
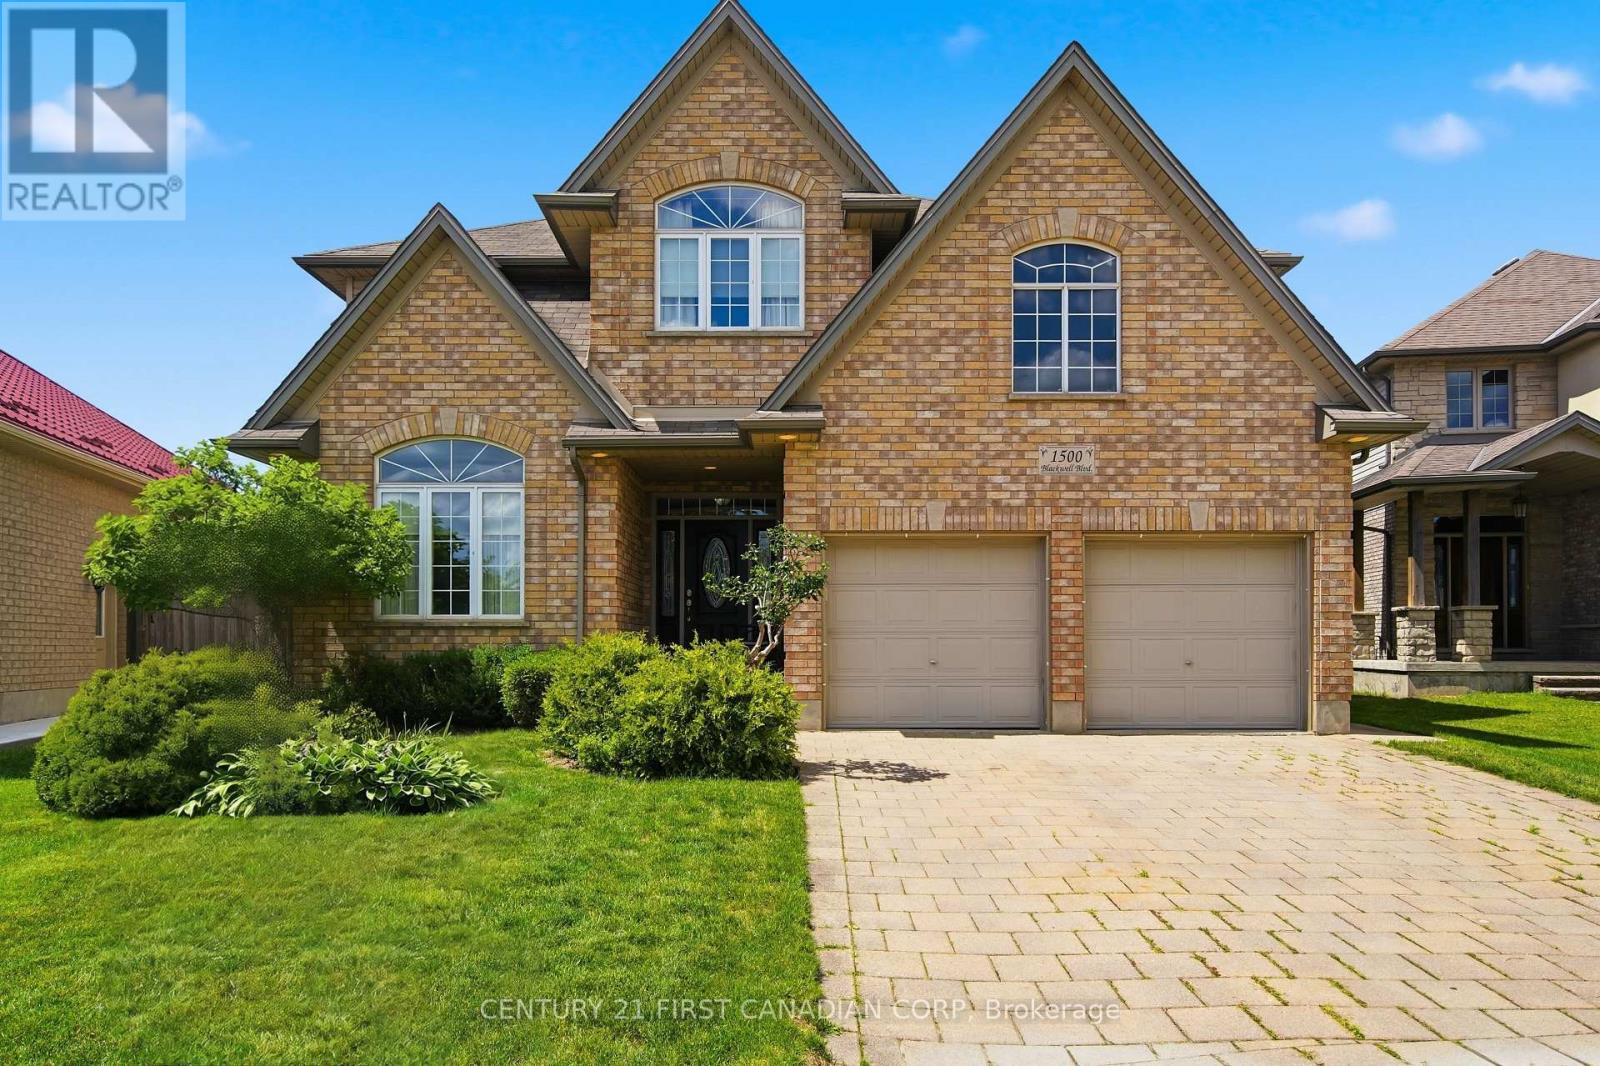
1500 Blackwell Boulevard
London North, Ontario
Welcome to 1500 Blackwell Boulevard, an impressive two-storey home with a timeless all-brick front façade, offering 2,849 sq. ft. above grade in one of North London's established family neighbourhoods. Built in 2008, this spacious residence delivers the layout today's families are looking for, with five bedrooms all conveniently located on the second level. The area continues to grow, with a new plaza within walking distance set to offer an exceptional range of everyday amenities.The main floor is designed for both everyday living and entertaining, featuring a formal living room, separate dining room, inviting family room, and a bright kitchen with breakfast area. The beautiful white kitchen is finished with a stylish backsplash and opens seamlessly to the family room, where a natural gas fireplace creates a warm focal point. Large windows throughout fill the home with an abundance of natural light.Upstairs, the expansive primary retreat offers a private escape complete with a generous five-piece ensuite. Four additional bedrooms provide exceptional flexibility for a growing family, home office needs, or guests-without sacrificing the convenience of having everyone on one level.The unfinished lower level offers an additional 992 sq. ft. of potential, ready to be tailored to your needs with room for a future recreation area, additional bedrooms, gym, theatre room, or more. With its timeless curb appeal, substantial above-grade living space, and versatile floor plan, this is a home built to grow with your family. (id:49269)
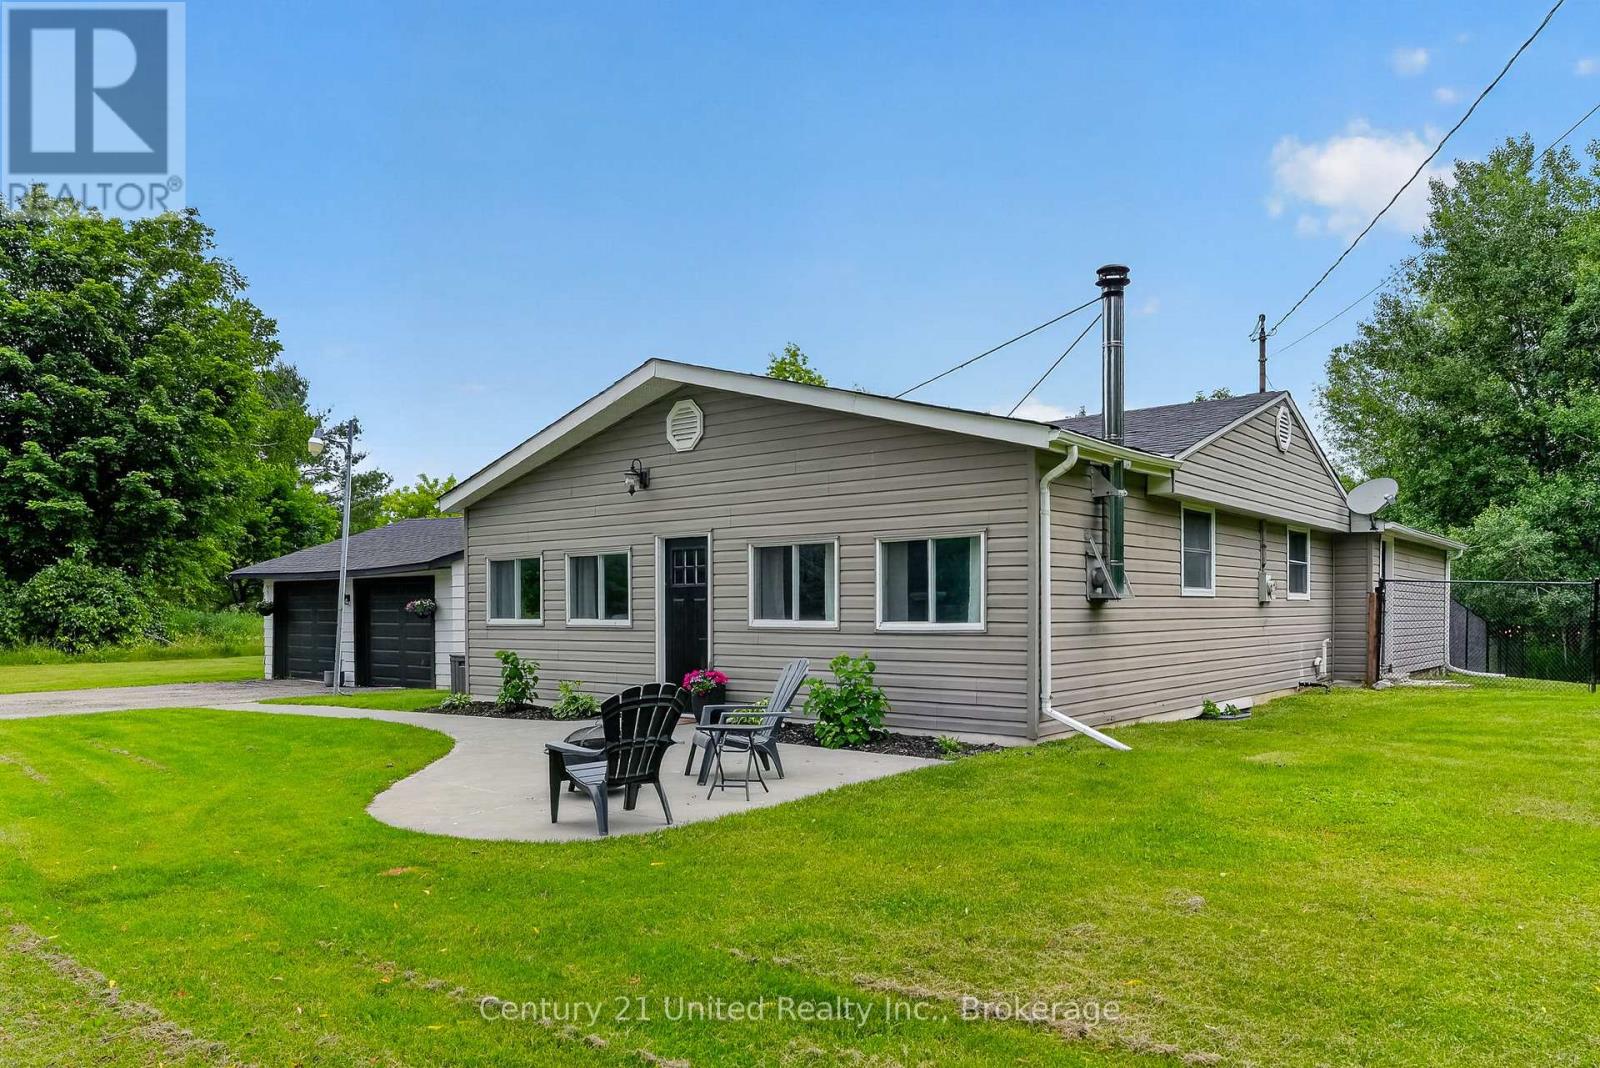
145 Noonan Road
Alnwick/haldimand, Ontario
Discover your slice of country paradise on this country property that perfectly balances rural tranquility with modern convenience. This charming three-bedroom, one-bathroom home sits on an impressively large lot, offering endless possibilities for outdoor enthusiasts and those seeking space to breathe. The heart of this cozy residence features an open concept main living area that seamlessly connects your daily activities, making it ideal for both quiet evenings and entertaining guests. The warmth of country living is enhanced by a freshly serviced wood stove, creating the perfect ambiance for chilly evenings. Recent updates demonstrate the care this property has received, including a brand new hot water tank, washer and dryer set, and fresh windows in the separate garage. The thoughtfully added side yard fencing provides a secure space while maintaining the open feel of country living. The basement offers additional living space and storage potential, while the generous outdoor areas invite you to garden, play, or simply enjoy the peaceful surroundings. Whether you're sipping morning coffee on the front patio or hosting summer gatherings, this property delivers the space you crave. Modern conveniences blend seamlessly with rural charm through features like the iron filtration system and recently inspected septic system, ensuring worry-free living. The separate garage provides excellent storage and workspace options. Located in the heart of Warkworth's countryside, you'll enjoy the perfect balance of seclusion and accessibility. This is more than just a house - it's your gateway to the country lifestyle you've been dreaming about, complete with room to grow and space to call your own. Note: the garage does not have electrical hook up. (id:49269)
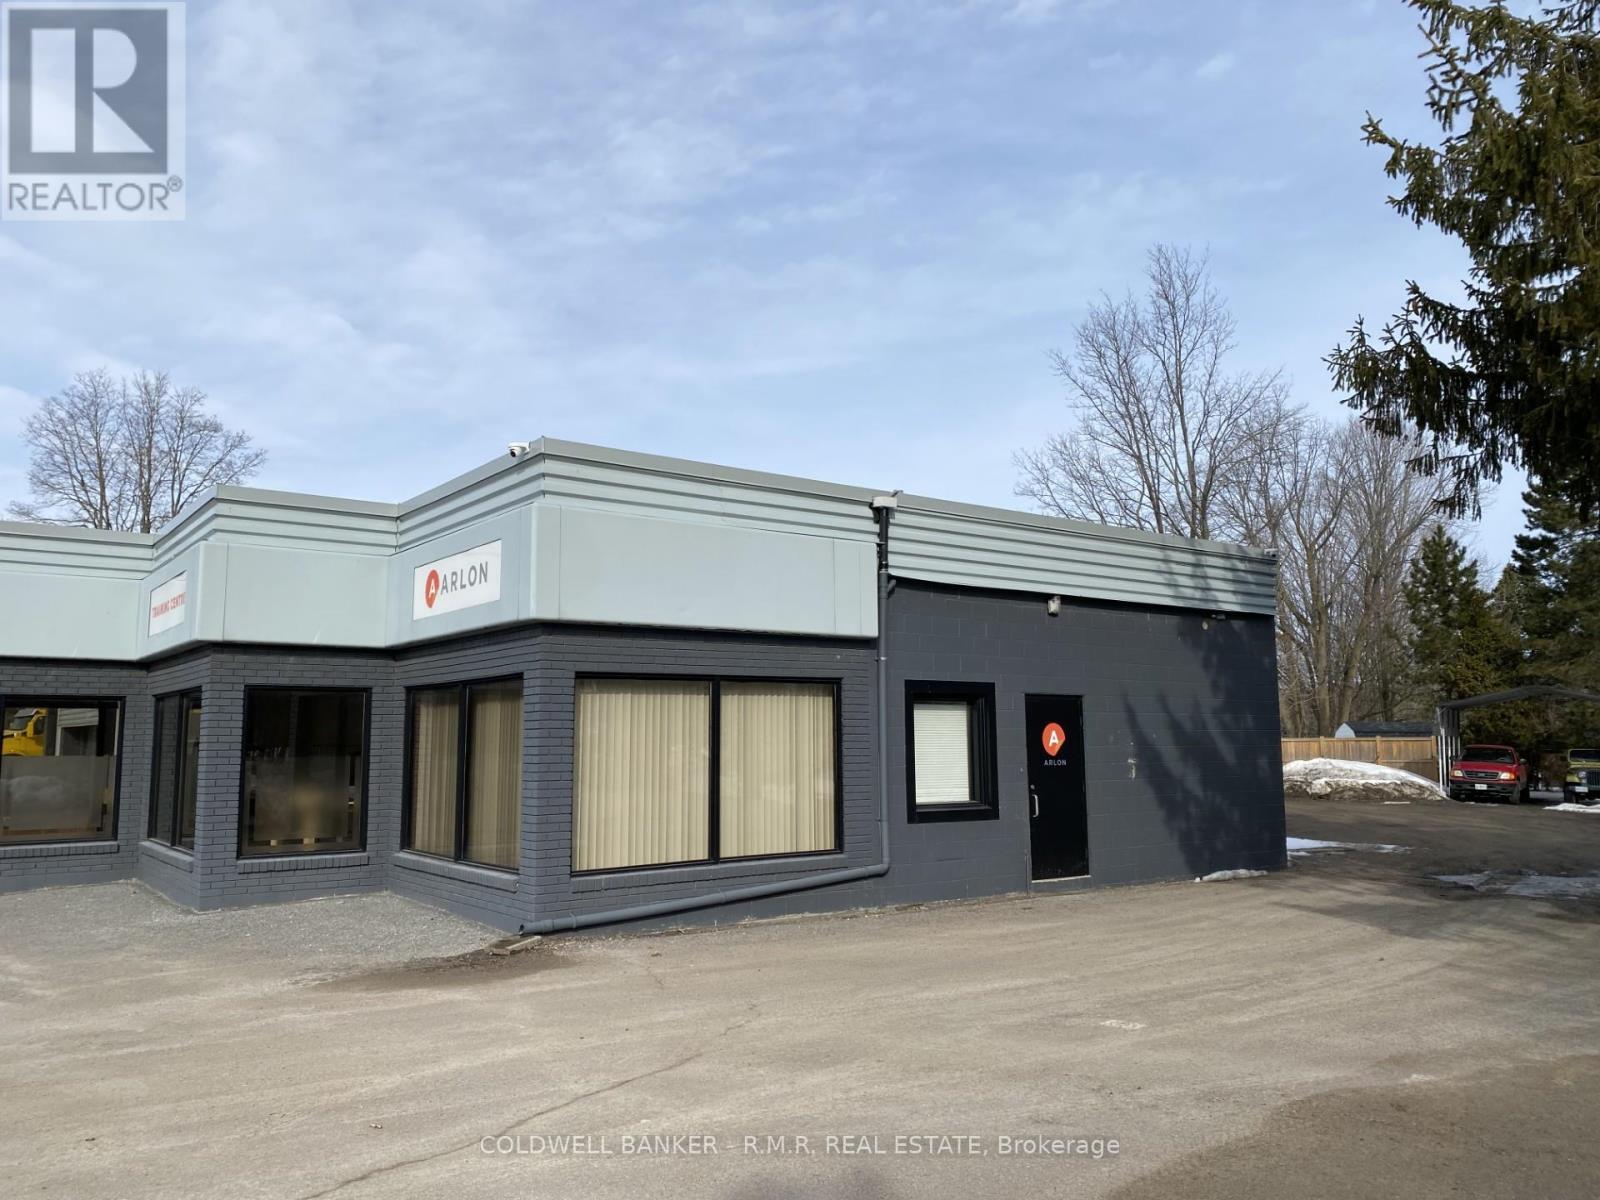
8358 Dale Road
Hamilton Township, Ontario
8358 Dale Rd., Cobourg, Unit 3 offers approximately 1,675 sq.ft. of beautifully renovated commercial space in a professional, well-maintained plaza just minutes from Cobourg. Bright and inviting, the unit features large windows, excellent road exposure, prominent signage opportunities, updated finishes, durable epoxy floors and an overhead door for convenient loading and deliveries. Forced-air natural gas heating and central air provide year-round comfort, while a working security system adds peace of mind. Ideally located at the corner of Dale Road and County Road 18 approximately five minutes from Cobourg, with convenient access for staff, customers and deliveries. Hamlet Industrial zoning allows for a variety of potential uses, including manufacturing, processing, warehousing and storage, merchandising service shops and research facilities, along with certain accessory uses. A clean, versatile and move-in-ready commercial space in a great location with excellent visibility. (id:49269)
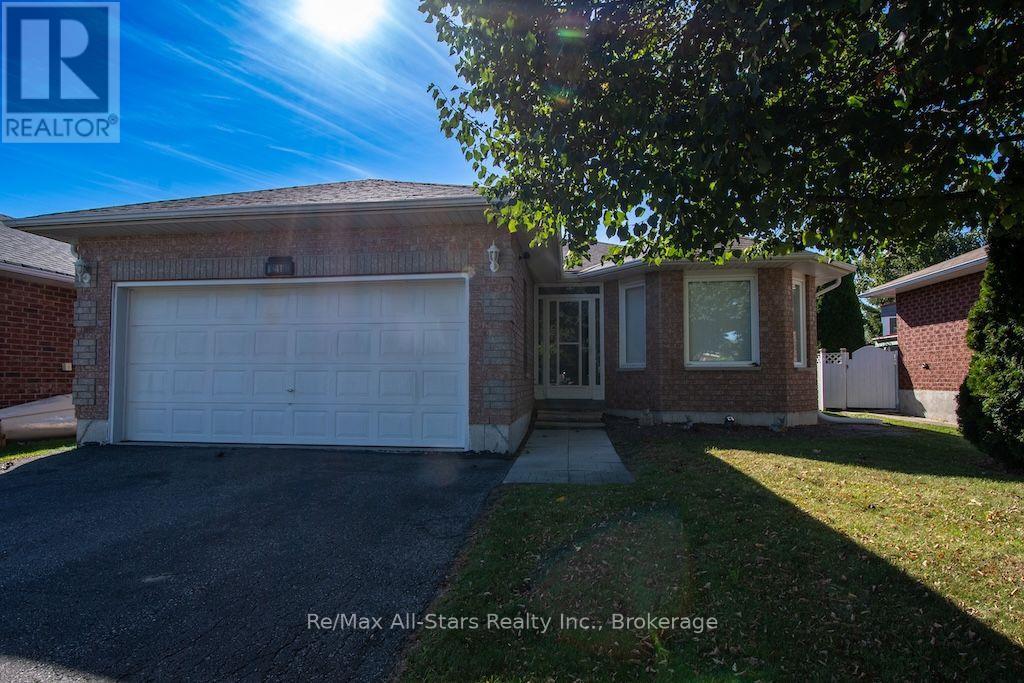
41 Mcgibbon Boulevard
Kawartha Lakes, Ontario
WELL-MAINTAINED HOME IN A GREAT NEIGHBOURHOOD! Welcome home to this wonderful property located in a desirable neighborhood and a great school district! Offering plenty of space for the whole family, this home combines comfortable main-floor living with a bright and spacious finished basement. The main floor features a welcoming enclosed front porch, a bright enclosed sunroom, kitchen, dining room and comfortable living room. You'll also find 2 bedrooms, 2 bathrooms and convenient main-floor laundry, making one-level living easy and practical. The finished basement provides even more living space with 2 additional bedrooms, a recreation room, 3-piece bathroom, storage and utility areas. Large basement windows bring in an abundance of natural light, creating a bright and inviting space. Outside, enjoy the attached double-car garage and a lovely backyard with room to relax, entertain or enjoy time with the family. Enclosed front porch. Enclosed sunroom. 4 bedrooms 3 bathrooms. Main-floor laundry. Bright finished basement. Attached double-car garage. Great backyard. Desirable neighborhood. Great school district. A well-maintained home with plenty of space, great features and a location you'll love. Come take a look - this could be the one you've been waiting for! (id:49269)
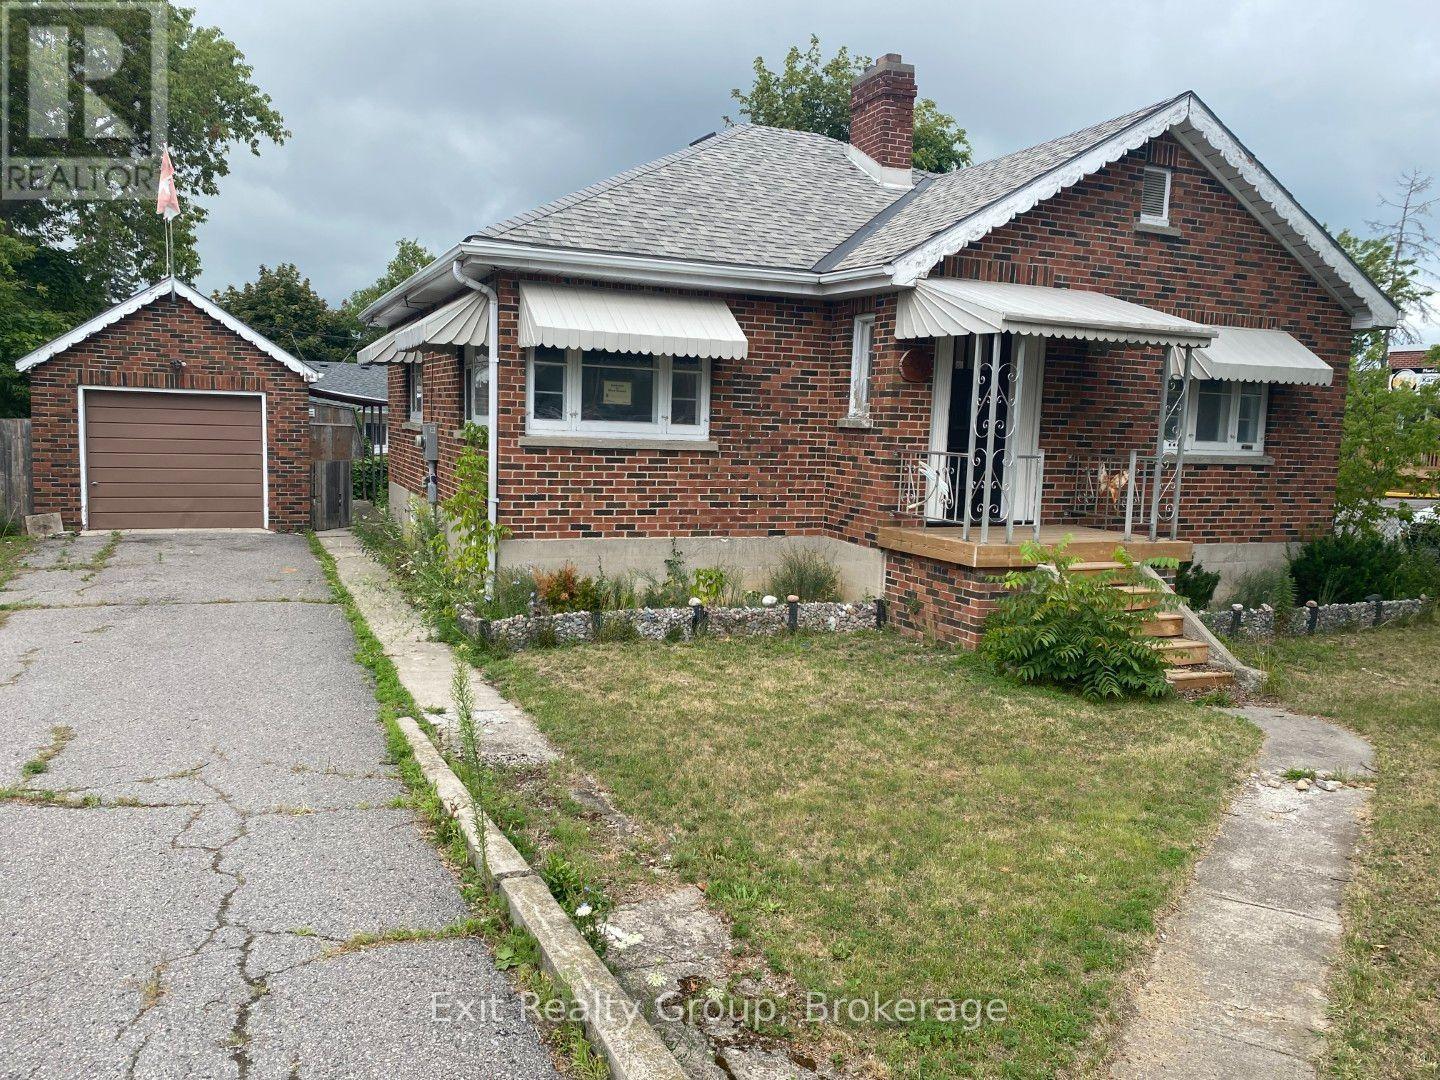
236 North Front Street
Belleville, Ontario
Great North Front Street location in the core of Belleville's commercial area. Excellentexposure, you will get noticed. Current building is a solid brick bungalow with a detachedgarage (id:49269)
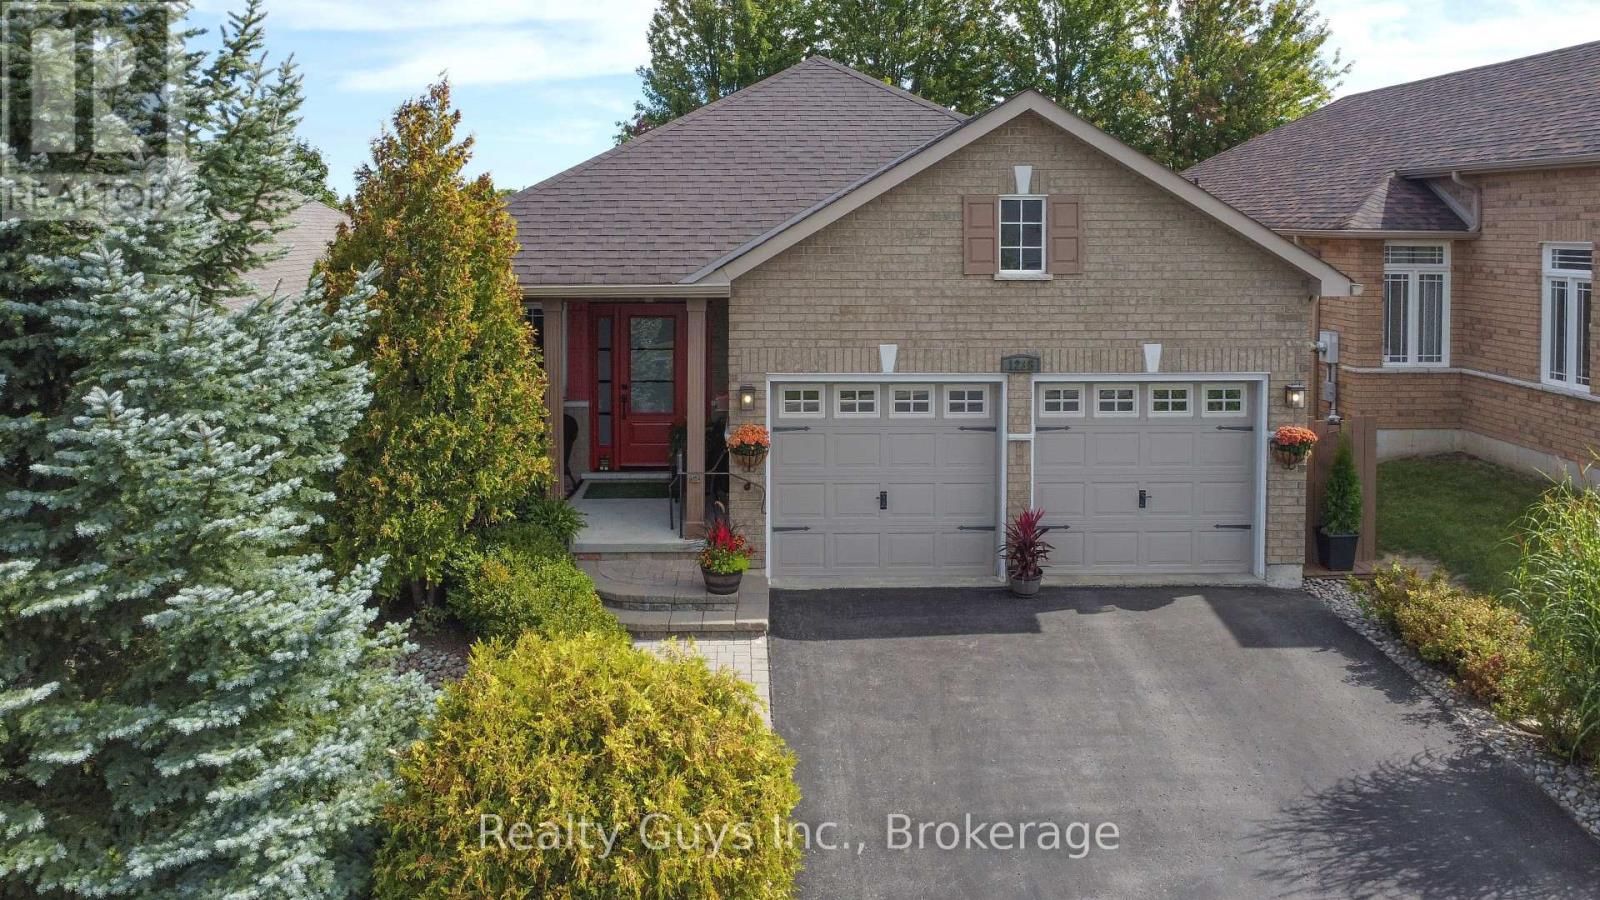
1235 Haggis Drive
Peterborough, Ontario
PRIME WEST END ALL BRICK BUNGALOW. Nice big foyer awaits you as you enter this beautiful home, which offers open concept, hardwood flooring, stunning Great Room with incredible kitchen and island, dining, pantry, cozy living room, Exquisite sun room and walk out to private well landscaped rear yard. Main floor also offers large primary bedroom with walk in closet and 4 piece bath, a 2nd bedroom/den, 4pc bath and Laundry. The lower level offers a comfy family room, a large office and a servery which both can be converted back to bedrooms plus lots of storage here. HOME SHOWS WELL. (id:49269)
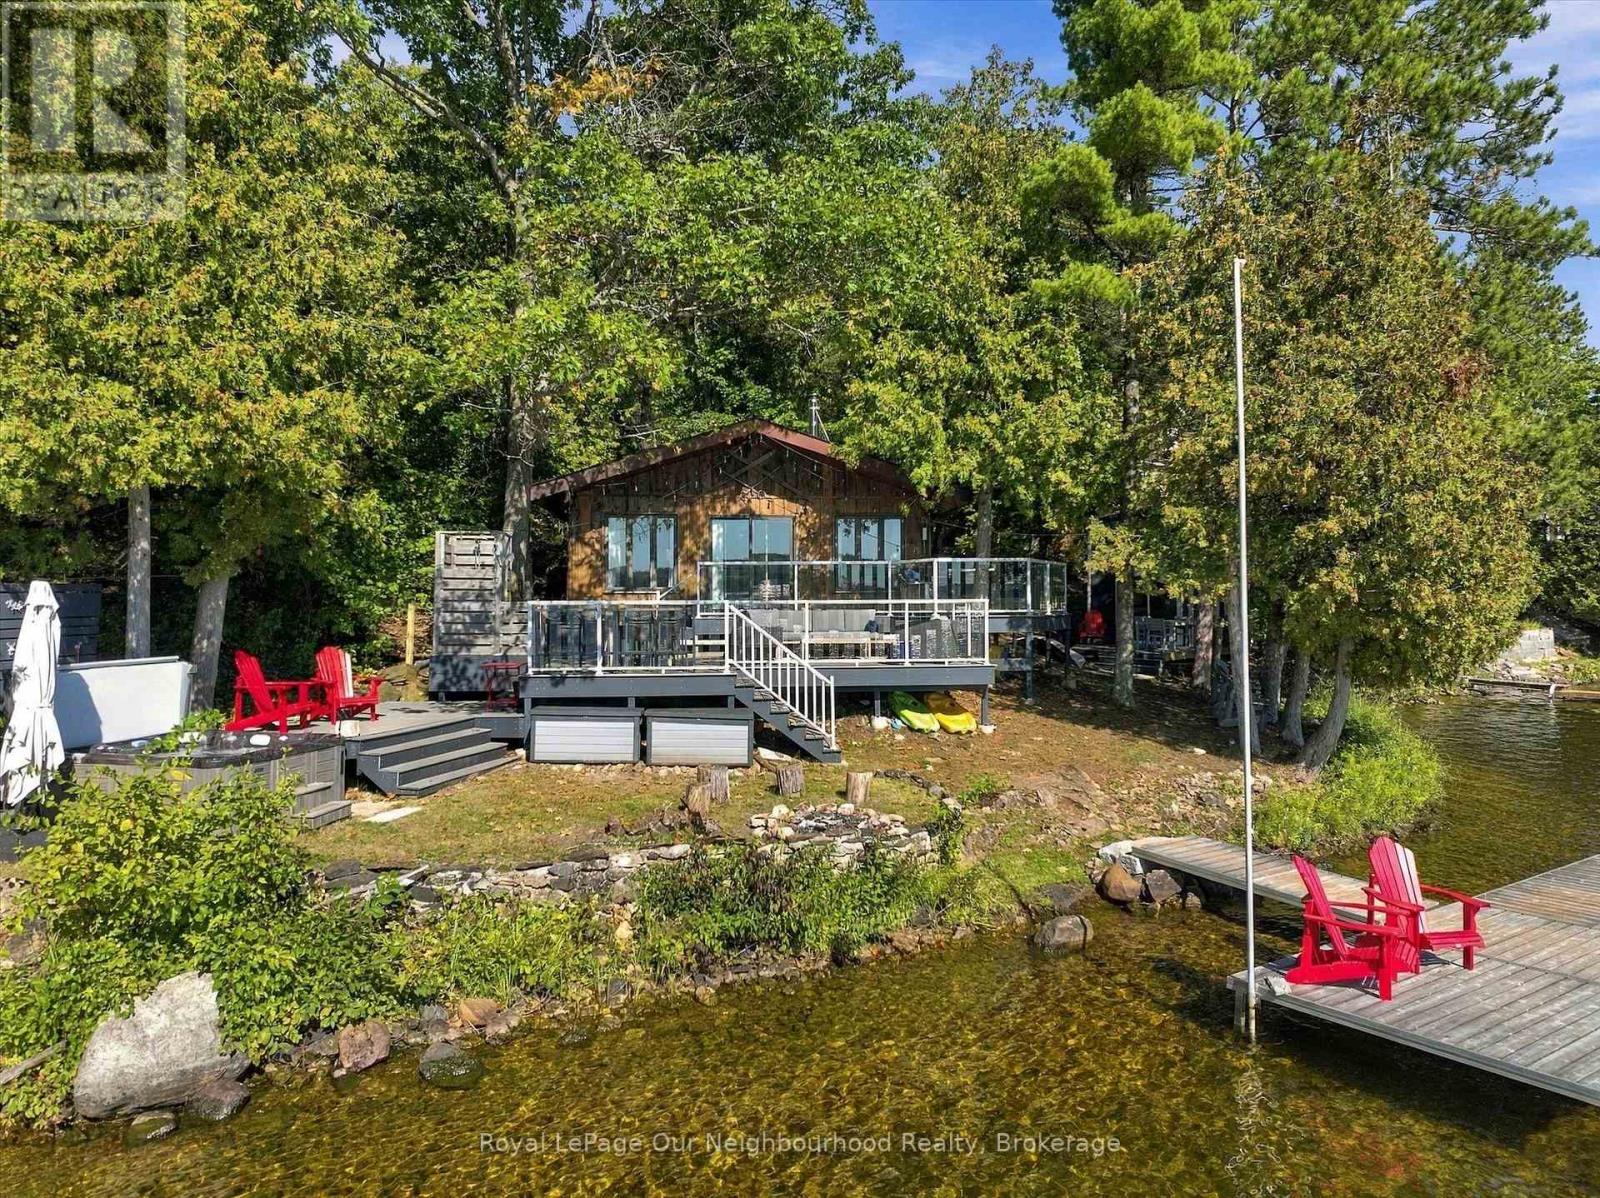
20 Fire Route 23d
Havelock-Belmont-Methuen, Ontario
BELMONT LAKE WATERFRONT | FOUR-SEASON COTTAGE | 3 BEDROOMSWelcome to your four-season escape on beautiful Belmont Lake! Tucked away on a private road at 20 Fire Route 23 D, this charming 3-bedroom, 1-bathroom waterfront cottage offers the perfect blend of comfort, privacy and classic cottage living.The inviting open-concept layout creates a bright, welcoming space for family and friends, with a wood-burning stove providing cozy warmth and ambiance on cool evenings. A heat pump with A/C adds year-round comfort, making this an ideal retreat in every season.Step outside onto the massive deck, perfect for entertaining, relaxing or enjoying morning coffee overlooking the lake. Unwind in the hot tub while taking in the peaceful surroundings and beautiful eastern-facing views. An outdoor shower adds the perfect finishing touch for rinsing off after a swim or enjoying the outdoors.The waterfront amenities continue with an expansive dock system, offering plenty of room for swimming, boating, fishing and enjoying everything Belmont Lake has to offer. The waterfront is notably weed-free, creating an inviting setting for time spent on and in the water.A large bunkie with loft provides excellent additional space for guests, kids, a home office or a private getaway.Whether you're looking for a peaceful four-season retreat, a family cottage or a place to entertain and make lasting memories, this Belmont Lake property delivers the quintessential Ontario cottage experience-with the added convenience of year-round access, private-road privacy, heating and A/C. (id:49269)
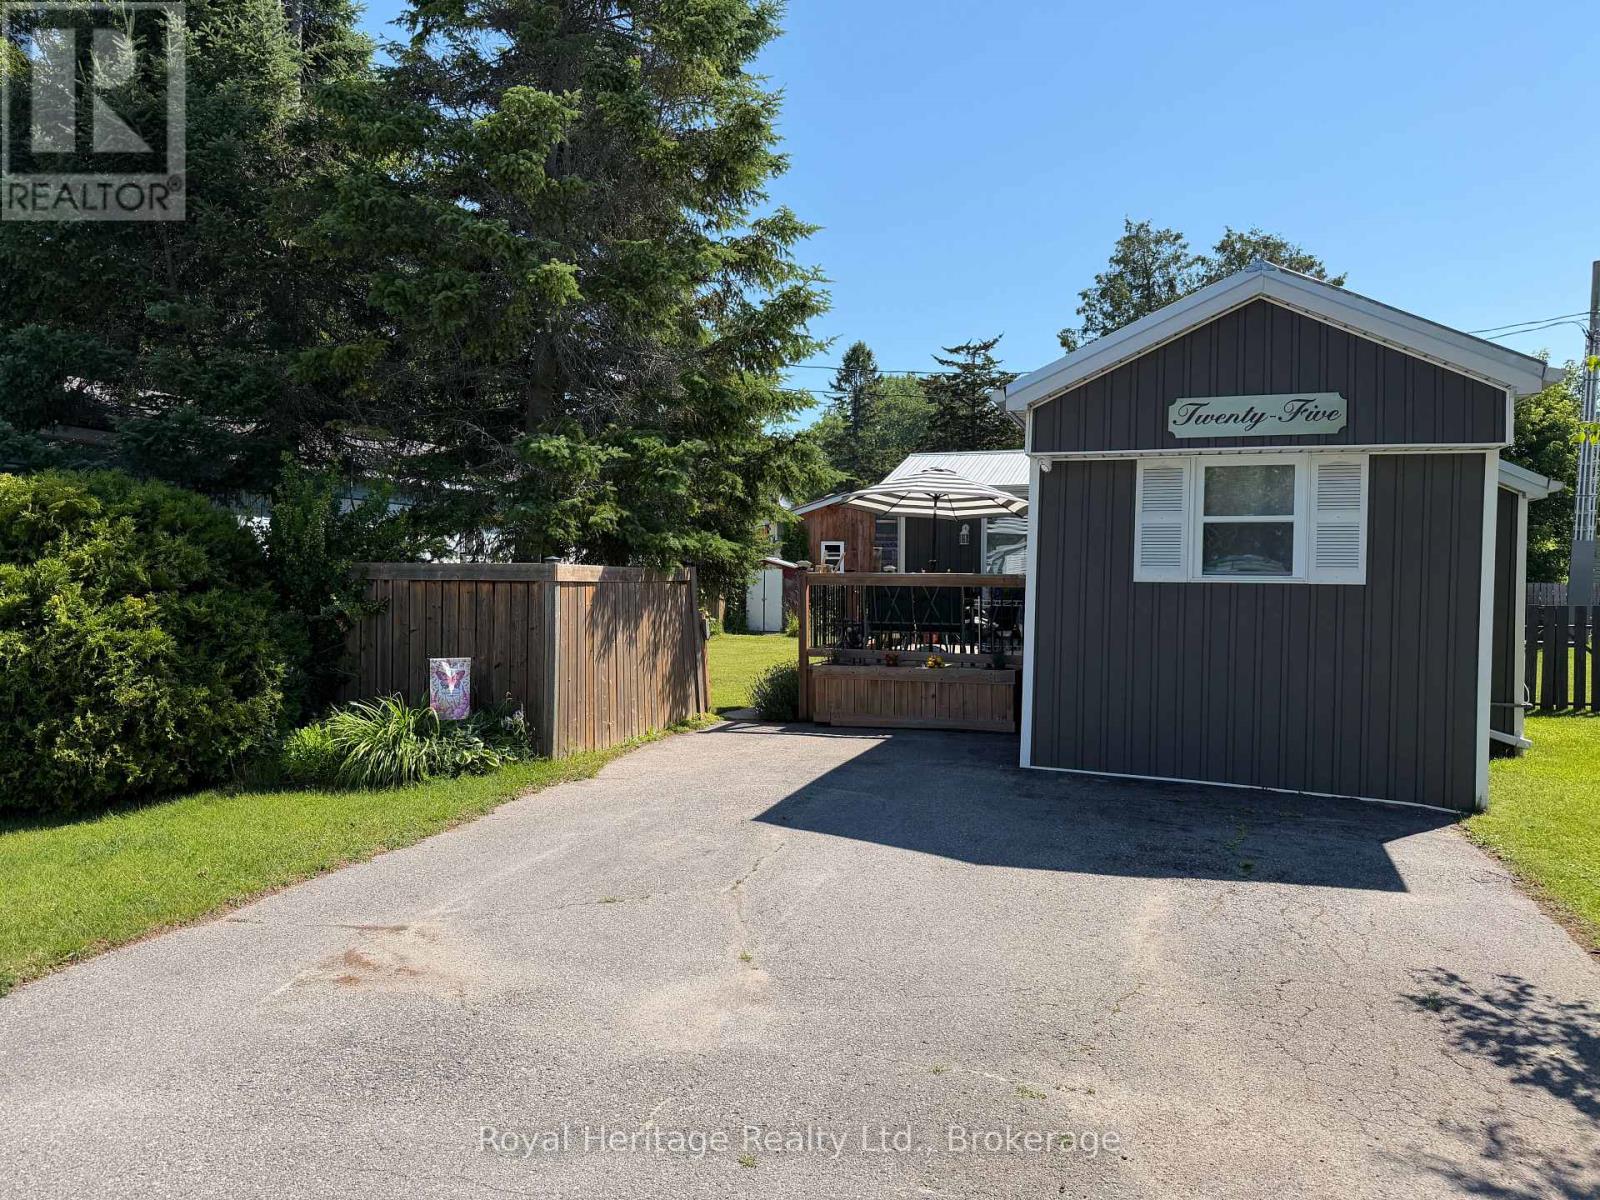
25 - 529 Old Highway 2
Quinte West, Ontario
Welcome/Bienvenue to 25-529 Old Highway 2! Discover easy, low-maintenance living at 25-529 Old Highway 2 in the friendly Bayview Estate community. This move-in-ready mobile home offers the comfort, updates, and outdoor space you've been looking for-simply turn the key and settle in. Set on a fully fenced double lot, this inviting home features 2 bedrooms, 1 full bathroom, and numerous valuable updates completed over the years. Enjoy peace of mind with a metal roof, vinyl siding, updated windows, gas furnace, central air conditioning, a deck, and included washer and dryer. Practical features add to the appeal, including a heated water-pipe system designed to help reduce winter freezing concerns and a frost-free exterior hose bib for year-round convenience. Whether you're downsizing, buying your first home, or looking for an affordable place to call your own, this could be the perfect fit. Could this be your / Est-ce que a pourrait tre... Home Sweet Home? (id:49269)
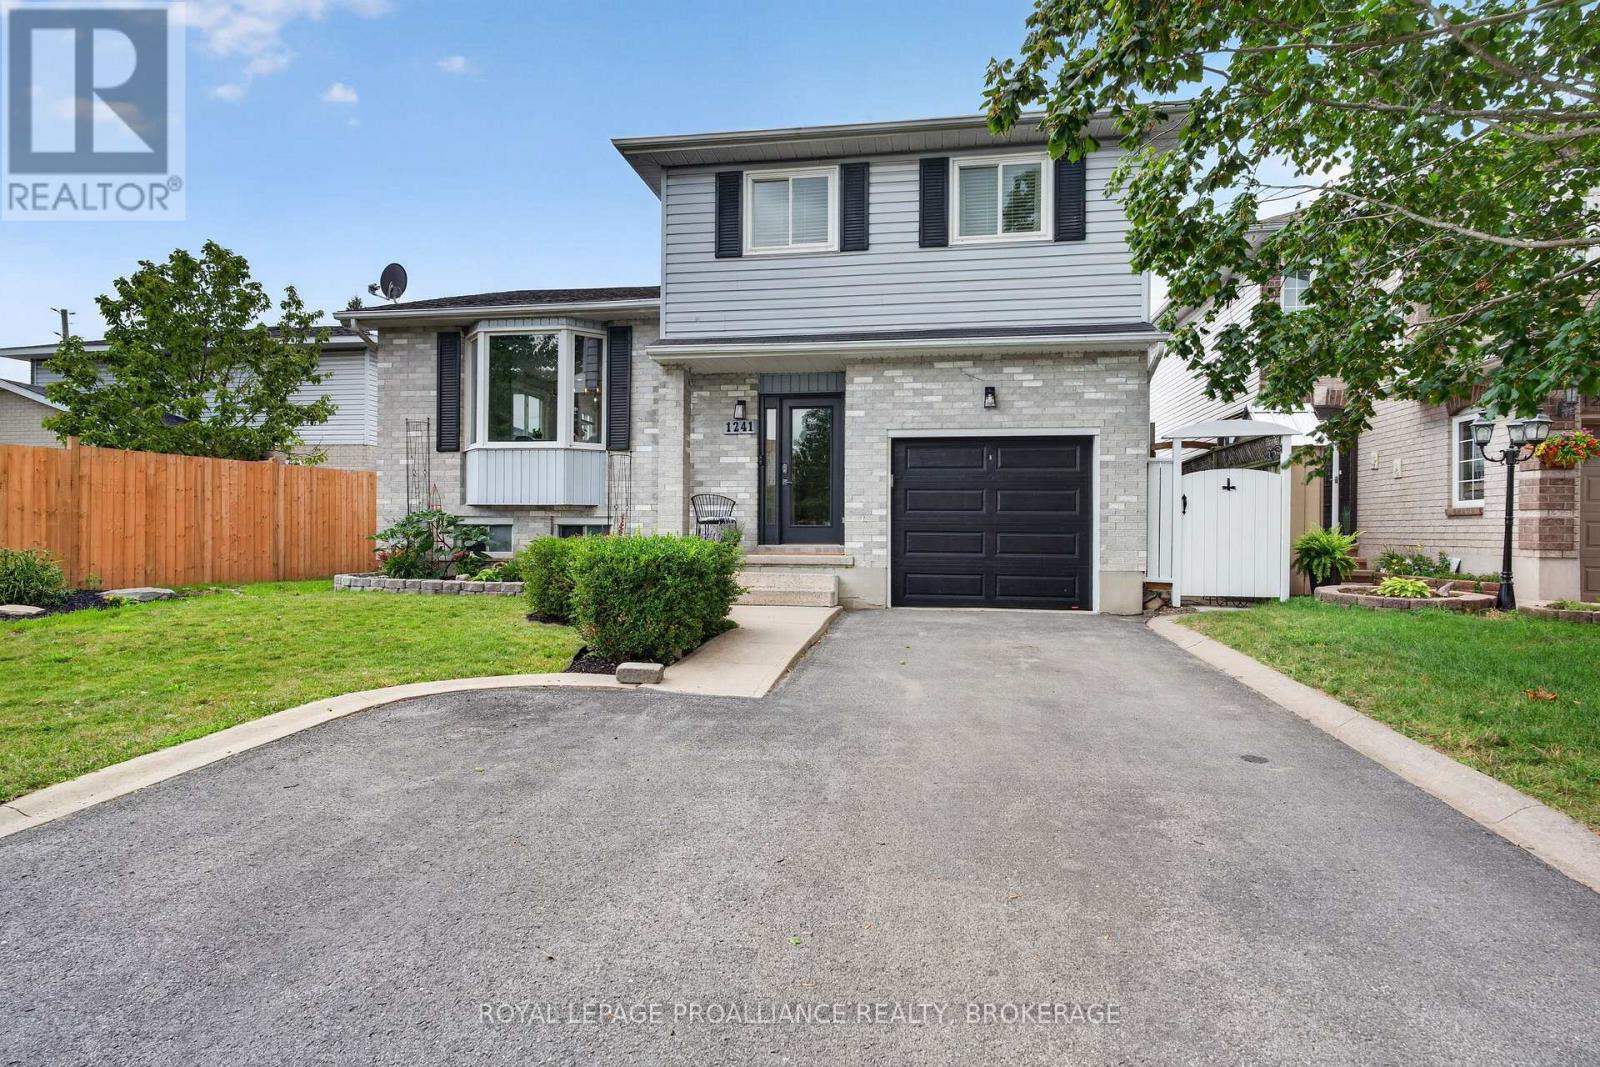
1241 Juniper Drive
Kingston, Ontario
1241 Juniper Drive - A home designed to be enjoyed in every season! Welcome to a backyard that feels like your own private resort, complete with perennial gardens, a screened-in porch, gazebo and dining area, a saltwater inground pool and hot tub, and even a mini putting green. As the cooler fall evenings arrive, imagine relaxing in the hot tub, gathering around the gazebo or enjoying the changing colours from your own private outdoor retreat - with plenty to look forward to when pool season returns! Situated in the ever-popular Cataraqui Woods neighbourhood, this home offers a central West End location just steps from parks, schools, shopping and everyday conveniences. Inside, this beautifully updated four-level side split is bright, modern and completely carpet free. The stunning kitchen is the heart of the home, featuring a double island with quartz countertops and enough seating for the whole family to gather. A warm and inviting family room with a gas fireplace, three spacious upper-level bedrooms, 1.5 bathrooms, and a finished lower level with a second gas fireplace provide comfortable living space for every stage of family life. This is the kind of home you'll look forward to coming home to every day - perfect for settling in and getting cozy this fall, while dreaming of this incredible backyard for next summer's fun! (id:49269)
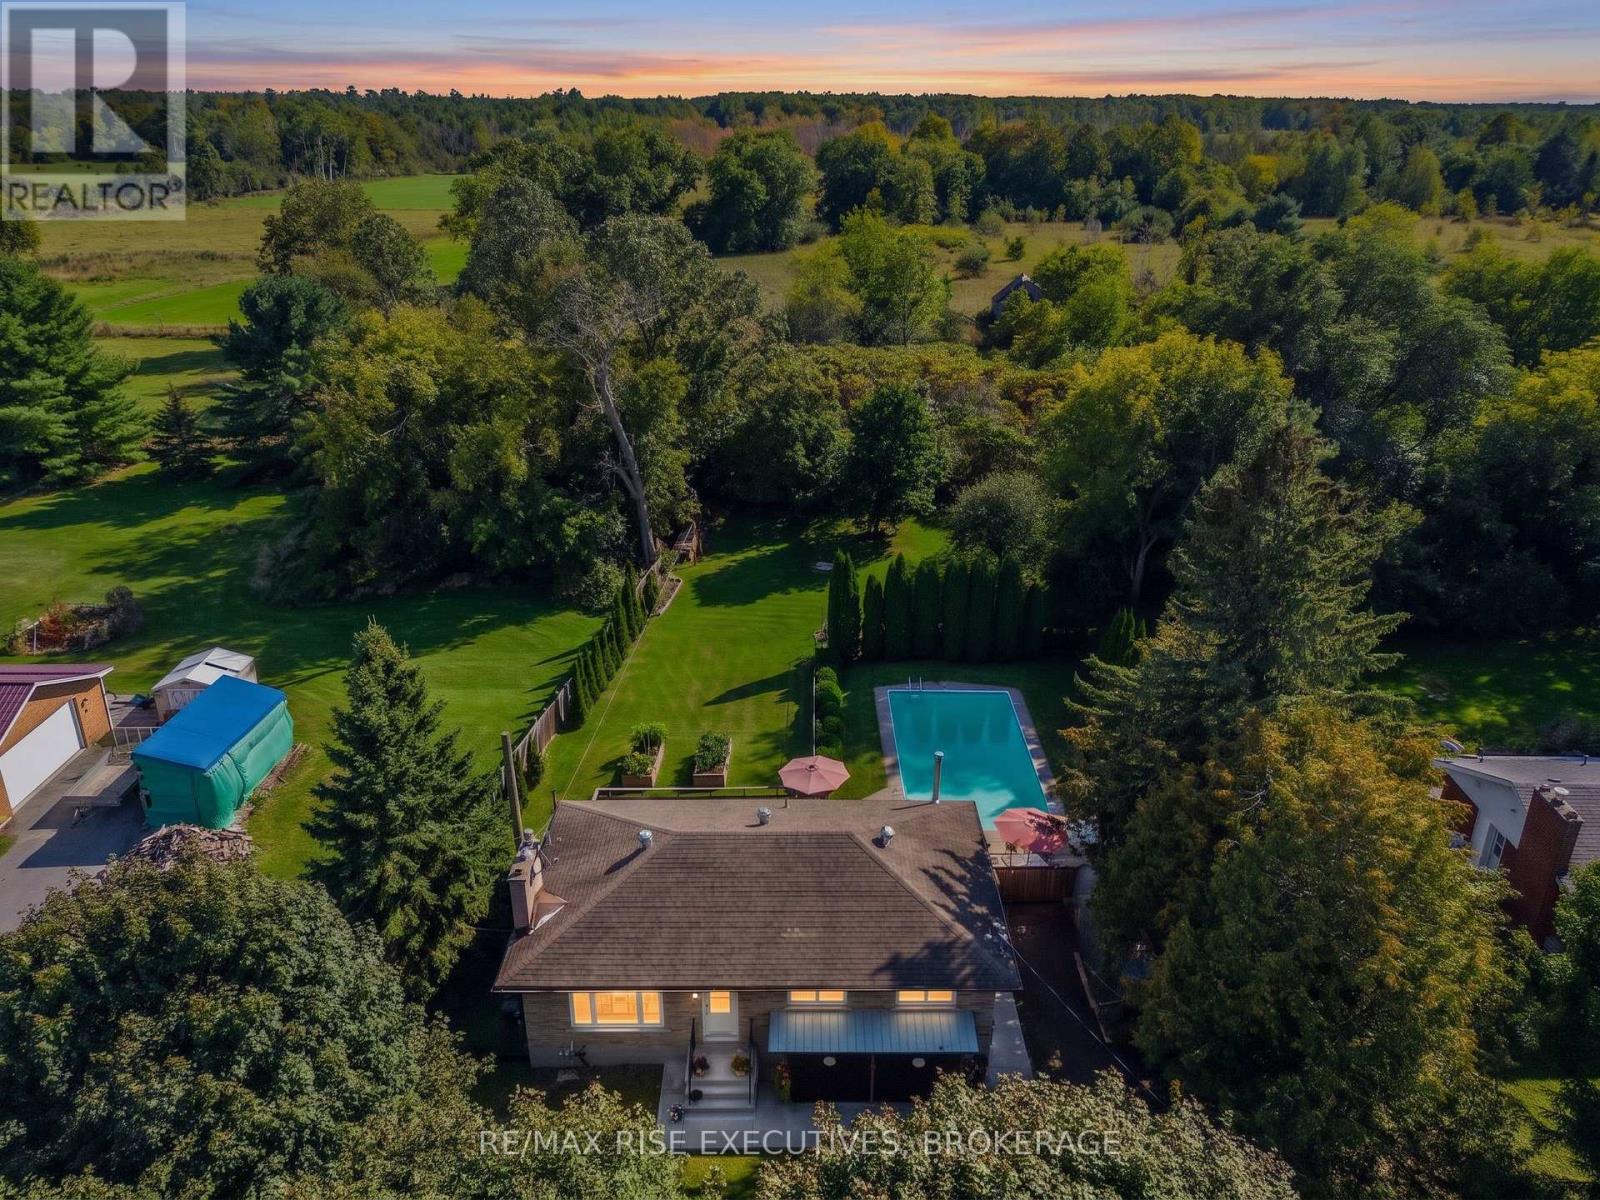
2547 Kepler Road
Kingston, Ontario
Enjoy the space and privacy of country living without giving up the convenience of being close to the city. Welcome to 2547 Kepler Road, an updated country bungalow on a private, well-treed lot just minutes from Kingston. The recently renovated main level features a bright, open-concept layout with durable laminate flooring and an updated kitchen with crisp white cabinetry, a spacious island, and plenty of room to gather. Three good-sized bedrooms and an updated main bathroom with heated floors complete the main level. Downstairs, the finished lower level adds plenty of extra living space with a large rec. room, bar, and wood-burning stove-perfect for movie nights, entertaining, or simply relaxing at home. You'll also find an additional bedroom, full bathroom, and plenty of storage. Outside, this property truly shines. The private backyard features an in-ground pool surrounded by a large deck and patio, plus mature trees, gardens, and plenty of green space to enjoy throughout the warmer months. Several important updates have already been taken care of, including vinyl windows in 2019 and a high-efficiency propane furnace and central air conditioning in 2016. High-speed fibre optic internet adds another big advantage for working from home or staying connected. With Kingston just a short drive away and lakes, trails, and outdoor recreation within easy reach, 2547 Kepler Road offers the best of both worlds: more room, more privacy, and a relaxed country lifestyle without feeling far from everything you need. Come see what life here could look like-schedule your private viewing today! (id:49269)
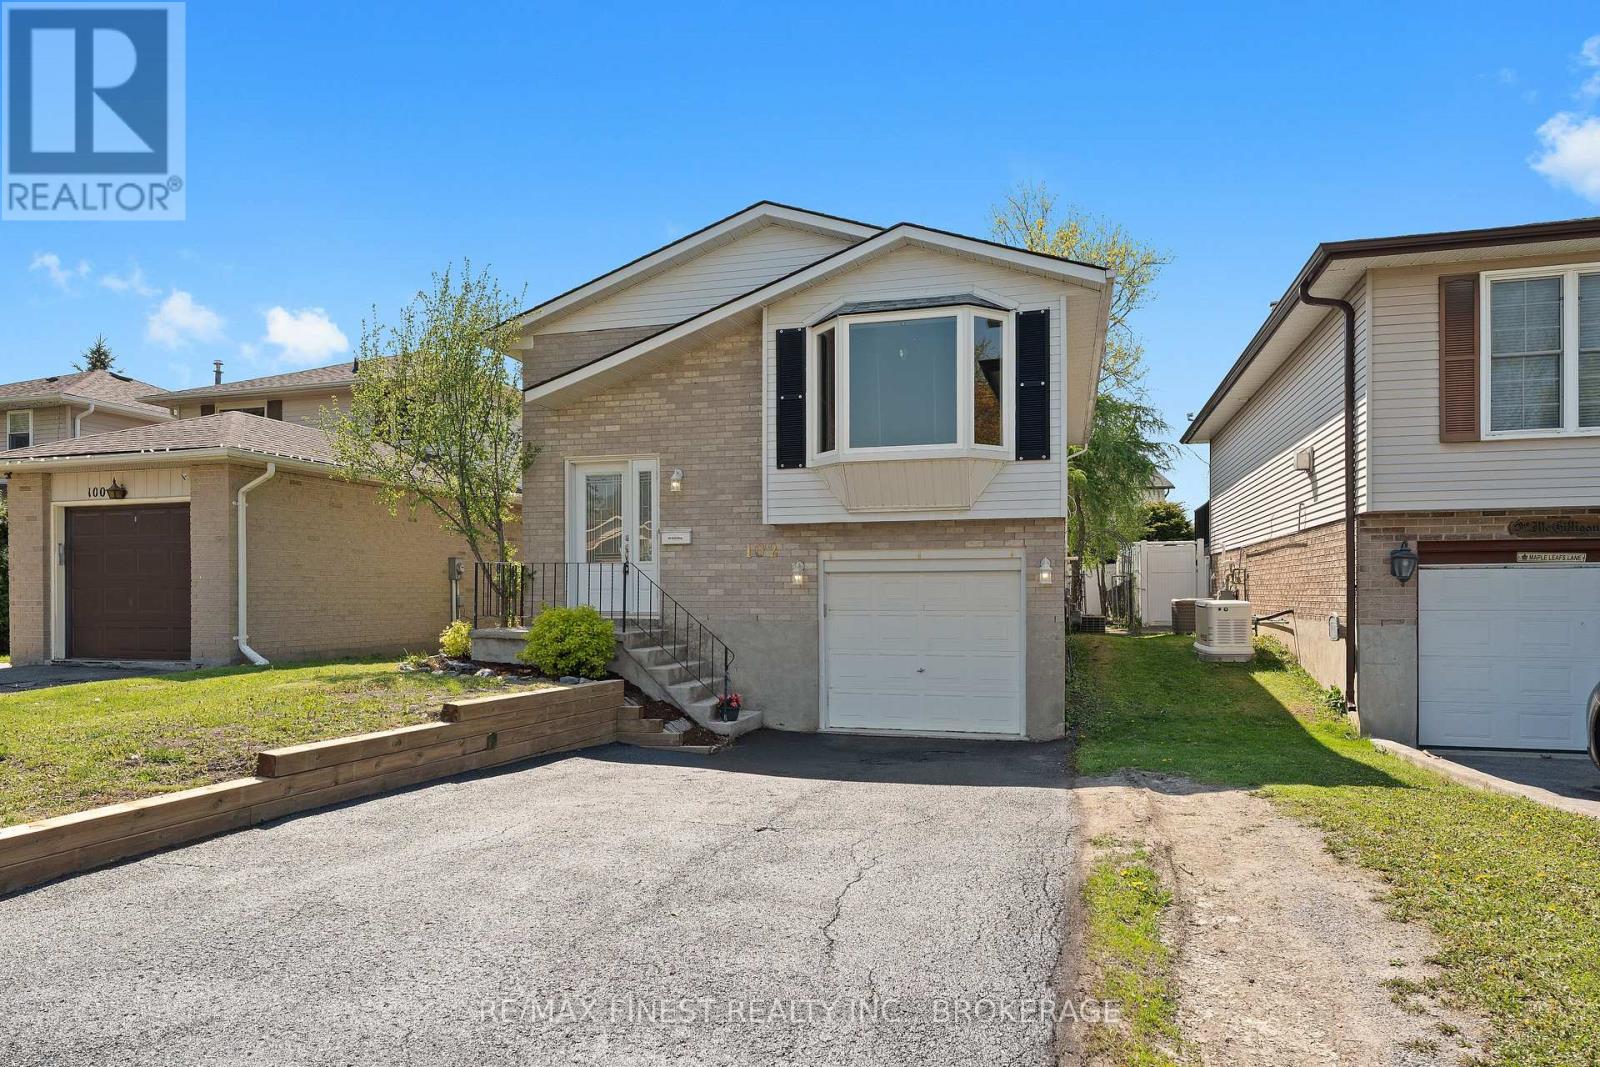
102 Grenadier Drive
Kingston, Ontario
Re-listed with new renovations! Welcome to this charming raised bungalow located in a well-established family-friendly neighbourhood in Kingston's East End. This well-maintained home features 2+1 bedrooms and 1.5 bathrooms, making it an excellent opportunity for first-time buyers, investors, or downsizers. Step inside through the newly renovated front entrance, complete with a beautiful wood staircase and updated railings. The main level features an updated kitchen and main bathroom, two generously sized bedrooms, and a bright living room highlighted by a large bay window. The lower level offers a spacious rec room with brand-new luxury vinyl flooring and convenient access to the garage, along with a third bedroom, 2-piecebathroom, and laundry area. Recent exterior updates include a new roof (2023), retaining wall(2026), parging on the front steps (2026), and freshly sealed driveway (2026), providing added peace of mind for the next owner. Outside, enjoy the fully fenced backyard, perfect for summer BBQs, entertaining, or relaxing with the family. Conveniently located near the express bus route with service to KGH, Queen's University, and CFB Kingston, as well as within walking distance to the grocery store. A great opportunity to own an affordable and charming home in Kingston's East End! (id:49269)
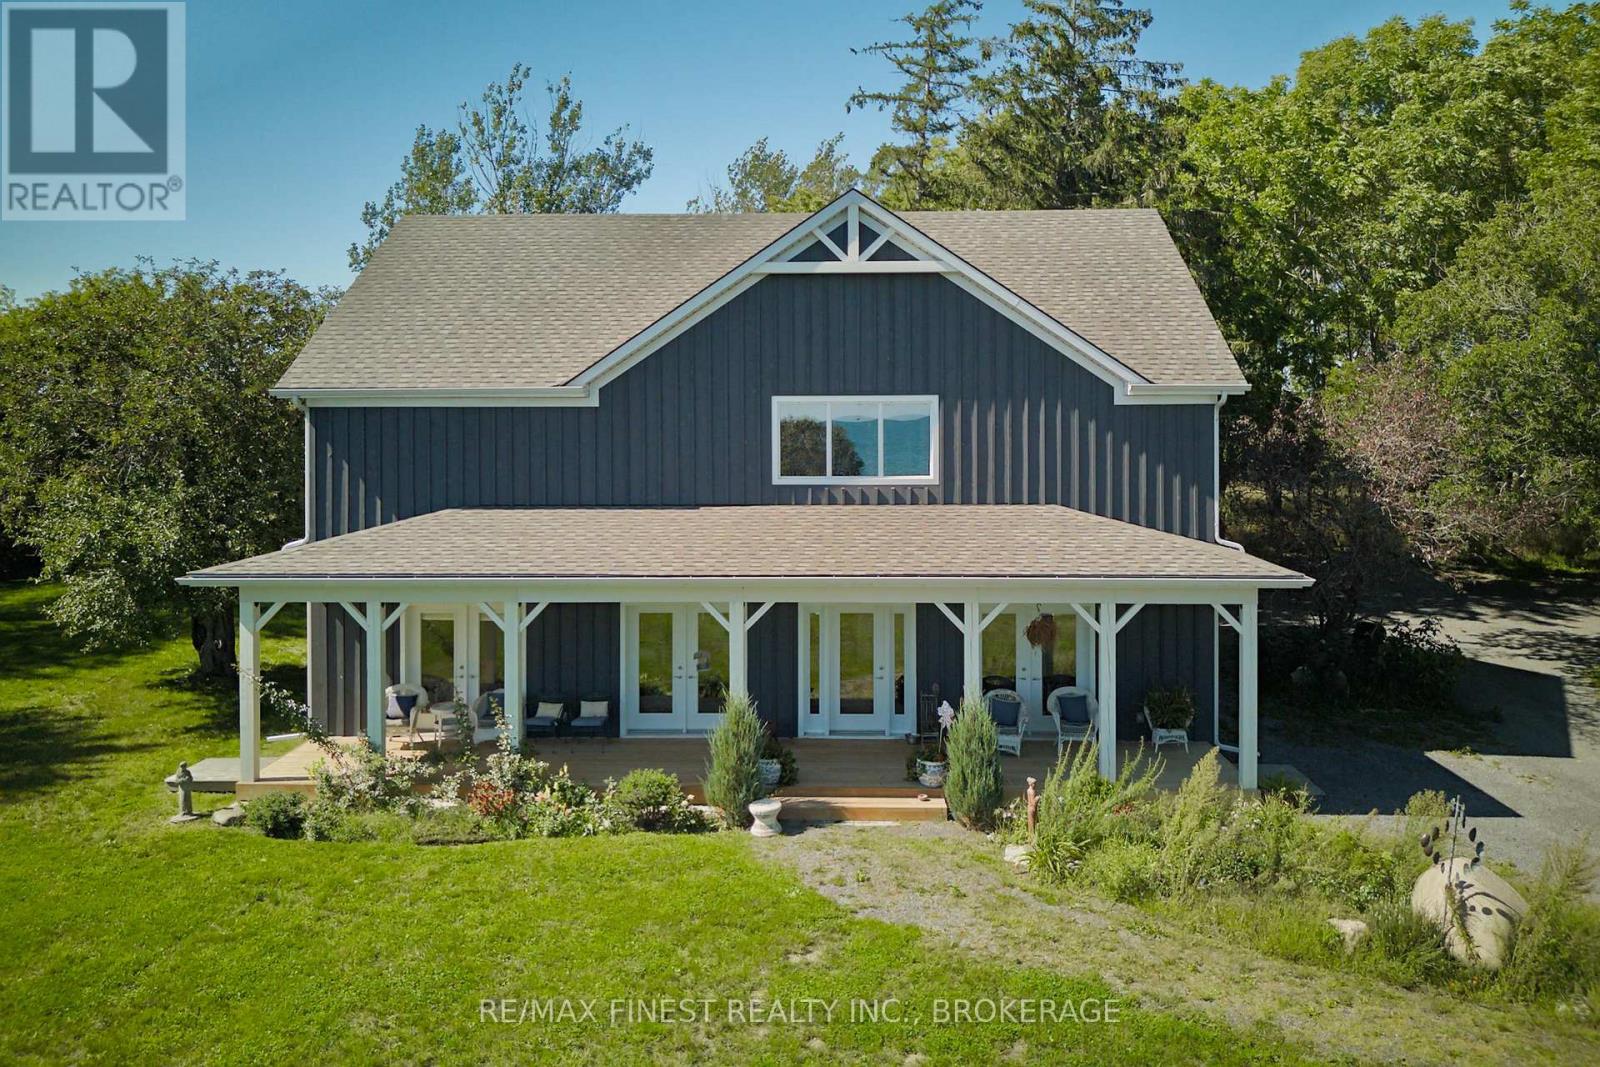
3850 South Shore Road
Loyalist, Ontario
There's so much to say about this amazing property. Spectacular southern views over the open water of Lake Ontario greet you from this custom-built home on Amherst Island. Built in 2023 on just over an acre of private, landscaped grounds, the 1 storey design puts everything you need on the main floor: a great room with vaulted ceilings, a custom chef's kitchen, and a family room that opens onto a screened porch overlooking farmers' fields. The main floor primary bedroom includes a full ensuite, and the home's accessible design features a roll-in shower, level-within-dwelling access, bath grab bars, and an open floor plan throughout. Upstairs, two additional bedrooms and a 4-piece bath give family or guests their own space, alongside a large 362 sq ft bonus room - ready to finish as a rec room, family room, studio, or simply left as unfinished storage. A two-storey guest house sits adjacent to the main home, offering its own main floor bedroom, roll-in shower bath, and an open kitchen, dining, and living space warmed by a propane fireplace, with a second-floor bedroom and private balcony overlooking the lake - ideal for extended family, guests, or rental income. The grounds include dry stone walls and metal sculptures crafted by a local artisan blacksmith and a storage barn for equipment and toys. Amherst Island offers a popular sand beach, vibrant welcoming community, quiet roads well suited to cycling, and a landscape that regularly draws nature lovers and photographers, all within three hours of Toronto, Montreal, and Ottawa. (id:49269)
1460 Albany Drive
Kingston, Ontario
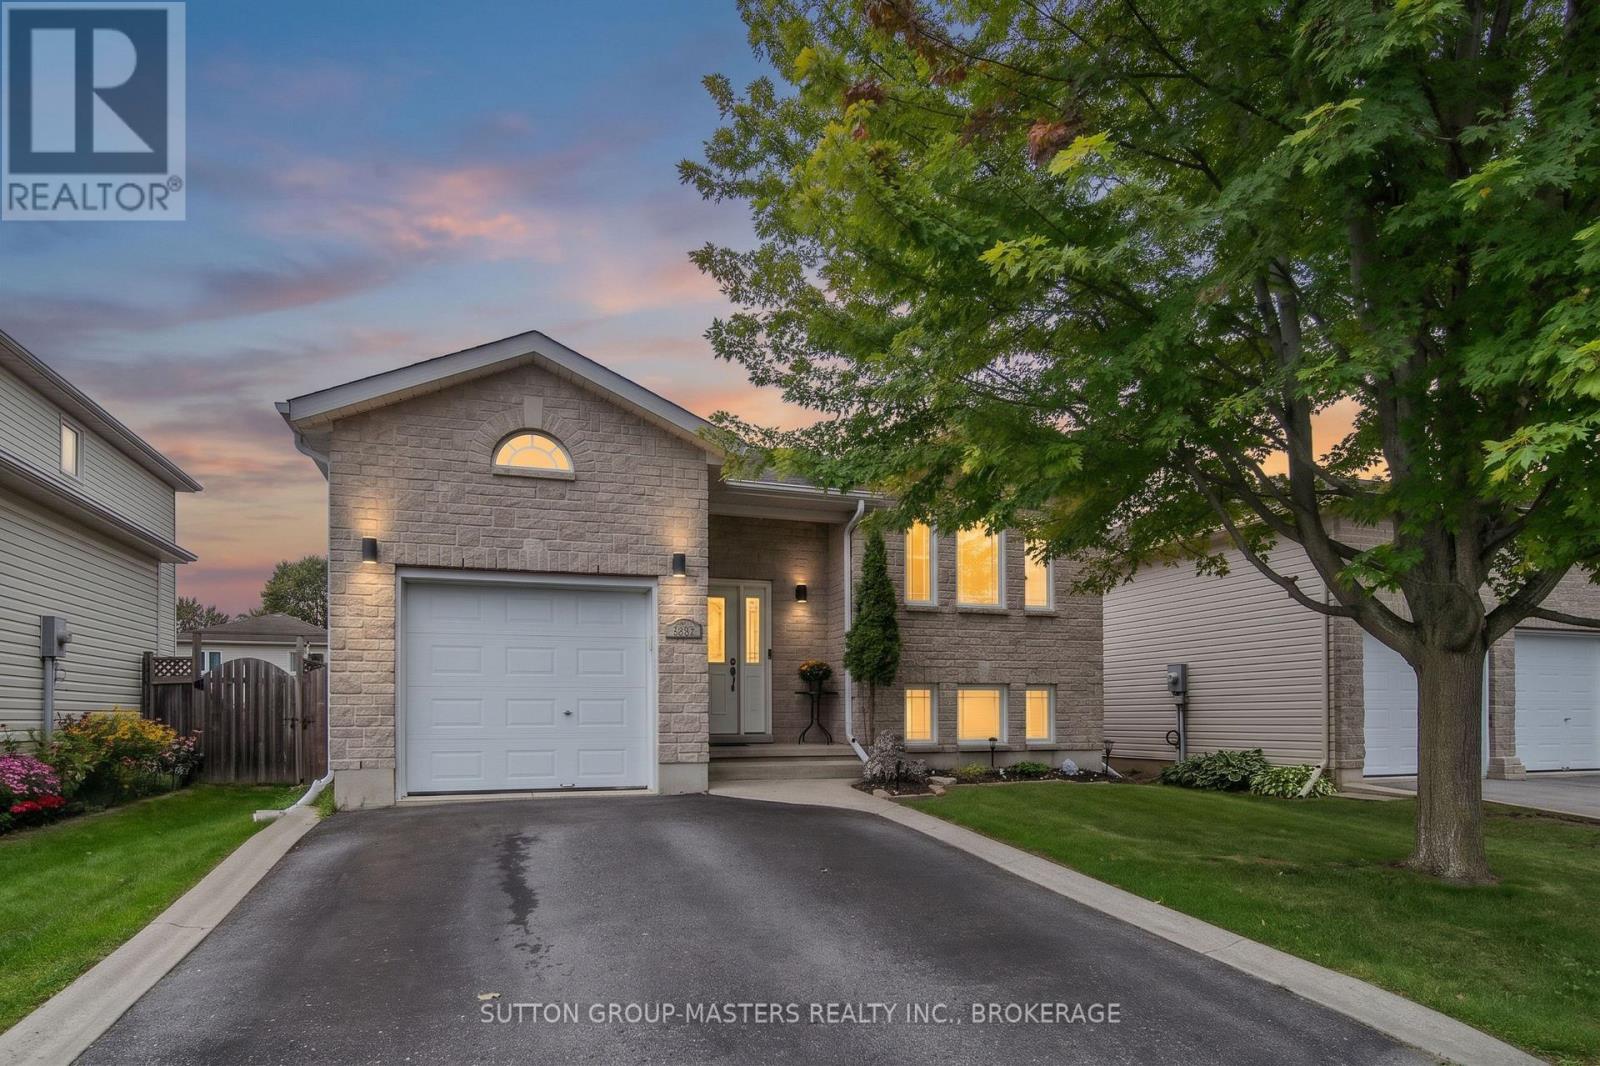
Welcome to 1460 Albany Drive - A Wonderful Family Home in Prime West End Kingston! Tucked away in the sought-after and family-friendly Midland Park community, this charming detached home with 3+1 bedrooms / 2 full bathrooms offers comfortable living in a quiet, established neighborhood. This elevated bungalow provides an abundance of natural lighting in the fully finished lower level as well as providing a variety of options including home office. Designed with everyday convenience in mind, the property features a functional layout with great potential to suit any lifestyle. Enjoy the peaceful suburban atmosphere while being just minutes away from local parks, top-rated schools and all the shopping, dining, and amenities of Kingston's west end. Whether you are looking to settle down in a welcoming community or add a fantastic property to your portfolio, 1460 Albany Drive represents an incredible opportunity in a prime location. Schedule your visit today and discover the potential of living in this fantastic neighborhood! (id:49269)
5123 County Road 4
Stone Mills, Ontario
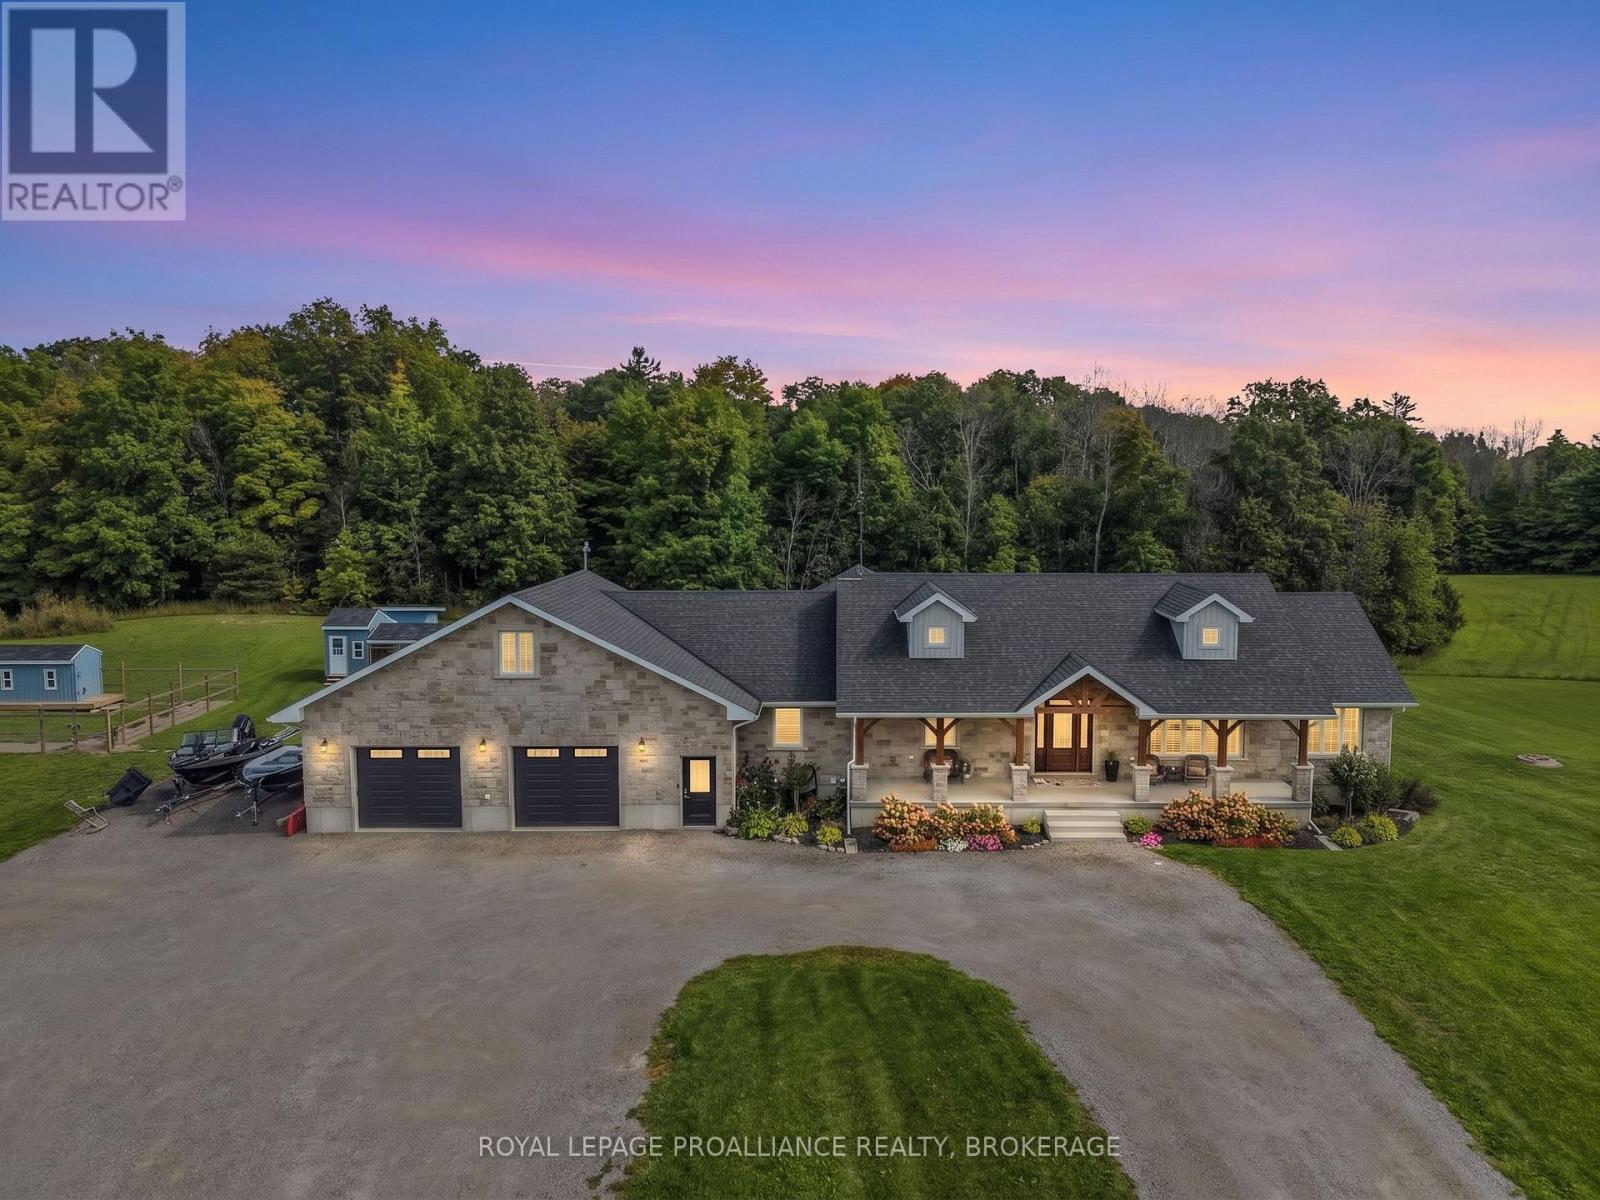
Some homes simply give you more room to live. This thoughtfully designed home on 17 peaceful acres does exactly that. Whether your family is large, blended or multi-generational, you work from home, or you simply want space for everyone to gather without feeling crowded, this home offers a layout that can easily adapt as life changes. The bright main level features maple hardwood flooring and an open-concept living, dining, and kitchen area with abundant cabinetry, an impressive walk-in pantry, and direct access to a large deck with a natural gas BBQ hookup. The main floor offers four generous bedrooms, including a primary suite with a 5-piece ensuite, while a bonus upper loft serves as a private teen hangout, hobby space, or office. The fully finished walkout lower level dramatically expands your living space with two additional bedrooms, a full bathroom, a large recreation room, and flexible areas perfect for an in-law suite, home gym, or theater, opening directly to a covered patio, hot tub, and fenced yard. Complete with an oversized double garage with an EV charger, central vacuum, flexible main-floor laundry options, and multiple outbuildings ready for chickens or hobby farming. Enjoy the privacy and space of country living while remaining approximately 20 minutes from Napanee and 30 minutes from Kingston, a rare opportunity for those looking for a substantial home, acreage and a layout that can adapt to your family's needs for years to come. (id:49269)
179 Edward Street
Stirling-Rawdon, Ontario
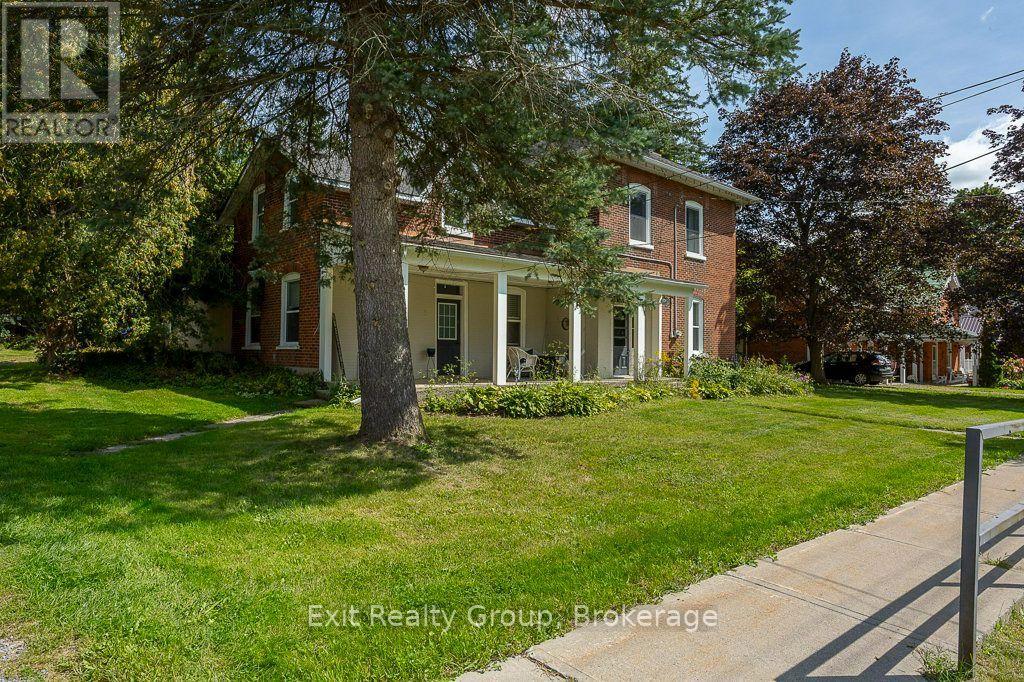
Beautiful, well-kept Century home in the sought-after village of Stirling-Rawdon. Enjoy your morning coffee on the covered front porch while taking in the scent of the roses. The attached garage leads into a convenient back mudroom, with access to a storage room and the backyard, where a ground-level patio and firepit area are ready for gatherings with family and friends. From the mudroom, enter the spacious family room, featuring high ceilings that continue throughout the home. Large windows bring in plenty of natural light and tilt inward for easy cleaning. The main level includes a bathroom with a freestanding tub, a separate laundry room with front-load washer and dryer, and a kitchen with quartz countertops, stainless steel appliances, and a pantry for extra storage. The bright dining room features a tin-insert ceiling and a gorgeous archway that opens into the living room. The wide, welcoming front entrance is filled with light from the sidelight and transom window. The staircase to the upper level showcases the original railing and spindles. At the top of the stairs, you'll find a spacious area ideal for a reading nook or office. The upper bathroom offers a large soaker tub and separate stand-up shower. All three bedrooms are generously sized, with one featuring an additional sitting room that could also make an excellent walk-in closet. This large barn offers versatile possibilities, such as an art gallery, a space to entertain friends and family with a kitchen bar, an indoor area for barbecues during inclement weather, or a home theater where children can watch cartoons while adults socialize. Whether you envision a man cave or a workshop, the options are truly endless. (id:49269)
330 Meadowcrest Road
Kingston, Ontario
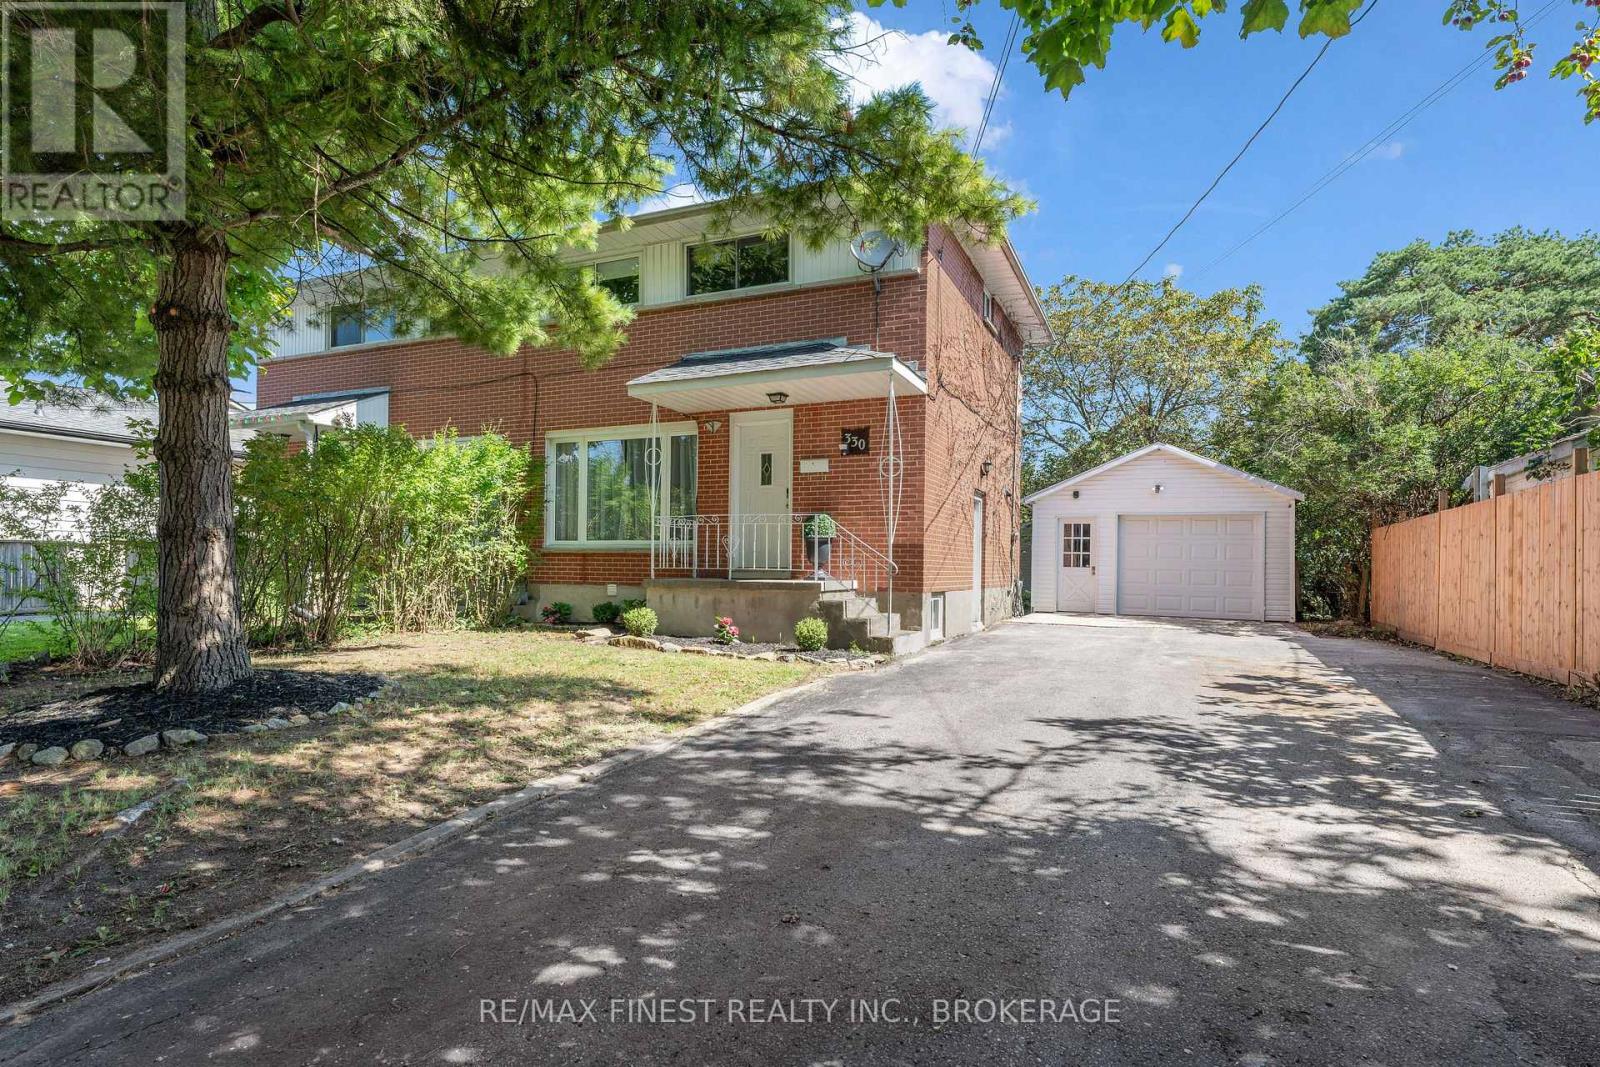
Welcome to 330 Meadowcrest Rd, ideally located in the sought after Henderson Place neighbourhood! This well maintained 3 bedroom, 2 bathroom home offers a great blend of comfort, functionality, and convenience. The bright main level features hardwood & tile flooring, large windows, and a spacious eat-in kitchen complete with quartz countertops which opens into the dining area. Upstairs, you'll find three bedrooms and an updated 4-piece bathroom. The lower level provides additional living space with a finished recreation area, 3-piece bathroom, and separate laundry area. A convenient side entrance offers easy access to the outdoors and excellent potential for a variety of uses. Outside, the classic red brick exterior, large double wide driveway, and detached garage provide ample parking and storage. Enjoy the benefits of a family friendly neighbourhood close to schools, parks, and the community pool, with everyday amenities just a short distance away. A wonderful opportunity for first time buyers, families, or investors looking for a well maintained home in a desirable Kingston location! (id:49269)
29 Chatterton Valley Crescent
Quinte West, Ontario
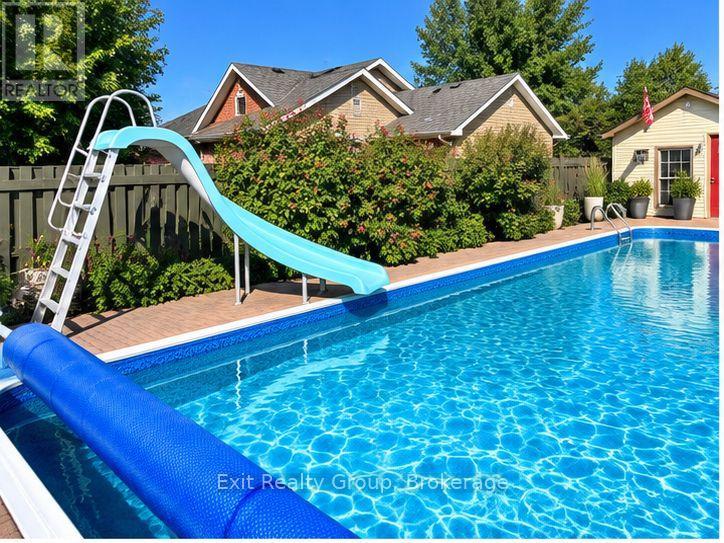
Welcome to this beautifully updated 3-bedroom sidesplit, tucked into a desirable neighbourhood and offering a wonderful combination of comfortable family living and incredible outdoor space. Inside, you'll find a welcoming layout featuring a spacious living room, dining area and an updated kitchen complete with granite countertops. The finished recreation room provides even more living space - perfect for movie nights, a games room, home office or a place for the family to simply relax. But step outside and this home really shines! A beautiful in-ground pool and inviting pool area to create your own private summer retreat, while the sunroom overlooking the pool is the perfect spot to enjoy your morning coffee, entertain friends or simply sit back and take in the view. And there's more - beyond the pool area is a large fenced-in yard, offering plenty of additional space for children, pets, gardens or outdoor activities. With three bedrooms, a finished rec room, numerous updates, fantastic outdoor living and a great neighbourhood, this is a home designed to be enjoyed - inside and out. The house is wonderful. The backyard may just steal the show! (id:49269)
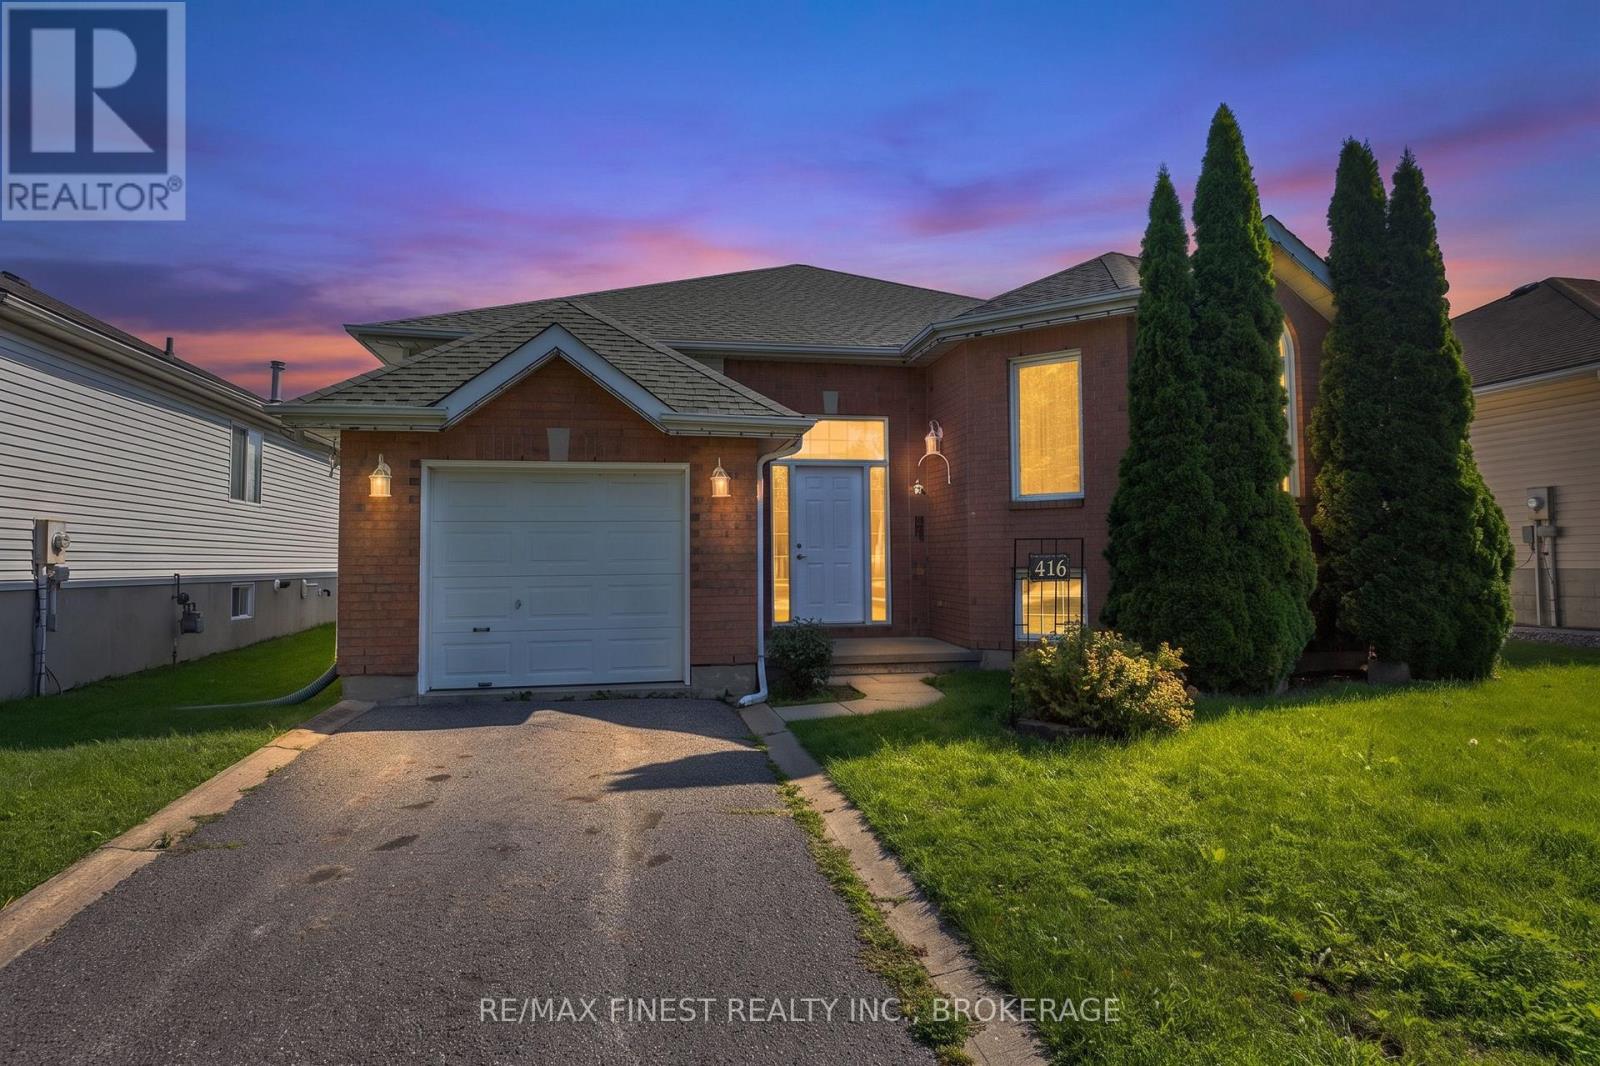
416 Sheila Court
Kingston, Ontario
Well-maintained Virgil Marques "Begonia" bungalow built in 1997 and located in Kingston's east end. Offering 3+1bedrooms and 2 full bathrooms, this home features updated laminate flooring (2024) throughout the main floor living, dining, and bedroom areas, plus vinyl click flooring (2024) in the kitchen. Bright dinette with patio door access to the rear deck overlooking the fully fenced rear yard. Finished basement includes a spacious rec room, 4th bedroom, and4-piece bathroom, providing excellent additional living space. Updates include living room centre window (2020), patio doors (2010), and roof shingles (2012). A functional family-friendly layout in a convenient location close to schools, parks, shopping, and CFB Kingston. (id:49269)
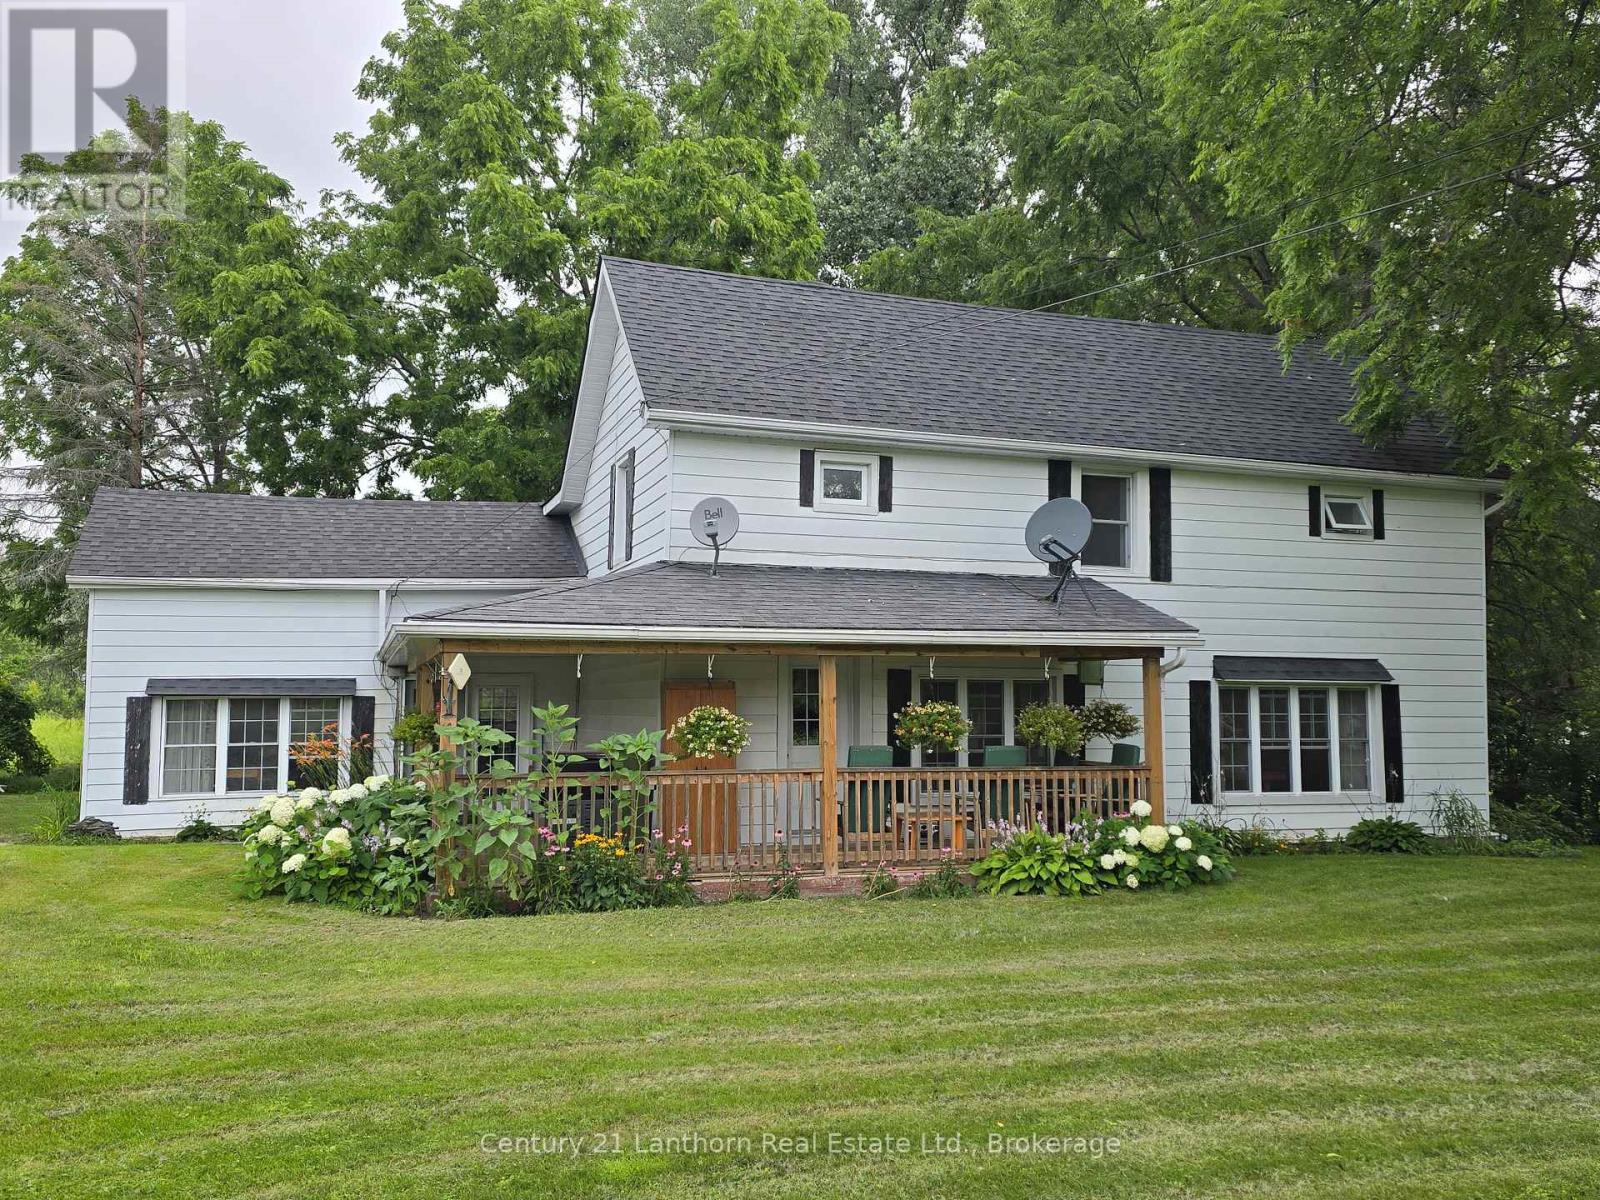
448 Harrington Road
Quinte West, Ontario
Lovely HOME and RURAL PROPERTY just north/west of Belleville. With approximately 41 gorgeous acres of land - loads of room for outdoor recreation of all kinds! Picturesque home sits in lovely setting of lawn and mature trees. A two-sided wrap around porch offers a great place for morning coffee, late afternoon beverage of choice and BBQ's for entertaining family and friends. Enter home into a great sized eat-in kitchen with large windows and plenty of light. Separate huge family room lends itself to multiple layouts. Spacious main floor 4 pc bathroom, laundry area and convenient rear entry. Upper-level landing leads to 4 good sized bedrooms. Principle bedroom has a 3-pc bath including a huge jet tub for relaxation. There is also a bonus walk-in attic area that would lend itself to use of choice. Beautiful outdoor space - so much room for outdoor entertaining and activity. Plenty of space to walk trails. If you're a nature enthusiast or hunter there are sightings of birds, turkeys and deer. Acreage has plenty of lovely Black Walnut trees throughout. Approximately 10 minutes to amenities in Belleville and the 401 and approximately 15 minutes to CFB Trenton. (id:49269)
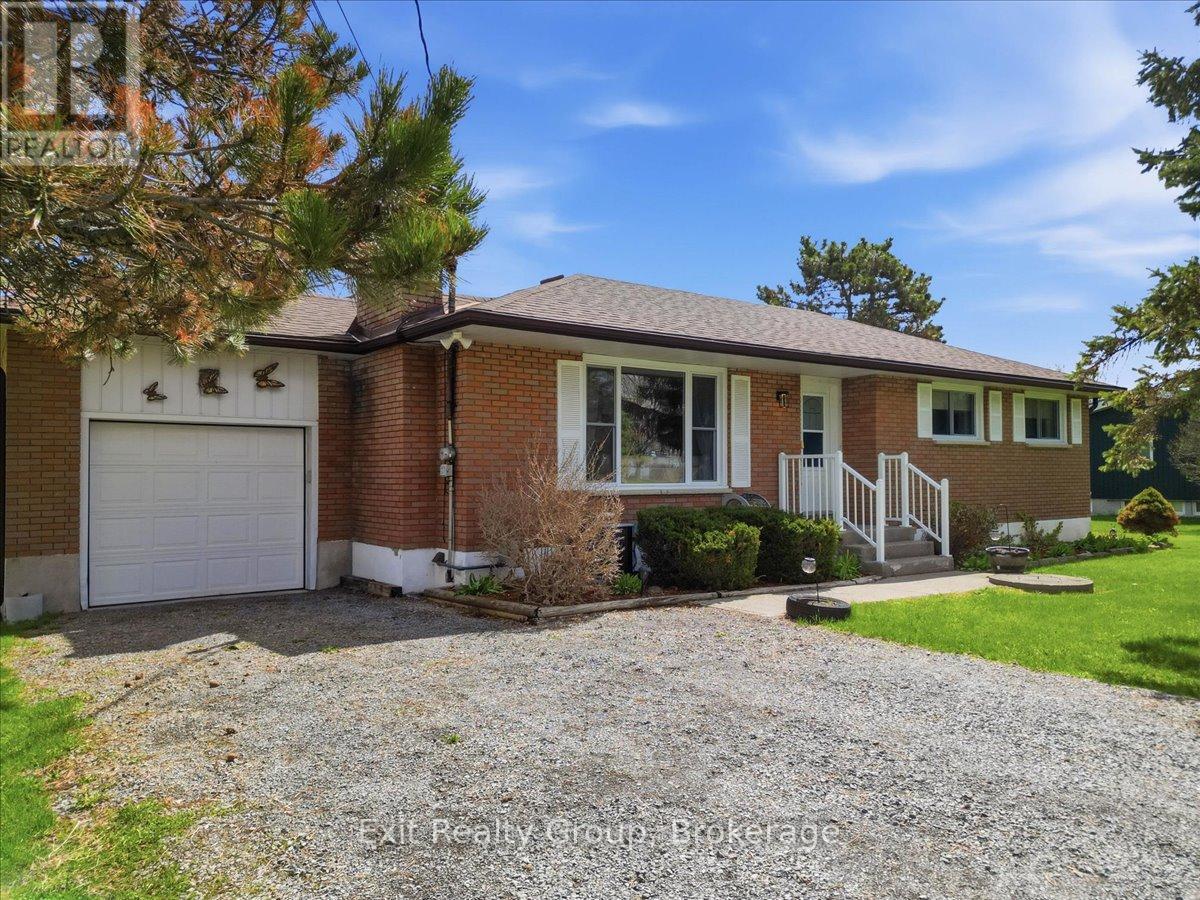
196 Elmwood Drive
Belleville, Ontario
Well cared for brick bungalow on a desirable street, close to town with room to breathe. Three bedrooms, finished basement, plenty of updates of the years, great back patio and gazebo to spend your evenings. Updates include windows, 2 years old, kitchen A/C and furnace 5 years old, and roof, 8 years old. (id:49269)
1 Kyle Court
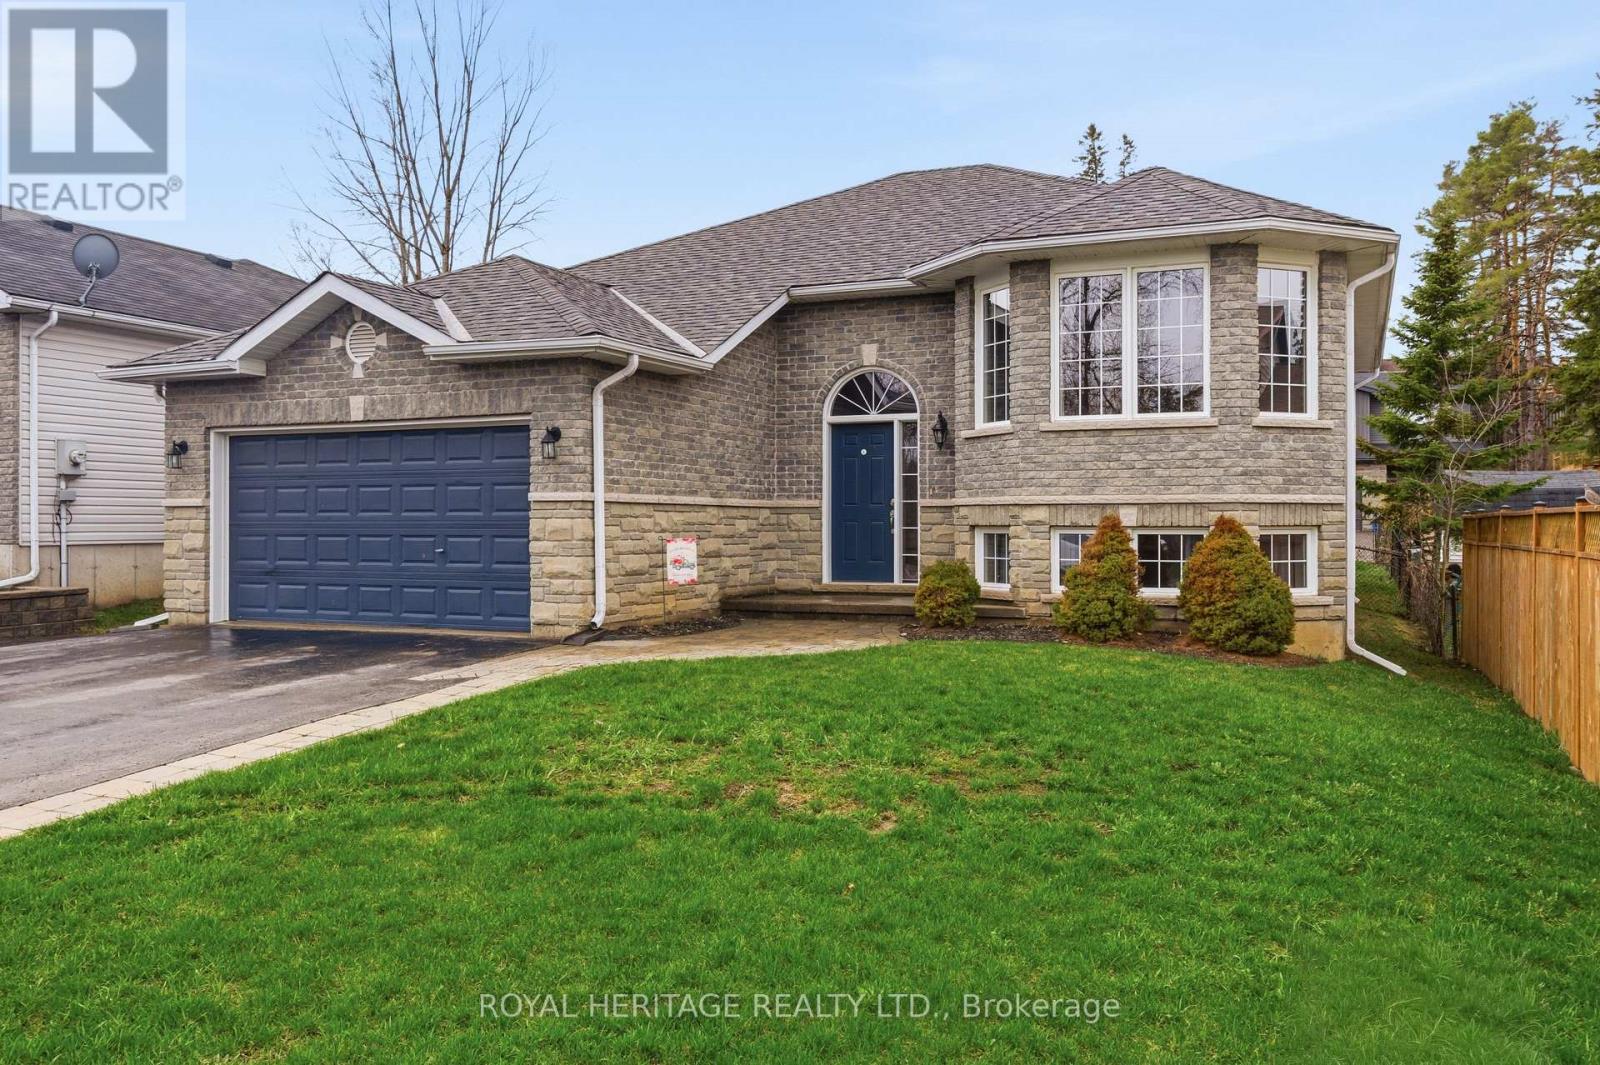
Quinte West, Ontario
Welcome/Bienvenue to 1 Kyle Court! This welcoming family home is ready for its next owners to create lasting memories filled with laughter and warmth. QUICK POSSESSION AVAILABLE FOR YOU! The raised bungalow features a spacious foyer with a closet and direct access to the garage, perfect for families arriving with hands full. The main floor offers an inviting living room with a bright bay window, a functional kitchen with generous counter space, and a dining area that opens onto the deck. The three bedrooms are thoughtfully separated from the main living area for added privacy. The kids will enjoy their own full bathroom, while the parents can retreat to a primary suite with an ensuite 4-piece bathroom and walk-in closet. The lower level provides plenty of extra space, including a massive rec room, two extra bedrooms, one showcasing a charming "princess-style" design with a beautiful bay window, another full bathroom, and a combined laundry/utility room. Outside, you'll find a fully fenced yard, a double driveway, and a double-car garage. This home truly offers everything a growing family could want in a friendly, family-oriented community. Could this be your / Est-ce que a pourrait tre votre... Home Sweet Home? (id:49269)
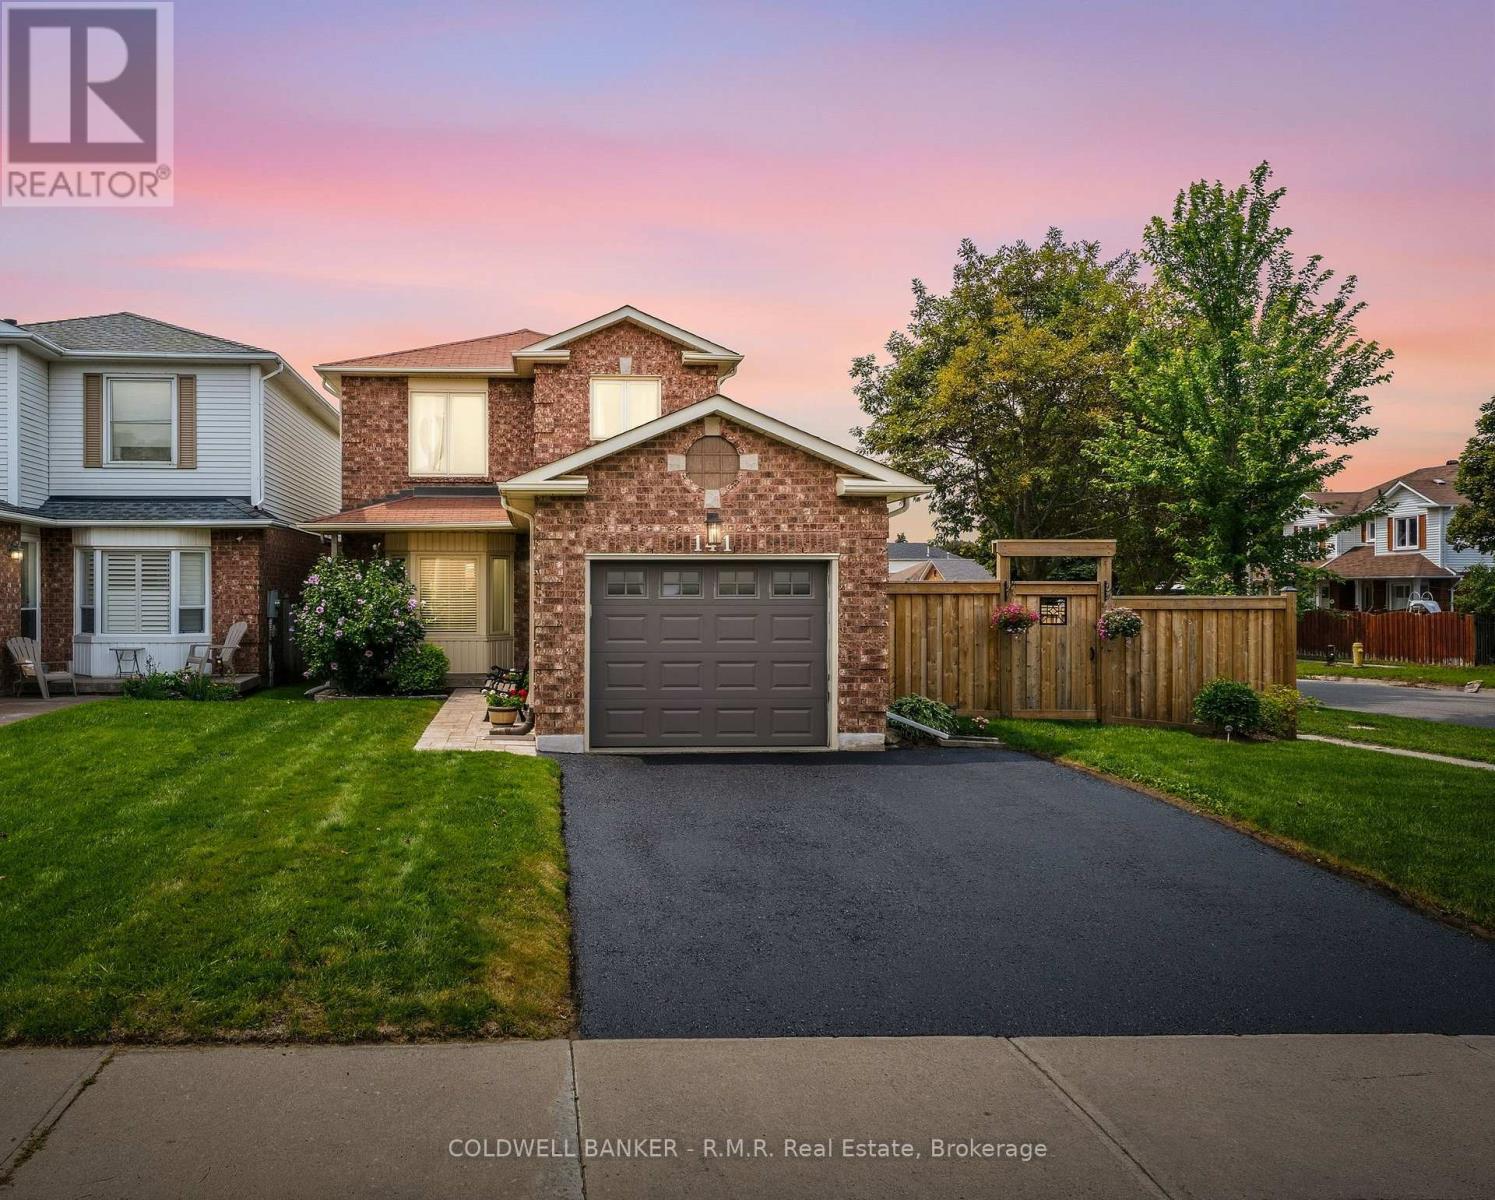
141 Poolton Crescent
Clarington, Ontario
This beautifully updated 3+1 bedroom, 2-bathroom home is carpet free throughout and has had most of the major updates already taken care of, so there's less to worry about when you move in. This includes a fully renovated kitchen with quartz counters, tile backsplash, and a pantry, walking out to your own private backyard oasis. Updated windows, front door, and main-floor flooring, plus a brand new fence (2025) and fresh paint throughout (2026), round out the list. What really sets this property apart is the lot. Sitting on a wide corner lot, you get a massive backyard and a huge side yard. Host summer nights under the gazebo on the stamped concrete patio, or simply enjoy the privacy of a fully fenced yard.The finished basement adds a 4th bedroom, a cozy gas fireplace, and flexible rec space, ideal for a home office, guests, or extra living space. With a private double drive, an attached garage, and unbeatable proximity to parks, schools, and transit, this home checks every box for buyers ready to make their move without the hassle of renovations. ** This is a linked property.** (id:49269)
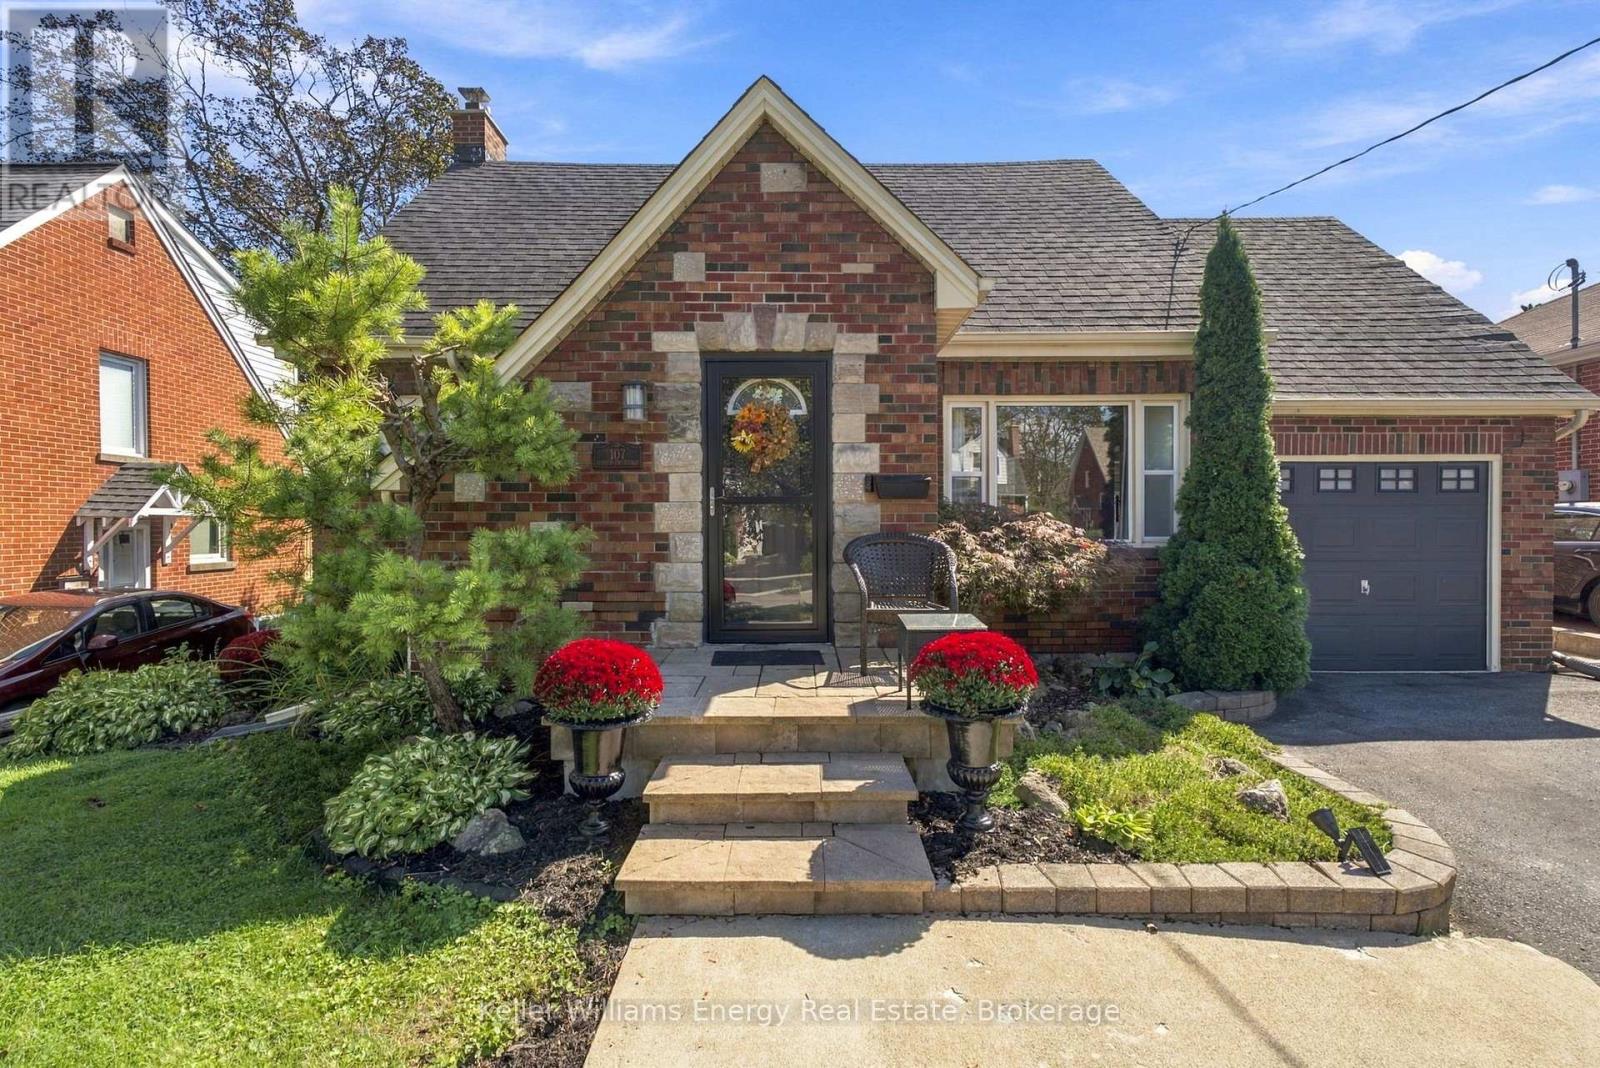
107 Sutherland Avenue
Oshawa, Ontario
Welcome to this charming 3-bedroom, 1-storey home in the highly sought-after O'Neill neighbourhood, surrounded by distinctive homes, mature streets and an incredible selection of amenities. It's ideally located within walking distance to O'Neill CVI, Oshawa Hospital, Costco, groceries, parks, shopping and the Michael Starr walking trail. It features an incredible two-tiered backyard designed for entertaining. Enjoy the inground pool complete with a creepy crawler, multiple patio areas and a charming cabana equipped with a built-in bar, bar stools, TV and fridge. One patio area even offers a TV hookup, making it the perfect spot to watch the game outdoors (TV not included). Inside, the home offers a warm and inviting layout with a gorgeous kitchen featuring a centre island, storage, a pantry, and convenient pots-and-pans drawers. In 2018, the home was upgraded with new flooring, an updated bathroom and a custom walk-in closet in the principal bedroom. The basement offers additional versatile space for a home gym, office or recreation area, along with a convenient 2-piece bathroom. Furnace upgraded in 2024. (id:49269)
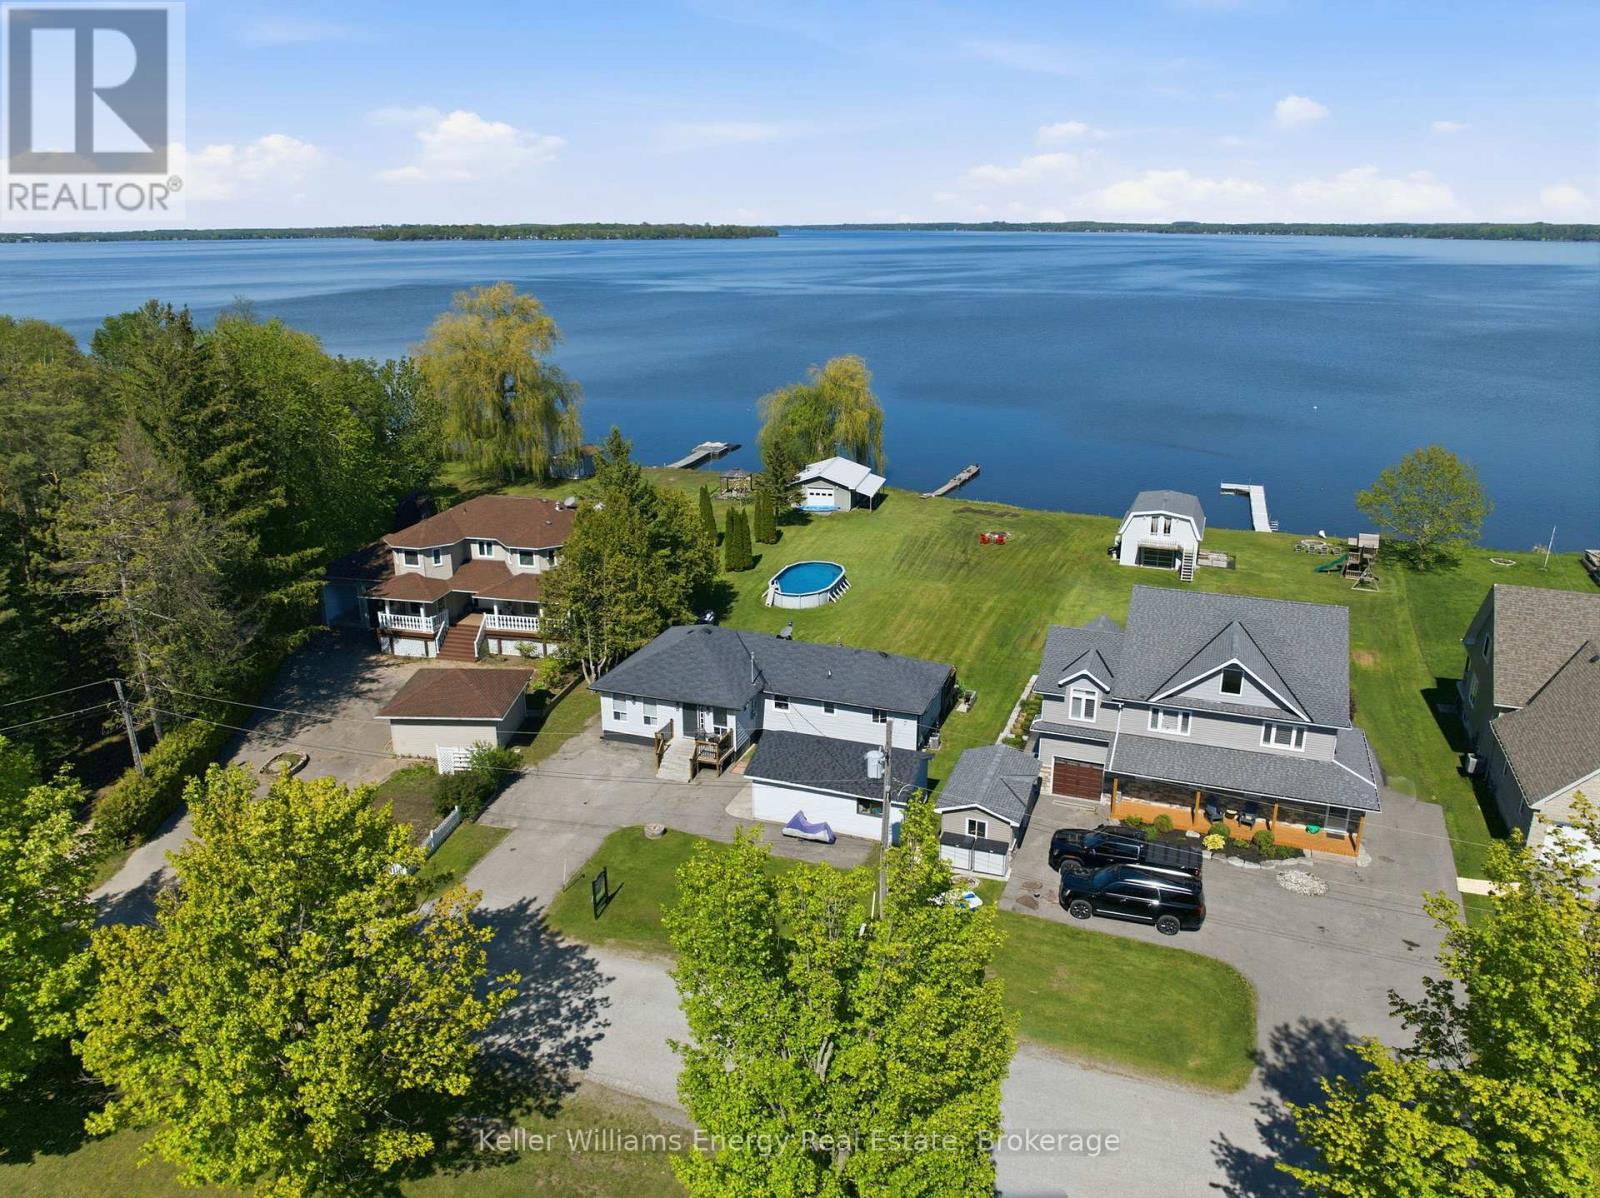
67 Edgewood Crescent
Scugog, Ontario
Welcome to this charming waterfront bungalow on beautiful Lake Scugog, offering unobstructed east-facing views and 128 ft of shoreline. Set on a deep 259 ft lot, this property is designed for lakeside living with a dock, above-ground pool, firepit, plenty of greenspace, and a rare drive-through boathouse with poured concrete and hydro, all in excellent condition. The freshly painted bungalow offers approximately 1,400 sq ft of living space with 3 bedrooms, plus a detached 1-car garage for additional storage or parking. Located across from Sunrise Beach Park with school bus route pick-up nearby, this property offers a wonderful sense of community while still enjoying the privacy and beauty of waterfront living. Whether you are looking to enjoy the property as-is, renovate, or build your dream waterfront home, the sellers have architecturally stamped building plans available and are willing to sell them to the buyer. A fantastic opportunity to own a beautiful piece of waterfront with incredible potential on Lake Scugog. (id:49269)