
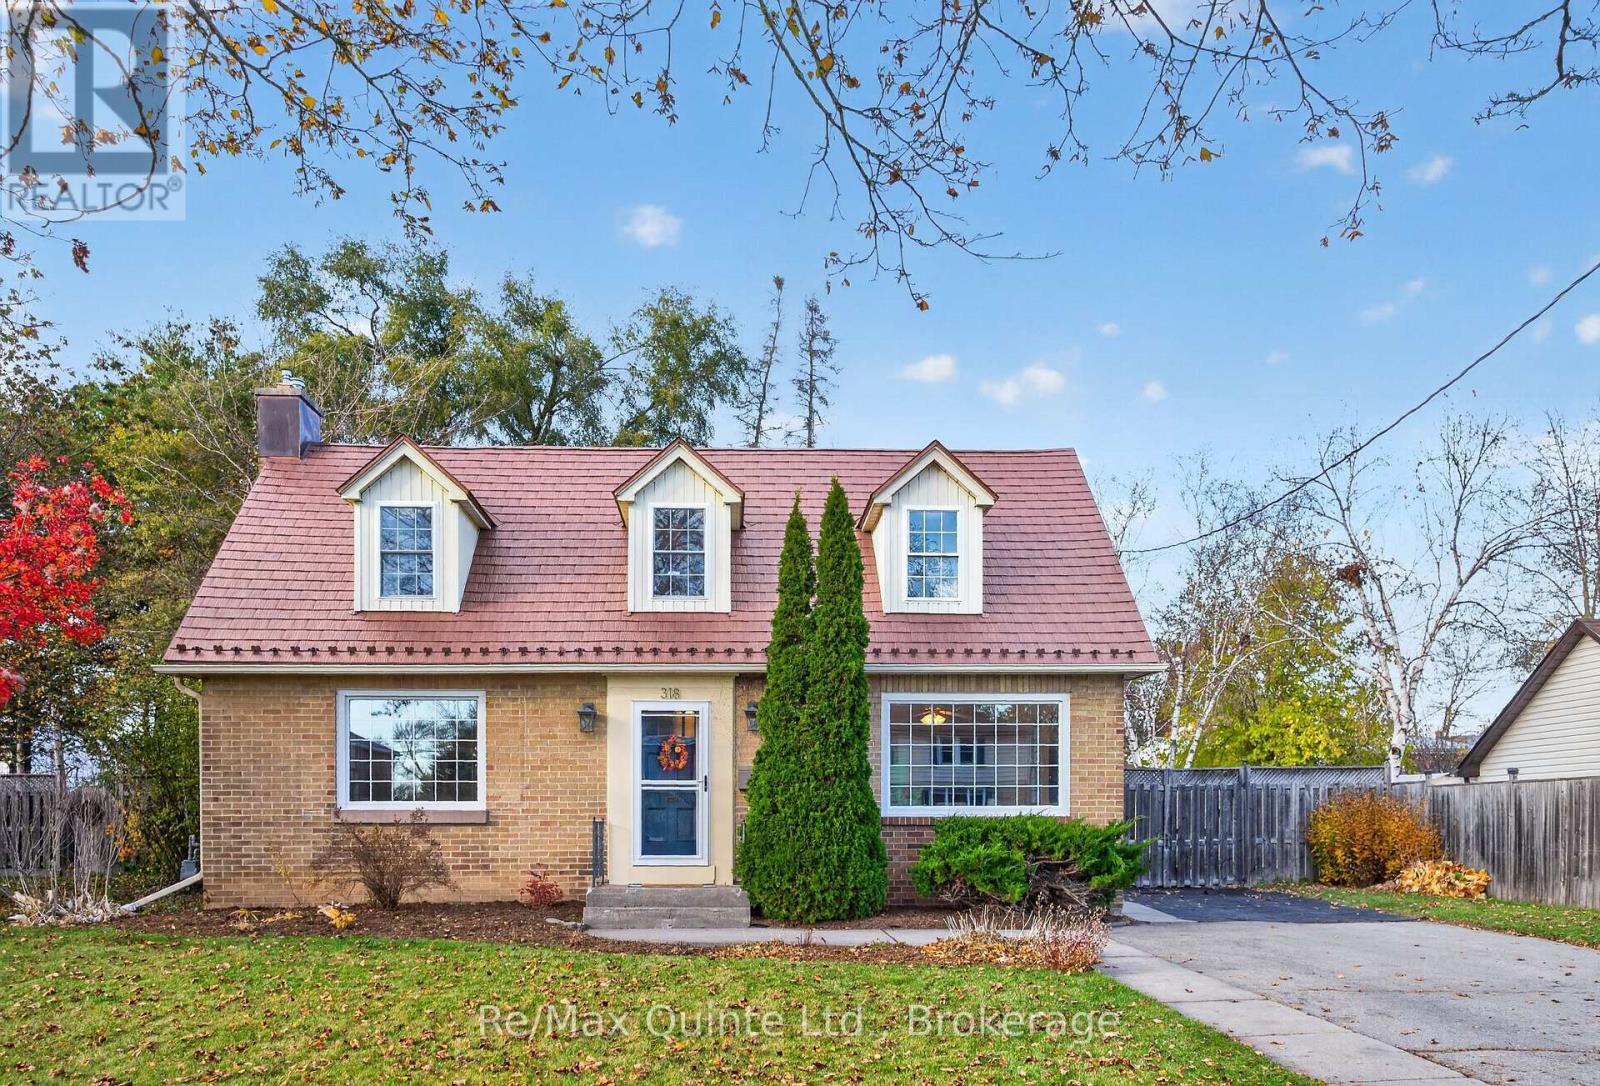
318 Bridge Street E
Belleville, Ontario
Charming all-brick Cape Cod-style home in Belleville's desirable east end! Situated on a generous in-town lot, this home offers a spacious, fully fenced backyard with plenty of room to enjoy. Inside, the functional layout features a bright living room, dining room off the kitchen and a separate family room that could easily serve as a home office. Upstairs, you'll find three bedrooms, including a primary bedroom with an ensuite, plus an additional full bathroom. The main floor also offers a convenient 2-piece bathroom and laundry area with patio doors leading to a large backyard deck. The unfinished basement features a walkout and offers excellent potential for additional living space. Complete with efficient boiler heating. Conveniently located within walking distance of elementary schools, the hospital, groceries, shopping and everyday amenities. (id:49269)
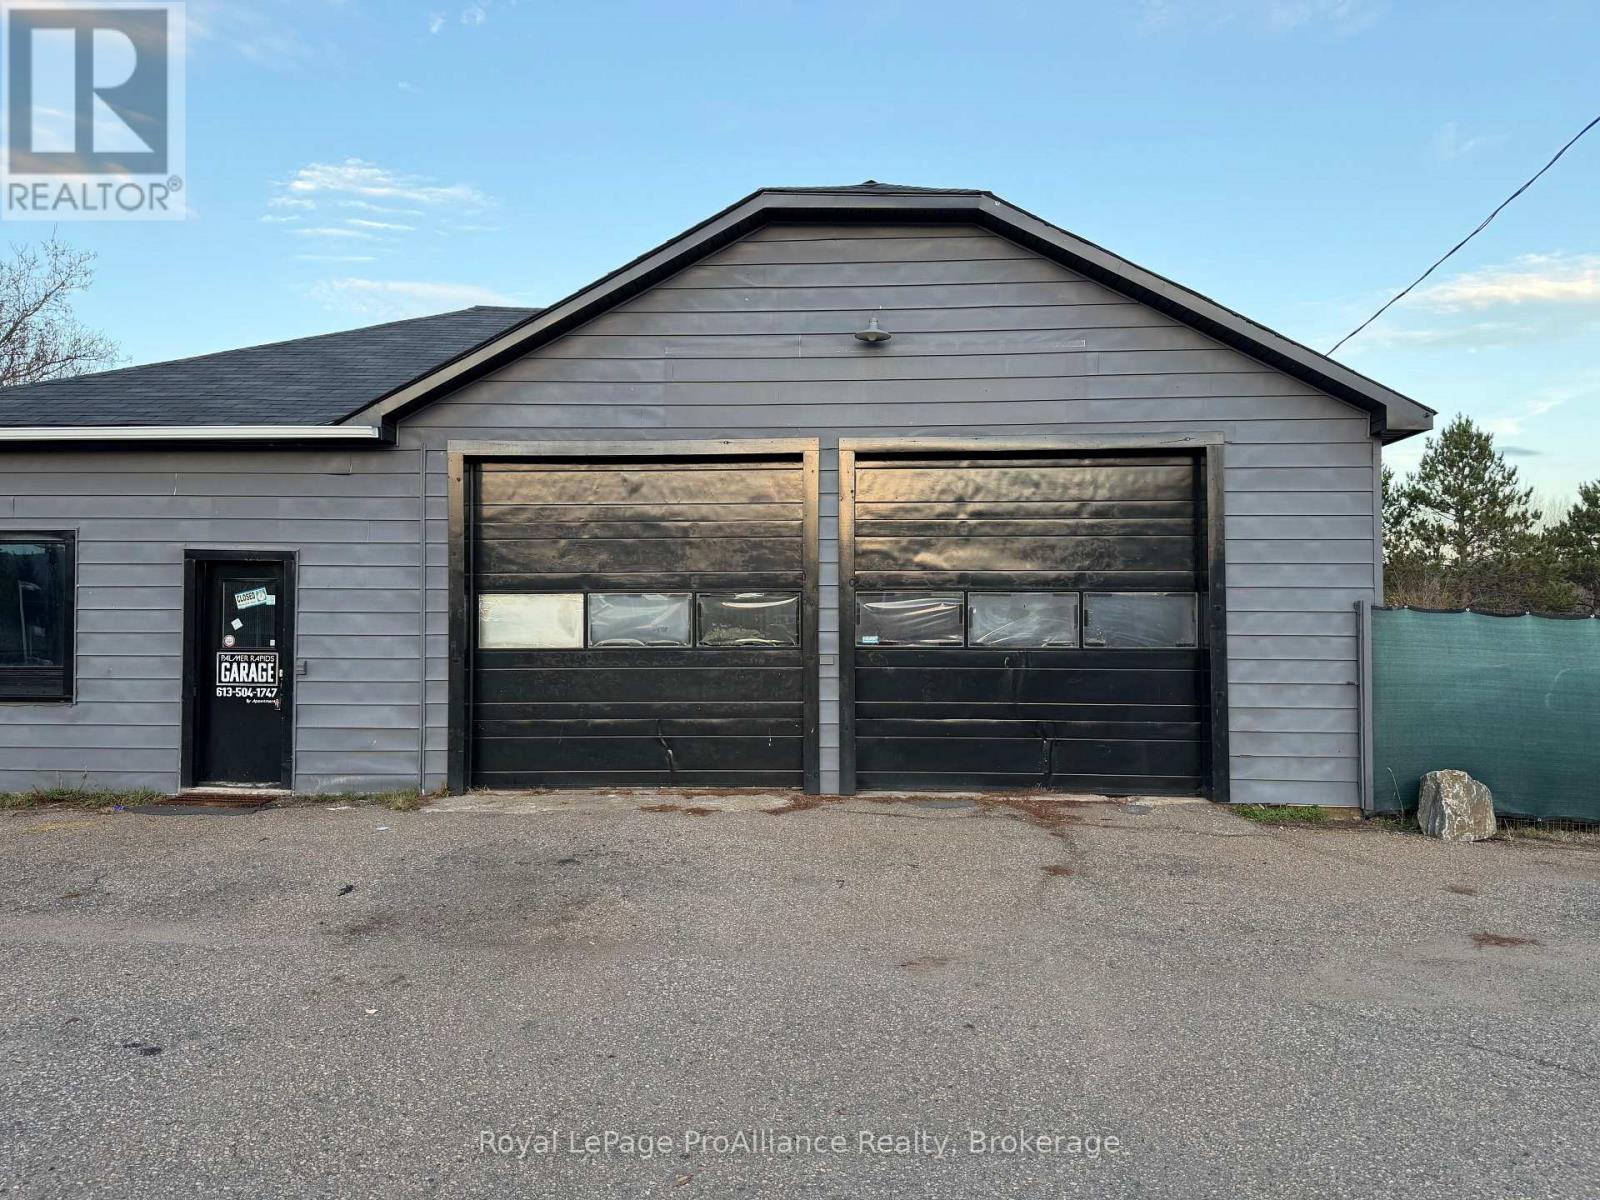
5958 Palmer Road
Brudenell, Ontario
Opportunity for your own SHOP... be it for automotive restoration / repair/ car detailing, a tradesman, contractor, or mechanic. This Garage Property Is Being Operated As An Automotive Garage Now. Excellent commercial location offering signage and visibility, and just next to the Grocery, Liquor And Beer Store. About 2700 square feet of clean and open space with high ceilings, including a double bay which is equipped with a BendPak lift (12,000 lb capacity) and a StenH0J DS 2 M & E lift (6,000 lb capacity). Two gates provide access to the rear of the property where the fenced yard offers space for outdoor storage and additional vehicles. The rear bay, ideal for larger vehicles, includes a Ben Pearson lift with 33,000 lb capacity. A PitBOSS air compressor is installed with airline connections running throughout the shop for efficiency and ease of operation. The building has been improved with new shingles (2023), hot water on demand and a new well pump system, plus separate heating systems and A/C for backup and summer cooling. Previous auto shop had excellent revenue numbers, so seize this deal to launch your own business dreams. (id:49269)
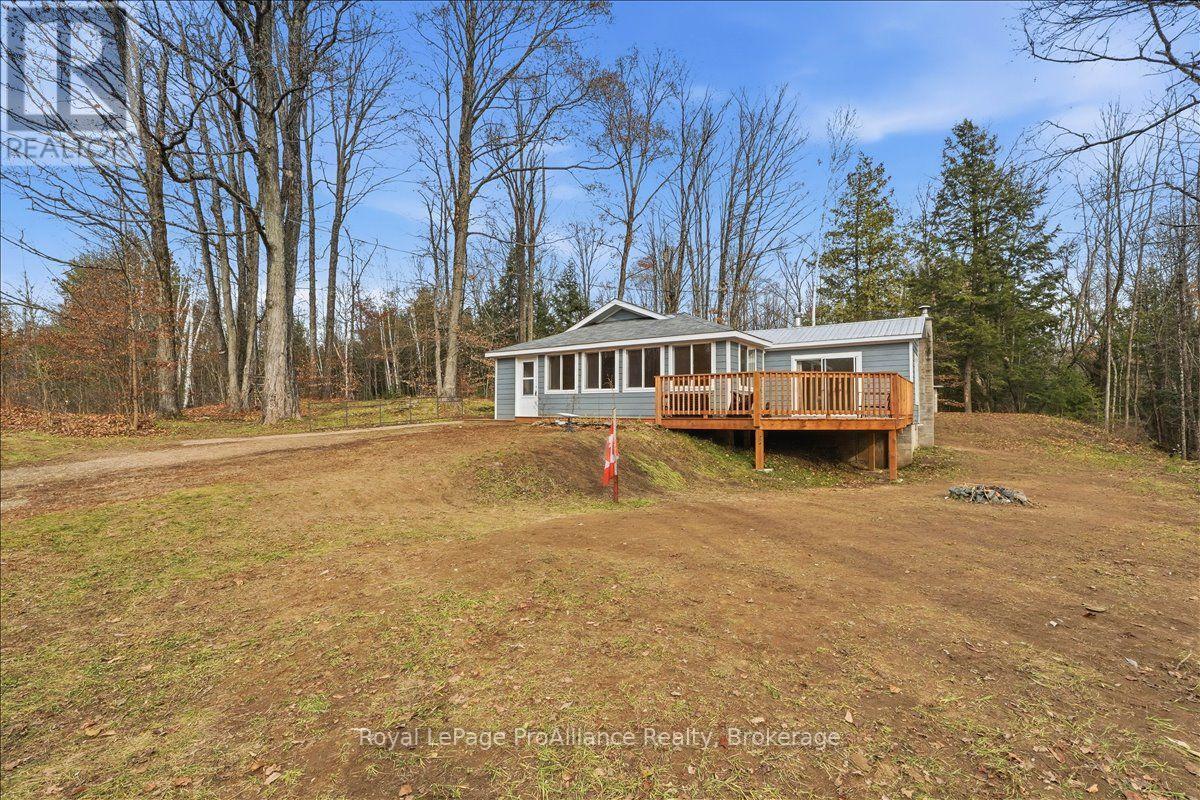
1049 South Road
Frontenac, Ontario
Discover peaceful country living in the heart of Land O' Lakes country! Tucked away in a quiet rural setting and sitting on 2 acres, this beautifully renovated bungalow offers the perfect blend of modern comfort, low-maintenance living and easy access to the great outdoors. Thoughtfully updated from top to bottom, the home welcomes you with a bright, refreshed interior featuring charming tongue and groove walls and ceilings, new laminate flooring throughout and full spray foam insulation for year-round comfort and energy efficiency. Extensive improvements include a new propane furnace, updated electrical with a new panel and refreshed plumbing, providing added confidence and peace of mind. Outside, prefinished lifetime siding offers a clean, attractive finish designed for lasting durability and minimal upkeep. Surrounded by the natural beauty of the Land O' Lakes region, you'll enjoy convenient access to countless lakes, scenic trails and endless opportunities for outdoor recreation. Whether you're searching for a comfortable full-time home, a relaxing weekend retreat or an investment opportunity, this move-in-ready bungalow offers the flexibility to make it your own. An inviting country escape with the major updates already taken care of! Vendor may be willing to consider a Vendor Take Back (VTB) mortgage. (id:49269)
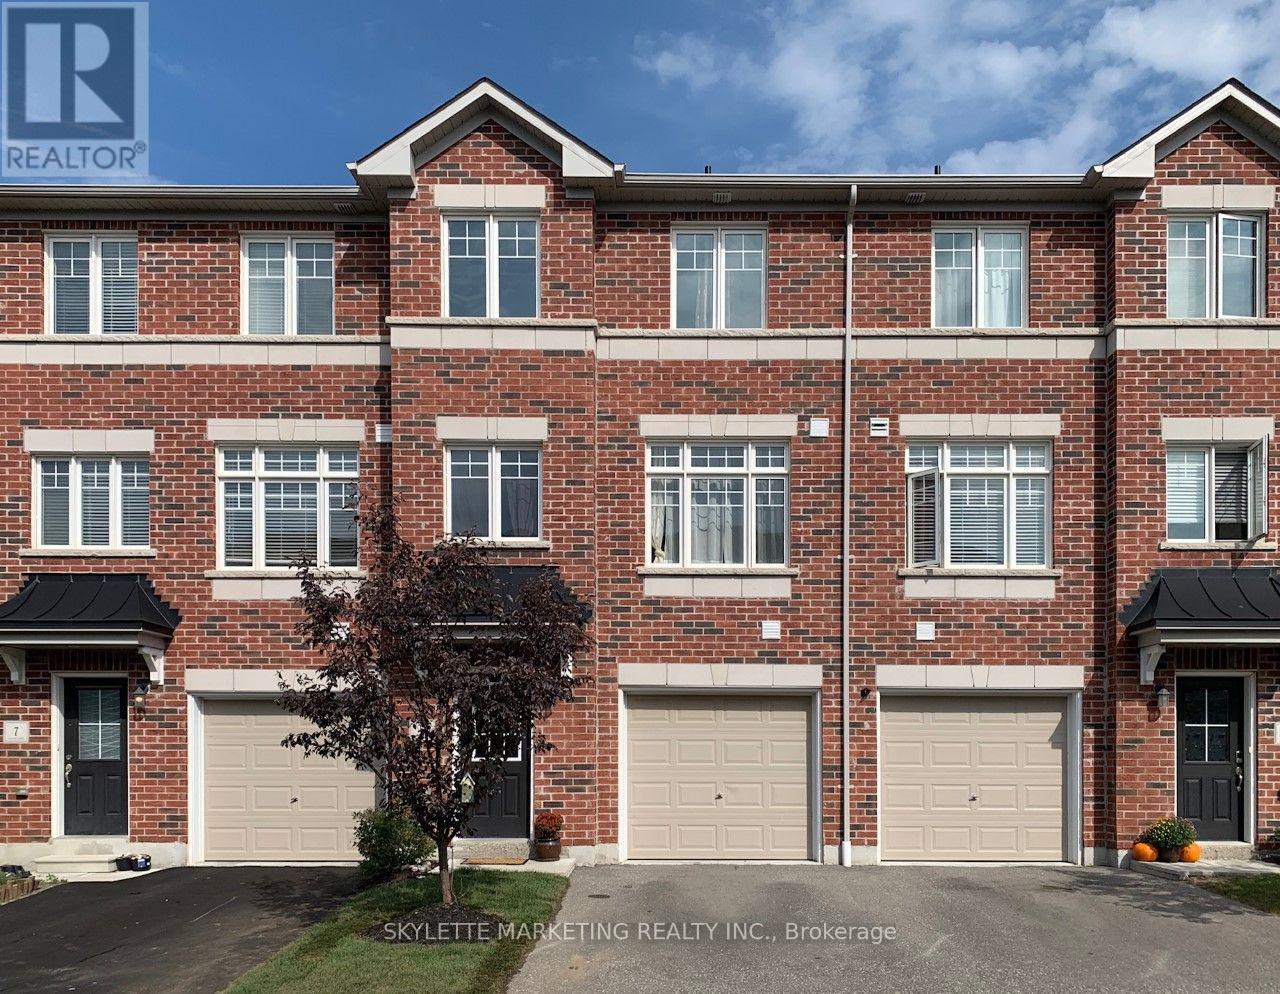
5 Ken Bromley Lane
Clarington, Ontario
Welcome to this beautiful and spacious 3+1 bedroom family home in the heart of Bowmanville! Featuring a bright, open-concept kitchen with stainless steel appliances, quartz countertops and stylish backsplash. The dining area offers a walk-out to the deck, perfect for entertaining. The spacious primary bedroom includes a 4-piece ensuite and large walk-in closet. Enjoy the added living space of a finished basement with recreation room (can be used as 4th bedroom). Conveniently located directly across from a plaza featuring FreshCo, banking, Subway and Pizzaville, and just minutes to schools and major roadways. A wonderful place to call home! (id:49269)
2275 Queen Street E
Toronto, Ontario
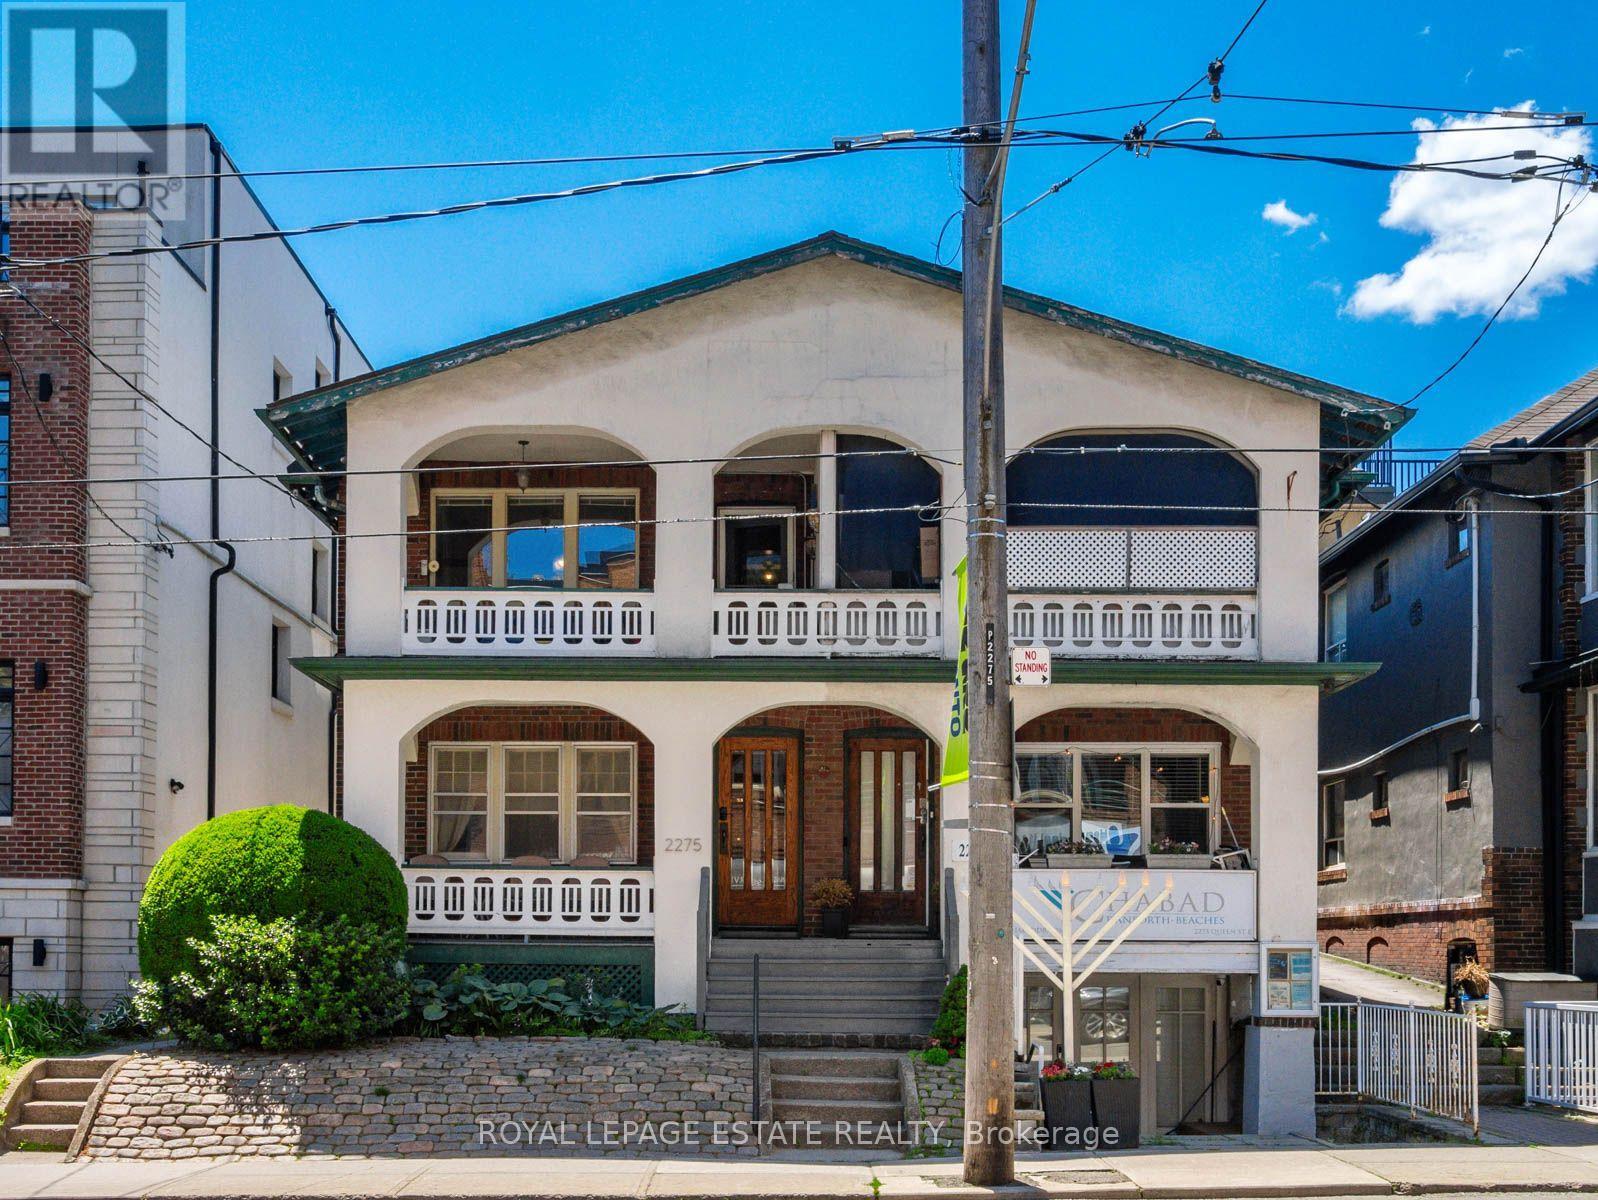
Terrific Opportunity to Acquire a Well Maintained Semi-Detached Purpose Built Solid Brick Duplex (Main Floor 2 bdrm; 1 bath; parking; 1000+ sq ft)(2nd and 3rd floor 3bdrm; 2 bath with 2 car parking; 1300 sq ft) plus two accessory units, all in a great Queen St. East Prime Beach location in the very heart of the neighbourhood. With this CR Zoning (Commercial/Residential Uses), this property is perfect for a variety of uses, including (but not limited to) Professional Office(s) - Perfect for Live-in and Rent-Out; Work from home uses or keep as an sturdy Investment property. A unique flexible floor plan allows for multiple units, with 4-car parking at the rear of the building via wide public laneway (2 in Garages and 2 in front of garages). The Main Floor 2-bdrm unit offers a large rear private deck & front porch balcony. The 2nd/3rd floor (Owner's suite) boasts 3 bdrms & 2 baths, encompassing the bright 3-floor addition, with walkout to the balcony with great views overlooking Queen St. The basement has good height and currently contains 2 units (1 vacant) including a small bachelor apt. The long-time owners have upgraded many features, yet retained the lovely character including the wonderful oak trim & hardwood floors. This is one of the last remaining purpose-built duplexes on Queen St East, and is an exciting option for a savvy Investor. *Vacant Possession Possible**OFFICIAL PLAN DESIGNATED - MIXED USE (INCLUDING RESIDENTIAL) UNDER FORMER TORONTO BYLAW 438-86 **FLOOR PLANS IN ATTACHMENTS***Don't miss this Opportunity! (id:49269)
119 Celina Street
Oshawa, Ontario
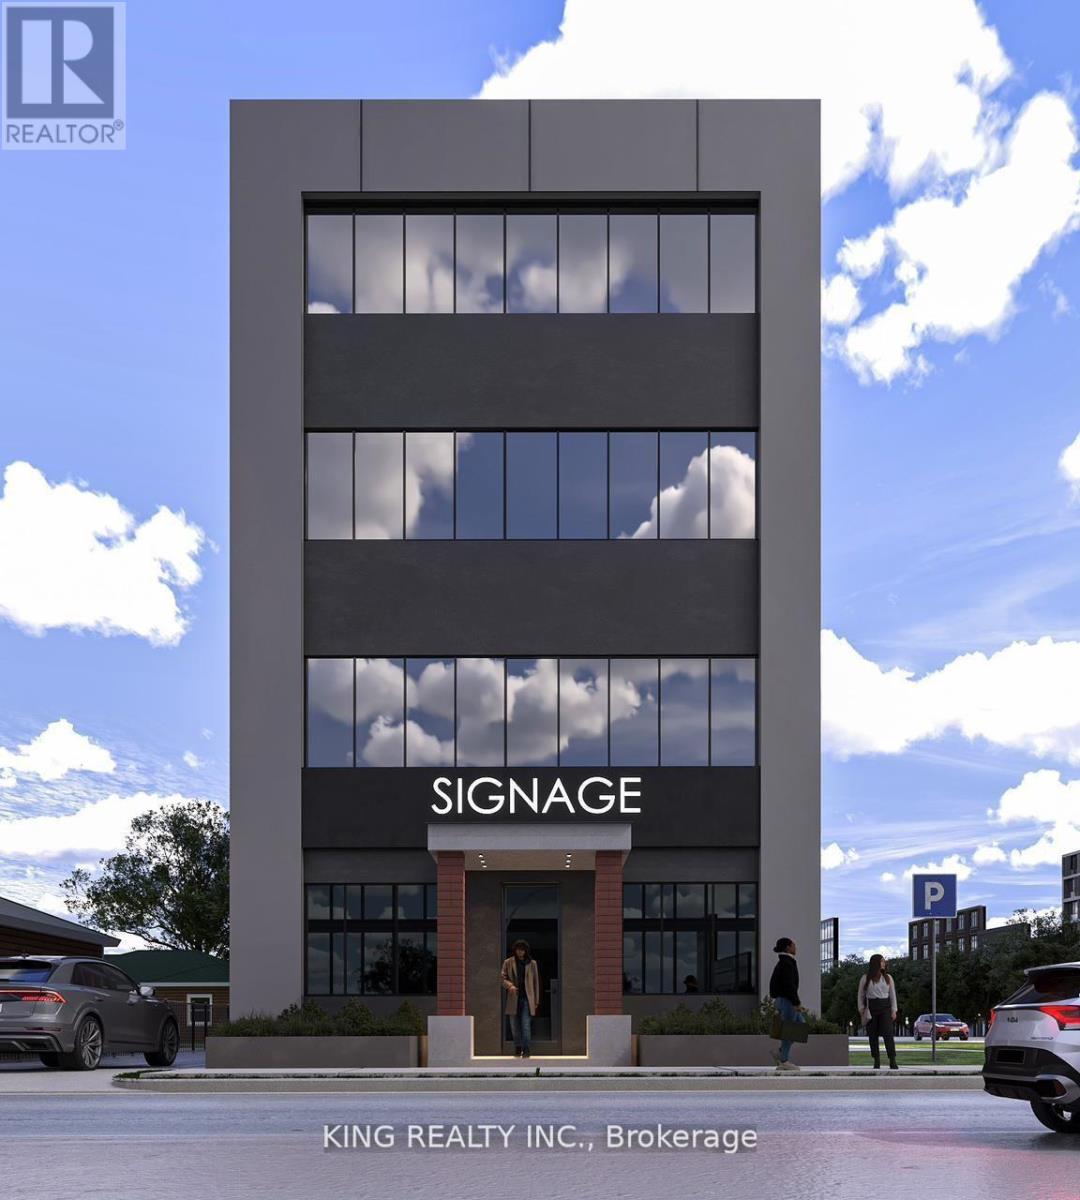
RARE OPPORTUNITY TO ACQUIRE PRIME REAL ESTATE IN OSHAWA | APPROVED COMMERCIAL ZONING | PROPOSED 4,000+ SQ. FT. BUILD Opportunity to acquire prime real estate with approved commercial zoning in the heart of Oshawa. This site comes with a proposed 4,000+ sq. ft. open-shell commercial build, with the site plan already submitted to the City, giving you a head start on your project. Zoned UGC-B (Urban Growth Centre) with additional flexible zoning options (R2/R3A/R6B), the property supports a wide range of uses including retail, professional offices, medical, fitness, and specialty services.The 41.25 ft. frontage lot offers excellent exposure and strong visibility in a prime location near Simcoe Street, Durham College, the GO Station, and everyday amenities. Ideal for investors, developers, or owner-operators looking to establish or expand in one of Durham Region's fastest-growing markets.Don't miss this chance to secure a high-exposure commercial site and bring your business vision to life in thriving Oshawa. (id:49269)
500 St Andrew Street
Port Dover, Ontario
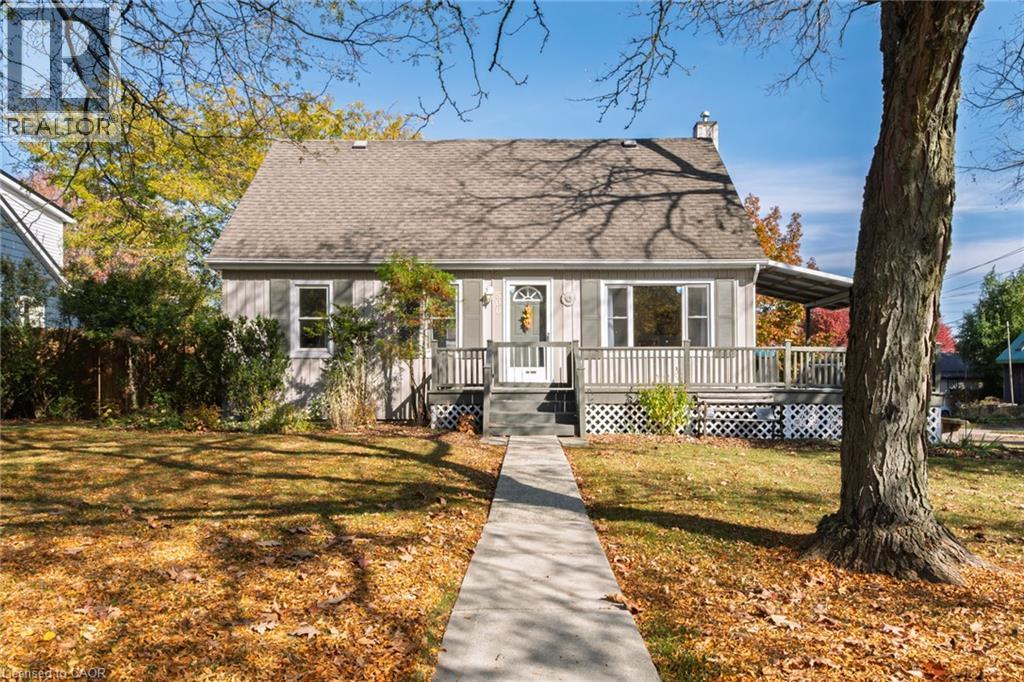
Charming home in the Heart of Port Dover! Located in a fantastic location, this inviting property features a wraparound deck, a freshly painted interior, and plenty of space for the whole family. The main floor is bright, open, carpet-free layout with an updated kitchen featuring ample cabinetry and a new countertop. Just off the kitchen is the dining area that flows directly into the living room. The oversized 4-piece bathroom and office room complete the main floor, while large windows throughout provide plenty of natural light. Upstairs, you'll find two bedrooms, along with a cozy den currently set up as a sleeping area. The bedrooms feature new carpeting and updated lighting throughout the upper level. The lower level offers excellent additional living space, complete with its own separate side entrance, TWO BONUS ROOMS with closets that are currently being used as a third and fourth bedroom, a family room, and a large 4-piece bathroom featuring a jacuzzi tub, separate shower and laundry area. With its flexible layout and separate access, the lower level offers potential for extended family living. Outside, enjoy a newly fully fenced backyard with two gates, ideal for children and pets. The property also features a detached garage with a power garage door opener and a spacious double-wide asphalt driveway accommodating up to four vehicles. Enjoy the best of Port Dover living, with the beach approximately a 15-minute walk away and downtown shops, restaurants, and everyday amenities conveniently located within a 10-minute walk. Whether you're looking for a family home or a property with flexible living arrangements, this charming home is full of possibilities! (id:49269)
1859 New Street
Pickering, Ontario
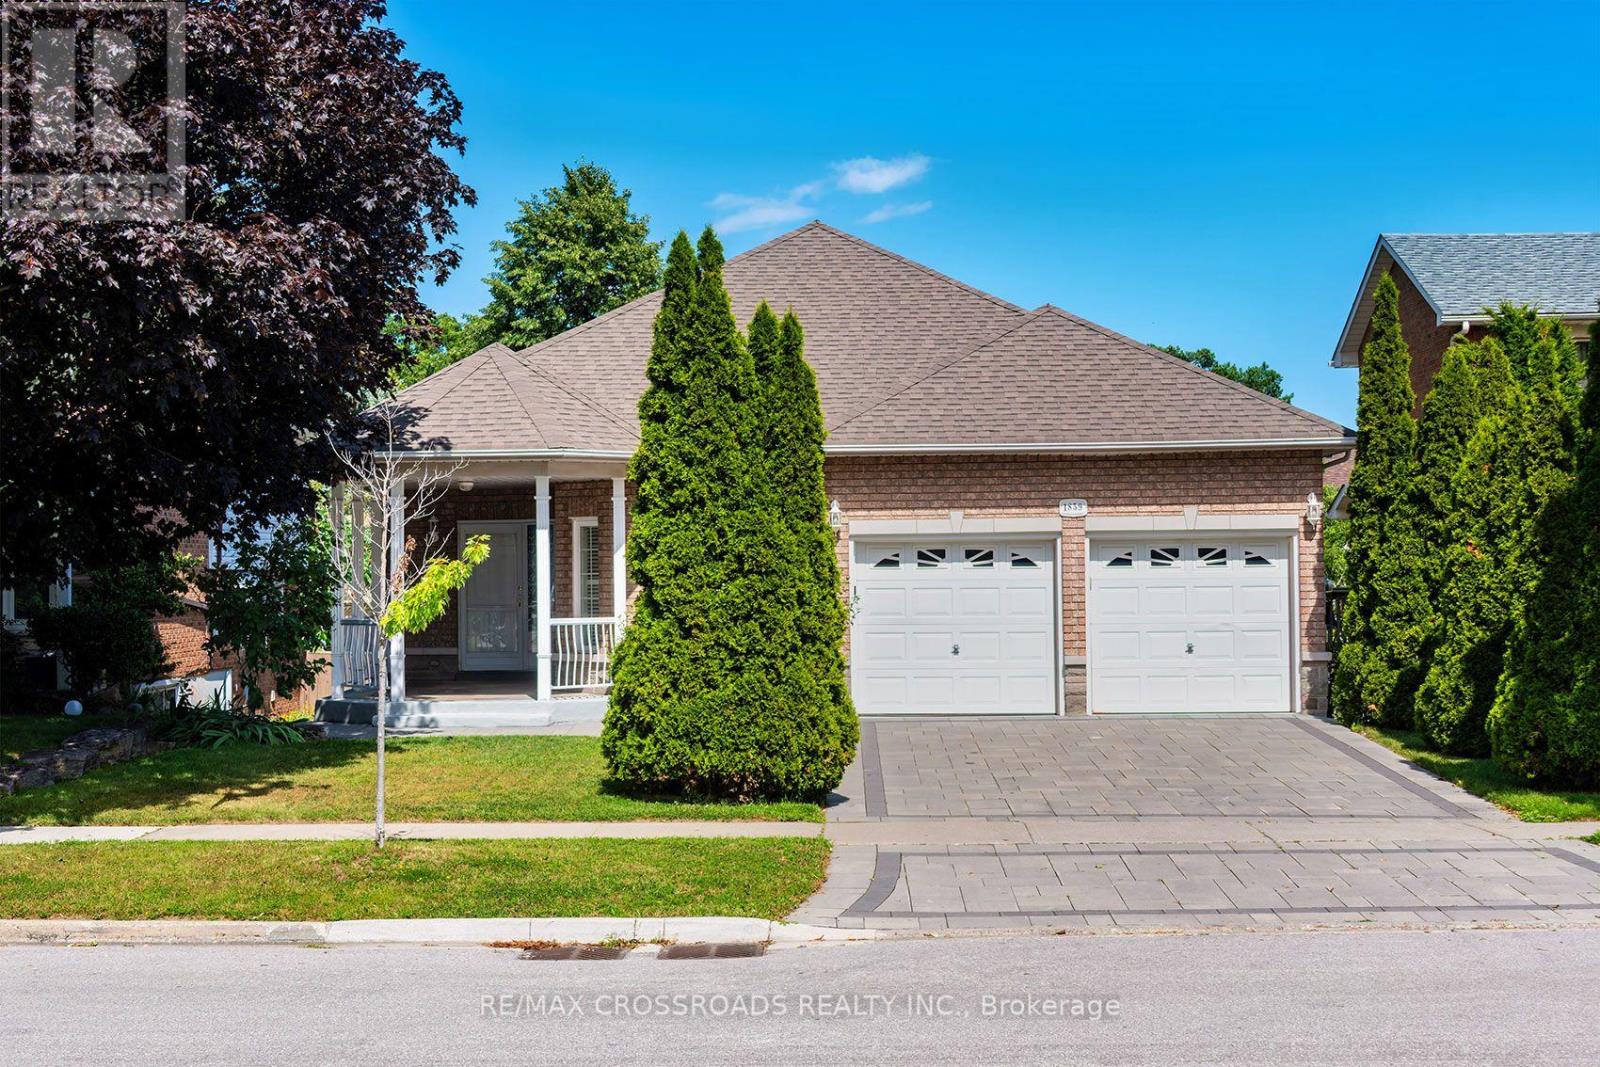
Welcome to this beautifully designed, Custom-built oversized detached bungalow in the heart of Amberlea, one of Pickering's most sought-after family neighbourhoods! Offering an incredibly versatile 1737 sq ft layout with 2+3 bedrooms, 4 bathrooms, 3 kitchens, and 2 basement walk outs to the apartments! This beautiful home is perfectly suited for today's multi-generational families, those seeking space for extended family, or buyers looking for outstanding income potential (where permitted). The spacious and functional floor plan is ideal for both everyday living and entertaining, with generous principal rooms, multiple living areas, and three well-appointed kitchens that provide unmatched convenience. Whether you're hosting family gatherings, accommodating guests, or looking for a home that can evolve with your family's changing needs, this property delivers exceptional value and versatility rarely found in today's market. Located on a quiet, family-friendly street in the established Amberlea community, this home offers the perfect balance of peaceful suburban living and everyday convenience. Surrounded by mature trees, parks, walking trails, and beautiful green spaces,including nearby Altona Forest, residents enjoy an active outdoor lifestyle while remaining just minutes from everything they need. Families will appreciate the area's highly regarded public and Catholic schools, French Immersion opportunities, numerous parks and playgrounds,community centres, and recreational facilities. Commuters will love the quick access to Highway 401, Highway 407, Pickering GO Station, Durham Region Transit, and nearby shopping,restaurants, and everyday amenities. (id:49269)
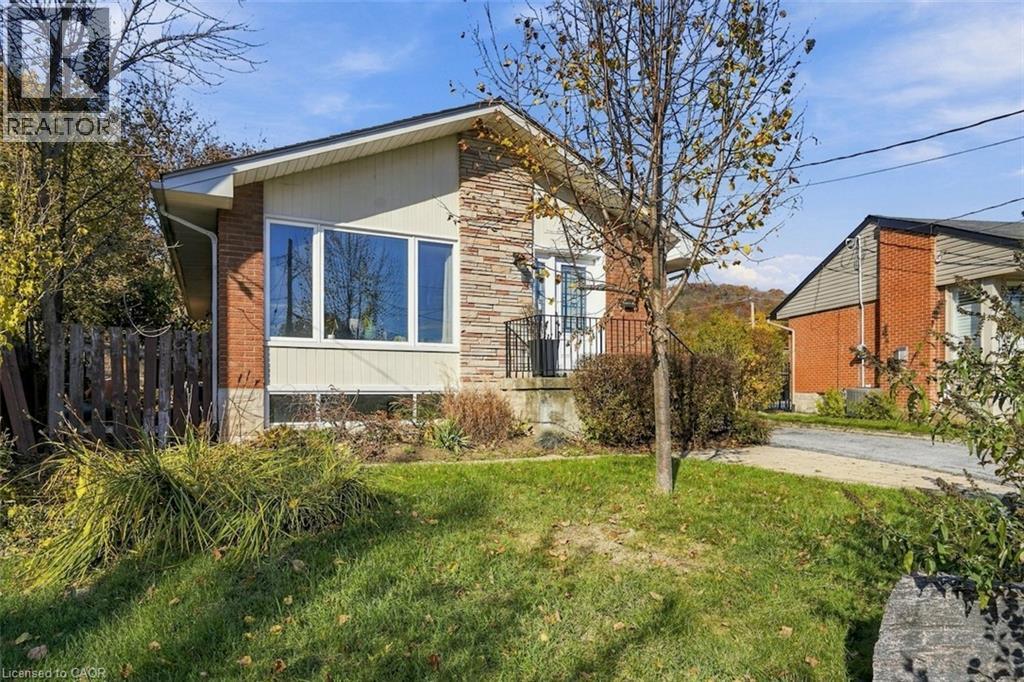
6 Greening Court Unit# Lower
Dundas, Ontario
Welcome to this beautifully finished and surprisingly spacious lower level suite in the desirable Dundas community of Coote's Paradise! Offering a private separate entrance and walk-out access, this bright and thoughtfully designed living space provides comfort, functionality and exceptional value. The generous layout features a welcoming living area, a stunning contemporary kitchen complete with white shaker cabinetry, stone-finish countertops, stylish tile backsplash, stainless steel appliances and a large centre island, perfect for meal preparation and entertaining. 2 bedrooms plus den / office/ extra bedroom offers excellent flexibility for families, professionals or those needing additional space for a home office. A modern 3-piece bathroom features a walk-in shower with contemporary finishes. Enjoy the convenience of in-suite laundry, central air conditioning. Step outside to enjoy the private outdoor patio area, adding even more appeal to this wonderful rental opportunity. Conveniently located on a quiet court, close to parks, amenities, shopping, schools and convenient access to major routes. Offered unfurnished for long-term lease with utilities included in the rent, excluding internet and cable. A fantastic opportunity to enjoy comfortable, independent living in a sought-after Dundas location. Don't miss this opportunity, call now! (id:49269)
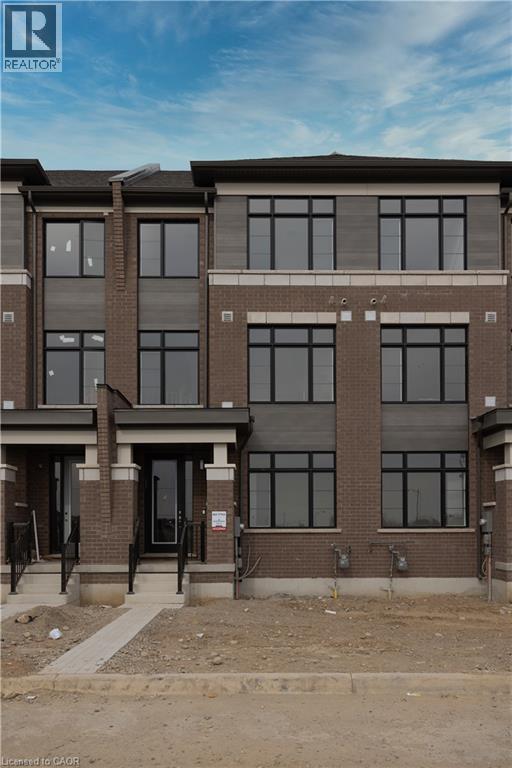
420 Newman Drive Unit# 23
Cambridge, Ontario
Looking for a place to call home that offers the perfect balance of space, style and convenience? Welcome to this modern 3-bedroom, 3-bathroom townhouse in Cambridge! Thoughtfully designed with both everyday living and entertaining in mind, this home features bright, inviting living spaces with large windows that fill the interior with natural light. The modern kitchen is complete with sleek stainless steel appliances, while three generously sized upstairs bedrooms and a ground floor den offer plenty of flexibility for a growing family, guests or a dedicated home office. Enjoy the added convenience of a double garage and the luxury of a low-maintenance lifestyle without giving up outdoor space. Step outside to your spacious, partially covered terrace – the perfect spot for morning coffee, summer entertaining or simply unwinding at the end of the day. Ideally situated close to parks, schools, shopping and everyday amenities, this home offers a wonderful opportunity to enjoy comfortable, contemporary living in a great Cambridge location. Whether you're a first-time buyer, young professional or growing family, this is a place you'll love coming home to! Book your showing today! (id:49269)
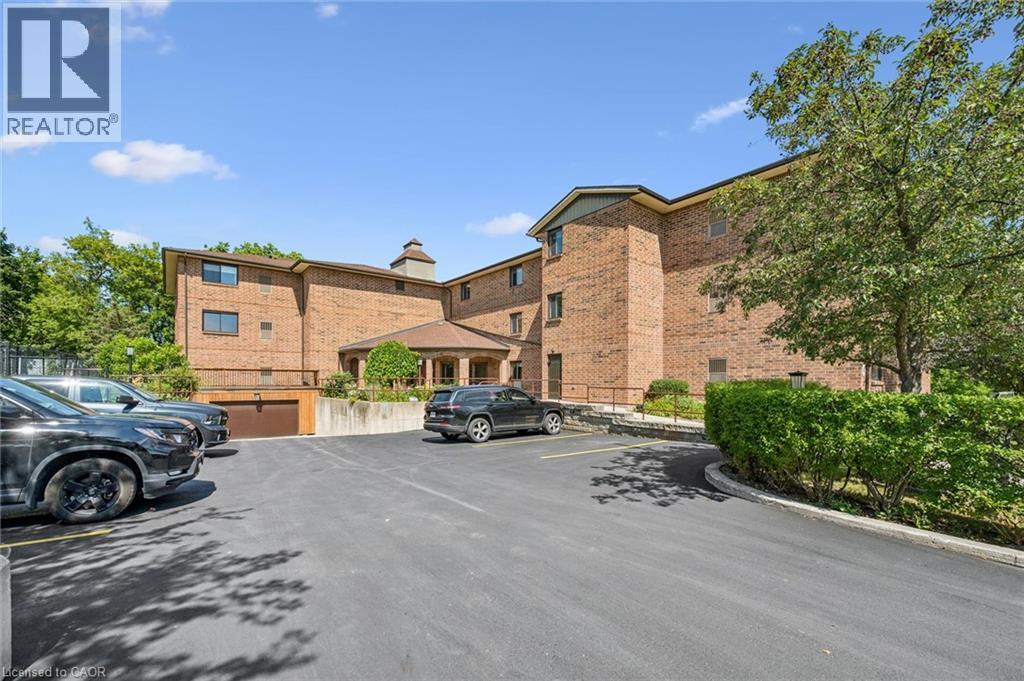
4 Albert Street Unit# 105
Cambridge, Ontario
With over a thousand square feet of living space, this one-bedroom condo is a rare find in today’s market. Located in a quiet, established neighbourhood close to parks and public transit, unit 105 is only minutes away from historic downtown Galt and the Gaslight District. Brand new laminate flooring and freshly painted walls greet you as you enter the open-concept kitchen, dining and living area. The two-hundred square foot bedroom with private bathroom access adds to the feeling of spaciousness and comfort. 4 Albert Street is a well-kept, 3 story, secure building with only 18 individual units, resulting in a relaxed, quiet living experience. The reasonable monthly condo fee of $522 includes water, one parking spot, landscaping and general upkeep. Unit 105 offers in-suite laundry, central air-conditioning and includes all major appliances. A one-bedroom condo of this size and location is an excellent opportunity for that first-time buyer, downsizer or anyone looking for a spacious, low-maintenance home close to the heart of downtown Cambridge. (id:49269)
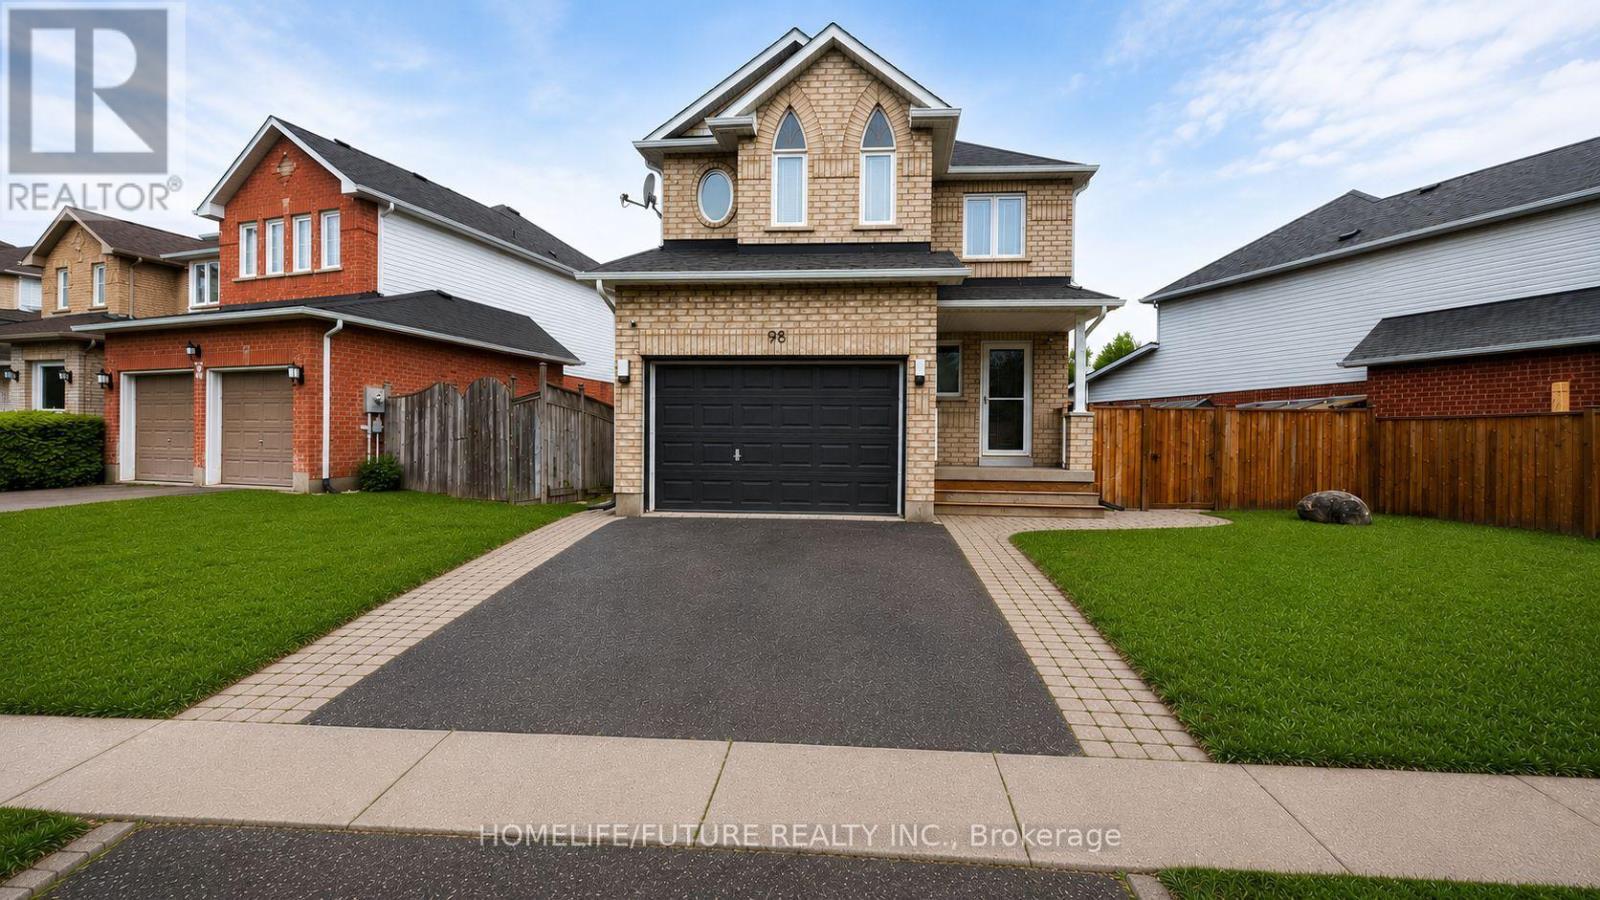
98 Guildwood Drive
Clarington, Ontario
Welcome To This Bright And Beautifully Updated Home Featuring A Newly Renovated Foyer and Modern Kitchen With Quartz Countertops, Stylish Cabinetry, Black Appliances And A Spacious Island. The Open-Concept Living Area Offers Abundant Natural Light, While The Finished Lower Level Provides Flexible Additional Living Space And An Extra Bedroom. Situated Across Soper Valley Creek Trail, Walking Distance to John M. James Public School and A Short Drive to Metro, Shoppers and more, This Property Is In A Prime Location. Complete With Contemporary Flooring, Updated Bathrooms, Generous Bedrooms, Updated Furnace (2022), Updated Roof, Brand new A/C And A Private Fenced Backyard With A Patio-This Move-In-Ready Property Is Perfect For Comfortable Everyday Living And Entertaining!!! (id:49269)
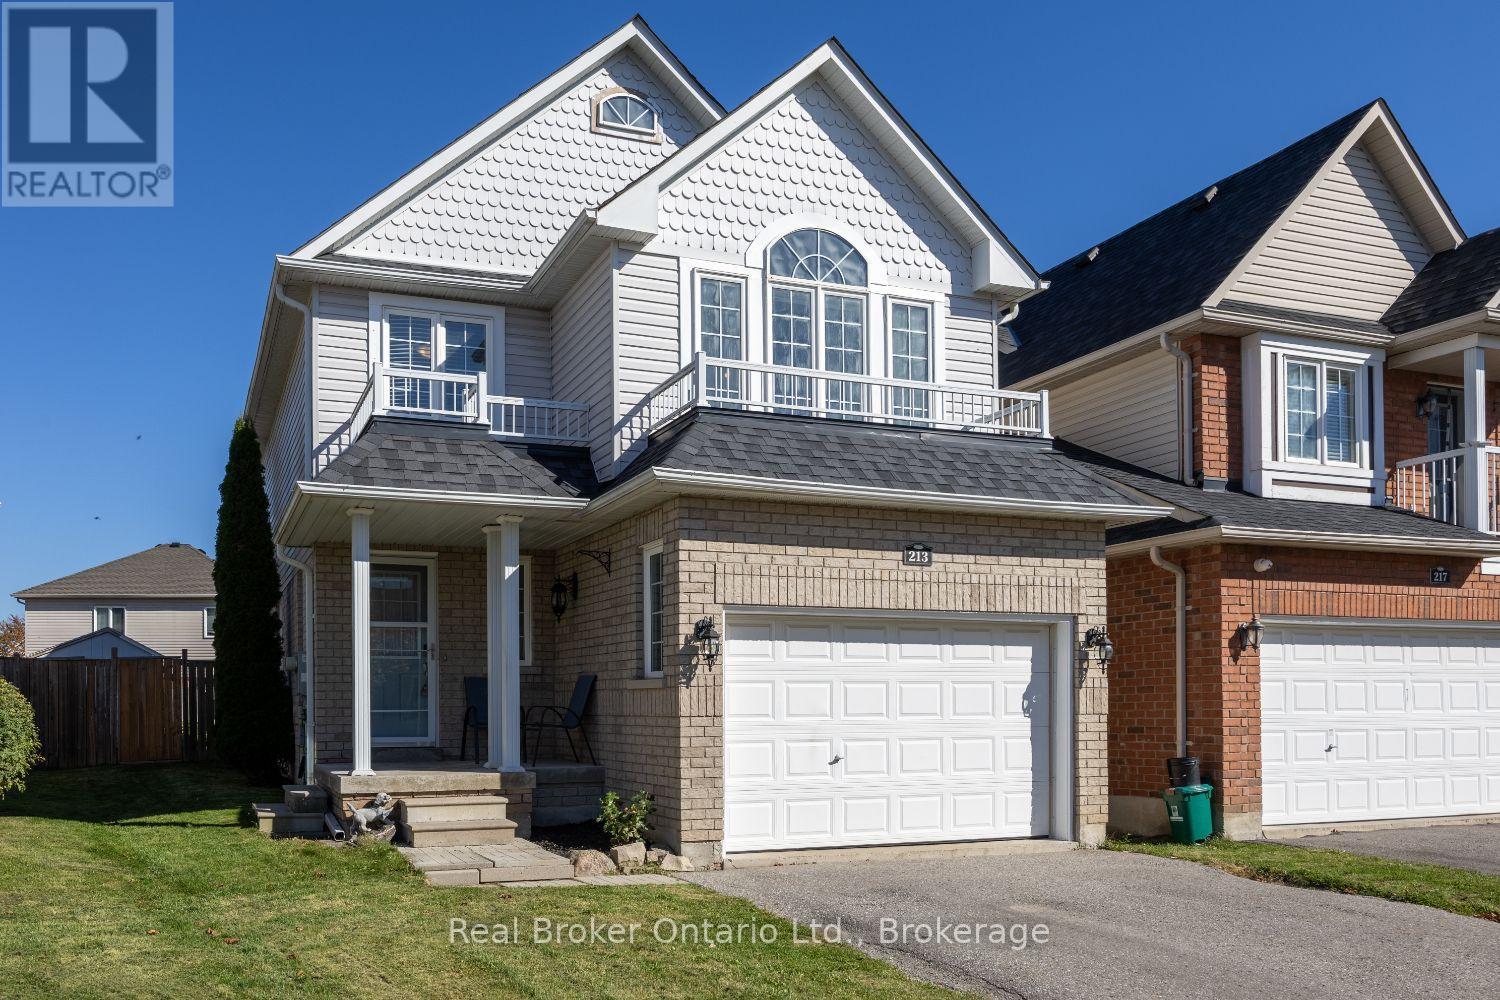
213 Hutton Place
Clarington, Ontario
Offers anytime! An inviting home with a practical layout, great space, and plenty of potential to add your own personal style. Close to restaurants, schools, parks and the Soper Creek Trail. The bright, open-concept main floor offers a generous living area with large windows that fill the space with natural light. The living room flows seamlessly into the kitchen, featuring durable tile flooring and an open sightline to the dining area. The dining area also features tile flooring and offers a convenient walk-out to the fully fenced backyard, perfect for enjoying summer evenings, letting the kids play, or creating your own outdoor retreat. Interior access to the garage adds everyday convenience. Upstairs, a unique and spacious family room provides the perfect spot to unwind at the end of the day. With large windows and a high ceiling, this inviting space feels bright and airy and offers plenty of flexibility for a family room, home office, play space, or media area. Three good-sized bedrooms provide comfortable accommodations, each offering ample closet space. The spacious primary bedroom includes its own convenient 3-piece ensuite. Outside, the fully fenced backyard offers plenty of room to enjoy and personalize, while the large shed provides excellent additional storage for seasonal items, tools, and yard equipment. Close to amenities, with a functional floor plan, generous living spaces, and the opportunity to bring your own vision to life. ** This is a linked property.** (id:49269)
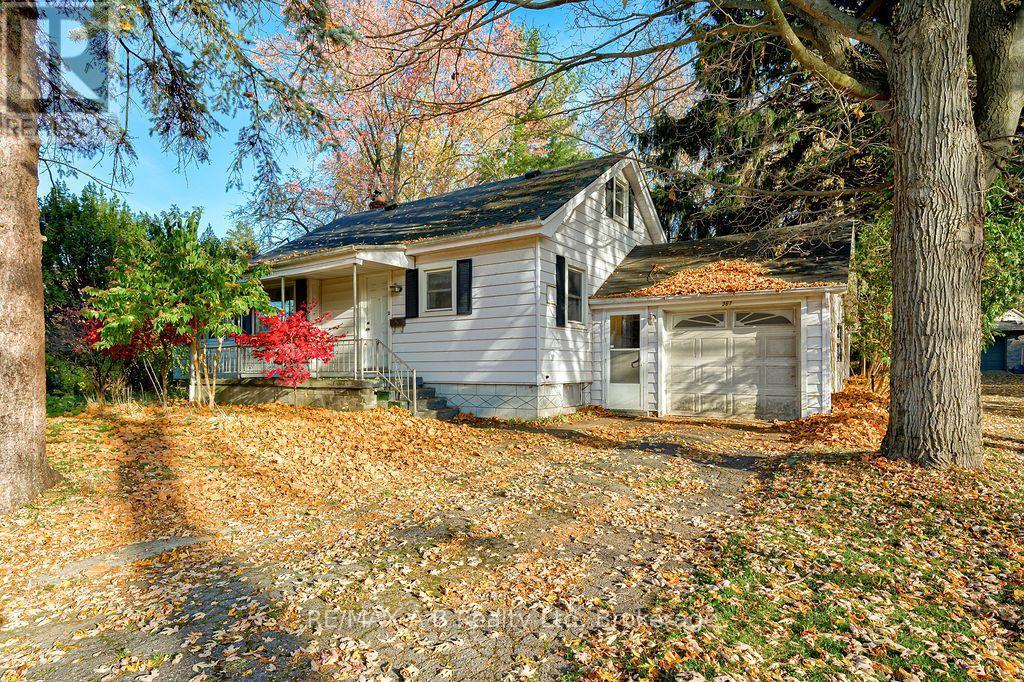
367 Mornington Street
Stratford, Ontario
A Magical Property in the Heart of the City! Tucked away on over half an acre, 367 Mornington Street is a truly special property. Soaring mature trees surround the land, creating a sense of privacy and seclusion that feels like another world - yet you're right within the city limits. You really need to walk the property all the way to the corners to appreciate just how much space, privacy and natural beauty this remarkable lot offers. A property like this is a rare find. Loved by the same family for over 75 years, this three-bedroom home presents an incredible opportunity for its next chapter. Restore and make the existing home your own, or build the dream home you've always envisioned - either choice allows you to create something truly special in an exceptional setting. The home offers a spacious main floor, with a generous second level providing additional family space, an attached garage and a high, inviting basement with excellent potential. Then there's the location - walk to the river, enjoy an evening at the theatre, or stroll downtown for brunch. It's the best of both worlds: a private, tree-filled retreat with all the conveniences of city living just outside your door. A property with this much land, history, privacy and potential doesn't come along often. 367 Mornington is an opportunity you won't want to miss. (id:49269)
Royal LePage Hiller Realty
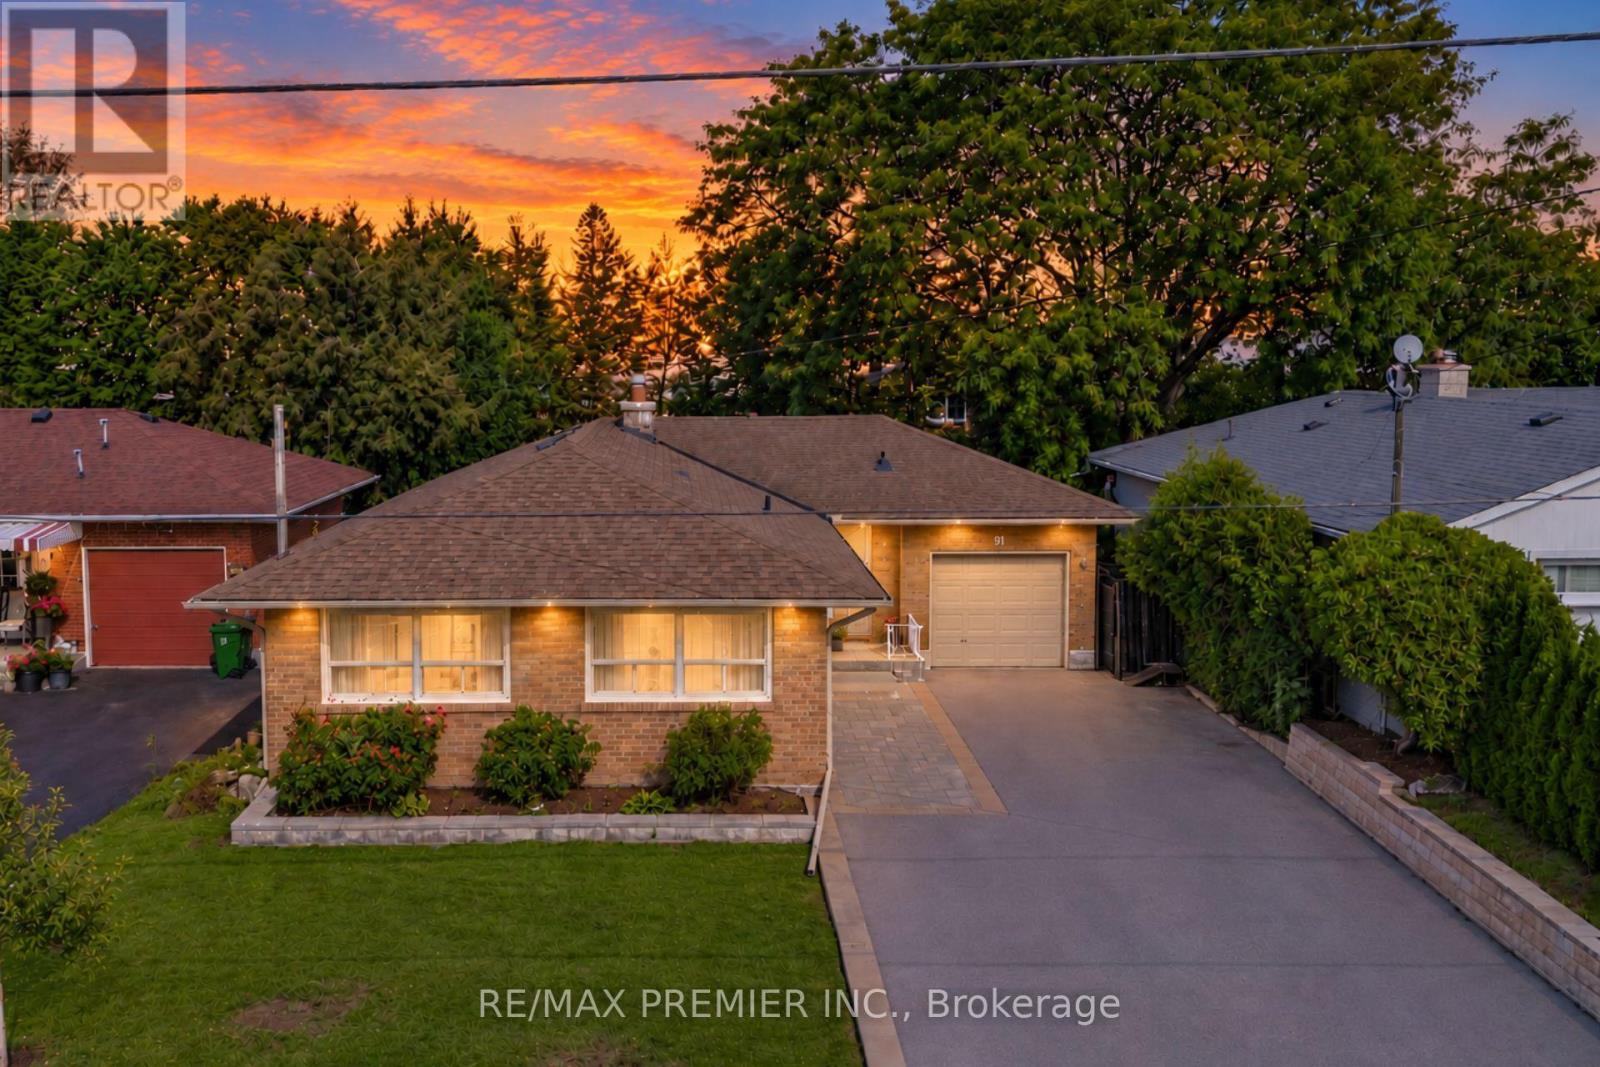
91 Wigmore Drive
Toronto, Ontario
Rare Opportunity On One Of Victoria Village's Most Desirable Streets! Welcome To 91 Wigmore Drive, A Beautifully Maintained 3-Bedroom Bungalow Situated On A Quiet, Highly Sought-After Stretch Of The Street, Across From Wigmore Park. Set On A Premium, Flat 50 X 125 Ft Lot, This Home Offers Over 2,500+ Sq Ft Of Total Finished Living Space. The Bright Main Floor Features Three Spacious Bedrooms, Hardwood Flooring, A Large Kitchen With Stainless Steel Appliances And Granite Countertops, And A Charming Two-Way Wood-Burning Fireplace. The Living And Dining Rooms Overlook The Private Garden, Creating A Warm And Inviting Atmosphere. The Finished Basement Offers A Separate Entrance, Full Kitchen, Washroom And Two Additional Rooms, Ideal For Extended Family Or Multigenerational Living. Create Your Own Outdoor Oasis In The Expansive, Private Backyard, Perfect For Entertaining, Gardening And Family Gatherings. A Built-In Garage And Extra-Deep Extented Driveway Provide Parking For 6+ Vehicles. Enjoy An Unbeatable Location Just Steps From Parks, Schools, Shopping And Public Transit, With Convenient Access To The Eglinton Crosstown LRT, Charles Sauriol Conservation Area, East Don River Trails And Major Highways. Homes On This Coveted Stretch Of Wigmore Drive Are Rarely Offered. Don't Miss Your Chance To Own This Exceptional Property In A Welcoming, Family-Friendly Neighbourhood! (id:49269)
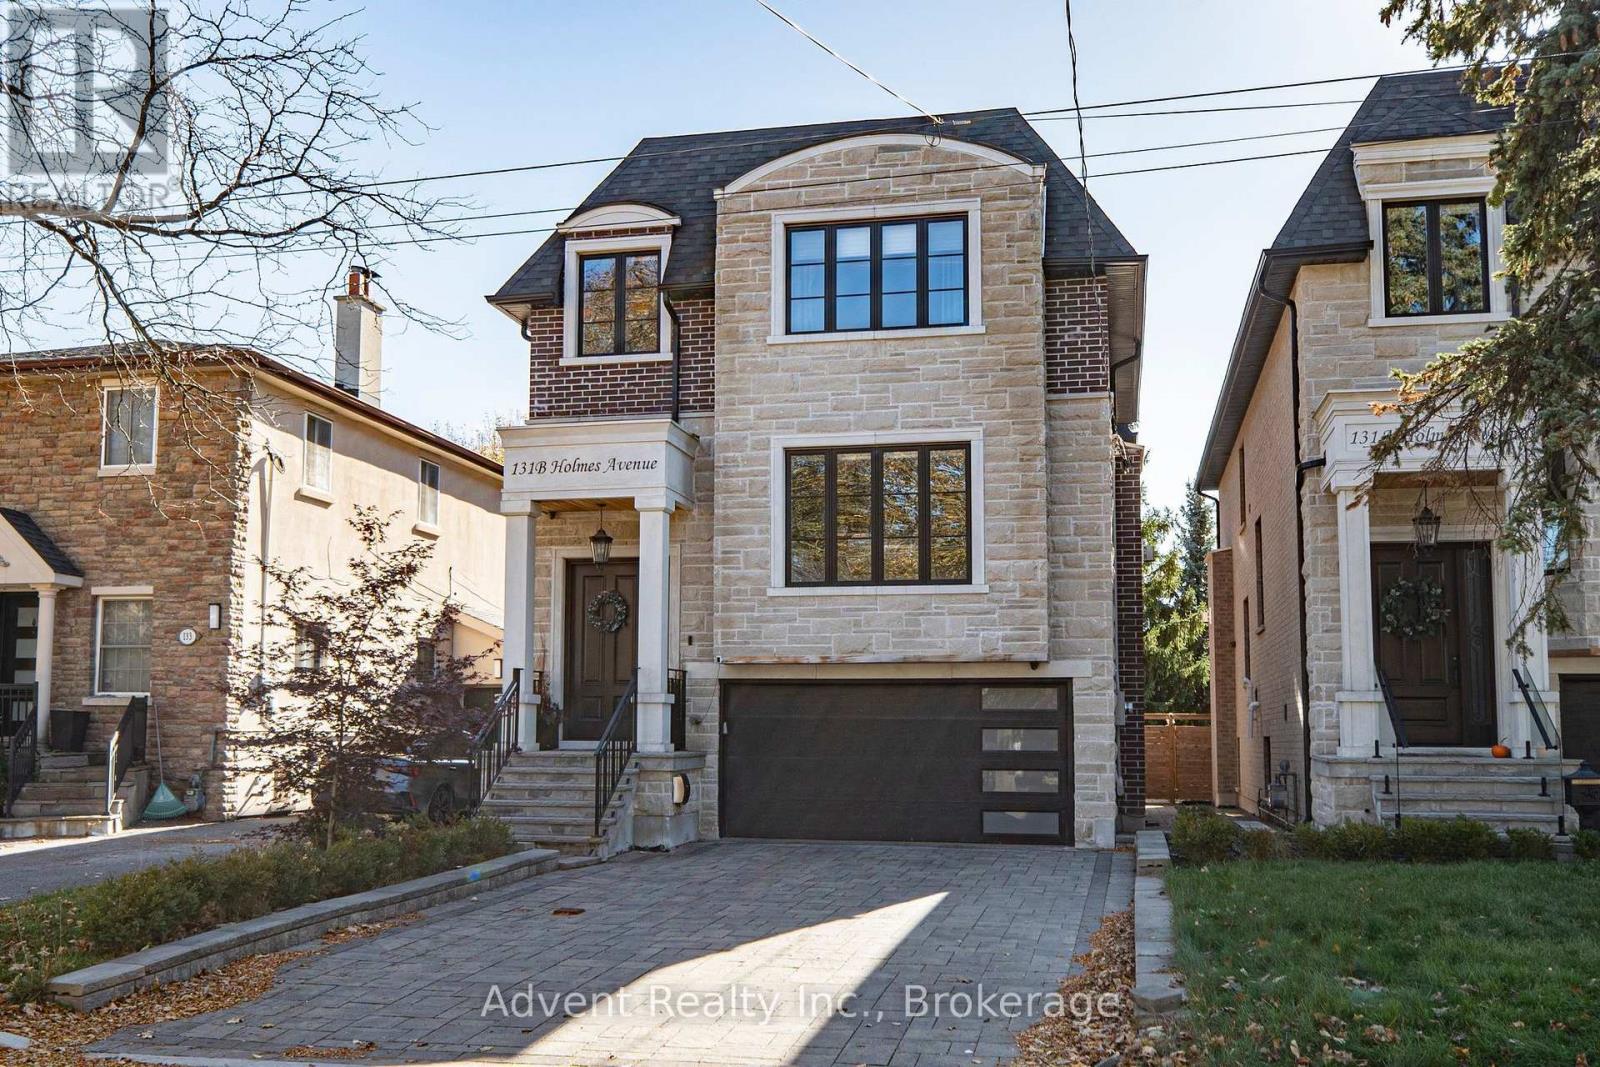
131b Holmes Avenue
Toronto, Ontario
STUNNING CRAFTED LUXURY SMART HOME FOR LEASE IN THE HEART OF WILLOWDALE EAST! This exceptional contemporary custom home showcases sophisticated modern design, refined millwork, soaring ceilings, and an abundance of natural light throughout. The impressive 14-ft foyer ceiling creates a grand first impression, complemented by skylights and thoughtfully designed living spaces. The chef-inspired kitchen features premium Thermador appliances, including built-in coffee machine, steam oven, oven, refrigerator, 6-burner gas cooktop and range hood, plus two wine fridges, dedicated bar/pantry area and ample storage. Enjoy year-round comfort with heated floors throughout all tiled areas and two elegant fireplaces in the living and family rooms. The fully finished basement features an impressive 13-ft ceiling, walk-up access, and wet bar, offering an exceptional space for recreation, entertaining, or additional living. Advanced smart-home features include smart locks, smart toilet, CCTV security system, camera doorbell, built-in sound system and Wi-Fi extender. Partial furnishings included, with additional furniture available upon request for two bedrooms, including queen-size beds, nightstands and sofas. A rare opportunity to lease an exceptionally designed luxury smart home in the highly sought-after Willowdale East community. (id:49269)
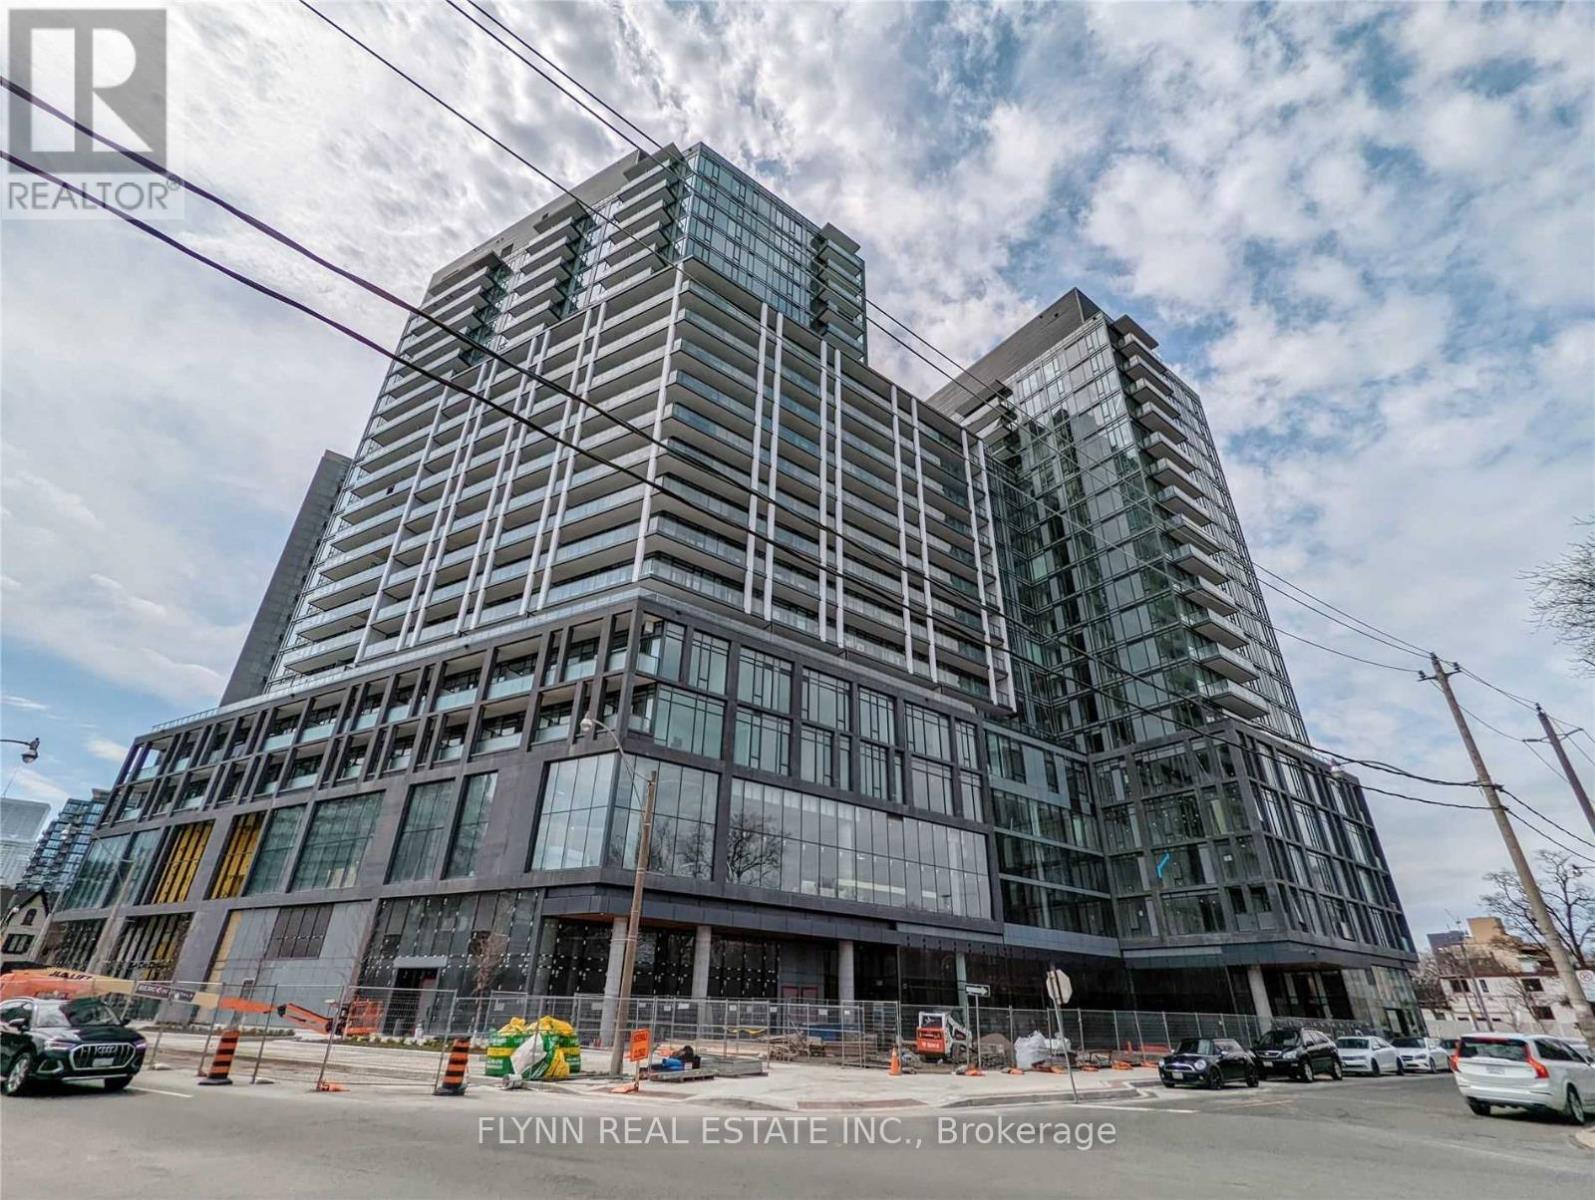
523 - 50 Power Street
Toronto, Ontario
Welcome to this spacious southwest-facing 3-bedroom plus den suite in the heart of one of Toronto's most vibrant neighbourhoods. Featuring over 10-foot smooth ceilings, two full bathrooms, modern finishes, and stainless steel appliances, this thoughtfully designed residence offers both comfort and functionality. Enjoy the convenience of one dedicated parking space, a storage locker, and included window coverings. Residents are welcomed by an impressive double-height lobby with 24-hour concierge service, retail conveniently located within the building, and TTC access right at their doorstep. Experience contemporary urban living in a lively community with everything you need just moments away. (id:49269)
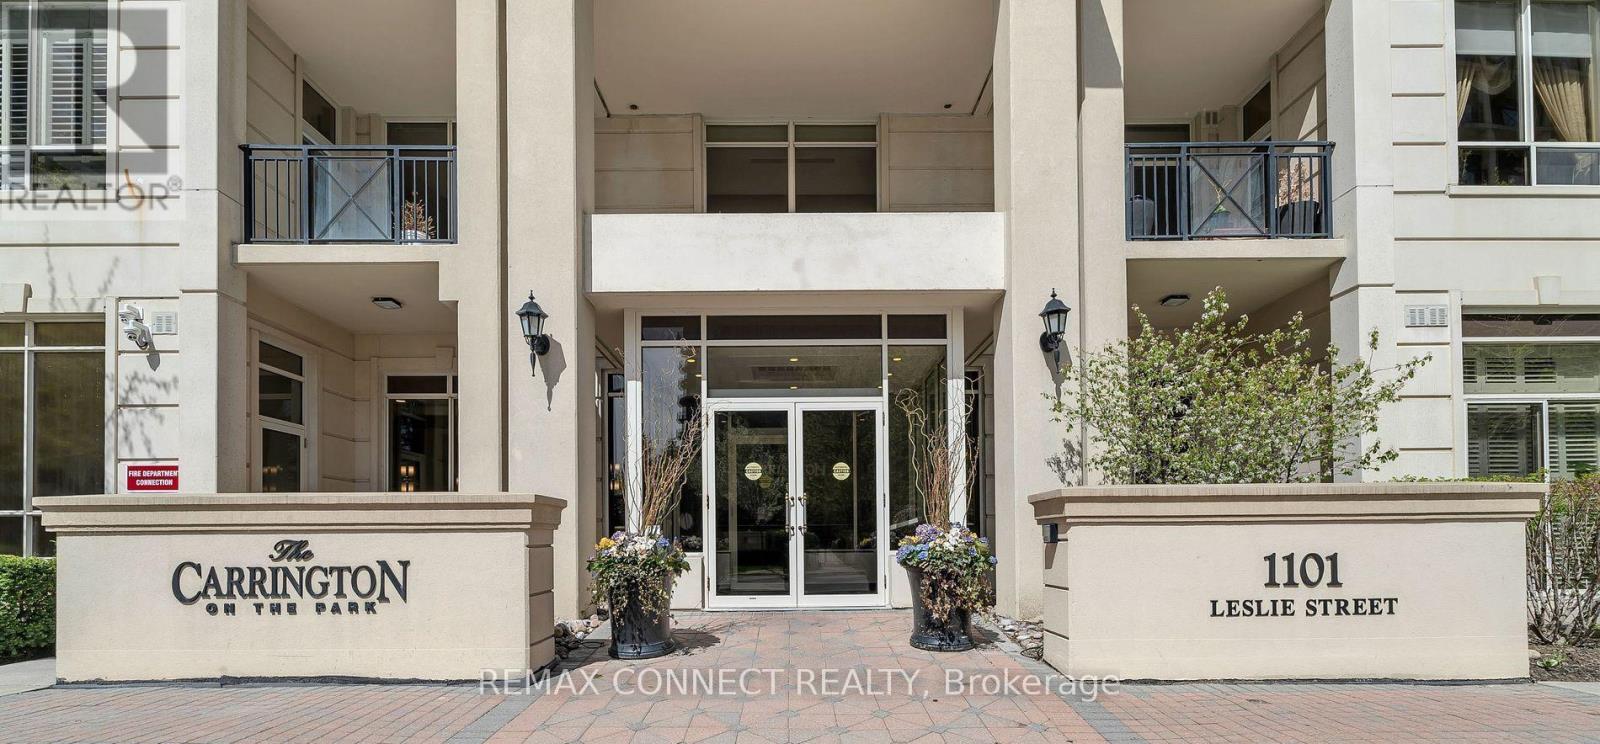
1202 - 1101 Leslie Street
Toronto, Ontario
Exceptional 2-Bedroom, 2-Bathroom Suite with Unobstructed Views at Carrington on the Park. Welcome to this spacious, exceptionally clean, and beautifully maintained suite in the highly sought-after Carrington on the Park. Offering a bright, open, and practical layout, this carpet-free unit features numerous upgrades and is truly move-in ready. The generously sized primary bedroom is a private retreat, complete with a 4-piece ensuite, walk-in closet, large windows, and elegant engineered hardwood flooring. Step outside to your private balcony and take in the beautiful unobstructed views-the perfect setting for morning coffee, evening relaxation, or spectacular sunsets. The well-appointed kitchen features upgraded appliances and offers both style and functionality. With excellent natural light, spacious principal rooms, and thoughtful finishes throughout, this home combines comfort and sophistication. Enjoy the convenience of 24-hour concierge service, ample visitor parking, and easy access to public transit. Ideally located just minutes from shopping, dining, entertainment, and a wide range of amenities. A bright, spacious, and stylish home offering exceptional comfort and convenience in a highly desirable community. (id:49269)
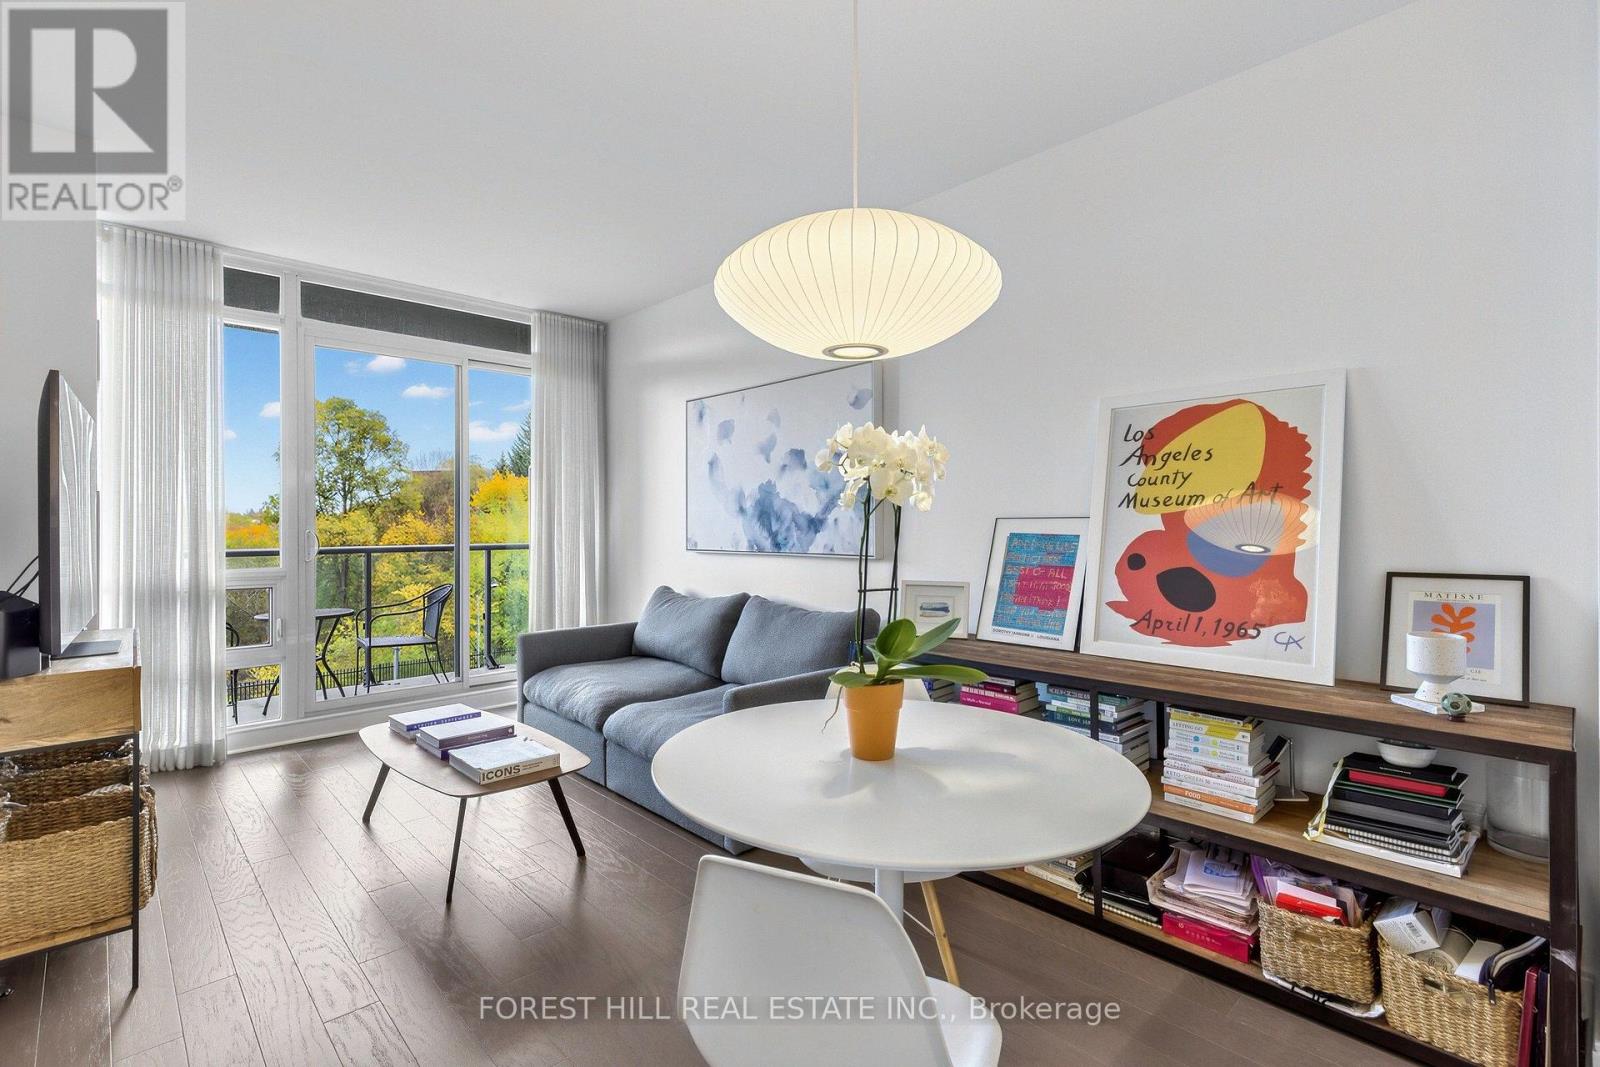
306 - 825 Church Street
Toronto, Ontario
Welcome to The Milan, ideally situated where Yorkville meets Rosedale! This beautifully upgraded 1-bedroom suite offers 577 square feet of thoughtfully designed living space, a spacious balcony, and incredible views overlooking trees and the Rosedale Valley Ravine. Meticulously maintained and tastefully upgraded throughout, this bright and inviting residence features 9-foot ceilings, floor-to-ceiling windows, and a functional open-concept layout. The stylish kitchen boasts stunning quartzite countertops and backsplash, stainless steel appliances, and contemporary finishes. The spacious living and dining area is filled with natural light and offers a dedicated workspace, perfect for working from home. The generously sized bedroom features custom blackout drapery, while the beautifully renovated bathroom adds a touch of modern elegance. Thoughtfully designed custom built-in closets throughout provide exceptional storage, a rare and valuable feature in condo living. Additional highlights include updated appliances, custom window coverings, and fresh paint throughout. Enjoy first-class building amenities including a 24-hour concierge, indoor pool, fitness centre, rooftop terrace, guest suites, party room, and more. An unbeatable location just steps to Yorkville's finest shopping and dining, Rosedale, Bloor-Yonge subway station, parks, and everyday conveniences. An exceptional opportunity to enjoy sophisticated urban living in one of Toronto's most desirable neighbourhoods! (id:49269)
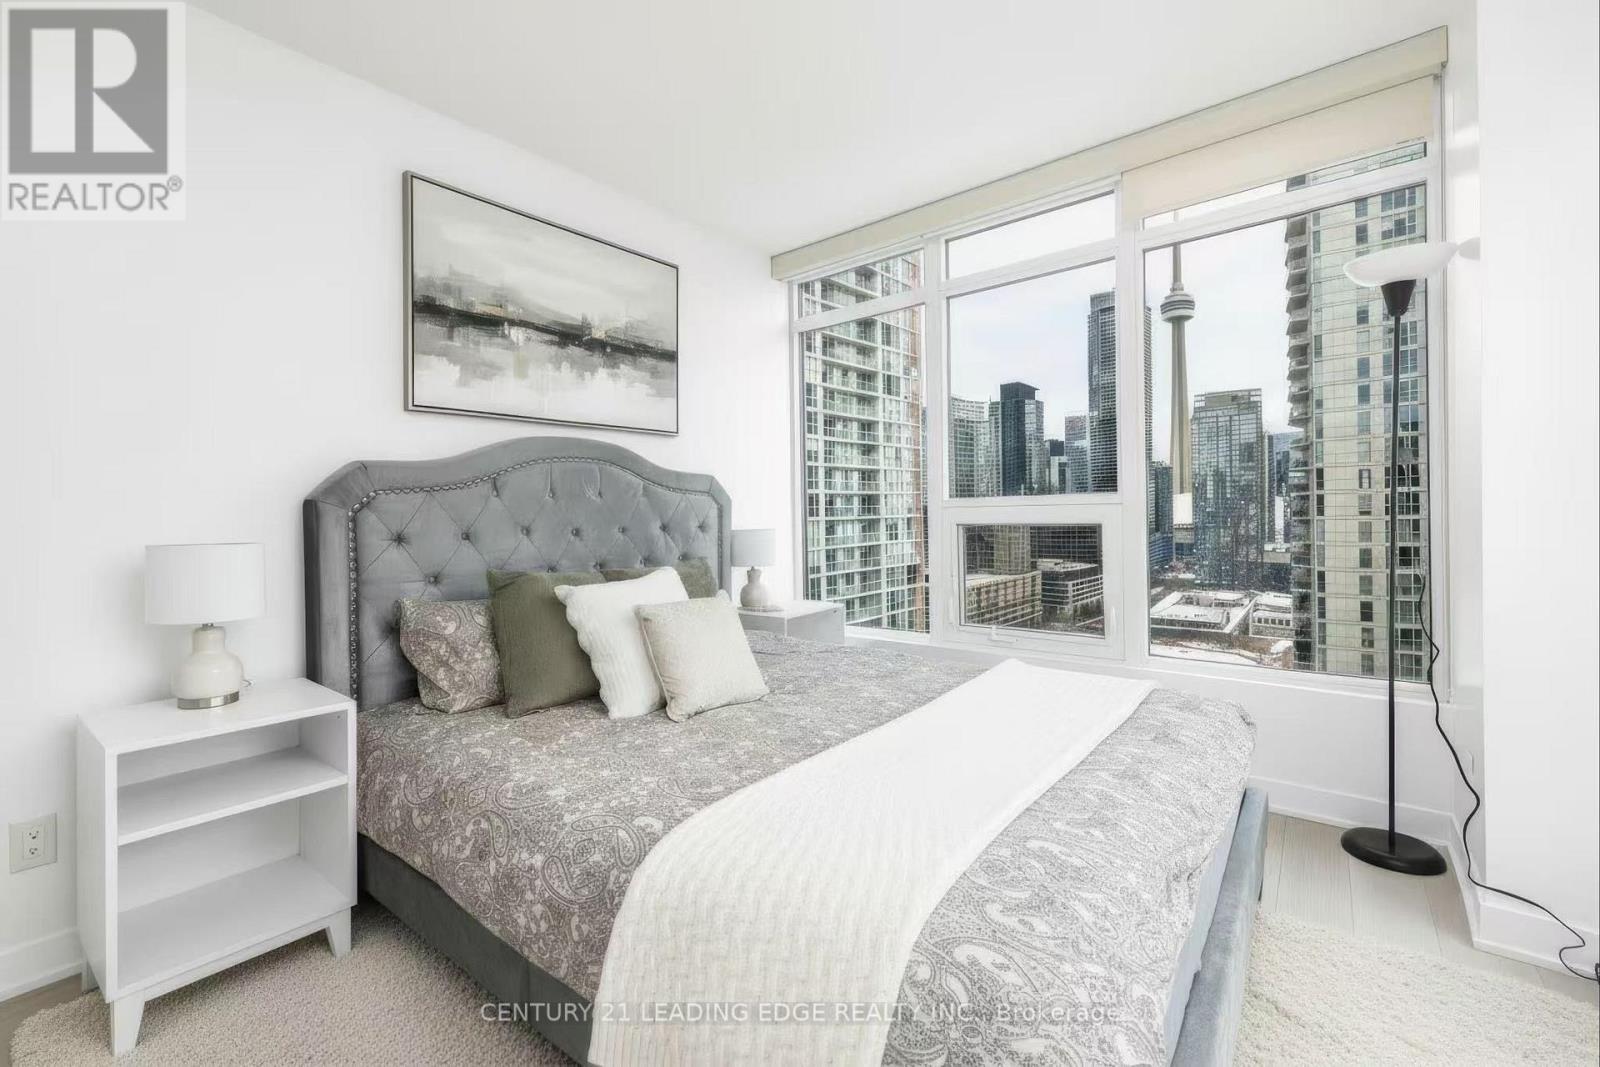
2712 - 70 Queens Wharf Road
Toronto, Ontario
Welcome to 70 Queens Wharf Rd 2712! 3 Bedrooms and 2 Washrooms Suite. This Unit Features A Functional Layout; A Modern Kitchen WithPremium Built-In Appliances And Cabinet Organizers, Fool-Sized Washer And Dryer, Floor To Ceiling Windows, Face South/East Beautiful ViewAnd CN Tower, Enjoy Life!!! Very Conveniently Located At Bathurst And Fort York! Close To Multiple Transit Stops, The Waterfront, Restaurants,Library, Park, Financial/Entertainment District. (id:49269)
2612 - 290 Adelaide Street W
Toronto, Ontario
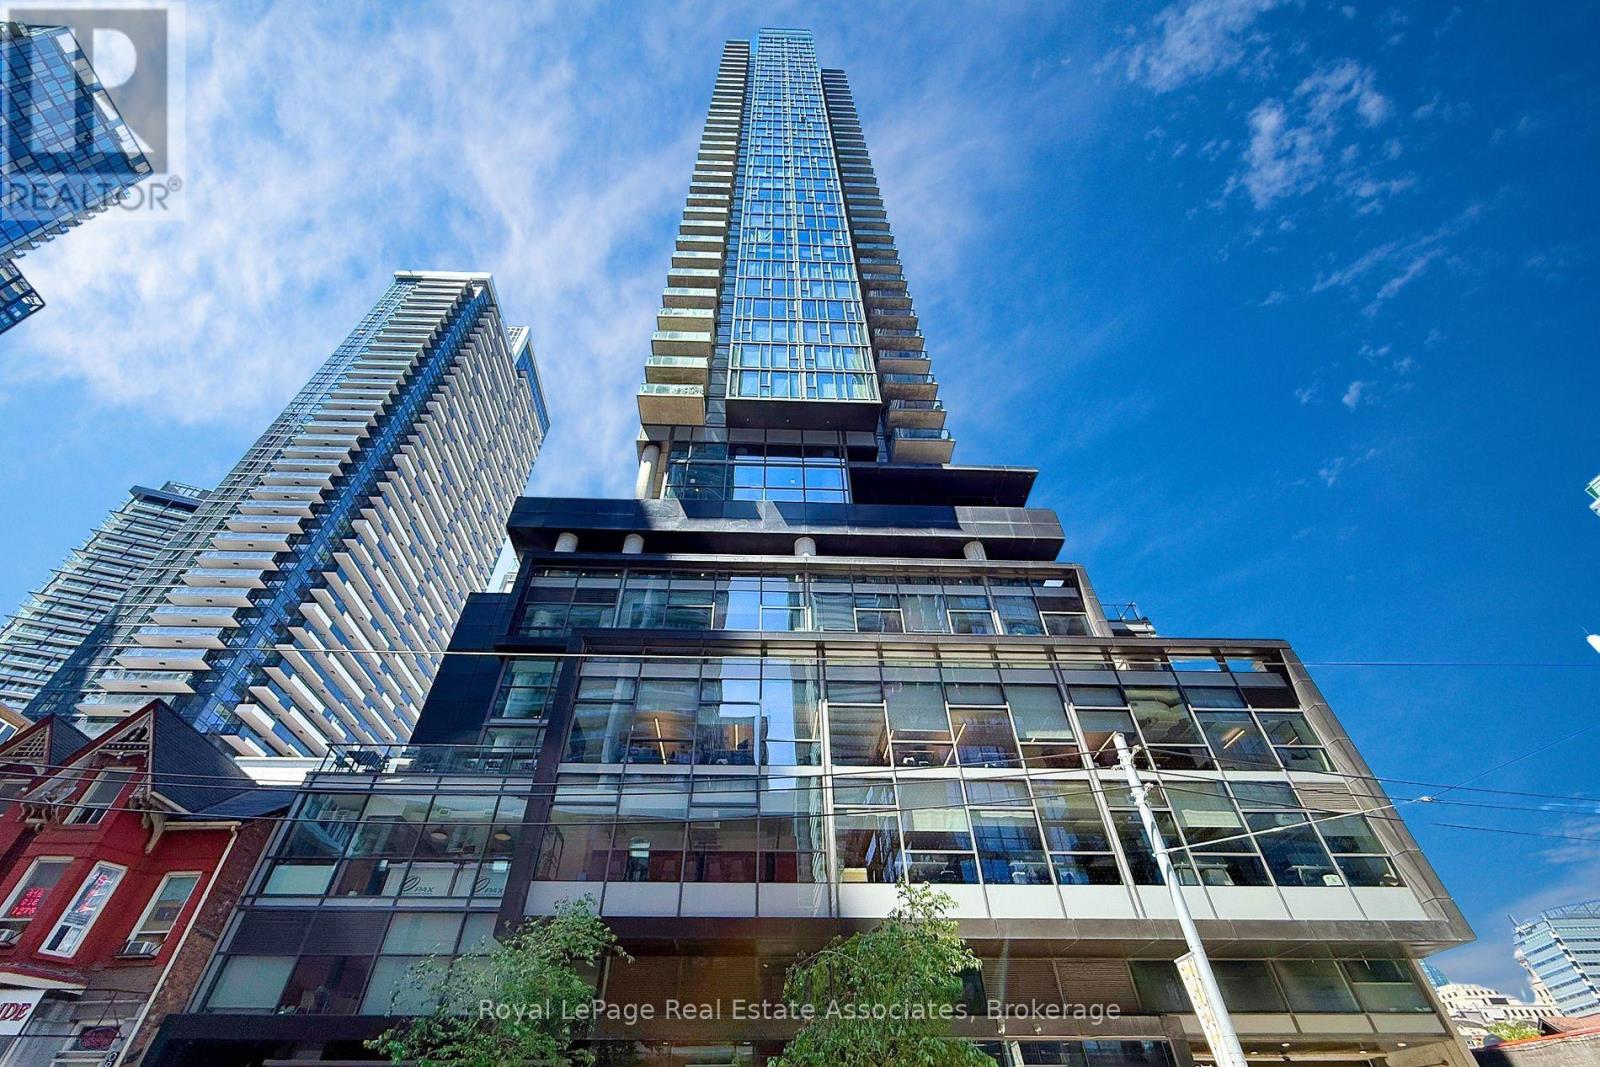
Welcome to The Bond Condos, where contemporary design meets the excitement of downtown Toronto's Entertainment District. This modern 1-bedroom, 1-bath suite offers a bright and efficient layout, highlighted by 9 ft ceilings, sleek finishes, and floor-to-ceiling windows that fill the space with natural light. Enjoy a generous 104 sq.ft. balcony with west-facing views-perfect for morning coffee, evening sunsets, or relaxing above the city. The suite features modern appliances, in-suite laundry, 4-piece bath, separate bedroom with a double closet and includes a locker for added storage. Heat and water are also included for extra value. Residents of The Bond enjoy an impressive selection of premium amenities that elevate everyday living. Unwind on the rooftop deck complete with an outdoor pool and hot tub overlooking the skyline. Stay active with a fully equipped fitness centre, calming yoga studio, and even a golf simulator. Social spaces include games and billiards rooms, plus a sophisticated party room designed for memorable gatherings. Live in one of Toronto's most dynamic neighbourhoods, surrounded by world-class dining, boutique shopping, theatres, and iconic attractions including the TIFF Bell Lightbox, CN Tower, Rogers Centre, and Scotiabank Arena. With exceptional Walk, Transit, and Bike Scores, getting around the city is effortless-whether commuting, exploring, or meeting friends. Perfect for a busy professional, student, or a couple starting out, this residence delivers the ease and excitement of true downtown living in a highly desirable Toronto locale. (id:49269)
2703 - 488 University Avenue
Toronto, Ontario
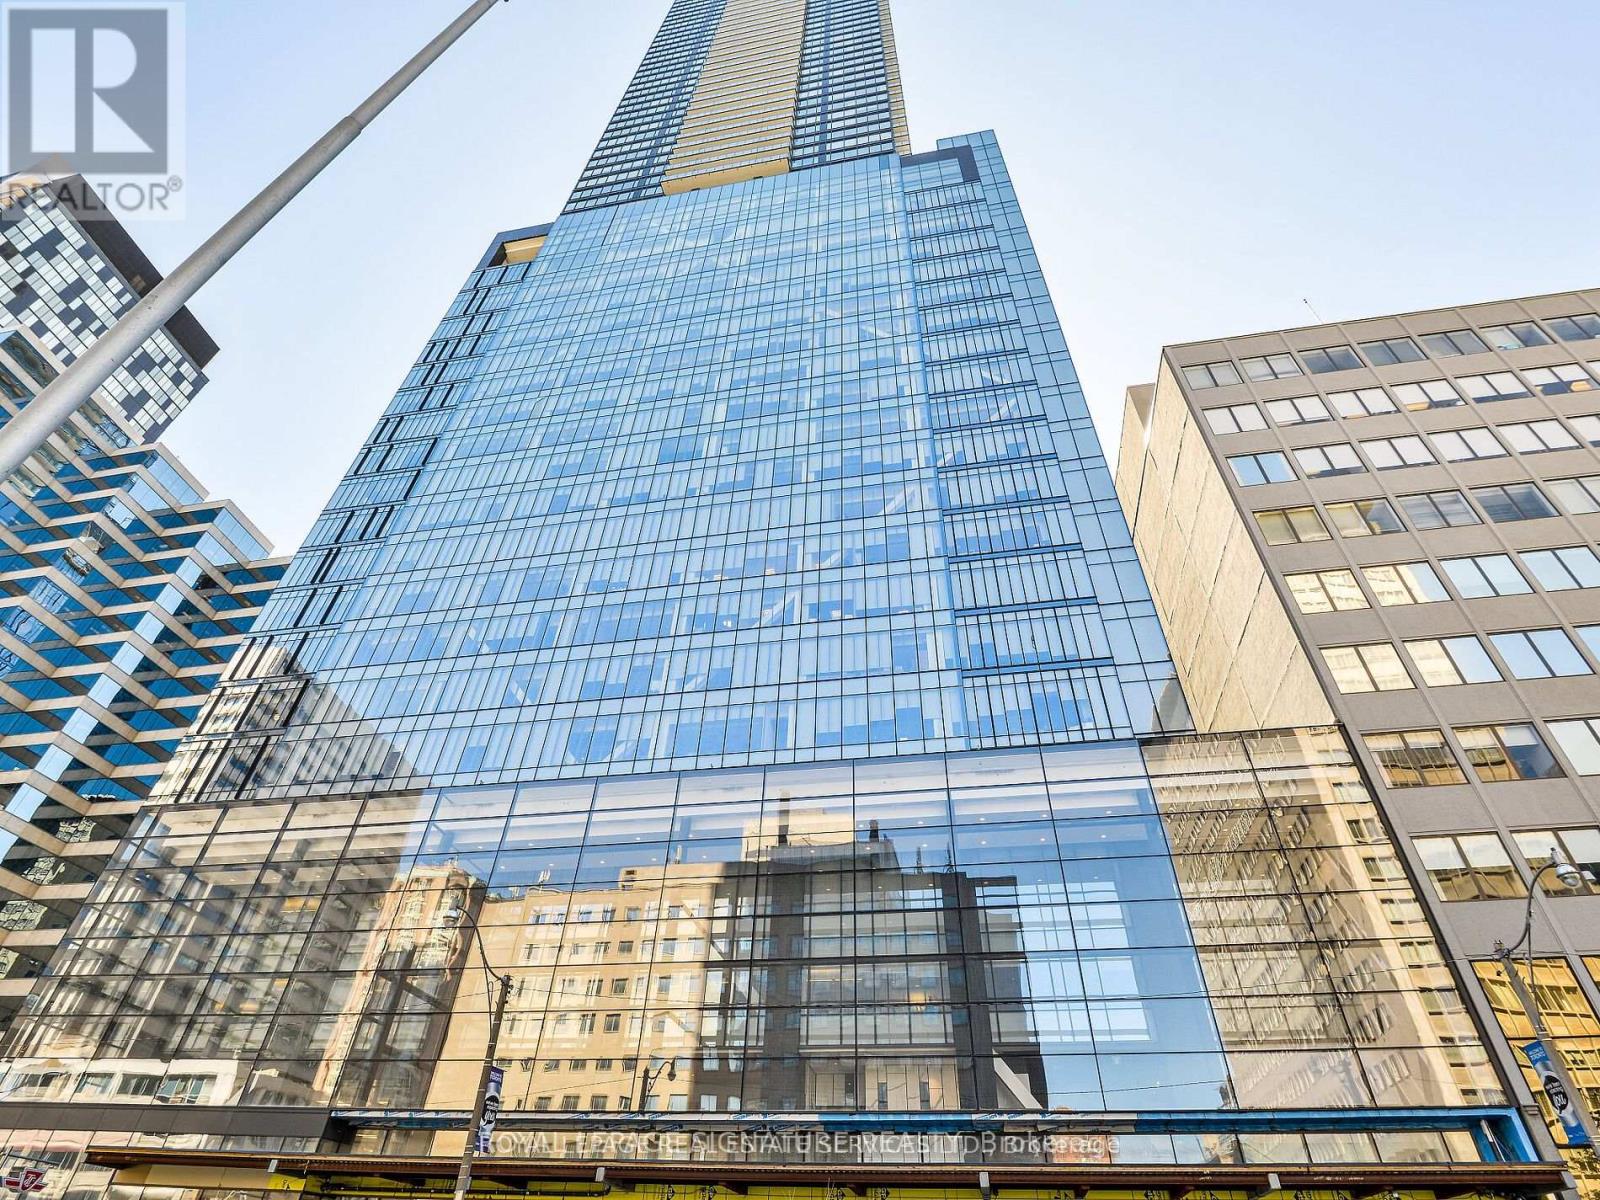
Introducing a pinnacle of urban luxury living at 488 University Ave. This impeccably designed 2-bedroom, 2-bathroom with Valet Parking, experiences world-class design and amenities, including direct access to St. Patrick Subway, offering unparalleled convenience. Indulge in a vibrant culinary scene, surrounded by top-tier restaurants, the iconic Eaton Center, theaters, and a thriving arts and culture scene. Perfect for healthcare professionals, with major hospitals just a 5-minute drive away. Step onto your balcony to enjoy unobstructed panoramic views of the city skyline and Lake Ontario to the east. Inside, discover a high-end kitchen with integrated appliances and walk-in closet organizers for added convenience. The Club offers two full floors of light-filled space, opening onto an outdoor lounge and terrace area, ideal for relaxation and entertaining. Plus, enjoy access to an indoor saltwater poolfor ultimate relaxation. (id:49269)
1621 Eglinton Avenue W
Toronto, Ontario
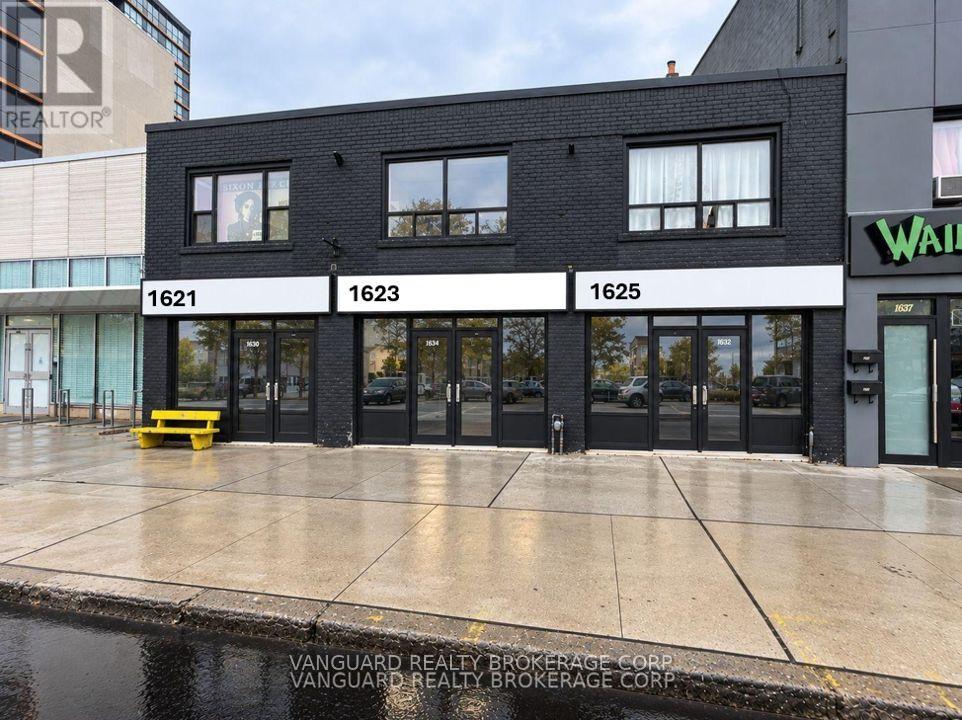
Excellent exposure fronting nn Eglinton Ave. and steps from high traffic intersections. Close proximity to highways & public transportation including TTC Subway and Eglinton Crosstown LRT. A fantastic opportunity for Retailers and Service Providers alike. This unit includes a Residential Apartment on the second floor, a recently renovated Main Floor Retail space, approx. 900 Sq Ft., and an incremental +/-900SF of basement space - perfect for storage, supplies, files. (id:49269)
205 - 448 Spadina Road
Toronto, Ontario
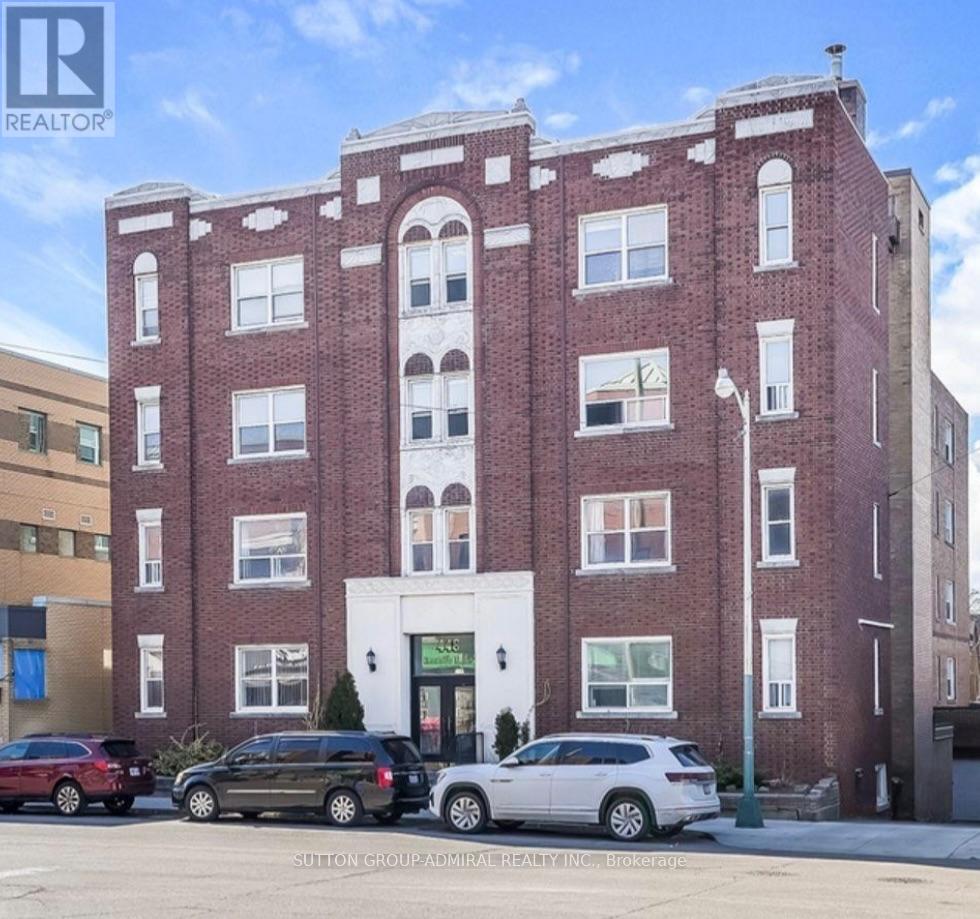
Renovated South West Facing 2 Bedroom Suite Featuring Stainless Steel Appliances And Quartz Countertops. Modern Pot Lights Throughout. Right in the Heart of Forest Hill Village, steps to the subway, shopping, schools and more! Tenanted unit, photos not exact, will be updated once the unit is vacant! (id:49269)
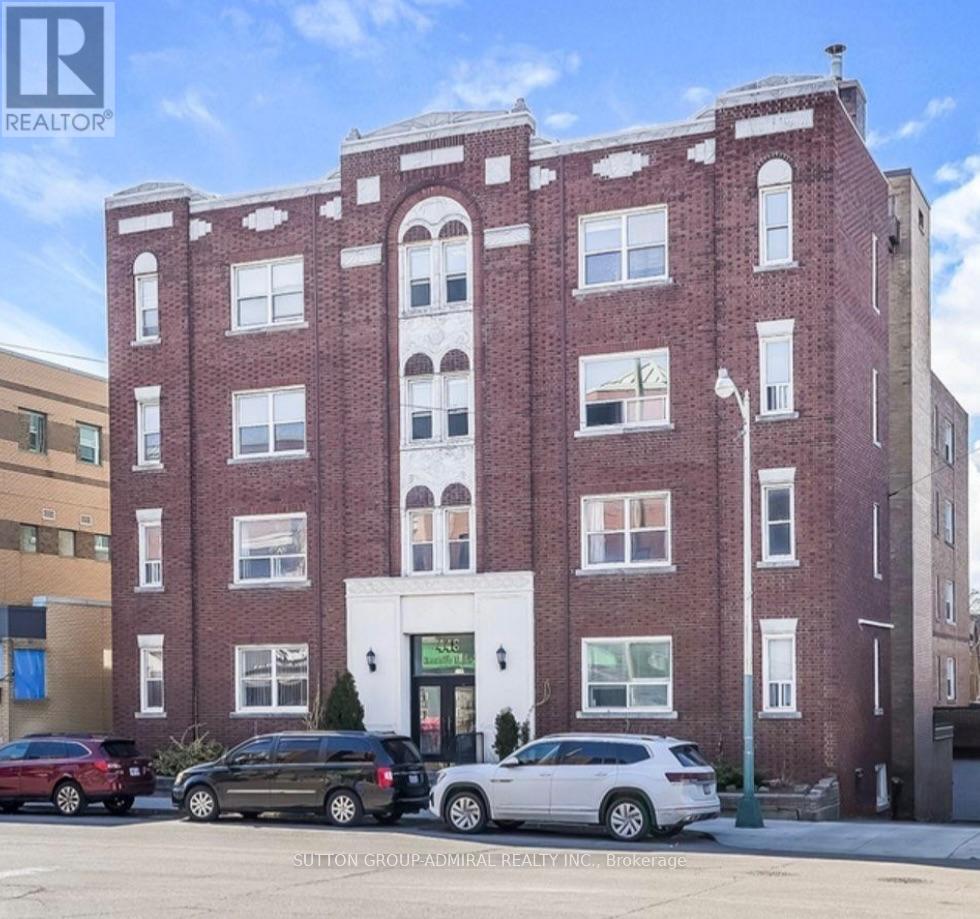
304 - 448 Spadina Road
Toronto, Ontario
Renovated Corner 2 Bedroom Suite Featuring Stainless Steel Appliances And Quartz Countertops. Modern Pot Lights Throughout. Right in the Heart of Forest Hill Village, steps to the subway, shopping, schools and more! Tenanted unit, photos not exact, will be updated once the unit is vacant! (id:49269)
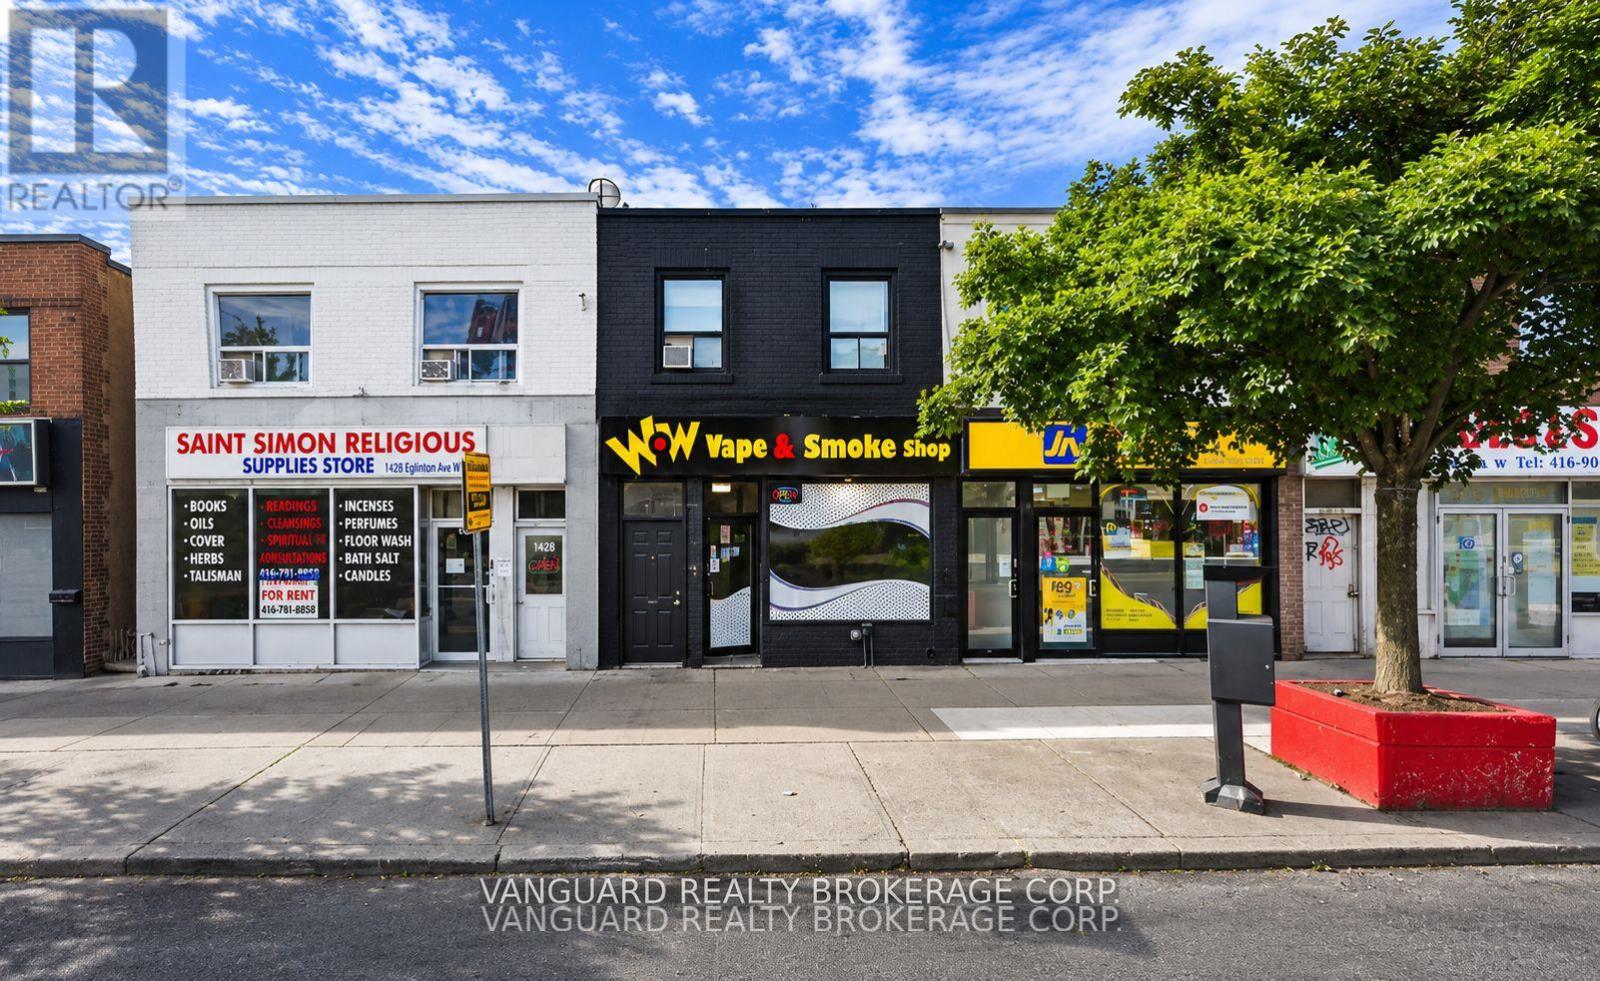
1647 Eglinton Avenue W
Toronto, Ontario
Excellent exposure fronting on Eglinton Ave. and steps from high traffic intersections. Close proximity to highways & public transportation including TTC Subway and Eglinton Crosstown LRT. A fantastic opportunity for Retailers and Service Providers alike. Recently fully renovated main floor retail/office space +/- 1,100SF - Bright and spacious open concept main floor area with high ceilings. The basement area was also recently renovated and includes 3 washrooms, one with a shower, storage area, and large private room. Prime location just steps to Oakwood Station. This unit includes two Residential Apartments on the second floor. Both the Main floor area and Basement are currently Leased until May 31, 2030. (id:49269)
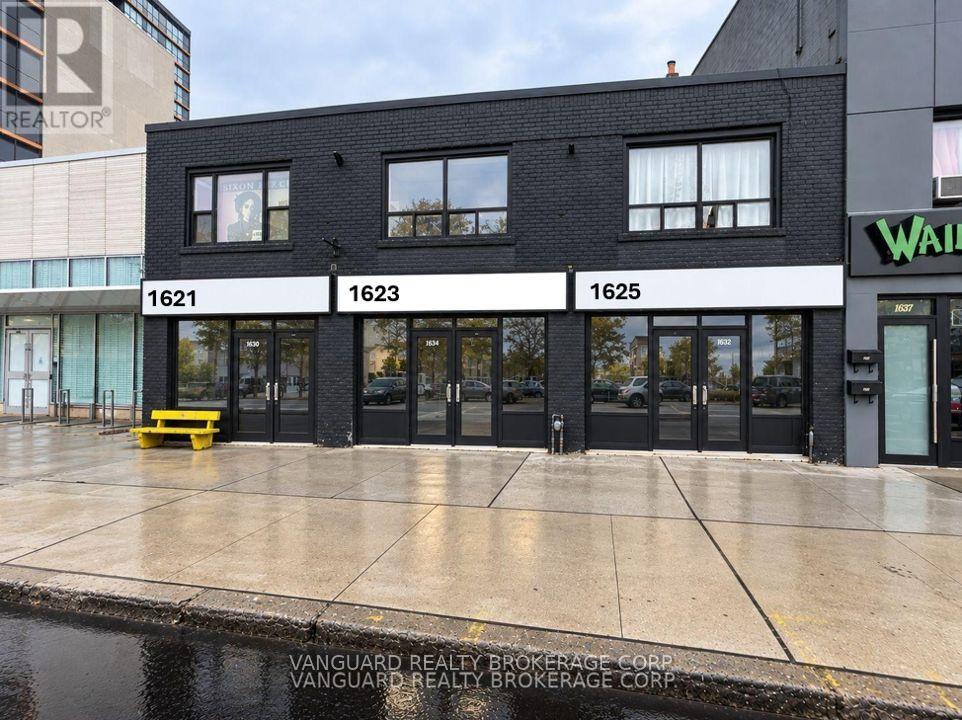
1625 Eglinton Avenue W
Toronto, Ontario
Excellent exposure fronting nn Eglinton Ave. and steps from high traffic intersections. Close proximity to highways & public transportation including TTC Subway and Eglinton Crosstown LRT. A fantastic opportunity for Retailers and Service Providers alike. This unit includes a Residential Apartment on the second floor, a Main Floor Retail space, approx. 900 Sq Ft., and an incremental 900SF of basement space - perfect for storage, supplies, files. (id:49269)
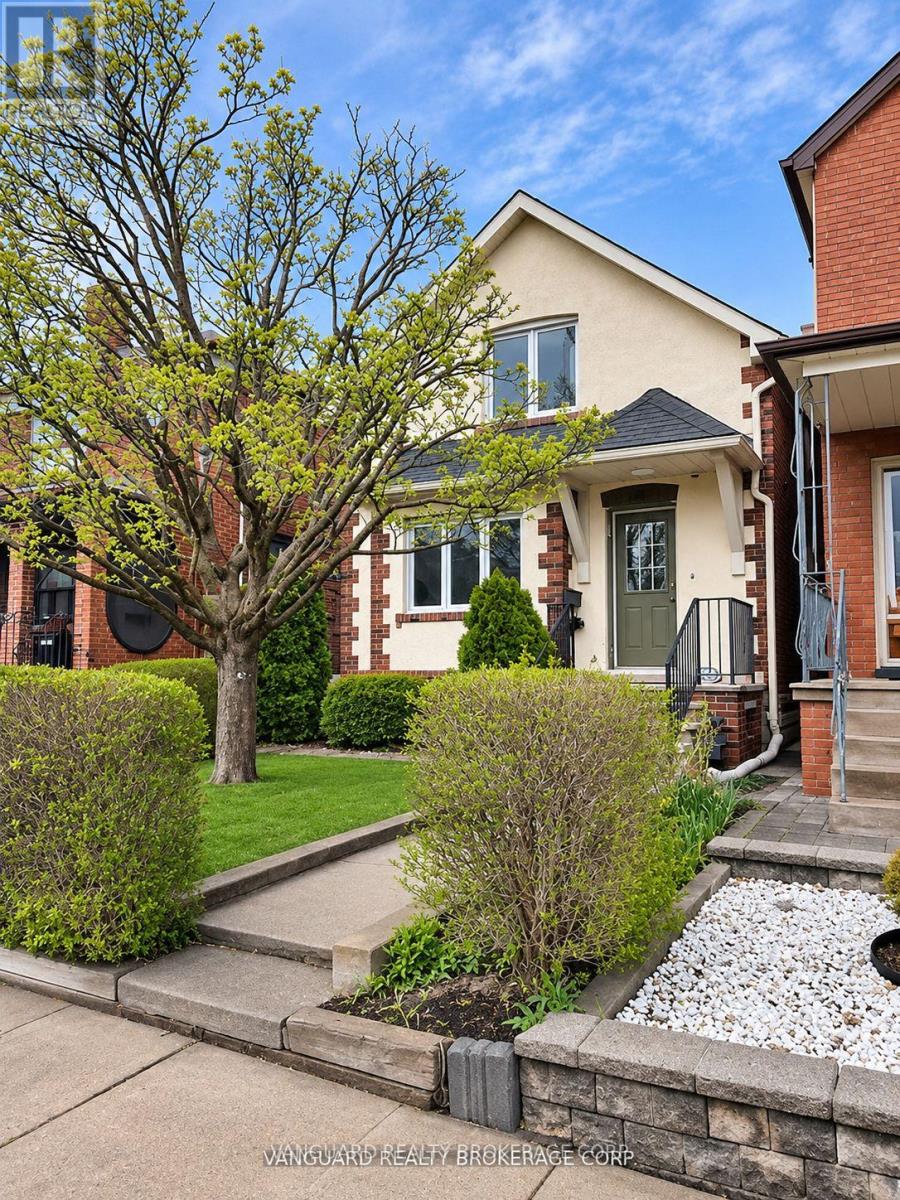
88 Lanark Avenue
Toronto, Ontario
Welcome to 88 Lanark Ave and this recently renovated 2-bedroom 2-bathroom detached in Oakwood Village and steps from to the Oakwood LRT. This updated and charming home features a renovated kitchen with quartz counter tops and stainless steel appliances. Updated washroom with new tiles, vanity, and fixtures. Update flooring in the living, dining, and bedrooms. Updated electrical outlets, switches, and light fixtures throughout. A separate side entrance with basement apartment offers great rental income opportunities. Shared driveway with private garage and yard. This home is perfect for investors, first time buyers, and buyers looking to downsize. Conveniently located just steps from a number of local amenities including shops, grocery stores, schools, parks, restaurants, places of worship, and other vibrant neighborhoods. This home is currently Tenanted. The Buyer must assume the Tenants until the end of their term, February 28, 2027. (id:49269)
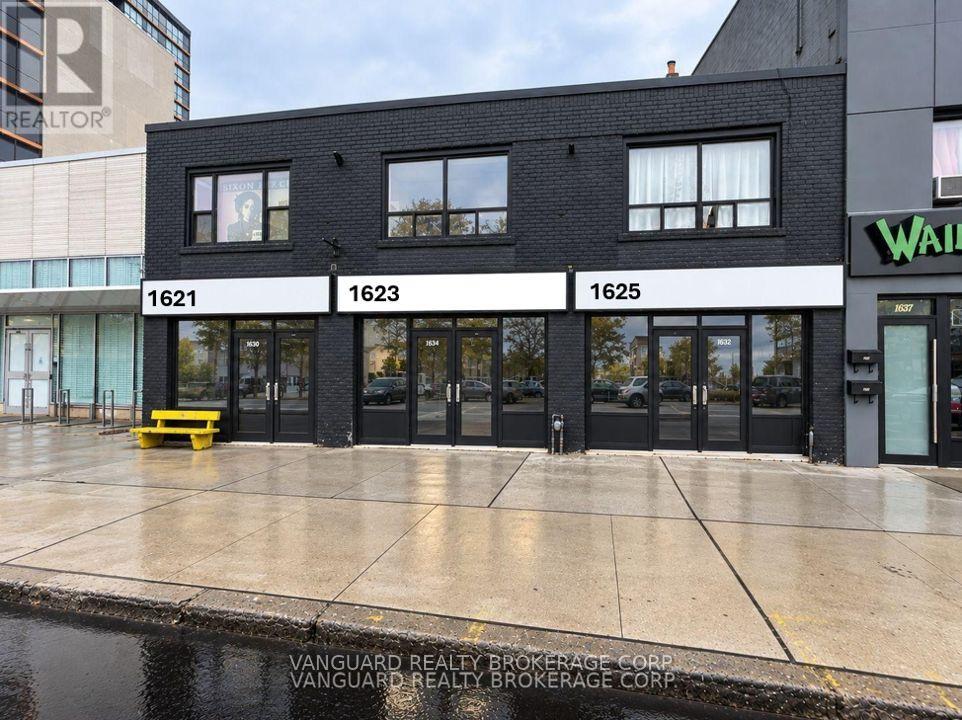
1623 Eglinton Avenue W
Toronto, Ontario
Excellent exposure fronting on Eglinton Ave. and steps from high traffic intersections. Close proximity to highways & public transportation including TTC Subway and Eglinton Crosstown LRT. A fantastic opportunity for Retailers and Service Providers alike. This unit includes a Residential Apartment on the second floor, a recently renovated Main Floor Retail space, approx. 900 Sq Ft., and an incremental +/- 900SF of basement space - perfect for storage, supplies, files. (id:49269)
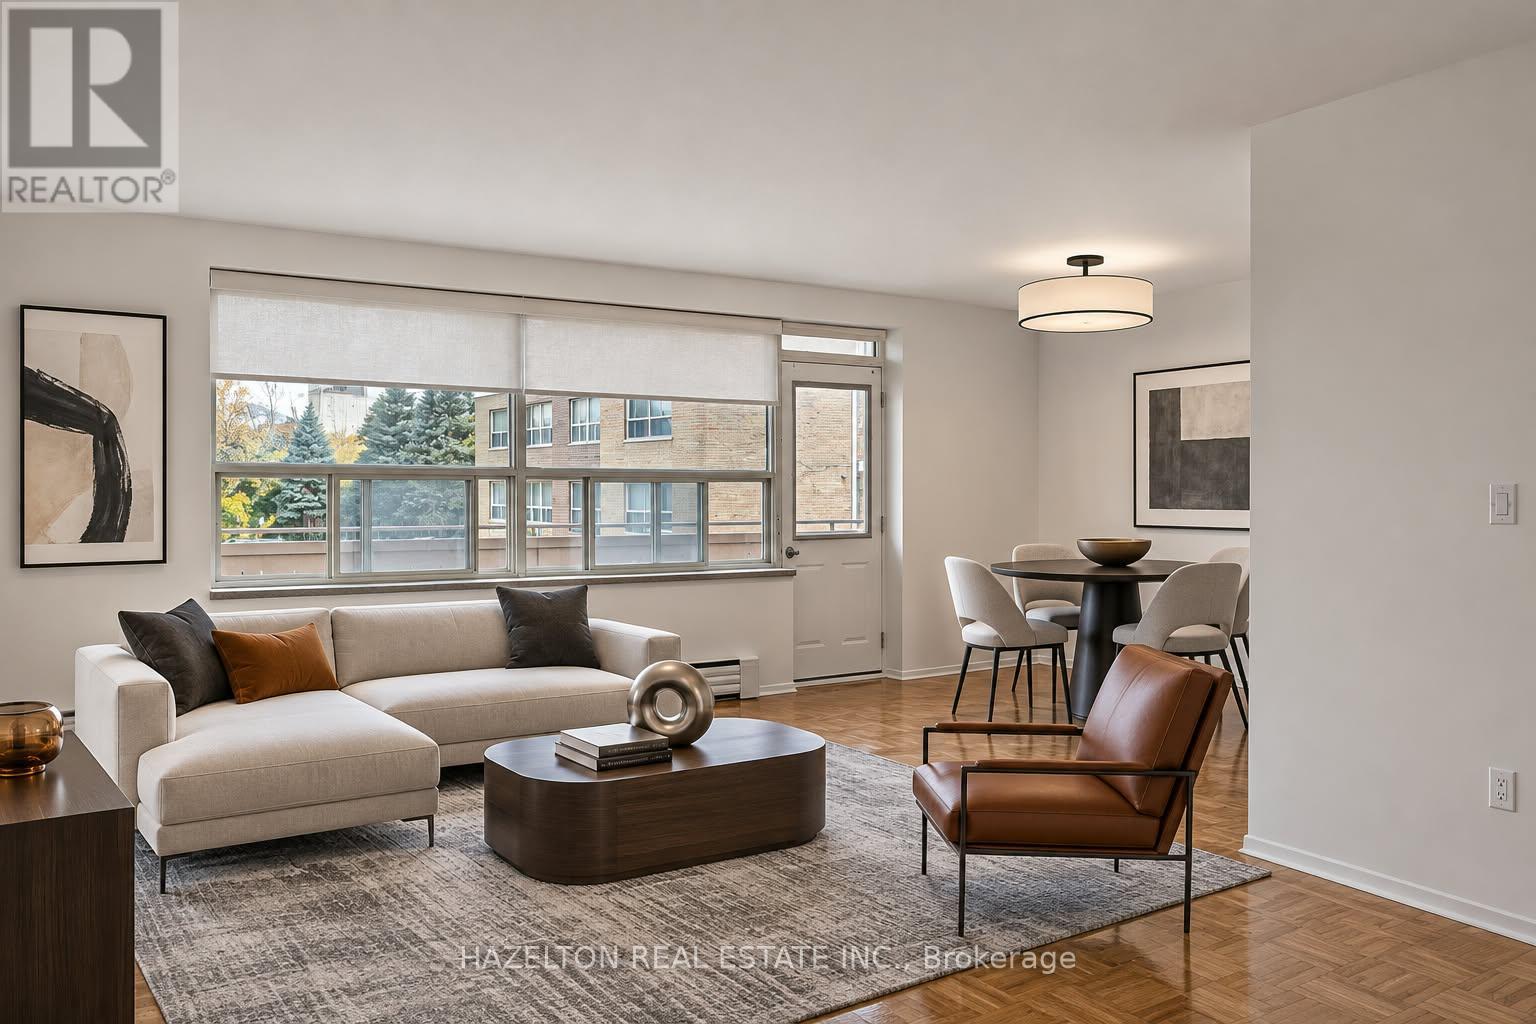
304 - 1244 York Mills Road
Toronto, Ontario
OFFERING ONE MONTH RENT FREE! Exceptionally spacious and filled with natural light, this generously sized one-bedroom offers an excellent open-concept layout with plenty of room for comfortable living and dining. The oversized bedroom features a large walk-in closet, complemented by ample additional closet space throughout. Step outside onto the expansive private balcony overlooking mature greenery, offering a peaceful retreat with plenty of room to relax. Conveniently situated near Highway 401 and the DVP for an easy commute downtown, with shopping, transit, parks, and everyday amenities just minutes away. An excellent opportunity to enjoy generous living space in a well connected neighbourhood. Parking available for an additional $80/month. Some photos have been virtually staged. (id:49269)
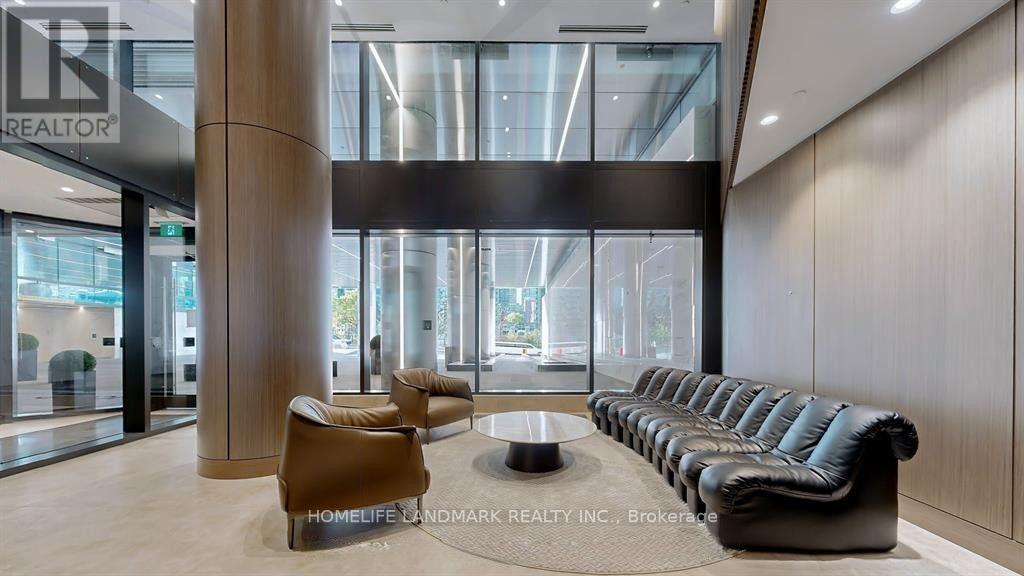
1101 - 1 Concord Cityplace Way
Toronto, Ontario
Well-designed corner unit 2-bedroom, 2-bathroom condo offering approximately 760 sq. ft. of interior living space. Perfect for the Modern Urban Lifestyle. Steps from CN Tower, Rogers Centre, Scotiabank Arena & Union Station * Close to the Financial District, Waterfront, Parks, Restaurants & Entertainment * Excellent Transit Access via TTC, GO Train, and HWYs. Residents will have access to world-class amenities. (id:49269)
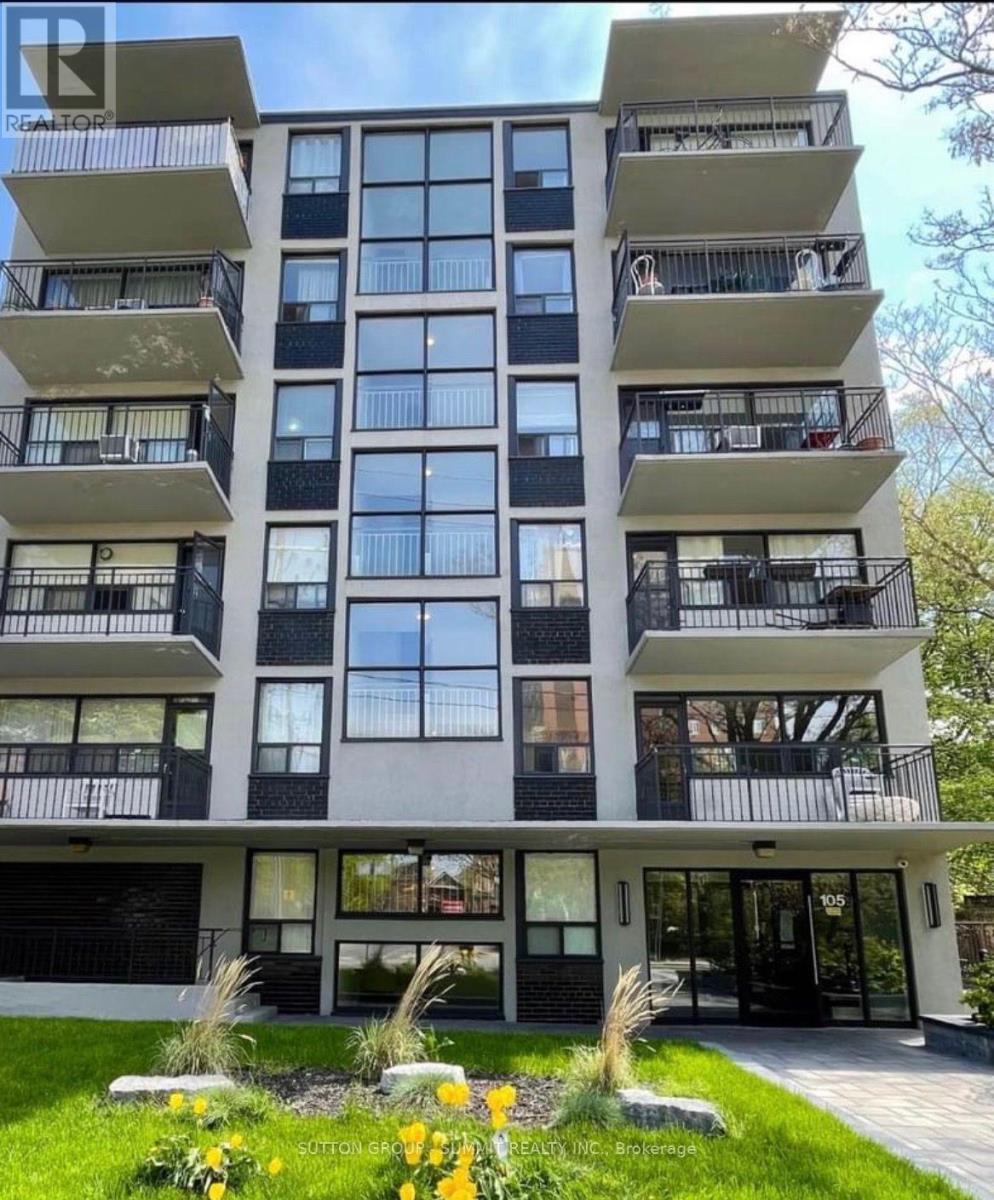
101 - 105 Raglan Avenue
Toronto, Ontario
One Bedroom Unit Conveniently Located In A Quiet Building At Bathurst And St. Clair. Close To Transit, Shops And Restaurants. Heat, Hydro And Water Are All Included. Above Ground Parking Is Available For $100 Per Month. The Unit Is Partial Furnished Except For Bedroom & TV. This Building Is An Apartment, Not A Condo. The unit is available as of December 1st or Sooner. **This Unit Comes With Free Wifi!! (id:49269)
2108 - 17 Bathurst Street
Toronto, Ontario
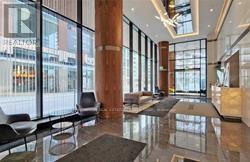
Welcome to The Lakeshore Condos, where modern waterfront living meets exceptional convenience! Ideally located next to Loblaws, this beautifully designed spacious1-bedroom suite offers a functional open-concept layout that seamlessly connects the contemporary kitchen, dining, and living areas, creating a bright and inviting space perfect for everyday living and entertaining.Enjoy the added luxury of an 515 sq. ft. ideal for stunning city views, or relaxing at the end of the day. The elegant bathroom features sophisticated flooring and wall tiles, adding a refined touch to the suite's modern design.Residents can indulge in an impressive 23,000 sq. ft. of hotel-inspired amenities, including a fully equipped fitness centre, indoor swimming pool, theatre room, party room, and 24-hour concierge service, offering comfort and convenience at every turn.Perfectly situated just steps from the waterfront, public transit, parks, schools, and the vibrant King West neighbourhood, this exceptional location provides easy access to a community centre, shopping, restaurants, cafes, and everyday essentials.Experience the perfect balance of contemporary style, resort-inspired amenities, and urban convenience in this inviting waterfront residence! (id:49269)

16 - 340 Woodlawn Road W
Guelph, Ontario
Prime service commercial space in a high-traffic, highly visible plaza with convenient access to the Hanlon Expressway and Highway 401. Unit 16 offers approximately 3,500 SF of unfinished warehouse space, providing a blank canvas that can be built out to suit a variety of commercial uses. High ceilings offer the potential for a mezzanine to create additional usable space. Flexible lease terms and occupancy available, with ample plaza parking. Excellent opportunity to customize the space to meet your business needs. (id:49269)
17 - 340 Woodlawn Road W
Guelph, Ontario
Prime service commercial space in a high-traffic, highly visible plaza with convenient access to the Hanlon Expressway and Highway 401. Unit 17 is currently unfinished warehouse space, providing a blank canvas that can be built out to suit a variety of commercial uses. Flexible lease terms and occupancy available, with ample plaza parking. Excellent opportunity for a tenant looking to customize a well-located Guelph commercial space to fit their specific business needs. (id:49269)
414 - 280 Dundas Street W
Toronto, Ontario
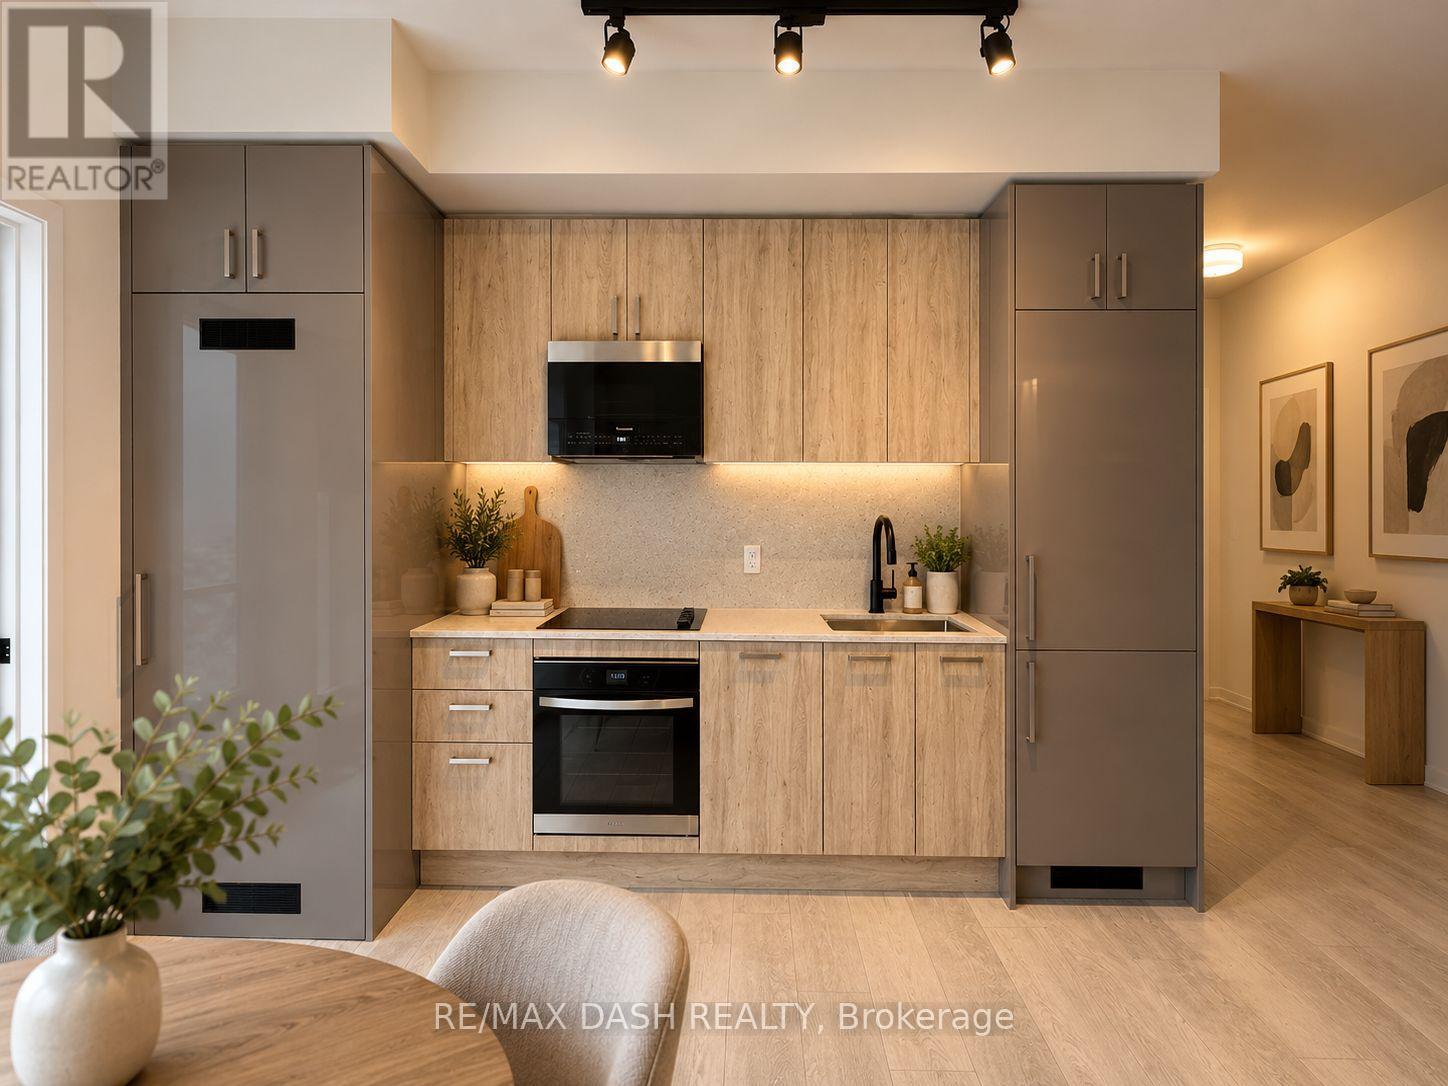
MOVE IN TODAY!!!!! Welcome to Artistry Condos, never lived-in, where contemporary living meets the creative heart of downtown Toronto. Enjoy an exceptionally walkable location just steps to St. Patrick Subway Station, the University of Toronto, OCAD University, the Art Gallery of Ontario, Grange Park, hospitals, restaurants, cafes, shopping and entertainment. Artistry offers an impressive collection of amenities designed for modern urban living, including a rooftop outdoor terrace, fitness centre and yoga studio, co-working spaces, an art studio, a dining lounge, a party room, meeting spaces, pet spa, Exceptional views from the rooftop terrace, 24/7 concierge service, and high-speed internet included. Whether you're a working professional, student, family or simply looking to enjoy the best of downtown Toronto, this is an exceptional opportunity to live in a vibrant, connected neighbourhood with culture. Transit is at your doorstep, with excellent Walk Score and Transit Score ratings making car-free living effortless. (id:49269)
39 Foxwarren Drive
Toronto, Ontario
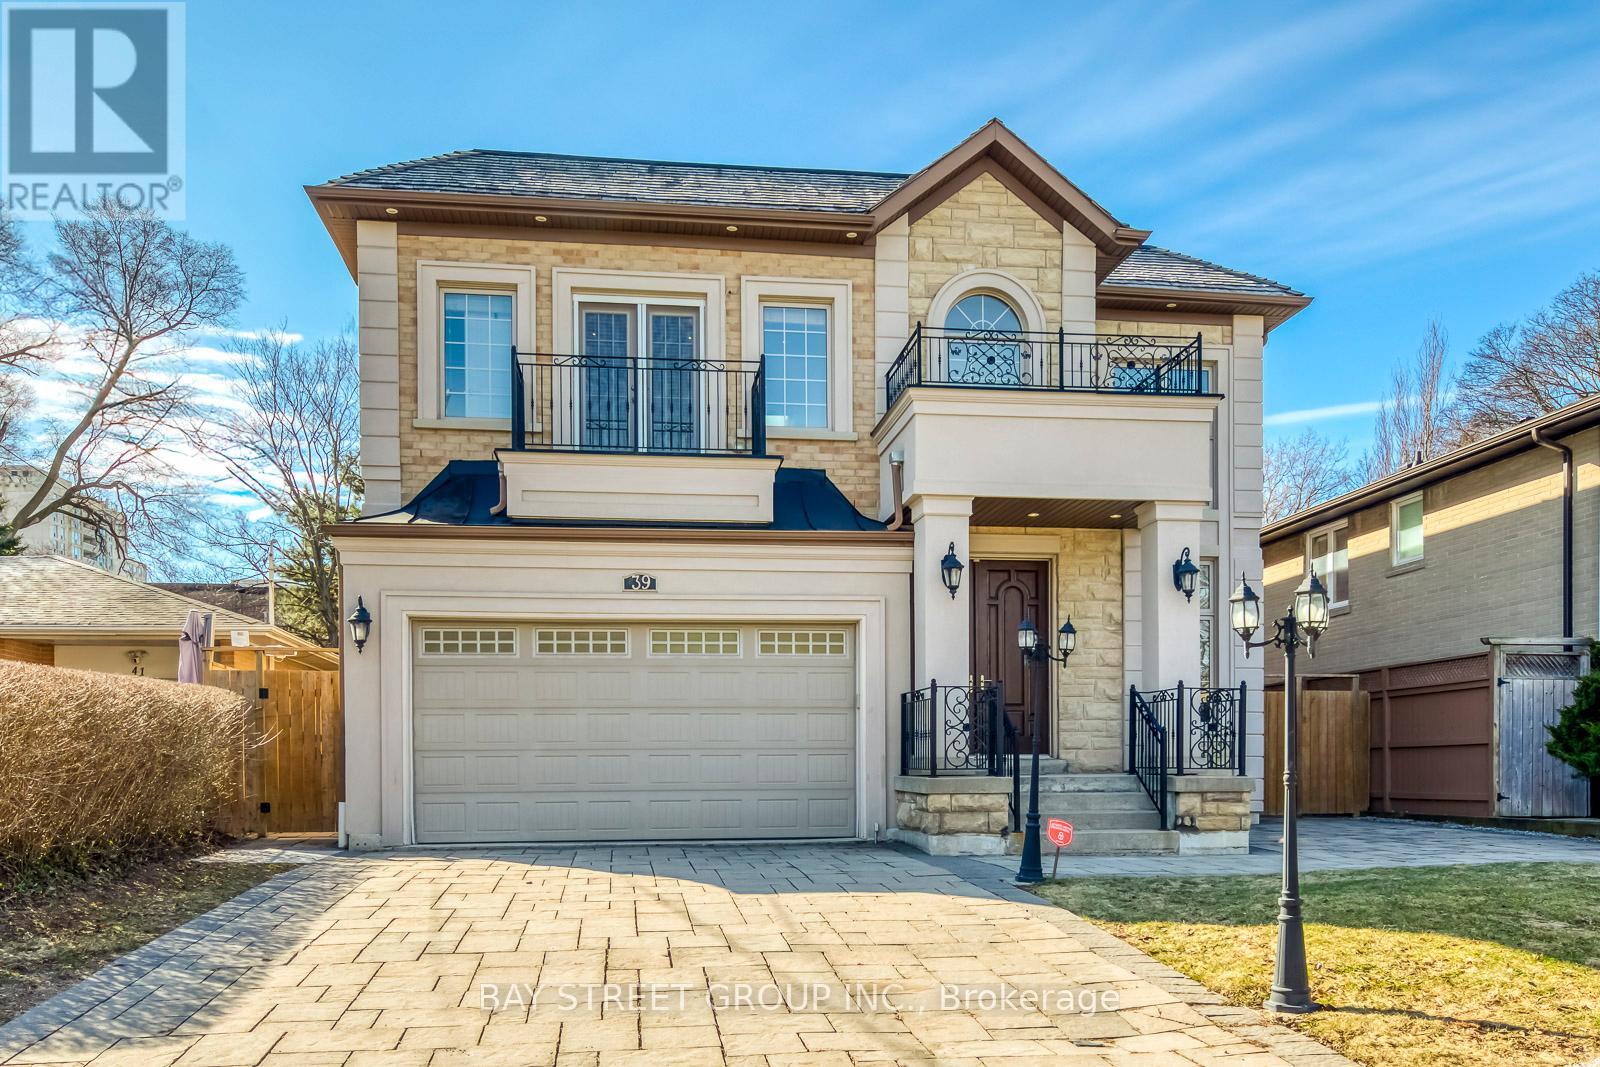
Exceptional Location & Exceptional Home! Ideally situated just steps from Bayview Village Shopping Centre, subway, top schools, and parks, with an abundance of everyday conveniences nearby. Spectacular custom-built residence showcasing sophisticated contemporary design, exceptional craftsmanship, and an impressive blend of luxury, comfort, convenience and functionality.A grand 20' soaring ceiling in the foyer and living room creates a dramatic first impression, complemented by 10' ceilings on the main floor, 9' on the second floor and 9'7'' in the finished basement. Bright, sun-filled interiors feature elegant crown moulding, pot lights and beautiful hardwood flooring throughout. Two skylights enhance the natural light and airy ambiance.Thoughtfully designed with seniors in mind, the main floor features a convenient layout with fewer stairs, making everyday living more comfortable and accessible. A built-in elevator serving multiple levels provides exceptional convenience and easy access throughout the home, making it an excellent choice for seniors.Designed for modern family living, every second-floor bedroom features its own private 4-piece ensuite, with heated flooring in the ensuites for added year-round comfort. The impressive 5-piece primary ensuite provides a luxurious private retreat.The sophisticated designer kitchen showcases custom cabinetry, granite countertops and built-in stainless-steel appliances, with a walk-out to the deck and beautifully landscaped backyard. Two kitchens and two laundry areas offer exceptional flexibility for extended-family or evolving family needs.The finished walk-up basement with 10' ceiling provides versatile additional living space with convenient direct access to the backyard. The combination of a senior-friendly main-floor layout, built-in elevator, private ensuites, two kitchens and two laundry areas offers an exceptional level of comfort, flexibility and functionality for families at every stage of life. (id:49269)
# 2402 - 70 Forest Manor Road
Toronto, Ontario
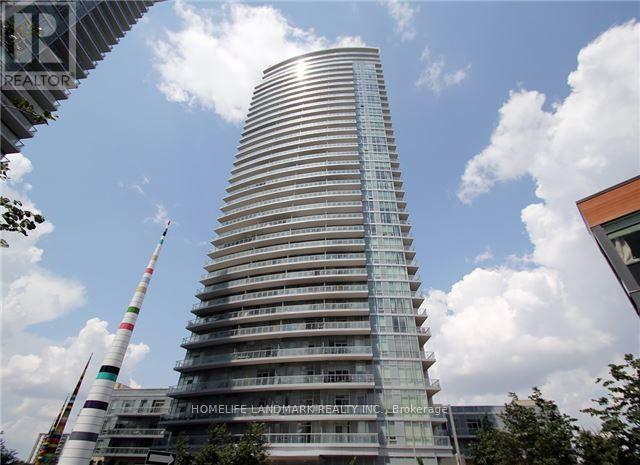
WOW Sun Filled Bright Immaculate 3 Bedroom Corner Unit, With 10' Ceiling including, New Lament Flooring 2026, One Parking, And Easy Access to Secured parking Spot. Direct Access to Subway Don Mills Through P1. Steps To Subway Station, Community Center, minutes To 404 & 401,Good Schools>>>close To All Amenities. Modern Gym And Indoor Swimming Pool, Walking Distance To Freshco, Tim Hortons, Fairview Mall, Cinemas, Banks, Schools. 24 Hours Security . (id:49269)
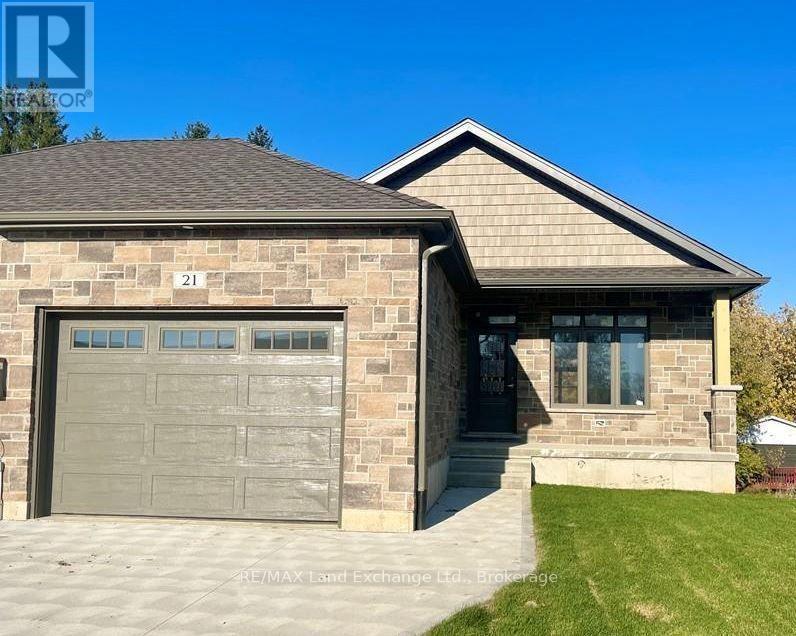
21 Nyah Court
Kincardine, Ontario
The remaining end unit in this block of 6 freehold townhomes located at 21 Nyah Court in Tiverton; only the garage wall is shared with the unit next door. This unit is 1199 sqft on the main floor with a full finished walkout basement. Features include hardwood and ceramic throughout the main floor, gas forced air furnace, 1 gas fireplace, concrete drive, central air, completely sodded yard, 9ft ceilings on the main floor, partially covered deck 10 x 28'6, 2.5 baths, Quartz counter tops in the kitchen, and more. This lot is unique in size, it is 19 feet wide at the front but 119 feet wide at the back. Prices are subject to change without notice. HST is in addition to the asking price. The Builder will co operate with the Buyers to secure the HST rebate provided it is approved by the Government and the Buyer is entitled to it. (id:49269)
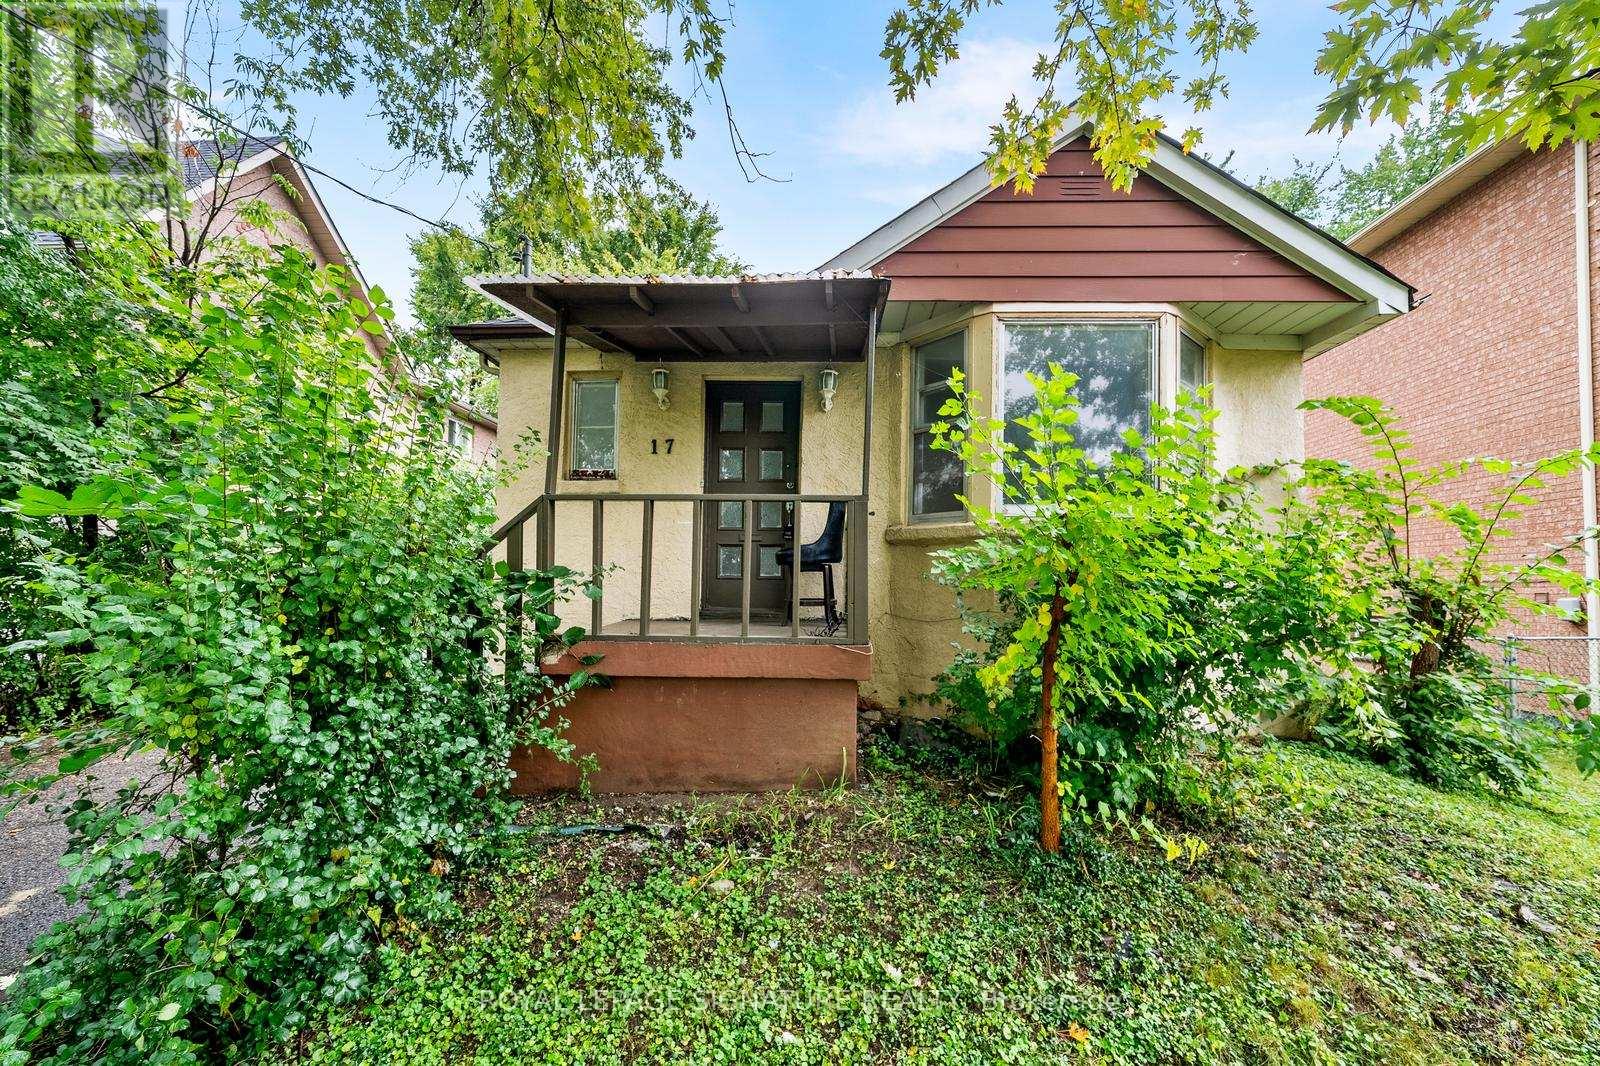
Lower Floor - 17 Pleasant Avenue
Toronto, Ontario
Spacious & Newly Renovated Basement Apartment Near Yonge & Steeles!Welcome to this bright and modern basement apartment, thoughtfully designed for comfort and style. With high ceilings and abundant pot lights, the space feels open and inviting.The brand-new kitchen features granite countertops, ample cabinetry, and sleek contemporary finishes perfect for both everyday cooking and entertaining. The apartment includes two generously sized bedrooms with closets, and a fully renovated bathroom with a stylish new shower stall (completed September 2025).Recently updated throughout, this unit offers a move-in-ready home with the perfect balance of functionality and modern appeal. Conveniently located near transit, shopping, and schools, its an excellent choice for comfortable living in a prime area. You Search Stops Here! Please note: Some photos have been virtually staged for illustrative purposes. (id:49269)
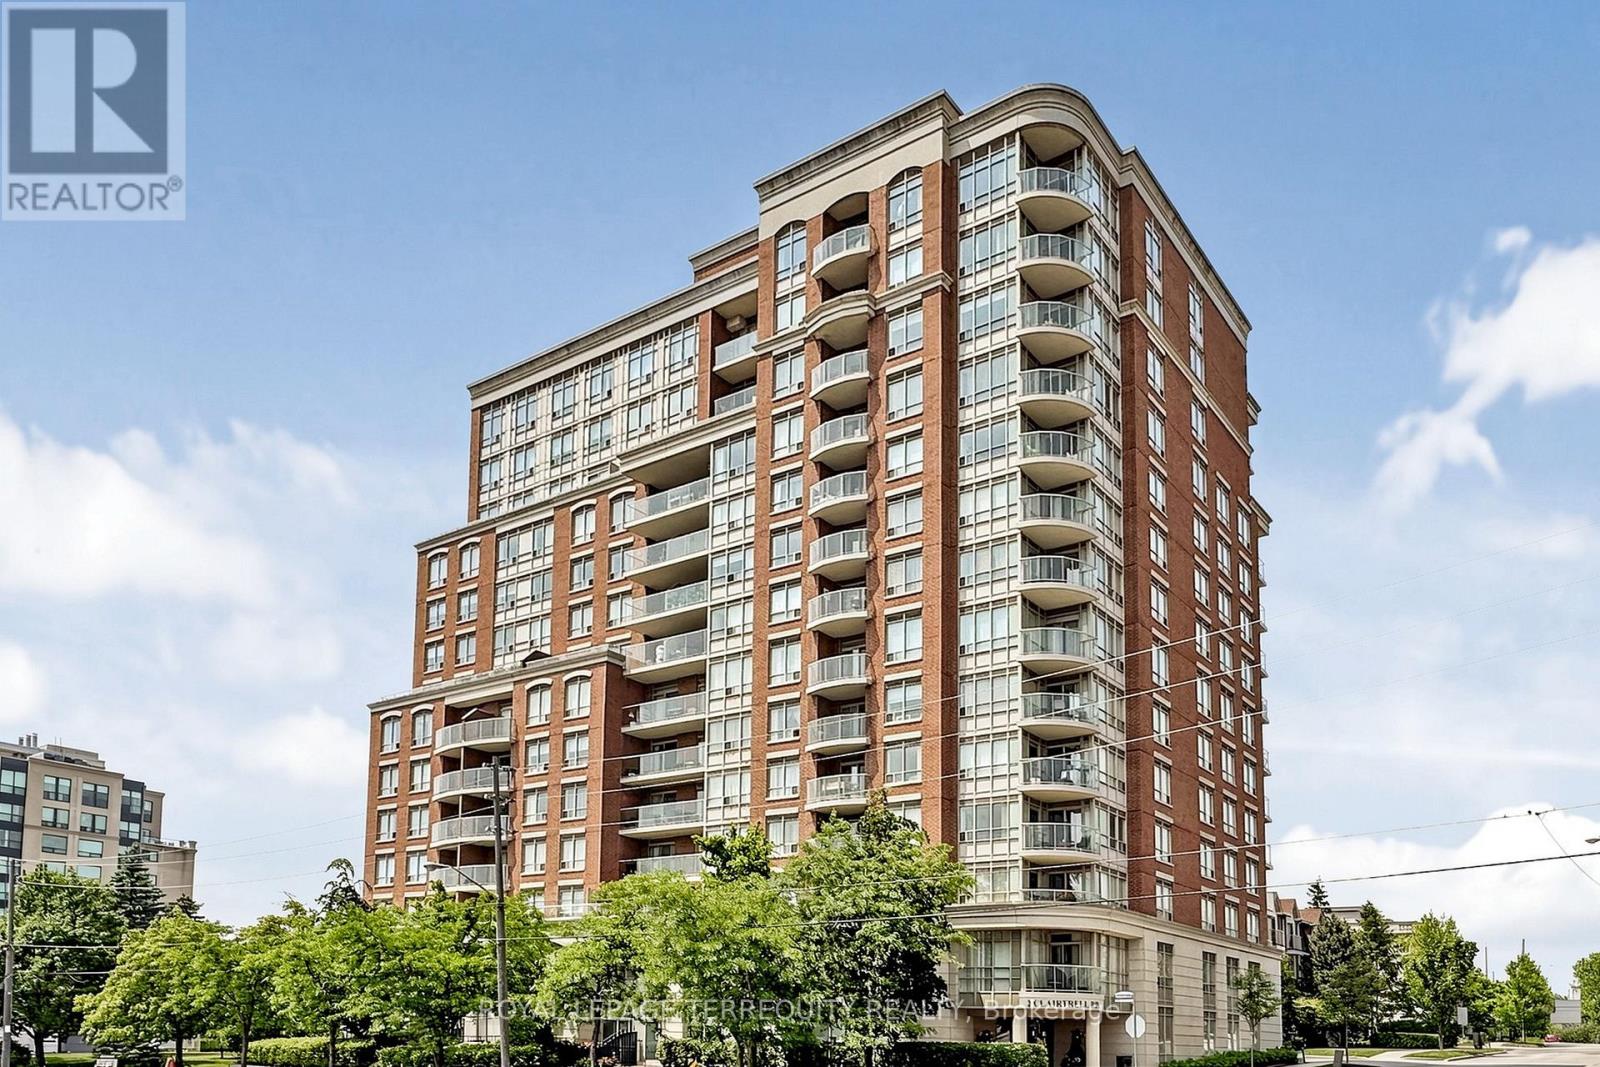
Lph 1 - 2 Clairtrell Road
Toronto, Ontario
Lower Penthouse #1 Corner Suite spans 45' long and wraps the corner 34' offering Privacy of Lifestyle & unobstructed breathtaking panoramic views sw, west and north in a true 3 Bedroom 2 Bath Condo 1,325 sf with gracious sized rooms. Spacious Open entertaining style living with 9' height overlooking luxury treed residential prestigious neighbourhood. Modern Kitchen with ample cupboards & counter surfaces. Full size appliances, Pantry laundry Bar with Com Tech oversize washer & dryer. Unique Primary Bedroom with full ensuite & private secluded Balcony. 2 of the 3 bedrooms can easily accommodate king size beds. Ample closets include 2 walk in's. Finishes are modern neutral palette, tasteful and include interesting LED Light fixtures, square pot lights, motion and under cabinet lights, engineered hardwood flooring. Natural light is abundant! One owned Parking Spot also #1 and One Owned large locker are included in PP. Maintenance Fees suite LPH 1 approx. $1.00/sf include all - save for electricity at $32.00 av per mo. This Unique Boutique Condo bldg of 133 Units has 33 visitor parking spots, a rooftop terrance w BBQ's, a guest suite. a multipurpose room with free WIFI, 24 hour on site concierge for you to enjoy with your guests. Corporation Financials are strong operating in surplus w Reserve Fund approx $4 Million. Bayview Village, YMCA w pool, NYG & Sunnybrook Hospitals close by , numerous entertainment options & subway are at your fingertips! Easy access to downtown, airport & TTC. Please see link for neighbourhood report for schools. (id:49269)
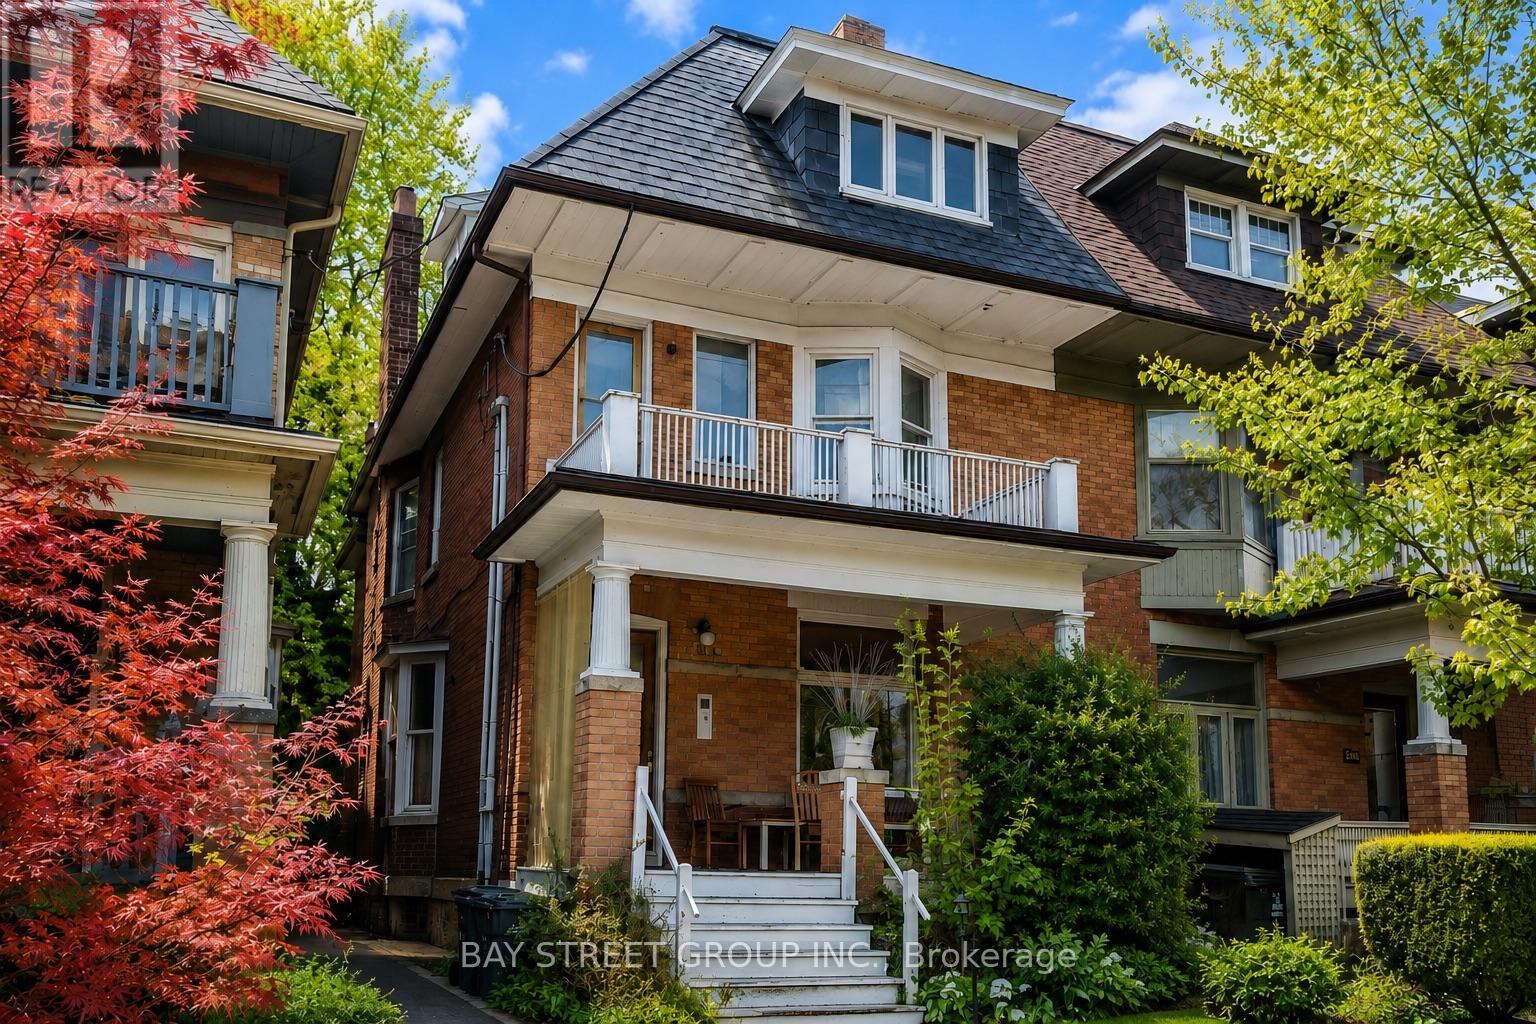
586 Huron Street
Toronto, Ontario
Prime Annex Location! Spacious and functional 3-bedroom, 1-bathroom main-floor apartment in a classic Annex home. Featuring generously sized bedrooms, a practical layout, bright living spaces, and plenty of room for comfortable city living. The kitchen offers ample space for everyday living and entertaining. Conveniently located just steps from the University of Toronto, TTC subway, Bloor Street, Yorkville, shops, cafes, restaurants, parks and all the amenities of downtown Toronto. An excellent opportunity for students, professionals or a group of friends looking for a spacious home in one of Toronto's most vibrant and sought-after neighbourhoods. Steps to everything - transit, schools, shopping, dining and entertainment! (id:49269)
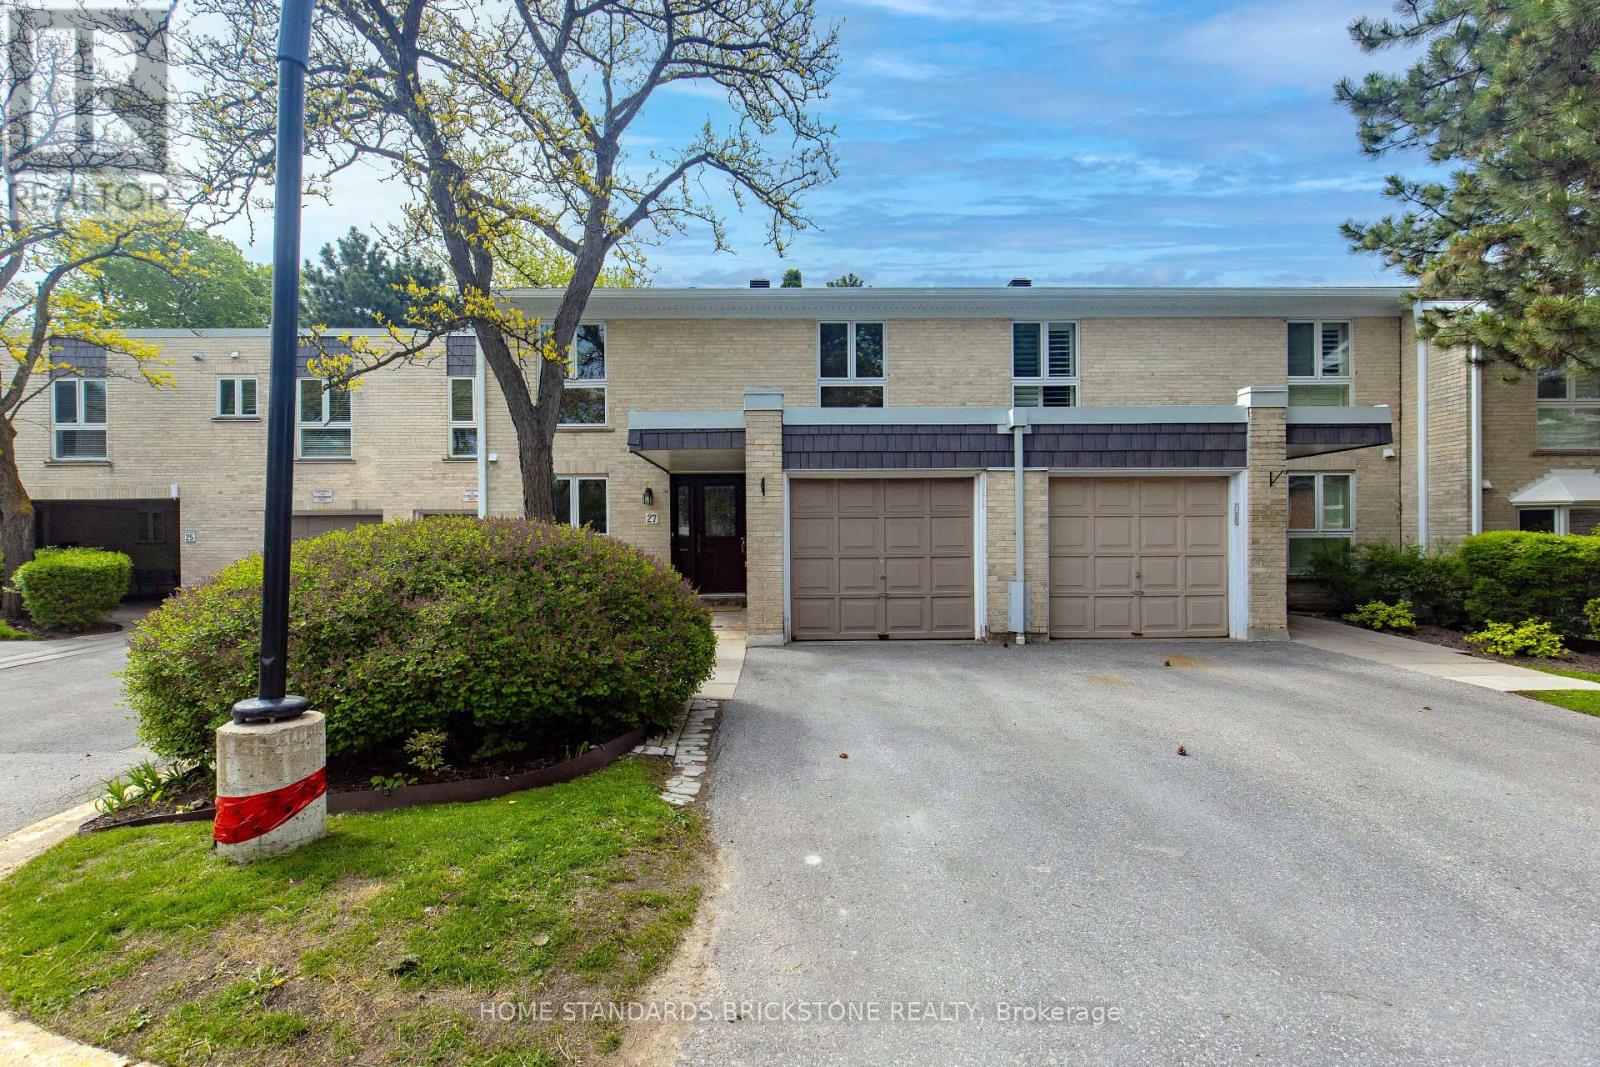
50 - 27 Proudbank Millway
Toronto, Ontario
Well Maintained and Rarely Offered 4 Bedroom Townhome in Bayview Mills, Upgraded Kitchen, potlights, paint and floors. South View with Living and Dining, Bright and Open Concept Space, Walked Out to Garden. Kitchen Offers Loads of Storage Spaces, Pantry & Granite Counter Tops. Walking Distance to Harrison Public School, Secondary School, York Mills Shopping Centre, Minutes to HWY401, Bayview Village Shopping Centre, Hospital and Parks. Maintenance fees included Water, Snow Removal, Garden etc. (id:49269)
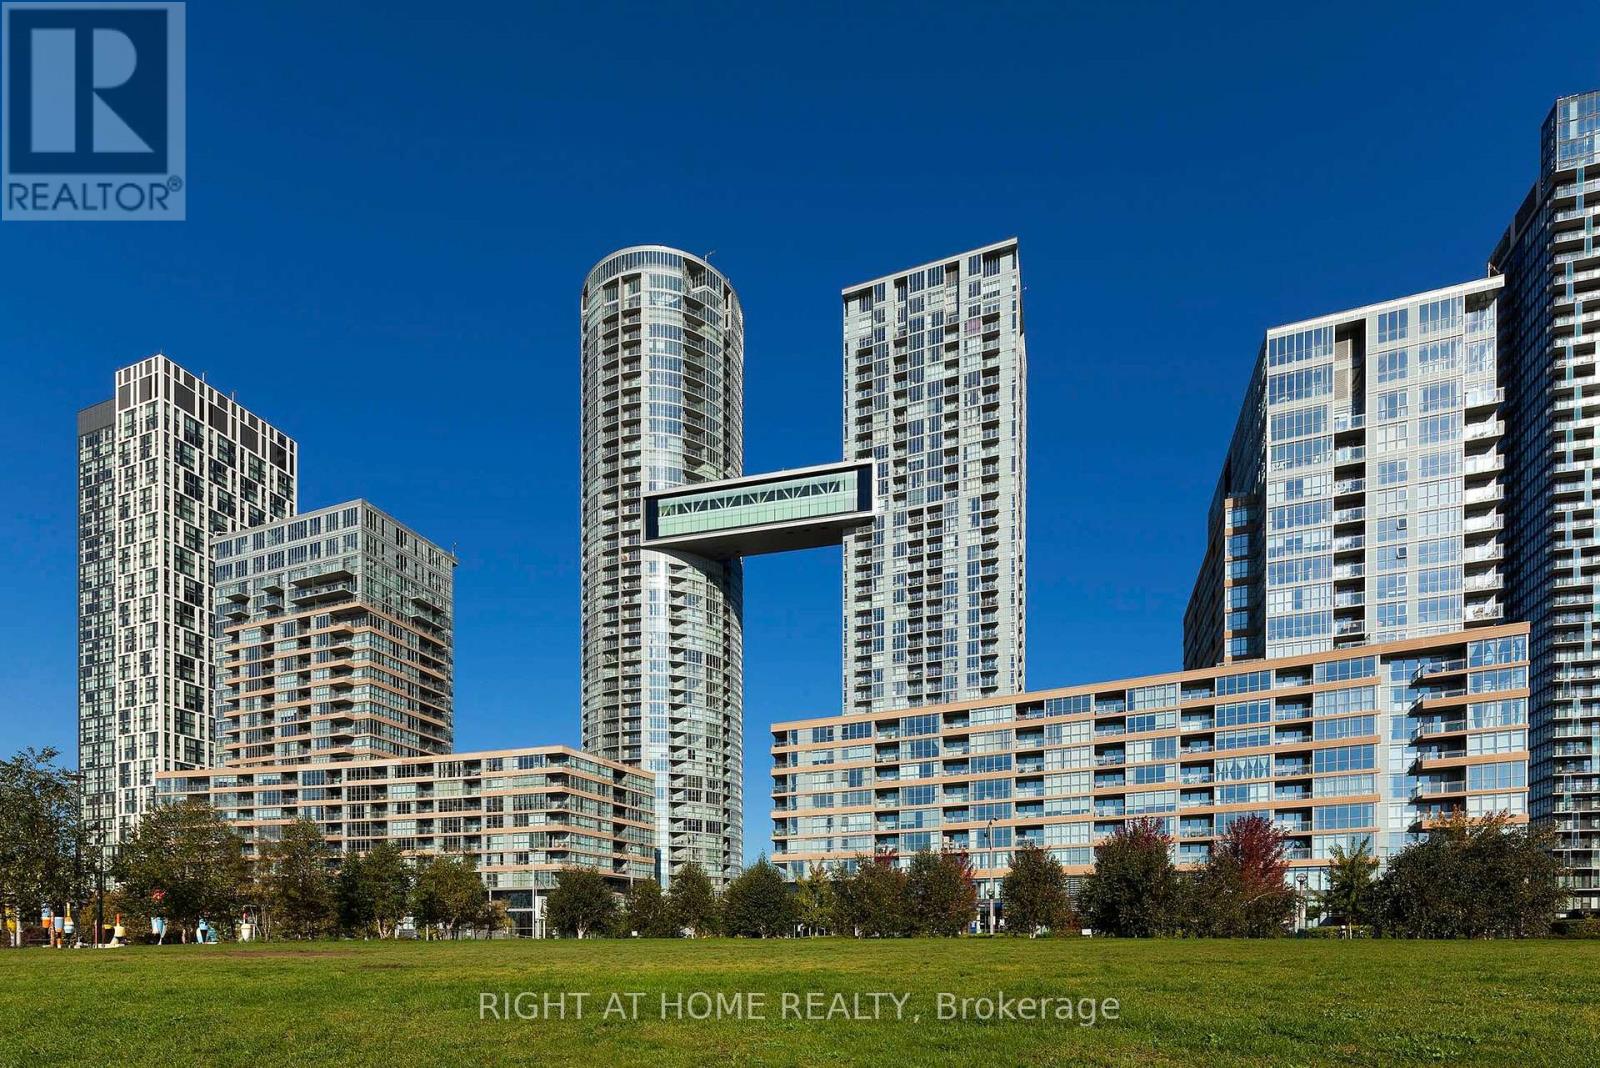
356 - 10 Capreol Court
Toronto, Ontario
Video & 3D Tour available! Spacious & Functional Layout. 2 Bedroom plus Den. Parking & Locker included! Modern Kitchen additional built-in cabinetry for extra storage. Open Balcony is perfect for enjoying your morning coffee! Close To All Amenities: Fitness Center, Indoor Pool, Waterfront, Gym, Billiards, Yoga Room, Pet Spa, Theatre room, party room, and visitor parking. Sobeys, Bars & Restaurants, Park, CN Tower, Rogers Centre, Park Across From Building! 24 Hr Concierge. Ideal For A Family Or 2 Room Mates. Cityplace Parade Complex! (id:49269)
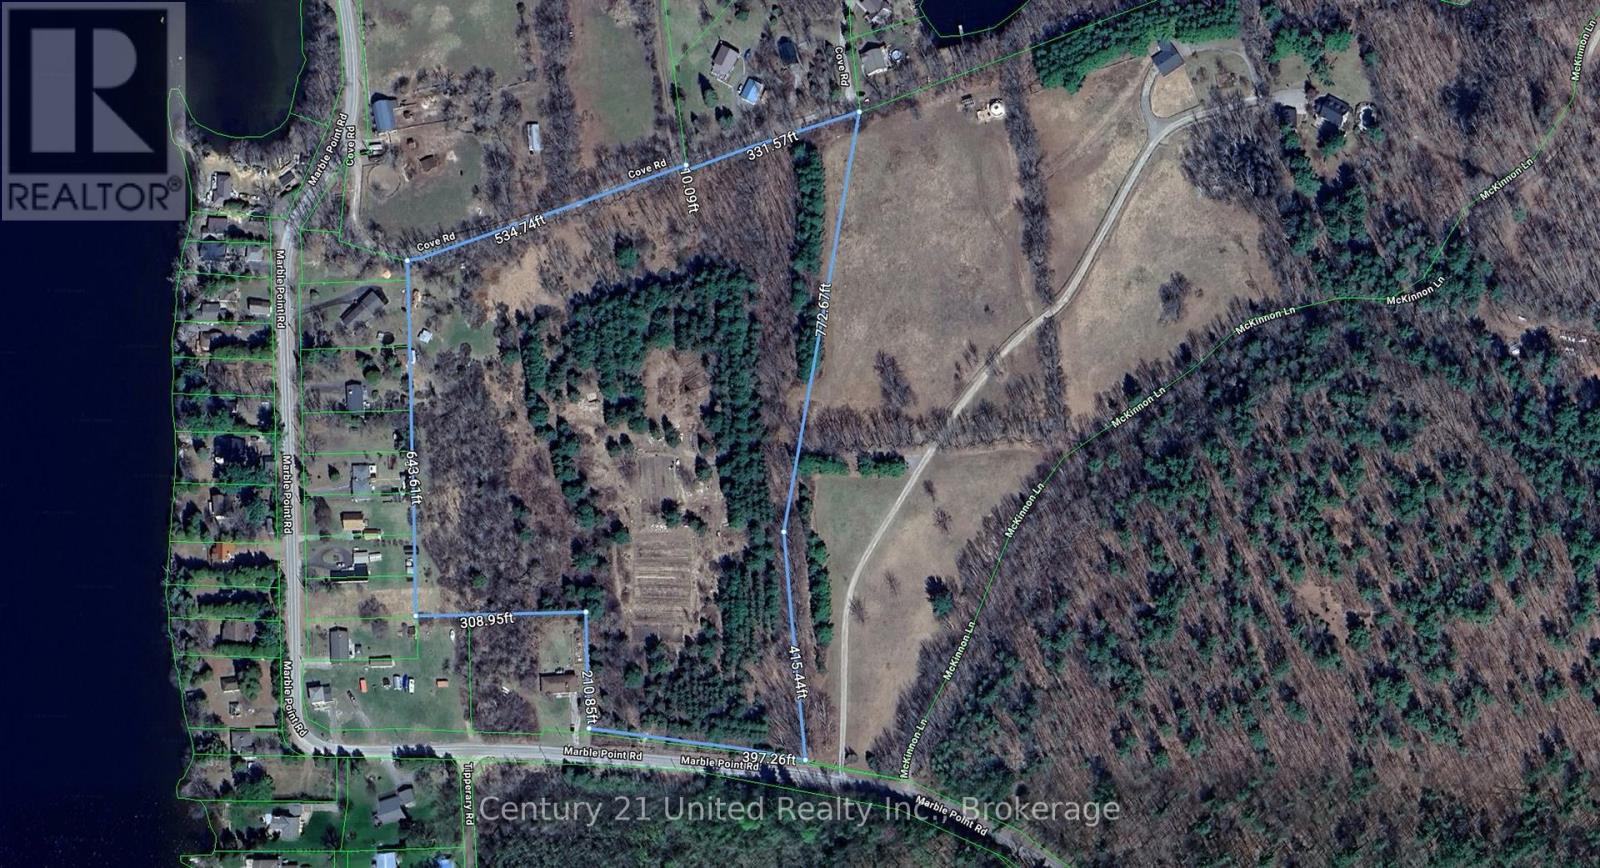
354b Marble Point Road
Marmora And Lake, Ontario
This beautiful level 14.9 acre building lot is serviced with 400amp electrical and a drilled well. The property is ringed by evergreens for year-round privacy and a large cleared building envelope is ready for your plans to become reality. This lot is conveniently located minutes from Marmora yet feels secluded in a rural setting. Your next three steps are simple: BUY IT -BUILD IT - LOVE IT. (id:49269)
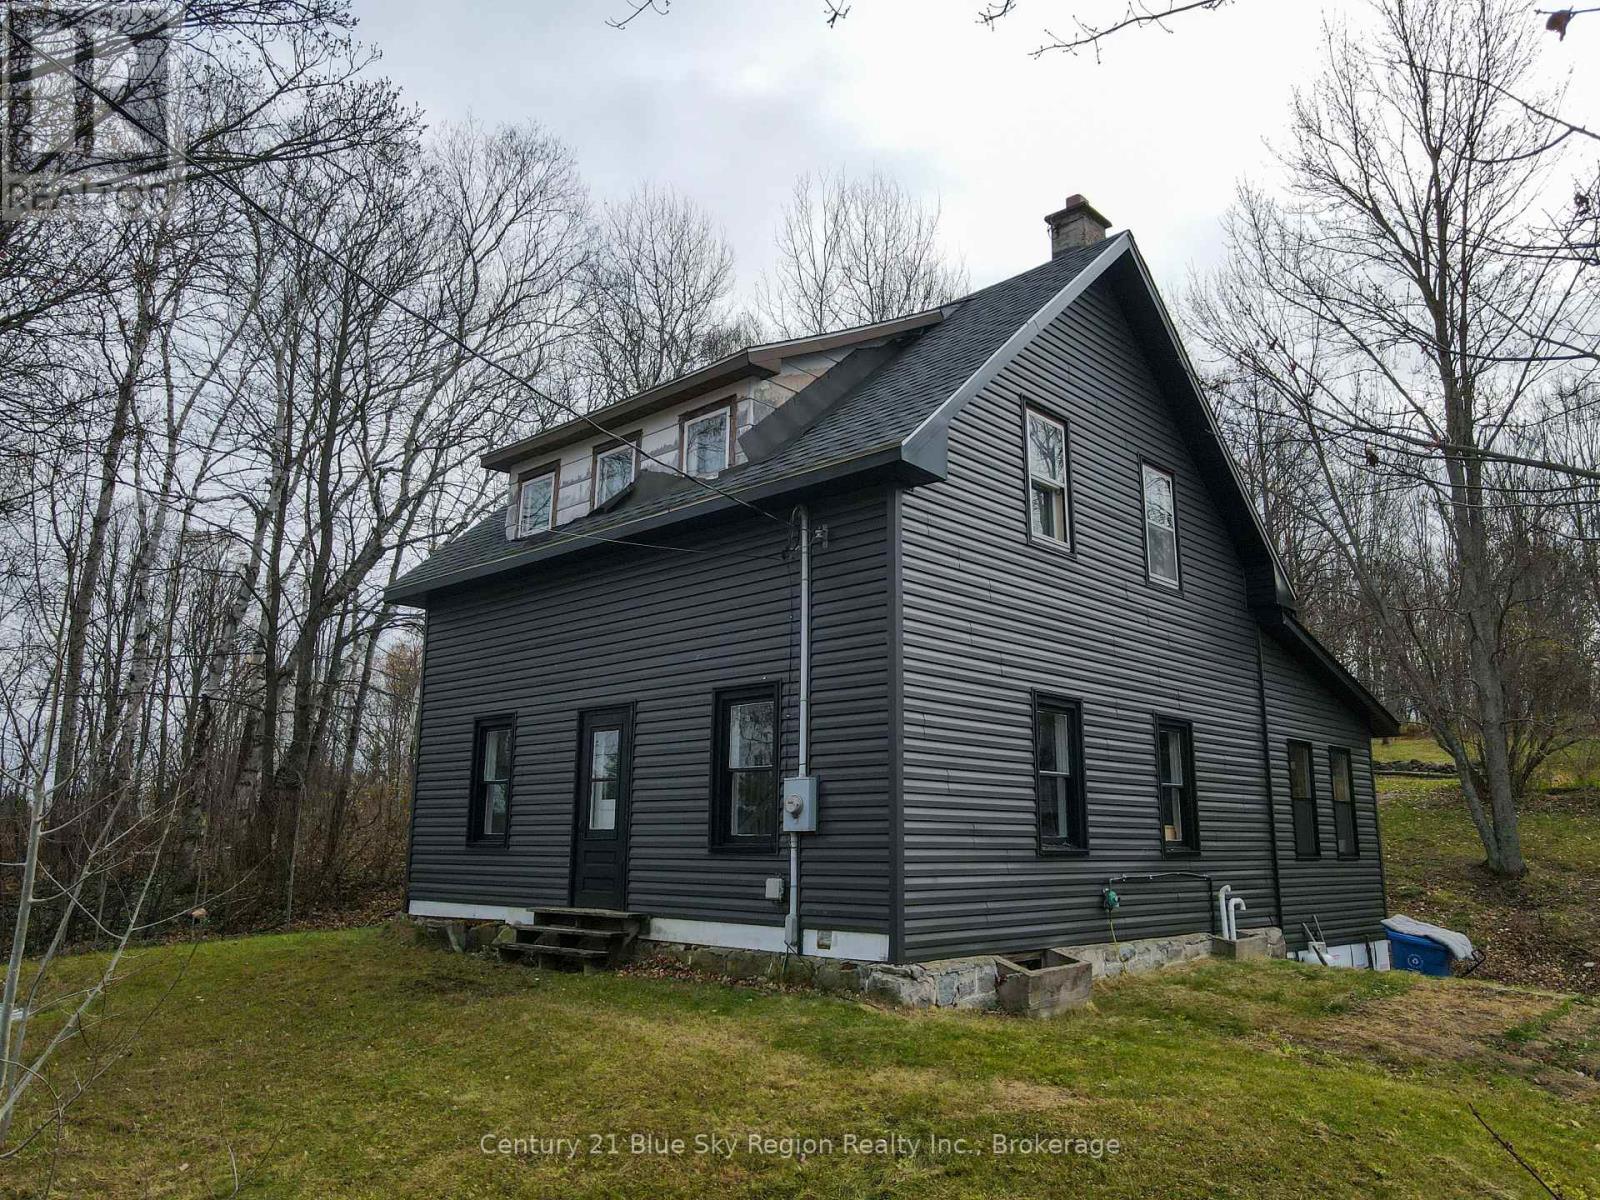
566 Quae Quae Road
East Ferris, Ontario
Welcome to this country property in Corbeil, situated on approximately 3.5 acres of mature bush, offering a peaceful setting with plenty of room to enjoy the outdoors. This 1.5-storey home features 2 bedrooms and 1 bathroom, with several improvements completed both inside and out. The main floor offers a spacious living area with new drywall and flooring, while the home also features a generously sized primary bedroom and a newly finished bathroom with a beautiful, large tiled shower. Additional improvements include; roof shingles (2020), vinyl siding (2026), a propane furnace (2022), partially updated plumbing (approx. 7 years ago), and blow in insulation in the attic (2022). With many updates already completed, this property offers a great opportunity to enjoy country living on a quiet road, surrounded by wooded acreage and just a convenient drive from North Bay. (id:49269)
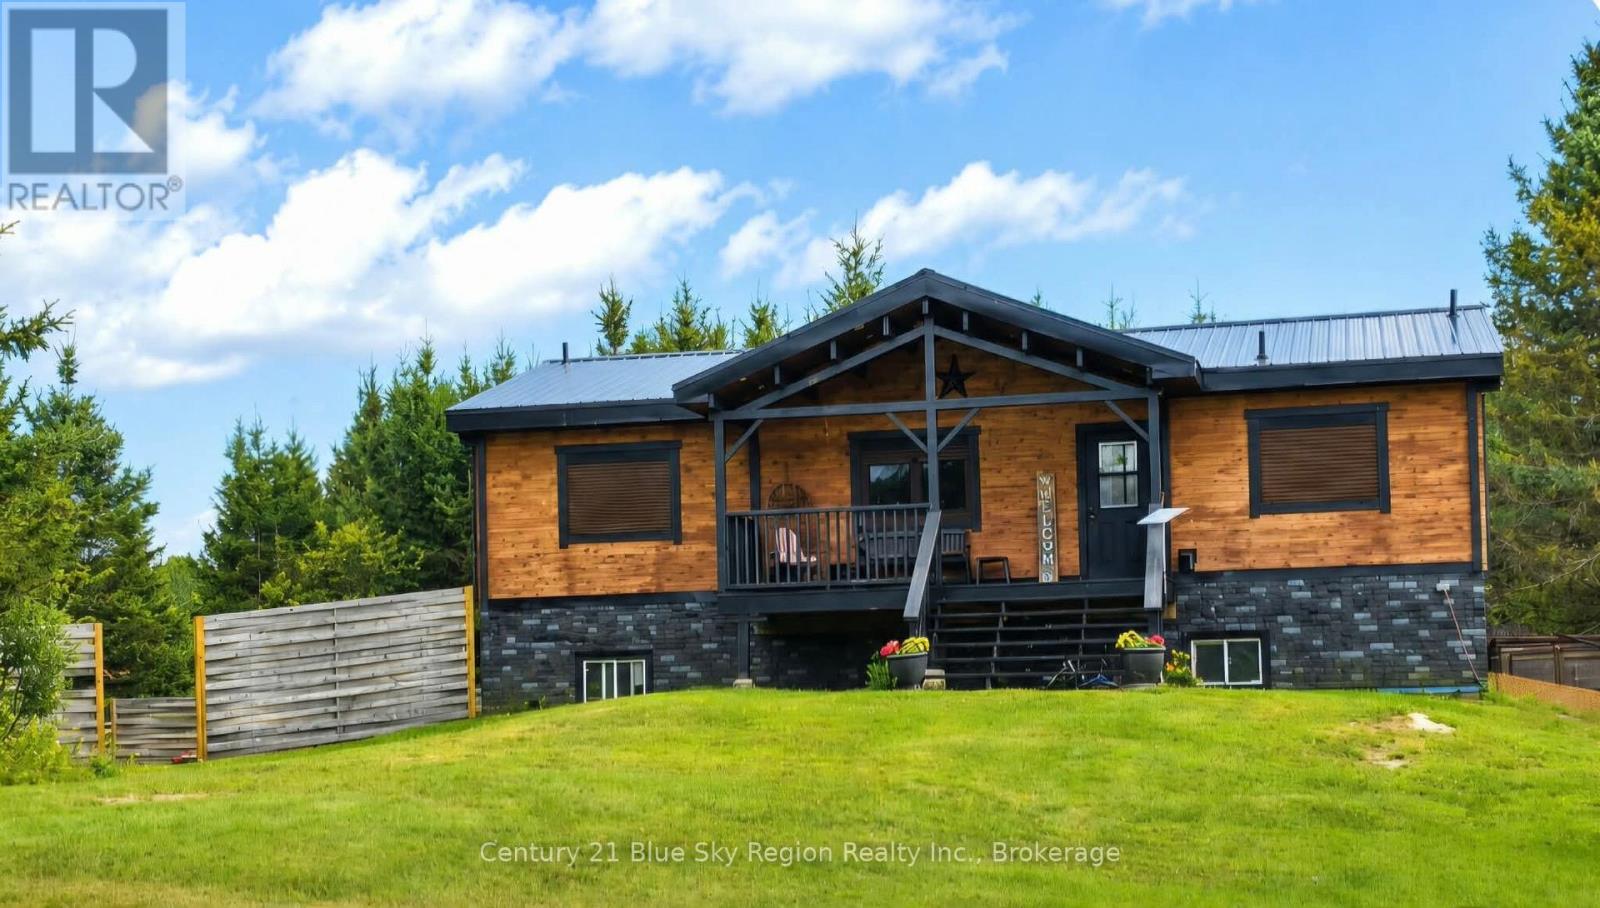
3269 Chiswick Line
Chisholm, Ontario
Who doesn't want a little slice of heaven? With this three years young log home using Nordic Spruce, you can have that! Sitting on a 15-acre property in the beautiful town of Chisholm, this home has space for the entire family inside and out, as well as a separate In-Law Suite for valuable income potential of up to $1500 monthly! On the main level we have gorgeous cathedral ceilings throughout, a spacious open-concept kitchen, dining and living room, along with the primary bedroom with ensuite, two more bedrooms, one more full bathroom, and a laundry area leading to the lower level. In the fully finished lower level we have a spacious rec room area for the family to enjoy, utility area, along with the well-appointed in-law suite, in-floor heating along with 9-foot ceiling. All flooring throughout the home is waterproof vinyl plank. Don't forget the outside! Some of the great features outside include a 400-foot driveway, large mature trees along with some cleared space, a large fenced-in area going back approximately 800 feet, a fence running the entire length of the right side, various trails throughout the property, chicken coop, pig pen, your own on-site transformer, and plenty of space of build your dream garage!! Located at a dead-end road, with access to Algonquin Park and Boutler Nature Reserve which has ample fishing, hunting, and off-roading, and only a couple minutes away from Clear Springs Golf Course! Just 10 minutes from Powassan. Well worth a visit today! (id:49269)
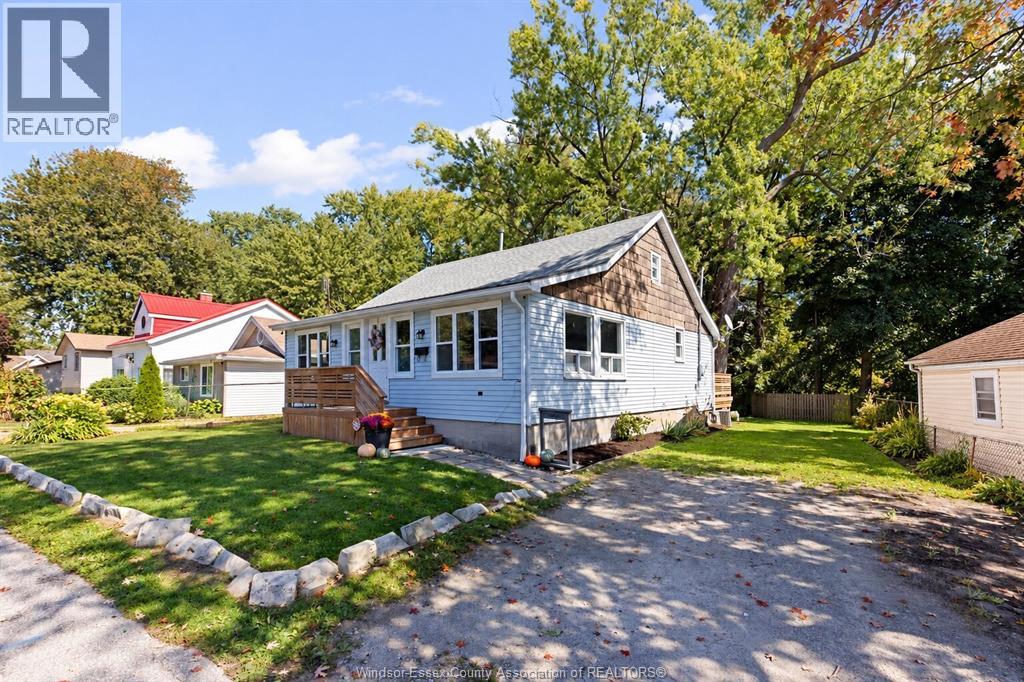
748 Scratch Lane
Kingsville, Ontario
Come enjoy the laid-back lifestyle of Kingsville! Tucked away on a quiet street where every day feels a little like cottage season, this charming home is close enough to the lake to catch the breeze & soak up that relaxed Kingsville-on-the-Lake feeling. Step inside to a bright open concept layout designed for easy one-floor living, w/main floor laundry & a recently renovated Bath. A bonus loft adds extra space & makes the perfect playroom, hobby area or cozy retreat. Outside, newer front & rear decks give you great spots to sip your morning coffee, entertain friends or unwind on warm summer evenings. With its affordable price point, this is a fantastic opportunity for first-time buyers looking to call Kingsville home, or downsizers searching for an easy-care & affordable retirement property with everything you need on the main level. Come feel the lake breeze, enjoy the slower pace & experience why so many people love calling Kingsville home! (id:49269)