
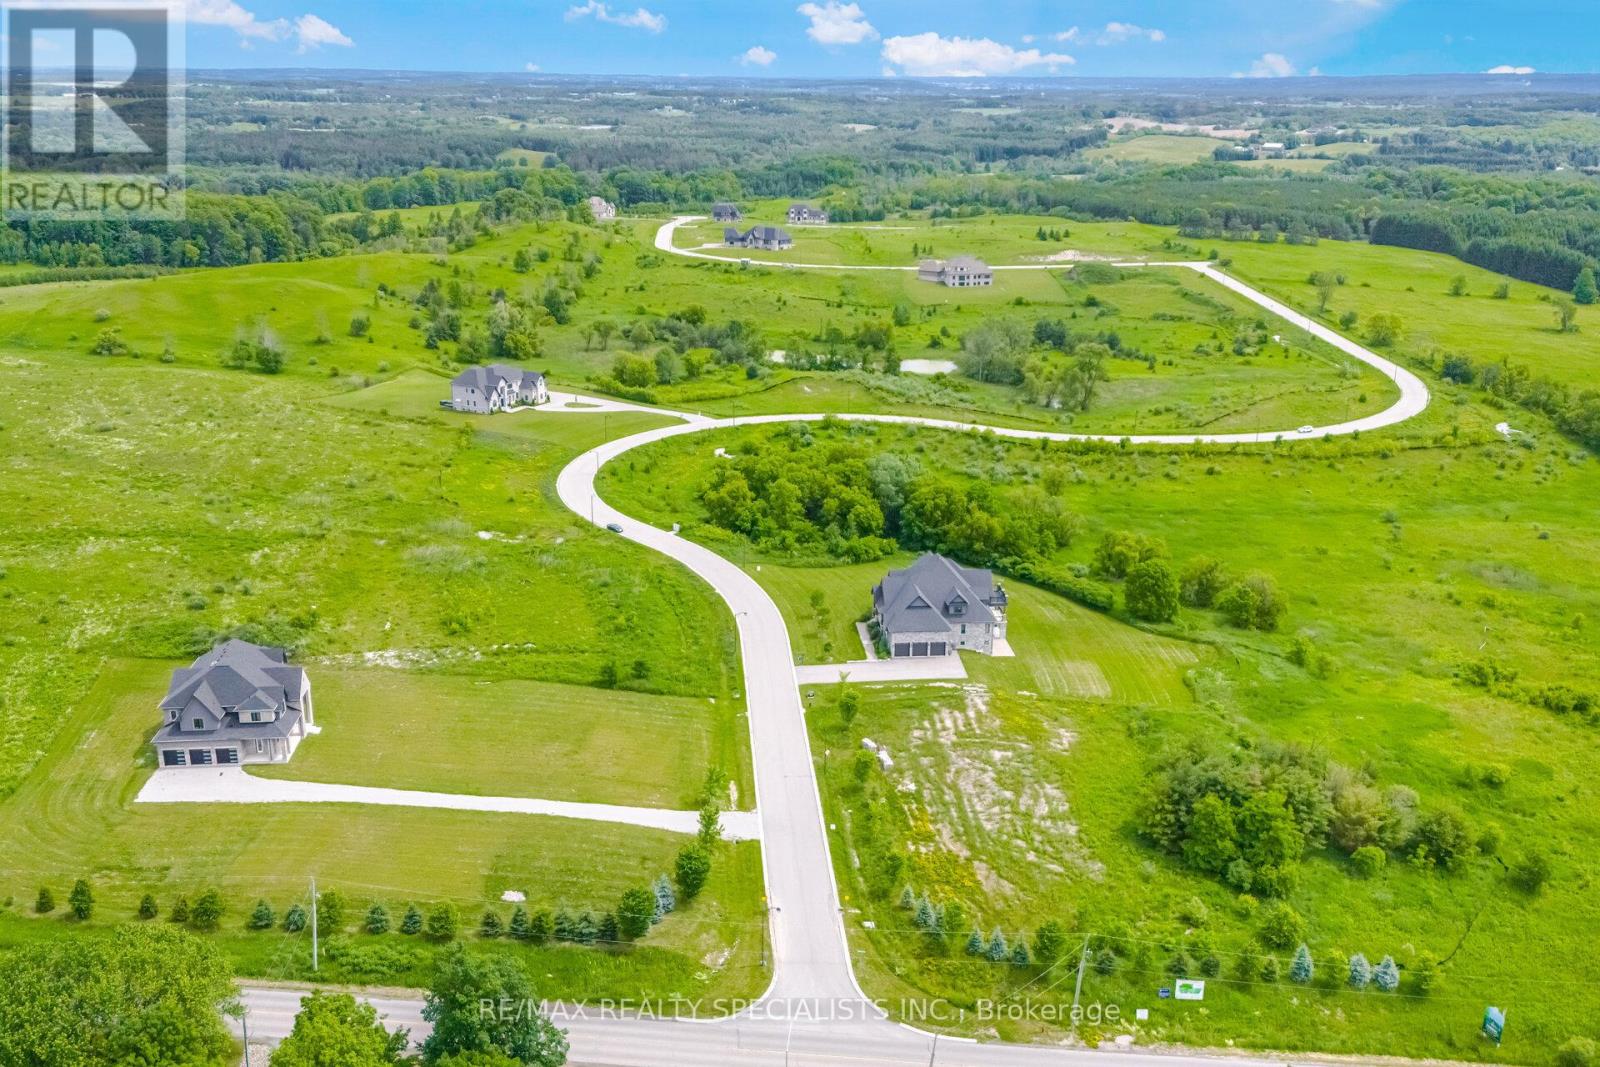
15835 Mount Wolfe Road
Caledon, Ontario
A rare and prestigious package offering in the heart of Palgrave, one of Caledon's most sought-after luxury estate communities. This exceptional opportunity consists of ***23 PREMIUM ONE-ACRE LOTS***, including 5 residential properties situated on their own one-acre lots, creating a substantial landholding within an established enclave of upscale custom homes. The offering includes 18 vacant one-acre lots and 5 homes, of which **3 luxury residences are fully completed and 2 homes are finished to the white-wall stage*** (SEE ATTACHMENT FOR DETAILS) including completed HVAC, septic, electrical, water, drywall installation, and insulated basement slabs beneath the concrete. These two homes provide purchasers with the opportunity to complete the interior finishes according to their own vision and specifications.The completed residences have been crafted with exceptional attention to detail, showcasing superior workmanship, high-end finishes, custom features, and sophisticated design throughout. Spanning Mount Wolfe Road, Ferrara Drive, Logan Road, and Amalfi Court, this unique portfolio offers immediate value alongside significant future development potential. Ideal for builders, developers, and investors, the offering presents numerous opportunities, including completing and selling the existing homes, developing the remaining lots, creating a luxury residential portfolio, or securing a strategic long-term investment in one of the GTA's most exclusive estate communities. Opportunities to acquire a collection of this scale and quality are increasingly rare. This is a remarkable chance to own 23 minimum one-acre estate lots, including 3 completed luxury homes and 2 white-wall homes, within one of Caledon's most prestigious residential enclaves. (id:49269)

806 Gladstone Avenue
Toronto, Ontario
Welcome to 806 Gladstone Avenue - a stunning, fully renovated legal duplex delivering exceptional cash flow potential, modern luxury, and lasting value in one of Toronto's most sought-after neighbourhoods. Completely reimagined in 2025, this semi-detached showpiece blends sophisticated design with smart functionality, making it the perfect opportunity for investors, savvy end-users, or multi-generational families seeking flexibility and income potential. Thoughtfully configured as two fully self-contained units, this turnkey property offers the rare ability to live in one suite while generating rental income from the other - or maximize returns with dual-income potential. The main and upper levels showcase a designer kitchen featuring quartz countertops, premium stainless steel appliances, custom cabinetry, and contemporary finishes throughout. Three spacious, sun-filled bedrooms and abundant storage complete the upper residence, creating an ideal space for modern family living. The beautifully finished lower-level suite features its own private kitchen, full bathroom, and separate walk-up entrance, offering the perfect setup for a high-demand rental unit, in-law suite, or additional passive income stream .No detail was overlooked in this top-to-bottom transformation. Major upgrades include a new roof, striking stucco exterior, sleek modern canopy, and brand-new hot water tank. All key mechanical systems - including HVAC, plumbing, and electrical - have been fully updated, providing true turnkey ownership and peace of mind for years to come. Offering approximately 2,700 sq. ft. of finished living space, this rare laneway garage home is a standout opportunity in a vibrant, high-demand Toronto community. Ideally located just steps from parks, schools, transit, and local amenities, 806 Gladstone Avenue is a premium income-generating property that seamlessly combines lifestyle, versatility, and long-term investment potential. (id:49269)
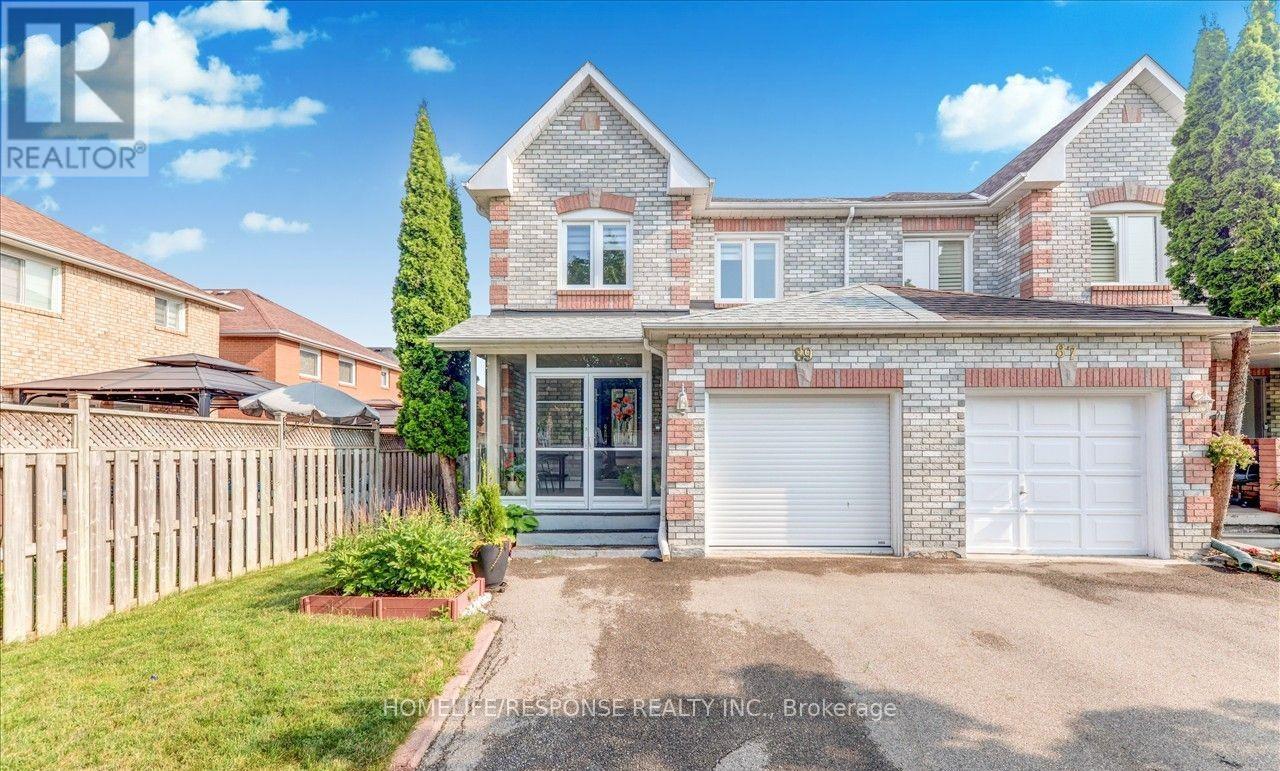
89 Ravenscliffe Court
Brampton, Ontario
Absolutely Stunning Immaculate 3 Bedroom, 3 Bathroom End Townhouse, Located in the Most Desirable Northwood Park of Brampton! Large Sun-Filled Home with Gleaming Floors Throughout - NO CARPET!! Family/Living Room with Walkout to Deck & Backyard! Large Master Bedroom with Walk-in Closet and 4 Pc Ensuite! Finished Basement with Large Rec. Room! Entrance from the Garage! This Home is like a Detached Home, End Unit with no Walls Connected to the House Next Door. Walk Through to the Backyard from Garage. Perfect Home for 1st Time Buyers! AC Unit (2017), Furnace (2018), Roof (2019), Windows, Doors and Porch Enclosure (2017). A Must See! Bring your fussiest Clients, this House is a 10 Plus!!! (id:49269)
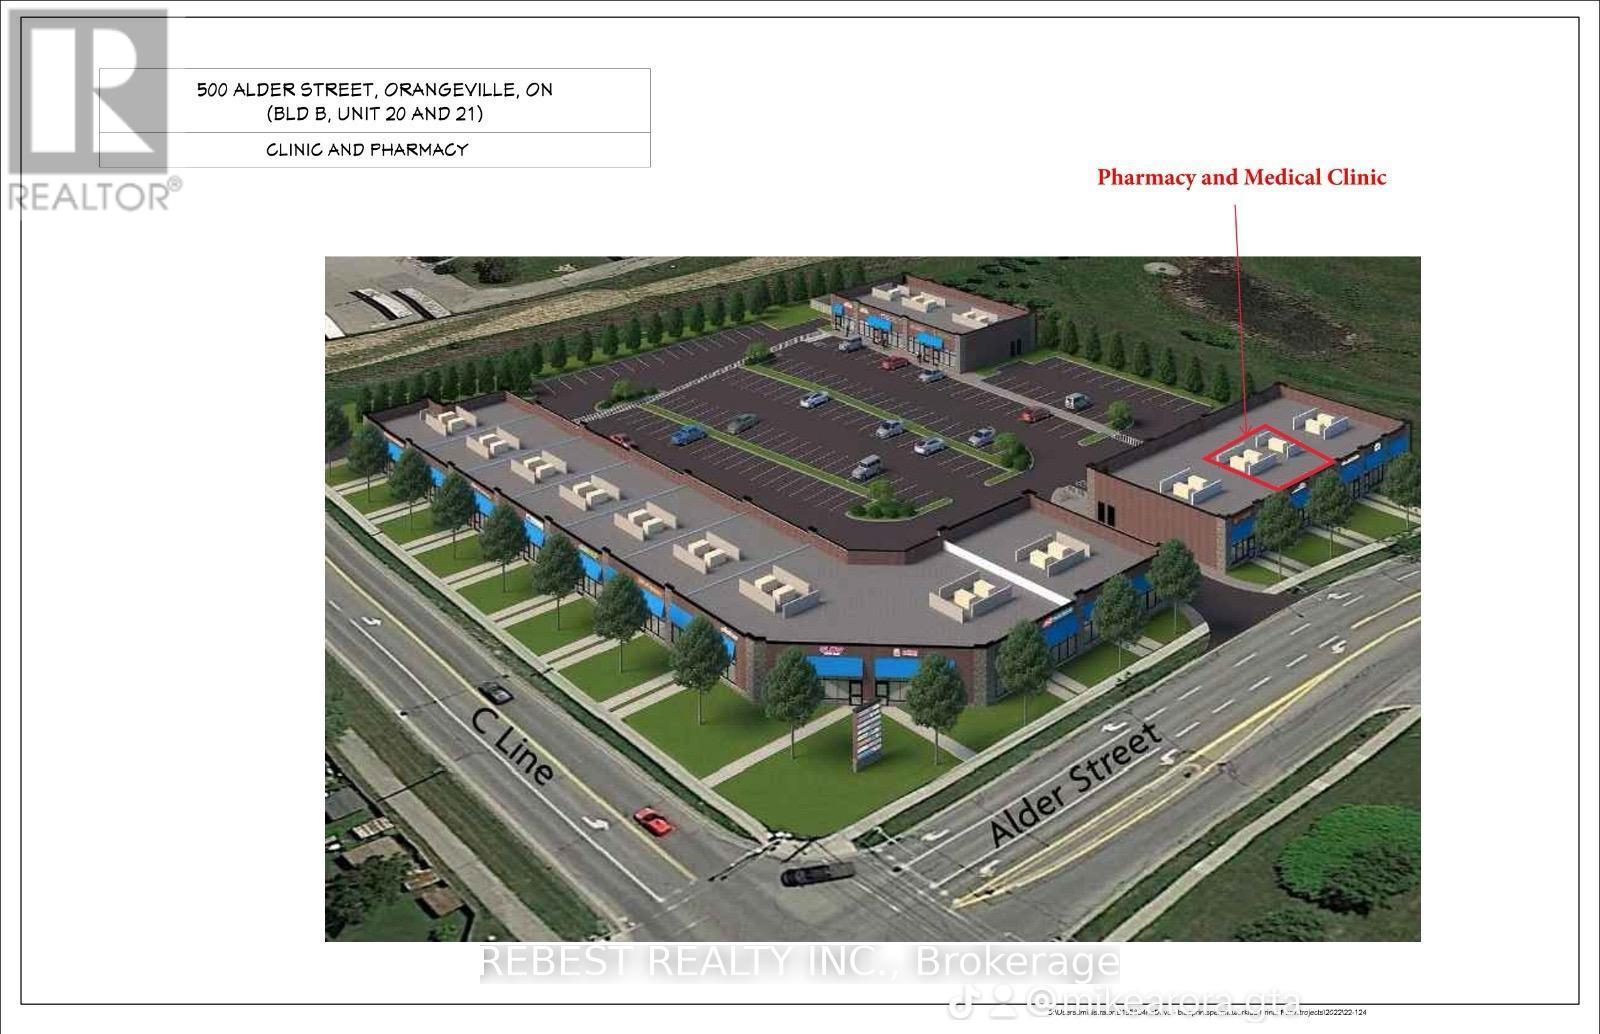
22 - 500 Alder Street
Orangeville, Ontario
Establish your business in a brand-new commercial/retail plaza in a prime location in Orangeville, offering excellent exposure and situated directly across from No Frills. The plaza features strong existing tenants including medical/walk-in clinic, pharmacy, HearCanada, veterinary clinic, daycare, optical, Domino's Pizza, and restaurants already in operation. Ideal for medical and health-related uses such as physiotherapy, chiropractic, medical diagnostic lab, or other permitted mixed-use retail/commercial businesses. Located in a densely populated residential area, ensuring consistent foot traffic and visibility. Unit is offered in shell condition, with the landlord flexible to finish the space to suit tenant requirements. Option to lease partial space if the full unit is not required. (id:49269)
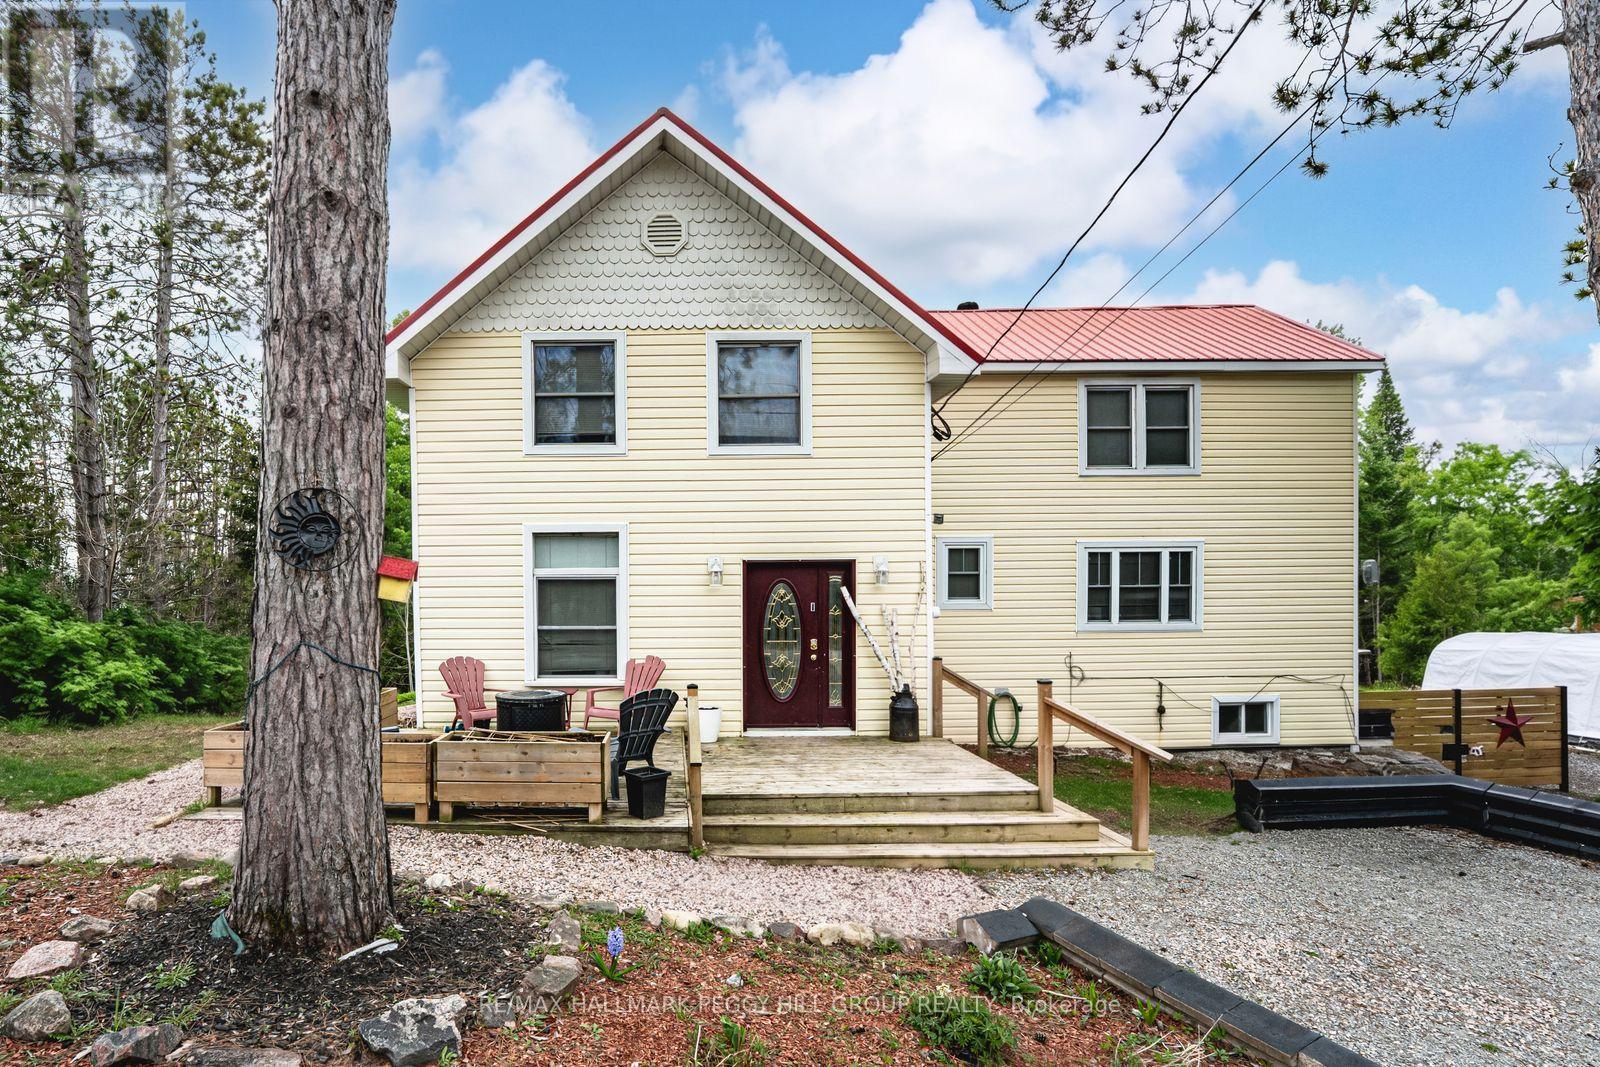
2917 Fairgrounds Road
Ramara, Ontario
CHARACTER FILLED COUNTRY HOME ON OVER AN ACRE WITH ELEVATED OUTDOOR LIVING! This is the kind of place people daydream about when they're stuck in traffic or scrolling listings at midnight, a private, character-filled escape set on over an acre of land where life slows down the moment you arrive. Why book a getaway when the backyard already has one, with a massive deck and gazebo, fire pit, and swim spa that make staying home feel like a treat, all surrounded by mature trees and in a quiet, tucked-away setting. The beautifully updated century home balances historic charm with modern comfort across more than 1,950 square feet above grade, anchored by a bright kitchen with white cabinetry, glass insert display cabinets, a farmhouse sink, and a pantry. Warm, inviting living and dining spaces connect naturally to the outdoors, while a versatile main floor bedroom with a wood ceiling, crown moulding, and a double garden door walkout can easily function as a family room or entertainment space, with main floor laundry and a 4-piece bathroom with heated flooring close by. Upstairs, the primary retreat offers semi-ensuite access, a walk-in closet, and double French doors opening to a private balcony overlooking the treetops, alongside two additional upper-level bedrooms. An unfinished basement with a separate entrance opens up exciting future potential, whether you're dreaming of more finished living space, a hobby zone, a home gym, or added storage. All of this sits just moments from downtown Washago for shops, cafés, dining, trails, Washago Centennial Park, the community centre, a public boat launch, and the train station, with Orillia only 20 minutes away. (id:49269)
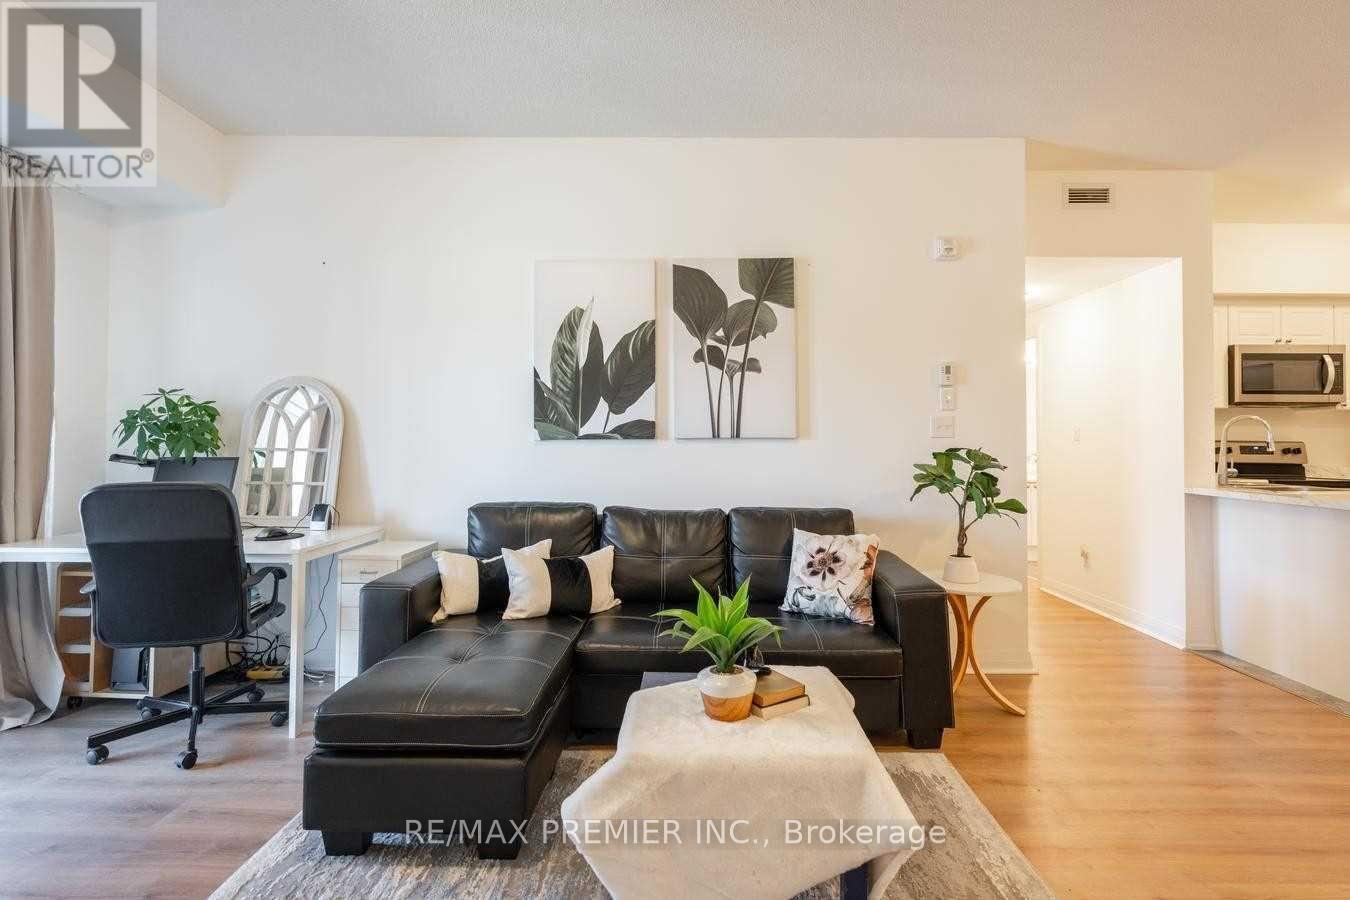
109 - 20 Koda Street
Barrie, Ontario
Welcome to 20 Koda St, Unit 109, located in the highly sought-after Bear Creek Ridge community! This beautifully designed condo offers an exceptional opportunity for first-time buyers, investors, or those looking to downsize. Enjoy a bright and spacious open-concept layout featuring a modern kitchen with stainless steel appliances, convenient in-suite laundry, and an impressive 100 sq.ft covered balcony. AAA tenant currently in place and willing to stay or vacate, offering flexibility for both investors and end users. Enjoy low-maintenance living in a desirable community close to everyday amenities. Don't miss this fantastic opportunity! (id:49269)
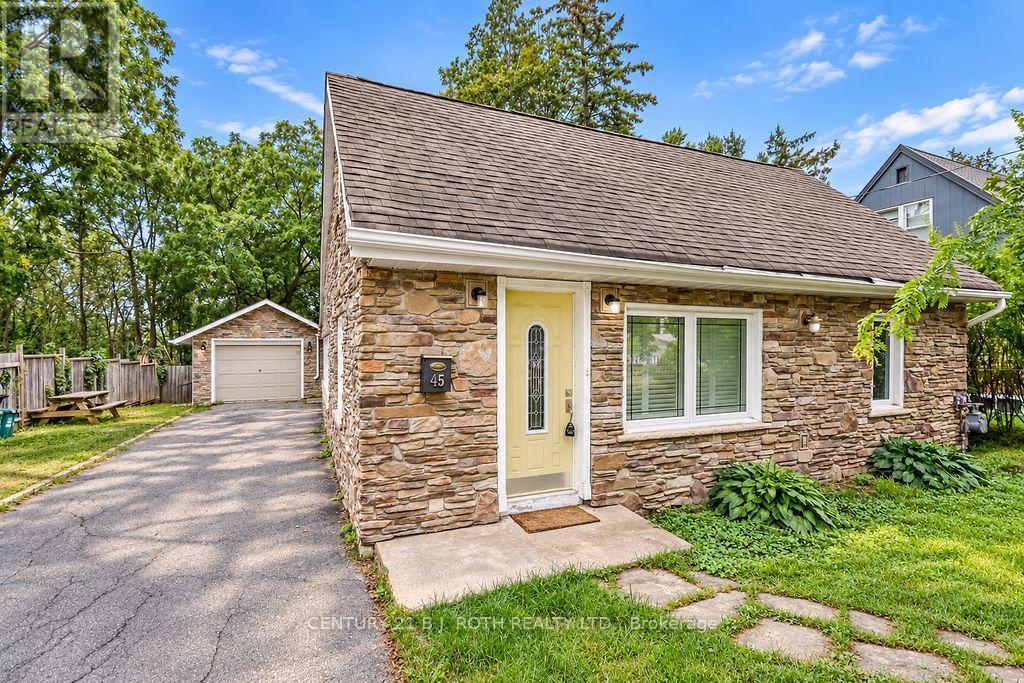
45 Grove Street W
Barrie, Ontario
Country-Sized Living in the Heart of the City! Discover a rare combination of space, privacy and convenience at 45 Grove Street West. Tucked away on an oversized, mature lot, this charming and spacious 1.5-storey, three-bedroom, office, and 2 bathroom home offers the peaceful feel of country living while remaining just minutes from Barrie's waterfront, downtown, schools, parks, shopping, restaurants and Highway 400.At the rear of the home, a bright year-round sunroom overlooks the expansive backyard, creating a peaceful place to relax and enjoy the beautiful surroundings in every season. Inside, the versatile floor plan features two separate living/family areas, providing plenty of room for family life, entertaining or a dedicated work-from-home space.The home is filled with warmth and character, including hardwood flooring, a beautiful wood staircase with wrought-iron spindles, and a unique loft-style upper-level bedroom with its own ensuite.Numerous updates have been completed over the years, including the kitchen, bathroom, windows, furnace, water softener and tankless on-demand hot water system. All equipment is owned, with no rental contracts.Outside, the property continues to impress with a spacious heated garage and driveway parking for up to five vehicles-an excellent setup for hobbyists, contractors, recreational equipment or households requiring additional parking and workspace. (id:49269)
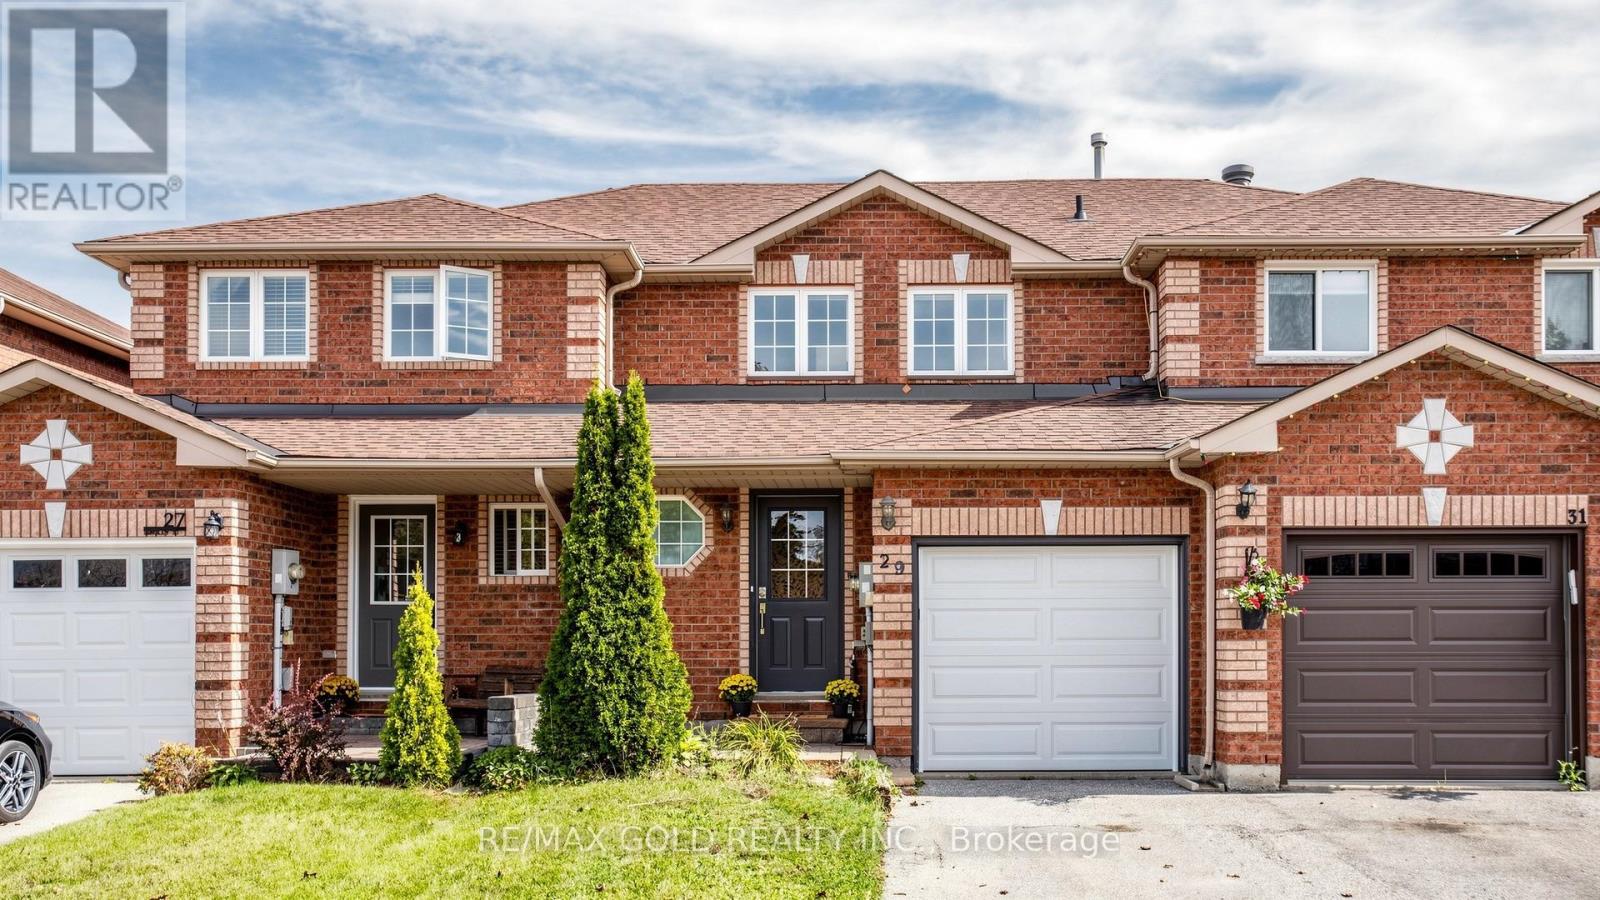
29 Srigley Street
Barrie, Ontario
*ONE-OF-A-KIND FULLY FURNISHED & MOVE-IN READY HOME IN THE DESIRABLE HOLLY NEIGHBOURHOOD.!!!* Within walking distance to schools, plaza, and public transit, this beautifully maintained all-brick 3-bedroom townhome offers the perfect combination of comfort, convenience, and turn-key living. Nestled on a private, fully fenced lot, this home is conveniently located close to shopping, parks, restaurants, and Highway 400. The bright open-concept main level features a spacious living room with large windows, an eat-in kitchen with stainless steel appliances, and a dining area with a walk-out to the backyard. The upper level offers 3 spacious bedrooms and a 4-piece bathroom, while the fully finished basement provides a comfortable recreation room perfect for relaxing or entertaining. Enjoy the large, fully fenced backyard complete with a deck. *Fully furnished and completely move-in ready*, this home is an excellent opportunity for tenants looking for a comfortable, convenient, and hassle-free rental in the desirable Holly neighbourhood. (id:49269)
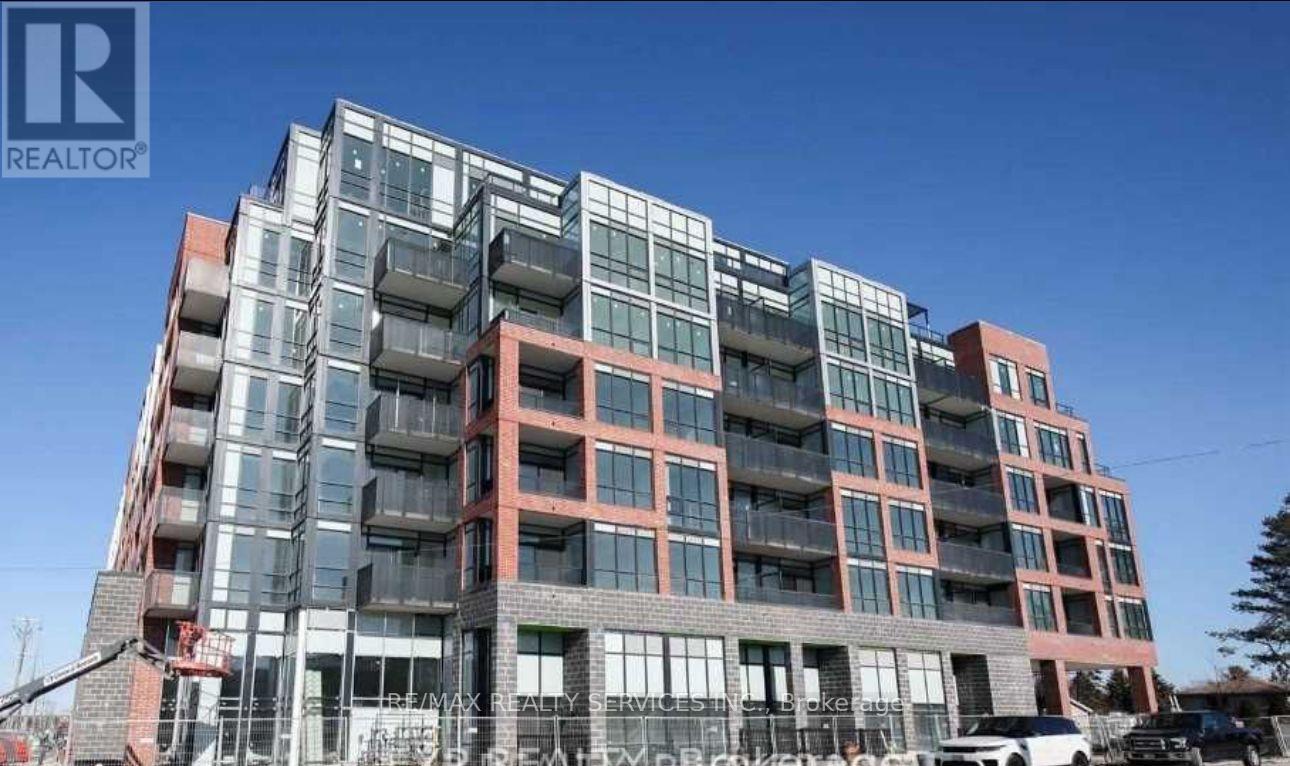
322 - 681 Yonge Street
Barrie, Ontario
Welcome to one of Barrie's highly sought-after South District Condos! This bright south-facing**1 Bedroom + Den, 1 Bathroom** suite features an open-concept layout with premium upgrades including **9' ceilings, smooth ceilings, quartz countertops, tiled backsplash, stainless steelappliances, a 30" refrigerator, and a stylish glass front-entry closet door**. The unit alsoincludes **tandem parking and a locker**, offering both convenience and value. Residents enjoyexceptional amenities such as a **rooftop terrace with BBQ lounge, party room, fitness centre,and part-time concierge**, all while being just minutes from shopping, dining, parks, thewaterfront, and only **1 km from the GO Station**. A fantastic opportunity for first-timebuyers, professionals, or investors looking for modern living in a prime Barrie location. (id:49269)
Upper - 189 Little Avenue
Barrie, Ontario
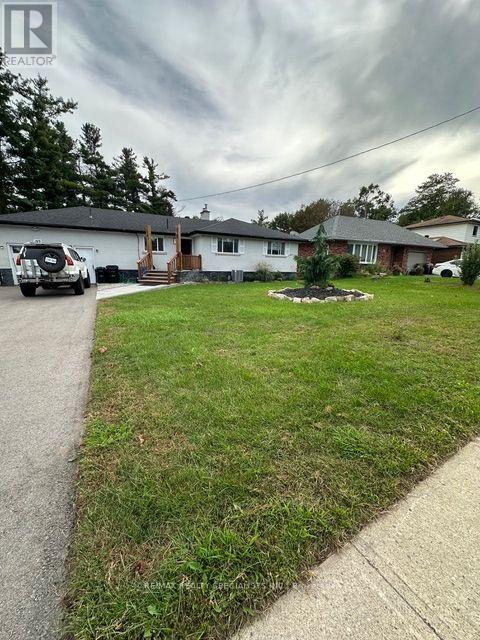
THIS IS THE MAIN FLOOR ONLY for $2500! BASEMENT AVAILABLE SEPARATELY for $1,500Welcome to 189 Little Ave. Spacious 3-Bedroom Upper-Level Rental in Allandale Heights - Ideal for Multi-Generational Living! Offering approximately 1,230 sq. ft. of comfortable living space, this bright upper-level suite features three bedrooms, a full bathroom, living room, separate dining area, and well-appointed kitchen. Set on a generous lot with a beautiful wooded backdrop, the property offers a peaceful and private setting while still providing plenty of space for outdoor enjoyment. The backyard features a swimming pool and ample room for entertaining, relaxing, and making the most of the warmer months. An excellent opportunity for a family seeking a spacious home, or for multi-generational living with one family occupying the upper level and extended family enjoying the separate lower-level suite. The two levels are available separately, making this property especially well suited for families who value both connection and privacy. Ample parking is available, with approximately 5,6 spaces shared between the upper and lower-level tenants. Pool and outdoor areas are shared. Upper Lavel Tenant pays 70% utilities, (Heat, Hydro, Water)Tenant has to have Their own tenant Insurance. (id:49269)
Lower - 189 Little Avenue
Barrie, Ontario
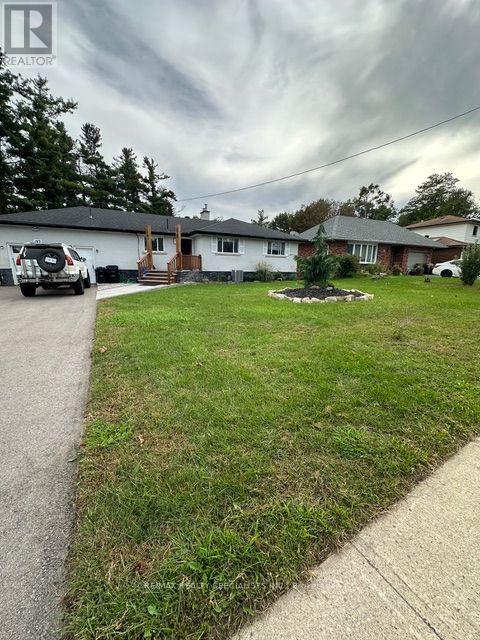
BASEMENT AVAILABLE for $1,500 Spacious Lower-Level Suite with Separate Entrance - A Wonderful Multi-Generational Living Opportunity! Offering approximately 1,200 sq. ft., this inviting lower-level suite features a modern kitchen/breakfast area, generous living , and cozy fireplace. With it's completely separate entrance, walk out basement and spacious layout, this suite offers excellent privacy while remaining connected to the upper level if need to - an ideal arrangement for extended family, adult children, parents, or two households looking to live close together while maintaining their own independent living spaces. Enjoy the beautiful oversized backyard with a peaceful forested backdrop and swimming pool, creating a wonderful setting for summer entertaining and family enjoyment. Plenty parking is available, with approximately five spaces shared between upper and lower level. Shared laundry! (id:49269)
57 Highland Drive
Oro-Medonte, Ontario
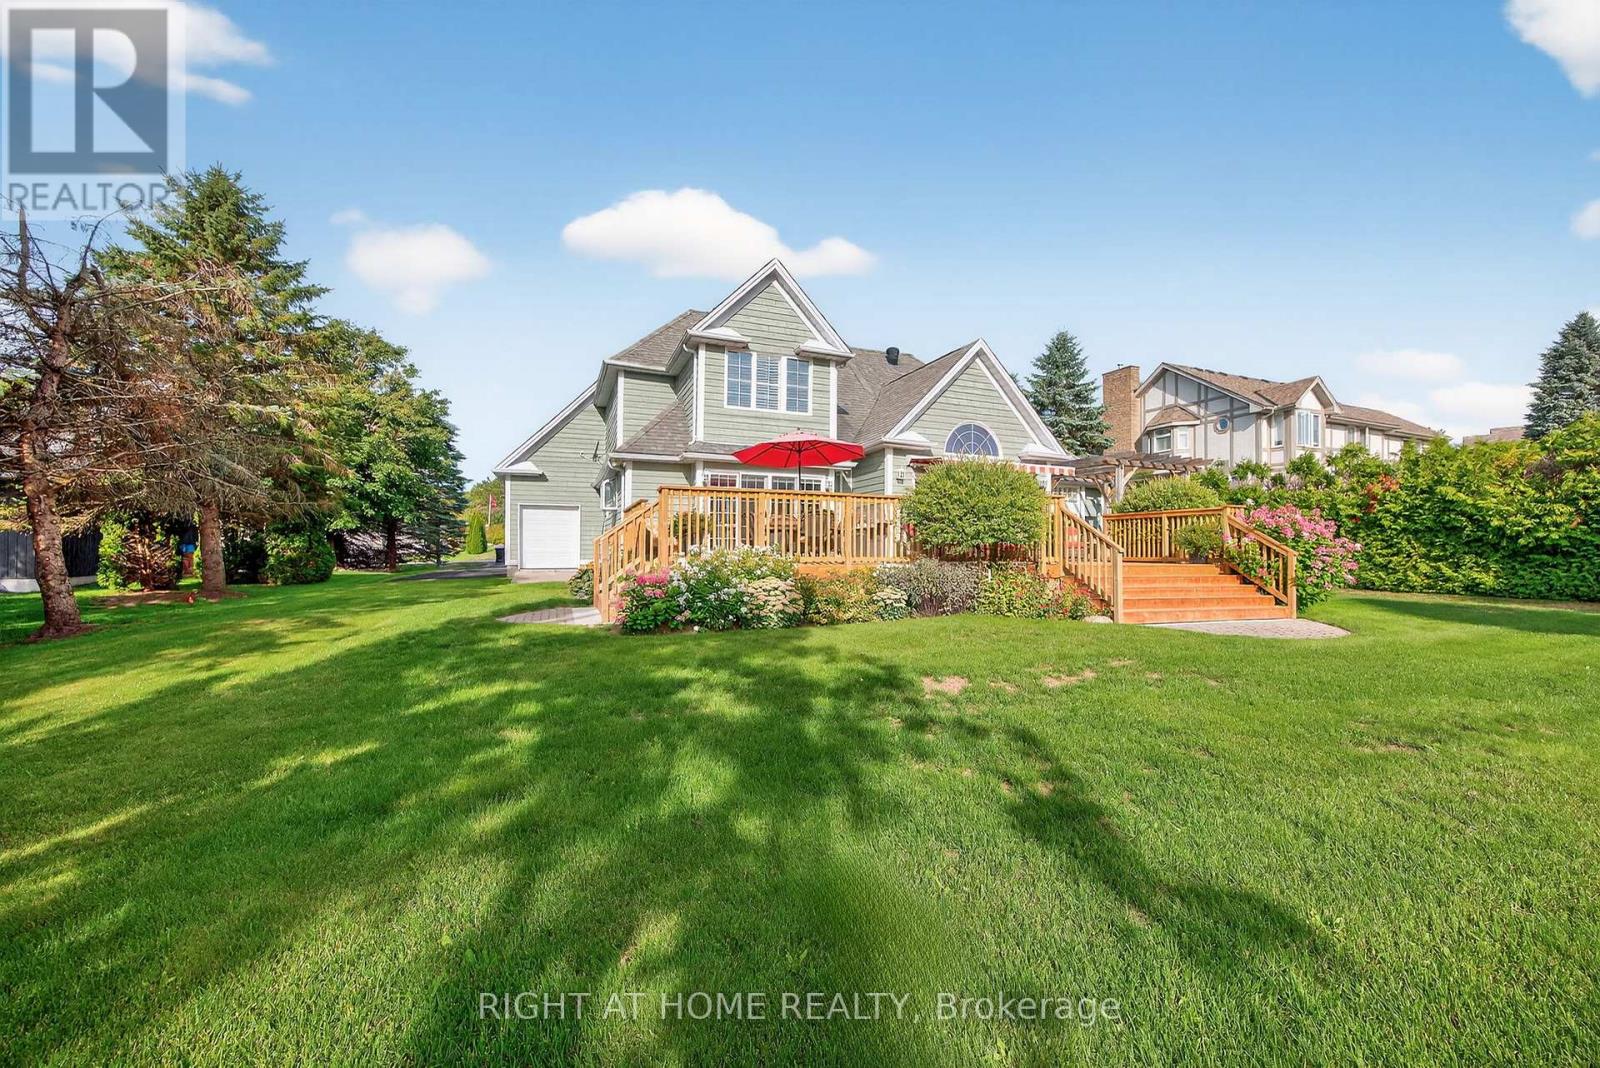
Welcome to refined four-season living in the heart of Horseshoe Valley-an emerging "Blue Zone" inspired community where an active, healthy lifestyle comes naturally. 57 Highland Dr offers executive comfort surrounded by nature, recreation, and community. Walk to the new elementary school and recreation centre, adding exceptional convenience and long-term appeal.Here, wellness and outdoor living are part of everyday life. Golf, skiing, hiking, cycling, fitness trails, and year-round recreation are all just minutes away, offering an exceptional lifestyle for families, professionals, and retirees alike.Beautifully maintained and filled with natural light, the home features oversized windows, spacious living areas, and peaceful views. The flexible layout is ideal for family living, working from home, or elegant main-floor living. At the heart of the home, the well-appointed kitchen offers generous workspace, abundant storage, and effortless flow into the dining and living areas-perfect for both everyday enjoyment and entertaining.The main-floor primary suite is a private retreat with walk-in closet, ensuite, and walkout to a future hot tub area, with wiring already in place. A spacious bonus room above the garage offers endless possibilities as a guest suite, home office, studio, or hobby room.The fully finished lower level adds even more living space with a recreation room, games area, and media lounge, complete with billiard table.More than a home, 57 Highland Dr is a lifestyle destination where nature, recreation, wellness, and community come together. (id:49269)