

190 Wilson Road
Loyalist, Ontario
Welcome to 190 Wilson Rd, a truly exceptional 25.5-acre country estate at the end of a quiet road in Yarker offering space, privacy and incredible versatility. This beautifully maintained century home features approx 3,000 sq. ft. of living space, 3+1 bedrooms 2.5 baths, with hardwood flooring, travertine tile, heated kitchen floors, a custom kitchen with granite counters. The master wing of the home offers a spacious main-floor primary suite with walkout to a new deck overlooking the pool and sauna, large walk in closet, laundry, and 4 piece bath with deep soaker jet tub. The upper level offers two generous bedrooms, ample closet space, as well as a unique nook perfect for a nursery or teen hangout space, plus a renovated 4 piece bath. Updates include spray-foam insulation, roof shingles, windows & screens, brand new appliances, freshly painted new HVAC with electric heat and central air, and an outdoor wood boiler as an alternative heating source. Outside, in the fully fenced backyard, enjoy a heated saltwater in-ground pool with new liner, sand filter and chlorinator, cedar wood-burning sauna, bbq, dining and lounge areas. Just outside the gate, you will find the pool house/ADU with full kitchen, 3-piece bath, sleeping loft and laundry hookups. Approximately 4 acres are fully fenced with multiple play yards and gates, plus approximately 15 acres of livestock fencing.The property boasts an impressive collection of outbuildings, including a two-car detached garage, carport, large drive shed/workshop, lawnmower shed and updated barn with new tin roof, upgraded foundation, dedicated 120 ft well, cement storage area and three roll-up doors. Additional buildings include a chicken coop, animal shelter, plus an insulated dog-grooming salon and kennel facilities. An exceptional opportunity to enjoy country living with room for hobbies, animals, work and recreation. (id:49269)
22 Lomond Lane
Kitchener, Ontario
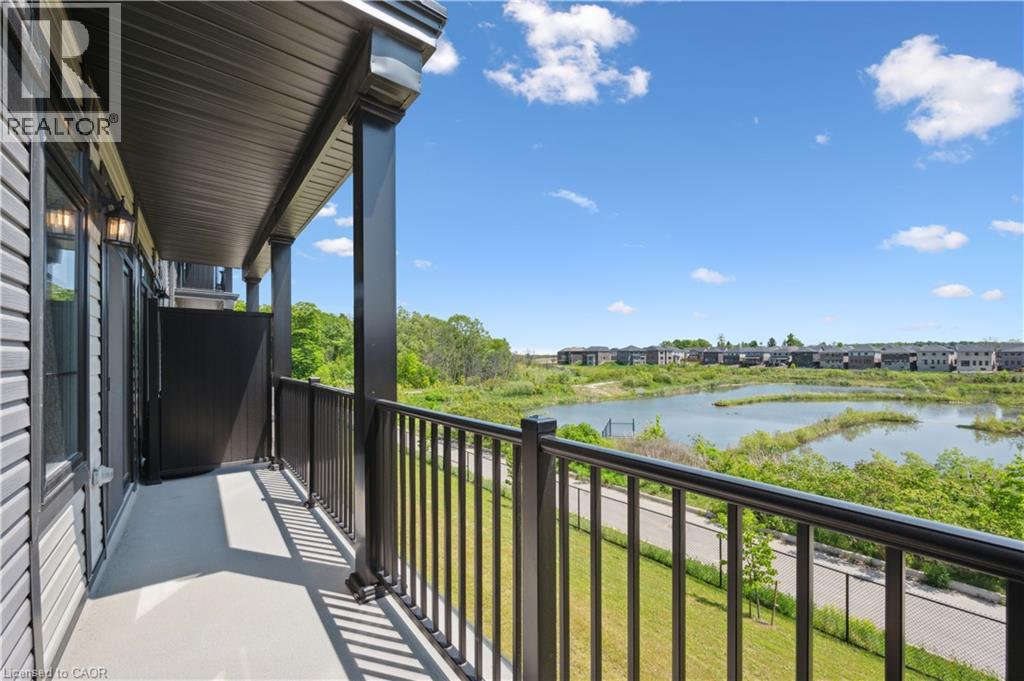
Welcome to 22 Lomond Lane: The Elegant “Pearl” Model by Fusion Homes! Experience stylish, low-maintenance living in this beautifully designed 1,205 sq. ft. home by the award-winning Fusion Homes. Offering 2 spacious bedrooms, 2.5 bathrooms, and an exceptional selection of premium upgrades. This Never Lived in Before unit is Priced at $569,239, with the opportunity to secure for an effective price of $534,990 after applicable rebate incentives, this stunning home combines contemporary finishes, thoughtful design and over $38,401 in upgrades already included! Step inside to discover a bright and open-concept layout featuring a carpet-free main floor. The modern kitchen showcasing quartz countertops throughout, an upgraded undermount sink with upgraded faucet, stylish backsplash, flush breakfast bar, under-cabinet lighting and soft-close cabinetry in both the kitchen and bathrooms. The spacious living and dining areas flow seamlessly together, creating the perfect space to host family and friends or simply unwind after a long day. Elegant oak railings with oak spindles add warmth and sophistication throughout the home, while upgraded satin chrome square door hardware enhances the modern aesthetic. Upstairs, the primary suite offers a peaceful retreat complete with a beautifully upgraded ensuite featuring a sleek frameless glass shower door for a spa-inspired feel. A second generously sized bedroom and additional bathroom provide flexibility. This home comes fully equipped with a 6-piece stainless steel electric appliance package, water softener and air conditioner, ensuring comfort and convenience from day one. Additional features include one parking stall. This is your opportunity to own a beautifully upgraded, move-in-ready home in a growing and desirable community. Stylish finishes, smart design, and unbeatable value make 22 Lomond Lane a property you won’t want to miss! Book your showing today and experience the Fusion Homes difference. (id:49269)
43 Lomond Lane
Kitchener, Ontario
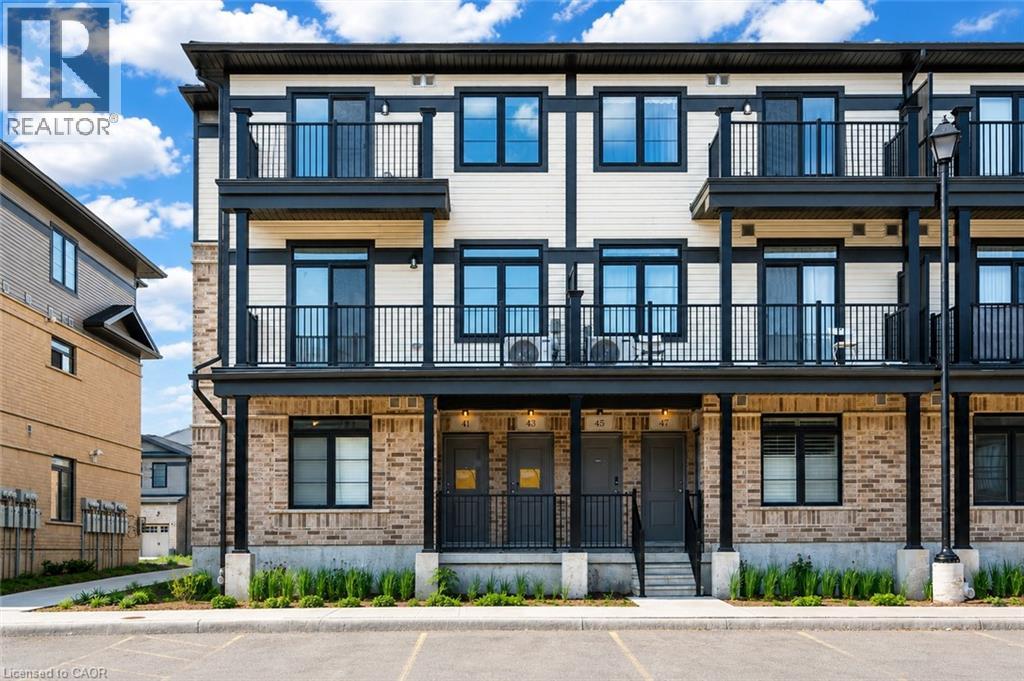
Welcome to 43 Lomond Lane, Kitchener, an exceptional opportunity to own a brand-new, never-lived-in townhome offering approximately 1,415 sq. ft. of thoughtfully designed living space. Featuring 3 spacious bedrooms and 2.5 bathrooms, this beautiful Emerald floor plan by Fusion Homes, offers bright, open-concept main level is designed for everyday living and entertaining, with large windows bringing in plenty of natural light. The contemporary kitchen is a standout, featuring quartz countertops, an upgraded backsplash, soft-close cabinet doors, and a convenient flush breakfast bar. A 6-piece stainless steel electric appliance package is also included. Upgraded flooring extends through the Great Room, upper hallway, and primary bedroom, while upgraded floor tile enhances the kitchen, mechanical room, powder room, laundry area, and main-floor hallway. Upstairs, the spacious primary bedroom offers a comfortable private retreat with its own ensuite. An additional pot light in the primary ensuite shower adds both function and style. Two additional generously sized bedrooms provide flexibility for family, guests, or a home office. This home includes an impressive $25,148 in builder upgrades, including quartz countertops throughout, upgraded kitchen backsplash, soft-close cabinet doors in the kitchen and bathrooms, upgraded flooring and tile, an additional pot light in the primary ensuite shower, a water softener with third line, and air conditioning. Additional highlights include a dedicated parking space and a modern, low-maintenance layout designed for comfortable everyday living. Priced at $584,990 after rebate, this brand-new home offers excellent value in a growing Kitchener community. Conveniently located close to schools, parks, shopping, public transit, major highways, and essential amenities, this is an excellent opportunity for homeowners and investors alike. Don’t miss your chance to make this beautiful new townhome yours, schedule your private viewing today! (id:49269)
352 East 28th Street
Hamilton, Ontario
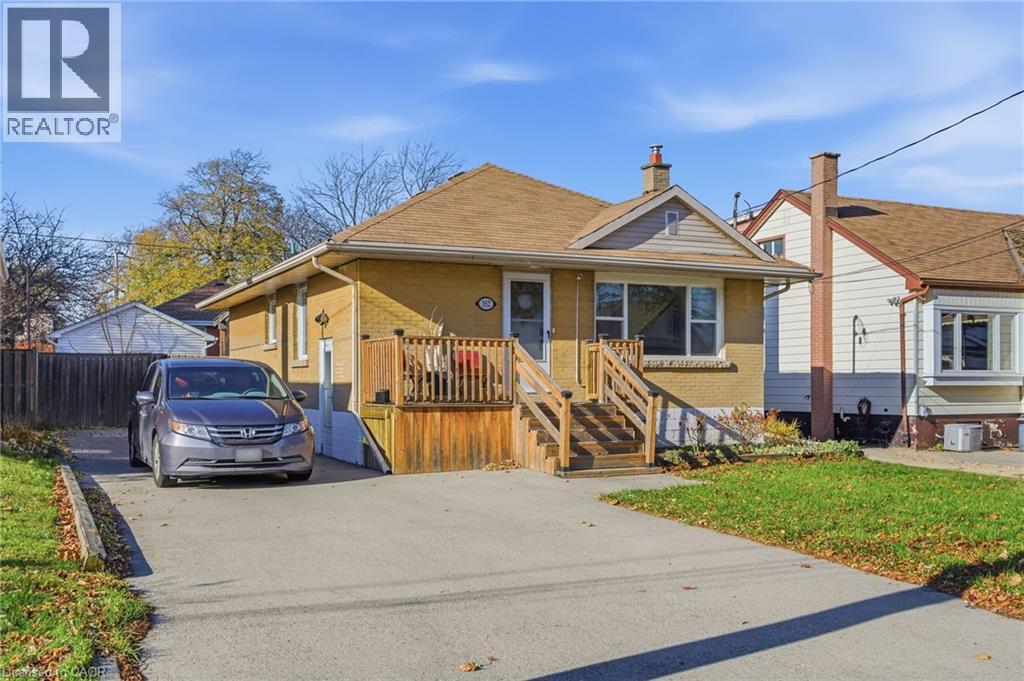
Welcome to this Stunning East Mountain Bungalow. This well maintained and spotless 2+1-bedroom brick bungalow is located in a sought-after family friendly quiet neighbourhood. This home features 2+1 bedrooms, 2 oversized baths, spacious updated eat-in kitchen with plenty of cupboard space. Large main floor living with updated flooring, pot lights, large windows creating ample lighting throughout. Step outdoors, relax and enjoy the privacy of your own walk out with an impressive large sized covered deck, overlooking a large, fenced yard and 2 sheds, ample parking available. The basement includes a side entrance for a possible in-law suite or rental unit. Large recreation room, 3rd bedroom with large closet space, kitchen area, storage and laundry room. Furnace, and AC has been replaced in last 5 years, 200-amp electrical service. This home is conveniently located just minutes to all amenities, a short walk to schools, parks and public transit, short distance to grocery and retail stores, and hospital. Don’t miss your chance to own this charming and conveniently located home! An absolute must-see!! (id:49269)
2358 Arnold Crescent
Burlington, Ontario
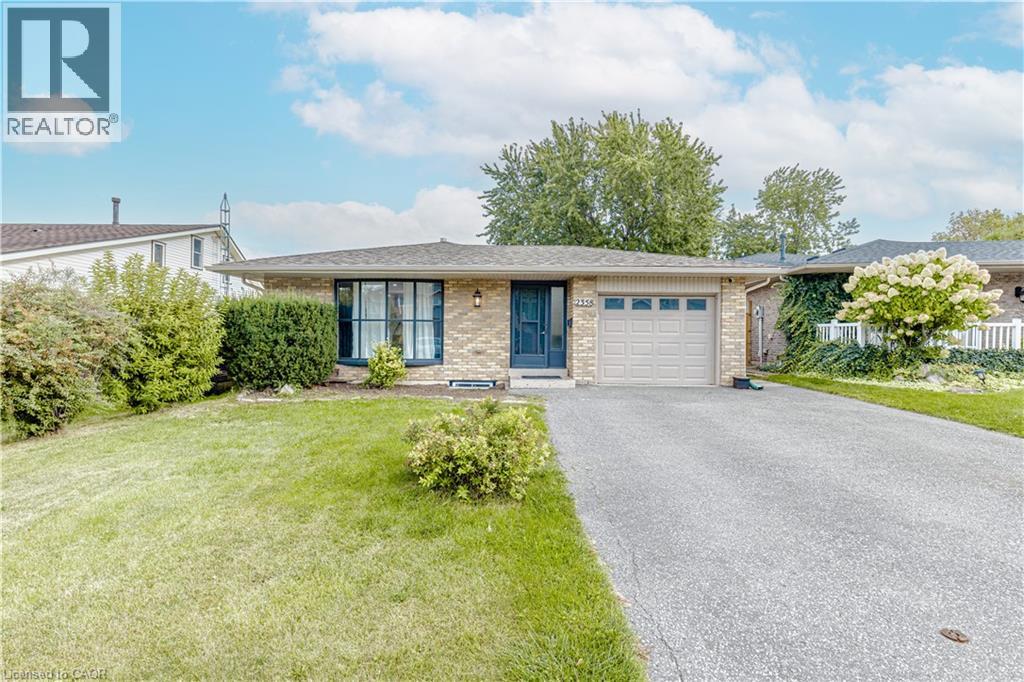
Welcome to this beautifully transformed 4-level backsplit in the sought-after Brant Hills community of Burlington, set on an impressive 44 x 120 ft lot. Offering over 2,000 sq. ft. of finished living space, this home has been extensively renovated from top to bottom and thoughtfully reimagined with a sophisticated, contemporary aesthetic and exceptional functionality.The main level features a redesigned open-concept layout with a stunning renovated kitchen, new cabinetry, centre island and modern finishes, creating an inviting space ideal for both everyday living and entertaining. Engineered hardwood flooring flows throughout the main and second levels, complemented by striking feature wall panelling with elegant black accents.The extensive renovation continues throughout the home with beautifully updated bathrooms and the addition of a new bathroom. The lower level has been completely transformed, offering a brand-new kitchen, three additional bedrooms, an updated bathroom, new flooring and a new rear entry providing direct backyard access. This versatile space is ideal for extended family, guests or additional living accommodations. Enjoy the spacious backyard and the convenience of being minutes from schools, parks, shopping, dining and major commuter routes including the QEW, 407 and GO Transit.A truly turnkey home where modern design, thoughtful renovations and exceptional versatility come together. (id:49269)
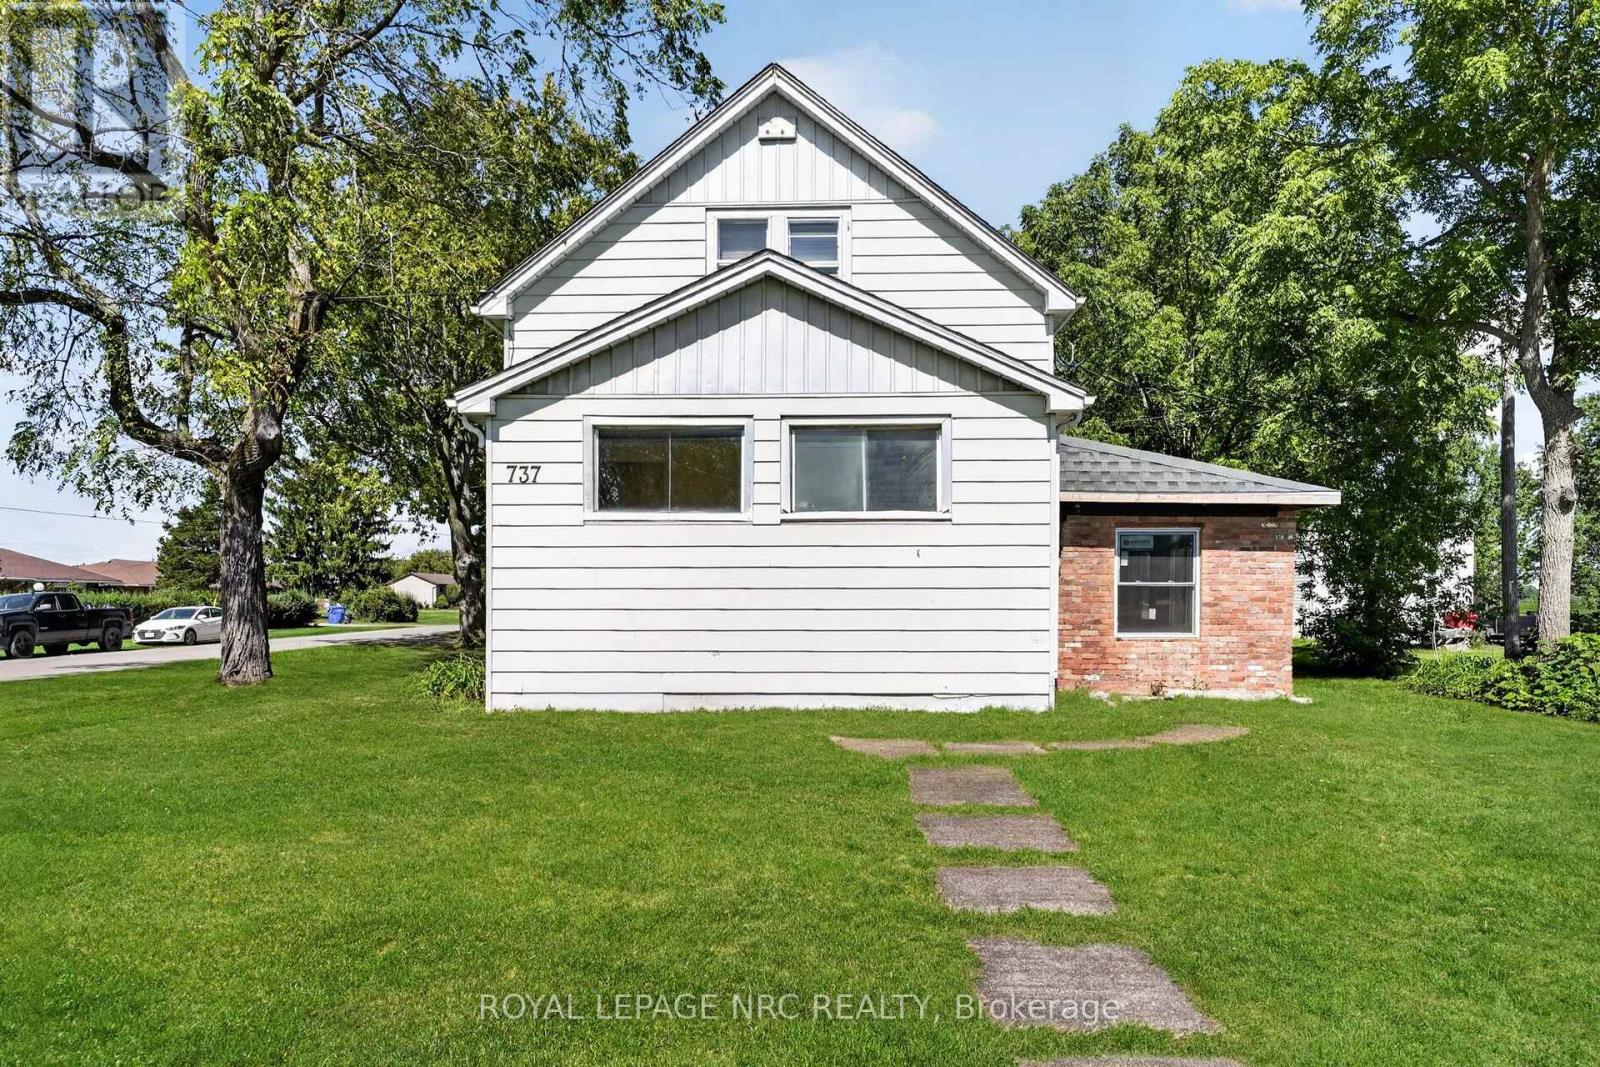
737 Main Street W
Port Colborne, Ontario
Situated on a generous 62 x 185-foot lot, 737 Main Street offers plenty of space, character and potential. A bright mudroom welcomes you into the home and features new flooring, which continues into the kitchen. The main-floor living room showcases original hardwood flooring.Considerable work has already been completed, including new windows throughout the main floor, updated furnace, new insulation, drywall, and 200-amp electrical service. While many of the important improvements have been addressed, there is still an opportunity for the next owner to complete some finishing and cosmetic updates to suit their own style.Upstairs, you'll find two bedrooms and one full bathroom. Outside, the property features a detached 1-car garage with hydro and its own 60-amp panel, along with a large barn offering excellent additional storage space.A great opportunity for a buyer who appreciates the work already completed and is excited to add the finishing touches. (id:49269)
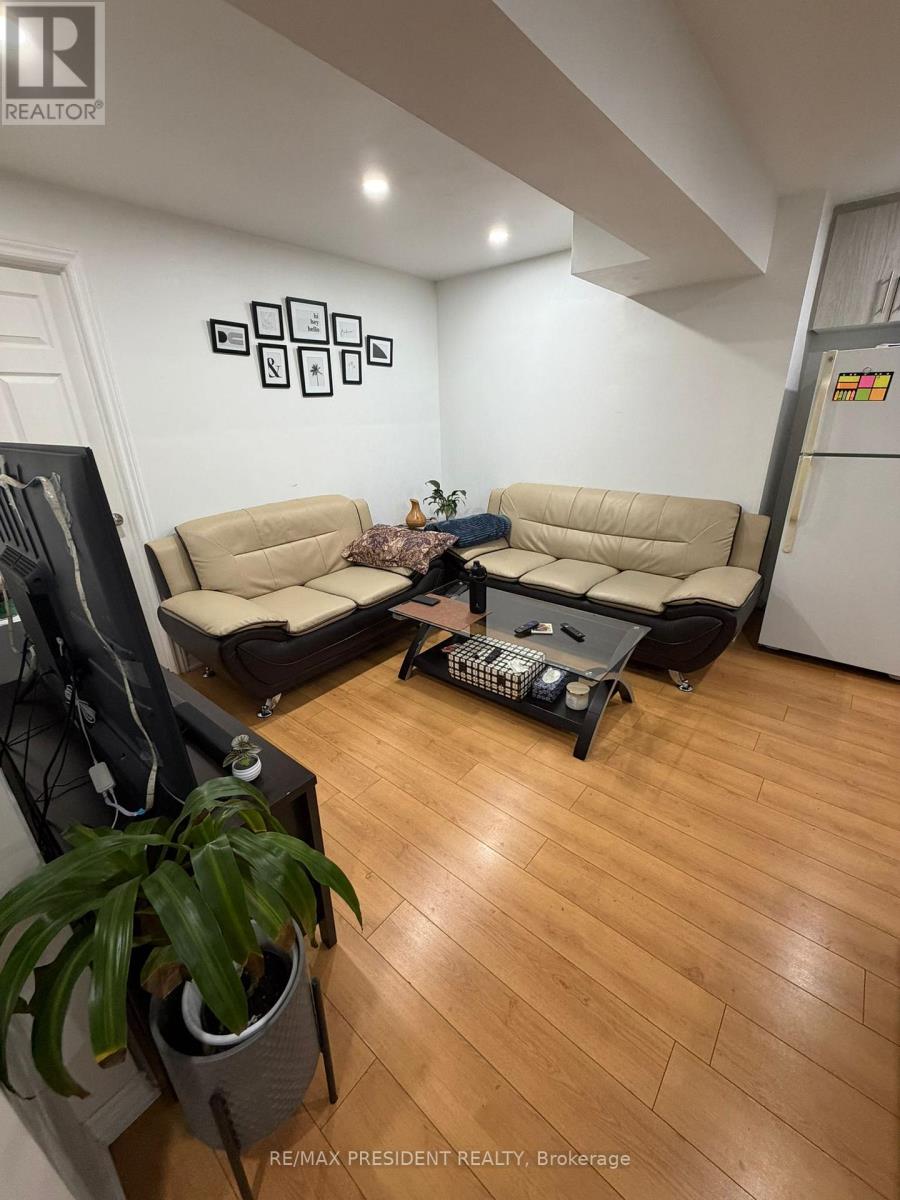
214 Blair Creek Drive
Kitchener, Ontario
Beautifully finished basement apartment with a separate entrance, featuring two spacious bedrooms, a cozy living area, and a well-equipped kitchen. Enjoy the convenience of a full washroom and in-suite laundry. Additionally, one car parking spot is available. This apartment is perfect for newcomers, working professionals, or small families. No Pets/Smoking inside the house. The Utilities Are 30%(depending on the family size) (id:49269)
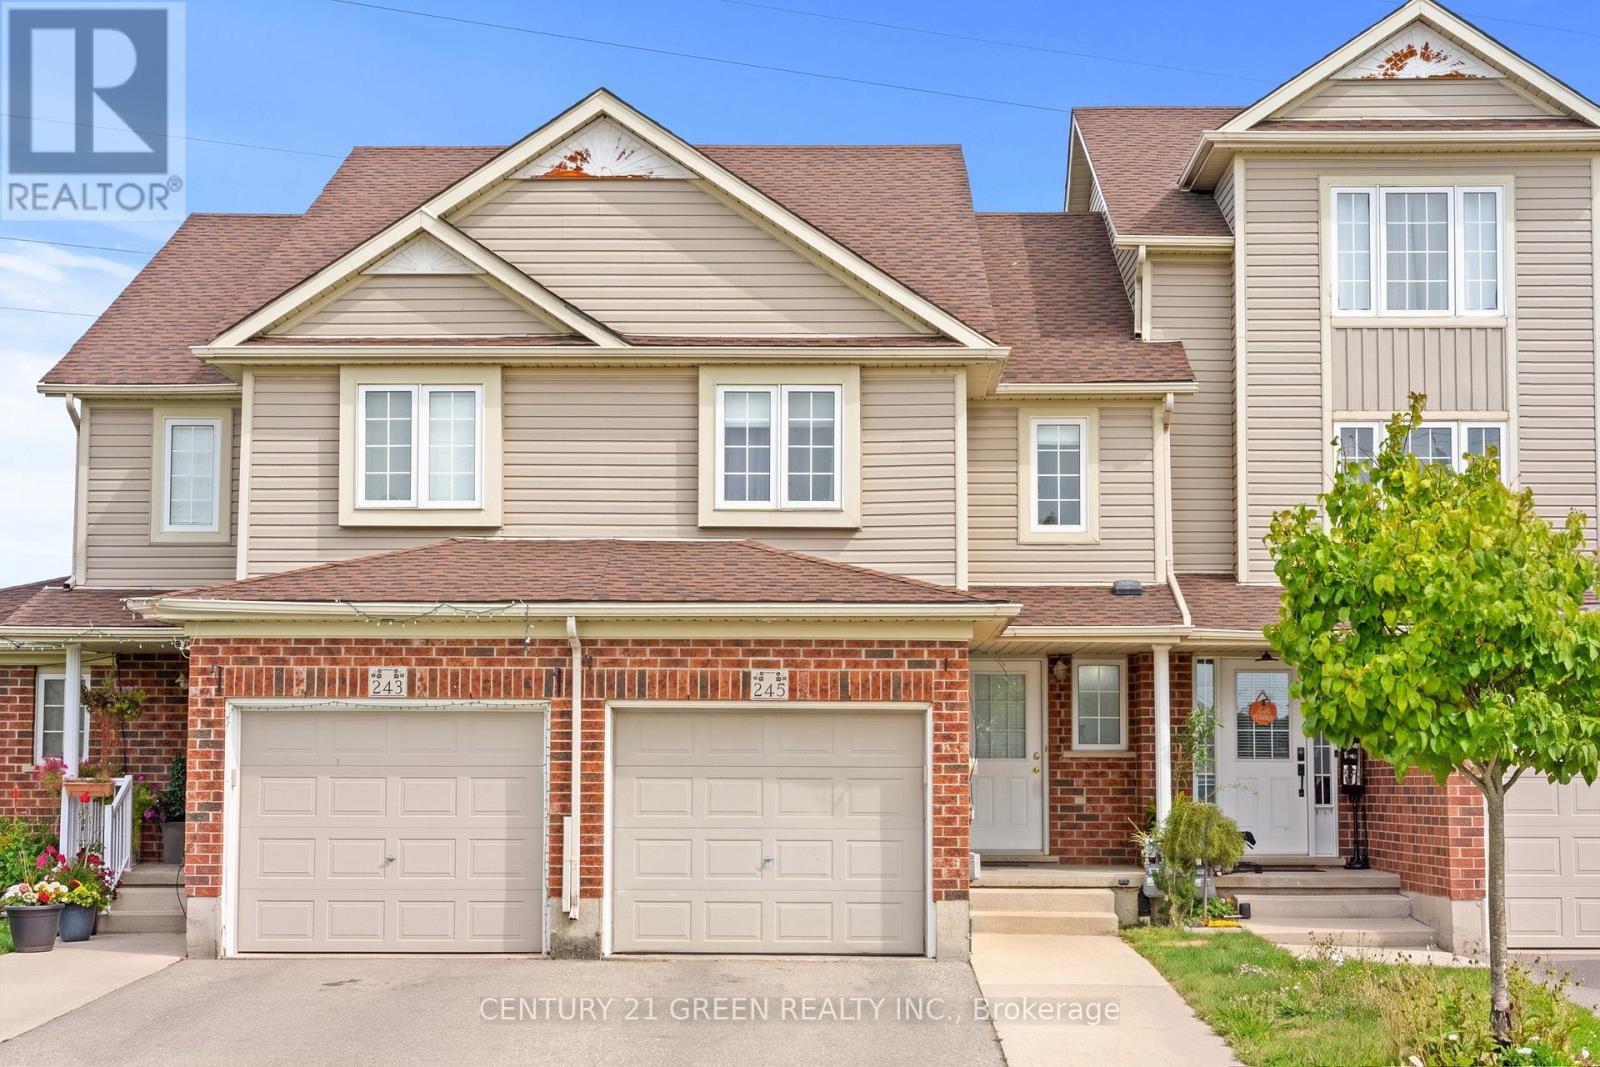
245 Red Clover Court
Kitchener, Ontario
Welcome to this well-maintained 2-storey townhouse in desirable West Kitchener, offering a functional layout and numerous updates throughout. The main floor features a spacious living room, dining area, updated kitchen with modern cabinetry and countertops, and a convenient powder room, with access to the fully fenced backyard. With no rear neighbour, the backyard offers added privacy and an inviting space for relaxing or entertaining. The second floor offers 3 bedrooms and a full 4-piece bathroom. The fully finished basement adds valuable additional living space and features a full bathroom, providing flexibility for a recreation room, home office, guest area, or growing family. Major updates include finished basement with full bathroom, roof, HVAC system with furnace and heat pump, kitchen and bathroom cabinetry and countertops, refrigerator, dishwasher, washer and dryer, primary bedroom and backyard-facing bedroom windows, fencing, and automatic garage door opener . Conveniently located close to schools, parks, shopping, transit, major highways, and everyday amenities, this home offers a great combination of comfort, functionality, and valuable updates. (id:49269)
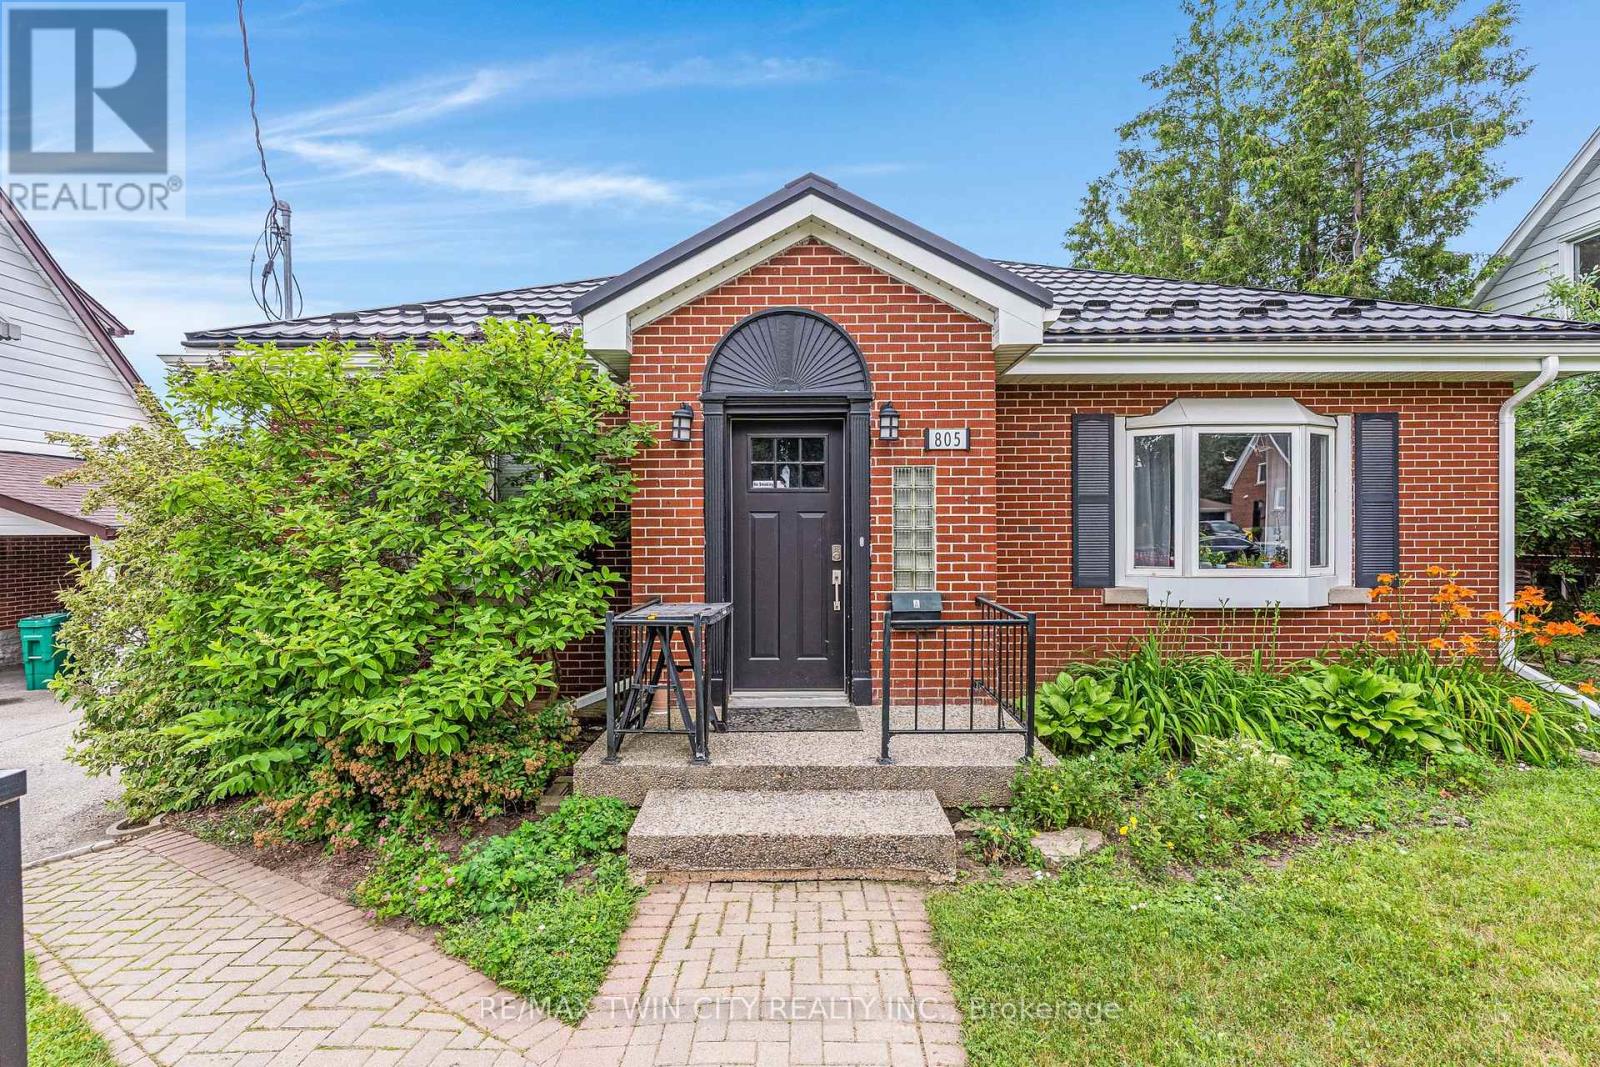
805 Rockway Drive
Kitchener, Ontario
Amazing turnkey investment opportunity with this fully renovated legal duplex located in the desirable Rockway Gardens area of Kitchener.Whether you're an investor looking for a strong income property or a homeowner wanting a mortgage helper, this property offers flexibility,quality, & long-term value. The duplex features a 3-bedroom, 1-bathroom upper unit & a 1-bedroom + Den, 1-bathroom lower unit. Each unit hasseparate parking, separate utilities, its own storage locker, private laundry, & its own fully fenced backyard space with a deck, providing excellentprivacy for tenants. Completely gutted & renovated in 2022, this property was rebuilt with long-term durability in mind. No expense was sparedduring the renovation, & the home is topped with a steel roof for added peace of mind. The upper unit features luxury vinyl flooring throughout, amodern kitchen with granite countertops, a 4-piece bathroom, 3 bedrooms with a spacious primary bedroom with a large walk-in closet, & itsown laundry room. The lower unit also features luxury vinyl flooring throughout, a kitchen with granite countertops, a den with a built-in desk thatis ideal for a home office or study area, a bedroom, private laundry, & a 3-piece bathroom with heated floors. The furnace, hot water systems,water softeners, electrical panels, & utility equipment are conveniently located in a common utility room for easy access & maintenance.Outside, the property includes 3 surface parking spots, a 1-car garage, 2 private storage lockers, & separate fully fenced backyard spaces foreach unit, making it an attractive option for tenants. Located in the sought-after Rockway Gardens neighbourhood, this property is minutes fromRockway Golf Course, parks, schools, walking trails, Fairview Park Mall, grocery stores, restaurants, public transit, & the ION LRT. Commuters willappreciate the quick access to Highway 7/8 & Highway 401. (id:49269)
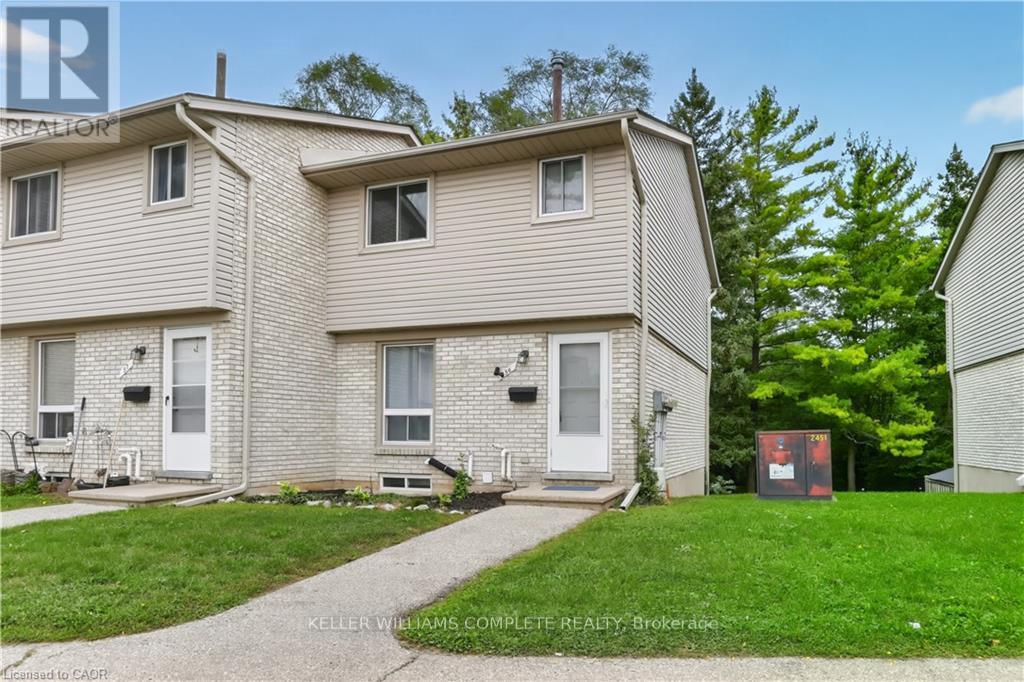
56 - 700 Paisley Road
Guelph, Ontario
Welcome to this beautifully renovated townhouse, an excellent opportunity for first-time buyers, growing families, or investors. This well-maintained home offers 4 bedrooms, 2 full bathrooms, and numerous updates throughout, including a renovated main kitchen. The fully finished legal basement features a separate entrance, kitchen, living area, bedroom, full bathroom, and laundry creating a bright, comfortable space that doesn't feel like a typical basement. Ideal for extended family, additional living space, or potential rental income. Enjoy a peaceful backyard backing onto greenery, all within a quiet, family-friendly neighbourhood. A wonderful combination of comfort, privacy, and investment potential come see it for yourself! (id:49269)
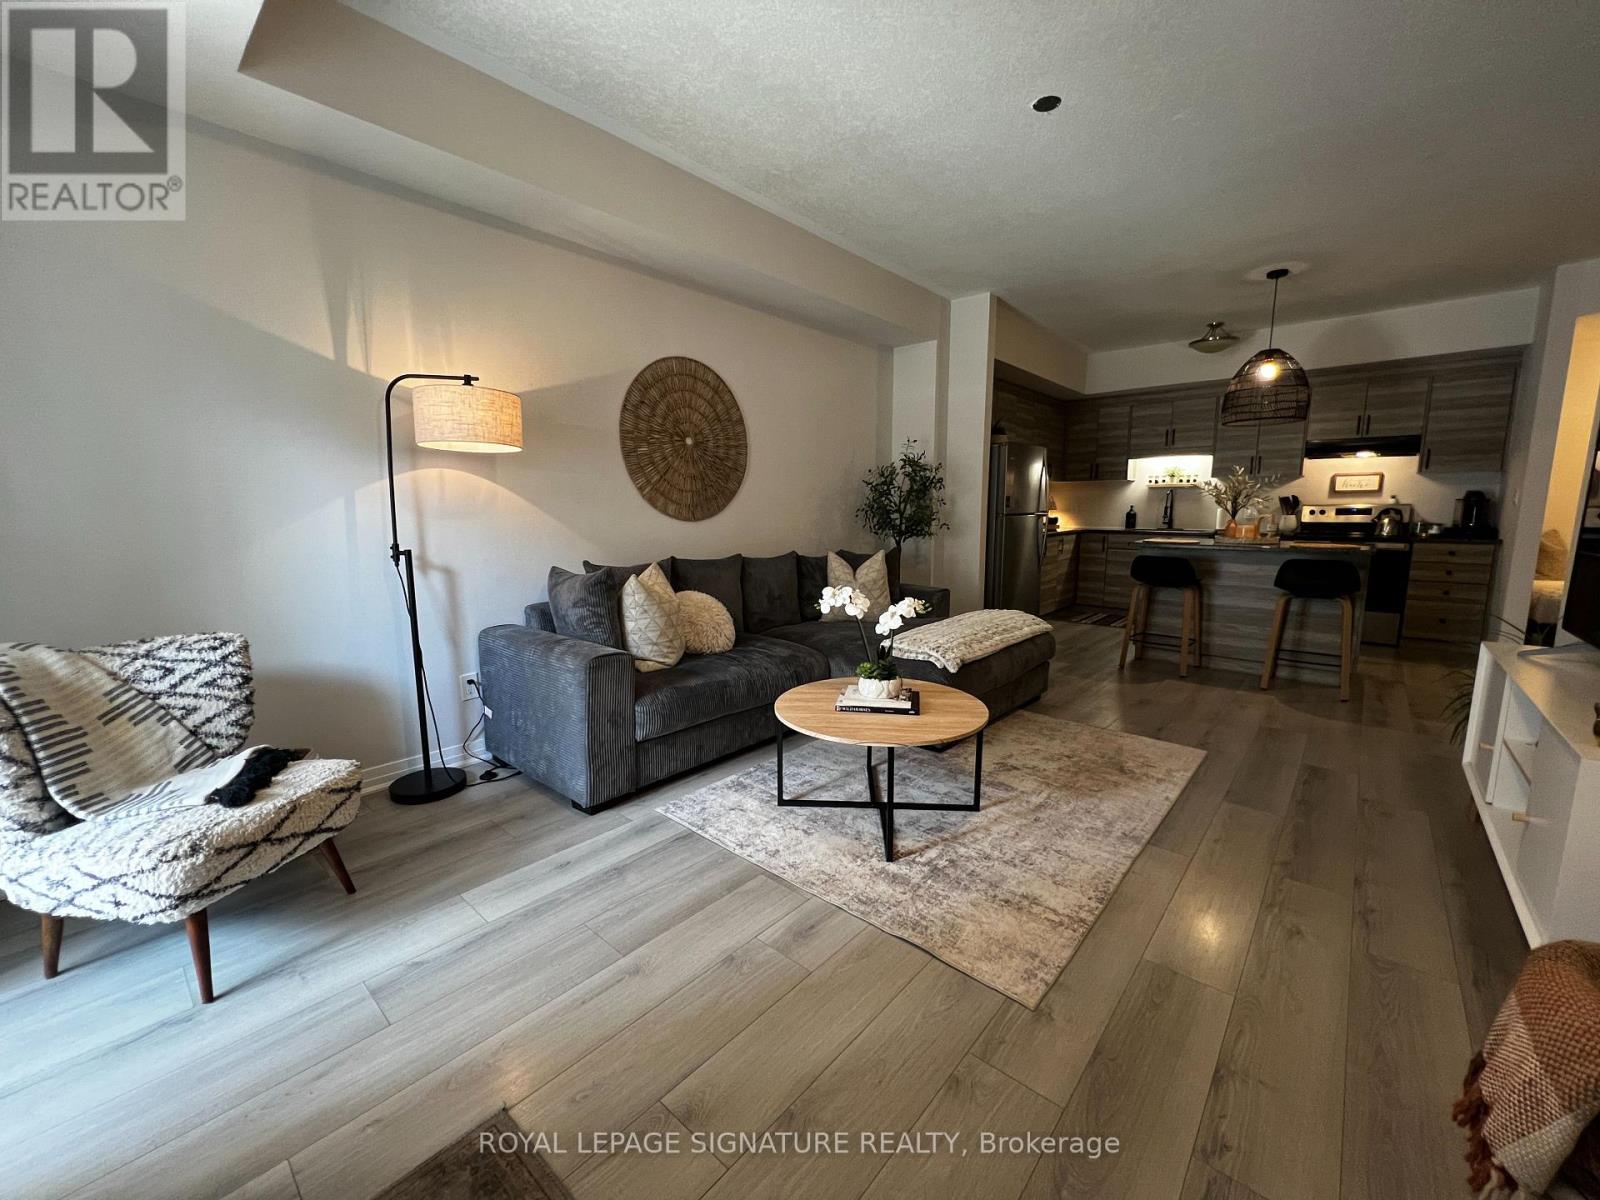
89 - 25 Isherwood Avenue
Cambridge, Ontario
Welcome Home To This Bright and Spacious 3-Bedroom, 2-Bathroom Stacked Townhome Available for Lease in a Prime Location. Enjoy Comfortable Living in a Thoughtfully Designed Layout Featuring Generous Room Sizes, Ample Natural Light, and Contemporary Finishes Throughout. The Modern Kitchen is Equipped with Sleek Countertops, Quality Appliances, and Plenty of Cabinet Space-Perfect for Everyday Living and Entertaining. The Open-Concept Living and Dining Area Offers a Warm and Inviting Space, While the Ensuite Laundry Adds Everyday Convenience. Ideally Situated Just Minutes from Highways, Shopping, Restaurants, and All Essential Amenities. This Home is Perfect for Families or Professionals Seeking Style, Comfort, and Accessibility. It's More Than Just a Rental-It's a Lifestyle! (id:49269)
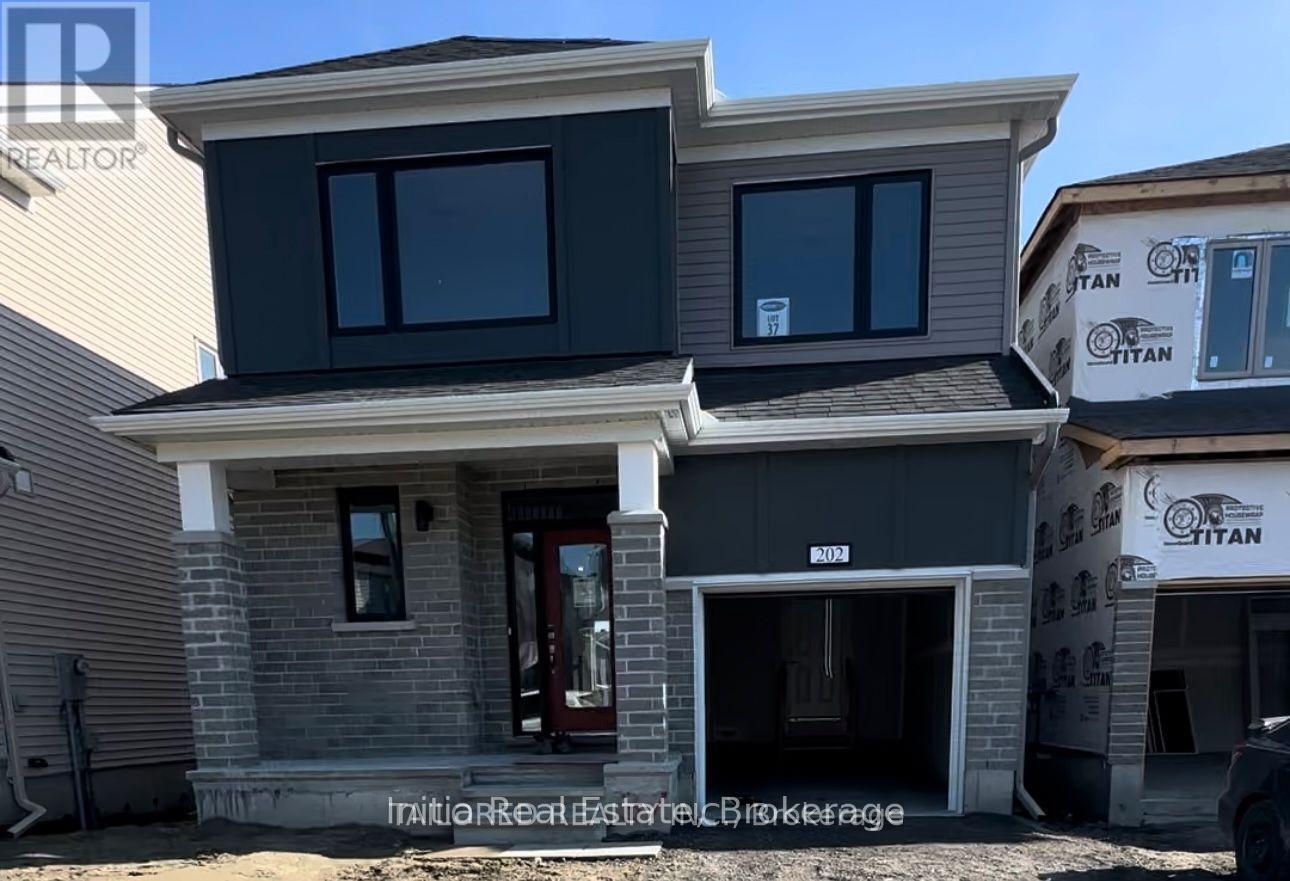
202 Gibbous Place
Ottawa, Ontario
Beautifully upgraded detached home available for sale in Barhaven! Featuring 9 ft ceilings on the main floor, 8 ft doors, tall windows, and spacious bedrooms. The chef's kitchen offers wall-to-wall cabinetry, a pantry, and quartz countertops, including the kitchen island. Luxury vinyl flooring on the main floor and upstairs hallway complements modern black stair spindles, door handles, and hinges. Ceramic tile flooring enhances the foyer and all four bathrooms, each featuring quartz countertops. The primary bedroom includes spacious his and hers closets. Enjoy convenient upstairs laundry, an electric fireplace, pot lights, an ecobee smart thermostat, and a tankless water heater. A new fence was installed in 2025. Conveniently located near highways, hospitals, public transit, and retail plazas, with elementary, middle, and high schools within walking distance. An inviting place to call home! (id:49269)
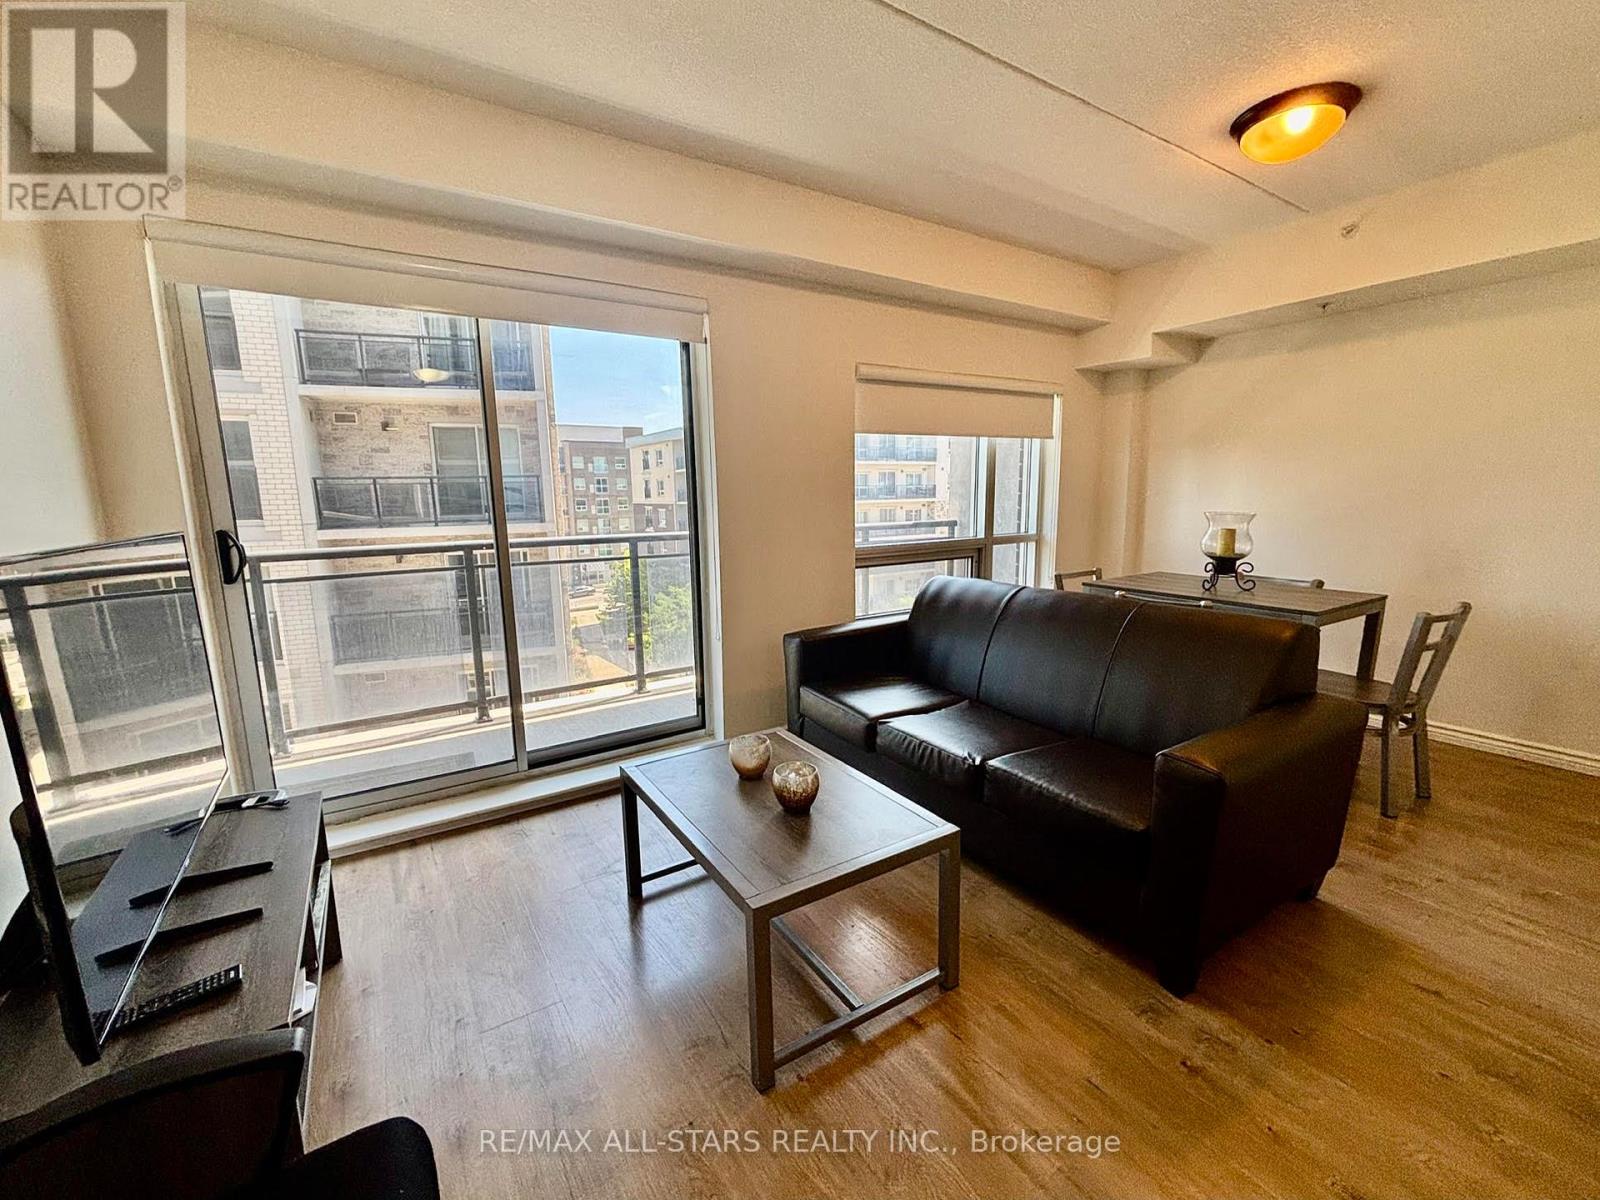
307 - 275 Larch Street
Waterloo, Ontario
excellent opportunity to own a bright and spacious 1 + 1 unit in the heart of Waterloo.This unit is within walking distance to schools and all local amenities. It also features a large balcony and includes one parking spot. (id:49269)
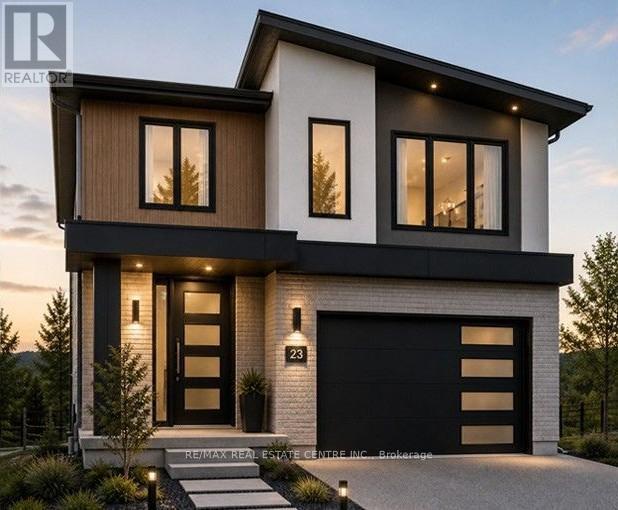
200 Benninger Drive
Kitchener, Ontario
***FINISHED BASEMENT INCLUDED*** Discover the Foxdale Model Home, a shining example of modern design in the sought-after Trussler West community. This 2,280-square-foot home features 4+1 generously sized bedrooms and two beautifully designed primary en-suite bathrooms, a Jack and Jill bathroom, a powder room and a full bathroom in the basement. The Foxdale impresses with 9 ceilings and engineered hardwood floors on the main level, quartz countertops throughout the kitchen and baths, and an elegant quartz backsplash. The home also includes a finished basement with a rec-room, bedroom and full bathroom and sits on a walkout lot, effortlessly blending indoor and outdoor spaces. The Foxdale Model embodies superior craftsmanship and innovative design, making it a perfect fit for the vibrant Trussler West community. 5 Appliances Included. (id:49269)
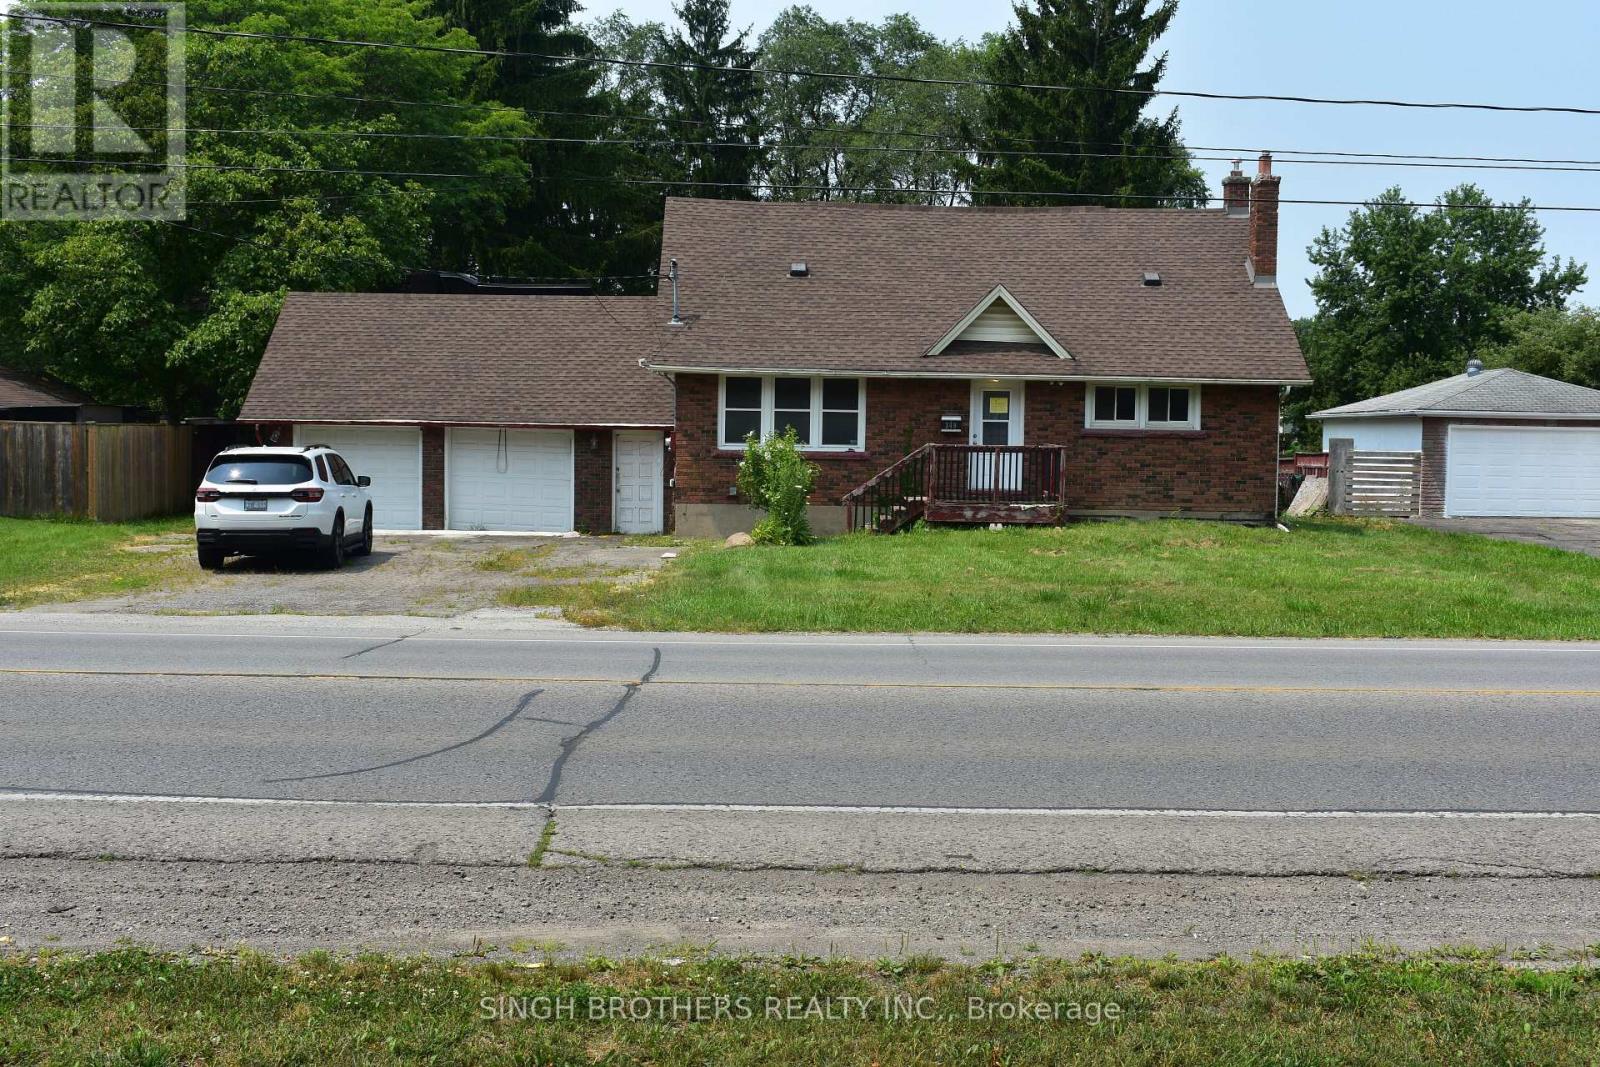
149 Rice Road
Welland, Ontario
Nestled on an impressive 88 ft x 198 ft lot, this property presents a rare opportunity to own a spacious home with exceptional potential in a sought-after location. Featuring 3 bedrooms, a dedicated Studio Apartment, an inground swimming pool, and a generous backyard, the property offers an outstanding foundation for a family home, renovation project, or investment opportunity. Ideally situated within walking distance to Niagara College, the location adds significant appeal for investors and those seeking strong rental potential, making this a property worth exploring. The home requires updates and improvements, providing the next owner with the opportunity to renovate, modernize, and customize the space to suit their vision while unlocking its full potential. With its expansive lot, desirable features, excellent location, and tremendous upside, this property offers plenty of possibilities for investors, renovators, or buyers looking to create value. Priced to reflect the work required, this is an opportunity to bring your vision to life and transform this property into something truly special. (id:49269)
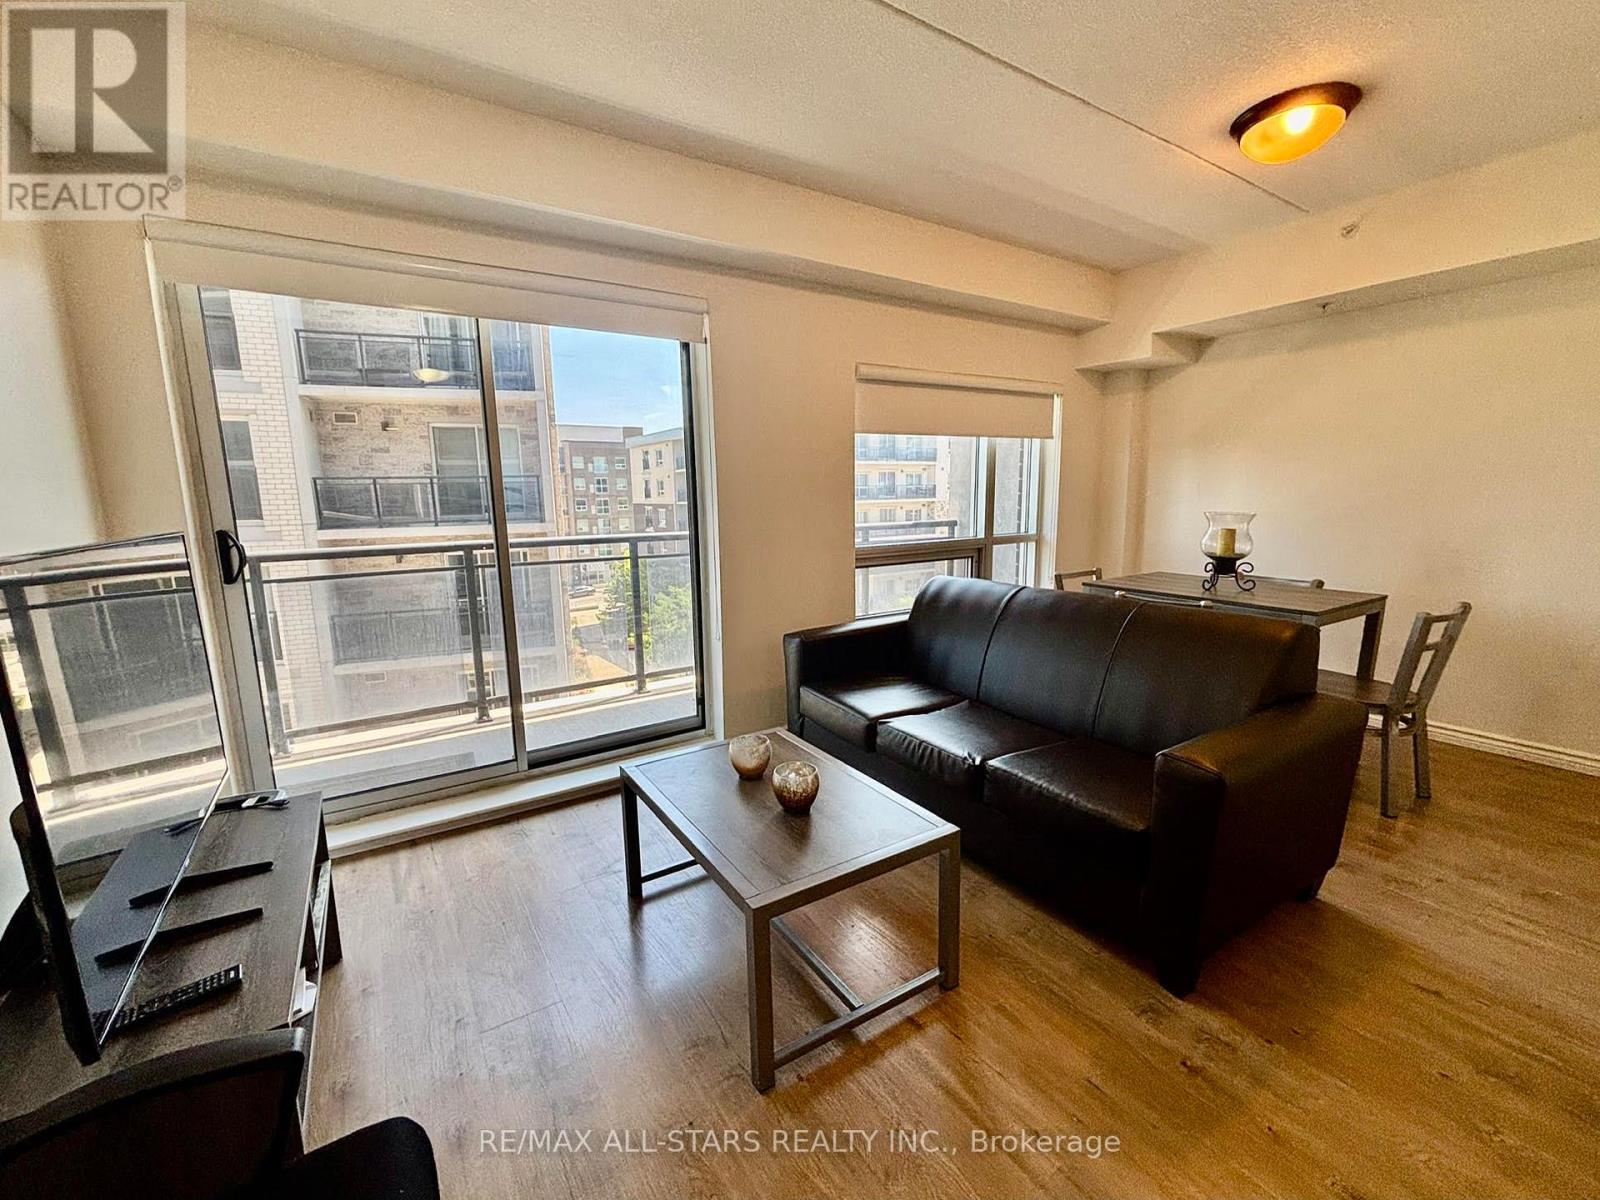
307 - 275 Larch Street
Waterloo, Ontario
excellent opportunity to lease a bright and spacious 1 + 1 unit in the heart of Waterloo.This unit is within walking distance to schools and all local amenities. It also features a large balcony and includes one parking spot. (id:49269)
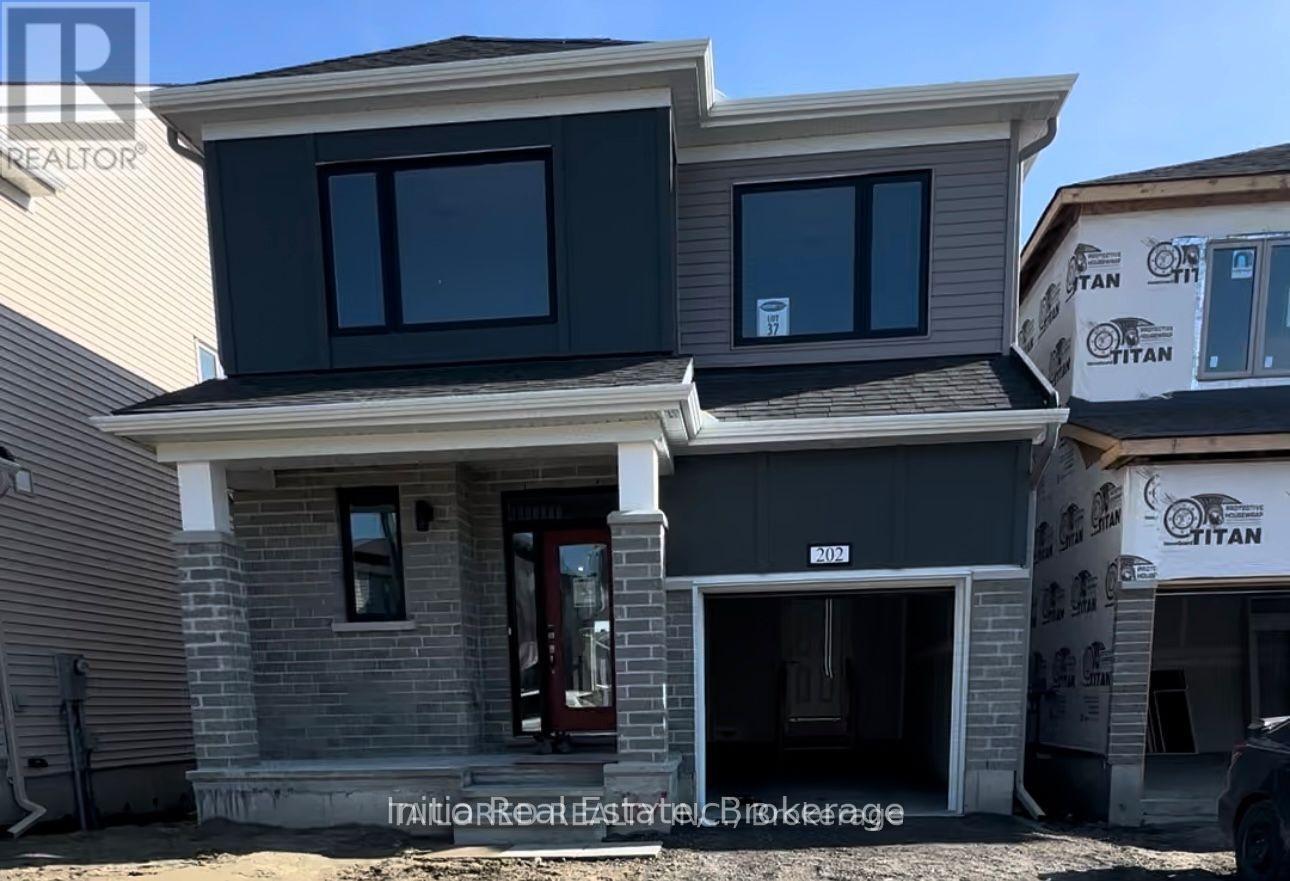
202 Gibbous Place
Ottawa, Ontario
Beautifully upgraded detached home available for lease in Barhaven! Featuring 9 ft ceilings on the main floor, 8 ft doors, tall windows, and spacious bedrooms. The chef's kitchen offers wall-to-wall cabinetry, a pantry, and quartz countertops, including the kitchen island. Luxury vinyl flooring on the main floor and upstairs hallway complements modern black stair spindles, door handles, and hinges. Ceramic tile flooring enhances the foyer and all four bathrooms, each featuring quartz countertops. The primary bedroom includes spacious his and hers closets. Enjoy convenient upstairs laundry, an electric fireplace, pot lights, an ecobee smart thermostat, and a tankless water heater. A new fence was installed in 2025. Conveniently located near highways, hospitals, public transit, and retail plazas, with elementary, middle, and high schools within walking distance. An inviting place to call home! (id:49269)
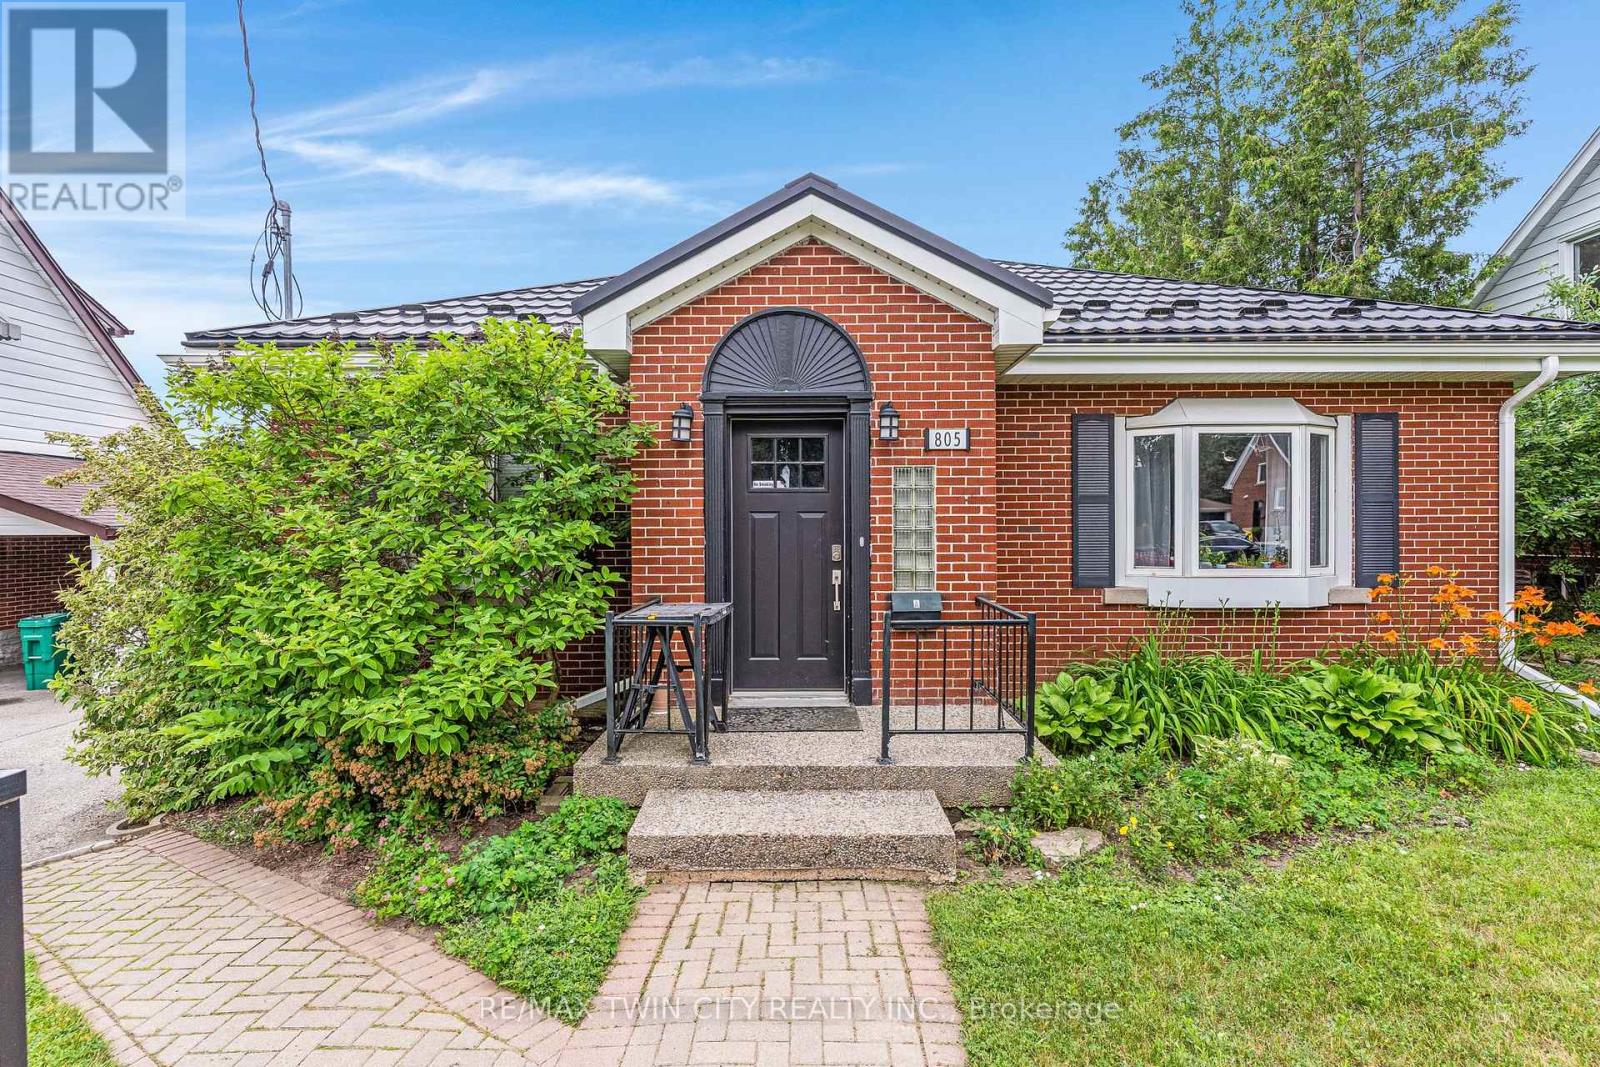
805 Rockway Drive
Kitchener, Ontario
Amazing turnkey investment opportunity with this fully renovated legal duplex located in the desirable Rockway Gardens area of Kitchener.Whether you're an investor looking for a strong income property or a homeowner wanting a mortgage helper, this property offers flexibility,quality, & long-term value. The duplex features a 3-bedroom, 1-bathroom upper unit & a 1-bedroom + Den, 1-bathroom lower unit. Each unit hasseparate parking, separate utilities, its own storage locker, private laundry, & its own fully fenced backyard space with a deck, providing excellentprivacy for tenants. Completely gutted & renovated in 2022, this property was rebuilt with long-term durability in mind. No expense was sparedduring the renovation, & the home is topped with a steel roof for added peace of mind. The upper unit features luxury vinyl flooring throughout, amodern kitchen with granite countertops, a 4-piece bathroom, 3 bedrooms with a spacious primary bedroom with a large walk-in closet, & itsown laundry room. The lower unit also features luxury vinyl flooring throughout, a kitchen with granite countertops, a den with a built-in desk thatis ideal for a home office or study area, a bedroom, private laundry, & a 3-piece bathroom with heated floors. The furnace, hot water systems,water softeners, electrical panels, & utility equipment are conveniently located in a common utility room for easy access & maintenance.Outside, the property includes 3 surface parking spots, a 1-car garage, 2 private storage lockers, & separate fully fenced backyard spaces foreach unit, making it an attractive option for tenants. Located in the sought-after Rockway Gardens neighbourhood, this property is minutes fromRockway Golf Course, parks, schools, walking trails, Fairview Park Mall, grocery stores, restaurants, public transit, & the ION LRT. Commuters willappreciate the quick access to Highway 7/8 & Highway 401. (id:49269)
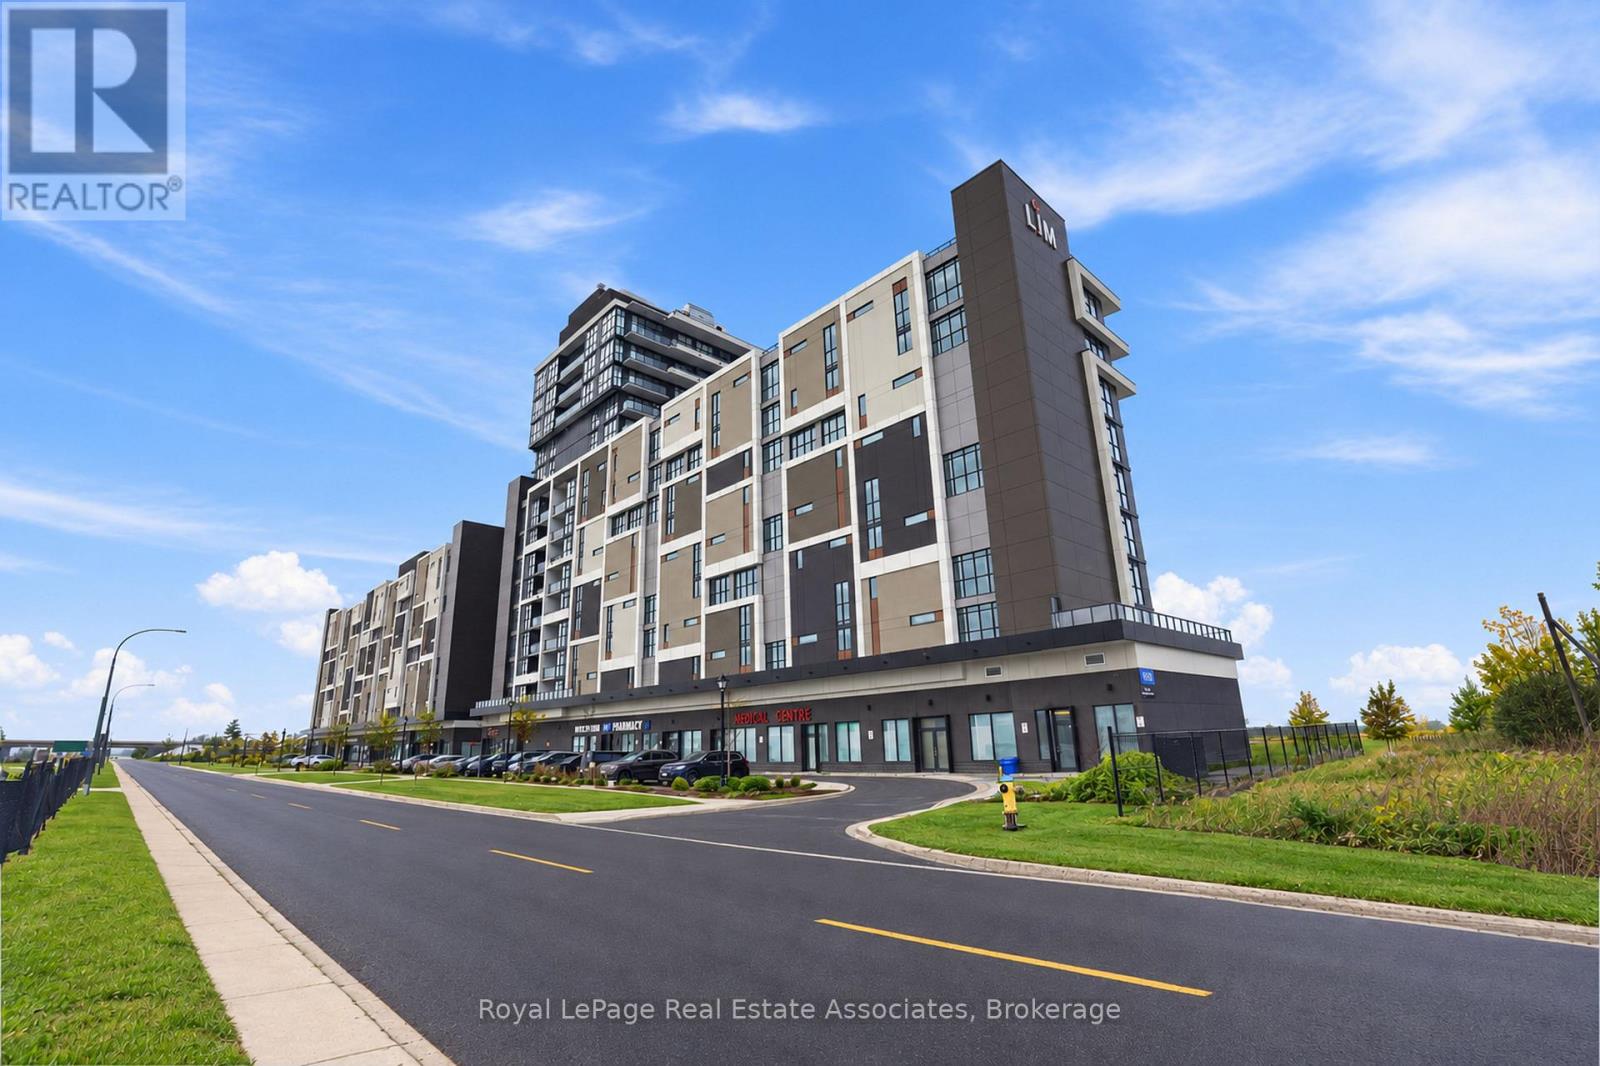
801 - 550 North Service Road
Grimsby, Ontario
Two underground parking spaces included! Welcome to this bright corner-unit condo in the heart of Grimsby-on-the-Lake, just steps from the waterfront. The south-facing exposure and additional corner-unit windows fill the space with natural light, creating an open and inviting atmosphere. Inside, you'll find a spacious living area, a generously sized bedroom with ample closet space, a well-appointed bathroom, in-suite laundry, and a private balcony perfect for enjoying some fresh air. Residents also enjoy the convenience of concierge service and access to an impressive selection of amenities, including a fitness centre, games room with pool table, boardroom-style meeting space, and multiple gathering rooms with kitchenettes. Surrounded by lakefront trails, escarpment hikes, shops, restaurants, and renowned local wineries, this location offers an exceptional Niagara lifestyle. With quick access to the QEW makes commuting toward Toronto or Niagara simple and convenient. (id:49269)
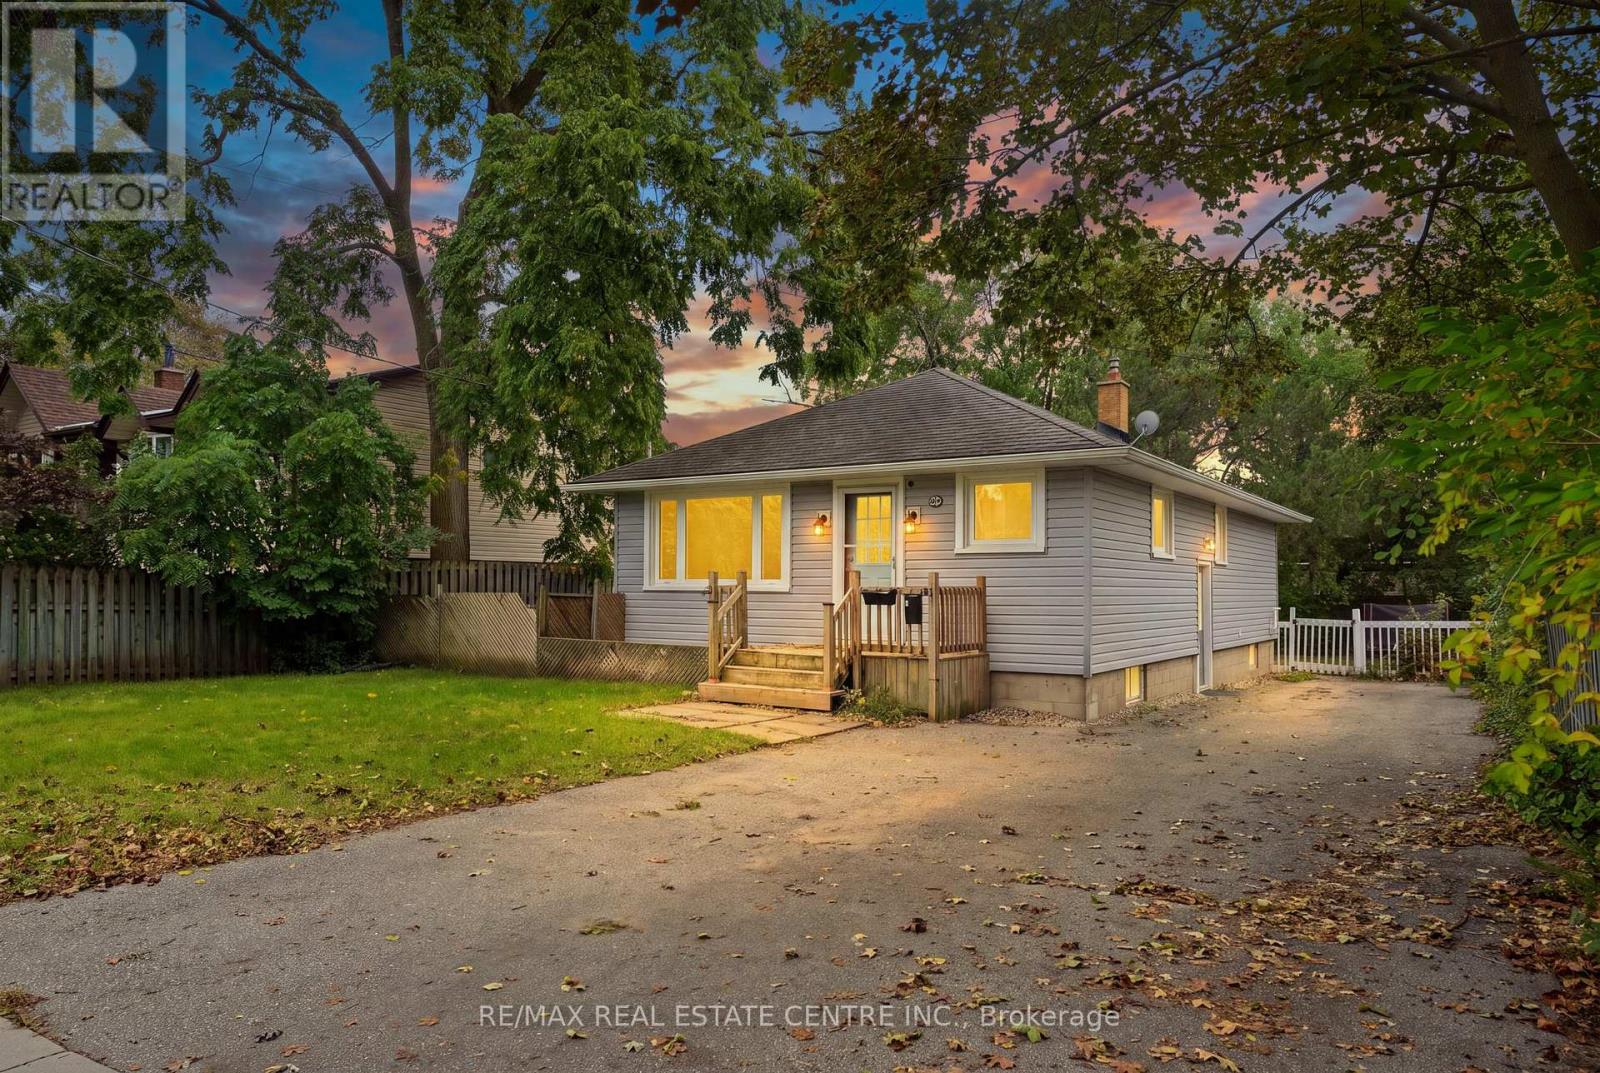
226 Delhi Street
Guelph, Ontario
Welcome to 226 Delhi Street, a turn-key bungalow in the highly desirable General Hospital neighbourhood, offering exceptional versatility with a finished 2-bedroom basement in-law suite. Ideal for first-time buyers, investors, or downsizers, this well-maintained home offers comfortable living, functional spaces, and excellent income potential. This property was completely renovated inside & outside in 2021 including, new roof, siding, main level windows, insulation, and electrical. The main level features a spacious living/dining room, beautifully renovated kitchen with stainless steel appliances and quartz countertops, three generous bedrooms, an updated 5-piece bathroom, and convenient main-level laundry. The bright lower-level in-law suite features its own private side entrance and an abundance of natural light from numerous above-grade windows. The suite offers two bedrooms, an updated kitchen with stainless steel appliances, a 5-piece bathroom, separate laundry and a separate hydro meter. Outside, enjoy generous private side and rear yards, offering plenty of space for relaxing, entertaining, or enjoying the outdoors. Parking for up to 4 vehicles adds further convenience. Ideally located close to transit, shopping, Riverside Park, and a wide range of everyday amenities, this versatile property is an excellent opportunity for those looking for a move-in-ready home with added flexibility and potential. (id:49269)

69 Stanley Street
Brantford, Ontario
Welcome to 69 Stanley Street in Brantford - a fantastic opportunity for first-time home buyers, growing families, or investors looking to add a versatile property to their portfolio. This home offers a comfortable and functional layout with plenty of potential to make the space your own. Whether you're looking to take your first step into homeownership, searching for a family-friendly property, or looking for an investment with long-term potential, 69 Stanley Street is a property worth seeing. One of the standout features is the fully fenced backyard, providing a private outdoor space that is perfect for kids, pets, entertaining friends and family, summer barbecues, or simply relaxing outdoors. There's plenty of opportunity to create your own backyard retreat, garden, or play area. The location adds even more value. Situated in an established Brantford neighbourhood, the property offers convenient access to schools, parks, shopping, restaurants, everyday amenities, and Costco. With so much close by, daily errands and family activities are easy and convenient. For first-time buyers, this is an opportunity to get into the market with a detached home and enjoy the benefits of having your own indoor and outdoor space. For investors, the property's location, practical layout, and proximity to amenities make it an attractive option to consider for your portfolio. 69 Stanley Street combines affordability, location, outdoor space, and future potential - making it an excellent opportunity for a wide range of buyers. Don't miss your chance to see everything this Brantford property has to offer. Book your private showing today! (id:49269)
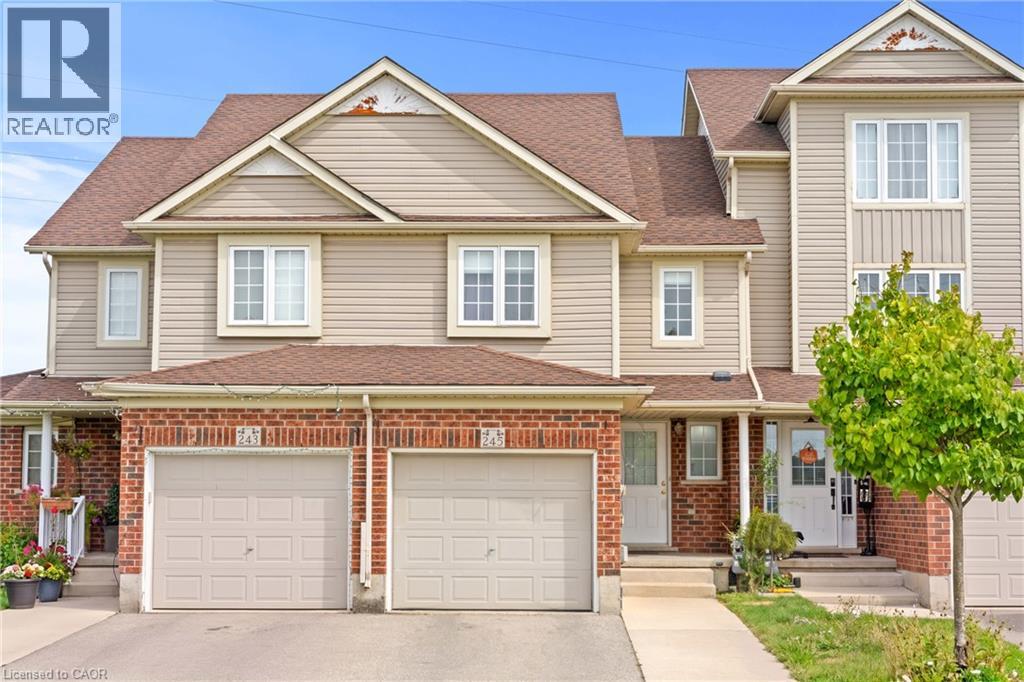
245 Red Clover Court
Kitchener, Ontario
Welcome to this well-maintained 2-storey townhouse in desirable West Kitchener, offering a functional layout and numerous updates throughout. The main floor features a spacious living room, dining area, updated kitchen with modern cabinetry and countertops, and a convenient powder room, with access to the fully fenced backyard. With no rear neighbour, the backyard offers added privacy and an inviting space for relaxing or entertaining. The second floor offers 3 bedrooms and a full 4-piece bathroom. The fully finished basement adds valuable additional living space and features a full bathroom, providing flexibility for a recreation room, home office, guest area, or growing family. Major updates include finished basement with full bathroom, roof, HVAC system with furnace and heat pump, kitchen and bathroom cabinetry and countertops, refrigerator, dishwasher, washer and dryer, primary bedroom and backyard-facing bedroom windows, fencing, and automatic garage door opener . Conveniently located close to schools, parks, shopping, transit, major highways, and everyday amenities, this home offers a great combination of comfort, functionality, and valuable updates. (id:49269)
205 - 12 Blanshard Street
Hamilton, Ontario
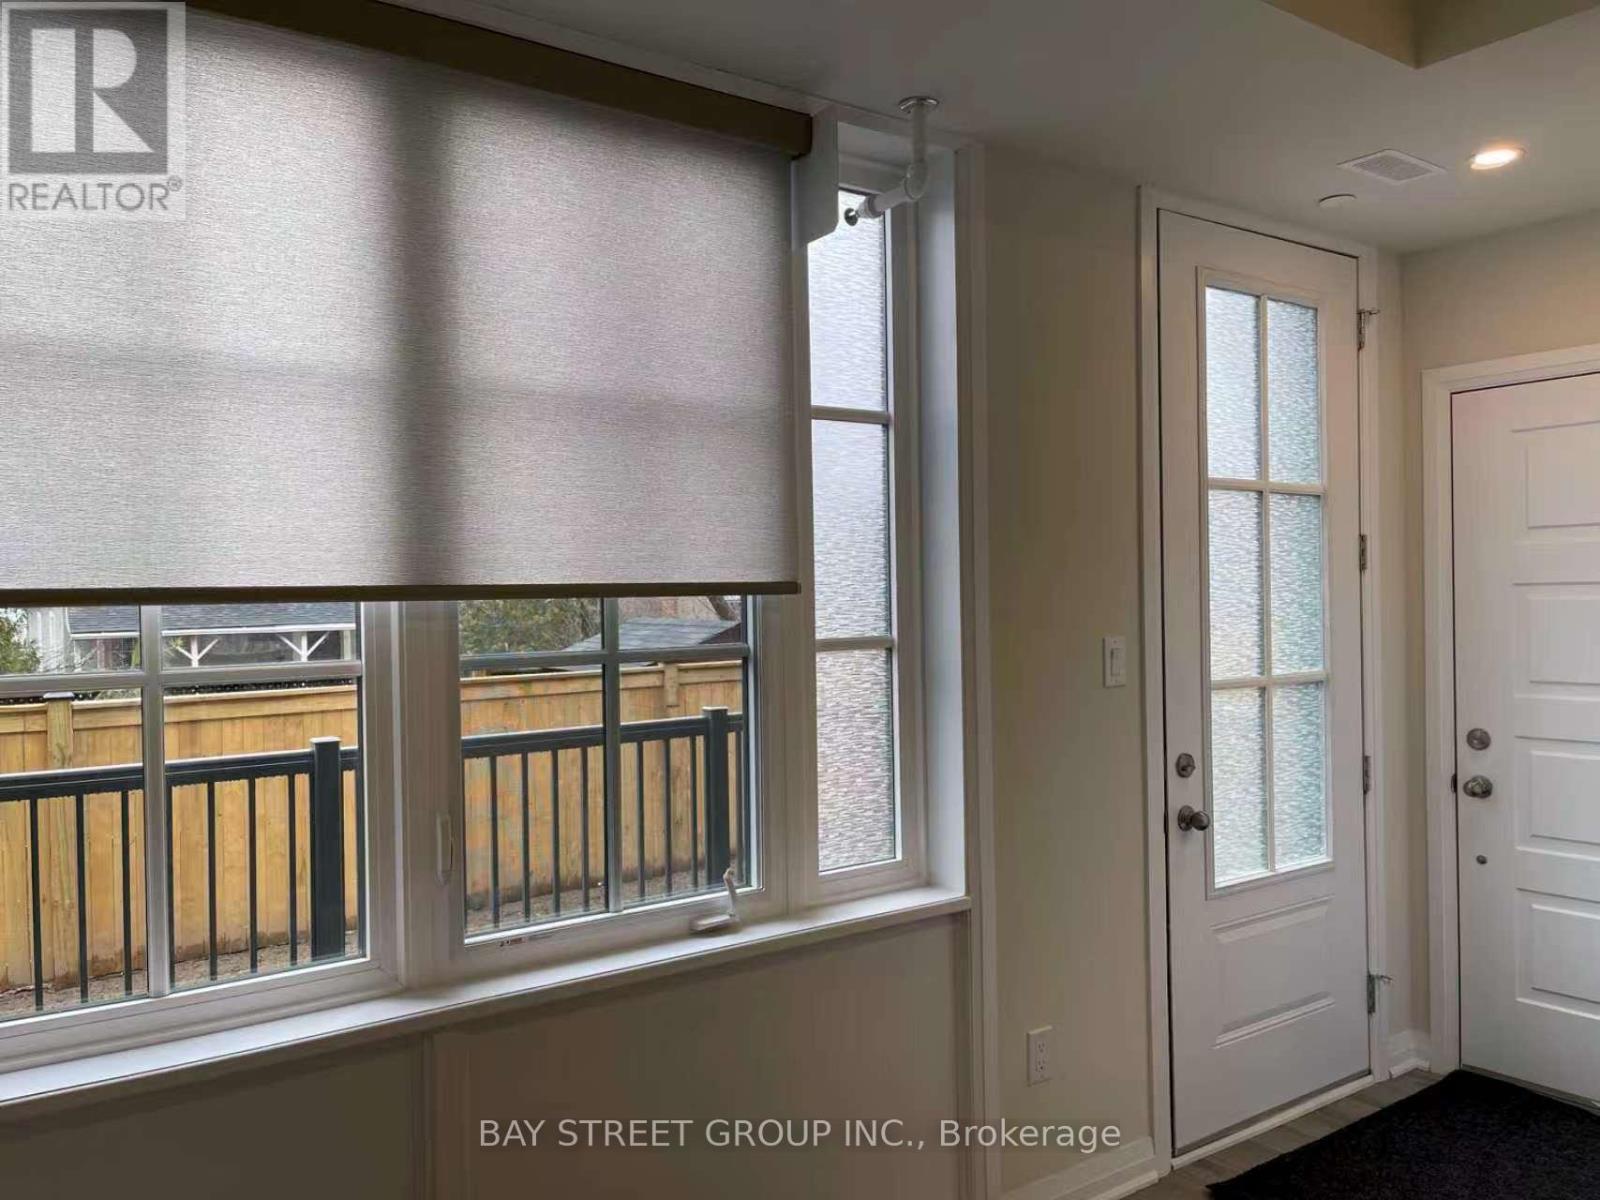
Welcome to this unique two-bedroom, two-bathroom condo Townhouse in the highly sought-after Kirkendall neighborhood, conveniently located close to McMaster University. Offering 1,072 sq. ft. of thoughtfully designed living space, this home features comfortable main-floor living with an open-concept layout, perfect for both everyday living and entertaining. The modern kitchen showcases quartz countertops and seamlessly overlooks the spacious living area. Step outside to your private balcony, an ideal spot to relax or enjoy time with friends. Situated just steps from Locke Street's popular boutiques, cafés, and acclaimed restaurants, this home offers an exceptional urban lifestyle in one of Hamilton's most desirable neighborhood. Convenient highway access makes commuting easy and efficient (id:49269)
165 Tiffany Street
Cambridge, Ontario
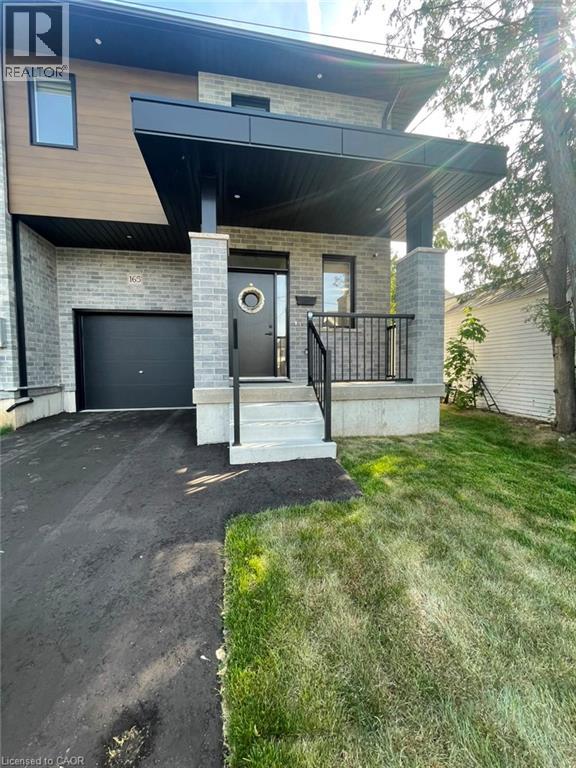
Townhouse for Rent – Cambridge Available for Occupancy! Spacious and well-maintained townhouse offering comfort, convenience, and modern living in a desirable Cambridge neighborhood. Property Details: • 3 Bedrooms | 2.5 Bathrooms • Approx. 1,350 sqft • Townhouse • 3 Parking Spots Included (1 Garage + 2 Driveway Spaces in Tandem) • Utilities Extra (approximately $180–$270/month) • In-Unit Laundry • Central A/C • Central Heating Conveniently located very close to Highway 401, Cambridge Centre Mall, shopping plazas, and Hespeler Road, providing easy access to dining, retail, transit, and everyday amenities. This bright and functional home is ideal for families, professionals, or roommates seeking a comfortable and well-located residence with ample parking and modern amenities. (id:49269)
209 Franklin Street S
Kitchener, Ontario
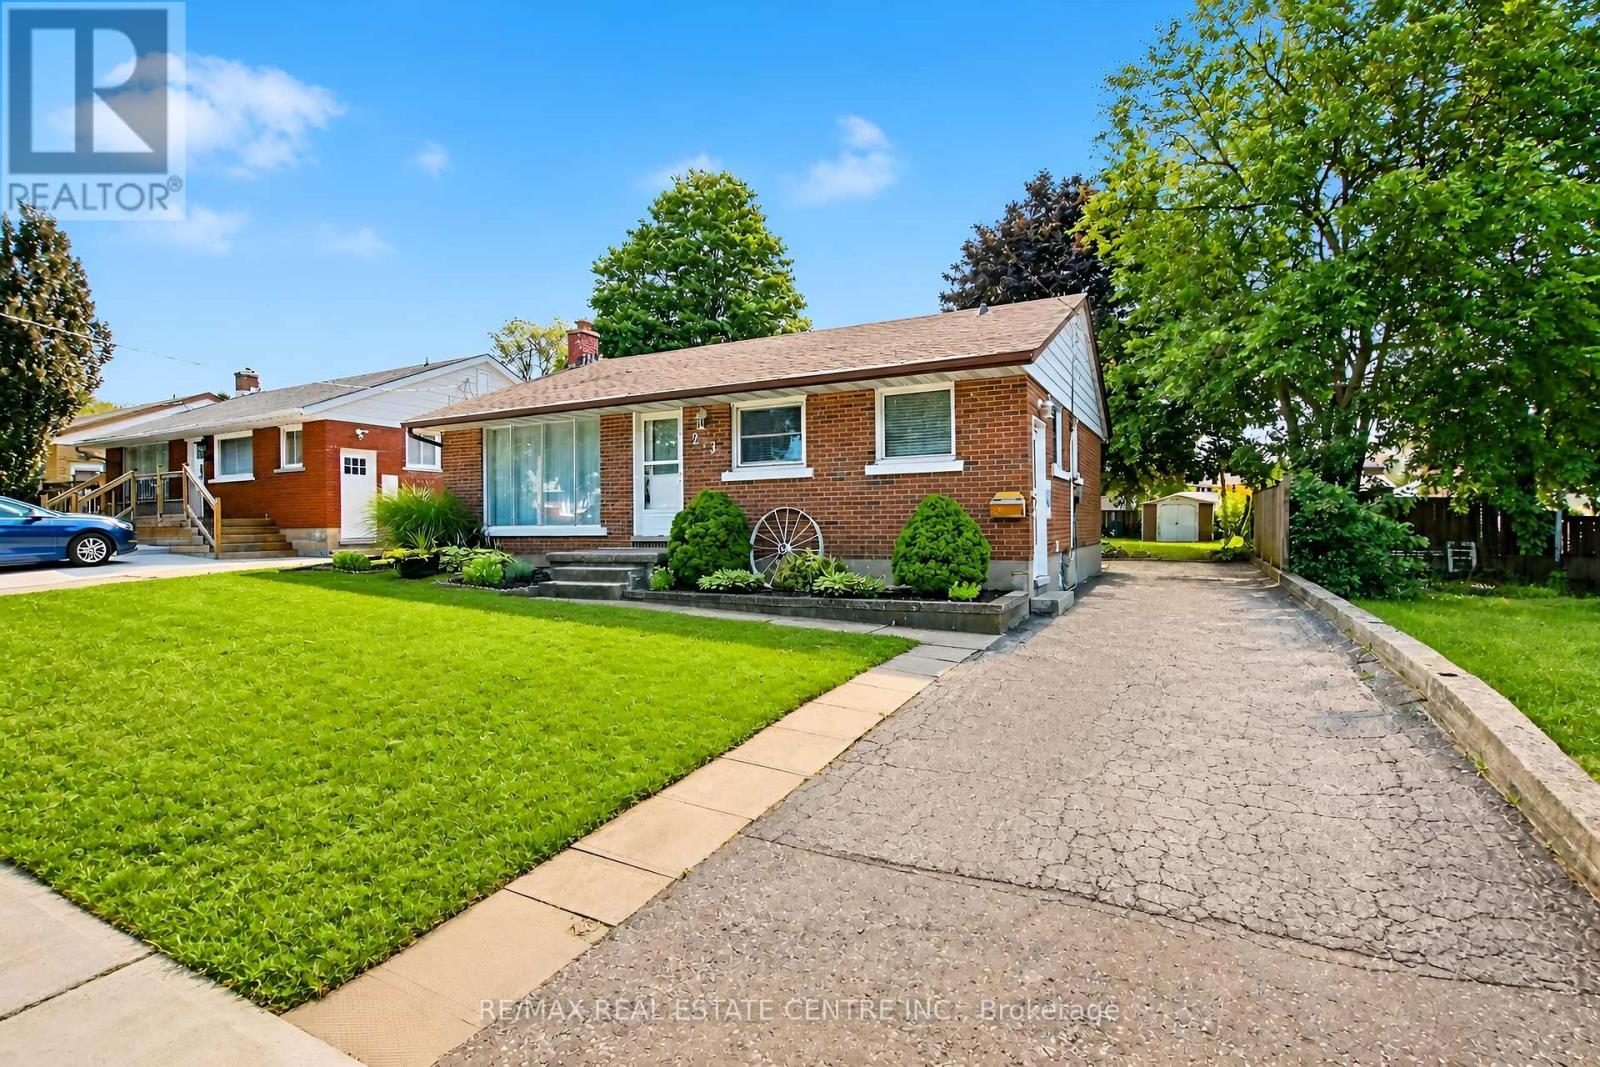
There's something special about a home that has been cared for over the years-and still leaves room for you to make it your own. Welcome to 209 Franklin Street S., a solid brick 1,032 sq.ft. bungalow on a generous 52' x 132' lot in Kitchener's established Fairview/Kingsdale neighbourhood. Step inside and you'll find a bright, comfortable home with the character of a classic bungalow. A large front window fills the living room with natural light, while crown moulding and an easy-flowing one-level layout create a welcoming place to call home. The bedrooms feature hardwood flooring, and the spacious kitchen offers abundant cabinetry and workspace, with potential to refresh or reimagine to suit your style. Downstairs, the full basement with a separate entrance extends the possibilities. With approximately 438 sq. ft. of finished lower-level space, plus unfinished space, laundry and storage, there is flexibility for recreation, hobbies, extended family or future improvements. Outside may be where this property truly surprises you. The deep backyard offers mature trees, a large lawn, patio, fencing and storage shed-room for barbecues, gardens, kids or pets to play, or simply a quiet place to relax. A private driveway provides parking for up to four vehicles. And then there's the location. Shopping, schools, parks and public transit are nearby, with convenient connections to Fairway Road, Fairway Station and the ION LRT, Highway 7/8 and the broader Kitchener-Waterloo area. Whether you're a first-time buyer looking for a home to grow into, a right-sizer who appreciates bungalow living, or someone who sees the potential in a solid home on a mature lot, 209 Franklin Street S. offers something increasingly difficult to find: good bones, genuine outdoor space, an established neighbourhood and the freedom to make it uniquely yours. Come see the possibilities-and imagine what the next chapter could look like here. (id:49269)
601 - 55 Yarmouth Street
Guelph, Ontario
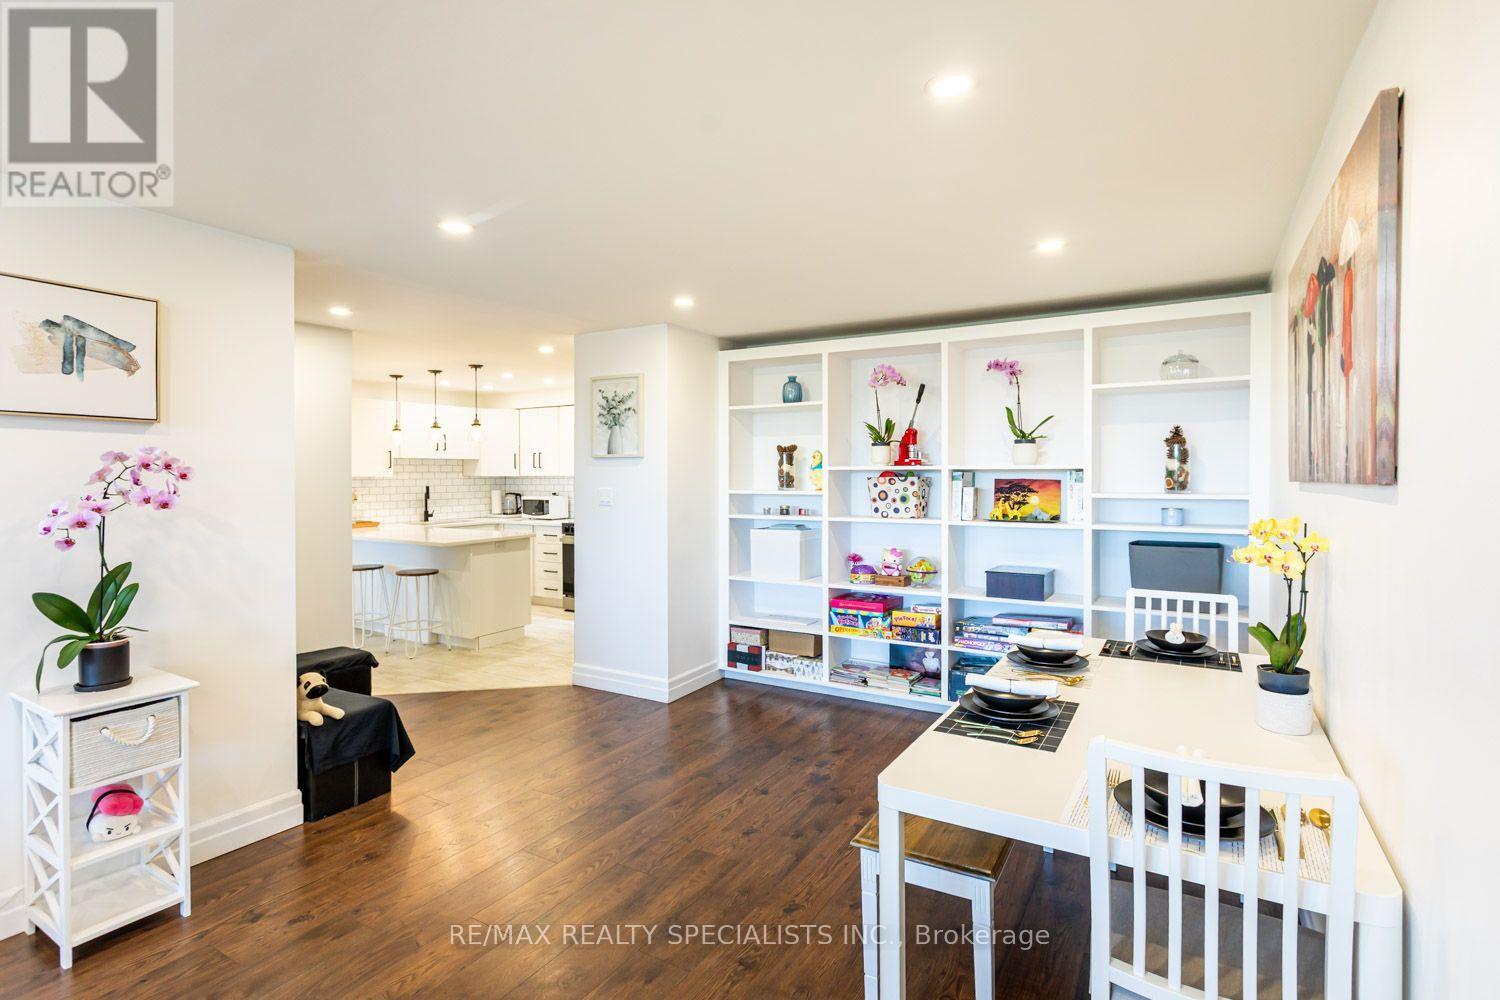
Downtown Guelph Living at a Price That Stands Out. Perfect for empty nesters and first time buyers. Experience incredible value in established downtown Guelph, complete with unobstructed views and beautiful sunsets. Great values priced at approximately $395 per square foot, compared with many new condominiums ranging from approximately $572 to $750 per square foot, as well as maintenance fees are 73 cents per sqft. This spacious residence offers approximately 1,115 square feet of comfortable, stylish living. The suite features two large bedrooms, including a primary bedroom with a two-piece ensuite, along with an open-concept living room, dining room and kitchen designed for comfortable everyday living and easy entertaining. Beautiful renovations include plank flooring throughout, an upgraded kitchen with an extended eating counter, and a custom wall-to-wall bookshelf and wall unit. Located in the heart of downtown Guelph, you can enjoy a vibrant, walkable lifestyle close to The Wooly Pub, Kanoo Coffee, cafes, restaurants, shops, the Guelph Farmers Market, the GO Station, bus routes and the University of Guelph. It is a cool home, a great location and exceptional value - downtown Guelph living at a price that truly stands out. Come to life in Guelph. Sellers will pay $300/month towards maintenance fees for no more than 12 months from $714.76 to $414.76. (id:49269)
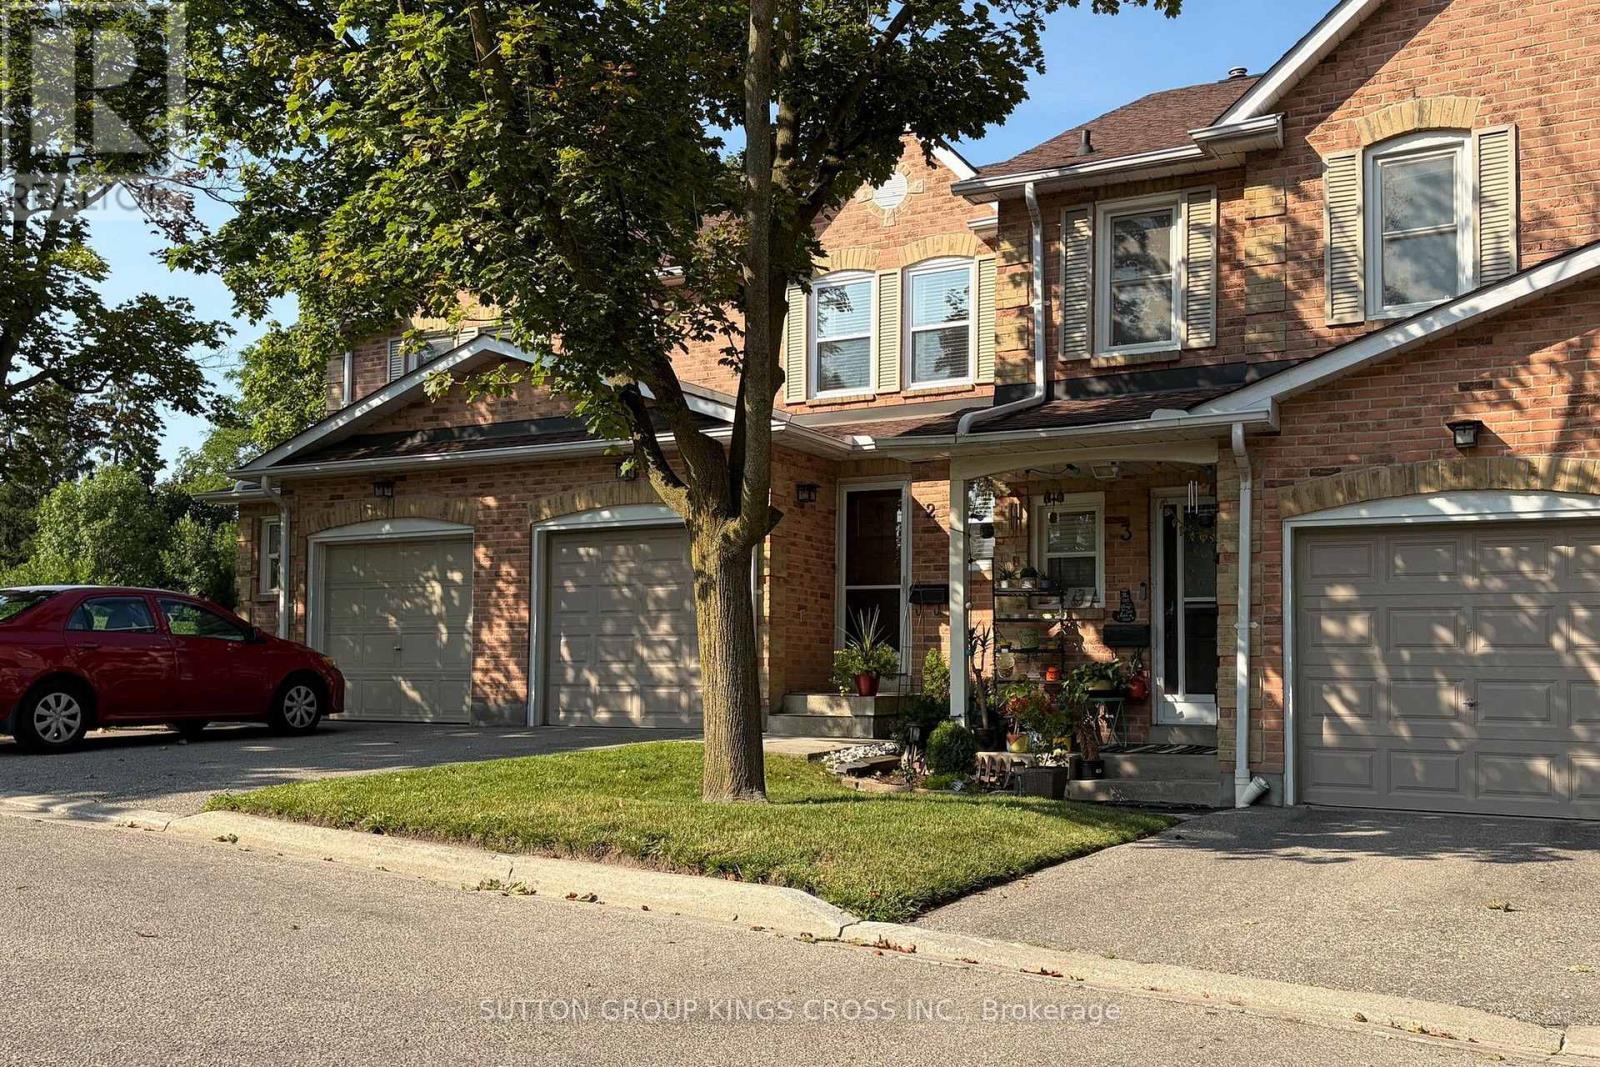
2 - 2575 Parmeer Drive
Mississauga, Ontario
Welcome to this beautifully upgraded 3-bedroom, 2 bathroom, 2-storey townhouse nestled in a quiet, family-oriented neighbourhood. Thoughtfully renovated with style and function in mind, this home features a stunning modern kitchen complete with stainless steel appliances, quartz countertops, and a sleek designer backsplash-perfect for both everyday living and entertaining. The main level showcases elegant new hardwood flooring, while both bathrooms have been fully renovated with contemporary, high-quality finishes, offering a refined and move-in-ready experience. Step outside to your own private backyard retreat-ideal for summer evenings, with ample space for BBQ dining and outdoor lounging. Perfectly situated within walking distance to Huron Park, scenic trails, and top-rated elementary and high schools. Just minutes to Square One Shopping Centre and major highways including the 403 and QEW, providing seamless access to all amenities. An exceptional opportunity for discerning buyers-ideal for young families or those seeking to downsize without compromising on quality, comfort, or location. (id:49269)
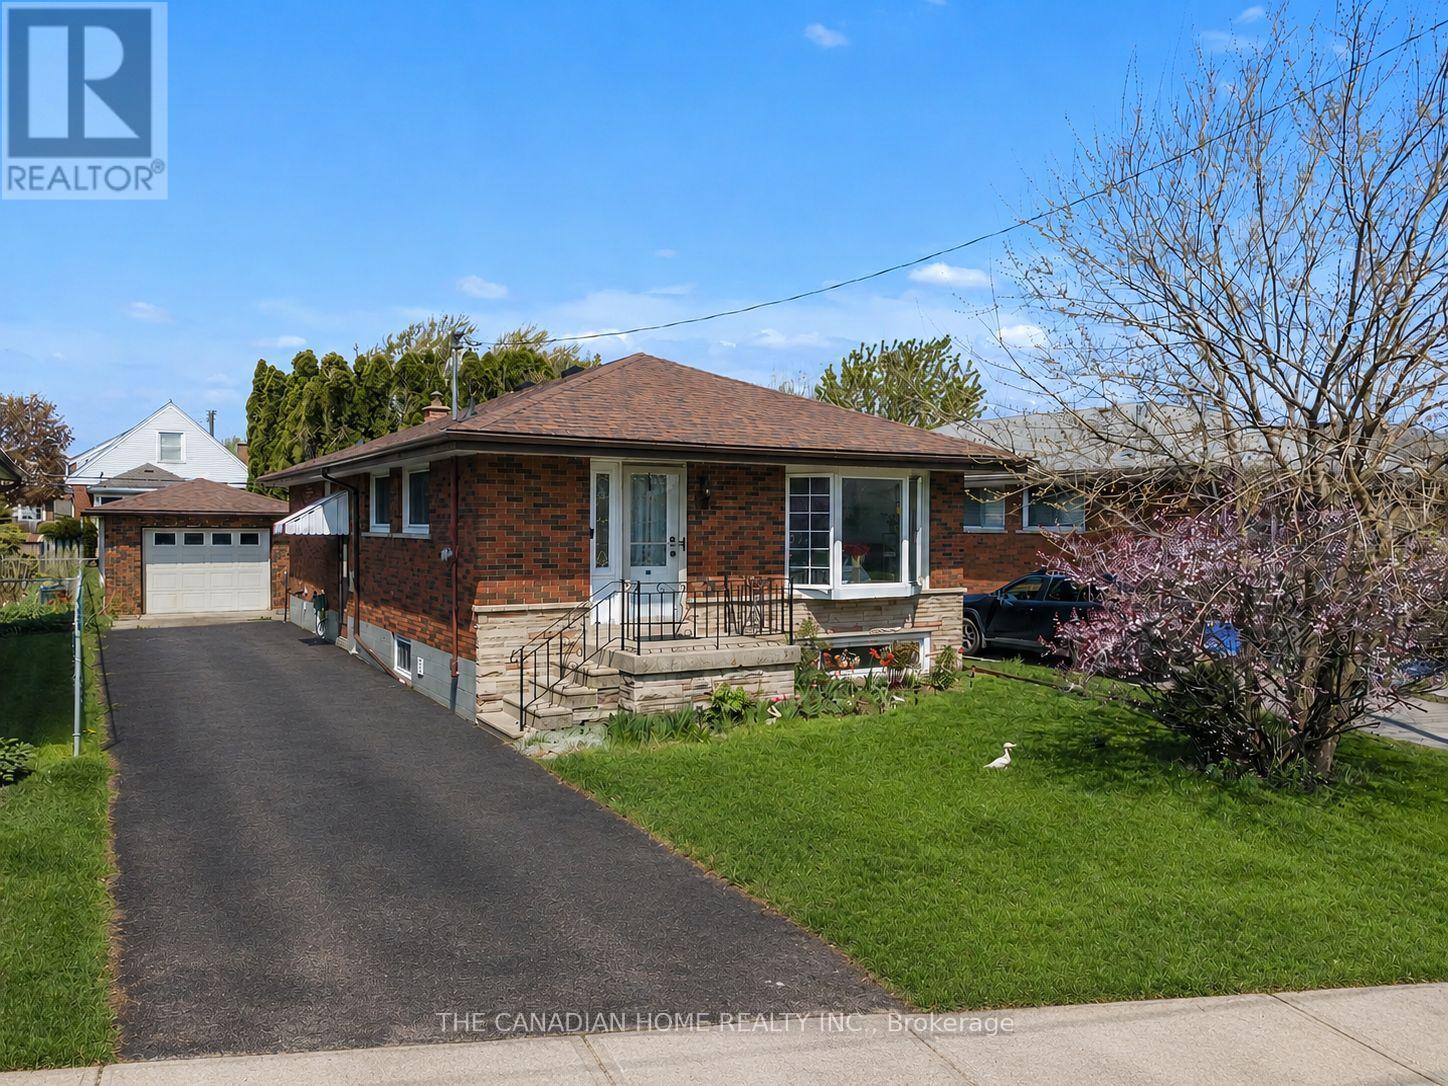
196 Tuxedo Avenue
Hamilton, Ontario
Welcome to this beautifully maintained 3+2 bungalow offering a perfect blend of comfort, functionality, and investment potential. Featuring 3 spacious bedrooms on the main level and 2 additional bedrooms in the fully finished lower level, this home is ideal for families, multi-generational living, or investors.The main floor boasts a bright and inviting living area with large windows that fill the space with natural light, a functional kitchen with ample cabinetry, and a dining area perfect for family gatherings. Well-sized bedrooms and a full bathroom complete the upper level. The lower level offers a separate living space with 2 bedrooms, a second kitchen and a full bathroom-ideal for in-law suite potential or rental income.The backyard features a deck ideal for family gatherings and outdoor entertaining.Situated in a desirable Hamilton neighbourhood, close to schools, parks, shopping, public transit and major highways. A fantastic opportunity for homeowners and investors alike-move-in ready with excellent income potential. (id:49269)
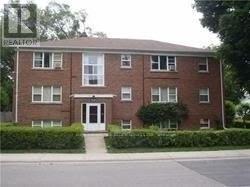
102 - 55a Long Branch Avenue
Toronto, Ontario
Bright, spacious, 2-bedroom, 1-bathroom apartment in a well-maintained boutique low-rise building with only nine units. Filled with natural light, this inviting home is nestled in a quiet, tree-lined neighbourhood just steps from public transit, parks, and Toronto's beautiful waterfront. Enjoy an unbeatable location within walking distance of Humber College Lakeshore Campus, with convenient access to the Lakeshore West streetcar, GO Transit, Highway 427, and the QEW, making commuting throughout the GTA effortless. You'll also be close to shopping, restaurants, cafés, and everyday amenities. Perfect for professionals or students seeking a peaceful community without sacrificing convenience. This is a rare opportunity to lease in an intimate, well-maintained building in one of South Etobicoke's most desirable neighbourhoods. (id:49269)
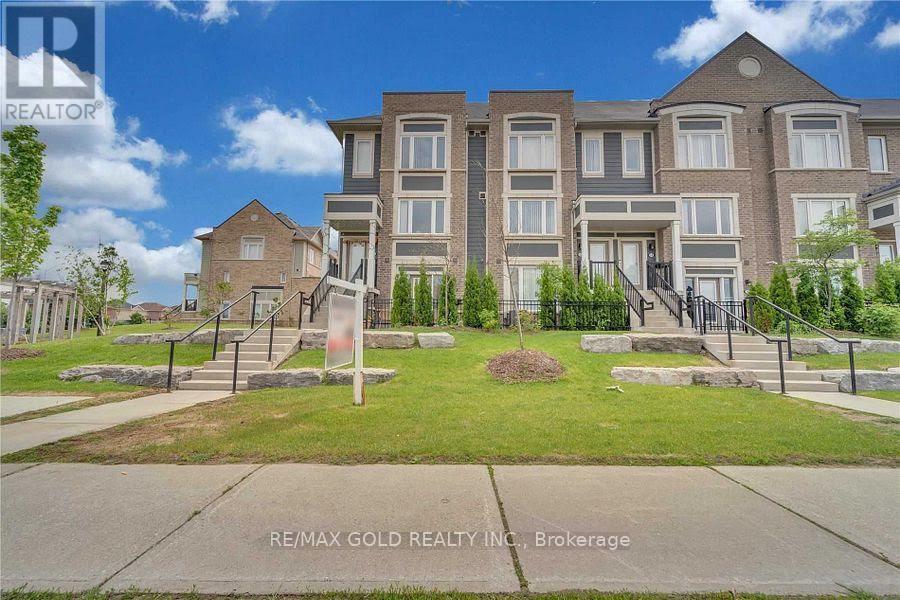
53 - 250 Sunny Meadow Boulevard
Brampton, Ontario
Attention For The First Time Home Buyers & Investors! Beautiful And Well Maintained 2019Daniels Built Low-Rise Condo Town House In The Most Desirable Area Of Sandringham-Wellington In Brampton. Access From The Front And From Garage. Safe Community Playground. Close To Schools, Hospital With Easy Access To Public Transit And Hwy 10. Right Beside Library, Shopping Plaza, Chalo freshco (id:49269)
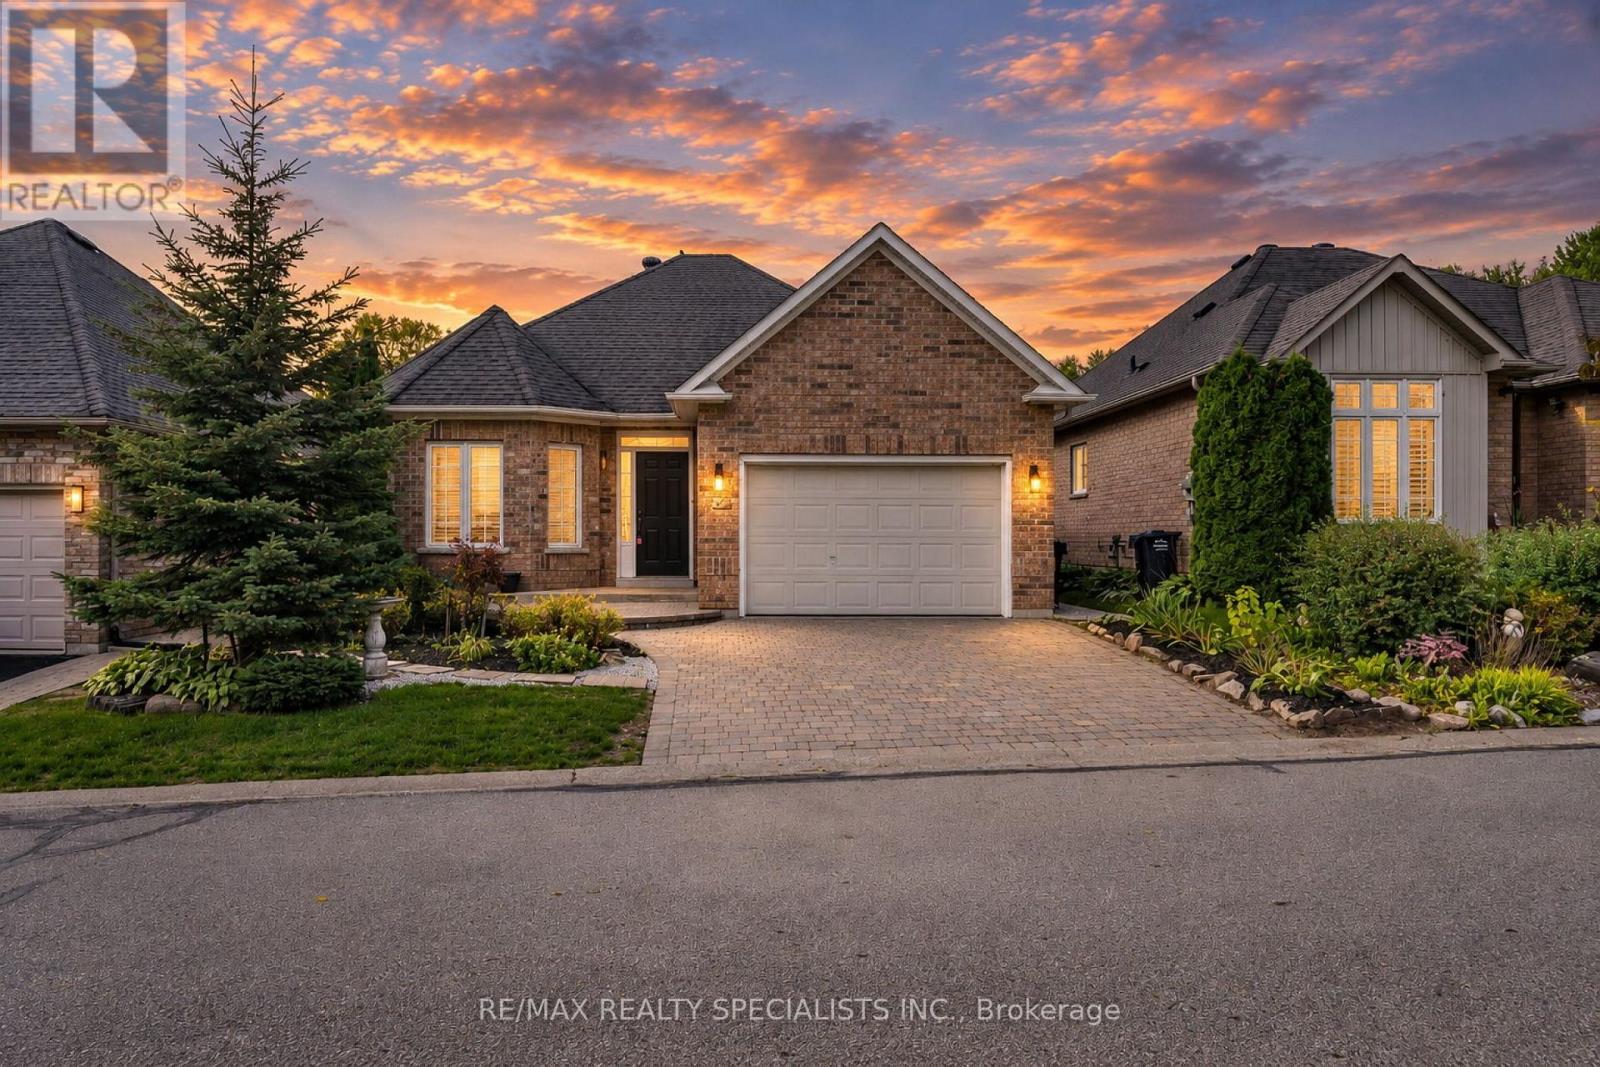
27 Nailsworth Crescent
Caledon, Ontario
Caledon East! Bright and modern 2-bedroom detached home on a professionally landscaped lot in a desirable community. Open-concept layout featuring an oversized kitchen with breakfast area, spacious great room with hardwood floors and gas fireplace, and walkout to a beautifully manicured backyard. Primary bedroom offers a 4-piece ensuite and walk-in closet. Main-floor laundry, 2-car garage, ample driveway parking, visitor parking, and a nearby parkette complete this fantastic home. (id:49269)
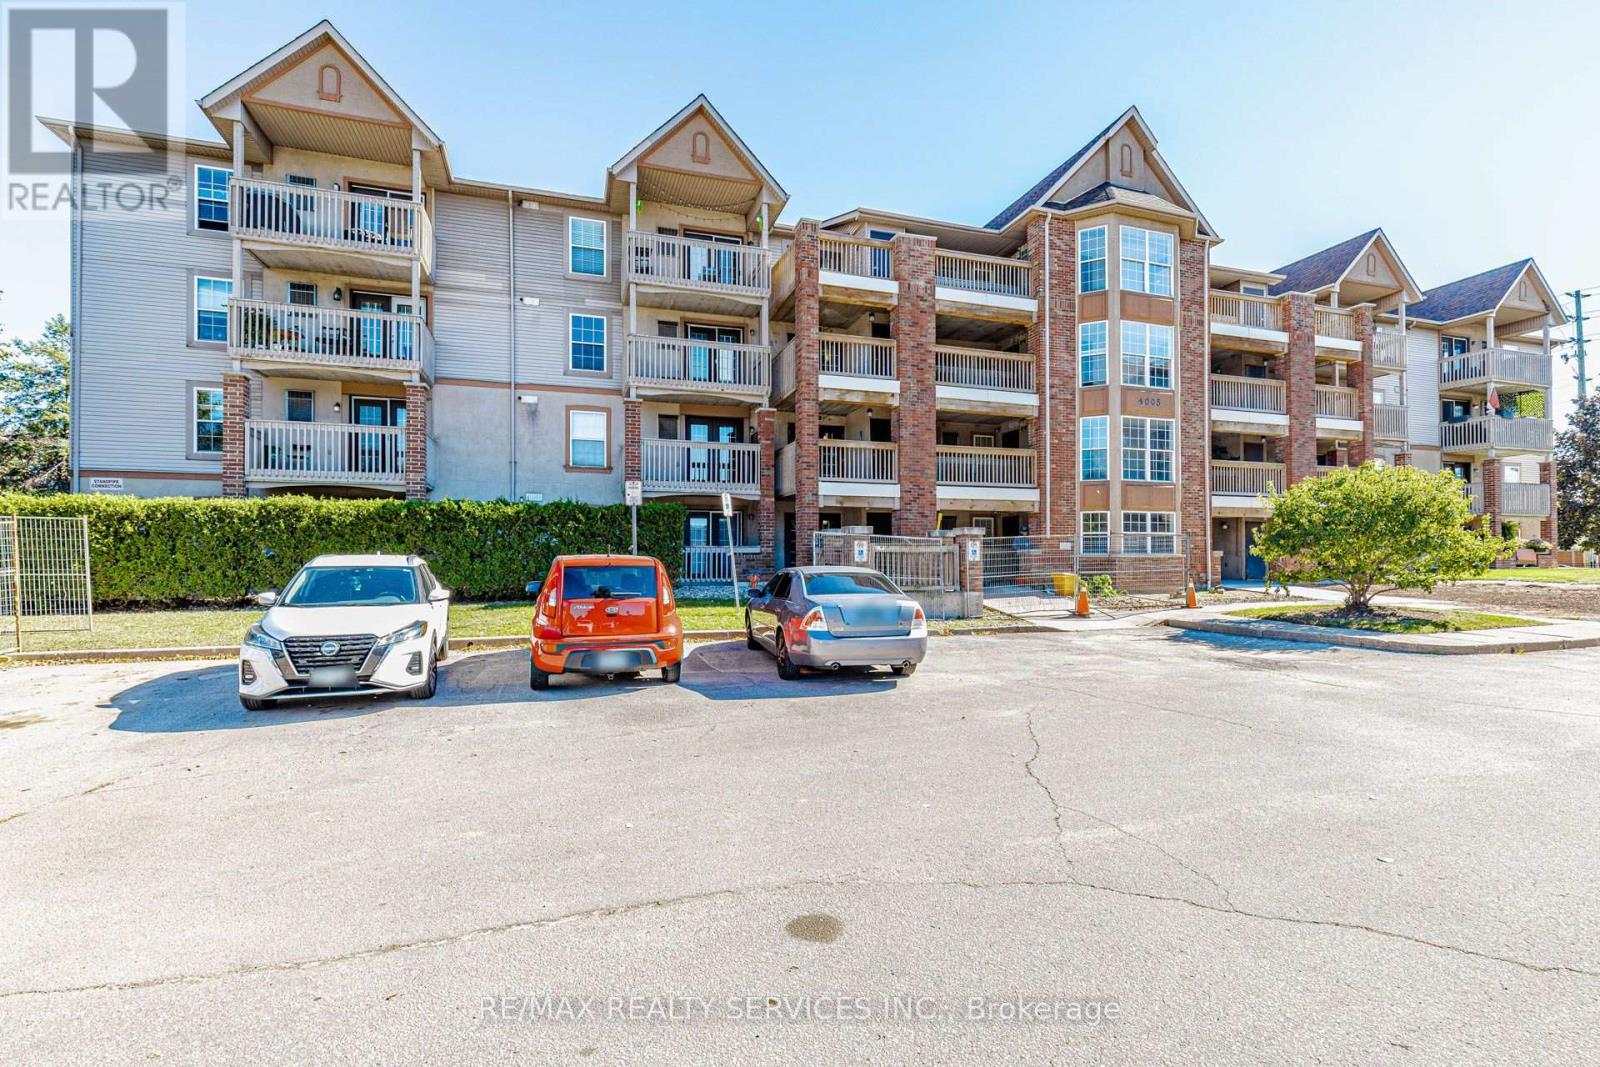
310 - 4005 Kilmer Drive
Burlington, Ontario
Beautiful one bedroom + den Condo in Burlington (id:49269)
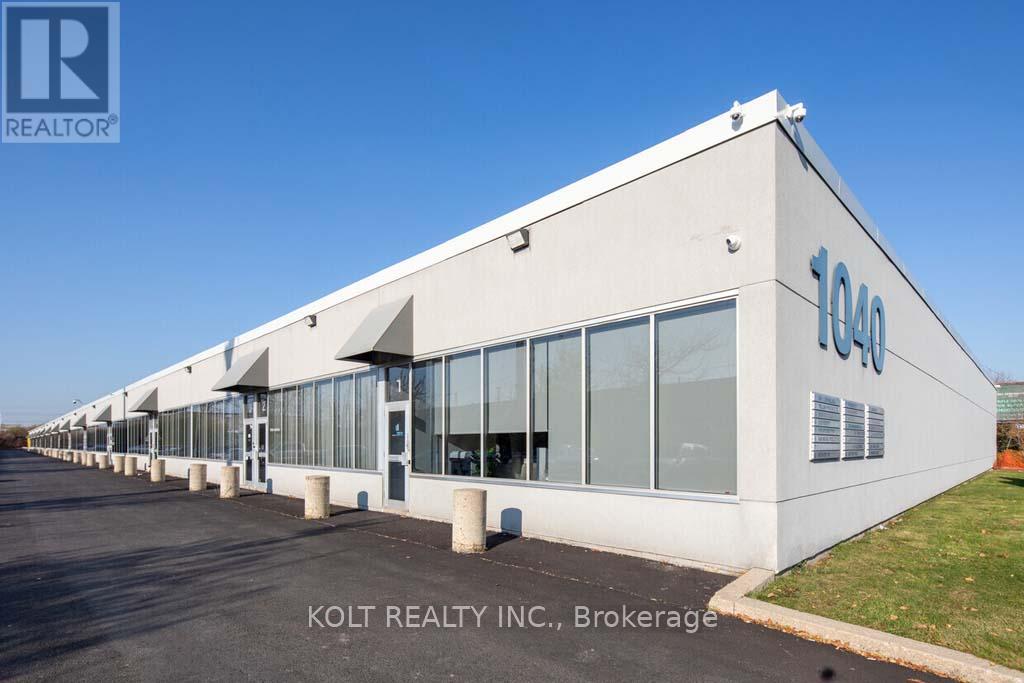
21 - 1040 Martin Grove Road
Toronto, Ontario
A spacious 3,046 sqft industrial unit is within the Employment Industrial (E1) zone allowing for wide variety of uses. This prime location benefits from convenient access to Highway 409 and 401, and proximity to Toronto Pearson International Airport. The units at this location are highly coveted by owner/users and investors alike due to its versatility, functionality, and high tenant retention rate. (id:49269)
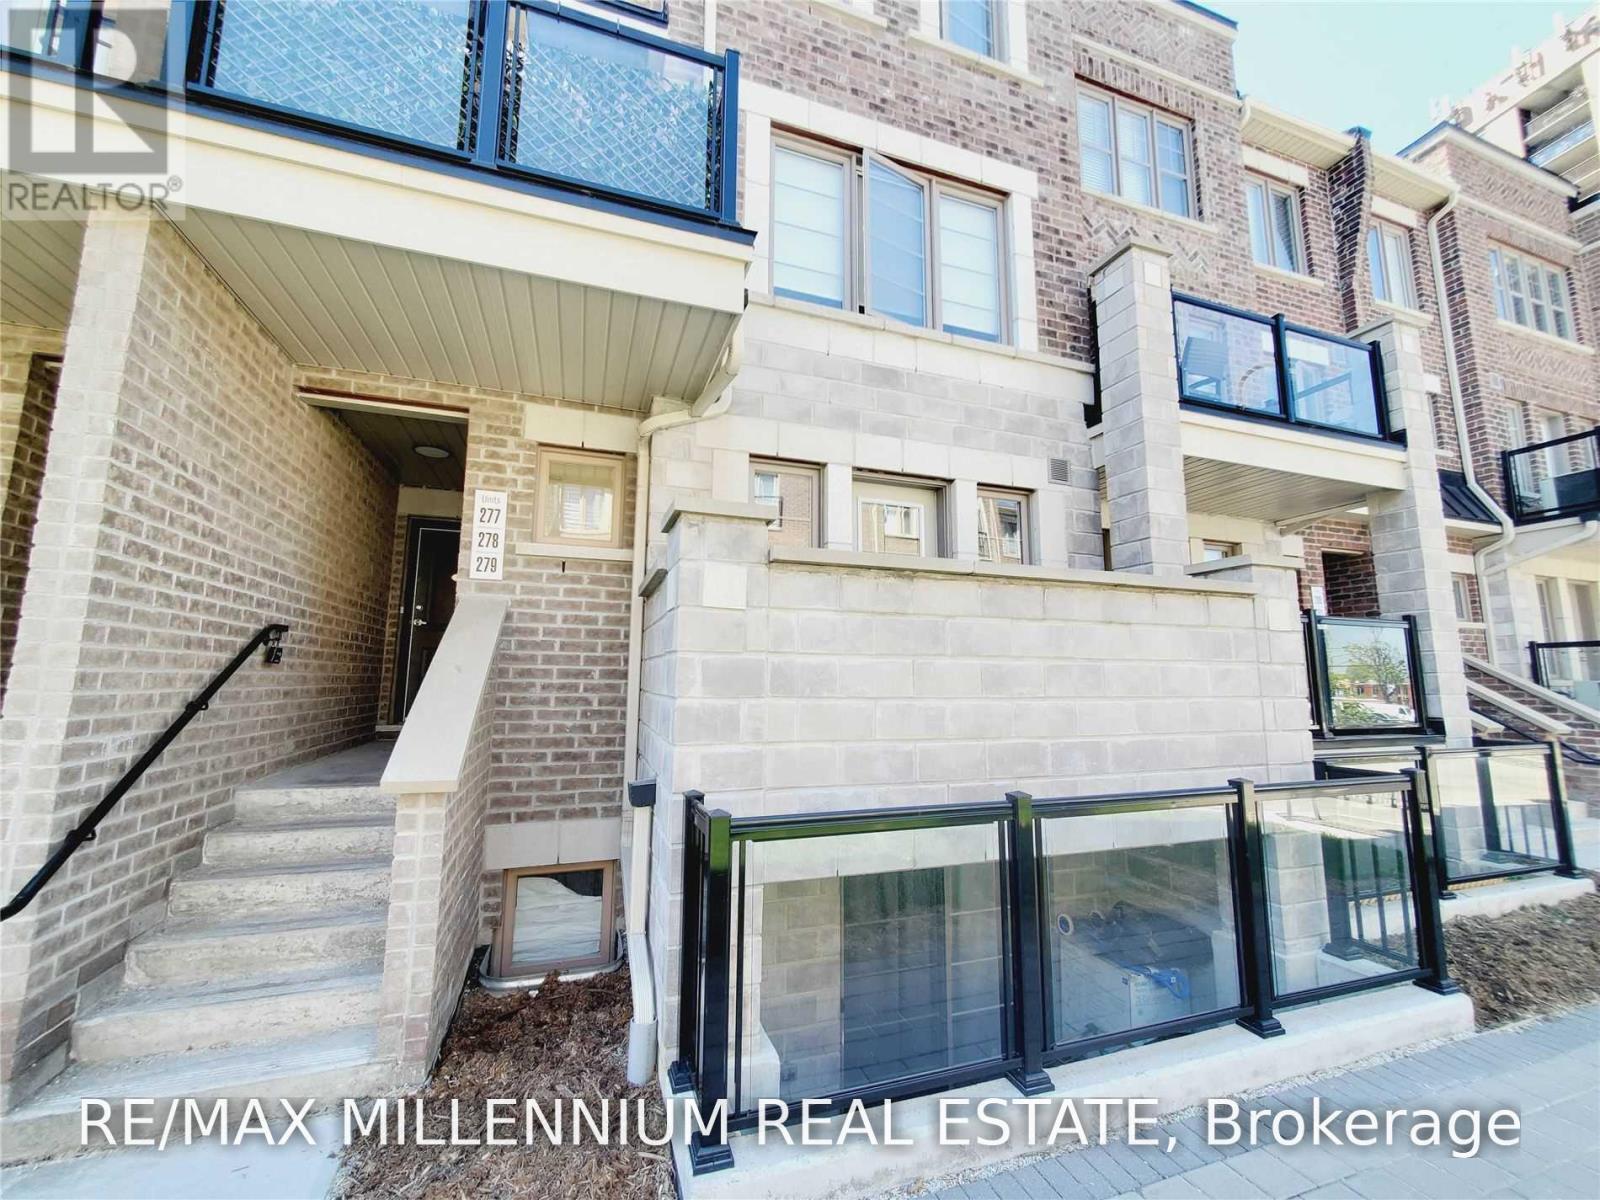
279 - 60 Parrotta Drive
Toronto, Ontario
A Must See! Sleek And Modern 2 Bedroom, 2 Bath At The Brownstones At Weston. Open-Concept Upgraded Unit Overlooking The Quiet Courtyard W/No Stairs To Worry About. Kitchen W/Breakfast Bar, Appliances. And DoubleSink. Bright Main Floor With Southern Exposure In Bedrooms, Good Size Bedrooms. Incl. 1 Parking & Locker. Close To All Amenities Including Golf Course, New Retail Plaza W/ Shops, Schools, Parks & Easy Access To Hwy 400 & 401. (id:49269)
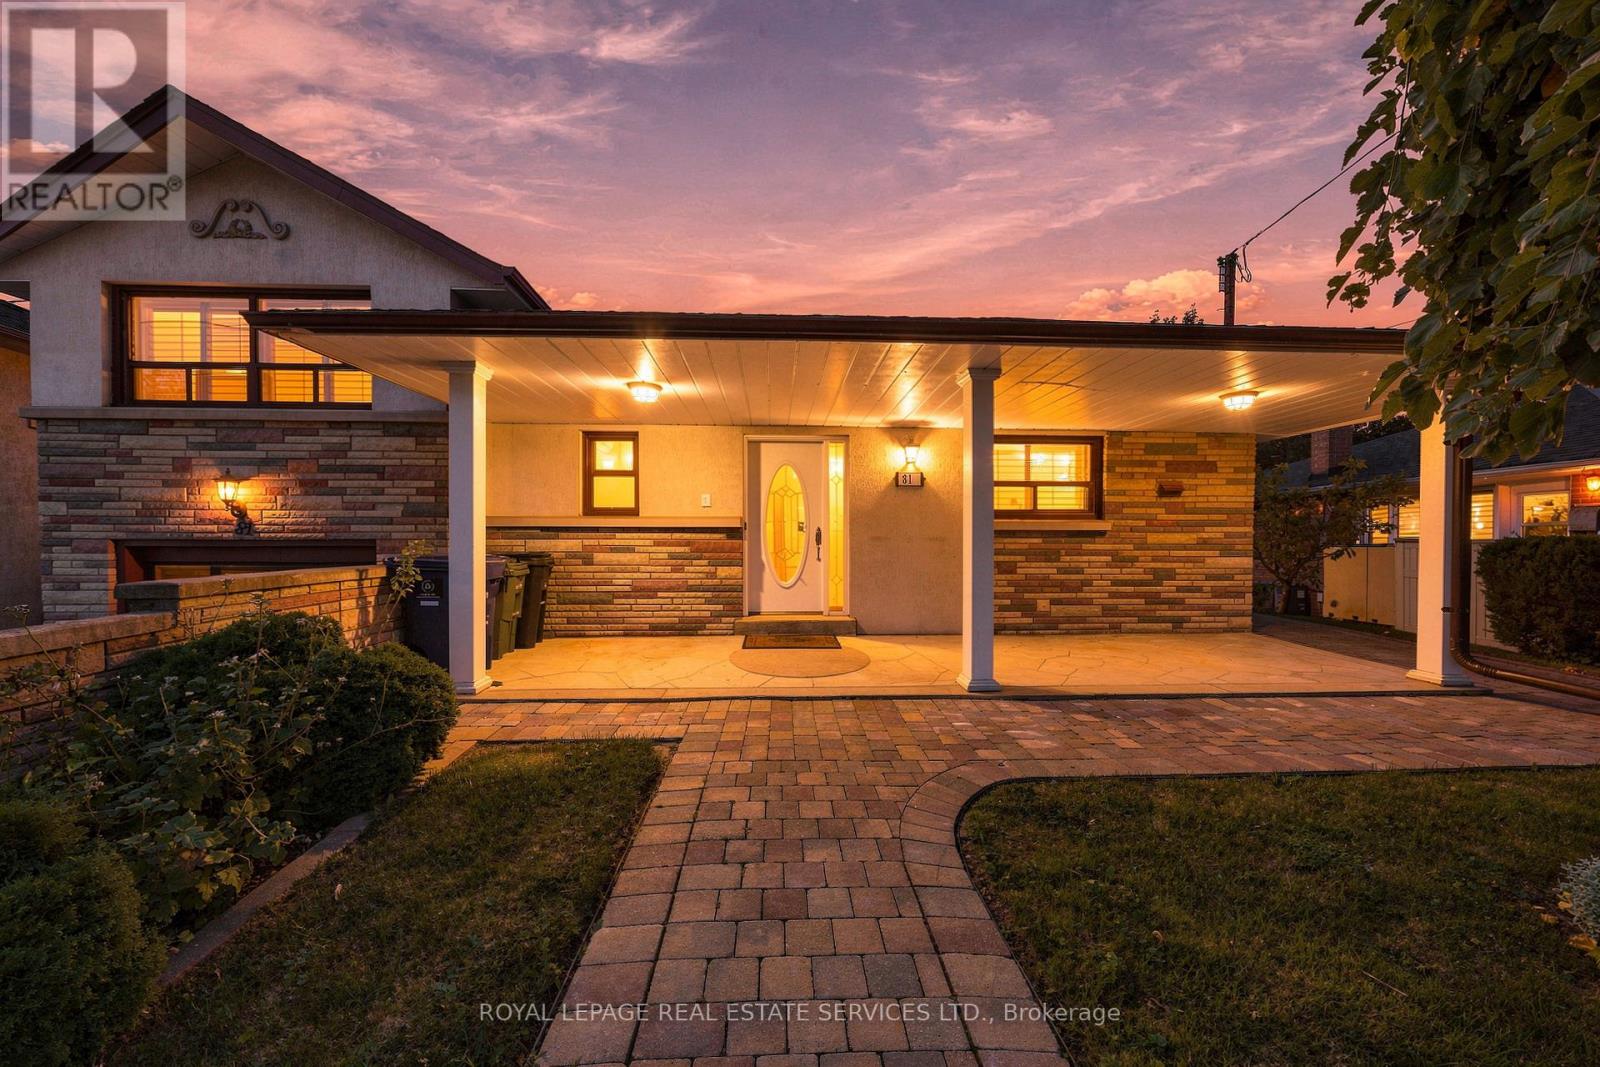
81 Letchworth Crescent
Toronto, Ontario
Welcome to 81 Letchworth Crescent, a cherished family home offered for sale for the first time since 1973. Set on a generous pie-shaped lot backing onto the green space of Roding Park, this detached split-level home offers 2,338 sq ft of finished living space across three levels. Featuring 3+1 bedrooms, 3 full bathrooms and 2 kitchens, the home offers exceptional flexibility for multi-generational living. The main floor opens through a tiled foyer to a living room under a full wall of windows, flowing into the dining area and rear kitchen, with a third bedroom completing single-level living for anyone who wants it. The main level features a bright living room with a wall of windows, dining area and kitchen, while the upper level offers a spacious primary bedroom, an additional bedroom and a full bath. The lower level changes the conversation entirely: half above grade with its own side entrance and walk-out to the garden, it holds a full second kitchen, a full bathroom, a bedroom, and a family room anchored by a natural gas stove - genuine in-law or multi-generational living. Enjoy the mature gardens, vegetable beds, pergola-covered brick patio and the added privacy of no rear neighbour. Attached garage and private driveway provide parking for 3 vehicles. Conveniently located near Roding Park & Community Centre, Downsview Park, Yorkdale Shopping Centre, Wilson and Sheppard West stations, Highway 401, Allen Road, schools and everyday amenities. A rare opportunity to make this long-loved home your own in a well-established Toronto neighbourhood. (id:49269)
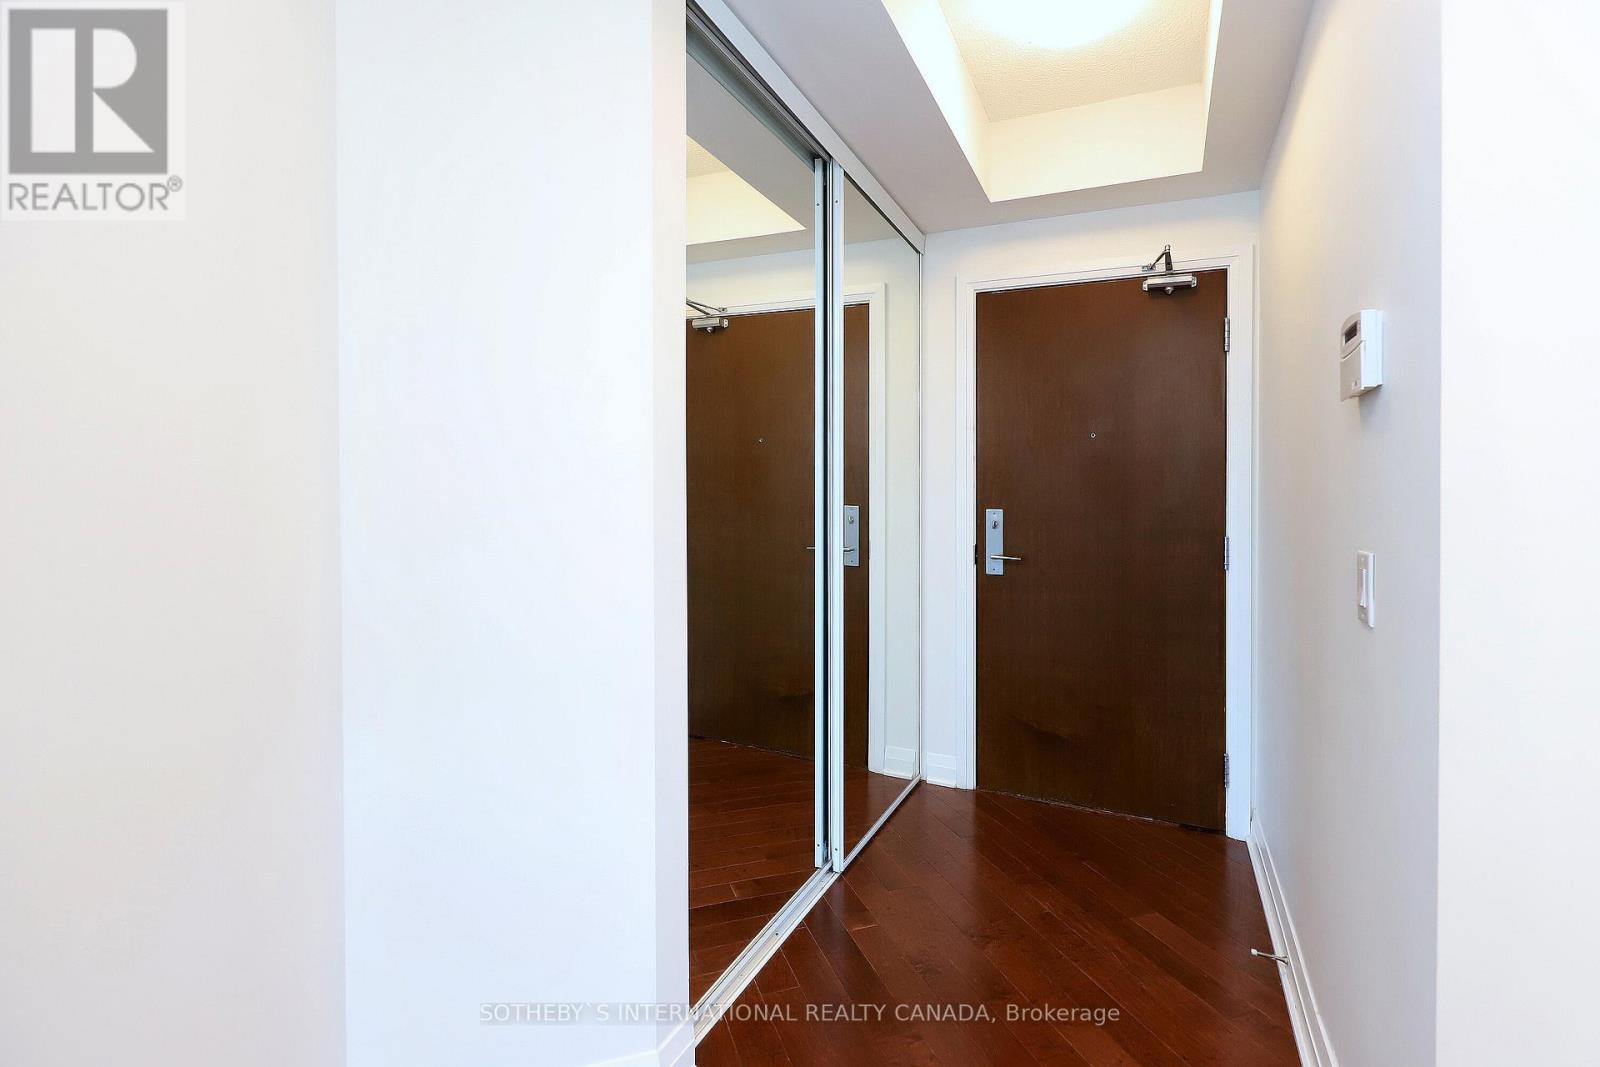
705 - 1055 Southdown Road
Mississauga, Ontario
Sleek, sun-drenched, and built for modern living-this expansive corner unit offers nearly 1,400 sq. ft. of premium space, tailored perfectly for hybrid work and effortless weekend hosting. Expansive 9-footceilings and floor-to-ceiling windows flood the open-concept layout with natural light, highlighting rich hardwood flooring throughout. The contemporary eat-in kitchen features stainless steel appliances and seamless flow into the primary living area. Generous bedrooms provide ultimate comfort, highlighted by a primary suite complete with a large walk-in closet. Complete with resort-style building amenities and situated just steps from the Clarkson GO station for an effortless downtown commute. Images are taken prior to current tenant's occupancy. (id:49269)
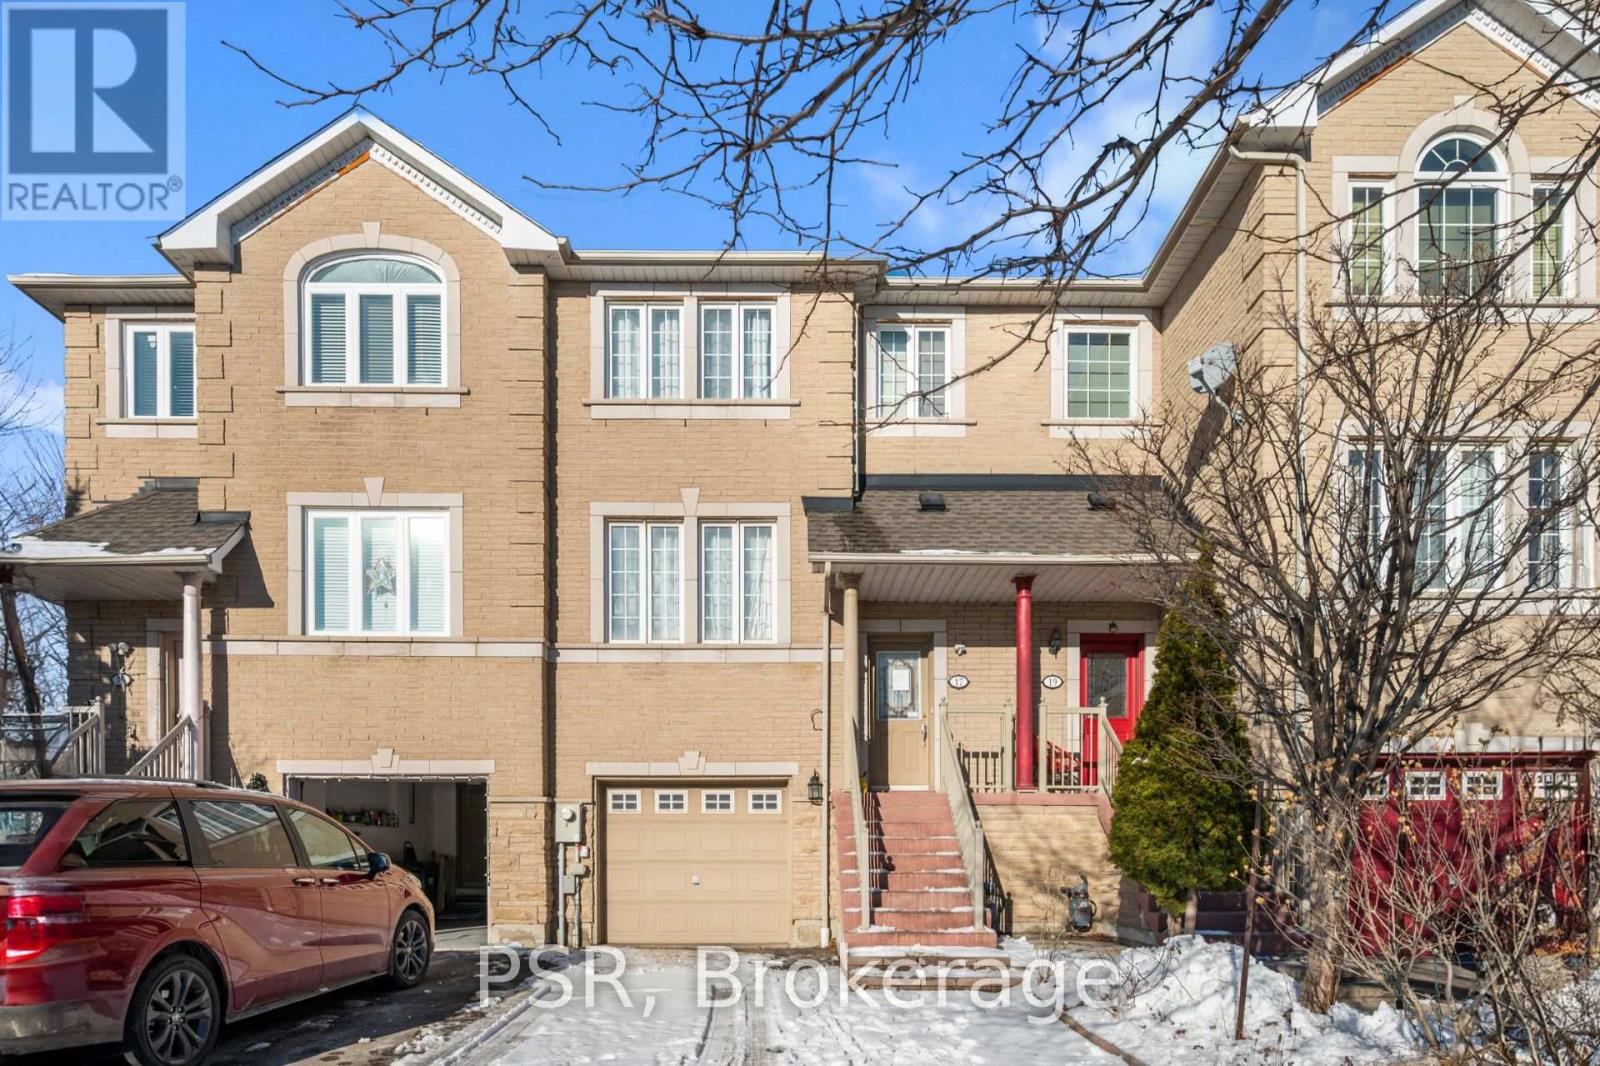
17 Andrika Court
Mississauga, Ontario
Step into this move-in-ready executive townhome situated in one of Mississauga's most dynamic areas. From the entryway, the home's unique warmth and character immediately stand out, creating an inviting atmosphere that's great for everyday living and entertaining. The main floor offers impressive ceiling height and direct access from the breakfast area to a raised deck-an ideal spot to start your day or relax in the evenings .The home includes a bright eat-in kitchen with a breakfast bar and stainless steel appliances, along with a private fenced backyard featuring a finished walkout. Three well-sized bedrooms and four bathrooms provide plenty of room for families and guests alike. Sunlight fills the home throughout, adding to its comfortable and uplifting feel. Its central location places you minutes from Highways 401 and 403, Square One, grocery stores, gyms, schools, places of worship, and the new transit system right nearby. This is a rare opportunity to own a home that blends comfort, convenience, and modern living in one of Mississauga's most desirable neighbourhoods. (id:49269)
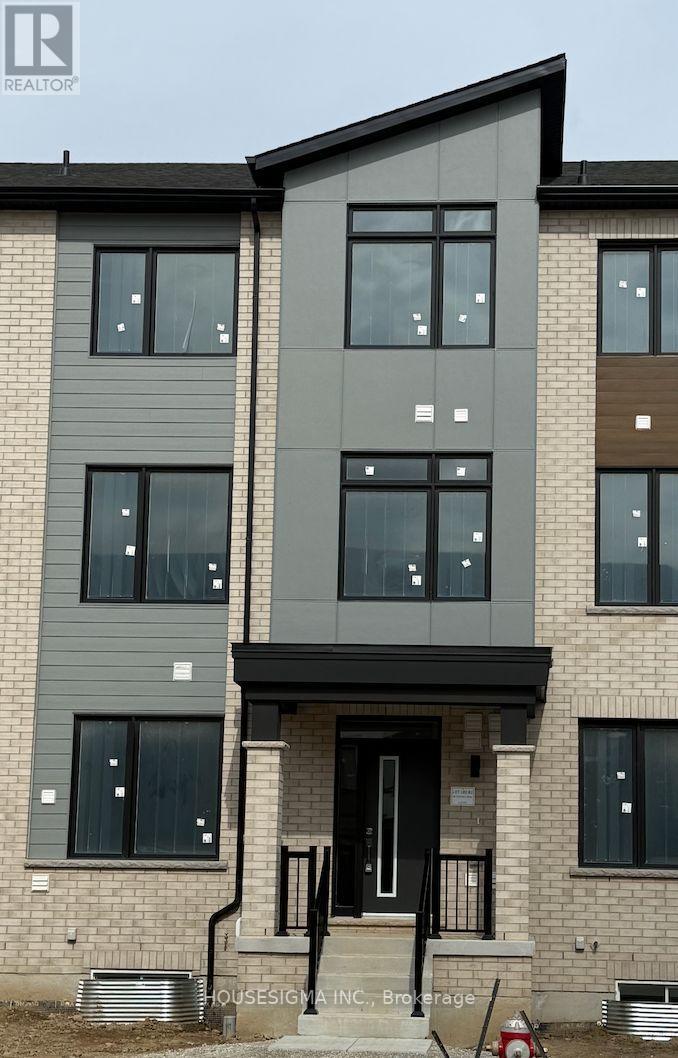
94 Fieldfare Road
Brampton, Ontario
Welcome to this beautifully designed, never-lived-in one-bedroom, two-bathroom townhome in Arbor West community. Offering the perfect blend of modern style, comfort, and privacy, this bright two-level home features a thoughtfully designed open-concept layout and quality finishes throughout.The main floor offers a spacious living and dining area with a contemporary kitchen featuring quartz countertops, stainless steel appliances, modern cabinetry, and a generous centre island-perfect for everyday living and entertaining. The lower level provides a comfortable separation between living and sleeping areas, featuring a spacious primary bedroom with a private ensuite, walk in closet and conveniently located in-suite laundry.Enjoy the added convenience of a private separate entrance and dedicated living space, making this home ideal for professionals, couples, or anyone seeking a modern, comfortable, and low-maintenance lifestyle.Ideally located near Mississauga Road and Bovaird Drive in Brampton's growing Arbor West community. Close to Mount Pleasant GO, Brampton Transit, Mount Pleasant Village Library, parks, Cassie Campbell Community Centre, Fortinos, shopping, restaurants, and everyday amenities, with convenient access to Highways 407 and 410.One parking space is included. Tenant pays 30% of utilities. (id:49269)
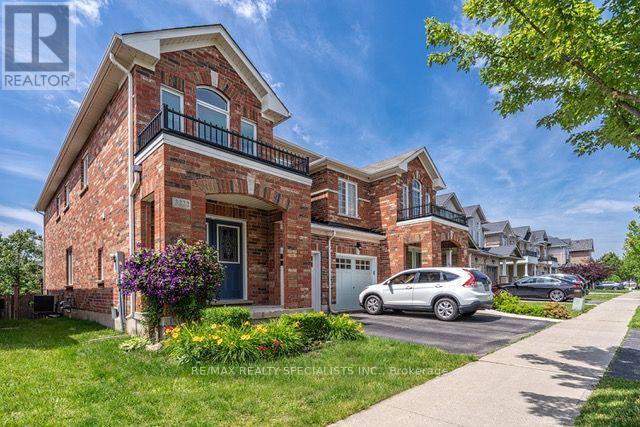
3222 Sharp Road
Burlington, Ontario
4-Bedroom + Den - 2 1/2 Bath Carpet Free, Home Backing onto Ravine. Great Open Concept Floor Plan. This Home Contains Many Convenient Features Such As A Bedroom Level Laundry Room, King-Size Primary Bedroom With Custom Organized Walk-In Closet, Partially Finished Basement With A Huge Rec Room That Has Large Egress Windows Plus A Rough-In For Another Full Bath, And A Professionally Landscaped Back Yard. Updates Include Furnace, Window Coverings/Custom Blinds, Maple Pantry And Newer Faucet In Kitchen, Powder Room Toilet, Upper Level Hardwood Flooring,Led Lighting, Ceiling Fan, Stair Treads, Handrails & Spindles, Wired For Electric Car Charging, And Front Perennial Plantings. Walkout From The Living Room To The Cedar Deck And Stone Patio To Enjoy The Sights And Sounds Of Nature In Your Own Backyard. Great Location Near Shopping, Schools, Trails, Millcroft Golf Course...No Pets Or Smoking. SEE VIRTUAL TOUR FOR 3D WALKTHROUGH AND MORE (id:49269)
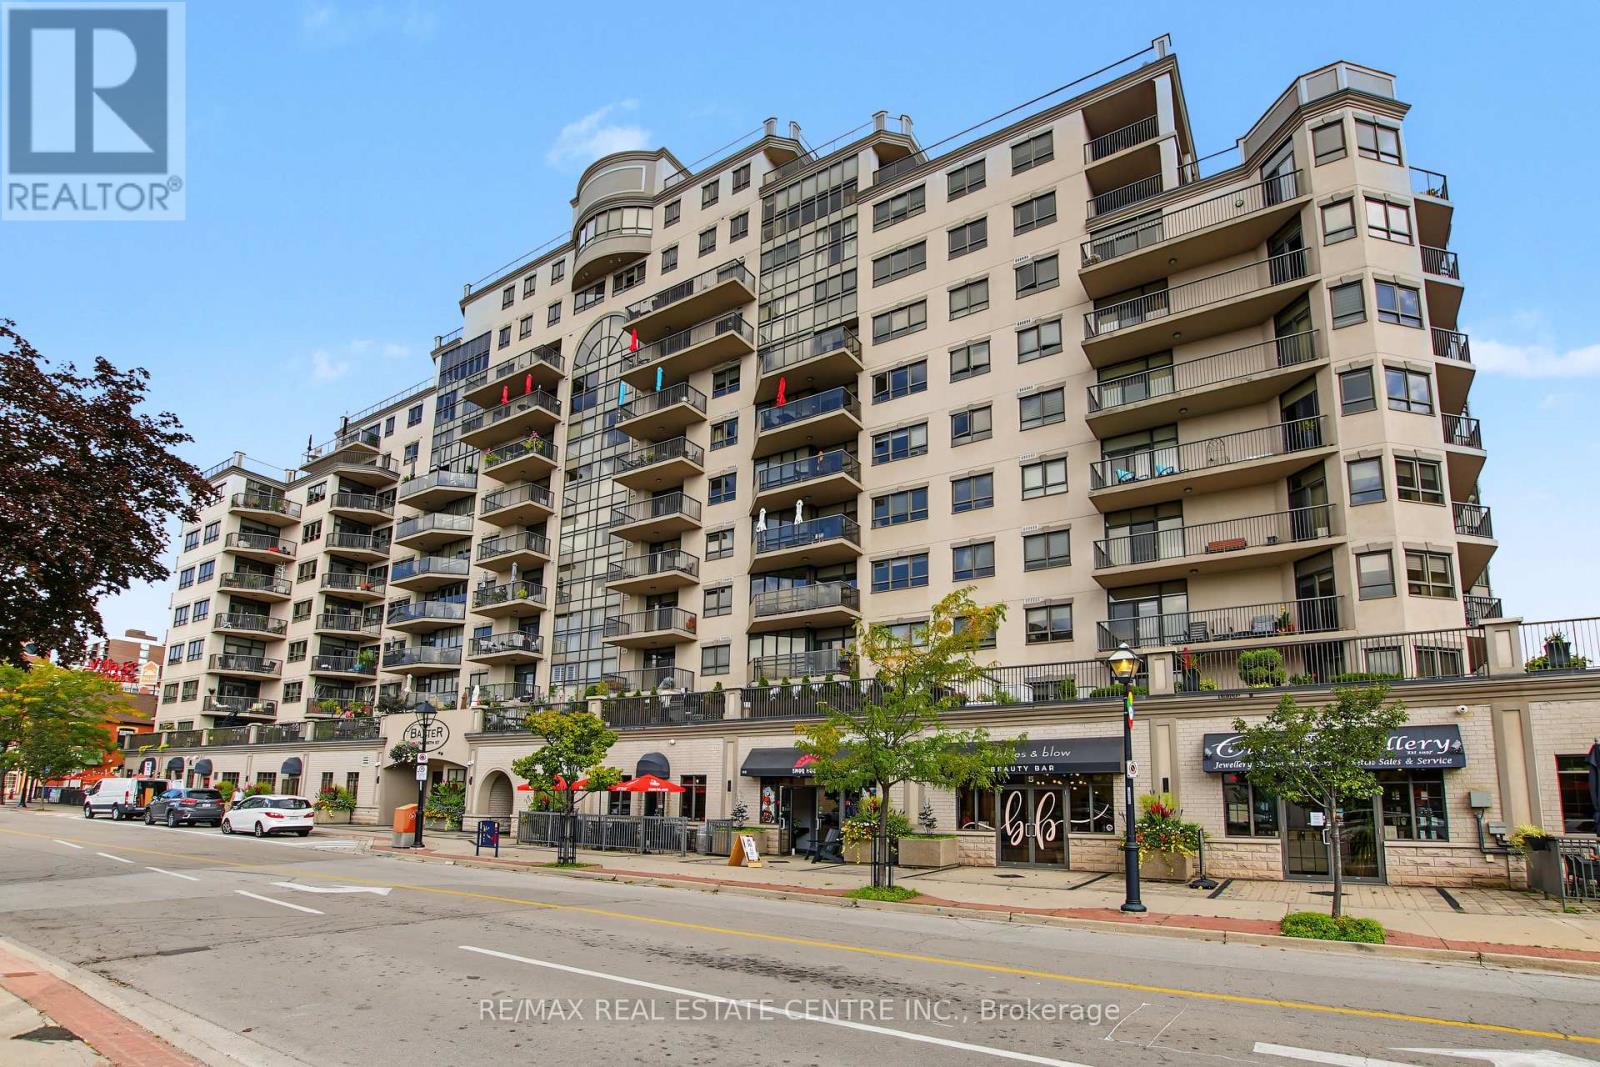
903 - 399 Elizabeth Street
Burlington, Ontario
At 1,592 sq. ft., Suite 903 at The Baxter offers a rare amount of space for condo living in the heart of Downtown Burlington. Downsizing? Bring the dining table AND the second car. This elegant, carpet-free suite has a spectacular floor plan with two true primary suites, each with its own ensuite and his-and-hers closets, including a walk-in. The rare 2.5-BATH layout also gives guests their own powder room. The oversized den/flex room is currently a beautiful formal dining room, but easily becomes a generous office, library or hobby space. A full laundry room with side-by-side washer/dryer and independent temperature control for two areas of the suite add even more functionality. Step outside to an oversized private balcony with views of Lake Ontario and the escarpment. And 903's location within the building is exceptional: no residential suite directly adjoins either side, TWO private storage lockers are literally right next door, and the shared 9th-floor rooftop terrace with BBQs, fireplace and seating is just a few doors away. TWO generously sized side-by-side parking spaces are right by the elevator. The all-inclusive maintenance fee includes HEAT, A/C, HYDRO, WATER, HIGH-SPEED INTERNET, BELL FIBE, BUILDING INSURANCE, COMMON ELEMENTS + PARKING. Pets welcome: up to 2 dogs, 2 cats or 1 of each; dogs max. 25 lbs. Amenities include concierge, fitness + steam room, secure bike storage, hobby/workshop room, underground car wash, additional resident laundry, EV-charging infrastructure + the party room, which is currently being beautifully updated. All this at Lakeshore & Elizabeth in the heart of Downtown Burlington, just steps from Lake Ontario, Village Square, Brant Street, Spencer Smith Park, Brant Street Pier, The Pearle, waterfront trails, restaurants, cafés, patios and shops, with Joseph Brant Hospital nearby. (id:49269)
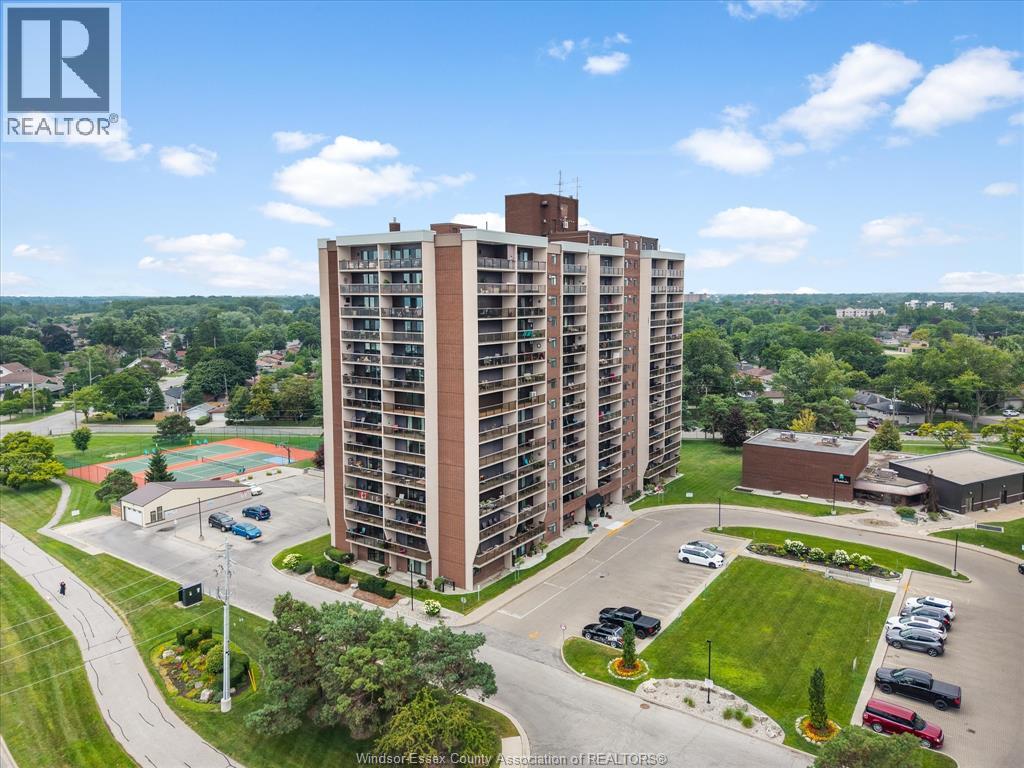
9099 Riverside Drive East Unit# E109
Windsor, Ontario
This 1,100 sq ft main floor condo in Westchester ft 2 spacious bedrooms, 1 and a half bathrooms, and a walk-out patio. Upon entering, you are greeted by the updated laminate flooring (2023) in the large living (w/ electric fireplace) and throughout the entire unit. The dining room is located off the kitchen which features updated stainless steel appliances (2023). Enjoy added convenience for guests with a half bath in the hall leading to the 2 bedrooms with walk-in closets. The primary bedroom, w automatic blinds, also ft a cheater door to the 3-pc bath w updated shower (2023) providing the convenience of an ensuite. Enjoy all the amenities Westchester has to offer inc fitness center, pool, tennis courts & so much more with the added convenience of walking trails, marina, restaurants, and shopping nearby. 2 parking spaces inc; one in the underground garage & the other conveniently located steps from the back door. (id:49269)
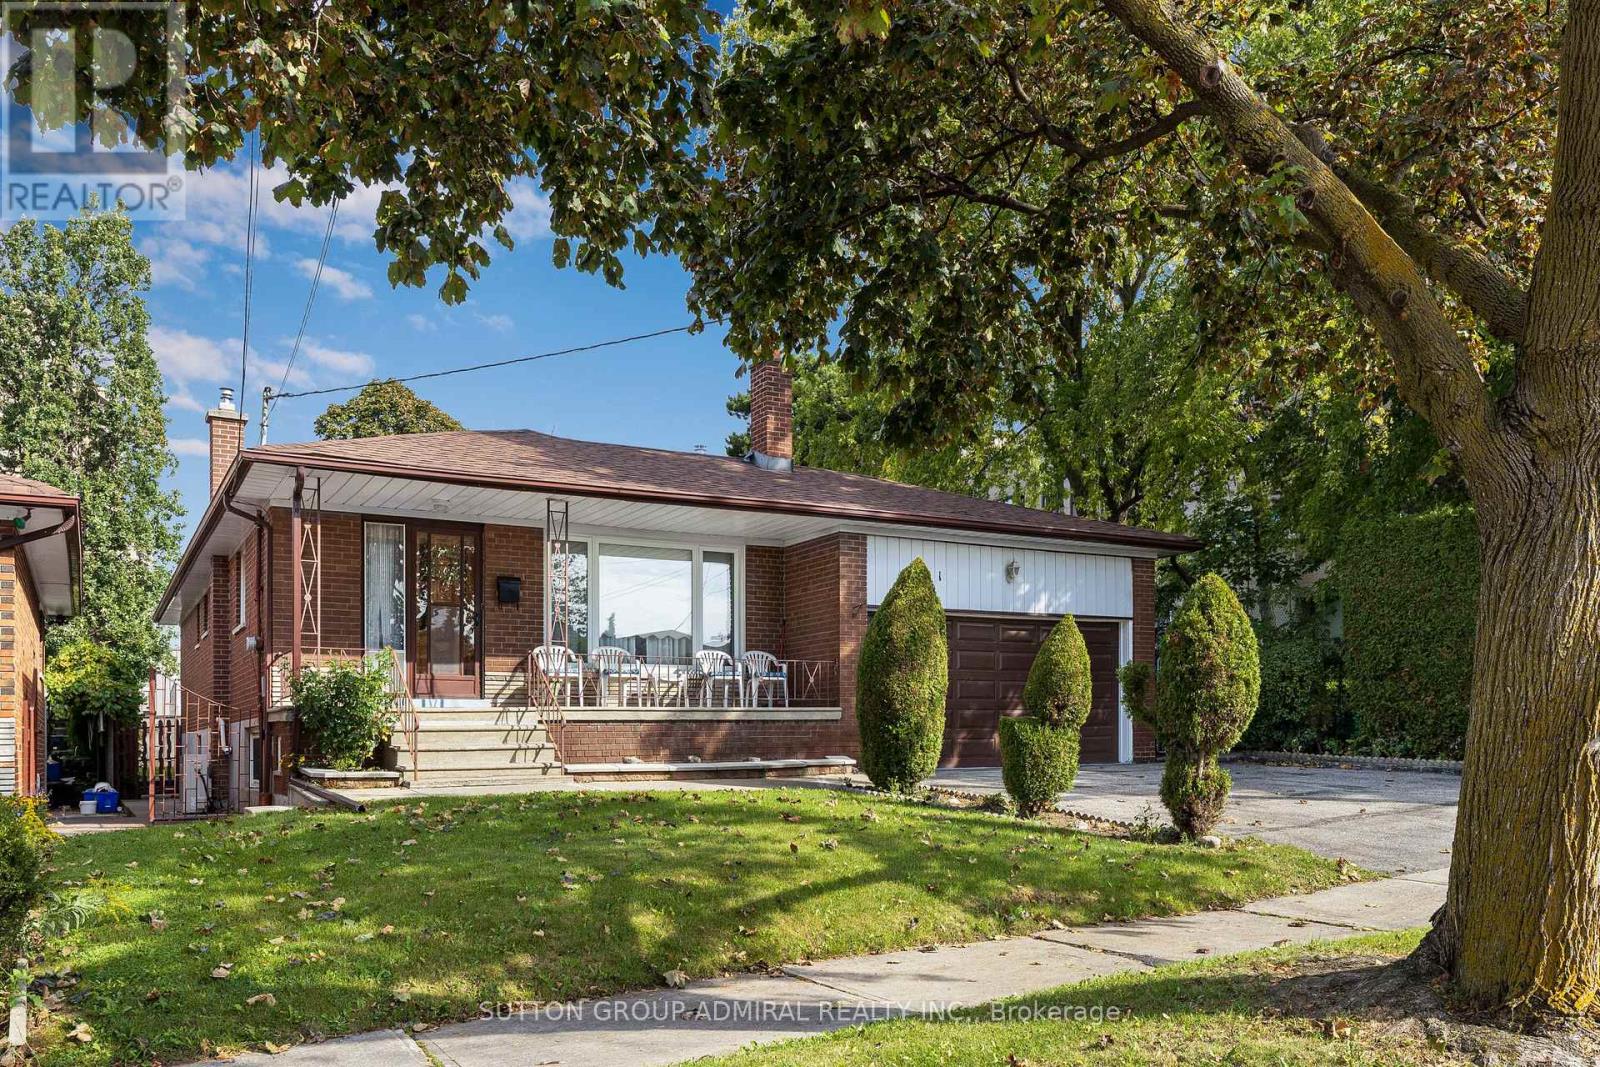
201 Derrydown Road
Toronto, Ontario
This versatile 2,500 sq. ft. of total living space detached bungalow offers an incredible opportunity for families and investors alike, featuring a bright 3-bedroom main floor, Rare 2pce Ensuite in Primary Bdrm, as well as a completely finished basement with a separate entrance, Kitchen, Bath and additional bedroom. Whether you're looking for a spacious multi-generational residence or a high-yield investment with dual-income potential, this property delivers the perfect balance of comfort and connectivity in a sought-after neighbourhood. Location, Location, Location. Leave the car at home! You are steps away from the Finch West Subway Station and the new Finch West LRT, giving you rapid access to Downtown Toronto, York University, and Vaughan Metropolitan Centre. For drivers, Highways 400 and 407 are just minutes away. Whether you are a first-time buyer looking for room to grow, or an investor seeking a high-demand rental pocket near York U, this property checks every single box. (id:49269)
4 Vineyard Drive
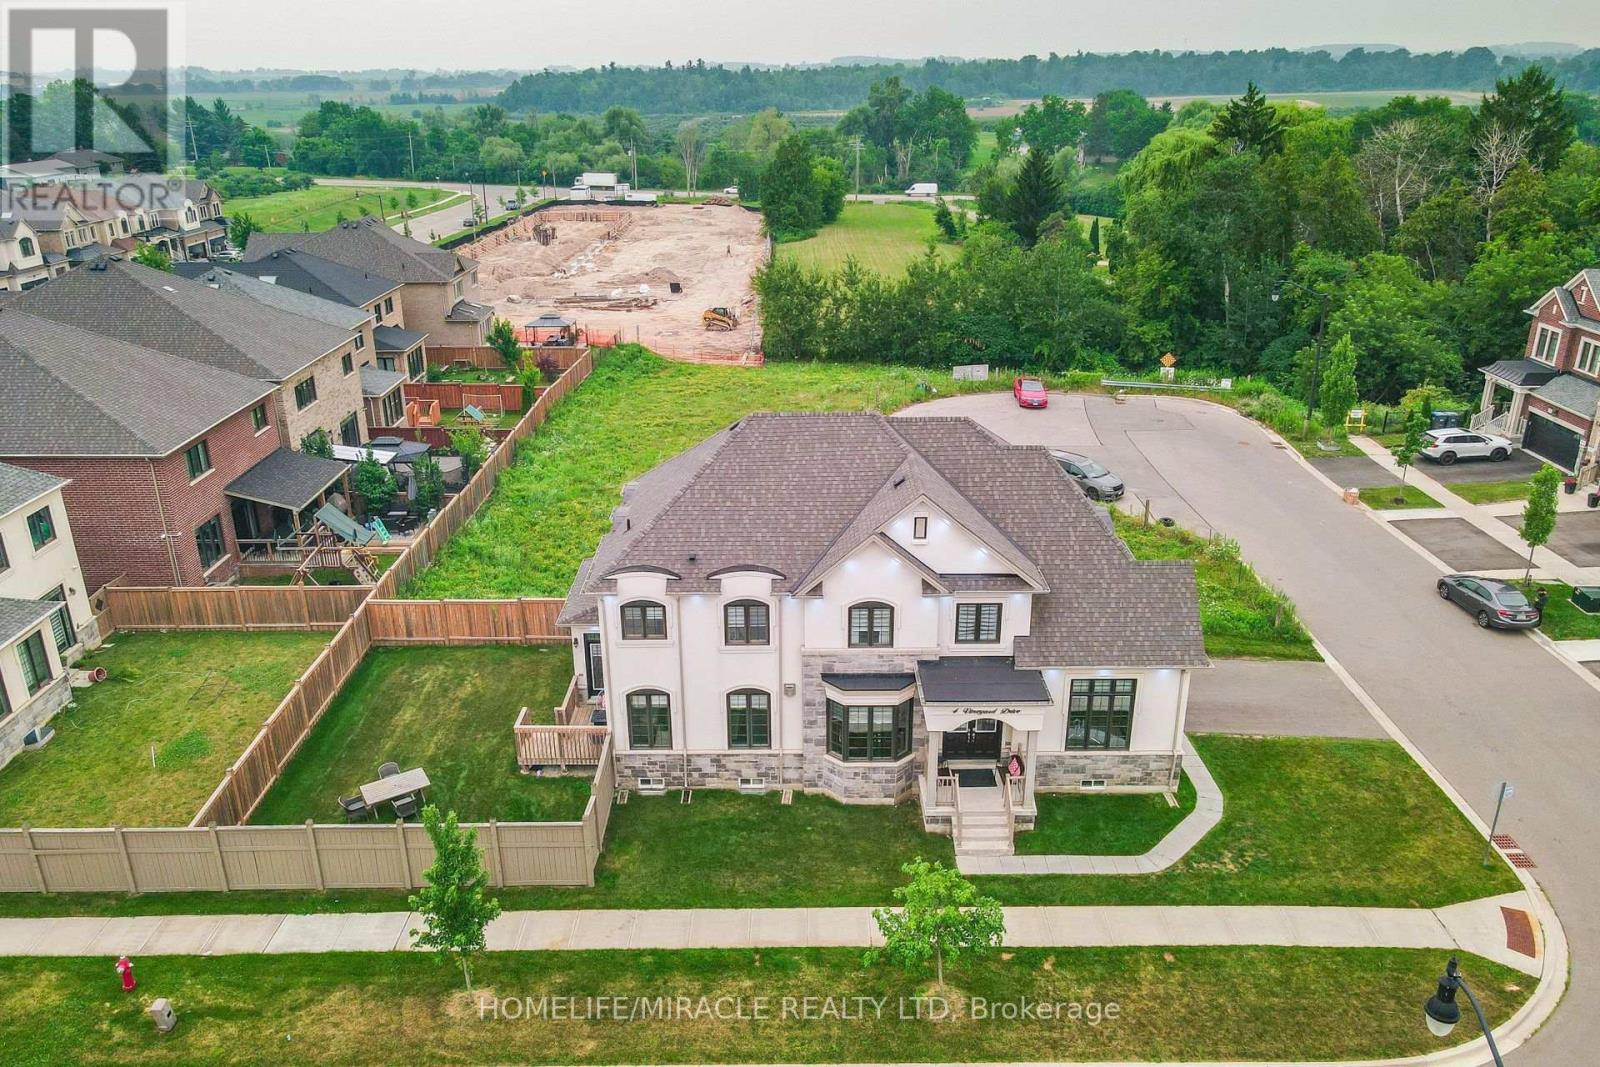
Brampton, Ontario
Piced to Sell. Welcome to 4 Vineyard Drive in the most sought-after area of Brampton, a beautifully maintained 2020-built, fully Upgraded detached home situated on a premium corner lot. This spacious residence offers 4 generously sized bedrooms and a thoughtfully designed layout, ideal for modern family living. Enjoy abundant natural light, 9' ceiling on the main floor, Smooth Ceiling on Both Levels, Pot light on the main floor and outside the House. No carpet in the house. The family room has double sided Gas Fire place, an upgraded kitchen with built-in appliances, and upgraded washrooms with glass doors. This home has the added privacy and curb appeal that come with a corner lot. Conveniently located close to schools, parks, shopping, transit, and major highways, this is an exceptional opportunity in one of Brampton's sought-after newer communities. The home features a builder-installed separate side entrance, providing excellent potential for a future basement apartment or in-law suite. Door from the garage into the house and built in sprinkler system. Door from the kitchen to The Backyard. (id:49269)
408 - 365 Prince Of Wales Drive
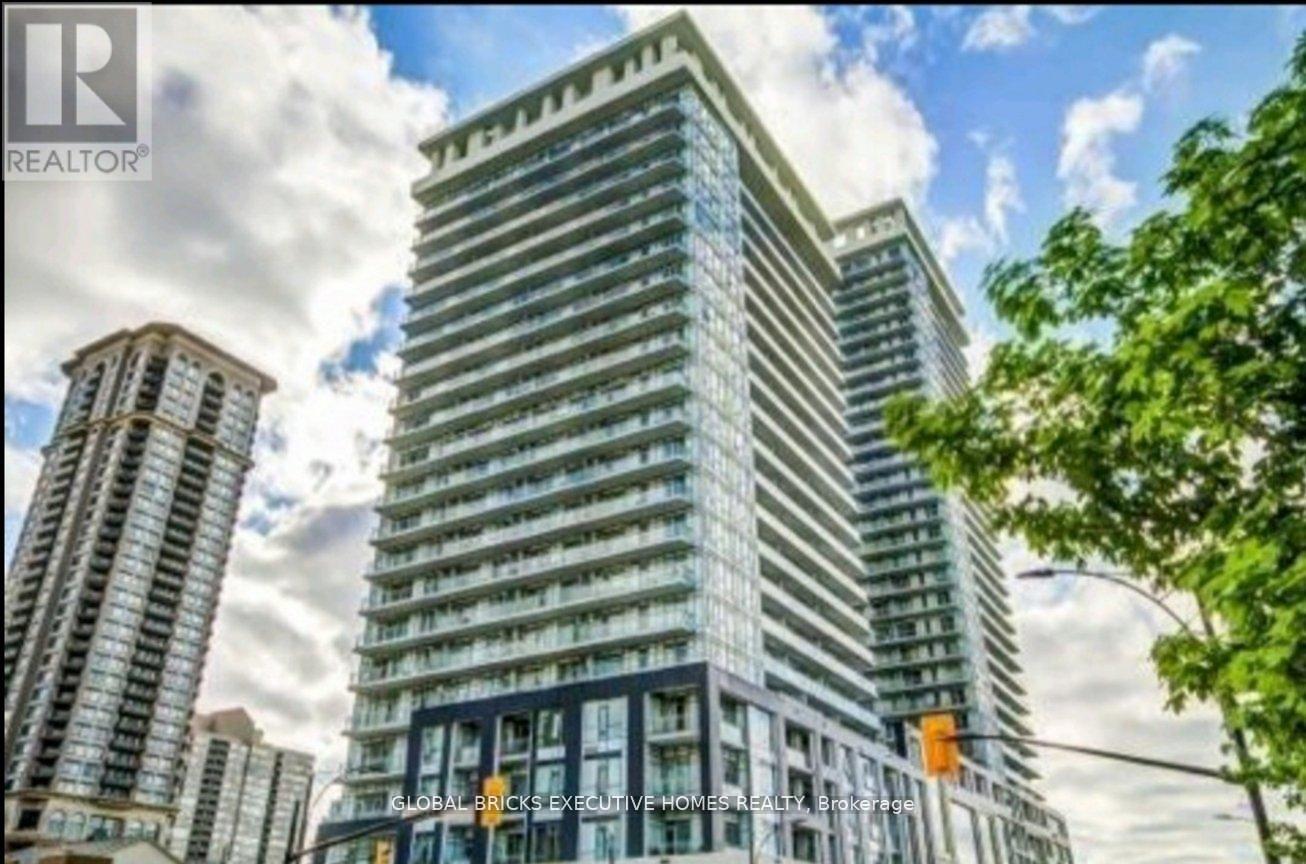
Mississauga, Ontario
Fully Furnished - Stunning and stylish 1+1 bedroom + 2 full washroom corner suite at Limelight North, offering 765 sq. ft. of interior living space plus a remarkable 292 sq. ft. wraparound balcony with beautiful open city views. Bright, modern open-concept layout featuring wood flooring, stainless-steel appliances, and contemporary finishes. 1 parking spot included. Ideally located in the heart of Mississauga, just steps from Celebration Square, Square One, restaurants, grocery stores, Sheridan College, GO Transit, and major highways. A perfect move-in-ready home for those seeking comfort, style, and convenience. Both Furnished & Unfurnished option available. Flexible rental terms are available for 2, 4, or 6 months (id:49269)
86 North Park Street
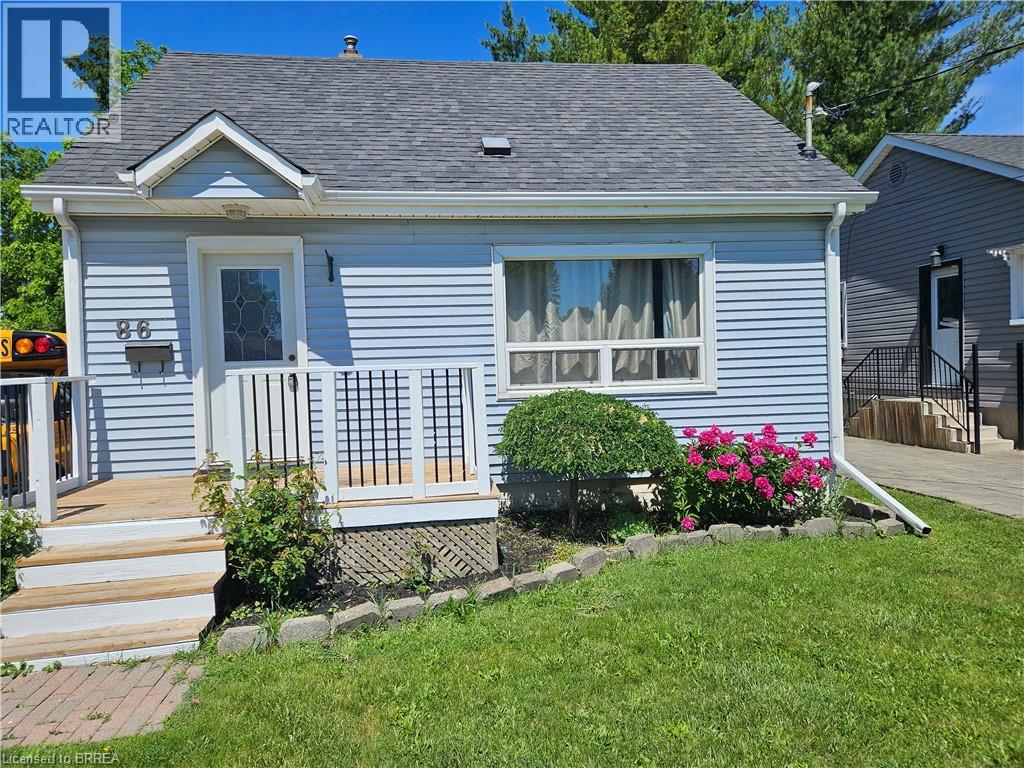
Brantford, Ontario
Nice starter home for a small family looking to get into the housing market. Built in 1962 on a large lot with abundant room to for family activities. Room for gardening and relaxing . Large 16 x20 Deck for socializing during the warm months. The home has 2 bedrooms on the upper level with an eat-in dining room and a large kitchen on the main level. The basement has a rec room and larger den currently being utilized as an additional bedroom. In addition there is a laundry room and small storage area. The washroom is located on the main level central to the home. There is ample parking both on the street and on the lot (4 vehicles). Other features of this property include a garage 12ft x 22ft and workshop that is 10ft x 10ft. Another feature of this property is the lot size which measures approximately 207ft x 39ft. Lots of room for family activities and the all important gardening. The home is located centrally to many amenities including shopping, places of worship, schools and a hospital. Close to 403 and bus routes. (id:49269)
14190 Mount Hope Road
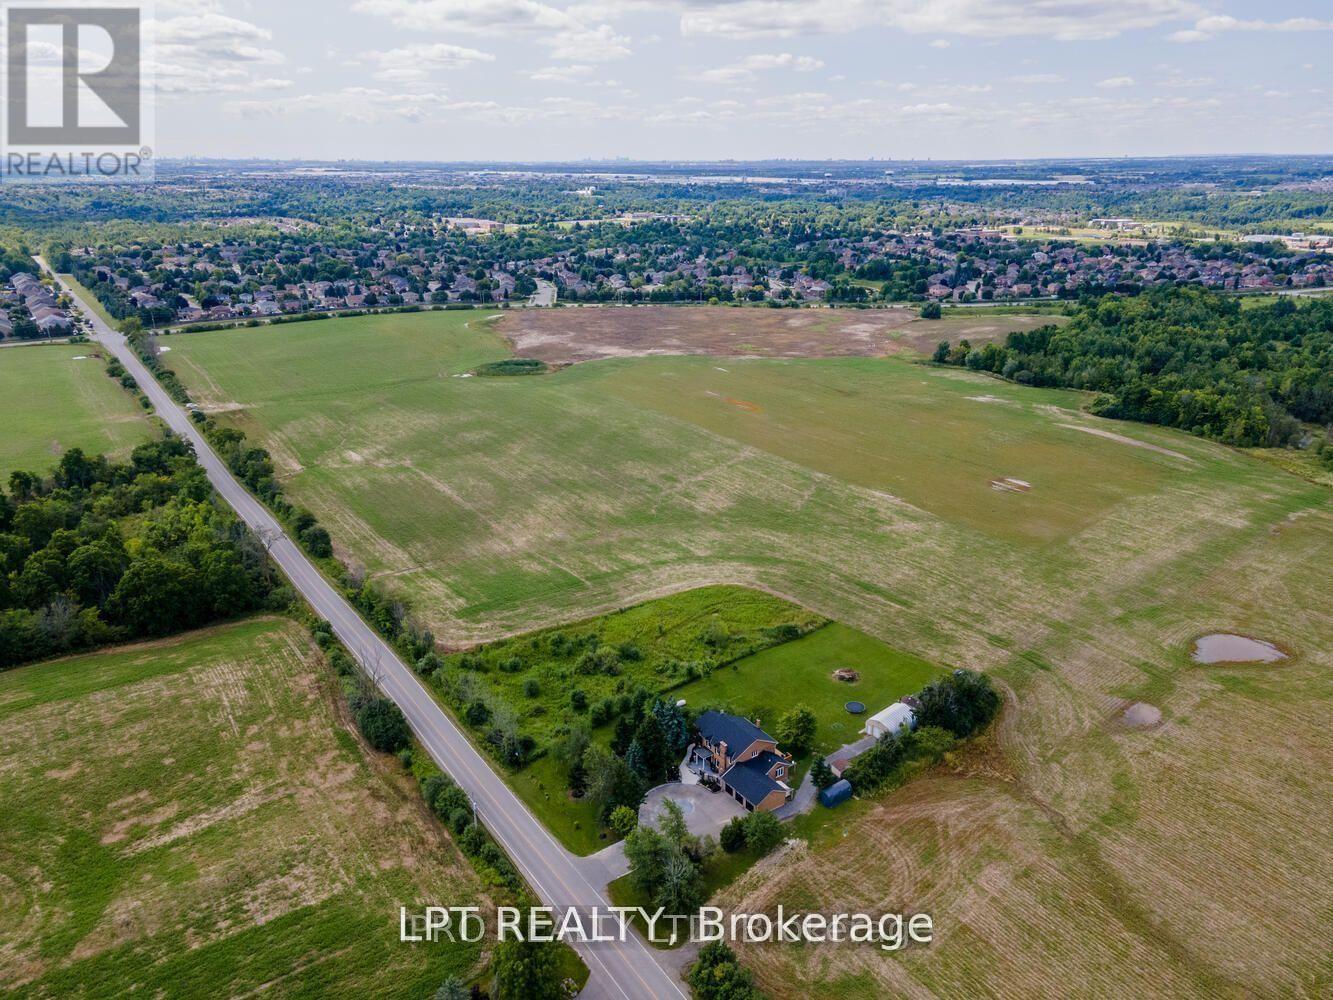
Caledon, Ontario
ATTENTION DEVELOPERS AND INVESTORS!! This dream country home on 1 acre is sure to impress you. LOCATED ON PRIME DEVELOPMENT LAND WITH RM zoning which allows for severing the lot and building multiple residential homes OR A MULTIPLEX and many other uses permitted. Call LA for more details on the approved secondary plan which is adjacent to the site plan. This property and home are within minutes to the city, schools and community center. Walk out from the open concept gourmet kitchen, patio with newer pressure treated deck. Large 20x40 FT Quantum hut heated workshop! This beauty offers over 3200 SF of living space. New 3 piece washroom in recroom area separate from the 2 bedroom self contained in-law suite. This home offers 4+3 spacious bedrooms, brand new premium hardwood flooring on second level, new 5 pc ensuite washroom with stand alone tub & faucet, a large shower with multiple jets & glass door. Rent out the house or live in and enjoy until ready to build. New waffle ceiling and custom crown molding throughout. Triple car garage with large mezzanine with lots of storage space. Perennial gardens, fruit trees, freshly painted throughout. Do not miss out on this opportunity to invest and turn a large profit!! The secondary plan in surrounding area has been approved which has a positive impact on the value of this property. Now zoned RM as per Town of Caledon. (id:49269)
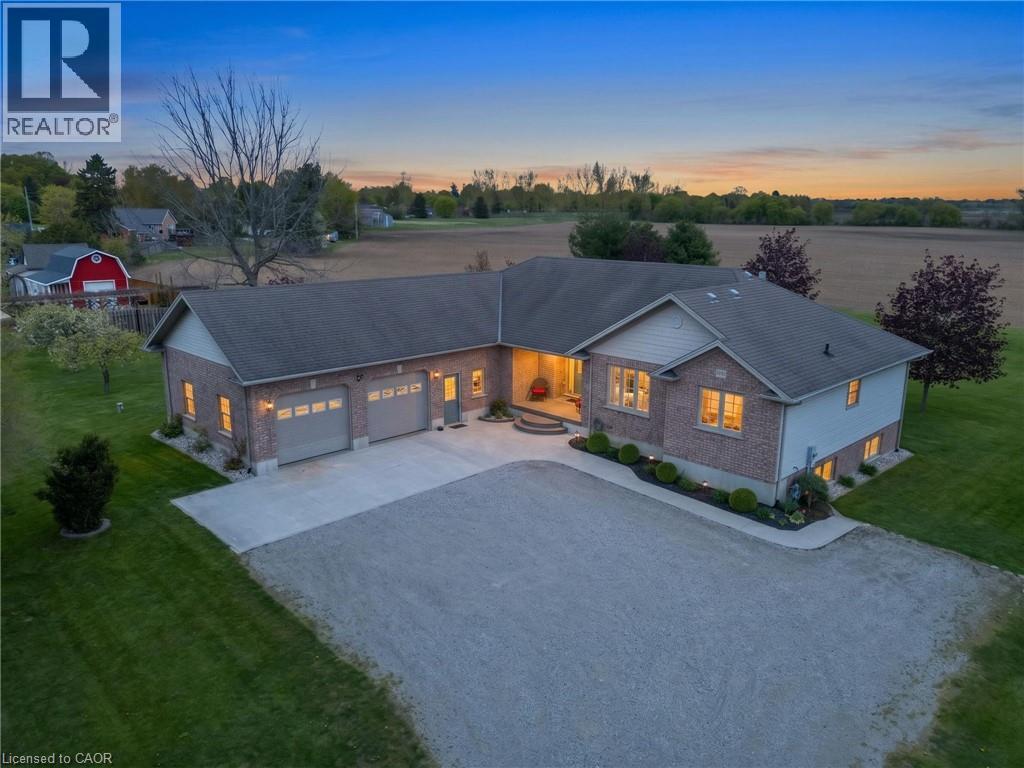
8984 Plank Road
Straffordville, Ontario
Nestled on a picturesque 1.2-acre lot in the peaceful community of Straffordville, this charming brick bungalow offers the perfect blend of country living and modern comfort. Featuring 3 bedrooms and 2 bathrooms, this well-maintained home welcomes you with a spacious living room filled with natural light, creating a warm and inviting atmosphere. The main floor features beautiful hardwood and tile flooring throughout, adding warmth and timeless appeal. Continue through to the open dining and kitchen area, ideal for both everyday living and entertaining. The kitchen showcases rich dark wood cabinetry, granite countertops, and a large centre island perfect for gathering with family and friends. The fully finished basement expands your living space with heated floors for added comfort and includes a second kitchen, offering excellent in-law suite potential or additional space for entertaining and family living. This home is well-equipped with a drilled well, well pump, pressure tank, water softener, UV filtration system, and 200 amp electrical service, providing peace of mind and convenience. Enjoy the privacy and tranquility of rural living while still being conveniently located close to local amenities. With plenty of outdoor space to relax, garden, or enjoy nature, this property is the perfect place to call home. (id:49269)
Real Broker Ontario Ltd Brokerage
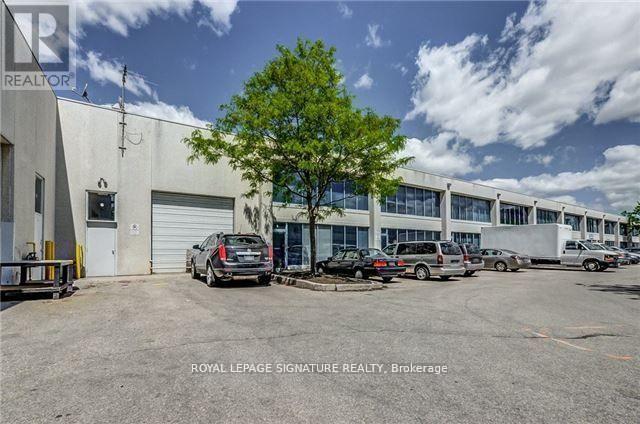
9 - 130 Industry Street
Toronto, Ontario
Exceptional Opportunity To Own A Versatile 2,400 sq. ft Industrial Condo In A highly Sought-After Commercial Location. This Well-Designed Unit Offers Approximately 1775sq ft Of Warehouse Space With An Impressive 21-Foot Ceiling, Complete With Existing Storage Racking And A Grade-Level Drive-In Garage Door For Convenient Shipping, Receiving, And Storage.A Large Mezzanine Provides A Substantial Amount Of Additional Storage, Maximizing The Unit's Functionality And Efficiency.The Front Office Area Features Four Private Offices, Two Washrooms, And A Kitchen/Lunchroom, Making It An Ideal Setup For Wide Range Of Industrial, Warehousing, Distribution, Service, And Office Operations. This Turnkey Space Combines Exceptional Warehouse Capacity With Comfortable Office Accommodations In One Efficient Package. Conveniently Located With Excellent Access To Major Transportation Routes And Surrounding Commercial Amenities, This Is An Outstanding Opportunity For Businesses Looking To Expand Or Relocate! (id:49269)