
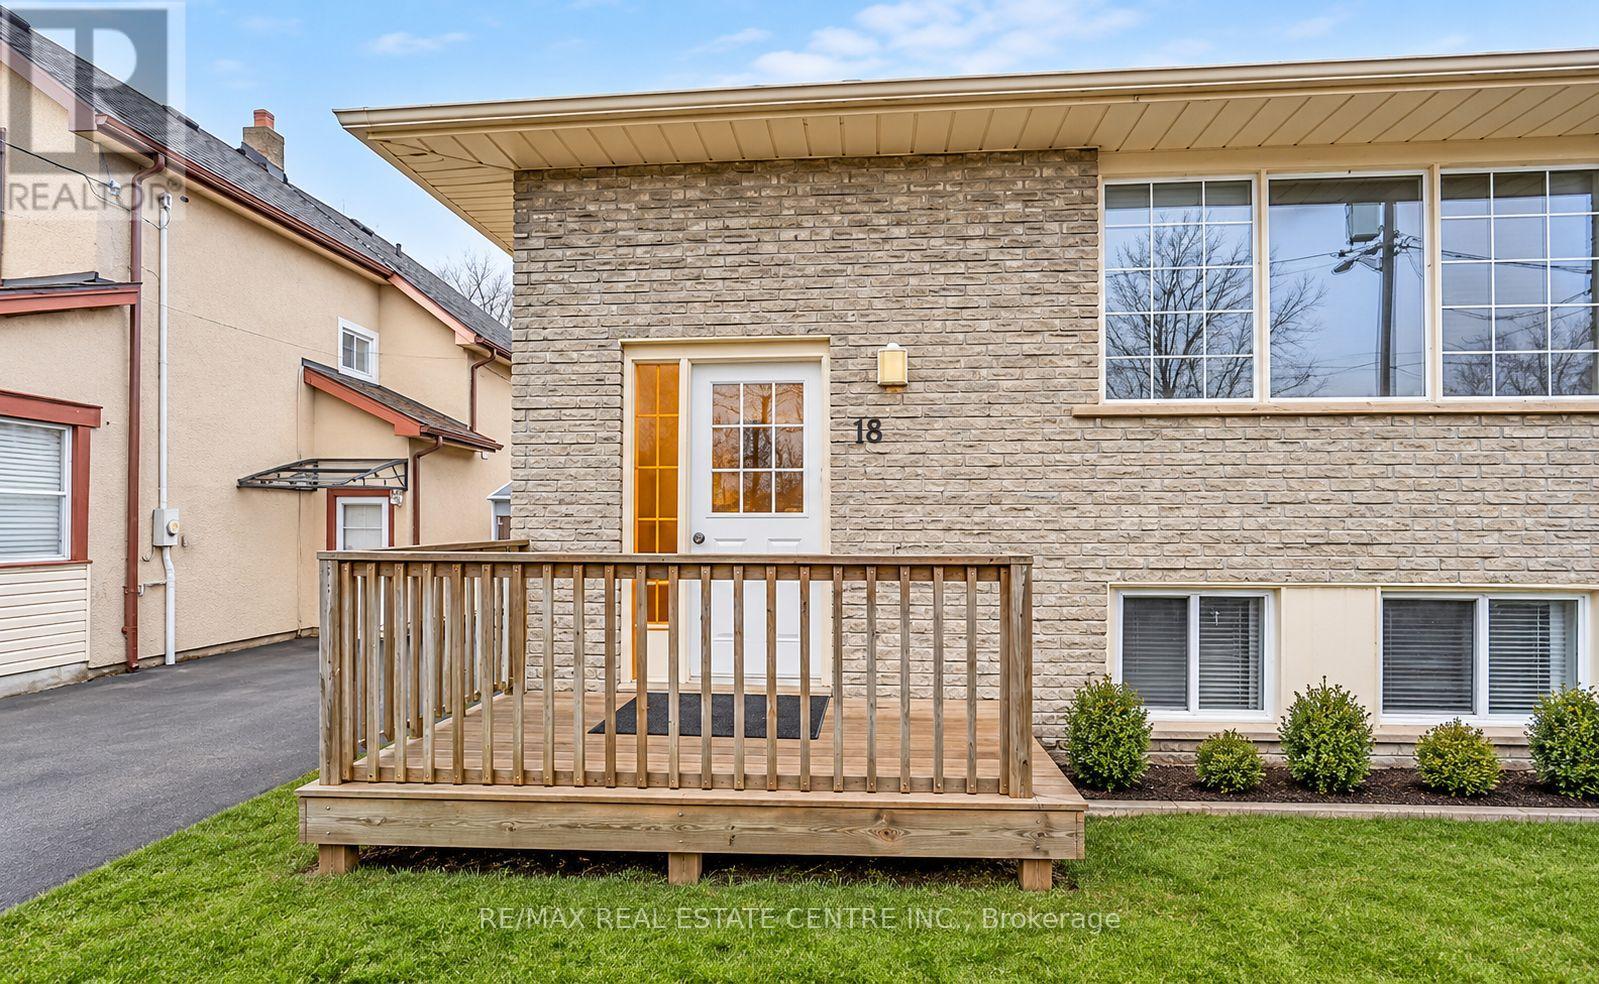
Upper - 18 Antwerp Street
St. Catharines, Ontario
Looking for a spacious, comfortable place to call home? Welcome to this fantastic 3-bedroomupper unit in a LEGAL DUPLEX bungalow, offering a great combination of space, convenience, andcomfortable living!Enjoy the peace of mind of living in a LEGAL DUPLEX with the city's approval for compliancewith applicable SAFETY and OCCUPANCY STANDARDS.The upper unit features 3 generously sized bedrooms, carpet-free flooring for easymaintenance, and newer stainless steel appliances. Enjoy a functional layout with plenty ofspace for families, professionals, or anyone looking for comfortable living.The property also benefits from several major updates, including a furnace (2018), airconditioning (2023), and roof (2023).Enjoy the comfort and privacy of your own upper-level living space in this well-maintainedbungalow.Don't miss this opportunity! Book your private showing today! (id:49269)
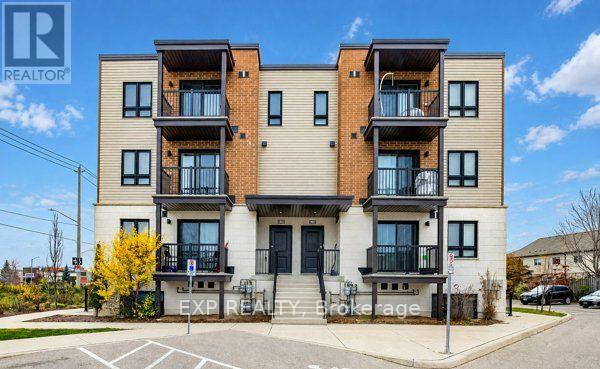
A15 - 1331 Countrystone Drive
Waterloo, Ontario
Modern Living in a Prime Waterloo Location! Welcome to 1331 Countrystone Drive, Unit A15, ideally situated just off Ira Needles Boulevard, offering unbeatable convenience with The Boardwalk's shopping, restaurants, entertainment, and everyday amenities just minutes away, plus easy access to public transit. This bright and spacious two-bedroom, two-bathroom unit features a functional open-concept layout, perfect for comfortable everyday living. The modern kitchen boasts sleek quartz countertops, stainless steel appliances, including a fridge, stove, dishwasher, and microwave, and flows seamlessly into the living and dining area. Step outside onto your private balcony, perfect for enjoying your morning coffee or unwinding after a long day. A convenient two-piece powder room completes the main level. Upstairs, you'll find two generously sized bedrooms, a four-piece bathroom, and the added luxury of a private balcony off the primary bedroom, along with a walk-in closet. Complete with in-suite laundry and two parking spaces, this home offers the perfect combination of style, comfort, and convenience in a fantastic Waterloo location! (id:49269)
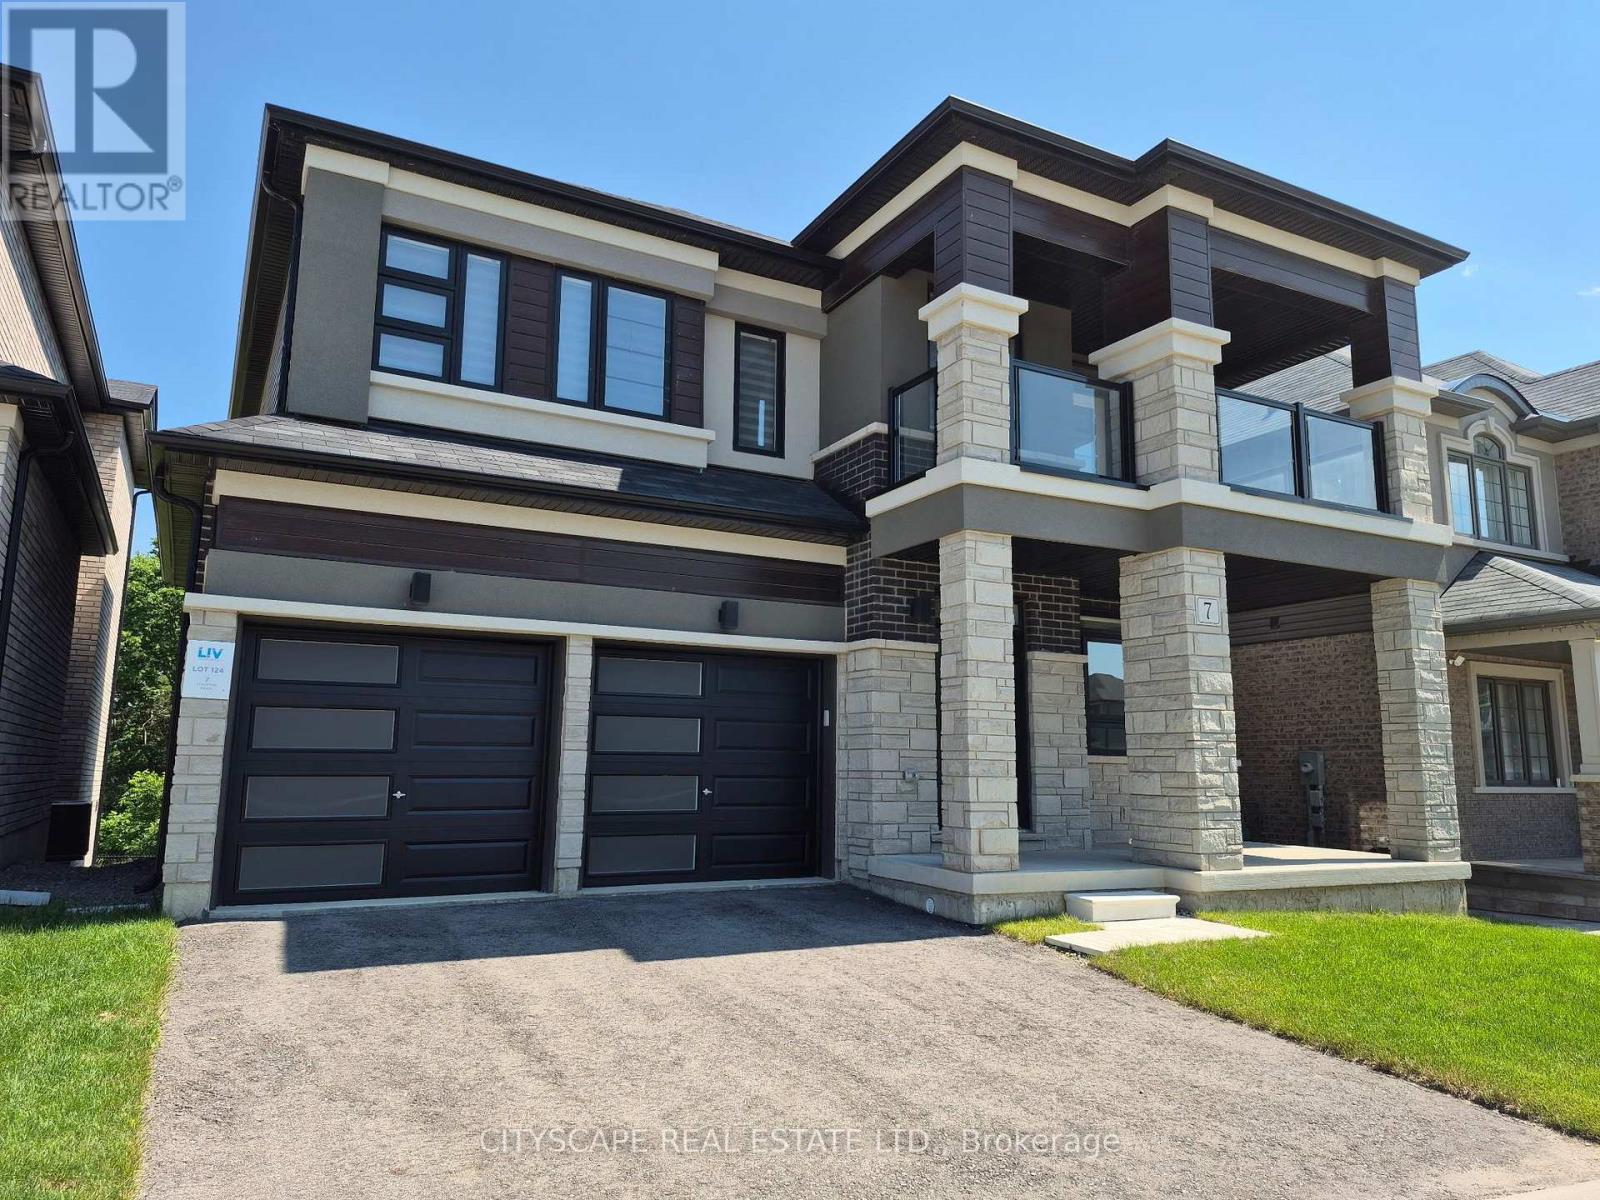
7 Stauffer Road
Brantford, Ontario
A Home To be Proud of! Stunning Executive 4 Bedroom, 3.5 Bath, 2 Car Garage with Separate Entrance Walk out Basement 4 year new Home! Breathtaking Highly Desirable Open Concept Main Floor Layout Encapsulating the Living Room, Dining Room and Gorgeous Bright Modern Kitchen which Comes Complete with Stainless Appliances, Double Undermount Sink with Pull Down Faucet, Beautiful White Cabinets, Quartz Counters and a Massive Oversized Kitchen Island! Beautiful Hardwood throughout the Main Floors and comes complete with a Gas Fireplace. The Timeless Dark Oak Staircase leads you upstairs to the 4 Generous Bedrooms. The Huge Primary Bedroom boasts Double Walk-in Closets and a 6 Piece Ensuite Retreat with Double Sink, Glass Stand-up Shower and Soaker Tub to Enjoy a glass of wine after a long day. Every Bedroom Room comes with either an Ensuite or a Semi-ensuite! Also boasting an Ultra-convenient Second Floor Laundry Room. Treat your family to this incredible home! Watch the Video! Modern Luxury at it's finest! Every Bedroom comes Complete with Walk-In Closet! Modern Zebra Blinds Throughout. The Double Car Garage Walks into Mud Room For your Convenience & Comfort! Too much to list! Even better in person! (id:49269)
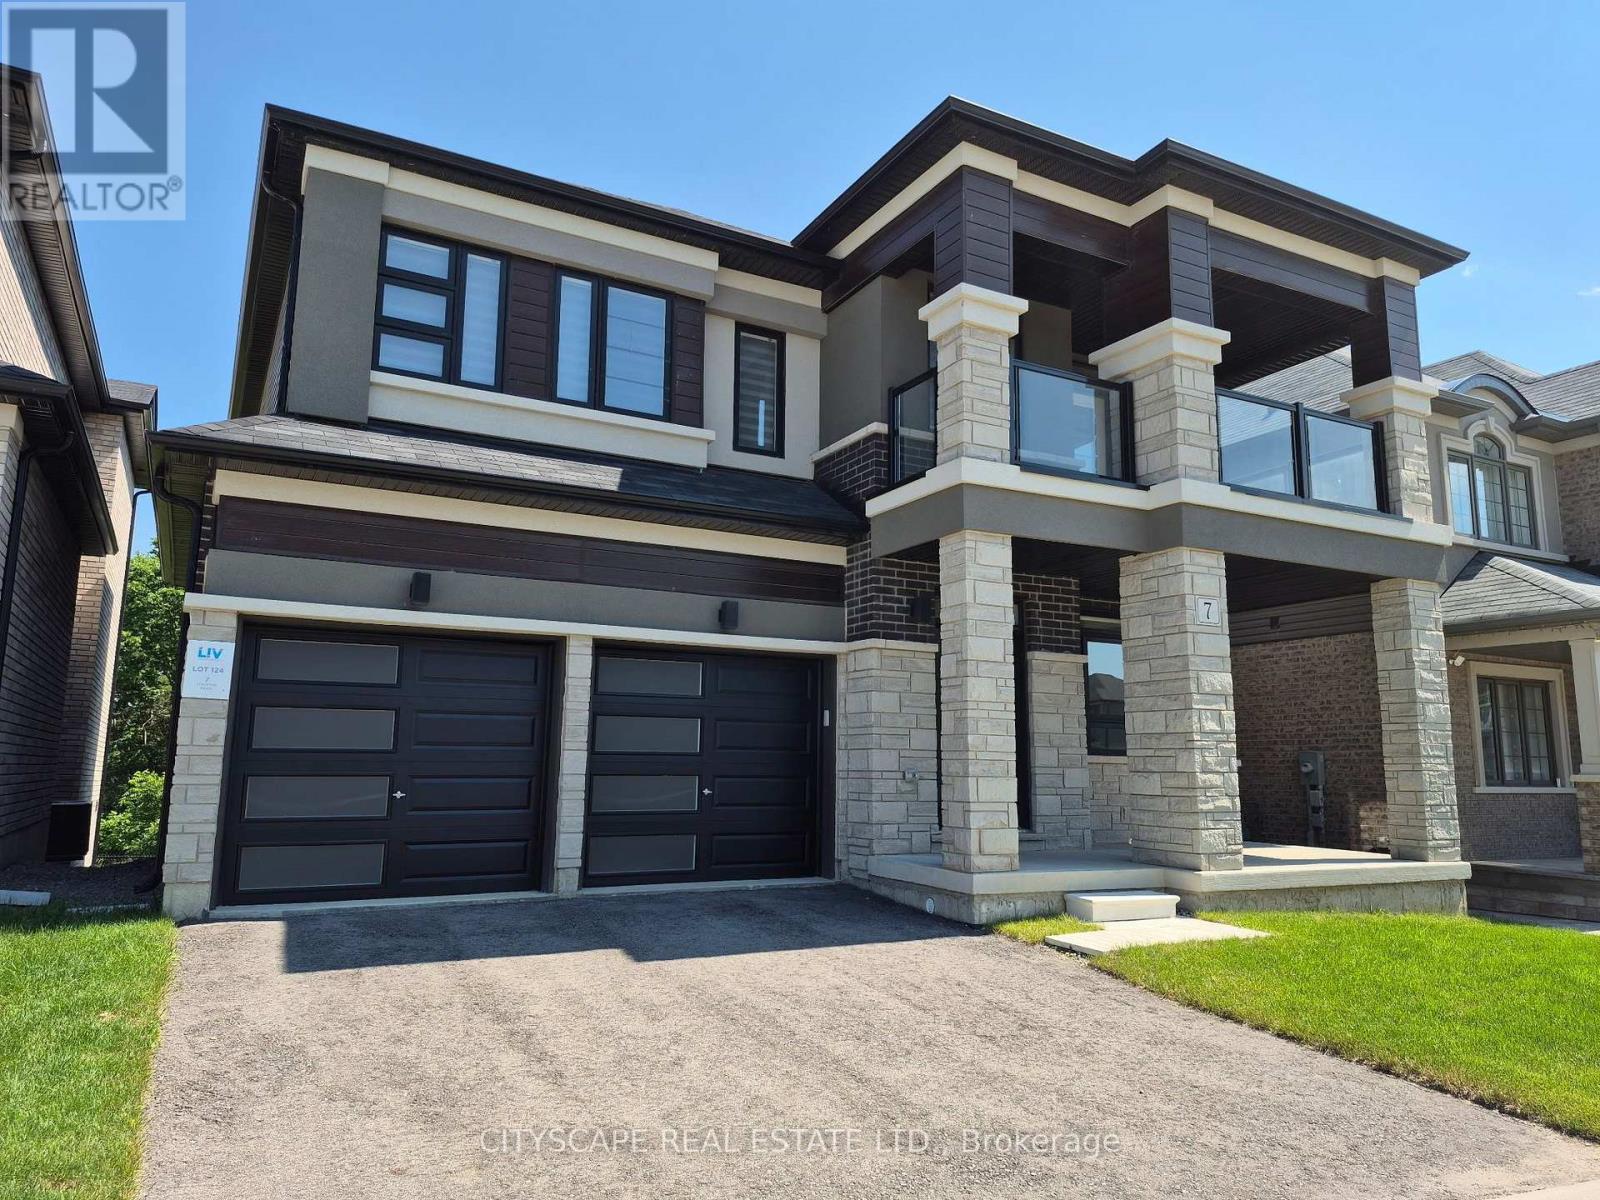
7 Stauffer Road
Brantford, Ontario
A Home To be Proud of! Must See! Stunning Executive 4 Bedroom, 3.5 Bath, 2 Car Garage with Separate Entrance Walk out Basement 4 year new Home! Breathtaking Highly Desirable Open Concept Main Floor Layout Encapsulating the Living Room, Dining Room and Gorgeous Bright Modern Kitchen which Comes Complete with Stainless Appliances, Double Undermount Sink with Pull Down Faucet, Beautiful White Cabinets, Quartz Counters and a Massive Oversized Kitchen Island! Beautiful Hardwood throughout the Main Floors and comes complete with a Gas Fireplace. The Timeless Dark Oak Staircase leads you upstairs to the 4 Generous Bedrooms. The Huge Primary Bedroom boasts Double Walk-in Closets and a 6 Piece Ensuite Retreat with Double Sink, Glass Stand-up Shower and Soaker Tub to Enjoy a glass of wine after a long day. Every Bedroom Room comes with either an Ensuite or a Semi-ensuite! Also boasting an Ultra-convenient Second Floor Laundry Room. Modern Luxury at it's finest! Every Bedroom comes Complete with Walk-In Closet! Modern Zebra Blinds Throughout. The Double Car Garage Walks into Mud Room For your Convenience & Comfort! Too much to list! Even better in person! Treat your family to this incredible home! Watch the Video! (id:49269)
5164 St Lawrence Avenue
Niagara Falls, Ontario
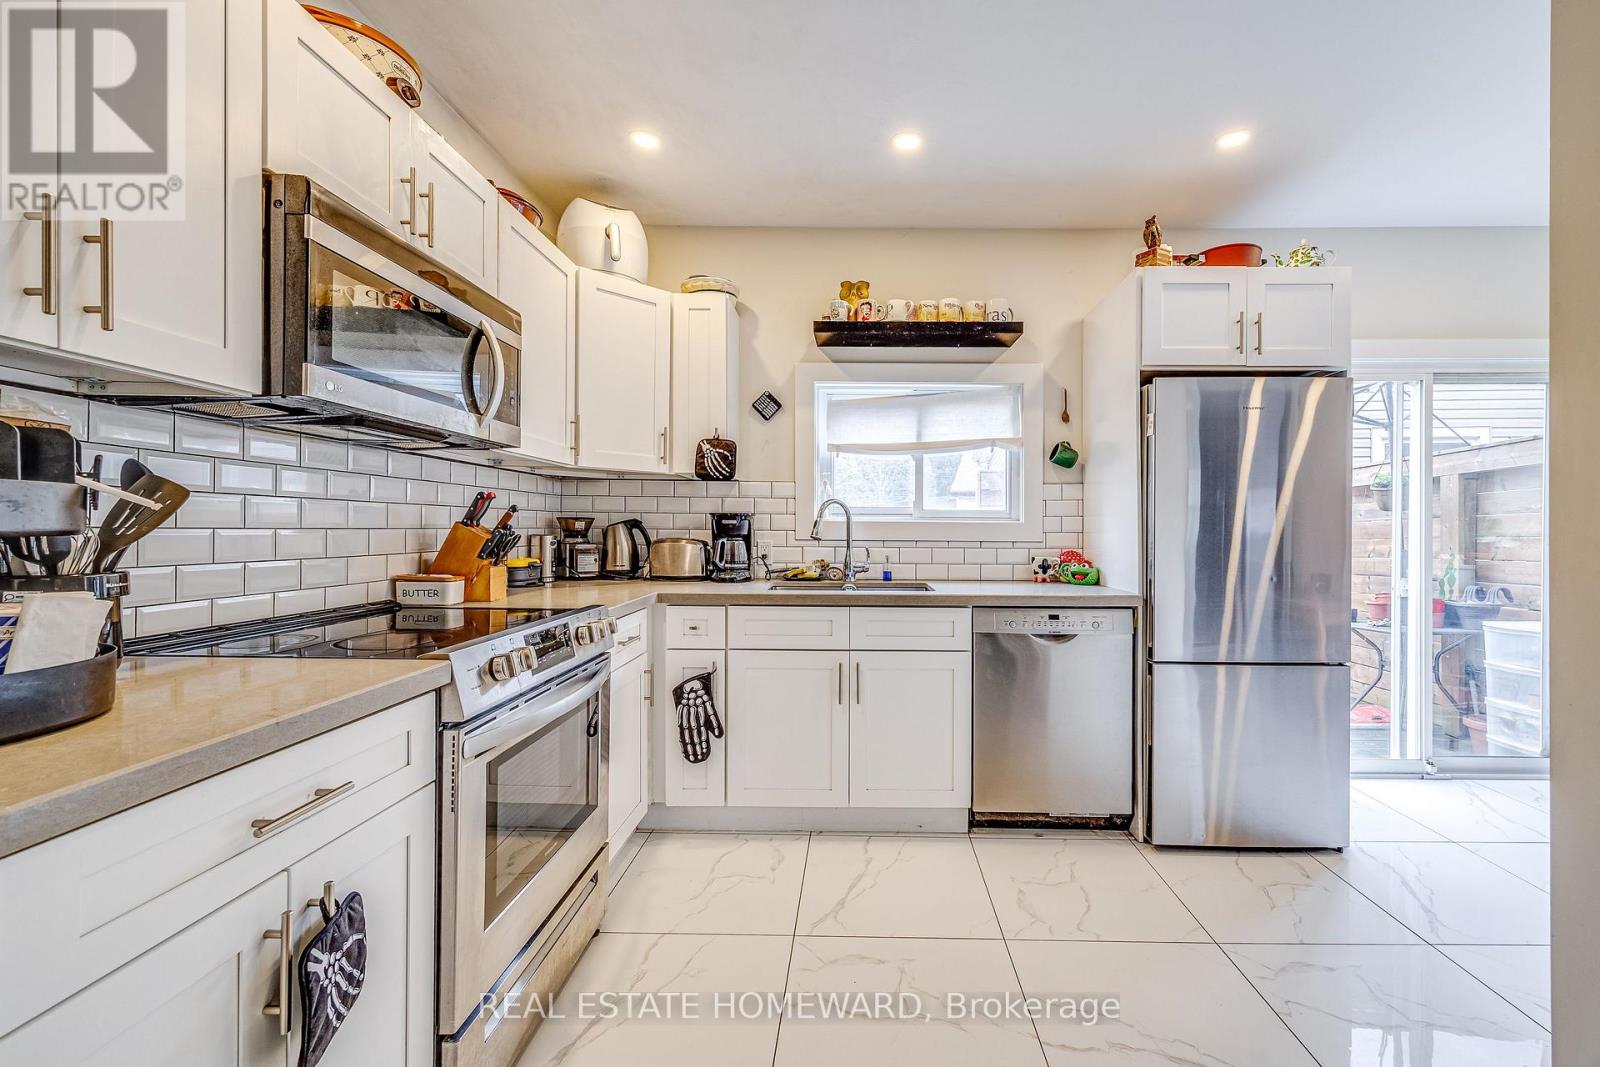
Say goodbye to renovation projects and hello to your own little slice of calm. Completely transformed in 2020, this home brings together modern style, thoughtful design, and a few seriously good reasons to stay in. The spa inspired bathroom steals the show with heated floors and a gorgeous freestanding tub made for long soaks and leaving the world on pause. Outside? A low-maintenance yard means less mowing, more lounging, and weekends spent enjoying life instead of tackling a to-do list. Add a private deck off the kitchen, a welcoming front porch, and a fully finished basement with its own kitchen, bedroom, bathroom, and walkout perfect for in-laws or potential rental income. With 3.5 bathrooms and a location just minutes from Downtown Niagara, shops, and amenities, this home has room to live, relax, and make it your own. The work is done. Your slippers are waiting. (id:49269)
224 - 858 Dupont Street
Toronto, Ontario
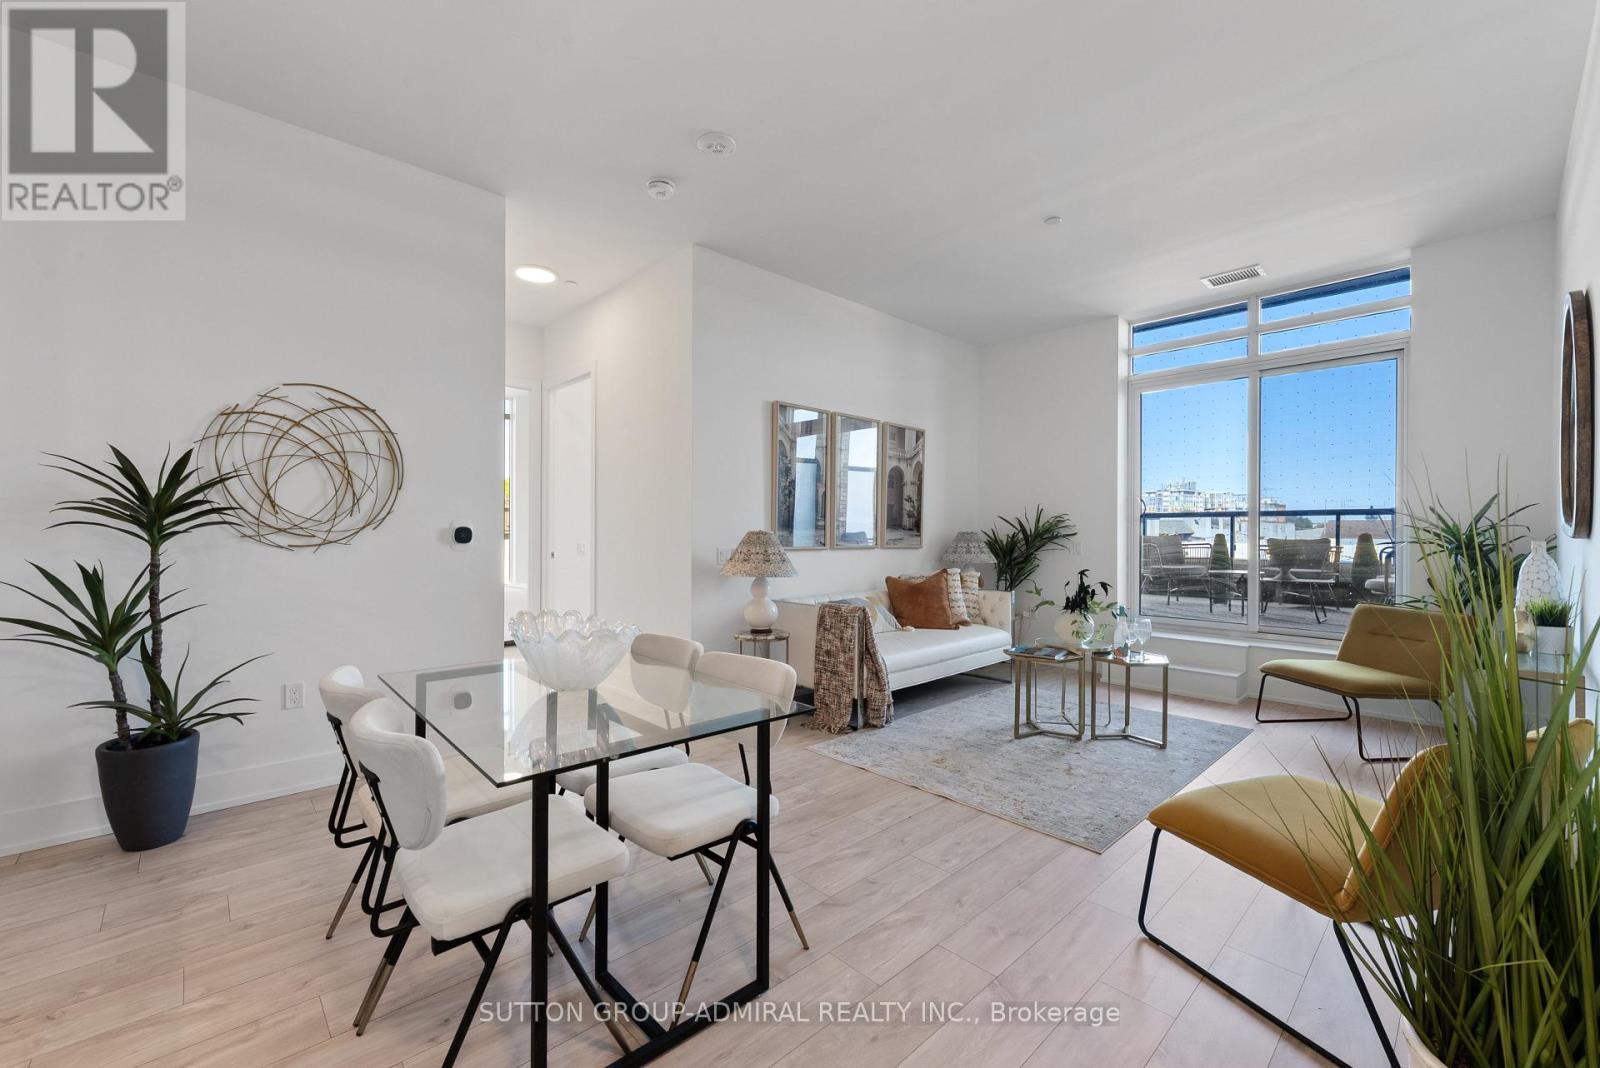
Rarely Offered At The Dupont By Tridel! This Luxury Boutique Residence Offers 1,010 Sq. Ft. Of Interior Living Space Plus An Incredible 468 Sq. Ft. Private Terrace With Natural Gas BBQ Hookup - A Rare Outdoor Retreat With Exceptional Space To Entertain, Dine And Relax. Featuring 3 Bedrooms, 2 Full Bathrooms And Underground Parking. Built By Renowned Tridel With Sophisticated Design, Quality Construction And Beautifully Finished Common Areas. Exceptional Amenities Include A Rooftop Pool And Terrace, 24-Hour Concierge, Fitness Centre, Sauna, Steam Room And Stylish Party/Entertaining Spaces. Steps To The Annex, Restaurants, Cafes, Shops, Parks And Transit. A Rare Combination Of Space, Outdoor Living And Quality In One Of Toronto's Most Desirable Pockets. Exceptional Amenities Include A Rooftop Pool And Terrace, 24-Hour Concierge, Fitness Centre, Sauna, Steam Room And Stylish Party/Entertaining Spaces. (id:49269)
109 Botfield Avenue
Toronto, Ontario
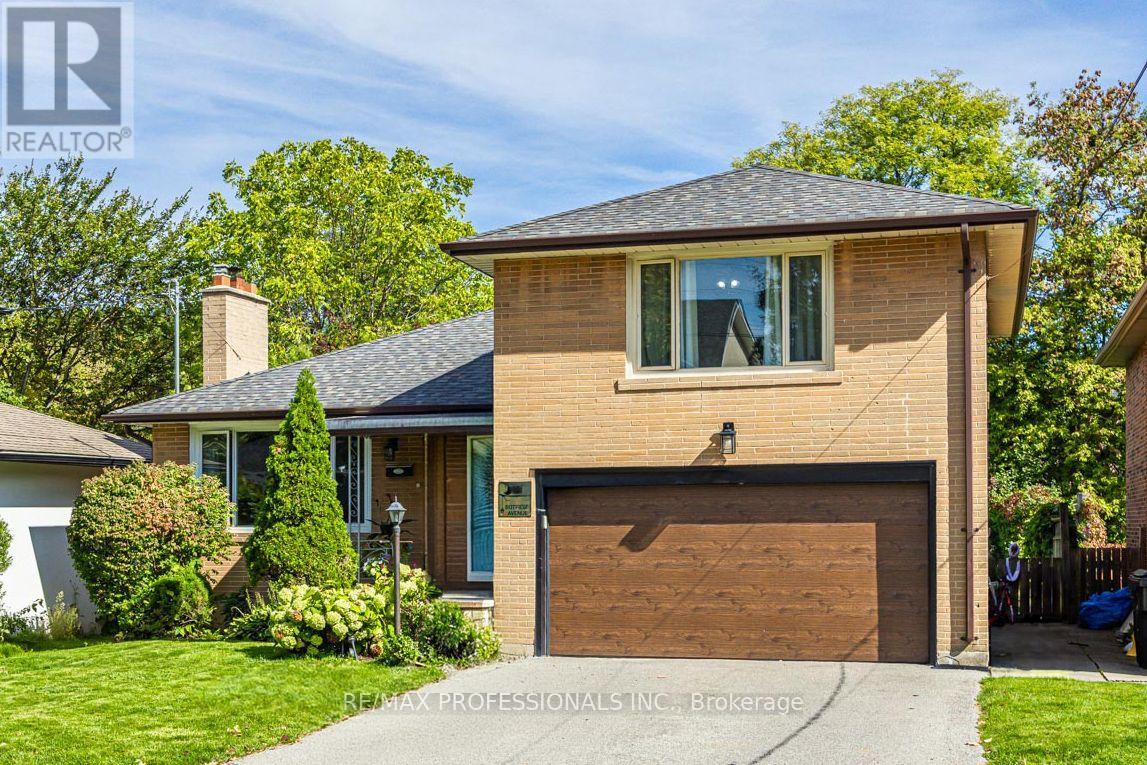
Detached sidesplit in prime Burnhamthorpe Gardens! This beautifully maintained 3+1 bedroom, 3bath home offers a perfect blend of comfort, updates, and convenience in one of Etobicoke's most desirable neighbourhoods. Step inside to a large foyer that opens into a spacious living room with a picture window, flooding the space with natural light. Open concept dining room with a walk-out to the garden (perfect for summer BBQs!), combined with the updated kitchen(stainless steel appliances, stone countertop, breakfast bar). Just a few steps down, an aboveground family room (9ft ceilings)features a second walkout to the deep private yard. Main floor powder room. Newer wood floors throughout. Upstairs, you'll find well-sized bedrooms, including a primary with his & her closets, and a renovated washroom with modern finishes. The finished basement provides additional flexibility with a recreation room, laundry room, and an updated 3-pce bathroom. Perfectly suited for today's lifestyle. A 2-car garage with private driveway (no sidewalk), direct entry into the home, and a huge garden shed add everyday convenience. All this in a top school catchment, close to Kipling GO Transit Hub, highways, shopping, parks & more. A true gem in an unbeatable location! **Application Requirements: TREB rental application, references, credit report, valid ID, employment letter, recent pay stubs or NOAs for self-employed applicants** (id:49269)
74 Doncaster Drive
Brampton, Ontario
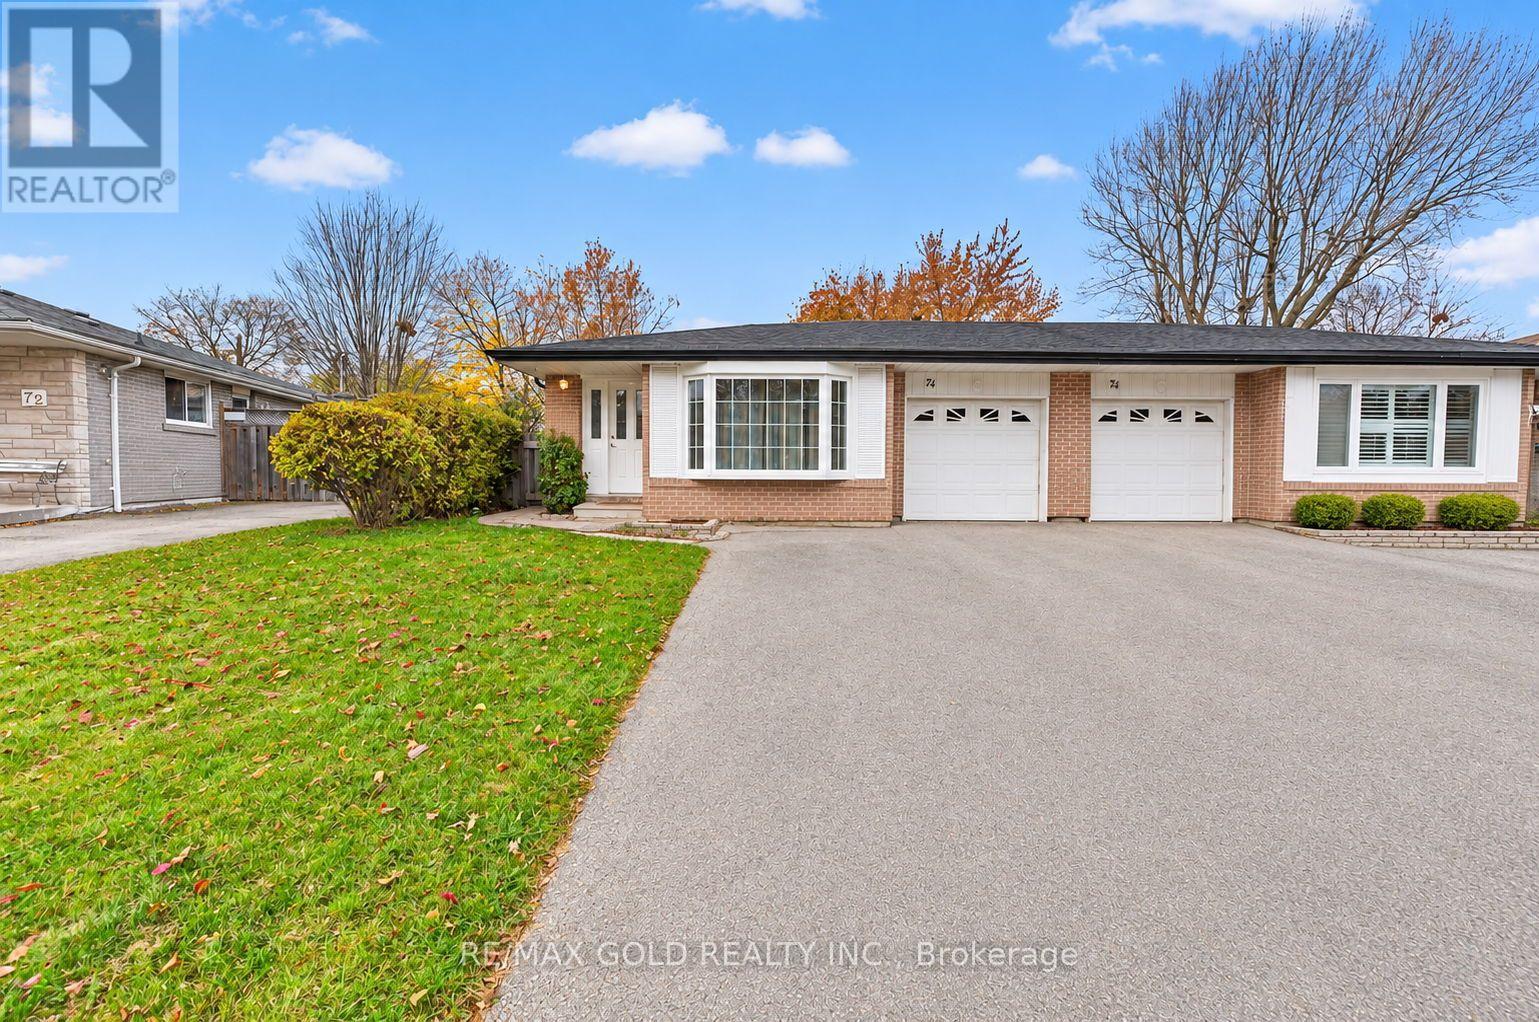
Welcome to this charming and well-maintained home, offering the perfect blend of comfort,style, and functionality. Featuring a spacious living room with a beautiful bow window thatfills the space with natural light, a separate formal dining area, and an upgraded kitchencomplete with a breakfast bar, perfect for everyday living and entertaining.The home offers 3+1 generously sized bedrooms and 3 upgraded bathrooms. Enjoy the outdoors inyour private backyard oasis, featuring an oversized deck overlooking a beautiful garden thatleads to a lovely stone patio - an ideal setting for summer gatherings and relaxation.The fully finished basement adds exceptional living space, featuring a spacious recreationroom, an additional bedroom with an ensuite bathroom, and excellent potential for an in-lawsuite or extended family accommodations.Additional highlights include an interlocked front entrance, beautifully landscaped front yard,single-car garage, and parking for up to 4 vehicles on the driveway.A fantastic opportunity for first-time buyers, growing families, or investors! This uniquelinked home offers the benefit of a garage connection only, providing the feel of a detachedhome with added privacy.Don't miss this wonderful opportunity to own a beautifully upgraded home in a sought-afterneighbourhood! Move in, enjoy, and make it your own. A must-see property! (id:49269)
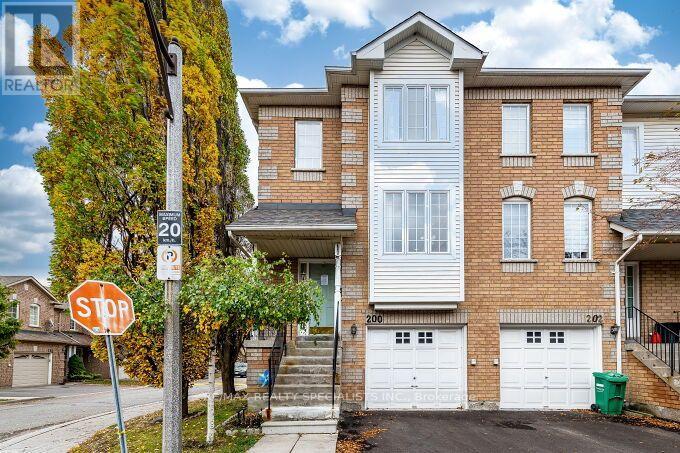
200 - 9800 Mclaughlin Road
Brampton, Ontario
Great Opportunity to Own a Bright and Welcoming Corner Townhome! This Home is Almost 1600 square feet Plus the Basement! Large Kitchen with Family Sized Eat-in Area! Bright and Open Combined Living Room Dining Room! 3 Spacious Bedrooms and Primary Bedroom with Ensuite Bathroom and Walk-in Closet! Walkout Basement Leads to a Fully Fenced and Private Backyard! New Roof and Driveway Pavement in 2026! Minutes Away To Downtown Brampton/Gage Park. Walking Distance To Dog Parks And Multiple Biking & Walking Trails. Very Close to all Amenities like Shopping, Schools and Parks. A Wonderful Opportunity for a First Home or Investment Property! Remember to Take a look at the Video! (id:49269)
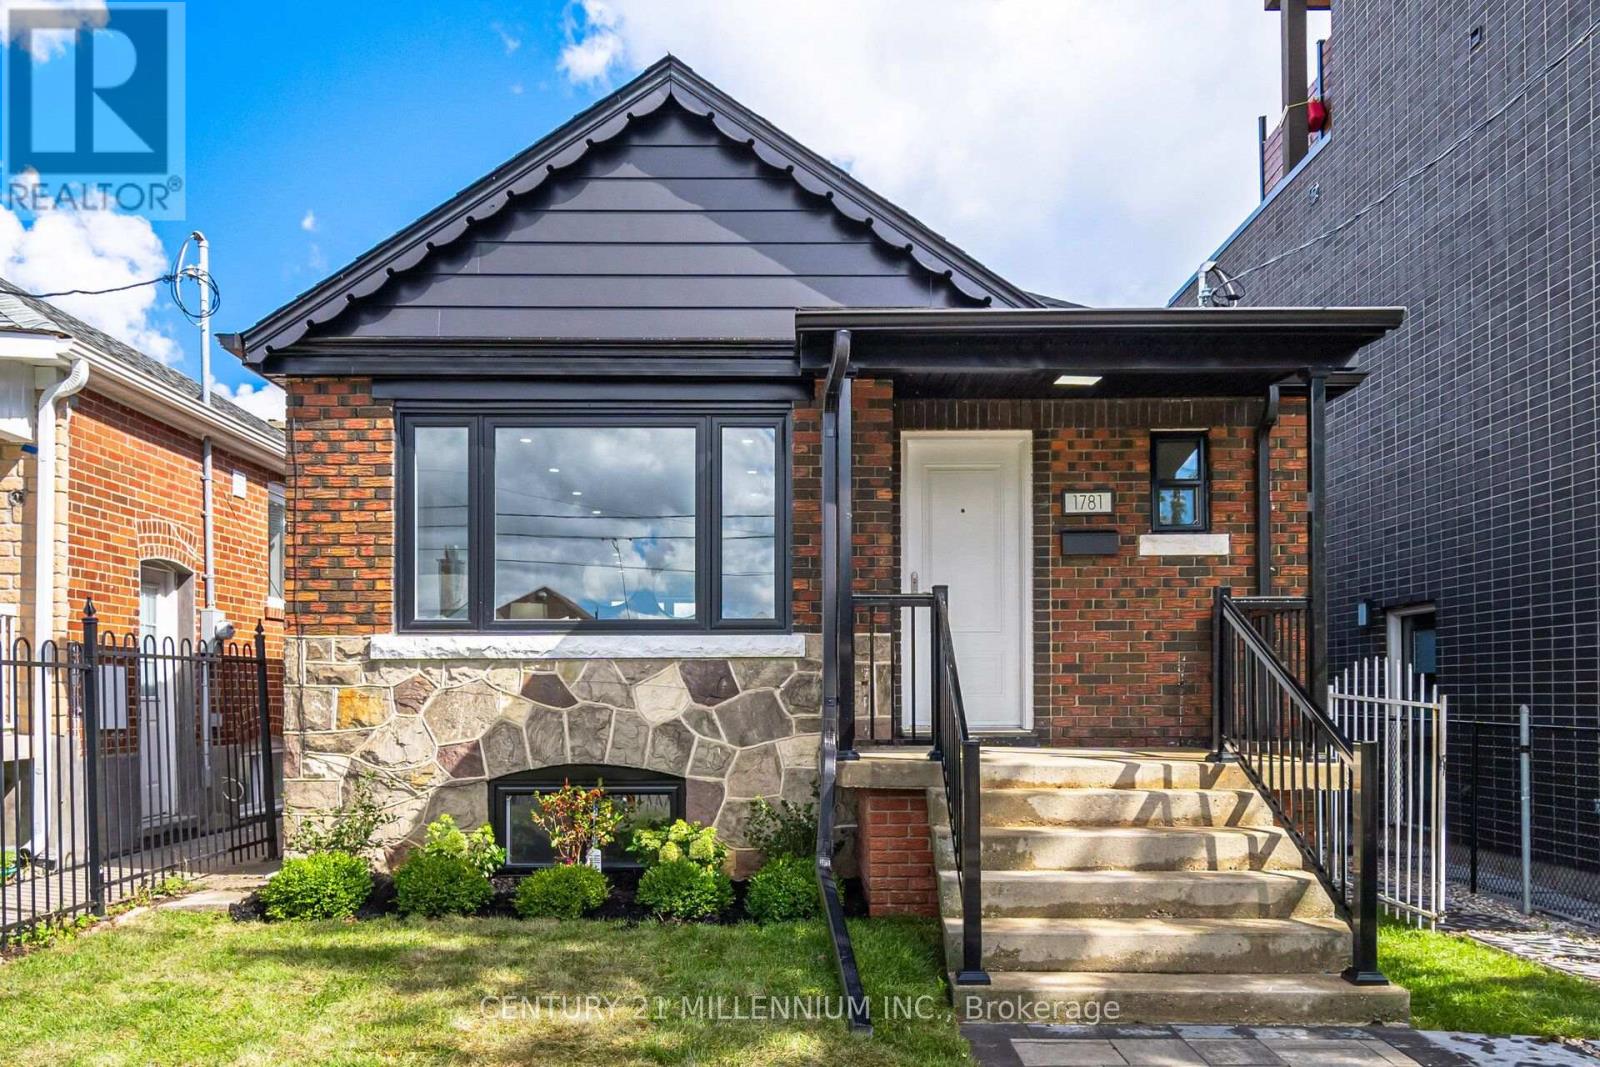
1781 Keele Street
Toronto, Ontario
Exceptional Value! Fully Renovated Detached Bungalow With Income Potential! Welcome to this beautifully renovated raised 2+2 bungalow, offering an outstanding combination of modern finishes, functionality and versatility. Move-in ready and thoughtfully upgraded from top to bottom, this home presents an exceptional opportunity for homeowners, multi-generational families and investors alike. The main level features 2 bright bedrooms, an inviting living space filled with natural light, a beautifully updated kitchen and a modern bathroom, all complemented by contemporary flooring, trim and fixtures. The fully finished lower level offers an additional 2-bedroom suite with a separate entrance and separate laundry, providing excellent flexibility for extended family, guests or potential rental income. Extensively renovated throughout, upgrades include new windows, roof, electrical, kitchens, bathrooms, flooring, trim, appliances, fencing and interlocking. Enjoy the peace of mind of a home where the major updates have already been taken care of. Adding even more value is the rare detached garage with rear laneway access, offering valuable parking, storage and versatility seldom found in this urban setting. Enjoy abundant natural light and an unbeatable location in the heart of Keelesdale-Eglinton West, just steps to TTC transit, shops, restaurants, schools, parks and everyday amenities, with convenient access to major routes. A rare opportunity to own a turnkey detached home with a separate 2-bedroom suite and detached garage. Exceptional value, outstanding flexibility and a home ready to enjoy! (id:49269)
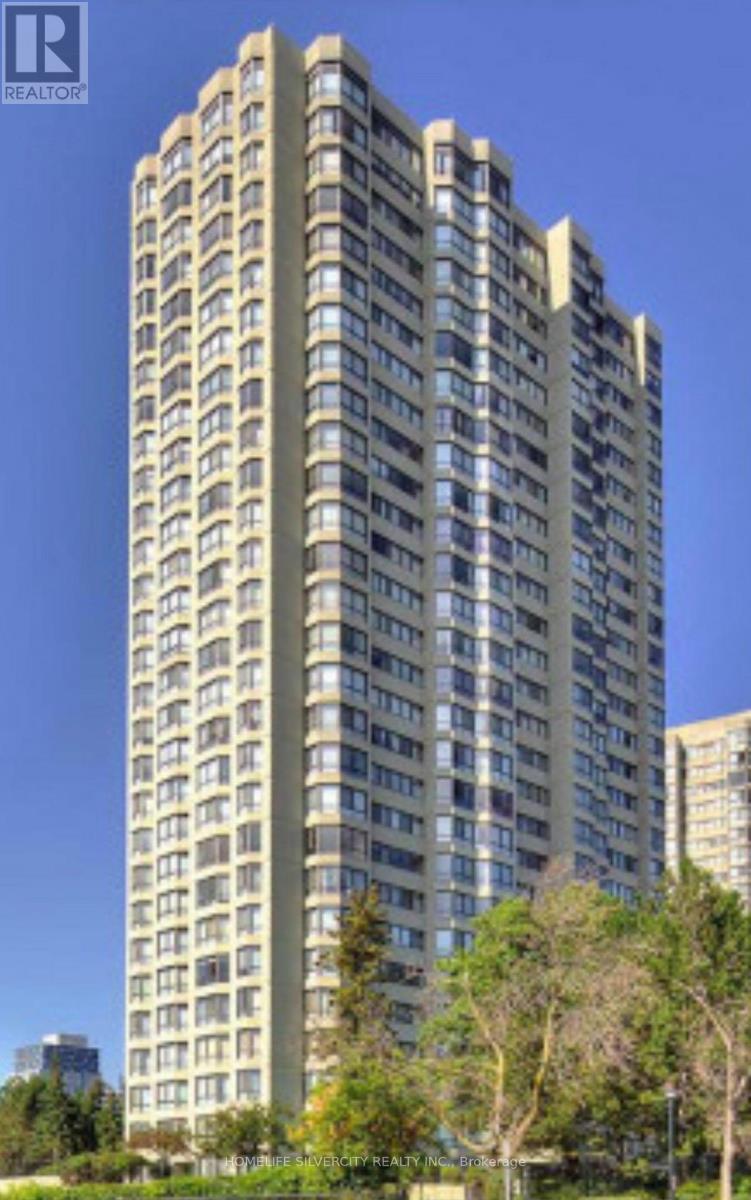
505 - 8 Lisa Street
Brampton, Ontario
Welcome to this beautiful and spacious 2+1 bedroom condo, featuring two full bathrooms! Bright, well-maintained, and thoughtfully designed with an open-concept layout, this inviting home is filled with natural light from its large windows. Enjoy the added convenience of ensuite laundry and a well-managed building offering an impressive selection of resort-style amenities, including a party room. Ideally situated close to Highway 410, public transit, schools, places of worship, parks, and Brampton City Centre, this home offers the perfect blend of comfort, convenience, and location. An exceptional place to call home! (id:49269)
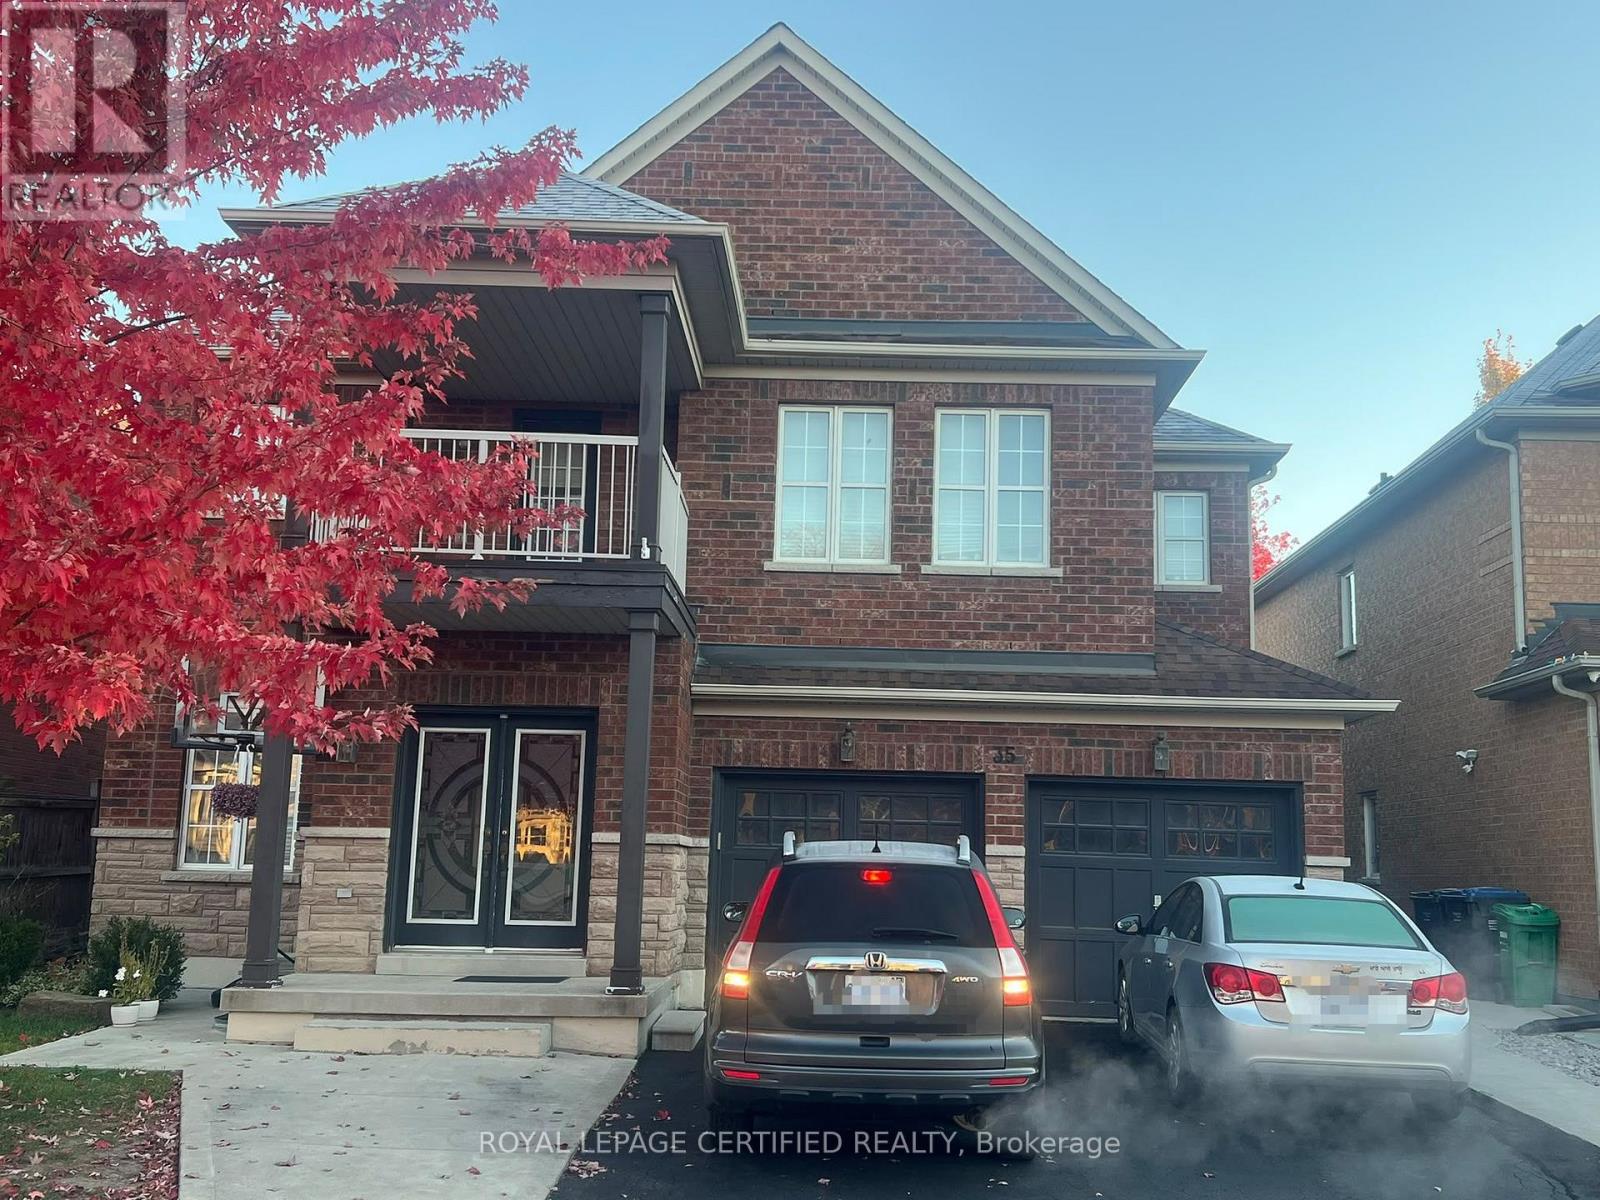
Upper Level - 35 Citadel Crescent
Brampton, Ontario
Welcome to this beautiful, bright, and inviting 4-bedroom, 3-bathroom home, perfect for growing families! Featuring a spacious, open-concept layout, generously sized rooms, and plenty of natural light throughout, this home offers the perfect blend of comfort, space, and functionality for everyday living. Conveniently located near Mayfield Road and Airport Road, this home is just minutes from local schools, beautiful parks, grocery stores, shopping plazas, and everyday amenities. Commuters will love the easy access to Vaughan, Highway 400, and Highway 410, making travel simple and convenient. Don't miss out on the opportunity to lease this big, spacious home in the heart of Castlemore. It is an ideal choice for those who value comfort, convenience, and a vibrant community. No Pets and No Smoking. (id:49269)
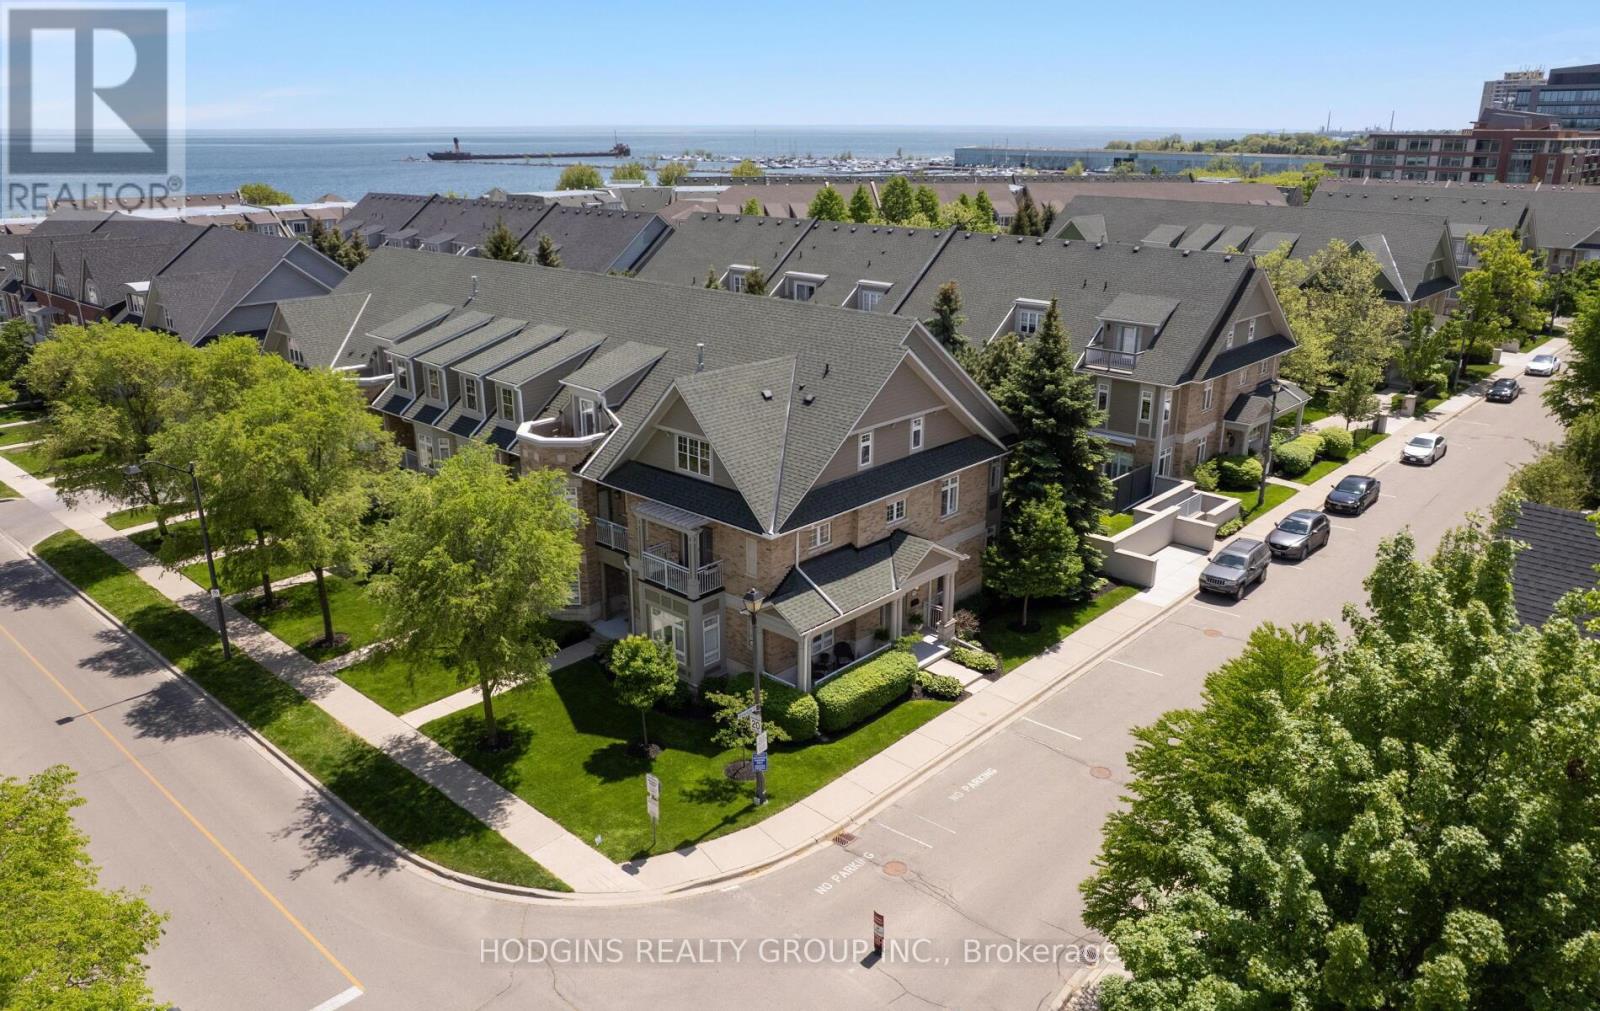
42 - 136 St Lawrence Drive
Mississauga, Ontario
Gracious & expansive, 3000sf + finished basement, corner end unit on prestigious St Lawrence Drive just steps to the Lake! Abundance of brilliant natural light & air flow via stately elongated front exposure with generous covered veranda in addition to large western facing entertainer's private patio surrounded by mature trees & sunset balcony off #2 primary Loft suite. Not to be forgotten is the Eastern facing covered balcony complimenting the "guest worthy" 3rd bdrm! Beautiful renovations including natural tone wide plank hardwood floors, new staircase top to bottom, gorgeous primary ensuite bath, premium kitchen open to spacious family room, custom fin basement perfect for chilling or World Cup Games! Fantastic storage and closet space throughout including oversized second floor laundry. FOUR (4) car underground parking for car aficionados or those who require serious storage! Stroll into trendy Port Credit village for dinners & festivals or to GO for effortless downtown access! Cherish the beauty of the waterfront trail while enhancing your health span & longevity! This customized premiere home is truly a rare opportunity in Mississauga's most desirable "maintenance free" waterfront community. (id:49269)
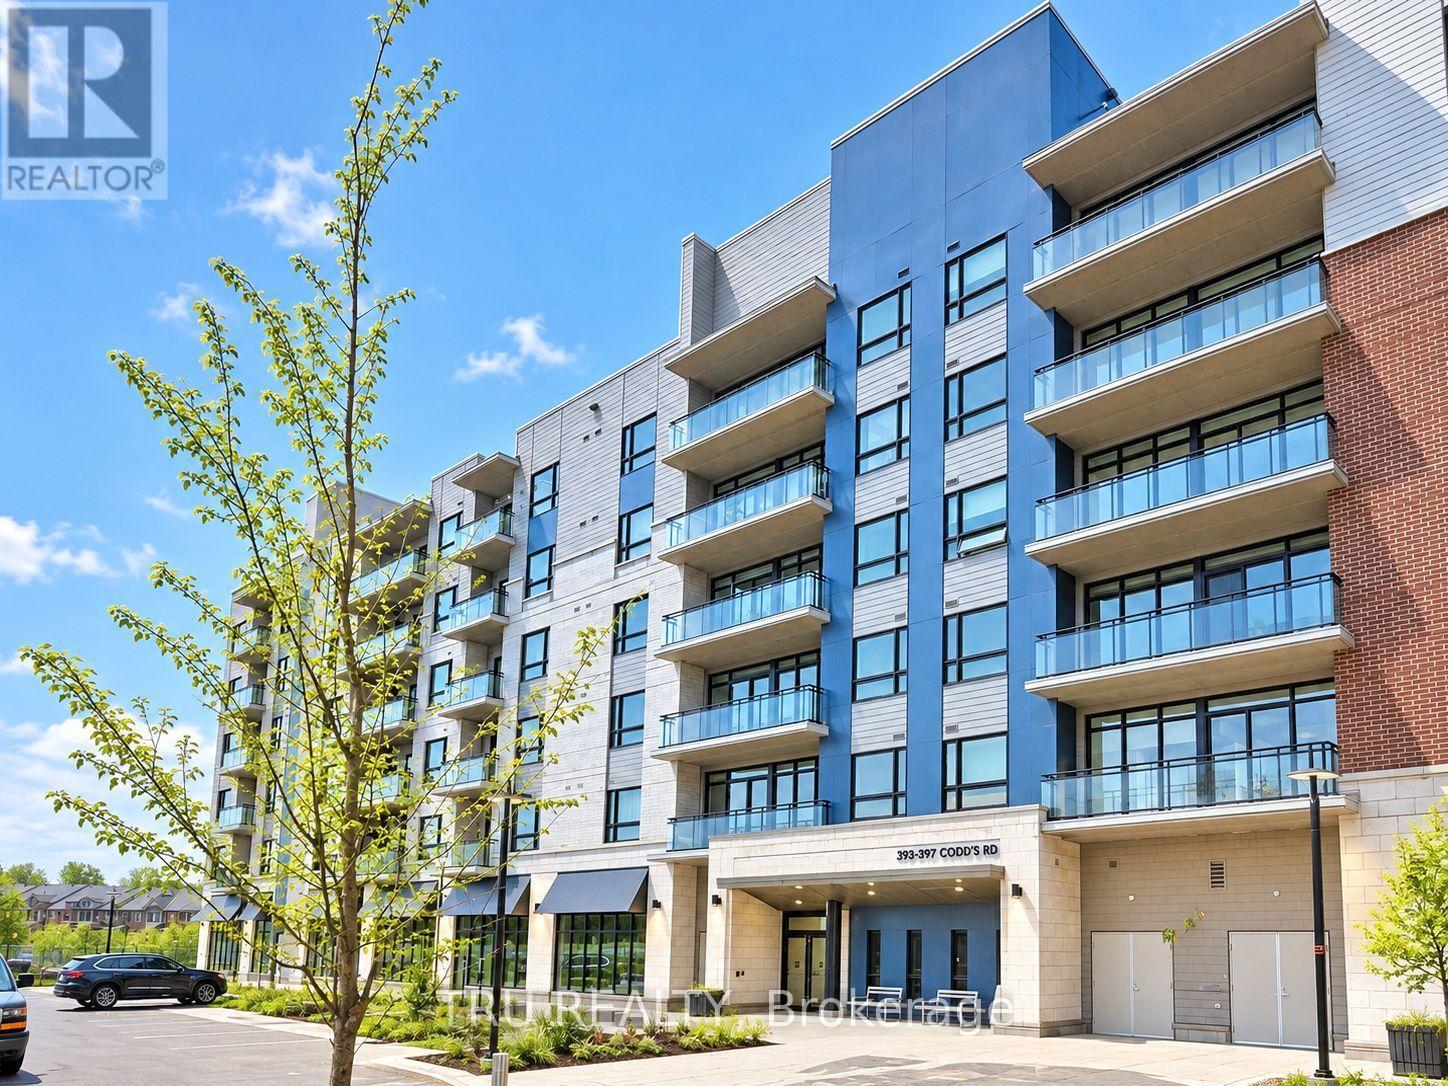
316 - 397 Codd's Road
Ottawa, Ontario
Come and explore this like-new, cozy and modern 1 bedroom condo. Conveniently Located in a prime location, this condo is just moments from Montfort Hospital, Ottawa River bike paths, parks, Beechwood Village, St. Laurent Shopping Centre, and Gloucester Centre. Enjoy easy access to Blair LRT Station, Costco, and government offices like NRC, CSIS, CSE, and CMHC.. The open-concept floor plan offers an abundance of natural light through large windows The kitchen features elegant quartz countertops, sleek stainless steel appliances, a stylish backsplash, and custom cabinetry. The living and dining areas are spacious and bright, with direct access to a private balcony - perfect for relaxing or entertaining. The bedroom is generously sized, complete with a walk-in closet for all your storage needs. This unit also includes 1 underground parking space, a storage locker. Don't miss the opportunity to live in this incredible space! Available for December 1st. (id:49269)
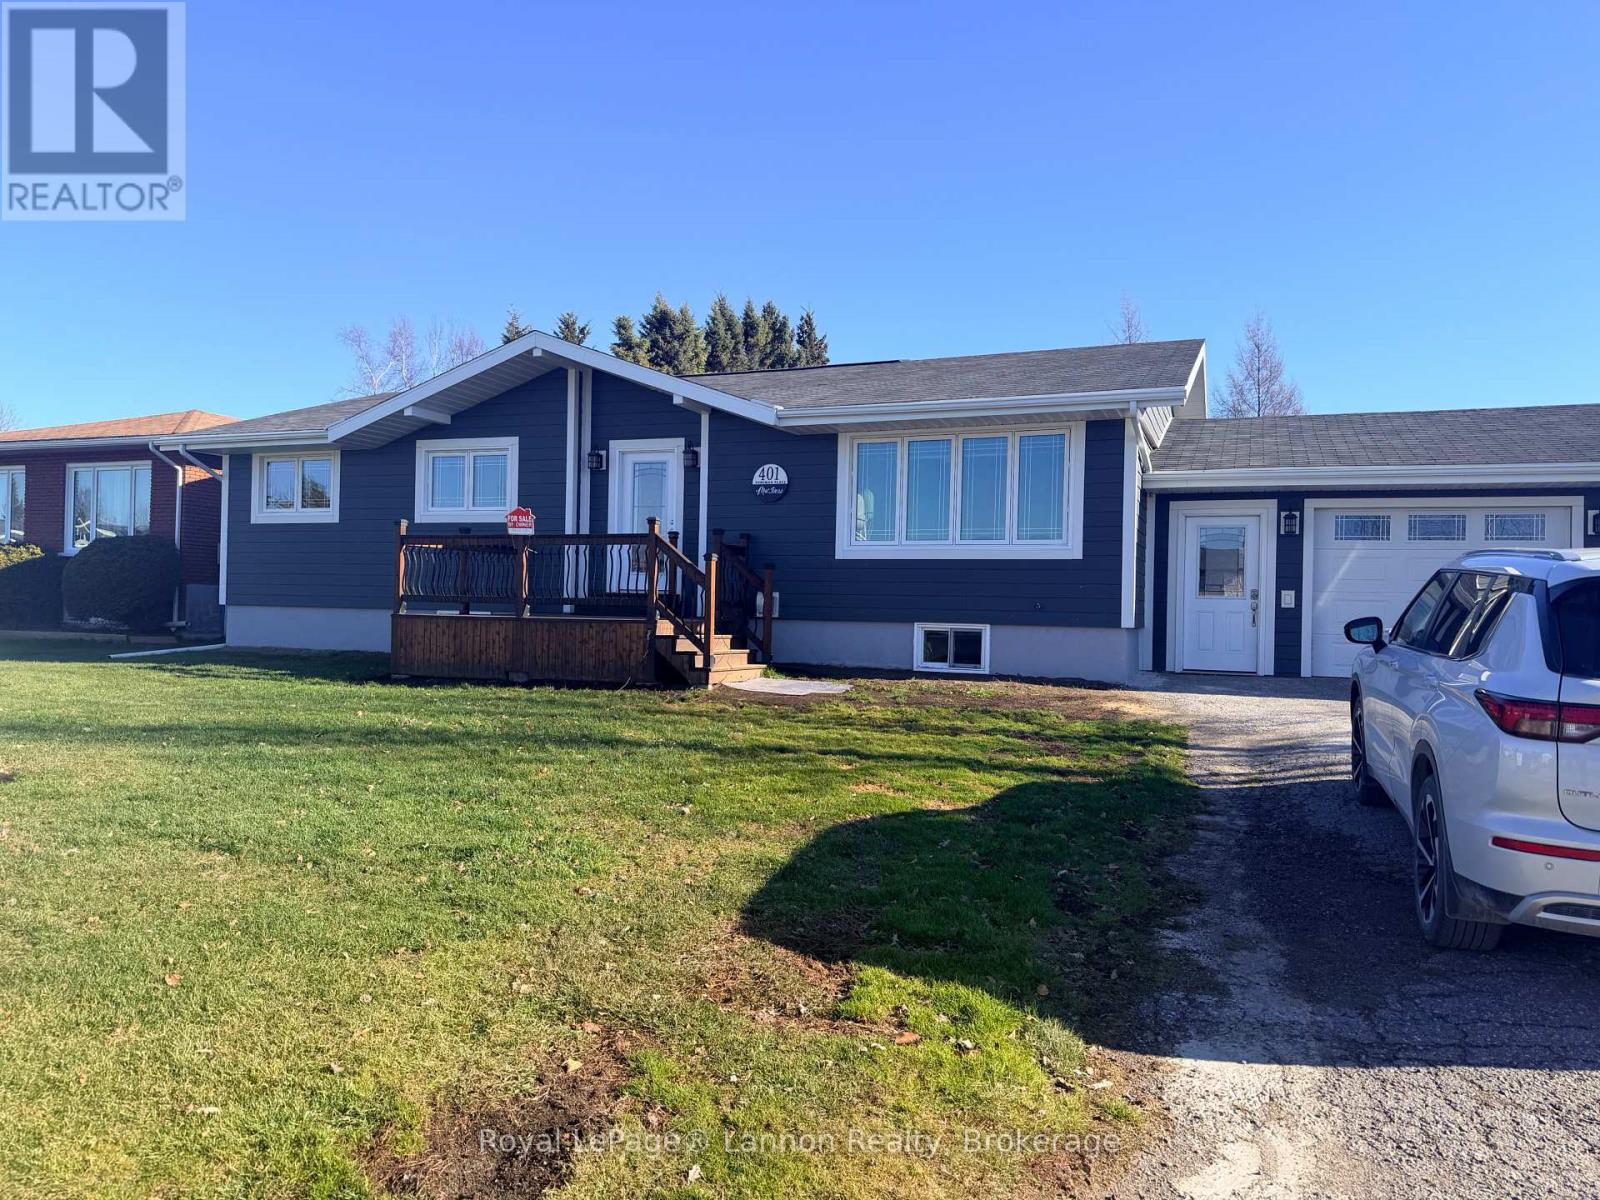
401 Foreman Place
Greenstone, Ontario
Geraldton buyers, THIS is the one you've been waiting for!! If you've been holding out for a home that checks all the boxes without handing you a renovation list longer than your grocery list, you're going to want to see this one! Welcome to 401 Foreman Place, where all the hard work has been done and all that's left for you to do is move in and enjoy! Offering 3+2 bedrooms, 2 full bathrooms, and approximately 1,200 sq. ft. on the main floor PLUS a beautifully renovated basement complete with a cozy fireplace, there's room for the whole family (and enough space to escape them when needed!). The perks don't stop there! Central air conditioning for those hot summer days, an attached HEATED double car garage for those lovely Geraldton winters, and a fantastic double corner lot with a fully fenced backyard and plenty of outdoor storage! Durable cement board siding adds to the appeal, and the location? Just as good! Situated close to downtown, schools, the hospital, and arena, you'll have everything you need just minutes away! Space, updates, a heated garage, a great yard, and a location that's hard to beat... what more could you possibly ask for?! Pack your bags, and bring your toolbox if you must... but it'll be for tinkering in that heated garage, not tackling a never-ending renovation list! Come take a look before someone else beats you to it! (id:49269)
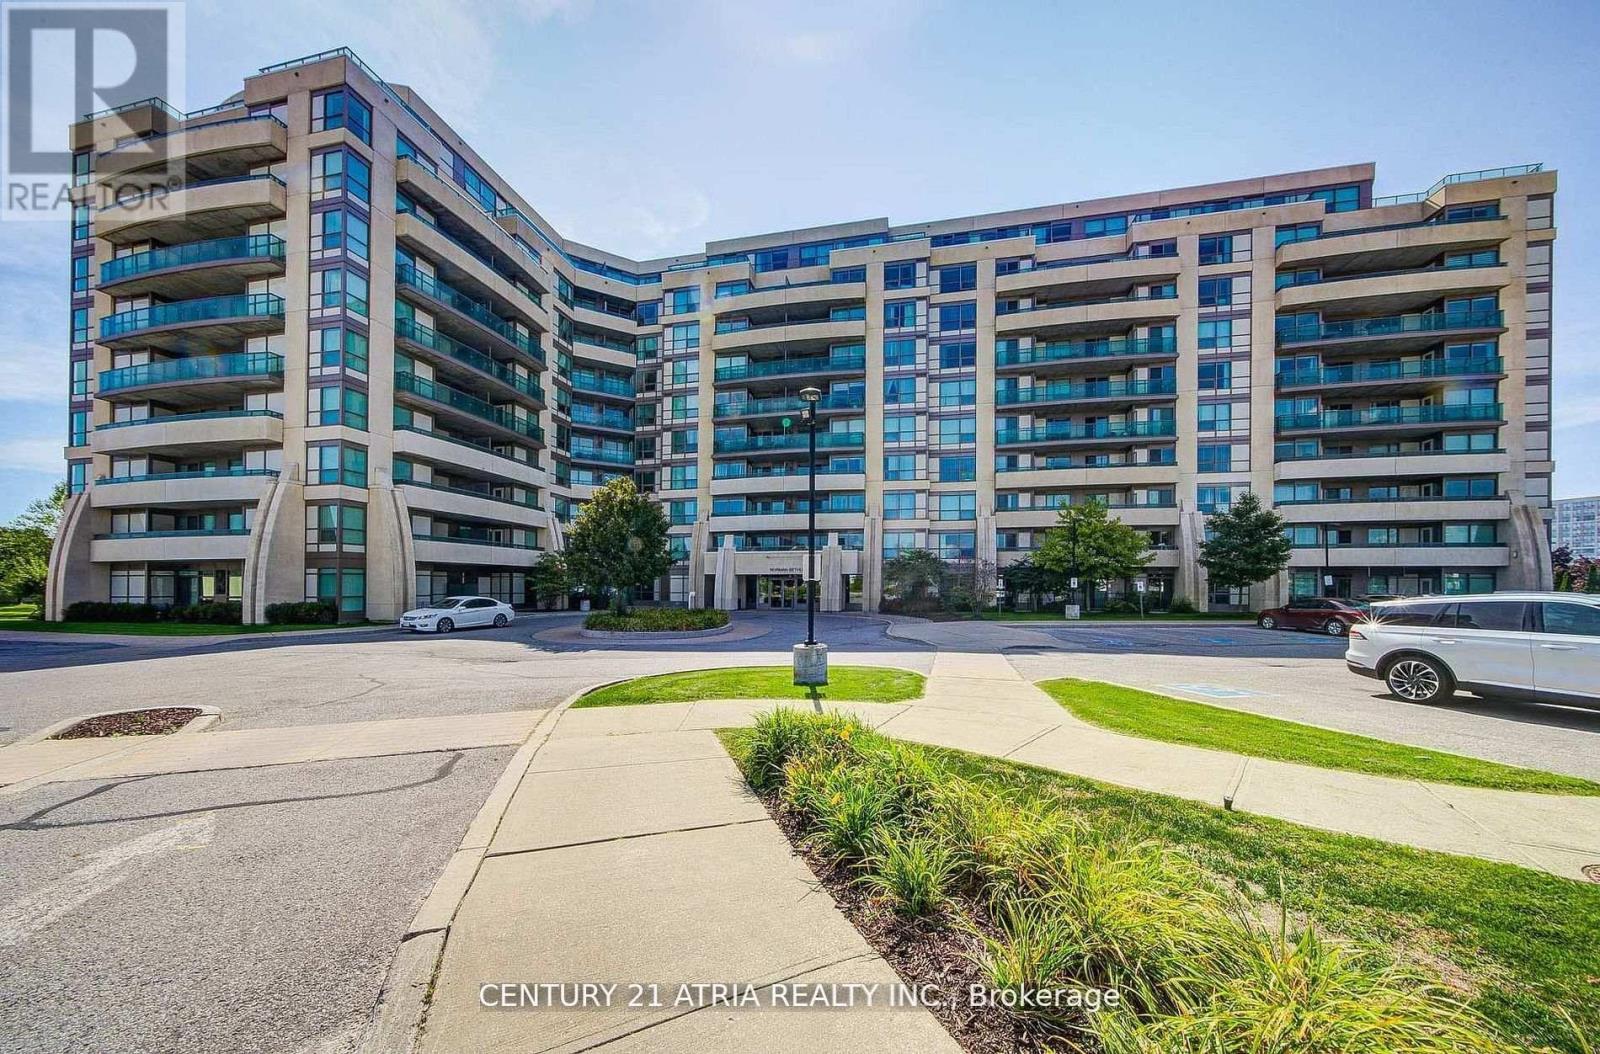
812 - 75 Norman Bethune Avenue
Richmond Hill, Ontario
Beautiful South Facing Unit, Very Bright & Warm 1 bedroom Unit In A Modern Luxury Building. One Of The Best Community. Walk To Shopping, Restaurants, Banks, Viva Transit, Close to Hwy 404 & 407, Business Park. Building amenities : Indoor Pool w/ Full Size Lane, Gym, 24 hrs Concierge. Laminate Floor Through Out, Large Balcony. (id:49269)
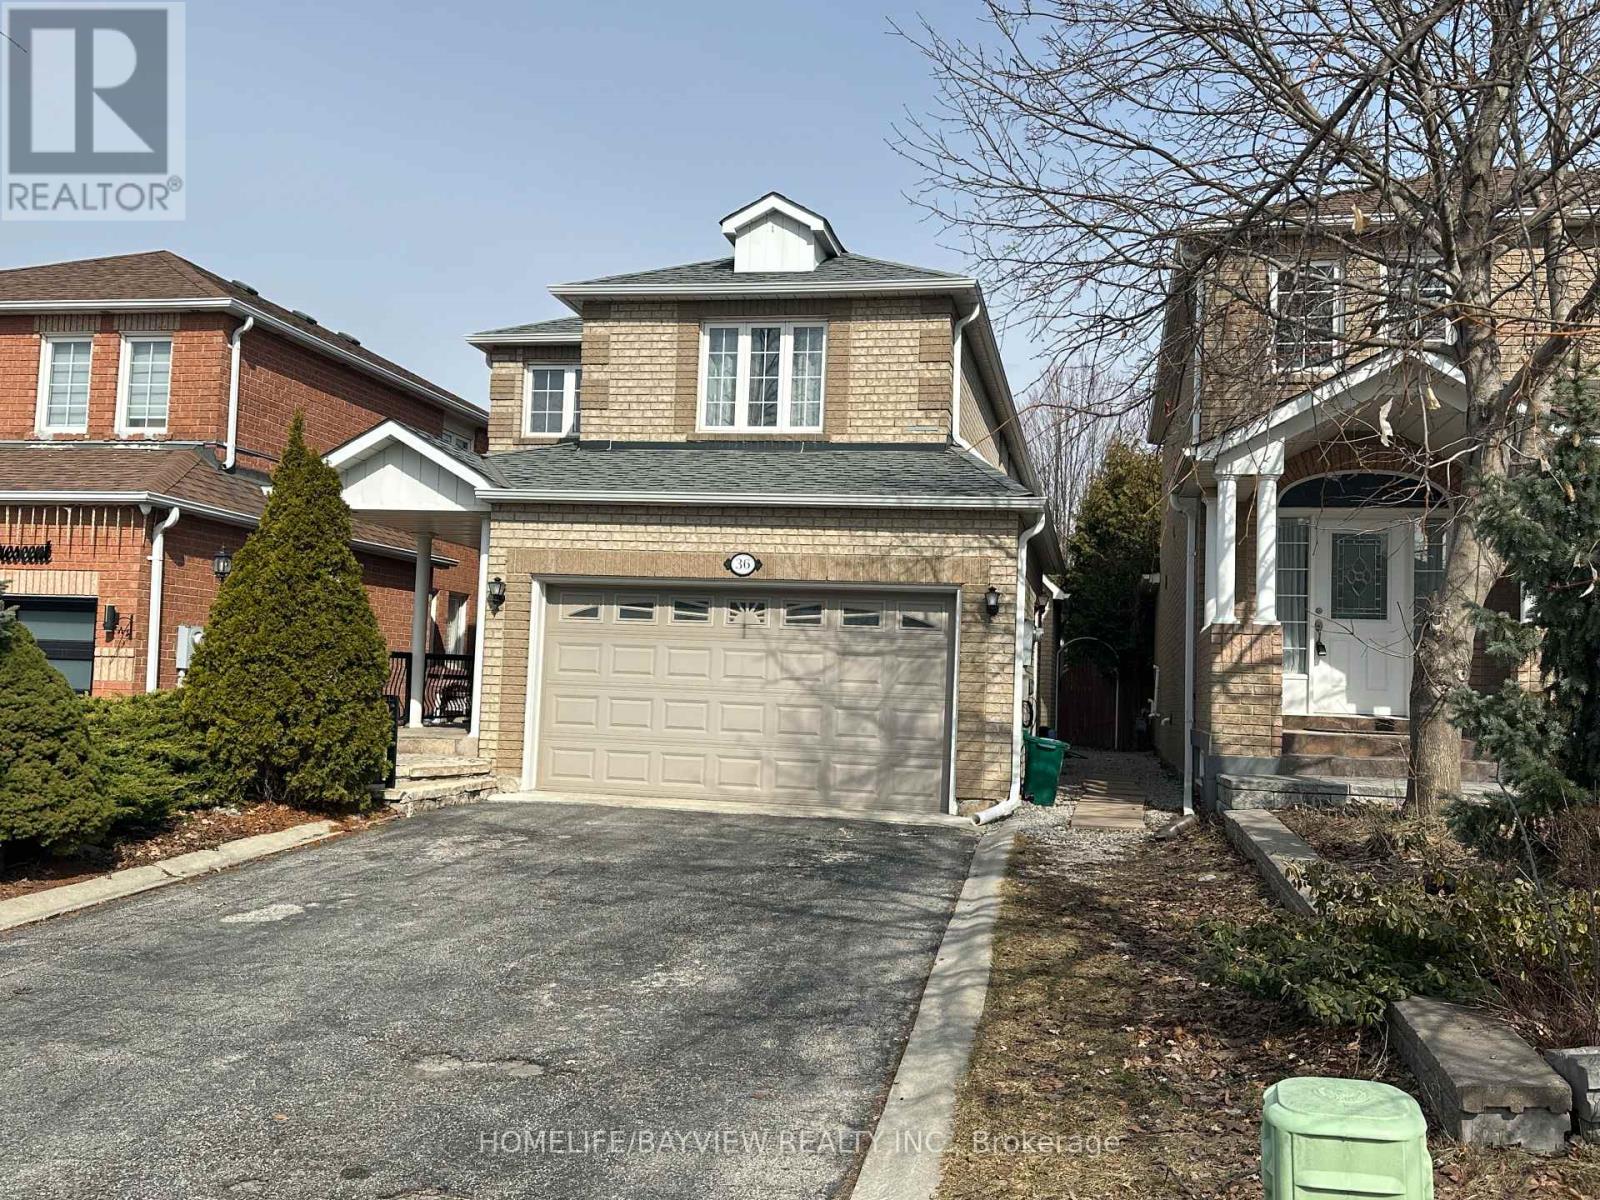
36 Rosanna(Lower Level) Crescent
Vaughan, Ontario
Extremely Clean, Renovated, Spacious Basement Apartment in One of the Most Sought After Areas in Maple Close to Schools, Shopping Centers, Canada's Wonderland, Highways, etc., with a Practical Layout, High Ceiling with Private Laundry You Do Not Want to Miss. (id:49269)
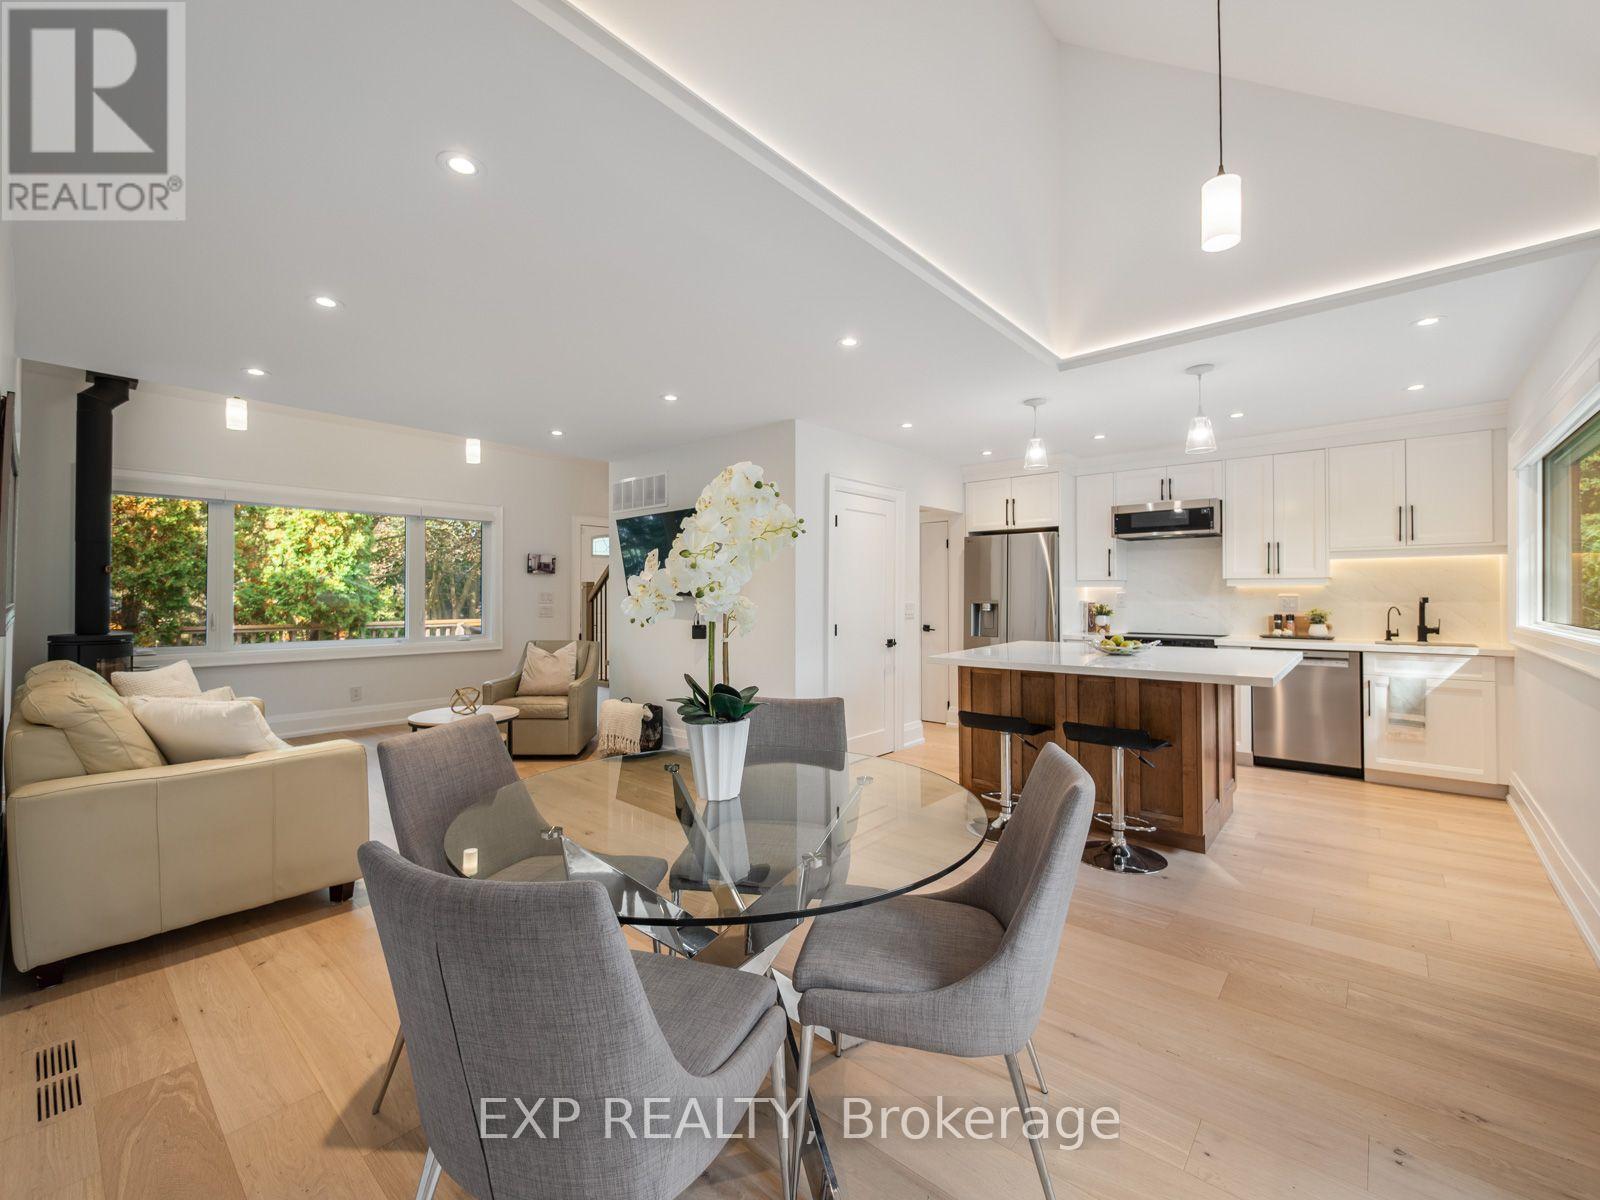
25 Morton Avenue
East Gwillimbury, Ontario
Welcome to 25 Morton Avenue a beautifully renovated and meticulously upgraded home nestled in a quiet, mature, tree-lined Sharon neighbourhood. Featuring a comprehensive, top-to-bottom redesign, this property blends modern comfort with complete mechanical peace of mind. The open-concept main floor boasts soaring partial cathedral ceilings, custom wood flooring, solid wood trim, a cozy wood-burning fireplace, and a brand-new custom kitchen with a center island and premium appliances. Every detail has been thoughtfully addressed, including four brand-new bathrooms featuring a basement spa retreat with a steam shower alongside three new staircases, custom remote blinds, and hardwired internet in every bedroom. Behind the scenes, the home has been heavily upgraded with a completely replaced electrical system (aluminum wiring removed), brand-new plumbing replacing old copper and cast iron, a new HVAC venting system, a water softener and reverse osmosis setup, enhanced sump and septic pumps, and a restored flat roof with a terrace parapet. The private backyard is an entertainer's oasis complete with professional landscaping, stonework, a restored waterfall, a bromine hot tub, brand-new front and back decks, and a fully insulated and powered backyard shed offering versatile extra space. Complete with custom fencing, new main-floor and basement windows featuring 4-mil security glass, hardwired security cameras, and an alarm system, this is a truly turn-key home ready for you to move right in. (id:49269)
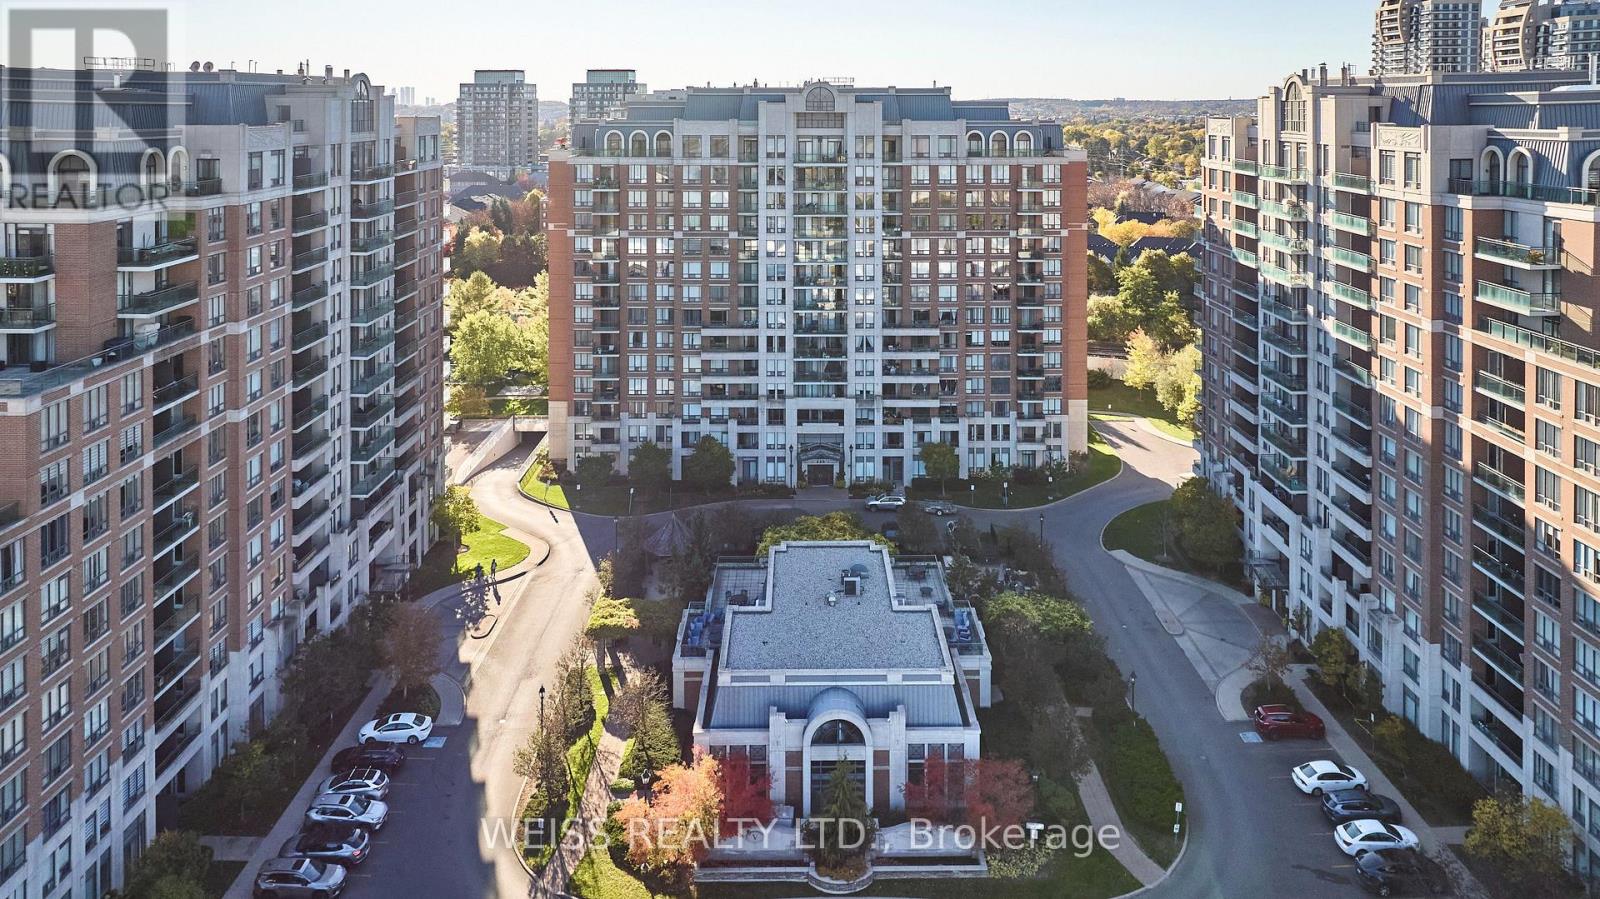
205 - 330 Red Maple Road
Richmond Hill, Ontario
Welcome to The Vineyards, a nicely appointed condo community in the desirable Yonge & 16th Ave area of Richmond Hill. Perfect for downsizers, a young couple with two cars or anyone looking for a spacious condo with great amenities and a convenient location. This well-maintained two-bedroom, two-bathroom corner suite offers approximately 950 SQFT of comfortable living space, TWO owned parking spaces and a separate locker. Recently refreshed with brand new LVP flooring through the main living areas, new baseboards, fresh paint and updated light fixtures. Super functional layout with a split-bedroom plan, eat-in kitchen, a large living room and balcony overlooking the front grounds, a primary bedroom with its own walk-in closet and ensuite bathroom. Premium corner unit offers additional windows and light. Enjoy the outstanding amenities, with an indoor pool, hot-tub, sauna, two gyms, media room, billiards room, clubhouse rooftop terrace, community BBQ area, tennis/pickleball courts and a putting green! All within a beautifully maintained community with 24-hr gated security. Excellent location is close to Hillcrest Mall, Walmart Supercentre, Home Depot, Staples, schools, parks, community centre and transit. Richmond Hill Centre Terminal (YRT/Viva), Langstaff GO, Hwy 7 and Hwy 407 are all within a few short minutes and the planned Yonge North Subway Extension will bring subway service to the area. Everyday convenience! (id:49269)
701 - 9608 Yonge Street
Richmond Hill, Ontario
Bright and spacious condo facing Yonge St! Open concept layout, new laminate flooring, 9ft ceilings. Freshly painted! Modern kitchen with granite countertops and stainless steel appliances. Large bedroom and spacious den. Lots of amenities in the building including indoor pool & jacuzzi, exercise room and much more. Conveniently located close to transit and major hwy's plus grocery stores, library and restaurants! (id:49269)
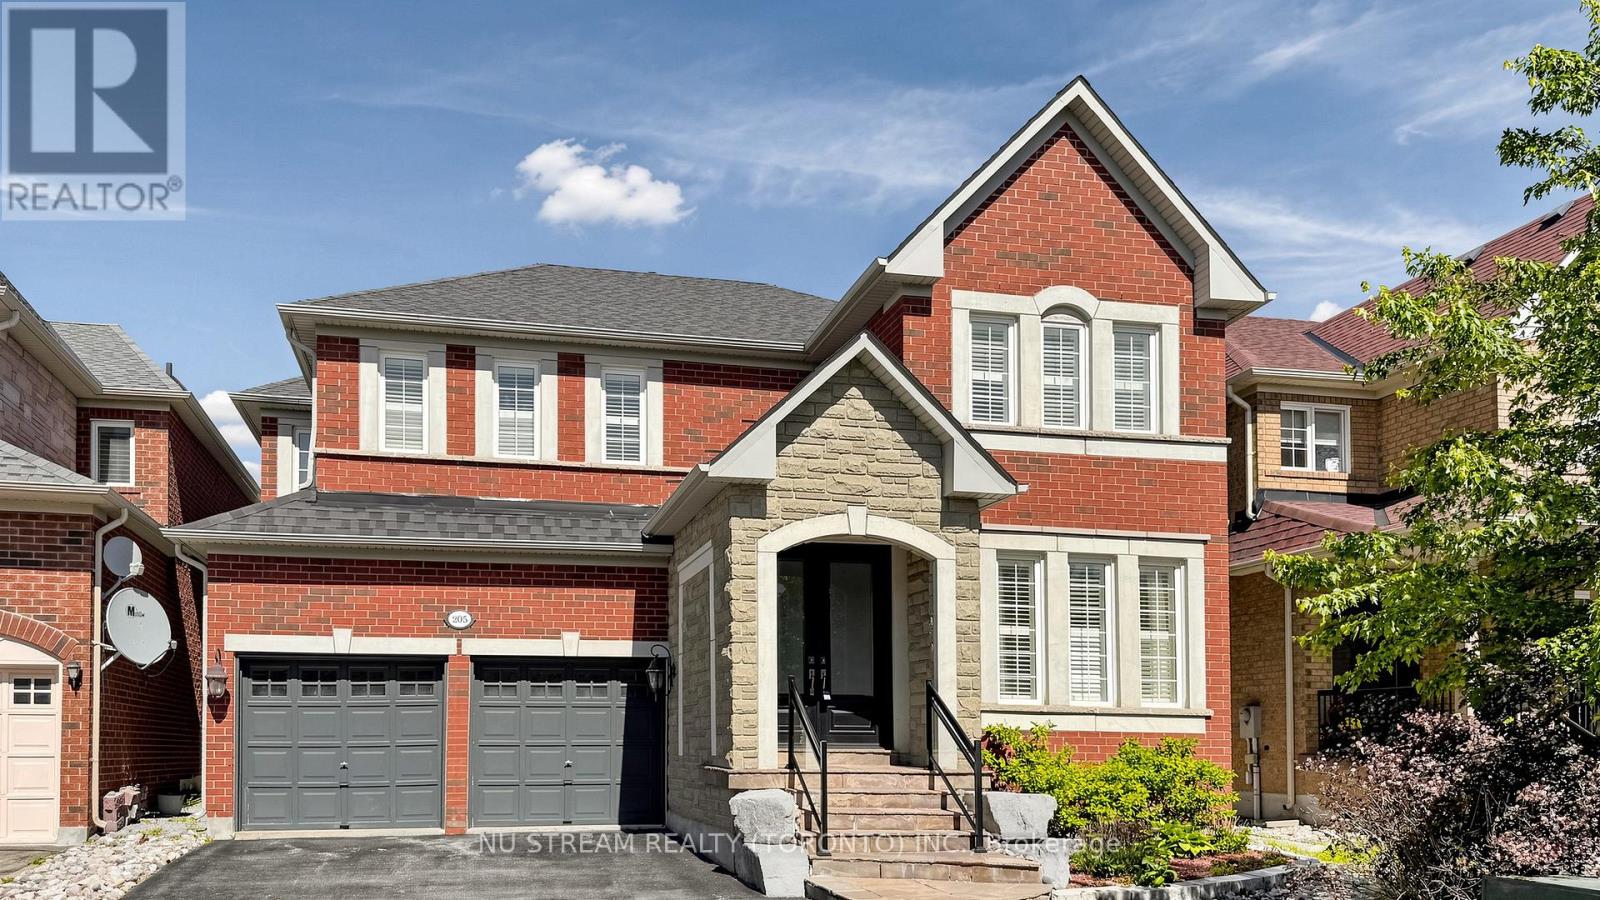
205 Fred Mclaren Boulevard
Markham, Ontario
Well Maintined 4-Bedroom Double Car Garage Detached Home With Recently Finished Basement In Desirable Wismer Community, Hardwood Flooring And 9F Ceiling On The Main Floor, Iron Pickets, Crown Moulding, California Shutters, Spacious Family Room With A Cozy Gas Fireplace, Good Size Kitchen Offers Granite Countertops, Backsplash, Stainless Steel Appliances, Center Island, Under Cabinet Lighting, Extra Cabinetry, A Servery With Upgraded Upper Cabinets, Separate Office On Main Floor For Working From Home, 4 Spacious Bedrooms, Including A Luxurious Primary Suite Featuring 5Pc Ensuite With A Frameless Glass Shower. Quartz Countertops, Upgraded Faucets In All Bathrooms, Custom Organizer In Ensuite Bedrooms, Roof, Newer Eco & Pet Friendly Artificial Turf In Backyard, Top Ranking Bur Oak Secondary School, Minutes To Parks, Plazas, Grocery Stores, Mount Joy Go Station And Markville Mall. (id:49269)
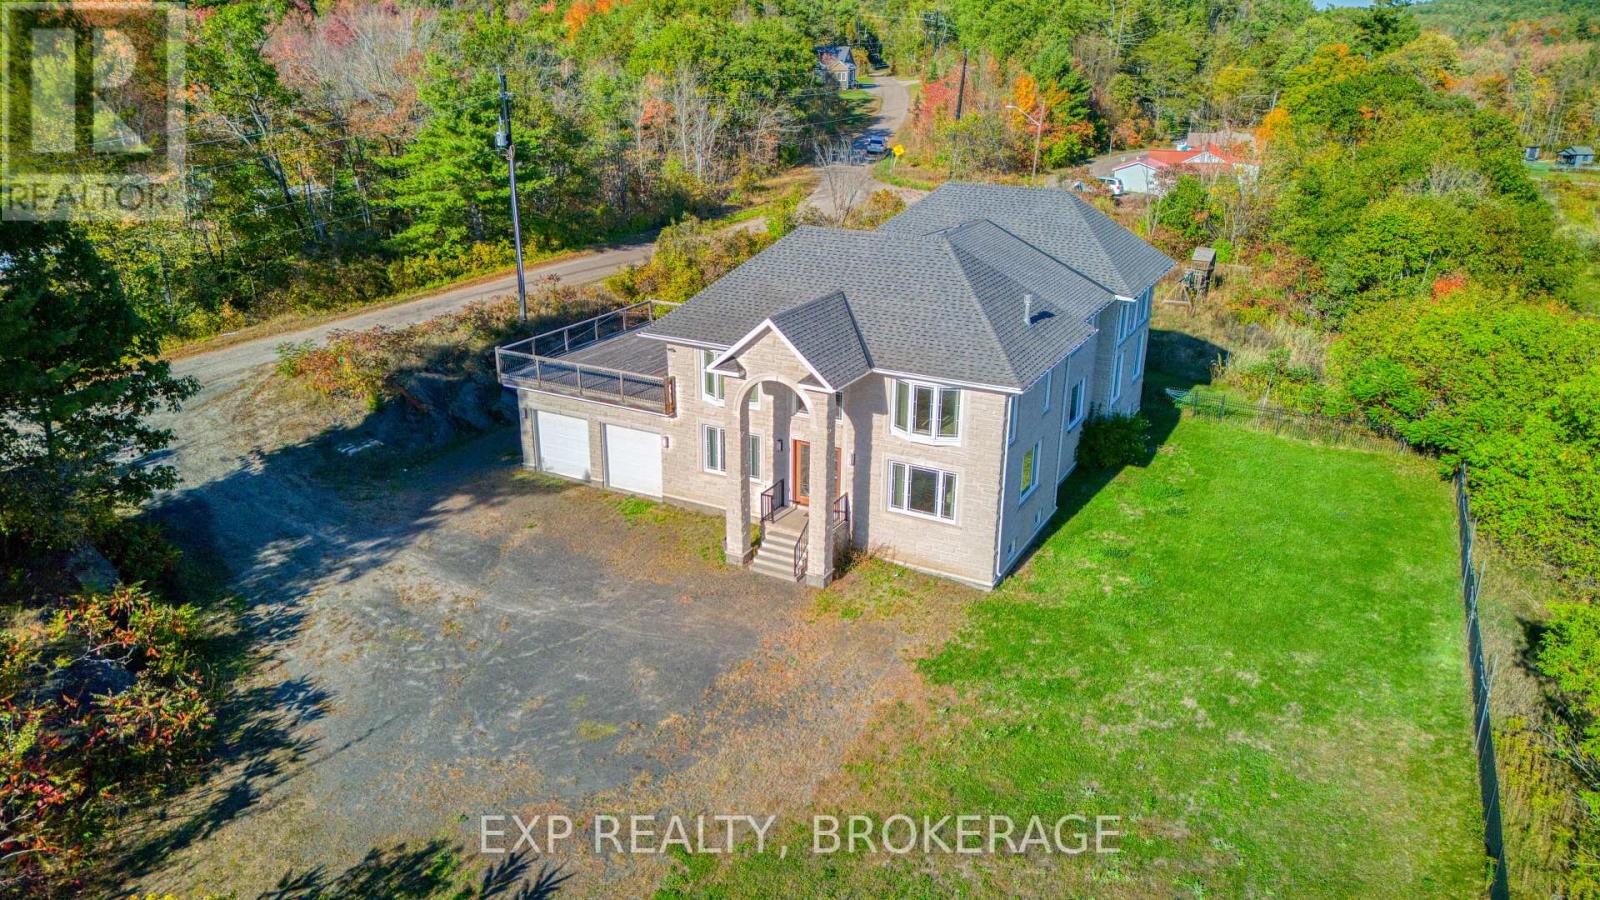
6 Oliver Road
Addington Highlands, Ontario
Expansive 11 Bedroom, 7 Bathroom Custom Stone Estate | Multi-Generational Living Sprawling custom - built two-storey home with ICF foundation on 1.4 acres, offering over 5,500 sq.ft above grade plus 2,700 sq.ft on the lower level. The main floor features large living and dining areas, an oversized kitchen, 3 bedrooms (including 2 with ensuites), laundry and a 2-pc bath. The second level provides 4 additional bedrooms, a spacious games room, and 2 more ensuite bathrooms-ideal for extended family or hosting guests. The finished lower level includes 4 bedrooms, a 3-pc bath, second kitchen, and media/living areas, providing exceptional space and flexibility. Additional highlights include an attached 2 - car garage, drilled well, septic, oil forced air heating, central air, and year-round municipal access. A rare opportunity to own a large multi-generational estate in Addington Highlands. (id:49269)
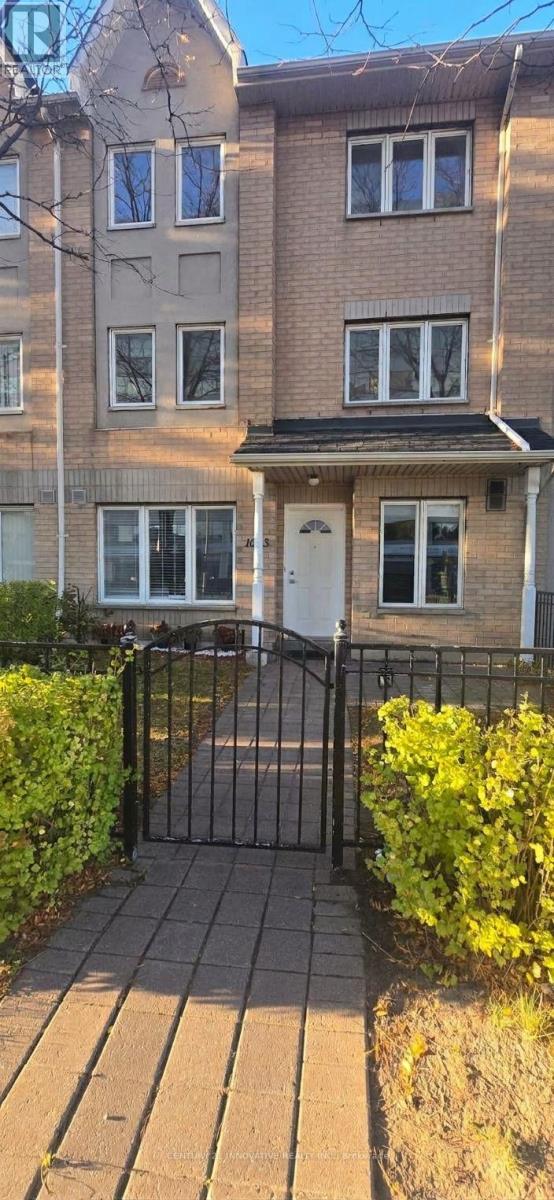
1003 - 19 Rosebank Drive
Toronto, Ontario
Welcome To This Beautifully Renovated Townhome, Where Comfort, Space, And Convenience ComeTogether. Bright And Welcoming, This Three-Bedroom Home Offers A Practical Layout Suited ToEveryday Family Living. The Finished Basement Provides Extra Flexibility, With Room For AFamily Lounge, Recreation Area, Home Office, Or Kids' Play Space. Enjoy The Added Privacy Of AnEnd Unit And Two Parking Spaces Just Outside Your Door. Conveniently Located Near Shopping,Schools, Parks, Restaurants, And Everyday Essentials, With Highway 401 Only Minutes Away.Move-In Ready And Full Of Warmth, This Is A Home You'll Love Coming Back To (id:49269)
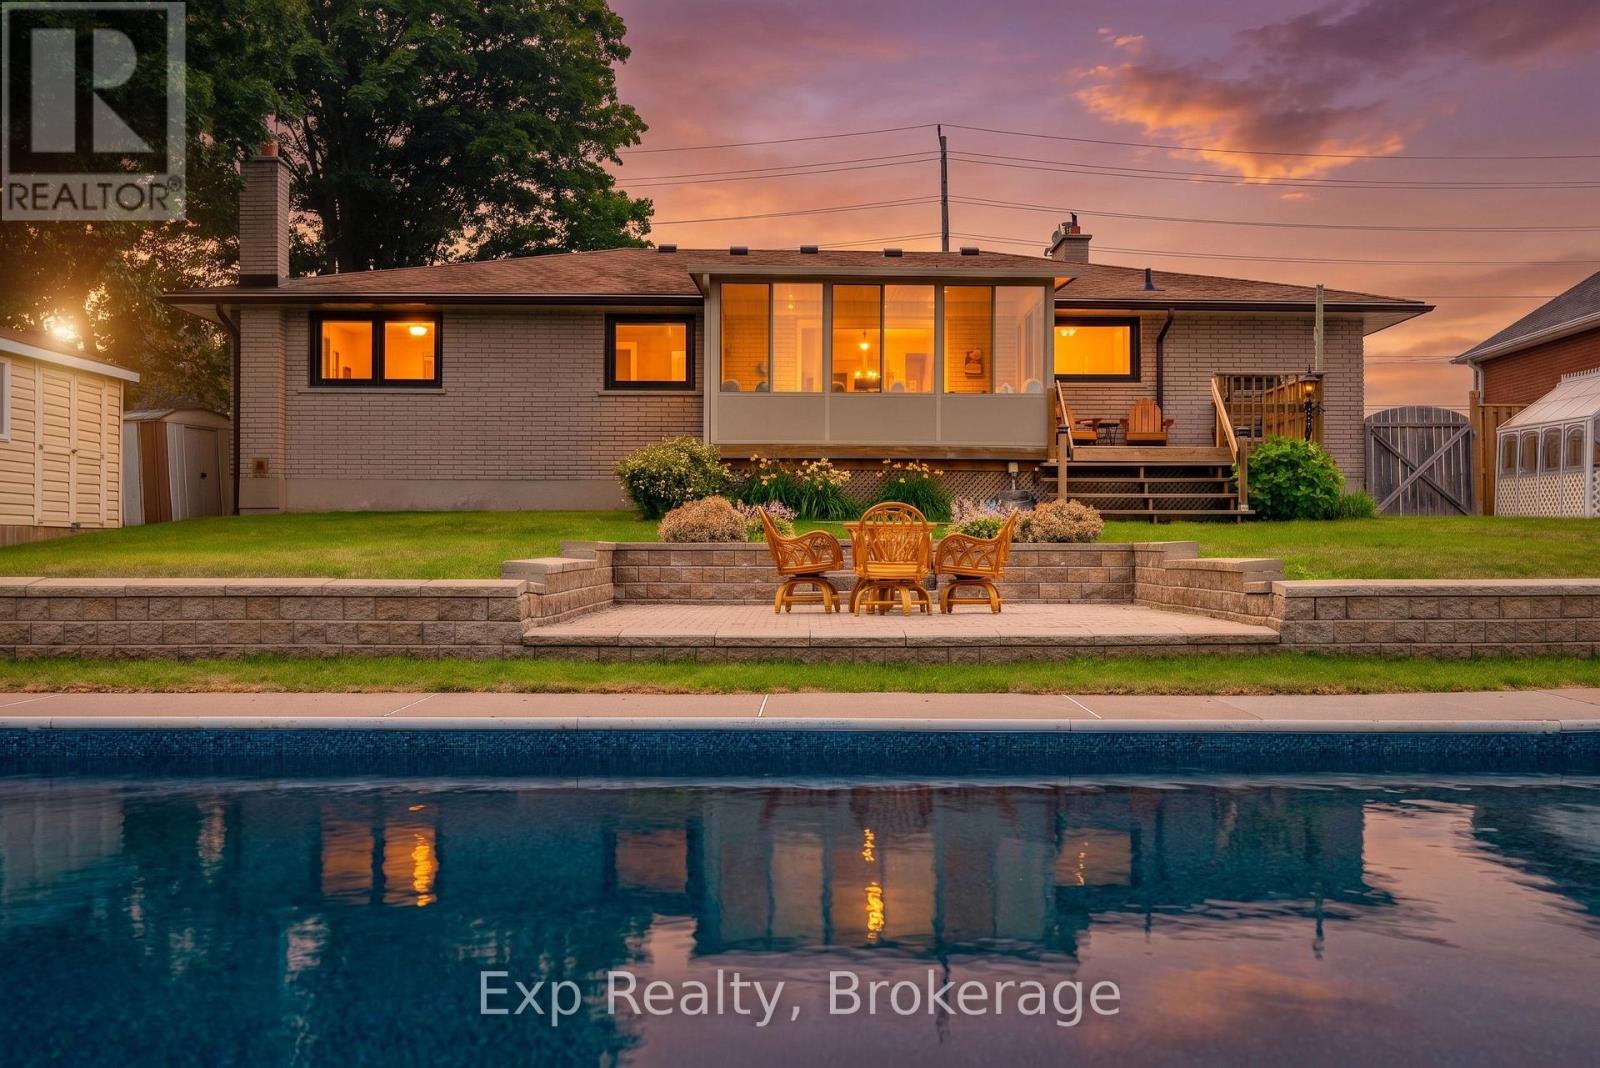
1325 Townline Road N
Clarington, Ontario
A standout opportunity in Rural Clarington! This well-maintained 3+1 bedroom bungalow offers comfortable main-floor living, generous indoor and outdoor space, and a backyard made for enjoying every season. The bright main level features hardwood flooring, spacious living and dining areas, and a sunroom overlooking the property. Downstairs, the finished lower level adds exceptional flexibility with a rec room, bar area, games space, additional bedroom and separate workshop. Step outside to your own private retreat with an inground pool with newer liner, greenhouse, sheds, patio and plenty of space to garden, entertain or simply unwind. Complete with an attached garage, ample parking and a peaceful country-edge setting while remaining close to everyday conveniences. (id:49269)
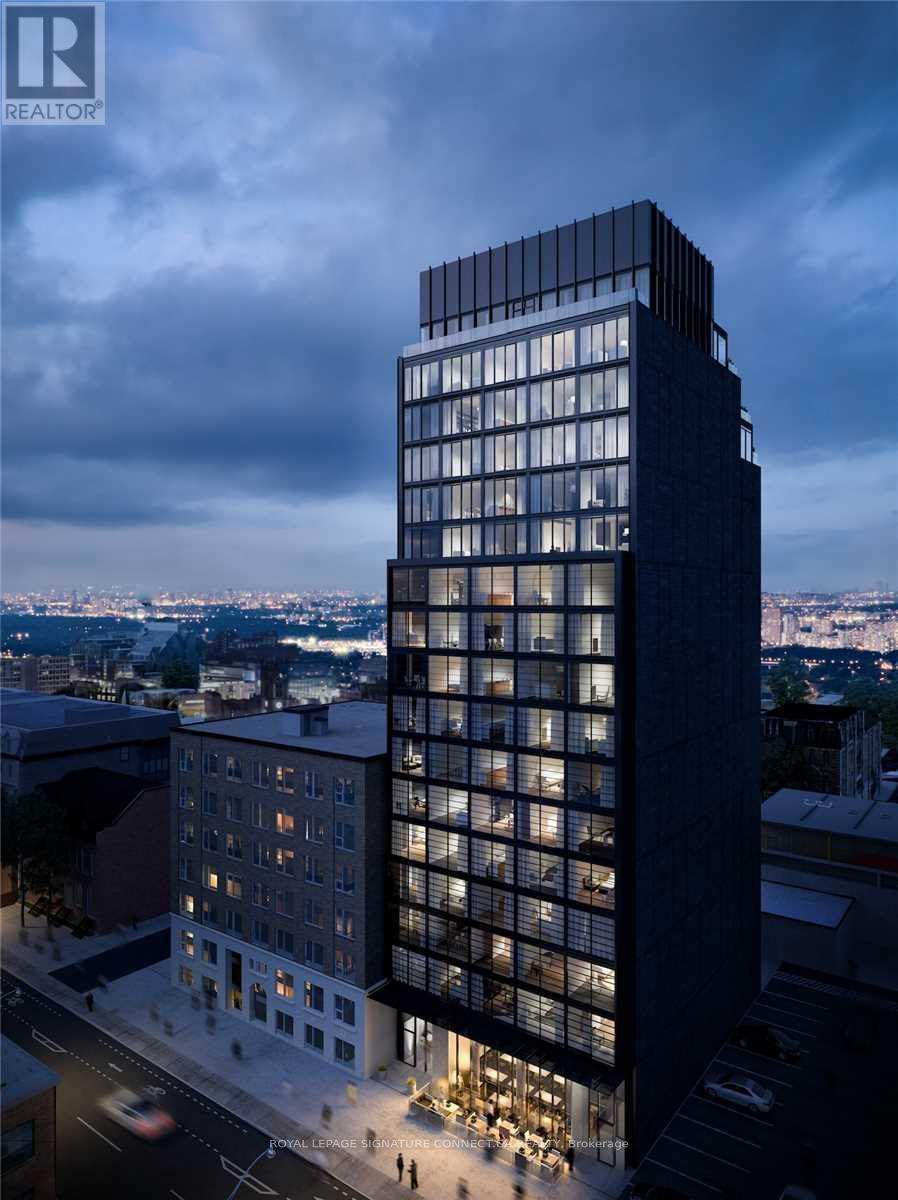
1006 - 458 Richmond Street W
Toronto, Ontario
Welcome to chic downtown living at The Woodsworth, located at 458 Richmond Street West. This stunning one-bedroom industrial-style loft features raw concrete accent walls and exposed concrete ceilings, paired with a bright south-facing orientation that bathes the space in natural light throughout the day. Designed with a sleek, modern layout, the suite offers gas cooking, premium finishes, and clean architectural lines perfect for urban professionals. Residents enjoy executive building amenities, including a fully equipped fitness center, event and meeting rooms, outdoor lounge space, bike storage, and concierge service. Situated steps from King West, Queen West, and Spadina, this highly desirable location boasts a perfect transit score and puts world-class dining, nightlife, boutique shopping, and green spaces right outside your door. (id:49269)
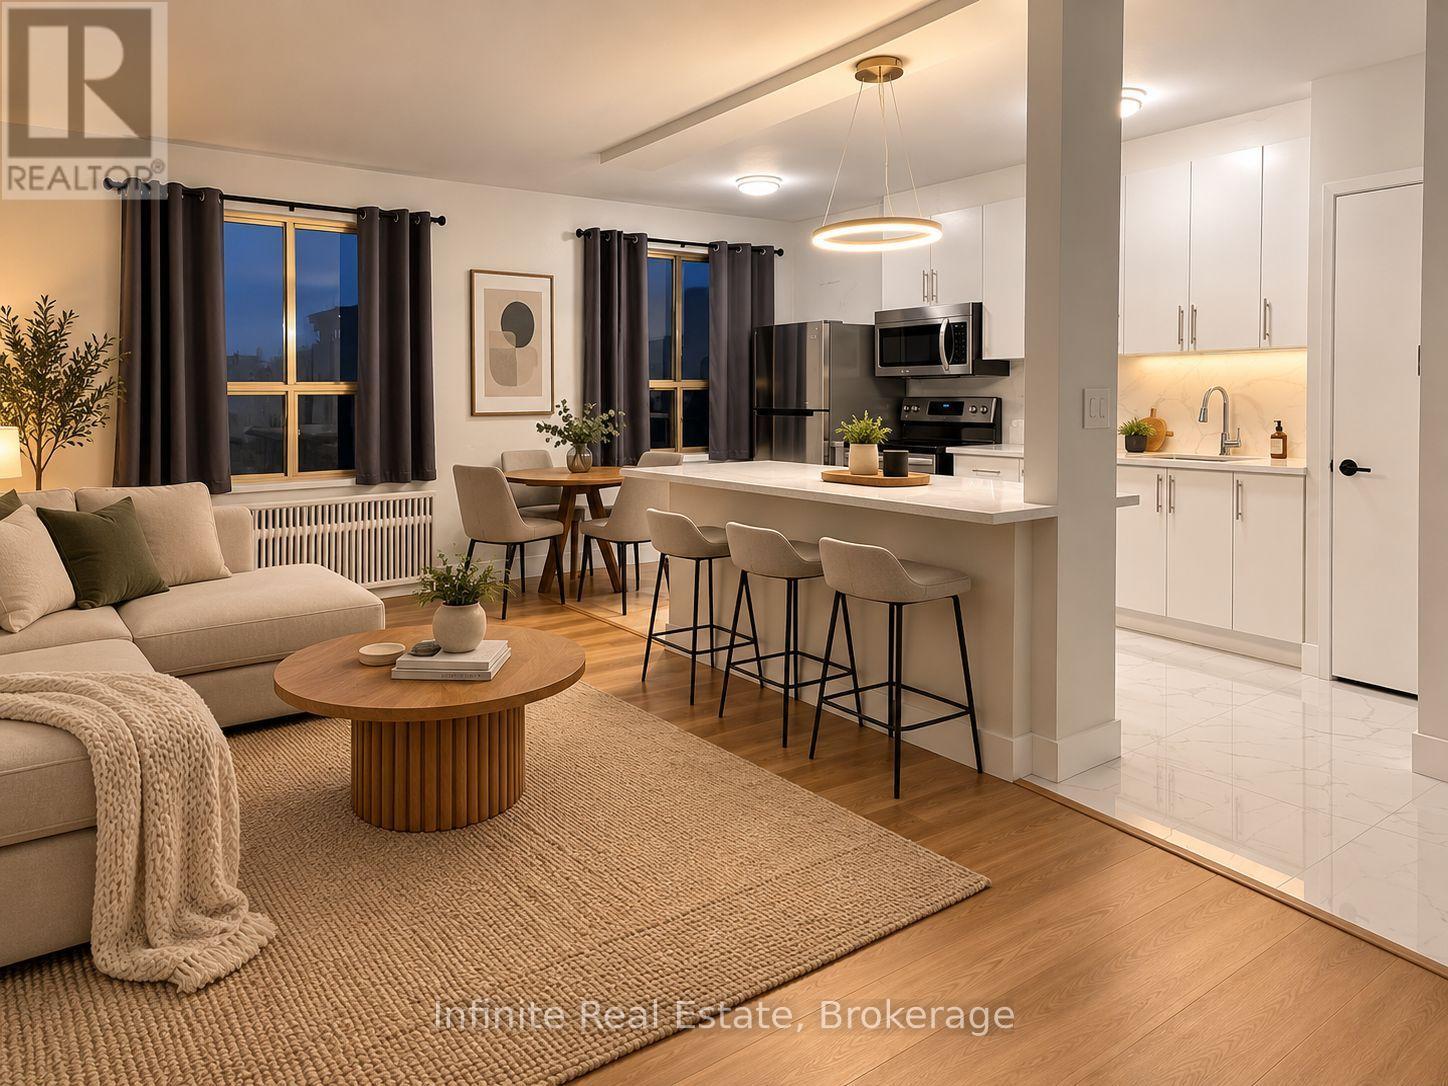
107 - 896 Eglinton Avenue E
Toronto, Ontario
Client Remarks1 MONTH FREE on an 18-month lease for November or December move-in! Welcome to 896 Eglinton Ave E, a boutique-style building offering bright, spacious, and beautifully maintained suites in the sought-after Leaside neighbourhood. This approximately 600sq. ft. one bedroom features a spacious layout, kitchen with fridge, microwave, stove, and a full bathroom. Enjoy the convenience of air conditioning, on-site laundry, and pet-friendly living. Located at Eglinton Ave E and Laird Dr, just steps from the new Eglinton LRT station with 24/7 bus service. Easy access to downtown Toronto, the DVP, and nearby amenities including Sunnybrook Hospital, Sobeys, LCBO, Canadian Tire, banks, schools, library, medical offices, restaurants, parks, and pickleball courts. Don't miss this opportunity to live in a convenient and connected Toronto location. (id:49269)
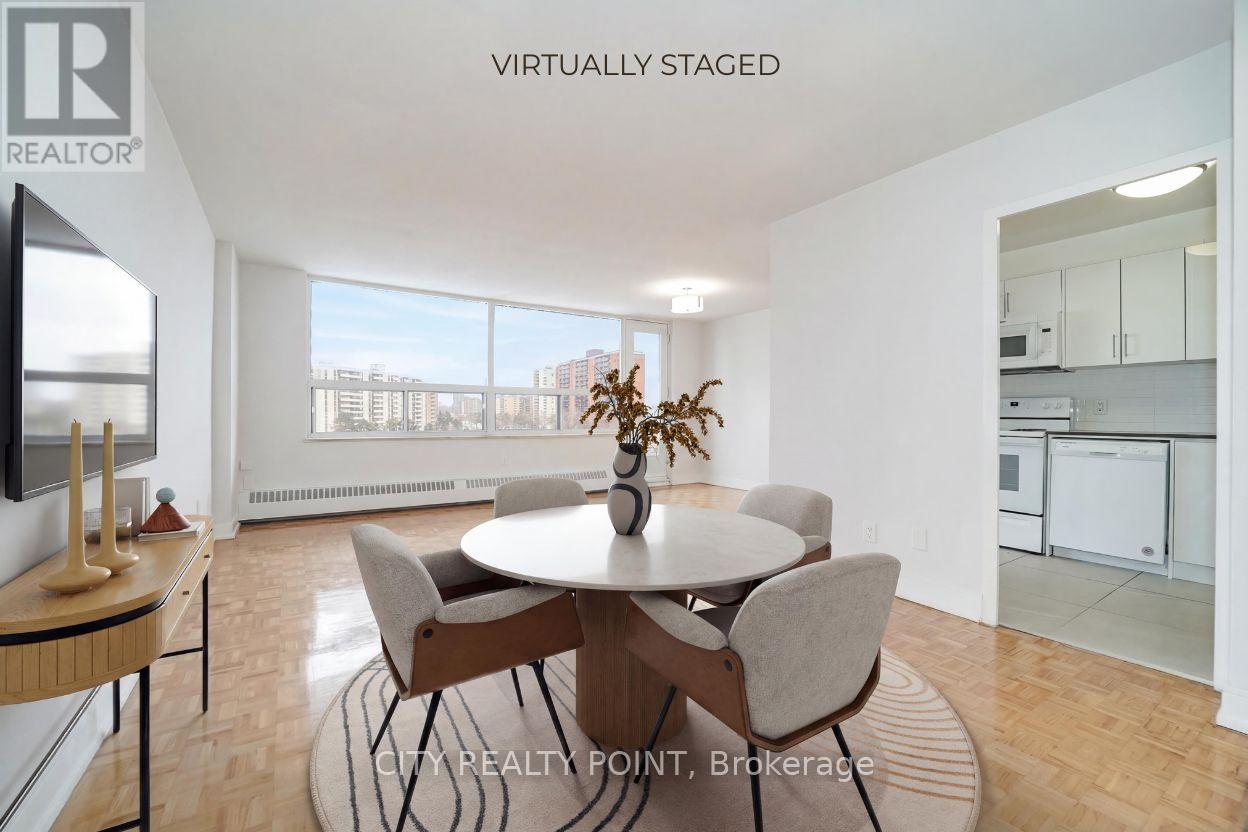
310 - 6200 Bathurst Street
Toronto, Ontario
SAVE! | 1 or 3 MONTHS FREE (1 month free on a 1 year lease or 3 months free on a 18 month lease) | Move-In This Week | Discover Your Perfect Home! Welcome to this newly renovated, bright, and spotlessly clean 3-bedroom, 2-bathroom apartment in a family-friendly, 14-storey high-rise at 6200 Bathurst Street. Available immediately, this move-in-ready home includes all utilities (hydro, water, heating, hot water). Step into a modern living space with a brand-new kitchen featuring sleek appliances (dishwasher, fridge, microwave, stove), fresh paint, and gorgeous hardwood and ceramic floors. Relax on your private balcony with panoramic views, and enjoy optional air conditioning for year-round comfort. Amenities include a heated outdoor pool, indoor saunas, smart-card laundry, brand-new elevators, on-site superintendent, and camera surveillance. Just minutes from York University, TTC transit, top schools, hospitals, shopping, restaurants, and parks, this location is ideal for students, professionals, and families alike. Additional perks: rent a locker ($35/month) or parking ($175/month underground, $125/month outdoors). 3 MONTHS RENT FREE on a 18 month lease are the 7th, 12th and 17th months. (id:49269)
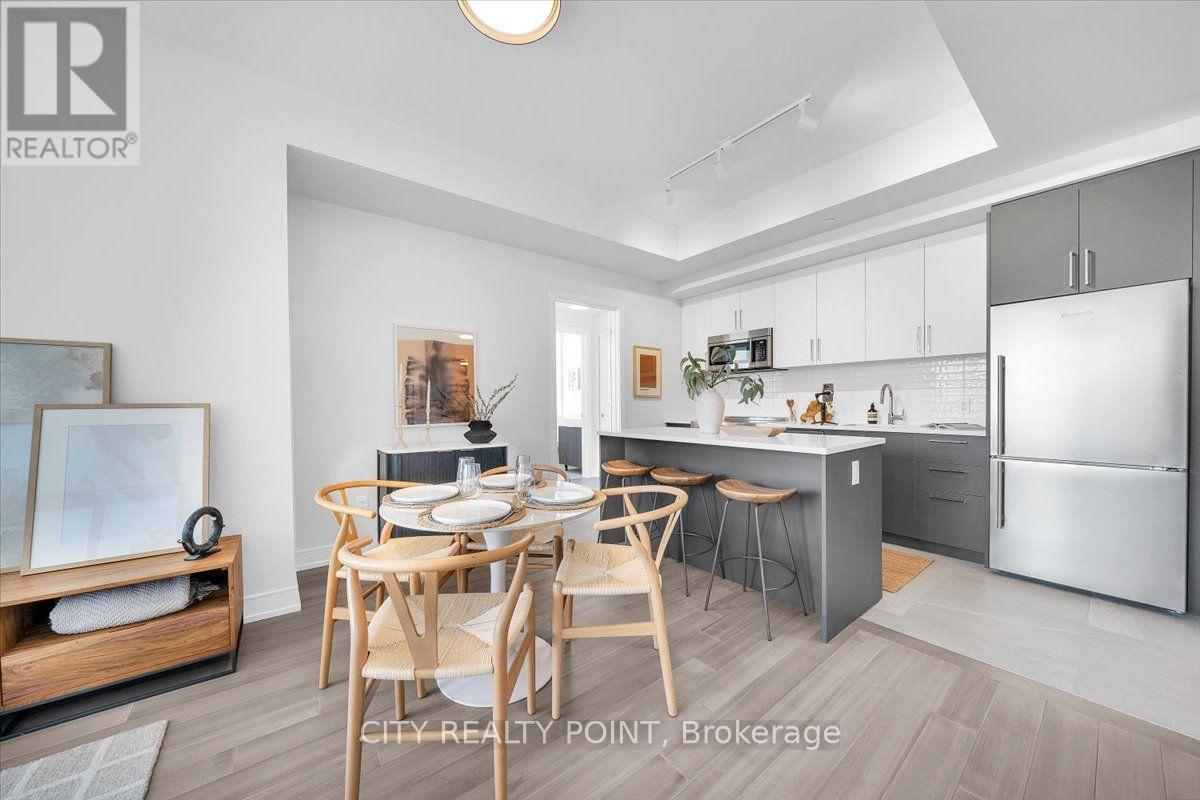
201 - 664 Spadina Avenue
Toronto, Ontario
SPECIAL PROMOTION | SAVE! |1 or 3 MONTHS FREE (1 month free on a 1 year lease or 3 months free on a 18 month lease) | Move-In This Week | SPACIOUS 2 Bedroom, 1 Bathroom | DOWNTOWN TORONTO SPADINA & BLOOR | Discover unparalleled luxury living in this brand-new, never-lived-in suite at 664 Spadina Ave, perfectly situated in the lively heart of Toronto's Harbord Village and University District. This exceptional suite features an expansive open-concept layout, floor-to-ceiling windows that flood the space with natural light, a designer kitchen with top-of-the-line stainless steel appliances and sleek cabinetry, generously sized bedrooms with ample closet space, and an elegant bathroom with modern fixtures. Located across from the University of Toronto's St. George campus, and close to top schools, cultural gems like the ROM, AGO, and Queens Park, as well as St. George and Museum subway stations, this home offers seamless access to the Financial and Entertainment Districts. Enjoy upscale Yorkville nearby or the historic charm of Harbord Village, surrounded by the city's finest dining, shopping, and cultural attractions. VERY Generous Parking Incentive, ask for details. See it today and start living your Toronto dream at 664 Spadina Ave! 3 MONTHS RENT FREE on a 18 month lease are the 7th, 12th and 17th months. (id:49269)
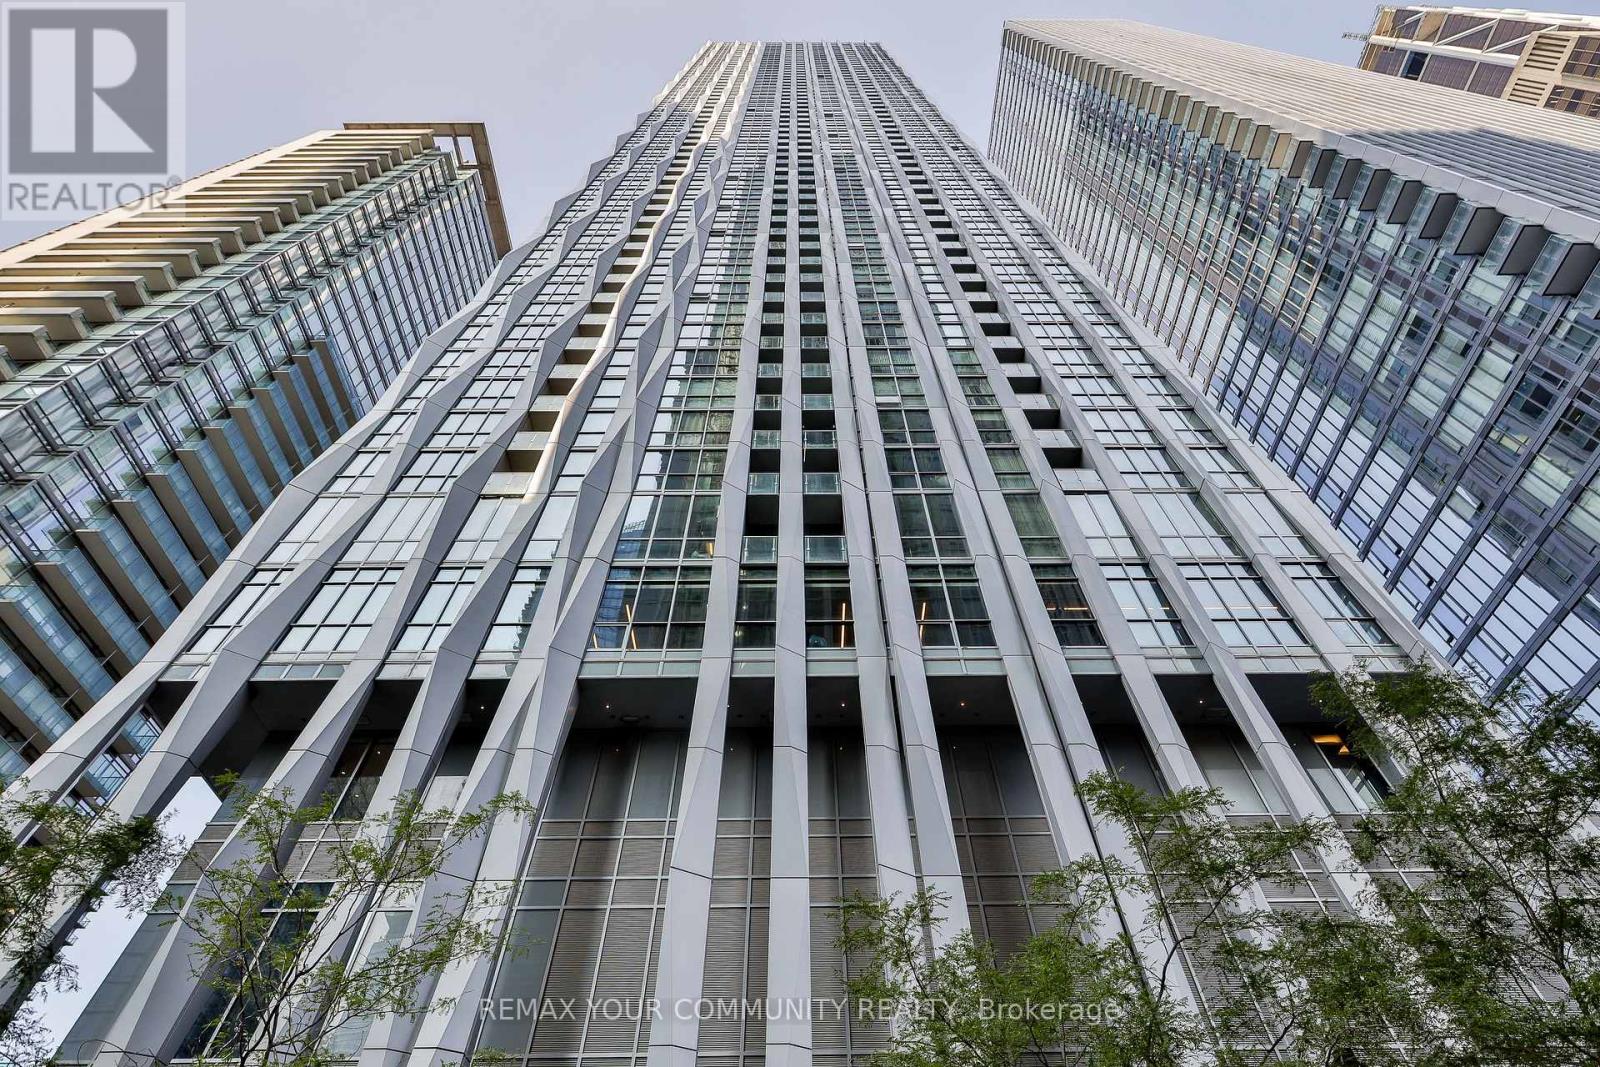
4301 - 1 Yorkville Avenue
Toronto, Ontario
Meticulously maintained executive furnished rental available in Yorkville Avenue. Experience luxury living in the heart of Yorkville in this beautifully appointed condo, complete with parking. This fully furnished residence includes all designer furniture, décor, housewares, and everyday essentials-simply bring your suitcase and move right in. This stunning contemporary corner suite features 2 spacious bedrooms plus a versatile den, offering an open-concept layout, abundant natural light, and premium finishes throughout. Located in an exceptional luxury building with outstanding amenities, this turnkey home is ideal for executives, professionals, or anyone seeking a sophisticated, hassle-free stay in one of Toronto's most desirable neighbourhoods. (id:49269)
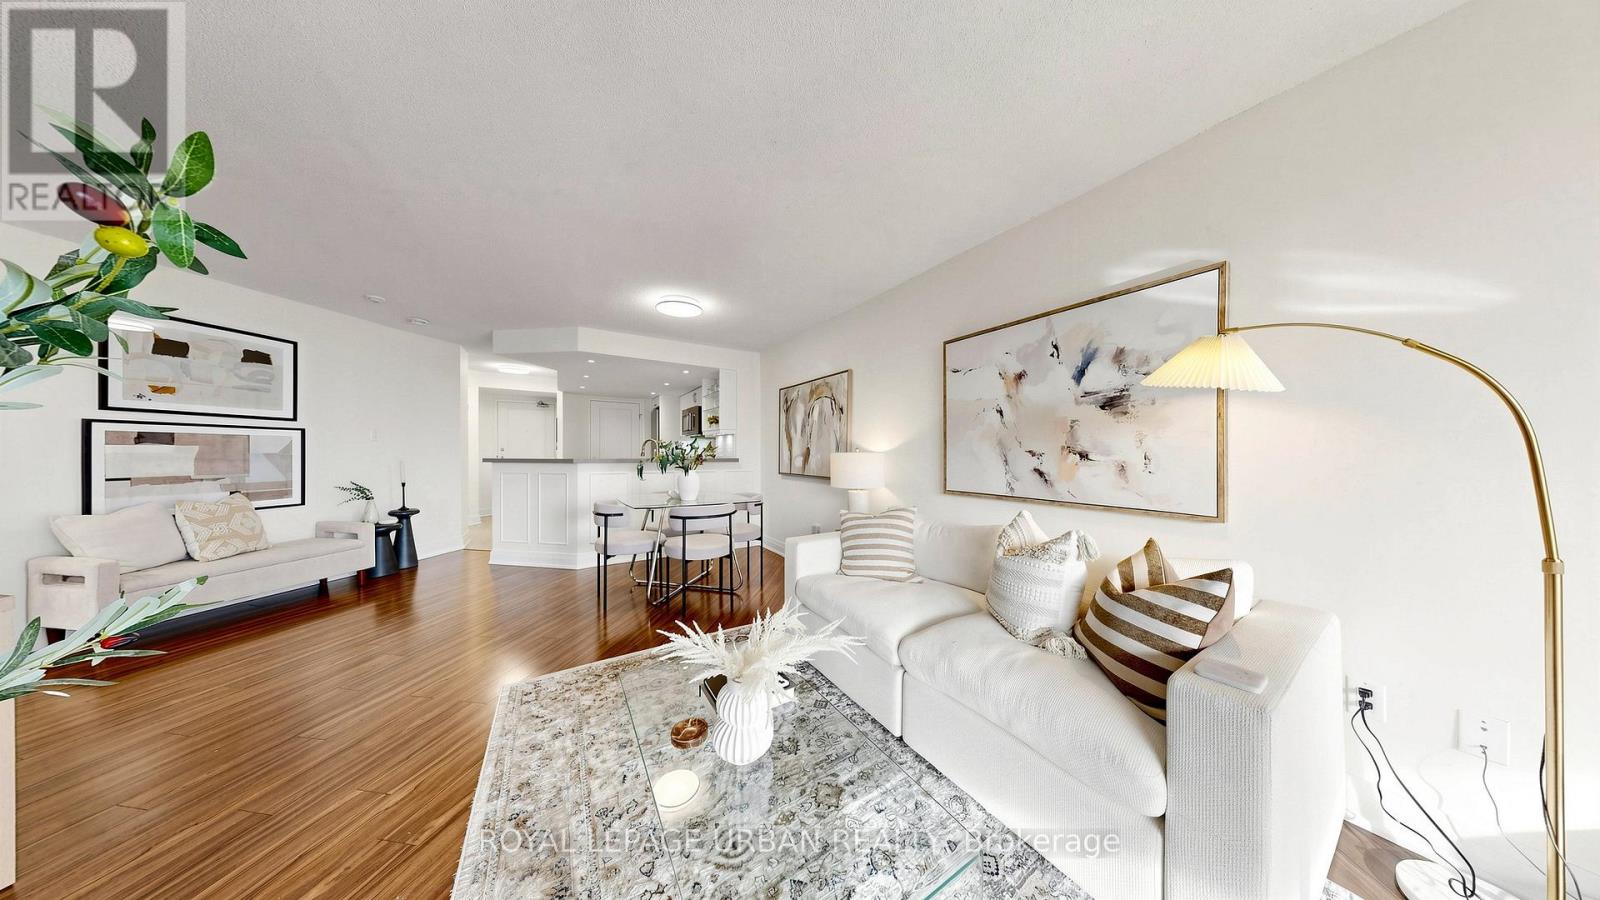
1919 - 77 Maitland Place
Toronto, Ontario
Welcome to Celebrity Place! This beautifully appointed 853 sq. ft. residence offers a bright, spacious layout with an inviting open-concept living and dining area, complemented by a generously sized kitchen with stainless steel appliances. Featuring two well-proportioned bedrooms and two beautifully renovated bathrooms, this suite offers the perfect blend of comfort and functionality. Residents enjoy an impressive selection of resort-inspired amenities, including 24-hour concierge, basket ball court, indoor swimming pool, full-sized fitness centre, squash courts, sauna, library and more. Unbeatable downtown location just steps to Toronto Metropolitan University, Wellesley and College subway stations, Eaton Centre, restaurants, cafés, shopping and everything the city has to offer. An exceptional opportunity to enjoy spacious downtown living! (id:49269)

1110 - 105 George Street
Toronto, Ontario
Located On Top Of Historical First Post Office In Town. Very Unique Design Where Den Could Be Used As A 2nd Bedroom With It's Own Shower. Fantastic Breathtaking South West Downtown View! Up Scaled Building Close To St. Lawrence Market, Entertainment District, Downtown Toronto. This 709 Sq Ft Interior Is Framed By Wall-To-Wall, Floor-To-Ceiling Windows, 9 Ft Ceilings & Beautiful South-Facing Views Over The City & Lake with Great Addition of 90 Sq Ft Private Balcony! Den can be used as a 2nd Bedroom with its own 3pc Washroom. Enjoy 24-Hour Concierge, Fitness & Yoga Facilities, Party & Games Rooms, Billiards, Guest Suite, Visitor Parking & Outdoor Terrace with BBQ. Must be seen! (id:49269)
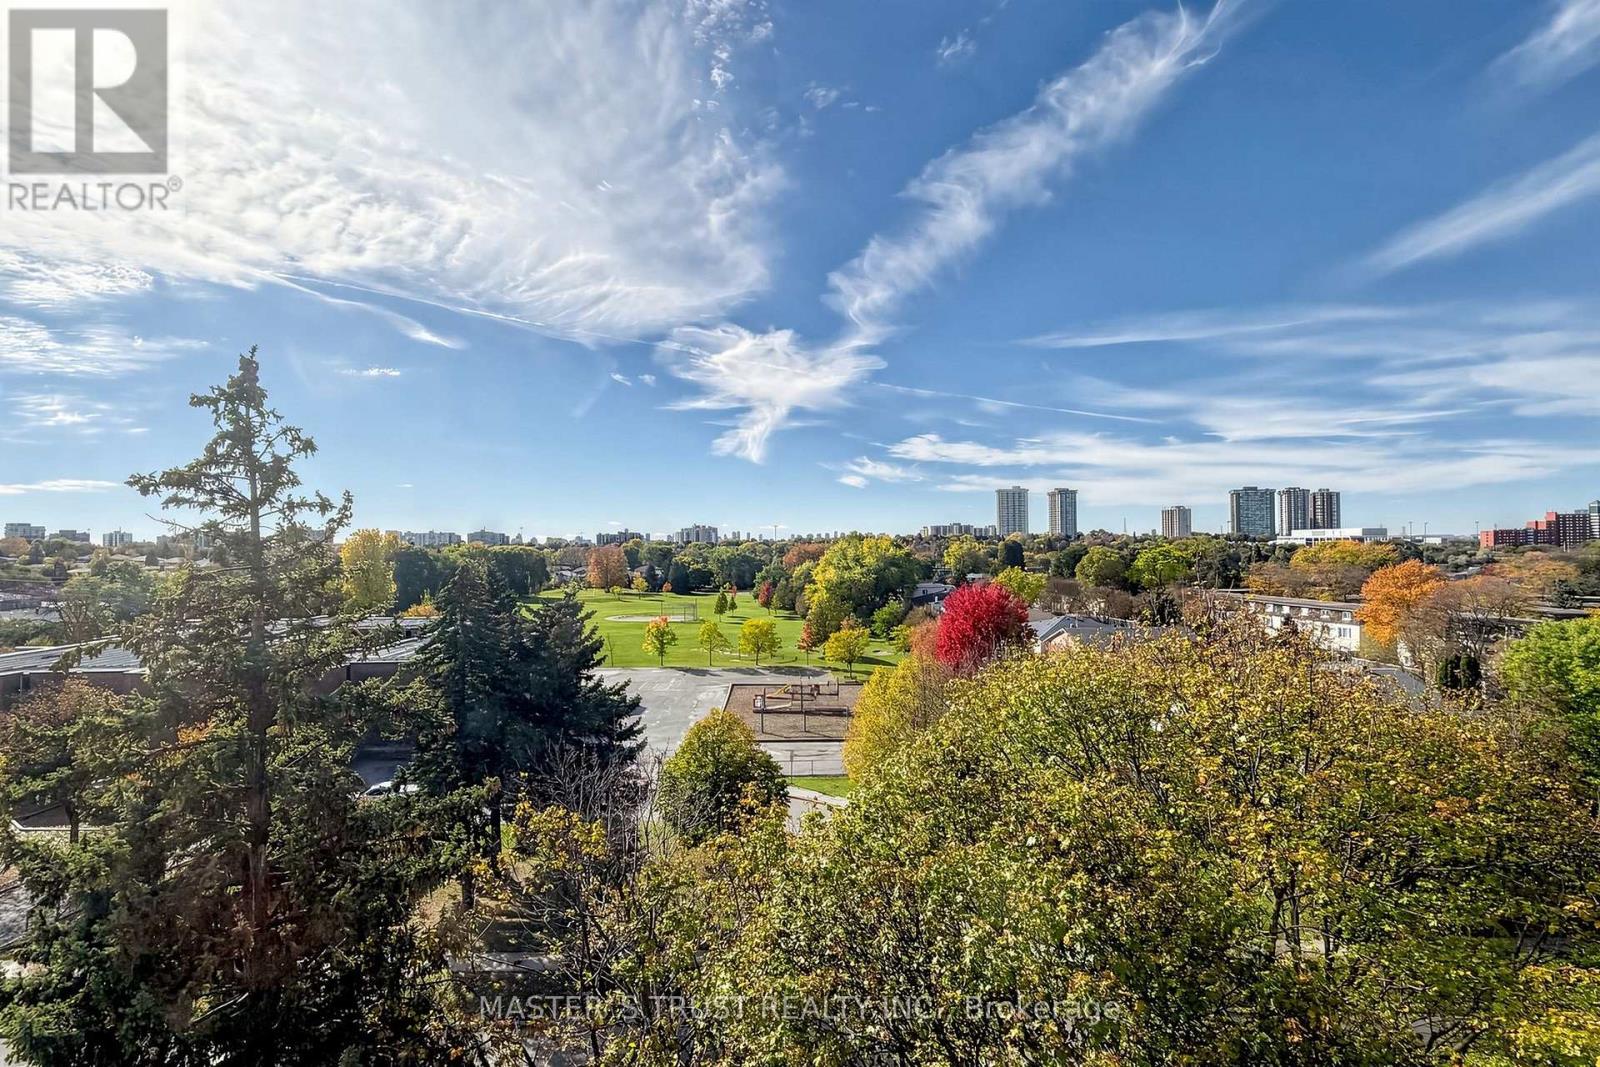
229 - 165 Cherokee Boulevard
Toronto, Ontario
Don't Miss This! Spacious 3-level stacked condo townhome in North York, offering approx. 1,200-1,399 sq. ft. with 5 bedrooms, 2 bathrooms and 1 underground parking space. The multi-level layout provides flexibility for larger families, guests or a home office. An excellent opportunity for buyers seeking generous bedroom space with the convenience of condo townhome living. Easy access to Hwy 404 & 401! Walking distance to Seneca College, schools, parks, TTC bus stops, Finch Ave and shopping centres. (id:49269)
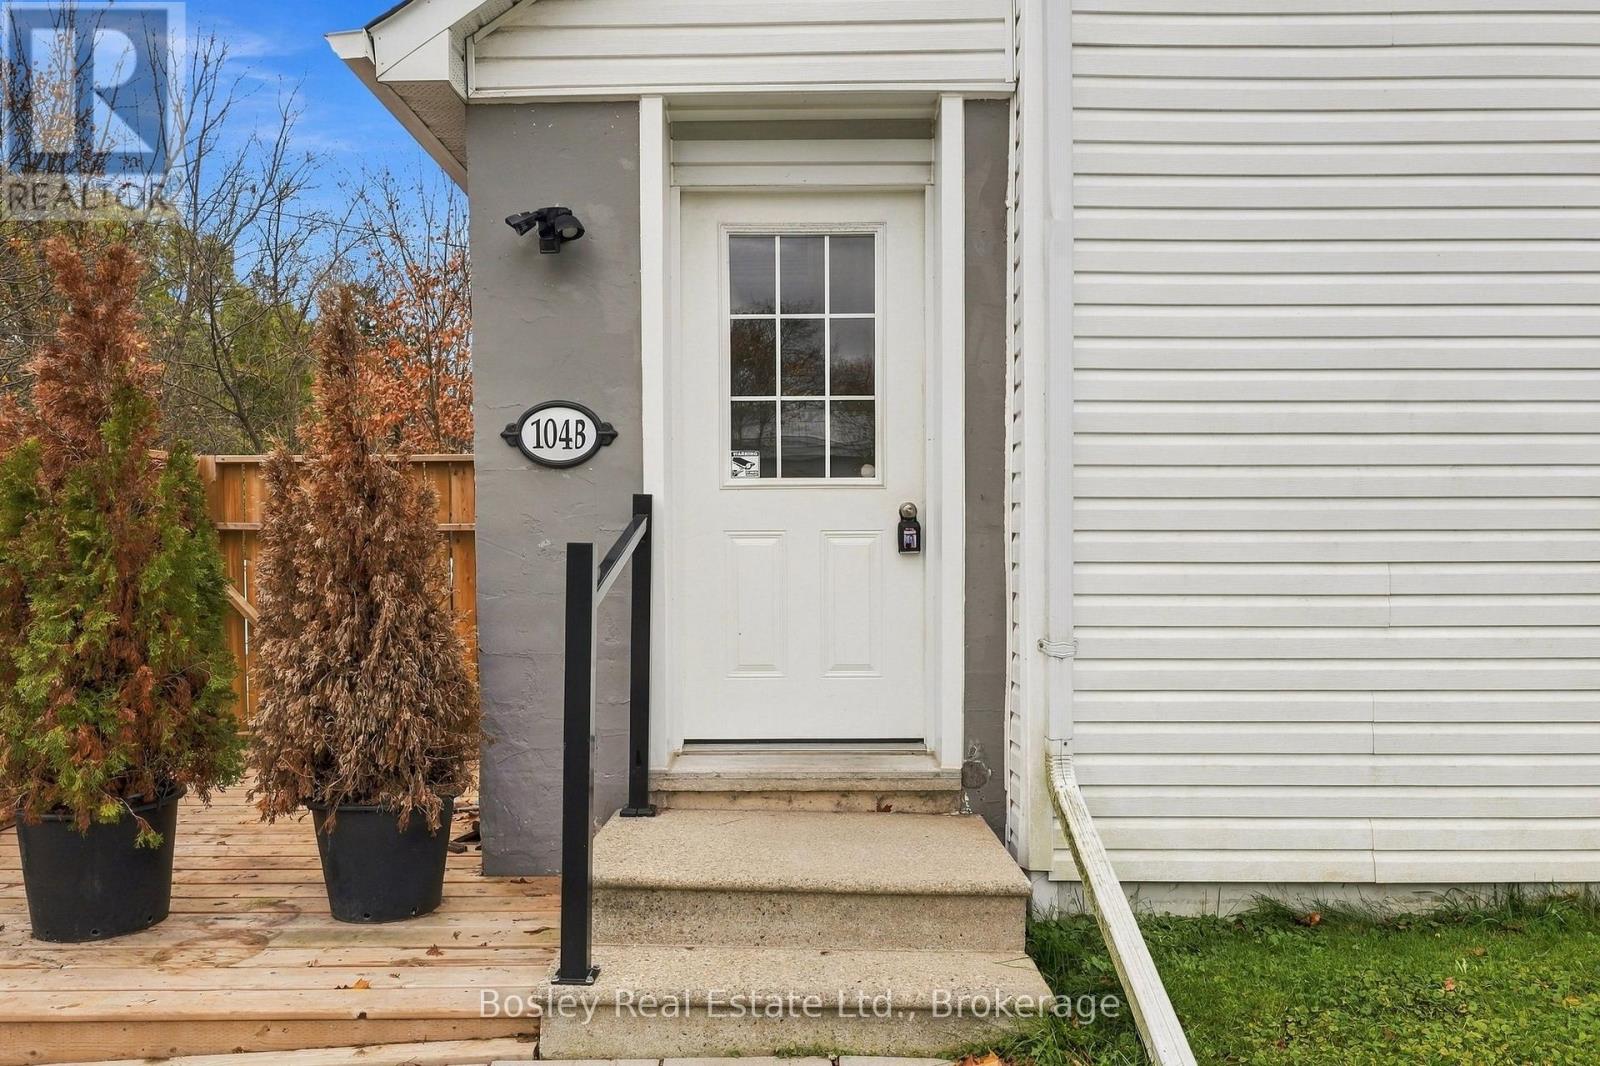
B - 104 Main Street
Guelph/eramosa, Ontario
Enjoy small-town living in the heart of Rockwood! This charming 3-bedroom, 2-bathroom rental unit is ideally located at 104 Main Street, right above a cute local coffee shop. Featuring a beautiful stone accent wall that adds character and warmth, this inviting space also offers the convenience of in-suite laundry and a spacious primary bedroom with its own private ensuite. Outside you have a lovely patio for relaxing on! Enjoy having everyday amenities just steps away, including the grocery store, library and nearby transit. For outdoor enthusiasts, the beautiful Rockwood Conservation Area is just a short distance away, offering scenic views, walking trails and plenty of opportunities to explore. Enjoy the charm of village living with everything you need close at hand! (id:49269)
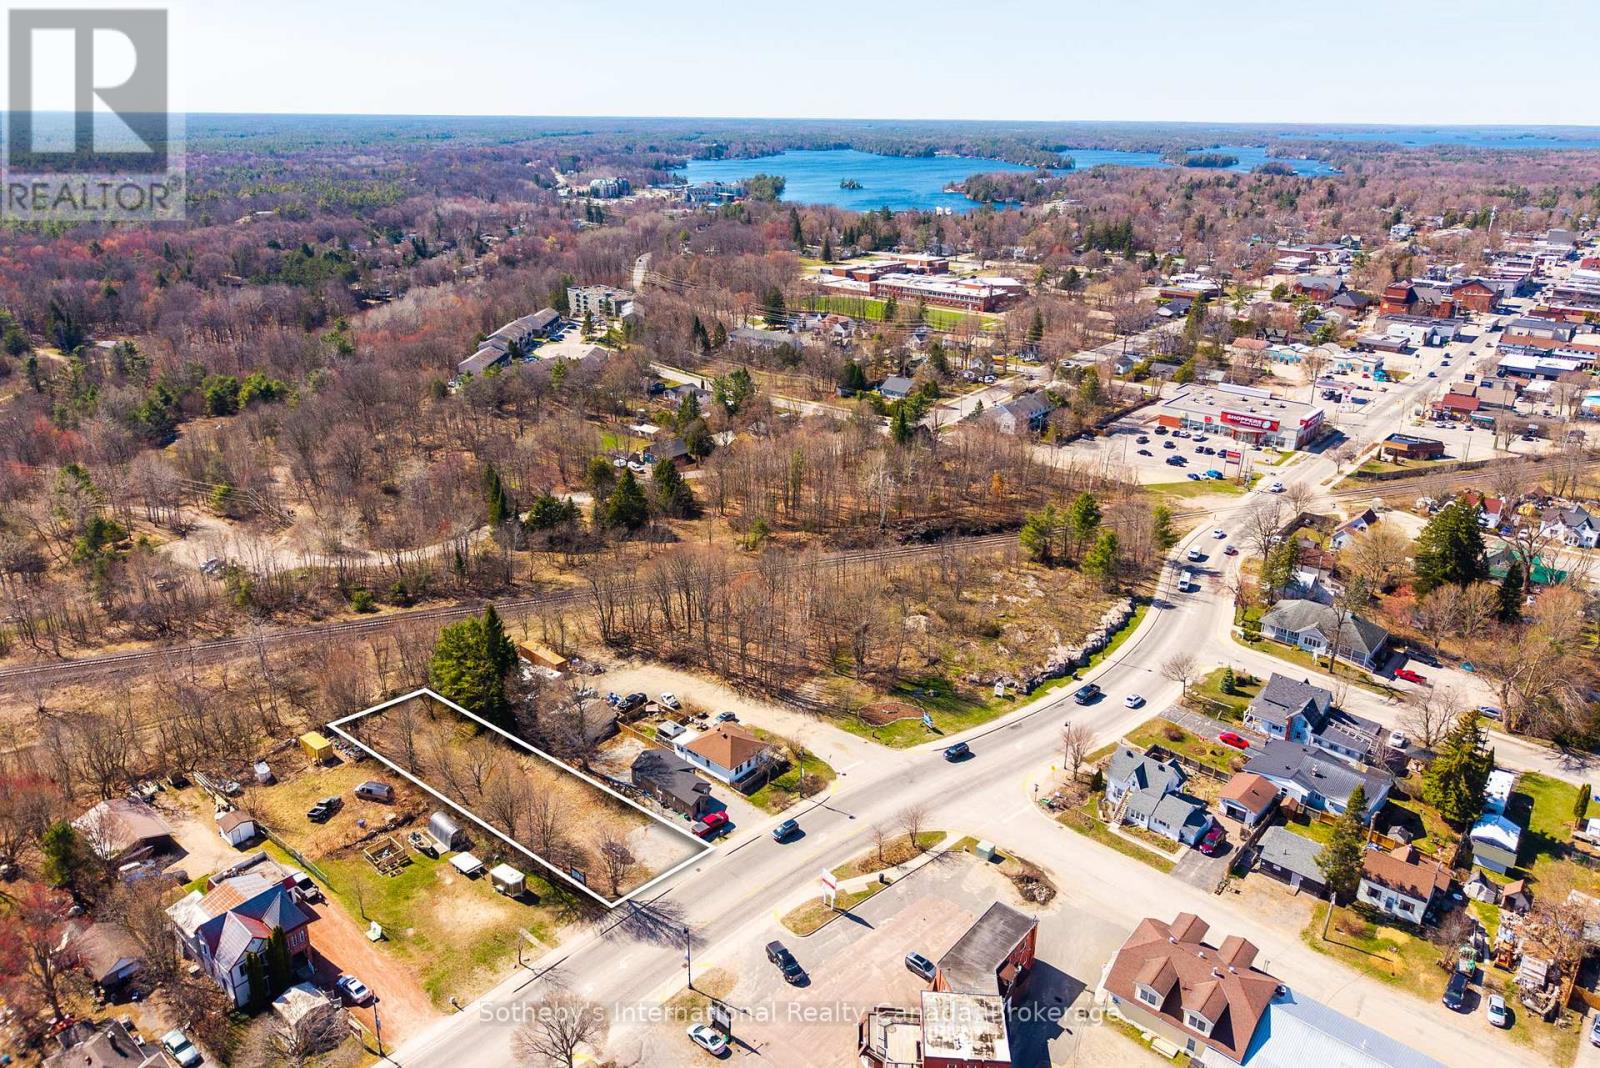
825 Muskoka Road S
Gravenhurst, Ontario
Positioned just off Highway 11, this 0.359-acre parcel offers exceptional visibility along Muskoka Road South-Gravenhurst's primary commercial corridor and a key gateway into town. Surrounded by established national retailers, restaurants, and high-traffic commercial uses, the location provides consistent exposure in one of Muskoka's most active business districts. Zoned C-2, the property permits a wide array of commercial uses, offering a flexible foundation for a variety of potential future applications. With excellent access, strong frontage, and premium positioning within Gravenhurst, this is a rare opportunity to secure a high-visibility commercial site in one of Muskoka's busiest commercial nodes. (id:49269)
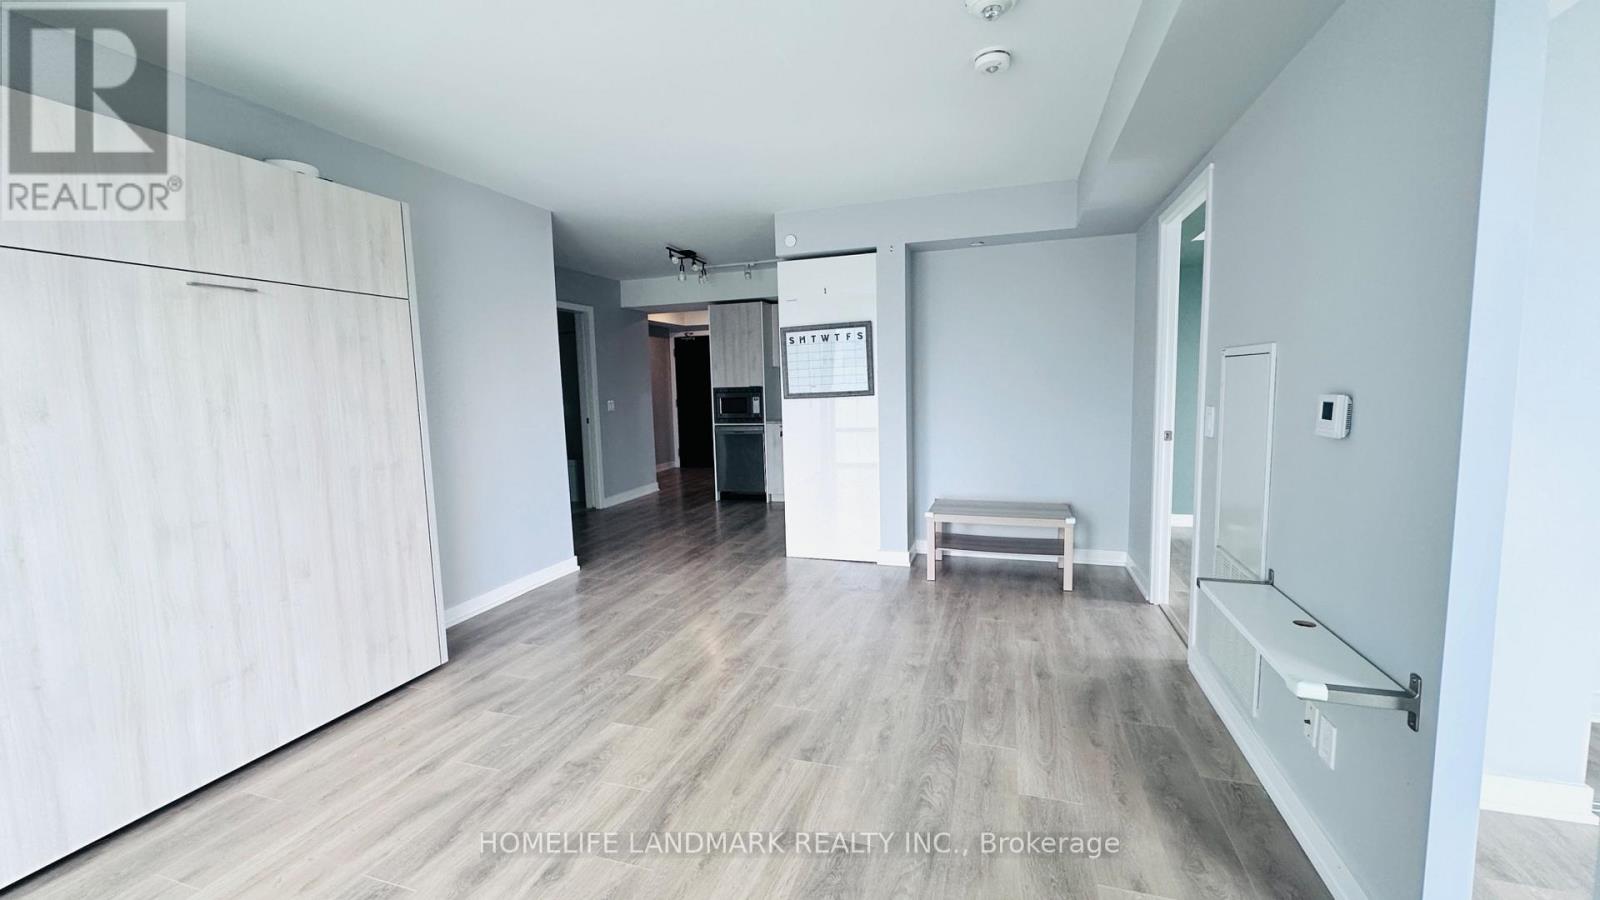
2509 - 501 Yonge Street
Toronto, Ontario
Luxury Teahouse Condo in the Heart of Downtown Toronto! Welcome to Suite 2509 at 501 Yonge Street-a bright and prestigious corner unit offering 808 sq. ft. of stylish interior living space, featuring 2 bedrooms, 2 bathrooms, 2 balconies and a versatile study corner. Enjoy unobstructed southeast views from two private walk-out balconies, along with soaring 9-ft ceilings that create an airy and inviting atmosphere. The modern kitchen is equipped with stainless steel appliances and ample storage, seamlessly connecting to the open-concept living and dining area-perfect for both everyday living and entertaining. Large windows fill the suite with abundant natural light throughout the day. Unbeatable downtown location with a Walk Score of 99/100! Just steps to the subway, University of Toronto, Toronto Metropolitan University, restaurants, cafés, grocery stores, banks, shopping, and countless amenities. Excellent building amenities provide added convenience and lifestyle appeal.Ideal for professionals, students, couples, or anyone looking to experience the best of downtown Toronto living. Move-in ready and a must-see! (id:49269)
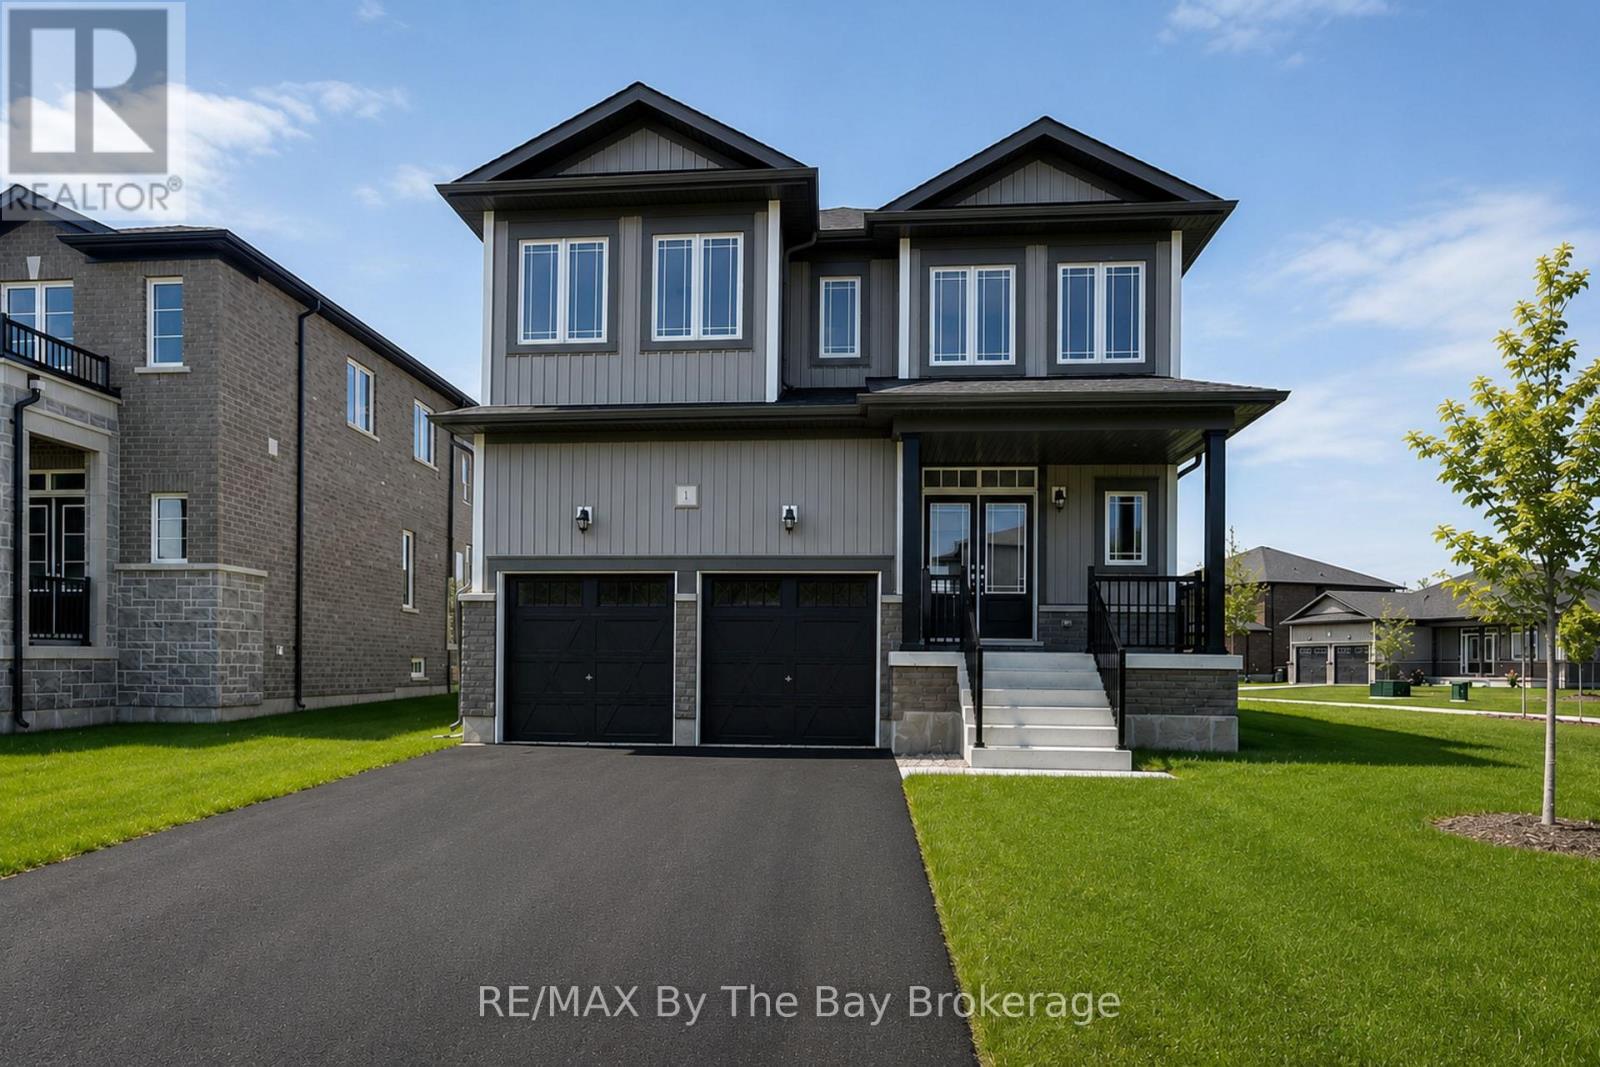
1 Amber Drive
Wasaga Beach, Ontario
NEW HST REBATE PRICING! Welcome to the Aspen Model Elevation B by Baycliffe Communities, offering 3029 sq ft of thoughtfully designed living space in the final and most recently completed phase of The Villas of Upper Wasaga by Baycliffe Communities. Positioned on a spacious corner lot with additional windows and abundant natural light, this brand-new home features upgraded hardwood flooring throughout, a bright open-concept layout, formal dining room, dedicated main-floor den, expansive family room, and a well-appointed kitchen with quartz countertops, centre island, extensive cabinetry, and a generous breakfast area overlooking the backyard. The upper level offers four spacious bedrooms, each with its own walk-in closet, including a generous primary bedroom featuring dual walk-in closets and a spacious 5-piece ensuite complete with a freestanding soaker tub, glass shower, and double vanity. A versatile second-floor study provides additional living space ideal for a reading lounge, home office, or quiet retreat. The unfinished basement with bathroom rough-in offers excellent future potential for additional living space. Located in the highly sought-after Wasaga Sands neighbourhood, this home is just minutes from trails, schools, shopping, and the World's longest freshwater beach, with Collingwood and Blue Mountain only a short drive away for year-round recreation. (id:49269)
850 Suncrest Circle
Collingwood, Ontario
GROUND FLOOR WATERFRONT - BUNGALOW - SHORT TERM SKI SEASON RENTAL -3 Bedroom/ 2 (four) piece baths within the amenity rich LIGHTHOUSE POINT, Open Concept. The Living Room, Dining Room, Primary Bedroom & 3rd bedroom all have WATERFRONT WINDOWS & FULL PANORAMIC VIEWS FROM THE KITCHEN with Granite Counters and Stainless-Steel Appliances. Primary bedroom with ensuite bath and queen bed, with one wall of windows facing the bay, T.V. and a cozy 2-sided Gas Fireplace, double doors leading to a dressing area and a private hallway leading the second bedroom with a double bunk bed and a single one. The third bedroom with a 2 large waterfront windows & T.V. Single Detached Garage. Gas BBQ. Full access to Lighthouse Point amenities. No pets, no smoking. The Recreation Centre has an indoor pool, spa tubs, sauna, games room, exercise room, a Great social room with kitchen and overlooking the marina and bay. Pillows and blankets supplied. 50% of rent due with contract. $3000 Utility deposit. (id:49269)
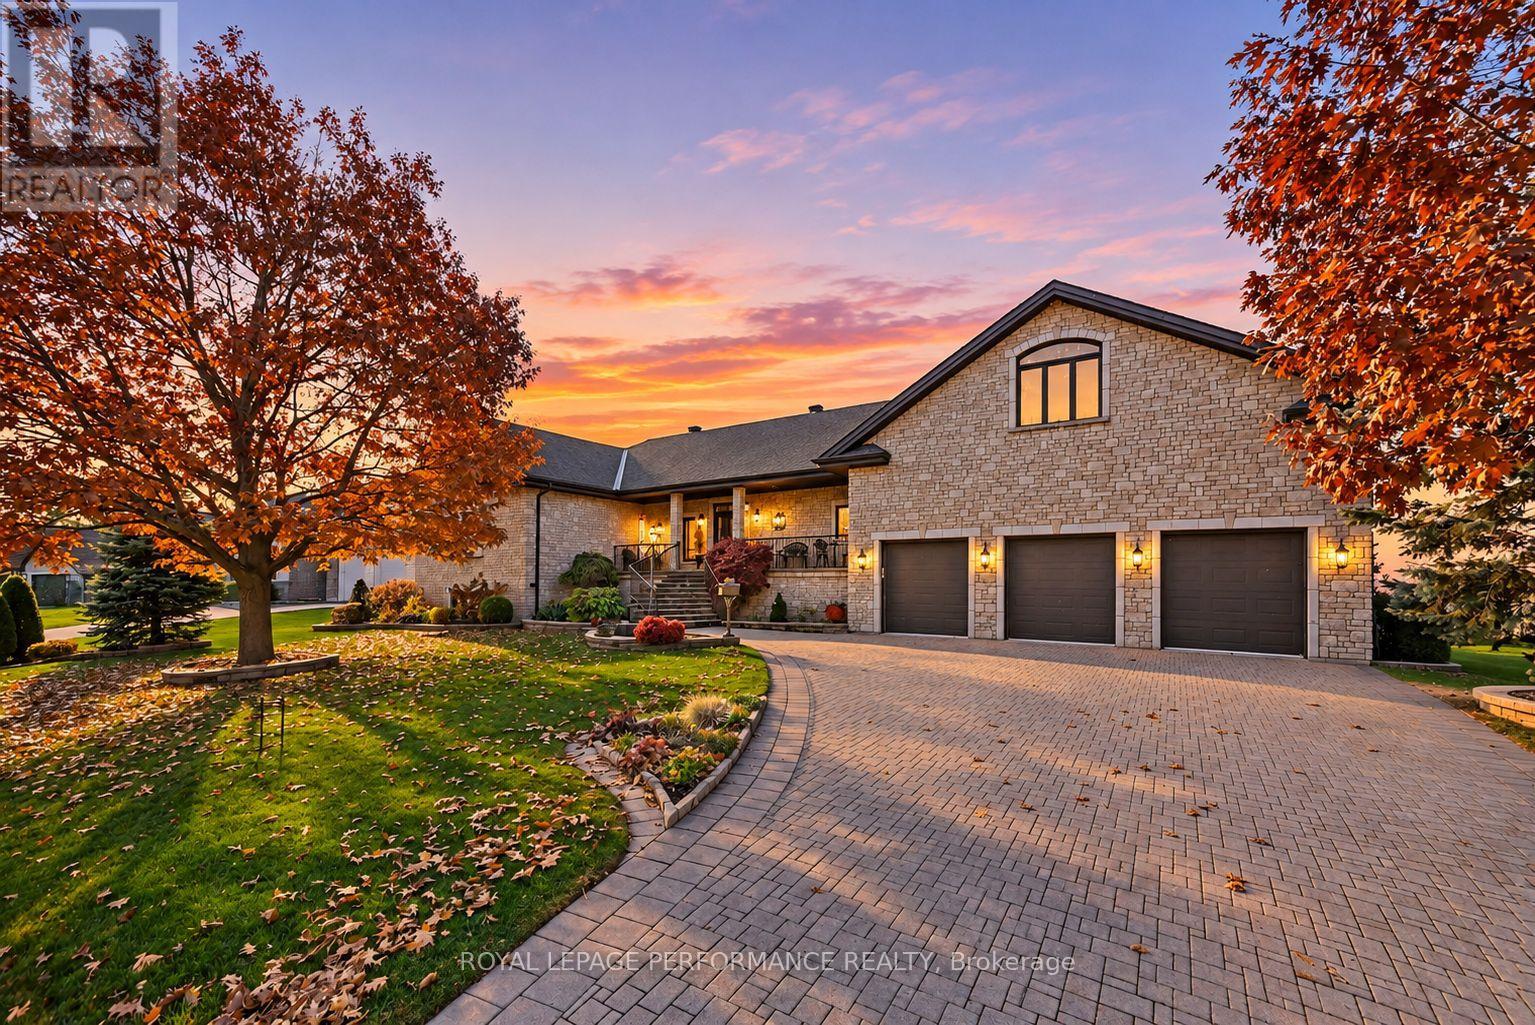
18112 Farlinger Drive
South Glengarry, Ontario
STUNNING ST. LAWRENCE RIVER WATERFRONT RETREAT IN PRESTIGIOUS FARLINGER'S POINT! Experience exceptional waterfront living in this distinctive 3-bedroom raised bungalow offering nearly 2,500 sq. ft. of timeless style, character and comfort. Beautifully positioned to capture spectacular west-facing river views and breathtaking sunsets, this impressive property features a triple-car garage, vaulted ceilings, rich wood finishes and an inviting open-concept layout. The well-appointed kitchen boasts maple cabinetry, granite countertops and a breakfast island, flowing into the dining area with a charming bay window. The spacious living room is warmed by a striking stone-surround gas fireplace, creating the perfect setting to relax while enjoying the waterfront scenery. Two generous main-floor bedrooms feature walk-in closets, complemented by a luxurious 5-piece bathroom with jet tub, corner shower and double vanity. Above the triple garage, complete with epoxy flooring, a mezzanine offers a loft/3rd bedroom and additional storage. The finished lower level is designed for entertaining, featuring a recreation room with wet bar, billiards area, office space, laundry, 5-piece bathroom and storage. Step outdoors and enjoy the expansive resin deck, screened gazebo and beautifully landscaped grounds leading to a waterfront stone patio with fire pit. Boating enthusiasts will appreciate the private docking system with two boat slips and lifts, providing direct access to the St. Lawrence River. Other highlights include a complete stone exterior, interlocking driveway, underground sprinkler system, whole-home generator, natural gas furnace (2025) , A/C (2023). Golf, waterfront trails and marinas nearby. Just 5 minutes from Cornwall and several amenities. Hwy 401 access and quick commute to Montreal. A remarkable opportunity to embrace the waterfront lifestyle, where timeless elegance meets unforgettable experiences! *Some photos virtually generated. Allow 24hr irrevocable on offers. (id:49269)
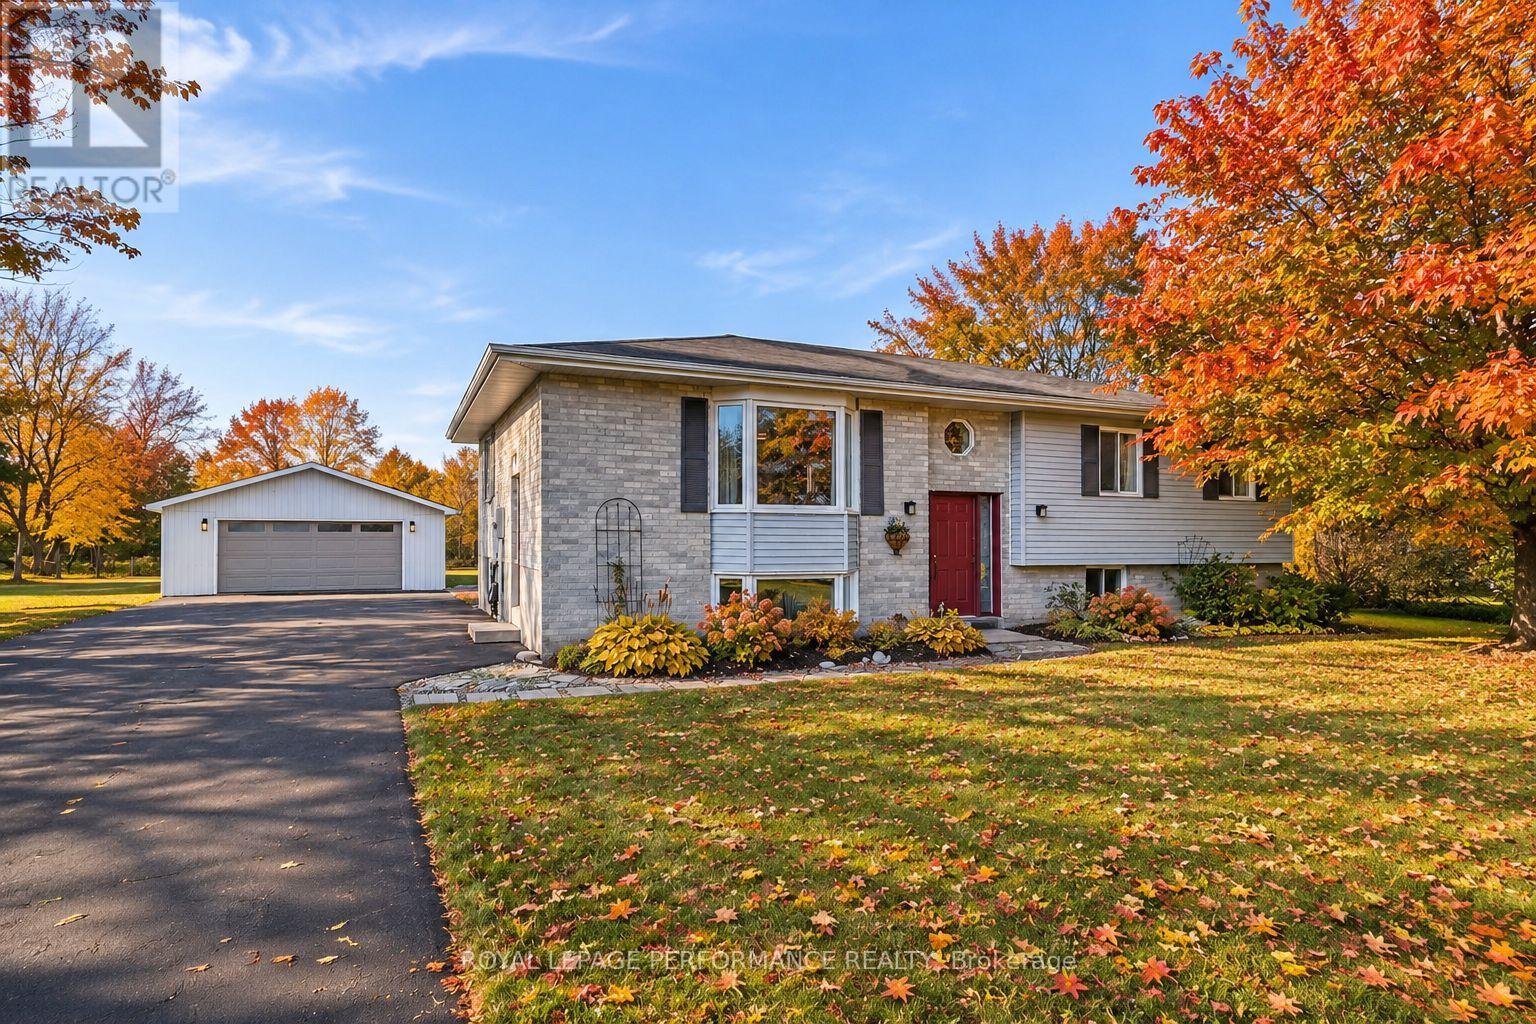
16217 Northfield Road
South Stormont, Ontario
Country home with a detached double garage/workshop, nearly an acre of property and room to roam! This inviting 3-bedroom raised bungalow offers the perfect blend of rural charm, comfort and functionality, with an easy commute to Ottawa and Cornwall. The bright, open-concept main floor features a spacious living and dining area flowing into a practical kitchen with solid oak cabinetry, generous storage and included appliances. Three comfortable bedrooms with ample closet space and convenient main-floor laundry complete this level. Downstairs, the partially finished basement offers a generous family room with a cozy corner wood stove, a 3-piece bathroom with shower and plenty of storage and utility space, with potential for a fourth bedroom. Outdoors, enjoy the expansive backyard from the rear deck, complete with a patio, play structure and plenty of space for gardening, recreation and entertaining. The detached double garage/workshop, equipped with its own electrical panel, is ideal for vehicles, hobbies, projects and recreational equipment. A paved driveway and mature landscaping add to the property's appeal. Additional features include forced-air propane heating, central A/C, a propane hot water tank and water treatment system. A fantastic opportunity to enjoy the privacy and breathing room of country living without sacrificing convenience. Make your move to the countryside! *Some photos have been virtually generated. As per Seller direction allow 24 hour irrevocable on offers. (id:49269)
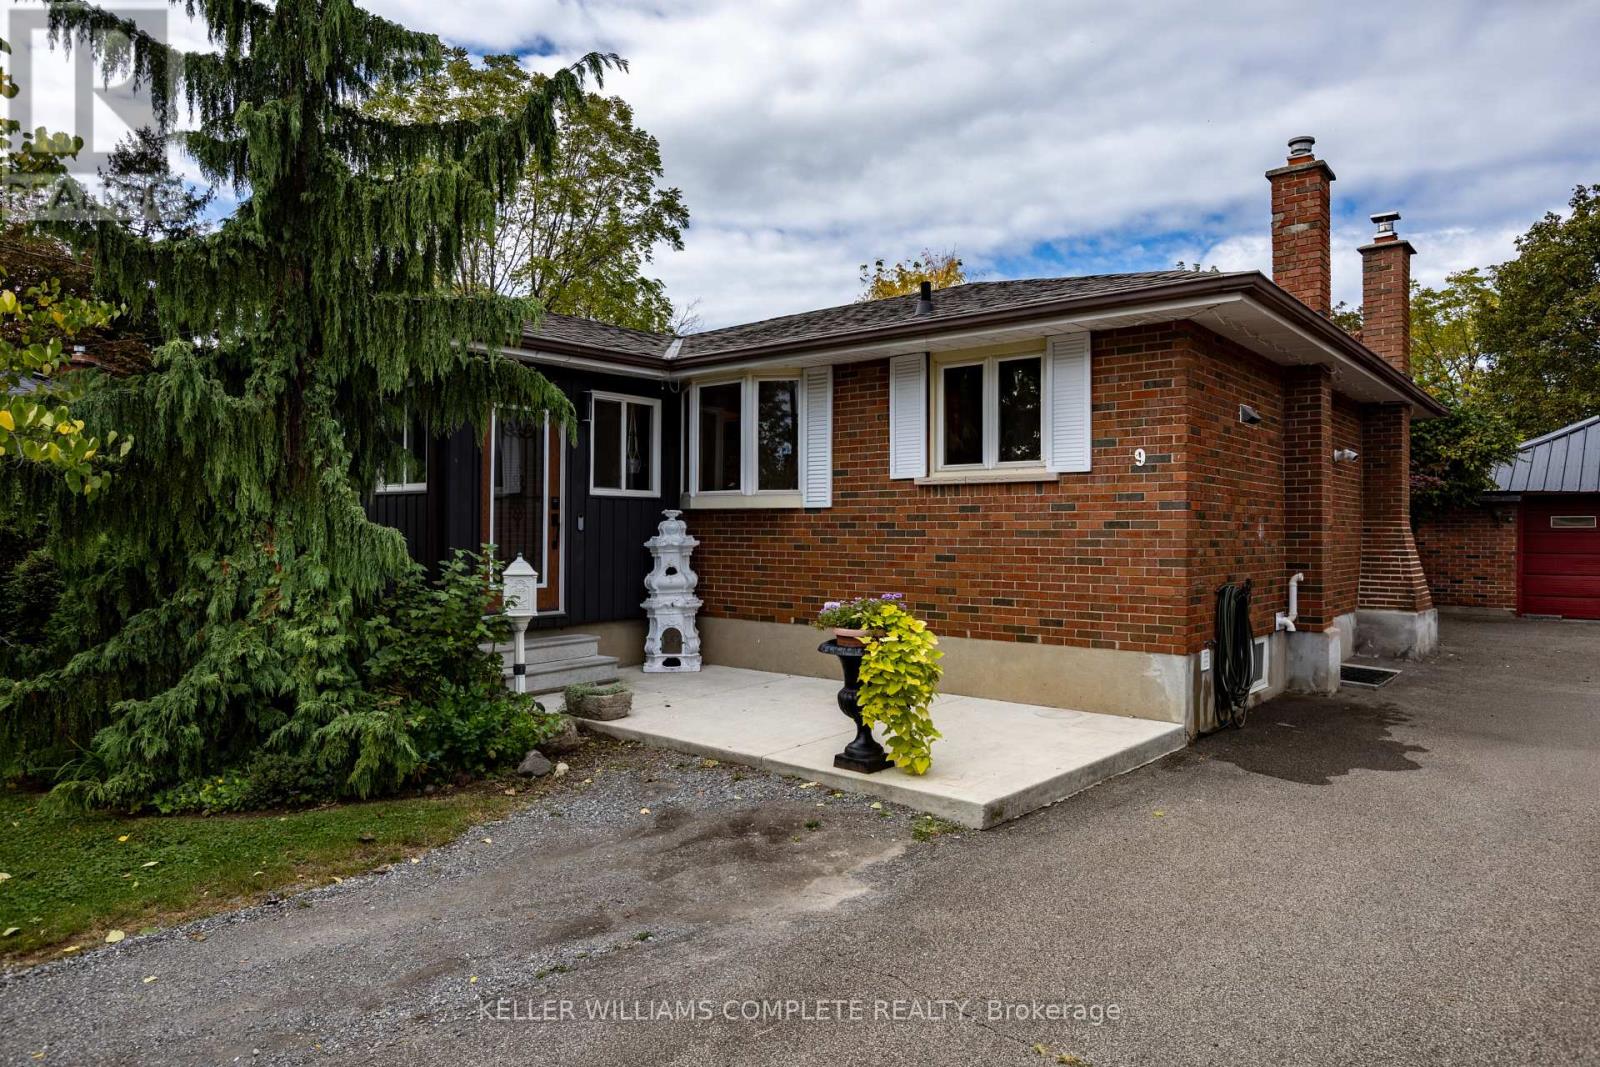
9 Glen Avenue
St. Catharines, Ontario
Welcome to 9 Glen Avenue, a charming brick bungalow offering the perfect blend of character, modern updates, flexible living space and unbeatable convenience. Renovated throughout, this inviting 3 +1 bed, 2-bath home offers flexible living for extended family, or those looking for in-law potential. Large paved drive and 1.5-car detached garage with ample storage and workshop. Come and experience the mature landscaping on large corner lot. The established perennial gardens, trees and greenery create a beautiful private oasis-an exceptional outdoor setting for relaxing, entertaining and enjoying the seasons. Cool off in the summer with the above ground pool or cozy up in the winter with the wood stove in the downstairs. Great space for children to play in green space nearby. Incredibly convenient location, minutes from Brock University, nearby parks and walking trails on Twelve Mile Creek. Downtown St. Catharines and the GO Station are within walking distance. All amenities and highway access are just 3-5 minutes away! A rare opportunity to own a well kept brick bungalow home with a detached garage, beautiful mature grounds and outstanding access to everything St. Catharines has to offer. (id:49269)
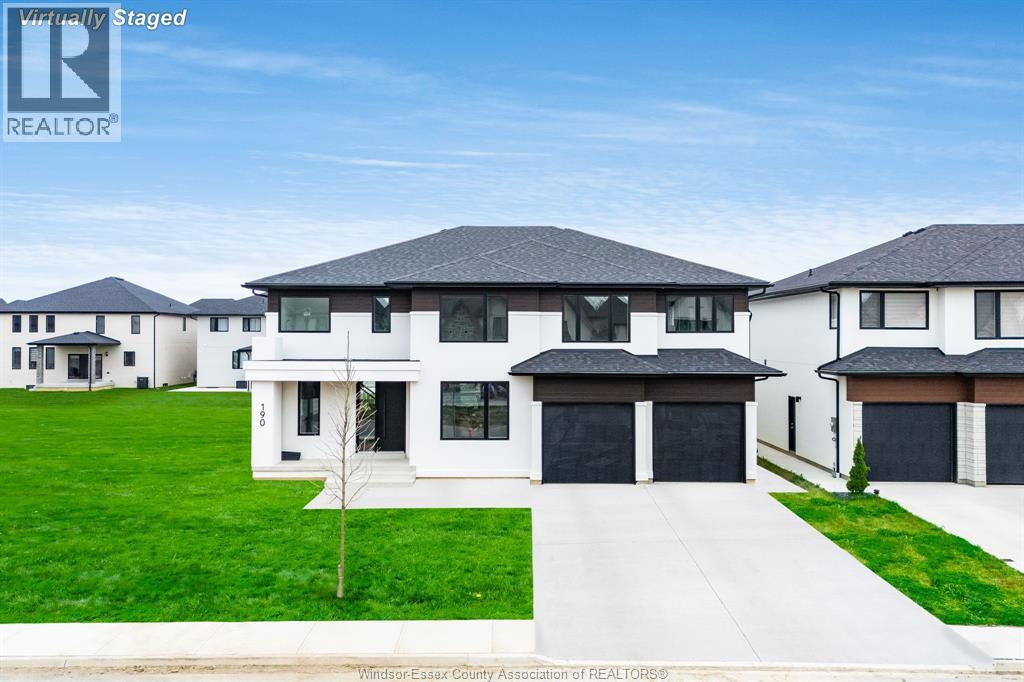
225 Cowan Court
Amherstburg, Ontario
Stunning 2 storey to be built, Approx. 3400 sq ft features 4 bedrooms, 3.5 baths, kitchen with granite or quartz and spice kitchen as well. 2nd floor features 4 bedrooms 2 with ensuites and loft area. 3 car garage and grade entrance. Built by a very quality minded builder Dream Homes. Close to Pointe West Golf Club and waterfront. (id:49269)
24181 Winterline Road
Pain Court, Ontario
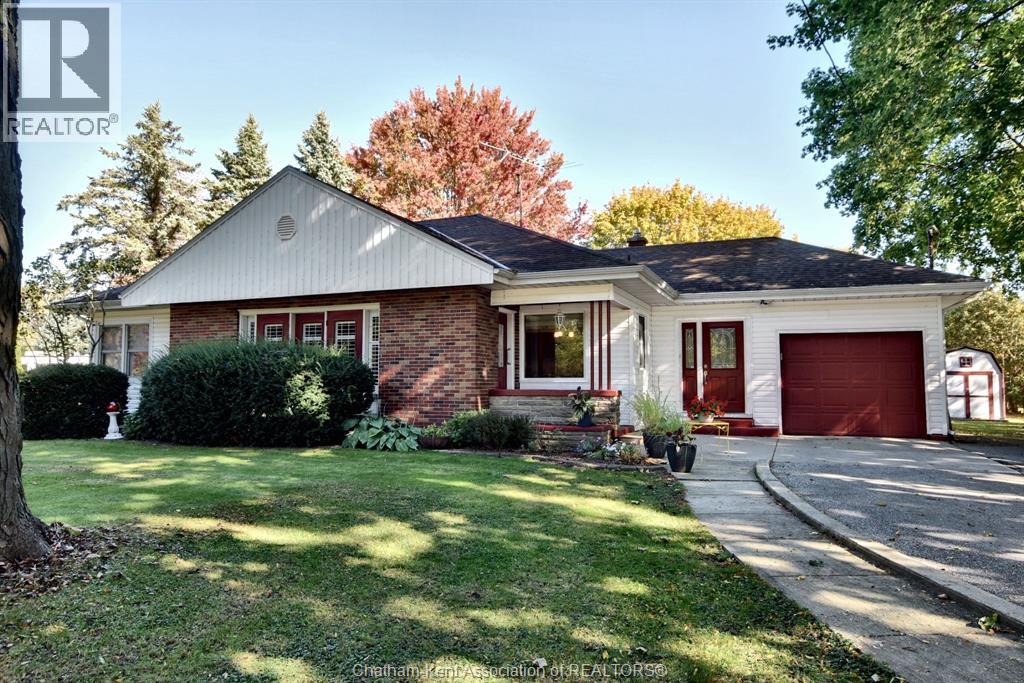
Welcome to 24181 Winterline Road in the heart of the charming Village of Pain Court. Located across the street from the public school and church this is an ideal location. The site is one of the larger lots in town with 105' frontage, mature trees for privacy, double wide paved drive, wonderful back yard and room to grow for an addition or larger detached garage. Excellent road appeal with the brick and siding, plaster construction with the cove ceilings and archways. Hardwood floors and natural trim, formal dining and french doors all create the classic character of this style of 1966 vintage home. Convenient side entry mudroom, updated eat-in kitchen with quartz countertops, formal dining with large window and view of rear yard. Large living room with gas fireplace, front entry foyer plus the additional front doors with California shutters adds a nice modern touch. Two good size bedrooms, full bath, and laundry at the rear garage entry. Updated furnace and central air, vinyl double pane windows, roof approx. 10 years old. This ranch style home is larger than average at 1577 square feet compared to the smaller bungalows and would be an ideal retiree home on one level. Same owner for the past 30 years is a testament to the home, neighbourhood, and the Village. We can confidently say this is truly a great property. (id:49269)
364 Grand Avenue East Unit# 307
Chatham, Ontario
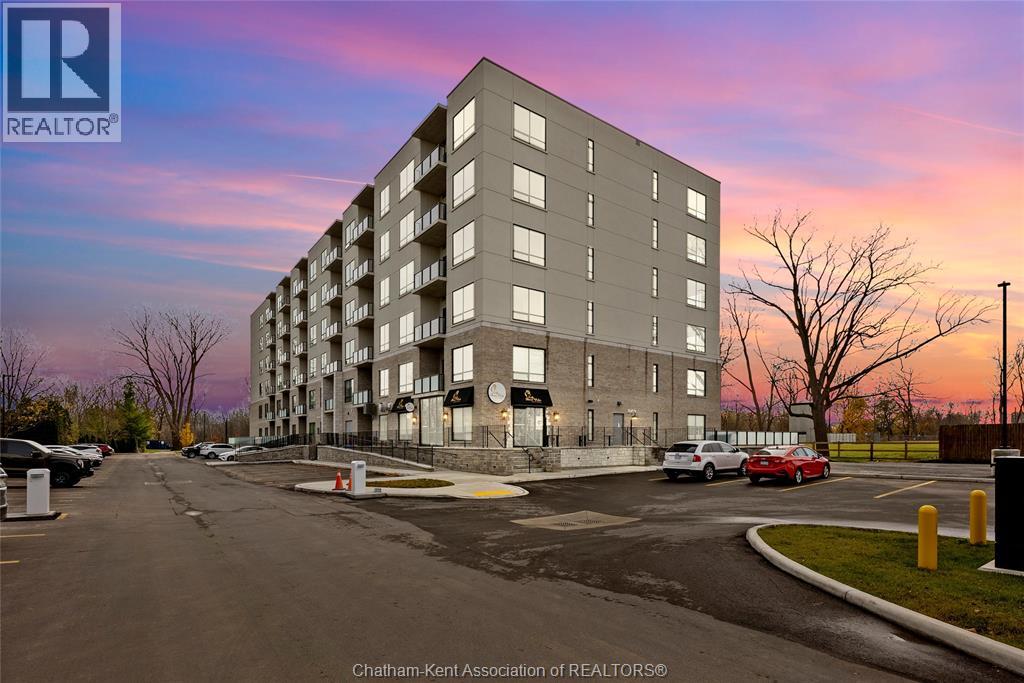
Welcome to the Avalon on Grand, where luxury meets convenience. Ark Built's newest offering in Chatham, a spacious one-bedroom apartment, that is designed with your comfort and lifestyle in mind. Boasting an impressive 10 ft ceiling, this unit offers an airy and open ambiance that is not found in other buildings. The modern kitchen is a chef's dream, featuring granite countertops and quality appliances that make cooking a pleasure. Step into the large bedroom and discover a walk-in closet and an expansive window that bathes the space in natural light. The private balcony, with glass panel railing, provides an exclusive outdoor retreat perfect for morning coffees or quiet evenings in the summer. The apartment is complete with a 3 pc bathroom and in-unit laundry with front-load washer and dryer. Best of all, all utilities are included in the price, ensuring a hassle-free living experience. The Avalon on Grand redefines apartment living, offering unparalleled luxury and convenience. Inclusions: Heat, Hydro, Water, Parking, In-unit laundry This unit is on level three facing West. 12 Month lease on approved credit and background check (id:49269)
74 Macphail Drive
Greenstone, Ontario
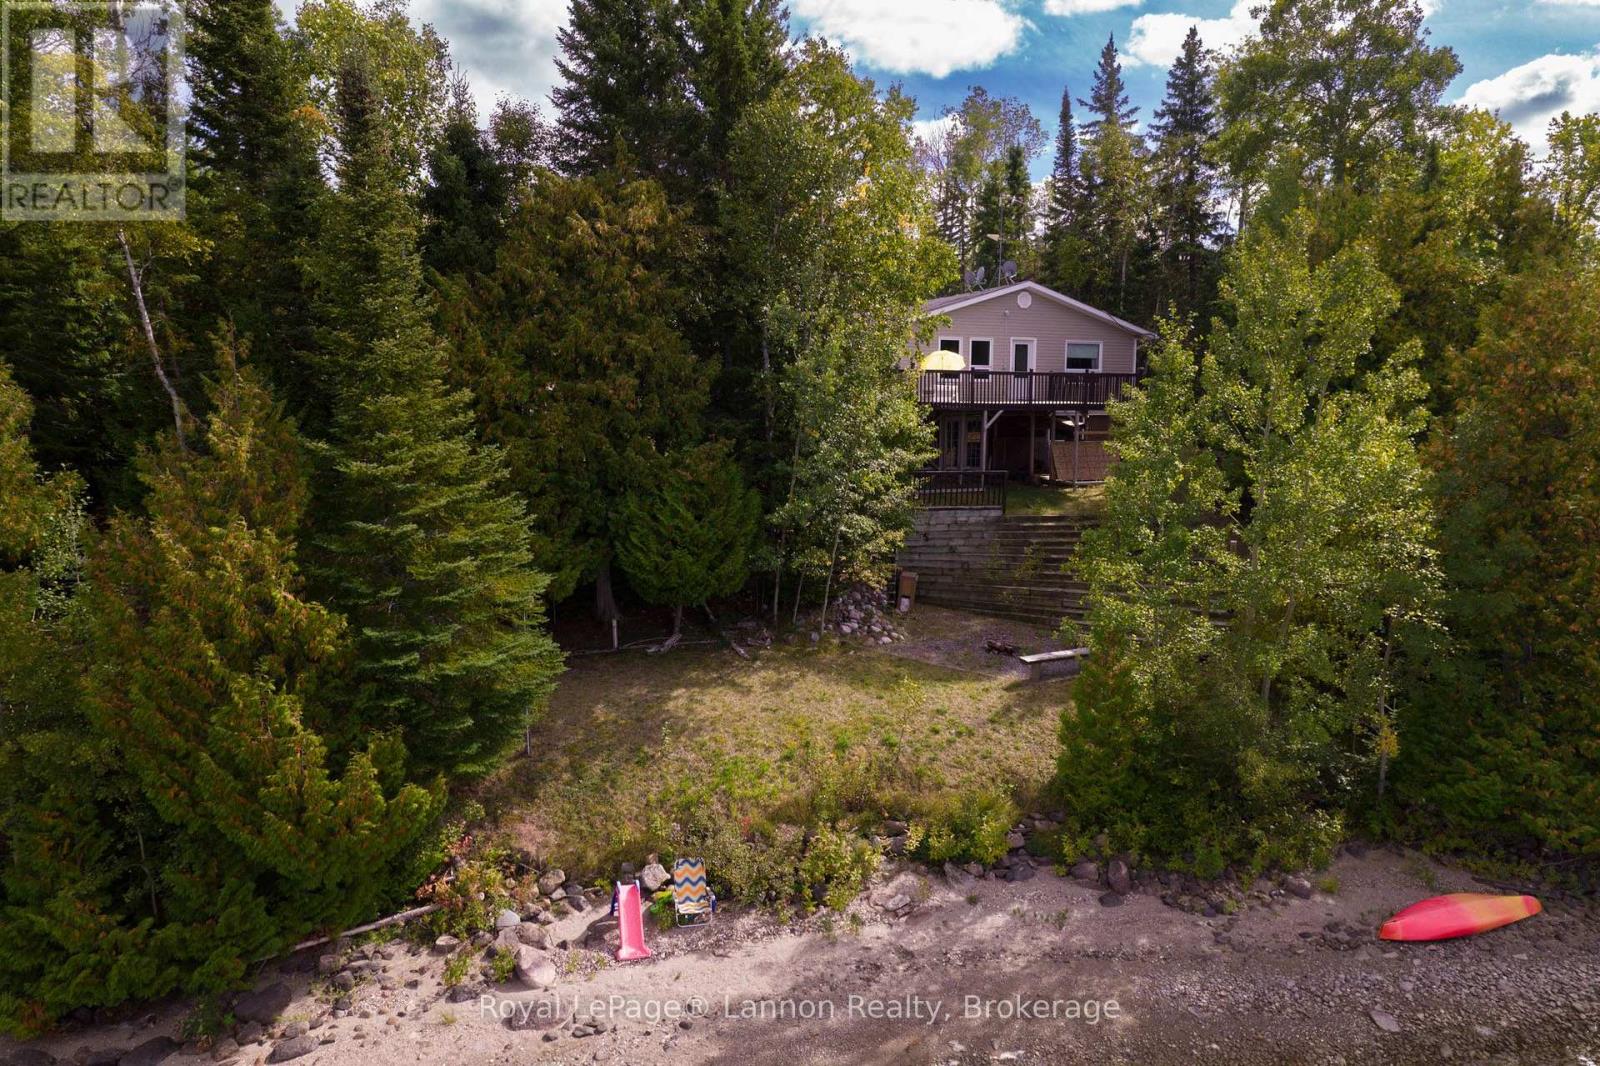
WATERFRONT LIVING ON WILDGOOSE LAKE! This is the kind of property where the view does the talking! Tucked into the trees on beautiful Wildgoose Lake, this waterfront home gives you the space to settle in, spread out and enjoy lake life every single day.Inside, you'll find a bright and spacious open concept living area with plenty of room for the whole family, a beautifully updated kitchen with tons of cabinetry, stainless steel appliances and loads of counter space, plus comfortable bedrooms, an updated bathroom and some newer windows! But the real showstopper? Those gorgeous lake views right from your living room!Downstairs, the walk out basement gives you even more room to grow, offering a huge rec room and third bedroom ready to be finished and made your own, plus plenty of storage space for all the extras that come with life at the lake. And did we mention the SAUNA?! Because what's better than warming up in your own sauna after a day out on the lake?! Step outside onto the HUGE wraparound deck overlooking the water - imagine your morning coffee out here! From there, make your way down to your own shoreline where summer days can be spent swimming, kayaking, having fires by the water and soaking up everything Wildgoose Lake has to offer. Surrounded by mature trees with beautiful privacy, plenty of outdoor space and even a dog kennel for your four-legged family members, this property has something for everyone! This is one of those places where you can actually picture the lifestyle the second you arrive. This home has been truly loved and has held some incredibly special memories over the years - and now it's ready for its next family to come in, make it their own and create a whole new chapter here.Lake views. Privacy. Space for the family. A sauna. Your own waterfront. What more could you ask for?! Come take a look, you may just find the place you never want to leave! ** This is a linked property.** (id:49269)
906 - 851 Queenston Road
Hamilton, Ontario
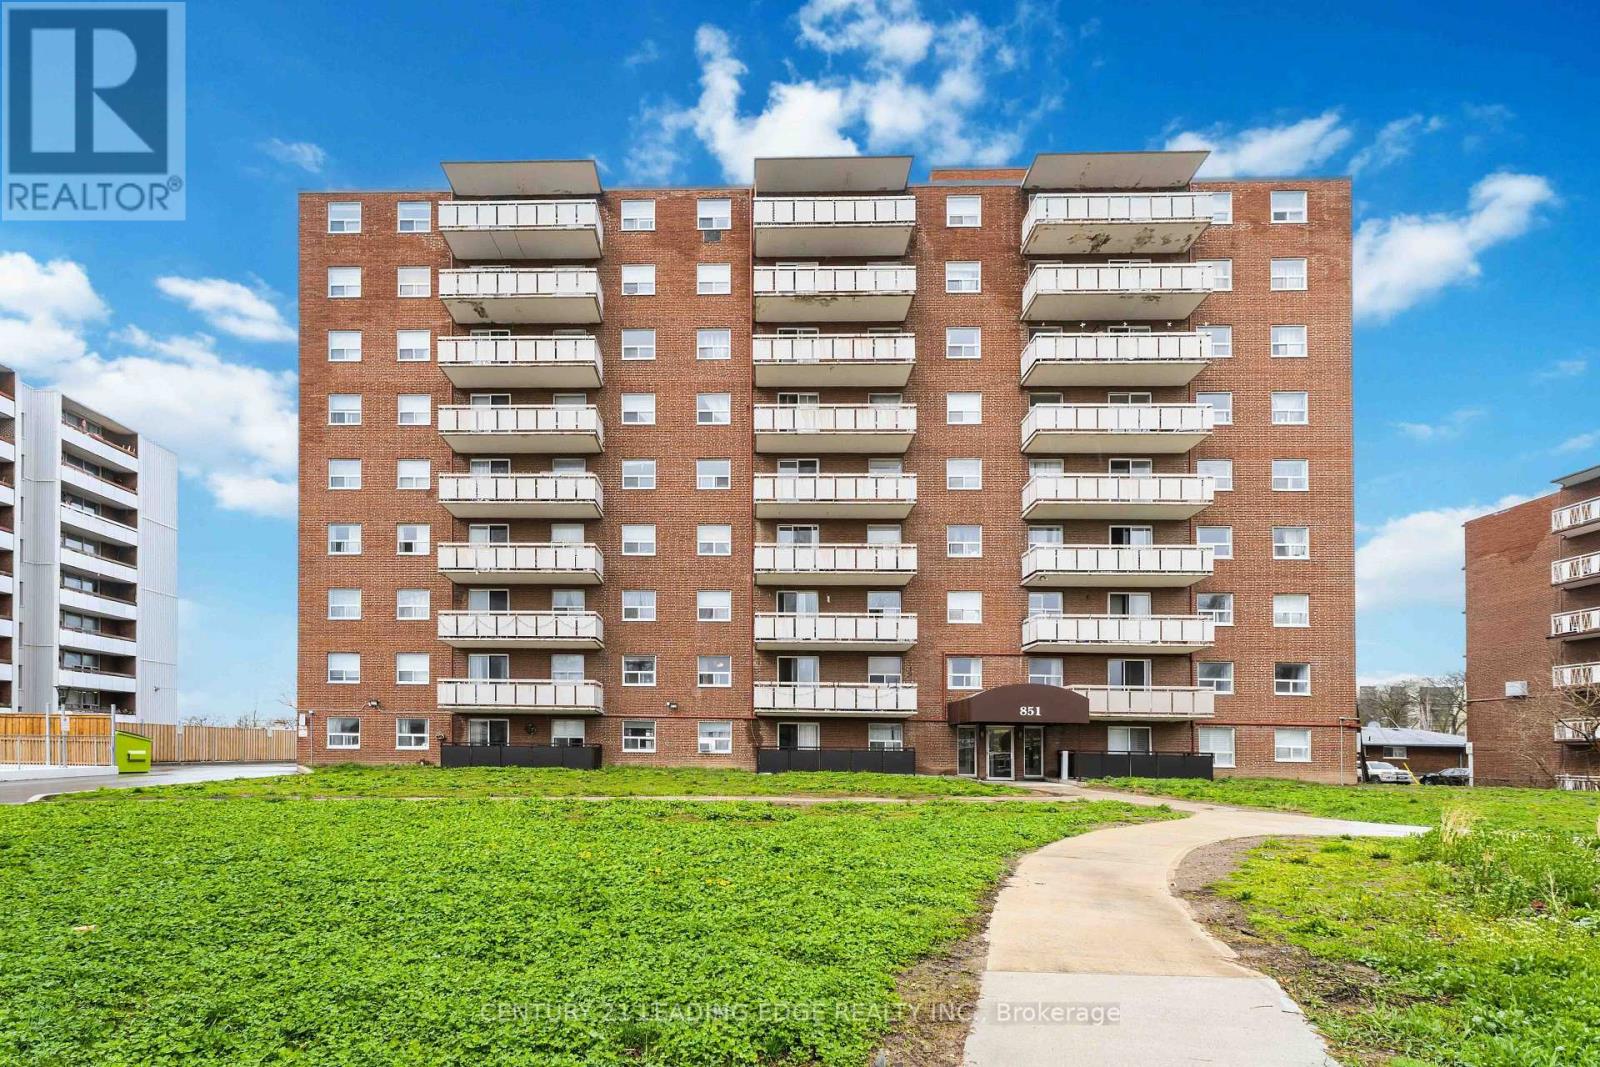
Welcome to Unit 906 at 851 Queenston Road! This beautiful condo offers approximately 744 sq. ft. of modern living space, featuring 2 spacious bedrooms and 1 bathroom. Enjoy abundant natural light, a recently renovated bathroom, fresh paint, laminate flooring, in-suite laundry, a private balcony, a storage locker, and 2 tandem parking spaces. The bright, open-concept living, dining, and kitchen area is perfect for everyday living and entertaining, featuring stainless steel appliances and a trendy backsplash. Ideally located in prime Stoney Creek, just steps from Eastgate Square, Fortinos, LCBO, banks, medical clinics, restaurants, and HSR routes. Close to Eastgate Transit Terminal, with quick access to the QEW and Red Hill Valley Parkway. The building has recently undergone major upgrades, including improvements to the parking garage and fresh landscaping. A fantastic opportunity in a convenient location-don't miss out! Prefect for an investors or first time home buyers. (id:49269)
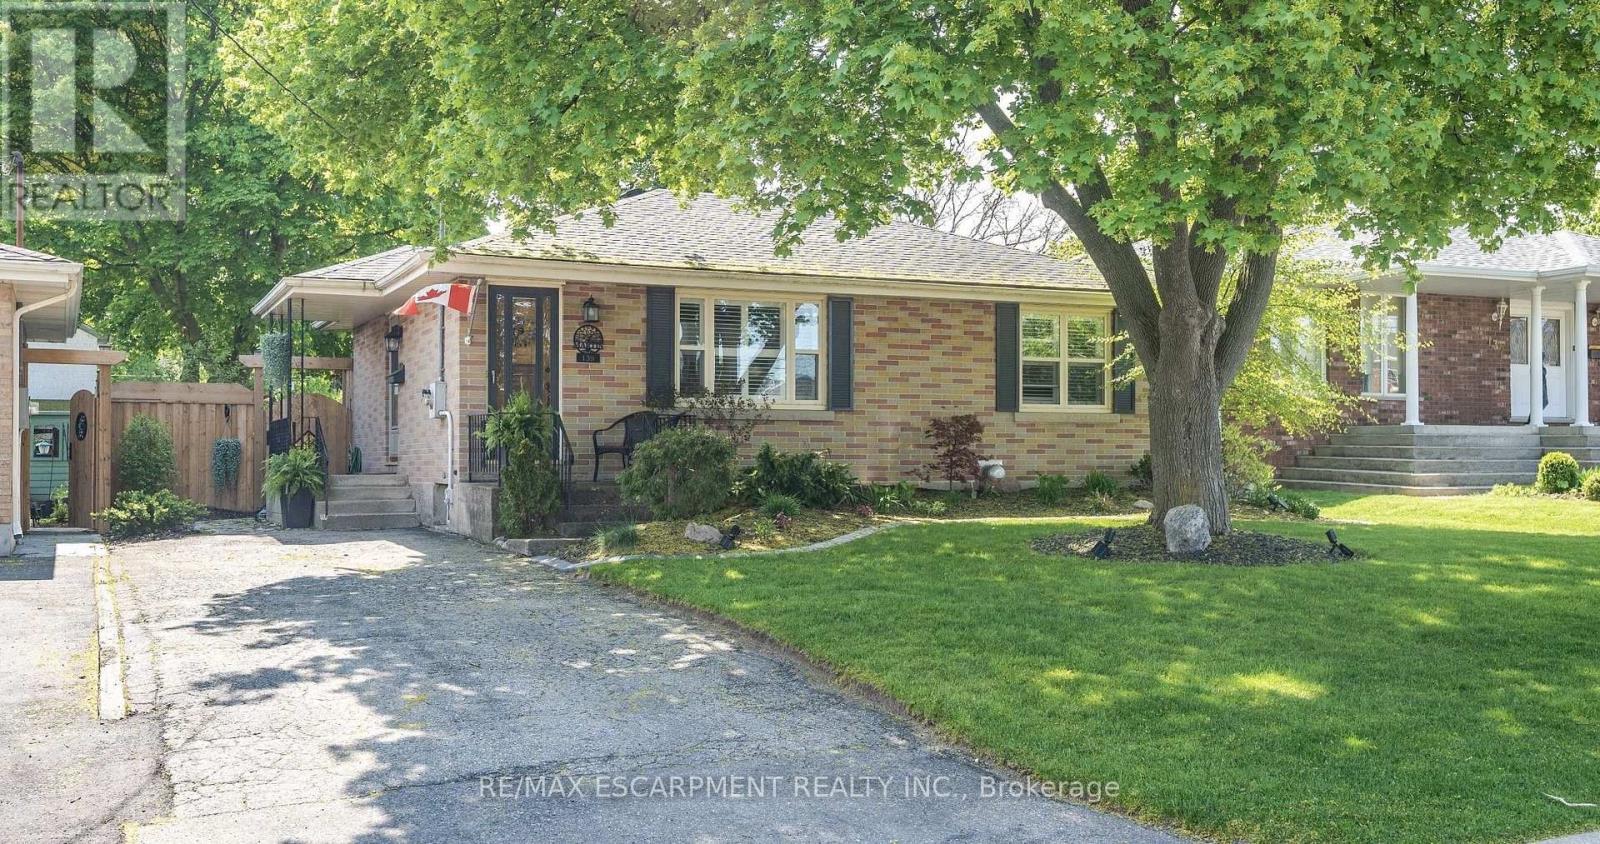
139 Grand Street
Brant, Ontario
Welcome to 139 Grand St. This charming bungalow is in Brantford's Terrace Hill community. With 3 bedrooms, 2 bathrooms, over 1,600 sqft of living space, and a 50' x 153' lot this home offers great value. The bright and inviting main floor features a modern kitchen and functional layout, designed for everyday living and entertaining. The lower level features a cozy recreation room with a gas fireplace, and updated bathroom. Enjoy your own private, spacious, and fenced backyard oasis, featuring a deck and bar, stone patio, and convenient garden shed. The perfect setting for entertaining or relaxation. (id:49269)
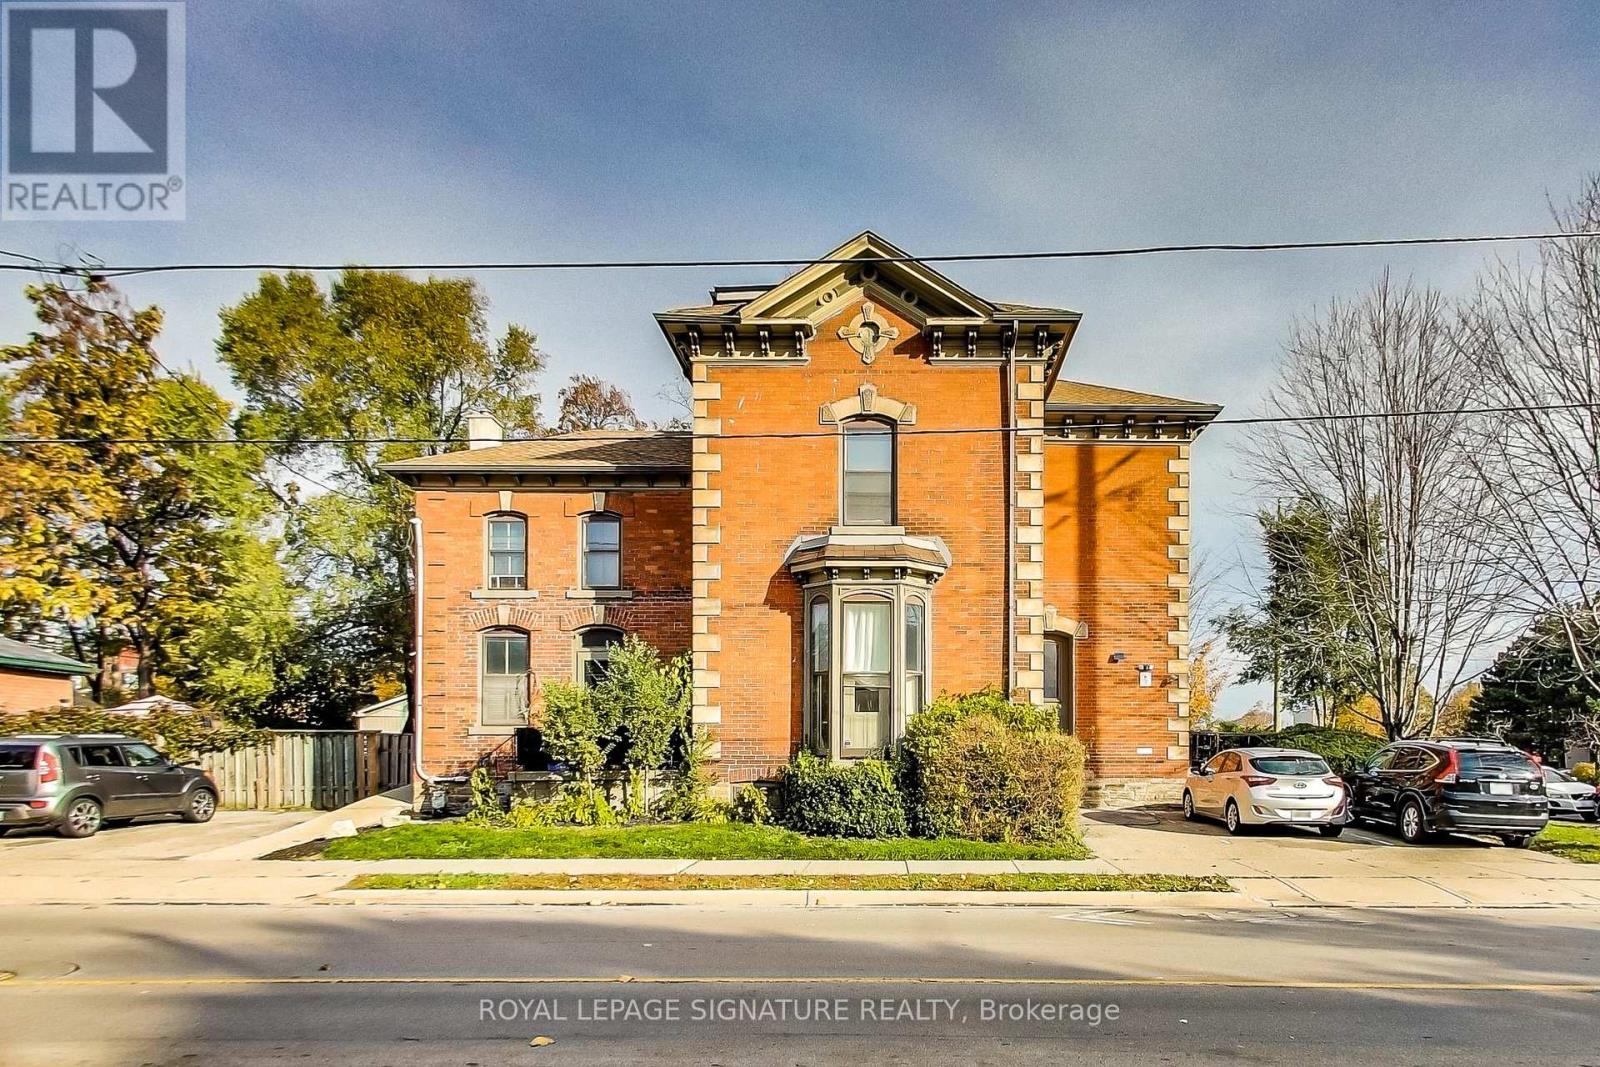
2 - 102 West Avenue S
Hamilton, Ontario
Welcome to 102 West Avenue S (2nd floor unit)! Discover this spacious 1-bedroom corner unit offering the perfect blend of comfort and convenience. The unit features a beautiful decorative fireplace with picturesque views of the park. Situated in an amazing location nestled between the escarpment and downtown, you are right next to the community center-giving you easy access to a gym, pool, basketball courts, and more. Enjoy being within walking distance of all local amenities and GO Transit. Includes one dedicated parking space and on-site laundry facilities. Unit 3 on the virtual tour. (id:49269)
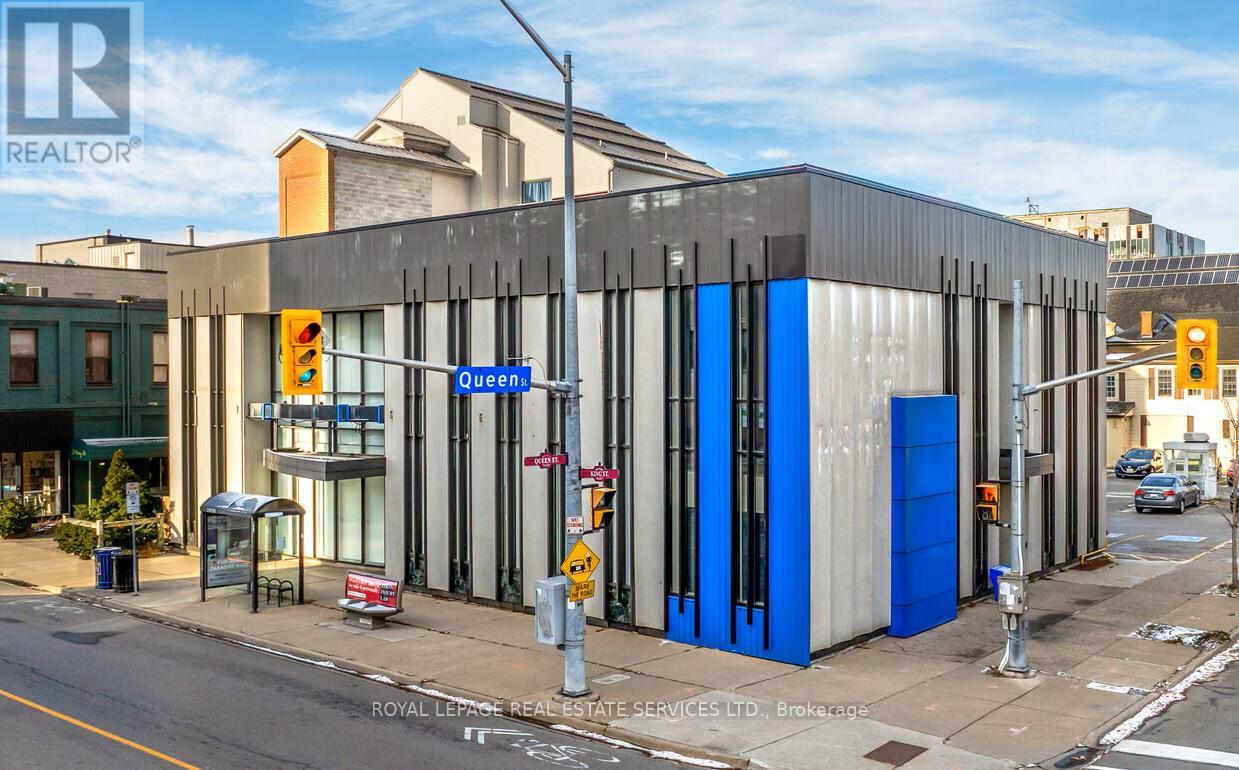
31 King Street
St. Catharines, Ontario
31 King Street offers an opportunity to acquire a vacant, freestanding former BMO bank in the heart of DowntownSt. Catharines. The asset offers a versatile three-part configuration, including a 5,057-square-foot main floor with a vault, a 941-square-foot mezzanine, and a 5,000-square-foot, elevator-connected finished basement. High ceilings, expansive display windows, and semi-renovated interiors support a wide range of conversion possibilities, from medical and boutique offices to retail with storage, showrooms, or broader adaptive reuse concepts. On-site parking, exceptional visibility at a signalized intersection, and immediate transit access strengthen long-term value. This is an opportunity to reposition a signature downtown building into a modern, high-performing commercial asset. 31 King Street's location enhances its versatility, supported by robust infrastructure, transportation access, and anactive urban setting. Situated within walking distance of the GO Train station, the property serves a growing demographic as younger families continue moving into the area. Its position is near the Niagara Region, and close access to Highway 406 and the QEW strengthens regional connectivity. The area is enriched by cafés, breweries, boutiques, and service-oriented retailers that fuel strong foot traffic. With more than 180,000 residents living within a 10-kilometre radius and annual consumer spending exceeding CA$6 billion, this corridor stands at the heart of a powerful and diverse market. Downtown St. Catharines continues to evolve into a vibrant, mixed-use district, and 31 King Street stands at the heart of that momentum. The surrounding neighborhood features major office users, including Accenture, Grant Thornton, Bell, WSP, City Hall, and a collection of boutique professional firms, which creates a steady daytime population. 31 King Street offers investors the chance to shape a flexible, future-forward commercial destination within a a thriving downtown area. (id:49269)