
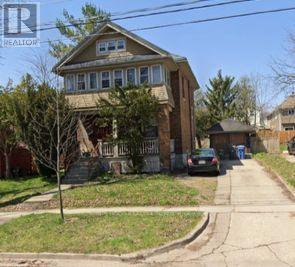
39 Fountain Street
Guelph, Ontario
*** Additional Listing Details - Click Brochure Link *** ATTENTION INVESTORS & FIRST-TIME BUYERS! ** Rare opportunity to own a legal detached duplex situated on a premium, oversized 58 ft x 106 ft deep lot in the highly coveted historical core of Downtown Guelph. Boasting exceptional width, this property offers incredible future development potential for an Accessory Dwelling Unit (ADU) or detached backyard coach house suite! Totaling 1,810 sq. ft. of versatile living space, complete with a detached garage. ** VACANT POSSESSION BONUS: Unit B (the bright, ground-level 1-bed, 1-bath with a spacious living room and back porch) will be delivered 100% VACANT as of September 1st! Set your own premium market rent or move right in to enjoy the freshly updated 2025 kitchen flooring! ** UNIT A (Upper Level): Generous, tenant-occupied 3-bedroom, 1-bathroom footprint featuring a bright sunroom, functional kitchen, and a massive bonus attic space accessible via a beautifully updated staircase (completed in 2016). CRITICAL VALUE UPGRADE BONUS FOR BUYER: The seller has fully contracted and prepaid for complete roof replacements on both the porch and the detached garage, scheduled for installation in Septeber, 2026. Warranty will be fully transferred to the buyer on closing! Steps to Guelph Farmers Market, cafes, and direct GO Train routes to Toronto. (id:49269)
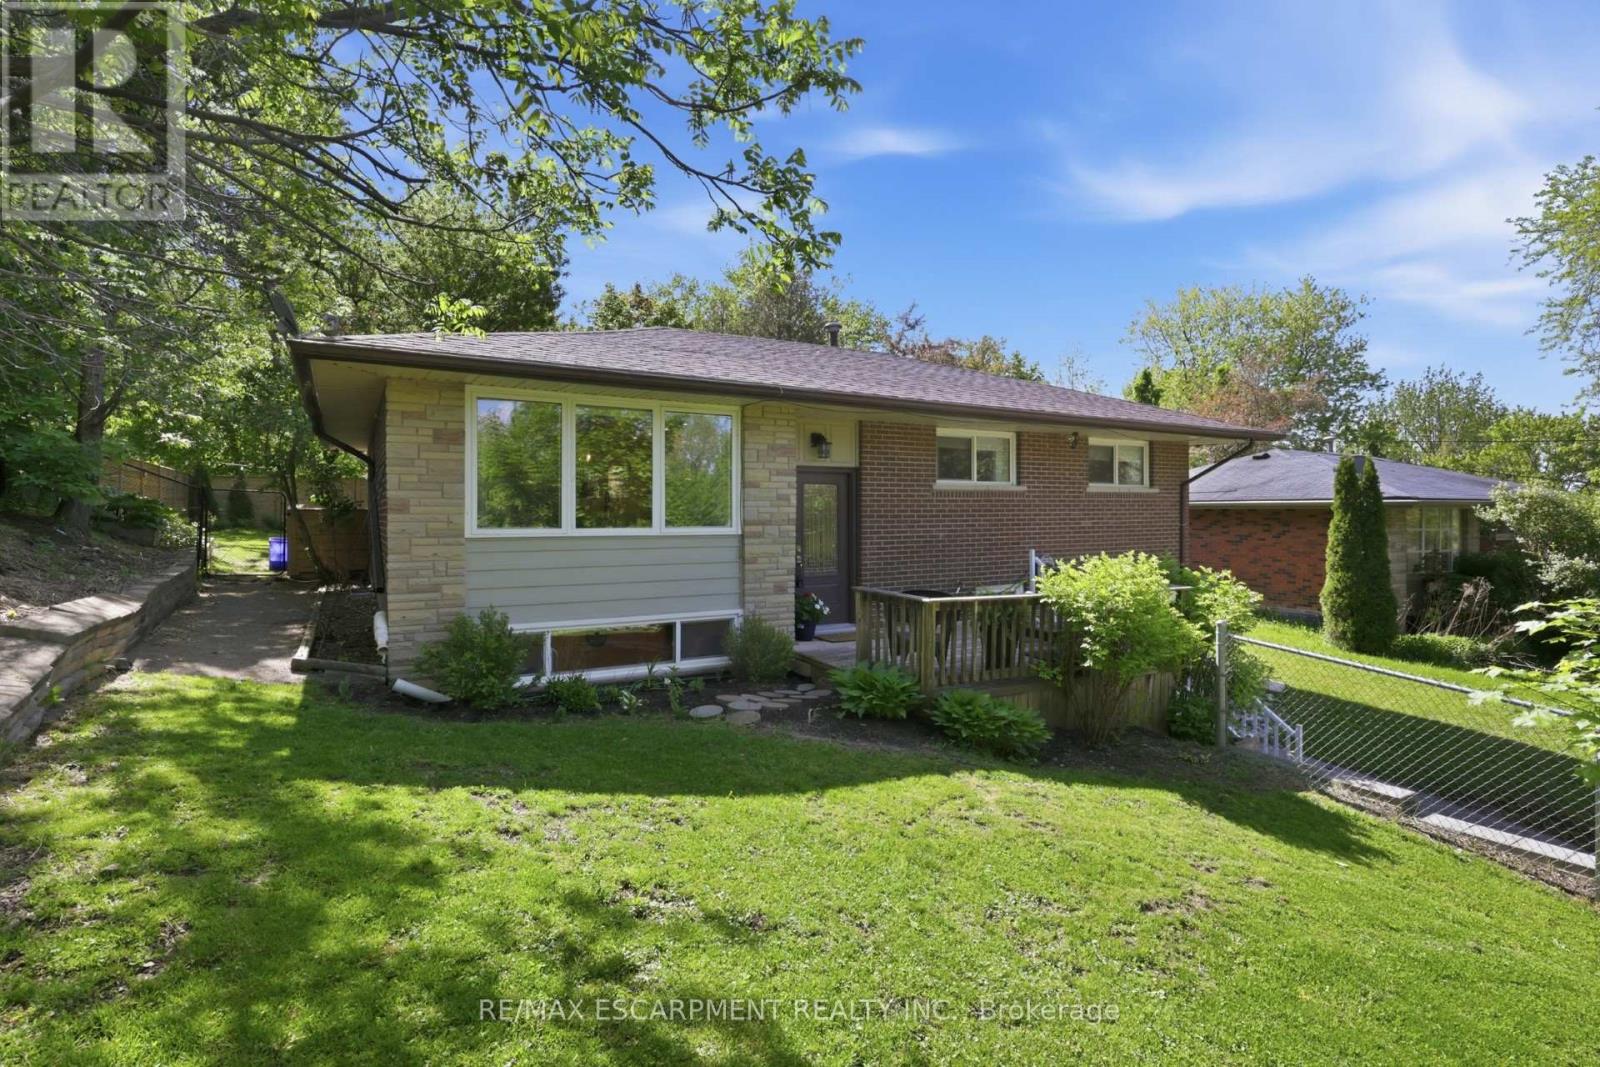
52 Grand Avenue
Haldimand, Ontario
Utilities are included in this beautifully updated raised bungalow situated on a large, fully fenced, private lot at the end of a quiet, no-through street with utilities included. The bright and welcoming main level features modern engineered hardwood flooring throughout, an updated kitchen with a large island, and patio doors leading to a private backyard oasis. This home offers three spacious and bright main-floor bedrooms, convenient in-suite laundry, and a renovated 4-piece bathroom with a tub. Please note: The basement level is not included in the lease, due to a separate occupancy. The two units are completely private, each with its own separate entrance and exclusive outdoor space.Outside, enjoy the expansive backyard with plenty of room for children, gardening, or entertaining family and friends in a peaceful, private setting. Ideally located in the heart of Caledonia, this home is just a short walk to the Grand River, downtown amenities, shops, restaurants,and parks (id:49269)
F504 - 275 Larch Street
Waterloo, Ontario
Welcome To "The Block"! This Modern Mid-Rise, Corner Unit, Fully Furnished Two bed one washroom In One Of Waterloo's Most Sought-After Locations-Perfect For Students, Young Professionals, Investors, And First-Time Buyers. Bright And Functional Layout With Excellent Bedroom Separation, Spacious Living Area, A Large Private Balcony And The Living/Dining Area-Ideal For Studying Or Relaxing Outdoors. Move-In Or Rent-Ready And Sold Fully Furnished, Including: 2 Beds, 2 Mattresses, 2 Desks, Wardrobe, Couch, Coffee Table, 2 Bedside Tables, Kitchen Table With 4 Chairs, TV And TV Stand. Low Maintenance Fees Include Internet And Water, Making Ownership Both Convenient And Cost-Effective! Ideally Located Within Walking Distance To Groceries, Health Clinics, Shopping, Fitness Centres, Restaurants, And Everyday Amenities. Just Steps From University Of Waterloo, Wilfrid Laurier University, And Conestoga College, With Easy Access To Transit And Major Tech Employers Such As Google, OpenText, BlackBerry And More. Restaurants And Grocery Stores Nearby Stay Open Late-Perfect For Late-Night Study Sessions, Evening Classes, Or Professionals Working Extended Hours. (id:49269)
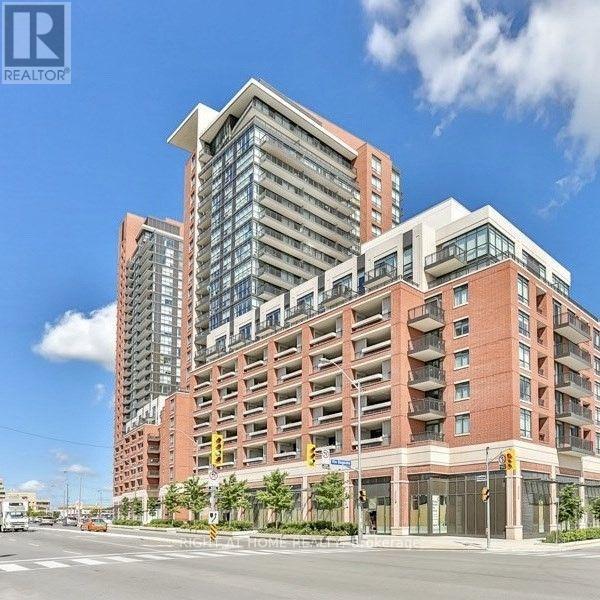
800 Lawrence Avenue
Toronto, Ontario
One Large Underground Parking Space For Lease, Next To Elevators (id:49269)
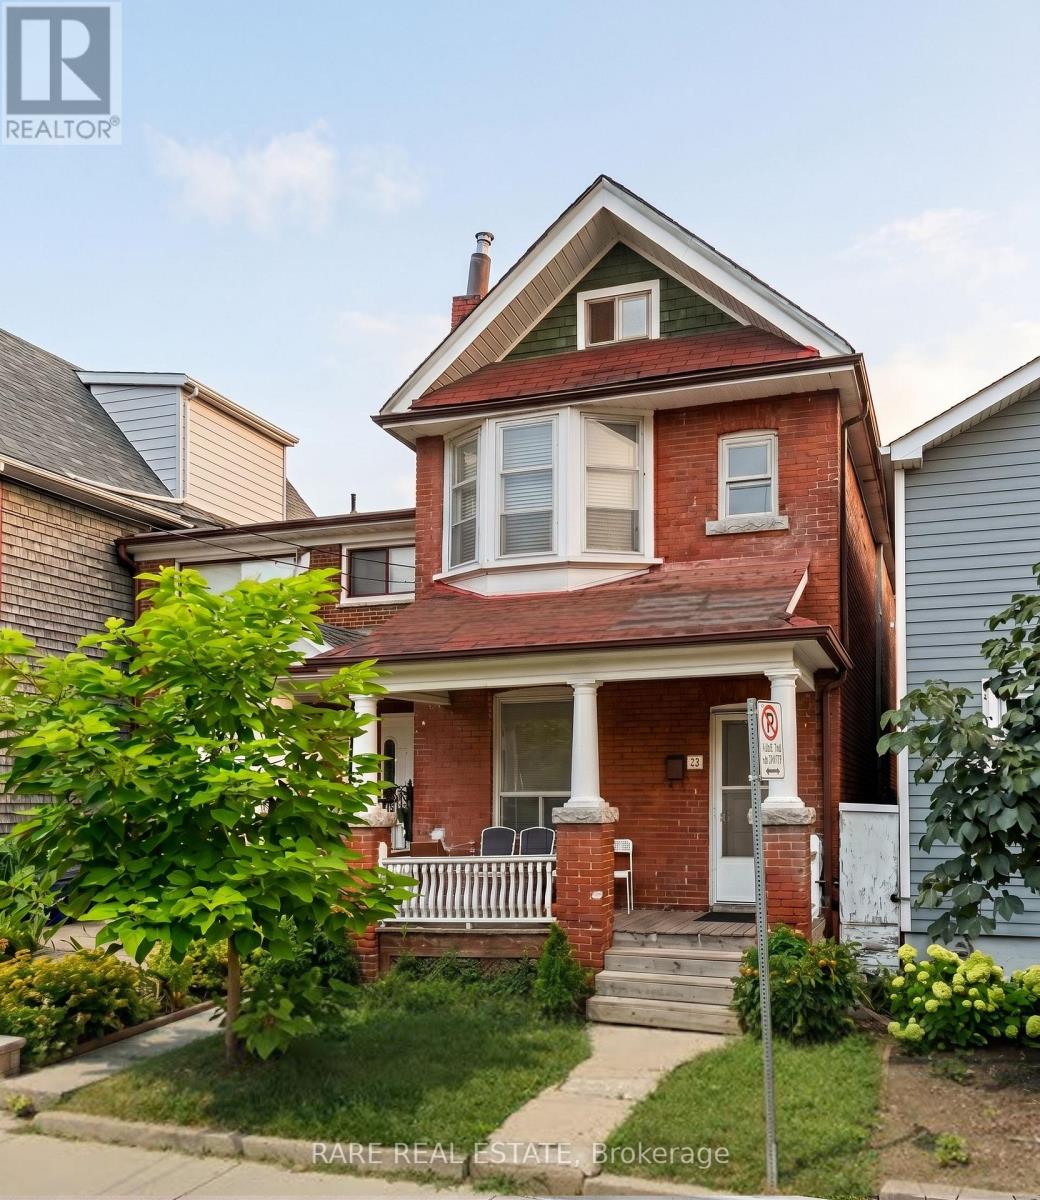
Upper - 32 Garnet Avenue
Toronto, Ontario
Renovated 2-bedroom, 1-bath unit that offers comfort and convenience. Amazing view overlooking open space in front of a school. Located just steps from Christie Station, Christie Pits Park, and Fiesta Farm grocery store. Enjoy a functional layout with fresh updates, perfect for a comfortable, easy lifestyle in wonderful Seaton Village. ***All utilities included*** (id:49269)
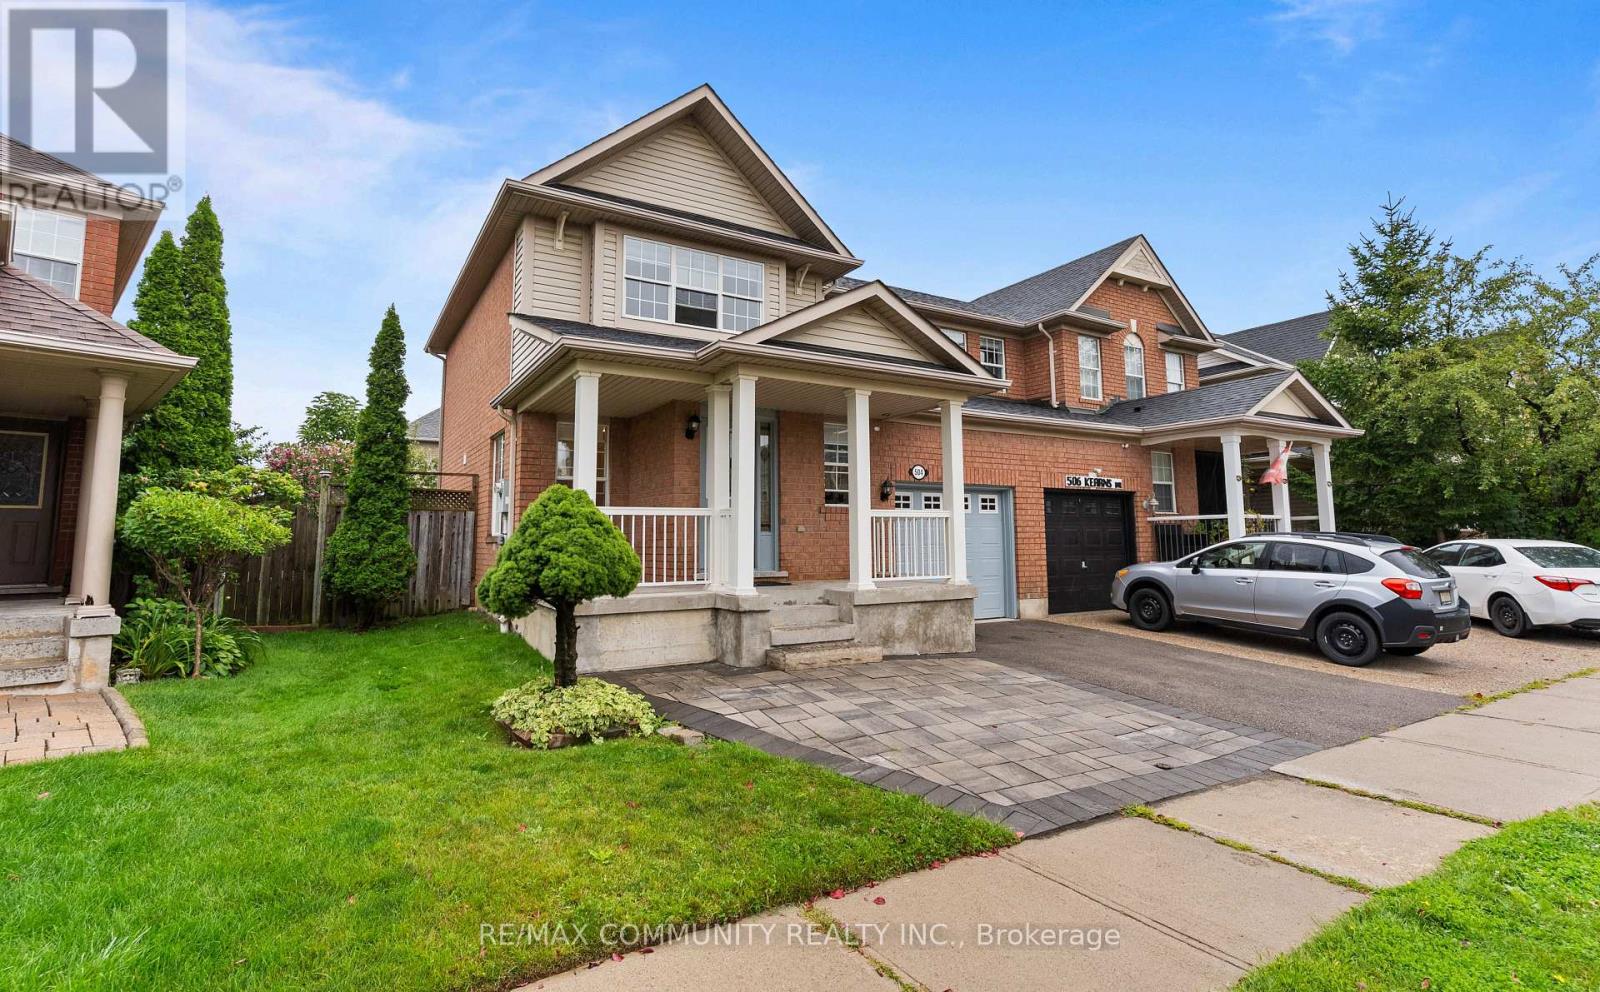
504 Kearns Drive
Milton, Ontario
Welcome to this beautiful semi-detached home in the sought-after Clarke neighbourhood. Ideally situated in a family-friendly community, this home offers convenient access to Highway 401, major roads, shopping, dining, schools, parks, and a variety of everyday amenities. Perfect for first-time homebuyers and those looking to upsize, this is an excellent opportunity to enjoy comfortable living in a desirable and accessible location. (id:49269)
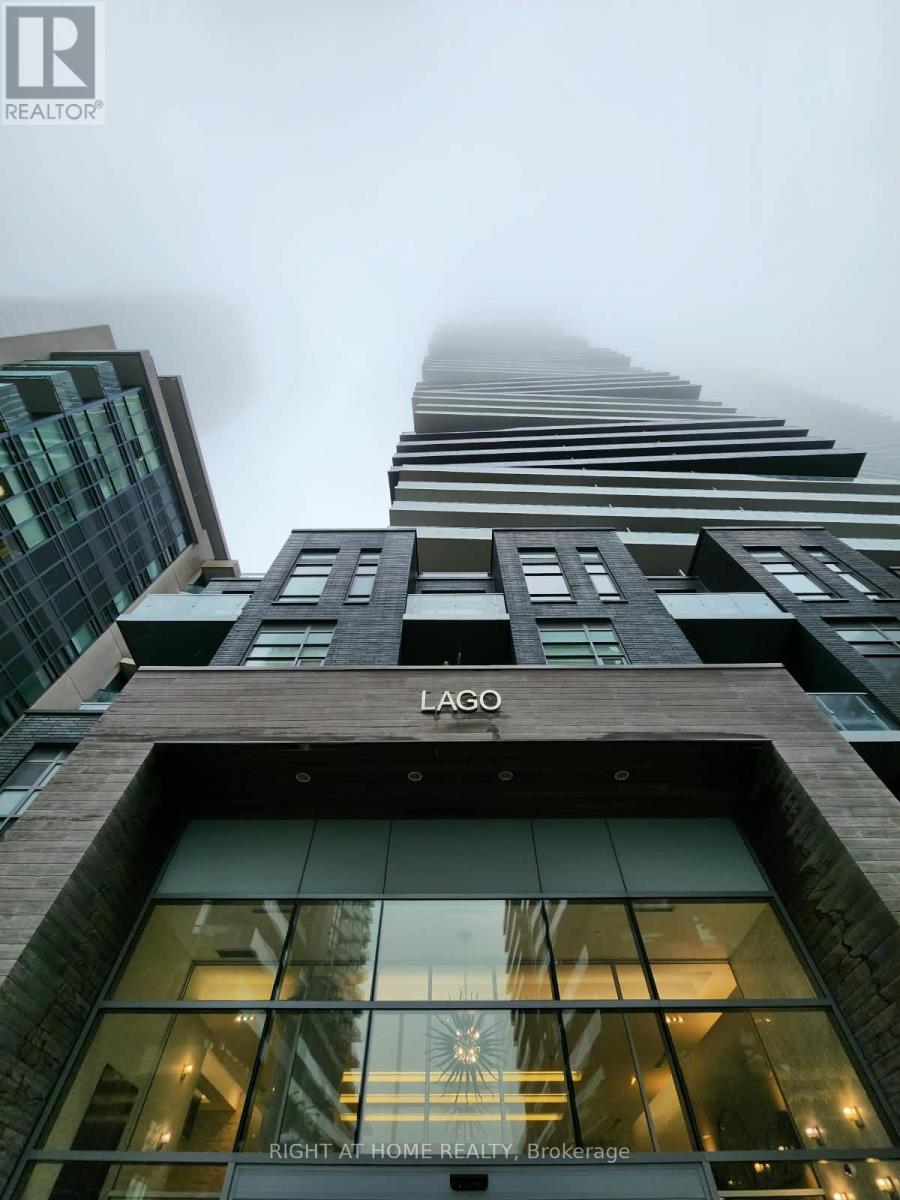
608 - 56 Annie Craig Drive
Toronto, Ontario
Newly Upgrade Primary Closets & Custom Living Room Entertainment Centre & Parking + Locker Included! Prestigious Address To Live! Lake Side Living At The Lago At Waterfront. Stunning 1 Bedroom Suite. Practical Layout With Floor To Ceiling Windows Offering Natural Light & Walkouts To The Large Balcony. Open Concept Living & Dining, Kitchen. Gorgeous Counters & Kitchen Backsplash, Stylish Floors. Close To Humber College, Lakeshore College Campus, Streetcars Steps Away. A Must See! (id:49269)
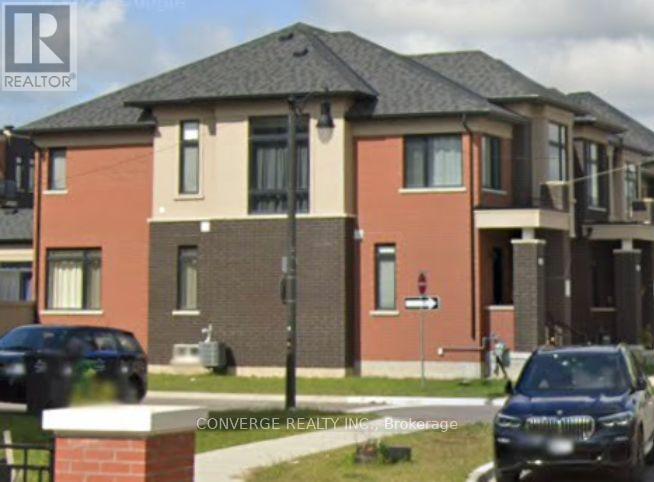
Basement - 66 Pearman Crescent N
Brampton, Ontario
Welcome to this bright and spacious 2-bedroom, 2-bathroom basement apartment in the desirable Northwest Brampton community. Offering approximately 995 sq. ft. of living space, this well-designed unit features a private separate entrance, private in-suite laundry, one garage parking space, and a comfortable layout with two bedrooms and two bathrooms. The unit is unfurnished and available for occupancy September 1, 2026. Conveniently located close to schools, parks, public transit, shopping, and other amenities. Tenant pays 30% of utilities. No smoking or pets. Ideal for a maximum of 4 occupants. Tenant insurance, employment verification, references, and credit check required.Please note: The property is currently undergoing final finishing work. Showings will be available in approximately 2 weeks once the unit is ready. (id:49269)
43 Selby Road
Brampton, Ontario
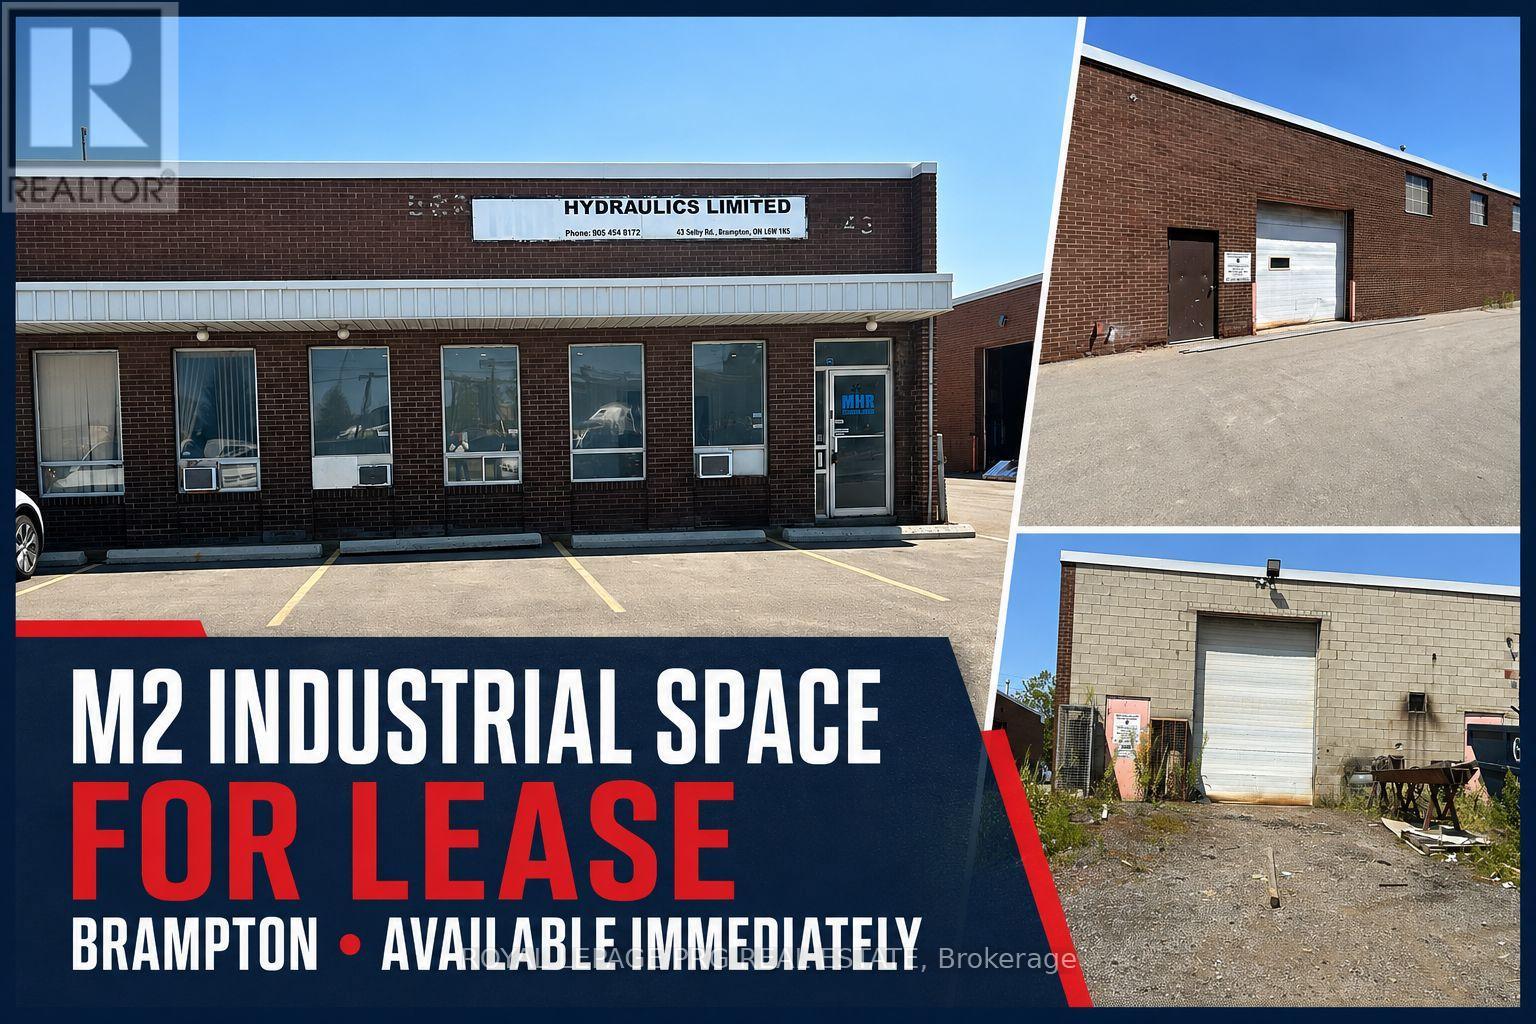
Prime freestanding industrial sublease opportunity in a highly sought-after Brampton location near Highway 410 and Queen Street. Offering approximately 3,870 sq. ft. This well-maintained unit features a newly built front office, professionally finished epoxy flooring throughout, and a clear height of 14'6".The space includes two truck-level shipping doors, 600V/200A power, air conditioning throughout the building, and a compressor available for tenant use (not included). Additional features include two washrooms and six on-site parking spaces. Located within M2 zoning, the property supports a wide range of industrial uses including warehousing, distribution, manufacturing, packaging, assembly and printing subject to municipal approval. Excellent access to major highways and public transit enhances operational efficiency. Immediate availability with a 36-month sublease term. (id:49269)
4 - 108 Grandville Avenue
Toronto, Ontario
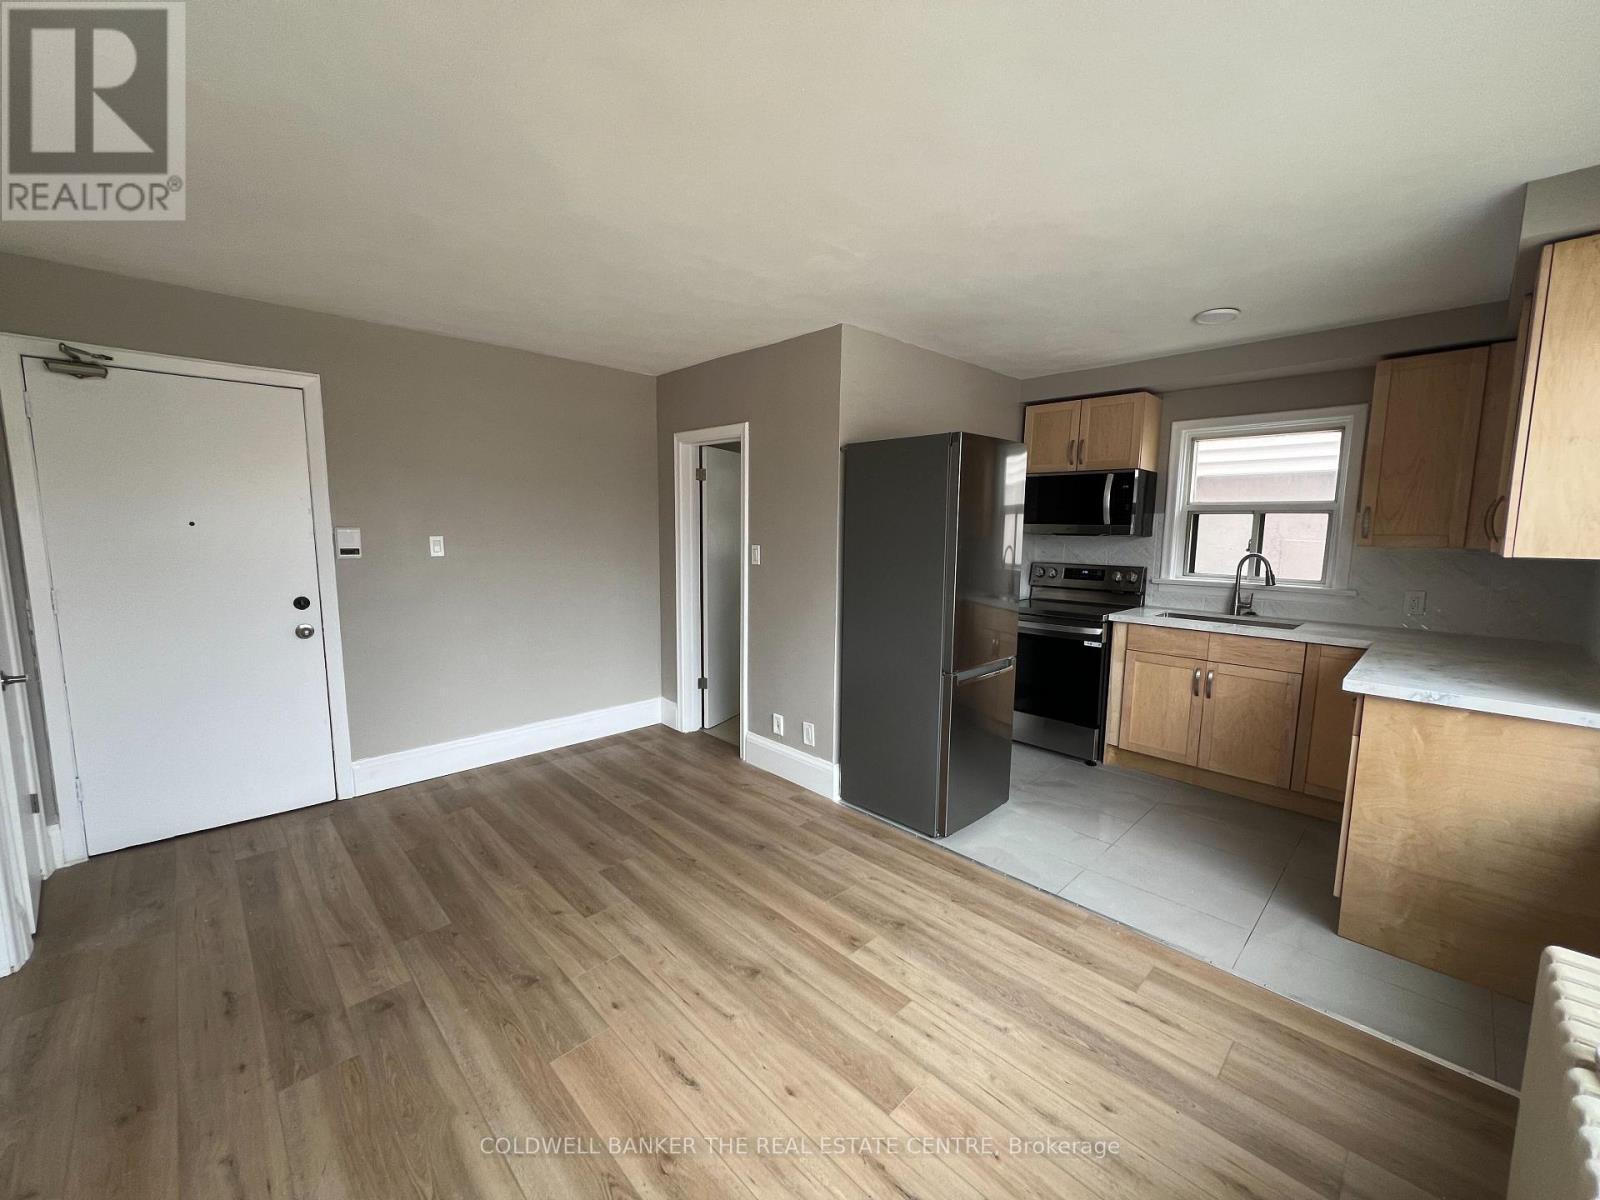
Step into this bright and stylish second-floor walk-up, where natural light pours in through large windows and every detail has been thoughtfully updated. Enjoy modern finishes throughout, including upgraded bathroom, laminate flooring throughout, sleek quartz countertops, and new stainless steel appliances. Beautifully tiled bathroom adds a touch of luxury. Plenty of storage to keep things organized and clutter-free. Rent includes hydro, heat, water, and parking making life just a little bit easier. Nestled near scenic parklands, this location is perfect for those who love the outdoors, with great trails and green spaces nearby. Convenient access to the TTC, schools, grocery stores, and fantastic local restaurants makes everyday living a breeze.Don't miss the chance to be the first to enjoy this fresh, move-in-ready space! (id:49269)
4097 Dalrymple Drive
Ramara, Ontario
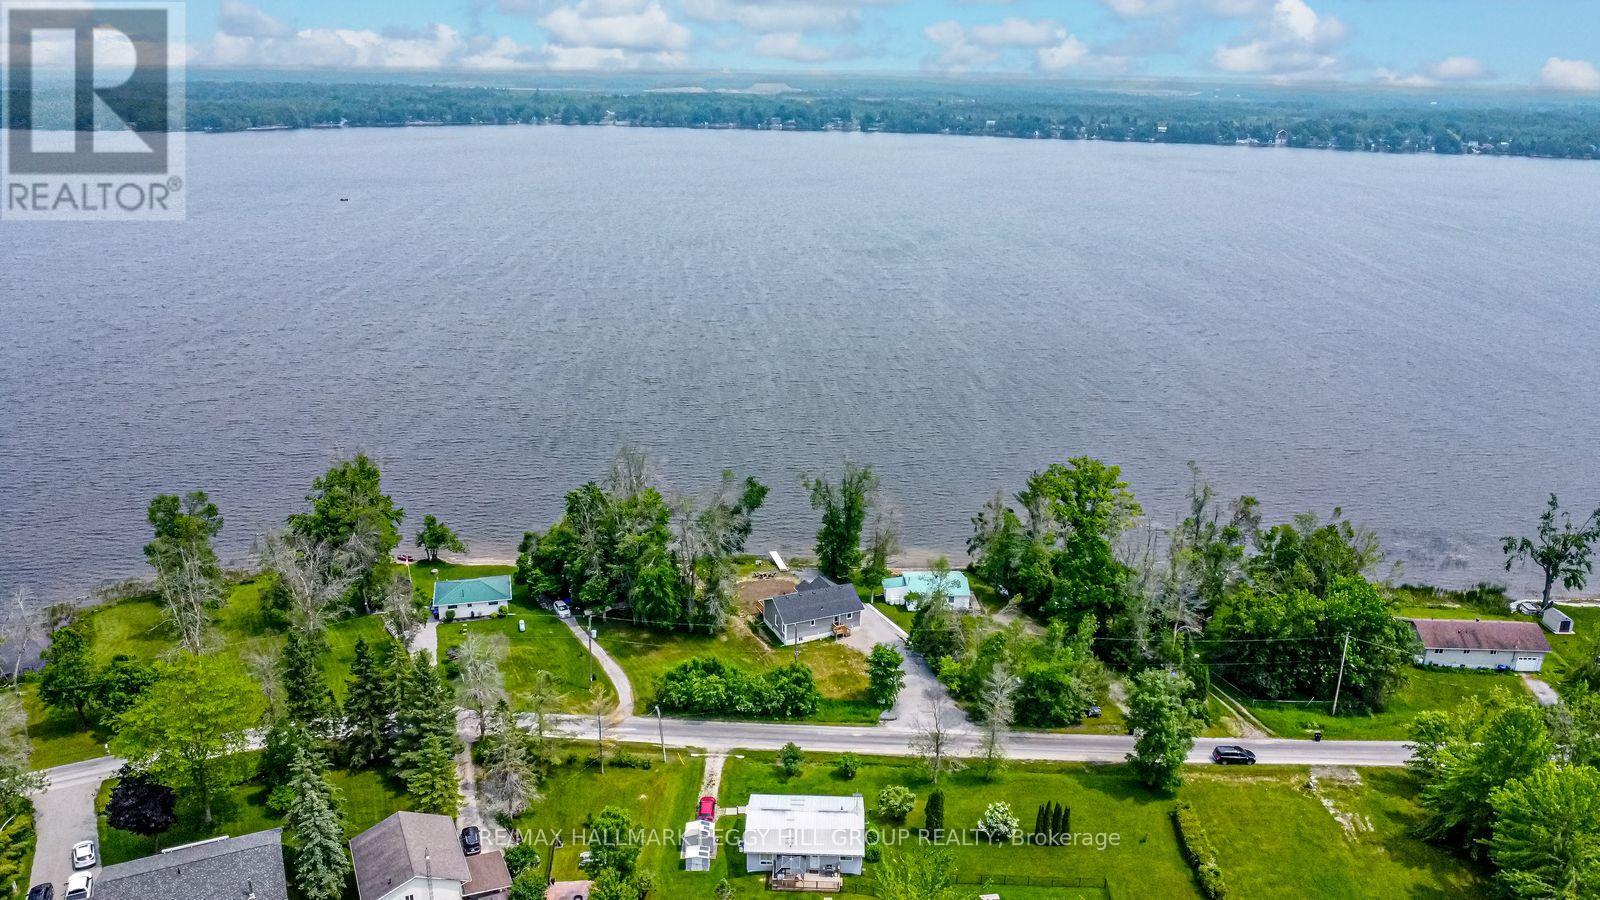
YEAR-ROUND WATERFRONT BUNGALOW ON DALRYMPLE LAKE! Set along 86 ft of direct Dalrymple Lake shoreline, this 2023-built waterfront bungalow pairs eastern exposure, a shallow sandy beach, a private dock and expansive lake views. The open-concept layout offers a carpet-free interior with easy-care flooring, neutral finishes and a bright kitchen featuring white cabinetry, stainless steel appliances, a large centre island and a walkout to the deck overlooking the water. Large windows keep the lake in view, while three bedrooms, main floor laundry and an unspoiled basement offer room to enjoy today and additional space to finish as your needs evolve. Parking for 8+ vehicles, a year-round municipally maintained road and a school bus route make this home equally suited to full-time living or weekends at the lake. Dalrymple Lake is known for warm, shallow water, a sandy/silty bottom, relaxed dock days, watersports, paddling and exceptional fishing for bass, muskie, walleye, pike and perch. Set on an expansive 86 x 190 ft lot, you're close to Orillia and Washago, just 15 minutes to the public school and grocery store, and a little over 20 minutes to Casino Rama. (id:49269)
5 To 8 - 112 Saunders Road
Barrie, Ontario
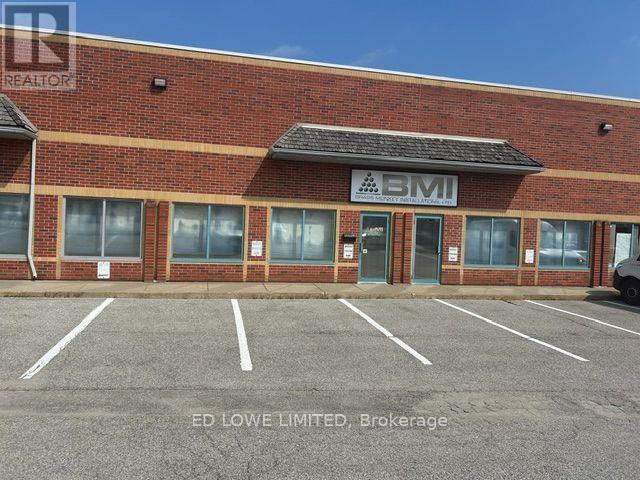
Highly functional 9,849 sf industrial facility in Barrie's premier commercial corridor. Engineered for seamless logistics, the property offers dual-loading capabilities with 2 dock-level doors and 2 drive-in doors, allowing for highly efficient shipping, receiving, and fleet management. The warehouse spans 8,340 sf and features a clear 18-foot ceiling height and comfortable, cost-effective radiant heating. Complementing the industrial space is a fully built-out 1,500 sf office area comprising 13 private offices, a reception area. 2 washrooms-ideal for administrative staff, dispatchers, or management. Immediate, high-growth corridor access to Highway 400 for seamless shipping and regional commuting. Close to shopping, restaurants, recreational facilities, public transit and more. Ample parking. NO automotive use. Lease Rate: $11.00/sf/yr + TMI $5.85/sf/yr + HST. Tenant pays utilities. (id:49269)