
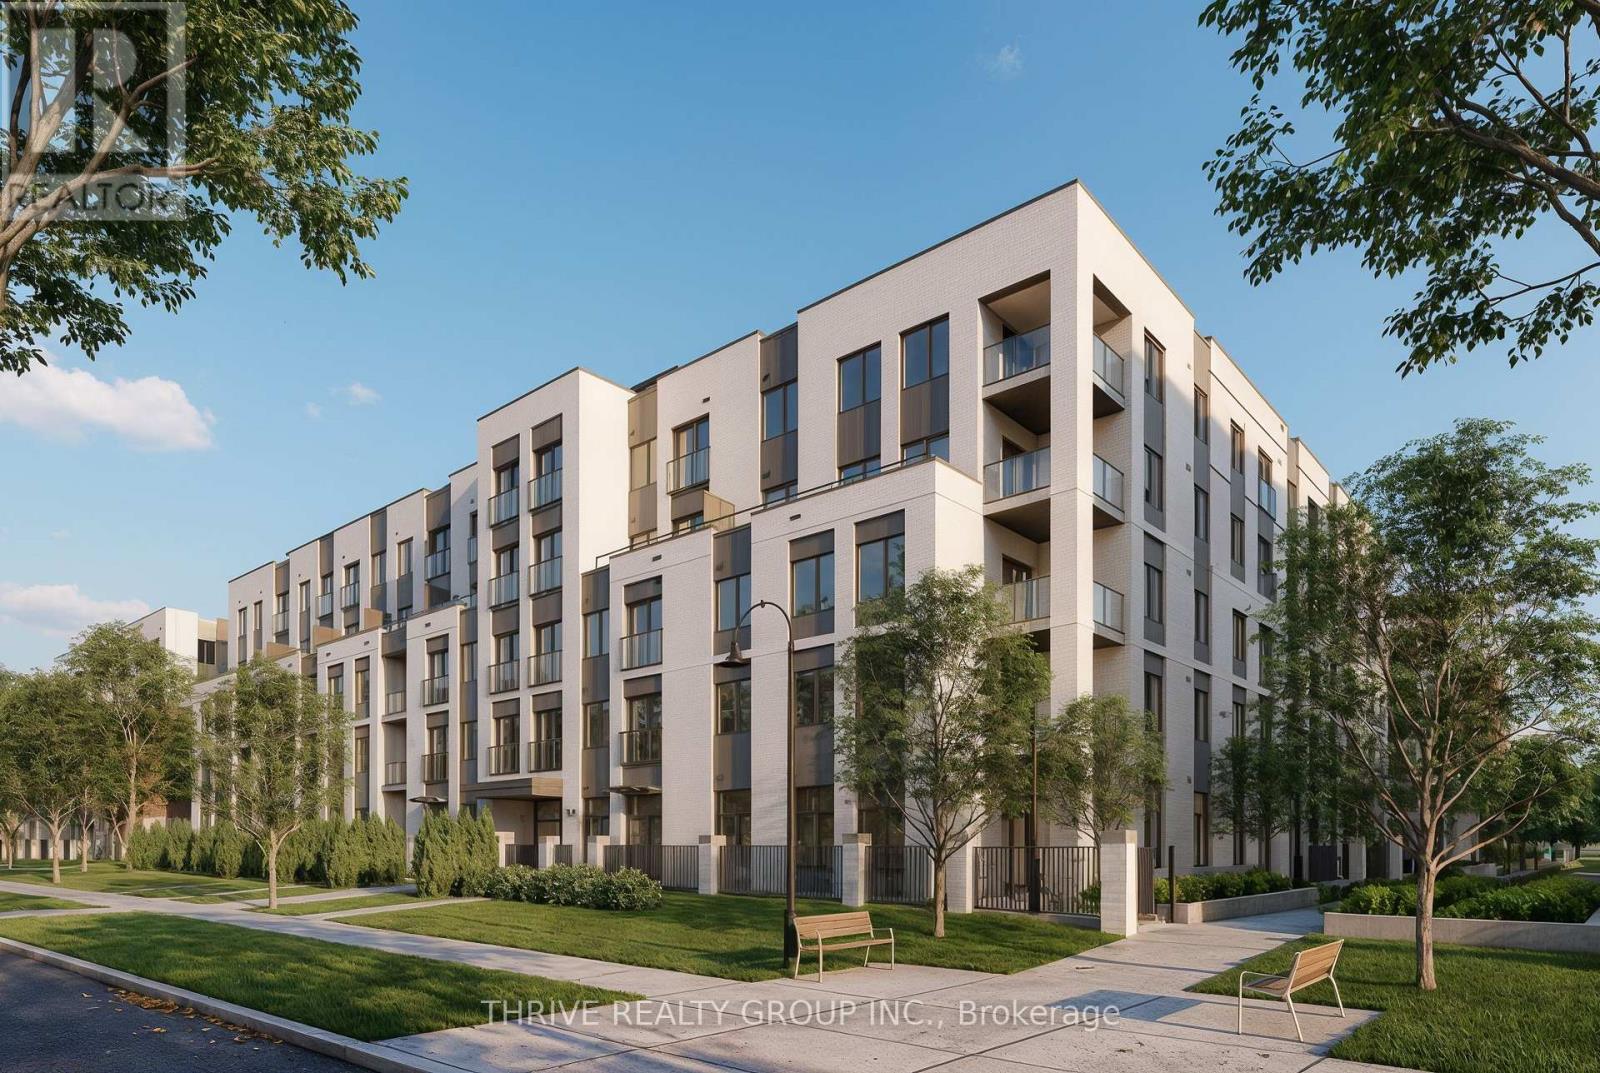
502 - 373 Hill Street
London East, Ontario
Welcome to Chelsea on the Thames, a brand-new, purpose-built community in the heart of SoHo Village. This 1-bedroom plus den, 1-bath suite features a functional open-concept kitchen and living area, ideal for everyday living and entertaining. The versatile den is perfect for a home office, guest space, or extra storage. In-suite laundry, a dishwasher, central heating and air conditioning add year-round convenience. One underground parking space is available for $50/month. Tenants are responsible for hydro. Ideally located at 373 Hill Street, close to transit, parks, schools, and everyday amenities. Photos are of a similar unit and may not reflect the exact finishes or layout. Receive the first month free with a 12-month lease. (id:49269)
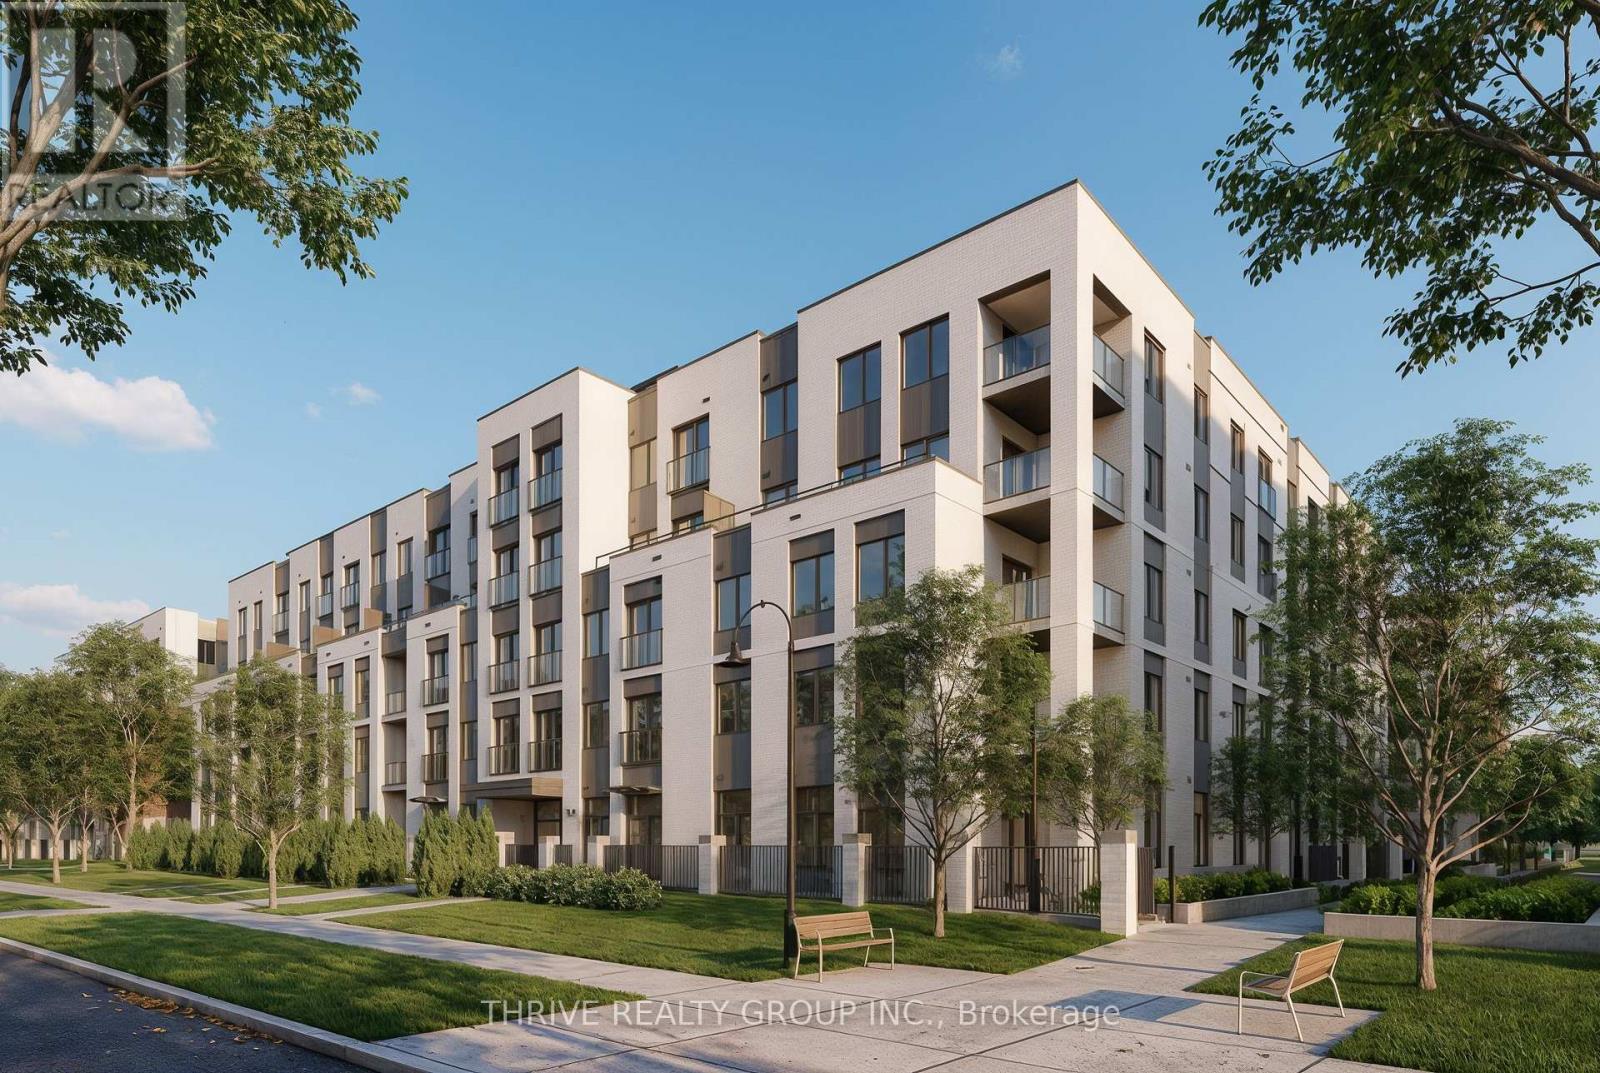
204 - 373 Hill Street
London East, Ontario
Welcome to Chelsea on the Thames, a brand new, purpose-built community in the heart of SoHo Village, thoughtfully designed to offer modern living in a vibrant, community-focused building. This 1-bedroom, 1-bath suite offers approximately 622 sq. ft. of well-planned living space, featuring a functional, open-concept kitchen and living area ideal for everyday comfort. Step outside to your private balcony, extending your living space and providing an inviting spot for morning coffee or relaxing at the end of the day. Enjoy the convenience of in-suite laundry, a dishwasher, and efficient central heating and air conditioning for year-round comfort, plus 1 underground parking spot available for $50 per month. Tenants are responsible for Hydro. Located at 373 Hill Street, you'll be close to transit, parks, schools, and everyday amenities. *Photos are of a similar unit in the building and may not reflect the exact finishes or layout of this suite.* Receive the first month free with a 12-month lease. (id:49269)
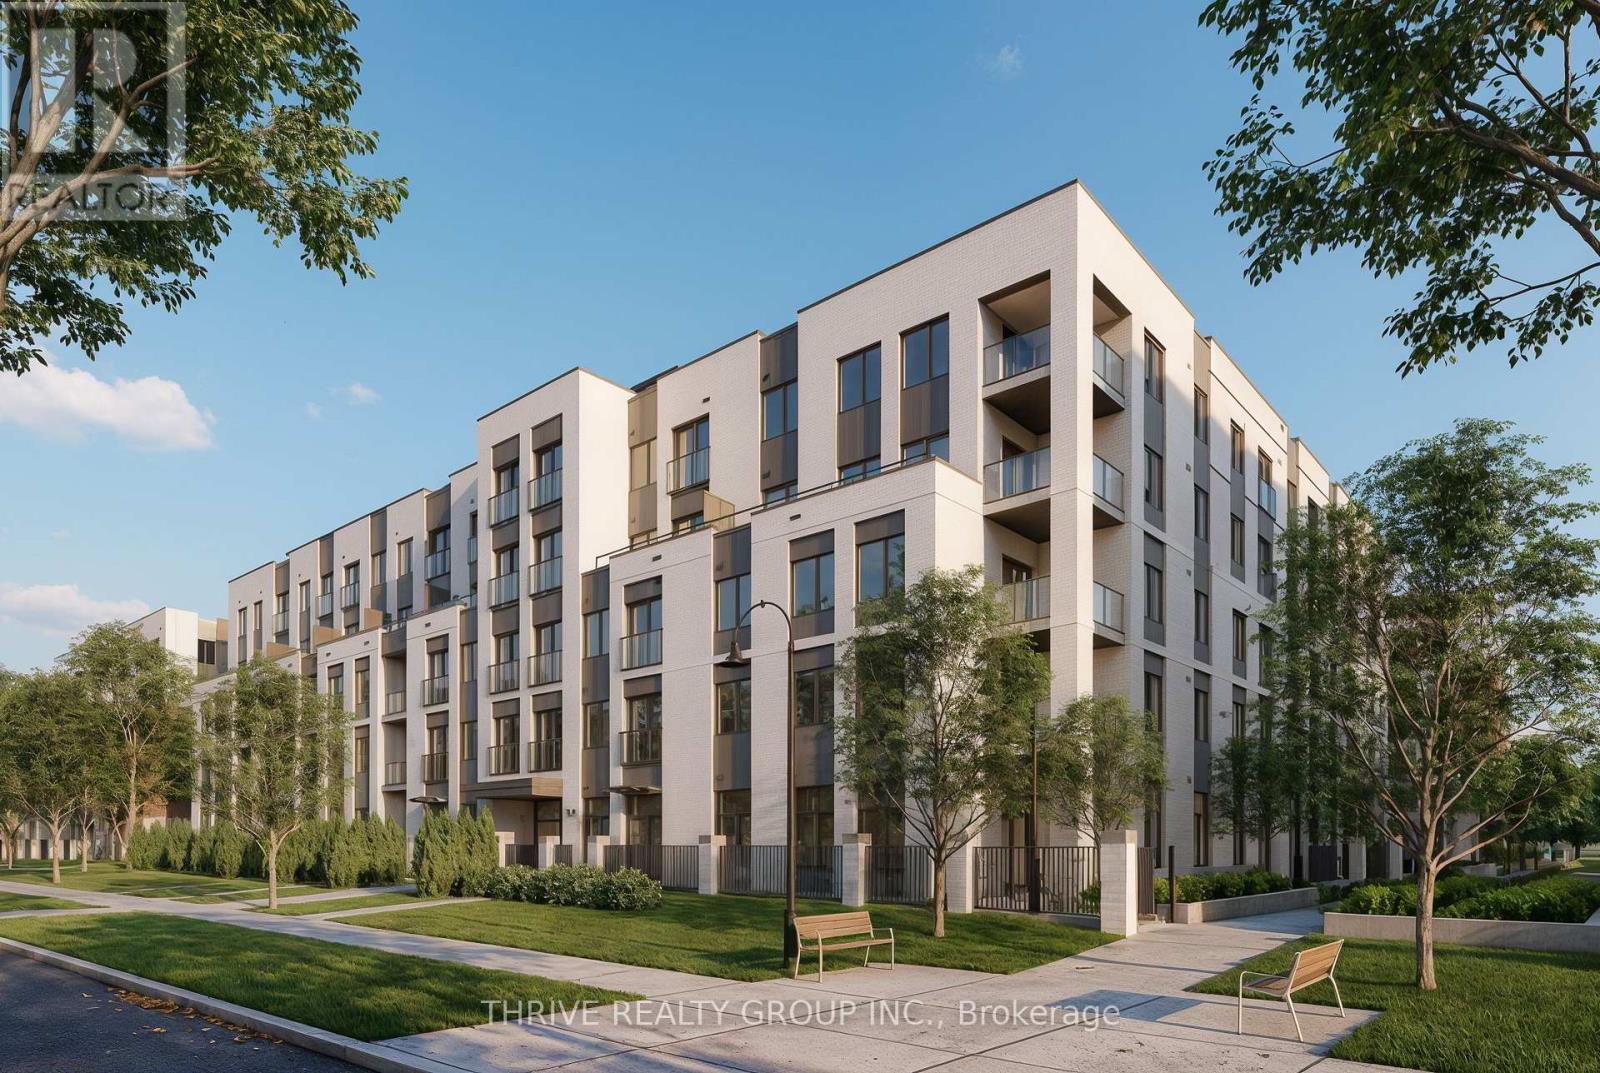
412 - 373 Hill Street
London East, Ontario
WHEELCHAIR-ACCESSIBLE UNIT! Welcome to Chelsea on the Thames, a brand-new, purpose-built community in SoHo Village. This barrier-free 2-bedroom, 1-bath suite offers approximately 986 sq. ft. with an accessible open-concept kitchen and living area designed for comfort and mobility. Accessibility features include a roll-in shower, roll-under sink, lowered counters and cabinetry, grab bars, elevator access, and wheelchair access.Enjoy in-suite laundry, dishwasher, central heating and A/C, plus one underground parking space available for $50/month. Tenant pays hydro. Close to transit, parks, schools, and everyday amenities. Photos are of a similar unit and may not reflect the exact suite. Receive the first month free with a 12-month lease. (id:49269)
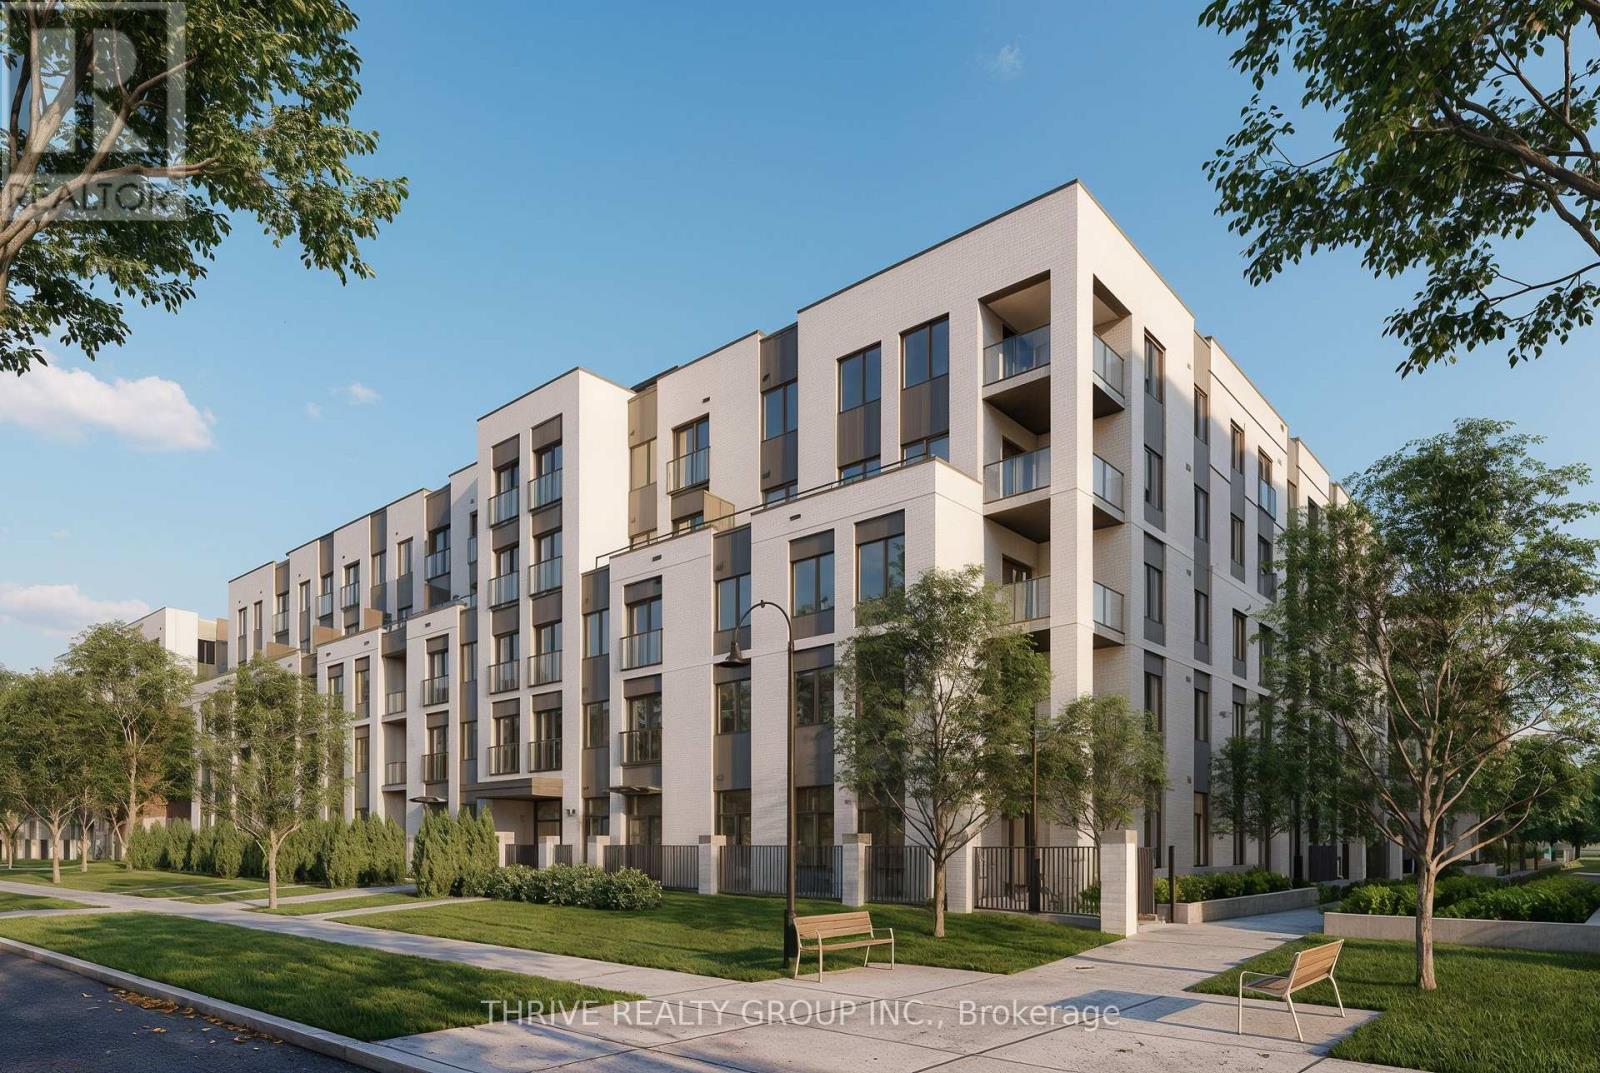
307 - 373 Hill Street
London East, Ontario
Welcome to Chelsea on the Thames, a brand new, purpose-built community in the heart of SoHo Village, thoughtfully designed to offer modern living in a vibrant, community-focused building. This 2-bedroom, 1-bath suite offers approximately 1,113 sq. ft. of well-planned living space, featuring a functional, open-concept kitchen and living area ideal for everyday comfort and entertaining. Step outside to your private balcony, extending your living space and providing an inviting spot for morning coffee or relaxing at the end of the day. Enjoy the convenience of in-suite laundry, a dishwasher, and efficient central heating and air conditioning for year-round comfort, plus 1 underground parking spot available for $50 per month. Tenants are responsible for Hydro. Located at 373 Hill Street, you'll be close to transit, parks, schools, and everyday amenities. *Photos are of a similar unit in the building and may not reflect the exact finishes or layout of this suite.* Receive the first month free with a 12-month lease. (id:49269)
4524 County Rd 1 E
Stone Mills, Ontario
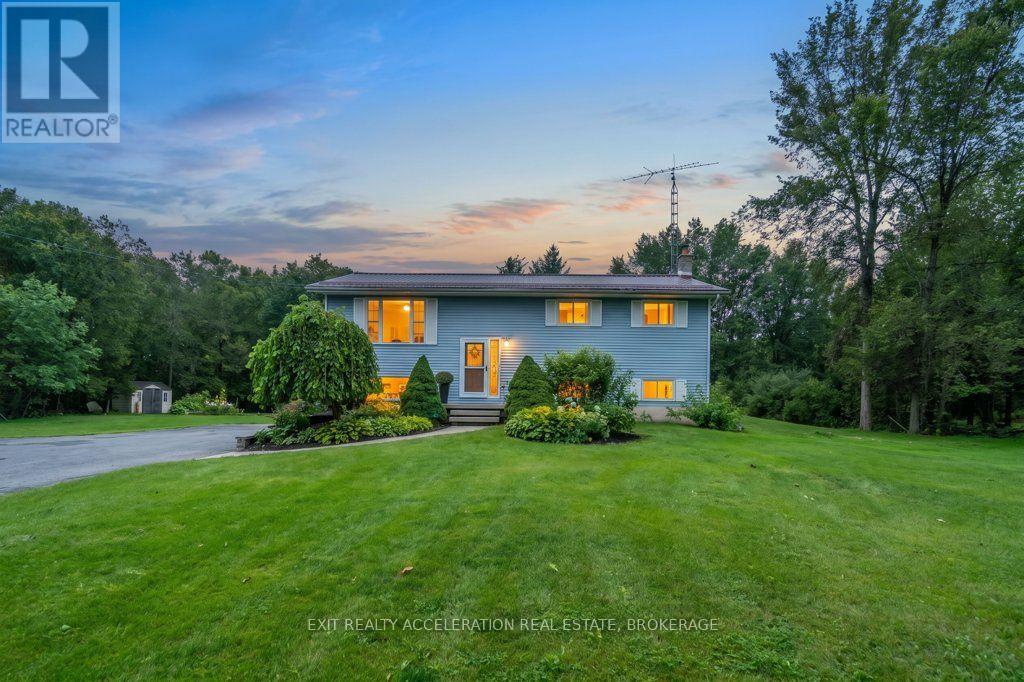
Welcome to this 3+1 bedroom bungalow, conveniently located between Kingston and Napanee and just minutes from Highway 401. Set on a well-maintained one-acre country lot, this property offers plenty of space for family living while providing a peaceful setting surrounded by mature hardwoods at the rear of the property. A deck overlooking the backyard and nicely landscaped inground pool provides a great space for entertaining or enjoying warm summer evenings outdoors. The finished lower level offers additional living space and features a convenient walkout on the side of the home. Important updates include a new steel roof in 2022, all new windows in 2023, and a new septic tank and bed installed in 2014. With its convenient location, country setting, and space both inside and out, this home offers an excellent opportunity for those looking for a family-friendly property with room to enjoy. (id:49269)
126 Haskins Point Road
Leeds And The Thousand Islands, Ontario
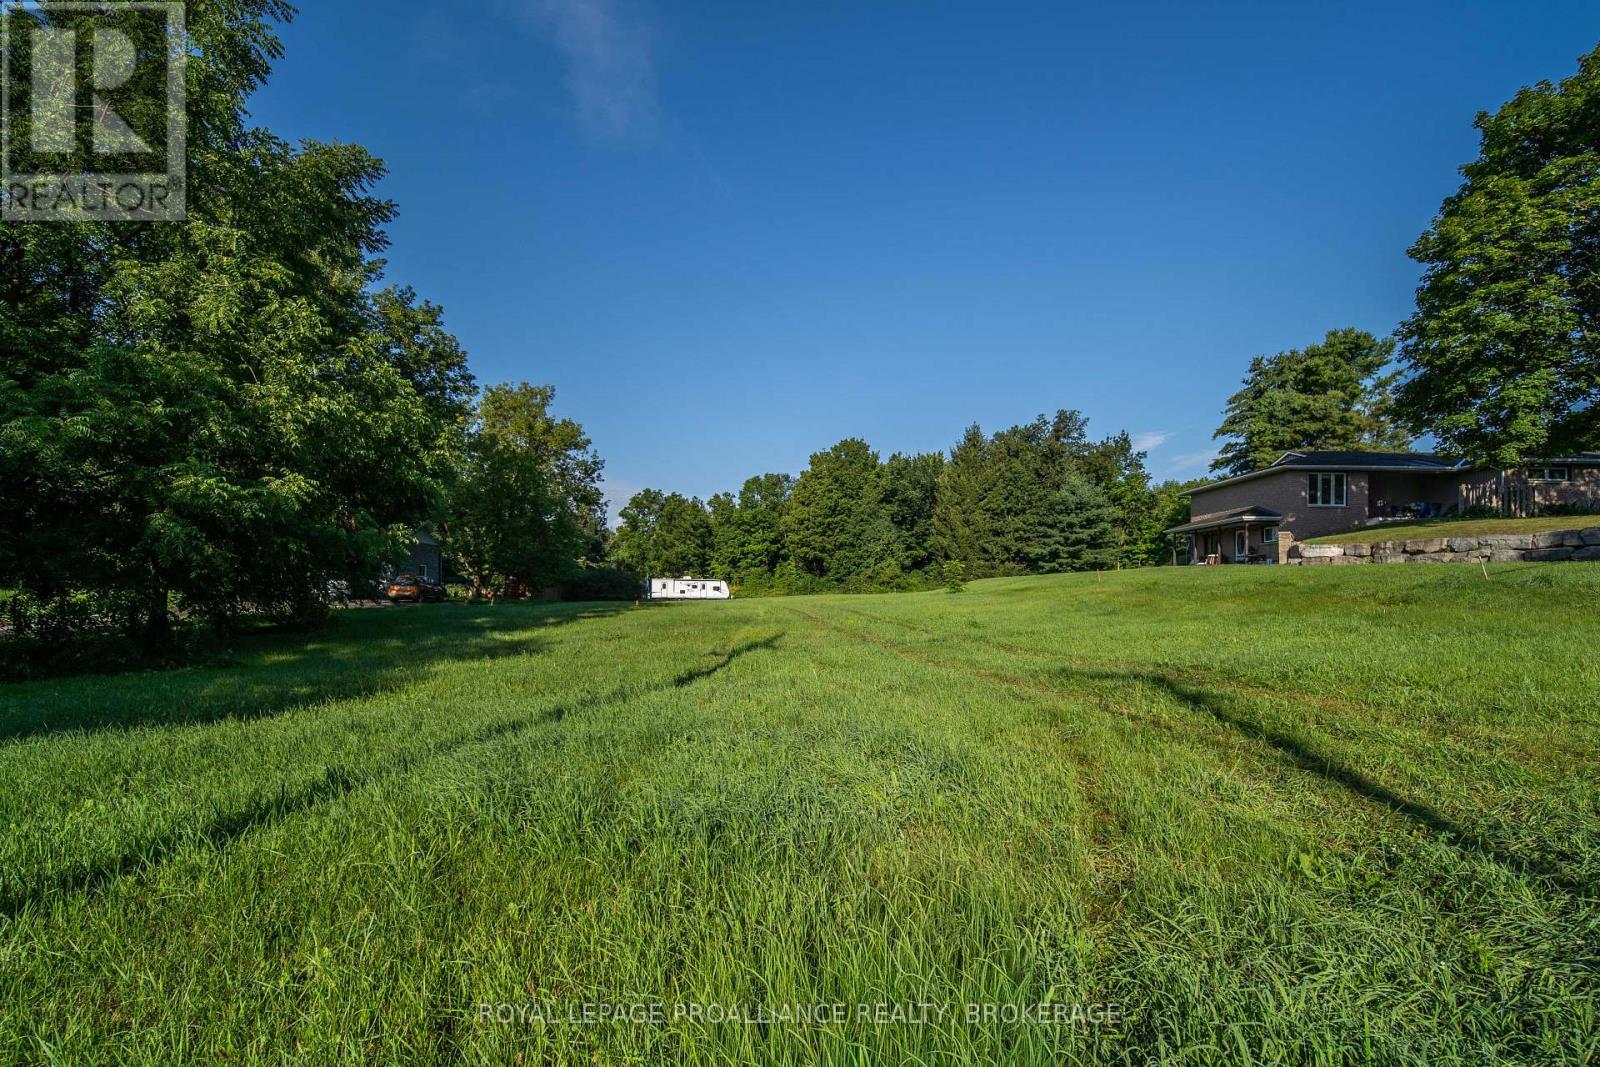
Build your future in the heart of Seeley's Bay! This level 0.75-acre building lot offers approximately 100 feet of frontage and over 350 feet of depth, providing plenty of space to bring your plans to life. An added bonus is access from both Haskins Point Road and Broad Bay Lane at the rear, offering flexibility when considering your future home, driveway and property layout. Enjoy small-town living with the Rideau Canal and Cranberry Lake just steps away. Walk to Centennial Park with tennis and pickleball courts, playground, paddling dock and more, or head to the nearby public harbour and boat launch for a day on the water. Everyday conveniences including groceries, pharmacy, hardware, LCBO and other village amenities are also close at hand. Outdoor recreation is easy to find in every season, with exceptional boating, fishing and paddling throughout the Rideau system, scenic hiking at nearby Rock Dunder and the historic Jones Falls Locks just a short drive away. All of this in a welcoming waterfront community with convenient access to Kingston, Gananoque and Highway 401. A great opportunity to enjoy village convenience, outdoor recreation and the freedom to build a home that suits you. (id:49269)
31 Leavis Shores
Frontenac Islands, Ontario
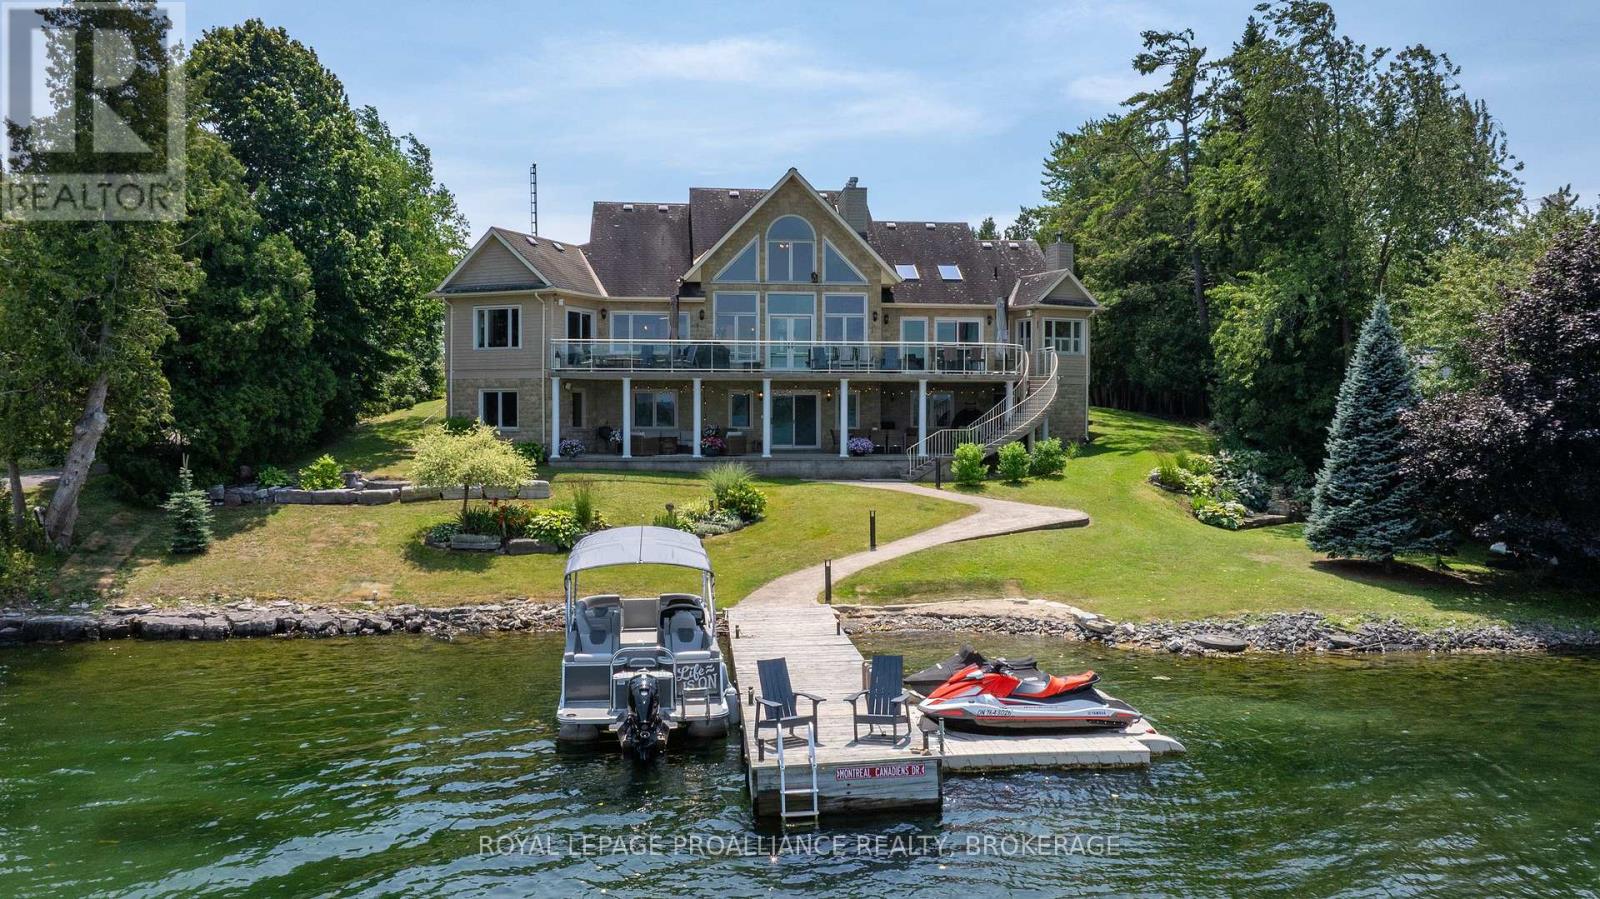
Magnificent Garafalo-built 5-bedroom executive residence situated on prime deep waterfront along the highly sought-after Bateau Channel. Offering over 3,700 sq. ft. of beautifully finished and meticulously-maintained living space, this year-round home has been professionally renovated to impress the most discerning buyer. A grand foyer with soaring ceilings welcomes you into a thoughtfully designed floor plan where sun-filled principal rooms, skylights, hardwood floors, and expansive windows showcase breathtaking water views. The stunning custom kitchen features quartz countertops, premium appliances, natural cream and maple cabinetry, and a spectacular 9-ft island. The formal dining area, inviting living room, and dramatic great room with a 21-ft vaulted ceiling, floor-to-ceiling stone fireplace, and panoramic waterfront views create exceptional spaces for entertaining and everyday living. The luxurious primary suite offers two walk-in closets, a corner fireplace, and a spa-inspired 5-piece ensuite. A second bedroom is ideal as a guest room or home office. The bright walk-out lower level includes a spacious rec room with fireplace, 3 additional bedrooms, a 5-piece bath, abundant storage, hobby and fitness space, plus direct access to the oversized attached double garage. For your toys and tools, a 24' x 30' detached garage provides extra storage, including a lower level for lawn equipment and a double-depth upper bay, providing excellent indoor boat storage. Two expansive 60' x 12' concrete patios, connected by a sweeping staircase and accessible from the main and lower levels, extend to the water's edge. Whether you prefer sun or shade, these inviting outdoor spaces offer the ultimate setting for entertaining while providing the perfect vantage point to take in breathtaking sunsets. An exceptional waterfront property offering the perfect blend of luxury home and cottage retreat. A rare opportunity not to be missed. (id:49269)
348 Mayrand Street
Lasalle, Ontario
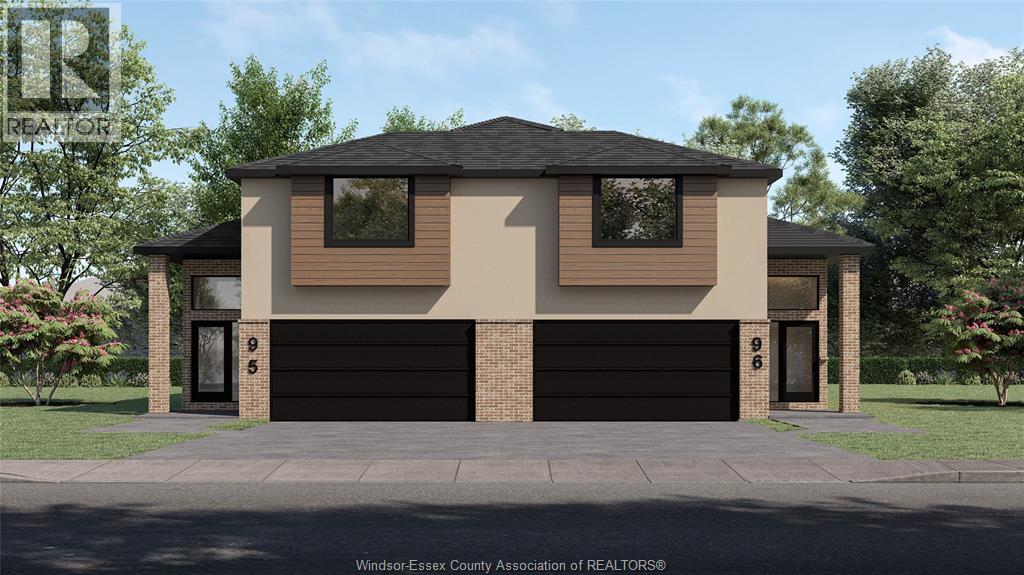
FOR A LIMITED TIME - HST REBATE PRICING AND PROMO: FINISHED CONCRETE DRIVEWAY AND APPLIANCE PACKAGE!! Welcome to Mayrand Street in the new Villa Oaks Estates Subdivision! The 'Terra' model is a spacious Raised Ranch semi-detached home with bonus room and attached double garage features 3 Bedrooms & 2 Bathrooms in a quiet neighbourhood just minutes from many amenities. Step inside to the bright, welcoming space with hardwood floors in the kitchen and all living areas and tile flooring in the foyer and baths. The open floor plan seamlessly connects the living room to the dining area and kitchen, making it ideal for entertaining and family gatherings. The kitchen’s functional layout features plenty of cabinet space, island, solid surface countertops and beautiful coffee bar. The upper level features a large primary bedroom with 4-piece ensuite and walk-in closet- a private oasis! The unfinished basement features the laundry room, a grade entrance, and rough-in bath. Located in a desirable LaSalle neighborhood with easy access to local schools, shopping, and major highways. This home only- the Builder is providing a finished concrete driveway and stainless steel fridge, stove, combination microwave hoodfan, dishwasher, white washer and dryer! Pricing reflects the current HST rebate in place for a limited time of one (1) year and is available to eligible buyers only. Buyers must meet applicable qualification criteria to benefit from this rebate. (id:49269)
821 Walker Road
Windsor, Ontario
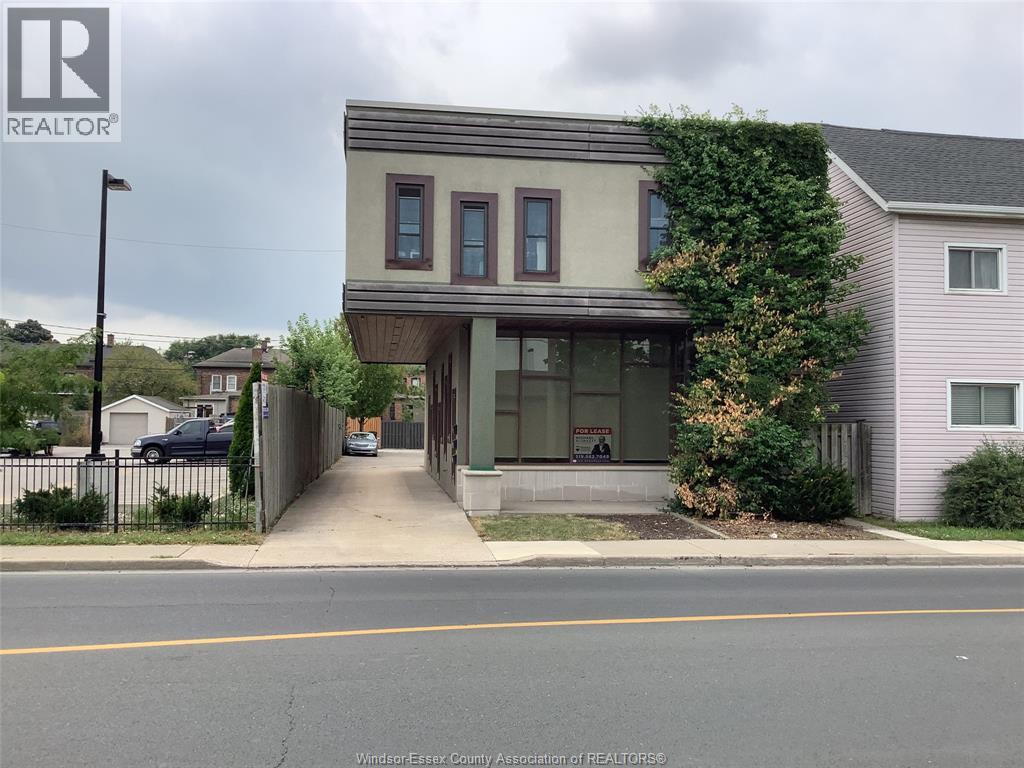
WALKERVILLE .Prime Mixed-use investment opportunity ! Approx. 2600 Sq Ft building with 1,000 sq ft (Leased) commercial space on main floor . 2nd floor offers (2) spacious (tenanted) 2-bedroom apartments for immediate rental income .Onsite parking for 4 . Excellent cash flow potential .Building has Green designation. Steps to all that Trendy Walkerville has to offer Incl , Restaurants , Parks , Waterfront , Mins to U.S. border crossings ,Via Rail & more . (id:49269)
69/71 London Road
Thamesville, Ontario
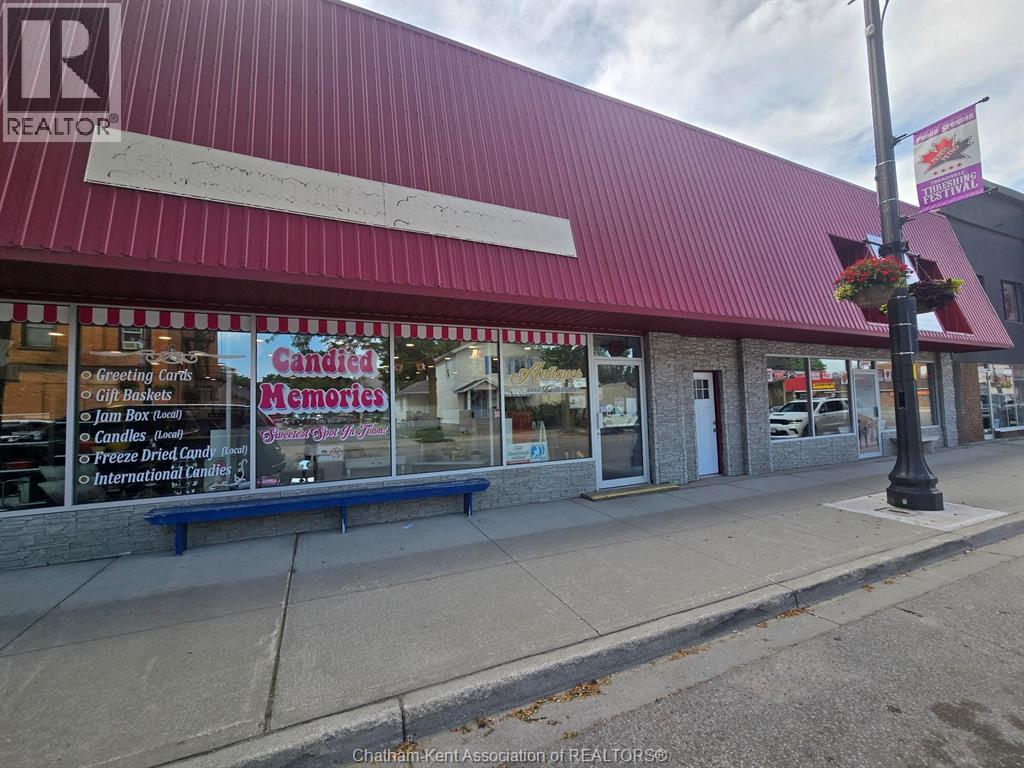
Exceptional mixed-use investment opportunity in the heart of Thamesville! This prominent commercial property features two ground-floor retail units and a one-bedroom residential apartment on the upper level, offering an excellent combination of income potential and future flexibility. Both commercial units are currently leased; however, one retail unit will be vacant upon closing, creating an ideal opportunity for an owner-occupier or to secure a new tenant or the Seller is willing to lease back. Situated on 0.173 acres with approximately 6,837 sq. ft. of combined retail and residential space (as per GEO), this property is zoned UC (Central Business District), permitting a wide range of commercial uses. The spacious, open-concept retail areas offer excellent exposure and are well suited for retail, professional offices, service businesses, and many other permitted uses. Ideally located on the main street of Thamesville, this high-visibility property benefits from strong vehicle traffic, steady pedestrian activity, ample street parking at the front, and additional parking at the rear of the building. The upper-level one-bedroom apartment offers an excellent opportunity for a business owner to live on-site or generate additional rental income and is ready for your personal touch, as it requires TLC. Whether you're an investor seeking a solid mixed-use income property or an entrepreneur looking to establish your business while building equity, this property offers exceptional value, flexibility, and unlimited potential in a prime downtown location. (id:49269)
5576 Desson Avenue
Niagara Falls, Ontario
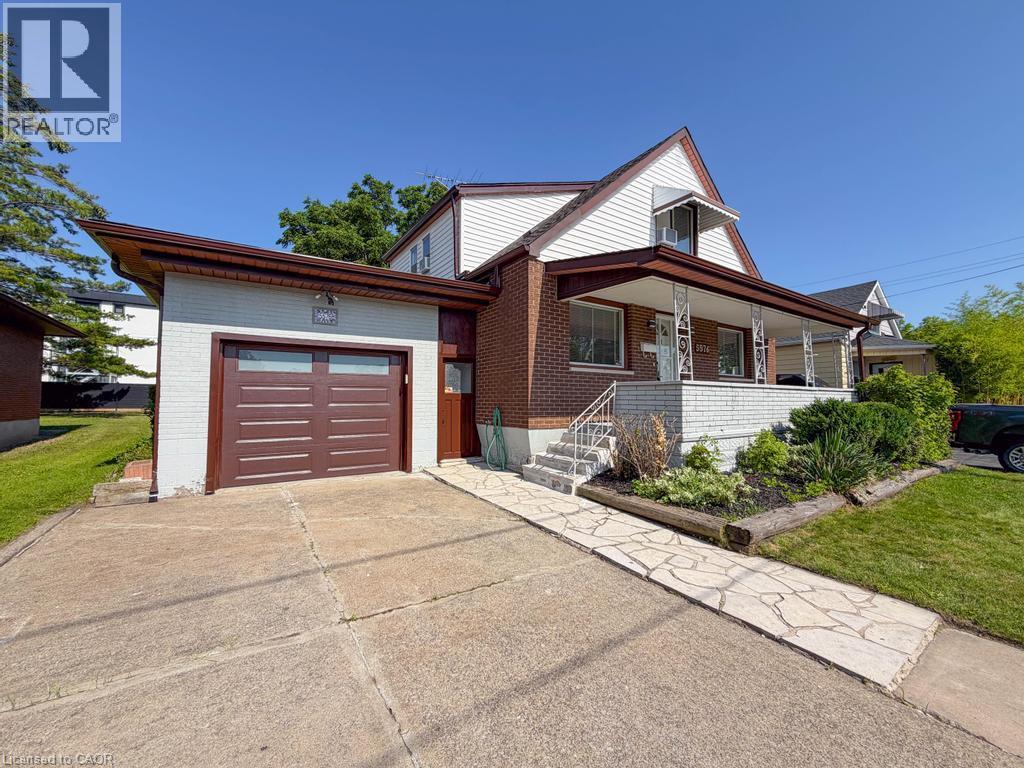
Welcome home to this beautifully maintained 4+1 bedroom, 2-bathroom property offering the perfect blend of comfort, space, and versatility. Fully remodeled by the owner and completely move-in ready, this home features an attached single-car garage, a fully fenced backyard, and a highly functional layout that easily lends itself to a duplex conversion-making it an exceptional, cash-flowing investment opportunity.Inside, enjoy spacious, sun-filled living areas designed for effortless entertaining and comfortable family living. Located in a highly desirable neighborhood, you are just minutes from local schools, parks, shopping, dining, and the world-famous attractions of Niagara Falls. With its prime location and flexible layout, this property is a golden opportunity for investors looking to capitalize on the lucrative short-term rental market (like Airbnb) or build long-term rental equity. Whether you are a growing family, a first-time buyer, or a savvy investor looking for an asset with incredible upside, this property is a must-see. Don't miss your chance to secure this high-potential property! (id:49269)
151 Royal Winter Drive
Hamilton, Ontario
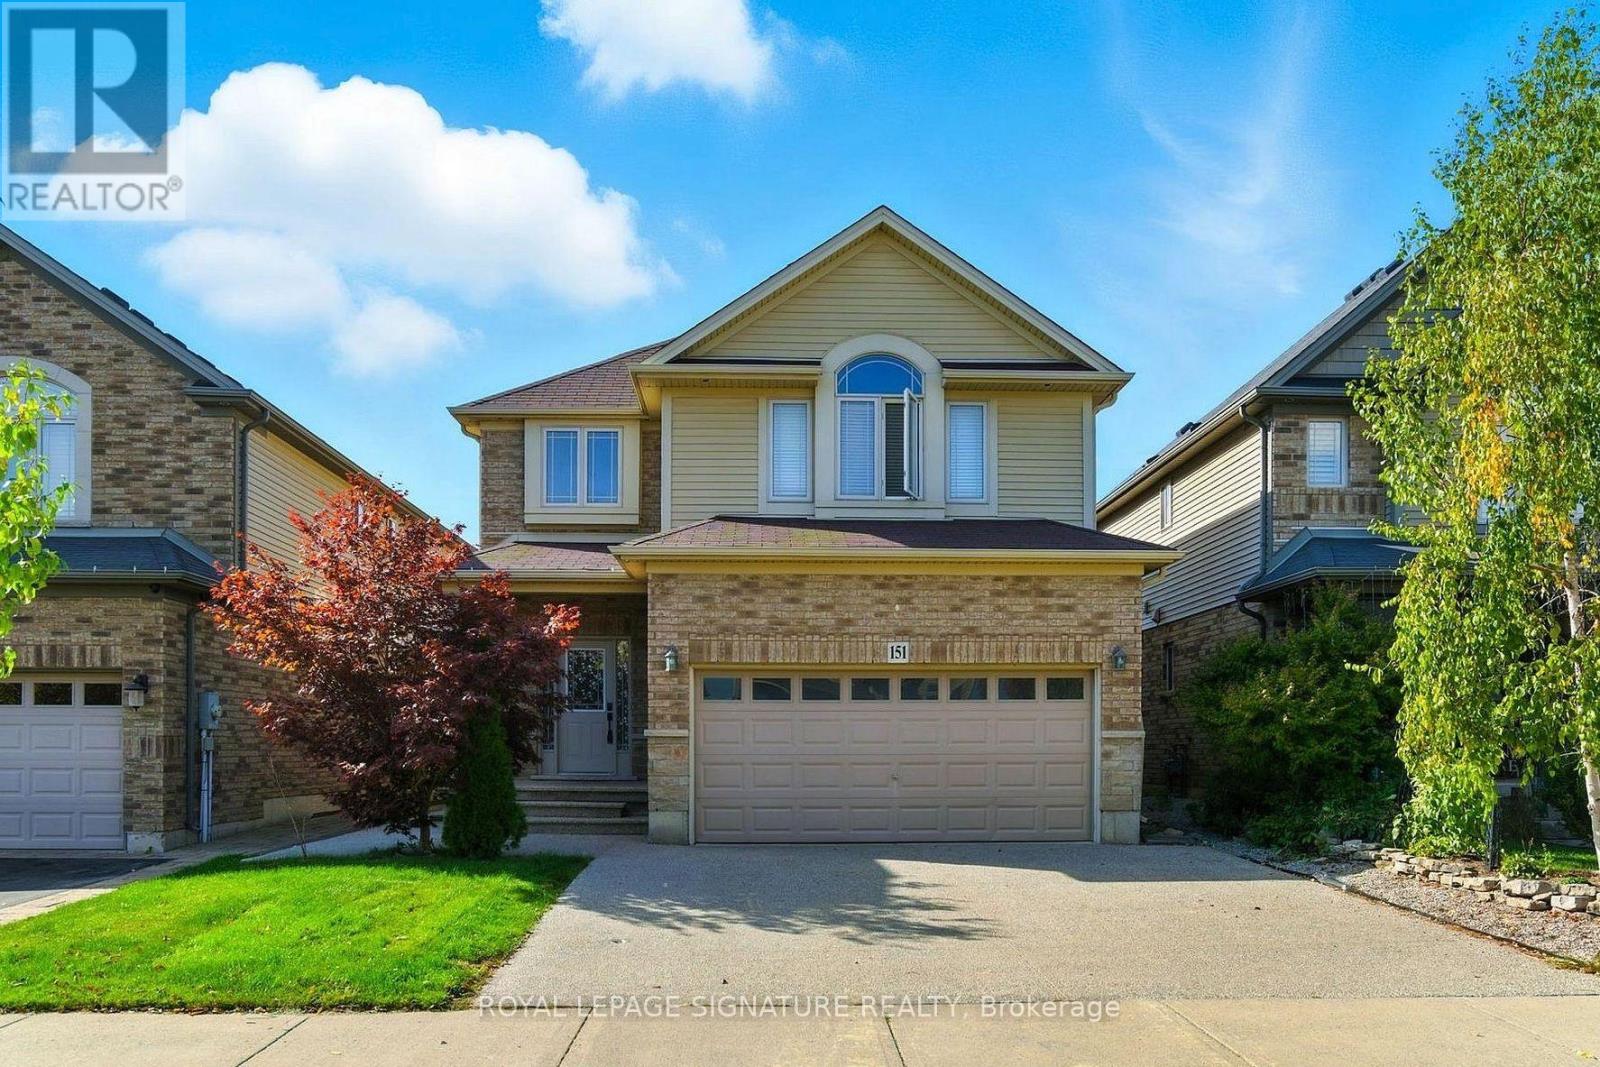
Welcome to your dream home in beautiful Binbrook! Step inside this stunning detached home offering over 2,100 sq. ft. of stylish, functional living space. The main floor features rich hardwood floors, a bright open-concept layout, and a modern kitchen with sleek quartz countertops-perfect for family dinners or entertaining friends. Upstairs, you'll find three spacious bedrooms, including a serene primary retreat with a luxurious ensuite, plus a versatile second family room ideal for movie nights, a playroom, or a home office. The fully finished basement provides even more living space with two additional rooms and a full bathroom-ideal for guests, teens, or a home gym. Enjoy the perfect balance of comfort and sophistication in the sought-after community of Binbrook. This is more than a house-it's the lifestyle you've been waiting for! (id:49269)