
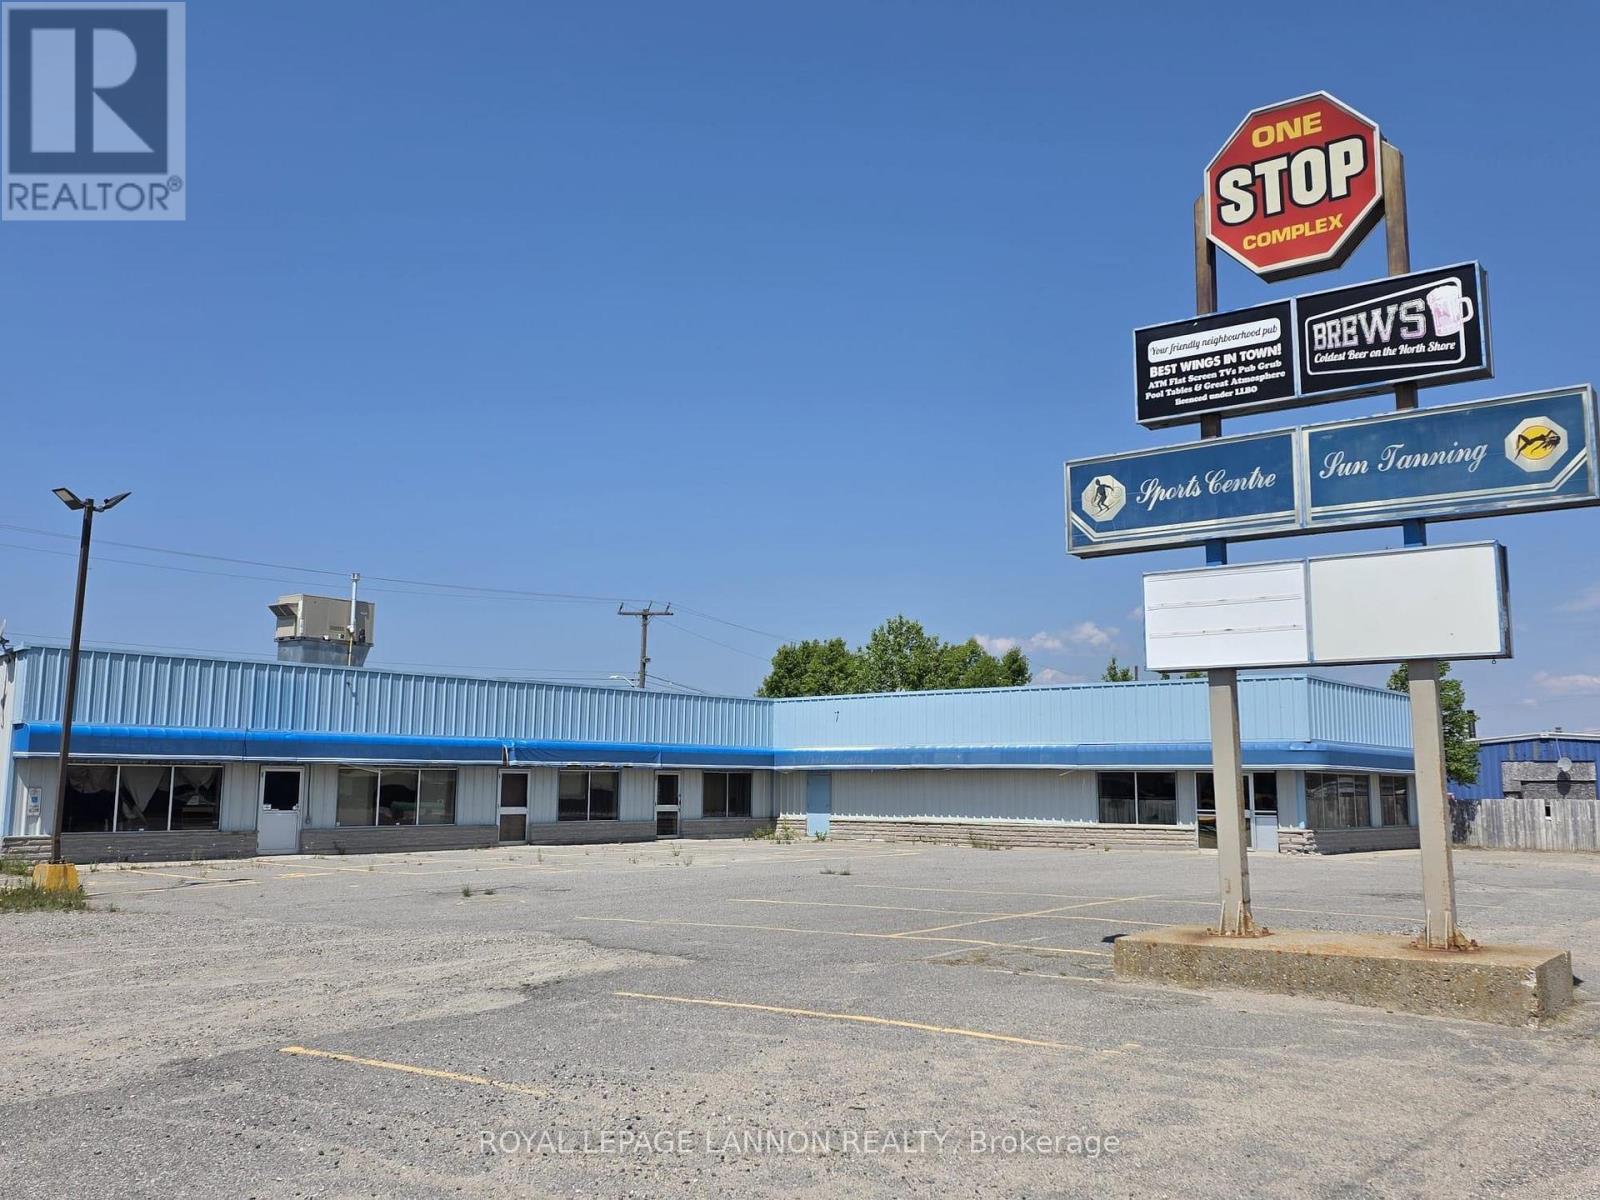
57 & 59 Peninsula Road
Marathon, Ontario
***FOR LEASE***ONLY $9 psf***TRIPLE NET LEASE***PRIME MARATHON LOCATION***This 6,430 sf Commercial Property Offers 3 Commercial Units to Choose From. Starting from 1200sf to over 6,430 sf. Each Unit Can Be Individually Divided. Perfect for many Types of Business or Offices. Marathon is in the heart of a Mining Boom with Generation Mining getting ready for huge potential for Growth. ***PERFECT LOCATION FOR YOUR BUSINESS***Call Listing Agent for Details. (id:49269)
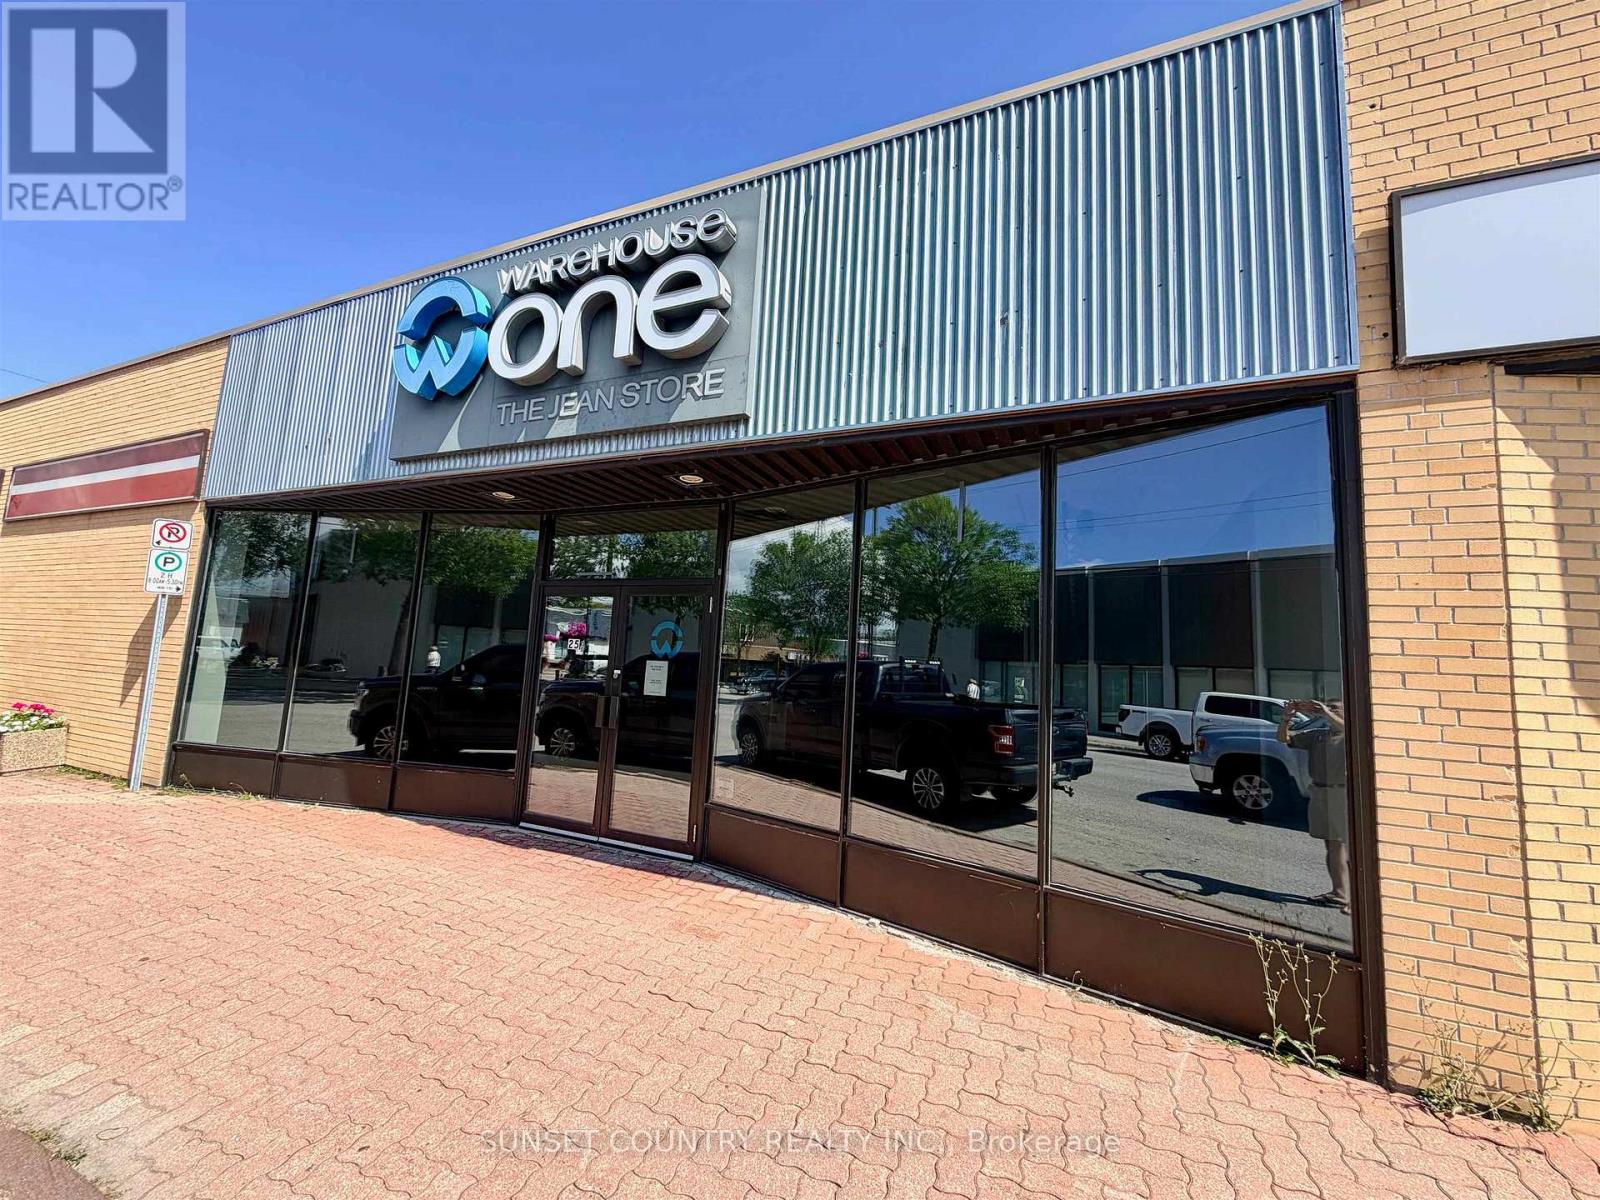
25 Whyte Avenue
Dryden, Ontario
Prime downtown retail location is now available for lease. 5,280 square feet of space with a front retail area and back warehouse receiving area. Back lane access. Multi tenanted building in-between two retail clothing stores. Self-contained unit with gas forced air heating and central air conditioning. Updated flooring and lighting. Over 10-foot ceiling height. Utilities and common building expenses are extra. Great downtown retail business location. (id:49269)
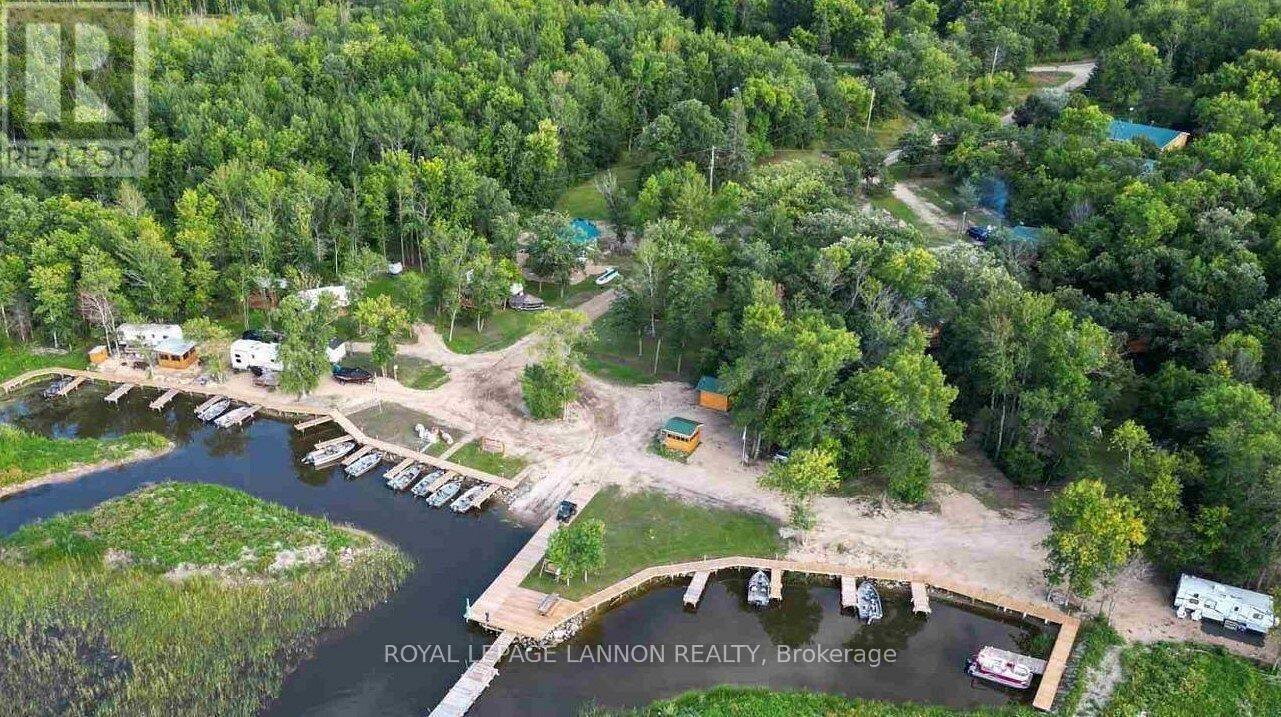
5209 Fishery Rd
Rainy River Remote Area, Ontario
***ABSOLUTELY SPECTACULAR*** HARRIS HILL RESORT* ON LAKE OF THE WOODS***is one of Northwestern Ontario?s Most Exceptional Drive-To Destinations for ***WORLD-CLASS FISHING***HUNTING+LAKESIDE RELAXATION*** Unorganized territory and LOW taxes. *14.45 Acres On Pristine Lake of the Woods 3-4 Season Resort features fully equipped modern Lakeview cabins (2?4 bedrooms) with air conditioning, full kitchens, HD satellite TV, and Wi-Fi, along with 6 Cabins 6 Lakeside RV sites & 2 Duplex Suites. Guests can enjoy incredible multi-species fishing for Walleye, Musky, Northern Pike, Smallmouth Bass, Crappie, Perch, and more using fully loaded Deluxe Boats or guided packages, and experience trophy Whitetail Deer and Black Bear hunting in exclusive baited zones. Additional offerings include gas, bait, licenses, American Plan meals, and unforgettable adventures like hiking, birdwatching, and cultural outings. Just 18 miles from the U.S. border, Harris Hill Resort is a premier outdoor escape with all the comforts of home in one of Ontario?s best-kept secrets. ***CALL ANYTIME FOR FURTHER INFO*** (id:49269)
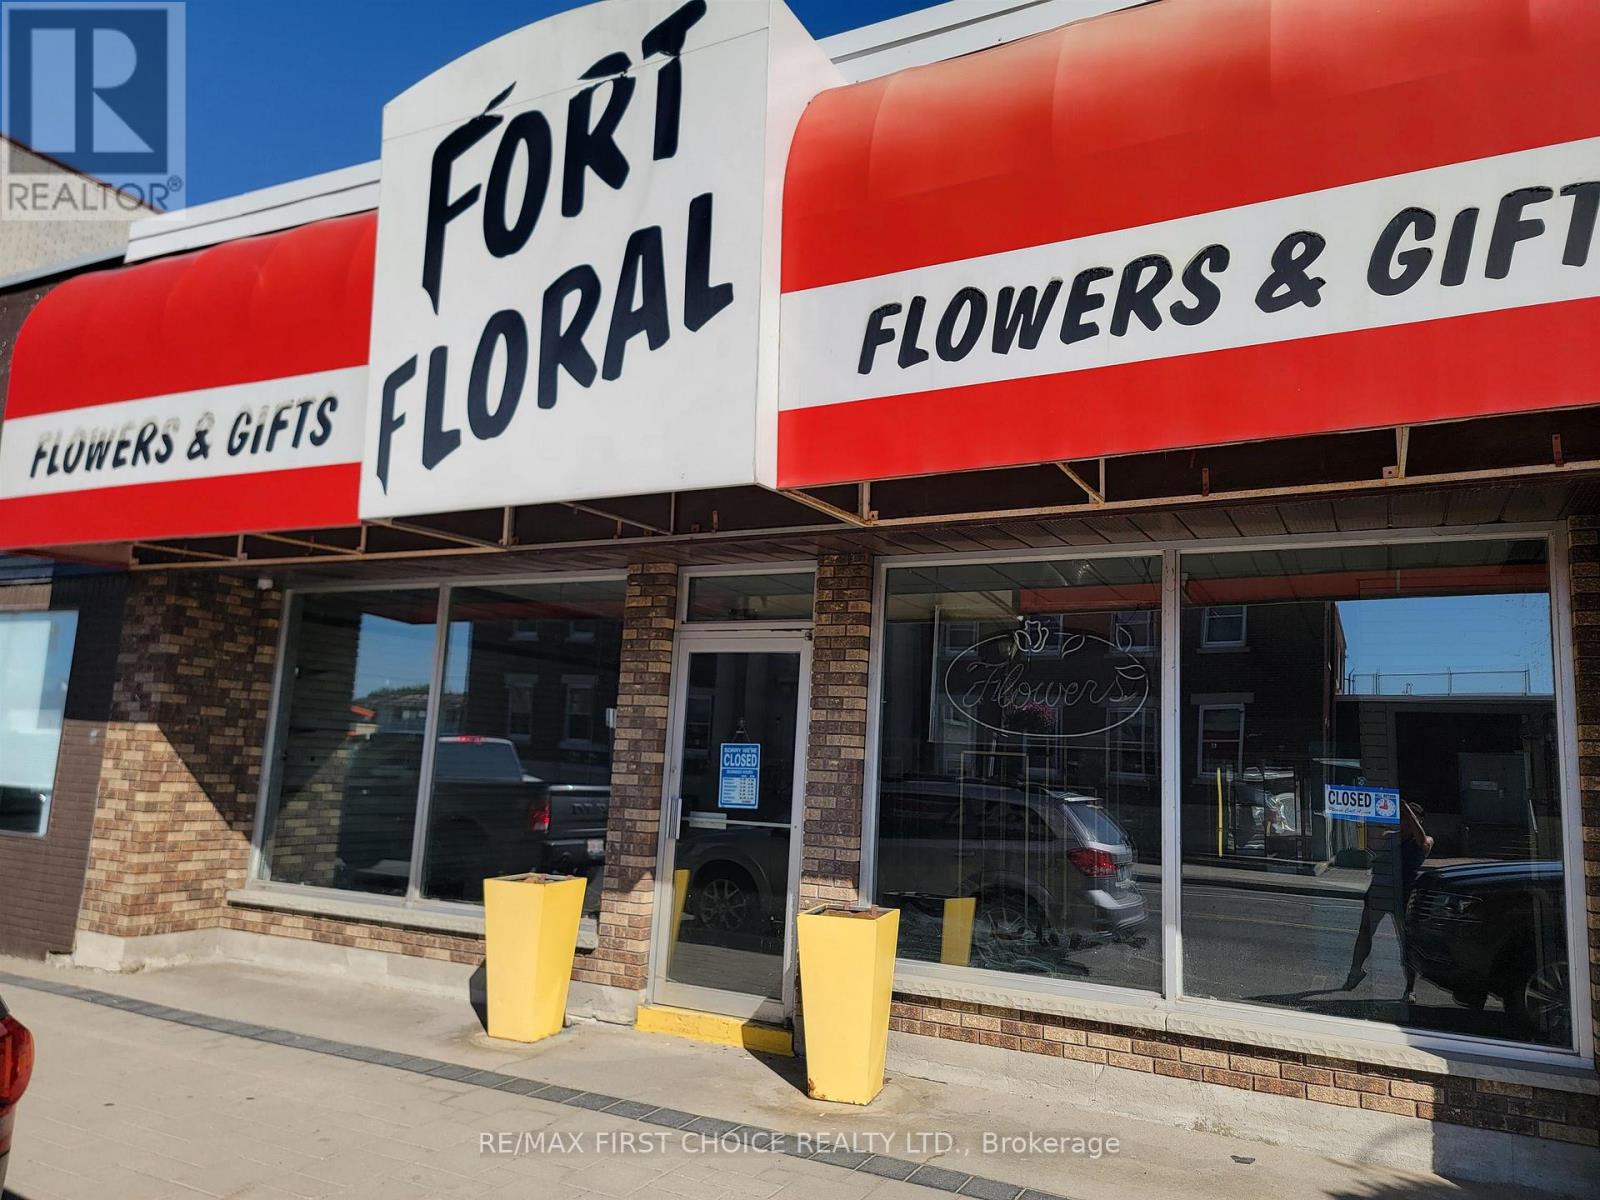
310 Scott St
Fort Frances, Ontario
New Listing. A centrally located, high-traffic commercial building offering 3,000 sq. ft. of versatile space. The large south-facing windows offer excellent natural light. The property includes a kitchen and 3-piece bathroom for convenience, as well as office space for administrative needs. There is a rear entrance and dedicated parking for easy access. Perfect for businesses looking for a high-visibility location. Ideal for retail, offices, or service industries. Seller will consider a vendor take back and/or rental. (id:49269)
102 Kenogami Road
Greenstone, Ontario
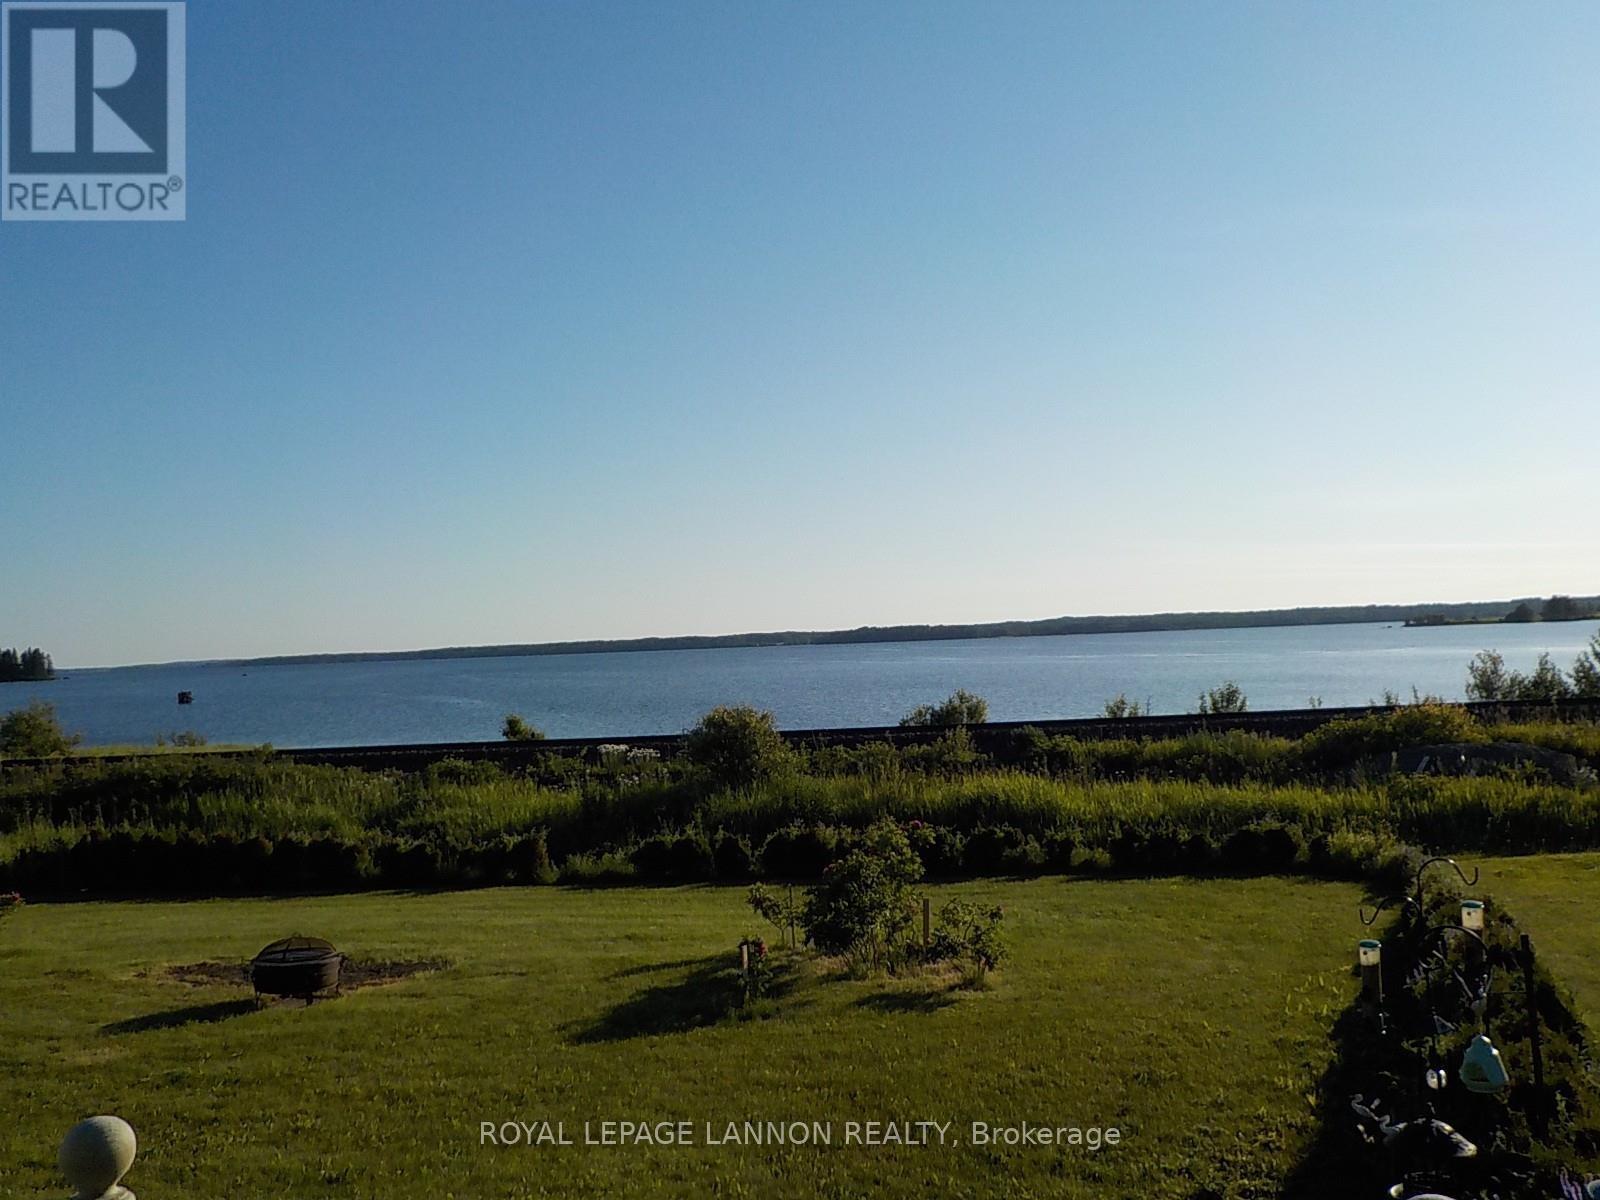
A LEGACY WORTH CARRYING FORWARD Longlac, Ontario Opportunities like this don?t come along often. For generations, this property has been more than a place of business ? it has been a family legacy, a livelihood, and a part of the community. Now, the family is ready to pass that legacy along to someone new. Set on a private, generously sized lot overlooking Long Lake, this unique offering combines the warmth of a beautiful family home with the incredible potential of a long-standing family business. The property features a stunning, well-maintained family home, a separate garage, and an impressive large-scale workshop complete with oversized overhead shop doors ? offering the space, functionality and opportunity that today?s entrepreneurs are looking for. Imagine carrying forward a business with history and meaning, while enjoying the comfort of a family home and the peaceful setting of a property with a waterfront feel overlooking Long Lake. This is more than a real estate opportunity. It?s a chance to continue a story that has already been written ? and add your own chapter to it. (id:49269)
23 Bannatyne Avenue
Ear Falls, Ontario
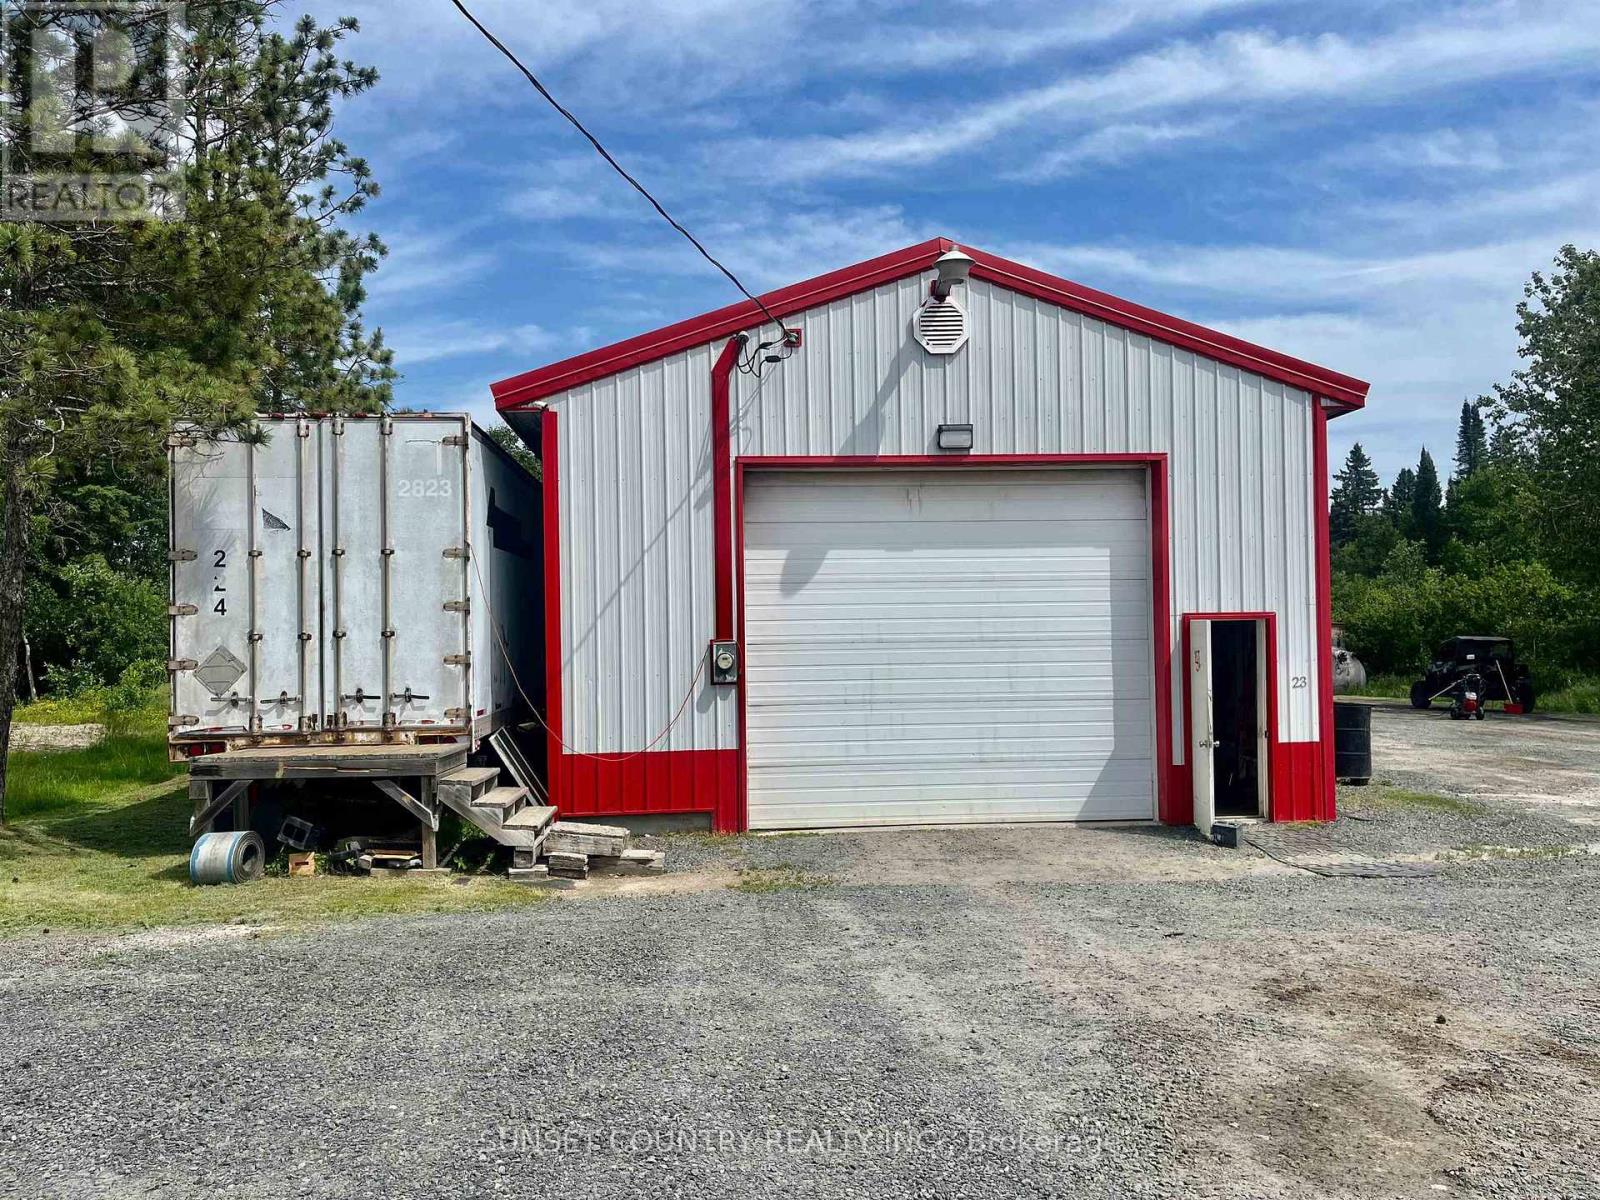
A great opportunity to be your own boss, this septic service and portable toilet rental business is well known and established since 2013. Located in Ear Falls Ontario this business services areas from Vermilion Bay to Red Lake and everywhere in between. From residential to commercial and even industrial area mines. A large asset list included in the sale like vacuum trucks, trailers, reefer van, Quonset, shop, portable toilets summer and winter, water tanks, five sewage beds, tools and other related items. Service contracts included also. (id:49269)
C - 800 Norah Crescent
Thunder Bay, Ontario
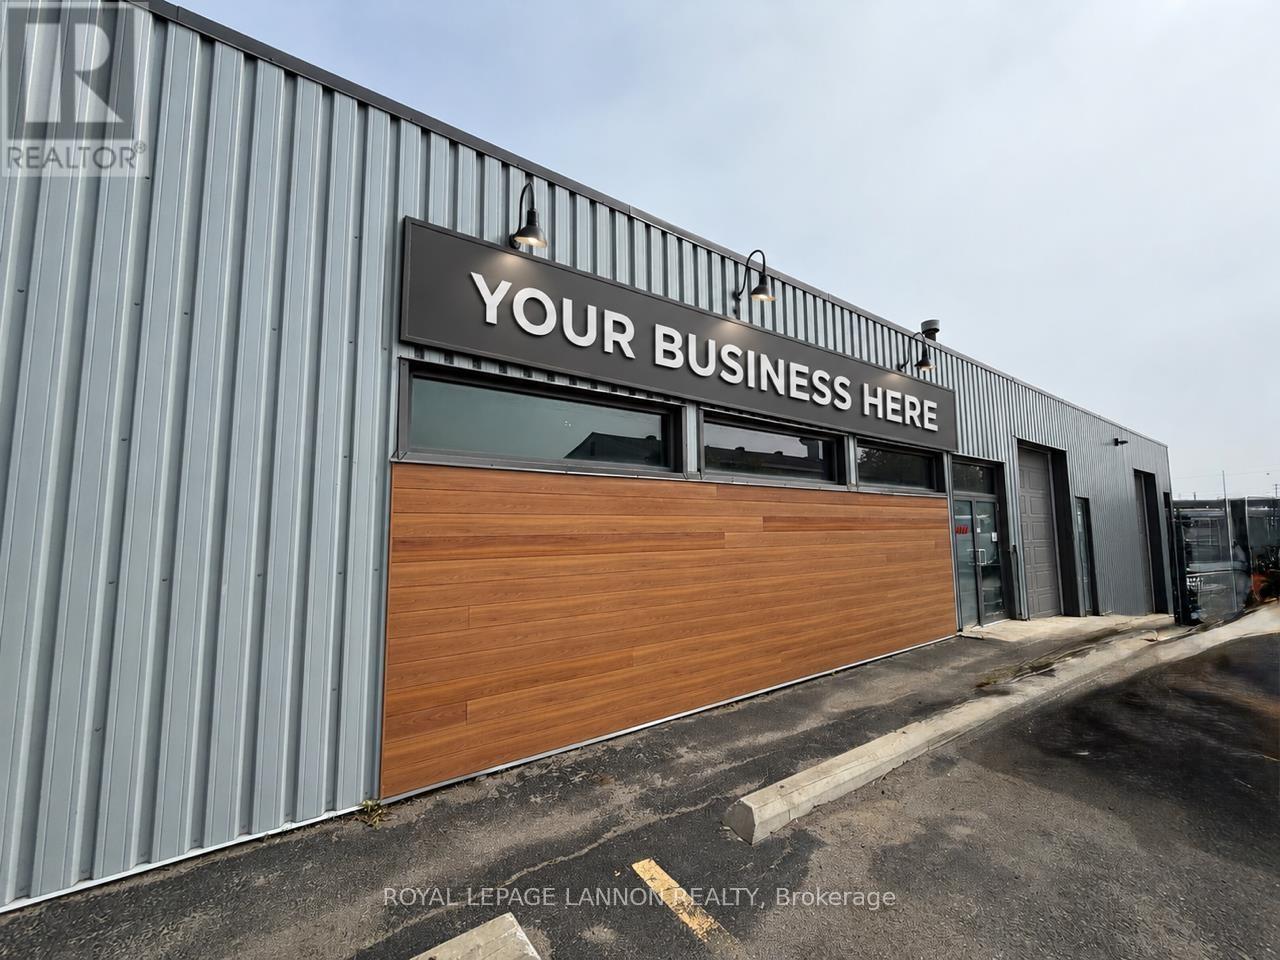
Prime Intercity Commercial Lease Opportunity! Approximately 1,600 sq. ft. of premium commercial space available in Thunder Bay?s highly desirable Intercity district. Located in a modern multi-tenant commercial building with excellent exposure, high traffic visibility, and ample on-site parking. Featuring 12-foot ceilings and a flexible layout ideal for professional offices, retail showroom, or service-based businesses. Landlord will customize and build the space to suit the successful tenant?s requirements, providing an outstanding opportunity to create a space tailored to your business. Contact the listing agent today for lease rates and additional details. (id:49269)
222 May Street N
Thunder Bay, Ontario
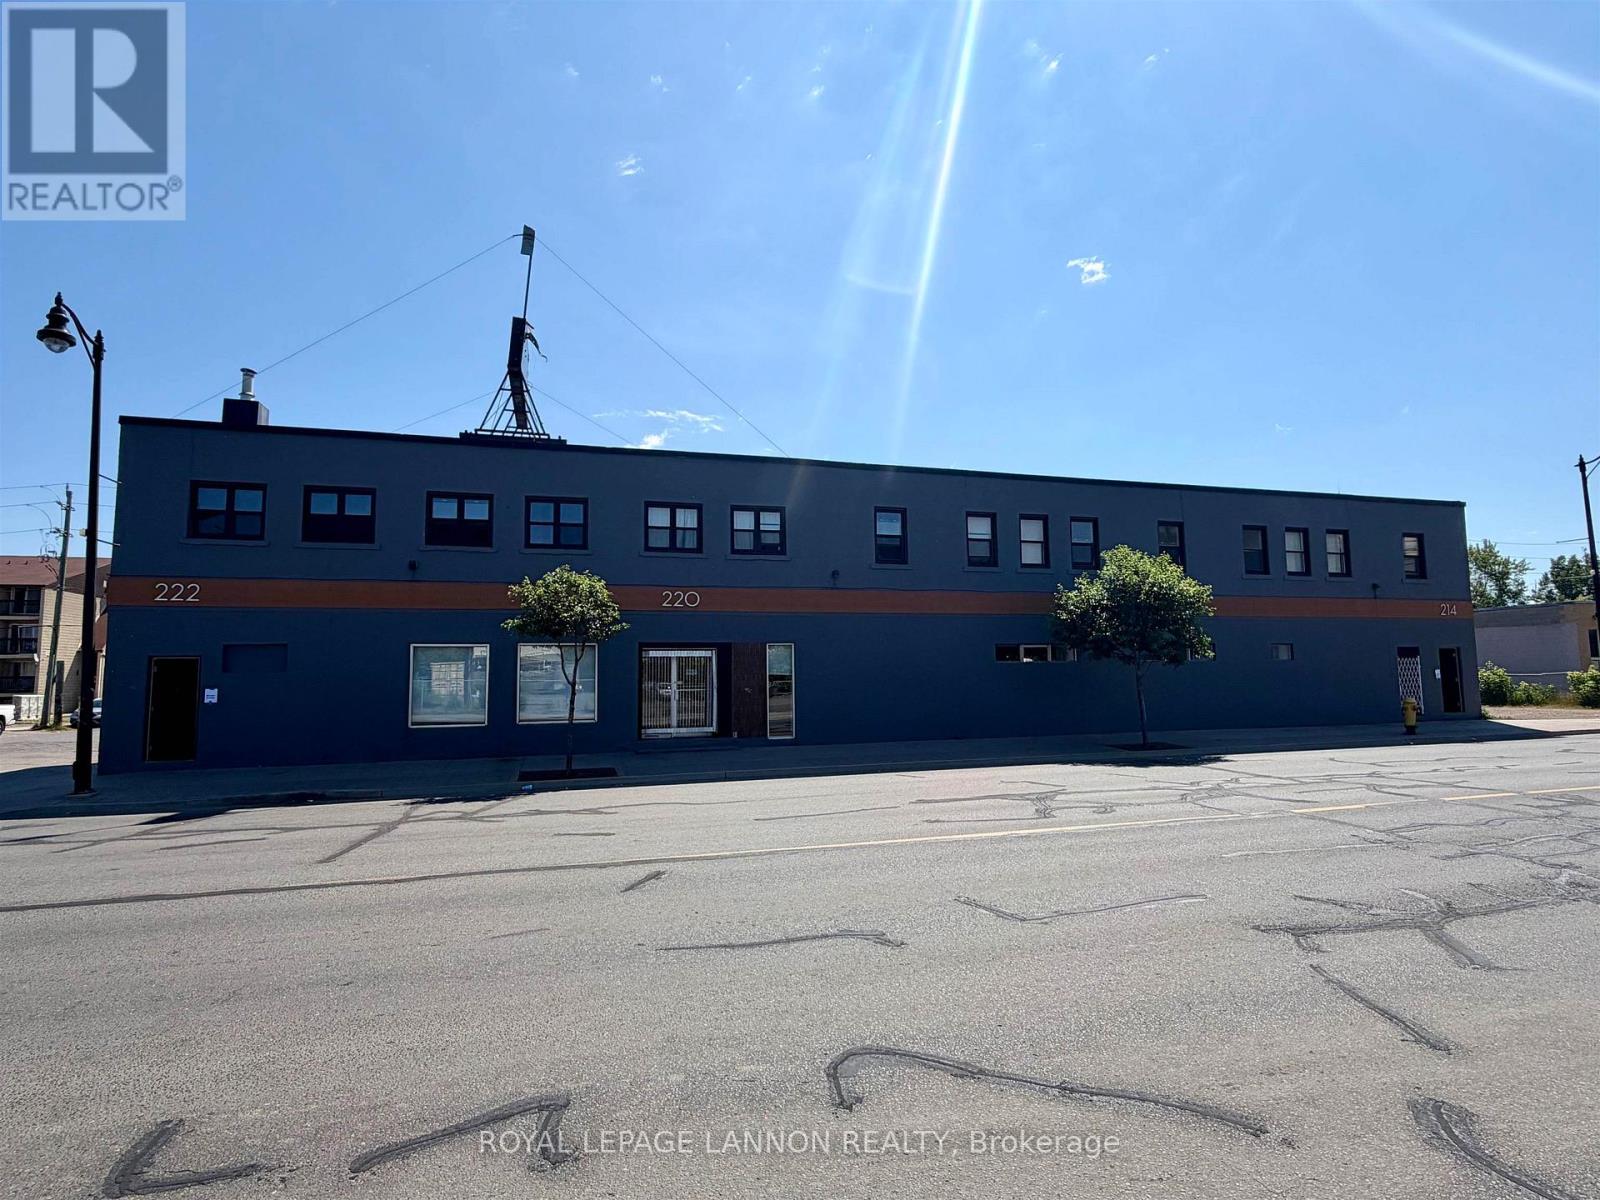
Turnkey Investment Opportunity! Unlock the potential of this rare 17,600 sq. ft. mixed-use building offering multiple income streams under one roof. This well-maintained property features 8 one-bedroom residential apartments, well-established bar, restaurant with a commercial kitchen including large seating area with a second bar, and a huge storage area with endless possibilities. With loads of updates already completed and a property manager who is willing to stay on, this is a rare opportunity for investors seeking a stable, turnkey asset with strong income potential and room for future growth. Whether you?re expanding your portfolio or stepping into commercial ownership, this one checks all the boxes. A true cash-flowing opportunity you won?t want to miss! (id:49269)
20 Highway 804
Ear Falls, Ontario
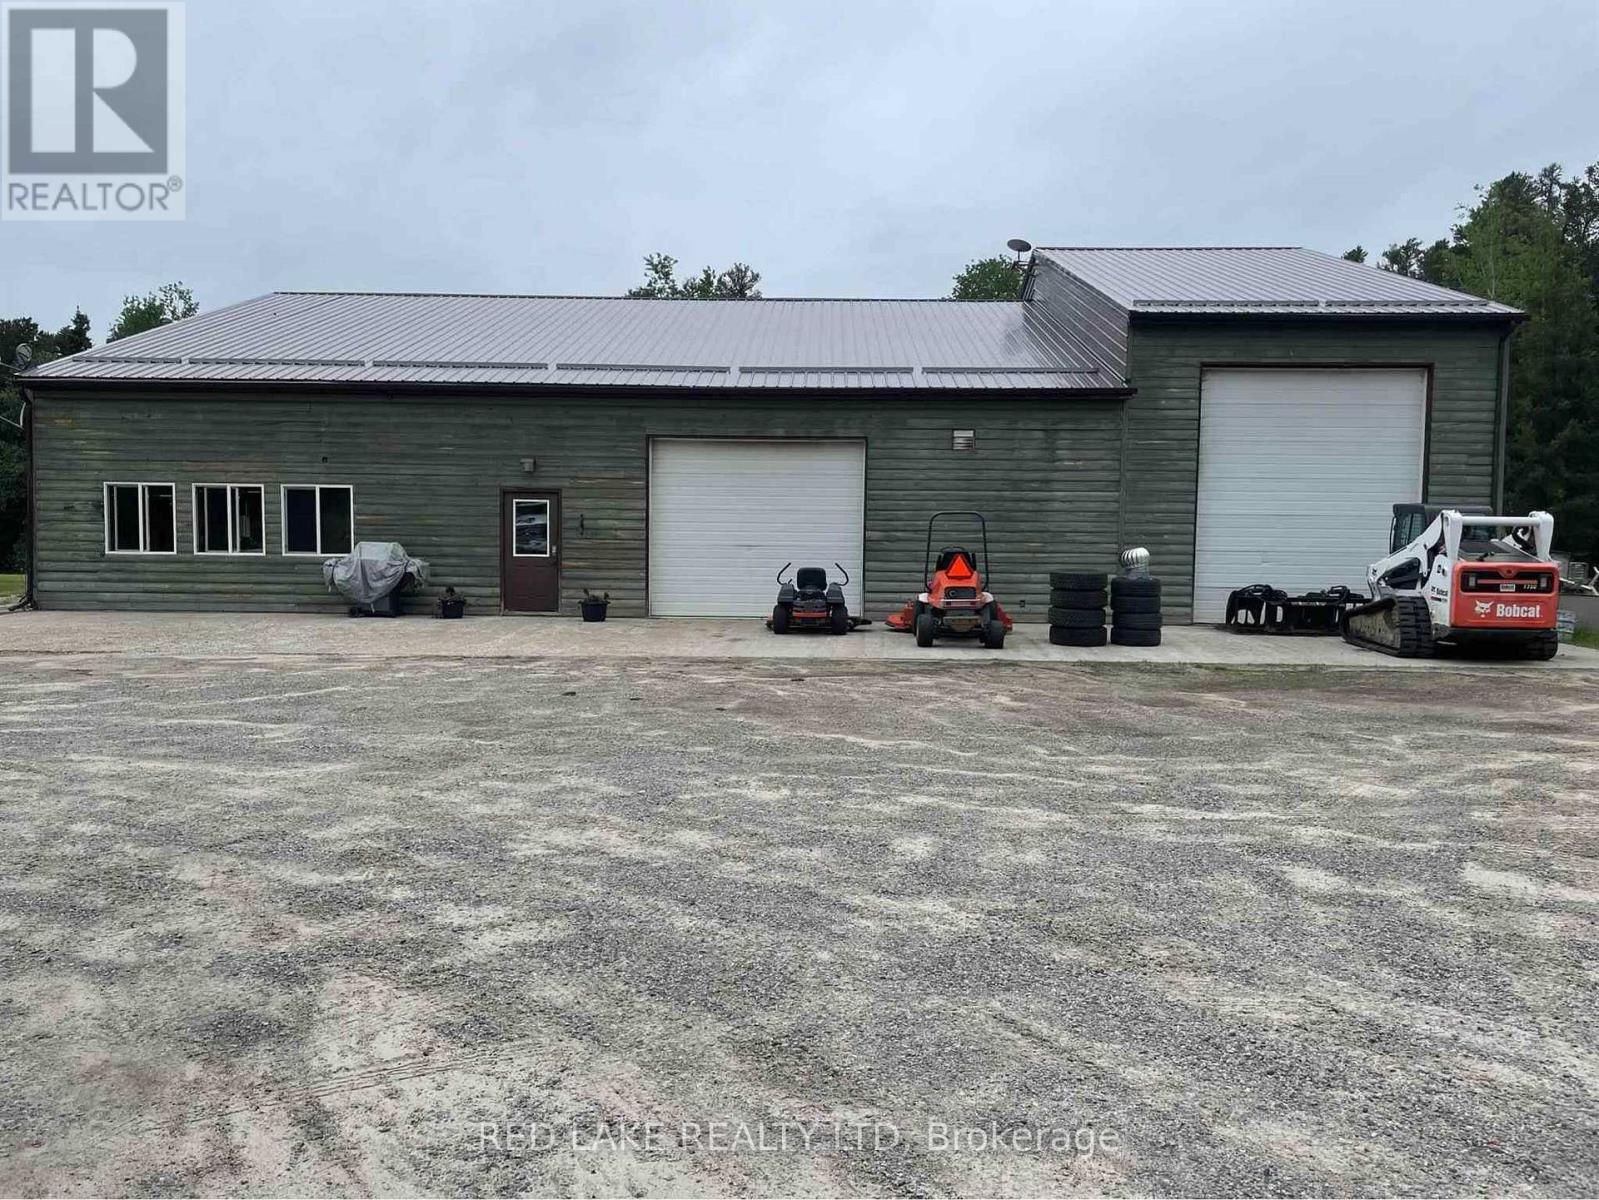
This unique property offers the perfect blend of comfort, space and functionality. Nestled just 200 yards off Hwy 105 and minutes from town, this private 9.89 acre parcel features a spacious 4 bedroom, 2.5 bath home with an open concept kitchen, living room with an attached shop. The attached heated shop is a massive 60X80, with two garage bays. One 12 X 10 door, and one 12 X 14 door, ideal for heavy equipment or hobbyists. Enjoy the comforts of in-floor heating, powered by propane. The property is half wooded, offering privacy, natural beauty and room to expand and explore. Whether you are looking to live, work or invest, this property has it all. Don't miss your chance to own this rare rural gem. (id:49269)
Allen's Crow Lake Road
Sioux Narrows-Nestor Falls, Ontario
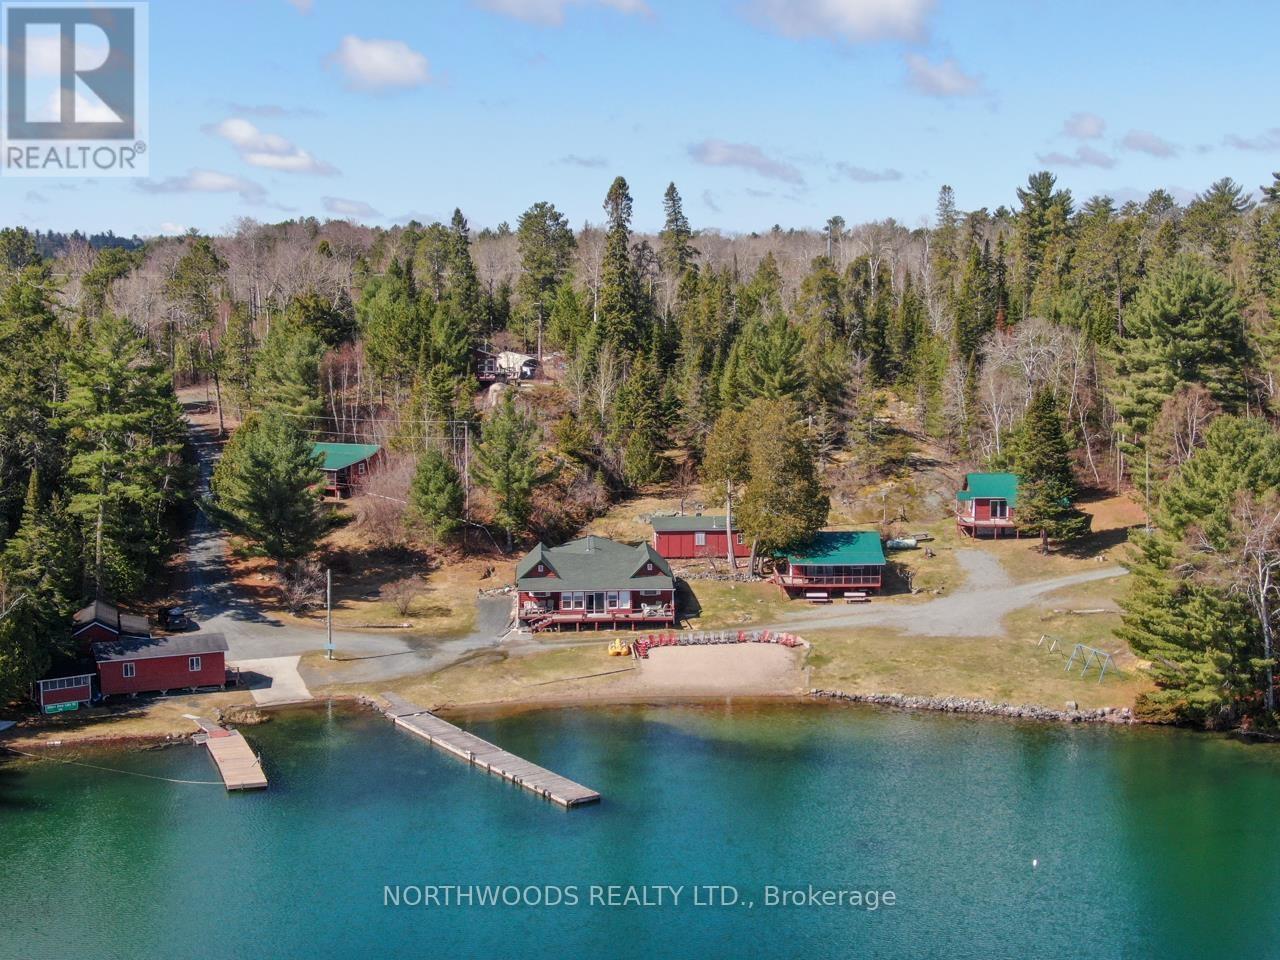
A rare opportunity to own a tourist camp on beautiful Crow Lake in Northwestern Ontario. Set on approximately 6.54 acres with 360 feet of shoreline, this property offers a sand beach, protected harbour, main lodge, six guest cabins, a mobile home, and a modern owner?s residence. The 1,280 sq. ft. owner's residence features 2 bedrooms, 2 bathrooms, dual-pane windows, low-maintenance exterior finishes, a Jotul wood-burning stove, a drilled well, a septic system, and a wood-fired sauna. The main lodge, originally built around 1936 with an addition in 2004, includes 3 bedrooms, 1 bathroom, an office, and lodge space with a history of American Plan use. Guest accommodations include five 2-bedroom cabins and two 1-bedroom cabins, each with a 3-piece bathroom and screened porch, plus a 2-bedroom mobile home with a screened porch. Part of the camp?s operation includes a fly-in-only cabin located approximately 16 air miles from Nestor Falls. The cabin is situated on Crown land under an existing MNR Land Use Permit (LUP). The camp operation also includes a separate MNR LUP on nearby Lake of the Woods, allowing guests to trailer their boat over and fish Lake of the Woods for the day, as well as an LUP allowing for one small boat on Cedar Tree Lake. (LUPs are not being represented as transferable assets. Buyer is to complete their own due diligence with MNR regarding continued use, replacement permits, terms, conditions, expiry, fees, and approval requirements.) A well-rounded waterfront property with strong recreational appeal and excellent potential for an owner-operator, family retreat, or continued tourism use. (id:49269)
301 First Avenue S
Kenora, Ontario
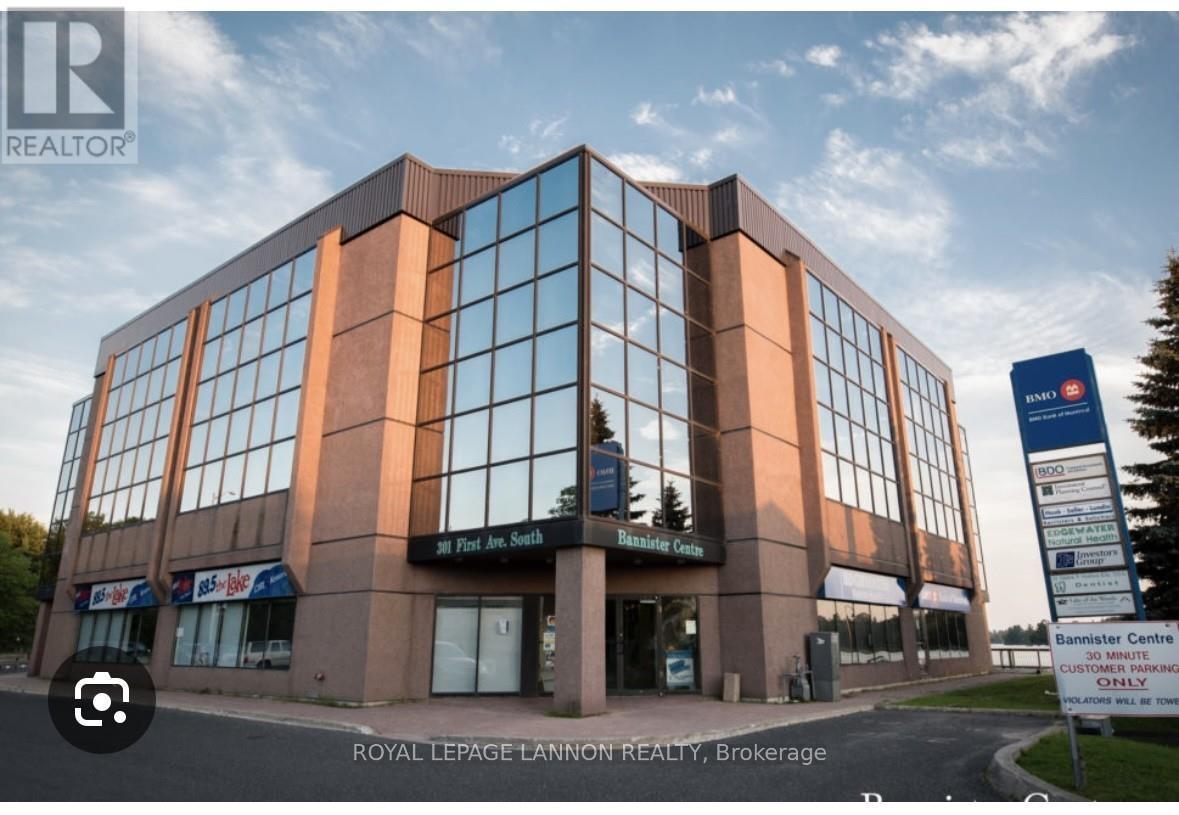
Premier Office Investment Opportunity Kenora, ON 50% Corporate Share Sale. Discover an exceptional opportunity to own a stake in Kenora's premier multi-unit office building, located directly on the shores of Lake of the Woods. This modern, three-storey office building spans approximately 24,000 square feet and is home to a roster of long-term AAA tenants, ensuring stable and attractive net income for years to come. -Premium waterfront location -Strong, consistent rental income -Modern construction and design -Secure, long-term tenant base. This listing is for the sale of the corporation holding a 50% ownership interest in the building. Don?t miss this rare chance to invest in one of Northwestern Ontario?s finest commercial assets. Contact your Commercial Realtor today for detailed financials and to schedule a private showing. (id:49269)
17141 Hwy 17 W
Kenora Remote Area, Ontario
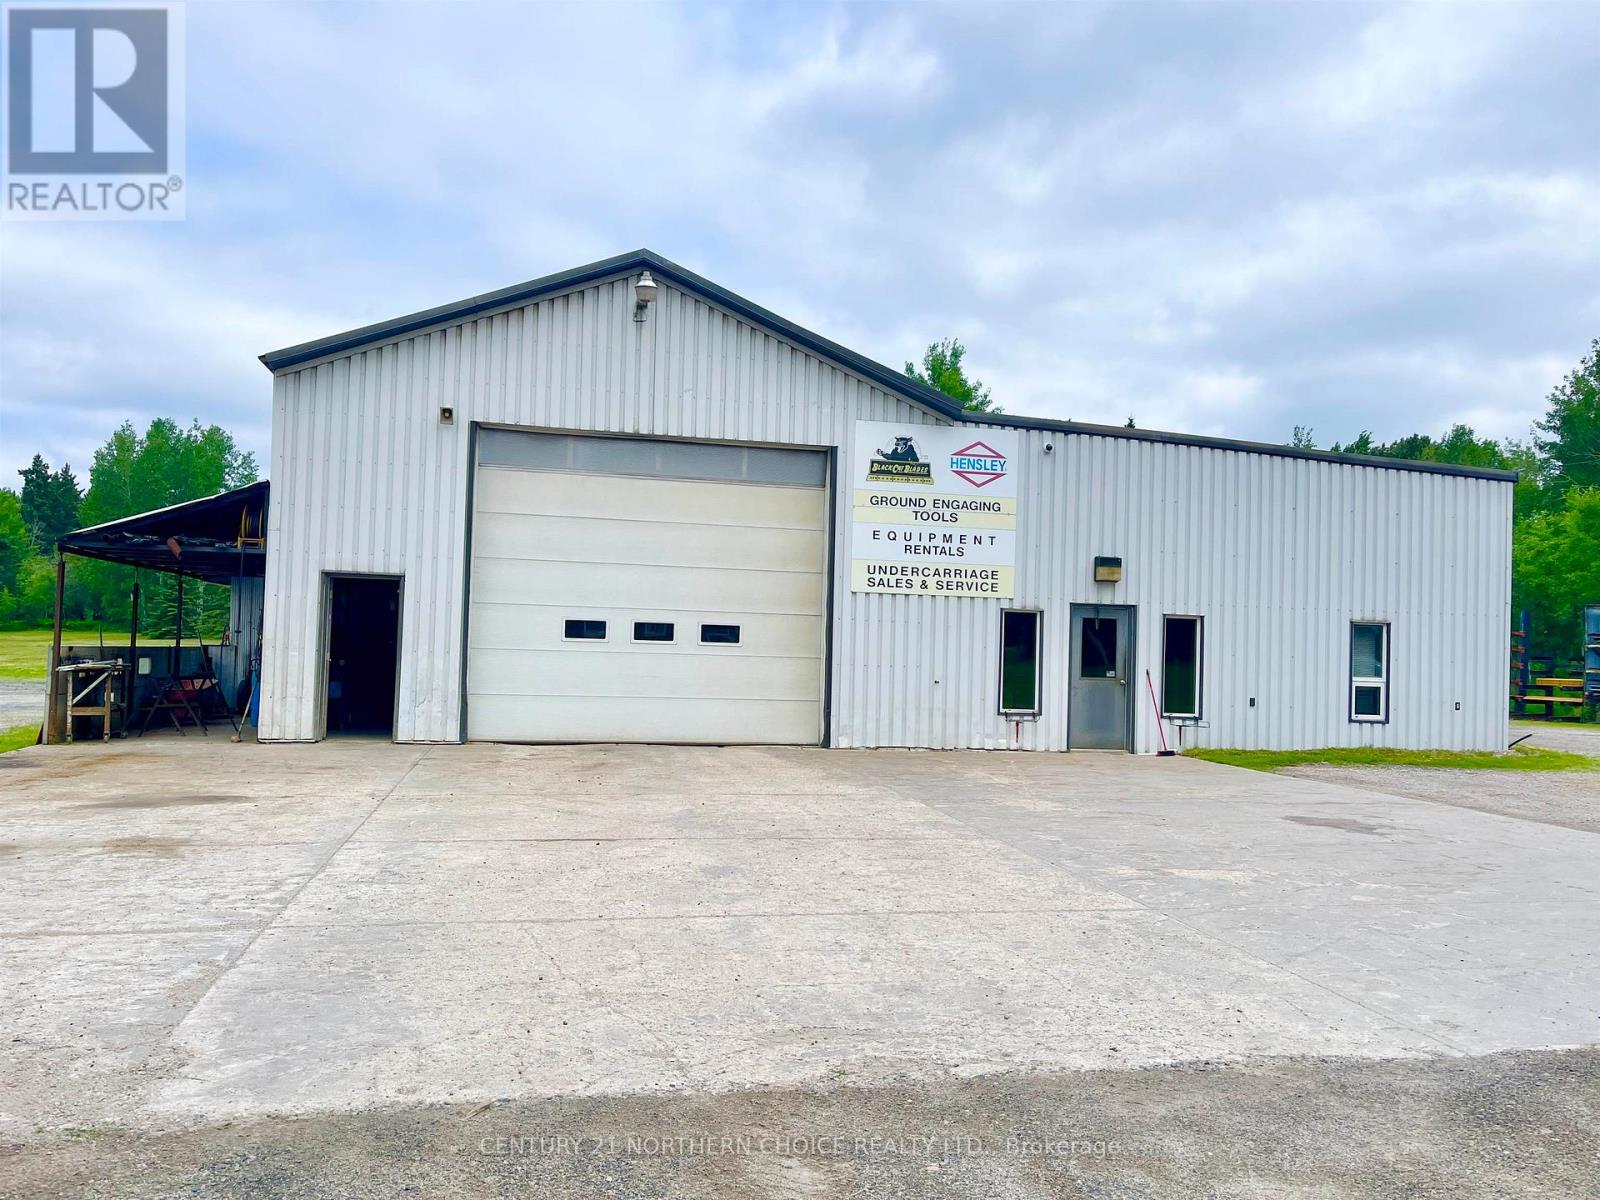
Exceptional opportunity to own a versatile rural estate offering an attractive combination of residential comfort, commercial infrastructure and outstanding Highway 17 exposure. Situated on approximately 8.7 acres in an unorganized twp of Dryden, ON, this unique property is ideally suited for entrepreneurs, tradespeople, contractors, equipment operators or investors seeking opportunity on the TransCanada Highway between Winnipeg and Thunder Bay. The well-maintained residence offers comfortable family living with spacious rooms and views of the surrounding mature trees from the wrap-around deck. This home is turnkey, including all appliances and furnishings, and is fully equipped-meaning you could move right in! A large eat-in kitchen, 3 bedrooms, 1 ½ bathrooms, and full basement, it offers the house you can make your home. Features include updated weeping tile, newer appliances, vinyl windows, and a detached insulated, wired single garage. Whether occupied by an owner or utilized as staff housing or rental accommodation, the home provides flexibility and long-term value. The commercial component features multiple buildings, 4500+ sq ft heated service garage w/gantry, parts room, reception, storage room and 2 offices offer excellent clearance for equipment, vehicle storage, fabrication, mechanical work or manufacturing. Additional outbuildings, including a 2500+ sq ft tack/machining shop w/ hoist and 1500 sq ft cold storage building provide storage and operational flexibility. The expansive yard allows for outdoor storage, fleet parking and easy truck access, it's well suited to transportation, construction, forestry, industrial service or logistics businesses. With excellent frontage and oversized commercial entrance on HWY 17 with outstanding visibility the property presents opportunities for businesses. A unique offering with tremendous potential for owner-operators expanding businesses or investors looking for a multi-use property in Northwestern Ontario. (id:49269)