
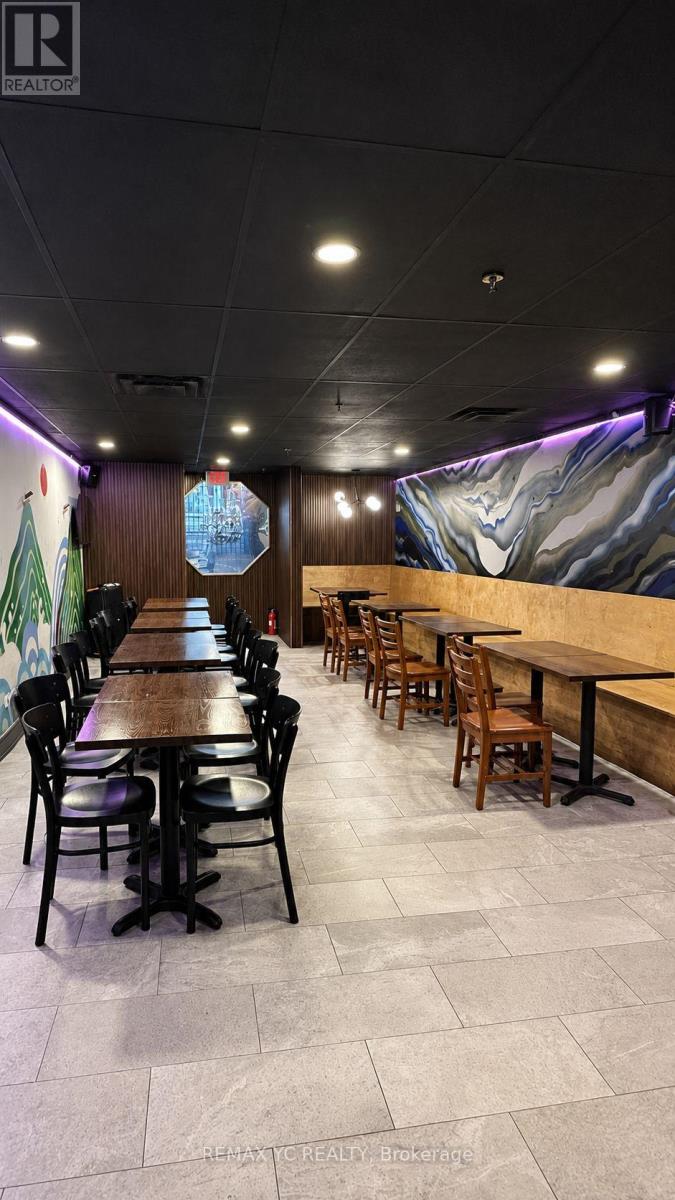
Lower - 45 Baldwin Street
Toronto, Ontario
Turnkey Restaurant Opportunity In A Prime Downtown Toronto Location! Ideally Situated Just Steps From The University Of Toronto, OCAD University, Hospitals, Offices And High-Density Residential Neighbourhoods. This Well-Established Restaurant Offers Approximately 1,500 Sq. Ft. With Seating For 34 Guests And An LLBO Licence. A Rare Opportunity To Take Over An Existing Restaurant Operation With An Exceptionally Affordable Rent Of Only $3,086.99/Month Including TMI. Functional Layout With Excellent Potential To Continue The Current Concept Or Convert To Another Restaurant Concept, Subject To Landlord Approval. Ideal For Both Experienced Operators And New Entrepreneurs Looking To Establish A Presence In One Of Downtown Toronto's Most Desirable And High-Traffic Areas. Owner Retiring. Excellent Value And Priced To Sell! (id:49269)
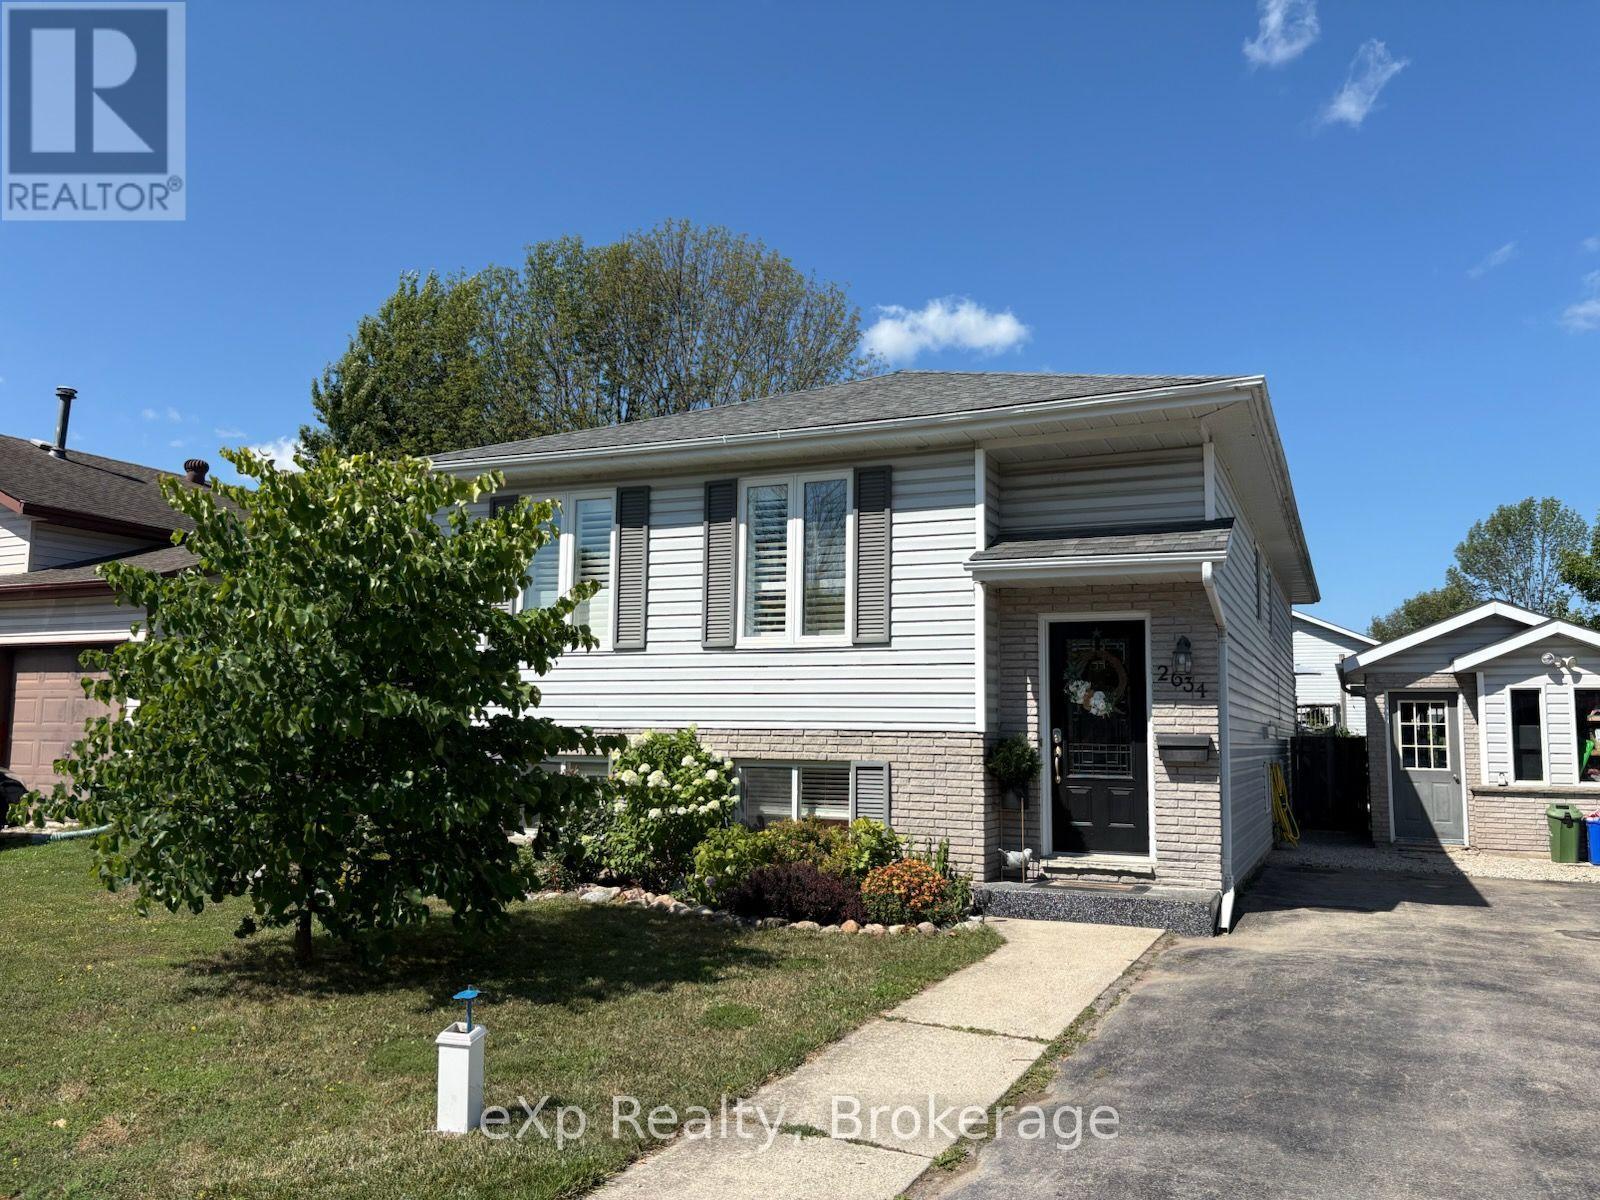
2634 9th Avenue E
Owen Sound, Ontario
Versatile Family Bungalow in a Sought-After NeighbourhoodThis beautifully maintained bungalow offers a flexible layout that's perfect for every stage of life-from first-time buyers and growing families to multi-generational living or those looking to downsize without compromise.Located in a welcoming, family-friendly community, you'll enjoy walking distance to St. Dominique Savio and Notre Dame schools, with the soccer complex, scenic trails, and Hibou Conservation Area just minutes away.The home features 3 bedrooms on the main level, 1 additional bedroom downstairs, and 2 full bathrooms. The bright, open-concept kitchen offers an abundance of cabinetry and a walkout to the backyard, making it ideal for both everyday living and entertaining.The lower level boasts a warm and inviting family room, an additional bedroom or home office, and exceptional storage throughout the home-both inside and out.Step outside to your own private backyard retreat, complete with a hot tub, above-ground pool, multiple patio areas, and fully fenced yard-perfect for relaxing, entertaining, or spending time with family and friends.If you're looking for a move-in-ready home in one of the area's most desirable neighbourhoods, this one deserves a place at the top of your wish list. (id:49269)
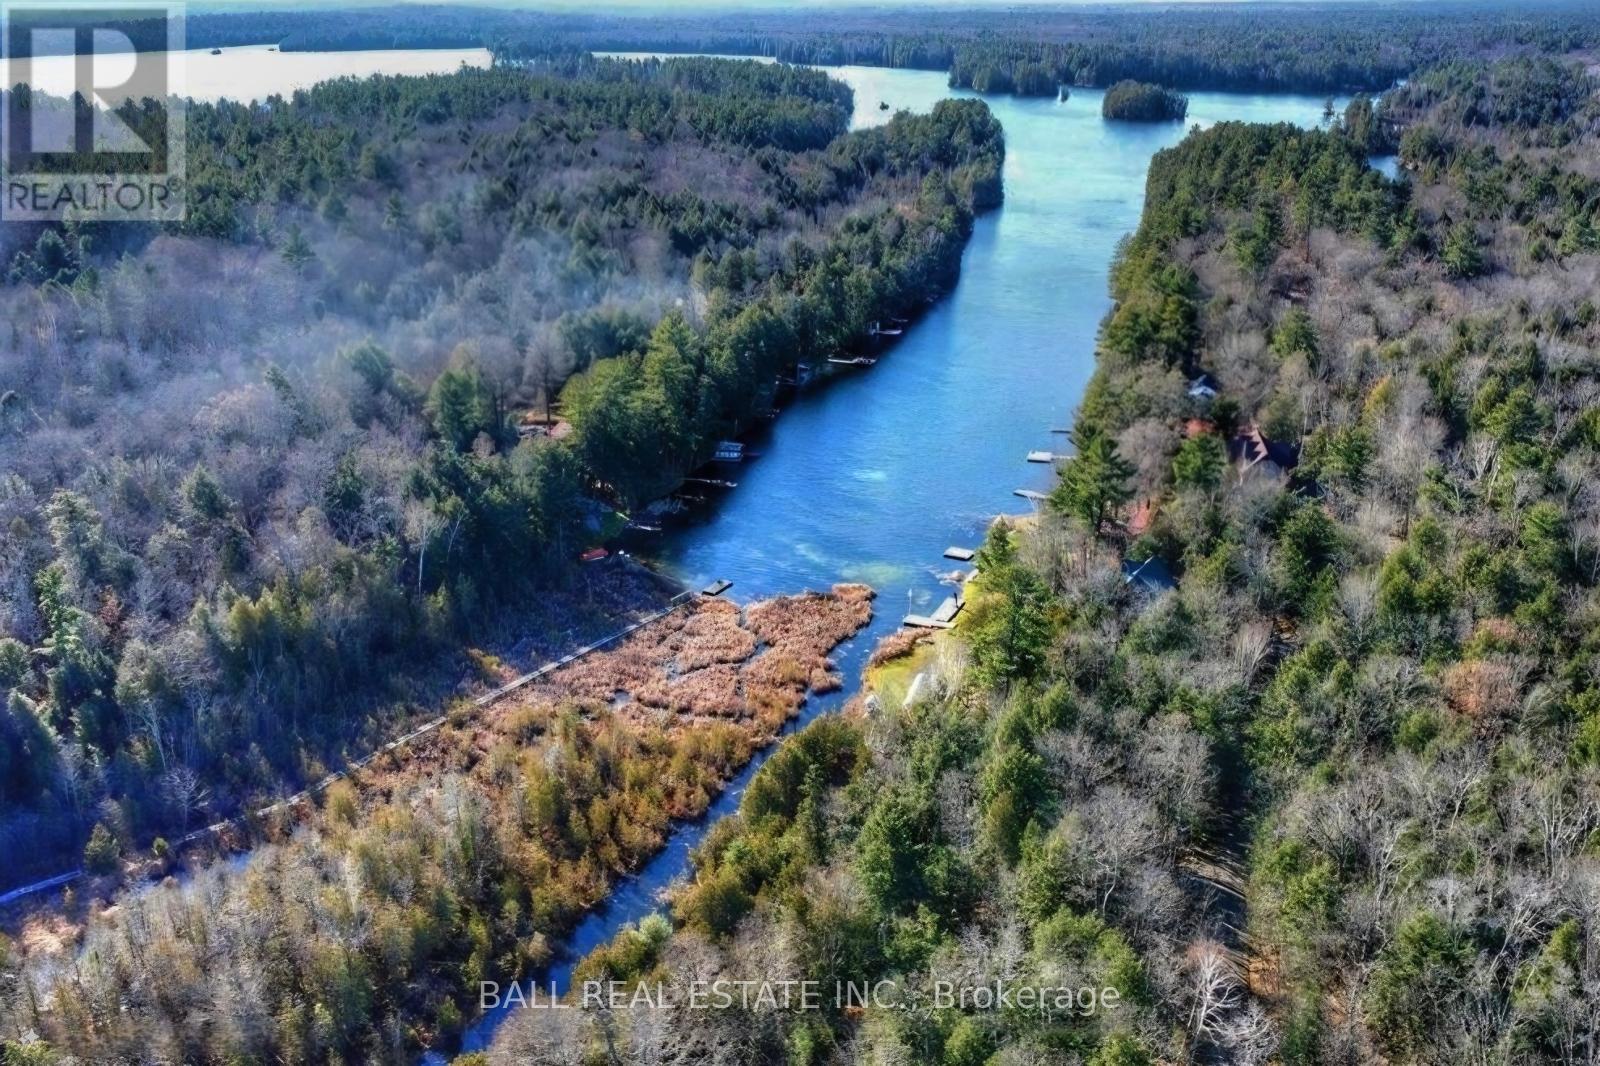
Lt 19-20 Fire Route 67
Havelock-Belmont-Methuen, Ontario
Nearly an Acre of Waterfront Serenity Awaits. Escape the hustle and discover your own private sanctuary. This unique property combines two amalgamated lots to offer nearly an acre of seasonal residential zoned land, featuring 200 feet of frontage along a peaceful dredged canal that leads directly to Oak Lake. Imagine your mornings spent on a short, scenic paddle to the main lake for premier boating and fishing. The terrain offers a dynamic landscape with elevated views at the roadside that gradually transition through natural rocky outcrops and lush greenery down to the water's edge. This is the ultimate canvas for a 3-season getaway or a weekend retreat tucked away from it all. Accessible via a privately maintained road ($300/year), the property offers privacy and a front-row seat to the local ecosystem. Note: Conservation Authority onsite visit is required to determine if the lot has a building envelope. If not the lot can be used recreationally. (id:49269)
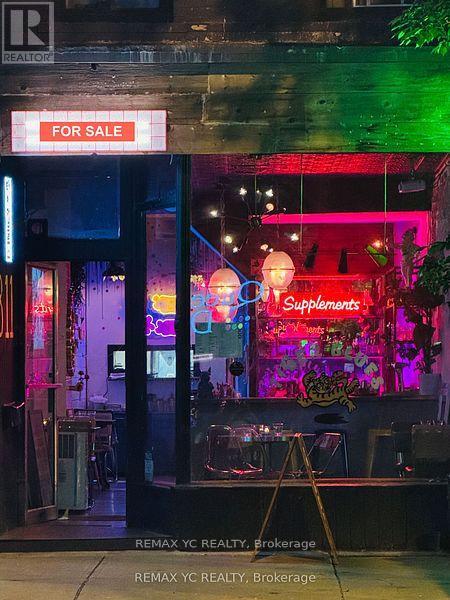
811 Queen Street W
Toronto, Ontario
Exciting Turnkey Restaurant Opportunity in the Heart of West Queen West! Super cool, modern restaurant located in one of Toronto's most vibrant high-traffic areas. Fully equipped and ready to operate from day one. Includes liquor license and all chattels. Features two bars, back patio, three washrooms on the lower level, and a walk-in fridge. Seating for 20 guests indoors and 30 guests on the patio. A true turnkey opportunity ideal for owner-operators or investors. (id:49269)
47 Blumenweg
Scugog, Ontario
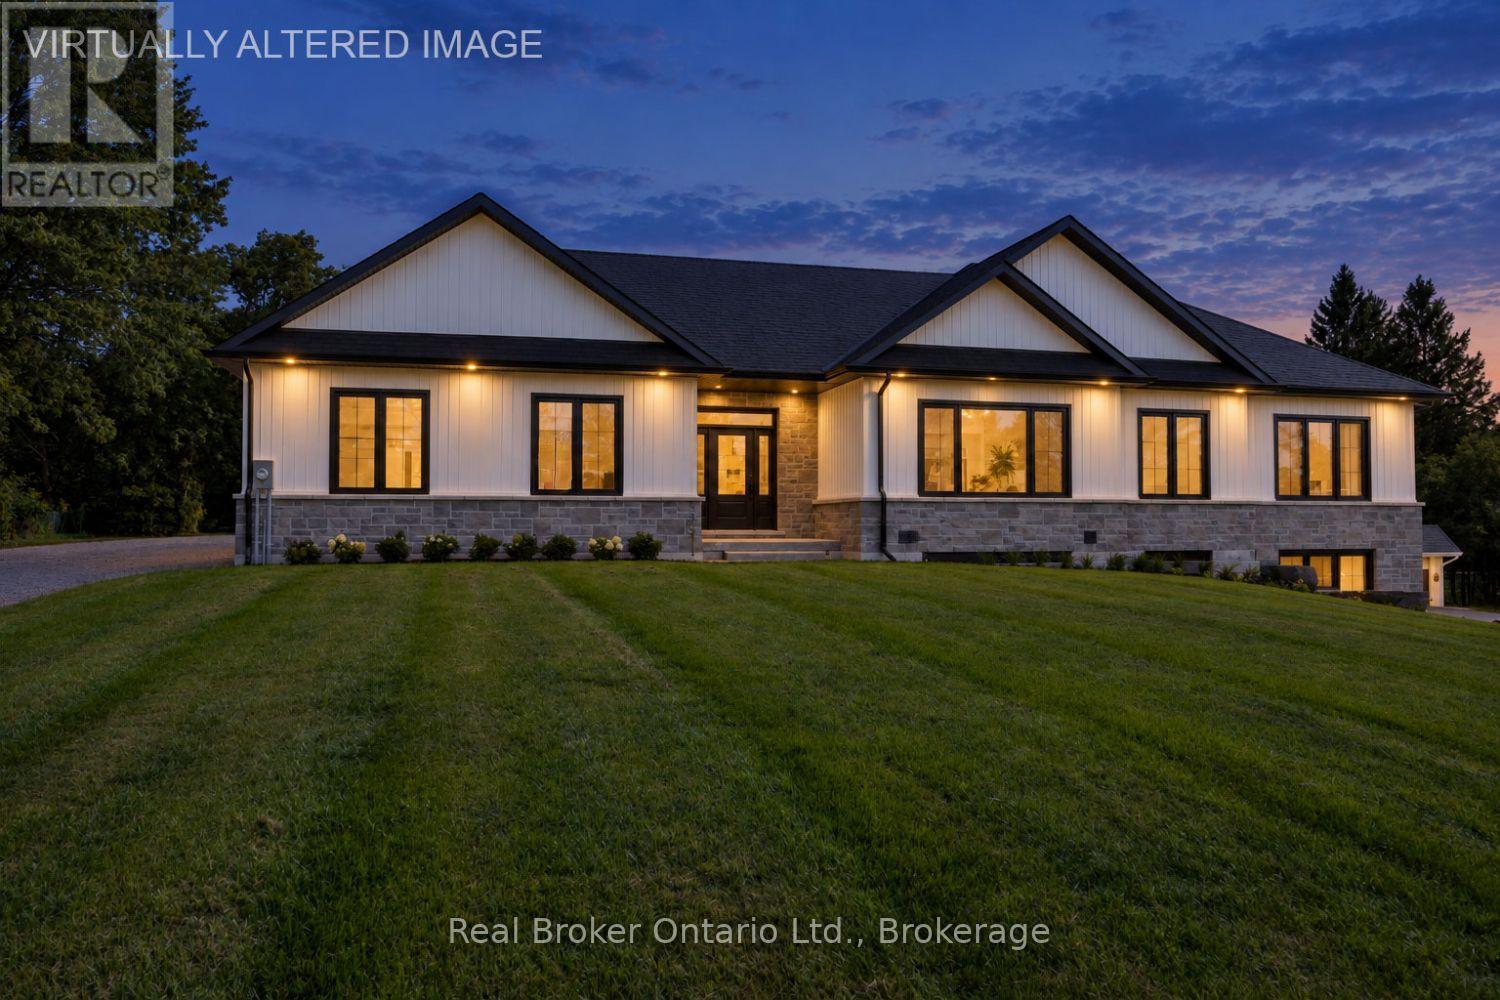
Brand new, beautifully finished and built to impress! Set on a double lot within a gated community, this stunning bungalow offers an incredible combination of space, style and versatility, complete with a legal, self contained basement apartment. Step inside the spacious foyer to a bright, fresh interior with luxury vinyl flooring throughout. The show-stopping kitchen features porcelain countertops, tons of cabinetry, an island with breakfast bar, pot lighting and over looks the dining room with a walk-out to the patio. Open to the kitchen, the spacious living room is filled with natural light from a massive picture window and features a built-in entertainment center with shelving and an electric fireplace. The primary bedroom offers a large, walk-in closet with organizers and a 3pc ensuite with a tiled walk-in shower and glass surround. Two additional bedrooms, a 4pc bathroom and main-floor laundry complete this level. The main home continues downstairs to its own private rec room with 9ft ceilings, completely separate from the legal apartment. The basement apartment features heated floors, a full kitchen with porcelain counters, tile backsplash, island with breakfast bar and pantry. The unit contains a bedroom, a sun-filled living room, a spacious walk in closet/den, 4pc bathroom, in-unit laundry and its own private walk-out entrance at the side of the home. The insulated, 3 car garage is finished with Trusscore panels and offers rough-in for a sink and wired for an electric heater, interior access to the home, plus an additional entrance to the basement. The expansive patio is made for relaxing, dining and entertaining, surrounded by thoughtfully landscaped grounds and perennial gardens. Two driveways provide plenty of added parking. All within a gated community with access to a playground, outdoor pool, sports field, 6-acre common area and clubhouse. A brand-new home with incredible flexibility, standout finishes and outdoor space you'll love spending time in. (id:49269)
3702 518 Highway E
Kearney, Ontario
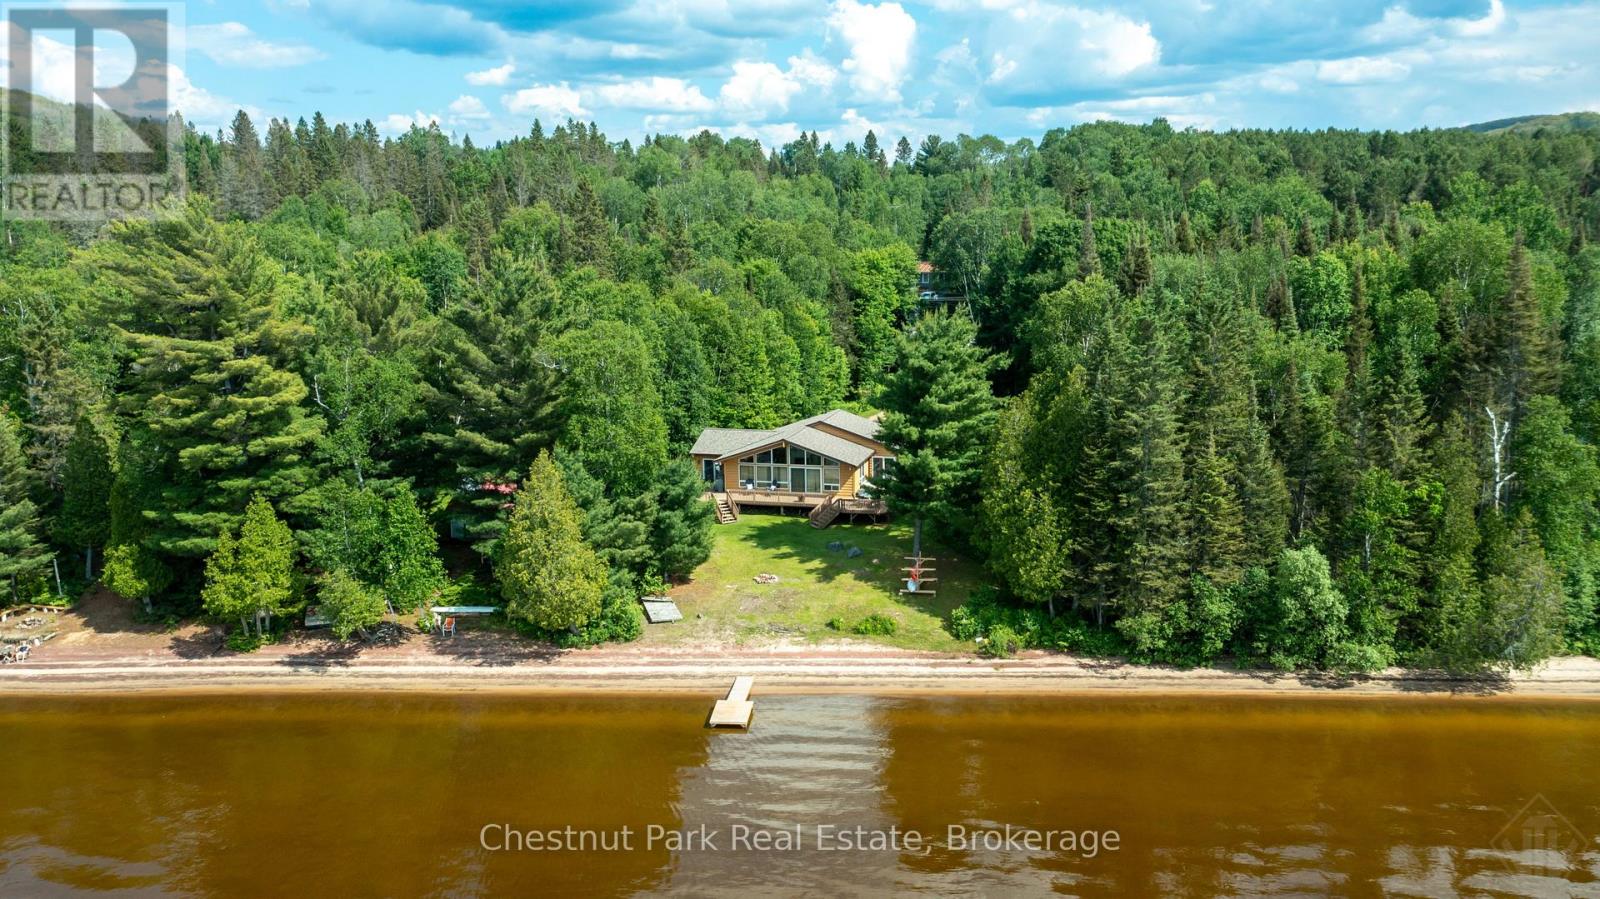
Million-dollar sunsets, sandy shoreline, and year-round adventure await!This exceptional waterfront property offers 81 feet of pristine, hard-packed sandy beach on sought-after Sand Lake, one of the area's premier deep-water lakes. Enjoy breathtaking northwest exposure with spectacular panoramic lake views and unforgettable sunsets from your own private waterfront.Year-round living offering approximately 2,113 sq. ft. of finished living space, this spacious cottage or year-round home features 4 bedrooms and 3 full bathrooms, providing plenty of room for family and friends to gather. Whether you are relaxing by the water, entertaining on the deck, or enjoying the expansive lake views from inside, this property is designed to make the most of its incredible setting.Located in the Biggest Little Town of Kearney, just 30 minutes from Huntsville, you'll enjoy the perfect balance of peaceful cottage living and convenient amenities. Kearney offers restaurants, a gas station,LCBO, snack bar, parks, trails, and nearby access points into Algonquin Park, making it an outstanding destination for outdoor enthusiasts. With excellent boating, swimming, fishing, hiking, snowmobiling, and ATV trails at your doorstep, this is a true four-season recreational paradise.Whether you're searching for a family cottage, year-round residence, or investment in one of the region's most desirable waterfront communities, this Sand Lake gem offers an exceptional opportunity to own a slice of Muskoka-Almaguin paradise. Please note that this is an Estate Sale, therefore, there are no representations or warranties of any kind. (id:49269)

200 Yonge Street S
Huntsville, Ontario
134 acres minutes from downtown Huntsville. A rare large-acreage offering with approx. 1,475 ft of year-round municipal frontage on Yonge Street South. Mostly forested, gently rolling Muskoka terrain, formerly operated as a snow-tubing and outdoor recreation park. Zoned Rural (RU) under the Town's Community Planning Permit By-law with two valuable site-specific exceptions carried forward and in force: Exception 1433 permits an Outdoor Recreational Park as-of-right - snow-tubing hills, summer tubing slides, snowboarding hill, driving range, mini-golf, tennis and volleyball courts, skating rink, climbing wall, batting cages, recreational trails and an accessory restaurant/concession - allowing a buyer to re-establish the recreation operation without rezoning, subject to applicable permits. Exception 1809 adds a farm-goods market use. Base rural permissions also allow a single detached dwelling, farm, forestry, equestrian establishment and more. Private well and septic. An exceptional opportunity for operators, investors or land bankers seeking scale in one of Ontario's fastest-growing four-season destinations, near Hwy 11, Deerhurst and Hidden Valley. Sold strictly "as is, where is" under Power of Sale; Seller makes no representations or warranties. Buyer to verify all information and conduct own due diligence regarding permitted uses, permits, services and development potential. (id:49269)
H 28 - 7489 Sideroad 5. E
Wellington North, Ontario
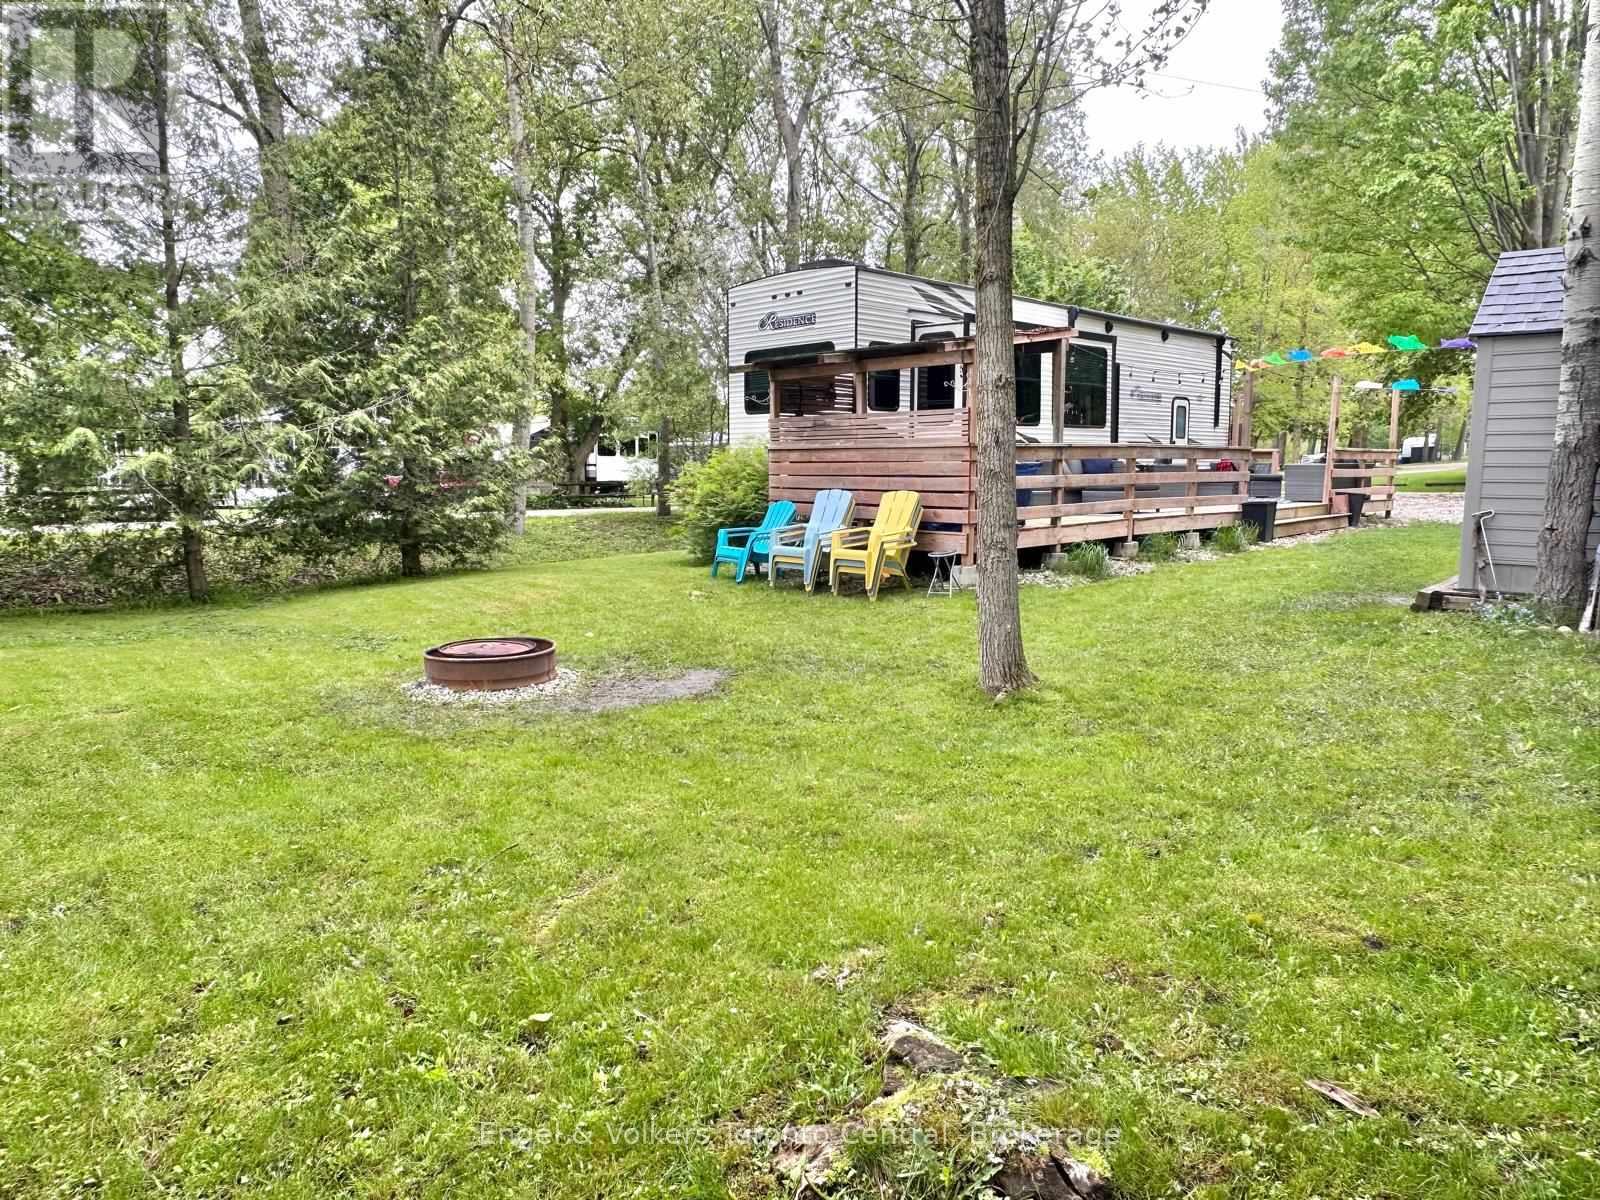
Looking for the perfect summer getaway? This beautiful Keystone Residence 40FLFT offers an ideal cottage alternative with all the space and comfort you need for relaxing weekends and memorable family time. With three generous sleeping areas, including a spacious primary bedroom featuring a king-sized bed, a large closet, built-in dresser, and a vanity, there's room for everyone. Upstairs, two oversized loft spaces provide the perfect retreat for kids or guests, with plenty of room to sleep, play, and hang out.The three slide-outs create a bright, open interior that feels roomy and inviting. The living area is outfitted with stylish leather furniture, including a pull-out sleeper sofa for additional guests, and a built-in entertainment centre complete with an elegant fireplace and TV perfect for cozy evenings after a day outdoors. An upgraded hot water tank ensures long, comfortable showers, adding to the home-like feel of this exceptional unit. Outside you will find a private and very large lot with deck, covered barbq area and a shed for extra storage. Located in the popular Spring Valley Resort, this seasonal property offers access to a wide range of amenities.Enjoy two swimming pools (one adult-only and one family pool), sandy beach area and spring fed swimming lake, 2 non-motorized lakes ideal for kayaking, paddle boating, swimming, and fishing, as well as mini-putt and organized recreational programs for the whole family. 2026 fees are $5,095.00 and include everything but the hydro, propane, and internet, if you choose to install it. There are no additional fees for visitors, property taxes, water, etc. (id:49269)
53 Williams Point Road
Scugog, Ontario
[NEW PRICE | MULTI-GEN FLEXIBILITY | BUILT-IN INCOME & LAKESIDE LIVING] Unlock instant value and ultimate versatility on a private, lush 0.73-acre ravine lot overlooking Lake Scugog! Perfect for buyers looking to offset monthly carrying costs, the fully finished lower level features a completely self-contained suite with a private entrance, full kitchen, fireplace, and large bedroom-an ideal multi-generational setup or turn-key income generator. Spanning 1,480 sq. ft. of bright, open-concept living, the upper level delivers westerly sunset lake views, a walk-out entertainment deck, and a stylish updated custom kitchen (2024). Bring your personal decor accents to this pristine canvass and build immediate equity! Looking for functional workspace? Enjoy a fully insulated, heated flex-space (studio/workshop/garage conversion) plus parking for 8+ vehicles. BONUS WATERFRONT ESTATE OPTION: Purchase this home on its own, or acquire the separate, private 40ft waterfront parcel directly across the street (listed independently at 54 Williams Point Rd, to create a total waterfront haven just steps from your front door! Meticulously maintained with tilt-clean windows ('20/'23), updated shingles ('20), high-volume drilled well, natural gas available, and fiber-optic internet. Tucked on a quiet dead-end street just 15 mins to Port Perry & 25 mins to Hwy 407. Review the attached feature sheet and book your tour today! (id:49269)
880 16th Street W
Georgian Bluffs, Ontario
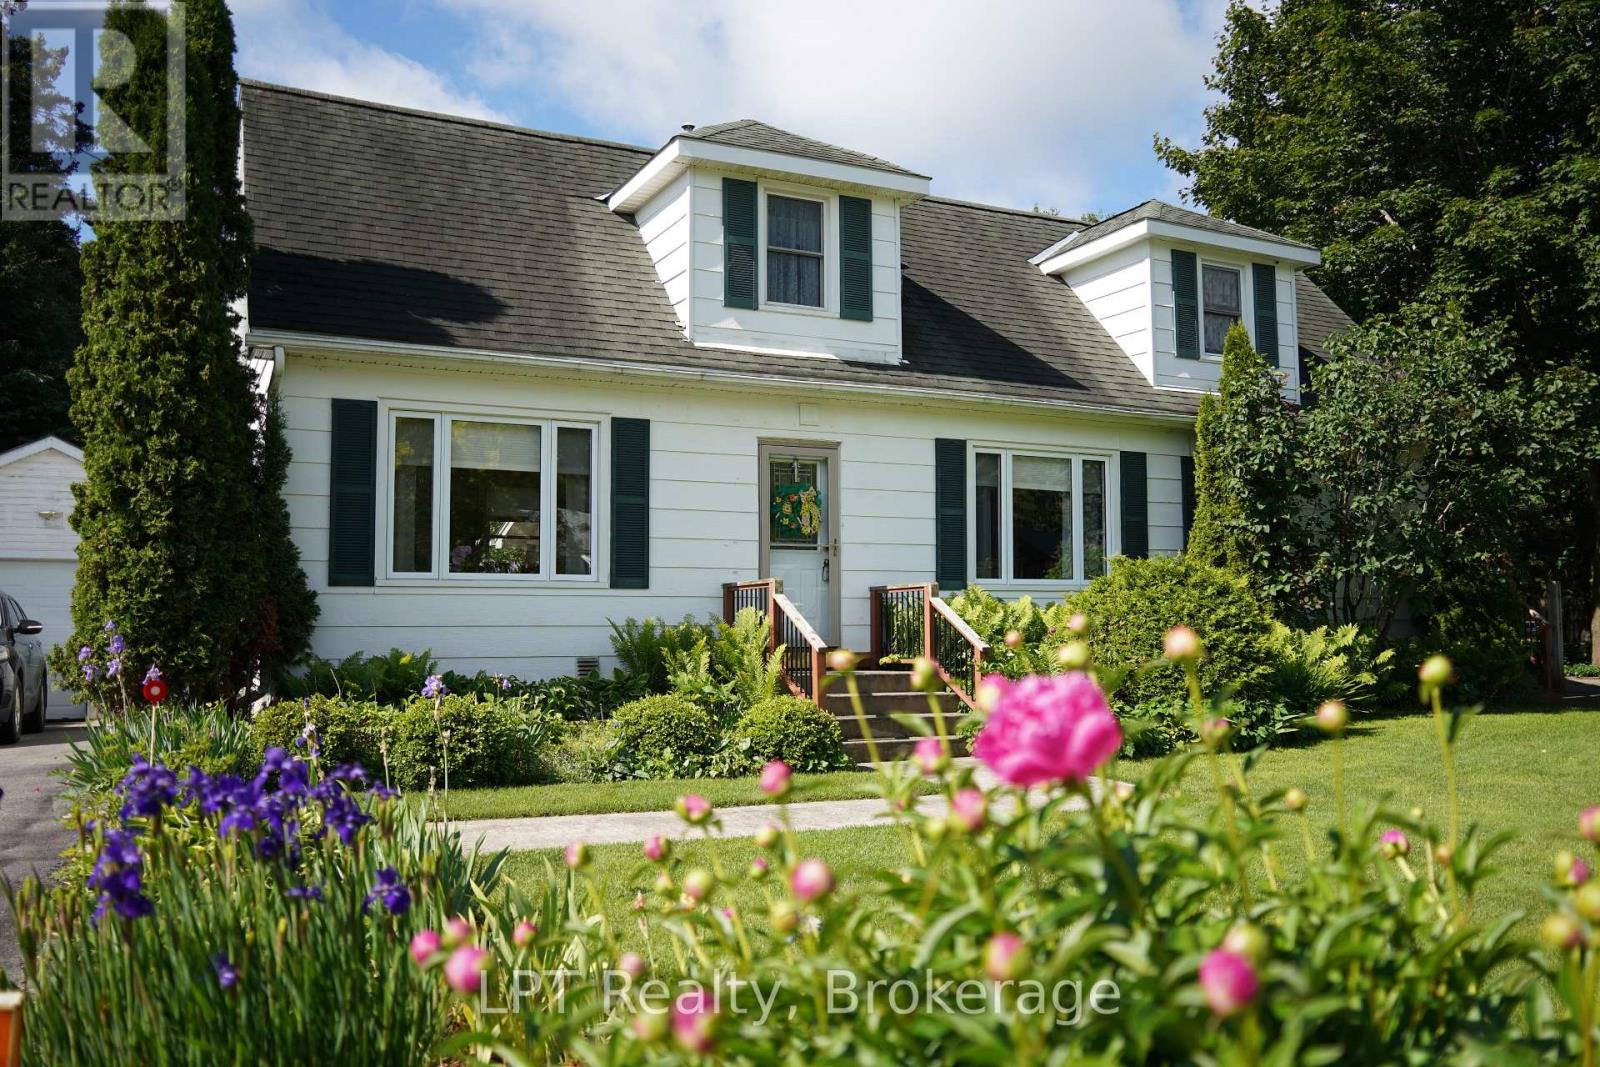
WHERE THE LILACS BLOOM AND THE CHILDREN GROW UP. Owen Sound, Ontario - The house you promised them. You did not outgrow the city. The city outgrew you. The sirens. The scramble. The commute that stole your evenings. You were ready for a different soundtrack. This is the one. A three-bedroom, four-bathroom family home with over 2500 sq feet of finished space on the main floor and basement, on a quiet street where kids still learn to ride their bikes without a helmet lecture. Where the dog runs free in a backyard that feels like a secret garden, where your morning coffee happens on a beautiful wooden deck, and your afternoon retreat happens in a 10x10 moveable sunroom that chases the shade. The gardens are not landscaping. They are a storybook. Raised beds, a paver path, a hand-built wooden bridge, and perennial beds the previous owners spent years restoring. Lilacs in May. Fireflies in July. Toy-story clouds for slow mornings you forgot were possible. Inside: The master suite is its own retreat, stone fireplace, ensuite bathroom, and treetop views. Two bedrooms upstairs, plus a finished lower-level bedroom with its own bathroom, perfect for guests, teenagers, or the in-laws who just became your best babysitters. The kitchen was renovated in 2015, new addition in 2014 and the garage roof with new shingles in 2022. This is not a fixer-upper. This is a move-in-and-live life. The neighborhood: Elementary and high school are minutes away. Parks are down the road. Downtown Owen Sound, restaurants, art galleries, Saturday markets you won't want to miss. The Georgian Bay waterfront is twelve minutes by car. Kids' sports, community hockey, soccer teams. This is a town where the crossing guard knows your dog's name. You did not leave the city to be alone. You left to be known. Come walk the garden. Bring the kids. There is a wooden bridge to find. (id:49269)
214 Cubitt Street
Clearview, Ontario
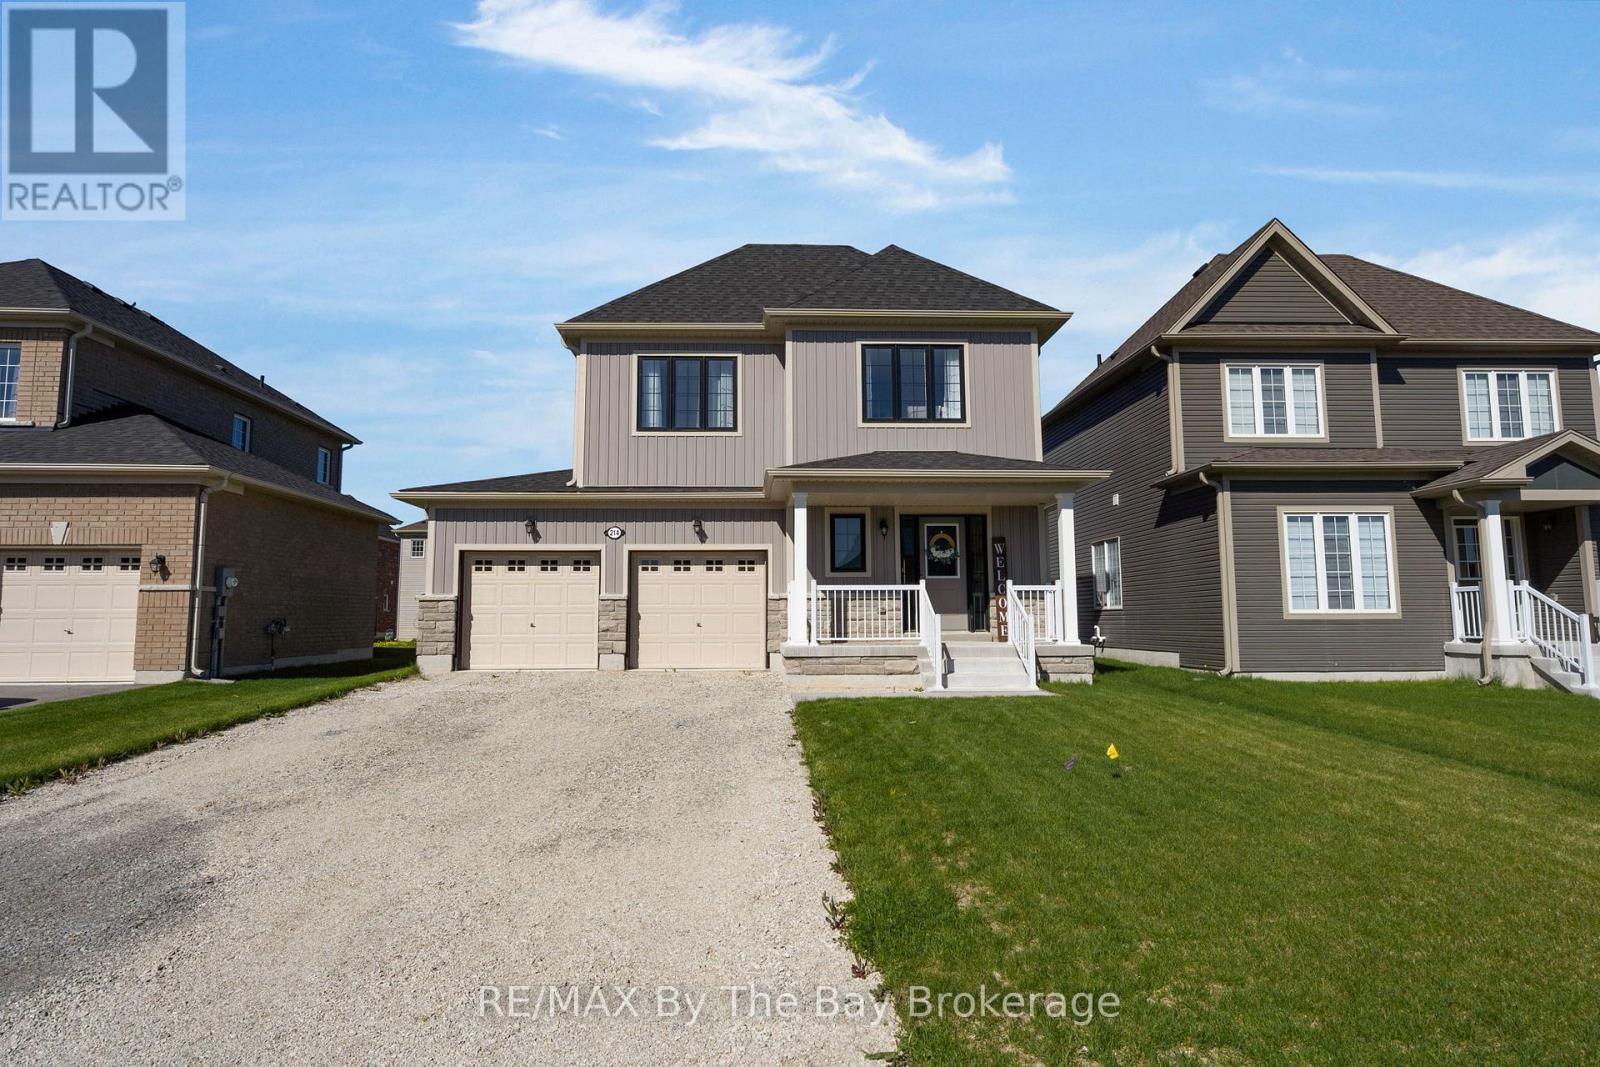
Welcome Home To This Beautiful Never Lived In Detached Home! This MacPherson Built Alexandra Model Showcases An Open-Concept Main Living Area With 1633 Square Feet Above Grade Of Finished Living Space. Large Dining Room Perfect For Entertaining, High Ceilings and Lots Of Natural Light. Enjoy The Open Concept Kitchen and Living Room with Brand New Stainless Steel Appliances, Gas Fireplace and Walk Out To Deck and Backyard. Inside Entry From Double Car Garage. This Home Offers 4 Spacious Bedrooms and Three Bathrooms. Primary Bedroom Has Walk-In Closet and Ensuite With Upgraded Shower Glass Door. Driveway Paved Summer Of 2026, A/C (2026) Close Proximity To Collingwood, Wasaga Beach, Angus, and Barrie. Family Friendly Neighbourhood With Walking Distance To Amenities and Eco Park. (id:49269)
4 Peacher Street
Springwater, Ontario
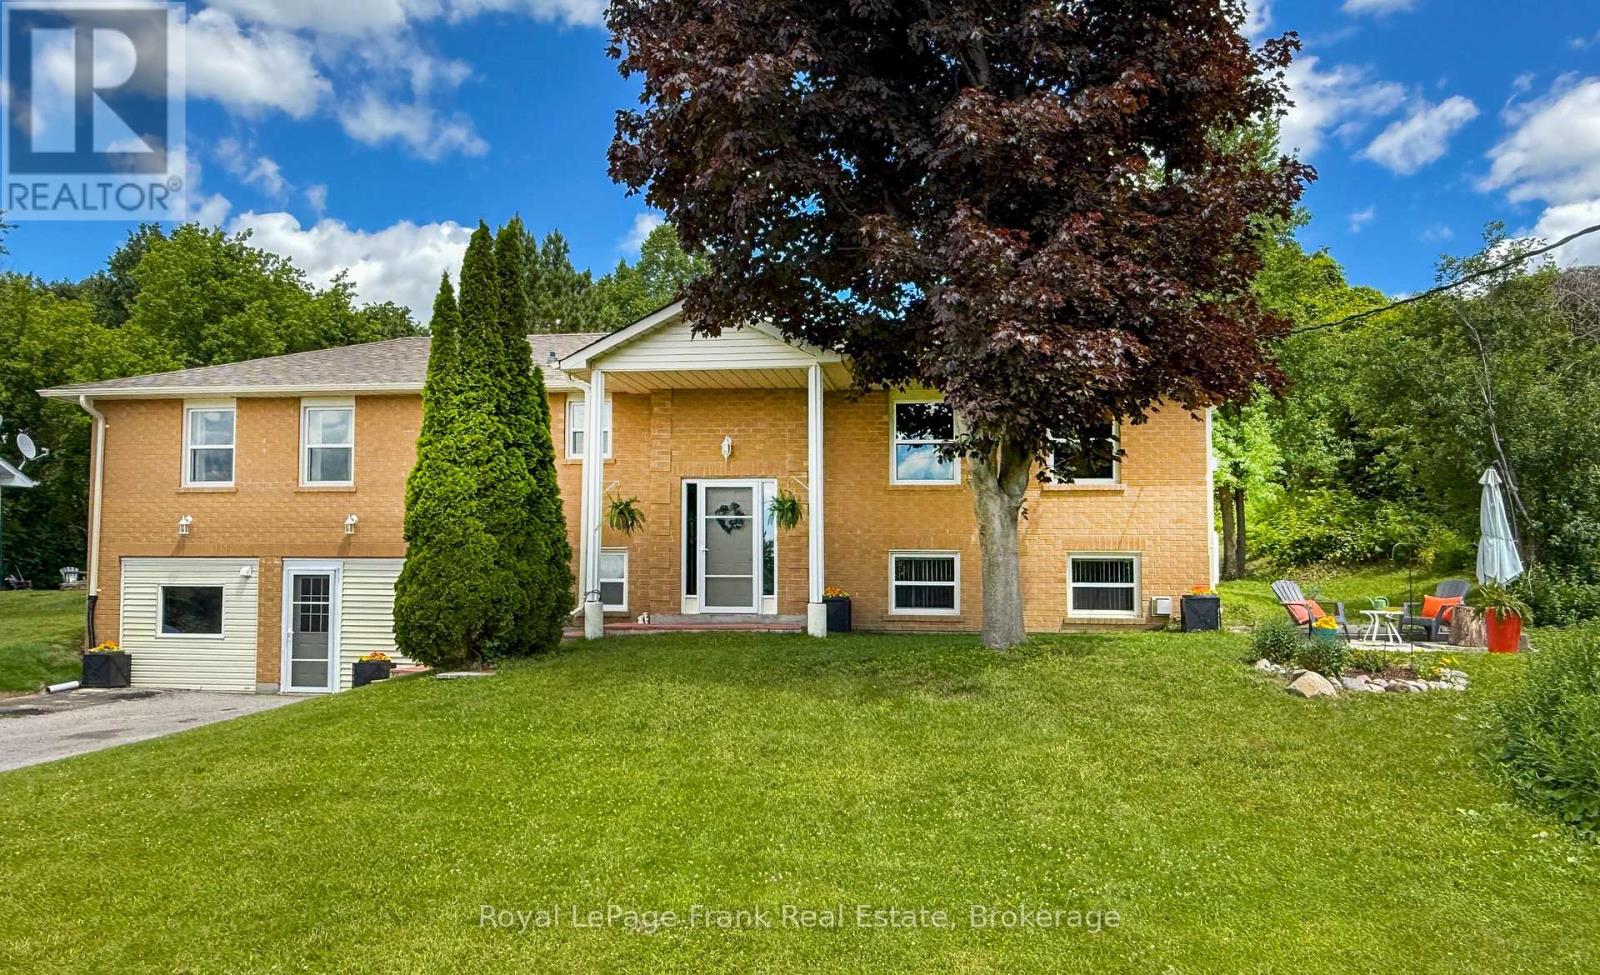
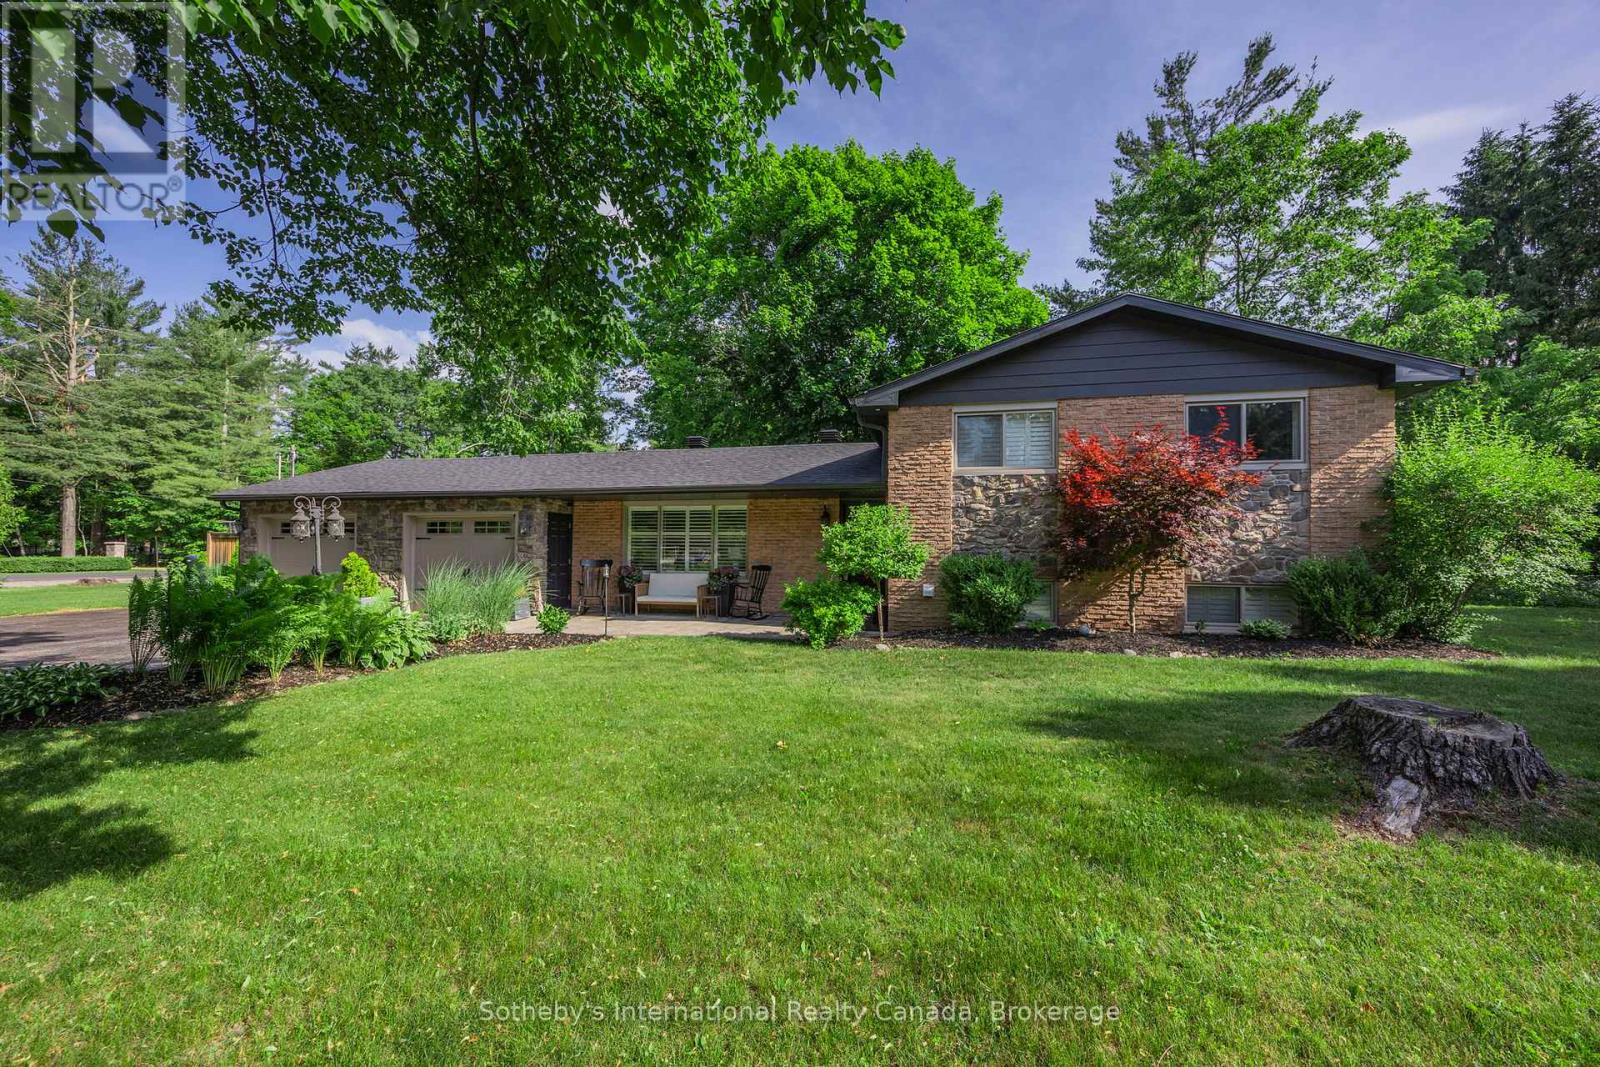
Set on an impressive, private corner lot in the sought-after community of Anten Mills, 4 Peacher Street offers space, mature trees and a backyard designed to make the most of every season. With approximately 207 feet of frontage, this well-maintained 3-level split-level combines an easy-flowing layout with minimal stairs and exceptional outdoor living. Inside, large windows fill the home with natural light. The open living and dining areas connect to the kitchen, which overlooks a cozy lower-level family room with a gas fireplace. Three bedrooms and two full bathrooms provide comfortable, flexible living, while a spacious laundry room and excellent storage add everyday practicality. Step outside and discover your own private retreat. The fully fenced backyard features an in-ground saltwater pool (2020), hot tub with new cover (2026), expansive patio with multiple lounge areas, and a pool house with bar - an inviting setting for summer entertaining or quiet afternoons at home. The oversized double garage includes a screened garage door, allowing it to double as a seasonal lounge, hobby area or workshop. A secondary access point provides convenient additional access to the property. Surrounded by nature in a peaceful, family-friendly community, yet minutes from Barrie, Snow Valley, parks and trails, this is an opportunity to enjoy privacy, space and a relaxed Anten Mills lifestyle. (id:49269)