
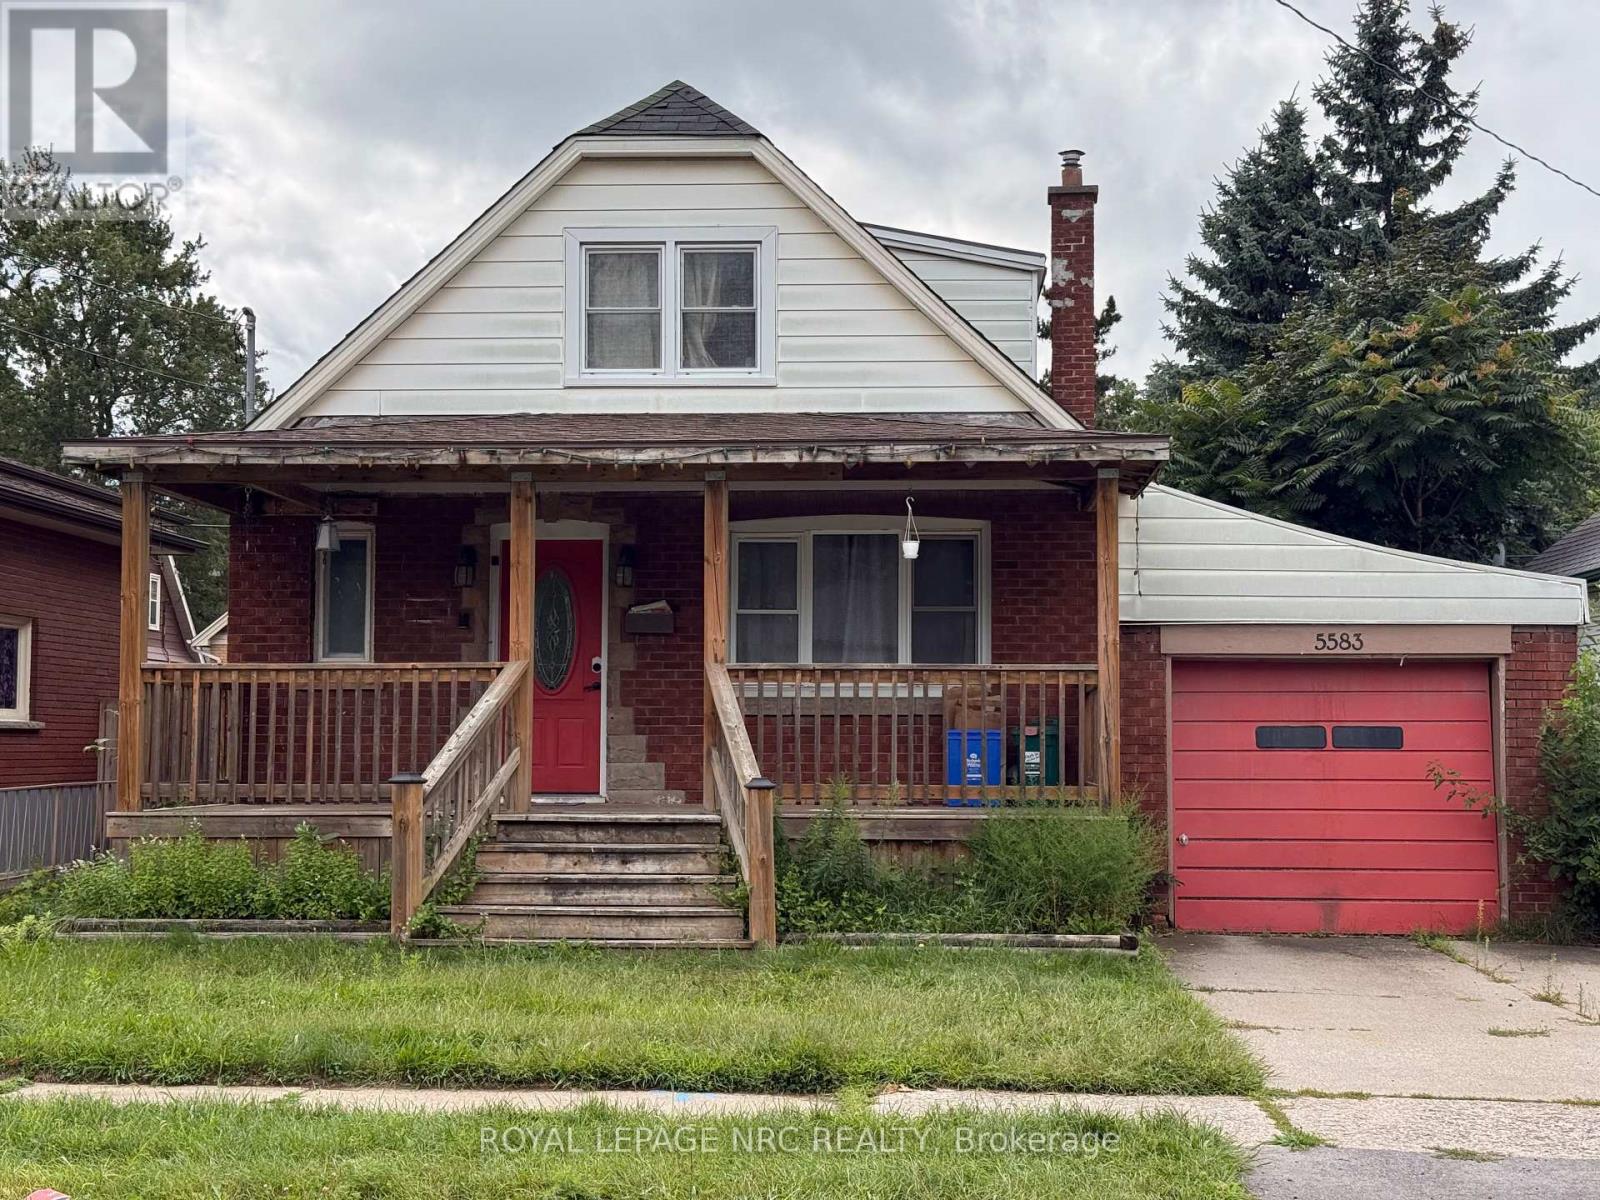
5583 Byng Avenue
Niagara Falls, Ontario
Cozy 6-bedroom, 1.5-storey home available for lease, featuring 4 bedrooms above grade plus 2 additional bedrooms in the basement. The spacious main floor offers 2 bedrooms and a full bathroom, with 2 additional bedrooms on the second floor and 2 bedrooms in the basement. Offered as an entire-home rental, this property is conveniently located within walking distance to schools, parks, shopping, grocery stores, and many other amenities. Enjoy quick and easy access to the QEW, making commuting convenient. (id:49269)
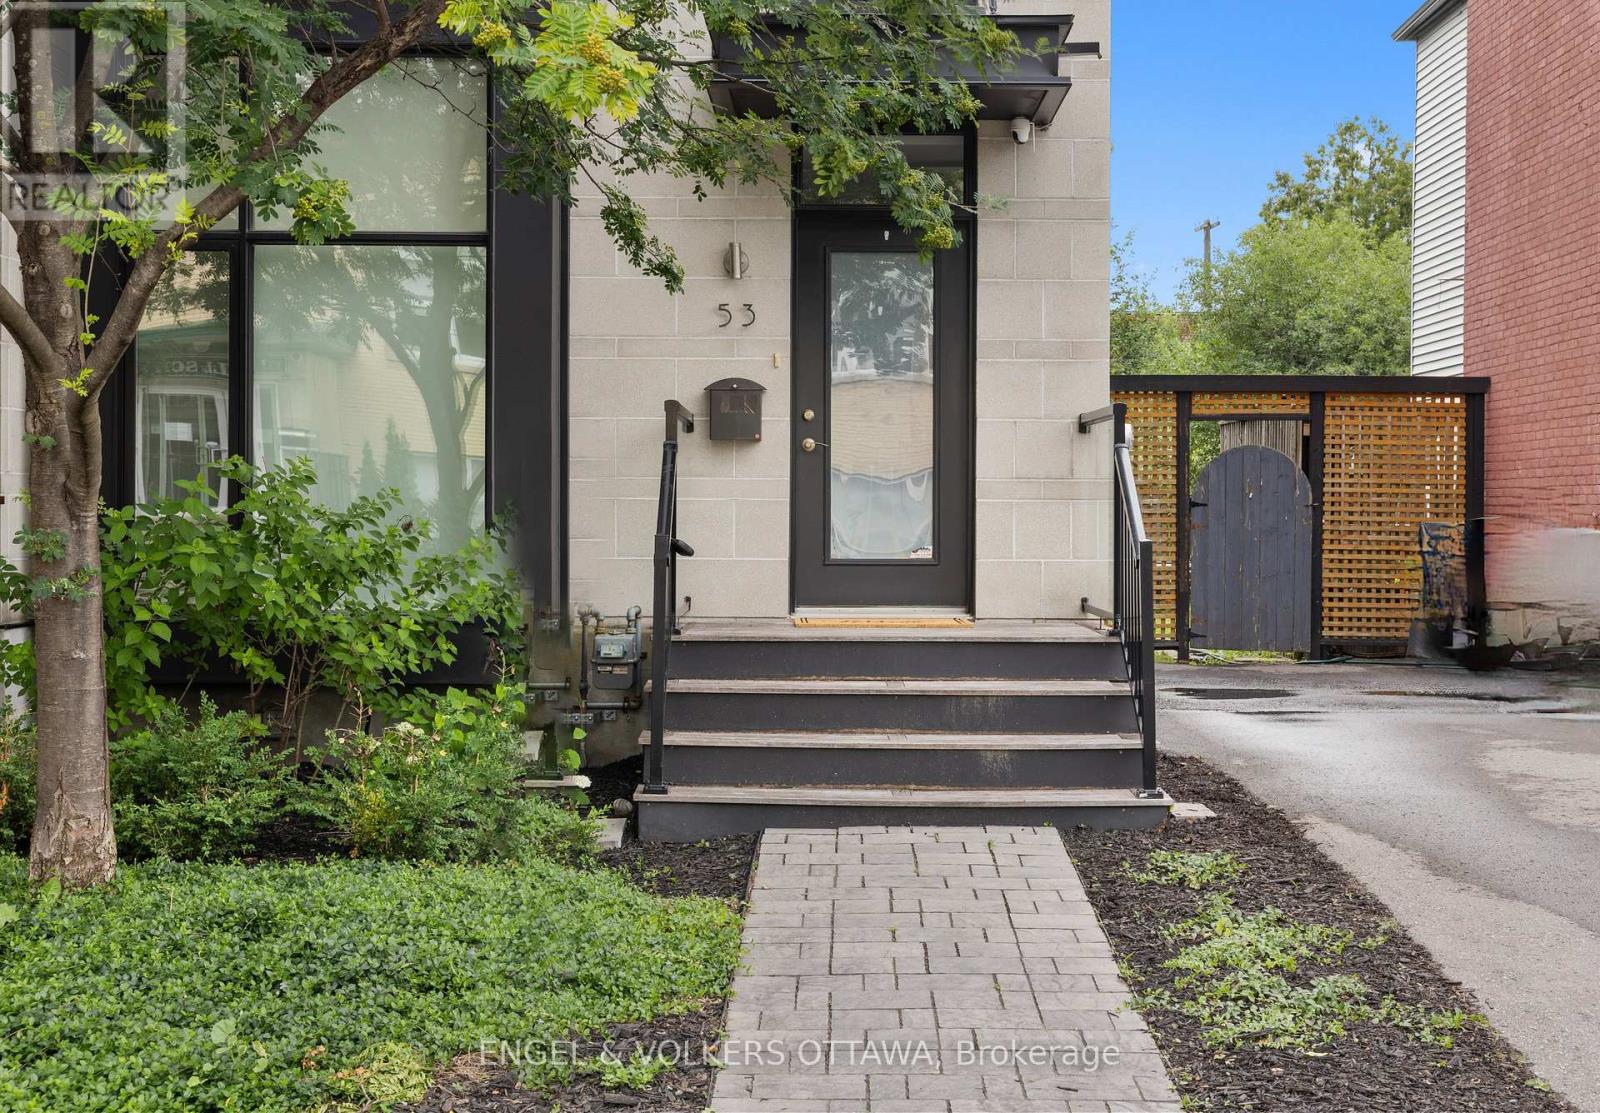
53 Vaughan Street
Ottawa, Ontario
A Barry Hobin original, rebuilt from the studs out, this semi detached home blends architectural edge with warmth in one of Ottawa's most walkable, established neighbourhoods. Floor-to-ceiling glass windows and doors flood both levels with an abundance of natural light. The open-concept main floor features a spacious living and dining space, a powder room, and a modern eat-in kitchen finished with Italian marble, custom cabinetry, euro tile, stainless appliances and an oversized island. Eight-foot patio doors open to a private rear deck and garden, the kind of space that makes a city lot feel bigger. Upstairs, three bedrooms and two full baths, including a primary bedroom offering double closets and an ensuite with double sinks and glass shower. A finished lower level with laundry, small multi-purpose room, and a large storage and utility room. Stand out features include blonde maple hardwood throughout, 9 ft ceilings on the main level, recessed lighting, custom blinds, and neutral paint colours. Option for two parking spaces at the back of the home and a low-maintenance exterior. Steps to Beechwood Village shops and cafes, minutes to the Rideau River pathways, and an easy walk into Byward Market and the Governor General's grounds. Families will love the school lineup: Fernhill and Rockcliffe Park Public nearby, St. Laurent Academy, Ashbury and Elmwood all within reach, MacDonald Cartier Academy close by, and the whole area zoned for Lisgar Collegiate. Currently tenanted with an A+ tenant in place until March 2027 ($4200/mo.), turnkey income from day one, with the long-term upside of one of Ottawa's most sought-after streets. (id:49269)
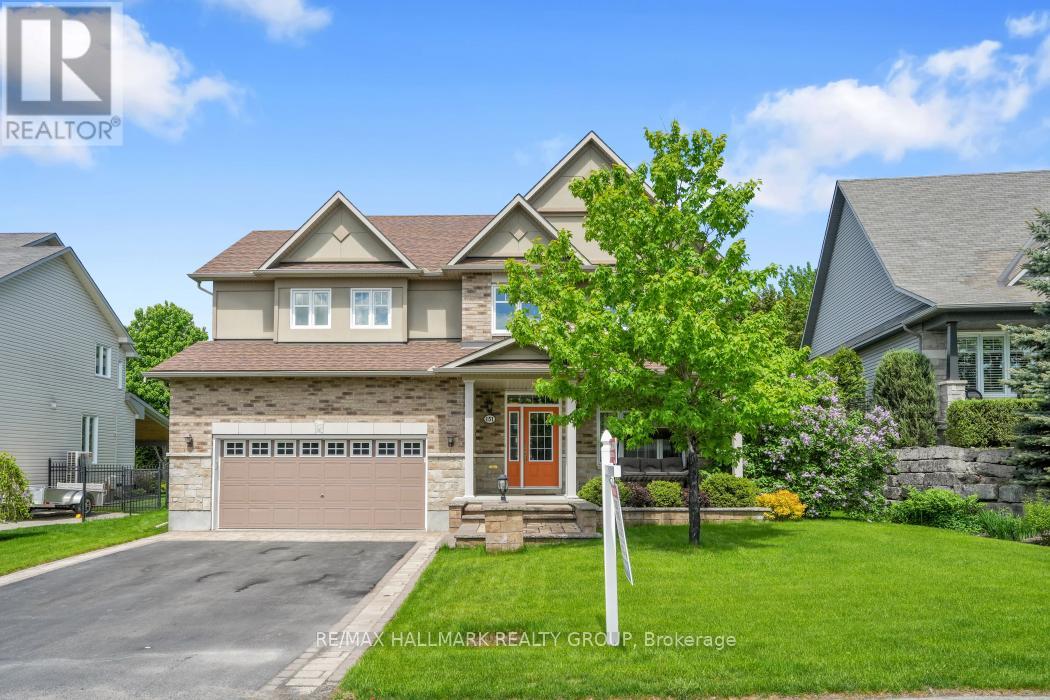
151 Charlie's Lane
Ottawa, Ontario
PREMIUM LOCATION in Hidden Lakes ~ OVERSIZED LOT ~ 4 BEDROOMS (each with their own en-suite) ~ HOLITZNER BUILD that offers over 3000 SQ FT. of living space with a floor plan that is perfect for entertaining, oversized windows that flood the home in natural light and beautiful finishes throughout. Situated on an oversized lot that has been beautifully landscaped with interlock stonework, perennial gardens, raised flower beds and multiple outdoor seating areas. Nestled on a tree-lined, family-friendly street and just a few steps to access Hidden Lakes Park with over 14 acres that boasts a lakeside trail that you can walk, bike or snowshoe on. Gorgeous curb appeal with a large verandah to enjoy your morning coffee. Double garage and parking for 4 additional cars. Bright foyer showcases a gorgeous hardwood staircase and leads into the main floor which offers 9 ft. ceilings, hardwood floors ~ living room ~ formal dining room ~ main floor office ~ huge kitchen with large island, stone countertops, walk-in pantry, breakfast bar and stainless steel appliances ~ huge family room with fireplace and built-ins. Both the family room and kitchen overlook the park-like backyard ~ access to the fully-fenced backyard oasis with large deck, gazebo, fire pit lounge area and swimming pool. Upstairs, you will love all the large and bright bedrooms each with their own en-suite ~ huge master retreat with walk-in closet and 5pce spa-like ensuite ~ another large bedroom with a 5pce en-suite and 2 additional bedrooms with a Jack and Jill bathroom. Large unspoiled basement with a rough-in bathroom and cold storage. What an amazing opportunity to own a gorgeous home in the lovely village of Carp that is always vibrant and filled with amenities including excellent schools, shops, cafes, restaurants, Ridge Rock and the beloved Carp Fairgrounds which hosts most notably the Carp Fair-known as the "Best Little Fair in Canada", Farmer's Markets and year round events. Call today to view! (id:49269)
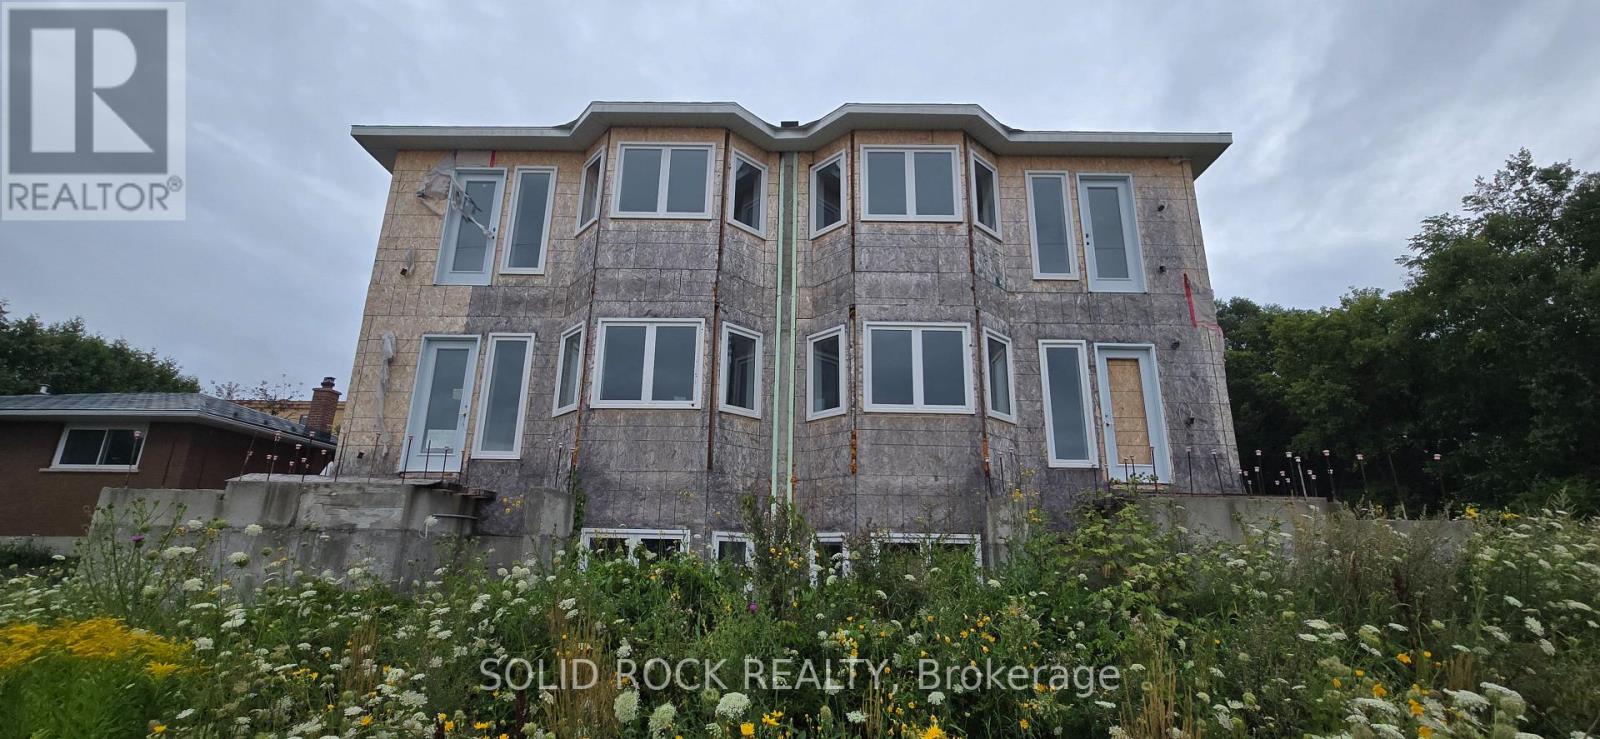
6758 Rocque Street
Ottawa, Ontario
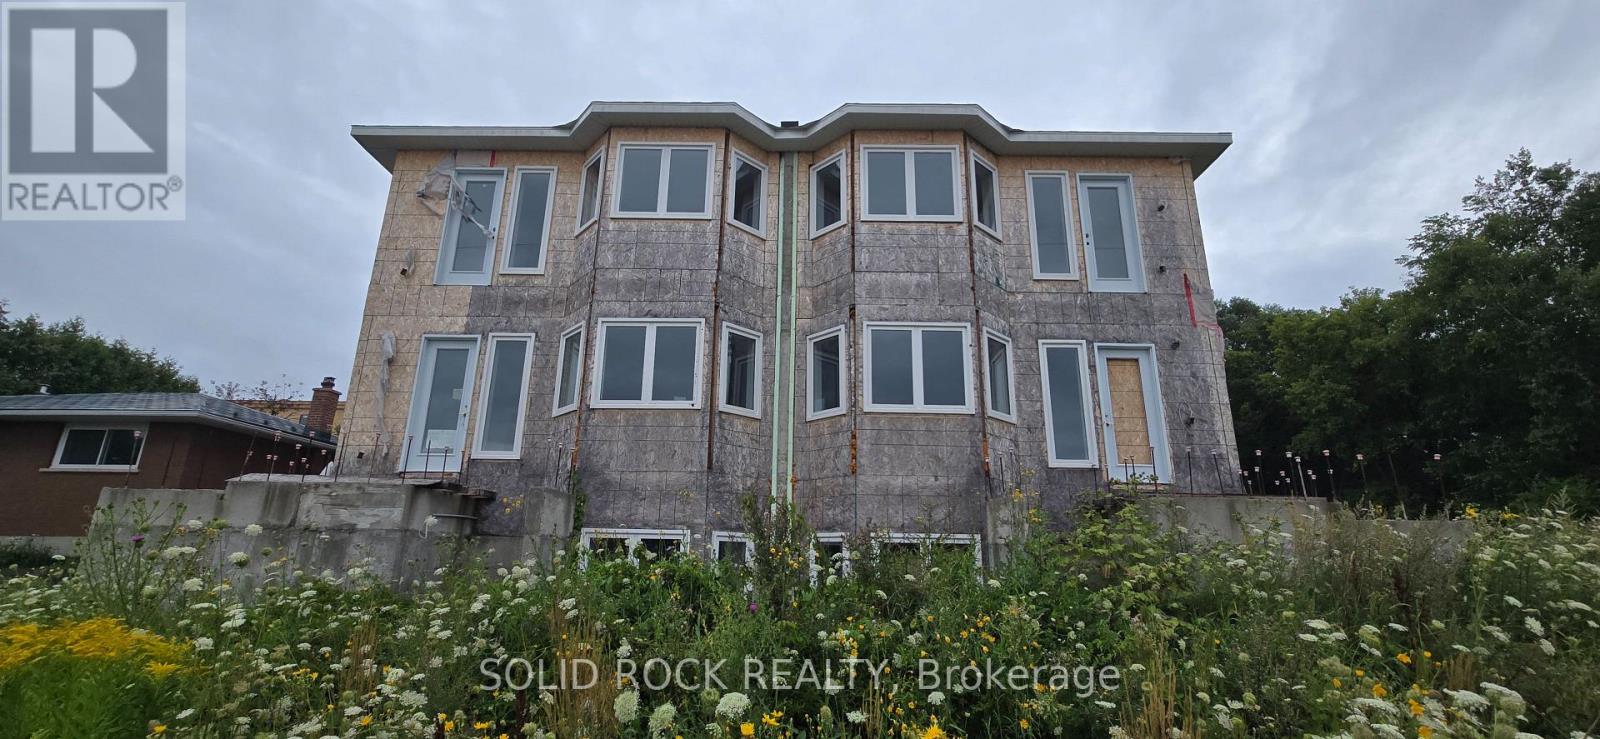
Land Assembly Opportunity in Orleans! Side by side Development parcels being sold together on a dead end street only 700 metres to the LRT station at Place D'Orleans! Location is also walkable to the shops and resteraunts on St. Joseph Blvd. Current Zoning of this land assembly (per GeoOttawa) is R4A[2641]. Existing structure is a sixplex that is partially constructed. Come and see the potential of this property for yourself. Sold Under Power of Sale, Sold as is Where is. Seller does not warranty any aspects of Property, including to and not limited to: sizes, taxes, or condition. Do not walk the property without booking an appointment. (id:49269)
6758 Rocque Street
Ottawa, Ontario
Land Assembly Opportunity in Orleans! Side by side Development parcels being sold together on a dead end street only 700 metres to the LRT station at Place D'Orleans! Location is also walkable to the shops and resteraunts on St. Joseph Blvd. Next to the Orleans Tennis club andBilberry Creek this fantastic location has a current zoning (per GeoOttawa) of R4A[2641]. Existing structure is a partially constructed sixplex.Come and see the potential of this property for yourself. Sold Under Power of Sale, Sold as is Where is. Seller does not warranty any aspects ofProperty, including to and not limited to: sizes, taxes, or condition. Do not walk the property without booking an appointment. (id:49269)
154 Finn Court
Ottawa, Ontario
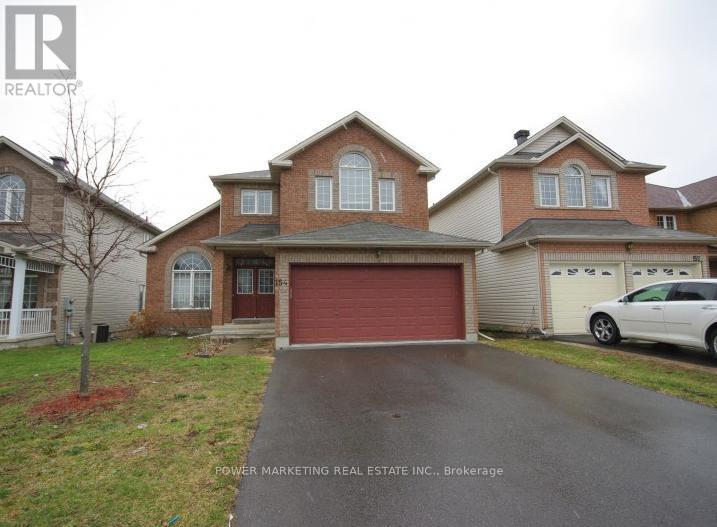
4BDRM single home in Heron Gate area, main floor has hrdwd & ceramic tile throughout, carpet in den & family room, spacious kitchen overlooking family room, plenty of cupboard space, center island with sink & breakfast center. Cathedral ceiling in living room and dining room, berber carpet upstairs, 5pc ensuite w/ master & lrg walkin, all bedroom closets with colonial doors. It's only for the main lvl and 2nd story. Bsmt is a seperate unit. Call today for a viewing! (id:49269)
425 Besserer Street
Ottawa, Ontario
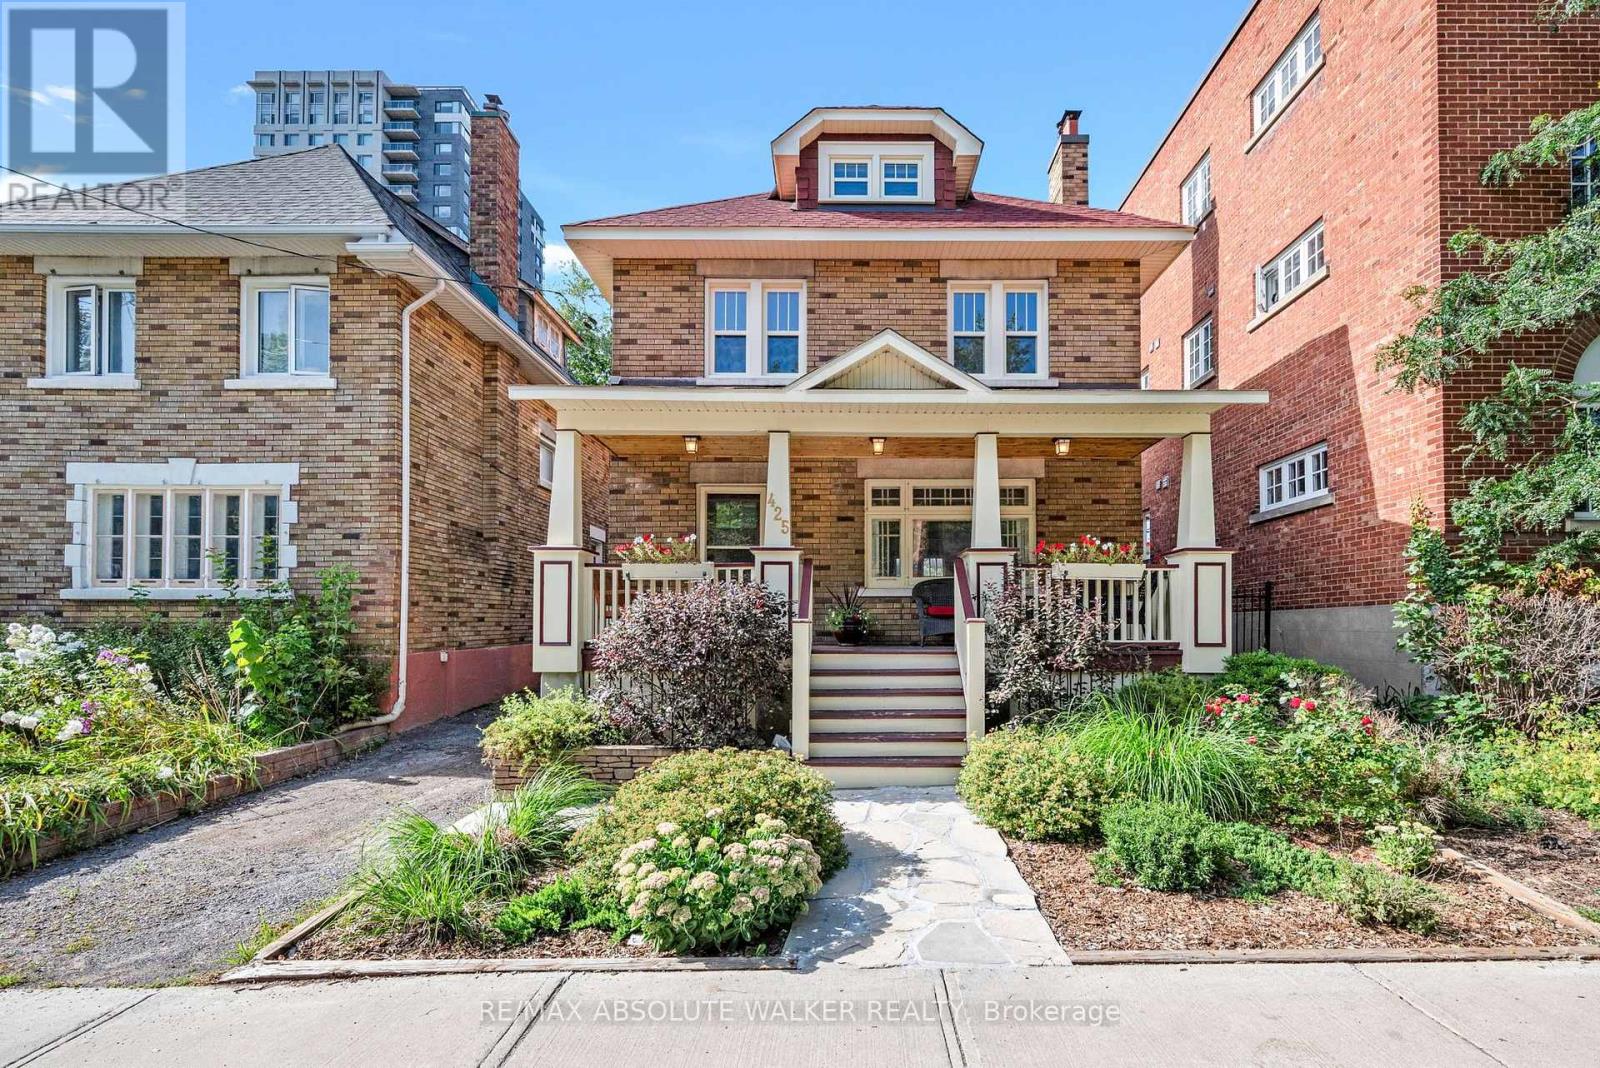
Character, charm and an exceptional location in the heart of Sandy Hill. Quality-built and full brick, this inviting 3-bedroom, 2-bathroom home offers original character, thoughtful updates and everyday convenience, just steps from transit, downtown offices, cultural institutions, shopping, the University of Ottawa, Francojeunesse and the ByWard Market. The welcoming and spacious front porch leads to well-scaled principal rooms filled with warmth and natural light, featuring beautiful hardwood floors and original architectural details. Cozy up to the wood burning fireplace during Ottawa's winter months. The classic layout continues upstairs with 3 bedrooms and a bonus versatile loft with separate storage area, ideal as a home office, creative space or additional living area. A finished lower level provides even more room to live, work or unwind. The home has been thoughtfully maintained and updated over the years, including a natural gas furnace (2020), central air conditioning (2022), many replacement windows (2022), a new back deck (2023), a new roof (2018) with foundation underpinning (2003). One of the home's most appealing features is its natural connection between indoors and out. The spacious front porch offers endless entertaining and leisure opportunities and a bonus mudroom/pantry off the kitchen leads directly to the backyard, creating a practical transition for everyday living while opening onto a special outdoor space. The large, private and fully landscaped backyard is an urban oasis, with a generous deck and patio offering wonderful spaces for morning coffee, summer dining or entertaining friends. A private laneway offers generous parking and along with a detached garage adds exceptional space, convenience and functionality. This space offers so many possibilities to expand on this exceptional property. Come see why this classic Sandy Hill home puts the best of Ottawa right outside your door. (id:49269)
369 Hamilton Road
London East, Ontario
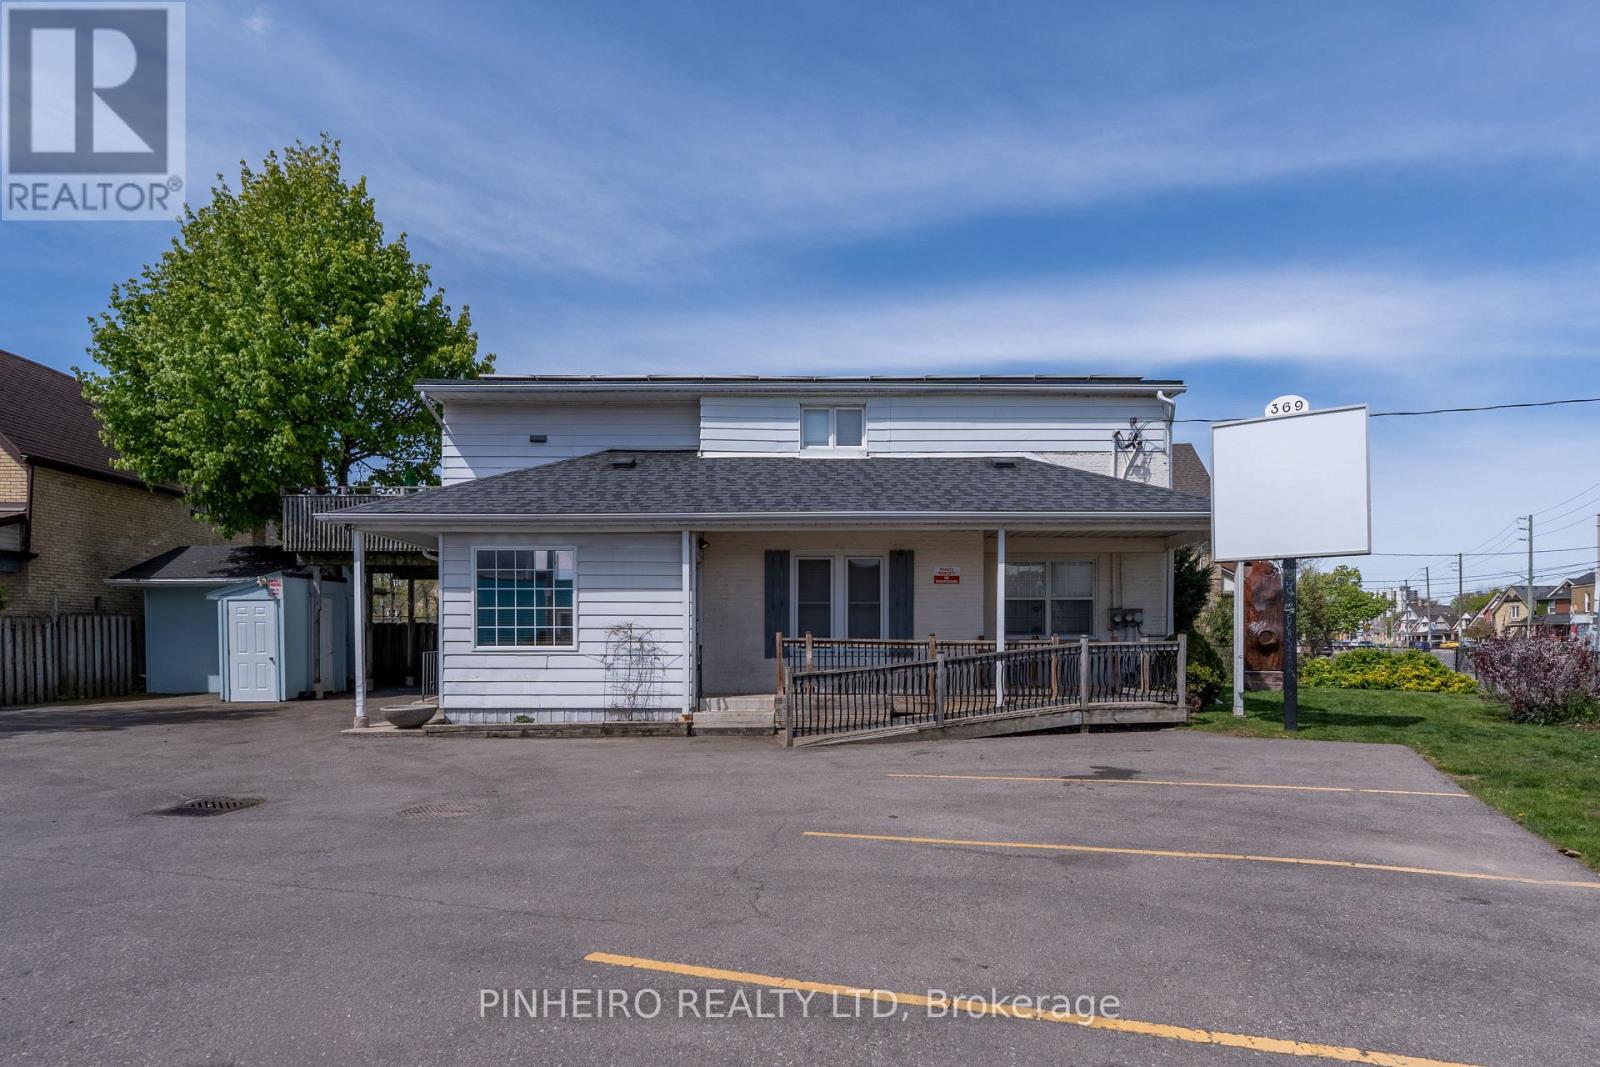
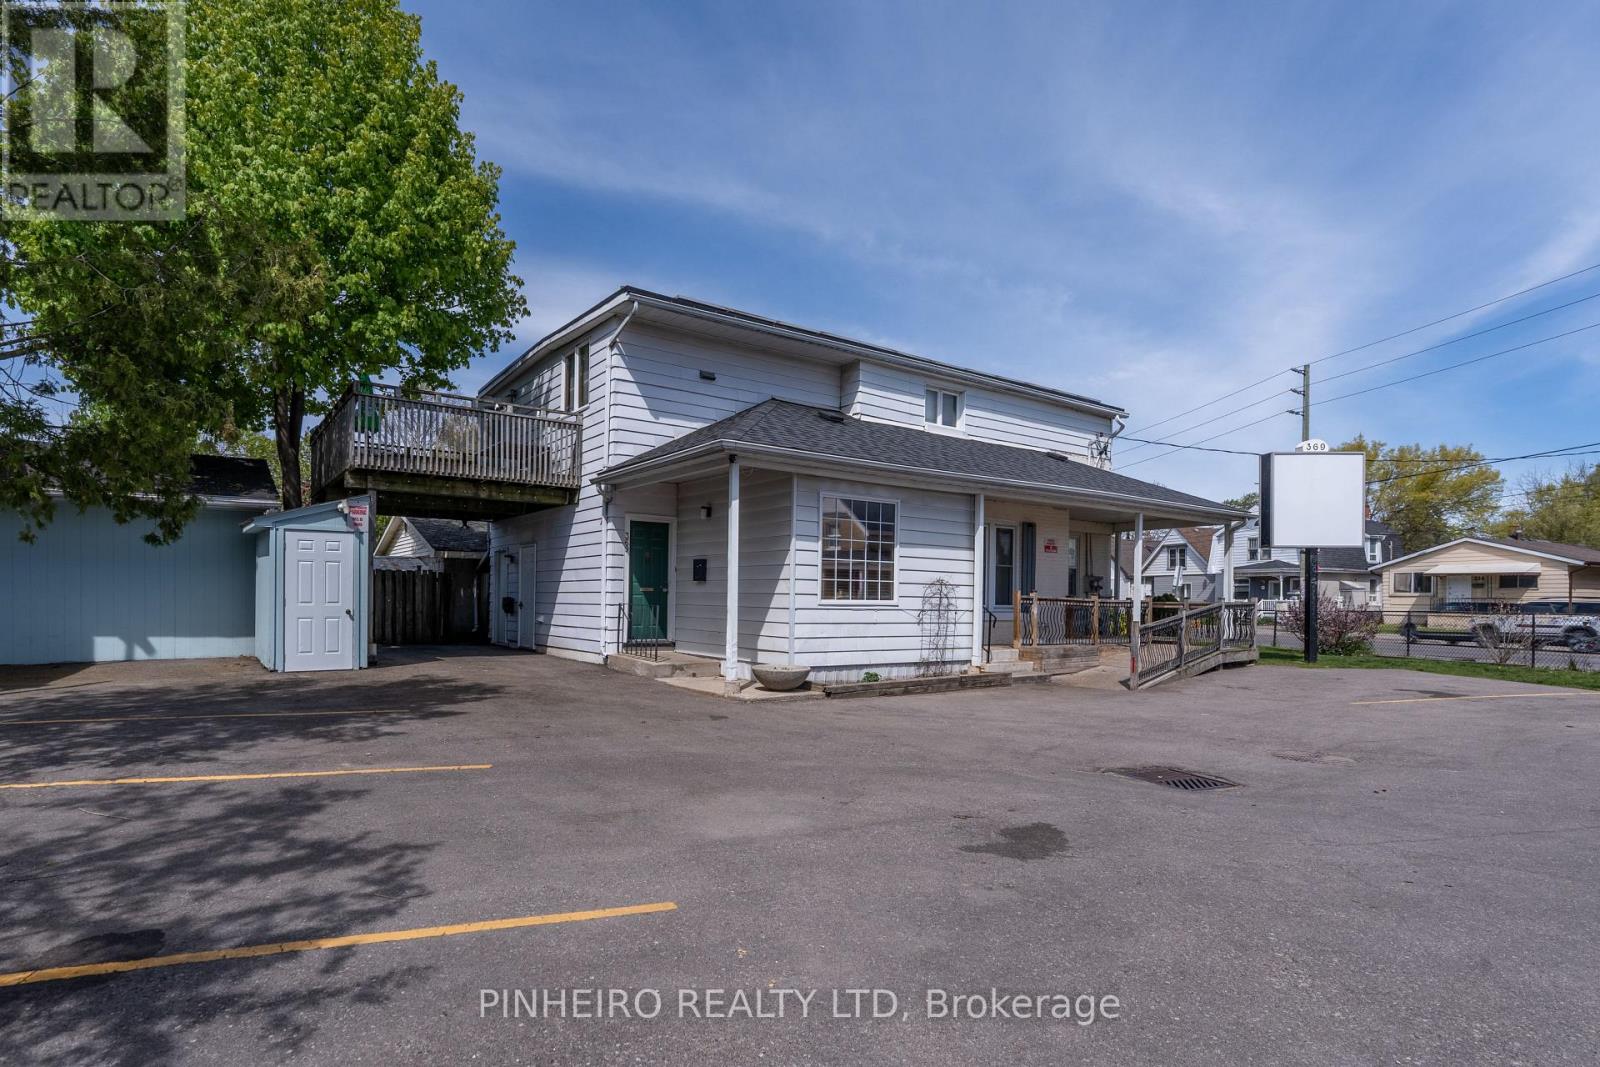
consultants, or other professional services. A great opportunity for businesses seeking afunctional, and move-in ready, this space is ideally suited for lawyers, accountants,clean, professional setting in a practical layout.foyer, three private offices, a convenient kitchenette, and a 2-piece bathroom. Bright,Professional office space available for lease, featuring an updated interior with a welcoming (id:49269)
Basement - 369 Hamilton Road
London East, Ontario
The unit includes one parking spot and shared laundry for added convenience. Ideally suitedbrand-new flooring and a large living room offering plenty of space to relax and entertain.Welcome to this bright and spacious one-bedroom apartment available for lease, featuringfor a single professional or couple looking for a clean and comfortable place to call home. (id:49269)
2238 Little Long Lake Road
Frontenac, Ontario
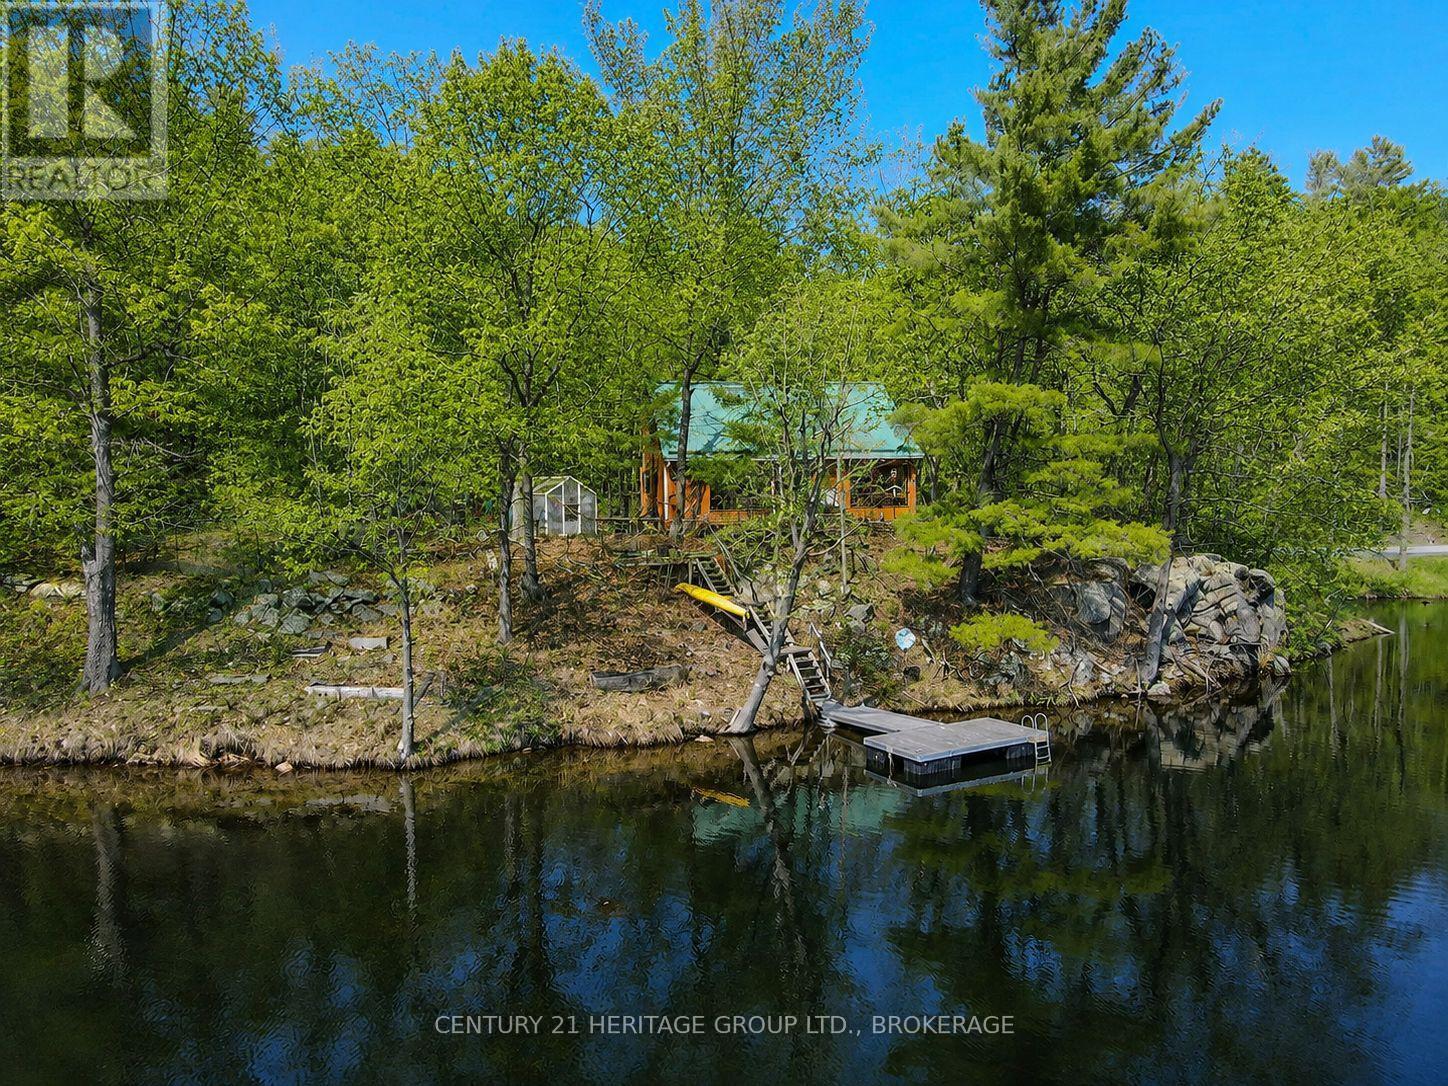
South-facing waterfront on Little Long Lake, tucked into the Canadian Shield rock with views across to wooded shoreline and rocky outcroppings. It's quiet here - the good kind of quiet, with loons, calm water, and a new floating dock ready for the season that sits in the middle of 250 feet of clean waterfront. The house is open-concept with high ceilings and a WETT-certified wood stove that anchors the main living space. Three bedrooms across two levels - one on the main floor alongside laundry and a full bath, with a private primary suite and ensuite upstairs. There's also a greenhouse on the property and plenty of outdoor space to work with over time. Year-round access on a quiet, plowed municipal road, just minutes from Sydenham village and connected to both Sydenham and Bullseye Lakes. The home needs some foundational work and is priced accordingly - it's a genuine opportunity to get onto waterfront close to the city at a price that reflects the reality of what's needed. (id:49269)
1180 Keith Ross Drive
Oshawa, Ontario
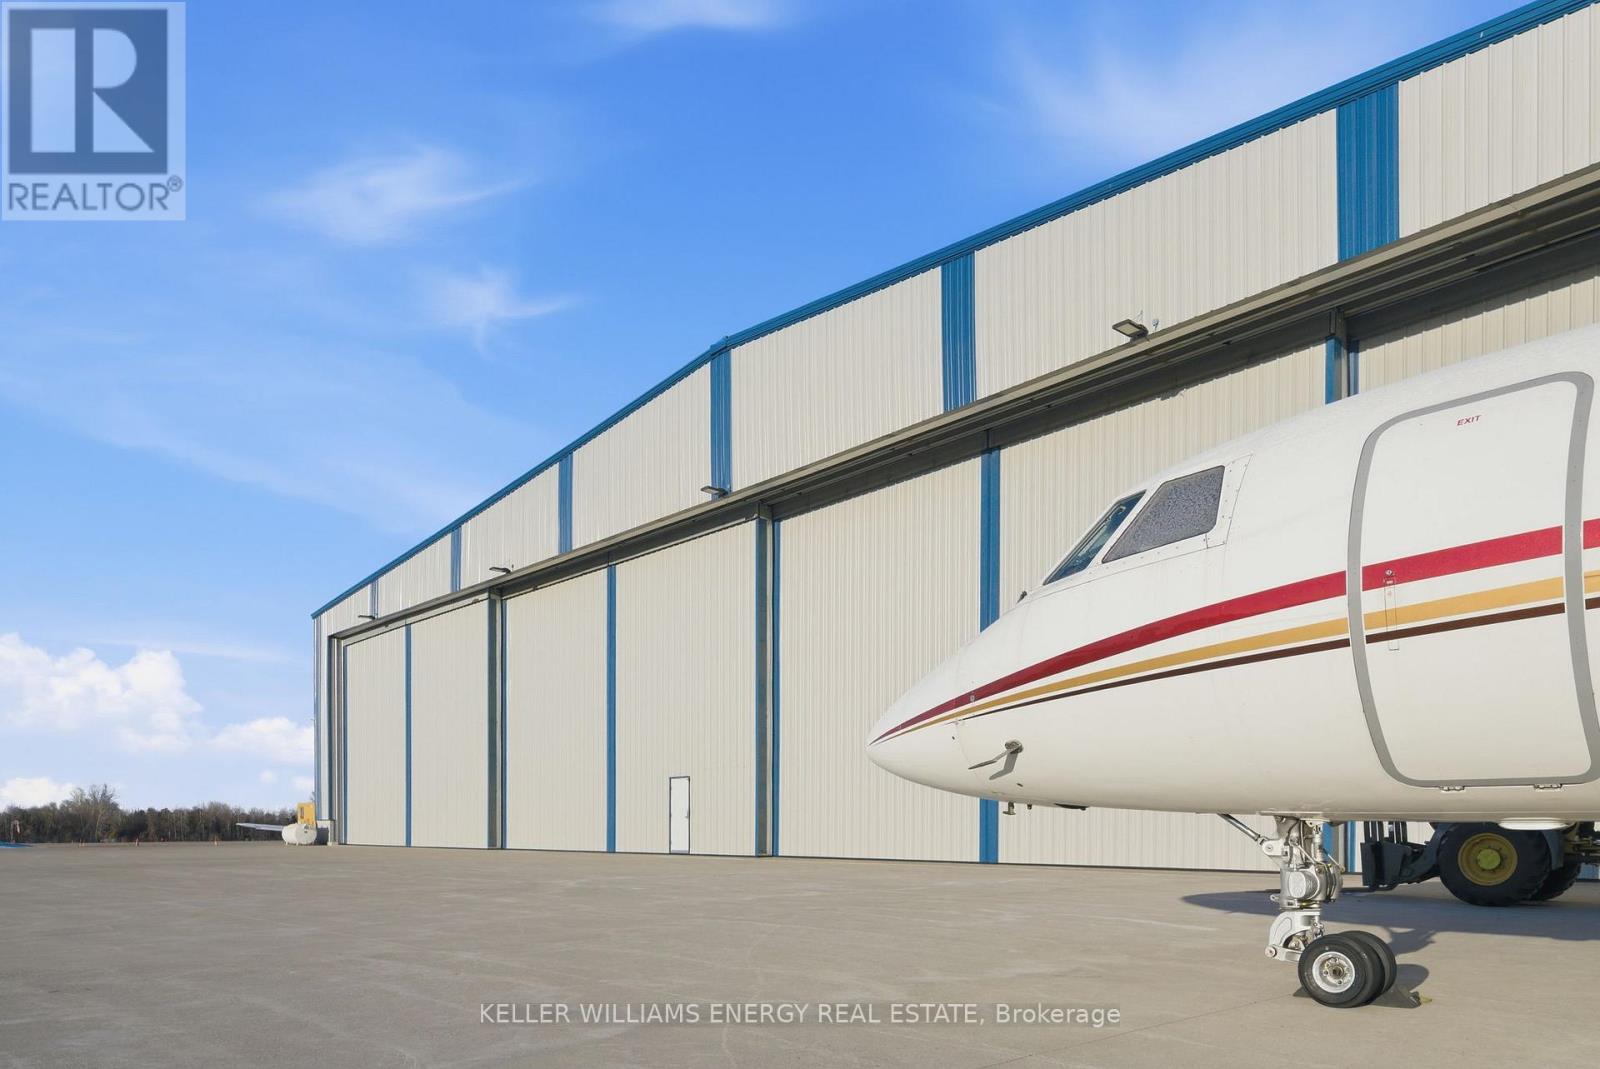
A rare, once-in-a-generation opportunity to own an aircraft hangar on a premium 2.6-acre freehold site at Oshawa Executive Airport! Offering 37,000 sq. feet of net usable hangar space plus additional utility areas, this property is currently leased to a single aviation tenant, providing strong and stable returns. There is also potential to expand with additional office space. Built to impress, the facility features ample parking and a heated rolling door zone extending up to 10 feet outside. The hangar features 200 feet of automated rolling doors opening up to 150 feet and soaring ceiling heights of 31 to 40 feet - ideal for accommodating a wide range of aircraft. Designed for versatility and strategically positioned with direct access to two taxiways and a newly extended 5,050 foot runway, this modern, meticulously maintained hangar offers exceptional accessibility, functionality and long-term value. (id:49269)
8 - 7 Alway Road
Hamilton, Ontario
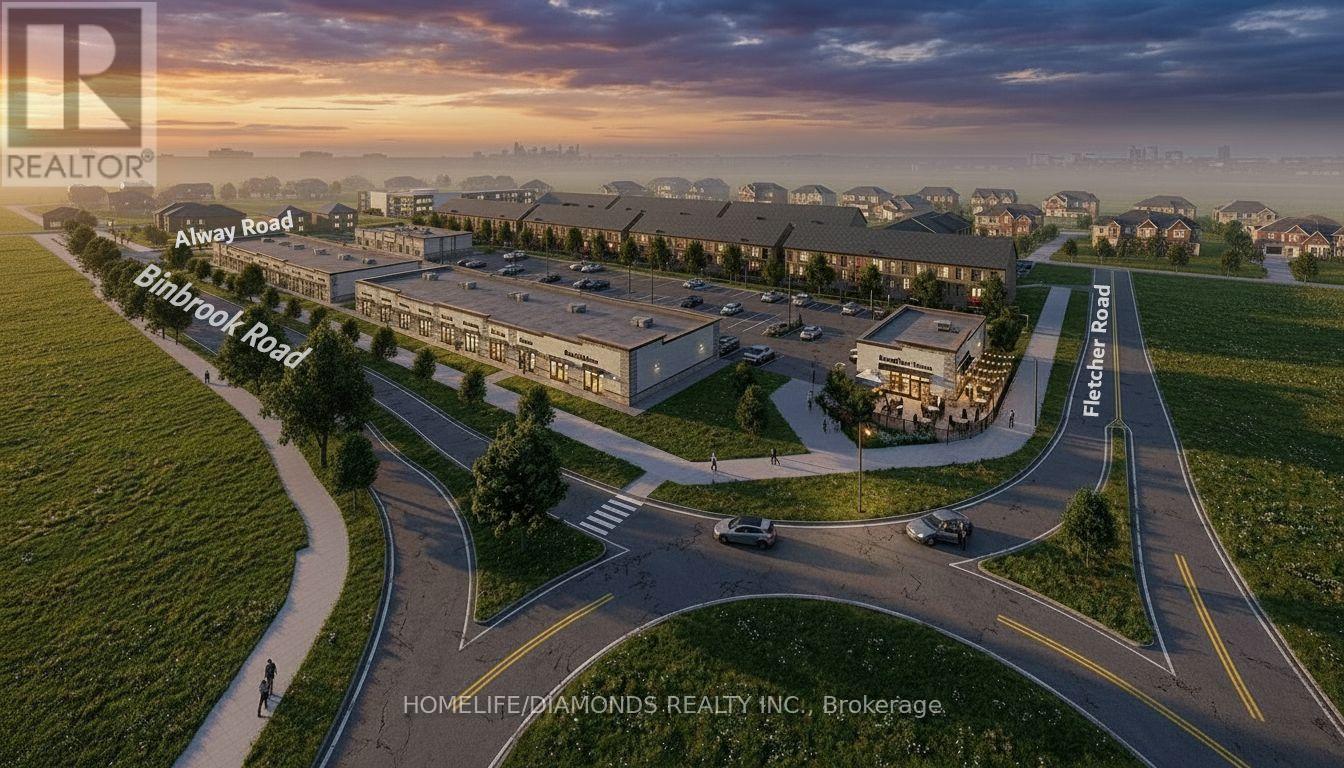
Excellent Opportunity In The Growing Binbrook Community! Welcome To Unit 8 At 7 Alway Road, Hamilton, A Versatile Commercial Retail Unit Located In A Modern Plaza Serving The Rapidly Expanding Binbrook Area. This Space Offers Excellent Potential For A Wide Variety Of Professional, Medical, Retail, Food And Service-Based Businesses. Suitable Uses May Include: Doctor's Office, Walk-In Clinic, Physiotherapy/Chiropractic Clinic, Hearing Aid Clinic, Veterinary Clinic, Salon, Barber Shop, Nail Salon, Tutoring Centre, Private School (No Daycare), Music Lessons, Martial Arts Gym, Real Estate Office, Law Office, Insurance Office, Dry Cleaners, Flower Shop, Grocery Store, Ice Cream Shop, Bar, Coffee Shop, Sandwich Shop, Pizza Restaurant, Indian Restaurant, South Indian Restaurant, Hakka Chinese Restaurant, Breakfast Restaurant, Chicken Wing Restaurant, Shawarma Restaurant And More. An Excellent Opportunity For Business Owners And Professionals Looking To Establish Or Expand Their Presence In One Of Hamilton's Growing Communities. Don't Miss This Opportunity To Secure A Commercial Space In Binbrook. All Uses Are Subject To Applicable Zoning, Municipal Requirements And Landlord Approval. (id:49269)