
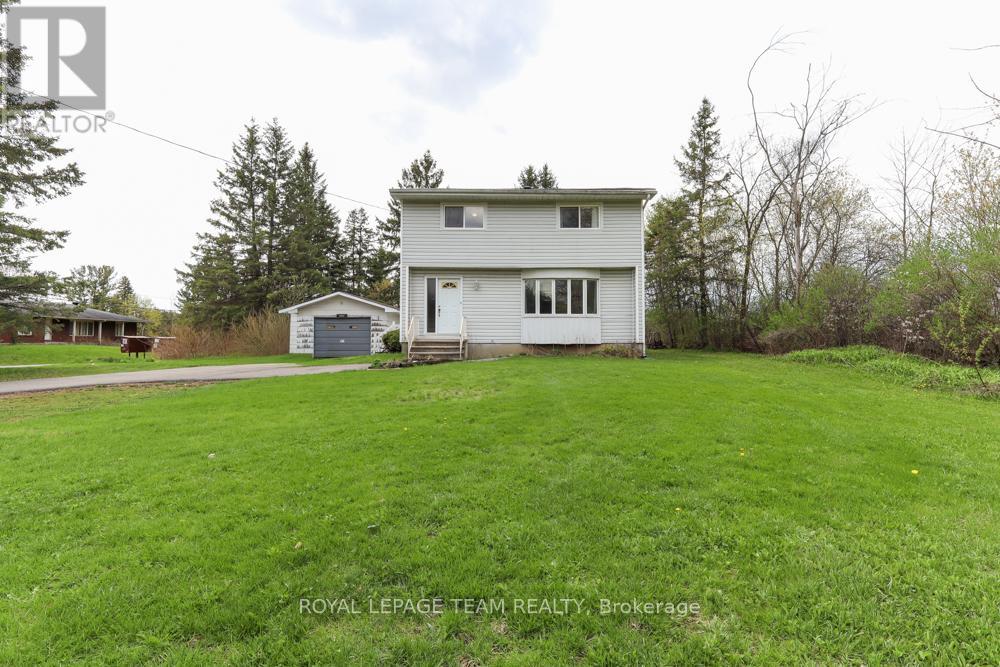
1454 Stagecoach Road
Ottawa, Ontario
Incredible potential and outstanding value at 1454 Stagecoach Road in Greely! Situated on an expansive lot featuring a detached garage and a large shed, this 4-bedroom, 2-bathroom home offers endless opportunity for buyers, investors, or contractors.Key mechanical updates are already completed for peace of mind, including the roof, windows, furnace, and A/C (all 2014), as well as the hot water tank (2024). While the home and septic system need work, the price is reflective of the improvements required-giving you a rare chance to bring your own design vision, customize every detail, and build instant equity. With vacant land in the area selling for over $400,000, the upside and value proposition here are undeniable. Don't miss this fantastic opportunity to make this home your own! (id:49269)

1 Bedroom - 100 Pinehill Road
North Grenville, Ontario
LIMITED-TIME FALL OFFER: TAKE POSSESSION BY NOVEMBER 30, 2026 AND HAVE YOUR RENT FROZEN FOR 2-YEARS. Conditions apply. Welcome to 100 Pinehill Road in Kemptville, where comfort, convenience, and community come together. This all-inclusive one-bedroom apartment option starts at $2,300 per month and includes utilities, plus a Rogers TV and Internet package valued at approximately $160 per month. Suites offer bright, modern layouts with quartz countertops, laminate flooring, new appliances, high ceilings, in-suite laundry, private balconies, and four-piece bathrooms. Bathroom options may include a bathtub or walk-in shower, subject to the individual unit layout and availability. Residents can enjoy a range of convenient building amenities, including a fitness room, elevator access, a garbage chute on every floor, a party room, and an outdoor tenant gazebo with a barbecue area. Located in a highly walkable area, residents will have everyday essentials close to home, including grocery stores, pharmacy services, Tim Hortons, restaurants, banking, and local shops. Enjoy nearby walking paths, the creek, the public library, downtown events, and Kemptville's welcoming small-town community. Parking is available at an additional cost of $125 per month. Storage may also be available. Multiple units may be available. Photos are representative of suites with a similar bedroom type, size, and finishes. Layout, size, view, features, and appearance may vary by unit. Pricing, availability, parking, storage, amenities, and unit-specific details are subject to change. Please contact the Listing Brokerage for current availability and unit-specific information. (id:49269)

2 Bedroom - 100 Pinehill Road
North Grenville, Ontario
LIMITED-TIME FALL OFFER: TAKE POSSESSION BY NOVEMBER 30, 2026 AND HAVE YOUR RENT FROZEN FOR 2-YEARS. Conditions apply. Welcome to 100 Pinehill Road in Kemptville, where comfort, convenience, and community come together. This ALL-INCLUSIVE two-bedroom apartment option starts at $3,300 per month and includes utilities, plus a bonus Rogers TV and Internet package valued at approximately $160 per month. Suites offer bright, modern layouts with quartz countertops, laminate flooring, new appliances, high ceilings, in-suite laundry, private balconies, and four-piece bathrooms. Residents can enjoy convenient building amenities, including a fitness room, elevator access, a garbage chute on every floor, a party room, and an outdoor tenant gazebo with a barbecue area. Set in a highly walkable location, residents will enjoy everyday essentials just steps from home, including grocery options, pharmacy services, Tim Hortons, restaurants, banking, and local shops. Enjoy the charm of Kemptville with nearby walking paths, the creek, the public library, downtown events, and a welcoming small-town community feel. Ideal for those seeking a quiet, low-maintenance lifestyle with convenience close by. Parking is available at an additional cost. Storage may also be available. Multiple units may be available. Photos are representative of suites with a similar bedroom type, size, and finishes. Layout, size, view, features, and visual appearance may vary by individual unit. Pricing, availability, parking, storage, amenities, and unit-specific details are subject to change. Please contact the Listing Brokerage for current availability and unit-specific information. (id:49269)

1 Bedroom + Den - 100 Pinehill Road
North Grenville, Ontario
LIMITED-TIME FALL OFFER: TAKE POSSESSION BY NOVEMBER 30, 2026 AND HAVE YOUR RENT FROZEN FOR 2-YEARS. Conditions apply. Welcome to 100 Pinehill Road in Kemptville, where comfort, convenience, and community come together. This all-inclusive one-bedroom + Den apartment option starts at $2,800 per month and includes utilities, plus a Rogers TV and Internet package valued at approximately $160 per month. Suites offer bright, modern layouts with quartz countertops, laminate flooring, new appliances, high ceilings, in-suite laundry, private balconies, and four-piece bathrooms. Bathroom options may include a bathtub or walk-in shower, subject to the individual unit layout and availability. Residents can enjoy a range of convenient building amenities, including a fitness room, elevator access, a garbage chute on every floor, a party room, and an outdoor tenant gazebo with a barbecue area. Located in a highly walkable area, residents will have everyday essentials close to home, including grocery stores, pharmacy services, Tim Hortons, restaurants, banking, and local shops. Enjoy nearby walking paths, the creek, the public library, downtown events, and Kemptville's welcoming small-town community. Parking is available at an additional cost of $125 per month. Storage may also be available. Multiple units may be available. Photos are representative of suites with a similar bedroom type, size, and finishes. Layout, size, view, features, and appearance may vary by unit. Pricing, availability, parking, storage, amenities, and unit-specific details are subject to change. Please contact the Listing Brokerage for current availability and unit-specific information. (id:49269)

112 Queen Elizabeth Drive
Ottawa, Ontario
Welcome to 112 Queen Elizabeth Drive, a fabulous 3500 Sq Ft home custom built by prominent Ottawa builder Mr. Allan Bateman and designed by award-winning architect Mr. Barry Hobin. Homes of this caliber and architectural integrity are seldom available, this exceptional design features a striking three-storey open riser staircase, 3 bedrooms, four bathrooms and a main floor Den/Office or 4th bedroom with expansive living room with floor to ceiling fireplace and dining space anchored by a truly spectacular chef's kitchen. A private home office, easily accessed from both the kitchen and second floor hallway, offers a quiet retreat, while the integrated elevator provides seamless accessibility across all levels. The home's design embraces a minimalist aesthetic rooted in strength, simplicity, and functionality. Clean lines, open spaces, and a refined material palette-featuring stone, metal and wood create a timeless, modern presence. Wide plank oak flooring runs throughout, adding warmth and continuity, while a neutral palette of charcoal and deep browns is elevated by subtle metallic accents. Expansive windows and carefully considered lighting maximize natural light and highlight the architectural form. Thoughtfully designed for both luxury and function, the lower level is perfectly suited for a home theatre or entertainment space. Practical elements have been equally considered, with a spacious mudroom connected to the oversized 20' x 20' double-car garage, and a well-appointed laundry room discreetly located on the bedroom level. A rare offering where design, craftsmanship, and location converge. A new home is currently being built at 8 McLeod Street (refer to the survey and photos). (id:49269)
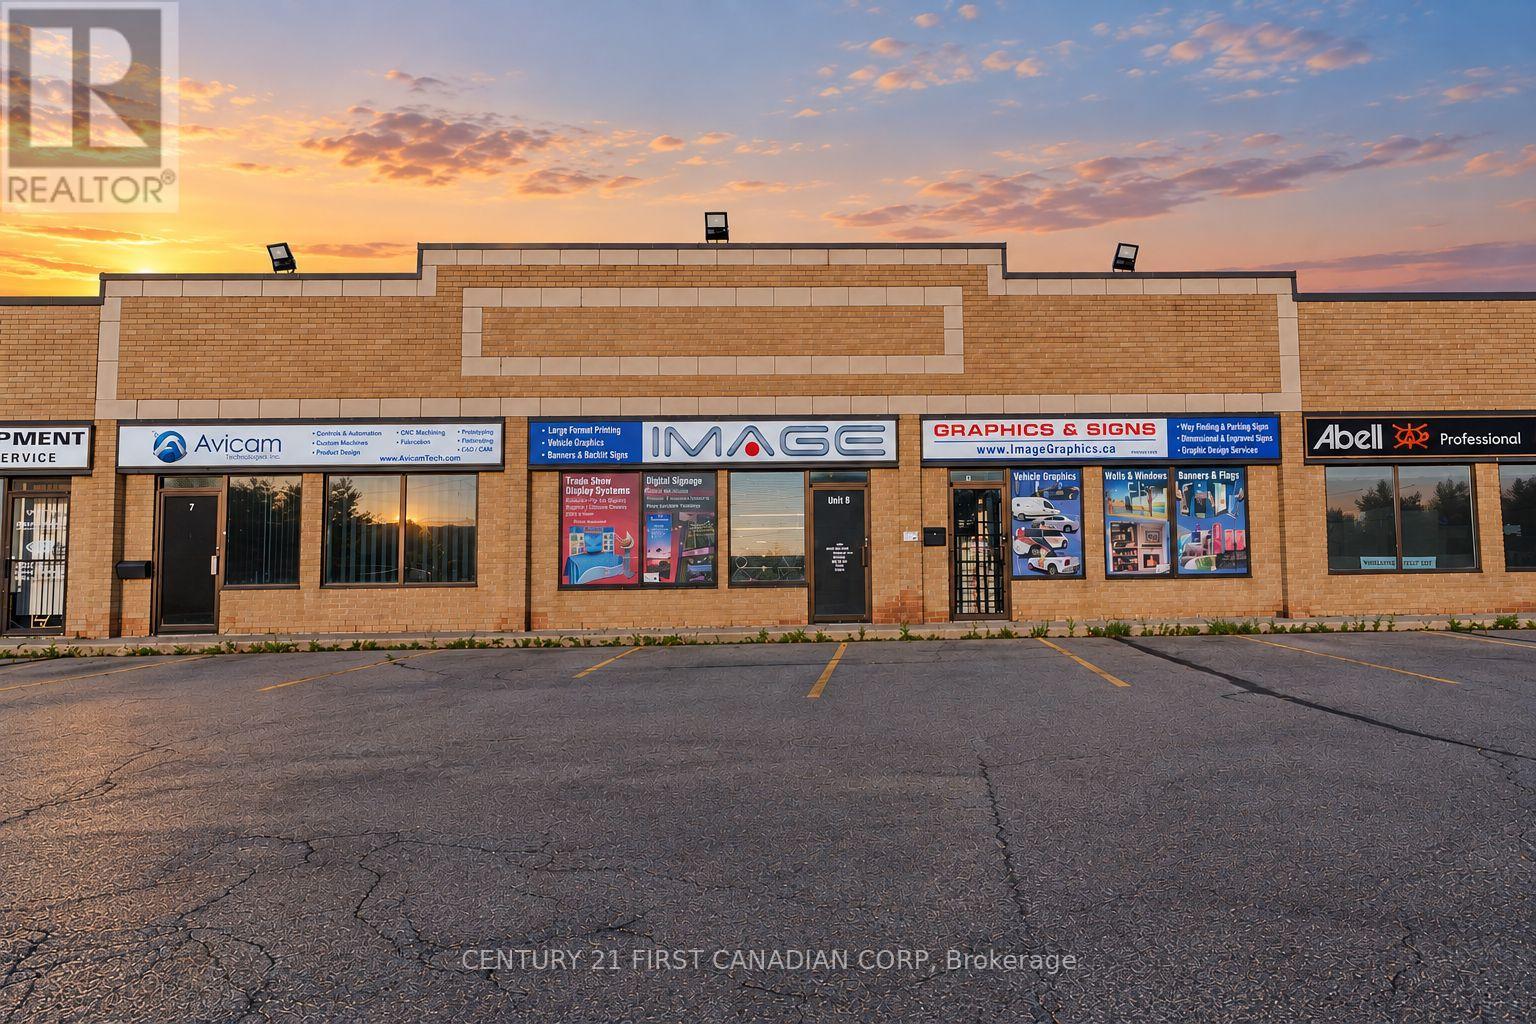
8-9 - 60 Meg Drive
London South, Ontario
An established business. A broad customer base. Room to grow. Image Graphics & Signs offers an exciting opportunity to acquire a signage, printing and visual branding business in London. Operating from approximately 3,000 sq. ft. with a vehicle graphics bay, the business provides services from graphic design and production through installation, serving commercial and institutional customers across healthcare, education, construction, real estate, retail, hospitality and property management. The diverse offering includes interior and exterior signs, dimensional and channel letters, illuminated and backlit signage, architectural and site signs, parking and wayfinding systems, engraved and Braille signs, vehicle wraps and fleet graphics, window/wall/floor graphics, banners, fabric printing, trade show displays, directory and donor recognition boards, labels, parking tags, business cards, flyers, brochures and promotional products. Mobile and portable sign rentals add another service line, with opportunities to develop repeat rental business and seasonal advertising packages. Existing production capabilities include flatbed and roll-to-roll printing, vinyl cutting, engraving and laminating. A compelling opportunity for a hands-on owner, entrepreneur or established operator seeking expansion. Significant growth potential to explore through a larger sign-rental fleet, targeted business-to-business sales, expanded fleet branding, online ordering, digital marketing, corporate account development and cross-selling print, signage and promotional packages. Further opportunities include introducing complementary products and services and expanding the geographic service area. (id:49269)
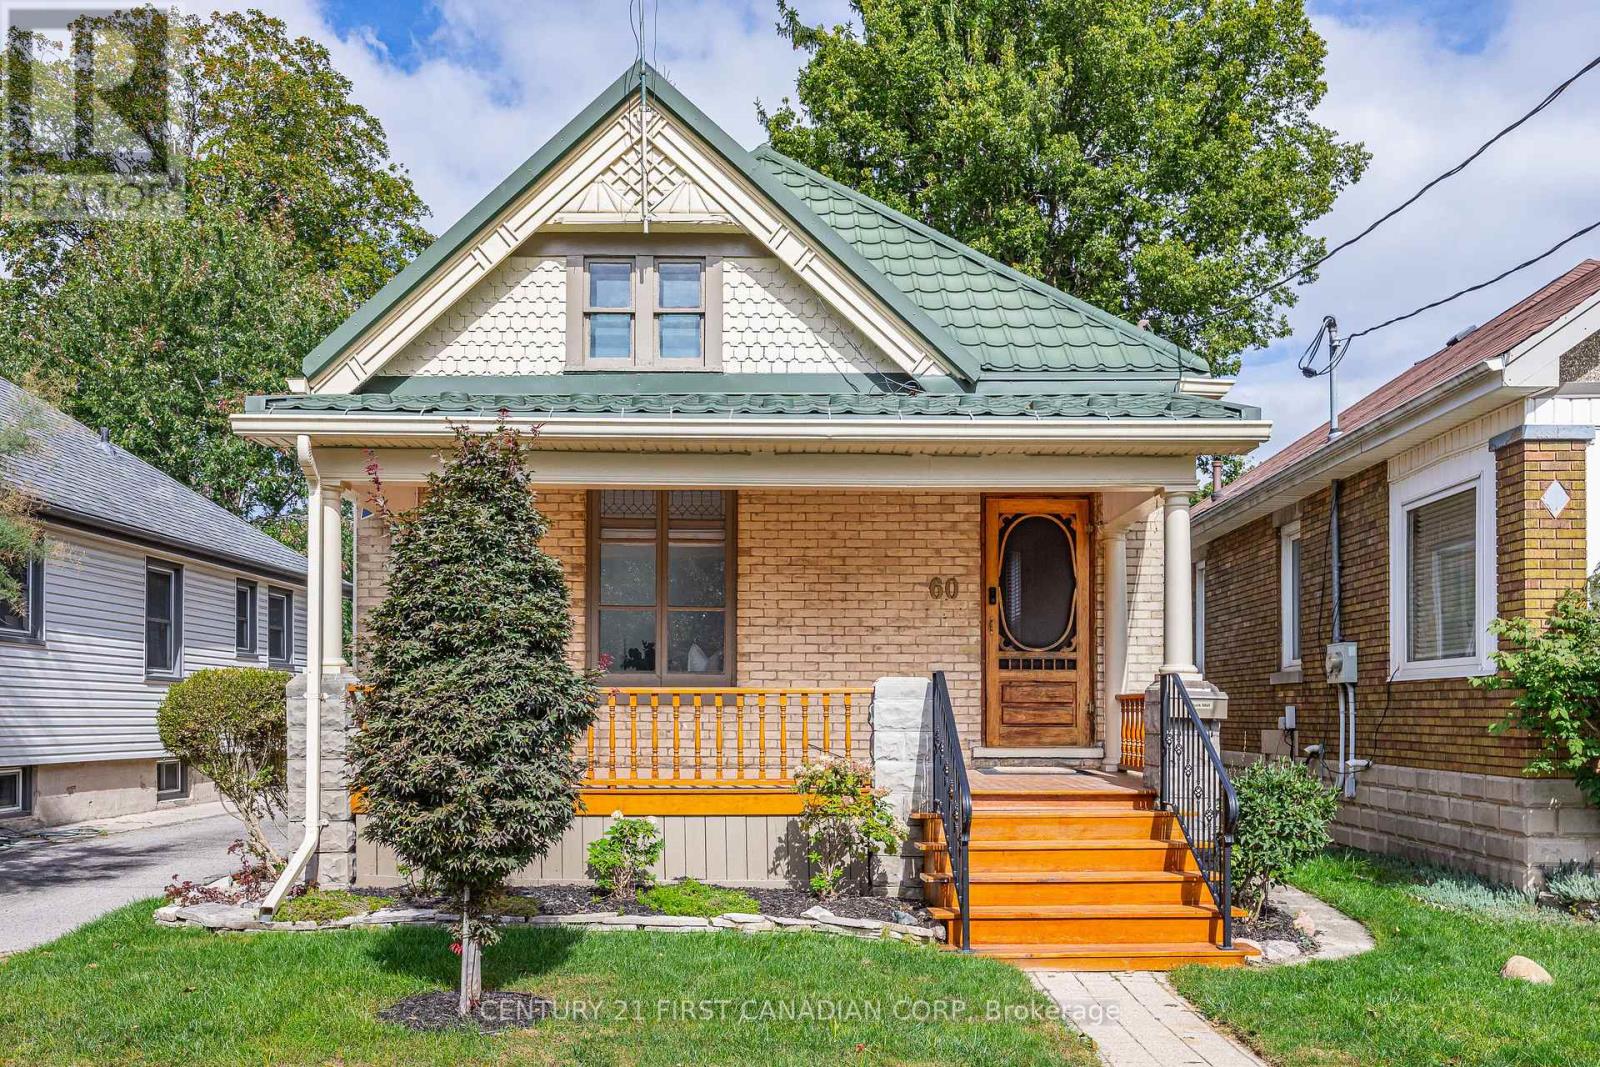
60 Beattie Avenue
London East, Ontario
Welcome to 60 Beattie Avenue, a fully licensed duplex with the City of London, located in the Hale District, one of East London's cutest neighbourhoods. Built in 1914, this charming century home offers five bedrooms across two units, with opportunities for rental income, multigenerational living, or a home with a mortgage helper. Character details, thoughtful updates, and bright, inviting spaces make this property feel like home. The main residence features two bedrooms on the main floor and a spacious loft bedroom on the second level, complete with a walk-in closet. Tall ceilings and large windows give the living room an airy feel, while original trim, hardwood floors, and doors showcase the home's history. A formal dining room provides space to gather, and the kitchen has been refreshed with painted cabinetry and new vinyl flooring. The spacious main floor bathroom offers a separate shower and an oversized bathtub, perfect for unwinding at the end of the day. The separate basement unit offers two bedrooms, with shared laundry accessible to both units. Outside, enjoy a welcoming front porch and a fully fenced backyard with a deck for relaxing or entertaining. A shared laneway leads to approximately 2.5 parking spaces at the rear of the property. With Kiwanis Park, East Lions Community Centre, and transit nearby, this charming duplex brings together character, convenience, and flexibility in an established East London neighbourhood. (id:49269)
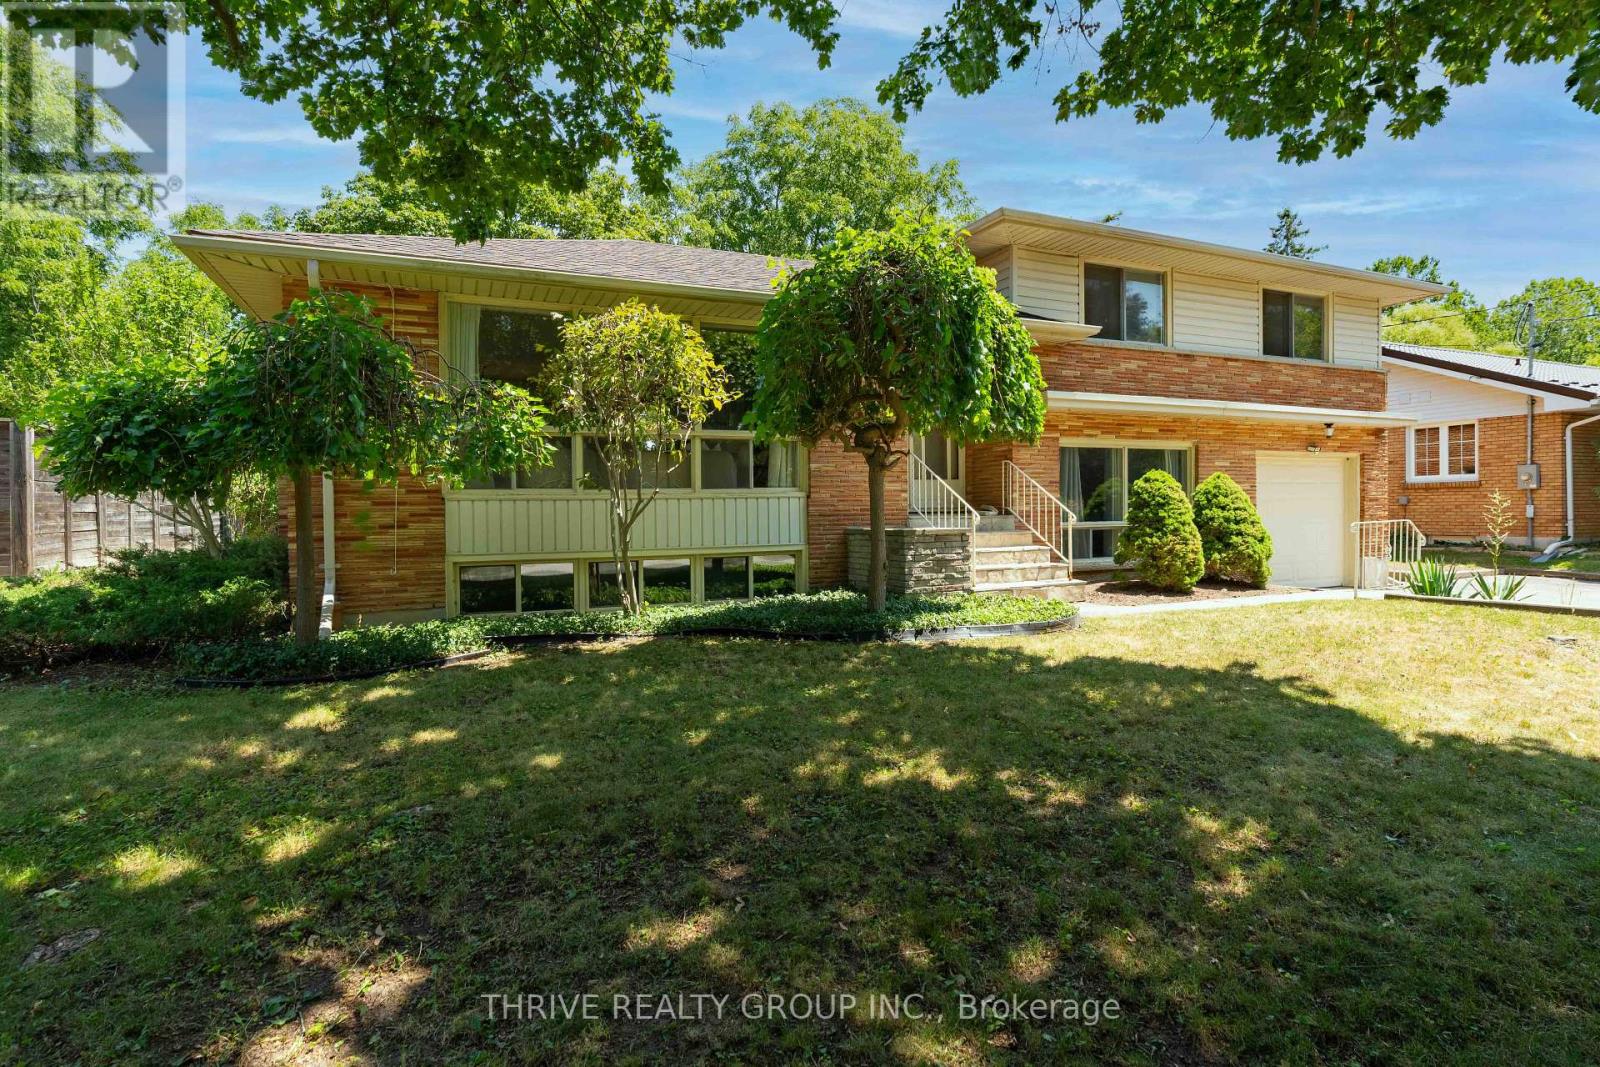
85 Bloomfield Drive
London North, Ontario
Nestled on a beautiful, private treed lot in one of London's most sought-after neighbourhoods, this well maintained home offers the perfect blend of comfort, style, and functionality. Backing onto peaceful green space, you'll enjoy exceptional privacy while being just a short walk to both Brescia University College and Western University. Families will appreciate the unbeatable location, just steps from one of London's top-rated elementary schools. Inside, the thoughtfully updated open-concept layout is designed for modern living. The stylish kitchen features contemporary finishes and flows seamlessly into the dining area, where patio doors lead to a spacious deck overlooking the tranquil, tree-lined backyard. Generous bedroom sizes rooms, updated bathrooms, and welcoming family spaces provide the ideal setting for both everyday living and entertaining. With numerous recent upgrades offering peace of mind, this move-in-ready home presents a rare opportunity to own in one of London's most desirable neighbourhoods! (id:49269)
7 Postma Crescent
North Middlesex, Ontario
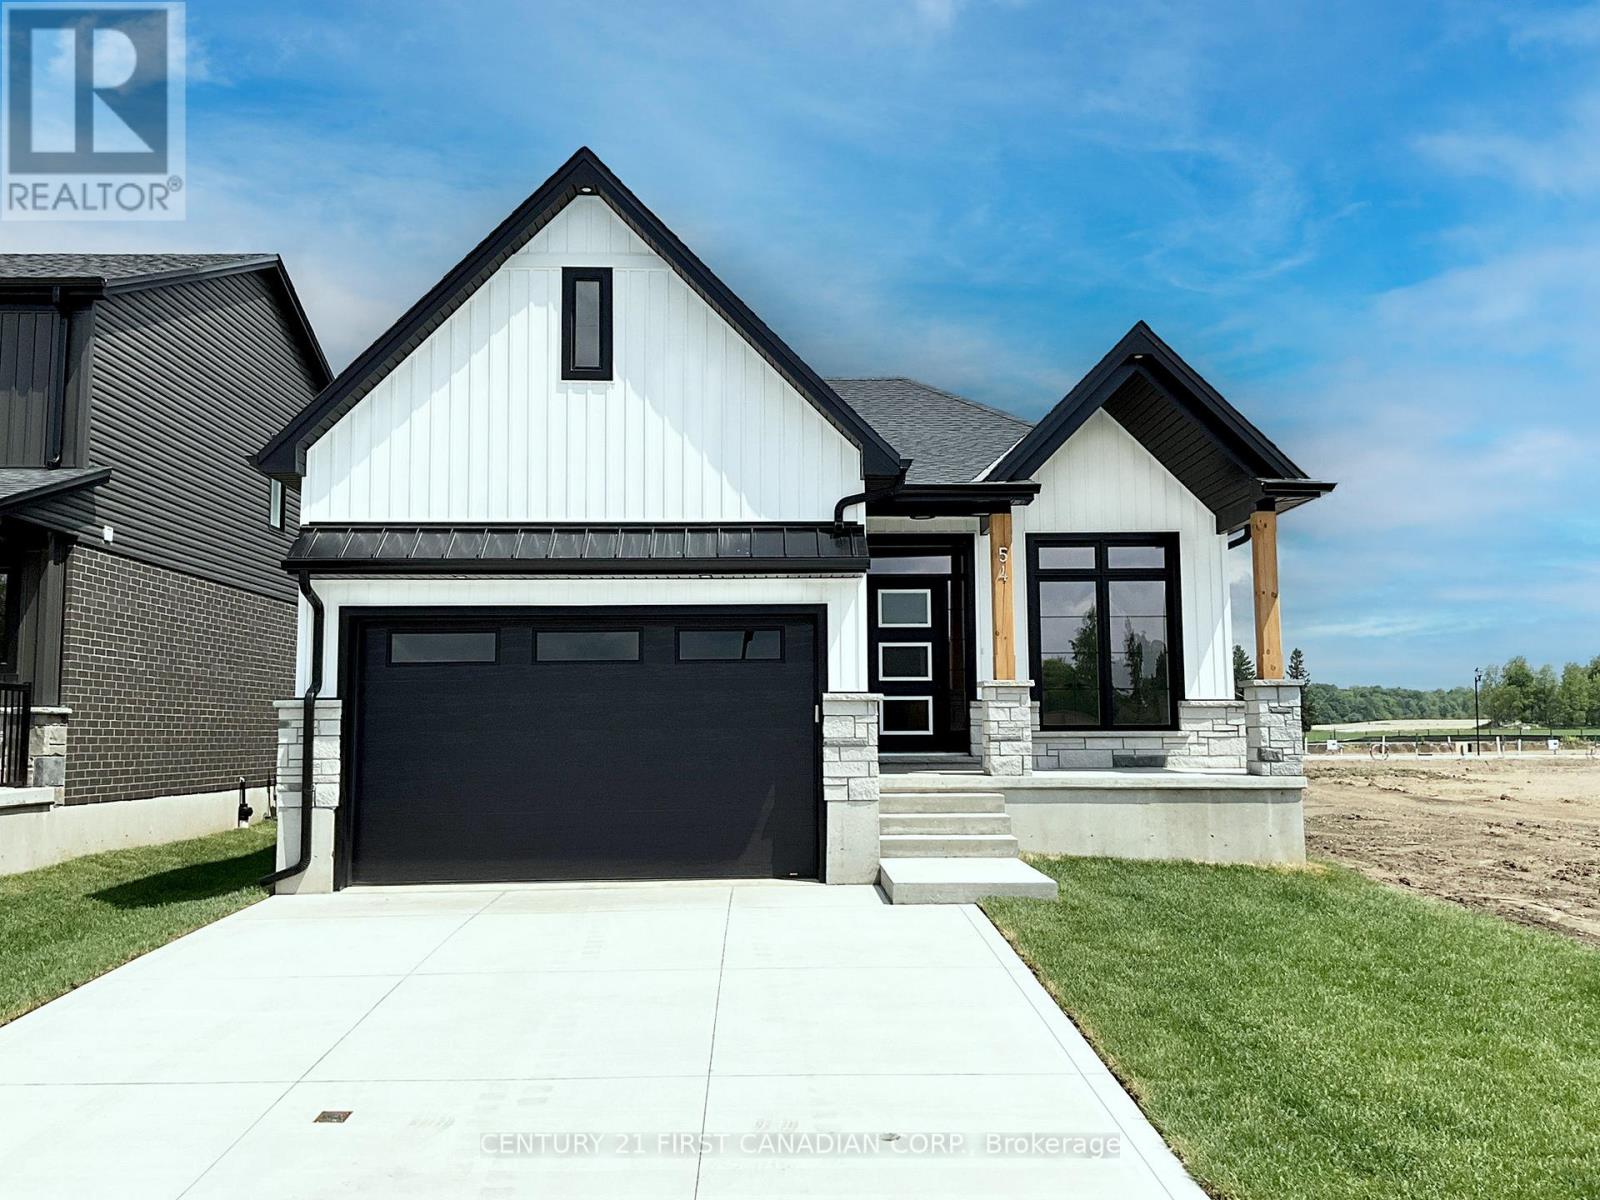
TO BE BUILT - Welcome to The Paxton, built by VanderMolen Homes. This charming 2+1 bedroom bungalow is nestled in the beautiful town of Ailsa Craig. The heart of the home flows seamlessly, with an larger kitchen upgrade, opening into the dining area and great room, creating a welcoming space for family gatherings or evenings with friends. Large windows enhance the airy atmosphere, while the easy-to-live-in layout is designed for everyday comfort. Two spacious bedrooms provide comfort and privacy, including a primary suite with its own bathroom, while the second full bath with upgraded tiled shower adds convenience for guests or family. Main floor laundry further elevates day-to-day ease, making this bungalow as practical as it is stylish. Easy care luxury vinyl plank (LVP) flooring throughout the main level. The partially finished basement includes a finished bedroom and a rough-in for a 3-piece bath, offers endless potential to create a space tailored to your needs. Another upgrade feature of this home added for your outdoor enjoyment is the quality constructed deck under the roof overhang, providing coverage from the weather. Combining everyday comfort with future possibilities, this home is set in the picturesque Ausable Bluffs community just 20 minutes from North London, 15 minutes east of Strathroy, and 25 minutes from the sandy shores of Lake Huron. Includes Tarion Warranty, Property Survey. *Photos and/or virtual tour are from previously built upgraded Paxton model and are for illustration purposes only, Some finishes & upgrades shown may not be included in plan specifications. The list price reflects the Government HST rebate, subject to buyer qualification. (id:49269)
1625 Valhalla Street
London North, Ontario
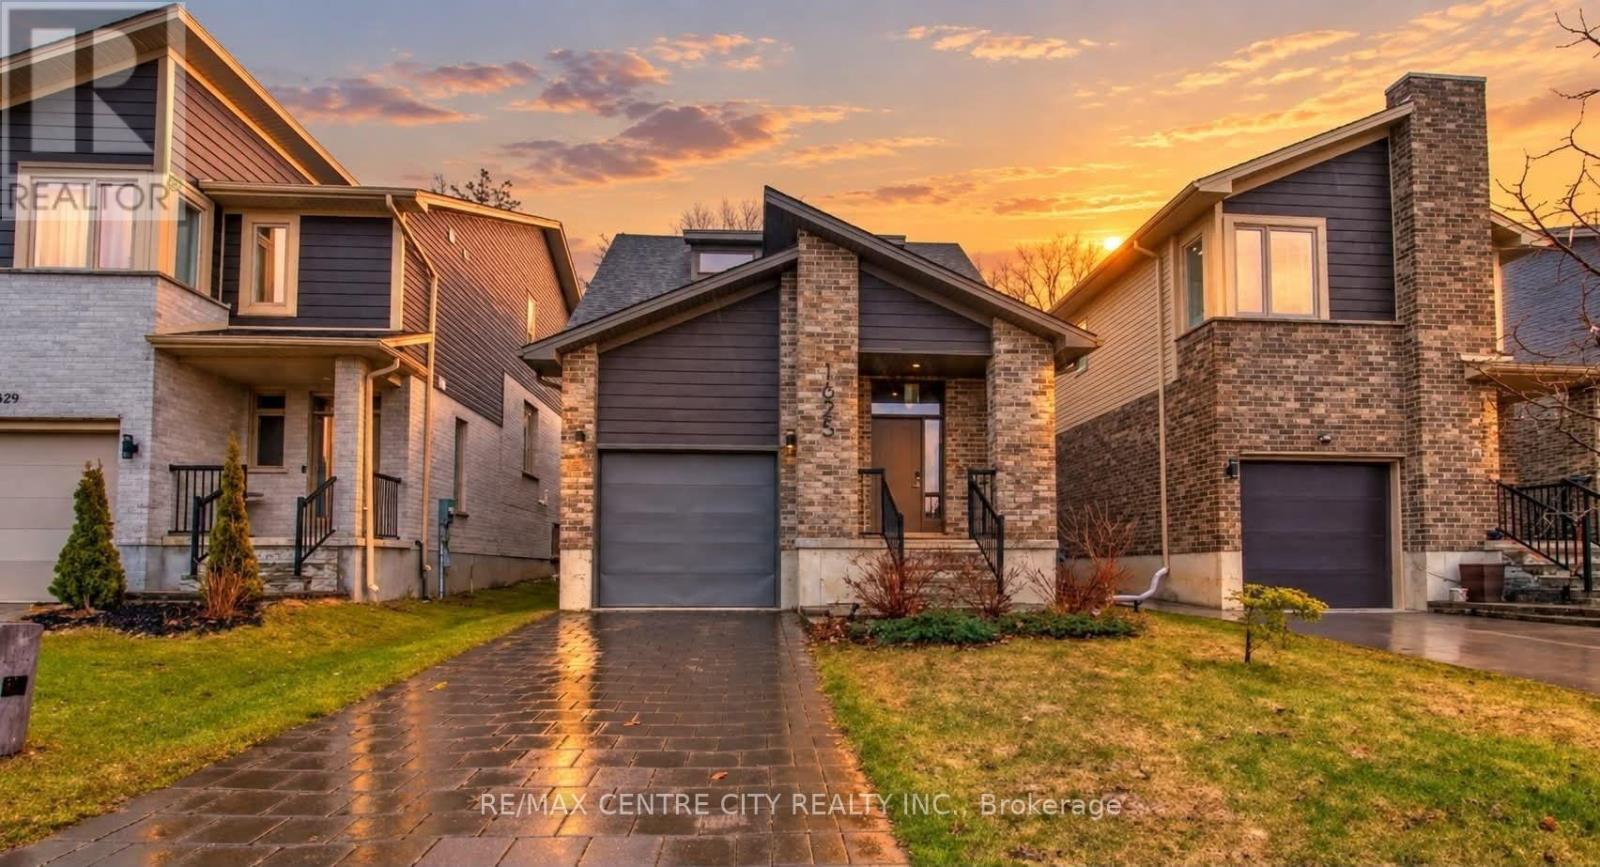
LOCATED IN DESIRABLE NORTH WEST LONDON, WITHIN WALKING DISTANE OF MAJOR RETAIL AND DINNING OPTIONS(WALMART, CANADIAN TIRE. THIS UNIQUE 2 STOREY HOME FEATURES AN OPRNCONCEPT ON MAIN LEVEL. FEATURES INCLUDE, GOURMET KITCHEN, MAIN LEVEL PRIMARY BEDROOMWITH A WALKIN CLOSET AND 3 PCE ENSUITE WITH GLASS SHOWER. THE GREAT ROOM HAS ENGINEERED HARDWOOD FLOORING.THE SECOND LEVEL FEATURES A LARGE BEDROOM AND PRIVATE 4 PCE BATH. THERE IS A 5.28 X 4.71 METER LOFT THAT OVERLOOKS THE GREAT ROOM AND FOYER.THE OPEN MAIN LEVEL HAS PATIO DOORS THAT OPEN ONTO APRIVATE DECK THAT OVERLOOKS THE FENCED IN BACK YARD THAT BACKS ONTO A TREED GREEN SPACE.THE FULL BASEMENT AWAITS YOUR PERSONAL TOUCH. THERE ARE 3 LARGE WINDOWS IN THEBASEMENT FOR LOTS OF LIGHT. THERE IS A ROUGHED IN FOURTH BATH READY TO BE FINISHED TO YOUR TASTE. (id:49269)
169 Wellington Street
St. Thomas, Ontario
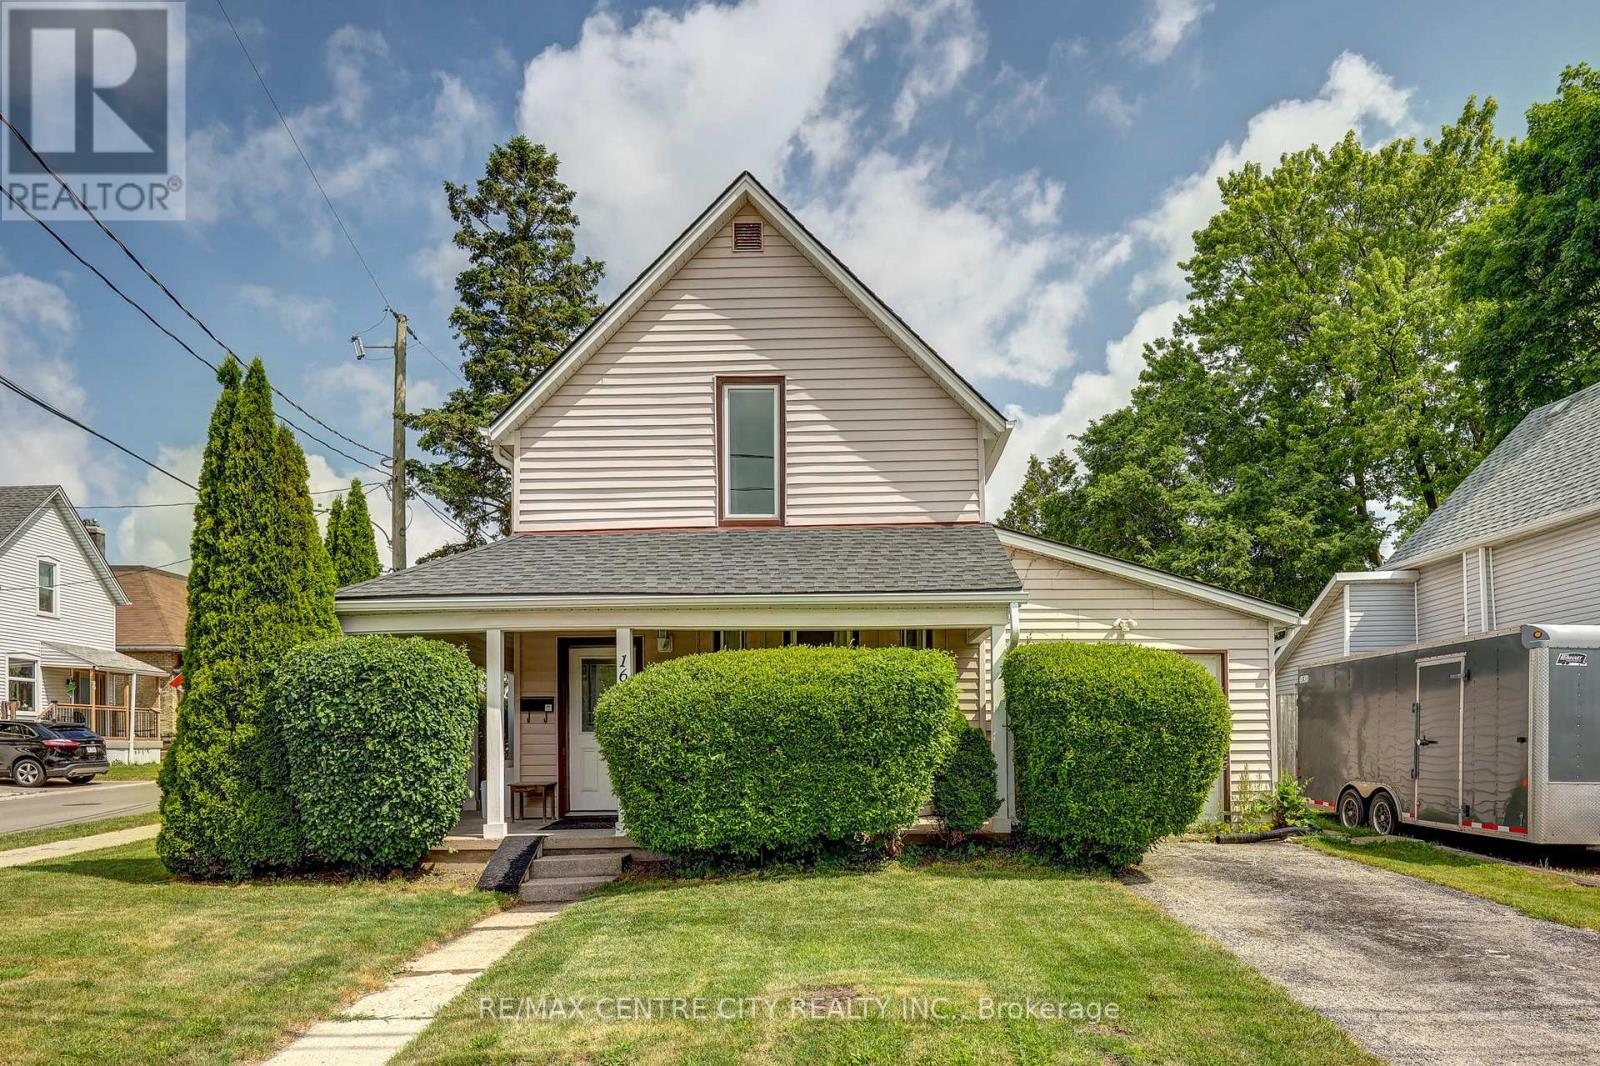
Welcome to this renovated 2 storey home offering modern updates while maintaining its character. Improvements include updated wiring, plumbing, drywall, and insulation, Kitchen, bathrooms, flooring. Bright and spacious with impressive 8.6-ft ceilings on both the main and second floors. Functional layout features 4 bedrooms, 2 full bathrooms, main floor laundry, and a versatile main floor office, den, or potential 4th bedroom (formerly a garage). Roof shingles replaced in 2015. 2 tier deck, 2 sheds. Ample parking with two separate driveways. Move-in ready and ideal for families, professionals, or those seeking flexible living space (id:49269)
50 Millpond Lane
Asphodel-Norwood, Ontario
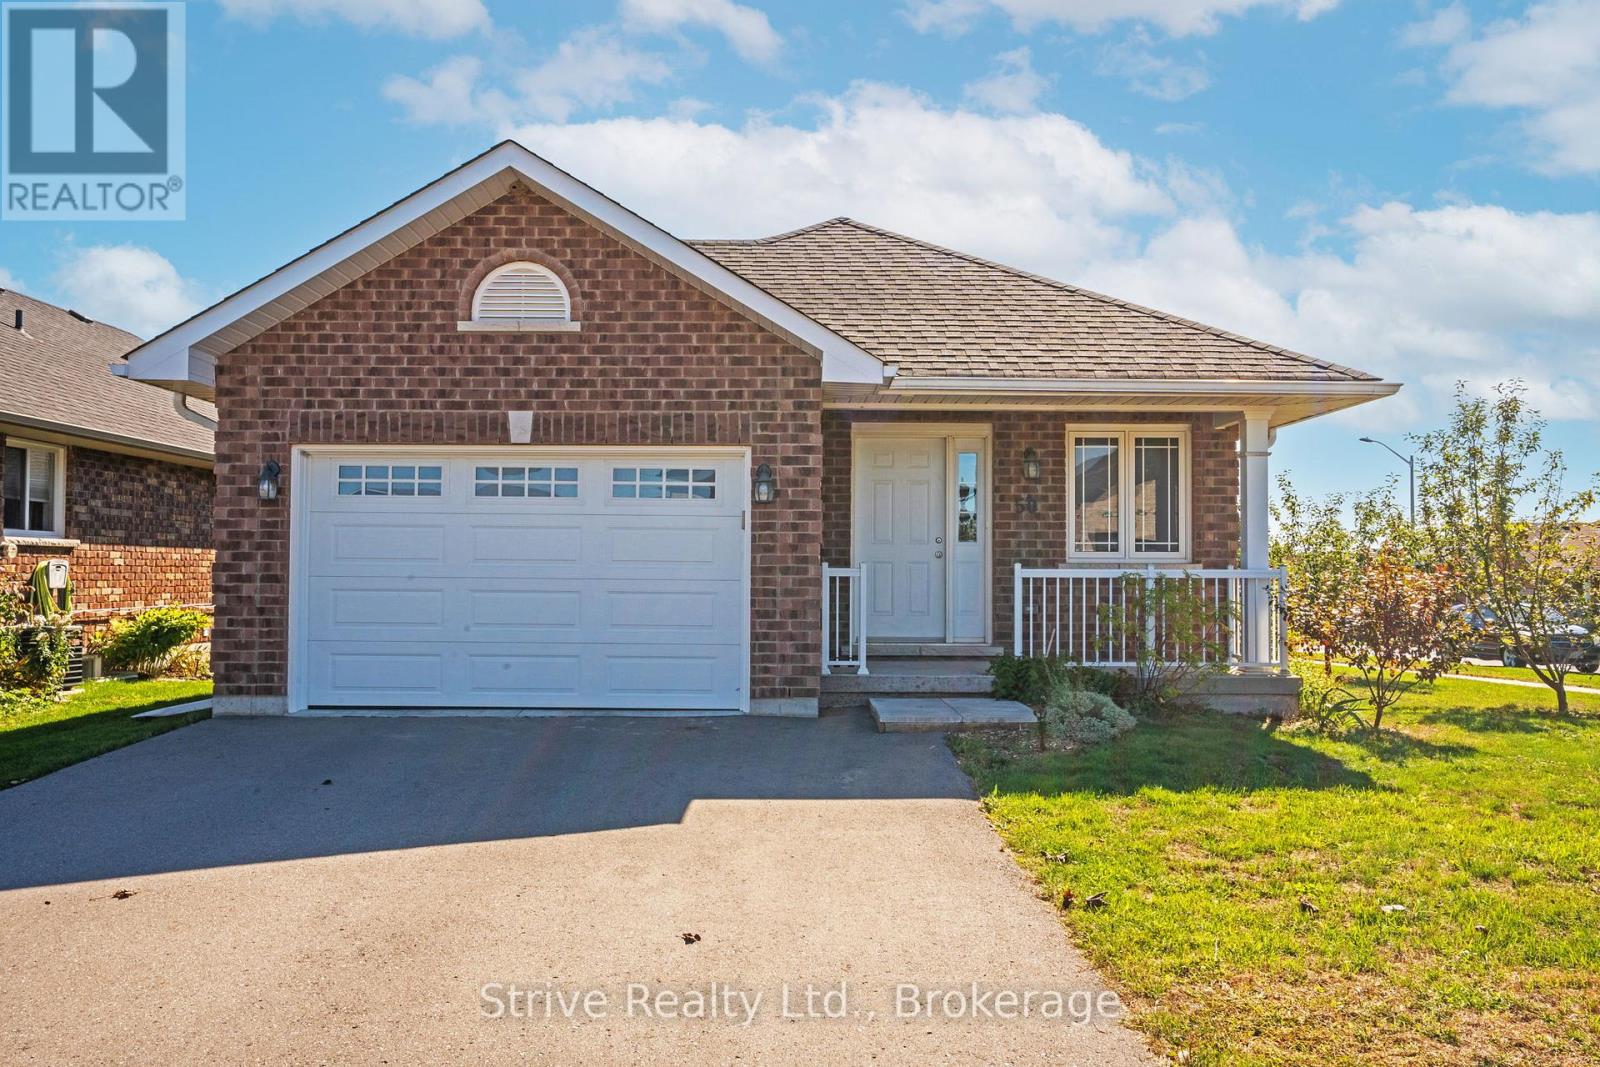
Welcome to this beautifully maintained bungalow in the heart of Norwood, where modern comfort meets the ease of small-town living. Whether you're starting a family, downsizing, or looking for your first home, this property offers the lifestyle you've been waiting for. From the moment you walk in, you'll be greeted by a bright, open-concept design that makes everyday living and entertaining effortless. Natural light fills the living and dining spaces, while updated finishes throughout add a touch of style and warmth. With three main-floor bedrooms and two full bathrooms, there's plenty of room for everyone to feel at home.The fully finished basement extends your living space with a spacious rec room perfect for family movie nights, a games area, or a home gym, plus an additional bedroom that's ideal for guests, older kids, or a quiet home office. Step outside and enjoy your corner lot, offering extra yard space for gardens, play, or simply soaking up the peaceful surroundings. The 1.5-car garage provides convenience and storage, keeping life organized and clutter-free. Here, community and convenience come together. Just minutes from shops, schools, and the community centre, everything you need is within reach, yet you still get the charm and quiet of a family-friendly neighbourhood. Lovingly maintained and move-in ready, this home is more than just a place to live, it's a place to thrive. Come see how your life could unfold here in Norwood. (id:49269)
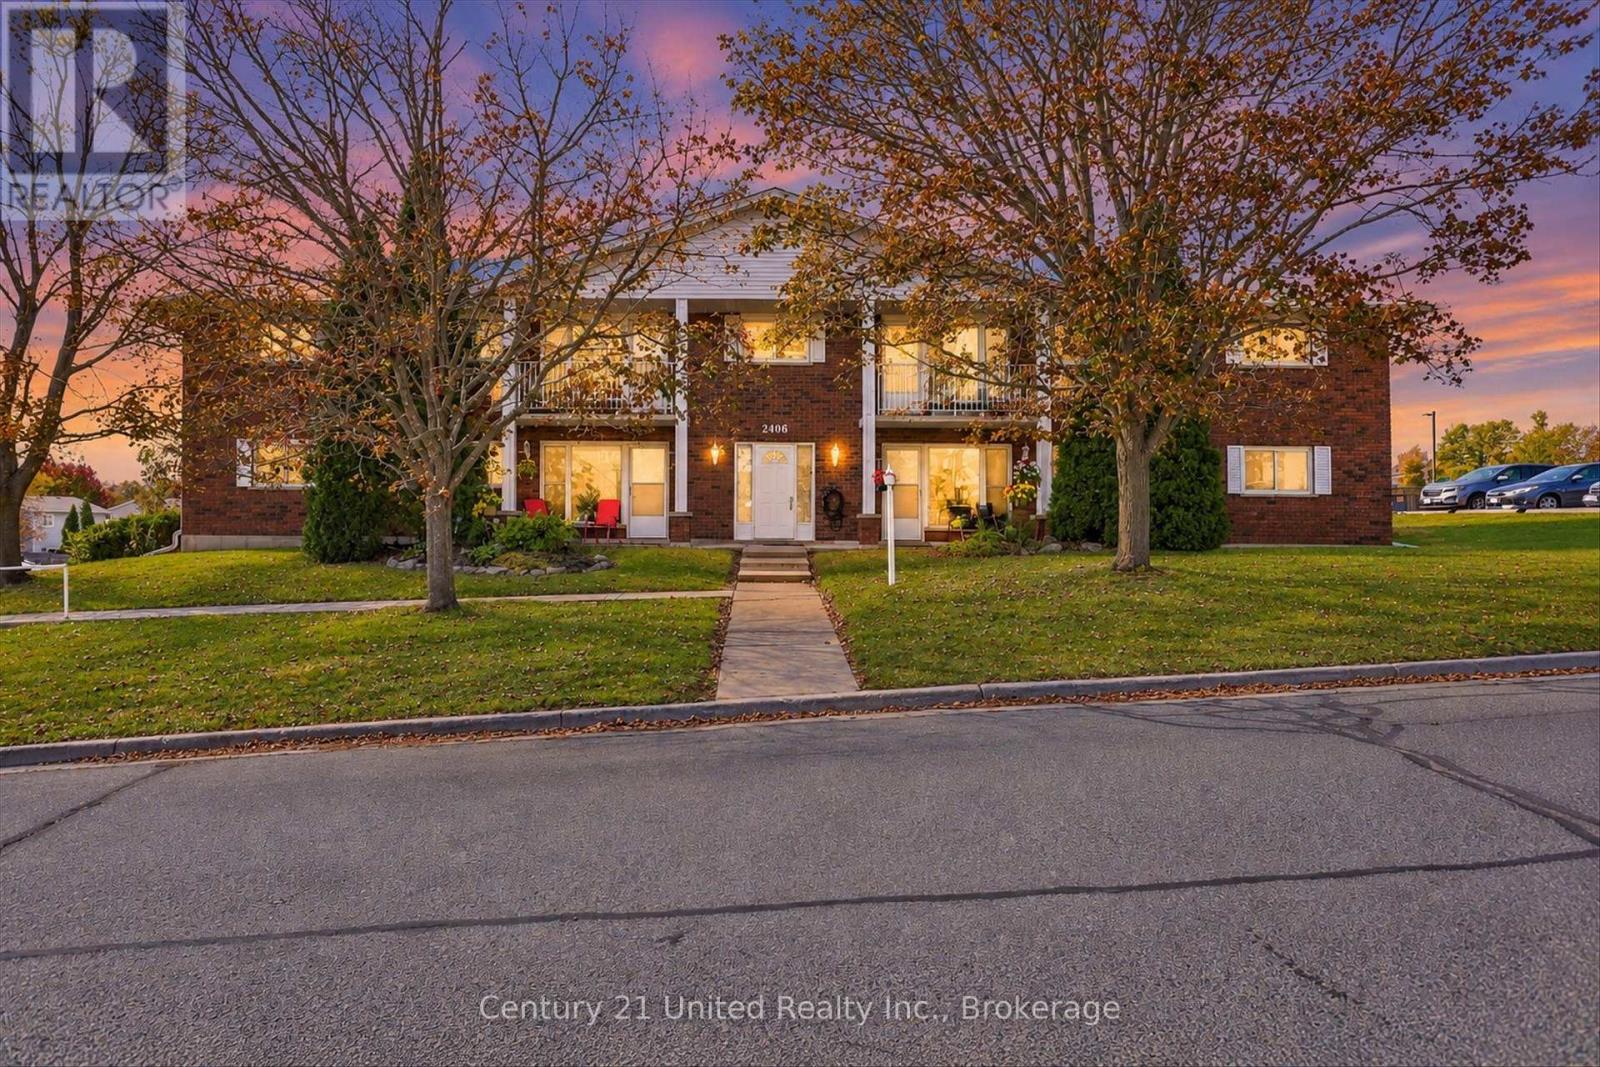
202 - 2406 Mountland Drive
Peterborough, Ontario
Welcome home to this bright and welcoming two-bedroom, one-bathroom condo at 2406 Mountland Drive, where comfortable living and everyday convenience come together. Thoughtfully refreshed and move-in ready, this inviting home offers a practical layout and a peaceful setting in a sought-after Peterborough neighbourhood. The interior has been freshly painted throughout, creating a clean and bright feel, with new flooring in the kitchen, bedrooms, bathroom, laundry room and front entry. The open-concept living and dining areas offer plenty of natural light and a comfortable space to relax, entertain or simply enjoy coming home. Step outside to the open balcony for your morning coffee, a breath of fresh air or a quiet moment at the end of the day. Everyday living is made easy with in-suite laundry, assigned parking, ample visitor parking and secure building entry. Pet lovers will also appreciate that furry companions are welcome, with restrictions. The location offers excellent convenience, with quick access to the hospital, schools, public transit, shopping, restaurants and everyday amenities. The nearby Trans Canada Trail provides an easy opportunity to walk, cycle and enjoy the outdoors. Whether you're a first-time buyer, professional, downsizer or simply looking for a comfortable and convenient place to call home, this well-maintained condo is ready for its next owner. Come see how easily you can settle in and make it your own. (id:49269)
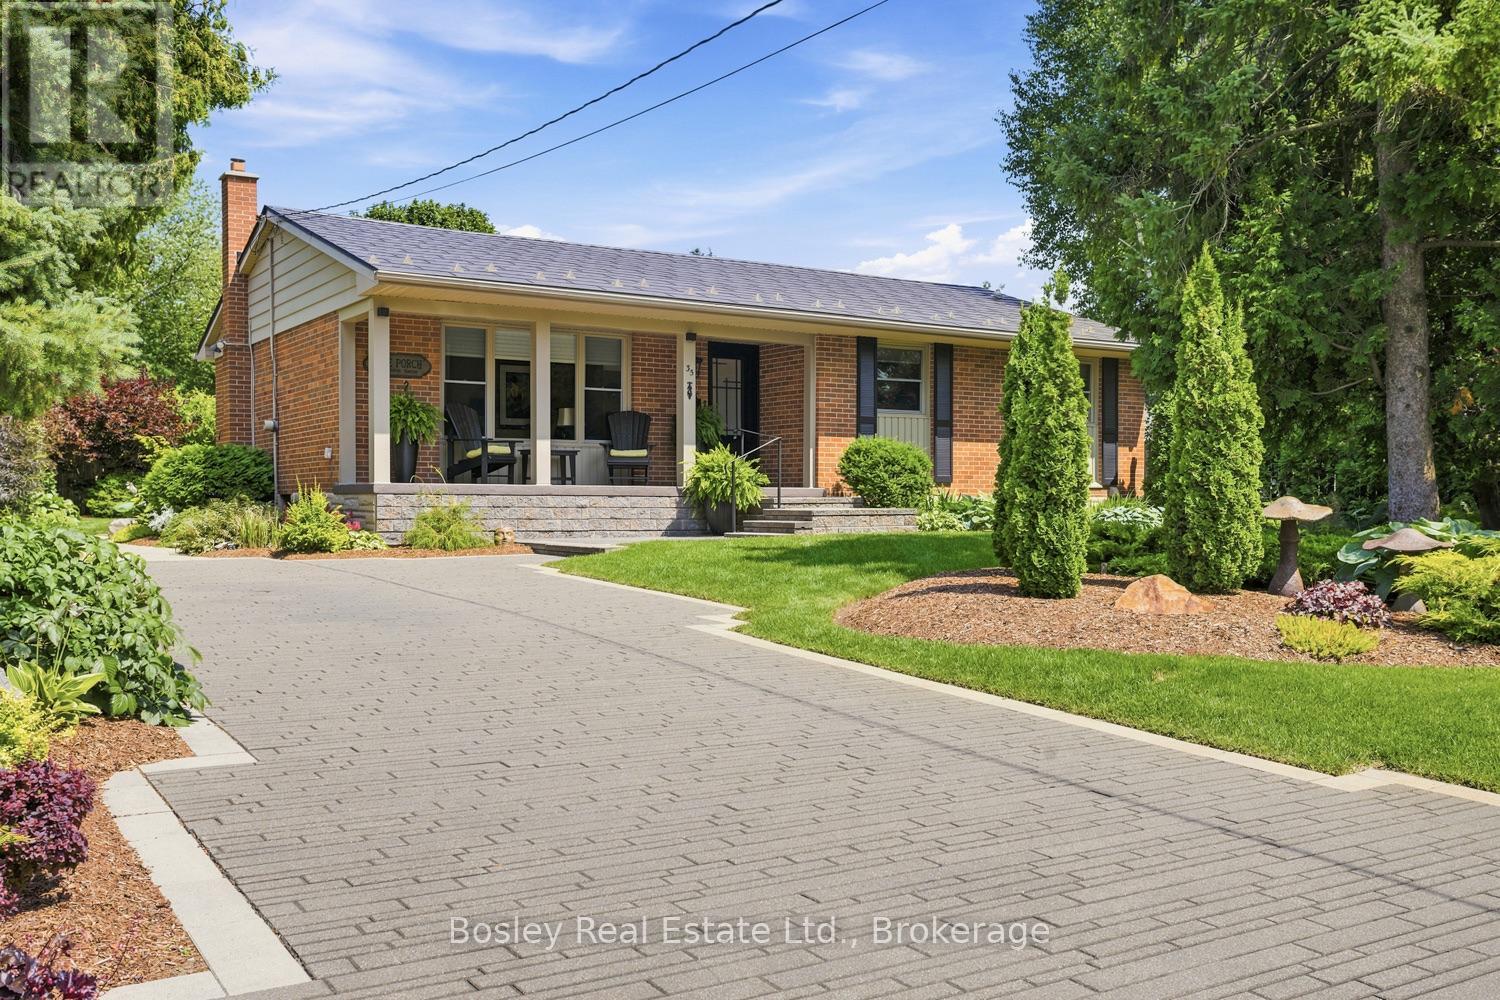
35 Trefusis Street
Port Hope, Ontario
An exemplary example of quality craftsmanship, beautiful updates, and the definition of "oasis" for outdoor space, this all-brick bungalow is simply immaculate! The interlock driveway invites you, and walking up you are immediately drawn to the beginning of spectacular gardens and landscaping. An entertainer's delight, the back patio features a rock ledge, awnings for shade and an abundance of perennials and mature shrubs. The interior matches the exterior in both style and maintenance, no corner was overlooked, featuring extensive updates throughout, finished on both levels, and offering a functional layout with bright spaces. From the covered front porch you enter the main floor, which offers views of the living room with a wall-mounted fireplace, a formal dining area, a kitchen with a large pantry and 3 bedrooms you can use as you see fit, perfect option for a main floor den or office. An elegant main bathroom and custom window coverings on all windows, updated trim, doors and beautifully decorated. Spend time in the lower level family room with a fireplace and an additional bedroom, perfect for guests, along with a large bathroom featuring a walk-in shower and soaker tub. There is a nook or area for a potential kitchenette and a large laundry room with excellent storage. You will certainly appreciate all of the time and effort that has gone into making this traditional home and property something very unique and special. A gardener's delight, the property is equipped with a full irrigation system, two outdoor storage sheds, a potting area also on the South side of the house and the most delicately thought-out gardens you have ever seen! (id:49269)
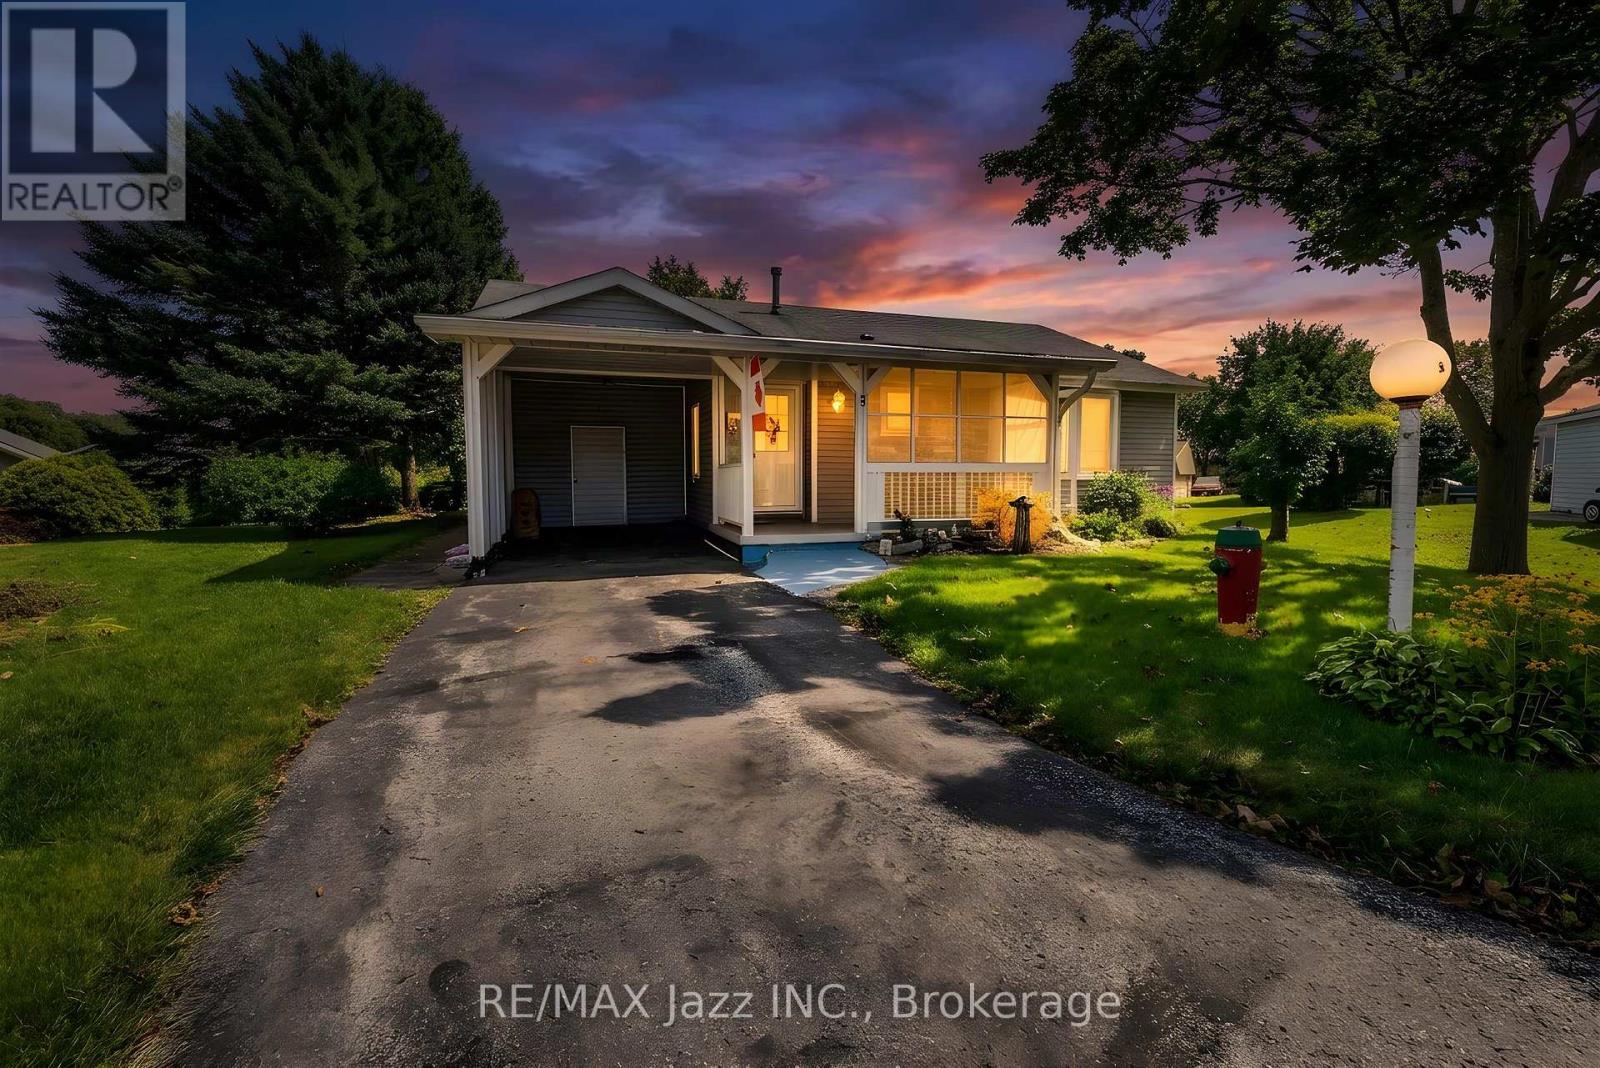
5 King Court
Clarington, Ontario
Opportunity Knocks! Welcome to this 2-bedroom, 2-full-bathroom bungalow in the highly sought-after Wilmot Creek Adult Lifestyle Community. Rarely offered, this Windjammer model presents a wonderful blank canvas for someone looking to add their own personal style and make it truly their own. Featuring a covered front porch and carport with parking for 3 vehicles, this bright home offers a spacious foyer with ample storage, open-concept living and dining areas with vaulted ceilings, and large windows providing an abundance of natural light. The living room features a walkout to the patio and private backyard, while the spacious eat-in kitchen offers ample cabinetry, generous counter space and a convenient walkout. The primary bedroom includes a large walk-in closet and 3-piece ensuite, while the spacious second bedroom offers a large double closet. Additional highlights include ensuite laundry and plenty of storage throughout. Clean and bright, this home offers an excellent opportunity to personalize and update over time while enjoying the incredible Wilmot Creek lifestyle. The monthly fee includes water, sewer and snow removal, along with access to an exceptional array of amenities including The Wheelhouse, 100+ clubs and activities, fitness facilities, tennis, pickleball, lawn bowling, scenic trails, private 9-hole golf course, indoor and outdoor saltwater pools, hot tubs, sauna, library, woodworking shop and more. An 800-seat auditorium hosts dances, theatre productions and community events, with a pharmacy and hair salon also on site. Surrounded by nature and close to the waterfront, shopping and dining, this is an excellent opportunity to create a home that's uniquely yours while enjoying everything Wilmot Creek has to offer. 2 Bedrooms | 2 Bathrooms | Windjammer Model | 3-Car Parking | Private Backyard | Vaulted Ceilings | 3-Piece Ensuite | Ensuite Laundry | 9-Hole Golf Course | Indoor & Outdoor Pools | 100+ Clubs & Activities (id:49269)
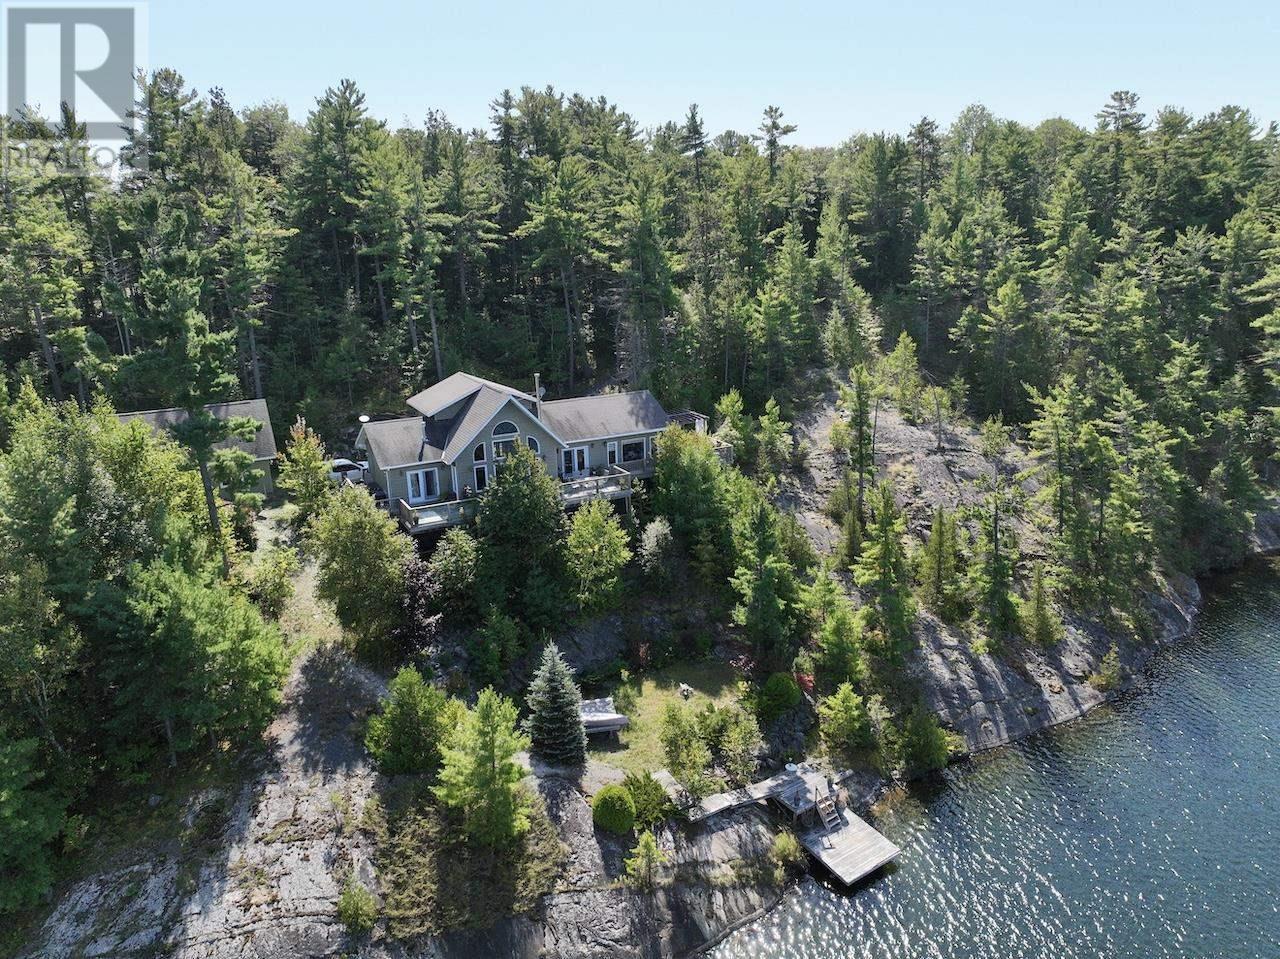
1222 South Ridge Road
Algoma Mills, Ontario
An absolute gem of a property on the much sought after Lake Lauzon, Ontario, Canada. More than 4.5 acres and 700 plus feet of shoreline located on a well treed piece of Canadian Shield. The centre point of the property is the gorgeous home with more than 2400 square feet of living space situated in a commanding position on the rocky bluff. The long 700 foot plus shoreline and location of the structures on the neighbouring lots mean absolute privacy, no visible neighbours except those safely on the other side of the bay. As an added bonus, at the end of a separate and out of sight driveway, are two rustic cabins, one with a nice deck, and a dock that with some work would be a B&B opportunitie. Guests can arrive, stay and depart without encroaching on your own privacy and peace and quiet. The main home is a harmonious blend of modern comfort and rustic charm. Spread across three floors, this home features an open concept design, connecting the kitchen, dining, and living areas. Vaulted ceilings add spaciousness while large windows flood the interiors with natural light and offer scenic views. In the kitchen stainless steel appliances and an eat-in area next to windows overlooking the lake are perfect for casual dining or food preparation. The living/dining area showcases a gas fireplace, providing warmth and ambiance. The primary bedroom on the main level features warm, earthy tones, ample storage, walk-in closet and ensuite bathroom. Real hardwood flooring throughout adds to the home's overall aesthetic appeal and easy maintenance. The property includes a 24x32, insulated and heated detached garage with finished living space above for eventual extra quest sleeping facilities or recreation room for noisy teenagers, they need their privacy as well. With 4.6 acres, over 700 feet of frontage on Lake Lauzon and extra cabins this is the perfect year round home and retreat. (id:49269)

1740-B Sprucewood Avenue Unit# 1
Lasalle, Ontario
Welcome to LA Towns — the next chapter of 1740 Sprucewood Avenue. Located at the high-tra??ic corner of Sprucewood Avenue and Malden Road in the heart of LaSalle, 1740 Sprucewood Avenue has been developed as two distinct condominium communities. 1740-A is LA Suites, completed in 2024 and now fully sold and closed out, while 1740-B is the next phase of the development. Three boutique mixeduse buildings are planned, each with only two ground-floor commercial units and residential condominium suites above. Commercial Unit 1 o??ers approximately 1,088 sq. ft. and Commercial Unit 2 approximately 1,528 sq. ft., with the ability to combine both for a larger footprint. With construction approaching, now is an ideal time to secure your space. Build-to-suit options are available, allowing the landlord to complete a customized build-out during construction and avoid the cost and disruption of retrofitting a finished unit later. The spaces are well suited for retail, medical, professional o??ice, café or restaurant, service-based businesses and other neighbourhood-focused uses. 100+ parking spaces are available just steps from the commercial entrances, with low CAMs providing an additional advantage. Potential outdoor patio space may also be available, depending on use and approvals. A rare opportunity to lease brand-new, customizable commercial space in a high-end mixed-use development with a strong LaSalle location, flexible unit sizes, built-in residential density and exceptional parking. Another development by Brotto Development Corporation and Suburban Construction & Management Ltd. For more information, please visit www.latowns.com. (id:49269)
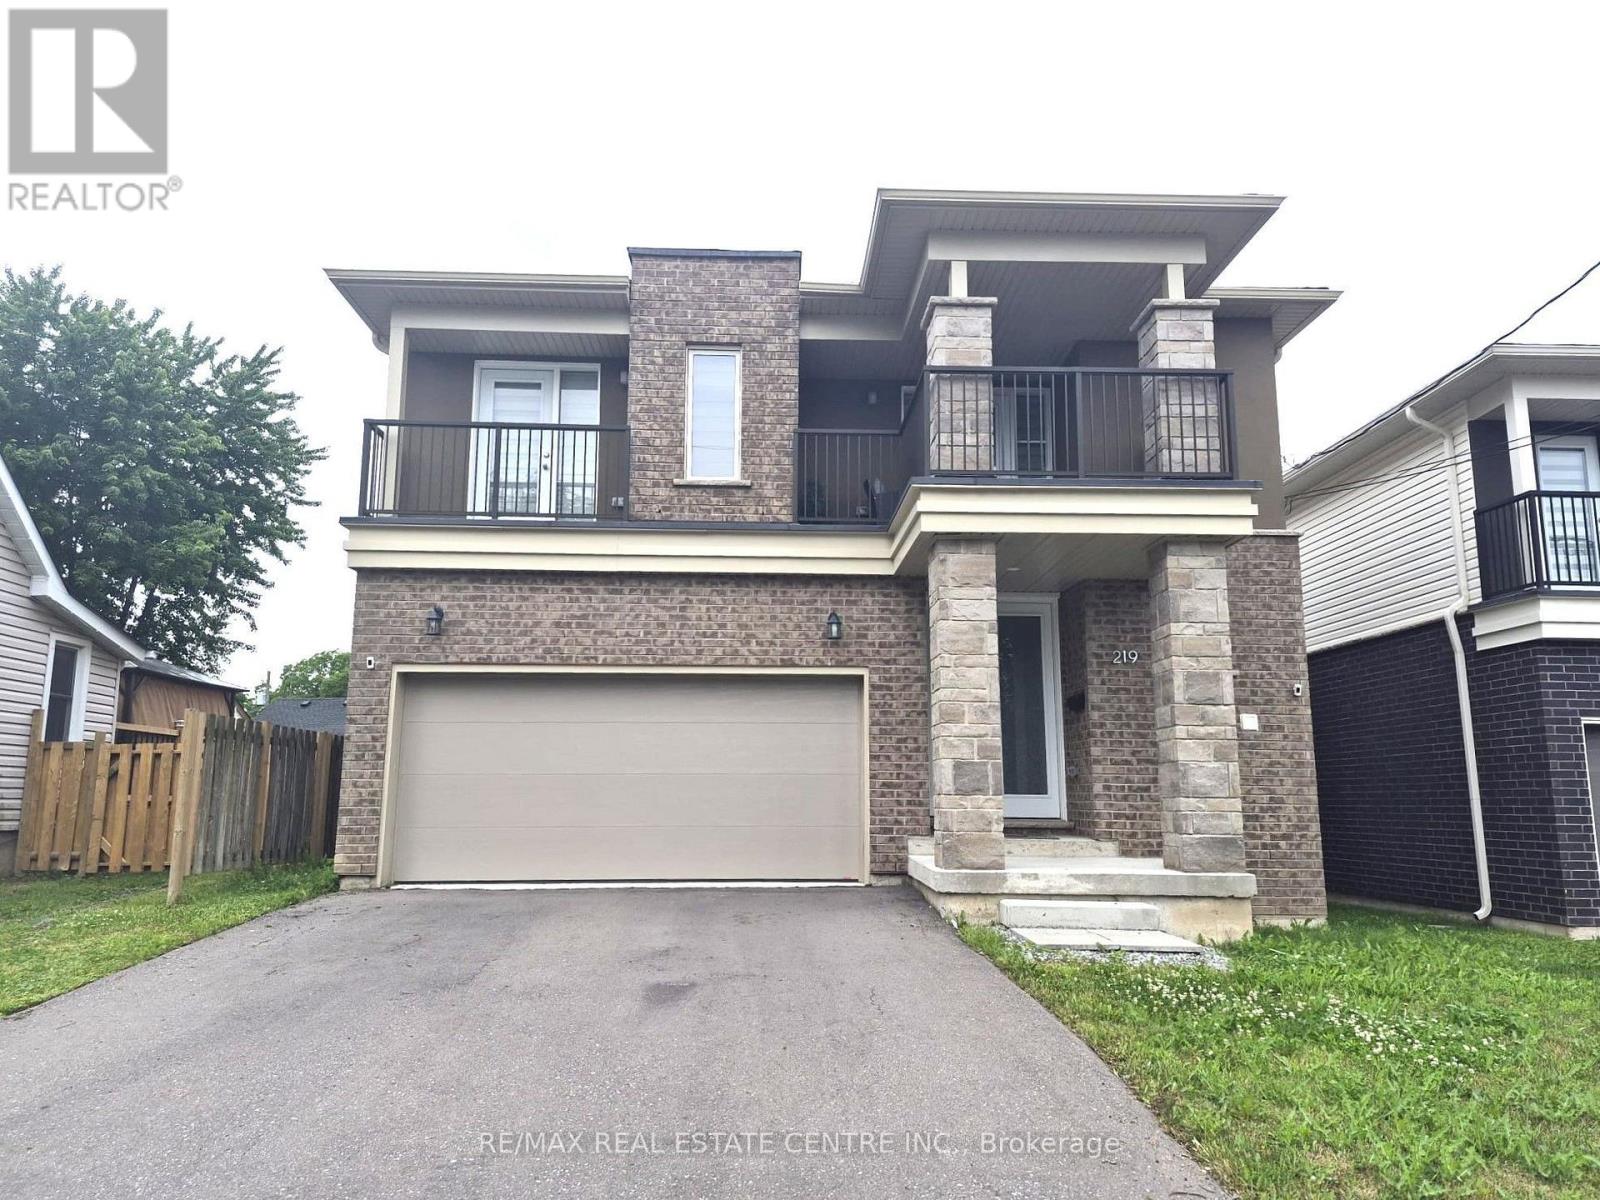
219 Taylor Street
Thorold, Ontario
This Beautiful Modern Elevation Home Features, 3 years new. 9" Ceiling On Main Floor, 4 Bedroom & 4 Bath With 3 Full Bath Upstairs. 2 Master Bedrooms & 2 Bedrooms With Jack & Jill Washroom. Open Concept Great Room Features Hardwood Floor With Elegant White Kitchen Features Stainless Steels Appliances & Built-in Centre Island. You Get 2 Bedrooms with 2 Separate Balconies. Amazing Full Size Bedrooms With Closets & Broadloom Flooring For Comfort Stay On 2nd Floor. 2 Car Garage With 4 Cars Parking On Driveway. Separate Entrance From Builder To Basement For Unit Dwelling Use In Future. Rough-In For Washroom In Basement. TARION Warranties Included. (id:49269)
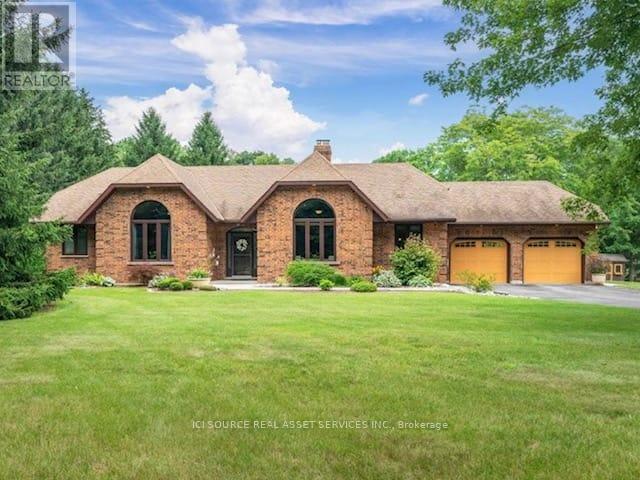
1514 Longwoods Road
Southwest Middlesex, Ontario
Country living at its finest on this stunning 39.31 acres estate, where luxury meets rural charm. This meticulously maintained 3-bedroom, 2-bathroom home seamlessly blends sophisticated design with practical comfort. The heart of the home showcases a gourmet kitchen featuring a generous island, dedicated coffee bar, and premium appliances, perfect for the culinary enthusiast. Entertaining is effortless with your choice of formal dining room or casual breakfast are. The main floor living captivates with its dramatic floor-to-ceiling stone fireplace, enhanced by custom built-in cabinetry and warm engineered walnut flooring. Retreat to the primary suite, where vaulted ceilings create an airy atmosphere, complemented by dual closets and a luxurious ensuite bathroom. Two additional bedrooms and a second 5-piece bathroom complete the main level, along with the convenience of main-floor laundry and direct garage access. The lower level offers versatile living spaces, including an executive office and art studio, flowing into an inviting family room with a propane fireplace. A spacious games room and ample storage enhance the basements functionality. Step outside to your private 39-acre sanctuary, featuring: mature trees and meandering trails, a workshop/barn with hydro and water, dedicated garden sheds and animal barns/shelters. 20 acres of fertile farmland and second driveway access add convenience. Geothermal heating & cooling, municipal water, zoned A1. *For Additional Property Details Click The Brochure Icon Below* (id:49269)
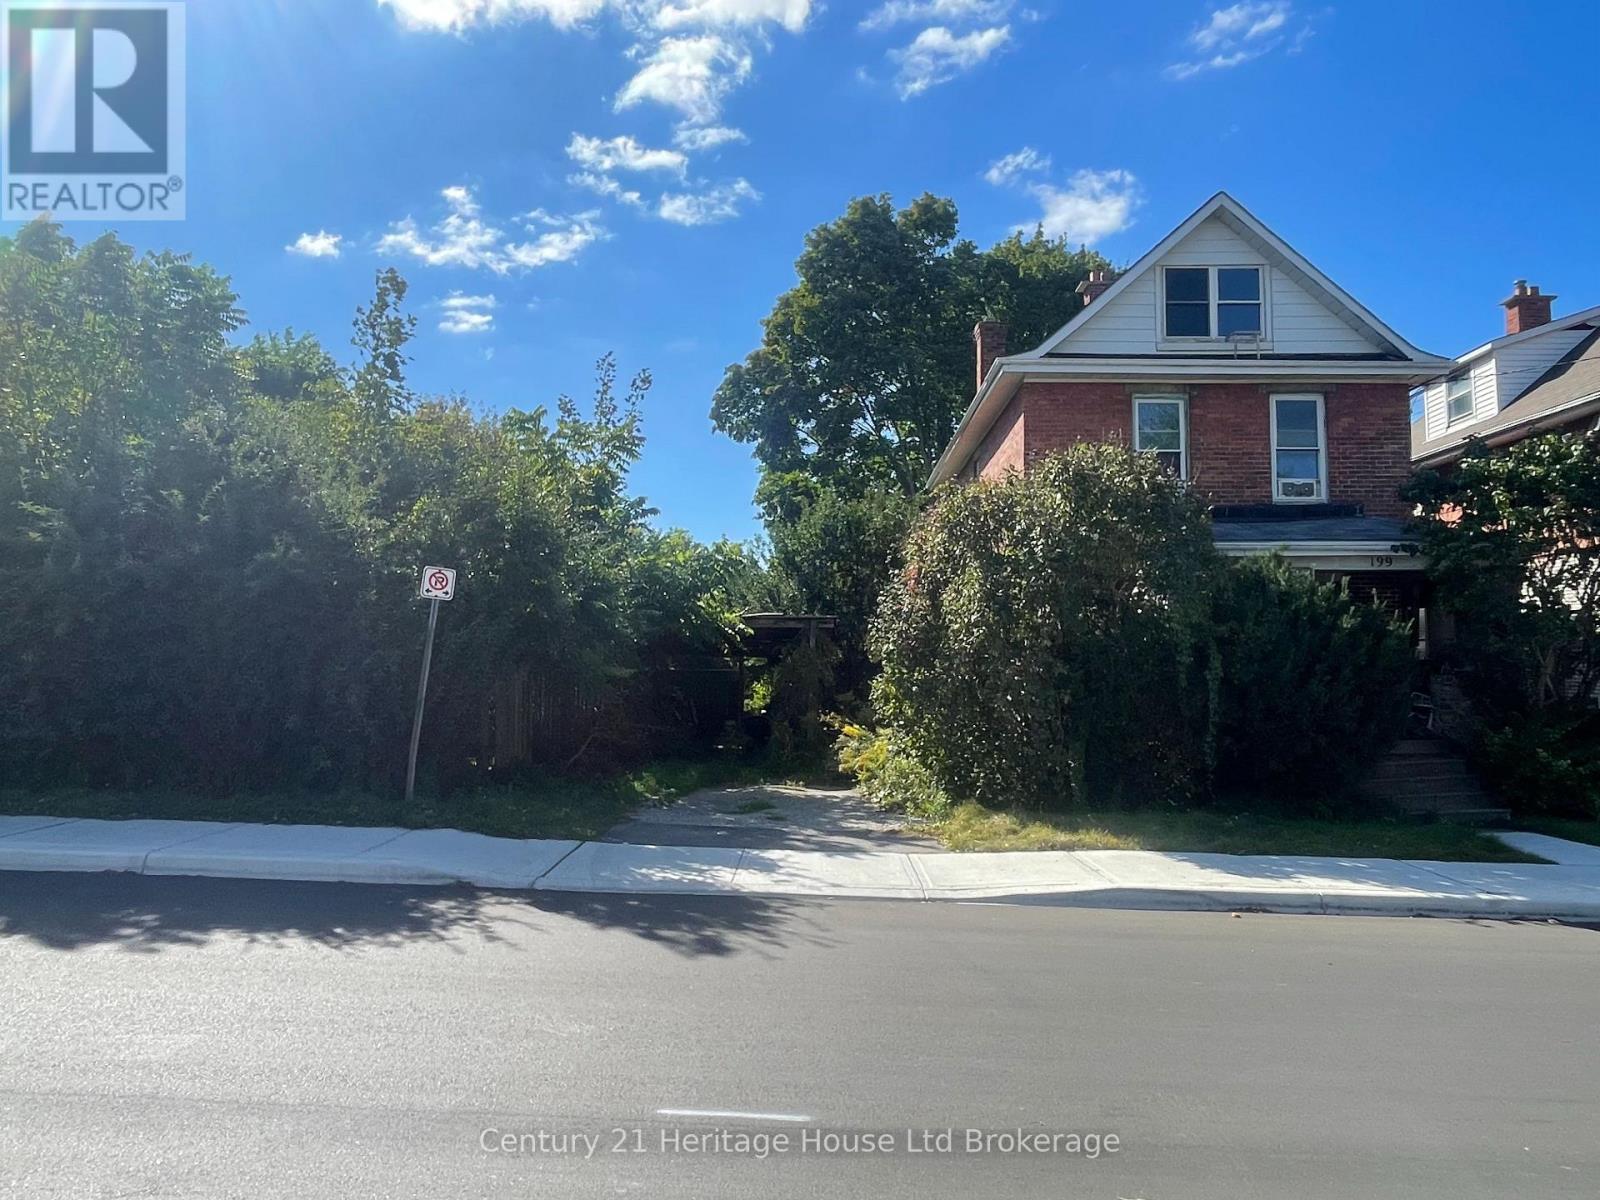
199 Wellington Street N
Woodstock, Ontario
A Rare Opportunity on a 94-Foot-Wide Lot in a Mature Woodstock Neighbourhood! Bring your vision, tools, and creativity to 199 Wellington St. N.! Situated on an impressive 94-foot-wide lot, this two-storey home offers an excellent opportunity for renovators, contractors, investors, flippers, or buyers looking to enter the market and create a home that reflects their own style. The property is being sold as is where is condition and will require improvements, making this a chance to purchase at a price point that allows you to take on the work and build value through renovation and updates. Whether you're looking to renovate and make it your own, improve the property as an investment, or explore the possibilities offered by the generous lot, there is plenty of room to bring your ideas to life. Located in a mature established neighbourhood with parks nearby and convenient access to a wide range of amenities, this property puts you close to the everyday essentials while offering the opportunity to create something special. For buyers priced out of turnkey homes, first-time buyers with renovation plans, experienced renovators, contractors, or those looking for their next project, this is an opportunity to get into an established Woodstock neighbourhood and add value over time. Priced with the condition and required improvements in mind - come see the potential and make 199 Wellington St. N. yours! *Property is being sold As-Is, Where-Is with no representations or warranties from seller* (id:49269)
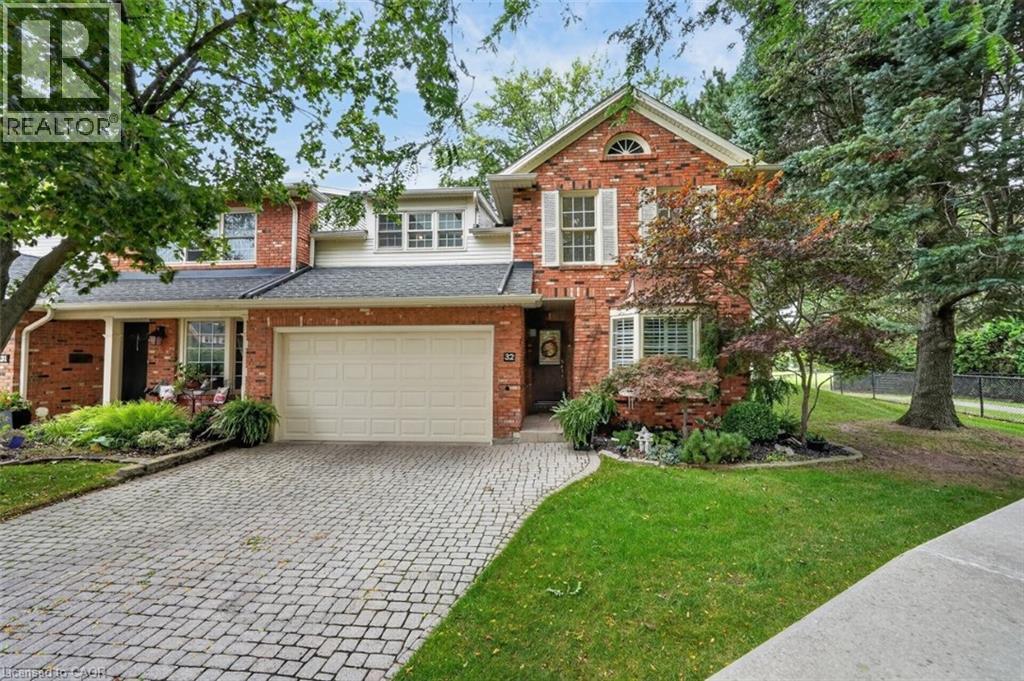
5 Carn Castle Gate Unit# 32
St. Catharines, Ontario
YOUR PRIVATE PARKSIDE ESCAPE…Located in the sought-after Harbour Pointe Community, 32-5 Carn Castle Gate, St. Catharines is found tucked away in a peaceful, quiet enclave. Imagine having LAKE ONTARIO, Lakeside Park Beach, Port Dalhousie Pier Marina, Yacht Club restaurant, harbour, parks, waterfront trails, restaurants, and the unmistakable charm of Port Dalhousie w/all it has to offer, just a short stroll away. This impressive END UNIT boasts LAKE VIEWS, over 2,700 sq ft, 4 bedrooms & 3 baths, giving you exceptional space to live, entertain & unwind. Hardwood flows throughout the main level, where the kitchen features an island, brkfst bar, wall pantry, cooktop, BI oven & microwave, pot lights & undermount lighting. A separate dining area and inviting family room w/GAS FIREPLACE & WET BAR create plenty of room to gather, while a convenient MF BEDROOM (or den), 3-pc bath & laundry room w/inside entry from the attached garage add everyday ease. Updated staircase w/new railings lead to the second level, where you’ll discover even more room to relax - spacious LOFT living room w/wet bar, enclosed SUNROOM w/LAKE VIEWS and overlooking the park, oversized windows providing abundant natural light, plus two updated SKYLIGHTS. Completing the upper level are three bedrooms, including the primary retreat featuring a walk-in closet and 4-pc ensuite w/HEATED FLOOR & towel rack, large WALK-IN shower, along w/an additional 4-pc bath. Downstairs, a generous RECREATION ROOM adds another place to escape, w/workshop and storage space nearby. Outdoors, enjoy a covered rear patio facing the park, plus access to the residents’ private INGROUND POOL area. Condo fees include water, special Cogeco pricing, high speed internet, roof, snow removal & more. Enjoy morning walks by the water, a sunny boat cruise, dinner in the village, and relaxed weekends at the lake as part of everyday life. Some images virtually staged. CLICK ON MULTIMEDIA for video tour, drone photos & more. (id:49269)
166 Krieghoff Avenue
Markham, Ontario
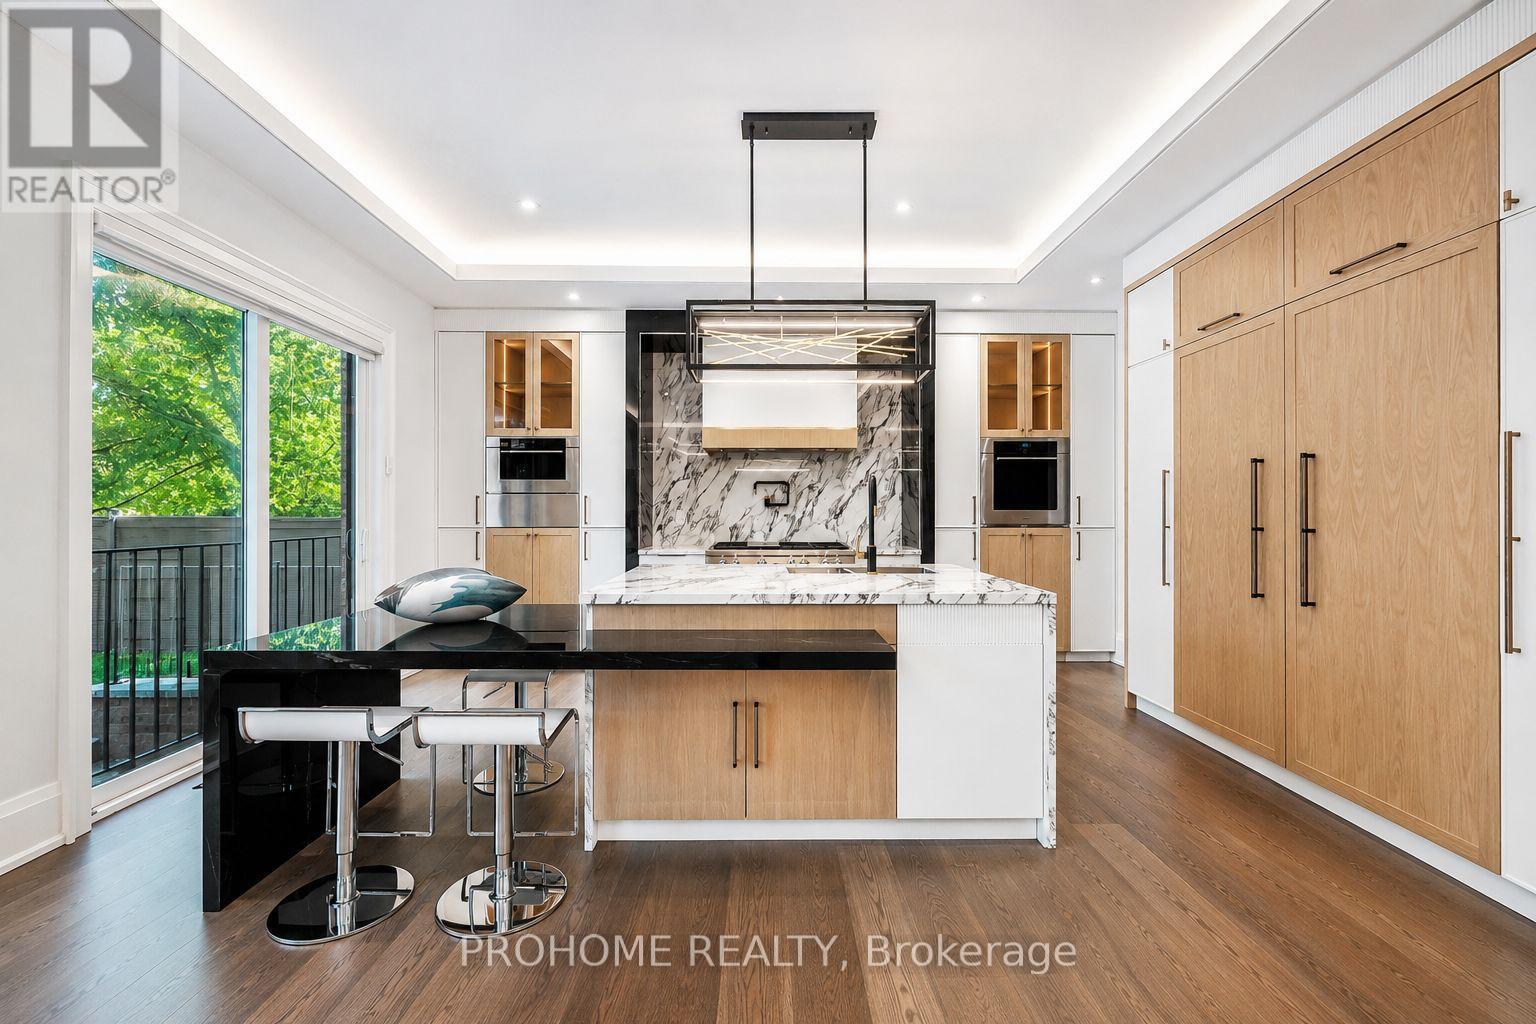
A Masterpiece of Luxury Living in Prestigious Unionville! Brand-new custom residence offering over 6500 sq. ft. of exceptional living space, including approx. 4,460 sq. ft. on the main & second levels plus a beautifully finished 2,065 sq. ft. basement. Featuring 5+2 bedrooms, each with its own ensuite and heated floors, this extraordinary home showcases refined craftsmanship, timeless design, and modern luxury throughout. A grand stone façade and impressive 9' solid mahogany double entrance door open into a magnificent light-filled foyer. Expansive windows and strategically placed skylights highlight designer chandeliers, custom-fabricated slab vanity sinks, elegant white ash hardwood floors, cozy gas fireplaces, and a dramatic red oak mono-stringer open-riser staircase with LED lighting. The gourmet kitchen is equipped with top-of-the-line appliances and complemented by a second wok kitchen, ideal for both everyday family living and elegant entertaining. The luxurious primary suite offers a spacious walk-in closet and a spa-inspired 7-piece ensuite with heated floors and an automatic toilet. A second-floor laundry room adds convenience, while the upper-level sitting area creates a peaceful retreat for reading, meditation, or quiet relaxation. The fully heated walk-up basement is an entertainer's dream, complete with a spacious games room, large theatre room, wet bar/kitchen, and two additional bedrooms. Located in one of Unionville's most prestigious and established communities, close to top schools, parks, Main Street Unionville, boutique shops, restaurants, cultural events, Unionville GO Station, and everyday amenities. A rare opportunity to own a truly exceptional custom home in the heart of Unionville. (id:49269)
304 - 716 Kingston Road
Toronto, Ontario
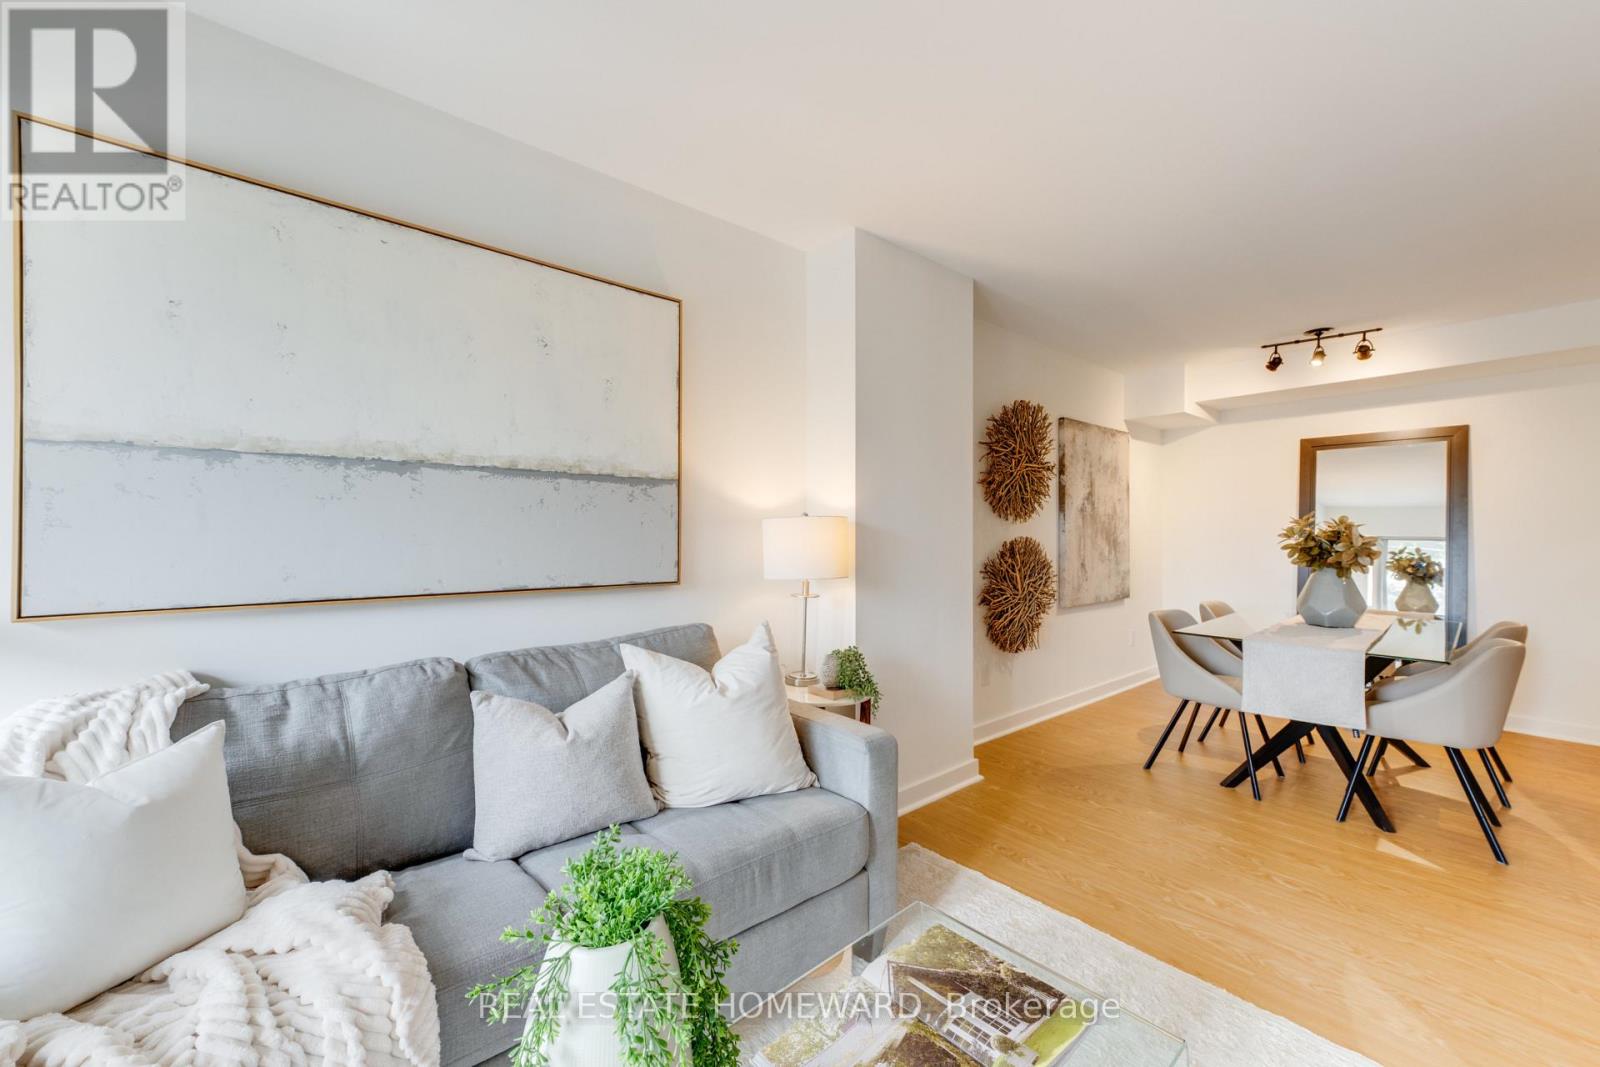
Set within an intimate boutique building, this sun-drenched two-bedroom residence at 716 Kingston Road offers a rare blend of light, layout, and location in Toronto's coveted Upper Beaches corridor. The south-facing suite maximizes natural sunlight throughout the day and features a thoughtfully designed, efficient floor plan that opens seamlessly onto a private balcony. Complete with an included parking space and private storage locker, this home offers quiet, low-density living without sacrificing urban convenience. Positioned just steps from TTC buses, Main Street TTC station, and Danforth GO Train, commuting downtown is effortless, while nature lovers will appreciate being minutes from Woodbine Beach, the boardwalk, and the serene trails of Glen Stewart Ravine. Surrounded by iconic local spots like The Big Carrot, cozy neighborhood cafés, and vibrant dining options, this bright sanctuary isn't just a condo-it's a rare boutique living experience in one of the east end's most walkable and sought-after neighborhoods. (id:49269)
4000 Medland Drive
Burlington, Ontario
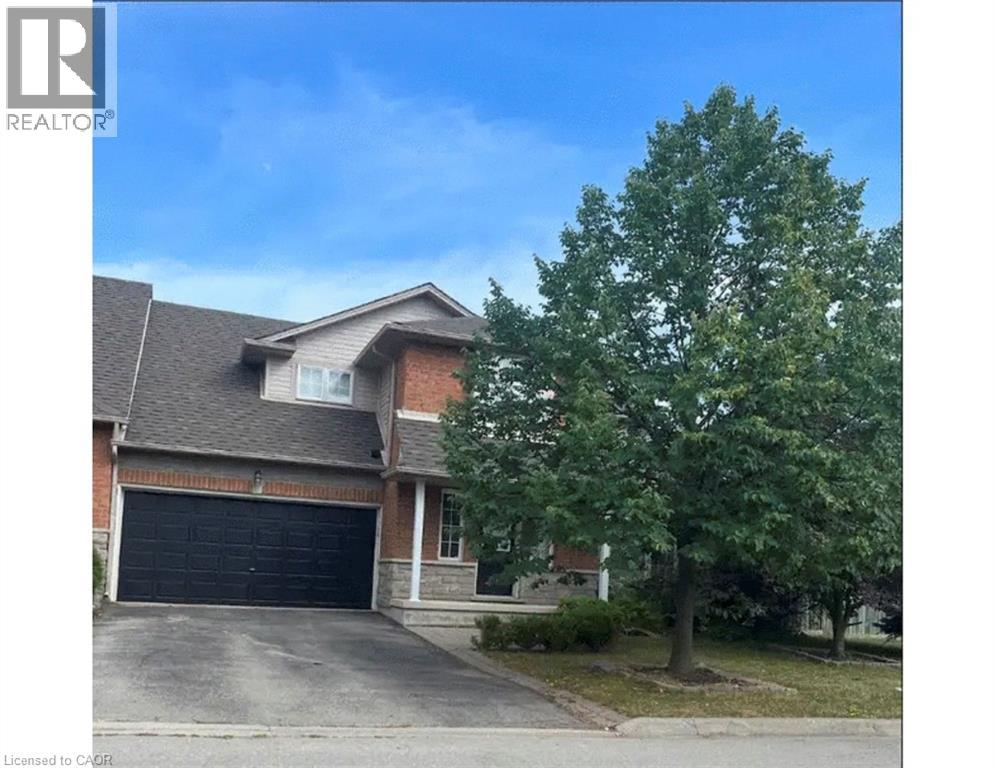
Spacious 3 bedroom end unit townhome on double lot in Millcroft. 2 and 1/2 baths. Double garage and driveway. Fully finished basement with bar. Hardwood floors. 5 Newer appliances. private yard backing onto ravine. a/c. Hot tub. No sidewalk. Flexible closing. A must see. (id:49269)
940 Gorton Avenue
Burlington, Ontario
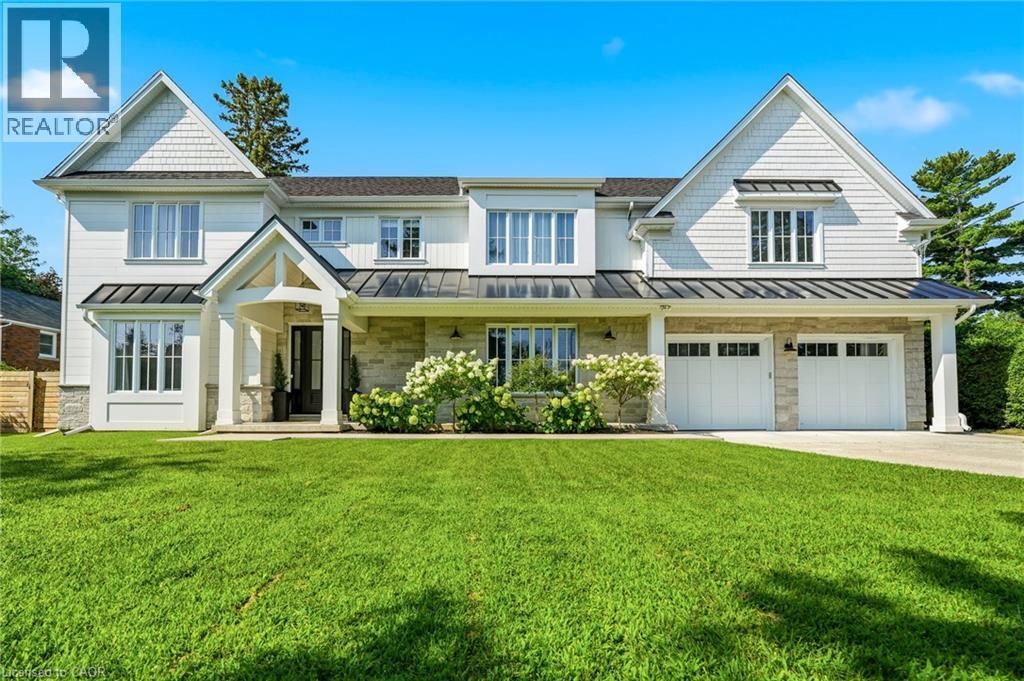
Gorgeous modern farmhouse on a rare double lot on a beautiful tree-lined street in desirable Aldershot. This exceptional home was rebuilt from the foundation up, offering the quality and comfort of true new construction with timeless design and luxury finishes throughout. Featuring a stunning off-white Hardie board exterior, 9-ft ceilings and remote motorized blinds throughout, the home blends elegance with modern convenience.The beautiful open plan kitchen, living and dining room is perfect for entertaining, offering a bright and airy layout designed for everyday living. Offering 5 bedrooms and 6 bathrooms, this spacious home easily accommodates family and guests. The bedrooms include a convenient ground floor guest suite with ensuite, perfect for visitors or for those who prefer to avoid stairs.The double garage includes a bonus workshop or additional storage space at the rear, ideal for hobbyists or extra organization. The backyard is a private retreat with a saltwater pool featuring full-length steps and a separate swim spa, creating the ultimate space for relaxation and entertaining. Just minutes to scenic walking trails, the marina, Burlington Golf & Country Club, Go Train Station and excellent schools, this exceptional property combines luxury living with an unbeatable location. (id:49269)
14 Williamsburg Road Unit# 47
Kitchener, Ontario
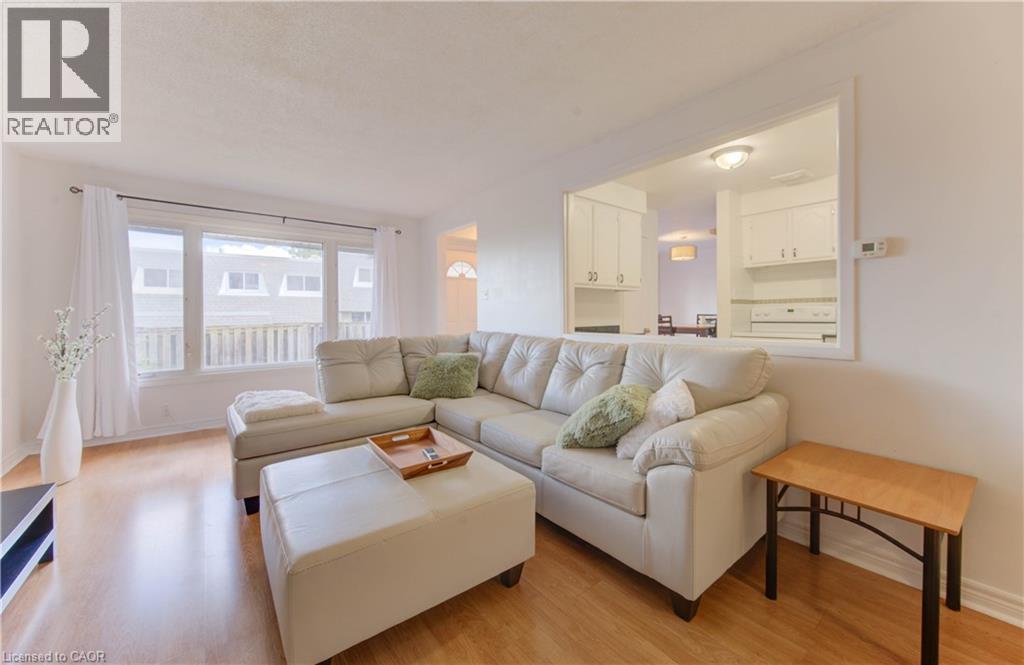
Welcome to 47-14 Williamsburg Road — a spacious 3-bedroom townhouse condo offering a functional layout, private fenced yard, covered parking and plenty of room to make your own. The main floor features separate living and dining areas, providing comfortable space for everyday living and entertaining. The bright kitchen offers granite countertops, ample cabinetry and storage, while convenient main-floor laundry and a powder room complete the level. Upstairs, you'll find three generously sized bedrooms and a full 4-piece bathroom with a soaker tub. Need even more space? The partially finished basement adds two additional bonus rooms plus storage — ideal for a home office, gym, playroom, hobby space or whatever fits your lifestyle. Step outside to your own private fenced yard, giving you space to relax, BBQ or enjoy the outdoors right at home. Covered parking adds everyday convenience, while the condo fees include water, building insurance, common elements, parking, property management, roof and snow removal. Conveniently located close to shopping, schools, public transit, parks, everyday amenities and major routes. Three bedrooms. Multiple living spaces. A basement. A private yard. Covered parking. If you've been searching for more space at an approachable price point, this one deserves a closer look. (id:49269)
903 Concession 13 Townsend
Simcoe, Ontario
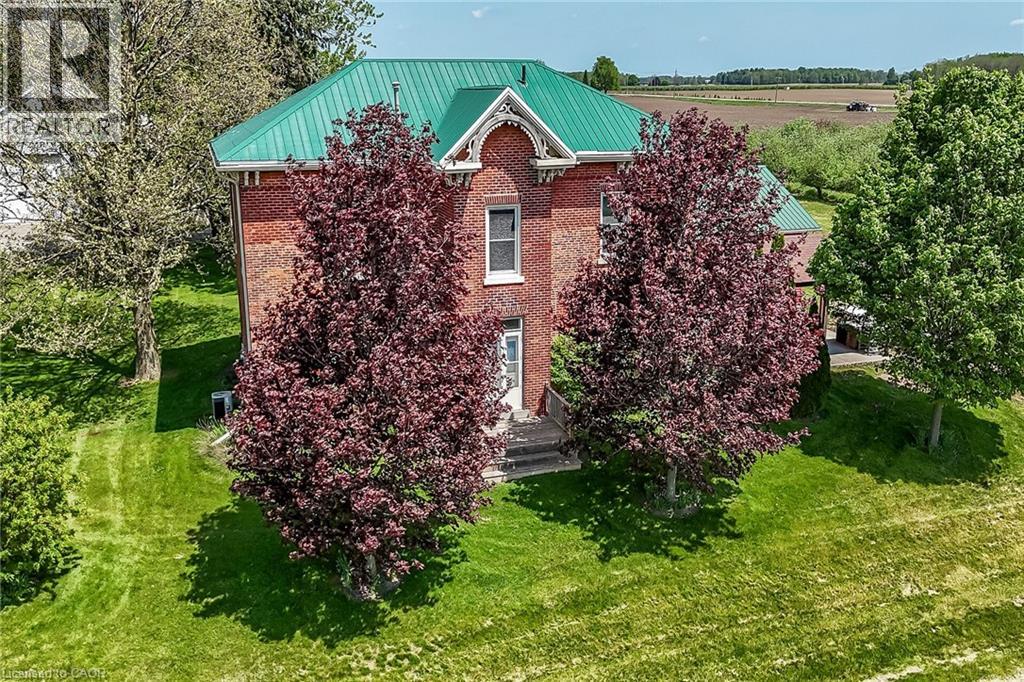
Exquisitely presented, Beautifully updated Circa 1875 – 5 bedroom, 3 bathroom Century home set on a picturesque 1.44-acre lot on sought-after Conc 13 situated perfectly on hilltop surrounded by apple orchards. This stunning property was professionally renovated in 2023 by “Kreekside Construction” and featured on HGTV’s “Farmhouse Facelift” Season 3, blending timeless character with modern comfort. Great curb appeal with triple brick exterior & complimenting siding attached 27’ x 40’ heated garage, masterfully designed outdoor entertaining area with covered concrete patio area, & tasteful landscaping. The flowing interior layout includes approximately 3126 of distinguished living space highlighted by chef inspired kitchen with cabinetry by “DeBoer’s”, tile backsplash, & S/S appliances, formal dining area, main floor living room, family room with fireplace hearth, welcoming foyer with extensive built-ins, 2 pc bathroom & desired MF laundry. The upper level features 5 bedrooms, office area, gorgeous 4 pc bathroom with tile shower surround, & 2nd level rec room adding a flexible living space option. The utility style basement provides ample storage. Highlights include furnace 20', A/C 21', flooring, decor, mechanicals, foundation, great drilled well, heated garage, steel roof, brick exterior, lighting, fixtures, & more! Conveniently located minutes to Simcoe amenities & easy access to 403. Must view to appreciate the attention to detail that is evident throughout. A rare opportunity to own a Truly Exceptional Simcoe Century Home! (id:49269)
44 - 3415 Uplands Drive
Ottawa, Ontario
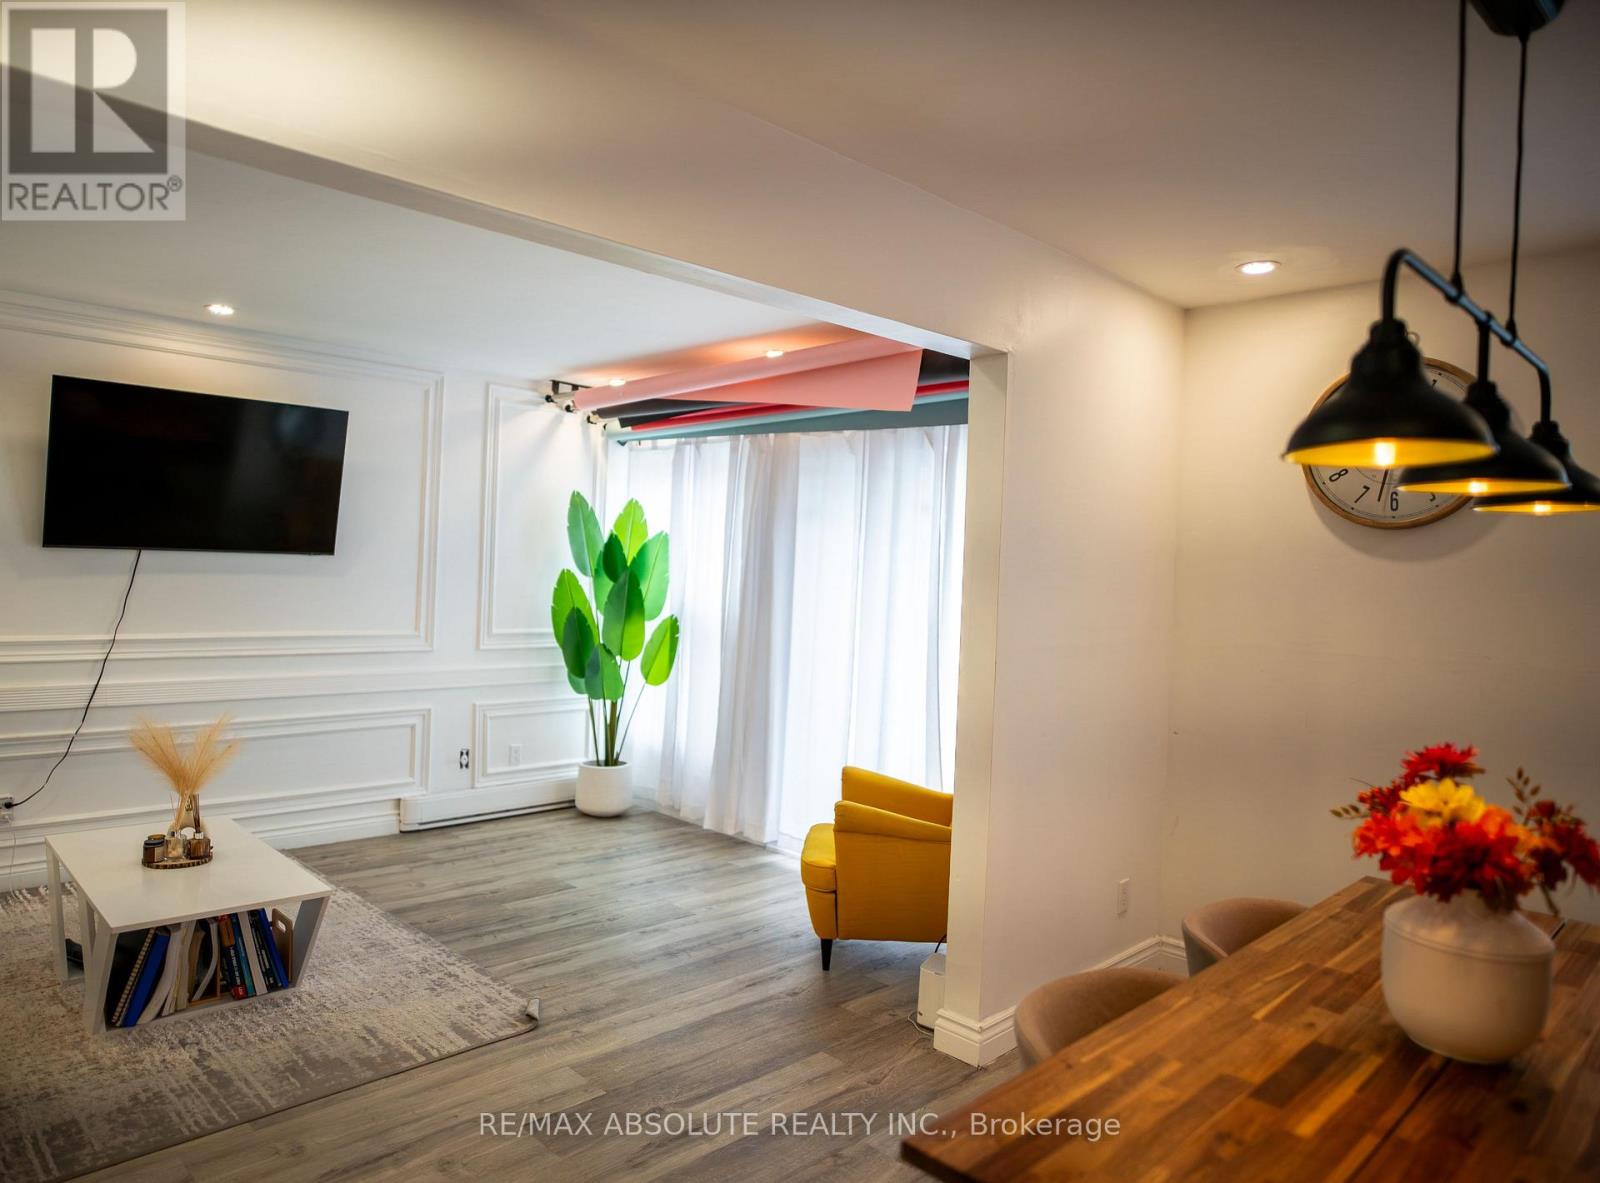
Turn-key, fully renovated 3 bed, 2 full bath condo townhouse. This is a great opportunity to capitalize on the new upgrades of this community. With fresh modern refacing and a large, private second floor composite deck, this fully renovated unit is ready to be enjoyed! Vinyl plank flooring throughout. Modern, bright kitchen and dining room with accent wall perfect for entertaining. Attention to detail in the spacious living with custom wall moulding that opens onto a beautiful patio large enough to accommodate a dining set and lounge furniture! Covered parking right at your front door. The condo downtown is perfect for those looking to live in a prime location with no maintenance! Book your showing today! (id:49269)
54 Country Hill Drive Unit# 103
Kitchener, Ontario
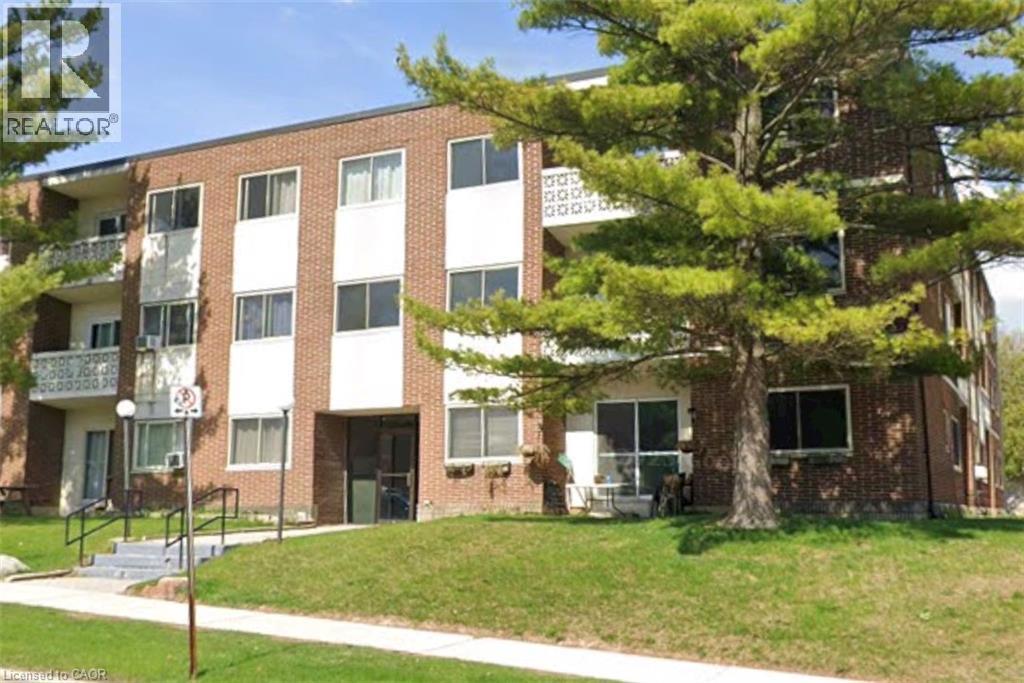
Well-maintained 2-bedroom apartment offering a great blend of comfort and convenience. This bright and spacious unit features two generously sized bedrooms, 1.5 bathrooms, a welcoming living area, and a full kitchen with ample cabinet and storage space. Additional features include convenient on-site coin-operated laundry. Ideally located and an excellent choice for students, faculty, or professionals seeking a comfortable home in a highly desirable area. Minimum one-year lease required. Optional 1 included surface parking space available for $65/month. (id:49269)
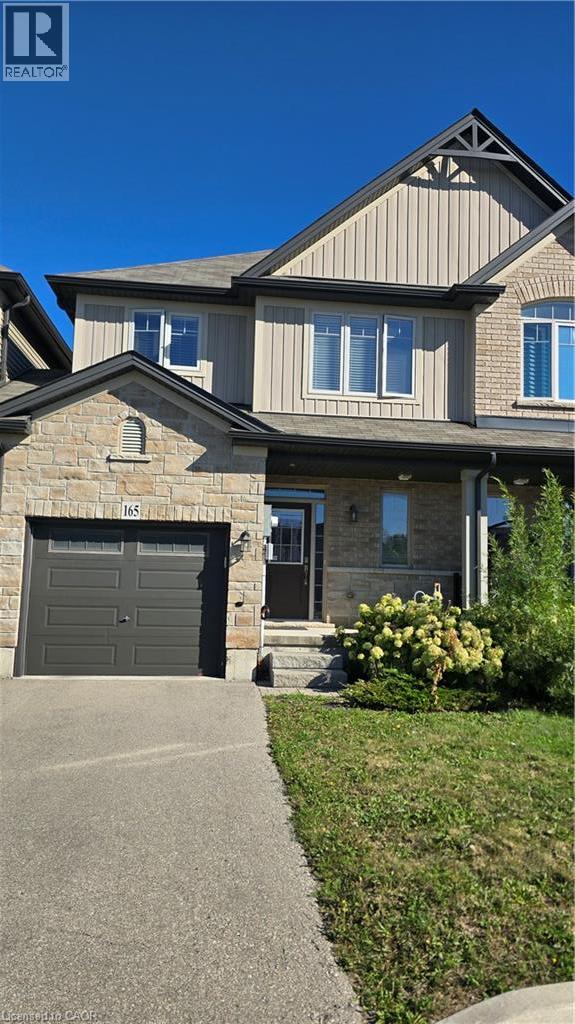
165 Fall Fair Way
Hamilton, Ontario
Welcome to 165 Fallfair Way, Binbrook! This bright and spacious 3-bedroom, 2-full-bath townhouse is located in a desirable, family-friendly neighborhood and offers a comfortable, functional layout ideal for families or professional tenants. The main floor features a spacious kitchen with stainless steel appliances, ample cabinetry and generous workspace, overlooking the inviting living and dining areas. Freshly painted and move-in ready, the home offers well-proportioned bedrooms, plenty of natural light and a private interior entrance from the garage for added convenience. Enjoy easy access to schools, parks, shopping, restaurants, major retailers and everyday amenities. A wonderful opportunity to enjoy comfortable living in a growing Binbrook community. Tenant to pay all utilities. No smoking. Tenant to provide a completed rental application, employment/income verification, credit information and references as requested. (id:49269)
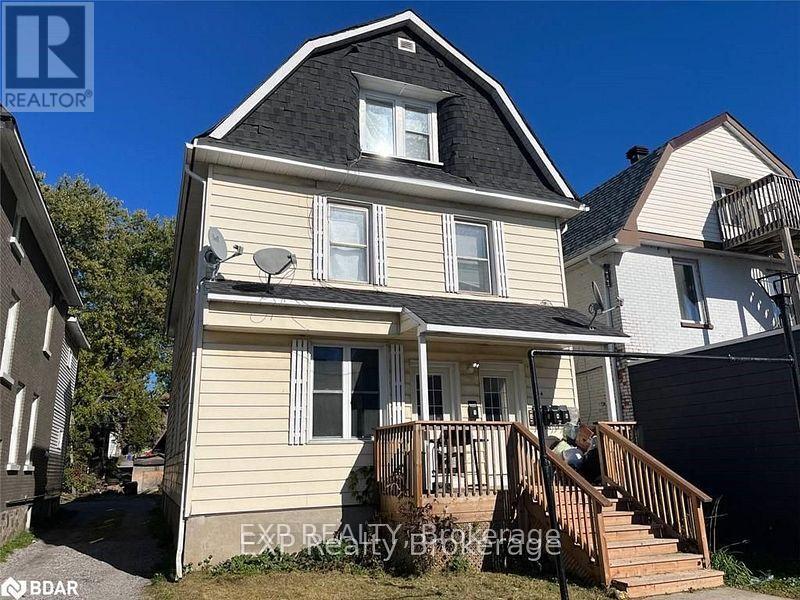
444 Main Street E
North Bay, Ontario
Attention Investors! Solid five unit investment property, featuring a desirable unit mix: one 3 bedroom unit, two 2 bedroom units and two 1bedroom units. Conveniently located across from GoodLife Fitness, with onsite parking for added tenant convenience. A great opportunity to add a multi unit income property to your portfolio. (id:49269)

199 Summit Ridge Drive
Guelph, Ontario
**Welcome to elevated living in Guelph's sought-after East End!** Beautifully maintained and freshly painted, this impressive detached home offers exceptional space, style, and versatility for today's modern family. Step inside to discover a bright, inviting interior featuring **rich hardwood flooring throughout the living and dining areas**, expansive windows that fill the home with natural light, and a beautifully upgraded kitchen showcasing **granite countertops and upgraded cabinetry**. An elegant **upgraded hardwood staircase** adds a refined touch, while the **carpet-free main and second floors** create a sleek and sophisticated feel throughout. The thoughtfully designed upper level offers a spacious primary retreat complete with a **walk-in closet and luxurious 4-piece ensuite**, along with two additional generous bedrooms, a full bathroom, a separate family room, and a dedicated office-perfect for working from home. A convenient **walkout provides direct access to the private backyard**, creating an ideal setting for outdoor entertaining and family enjoyment. Exterior pot lights enhance the home's curb appeal and create a welcoming presence in the evening. Adding exceptional value is the **legal finished basement**, offering a versatile layout with a recreation area, kitchen, bedroom, and3-piece bathroom. Ideal for extended family, guests, multigenerational living, or potential rental income, this additional living space offers outstanding flexibility. Equipped with a **200-amp electrical panel**, this home is designed to meet the demands of modern living. Ideally situated close to **schools, parks ,trails, shopping, transit, and major amenities**, it combines convenience with an exceptional lifestyle in one of Guelph's desirable neighbourhoods. (id:49269)
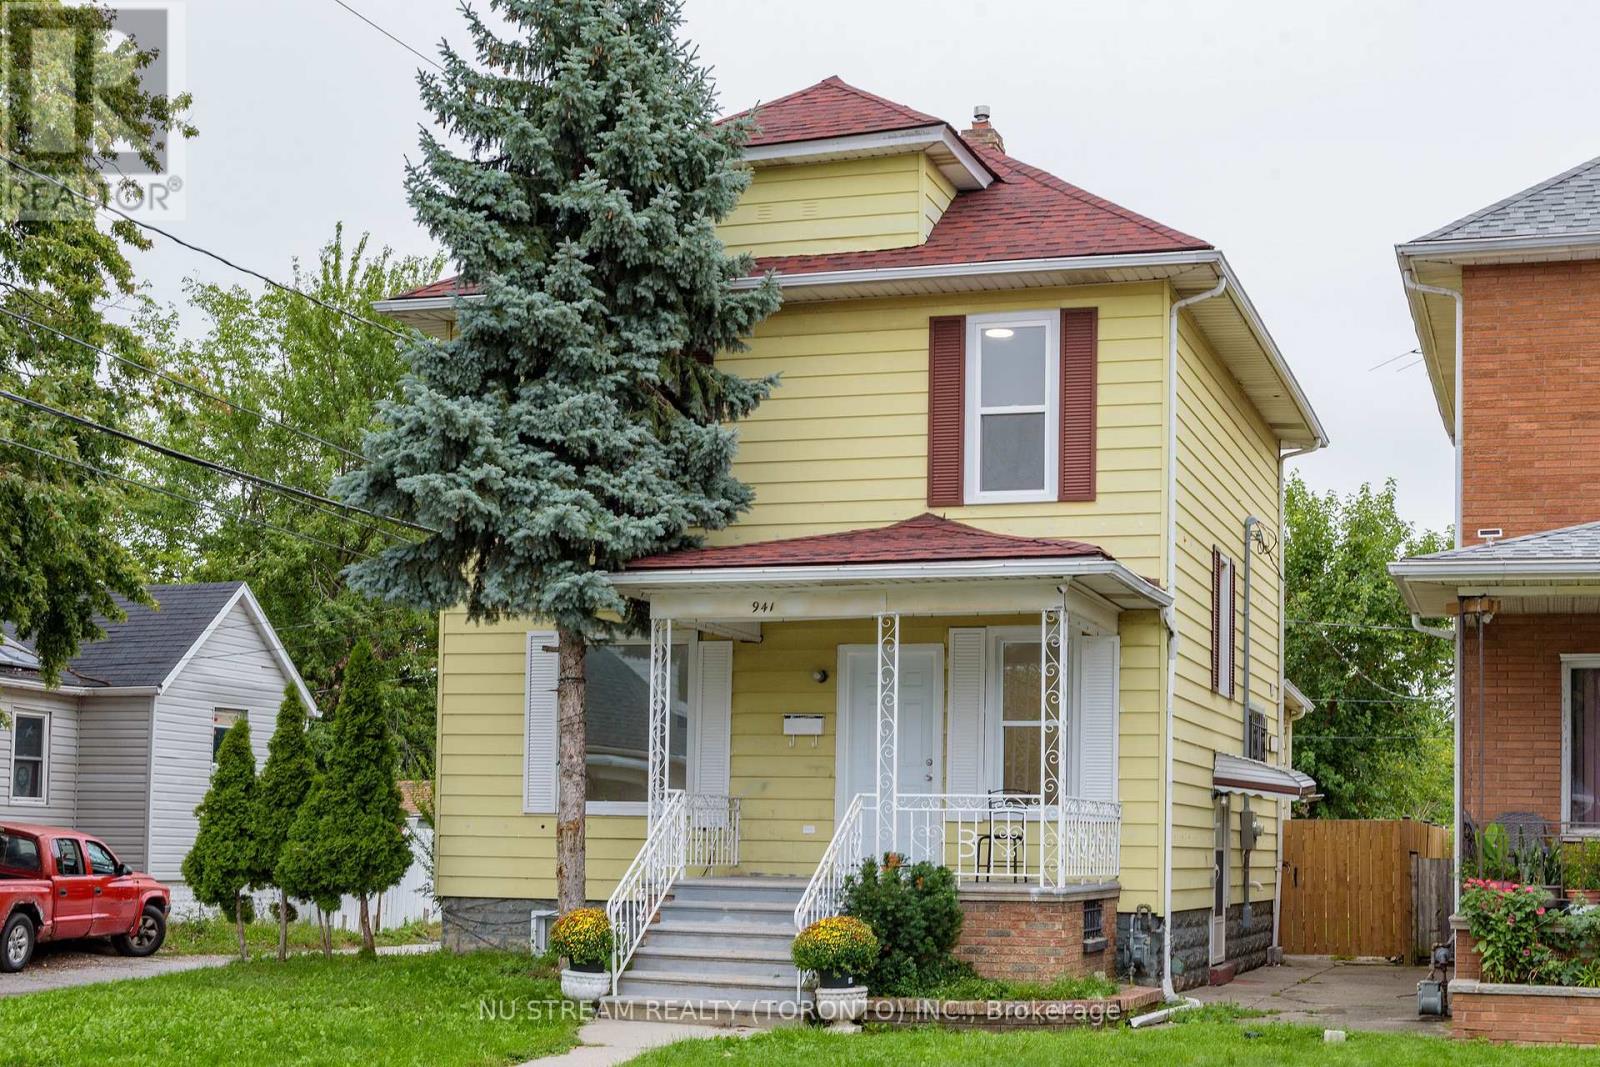
941 Cataraqui Street
Windsor, Ontario
ATTENTION FIRST-TIME BUYERS, RETIREES& INVESTORS! Spacious, recently fully updated 2-storey home in the heart of Windsor, offering 5 bedrooms, 1 full bath & 2 half baths on a good-size lot with huge fenced backyard and alley access. Main floor features 2 bedrooms or a family room and 1 BR, a renovated kitchen with quartz countertops & new appliances, a bright dining area, large windows, new vinyl flooring, LED lighting & a 2-pc bath. 2nd floor offers 4 generous bedrooms & 1 updated full bath. Drywall-finished basement with a separate entrance, lot windows, large laundry room & potential for an in-law suite/income-generating unit with a living room, bedrooms & a full bath rough-in. Major updates include a brand-new 200-amp electrical panel & wiring, all-new plumbing, ductwork, spray foam basement insulation & additional insulation, including attic insulation. Alley access on the side and rear offers excellent ADU potential, with space to build a new 2-bedroom, 2-bath unit (subject to buyer verification) or for rental use. Within walking distance of the Detroit Riverfront, Caesars Windsor & Windsor Little Italy Town, offering potential for Airbnb or short-term rental use. Prime location close to the river, lake, trails, parks, shopping, famous restaurants, public transit & schools. Ideal for a large family, investors, retirees or those seeking future rental income potential. Don't miss this exceptional opportunity! (id:49269)
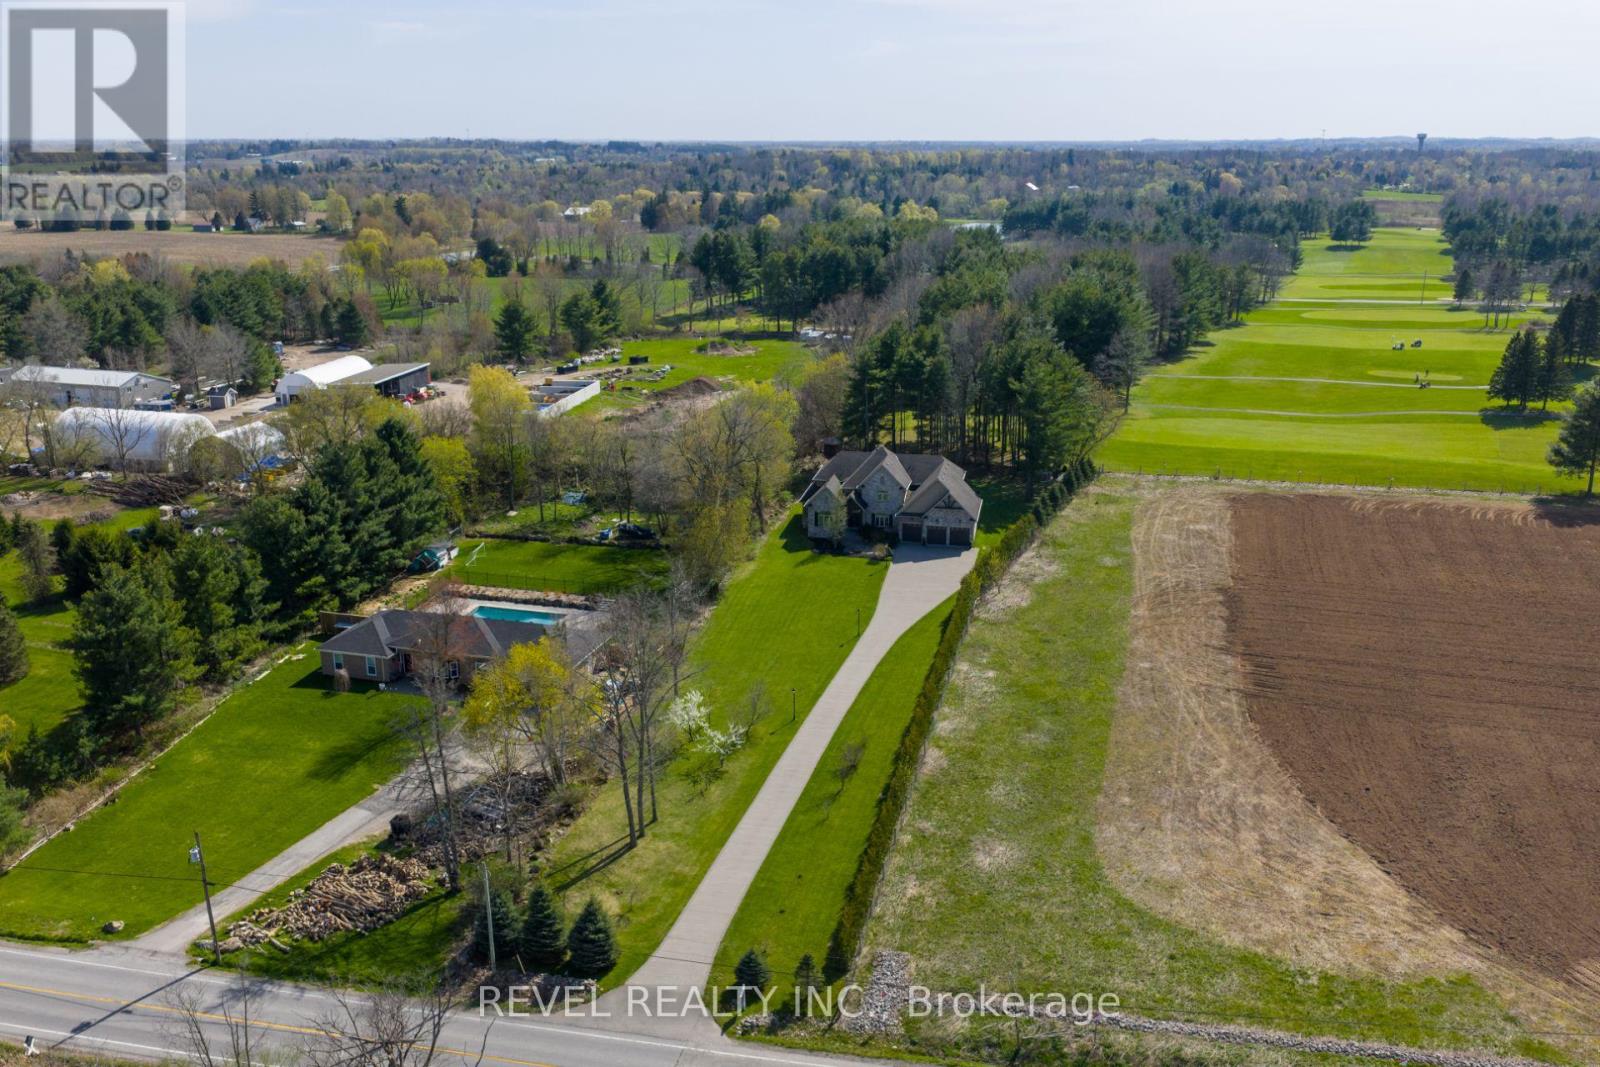
1505 Milburough Line
Hamilton, Ontario
Set On A Spectacular Private 1-Acre Lot, Backing Onto Scenic, Carlisle, Golf Course, 1505 Milburough LineOffers An Extraordinary Blend Of Luxury, Privacy, And Resort-Style Living In The Prestigious Community OfCarlisle. Showcasing 4200 Sq Ft above grade and another 2400 sq ft in the basement, This Custom-BuiltStone And Brick Residence Features Exceptional Craftsmanship And Designer Finishes Throughout. Soaring10-Foot Ceilings, Expansive Windows, And A Stunning Two-Storey Great Room With Stone Fireplace AndExposed Wood Beam Accents Create A Warm Yet Grand Atmosphere Filled With Natural Light From ItsDesirable Southwest Exposure. The Chef-Inspired Kitchen Is Designed For Entertaining And Everyday LivingWith Premium Bosch Appliances, A Large Centre Island, Walk-In Pantry, And Refined Modern Finishes. TheMain Floor Primary Retreat Offers A Spa-Like Ensuite With Heated Floors, While The Home Overall Features4+2 Bedrooms And 4.5 Bathrooms. The Fully Finished Lower Level Expands The Living Space With A LargeRecreation Area, Two Additional Bedrooms, Gym Space, 3-Piece Bathroom, And Ample Storage. Outside, The Backyard Is A True Private Oasis Featuring A Heated Latham Fiberglass Saltwater Pool Installed In2022, Surrounded By Peaceful Views And Mature Landscaping. Additional Highlights Include A 3-CarAttached Garage And Parking For Up To 12 Vehicles. Ideally Located Close To Conservation Areas, GolfCourses, Trails, Dining, And Everyday Amenities, With Convenient Access To Major Highways ForCommuters, This Exceptional Estate Offers Luxury Country Living Without Sacrificing Convenience. (id:49269)
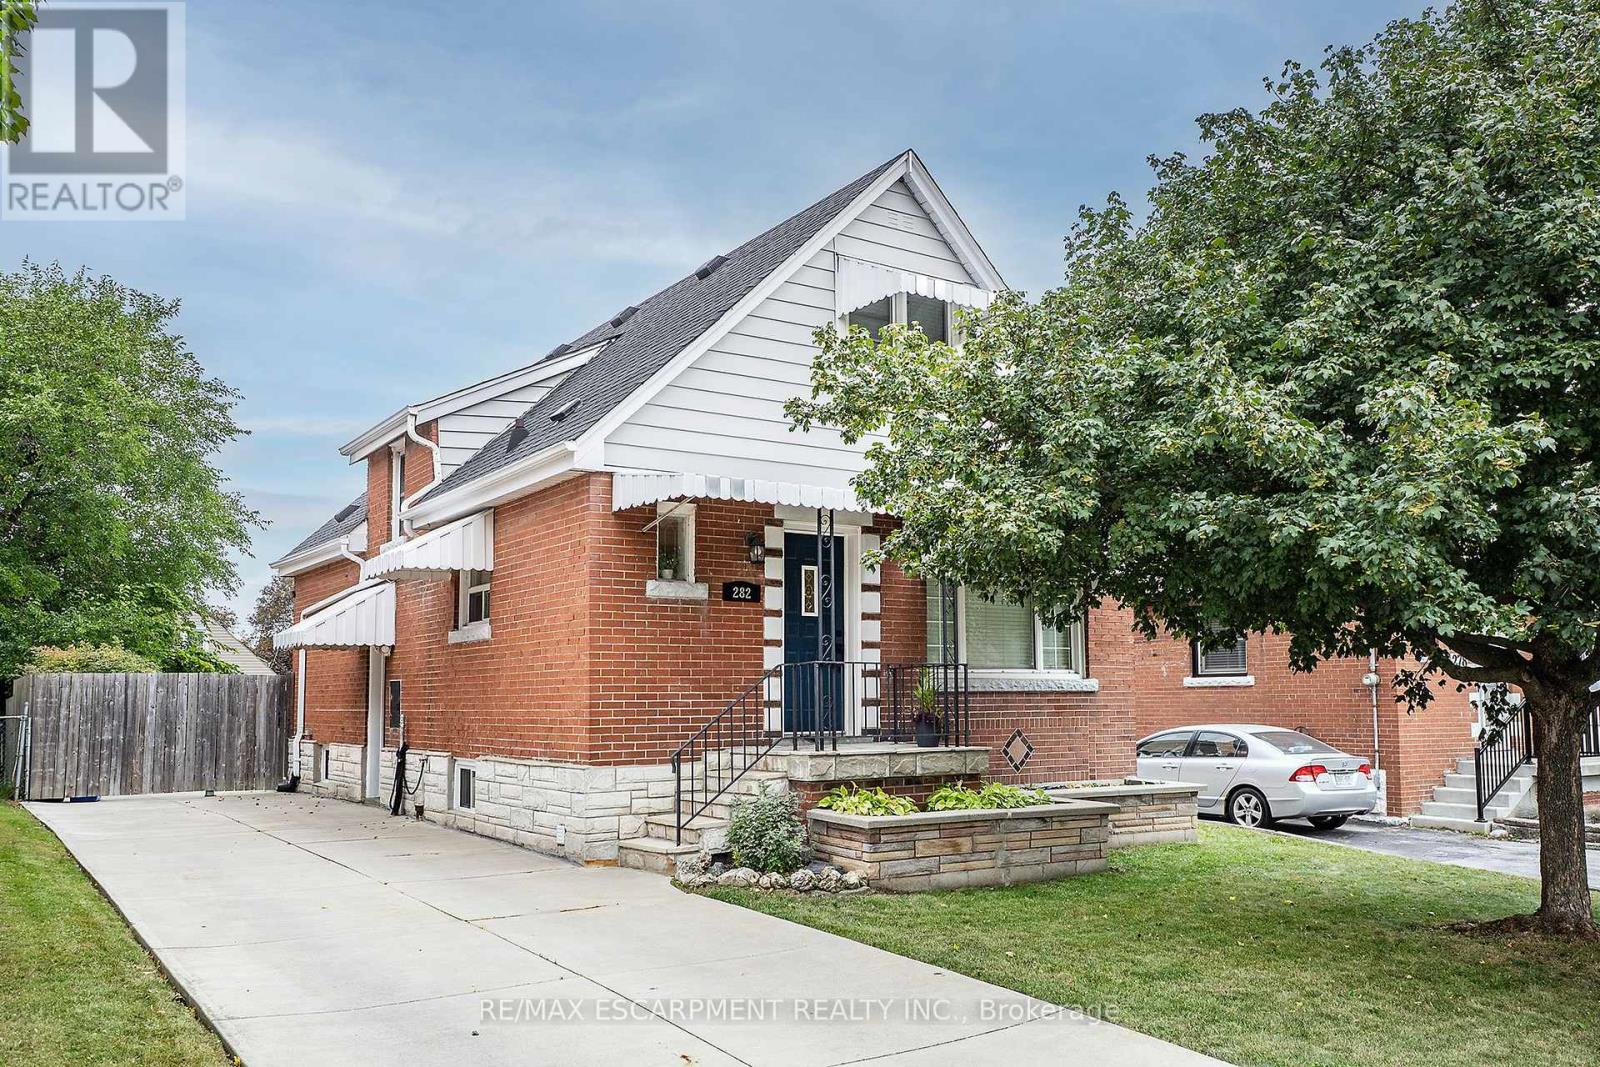
282 East 13th Street
Hamilton, Ontario
Welcome to CARE-FREE living in a prime central mountain neighbourhood. This beautifully maintained home delivers exceptional value and a completely turn-key experience. This home is designed for modern family living and exudes natural light. The main floor offers a cozy living room, an eat-in kitchen, a spacious dining room that flows seamlessly out to the generous concrete patio, making it ideal for entertaining. Best of all the convenience of main floor bedroom and a full 4 pce bath complete this level. The upper level offers two large, bright bedrooms with impressive storage. Looking for even more space for the growing family, the finished lower level (2025) provides a large Rec Rm. the ultimate flexible layout for a home office or children's play area, bonus half-bath and laundry with storage. The backyard offers plenty of room for the oasis of your dreams and a deck to enjoy morning coffee or evening wine. Peace of Mind Bonus: Furnace (24), Roof (24), Waterproofing (20), and fresh paint throughout and updated electrical, all the heavy lifting has been done. This family home offers everything you need inside and is located on a peaceful street close to parks, shopping, highway access, and mountain links. This one is a MUST SEE, get in quick before you miss it!! (id:49269)

109 - 120 Carrick Trail
Gravenhurst, Ontario
MUSKOKA LIVING, ELEVATED. Discover an exceptional four-season retreat at Muskoka Bay Resort in Gravenhurst. This beautifully appointed, fully furnished 1-bedroom suite offers a bright, open-concept layout and an impressive 200 sq. ft. private patio, perfect for morning coffee, sunset cocktails and taking in the peaceful golf course and natural surroundings. The thoughtfully designed interior features a stylish kitchen with built-in appliances, spacious living and dining areas, a serene primary bedroom, 4-piece bath and ensuite laundry. Enjoy the flexibility of a private Muskoka getaway, year-round residence or participation in the resort's professionally managed rental program for hassle-free income when not in use. Ownership includes a Golf or Social Membership initiation fee, providing access to resort amenities and member privileges, with opportunities for preferred pricing and benefits at participating resort properties and experiences, subject to membership terms. Enjoy two outdoor pools, fitness studio, games room, outdoor sauna, trails and the renowned Muskoka Bay Golf Course, along with exceptional dining at the Cliffside Clubhouse. Seasonal activities include golf, pickle-ball court, swimming, skating, cross-country skiing and fat biking. Just minutes from downtown Gravenhurst, this is a rare opportunity to own a turn-key Muskoka escape combining resort amenities, nature, recreation and investment potential. (id:49269)
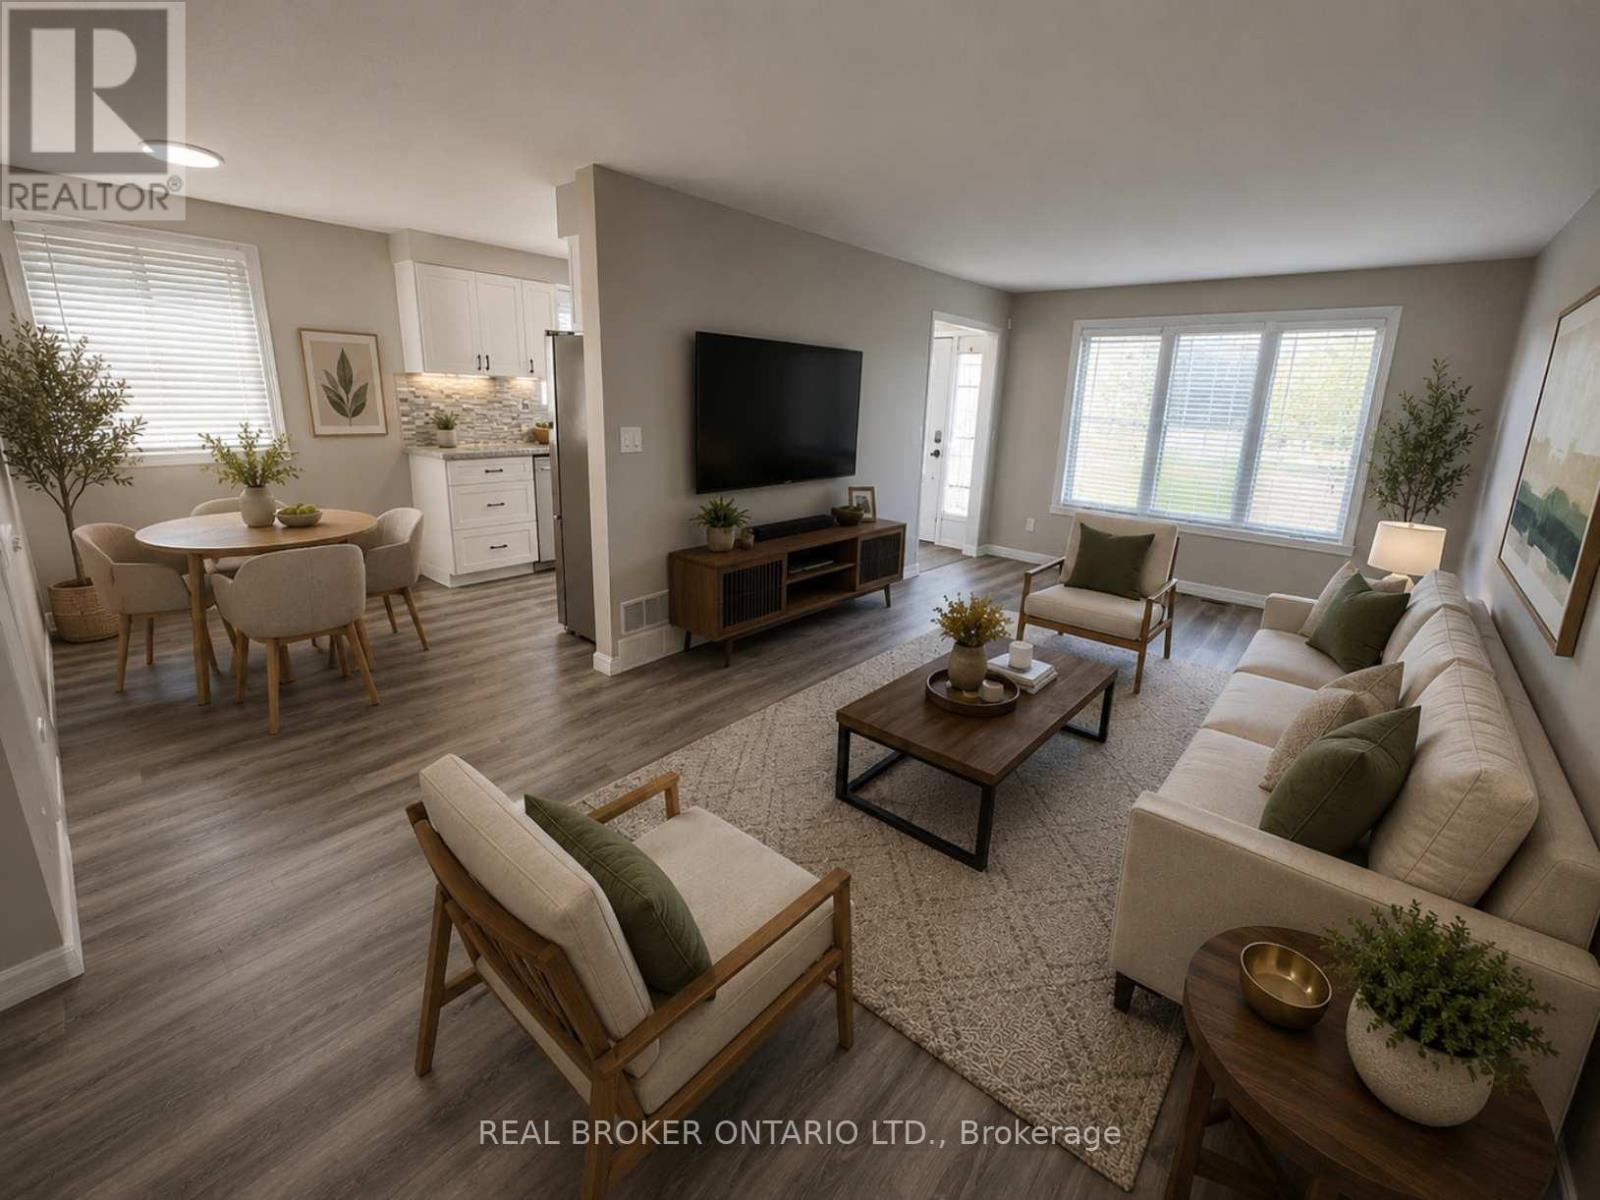
42 Terrace Avenue
Welland, Ontario
Imagine finally having the space you've been searching for. A backyard where the kids can play. Room for family gatherings. Space for a home office, hobby room, or visiting relatives. A place that can grow and change with your family's needs over the years. Welcome to 42 Terrace Avenue. Situated on a 30 x 110 ft lot with no rear neighbours, this 4-level semi-detached backsplit offers the flexibility that many buyers are searching for but rarely find at this price point. With 3+1 bedrooms, 2 kitchens, a separate entrance to the lower level, and multiple living areas spread across four levels, there's room here for everyone. Recent updates help make the transition even easier, including new laminate flooring throughout the main and upper levels, a freshly painted interior, and an updated main bathroom completed in 2026. The carpet-free design offers a clean, modern feel that's both stylish and easy to maintain. Whether you're a first-time buyer looking to put down roots, a growing family needing more space, or someone exploring multi-generational living, this home offers endless possibilities to make it your own. Step outside and discover why so many people love calling Welland home. Spend weekends exploring nearby parks and trails, enjoying the Welland Recreational Waterway, cycling, kayaking, fishing, or taking advantage of the many community amenities just minutes away. Schools, parks, recreation facilities, shopping, transit, and everyday conveniences are all close by, making life a little easier and a lot more enjoyable. This isn't just a home. It's an opportunity to create your next chapter in a community that offers space, convenience, and a lifestyle you'll enjoy for years to come. Some photographs have been virtually staged to illustrate the property's potential and are for illustrative purposes only. (id:49269)
Royal LePage State Realty
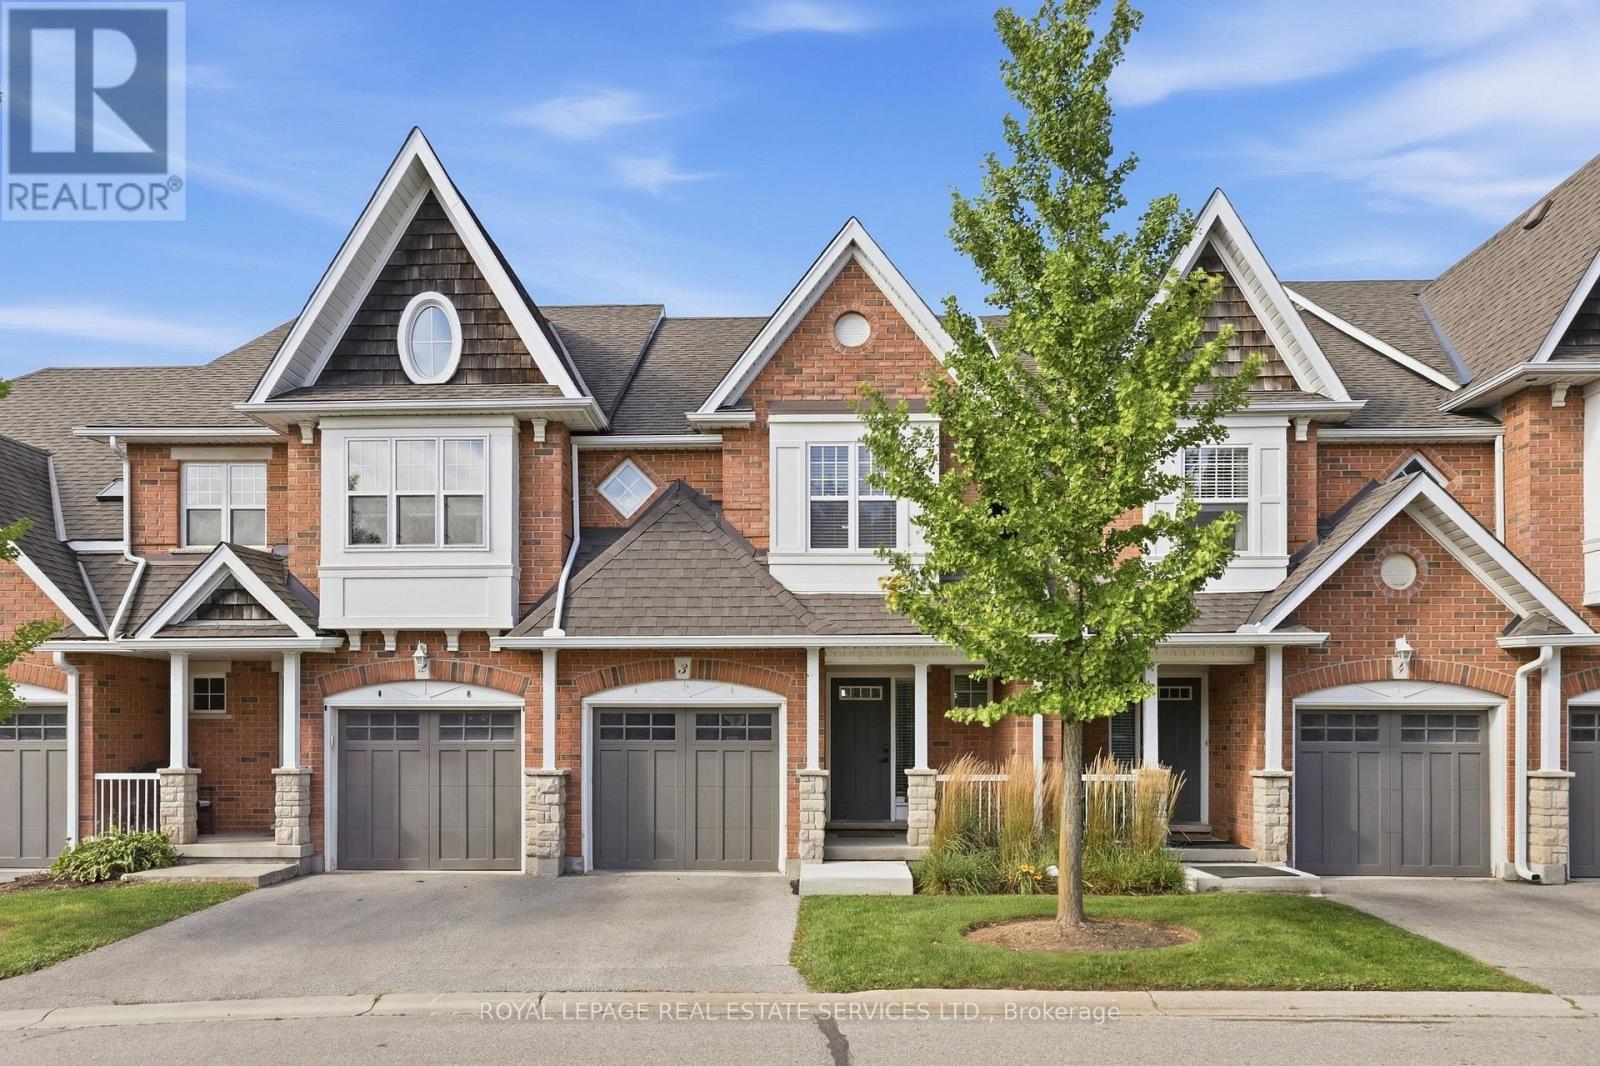
3 - 165 Terraview Crescent
Guelph, Ontario
Own this wonderful home situated in a peaceful, family-friendly, highly desirable community in Guelph. Enjoy the beautiful breeze of the mature trees and greenery that surrounds the area, providing a relaxing and welcoming feeling. The home boasts of an open concept living, dining and gourmet kitchen with granite counter top and stainless steel appliances. A built-in large wall cabinet is a bonus which gives you more storage which you can use as a bookcase or additional space for your collectibles or decorative items. The upper level features a primary bedroom with an ensuite bathroom and two more bedrooms with a 4-pc bathroom. The fully finished basement has a spacious bedroom/rec room and its own bathroom. Step out to a patio &fenced backyard where you can enjoy your morning coffee or afternoon BBQ with serenity. This is the neighborhood you want to belong to, with close proximity to shopping, top-tier schools, preservation parks and trails, and easy access to transportation. Hurry, see it for yourself. (id:49269)
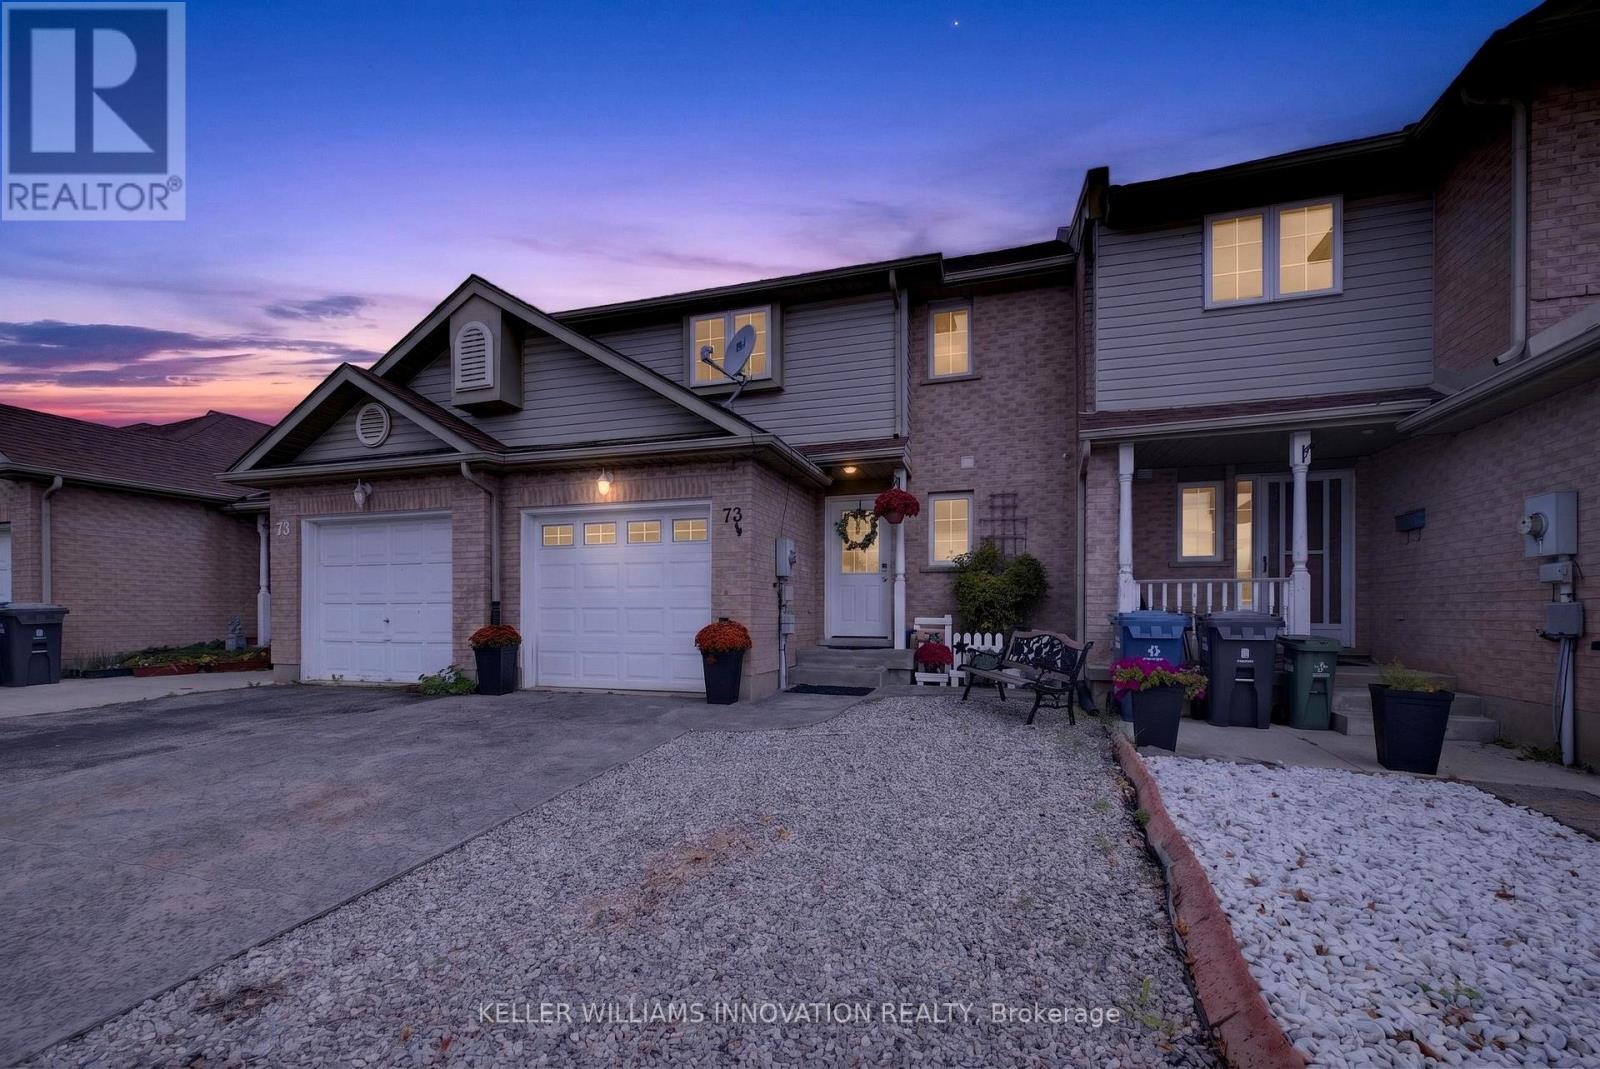
73 Hewitt Lane
Guelph, Ontario
Welcome to this spacious freehold townhouse in Guelph's desirable West End, offering the perfect combination of comfort, convenience, and move-in-ready updates. Ideally located within walking distance of Costco, grocery stores, the West End Recreation Centre, parks, and everyday amenities, this home is a great fit for families, professionals, and anyone looking for low-maintenance living without sacrificing space.Step inside this well-designed two-storey home featuring three large bedrooms and 3.5 bathrooms. The generous primary bedroom includes a walk-in closet and private ensuite, creating a comfortable retreat at the end of the day.At the heart of the home is the newly renovated kitchen, complete with new appliances and plenty of space for cooking and entertaining. From the kitchen, step directly into the fully fenced backyard-perfect for summer BBQs, kids, pets, or simply relaxing outdoors.Need even more living space? The finished basement provides plenty of flexibility for a family room, home office, gym, playroom, or guest space and includes its own full bathroom.Additional features include a single-car garage and enhanced wiring for electronics and sound systems, making this home ready for today's connected lifestyle.With plenty of finished living space, thoughtful upgrades, and an incredibly convenient West End location, this freehold home offers an excellent opportunity to put down roots in Guelph. (id:49269)
73 Royal Oak Crescent
Loyalist, Ontario
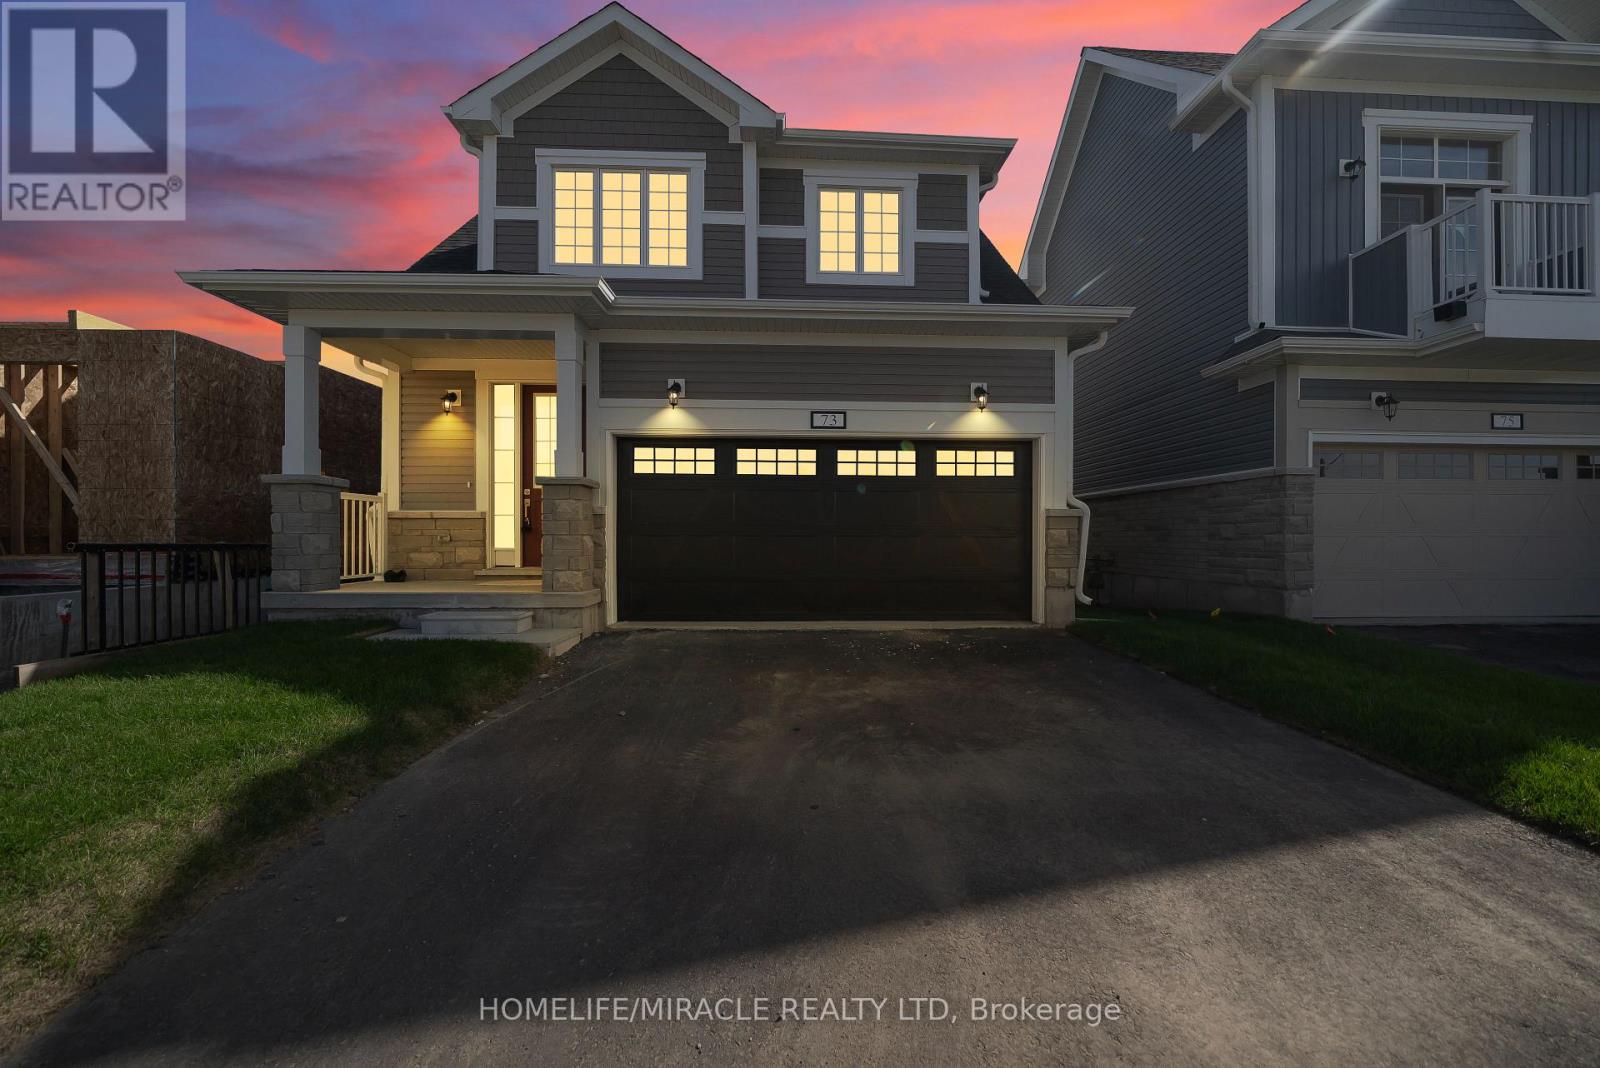
Absolutely Stunning Brand New Never Lived In Before Detached Home Available For Lease For An Affordable Price! This Lovely Home Features 4 Bedrooms, 2.5 Bathrooms, Double Car Garage & Over 2,100 Square Feet Of Livable Space. Modern Quality Finishes Throughout With A Nice & Bright Atmosphere. The Living Room Features Gorgeous Hardwood Flooring & High 9 Foot Ceilings. The Kitchen Equipped With Upgraded Quartz Counter Tops, Brand New S/S Appliances With Tons Of Cupboard & Counter Space. Convenient Access To The Garage Through The Laundry Room! Enjoy A Walkout Deck Where You Can Enjoy Your Morning Coffee. Make Your Way Upstairs Where You Will Find Cozy Carpet Throughout. The Primary Bedroom Boasts A Grand Double Door Entry Easy To Move Your Furniture In. The Massive Walk In Closet Is Perfect For Extra Storage Capacity. The Luxurious Ensuite Boasts A Seperate Tub & Seperate Tiled Walk In Shower. Additionally Basement Can Be Used For Extra Storage. Vast Windows Throughout The Home For Ample Amount of Natural Sunlight. This Home Is Fully Loaded Comes With Window Coverings On All Windows With A Brand New A/C. Great Location Close To Loyalist Golf Course, Downtown Bath, Parks, Trails, Bath Public School, Restaurants, Grocery Store & 15 Min Drive To Napanee, Kingston & HWY 401. (id:49269)
2 River Road
Brant, Ontario
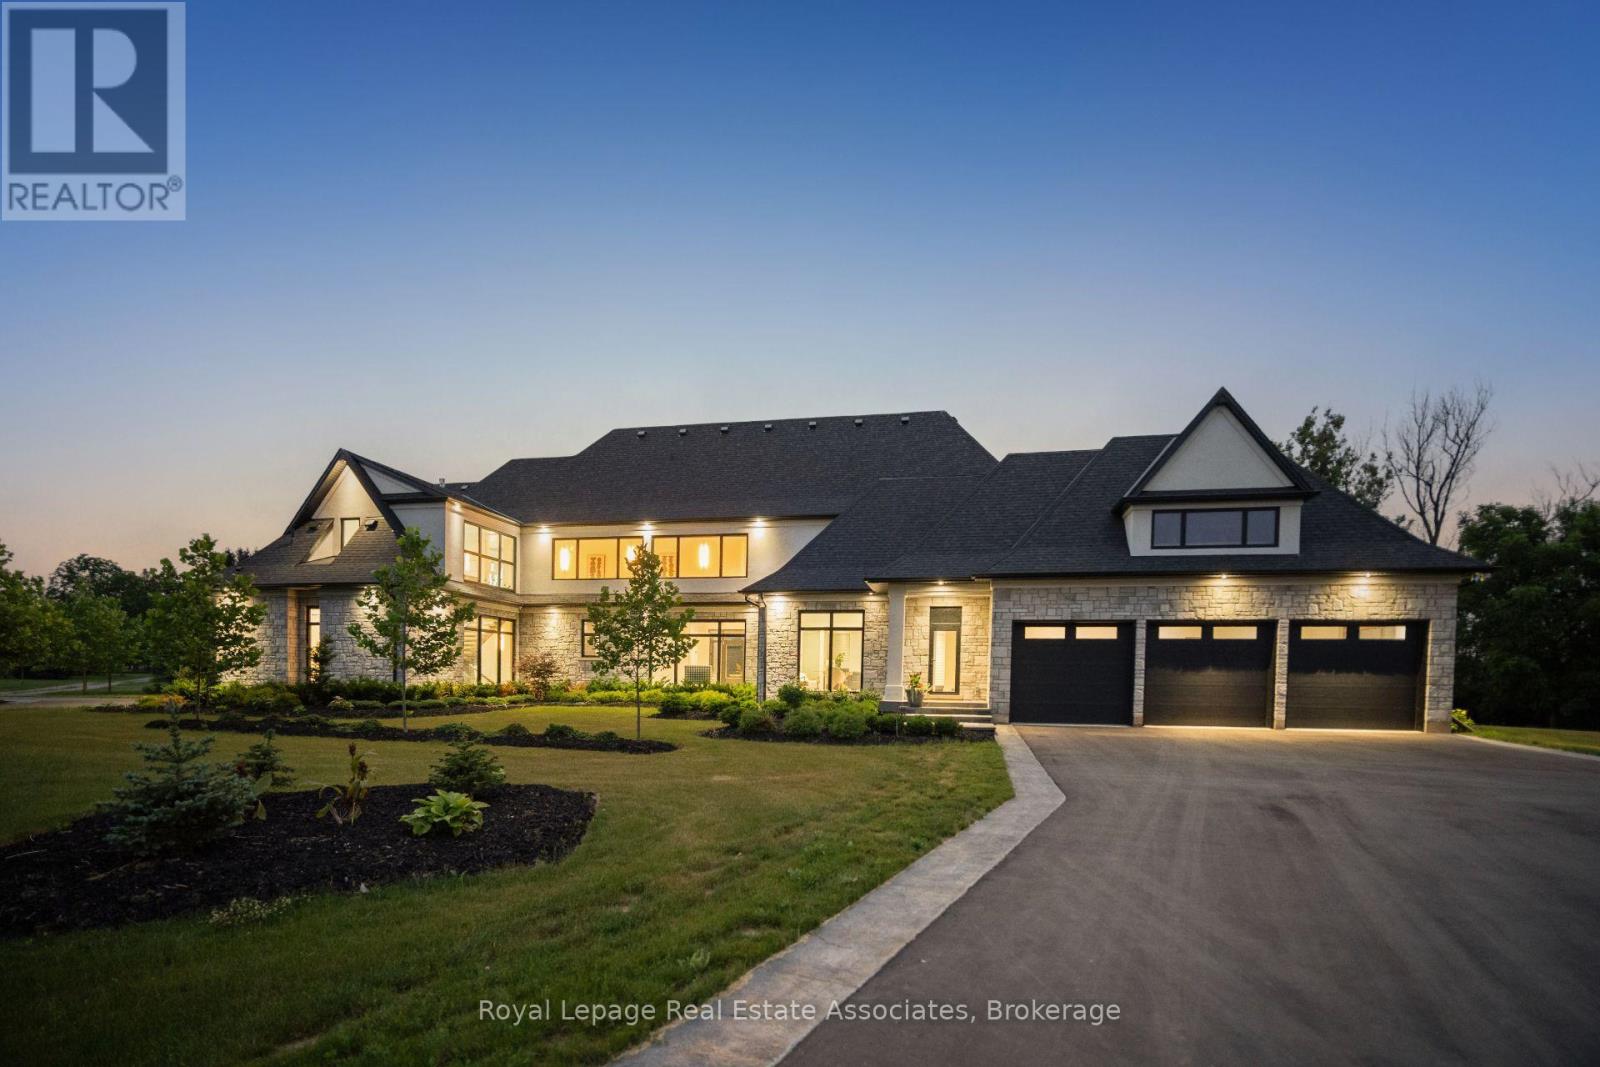
Welcome to an architectural masterpiece nestled on 18 private acres of picturesque landscape. This brand-new, custom- built estate is a modern sanctuary that effortlessly blends luxury, design, and nature. Step inside to discover stunning herringbone light hardwood floors, soaring cathedral ceilings, and dramatic black marble accents that create a bold, yet elegant aesthetic. Every inch of this home has been crafted with top-of-the-line imported finishes, from high-end designer lighting to exquisite custom millwork and built-ins. The black-framed, floor-to-ceiling windows flood the space with natural light while perfectly framing the serene outdoor views. The chefs kitchen and open-concept living space are made for both entertaining and everyday luxury. Downstairs, a fully finished basement with a sleek wet bar provides the perfect space for hosting or relaxing. Outside, the grounds are professionally landscaped, offering a private and peaceful setting that feels like your own retreat from the world. This is not just a home it's a lifestyle. A modern design marvel on a breathtaking canvas. (id:49269)
514 Cherokee Way
Ottawa, Ontario
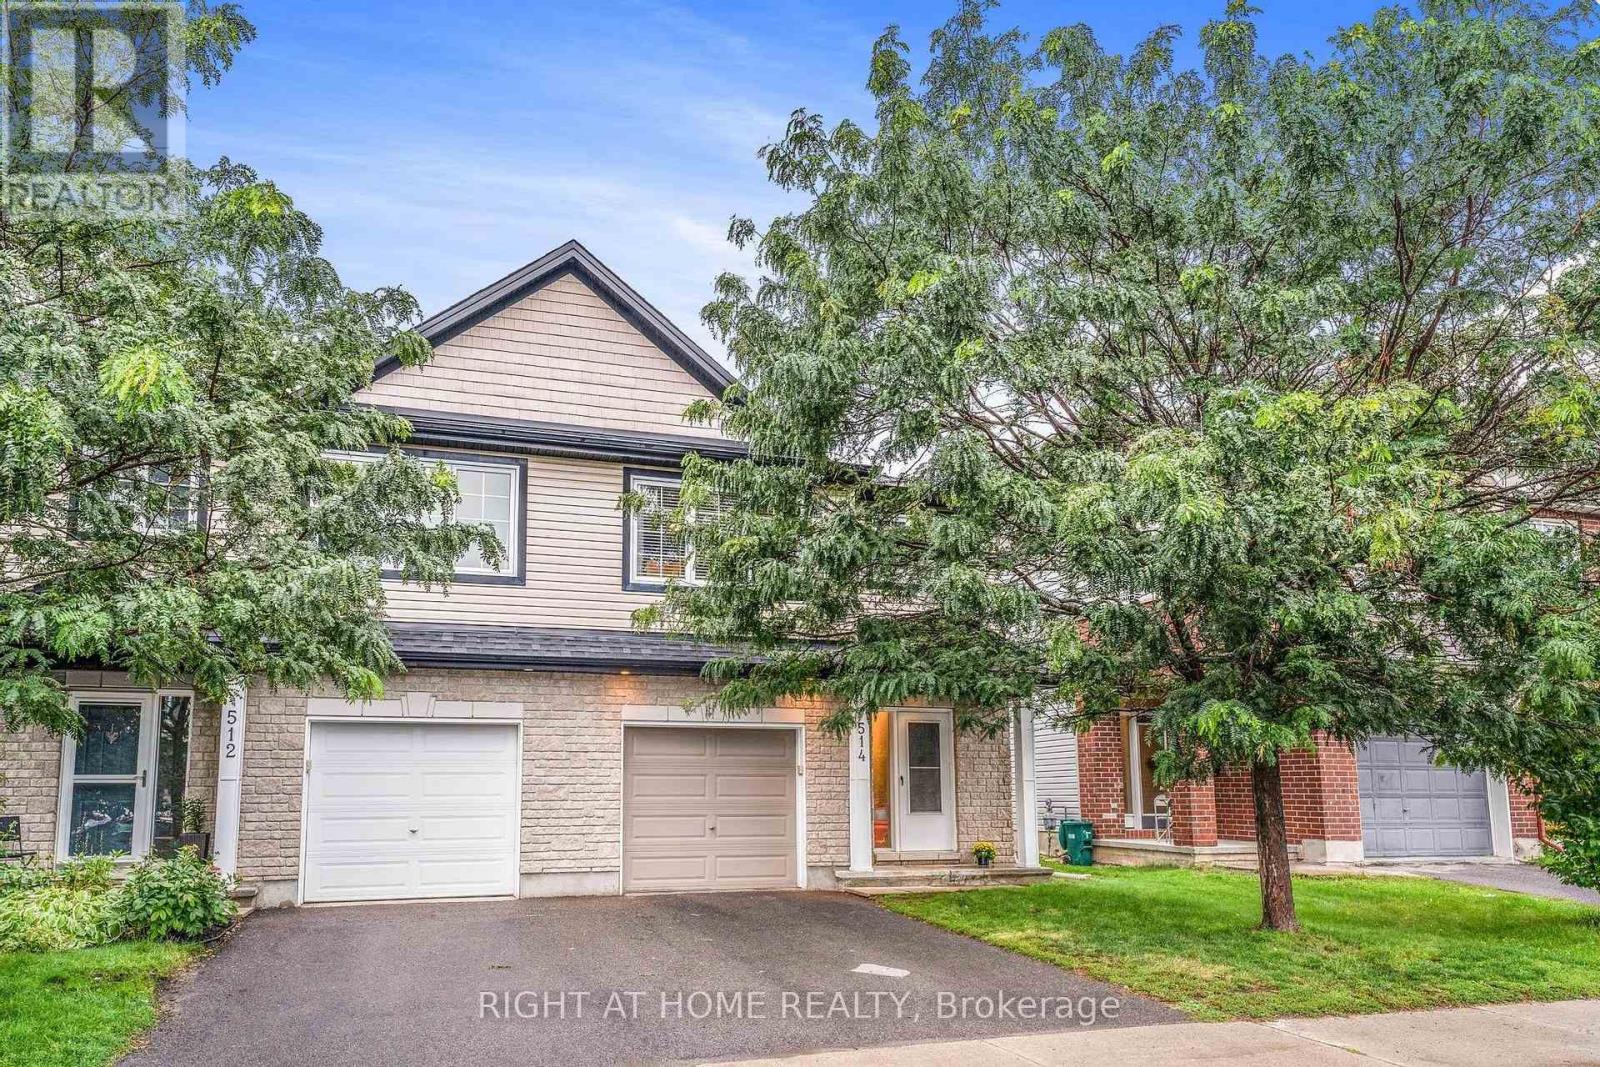
FULLY FURNISHED cozy 3 bedroom 2.5 bathroom Semi-Detached house in a family-oriented neighborhood of Jackson Trails. Walking distance to beautiful park, playgrounds, splash pad, St. Stephen Catholic Elementary school, public transport, shopping plaza, 5 mins drive to Queensway highway. Main floor features access to the garage, beautiful hardwood flooring, open space with a kitchen and living room area backing onto a large and private backyard with a pergola and a spacious shed. The second floor includes 3 spacious bedrooms, 4 piece en-suite and a walk-in closet in a primary bedroom, and another full bathroom. Finished lower level with large windows and natural light can be used for family recreation or office space. (id:49269)

42 Postill Street
Brant, Ontario
Brand New Corner Detached Home offering approximately 2,850 sq. ft. of spacious living space. Featuring 4 bedrooms, 3.5 bathrooms, a modern open-concept layout, family room, full basement, attached double garage, and private double driveway. Bright and spacious home in a desirable Paris community, close to parks, amenities, schools and major roads. Ideal for a family looking for a brand-new home with ample space and parking. (id:49269)
4 Chartwell Circle S
Hamilton, Ontario
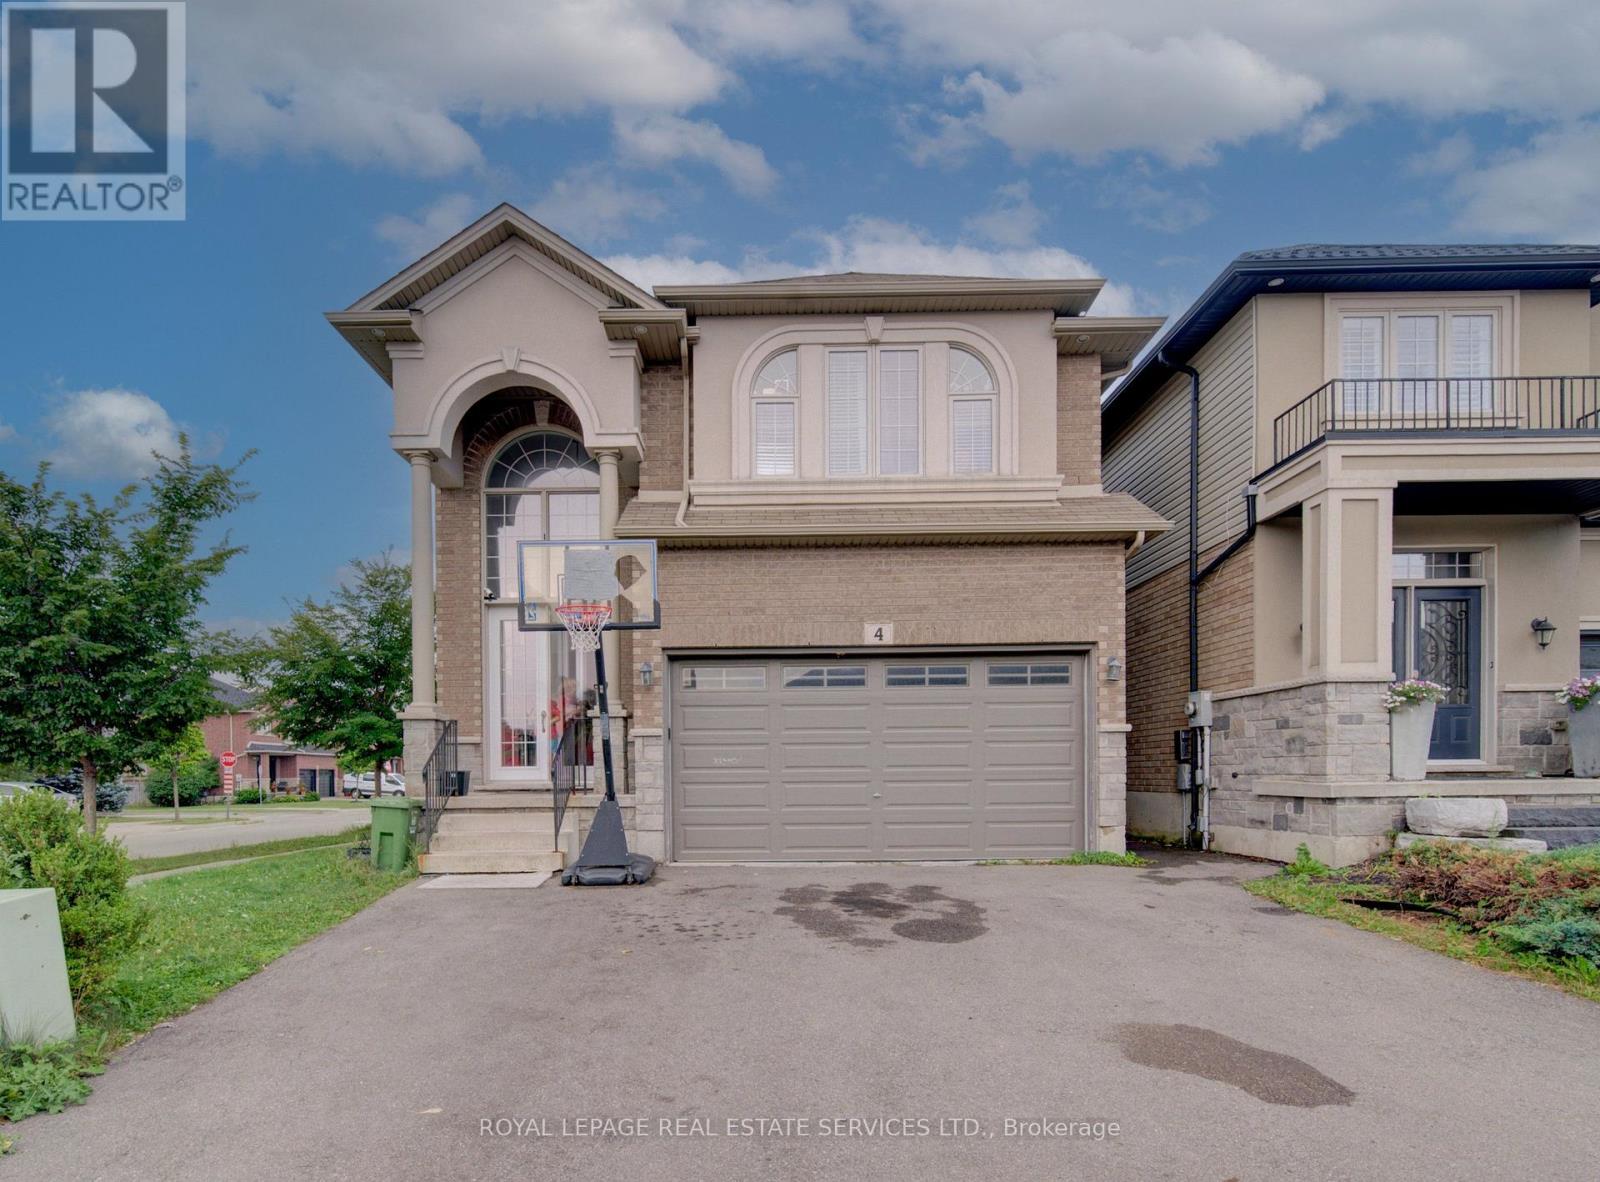
This Scarlett Homes built, former model home loaded with upgrades Solid 2 story, all brick with 4 bdrms + office. Open concept main flr features 9" ceilings w/crown moulding in entrance, fam. rm & DR, Italian ceramics & hrdwd throughout. Extended kit. cabinetry w/stainless steel appliances, granite counters & island sink, Spacious separate DR ideal for family dinners. Plus, you'll enjoy the family room with gas FP. As well as 2 pc bath and bonus main floor office. The oak staircase leads up to the very spacious top level offering lots of space for your growing family. The generous sized master bedroom features a large walkin closet plus beautiful 5 pc ensuite with double sinks and jetted tub. 3 other bedrooms include a custom baby room/nursery with hrdwd, stylish wainscoting & lots of closet space. This home also has a convenient bedroom level laundry room and crown moulding throughout the hallways. Other features include: side entrance for in-law potential, tankless water heater, sliding doors to new custom deck, 5 appliances, high end light fixtures & wireless security system (buyer to assume contract). (id:49269)
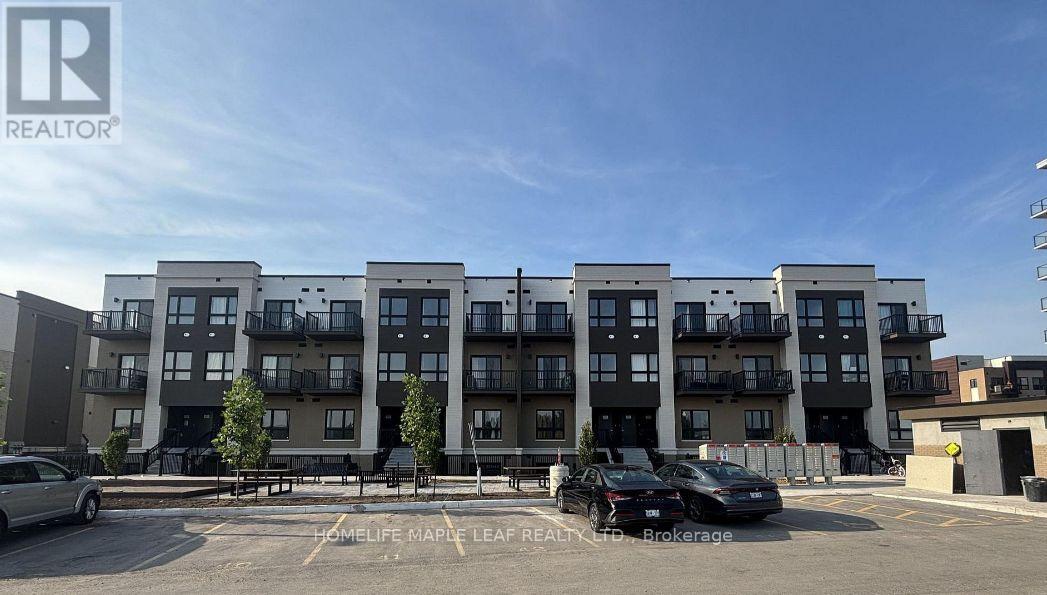
Q7 - 25 Palace Street
Kitchener, Ontario
Welcome to brand new stacked townhouse offering 2 spacious bedrooms and 2 full bathrooms. This bright and modern home offers spacious open-concept layout with abundant natural light throughout, creating a warm and inviting atmosphere. The modern kitchen comes with fully equipped brand new appliances, quartz countertop and lots of cabinetry. The primary bedroom comes with its own ensuite bathroom. This Townhouse includes ensuite laundry, 1 parking space and is ideally located within walking distance to grocery stores, banks, restaurants, and everyday amenities, with public transit right at your doorstep. Enjoy quick access to the highway-just 2 minutes away-making commuting a breeze. A perfect opportunity for professionals, couples, or small families seeking comfort, convenience, and a prime location. (id:49269)

116 Ann Street
Shelburne, Ontario
Welcome to 116 Ann Street! This solid detached home is ideally situated on an impressive lot in a mature and established Shelburne neighbourhood. Offering great curb appeal, mature trees, a huge backyard and an abundance of potential, this is an excellent opportunity for first-time buyers, families or investors looking for a property they can personalize and build equity in. The main level features a spacious living room with plenty of room for comfortable family living along with a functional kitchen open to the dining area. Upstairs, you'll find 3 good-sized bedrooms, including a primary bedroom with double closets, plus a 4-piece bathroom with newer vanity. The partially finished lower level adds valuable flexibility, featuring an additional bedroom, open recreation room and wet bar that could potentially be converted to a kitchen area. A rough-in for a 3-piece bathroom is also in place, creating exciting potential for an in-law suite or additional living space or teen retreat. Outside is where this property truly shines! The exceptional 77 x 100 ft lot offers an enormous backyard with mature trees and plenty of space for children, pets, gardening, entertaining or simply enjoying the outdoors. The large 12 x 15 ft deck provides the perfect spot for summer BBQs, morning coffee or relaxing with family and friends. A covered front porch adds charm and creates a welcoming entrance. Parking is plentiful with a 4-car driveway plus a 1-car garage. Newer siding, roof, soffits and eavestroughs are important exterior updates and add to the home's appeal. This is a fantastic opportunity to own a detached home on a rare, generously sized lot in a mature Shelburne setting. 116 Ann offers tremendous potential for those willing to do a little work and bring their vision. Move in and improve over time, create additional living space, or explore the investment possibilities. Don't miss the opportunity to make this property your own! (id:49269)
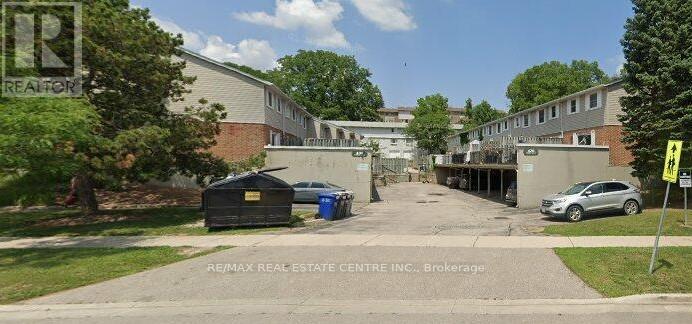
3 - 420 Pioneer Drive
Kitchener, Ontario
Welcome to 420 Pioneer Drive, Unit 15, a bright and spacious 3-bedroom condo townhouse with a finished basement, offering approximately 1,000 sq. ft. of above-grade living space plus additional finished lower-level space. The main floor features a generous living room, kitchen and dining area, while the second level offers three bedrooms. The finished basement provides a versatile recreation area, ideal for additional living space. Enjoy a private terrace, ensuite laundry, central air conditioning, and one owned parking space. Conveniently located near Pioneer Drive and Doon Village Road, with easy access to schools, parks, shopping, transit and major amenities. The property is vacant and available for a 12-month lease. Pets permitted with restrictions. Parking is included. (id:49269)
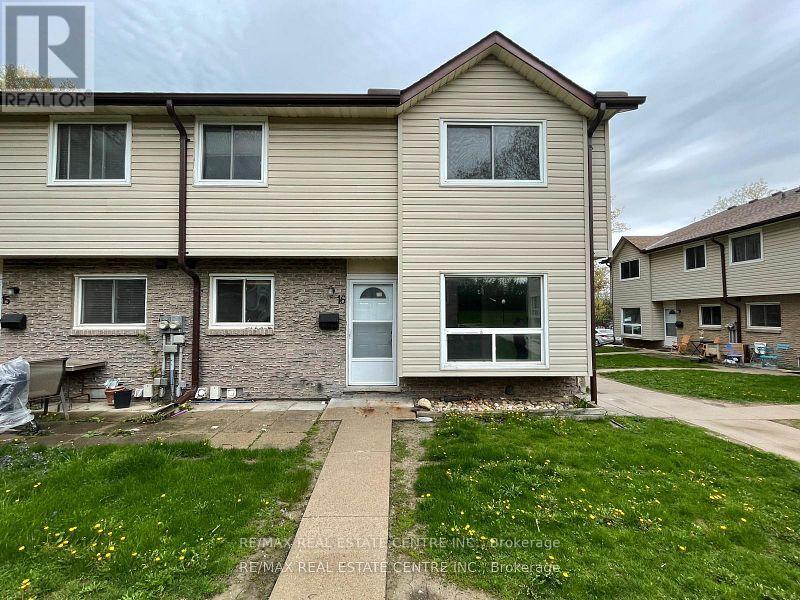
16 - 453 Albert Street
Waterloo, Ontario
Welcome to a Studio Apartment of 453 Albert Street, Waterloo. It is situated in the vibrant community of Waterloo. This delightful studio apartment with attached, fully upgraded washroom invites you to experience comfort and convenience in a prime location. It has a separate entrance. As you step inside, you'll be greeted by an inviting bedroom/living space, perfect for both relaxation and entertaining guests. It has newly installed pot lights in the bedroom/kitchen. The upgraded IKEA kitchen comes fully equipped with everything you need to whip up delicious meals. It has an induction cooktop, separate Fridge and front door freezer. The Studio apartment also has ensuite washer and dryer. With shopping, dining, and entertainment options just opposite to the community. Everything you need is within easy reach. Close to Conestoga College and University of Waterloo. Schedule a viewing today and discover your new home sweet home in Waterloo. (id:49269)