
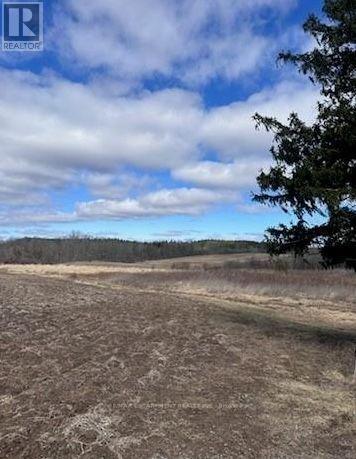
Pt Lt 35 Front
Haldimand, Ontario
A rare opportunity to own prime real estate in Caledonia. This stunning 46-acre parcel offers the perfect setting to build your dream home, surrounded by natural bush and located just seconds from the Grand River. Being sold together with the adjacent 46-acre parcel, the properties offer the potential to be amalgamated into one expansive 90+ acre holding or kept as two separate lots with the possibility of building two homes. Currently rented to and maintained by a local farmer. (id:49269)
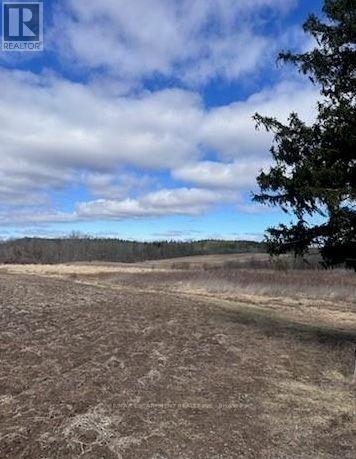
Pt Lt 34 Front
Haldimand, Ontario
A rare opportunity to own prime real estate in Caledonia. This stunning 46-acre parcel offers the perfect setting to build your dream home, surrounded by natural bush and located just seconds from the Grand River. Being sold together with the adjacent 46-acre parcel, the properties offer the potential to be amalgamated into one expansive 90+ acre holding or kept as two separate lots with the possibility of building two homes. Currently rented to and maintained by a local farmer. (id:49269)
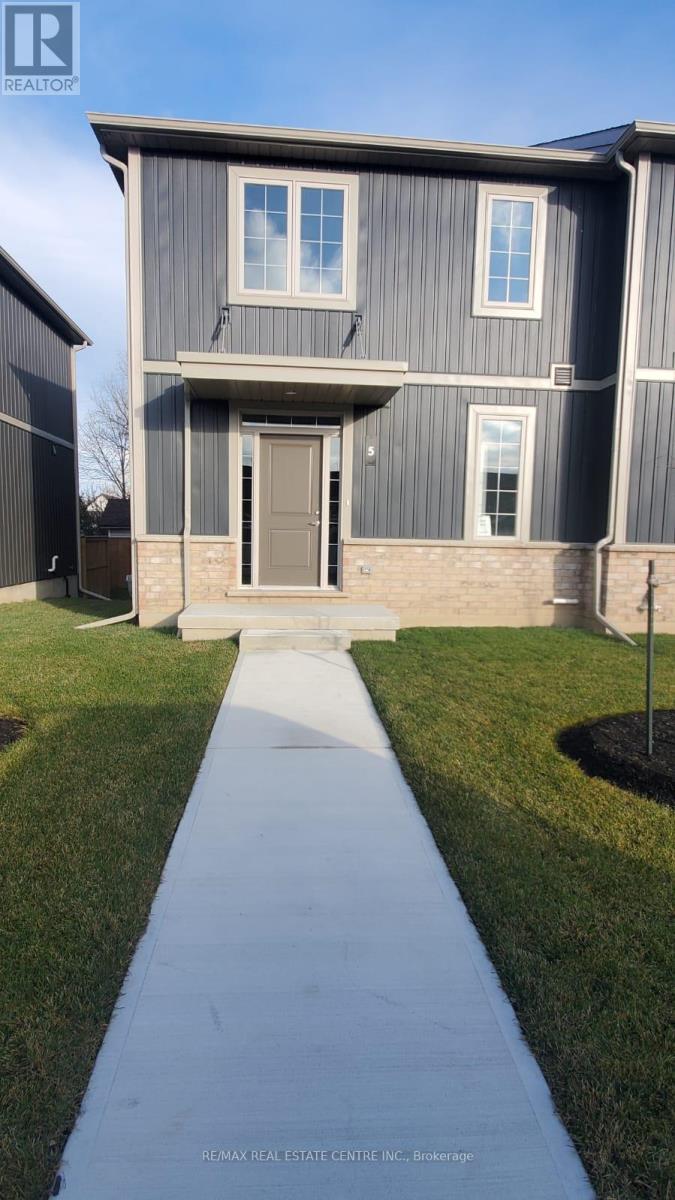
5 - 18 Corbin Street
St. Catharines, Ontario
House Available From 15th November. Five Year Old Town House, Open Concept Layout, Main Floor Has 9 Ft Ceiling And Engineered Hardwood, Kitchen with Breakfast Island & SS Appliances. 2 Full Washrooms on 2nd floor, close to Hwy 406 & Qew, Shopping, Restaurants, Go Train, Brock university, Niagara College And Merritt Trails. Tenant is responsible for all utilities, Hot Water Tank Rental Tenant Pay Monthly Charges, Water Bill Yearly paid Tenant Pay Monthly$100.00 , showing any time. (id:49269)
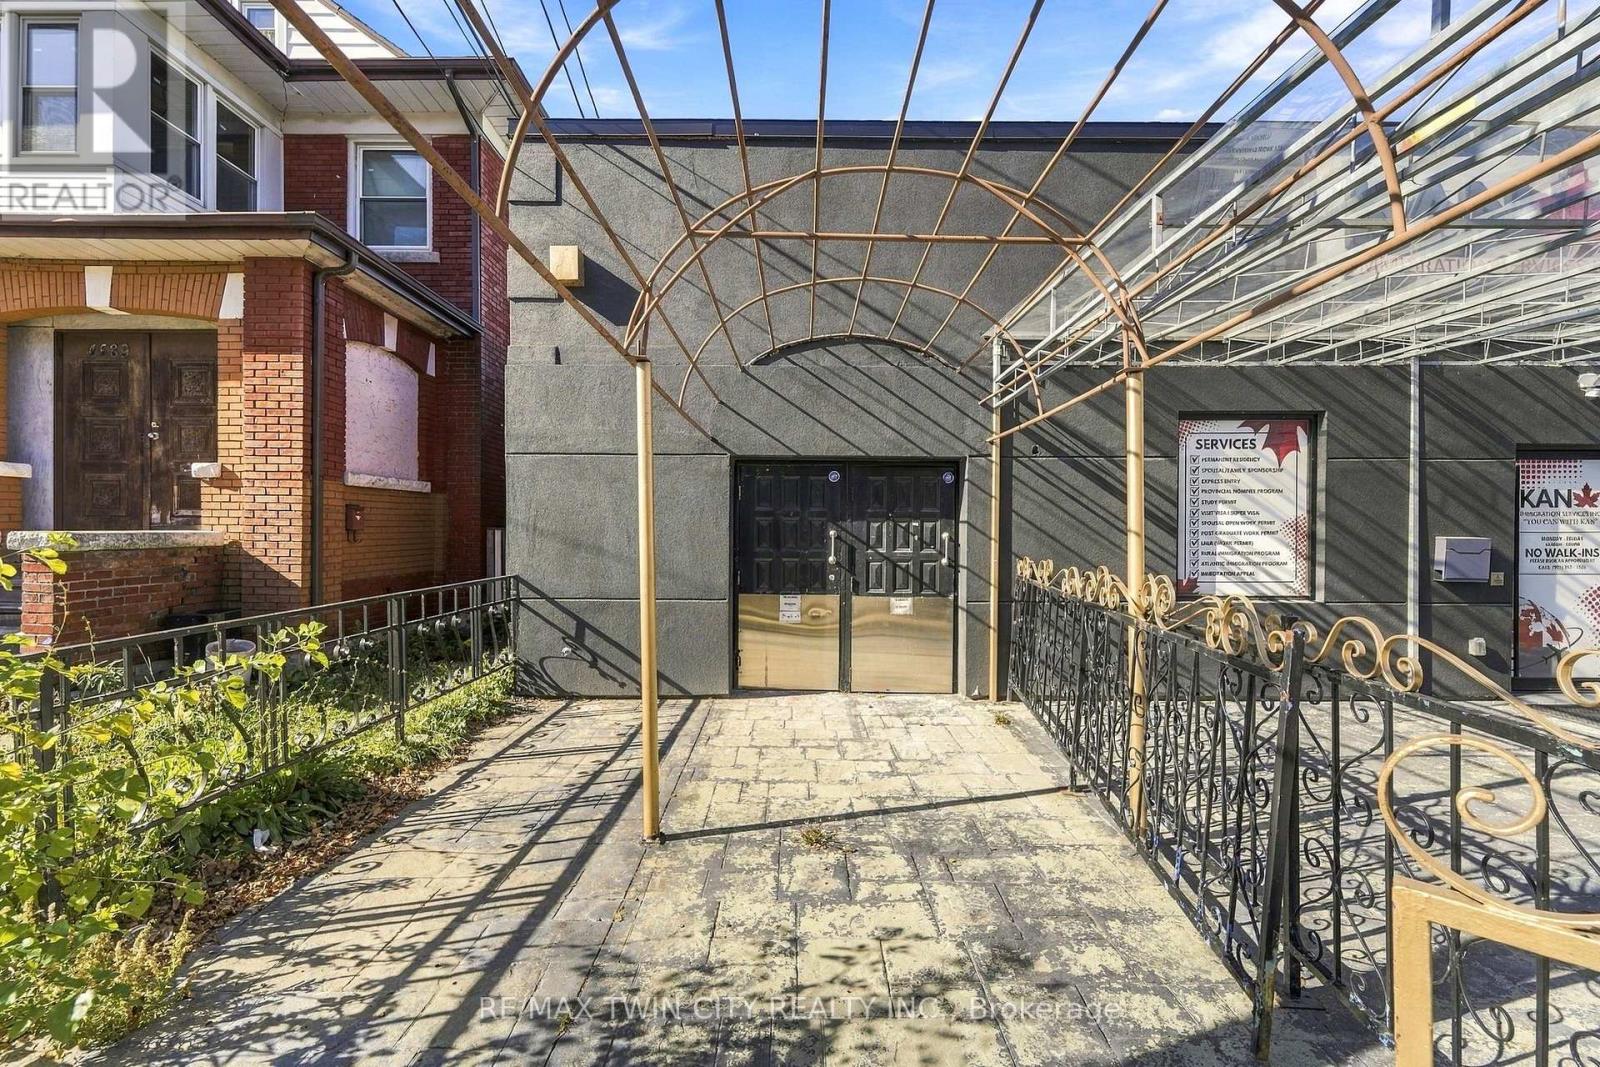
4683 Crysler Avenue
Niagara Falls, Ontario
Prime commercial lease opportunity in the heart of Niagara Falls' revitalized downtown, just off Queen St. and close to the GO Station and the proposed new university. This 2,425 sq. ft. space + 242sq ft patio, offers high-visibility frontage, strong foot traffic, and surroundings that include busy retailers and major tourist attractions. The unit suits a restaurant or bar operator, or other retail businesses, with an open concept clean slate to make your own design and optimize the space as needed. Commercial zoning allows uses beyond a restaurant. The space requires renovations, making it ideal for an operator who wants to design a custom concept. Landlord incentive includes up to 6 months' free rent. Tenant is responsible for utilities, maintenance, renovations, insurance and improvements. (id:49269)
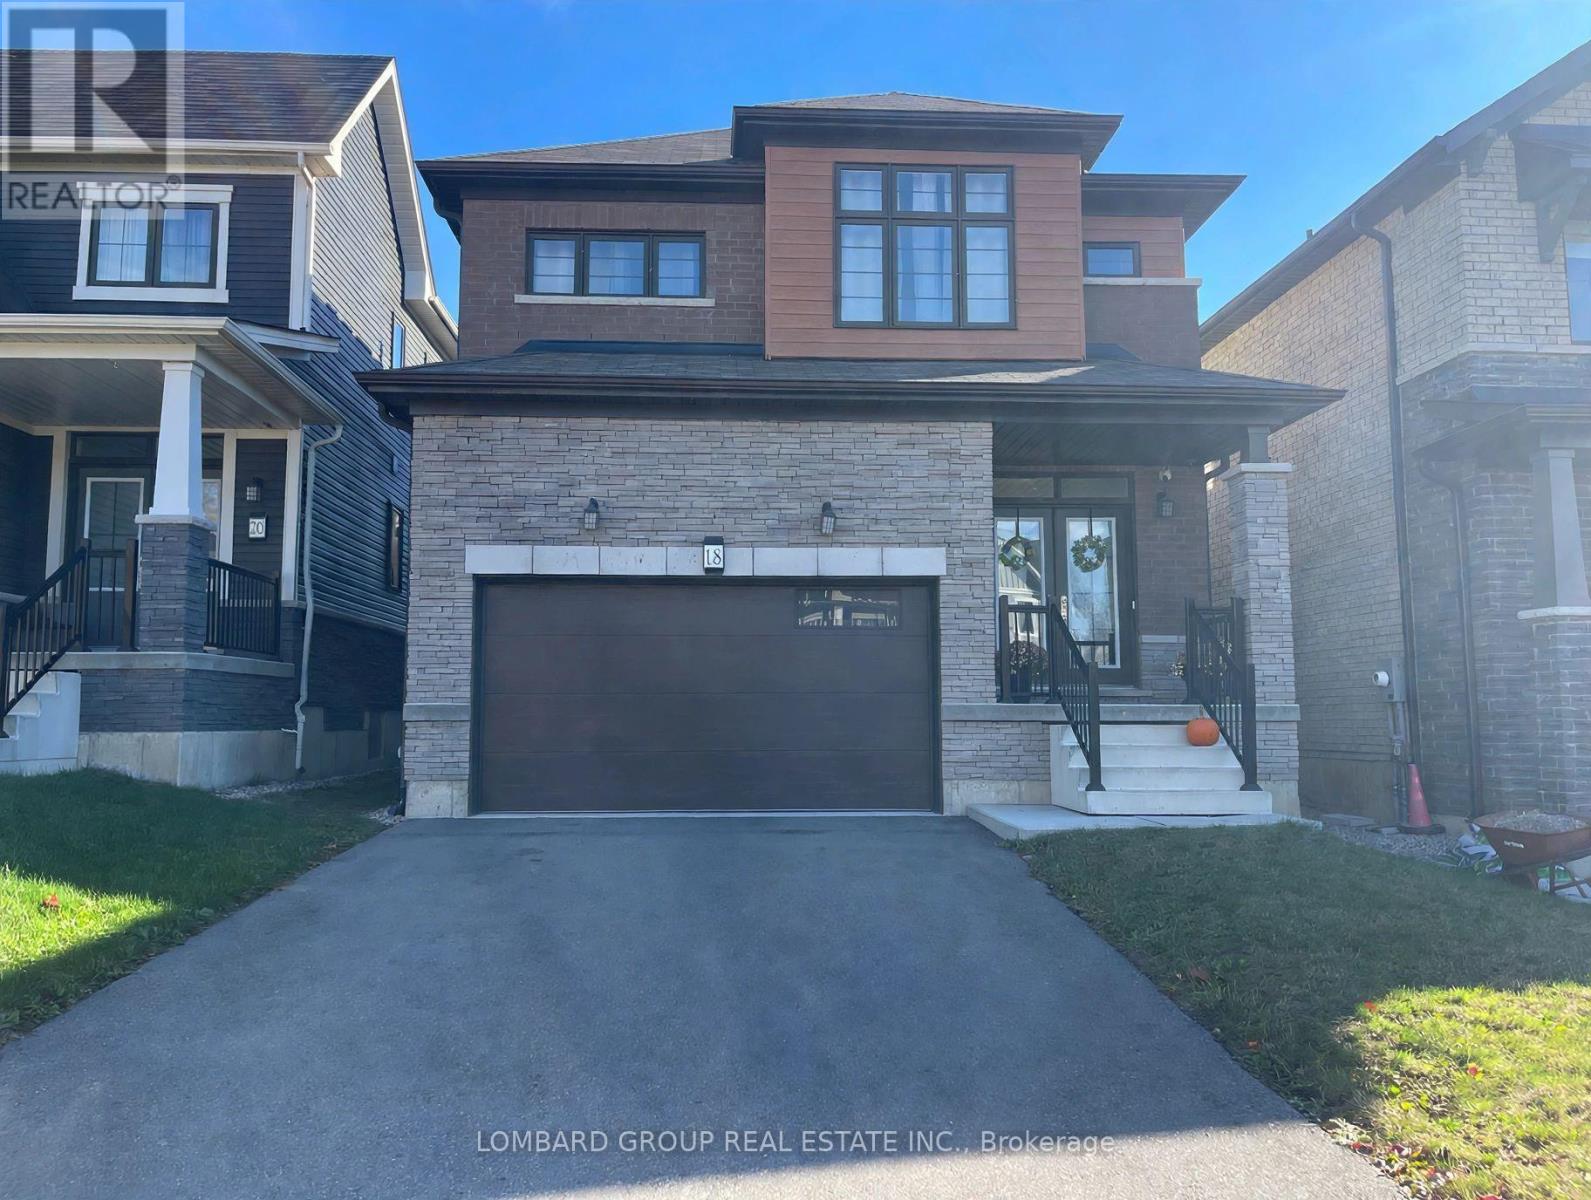
18 Sundin Drive
Haldimand, Ontario
Welcome to this stunning 4-Bedroom, 3-Washroom home with fenced backyard Hardwood floors run through the main living areas, while the bedrooms are carpeted for warmth and comfort. Huge windows fill the home with bright natural daylight, and the stained oak staircase with matching hardwood floors adds warmth and character. You'll also enjoy 3-car parking spaced without sidewalk and the convenience of 2nd- floor laundry. Nature is at your doorstep - the Grand River and scenic trials are just a 5-minute walk away. Conveniently located minutes from the highway and Hamilton Airport, and only 15 to 20 minutes to Hamilton City. Available January 1, 2027. Don't miss this one - book your showing today! A fantastic leasing opportunity for those seeking a modern home in a convenient location! (id:49269)
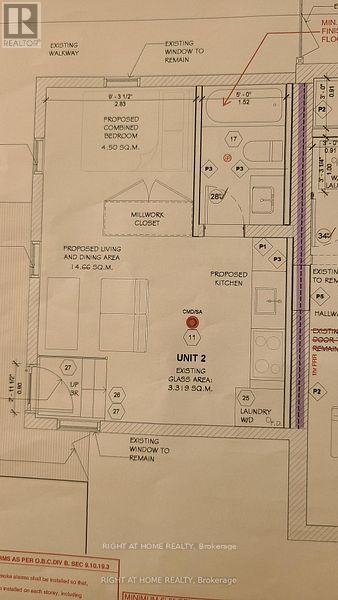
Back Unit - 639 Ontario Street
Stratford, Ontario
Welcome to 639 Ontario Street a beautifully renovated bachlor unit, 1-bath back unit in a newly updated triplex. This bright, open-concept suite features a functional layout with plenty of natural light, private in-unit laundry, and a separate entrance for added privacy. Everything inside is brand new and never lived in, offering a fresh, modern living experience in a quiet, well-maintained building perfect for a single professional or couple seeking comfort and convenience. Book a private viewing today! (id:49269)
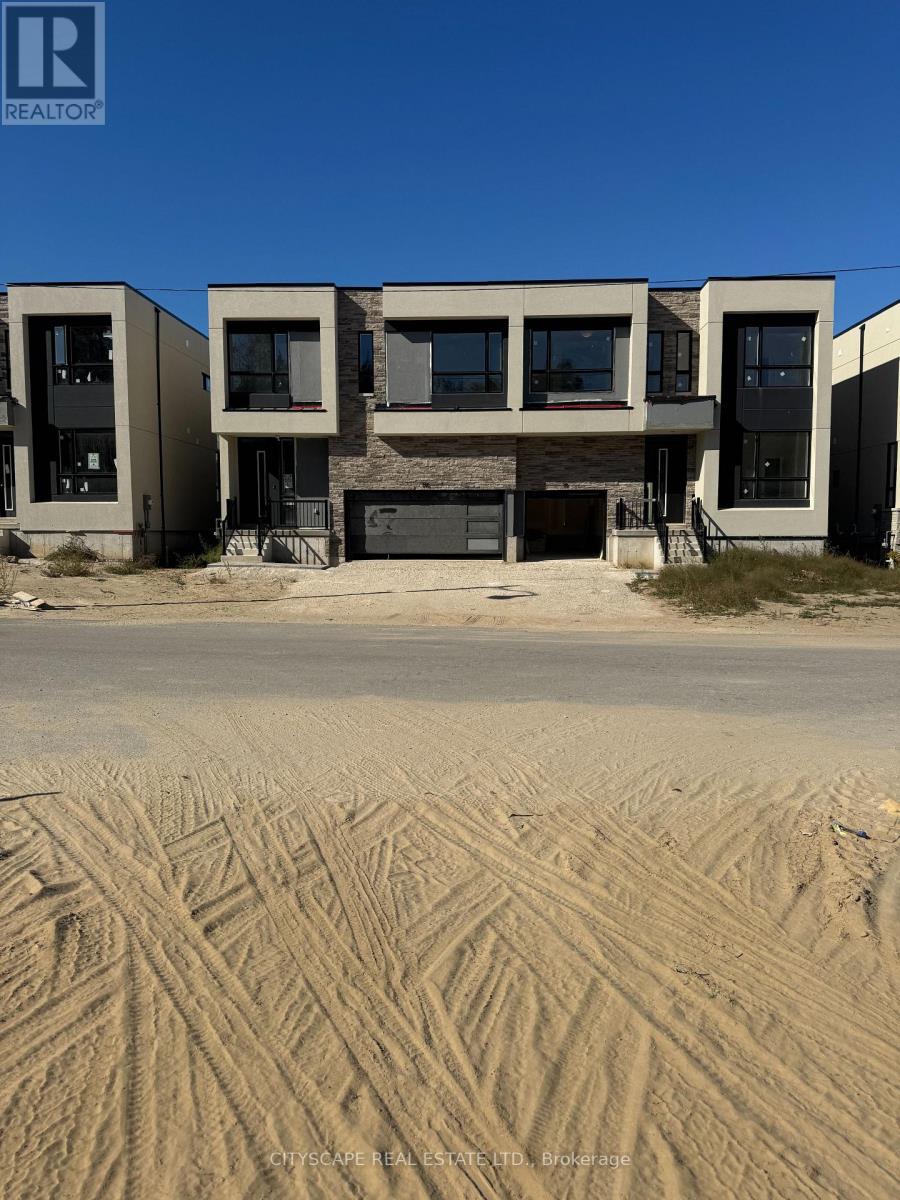
190 Stoneleigh Drive
Blue Mountains, Ontario
Welcome to 190 Stoneleigh, a stunning brand-new semi-detached home offering modern comfort and four-season living in the heart of the Blue Mountain area. This spacious home features 4 bedrooms and 3 washrooms, with three bedrooms on the upper level and an additional bedroom in the beautifully finished basement. Designed for both relaxation and entertaining, the home offers a modern layout and stylish new-build finishes throughout. Enjoy easy access to the area's year-round attractions, including skiing, snowboarding, snowshoeing and winter recreation, as well as hiking, biking, golf, beaches, dining and outdoor adventures throughout the warmer months. An ideal opportunity for those seeking a modern home in a premier four-season destination, whether for a seasonal retreat or comfortable year-round living.$3,200/month. (id:49269)
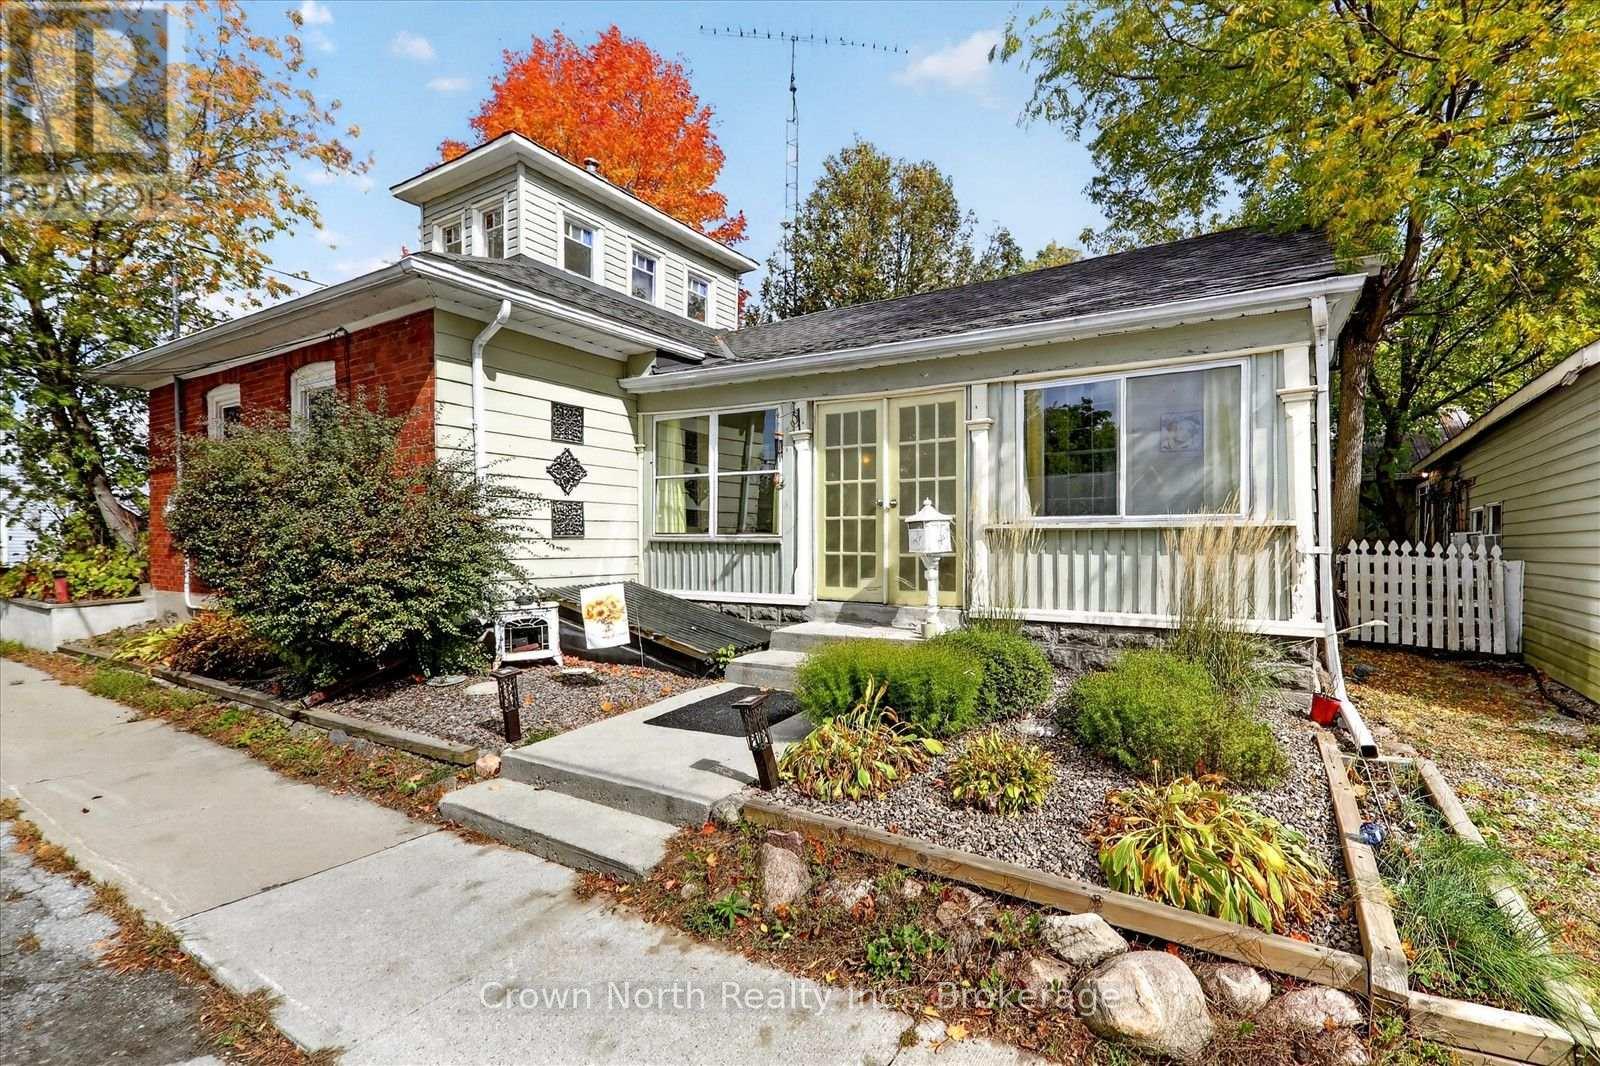
132 Glengarry Road
Kawartha Lakes, Ontario
Welcome to 132 Glengarry Road, where history, character and charm come together! This unique century home, situated on a double lot, offers a rare opportunity to own a truly special piece of local history. Featuring 2 bedrooms on the main floor and 1 bedroom/office loft. This charming home is filled with character and warmth, with a layout that offers comfortable living while preserving the personality of a bygone era. The property has 1 1/2 bathrooms: one bathroom features a gorgeous clawfoot tub, while the other main floor washroom features laundry and a large walk-in shower. Set on a beautifully landscaped lot, the property offers plenty of outdoor appeal and a wonderful setting to relax and entertain. Enjoy summer evenings gathered around the outdoor fireplace/cooking oven, surrounded by mature landscaping and the peaceful atmosphere of a quaint village community. The furnace is equipped for a heat pump insert. The home also features 200 Amp service with a master shut-off. The garage has an additional electrical panel and welder's plug. Close proximity to Hwy #115 and #407. Minutes away from the Wutai Shan Buddhist Garden. Whether you're looking for a charming full-time residence, a weekend retreat or a home with a story to tell, this property offers something truly special. A rare combination of history, character and village charm, this is a home you won't soon forget! (id:49269)

0a - 261 King Street E
Hamilton, Ontario
Welcome to this beautifully finished 830 sq. ft. lower-level condo in Stoney Creek. This bright, open concept 2 bedroom, 1 bathroom unit features modern finishes throughout, including vinyl flooring, quartz countertops, stainless steel appliances and convenient in suite laundry. One surface parking space is included, along with access to visitor parking and a picnic area. Ideally located close to downtown Stoney Creek, parks, shopping, transit and everyday amenities. Tenant is responsible for all utilities, rental equipment and key deposit. (id:49269)
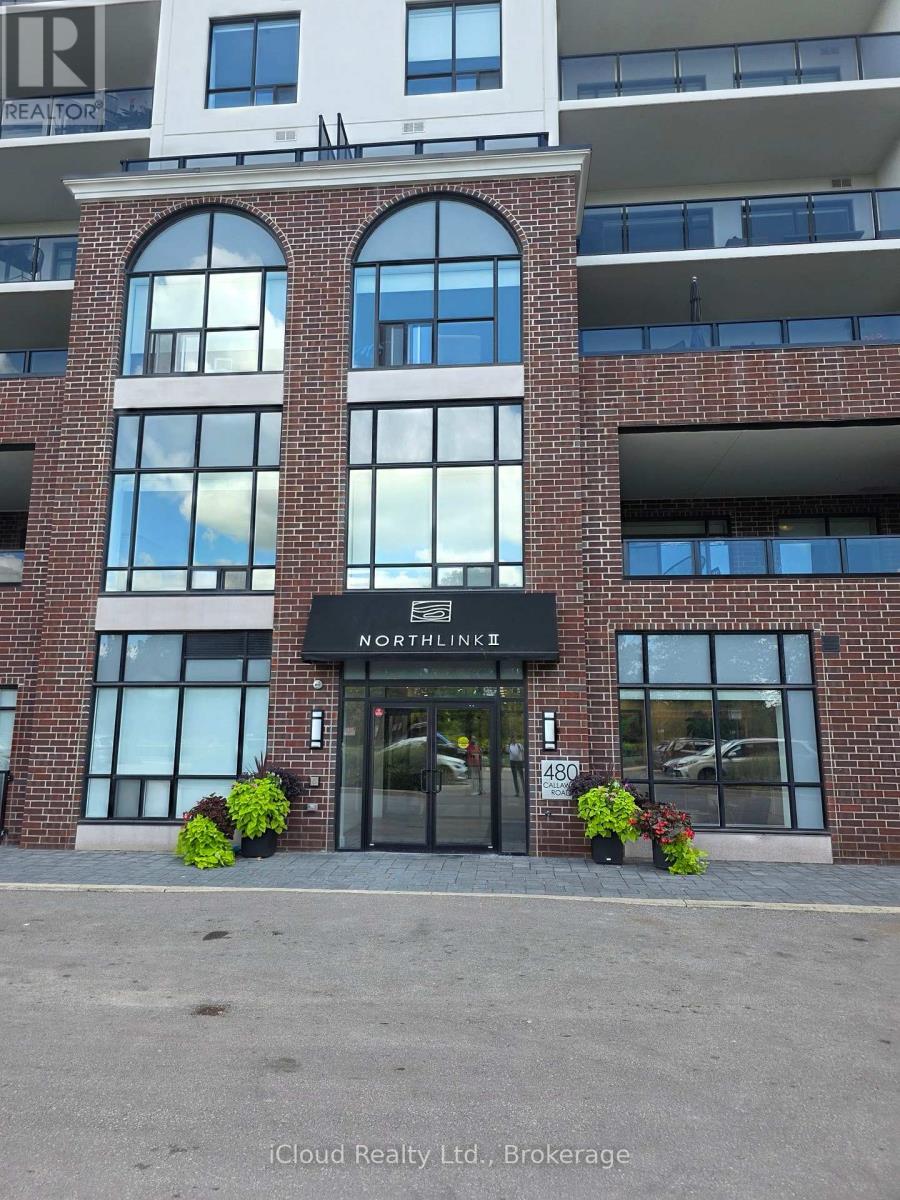
109 - 480 Callaway Road W
London North, Ontario
Available November 1st For Lease - Stunning Brand new 1 Bedroom 965 Sq Ft of living space, In A Prestige North End Of city, This Modern Fully Upgraded Elegant Northlink II By Tricar Condominiums Sits Adjacent To The Beautiful Sunningdale Golf & Country Club. Incredible State Of Art Upgrades! Upgraded Ceiling Height, This Unit Features Engineered Hardwood Flooring Throughout The Living Area, dining, kitchen and hallway area! Pot lights! Built-In Fireplace, Stainless Steel Appliances! Situated In A Desirable Family-Oriented Community!, This 10 Story Condominium Offers Amenities Such As Fitness Centre, Guest Suites, Golf Stimulator, Lounge, Outdoor Terrace & Multi-Use Sport Court. Close to Western University and accessible to all the amenities city has to offer. (id:49269)
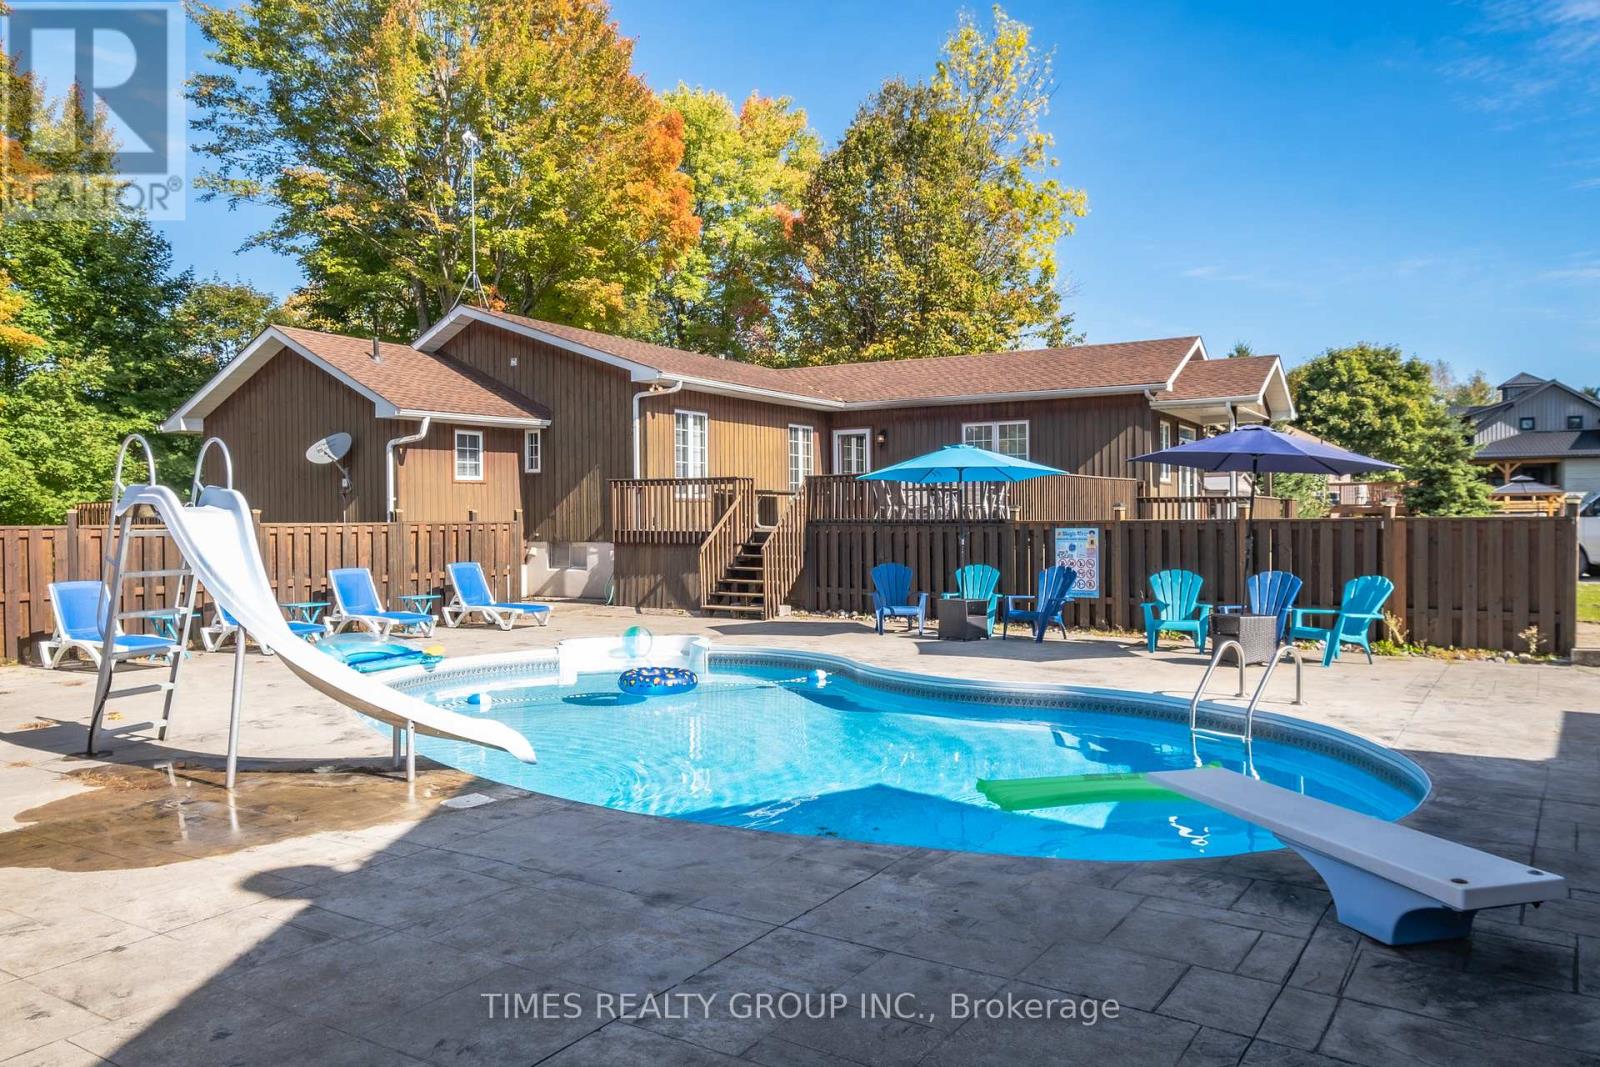
26 Evans Drive
Kawartha Lakes, Ontario
Experience exceptional waterfront living in one of the best Fenelon Falls neighbourhoods, sitting along highly sought-after stretch of Burnt River, known for excellent boating, swimming & fishing. The property presents luxury living in the heart of the Kawarthas, perfect for seasonal enjoyment & year-round living, offering direct access to the entire Trent-Severn Waterway from your own dock. Nearly an acre with 83.66 Ft of direct waterfront on a private cul-de-sac street, only minutes to downtown Fenelon Falls, the Trent System Waterways docks and marina, a golf club, beach park & Highland Trails. This home features over 2,900 Sq.Ft. finished space spread across three levels, providing ample comfort for family and guests. The exterior showcases 2 large decks, one overlooking a 31x27ft heated inground saltwater pool, and the other offering fantastic waterfront views surrounded by mature trees and a cozy fire pit sitting area. Ground-level patio in the backyard overlooks the Burnt River. 816 Sq.Ft. garage with a mezzanine is spacious enough to accommodate 4 cars. This versatile garage space can also serve as a workshop or extra storage. Completely carpet-free interior. Open-concept farmhouse-style kitchen with breakfast & dining area features smooth ceilings, pot lighting, and French double doors and walk-out to private pool lounge. Family room impresses with high vaulted ceilings, fireplace & large windows that frame stunning river views. Primary suite is a true retreat, featuring high vaulted ceilings, a spacious sitting area with beautiful water views, and a 4-piece ensuite bathroom with a bathtub. The finished lower level offers two walk-outs to the patio, a fireplace and a wet bar that can easily be converted into a full second kitchen. The lower level includes 3 finished rooms and a 3-piece washroom, making this space ideal for hosting and entertaining family and friends. (id:49269)
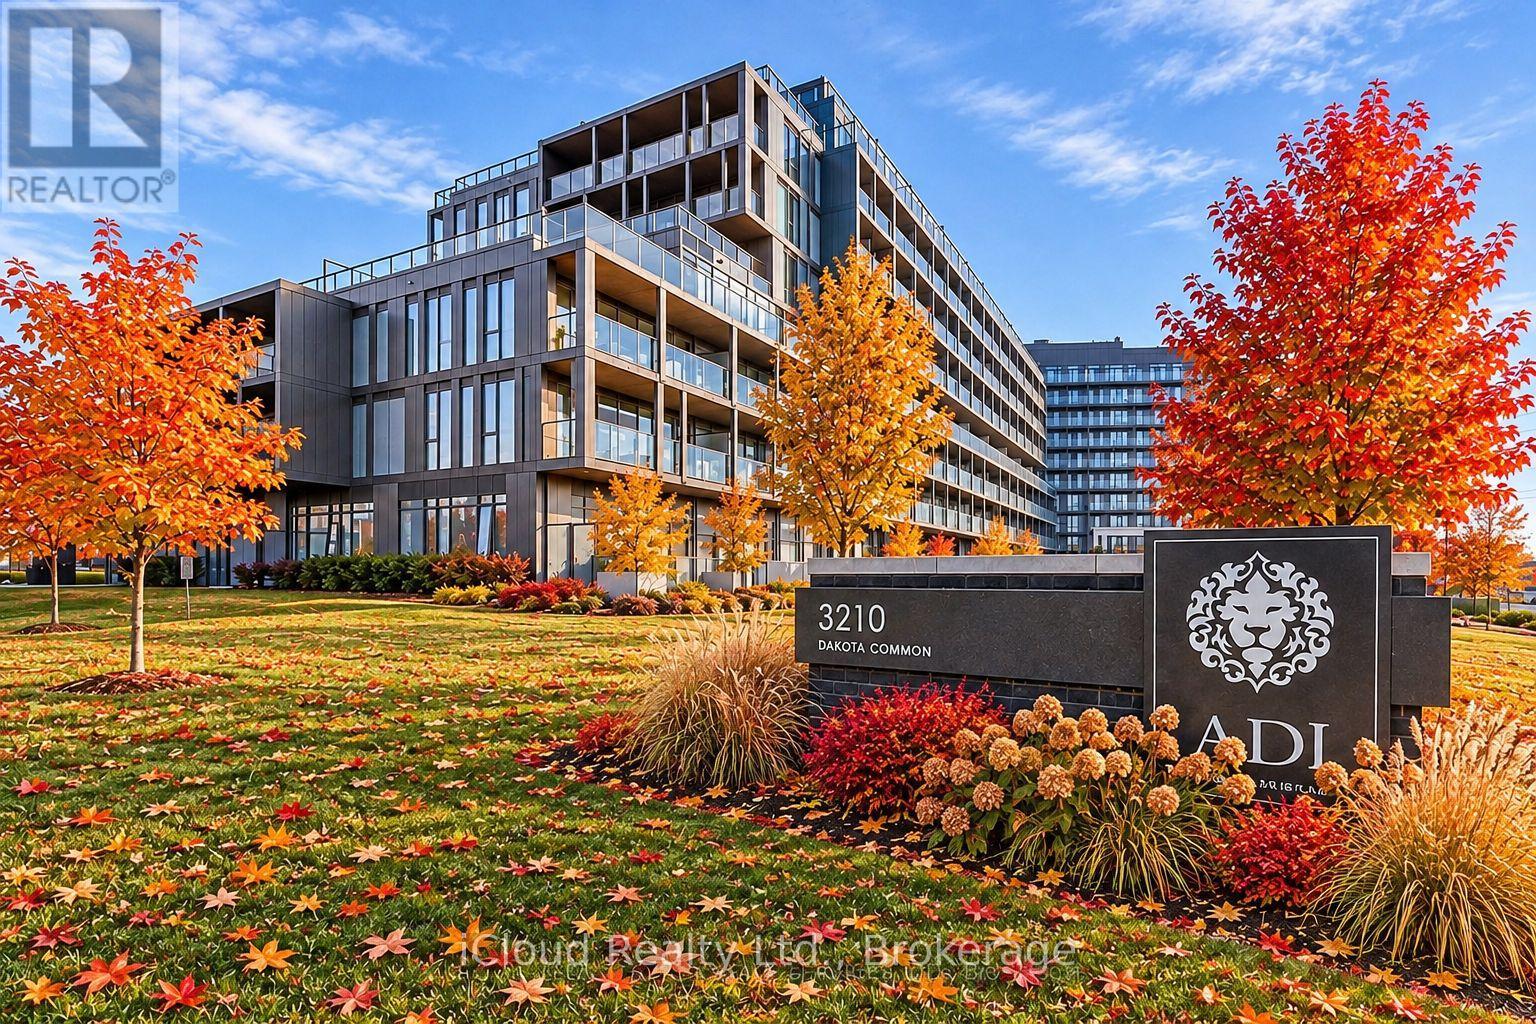
A615 - 3210 Dakota Common
Burlington, Ontario
Welcome to this Beautiful and Spacious 2 Bedroom, 2 Bathroom Corner/End Unit Condo in Desirable Burlington Location. Offering 766 Sq.Ft of Thoughtfully Designed Living Space plus and Impressive 208 Sq.Ft. Private Balcony. This Bright and Inviting 6th Floor Suite features Desirable Southeast Exposure, allowing for plenty of Natural Light throughout the day. The Modern Kitchen is complimented by Elegant Quartz Countertops and Stainless Steel Appliances creating a Stylish and Functional Space for Everyday Living and Entertaining. Enjoy the Convenience of In-Suite Laundry along with the added Underground Parking Spaces. One Locker and Internet Included. Residents can take advantage of an Impressive Selection of Premium Building Amenities including Outdoor Swimming Pool, Fully Equipped Fitness Centre, Sauna, Steam Room, BBQ Terrace, Party Room and 24 Hr Concierge/Front Desk Service. Ideally suited for Tenants seeking Comfort, Convenience and a Modern Lifestyle. This Exceptional Condo offers the Perfect Combination of Contemporary Living, Desirable Features and Resort Style Amenities. Don't Miss this Wonderful Opportunity to Lease a Beautiful Condo in Burlington. !! (id:49269)
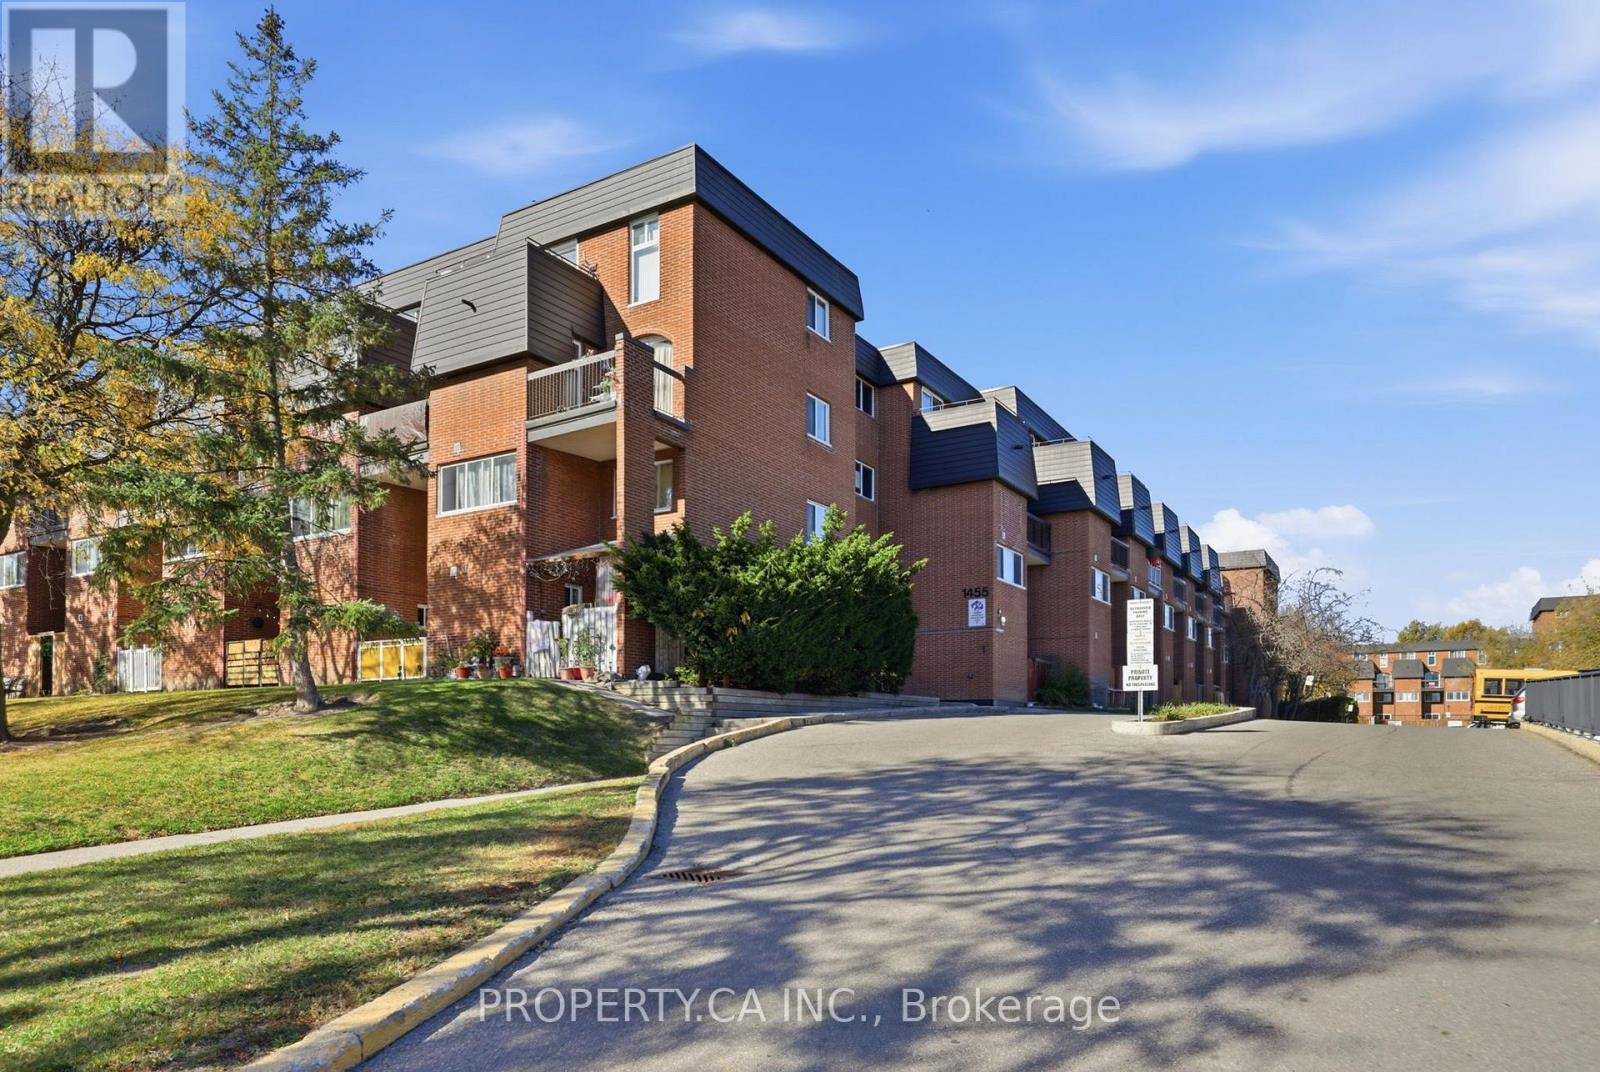
334 - 1455 Williamsport Drive
Mississauga, Ontario
*** WELCOME TO 1455 WILLIAMSPORT DRIVE IN THE HEART OF APPLEWOOD *** An excellent opportunity to own a spacious 3-bedroom, 2-bathroom, two-storey suite offering 1,072 sq. ft. of living space in one of Mississauga's established, family-oriented communities. Offering the space and functionality of a traditional home with the convenience of condominium living, the two-level layout provides plenty of room to live, work and grow. The main-floor primary bedroom features its own ensuite bathroom, while two additional bedrooms each boast walk-in closets, providing generous storage space. One of the additional bedrooms also features a walkout to a private balcony. With TWO balconies, generous square footage and a versatile floor plan, this home offers incredible potential for buyers looking to personalize and update a space to suit their own style and needs. An ideal opportunity for first-time buyers, growing families or investors seeking value and long-term potential. Nestled within an established, family-friendly complex in Mississauga's desirable Applewood neighbourhood, residents enjoy a wide range of amenities and the added convenience of ALL UTILITIES INCLUDED IN THE MAINTENANCE FEES! A fantastic combination of space, practicality and convenience in a welcoming community. PROPERTY IS BEING SOLD IN "AS IS, WHERE IS" CONDITION. GREAT SPACE, GREAT POTENTIAL AND AN OPPORTUNITY TO MAKE IT YOUR OWN! (id:49269)
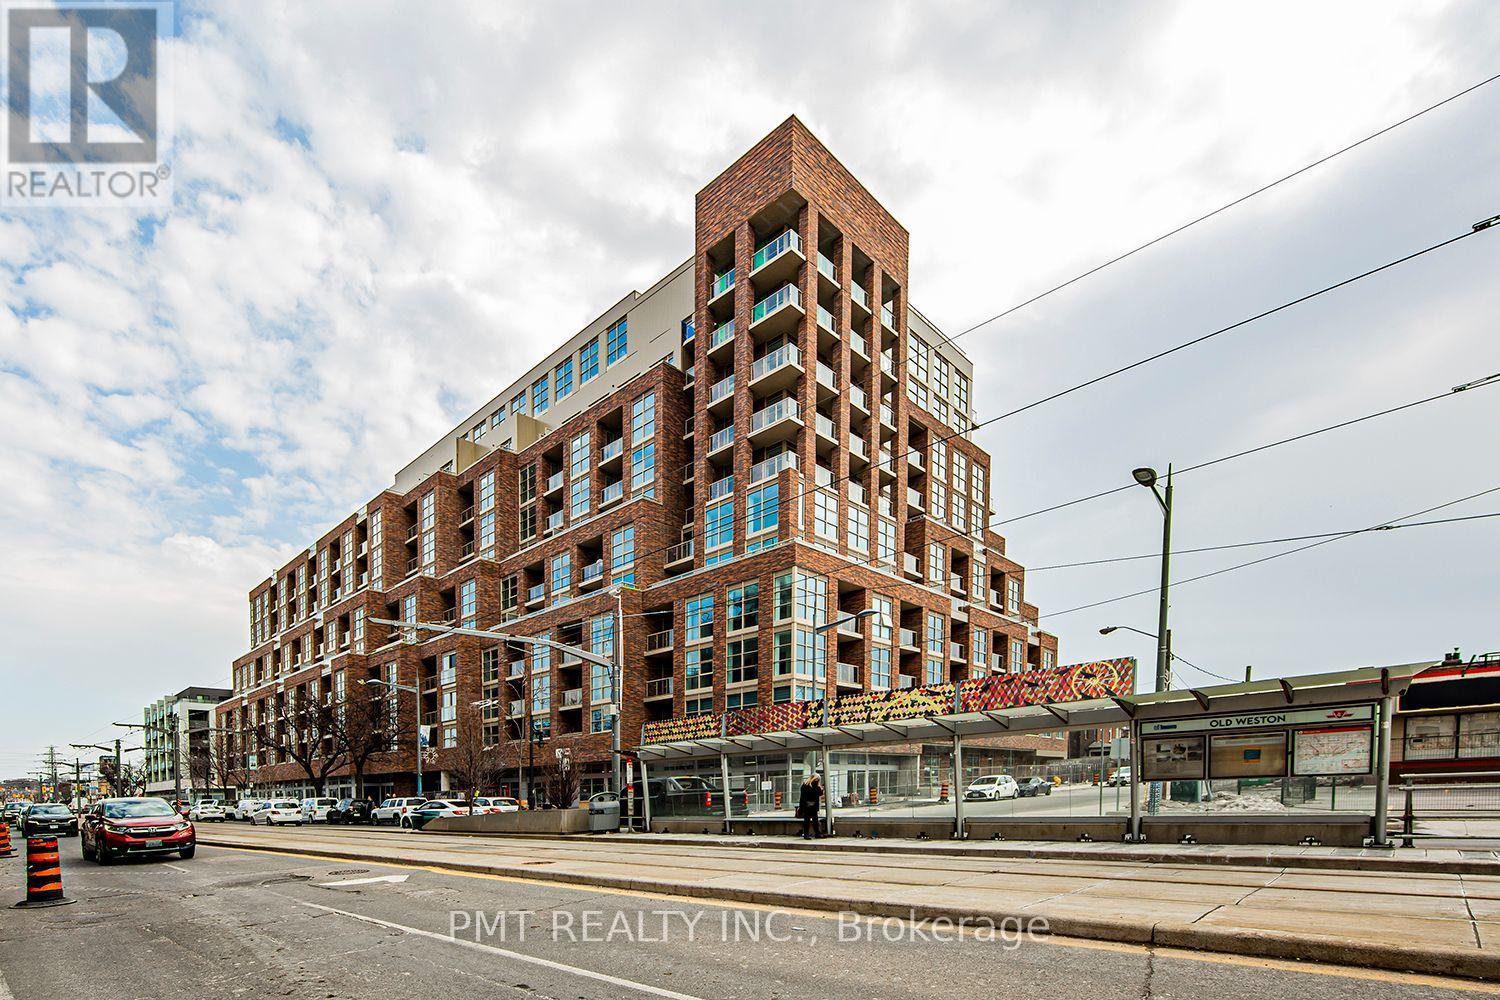
403 - 1787 St. Clair Avenue W
Toronto, Ontario
Discover modern condo living in a prime location with this bright and inviting 1-bedroom, 1-bathroom suite. Floor-to-ceiling windows fill the open-concept living space with natural light, creating an airy setting for everyday living and entertaining. The sleek kitchen features built-in stainless steel appliances and contemporary finishes, offering a stylish blend of form and function. Move in and enjoy access to an impressive selection of amenities, including a gym, lounge, games room, BBQs, and fire pit. With TTC streetcar service just steps away and parks, recreation, schools, and Stockyards Shopping Centre close by, this suite brings comfort and convenience together in one desirable address. (id:49269)
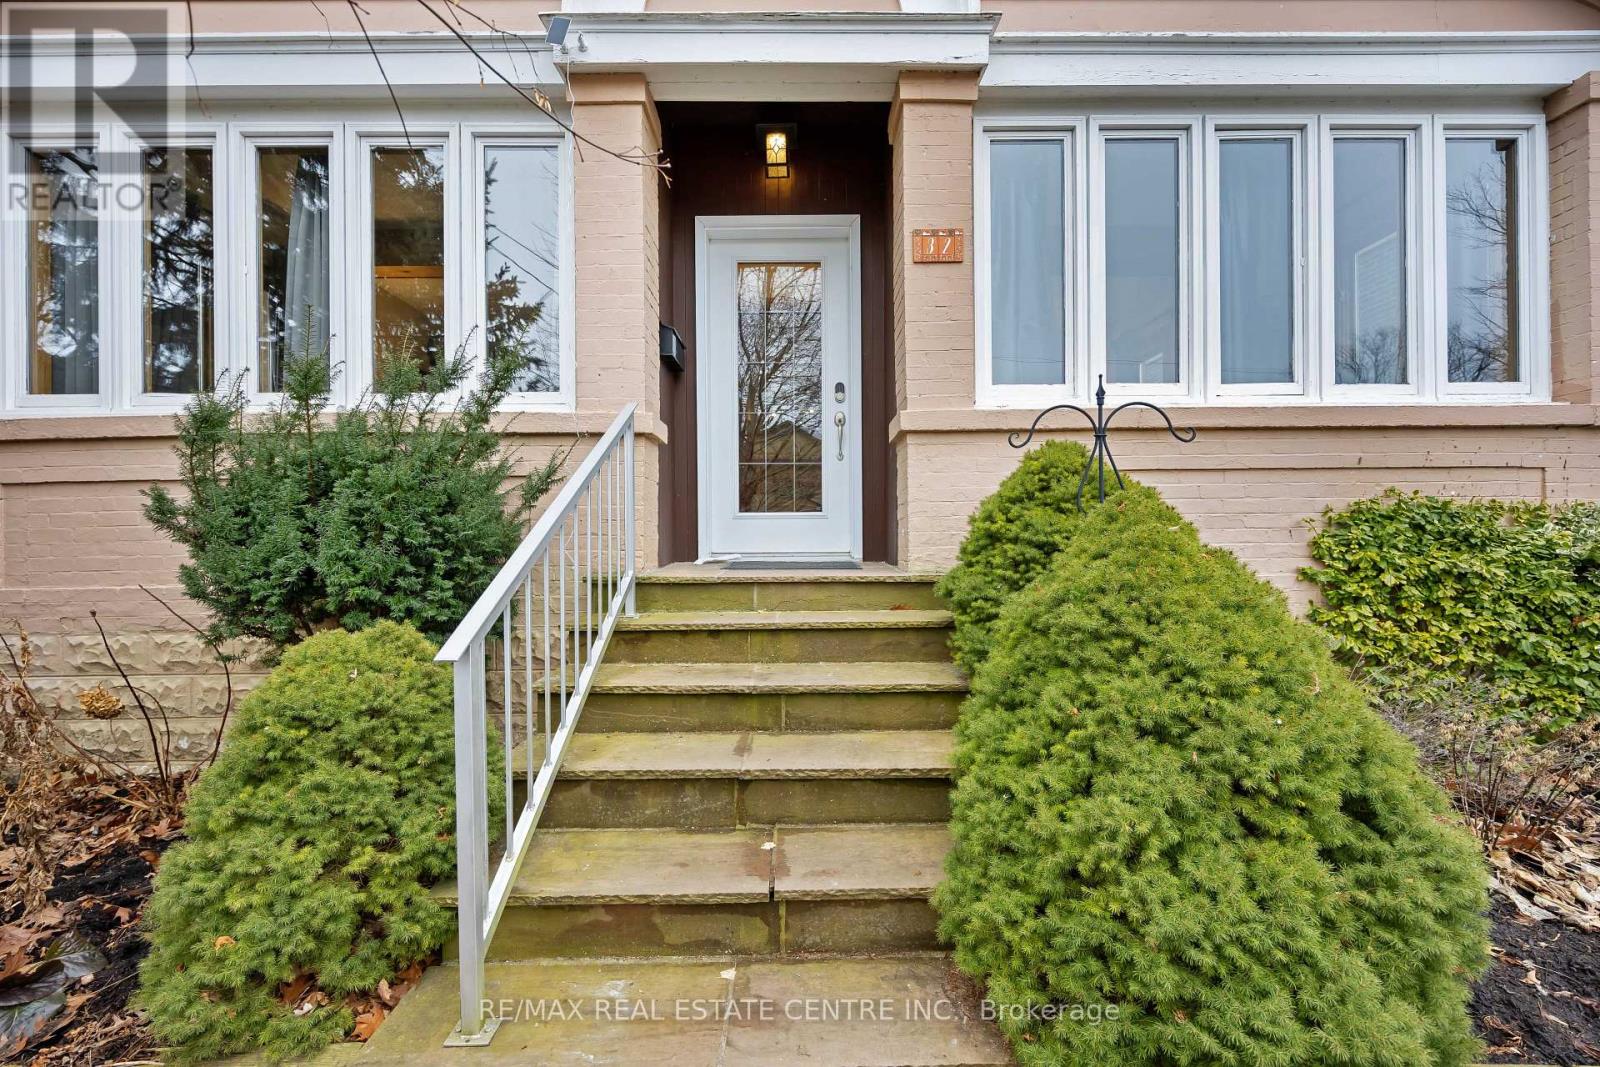
32 Wenonah Drive
Mississauga, Ontario
Fully furnished house in the most prestigious neighborhood of Port Credit. Huge 50x150 FT lot with mature trees. Steps to lake. This house hosts 3 spacious bedrooms (2 on main floor and 1 in upper floor) 2 bathrooms, family room, formal dining room & den permitting ample amounts of living space. Addition( 2003 ) built off kitchen, includes enormous windows allowing abundant amounts of natural light throughout. Sizeable upper level can be utilized as bedroom, recreation room or hobby area. Enormous private fenced backyard surrounded by mature trees, gorgeous manicured gardens, greenhouse & storage shed. Conveniently located minutes away from Port Credit harbor, shops, restaurants and walking distance to waterfront trails & Lake Ontario. Close proximity to GO Train and easy access to major highways. (id:49269)
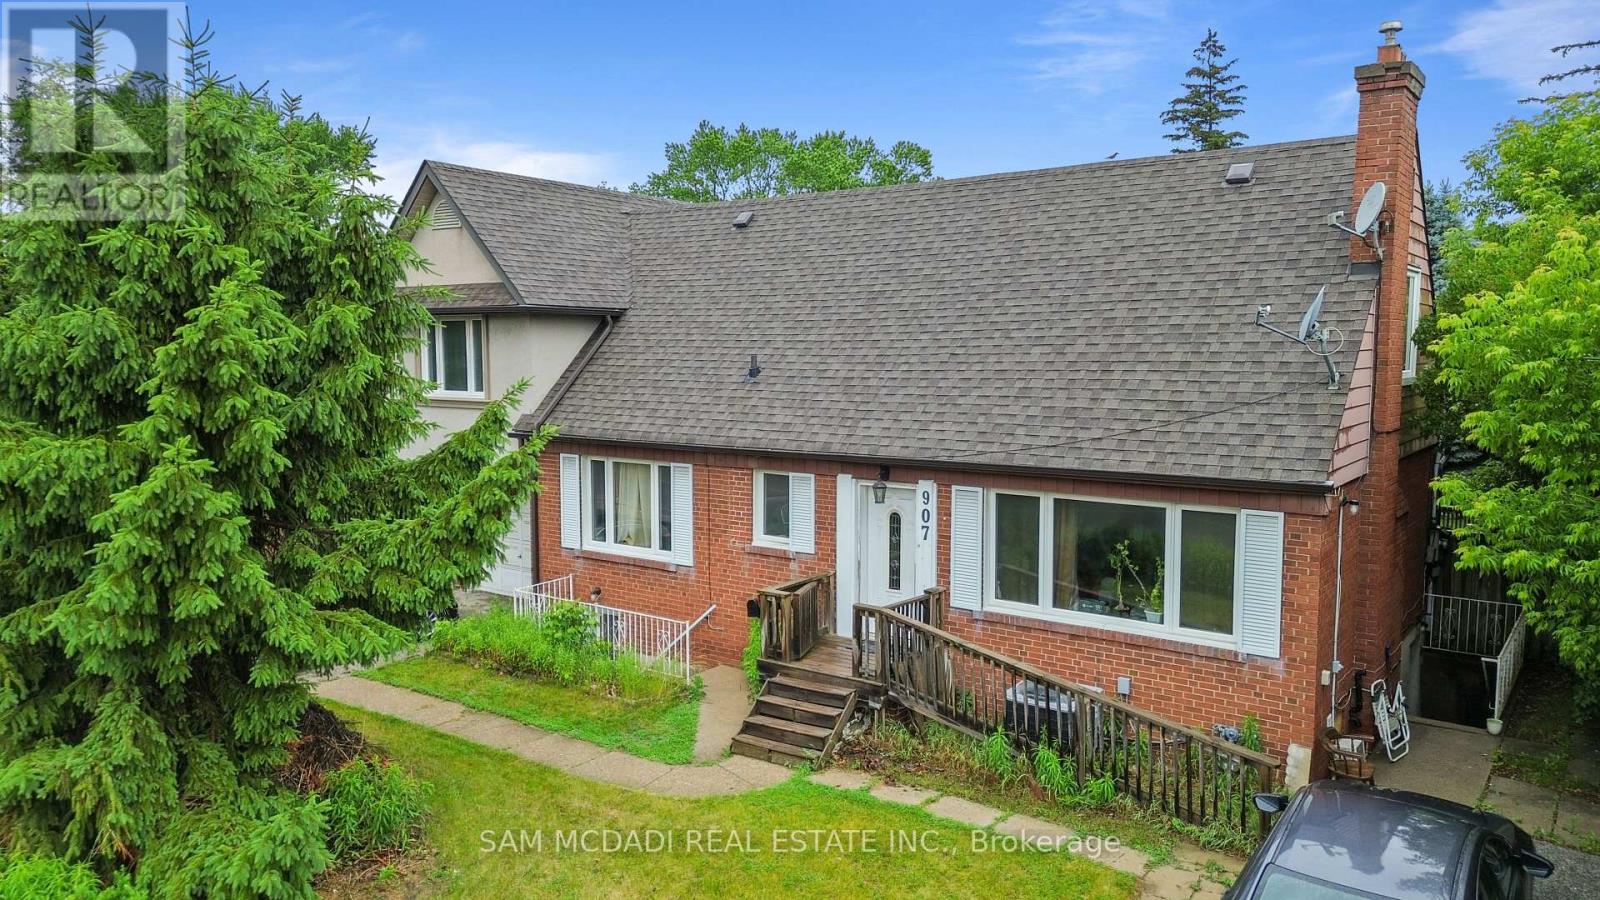
907 North Service Road
Mississauga, Ontario
Welcome to 907 North Servive Rd, where opportunity meets lifestyle in the desirable community of Lakeview. Set on a premium lot, this detached home presents an exceptional opportunity for investors, builders, and end-users alike. Whether you're looking to renovate, build your dream home, or add a strong income-producing property to your portfolio, the possibilities are endless. Currently tenant-occupied, the home offers immediate rental income and features a versatile 3+2 bedroom layout with 2 kitchens, a finished basement apartment with a separate walk-up entrance, 200-amp electrical service, and a high-efficiency furnace. Located in one of Mississauga's fastest-growing waterfront communities, you'll enjoy the best of the Lakeview lifestyle with easy access to Lake Ontario, waterfront parks, trails, marinas, and the transformative Lakeview Village development. Commuters will appreciate quick access to the QEW, Hwy 427, GO Transit, and Pearson Airport, while nearby Port Credit, Square One, Sherway Gardens, excellent schools, parks, community centres, and everyday amenities offer unmatched convenience. A rare chance to secure a premium property in a thriving neighbourhood with outstanding long-term growth potential. (id:49269)
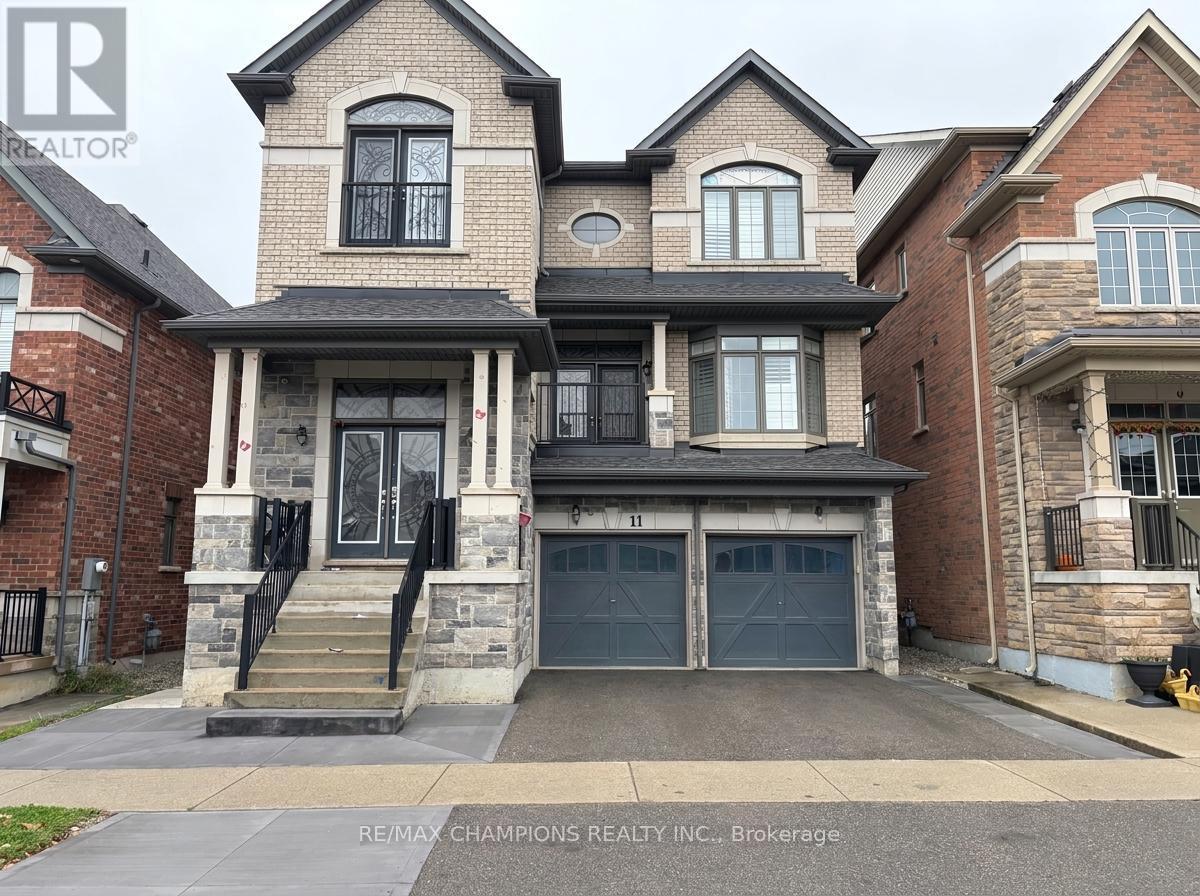
11 Clockwork Drive
Brampton, Ontario
Bright and spacious 2-bedroom, 1-bath basement with a private separate entrance in desirable Northwest Brampton neighborhood .Clean and well-maintained unit. No Pets, No smoking. **One parking space included. Tenant pays 25% of utilities.** Close to schools, parks, shopping, transit and major routes. (id:49269)
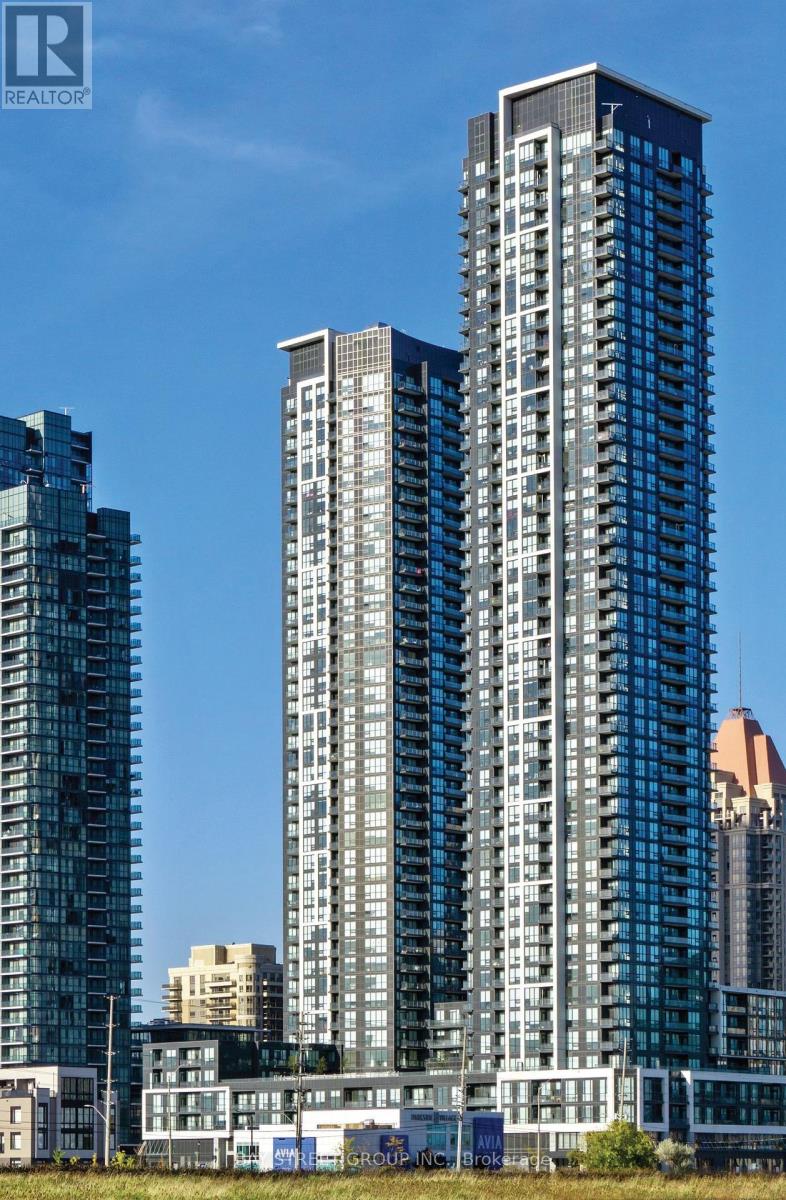
1019 - 4055 Parkside Village Drive
Mississauga, Ontario
Bright and functional 1+1 bedroom suite in the heart of Mississauga's vibrant City Centre! This south-facing unit offers 556 sq.ft. of well-designed living space, plus 1 parking and 1 locker. The spacious den is perfect as a home office or guest area. Enjoy floor-to-ceiling windows, modern finishes, and a private balcony with open views. Exceptional building amenities include: 24-hour concierge, fitness center, indoor pool, theatre, party room, and more. Unbeatable location just steps to Square One Shopping Centre, Celebration Square, Sheridan College, YMCA, Mississauga Library, and more. Easy access to public transit, GO Station, Hwy 403/401/QEW, and the newly opened Food Basics right around the corner adds extra convenience to your daily life! (id:49269)
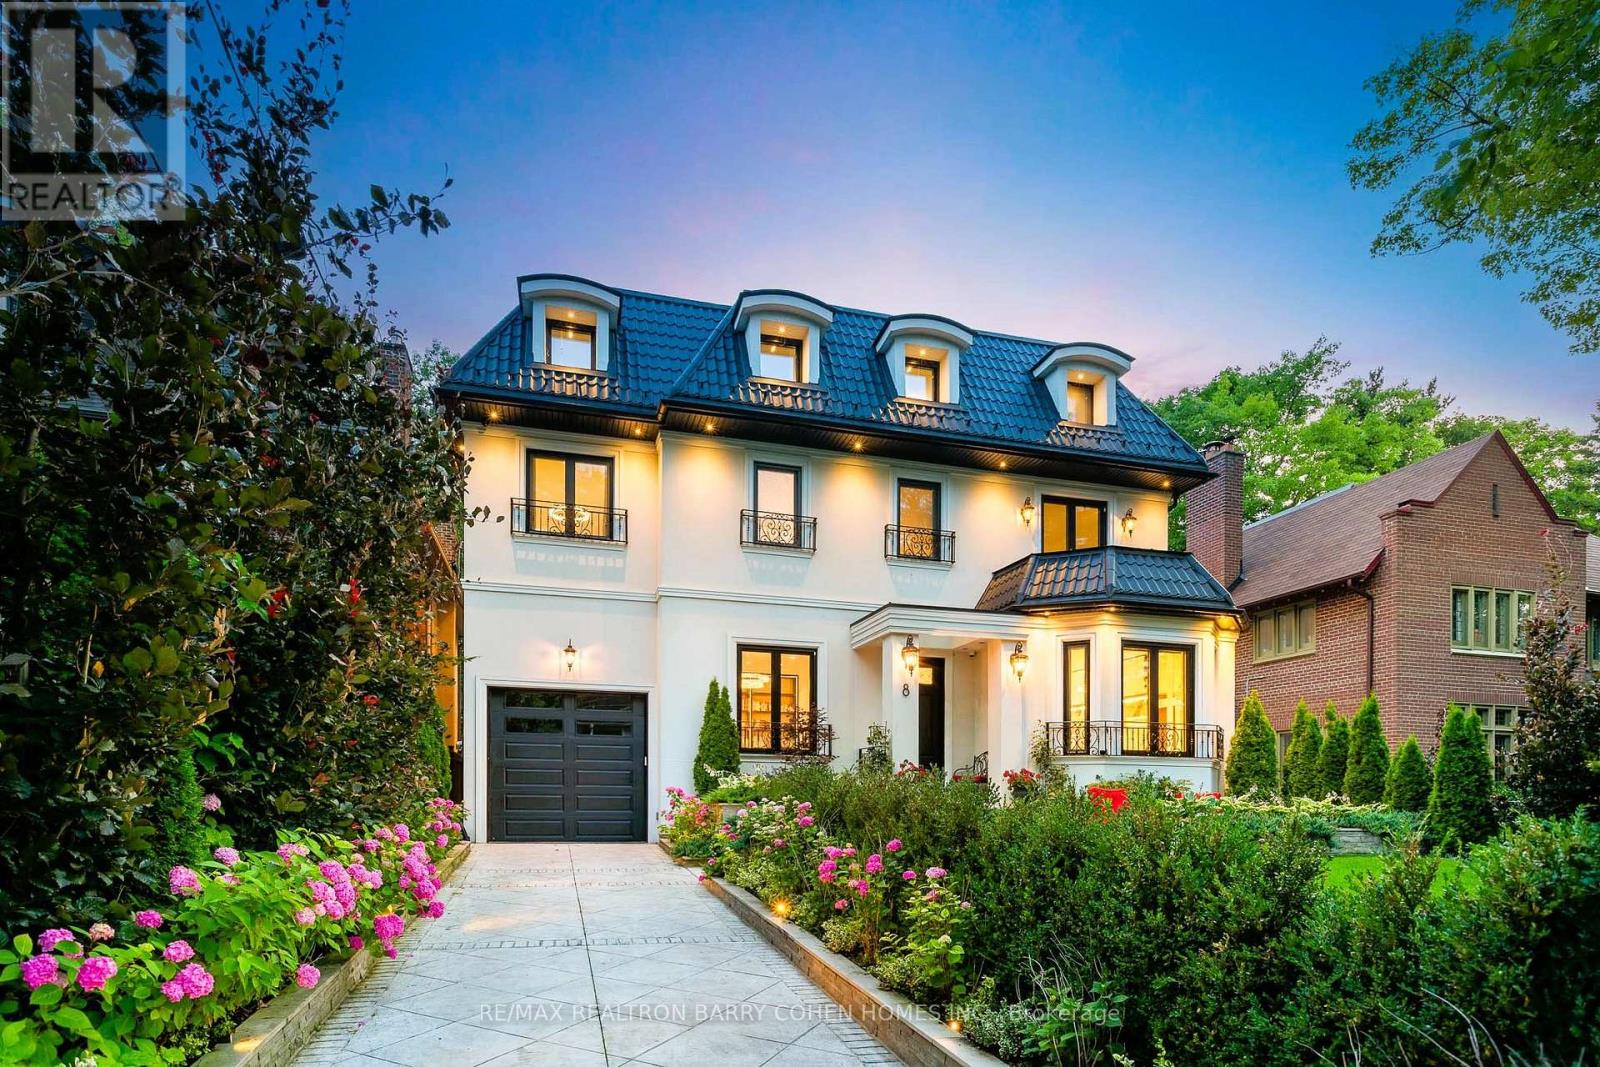
8 Baby Point Terrace
Toronto, Ontario
Totally Reimagined & Heritage-Protected Community In The Heart Of Baby Point, A Truly Distinctive Residence. Set On A Beautifully Landscaped 50 X 140 Ft Lot, This Custom-Built Home Offers Over 5,000 Sq. Ft. Of Living Space With Quality Craftsmanship And Integrated Smart Home Technology Throughout. Featuring 4+1 Bedrooms, Soaring Ceilings, Custom Millwork, And Spacious Principal Rooms, The Home Offers An Ideal Setting For Everyday Living And Entertaining. The Eat-In Kitchen Features Premium Miele Appliances And Custom Cabinetry, Opening To Generous Family And Dining Areas. A Standout Feature Is The 685 Sq. Ft. Indoor/Outdoor Pavilion, Complete With Radiant Heated Floors, A Fireplace, Skylights, Professional-Grade Outdoor Kitchen, And Automated Privacy Screens. Overlooking The Landscaped Backyard, This Versatile Space Extends To A Private Outdoor Retreat Featuring A Saltwater Pool, Manicured Lawns, Patios, And Professionally Designed Gardens With Irrigation. The Upper Level Offers Four Well-Appointed Bedrooms, Each With Its Own Ensuite Bathroom. The Finished Lower Level Provides Additional Living And Entertaining Space With A Family Room, Custom Bar, Fitness Area, Recreation Room Ideal For Billiards Or Table Tennis, And A Fifth Bedroom. A Remarkable Residence Offering Generous Living Space, Modern Conveniences, And An Exceptional Indoor/Outdoor Lifestyle In One Of Toronto's Most Established Neighbourhoods. Just Steps To The Scenic Humber River Trails, Baby Point Club, Shops, Cafés, And Restaurants Of Bloor West Village And The Junction. With Excellent Schools, Nearby Transit, And Convenient Access To Downtown Toronto, This Coveted Neighbourhood Offers A Rare Balance Of Natural Beauty And Urban Convenience. (id:49269)
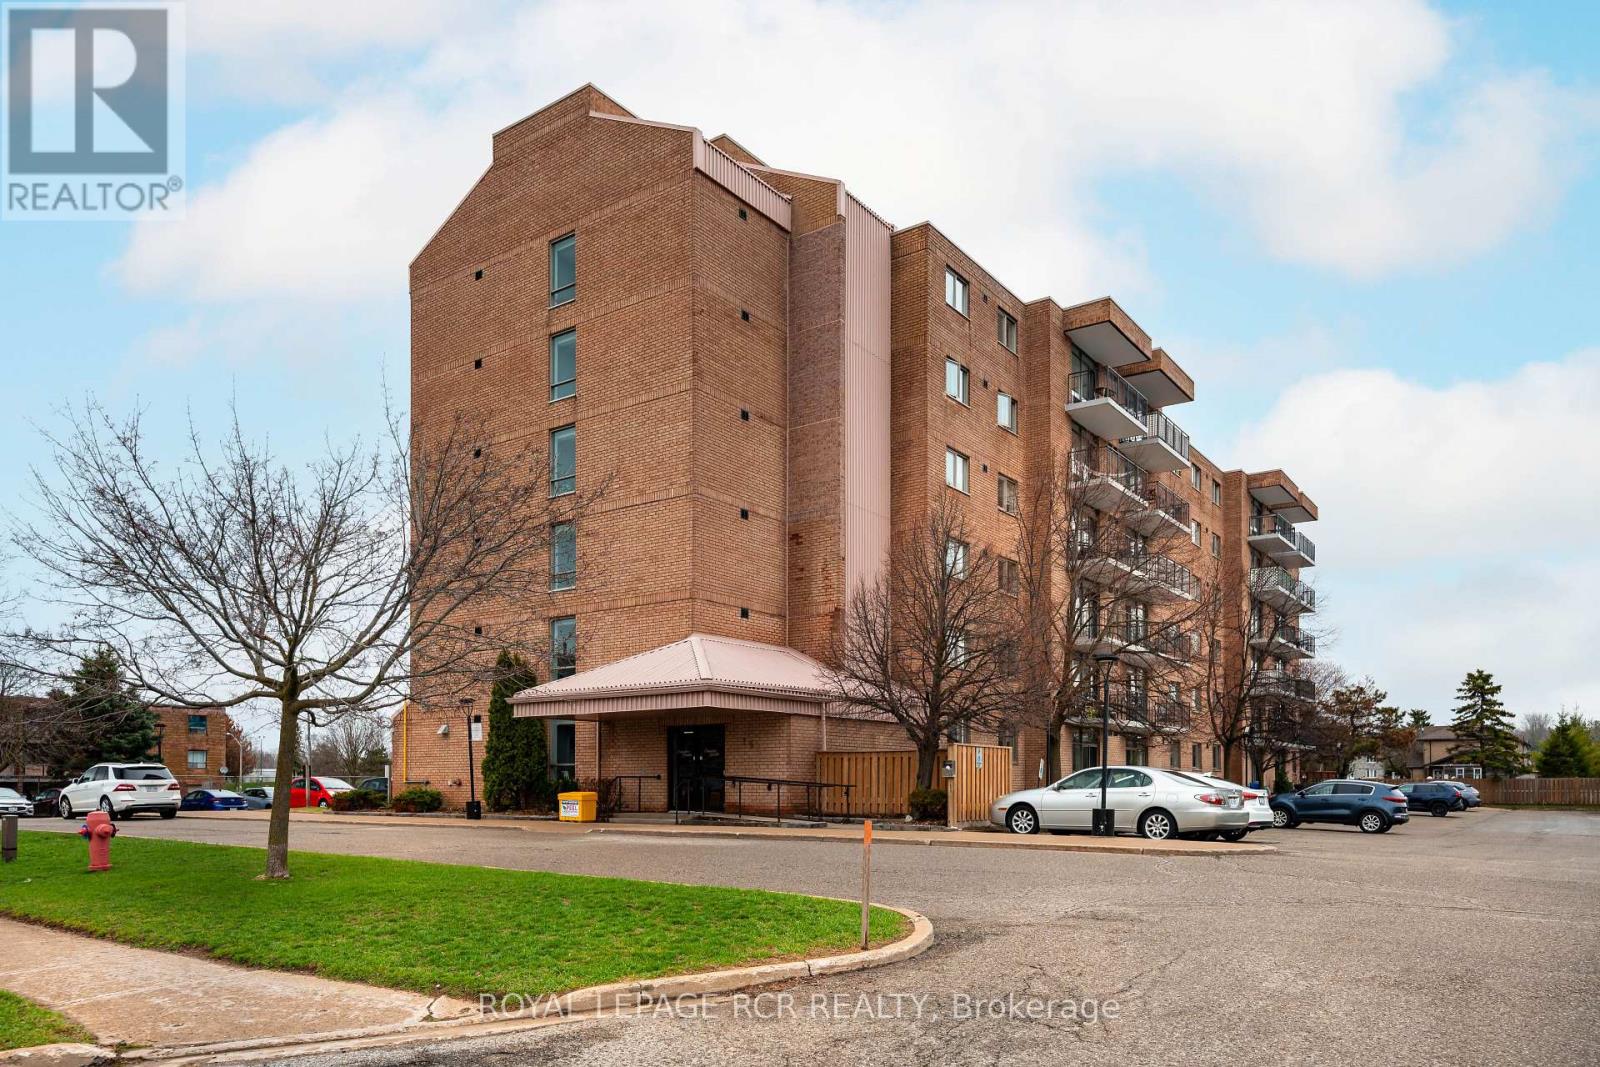
32 - 16 Fourth Street
Orangeville, Ontario
This bright and welcoming 2-bedroom condo is designed for comfortable, easy living. The open-concept layout seamlessly connects the main living spaces, while the kitchen-finished with durable vinyl flooring-offers generous counter space and plenty of cabinetry, all overlooking the combined living and dining area, finished with laminate flooring. From here, step out onto your private balcony, an ideal spot to relax and enjoy some fresh air. The spacious primary bedroom features laminate flooring, a large walk-in closet, and convenient semi-ensuite access to the 3-piece bathroom. The second bedroom is filled with natural light thanks to its large window, making it perfect for guests, a home office, or additional living space. An in-suite laundry area with extra storage adds to the home's everyday convenience. For added convenience, the locker (No. 32) is located on the same level - just down the hall. Ideally situated close to downtown, shops, restaurants, theatre, parks, and everyday amenities. Condo fees include Rogers Internet & Cable contract. Extra visitor parking is available onsite. *some photos have been Virtually Staged* (id:49269)
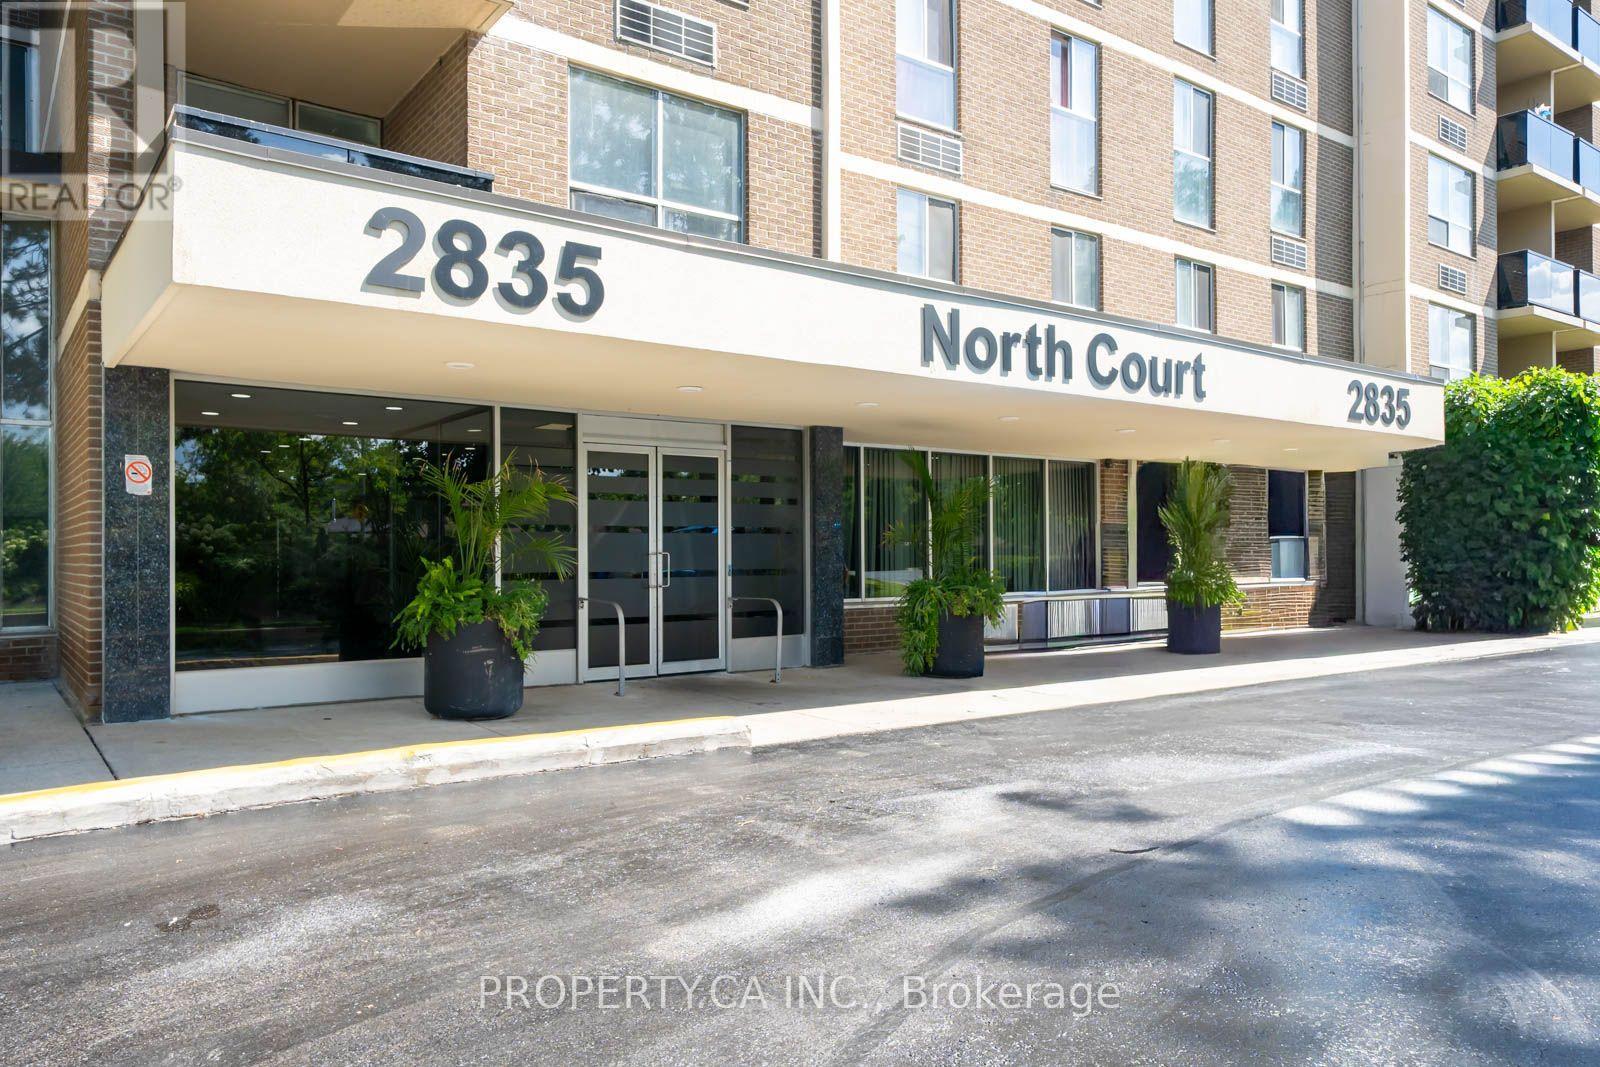
107 - 2835 Islington Avenue
Toronto, Ontario
Rarely offered oversized 1-bedroom ground-floor condo with over 800 sq. ft. of bright, functional living space! This unique suite offers one of the largest 1-bedroom layouts in the building and has been tastefully updated with new flooring, a recently renovated bathroom, and newer appliances. The spacious living and dining area is perfect for entertaining, while the generous bedroom offers plenty of room to unwind. Conveniently located close to TTC, major highways, shopping, parks, schools, and everyday amenities. An exceptional opportunity to own a move-in-ready home in a highly convenient location. Internet is included in maintenance fee. (id:49269)
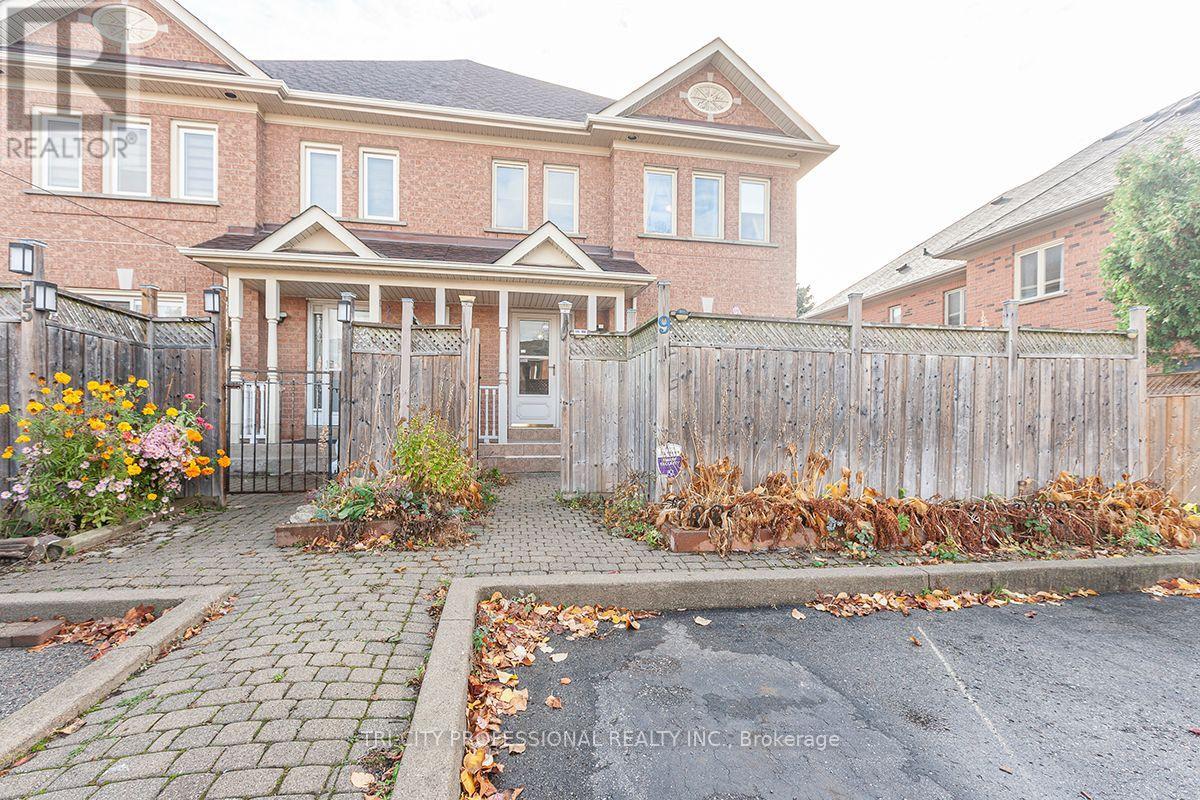
9 Pressed Brick Drive N
Brampton, Ontario
welcome to this beautiful 3 bedrooms freehold townhouse, located near all amenities. Family and dining room combined. ready to move in (id:49269)
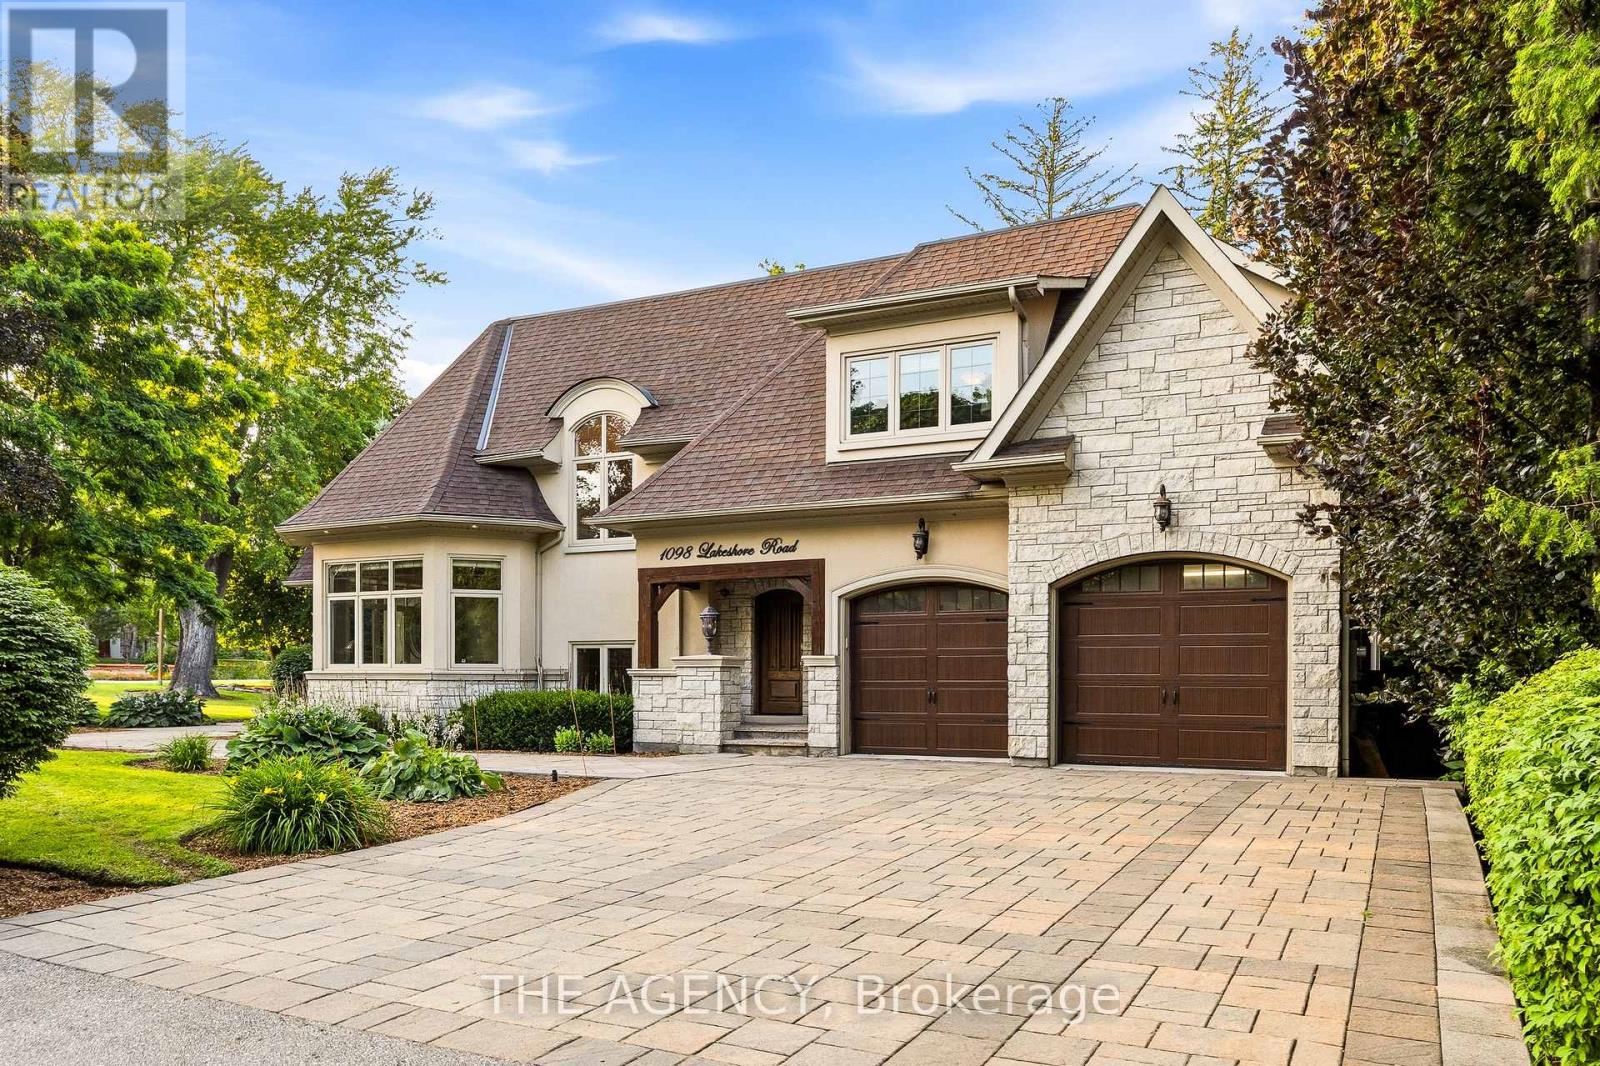
1098 Lakeshore Road W
Oakville, Ontario
Rarely does a property offer this combination of land, privacy and lakeside living. Set on a half-acre-plus estate lot in one of Southwest Oakville's most coveted neighbourhoods, 1098 Lakeshore Road West is a custom-built residence offering over 6,500 sq. ft. of thoughtfully designed living space, just steps from Lake Ontario and minutes from Appleby College. Designed for both family living and entertaining, the home features 10' ceilings on the main level and 9' ceilings upstairs and below, complemented by rich hardwood floors, extensive custom millwork and architectural details throughout. At the heart of the home, a Hampton-inspired kitchen and adjoining butler's pantry create an inviting setting for everyday living and effortless entertaining. The spacious main-floor primary retreat offers the convenience of single-level living, complete with a custom walk-in closet, gas fireplace and spa-inspired 5-piece ensuite. Upstairs, two generously sized bedrooms each feature their own ensuite, offering comfort and privacy for family or guests. The finished lower level extends the home's versatility with a second kitchen, two additional bedrooms, gym, wet bar, games area and expansive recreation space. Ideal for multigenerational living, older children, extended family or guests. Outside, mature landscaping creates a private backyard retreat featuring a saltwater pool, waterfall feature and covered outdoor living area. A wonderful setting for summer afternoons, outdoor entertaining and evenings spent together. Enjoy the convenience of top-ranked schools, parks, lakeside trails and the shops and restaurants of downtown Oakville, all just minutes away. **Land. Privacy. Location. Flexibility.**A distinctive Southwest Oakville offering, where generous grounds, thoughtful design and room for generations come together just steps from the lake. (id:49269)
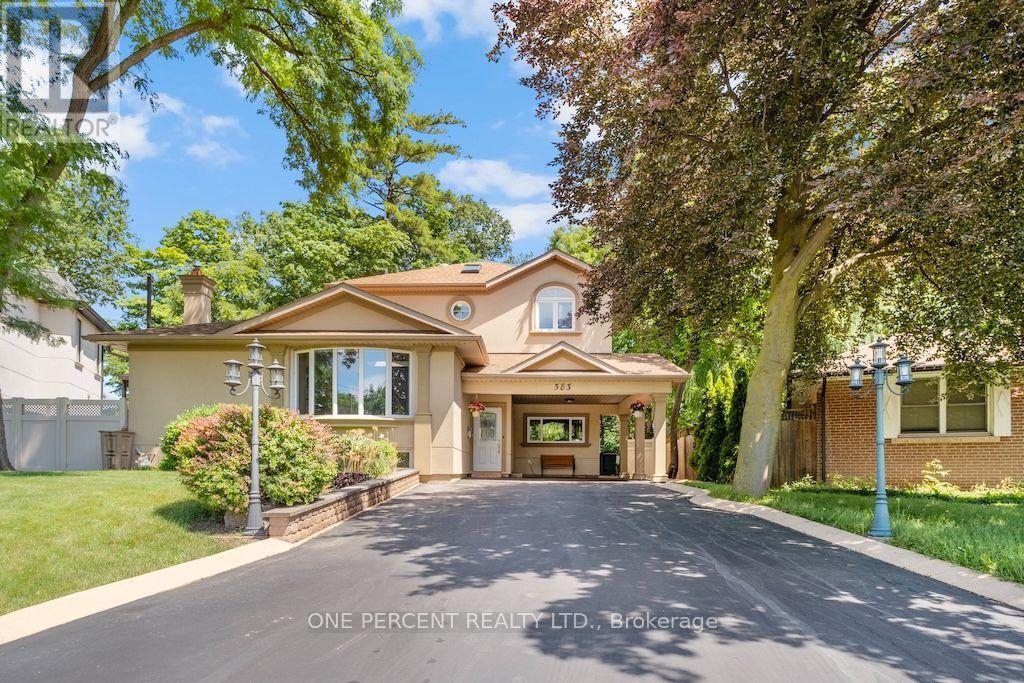
583 Stephens Crescent
Oakville, Ontario
Welcome to 583 Stephens Crescent, a beautifully maintained family home nestled on one of South West Oakville's most desirable neighbourhoods. Set on an impressive 56 x 180 ft lot-this home offers the perfect combination of comfortable living, exceptional outdoor space, and an outstanding location. Designed with everyday family life in mind, the home features four bedrooms, including the convenience of two on the main level and two on the upper floor, creating a flexible layout that adapts to a variety of lifestyles. The spacious primary suite offers a walk-in closet, a 5-piece ensuite, and a private balcony overlooking the beautifully landscaped backyard, providing a peaceful place to enjoy your morning coffee or unwind at the end of the day. The kitchen is equipped with premium stainless steel appliances and opens to inviting living spaces designed for both everyday living and entertaining. Downstairs, the finished basement extends the home's versatility with a fifth bedroom, a 3-piece bathroom, a den, and a spacious recreation room, providing plenty of room for family, guests, hobbies, or a home office. Step outside and discover one of the property's most impressive features. The expansive backyard offers exceptional privacy and space rarely found in today's market, creating endless opportunities for outdoor entertaining, children's play, gardening, or simply enjoying the mature surroundings. Located on a quiet, family-friendly street surrounded by established homes and beautiful custom residences, this exceptional property is within walking distance of Pinegrove French Immersion and just minutes from Appleby College, Lake Ontario, Bronte Harbour, boutique shopping, parks, private clubs, the QEW, Highway 403, and countless amenities. Whether you choose to enjoy the home exactly as it is or make it your own over time, 583 Stephens Crescent presents an outstanding opportunity to live in one of Oakville's most sought-after neighbourhoods. (id:49269)
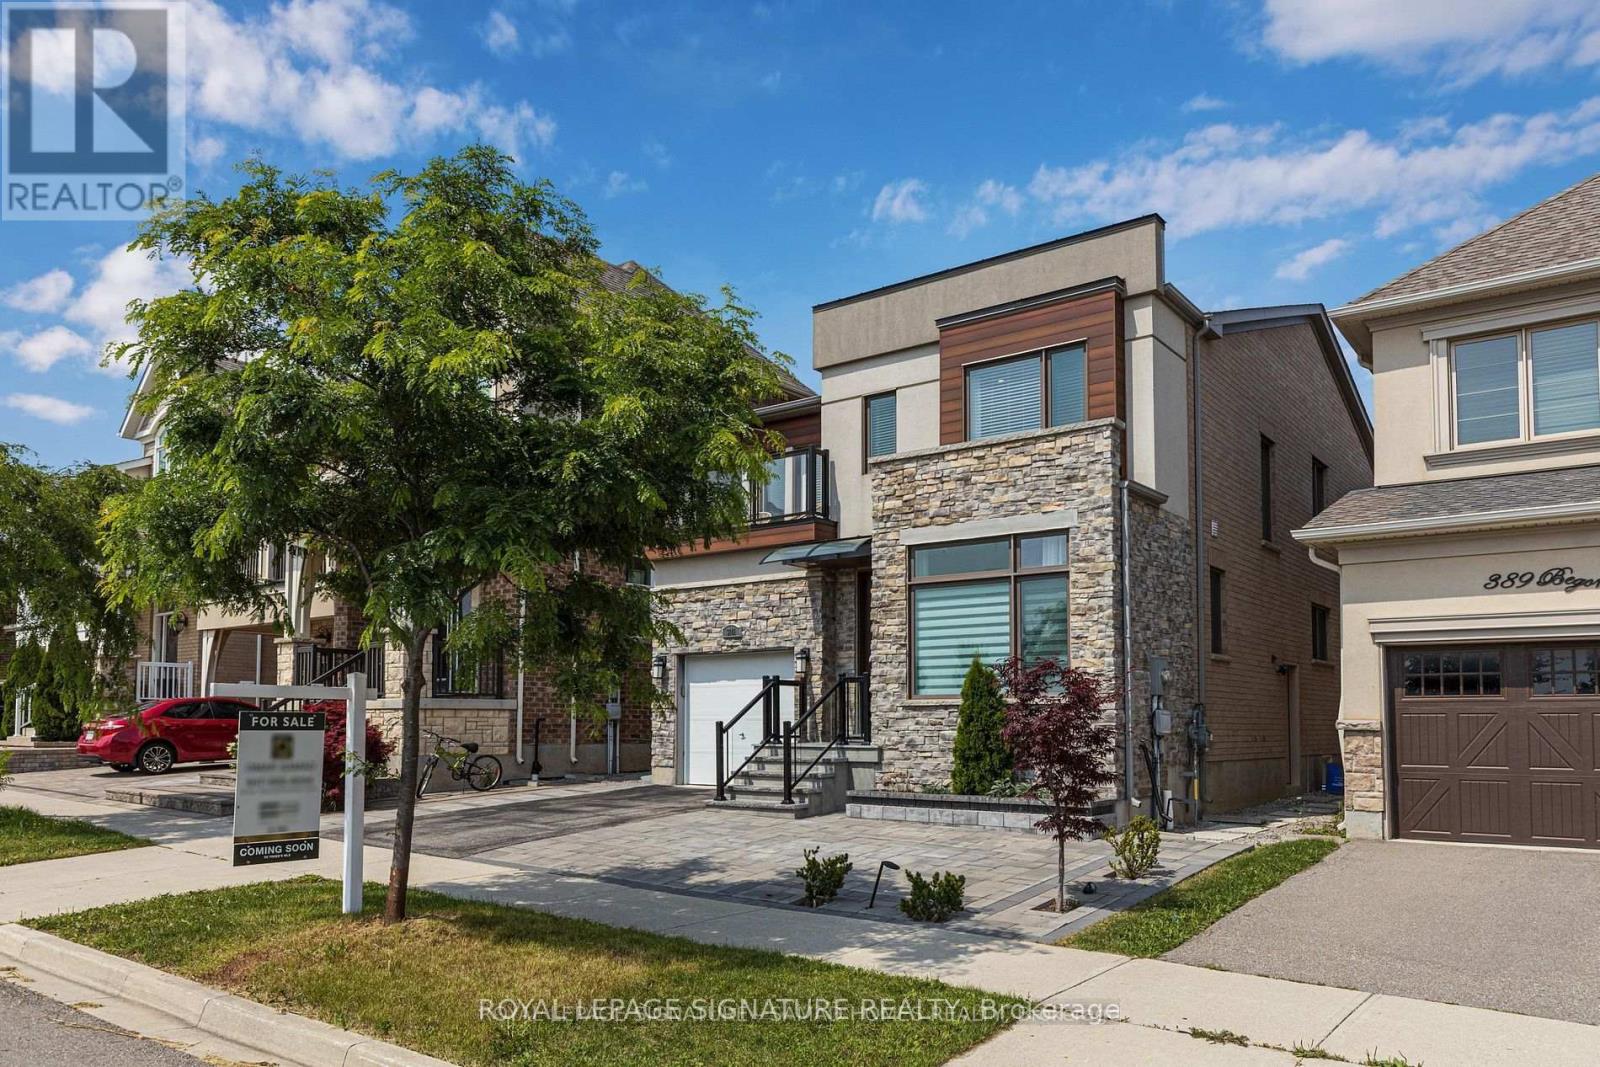
3141 George Savage Avenue
Oakville, Ontario
Welcome to refined executive living in one of Oakville's most prestigious enclaves. Ideally situated directly across from top-tier schools and parkland, this home offers 9 spacious above-grade rooms tailored for both formal entertaining and relaxed family life. The main floor welcomes you with high ceilings and classic crown moldings, featuring a bright dedicated home office, formal dining area, and an expansive living room. The gourmet kitchen boasts a generous center island and a sunny breakfast nook walking out directly to a deck and patio. Upstairs, four large bedrooms include a primary suite with a 5-piece luxury bathroom. The fully finished lower level acts as a complete secondary in-law, guest, or nanny suite-featuring a comfortable living room, a dining area, a separate kitchen, a full bathroom, a private bedroom, and a office space. Complete with a second-floor balcony, landscaped yard, and 3 parking spaces (garage + driveway). Entire home offered for single-family occupancy. Basement furniture is included for tenant use. (id:49269)
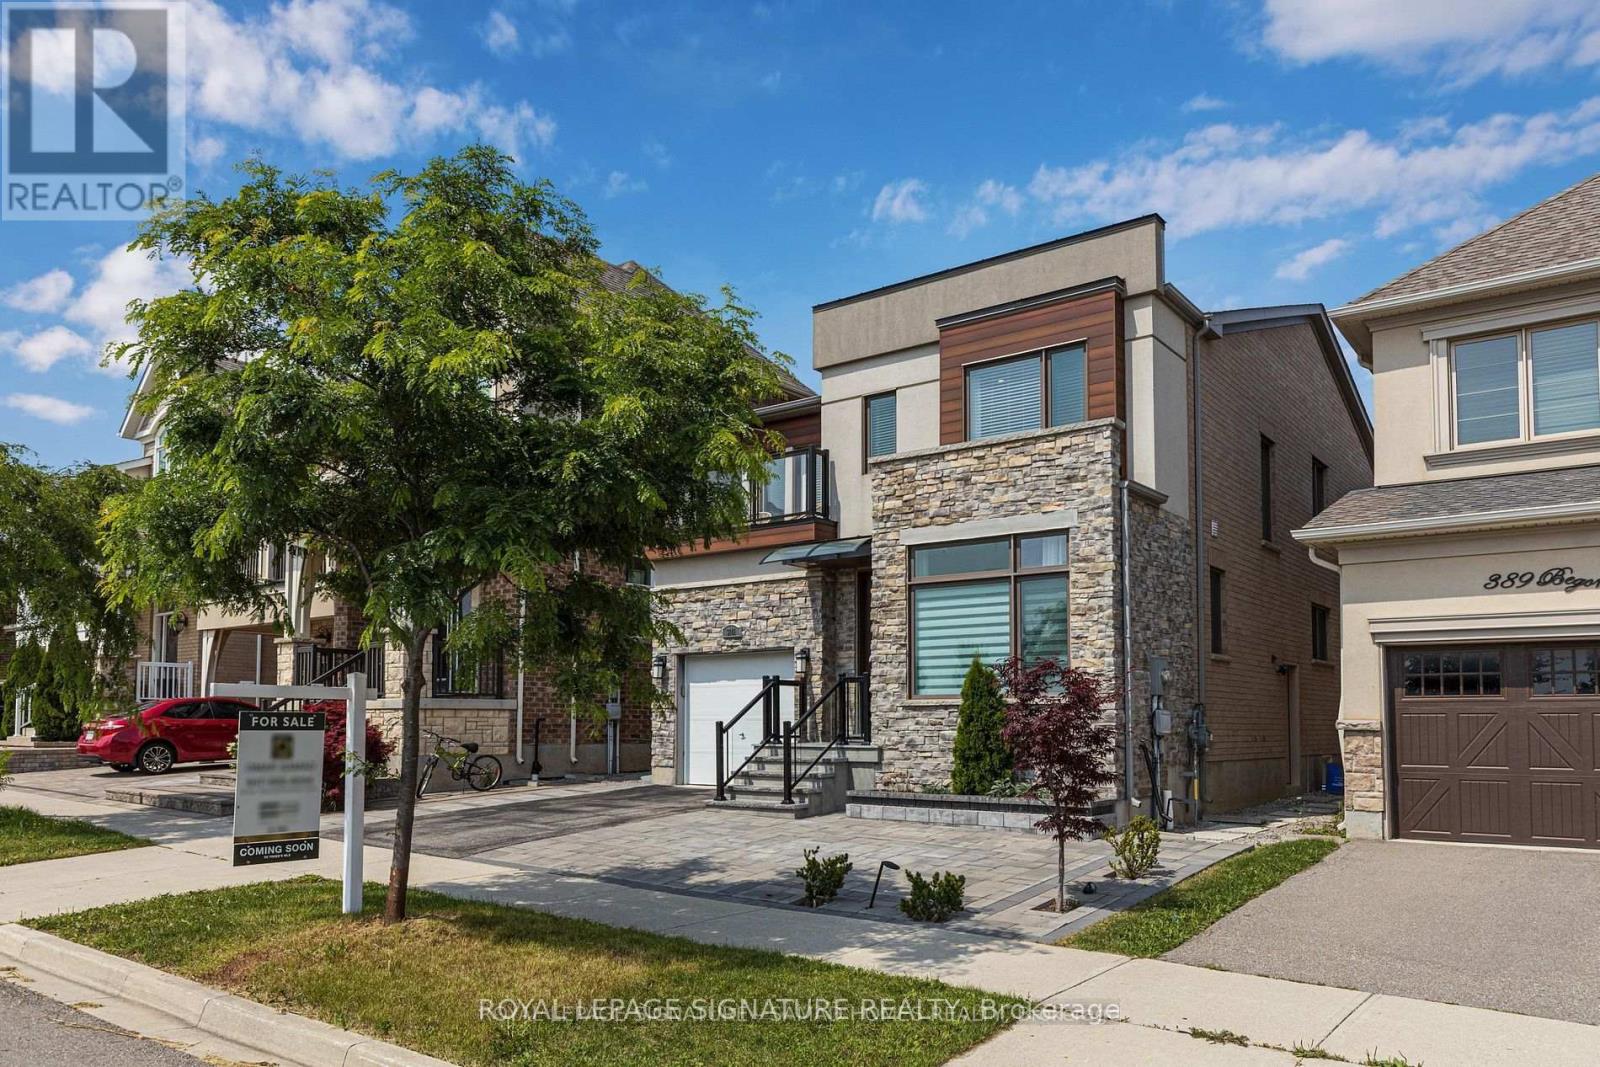
Mn/2nd - 3141 George Savage Avenue
Oakville, Ontario
Welcome to refined executive living in one of Oakville's most prestigious enclaves. Ideally situated directly across from top-tier schools and parkland, this listing offers exclusive use of the main and second levels. Enjoy 9 spacious above-grade rooms tailored for both formal entertaining and relaxed family life. The main floor welcomes you with high ceilings and classic crown moldings, featuring a bright dedicated home office, a formal dining area, and an expansive living room. The gourmet kitchen boasts a generous center island and bright breakfast nook opening directly onto a deck and patio. Upstairs, four large bedrooms include a primary suite with a 5-piece luxury bathroom and a second-floor laundry room. Complete with a private upper-level balcony, access to the landscaped yard, and parking. (Note: Basement is excluded and retained for landlord use). (id:49269)
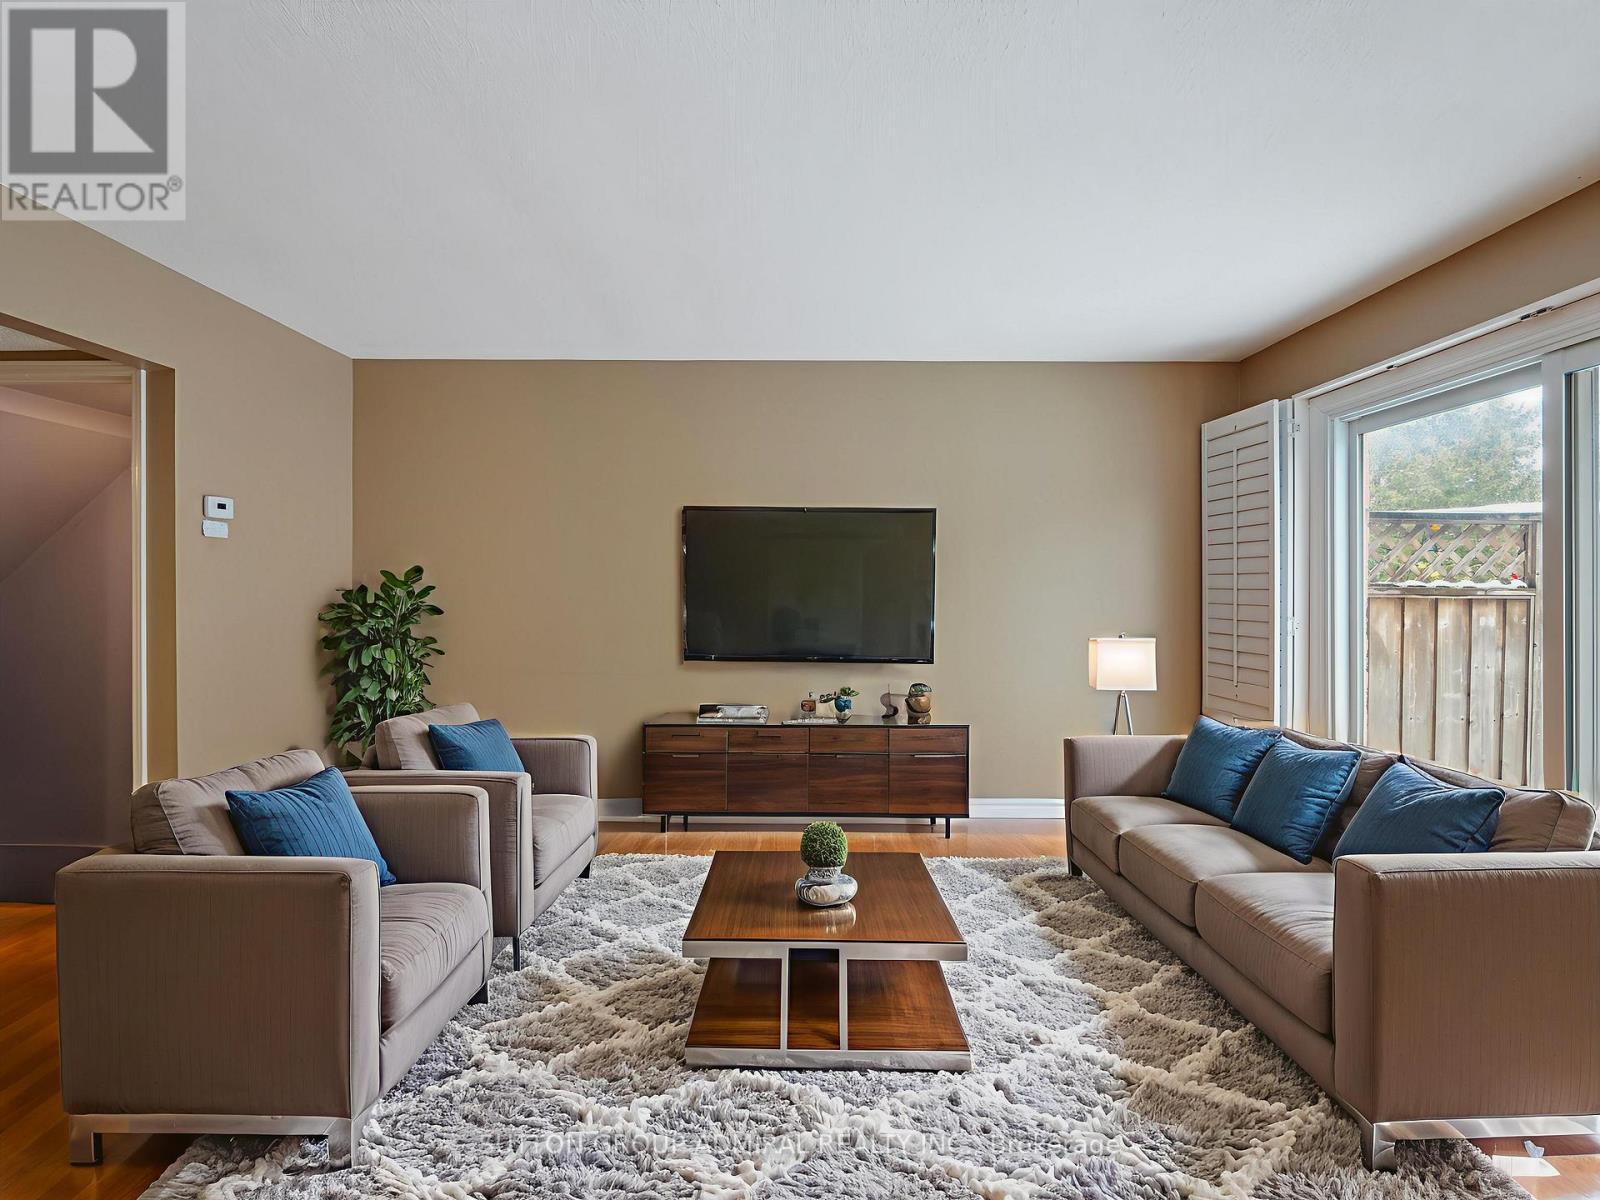
#60 - 385 The East Mall
Toronto, Ontario
Bright, stylish, and move-in ready, this beautifully renovated condo townhouse at 385 The East Mall #60 offers an inviting layout ideal for professionals, small families, or anyone seeking a well-connected, low-maintenance lifestyle. Step inside to a sun-filled main floor featuring an open-concept living and dining area with hardwood flooring, perfect for everyday living or entertaining, seamlessly flowing into a crisp, modern kitchen that has been tastefully renovated with granite countertops, a breakfast bar, porcelain flooring, ample cabinetry, and upgraded stainless steel appliances (except the fridge), including a newer Samsung smart range. Enjoy effortless indoor-outdoor living with a walk-out to the deck and fully fenced yard, ideal for morning coffee, summer barbecues, or quiet evenings at home. Upstairs, two generous bedrooms each offer walk-in closets and private, renovated ensuite bathrooms with modern finishes; the primary suite serves as a serene retreat, while the second bedroom is enhanced by a charming Juliette balcony that fills the space with natural light. The finished basement adds valuable living space with a renovated recreation room and upgraded laundry area with sink, complementing the home's carpet-free interior and thoughtful updates throughout the kitchen, bathrooms, and all principal rooms. Also close to Highway 427, public transit, and downtown, this home offers exceptional convenience with quick access to parks, schools, libraries, places of worship, shops, dining, and everyday amenities. Meticulously maintained and thoughtfully upgraded, this townhome truly has it all-style, comfort, and location-and you'll fall in love the moment you step inside; it's even better in person than in photos. **Listing contains virtually staged photos** (id:49269)
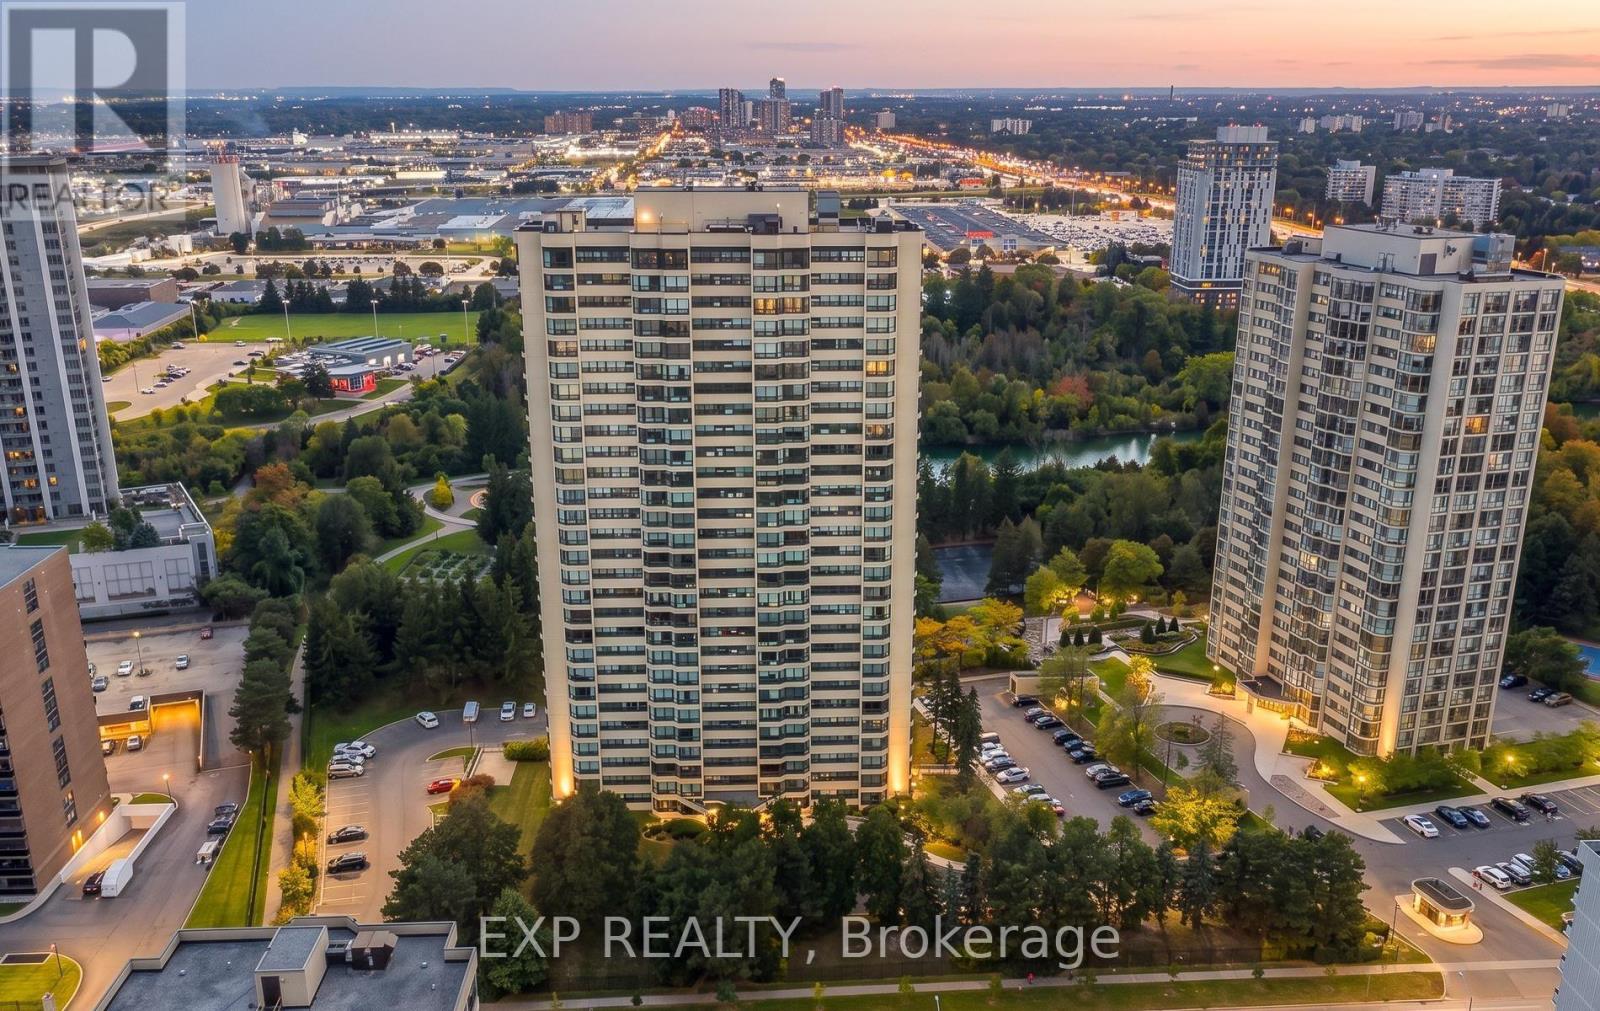
1506 - 8 Lisa Street E
Brampton, Ontario
This beautifully maintained 2-bedroom plus den, 2-bathroom condo offers spacious, light-filled living in one of Brampton's most convenient locations. Featuring an open-concept layout, versatile den space (perfect for a home office or nursery), and fully upgraded bathrooms, this turn-key home is ideal for professionals, small families, or downsizers. Enjoy resort-style living right at home with top-tier building amenities-including both an indoor and outdoor pool, squash court, and basketball court. Fabulous Ritz Towers, 24 Hr Gatehouse Sec. Close To Shopping, Sunny Bright Solarium. Show Very Well. Effortless access to transit, shopping, dining, and major highways. Move-in ready-schedule your tour today! (id:49269)
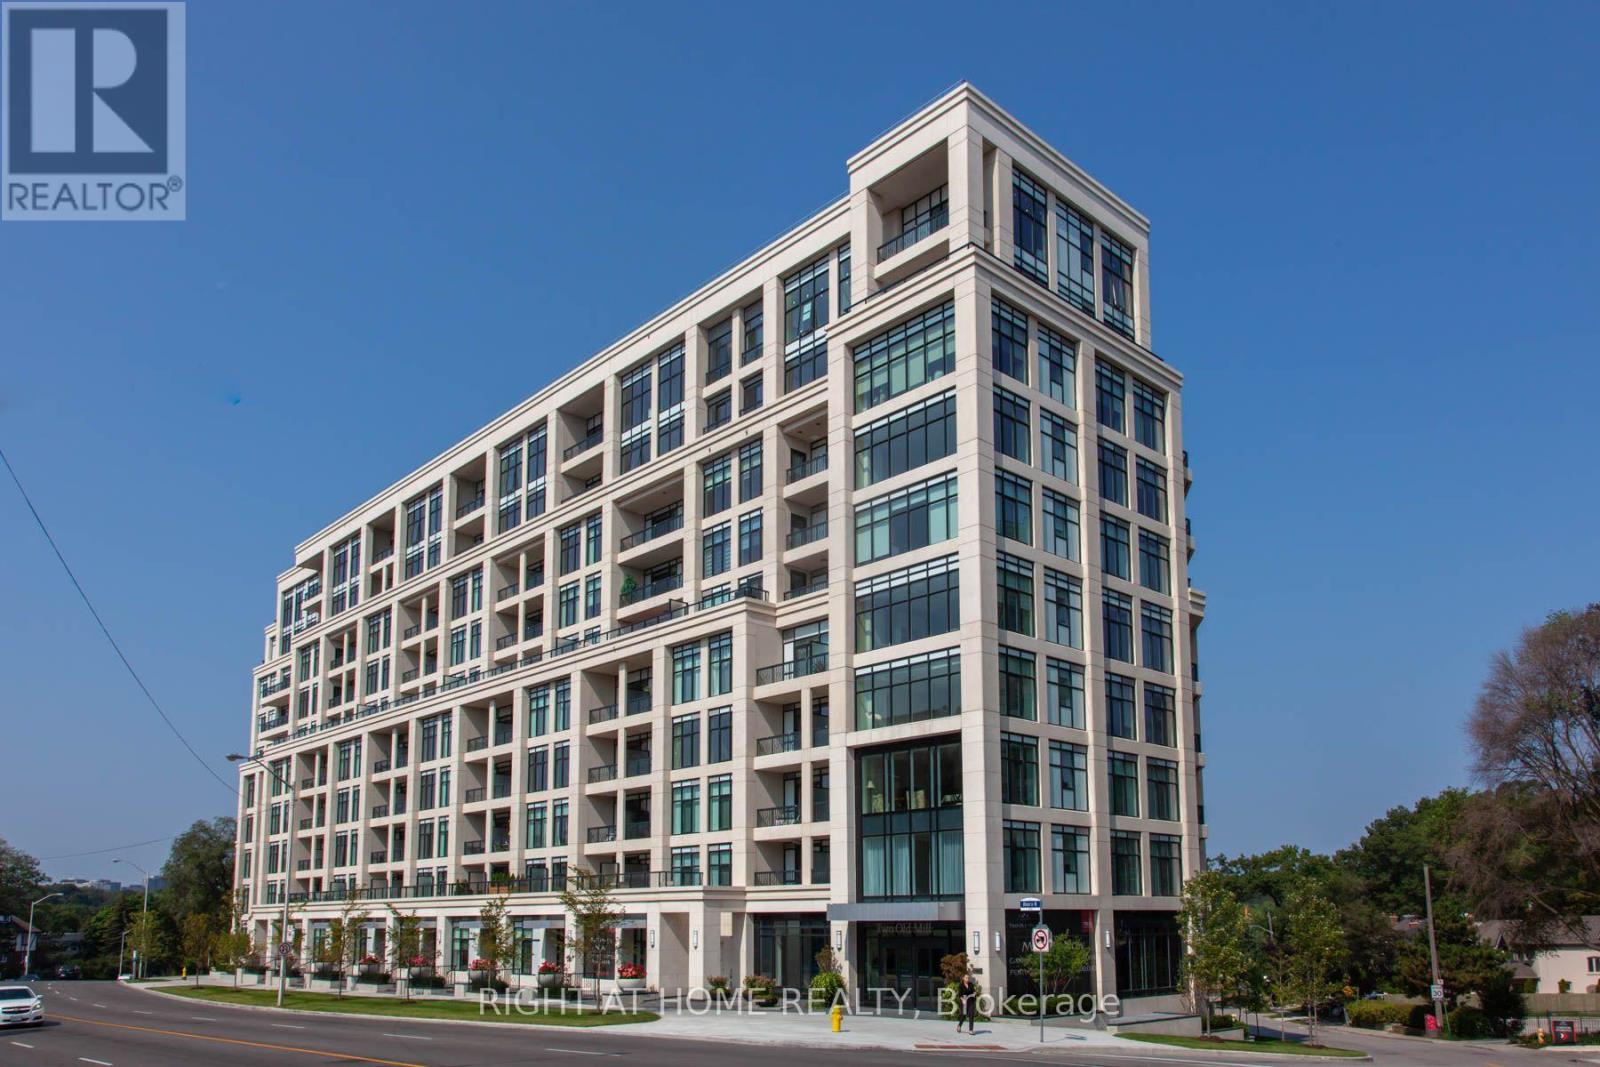
404 - 2 Old Mill Drive
Toronto, Ontario
Great Bloor west village location. This building has a fantastic roof top garden and BBQ area, a salt water pool, a whirlpool, a yoga room and 2 guest suites. Full conciege and security . There are 2 parking spots owned with one of them having an EV charging station. (id:49269)
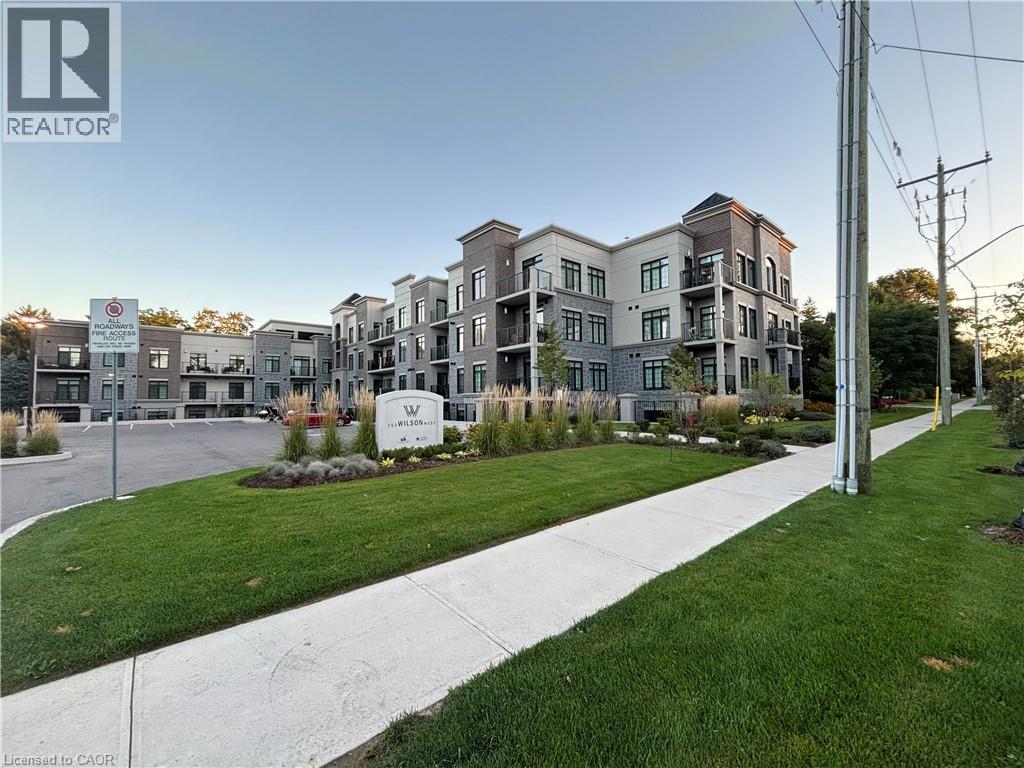
153 Wilson Street W Unit# 105
Ancaster, Ontario
CLASSIC, GORGEOUS NEW COMPLEX IN ANCASTER’S WELCOMING VILLAGE…WALKING DISTANCE TO ALL AMENITIES YOU ARE ACCUSTOMED TO…NOT TO MENTION ALL THE BENEFITS OF CAREFREE CONDO LIVING. YOU WILL LOVE THE LARGE 180 SQ FT. PRIVATE TERRACE FROM THIS FIRST FLOOR 875 SQ FT. UNIT. SPACIOUS, BRIGHT LIVING/DINING ROOM AREA, LEADING TO THE WELCOMING TERRACE. LARGE PRINCIPAL BEDROOM WITH OPTIONAL 2ND BEDROOM OR DEN/OFFICE. 4 PIECE BATHROOM, IN SUITE LAUNDRY. CONDO AMENITIES GALORE: STEP UP TO THE ROOFTOP TERRACE WITH PUTTING GREEN, BEAUTIFUL LANDSCAPED ACCENTS WITH GAS FIREPLACE AND BBQS, ALL THE LUXURIES OF HOME AND THEN SOME. FITNESS STUDIO, PARTY ROOM, MEDIA/ENTERTAINING ROOM, PERSONAL PARKING SPOT AND LOCKER SPACE, IN BUILDING STORAGE, ALL NEW APPLIANCES. THE JOYS OF CONDO LIVING. TURN KEY PLUS++ AGENT RELATED TO SELLER. (id:49269)
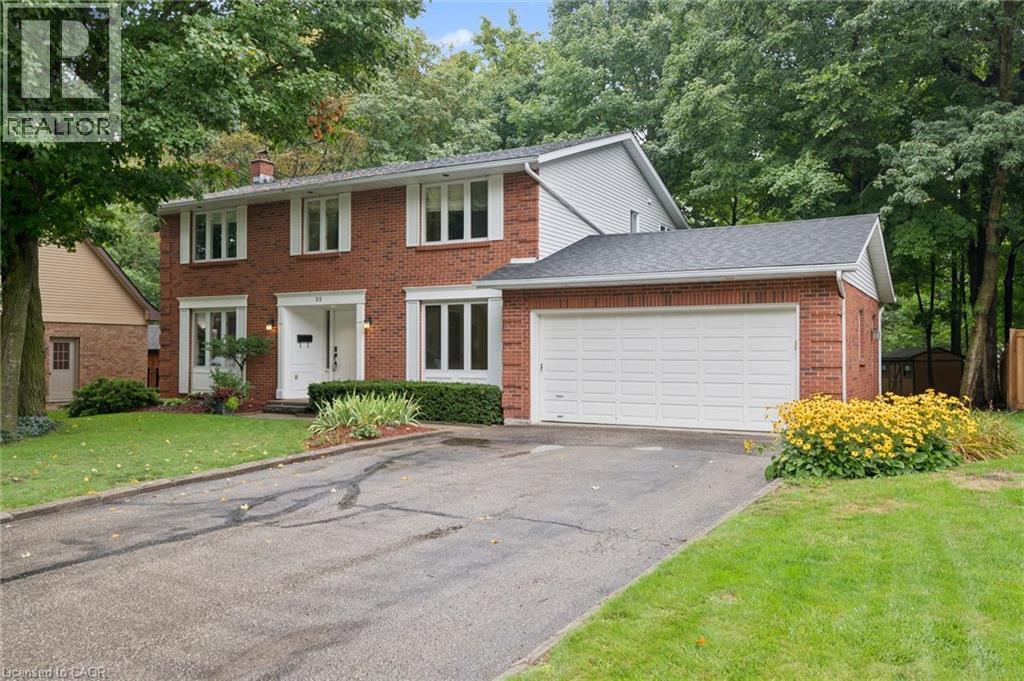
35 Pintail Drive
Elmira, Ontario
Welcome to 35 Pintail Drive, Elmira. This home is situated in a desirable mature area surrounded by trees and steps to walking trails through the forest. Eye-catching curb appeal is your first impression of this traditional colonial style home. A solid two storey red brick home with an attached double car garage and driveway with parking for 6 vehicles. The oversized front foyer is ideal for welcoming your Family and Friends into your home. This distinguished 3+ bedroom single-family residence was built in 1985, offering a unique opportunity for refined living. Plenty of room for the growing family with large principle rooms on the main floor. An ideal canvas for crafting your desired lifestyle, blending established charm with modern potential. A garden door off the dinette leads you to the private deck and park-like backyard complete with shed, firepit area and is partially fenced. The upper level offers 3 bedrooms including the spacious primary with attached bonus room perfect for a nursery, den or 4th bedroom. There is an ensuite and a 2nd full bathroom on the upper level. The lower level is partially finished with a recreation room and games area plus there is a large unfinished storage space with a rough-in bathroom. You won't be disappointed with all that this home has to offer and the endless potential! The location is appealing for students who walk to school, easy access to amenities and for commuters. (id:49269)
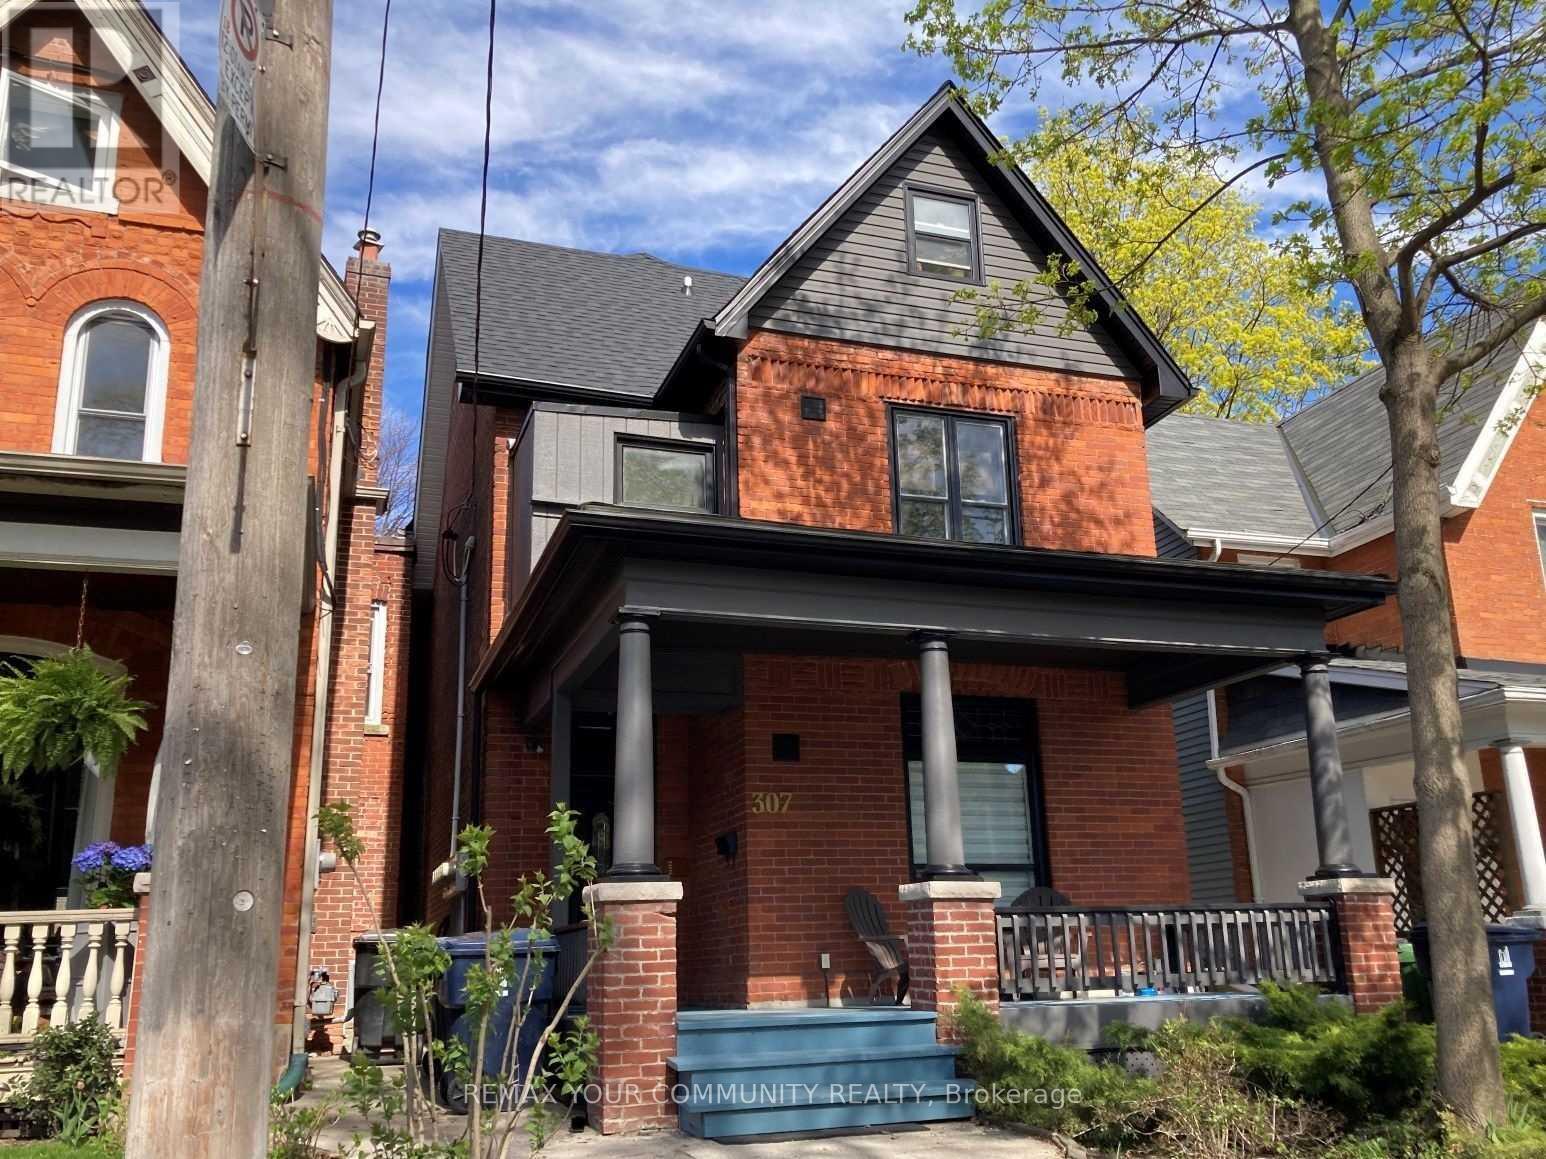
Suite 1 - 307 Pacific Avenue
Toronto, Ontario
Bright 1 Bedroom Suite On Coveted Pacific Avenue... Prime Junction. Restored Detached Victorian, Circa 1888 Architecture With Period Brick Facade, Inviting Front Porch, Freshly Painted Main Floor Suite with Open Concept Kitchen & Living Room, Stained Glass, Updated Kitchen With Gas Stove, Updated 4Pc. Bathroom. Convenient Coin-Op Laundry In The Basement, Street Permit Parking, Short Stroll To The Junction And Bloor West Village Shopping & Entertainment, Ttc, High Park (id:49269)
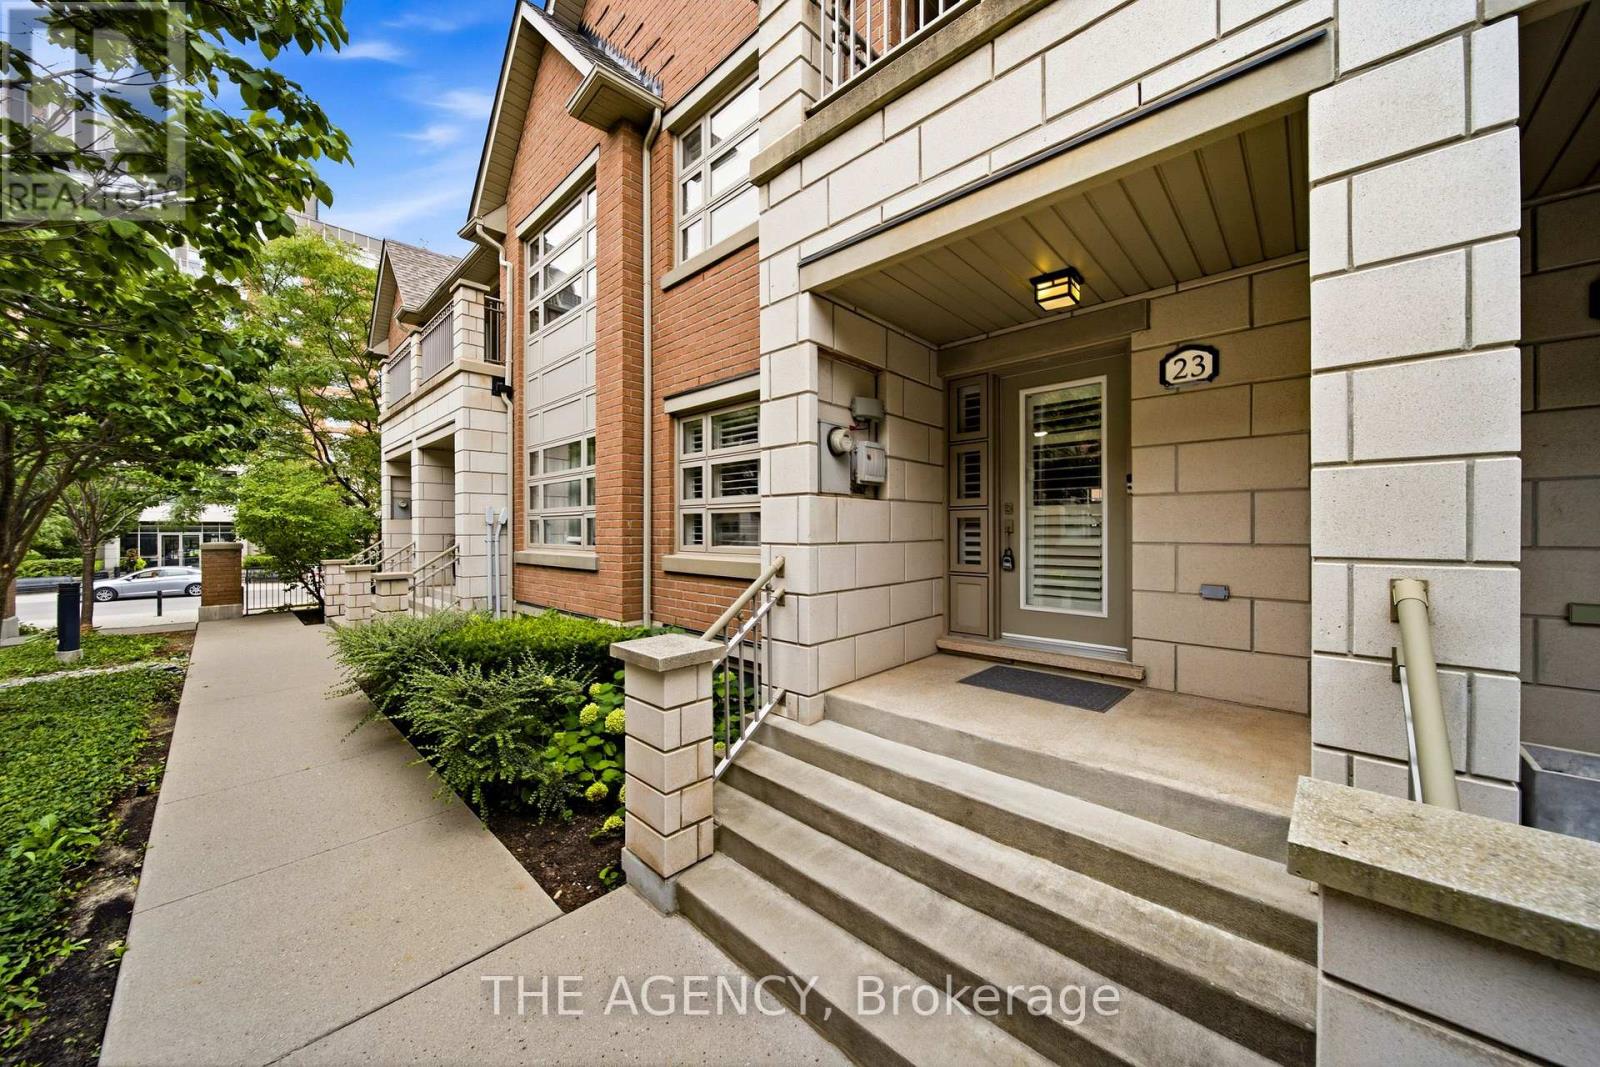
23 - 2460 Prince Michael Drive
Oakville, Ontario
Welcome to this beautifully maintained 3-bedroom, 3-bathroom residence in Oakville's sought-after Joshua Creek community. Offering just under 2,200 sq. ft. of living space, this home combines the room and comfort of a larger residence with the convenience of a low-maintenance lifestyle. Inside, 9' ceilings, hardwood flooring throughout, California shutters and thoughtfully selected finishes create a warm and inviting atmosphere. The open-concept main living area centres around a cozy fireplace, while the kitchen features granite countertops, a breakfast bar and generous space for everyday meals and gathering. Step out to the spacious balcony and enjoy an extension of your living and entertaining space. Upstairs, three well-proportioned bedrooms offer flexibility for family, guests or a dedicated home office. The primary bedroom features its own private balcony, creating a quiet place to start or end the day. Custom closet organizers add practical storage throughout, while hardwood stairs with wrought-iron railings provide a refined finishing touch. The versatile lower level offers additional space to suit your needs, whether as a home gym, media room, office or hobby space. A double-car garage with direct access adds another layer of everyday convenience. And there's more just beyond your front door. Enjoy access to an impressive selection of amenities, including an indoor pool, fitness centre, billiards, theatre and party rooms. Shopping, dining, everyday essentials and major highways are all conveniently close by. A generous amount of living space, a welcoming setting and amenities that make coming home even better. **Enjoy the space you want, with the convenience you deserve.** (id:49269)
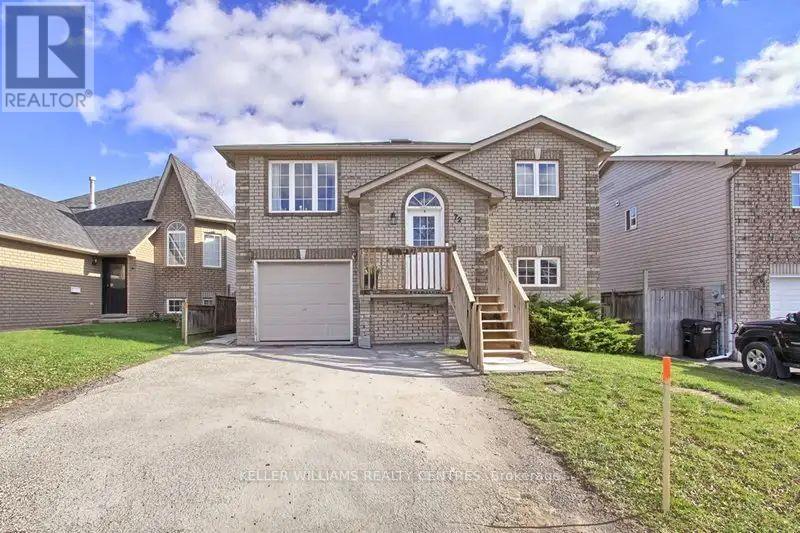
Lower - 72 Ambler Bay
Barrie, Ontario
Welcome to this bright and spacious all-brick, all-inclusive 2-bedroom legal basement apartment located on a quiet, family-friendly street in desirable North Barrie. Offering a bright layout with laminate flooring throughout, this home features a private separate entrance and a rare walk-out to a shared large, fully fenced backyard. The living space includes two generously sized bedrooms, and 1 driveway parking space is included along with shared laundry facilities. Ideally situated with quick and convenient access to Highway 400, this property is just minutes from Georgian College, Royal Victoria Regional Health Centre, top public schools, grocery stores, shopping, coffee shops, restaurants, golf courses, local wineries, Little Lake, and Barrie's stunning waterfront. Available for January 1st for $1,900 per month all inclusive-a fantastic place to call home! (id:49269)
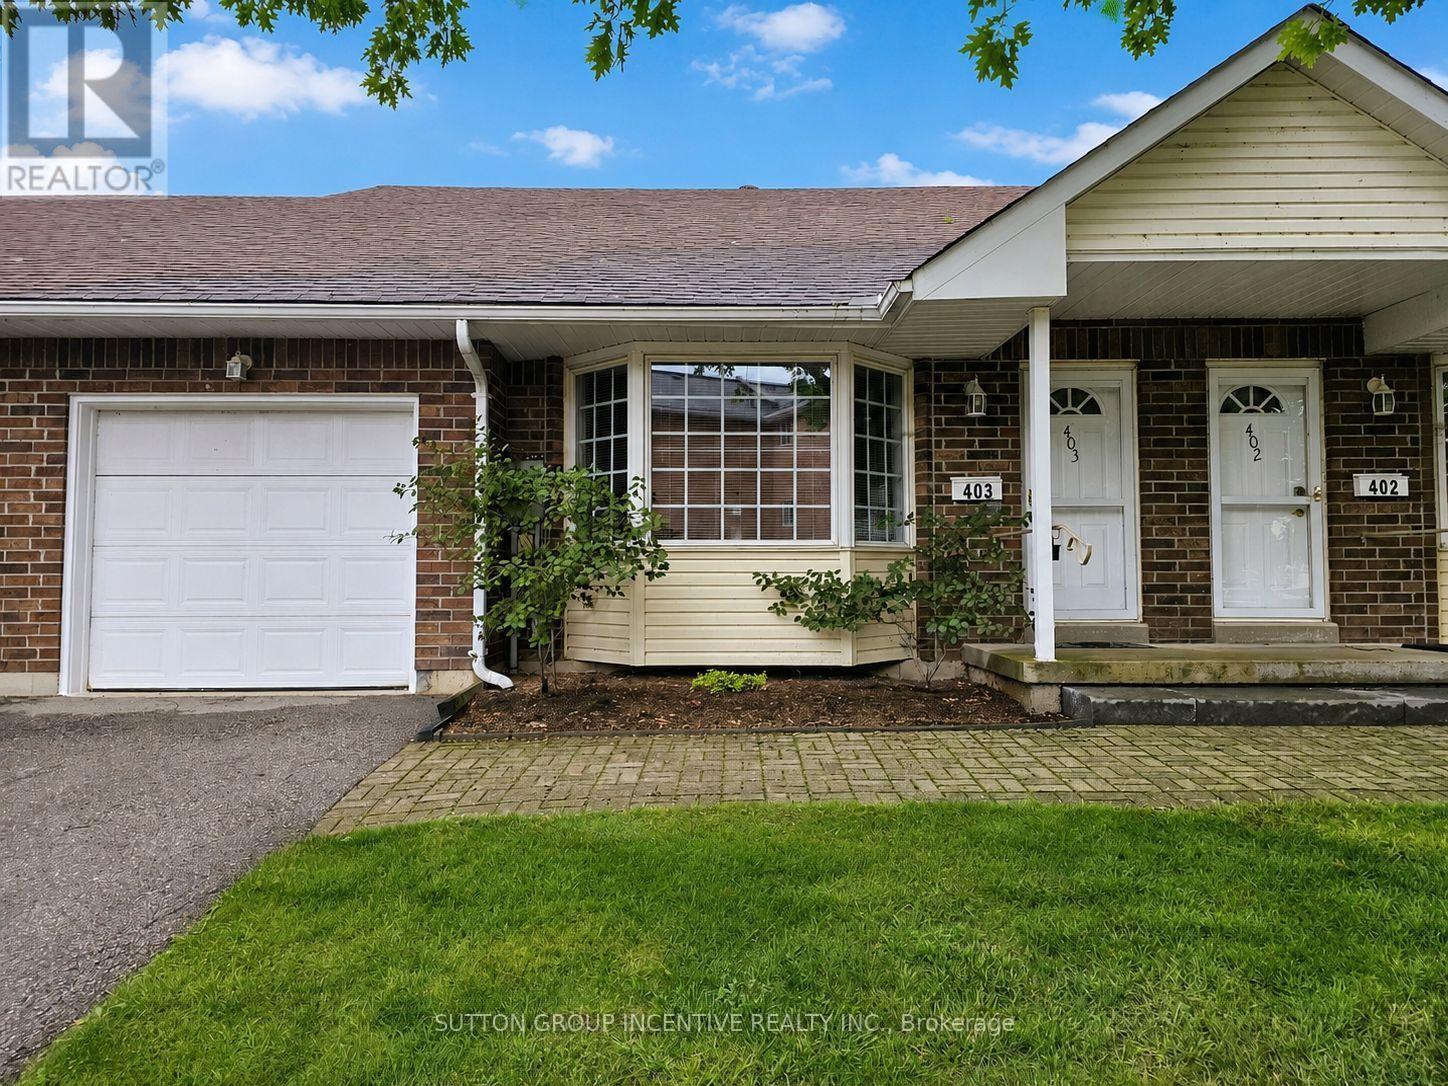
403 - 40 Museum Drive
Orillia, Ontario
Nestled in the heart of the scenic Leacock Village Community, this beautifully cared-for 2 bedroom 2 bathroom condo townhome offers a rare combination of comfort, convenience, and charm. Just a short stroll from the historic Leacock Museum, the serene shores of Lake Couchiching, Tudhope Park, and a network of picturesque walking and biking trails. Boasting nearly 1,700 sq. ft. of thoughtfully designed living space, this bright and airy home features a welcoming front porch and a spacious, sunlit layout. The living room is highlighted by soaring vaulted ceilings and an elegant bay window, creating a perfect space for relaxing or entertaining. A separate dining room offers a seamless flow for gatherings and opens onto a private deck, ideal for enjoying morning coffee or summer evenings. The updated eat-in kitchen showcases timeless white cabinetry and ample counter space, while beautiful hardwood flooring flows through most of the main level, adding warmth and character. The main floor also includes a generously sized bedroom, a full 4-piece bathroom, and a convenient laundry room with inside access to the attached garage. Upstairs, the spacious primary bedroom features a walk-in closet and a well-appointed 4-piece ensuite bath. A versatile loft area overlooks the main level and offers the perfect setting for a home office, reading nook, or guest area. The large unfinished basement presents an opportunity for future customization and additional living space. Residents enjoy exclusive access to a private community clubhouse and a low-maintenance lifestyle with condo fees that include Rogers Ignite phone, cable, and internet, as well as snow removal, lawn care, and upkeep of common areas. Whether you're looking for a peaceful retreat or a turnkey property with minimal upkeep, this home is ready for you to settle in and start making memories. (id:49269)
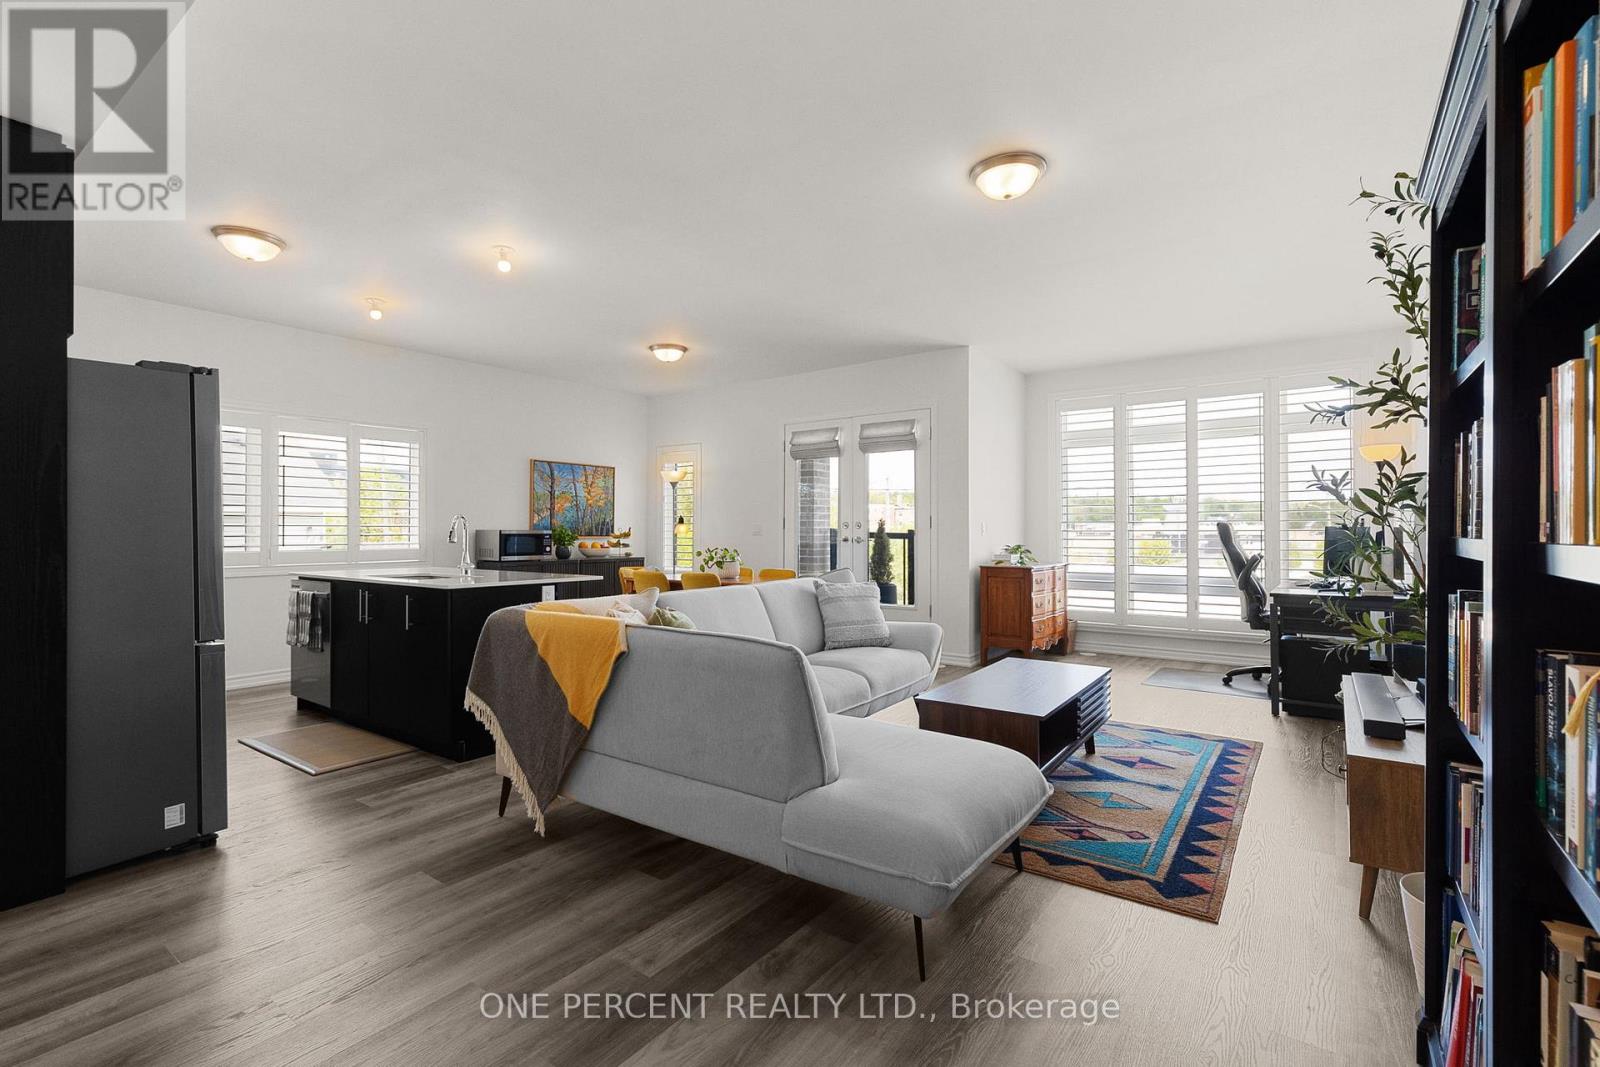
129 Colborne Street E
Orillia, Ontario
Welcome to waterfront living at Orillia Fresh! This rare north/east-facing END UNIT combines Lake Couchiching views from both the front & side with something almost unheard of in today's townhome communities - PARKING FOR 3! Enjoy an oversized 1.5-car garage plus private double driveway with room for 2 additional vehicles. Offering just over 2,000 sq ft, this impressive 3-storey home is one of the development's largest models, with 3 bedrooms, 3 bathrooms, soaring ceilings, oversized windows & $25,000+ in upgrades. The bright open-concept main level features floor-to-ceiling windows, spacious living/dining areas & chef-inspired kitchen with quartz counters, stainless appliances, massive eat-at island & walk-out balcony overlooking the water, marina & downtown. Upstairs, the primary retreat offers an upgraded ensuite, walk-in closet & private balcony, plus 2 additional generous bedrooms. And then there's the showstopper - a spectacular 700 sq ft ROOFTOP TERRACE with BBQ gas line & custom-built CANADIAN WHITE CEDAR SAUNA with electric stone heater for dry or wet steam. Lake views, gorgeous sunsets & front-row seats for Canada Day fireworks - no searching for parking required! Ground-floor family room provides flexible space for an office, gym or guests. Additional features include luxury vinyl plank flooring, dedicated laundry, energy-efficient HVAC & electrical being upgraded to accommodate EV plug-ins. Enjoy maintenance-free living with snow removal, lawn care & guest parking, plus a residents-only clubhouse coming soon. Steps to waterfront trails, marina/boat launch, downtown shops & restaurants and minutes to Costco, hospital & highways. The owners have recently expanded their family & are relocating to be closer to loved ones out of town, creating a wonderful opportunity for someone new to call this waterfront community home. Spec sheet available upon request. Watch the video above, then book your showing & come experience life at the Port of Orillia! (id:49269)
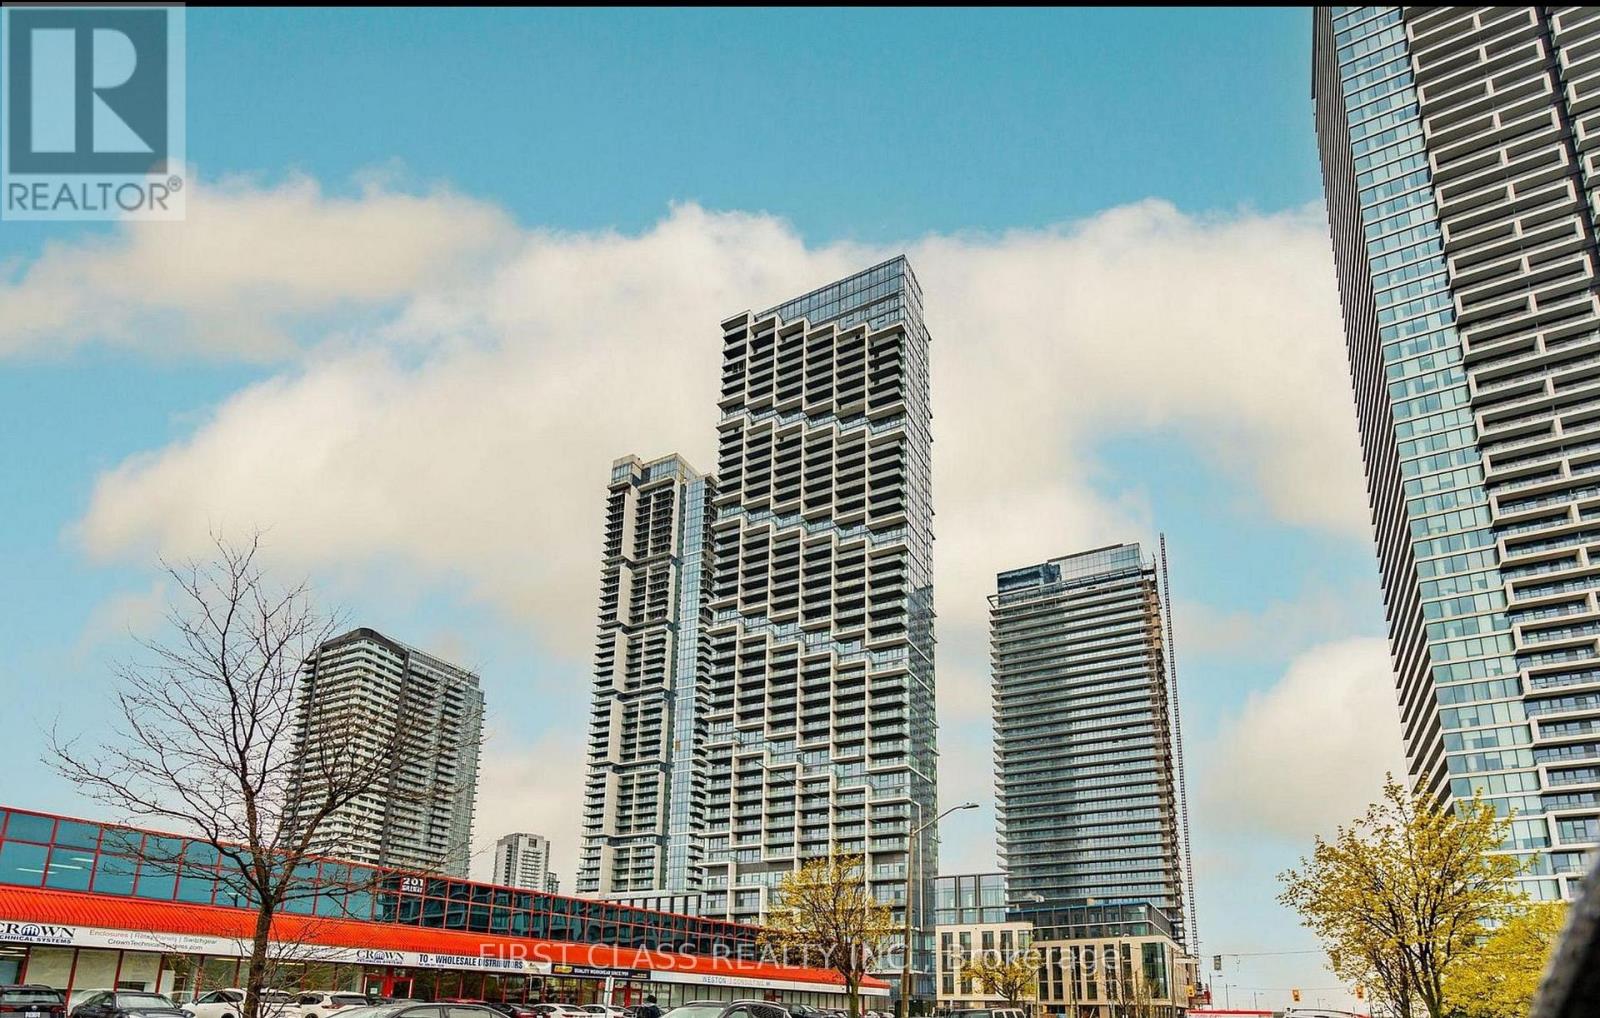
311 - 1000 Portage Parkway E
Vaughan, Ontario
This bright and beautifully designed 1-bedroom suite is now available for lease in CentreCourt's landmark 45-storey tower, offering an exceptional blend of modern urban living, world-class amenities, and unbeatable convenience. Residents enjoy an impressive 24,000 sq. ft. Training Club featuring an indoor running track, squash and half-basketball courts, dedicated yoga spaces, a fully equipped cardio zone, and a stunning rooftop pool with private cabanas. The elegant lobby, furnished with Hermès pieces, adds a touch of luxury from the moment you arrive. Step outside, and everything is within easy reach. VMC Subway Station is just a 2-minute walk away, offering convenient transit connections to York University and downtown Toronto. The YMCA, new public library, Balzac's Coffee, and the community's expansive 9-acre central park are all right at your doorstep. For shopping, dining, and everyday convenience, Vaughan Mills, IKEA, and Costco are just minutes away, with easy access to Highways 400, 407, and 7. Inside, the suite features a bright open-concept layout, a modern kitchen with built-in appliances, and elegant quartz countertops. Whether you're a young professional, student, or downsizer, Suite 311 offers an incredible opportunity to live in one of the GTA's fastest-growing urban centres. (id:49269)
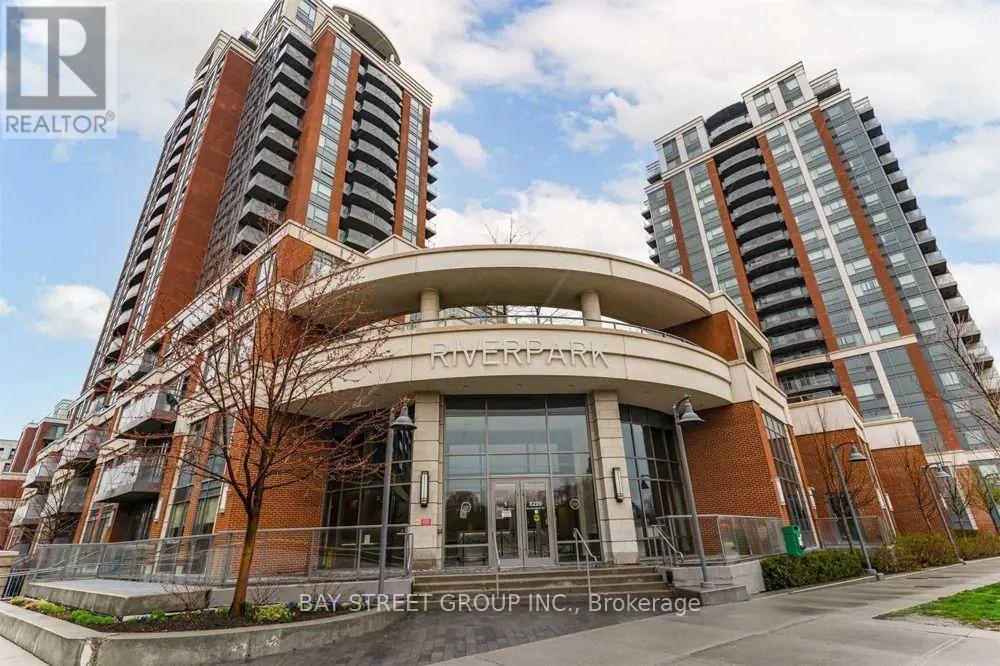
2102 - 8200 Birchmount Road
Markham, Ontario
Welcome to River Park at Uptown Markham, a true master-planned community in the heart of Markham! Energy-saving condo built by award-winning developer Times Group. Bright and sun-filled 2-bedroom + den corner unit with 891 sq ft of living space plus a 47 sq ft balcony and unobstructed views. Open-concept layout featuring a modern kitchen with granite countertops and stainless steel appliances. Prime location close to top-ranked Unionville High School, York University Markham Campus, GO station, Whole Foods, banks, parks and more. A wonderful opportunity to lease in one of Markham's most sought-after communities! (id:49269)
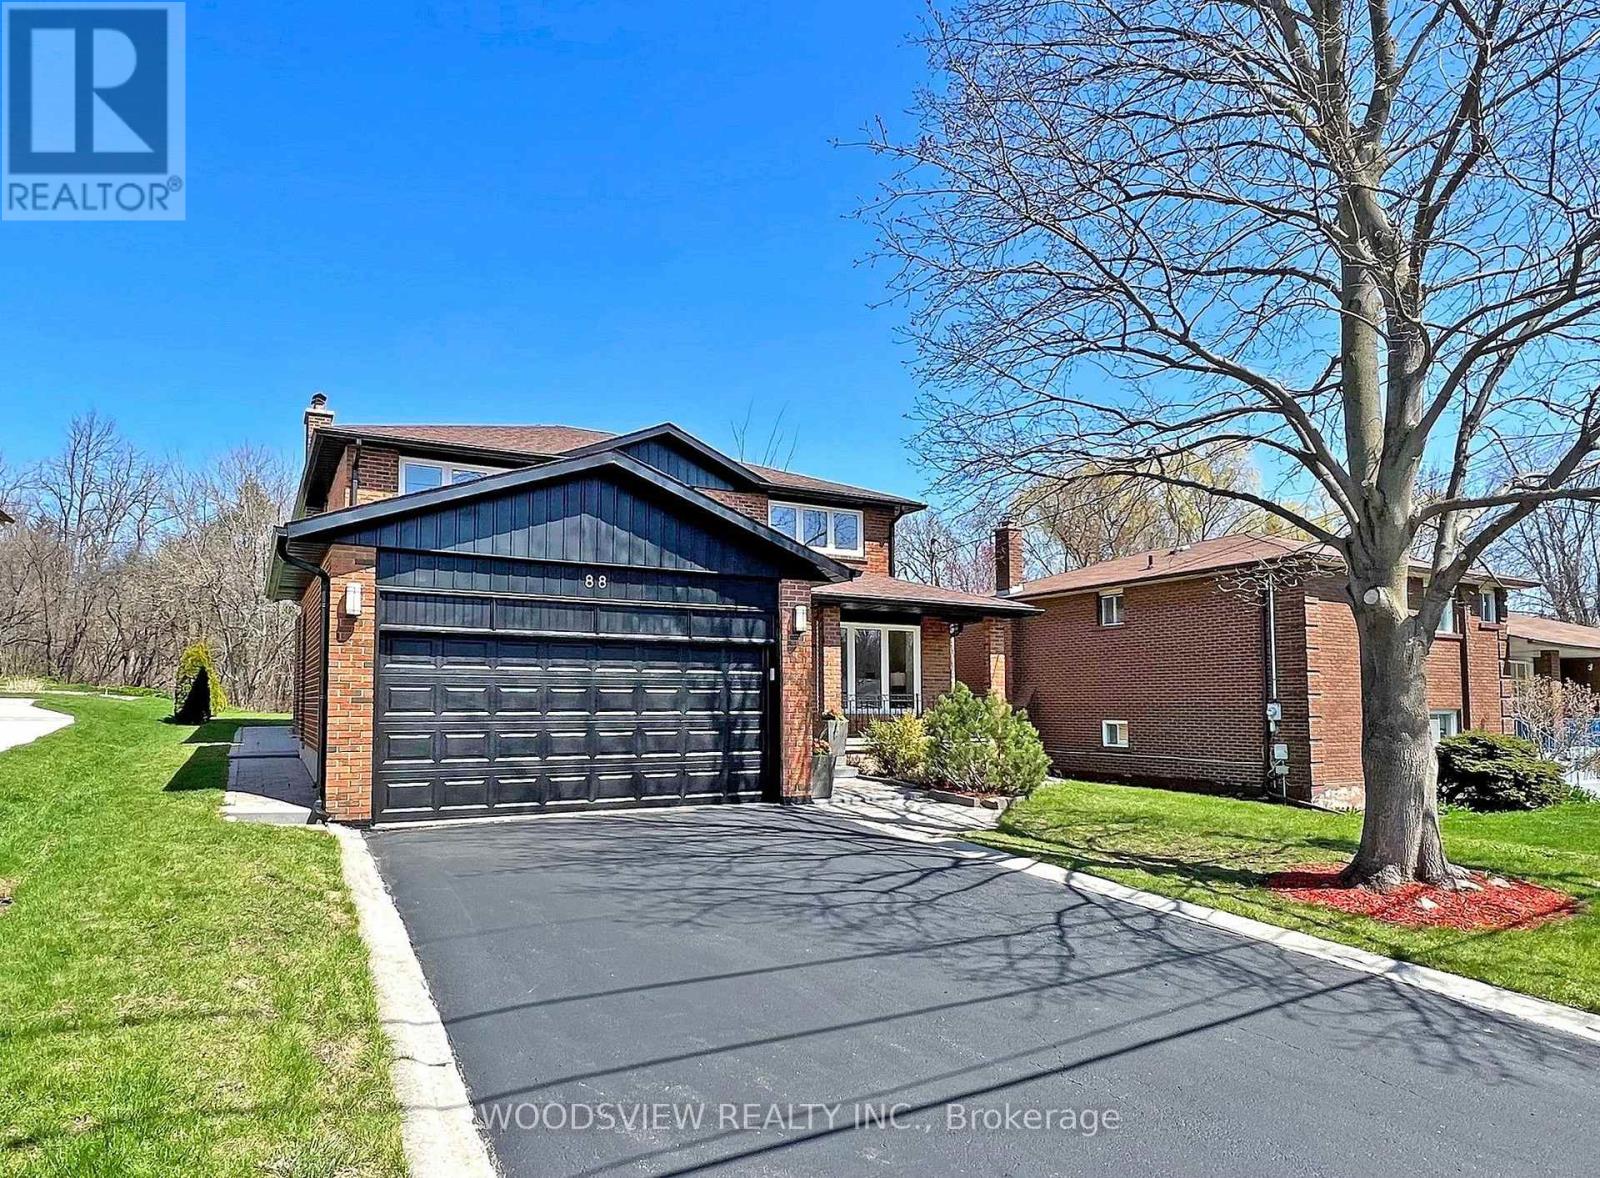
88 Pemberton Road
Richmond Hill, Ontario
**RAVINE LOT**Welcome to "L-U-C-K-Y/fortune" number "88" of Pemberton Rd, located in the highly sought-after North Richvale neighborhood of Richmond Hill***Premium Land 55.81ftx150.24 ft--Backing onto a Green View. Recently Reno'd Interior(Spent $$$---2022)--Perfectly Move-In Condition***This stunning 2-storey home offers a fantastic/functional floor plan w/all generous room sizes, complete with a grand high-ceiling foyer that sets the tone for the rest of the home. Large windows throughout flood the space with an abundance of natural light, creating a warm and inviting atmosphere. This home boasts a Large family room & family's culinary experience kitchen/spacious breakfast combined & overlooking deep/private backyard connected to a City conservatory--Green view offering plenty of room for your family. The basement is roughed-in for a kitchen, providing exciting income potential or the opportunity to create your own personalized space***MANY RECENT UPDATES*** Located in a prime area, this home offers easy access to parks, schools, shopping, Community centre and major highways, making it the perfect blend of comfort, style, and convenience. Don't miss the chance to make this exceptional home yours! (id:49269)
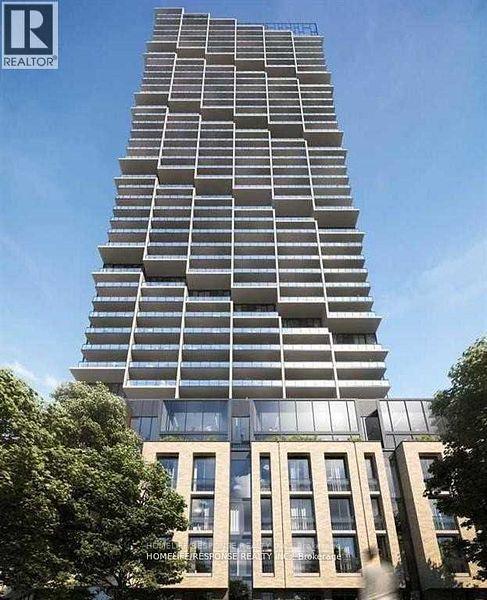
4206 - 1000 Portage Parkway
Vaughan, Ontario
Welcome to Transit City 4! This Unit is a Stunning 1 Bedroom + Den (Junior 2 Bedroom) Unit with 2 Washrooms. Den has a Separate Door. Unit will be Freshly Painted. North Facing View with the Best Exposure with the Most Sunlight. This Condo in Heart of Vaughan (VMC). Smooth Finished 9' Ceilings. Enjoy the 24,000 Square Foot State of Art Building Amenities Including the Largest Condo Gym in the GTA, Rooftop Infinity Pool, Library, Workspace, 24 Hour Concierge. Across the Street from YMCA, Hwy 400/407 Access, Located Right Next to the VMC Station. (id:49269)
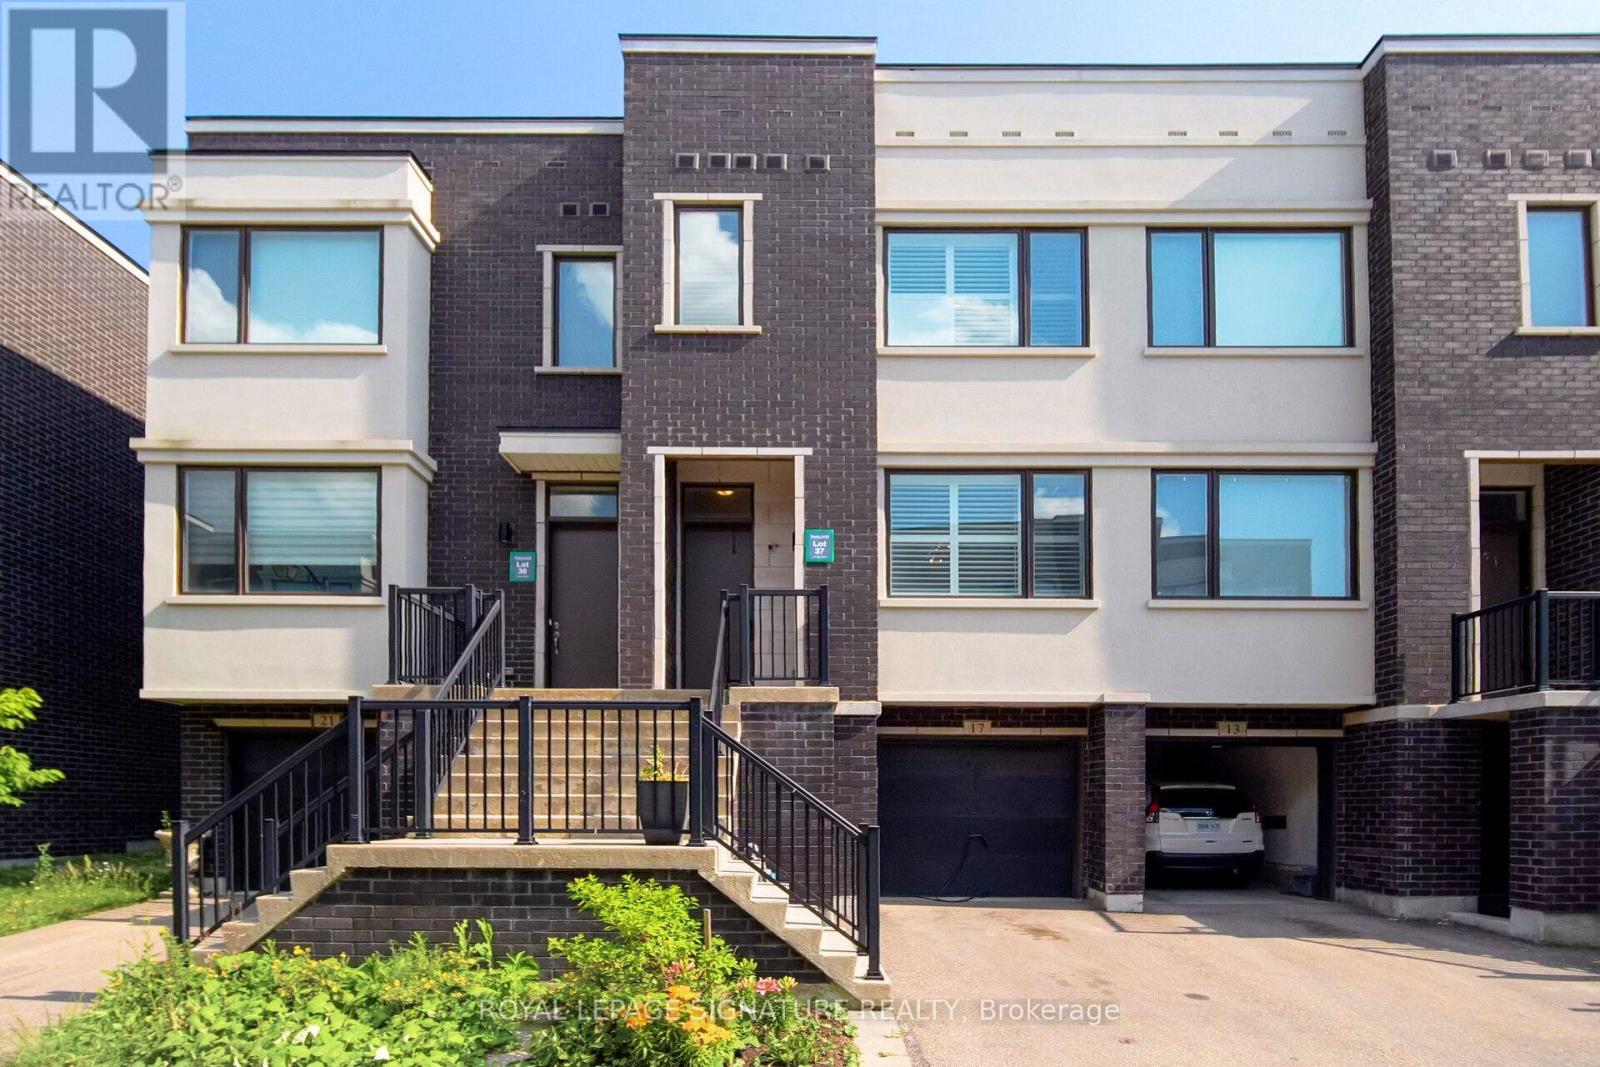
17 Sydney Circle
Vaughan, Ontario
At over 2,000 sq ft, this beautifully maintained and thoughtfully upgraded open-concept townhouse offers an exceptional blend of style, comfort, and modern convenience.The stunning European-inspired kitchen features a large centre island with Caesar stone waterfall countertops, dedicated coffee bar, beautiful accents and gorgeous backsplash. The dining area comfortably accommodates seating for 10 seat dining table, making it ideal for entertaining.The living room is spacious and features a media accent wall with lighting, TV & SONOS SOUNDBAR INCLUDED.The primary bedroom gets plenty of natural light, and features a walk-in closet along with luxurious 5-piece ensuite.With 4 bathrooms, including 3 showers, there's plenty of space and convenience for the whole family.The finished basement features heated floors, adding an extra level of comfort and versatility. Throughout the home, you'll find numerous thoughtful upgrades, including custom media and accent walls, upgraded lighting and fixtures, and integrated smart-home technology professionally installed, top of the line lighting, thermostat, doorbell, door locks and more.Additional highlights include a fast EV charger and countless details that make this home truly move-in ready. Ideally located close to shopping, restaurants, schools, parks, the Vaughan subway, hospital development, Canada's Wonderland, and major highways 400 and 404. A beautifully cared-for home offering space, style, and modern living in a fantastic location. (id:49269)
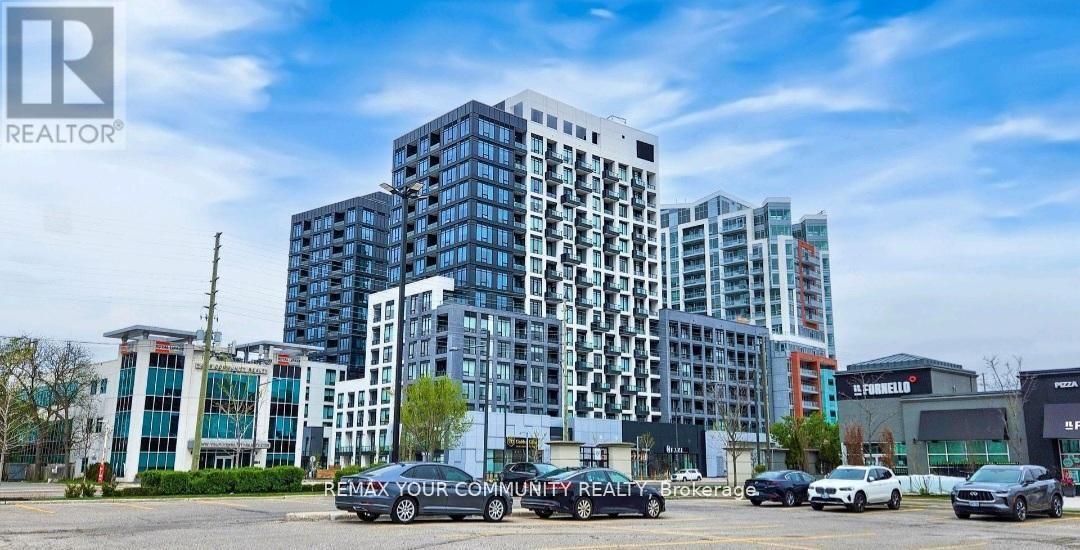
1810e - 8868 Yonge Street
Richmond Hill, Ontario
Top floor unit located in the prestigious South Richvale neighborhood, near Yonge Street and Highway 7. This spacious and well-designed suite features 2 bedrooms and 2 full bathrooms, offering privacy, comfort, and everyday convenience. The open concept living and dining area flows naturally with a modern kitchen, and being on the top floor adds privacy and an elevated living experience. ldeally located close to upscale shopping, restaurants, grocer stores, parks, transit, and major highways. A wonderful opportunity to enjoy comfortable living in one of Richmond Hill's most desirable communities. (id:49269)
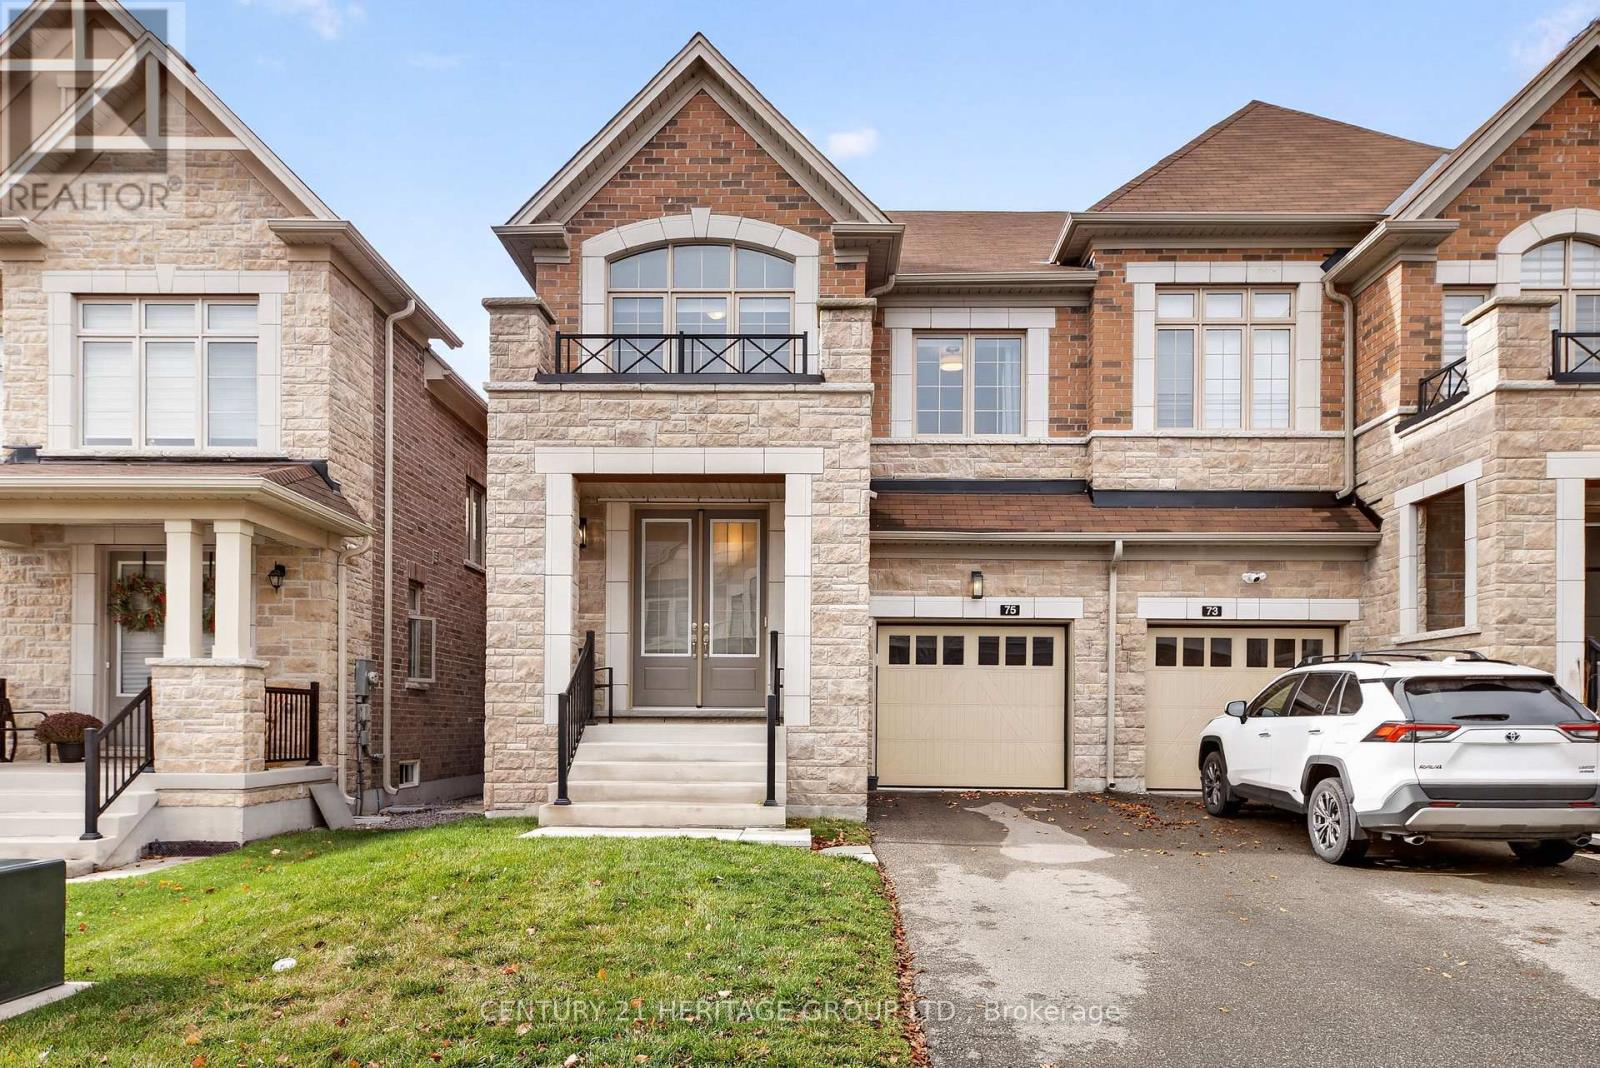
75 Prunella Crescent
East Gwillimbury, Ontario
Welcome To The Prestigious, Award-Winning Anchor Woods Community In Holland Landing! This Master-Planned Energy Star Certified Semi-Detached Home-The Highly Coveted "Samuel" Model-Boasts A Grand Double Door Entrance Leading Into A Generous 2,204 Sq. Ft. Of Impeccably Designed, Open-Concept Living Space. Steeped in premium upgrades, the main floor greets you with airy 9-foot ceilings, gorgeous hardwood flooring, upgraded baseboards and smooth ceilings stretching across both levels. The chef-inspired kitchen features upgraded quartz countertops, taller upper cabinetry, a custom backsplash, upgraded Stainless Steel Appliances and an effortless flow into the principal living areas-perfect for entertaining. Seamless functionality shines with a direct garage entry leading into a main-floor laundry mudroom. Ascend the elegant hardwood staircase adorned with iron pickets guiding you to 4 spacious, sun-drenched bedrooms and 3 full bathrooms. The primary retreat acts as an architectural oasis, boasting a dramatic raised coffered ceiling and a luxurious 5-piece ensuite complete with a free standing Tub and upgraded glass shower enclosure. Step out to the backyard to find a built-in gas line ready for effortless summer BBQs. Backed by an energy efficiency certificate for lower utility bills, this turn-key residence sits just minutes from the East Gwillimbury GO Station, Hwy 404, Upper Canada Mall, and serene conservation trails. A perfect blend of executive luxury and everyday convenience! (id:49269)
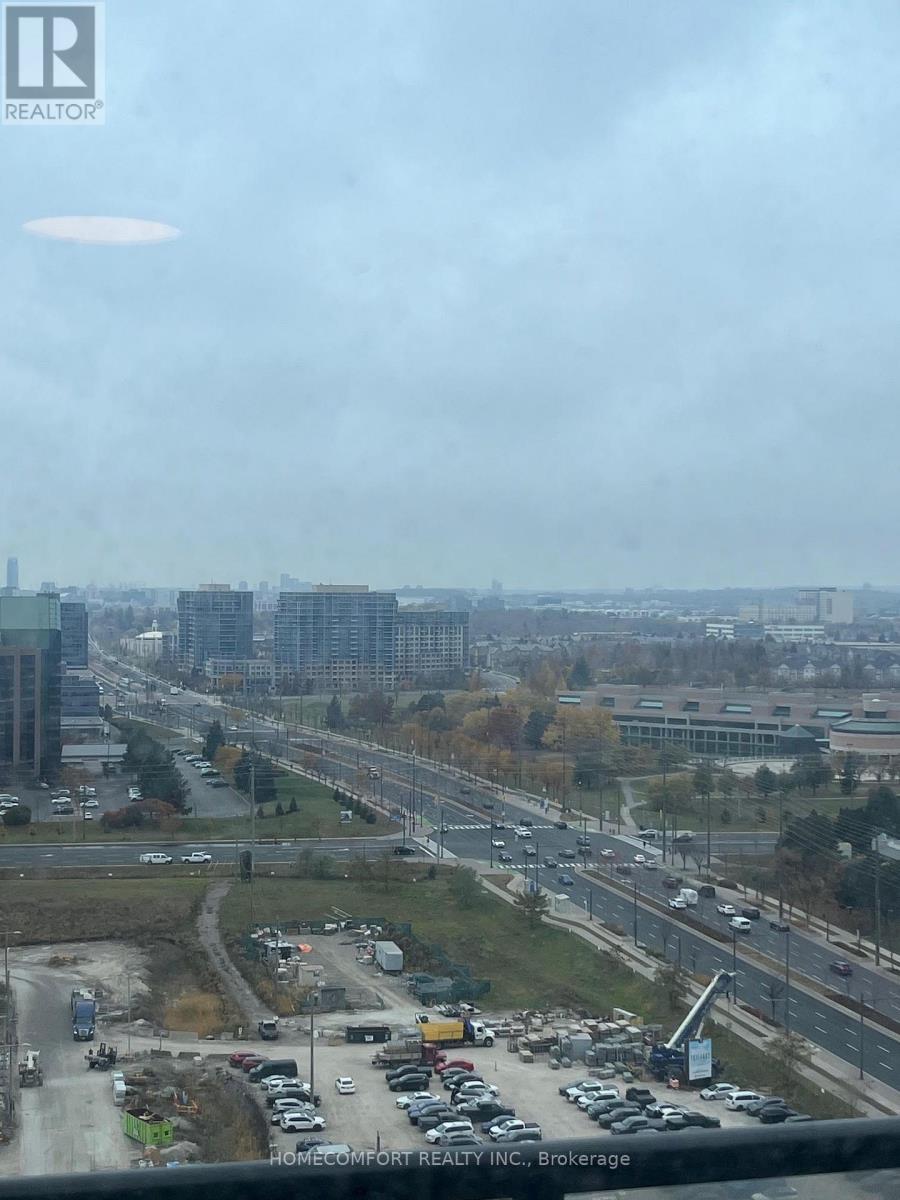
2206 - 18 Water Walk Drive
Markham, Ontario
This luxurious unit in a 3 year old newer building is located in the heart of Markham. Featuring 2+1 (1032 sq. ft.) bedrooms with a large walk-in closet, 2.5 bathrooms, a huge den can be used as 3rd bedroom, two head by head parking spaces and a balcony with unobstructed west views. The modern kitchen comes with modern appliances and quartz countertops. Laminate flooring all throughout. This prime location is steps away from Whole Foods, LCBO, GO Train station, Cineplex, Goodlife, and much more; with Main St. and public transit only minutes away. The building features a 24 hr concierge, gym, indoor pool, library, party room, lounge, rooftop terrace with BBQ, and visitor parking. Two parking spots are included with the unit. Don't miss out on this opportunity to buy a beautiful unit in the perfect location, book a showing today! (id:49269)
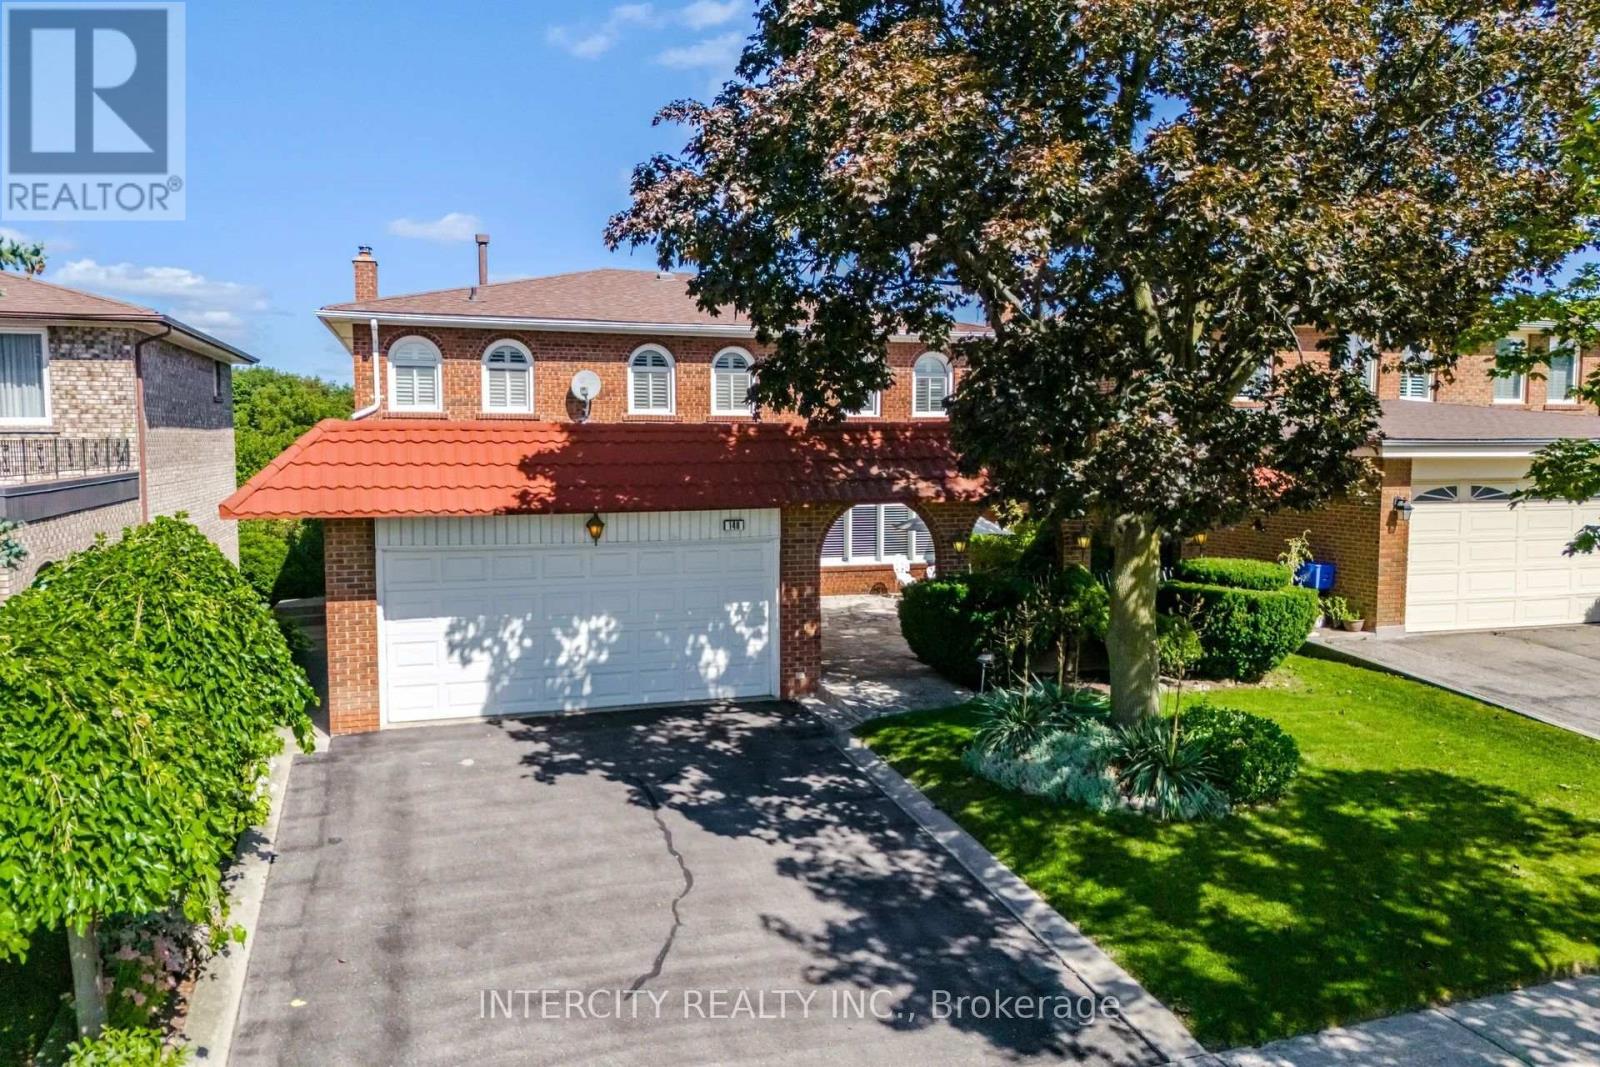
146 Jules Avenue
Vaughan, Ontario
Welcome to 146 Jules Ave on a 50 ft x 120 ft mature lot in a highly sought-after neighbourhood. First Time Offered For Sale By Original Owners! Spacious 4-bedroom, 2-storey detached home offering 2,702 sq. ft. of above-grade living space. Features an ensuite bathroom in the primary bedroom and a walk-in closet. Oversized family room with fireplace and walkout to deck. Main floor has side door entrance and double closet in foyer. Fully finished basement with separate entrance to garage, staircase and side door, complete with a kitchen, recreation room with fireplace, sauna, laundry and bathroom-ideal for extended family or potential rental income. Situated on a generous lot in a mature, well-established Woodbridge neighbourhood, close to schools, places of worship, parks, trails, restaurants, transit, highways, grocery stores, banks and shops. Excellent opportunity to renovate and customize to your own taste in a highly desirable location. Large entry courtyard with sitting area, proximity to Humber River Trail. (id:49269)

3523 Riva Avenue
Innisfil, Ontario
Welcome to the ultimate waterfront escape with the best views in all of Friday Harbour! This Marina Townhome in Friday Harbour offers an extraordinary stay, perfectly positioned "at the end" of Riva for maximum privacy and breathtaking views. Walk into the main floor's open-concept kitchen, living, and dining area, seamlessly leading to a spacious deck where you can soak in the stunning scenery as you watch boats go by. The second floor boasts three beautiful bedrooms and two luxurious bathrooms, ensuring comfort and convenience for everyone. The main floor features an additional powder room, ideal for entertaining friends and family. Experience the finest lifestyle at Friday Harbour, with the best views in the area, and make unforgettable memories at this exceptional resort. This offering is for a fully furnished house, so pack your things and move in right away. (can discuss unfurnished, option). This unit is located at the open end of the marina, no neighbbrs directly infront of you, best view. Close to lake opening for easy entrance and exit. Barbeque and Fire Pit Table both connected to the houses natural gas line for ease of use. TV is included. Garage has been upgraded with epoxy flooring and cabinetry for your storage needs. $350/Person for access card. Provides access to lake club facility, gym, beach club, beach loungers, activites (kayaking, pickleball, tennis, biking, etc.). (id:49269)
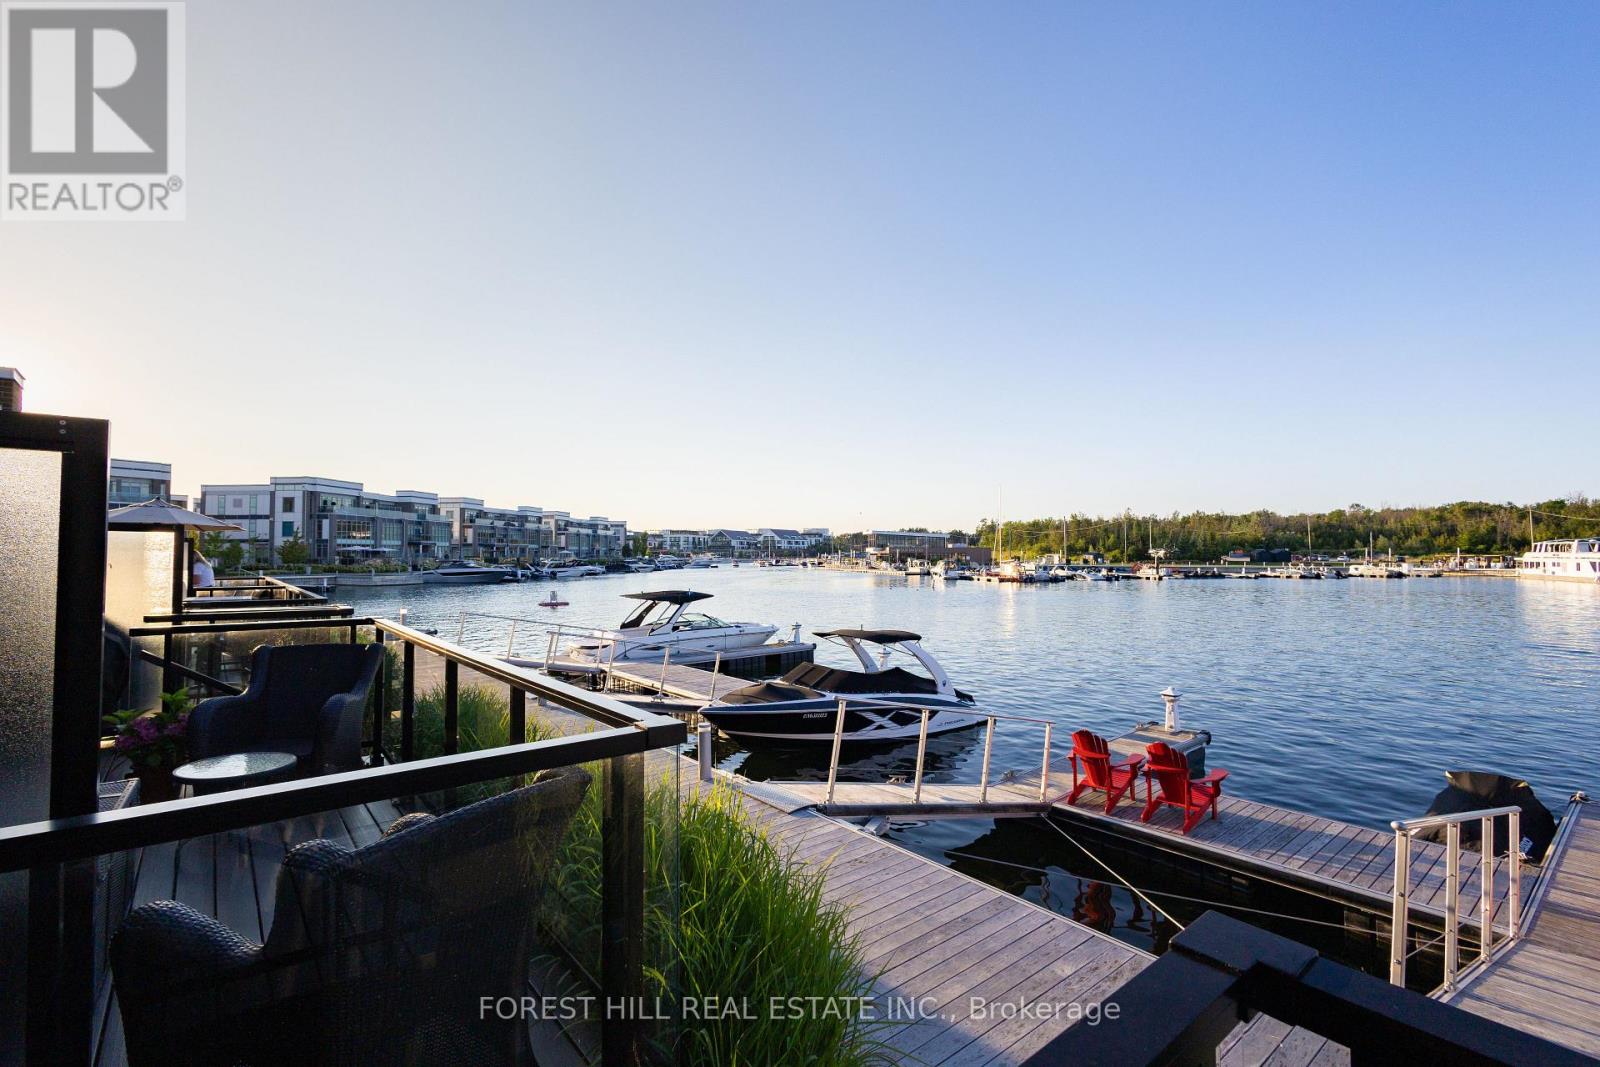
3523 Riva Avenue
Innisfil, Ontario
Welcome to the ultimate waterfront escape with the best views in all of Friday Harbour! This Marina Townhome in Friday Harbour offers an extraordinary stay, perfectly positioned "at the end" of Riva for maximum privacy and breathtaking views. Walk into the main floor's open-concept kitchen, living, and dining area, seamlessly leading to a spacious deck where you can soak in the stunning scenery as you watch boats go by. The second floor boasts three beautiful bedrooms and two luxurious bathrooms, ensuring comfort and convenience for everyone. The main floor features an additional powder room, ideal for entertaining friends and family. Experience the finest lifestyle at Friday Harbour, with the best views in the area, and make unforgettable memories at this exceptional resort. This offering is for a fully furnished house, so pack your things and move in right away. (can discuss unfurnished, option). This unit is located at the open end of the marina, no neighbbrs directly infront of you, best view. Close to lake opening for easy entrance and exit. Barbeque and Fire Pit Table both connected to the houses natural gas line for ease of use. TV is included. Garage has been upgraded with epoxy flooring and cabinetry for your storage needs. $350/Person for access card. Provides access to lake club facility, gym, beach club, beach loungers, activites (kayaking, pickleball, tennis, biking, etc.) (id:49269)
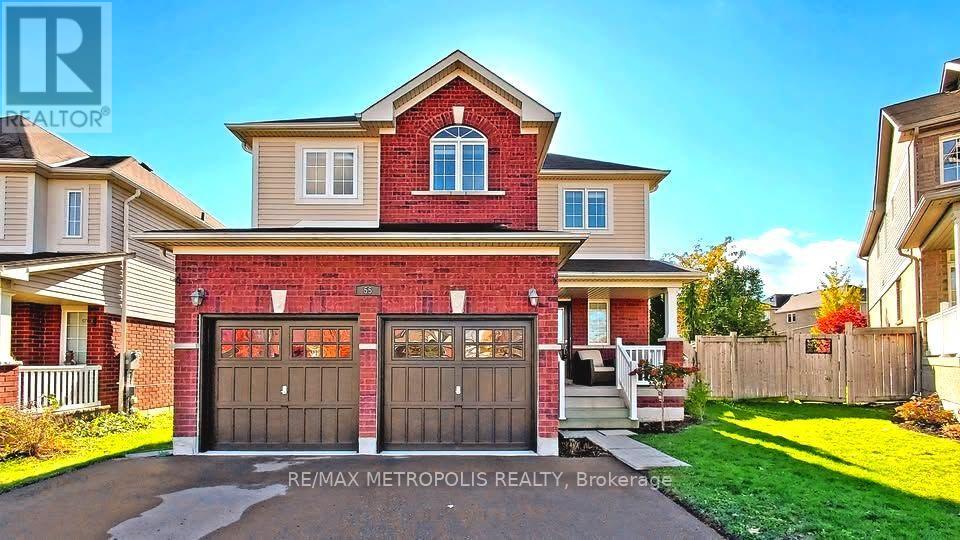
Main - 55 Laprade Square
Clarington, Ontario
3-Bedroom, 3-Bathroom Home Available For Lease! Bright & Spacious Main & 2nd Floor Featuring An Open-Concept Layout, Hardwood Floors, Large Windows & Cozy Fireplace. Spacious Primary Bedroom With Private Ensuite & Separate Shower. Functional Layout With Generously Sized Principal Rooms. Laundry Conveniently Located on 2nd Floor. Double-Car Garage With Direct Interior Access. New Furnace and AC Installed November 2026. Situated On An Oversized Pie-Shaped Lot, Approximately 72 Ft Wide At Rear. Conveniently Located Close To Schools, Parks, Stores & Amenities. (id:49269)