
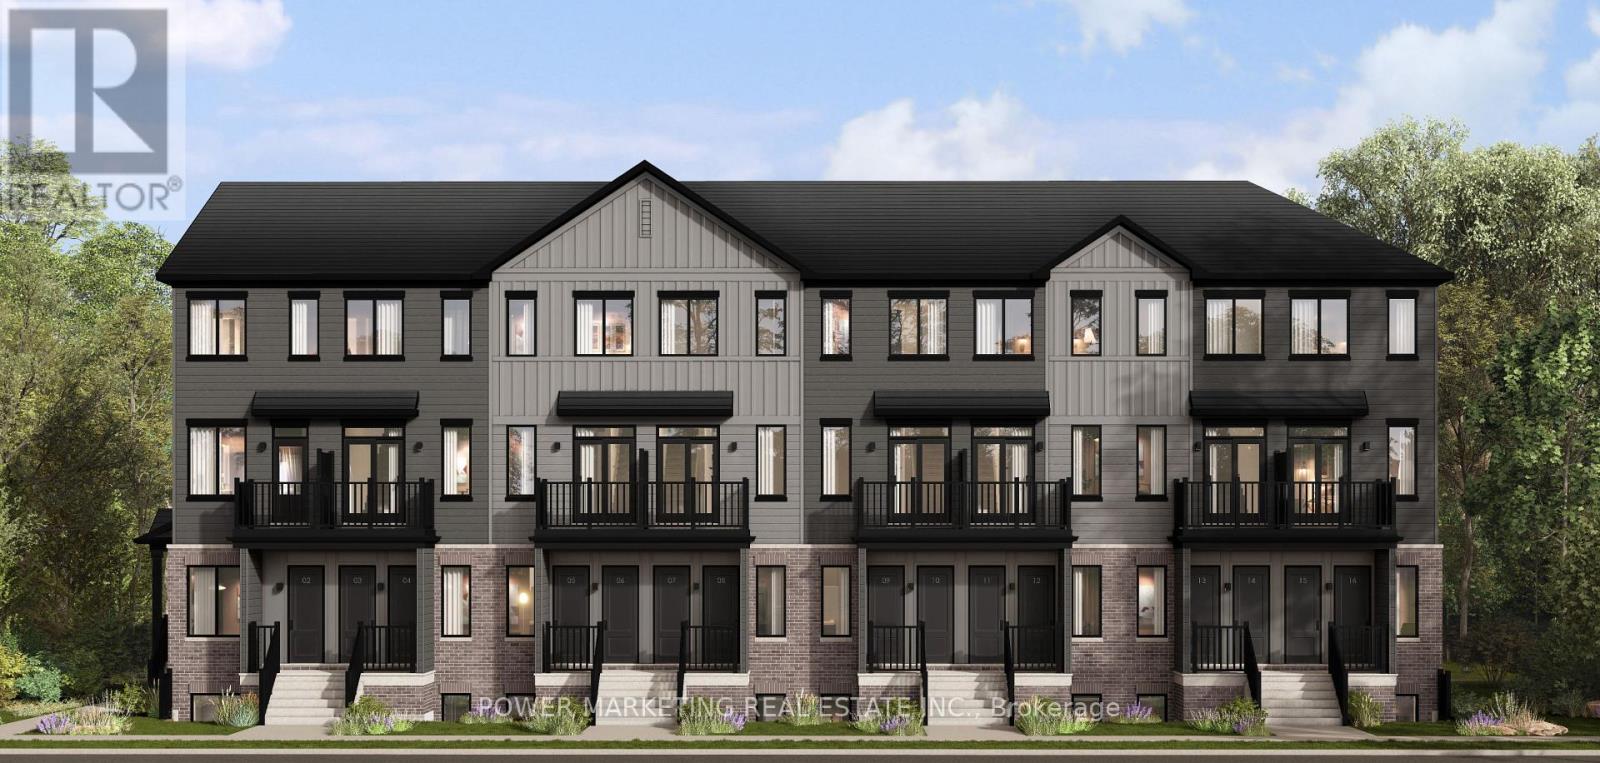
1a - 501 Chevilly Private
Ottawa, Ontario
ËRA - Brand New Apartments for Rent near Innes Road, Orleans! Now Pre-Leasing! Be among the first to live in these beautifully built, modern two-storey apartments located on the second and third floors. Each unit offers 2 bedrooms plus a den, 1 full bathroom and 1 powder room, with over 1,000 sq. ft. of living space. Enjoy spacious layouts and modern finishes, with a choice of two stylish finish packages, light or dark. Each unit includes 1 parking space and 5 appliances: refrigerator, stove, dishwasher, washer and dryer. Ideally located near Innes Road, close to parks, shopping, schools, restaurants and public transit. $2,400/month. Virtual tours available online. (id:49269)
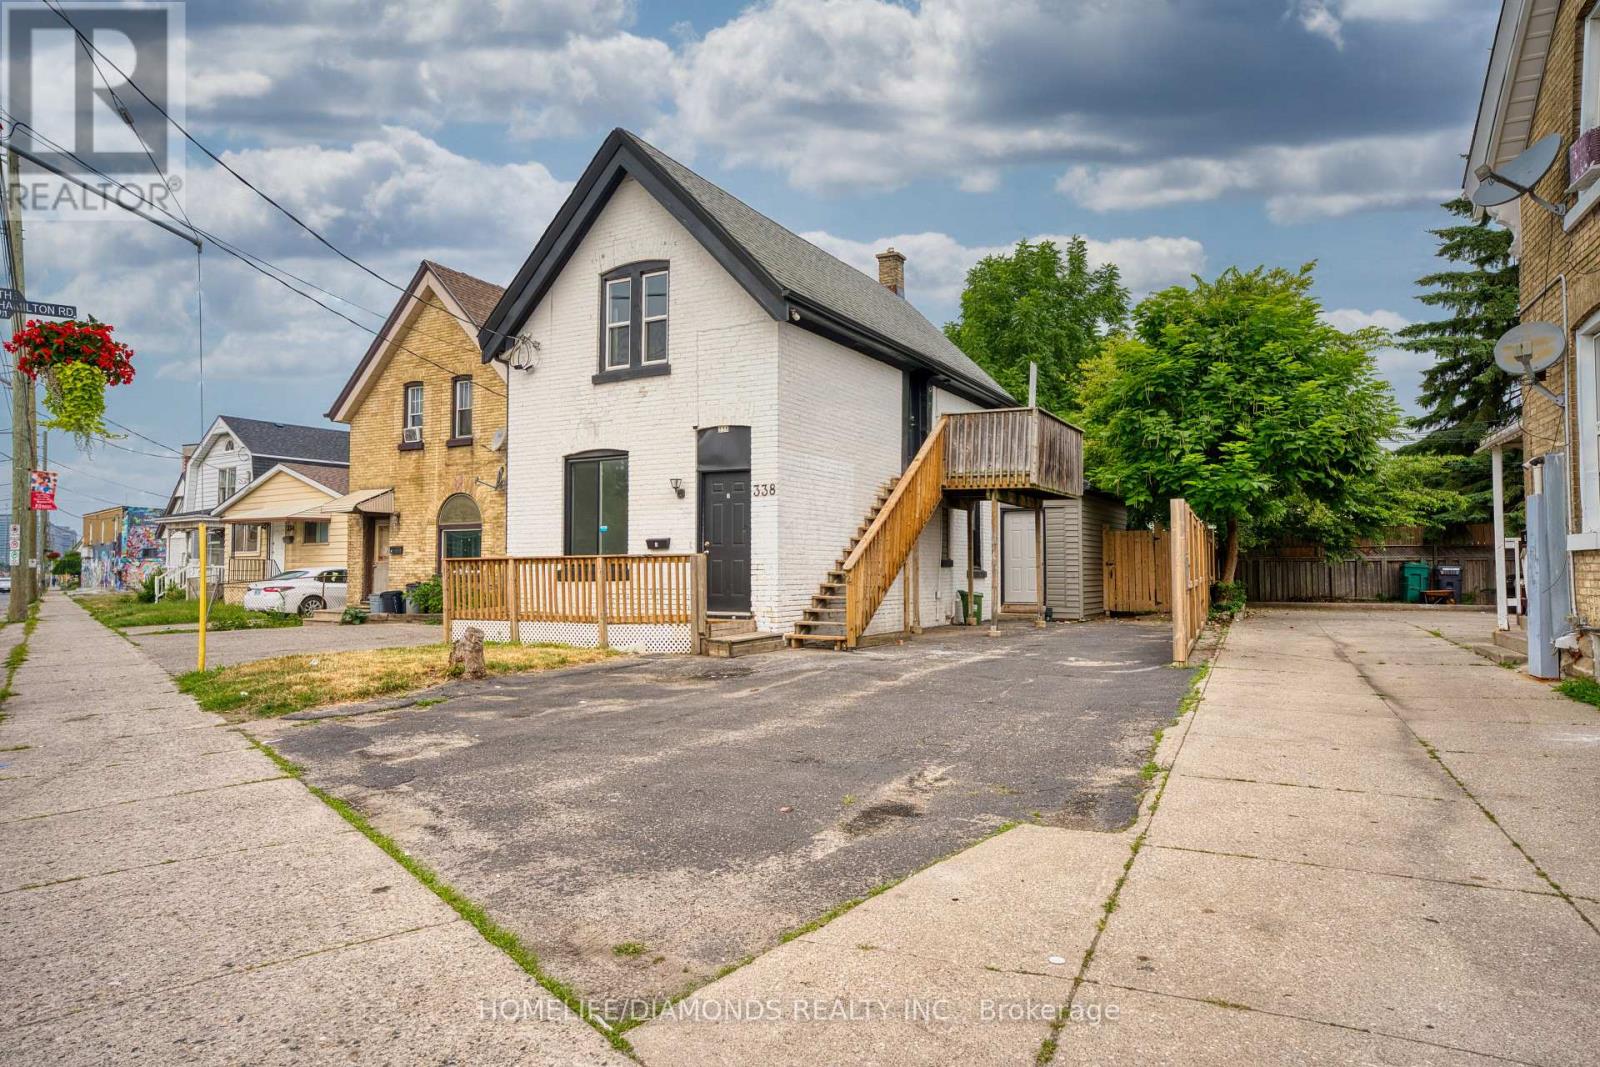
338 Hamilton Road
London East, Ontario
Welcome to 338 Hamilton Road! A fantastic opportunity to own a 2-storey triplex featuring three separate units, offering excellent potential for both investors and first-time home buyers. This property provides the flexibility to generate rental income from multiple units while building long-term equity. Ideal for an investor looking to expand their portfolio or an owner-occupant looking to live in one unit while benefiting from potential rental income from the others. Conveniently located close to everyday amenities, shopping, schools, public transit and major routes. Don't miss this great income-producing opportunity! "VIRTUALLY STAGED PICTURES". (id:49269)
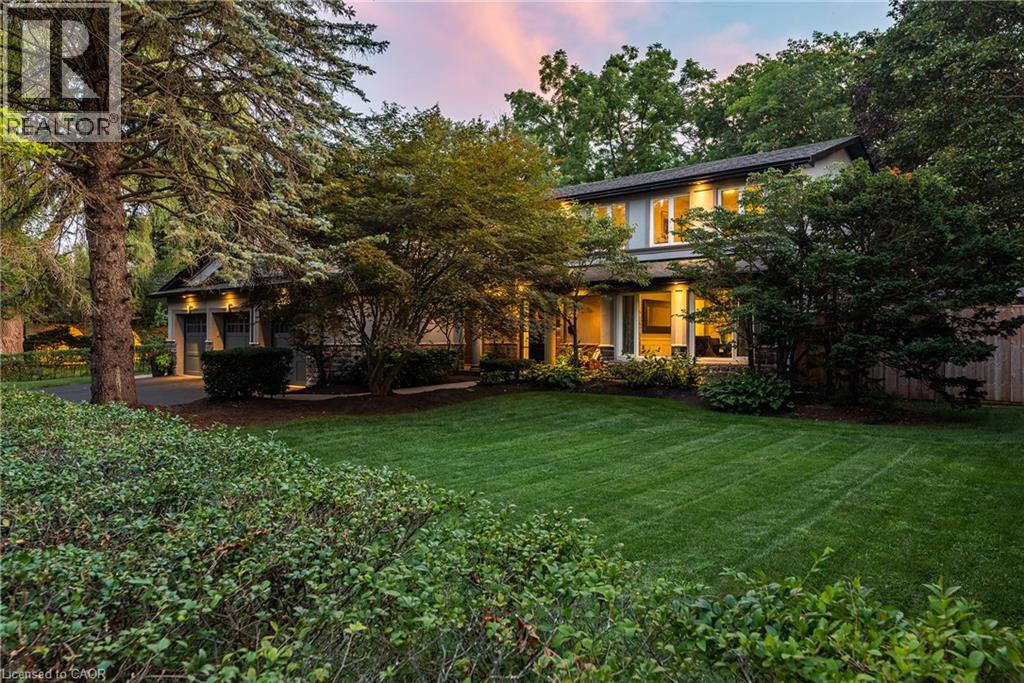
240 Colchester Drive
Oakville, Ontario
Set on a remarkable estate-sized lot in coveted Morrison, this traditional family home offers an exceptional opportunity in one of SE Oakville’s most established + sought-after neighbourhoods. Surrounded by towering mature trees + an enclave of beautiful homes, the setting offers privacy, character + permanence. Walk to elementary + secondary schools, Lake Ontario, Gairloch Gardens, waterfront trails + parks, while enjoying the rare scale of a 100'x150' lot. The immaculate grounds + private rear yard create a wonderful setting for family life through every season. With 5+1 beds, 3.5 baths + triple car garage, it’s poised to welcome a large family. Expansive principal spaces create a sense of scale across the main level. Beautifully appointed kitchen offers abundant cabinetry, ample workspace + picturesque views of the yard, w/a separate breakfast area connecting easily to the living + dining rooms. Tucked away, the main floor laundry + mudroom add everyday convenience. Bright solarium-style family room w/fireplace provides a warm space to gather, surrounded by generous glazing. Upstairs, five bright bedrooms offer generous proportions + natural light. Refined main bath serves the family bedroom wing, while the expansive primary suite features a very large ensuite + comfortable retreat-like proportions. LL is designed for family life w/a spacious recreation room, wet bar, gym area, 6th bed + full bath. There is room for movie nights, guests, older children + everything in between. Masterfully landscaped + incredibly private, the rear yard is anchored by a linear pool, stone lounges + layered gardens. A cedar-thatched gazebo w/fireplace creates a cozy gathering spot, while the stone patio is ideal for al-fresco dining. Flat grassy areas provide plenty of space for summer games + even a winter rink. Cherished neighbourhood known for its natural beauty, community + enduring appeal, Morrison offers an exceptional place to set down roots + truly enjoy the neighbourhood. (id:49269)
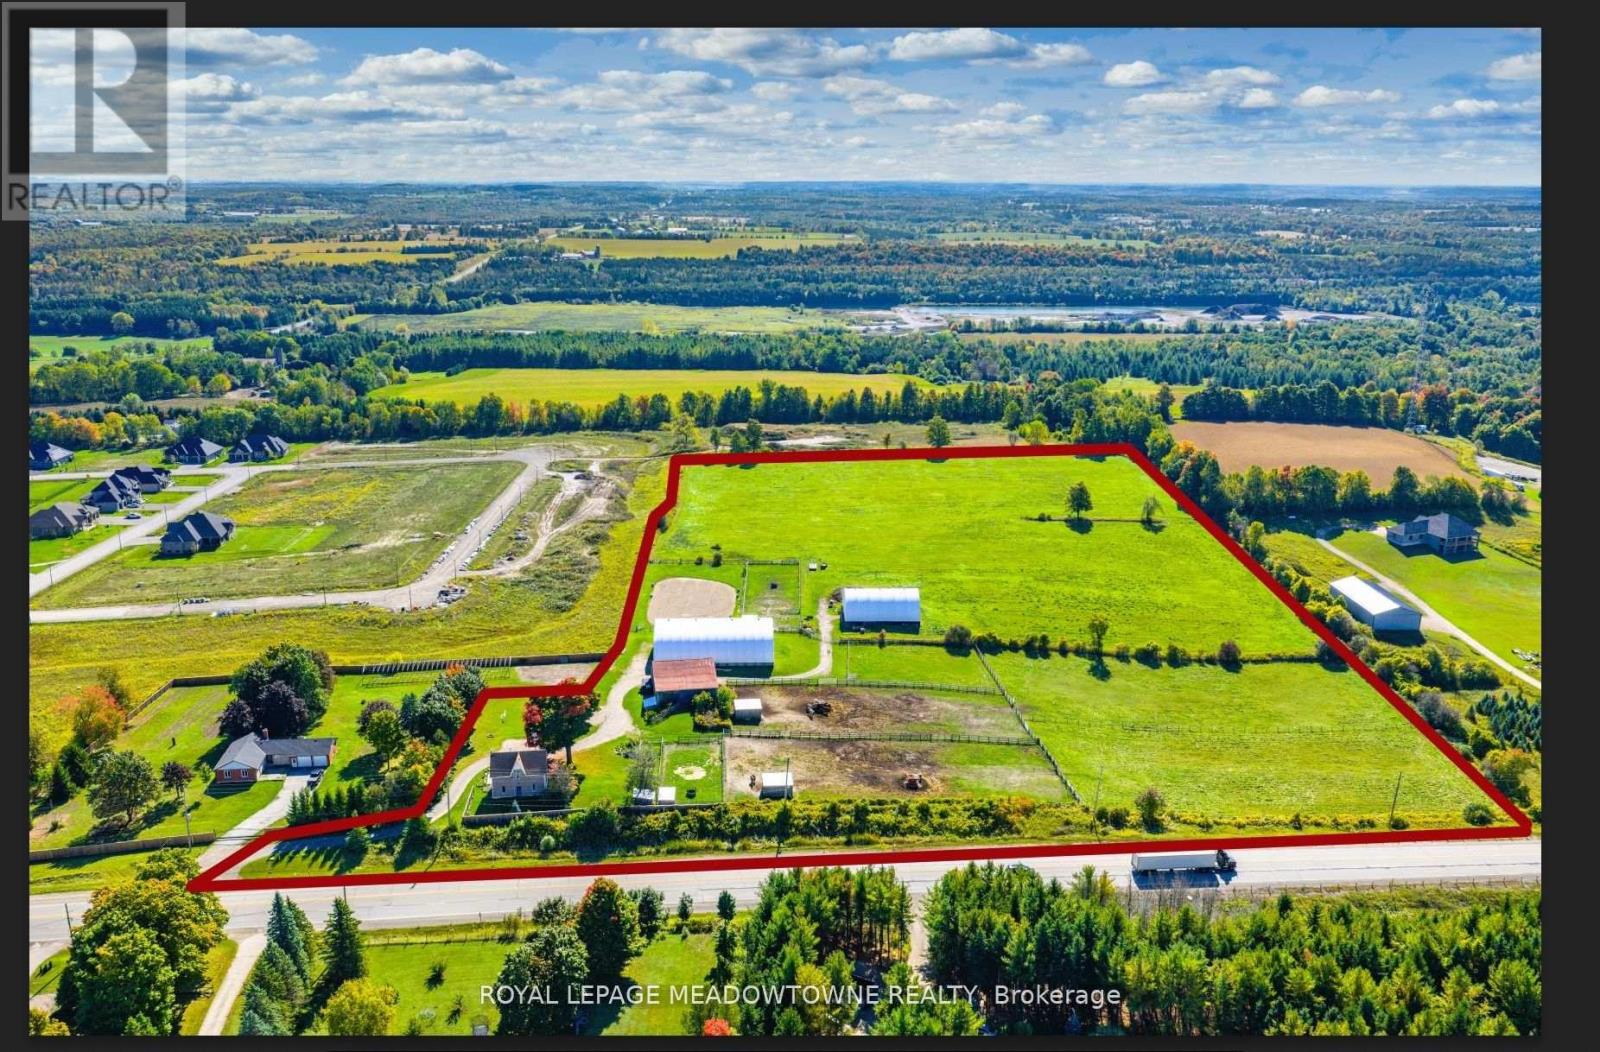
8863 Wellington 124 Road
Erin, Ontario
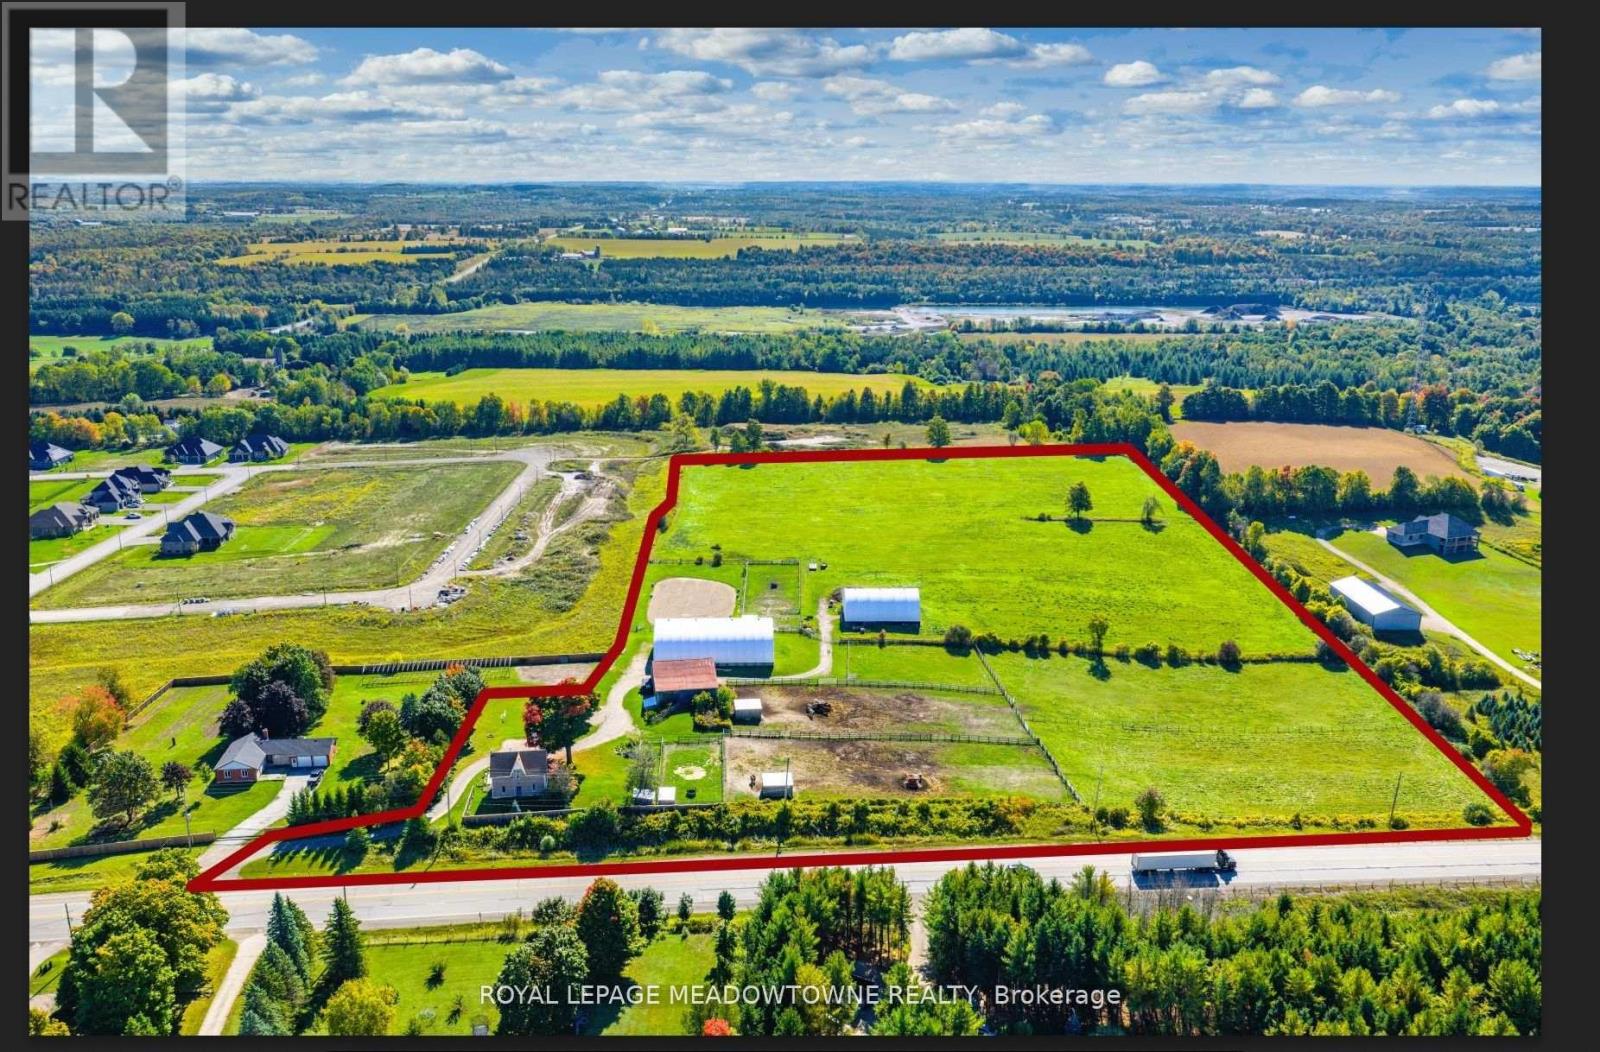
Investment Land - 19.11 Acres Adjacent To Existing Residential Subdivision In The Hamlet Of Ospringe at the Intersection Of Highway 124 & 125. 3 Bedroom Farmhouse, 2200 Sq Ft Bank Barn, 7200 Sq Ft Coverall. Generate Income While Waiting On Development. The Opportunity Is Waiting For You. **EXTRAS** *Vendor Financing Available." Re-Zoning And Due Diligence The Responsibility Of The Buyer (id:49269)
8863 Wellington 124 Road
Erin, Ontario
Investment land - 19.11 acres adjacent to existing residential subdivision in the hamlet of Ospringe at the intersection of Highway 124 & 125. 3 bedroom farmhouse, 2200 SqFt bank barn, 7200 SqFt coverall. Generate income while waiting on development. The opportunity is waiting for you. **EXTRAS** vendor financing available. Re-zoning and due diligence the responsibility of the buyer. (id:49269)
103 - 690 King Street W
Kitchener, Ontario
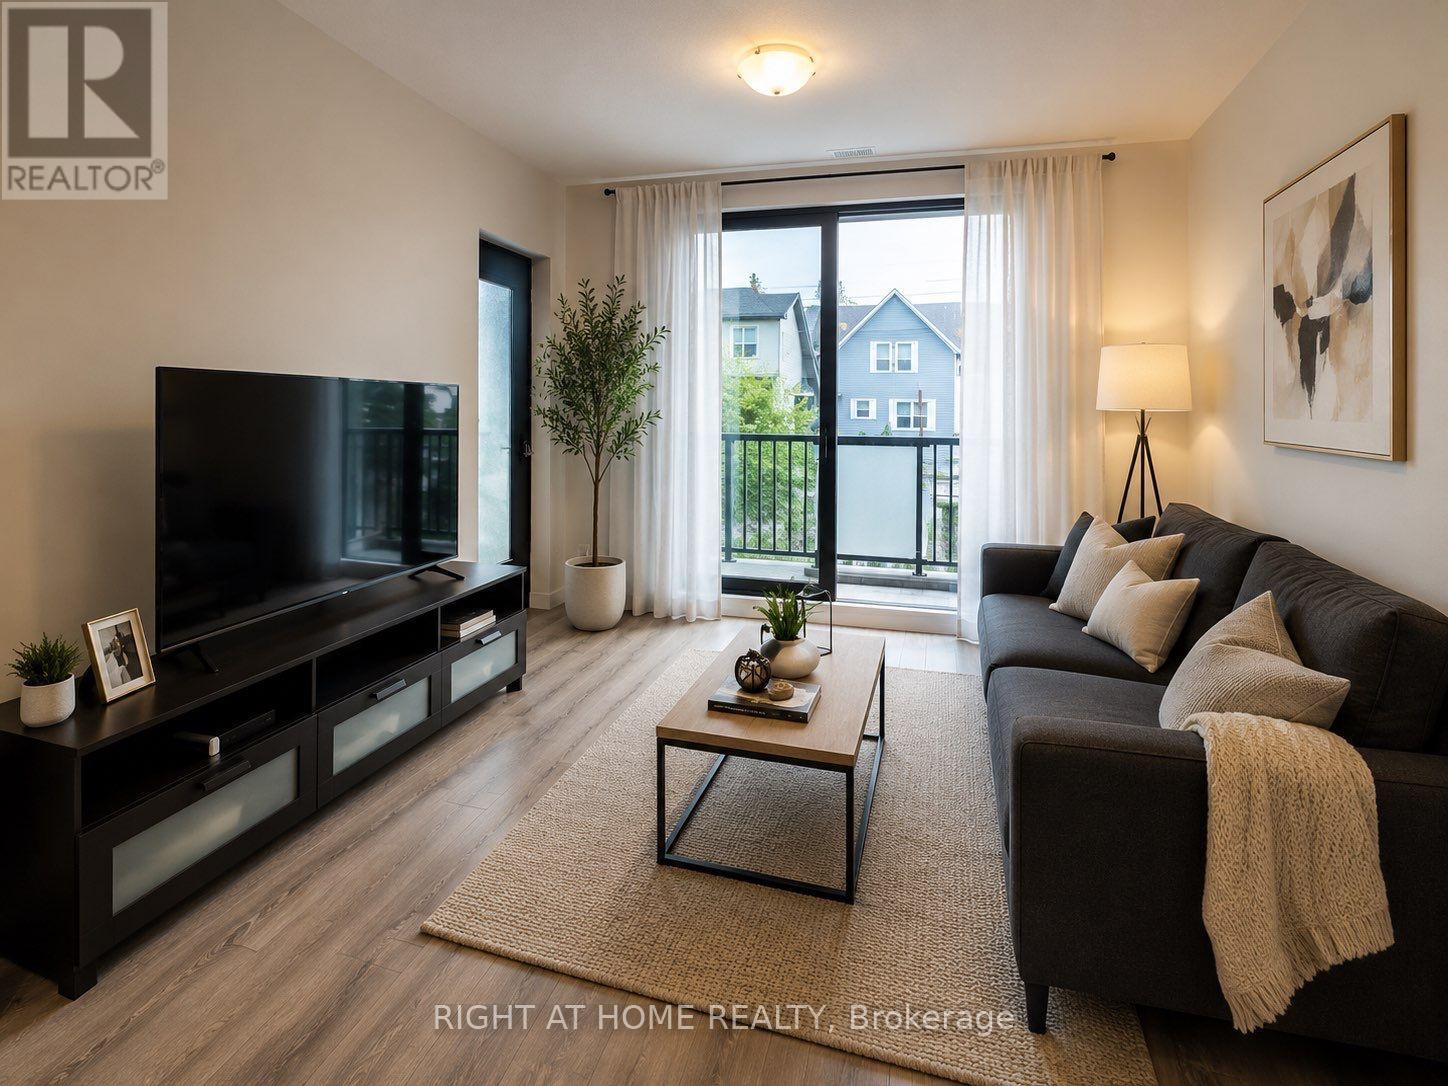
Beautiful & spacious 1 Bedroom + Den At Midtown Lofts. Offering over 700 sq ft of interior living space plus a large 91 sq ft of street-level Patio - perfect for entertaining & enjoying convenient access to transit right at your door. Ideally located along the LRT route, this stylish suite is loaded with upgrades including quartz countertops, kitchen island, extended upper cabinetry, large primary bedroom with walk-in closet and 4pc semi-ensuite & a separate den with sliding doors. A functional layout in a convenient boutique midtown location. (id:49269)
7797 Lundys Lane
Niagara Falls, Ontario
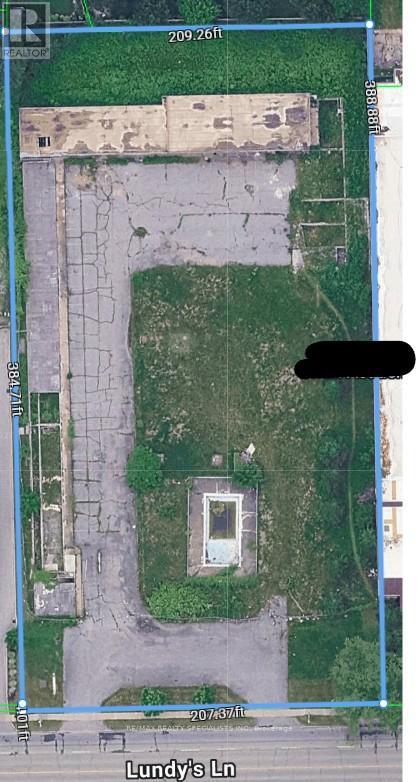
Prime location in Niagara falls on one of the busiest high traffic count streets . Don't miss this opportunity of a lifetime. Excellent for commercial, retail, Site, professional office, social assistance and many other uses. Power of sale , priced to go , below market value. Possibility for creative financing with good equity and net worth. Mortgagee may consider build to suit, Great opportunity for Prime Government institutional use, including rehab intake, John Howard Society half way home for convicts on Parole, Homeless Shelter, Safe Injection at $30 ft net net real money maker (id:49269)
7797 Lundys Lane
Niagara Falls, Ontario
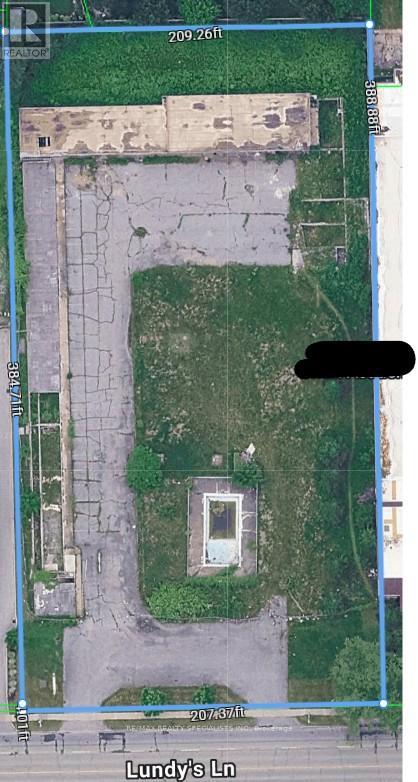
Prime location in Niagara falls on one of the busiest high traffic count streets . Don't miss this opportunity of a lifetime. Excellent for commercial, retail, Site, professional office, social assistance and many other uses. Power of sale , priced to go , below market value. Possibility for creative financing with good equity and net worth. Mortgagee may consider build to suit, Great opportunity for Prime Government institutional use, including rehab intake, John Howard Society half way home for convicts on Parole, Homeless Shelter, Safe Injection at $30 ft net net real money maker (id:49269)
9 - 120 Sherman Avenue S
Hamilton, Ontario
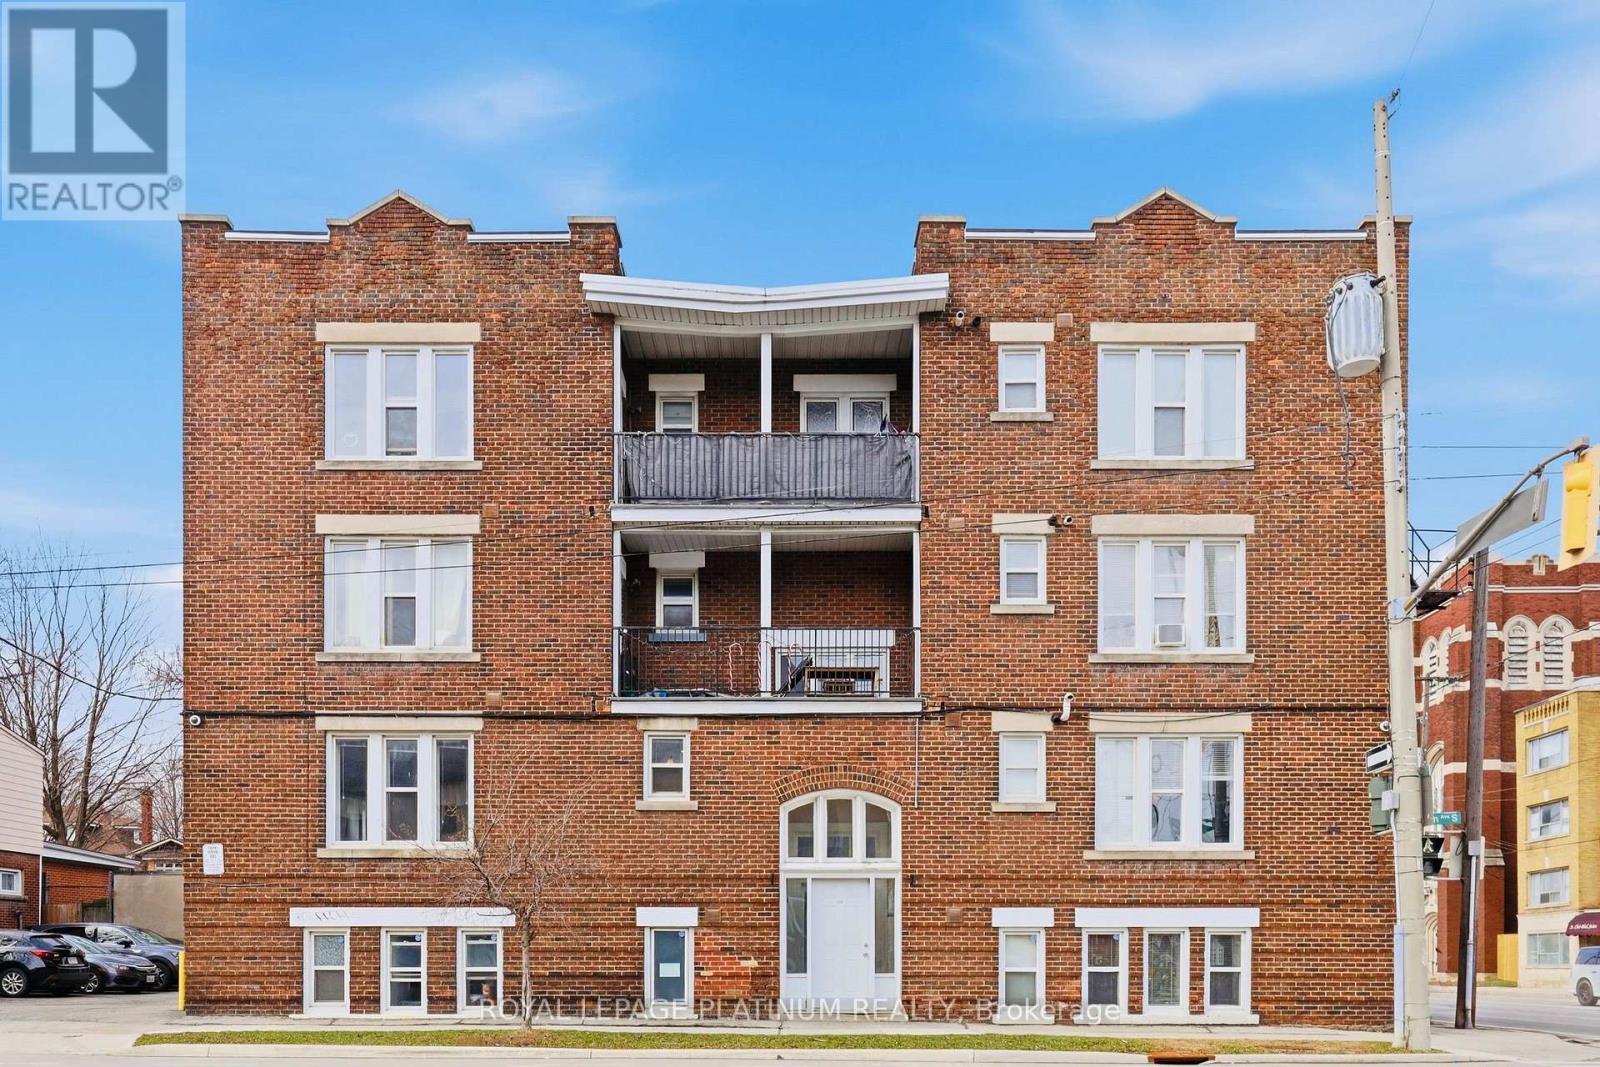
Welcome to this clean and well-maintained unit in a multiplex apartment located in the heart of Hamilton. This bright and comfortable unit offers a practical layout, ideal for individuals seeking convenience and affordability.Enjoy the added benefit of water included in the lease, helping you manage monthly expenses with ease. The property is perfectly situated close to all essential amenities, including hospitals, schools, colleges, shopping plazas, and everyday conveniences.A laundromat and Shoppers Drug Mart are located right across the street, making daily errands quick and effortless. Commuters will appreciate excellent access to public transit and proximity to downtown Hamilton, offering easy connectivity across the city.A great place to call home in a highly convenient location!Please submit complete rental application, Full Equifax credit report, valid photo IDs, recent pay stubs, and employment letter with all offers. Minimum 1-year lease required.Tenants to pay hydro and gas as per their usage; water and sewerage is included in the lease price. (id:49269)
5809 Mcleod Road
Niagara Falls, Ontario
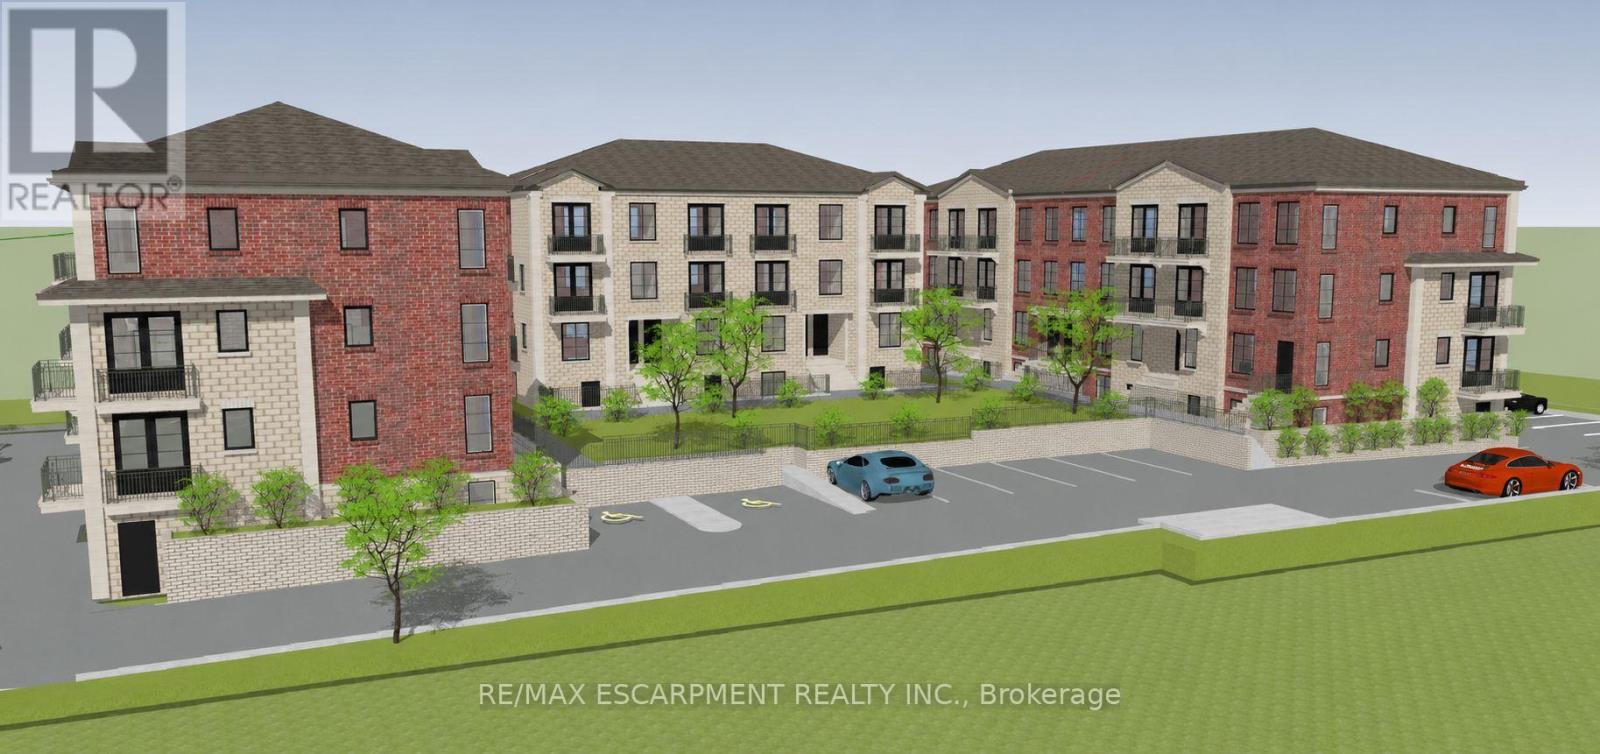
Approved 43-unit stacked townhouse development opportunity in one of Niagara Falls' fastest-growing corridors. Designed across three multi-level buildings, this project delivers a modern mix of lower, ground, and upper-level units crafted for today's demand for attainable, efficient living. Situated in a prime location with easy access to the QEW, it is within minutes of major retail hubs (Costco, Walmart, Niagara Square), schools, parks, and the main tourism core. This site presents a rare opportunity to skip major planning and design milestones. With permits nearly in place, you will be breaking ground in no time! (id:49269)
90 Sweetnam Drive
Kawartha Lakes, Ontario
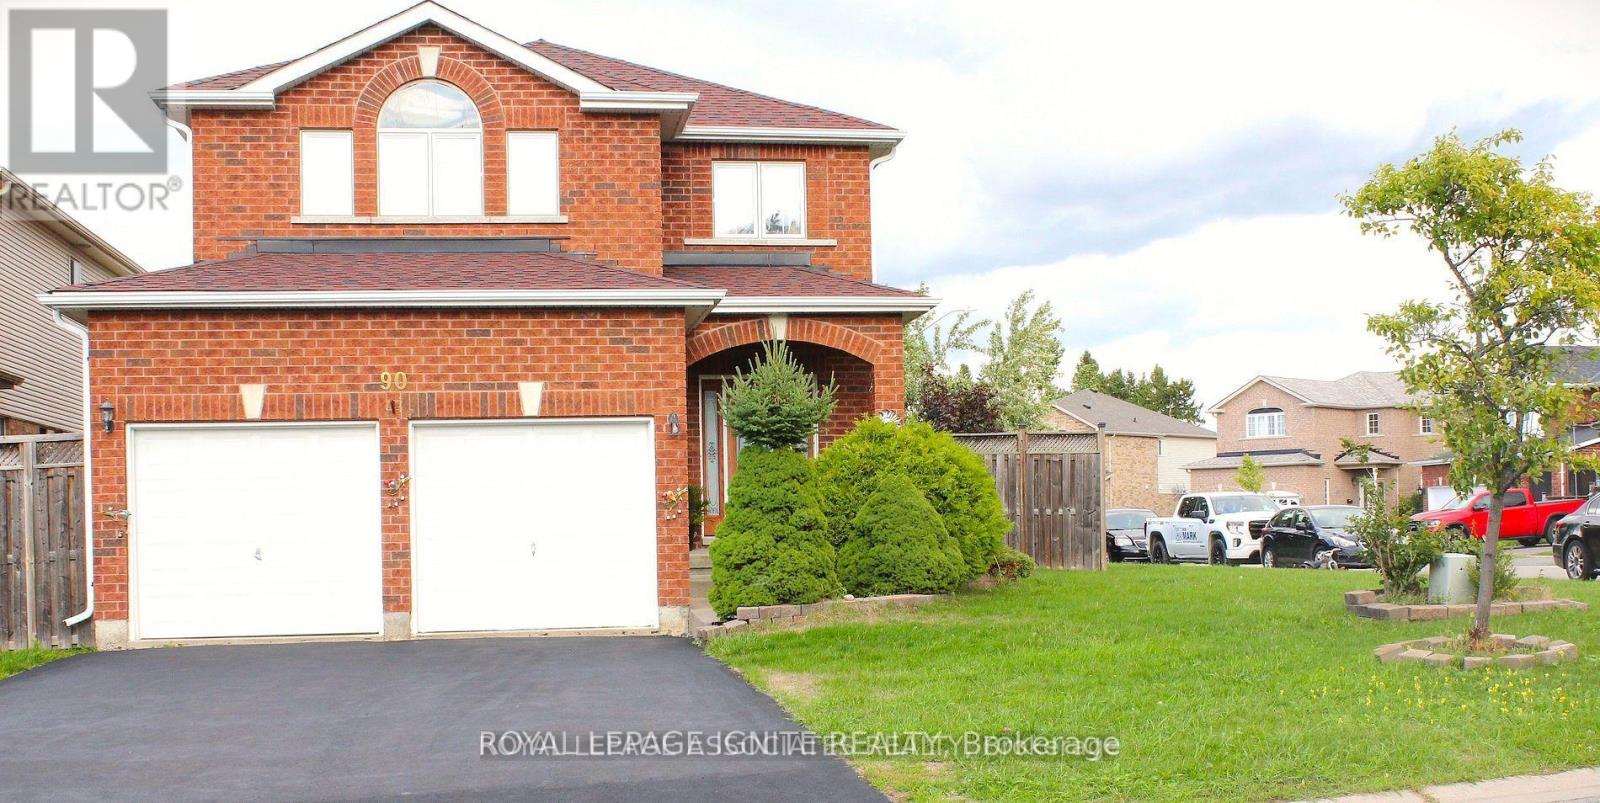
Welcome to this stunning all-brick detached home on a premium corner lot! Boasting 3 bedrooms and 3 washrooms, this beautifully cared-for property offers both space and style. The backyard is perfect for entertaining, featuring a spacious deck and a delightful playhouse for kids. The unfinished basement provides endless possibilities to customize your dream space. Ideally located near schools, scenic trails, shopping, hospital, and commuter routes. The primary suite is a true retreat with a walk-in closet, soaker tub, and separate shower. A wonderful place to call home! (id:49269)
850 St Marys Street
Peterborough, Ontario
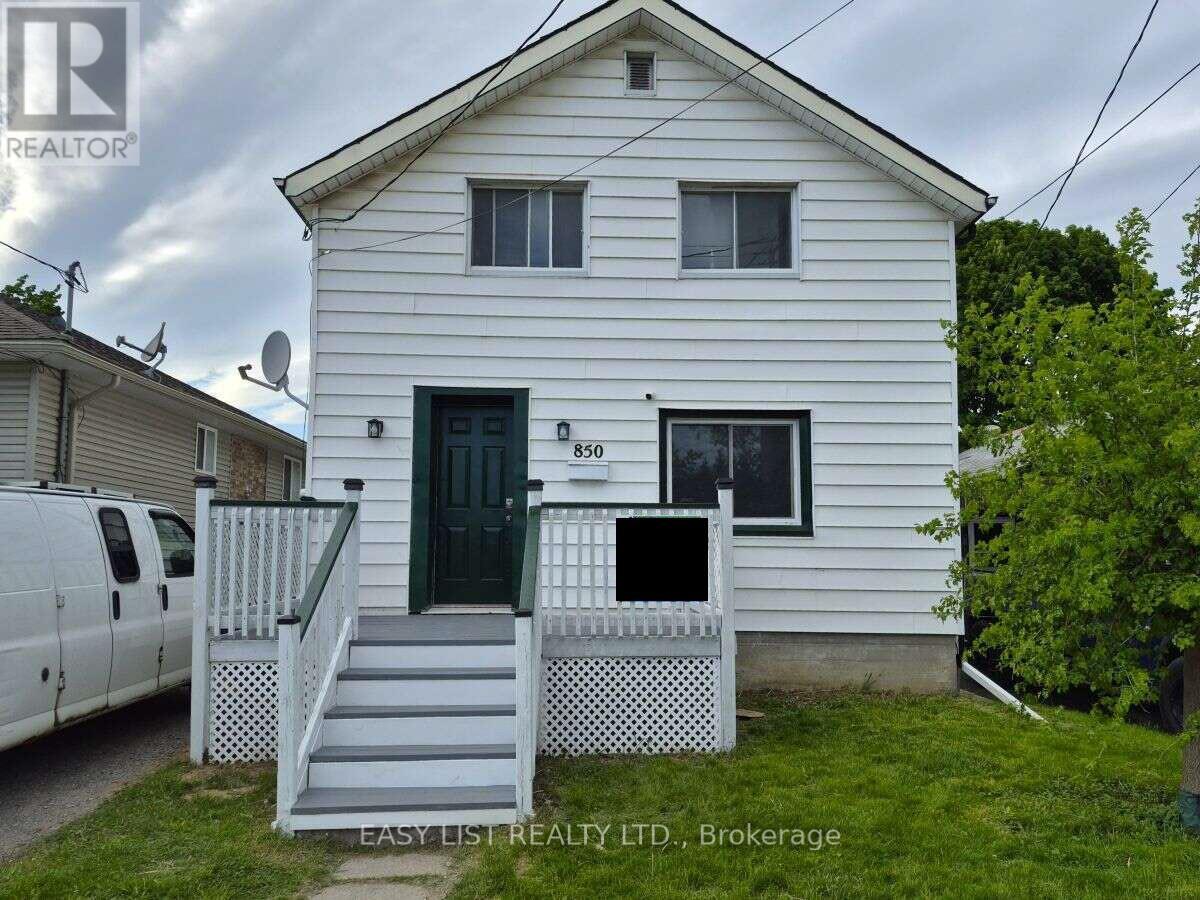
Visit the REALTOR website for further information about this listing. Quaint two-storey home with 3 + 1 bedrooms, full basement and backyard adjacent to a public park. Very convenient location within 100 ft. of two elementary schools, and within two blocks of the Walmart/Fresh-Co plaza, as well as Lansdowne St. with access to dozens of restaurants, services and public transportation. (id:49269)