
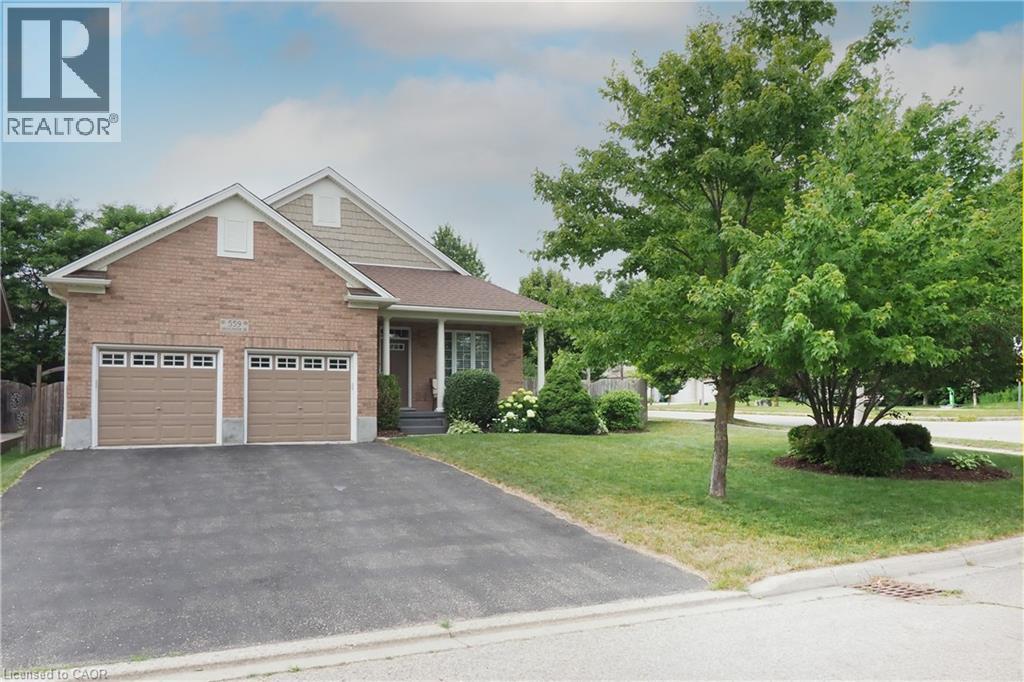
559 Springwater Drive
Waterloo, Ontario
Welcome to 559 Springwater Drive, a spacious four-level backsplit located in Waterloo’s desirable Conservation Meadows neighbourhood. With all four levels fully finished, this home offers an impressive amount of living space and a wonderfully versatile layout. Step inside to bright, open living and dining areas enhanced by soaring cathedral ceilings, creating an airy and inviting feel. The spacious kitchen offers plenty of cabinetry, a centre island and sliding doors leading directly to the deck with pergola—perfect for outdoor dining and entertaining while overlooking the massive rear yard. The upper level features three bedrooms, including a generous primary bedroom with its own private full ensuite. A second full bathroom on this level serves the additional two bedrooms. The lower level adds even more flexibility with a fourth bedroom and its own private full bathroom—an ideal setup for guests, extended family, an older child or anyone looking for a little extra privacy. With four bedrooms and three full bathrooms in total, this home provides plenty of room for a growing or multi-generational family. There is no shortage of living space, with both a finished family room and a separate finished recreation room providing plenty of options for relaxing, entertaining, a home office, games room or exercise area. A cold cellar and generous crawl-space storage add even more practicality. All appliances are included, and outside you’ll find a double garage, double asphalt driveway, spacious deck with pergola and an exceptionally large backyard. Roof shingles 2020 ,water softener 2020,reverse Osmosis 2021,Fridge ,Stove, dishwasher 2018 , Dog wash station in garage with hot water With four fully finished levels, four bedrooms, three full bathrooms, cathedral ceilings and an abundance of indoor and outdoor living space, 559 Springwater Drive is a home designed to give everyone room to spread out and enjoy—all in sought-after Conservation Meadows. (id:49269)
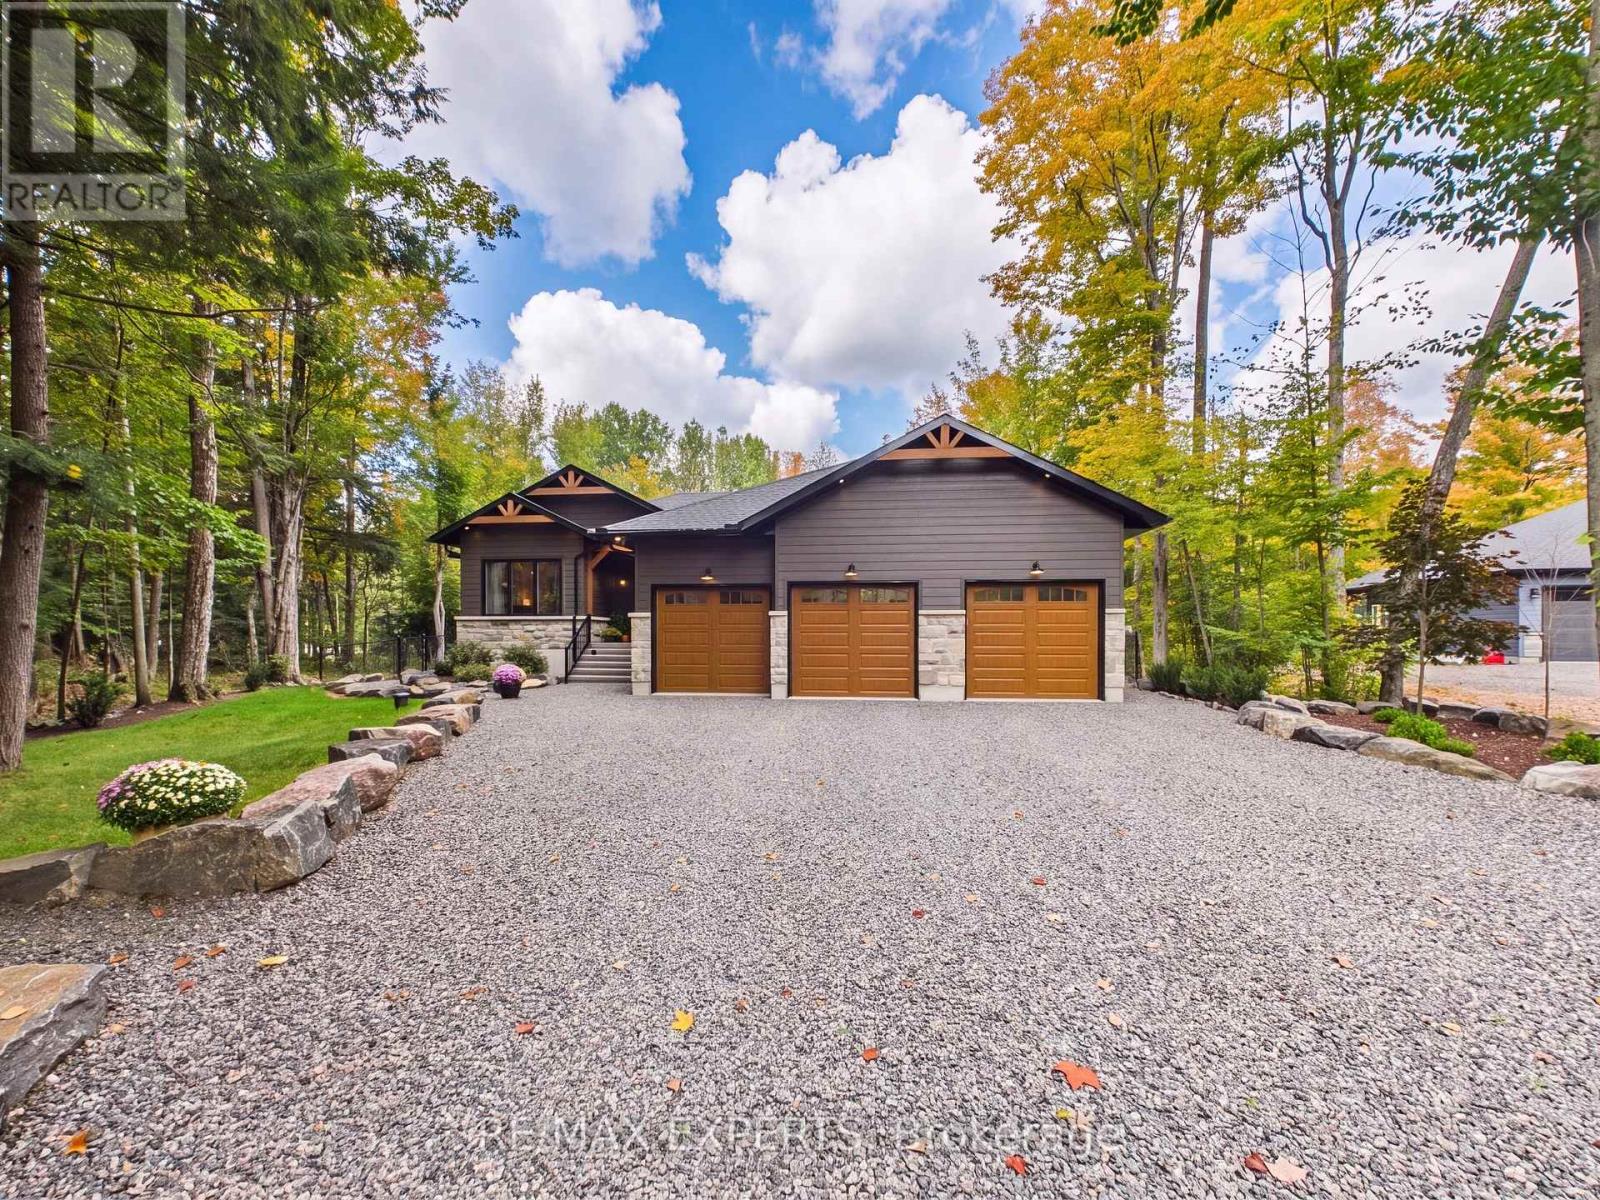
1072 Xavier Street
Gravenhurst, Ontario
Nestled in one of Muskoka's most sought-after neighbourhoods, 1072 Xavier Street welcomes you with a stone-lined driveway leading into a private 1-acre, tree-lined sanctuary. Boasting over 3800sq ft of beautifully designed living space. This custom-built residence makes an unforgettable first impression, celebrating the warmth of timber-frame architecture while embracing modern luxury. Thoughtfully crafted to balance scale, comfort, and state-of-the-art living, it offers a refined blend of natural beauty and contemporary design. Inside, open-concept living unfolds under 15ft vaulted ceilings with Douglas Fir timbers and LED lighting. The sun-filled custom kitchen features 9ft shaker cabinetry, quartz counters, double ovens, induction range, pot filler, high-performance hood, Frigidaire appliances, a 14" smart panel, and a 12ft white oak island with farmhouse sink. The adjacent 30ft great room showcases tongue-and-groove Fir accents, solid white oak built-ins, and a 42" propane stone fireplace. French doors lead to a full-span deck beneath a Douglas Fir pavilion, overlooking a fully fenced yard with a large stone fire pit. The primary suite offers an electric stone fireplace, built-in media unit, 11ft recessed ceilings, private deck access, and a spa ensuite with dual vanities, soaker tub, water closet, and walk-in shower with body jets and rain heads. The finished basement includes a dedicated theater room with sliding barn doors, custom millwork, 3 bedrooms, a roughed-in bath, cold cellar, and ample storage. A custom laundry/mudroom conceals commercial Maytag units behind 90" doors. Vehicle lovers will appreciate the heated, insulated 3-car garage with 9ft doors, heat recovery, and a 4th drive-through door to the rear driveway. Fully smart-controlled, manage lighting, security, climate, and garage access via app or voice. Complete with ceiling fans, high-flow UV water filtration, and voice-guided strobe fire detection. Book your private showing today! (id:49269)
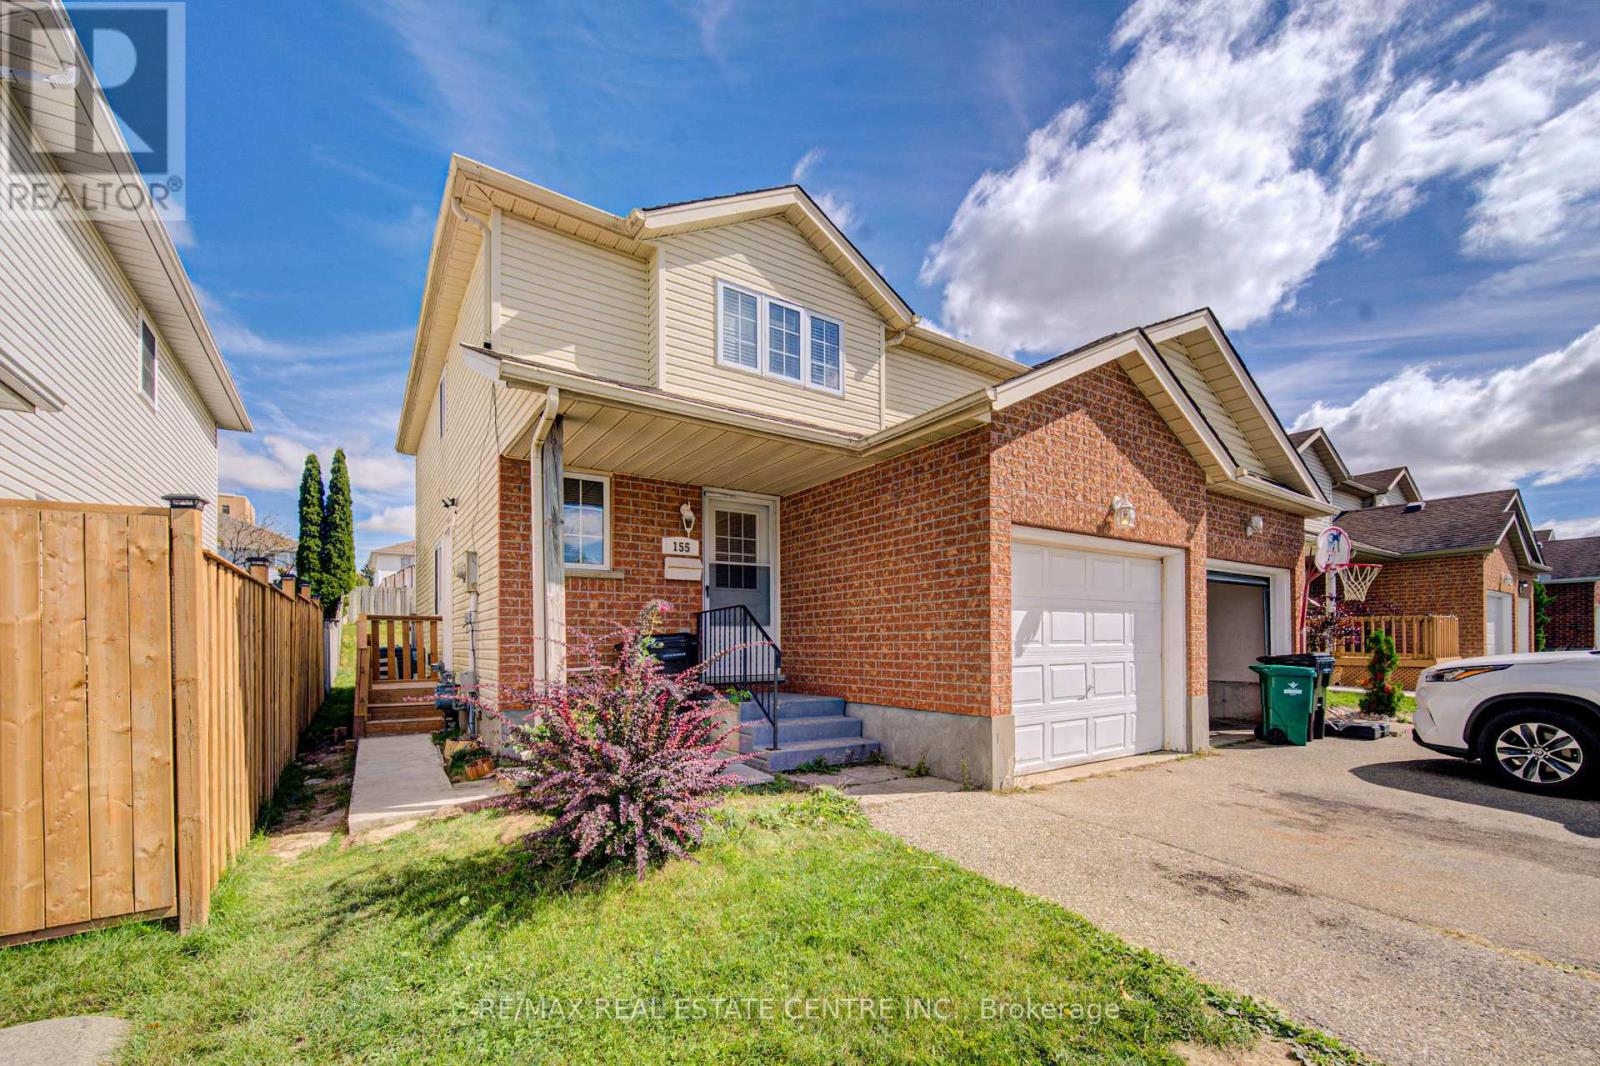
155 Highbrook Street
Kitchener, Ontario
Welcome to 155 Highbrook Street, Kitchener! This exceptional semi-detached legal duplex offers a fantastic opportunity for first-time home buyers, growing families, and savvy investors alike. Nestled in the desirable Laurentian Hills neighborhood, this well-maintained two-storey home combines comfortable family living with excellent income potential. Offering parking for 3 vehicles, including a 1-car garage and 2-car driveway, convenience begins before you even step inside. The bright, carpet-free main level features a spacious living room filled with natural light, creating a warm and welcoming atmosphere. A convenient powder room completes the main floor. Upstairs, you'll find 3 generously sized bedrooms, including a spacious primary bedroom with two closets. The two additional bedrooms are bright and versatile, offering plenty of space for family members, guests, or a home office. A beautifully maintained 4-piece bathroom with a glass-enclosed tub completes the second level. The fully finished basement, accessible through a separate entrance, adds valuable living space and income potential. It features its own kitchen, a studio apartment, a 3-piece bathroom, shared laundry, and abundant storage space. Step outside to enjoy the fully fenced backyard with a deck, perfect for summer BBQs, family gatherings, entertaining, or simply relaxing outdoors. Ideally located in the sought-after Laurentian Hills, this home is close to top-rated schools, parks, trails, Sunrise Shopping Centre, Williamsburg Town Centre, and offers convenient access to Highways 7, 8, and 401. Whether you're looking for a comfortable family home, an income-generating property, or an investment opportunity, 155 Highbrook Street offers versatility, convenience, and value. Book your private showing today and discover all this home has to offer! (id:49269)
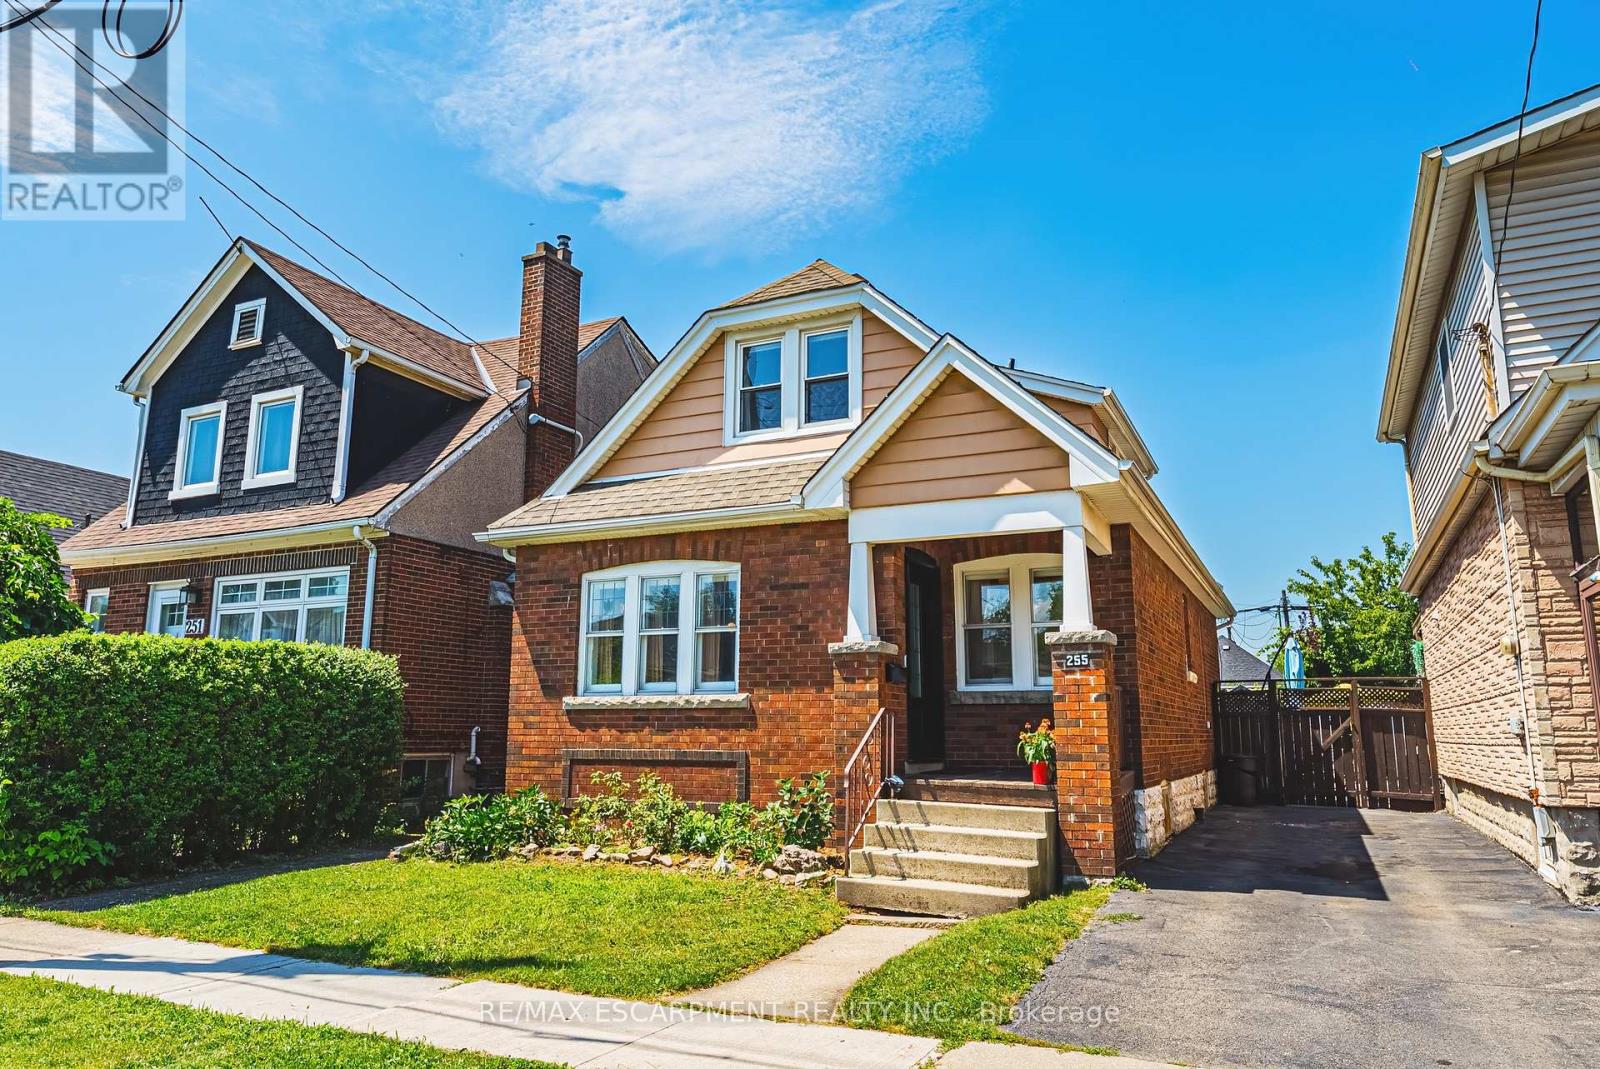
255 Weir Street N
Hamilton, Ontario
Welcome to 255 Weir Street North. This is a beautifully renovated 1.5-storey brick home offering 1,224 sq. ft. of stylish, move-in-ready living space. Featuring 3 bedrooms, and 2 full bathrooms this home has been extensively renovated with City of Hamilton permits in 2022, giving you the confidence of quality workmanship and modern updates throughout. There is also a finished mudroom, and a high and dry unfinished basement ready for your future plans to add additional bedroom, finished laundry and family room. Major improvements include a brand-new HVAC system (furnace, A/C, hot water heater, ductwork and BBQ gas line), all-new ESA-certified electrical wiring, panel and fixtures, new PEX plumbing throughout, a new water service line, new maple hardwood floors and tile, updated framing and insulation, CAT5e ethernet wiring, a new front door, and many new windows. The stunning kitchen has been fully renovated with granite countertops, stainless steel appliances, backsplash and custom cabinetry. Both bathrooms have also been fully renovated. The main 4 piece features a luxurious soaker tub - ready for you to enjoy! The primary suite features built-in dressers and walk-in closet, and large windows to let in tons of natural light. There is a conveniently located, and newly added full 3 piece bathroom with glass shower. Step outside to enjoy the fully fenced backyard, perfect for kids, pets and summer entertaining, all while being just steps from a nearby playground, green space, amenities and tons of street parking. Whether you're a first-time buyer searching for a turn-key home or an investor looking for a quality property with all the major updates already completed, this exceptional Hamilton home checks all the boxes. LET'S GET MOVING (id:49269)

1391 Doyle Road
Loyalist, Ontario
SHORT TERM OR, LONG TERM! This Home is a PALACE . Fully Furnished, Inclusive Executive Rental Available. Perfect For Corporate Relocation, Executive Living, Or Shared Accommodation For Up To Four Colleagues. Conveniently Located Just Minutes From Taylor Kidd Boulevard And Approximately 15 Minutes From Kingston. This Exceptional Turnkey Residence Showcases Luxury Finishes & Thoughtful Design Throughout. Wide-Plank Hardwood Flooring, Elegant Herringbone Detailing, Three Fireplaces, And Five Skylights Create A Warm Yet Sophisticated Atmosphere. The Chef-Inspired Kitchen Features Stunning Marble Countertops, A Waterfall Island, Gas Range, And An Oversized Island That Serves As The Heart Of The Home. Designed For Ultimate Comfort, The Spacious Primary Suite Offers A Spa-Inspired Ensuite With Dual Access, a Glass Walk-In Shower With 12 Massage Jets, & Exquisite Marble And Porcelain Finishes. Vaulted Ceilings On The Second Floor Enhance The Home's Bright & Airy Feel. Recent Upgrades Include A New Septic System, HVAC, And Reverse Osmosis Water Filtration System. The Inviting Four-Season Muskoka Room, Complete With & Fireplace And Expansive Windows, Seamlessly Connects The Indoors To Approximately One Acre Of Picturesque Natural Surroundings. Offering Four Parking Spaces & Premium Furnishings Throughout, This Architectural Gem Delivers A Luxurious, Move-In-Ready Lifestyle. Includes All Utilities (Heat, Hydro & Water) (id:49269)
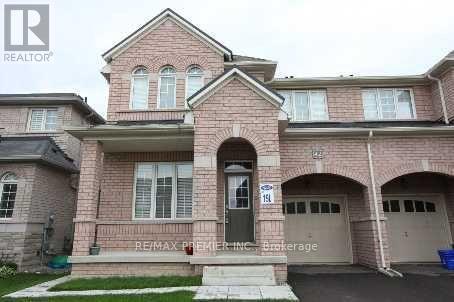
42 Education Road
Brampton, Ontario
Legal 1-Bedroom Basement Apartment for Lease in Brampton! Welcome to this well-appointed legal basement apartment at 42 Legal 1-Bedroom Basement Apartment For Lease In Brampton! Welcome To This Well-Appointed Legal Basement Apartment At 42 Education Rd, Brampton. Featuring 1 Bedroom, 1 Bathroom, A Private Entrance, And Private In-Suite Laundry For Added Comfort And Convenience. Ideally Located Close To Schools, Parks, Shopping, Public Transit, And Everyday Amenities. A Great Opportunity For Individuals Or Couples Seeking A Comfortable Living Space In A Convenient Neighbourhood. Move In And Enjoy The Privacy And Convenience This Home Has To Offer! (id:49269)
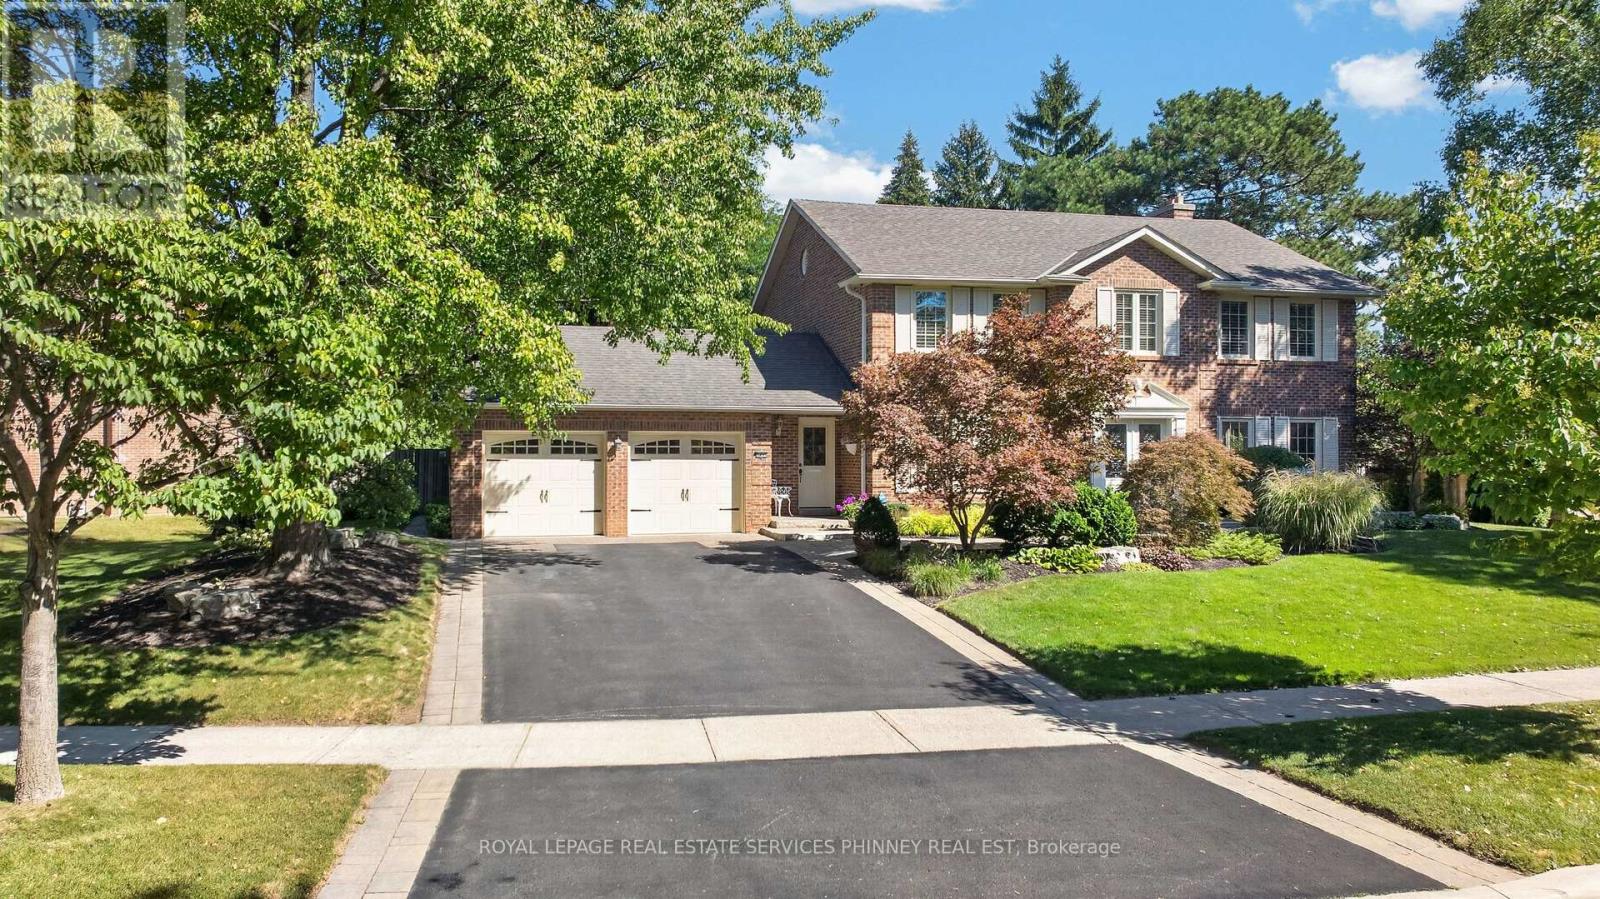
3453 Sawmill Valley Drive
Mississauga, Ontario
Set in one of Erin Mills' most established and sought-after neighbourhoods, this home offers an exceptional combination of space, privacy & natural surroundings. Positioned on a wide, beautifully landscaped lot w/impressive curb appeal, this home enjoys a unique setting directly across from scenic walking trails. Recently renovated w/high-end finishes and thoughtful details, this move-in-ready home features custom crown mouldings throughout & beautifully finished interior. The main floor offers generously sized principal rooms ideal for both family living & entertaining, including separate living, dining & family rooms. The updated kitchen overlooks the backyard & features stainless steel appliances, granite countertops, abundant cabinetry and storage, plus a bright eat-in area for casual family meals. A convenient main-floor laundry room w/ new washer and dryer provides direct access to both the front & backyard. Upstairs, four generously sized bedrooms provide plenty of space for the entire family, versatile living for growing households. Main bath upstairs has heated floors. Step outside to a spectacular private backyard retreat. The generous width of the property creates wonderful separation from neighbouring homes, while mature trees and lush landscaping provide a beautiful, established backdrop. An in-ground pool is surrounded by stonework, w/plenty of lawn & patio space for outdoor dining, entertaining and relaxing. Whether hosting gatherings, watching the kids play or enjoying a quiet afternoon by the pool, this is a backyard designed to be enjoyed. Erin Mills is renowned for its mature, tree-lined streets, extensive parks & trail network, highly regarded schools & strong sense of community. UTM, shopping, restaurants, recreation, transit & major highways all within easy reach, the location offers exceptional convenience without sacrificing its peaceful residential setting. A rare opportunity to own a beautifully renovated & move-in-ready home. (id:49269)
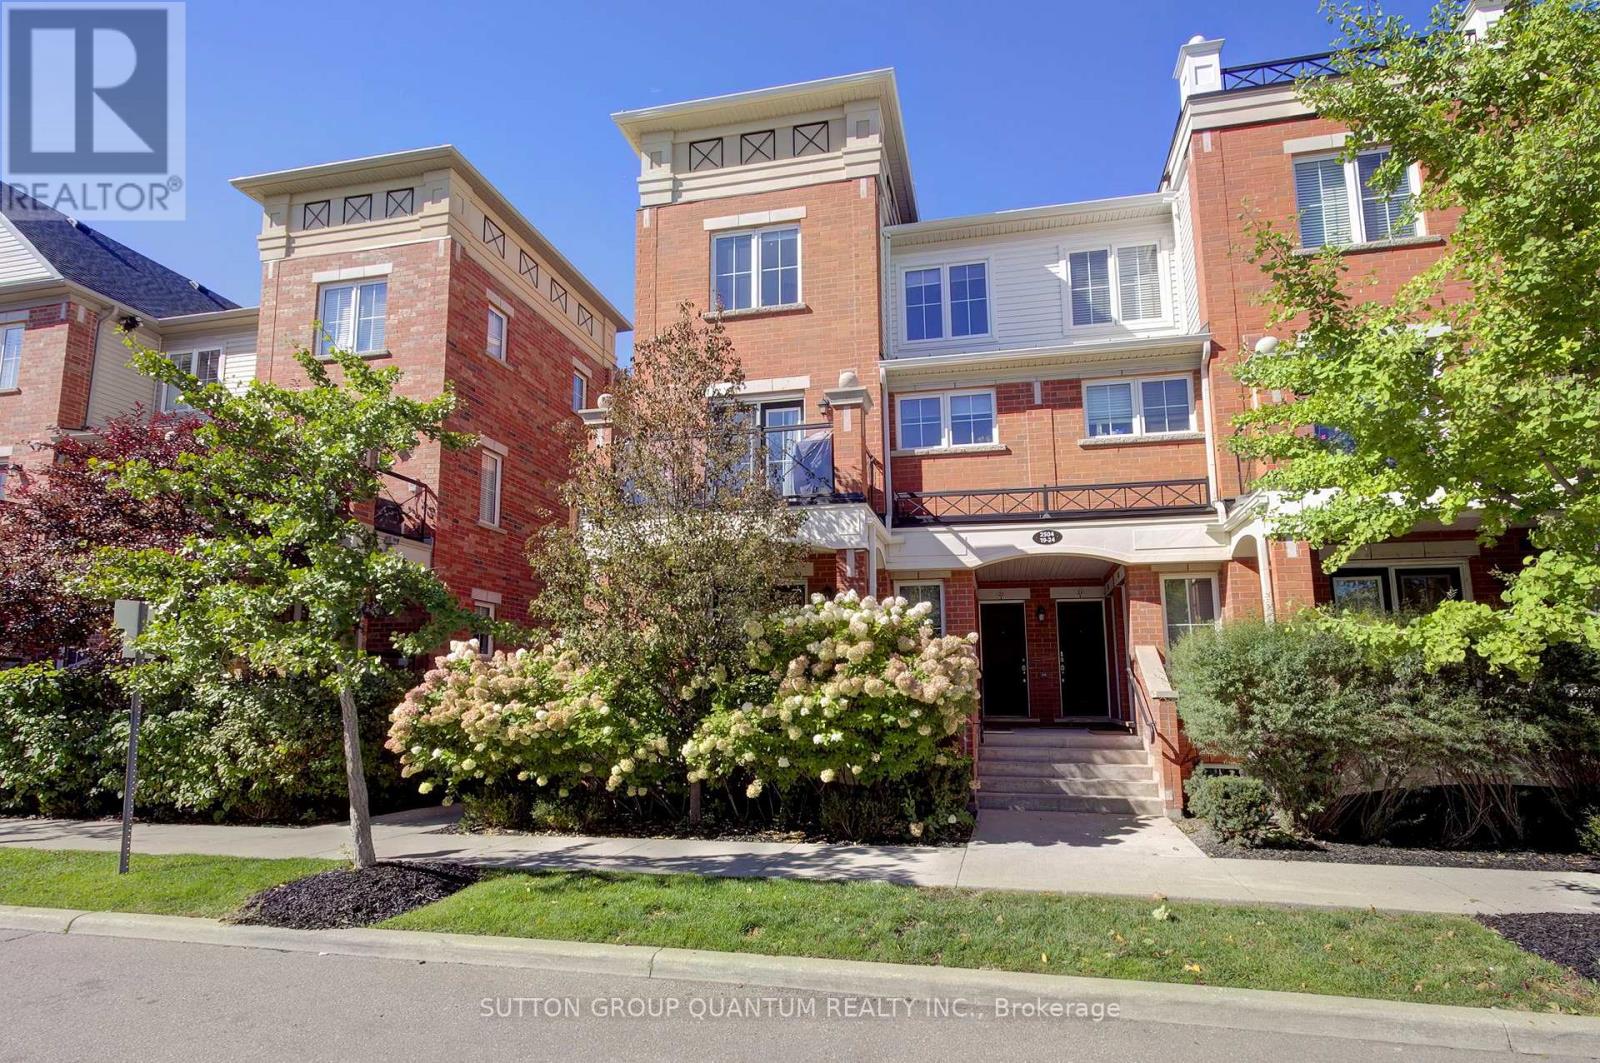
23 - 2504 Post Road
Oakville, Ontario
Enjoy the convenience of Oakville living in this bright, top-floor corner stacked townhome in River Oaks, close to the shops and services of the Uptown Core. Offering over 1,000 sq. ft. across two levels, this 2-bedroom, 2-bathroom home comes with 2 parking spaces and a storage locker. The open-concept main level features wood-look vinyl flooring, pot lights and plenty of natural light. A kitchen with granite countertops, a stone backsplash and stainless steel appliances complements the living space, while a walkout from the dining area opens onto a balcony. Upstairs, two bedrooms provide separation from the main living areas, with dual closets in the primary bedroom. Located near Sixth Line and Dundas Street, this community puts shopping, restaurants, cafés, schools and everyday essentials close at hand. Nearby parks, green spaces and walking trails offer opportunities to get outdoors, including Memorial Park and the Oak Park dog park. Public transit and access to the QEW, 403 and 407 provide options for commuting and exploring the GTA. Discover the perfect balance of comfort and convenience, with room to unwind and the best of Oakville close to home. (id:49269)
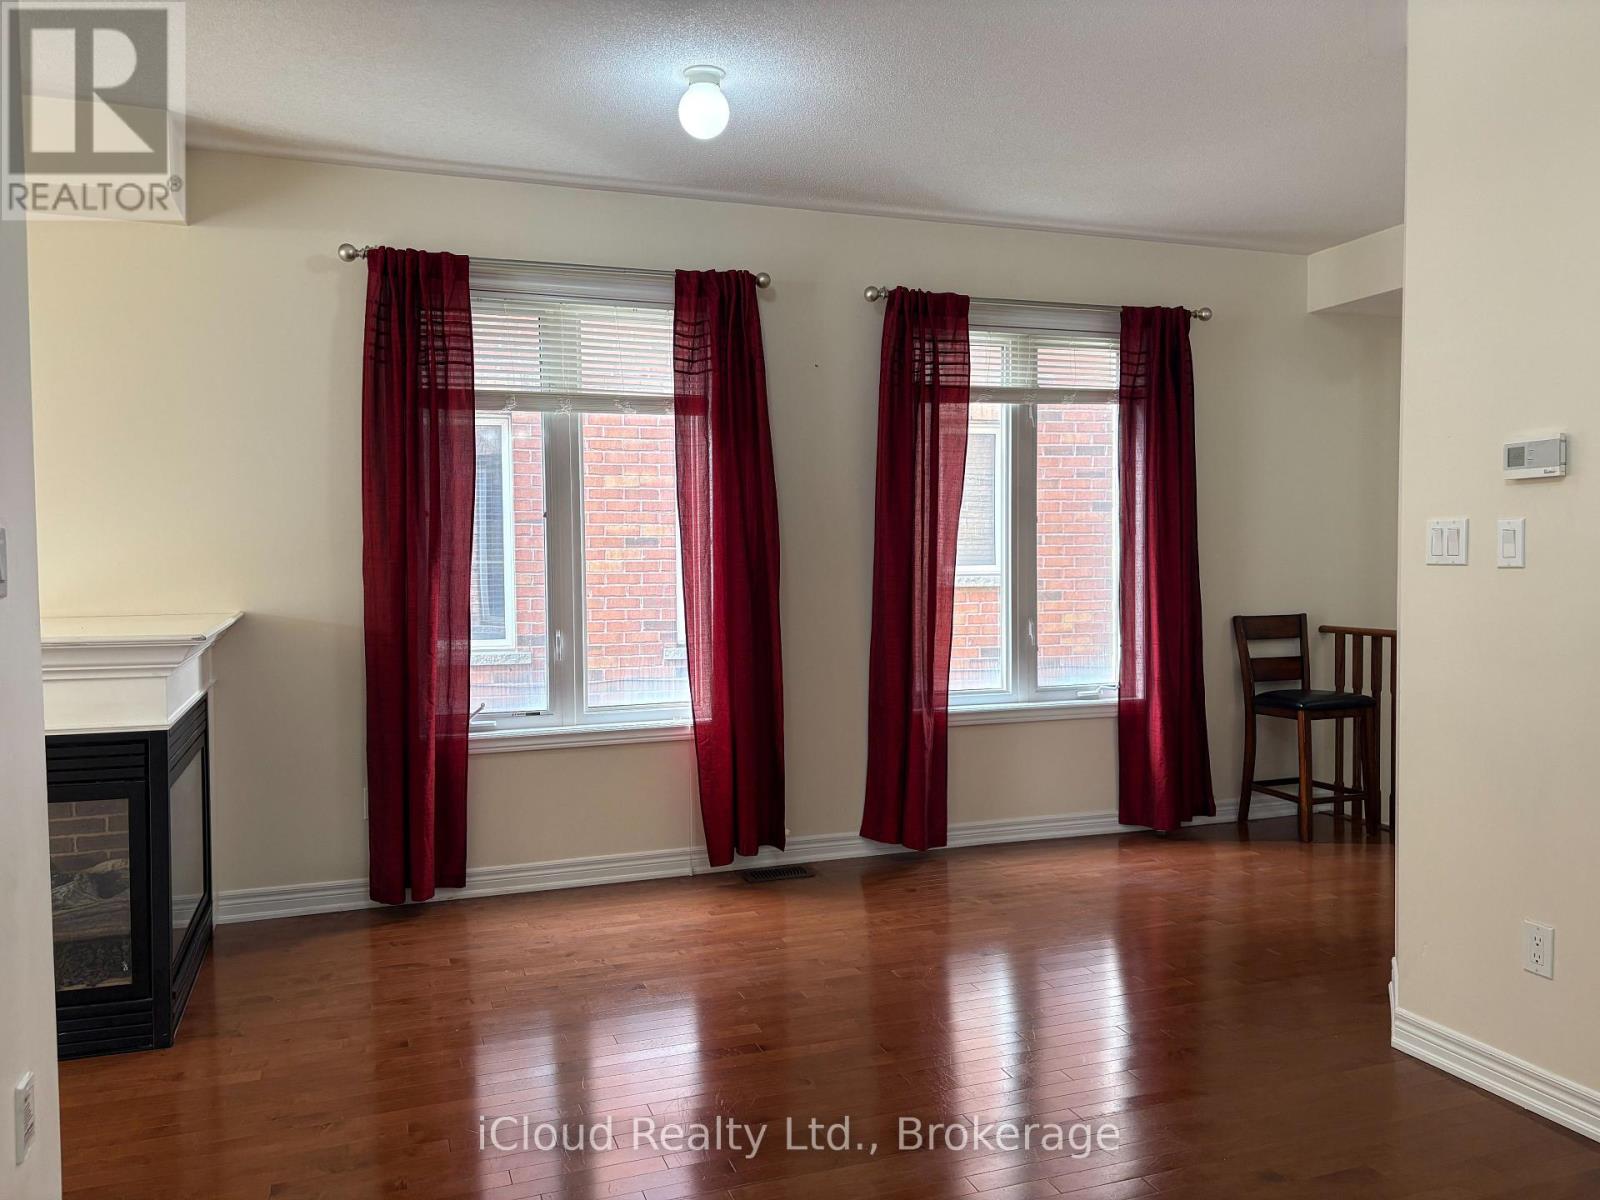
539 Coach Drive
Mississauga, Ontario
Prime Location! Gorgeous 4 B/R Semi Detached home In The Heart Of Mississauga. Walking Distance To Sq One Mall. Impressive Double Door Entry W/Glass Insert. Walk into the main level with classic dark hardwood Floor. Beautiful Open Concept Liv/Din Room. Upgraded Kitchen With S/S Appl, long cabinets for extra storage & Quartz Countertop. Enjoy the Luxurious Sunfilled Family Room that leads out To a Fenced Yard. Oak Staircase. Huge Master B/R With 5 Pc Ensuite & Walkin Closet. Granite Counters In all Washrooms. Laundry in the upper level. Enjoy your lazy afternoons on the Balcony Overlooking the Street. Steps to Square One, School, Park, Hwy 403 and Hwy 401. (id:49269)
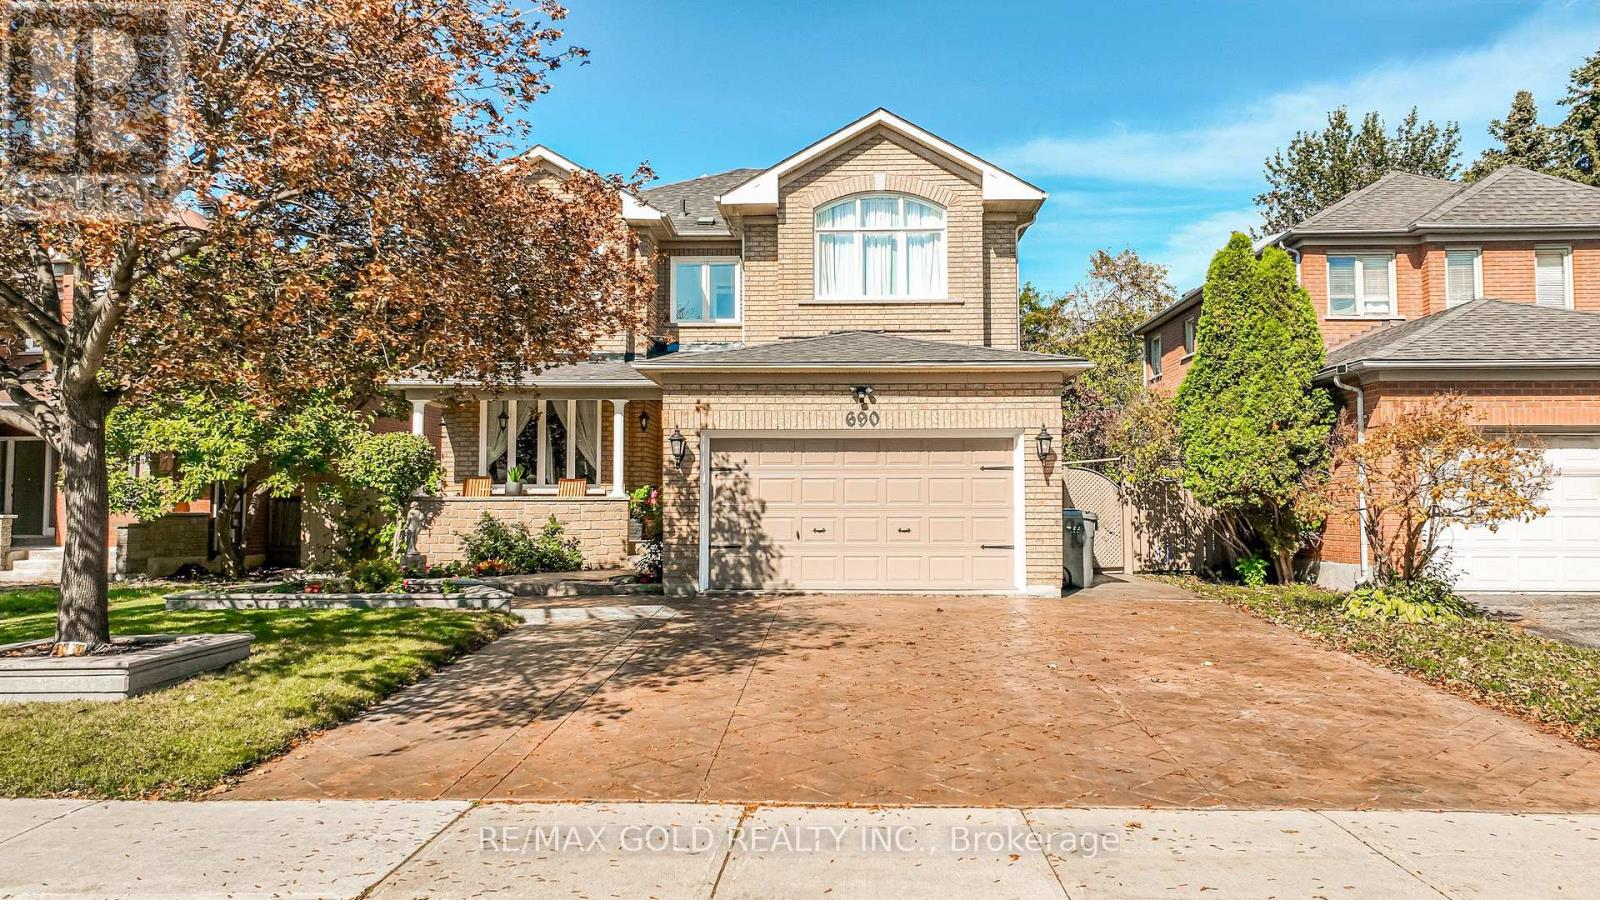
690 Peter Robertson Boulevard
Brampton, Ontario
***Welcome to 690 Peter Robertson***, A spacious detached home situated on a generous 52.63-ft lot & Extra Deep 140.51ft And Renovated , In Brampton's sought-after Sandringham-Wellington community. 2nd Floor Features 4 Huge Bedrooms With 2 Full Washrooms and skylight add extra sunlight in the hallway ,The main level showcases elegant open-concept living and dining areas, a spacious family room with a cozy fireplace, and a gourmet eat-in kitchen with granite countertops , overlooking the family room. Lots Of Pot Lights , The breakfast area opens to Great sunroom , a beautifully landscaped backyard, The Generous Backyard-Perfect For Family Gatherings And Entertaining! Plus Backyard Shed! , Location Offering A Perfect Balance Of Suburban Charm & Urban Convenience. Large Driveway Easily Accommodate Total 4 to 5 CAR PARKING Easy Access through the House To Garage Add To The Practicality Of This Home W/ Easy Access to Brampton Transit ,Hwy 410, & Hwy 407, Top-Ranked Schools, Just Walk To BRAMPTON CIVIC HOSPITAL AND TEMPLE , Trinity Mall, Go Train, Plaza, Banks, Parks and Much More This Is the One You've Been Waiting For Don't Miss It, This Home is a Must See!!! (id:49269)
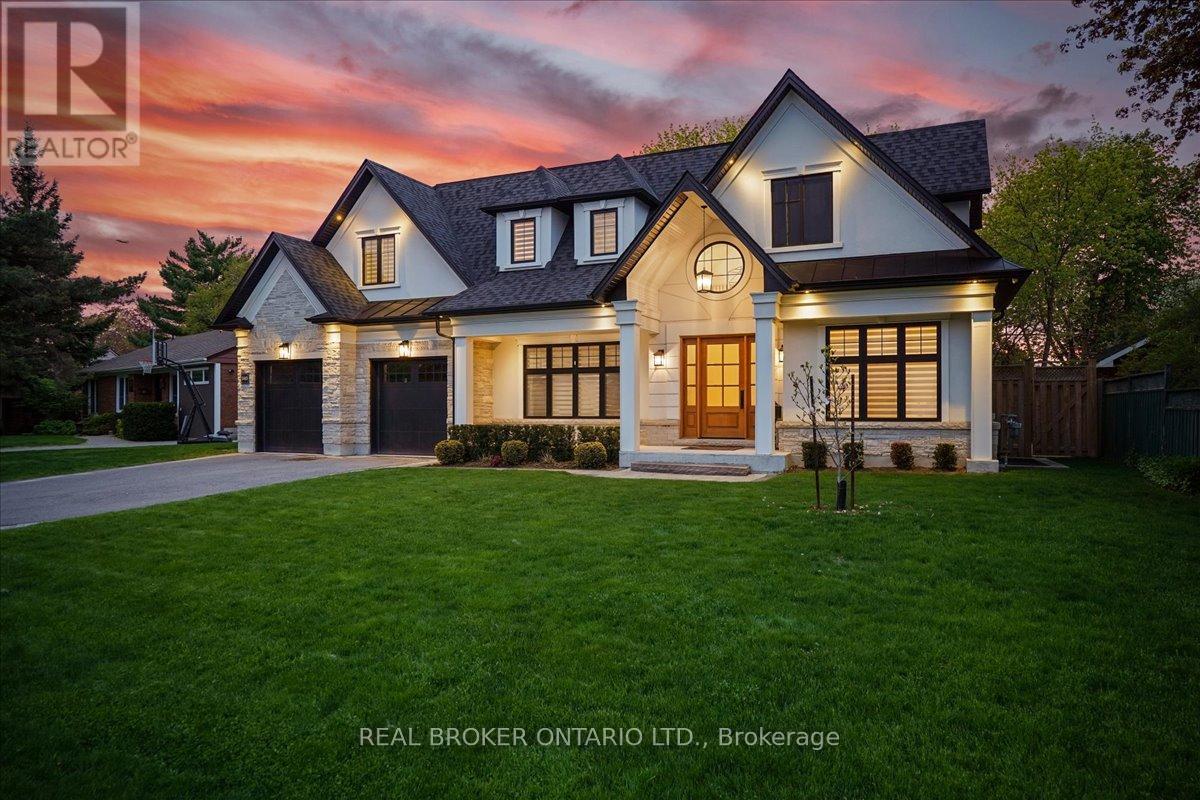
1445 Skyline Drive
Mississauga, Ontario
Ideally Situated In Prestigious Orchard Heights, Bordering Coveted Mineola, This Exceptional Custom-Built Residence Offers Timeless Architecture, Luxurious Finishes, And Seamless Indoor-Outdoor Living. Set On A Beautifully Landscaped Lot With Striking Stucco And Limestone Exterior Finishes, This Impressive Home Blends Elegant Design With Everyday Functionality. A Dramatic Double-Height Foyer With Soaring Ceilings, Statement Arched Window, And Checkered Flooring Creates An Unforgettable First Impression. Elegant Formal Living And Dining Spaces Feature Custom Millwork And Designer Lighting, While The Sun-Filled Front Office Provides The Perfect Work-From-Home Space. The Chef-Inspired Kitchen Features Premium JennAir Appliances, Quartz Countertops, Custom Cabinetry, Illuminated Glass Display Cabinets, Brass Hardware, And An Oversized Waterfall Island. A Beautifully Designed Servery With Beverage Fridge, Prep Sink, And Custom Built-Ins Adds Style And Functionality. The Spacious Breakfast Area And Open-Concept Family Room Overlook The Backyard. The Inviting Family Room Is Anchored By A Marble-Surround Gas Fireplace And Framed By Expansive Black-Trimmed Windows. Wide-Plank Engineered Hardwood Flooring, Pot Lights, And Elegant Designer Finishes Continue Throughout The Home. Upstairs, The Luxurious Primary Retreat Features A Recessed Tray Ceiling, Custom Walk-In Dressing Room, And Spa-Inspired 5-Piece Ensuite With Heated Floors, Freestanding Soaker Tub, And Oversized Glass Shower. Designed For Entertaining, The Backyard Features A Covered Outdoor Living Area With Stone Gas Fireplace, Outdoor Television, Dining Area, Gas BBQ Hookup, And Pergola-Covered Fire Pit Lounge. Complete With A Double-Car Garage, Parking For Up To 8 Vehicles, And An Unfinished Lower Level With Walk-Up Access, This Turnkey Luxury Home Offers An Exceptional Lifestyle Close To Top-Rated Schools, Parks, Shopping, Major Highways, And Just Minutes To Toronto. (id:49269)
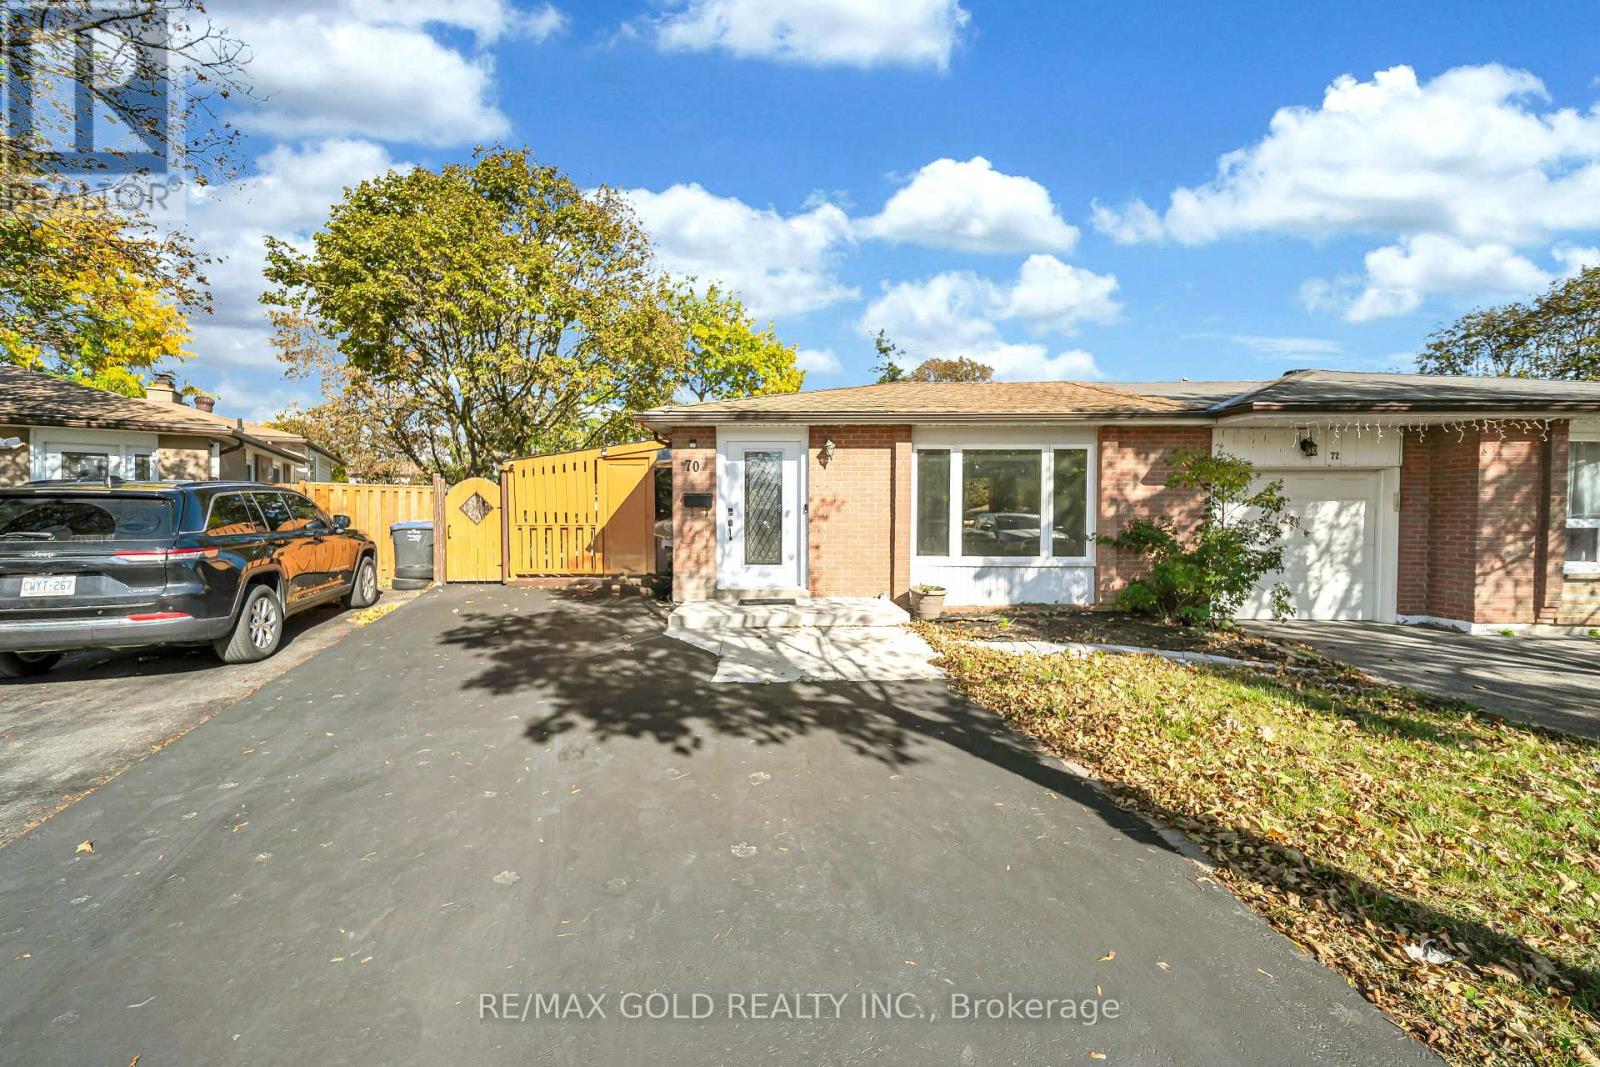
Basement - 70 Glenmore Crescent
Brampton, Ontario
Spacious and recently renovated legal basement apartment available for lease in a **prime Brampton location**. Features a **separate entrance, 2-car parking, new LED pot lights, and recently replaced flooring. Bright and functional layout with a comfortable living area and excellent use of space. Conveniently located close to schools, parks, shopping, public transit ,and major highways. **Tenant to pay 35% of utilities. Internet not included in Utilities.** Great opportunity to lease a clean ,upgraded basement apartment in a desirable Brampton neighborhood. (id:49269)
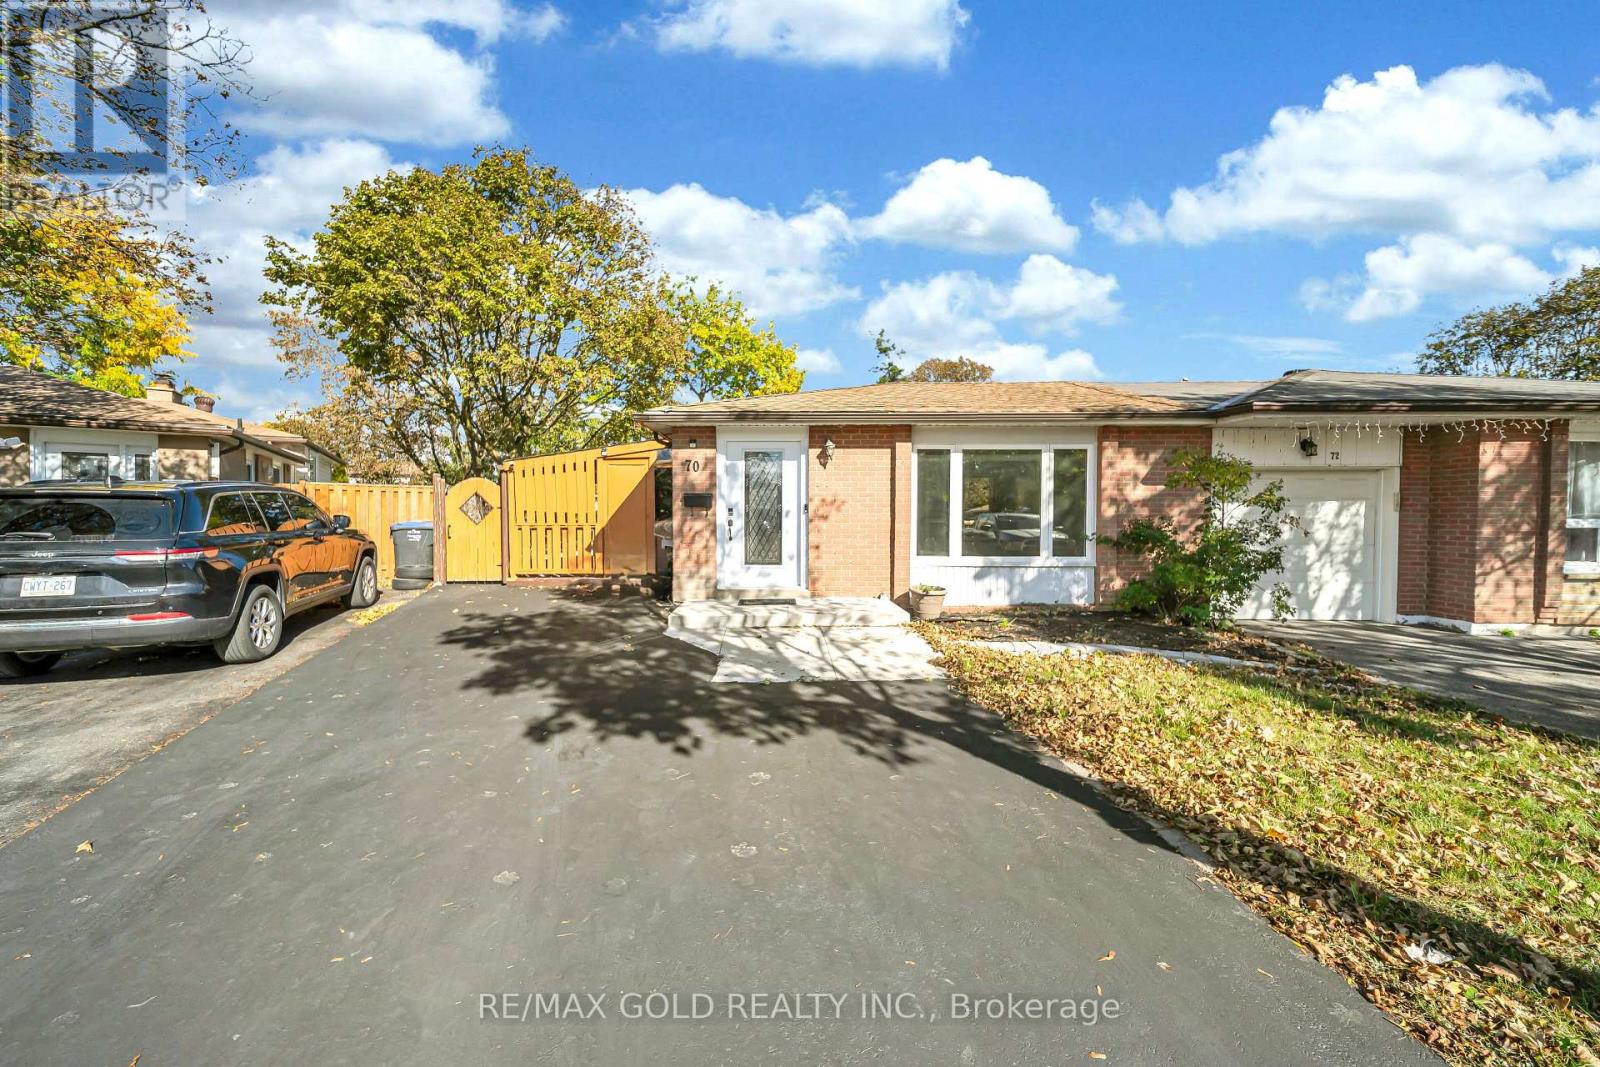
Main - 70 Glenmore Crescent
Brampton, Ontario
Renovated & upgraded 3-level backsplit semi-detached home available for lease in a prime location of Brampton! Attached only by the garage and situated on a desirable lot with **no sidewalk and 2 parking spaces**. This spacious and immaculate home features an upgraded kitchen with **quartz countertops and quartz backsplash**, new LED pot lights, and recently replaced Vinyl flooring throughout. Bright and inviting layout with combined living and dining areas, a picture window, and a family-sized eat-in kitchen. The basement offers a spacious recreation room, perfect for the kids, along with an additional 2-piece bathroom. Enjoy the professionally landscaped yard and covered BBQ deck. Conveniently located close to schools, parks, shopping ,transit, and major highways. **A great opportunity to lease a beautifully upgraded home in a sought-after Brampton location!**Tenant to pay 65% utilities. Internet not included in the utilities. Basement will be rented separately. (id:49269)
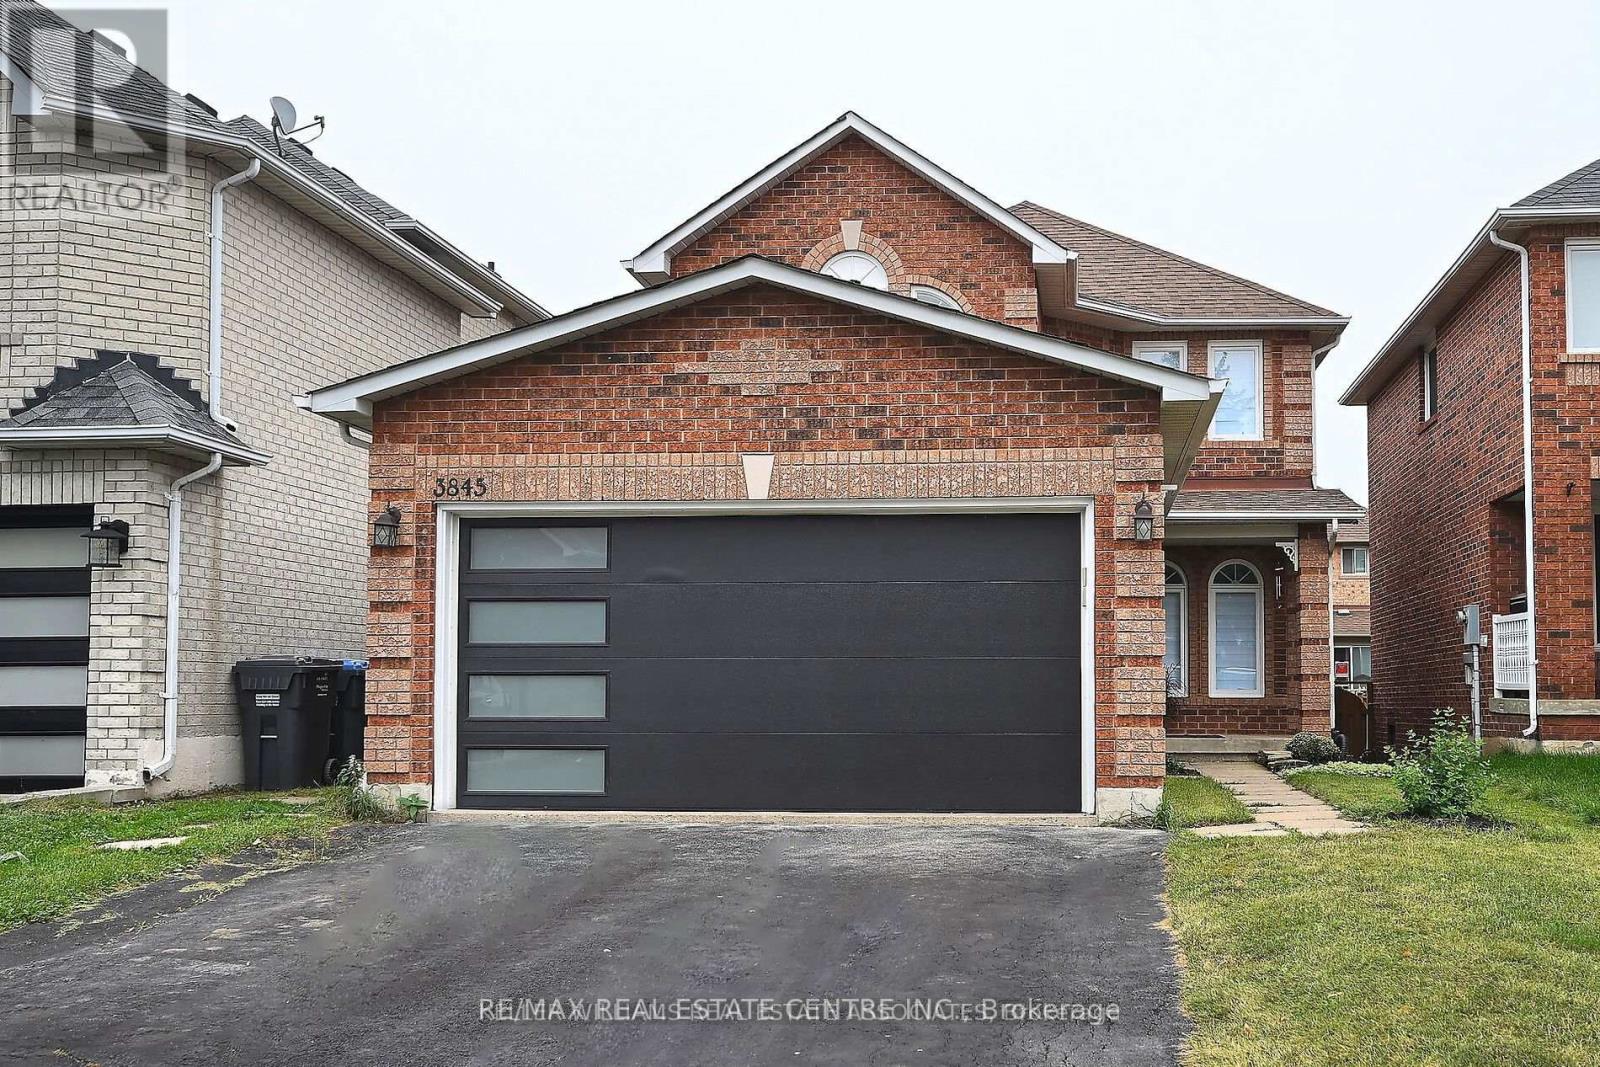
3845 Althorpe (Upper ) Circle
Mississauga, Ontario
Welcome To 3845 ALTHORPE CIRCLE ,MISSISSAUGA (( UPPER LEVEL)) With No SIDEWALK in The Desirable LISGAR Neighbourhood.This Home Has Been Impeccably Maintained Inside And Out,With Tasteful Decor And Quality Finishes Throughout.The Gourmet Kitchen Has Granite ! Immaculate and Move-In Ready! This stunning, fully renovated 3 bedroom, 3bathroom detached home is a rare find ,Close to Lisgar GO STATION Nestled on a quiet, family-friendly , its perfect for those seeking both comfort and convenience.Step inside to discover an open-concept layout with a custom kitchen that boasts hardwood cabinetry, granite countertops, a retractable exhaust hood, under mount double sink, and sleek stainless steel appliances. The main and second floors feature hardwood flooring, while the main floor includes a bright, separate office or living room with a window for natural light.The cozy breakfast area opens up to a large, two-tiered deck and a fully fenced, sunny south-facing backyard perfect for outdoor living and entertaining. Relax in the spacious living, dining, and family rooms, complete with a gas fireplace for added warmth and comfort.Upstairs, enjoy upgraded bathrooms and a luxurious jacuzzi.. (id:49269)
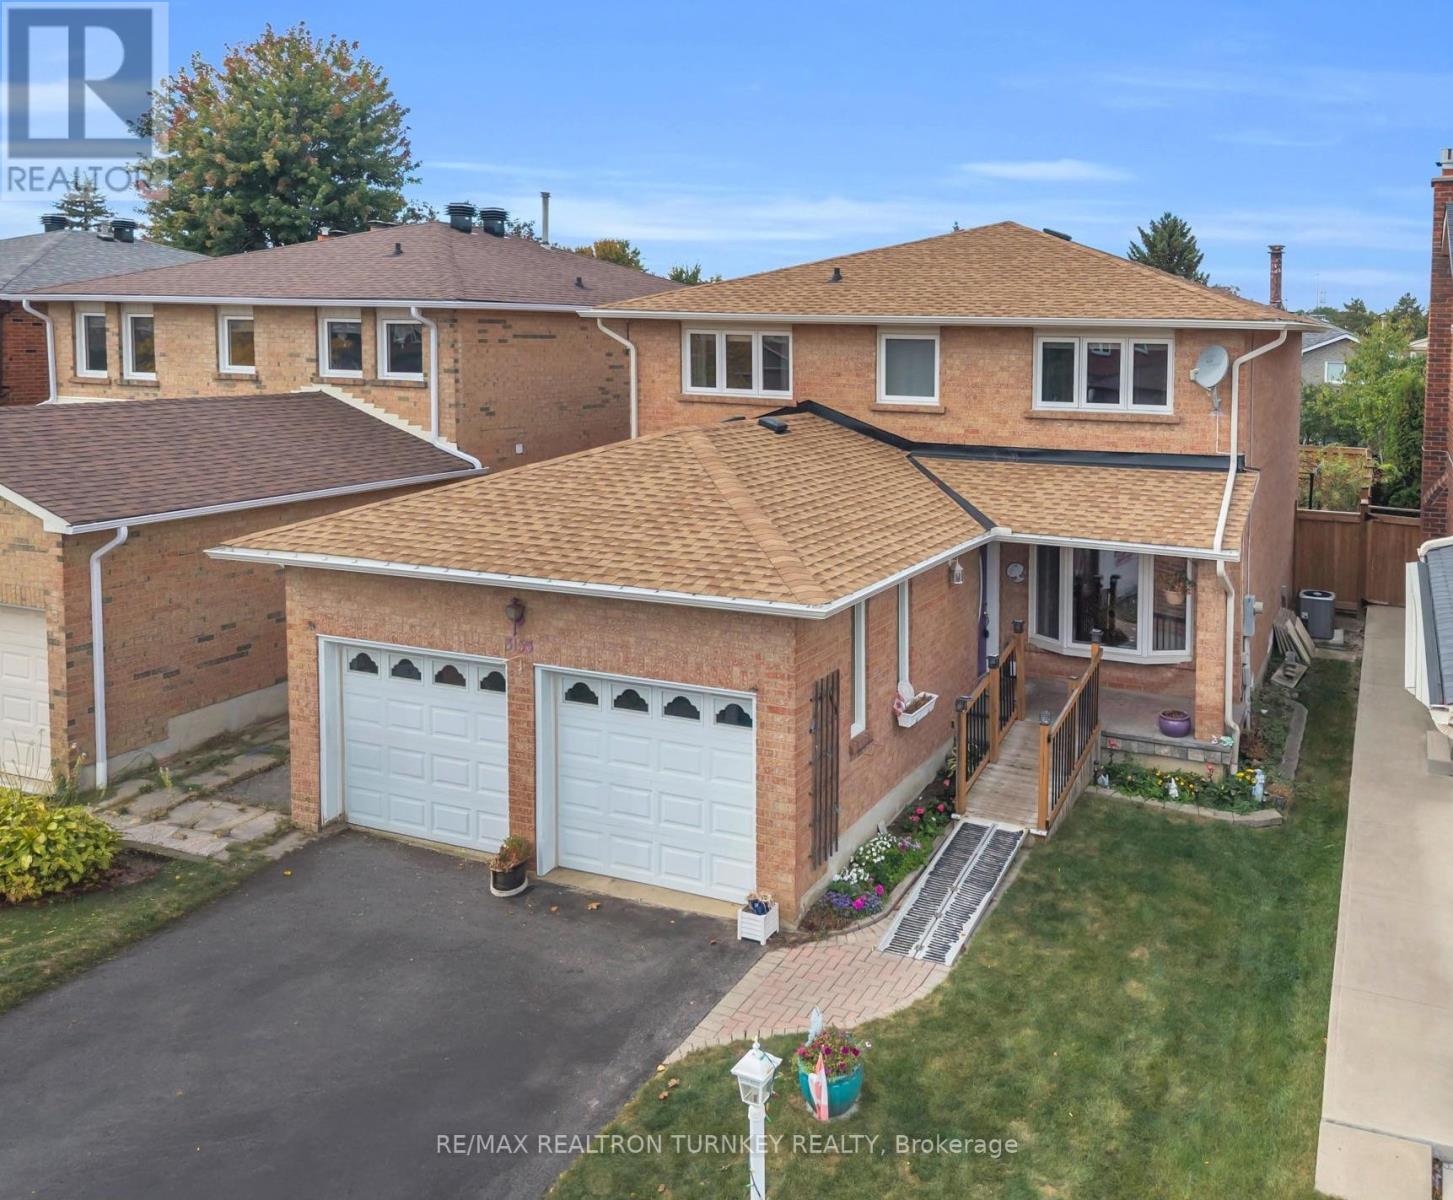
3155 Barwell Road
Mississauga, Ontario
Discover exceptional family living in the heart of sought-after Erin Mills, where this spacious 4-bedroom, 3-bath home is tucked away on a peaceful, mature street while keeping schools, shopping, recreation and major commuter routes within easy reach. Offering approximately 2,100 sq. ft., the home welcomes you with a bright foyer and a functional, flowing floor plan with generous room sizes throughout. Hardwood floors enhance the separate living and dining areas, providing plenty of space for entertaining and family celebrations. At the heart of the home, the updated kitchen features granite counters, a bright bay window and an oversized breakfast area with direct access to the fenced backyard. Just off the kitchen, the comfortable family room is warmed by a wood-burning fireplace and enjoys views of the rear yard, creating an inviting space to unwind. The private outdoor setting offers plenty of room for children to play, summer barbecues and outdoor entertaining. A conveniently located main-floor laundry area, interior entry from the double garage and side-yard access add to the home's everyday practicality. Upstairs are four bright and generously proportioned bedrooms, including a spacious primary bedroom with a walk-through dual closet offering excellent storage. The partially finished lower level is a blank canvas with tremendous possibilities for a recreation area, home office, fitness space or additional family living. Parking is plentiful with an attached two-car garage and double driveway accommodating up to 5 vehicles. Enjoy close proximity to U of T Mississauga, Credit Valley Hospital, Erin Mills Town Centre, parks, trails, tennis courts, Lifetime Athletic Club and highly regarded local schools, with Hwy 403 and Erin Mills Pkwy nearby for convenient commuting. A terrific opportunity to make your home in a well-established Erin Mills community offering the space, setting and location families are looking for! (id:49269)
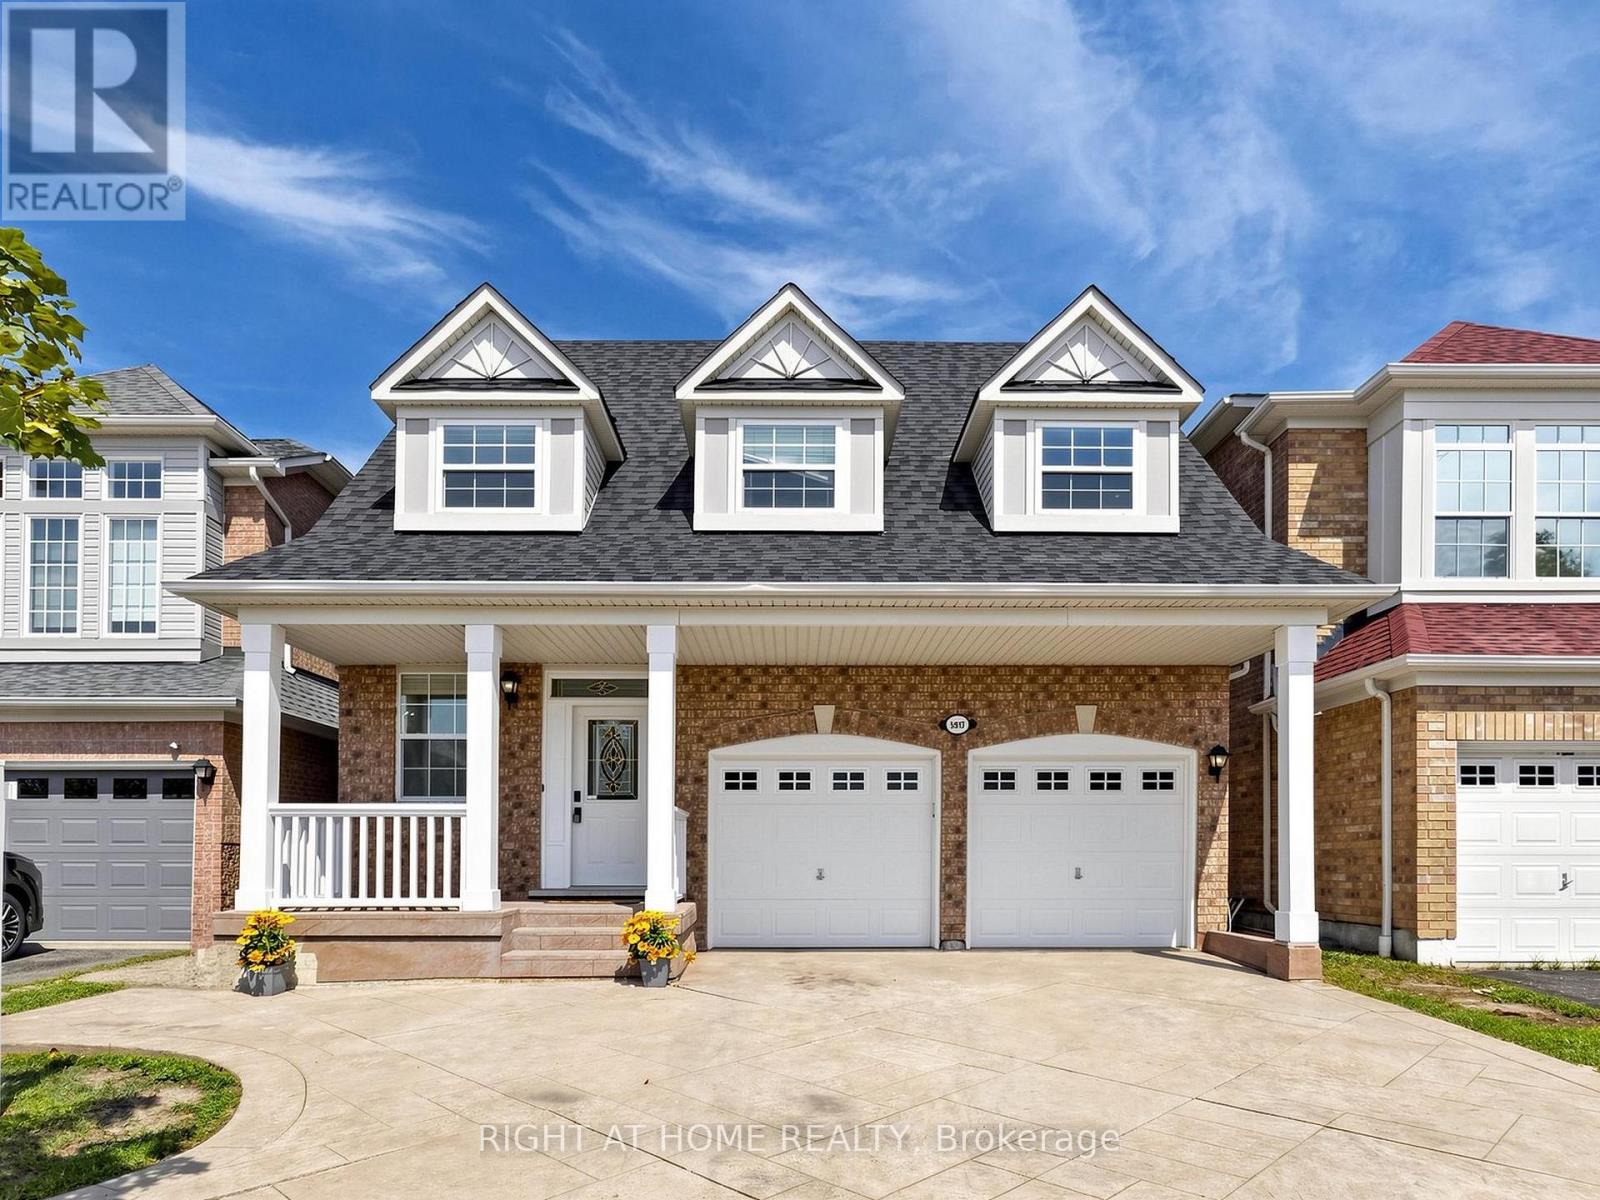
5817 Whitehorn Avenue
Mississauga, Ontario
Spacious, beautifully updated & move-in ready! Offering over 3000 sq of living space, this impressive 4-bedroom home features 9-ft ceilings, generous principal rooms and a functional family-friendly layout. The large eat-in kitchen boasts quartz countertops, a breakfast area and walkout to a poured-concrete patio, and overlooks the inviting family room with gas fireplace. Four generously sized bedrooms include a spacious primary retreat with walk-in closet & ensuite. Recent updates include A/C (2024), roof (2018), Front windows (2018), quartz countertops in kitchen & bathrooms, new pot lights, updated light fixtures, new switches throughout, new vinyl flooring in basement, new baseboards, renovated bathrooms, new faucets and shower fixtures, and fresh paint throughout. Direct garage access to the home. Separate basement entrance through the garage. Potential for in-law suite, or rental income. Poured-concrete driveway, walkways & patio. Fantastic location near Heartland Town Centre, Costco, Loblaws, schools, parks, transit & shopping. Walking distance to Whitehorn Public School, a short drive to Erindale GO Station and approx. 5 minutes to BraeBen Golf Course. A spacious, updated home in a convenient Mississauga location-just move in and enjoy! Some pictures are with virtual staging. OPEN HOUSE OCT 10 and OCT 11 (id:49269)
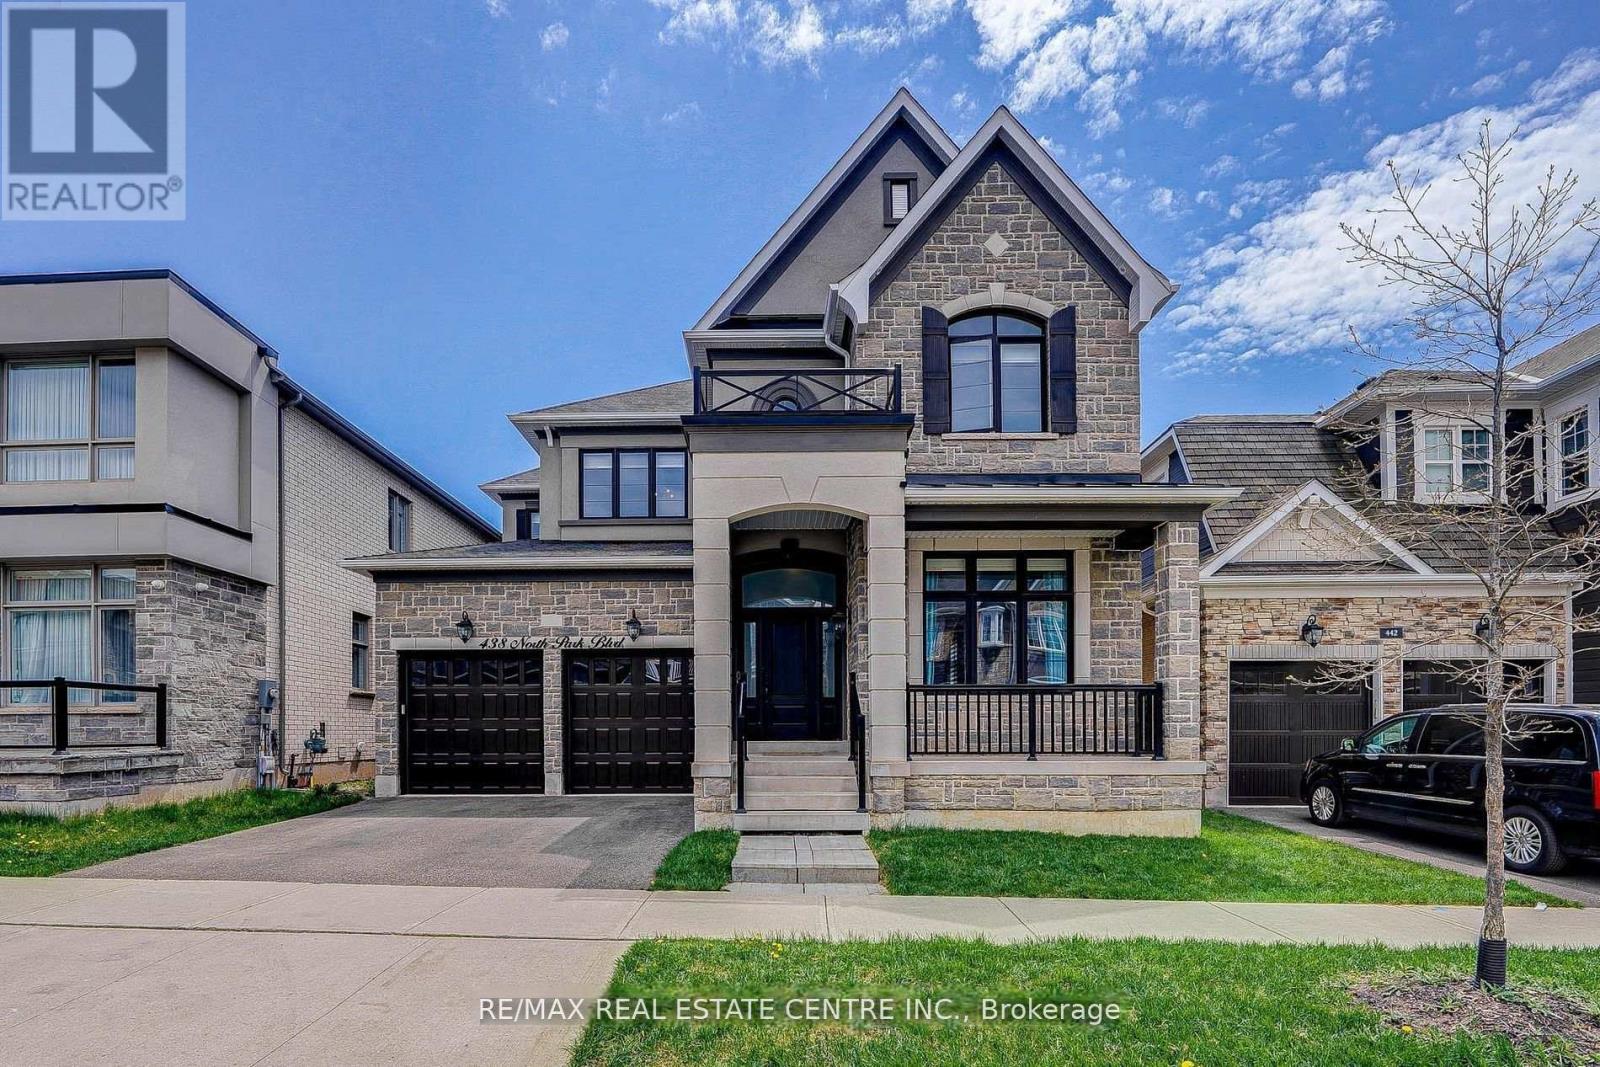
438 North Park Boulevard
Oakville, Ontario
Experience luxurious living in this meticulously upgraded and spacious 4-bedroom, 4-bath detached home, nestled in the heart of Rural Oakville. Featuring a stunning brick and stone exterior with double wrought iron glass doors, this elegant home offers refined details throughout, including hardwood flooring, pot lights, and 9' ceilings that enhance the sense of openness and sophistication. The gourmet kitchen is a true centerpiece, boasting extended brand-new cabinets, quartz countertops, stainless steel appliances, a granite center island with breakfast bar, stylish backsplash, walk-in pantry, and rich porcelain tile floors. The inviting family room features a cozy fireplace, and the impressive staircase with iron pickets leads to an upper level where each bedroom enjoys access to its own bathroom (3 bathrooms on the upper level). The primary suite showcases a high ceiling with LED lighting, his and hers closets, and a lavish 5-piece ensuite with quartz vanity. Additional highlights include a second-floor laundry, a fully fenced backyard. Enjoy being just minutes from top-rated schools (including Oodenawi Public School), scenic parks, shopping, Oakville Trafalgar Hospital, and major highways (QEW/403/407). Enhanced by elegant crown moulding and exterior lighting that boosts curb appeal, this move-in-ready home combines luxury, comfort, and convenience in one of Oakville's most desirable family communities. (id:49269)
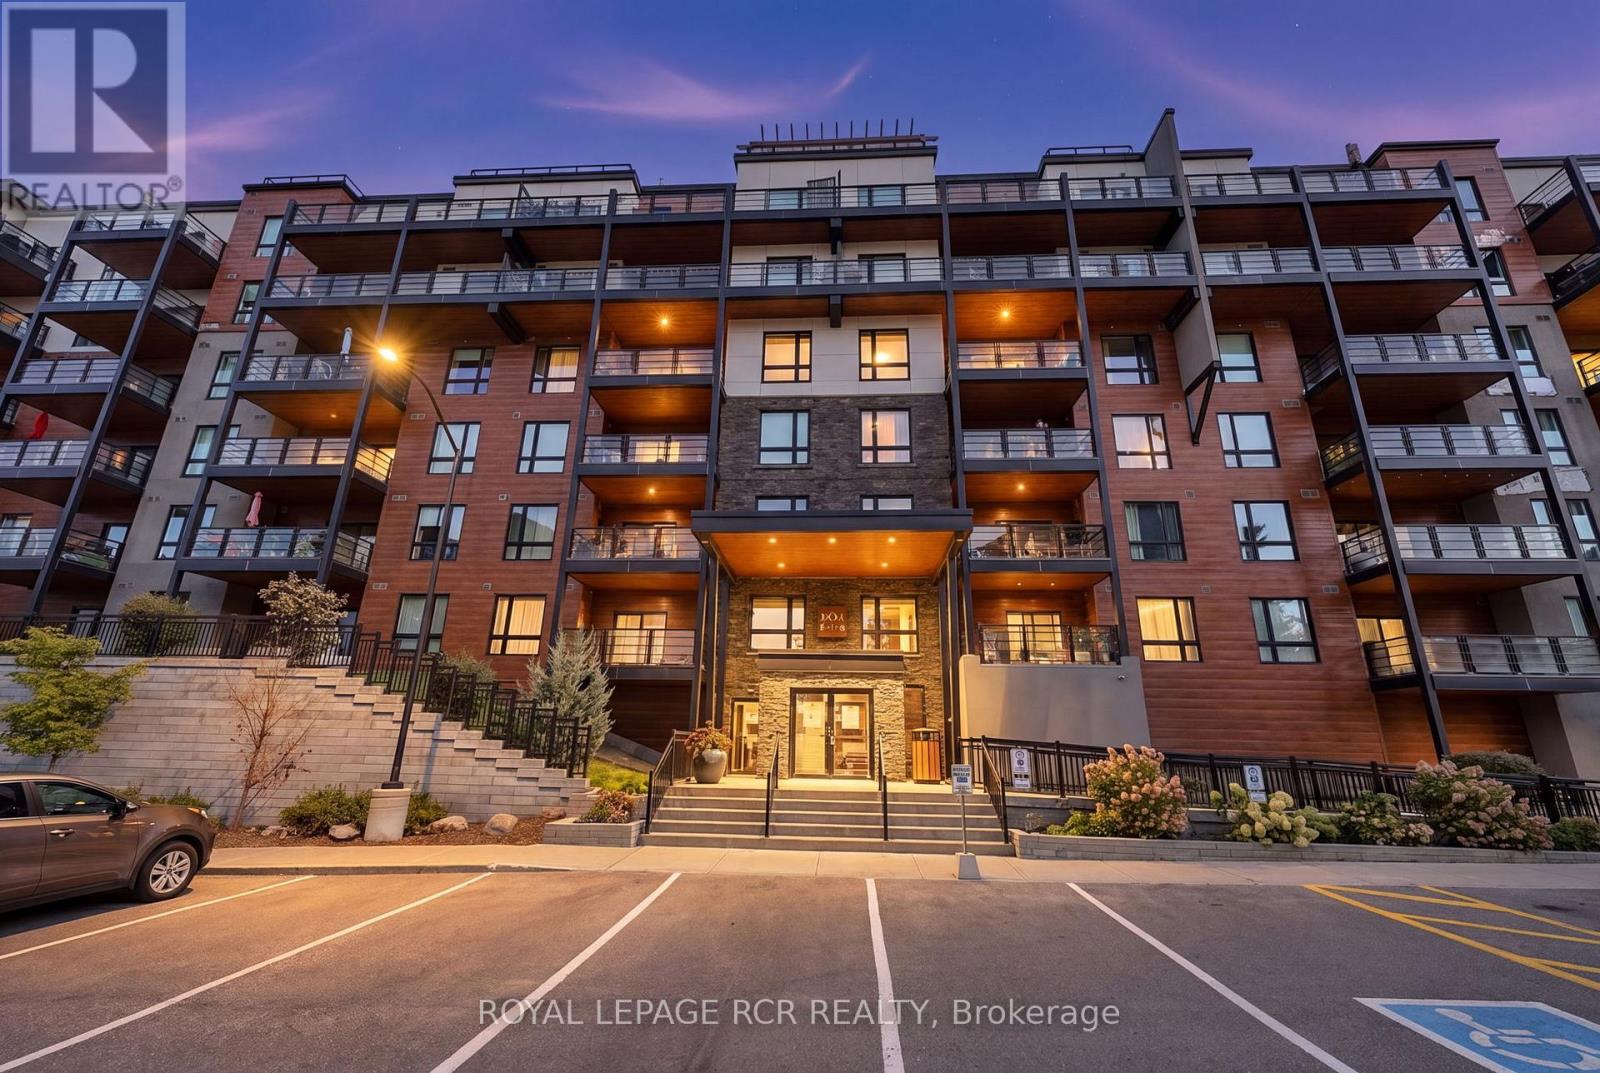
502 - 302 Essa Road
Barrie, Ontario
Welcome to this rarely offered 5th-floor corner suite at The Gallery, boasting an impressive 1,454 sq. ft. of living space, 2 bedrooms plus a den, 2 full bathrooms, TWO underground parking spaces and TWO lockers. From the moment you step inside, the spacious layout, natural light and beautiful views set this condo apart.The modern kitchen includes quartz countertops, stylish backsplash, stainless steel appliances, soft-close cabinetry and plenty of storage. Neutral tones flow throughout the suite, while extra-large windows draw your eye to the surrounding treeline and beyond.Step onto the expansive covered wraparound balcony and take in views over the treetops, across Barrie and toward Kempenfelt Bay. Enjoy morning coffee, unwind at the end of the day, entertain friends and BBQ, making this outdoor space a true extension of the condo. And when the city lights come on, the nighttime views are spectacular.The primary bedroom features dual closets and a private 3-piece ensuite, while the second bedroom offers plenty of space for family or guests. The versatile den is ideal for a home office, reading room or additional living space. No carpet throughout and a full-size washer and dryer add everyday convenience.Just an elevator ride away, the impressive 11,000 sq. ft. rooftop terrace offers even more outdoor space to relax, entertain and enjoy panoramic views. Step outside and enjoy the extensive trail system and natural surroundings.Grocery store, home improvement centre, restaurants, transit and everyday amenities are just minutes away. Quick access to Highway 400 makes this a commuter's dream. Offering generous living, exceptional storage, TWO underground parking spaces and beautiful views, this thoughtfully designed suite delivers the comfort of a home with the ease of condo living. (id:49269)
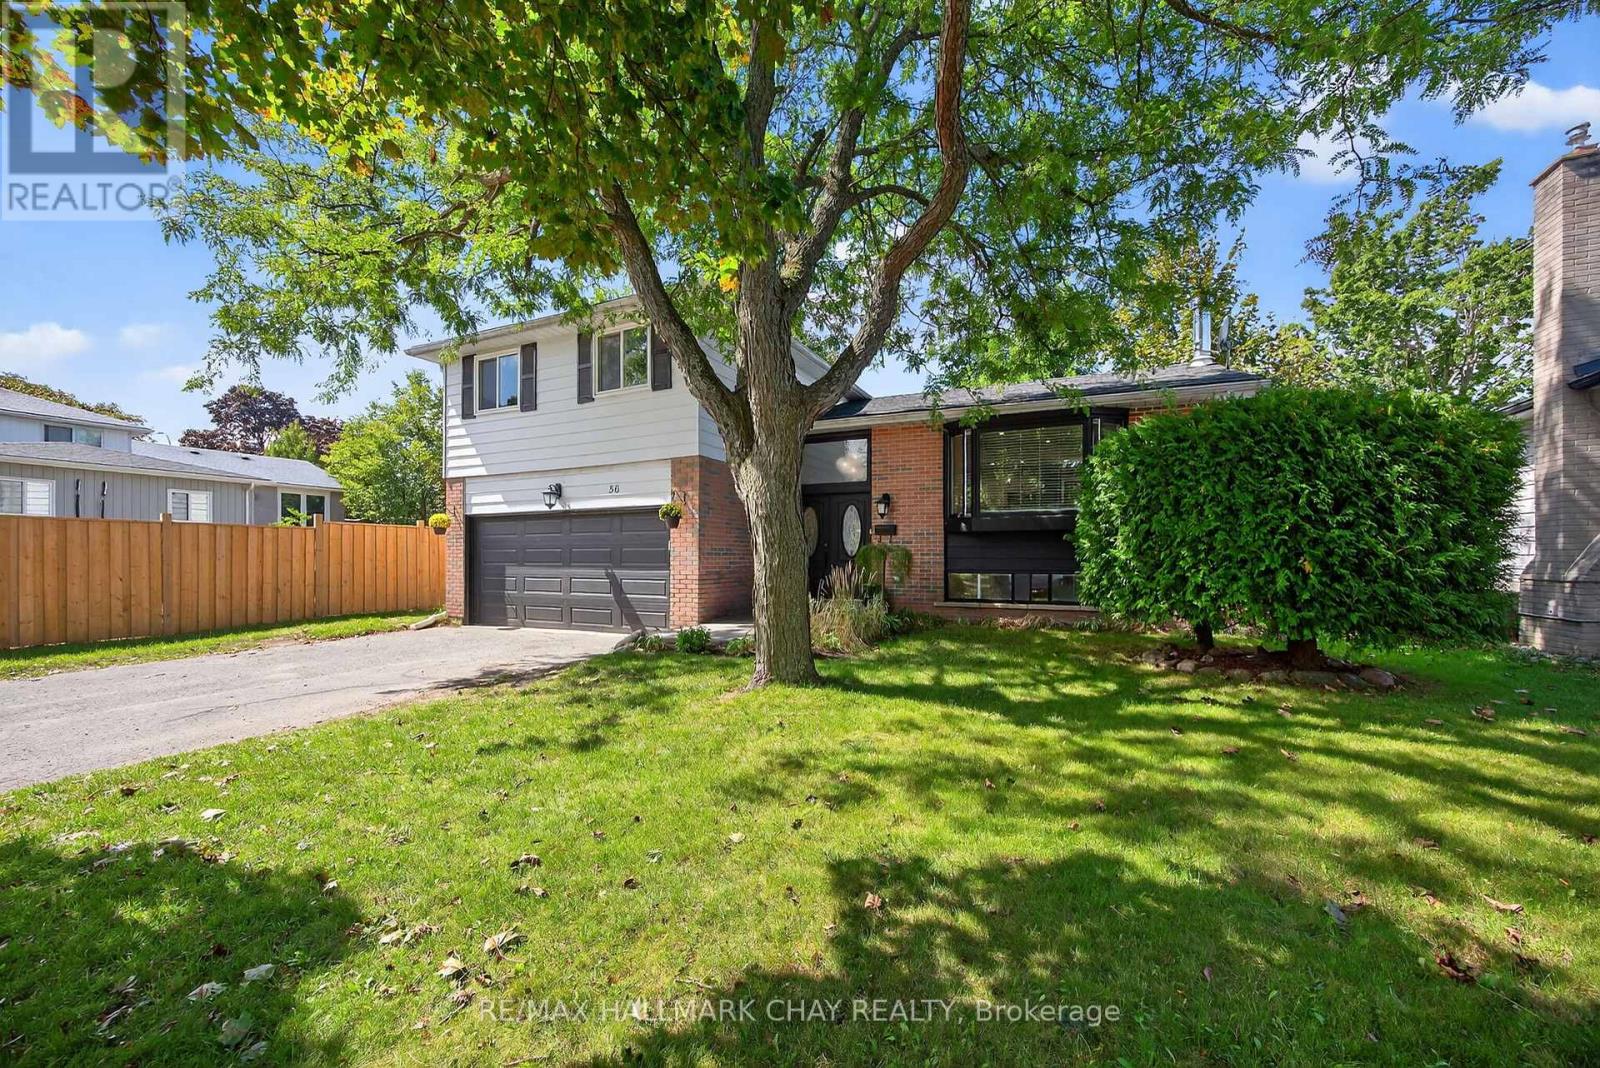
56 Briar Road
Barrie, Ontario
Welcome to this spacious and stylishly updated 4-bedroom, 2-bath side-split in Barrie's sought-after Allandale neighbourhood. Offering a great mix of modern updates, flexible living space, and a backyard made for summer enjoyment, this move-in-ready home is ideal for families and entertainers alike. The bright, open-concept main floor is filled with natural light and features modern finishes, a convenient mudroom with direct garage access, and a spacious family room with a walkout to the backyard and convenient access to a 3-piece bathroom. Upstairs, four generous bedrooms feature new hardwood flooring and are complemented by a newly renovated main bathroom. The lower level offers additional living space perfect for a rec room, home office, gym, or kids' hangout. Outside, enjoy the private backyard with an above-ground pool, play space, and plenty of room to relax or entertain. A newly paved driveway and new stone walkway enhance the home's curb appeal and create a welcoming entrance.Located close to schools, parks, shopping, and transit, with shingles replaced in 2019, this Allandale home offers comfortable family living with plenty of space to grow and enjoy. (id:49269)
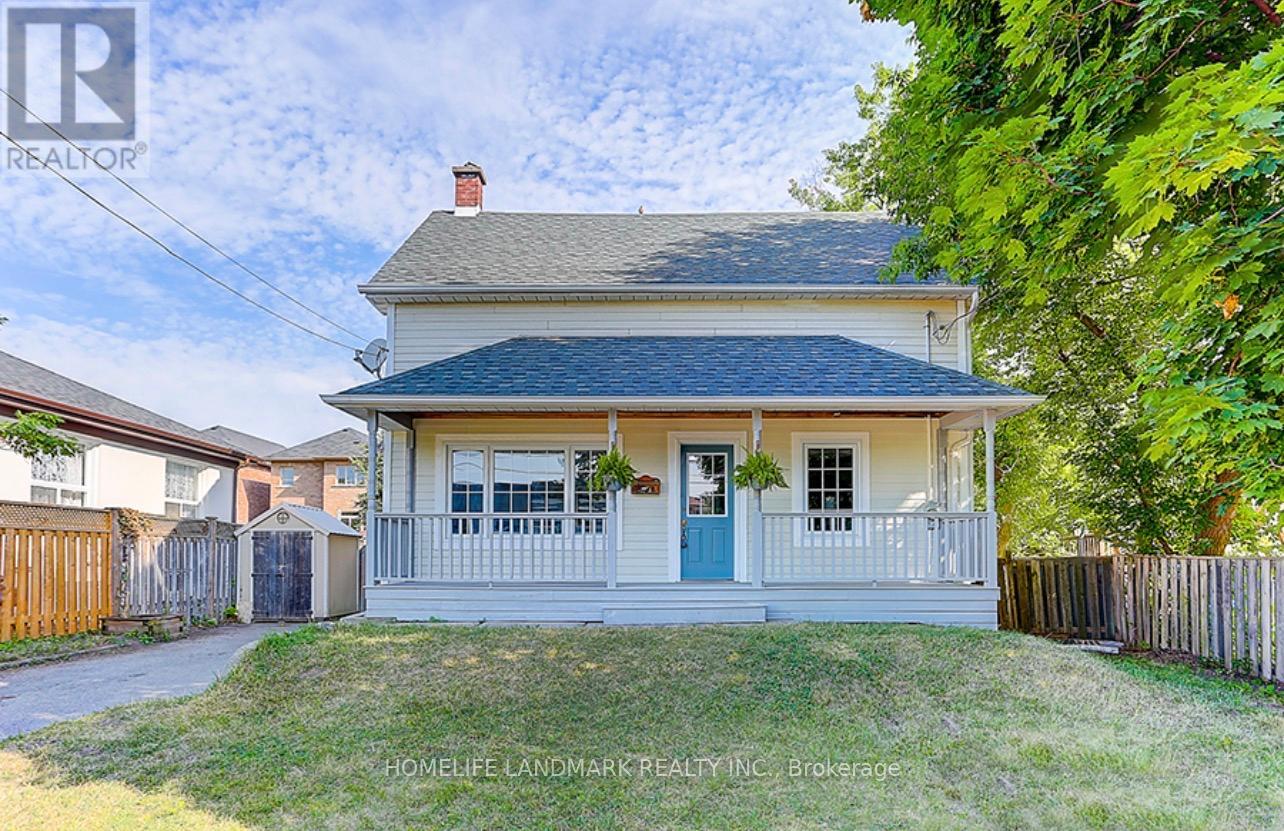
115 Crosby Avenue
Richmond Hill, Ontario
Great Opportunities for Developer/Builder & Value-driven Buyers Who Can Enjoy A Convenient Lifestyle While Benefiting from Land Appreciation. Large Lot w Front 50 Ft And Rear 64.79 Ft, Sunny Bright Cozy House. Located Near Yonge And Crosby Ave, Mins Walk To Shops, Restaurants, Cafes, Lcbo, Beer Store, Shopers Drug Mart On Yonge St, Go Train Transit, Churches, Schools, Community Centre. Great For Family Living And Potential For Future Development. Fresh Painted Walls(2026), New Gas Stove(2026), New Dishwasher(2026), Newer Fridge, Newer Roof(2022), Newer Paint(2022), Newer Wood Stairs On Main Floor(2022), Newer Laminate Flr On 2nd Flr(2022), Newer Pot Lights (2022), Newer Toilets(2022), Newer Installed Bathroom On 2nd Floor. (id:49269)
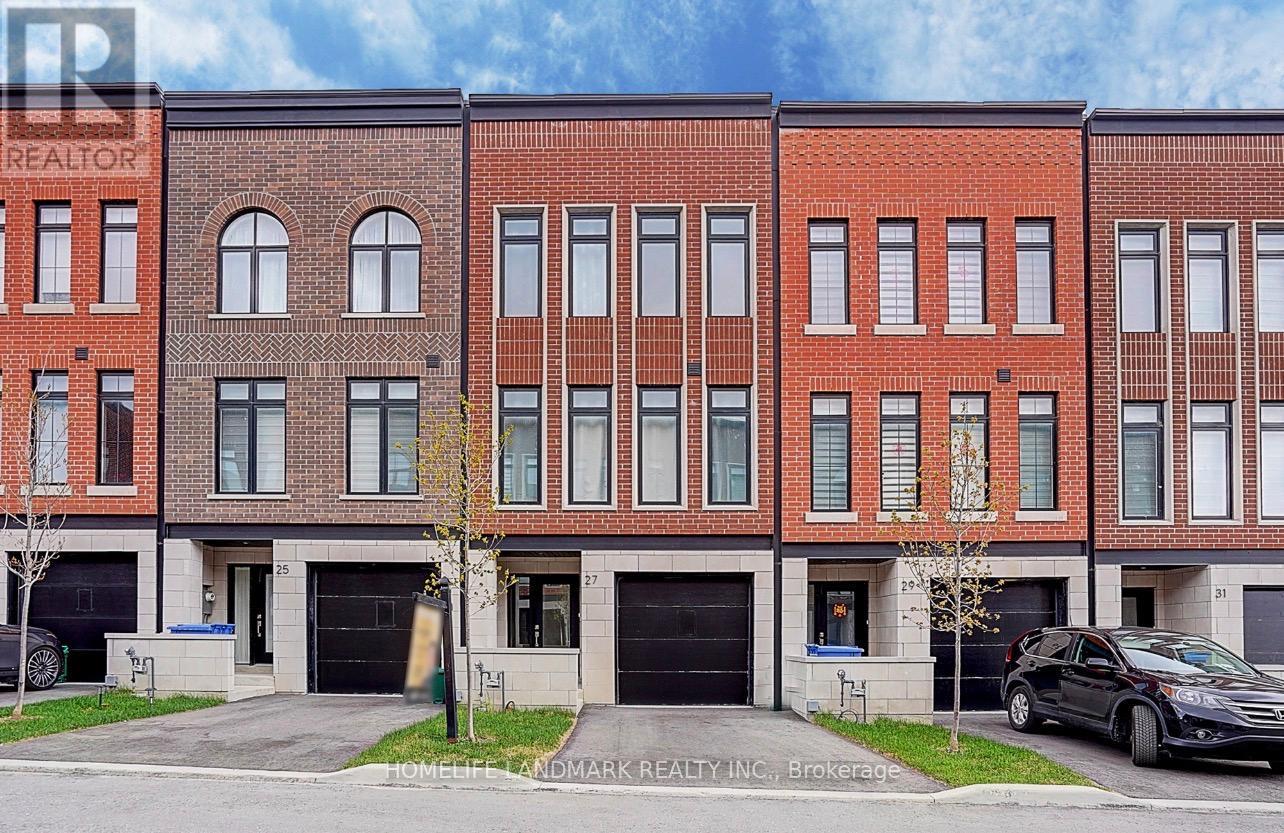
27 Chestnut Court
Aurora, Ontario
Set on a rare RAVINE lot with 2251 Sf and 600 Sf builder finished basement of total 2800 Sf living space, This NY Style modern townhome features 4 bedrooms and 5 bathrooms, a private backyard to forest, 2 parking space and roughly 10 visitor parking lots. This home offers exceptional privacy and a picturesque natural backdrop that brings a sense of calm and convenience to everyday life. Thoughtfully designed across four levels, it features 10 feet on the main floor of kitchen, living/dining room, 9 feet on the bedrooms, 8.7 ft in the basement, all smooth ceilings --- creating a Luxury, Spacious, and Airy atmosphere throughout. Builder upgraded basement completed w an investment of $ 25,000, adds an additional bedroom and a full bath room, ideal for guests or in-laws,. Modern kitchen is enhanced with a $5000 upgraded water fall central island, combining clean lines and refined texture to stride a perfect balance between elegance and functionality. Outdoor living is equally captivating, with 627 Sf of roof top terrace, a perfect extra space for hosting a party, family gatherings, sun bathes, or a space garden to enjoy quiet moments in nature. Complemented by an active 7 year Tarion New Home Warranty, this residence offers not only style and comfort, but also peace of mind and lasting quality. This is the kind of home that reveals its value gradually-- the more time you spend here, the more sense it makes --- calm, secure, and entertaining. (id:49269)
40 Colonel Butler Drive
Markham, Ontario
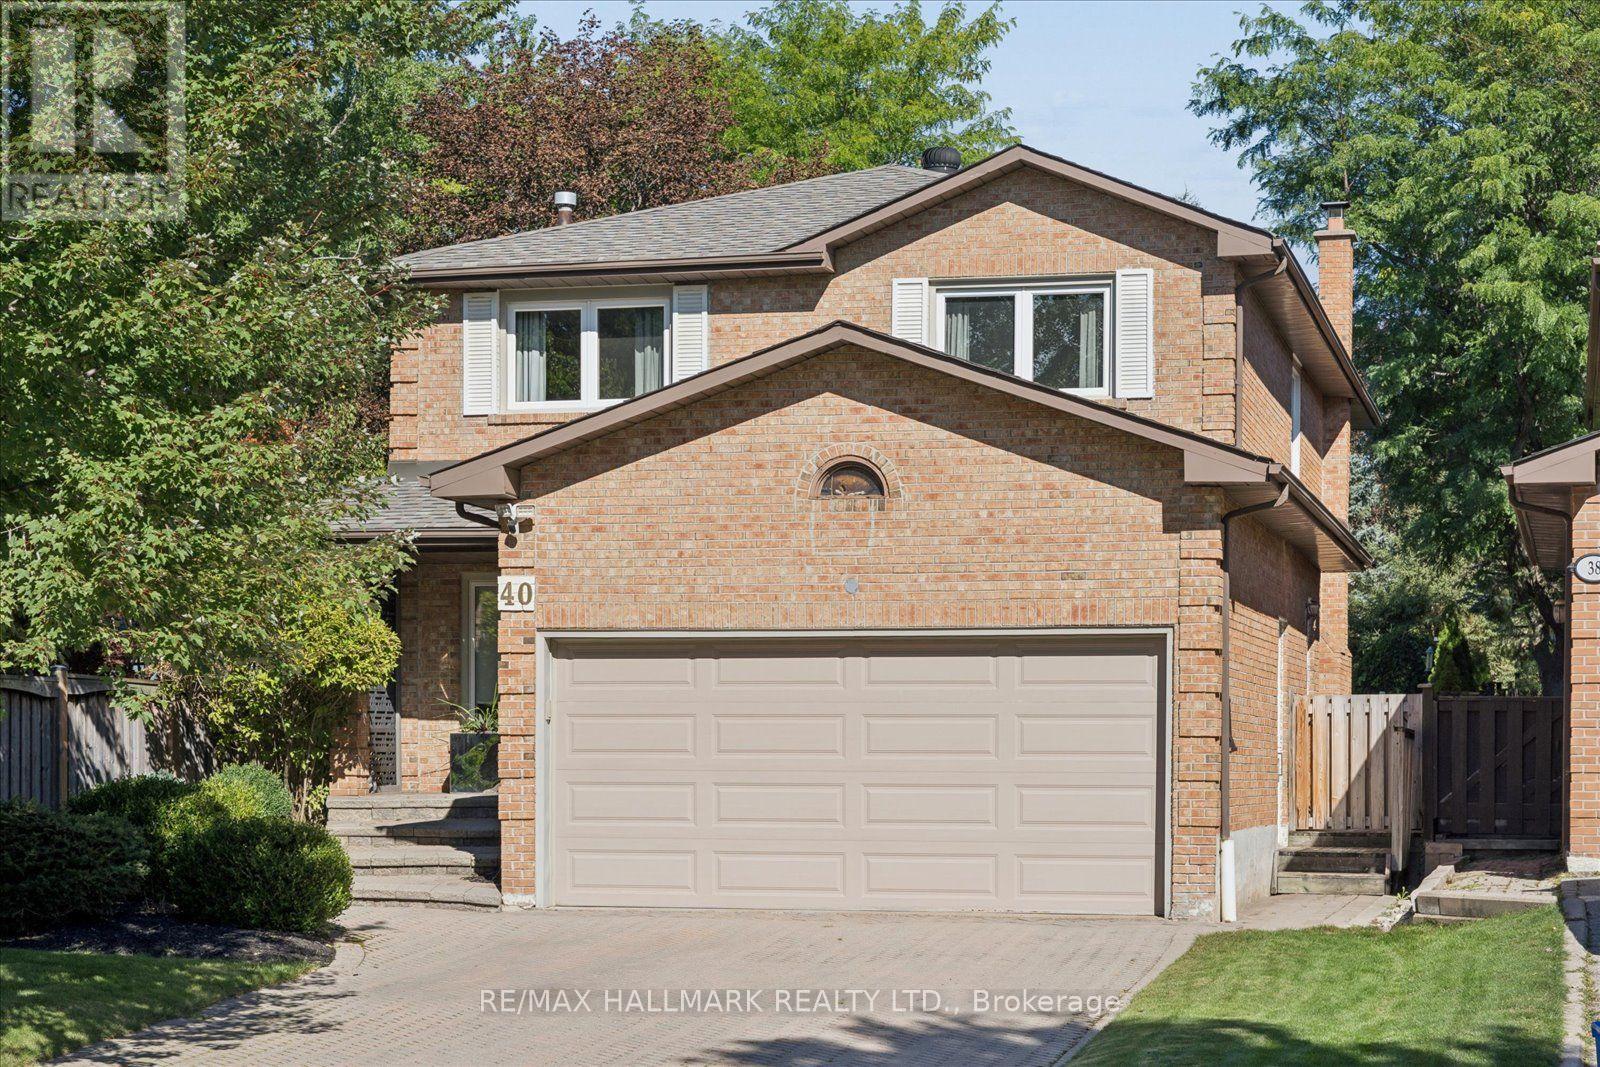
**Open House, Sat, Oct 10, 2:00-4:00 pm** Welcome to 40 Colonel Butler Drive, tucked away in the established and highly sought-after Sherwood-Amberglen community of Markham. Set on an exceptional 40 x 218 ft lot surrounded by mature trees, this spacious 2-storey brick home offers over 2,650 sq. ft. above grade, a finished lower level and a spectacular backyard retreat with an inground pool. Inside, the generous main-floor layout offers plenty of room to gather, entertain and simply enjoy everyday life. Formal living and dining rooms are complemented by a spacious kitchen with centre island, stainless steel appliances and a walkout to the backyard, while the family room features a gas fireplace, bow window and views of the beautiful outdoor setting. Main-floor laundry with direct garage access adds everyday convenience. Upstairs, the impressive primary retreat measures approximately 19 x 17 ft and overlooks the pool, with a 5-piece ensuite and an exceptionally large walk-in dressing room. Additional bedrooms provide comfortable space for family, guests or a home office. The finished lower level adds even more versatility with an expansive recreation room, wine cellar, walk-in closet and abundant storage. And then there is the backyard. With a lot extending approximately 218 ft deep, this is outdoor space that is increasingly hard to find in Markham. Mature trees and established landscaping create a private, leafy setting around the inground pool, with generous patio and lounging areas for summer entertaining, dining and relaxing. Located in Sherwood-Amberglen, an established neighbourhood known for its mature streetscapes and access to parks and green space, you're minutes from Main Street Markham, the Rouge Valley trail system, Milne Dam Conservation Park, Markham Stouffville Hospital, shopping, dining, transit and major commuter routes. A substantial family home, an extraordinary lot and a backyard built for summer - all in one of Markham's established communities. (id:49269)
124 Shaftsbury Avenue
Richmond Hill, Ontario
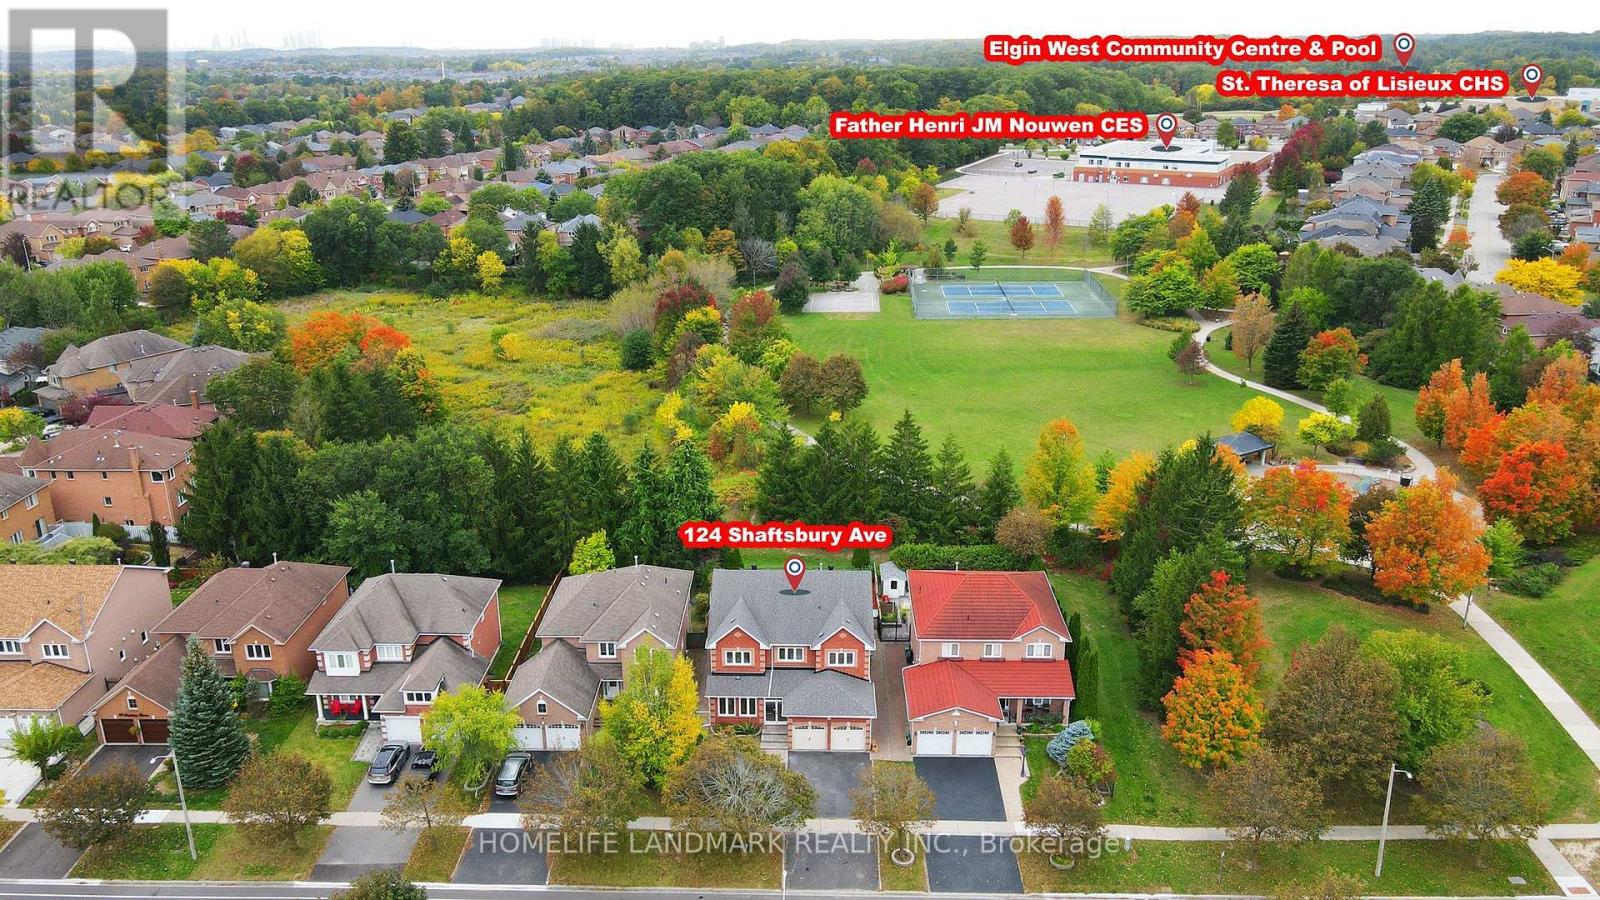
*Rarely Offered Executive Home On A Premium Ravine Lot Backing Onto A Beautiful Park In The Highly Sought-After Westbrook Community! Enjoy Peaceful Ravine Views, Mature Greenery, Walking Trails And Tennis Courts Right Behind Your Backyard. *3,100 Sq Ft Of Above-Ground Living Space With 5 Spacious Bedrooms.*9-Ft Ceilings and Office/Library On The Main Floor.*Natual Gas Fireplace. *Bright & Sun-Filled Living With Roof Skylight .*Major Updates Completed In 2017 Include A Renovated Kitchen, Updated Bathrooms, New Windows .*Professionally Finished Basement With 3-Pc Bath, Separate Entrance Through Garage & Large Storage Room With Built-In Shelving.*Minutes To Yonge St, VIVA Transit, Parks, Walking & Biking Trails, Community Centre W/ Swimming Pool, Shopping, Costco, Restaurants, Library & Hospital. *Top-Ranked Schools Include St. Theresa Of Lisieux Catholic High School (10/10, #1/747) & Richmond Hill High School (8.3/10, #52/747) (id:49269)

35 Sharbot Lane
Markham, Ontario
Fully Renovated With $$$ Spent! Welcome to the Pristine Homes Bronte Model, a beautifully updated 3-bedroom freehold townhouse nestled in a quiet, family-friendly neighbourhood. Thoughtfully renovated throughout, this move-in-ready home features modern finishes and a bright, functional layout designed for today's lifestyle. The stunning kitchen is complete with quartz countertops, a stylish backsplash, and ample cabinetry, seamlessly connecting to the spacious living and dining areas with hardwood flooring throughout. Generously sized bedrooms offer excellent comfort, while the primary bedroom features an upgraded custom walk-in closet organizer for added storage and convenience. Complete with a double garage, double driveway, and a low common element fee. Ideally located close to top-ranked schools, parks, hospital, shopping, public transit, and major highways. Just a 5-minute drive to Mount Joy GO Station, making commuting effortless. A rare opportunity to own a stylish, fully renovated home in one of the area's most desirable communities-just move in and enjoy! (id:49269)
1473 Davis Loop
Innisfil, Ontario
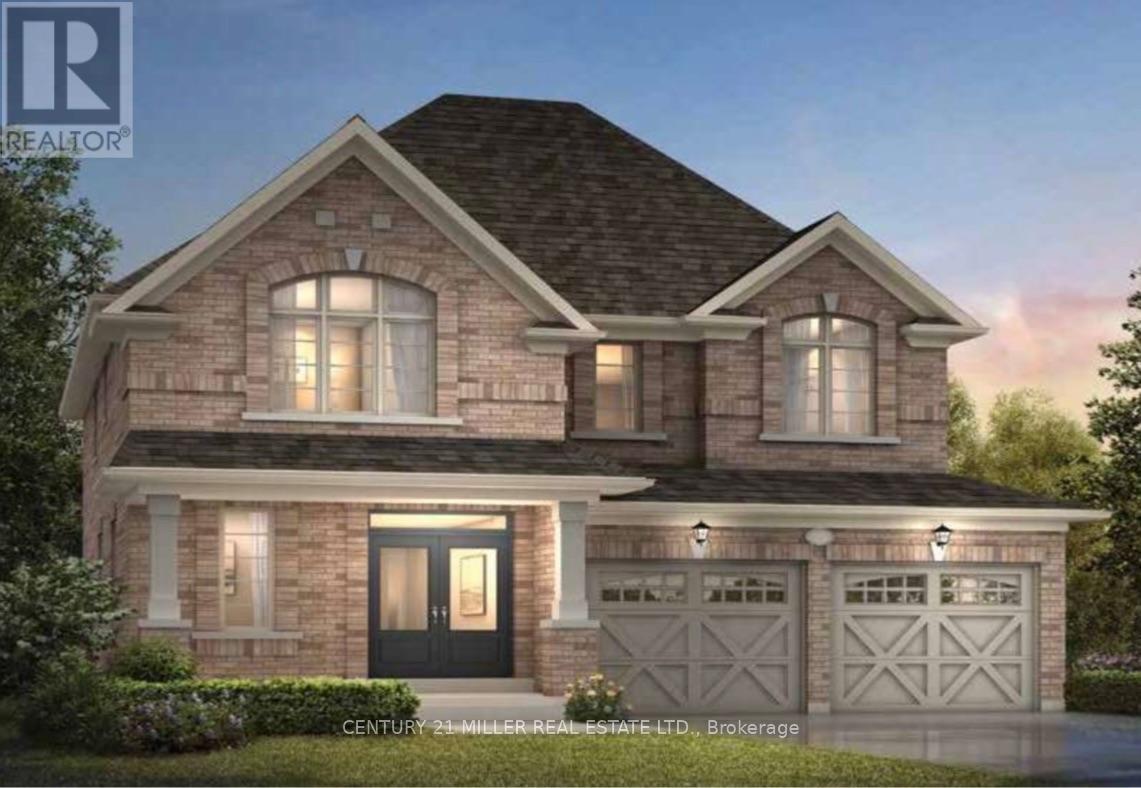
Welcome to this brand-new detached home in a growing Lefroy community, just a 5-minute walk to Lake Simcoe, Monte Reno Marina & a local sandy beach. Offering approximately 2,500 sq. ft., this bright & spacious 4-bedroom, 2.5-bath home is ideal for families, professionals relocating, or those in-between homes.Enjoy 9-ft ceilings, oversized windows, an open-concept layout, stone countertops, stainless steel LG appliances, upgraded cabinetry, and a cozy fireplace. Upstairs features a spacious primary suite with a walk-in closet and ensuite, plus 3 additional bedrooms perfect for family, guests, or a home office. Additional features include a 2-car garage, cold cellar, window coverings, & optional furnishings for added comfort and convenience. Utilities and internet are included for short-term leases only. Please note: As this is a new build in a newly developed area, the backyard fence has not yet been installed.Basement unavailable until Jan, LL use for storage. ** This is a linked property.** (id:49269)

166 James Street
Bradford West Gwillimbury, Ontario
**Open House, Sunday, October 11, 2:00-4:00** Welcome to 166 James Street, a home that offers far more than you might expect. Set on a quiet, established street in the heart of Bradford, this bright and beautifully updated 4-bedroom semi combines comfortable family living with a registered basement apartment, a generous backyard and an exceptionally rare two-garage setup.The main floor is open, warm and inviting, featuring an updated kitchen with granite counters, stainless steel appliances, abundant cabinetry and a large breakfast bar overlooking the dining and living areas. It's a space designed for everyday life, family dinners and easy entertaining.Upstairs you'll find four bedrooms, while the duplexed lower level features a registered basement apartment, adding valuable flexibility for extended family, multigenerational living or potential rental income. Step outside to the elevated covered deck overlooking the backyard - a wonderful spot for morning coffee, summer barbecues or relaxing at the end of the day. Rear laneway access leads to a detached two-car garage with built-in storage and workspace. Together with the attached single-car garage and parking for up to five vehicles, there's exceptional room for cars, tools, toys, hobbies and storage.Located close to schools, shopping, transit and everyday amenities while surrounded by the mature trees and character of an established Bradford neighbourhood.Recent improvements include the main roof (2024), detached garage roof (2021) and furnace (2016), plus dimmable lighting and a Ring doorbell. Four bedrooms. Three bathrooms. A registered basement apartment. Three garage spaces. Five-car parking. One very unexpected Bradford home.166 James Street isn't your typical semi - and that's exactly the point. (id:49269)
1607 Emberton Way
Innisfil, Ontario
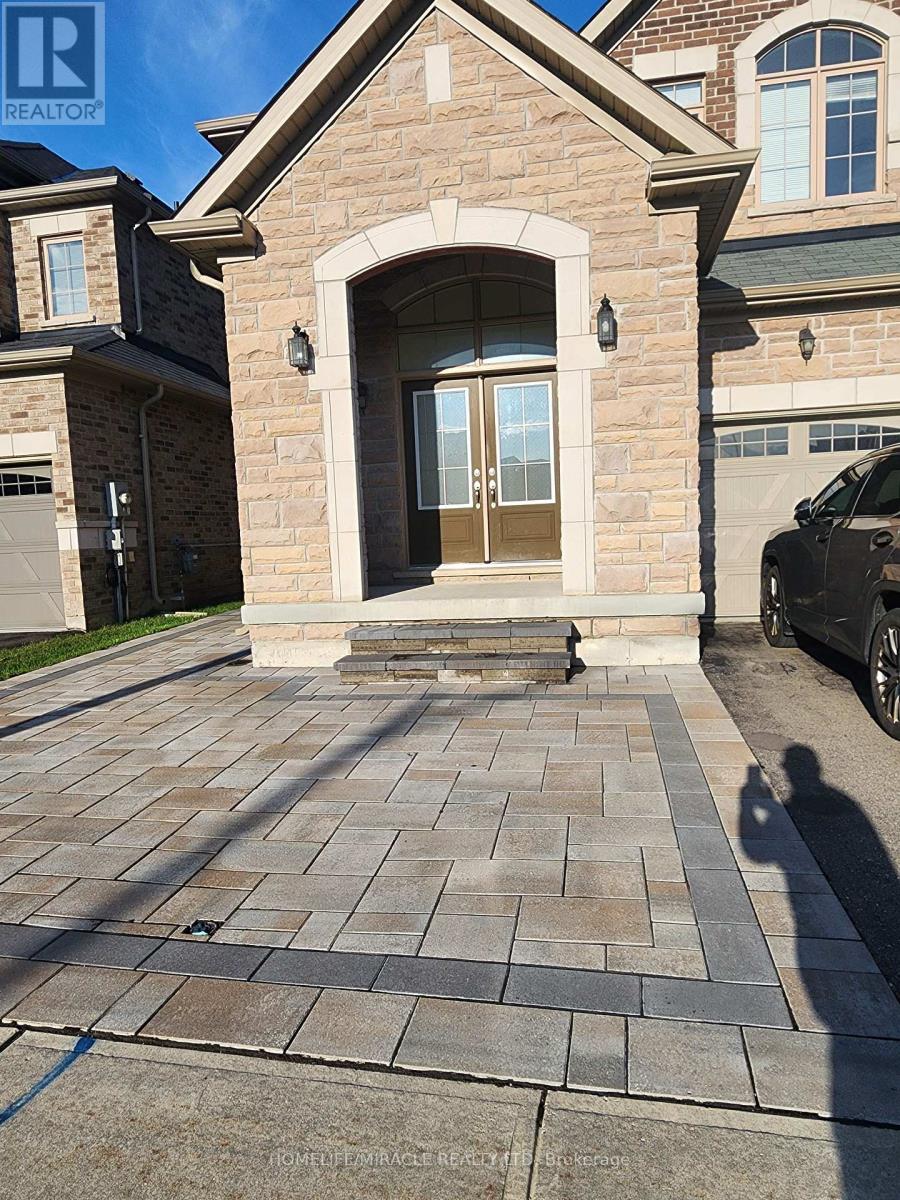
Brand New Basement Apt In Innisfill. Spacious, One big Bedroom and one big den & Bath, Open Concept Apartment. Designed With Modern Luxurious Materials. Matching Luxurious Bathroom. Located Near Both School And Transit Routes, Rec Centers, Hospital, Local Shopping + Entertainment & Trails. (id:49269)
211 Busato Drive
Whitchurch-Stouffville, Ontario
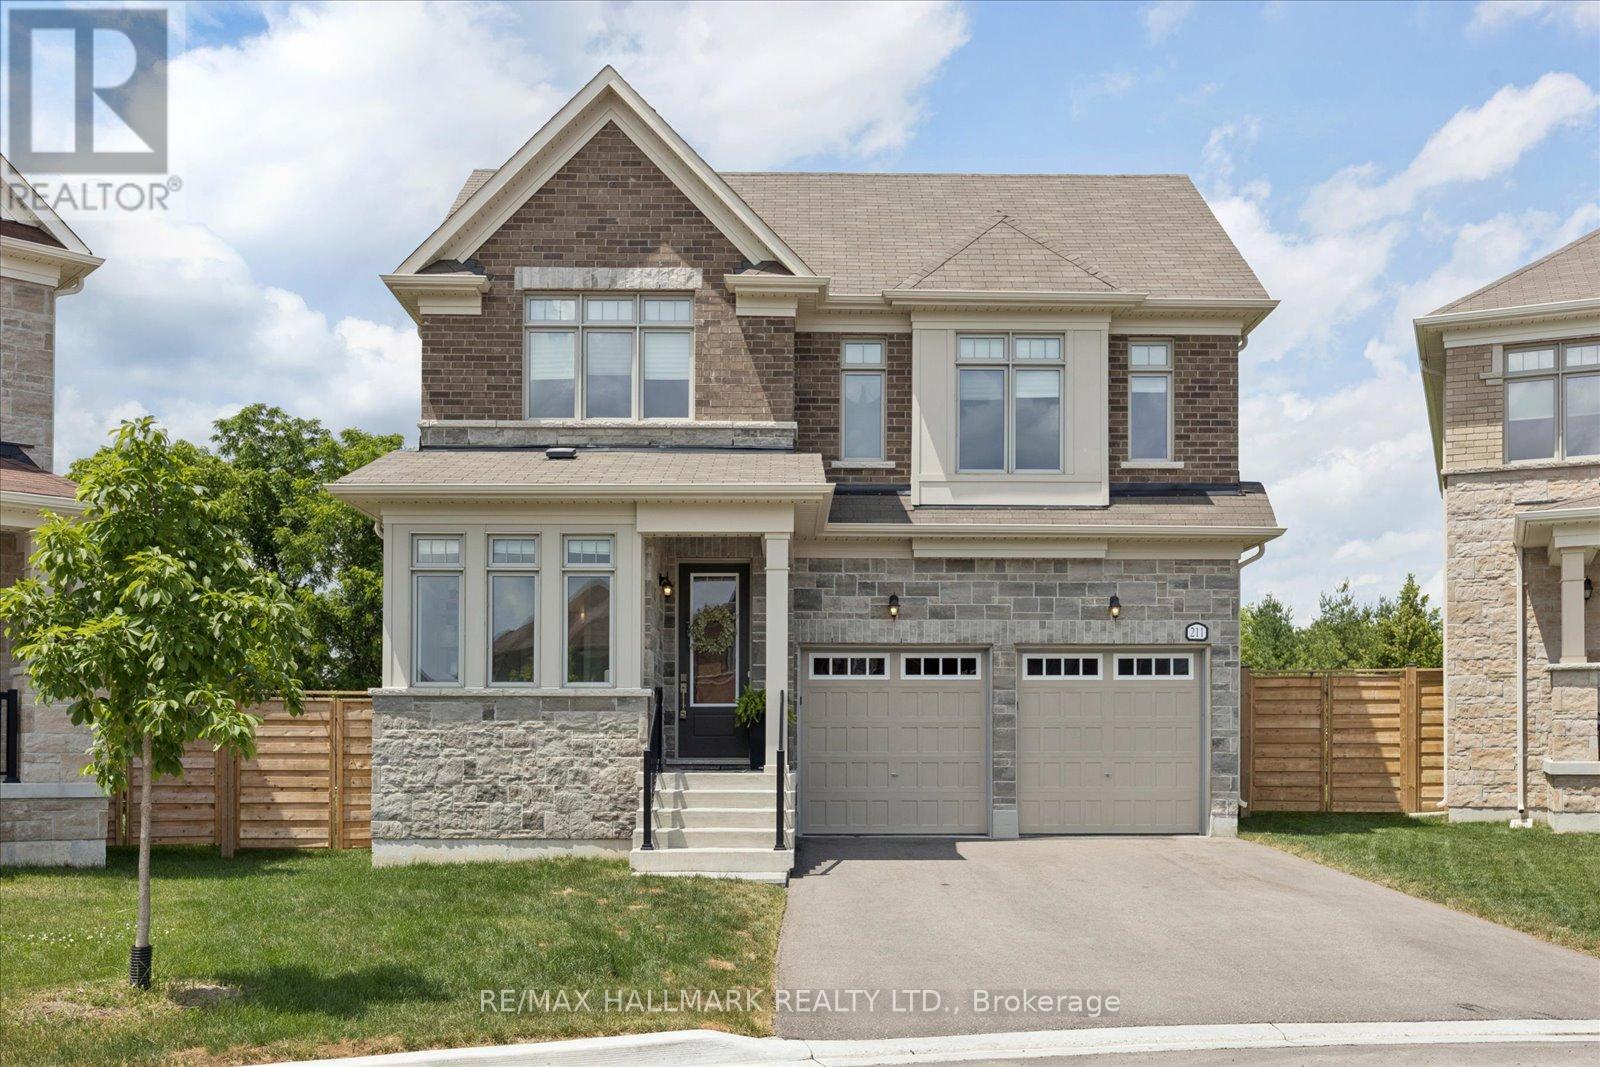
Luxury Meets Nature in the Heart of Stouffville. Nestled on a premium ravine lot with no rear neighbours, this exceptional home offers over 3,000 sq. ft. of thoughtfully designed living space, blending upscale finishes with breathtaking natural surroundings. Backing onto protected greenspace, you'll enjoy picturesque views, unmatched privacy, and direct access to nearby trails in one of Stouffville's most desirable family communities. Built in 2022 and still protected by the Tarion Warranty, this home showcases thousands of dollars in builder upgrades, including wide-plank herringbone hardwood floors, smooth 9' ceilings, solid wood interior doors, quartz countertops throughout, designer lighting, and a stunning gourmet kitchen featuring premium Sub-Zero, Wolf and Cove appliances, an oversized island, servery with bar sink, and upgraded cabinetry. The functional layout includes a sought-after main floor office, spacious principal rooms, and walk-in closets in every bedroom. Designed for both everyday living and entertaining, the open-concept kitchen, family room and backyard capture spectacular ravine views year-round. Additional features include a basement walk-up, EV charging receptacle, gas line for the range and BBQ, central vacuum rough-in, 3-piece basement bath rough-in, shower niches and seats, dimmable pot lights throughout, ultra-efficient triple-pane windows throughout and premium bathroom finishes. Private entrance at back of home can unlock future rental potential. Located in the sought-after south Stouffville community, you're surrounded by parks, scenic walking trails, top-rated schools, and just minutes to downtown Stouffville's charming Main Street, shopping, restaurants, GO Transit, and everyday conveniences. This is a rare opportunity to own a nearly new luxury home on one of the community's most coveted ravine lots. (id:49269)
93 Waringstown Drive
Toronto, Ontario
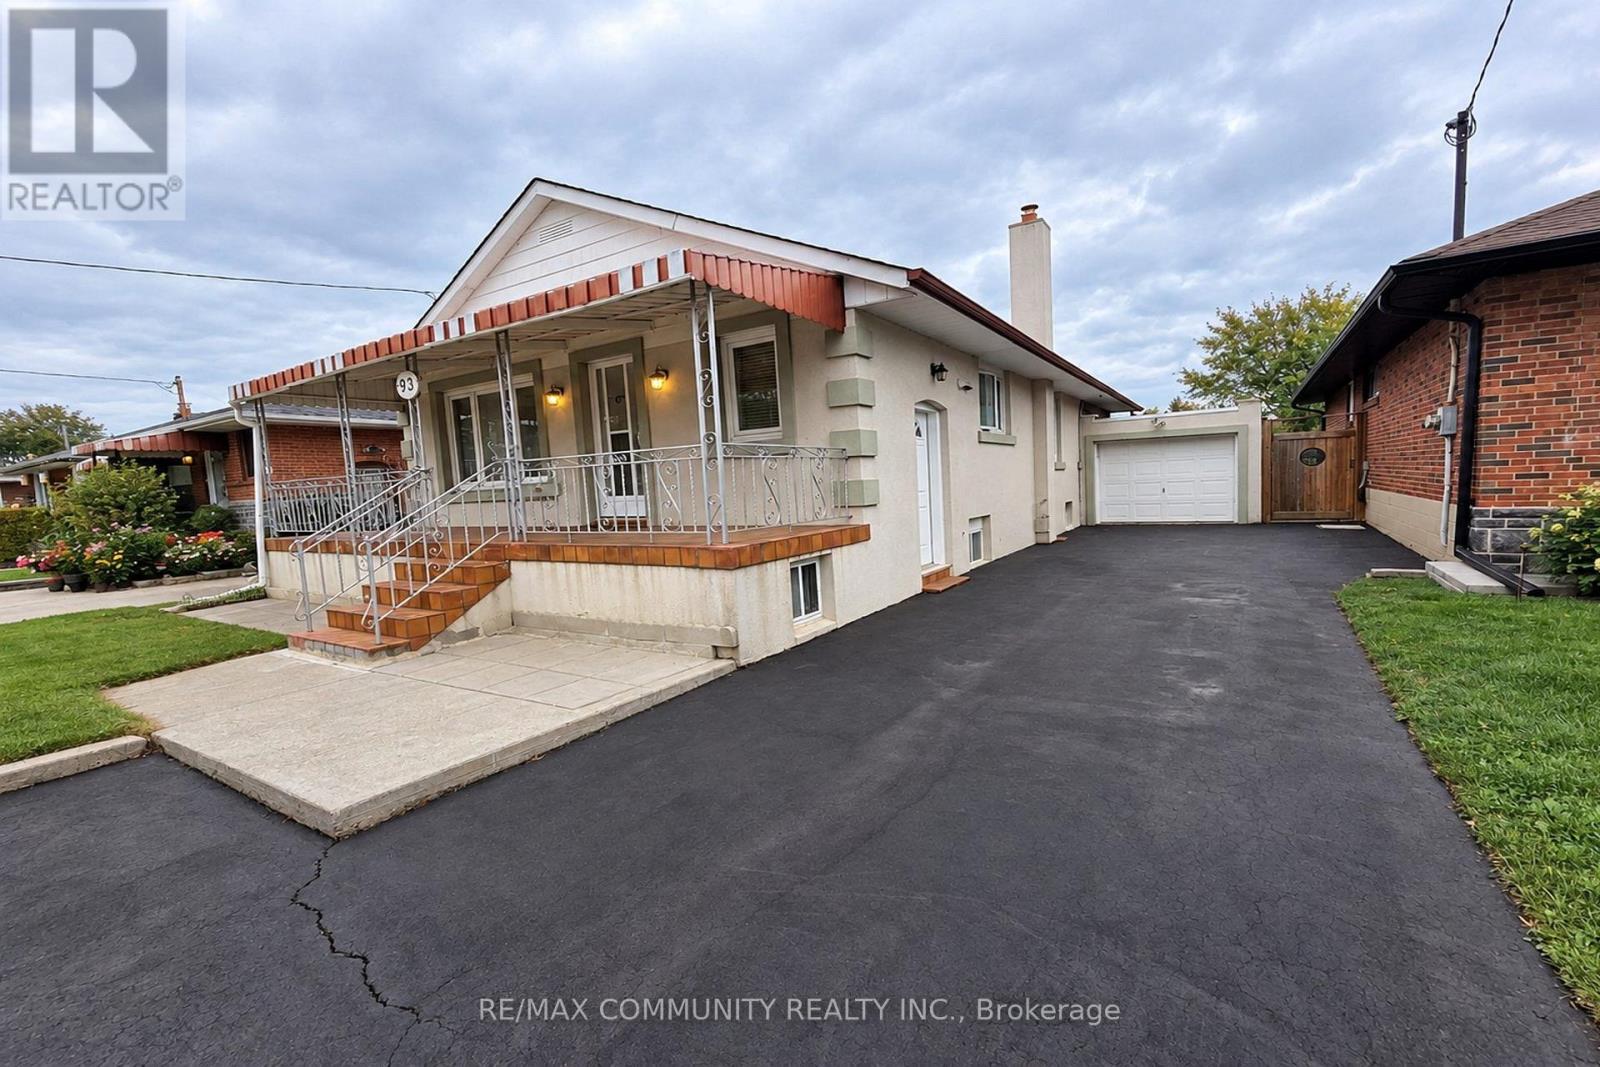
Welcome To 93 Waringstown Drive, A Well-maintained Detached Bungalow 3+3 Bedrooms In The Established Wexford - Maryvale Community. The Main Floor Offers 3 Bedrooms, Smooth Ceilings Throughout, Hardwood & Ceramic Floors, A Bright Combined Living & Dining Room With Picture Window, And An Updated Kitchen With Quartz Counters, Backsplash & Breakfast Area. The Third Bedroom Walks Out To An 18' x 12' Deck Overlooking The Backyard. The Finished Walk-up Basement Adds 3 More Bedrooms, A Second Kitchen With Walk-Up To The Yard, A Rec Room With Fireplace, A Second Full Bathroom And A Large Cold Room, Making It A Strong Fit For An Extended Family With Washrooms On Both Levels. Attached Garage Plus Extended Private Driveway With Additional Parking. Welcoming 24' x 6' Front Porch. Minutes to Highways 401, 404 & The DVP, With Transit, Schools, Parks, Library, Rec Centre And Places Of Worship Close By +++ (id:49269)
8 Butterfield Crescent
Whitby, Ontario
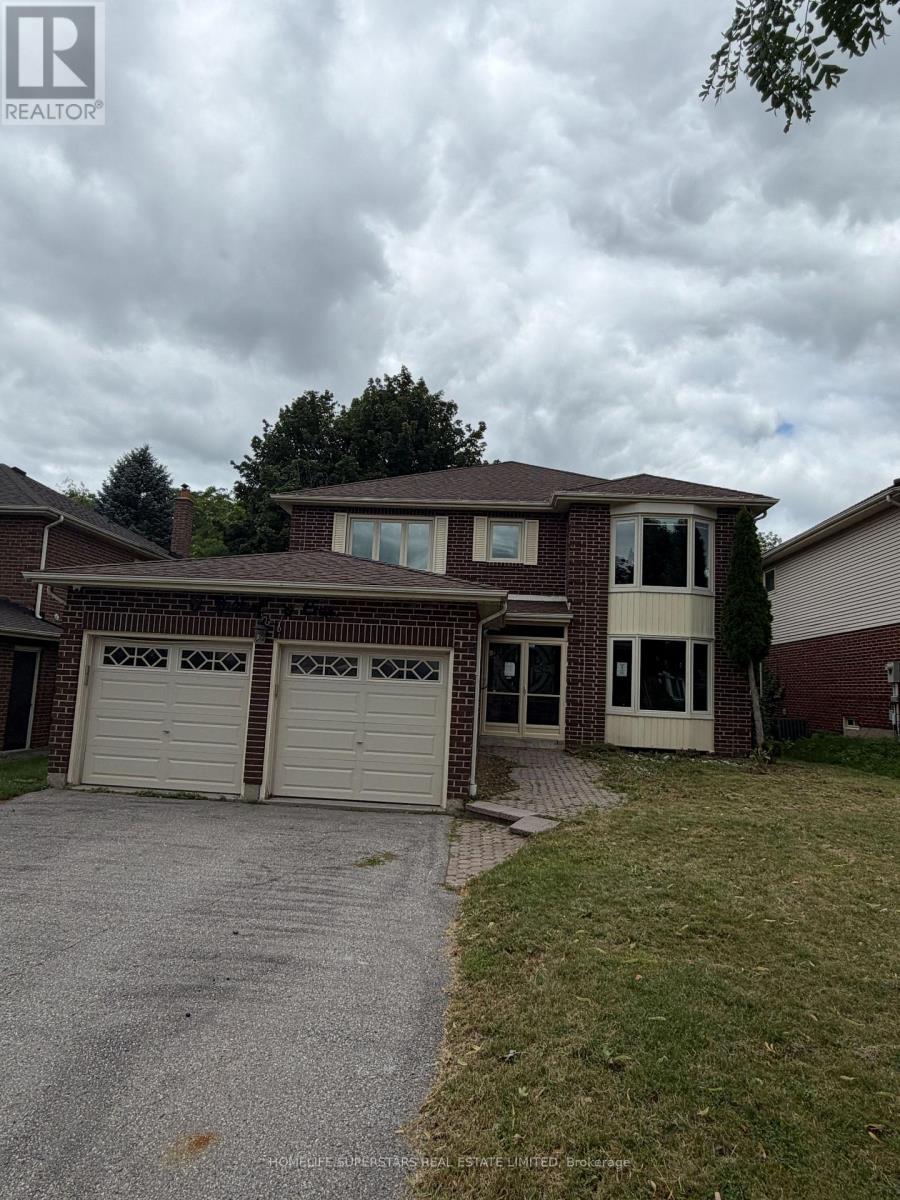
Ravine Lot , Fully Detached, Situated in a prime location with Unbelievable Breathtaking Views Of Nature Surrounding You, A Formal Dining Room, A Large Living Room With French Doors & Bay Window. Main Floor Laundry With Side Entrance. The Spacious Master Includes A W/I Closet & 5Pc Spa Retreat. Double car garage, four generously sized bedrooms, Partially finished 2 bedroom basement with sep. entrance. Spacious layout with lots of potential. (id:49269)
1624 Frolis Street
Oshawa, Ontario
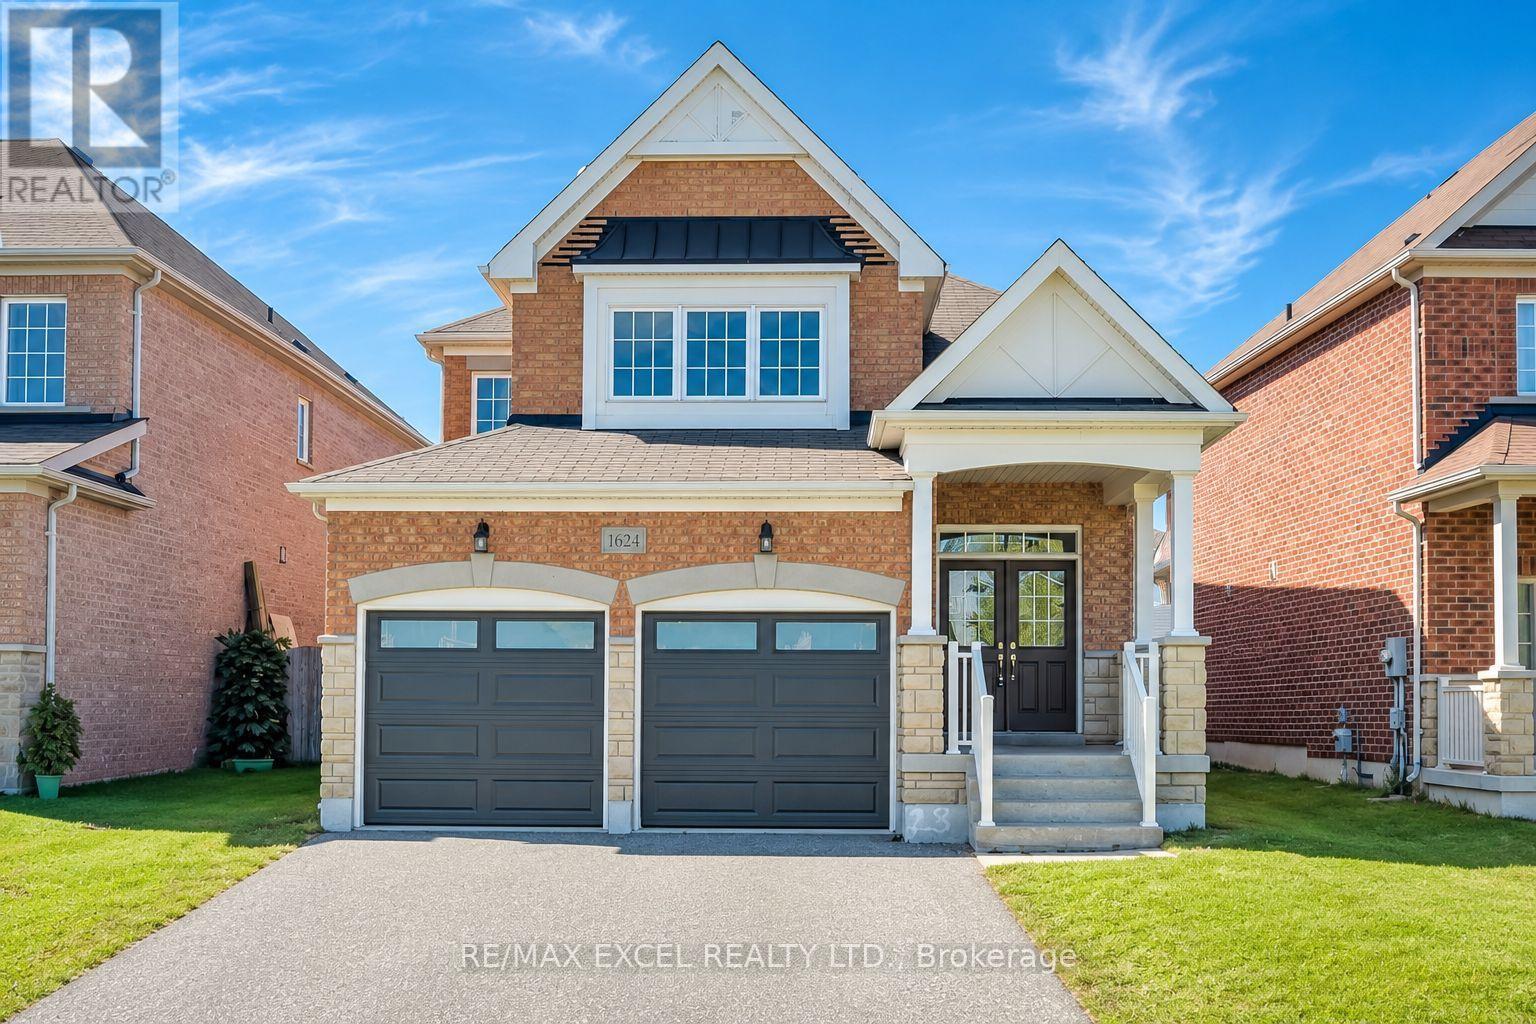
Set In The Heart Of Oshawa's Popular Taunton Community, This Spacious 4-Bedroom All-Brick Detached Home Offers A Family-Friendly Location Close To Schools, Recreation, Shopping And Everyday Amenities. Freshly Painted Throughout, The Home Features Hardwood Flooring In The Main Living Areas And Brand-New Flooring Throughout The Second Floor. The Functional Layout Includes Separate Living And Dining Areas, Plus A Family Room With A Gas Fireplace. The Brand-New Kitchen Features Modern Cabinetry, Quartz Countertops, A Centre Island, Stainless Steel Appliances And A Bright Breakfast Area With A Walkout To The Fully Fenced Backyard. Upstairs Offers Four Good-Sized Bedrooms, Including A Large Primary Bedroom With A Private Ensuite. The Bathrooms Have Also Been Updated. Other Improvements Include New Insulated Garage Doors. A Separate Side Entrance Provides Direct Access To The Basement And Added Flexibility For Future Use. Walk To Delpark Homes Centre, Offering Four Ice Pads, A Leisure Pool, Fitness Centre, Indoor Walking Track And Public Library, As Well As SmartCentres Oshawa North For Shopping, Groceries, Restaurants And Everyday Essentials. Close To Maxwell Heights Secondary School, Jeanne Sauvé French Immersion School, St. John Bosco Catholic School, Parks And Transit, With Easy Access To Taunton Rd, Harmony Rd And Hwy 407. (id:49269)
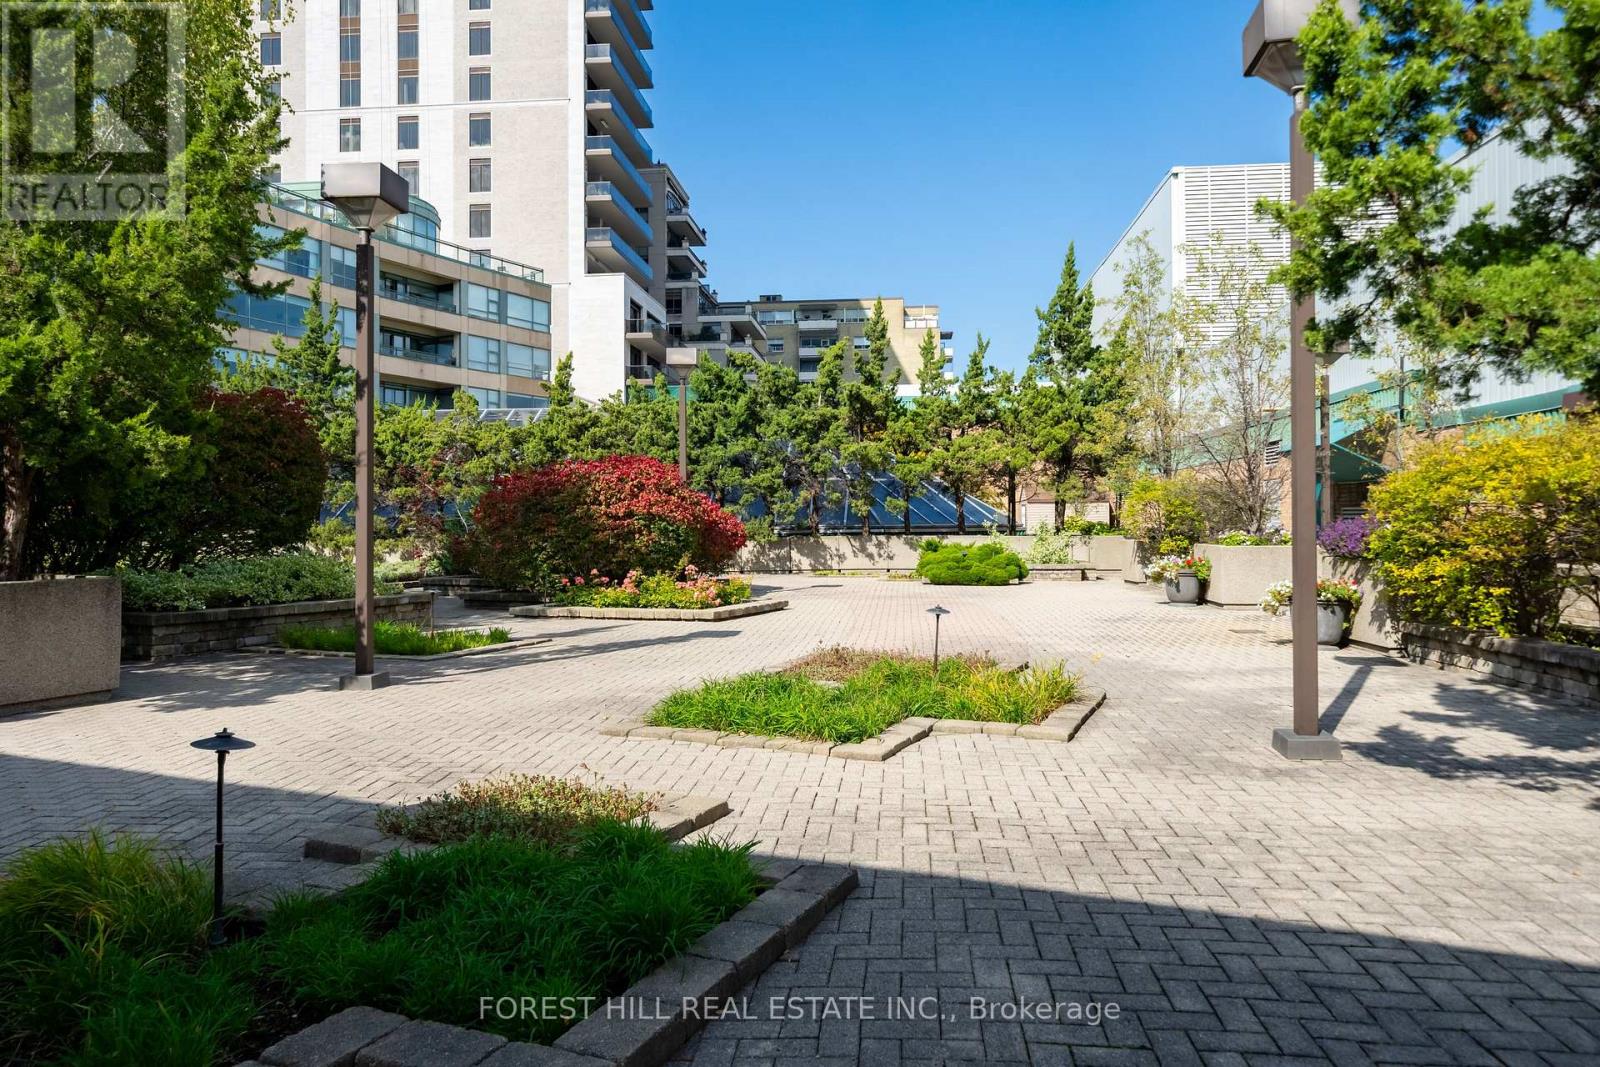
215 - 77 Avenue Road
Toronto, Ontario
Location. Space. Yorkville value. Freshly painted and refreshed, this spacious 1,065 sq. ft. one-bedroom-plus-den suite with parking and locker offers an appealing opportunity in an established boutique building at 77 Avenue Road. Move in and enjoy, update over time, or create a sophisticated pied-à-terre reflecting your own style. Generous principal rooms, a king-sized bedroom and a functional layout provide exceptional flexibility for everyday living, entertaining and working from home. An attractive option for downsizers, professionals and buyers seeking a Toronto city residence with room to make it their own. Enjoy luxury concierge service and a prime location steps to Whole Foods, Yorkville boutiques, Bloor Street shopping, restaurants, galleries and the TTC. Fresh paint. Great bones. Make it yours. Property sold as-is, where-is. (id:49269)
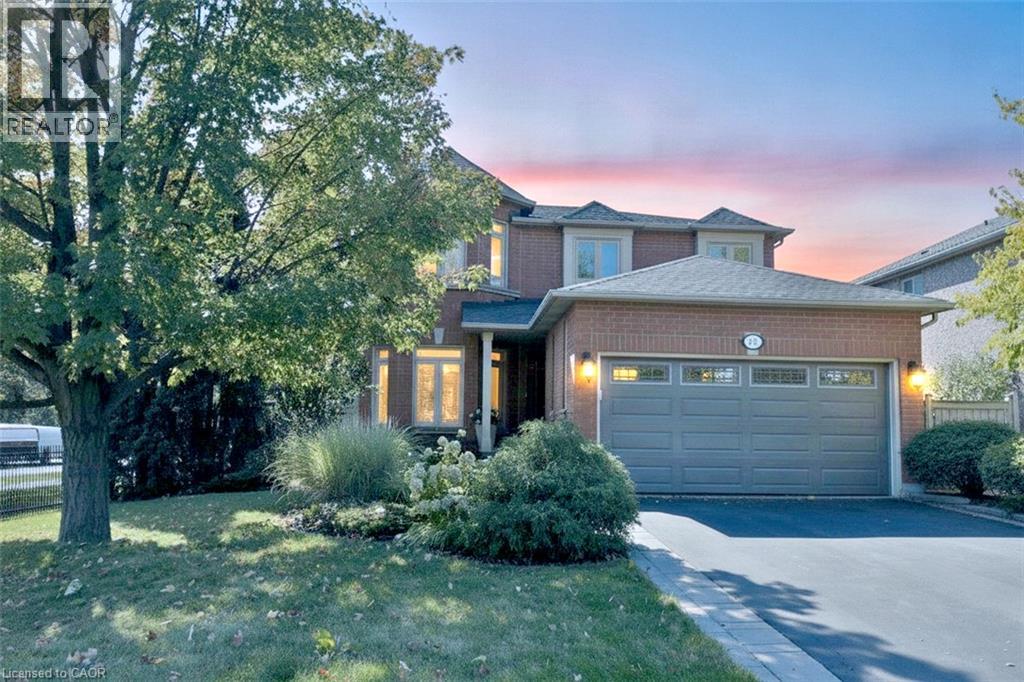
470 Amanda Crescent
Burlington, Ontario
BE HOME FOR CHRISTMAS! Exceptional curb appeal, an impressive ravine setting and over 3,500 sq. ft. of beautifully finished living space make this South Burlington home an outstanding opportunity at $1,590,000. From the moment you arrive, this home makes an impression. Step inside to generous principal rooms, beautiful hardwood flooring, a striking hardwood staircase and a sought-after main-floor den, perfect for today's work-from-home lifestyle. At the heart of the home is the spacious gourmet kitchen, complete with centre island, stone countertops, upgraded appliances and plenty of room to gather, cook and entertain. The kitchen and family areas flow naturally to the outdoors, where a stately walkout leads to more than 1,000 sq. ft. of stone patio overlooking the private, approximately 180-foot-deep ravine lot. A gazebo and outdoor sitting area create a peaceful backyard retreat with exceptional space for entertaining. Upstairs, the spacious primary suite offers an entire wall of built-in closets, a dedicated makeup area, an additional walk-in closet and a luxurious ensuite with corner tub. Three additional well-appointed bedrooms provide plenty of room for family, guests or additional office space. The professionally finished lower level adds even more living space with a beautiful family room, exercise area, full bathroom and abundant storage. With over 3,500 sq. ft. of finished living space, 4 bedrooms plus a main-floor den, exceptional outdoor entertaining space, a deep ravine lot and a highly desirable South Burlington location, this home delivers the space, setting and lifestyle buyers are searching for. An exceptional amount of home for $1,590,000. Make your move now and celebrate Christmas in your new home. Note: Lower-level fireplace is not compliant and is not WETT certified. (id:49269)
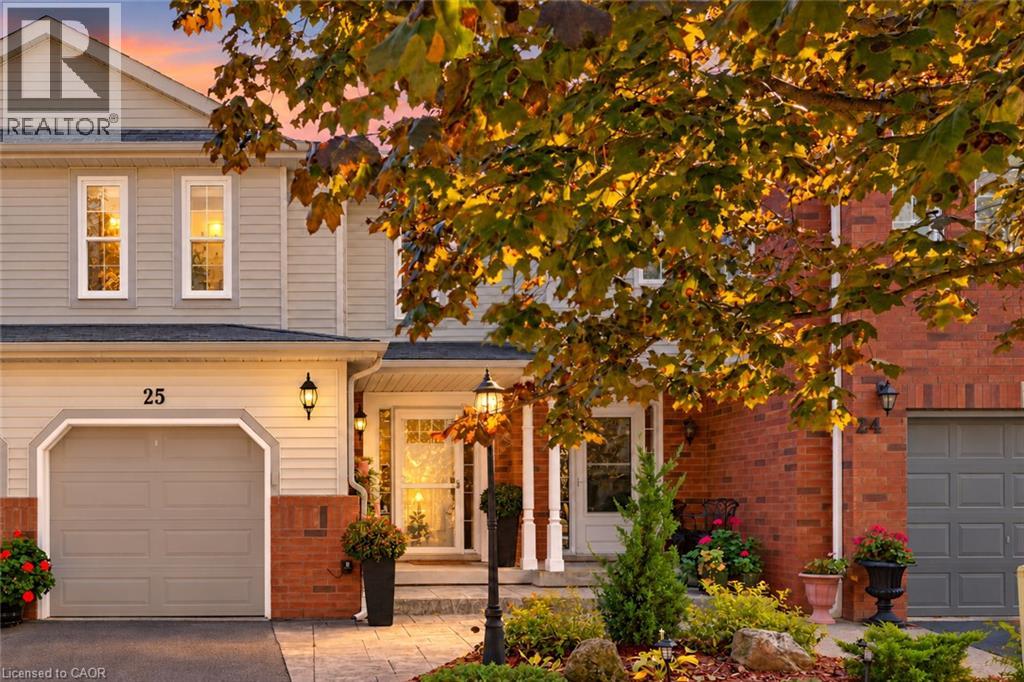
25 Walker Court
Grimsby, Ontario
This 3-bedroom, 2.5-bathroom freehold townhome sits at the end of a quiet court, backing onto parkland with views of the park and Escarpment. Crown mouldings extend throughout the main floor, and sliding doors from the kitchen lead to a covered deck and fenced backyard overlooking the park. Upstairs, the primary bedroom includes a 3-piece ensuite and walk-in closet. The finished lower-level family room provides additional living space. This well maintained home features many updates including - flooring (2021), garage door (2023), CAC (2024), Dishwasher (2025), professionally painted 2026. Convenient location to new hospital, parks, shopping, QEW, grimsby go station and the bruce trail! (id:49269)
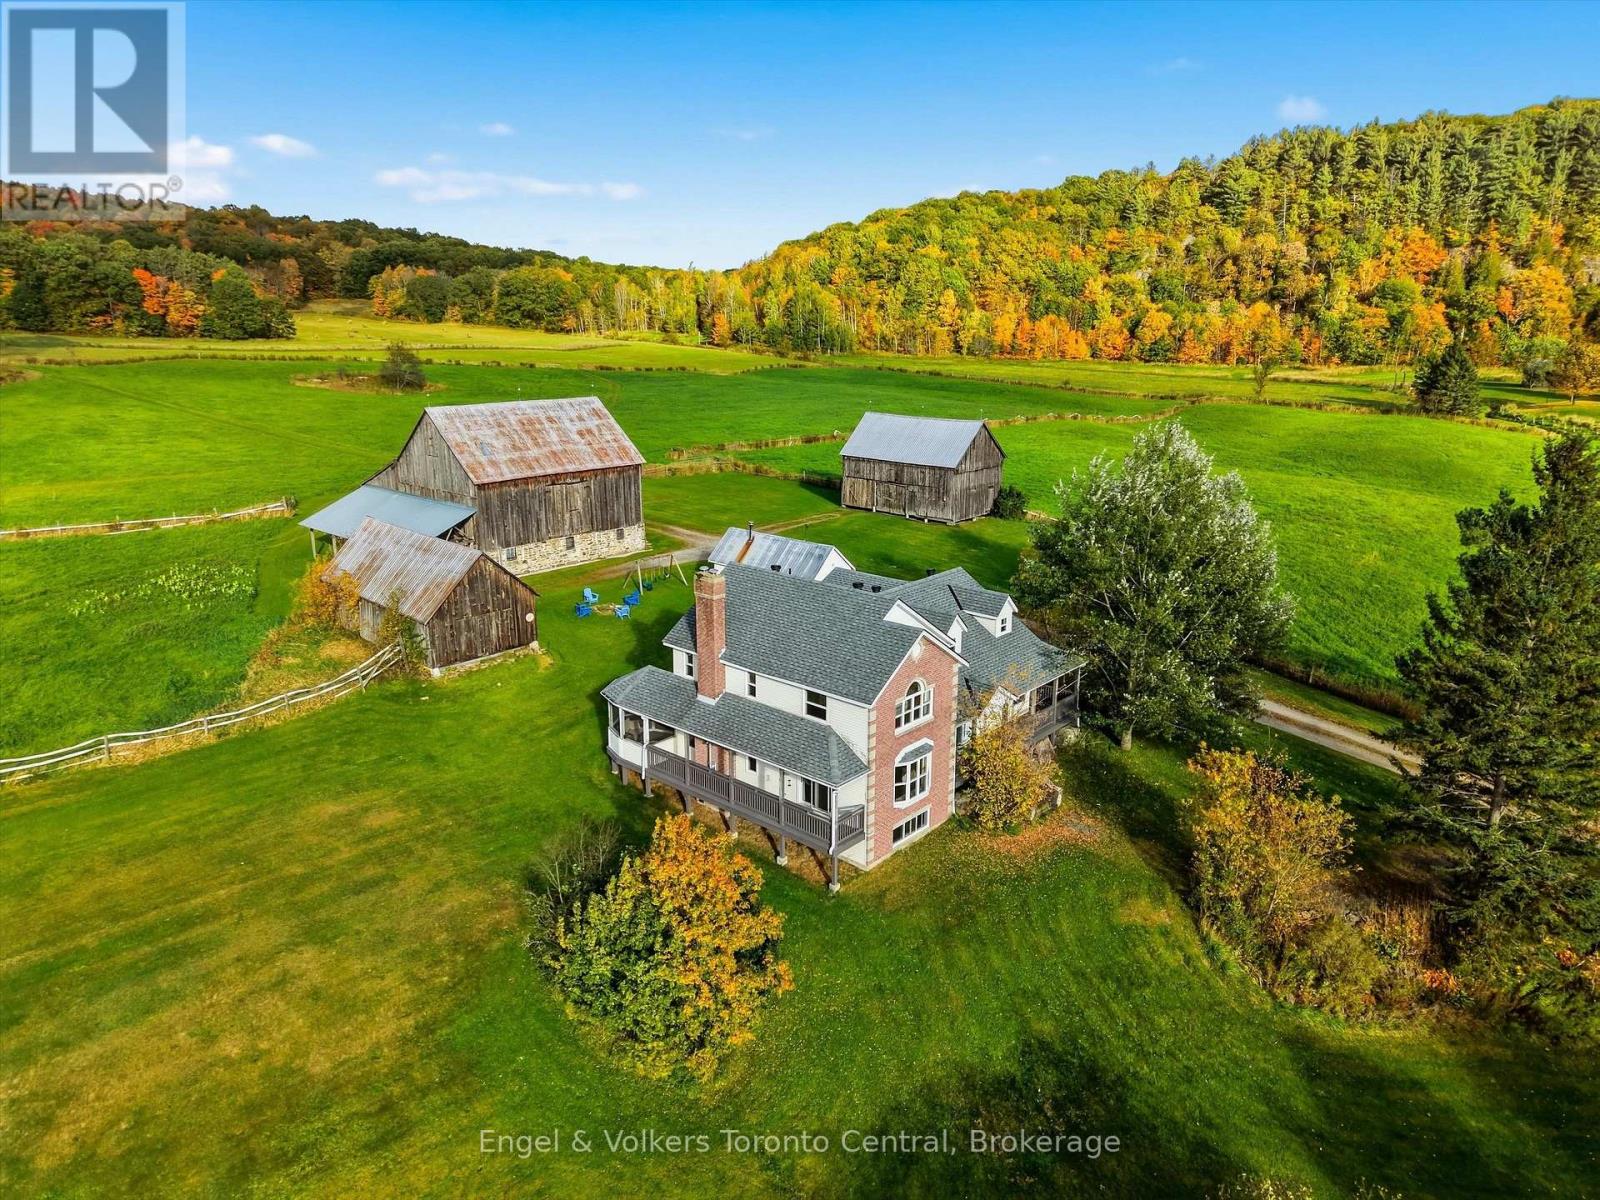
1984 Hwy 141 Highway
Muskoka Lakes, Ontario
Searching for a picturesque Muskoka farmhouse paired with sprawling acreage? Look no further - 1984 Highway 141 in Utterson is a turnkey dream waiting to turn into your reality. Set on over 100 private acres, this 4-bedroom, 2.5-bathroom updated home seamlessly combines country charm with extensive modern improvements and panoramic countryside views.The main level features a newly renovated kitchen (2025) designed for effortless entertaining, alongside a conveniently updated main-floor laundry and bathroom (2025). The spacious living room showcases a WETT-certified pellet stove - perfect for cozy Muskoka winters. Upstairs, newly installed hardwood flooring (2026) flows through three comfortable bedrooms. The finished lower level offers ample storage, an additional family room, space for a home gym, and a fourth bedroom ideal for guests or a home office, all finished with durable luxury vinyl plank flooring (2026). Step outside onto the newly extended porch deck (2026) or relax in the enclosed Muskoka room to take in prevailing valley breezes and stunning year-round sunset views.Key Updates & Infrastructure Roof & Windows: New shingles (2019) & new windows throughout (2023) Heating: New high-efficiency propane furnace + backup outdoor wood furnace system Electrical: Heavy-duty 400-Amp hydro service and generator Rich in country character, the property features a grand historic barn (circa 1901) complete with box stalls. Additional functional structures include:-Drive Shed 1: Vehicle/machinery storage featuring a full upper loft-Drive Shed 2: Secondary covered storage for equipment, tractors, or recreational toys-Dedicated Outbuilding: Enclosed housing for the outdoor wood-burning boiler Spanning 112.86 acres in a natural valley, the terrain offers a breathtaking mix of pasture, mature woods, brook, and dramatic granite exposures that provide natural wind flow and complete privacy - all within easy driving distance to Rosseau, Huntsville, and Bracebridge. (id:49269)
6417 Bowrin Road
Ottawa, Ontario
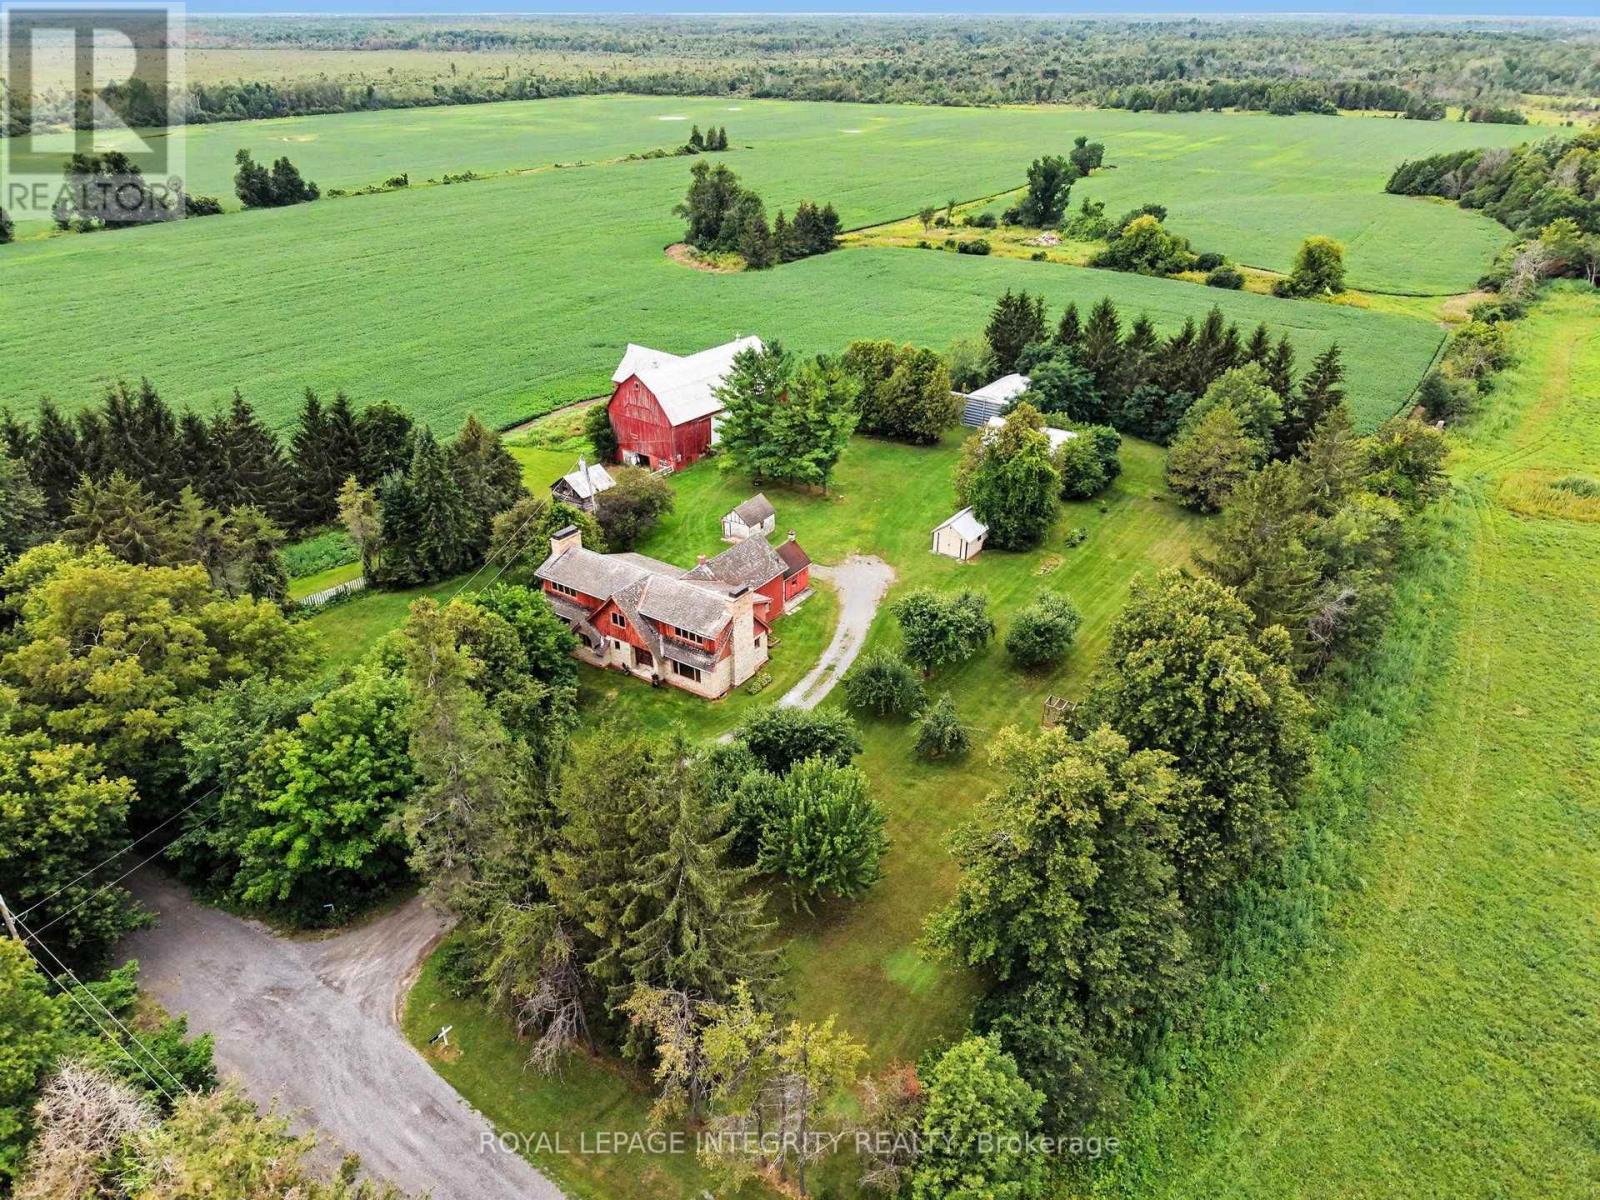
WHEN OPPORTUNITY KNOCKS just minutes from Ottawa's fastest growing community poised for future development for years to come, YOU BUY IT! An INCREDIBLE opportunity to secure the LAST 200 ACRE RURAL zoned plot in Richmond, and a significant land holding opportunity for the savvy investor offering a number of revenue streams to maximize your investment with immediate returns; through CASH CROPS, SEVEREANCES, RENTAL INCOME, HORSE BOARDING, SEASONAL STORAGE SPACE, etc... Tucked away at the end of a DEAD-END road, next to provincially protected land, This property offers over 2000 ft of frontage on Bowrin rd. with access from Dobson Ln to the north (not currently maintained). Flat, level terrain with 100 acres of nutrient rich soil, currently in soy, expected to gross $900/acre (Rotated with corn which grosses $1200/acre). The property features a fully serviced and well maintained 2 bedroom farmhouse and a 3200 sf addition, framed to the studs. The original farmhouse and the addition are both equipped to run independently from each other. Electrical has been run through the addition, a drilled well with plumbing run to the house, ductwork and forced air propane furnace and a brand new septic system all in place. Ready for you to choose your selections and skip the demo!! The farmhouse is in excellent condition and well maintained, is heated with an oil furnace, electrical has been updated to copper, septic and well. The property also features a solid gambrel style barn with dedicated lane access, water lines run to each stall (will need to be re-connected to the new well). Additional outbuildings offer endless potential. This property needs to be seen to be fully appreciated. Curious? Come for the potential, stay for the SUNSET! (id:49269)
Basement - 6 Hollyberry Place
Guelph, Ontario
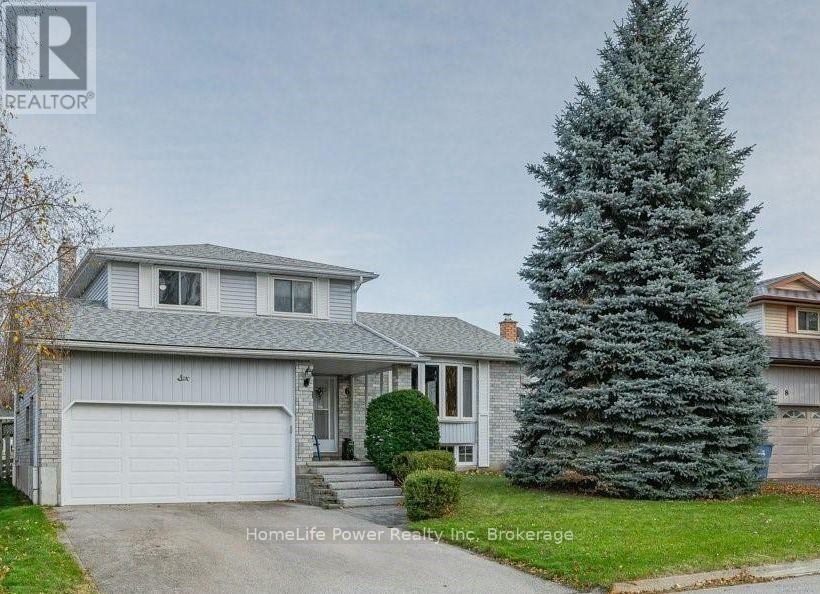
NEWLY RENOVATED, BRIGHT & SPACIOUS 1230 SQF, 2-BEDROOM BASEMENT APARTMENT WITH SEPARATE ENTRANCE & PRIVATE PARKING! Located at 6 Hollyberry Place in Guelph, this clean and beautifully updated unit features a full kitchen with appliances, including stove, fridge, dishwasher and microwave, spacious living area, 2 good-sized bedrooms, and convenient in-suite laundry. Carpet-free throughout for easy maintenance. Enjoy your own private entrance and dedicated parking space. Conveniently located close to shopping, transit, parks, schools, and everyday amenities. Tenant pays 1/3 of monthly utilities. Available immediately. (One parking space is included in the rent, with a second parking space available for an additional $65/month.) (id:49269)
6 - 224a Pitt Street S
Cornwall, Ontario
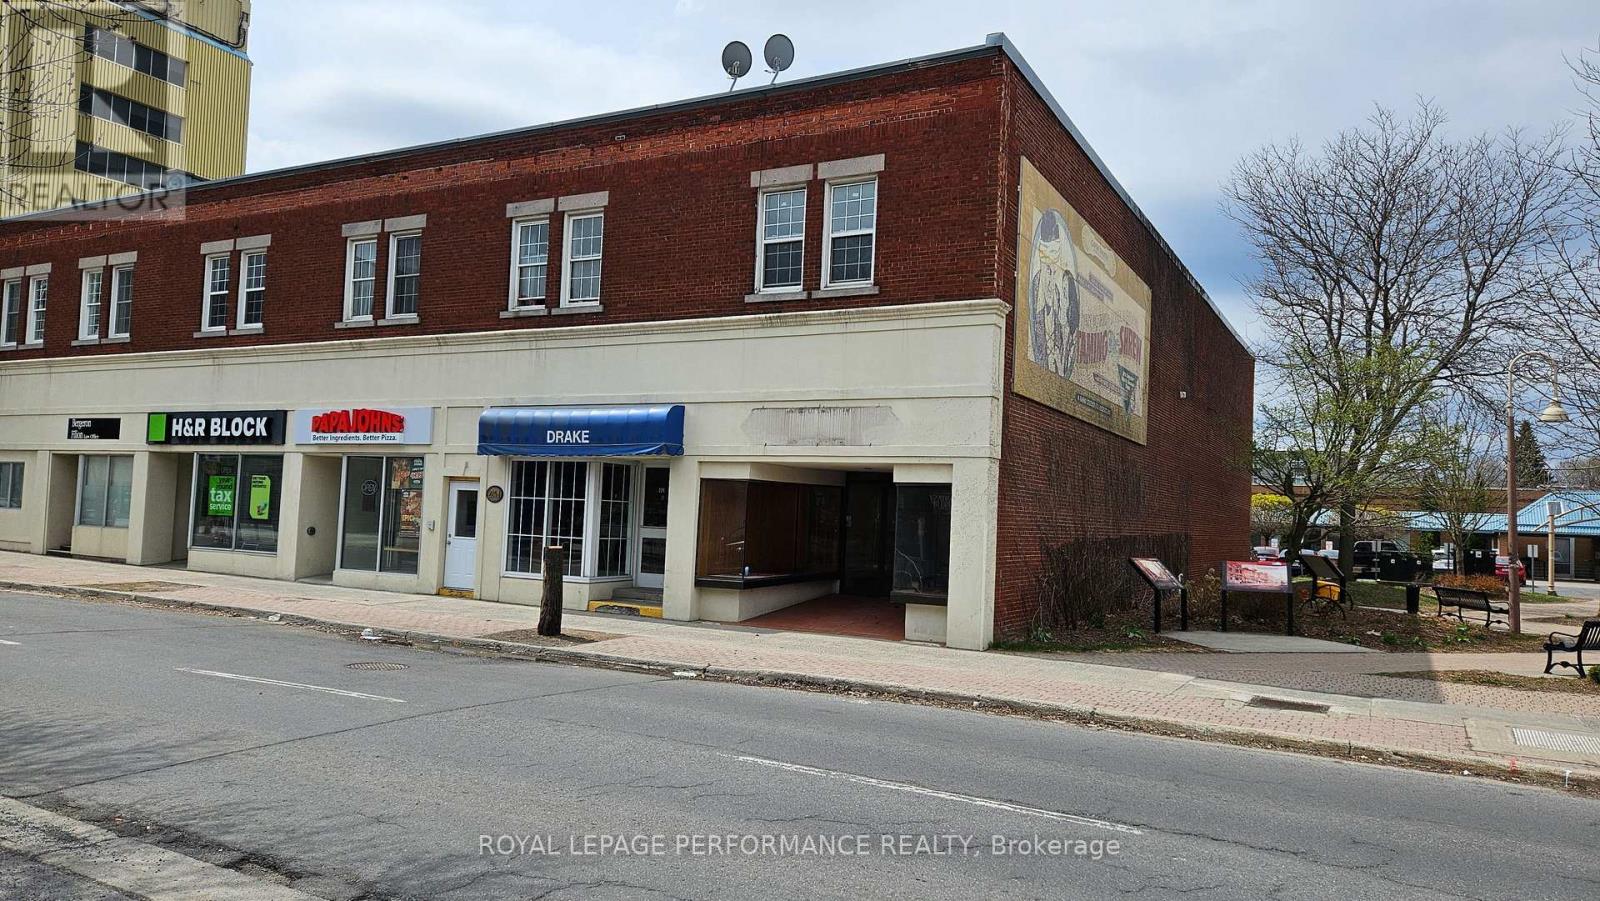
Downtown Cornwall, 2 Bedroom with 1 Bath and Parking, Ideally located within walking distance of shopping, restaurants, and the waterfront.24hr notice for showing.48hr irrevocable on all offers. Rent $ 1800 plus Hydro. Credit check ,Reference, Job Letter and first and last month rent required. (id:49269)
9614 Hwy 63
Unorganized Townships, Ontario
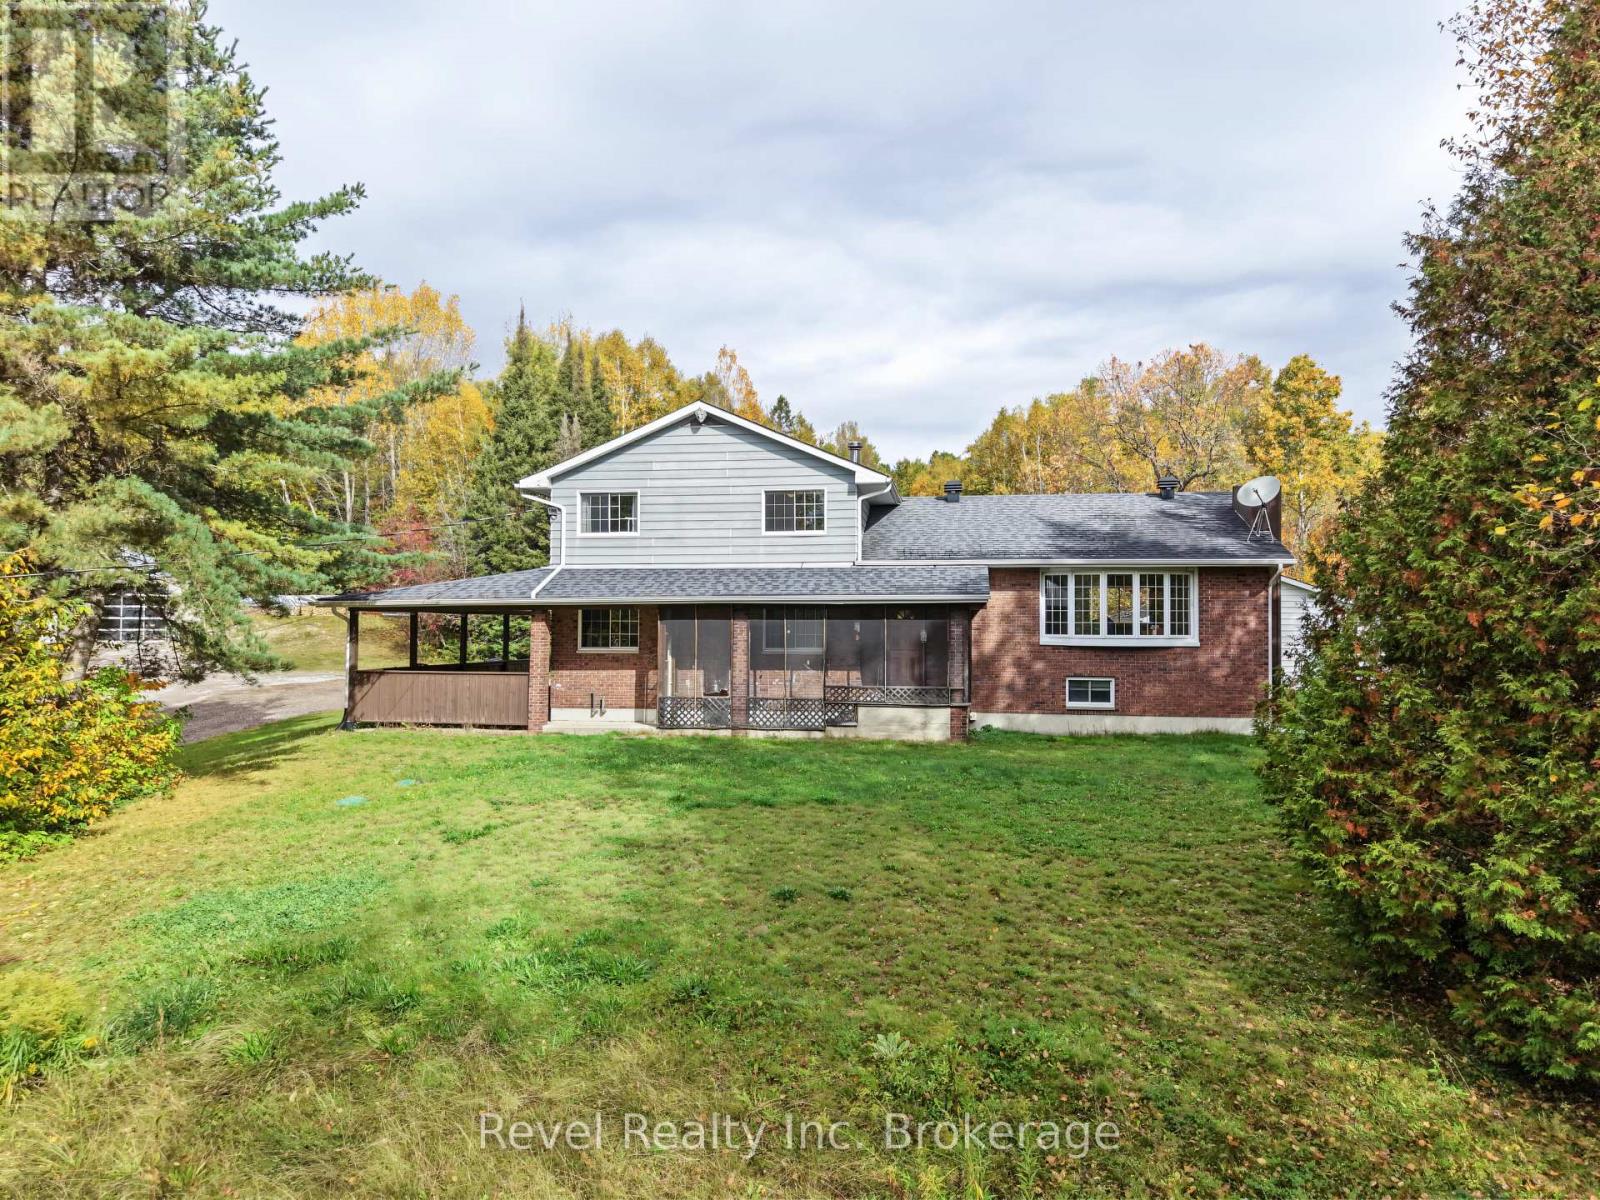
If you've been dreaming of more space, more privacy and country living without giving up the convenience of being close to the city, this 12+ acre property in Redbridge deserves a closer look. Located in an unorganized township just 15 minutes from the city, this substantial four-level side split offers approximately 2,500 sq. ft. of living space surrounded by mature forest and the kind of privacy that is increasingly difficult to find. Inside, the home offers 5 bedrooms, 3 bathrooms and multiple living areas, providing plenty of room for a growing family, multi-generational living, a home office, hobbies or simply the freedom to spread out. The layout is generous and functional, with the square footage and bones already in place-the next owner can focus on making the finishes their own. Outside, the property offers an outdoor enthusiast room to roam, and trail space for fall and winter activities. The property is also being offered pre-inspected, giving Buyers valuable information upfront as they plan for ownership and future improvements. For those who value acreage, a larger footprint in a home, privacy and affordability over polished finishes, this is an opportunity to put some work into a property with plenty to offer in return. (id:49269)
1872 Molise Boulevard
Kingsville, Ontario
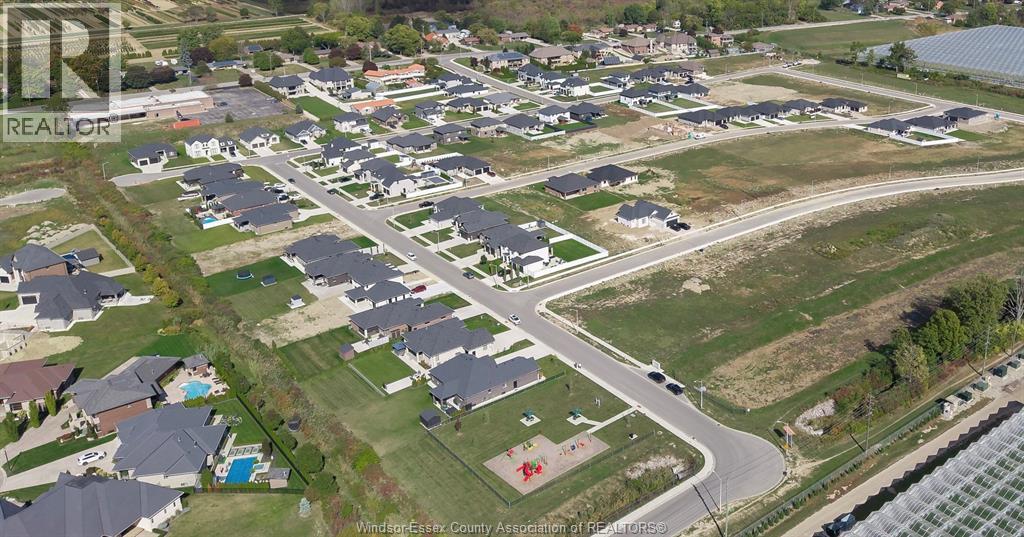
WELCOME TO QUEENS VALLEY - KINGSVILLE'S NEWEST & MOST ANTICIPATED COMMUNITY. THIS IS A PLACE WHERE TIMELESS DESIGN MEETS MODERN CRAFTSMANSHIP, & OPPORTUNITY MEETS LIFESTYLE. THESE FULLY SERVICED, PREMIUM LOTS OFFER THE PERFECT FOUNDATION TO BUILD YOUR DREAM HOME, SHOWCASE YOUR EXPERTISE, OR INVEST IN ONE OF ESSEX COUNTY'S MOST DESIRABLE & FAST-GROWING LOCATIONS. SURROUNDED BY UP-SCALE HOMES, NEARBY WINERIES, CUTE STOP SHOPS, TASTEFUL RESTAURANTS, BEACHES, WALKING TRAILS, SMALL/BIG TIME AMENITIES, & THE CHARM OF DOWNTOWN KINGSVILLE & LEAMINGTON CLOSE BY, QUEENS VALLEY BLENDS LUXURY LIVING WITH SMALL-TOWN WARMTH. WHETHER YOU'RE A BUYER, BUILDER OR INVESTOR, THIS IS YOUR CHANCE TO BE A PART OF SOMETHING EXTRAORDINARY. MULTIPLE LOT SIZES AND EXCLUSIVE ADDITIONAL LOTS AVAILABLE UPON REQUEST. QUEENS VALLEY - WHERE VISION BECOMES HOME. LIMITED LOTS AVAILABLE, DON'T MISS THE OPPORTUNITY BEFORE THEY'RE GONE. PRICED COMPETITIVELY TO OTHER LOTS FOR SALE IN KINGSVILLE! LOT & BUILD PKG'S AVAILABLE! (id:49269)
304 Lorne Avenue
Wallaceburg, Ontario
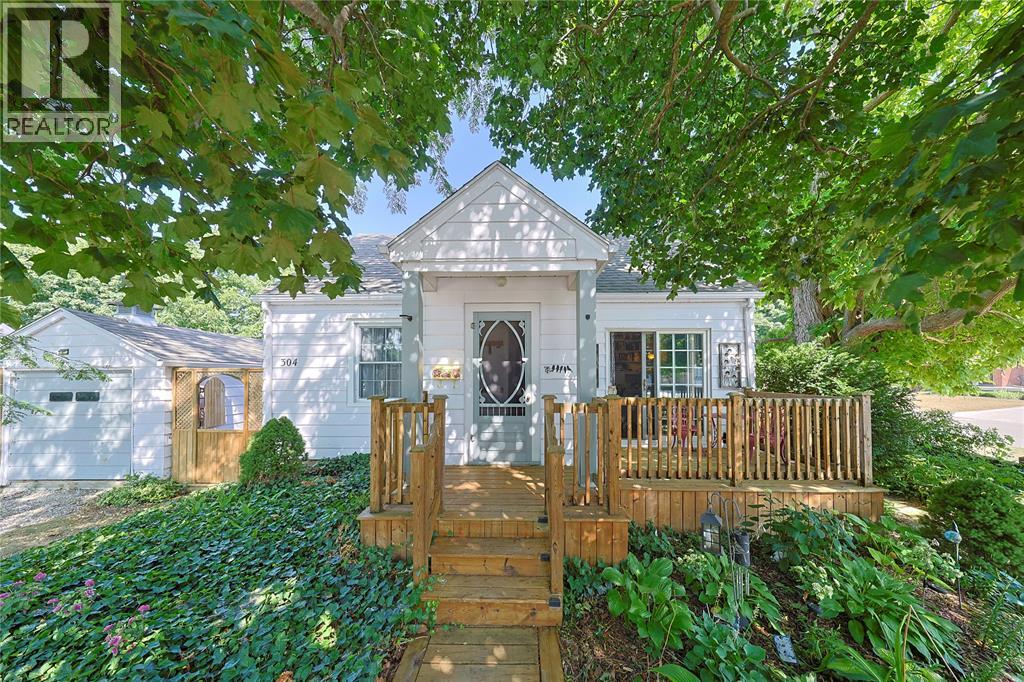
Great location for the fitness connoisseur, 1st time buyers & downsizers! This charming 2 bedroom, 1 bathroom corner-lot bungalow sits directly across from the WDSS indoor swimming pool and outdoor track and field grounds, with the splash pad, walking trails, and local amenities just steps away! This charming home is loaded with recent updates and thoughtful features. Enjoy a welcoming front deck off the living room patio doors, plus another convenient raised private deck off the kitchen patio doors, connecting to the single car garage with concrete floor. Inside, a heated ceramic kitchen floor adds comfort, with hardwood flooring under the bedroom carpet. Outside, the complete privacy-fenced side yard features multiple entry gates, including a section that opens to slide in a boat or trailer — a rare and practical bonus! A detached 12' x 20' garage and a 3-car wide driveway provide excellent parking and storage. Beautiful landscaping and ground cover complete the exterior street appeal of this very charming home, all set on a corner lot. Also offering a large unfinished basement with great potential for a rec room, home gym, or additional living space. Don't miss your chance to call this Wallaceburg gem home — book your private showing today! (id:49269)
1868 Molise Boulevard
Kingsville, Ontario
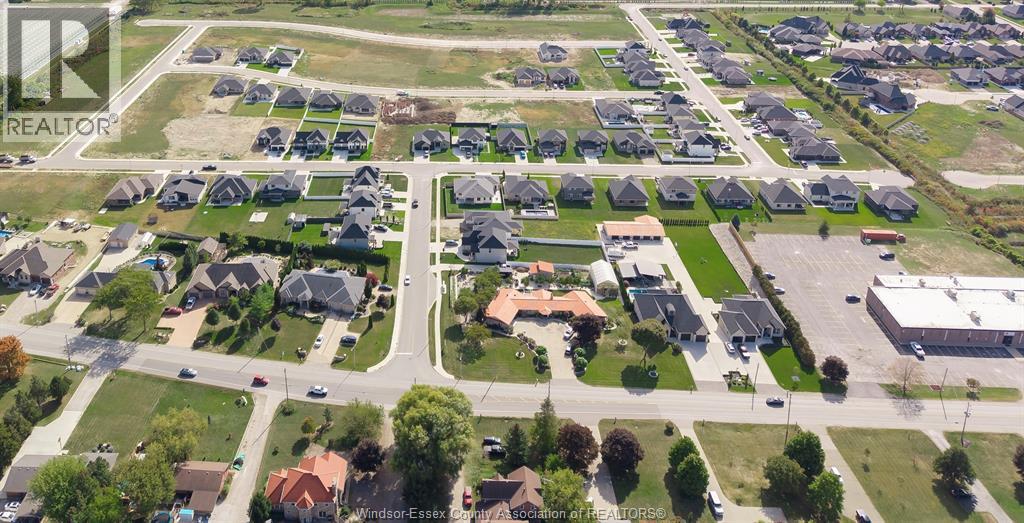
WELCOME TO QUEENS VALLEY - KINGSVILLE'S NEWEST & MOST ANTICIPATED COMMUNITY. THIS IS A PLACE WHERE TIMELESS DESIGN MEETS MODERN CRAFTSMANSHIP, & OPPORTUNITY MEETS LIFESTYLE. THESE FULLY SERVICED, PREMIUM LOTS OFFER THE PERFECT FOUNDATION TO BUILD YOUR DREAM HOME, SHOWCASE YOUR EXPERTISE, OR INVEST IN ONE OF ESSEX COUNTY'S MOST DESIRABLE & FAST-GROWING LOCATIONS. SURROUNDED BY UP-SCALE HOMES, NEARBY WINERIES, CUTE STOP SHOPS, TASTEFUL RESTAURANTS, BEACHES, WALKING TRAILS, SMALL/BIG TIME AMENITIES, & THE CHARM OF DOWNTOWN KINGSVILLE & LEAMINGTON CLOSE BY, QUEENS VALLEY BLENDS LUXURY LIVING WITH SMALL-TOWN WARMTH. WHETHER YOU'RE A BUYER, BUILDER OR INVESTOR, THIS IS YOUR CHANCE TO BE A PART OF SOMETHING EXTRAORDINARY. MULTIPLE LOT SIZES AND EXCLUSIVE ADDITIONAL LOTS AVAILABLE UPON REQUEST. QUEENS VALLEY - WHERE VISION BECOMES HOME. LIMITED LOTS AVAILABLE, DON'T MISS THE OPPORTUNITY BEFORE THEY'RE GONE. PRICED COMPETITIVELY TO OTHER LOTS FOR SALE IN KINGSVILLE! LOT & BUILD PKG'S AVAILABLE! (id:49269)
402 Rock Chapel Road
Hamilton, Ontario
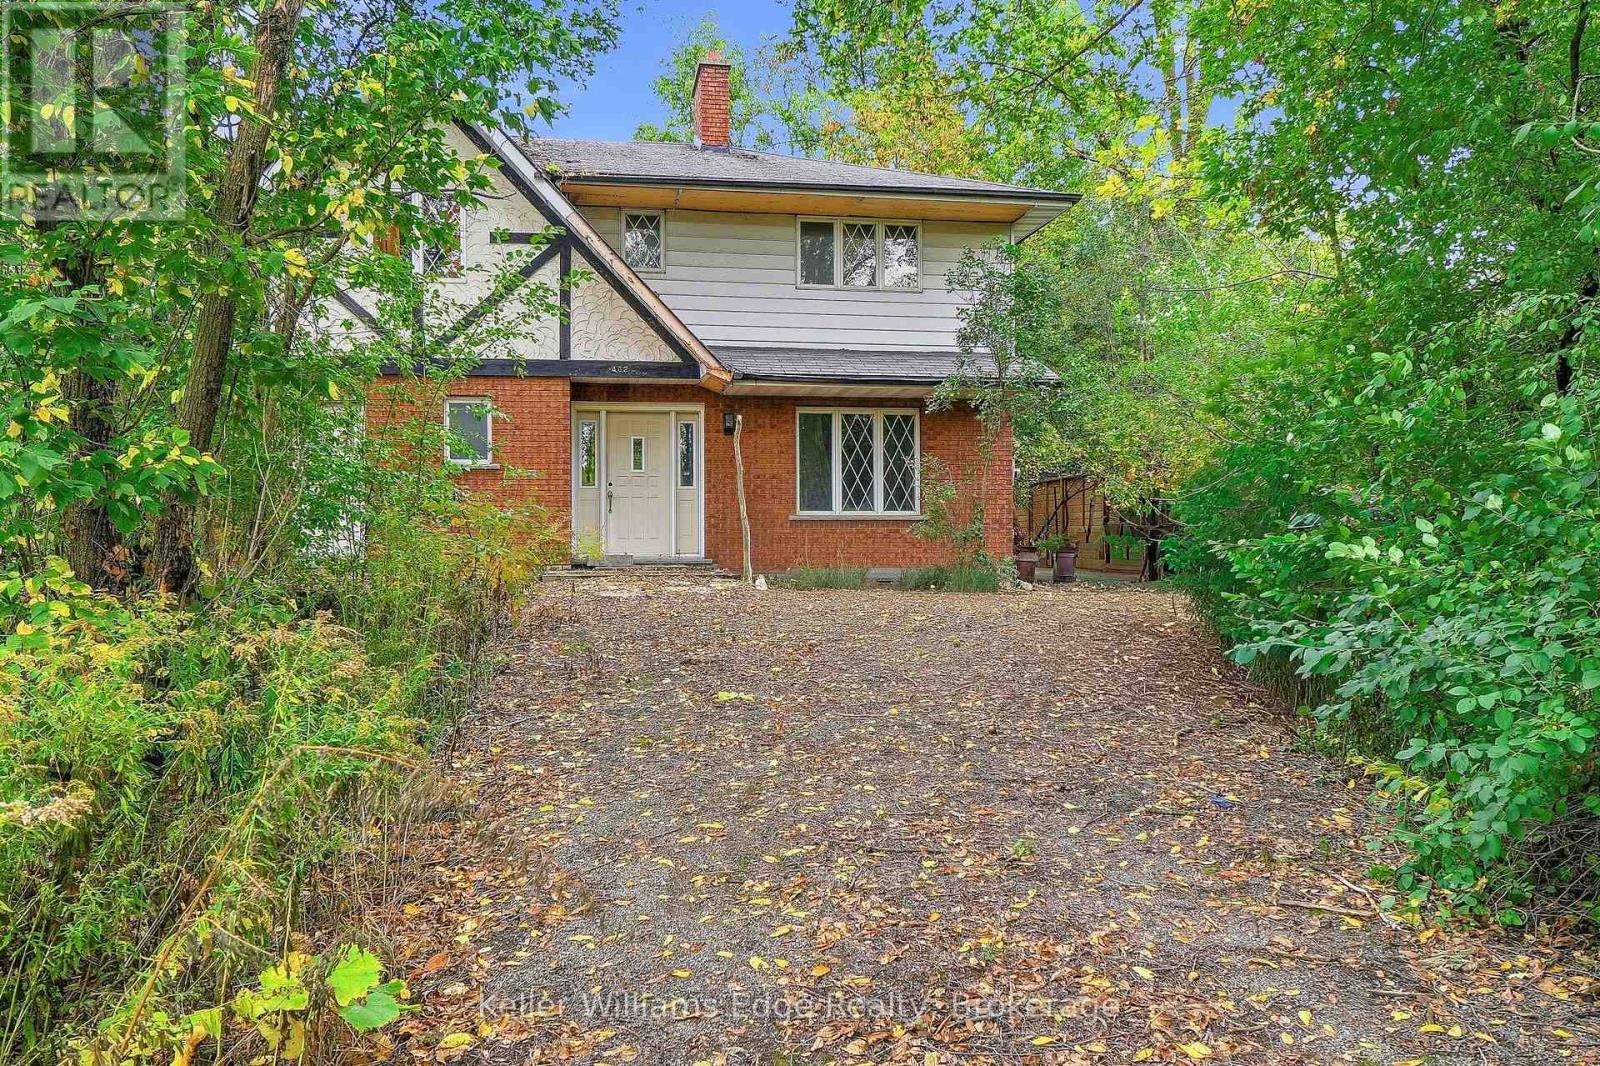
Bring your vision to Rock Chapel Road! An exciting opportunity awaits on a private 75x264 ft lot in one of Flamborough's most beautiful country settings. Surrounded by mature greenery and the natural beauty, this approx 0.46-acre property offers the space, privacy and setting to create something truly special. The existing 2238 sqft detached home features 3 bedrooms and 3 bathrooms, providing an incredible canvas for those ready to reimagine, renovate and make it their own. Create the country home you've always wanted, surrounded by nature and away from the congestion of the city. The location is hard to beat. Borer's Falls, the Bruce Trail, conservation lands, scenic trails, and golf are all nearby, putting some of the areas best outdoor recreation practically at your doorstep. Spend your mornings on the trails, afternoons enjoying the countryside and evenings surrounded by the peace and privacy of your own property. All of this, while remaining just a short drive from the shops, restaurants and amenities of Dundas, Waterdown, and Hamilton. Country living without giving up everyday convenience. A great combination of land, privacy, natural surroundings and potential. Whether your vision is a dramatic transformation of the existing home or exploring the possibilities for something entirely new, 402 Rock Chapel Road is an opportunity to dream big. Bring your ideas. Bring your vision. This is your chance to make Rock Chapel home. (id:49269)
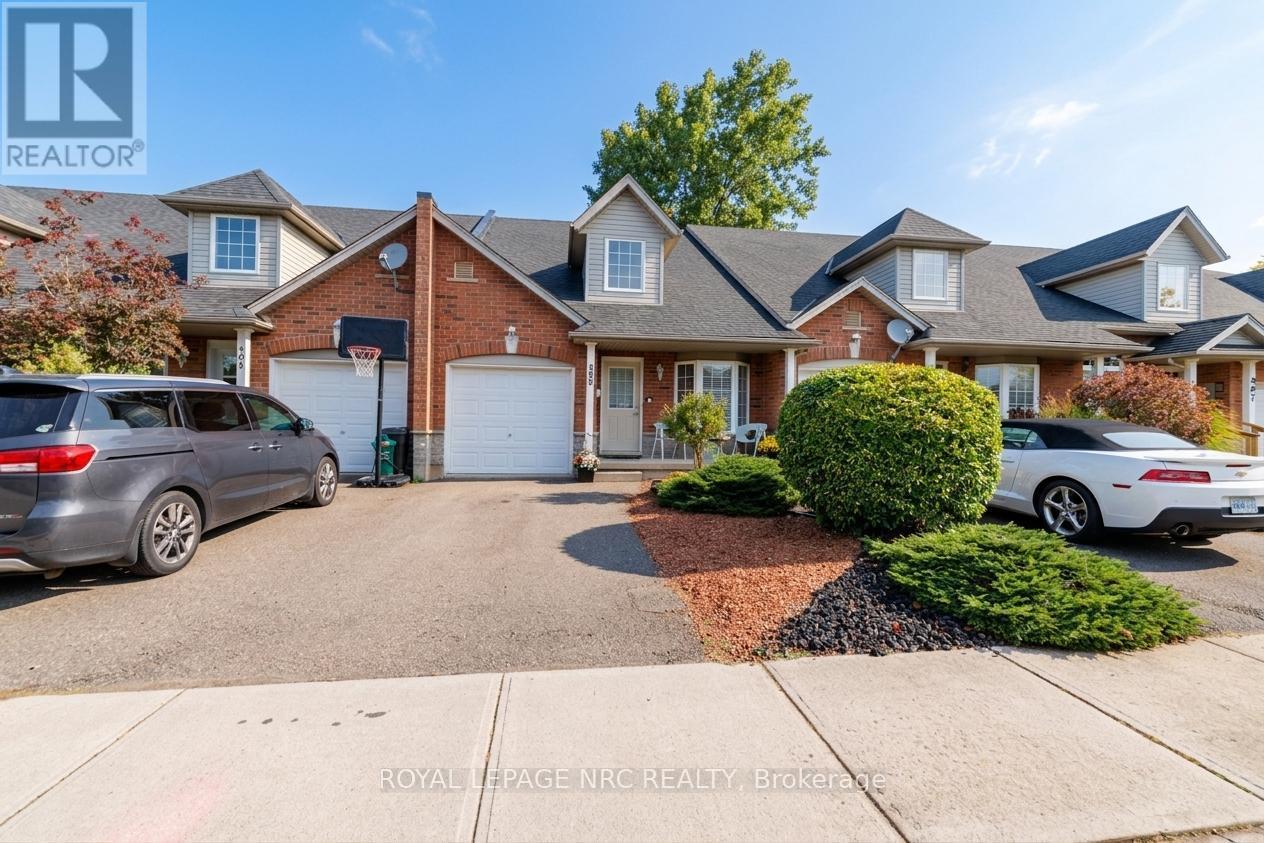
399 Autumn Crescent
Welland, Ontario
This inviting brick bungaloft townhome offers timeless curb appeal meets a warm, welcoming presence. A charming covered front entry, classic brick exterior, dormer window and mature landscaping create an appealing first impression, while the thoughtfully designed floor plan offers comfort and flexibility. With soaring ceiling and beautiful sightlines to the loft above and backyard beyond, the foyer sets the tone for the home. The open perspective creates a natural sense of space and connection throughout the home. Offering an open-concept layout, the kitchen provides plenty of cupboard space and a convenient breakfast bar - perfect for morning coffee, casual meals or catching up with friends. The adjoining living room offers a comfortable place to relax, with a walk-out providing an effortless flow to the backyard. A bright and versatile den offers the flexibility to suit your lifestyle, whether used as a home office, quiet retreat or additional space for family and guests. You will also love the added convenience of main level laundry, powder room and primary bedroom - complete with private ensuite bathroom and generous walk-in closet. The unique loft level adds another dimension to the home, overlooking the kitchen and creating an airy, open feel. This level features 2 additional bedrooms, 3pc bathroom and an open area that could easily become a cozy reading nook, home office or play space. With ample room to customize, the lower level can be transformed to expand your living space to reflect your needs and lifestyle. Outside, enjoy the privacy of a fully fenced backyard and the convenience of an attached garage. Ideally situated in a vibrant neighbourhood close to shops, dining, golf, parks and everyday amenities. (id:49269)
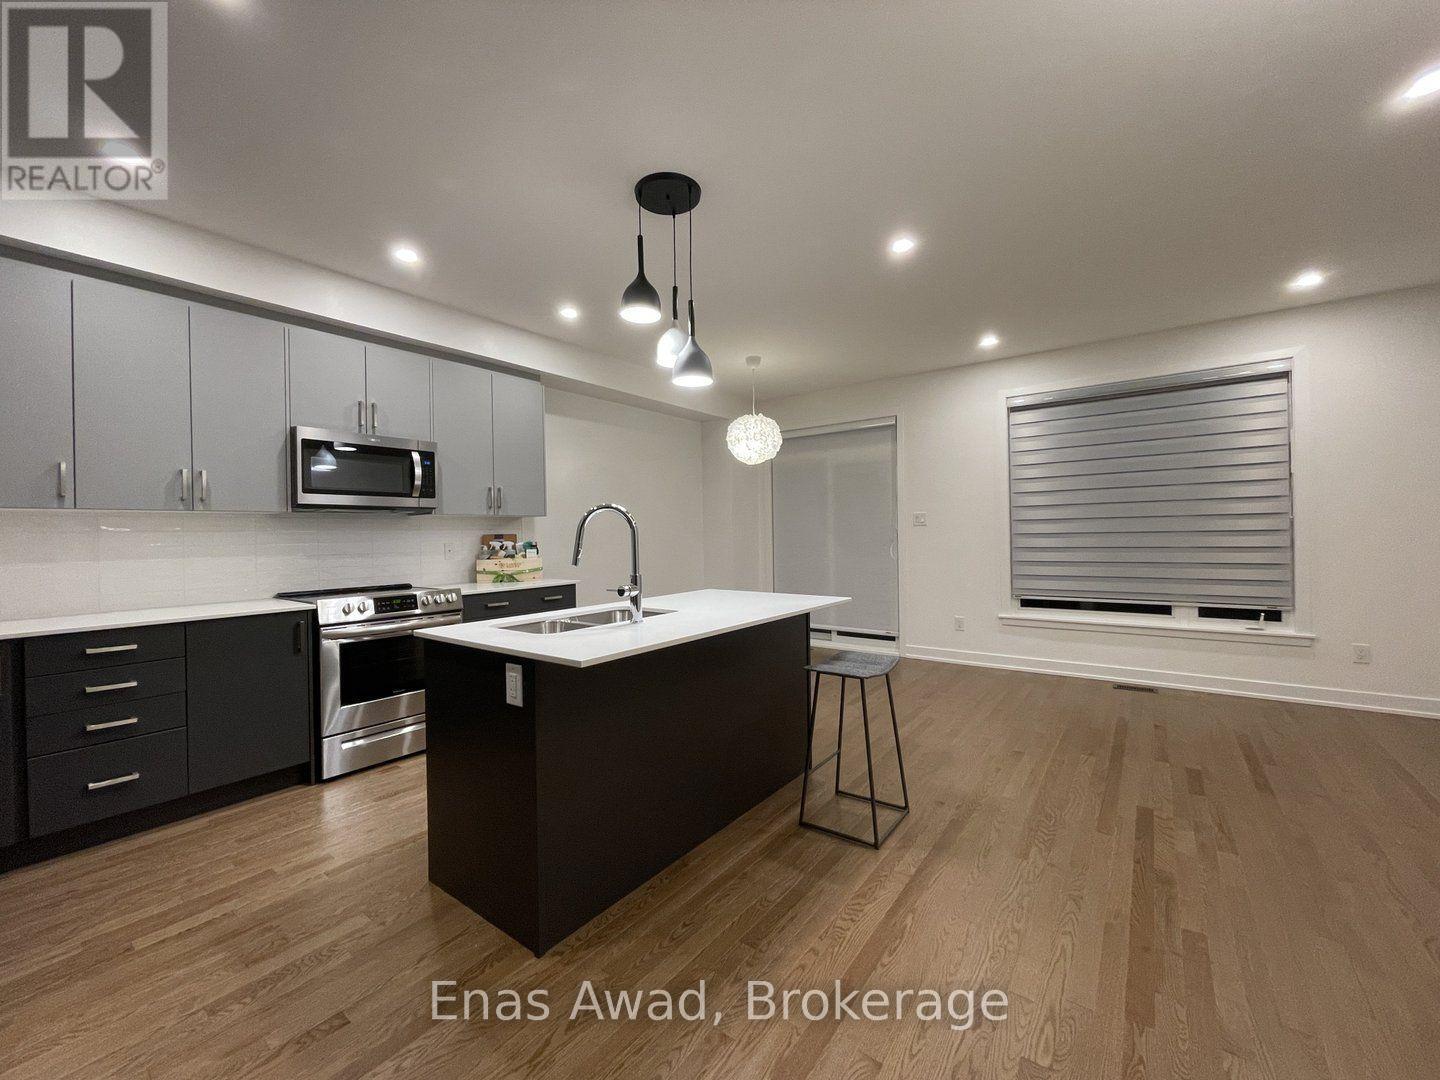
54 Overberg Way
Ottawa, Ontario
Available September 27th, 2026. This Claridge Hardy model 3-bedroom townhome is situated near the intersection of Terry Fox Drive and Fernbank Road or Eagleson Road. It is close to supermarkets, banks, restaurants, LCBO, dental office and much more. Public transit is within 5 mins walk. The townhome comes with appliances, garage door opener and air conditioner. All curtains are provided. Tenant pays all utilites and water heater rental. (id:49269)
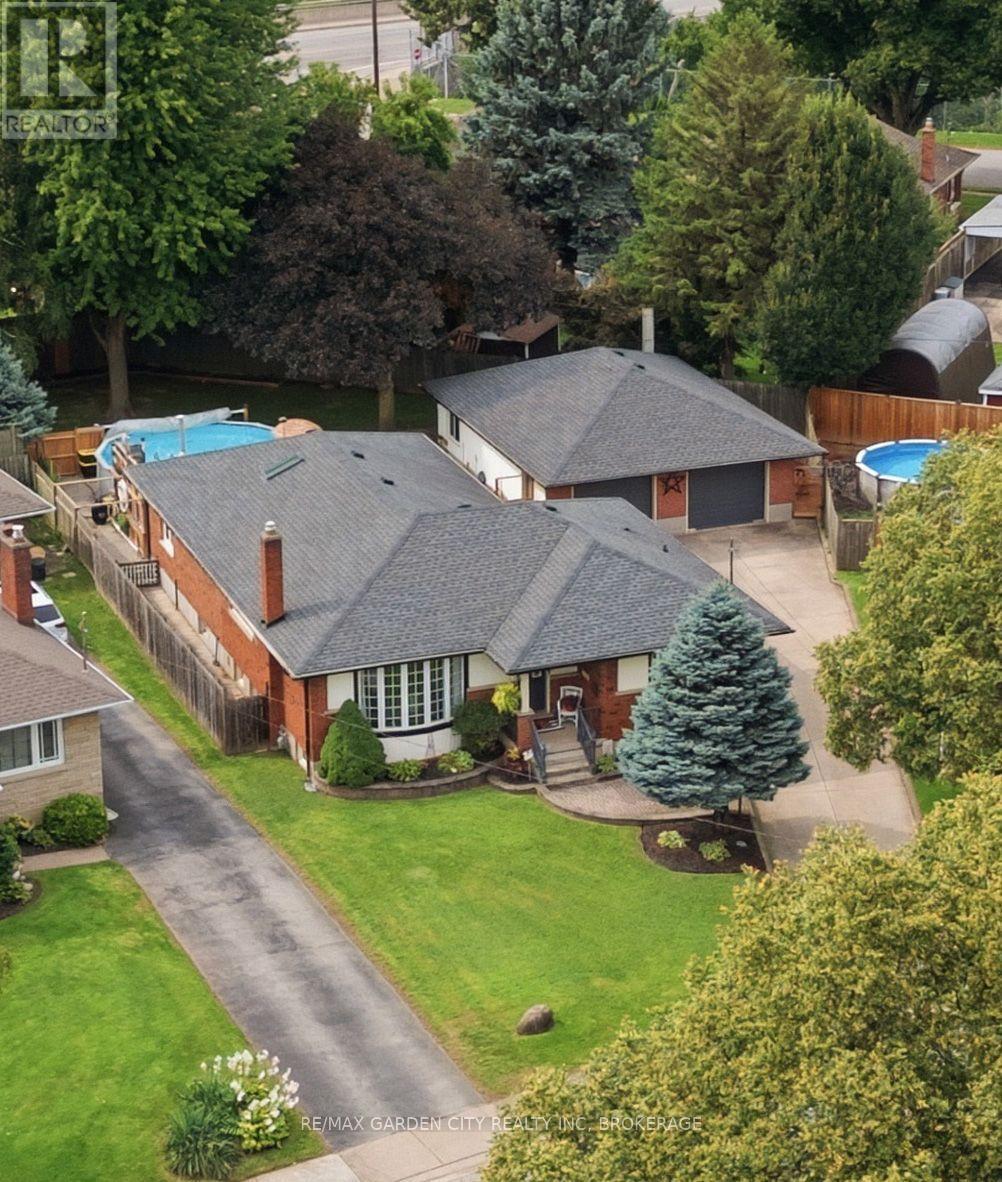
4993 Rendall Crescent
Niagara Falls, Ontario
RARELY does an opportunity of this calibre come to market! Set on a quiet cul-de-sac in Niagara Falls, this exceptional brick bungalow delivers the space, versatility, and endless possibilities today's discerning Buyer demands. Whether accommodating a growing or multi-generational family, creating private in-law quarters, generating supplementary rental income, or operating a home-based business such as a daycare, this is a property that adapts to your lifestyle and future plans.The expansive main floor offers 2 bedrooms plus a den, including a desirable primary bedroom, dedicated home office, and 4-piece bathroom. Entertain and live in comfort within the inviting family room, featuring a gas fireplace and patio doors opening to the deck, pool, and fully fenced backyard-your own private outdoor retreat. The gourmet kitchen is designed to impress with stainless steel appliances, a gas cooktop, and double ovens.The lower level dramatically expands the potential, offering 3 additional bedrooms, plus a storage area that can easily be converted to yet another bedroom, large expansive family room, a 3-piece bathroom, and a dedicated hobby/craft room. In the basement laundry are, the existing kitchen area is wired and can easily be reconverted back to a second kitchen, presenting exceptional possibilities for an in-law suite or income-generating accommodation.A generous double car garage with a walkable attic space, hydro and driveway parking for up to 6 vehicles adds tremendous convenience. Ideally located near Niagara Falls' world-renowned attractions, historical sites, schools, parks, golf, public transit, and the QEW. Opportunities combining this level of space, flexibility, parking, location, and potential are increasingly difficult to find. MOVE QUICKLY-this is the kind of property Buyers wait for, and the kind that does not stay available for long! (id:49269)
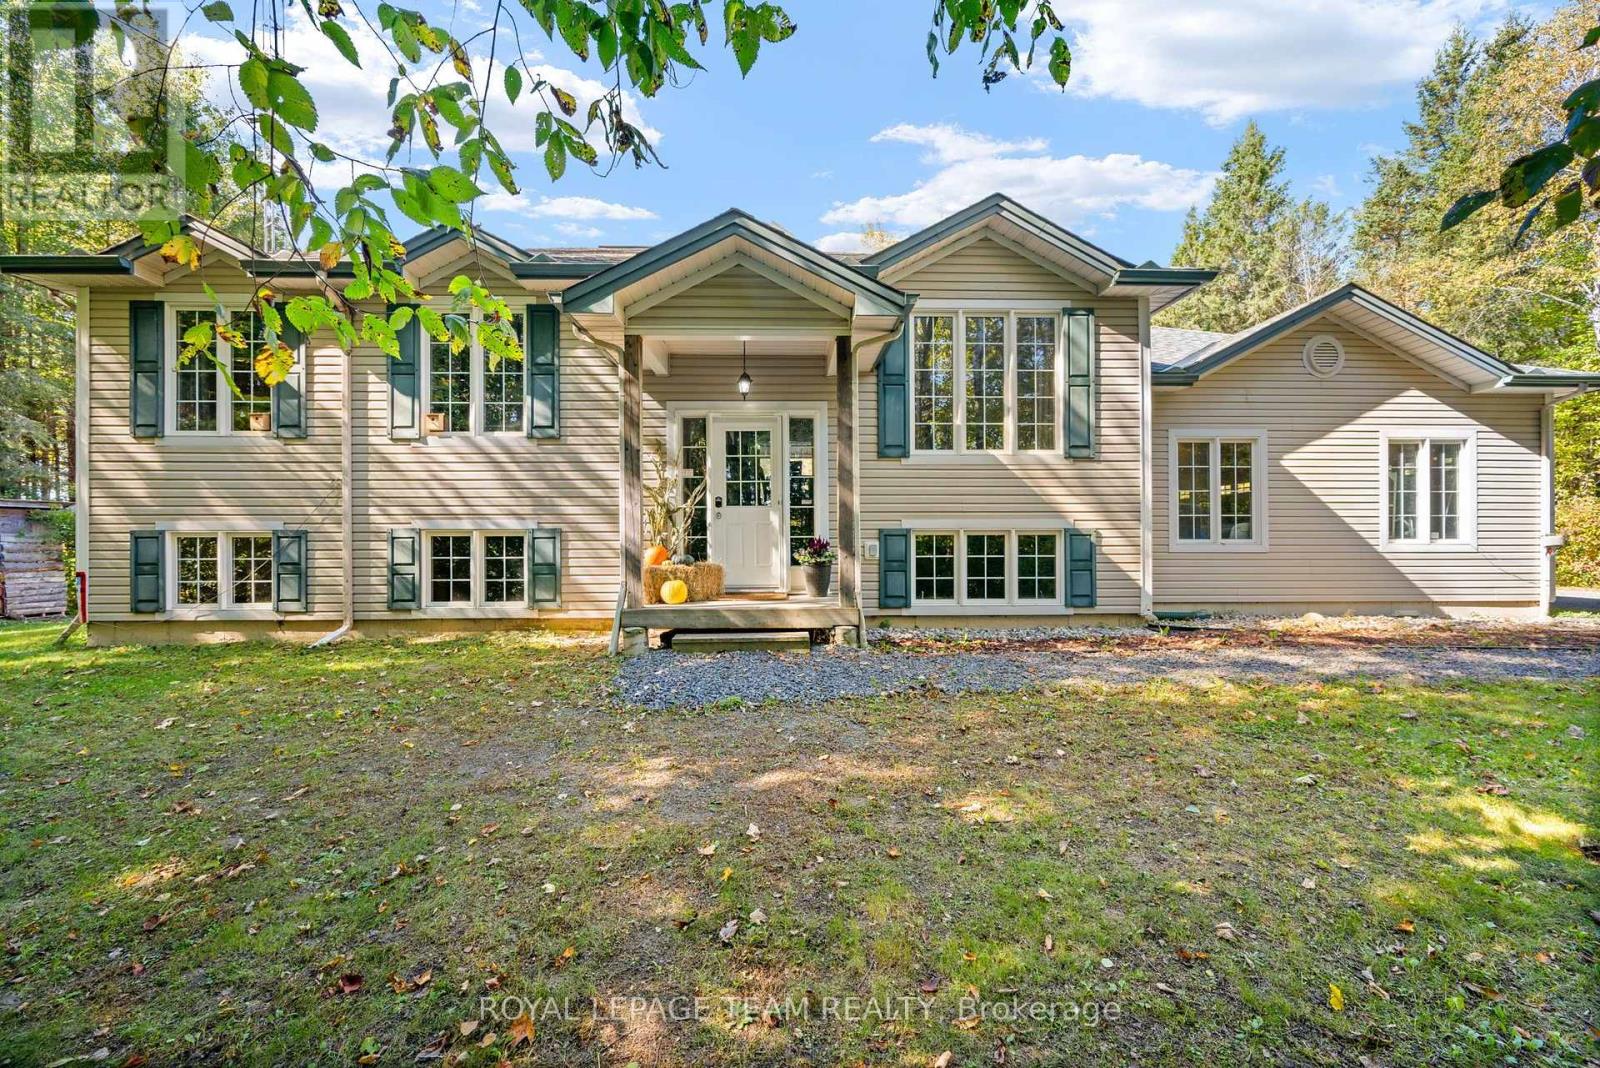
721 County Rd. 18 Road
North Grenville, Ontario
Nestled within the heart of serene country living, this impeccably maintained 2004-built hi-ranch home embodies the essence of tranquility and convenience. Located on a private, tree-lined 2.35-acre lot near Oxford Station, this property offers a peaceful retreat with the added charm of western exposure, providing breathtaking evening sunsets that are sure to captivate.The home features an oversized attached 3-car garage, perfect for accommodating your vehicles, providing ample storage, and offering a workspace to suit your needs. Upon entering, you'll be welcomed by a bright and inviting main level, where hardwood flooring graces the living room, dining area, and hallway. Ceramic tile in the entrance and kitchen adds a touch of elegance, while the bedrooms are adorned with plush Berber carpeting for added comfort. The primary bedroom offers convenient access to the main bathroom, ensuring everyday ease and functionality.The fully finished lower level, completed in 2023, extends your living space with large, sunlit above-grade windows. This area includes a spacious family room warmed by a cozy wood stove, a full second bathroom, and a fourth bedroom that provides a perfect space for guests, teenagers, or a home office. Step outside to find a 12' x 12' deck, inviting you to unwind amidst the tranquil surroundings and admire the beautiful treed landscape. For outdoor enthusiasts, the proximity to Limerick Forest-just an 8-minute drive away-offers access to hiking, motorized trails, hunting, and a variety of year-round recreational activities.Despite its rural charm, this property is conveniently situated approximately 16 mins to Kemptville and 35 mins to Brockville, ensuring easy access to shopping, services, and amenities. With a new furnace installed in 2026 and ready to accommodate an air conditioner or heat pump, you'll stay comfortable throughout every season.This home truly embodies the best of country living. Furnace (2026), Roof (2021), Sump Pump (2025). (id:49269)
6417 Bowrin Road
Ottawa, Ontario
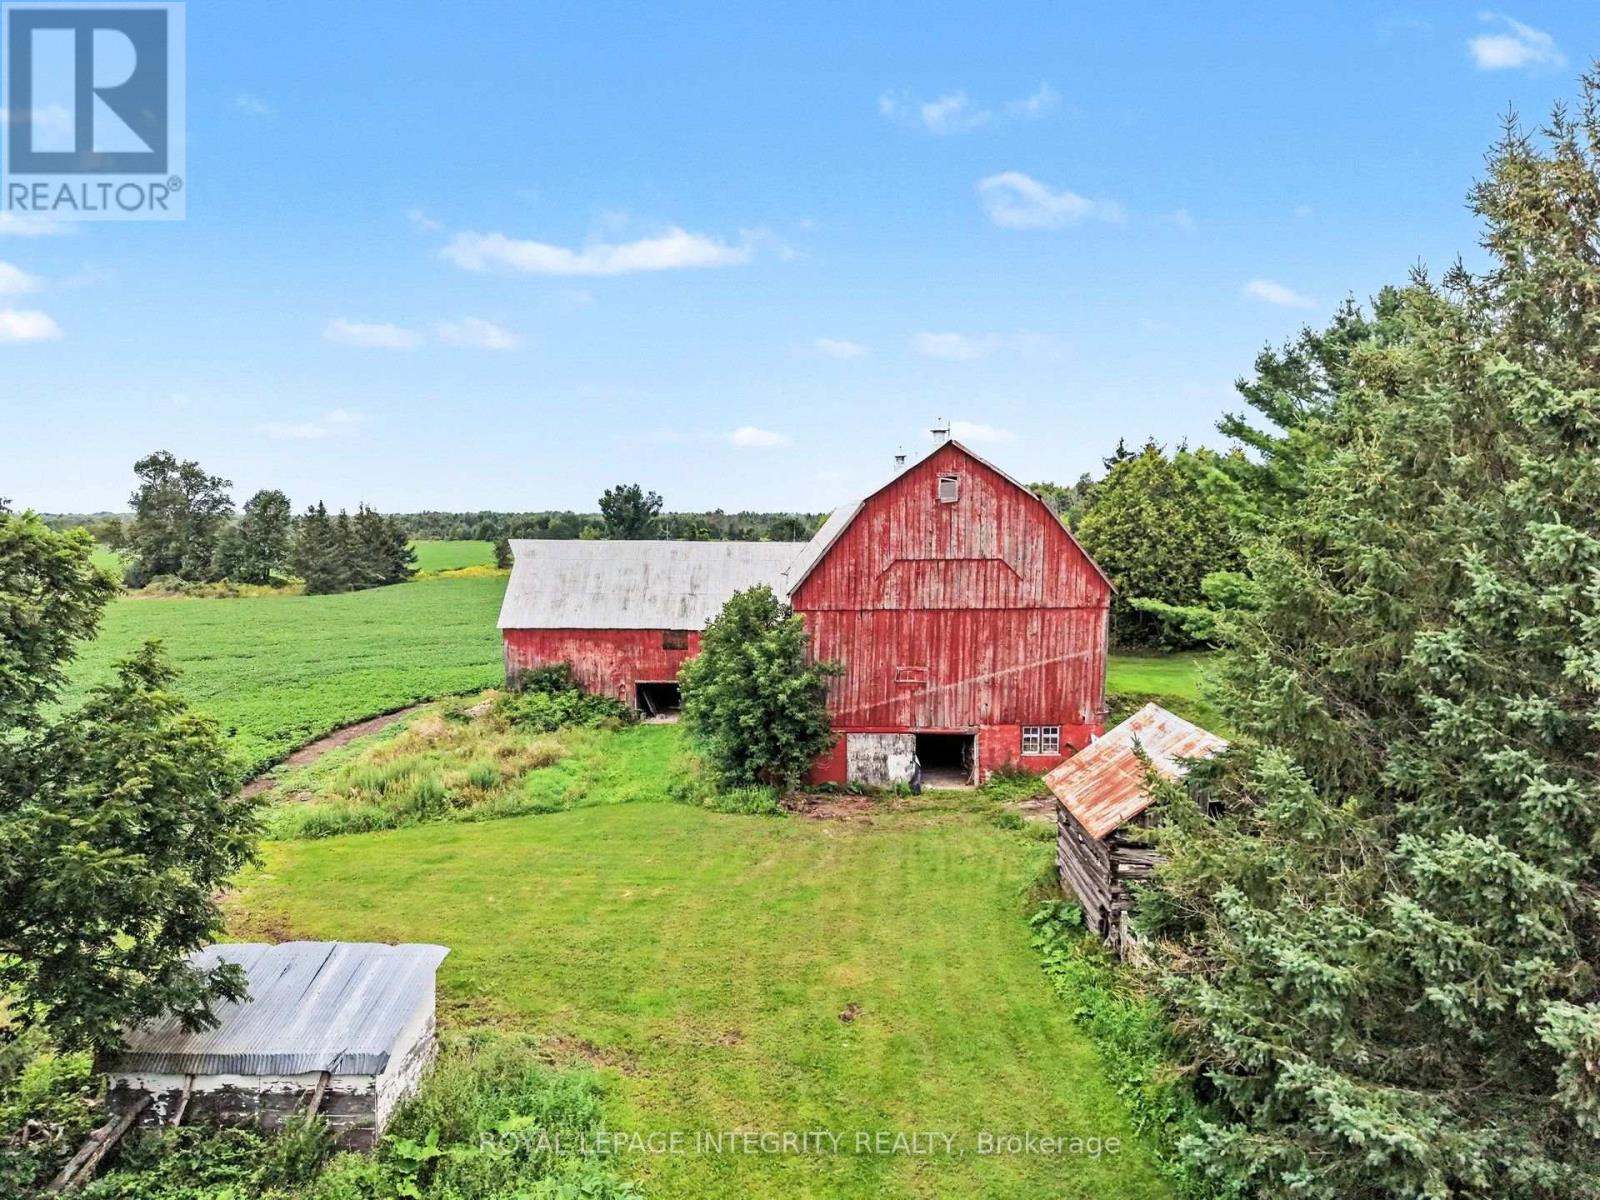
WHEN OPPORTUNITY KNOCKS just minutes from Ottawa's fastest growing community poised for future development for years to come, YOU BUY IT! An INCREDIBLE opportunity to secure the LAST 200 ACRE RURAL zoned plot in Richmond, and a significant land holding opportunity for the savvy investor offering a number of revenue streams to maximize your investment with immediate returns; through CASH CROPS, SEVEREANCES, RENTAL INCOME, HORSE BOARDING, SEASONAL STORAGE SPACE, etc... Tucked away at the end of a DEAD-END road, next to provincially protected land, This property offers over 2000 ft of frontage on Bowrin rd. with access from Dobson Ln to the north (not currently maintained). Flat, level terrain with 100 acres of nutrient rich soil, currently in soy, expected to gross $900/acre (Rotated with corn which grosses $1200/acre). The property features a fully serviced and well maintained 2 bedroom farmhouse and a 3200 sf addition, framed to the studs. The original farmhouse and the addition are both equipped to run independently from each other. Electrical has been run through the addition, a drilled well with plumbing run to the house, ductwork and forced air propane furnace and a brand new septic system all in place. Ready for you to choose your selections and skip the demo!! The farmhouse is in excellent condition and well maintained, is heated with an oil furnace, electrical has been updated to copper, septic and well. The property also features a solid gambrel style barn with dedicated lane access, water lines run to each stall (will need to be re-connected to the new well). Additional outbuildings offer endless potential. This property needs to be seen to be fully appreciated. Curious? Come for the potential, stay for the SUNSET! (id:49269)