
3101 - 8 Mercer Street
Toronto, Ontario
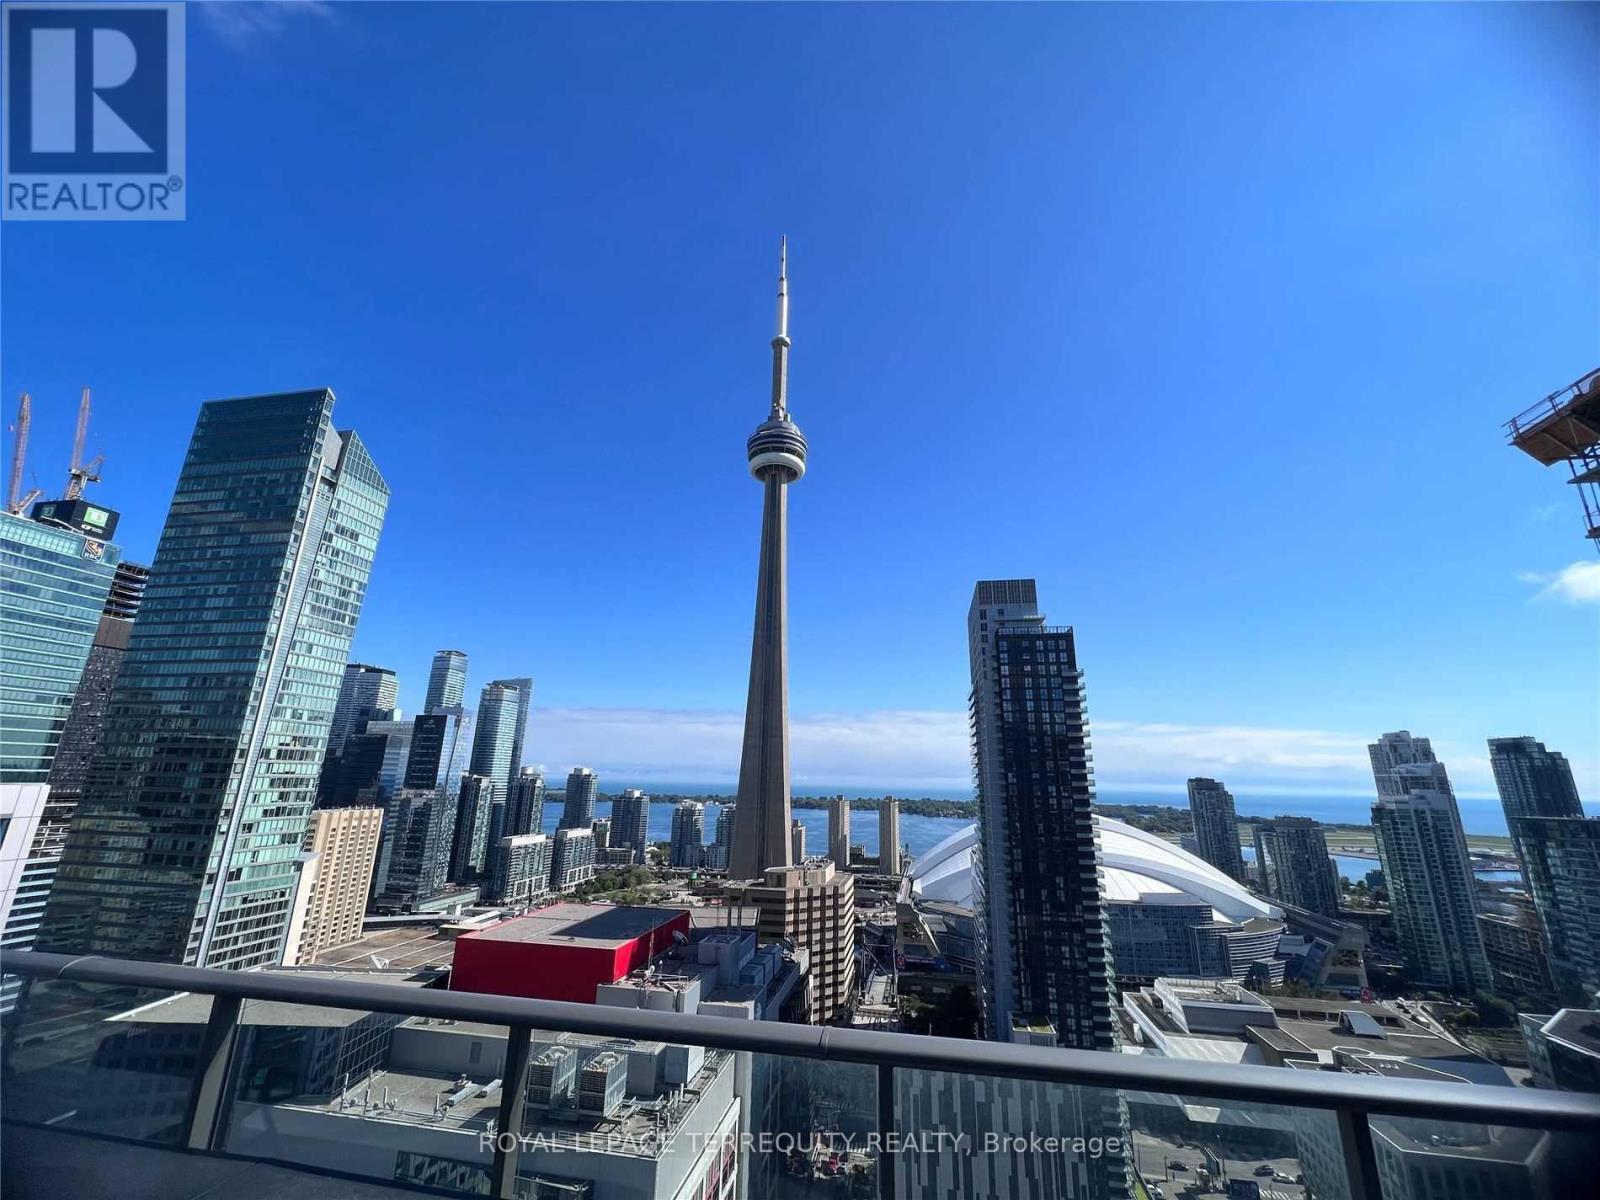
RARELY AVAILABLE! Executive 3-Bedroom, 2-Full-Bath Penthouse-Level Residence at The Mercer, in the Heart of Toronto's Entertainment District. Offering an exceptional 1,023 Sq.Ft. of beautifully designed interior living space PLUS an extraordinary approx. 1,000 Sq.Ft. private open-air terrace-an unparalleled urban oasis ideal for entertaining, relaxing or creating your own private rooftop-inspired retreat. Soaring 10' smooth ceilings, floor-to-ceiling windows and a bright, sophisticated layout showcase panoramic city views and abundant natural light. Gourmet kitchen features a striking stone centre island and contemporary finishes. Spacious primary bedroom with ensuite, two additional well-appointed bedrooms and two full baths provide exceptional flexibility for professionals, families or an impressive work-from-home lifestyle. Includes 1 underground parking space and 1 locker with views toward the CN Tower. Residents enjoy Club Mercer amenities including state of-the-art fitness centre, yoga studio, sauna/spa, theatre, party lounge and spectacular 10,000 Sq.Ft. rooftop terrace with BBQs, outdoor dining, cabanas and lounge areas. Unbeatable location steps to King West, TIFF Bell Lightbox, Royal Alexandra & Princess of Wales Theatres, St. Andrew Subway, PATH, Rogers Centre, CN Tower, Ripley's Aquarium, waterfront, Financial District, world-class restaurants, cafés, nightlife and entertainment. A truly exceptional downtown residence offering the space, privacy and outdoor living rarely found in the city core. The Unit has been staged. (id:49269)
Second Floor - 51 Eglinton Avenue E
Toronto, Ontario
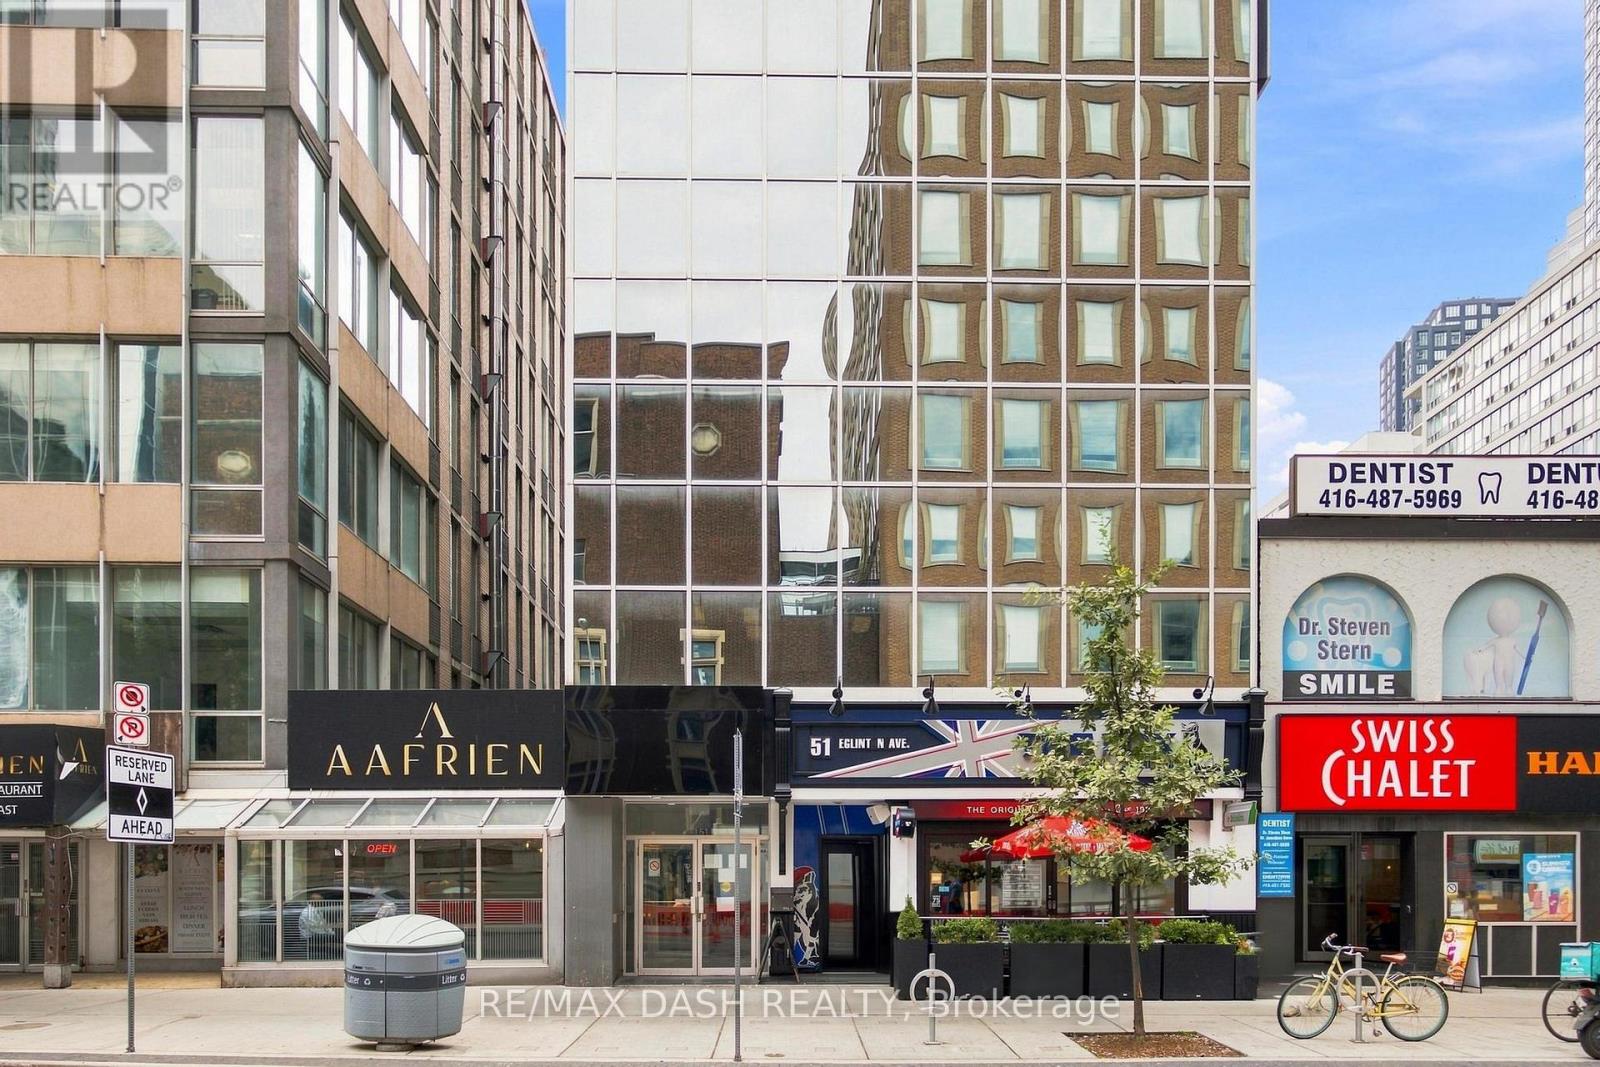
Three private full floors for lease at 51 Eglinton Avenue East, steps from Yonge-Eglinton. 2,398 SF with direct elevator access, 7-8 built-out offices per floor, a full-sized boardroom, and two dedicated AC units per floor. Ideal for head offices, professional firms, and medical or wellness use. Immediate occupancy. Direct access to Line 1 subway and the Eglinton Crosstown LRT. Short-term leases are welcome. (id:49269)
601 - 25 Maitland Street
Toronto, Ontario
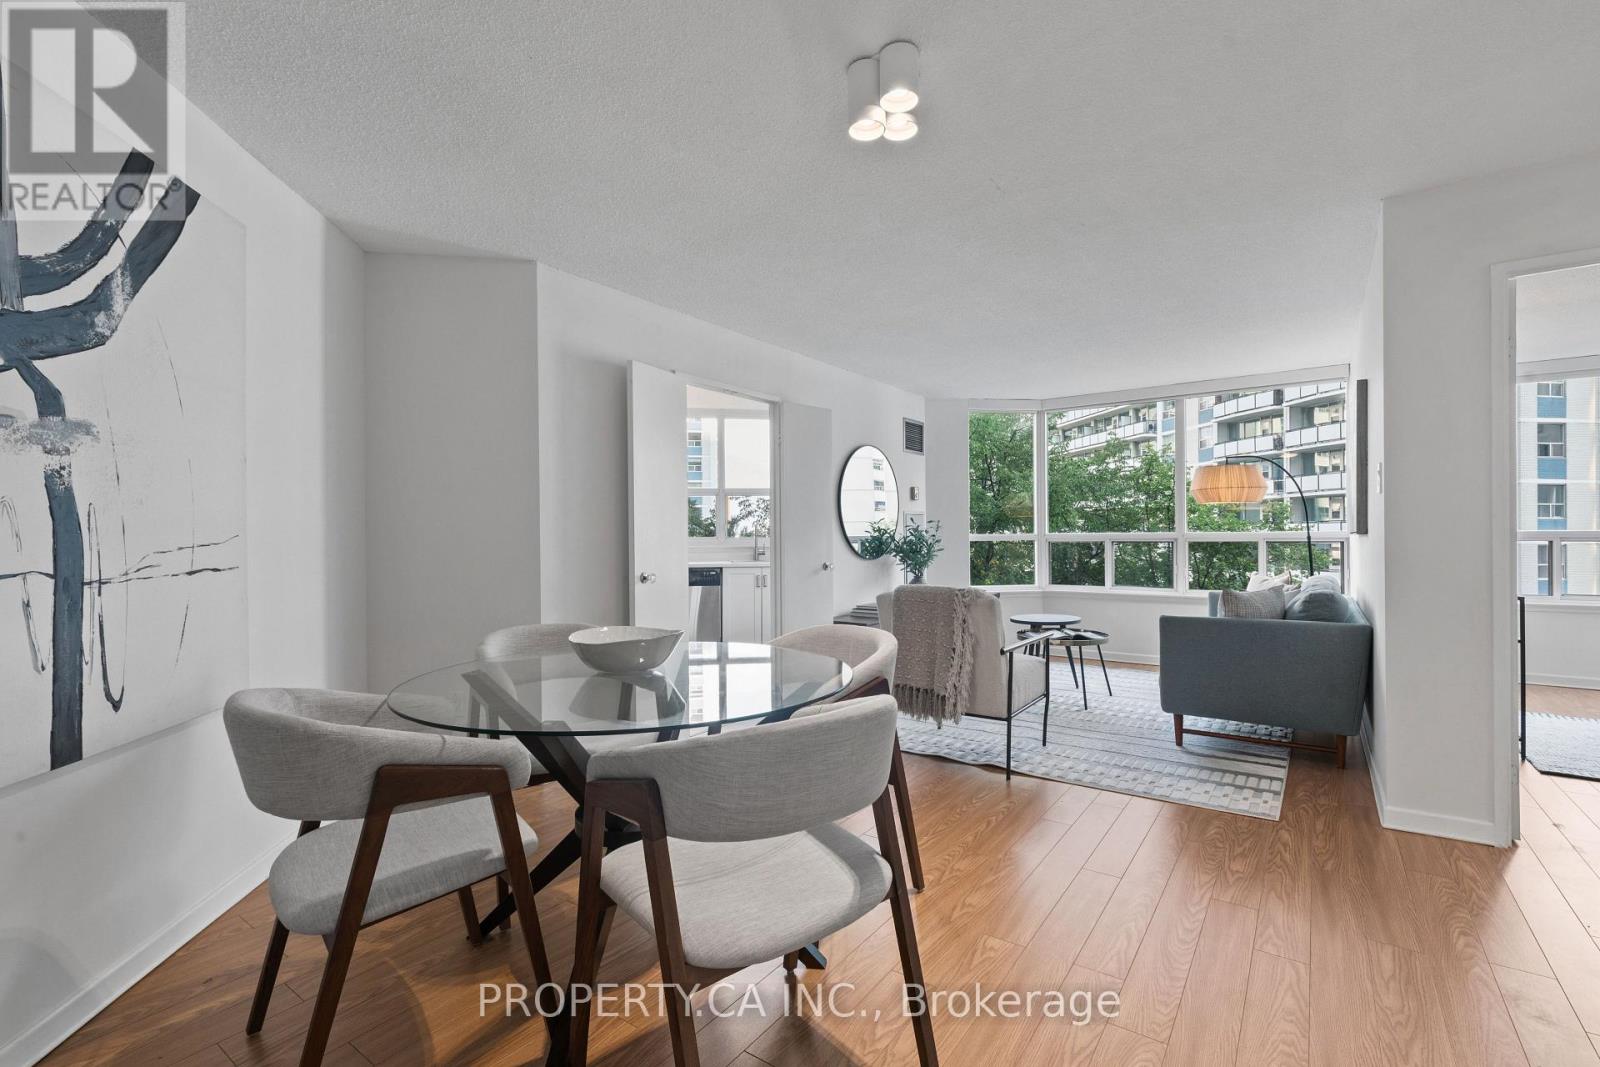
Welcome To The Cosmopolitan! This bright and exceptionally well-laid-out 2-bedroom, 1-bath suite offers approximately 860 sq ft of comfortable living space in one of downtown Toronto's most convenient locations. Flooded with natural light, the home features clearly defined living and dining areas, a refreshed kitchen with updated cabinetry, countertops, backsplash, stainless steel appliances and a rare kitchen window, plus an updated bathroom. Extra-large windows offer open views combining the Toronto skyline with surrounding greenery. A true residence in a well-managed, community-based building with excellent staff, strong owner occupancy and fantastic amenities including a rooftop pool. Just steps to the subway and close to the Financial District, U of T, TMU, Eaton Centre, restaurants, shopping and more (id:49269)
89 Hills Siding Road
Callander, Ontario
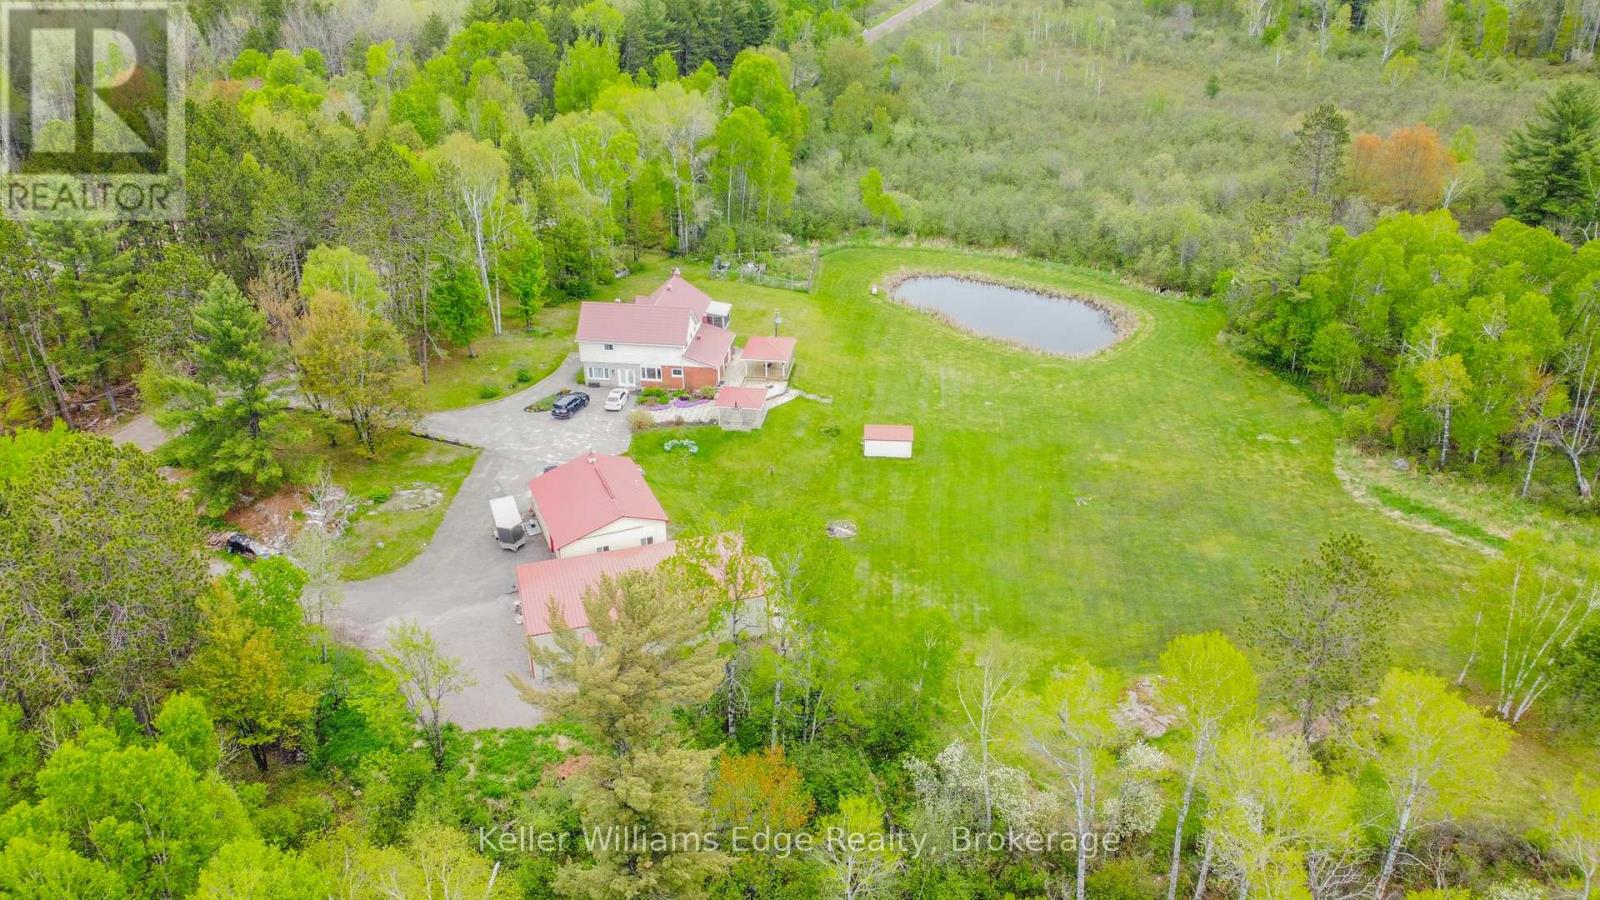
One-of-a-kind country estate set on over 100 acres. Boasting over 4,200 sq ft of living space, this spacious 4+1 bedroom home offers the perfect combination of privacy & comfort. Just 15min from North Bay with easy highway access. Whether you're looking for a family home, recreational retreat or a place to operate your business, this property offers a perfect opportunity. The main floor features durable hardwood flooring, with a layout designed for both functional everyday living & entertaining. The updated kitchen includes a pantry, ample cabinetry, large island, full-size fridge & freezer. Walk out from the dining room to the covered patio. The spacious living room features a beautiful stone fireplace, creating the perfect gathering place. A huge mudroom, convenient main floor laundry, bright office/gym space with large windows offers flexibility for working from home or personal interests. Upstairs you will find 4 generously sized bedrooms with large closets. The primary suite is truly a private retreat with W/I closet, sunroom & beautiful 4pc ensuite with W/I shower. A second 4pc bath & sitting area (reading nook or office) complete the upper level. The fully finished basement expands the living space with a large rec room, fifth bedroom, bonus room, & full bathroom. Outside, you'll find a 3 ponds & impressive collection of outbuildings. The heated 2.5-car garage attaches to a large 'drive shed' perfect for lawn equipment, recreational vehicles, tools & toys. A standout feature is the 60'x32' heated shop with a 14 ft ceiling, separate 200amp service, equipped with propane & a wood stove, including a hoist for automotive enthusiasts. Incredible value-add - built in 2024 with over $220,000 invested! A large U-shaped driveway provides easy access & abundant parking for vehicles of any size. Properties offering this combination of acreage, living space, privacy & outbuildings are incredibly rare! A detailed list of upgrades & property information is available. (id:49269)
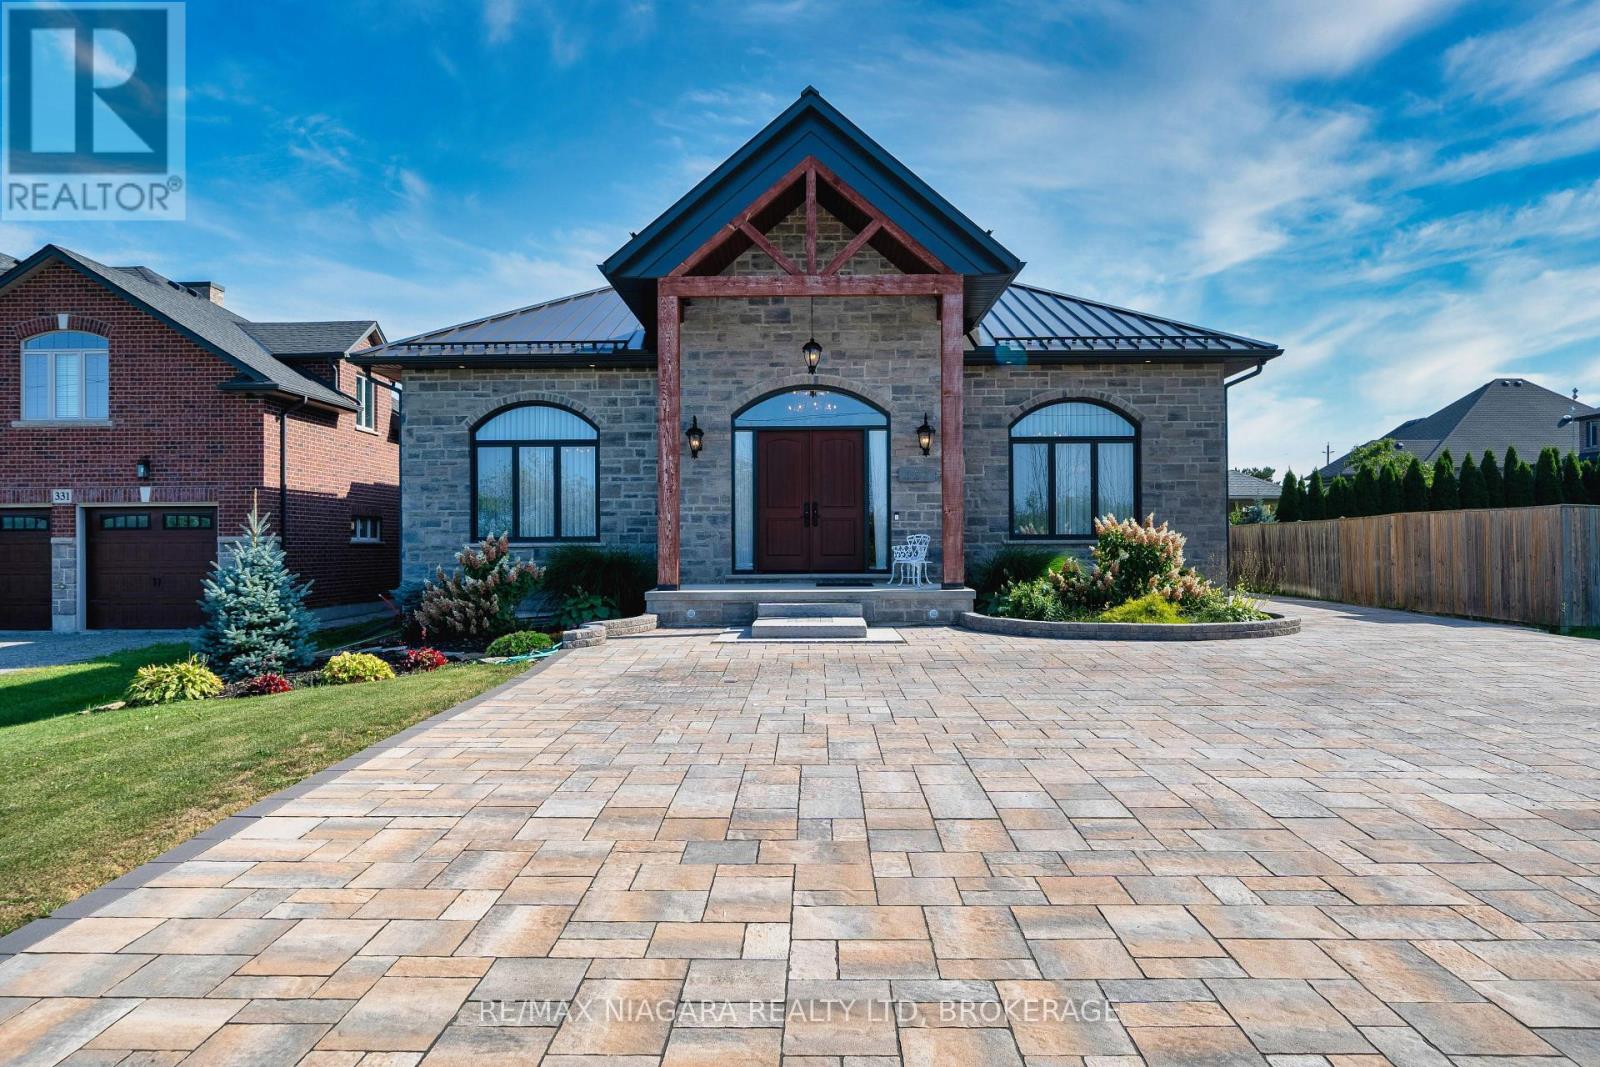
327 Queenston Road
Niagara-On-The-Lake, Ontario
An exceptional 2023-built bungalow offering approximately 3,736 sq. ft. of luxurious single-level living in beautiful Niagara-on-the-Lake. Rarely found at this scale, this impressive home features soaring ceilings, abundant natural light, elegant coffered ceilings, and a striking double-sided stone fireplace that creates a beautiful sense of arrival while adding warmth and privacy.At the heart of the home is a spacious chef-inspired kitchen featuring an oversized centre island, elegant tall cabinetry, generous workspace, and a dedicated wet bar-perfect for both everyday living and entertaining.The thoughtfully designed layout offers four spacious bedrooms, each with its own private ensuite, plus a separate powder room, providing exceptional comfort and privacy for family and guests.Step outside to a large interlock patio offering plenty of space for BBQs, outdoor dining, entertaining friends, or simply relaxing and enjoying the peaceful surroundings. An interlock driveway and durable metal roof further complement the home. The property is equipped with two electrical panels in the basement, plus an additional electrical panel in the garage designated for future EV charging, adding convenience for modern living.Surrounded by the beauty of Niagara wine country and scenic countryside, with convenient access to renowned wineries, the Niagara Parkway, Queenston Heights, and the charm of Niagara-on-the-Lake, this remarkable property combines generous space, elegant design and exceptional functionality. Luxury Certified. (id:49269)
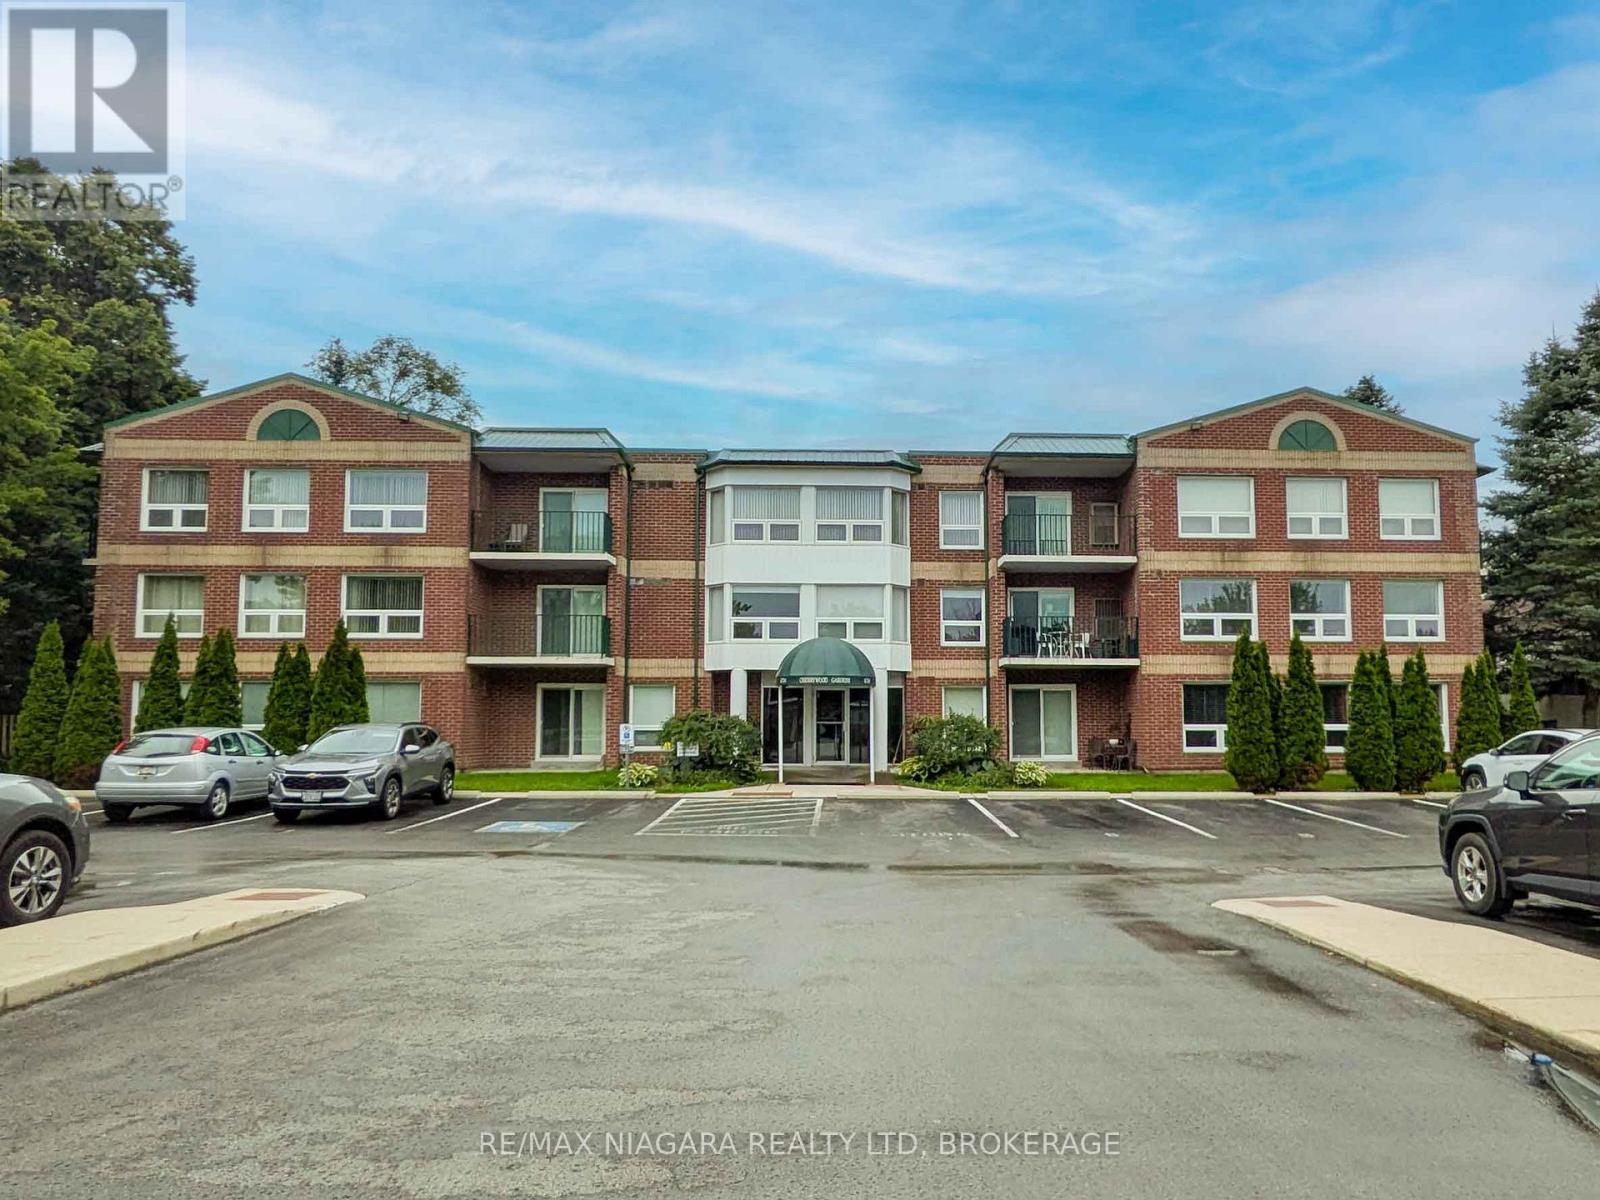
203 - 6704 Thorold Stone Road
Niagara Falls, Ontario
Rarely available corner unit condo in the desirable Cherrywood Gardens building. This bright 2-bedroom, 2-bathroom carpet free layout features two private balconies facing north and east, plus a convenient kitchen breakfast bar. Enjoy in-suite laundry with a stackable washer and dryer included, alongside all kitchen appliances. The unit comes with one dedicated parking space and access to ample visitor parking. Building amenities include an elevator and a conference/party room. Low-stress living with condo fees covering water, building insurance, and all exterior maintenance. Flexible closing date available. (id:49269)
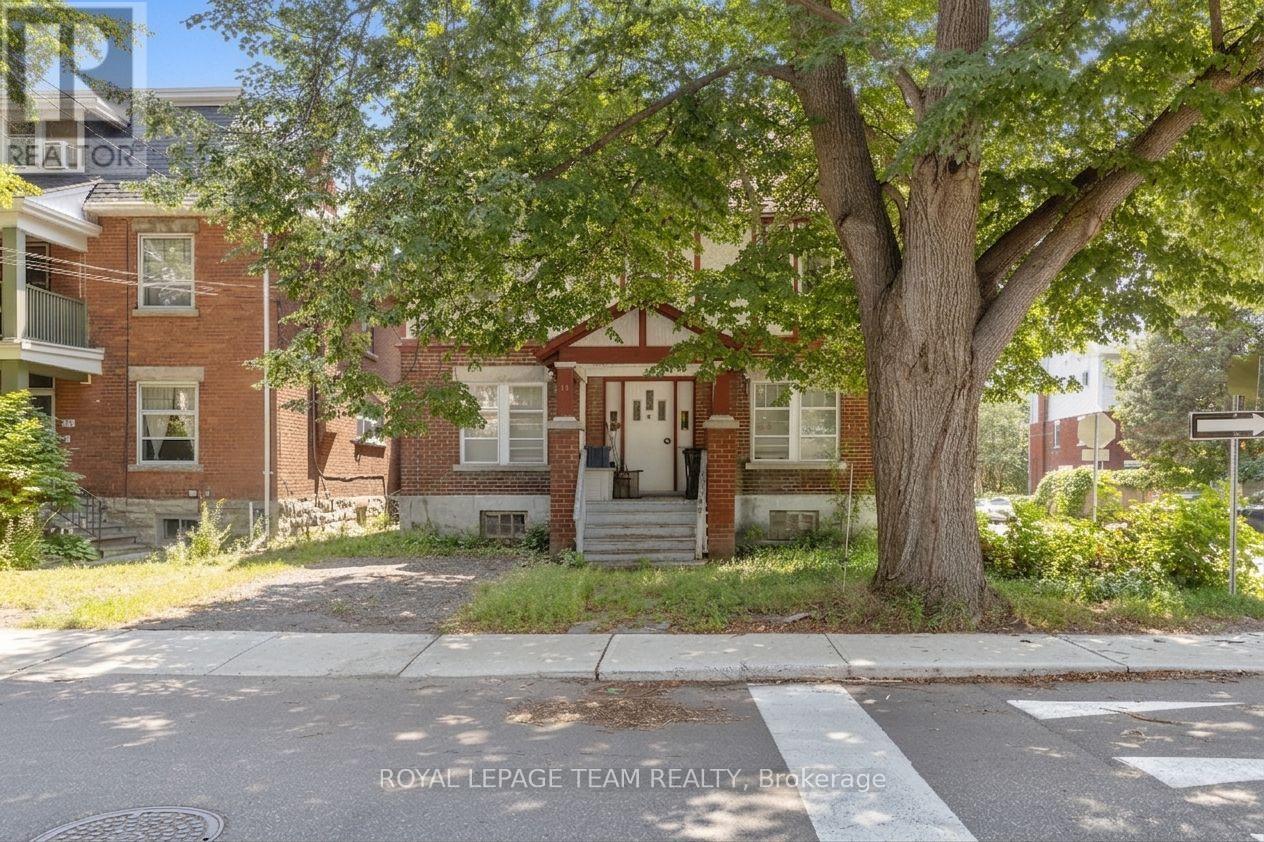
101 Grosvenor Avenue
Ottawa, Ontario
An excellent investment opportunity in one of Ottawa's most desirable neighbourhoods. Located in Old Ottawa South, the property offers a rare chance to put money into a well-situated home with strong long-term appeal, close to the Canal, Lansdowne Park, and the Glebe.The property is configured as a duplex with a third unit in the basement, providing flexible income potential. One unit has a long-term tenant already in place, while the other unit and the basement suite require work to bring them up to standard. This creates an opportunity for an investor to improve the property and add value over time.With its prime location, solid structure, and infill potential, this is a compelling opportunity for someone looking to invest in a great neighbourhood and unlock the property's full potential. Property has 2 addresses, 44 Glen Ave (Tenanted) and 101 Grosvenor Ave (Vacant) . Property is being sold as-is. (id:49269)

0 White Road
Wallaceburg, Ontario
25 +/- acres of productive Toledo silt loam soil, ideally located 3 minutes from Wallaceburg and approximately 10 minutes from Dresden. This well-managed farm has a strong history of certified organic crop production, including both grains and higher-value specialty crops. The 2026 crop is organic green beans, following peas earlier in the season, with soybeans grown in 2025 and sweet corn in 2024. The field has been thoughtfully maintained using organic fertility practices, including applications of mushroom compost to support soil health and productivity. With its established organic cropping history and convenient location, this property is a great opportunity for an active farmer, as well as a young farmer seeking to establish a land base or explore specialty and value-added crop production. A well-cared-for square piece of farm land with versatility. (id:49269)
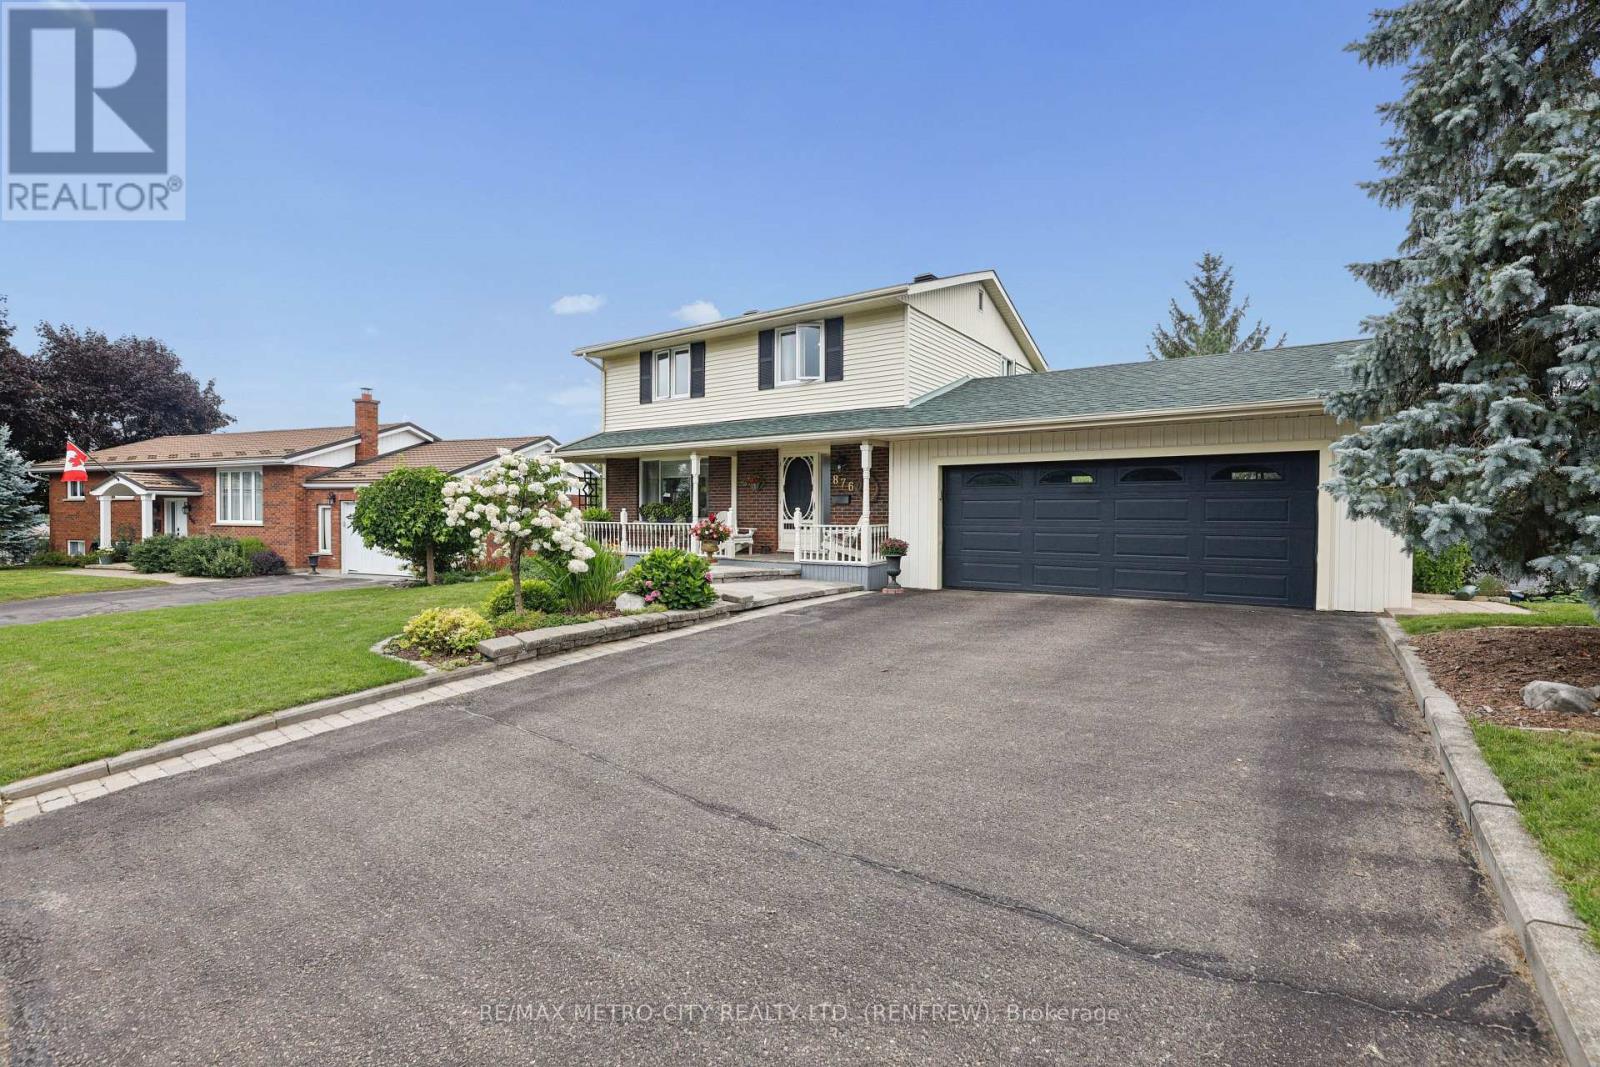
876 Hillsview Street
Renfrew, Ontario
Welcome home to this very well maintained four bedroom, two-storey sanctuary, perfectly situated in a highly desirable and family-friendly neighborhood on a very quiet street. The covered front porch and landscaping adds to its great curb appeal, and once inside you will find gleaming hardwood floors throughout the main level and second floor. The main level features a spacious living room, formal dining area, updated kitchen with ample counter and cupboard space, and a convenient two-piece bath. Step through the dining room onto an expansive rear deck overlooking a meticulously landscaped backyard which creates a private outdoor oasis ideal for entertaining. Upstairs, you will find three comfortable bedrooms, a 4-piece main bath, and a private 2-piece primary ensuite. The finished walk-out lower level offers exceptional flexibility with a cozy family room opening directly to the yard, dedicated laundry facilities, and a versatile 4th bedroom that easily doubles as a quiet home office. Complete with an oversized double-car garage and efficient total heat and hydro averaging just $195 a month, this turn-key family home is ready for its next chapter and easy to view today! (id:49269)
29 Kiln Lane
St. Thomas, Ontario
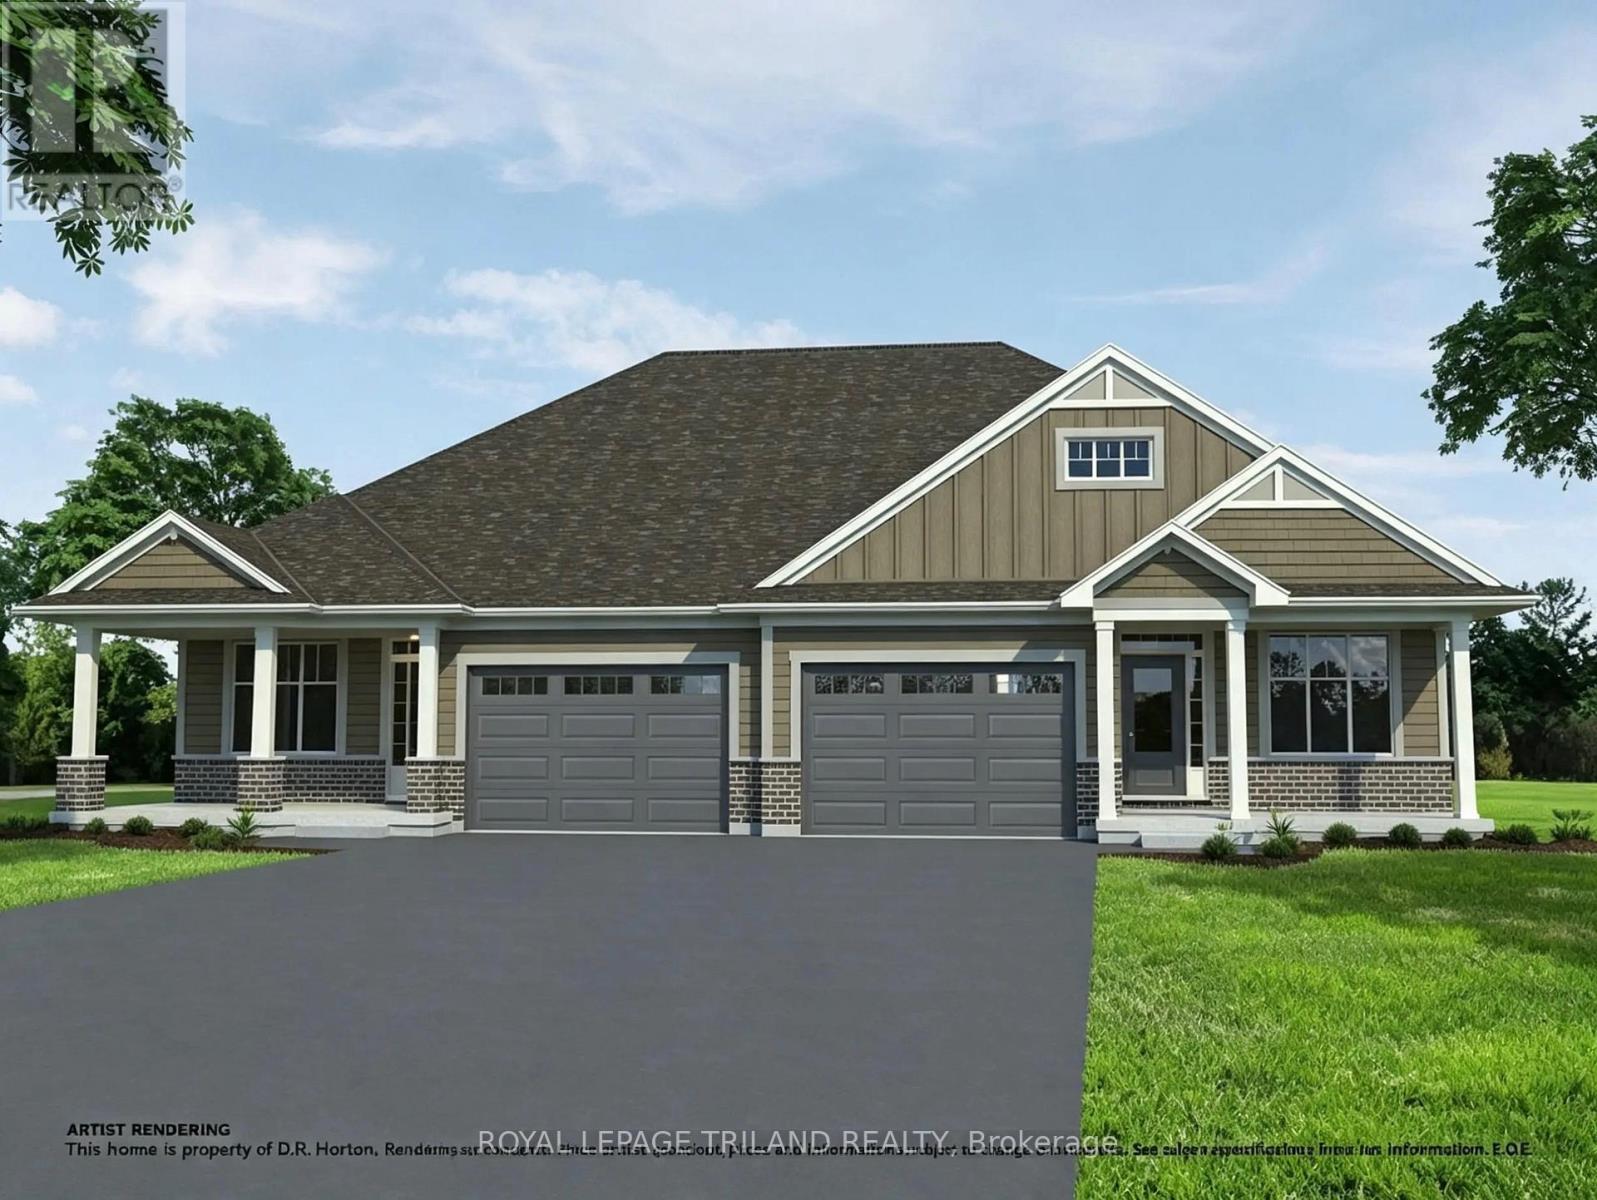
Located in Miller's Pond, a short walk from Parish Park, this semi-detached bungalow by Doug Tarry Homes is currently under construction with a completion date of DECEMBER 14, 2026. The kitchen features an island, a walk-in pantry, & quartz countertops, opening into an open-concept great room. Patio doors off the dining area lead to a 12 X 12 foot deck. The main floor includes two bedrooms, including a primary bedroom with a walk-in closet & 3pc ensuite. Both full bathrooms on this level feature dedicated linen closets. The unfinished lower level is laid out to accommodate a large recreation room, a third full bathroom, & two additional bedrooms. This is an All Electric, high-performance Energy Star Certified & Net Zero Ready home.*Price reflects potential HST rebate. Rebate subject to government approval & buyer eligibility. Seller makes no representations.Price may change if rebate is not applicable. (id:49269)
30 Argyle Street
Lambton Shores, Ontario
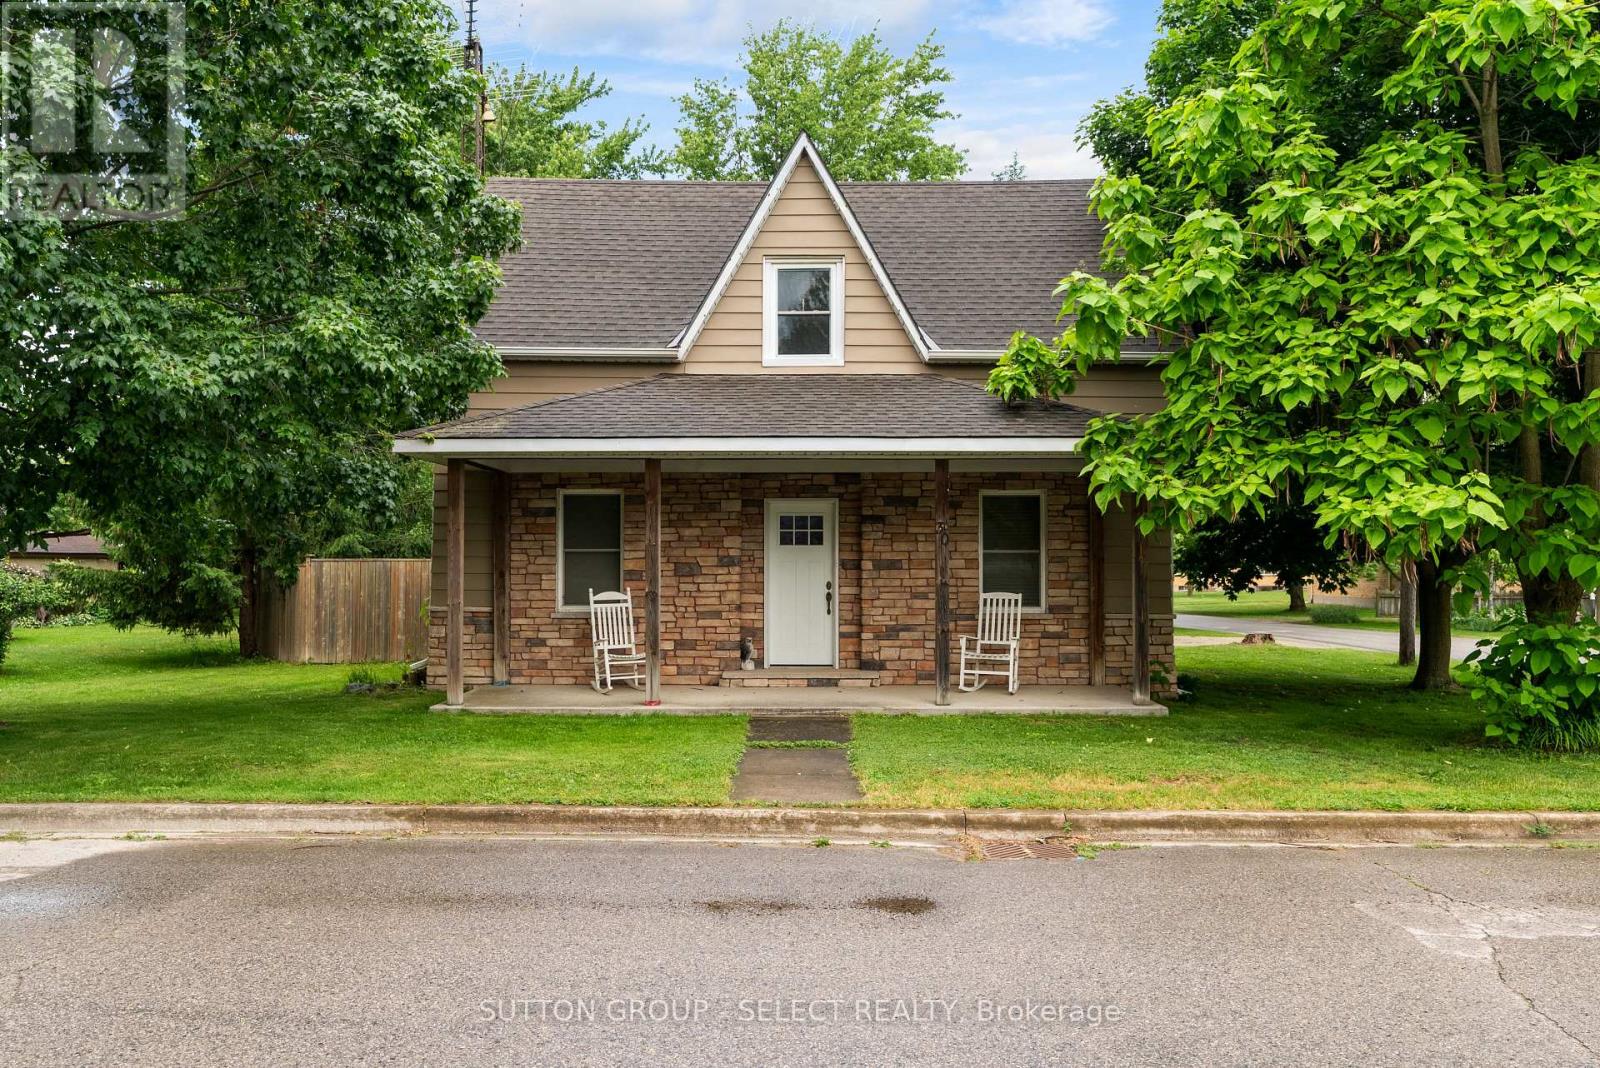
Welcome to 30 Argyle Street in Forest. Situated on a large 60' x 178' corner lot in a quiet, established neighbourhood, this charming two-storey home offers the perfect blend of character, comfort, and privacy. Surrounded by mature trees and fully fenced, the property provides a peaceful setting with plenty of room to enjoy the outdoors. Inside, thoughtful updates complement the home's timeless character. Natural light fills the welcoming living spaces, creating a warm and comfortable atmosphere for everyday living. With 4 bedrooms and 2 bathrooms across both levels, this bright and inviting home offers a flexible layout to suit a variety of lifestyles. The main floor bedroom can easily function as a home office, den, playroom, or guest space. Outside, you'll appreciate the covered front porch, detached garage, and spacious backyard, offering the space and privacy that make this property truly special. Combining small-town charm, a generous lot, and the benefits of an established neighbourhood, this move-in-ready property is one you won't want to miss. (id:49269)
344 Quin-Mo-Lac Road
Centre Hastings, Ontario
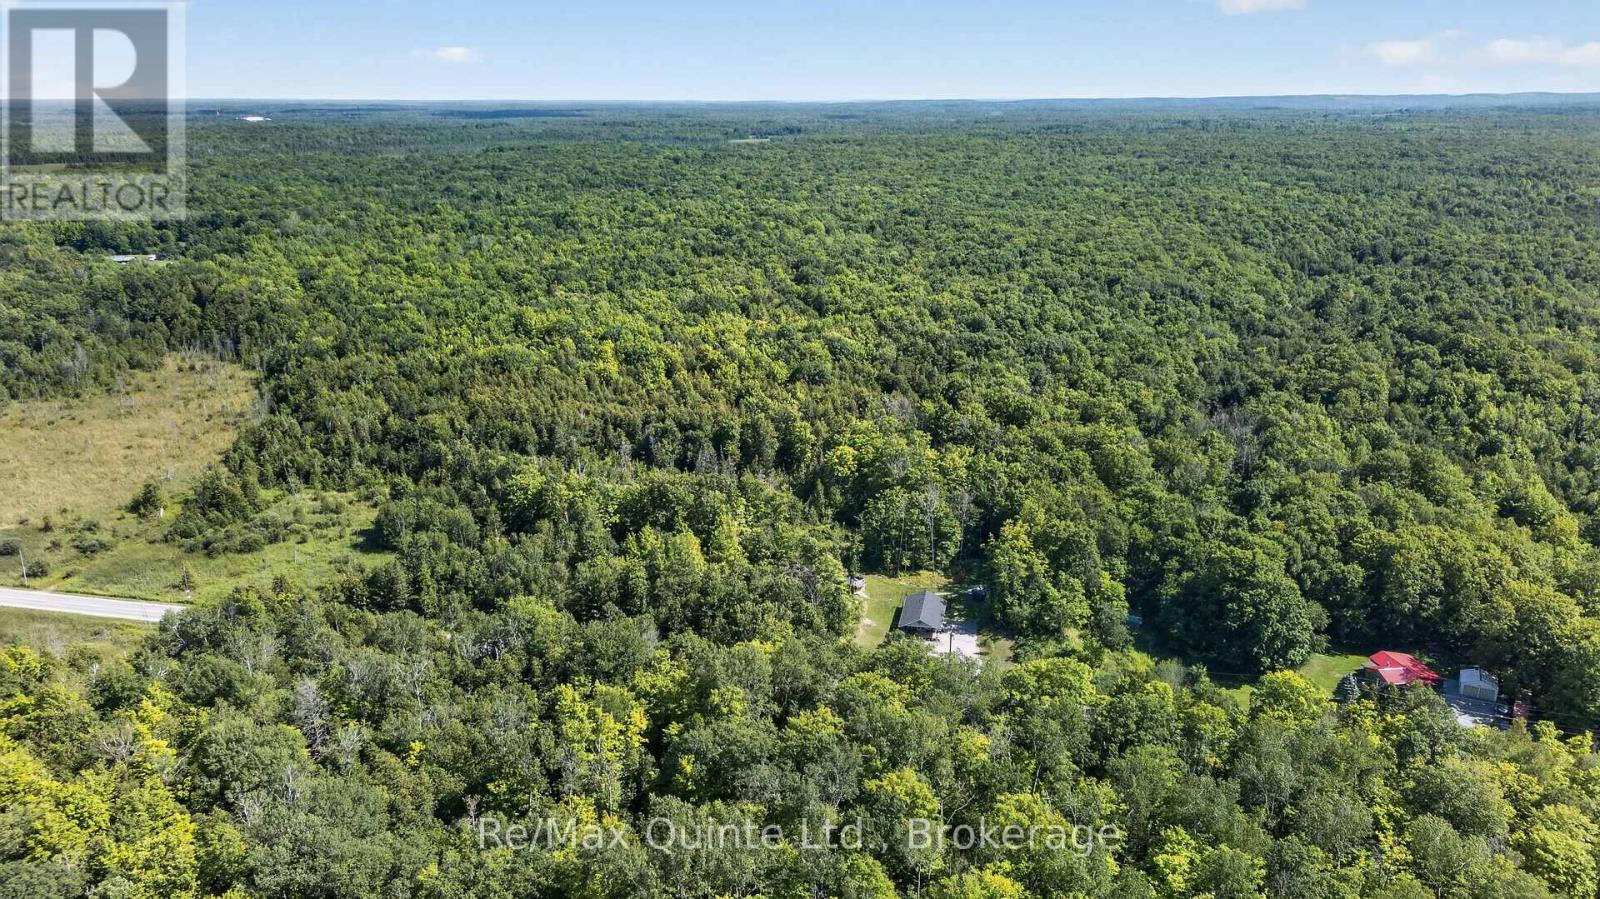
Approximately 49-acre property located just on the outskirts of Madoc. Close proximity to Moira Lake, with convenient access to ATV and snowmobile trails. The property may be suitable for residential construction while still offering ample land for recreational enjoyment. Two existing entrances are in place; the possibility of a severance may be explored, subject to all required approvals. A drilled well is located on the property. (id:49269)