
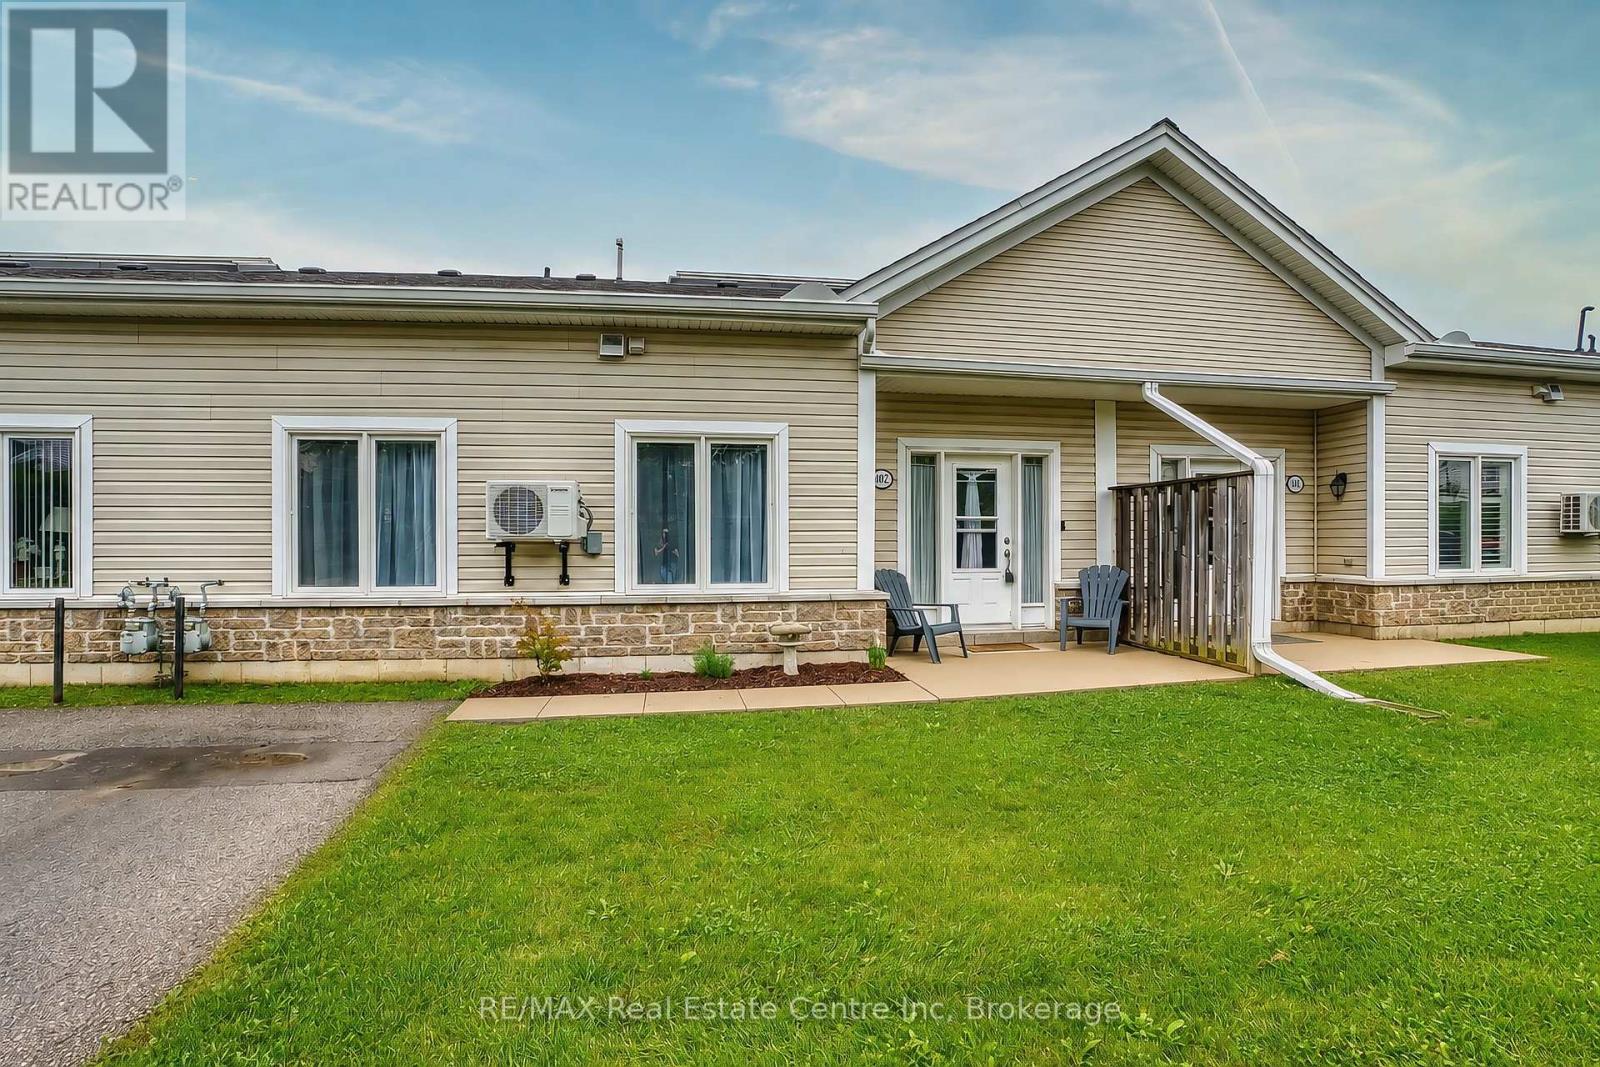
102 - 760 Woodhill Drive
Centre Wellington, Ontario
Welcome to Woodhill Gardens! This beautiful, bright and spacious bungalow-style condo townhome offers comfortable one-level living in a sought-after community on the north end of Fergus. Featuring 2 bedrooms plus a den and a 4-piece bathroom, this open-concept home is thoughtfully designed with plenty of space to relax and entertain. The spacious kitchen offers an abundance of cupboard and counter space, with all appliances included (Washer, dryer, fridge, stove, dishwasher 2025, water heater 2025, AC 2025, water filtration 2024, ceiling fans 2022). A convenient laundry closet is located near the bedrooms, while additional storage is available above the unit. Enjoy your own private patio with parking conveniently located directly in front of the unit. Residents also have access to the covered atrium, providing indoor access to the community mailbox and party room and offering a great place to get your steps in during the colder winter months! Ideally located within walking distance to groceries, restaurants, pharmacy, hardware store and more, this home combines convenience, community and easy living. A wonderful opportunity for people looking to retire, downsizers or anyone looking for low-maintenance bungalow living in Fergus! (id:49269)
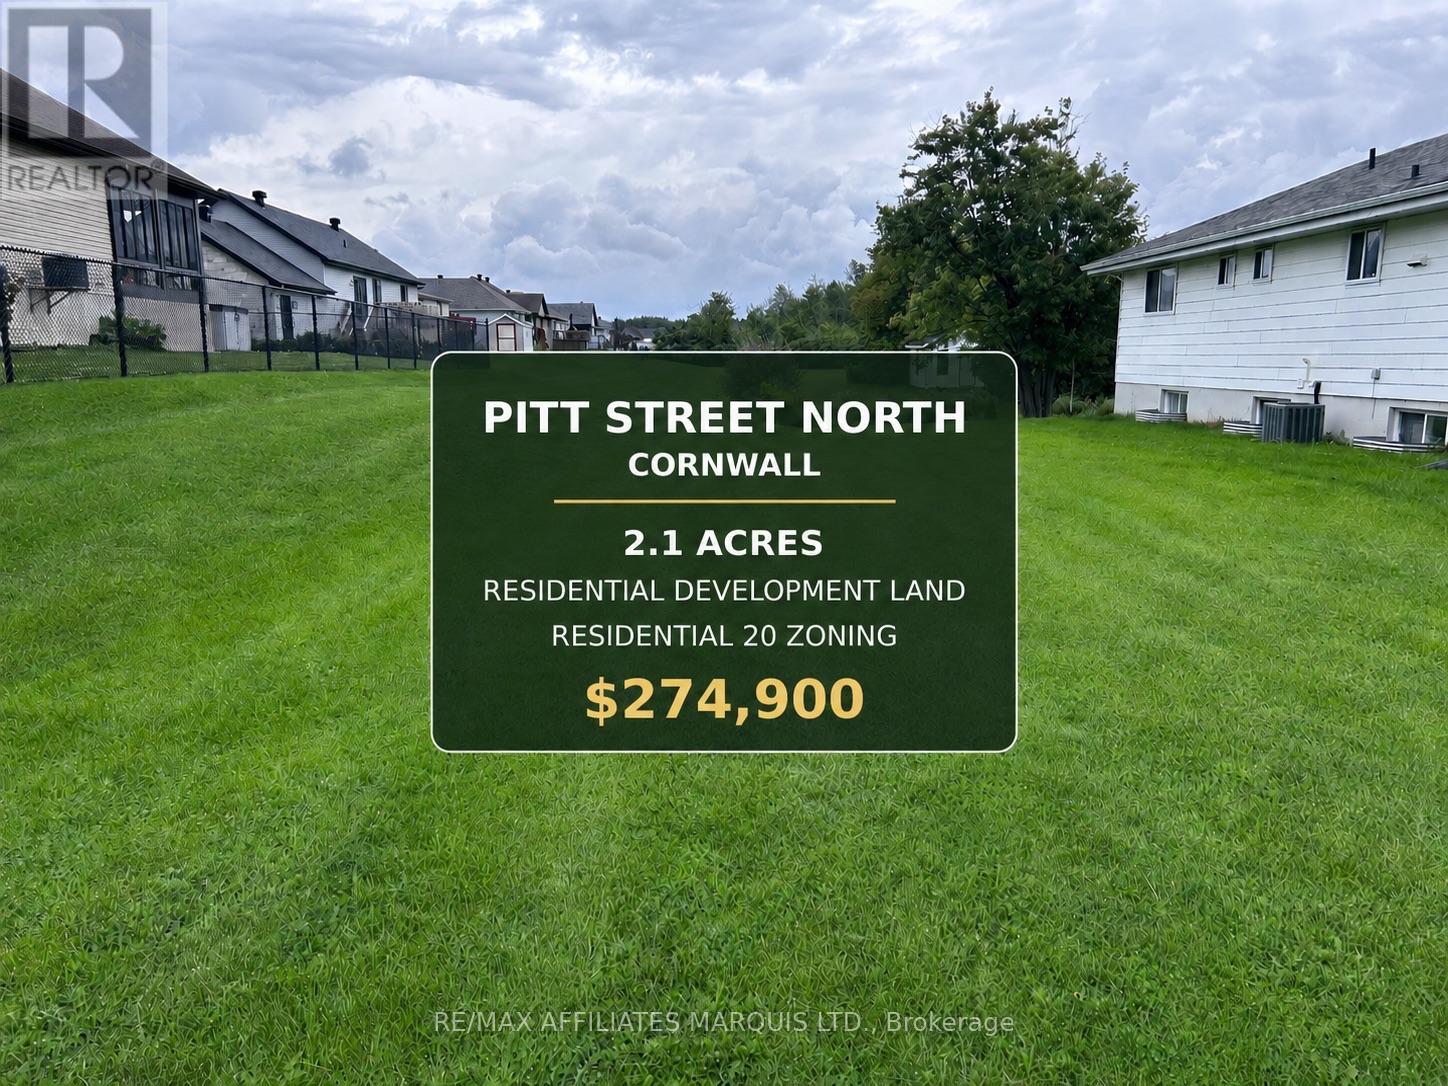
Lot Pitt Street
Cornwall, Ontario
Unlock the potential of 2.1 acres of medium density residential-zoned land located in the sought-after Pitt North area. This exceptional parcel sits in close proximity to schools, public transit, recreational amenities and offers convenient highway access making it ideal for a wide range of residential development possibilities. The property includes a 20' x 16' storage structure and abuts a newly developed subdivision, providing added value and integration potential. A rare chance to invest in a growing and well-connected neighbourhood! (id:49269)
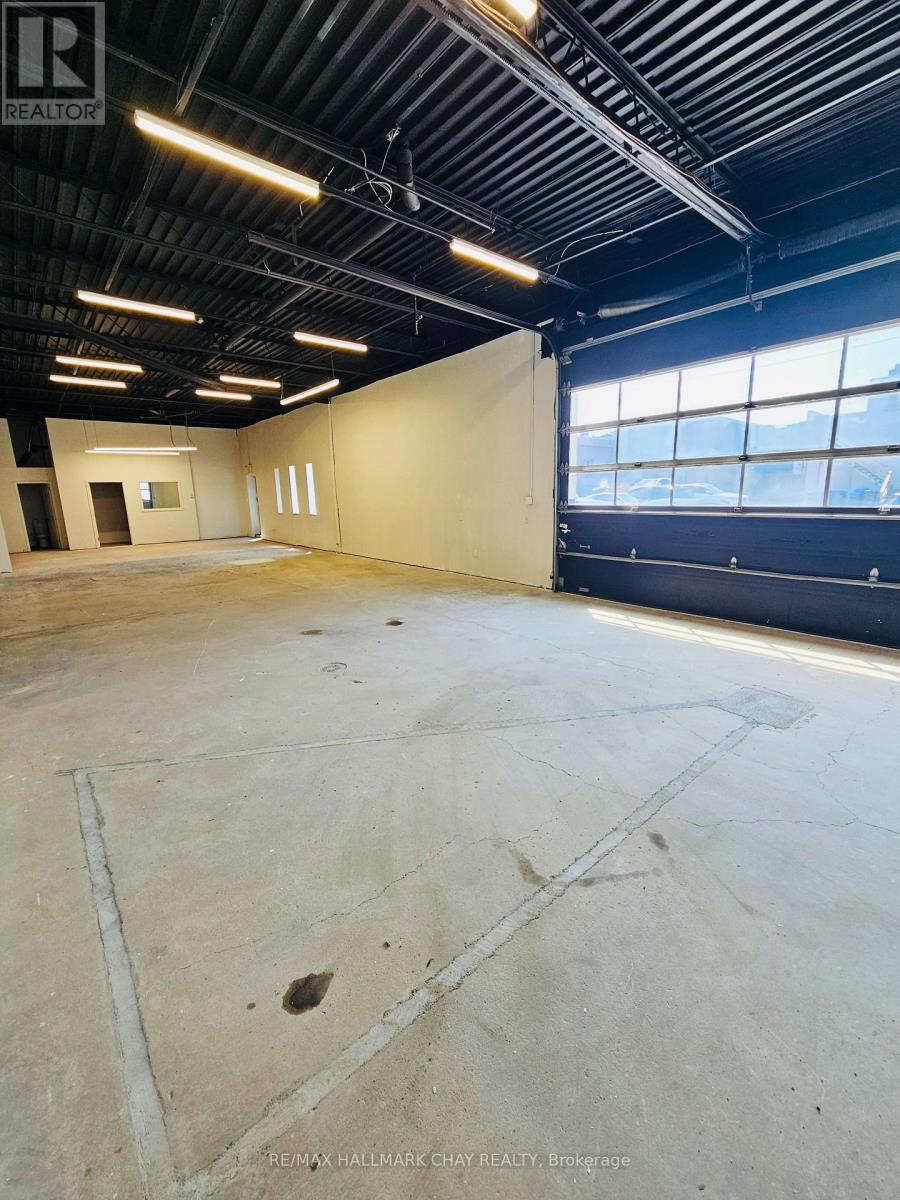
478 - 472 Hugel Avenue
Midland, Ontario
Approx. 1600 Sq Ft vacant Commercial unit in Midland's Downtown core. Warehouse area with one 16'x12' windowed drive-in overhead door. Freshly painted/LED lighting/ one office & washroom. New rooftop gas HVAC to be installed by the Landlord. No automotive uses. No outside storage. Listing representative is a shareholder in the Landlord corporation. (id:49269)
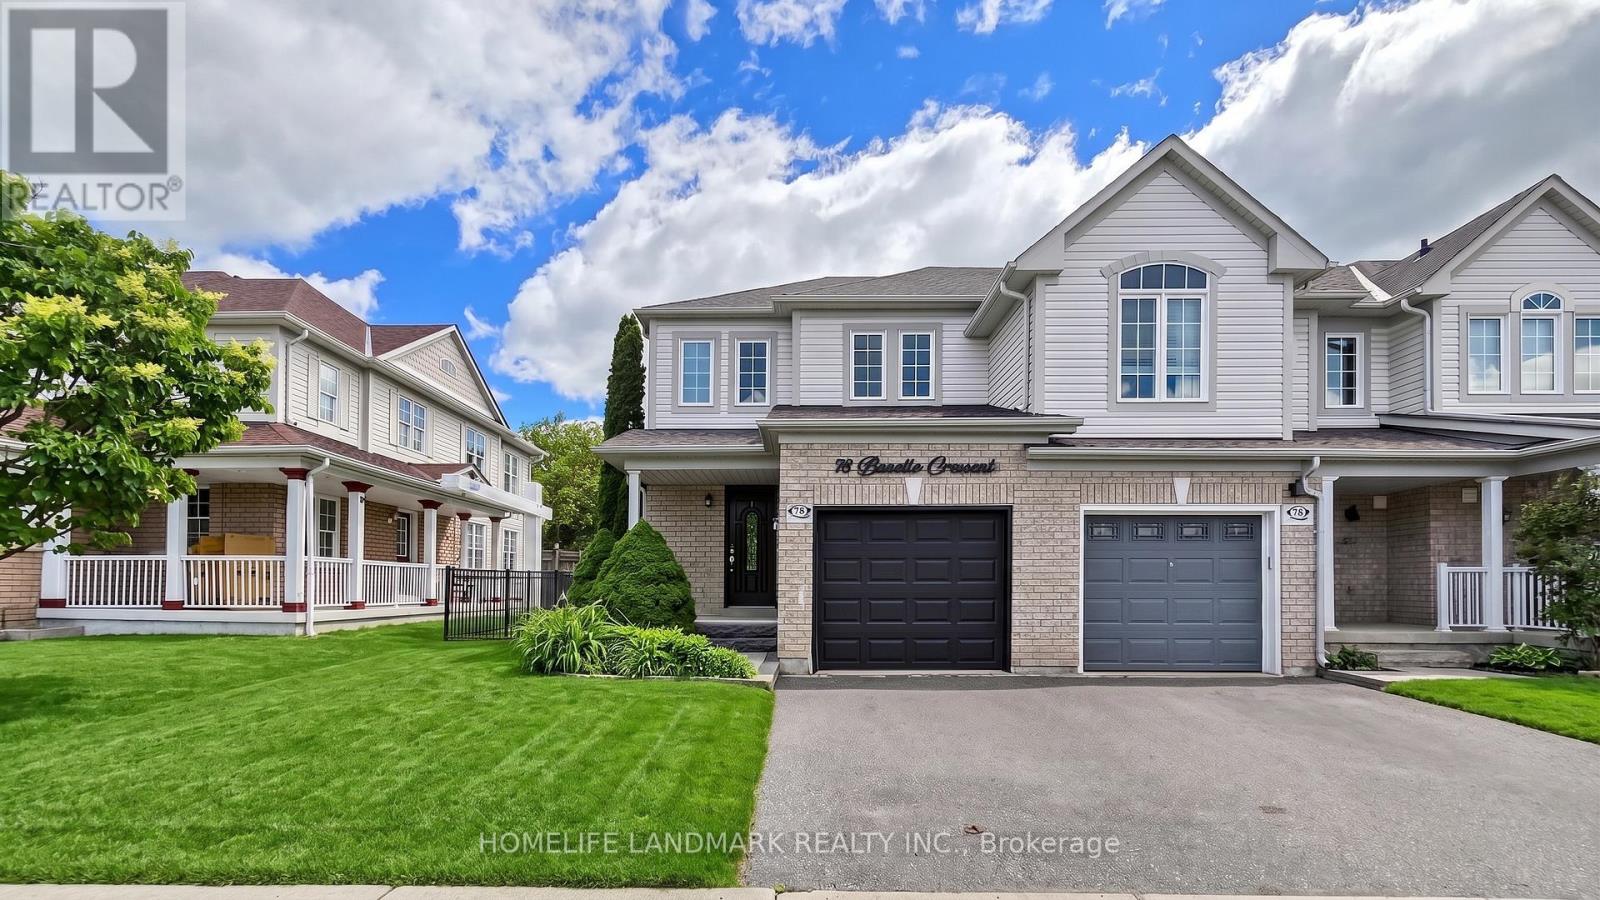
78 Bonello Crescent
Whitby, Ontario
Welcome to this beautifully maintained end-unit townhome that shows like a model home, ideally situated in a sought-after North Taunton neighbourhood and backing onto a tranquil ravine setting. Thoughtfully designed with quality finishes throughout, this move-in-ready home offers a bright and functional layout featuring laminate flooring throughout and an open-concept kitchen equipped with high-end stainless-steel appliances, perfect for everyday living and entertaining. The spacious primary retreat includes a private 3-piece ensuite bathroom, providing comfort and privacy. Step outside to your own backyard oasis with a large deck, mature trees, and peaceful ravine views.Convenient garage access adds to the home's practicality. Ideal for first-time buyers, young families, or downsizers looking for a low-maintenance lifestyle. Located within walking distance to everyday amenities, just an 8-minute walk to Willows Walk Public School and less than 15 minutes to Sinclair Secondary School. Enjoy easy access to public transit, Highway 401, Highway 407, shopping, parks, and recreational facilities. Simply move in and relax, all the major updates have already been taken care of. (id:49269)
2 Mendip Crescent
Toronto, Ontario
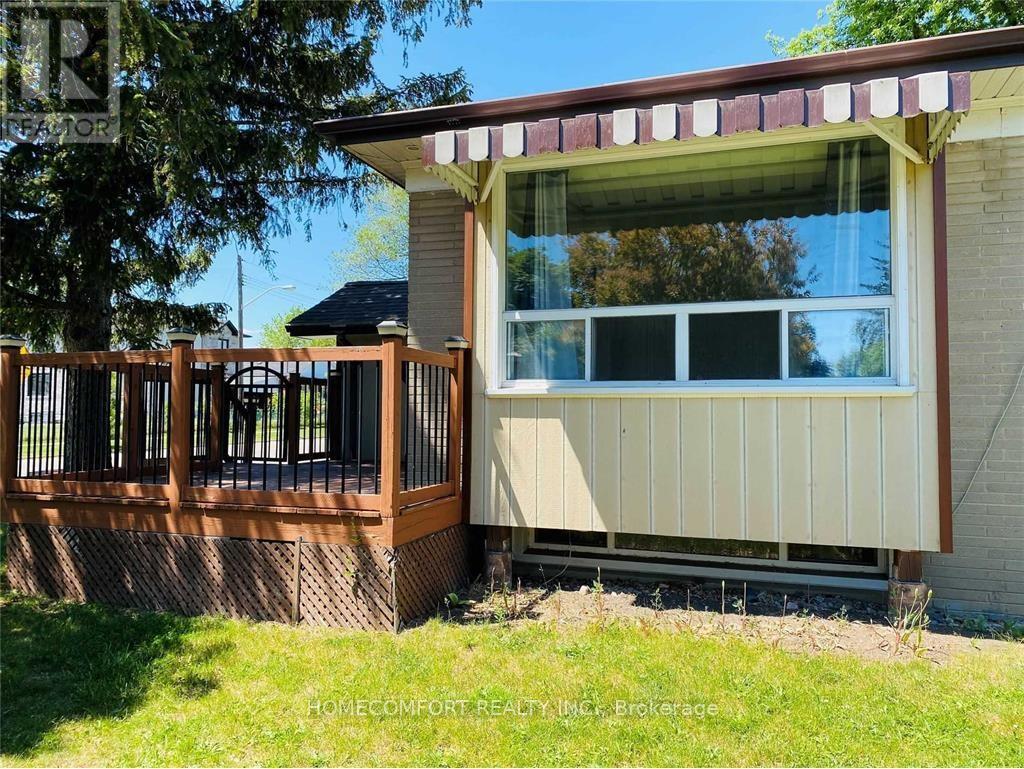
Prime Corner Lot Beside Dorset Park, Nice Bungalow, Upper Level, 3 Bedrooms, Hardwood Floor, Granite Counter Top And Stone Backsplash, Stone Patio In Backyard, Beautiful Landscaping, New Washer & Dryer And 2 Parking Spots (1 In Garage). Easy Access To Kennedy/Birchmount/Ellesmere Rd, 6 Minute Drive To Hwy 401, Walking Distance To Public Transit, Shopping Malls And Costco. No Smoking, No Pets, Available From Sep 1, Small Family Preferred.Fridge, Stove, Washer, Dryer (id:49269)
1008 - 91 Montclair Avenue
Toronto, Ontario
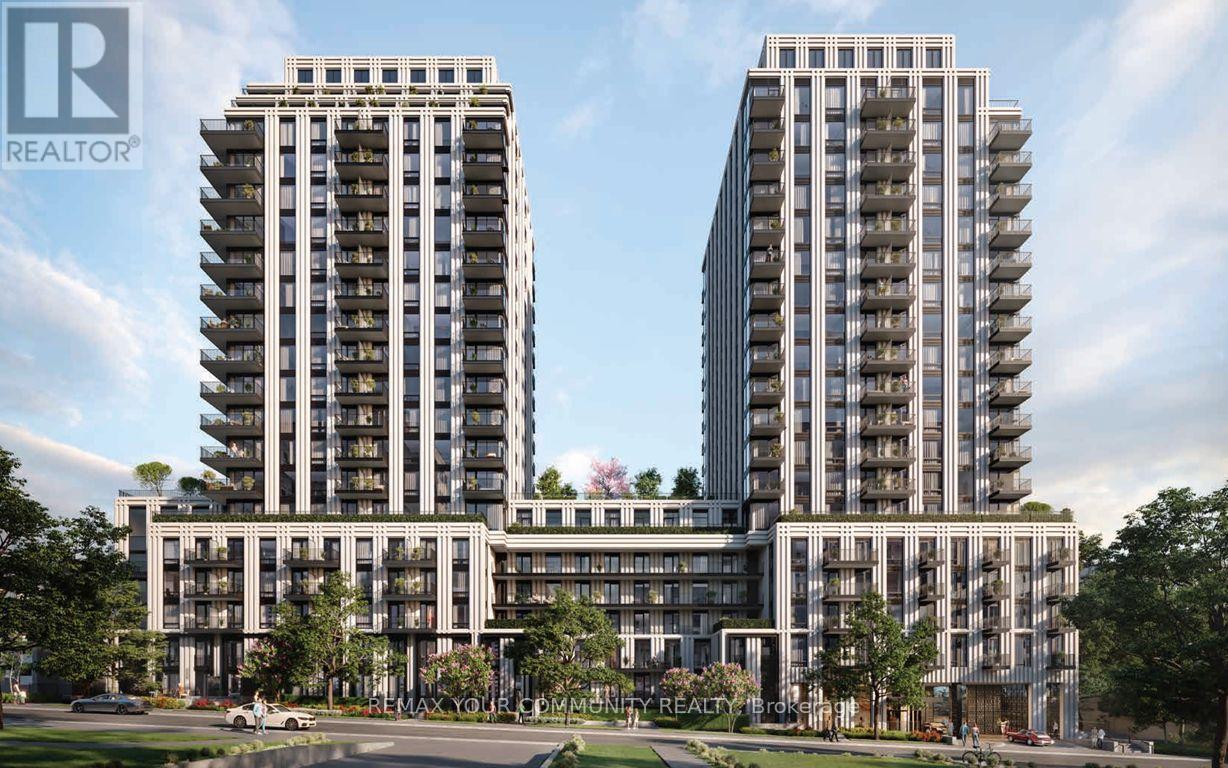
Be the first to live in this brand-new, sun-filled one-bedroom plus private den suite at South Forest Hill Residences, offering approximately 580 sq. ft. of thoughtfully designed interior space. The modern kitchen flows into a bright, open-concept living area with modern B/I appliances, while the enclosed den is ideal for a home office or flexible space. Amenities will include a gym, spa with steam room and sauna, co-working area, and residents' lounge. The building offers unparalleled convenience with a dedicated pedestrian walkway providing a direct 2-minute walk to St. Clair West Subway Station. It is just stepsaway from Forest Hill Village, the TTC streetcar, local shops, restaurants, parks, and trails. The location is ideal for families and academics, sitting within walking distance to Upper Canada College, Bishop Strachan School, and St. Michael's College School, and just minutes from Yorkville, Yonge & St. Clair,the University of Toronto, and major city hospitals. Location is everything here. This is effortless urban living at its best! *Some images are virtually rendered for illustrative purposes!* (id:49269)
198 Coach Hill Drive
Kitchener, Ontario
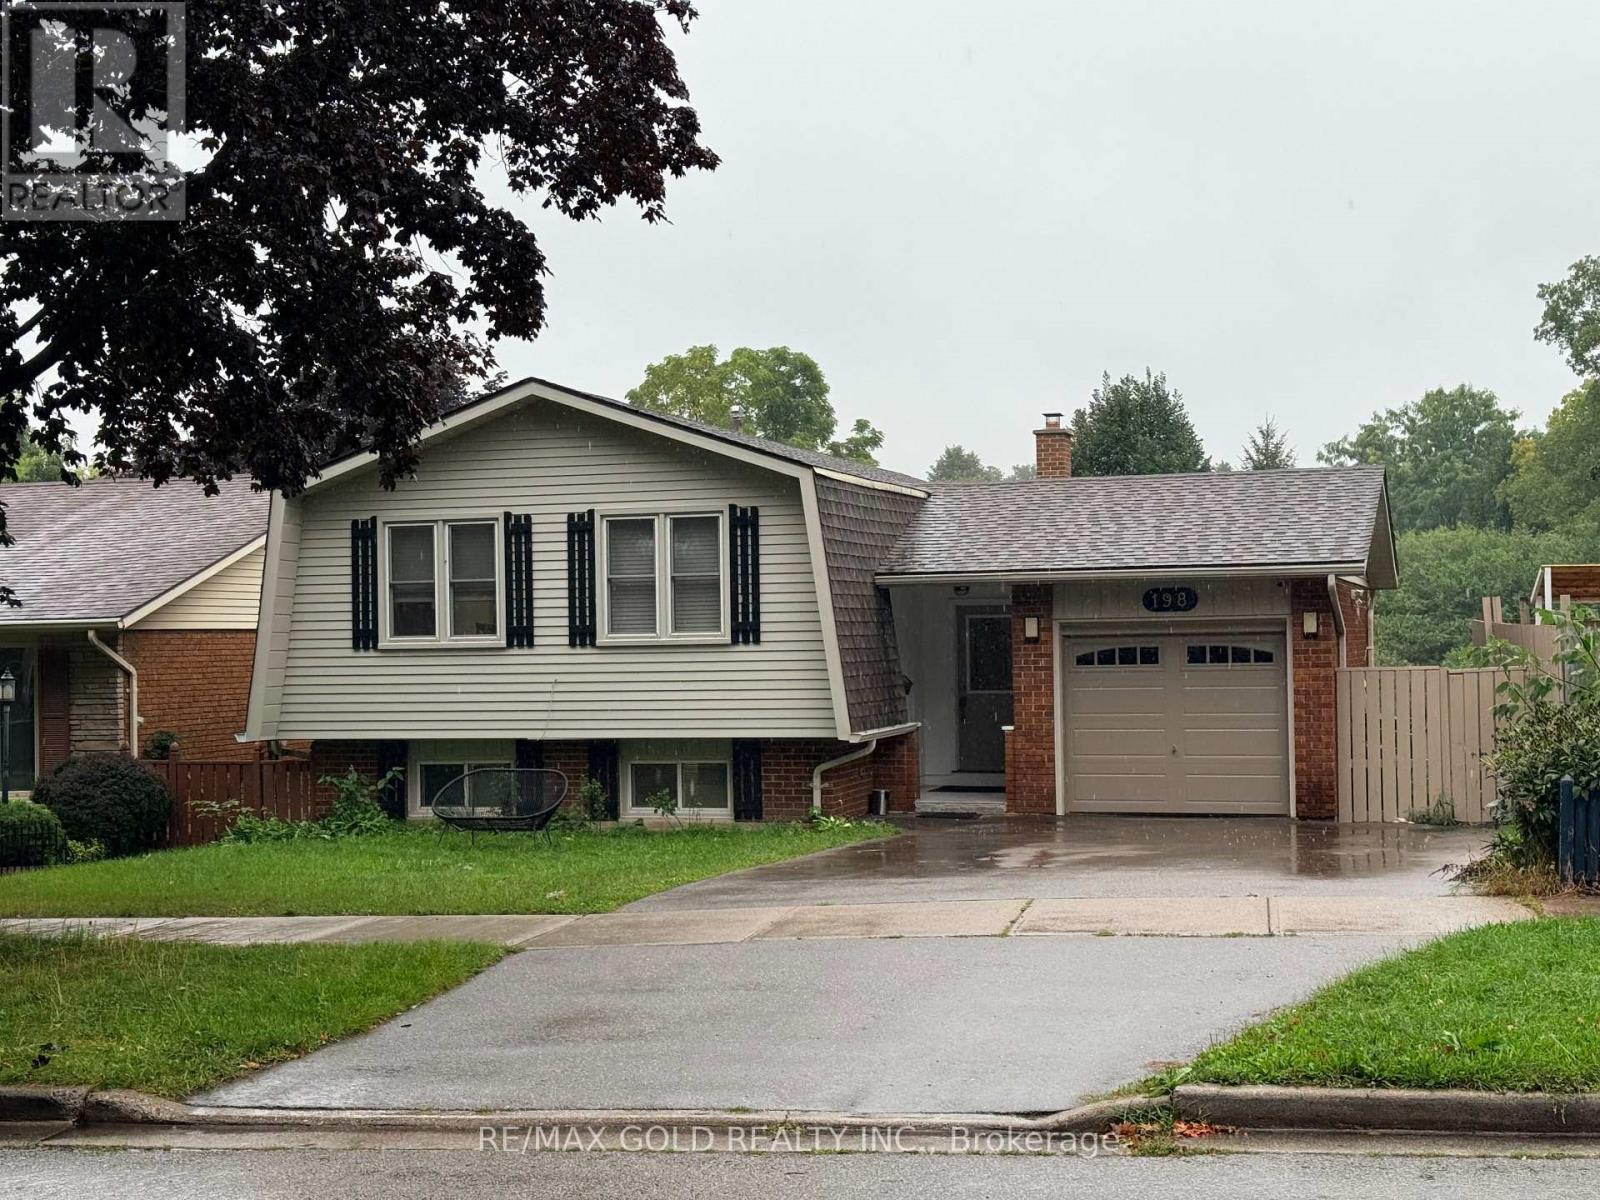
Welcome to Country Hills! Nestled in the heart of this sought-after, family-friendly neighbourhood, this charming raised bungalow, thoughtfully designed living space, combining comfort, functionality, and privacy.The bright and inviting main level features 3 bedrooms and a spacious living and dining area, perfect for everyday family living and entertaining. The home has been updated with a brand-new kitchen, brand-new front door, new closet doors, and brand-new pot lights throughout. AC 2025, FURNACE 2024.The entire house has been freshly painted inside and out in 2026, adding a fresh, modern feel throughout.The lower level offers exceptional flexibility with a 4th bedroom, 3-piece bathroom, separate entrance, spacious recreation room with a wood-burning fireplace, The basement kitchen was built in 2024, while two separate sets of appliances for the main floor and basement provide added convenience and flexibility for extended family, guests, or an in-law suite.The outdoor space is truly one of the home's highlights. The lower-level walkout leads directly to the large covered deck and above-ground pool, creating an ideal space for summer entertaining and family enjoyment. The backyard offers a rare sense of privacy, backing onto a beautiful green area with a walking trail and no houses directly behind, providing a peaceful and unobstructed setting with a natural backdrop. The deck and fence have also been freshly painted, making the outdoor space ready to enjoy.Additional recent upgrades include a brand-new double-insulated garage door (2026) and a new full washroom.This move-in-ready home offers a wonderful combination of comfort, convenience, and privacy in the desirable Country Hills community. (id:49269)
36 Brighton Avenue
St. Catharines, Ontario
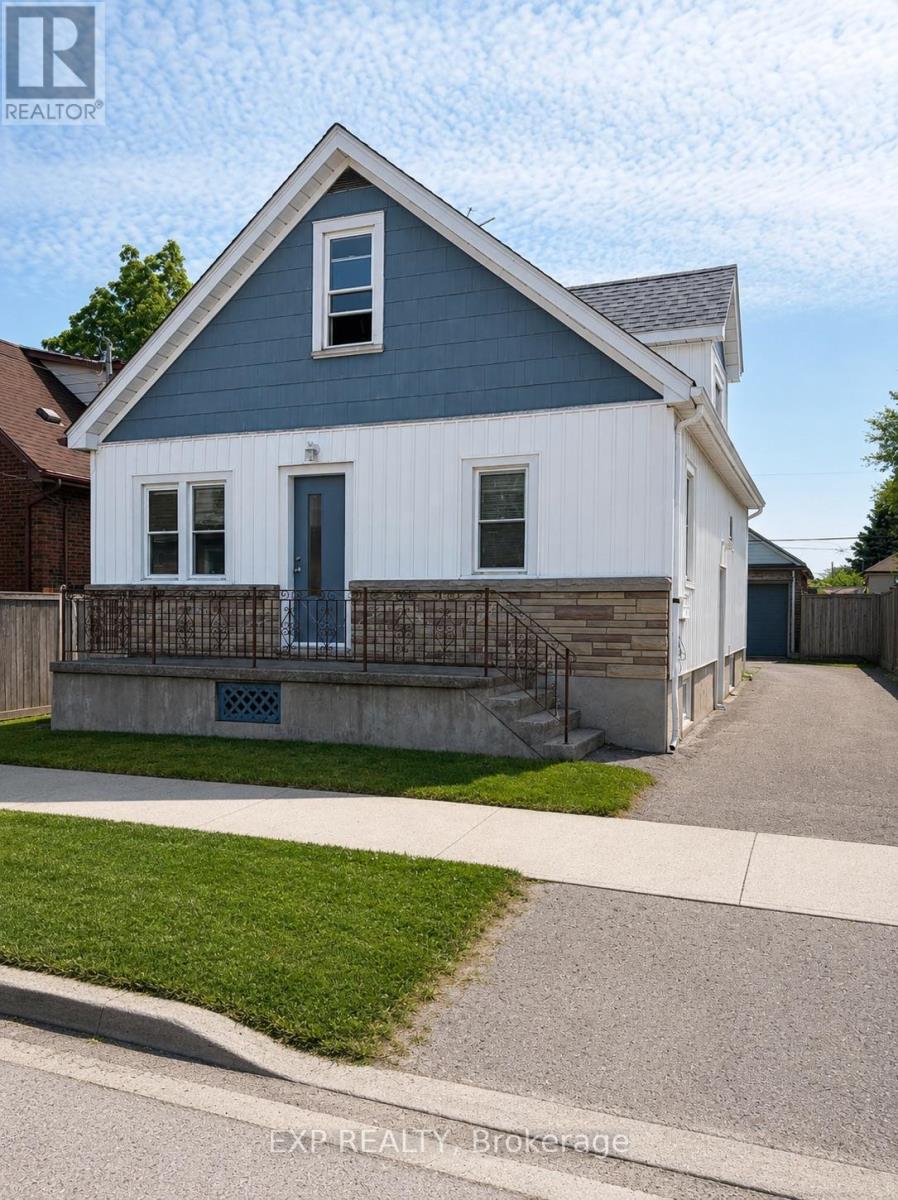
Welcome to 36 Brighton! This maintained home is currently being used as a triplex. This is a great addition or start to your real estate investment portfolio. Fully tenanted, positive cashflow investment! Located in the fantastic location, this home offers unbeatable easy access to shopping, dining, highways, transit, schools, parks, and the downtown. This home features 5 beds, 3 baths and 3 kitchens. The main floor is a two bed apartment. The side door leads to the second floor one bedroom apartment and lower two bedroom apartment. Apartments have in-suite laundry. Freshly painted. (id:49269)
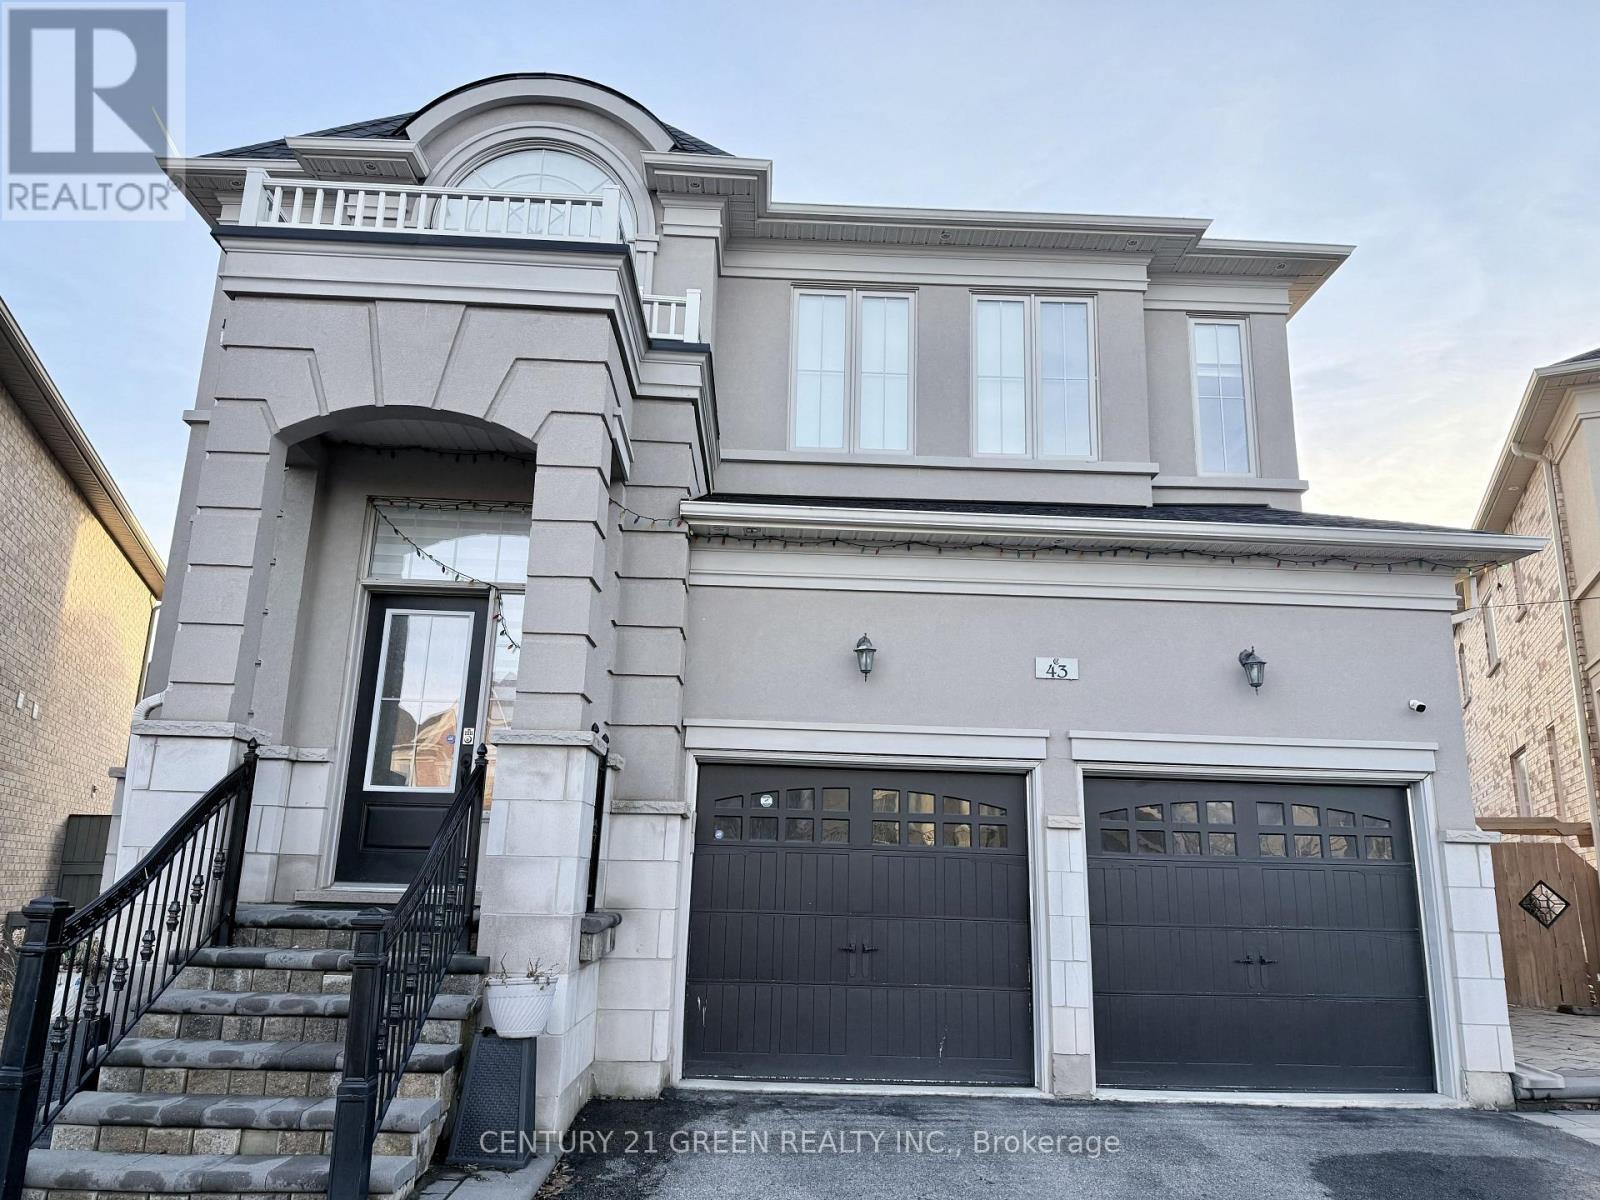
Upper - 43 Black Diamond Crescent
Brampton, Ontario
Welcome to 43 Black Diamond Cres. Located in prestigious Brampton Credit Valley neighborhood; one of Brampton's newest master-planned communities, this unit offers an impressive suite of resort-style amenities designed for modern living. Perfect for growing and big families who wish to enjoy a four bedroom house with the covered backyard patio space and stone covered patio with gas heaters for your cozy outdoors. Conveniently located near shopping plazas, major roads and highways; quick access to Highways 401, and 407 makes commuting across the GTA effortless. (id:49269)
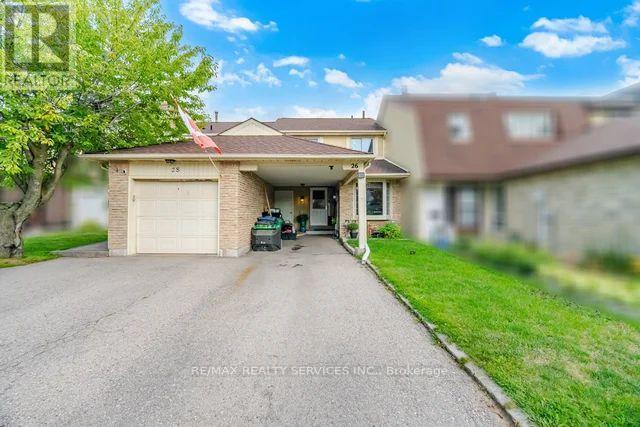
26 Fanshawe Drive
Brampton, Ontario
SOLD AS IS, WHERE IS. Property requires TLC. Beautiful townhouse in a highly desirable neighbourhood, featuring a spacious and functional layout with 3 generously sized bedrooms and a fenced backyard. Conveniently located just minutes from major amenities, shopping, schools, transit, and more An excellent opportunity for first-time buyers, renovators, or investors looking to add value. Don't miss this opportunity to make this townhouse your own! (id:49269)
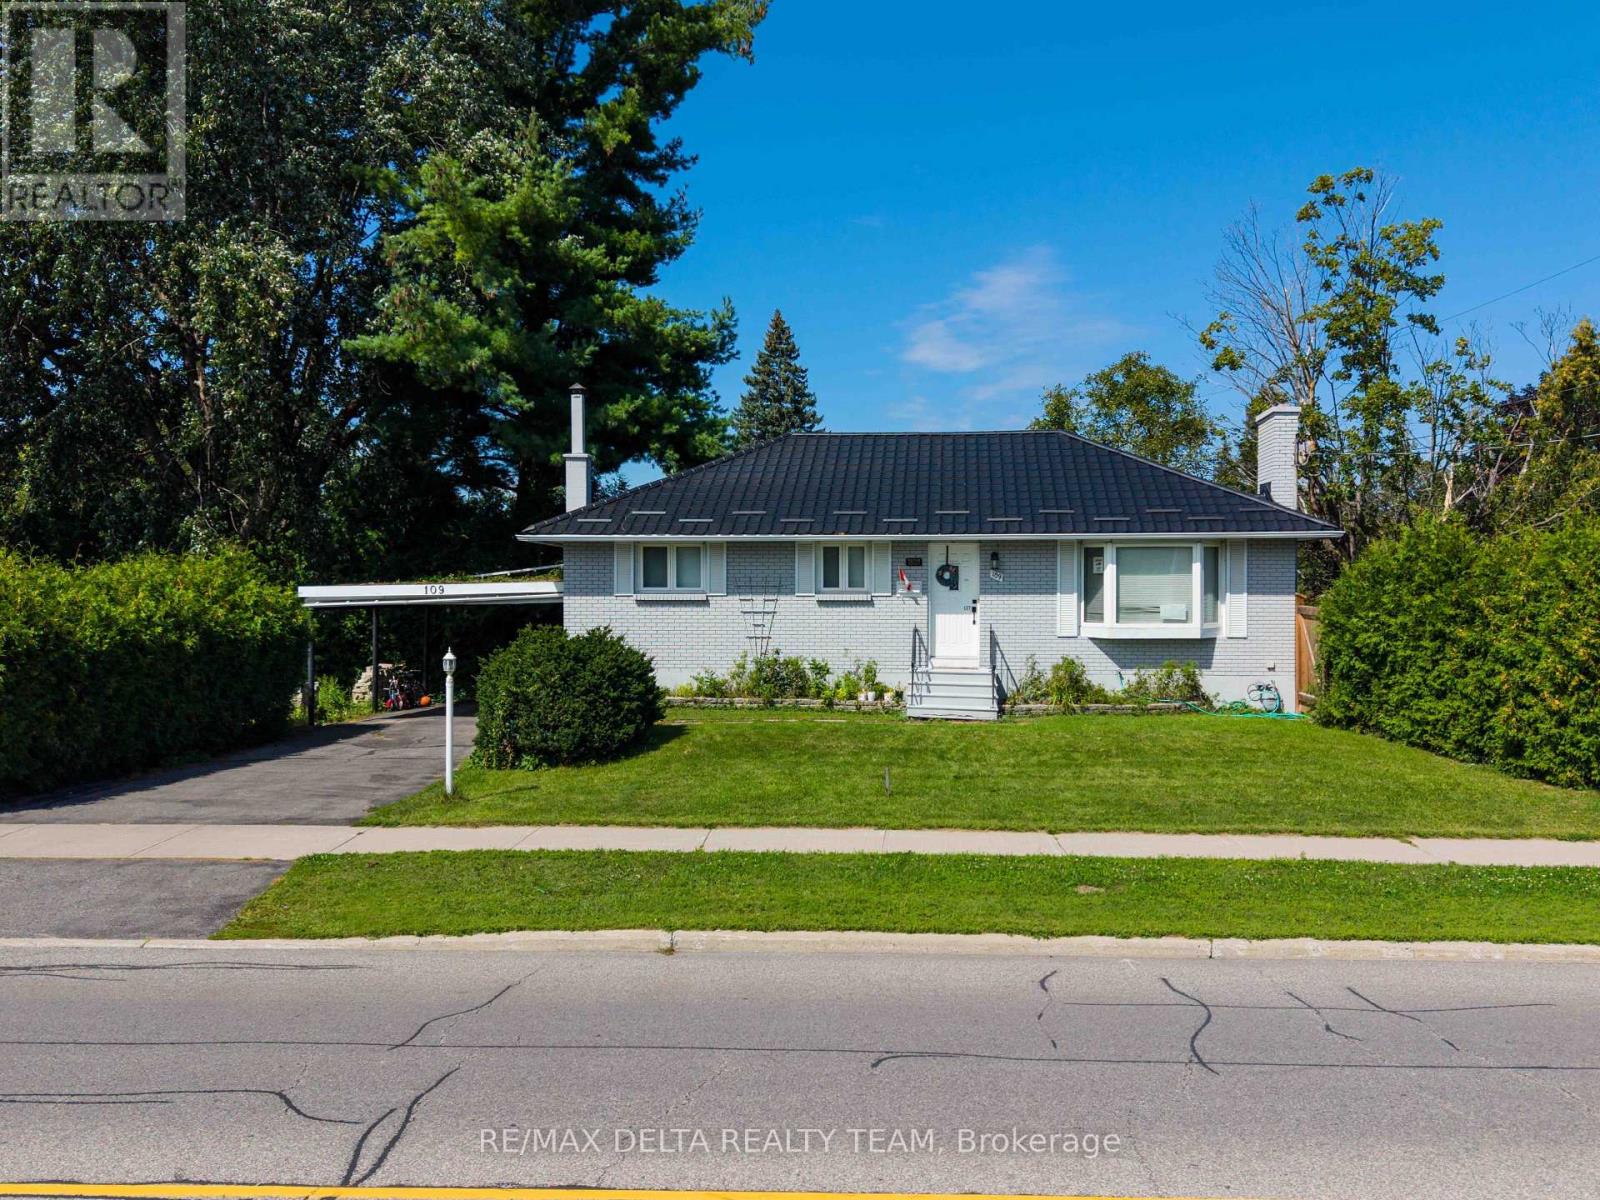
109 Meadowlands Drive W
Ottawa, Ontario
Unlock the potential of this rare 3+1 bedroom bungalow on a corner lot in St. Claire Gardens, featuring over 120 feet of frontage along Meadowlands Drive, 2 large side yards and an abundance of possibilities for homeowners, investors, and developers alike. The home offers a 1-bedroom lower-level suite with its own laundry, providing an excellent option for multi-generational living or additional rental income, with a separate rear entrance easily converted into a fully independent entrance. The property offers the flexibility to live in one unit while renting the other, or use it as an investment property while exploring future redevelopment opportunities. The property is located within the CM-2 zoning designation, which offers a range of future development possibilities, potentially including multi-unit residential buildings, townhomes, and lot severances, subject to municipal approvals, applicable regulations, and development permissions. Whether you're looking to build, invest, generate rental income, accommodate extended family, or simply enjoy a spacious home in a highly desirable neighbourhood, this property offers exceptional flexibility and long-term potential. Ideally situated in St. Claire Gardens, the property is just minutes from Algonquin College, Carleton University, shopping, parks, transit, and the Civic Hospital, making this an attractive location for both residents and tenants. (id:49269)
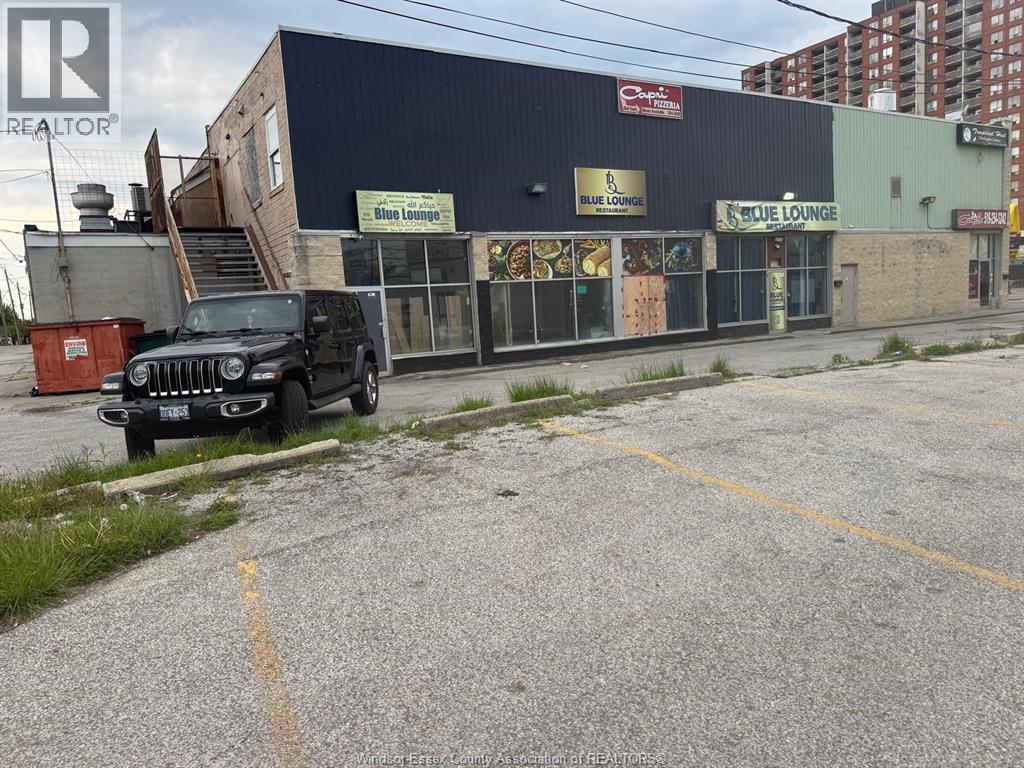
618 Goyeau
Windsor, Ontario
Blue Lounge Restaurant is a Middle Eastern and Yemeni restaurant and café located in downtown Windsor at 618 Goyeau Street. The restaurant offers authentic Arabic and Yemeni cuisine, including shawarma, mandi, mutabak, seafood dishes, traditional breakfasts, desserts, and Arabic coffee, all served in a modern lounge-style atmosphere. It is known for its halal food, welcoming environment, and late-night dining experience. The restaurant is currently operating and serving customers in downtown Windsor. (id:49269)