
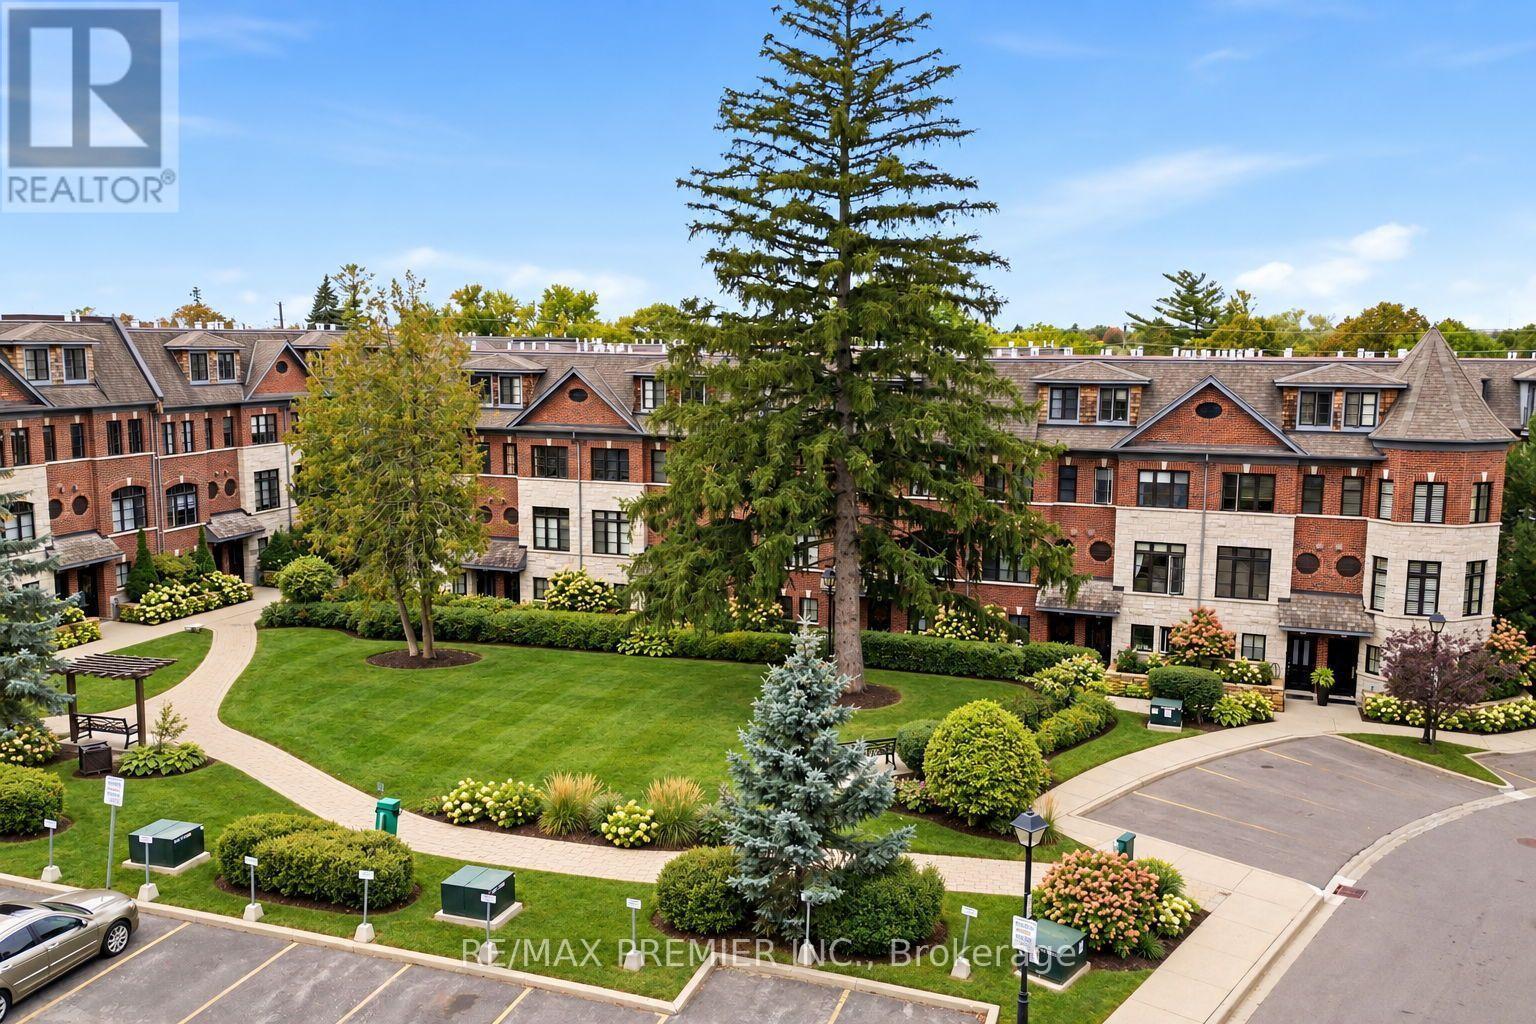
37 Nease Lane
Vaughan, Ontario
Park views and privacy in a desirable Woodbridge location! Welcome to this beautifully maintained "Executive townhouse" in a quiet Woodbridge community, ideally positioned overlooking a private park. With the living room facing the greenery, enjoy privacy, natural light and an easy connection to the outdoors. The main level features a bright open-concept living and dining area with large park-facing windows, cozy gas fireplace, 9-ft ceilings and crown molding. The kitchen boasts generous cabinetry, pantry storage, granite countertops, a centre island with additional storage and stainless-steel appliances. Double French doors open to a private, refreshed 13'10" x 10'9" patio with a custom awning and gas BBQ hookup, perfect for enjoying afternoon sunshine, relaxing or entertaining. The entry level features heated foyer flooring, a powder room, central vacuum rough-in and a versatile park-facing den, ideal for a home office, exercise room or quiet retreat. Custom window blinds throughout add to the home's thoughtful finishing touches. Upstairs, two spacious bedrooms share a full bathroom and convenient laundry room with ample storage. One bedroom offers a pleasant view of the private park. The primary bedroom features a private walk-out balcony, custom-built his-and-her closets and a beautiful 5-piece ensuite with tall ceilings and peaceful views of the evergreens. The oversized two-car tandem garage offers excellent storage, with visitor parking also available. Enjoy a neighbourhood setting, just a short walk to Market Lane, Humber River walking trails, shops, restaurants, supermarkets and public transit, with easy access to major highways. A welcoming Turnkey home offering a rare park-facing setting, private outdoor space, thoughtful features and a location that makes everyday living easy. (id:49269)
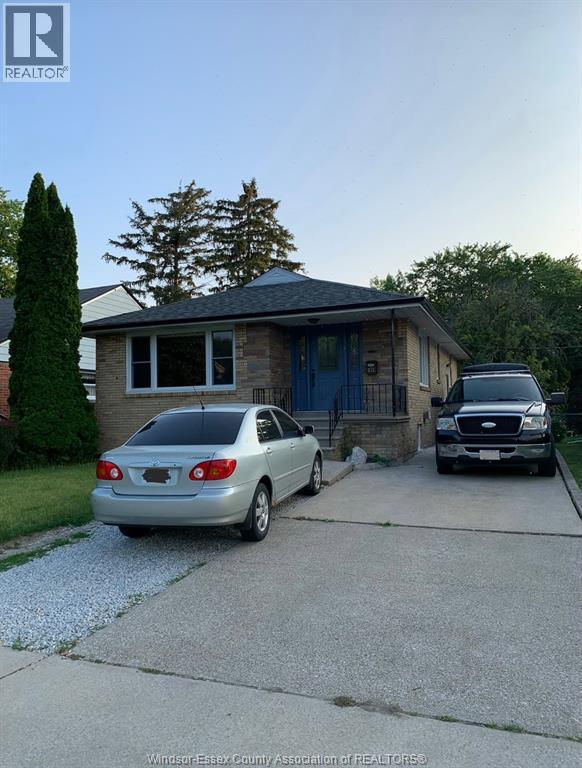
835 Isabelle Unit# Lower
Windsor, Ontario
FOR LEASE BASEMENT WITH 2 BEDROOMS AND 3 PCS FULL WASHROOM. KITCHEN HAS FRIDGE & STOVE. SHARED WASHER & DRYER IN THE BASEMENT. UTILITIES ARE NOT INCLUDED IN THE RENT, TENANTS PAY 40% OF HYDRO, GAS AND WATER. NON-SMOKING UNIT. LOOKING FOR WORKING PROFESSIONALS, COUPLES & SMALL FAMILIES. 1 YEAR MIN LEASE. APPLICATION, CREDIT REPORT, EMPLOYMENT LETTER, INCOME VERIFICATION & REFERENCES REQUIRED. FIRST & LAST MONTH RENT REQUIRED. (id:49269)
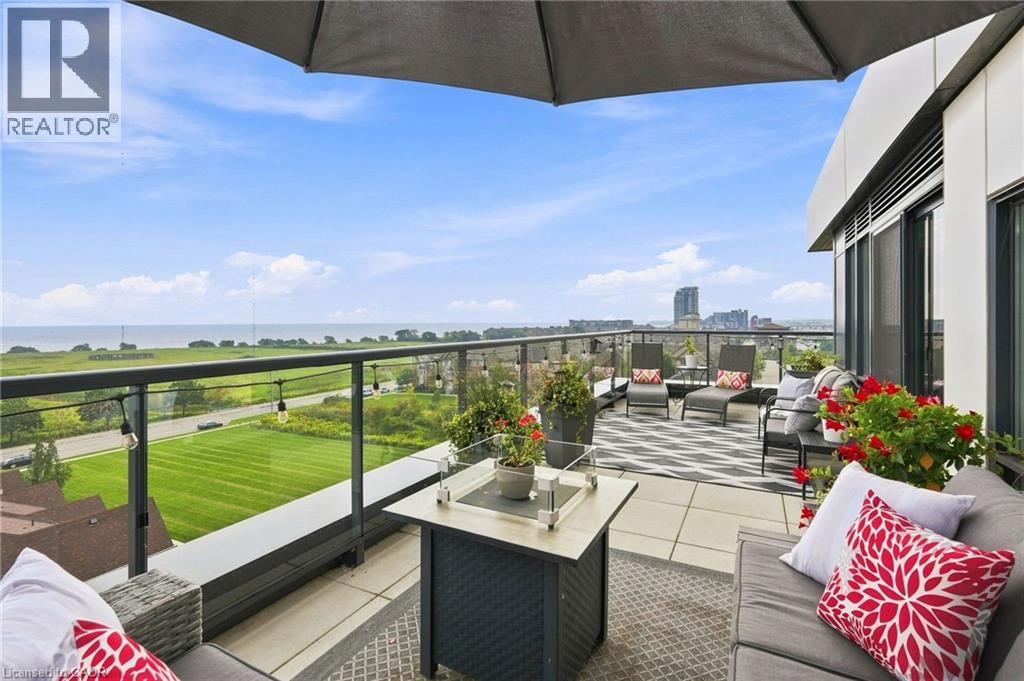
550 North Service Road Unit# 607
Grimsby, Ontario
LAKE VIEWS. TORONTO SKYLINE. 413 SQ. FT. PRIVATE TERRACE. This is condo living with a serious wow factor. Set on the corner and wrapped in floor-to-ceiling windows, this bright 2-bedroom, 2-bathroom suite captures incredible views across Lake Ontario to the Toronto skyline- but the real showstopper is outside. Step onto your massive 413 sq. ft. wrap-around terrace and imagine morning coffee overlooking the lake, summer dinners outdoors, or simply unwinding at the end of the day with that view. Inside, the open-concept layout is filled with natural light and offers plenty of room to entertain. The kitchen features granite countertops, stainless steel appliances and a large island with seating for four, with additional space for a dining area. The two bedrooms are thoughtfully positioned on opposite sides of the suite for added privacy, both offering walk-in closets, while the primary bedroom lets you wake up to beautiful lake views. Two full bathrooms, an electric fireplace and convenient in-suite laundry complete the space. And a rare bonus-TWO titled, side-by-side underground parking spaces, plus your own storage locker. The building offers 24-hour concierge/security, exercise and billiards rooms, a party room with kitchen, private meeting space and a landscaped rooftop courtyard with BBQs and areas to sit back and enjoy the outdoors. Concrete construction also provides the benefit of a quieter living environment. Located just steps from the Waterfront Trail and minutes from Grimsby-on-the-Lake's restaurants, shops, parks and waterfront, with quick highway access for commuters. Whether you're downsizing, escaping the city or simply looking for a home that feels a little more like a getaway, this one delivers the lifestyle — inside and out. (id:49269)
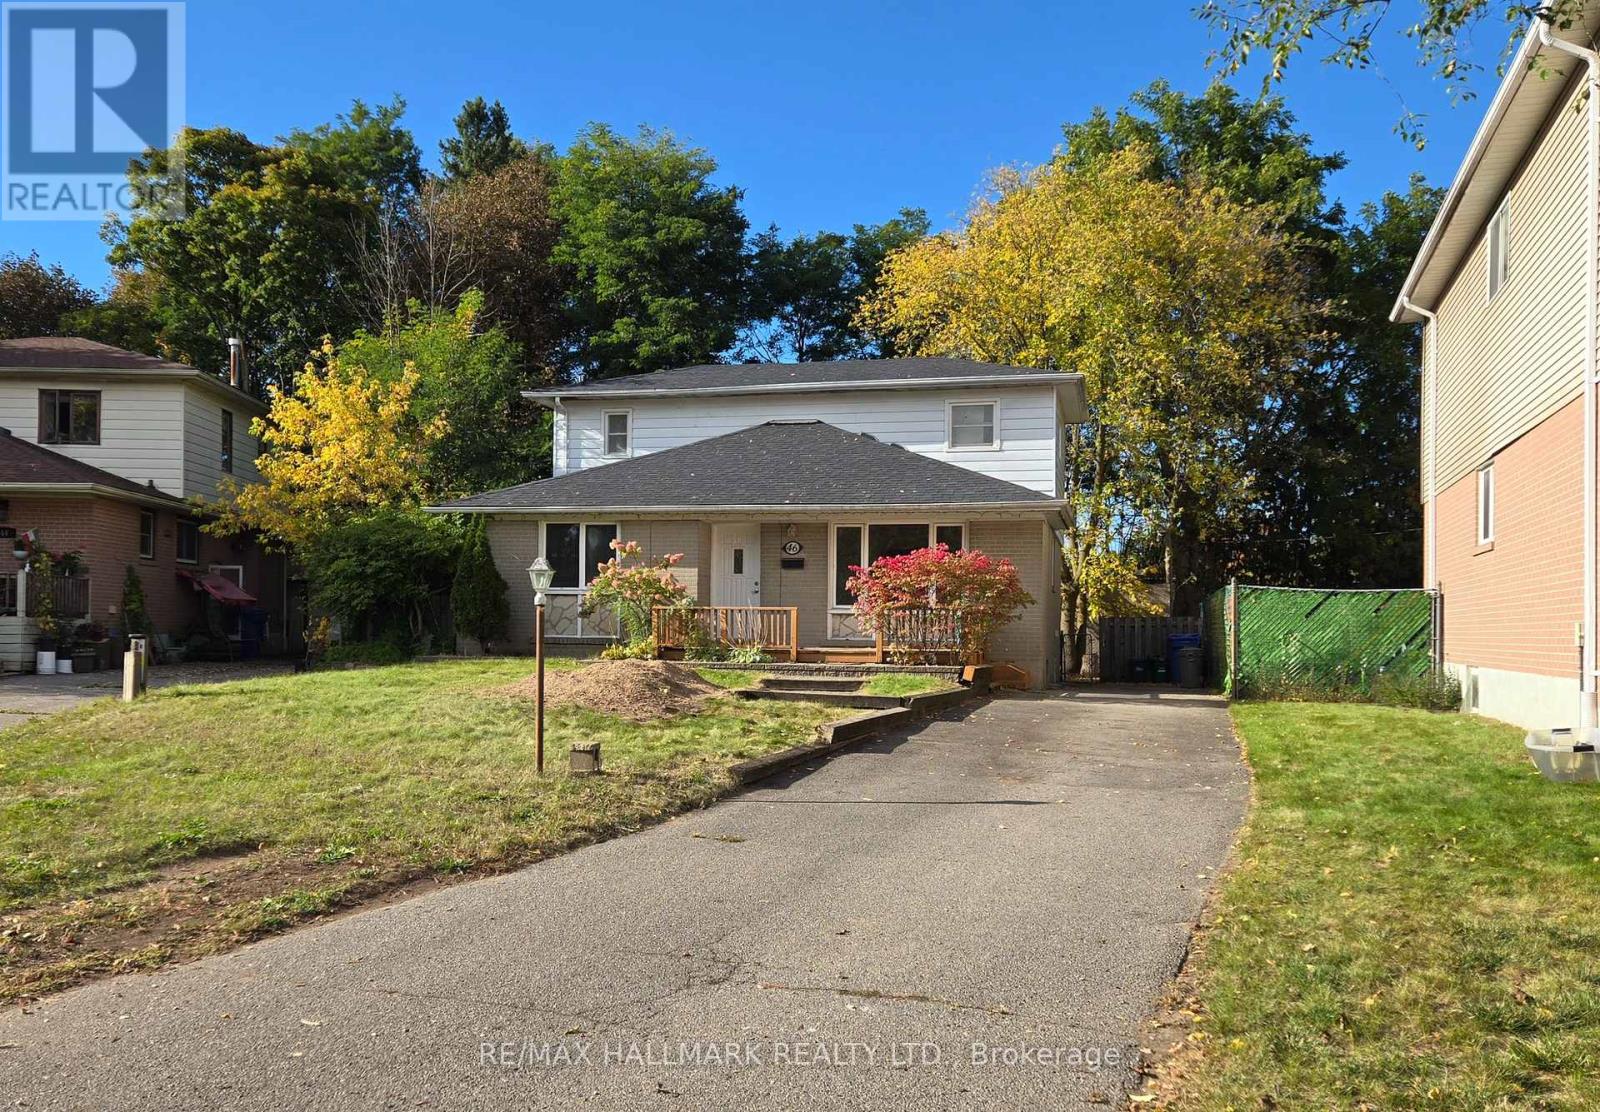
46 Collins Crescent
Aurora, Ontario
Bright detached 2-storey 4-bedroom home with a separate entrance 1-bedroom basement apartment, offering excellent potential for additional rental income. Situated on an exceptional 131-foot-deep premium lot in the highly sought-after Aurora Heights community.The main floor features a welcoming front deck, spacious family room, large living room, and an updated kitchen with stainless steel appliances and a large window overlooking the backyard. The main-floor bedroom includes a bathroom with a Jacuzzi tub, providing convenient main-floor living for occupants with mobility needs. Large picture windows throughout the home provide an abundance of natural light.The income-generating basement apartment features 1 bedroom, a 3-piece bathroom, and a full kitchen, making it ideal for additional income or extended family living.The extended driveway provides ample parking for 6+ vehicles with no sidewalk, offering exceptional convenience. Whether you're looking to add your personal touch and customize the home or continue operating it as a turnkey investment property, this property offers excellent flexibility, with the lower level currently tenanted. Conveniently located close to highly rated schools, shopping, transit, parks, Yonge Street, and more. (id:49269)
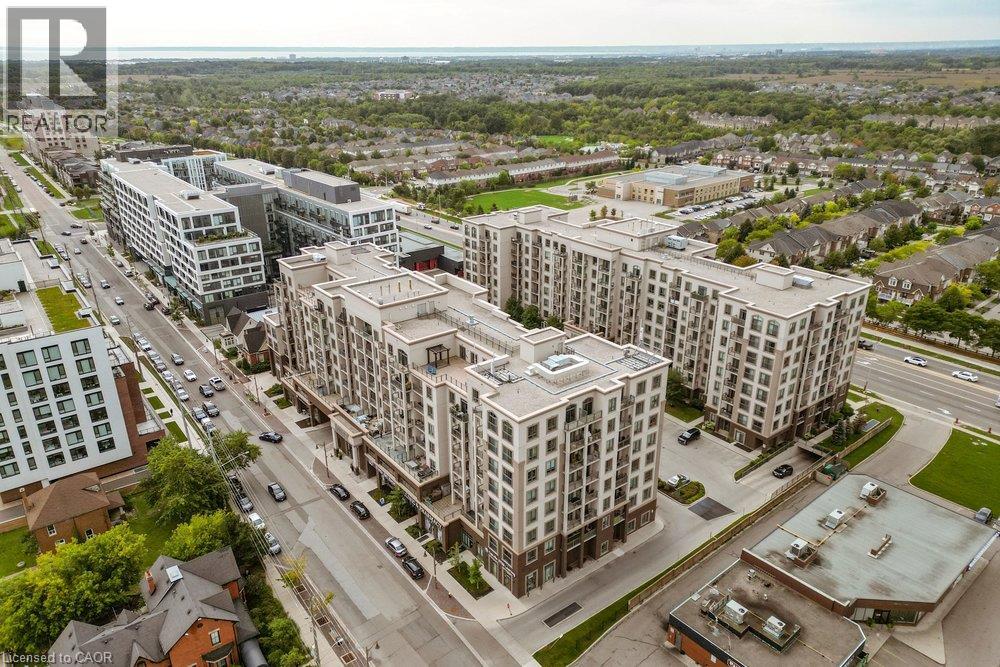
2486 Old Bronte Road Unit# 701
Oakville, Ontario
Welcome to condo life in Oakville! This stylish one-bedroom, one-bathroom suite in the highly sought after Mint building offers comfort and convenience. The open-plan layout is bright and welcoming with modern finishes. Enjoy views of the Niagara Escarpment and sunsets from your balcony. With easy highway access, commuting is simple, and shopping, dining, and a host of amenities such as the Oakville Trafalgar Memorial Hospital are nearby. Residents enjoy many amenities such as a gym, party room, and a gorgeous rooftop terrace with BBOs. The unit includes one underground parking spot and a storage locker. A great opportunity for first-time buyers, downsizers, or investors-experience condo living in this vibrant community! (id:49269)
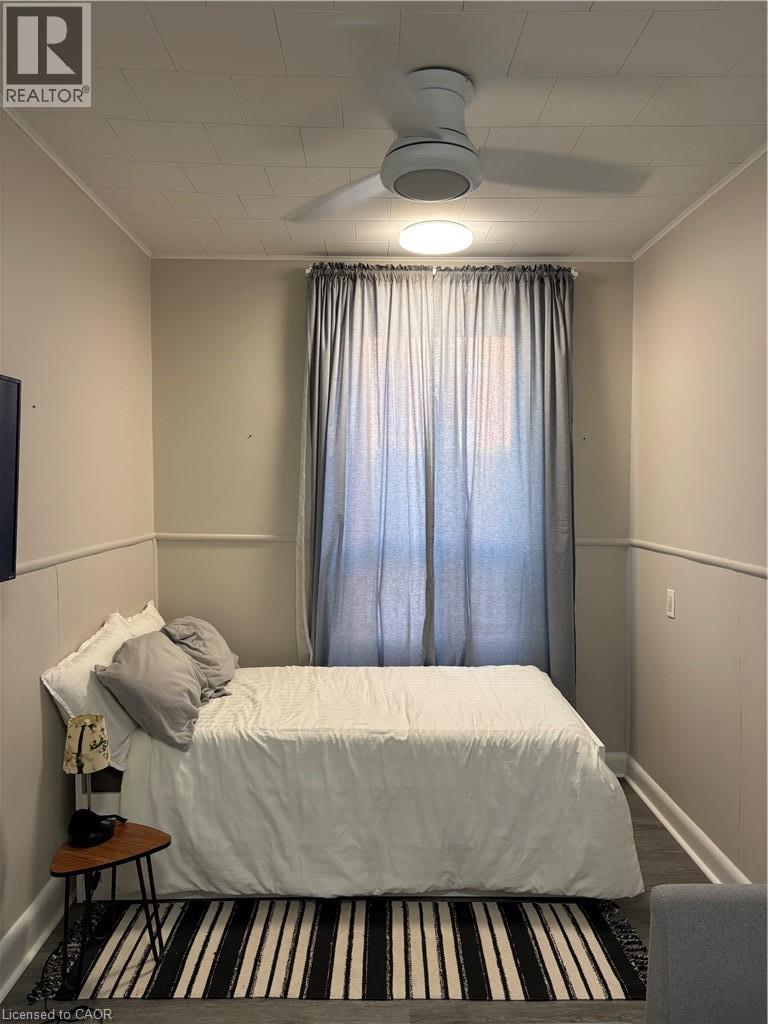
20 Canada Street Unit# 2
Hamilton, Ontario
This charming studio with 1 bath is just steps to downtown and Locke Street – walk to all the best shops, boutiques, and restaurants Hamilton, Ontario has to offer. 1 parking space included. Hydro is the only extra utility. (id:49269)
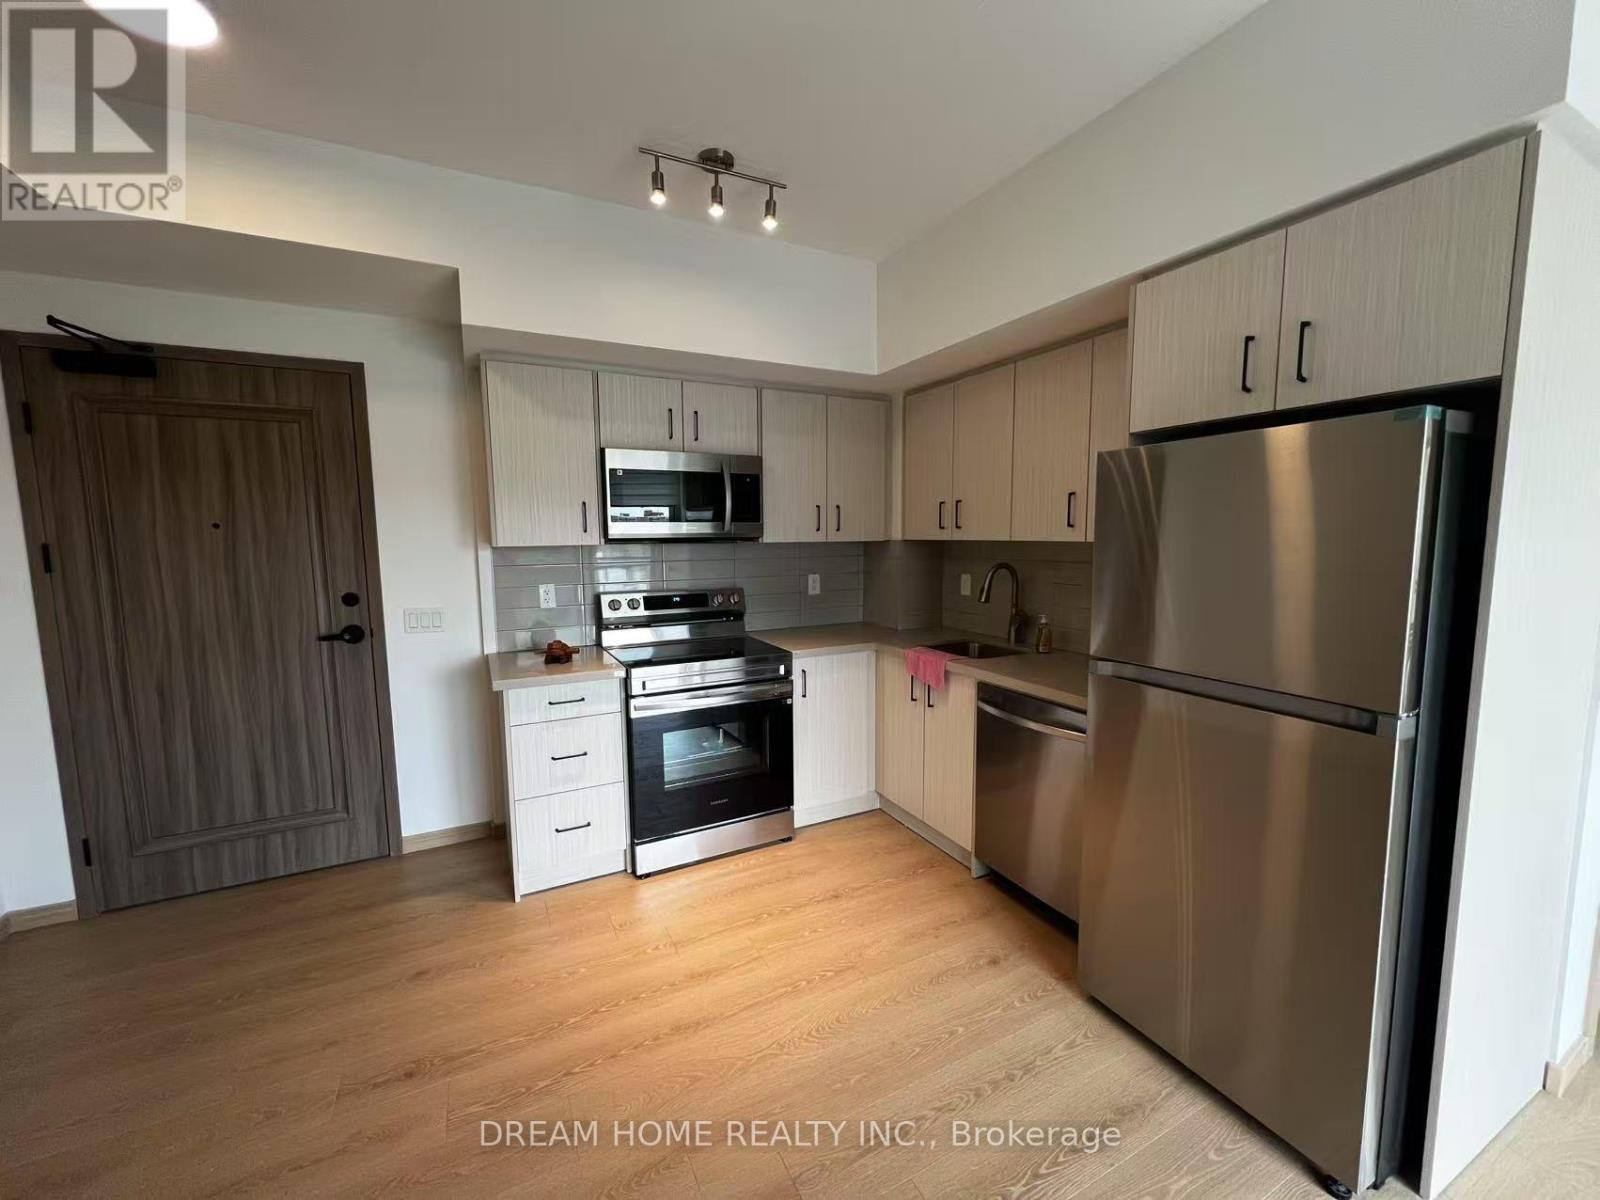
1201 - 3429 Sheppard Avenue E
Toronto, Ontario
Enjoy modern living in this stylish 2-bedroom, 2-bathroom condo in a sought-after neighbourhood. With transit, a medical clinic, and physiotherapy services right at your doorstep, everyday convenience is within easy reach. The contemporary kitchen features sleek cabinetry and stainless steel appliances, and floor-to-ceiling windows complement the bright, inviting interior. Step onto your private balcony to take in stunning city views. Residents also enjoy premium amenities, including 24-hour concierge service and a well-equipped fitness centre. An exceptional opportunity to lease a sophisticated urban home. (id:49269)
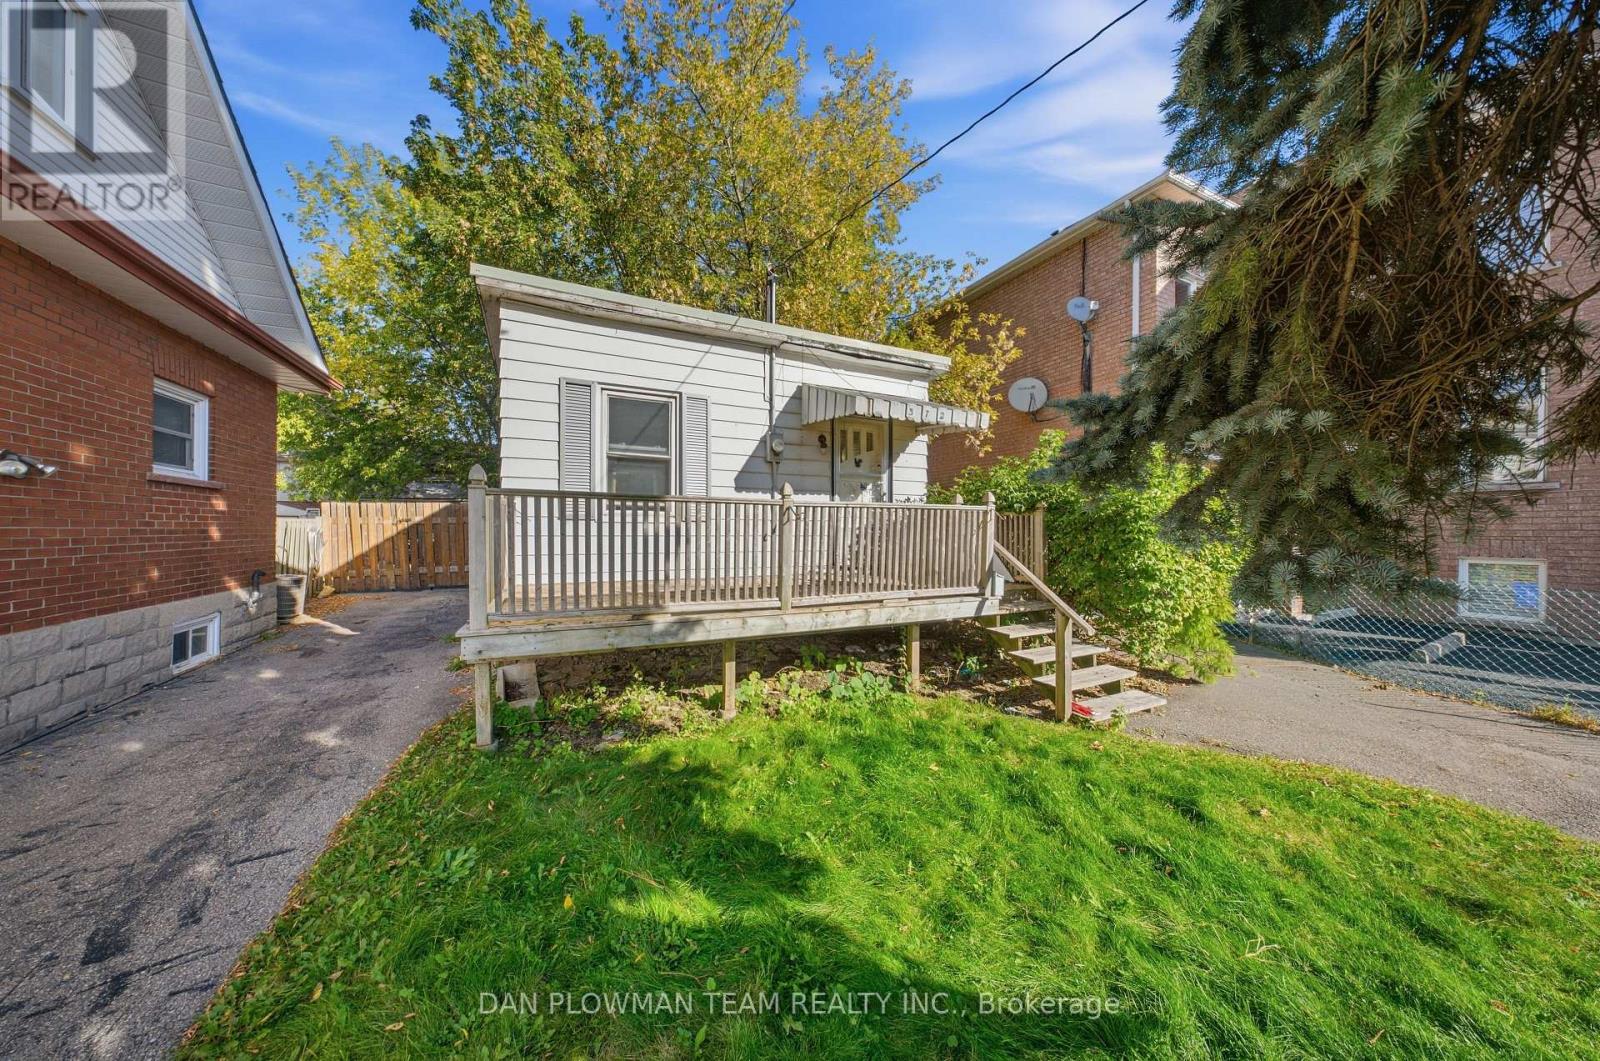
372 Pine Avenue
Oshawa, Ontario
A Great Opportunity For First-Time Buyers Looking To Get Into The Oshawa Market! This Property Offers A Chance To Own A Home With Plenty Of Potential To Personalize And Make Your Own. For Investors And Buyers Looking At The Property From A Development Perspective, The R3-A/R5-A Zoning Offers A Wide Range Of Permitted Residential Uses And Future Possibilities. Buyers Are Encouraged To Contact The City Of Oshawa To Explore The Possibilities And Complete Their Own Due Diligence. Whether You're Looking For A Place To Call Home Or An Investment With Flexibility For The Future, Look No Further Than 372 Pine Avenue! (id:49269)
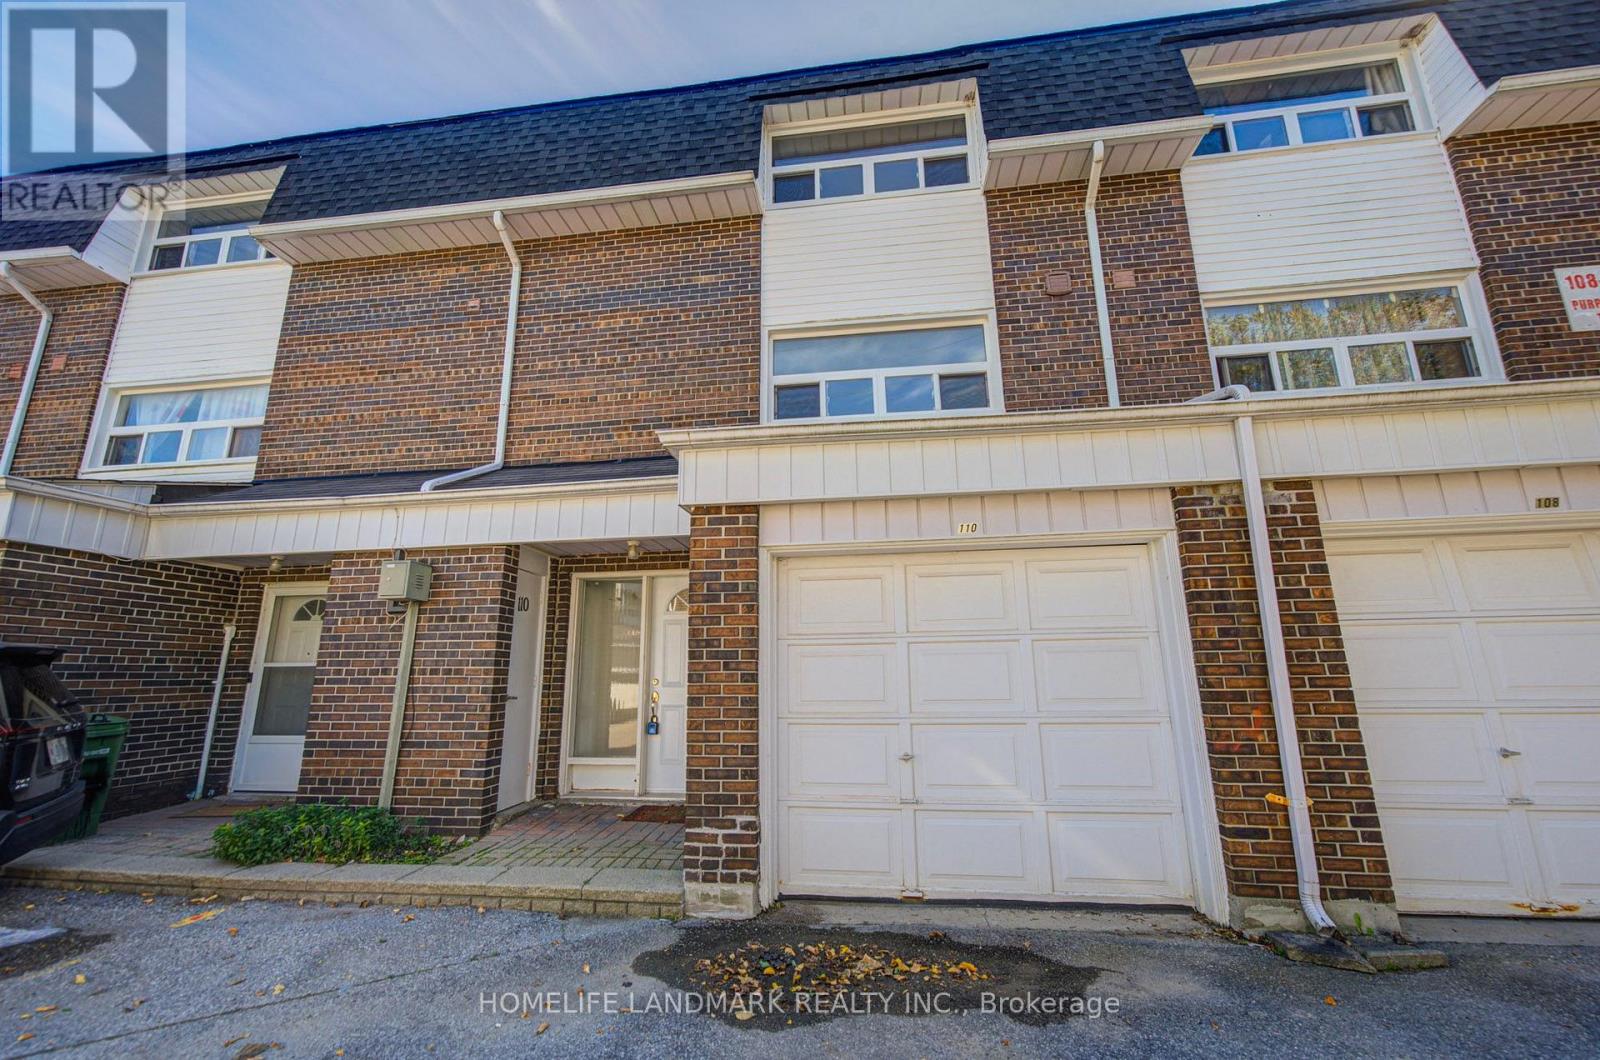
110 Purpledusk Trail
Toronto, Ontario
Welcome To This Beautifully Maintained 3-bedroom Townhome In One Of Neilson's Most Desirable Communities. Offering A Functional Layout And Move-in-ready Condition, This Home Features A Bright Open-concept Living And Dining Area With Walkout To The Backyard, Plus A Spacious Eat-in Kitchen Overlooking The Front Yard. The Finished Basement Provides Additional Flexible Living Space Ideal For A Family Room, Home Office, Recreation Area Or Extra Storage. Enjoy Comfortable, Low-maintenance Living In A Well-kept Community With Visitor Parking Conveniently Located Nearby. Ideally Situated With Ttc Transit Just Steps Away And Close To The University Of Toronto Scarborough, Centennial College, Centenary Hospital, Schools, Shopping, Parks, Restaurants And Everyday Amenities. Easy Access To Highway 401 And Just Minutes From Scarborough Town Centre.A Wonderful Opportunity For Families, First-time Buyers Or Investors In A Convenient And Established Neighbourhood. A Pleasure To Show! (id:49269)
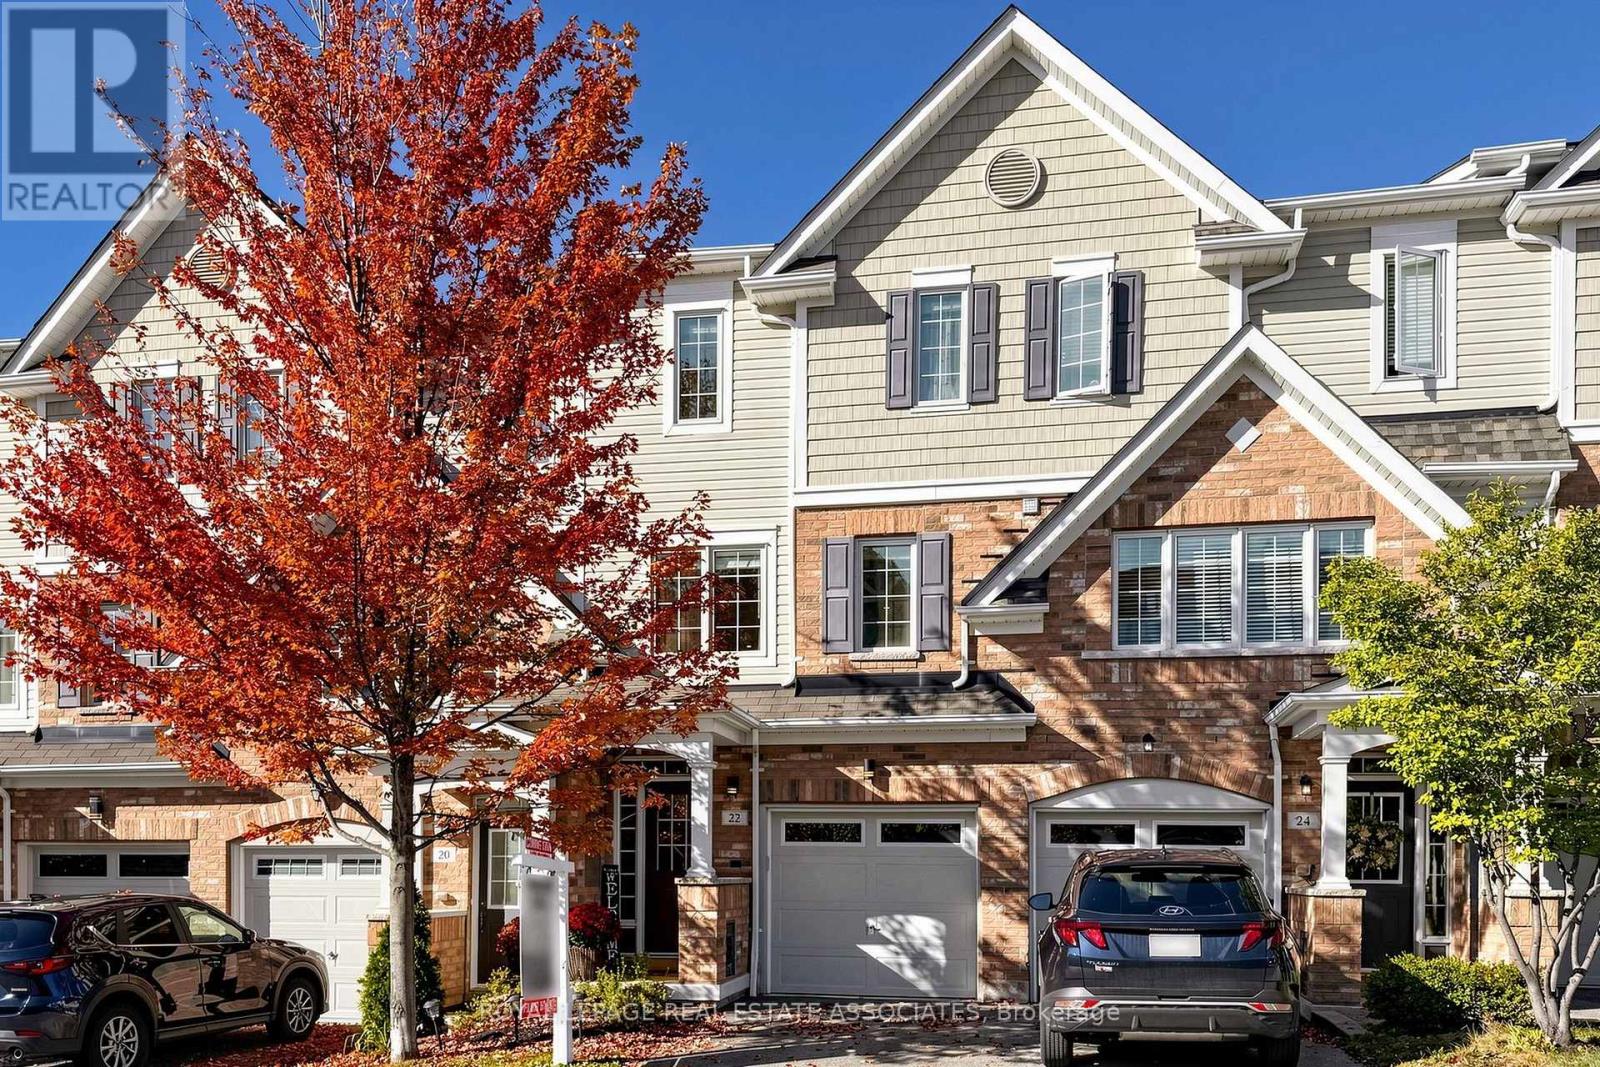
22 Benjamin Way
Whitby, Ontario
Welcome to 22 Benjamin Way, nestled in Whitby's desirable Blue Grass Meadows community! This inviting 3+1 bedroom, 2-bathroom home offers a functional layout, comfortable living spaces and a rare walkout basement filled with an abundance of natural light. The lower level feels bright, open and welcoming rather than dark, making it an excellent space for a family room, home office, guest bedroom, recreation area or additional living space. The main living areas feature generous windows that bring in plenty of natural light, while the walkout provides convenient direct access to the backyard and creates a seamless connection between the lower level and outdoors. With three bedrooms plus a versatile lower-level bedroom, there is plenty of room for growing families, guests or those looking for flexible work-from-home space. Enjoy the convenience of living in a well-established Whitby neighbourhood surrounded by everyday amenities. Just minutes to Dundas Street E, with a wide variety of grocery stores, restaurants, cafés, shops, banks, gas stations and other services nearby. Easy access to Whitby's major transportation routes, including Highway 401 and Highway 407, makes commuting throughout Durham Region and into the GTA convenient. Public transit and GO/VIA connections are also nearby for commuters who prefer to leave the car at home. The location offers an excellent balance of residential comfort and convenience, with parks, recreational facilities, schools, shopping, dining and entertainment all within easy reach. Close to Whitby's established commercial areas and Durham Auto Mall, while also offering convenient access to Oshawa and the broader Durham Region. Whether you're a growing family, first-time buyer or looking for a home with flexible living space, 22 Benjamin Way offers the combination of a bright walkout basement, functional 3+1 bedroom layout and convenient Whitby location you've been waiting for. Come see how much this home and community have to offer! (id:49269)
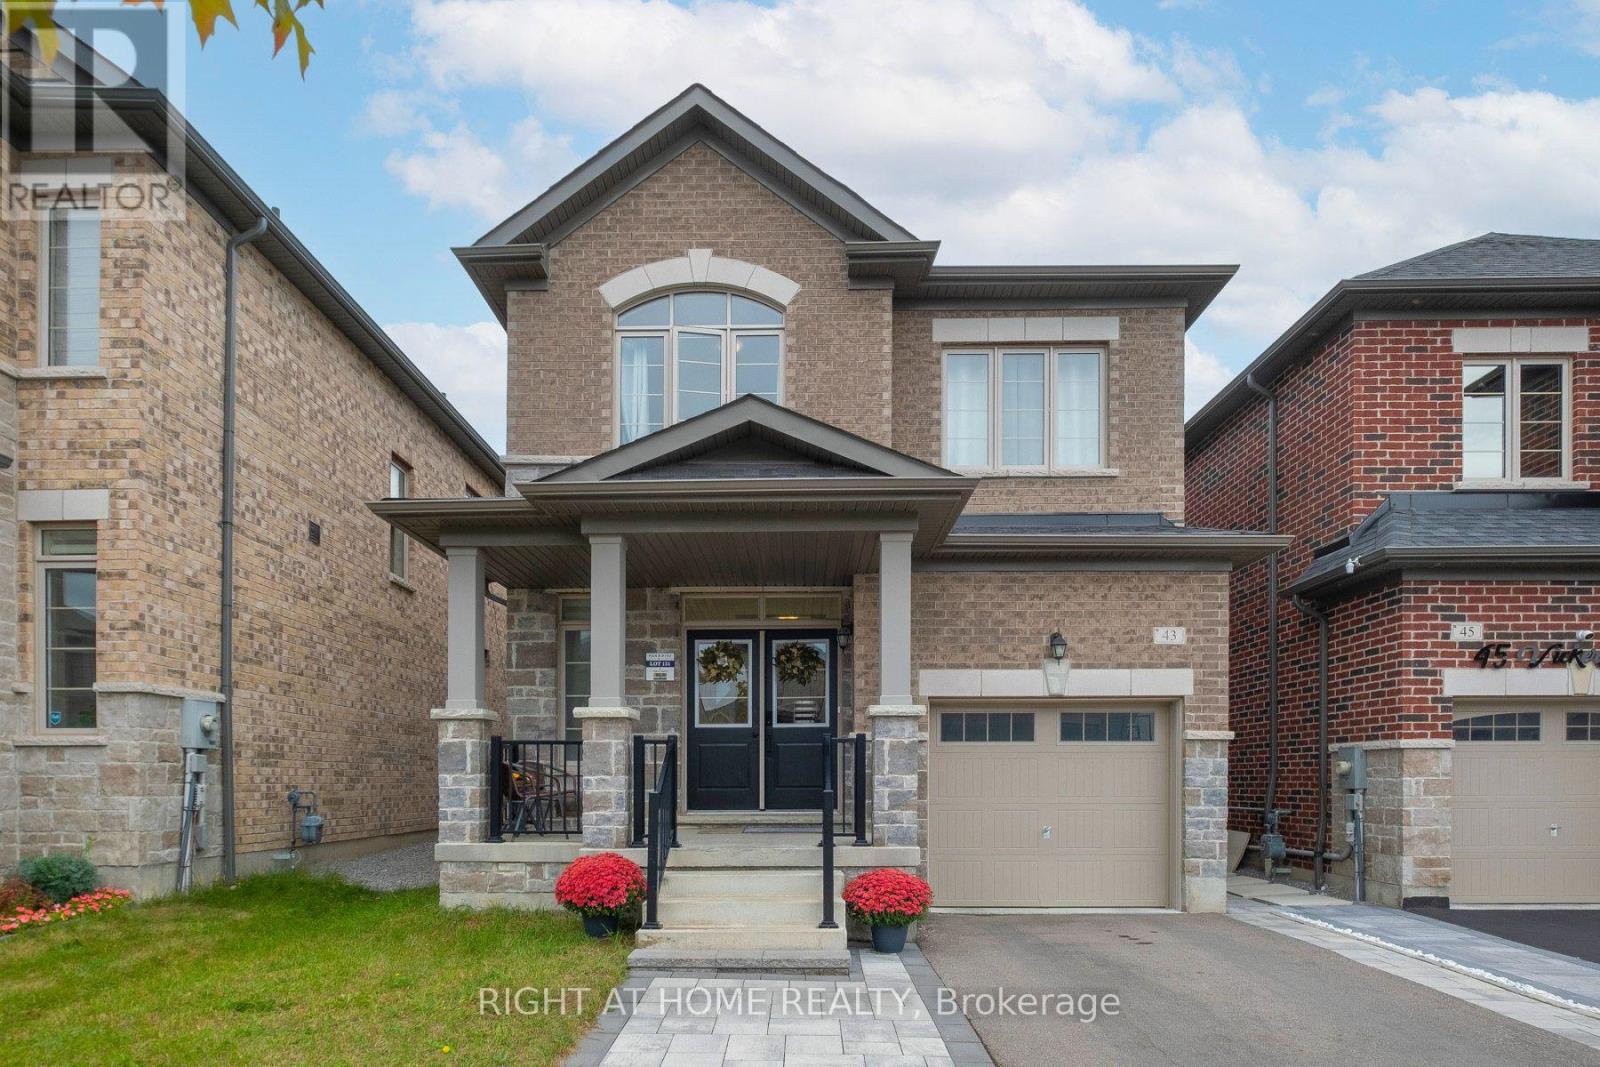
43 Vickery Street
Whitby, Ontario
You Will Fall In Love With This Remarkable Executive Detached Home Nestled In The Highly Desirable Park Vista Community of North Whitby. As You Step Onto The Front Covered Porch A Set Of Double Door Entranceway Welcomes You And Further Leads You From The Functional Foyer To A Versatile Area, Currently Use As A Sitting Area! A Powder Room Ajoins The Front Room To The Open Concept Hardwood Floor Living Room Towards The Tiled Floor Gourmet Kitchen and Dining Area With A Glass Sliding Door That Overlooks The Fenced Backyard! Along With Granite Counters Through-Out, the Granite Top Central Island With Double Stainless Steele Sinks & A Single Handle Faucet, Is Especially Inviting As A Gathering Point! This Kitchen Also Offers Extra Pantry Storage Space! The Second Floor Boasts Four Generous Bedrooms!!! The Primary Bedroom Has Its Own Spa Like Luxirious 6 Pcs Ensuite Bathroom, An Expansive Coffered-Liked Ceiling And An Extended Functional Walk-In Closet! A West Facing 2nd Bedroom Has An Architectural Designed Pitch Roof That Also Features 3 Beautiful Arched Window Panes In The Centre! The 3rd and 4th Bedrooms Are Very Functional! A Well-Sought After 2nd Floor Laundry Room Is Spacious With High Ceilings Offering Extra Storage Potential!!! The Separate Entranced Two Bedroom Basement Apartment Provides Additional Income If Needed!! Along With The Two Very Functional Bedrooms, A 3pc Bathroom, A Stacked Washer-Dryer Laundry Closet, An Eating-Living Area And Multiple Work Stations/Study Areas All Completes This Extremely Ulitarian Basement Apt. The Location Of The House Is A Short 5 mins Walk To The Highly Rated Cullen Central Park With Its Extended Walking Trail Network That Further Links To Heber Down Conservation Area Providing Avid Hikers & Cyclists A Further 8.5km of Trails To Venture Into The Lynde Creek Valley. Living At This Home Truly Offers All Of 21st Century Modern Conveniences With The Tranquility Enjoyment Of Nature Minuts Walk From Your Door Steps!!! (id:49269)
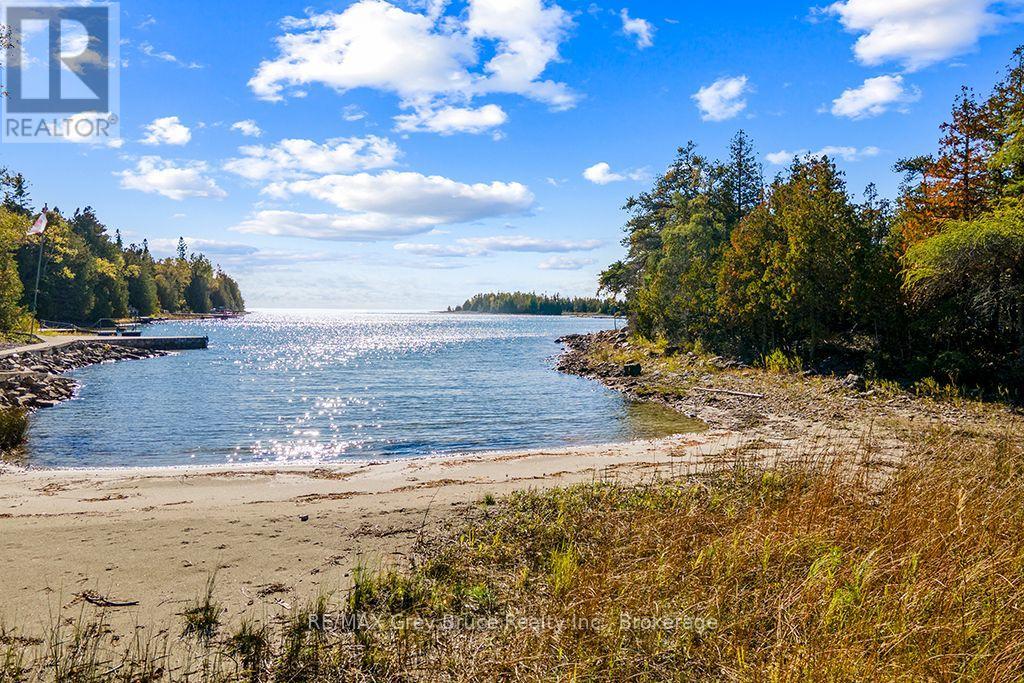
Block E Plan 571 Howard Bowman Drive
Northern Bruce Peninsula, Ontario
VERY RARE 13 ACRES & OVER 400 FT OF LAKE HURON WATERFRONT WITH SAND BEACH! Enjoy calm waters, sandy beach, and sunset views on this private waterfront property located just 15 minutes from the iconic town of Tobermory. Year-round access is available from either Dorcas Bay Road which is a paved municipal road or the sought-after Howard Bowman Drive, a quiet private year-round road. Electricity, internet and telephone are already at the lot line for easy connection! A mix of large open spaces and well-treed areas with evergreens provides unmatched luxury of privacy and space to spread out. Spend your days along the shore or on the water and settle in to watch the sun go down! This estate sized waterfront property offers an incredibly rare opportunity that is unlike anything seen before and likely not to be seen again! (id:49269)
76 Avenue Road
Cambridge, Ontario
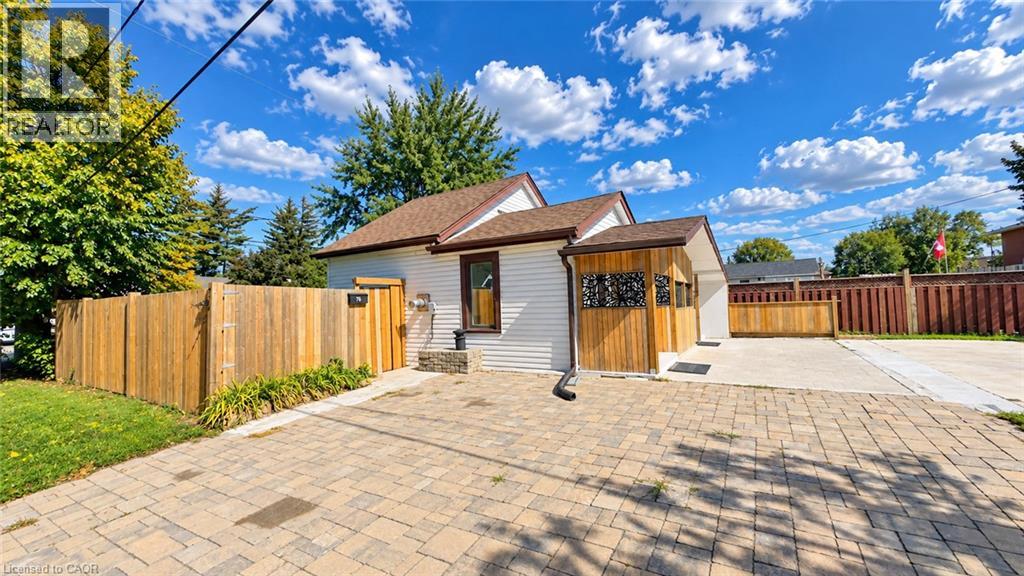
Welcome to 76 Avenue Rd, a beautifully renovated and well-maintained bungalow situated on a desirable corner lot in an established Cambridge neighbourhood. Offering 2+1 bedrooms and 2 bathrooms with approximately 1,075 sq. ft. of living space, this home features a refreshed kitchen, bright and inviting principal rooms, and comfortable main-floor living. The finished lower level adds incredible versatility with a second kitchen, bathroom, and separate entrance, creating an ideal space for extended family, guests, or flexible living arrangements. With its separate entrance, second kitchen and bathroom, the lower level offers huge potential for creating a secondary suite, subject to City of Cambridge approvals and applicable zoning requirements. The approximately 40' x 107' corner lot provides excellent outdoor space, added privacy, and future potential, with opportunities for an additional residential unit or other development possibilities, subject to City approvals and zoning requirements. A school located on the same block adds exceptional convenience for families, while the established neighbourhood offers a great balance of comfort and accessibility. Whether you’re a first-time buyer, growing family, downsizer, or investor, 76 Avenue Rd presents a fantastic opportunity to own a move-in-ready detached home with valuable lower-level space and exciting future potential. (id:49269)
316900 Hwy 6
Chatsworth, Ontario
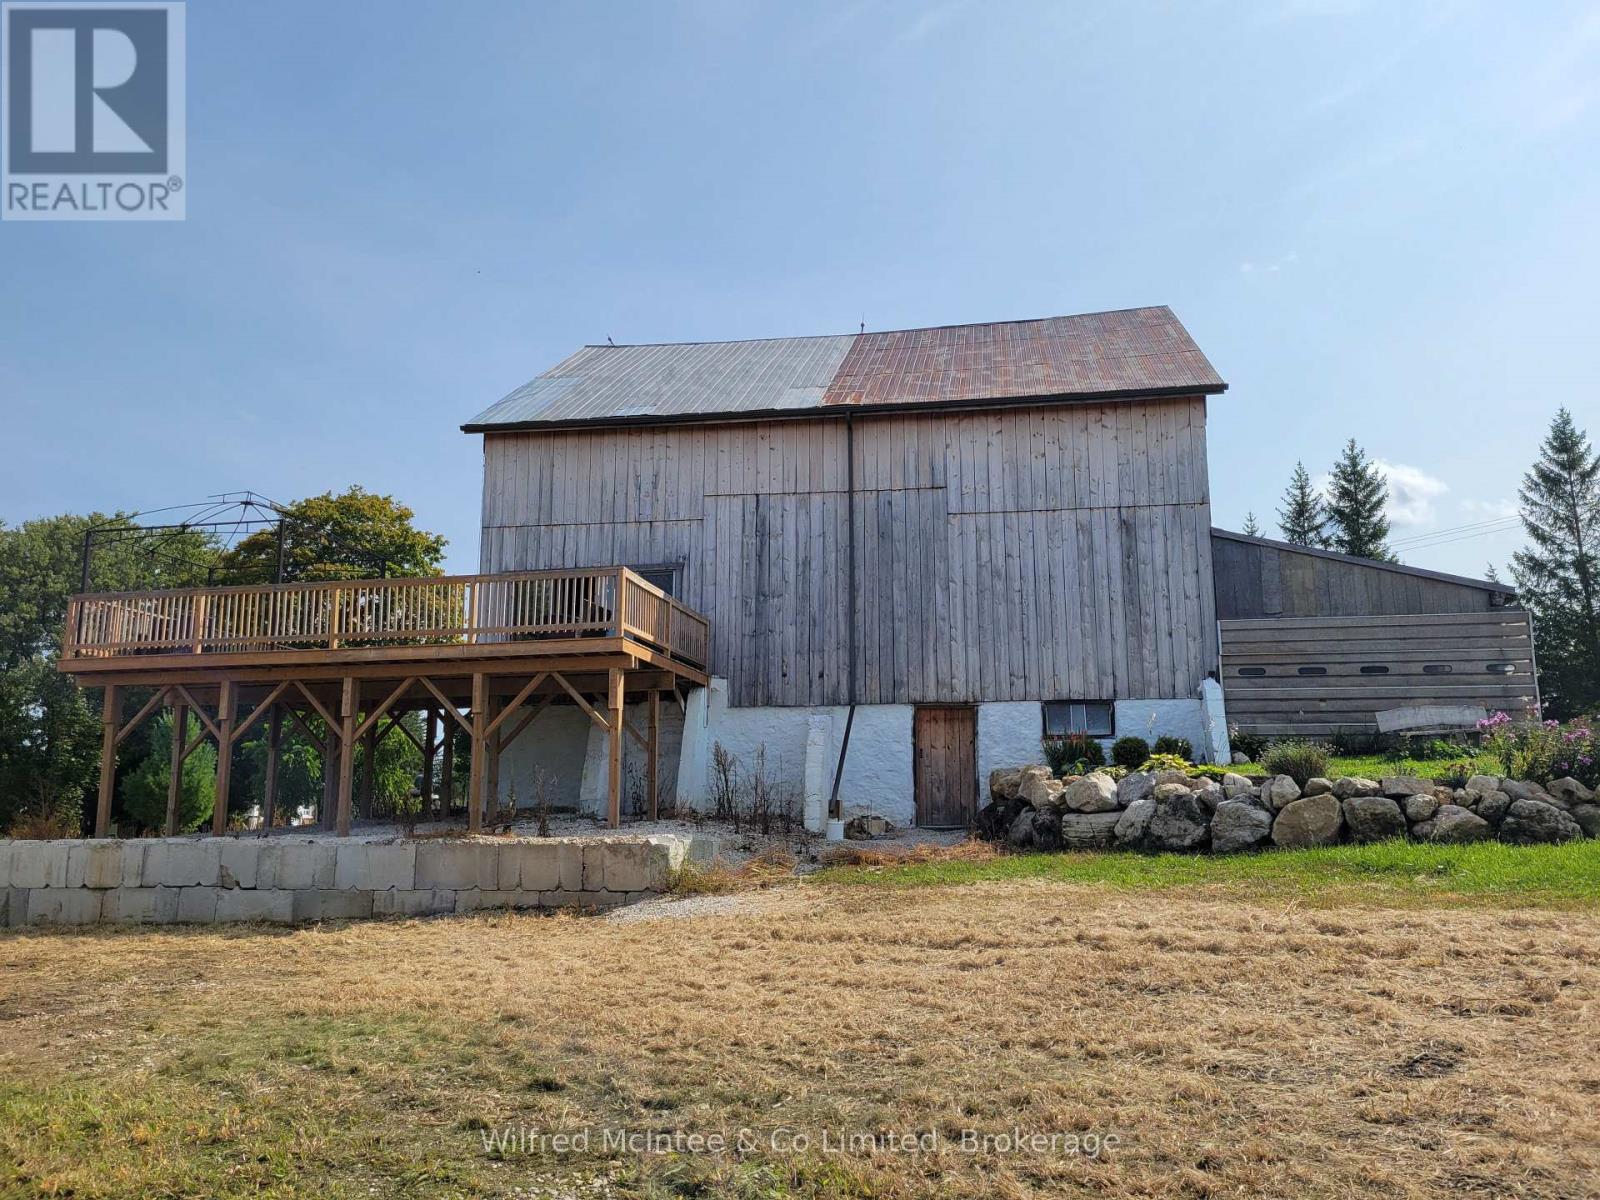
55 acres of scenic farm with a 29 acre field currently in beans. The barn has been meticulously upkept and renovated to feature a large walk-out deck / balcony overlooking the fields and indoor dry storage for an RV (included!) with septic, well and hydro hook-up. Relax and explore the trails, pond and bush on this great property. Whether seeking a hunt camp, to add some land to your portfolio, or to build, this property has tons of potential. Conveniently located along Hwy 6 just south of Chatsworth. (id:49269)
903 - 3380 Eglinton Avenue
Toronto, Ontario
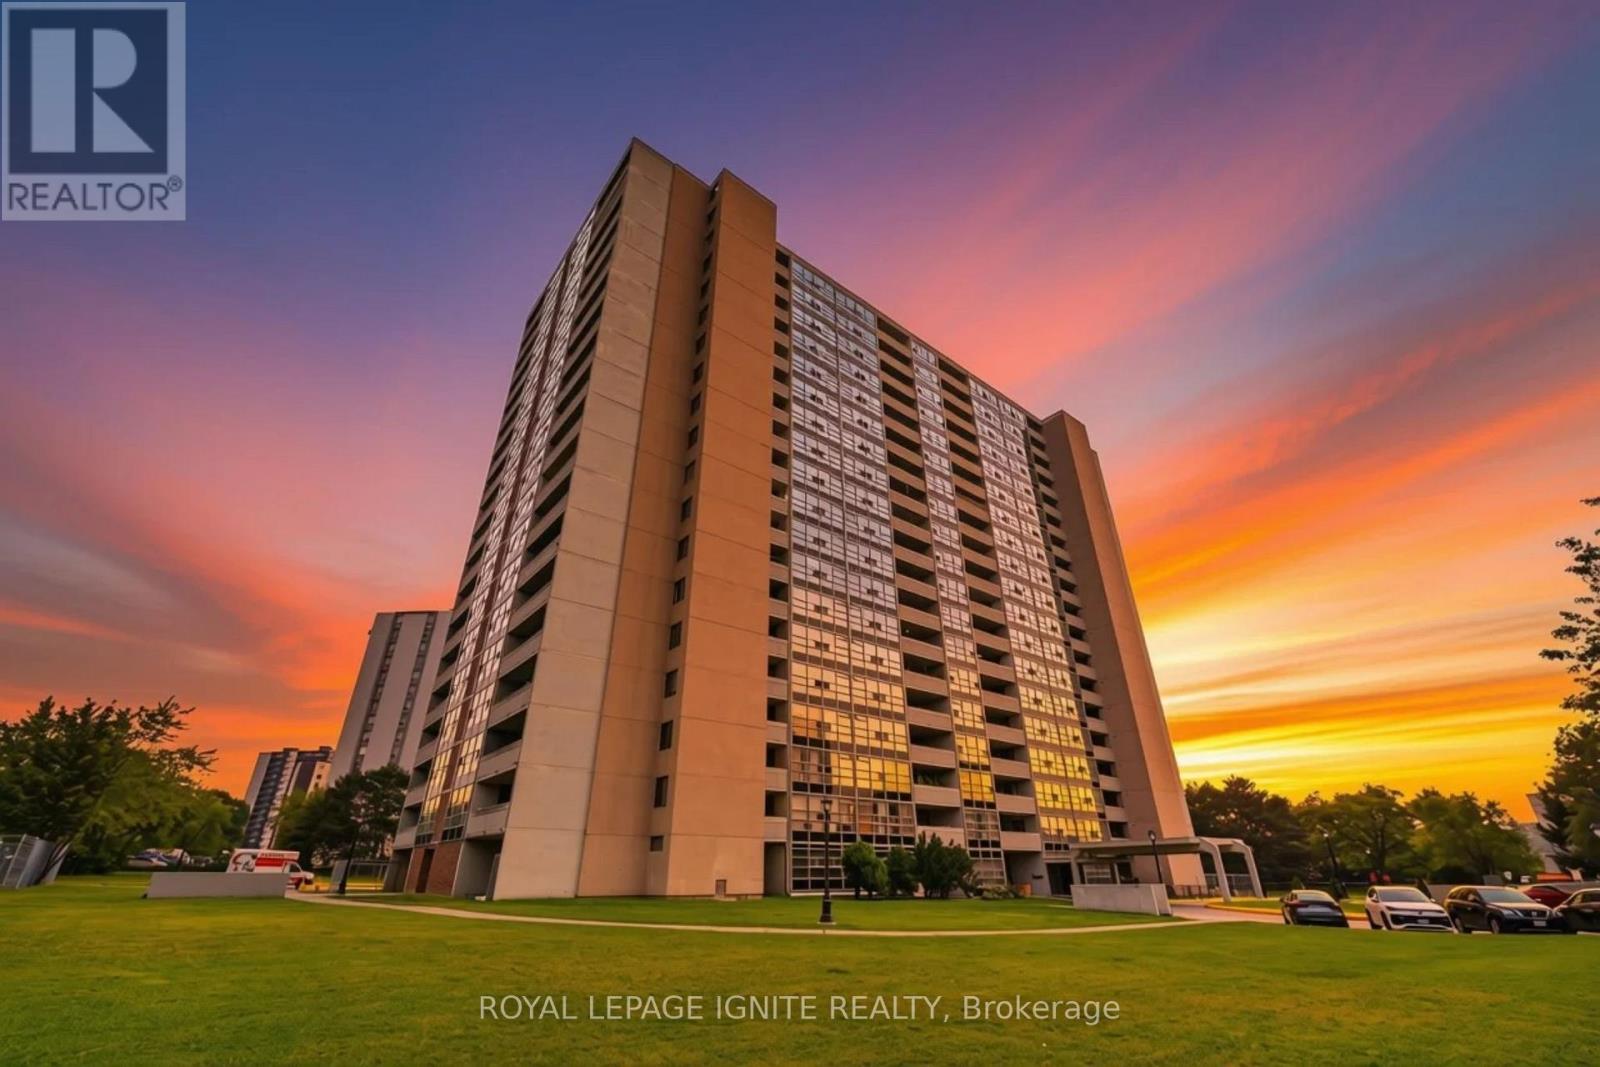
Rarely available, exceptionally large 3-bedroom corner suite offering maximum space and sunlit rooms. This bright and quiet unit features a functional layout with hard surfaces throughout the living areas and bedrooms. Perfect for families, the building features a unique, secure private entrance leading directly to the adjacent school from the condo grounds. Fantastic Airbnb potential for investors for short-term rentals (ABNB). Outstanding location with 24/7 TTC bus service at your doorstep and just minutes to Kennedy Subway Station. Walking distance to Metro, local Halal supermarkets, medical clinics, Tim Hortons, shopping malls, mosques, and places of worship. Unbeatable convenience, exceptional value, and a vibrant community setting. Move-in ready or bring your personal updates to make it your own! (id:49269)
8 St Augustine Drive
Whitby, Ontario
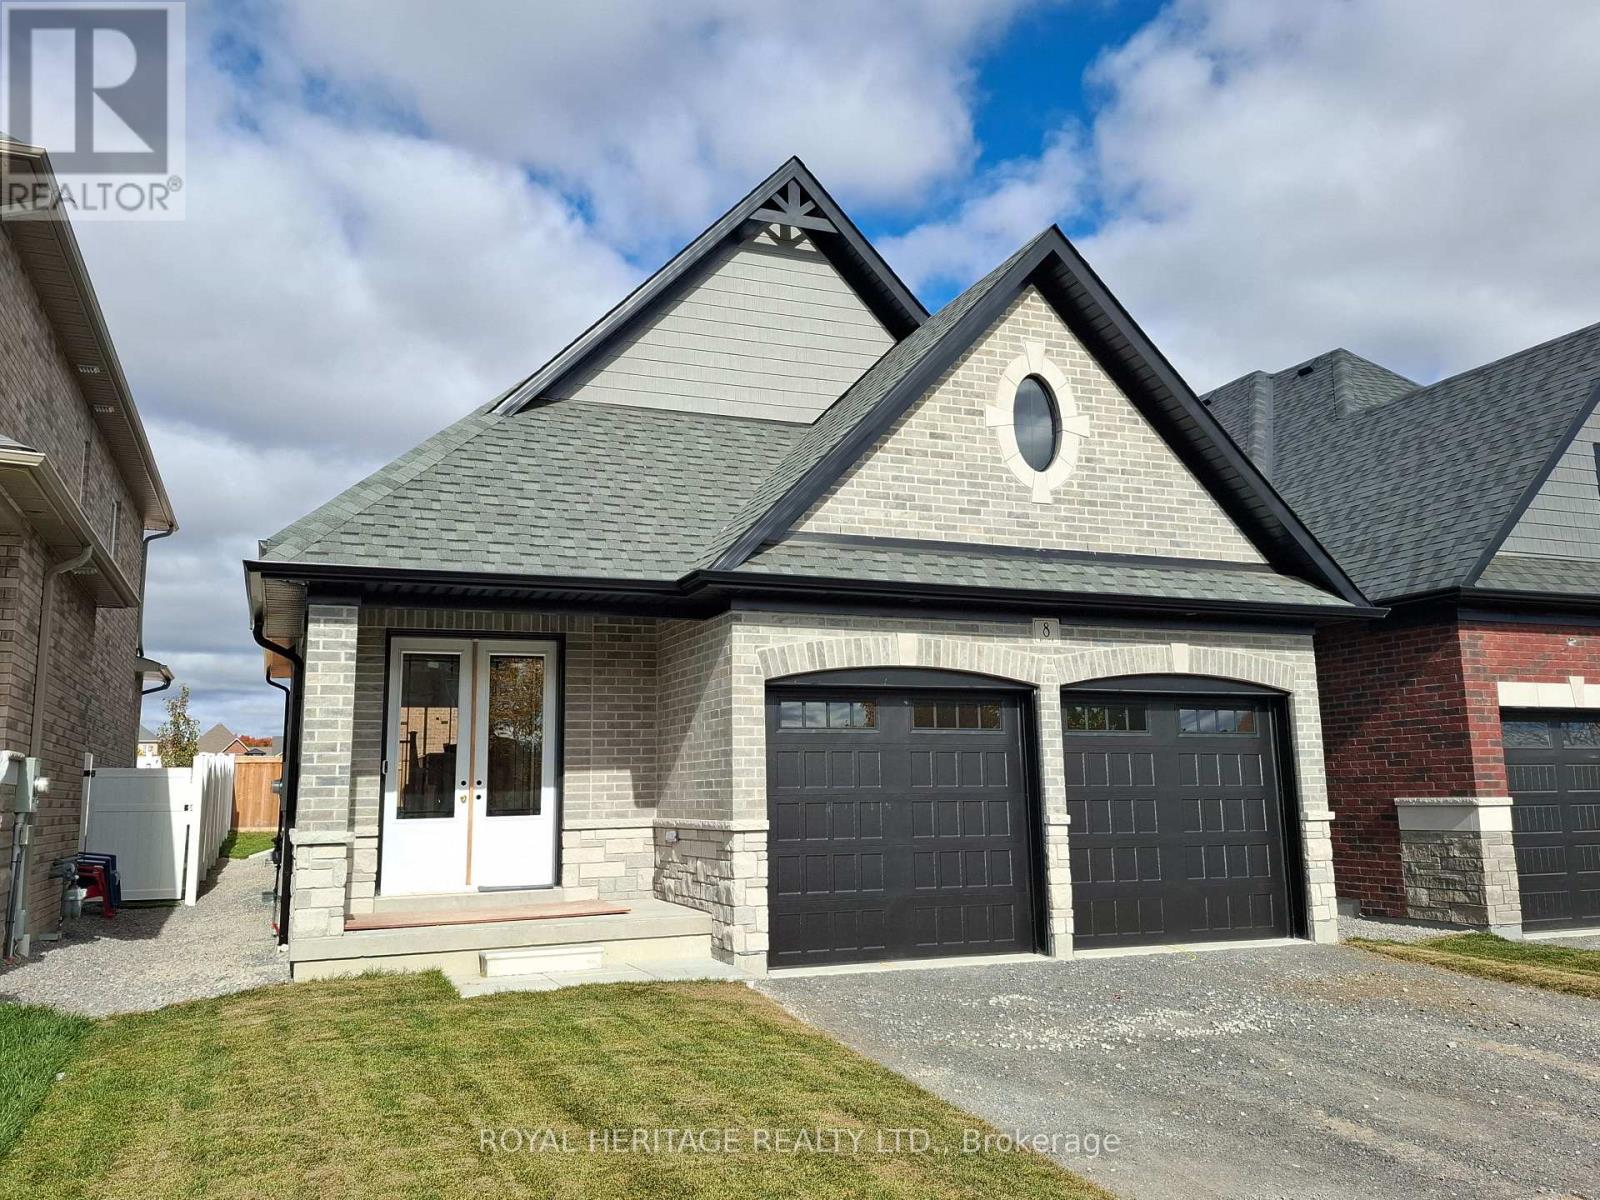
Discover this stunning new 2-bedroom bungalow by DeNoble Homes, perfectly situated across from Winchester Park! Thoughtfully designed with premium upgrades, the home boasts 10-ft smooth ceilings and a bright, open layout. The kitchen impresses with high-end cabinetry, a pantry, quartz counters, a center island, pot drawers, a stylish backsplash, and under-cabinet lighting. The primary bedroom includes a 4-piece ensuite and walk-in closet, plus a spacious second bedroom. Enjoy the convenience of main-floor laundry and a basement with large windows, a finished landing, higher ceilings, and 200-amp service. The garage is fully drywalled for a polished finish. Located steps from top schools, parks, and amenities, with quick access to public transit and highways 407, 412, and 401. Kindly note certain rooms have been virtually staged to show scale of rooms and provide inspiration. We have provided exact photos of each room as they are before each staged photo.. The options with these homes in terms of furniture placement and design are absolutely endless! (id:49269)
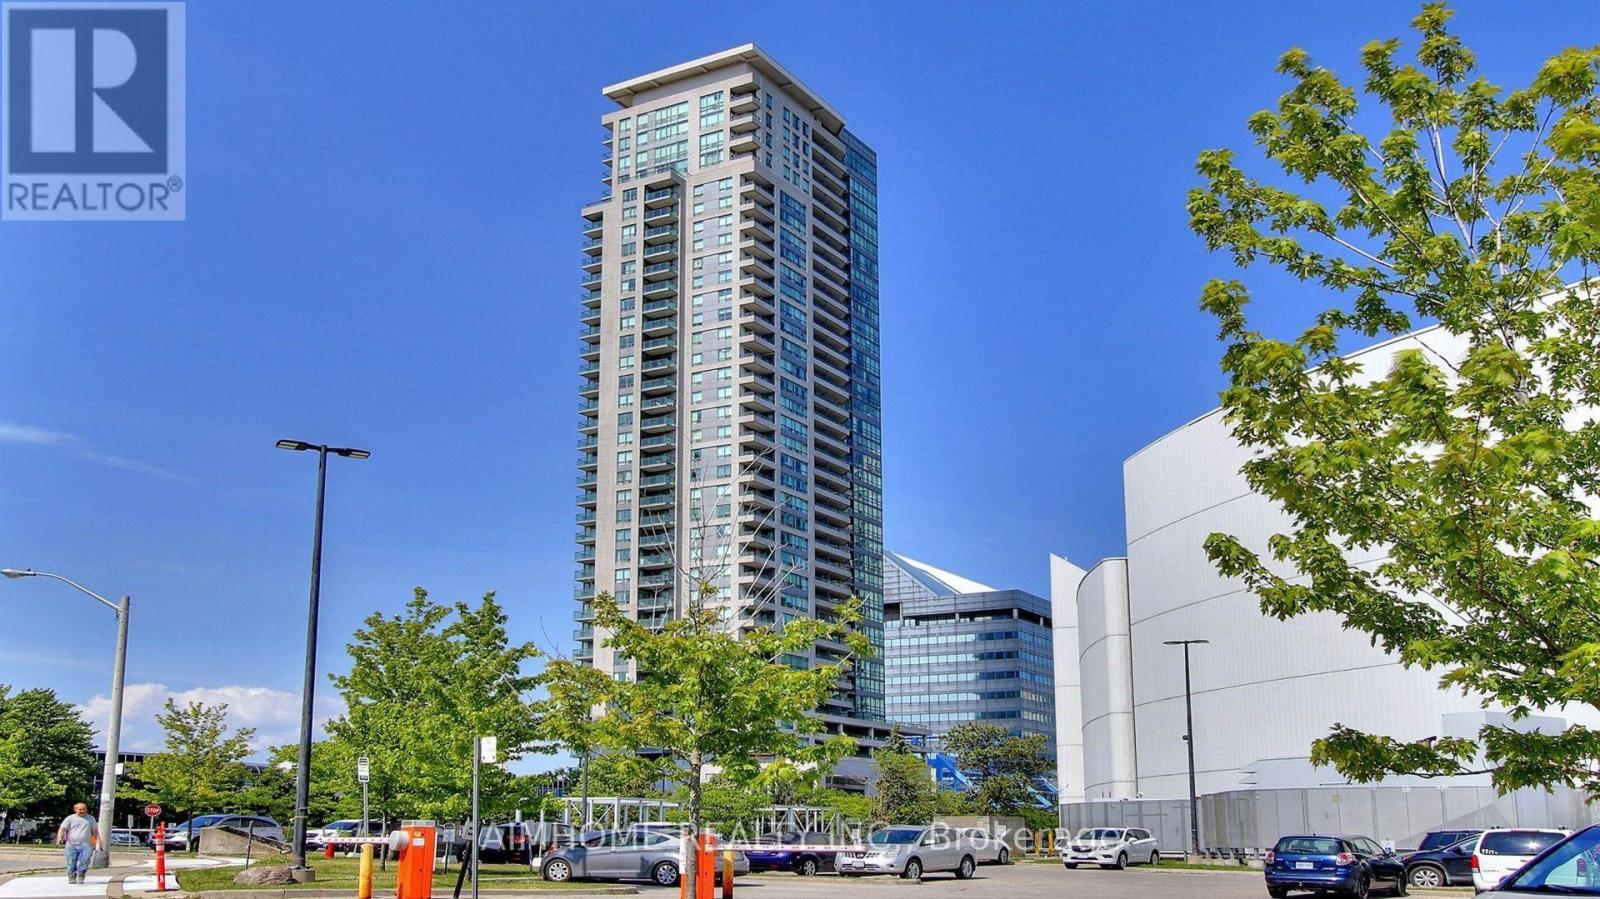
1107 - 60 Brian Harrison Way
Toronto, Ontario
Bright, spacious, and meticulously maintained 2-bedroom corner suite, perfectly designed with a desirable split-bedroom layout for added privacy. Bathed in natural light with breathtaking views from its large windows, this freshly painted home boasts brand-new laminate flooring throughout, exuding modern comfort and style. Unmatched convenience is at your doorstep with direct indoor access to Scarborough Town Centre and TTC bus routes, steps to City Hall and the YMCA, and just minutes to Highway 401. Residents also enjoy outstanding building amenities, including a 24-hour concierge, indoor pool, sauna, gym, and party room. Property includes 1 underground parking spot and 1 locker. Move-in ready and a must-see! (id:49269)
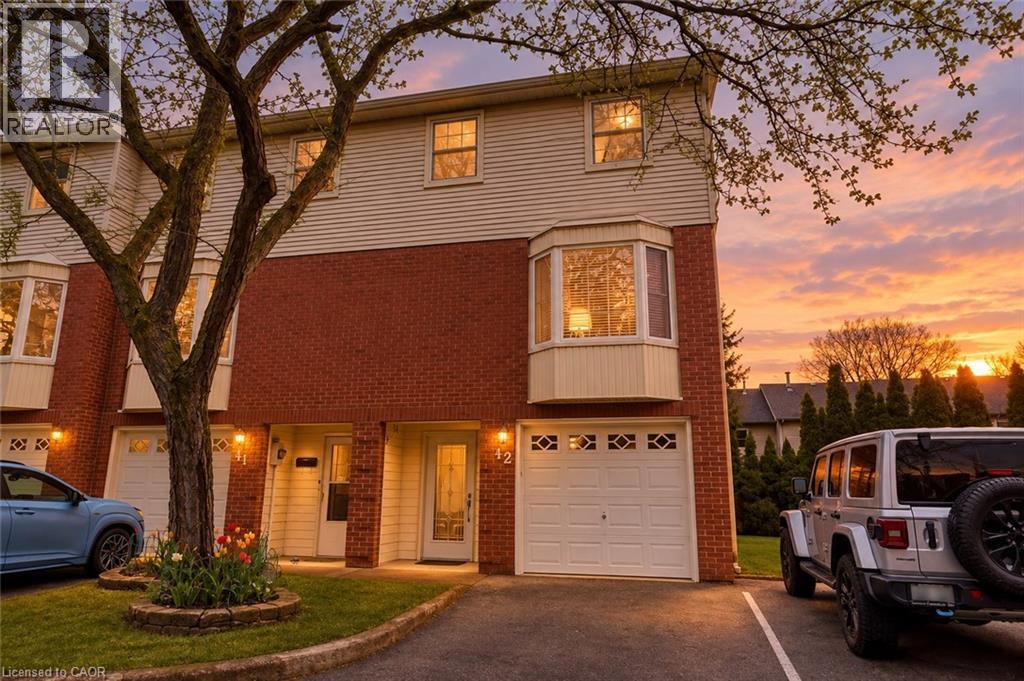
130 Livingston Avenue Unit# 12
Grimsby, Ontario
Welcome to Livingston Estates! This beautifully reimagined 3-level end-unit townhouse has been meticulously renovated down to the studs w/exceptional craftsmanship & modern luxury finishes throughout. Step inside this bright, carpet-free home & discover a stunning open-concept main floor featuring a show-stopping gourmet kitchen; crisp white shaker cabinets, elegant marble countertops, a large central island perfect for entertaining, & premium stainless steel appliances. A thoughtfully designed coffee nook seamlessly connects the kitchen & dining room, creating an ideal flow for everyday living & hosting. All-new light fixtures, smart switches, & all-new interior doors enhance the sophisticated atmosphere. This 3bed, 3bath home offers premium heated flooring in both the ensuite &main bathroom, upper-level laundry, & a newer furnace (2004). Complete with a private garage, a spacious walk-out deck overlooking mature trees & greenery with no rear neighbours. Perfectly located minutes from the QEW, schools, parks, amenities, and Lake Ontario waterfront, this is modern townhouse living at its finest in a fantastic downtown Grimsby location. Nothing left to do but move in! (id:49269)
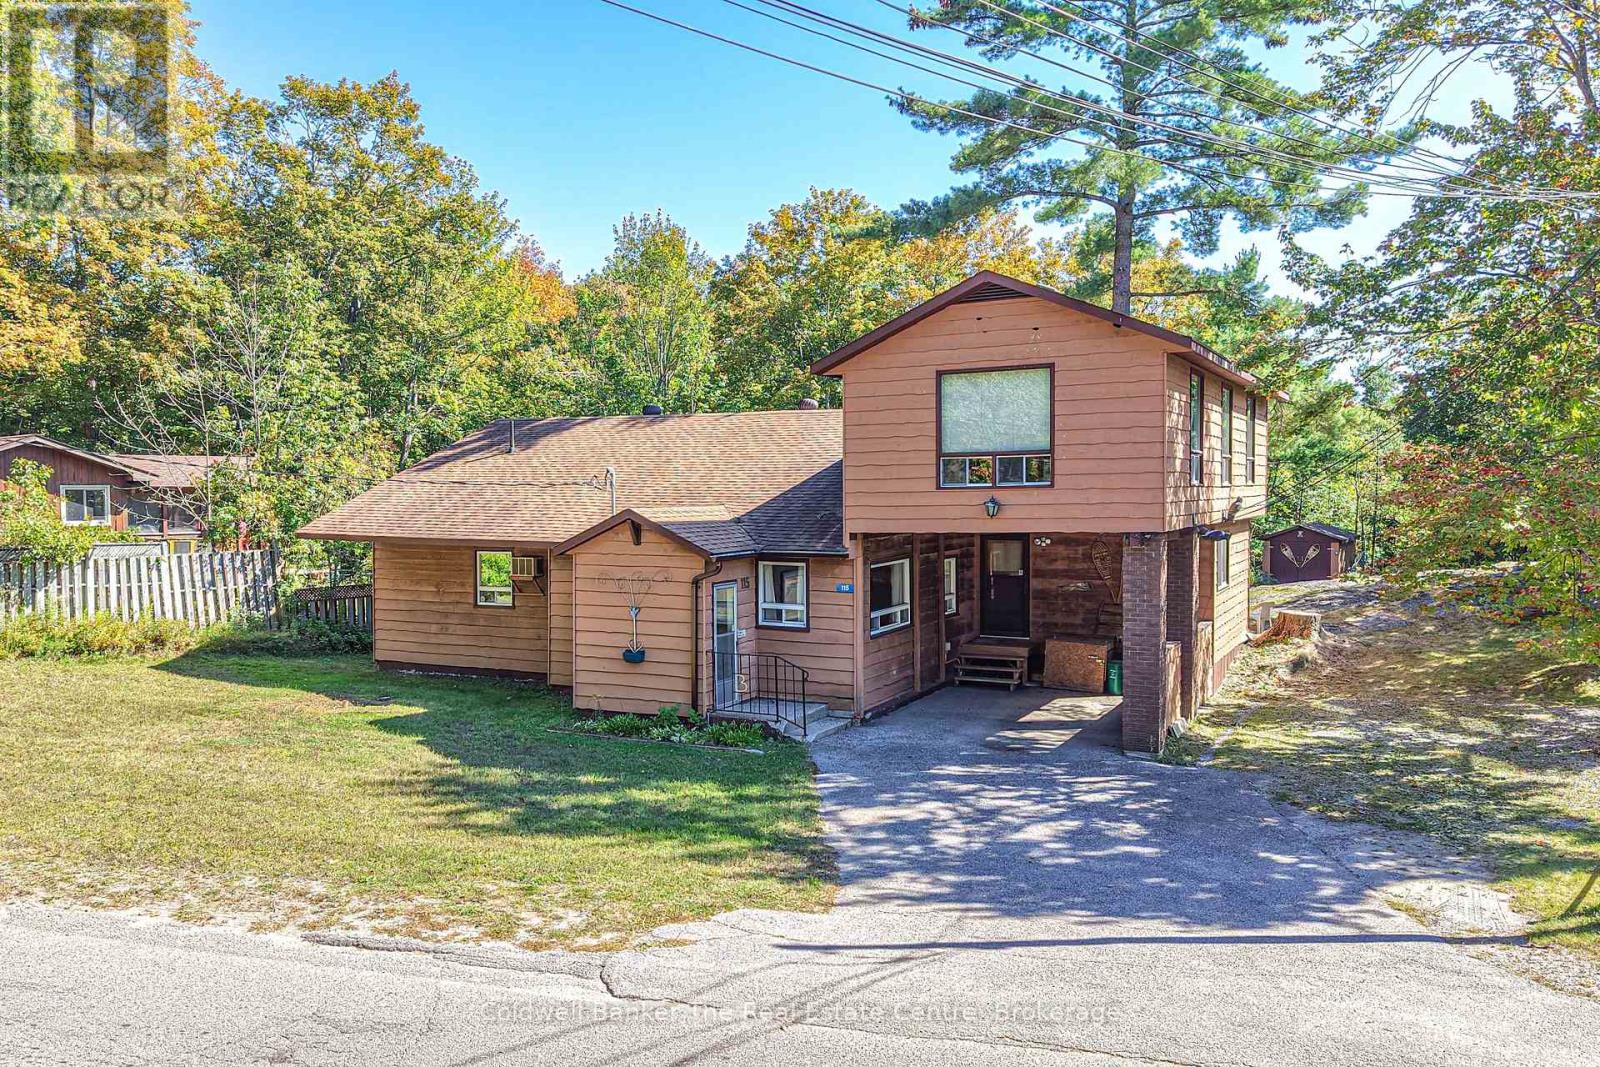
115 Jones Road
Gravenhurst, Ontario
This spacious and versatile home in a great Gravenhurst location directly across from Beechgrove Public School and just minutes from downtown. Situated on a generous lot with natural granite rock outcroppings, this property offers plenty of room to enjoy the outdoors and features a workshop and shed in the backyard, along with a convenient carport to keep your vehicle sheltered from the elements. Inside, the home begins with a welcoming mudroom with closet space for coats, boots and everyday storage. From there, step into the extremely spacious recreation room, currently set up as a pool hall and offering plenty of room for family gatherings, games and entertaining. The kitchen is located just off the rec room and leads to a 4-piece bathroom and laundry room. Continue through to the living room, where sliding doors provide access to a small deck overlooking the private backyard. The main floor also offers two spacious bedrooms and a second 3-piece bathroom with a stand-up shower. From the carport, a separate entrance leads into a large open room with plenty of potential and access to the upper level. Upstairs, you'll find a massive, wide-open secondary living space complete with its own kitchen, dining area and living room. This flexible area could be ideal for entertaining, a home business, additional family space, a gym, large primary retreat or an in-law suite with separate living quarters, depending on your needs and lifestyle. This home offers an abundance of space in a fantastic location, with plenty of opportunity for someone to bring their vision to life. The opportunity is here to renovate and create a home that truly reflects your style and needs. A great option for buyers looking for space, a generous lot and the chance to customize a property in a convenient Gravenhurst location. (id:49269)
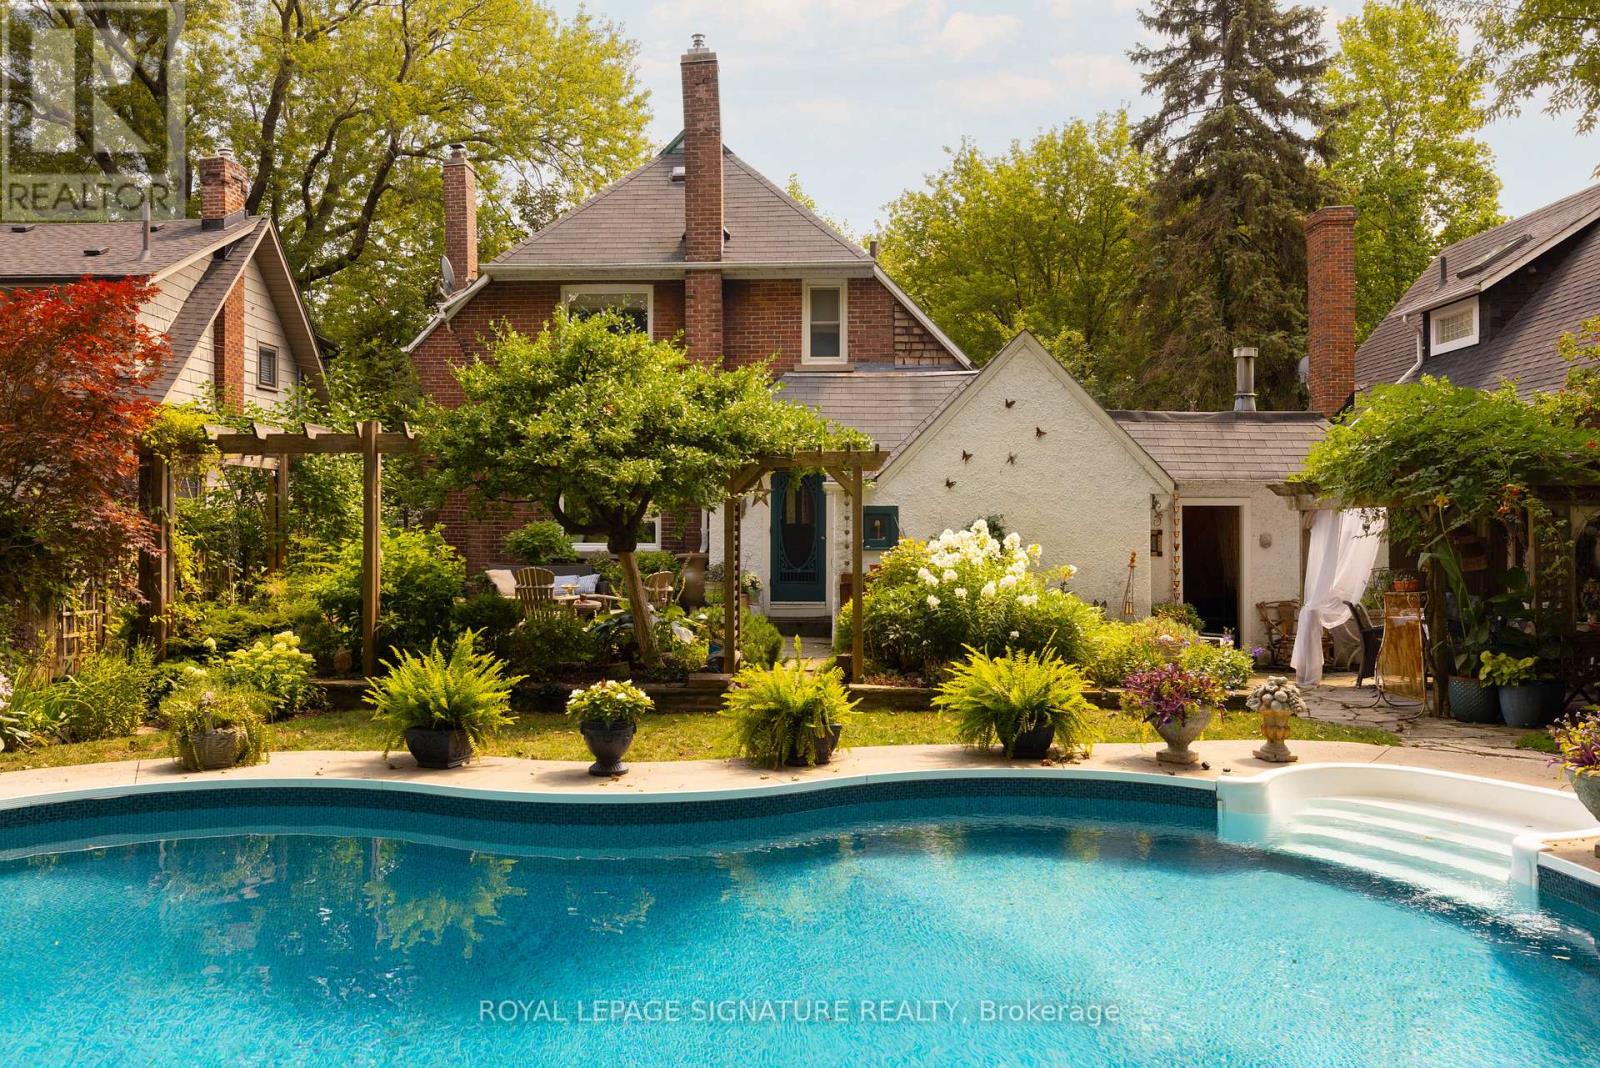
30 Kelsonia Avenue
Toronto, Ontario
Set in the Scarborough Bluffs, in one of the east end's most beloved neighbourhoods, is a home that wears many hats. This is a lovely detached 3BR character home with 2 garages, parking for up to 4 cars and a saltwater pool, all on a private 55 x 125 ft lot. Throughout the property, you'll appreciate the fine craftsmanship and unique details, from the wood-burning fireplace and custom carpentry, to the thoughtful landscaping and mature perennial gardens. Simply put, 30 Kelsonia Ave is the result of many years of careful, purposeful design to create a natural and artful escape. Inside, the home's charming character has been elevated with a custom pantry off of the renovated kitchen that includes main-floor laundry. The finished basement has a sep. side entrance, 3PC bath, bedroom and kitchenette for in-laws or more. Beyond the property itself, one of the neighbourhood's greatest luxuries is a genuine sense of community. Families are drawn to the highly rated Chine P.S. catchment and R.H. King Academy, but stay for the lifestyle. Quiet tree-lined streets, nearby Bluffer's Beach and waterfront trails bring neighbours together and make outdoor living part of everyday life. No matter your stage of life, whether upsizing, downsizing or empty-nesting, this home adapts beautifully. Gardening, swimming, lounging and entertaining all happen naturally here thanks to the privacy, thoughtful landscaping and in-ground pool. Just imagine "working" from home in this backyard! Commuters will appreciate being within walking distance of the GO Train, offering are markably easy trip downtown, while the large private driveway and two garages provide parking, storage and plenty of room for your own enthusiast pursuits. Come view this remarkable home today! (id:49269)
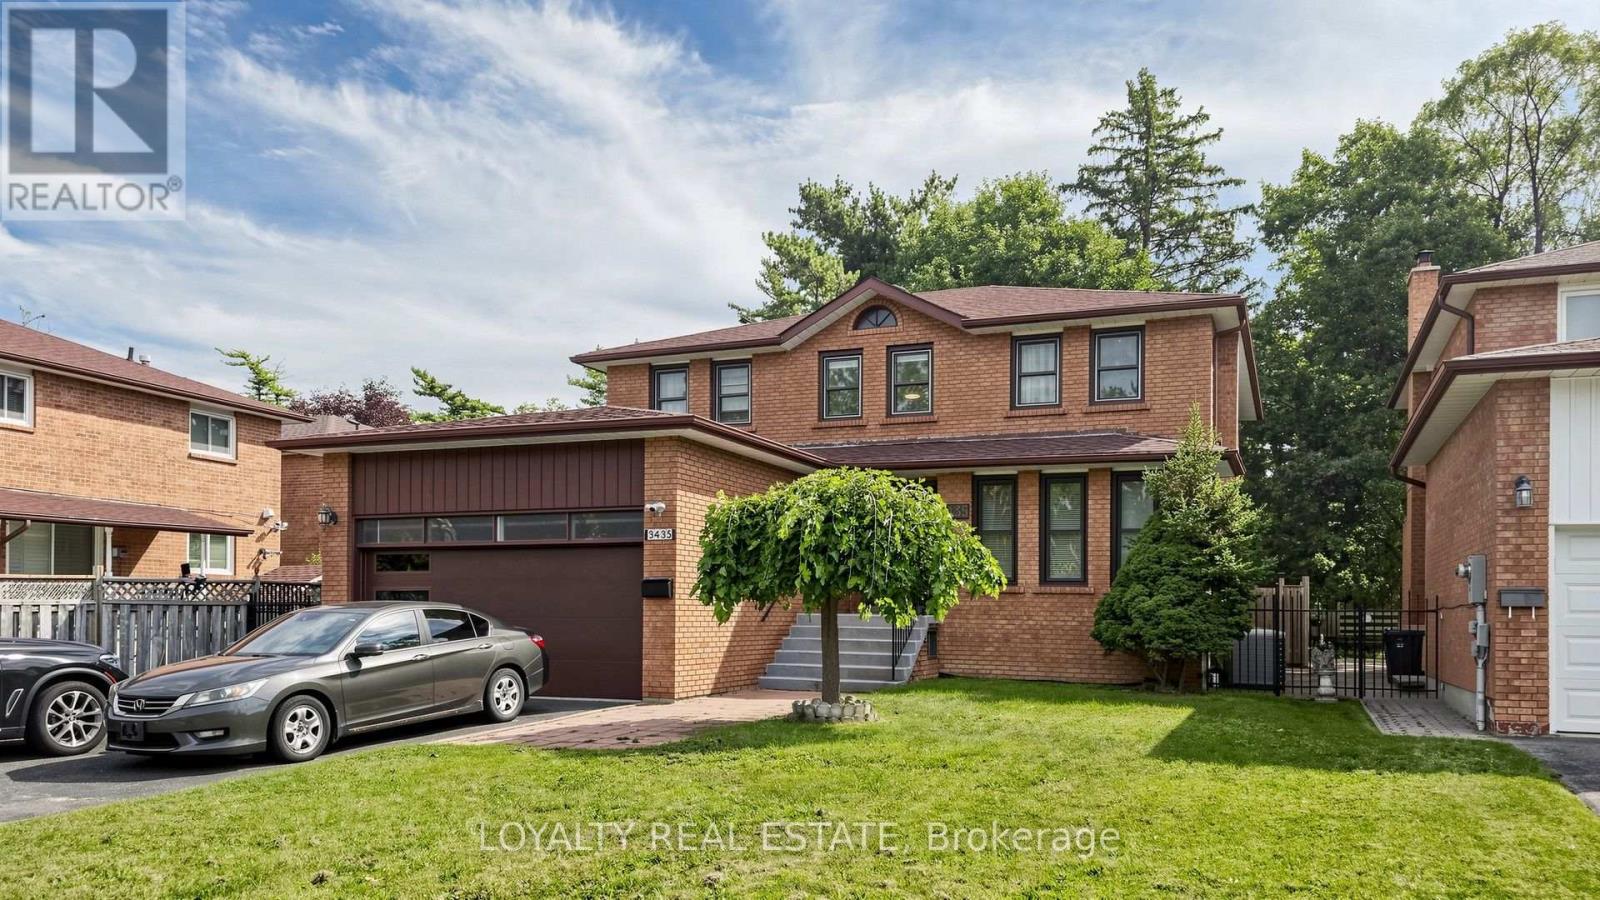
3435 Ellesmere Road
Toronto, Ontario
Exceptional Value In A High-Demand Location! This Must-See Property Offers A Rare Combination Of Comfortable Living, Flexible Space And Outstanding Income Potential-Ideal For Multi-Generational Families, Investors, Or Buyers Looking To Generate Additional Rental Income. The Impressive Lower Level Features A Spacious 4-Bedroom, 2-Bathroom Layout With Its Own Private Separate Entrance And Large Family-Sized Kitchen, Offering Exceptional Space, Functionality And Privacy.Ideally Located Just A Short Walk To The University Of Toronto Scarborough, Centennial College, And The Upcoming Scarborough Academy Of Medicine And Integrated Health (SAMIH). Conveniently Close To Highway 401, TTC, Parks, Scenic Trails, Shopping And Everyday Amenities. A Rare Opportunity To Own A Spacious And Versatile Home With Excellent Income-Generating Potential In A Highly Convenient Scarborough Location. (id:49269)
RE/MAX Imperial Realty Inc.
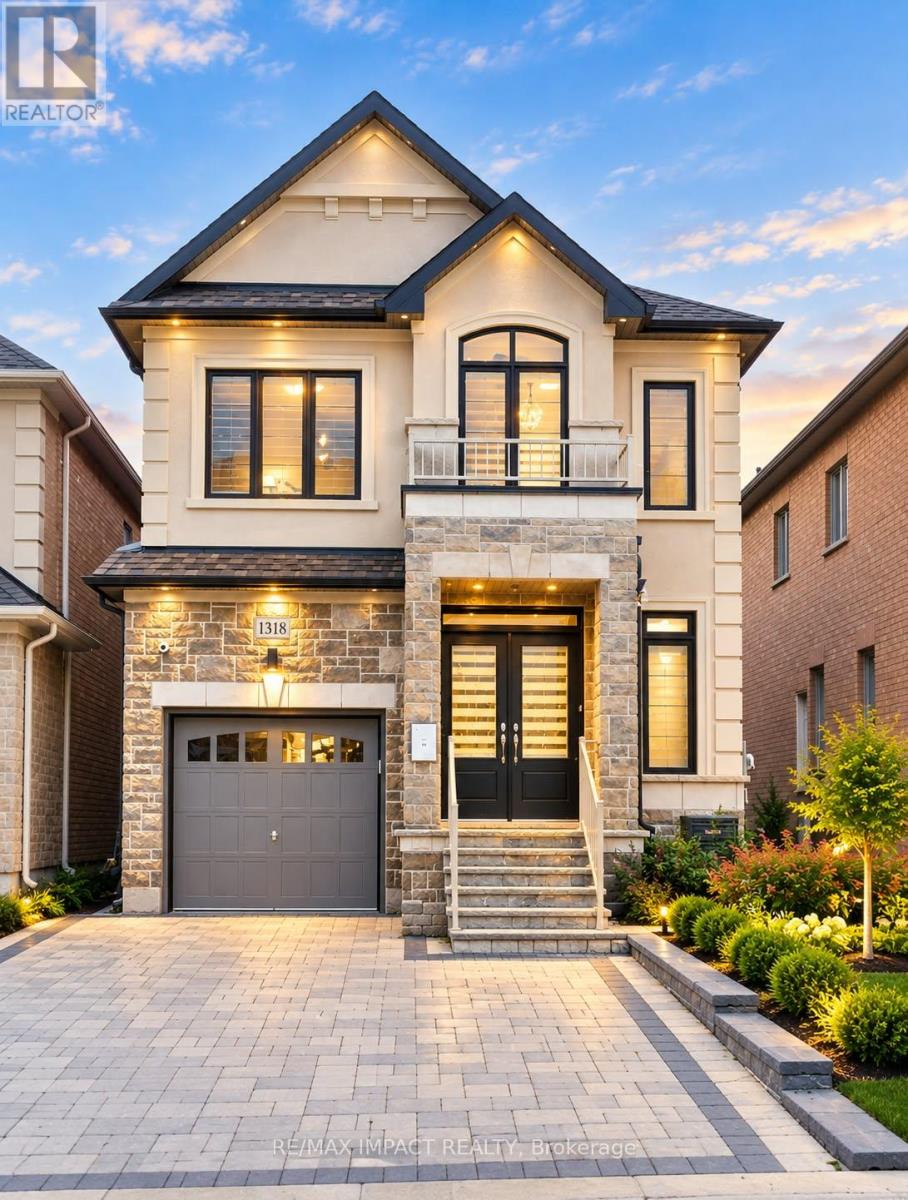
1318 Apollo Street
Oshawa, Ontario
Welcome to 1318 Apollo St, an exceptional 4+2 bedroom detached home offering approx. 3,269 sq ft of finished living space in Oshawa's sought-after Eastdale community! Less than 5 years old, this impressive home features approx. 2,371 sq ft above grade plus a 898 sq ft finished basement, combining modern finishes, generous living space and incredible multi-generational or income potential. Premium stucco & brick exterior with a unique location facing Townline Rd and no homes directly in front, offering open views, abundant natural light and added privacy. Step inside to a bright open-concept layout featuring spacious living & family areas, main floor Primary Bedroom, Gas fireplace, dining area and an oversized kitchen with quartz countertops & stainless steel appliances, built-in oven. Premium blinds are installed throughout for a truly move-in-ready experience. Upstairs offers 4 spacious bedrooms & 2 full bathrooms and upper level Laundry room. The fully finished lower level features a private side walk-up entrance, 2 additional bedrooms, full bathroom, living & dining areas and seperate laundry, ideal for extended family, in-law suite for lot of potential. Two sets of washer/dryers add extra convenience. Outside, enjoy fully fenced backyard, extensive interlocking throughout the driveway, side walkway & backyard, mature trees, gazebo and security cameras, creating a beautiful low-maintenance outdoor retreat. No sidewalk and parking for 4 vehicles, including 1 garage + 3 driveway spaces. Conveniently located near schools, parks, trails, transit, shopping, Whitby & Oshawa GO Stations, Hwys 401, 412 & 407, Durham College and Ontario Tech University. Exceptional space, privacy, upgrades and value! (id:49269)
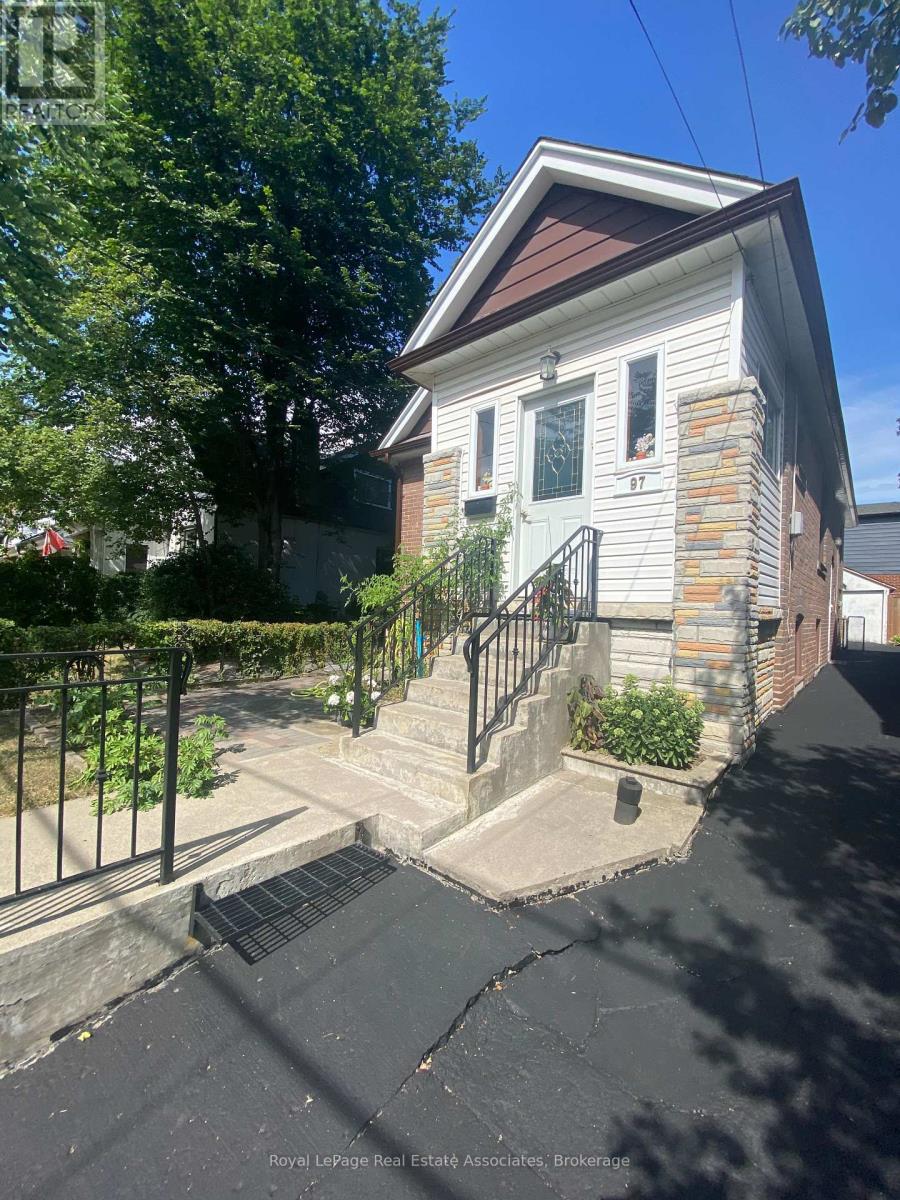
Lower - 97 Oak Park Avenue
Toronto, Ontario
Welcome to this bright and cozy lower-level apartment featuring its own private entrance, a practical layout, and plenty of natural light. Offering 2 spacious bedrooms, a 4-piece bathroom, newer appliances, New S/S Countertop and carpet-free flooring throughout, this home is comfortable, clean, and easy to maintain.Ideally located in a convenient Toronto neighbourhood with easy access to TTC and subway service, shopping, banks, schools, restaurants, and everyday amenities, making commuting and daily life a breeze.Perfect for a couple, small family, or professionals looking for a well-maintained home in a great location.Tenant pays 25% of utilities. Parking, Laundry, cable, and internet are not included in the rent.A great opportunity to enjoy comfortable living with convenience right at your doorstep. Don't miss out! (id:49269)
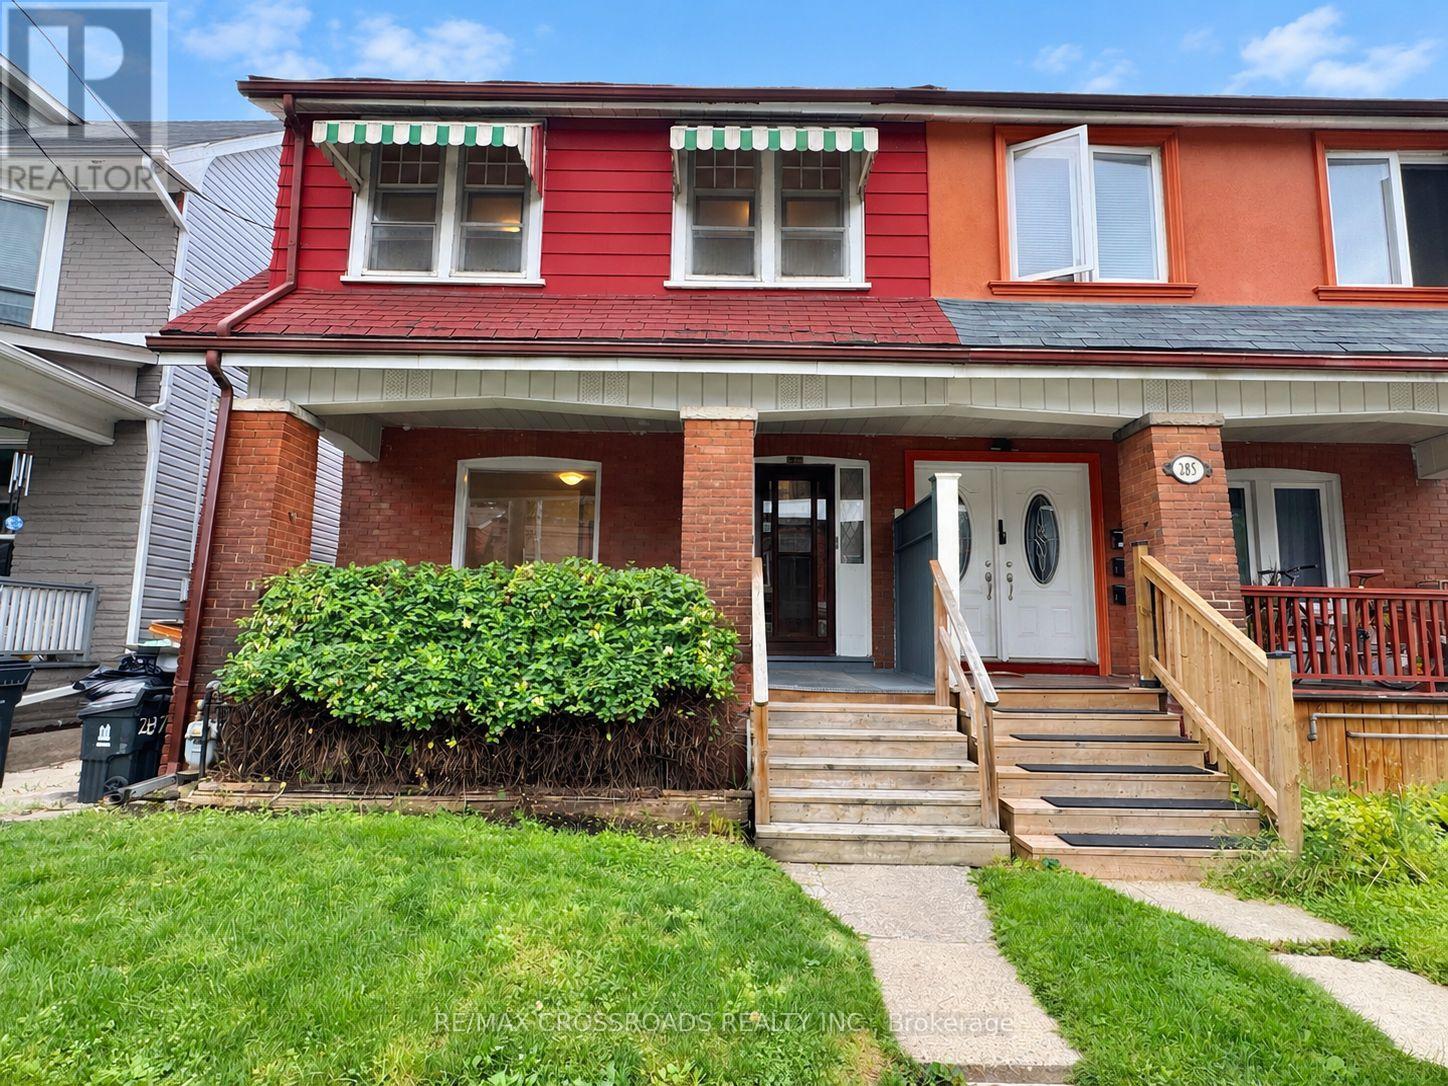
287 Greenwood Avenue
Toronto, Ontario
Offered for the First Time in Two Generations, This Cherished Greenwood Avenue Home Is Ready to Welcome Its Next Family. Lovingly Maintained by the Same Family for Decades, It Retains Much of Its Original Character, Including Hardwood Floors, High Baseboards and Traditional Trim - Along With a Rich History of Family Celebrations, Backyard Games and Lasting Memories. Set on a Generous 23.5-by-120-Ft Lot, This Rare True Four-Bedroom, Three-Bathroom Home Offers More Than 1,700 Sq. Ft. of Living Space and Tremendous Potential to Personalize, Reimagine and Build Equity. Large Windows and High Ceilings Create a Bright, Airy Interior, While Fresh Paint and New Main-Floor Flooring Provide a Welcoming Start for the Home's Next Chapter. Upstairs, Four Spacious Bedrooms Showcase Original Hardwood Flooring and Classic Period Details. The Separate Basement Entrance Adds Valuable Flexibility for Additional Living Space, a Home Office, Multi-Generational Use or a Potential Income Suite. Enjoy Morning Coffee on the Beautiful Covered Front Porch, Unwind While Taking in the Neighbourhood, or Watch the Lineups Form Across the Street at Maha's Brunch. The Extra-Deep Backyard Offers Ample Room for Children, Pets, Gardening and Outdoor Entertaining. Steps to Transit and 3 min walk to Greenwood Park (Farmer's Market, Dog Park, Skating Rink, Pool and Baseball Diamonds) plus a Convenient 6 min Bus Ride to Greenwood Station, Easy Access to the Gerrard Streetcar, 7 min drive to the DVP and 10 min bike ride to Woodbine Beach. Highly Desirable Schools Include Roden-Equinox Public School and Riverdale Collegiate Institute. An Exceptional Opportunity to Establish Your Own Legacy in a Well-Loved Leslieville Home Filled With Timeless Character, Charm, History and Possibility. (id:49269)
109 - 45 Silver Springs Boulevard
Toronto, Ontario
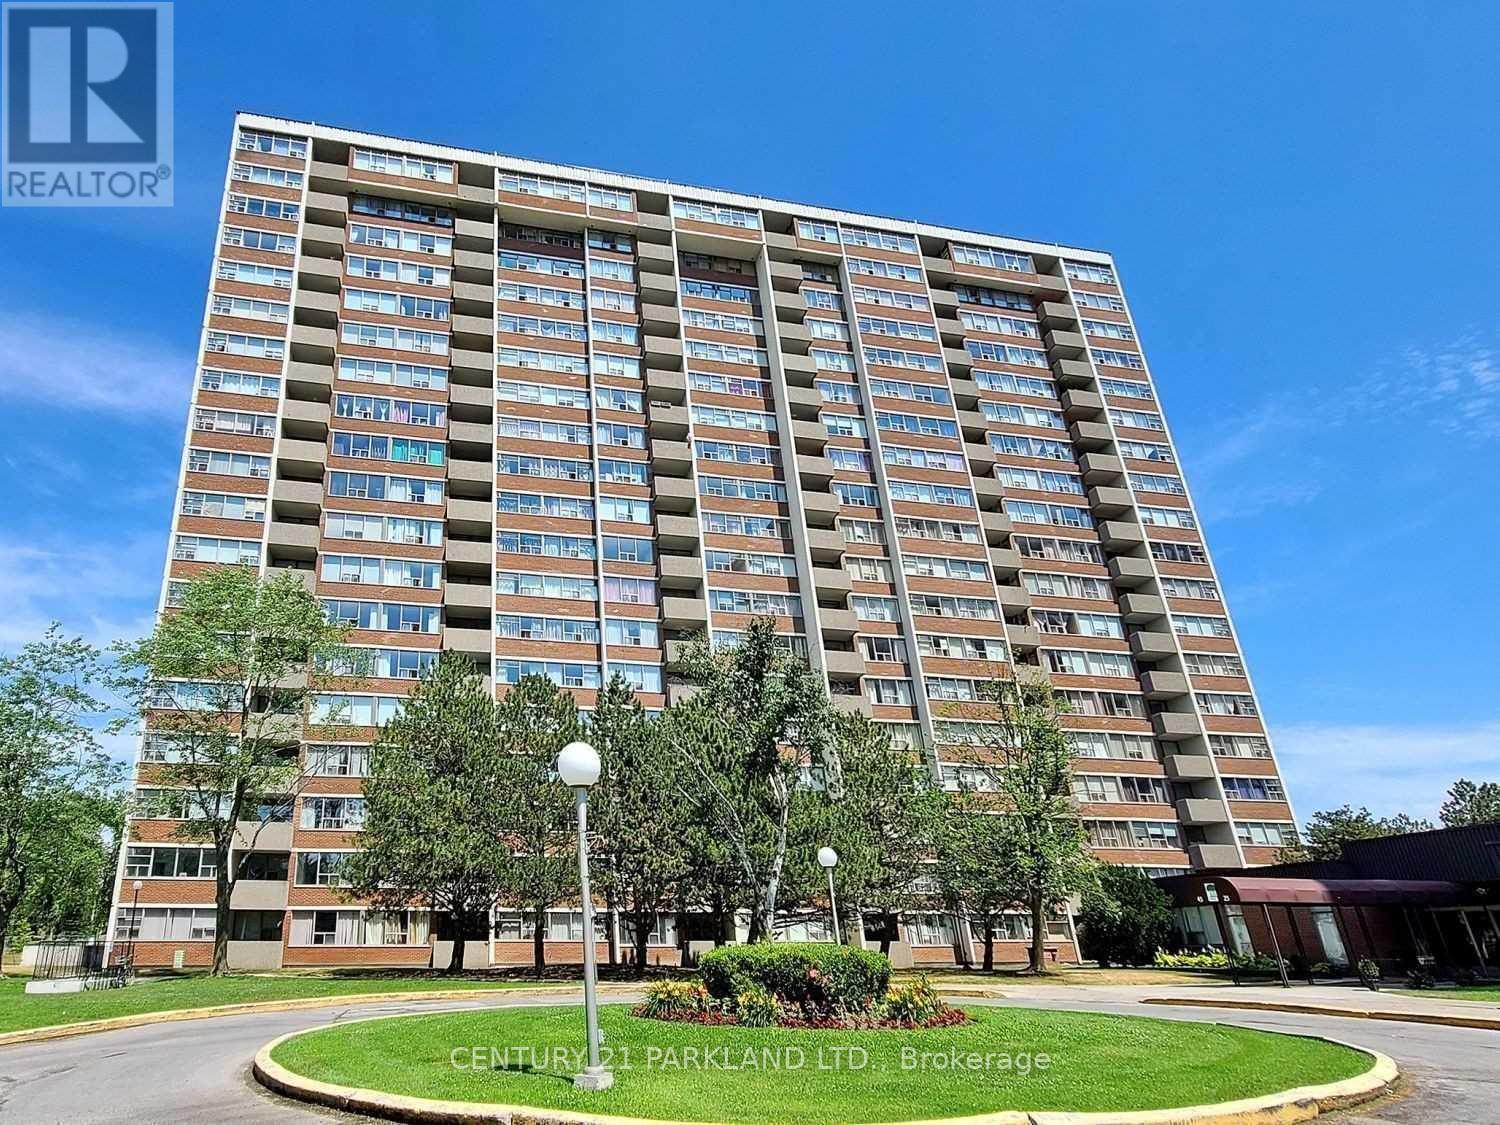
Welcome to this 3 Bedroom Spacious & Bright Corner Ground Floor Unit, Feels Like End Unit Town House. With 2 Full Washrooms. Modern Kitchen With Lots Of Cabinets. Den being used as 3rd Bedroom. Maintenance Fee includes All Utilities. Ensuite Storage Room. Elevator-Free Unit. Well Maintained Building with 24-Hr Security with Great Amenities. Excellent Location, Steps to TTC, Hospital, Plaza, Park & Schools. Minutes Drive to Hwy 401, 404, Seneca College, Metro, Bridlewood Mall & Much More. It Is A Must See! (id:49269)
19 Tiller Street
Ajax, Ontario
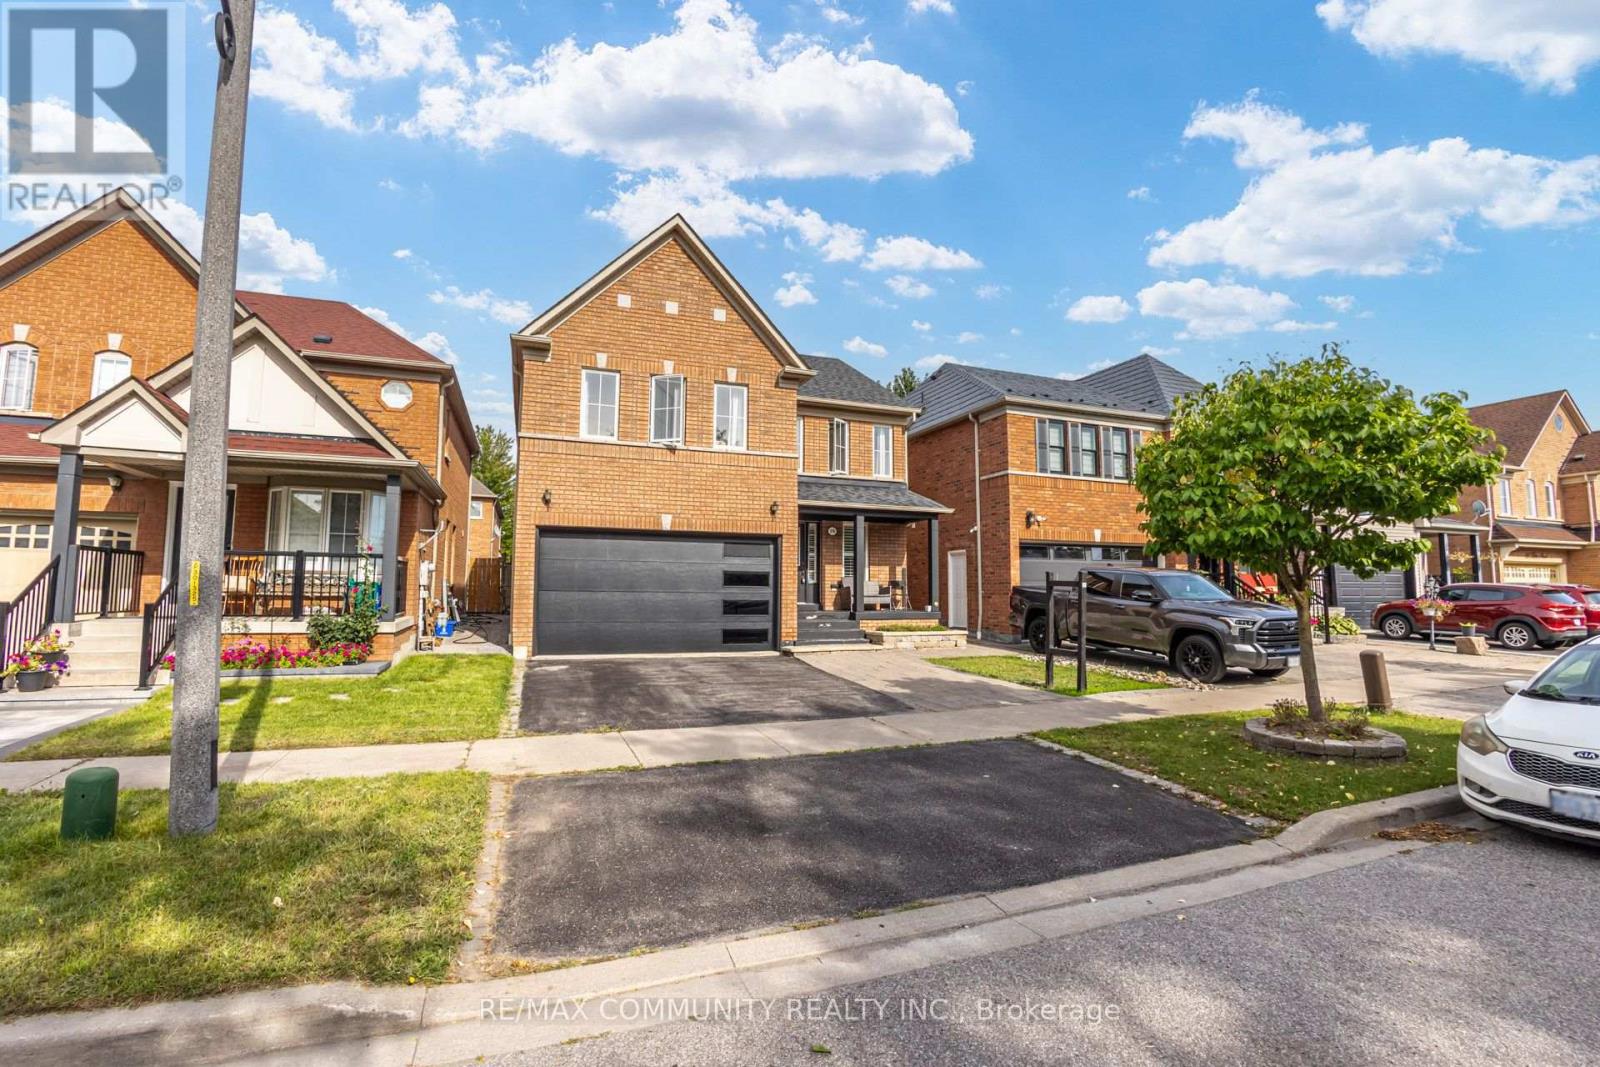
Welcome to this well-maintained 2-storey detached home, proudly owned by the original owners and situated on a quiet street. Offering approximately 1,850 sq. ft. of comfortable living space, this home features 9-ft ceilings and hardwood flooring throughout the main floor. The upgraded kitchen boasts granite countertops, stainless-steel appliances, and ceramic flooring, with a spacious breakfast area offering a walk-out to the backyard. The inviting family room features a cozy gas fireplace, perfect for family gatherings. The spacious primary bedroom and a luxurious ensuite with a soaker tub and separate shower. Enjoy the professionally completed backyard and side walkway were interlocked 3 years ago, and the house was fully repainted at the same time. The roof was replaced in 2018. A fantastic opportunity to own a beautifully maintained family home in a peaceful neighbourhood. Steps To Ajax Newest Public Schools Offering French Immersion Program And Steps To Sportsplex And Park. (id:49269)
274 Concession 7 Townsend
Waterford, Ontario
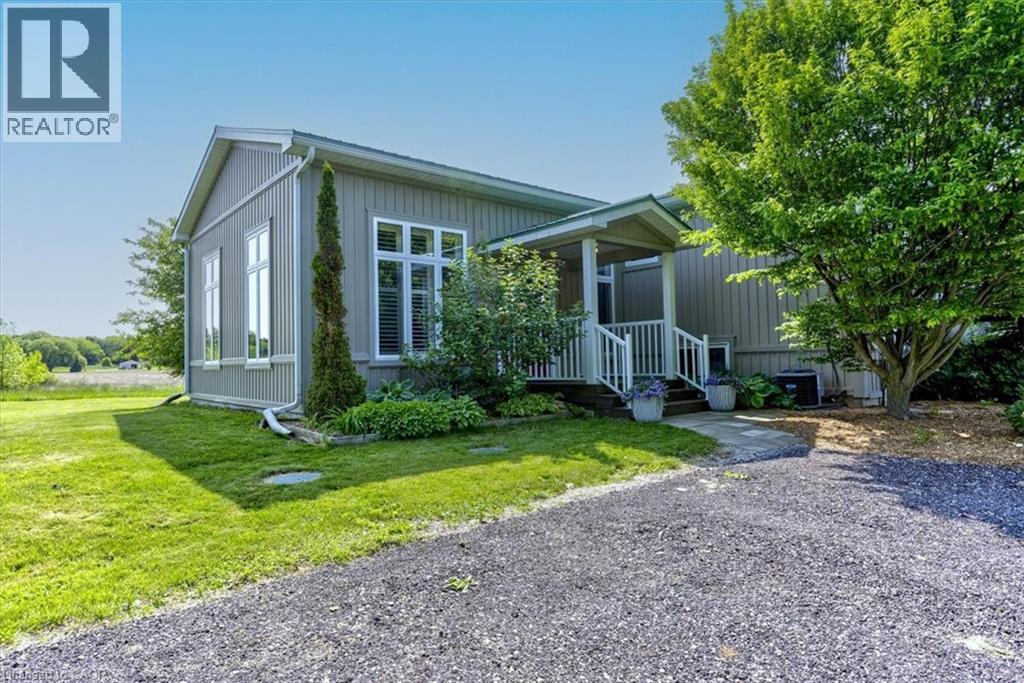
Nestled just outside the picturesque Town of Waterford, this rare 44-acre country property offers the perfect blend of peaceful rural living & practical opportunity that seldom comes on the market. With approx. half the land currently being farmed, plus existing solar panels providing additional income potential, this is the kind of versatile acreage that is becoming increasingly difficult to find, especially so close to town. This spacious 4-bedroom raised bungalow is ideal for multi-generational living, hobby farming, or anyone looking for extra space both inside and out. The main level features a convenient in-law suite, perfect for extended family, guests, or rental potential and includes a kitchenette, bedroom, living space and 3 pc bathroom with walk-in shower. Upstairs, the bright living & dining areas walk out to a large deck overlooking the scenic countryside, creating the perfect place to relax & unwind. The kitchen offers an island, generous counter space & ample storage, this level also includes a combined laundry/mudroom with driveway access, and a 2-piece powder room. The lower level features 2 additional bedrooms & a rec room, providing room for family living or entertaining. A detached two-car garage offers excellent space for vehicles, equipment, or workshop use. Outside, the property feels like your own private retreat with mature trees, flowering shrubs, countless peonies, a fenced garden area, and a cozy fire pit space for evenings under the stars. Adding even more appeal, the Waterford Heritage Trail runs along the south and west boundaries of the property, offering direct access to outdoor recreation. Enjoy a short bike ride into Waterford for panoramic views from Black Bridge or afternoons spent fishing and paddleboarding at the ponds. Properties offering this much land, flexibility, and income potential in such a desirable location rarely come available. Don’t miss your chance to experience the best of country living just minutes from town. (id:49269)
274 Concession 7 Townsend
Waterford, Ontario
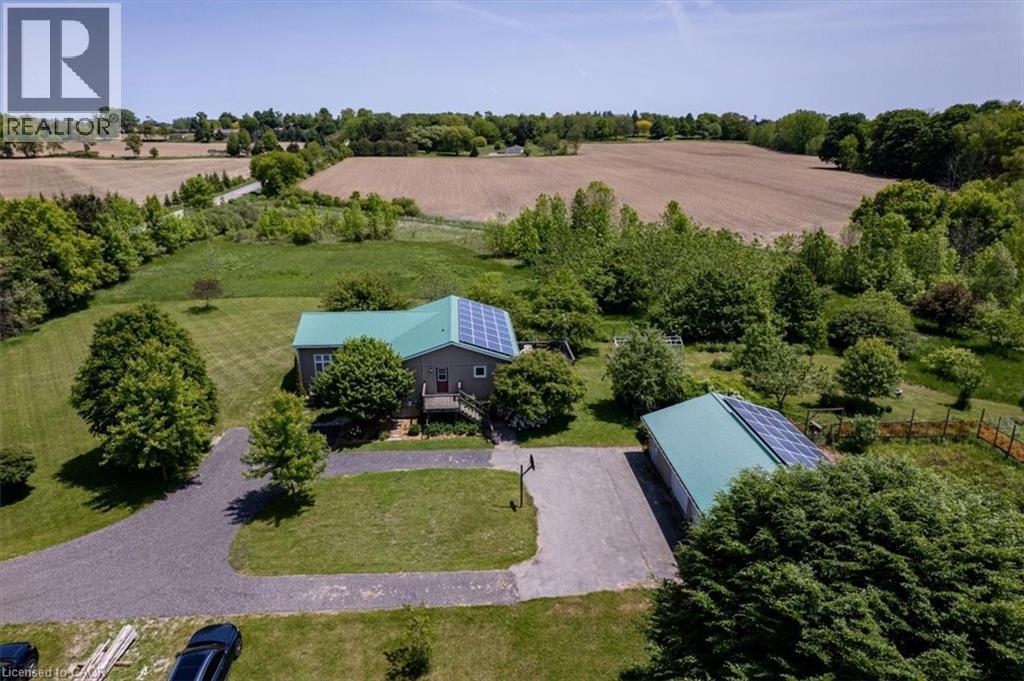
Nestled just outside the picturesque Town of Waterford, this rare 44-acre country property offers the perfect blend of peaceful rural living & practical opportunity that seldom comes on the market. With approx. half the land currently being farmed, plus existing solar panels providing additional income potential, this is the kind of versatile acreage that is becoming increasingly difficult to find, especially so close to town. This spacious 4-bedroom raised bungalow is ideal for multi-generational living, hobby farming, or anyone looking for extra space both inside and out. The main level features a convenient in-law suite, perfect for extended family, guests, or rental potential and includes a kitchenette, bedroom, living space and 3 pc bathroom with walk-in shower. Upstairs, the bright living & dining areas walk out to a large deck overlooking the scenic countryside, creating the perfect place to relax & unwind. The kitchen offers an island, generous counter space & ample storage, this level also includes a combined laundry/mudroom with driveway access, and a 2-piece powder room. The lower level features 2 additional bedrooms & a rec room, providing room for family living or entertaining. A detached two-car garage offers excellent space for vehicles, equipment, or workshop use. Outside, the property feels like your own private retreat with mature trees, flowering shrubs, countless peonies, a fenced garden area, and a cozy fire pit space for evenings under the stars. Adding even more appeal, the Waterford Heritage Trail runs along the south and west boundaries of the property, offering direct access to outdoor recreation. Enjoy a short bike ride into Waterford for panoramic views from Black Bridge or afternoons spent fishing and paddleboarding at the ponds. Properties offering this much land, flexibility, and income potential in such a desirable location rarely come available. Don’t miss your chance to experience the best of country living just minutes from town. (id:49269)
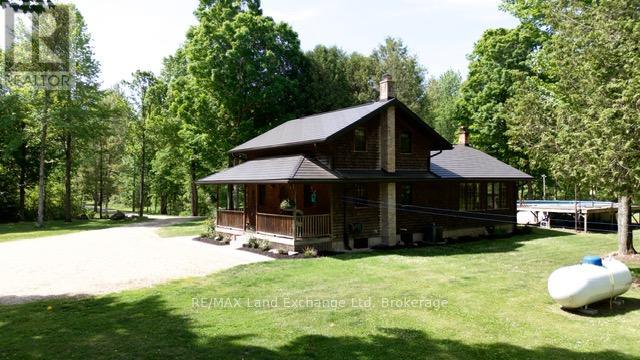
35 Sideroad 10a
South Bruce, Ontario
Nestled on over 34 acres of pristine natural beauty, this property offers a rare blend of privacy and outdoor adventure. Built in 1995, it has been thoughtfully updated, with a fully renovated main floor and new bathrooms completed in 2024. Other upgrades are Fibre Internet, Steel roof, new furnace with a/c and water softener. The home is designed for those who appreciate both comfort and functionality. The main living areas are bright and welcoming, providing a perfect backdrop for relaxation and entertainment. With propane heating, the property ensures warmth and coziness during colder months. For those with hobbies or storage needs, the property includes a 26'x26" insulated detached shop with an attached 13'x26' drive shed for your toys. A spacious pole barn also offers ample space to store additional equipment or pursue creative projects. Additionally, a refreshing pool beckons on warm days, making it an ideal spot for family gatherings or quiet afternoons by the water. The expansive grounds invite exploration, featuring scenic trails that wind through woods and lush landscapes adding to the serene atmosphere. This property boasts several acres of workable land, making homesteading a viable option for those looking to cultivate their own gardens and live sustainably. With loads of space for gardens, it's perfect for anyone interested in growing their own food or creating a personal paradise. This estate is truly a sanctuary, combining modern amenities with the allure of nature, making it a perfect retreat for anyone seeking tranquility and privacy. Whether you're an outdoor enthusiast or someone who appreciates the comforts of home, this property is a must-see. (id:49269)

27 Elmer Adams Drive
Clarington, Ontario
This stunning home is on a large, corner lot, perfectly positioned for families. With convenient school bus service to many of our local schools right at your doorstep, this makes everyday routines more stress-free for both children and parents! This home is bright and airy with tons of windows and natural light. It offers a spacious and functional layout with quality finishes, including a stunning kitchen featuring a special-order quartz stone countertop that adds a distinctive touch of style and sophistication. A huge dining room to gather the family and a well appointed family room with a fireplace make this home a pleasure to entertain in. The upper level boasts 4 spacious bedrooms, and the primary retreat includes his/hers walk-in closets and a 5pc ensuite featuring heated floors. Second floor laundry room and new broadloom complete the second level. An inground sprinkler system makes maintaining the property's landscaping effortless. With generous living space, thoughtful upgrades, and plenty of potential to personalize, this home is an excellent opportunity for families looking for comfort, style, and room to grow. (id:49269)
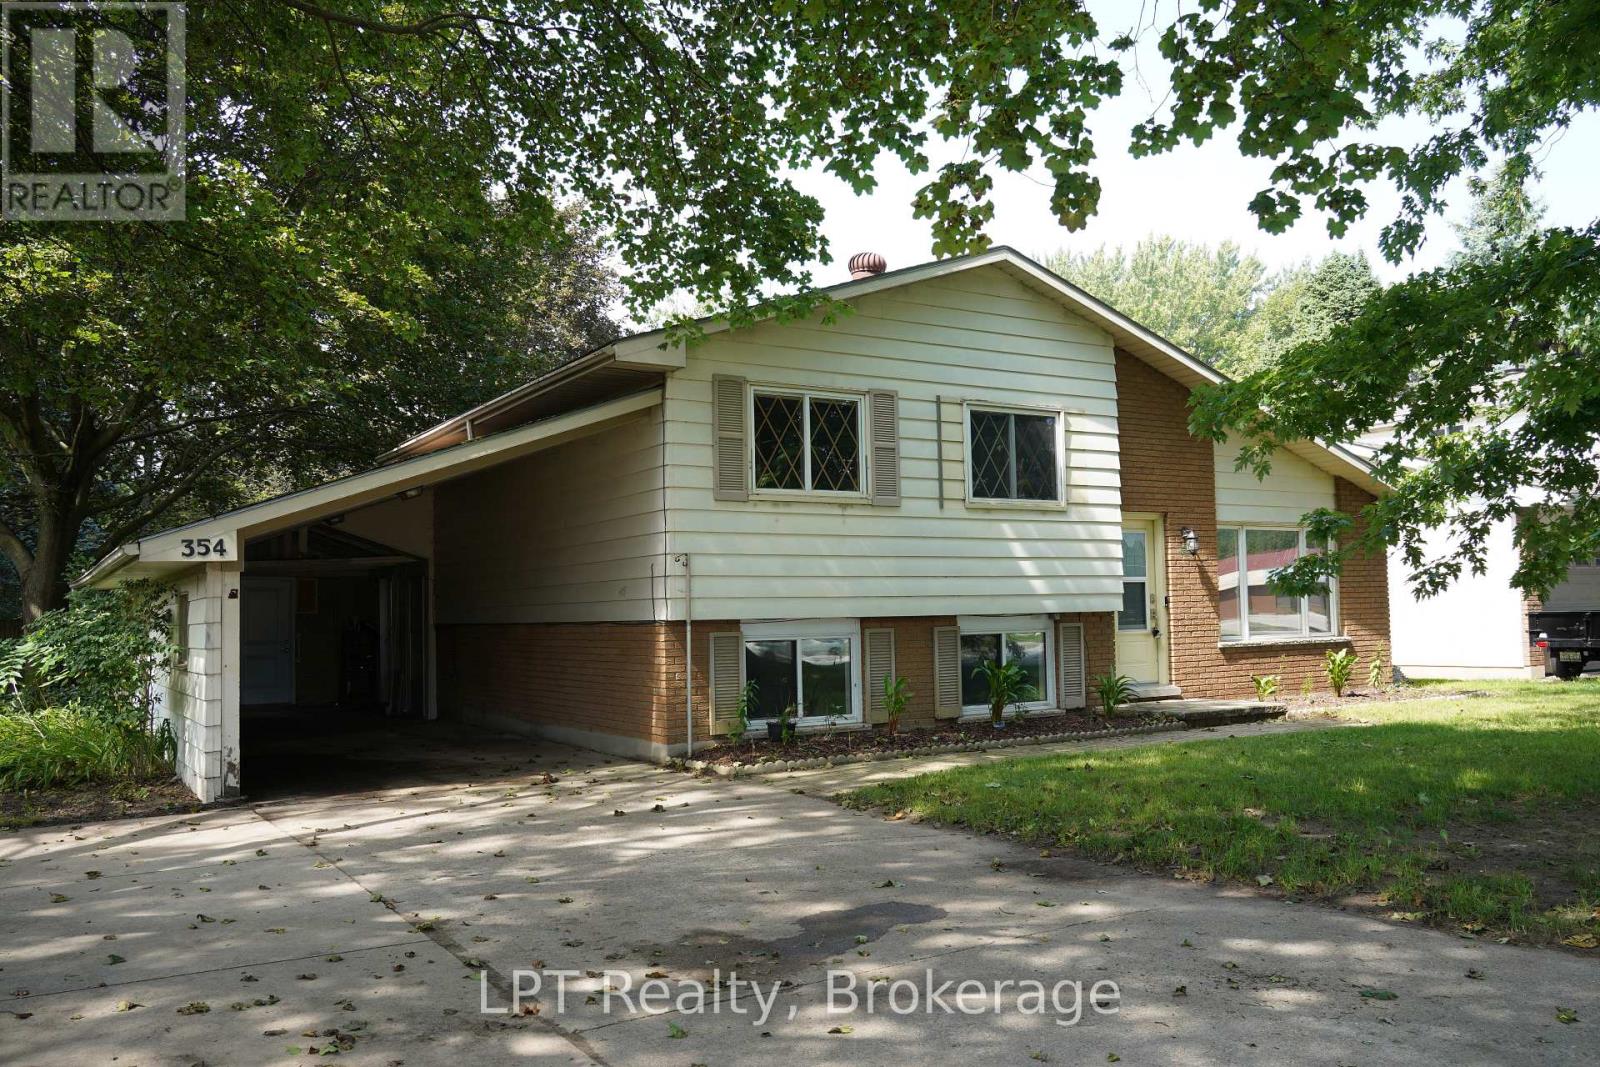
354 Goderich Street
Saugeen Shores, Ontario
Welcome to 354 Goderich Street, a fantastic opportunity for first-time home buyers, families, or anyone looking to put down roots in Port Elgin. This inviting 3-bedroom, 1.5-bathroom home offers the perfect combination of convenience, functionality, and peaceful in-town living. Step inside to discover a comfortable layout with plenty of potential to make the space your own. With a separate basement entrance an opportunity to rent out or use as granny suite. Whether you're starting your homeownership journey or looking for a place to grow, this property offers the flexibility and value you've been searching for. One of the biggest highlights is the large backyard - a private-feeling outdoor space with room for kids to play, dogs to run, summer entertaining, gardening, or simply enjoying a quiet evening outdoors. It's a rare feature for an in-town property and adds serious lifestyle appeal. The carport provides convenient covered parking while also offering additional versatility with space that could be ideal for a shop, hobby area, storage, or workspace. Located close to everything Port Elgin has to offer, you'll be minutes from local shops, restaurants, schools, parks, recreation, and the beautiful Lake Huron shoreline. Enjoy the convenience of being in town without sacrificing peace and quiet. Whether you're ready to make your first move into homeownership, searching for a family-friendly property, or looking for an investment with potential, 354 Goderich Street is a must-see opportunity. (id:49269)

99a Leyton Avenue
Toronto, Ontario
Stunner In Highly Sought-After Oakridge! This Bright & Spacious 4-BR, 4-BA Detached Gem Perfectly Blends Modern Elegance W/ Everyday Convenience. Boasting An Open-Concept Living/Dining Layout Adorned W/ Rich Hardwood Floors, Pot Lights & Direct Walk-Out To A Custom-Built Deck & Fenced Backyard. The Modern Chef's Kitchen Features Upgraded Stainless Steel Appliances, Quartz Counters, Under mount Lighting & Sleek Backsplash. Upstairs, Escape To A Large Primary Retreat Offering Two Double Closets & A Luxurious Ensuite. Enjoy The Supreme Convenience Of 2nd Floor Laundry & Generous Bedrooms With Large Closets. The Professionally Finished Basement Features A Spacious Family Room, Full Bath, Plus A Rare Walk-Up To The Backyard-Ideal For Nanny Suite or In-Law Potential! Direct Access Inside From Garage & Private Side Entrance. Steps To Schools, Parks, Danforth Shopping & An Easy 10-Min Walk To Victoria Park Subway Station. Just Move In & Enjoy! (id:49269)
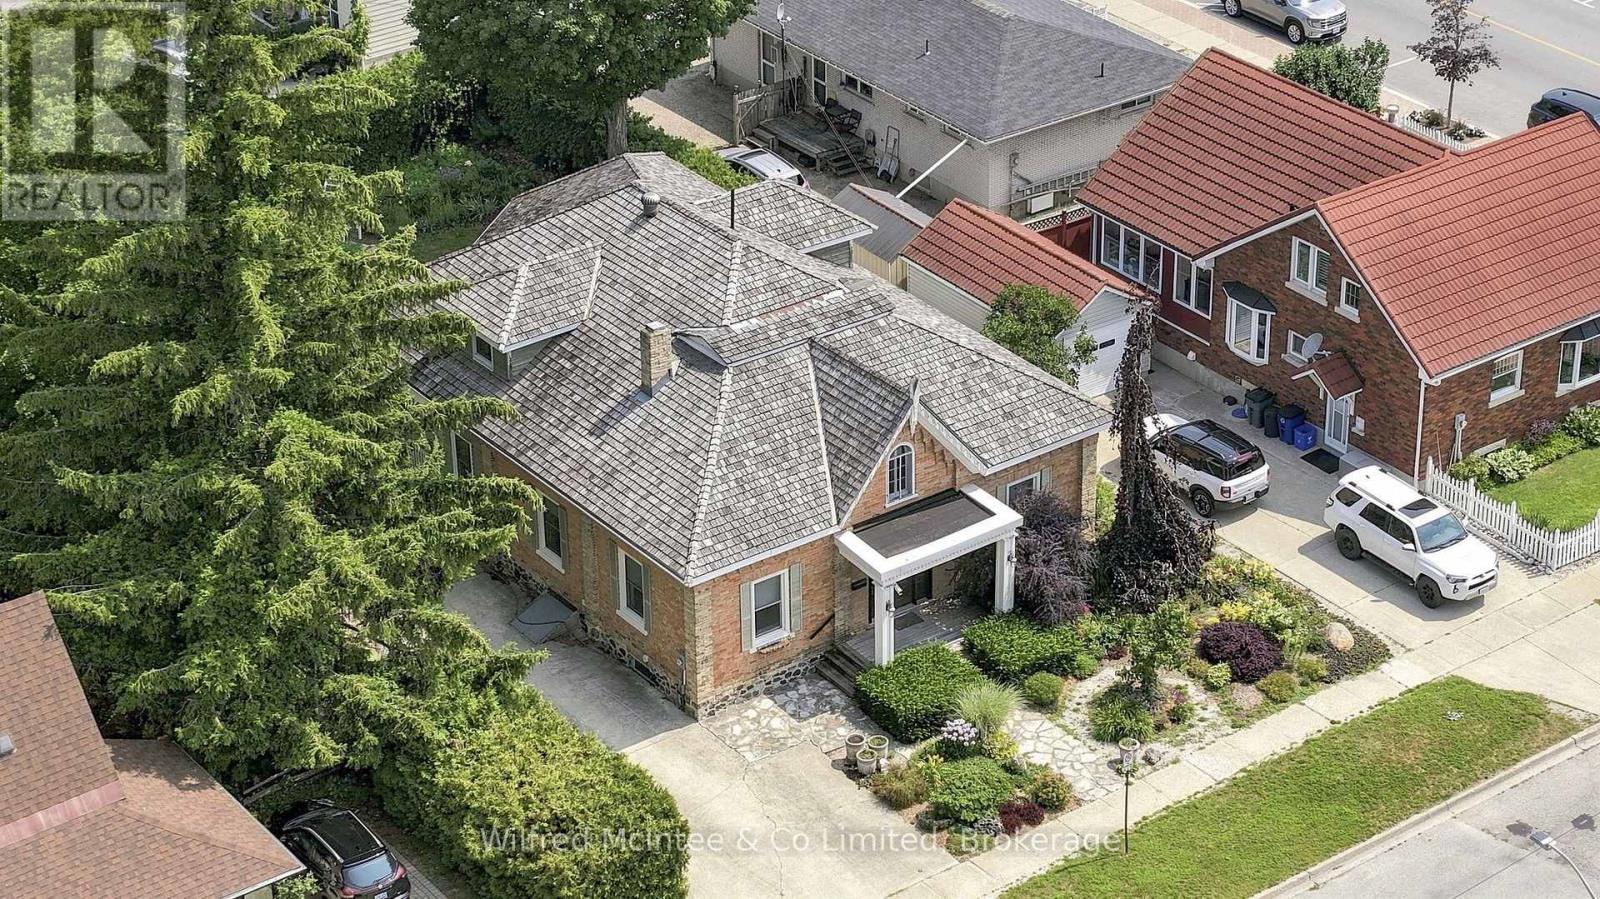
591 Elgin Street
Saugeen Shores, Ontario
Welcome to this unique, classic, and stately Ontario Cottage-style century home, perfectly situated just steps from downtown and close to the shores of Lake Huron. Lovingly maintained and thoughtfully enhanced over the years, this timeless residence blends historic charm with modern comfort. The elegant main floor features a formal living room, dining room that showcase the character and craftsmanship of a bygone era. Bonus room would be a perfect location for a home business. A thoughtfully designed addition offers a beautiful kitchen complete with maple cabinetry, granite countertops, and direct access to a spacious covered porch overlooking the charming backyard and flagstone patio-an ideal setting for entertaining or quiet evenings outdoors. Convenience meets comfort with main floor laundry, a 2-piece powder room, and a spacious primary retreat featuring a 3-piece ensuite, dressing room, and walk-in closet. Upstairs, you'll find two generous bedrooms, a cozy reading area, and a 4-piece bathroom, providing plenty of space for family and guests. Adding to the appeal is a detached single-car garage, with an adjoining workshop totaling 600 sq ft perfect for hobbies, projects, or additional storage. Enjoy the best of Port Elgin living with Lake Huron just down the road and an array of shops, eateries, and services all within walking distance. This is a rare opportunity to own a distinguished home rich in character and history in one of Ontario's most desirable lakeside communities. (id:49269)
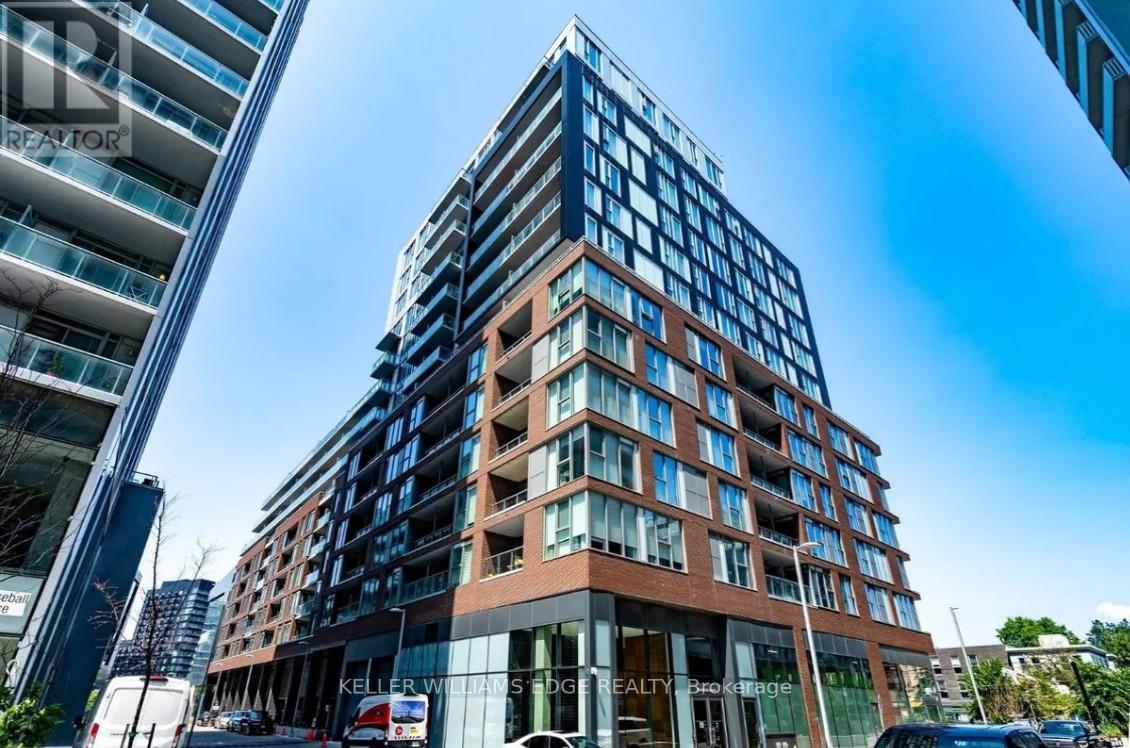
422 - 30 Baseball Place
Toronto, Ontario
Bright and modern 2-bedroom, 2-bath suite at 30 Baseball Place, set in one of Toronto's most dynamic east-end neighbourhoods. This well-designed unit offers a comfortable and functional layout, with a primary bedroom featuring its own ensuite.The open living space leads to a spacious balcony-perfect for relaxing or entertaining. Surrounded by local shops, cafés, restaurants, and everyday essentials, you're just steps to Queen Street, Broadview Avenue, and have quick access to the DVP. Transit is easily accessible, making commuting downtown simple and efficient.Residents enjoy excellent amenities including a rooftop outdoor pool, sun deck and garden, lounge areas, fully equipped fitness centre, guest suite, and 24-hour concierge. (id:49269)

425 Exmoor Street
Waterloo, Ontario
Welcome to your dream home! Beautifully updated from top to bottom, this stunning 3-bedroom, 3-bathroom residence offers the perfect blend of modern style, comfort, and functionality-ideal for growing families or professionals seeking both convenience and charm. Step inside to discover a brand-new kitchen featuring quartz countertops, a spacious island, a new dishwasher, and stylish new light fixtures that brighten the inviting interior. The renovated bathrooms on the second floor and in the basement add a fresh, contemporary touch, while the many recent upgrades throughout the home make it truly move-in ready. Outside, enjoy your own private backyard oasis complete with a charming gazebo-perfect for summer barbecues, morning coffee, or relaxing under the stars. A 1.5-car garage and an expansive driveway provide parking for up to four additional vehicles, a rare and valuable feature in this highly desirable neighbourhood. The location is unbeatable, offering exceptional convenience for commuters and families alike. Just 5 minutes to Highways 85, 7, and 8, and less than 10 minutes to Uptown Waterloo, the University of Waterloo, Downtown Kitchener, and the St. Jacobs Farmers' Market. You'll also enjoy quick access to Cambridge and Guelph, making work, school, and weekend getaways effortless. Nature lovers will appreciate being just steps from the Grand River trails, Kiwanis Park, and RIM Park, with endless opportunities for hiking, sports, and outdoor recreation. This exceptional home combines modern upgrades, generous parking, and an outstanding location in one of Waterloo's most desirable communities. Don't miss your opportunity to make it yours-schedule your private showing today! (id:49269)
442 - 15 Merchants' Wharf
Toronto, Ontario
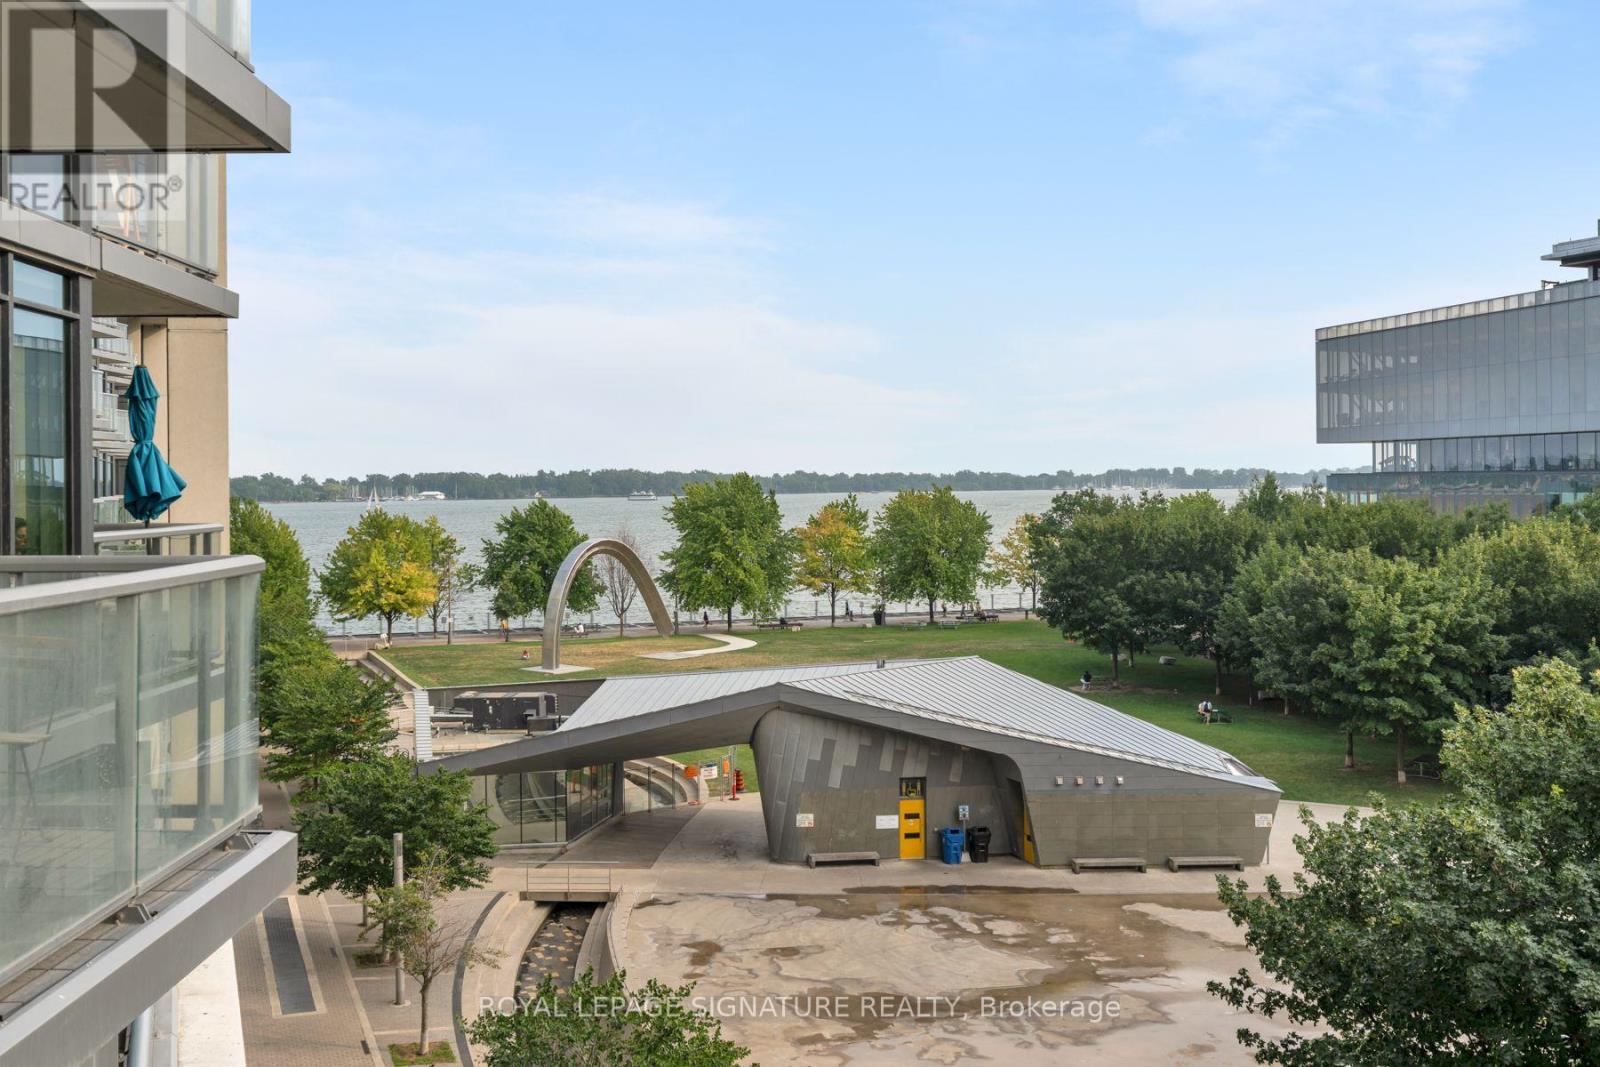
Life is better on the lake! Welcome to this stunning SW corner suite in Aqualina by Tridel, where luxury waterfront meets everyday comfort. At just under 1100 sq ft, this bright and airy 3 bed, 2 bath condo is a rare find, with generously sized rooms, water views, and an abundance of natural light throughout. The spacious primary retreat features a walk-in closet and ensuite, while the 2nd and 3rd bedrooms offer exceptional flexibility. One is wrapped in corner windows, and the other features custom built-ins, making it the perfect home office. The sleek kitchen with integrated appliances flows effortlessly into an open-concept living and dining area, creating a space that's perfect to entertain and enjoy. Step onto your private balcony and soak in unobstructed Lake views, the perfect backdrop for your morning coffee or evening sunset. Residents of this LEED-certified building enjoy resort-style amenities including a rooftop pool and garden, gym, spin studio, party room, concierge, EV charger stations and guest suites. Beanfield internet is included too! Just steps from Sugar Beach, the waterfront, transit, Loblaws, Shoppers Drug Mart, cafes, and restaurants, with quick access to Union Station, St. Lawrence Market, the Gardiner, and the DVP. Includes parking and locker - this is waterfront living, without compromise. (id:49269)
302 - 105 Raglan Avenue
Toronto, Ontario
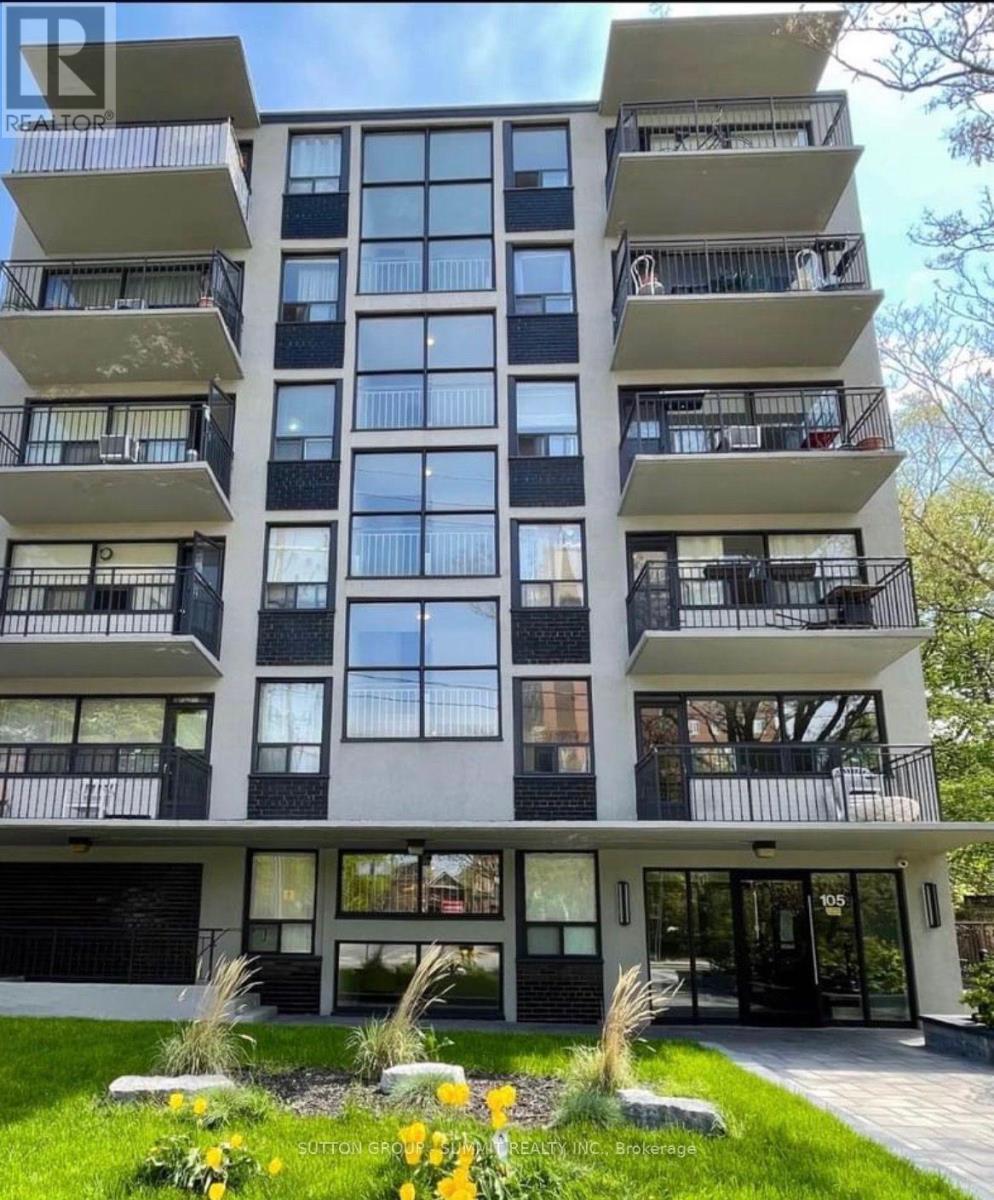
One Bedroom Unit Conveniently Located In A Quiet Building At Bathurst And St. Clair. Close To Transit, Shops And Restaurants. Heat, Hydro And Water Are All Included. Parking Is Available For $130 Per Month (Underground) And / Or $100 Per Month (Above Ground). This Building Is An Apartment, Not A Condo. The unit is available as of November 1st. (id:49269)
2502 - 284 King Street E
Toronto, Ontario
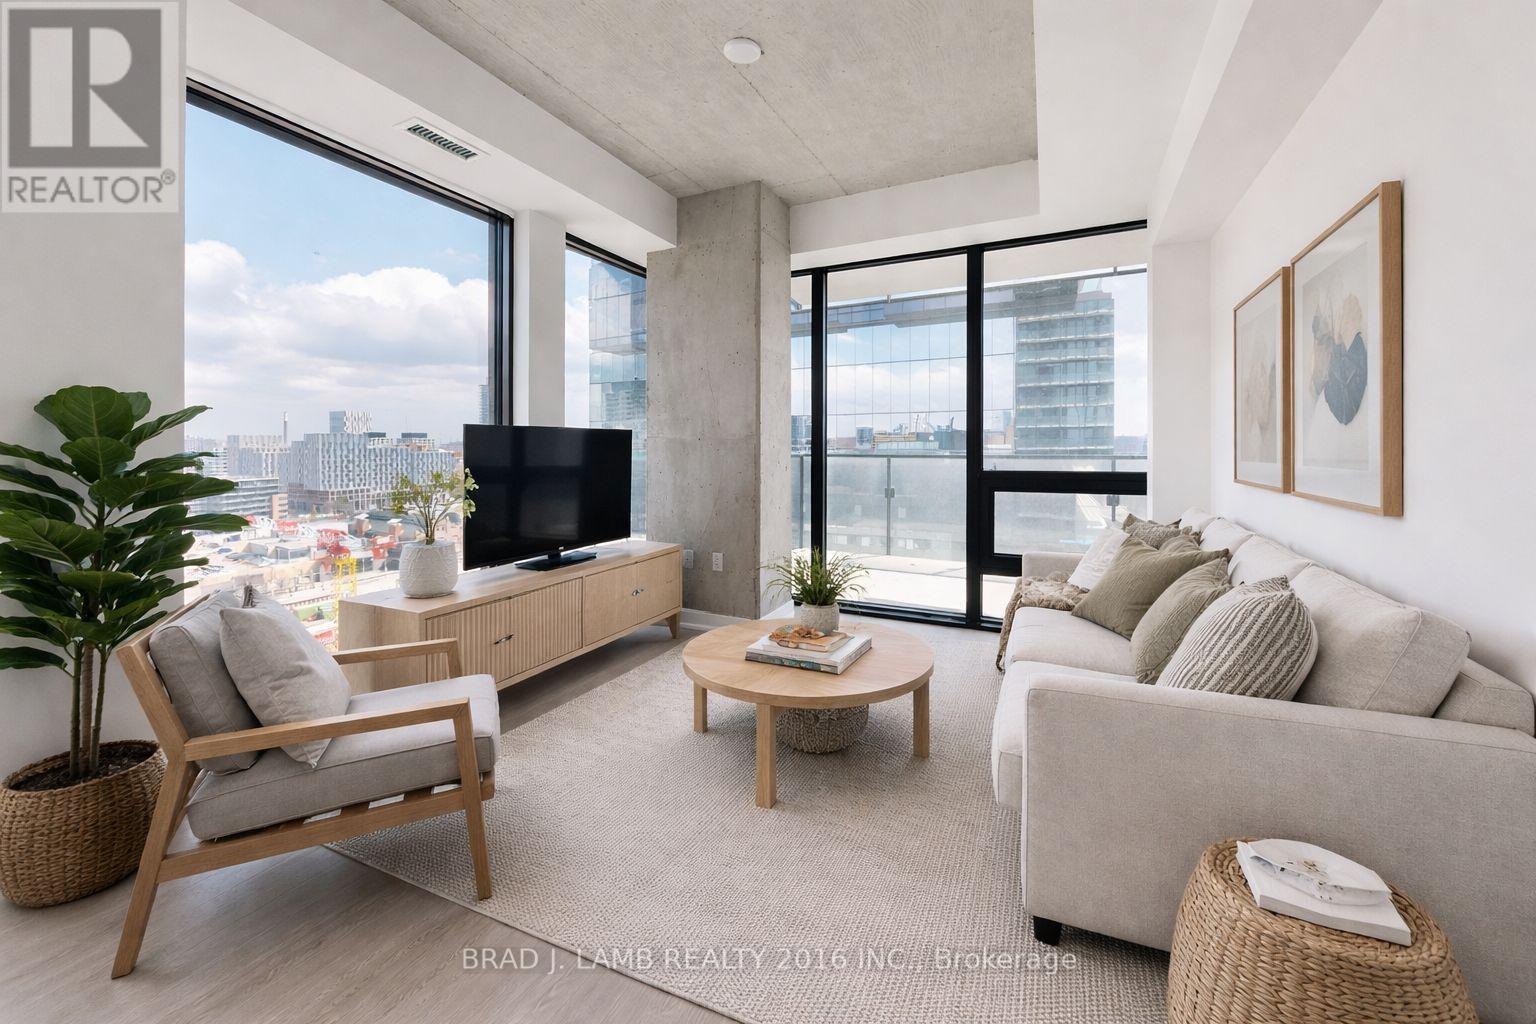
Welcome to Bauhaus! Never lived-in, brand new One Bedroom + DEN floor plan, this suite is perfect! Stylish and modern finishes throughout this suite will not disappoint! 9 ceilings, floor-to-ceiling windows, exposed concrete feature walls and ceiling, stainless steel appliances and much more! The location is unbeatable. Situated in the heart of downtown, you're steps from the King streetcar, St. Lawrence Market, and the Distillery District. Enjoy easy access to Toronto's Financial District, vibrant nightlife, acclaimed restaurants, cafes, and everyday conveniences. Experience the best of urban living with everything you need right outside your door. Move in today and enjoy the energy of downtown Toronto! (id:49269)
1813n - 120 Broadway Avenue
Toronto, Ontario
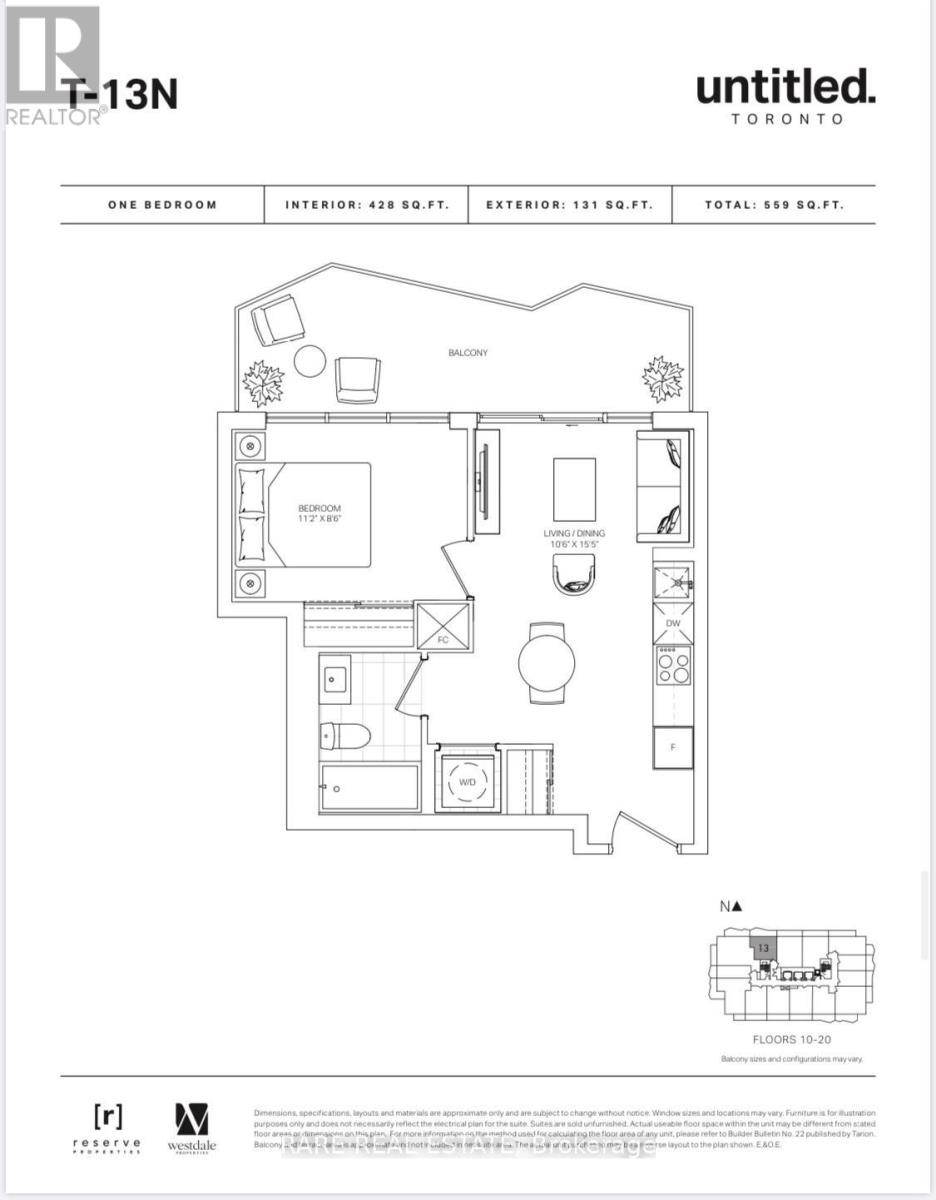
Welcome To Untitled Condos North Tower! Experience Modern Urban Living In This Stylish One Bedroom + One Bathroom Suite Featuring A Bright, Functional Layout And A Spacious Bedroom With A Huge Window Offering Beautiful North-Facing Views. Floor-To-Ceiling Windows Fill The Space With Natural Light, Creating A Warm And Inviting Ambiance Throughout. The Sleek, Open-Concept Kitchen Boasts Quartz Countertops, Integrated Appliances, And Contemporary Finishes - Seamlessly Blending Comfort And Sophistication In The Heart Of Midtown Toronto. Enjoy World-Class Amenities Including A Fully Equipped Fitness Centre, Basketball Court, Outdoor Pool, Rooftop Terrace With BBQ Area, Party Room, Co-Working Space, And 24-Hour Concierge Service. Ideally Located Minutes Walk Away From Eglinton Subway Station, The Upcoming Eglinton LRT, Trendy Restaurants, Cafes, Grocery Stores, And All The Vibrant Offerings Of Yonge & Eglinton. (id:49269)
RE/MAX Realtron Realty Inc.
1501 - 21 Hillcrest Avenue
Toronto, Ontario
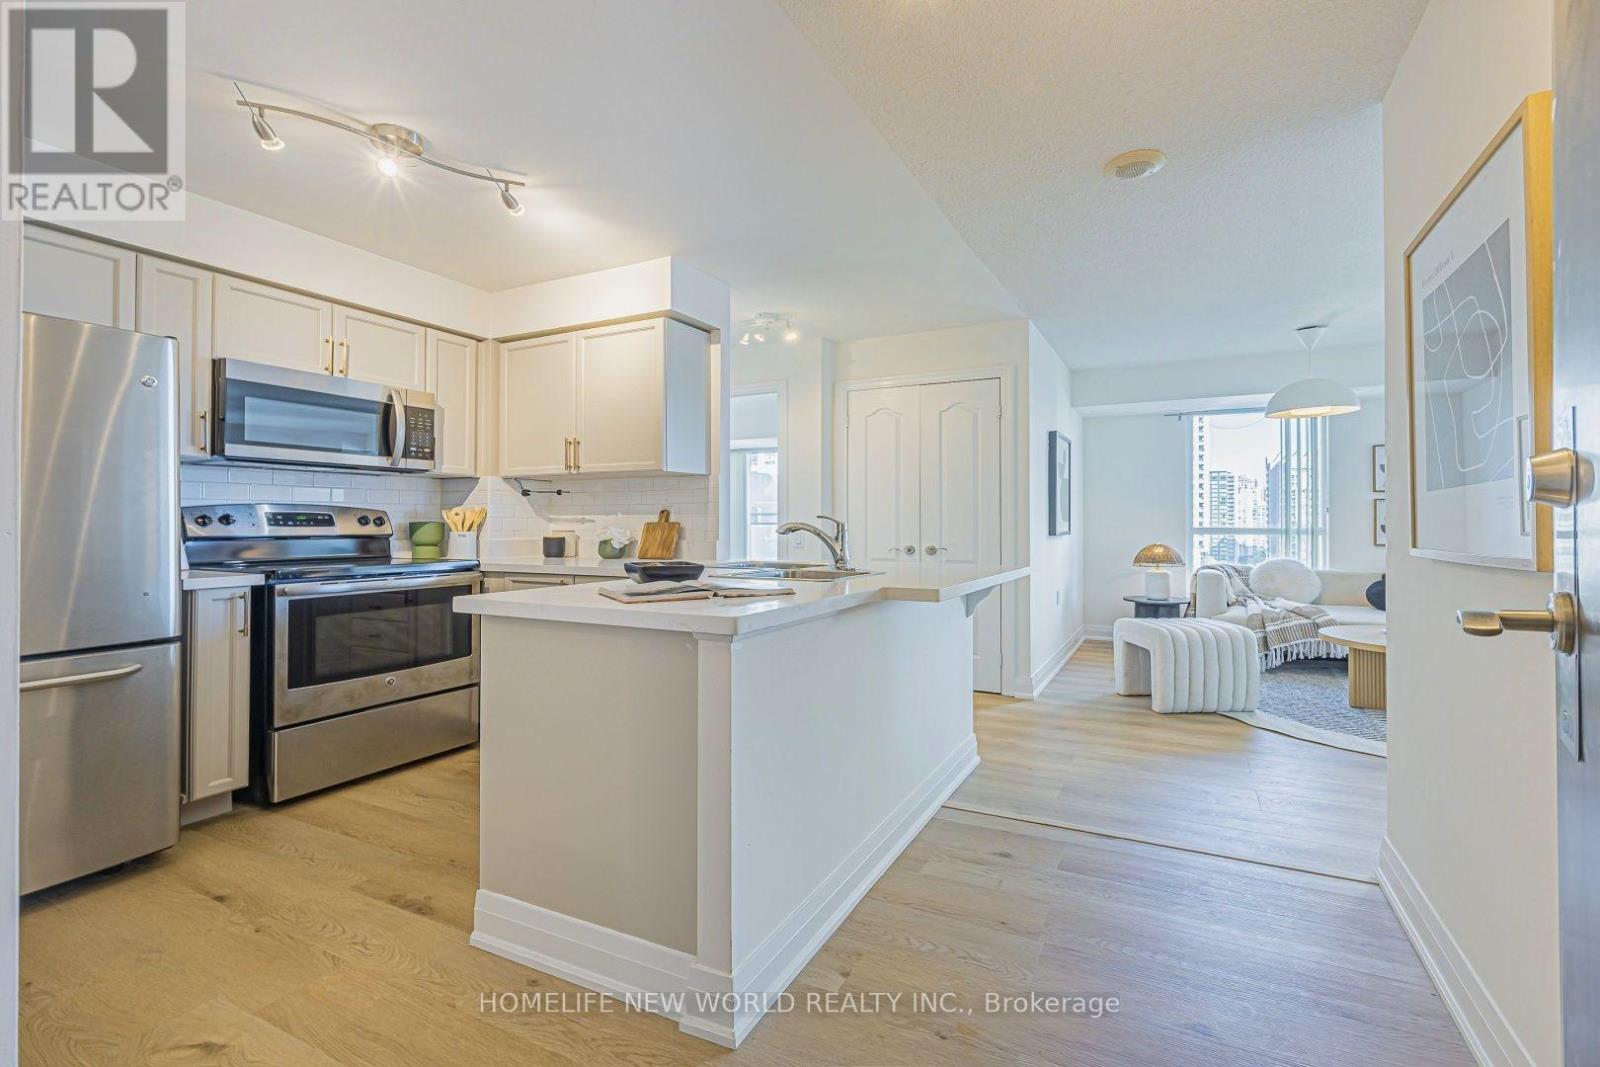
Rarely Offered Spacious Corner Unit In Luxury Monarch Built Building! Prime Location In The Heart of North York! Great Layout! Spacious & Sun-Filled 658sf + Balcony! Wrap-Around Windows In Living & Dining Room. Laminate Floors(2026). SS Appliances! Hardwood Kitchen Cabinets(2026), Breakfast Bar and Quartz Counter-Top(2026)! Professionally Painted Through Out(2026). Walk In Closet & Juliet Balcony. Spectacular East Picture View, Away From Noise! Large Private Balcony To Enjoy The View & Fresh Air. Well-Maintained & Lovely Unit! Not Close To Elevator Or Garbage Chute. One of North York's Most Sought-After Buildings & Intersection! Steps To Subway, Mel Lastman Square, Empress Walk, Theatre, Library, Shops, Restaurants, Grocery Stores, Art Centre And More! Steps To The Lovely Willowdale Park Trail! (id:49269)
145b Bannockburn Avenue
Toronto, Ontario
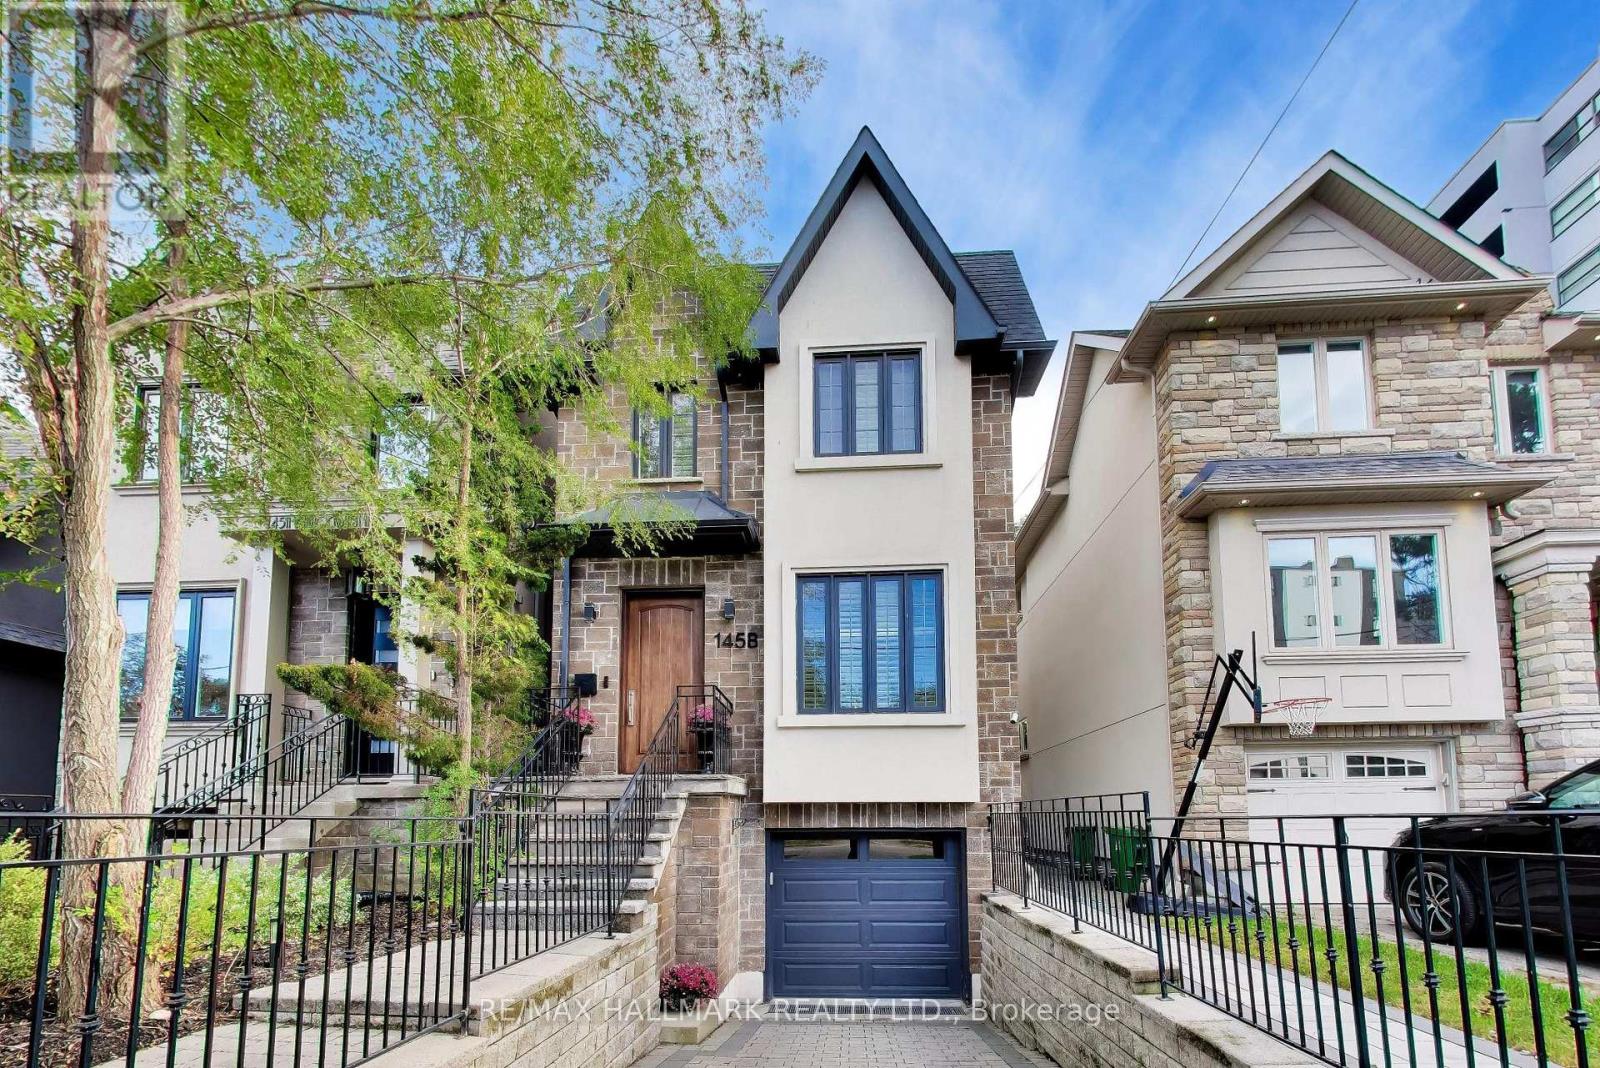
This home checks all of the boxes: 4 bedrooms, glass-enclosed custom main-floor office at the front of the house, renovated bathrooms (2026), renovated kitchen, upscale appliances, maintenance-free landscaping, custom cabinetry throughout, built-ins, closet organizers, finished basement, upgraded lighting throughout. 84 Walk Score - Ledbury Park School Zone, 6 min drive to Wilson TTC station. Above-average home inspection available. See attached for tour + floor plans; close to shopping, schools, transit, 401, places of worship and more. (id:49269)
97 Doane Street
Ottawa, Ontario
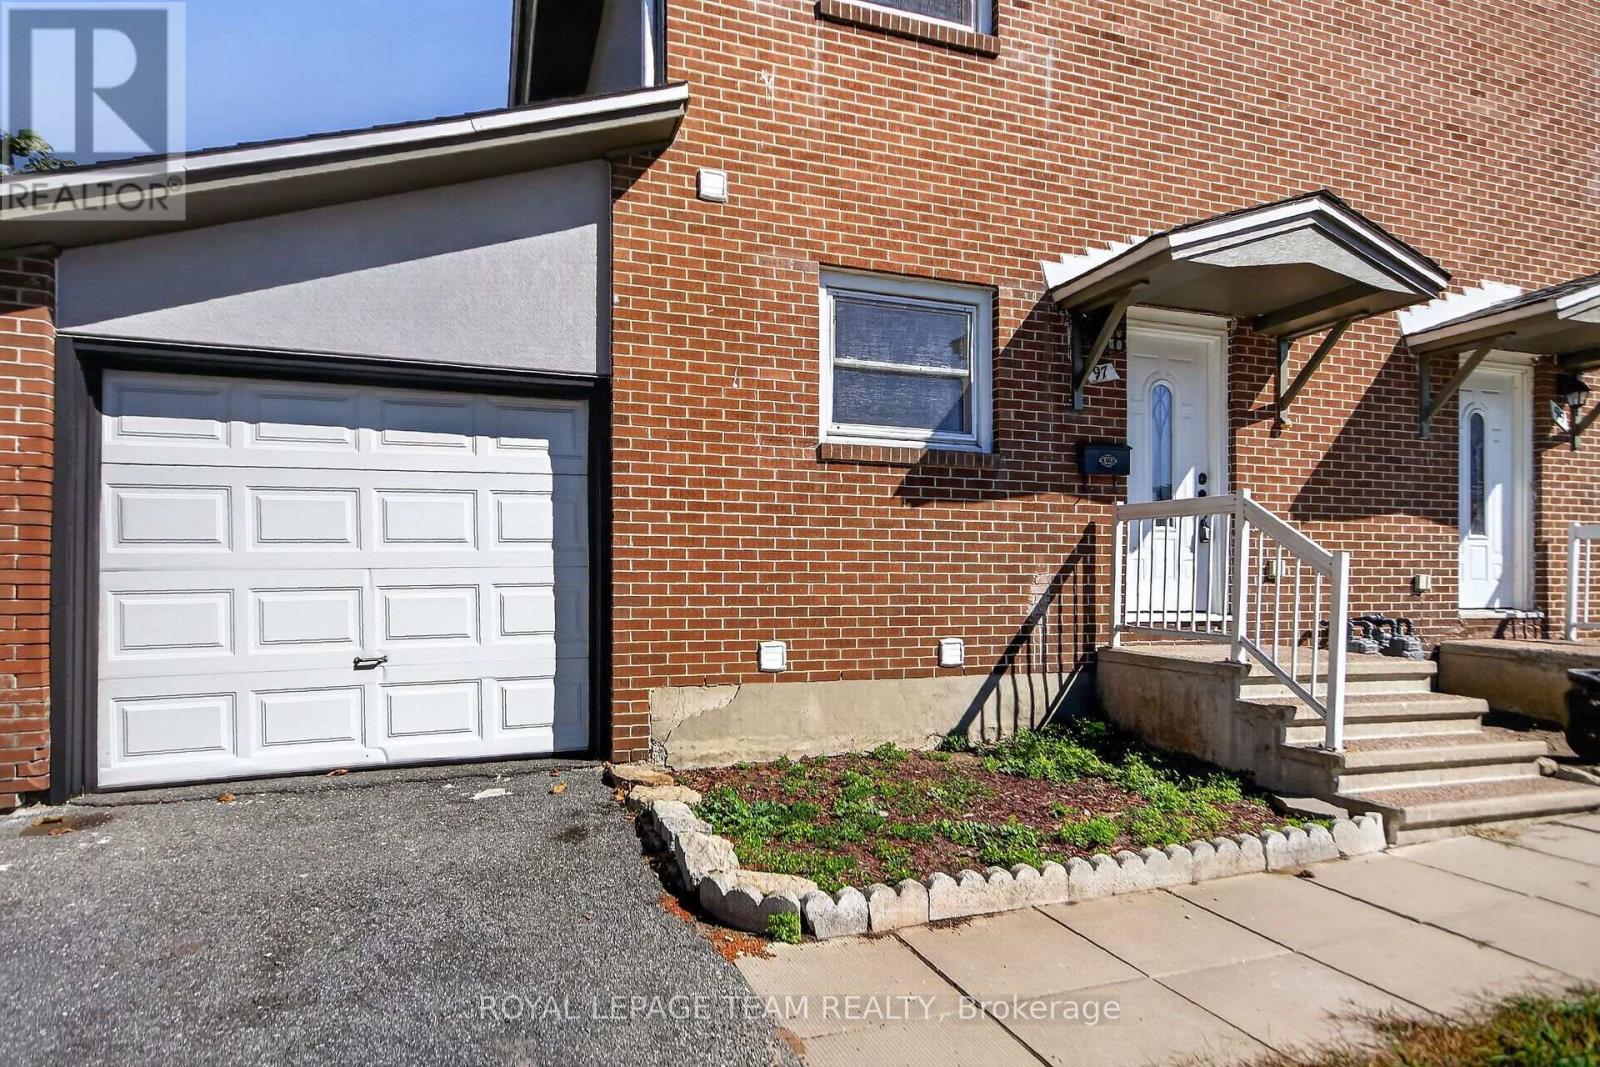
Welcome to 97 Doane Street - an excellent opportunity to own a FREEHOLD home in Ottawa for just $505,000! One of the more affordable freehold opportunities in the area, this spacious semi-detached home offers 3 bedrooms, 2 full bathrooms, and a finished basement - an exceptional combination at this price point. The bright, open-concept main level connects the kitchen, dining and living areas, creating an inviting space for everyday living and entertaining. Upstairs are three well-proportioned bedrooms and a full bathroom. The finished basement adds valuable living space, including a second full bathroom, ideal for a family room, home office, gym, or guest area. Step outside to a fenced backyard with plenty of room for children, pets, gardening or summer entertaining. Enjoy a convenient west-end location close to Britannia Park and Beach, Ottawa River pathways, schools, shopping, recreation, transit and major routes. At $505,000, this property also deserves a look from investors seeking an affordable entry point into Ottawa's freehold market. The combination of 3 bedrooms, 2 full bathrooms, additional finished basement space, and access to transit and amenities can appeal to a broad tenant pool. Potential rental income may also help cover the property's carrying costs and support your financing strategy, subject to lender qualification. Whether you're a first-time buyer, growing family, condo owner ready for FREEHOLD living with no condo fees, or an investor looking to add to your portfolio, 97 Doane Street offers plenty of possibilities at an attractive price point. (id:49269)
880 16th Street W
Georgian Bluffs, Ontario
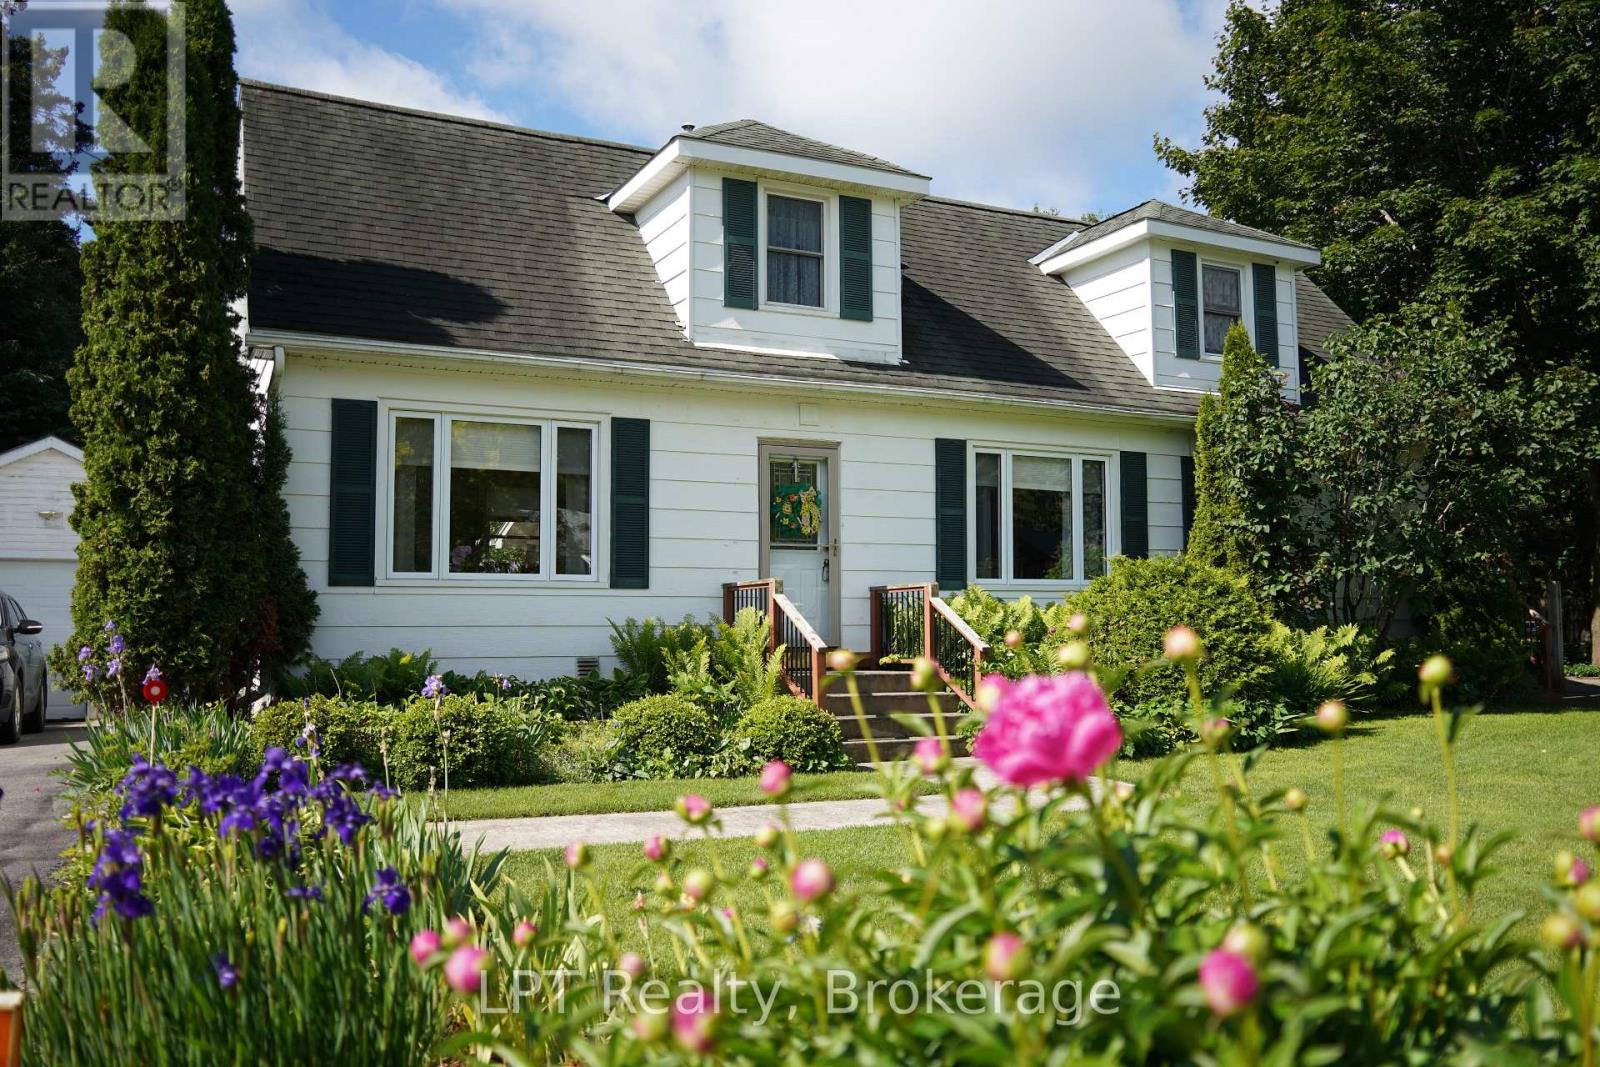
WHERE THE LILACS BLOOM AND THE CHILDREN GROW UP. Owen Sound, Ontario - The house you promised them. You did not outgrow the city. The city outgrew you. The sirens. The scramble. The commute that stole your evenings. You were ready for a different soundtrack. This is the one. A three-bedroom, four-bathroom family home with over 2500 sq feet of finished space on the main floor and basement, on a quiet street where kids still learn to ride their bikes without a helmet lecture. Where the dog runs free in a backyard that feels like a secret garden, where your morning coffee happens on a beautiful wooden deck, and your afternoon retreat happens in a 10x10 moveable sunroom that chases the shade. The gardens are not landscaping. They are a storybook. Raised beds, a paver path, a hand-built wooden bridge, and perennial beds the previous owners spent years restoring. Lilacs in May. Fireflies in July. Toy-story clouds for slow mornings you forgot were possible. Inside: The master suite is its own retreat, stone fireplace, ensuite bathroom, and treetop views. Two bedrooms upstairs and a finished lower-level bedroom with its own bathroom, perfect for guests, teenagers, or the in-laws who just became your best babysitters. The kitchen was renovated in 2015, new addition in 2014 and the garage roof with new shingles in 2022. This is not a fixer-upper. This is a move-in-and-live life. The neighborhood: Elementary and high school are minutes away. Parks are down the road. Downtown Owen Sound, restaurants, art galleries, Saturday markets you won't want to miss. The Georgian Bay waterfront is twelve minutes by car. Kids' sports, community hockey, soccer teams. This is a town where the crossing guard knows your dog's name. You did not leave the city to be alone. You left to be known. Come walk the garden. Bring the kids. There is a wooden bridge to find. (id:49269)
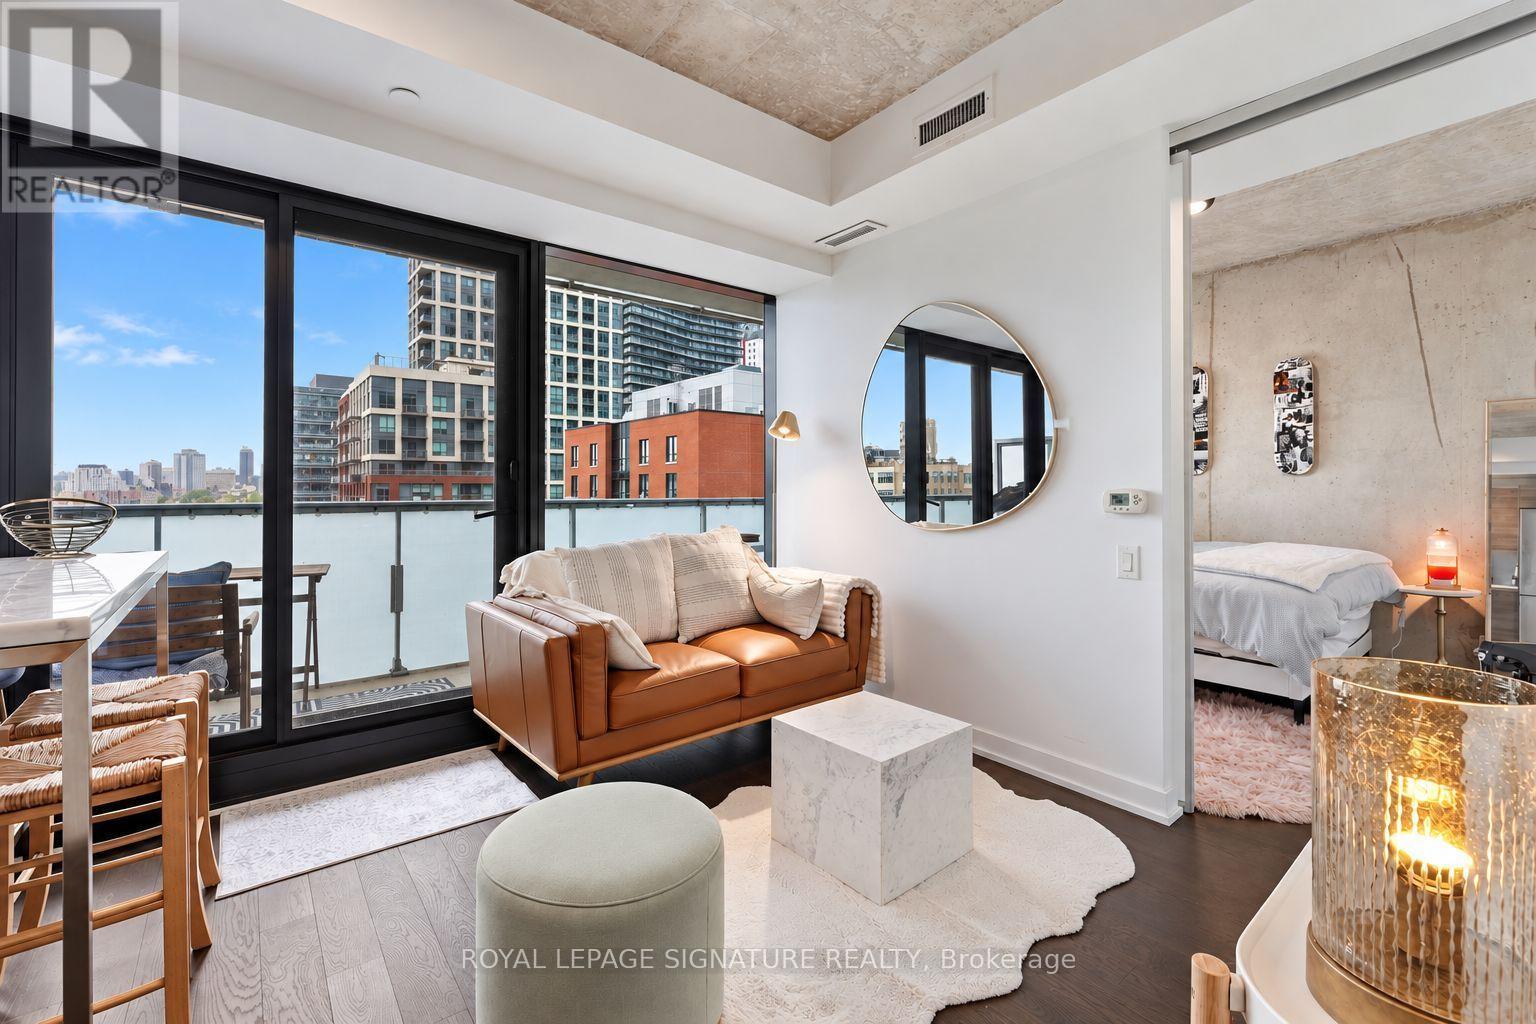
1305 - 11 Charlotte Street
Toronto, Ontario
Enjoy the finest loft living in this sensational 1-bedroom suite plus storage locker at King Charlotte Condos! Designed by award-winning IV Design, this luxurious loft features soaring 9ft ceilings, exposed concrete ceilings, concrete feature walls, hardwood floors and floor-to-ceiling windows that line the entire northern wing. The European-inspired kitchen offers quartz counters, subway tile backsplash, a rare gas stove, stainless steel appliances and track lights. The open-concept living/dining area is lined with floor-to-ceiling windows and walks out to a 148+ sq ft private balcony with a gas BBQ hook-up and magical northern views of the Toronto skyline. The primary bedroom has floor-to-ceiling windows, a double closet and 4-piece spa-inspired bathroom featuring porcelain tile, a quartz vanity and a 2-in-1 shower/soaker tub. Ensuite laundry! Located in the heart of King West, yet tucked away on quiet Charlotte Street. Includes storage locker! (id:49269)
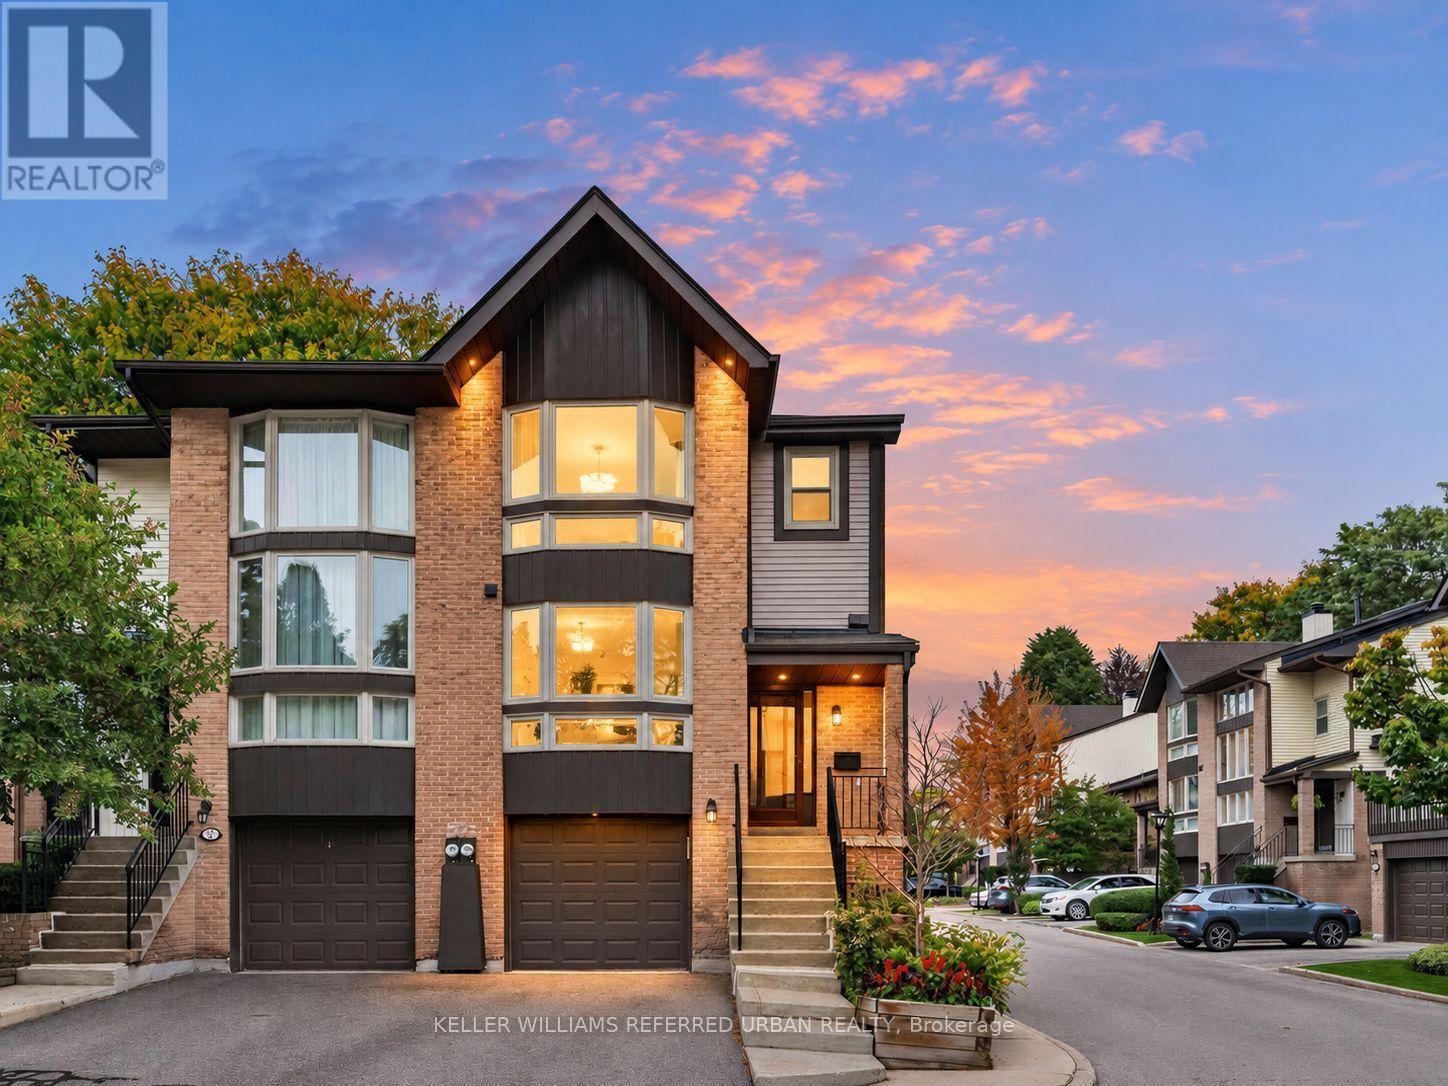
55 English Ivyway
Toronto, Ontario
****Rarely Offered Corner/End-Unit & Recently--UPDATED(SPENT $$$$)****3Storey Townhouse---TOTAL 1,944 sq.ft living space including a lower level, Townhome with Sun-Drenched South-East-West Exposure!!! ----- Nestled in a quiet, high-demand complex, desirable neighbourhood, Steeles and Leslie Bayview Wood neighbourhood. This bright and spacious open-concept home features maximum privacy and an abundance of natural light throughout the day, highlighted by a dramatic stairwell skylight with a south-facing window. The functional layout boasts dual primary suites on the upper level, each with its own private ensuite bathroom, alongside a main-floor powder room. The upgraded gourmet kitchen comes fully equipped with extensive custom cabinetry, a full pantry, and a charming breakfast bay window. Offering total versatility and seamless outdoor living, the main-floor living room opens to a private sundeck, while the fully finished walk-out basement has been converted into a complete 3rd bedroom with direct access to the backyard-making a total of 3 bedrooms and 4 washrooms in this exceptional home. (id:49269)
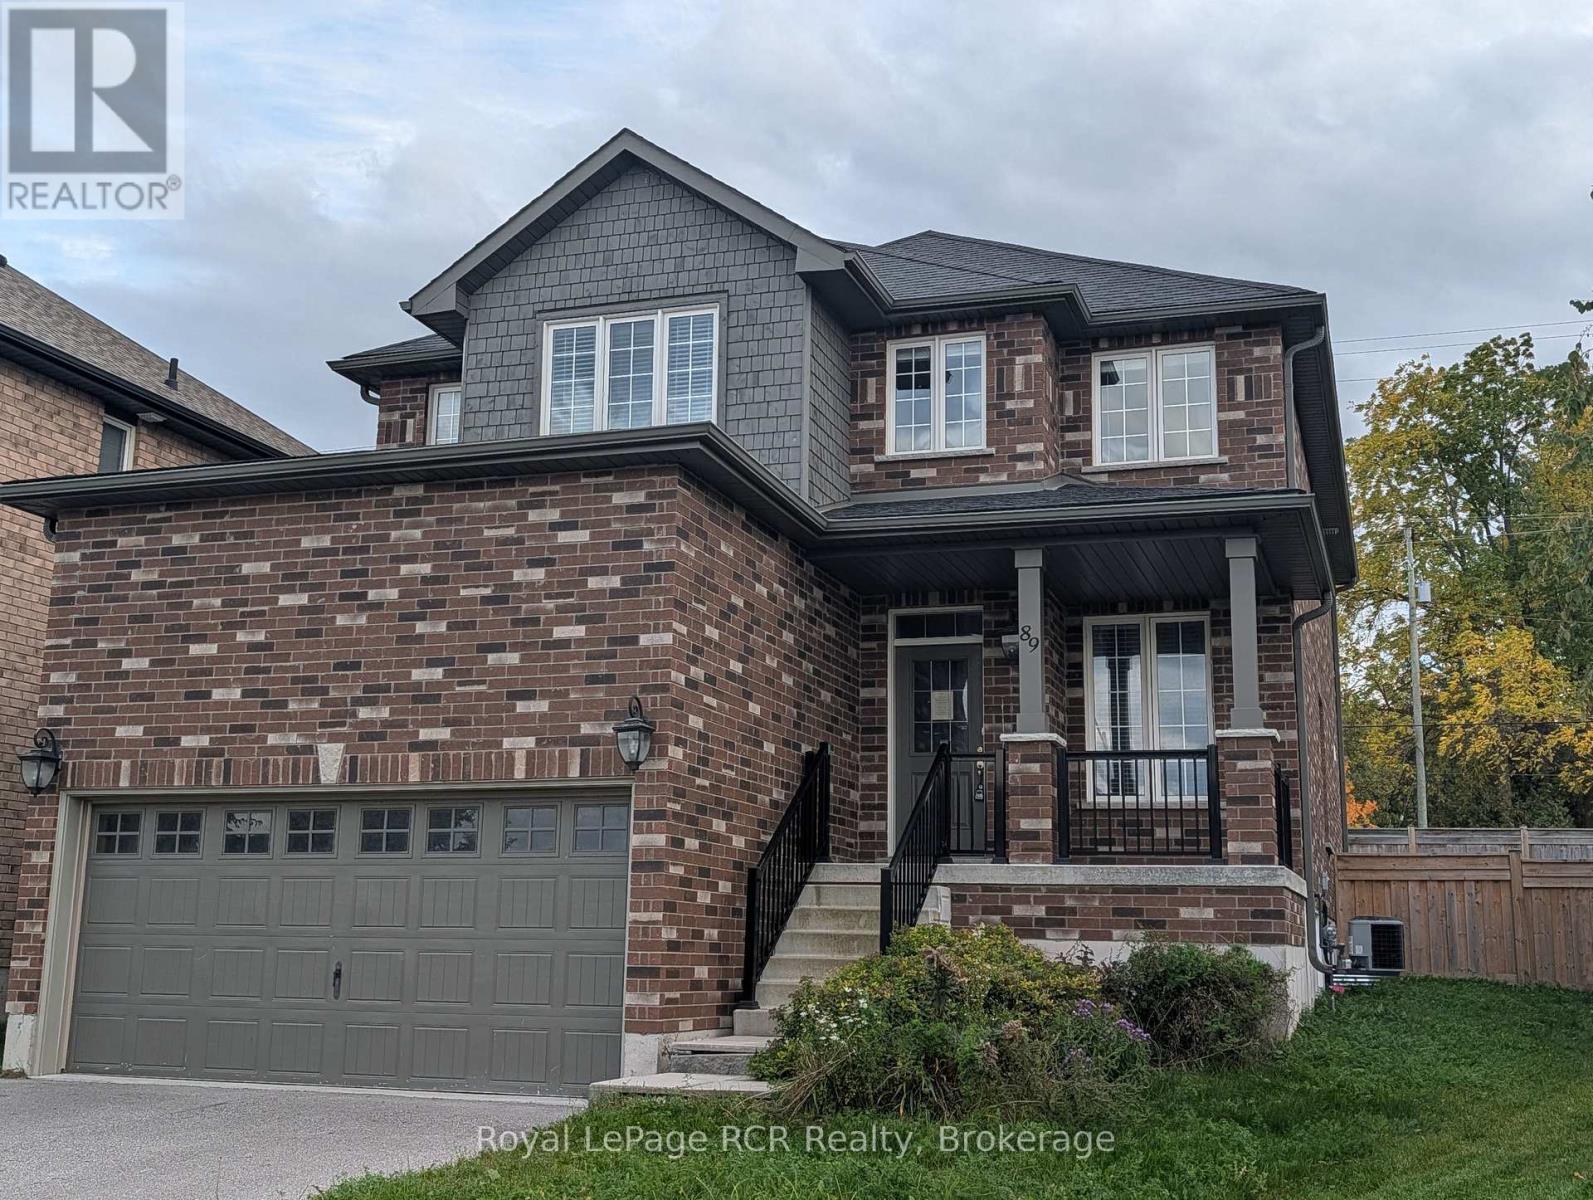
89 Lockerbie Crescent
Collingwood, Ontario
POWER OF SALE. IMMEDIATE POSSESSION. Stunning all-brick two-storey home in Mountain Croft Subdivision. This Abbey 2 model is 2625 sq ft and has a large pie shaped lot and room for parking. This residence features four spacious bedrooms plus upstairs office loft and two and a half baths. The family room offers a gas fireplace and beautiful hardwood flooring. Main floor den offers a great space for you to work from home. Fully fenced yard, 9' ceilings (id:49269)
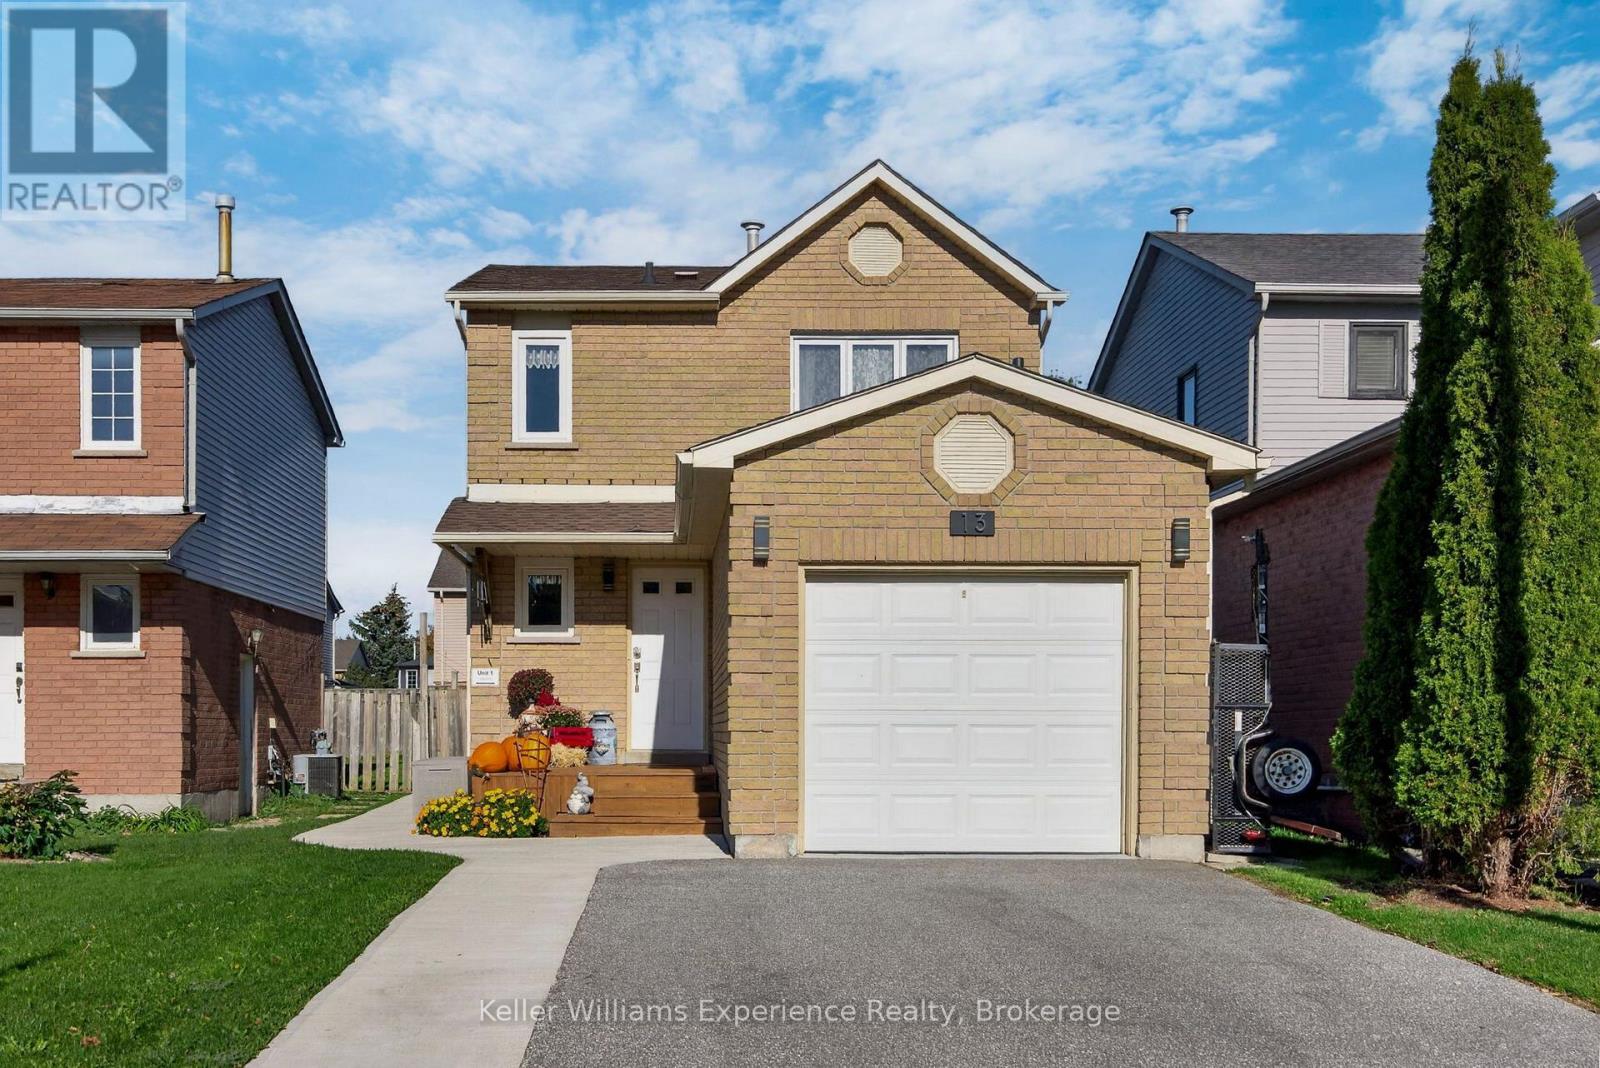
13 Lindsay Court
Barrie, Ontario
Welcome to this beautifully updated single-family home offering a fantastic combination of space, versatility and income potential-an excellent opportunity for investors, first-time home buyers or multigenerational families. The main residence features 3 bedrooms upstairs and 2 bathrooms, along with the convenience of inside entry from the garage. Recent improvements include a new main-floor powder room and laundry room, plus a new gas fireplace creating a warm and inviting space to relax and unwind. Adding incredible value is the legal second-suite basement apartment, approved in 2024. Featuring its own private entrance with electronic lock, in-suite laundry and plenty of natural light, this bright and welcoming space offers privacy and independence-ideal for extended family, multigenerational living or potential rental income. Many of the big-ticket items have already been taken care of, including a new furnace, central air conditioning and tankless water heater in 2023, plus a new roof in 2025. Outside, you'll also appreciate the new deck and new 7' x 10' shed added in 2025, providing additional outdoor living and storage space. The location adds even more appeal, with parks, schools and shopping nearby, along with convenient access to Barrie Country Club and Georgian College. Whether you're looking for a home with additional income potential, space for extended family, or an opportunity to get into the market while benefiting from a legal second suite, this property offers flexibility today and options for the future. (id:49269)
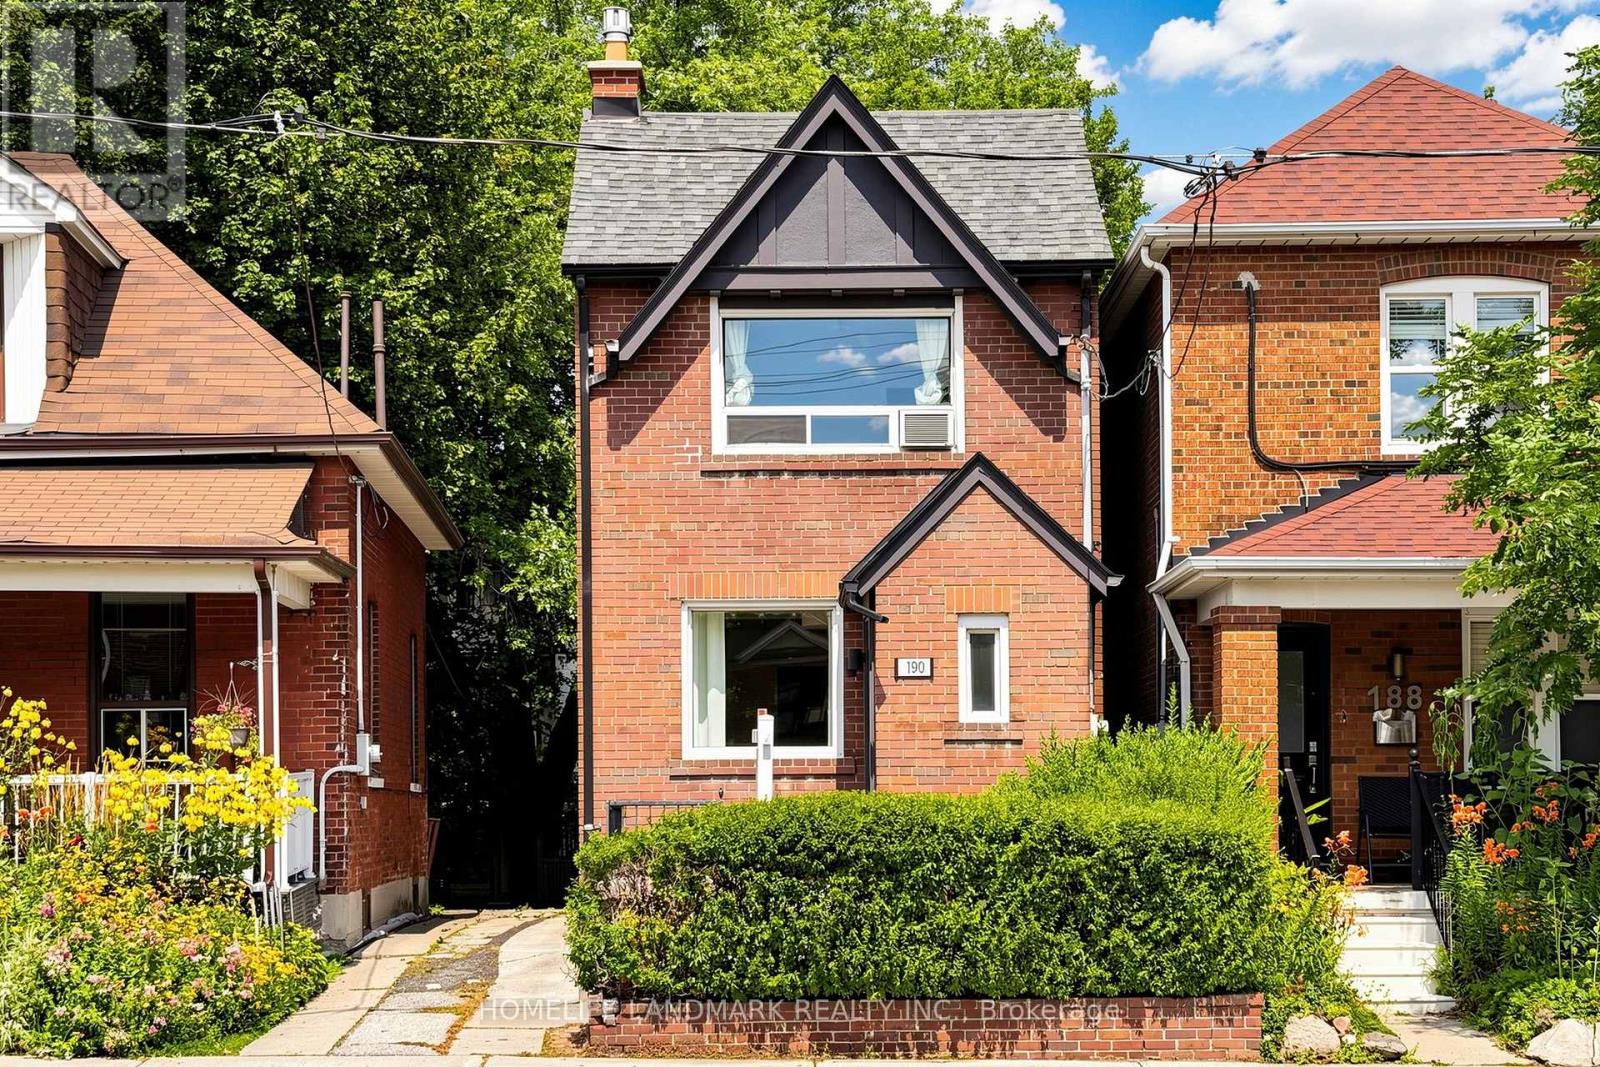
190 Lawrence Avenue W
Toronto, Ontario
Client RemarksUnbeatable location and versatility, Renovated, 3 Bed, 3 Bath Detached House In Coveted Lawrence Park! Top Ranked Schools / John Wanless Ps, Lawrence Park Collegiate & Havergal College. Open Concept Main Floor Offers A Large Kitchen W/O To Beautiful Yard, Combined Living/Dining Area W/ Fireplace, Powder Room & Enclosed Foyer. 2 Beds, Master W/ Large Closet Organizers & 4 Pc Bathroom On 2nd Floor. Tankless Boiler 2023, Wall Mount AC 2026, Freshly Painted. Separate Entrance Bsmnt Including A Kitchenette & A 3 Pc Bath! (id:49269)