
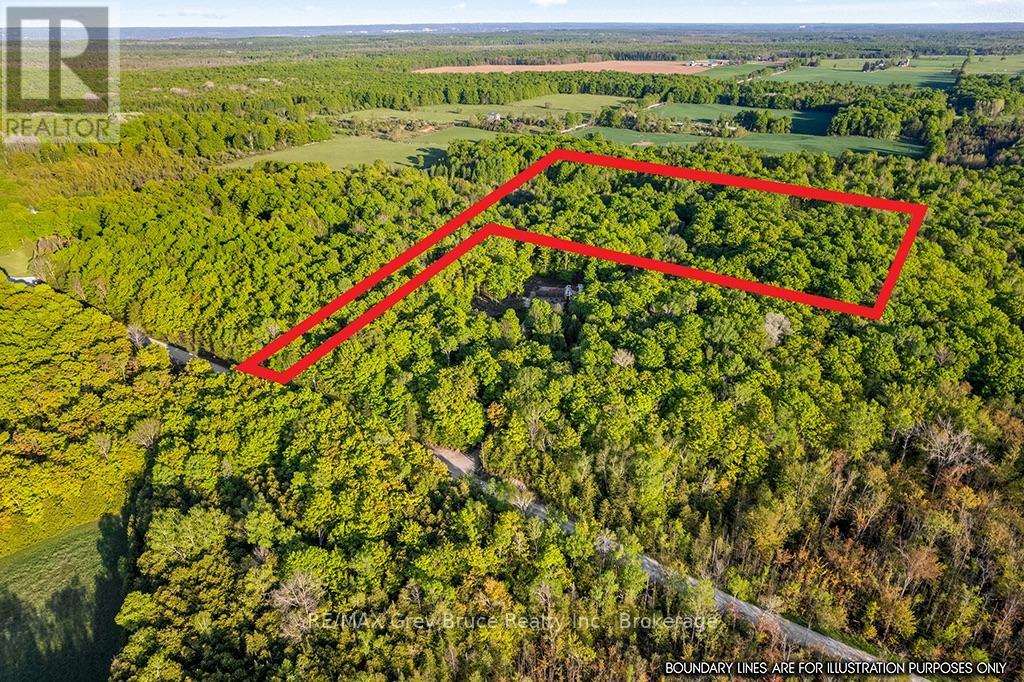
Part Lot 20 Concession Road 14 Concession
Georgian Bluffs, Ontario
10.74 Acres of vacant land Zoned R1 to build your dream home, located just 17 minutes from both Owen Sound and Wiarton. This beautiful property already has a laneway off of Concession Road 14 and a semi - cleared parcel as a potential build site. With Mature trees surround the property and quiet surroundings, it will be easy to envision yourself calling it home. Municipality clears road in the winter, garbage pick up, bus route, and services run past the lot. (id:49269)
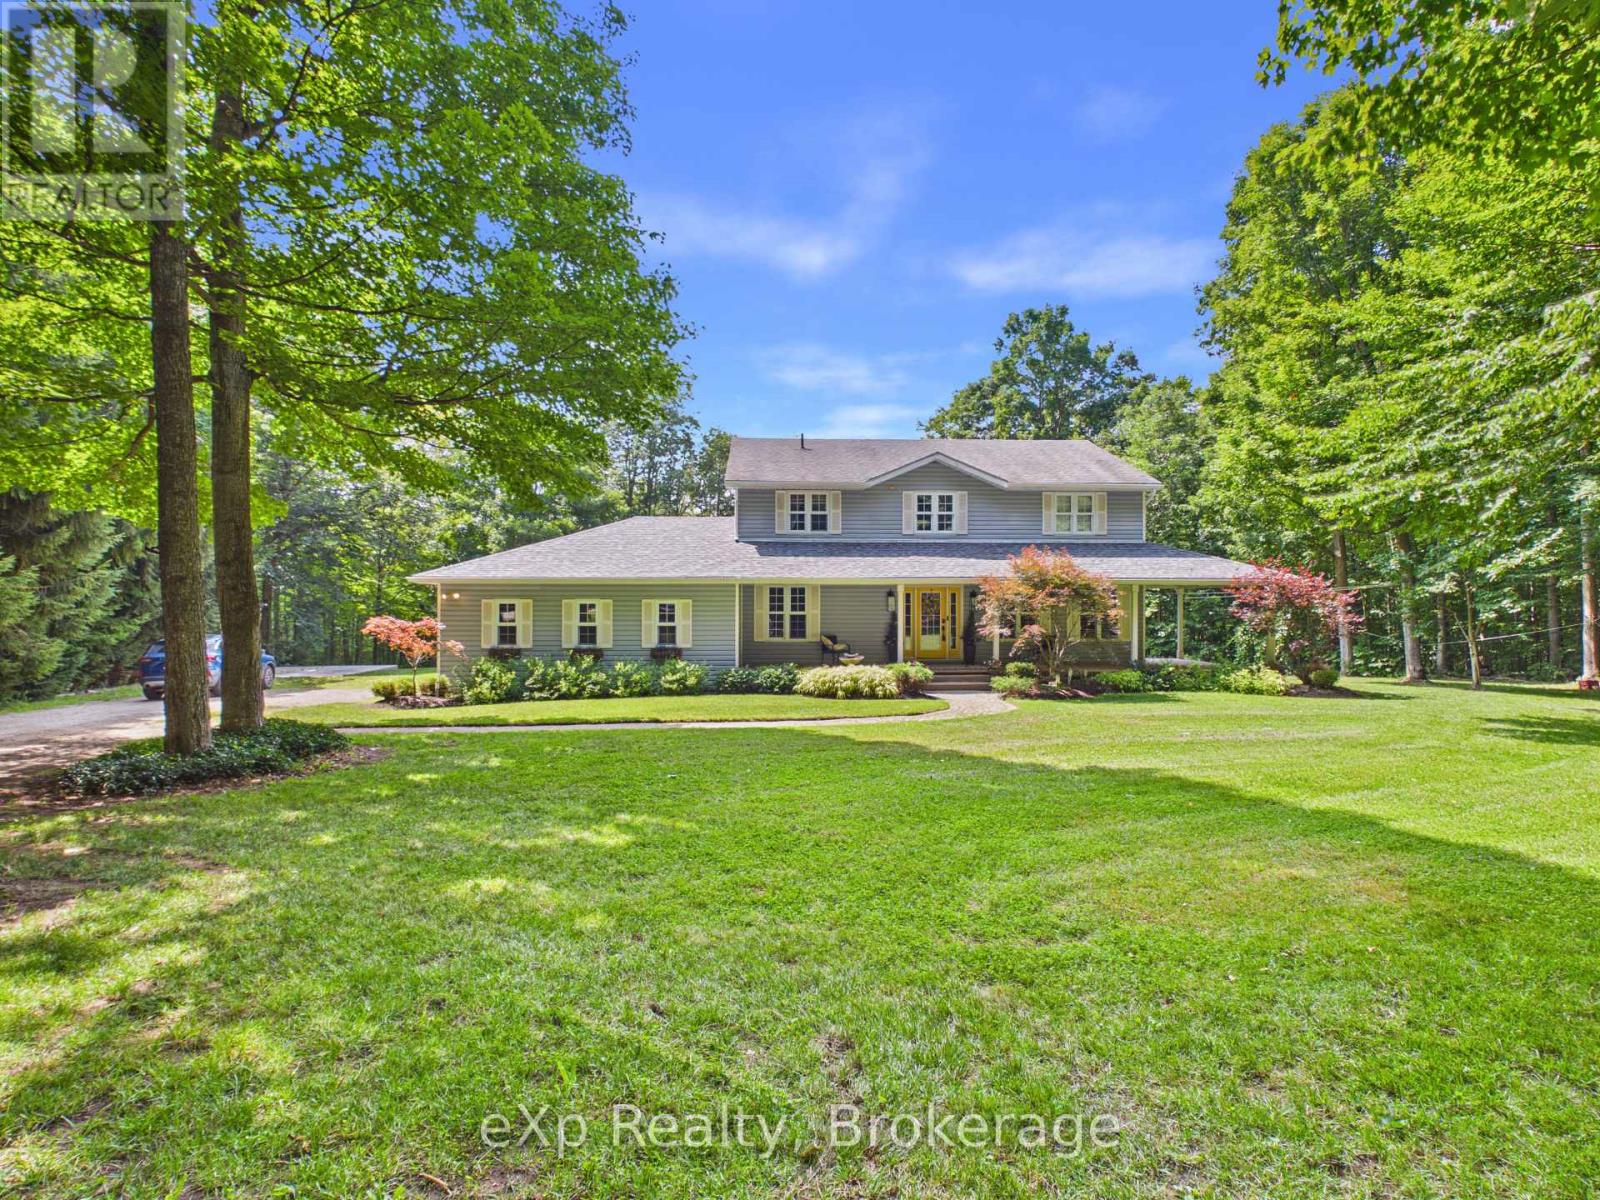
20 Highland Crescent
South Bruce, Ontario
Welcome to your private retreat on 2.5 scenic acres in a well-established country subdivision featuring a collection of beautiful estate-style homes. This spacious two-storey home offers privacy, comfort, and flexibility in a beautiful setting. The main floor is designed for everyday living and entertaining. It features an open-concept kitchen and family room, with access to sundeck, formal living and dining rooms, a main floor office and 2 pc. powder room along with tile and hardwood floors. Much of the main floor has been freshly painted (July, 2026). With five spacious bedrooms and four bathrooms, including a generous primary bedroom with ensuite, there is room for the whole family. The finished basement offers additional living space and includes new carpet (2025), a spare room, utility room and storage. A major highlight is the self-contained one-bedroom in-law suite, completed in 2024, featuring a full bathroom, new appliances, and separate entrance (walk-out to rear yard)--ideal for multigenerational living, guests, or extended family. Enjoy the backyard sanctuary surrounded by perennials, trees and nature, your own private resort-like in-ground pool area (new liner in 2024) with tropical-inspired bar, along with a variety of spots to relax, entertain or soak up the sun. Recent updates also include new roof shingles over the front porch and new sump pump (both 2025). Complete with a double attached garage, mature trees, and a picturesque country setting, this exceptional property combines space, serenity, and convenience in one outstanding home, just a short drive to various towns (id:49269)
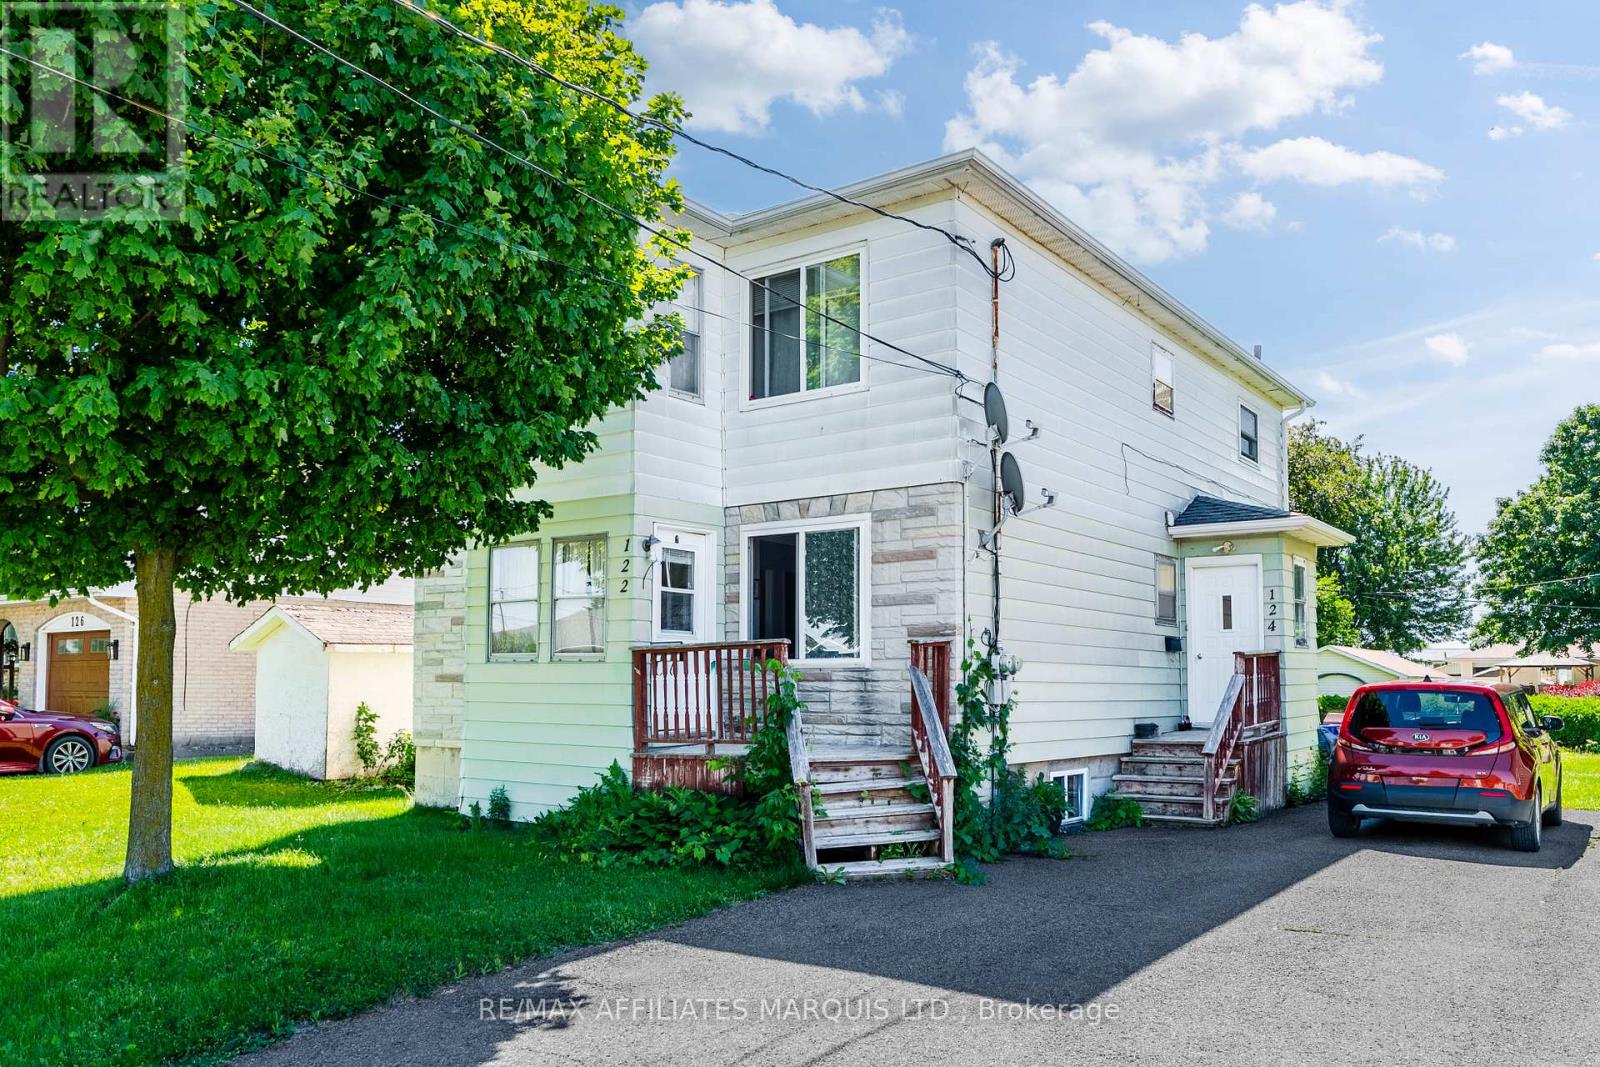
122 New Street
Cornwall, Ontario
Welcome to 122-124 New Street! This two storey duplex features two spacious 3-bedroom units, with the desirable main-floor unit currently vacant and ready for occupancy. Conveniently located close to parks, schools, shopping, amenities, and public transit, this property offers an excellent opportunity for both investors and owner-occupants.Enjoy a large backyard and double-wide driveway, providing ample outdoor space and parking. For buyers looking to offset living expenses, the vacant main-floor unit offers the perfect opportunity to move in while generating rental income from the second unit. For investors, this allows you to find your ideal tenant at market value. With the main-floor unit vacant, the property generates an annual income of approximately $8,508. Estimated annual operating expenses are as follows:Insurance: $1,509. Water/Sewer: $1,769Property Taxes: $1,556. Recent updates include: Shingles replaced approximately 3 years ago, both furnaces installed approximately 2014, Owned hot water tanks installed approximately 2019 and 2021 and upgraded insulation. A minimum of 24 hours' notice is required for all showings. As per form 244, 24 hour irrevocable on all offers. (id:49269)

385 11th Avenue
Hanover, Ontario
This 1.5 storey home offers a practical and flexible layout ideal for retirees or first-time homebuyers or purchase as an investment. The main floor features an eat-in kitchen with access to a sun deck and side yard, a sizeable living room, a generous primary bedroom, and a second bedroom. Also on the main level are a 4-piece bathroom, laundry, and an enclosed sunporch for added living space. Upstairs provides a third bedroom plus a bonus room (lower in height) suitable for a bedroom, storage, or kids' playroom. An attached carport keeps your vehicle protected, and the basement offers additional storage. A budget-friendly home not far to many of Hanover's attributes. (id:49269)
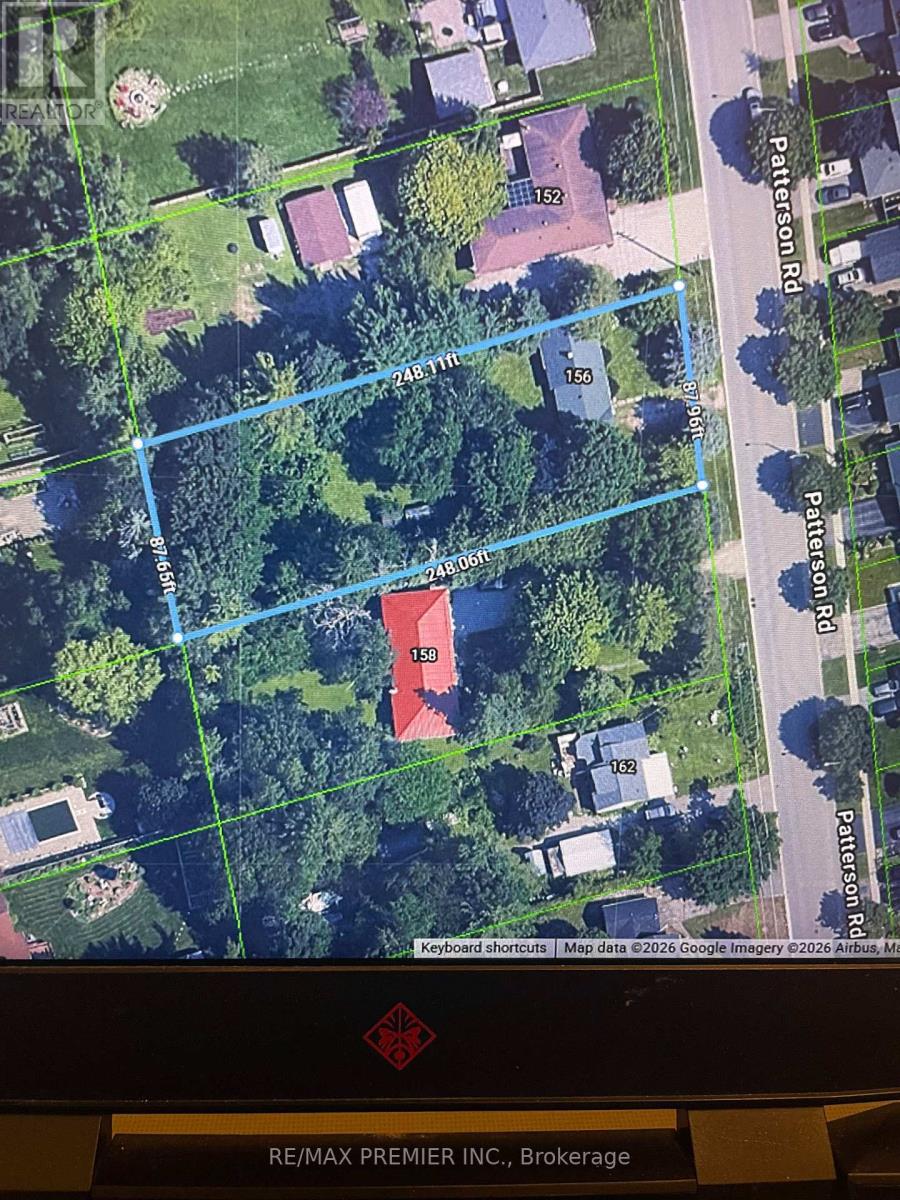
156 Patterson Road
Barrie, Ontario
Exceptional 88 x 248 foot lot in well established neighbourhood. beautiful treed lot. Being sold as and value only, no access to home. Conveniently located near Hwy 400. Minutes to all amenities. Many options available for owner/user, developers, contractors. (id:49269)
3587 Lauderdale Point Crescent
Severn, Ontario
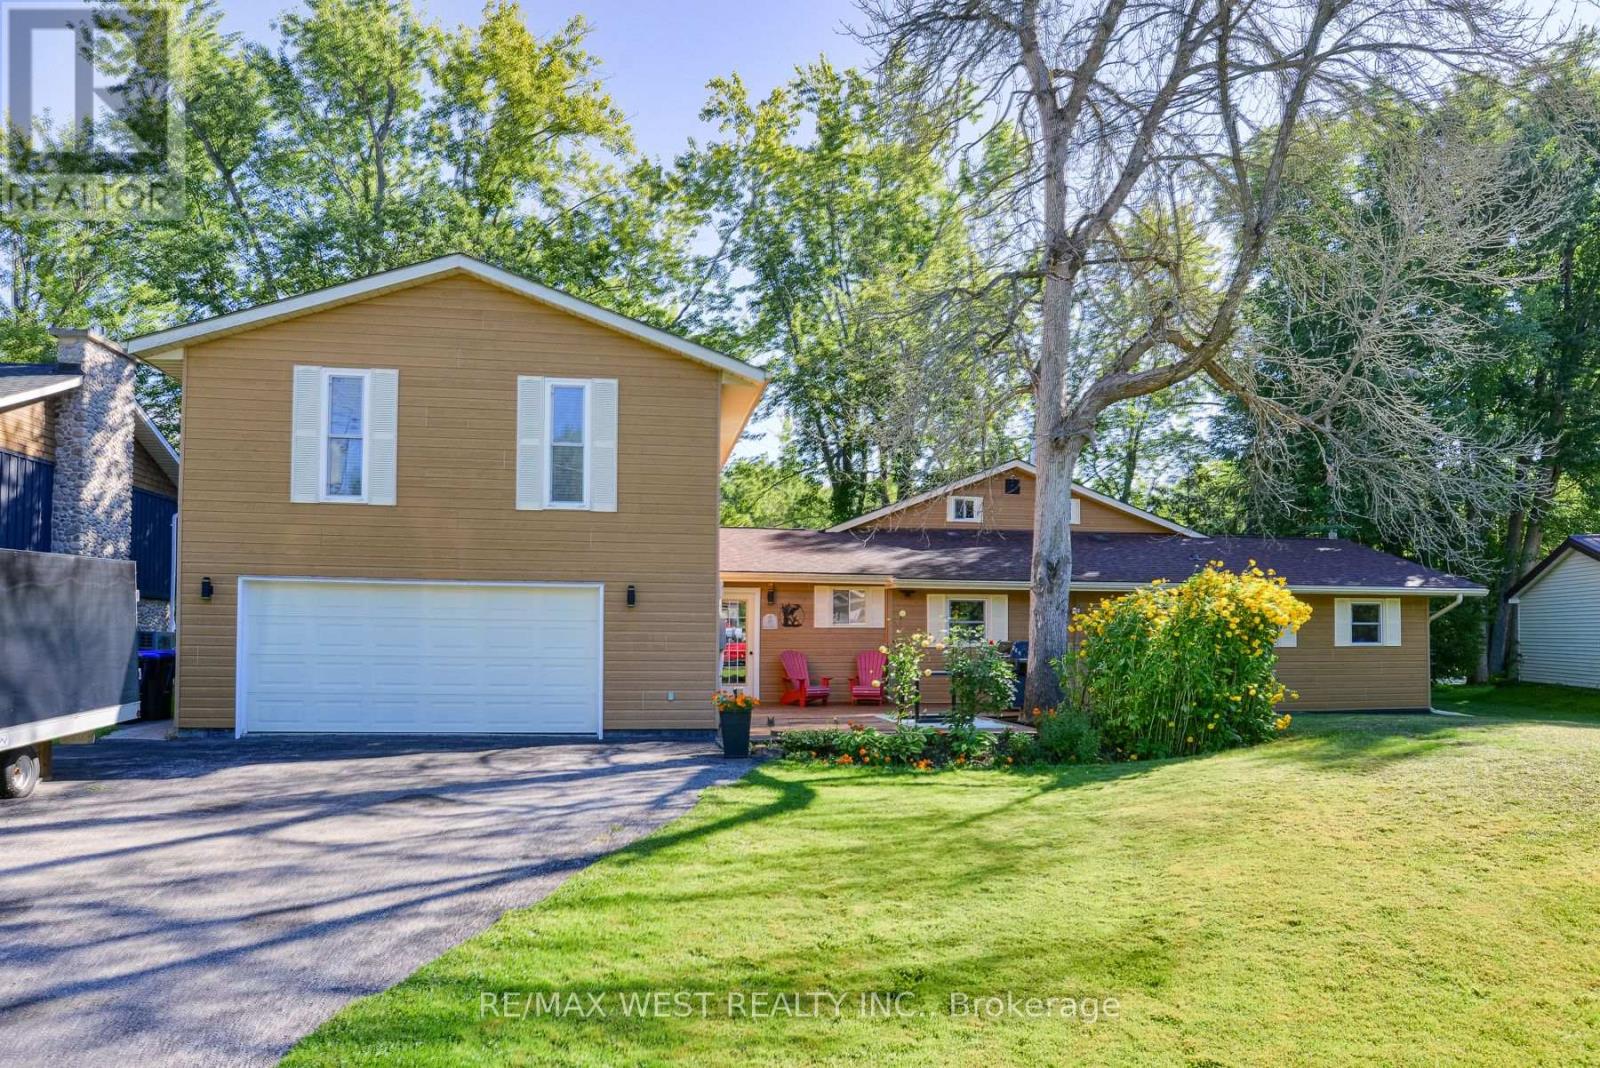
Welcome to your private Trent-Severn waterfront oasis . Nestled on a quiet, year-round municipally maintained cul-de-sac, this premium, level pie-shaped lot boasts over 120 feet of stunning waterfront, just a stone's throw from the mouth of beautiful Sparrow Lake. Offering over 2,800 sq. ft. of thoughtfully designed living space, perfectly suited for both relaxed family living and effortless entertaining. Step inside to a spectacular open-concept main living area, where the kitchen, dining and family rooms seamlessly connect to create an inviting space for gatherings of any size. The Great Room is truly the heart of the home, showcasing breathtaking views over the Trent River and offering direct access to an oversized screened-in deck. Here, mornings begin with spectacular sunrises and the peaceful sight of boats cruising along the water, an idyllic setting to enjoy your morning coffee or unwind at the end of the day. The main level features a private primary suite complete with a luxurious ensuite and direct access to the screened-in deck, along with an additional well-appointed bedroom and 3-piece bathroom. A thoughtfully designed addition above the oversized drive-through double garage creates an entirely separate living wing, featuring a second spacious primary suite with oversized double closets and a private balcony overlooking the river, an additional bedroom and 4-piece bathroom. Ideal for extended family, guests or an in-law suite, this versatile space offers exceptional flexibility and privacy. Outside, embrace the ultimate waterfront lifestyle with an oversized covered boat slip, private dock and a location perfectly positioned for boating adventures along the Trent-Severn Waterway and Sparrow Lake. All this, while being just 90 minutes from Toronto, a short drive to major shopping and amenities, and within walking distance of the local marina. A rare waterfront offering, an exceptional setting, and a lifestyle that feels like a permanent vacation. (id:49269)
4 - 43 Madelaine Drive
Barrie, Ontario
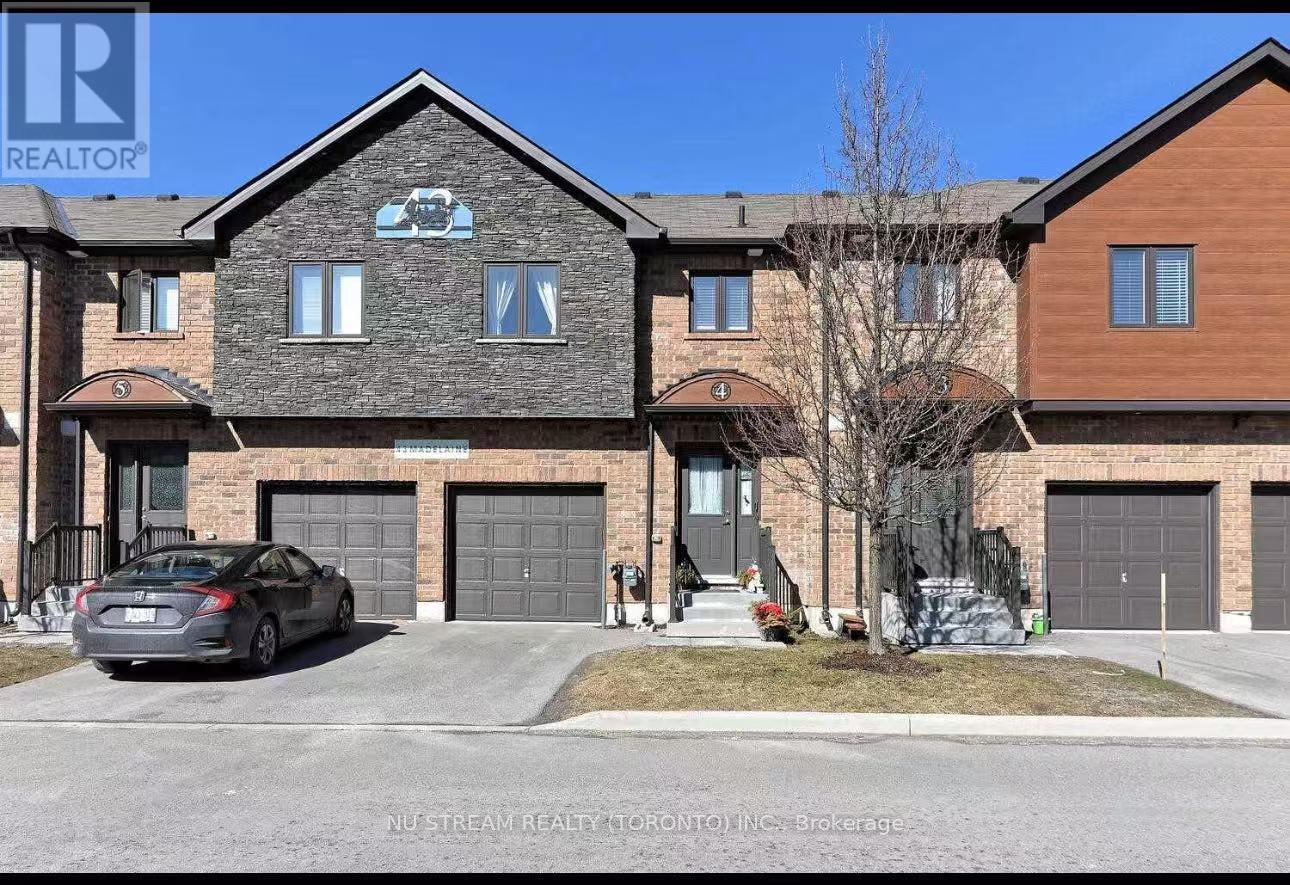
This modern 3-bedroom, 3-bathroom townhouse rental includes water. Discover your perfect home ideally situated just steps from the South Barrie GO Station for easy commuting. Exterior Features: Driveway Parking, Garage Parking, and Visitor Parking directly in front of townhouse. Amenities Include: Access to Community Gym. Walk to Grocery, restaurants, banks, schools, parks, and The Go Train. Quick Drive to Barrie Waterfront, Highway 400, and Park Place. (id:49269)
314 - 5 Spooner Crescent
Collingwood, Ontario
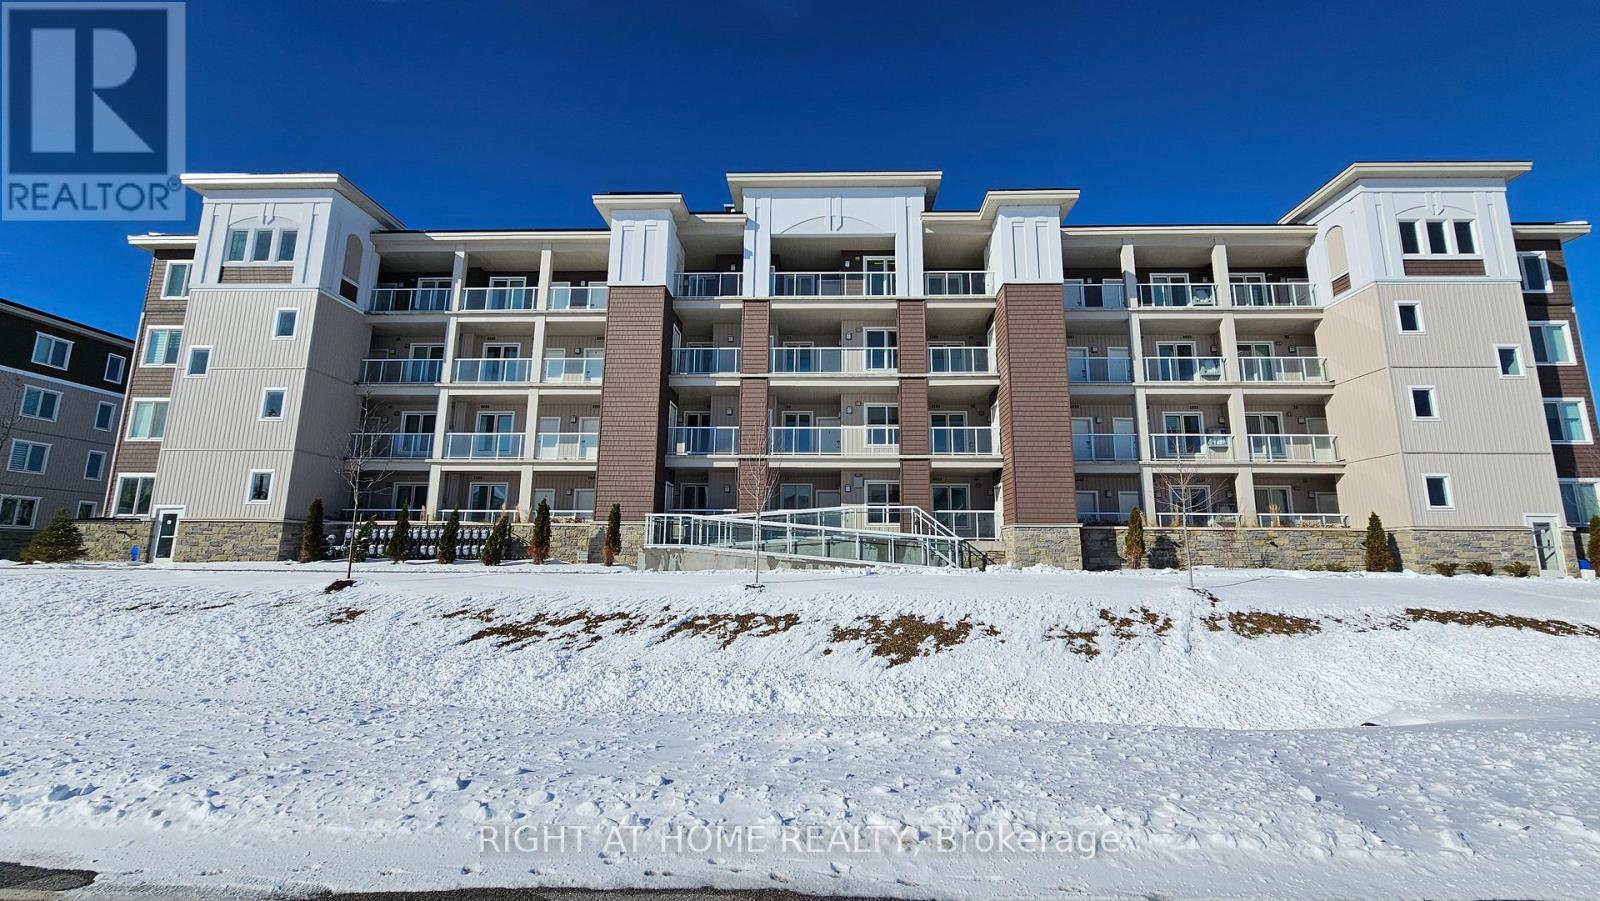
Beautifully maintained newly-built two-bedroom two-bath condo overlooking the Cranberry Golf Course, featuring a bright open-concept layout in a prime location just minutes from Blue Mountain and downtown Collingwood. The kitchen offers granite countertops, stainless steel appliances, and a functional island that flows into the spacious living and dining areas. A large private balcony with a barbeque hook-up provides peaceful year-round golf-course views. The primary bedroom includes a well-appointed ensuite with granite countertops, while the second bedroom offers excellent flexibility for guests, family, or a home office. In-suite laundry adds everyday convenience. This unit includes one owned outdoor parking space and a dedicated storage unit. Most furniture is included, making this condo an ideal turnkey option for full-time living, a weekend retreat, or investment use. Residents enjoy access to community amenities including a recreation centre with a fitness room, outdoor pool and playground, all within a well-managed, family-friendly development surrounded by trails, golf, and four-season recreation. QUICK CLOSING AVAILABLE! (id:49269)
9874 County 10 Road
Clearview, Ontario
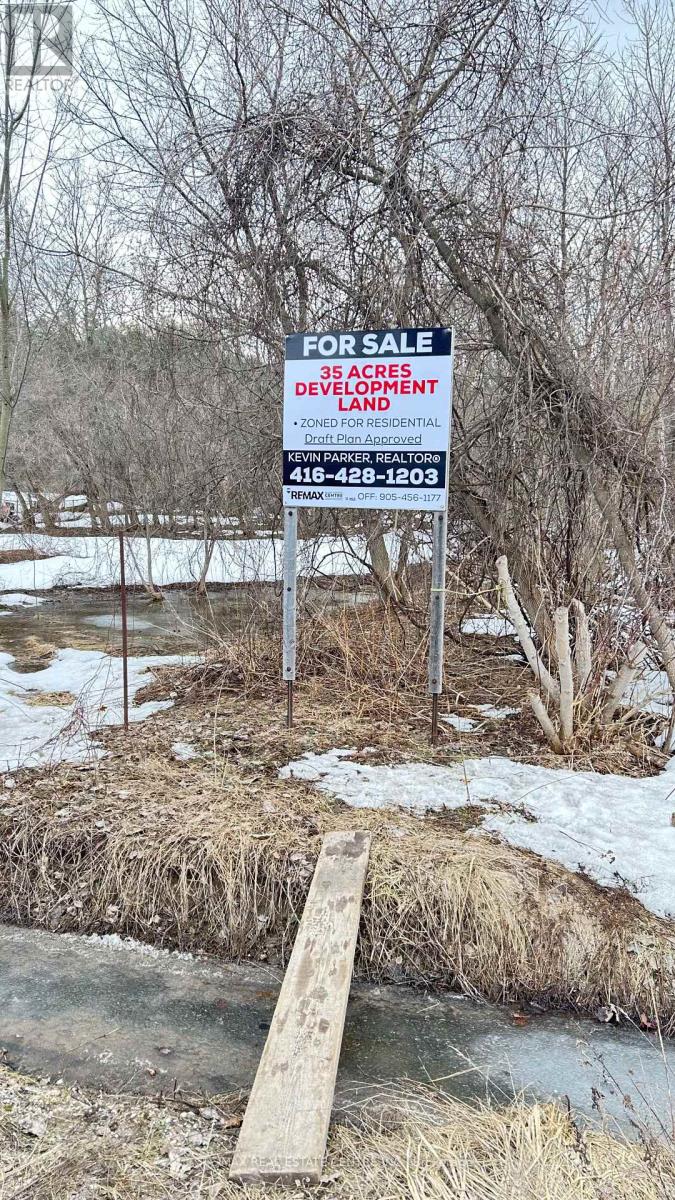
**Previously Draft Plan Approved** Developers, Builders, Investors This is the opportunity to purchase a total of 35 acres on two parcels of land which must be purchased together. (25 acres, 10 acres) Located in the township of Clearview just minutes from Wasaga Beach and good proximity to Toronto. The draft plan was previously approved for 30 estate type homes but there is a better opportunity to turn into bungalow type subdivision yield with lots more. Seller is serious to sell and may view a UTB with larger down payment. The city is open to suggestions and has been Co-operative in past. *This is a Great Buy*. Don't Miss this Opportunity. (id:49269)
18 2nd - 120 Woodstream Boulevard
Vaughan, Ontario
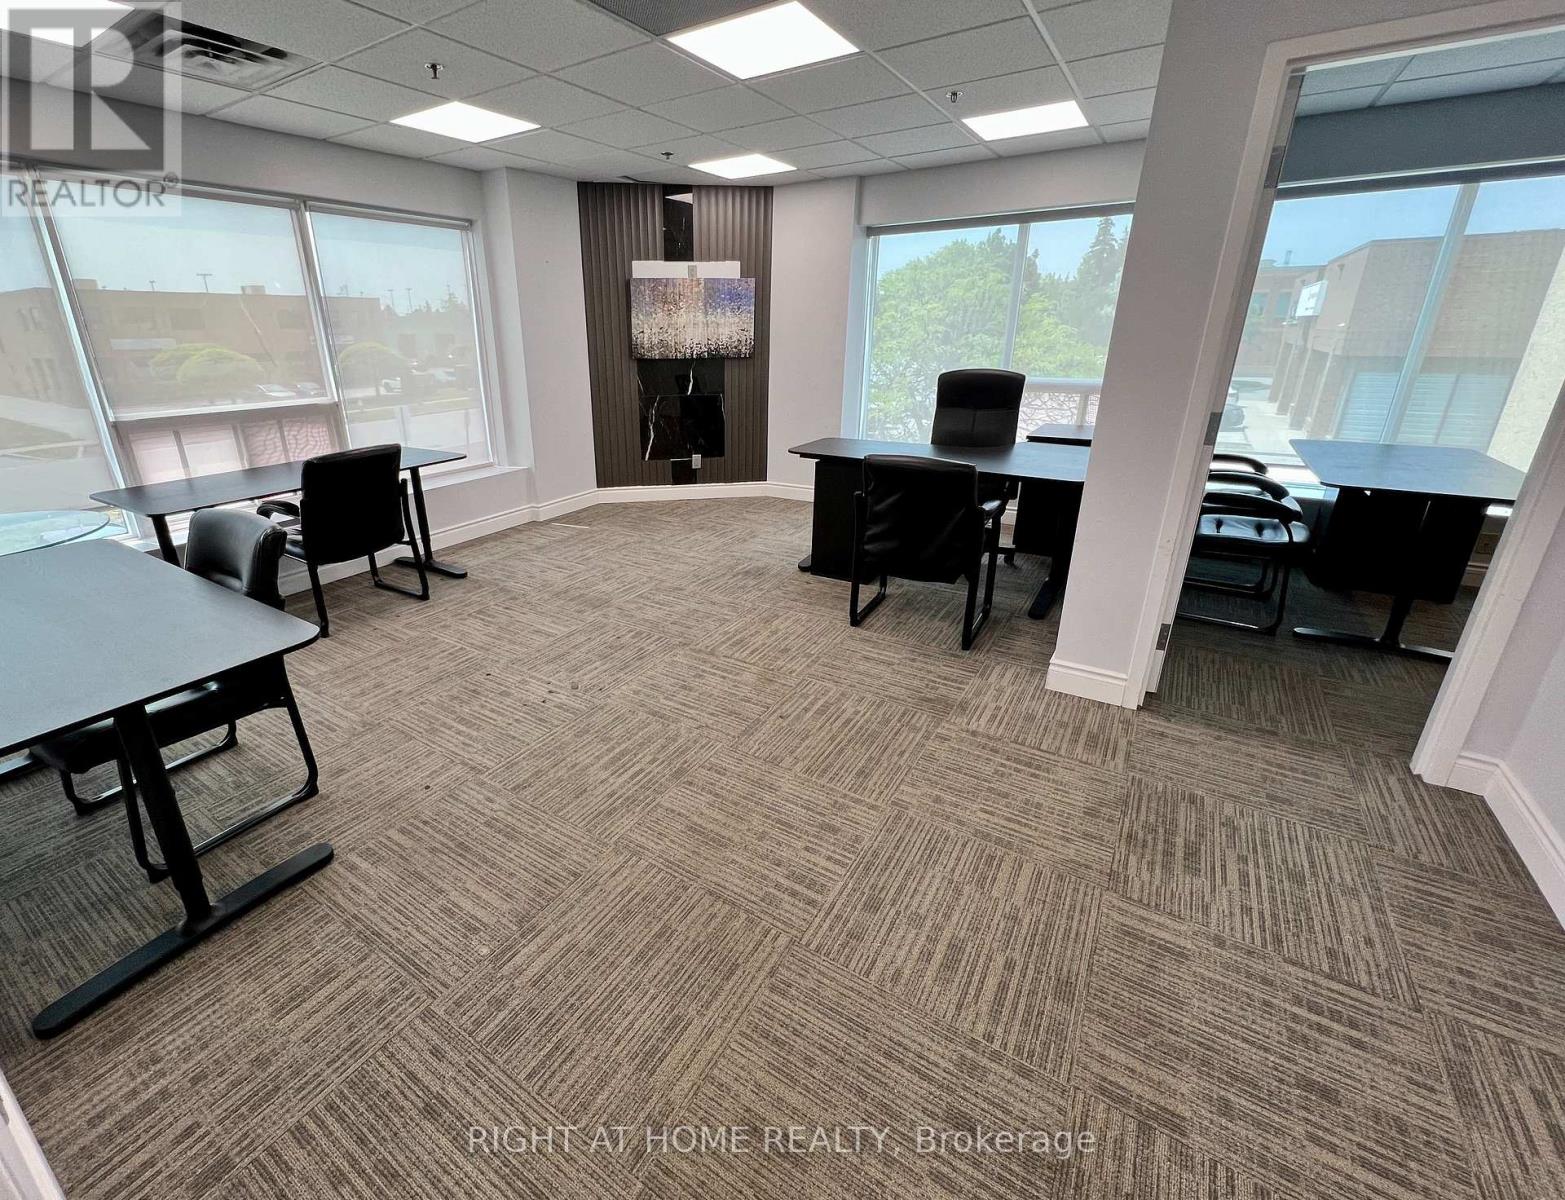
Bright, creative second-floor office space with a private entrance and loads of natural light perfect for startups, freelancers, or small businesses looking for a flexible work environment. The space includes a huge open office/workspace with its own private office, another large office that fits two workstations, a junior office, and an additional large office each with locking doors for privacy. A shared kitchenette and same-floor bathroom make it convenient for teams or clients. The landlord is very open to layout changes, giving you the freedom to customize the space to fit your vision. Rent the entire suite and sublet or manage the extra offices you don't need. Ideal for collaborating with other entrepreneurs or offsetting costs. Set in a great street-front location with excellent visibility and sunshine, this is a fantastic turnkey opportunity for growing businesses that need space to create, connect, and thrive (id:49269)
Lower - 4 Theobalds Circle
Richmond Hill, Ontario
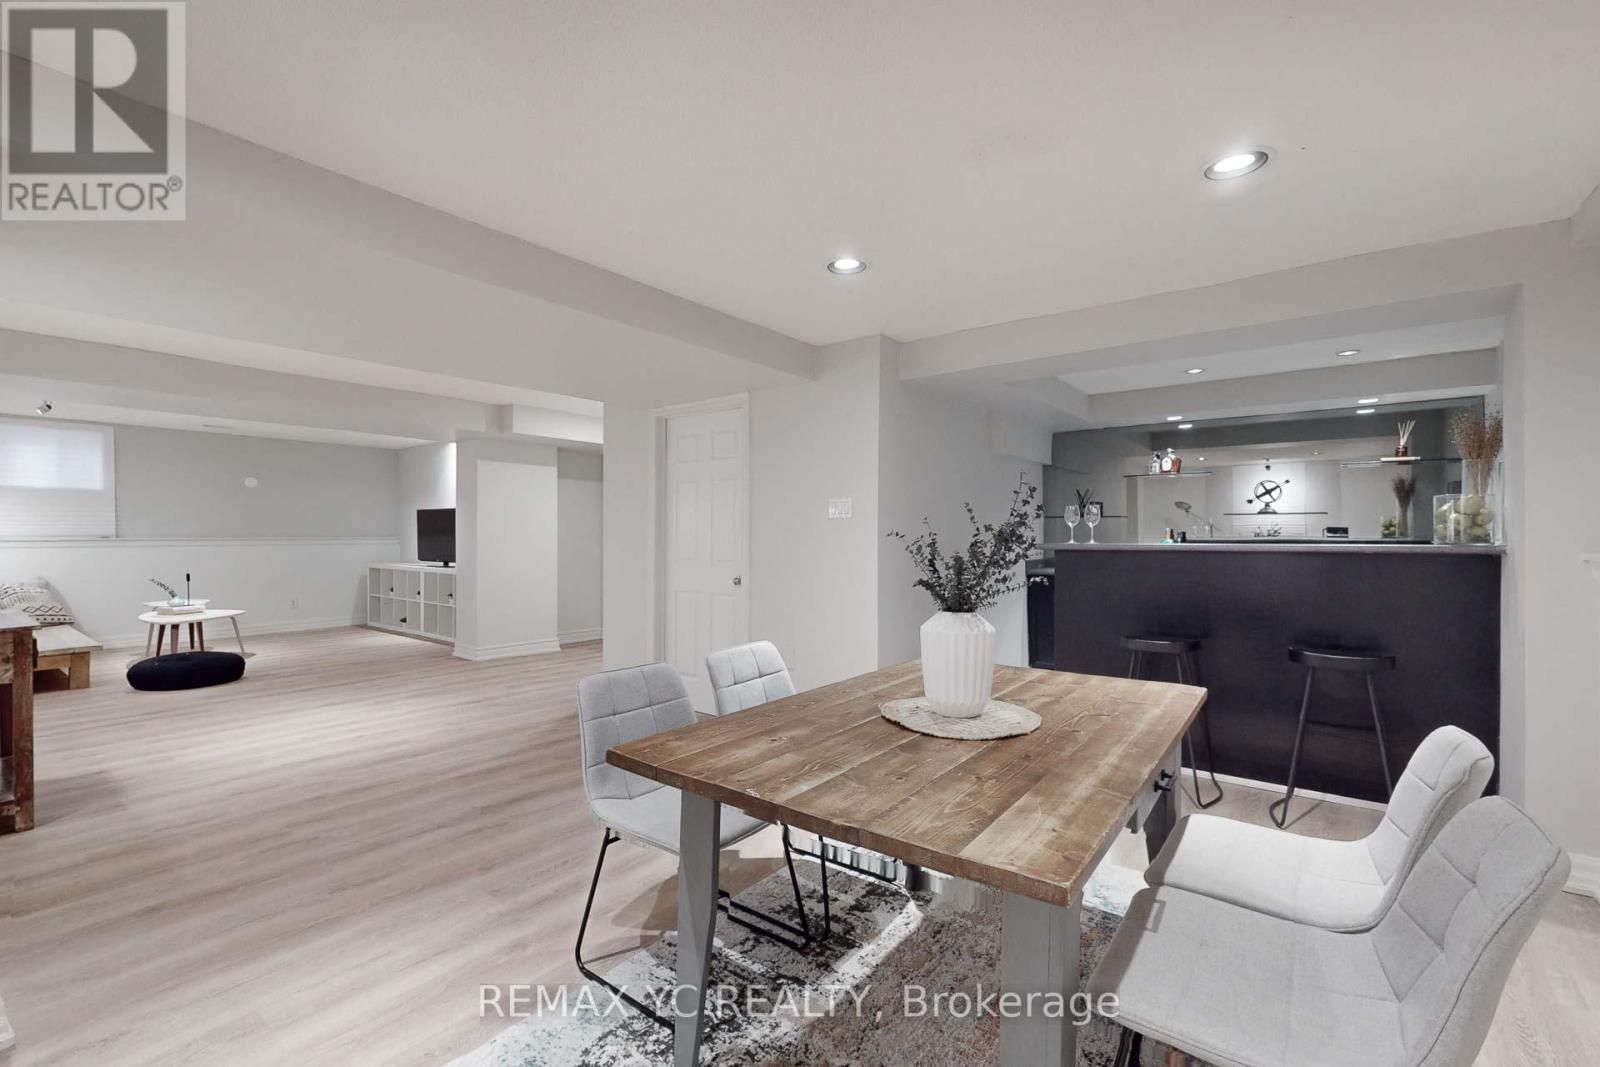
NEWLY RENOVATED 2 BED / 1 BATH WITH SEPARATE ENTRANCE! Laundry Separate From Upper Unit. Wellmanaged and maintained Bathroom, Ready to welcome tenant!!! 1 Parking is available. SharedWIFI internet with owner available. Located In A Very Quiet Residential Area. 2 Min.to Busstop, No transfer needed to Finch Station. Steps To Pleasantville P.S, Walking Distance ToMill Pond, Parks And Trails. Easy Access To Hwy7/407/404 (id:49269)
4927 25th Side Road
Essa, Ontario
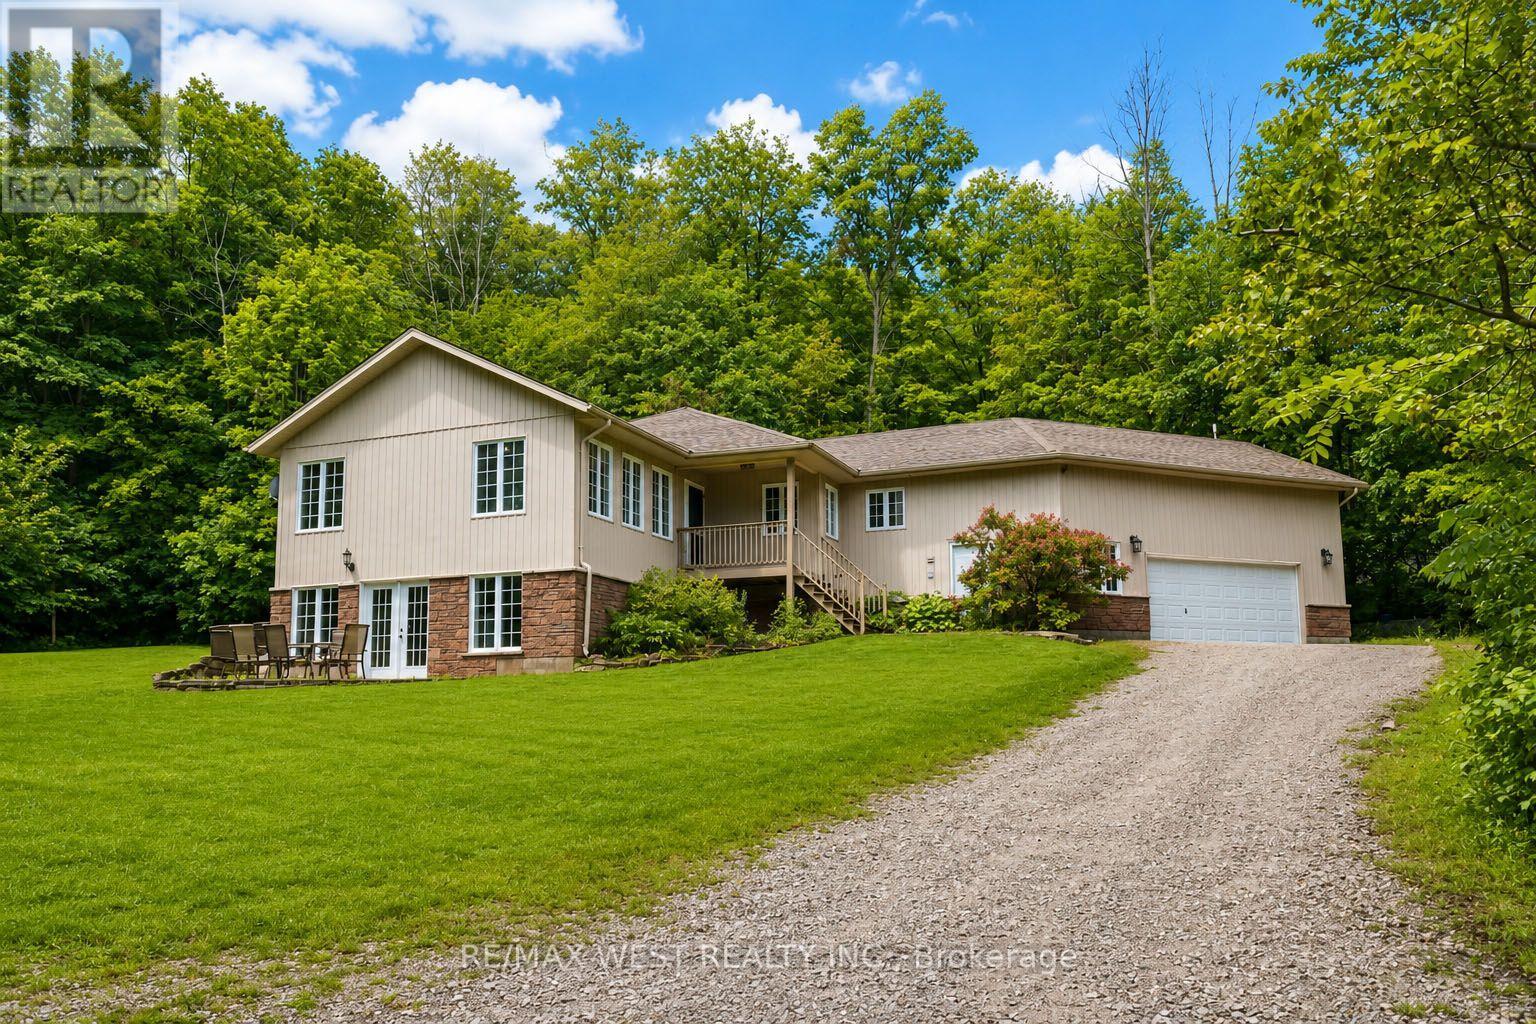
Opportunity awaits! Situated on 2.3 acres this fully finished 5 bedroom bungalow features almost 3000 sq ft of finished living space, open concept with a walk out basement. Located 7 minutes to Barrie and close to surrounding areas it offers the convenience of town with the privacy of the country on a treed lot. Large bedrooms, updated paint and floors, large ensuite bath and walk in closet offer all the amenities of a newer home as well as the potential of a full separate suite downstairs for rental income or multigenerational living with the walk out basement out to the fully treed property tucked away with ample privacy. This home must be seen to be appreciated! (id:49269)