
915 Lena
Windsor, Ontario
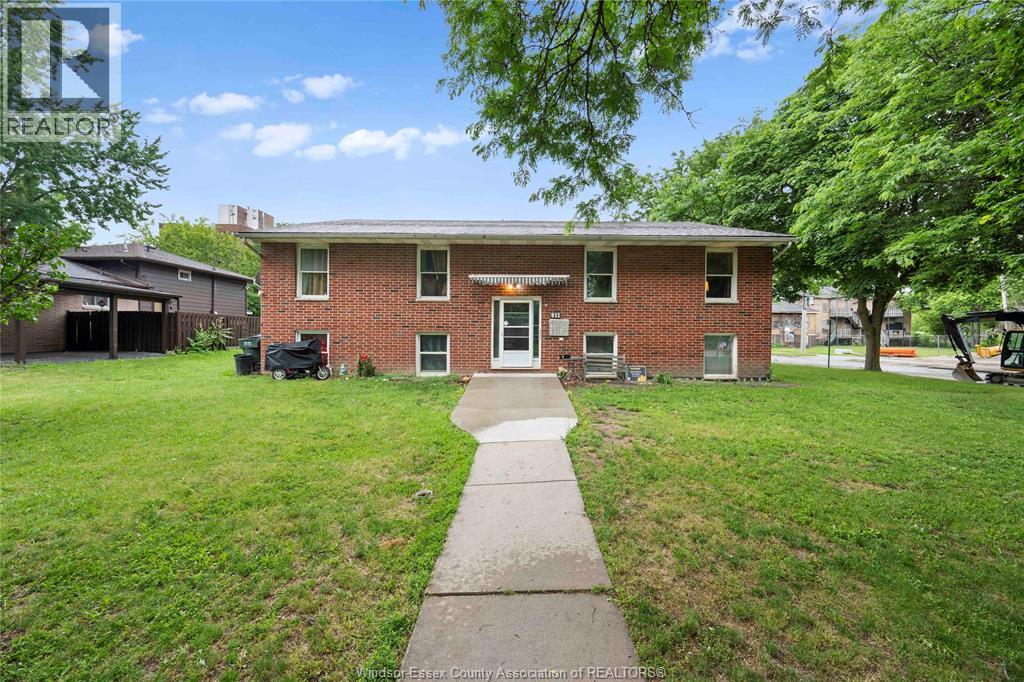
ATTENTION INVESTORS! Purpose-built legal fourplex at 915 Lena Ave, offering four spacious 2-bedroom, 1-bathroom units on a great-sized corner lot. Each unit has its own laundry and separate hydro meter. Units 1 & 4 have signed N11s and are expected to be vacant by Oct. 31. Unit 2 rents for $1,200 + hydro and Unit 3 for $682 + hydro. Potential to convert each unit to 3 bedrooms, subject to approvals. Walking distance to the University of Windsor and transit. (id:49269)
26 Anderson Boulevard
Uxbridge, Ontario
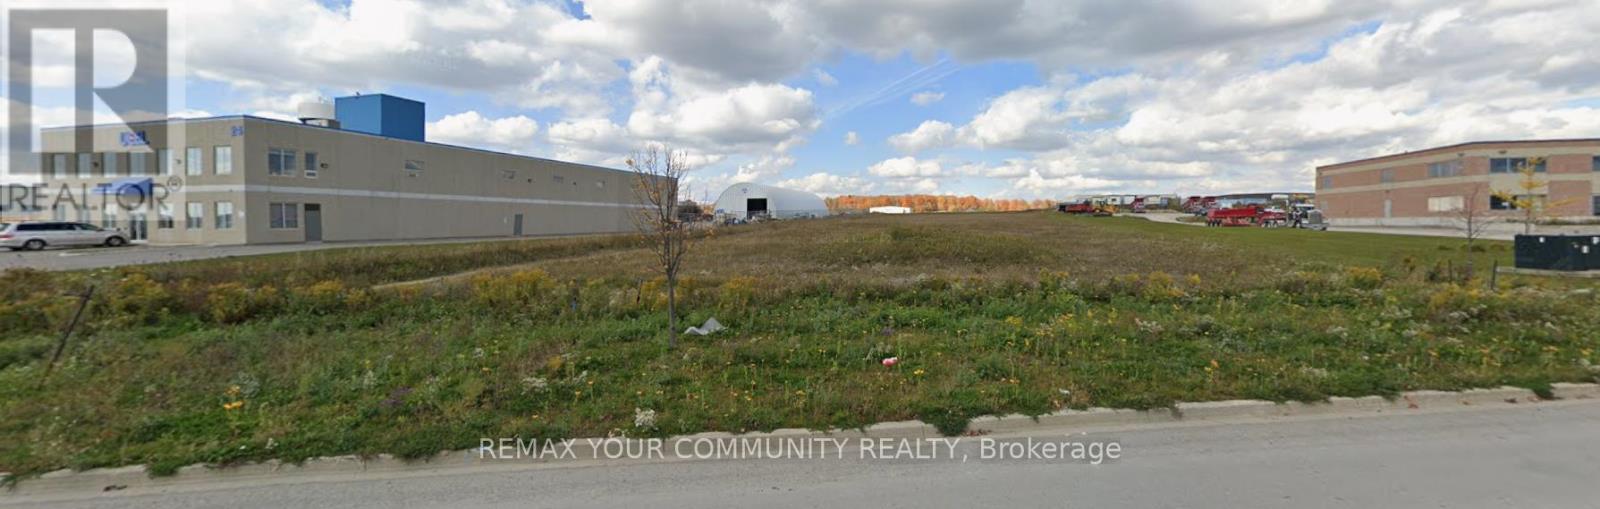
2 Acre Industrial Lot with permitted outside storage in great industrial subdivision with many services at lot line. Flat and level Industrial Land In Prestigious and Mature Business Park. Easy drive to 404 & 407 Highways, and near Town of Stouffville and Town of Uxbridge. As a bonus, there is pre-permit ready to go site plan and architectural drawings available for a 23,980sqft building of which 1,480 is office and 22,499sqft of warehouse with over 26' clear height , two (12' x 12.5') truck level, two (12' x16') drive-in doors and 28 parking stalls. Note: By-Law Allows Outside Storage On This Lot Only If There Is A Building Associated on the lot. (id:49269)
Bsmt - 8 Airley Crescent
Toronto, Ontario
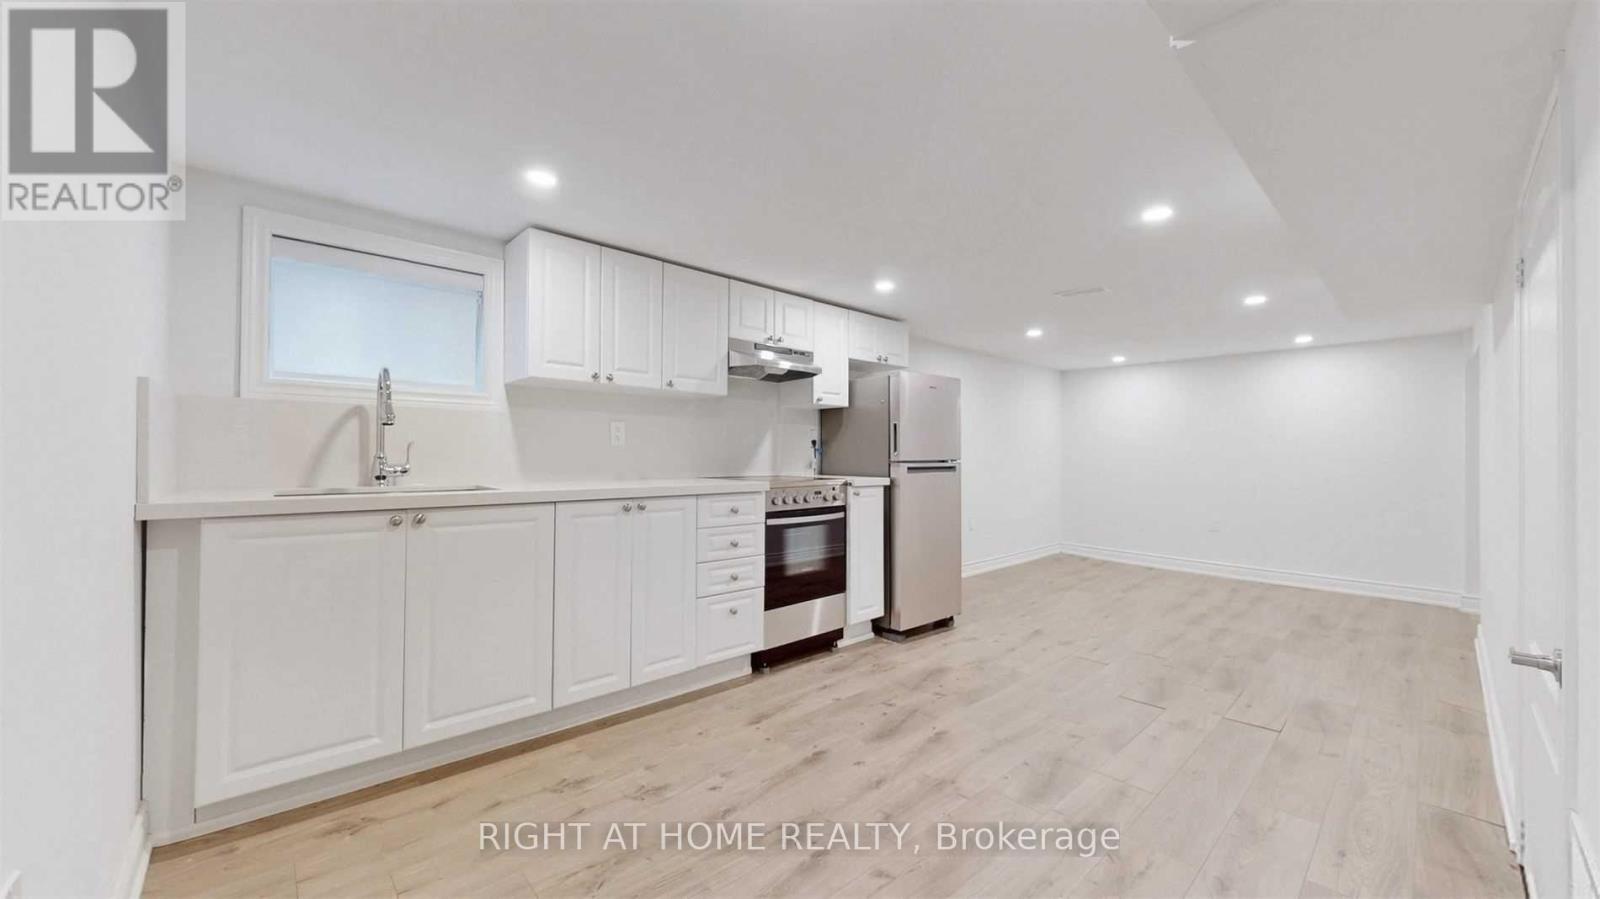
Welcome to this bright and updated 2-bedroom lower level apartment in the highly desirable Old East York neighbourhood. This fantastic home features generous ceiling heights, a private entrance, an updated kitchen, a full washroom, and convenient en-suite laundry. The location is exceptional, situated just a minutes' walk to public transit, schools, parks, and coffee shops, as well as a short drive to Michael Garron Hospital, the S. Walter Stewart Library, East York Civic Centre, the Don Valley Parkway, and the Bloor-Danforth subway line. This unit includes 1 dedicated parking space on the driveway. The apartment is available for lease from November 1st, and note that you will be are responsible for covering 1/3 of all utilities (with the remaining 2/3 covered by the main level tenants). (id:49269)
409 - 1190 Dundas Street E
Toronto, Ontario
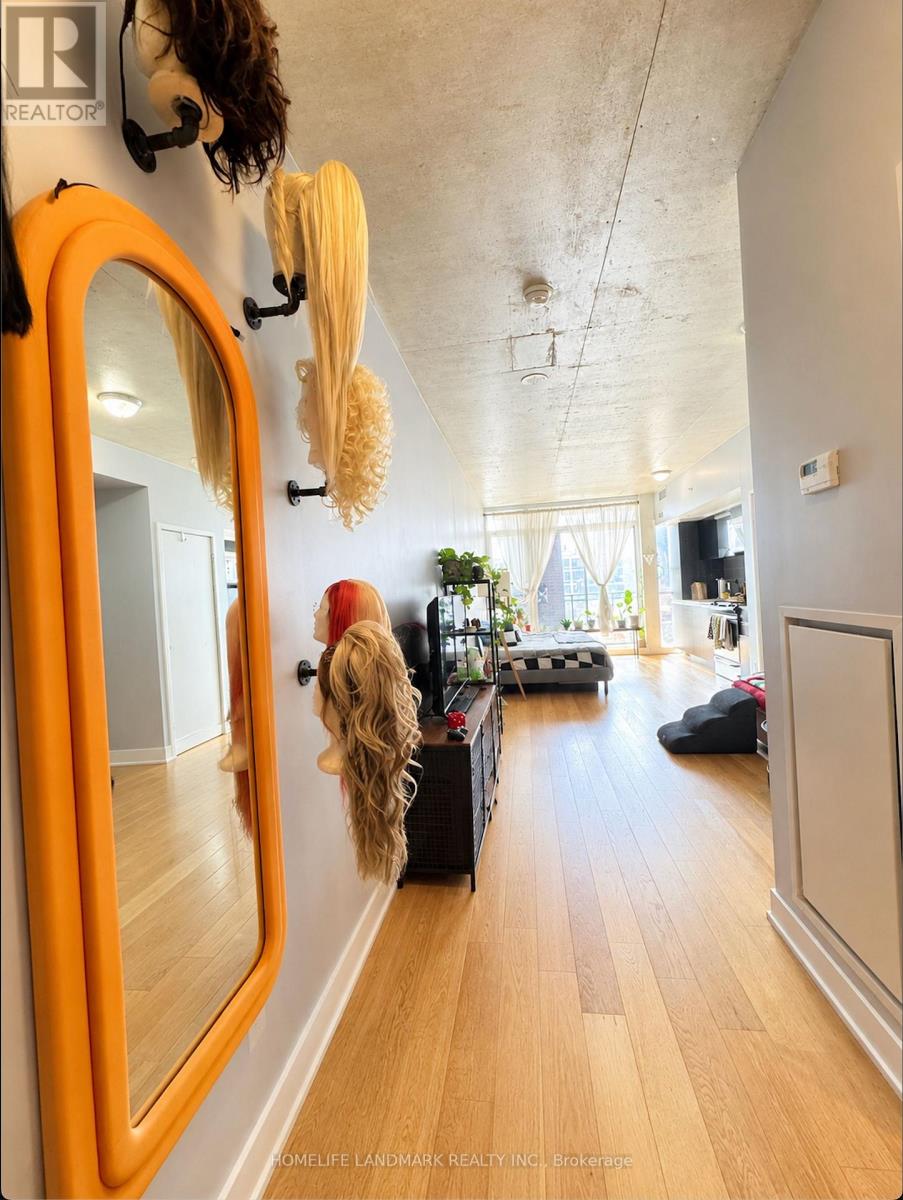
Prime Leslieville Location At The Carlaw Condos! Bright South-Facing Large Bachelor Suite 435 sf Interior + 74 sf Spacious Balcony + 1 Locker. Large Windows Offering Plenty Of Natural Light. Perfect For Relaxing & Enjoying The Leslieville Living!TTC At Your Doorstep & Steps To Trendy Bars, Restaurants, Cafes & Shops. Enjoy The Best OfVibrant Cityscape. Modern Building With Great Amenities-Gym, Library, Party Room And Roof Top. (id:49269)
101 Heale Avenue
Toronto, Ontario
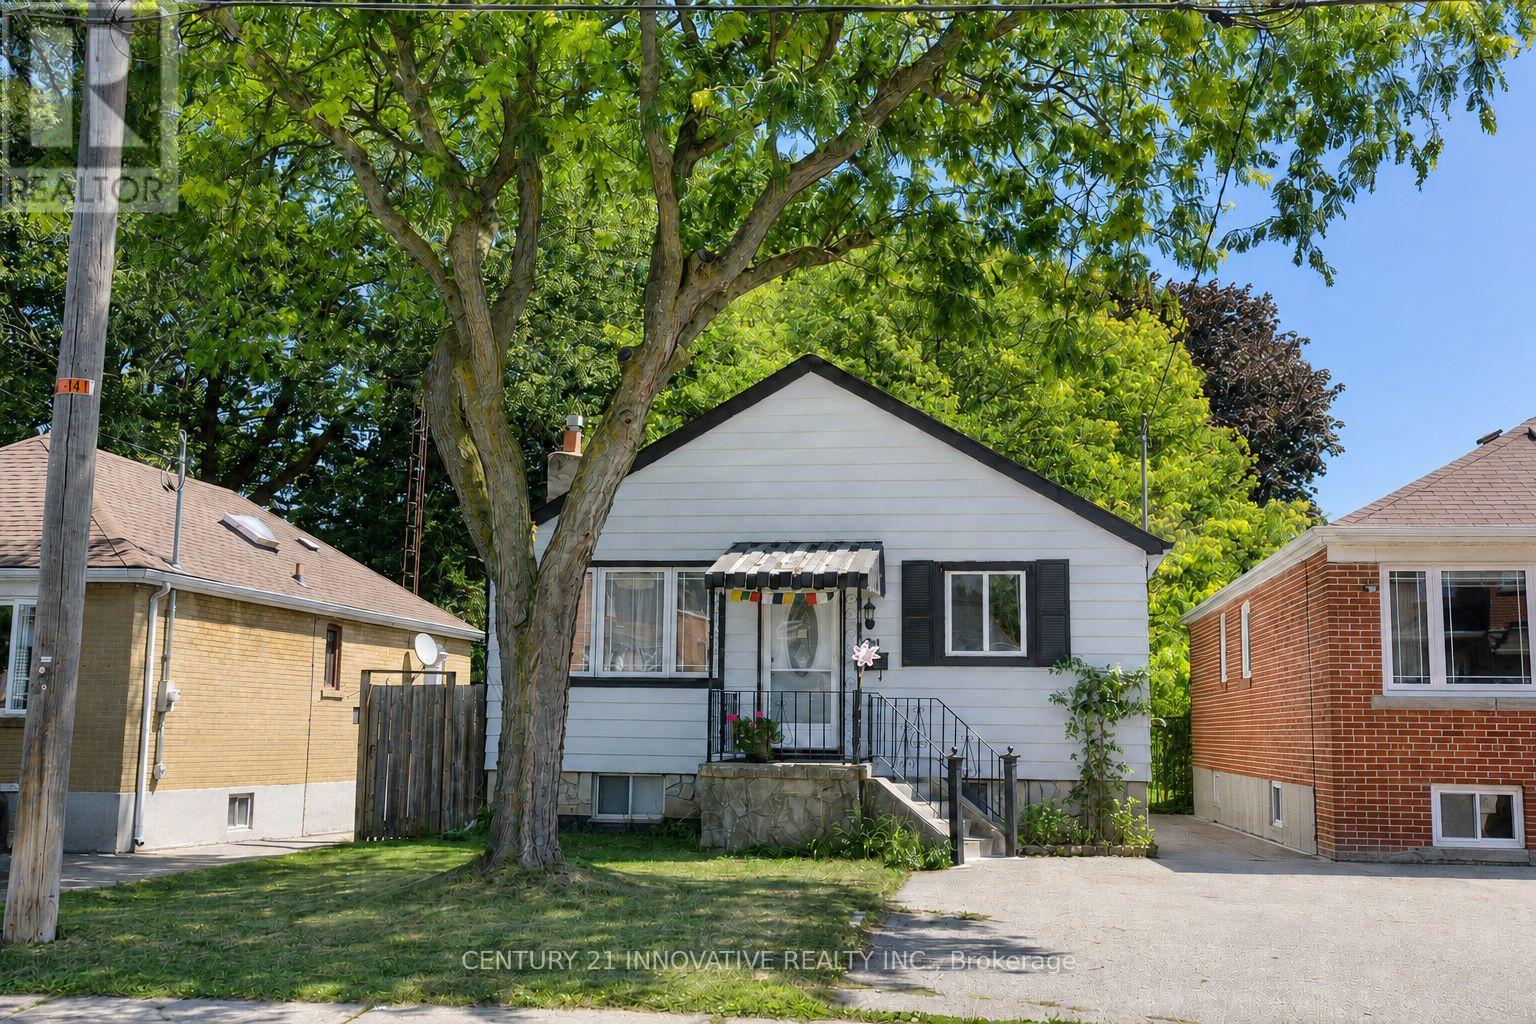
Welcome to this beautiful well maintained Detached Home featuring 3 + 1 bedrooms, situated in the highly desirable Birchcliffe Community. This home is located within walking distance to Scarborough GO Station, offering a very convenient commute to Union Station in approximately 15 minutes. It boasts an excellent location, proximate to TTC, shopping centers, the Bluff highways, French immersion schools, RH King High School, churches, mosques, and more. The home showcases a spacious and well-lit living room and an open-concept kitchen equipped with stainless steel appliances, a quartz countertop, and a modern backsplash. The finished basement includes a separate entrance, a large living area, one bedroom, a full bathroom, and a kitchen. Surrounded by numerous custom homes, the possibilities are endless. The spacious private driveway offers plenty of parking, and the large backyard with a expansive deck presents great potential for the future. This property is ideal for families or investors (id:49269)
4418 Kingston Road
Toronto, Ontario
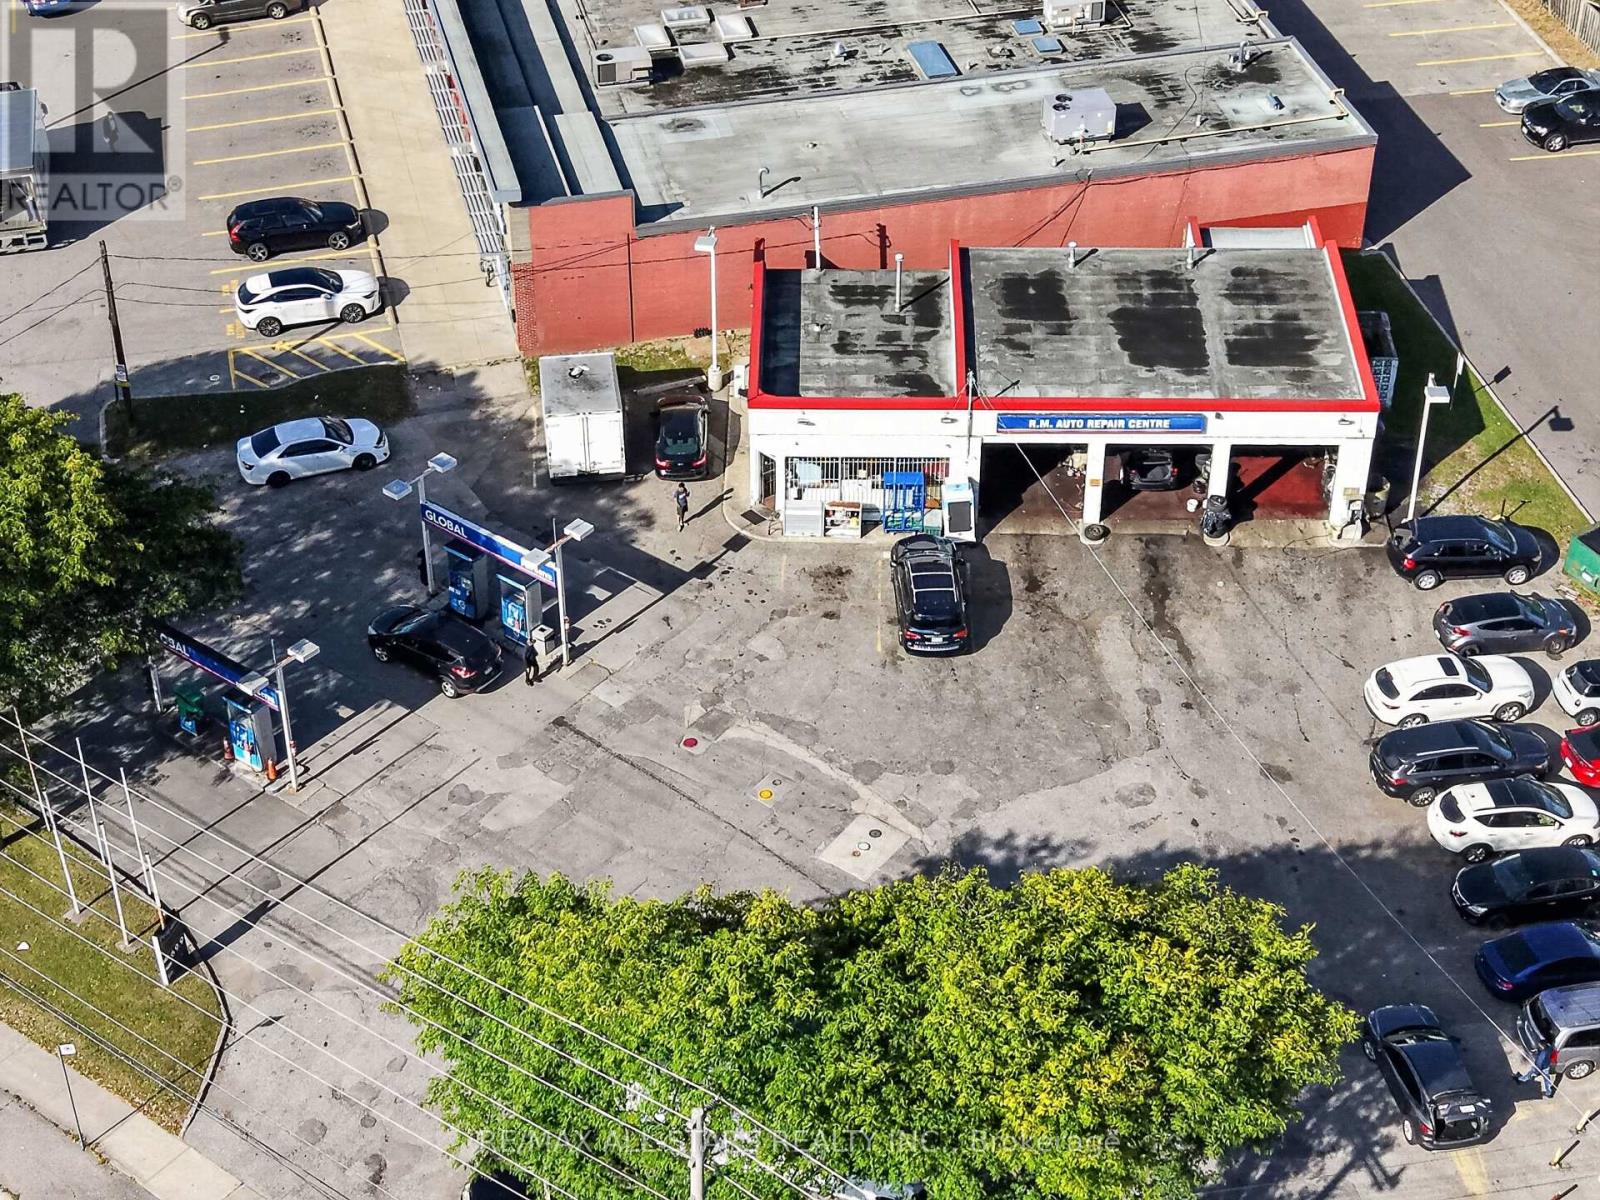
A rare opportunity to acquire a corner freestanding 3-bay automotive property with 4 gas pumps. Zoned CR (Commercial Residential), the site offers flexibility for continued automotive and gas station use today, with strong future mid-rise redevelopment. The property is currently leased to an automotive repair business on a month-to month basis, allowing for vacant possession, making this an ideal opportunity for both end-users and investors. The lot boasts 192 ft. of frontage on Kingston Rd and measures approx. 0.78 acres. (id:49269)
4418 Kingston Road
Toronto, Ontario
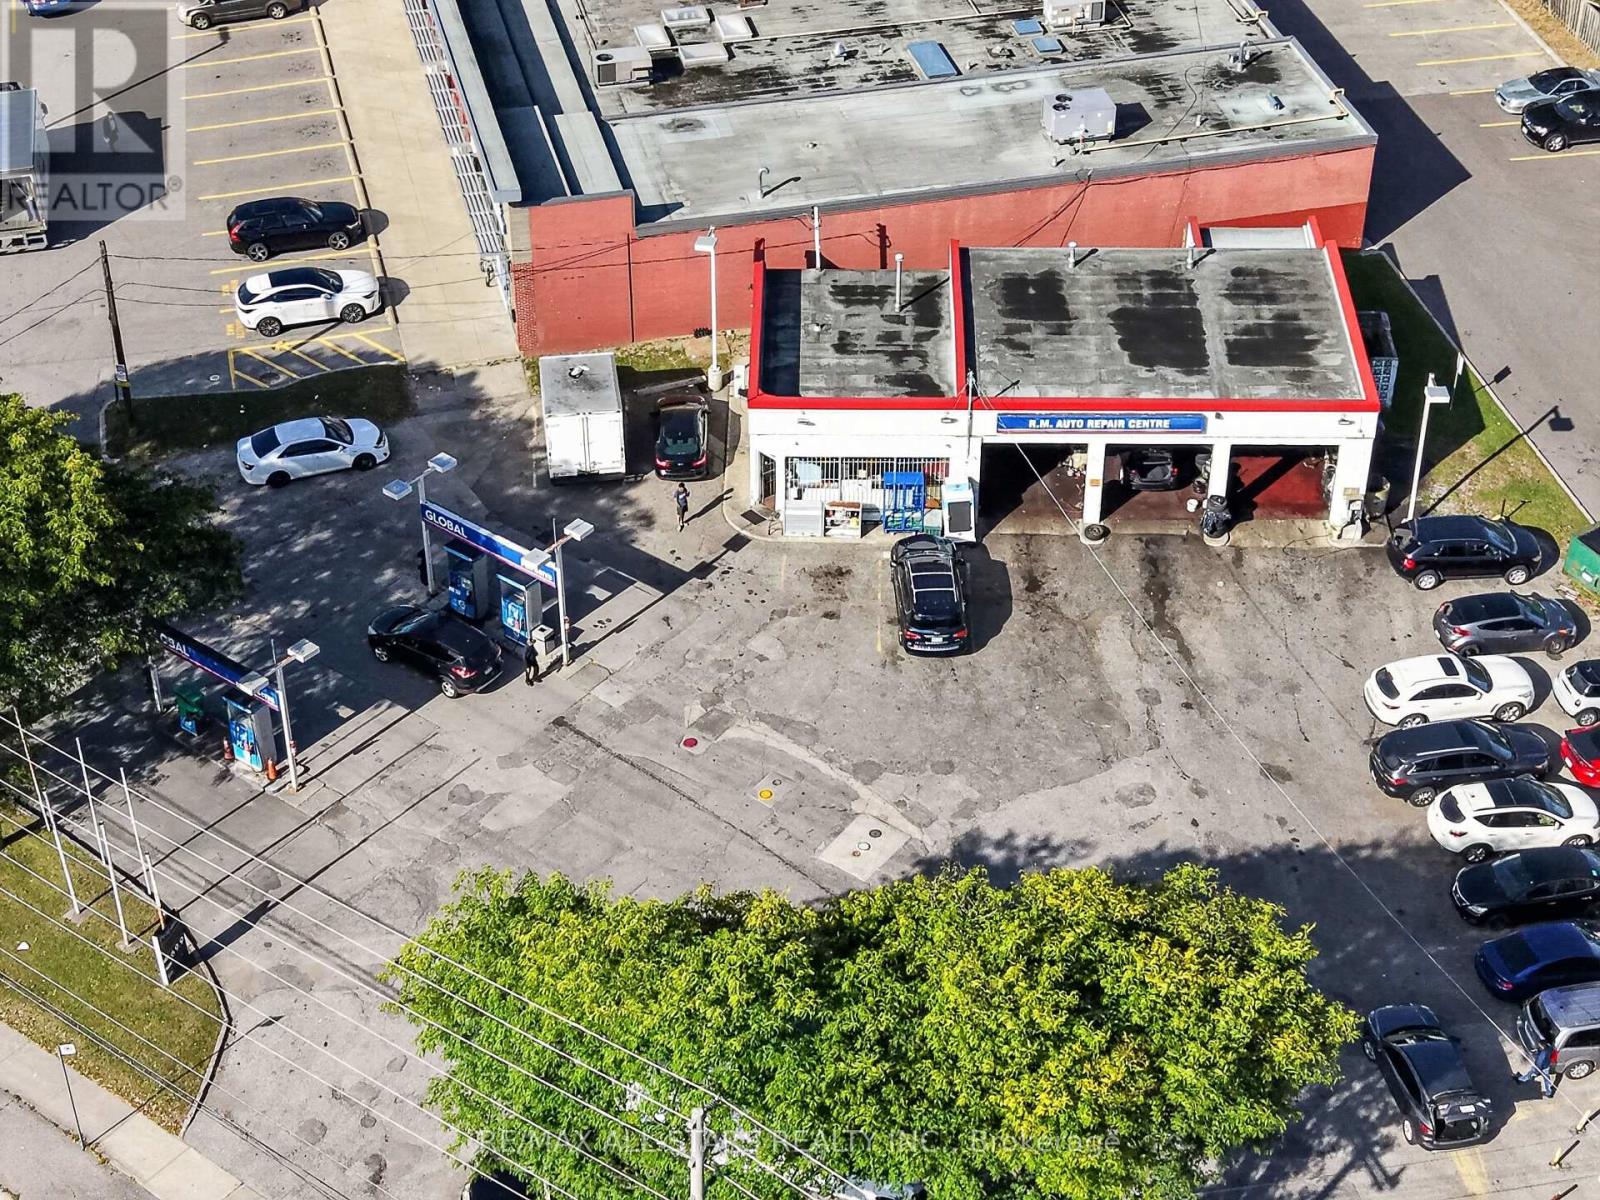
A rare opportunity to acquire a corner freestanding 3-bay automotive property with 4 gas pumps. Zoned CR (Commercial Residential), the site offers flexibility for continued automotive and gas station use today, with strong future mid-rise redevelopment. The property is currently leased to an automotive repair business on a month-to month basis, allowing for vacant possession, making this an ideal opportunity for both end-users and investors. The lot boasts 192 ft. of frontage on Kingston Rd and measures approx. 0.78 acres. (id:49269)
4418 Kingston Road
Toronto, Ontario
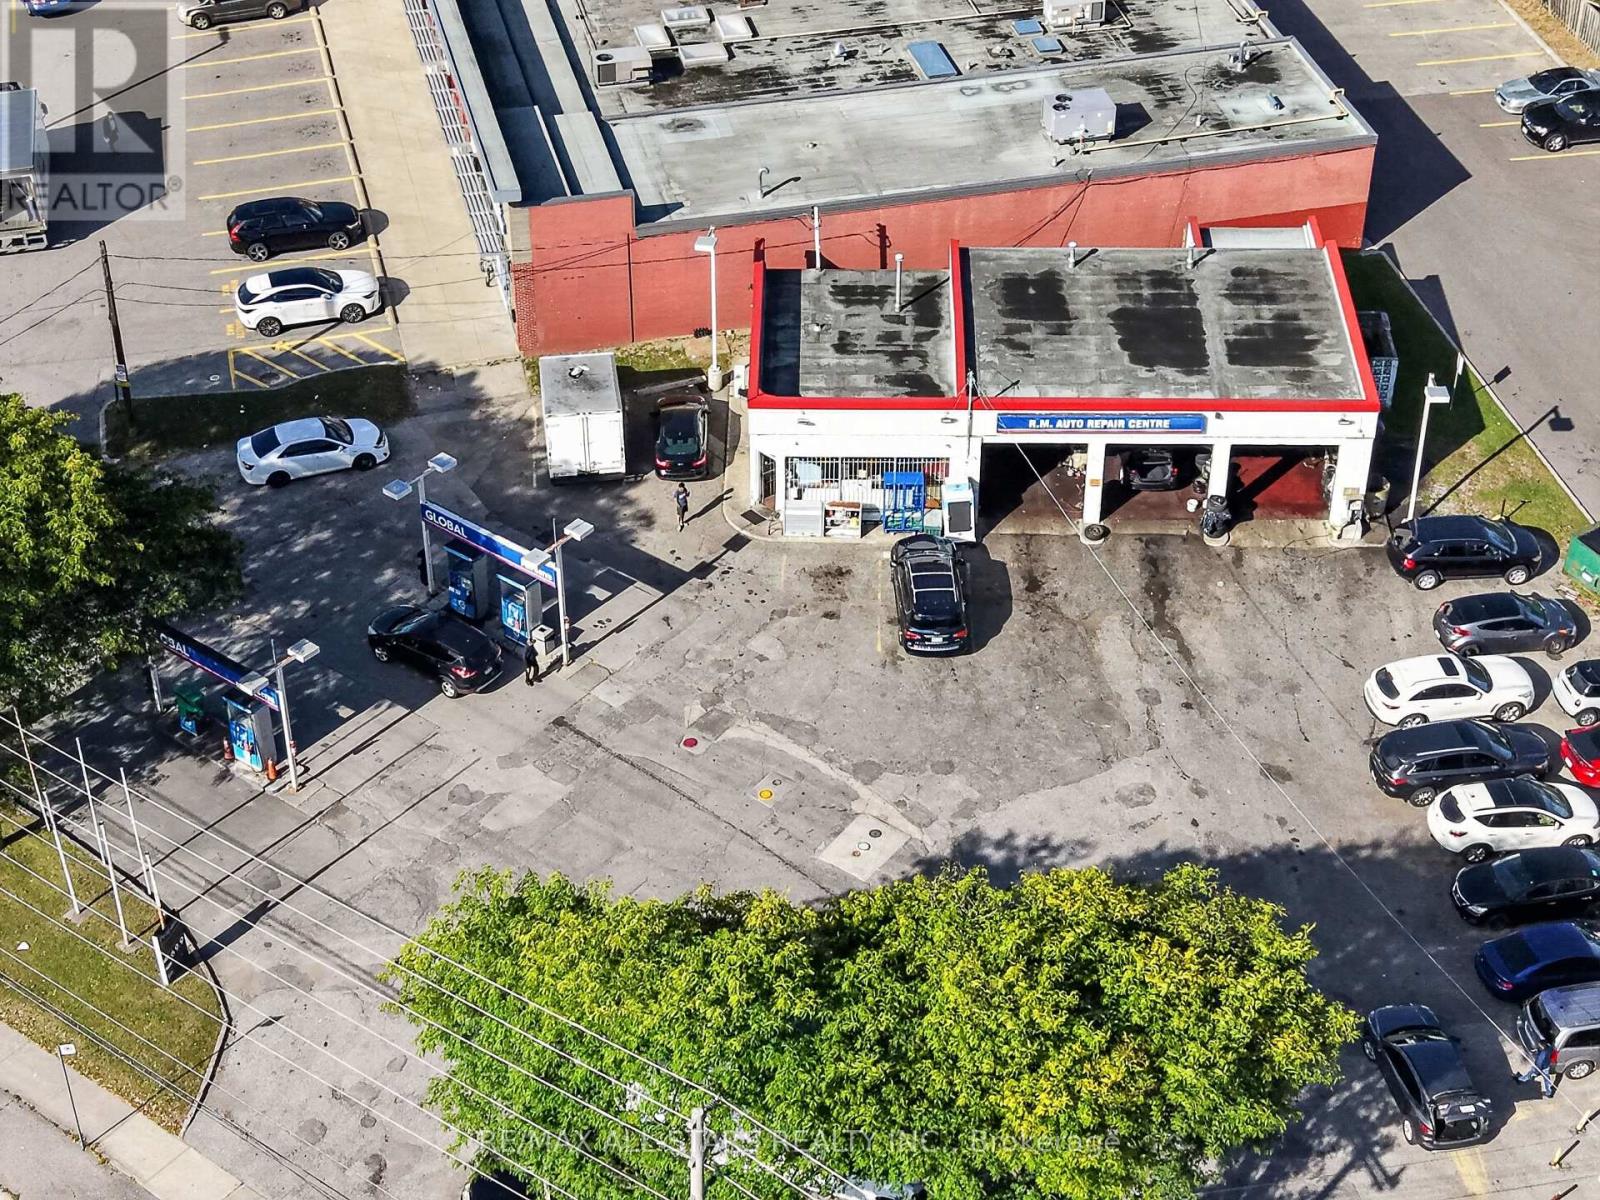
A rare opportunity to acquire a corner freestanding 3-bay automotive property with 4 gas pumps. Zoned CR (Commercial Residential), the site offers flexibility for continued automotive and gas station use today, with strong future mid-rise redevelopment. The property is currently leased to an automotive repair business on a month-to month basis, allowing for vacant possession, making this an ideal opportunity for both end-users and investors. The lot boasts 192 ft. of frontage on Kingston Rd and measures approx. 0.78 acres. (id:49269)
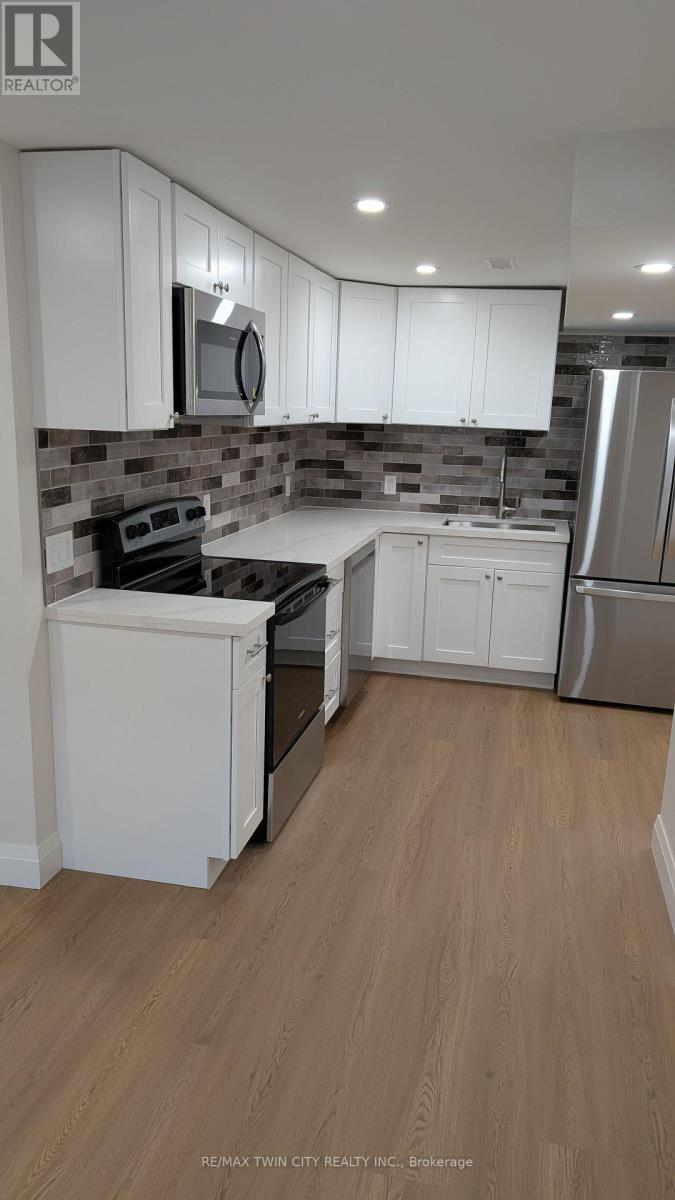
Basement - 93 Wyndfield Crescent
Whitby, Ontario
WELCOME TO THE NEWLY RENOVATED 93 WYNDFIELD CRES BASEMENT UNIT. This unit features 2 Bedrooms, 1.5 Bathrooms, and a large open concept layout w/ just over 1000sqft of finished living space. The kitchen features all stainless steel appliances (Fridge, Stove, Dishwasher, Microwave), quartz countertops, and plenty of storage. The bedrooms are generous in size and are attached by a full JacknJill bathroom. You also have a large laundry closet with full size washer/dryer, and the ability to park up to 2 vehicles on the driveway. Rent is $2000/mth with Utilities Included. (id:49269)
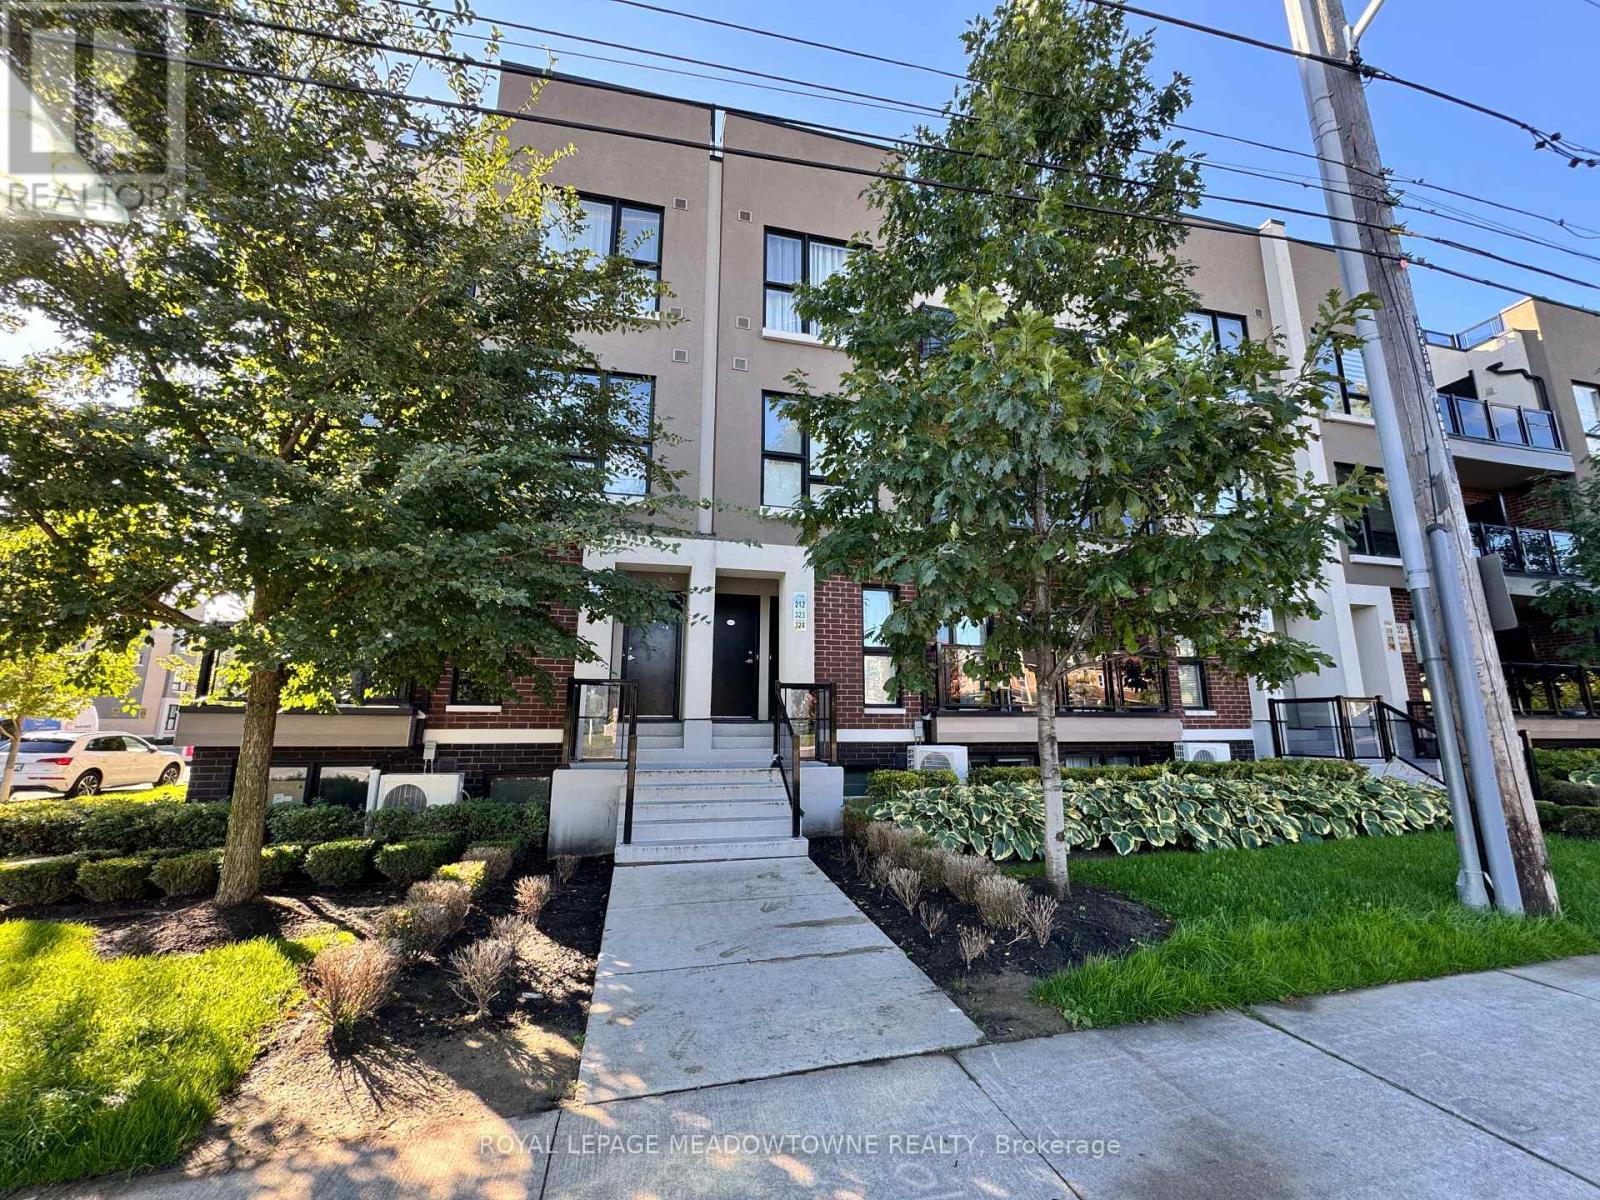
324 - 8835 Sheppard Avenue E
Toronto, Ontario
Welcome to 8835 Sheppard Avenue East, a modern 3 bedroom, 2.5 bathroom townhouse offering comfortable multi-level living in Toronto's growing east end. This well designed home features a functional layout with spacious bedrooms, bright living areas, and a standout 19 ft by 21 ft rooftop terrace, perfect for relaxing, entertaining, or enjoying outdoor space rarely found in condominium living. The home includes one parking space and one storage locker, providing convenient everyday functionality for residents. The terrace level creates an exceptional outdoor extension of the living space, making this property ideal for tenants who value both indoor comfort and private outdoor living. Located in a convenient Scarborough neighbourhood, residents benefit from easy access to Highway 401, TTC transit routes, and nearby GO connections, making commuting across Toronto simple. The area is also close to shopping plazas, restaurants, schools, parks, and community amenities, including the nearby Rouge Valley park system and recreational trails. With its modern townhouse layout, generous outdoor terrace, and convenient location, this home offers a fantastic opportunity for tenants seeking space, accessibility, and comfort within the city. Rent includes parking and locker, all utilities are paid by the tenants. (id:49269)

3905 7th Concession
Pickering, Ontario
Storage Opportunity in Pickering near Highway 407 and Lakeridge Road for farm related Uses: 2400 square foot +/- Quonset Hut with variable Ceiling height for Lease. Quiet Area. No hazardous material storage or noisy activities. A Quonset hut is a lightweight, prefabricated arch structure made of corrugated galvanized steel with a semi-circular cross-section. As such, ceiling height varies. Estimated Annual triple Net Rent: $25 dollars per square foot net plus applicable taxes representing $60,000 per year payable monthly in equal installments of $5,000.00 plus additional rent plus applicable taxes. Additional Rent: Tenant pays all operating costs, snow plowing, grass cutting, maintenance and its utility (hydro) costs and all property taxes attributable to the Quonset Hut. Tenant to get its own Tenant Insurance and will be storing contents at their own risk. Access Road from 4th Line to the Quonset Hut to be prepared (grown in) by Tenant at its sole cost to the satisfaction of the Landlord. Tenant is required to install its own gate at the property line at Tenants sole cost as well. Additional parking and building storage (sheds and house) available for an additional amount to be negotiated. (id:49269)
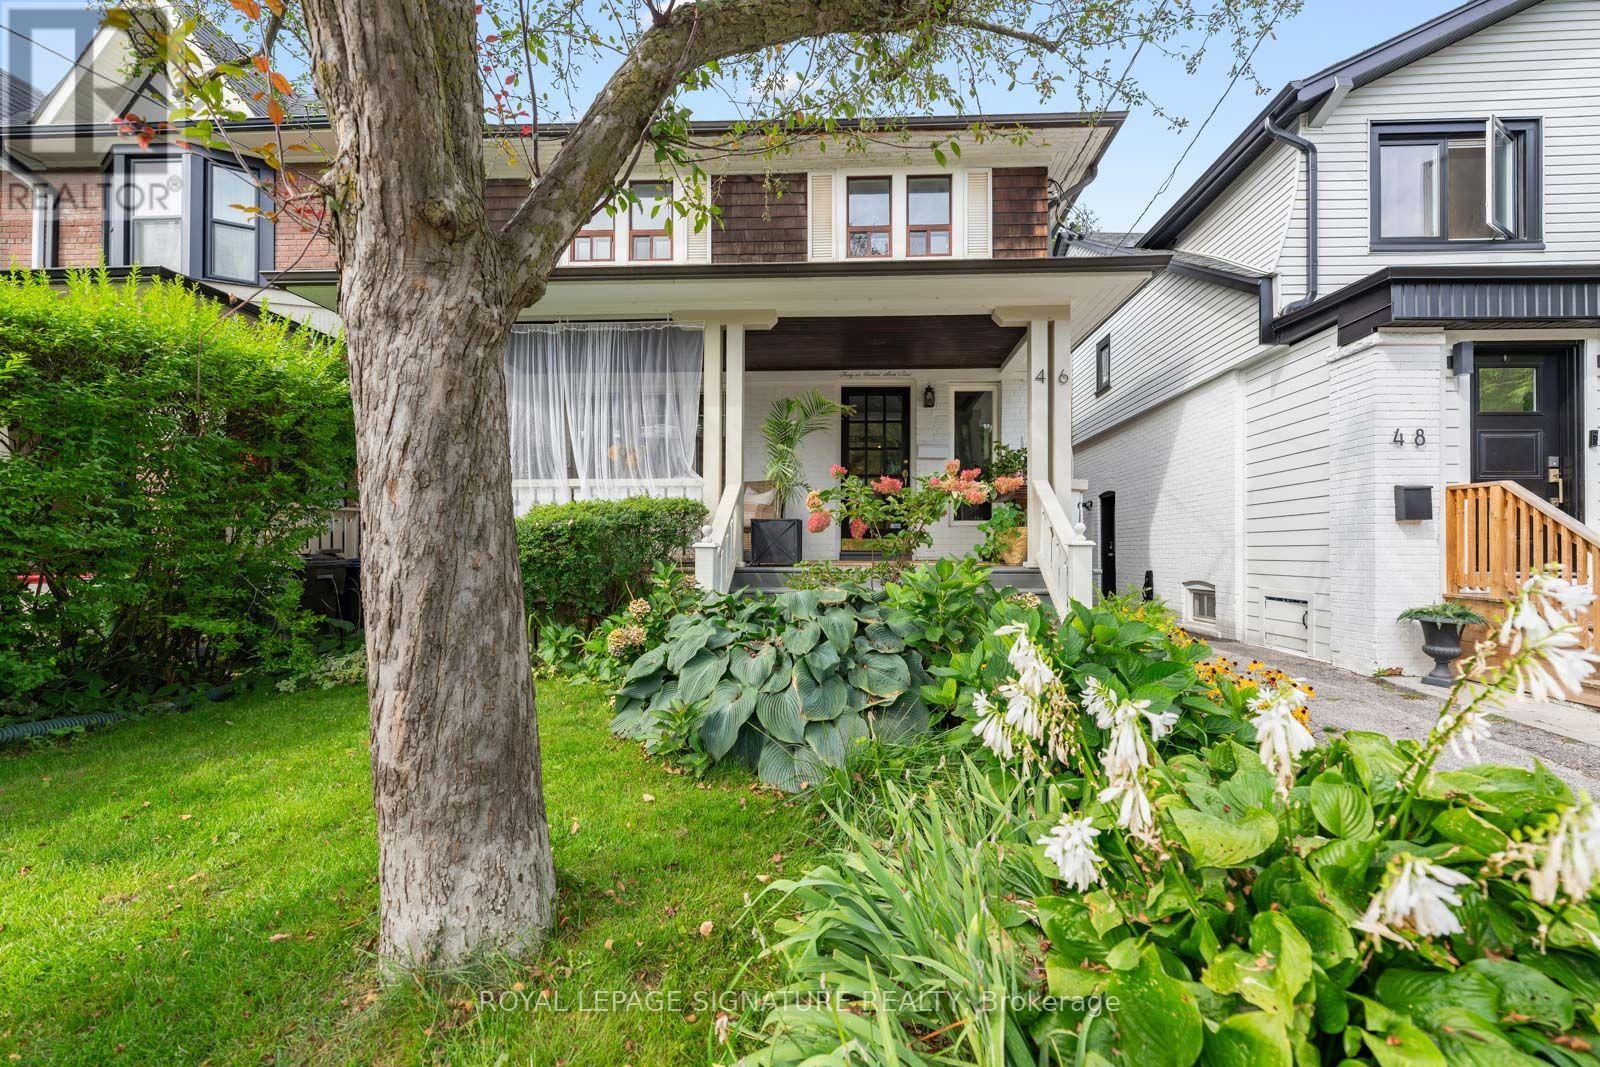
46 Orchard Park Boulevard
Toronto, Ontario
One of those houses that just feels good. Full of Beach character, set on a quiet, tree-lined, one-way street and backing onto Orchard Park, this much-loved home has been in the same family for 30 years. Inside, generous rooms, a great layout and loads of original charm make it wonderfully livable. Outside, the big front porch is pure neighbourhood magic, while the beautifully established garden opens to the park beyond. And yes - two-car parking. Three in a pinch! The location might be the sweet spot: a little Beach, a little Leslieville, with Queen Street around the corner, the lake just minutes away and the park & TTC literally at your back door. And here's where it gets interesting. The lower level is a completely separate one-bedroom apartment with its own entrance, full kitchen and three-piece bath - perfect for income, extended family or simply having options. Park-side living. Income potential. And a location that gives you the best of both worlds. Duke of Connaught w/French & Monarch w/ IB program. (id:49269)
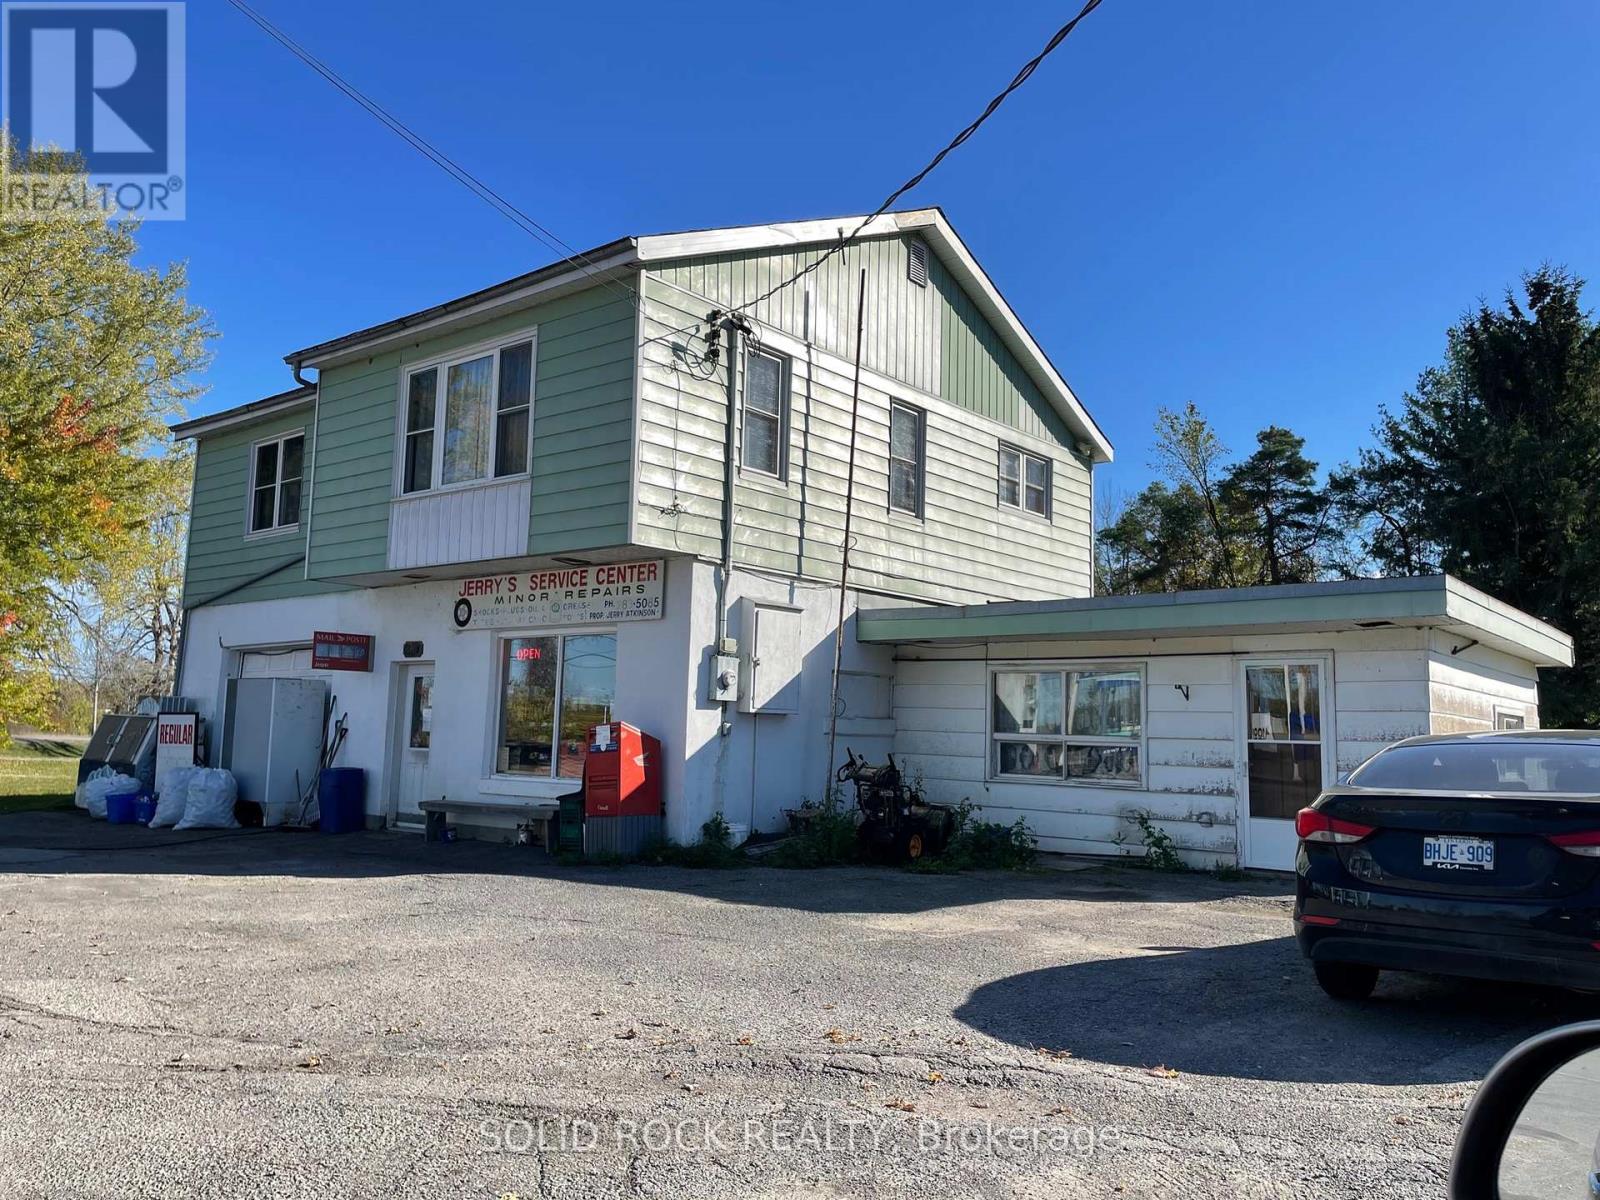
24 County Rd 17 SE
Elizabethtown-Kitley, Ontario
Potential Gold Mine; The one & only retail Business property in Hustling Village of Jasper. Same Family ownership for 65 years. High volume Gas & Diesel sales, well stocked convenience store. Ample room to expand to an LCBO outlet. no local competition, only 2 party time local employees. Excellent opportunity to install a truck rental franchise. Open Week Days 6 Am to 7 PM, Saturday 8AM to 7 PM and Sunday 9AM to 7PM. Open Hour times need to be expended plenty of unused side and rear yard space available. Exceptionally bright and Spacious second floor. Owners apartment featuring a Lovely 24' X 22' living room and three Bedroom and 4 Pc Bath. Roofs are all less than 5 Year old, with exception of a Steel Roof age unknow. (id:49269)
542 - 150 Logan Avenue
Toronto, Ontario
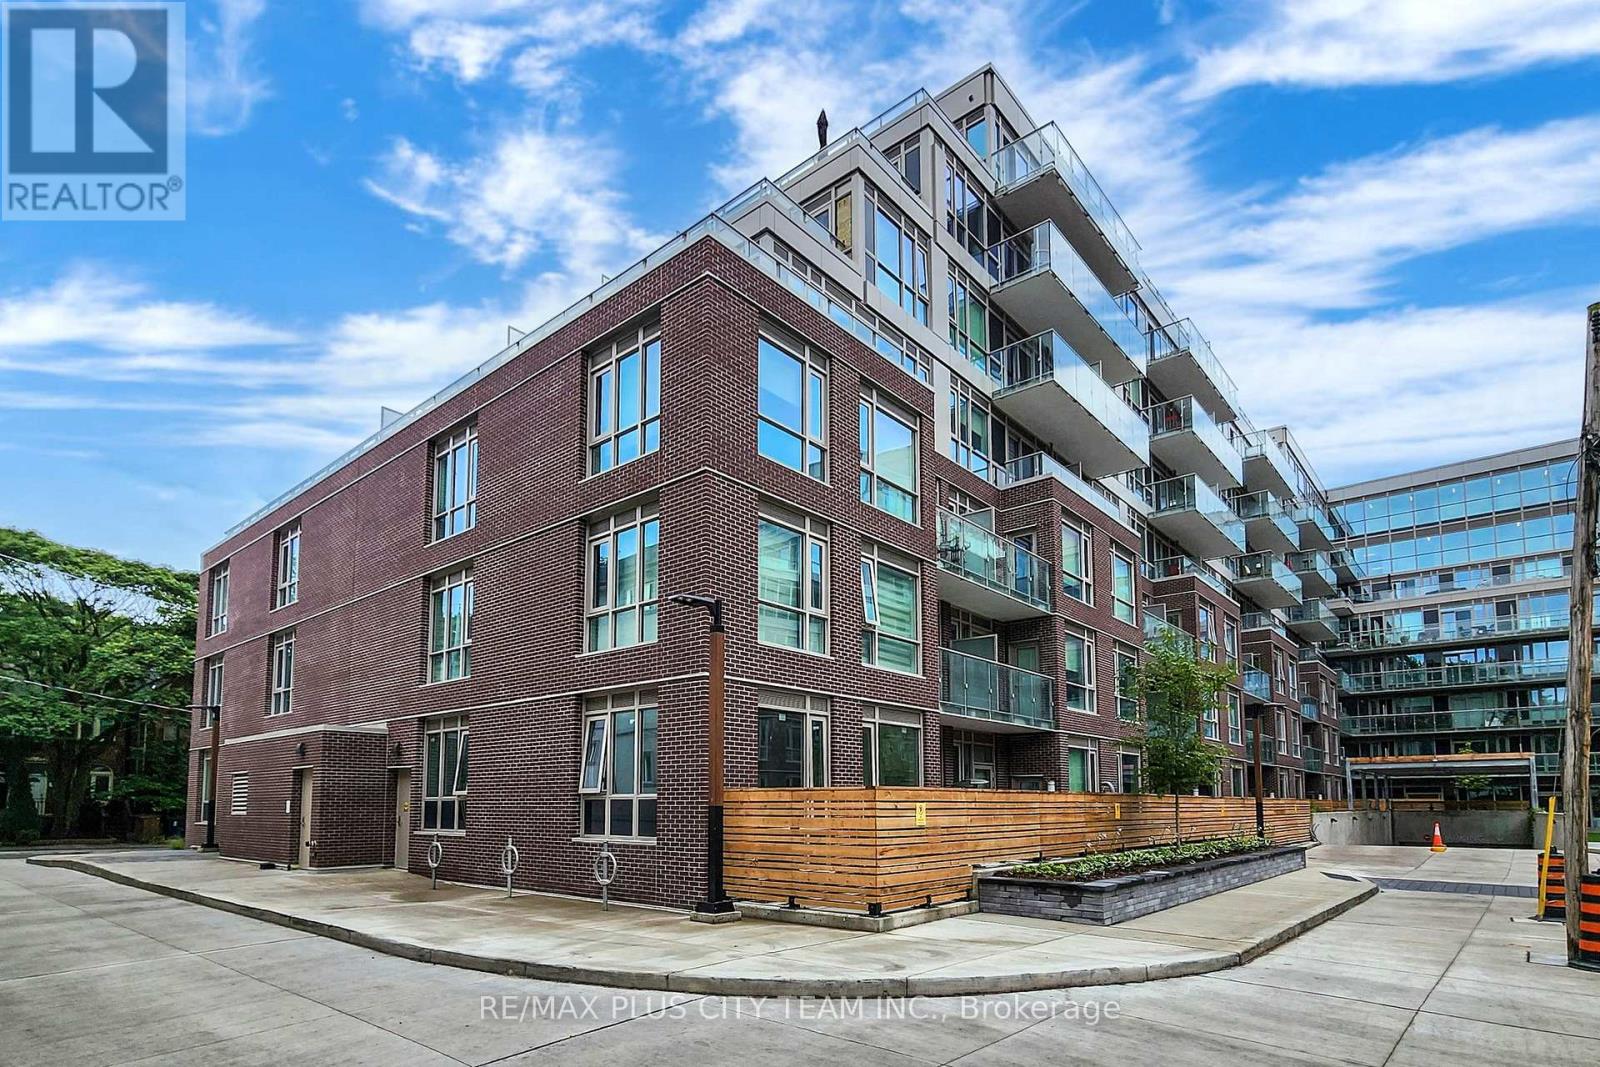
Discover stylish urban living at Wonder Condos in the heart of Leslieville. This generously sized 1-bedroom, 1-bathroom suite features an open-concept layout and large windows that fill the space with natural light. Enjoy exceptional building amenities, including 24-hour concierge service, a rooftop party room and terrace, fully equipped gym, and co-working space. Designed for both comfort and convenience, these amenities make everyday living effortless. Ideally situated steps from Toronto's top restaurants, parks, and transit, Wonder Condos offers the best of vibrant Leslieville living. A must-see opportunity to call this dynamic neighbourhood home. (id:49269)
315 - 90 Glen Everest Rd Road
Toronto, Ontario
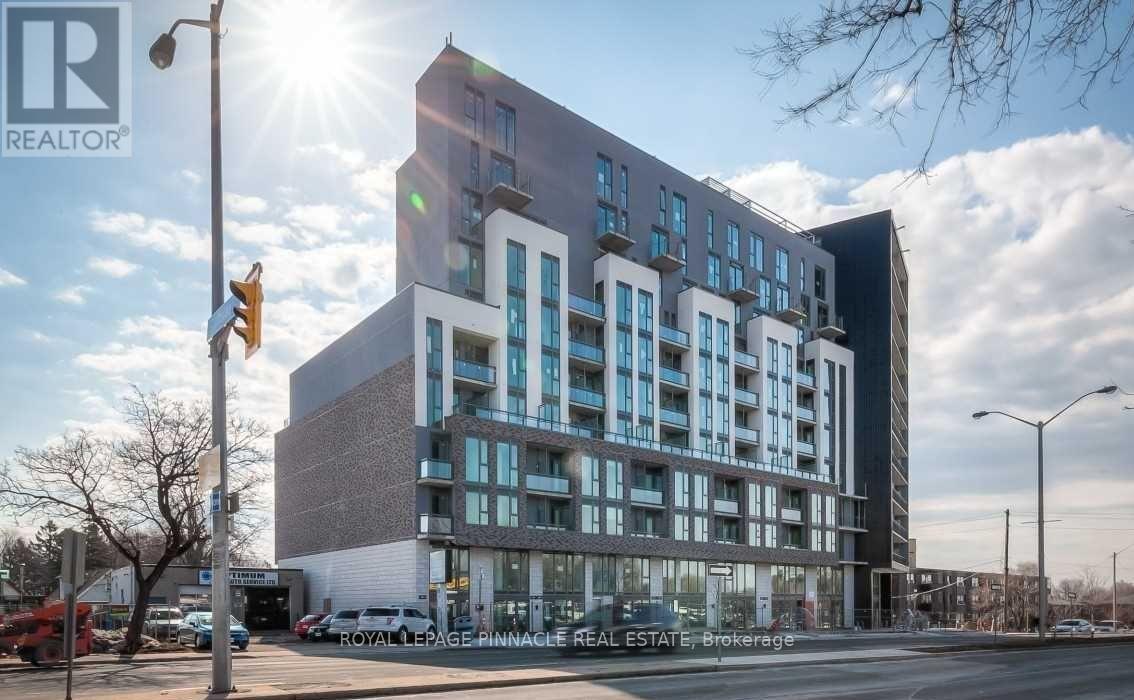
Enjoy Modern & Convenient Living In This Brand New One Bedroom Unit Plus Den W/ A Private Balcony Right By The Lake! Close To The Scarborough Bluffs & Downtown Core. Mins Away From Warden Subway Station & Just Steps To Ttc & Go Station As Well As Grocery & Shops! Parking & Locker are available. (id:49269)
Unknown Address
,
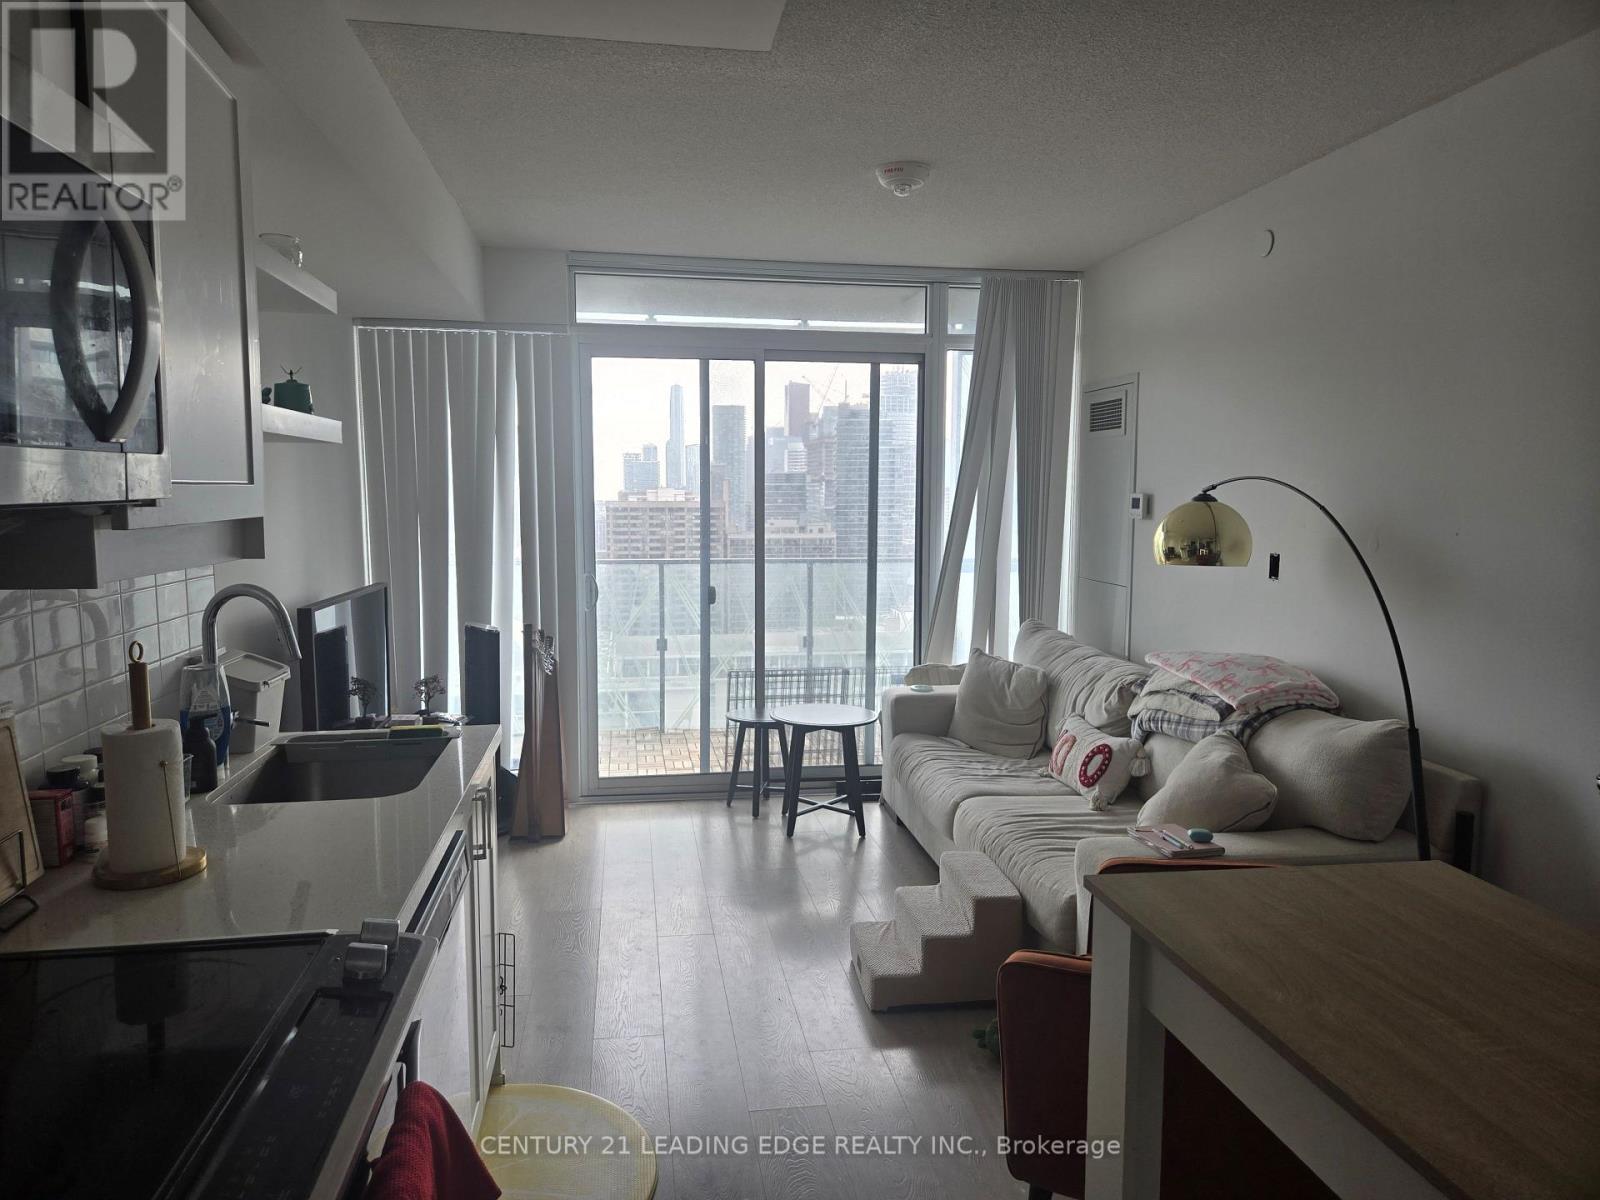
Situated in the heart of central downtown Toronto just steps from Wellesley Station and within a short walk of UofT and TMU, this modern high-rise condo at 50 at Wellesley Station by Plaza delivers the ultimate urban lifestyle combined with unbeatable transit connectivity. The beautifully designed 589 SQFT, features a spacious one-bedroom plus den layout complete with contemporary finishes, while setting itself apart from standard downtown rentals by including the highly sought-after convenience of both a private parking space and an exclusive storage locker. (id:49269)
406 - 65 Broadway Avenue
Toronto, Ontario
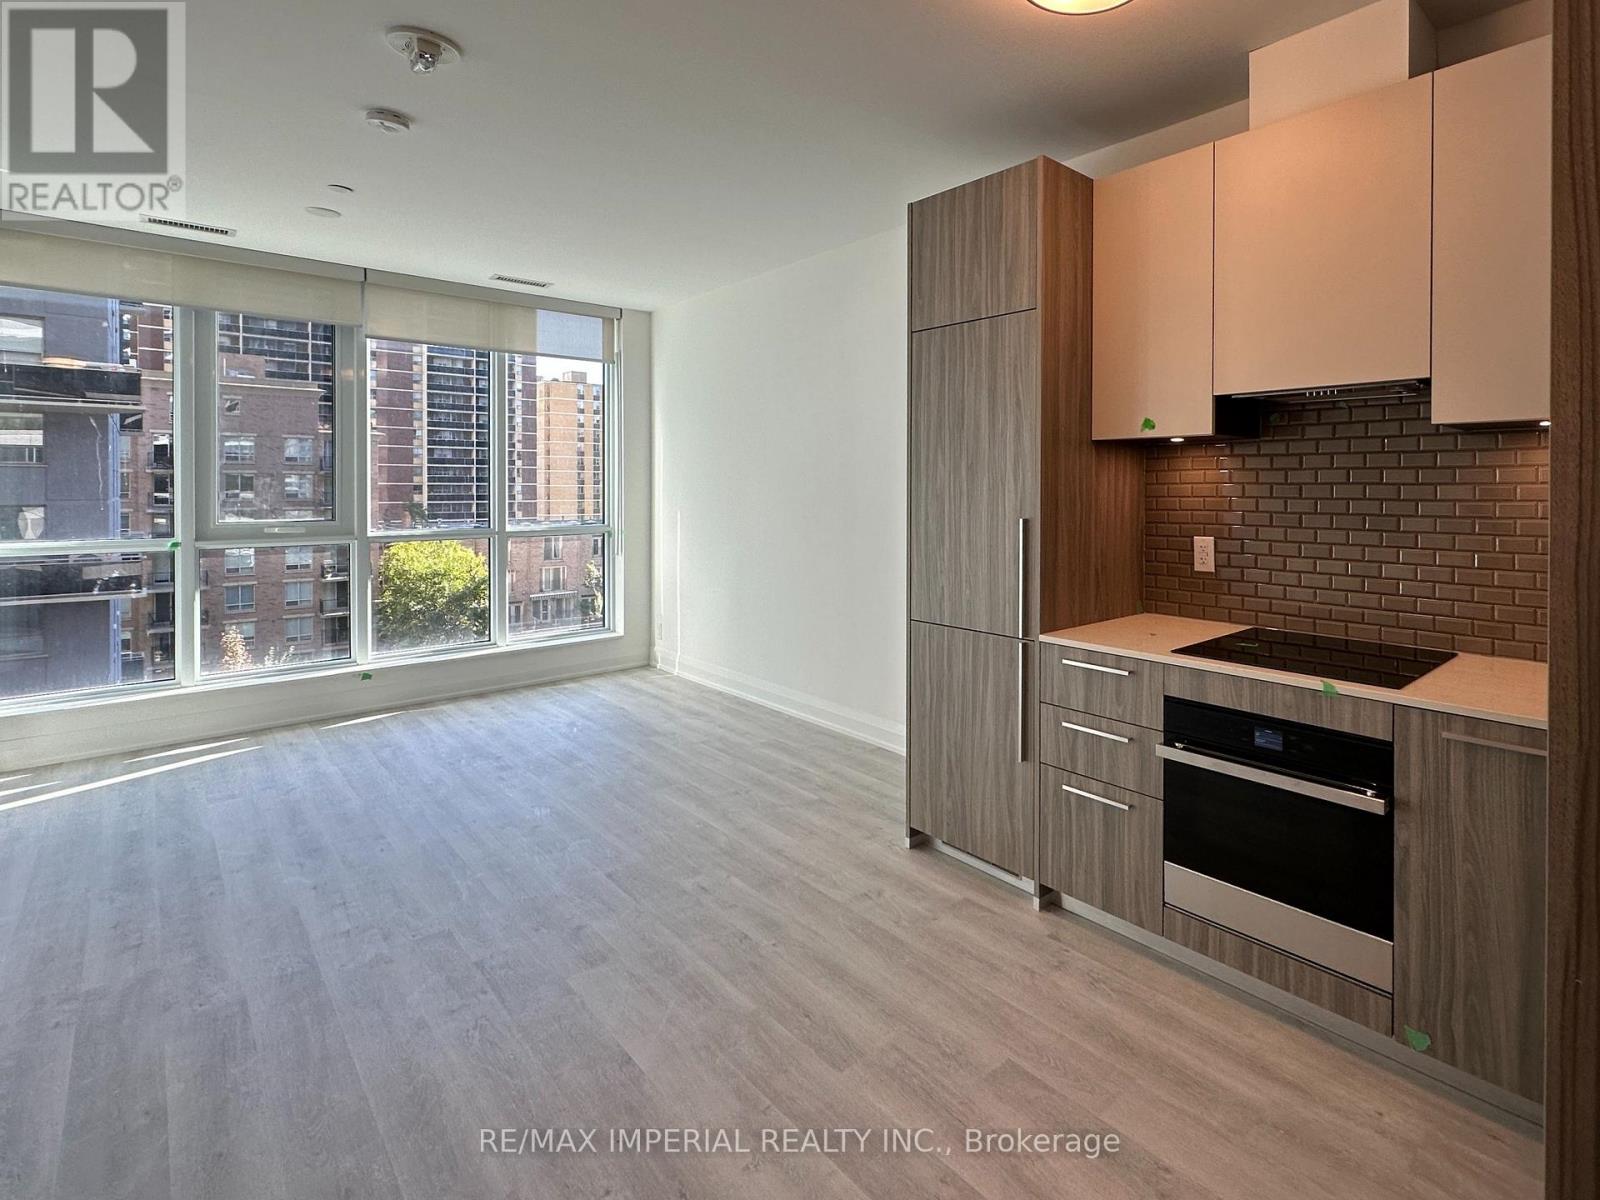
**Highspeed internet included** Welcome to 65 Broadway Ave by Times Group in vibrant Yonge & Eglinton! This bright 1-bedroom suite features 548 sq. ft. of open-concept living space with East views and floor-to-ceiling windows. Enjoy a modern kitchen with built-in appliances & quartz countertops and in-suite laundry. Top-tier amenities feature a rooftop BBQ lounge, gym, billiards, study/party rooms, and 24/7 concierge. Located steps to Eglinton Station, subway, dining, and shops. Ideal for student and young professionals! Currently tenanted and will be professionally cleaned before move in. (id:49269)
407 - 90 Sherbourne Street
Toronto, Ontario
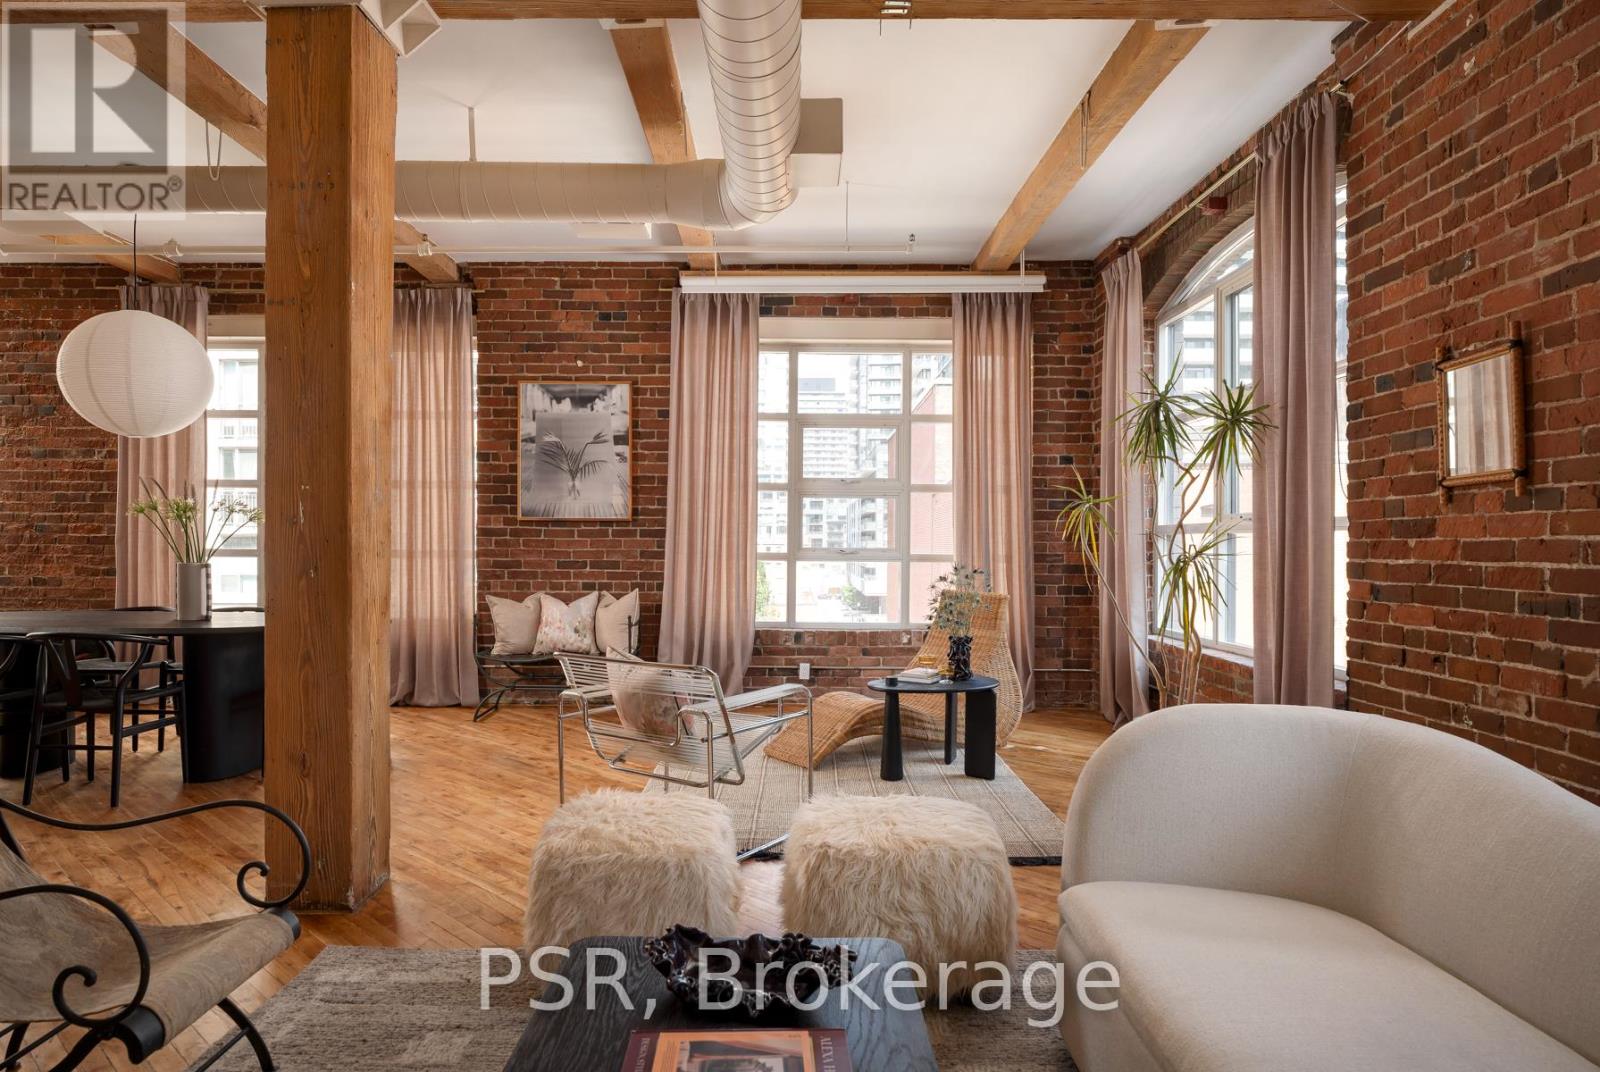
Welcome to Imperial Lofts! Where Toronto's industrial past meets its Imperial future! Constructed in 1910 and home to the Imperial Optical Company in its early years, and used as a warehouse for various manufacturers through the mid century, this historic building was thoughtfully converted into authentic loft residences in 1997 while preserving its remarkable architectural details- the dramatic arched mullioned windows and the original manually operated elevator cab that still welcomes residents and guests today. 407 holds one of the building's coveted southeast corner spots! Inside this suite history and design converge. Soaring 10.5-ft ceilings, original hardwood floors recently restored with care and precision, authentic century-old red brick walls, original Douglas Fir timber beams work together to define this timeless industrial space. Wrapped in natural light from its coveted southeast exposure, this loft enjoys clear views over the neighbouring heritage art deco building, creating a sense of openness that mixes beautifully with its vintage features. With over 1400sqft of living space, the flexible guest suite/home office can be closed in if one chooses while still preserving the expansive feel of the open-concept layout. Complete with a shared rooftop terrace with BBQs, this is authentic loft living in the heart of Toronto-just steps to St. Lawrence Market, the Distillery District, the King East Design District, cafes, acclaimed restaurants, King & Queen streetcars, and the future Ontario Line. A home with history. A space with soul. A loft that's effortlessly cool. (id:49269)
917 - 138 Downes Street
Toronto, Ontario
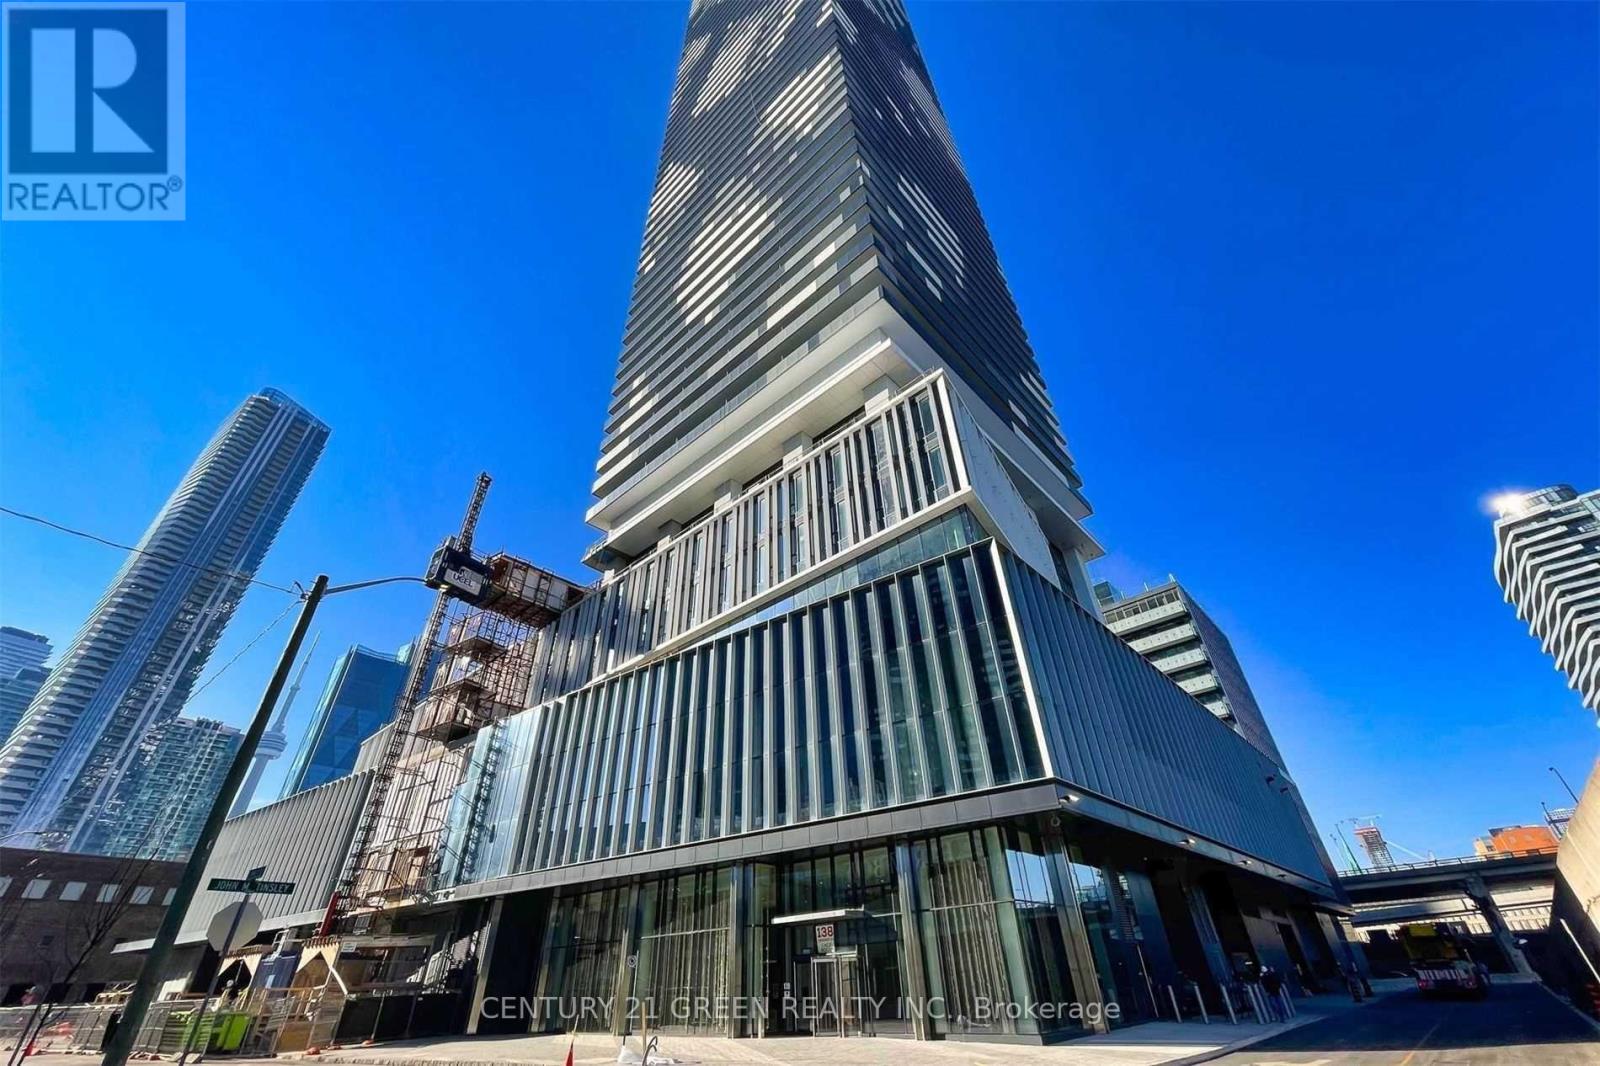
Beautiful and sunfilled 1 Bedroom + Den Available At Menkes Sugar Wharf Condos In The Heart Of Toronto Downtown On Waterfront Modern Open Concept Kitchen With High End Appliances. High Ceiling Throughout, Large Closets, Quartz Counter Top, Steps To Sugar Beach, Loblaws, St Lawrence Market, George Brown College, Ttc & Union Station, Financial And Entertainment District, Waterfront Living. Island Ferry And All Amenities. (id:49269)
402 - 218 Queens Quay W
Toronto, Ontario
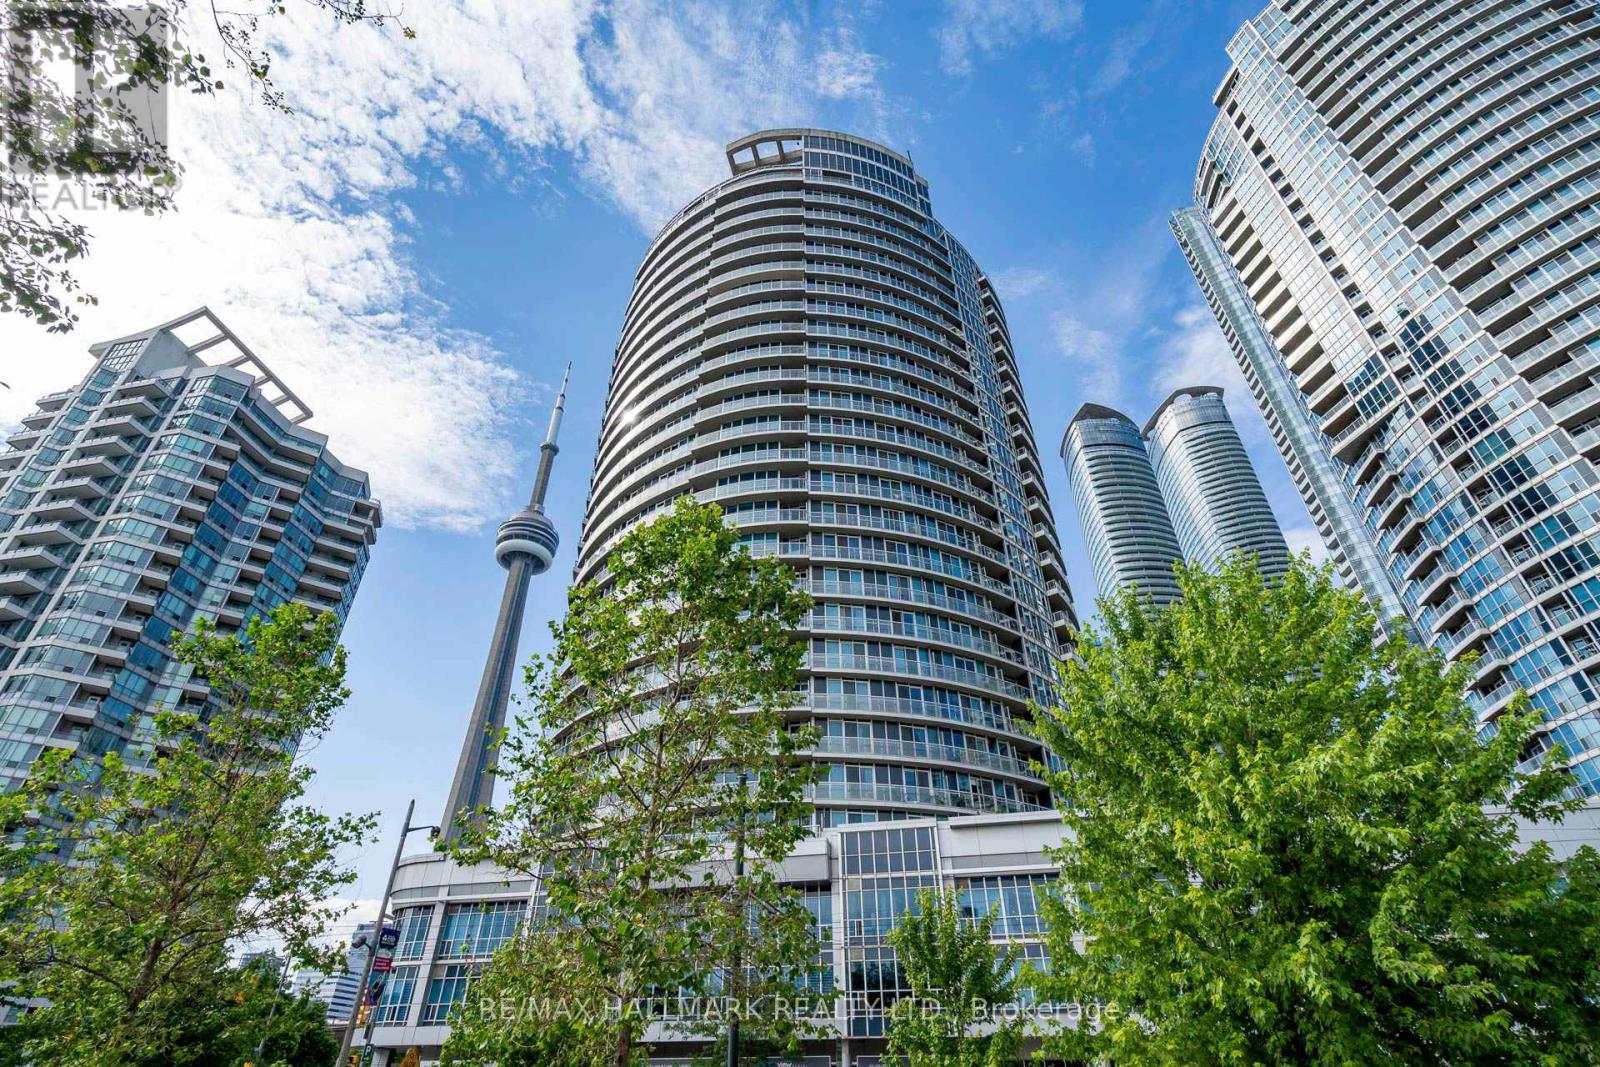
Your own slice of the waterfront, outdoors. Suite 402 sits on the only floor at The Waterclub with private terraces; every other floor has a balcony. This south-east terrace catches the morning sun and Lake Ontario views, with its own lighting and a hose bib for planters, herbs and summer dinners outside. Inside, approx. 834 sq ft of hardwood-floored living: 2 bedrooms, a sun-filled solarium ready to be your home office, and 2 full baths. The open living/dining room walks straight out to the terrace, and the modern kitchen brings granite counters, stainless steel appliances and an island with seating. Primary retreat with walk-in closet and 4-pc ensuite; second bedroom beside a 3-pc bath; ensuite laundry. Heat, water and central A/C are included in the rent, along with an owned underground parking space and a locker. Don't take our word for it: the outgoing tenants call it "one of the best places we've gotten to live" and describe a landlord who is kind, easy to reach and quick to help. Resort-style amenities include indoor and outdoor pools, a fully equipped gym, a rooftop deck/garden with BBQs, a recreation room and concierge. Out the door: the Harbourfront boardwalk, Harbourfront Centre, marinas, parks and waterfront trails, with the CN Tower, Rogers Centre, Scotiabank Arena, Union Station, the PATH and the Financial District all a short walk away. 509/510 streetcars at your doorstep and quick access to the Gardiner. Pets permitted with building restrictions. (id:49269)
-17 Ealing Drive
Toronto, Ontario
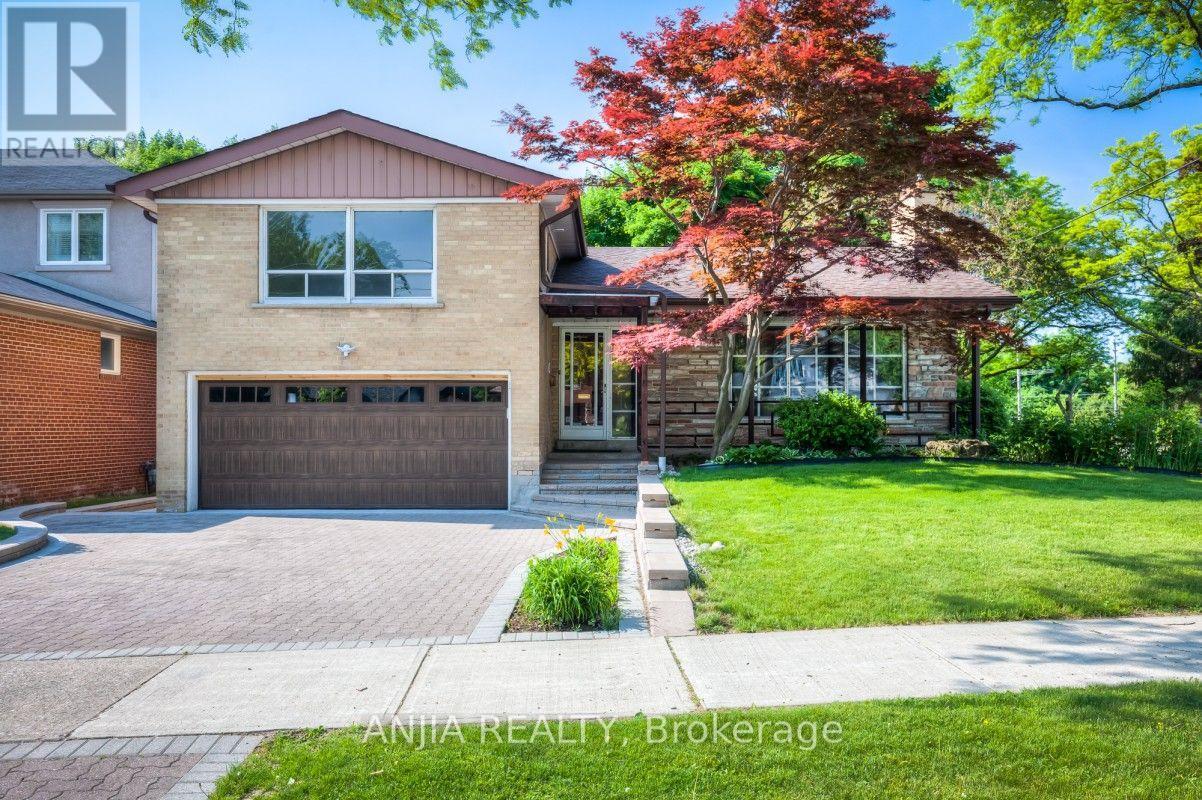
Welcome to this stunning family home located in one of North York's most prestigious and sought-after enclave neighborhoods. Situated on a magnificent lot surrounded by mature trees, this property offers an exceptional blend of tranquility, privacy, and classic elegance.Featuring a bright, functional layout with spacious principal rooms, a sun-filled living area, and generous bedrooms-perfect for both daily family living and effortless entertaining. Exceptional opportunity to move in, renovate to your personal taste, or build your dream luxury estate among multi-million-dollar custom homes.Unbeatable location just minutes to top-ranked public and private schools, Bayview Village, York Mills Shopping Centre, parks, subway, and quick access to Hwy 401/DVP. A rare opportunity in an top-tier neighborhood-don't miss out! (id:49269)
505 - 255 Northfield Drive E
Waterloo, Ontario
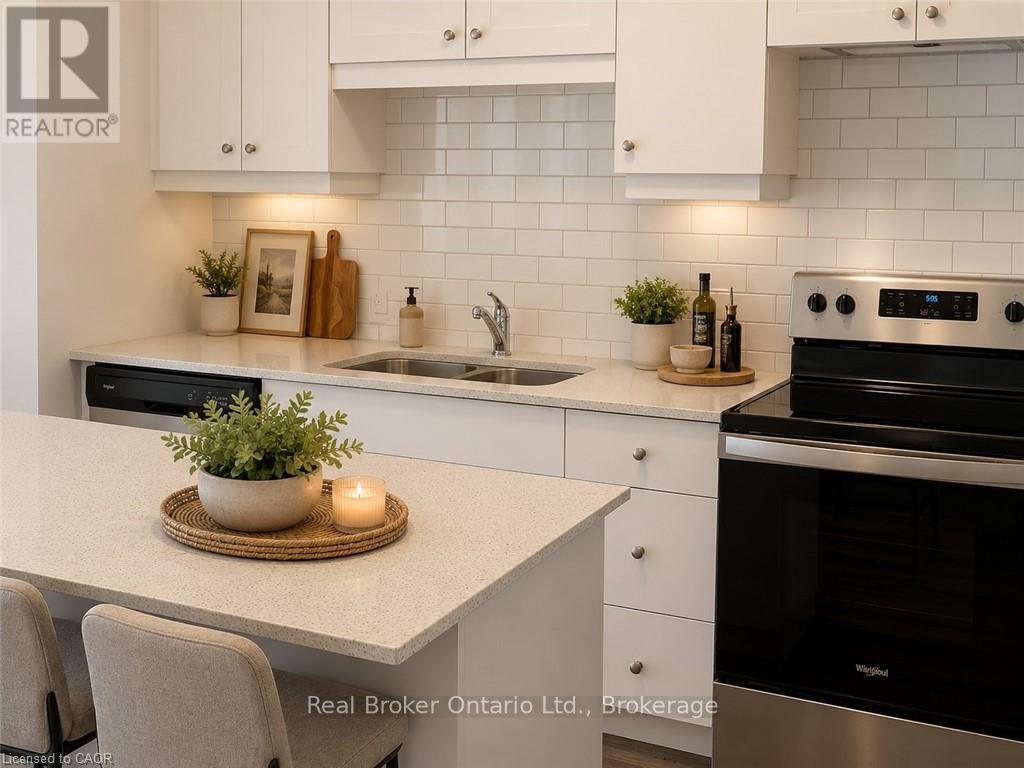
Welcome to Blackstone Condominiums, one of Waterloo's most sought-after communities, where modern design, exceptional amenities, and an unbeatable location come together. This beautifully maintained 2-bedroom, 2-bathroom suite offers over 800 sq. ft. of stylish living space with contemporary finishes throughout. The bright open-concept layout is designed for everyday living and entertaining, featuring a modern kitchen with quartz countertops, stainless steel appliances, a white subway tile backsplash, ample cabinetry, and a spacious island overlooking the living and dining area. Expansive windows fill the home with natural light, while the generous balcony provides the perfect place to enjoy your morning coffee. At the end of the day, retreat to the spacious primary bedroom featuring a private ensuite. The second bedroom and additional full bathroom offer flexible space for guests, family, or a dedicated home office. In-suite laundry and an exclusive surface parking space add everyday convenience. Residents of Blackstone enjoy an exceptional collection of amenities, including a fully equipped fitness centre, co-working/business lounge, an impressive party room, games and media room, rooftop terrace, landscaped gardens, bike storage, pet wash station, and BBQ areas. Even better, the condo fees include heat, high-speed internet, building insurance, building and grounds maintenance, common elements, snow removal, private garbage collection, roof maintenance, property management, and parking, providing outstanding value and predictable monthly expenses. Perfectly located just minutes from Conestoga Mall, the ION LRT, RIM Park, Walter Bean Trail, Grey Silo Golf Club, St. Jacobs Farmers' Market, the University of Waterloo, Wilfrid Laurier University, and an excellent selection of shopping, cafés, and restaurants right at your doorstep, this home is ideal for professionals, first-time buyers, downsizers, and investors alike. (id:49269)
Unit A - 429 Vaughan Road
Toronto, Ontario
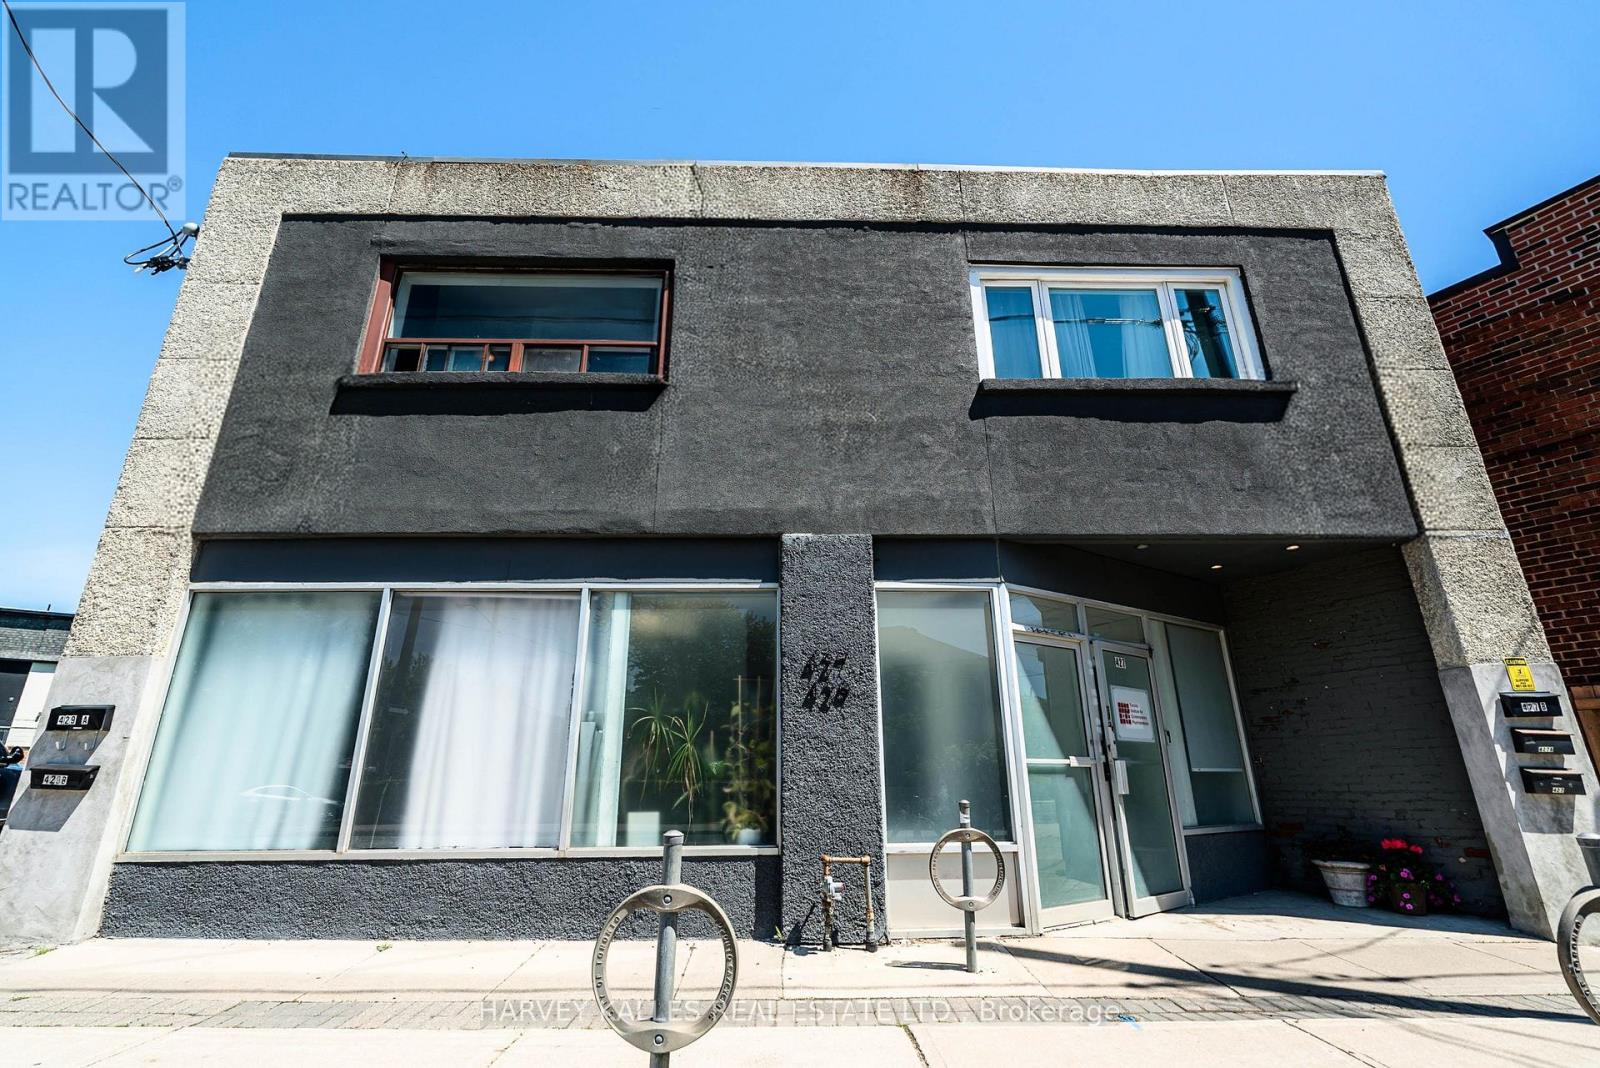
Quiet, established, and steps from everything that matters - minutes to the Eglinton LRT, St. Clair's shops, and the Oakwood strip, with Hunter Coffee right next door. This top-floor one-bedroom soaks up southern light through big, bright windows and stretches out over hardwood floors, with an expansive wall-to-wall built-in closet that swallows a season's worth of wardrobe. The chef's kitchen is the real showpiece here, backed up by extra closets and storage tucked beside the bathroom. Fit a king bed with room to spare. The bathroom brings spa energy - oversized glass-enclosed shower with bench - and ensuite laundry keeps life simple. $1,895/month, plus one flat $150 fee handles hydro, gas, water, and internet - no juggling separate bills. Street Parking available for an additional fee through the city. Ready for you now. (id:49269)
20 - 64 Forster Street
St. Catharines, Ontario
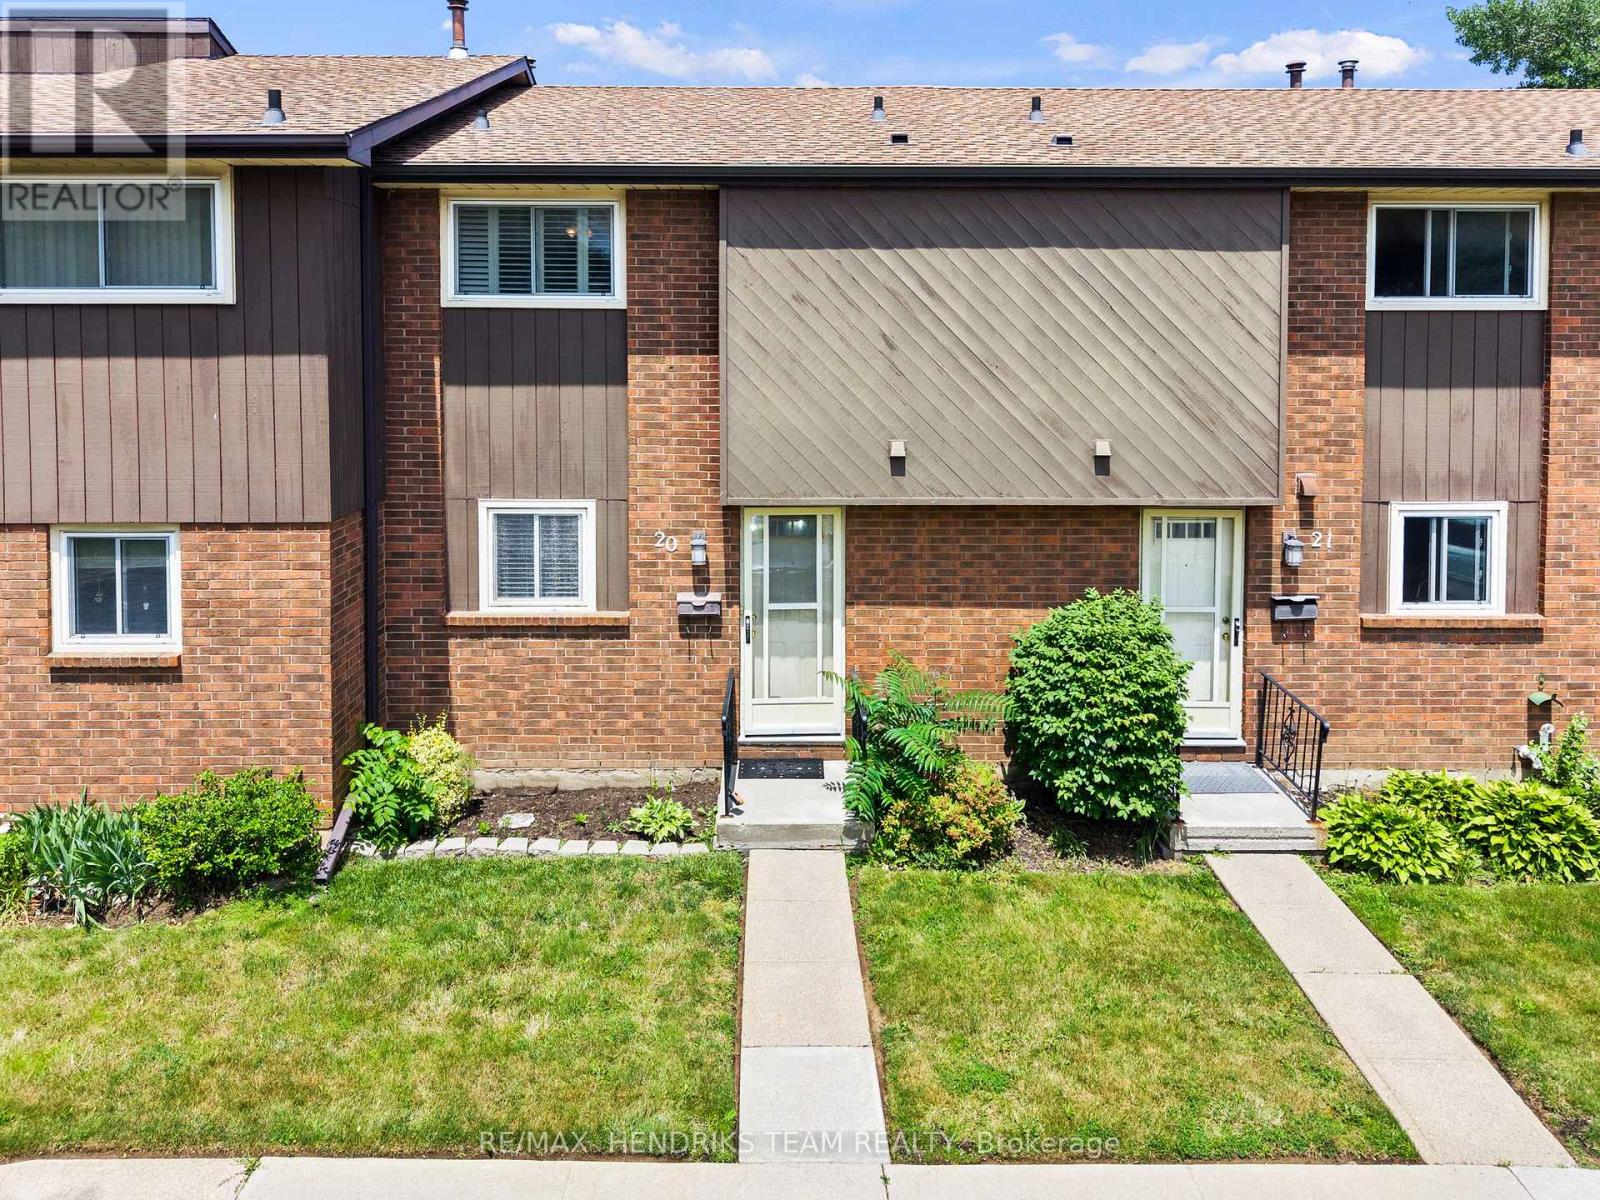
Welcome to this well-maintained 3-bedroom townhome in the highly sought-after north end of St. Catharines. The main floor features a bright, white kitchen with a functional layout flowing into the attached dining room and living room with a 2-peice washroom to end off the main floor. Head upstairs and you'll find three good-sized bedrooms along with a full bathroom giving this home a finished living space of over 1100sqft! Downstairs you'll find an unfinished basement, making it the perfect blank canvas! The patio door off the living room leads you to a relaxing, easy to maintain backyard perfect for enjoying summer nights. Located in a quiet, family-friendly neighbourhood, close to schools, places of worship, parks and nature, shopping, and all the amenities the north end has to offer. Don't wait to call this lovingly cared for home yours! (id:49269)
4543 Montrose Road
Niagara Falls, Ontario
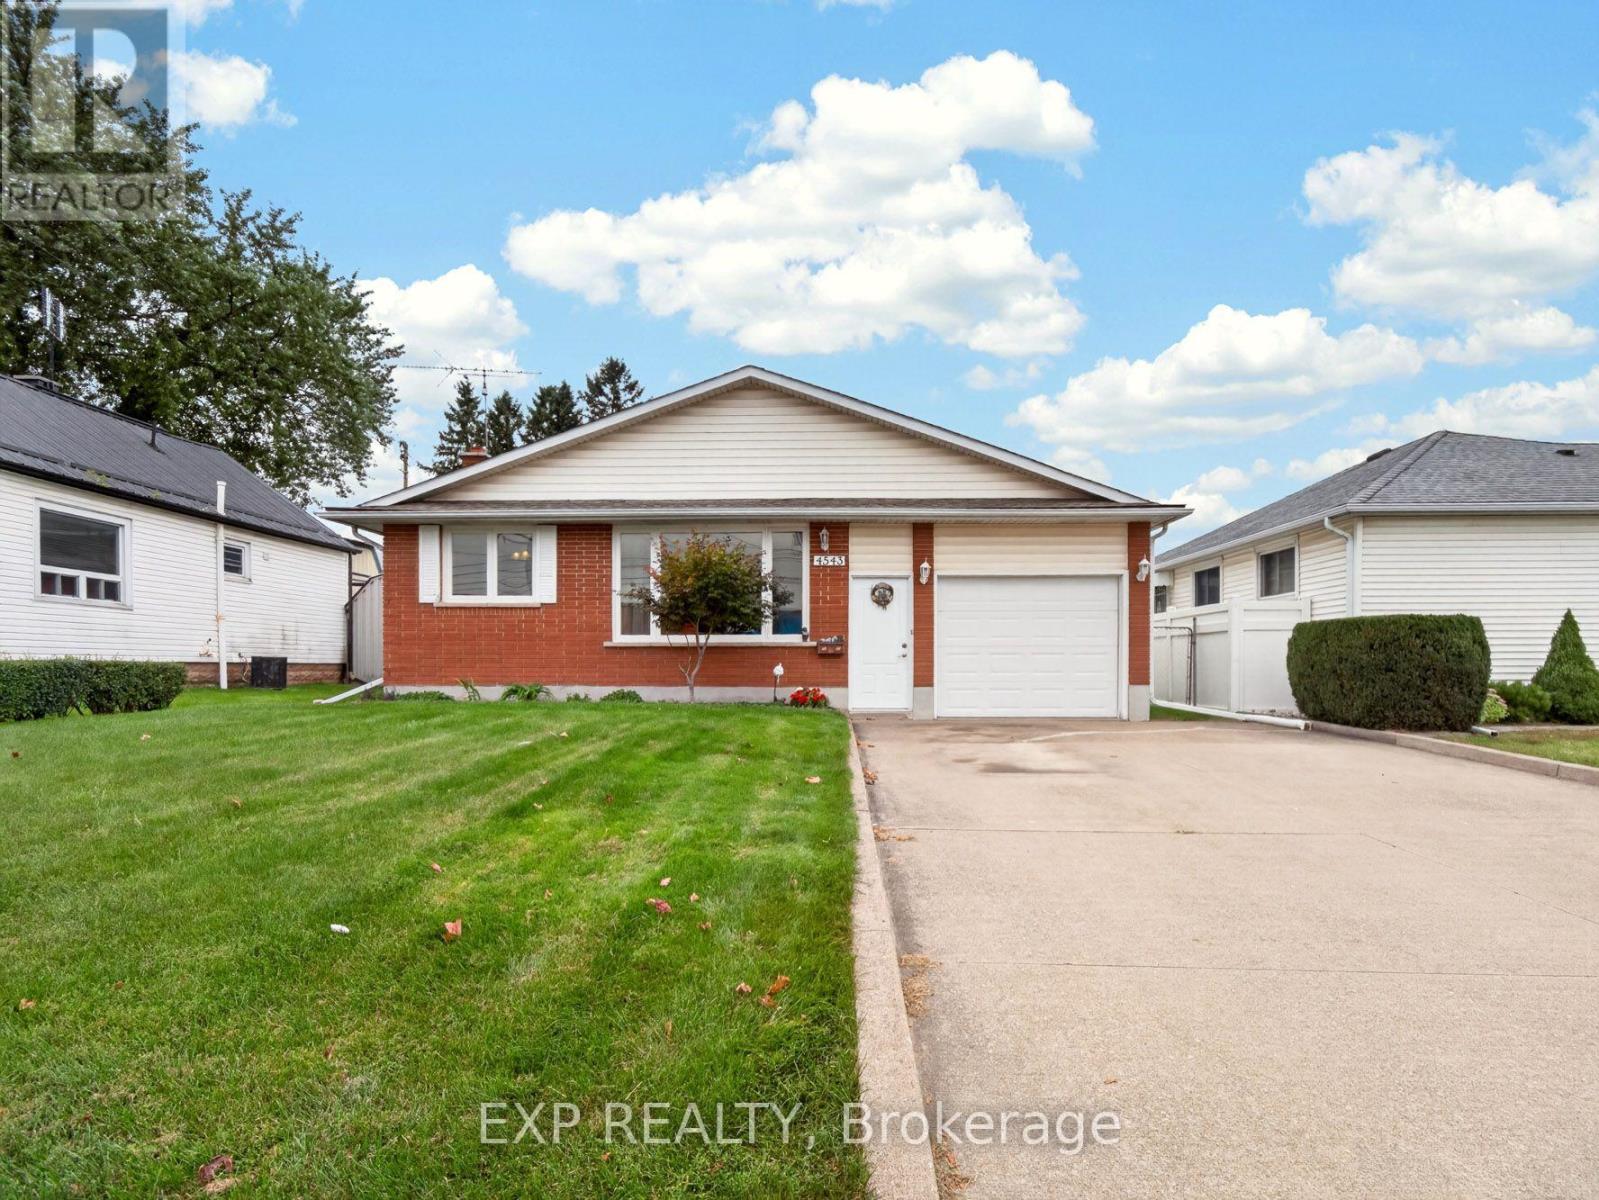
MORE THAN MEETS THE EYE! This 4 level backsplit sits on an impressive 50 x 165 ft lot in a central Niagara Falls location, offering plenty of space both inside and out. Step inside to a bright main floor with neutral finishes and plenty of natural light, featuring a comfortable living room that flows into the dining area and galley style kitchen with loads of cabinetry plus additional space for a breakfast nook or casual eating area. Upstairs, the primary bedroom features updated neutral carpeting and a patio door leading to a private covered deck with roll out awning, creating a great spot to enjoy your morning coffee or unwind at the end of the day. Two additional well sized bedrooms and a spacious 4 piece bathroom complete the upper level. The lower level offers a generous rec room with large windows, laminate flooring and a gas fireplace, along with a convenient 3 piece bathroom and direct access to the attached garage. Continue to the lowest level where you'll find a versatile fourth bedroom that could also serve as a home office, playroom or guest space, along with laundry, utilities and additional storage. Outside, the deep lot provides a beautiful backyard with plenty of room to enjoy, while the double wide driveway and attached garage offer ample parking. Conveniently located close to highway access, schools, public transit, shopping and everyday amenities. Notable updates include lower level windows (2020), garage door (2020), front door (2020), electrical panel updated within approximately the last 7 years, dishwasher (2025), window tinting on the front windows and patio door (2025), and exterior parging (2026) (id:49269)
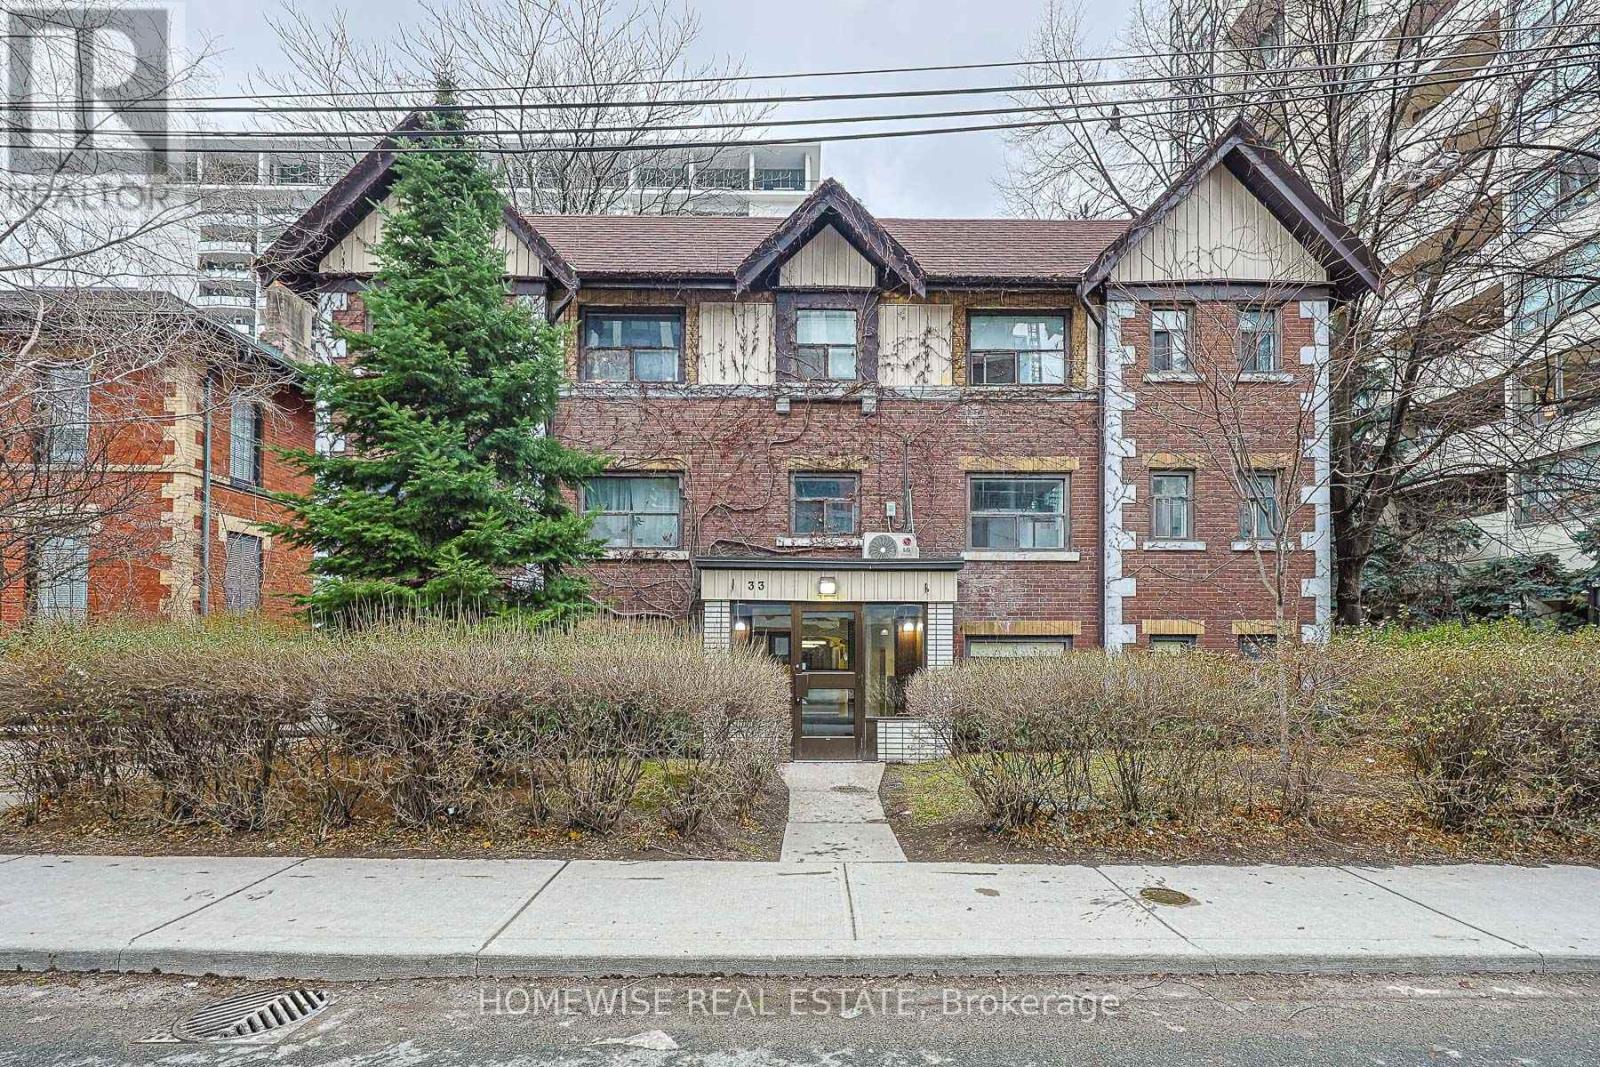
308 - 33 Maitland Street
Toronto, Ontario
Experience City Living At Its Best In This Charming Studio Suite At 33 Maitland St! Perfectly Situated In The Vibrant Church-Yonge Corridor, This Unit Offers Unbeatable Convenience For Professionals And Students Alike. Located Just A 3-Minute Walk To Wellesley TTC Station And Surrounded By The Village's Top Shops, Cafes, And Nightlife. The Highly Functional Layout Features All-Inclusive Utilities-Heat, Hydro, And Water Are All Included For Completely Worry-Free Living! Set In A Well-Maintained Building With A Walk Score Of 99, The Best Of Downtown Toronto Is Right At Your Doorstep. Limited-Time Special Offer: Enjoy 2 Months Free Rent On A 13-Month Lease! Move In Today! (id:49269)
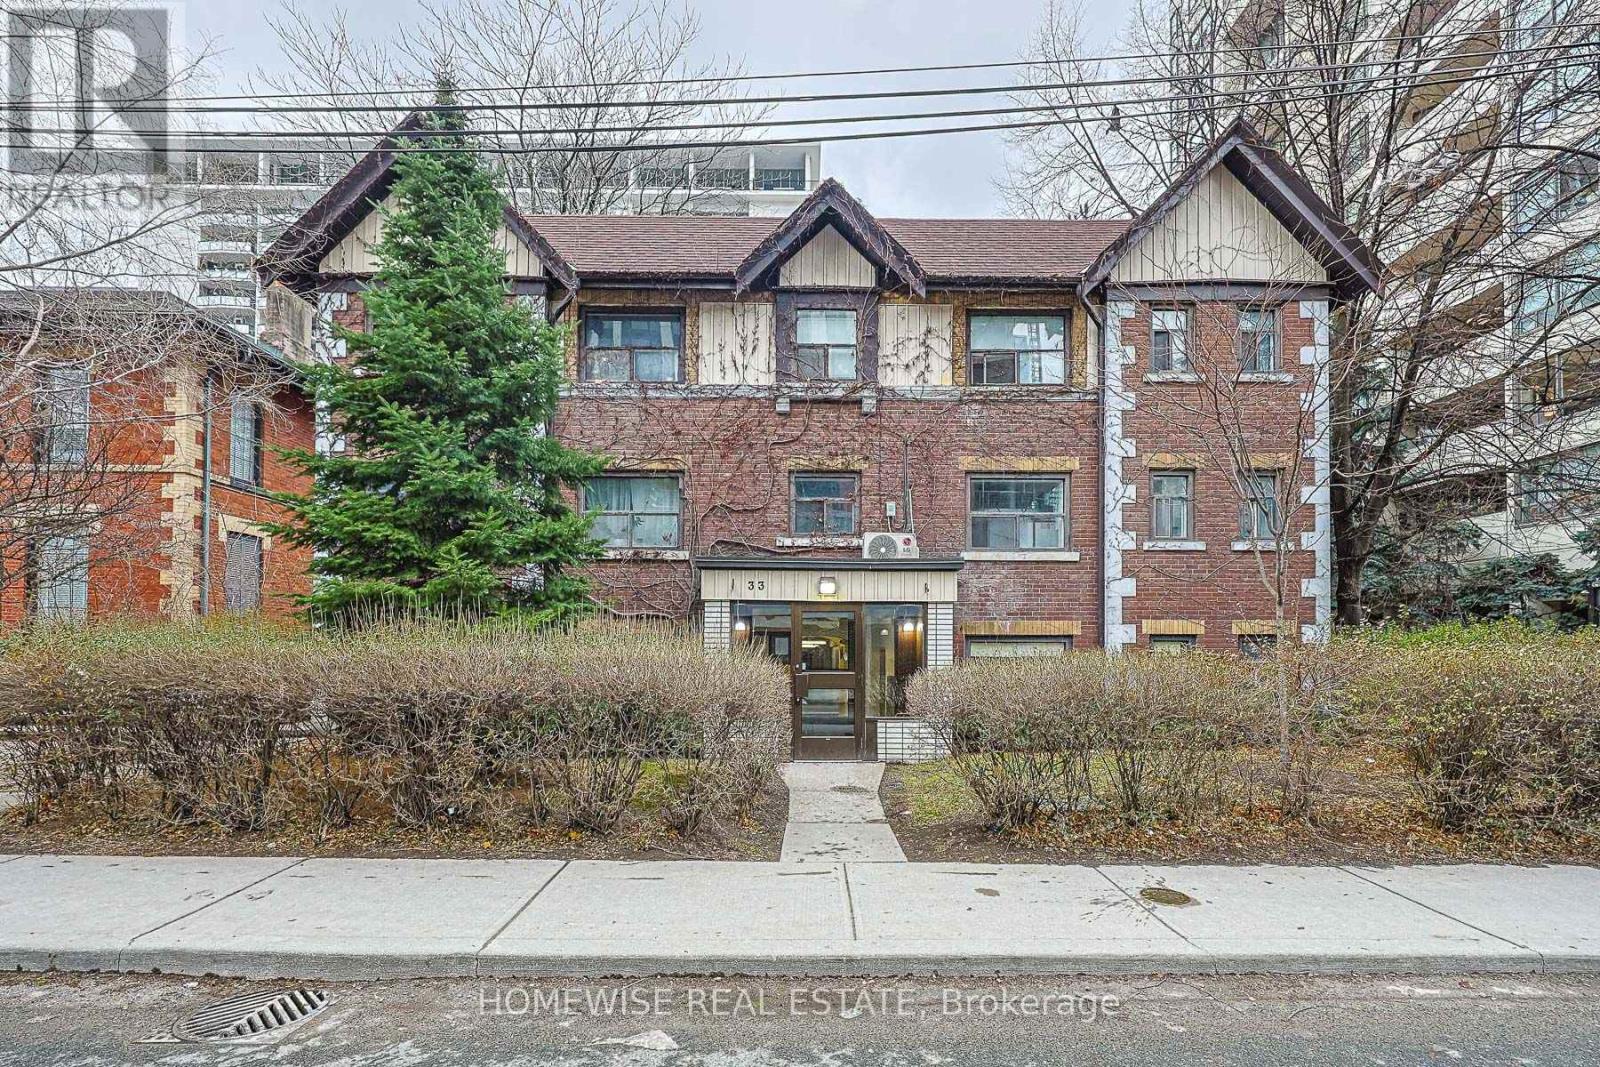
204 - 33 Maitland Street
Toronto, Ontario
Experience City Living At Its Best In This Charming Studio Suite At 33 Maitland St! Perfectly Situated In The Vibrant Church-Yonge Corridor, This Unit Offers Unbeatable Convenience For Professionals And Students Alike. Located Just A 3-Minute Walk To Wellesley TTC Station And Surrounded By The Village's Top Shops, Cafes, And Nightlife. The Highly Functional Layout Features All-Inclusive Utilities-Heat, Hydro, And Water Are All Included For Completely Worry-Free Living! Set In A Well-Maintained Building With A Walk Score Of 99, The Best Of Downtown Toronto Is Right At Your Doorstep. Limited-Time Special Offer: Enjoy 2 Months Free Rent On A 13-Month Lease! Move In Today! (id:49269)

1239 Pelham Street
Pelham, Ontario
A perfect blend of farmhouse aesthetics and space without leaving the city - Welcome to 1239 Pelham Street! This gorgeous blue Hardie Board two storey home is set on a fabulous 62 x 190 foot lot in the heart of Fonthill. From the moment you pull into its long private driveway and gaze upon the wrap around porch you'll know this is the one for you. Step inside to find gleaming hardwood floors, a spacious living room with office area, a formal dining room, chef's kitchen with updated appliances & a large island and a cute as can be powder room. The second level of the home features the same gleaming hardwood floors, a loft/office (easy to convert into another bedroom), a 3 piece bathroom, a second bedroom and the primary bedroom suite that includes a large walk-in closet/laundry room and a stunning private 5 piece ensuite bathroom equipped with the claw foot bathtub of your dreams. An in-ceiling speaker system on both the main and upper floor makes enjoying your favourite songs easy. The finished basement includes a kitchenette, storage area, 3 piece bathroom and a spacious rec room. The home's detached 2 car garage and large storage shed are both finished in matching blue Hardie Board and are perfect the handy people in the family to set up shop. This one is as cute as they come and absolutely move in ready - don't delay! (id:49269)
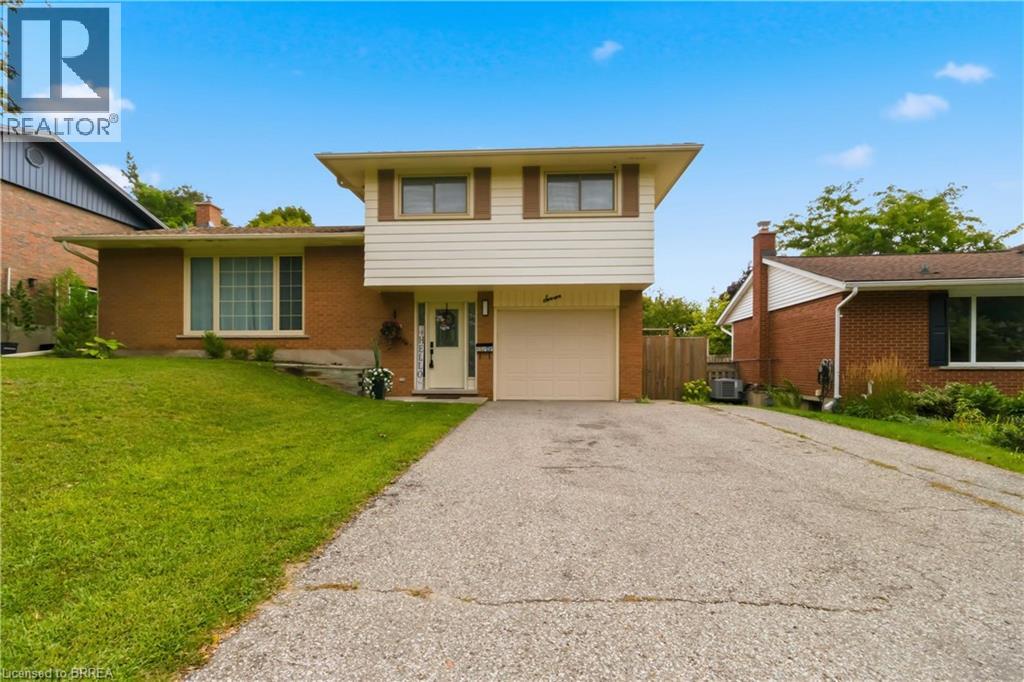
7 Crestwood Drive Unit# 1
Cambridge, Ontario
Welcome to 7 Crestwood Drive in Cambridge! Located on a quiet street in a highly desirable neighbourhood, this beautifully renovated three-level sidesplit is close to excellent schools, shopping, public transit and everyday amenities.The home offers three bedrooms, one full bathroom and a convenient powder room on the main floor. Large windows fill the interior with natural light, creating a bright and welcoming space to call home. The rental includes a fridge, stove, built in microwave, dishwasher, washer and dryer, along with a single-car garage, parking on the left side of the driveway and exclusive use of the front yard. Tenants are responsible for 75% of the gas, water and hydro costs. . (id:49269)
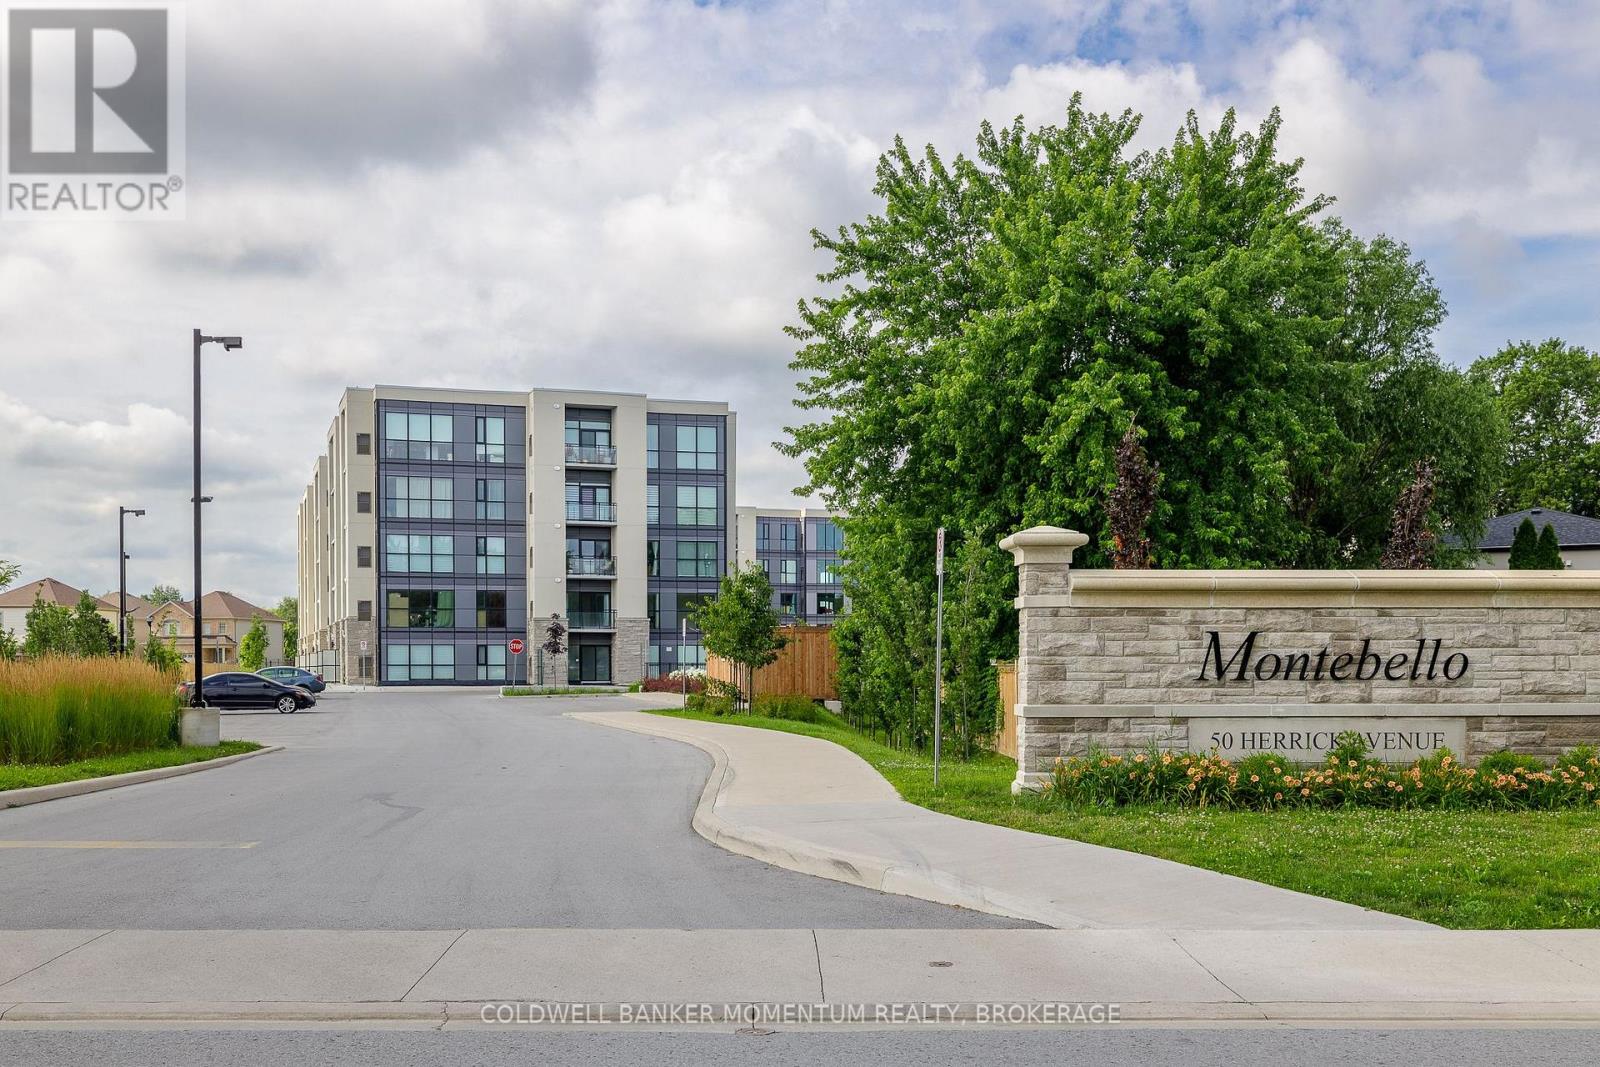
108 - 50 Herrick Avenue
St. Catharines, Ontario
Welcome to Suite 108 at 50 Herrick Avenue. This bright one bedroom, one bathroom suite offers the convenience of main floor living - easy in and out without waiting on an elevator. The open concept layout keeps the kitchen, dining and living areas connected, brand new roller shades on every window, and walk-out access to your own private patio. In-suite laundry and one underground parking space are included. Residents enjoy a fitness centre, party and games room, pickleball court, outdoor common areas, concierge and secured entry. Close to golf, shopping, dining and transit, with quick access to Highway 406 and the QEW, and Brock University and Niagara College a short drive away. $1,675 per month plus hydro, gas, water and condo pack rental (heating/air and hot water tank). (id:49269)
71 Kent Street N
Simcoe, Ontario
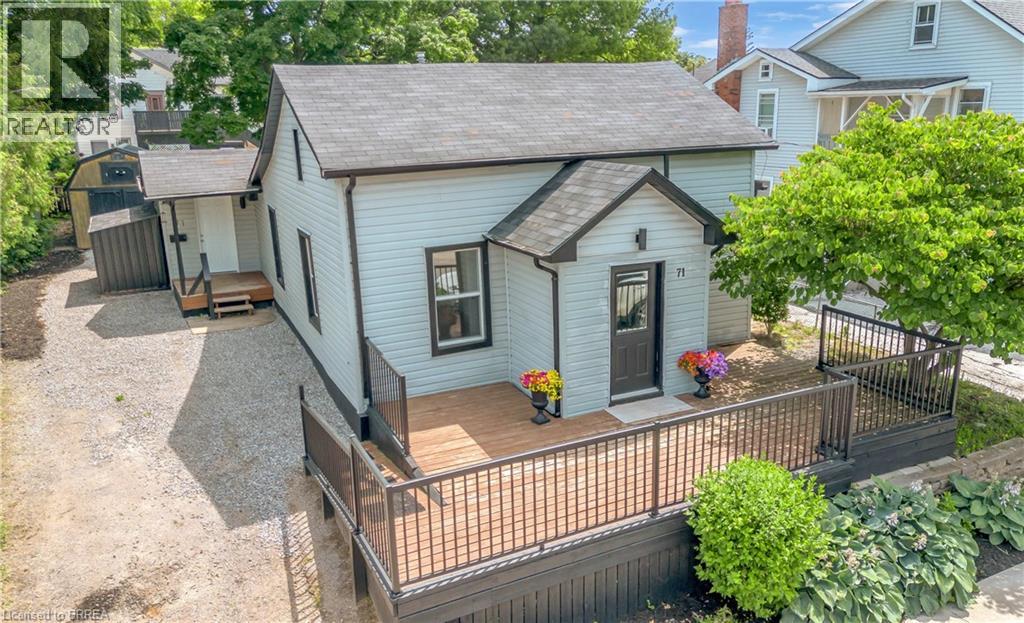
Welcome to 71 Kent St N, Simcoe! This well-maintained 3-bedroom home offers exceptional value for first-time buyers, young families, downsizers, or investors. Featuring a functional layout with a dedicated office, full bathroom, and a usable basement with laundry and ample storage. Enjoy peace of mind with updated mechanicals, including newer A/C. Outside, you’ll find a large front deck surrounded by mature gardens, a private rear patio, generous yard space, and a detached shed/workshop perfect for storage or hobbies. With two separate side entrances, a long driveway with plenty of parking, and endless potential, this move-in-ready property is an opportunity you won’t want to miss. (id:49269)
10 Vergorda Circle
St. Catharines, Ontario
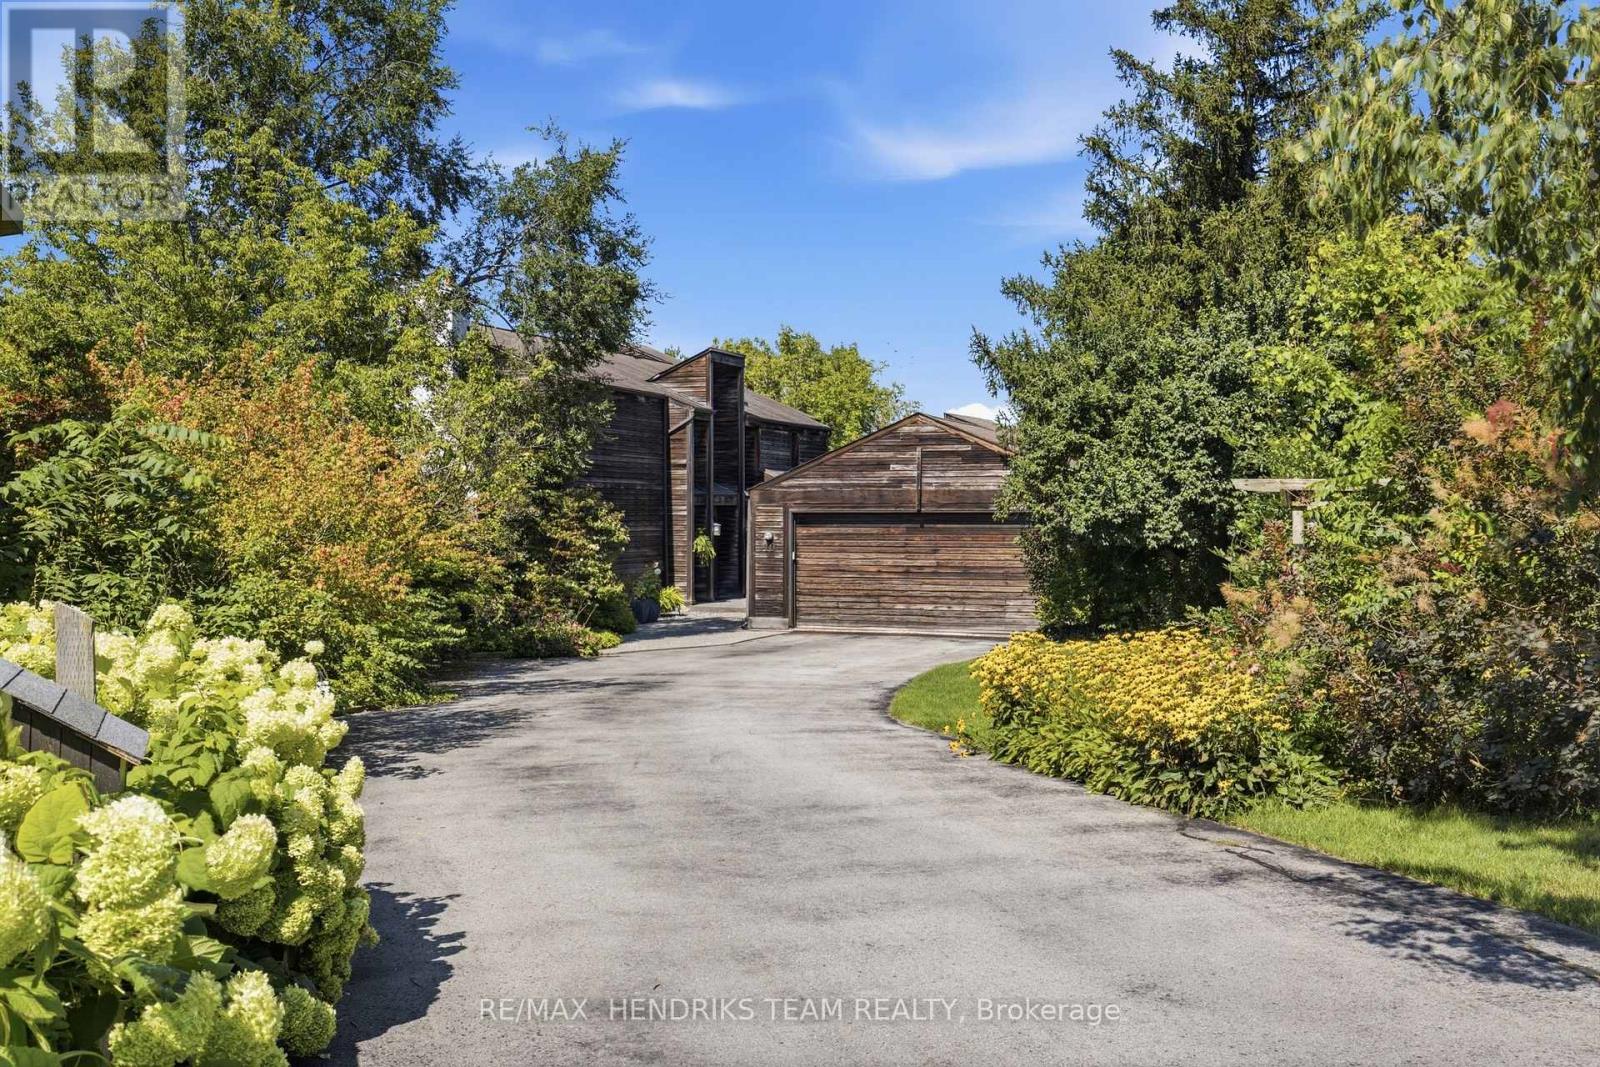
Tucked away at the back of a quiet circle in the desirable south end of St. Catharines, this one-of-a-kind property feels like the country in the middle of the city. Surrounded by nature and complete privacy, the home is hidden from the road and revealed only as you make your way down the long private driveway. Offering 5 bedrooms and 4 full bathrooms, the home is just as impressive as its setting. Step inside the grand foyer and the outstanding architecture immediately stands out. The oversized family room features a wood-burning fireplace and double patio doors overlooking the property below. From here, the home flows into the formal dining room with panoramic backyard views, followed by the remodelled kitchen featuring new quartz countertops, stainless steel appliances, undermount sink, additional eating space and sitting area with patio doors leading to the rear porch. A rare main-floor bedroom, 3-piece bathroom and laundry room with direct outdoor access complete this level. Upstairs are 4 spacious bedrooms including the primary with walk-in closet, ensuite and an attached bonus room currently used as an art studio, ideal as a dressing room or additional bedroom. A 4-piece bathroom completes the upper level. The fully finished lower level is above grade at the rear, filling the space with natural light and offering a second living room, office, multiple utility rooms and sliding doors to the outdoors. Across the rear of the home, an expansive porch stretches from one end to the other, creating the perfect place to entertain or simply take in the incredibly private surroundings. An oversized detached double garage with additional rear storage adds even more versatility. With the lot extending over 550 feet deep to the edge of Twelve Mile Creek, this is a truly unique property surrounded by nature yet minutes from restaurants, parks, amenities and everything St. Catharines has to offer. (id:49269)
606 - 1315 Bay Street
Toronto, Ontario
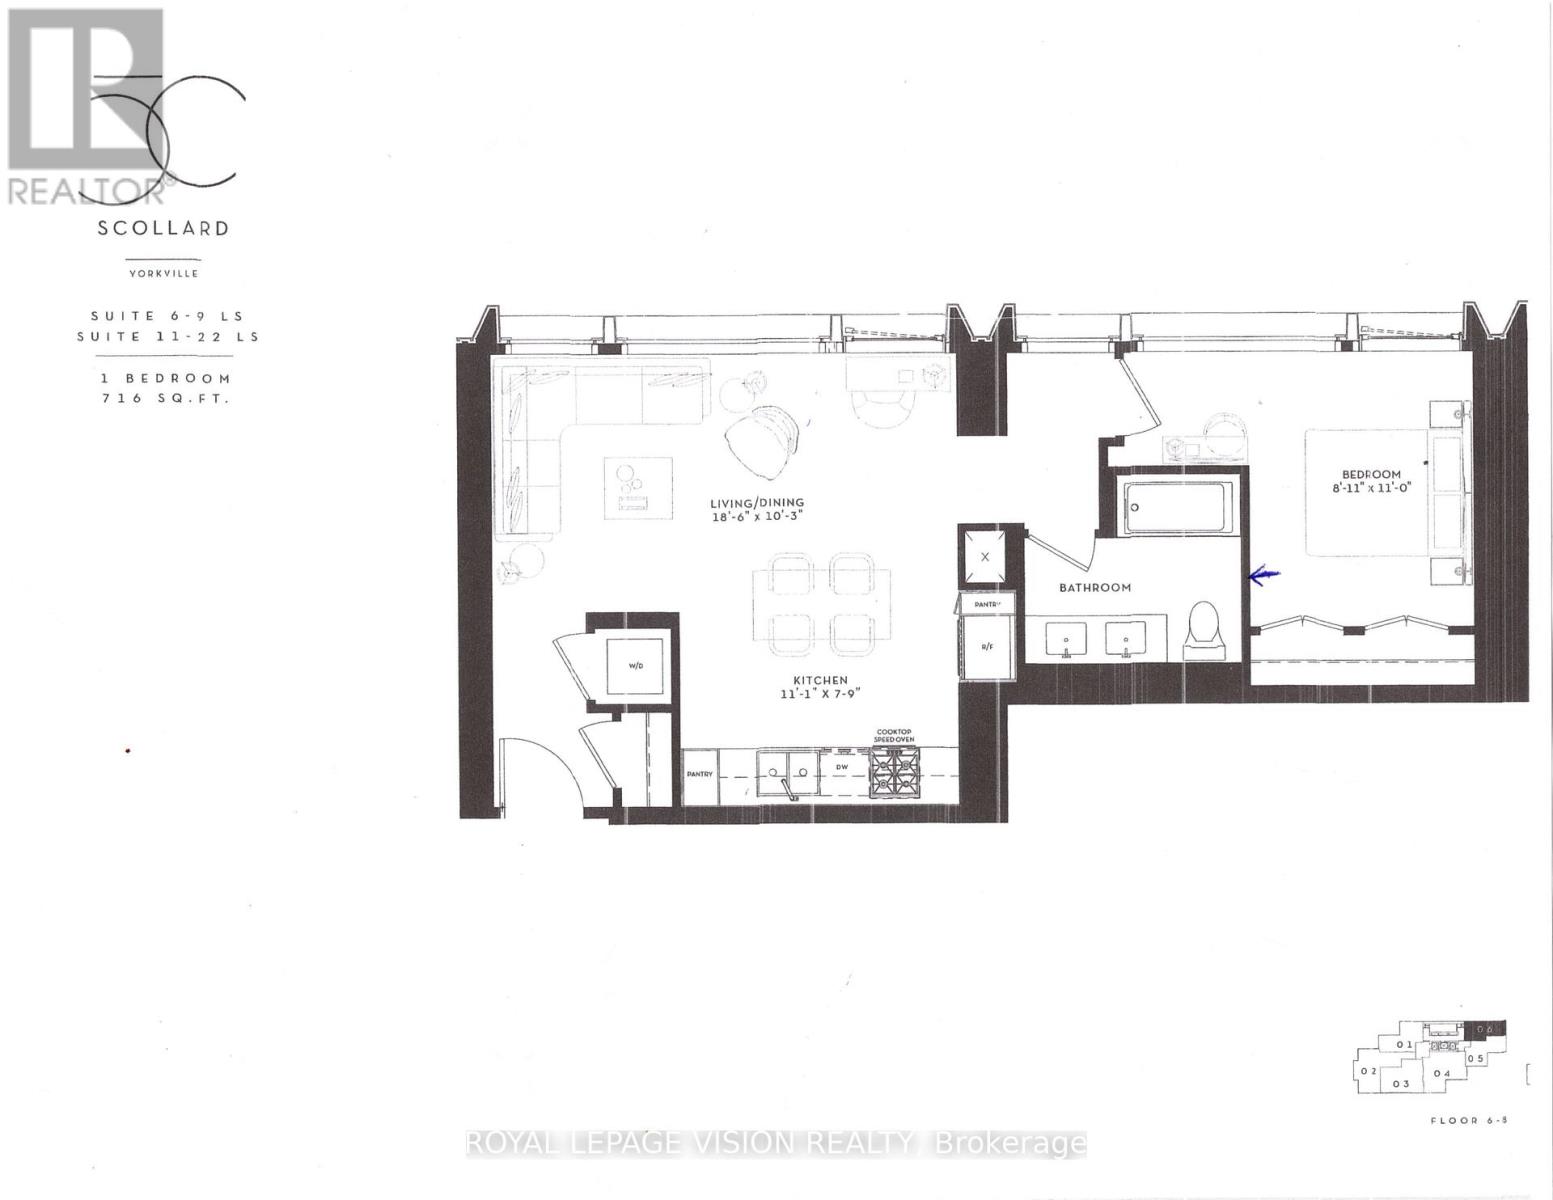
Vacant - updated interior pics added Sept 23, Valet parking ready for use in November. 41 storey tower managed by The Forest Hill Group, all units with 10 feet smooth ceilings, only 147 units sq ft ranges from 638 sq ft to 6,000 sq ft. Building and amenities under construction, one valet parking included. New never lived in one bedroom 716 sq ft per builders floorplan with 5 pc double sink washroom. Attached builder renderings illustrates when site is complete in 2027. Chauffeured house car service for resident use Car wash facility located in parking garage, on site restaurant ( $ fee ), pet spa ( $ fee ), executive boardroom space on 2nd floor along with house management office, fitness centre overlooking Bay Street featuring cardio and weight equipment and a dedicated yoga and stretching area, lavish indoor/outdoor pool with his and hers change rooms and washrooms, luxurious lounge with fireplace adjacent to dry sauna, steam room, and treatment room, private and confidential dining area - working kitchen adjacent to private dining area, exclusively stocked private and confidential wine room club ( $ fee ), Porte-cochere with setback entry off of Bay Street for passenger drop-off, pick-up and vehicle stationing for 24-hour resident valet service, porter service ( $ fee ). Landlord will consider longer than 1 year term lease. (id:49269)

408 - 3900 Yonge Street
Toronto, Ontario
Meticulously renovated and thoughtfully reimagined, this exceptional residence offers almost 1400 sq ft of sophisticated, move-in-ready living. Every detail has been carefully curated, combining premium finishes and an intelligent, open-concept design that is both elegant and highly functional. Floor-to-ceiling windows flood the home with natural light while framing tranquil ravine views.The beautifully appointed kitchen features integrated appliances, quartz countertops and matching backsplash, bespoke millwork, ample storage, and a generous breakfast bar that functions as a food prep area, casual dining space, work station, or the perfect entertaining hub. The open-concept living and dining areas flow effortlessly to a rare, spacious terrace overlooking the ravine, offering both a covered, shady retreat and a sunny open-air space for relaxing or entertaining. A versatile flex area provides the ideal setting for a home office, den, or reading nook.The serene primary suite features a walk-in closet, bespoke builts and a beautifully renovated ensuite bathroom. The second bedroom offers a large closet and direct access to the terrace. A separate laundry room with sink and built-in shelving adds exceptional convenience and additional storage.Maintenance fees are truly all-inclusive, covering heat, hydro, central air conditioning, building insurance, parking and cable . One parking space and one locker are included.Residents enjoy outstanding amenities with 24/7 concierge and security, an indoor pool, fitness centre, party room, sun deck, abundant visitor parking and a convenient car wash station.Ideally situated on a cul-de-sac just steps to York Mills Subway Station, with quick access to Hwy 401, Loblaws, Don Valley Golf Course, and the outstanding shops, restaurants, and everyday conveniences along Yonge Street. This is a rare opportunity to own a meticulously crafted home that offers timeless style, exception comfort, and an unbeatable location. (id:49269)
1415 Dundas Street W
Toronto, Ontario
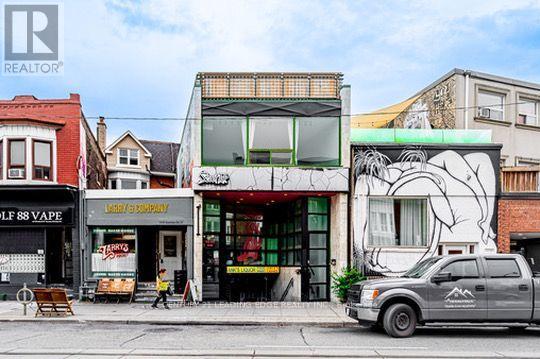
1415 Dundas Street West offers about 1,200 square feet of main floor retail on one of the busiest stretches of Dundas West, right by Gladstone. There is steady foot traffic and a TTC stop at the door. The space has a large storefront that lets in good natural light and gives your signage clear visibility from the street. Inside, the layout is open and works for retail, a studio, a showroom, or a service or food use. A private washroom, gas forced air heating, and air conditioning are already in place. The block is one of the city's more active stretches for independent shops and restaurants, with cafes, galleries, and bars nearby that keep it busy through the day and into the evening. (id:49269)
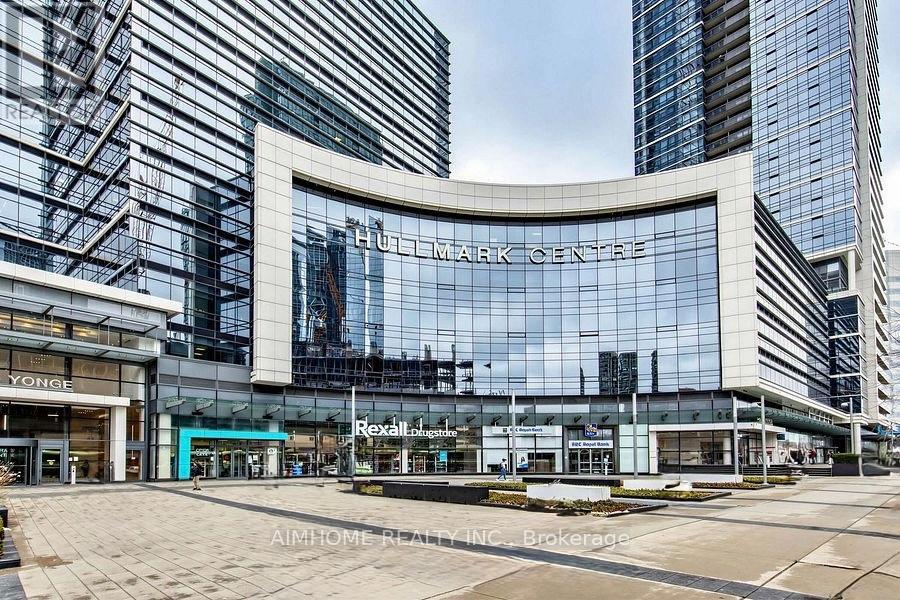
705/704 - 4789 Yonge Street
Toronto, Ontario
Aaa Office By Tridel! Bright East Facing Fantastic View On 7th Flr. Currently occupied by a famouse company. Plenty Of Underground Public Parking, Direct Access To Subway Stn. Minutes To Hwy 401. Steps To Shops, Restaurants &All Amenities. Grand Lobby With Concierge. Efficient Layout. Excellent For Dentists, Physicians, Lawyers, Accountants, Financing/Insurance, And All Other Professionals. (id:49269)
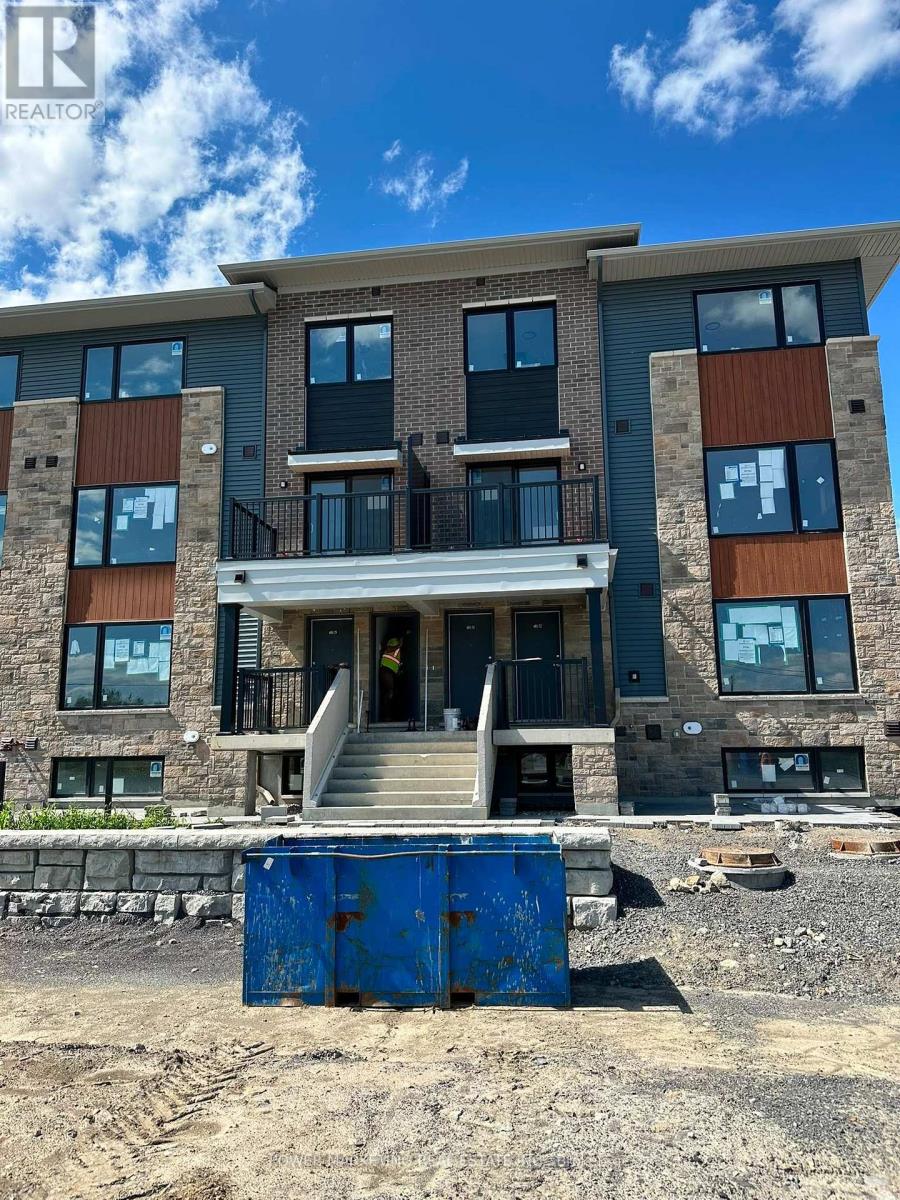
601 Glenroy Gilbert Drive
Ottawa, Ontario
spacious brand new 2 bedroom 2 bathroom home , with lots f upgrades. Book your viewing today! (id:49269)
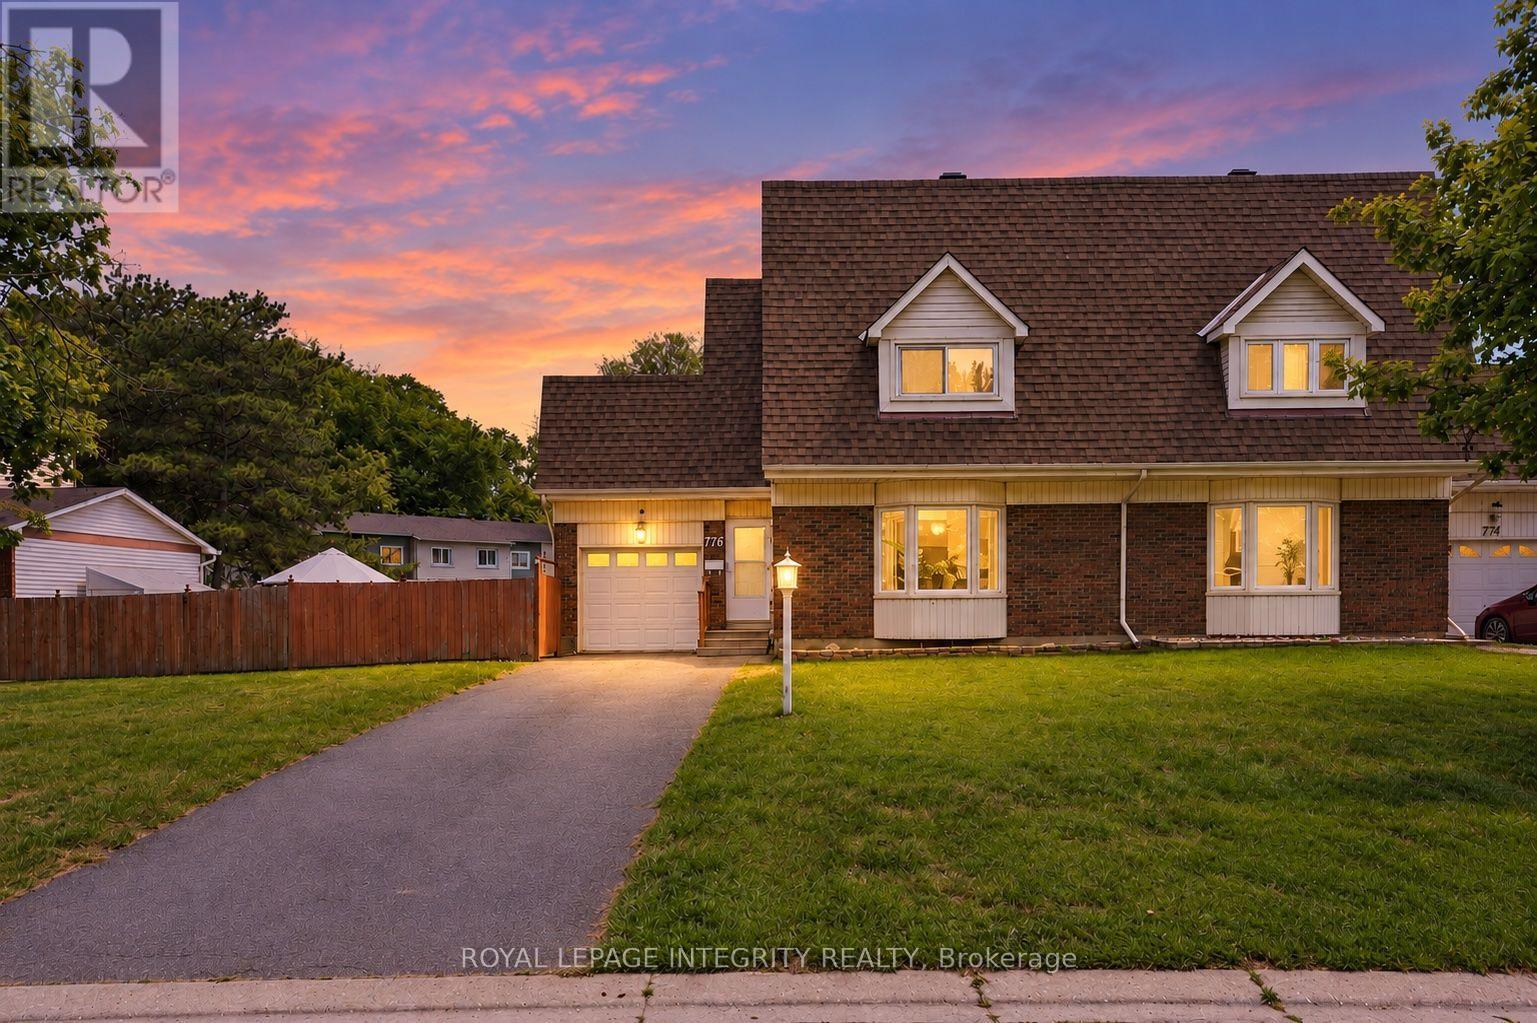
776 Vinette Crescent
Ottawa, Ontario
Tucked away on a quiet, family-friendly crescent with no immediate rear neighbours, this beautifully maintained semi-detached home is ready to welcome its next owners this fall. Step inside to a bright and inviting main floor, where the open-concept kitchen and dining area creates a comfortable gathering place for everyday meals and entertaining. A versatile rolling island adds extra prep space and flexibility, while the spacious living room is filled with natural light from the large bay window. As the cooler weather arrives, the wood-burning fireplace offers the perfect spot to cozy up at the end of the day. Upstairs, you'll find three generously sized bedrooms with fresh new carpeting and a full bathroom. The fully finished basement provides even more living space, with plenty of flexibility for a family room, home office, gym, playroom, or combination of uses. Out back, a private outdoor retreat awaits. The heated, kidney-shaped in-ground pool enjoys all-day sun and features multi-colour lighting for evening swims and entertaining. A low-maintenance concrete patio surrounds the pool, while the adjoining grassy side yard offers additional room for children, pets, or gardening. The attached garage also provides convenient direct access to the backyard.The pool is professionally opened and closed each year by Piscine Aquatech (approximately $500/year) and is winterized with the water in place.Enjoy fall walks along the scenic Chatelaine Trails just steps from home, with Place d'Orleans, schools, parks, restaurants, and everyday amenities all nearby. Downtown Ottawa is approximately a 15-minute commute away. A wonderful opportunity to settle in this fall - and have your own backyard oasis waiting when summer returns an absolute rarity in this price range. (id:49269)
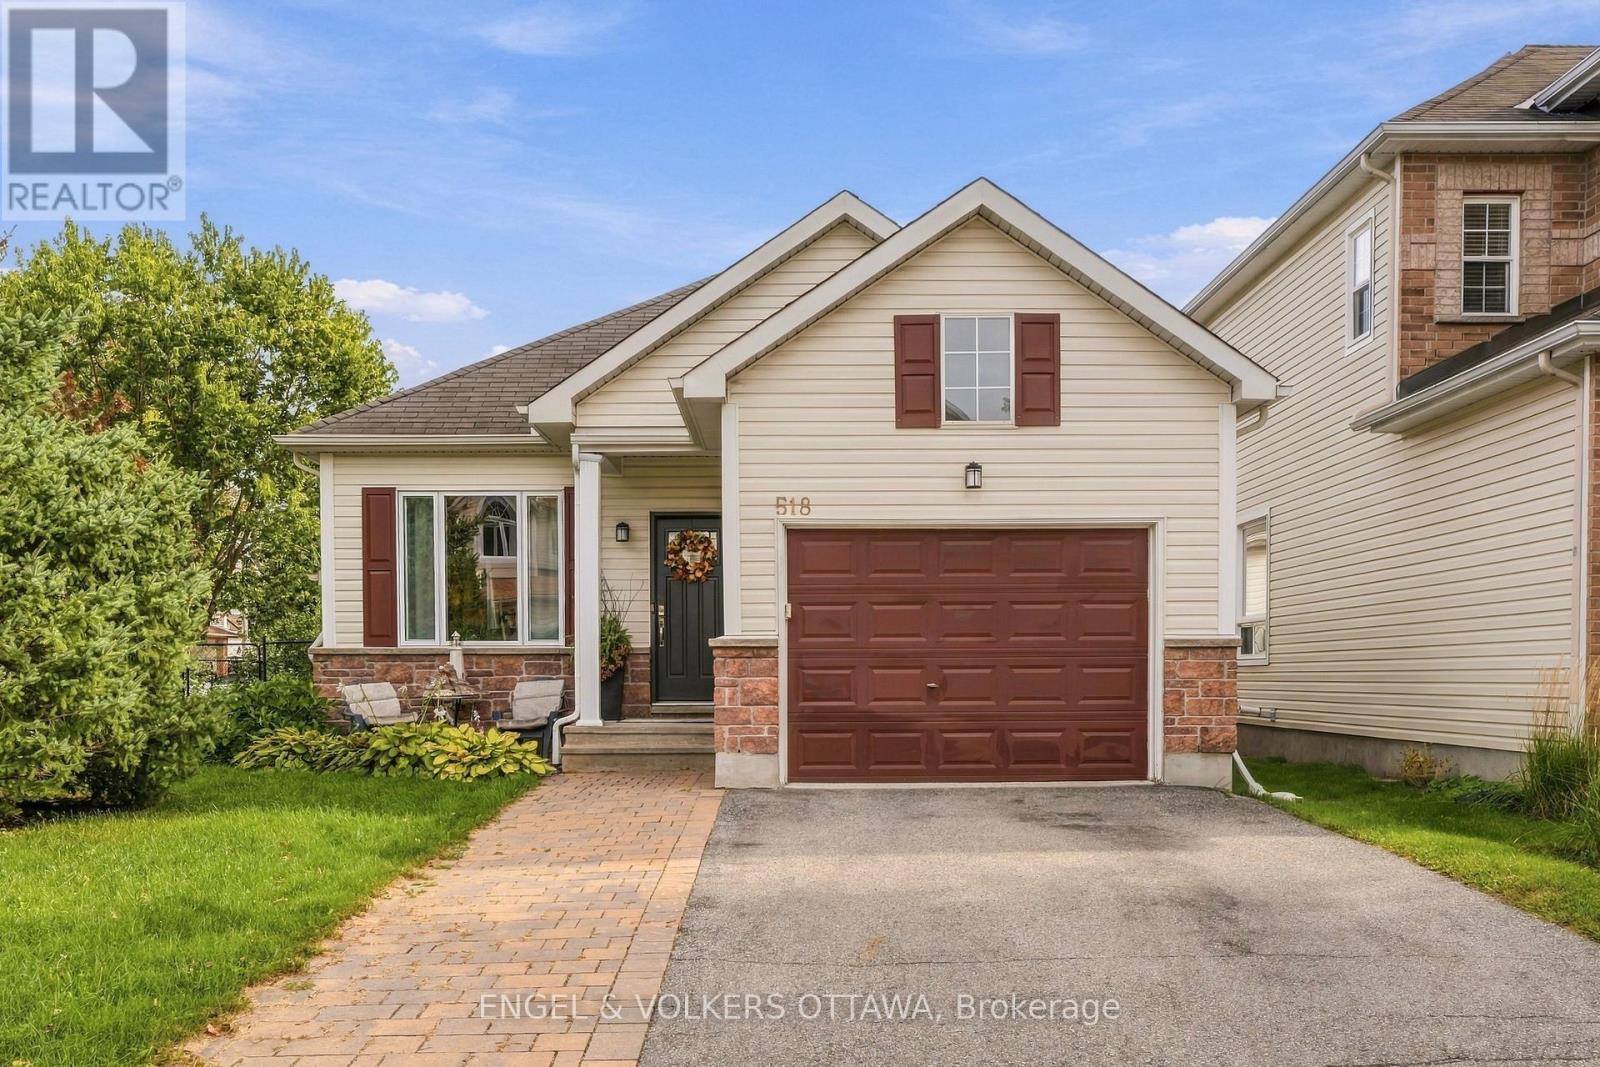
518 Stonechurch Way
Ottawa, Ontario
Set on a corner lot along a quiet, family-friendly street in Barrhaven, this 2+1-bedroom, 2.5-bathroom bungalow shows true pride of ownership, with thoughtful updates throughout. An open entry welcomes you inside, where hardwood carries through to a bright living and dining room anchored by a gas fireplace. The kitchen features granite countertops, stainless steel appliances, a pantry, and a sunny breakfast nook with patio doors leading out to a generous, fully fenced yard with a deck and screened pergola, plus a garden shed. The primary suite offers a walk-in closet and a 3-piece ensuite with walk-in shower, while a second bedroom, a 4-piece main bath, main-floor laundry, and inside entry to the oversized single-car garage complete the level. Downstairs, the finished basement boasts in-floor heating, a large rec room, a powder room, plenty of storage, and a third bedroom that would also make an ideal home office or den. Ideally located close to schools, transit, Highway 416, Costco, shopping, restaurants and recreation. Virtual staging used in photography. (id:49269)
506 - 398 Roosevelt Avenue
Ottawa, Ontario
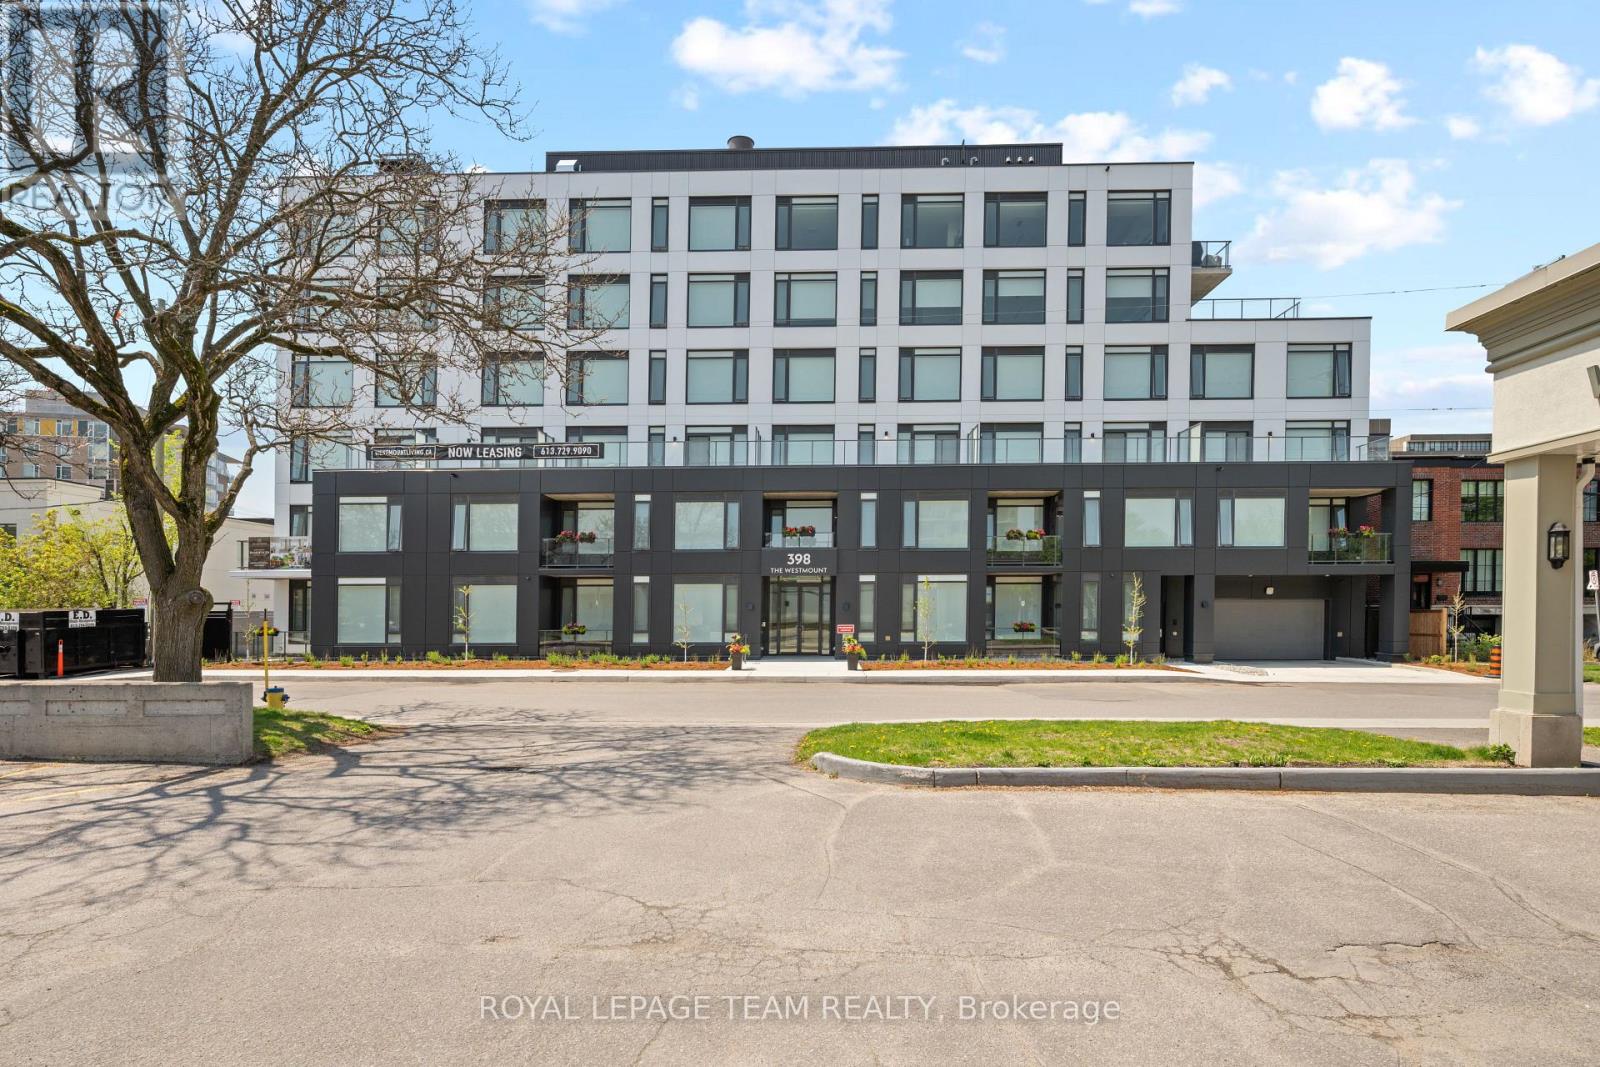
This brand new boutique rental residence offers a quiet and intimate living environment with a limited number of suites, thoughtfully designed for residents who value quality, comfort, and modern living.This well-designed One Bedroom suite offers approximately 579 square feet of intelligently planned interior space. The layout is highly functional and efficient, maximizing every square foot while maintaining a bright, open, and inviting atmosphere. Large windows allow for an abundance of natural light throughout the day, complementing the suite's clean and contemporary aesthetic.The kitchen features quartz countertops, modern cabinetry, and a streamlined design that flows seamlessly into the living space, creating a comfortable environment for both everyday living and entertaining. The open-concept layout offers flexibility in furnishing and design, while the suite also includes a full bathroom and convenient in-suite laundry.Parking is available for an additional $250 per month, and storage lockers are available for $50 per month.This bachelor suite presents a rare opportunity to enjoy elevated, thoughtfully curated living within an exclusive boutique building setting. (id:49269)
313 - 398 Roosevelt Avenue
Ottawa, Ontario
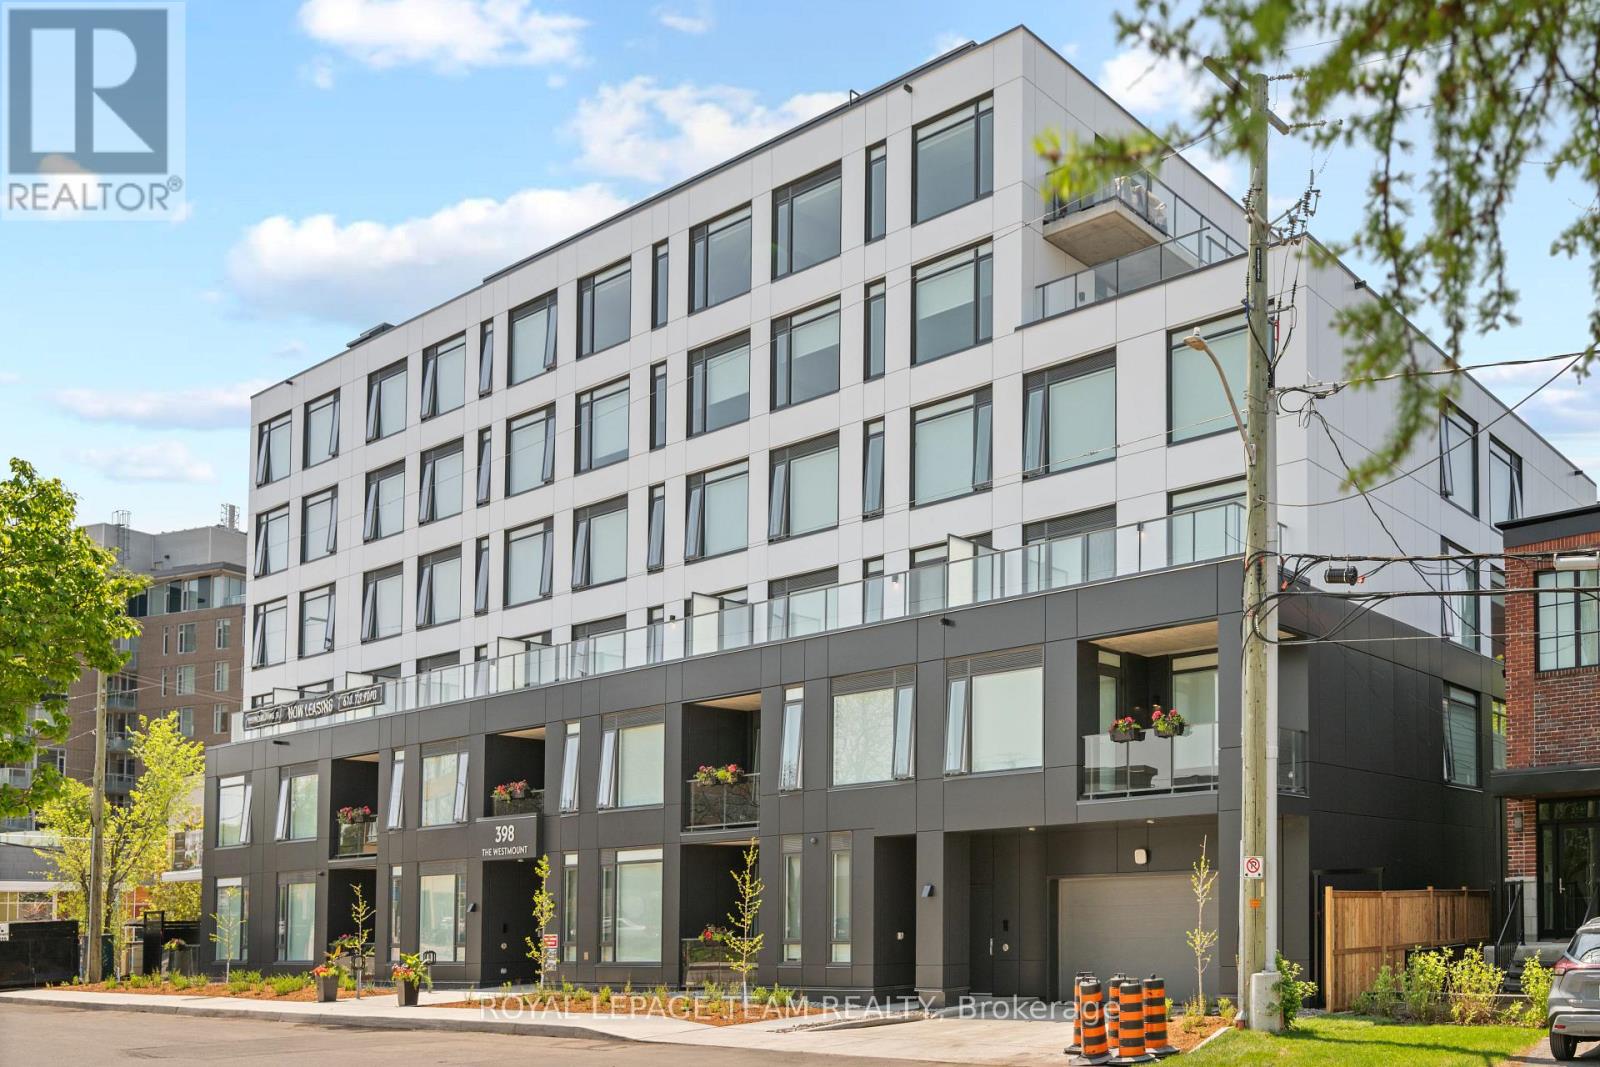
This brand new boutique rental residence offers a quiet and intimate living environment with a limited number of suites, thoughtfully designed for residents who value quality, comfort, and modern living.This well-designed One Bedroom + Den suite offers approximately 688 square feet and ~200 sqft of Terrace. The layout is highly functional and efficient, maximizing every square foot while maintaining a bright, open, and inviting atmosphere. Large windows allow for an abundance of natural light throughout the day, complementing the suite's clean and contemporary aesthetic.The kitchen features quartz countertops, modern cabinetry, and a streamlined design that flows seamlessly into the living space, creating a comfortable environment for both everyday living and entertaining. The open-concept layout offers flexibility in furnishing and design, while the suite also includes a full bathroom and convenient in-suite laundry.Parking is available for an additional $250 per month, and storage lockers are available for $50 per month.This bachelor suite presents a rare opportunity to enjoy elevated, thoughtfully curated living within an exclusive boutique building setting. (id:49269)
203 - 398 Roosevelt Avenue
Ottawa, Ontario
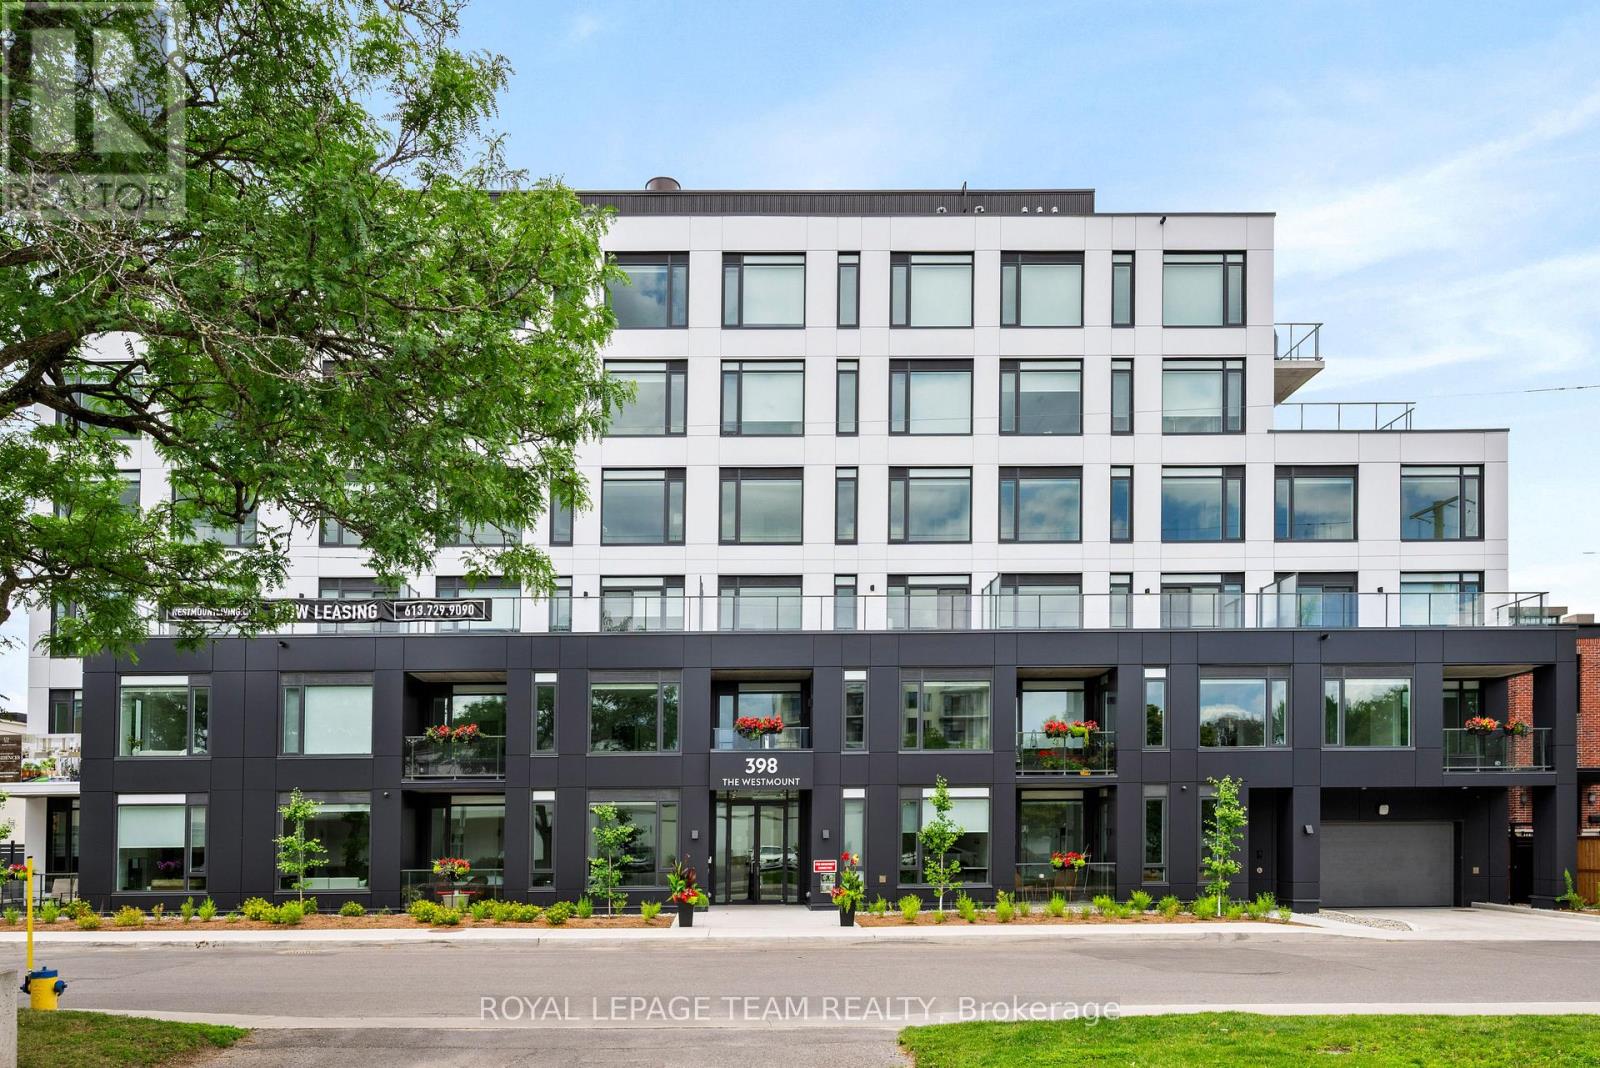
This brand new boutique rental residence offers a quiet and intimate living environment with a limited number of suites, thoughtfully designed for residents who value quality, comfort, and modern living.This well-designed two bedroom suite offers approximately 831 square feet of intelligently planned interior space. The layout is highly functional and efficient, maximizing every square foot while maintaining a bright, open, and inviting atmosphere. Large windows allow for an abundance of natural light throughout the day, complementing the suite's clean and contemporary aesthetic.The kitchen features quartz countertops, modern cabinetry, and a streamlined design that flows seamlessly into the living space, creating a comfortable environment for both everyday living and entertaining. The open-concept layout offers flexibility in furnishing and design, while the suite also includes a full bathroom and convenient in-suite laundry.Parking is available for an additional $250 per month, and storage lockers are available for $50 per month.This bachelor suite presents a rare opportunity to enjoy elevated, thoughtfully curated living within an exclusive boutique building setting. (id:49269)
401 - 398 Roosevelt Avenue
Ottawa, Ontario
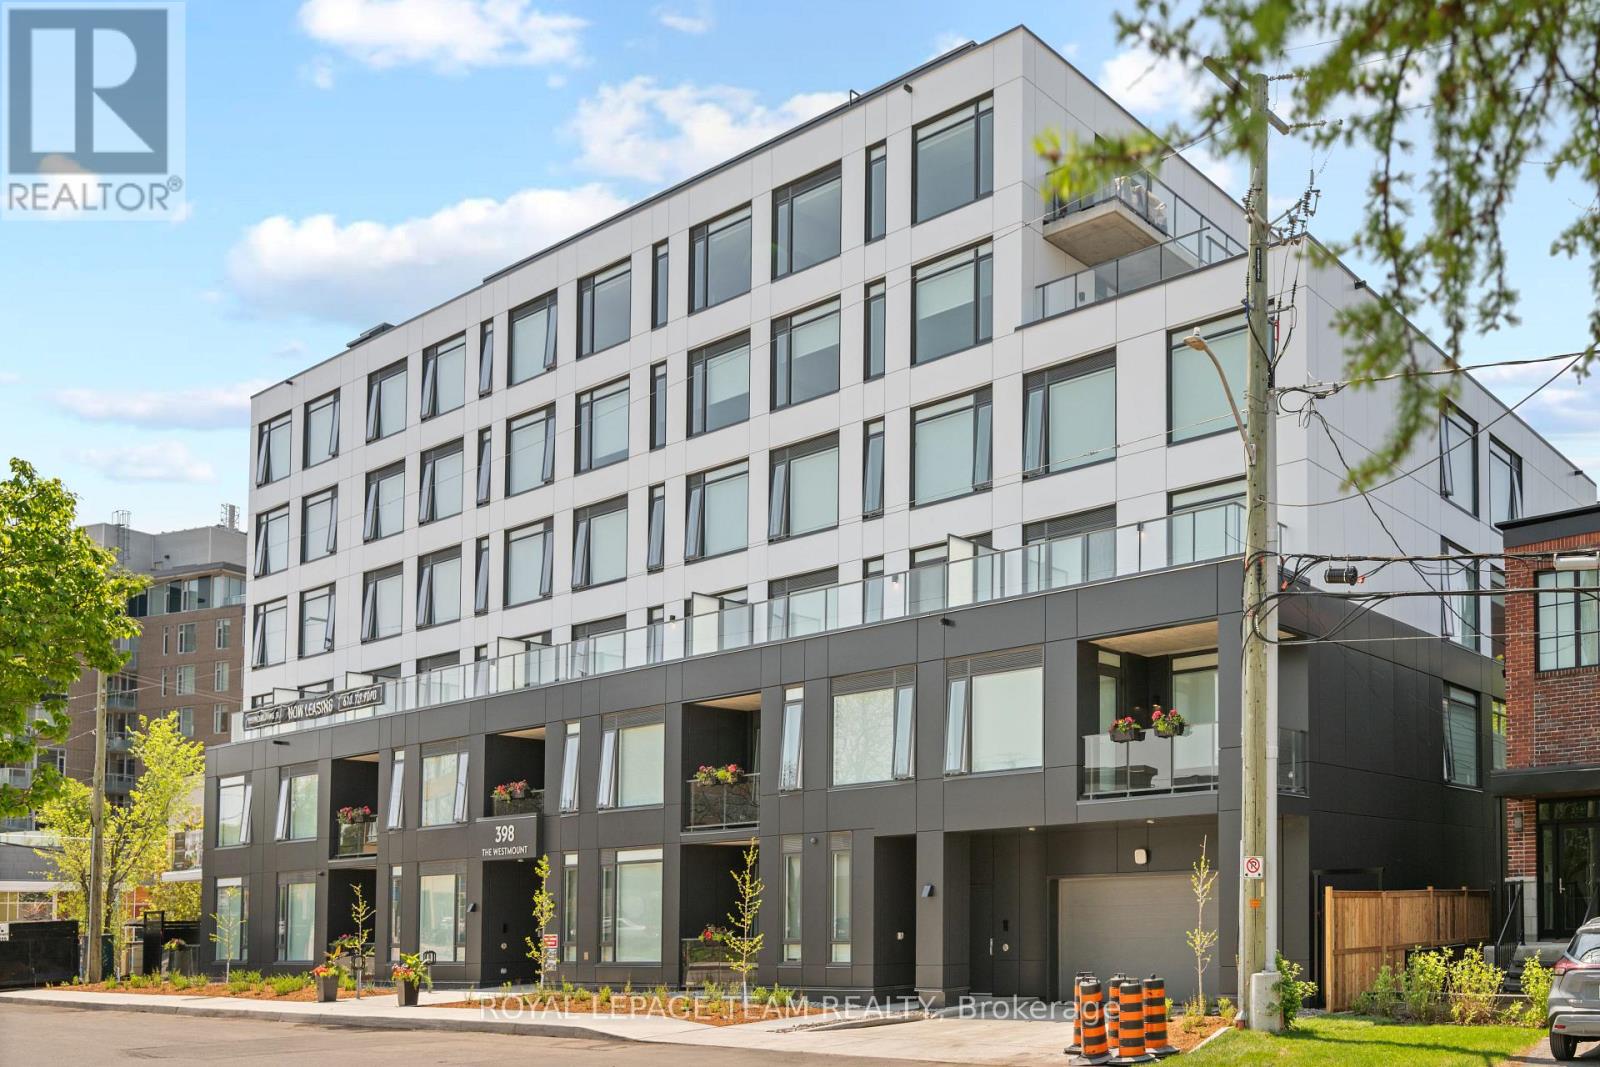
This brand new boutique rental residence offers a quiet and intimate living environment with a limited number of suites, thoughtfully designed for residents who value quality, comfort, and modern living.This well-designed One Bedroom suite offers approximately 688 square feet of intelligently planned interior space. The layout is highly functional and efficient, maximizing every square foot while maintaining a bright, open, and inviting atmosphere. Large windows allow for an abundance of natural light throughout the day, complementing the suite's clean and contemporary aesthetic.The kitchen features quartz countertops, modern cabinetry, and a streamlined design that flows seamlessly into the living space, creating a comfortable environment for both everyday living and entertaining. The open-concept layout offers flexibility in furnishing and design, while the suite also includes a full bathroom and convenient in-suite laundry.Parking is available for an additional $250 per month, and storage lockers are available for $50 per month.This bachelor suite presents a rare opportunity to enjoy elevated, thoughtfully curated living within an exclusive boutique building setting. (id:49269)
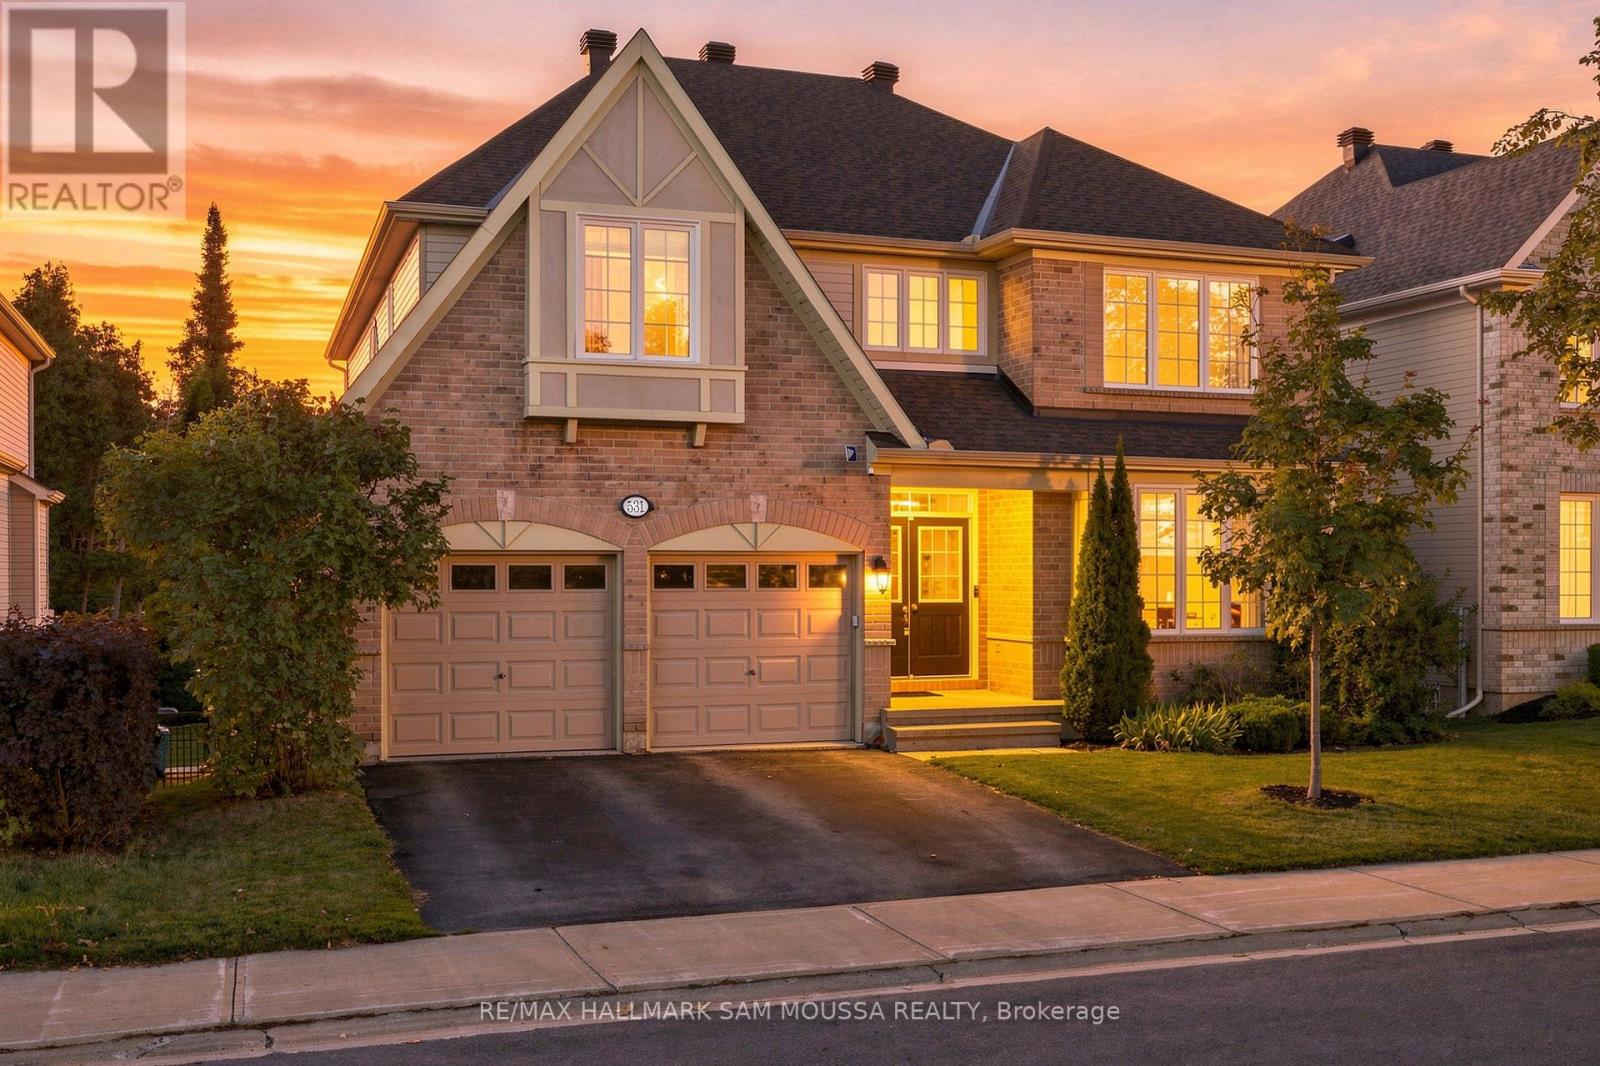
531 Dalewood Crescent
Ottawa, Ontario
Welcome to this spacious Monarch-built 4+1 bedroom, 5-bathroom home offering over 3,100 sq. ft. of living space. Designed with family living in mind, the main floor offers generous room sizes and a layout that provides plenty of space to gather, entertain or simply spread out. A bright living room and formal dining room are complemented by an inviting family room with a natural gas fireplace. At the heart of the home, the spacious kitchen offers an abundance of cabinetry, a pantry closet, plenty of prep space and room for everyone to gather. A convenient main-floor laundry room with garage access and a powder room complete this level. Upstairs, the impressive primary suite is a true retreat with a walk-in closet and spacious 5-piece ensuite featuring a soaker tub, separate shower, double sinks and generous counter space. The second bedroom feels like a suite of its own, complete with a walk-in closet and private 4-piece ensuite. Two additional bedrooms share a convenient Jack-and-Jill bathroom, while a separate office or reading nook adds a flexible space for working, studying or relaxing. The WALK-OUT LOWER-LEVEL expands the living space with a large recreation room, dedicated home theatre room, fifth bedroom and newly completed 3-piece bathroom. Large windows bring plenty of natural light and the direct access to the backyard makes it an excellent setup for guests, older children, or extended family. Outside, the backyard offers something increasingly hard to find - NO REAR NEIGHBOURS. Enjoy added privacy and an open backdrop whether you're entertaining, relaxing outdoors, or enjoying the hot tub. Important updates include the roof completed in 2025 and the lower level bathroom in 2026. With generous room sizes, multiple bedroom suites, five bathrooms, a dedicated home theatre, and a private backyard with NO REAR NEIGHBOURS, this is a home designed to give a growing family the space and flexibility to truly settle in. (id:49269)
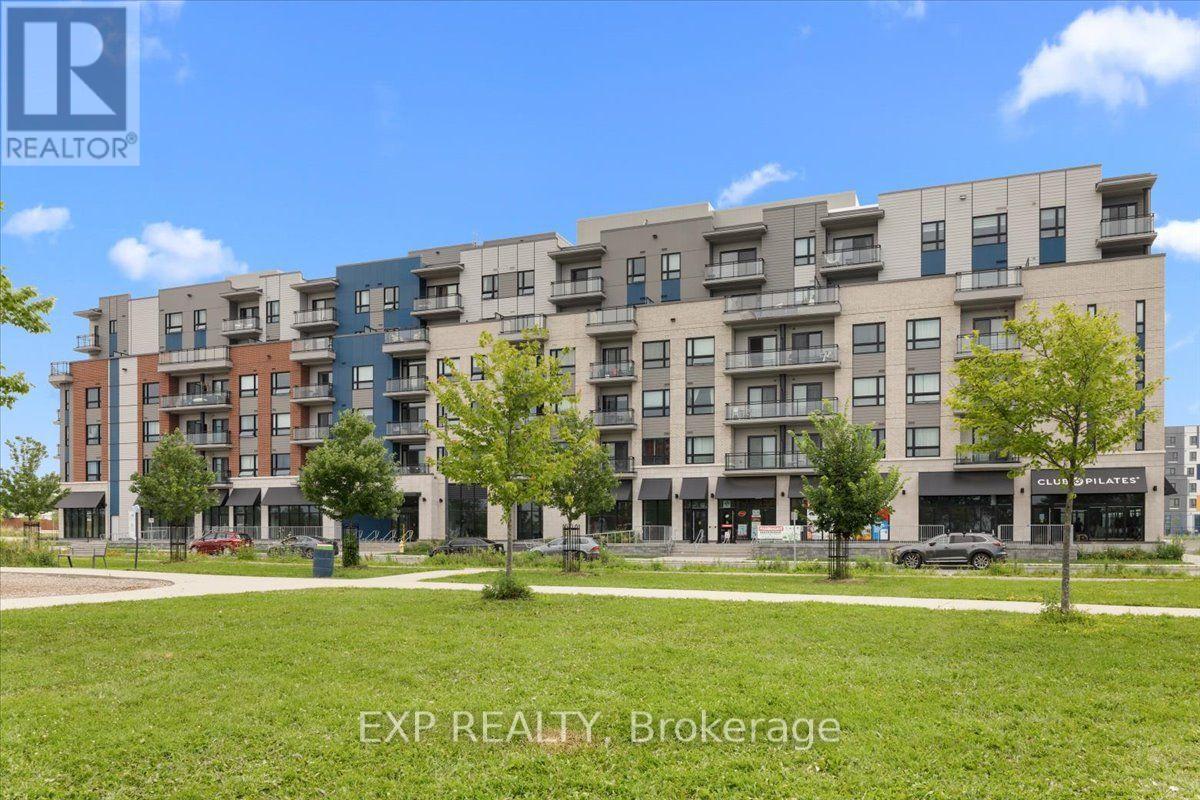
613 - 397 Codd's Road
Ottawa, Ontario
Welcome to Unit 613 at 397 Codd's Road, a modern and stylish 2-bedroom, 2-bathroom condo offering comfortable, low-maintenance living in one of Ottawa's most convenient locations. Available immediately, this bright and thoughtfully designed unit features an open-concept kitchen, living and dining area, ideal for both everyday living and entertaining. The inviting living room is highlighted by a cozy electric fireplace and offers access to a private balcony, perfect for enjoying your morning coffee or unwinding at the end of the day. The contemporary kitchen is equipped with stainless steel appliances, while in-unit laundry adds everyday convenience. Durable vinyl flooring flows throughout the main living areas, and in the bedrooms for added comfort. Ideally located just minutes from Montfort Hospital, Blair LRT Station, the Ottawa River, the National Research Council (NRC), CMHC, the Canada Aviation and Space Museum, Rockcliffe Park, top-rated schools, shopping, restaurants, and scenic walking and cycling trails. Enjoy quick access to major roadways and be only 10 minutes from downtown Ottawa. An excellent opportunity to enjoy modern condo living in a highly desirable neighbourhood with outstanding amenities right at your doorstep. (id:49269)

8169 Victoria Street
Ottawa, Ontario
Welcome to 8169 Victoria Street - Charming Village Living in the Heart of Metcalfe! This inviting two-storey home offers character, space, and plenty of room to make it your own, all within the welcoming community of Metcalfe, Ontario. Whether you're a first-time buyer, growing family, or simply looking for a home with room to entertain, this property is full of possibilities. Step inside from the welcoming front porch into a spacious foyer and thoughtfully designed main floor. Enjoy comfortable living and dining spaces, including a formal dining area with direct access to the deck - perfect for summer BBQs and outdoor entertaining. The kitchen features a convenient pantry, while a 2-piece powder room and additional flex room provide the perfect space for a home office, den, playroom, or hobby area. Hardwood flooring throughout the main level adds warmth and timeless appeal. Upstairs, you'll find three comfortable bedrooms and a 4-piece bathroom, providing plenty of space for family and guests. The basement offers practical utility and storage space, along with the washer and dryer. Outside, the large backyard provides plenty of room for gardening, family BBQs, campfires, play areas, or summer gatherings with friends and family. Adding to the convenience is a private, dedicated parking area adjacent to the property with space for at least 8 vehicles - an exceptional feature in a village setting. Located in the heart of Metcalfe, 8169 Victoria Street offers a wonderful combination of village charm, functional living space, and outdoor enjoyment. The property also benefits from Village Mixed-Use (VM) zoning, adding another layer of flexibility and future potential. Come see the possibilities and imagine making this home your own! (id:49269)
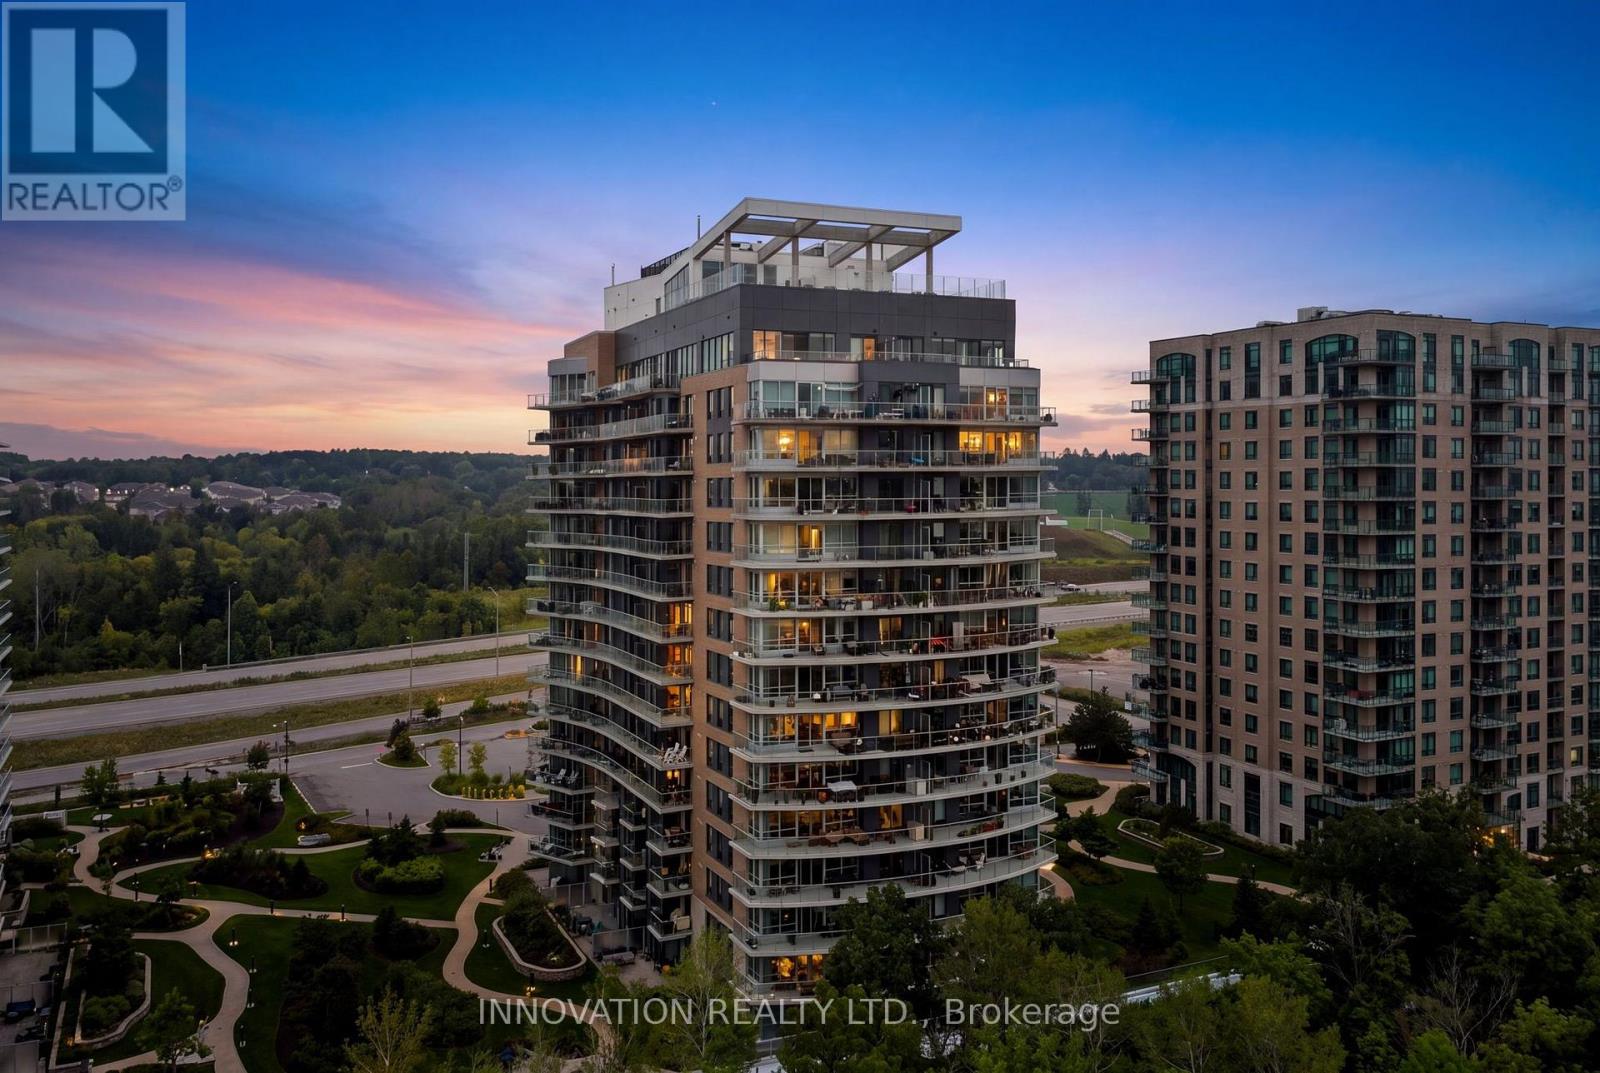
1006 - 200 Inlet Private
Ottawa, Ontario
Lifestyle Meets Inspiring Views! This bright and contemporary 1-bedroom plus den, 1-bath condo in Petrie's Landing Tower II offers a refined blend of comfort, style, and convenience. The open-concept layout is enhanced by large windows that fill the space with natural light and showcase the modern finishes throughout. A sleek, well-designed kitchen flows seamlessly into the living area, creating an inviting setting for daily living or entertaining, while the private balcony offers serene Ottawa River and Gatineau mountain views that elevate everyday living. The convenience of in-suite laundry adds to the effortless, modern lifestyle this home provides. The primary bedroom is generously sized, while the secondary den provides flexibility for a home office or personal retreat, and the modern bathroom adds to the home's polished appeal. Residents enjoy an impressive selection of upscale amenities, including a fully equipped fitness centre, a stunning rooftop terrace with panoramic views of the Ottawa River and Petrie Island, a rooftop pool perfect for summer days, and an adjacent spa hot tub for year-round enjoyment. The building's premium lobby, striking architecture, and thoughtfully designed common areas elevate the overall living experience. Surrounded by forests, beaches, and scenic walking trails, this location offers a rare connection to nature while remaining highly accessible, with direct access to Highway 174 and close proximity to the future Trim Road LRT station. As part of the rapidly growing Petrie's Landing community, new restaurants, shopping, and services are planned, making this condo an exceptional opportunity to enjoy a vibrant lifestyle today with even more to look forward to in the future. (id:49269)

1153 Bayview Drive
Ottawa, Ontario
Backs on Torbolton Forest! This deceivingly spacious 3-bedroom bungalow with a carport & a large 12' x 30' shed offers no rear neighbours and accces to the Torbolton Forest. A handy gated access to the backyard from Len Purcell Drive is ideal for storing your boat or trailer or heading off for a forest walk. This home features a large deck with access from both the primary bedroom and main hall and an open-concept living, dining and kitchen area with stainless steel appliances. A natural gas fireplace warms the main living space, complemented by a cozy sitting area off the foyer. Enjoy a lovely side yard and backyard perfect for outdoor recreation. Located within walking distance to the community centre and just a quick minute drive to the public boat launch, this wonderful waterfront community boasts forest trails, pristine beaches, and endless opportunities for outdoor adventures. Updates: shingles 4 years, drilled well 3 years, well pump end of August, septic pumped 1 year ago & septic tank has risers. Exterior window trim to be completed soon. Possession is flexible. Act now! (id:49269)