
1605 - 63 St. Clair Avenue W
Toronto, Ontario
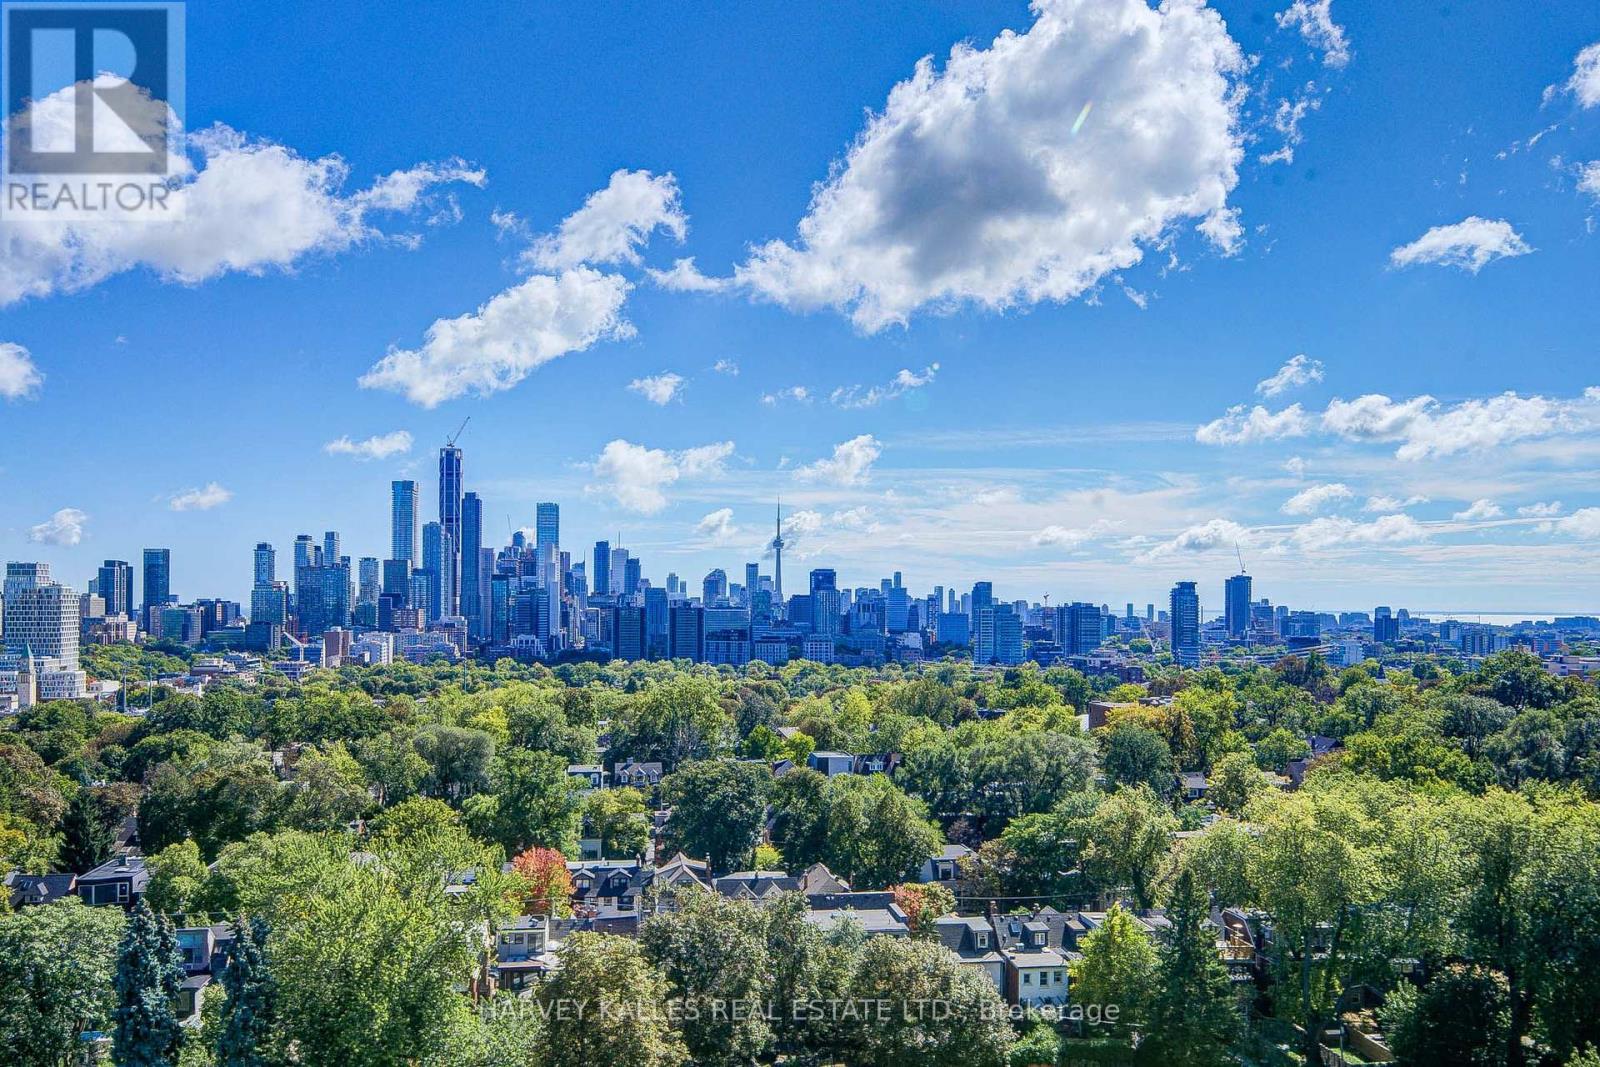
Welcome To A Timeless & Generously-Sized Corner Suite At The Renowned And Desired Granite Place. Featuring Spectacular, Unobstructed South Views With East & West Views Too. They Don't Make Them Like This Anymore! Highly Sought-After Floor Plan Where Every Room Has Has A View To The South! 2,471 Interior Sq Ft Plus 360 Sq Ft Of Outdoor Space Across Two Separate Balconies! Open Concept Living & Dining With Abundant Natural Light Provides An Exceptional Hosting Space For Gatherings Of Family & Friends. Functional Eat-In Kitchen With Plenty Of Cabinetry. Wonderful Primary Bedroom Retreat With Large En-Suite & Two Different Walk-In Closets. 2nd Bedroom Featuring Various Floor-To-Ceiling Windows, En-Suite & Double Closet. 3rd Bedroom Provides Flexible Options As A Guest Room, Office, Family Room Or Den! Ample Closet Storage Throughout Including Defined Laundry Room Large Enough For Extra Fridge & Additional Storage. Rare 3 Side-By-Side Underground Parking Spots On First Level Right Near Elevator. Friendly & Professional 24/7 Concierge Team With Excellent Management Staff. Exquisite Amenities Including Expansive, Landscaped Courtyard And Private Garden Area. Other Amenities Include Party Room W/Kitchen, Exercise Room, Indoor Pool, Whirlpool, Sauna, Lounge/Boardroom, Library, Guest Suites & Large Quantity Of Visitor Parking Spots. Coveted Neighbourhood & Convenient Location Near Yonge & St. Clair. Short Walk To First-Class Restaurants, Coffee Shops & Retail Stores. Nearby To Transit, Beautiful Parks & Walking Paths. Your Chance To Enjoy Your Next Chapter As Part Of A Wonderful Building Community At A Toronto Landmark. (id:49269)
221 Dunvegan Road
Toronto, Ontario
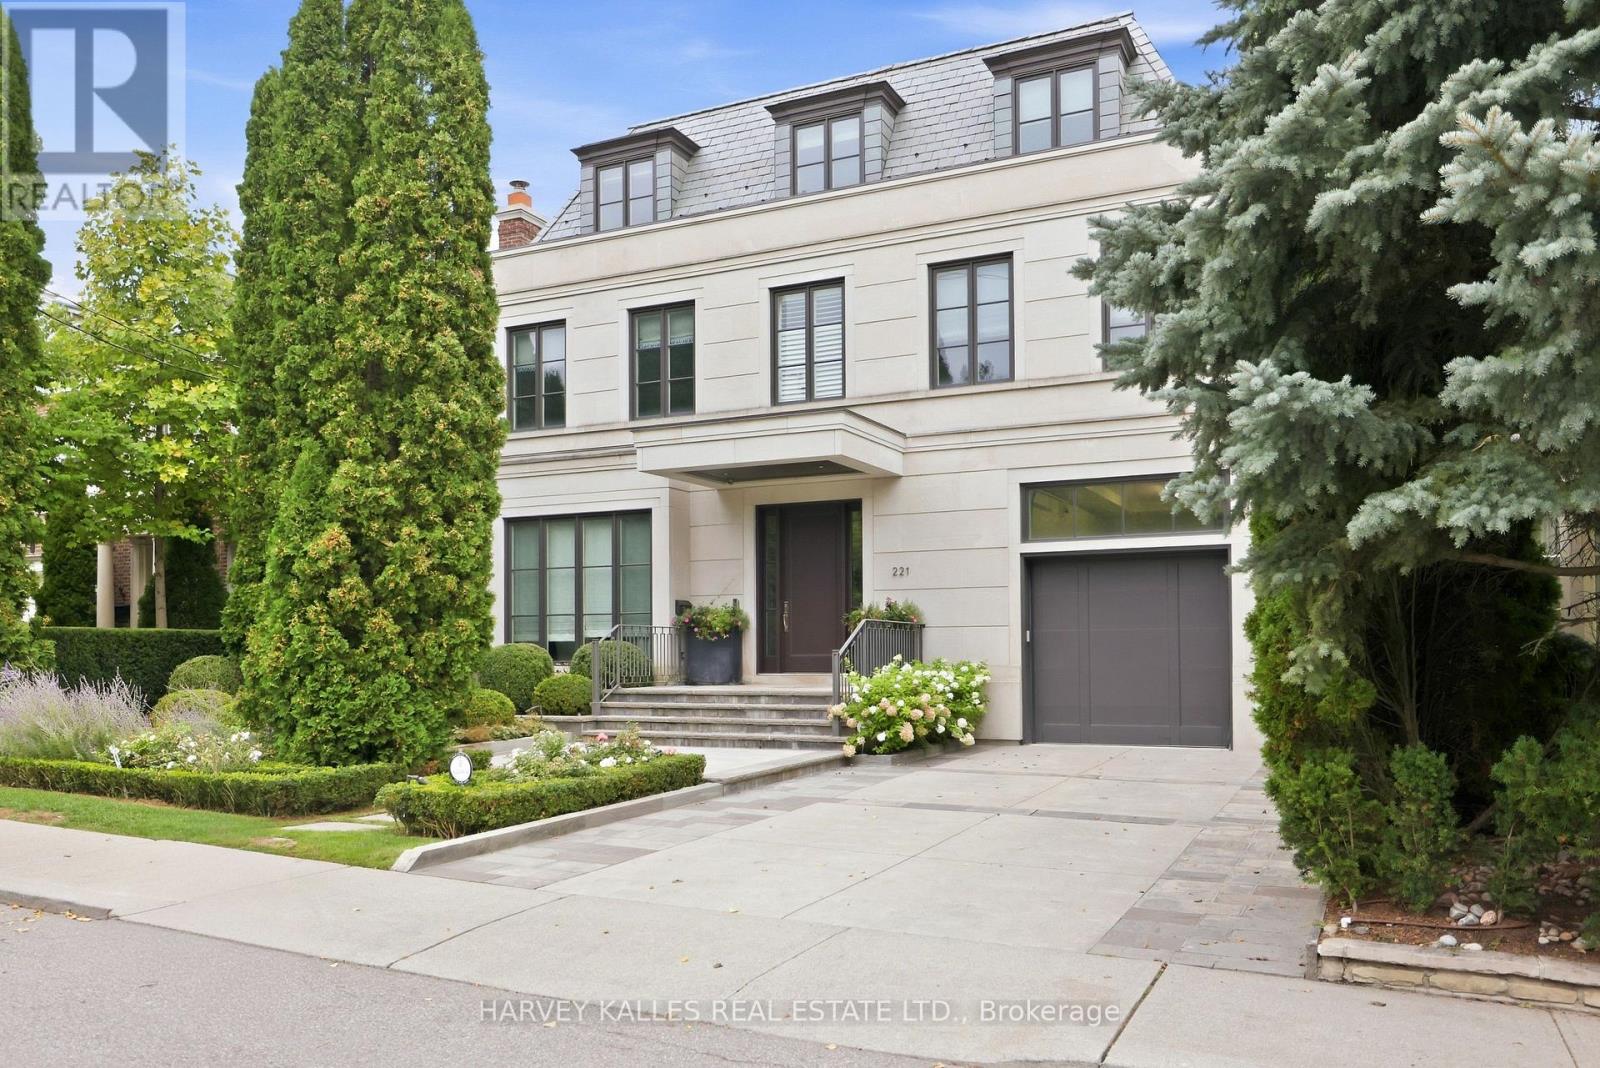
An Exceptional Residence In The Heart Of Forest Hill, Where Architectural Pedigree, Sophisticated Design And Uncompromising Construction Come Together In A Truly Remarkable Setting. Offering Over 8,700 Square Feet Of Living Space, The Home Is Designed By Renowned Architect Richard Wengle, With Interiors By Robyn C. Clarke And Construction By GES. 221 Dunvegan Road Was Created With An Extraordinary Level Of Attention To Detail. From The Quality Of The Materials To The Precision Of The Craftsmanship, Every Element Reflects Exceptional Construction, Thoughtful Design And A Refined Sense Of Timeless Luxury. The Home Is Surrounded By Mature, Private Landscaping, Creating A Secluded Setting Rarely Found In Such A Central Location. The Backyard Is Anchored By A Gib-San Pool, Creating A Private Outdoor Retreat Designed For Both Entertaining And Family Living, With A Wonderful Sense Of Privacy And Calm. A Cambridge Elevator Provides Convenient Access Throughout The Home, While The Garage Features An Impressive Car Lift With Access To The Lower Level, An Exceptional Feature For The Automotive Enthusiast Or Collector. A Heated Private Driveway Adds Another Layer Of Comfort And Convenience. Set On One Of Forest Hill's Most Established Streets, The Location Is Equally Remarkable. Walk To Forest Hill Village, Enjoy Easy Access To Many Of Toronto's Most Respected Schools, And Experience Everything That Makes This One Of The City's Most Sought-After Neighbourhoods. 221 Dunvegan Road Is A Rare Combination Of Architectural Distinction, Exceptional Craftsmanship, Privacy, Sophisticated Living And An Irreplaceable Forest Hill Location. (id:49269)
Chestnut Park Real Estate Limited
5 - 1648 Bathurst Street
Toronto, Ontario
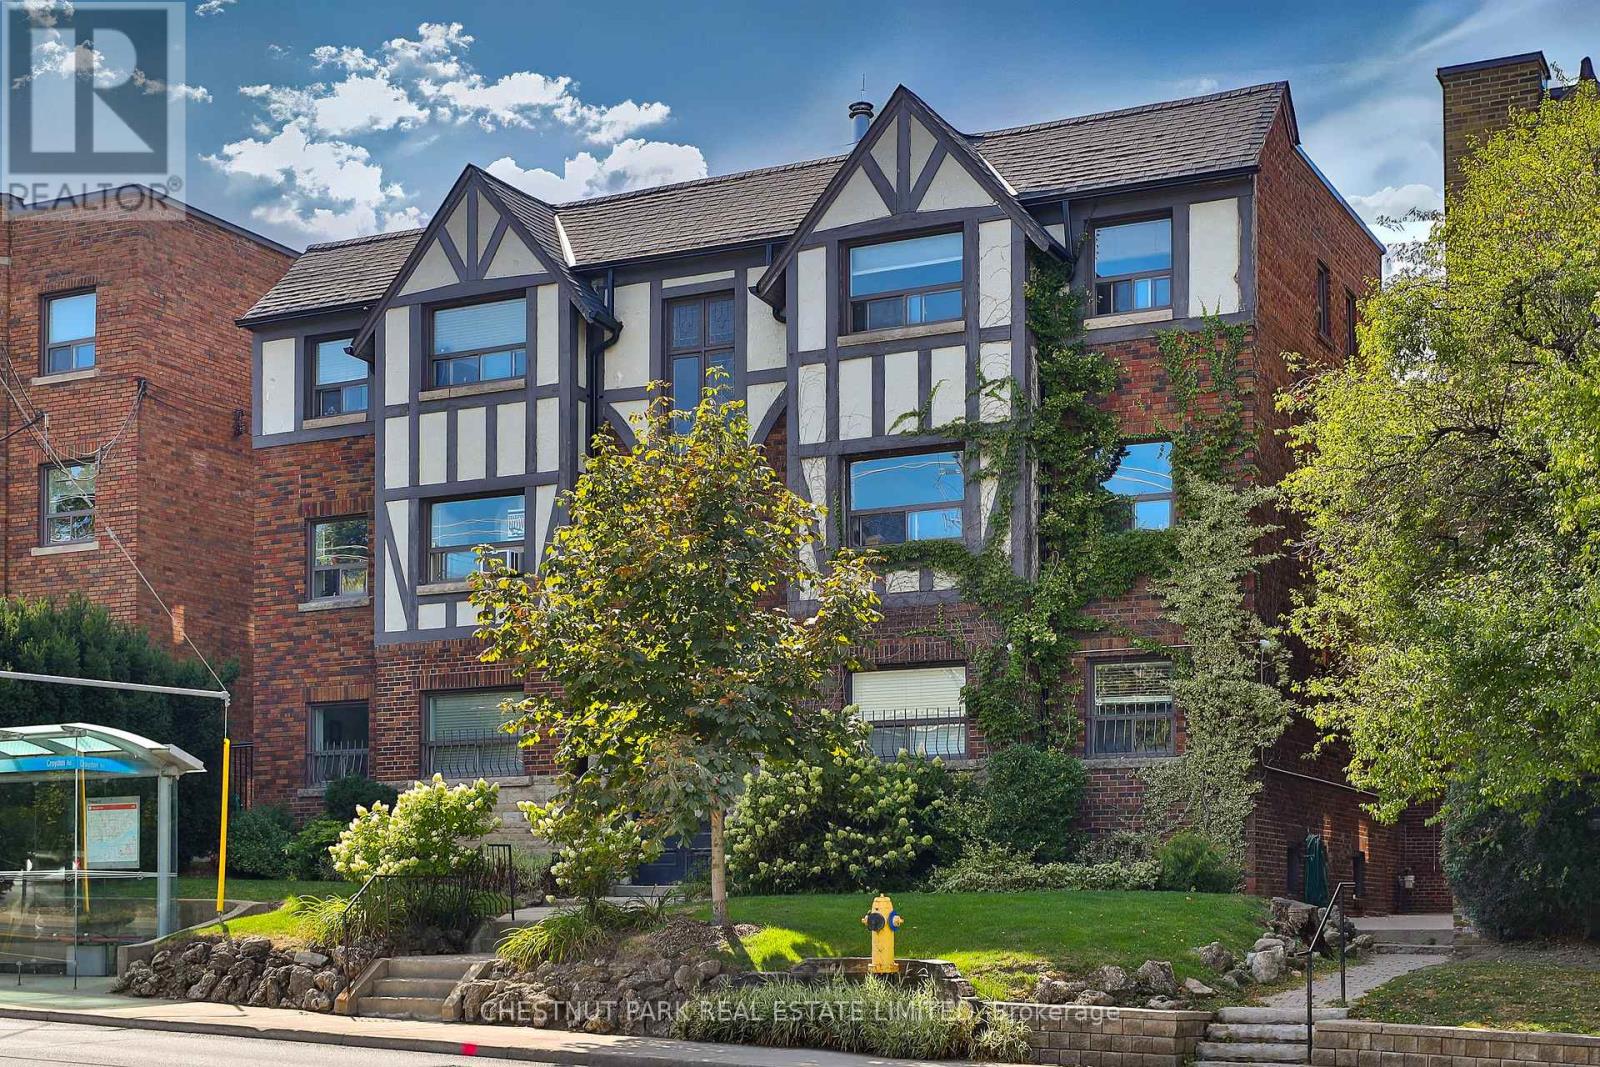
This newly renovated 687 sq. ft. one-bedroom suite offers exceptional value in one of Toronto's most desirable midtown neighbourhoods. Set within a charming 1935 solid-brick brownstone walk-up, this sun-filled home blends timeless character with thoughtful modern luxury renovations. Large west-facing windows fill the space with natural light, highlighting gleaming newly refinished hardwood flooring, fresh paint, upgraded lighting, fixtures, and refreshed interiors throughout. The spacious eat-in kitchen features granite countertops, a new custom backsplash, full-size stainless steel appliances, and space for both dining and a home office setup! The oversized bedroom includes wall-to-wall closets with built-in organizers and easily accommodates a king-size bed plus additional furnishings. The renovated bathroom offers stylish updated finishes and fixtures. Offered at just $349,000, with monthly fees including all utilities and property taxes, this is a rare opportunity to own in a prestigious midtown neighbourhood at an affordable price. Ideally located steps to St. Clair West and Eglinton, enjoy local shops, cafes, restaurants, parks, and transit. The newly opened Forest Hill LRT station is approximately a 13-minute walk away! And St. Clair West subway station is also within a 15-minute walk + Bathurst bus at your doorstep. One private on-site parking space is included for a low monthly rent of $40. A storage locker and Free indoor bike storage is also included. Enjoy a short stroll to Cedarvale Park and the Cedarvale Greenbelt while living in a quiet, low-density residential setting rarely found this close to downtown. Perfect for first-time buyers, downsizers, investors, or those seeking a stylish midtown pied-a-terre, this spacious character-filled home offers outstanding comfort, convenience, and value. (id:49269)
4602 - 65 Bremner Boulevard
Toronto, Ontario
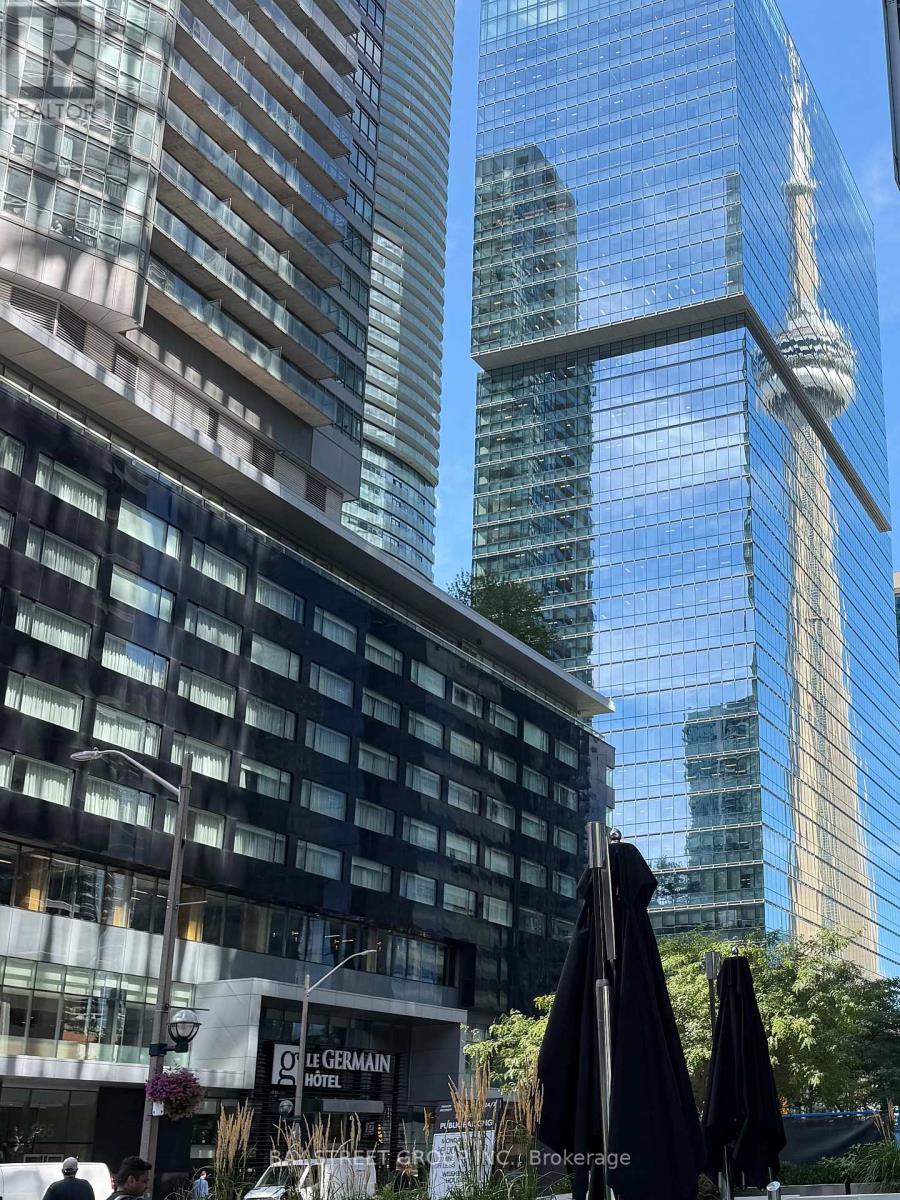
Welcome to Maple Leaf Square-live in the heart of downtown Toronto! This bright and spacious high-floor 2-bedroom, 2-bathroom corner suite offers spectacular views of Lake Ontario and the iconic CN Tower. Floor-to-ceiling windows fill the suite with abundant natural light and showcase breathtaking panoramic city views. The thoughtfully designed layout features a generous primary bedroom with a walk-in closet and private 4-piece ensuite. Enjoy the ultimate downtown lifestyle with direct access to the PATH, Union Station, Scotiabank Arena, and the Financial and Entertainment Districts. Exceptional on-site conveniences include Longo's Grocery Store, restaurants, sports bar, and TD Bank.Just steps to the Harbourfront, waterfront trails, shopping, dining, transit, and world-class entertainment. An exceptional opportunity to own a stylish corner suite in one of Toronto's most sought-after downtown locations. (id:49269)
550 Sheppard Avenue W
Toronto, Ontario
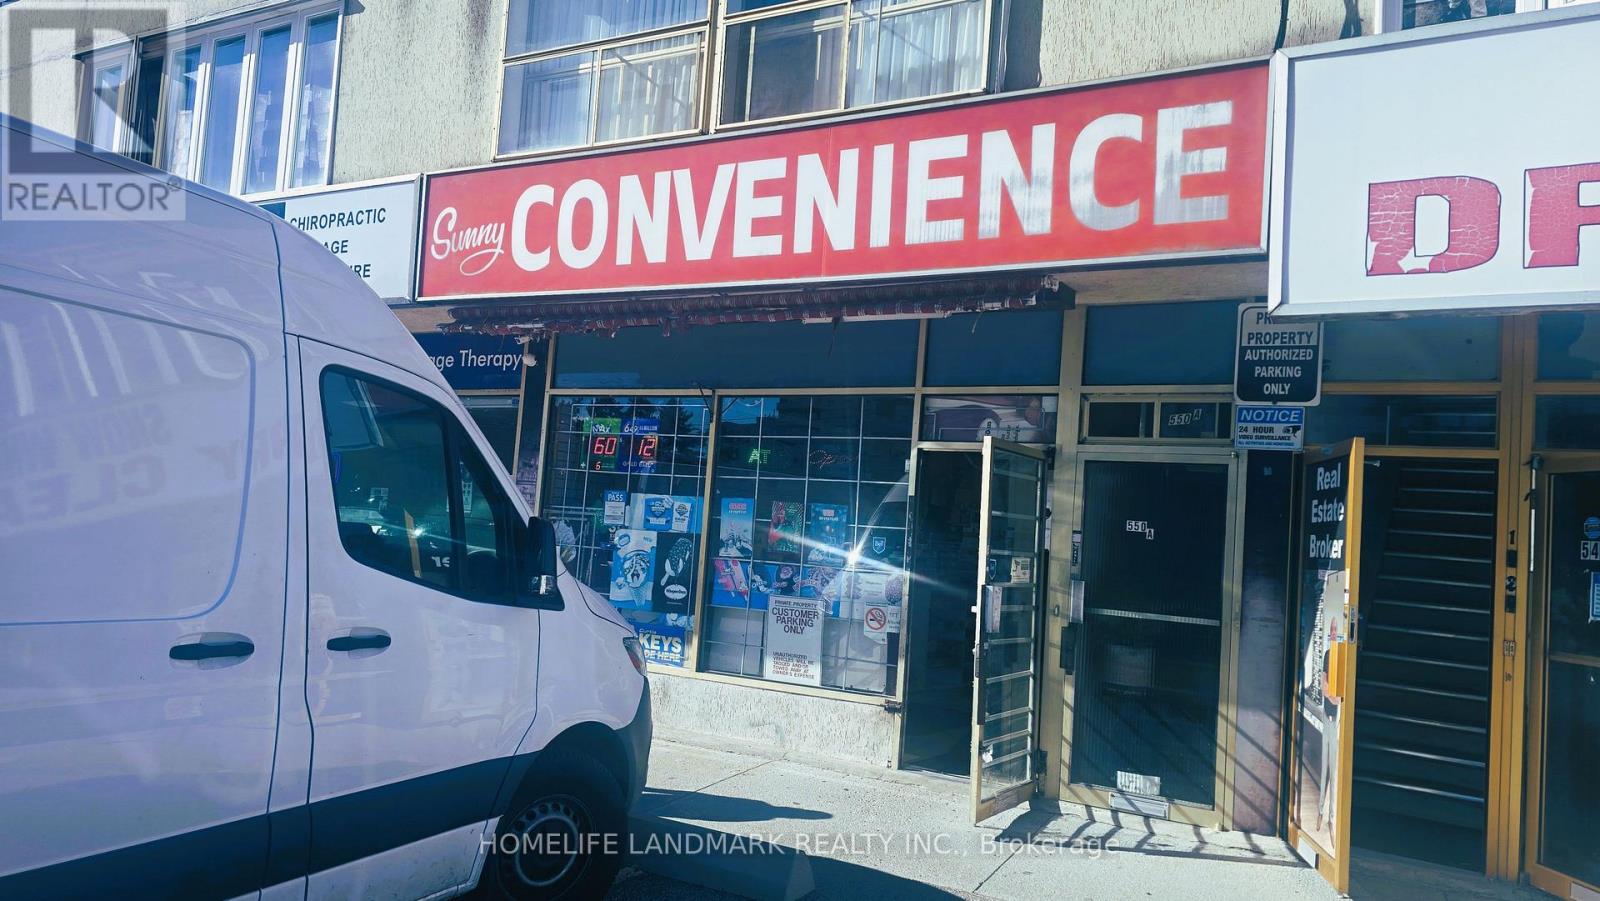
Excellent opportunity to acquire a well-established convenience store in Toronto. The current owner has successfully operated the business and is now planning to retire, creating a great chance for a new operator to take over and grow the business. Low rent of only $3,000/month + hst. A new 3+5 year lease is available for the buyer, providing long-term security and stability.There is significant room for growth.Generous backroom storage and additional basement space make it easy to carry deeper inventory or introduce new product lines without disrupting the sales floor. Whether you're an experienced operator adding to your portfolio or a first-time buyer ready to be your own boss, everything is already in place the location, the customers, the systems, and the lease. Sale of business only; property not included. (id:49269)
3001 - 25 Richmond Street E
Toronto, Ontario
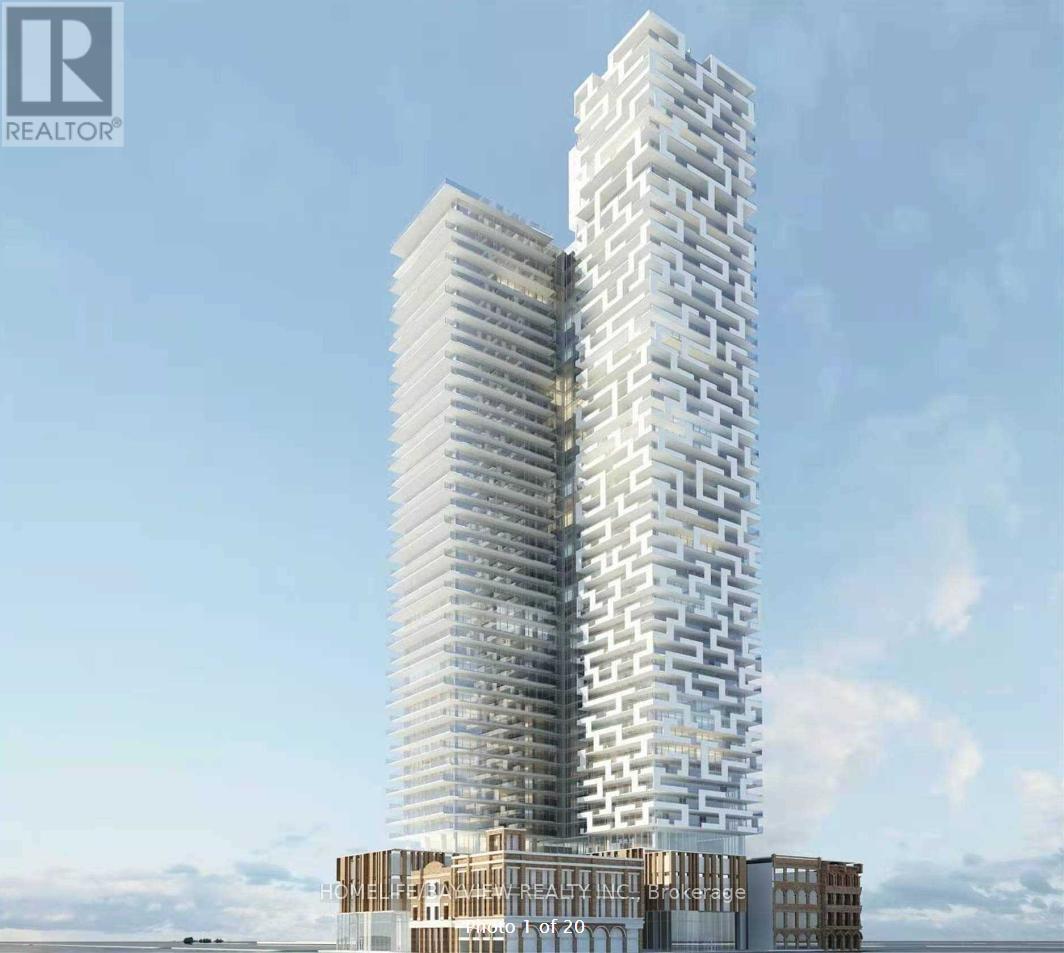
Welcome To Yonge+Rich Beautiful 1 Bedroom condo. A Very Functional Floor Plan, Oversized Balcony + High-Level Unobstructed View +Lots Of Natural Sunlight; Live In The Heart Of Downtown. Featuring: 9' Ceilings, Floor To Ceiling Windows, Gourmet Kitchens & Spa-Like Baths. Steps To Subway, Eaton Centre, And St. Michael Hospital; 10 Mins Walk To Financial District, Path, Ryerson/George Browns, Lawrence Market, Distillery District, Restaurants/Cafes, Theatres, Parks, And More! (id:49269)
1006 - 500 St Clair Avenue W
Toronto, Ontario
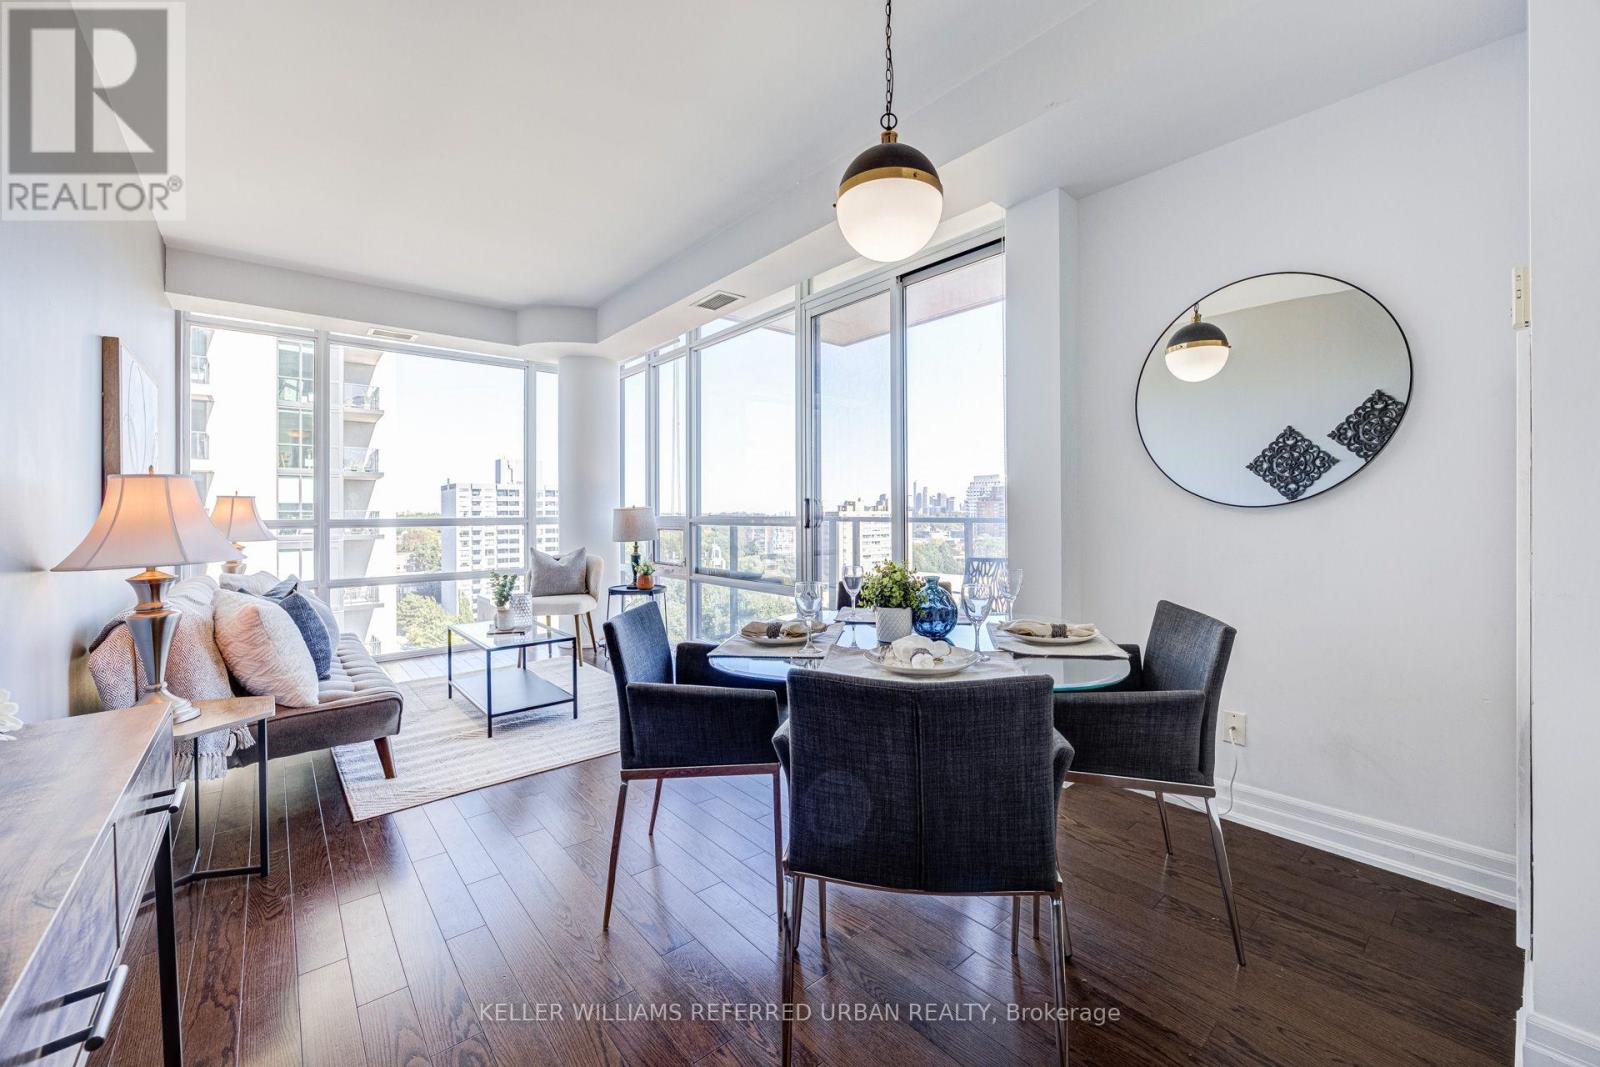
Corner suite with two real bedrooms, two full bathrooms and 841 sq. ft. of well-planned space in the heart of St. Clair West. Wraparound floor-to-ceiling windows and 9 ft. ceilings fill the open living and dining room with northeast light and leafy treetop views over the ravine, with the city skyline beyond. Hardwood runs throughout. The kitchen offers granite counters, stainless steel appliances and a breakfast bar that seats two, open to the dining area and a walk-out to the balcony. The primary bedroom fits a king, with a walk-in closet with custom built-ins and a three-piece ensuite with a glass shower. The second bedroom is a true bedroom with a double closet and its own wall of windows, served by a four-piece bath. Ensuite laundry, generous storage, owned parking and owned locker complete the package. The Forest Hill offers 24-hour concierge, indoor pool, sauna, gym, guest suites, party and media rooms, and visitor parking. Steps to Loblaws, the St. Clair streetcar at your door and St. Clair West subway minutes away, with Wychwood Barns, cafés, restaurants and parks all within a short walk, and top-rated schools nearby. A rare two-bed, two-bath layout in one of midtown's most connected neighbourhoods. (id:49269)
250 Forest Hill Road
Toronto, Ontario
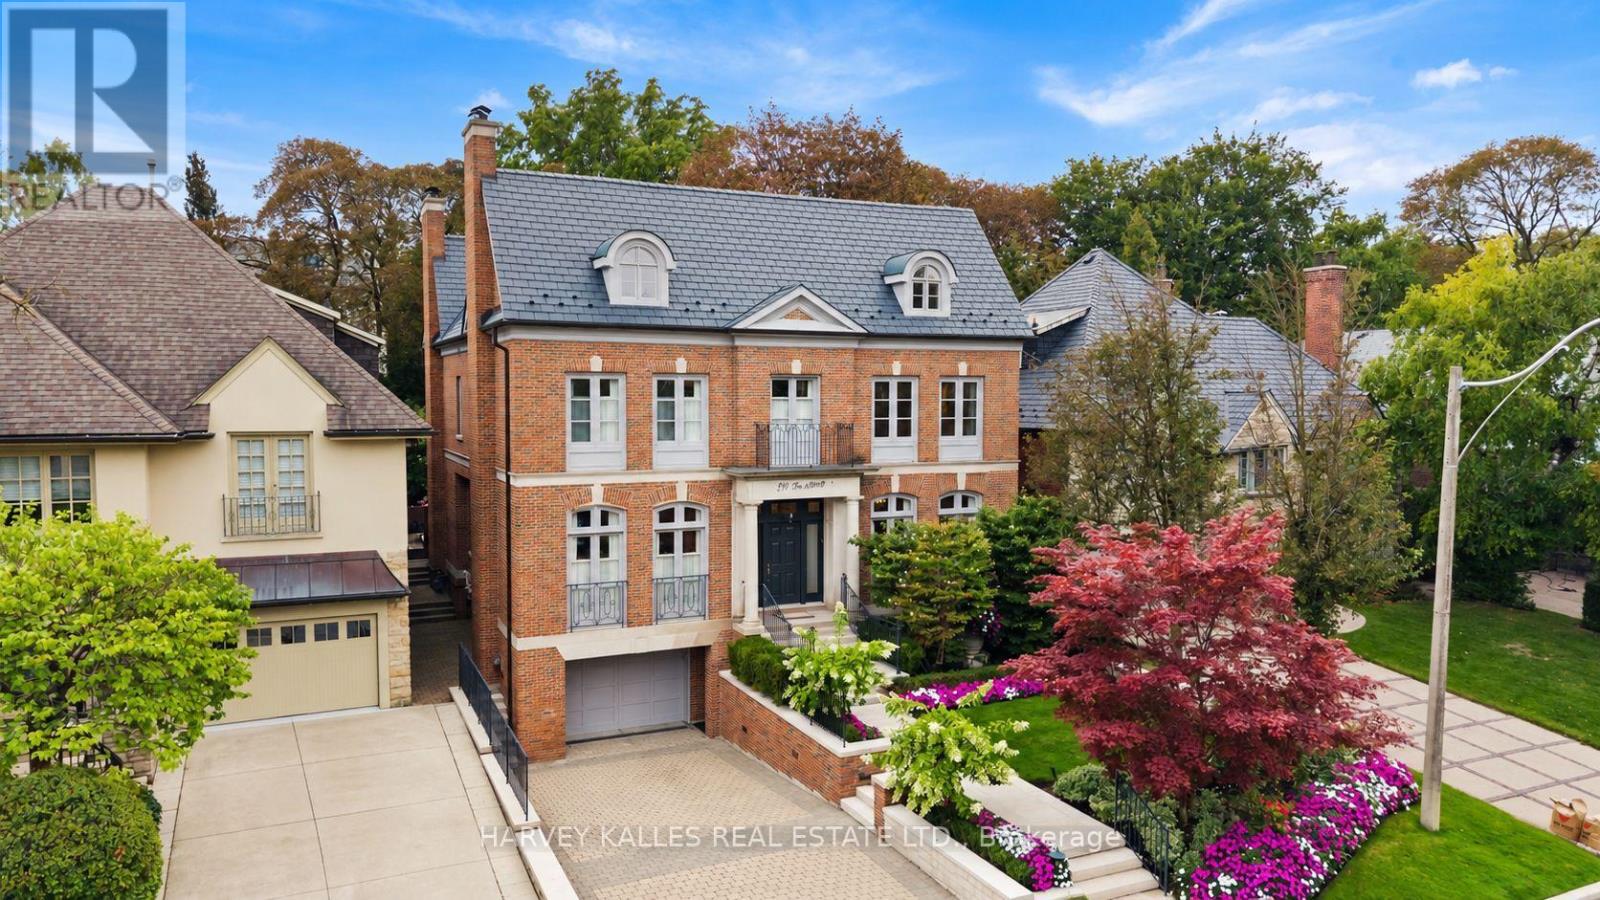
Welcome to 250 Forest Hill Road, a distinguished family residence in the heart of Forest Hill. Designed by Joe Brennan, with interiors by Katherine Newman and more recently Stacey Cohen Design, this exceptional home showcases timeless design and refined craftsmanship. Set on a 50 x 136 ft lot, the residence offers approximately 6,790 sq. ft. of finished living space, with 4+1 bedrooms and 7 bathrooms. The main floor features impressive 10'4" ceilings and generously proportioned principal rooms, including elegant living and dining rooms, private office, expansive family room, kitchen with breakfast area and servery. Rich cherrywood flooring, Jerusalem limestone and custom marble fireplaces add warmth and sophistication. The family room and breakfast area overlook the landscaped backyard and expansive stone patio.The second floor features four spacious bedrooms with 9 ft ceilings. The primary suite includes a sitting area with fireplace, dressing room, walk-in closet and large six-piece ensuite. Each additional bedroom has its own ensuite.The finished lower level provides approximately 2,339 sq. ft. with 9 ft ceilings, including two recreation areas, fifth bedroom with four-piece ensuite, powder room, laundry, storage and mudroom with direct access to the 1.5-car garage. The approximately 2,081 sq. ft. unfinished third floor features 8'9" ceilings and offers potential for two additional bedrooms and a bathroom, subject to required approvals.Outside, the property features a four-car heated driveway, 1.5-car garage and landscaped backyard with large stone patio. Ideally situated within walking distance of UCC, transit, Forest Hill Village and Eglinton Way, with the Beltline Trail just steps away.Meticulously maintained and exceptionally well built, 250 Forest Hill Road offers a rare combination of scale, quality, timeless design and an outstanding Forest Hill location. (id:49269)
232 - 55 Merchants' Wharf
Toronto, Ontario
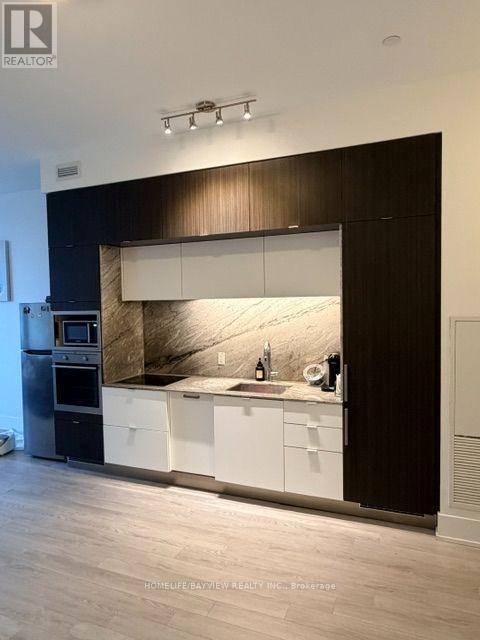
Rare Opportunity for Luxury Waterfront Condo Living. This Spacious 2 Bedroom + Den ( Can be used as a Home Office ). Breathtaking Park and Lake View. Enjoy an exceptional lifestyle with 24-hour concierge service and an impressive selection of resort-style amenities, including a Rooftop Out Door Pool With Overlooking the Lake Ontario. The open-concept layout creates a seamless flow throughout the home. Fine Dining Restaurant & Cafes and Marche' Leo's Market Right Where You Live !! (id:49269)
806 - 65 Annie Craig Drive
Toronto, Ontario
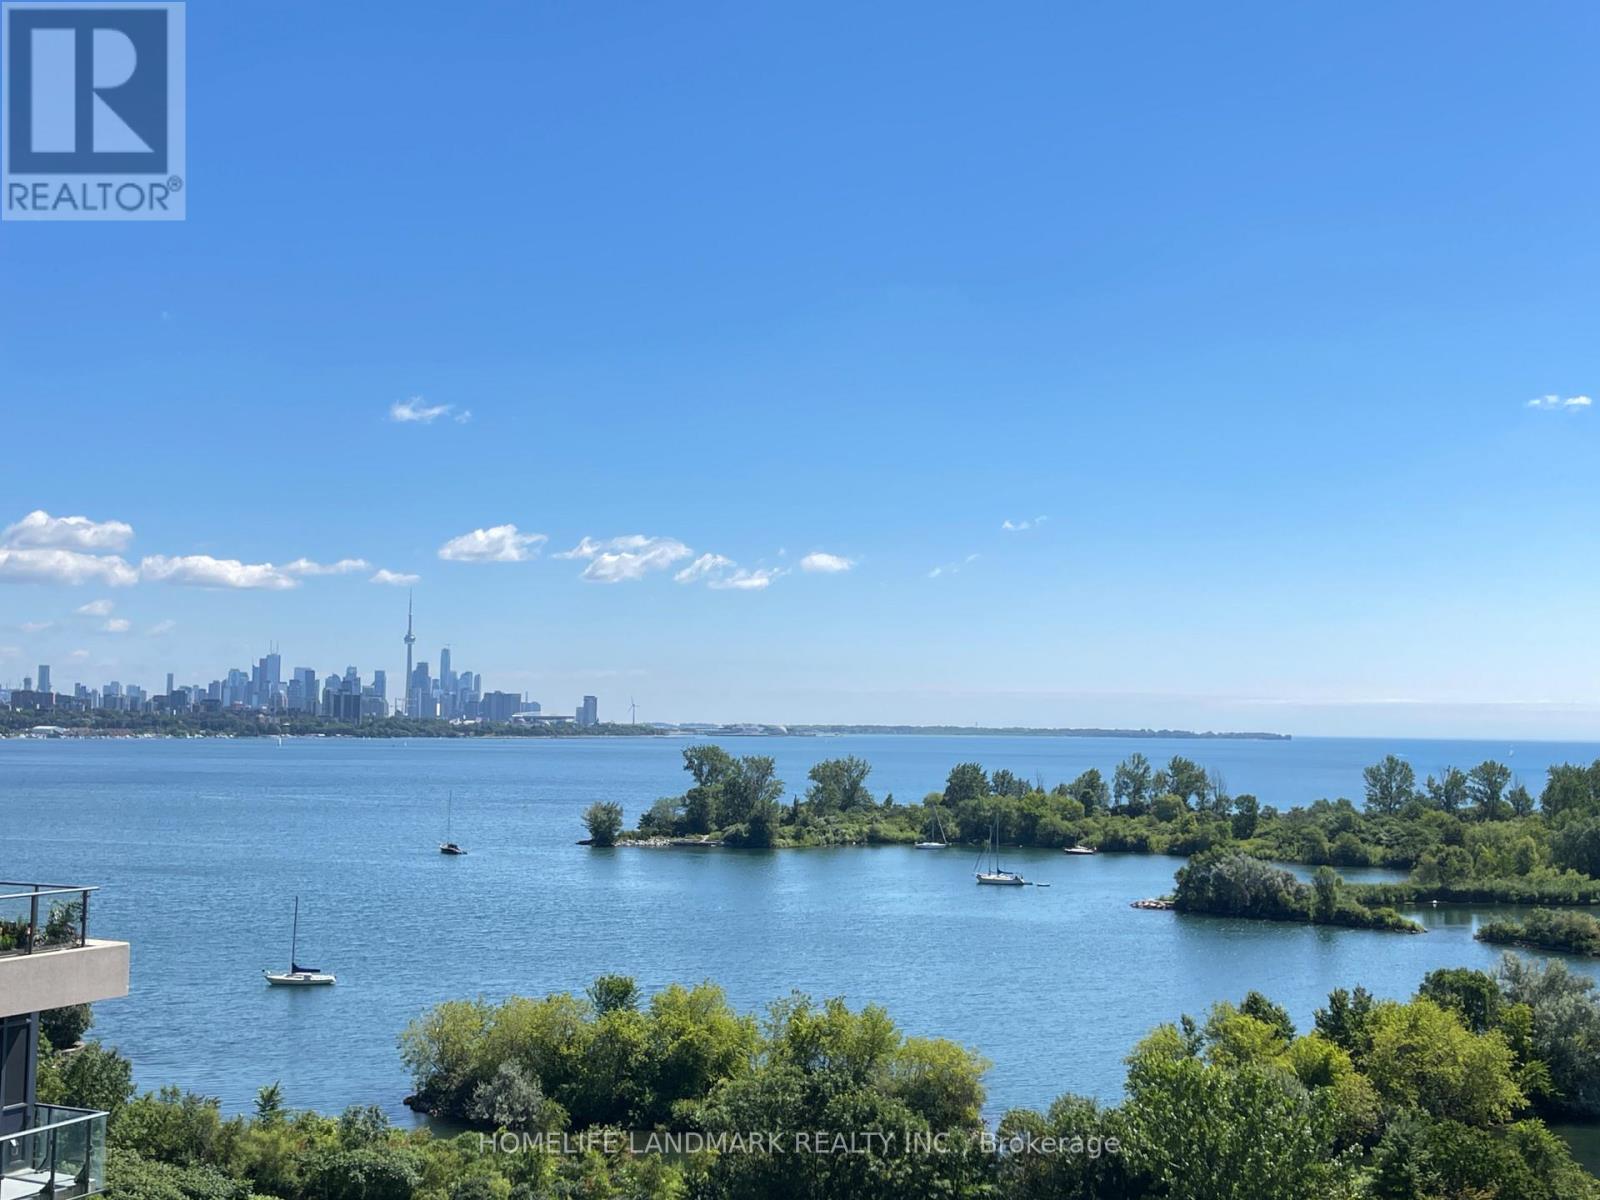
Amazing Boutique Lake Front Condo With Spectacular Lake & City Views. A Few Mins To Downtown. Features: Modern Functional 2 Bed/2 Bath Quartz Counters, B/I Appliances, Wide Plank Laminate Floors. Huge Balcony. 24 Hrs Concierge And Security, Party Room With Kitchenette And Bar, Indoor Pool, Exercise Room With Aerobatic Area, Pet Grooming Room, Guest Suites, Board Room, Bbq Area Located Just Mins. To Downtown, Waterfront, Nature Trails, Parks, Shops & Restaurants. (id:49269)
228 South Woodrow Boulevard
Toronto, Ontario
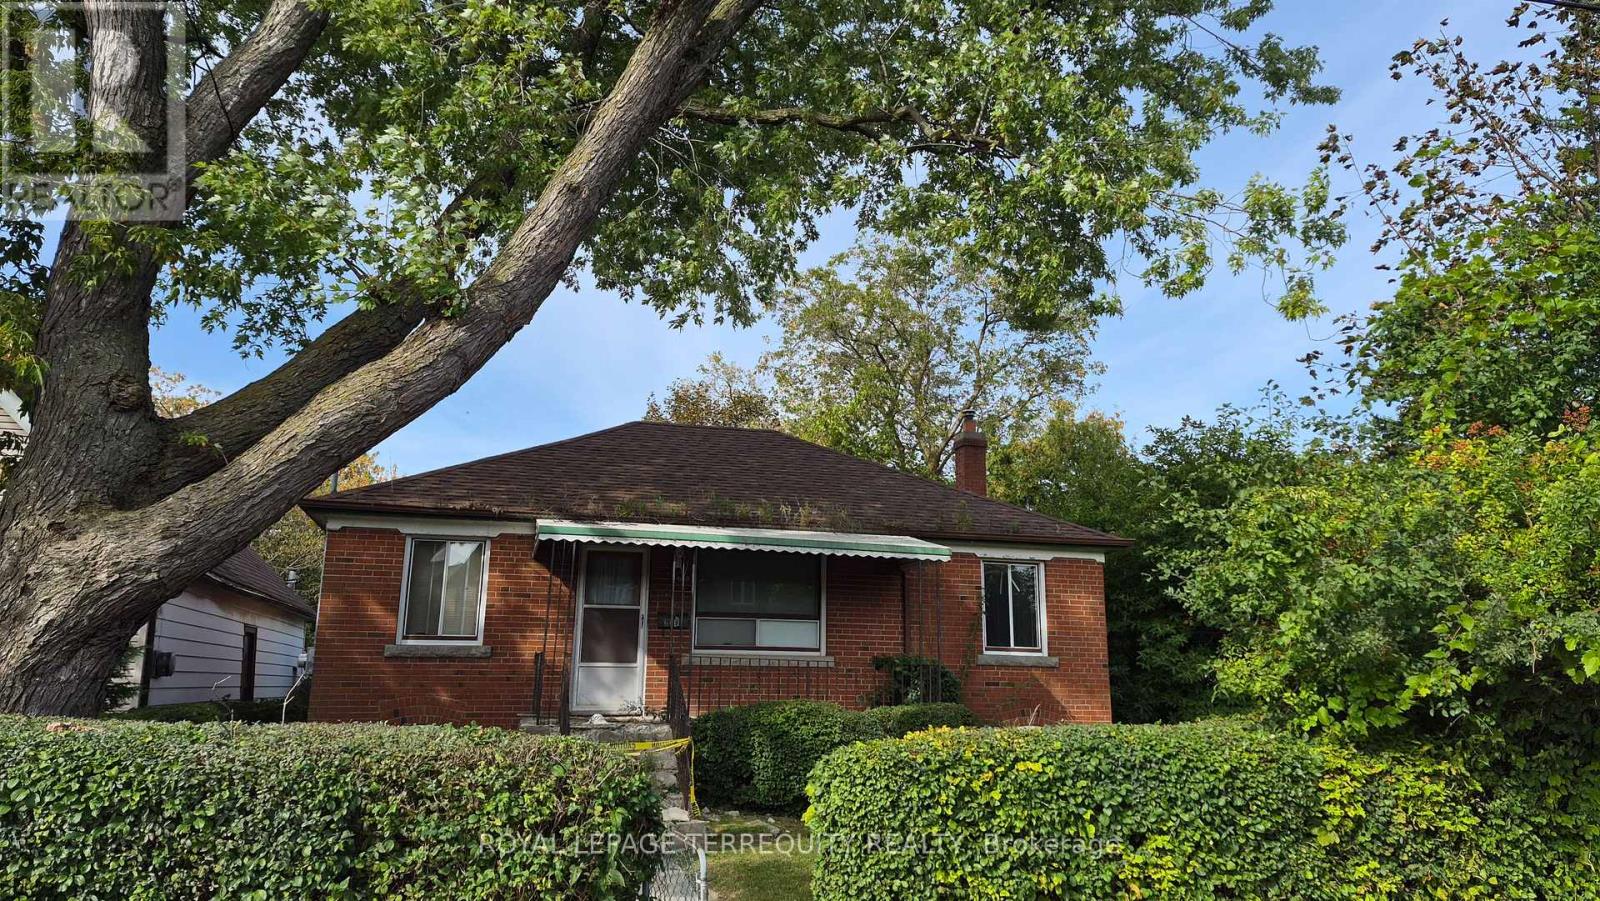
Attention builders, renovators, investors, and end users! Rare opportunity to secure a solid 3-bedroom bungalow on an extra-large corner lot in desirable Birch Cliff Heights. Situated on an impressive lot measuring approximately 92.14 x 101.83 x 133.20 ft, this property offers excellent frontage, visibility, and future potential in one of Toronto's established family neighbourhoods. Explore the possibilities to renovate, build new, or investigate multi-residential potential. **A conceptual zoning report has been attached for review and market-positioning purposes. (id:49269)
538 - 3 Everson Drive
Toronto, Ontario
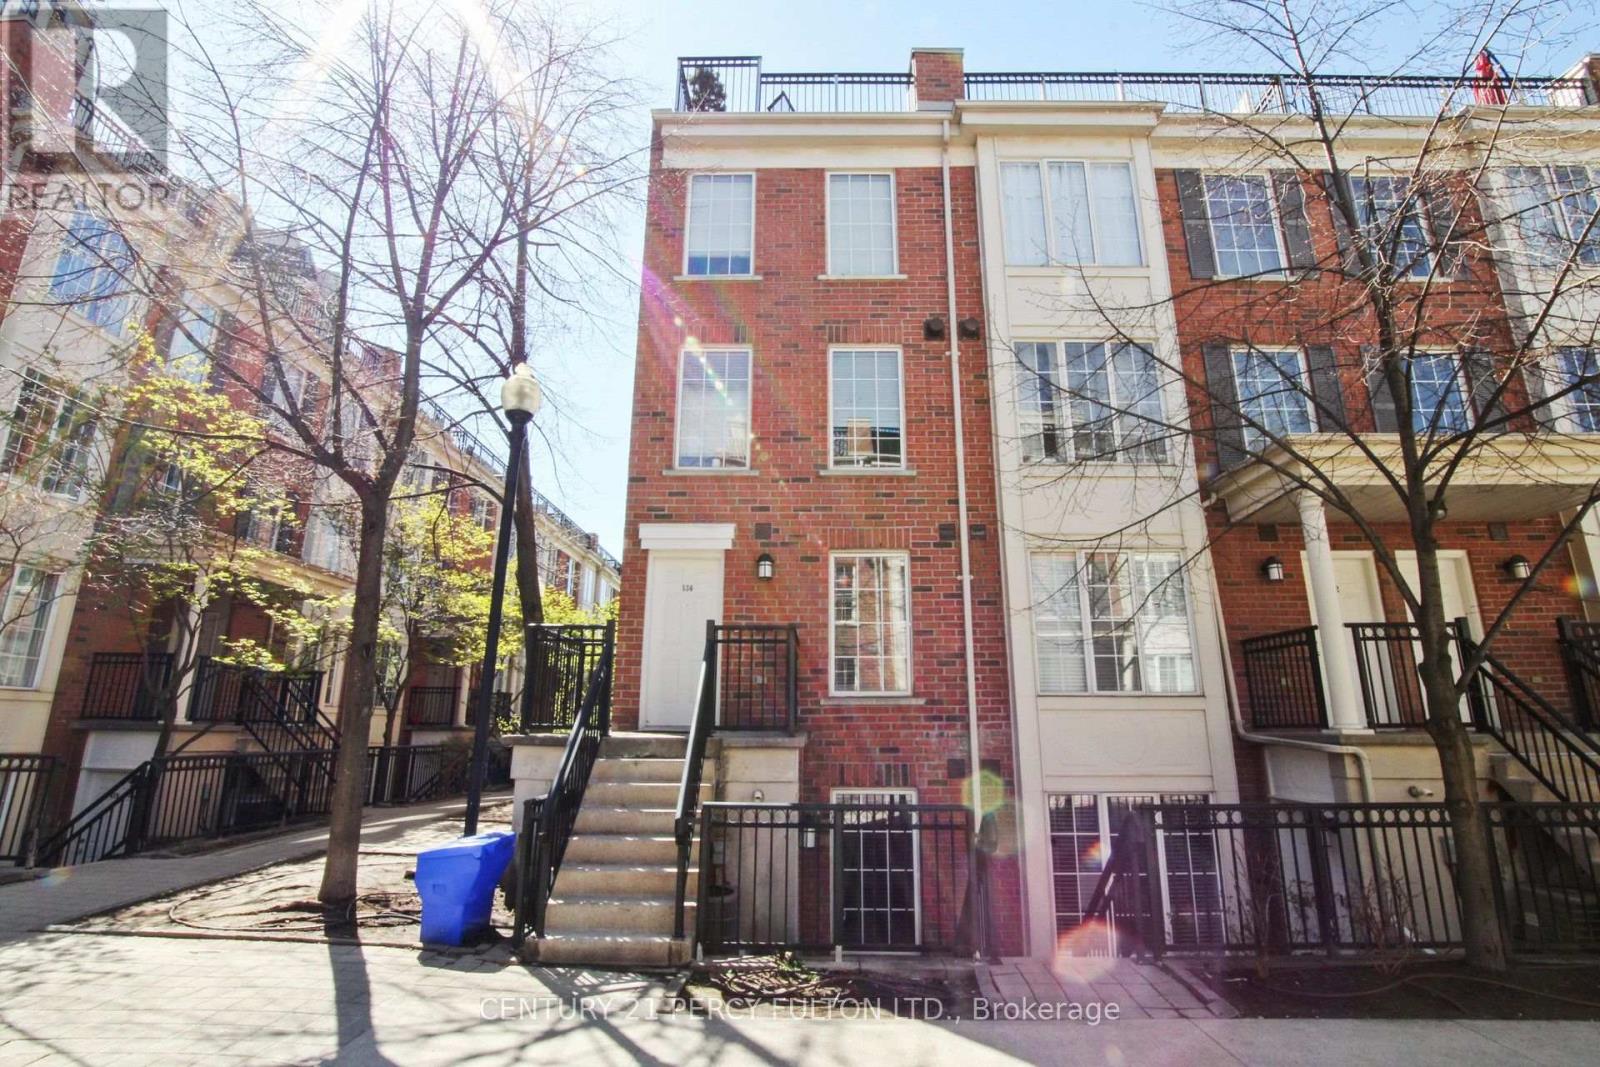
Bright, Functional and Well Maintained 2-Storey End-Unit Condo Townhouse in North York's MOST PRESTIGIOUS condo community - Avondale! Discover EXCEPTIONAL VALUE and smart design in this well-maintained 1-bedroom condo townhouse at 3 Everson Dr #538. The practical two-level layout offers true separation of living and sleeping spaces with no wasted space. The main floor features stylish laminate flooring, an open-concept living/dining area, a practical kitchen equipped with a dishwasher and a large entrance foyer. Upstairs, the private bedroom level includes laundry room (new washer)and a full 4-piece bath. Enjoy your own PATIO SPACE right outside the unit - perfect for morning coffee or fresh air breaks. The LOCATION IS UNBEATABLE! Avondale Park is right next door, offering green space rarely found in the city. 24-hour Rabba, Starbucks and Pizza Nova. WALK TO SHEPPARD SUBWAY Station, with quick access to Yonge St. & Hwy 401. Restaurants, cafes, grocery stores, and everyday conveniences line Yonge Street, making errands effortless. ALL-INCLUSIVE MAINTENANCE FEES include all utilities, simplifying monthly budgeting. 1 UNDERGROUND PARKING SPOT and a Locker included, conveniently located close to the stairwell entrance. A fantastic opportunity for first-time buyers, investors, or anyone seeking a functional townhouse lifestyle in a premium North York community. This townhome is move-in ready. (id:49269)