
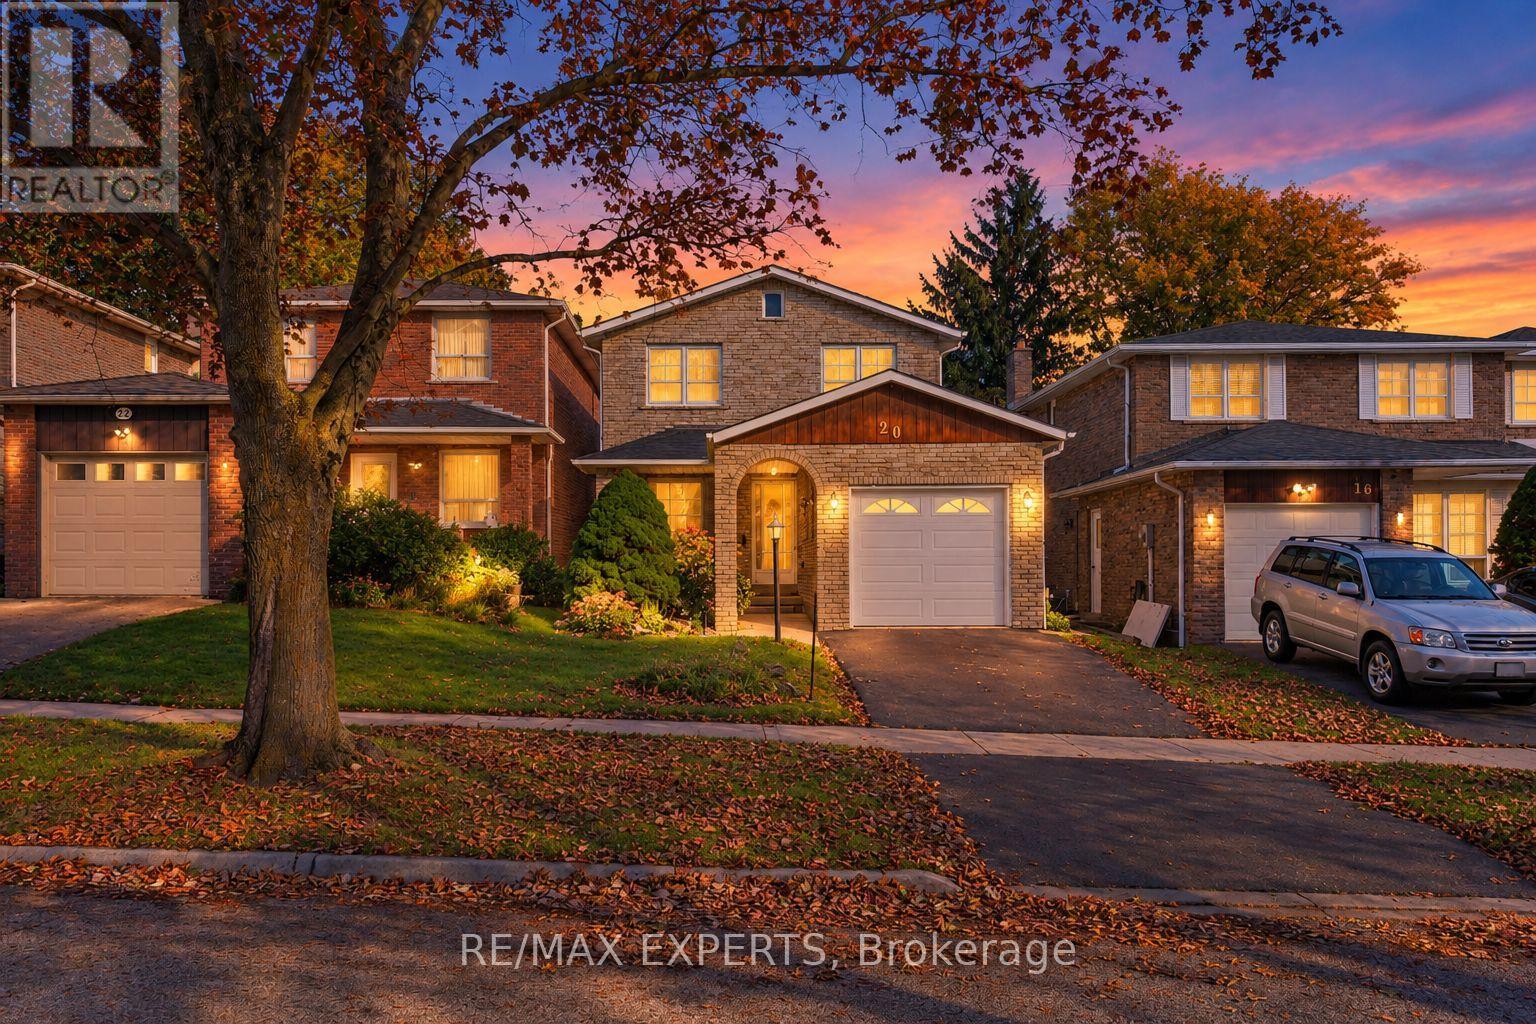
20 Charnwood Place
Markham, Ontario
Welcome to 20 Charnwood Place, a well-kept detached home on a quiet street in sought-after Aileen-Willowbrook, Thornhill. This is a great opportunity for a family to move into one of the area's most desirable neighbourhoods. Offering 3+1 bedrooms, 3 washrooms and an attached garage, the home has been well cared for and is move-in ready, with plenty of room to update over time and make it truly your own. Key updates already done: roof replaced within the last 5 years and newer windows on the main level. A separate walk-up entrance to the basement, along with the additional bedroom below, adds flexibility for an in-law suite or extended family living. Walk to Willowbrook Public School and Thornlea Secondary School, and enjoy being in the area for highly ranked St. Robert Catholic High School. Kids will love CakebreadPark and its playground, and Thornhill Square Shopping Centre, the Thornhill Community Centre and the library are just minutes away. YRT bus stops are right around the corner, with easy access to major highways. (id:49269)
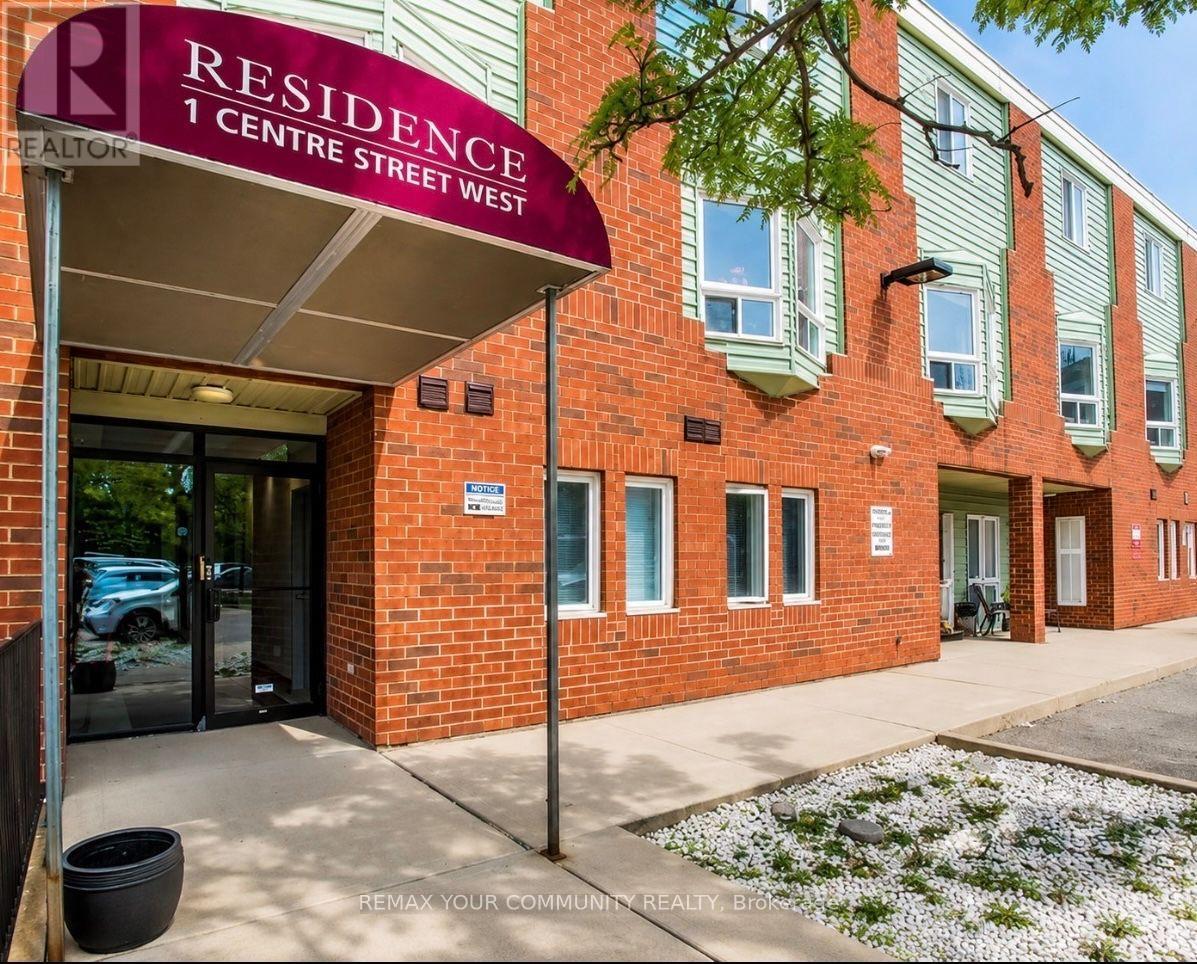
102 - 1 Center Street W
Richmond Hill, Ontario
Spacious 2-bedroom, 1-bathroom main-level unit with no stairs, offering a larger, more open layout than many comparable main-floor units. Both bedrooms are generously sized and feature large windows that provide plenty of natural light throughout the space. Located in the desirable Mill Pond neighbourhood, just minutes from shops and restaurants along Yonge Street, Mill Pond Park, Richmond Hill Centre for the Performing Arts, schools, transit, and a variety of outdoor amenities.Vacant and available for immediate occupancy. (id:49269)
Right At Home Realty
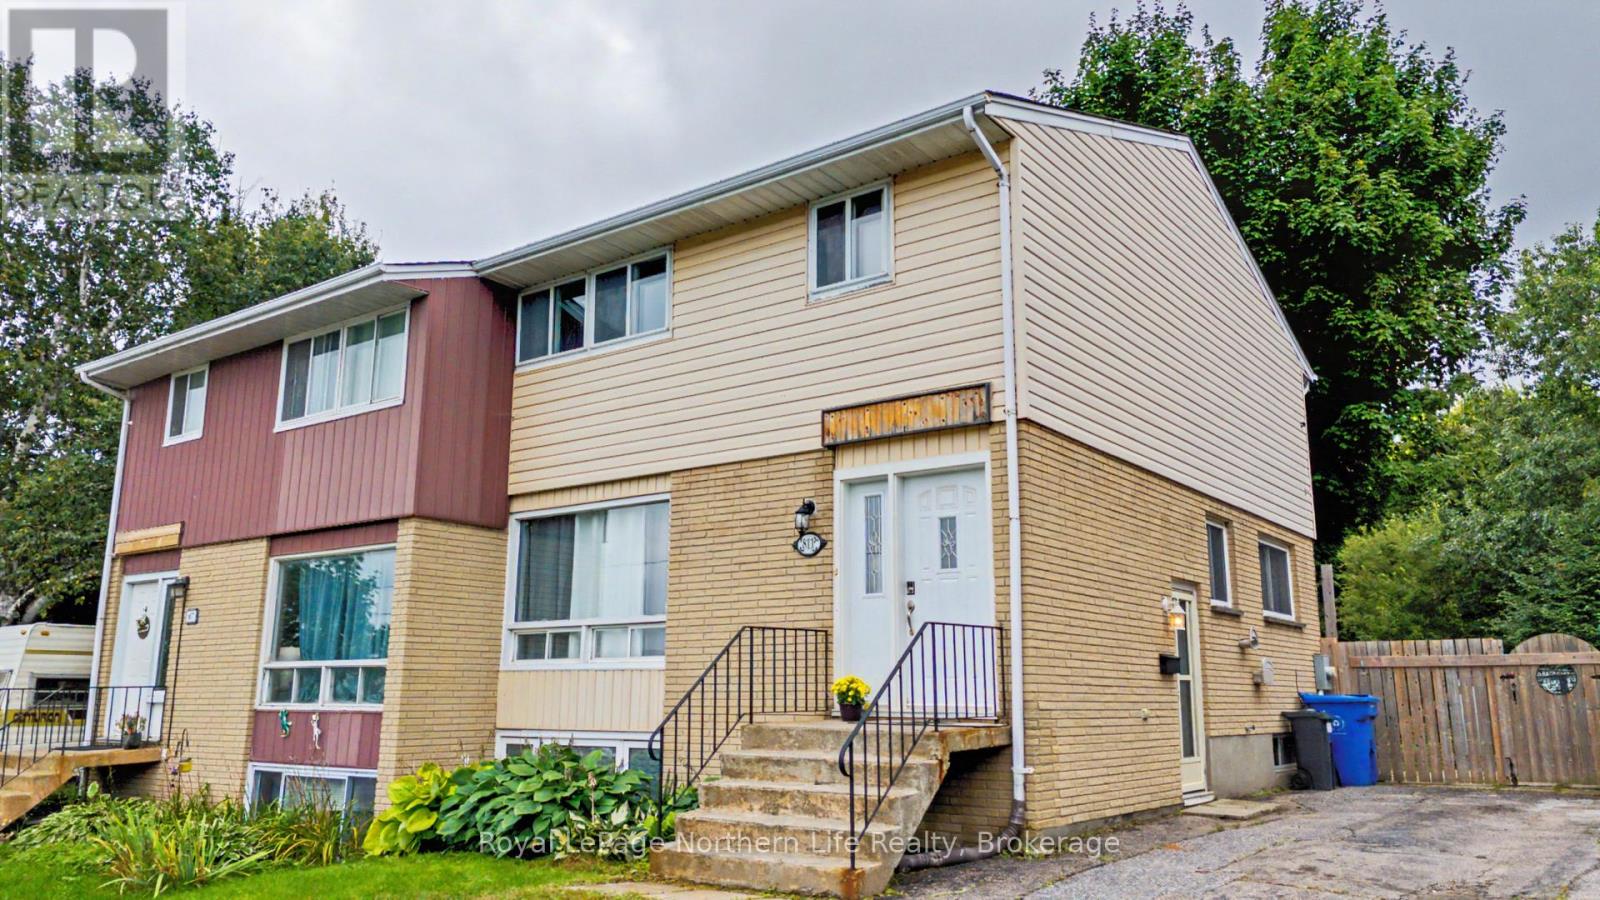
811 Tackaberry Drive
North Bay, Ontario
Welcome to 811 Tackaberry Drive! This well-maintained 3+1 bedroom, 2 bathroom home is located in the highly sought-after Pinewood neighbourhood, making it a great option for first-time home buyers, families, investors, or those looking for rental income potential. The main level has a spacious living area that seamlessly flows into the dining room, with plenty of natural light creating a bright and inviting space. The comfotably-sized kitchen offers ample counter space and plenty of room to prepare meals, while a convenient powder room adds functionality to the main floor. Upstairs, you'll find three generously sized bedrooms along with a full bathroom. The lower level adds even more versatility, with a separate entrance and a spacious additional room that could be used as a fourth bedroom, home office, recreation room, or secondary living space. The existing layout and separate entrance also provide the potential to create a self-contained rental suite, offering an opportunity for additional income. Step outside to enjoy the private backyard, complete with a large deck - perfect for entertaining, relaxing, or enjoying the warmer months. The fully fenced yard provides plenty of privacy and space for kids, pets, and outdoor activities. This home is ideally located just minutes from Nipissing University, Canadore College, public transit, parks, shopping, and restaurants. With its desirable location, flexible living space, and income potential, this is a great opportunity to get into the market or add a versatile property to your investment portfolio. (id:49269)
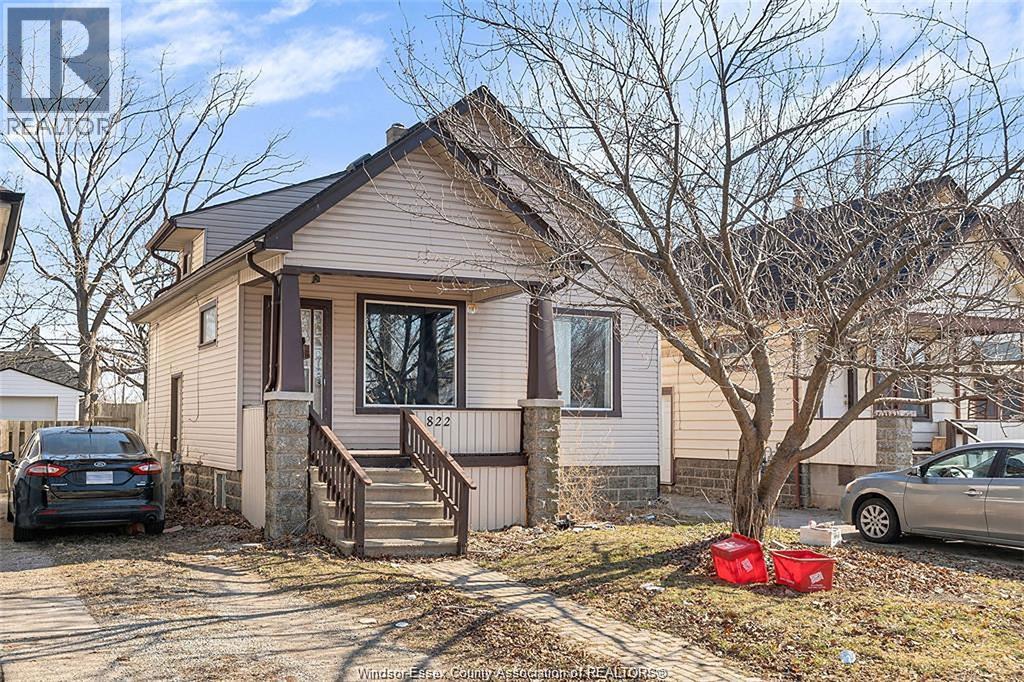
822 Partington Avenue
Windsor, Ontario
Welcome to 822 Partington Avenue! This spacious 5-bedroom, 2-bathroom home offers a functional layout and a prime location close to the University of Windsor, public transit, shopping, restaurants, schools, and other amenities. The main floor features a living room, dining room, kitchen, and 2 bedrooms. The second floor offers 2 additional bedrooms, while the renovated basement includes a 5th bedroom, laundry, and full bathroom, Outside, enjoy a side driveway and detached garage, with potential for an Additional Dwelling Unit (ADU), offering added future possibilities. Buyer to verify all zoning, permitted uses, requirements, and permits. A/C replaced June 2025. Currently tenanted until November 30, 2026, with great tenants paying $1,850/month plus utilities. An excellent opportunity for investors looking for rental income and future potential, or buyers seeking a spacious home in a convenient location. Book your private viewing today! (id:49269)
55 Snowdon Avenue
Toronto, Ontario
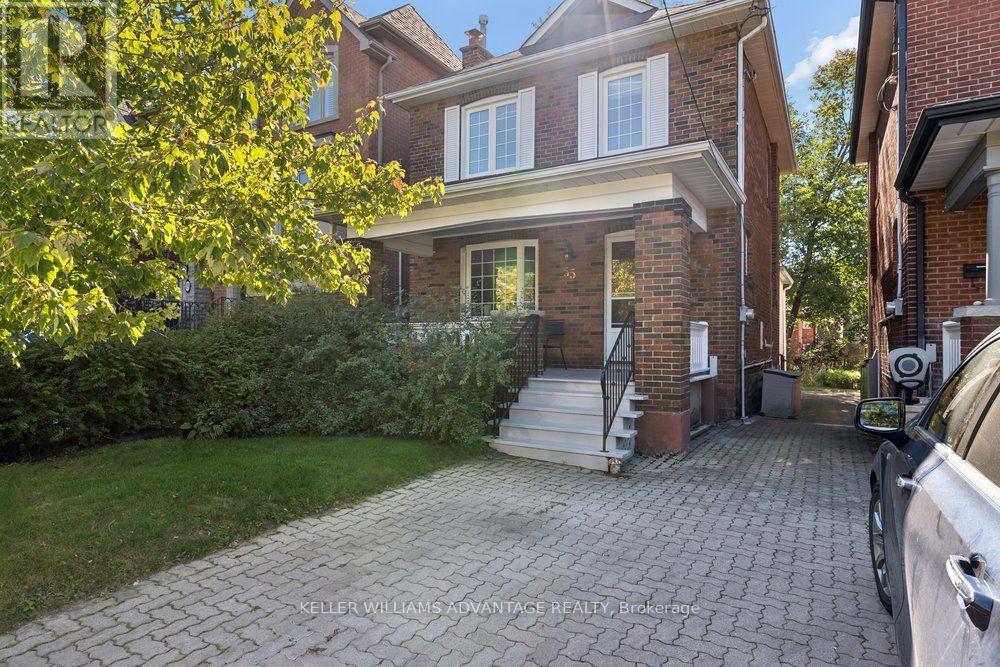
This is the one you have been waiting for - a detached house at Lawrence and Yonge at an affordable price! Personalize this fantastic property with your own finishing touches! Light-filled 3 bedroom, detached home with big front porch on a large lot that's ideally situated on a quiet, tree-lined street in an enviable uptown location. Bedford Park School District. Bright, open living and dining rooms with beautiful bay window, stained-glass windows, brick fireplace, French doors and wooden trim. Kitchen with breakfast area with walk-out to MASSIVE jaw-dropping light-filled sun-room with floor-to-ceiling windows and overlooking the deck and huge fenced backyard. This stunning room will bring the best scenery of the four seasons into your home for maximum splendour and tranquility. Three bedrooms on the second floor, all with closets and hardwood flooring: great for growing families! Full-height basement with laundry area is ready for you to customize as a recreation room, a children's play-room, a workout space or a home office. Ultra-convenient A++ location in a highly-desirable, upscale, pedestrian-friendly neighbourhood. Mere steps to subway, bus routes, schools, and the countless boutiques and eateries of Yonge and Lawrence. The best of the city right at your doorstep! (id:49269)
50 Sheldrake Boulevard
Toronto, Ontario
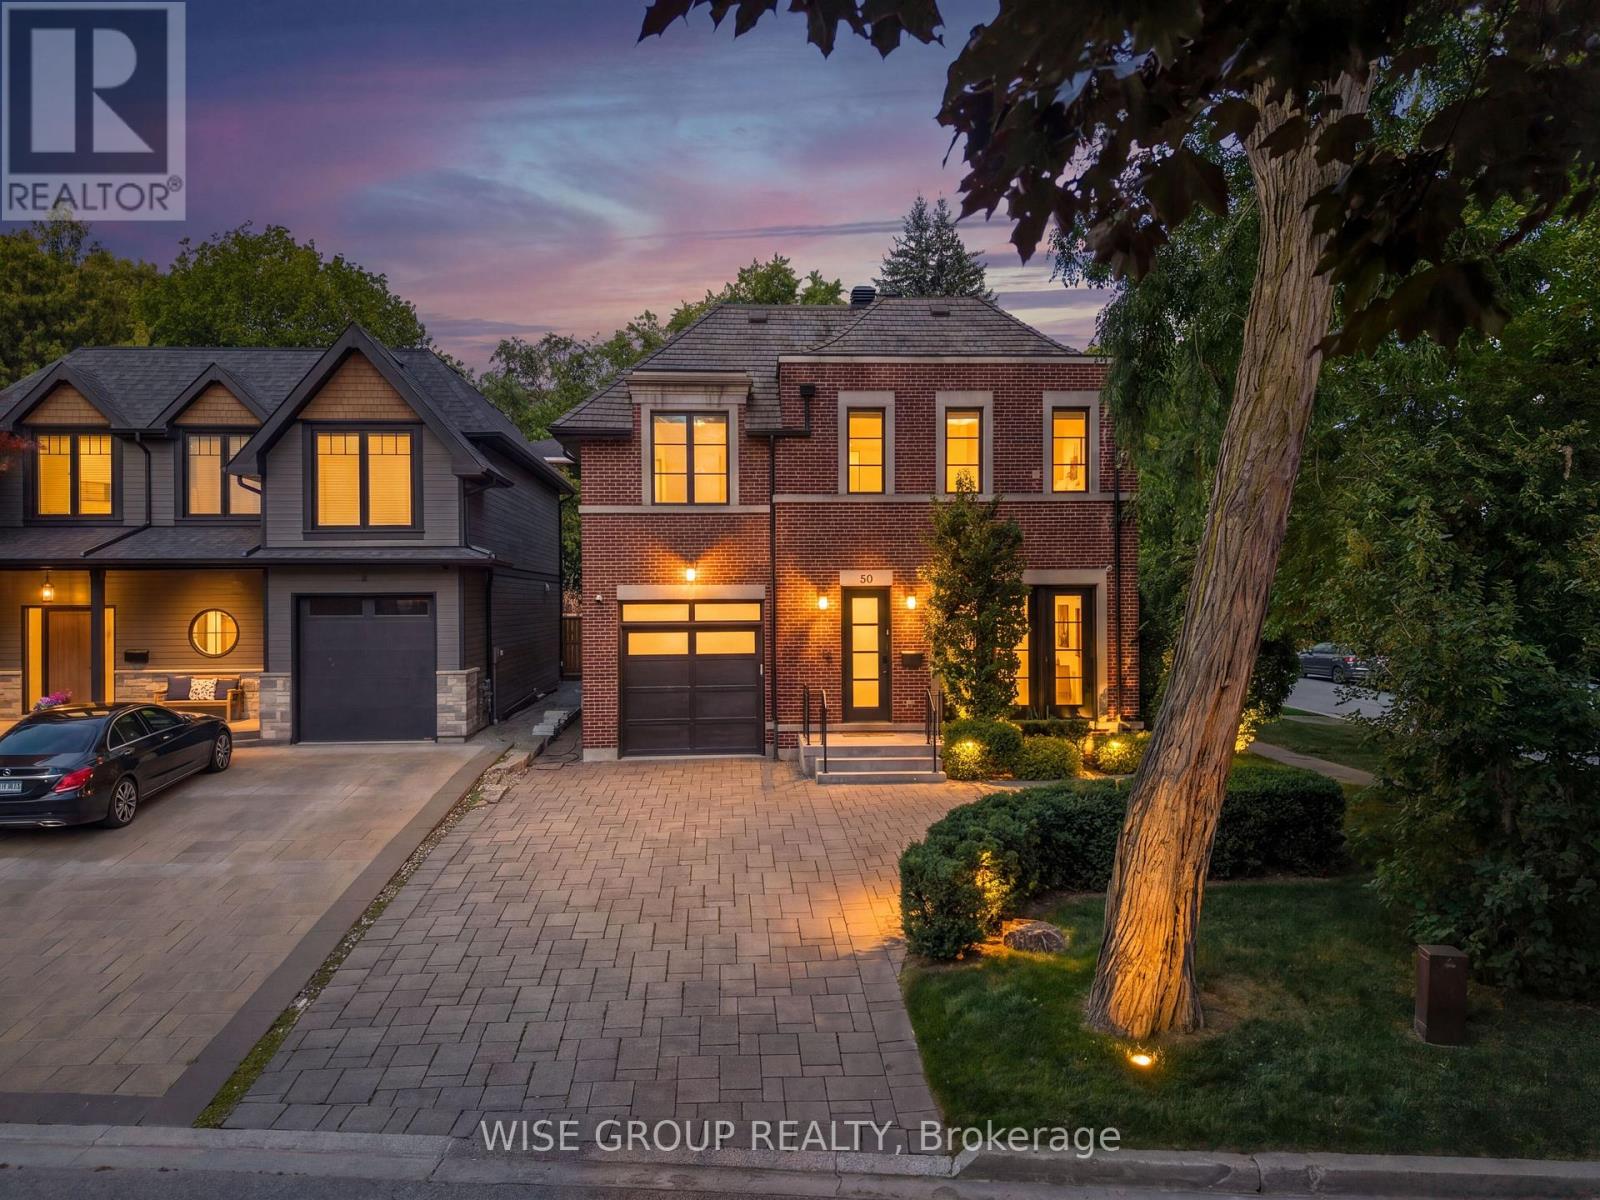
Welcome To 50 Sheldrake Boulevard, A Rare Custom-Built Residence In Coveted Sherwood Park, Offered For Sale By Its Original Owner For The First Time. Set On A Premium Nearly 50' Corner Lot At The End Of A Quiet Cul-De-Sac, This Exceptional Home Offers Nearly 4,400 Sq. Ft. Of Beautifully Finished Living Space In The Heart Of Midtown Toronto. Thoughtfully Designed And Built With Exceptional Attention To Detail, The Home Features Soaring Ceilings, Expansive Windows, Custom Millwork, Wainscoting, Coffered Ceilings, Wide-Plank Ebony Hardwood And Heated Floors Throughout. The Stunning Custom Kitchen Is Anchored By An Oversized Island And Features Bespoke Cabinetry, Premium Wolf, Sub-Zero, And Asko Appliances, A Walk-In Pantry And Beautiful Stone Finishes. A Bright Breakfast Area Overlooks The Landscaped Grounds, While The Family Room Offers A Fireplace, Paneled Ceilings And French Doors To The Private Yard. Upstairs, The Vaulted Primary Retreat Includes A Large Custom Walk-In Closet And Spa-Inspired Ensuite With Heated Floors, A Full Make Up Area and Vanity And An Oversized Walk-In Shower. Three Spacious Additional Bedrooms And Second-Floor Laundry Complete The Level. The Finished Lower Level Offers A Recreation Room, Surround-Sound Theatre, 300-Bottle Custom Wine Cellar, Fifth Bedroom, Full Bathroom, Second Laundry And Heated Floors. Professionally Landscaped Grounds, Extensive Stonework, Fully Operational Back Up Power Generator, Cedar Roof, Copper Flashings And A Mahogany Front Door Further Reflect The Quality Of This One-Owner Home. A Truly Special Custom Residence In One Of Midtown Toronto's Most Established Neighbourhoods-Quietly Tucked Away Yet Moments From Yonge Street, Avenue Road, Parks, Top Rated Schools, Shops, Countless Restaurants And Transit. A Special Home In An Exceptional Midtown Setting-Built Once, Owned Once, And Now Offered For The First Time. (id:49269)
1702 - 185 Roehampton Avenue
Toronto, Ontario
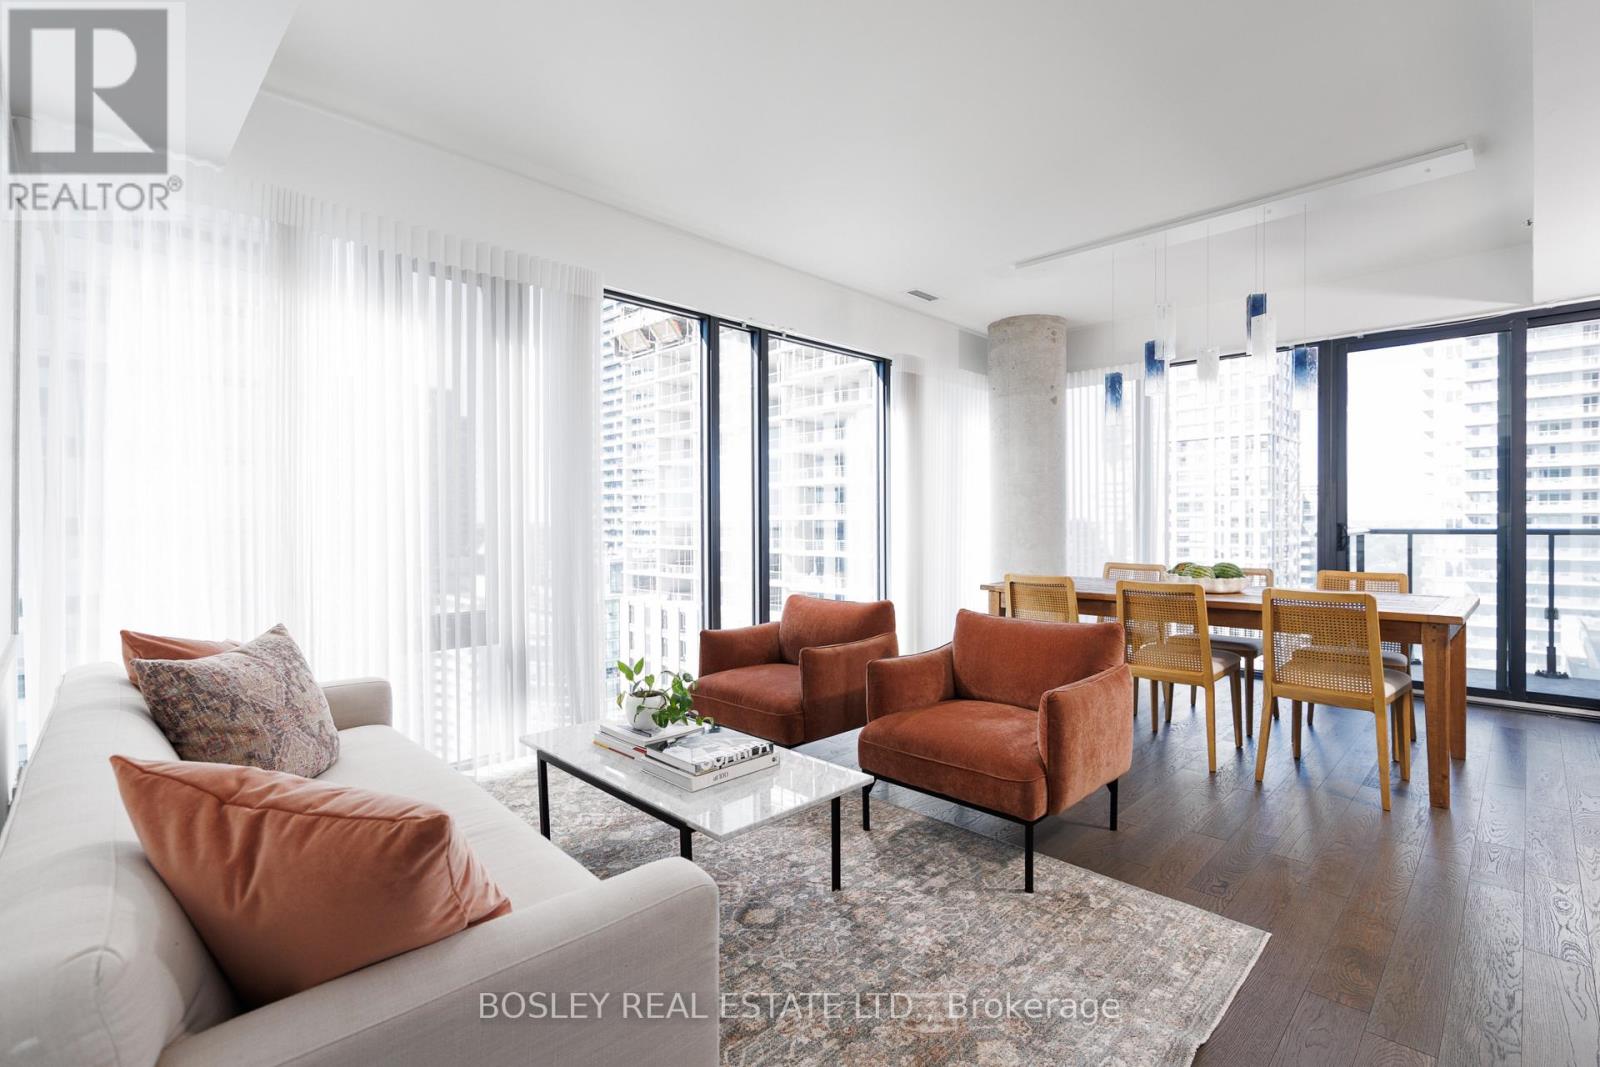
Spacious, sophisticated and exceptionally well laid out, this 1,236 sq. ft. 2 bedroom + den, 2 bathroom suite offers impressive proportions and sweeping northwest views in the heart of Yonge & Eglinton. Floor-to-ceiling windows and custom motorized white drapery set the stage for bright, elevated living. The modern white kitchen features a large centre island with seating for three and opens to generous, distinct living and dining spaces-perfect for entertaining and everyday life. Multiple walkouts extend the living space outdoors to a deep wraparound balcony, with incredible northwest city views and plenty of room to dine, lounge and entertain. The massive primary suite is a true retreat, with extensive custom built-in storage, a walk-in closet and private ensuite. A generous second bedroom with double closet and separate den offer flexibility for guests, kids or working from home.And the storage? Exceptional. A large foyer with double closet, plus a separate pantry and laundry room, keep everything beautifully organized and out of sight. Stylish, functional and refreshingly spacious, with incredible views and everything Yonge & Eglinton at your doorstep-subway, shops, restaurants, cafés and more. Condo living without the compromise, complete with 2 lockers and owned parking. (id:49269)
292 Kensington Avenue
Ingersoll, Ontario
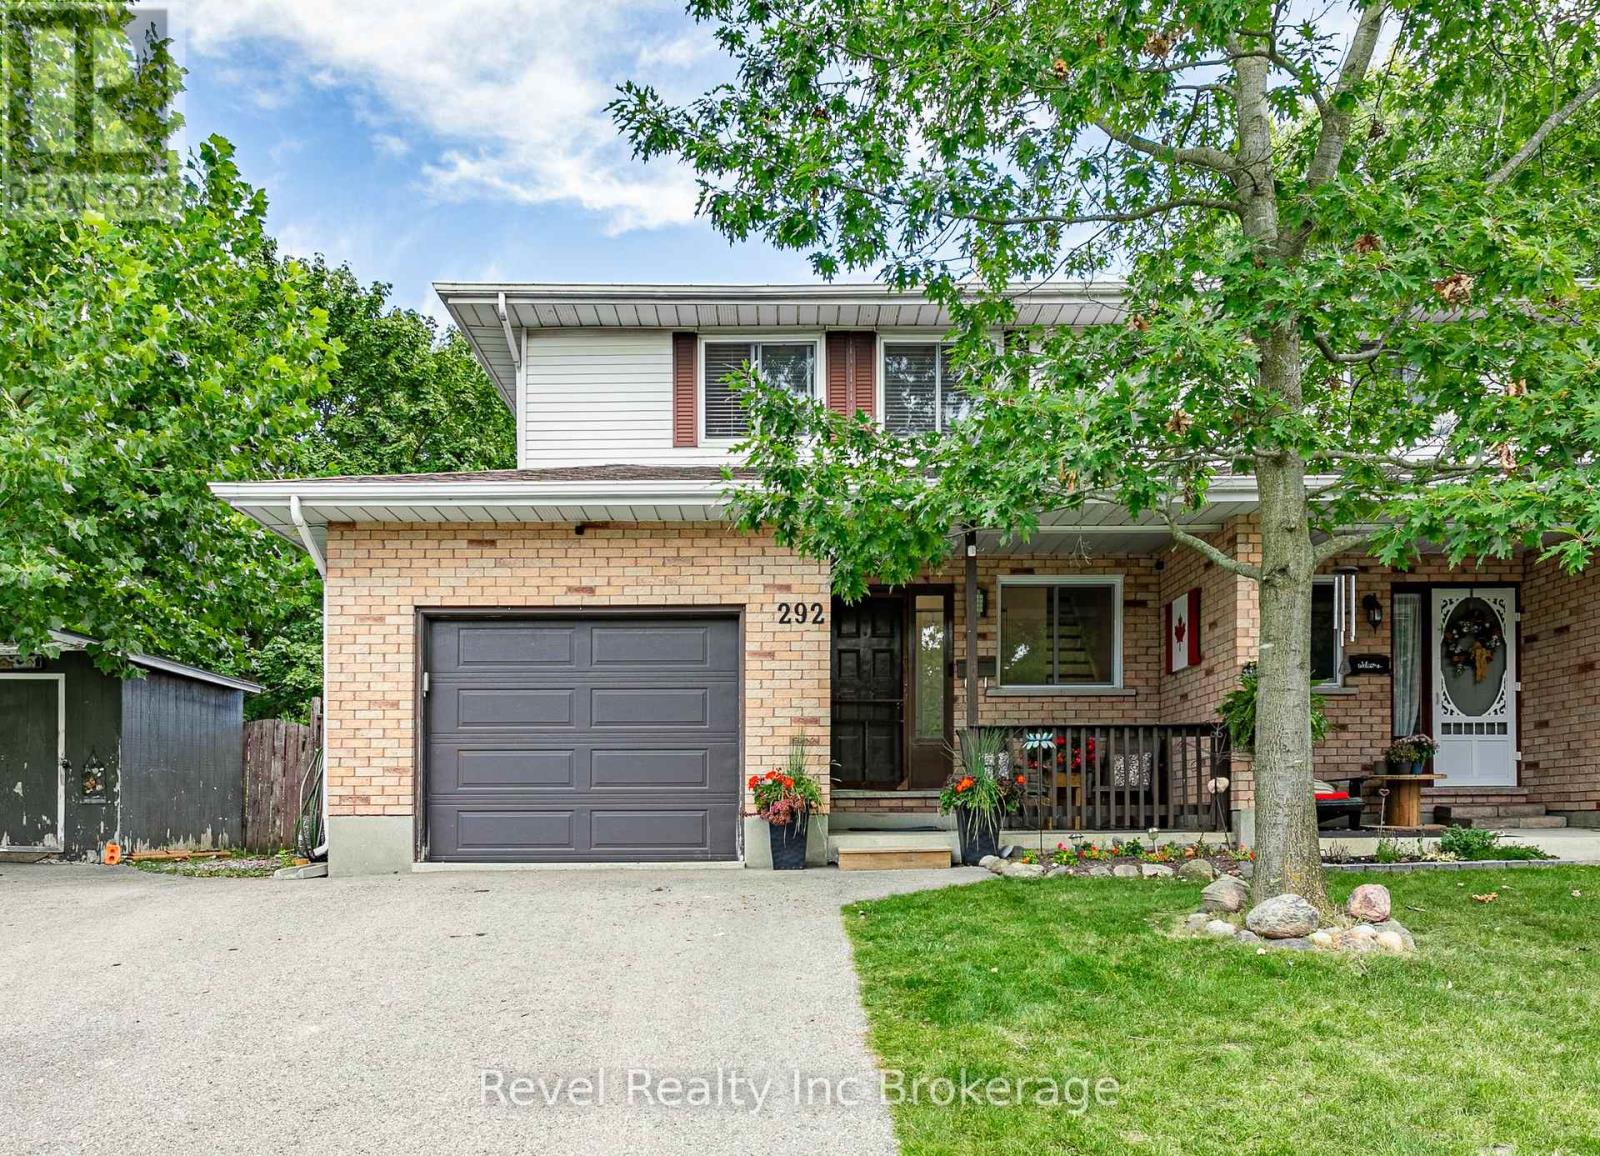
Looking for a home with space to settle in, room to entertain and a price that feels within reach? This 3-bedroom semi-detached home on a corner lot has so much to offer. Large foyer, Freshly painted throughout and features a kitchen with plenty of storage and counter space, three bathrooms and a fully renovated basement that gives you extra room for movie nights, a play area or a home office. Upstairs, the spacious primary bedroom has a large closet and convenient access to the cheater en suite.Outside, the covered front porch is a lovely spot for your morning coffee. Out back, the covered deck and fire pit area are ready for evenings with friends and family. The yard is large enough for entertaining, and ample parking makes hosting easy. With a newer roof and windows, plus a brand-new electrical panel, this Ingersoll home is ready for its next chapter. (id:49269)
667 Springbank Avenue N
Woodstock, Ontario
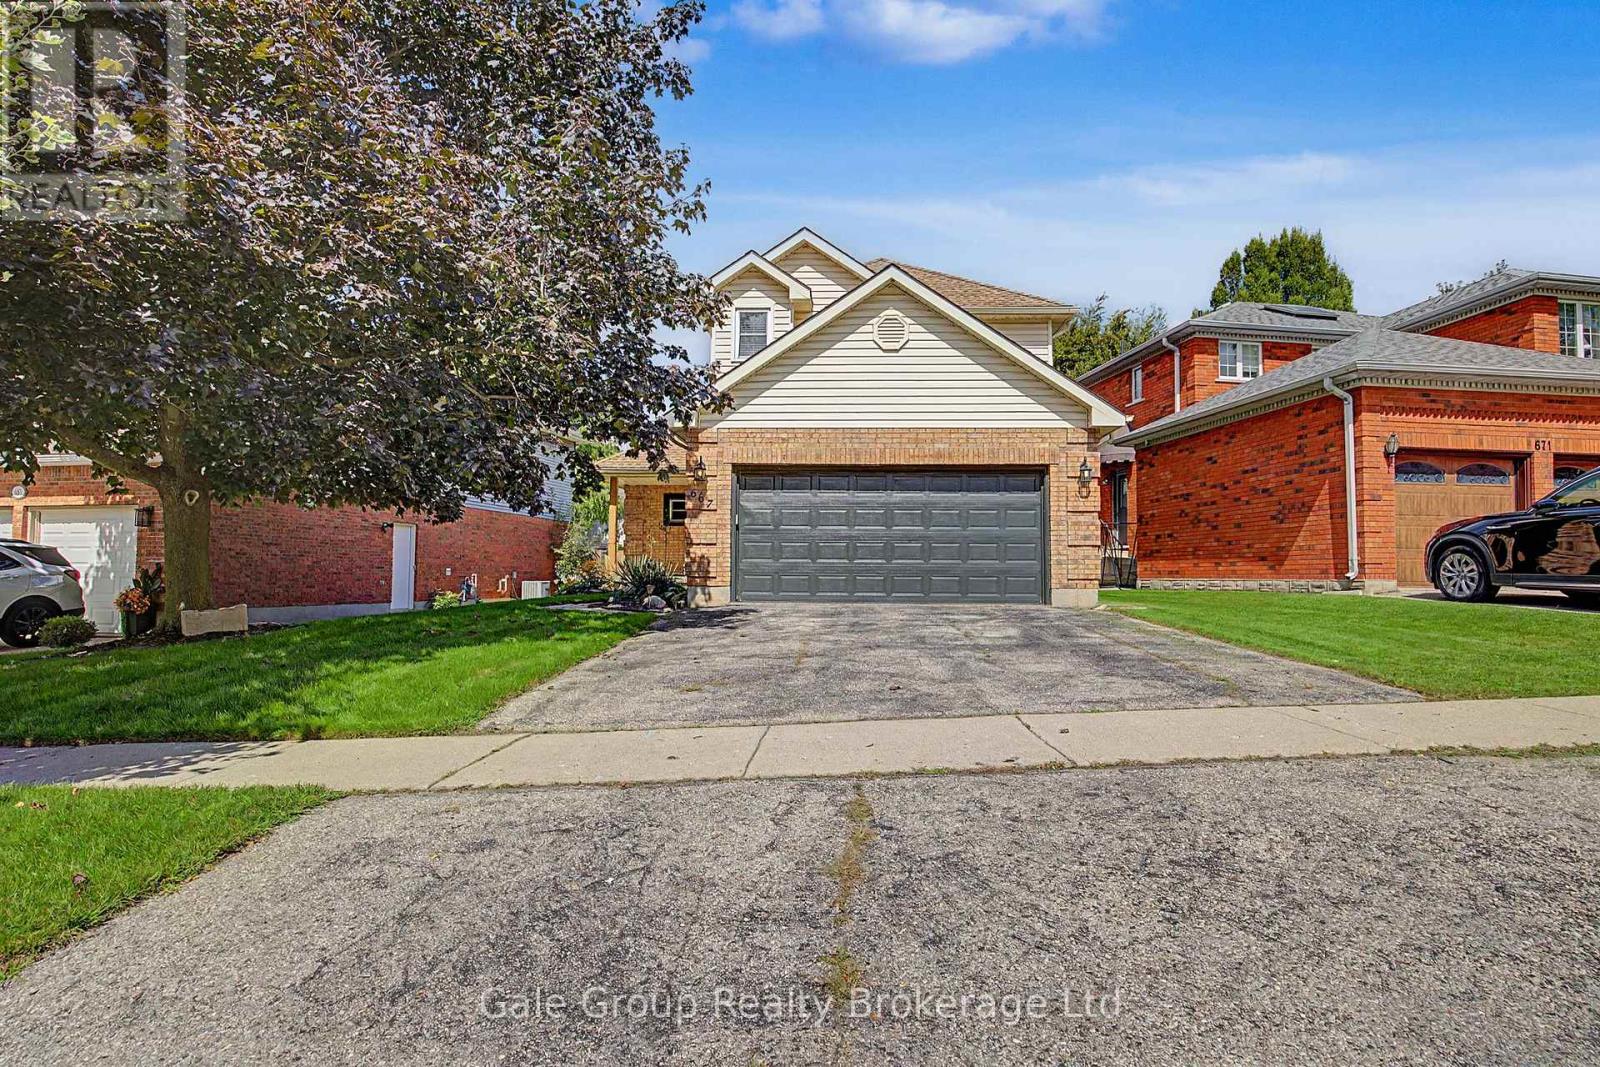
Welcome to 667 Springbank Ave N, Woodstock, a beautifully cared for 3-bedroom, 3-bathroom home where pride of ownership is evident from the moment you arrive. Lovingly maintained and thoughtfully upgraded, this is the kind of home that simply feels good the moment you walk through the door. Inside, you'll find a warm and inviting layout with plenty of room for everyday living and entertaining, including a sunken living room. The spacious primary bedroom features a large walk-in closet, while the finished basement provides even more living space and flexibility for your family. Step outside and discover a backyard made to be enjoyed. Fully fenced and beautifully landscaped, the yard features lovely gardens and a fantastic deck, creating the perfect spot for morning coffee, summer BBQs, entertaining friends or simply relaxing at the end of the day. The double-car attached garage provides plenty of parking and storage, and the location is another reason to fall in love. You're close to walking trails, beautiful Pittock Lake, Algonquin Public School and all the amenities Woodstock has to offer. With 3 bedrooms, 3 bathrooms, a finished basement, beautiful outdoor space and so many updates already taken care of, this is more than a house that's been well maintained. It's a home that's been well loved. This is the one you've been waiting for. (id:49269)
93 Benton Street
Kitchener, Ontario
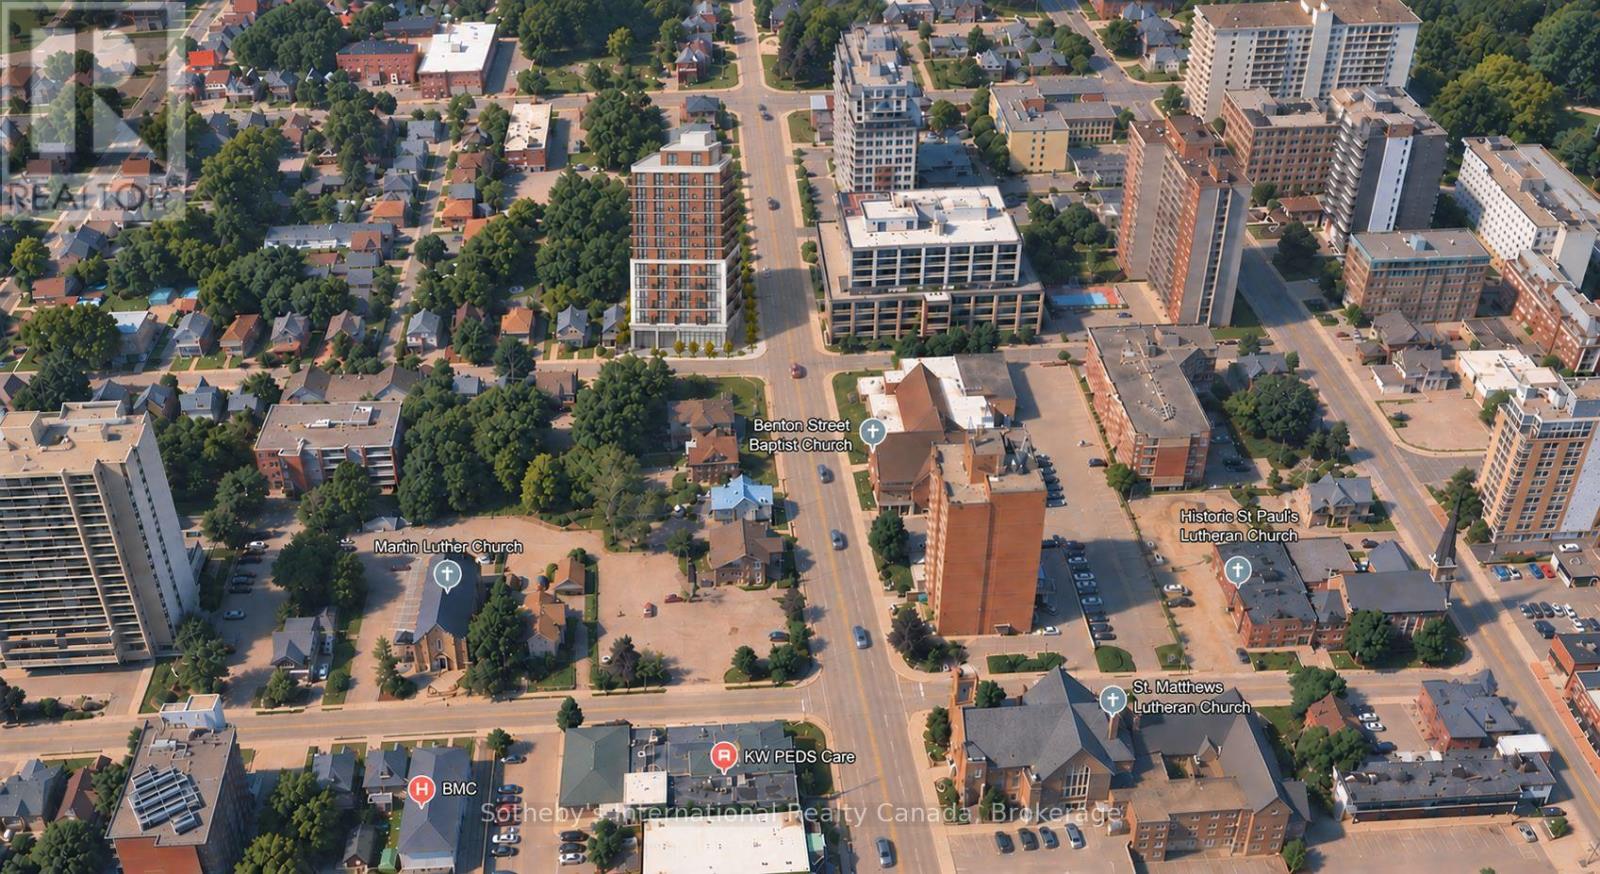
An exceptional opportunity to acquire an infill development site with excellent holding income in the heart of Downtown Kitchener. Prominently positioned on an approximately 0.4 acre corner parcel, 93-99 Benton Street currently generates gross rental income exceeding $200k/yr. The property supports a concept for a striking 13 storey mixed use development comprising 96 residential units, ground floor commercial space and outdoor amenity space. Located just 350 metres from the Queen ION LRT station, the property offers outstanding connectivity with no minimum parking requirement. The Kitchener Market, Victoria Park, multiple restaurants, cafés, cultural destinations and the University of Waterloo Health Sciences Campus are all within walking distance. The Innovation District, home to Google and downtown employment centres, is only minutes away. This is a rare opportunity to secure immediate income and a significant redevelopment project in one of Waterloo Region's most dynamic urban growth areas. Adjoining high density sites at 115 and 119 Benton St. are also available for purchase bringing the total land size to +/- 1.75ac. (id:49269)
1 Britton Drive
St. Thomas, Ontario
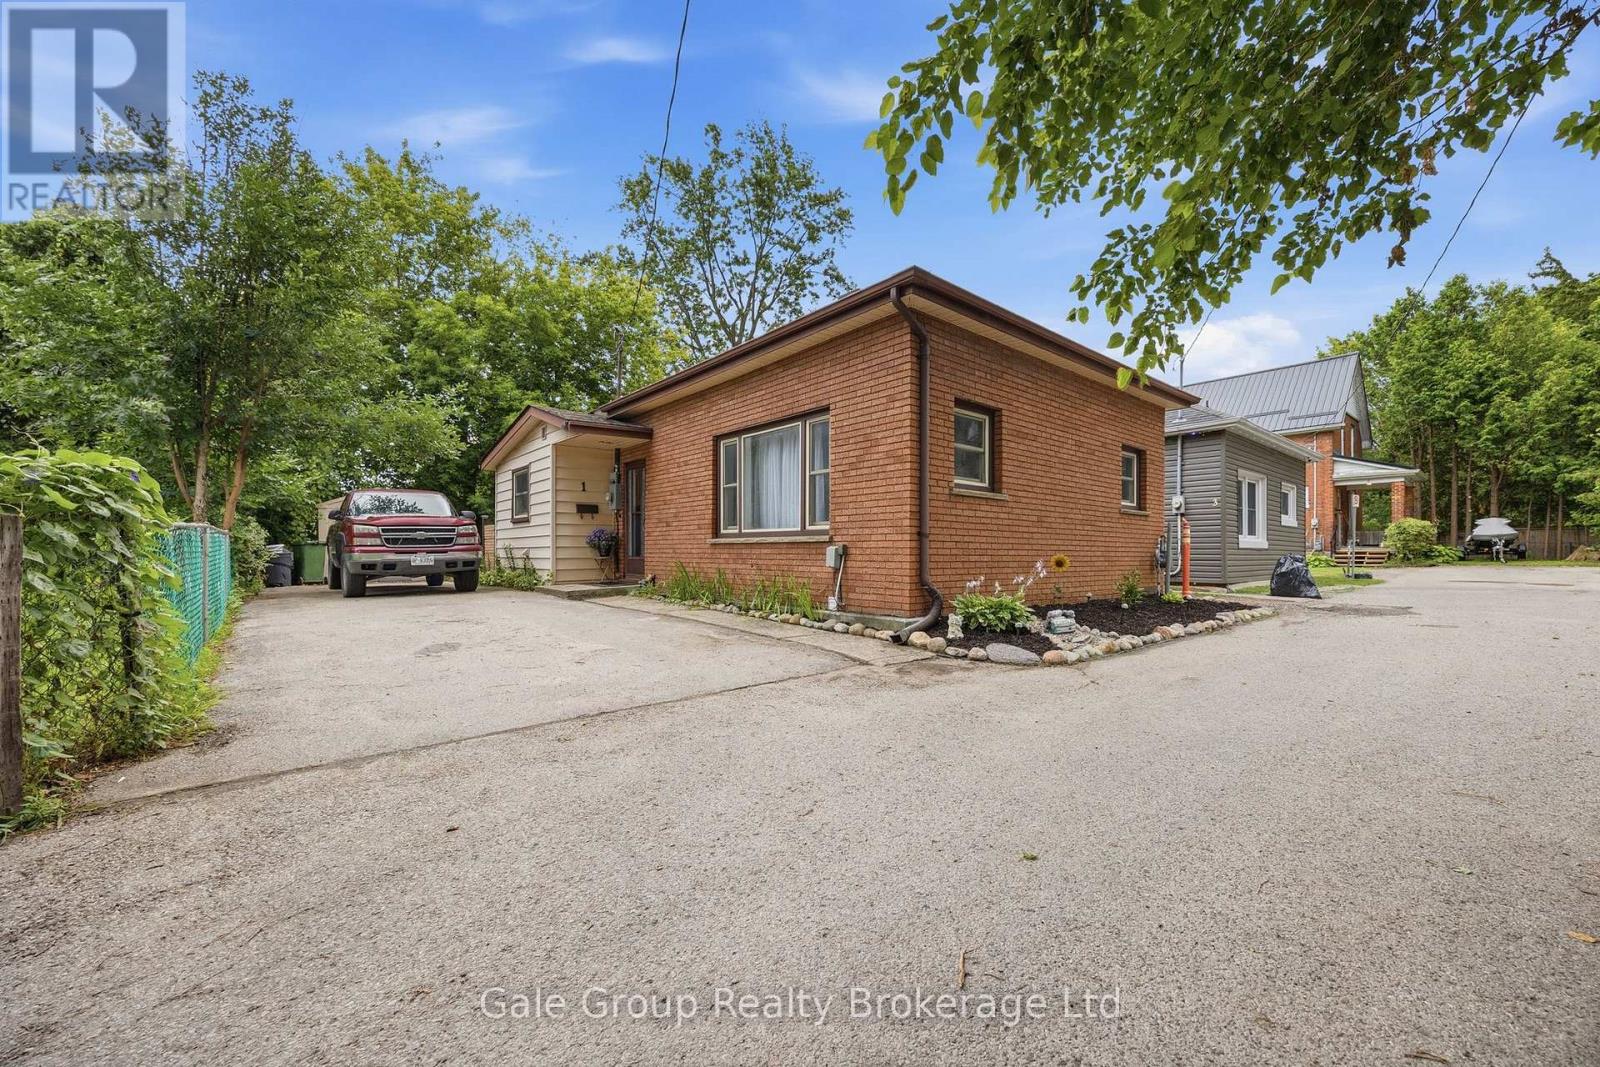
Welcome to this charming 2-bedroom bungalow tucked away on one of St. Thomas' most private streets. Located on a quiet dead-end with only three homes, this hidden gem offers peace, privacy, and a backyard oasis that's perfect for relaxing, entertaining, or enjoying your morning coffee surrounded by nature. Inside, you'll find a bright, functional layout with a finished basement providing valuable additional living space for a family room, home office, or hobby area. Conveniently located within walking distance to shopping, schools, daycares, restaurants, amenities, and public transit, you'll enjoy the perfect balance of tranquility and accessibility. Whether you're a first-time home buyer looking to build equity, downsizing into a manageable home, or searching for a smart investment, this property checks all the boxes. Don't miss your chance to own this private retreat in the heart of St. Thomas! (id:49269)
547 Melrose Avenue
Toronto, Ontario
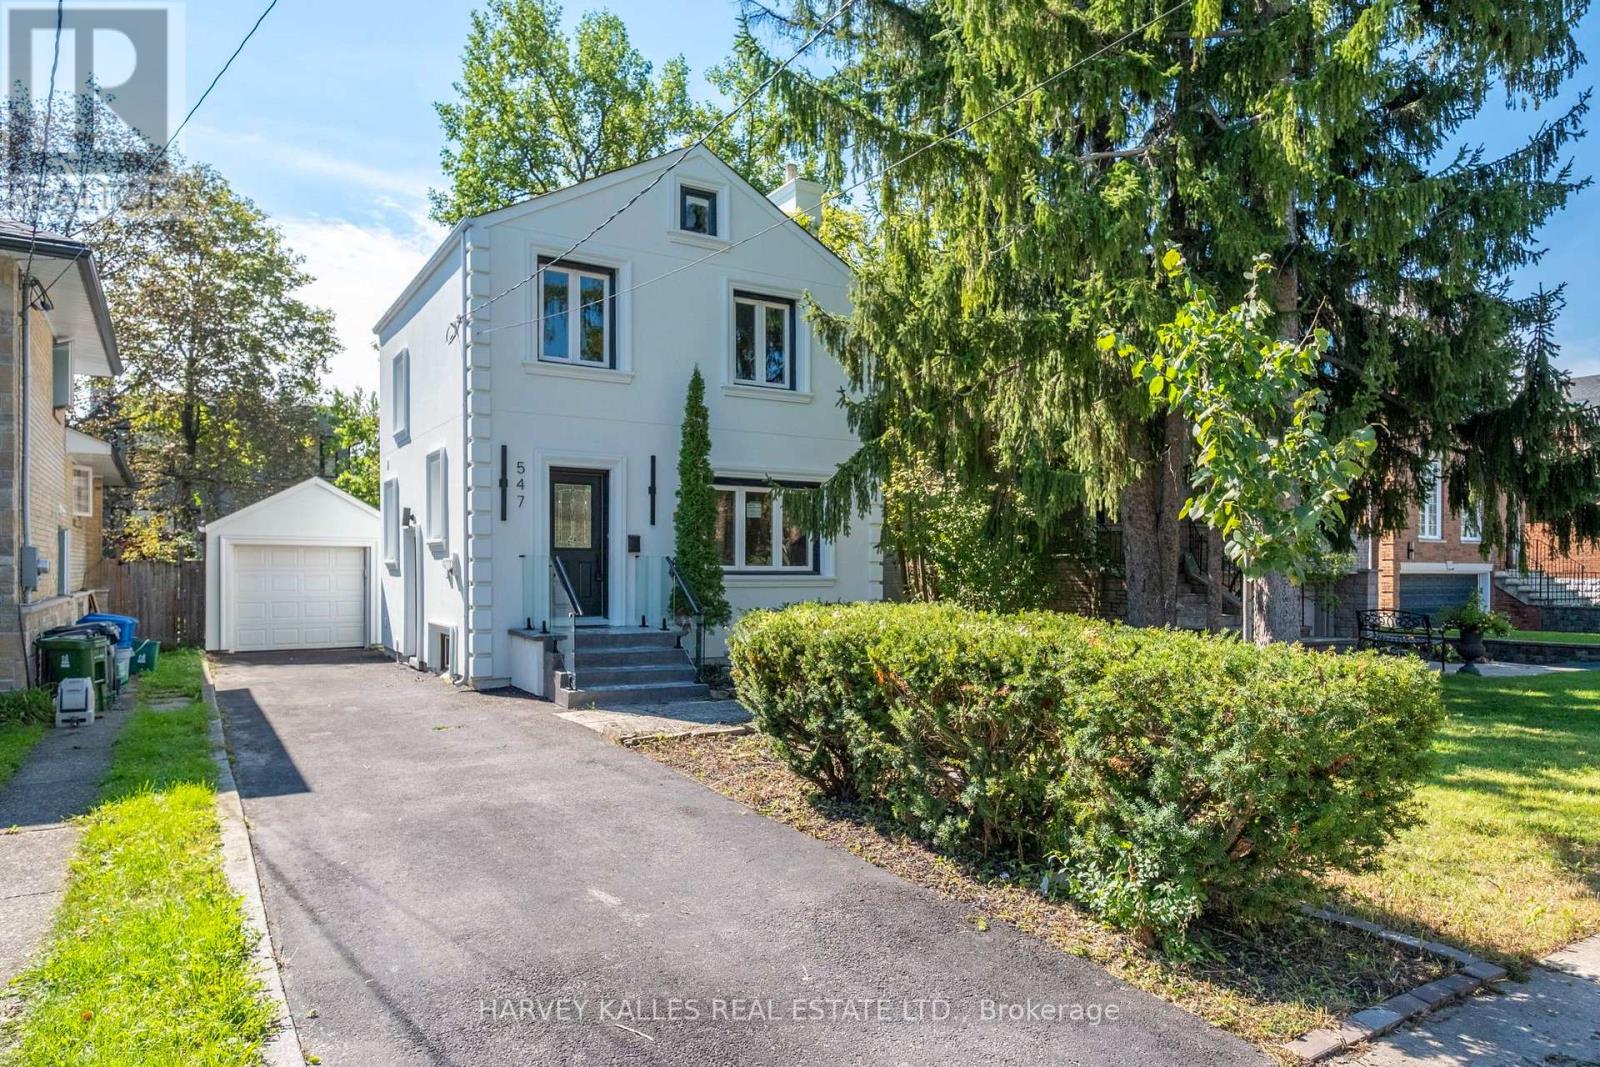
Turnkey Bedford Park Living At An Exceptional Entry Point. Welcome To 547 Melrose Ave, A Move-In-Ready Family Home Set On A Generous Lot On A Fantastic, Family-Friendly Street. This Is An Incredible Opportunity To Get Into One Of Toronto's Most Sought-After Neighbourhoods Without Sacrificing The Comfort And Convenience Of A Finished Home. Bright, Updated Interiors Offer An Easy, Functional Layout With Three Bedrooms, Multiple Bathrooms, A Stylish Kitchen With Centre Island, Finished Lower Level With Recreation Room And Wet Bar, And Plenty Of Space For Everyday Family Life. Outside, Enjoy A Large Fenced Backyard With Deck And Lawn, A Private Four-Car Driveway, Plus A Detached One-Car Garage. Located In The Heart Of Bedford Park, Surrounded By Excellent Schools, Parks, Shops, Restaurants And Neighbourhood Amenities. A Rare Combination Of Turnkey Condition, A Big Lot, A Great Street And An Attainable Entry Point Into An Outstanding Family Community. Move In Now And Enjoy Everything Bedford Park Has To Offer. (id:49269)