
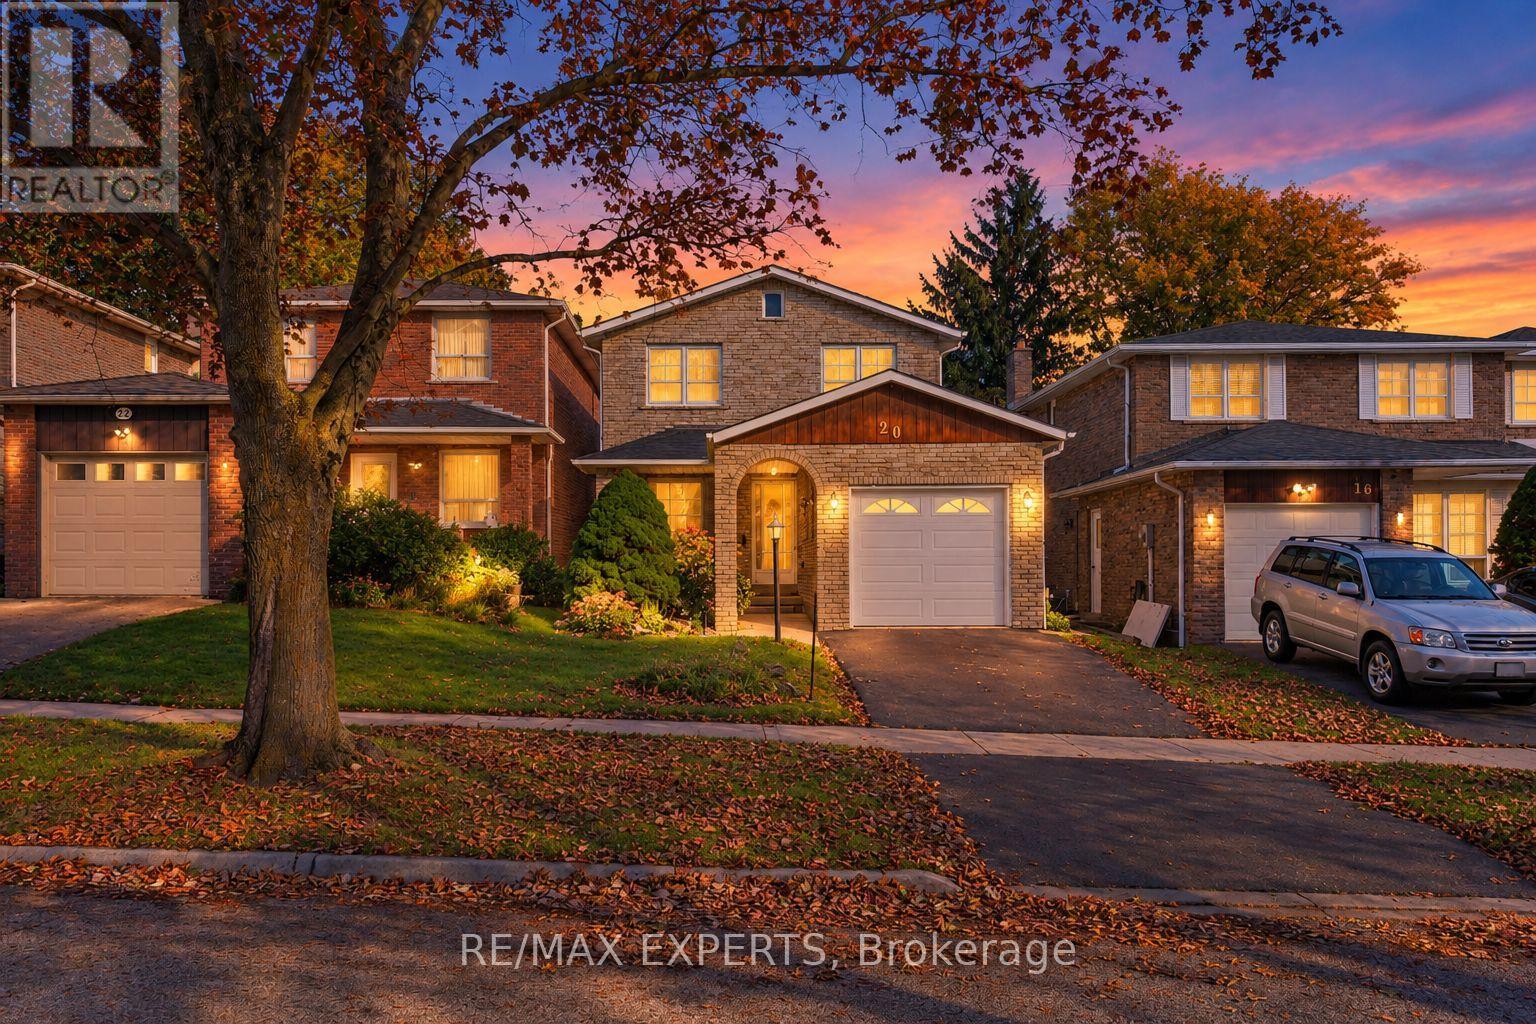
20 Charnwood Place
Markham, Ontario
Welcome to 20 Charnwood Place, a well-kept detached home on a quiet street in sought-after Aileen-Willowbrook, Thornhill. This is a great opportunity for a family to move into one of the area's most desirable neighbourhoods. Offering 3+1 bedrooms, 3 washrooms and an attached garage, the home has been well cared for and is move-in ready, with plenty of room to update over time and make it truly your own. Key updates already done: roof replaced within the last 5 years and newer windows on the main level. A separate walk-up entrance to the basement, along with the additional bedroom below, adds flexibility for an in-law suite or extended family living. Walk to Willowbrook Public School and Thornlea Secondary School, and enjoy being in the area for highly ranked St. Robert Catholic High School. Kids will love CakebreadPark and its playground, and Thornhill Square Shopping Centre, the Thornhill Community Centre and the library are just minutes away. YRT bus stops are right around the corner, with easy access to major highways. (id:49269)
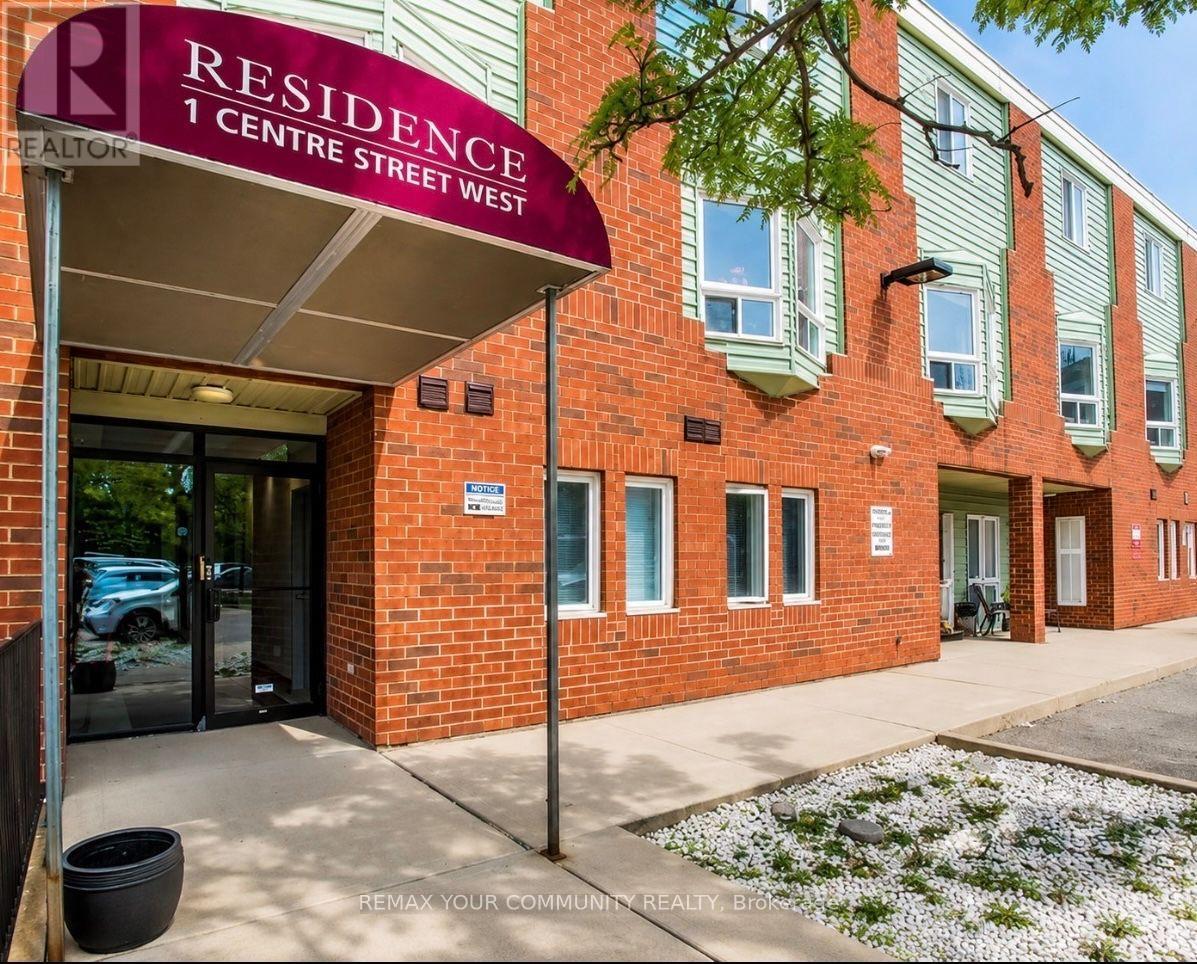
102 - 1 Center Street W
Richmond Hill, Ontario
Spacious 2-bedroom, 1-bathroom main-level unit with no stairs, offering a larger, more open layout than many comparable main-floor units. Both bedrooms are generously sized and feature large windows that provide plenty of natural light throughout the space. Located in the desirable Mill Pond neighbourhood, just minutes from shops and restaurants along Yonge Street, Mill Pond Park, Richmond Hill Centre for the Performing Arts, schools, transit, and a variety of outdoor amenities.Vacant and available for immediate occupancy. (id:49269)
Right At Home Realty
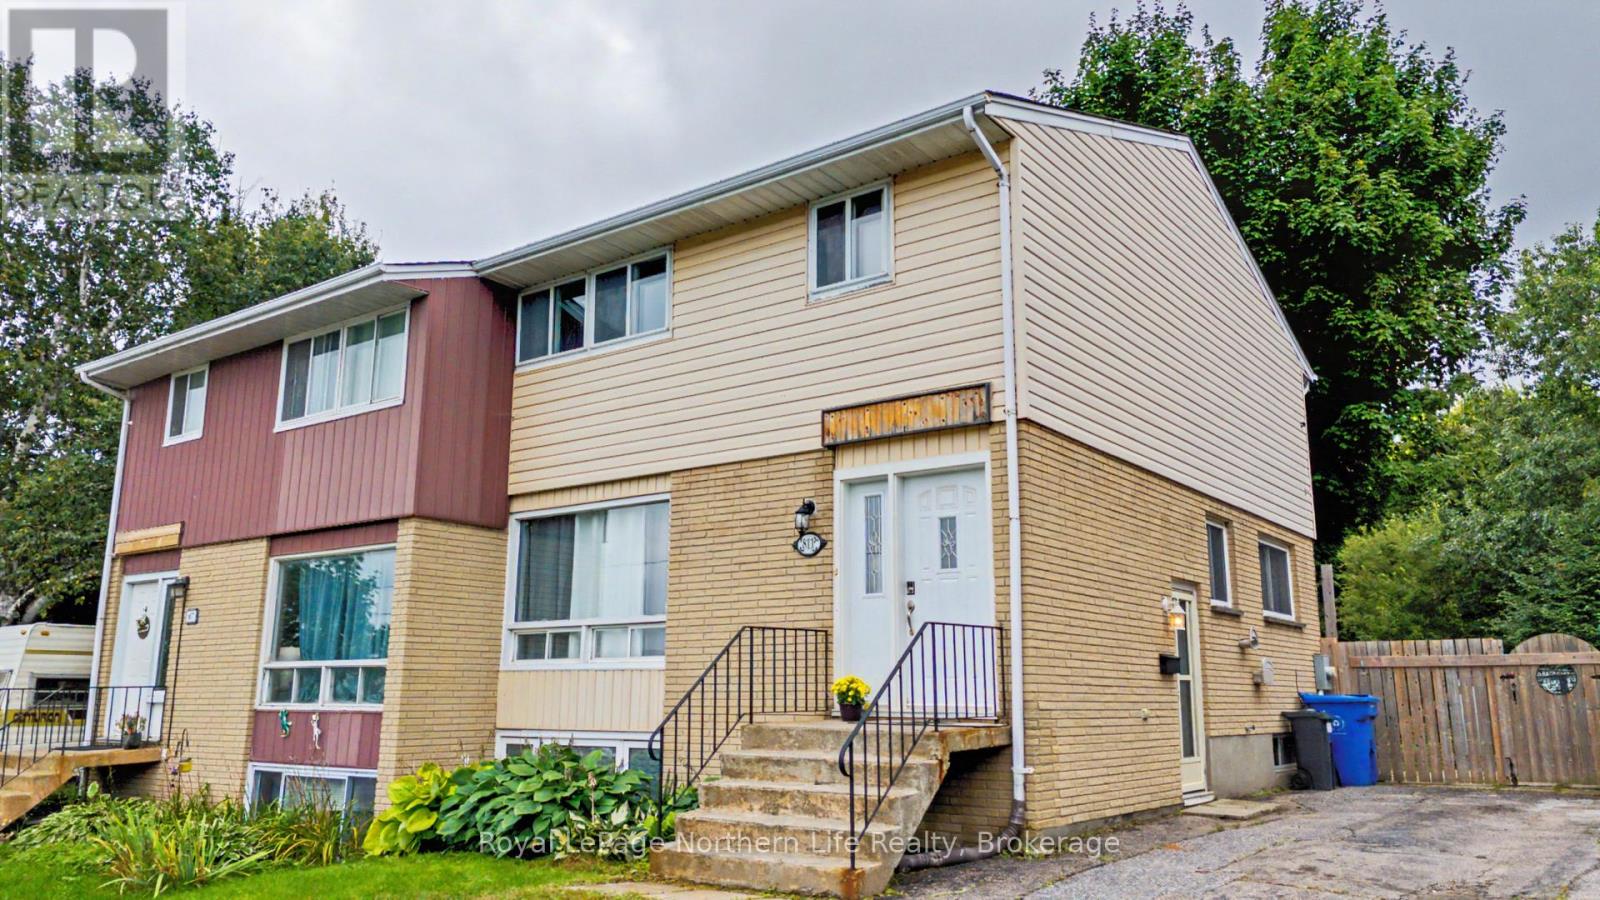
811 Tackaberry Drive
North Bay, Ontario
Welcome to 811 Tackaberry Drive! This well-maintained 3+1 bedroom, 2 bathroom home is located in the highly sought-after Pinewood neighbourhood, making it a great option for first-time home buyers, families, investors, or those looking for rental income potential. The main level has a spacious living area that seamlessly flows into the dining room, with plenty of natural light creating a bright and inviting space. The comfotably-sized kitchen offers ample counter space and plenty of room to prepare meals, while a convenient powder room adds functionality to the main floor. Upstairs, you'll find three generously sized bedrooms along with a full bathroom. The lower level adds even more versatility, with a separate entrance and a spacious additional room that could be used as a fourth bedroom, home office, recreation room, or secondary living space. The existing layout and separate entrance also provide the potential to create a self-contained rental suite, offering an opportunity for additional income. Step outside to enjoy the private backyard, complete with a large deck - perfect for entertaining, relaxing, or enjoying the warmer months. The fully fenced yard provides plenty of privacy and space for kids, pets, and outdoor activities. This home is ideally located just minutes from Nipissing University, Canadore College, public transit, parks, shopping, and restaurants. With its desirable location, flexible living space, and income potential, this is a great opportunity to get into the market or add a versatile property to your investment portfolio. (id:49269)
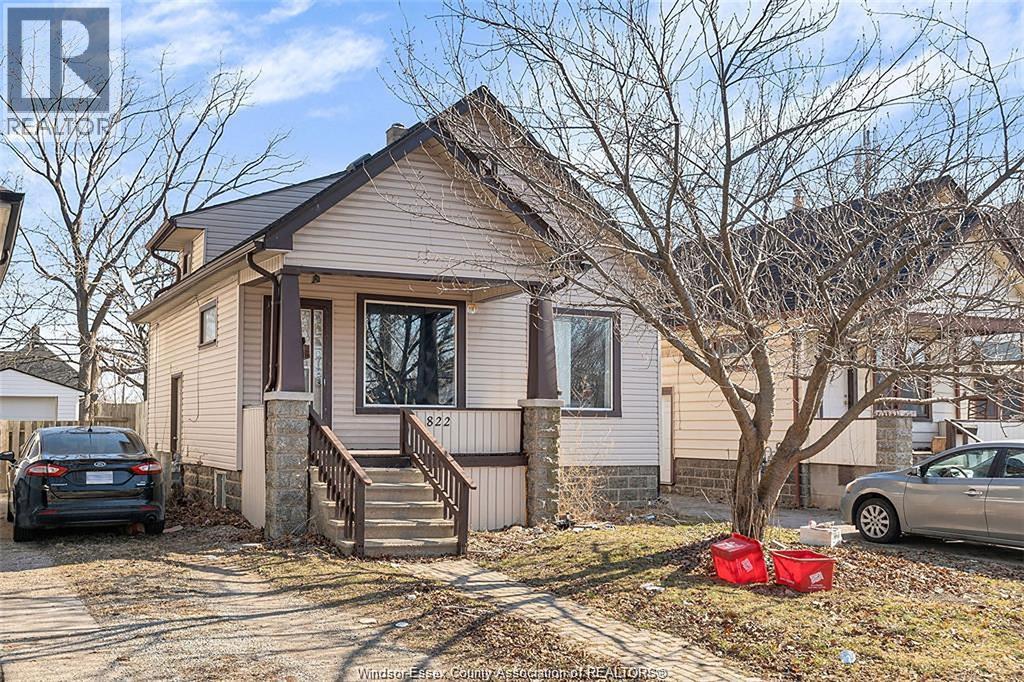
822 Partington Avenue
Windsor, Ontario
Welcome to 822 Partington Avenue! This spacious 5-bedroom, 2-bathroom home offers a functional layout and a prime location close to the University of Windsor, public transit, shopping, restaurants, schools, and other amenities. The main floor features a living room, dining room, kitchen, and 2 bedrooms. The second floor offers 2 additional bedrooms, while the renovated basement includes a 5th bedroom, laundry, and full bathroom, Outside, enjoy a side driveway and detached garage, with potential for an Additional Dwelling Unit (ADU), offering added future possibilities. Buyer to verify all zoning, permitted uses, requirements, and permits. A/C replaced June 2025. Currently tenanted until November 30, 2026, with great tenants paying $1,850/month plus utilities. An excellent opportunity for investors looking for rental income and future potential, or buyers seeking a spacious home in a convenient location. Book your private viewing today! (id:49269)
55 Snowdon Avenue
Toronto, Ontario
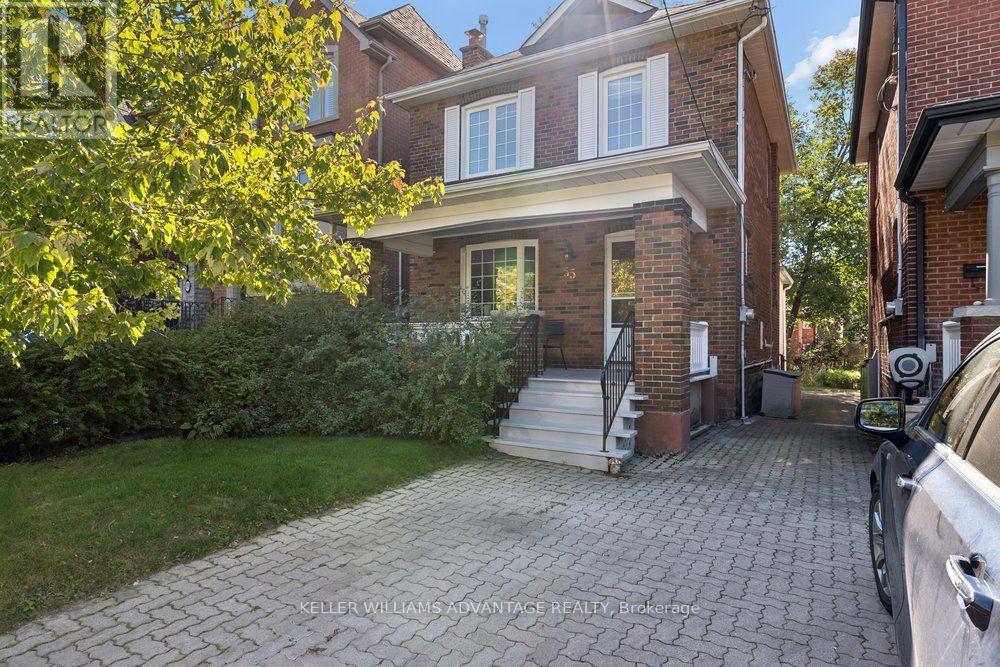
This is the one you have been waiting for - a detached house at Lawrence and Yonge at an affordable price! Personalize this fantastic property with your own finishing touches! Light-filled 3 bedroom, detached home with big front porch on a large lot that's ideally situated on a quiet, tree-lined street in an enviable uptown location. Bedford Park School District. Bright, open living and dining rooms with beautiful bay window, stained-glass windows, brick fireplace, French doors and wooden trim. Kitchen with breakfast area with walk-out to MASSIVE jaw-dropping light-filled sun-room with floor-to-ceiling windows and overlooking the deck and huge fenced backyard. This stunning room will bring the best scenery of the four seasons into your home for maximum splendour and tranquility. Three bedrooms on the second floor, all with closets and hardwood flooring: great for growing families! Full-height basement with laundry area is ready for you to customize as a recreation room, a children's play-room, a workout space or a home office. Ultra-convenient A++ location in a highly-desirable, upscale, pedestrian-friendly neighbourhood. Mere steps to subway, bus routes, schools, and the countless boutiques and eateries of Yonge and Lawrence. The best of the city right at your doorstep! (id:49269)
50 Sheldrake Boulevard
Toronto, Ontario
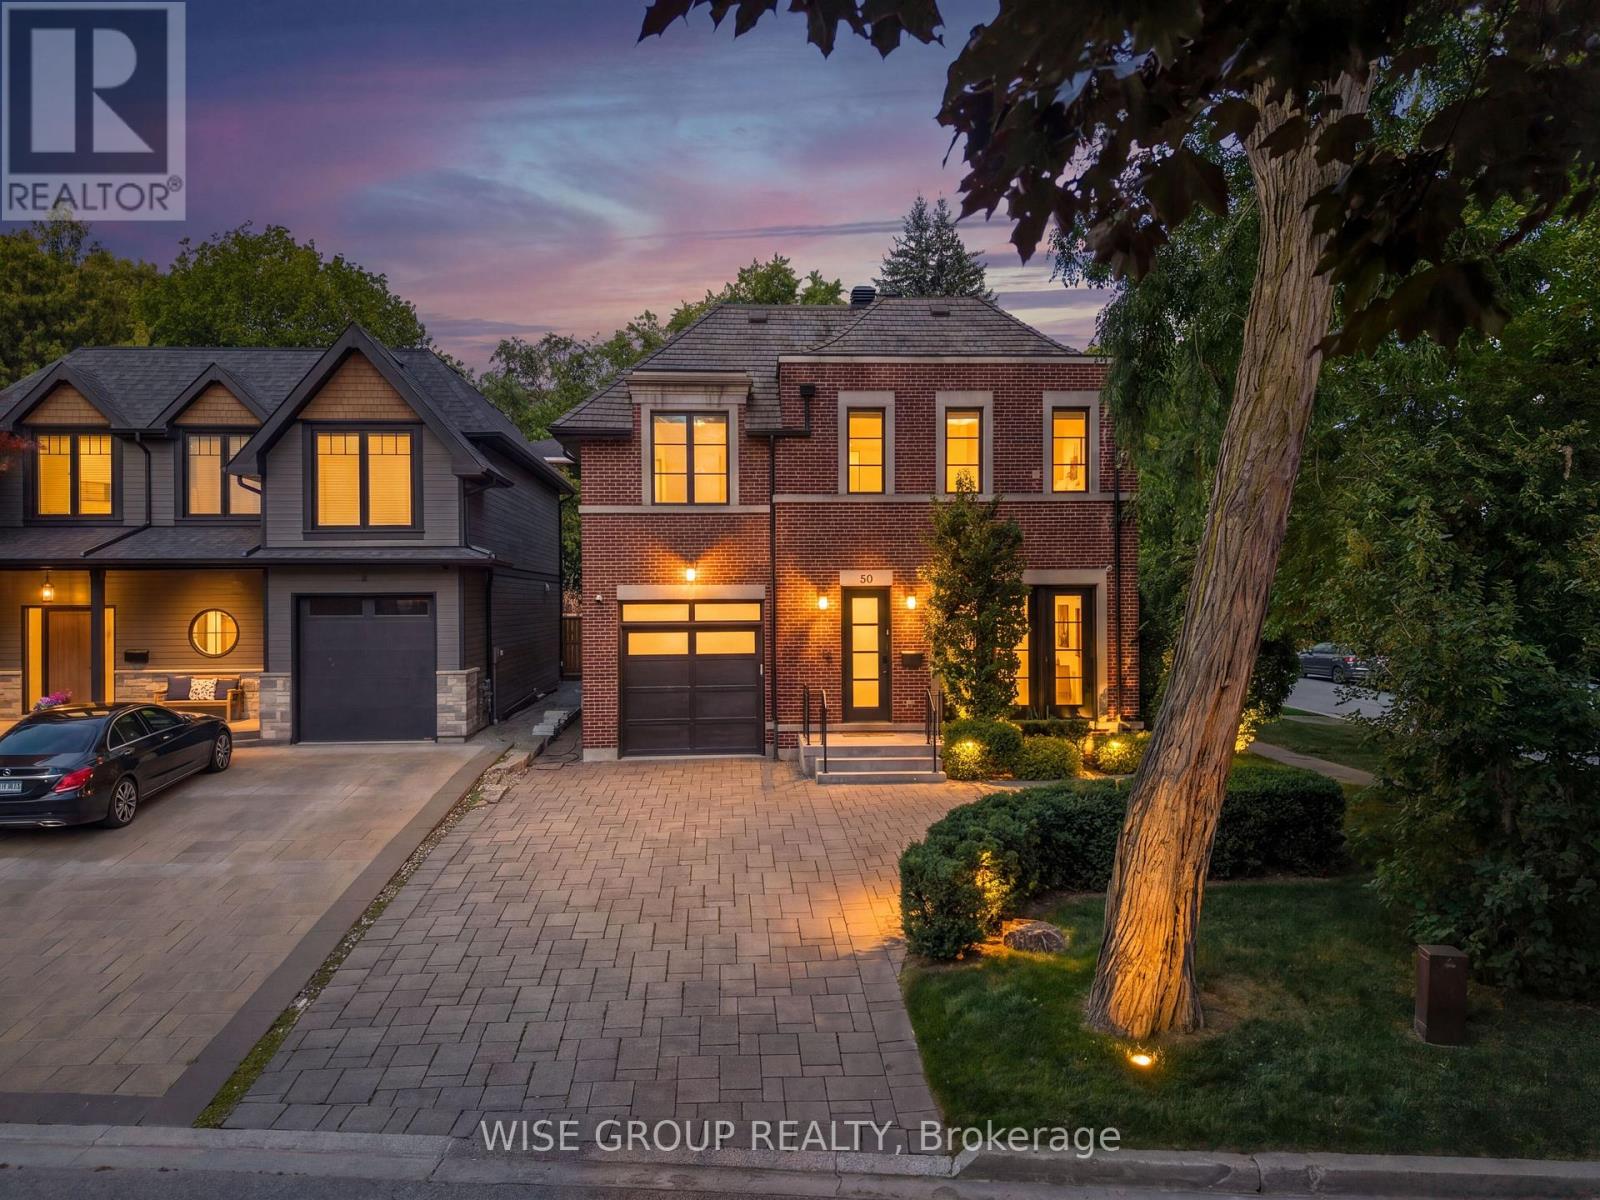
Welcome To 50 Sheldrake Boulevard, A Rare Custom-Built Residence In Coveted Sherwood Park, Offered For Sale By Its Original Owner For The First Time. Set On A Premium Nearly 50' Corner Lot At The End Of A Quiet Cul-De-Sac, This Exceptional Home Offers Nearly 4,400 Sq. Ft. Of Beautifully Finished Living Space In The Heart Of Midtown Toronto. Thoughtfully Designed And Built With Exceptional Attention To Detail, The Home Features Soaring Ceilings, Expansive Windows, Custom Millwork, Wainscoting, Coffered Ceilings, Wide-Plank Ebony Hardwood And Heated Floors Throughout. The Stunning Custom Kitchen Is Anchored By An Oversized Island And Features Bespoke Cabinetry, Premium Wolf, Sub-Zero, And Asko Appliances, A Walk-In Pantry And Beautiful Stone Finishes. A Bright Breakfast Area Overlooks The Landscaped Grounds, While The Family Room Offers A Fireplace, Paneled Ceilings And French Doors To The Private Yard. Upstairs, The Vaulted Primary Retreat Includes A Large Custom Walk-In Closet And Spa-Inspired Ensuite With Heated Floors, A Full Make Up Area and Vanity And An Oversized Walk-In Shower. Three Spacious Additional Bedrooms And Second-Floor Laundry Complete The Level. The Finished Lower Level Offers A Recreation Room, Surround-Sound Theatre, 300-Bottle Custom Wine Cellar, Fifth Bedroom, Full Bathroom, Second Laundry And Heated Floors. Professionally Landscaped Grounds, Extensive Stonework, Fully Operational Back Up Power Generator, Cedar Roof, Copper Flashings And A Mahogany Front Door Further Reflect The Quality Of This One-Owner Home. A Truly Special Custom Residence In One Of Midtown Toronto's Most Established Neighbourhoods-Quietly Tucked Away Yet Moments From Yonge Street, Avenue Road, Parks, Top Rated Schools, Shops, Countless Restaurants And Transit. A Special Home In An Exceptional Midtown Setting-Built Once, Owned Once, And Now Offered For The First Time. (id:49269)
1702 - 185 Roehampton Avenue
Toronto, Ontario
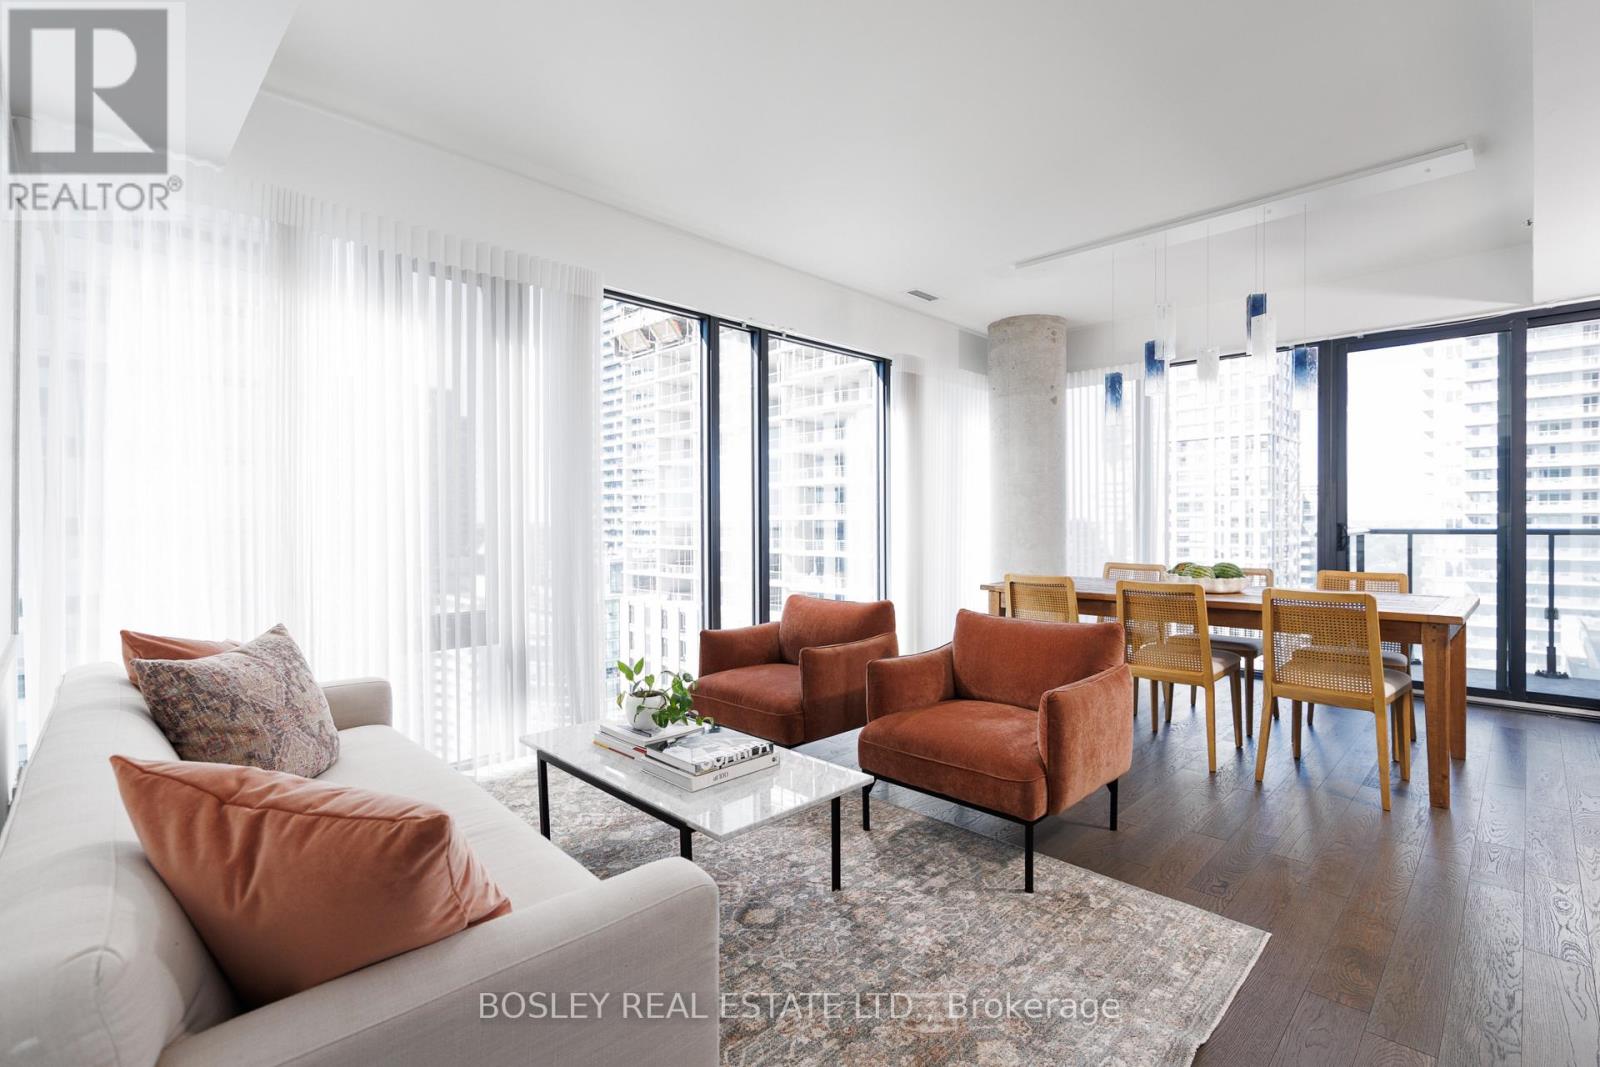
Spacious, sophisticated and exceptionally well laid out, this 1,236 sq. ft. 2 bedroom + den, 2 bathroom suite offers impressive proportions and sweeping northwest views in the heart of Yonge & Eglinton. Floor-to-ceiling windows and custom motorized white drapery set the stage for bright, elevated living. The modern white kitchen features a large centre island with seating for three and opens to generous, distinct living and dining spaces-perfect for entertaining and everyday life. Multiple walkouts extend the living space outdoors to a deep wraparound balcony, with incredible northwest city views and plenty of room to dine, lounge and entertain. The massive primary suite is a true retreat, with extensive custom built-in storage, a walk-in closet and private ensuite. A generous second bedroom with double closet and separate den offer flexibility for guests, kids or working from home.And the storage? Exceptional. A large foyer with double closet, plus a separate pantry and laundry room, keep everything beautifully organized and out of sight. Stylish, functional and refreshingly spacious, with incredible views and everything Yonge & Eglinton at your doorstep-subway, shops, restaurants, cafés and more. Condo living without the compromise, complete with 2 lockers and owned parking. (id:49269)
292 Kensington Avenue
Ingersoll, Ontario
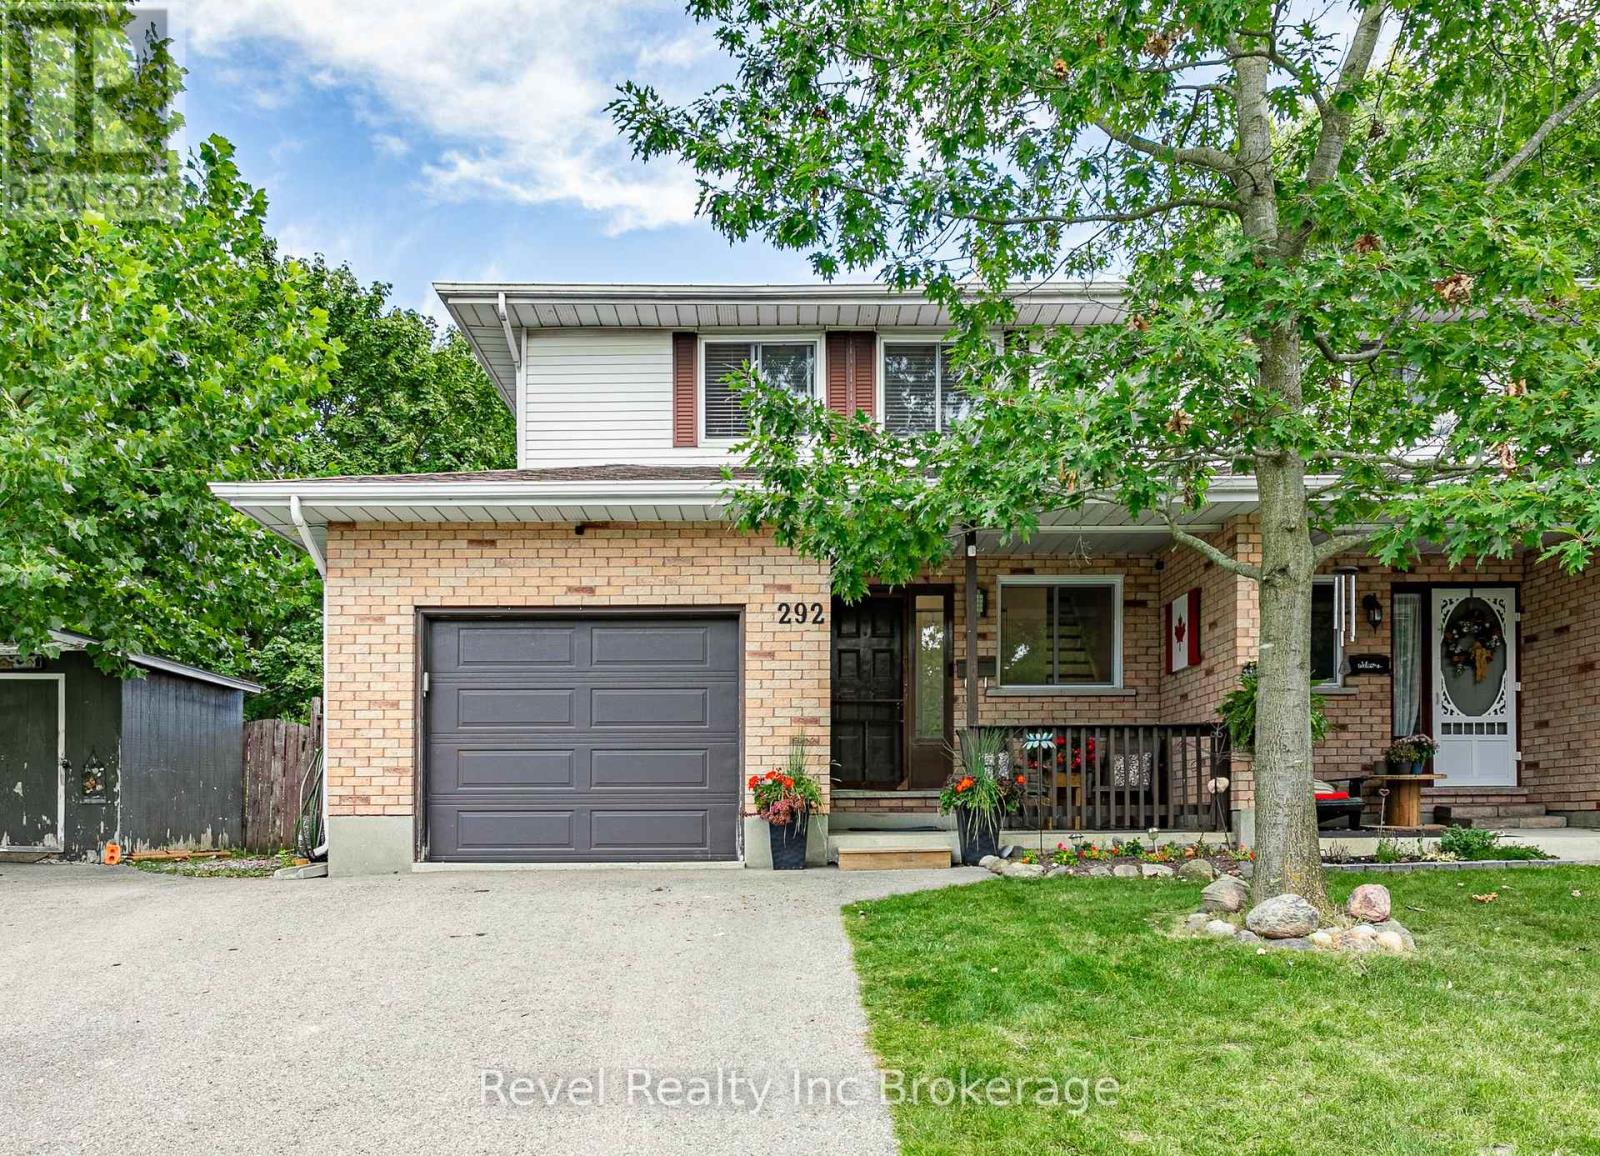
Looking for a home with space to settle in, room to entertain and a price that feels within reach? This 3-bedroom semi-detached home on a corner lot has so much to offer. Large foyer, Freshly painted throughout and features a kitchen with plenty of storage and counter space, three bathrooms and a fully renovated basement that gives you extra room for movie nights, a play area or a home office. Upstairs, the spacious primary bedroom has a large closet and convenient access to the cheater en suite.Outside, the covered front porch is a lovely spot for your morning coffee. Out back, the covered deck and fire pit area are ready for evenings with friends and family. The yard is large enough for entertaining, and ample parking makes hosting easy. With a newer roof and windows, plus a brand-new electrical panel, this Ingersoll home is ready for its next chapter. (id:49269)
667 Springbank Avenue N
Woodstock, Ontario
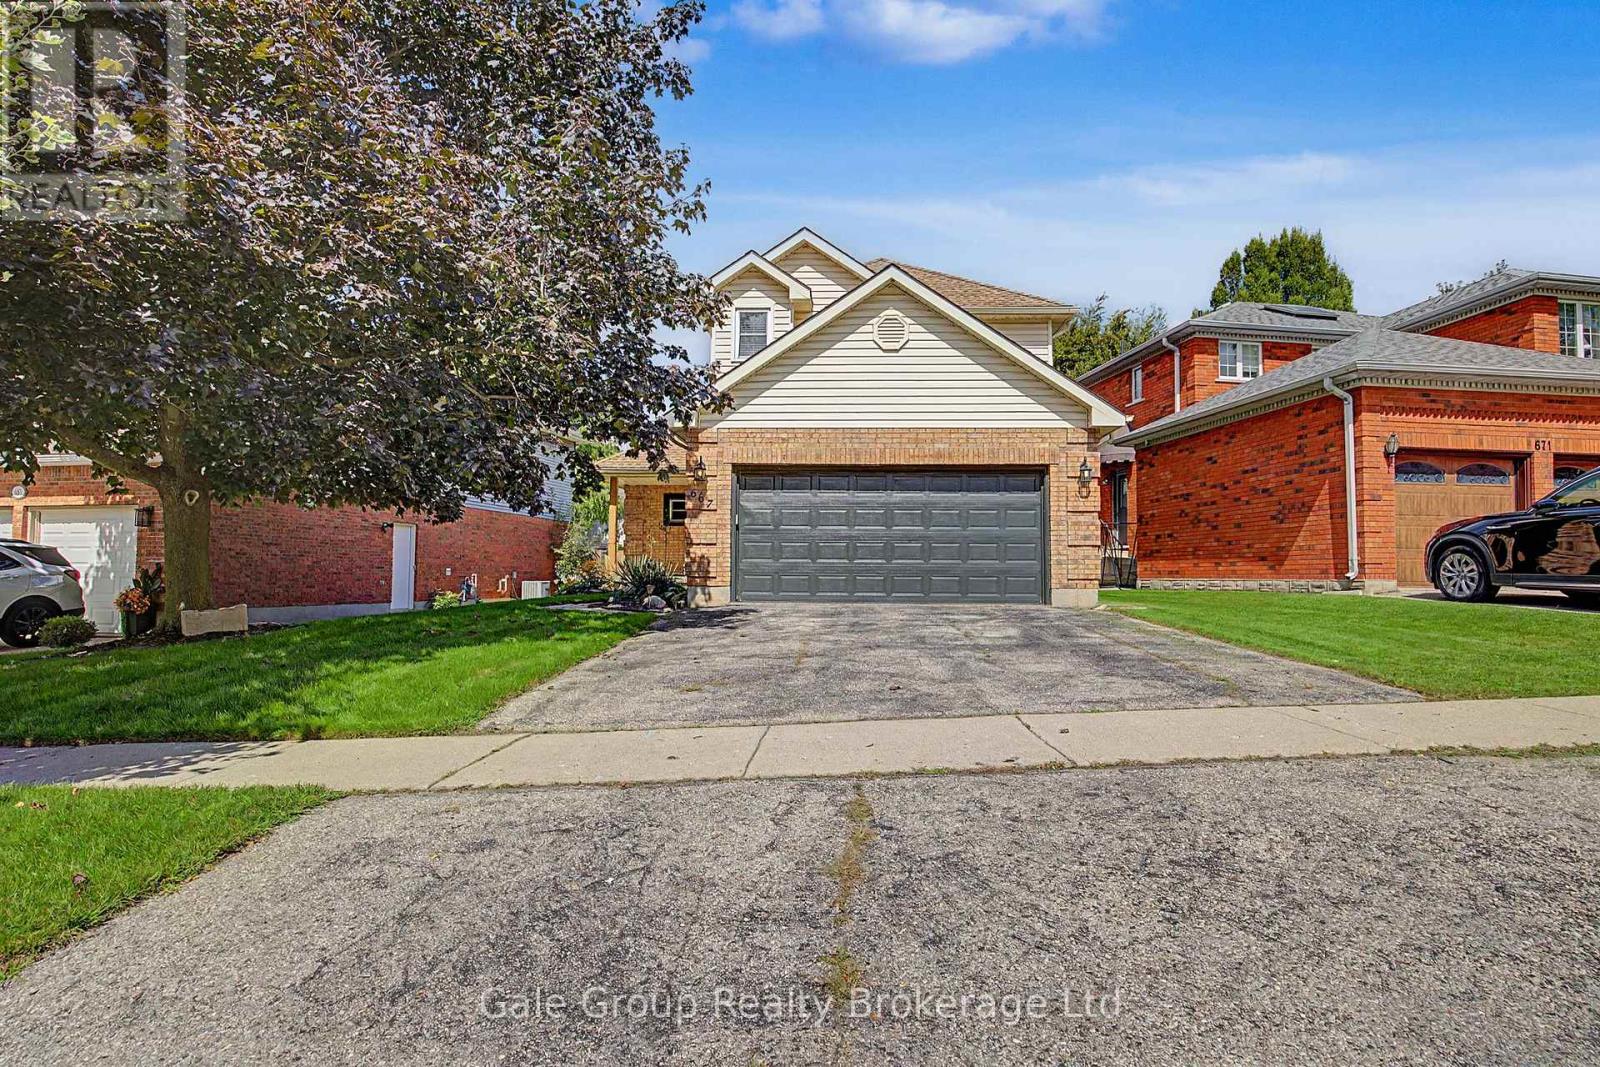
Welcome to 667 Springbank Ave N, Woodstock, a beautifully cared for 3-bedroom, 3-bathroom home where pride of ownership is evident from the moment you arrive. Lovingly maintained and thoughtfully upgraded, this is the kind of home that simply feels good the moment you walk through the door. Inside, you'll find a warm and inviting layout with plenty of room for everyday living and entertaining, including a sunken living room. The spacious primary bedroom features a large walk-in closet, while the finished basement provides even more living space and flexibility for your family. Step outside and discover a backyard made to be enjoyed. Fully fenced and beautifully landscaped, the yard features lovely gardens and a fantastic deck, creating the perfect spot for morning coffee, summer BBQs, entertaining friends or simply relaxing at the end of the day. The double-car attached garage provides plenty of parking and storage, and the location is another reason to fall in love. You're close to walking trails, beautiful Pittock Lake, Algonquin Public School and all the amenities Woodstock has to offer. With 3 bedrooms, 3 bathrooms, a finished basement, beautiful outdoor space and so many updates already taken care of, this is more than a house that's been well maintained. It's a home that's been well loved. This is the one you've been waiting for. (id:49269)
93 Benton Street
Kitchener, Ontario
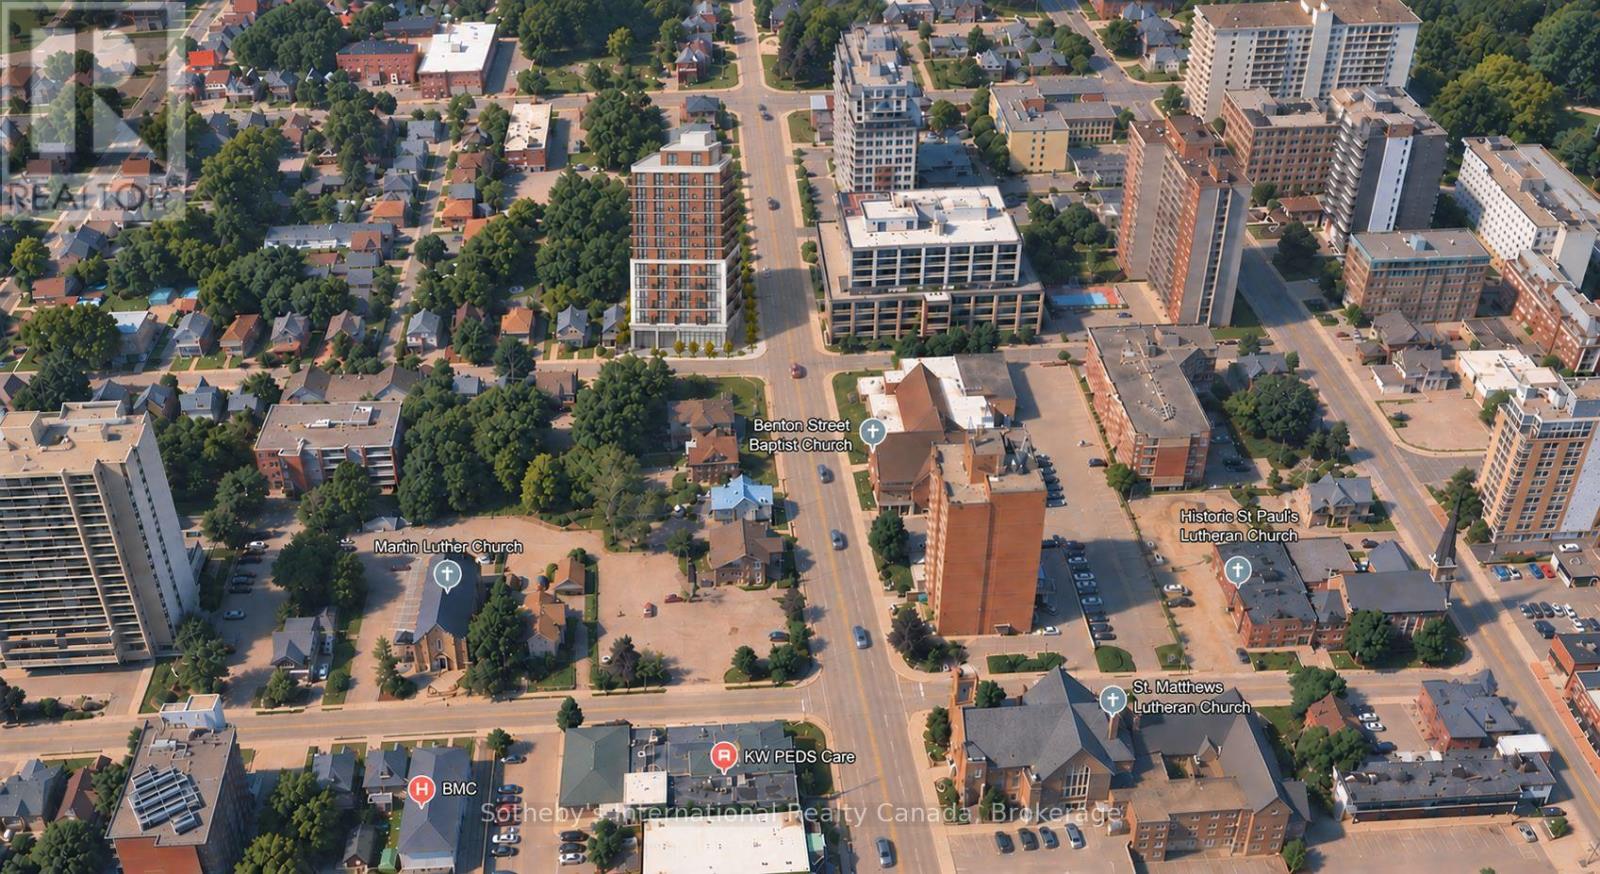
An exceptional opportunity to acquire an infill development site with excellent holding income in the heart of Downtown Kitchener. Prominently positioned on an approximately 0.4 acre corner parcel, 93-99 Benton Street currently generates gross rental income exceeding $200k/yr. The property supports a concept for a striking 13 storey mixed use development comprising 96 residential units, ground floor commercial space and outdoor amenity space. Located just 350 metres from the Queen ION LRT station, the property offers outstanding connectivity with no minimum parking requirement. The Kitchener Market, Victoria Park, multiple restaurants, cafés, cultural destinations and the University of Waterloo Health Sciences Campus are all within walking distance. The Innovation District, home to Google and downtown employment centres, is only minutes away. This is a rare opportunity to secure immediate income and a significant redevelopment project in one of Waterloo Region's most dynamic urban growth areas. Adjoining high density sites at 115 and 119 Benton St. are also available for purchase bringing the total land size to +/- 1.75ac. (id:49269)
1 Britton Drive
St. Thomas, Ontario
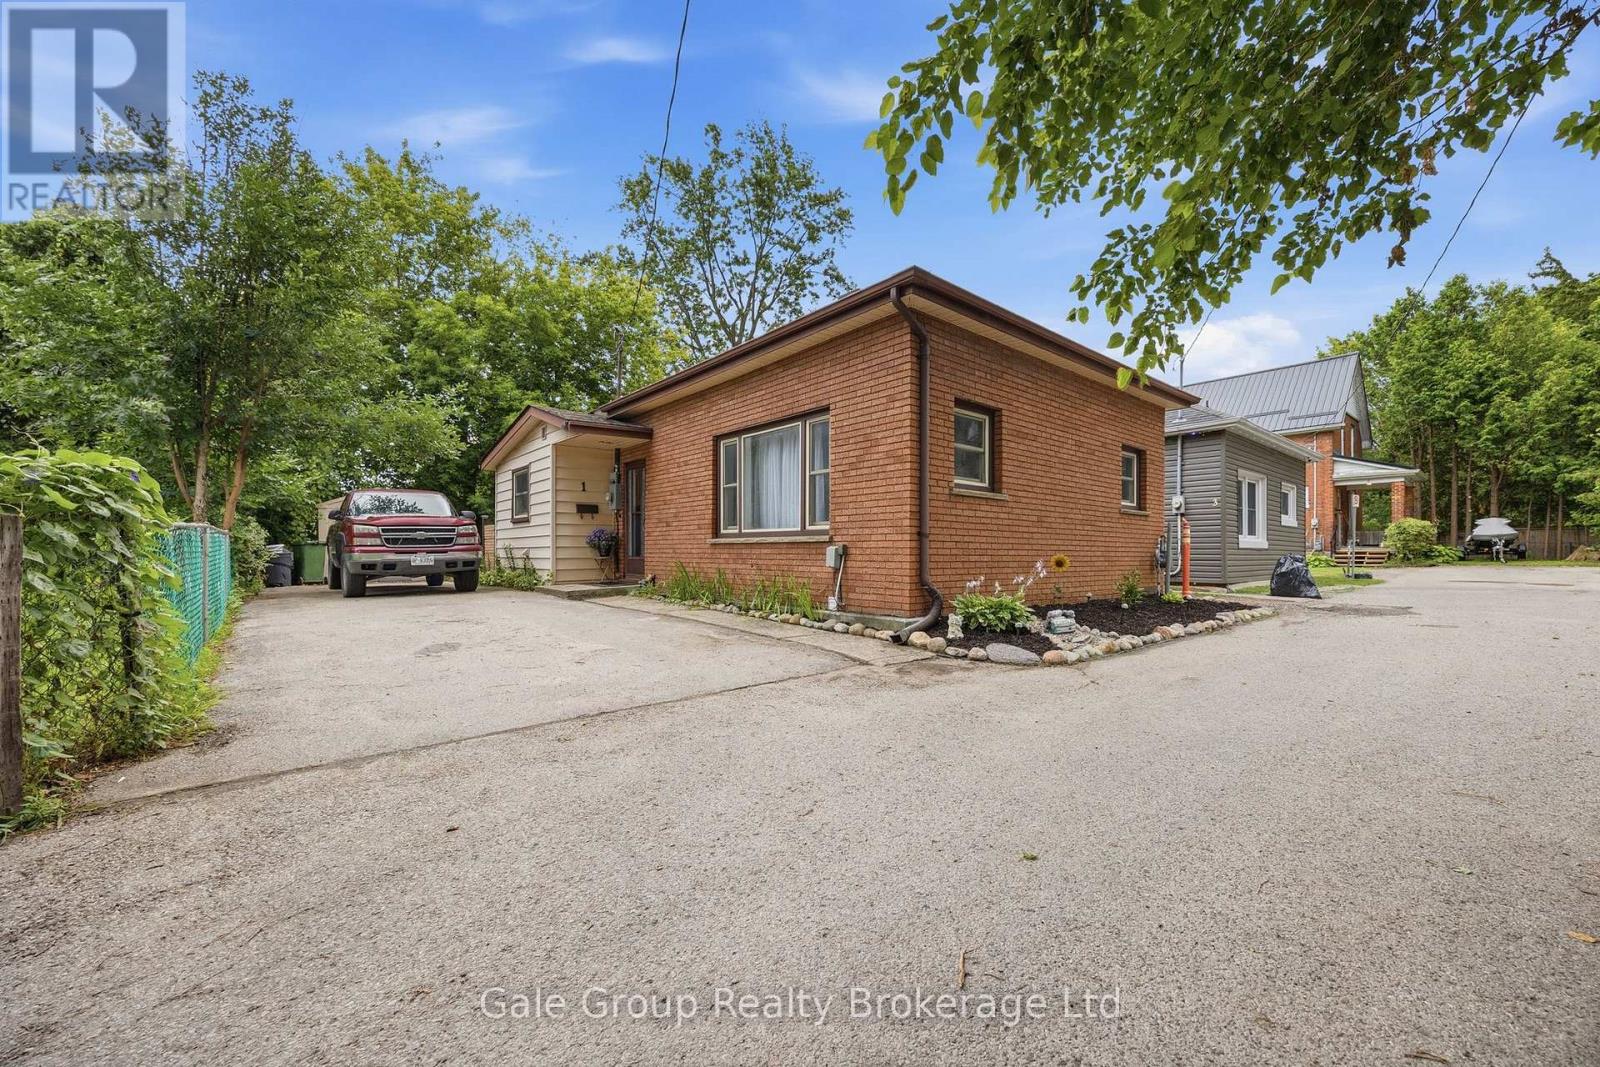
Welcome to this charming 2-bedroom bungalow tucked away on one of St. Thomas' most private streets. Located on a quiet dead-end with only three homes, this hidden gem offers peace, privacy, and a backyard oasis that's perfect for relaxing, entertaining, or enjoying your morning coffee surrounded by nature. Inside, you'll find a bright, functional layout with a finished basement providing valuable additional living space for a family room, home office, or hobby area. Conveniently located within walking distance to shopping, schools, daycares, restaurants, amenities, and public transit, you'll enjoy the perfect balance of tranquility and accessibility. Whether you're a first-time home buyer looking to build equity, downsizing into a manageable home, or searching for a smart investment, this property checks all the boxes. Don't miss your chance to own this private retreat in the heart of St. Thomas! (id:49269)
547 Melrose Avenue
Toronto, Ontario
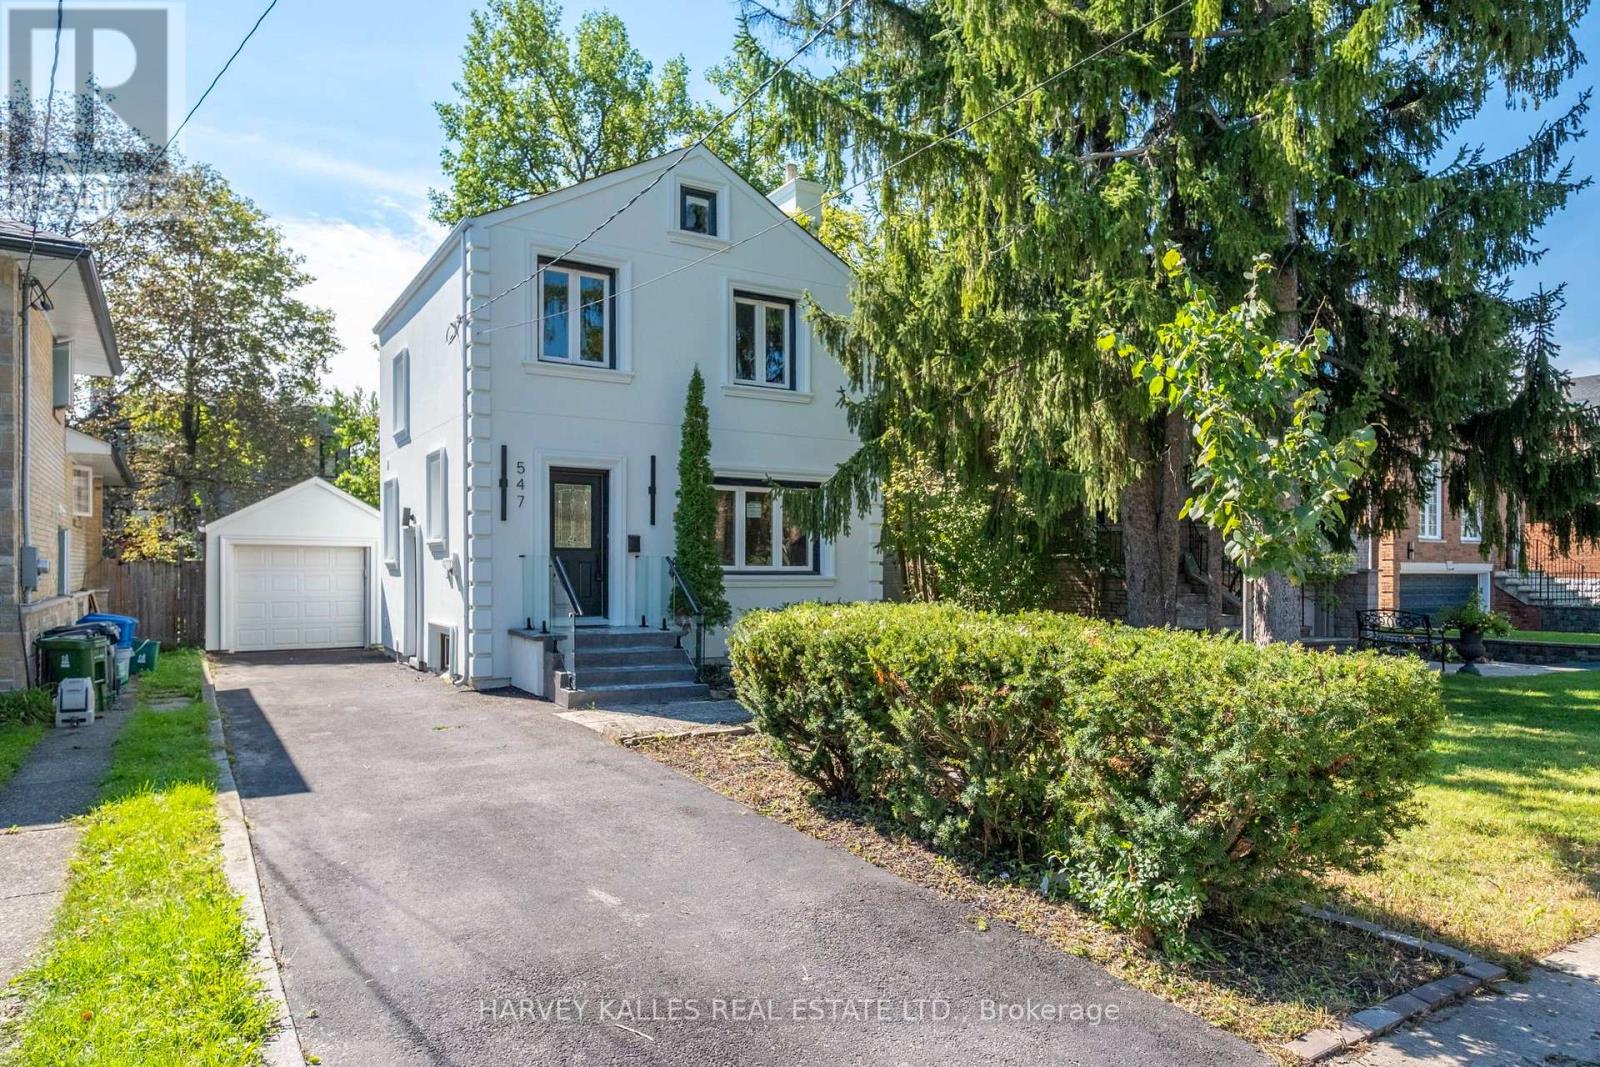
Turnkey Bedford Park Living At An Exceptional Entry Point. Welcome To 547 Melrose Ave, A Move-In-Ready Family Home Set On A Generous Lot On A Fantastic, Family-Friendly Street. This Is An Incredible Opportunity To Get Into One Of Toronto's Most Sought-After Neighbourhoods Without Sacrificing The Comfort And Convenience Of A Finished Home. Bright, Updated Interiors Offer An Easy, Functional Layout With Three Bedrooms, Multiple Bathrooms, A Stylish Kitchen With Centre Island, Finished Lower Level With Recreation Room And Wet Bar, And Plenty Of Space For Everyday Family Life. Outside, Enjoy A Large Fenced Backyard With Deck And Lawn, A Private Four-Car Driveway, Plus A Detached One-Car Garage. Located In The Heart Of Bedford Park, Surrounded By Excellent Schools, Parks, Shops, Restaurants And Neighbourhood Amenities. A Rare Combination Of Turnkey Condition, A Big Lot, A Great Street And An Attainable Entry Point Into An Outstanding Family Community. Move In Now And Enjoy Everything Bedford Park Has To Offer. (id:49269)
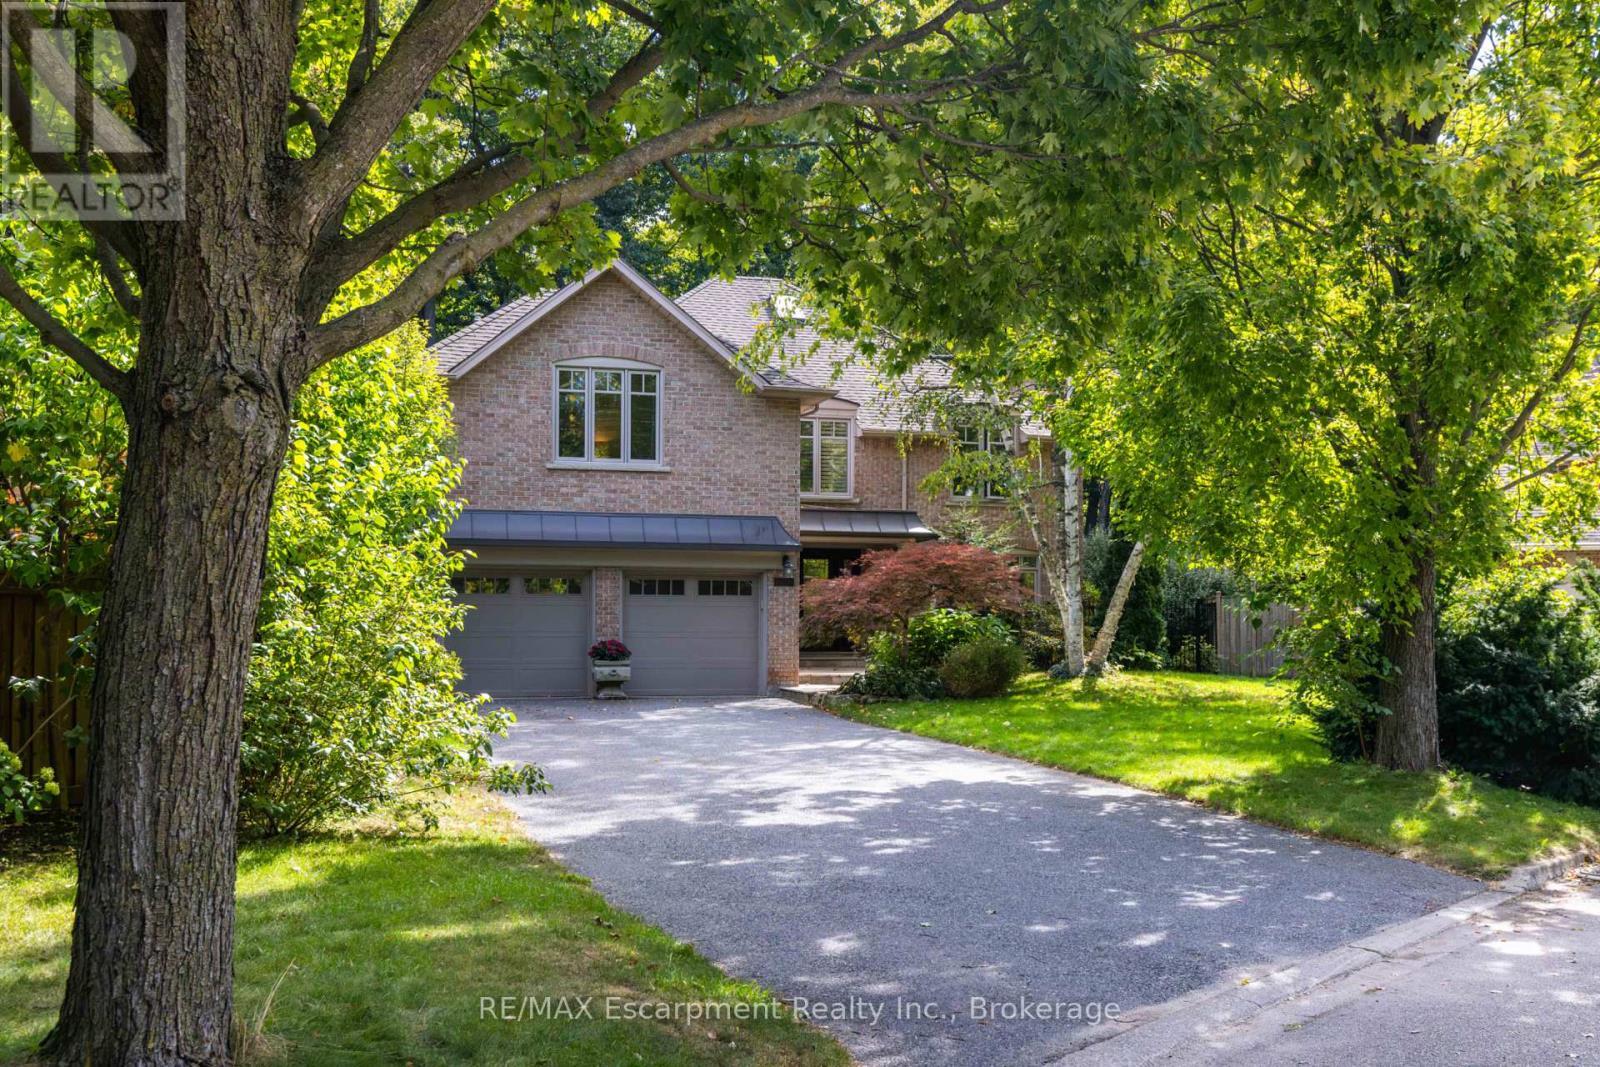
1530 Chasehurst Drive
Mississauga, Ontario
Welcome to the essence of family living in prime Lorne Park! Tucked at the end of a highly coveted, child-safe cul-de-sac, this fully renovated 4+1 bedroom, 5-bathroom residence combines timeless elegance with an unparalleled outdoor resort lifestyle. Located just a short walk to top-ranked Lorne Park Secondary School, parks, walking and bike trails this home offers the ultimate blend of community charm, convenience, and privacy.From the moment you step into the foyer you'll be met with glowing hardwood floors, comforting neutral pallet with an easy room to room flow. Enjoy formal gatherings in the separate living and dining rooms, or relax in the warm, open family room featuring a cozy fireplace-perfectly adjacent to the chef's kitchen. The heart of the home, this gourmet kitchen is equipped with premium stainless steel appliances, integrated refrigerator, custom cabinetry, quartz countertops, and a massive center island. You will find space is endless with the separate walk-in pantry. Enjoy your dedicated breakfast room, where gorgeous sunlit mornings meet peaceful views of your private backyard oasis.The upper level caters to family comfort with four generous bedrooms and three full washrooms, including a primary retreat complete with a spa-like ensuite and massive walk-in closet. You will find the convenience of stacked laundry zone right in the hallway. The finished basement expands your living space exponentially, offering a multi-purpose rec room, a dedicated fifth bedroom ideal for guests or a nanny suite, an additional full basement washroom, and the larger of the two laundry rooms with ample storage throughout.Outside, step into a vacation-like setting right at home. The landscaped, tree-lined backyard features a sparkling saltwater pool, hot tub, and patio spaces designed for summer BBQs and alfresco dining. Simply move in and enjoy! (id:49269)
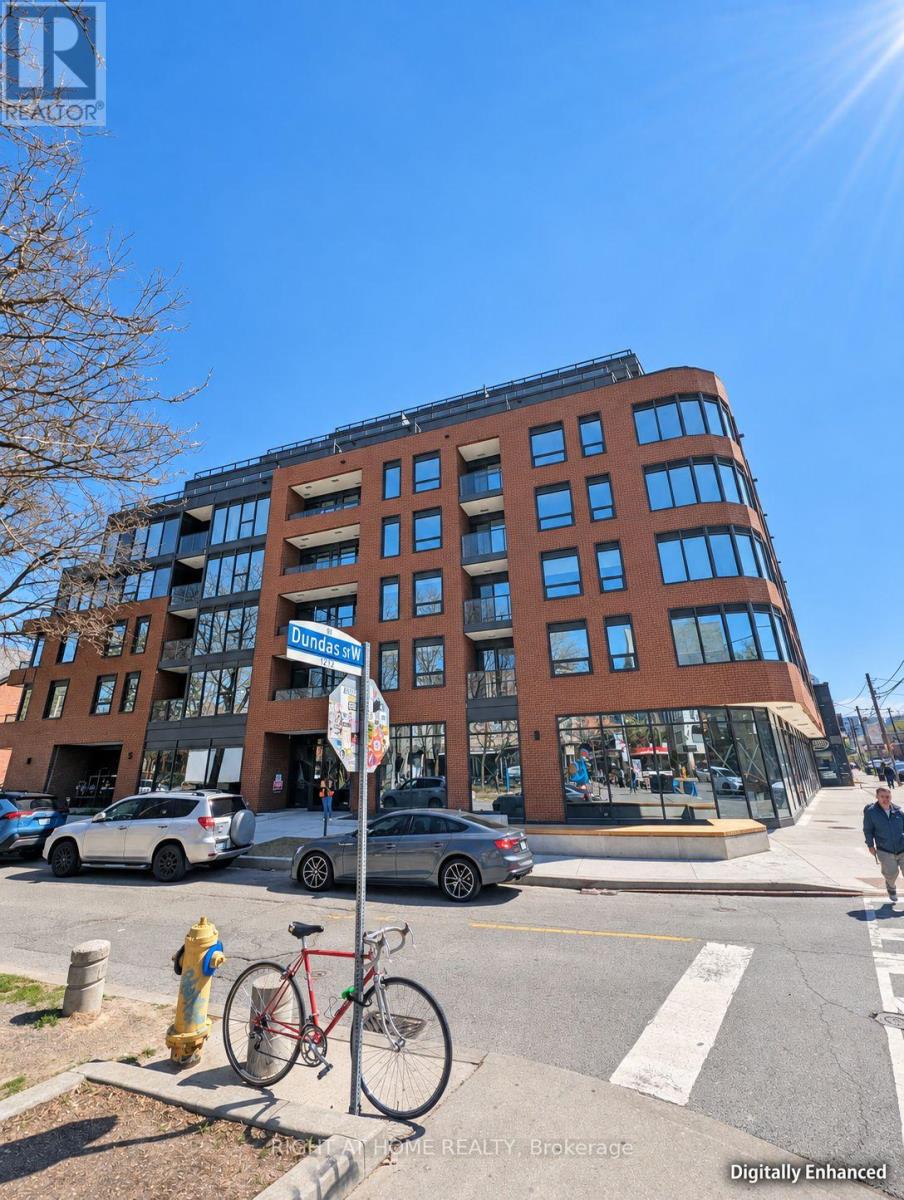
316 - 5 Lakeview Avenue
Toronto, Ontario
This stylish junior one-bedroom suite offers efficient living with thoughtfully designed finishes and functional layout. Enjoy a contemporary open-concept space featuring a full 4-piece bathroom, en-suite laundry, and a charming Juliette balcony that brings in natural light. The sleek kitchen is equipped with paneled stainless-steel appliances, quartz countertops, soft-close cabinetry, and a stylish backsplash. Smooth 8.5 ft ceilings, wide-plank laminate flooring, and modern finishes run throughout. Set within an elegant eight-storey boutique building with striking brick-styled precast exterior and ground-floor retail, residents enjoy premium amenities including a virtual concierge, fitness centre, parcel locker, and bicycle storage. Head to the rooftop to work or unwind in private conference rooms, a cozy indoor lounge with fireplace, and a stunning outdoor terrace complete with lounge seating and BBQ area. Extras include high-speed Rogers Ignite internet (bulk discount), individual hydro metering, and energy-efficient systems. Steps from TTC, cafes, shops, and parks this is your chance to live in a stylish, well-connected space with everything you need right at your door. (id:49269)
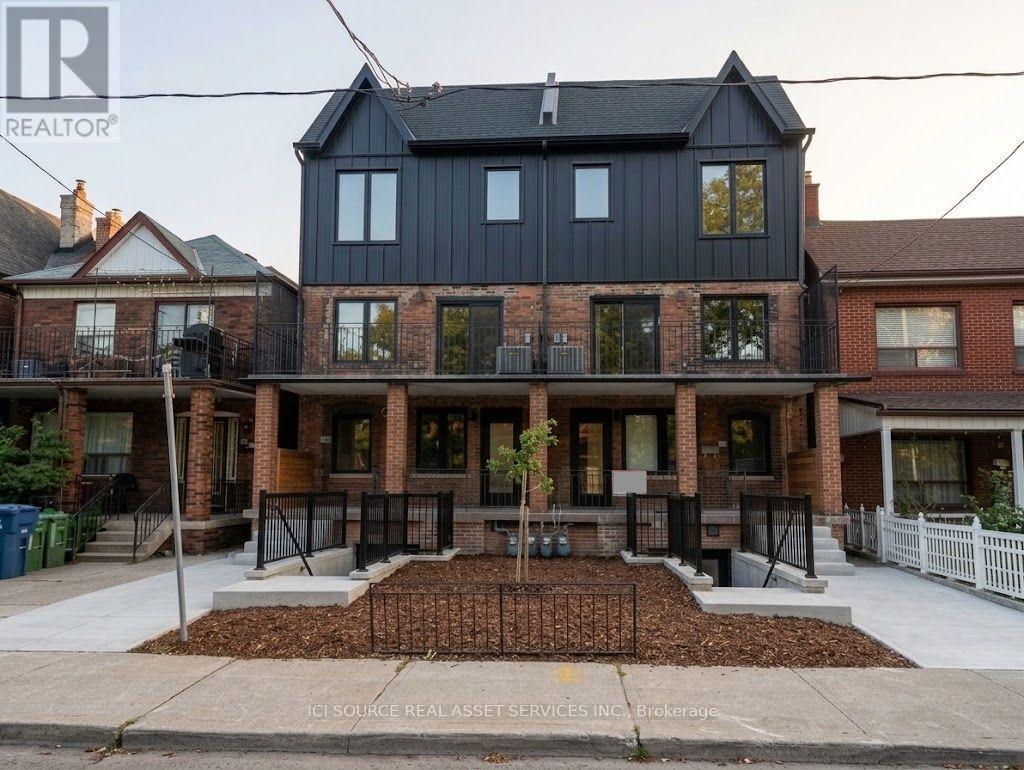
1 - 150 Brunswick Avenue
Toronto, Ontario
BRAND NEW 3 BED 2 BATH LUXURY UNIT!150 Brunswick Ave - Main Floor ApartmentAvailable ImmediatelyRent: $4,150 (Gas & Water Included)Includes:- 3 Bedrooms- 2 Bathrooms- Large kitchen- Ensuite laundry- Beautiful luxury finishes- Hardwood Floors- Granite Countertop- Standalone Heating & Cooling- Parking available- No smoking inside- 96 Walk Score & 100 Transit ScoreMinutes to: Trinity Bellwoods, Little Italy, Ossington, shops, restaurants, amenities, U of T, Ryerson, George Brown, hospitals, Bloor St., College St., Queen St., Kensington Market, Financial Core, Toronto Western, multiple transit routes. *For Additional Property Details Click The Brochure Icon Below* (id:49269)
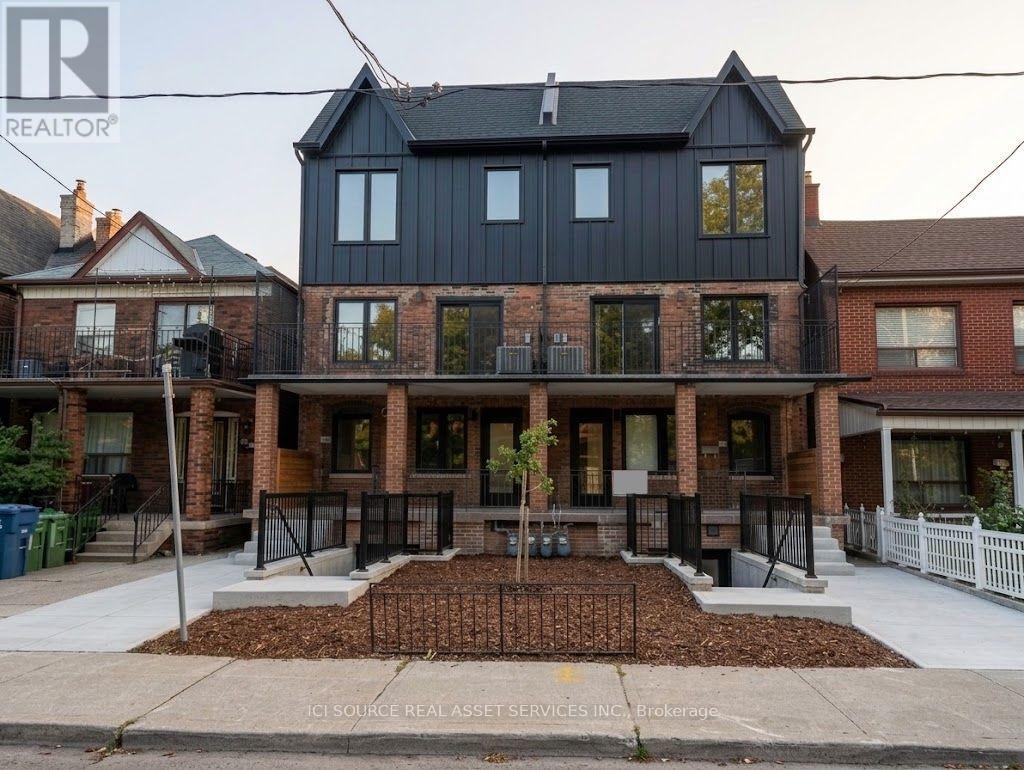
2 - 150 Brunswick Avenue
Toronto, Ontario
BRAND NEW 3 BED 2 BATH LUXURY UNIT!150 Brunswick Ave - Second Floor ApartmentAvailable ImmediatelyRent: $4,150 (Gas & Water Included)Includes:- 3 Bedrooms- 2 Bathrooms- Large kitchen- Ensuite laundry- Beautiful luxury finishes- Hardwood Floors- Granite Countertop- Standalone Heating & Cooling- Parking available- No smoking inside- 96 Walk Score & 100 Transit ScoreMinutes to: Trinity Bellwoods, Little Italy, Ossington, shops, restaurants, amenities, U of T, Ryerson, George Brown, hospitals, Bloor St., College St., Queen St., Kensington Market, Financial Core, Toronto Western, multiple transit routes. *For Additional Property Details Click The Brochure Icon Below* (id:49269)
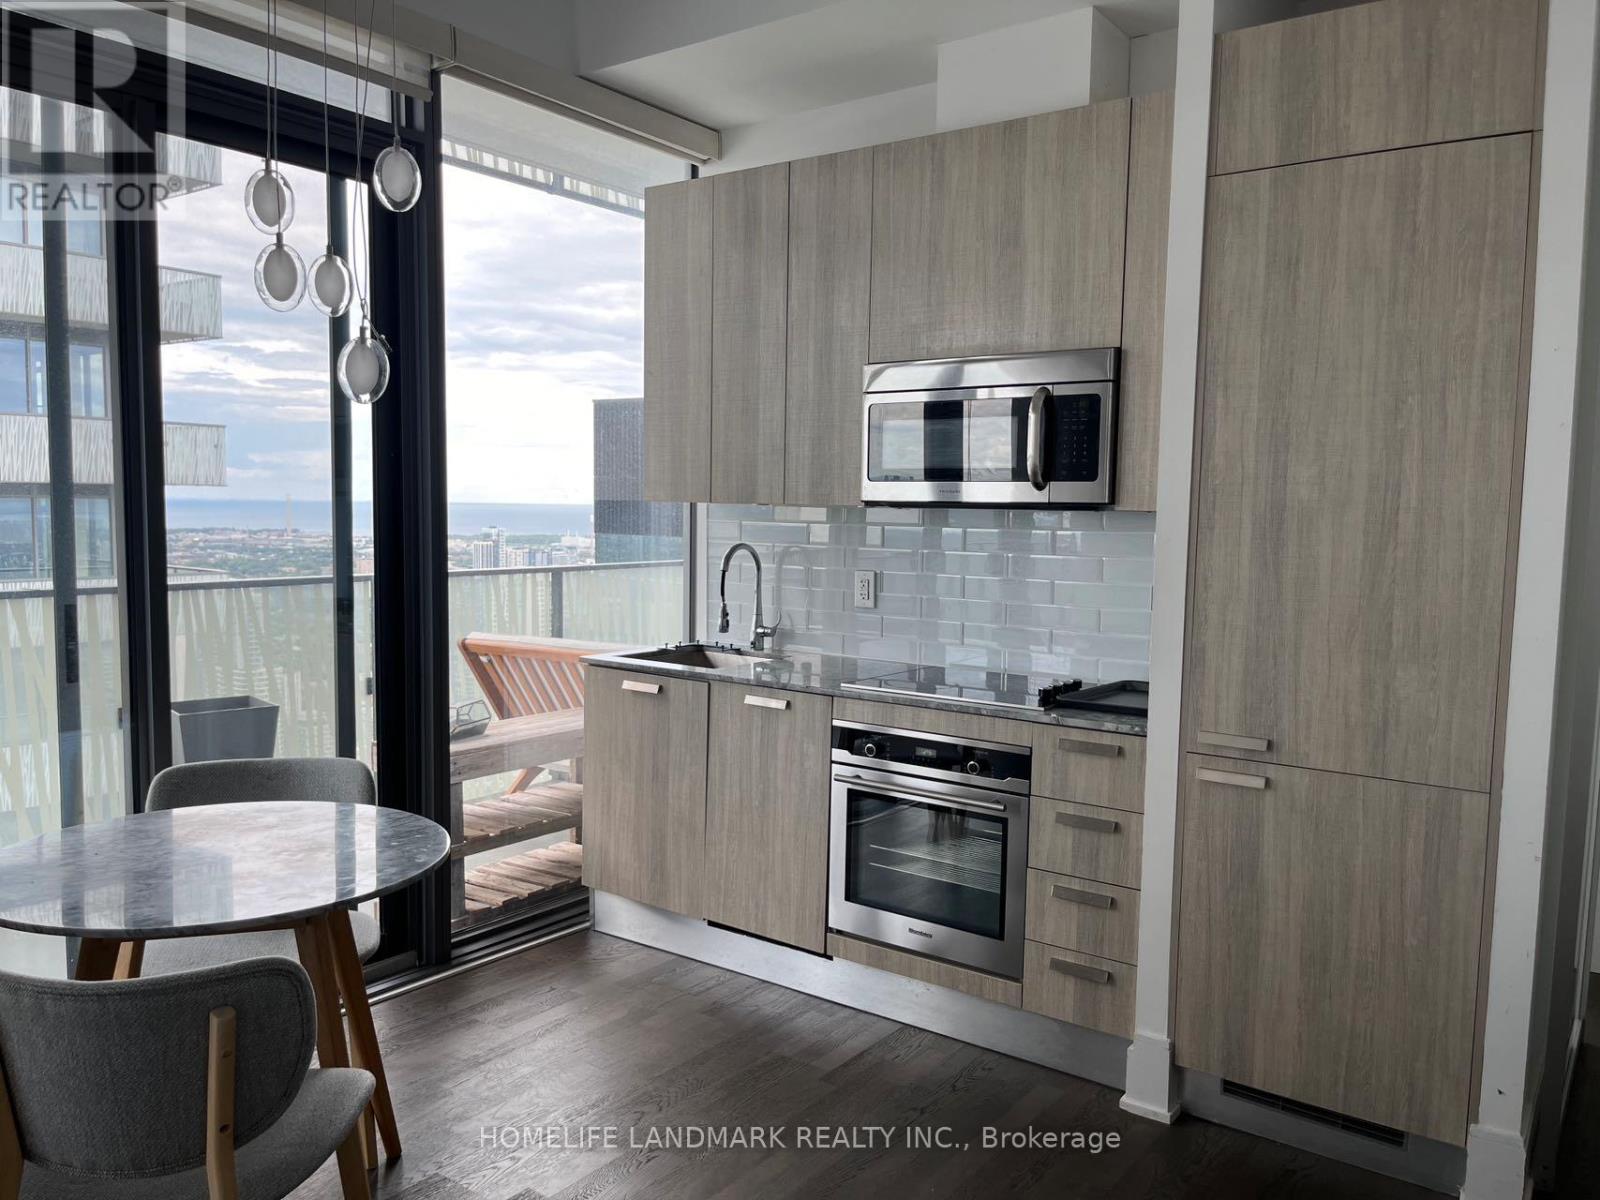
5301 - 42 Charles Street
Toronto, Ontario
Luxurious Casa Ii Condo At Yonge/Bloor. Condos Designed By Award-Winning Architects. Close To U Of T, Steps To Subway Station, Yonge St Shopping, Restaurants, Schools. Rarely Found Den With Large Windows, Can Be Used As 2nd Bedroom; 20Ft Lobby, State Of The Art Amenities Including Fully Equipped Gym, Rooftop Lounge, And Outdoor Infinity Pool. (id:49269)
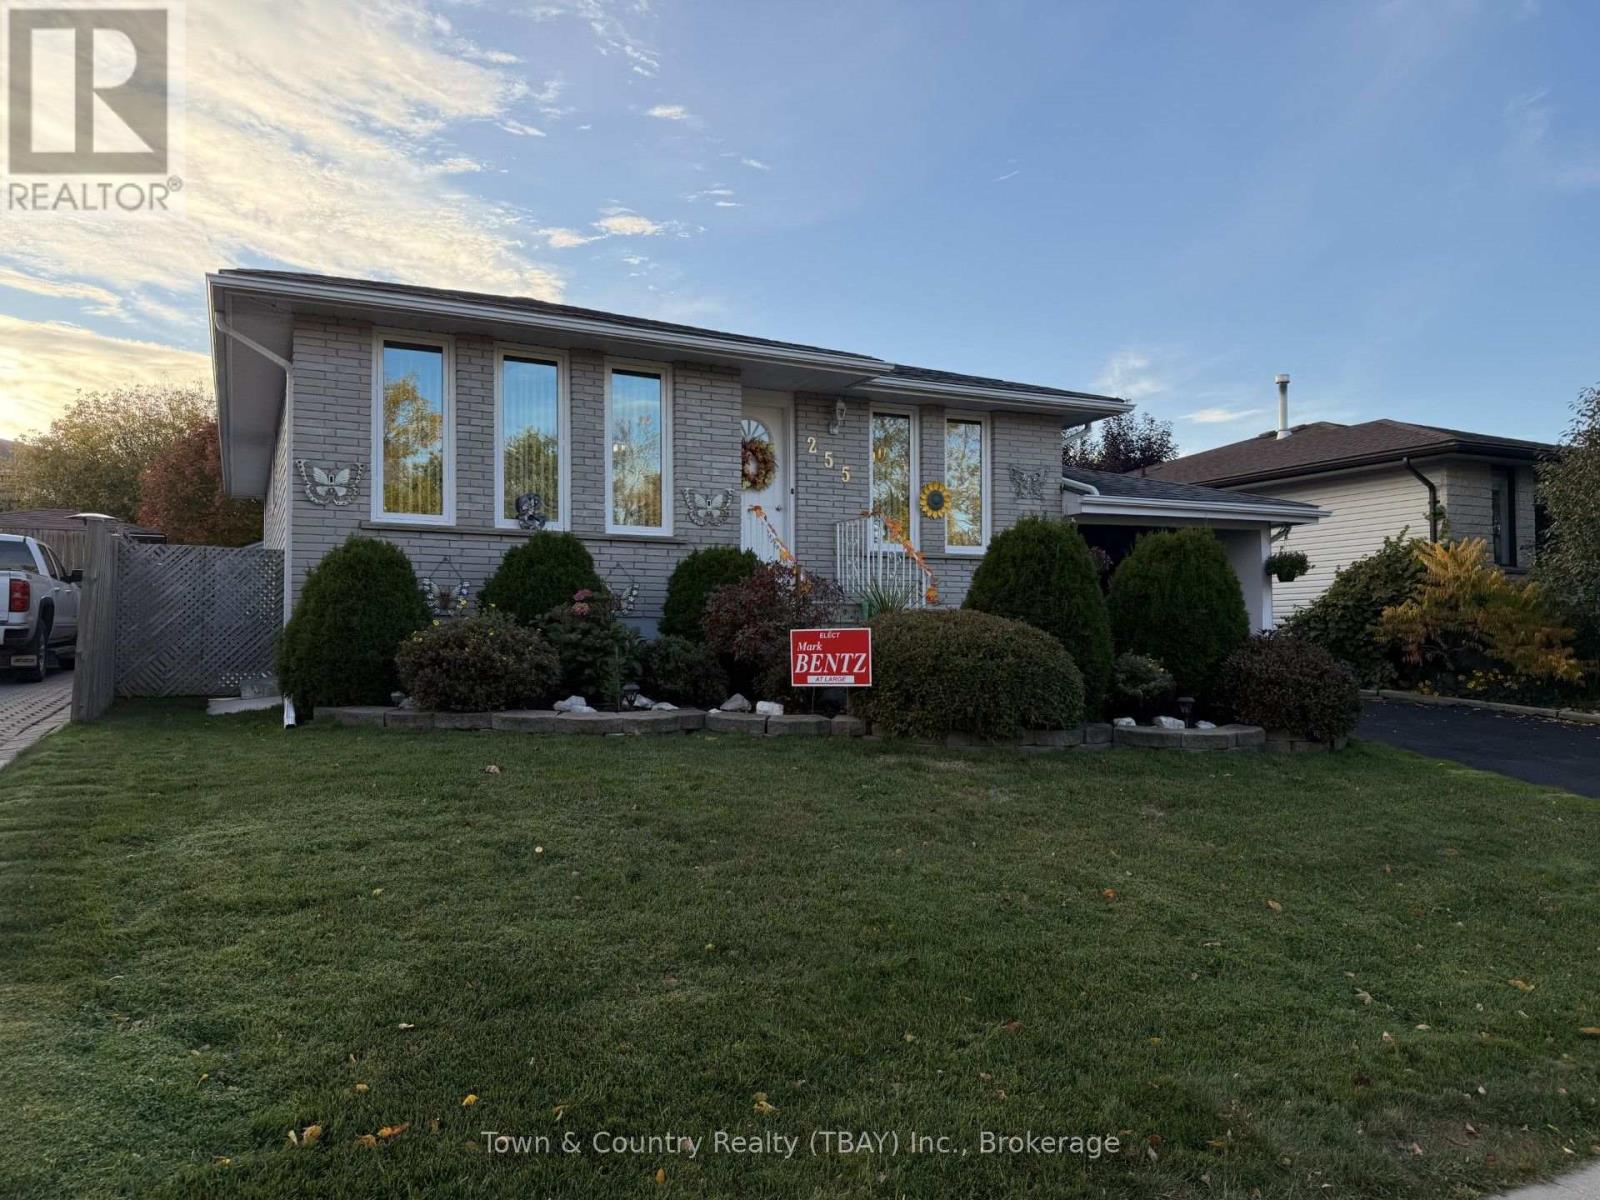
255 London Drive
Thunder Bay, Ontario
This meticulously maintained 3 plus 1 bedroom, 2 bath home is located in the highly sought after Dawson Heights. The main level showcases spacious living areas, while the lower level offers a mother- in-law suite with a separate entrance, a second kitchen, bathroom and bedroom. The entire home reflects a level of care and pride of ownership. (id:49269)
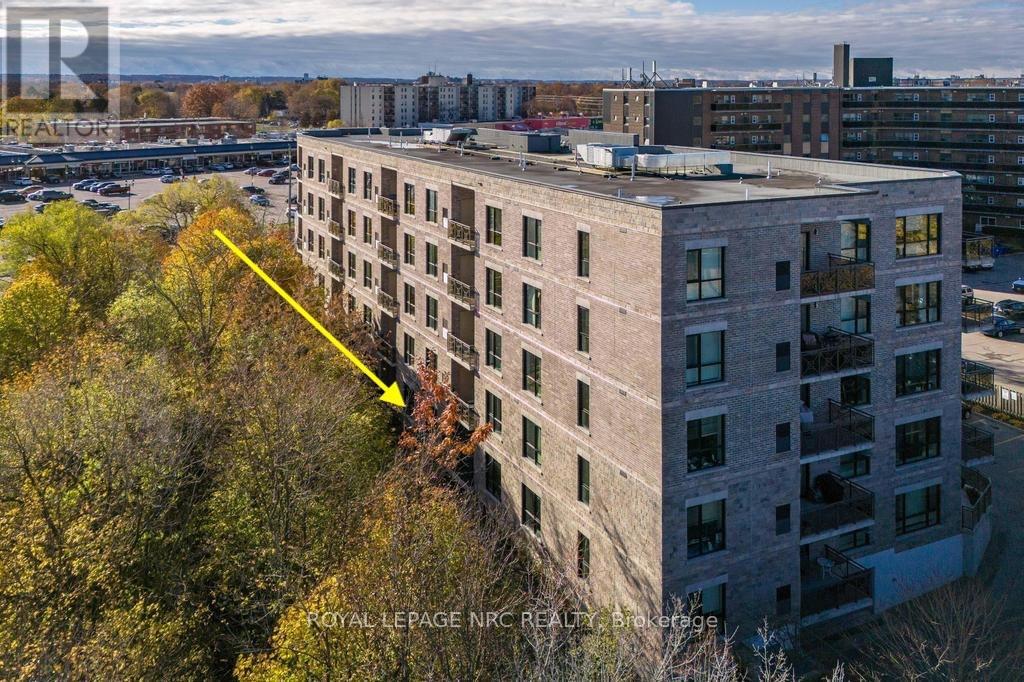
103 - 379 Scott Street
St. Catharines, Ontario
This immaculate ground-floor suite in sought-after Walker's Creek offers immediate value and a carefree start to your next chapter. Downsize without sacrificing space or privacy, and enjoy no condo fees until April 2027. The open-concept living area opens to a spacious east-facing terrace with morning sun, overlooking the creek and mature trees. The kitchen is exceptionally functional, with quartz countertops, a tiled backsplash, a large island for casual dining and deep drawers. The primary suite features a generous walk-in closet and a spa-inspired ensuite with double vanity and walk-in shower. A second bedroom and 4-piece bath sit on the opposite side of the suite for privacy. The in-suite laundry room includes a sink, stackable washer and dryer and extra storage. Walker's Creek is a well-maintained 5-storey building known for its strong, knowledgeable board and warm, connected community, with an active social committee hosting gatherings throughout the year. Amenities include an event room with full kitchen (seats 50+), a creekside gazebo with BBQ and seating, a 2nd-floor conservatory with books, games tables, lounge areas and light exercise equipment, and a workshop. Built with Insulated Concrete Forms (steel-reinforced concrete with rigid insulation) for exceptional durability, energy efficiency and sound reduction. Steps to Grantham Plaza, Sobeys, Meridian Credit Union, Tim Hortons, Wimpy's Diner, pharmacies and walking trails. (id:49269)
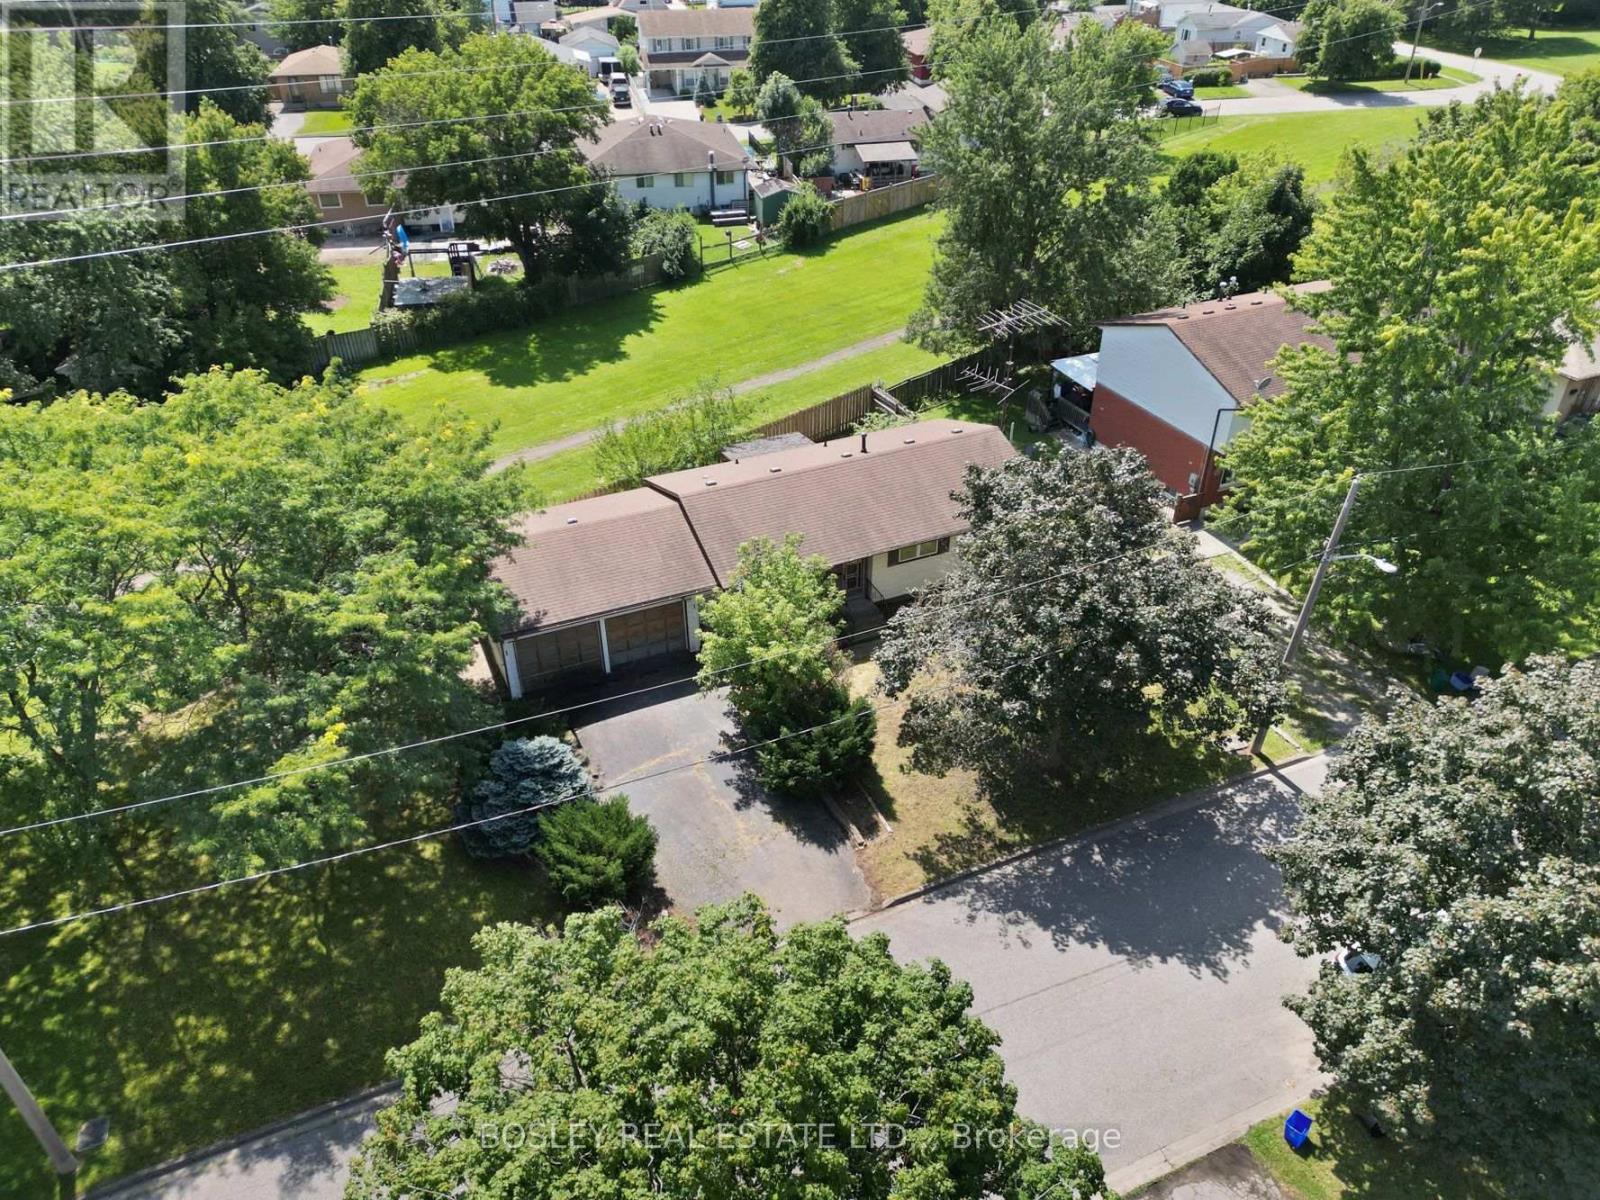
1 Wallace Street
St. Catharines, Ontario
Welcome to an exceptional opportunity in St. Catharines' sought-after Western Hill. This 3-bedroom, 2-bathroom bungalow, built in 1976, with 914 sq/ft, sits on an impressive lot with approximately 225 ft of frontage (70ft deep and narrows towards Pelham Rd.) It offers tremendous potential for the right buyer, investor, or renovator. The home features a double garage, finished basement, and a spacious layout with plenty of possibilities. That said, this property is being offered in it's current condition and requires extensive renovations throughout. This is truly a project property and is not for the faint of heart - bring your vision, your contractor, and your imagination! This property presents an opportunity to create something special. With no known water infiltration from recent rains, and offers being reviewed at any time, this is one you can jump on. Buyers are advised to conduct their own due diligence regarding the property, permitted uses, renovations, and potential future development. A rare opportunity for those willing to take on the challenge and unlock the potential at this price point! (id:49269)

88 Summerlea Avenue
Welland, Ontario
SOMEONE'S LUCKY DAY! WHAT A TRANSFORMATION - WHAT A SETTING! Tucked away at the end of a peaceful dead-end street, directly beside the Steve Bauer Trail, this beautifully reimagined 1.5-storey home sits on a half-acre lot (77.50' x 283') backing onto Timber Creek Estates - with FULL CITY SERVICES! Space to breathe and a little piece of Muskoka, right here in the city. Extensive renovations have transformed all three levels. The brand-new white kitchen shines with quartz counters, marble backsplash, a new sink, dishwasher and window. Oh, and what a view! The adjacent dining room features a quartz servery and built-in cabinetry, perfect for entertaining family and friends. New luxury vinyl plank flooring, fresh paint, updated doors and trim, new stair treads and extensive electrical, lighting and plumbing upgrades complete the transformation. Upstairs, two sizeable bedrooms offer a peaceful retreat. The renovated main-floor four-piece bath features a new tub, glass enclosure, tile, vanity and fixtures. A BRAND-NEW three-piece bath serves the finished lower level, alongside a versatile room with a new walk-in closet and a newly finished laundry area. A new main-floor sliding patio door opens to a rebuilt rear deck spanning nearly 44 feet across the back of the home, overlooking a deep yard with room to garden, play or unwind. A renewed front porch, flagstone walkway, armour-stone garden wall, fresh exterior paint and landscaping add curb appeal. The spacious garage offers parking, storage or hobby space, with steps and a breezeway to the yard. The left driveway provides direct rear-yard access, offering potential for a workshop or garden suite, subject to zoning and municipal approvals. Enjoy morning bike rides and peaceful nature walks along the trail connecting Welland and Fonthill, plus winter skating and summer community events at nearby Summerlea Park. Come for the transformation - fall in love with the setting! It is time for the next chapter to begin (id:49269)
Pcl 13496 Blue Rd 2
Dawson, Ontario
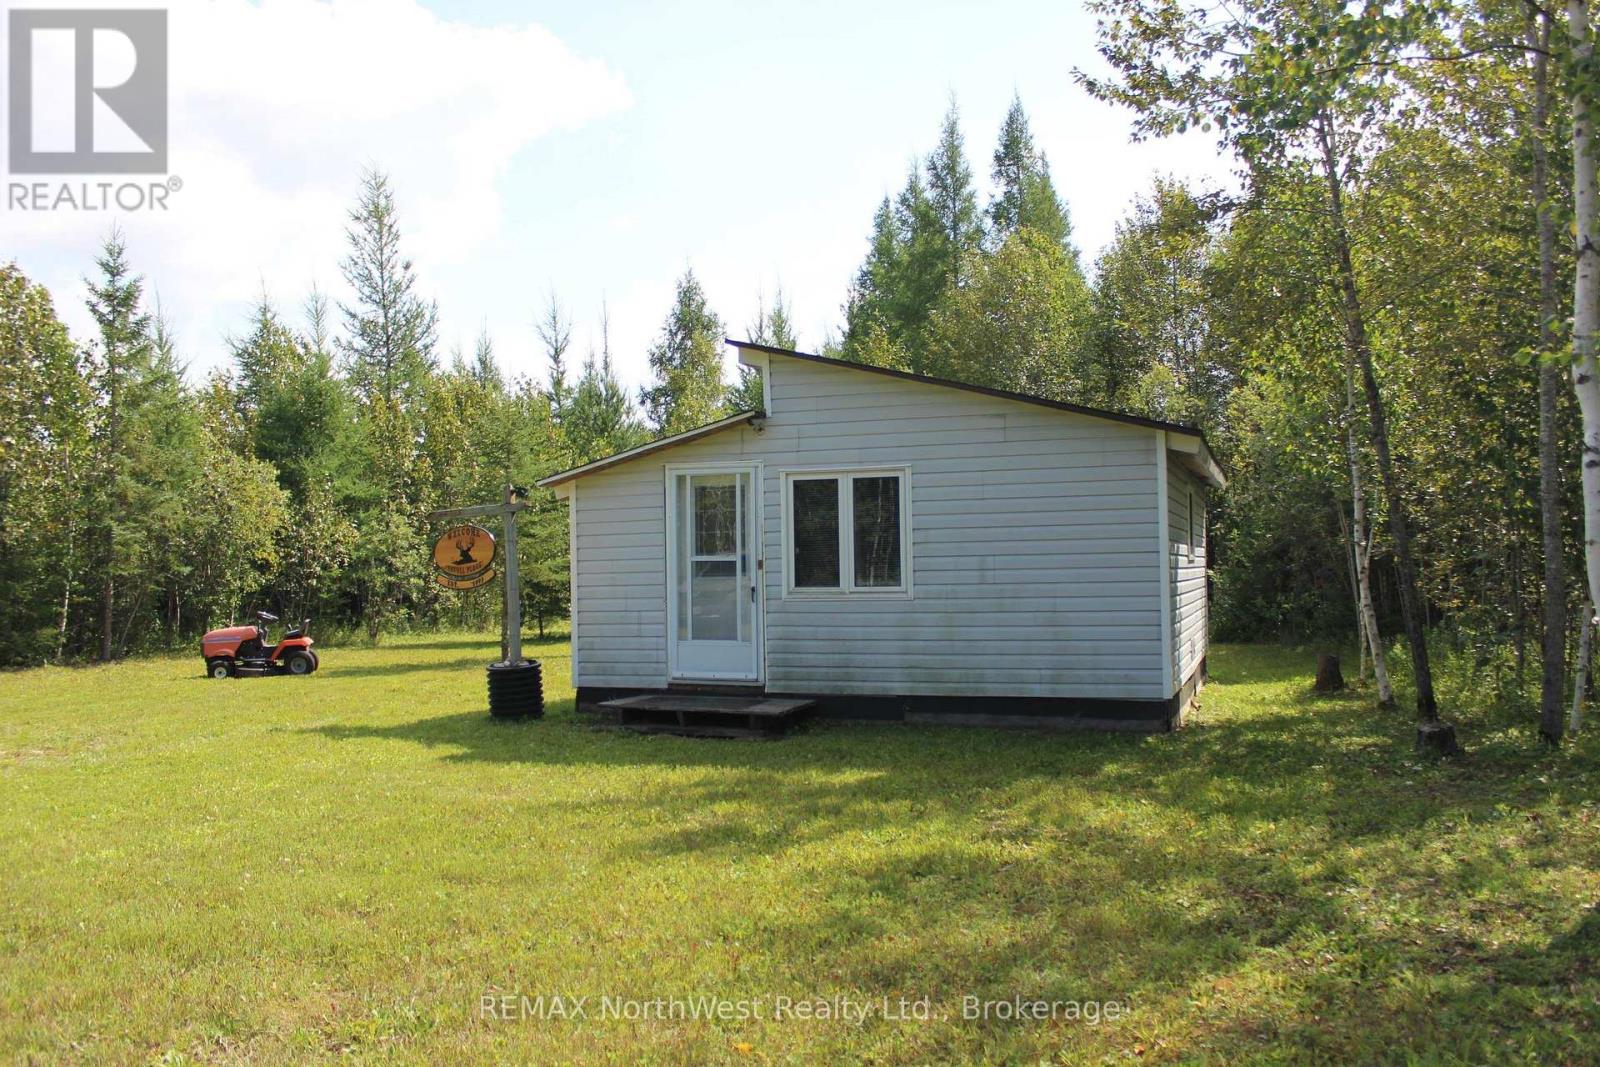
Looking for 40 acres of organized land with a off the grid hunting shack located just East of Rainy River? This parcel has a 380 sq ft getaway/hunting shack which was built in 2021 with a solar system, propane fridge, stove top and oven, wall mount space heater with one bedroom and a bath and shower which is connected to a holding tank. Outside the structure is an outhouse which as well has a holding tank and a storage shed. Parcel has an established trail system with 2 deer stands and shooting lanes and approx 200 acres of Crown land located to the South and South East of it. Hydroelectricity located right at the roadside if wanted. Call today for your viewing. (id:49269)
8 Tutela Heights Road
Brantford, Ontario
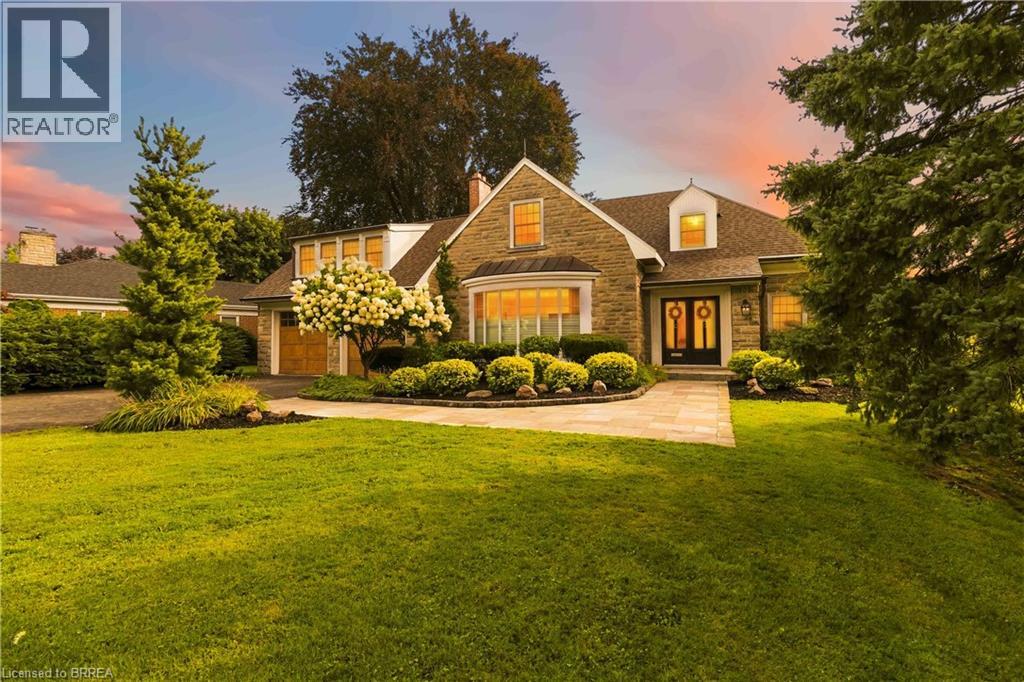
This exceptional two-storey stone & brick residence is a rare designer-owned masterpiece on a mature estate lot blending classic architecture with bold luxury. Dark doors lead to an awe-inspiring hallway with raised paneling, hand-carved exposed beams, & a striking black accent wall. The living room's built-in cabinetry frames a real wood fireplace perfect for intimate gatherings, fireside evenings, or musical moments under the brass chandelier and tray ceiling. The chef-inspired kitchen shines with timeless cabinetry topped in subtly veined marble porcelain and custom-designed brass open shelving wrap a solid walnut island featuring a 3” thick end-grain top comprised of 1690 pieces. A rare 60” duel-fuel Wolf range, 48” Subzero Pro48 glass-front refrigerator would delight even the most discerning chef. The dining room is centred around a 42” fireplace that serves as a dramatic focal point. The herringbone hardwood floors flow seamlessly from adjacent areas, refined lighting, and large windows with garden views enhancing the sense of openness & tranquil luxury. Ascend to the primary suite retreat, where a show-stopping fireplace-clad in intricate black geometric paneling-serves both the bedroom & spa-like ensuite. A freestanding oval tub overlooks the yard. Custom wardrobes with built-in ensuite laundry, heated floors, & sloped ceilings with hand-hewn oak beams & an upholstered seated dressing area a& 40 sq/ft shower leave no reason to leave its’ truly luxury hotel vibe. The finished basement includes a home theatre/media room paired with a stylish bar area. Throughout, moody built-in lighting accents the walnut & solid brass details creating a speak-easy hotel environment. This is more than a home; it’s a curated lifestyle of high-end craftsmanship, bold personality & effortless sophistication. Every element has been intentionally designed & custom-crafted, resulting in a truly one-of-kind home that balances timeless historic character with modern function. (id:49269)
5 Munro Circle Unit# Lower
Brantford, Ontario
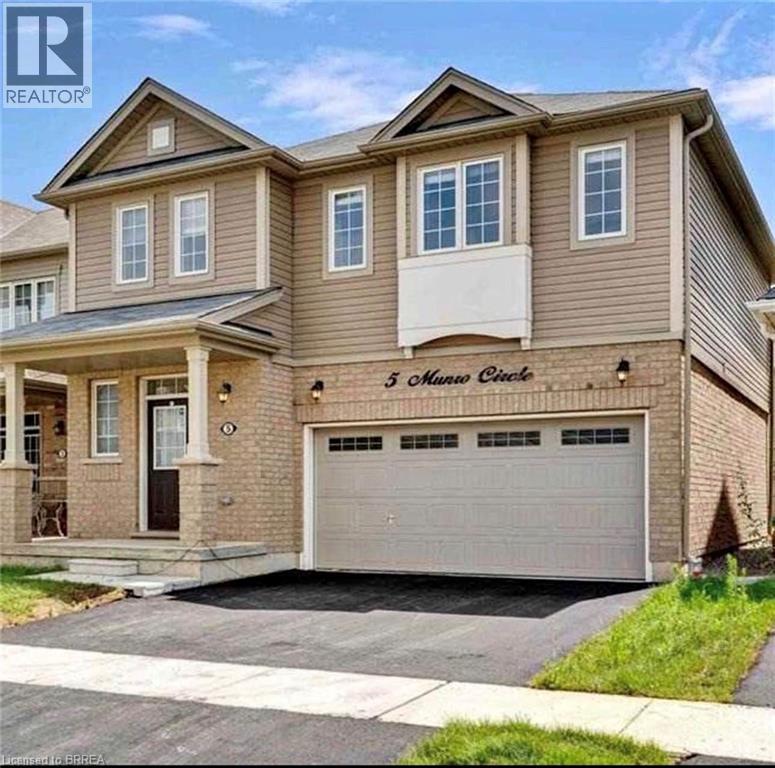
Welcome to this bright and beautifully finished 2-Bedroom, 1.5 Bathroom legal basement apartment. This newly built Unit features a private separate entrance, modern pot lights, marble tile and vinyl flooring, and brand-new appliances. Enjoy a full-sized kitchen, comfortable living and breakfast area, private laundry, and blinds on all windows. The unit also includes 1 driveway parking space. Conveniently located approximately 12 minutes from Wilfred Laurier University and 10 minutes from Conestoga College's Brantford campus, with easy access to everyday amenities. Available November 1 2026. Utilities extra (id:49269)