
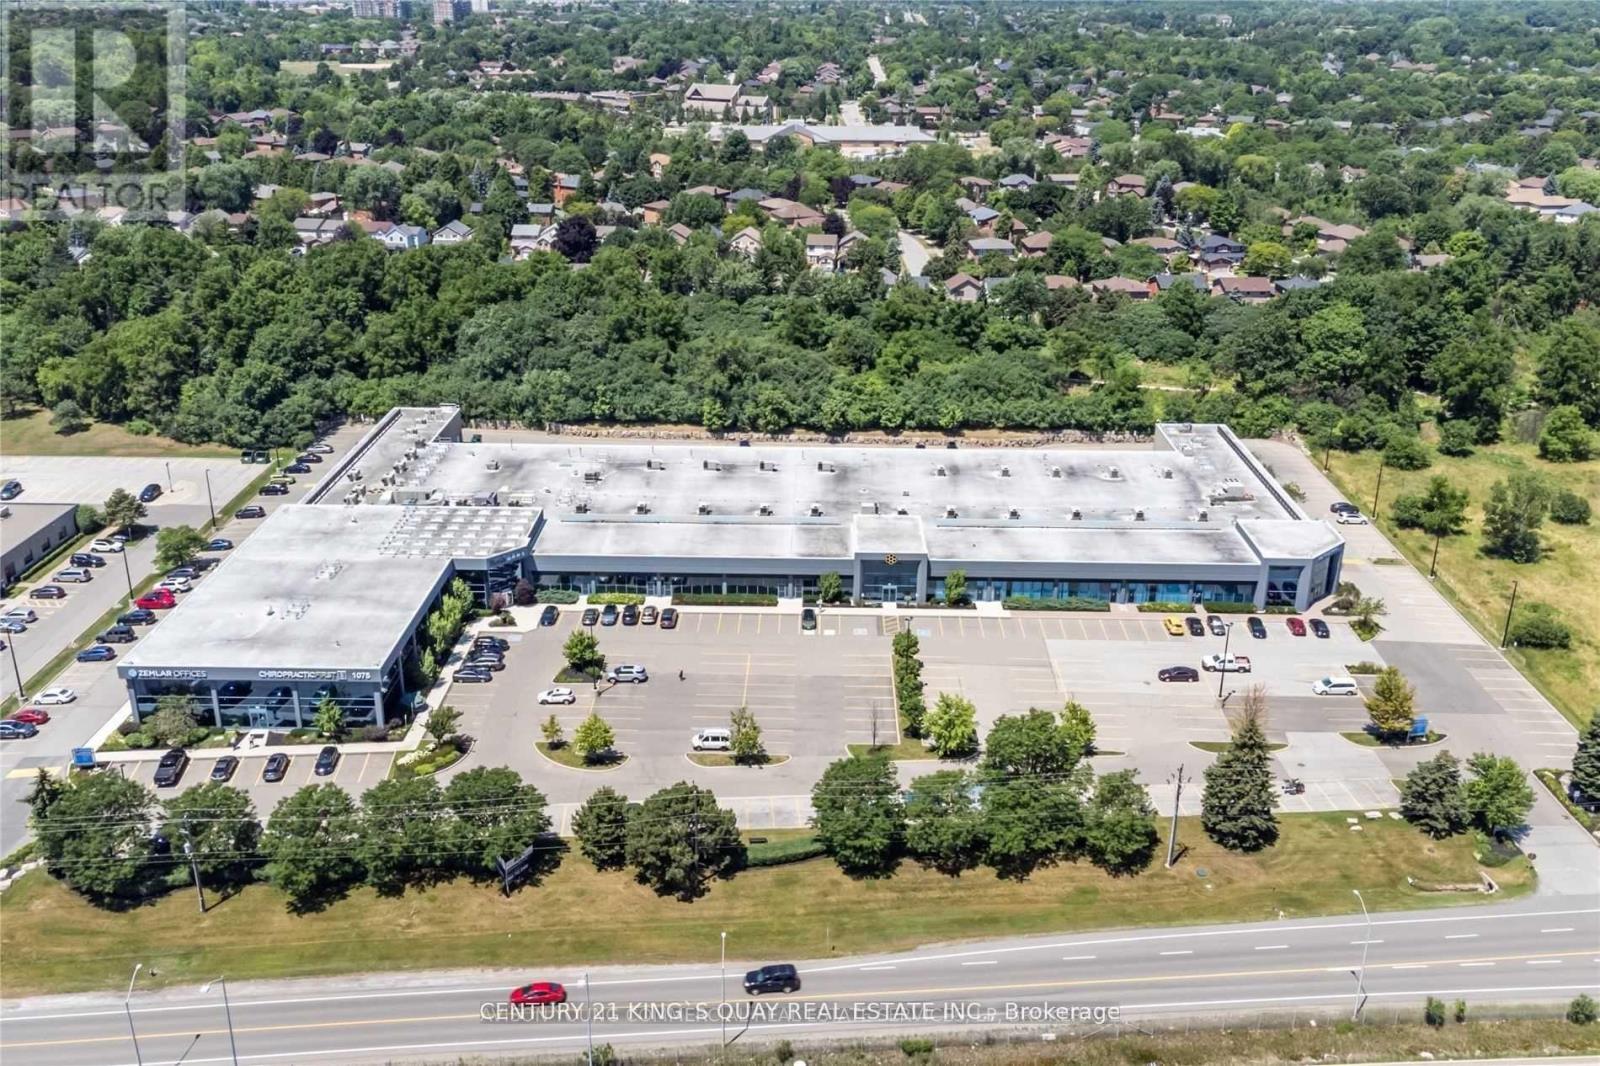
3-9 - 1075 North Service Road W
Oakville, Ontario
Industrail Space Available For Sale In Desirable Location Off North Service Road. Located At The West Side Of The Building, Plenty Of Free Unreserved Parking.Perfect For A Wide Range Of warehouse , storage , light industrial , Professional Uses Including Medical Office, Dental Clinic, Med Spa, Law Firm, Accounting Practice, Educational/Training Academy, And More.Flexible Purchase Options Available - Multiple Units Can Be Combined To Suit Your Needs, Ranging From 3,995 Sqft Up To 9,263 Sqft Strategically Located With Excellent Highway Access, This Is A Rare Opportunity To Establish Or Expand Your Business Presence In A High-Exposure, High-Traffic Location.Current drop ceiling height is 9 ft, with a clear ceiling height of 18 ft. (id:49269)
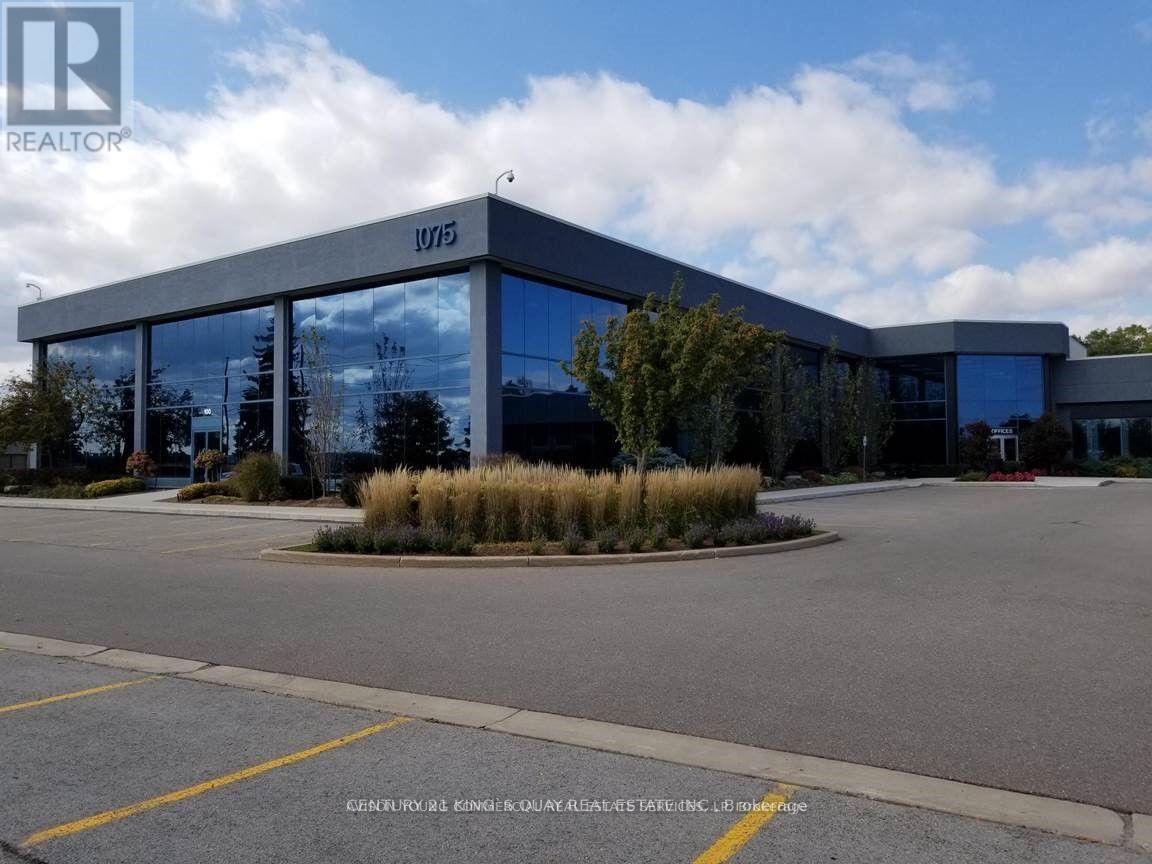
107-108 - 1075 North Service Road W
Oakville, Ontario
Prime QEW Exposure! Units 107-109 Total 3,274 Sq Ft Directly Face The Highway, Offering Exclusive Entrance With Opportunity For Signage Available. Extremely Well-Maintained Professional Building.Perfect For A Wide Range Of Professional Uses Including Medical Office, Dental Clinic, Med Spa, Law Firm, Accounting Practice, Educational/Training Academy, And More.Flexible Purchase Options Available - Multiple Units Can Be Combined To Suit Your Needs, Ranging From 1,057 Sqft Up To 8,196 Sqft Strategically Located With Excellent Highway Access, This Is A Rare Opportunity To Establish Or Expand Your Business Presence In A High-Exposure, High-Traffic Location. (id:49269)
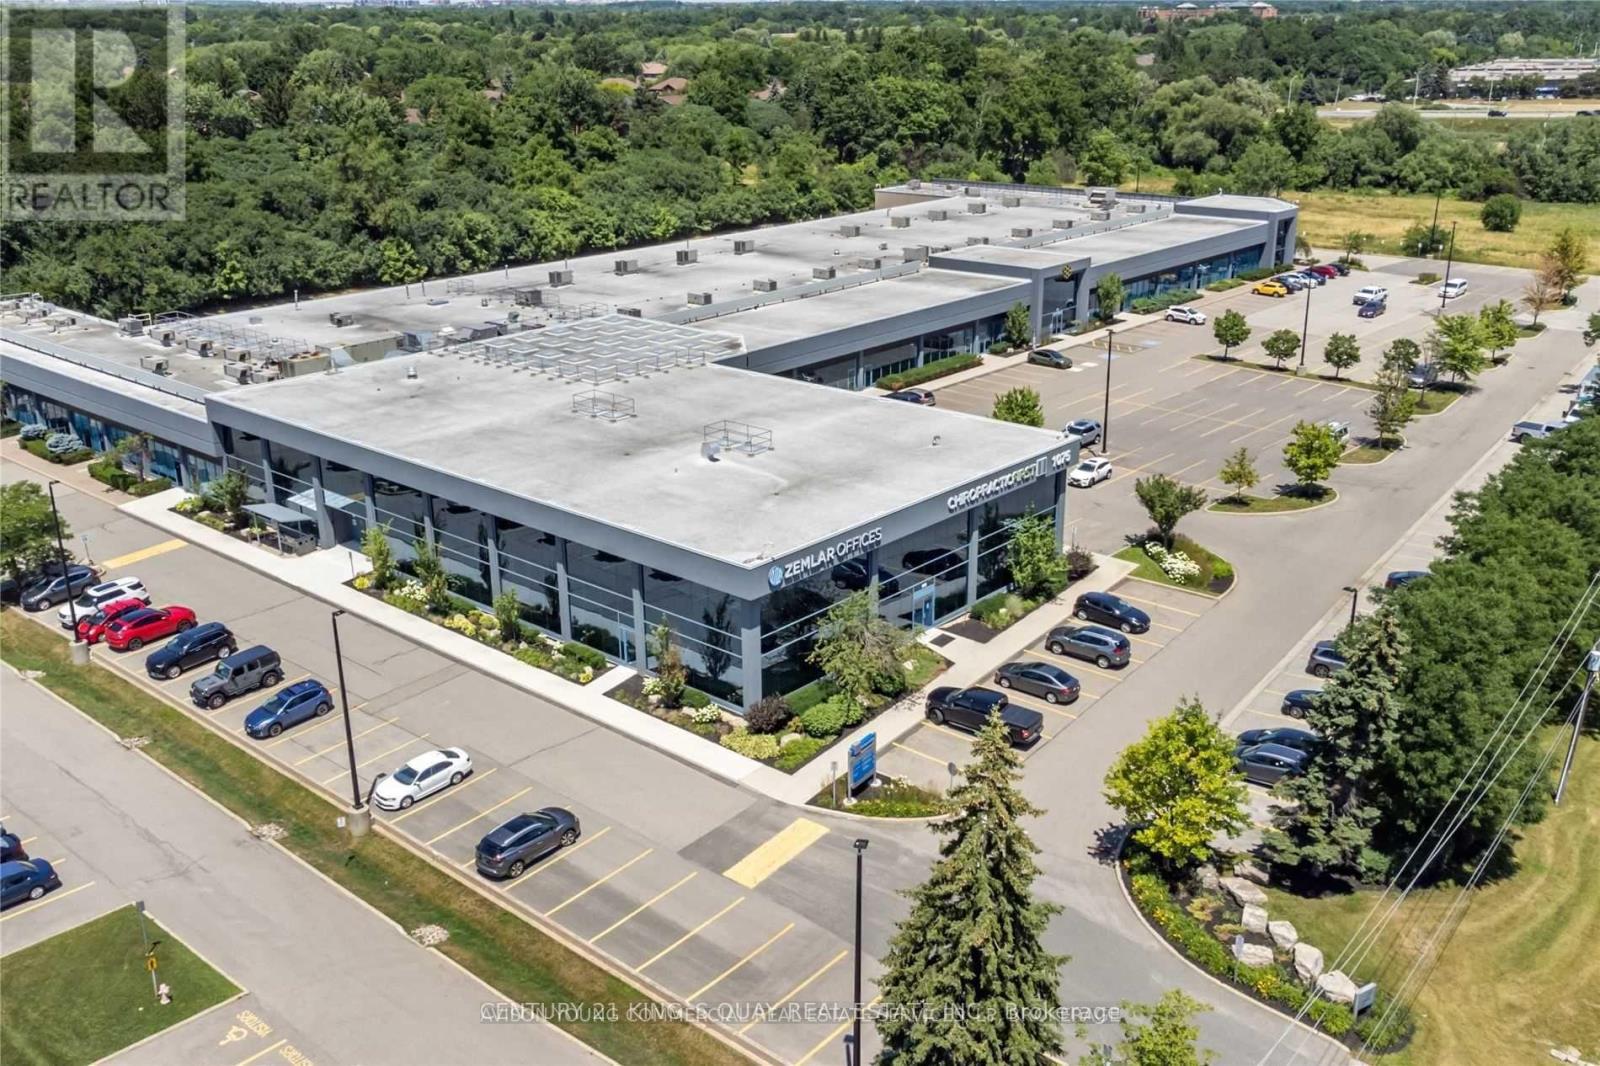
1075 North Service Road W
Oakville, Ontario
Flex Office Space Available For Sale In Desirable Location Off North Service Road. Located At The West Side Of The Building, These Ground Floor Units Offer Exclusive Entrance With Opportunity For Signage Available. Plenty Of Free Unreserved Parking.Perfect For A Wide Range Of Professional Uses Including Medical Office, Dental Clinic, Med Spa, Law Firm, Accounting Practice, Educational/Training Academy, And More.Flexible Purchase Options Available - Multiple Units Can Be Combined To Suit Your Needs, Ranging From 547 Sqft Up To 9,263 Sqft Strategically Located With Excellent Highway Access, This Is A Rare Opportunity To Establish Or Expand Your Business Presence In A High-Exposure, High-Traffic Location.Current drop ceiling height is 9 ft, with a clear ceiling height of 18 ft. Low Condo Fee at Just $4.45/Sq Ft. (id:49269)
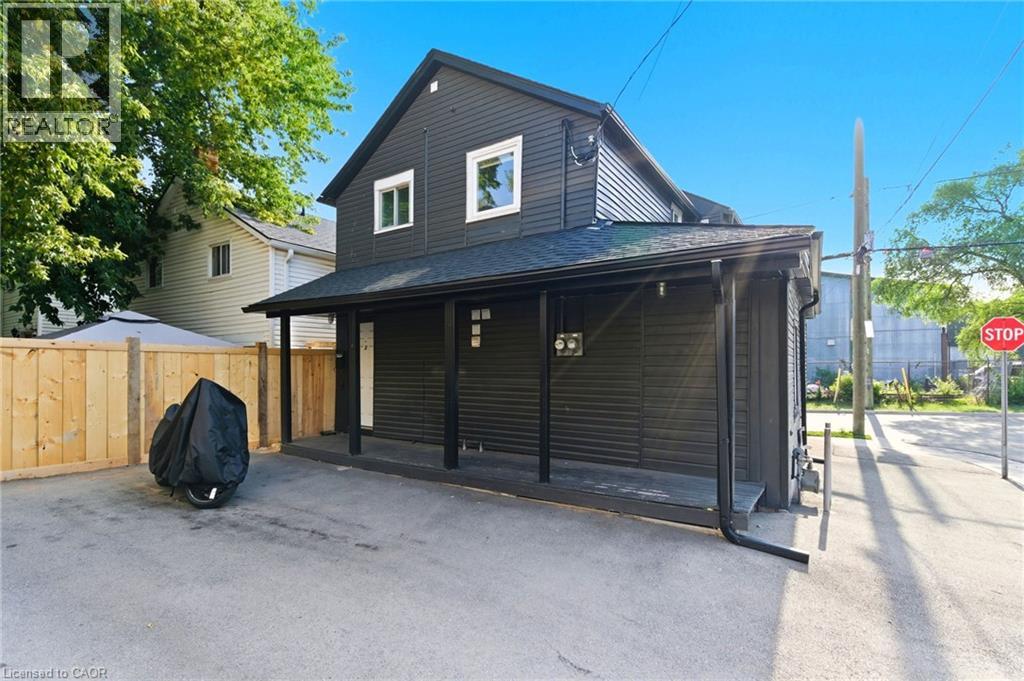
2 Windsor Street Unit# 2
Hamilton, Ontario
Beautiful 2-bedroom apartment available for lease in a detached home, ideally located just 5 minutes from James Street North in downtown Hamilton. Enjoy easy access to local amenities, parks, restaurants, and popular gastropubs, perfect for commuters and those who love being close to the city’s vibrant core. Everything you need is within walking distance. The unit includes one parking space. Gas and water are shared 50/50 with the main floor tenant. Hydro is separately metered, and 100% of the hydro costs are the tenant’s responsibility. The tenant must set up the hydro account in their own name. 1 Parking space included beside the house. Please note: the landlord is a Registered Real Estate Agent (RREA). (id:49269)
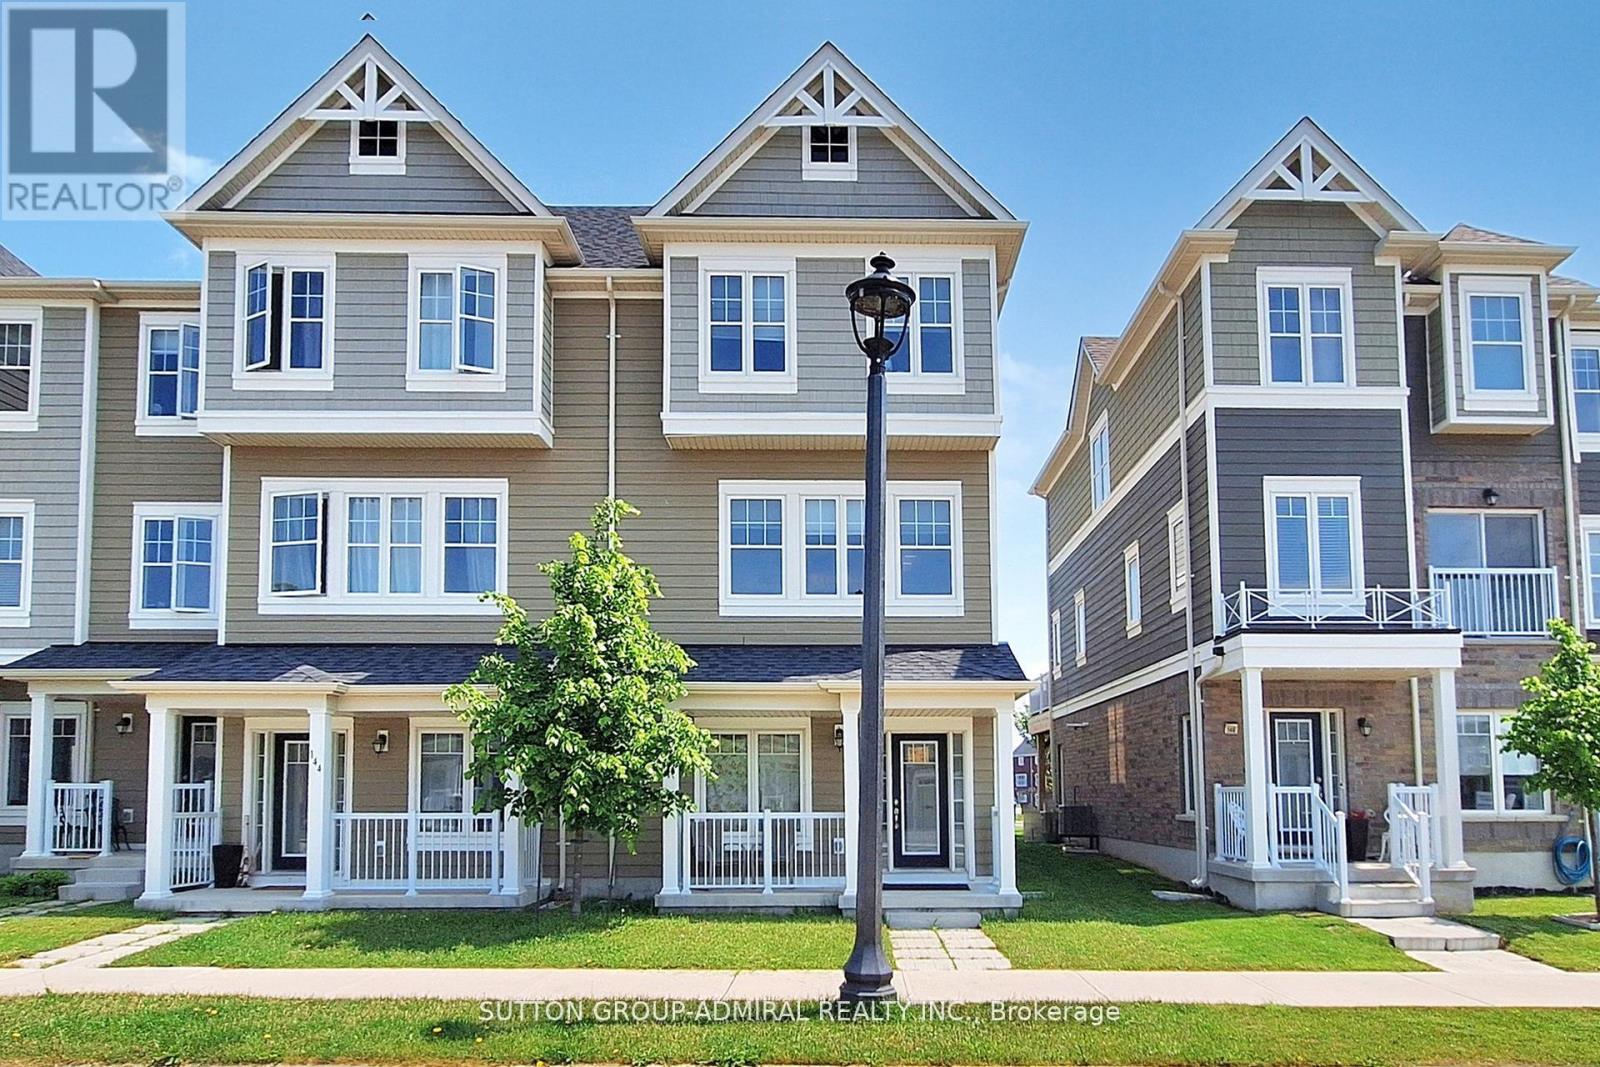
146 Village Gate Drive
Wasaga Beach, Ontario
Bright and spacious 4 bedroom, 3 washrooms, townhome. Laminate floors on main level. Large deck from the great room, 2nd floor laundry . 1 car attached garage, plus 2 parking drive way. Located close to arena, library, beaches, trails. Great community. (id:49269)
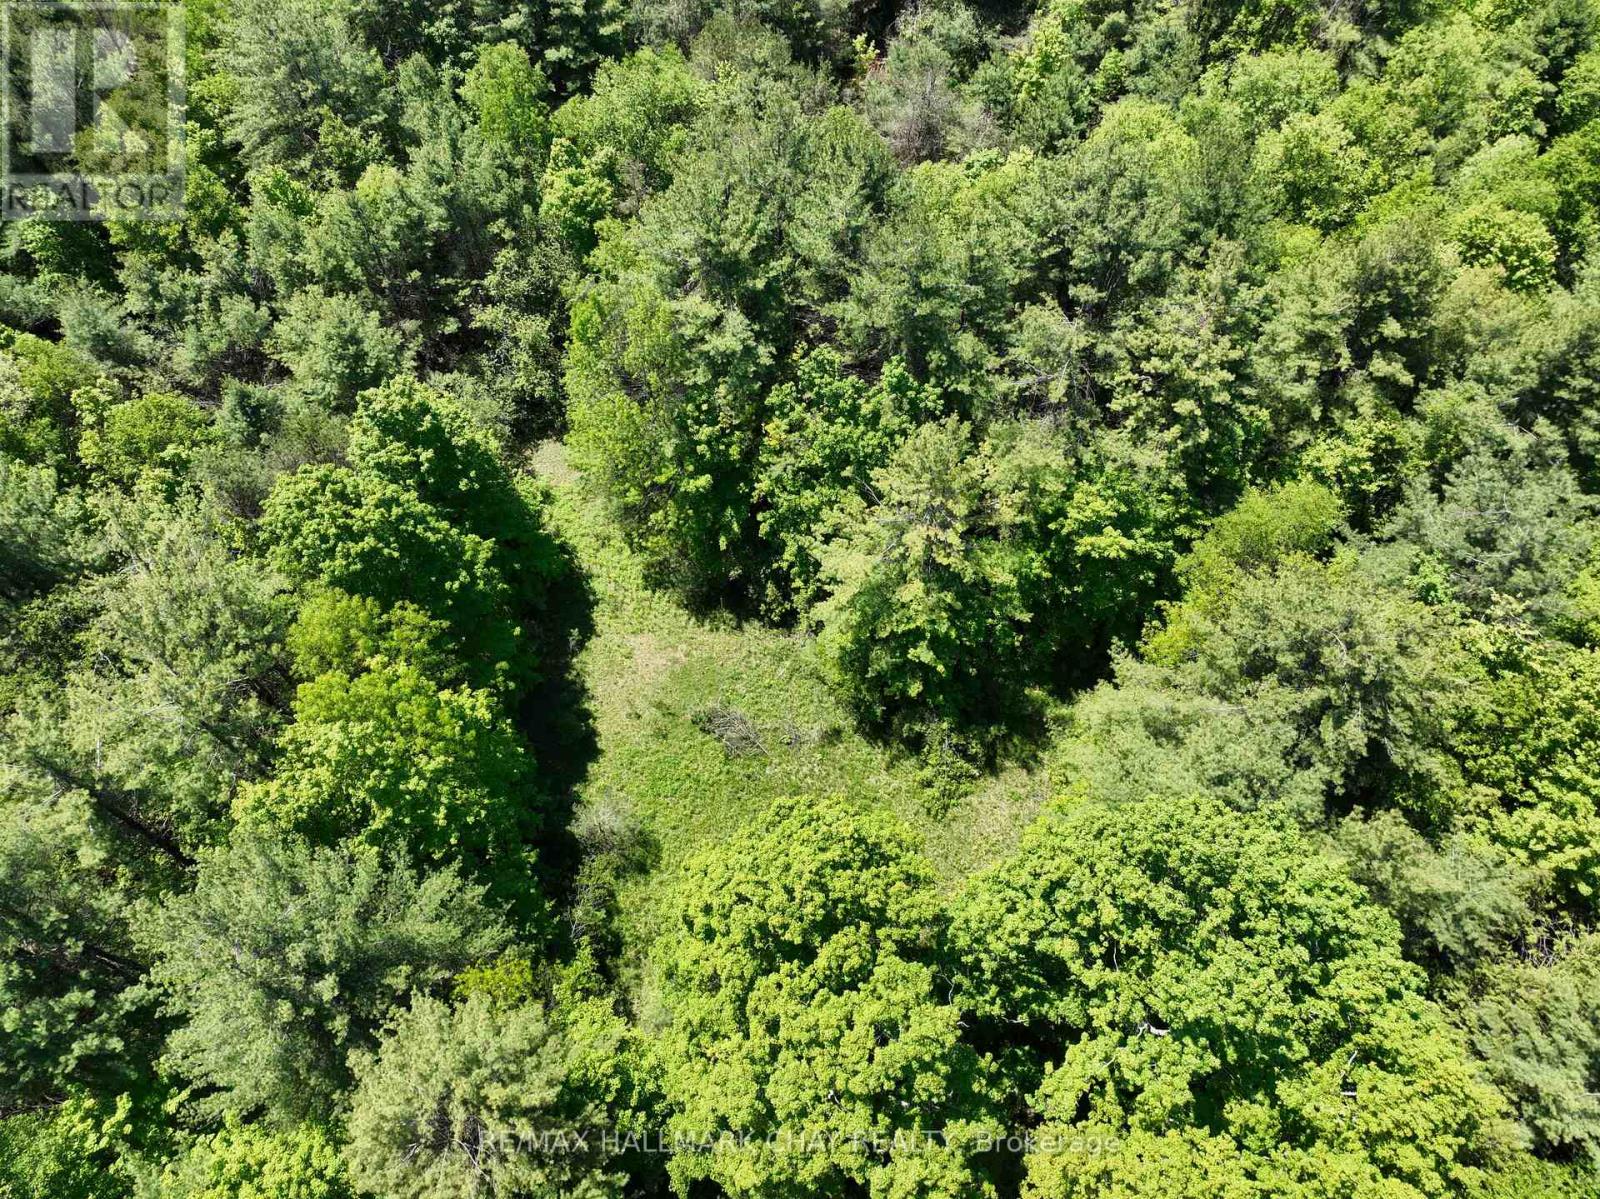
1676 Old Second Road S
Springwater, Ontario
A rare opportunity to own 25 acres of peaceful, wooded residential land in a sought-after rural setting just minutes from Highway 400 and the growing Springwater corridor. Surrounded by mature trees and natural beauty, this property offers the privacy, space, and setting to create the custom home or country retreat you have been dreaming of. A home was previously located on the property, allowing buyers to explore future residential building potential and bring their vision to life. Imagine waking up to the sounds of the forest, enjoying trails through your own property, gathering around a firepit, or simply having the space to enjoy nature in complete privacy. A vacation home within itself - skiing, golfing, biking, hiking, Vetta Spa, Horseshoe Resort, Copeland Forest, and countless outdoor amenities are all nearby. The location offers the best of both worlds: a quiet, natural setting with convenient access to Barrie, Orillia, and the GTA for commuting, weekend use, or year-round living. Vacant residential acreage of this size is increasingly difficult to find, especially in an area that continues to grow and evolve. Servicing would be by well and septic. (id:49269)
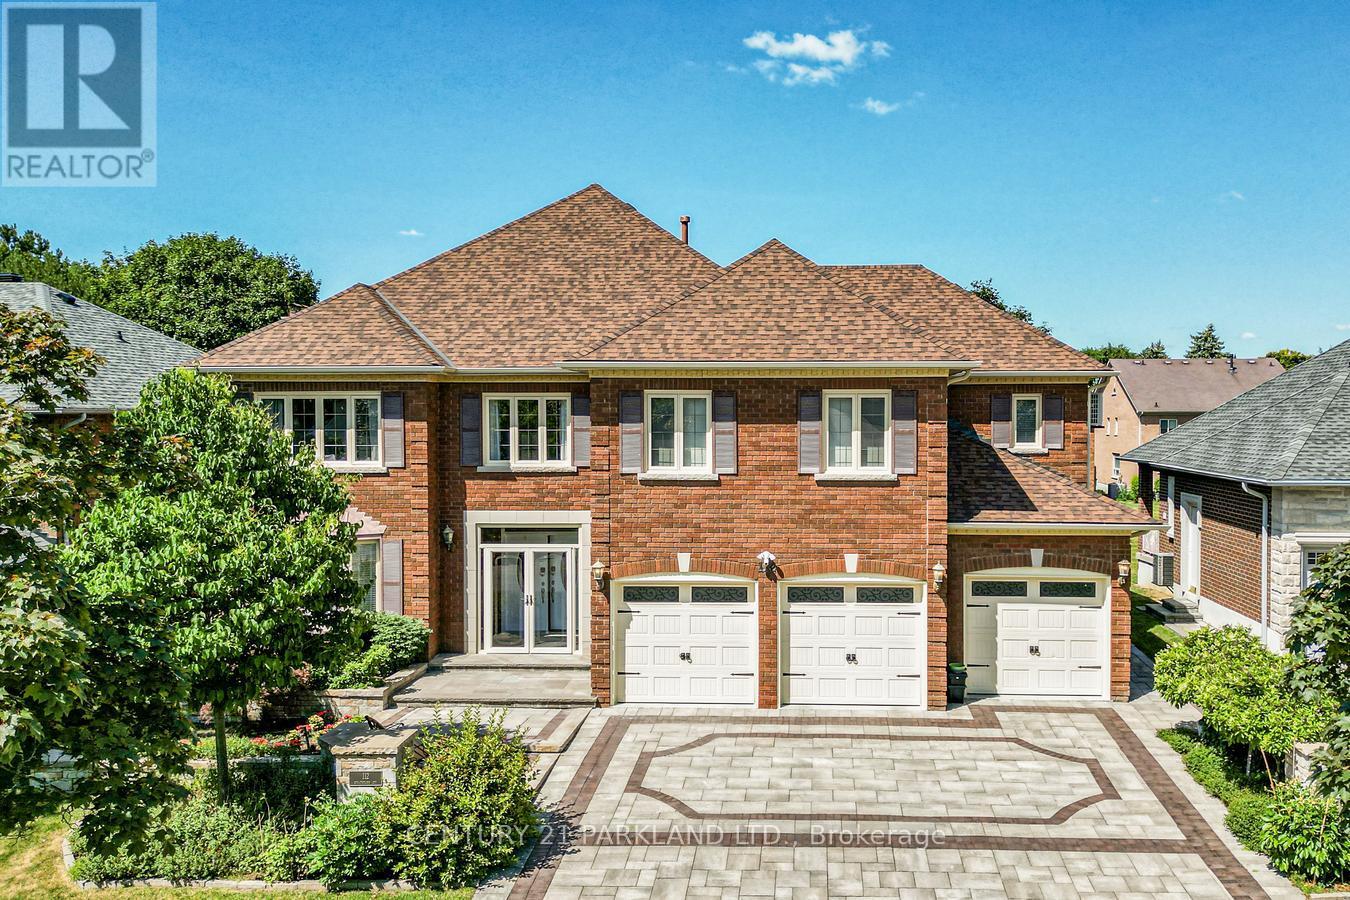
112 Strathearn Avenue
Richmond Hill, Ontario
Executive Residence Located Steps from Bayview Hill Community Centre, Swimming Pool, Parks, Transit. Very Close to Top-Ranked Schools (Public; Bayview Hill Elementary, Bayview Secondary School Private: Lauremont & Holy Trinity). Pride Of Ownership, Superior Workmanship, 112 Strathearn Boasts a Rare Opportunity with More Than 6,000 Sq Ft Spacious, Bright & Functional Living Space. 6 +2 Bedrooms & 6 Bathrooms Featuring 3 Car-Garage with Epoxy Floors & Automatic Garage Door Openers. Nestled on a Premium Lot in the Family Community of Bayview Hill, This Magnificent Property Wont Last Long! An Elegant, Two-Story Foyer ties in the Main Floor & Upper Floor. Six Generously Sized Bedrooms on the Second-Floor Feature Ample Space to Accommodate Multiple Family Needs, Enabling Comfort and Privacy. The Chef-Inspired Main Floor Gourmet Kitchen Is Perfect for Entertaining & Ideal for Culinary Devotees! Continuous Entertainment Ability on Your Oversized Composite Deck While Sunlit Interiors Include Bright Living, Family and Dining Areas. Designed For Optimal Health and Relaxation, Your Serene Retreat Finished Basement Boasts Sauna Room, a Second Dream Kitchen Inspirational Setting for Family and Friend Gatherings and Mirrored Wall Gym & In-Law Bedroom with a Hidden Closet. (id:49269)
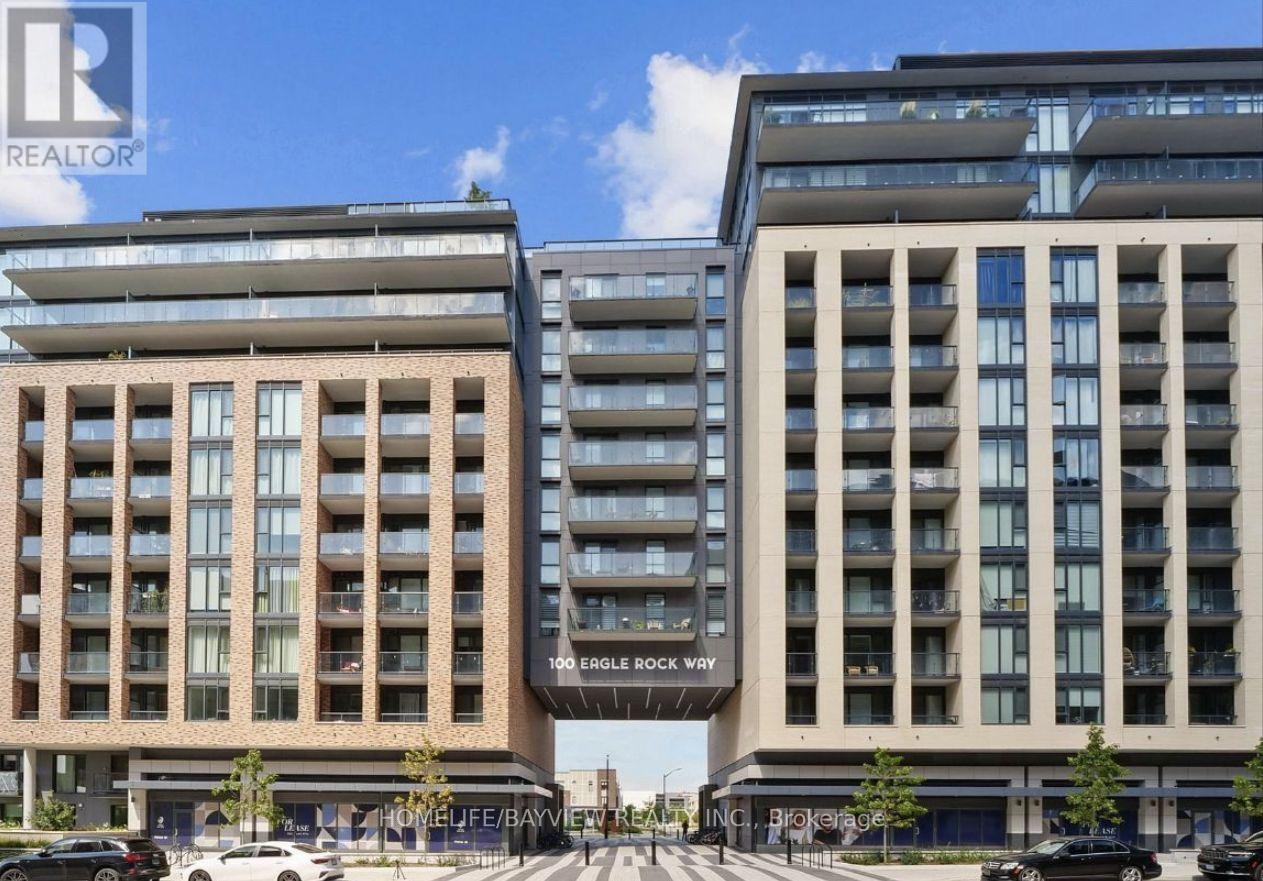
808 - 100 Eagle Rock Way
Vaughan, Ontario
Welcome To Go2! The beautiful 2-Bed, 2-Bath Suite Features A Private Balcony, Floor-To-Ceiling Windows & Desirable South Exposure. Located In Go2 Community By Pemberton Group, walking distance to To Maple GO Station And Close To Major Highways, Schools, Premium Shopping, Dining, Entertainment & Parks. Building Amenities Include Concierge, Guest Suite, Party Room, Rooftop Terrace, Fitness Centre, Visitor Parking & More. Extras: Smooth Finished 9' Ceilings, 5" Wood Flooring Throughout, Contemporary Cabinets, Stone Countertops, Under-Cabinet Lighting, Stainless Steel 30" Fridge, Stove &Microwave, Built-In Dishwasher, And 27" Front-Load Stacked Washer/Dryer. 1 parking, 1Locker. (id:49269)
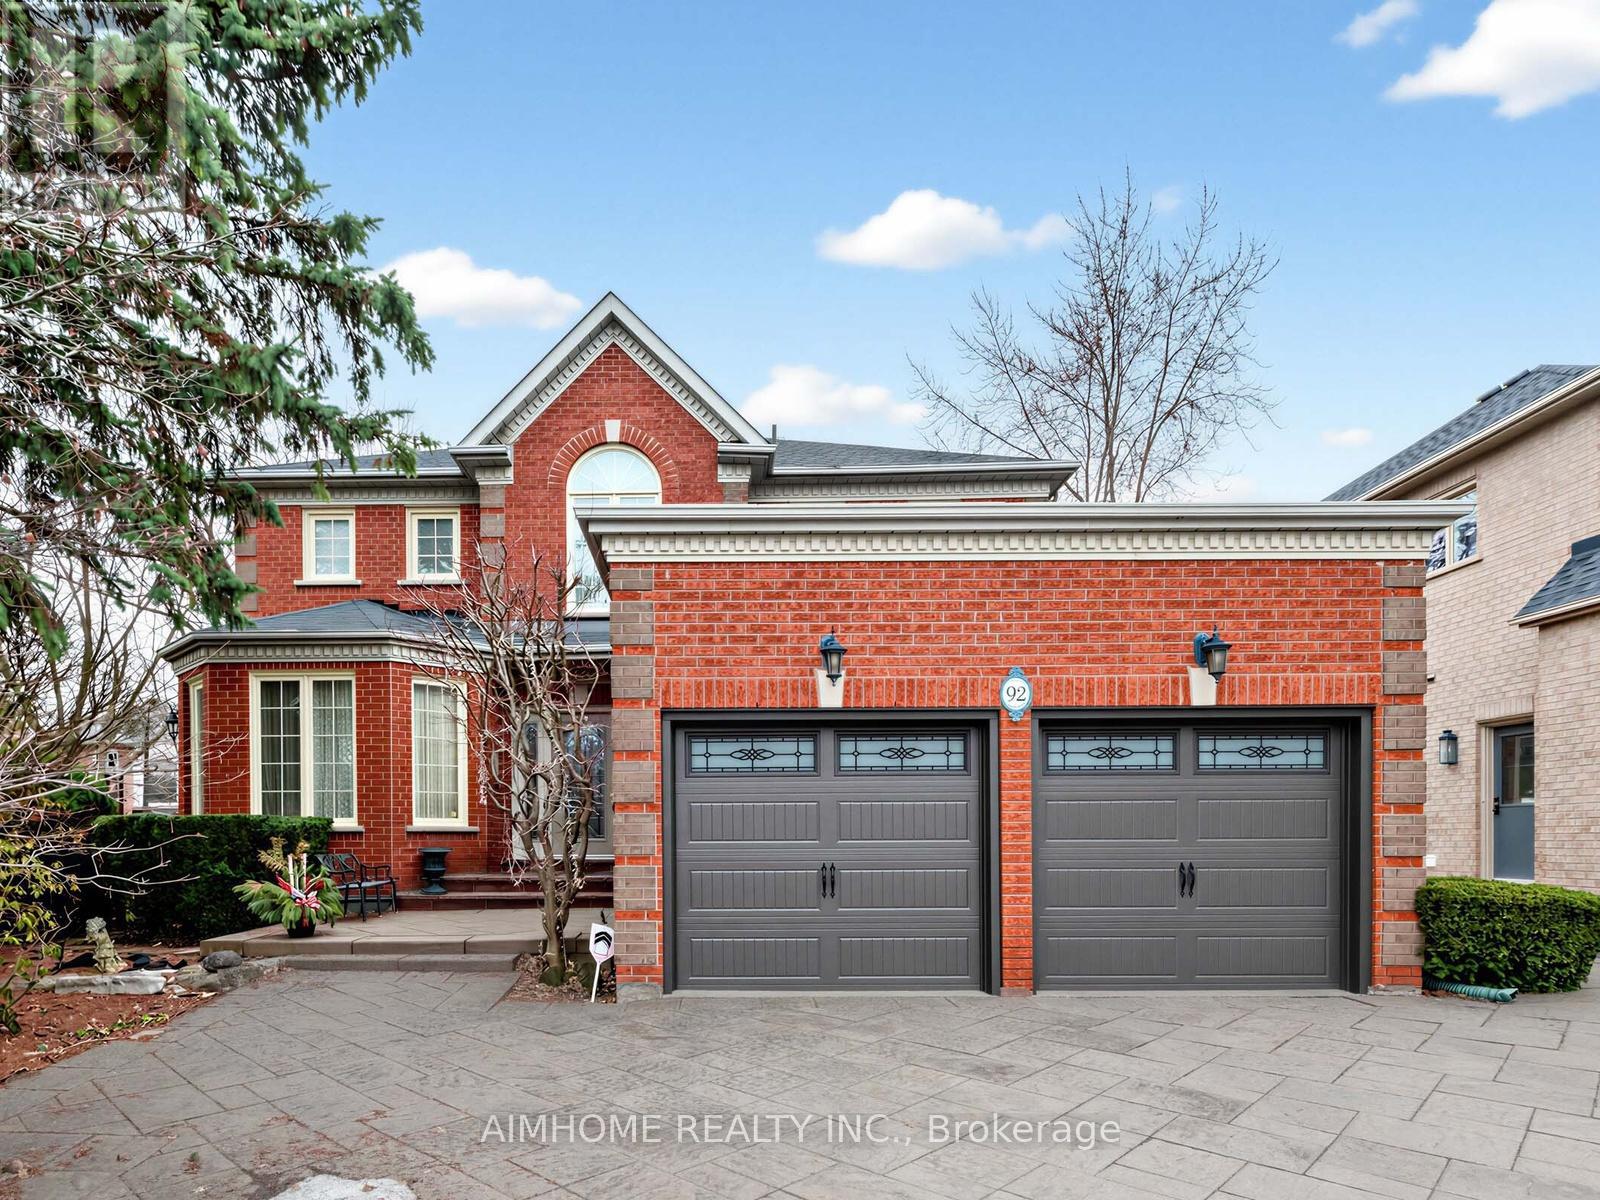
92 Braeside Square
Markham, Ontario
Stunning Family Home in a Highly Coveted Location!Just steps to top-ranked Unionville High School, beautiful parks, Toogood Pond, and avibrant selection of shops and restaurants. Conveniently located minutes from Highways 407 and 404. Bright & Spacious Layout FeaturingOpen-To-Above Oak Staircase. Quality Upgrades Throughout. Pride Of Ownership Evident-Meticulously Maintained Inside And Out.ProfessionallyFinished Lower Level With Open Concept Design, Gas Fireplace, Built-In Dishwasher & Fridge, Pot Lights & Elegant Mouldings-Ideal ForEntertaining Or Extended Family Use.Beautifully Landscaped With Interlocking Walkway & Driveway Offering 4-Car Parking.Move-In Ready HomeIn A Prime Family-Friendly Neighbourhood! (id:49269)
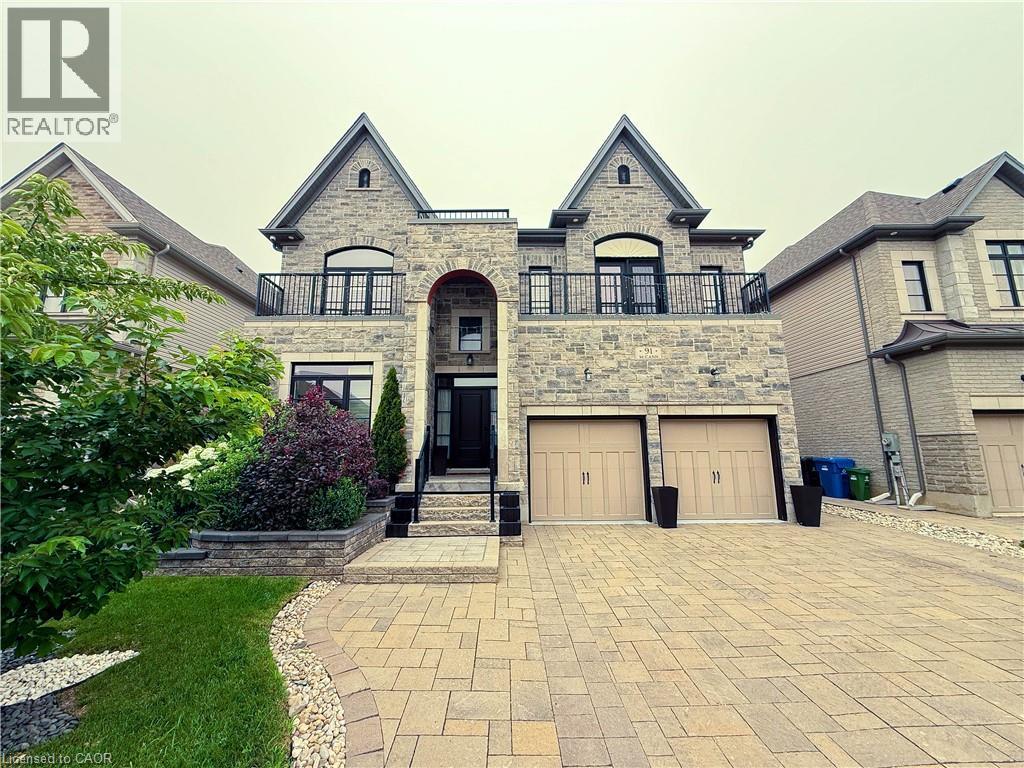
91 Mccann Street
Guelph, Ontario
Welcome to 91 MCCANN ST, GUELPH, a delightful single-family residence that’s practically winking at you from the heart of GUE, CAN! This two-story charmer isn't just a house; it's a passport to a life filled with giggles and good times, ready to be filled with your unique brand of joy. Imagine the possibilities within these two whimsical stories! Each level offers a fresh canvas for your grand adventures, from quiet mornings with a cup of coffee to boisterous game nights that echo with laughter. This isn't just a place to live; it's a stage for your life's most playful moments, all wrapped up in a neat, multi-level package. Ready to embark on your next great adventure? Don't just dream it, come and see it! And the most amazing feature of this house the backyard, its has a pool, hot tub and BBQ area. Always feel like taking a your own private vacation in the backyard. BASEMENT NOT INCLUDED. (id:49269)
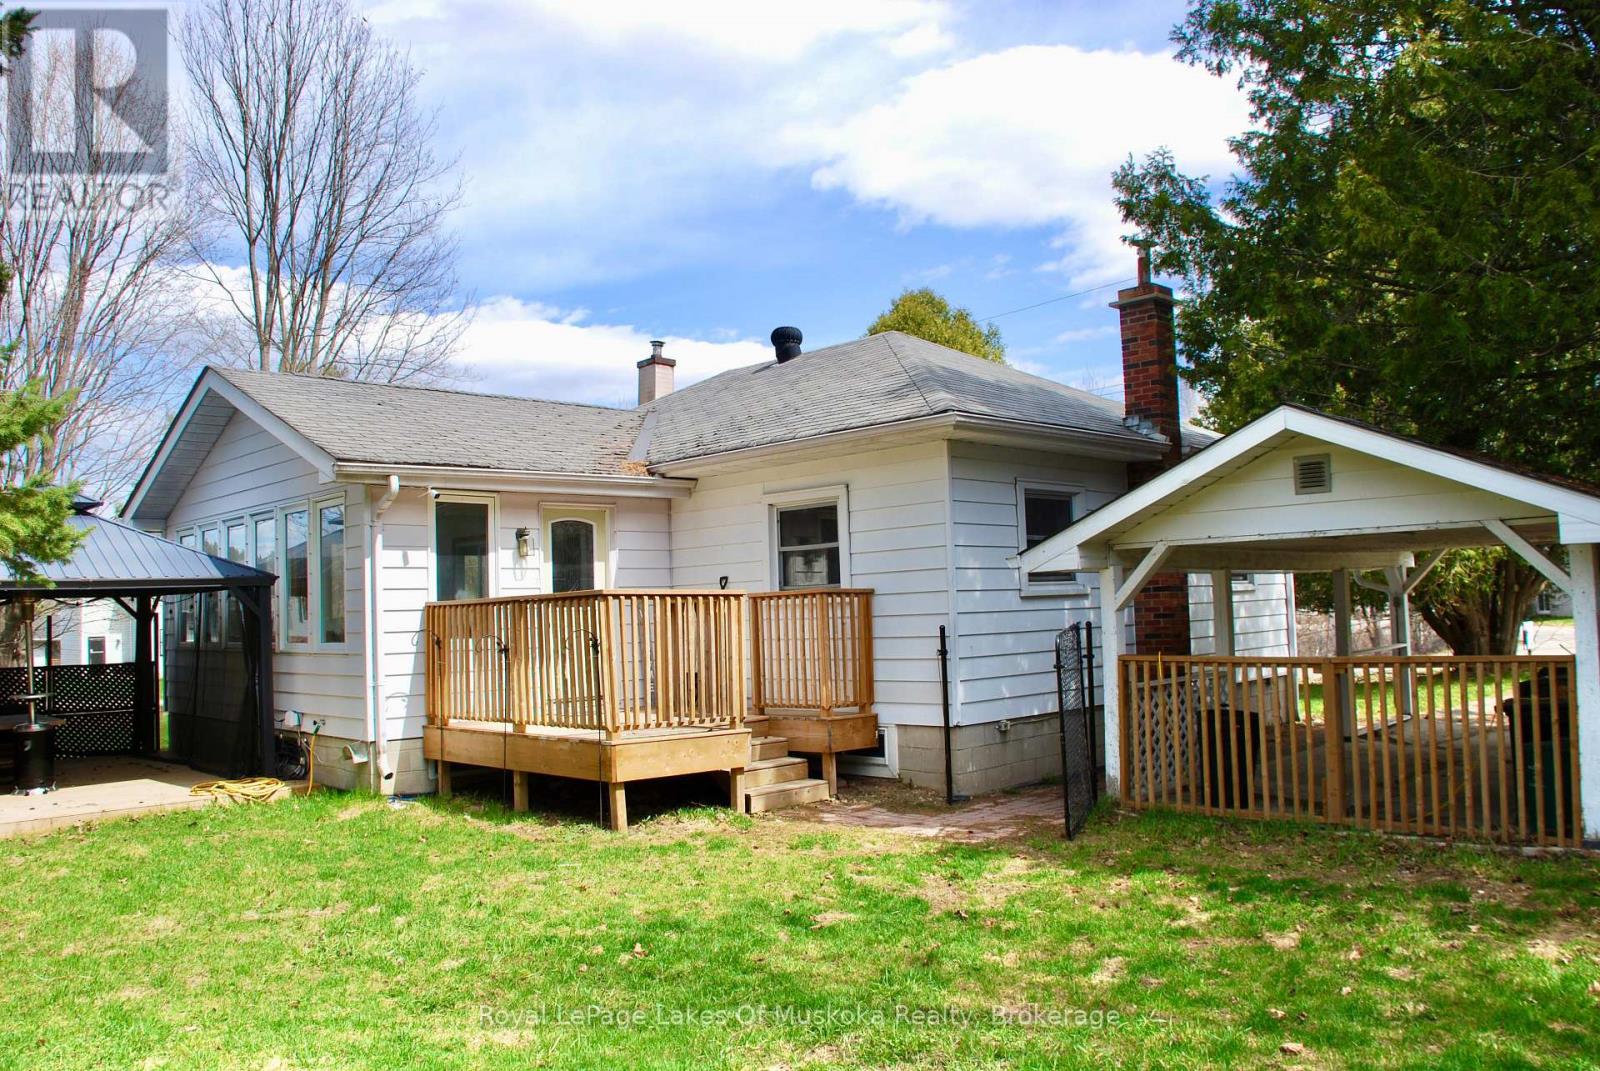
30 Kitchen Road S
Huntsville, Ontario
Whether you're a first-time homebuyer or looking for a move-in-ready property with character and space to grow, welcome to this beautifully updated home. This fully renovated 3-bedroom, 1-bathroom property sits on an oversized corner lot, offering plenty of outdoor space to enjoy while being just minutes from the highway for easy commuting. A massive mudroom offers the perfect entry way with ample room for coats, boots, gear, and storage - ideal for busy families or anyone who appreciates an organized home. Major upgrades provide peace of mind, including the kitchen (2018) updated electrical with a breaker panel (2019), an updated HVAC system(2019), waterproofed basement (2019), sump pump (2019), new windows (2026), and new insulation for improved comfort and efficiency. Outside, the property continues to truly shine. The fully fenced yard (2022), gazebo (2023) and newly built deck (2023) creates the perfect setting for summer entertaining or relaxing in your own private outdoor oasis. Mature trees, flowers, and lush garden beds surround the home, featuring beautiful peonies, hydrangeas, and established bushes that bloom throughout the season. (id:49269)
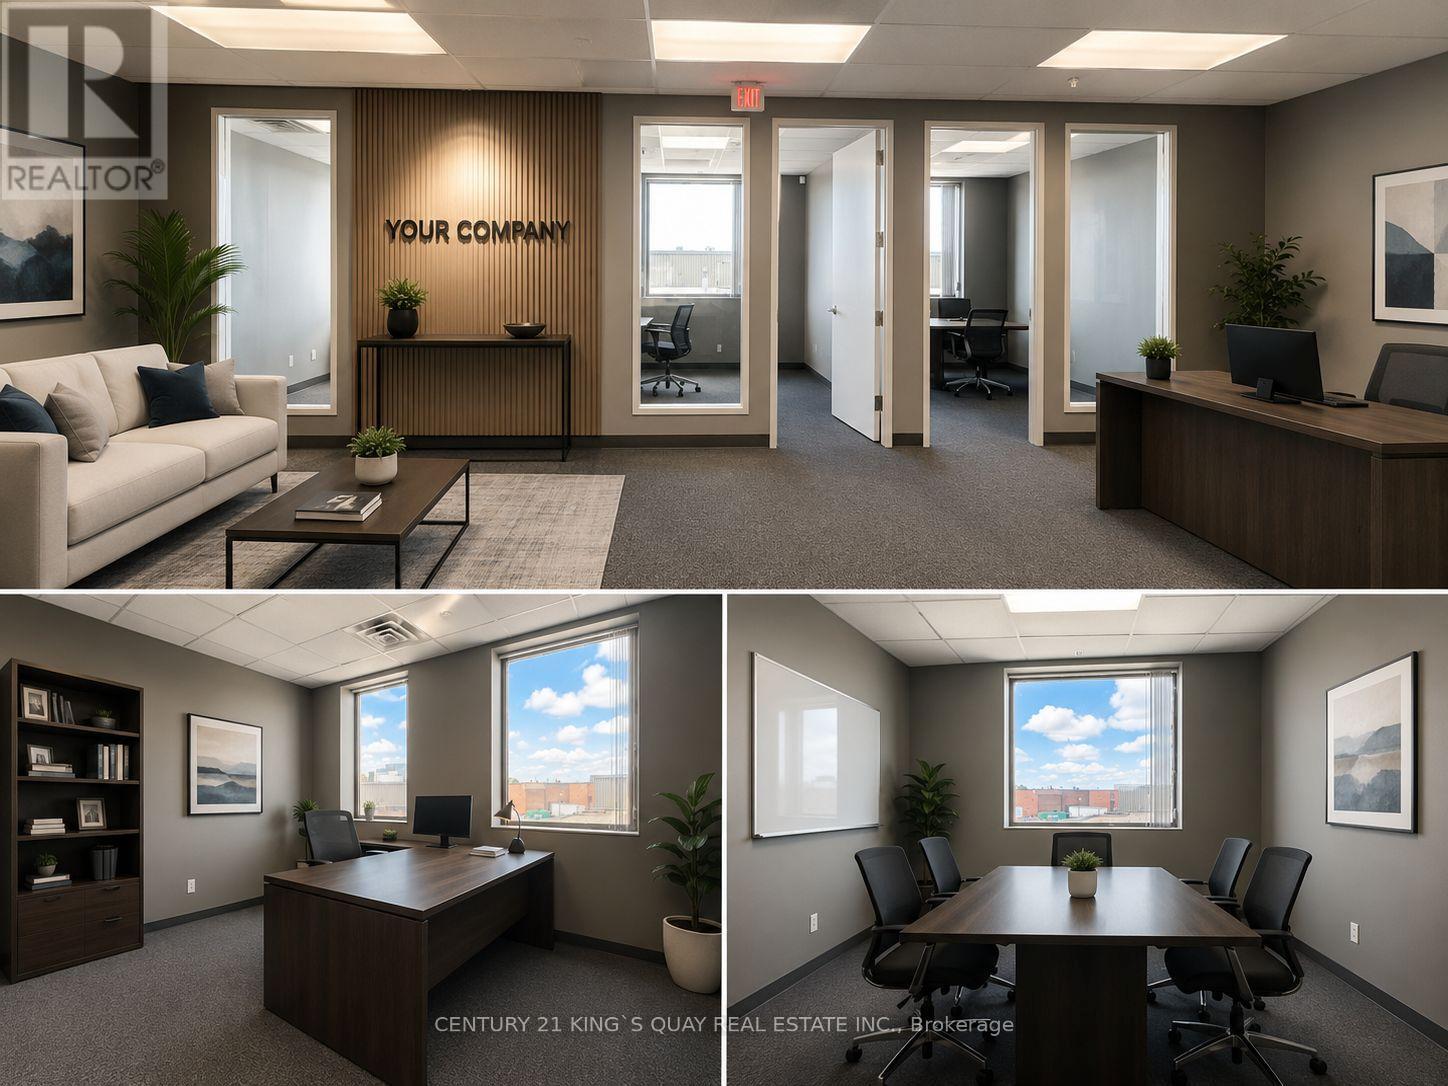
207 - 90 Centurian Drive
Markham, Ontario
Exceptional Opportunity To Own A Modern Second-Floor Boutique Office Unit In A Professional Building With Elevator. Excellent Location On Hwy 7 Between Hwy 404 And Woodbine, Offering Convenient Access Across The GTA.This Premium Corner Unit Features Large Windows And Abundant Natural Light, Creating A Bright And Professional Workspace Ideal For Lawyers, Accountants, Insurance Brokers, Financial Consultants And More. Medical Uses Permitted.Multiple Units Available Ranging From 1,101 Sqft Up To 18,000 Sqft, Offering Flexible Configurations To Suit Your Business Needs.Perfect For Both End Users And Investors - A Rare Opportunity In A Rapidly Growing Commercial Hub. Annual condo fee of $9.21/Sqft includes all utilities and Monday-to-Friday interior unit cleaning services. (id:49269)