
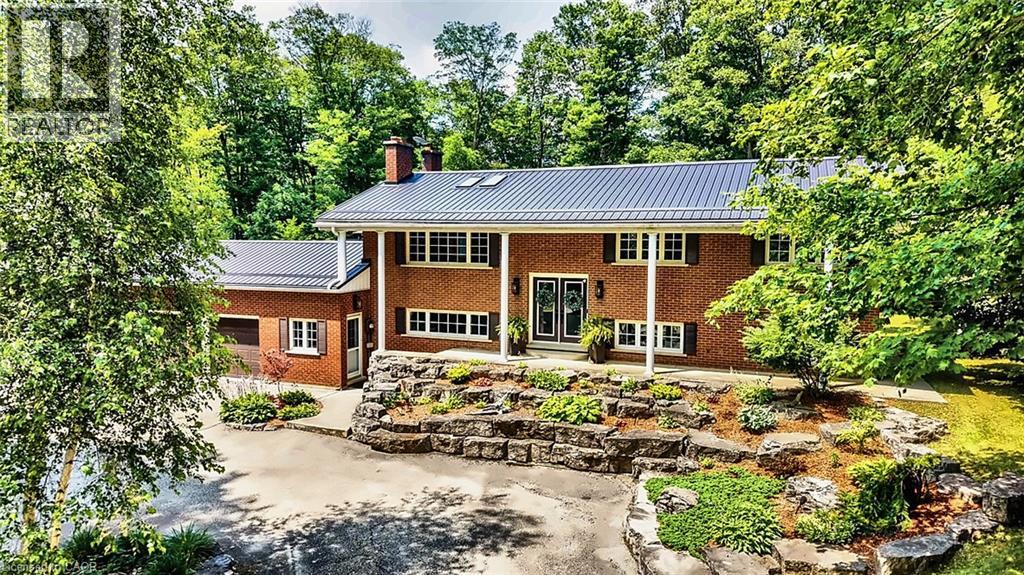
1078 Berlett's Road
St. Agatha, Ontario
Welcome to The Berlett Woods Estate at 1078 Berlett's Road in St. Agatha — an extraordinary 6.3-acre retreat in Wilmot Township backing directly onto Schneider’s Bush Conservation Area. Enjoy unmatched privacy, woodland walks, and cross-country ski trails right at your back door, with mature trees and ambient landscape lighting creating a serene setting. The custom raised bungalow provides over 3,360 sq. ft. of finished living space. On the main floor, 9-ft ceilings and paired skylights wash rich hardwood flooring in sunlight, anchored by a dramatic river-rock fireplace. The bespoke Acorn kitchen features granite countertops and quality built-ins, opening to a sunroom tailor-made for morning coffee. Three bedrooms and a full bath complete this level. A sun-filled fitness solarium boasts an authentic sauna, exercise space, and walkout access to the grounds. The fully finished walkout lower level also includes a spacious recreation room, fourth bedroom with walk-in closet, private den, second full bath, and a laundry/mudroom. Outside, enjoy elevated decking with glass railings, two concrete patios (one covered), a gazebo, and a storage shed. Car enthusiasts and hobbyists will love the nearly 1,500 sq. ft. detached two-storey shop (permitted as a garage), showcasing 11-ft ceilings, twin overhead doors, radiant in-floor heat, wood and pellet stoves, built-in cabinetry, and a finished upper loft reached by a staircase milled from on-site timber. Equipped with forced-air propane heat, central air, durable metal roof, drilled well with RO water treatment, septic, underground wiring, and high-speed fibre-optic internet, this property offers executive country living without compromise. Best of all, you are just five minutes from Waterloo’s west end, including Costco, The Boardwalk, medical centres, and top-tier schools. A private acreage offering this level of amenities and proximity is truly rare. (id:49269)
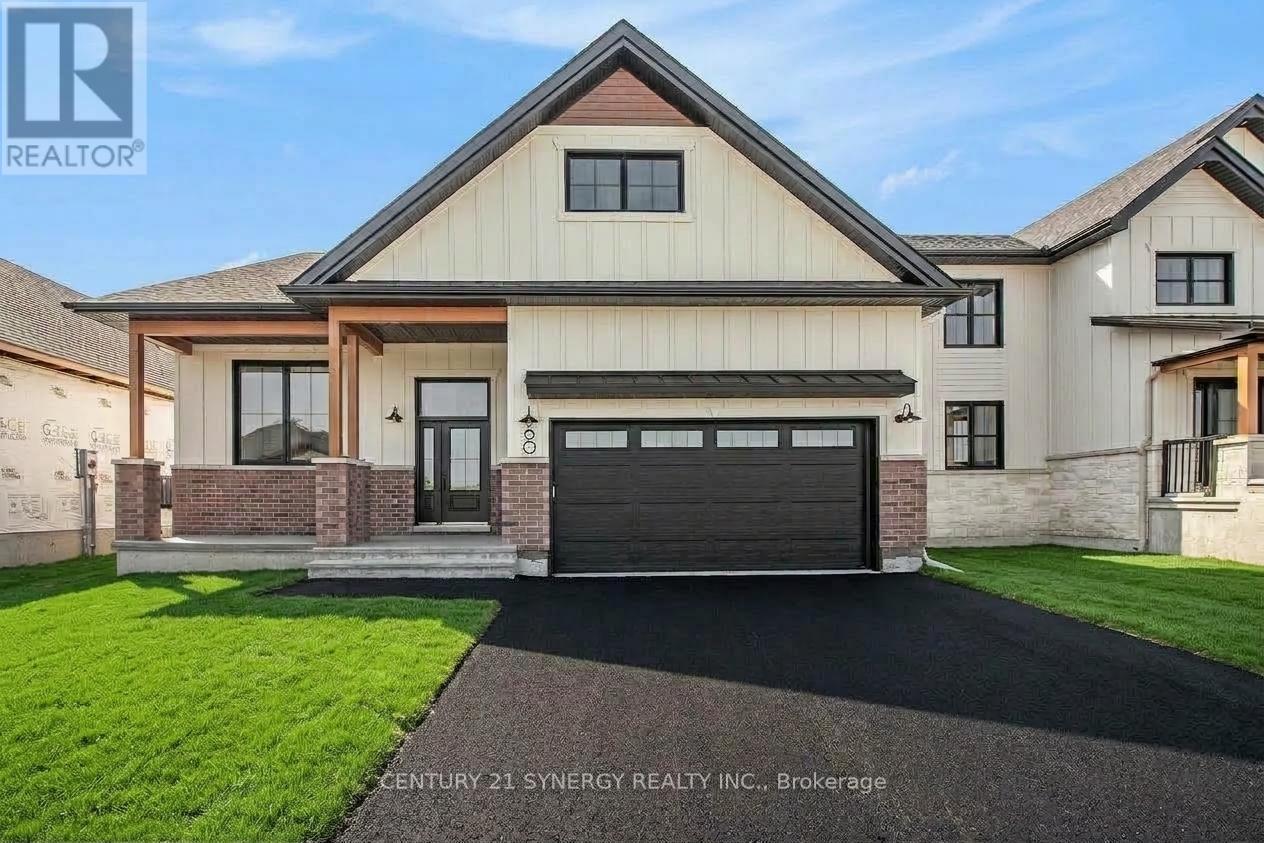
B - 60 Helen Street
North Stormont, Ontario
Welcome to 60B Helen St. A beautiful 2-bedroom, 1-bathroom lower unit rental. Located in a peaceful neighborhood of Crysler. This home is conveniently close to local amenities, schools, parks, and transit options. The well-appointed kitchen is designed for functionality, featuring sleek quartz countertops, modern appliances, and ample storage. Both bedrooms offer generous closet space and large windows that fill the rooms with natural light, creating inviting private retreats. The full bathroom with a tub/shower combo provides all the essentials for daily living. Parking for 2 is included. Utilities are extra, tenant pays Hydro, Gas, water. Don't miss this opportunity make this beautiful space your own! ID's, Rental application, Proof of income, Credit check, Letter of Employment, First & Last month's rent deposit required. Proof of content insurance required. (id:49269)
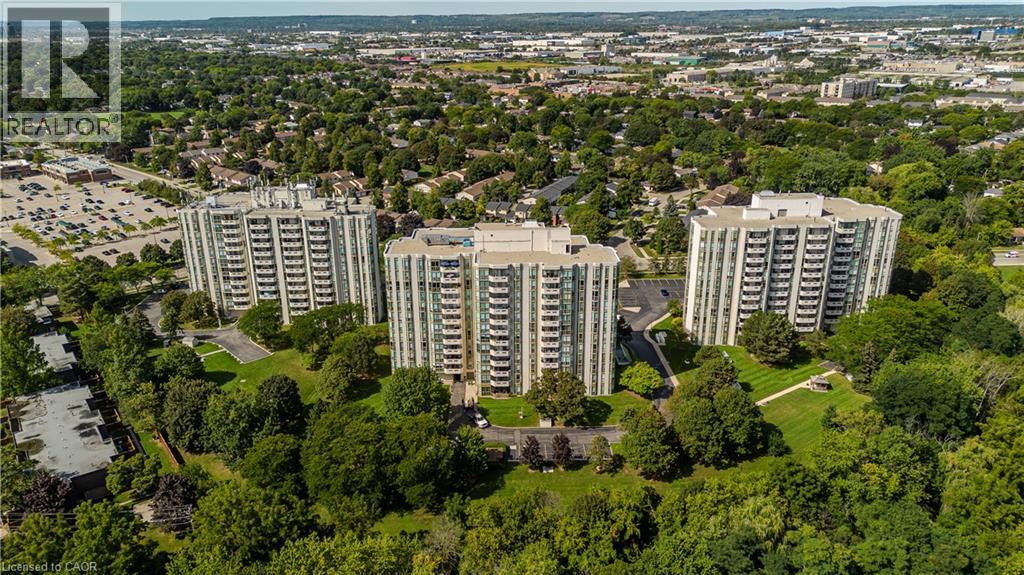
5070 Pinedale Avenue Unit# 601
Burlington, Ontario
Extensively renovated and offering the space and comfort of a home with the ease of condo living, this impressive corner suite at 601-5070 Pinedale Ave features approx. 1,295 sf of living space, 2 bedrooms, 2 baths, 1 parking space, 1 locker and a private balcony. Generous room sizes, engineered hardwood flooring, California shutters and an abundance of windows create a bright, polished interior, with extensive renovations completed in 2024. The gourmet kitchen has been beautifully reimagined with sleek white cabinetry, porcelain counters, ceramic tile backsplash, s/s appliances, built-in storage and excellent workspace. A bright breakfast area surrounded by windows provides a comfortable spot for casual dining, while the kitchen flows into the spacious dining area and adjoining living room. Large windows capture far-reaching views and fill the principal spaces with natural light, while a walkout leads to the private balcony—an inviting outdoor retreat with open views across the surrounding neighbourhood. The generous primary bedroom features hardwood flooring, multiple windows, California shutters, ample closet space and a private 4-pc ensuite. A spacious second bedroom is complemented by an additional 3-pc bath, providing excellent privacy for family or overnight guests. A separate in-suite laundry/utility room adds valuable storage and everyday convenience. Residents enjoy an impressive collection of building amenities, including an indoor pool, fitness room, indoor golf practice area and games/billiards room. Surrounded by mature greenery yet within walking distance of shops, restaurants and everyday amenities, the location offers an ideal balance of convenience and quiet residential living. With extensive renovations already completed and nothing left to do but move in, this bright and spacious corner suite delivers a rare combination of size, privacy and convenience—condo living that truly feels more like a home. (id:49269)
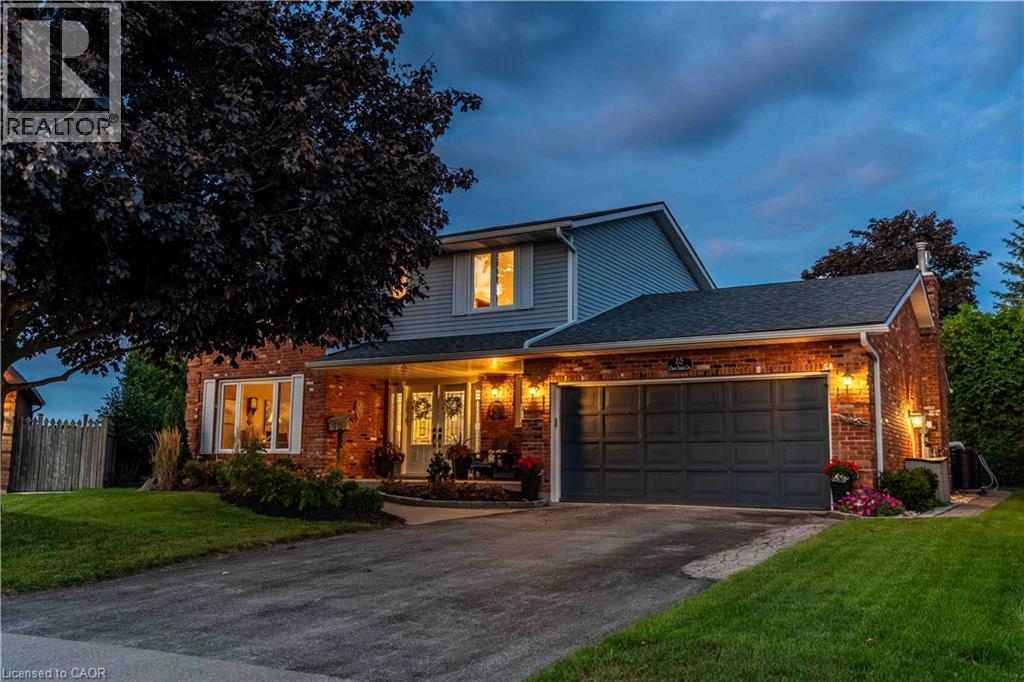
15 Clare Innis Court
Caledonia, Ontario
RARE FIND! This beautiful home is set on a premium pie-shaped lot in a tranquil court setting. A grand foyer welcomes you into this beautifully appointed 4-bedroom, 3-bathroom home, Primary bedroom with walk in closet and ensuite offering 2,293 sq. ft. of thoughtfully designed living space. Surrounded by mature trees and beautifully landscaped grounds, the property enjoys a picturesque pond backdrop and an exceptionally private backyard—creating a serene and sophisticated outdoor retreat. The generous layout offers an inviting balance of elegance and everyday comfort, complemented by a double-car garage and an enviable sense of space and privacy. Tucked away on a quiet court and surrounded by established natural beauty, this distinguished home offers a rare combination of refined living, exceptional outdoor space, and timeless appeal. rough in bathroom in the basement Most windows update, furnace and A/C 2018, shingles 7-8yrs approx (id:49269)
750 Havelock Street N
Huron-Kinloss, Ontario
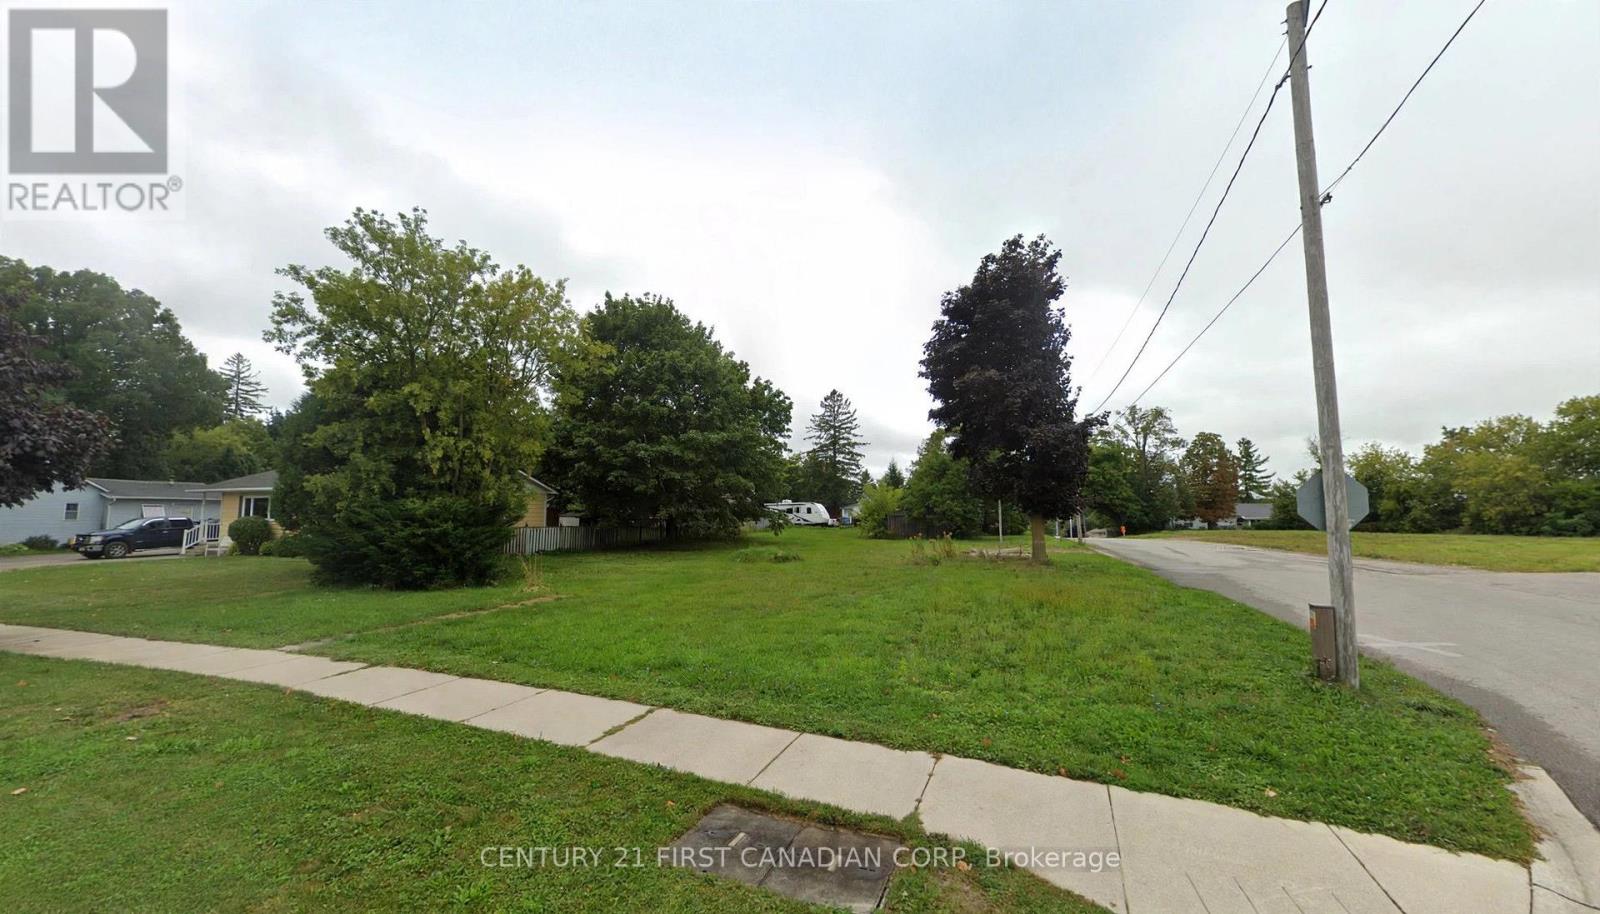
Serviced building lot in Lucknow - with potential room to go bigger. 66X165 ft infill lot on Havelock Street North. Water and sewer available, in an established Lucknow neighbourhood. Here's the interesting part: the neighbouring lot is also for sale through the municipality, check out https://www.ontario.ca/document/ontario-gazette-volume-159-issue-38-september-19-2026/sherrifs-sale-lands. Buy this one for your build - or look at both together for a larger project. Check with the municipality on what the combined parcel could allow. Lucknow is a great place to build because you're about 20 minutes from the Lake Huron shoreline - Kincardine's beaches, the lighthouse, and summer sunsets are an easy drive. In town you've got the arena and sports complex, public school, grocery, pharmacy, bank, hardware store, and bakery. Every August the Music in the Fields festival rolls through and it is an event that people travel wide and far for. It's small-town living with the lake in your backyard and build costs a fraction of the city. If you've been waiting for a place to build, this is worth a look. The photos with homes on the parcel are renderings. (id:49269)
1651 Myers Cave Road
Frontenac, Ontario
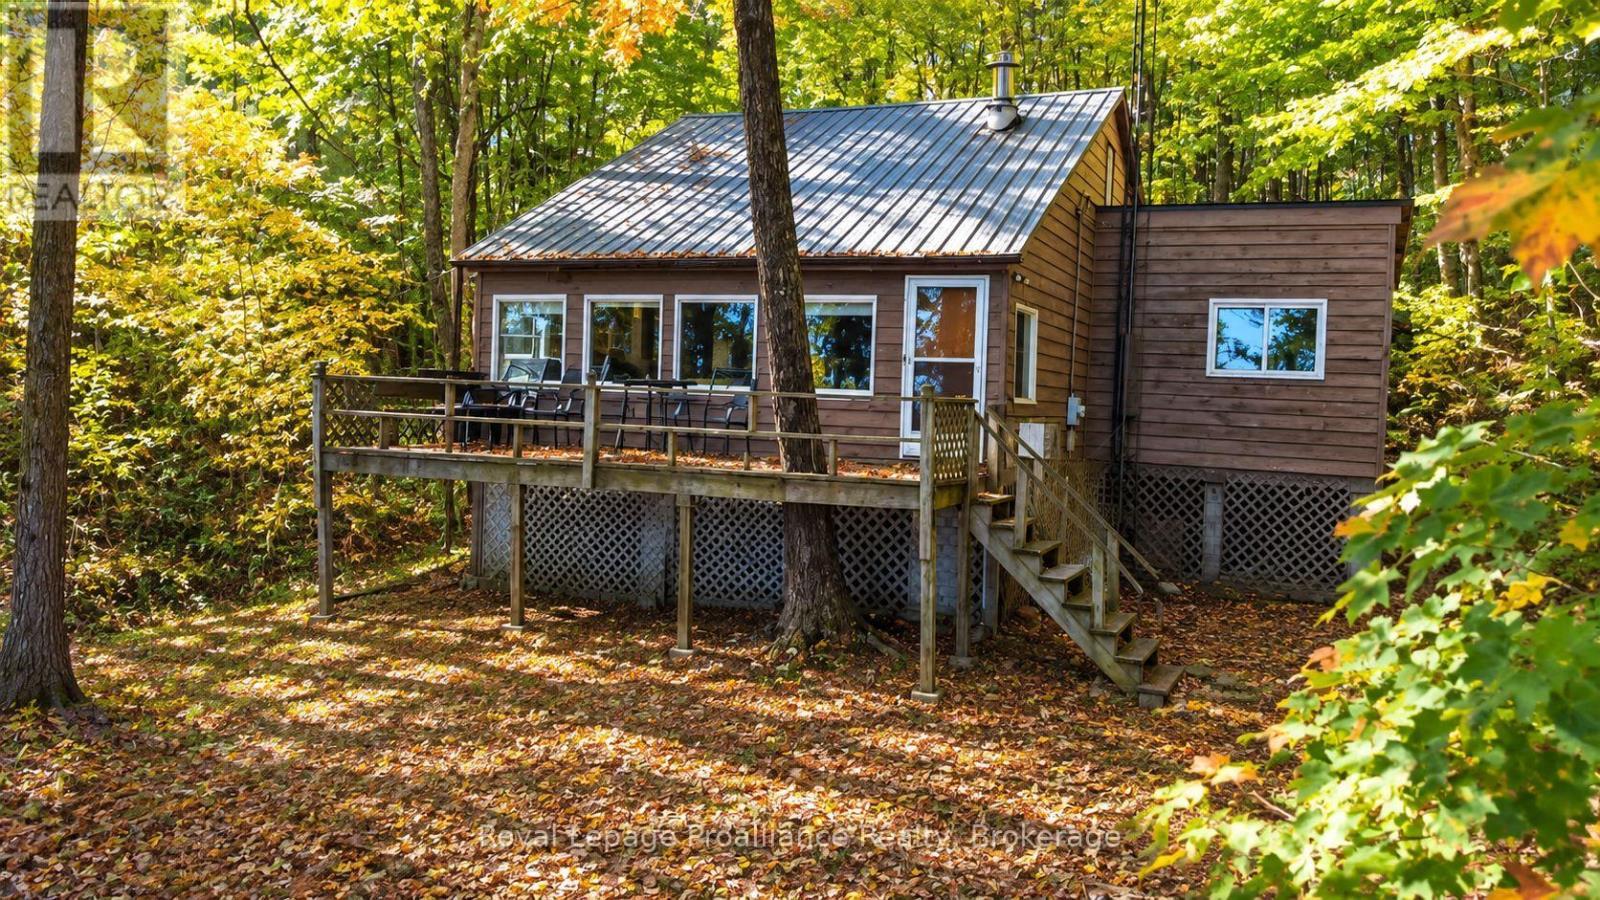
Now offered at a new price, 1651 Myers Cave is an excellent opportunity for those looking to enjoy waterfront living on one of the Land O' Lakes region's well-loved recreational lakes. .Set on the western end of Kashwakamak Lake, this generational cottage offers direct access to approximately 17 km of lake, with its own dock providing an easy launch point for boating, fishing, paddling and exploring. Kashwakamak is known for its numerous inlets, coves and islands, calm waters and beautiful natural shoreline, creating plenty of opportunities to discover a quiet swimming spot or simply spend the day on the water. There is extensive Crown Land throughout the shoreline that adds plenty of areas to explore..Inside, this practical and well-loved cottage is designed for family and friends, with a generously sized kitchen and open living space providing plenty of room to gather. Step outside to enjoy the lake views from the deck, relax in the hammock or head down to the dock and make the most of cottage life.Located on a municipal road, this property offers convenient year-round access, while the nearby communities of Cloyne and Northbrook provide groceries, dining, services and everyday necessities. The surrounding area provides a four-season playground, with nearby hiking, ATV and snowmobile trails, a nine-hole golf course and Bon Echo Provincial Park all within easy reach.Whether you're looking for a family cottage, a place to create generations of memories or an affordable opportunity to enjoy life on a beautiful recreational lake, 1651 Myers Cave offers the combination of waterfront, accessibility, community and outdoor adventure, Welcome to the Land O' Lakes and all that we have to offer (id:49269)
62 Evans Drive
Kawartha Lakes, Ontario
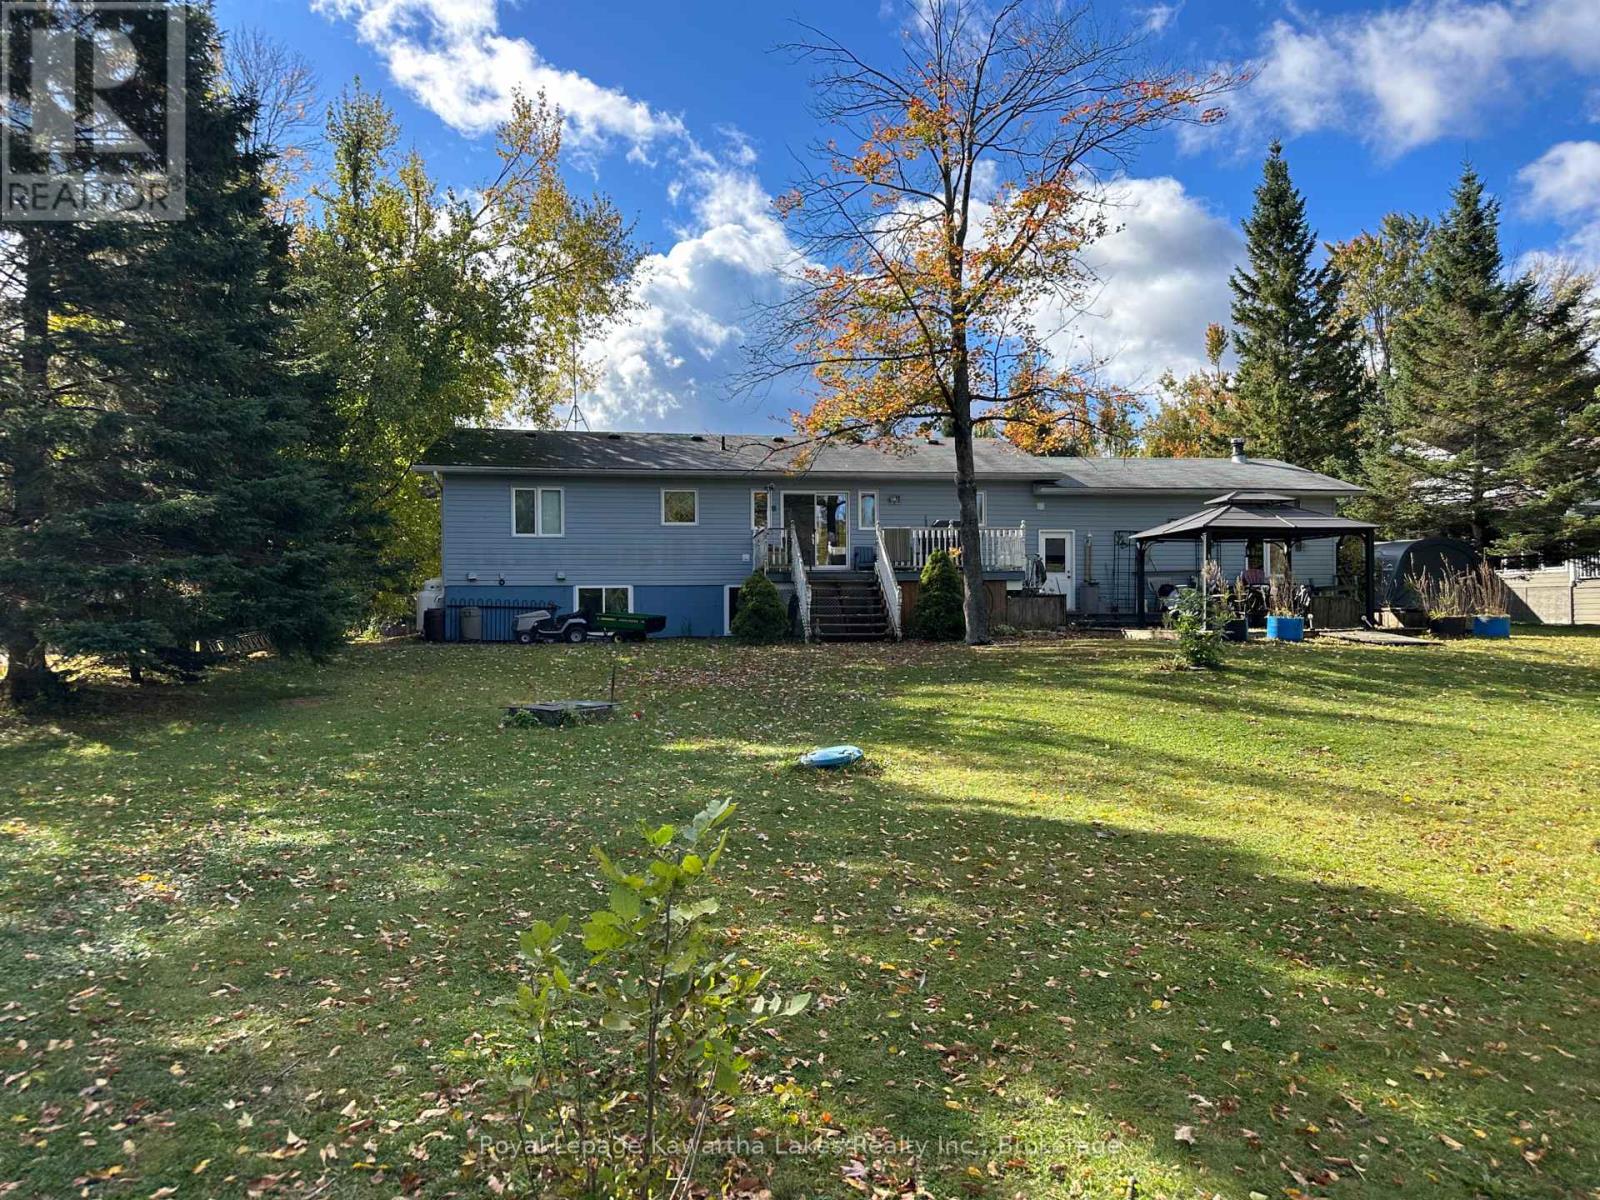
Prime Waterfront Living: Safety, Quality, and Incredible Potential! Discover the perfect blend of riverfront serenity and boating freedom on one of the Burnt River's most coveted stretches. Located just north of Fenelon Falls, this 2003-built Royal Homes raised bungalow sits on a rare "high and dry" paved road, known for its elevated position and peace of mind. With over 120 feet of clean, sandy shoreline, you have a private paradise for swimming and fishing, plus the ability to boat out to the lake and into the Trent-Severn Waterway in just 5 minutes. Designed for comfortable main-floor living, the heart of the home is a large kitchen with custom cabinetry and a built-in pantry that flows into the open plan dining room; offering a seamless walk-out to a large deck-the ultimate spot for overlooking the water. The primary suite has a walk-in closet and its own private 4-piece ensuite. Quality details abound throughout the main floor, including crown molding, casement windows, and elegant California ceilings. The lower level boasts a spacious family room with massive windows that flood the space with natural light, ensuring it never feels like a basement, along with oodles of unfinished space for you to grow into. You'll also find a double attached garage with a partitioned, insulated workshop-perfect for a little tinkering or extra storage. While the home is ready for some cosmetic updates and personal touches to return it to its full luster, the "bones" of this Royal Home are exceptional. This is a rare opportunity for a savvy buyer to secure a premium waterfront location and a solid modern build (not a converted cottage). A true diamond ready to shine again! (id:49269)
100 Clearview Drive
Kawartha Lakes, Ontario
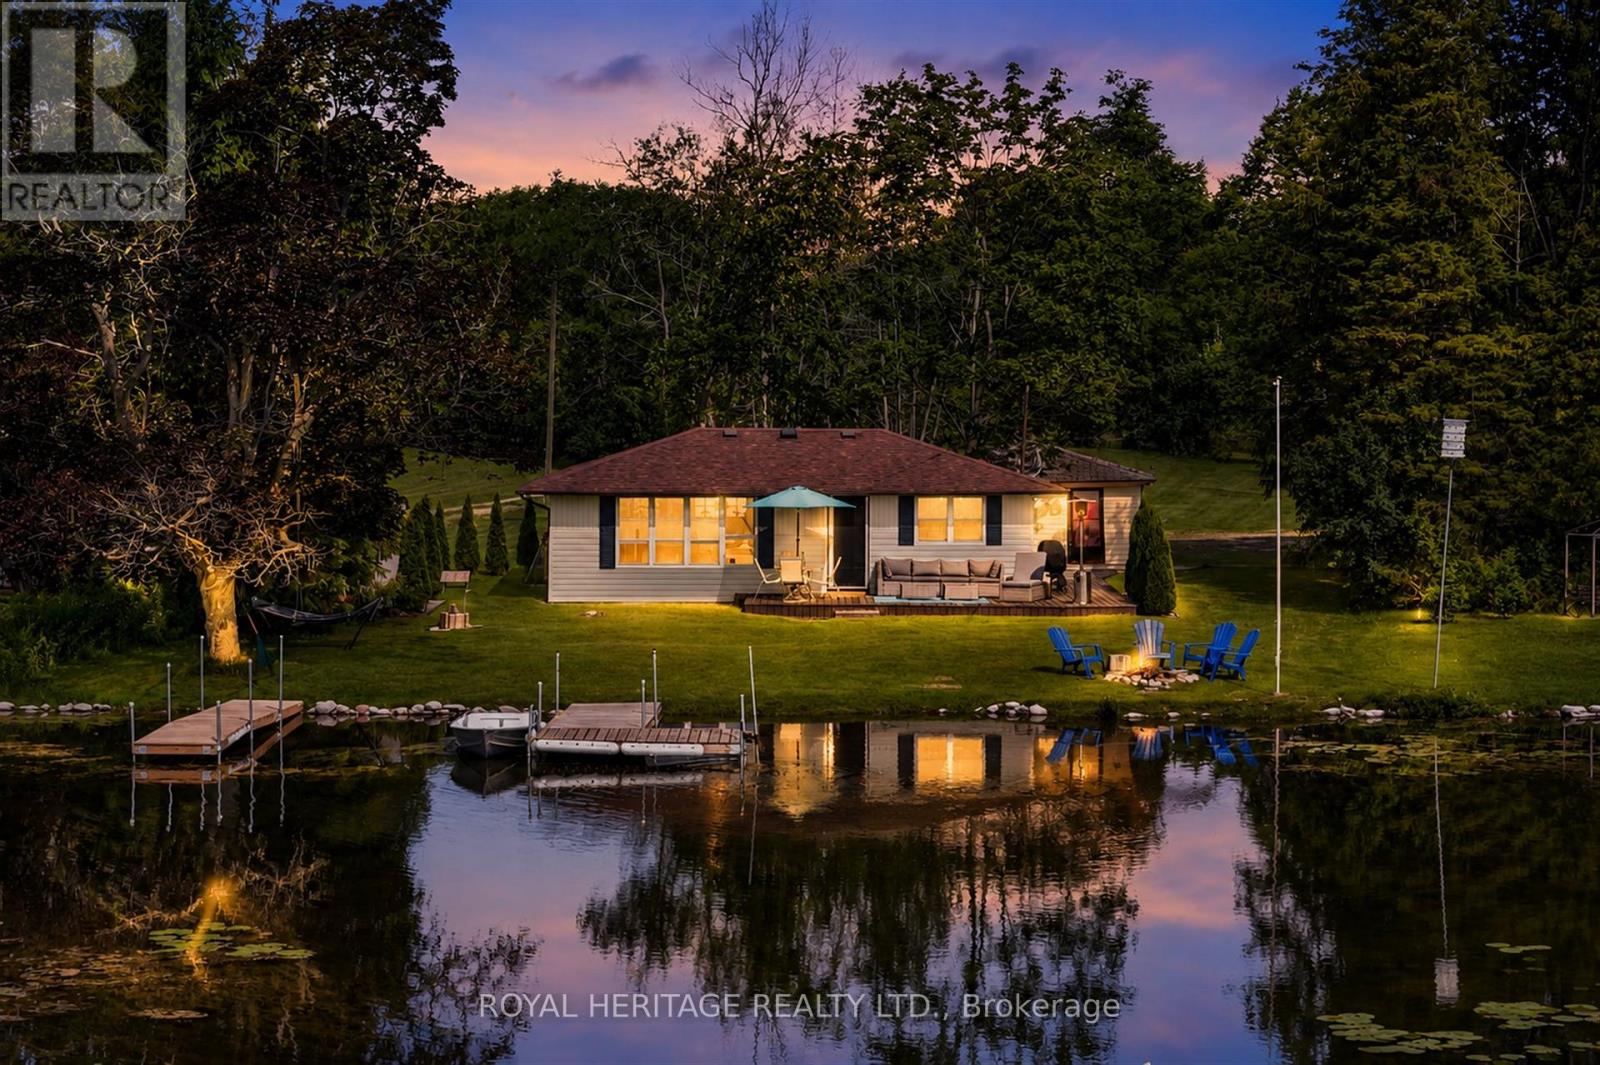
Your four-season waterfront escape awaits at 100 Clearview Drive in Omemee, Kawartha Lakes. Set on a generous, approximately 0.72-acre north/east-facing lot with approximately 80 feet of water frontage and approximately 110 feet of road frontage, this charming 3-bedroom, 1-bathroom bungalow offers the peace and privacy of waterfront living with year-round accessibility. Enjoy mornings by the water and coffee on the dock, backyard evening sunsets, with a lifestyle that extends well beyond the summer months.Whether you're searching for a full-time residence, weekend getaway, or extended-season retreat, this move-in-ready property has had the major updates completed for you. Between 2020 and 2023, the owners completed an extensive upgrade program, including a full septic replacement, all-new plumbing with UV light filtration, a heat line from well to cottage, under-cottage insulation, a new gravel driveway, landscaping and drainage improvements, and a new storage shed, the result is a well-cared-for waterfront property with minimal deferred maintenance.A detached approximately 326 sq. ft. garage provides excellent storage for water toys, tools, and equipment. Located in the heart of Omemee near the Pigeon Lake/Pigeon River connection and close to Emily Provincial Park, the property offers natural gas availability and easy access to Highway 7. Lindsay, Peterborough, and Bobcaygeon are all within a 20-25 minute drive, making this a wonderful opportunity to enjoy Kawartha Lakes waterfront living year-round - at a very attractive price point. You won't be disappointed! (id:49269)
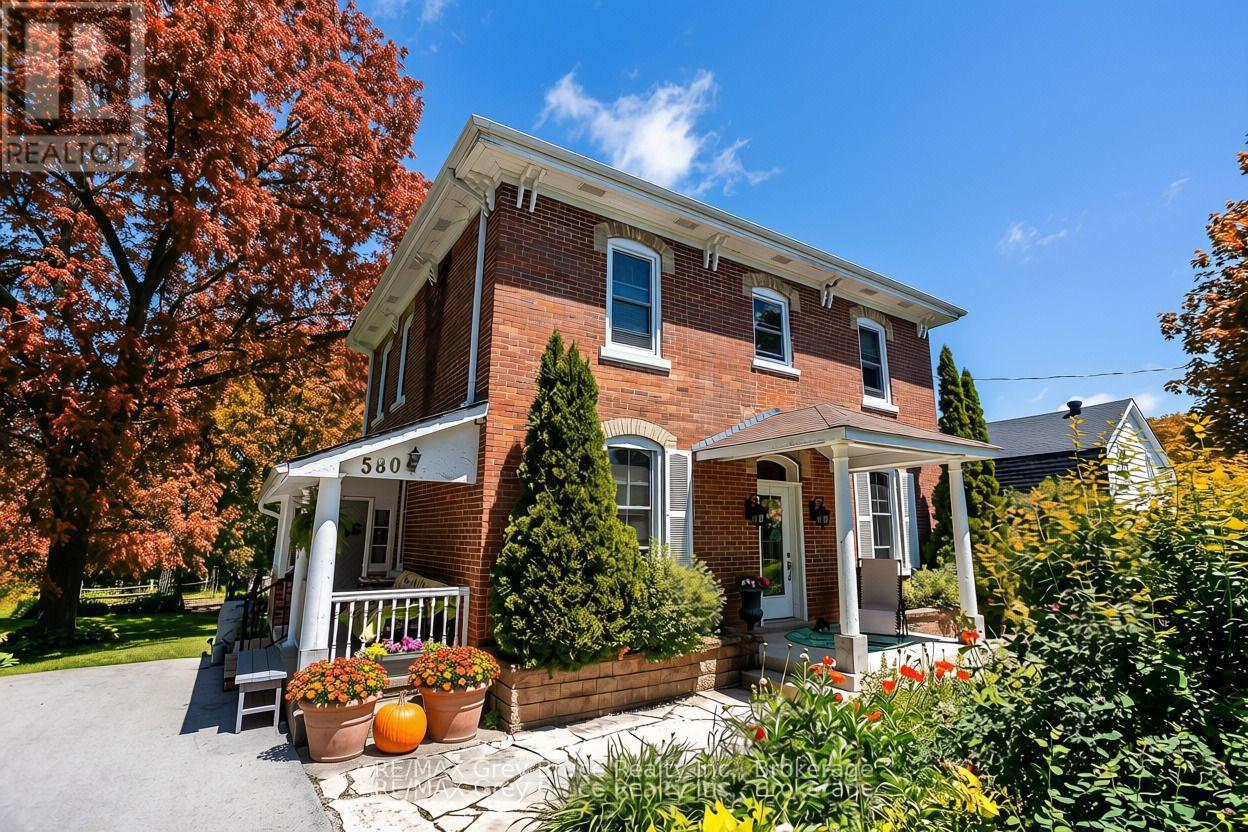
580 23rd Street W
Owen Sound, Ontario
Circa 1889 home is just so inviting! Bursting with character and charm, this home showcases high ceilings, large windows, original woodwork and staircase, and spacious rooms throughout. Sitting on a large, private, tree-filled lot backing onto a ravine, this property feels tucked away while still being a short walk to Kelso Beach. An unopened road allowance beside the property adds even more privacy.The main floor features an updated kitchen with island, formal dining room, cozy living room with natural gas fireplace, den, and a mix of hardwood and ceramic flooring. Four bedrooms are all on the second floor. Outside, there are two covered porches, decks and a seasonal sunroom overlooking the beautifully landscaped yard, complete with pond and waterfall, gazebo and gardens.The finished third floor is a great bonus space with a raised Belvedere-style skylight. The high, dry lower level has a walk-out, plenty of storage and plumbing in place for a future bathroom. Updates include the furnace, electrical, plumbing and windows, plus central vacuum. Lovingly cared for by the same family for over 65 years, this is a special home with a lot of history, privacy and room to enjoy. (id:49269)
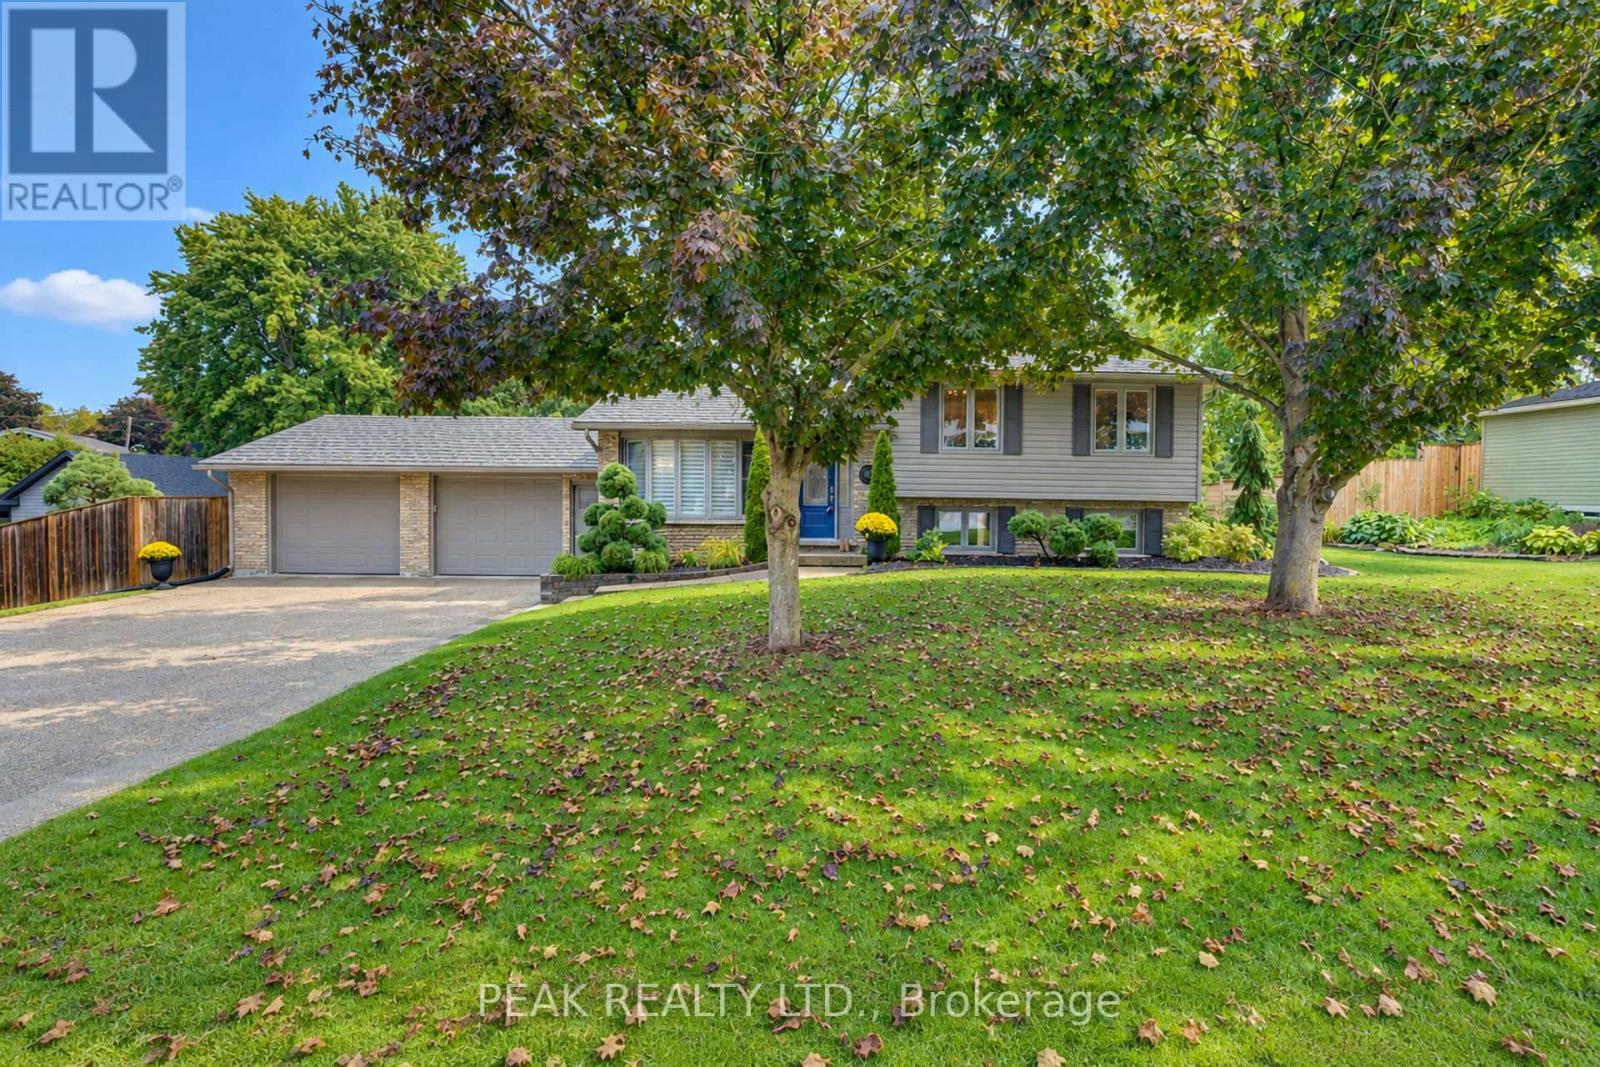
11 Millard Street
South-West Oxford, Ontario
This move-in-ready, updated 4-bedroom, 2-bath family home on a private, mature 0.37-acre lot offers over 1800 sq. ft. of finished stylish living space & exceptional garage and shop space. The resort-inspired backyard, delivers comfort, privacy and room for the whole family. The main level features hardwood floors, crown moulding & abundant natural light. A bay-windowed living room flows into the dining area, while the bright white kitchen offers direct access to the backyard. Upstairs, three comfortable bedrooms are complemented by a beautifully updated full bathroom. The finished lower level adds valuable living space with a Napoleon gas fireplace, walkout access and a private fourth bedroom with walk-in closet next to a luxurious renovated 3-piece bathroom features a glass walk-in shower and heated floor....ideal space for guests or a primary bedroom suite. The additional lower level provides laundry, workshop and storage space, with excellent potential for a home office, gym, hobby room or mudroom. Step outside to your own private backyard oasis. A heated 16'x34' inground pool anchors the landscaped grounds, complemented by a spacious two-tier composite deck. The covered outdoor entertaining area features a tongue-and-groove ceiling, skylights, fan and pot lights, creating an inviting extension of the home. Mature trees, perennial gardens, fencing and hedging provide privacy. Vehicle, hobby and storage needs are easily met with the oversized heated double garage, featuring interior access including walk down to basement and a rear drive-through door opening to the deck. The 1/2-storey barn/shop with hydro and loft provides even more versatility. Extensive updates include a steel roof, windows, siding, renovated garage and lower level, updated bathroom, and composite decking. Enjoy the family friendly community with an elementary school nearby, Woodstock is minutes away and convenient Hwy 401 and 403 access to London, K-W, Cambridge, Brantford and more. (id:49269)
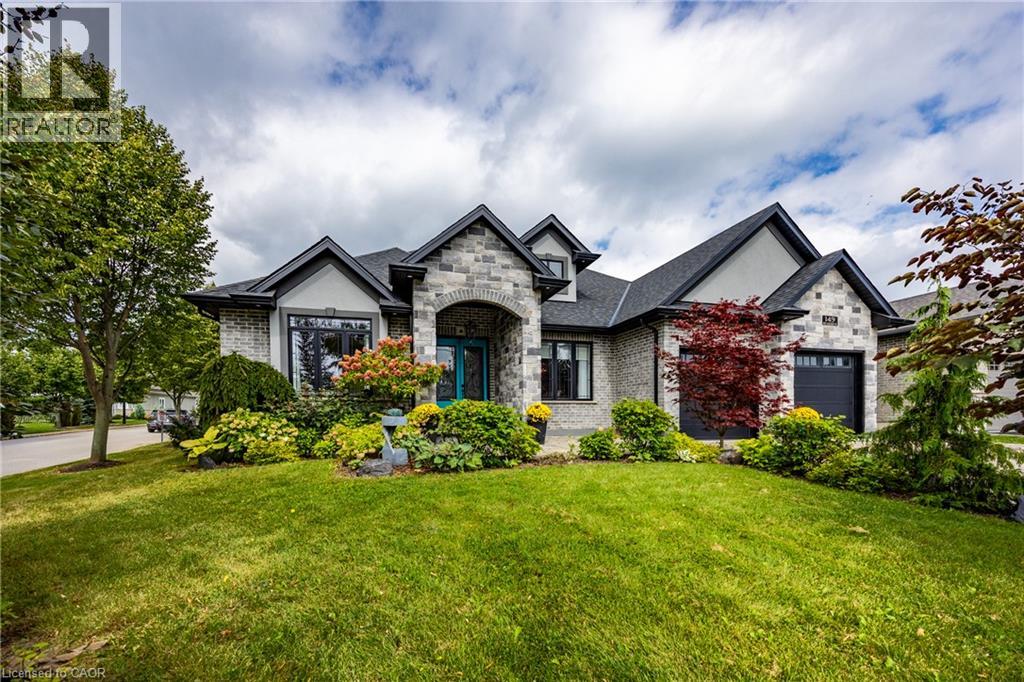
149 New Lakeshore Road
Port Dover, Ontario
Welcome to luxury lakeside community living in picturesque Port Dover! Ideally situated just across the road from the shores of Lake Erie and moments from the prestigious Dover Coast Golf Course, this stunning custom-built stone and brick executive bungalow offers the ultimate lakeside lifestyle. Step inside to an open-concept main level designed for refined living and effortless entertaining, highlighted by soaring vaulted ceilings, rich hardwood floors, and a stone gas fireplace. The chef-inspired kitchen features custom cabinetry, beautiful stone counters, a grand center island, and premium stainless-steel appliances including a gas range. The main floor features three generous bedrooms, highlighted by a serene primary suite complete with a walk-in closet and a spa-like ensuite with a deep soaking tub and custom glass shower. The versatile lower level expands your living options with a finished suite featuring a fourth bedroom, full bath, sitting area, and a separate kitchenette with laundry area—ideal for an in-law suite, guests, or multi-generational living. To top it off, enjoy your very own private built-in sauna for year-round relaxation. Outdoors, the property showcases beautiful landscaping, a grand interlock driveway leading to a double-car attached garage, and a covered back porch ideal for taking in gentle lake breezes. Beyond your front door, enjoy effortless access to Port Dover’s charming downtown core filled with local boutique shops, popular dining spots, live theatre at the Lighthouse Festival Theatre, and the town's famous sandy beach, iconic pier, and lighthouse. Experience lakeside elegance at its finest! (id:49269)
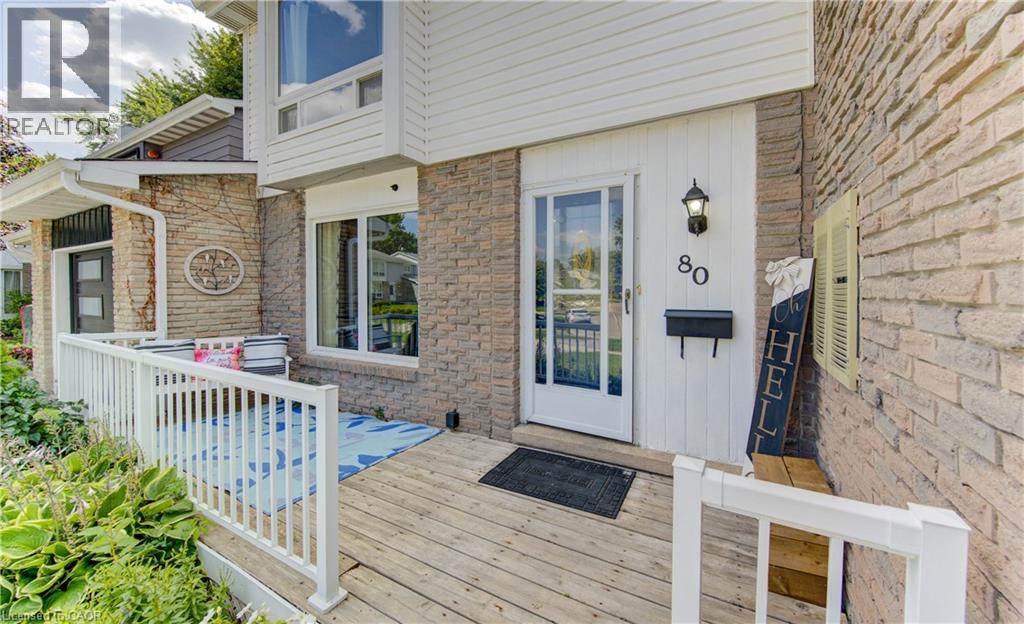
80 Glen Avon Crescent
Kitchener, Ontario
Welcome to 80 Glen Avon Crescent. This well maintained 3-bedroom, 2-bathroom home, perfectly situated in a family-friendly neighbourhood with convenient access to Highway 8, shopping, restaurants, parks, and everyday amenities. The spacious main floor features a bright and inviting living room kitchen and dining area. Upstairs, leads to three generously sized bedrooms and a 4 piece bathroom. The partially finished basement extends the living space with a large family room and potential for an extra bedroom. Roof (2018), Furnace (2021), A/C (2019), Garage Door and capping (2021). Front window and Primary room windows have been replaced. Book your private showing today. (id:49269)

30 Dantek Court
Brampton, Ontario
Beautifully updated 3-bedroom, 2 full bathroom and recently renovated, home available for lease. Features a brand-new kitchen with modern finishes and upgraded bathrooms. Bright and spacious layout with generously sized bedrooms and comfortable living areas. Ideal for a family looking for a clean, move-in-ready home. Conveniently located close to schools, parks, shopping, public transit, and major highways. (id:49269)
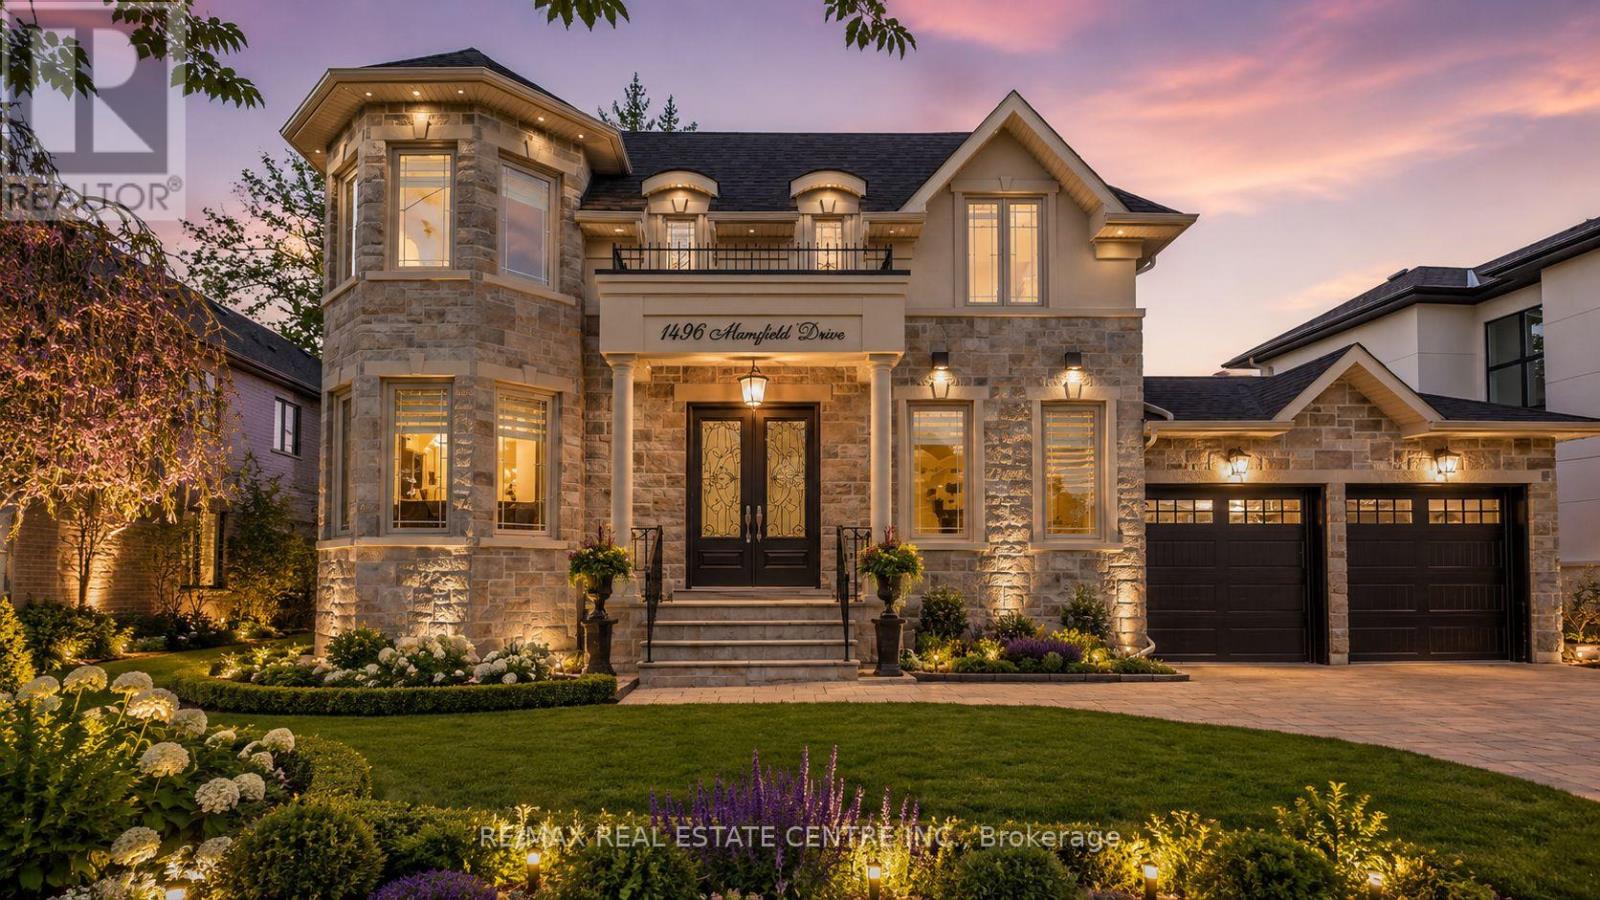
1496 Mansfield Drive
Oakville, Ontario
Welcome to this exquisite home in Oakville's College Park community, where timeless design meets everyday functionality. The main and upper levels feature impressive ceiling heights, smooth ceilings, pot lights throughout, rich hardwood flooring, luxury oversized tile, and elegant architectural details, including a waffle ceiling in the family room and custom ceiling treatments in the living & dining rooms. Expansive windows fill home with natural light, creating a bright and inviting atmosphere. The chef-inspired kitchen is the heart of the home, featuring S/S appliances, a gas cooktop, quartzite countertops, a massive center island, built-in beverage fridge, premium soft-close cabinetry, and abundant workspace. With direct access to the finished wood deck, it's ideal for everyday living and entertaining. The adjoining family room features a dramatic floor-to-ceiling stone accent wall with a built-in electric fireplace, creating a warm and elegant space to gather. A versatile main-floor office with an adjacent full bathroom can easily serve as a fifth bedroom, making it ideal for guests, multi-generational living, or a private home office. The upper level offers 4 spacious bedrooms, including a luxurious primary retreat, two ensuite bathrooms, a third full bathroom, second-floor laundry, and custom built-in closet organizers throughout. Every bathroom features quartz countertops and premium soft-close cabinetry. The finished walk-up basement offers exceptional flexibility with a full kitchen, wet bar, and private nanny or in-law suite, making it ideal for extended family, overnight guests, or entertaining. Set on an oversized lot, the backyard features a finished wood deck and an interlocked driveway extending to the rear yard, offering added convenience and functionality. Ideally located near top-rated schools, parks, shopping, transit, and highways, this home offers luxury, comfort, and convenience in one of Oakville's most desirable neighbourhoods! *V-TOUR ATT* (id:49269)
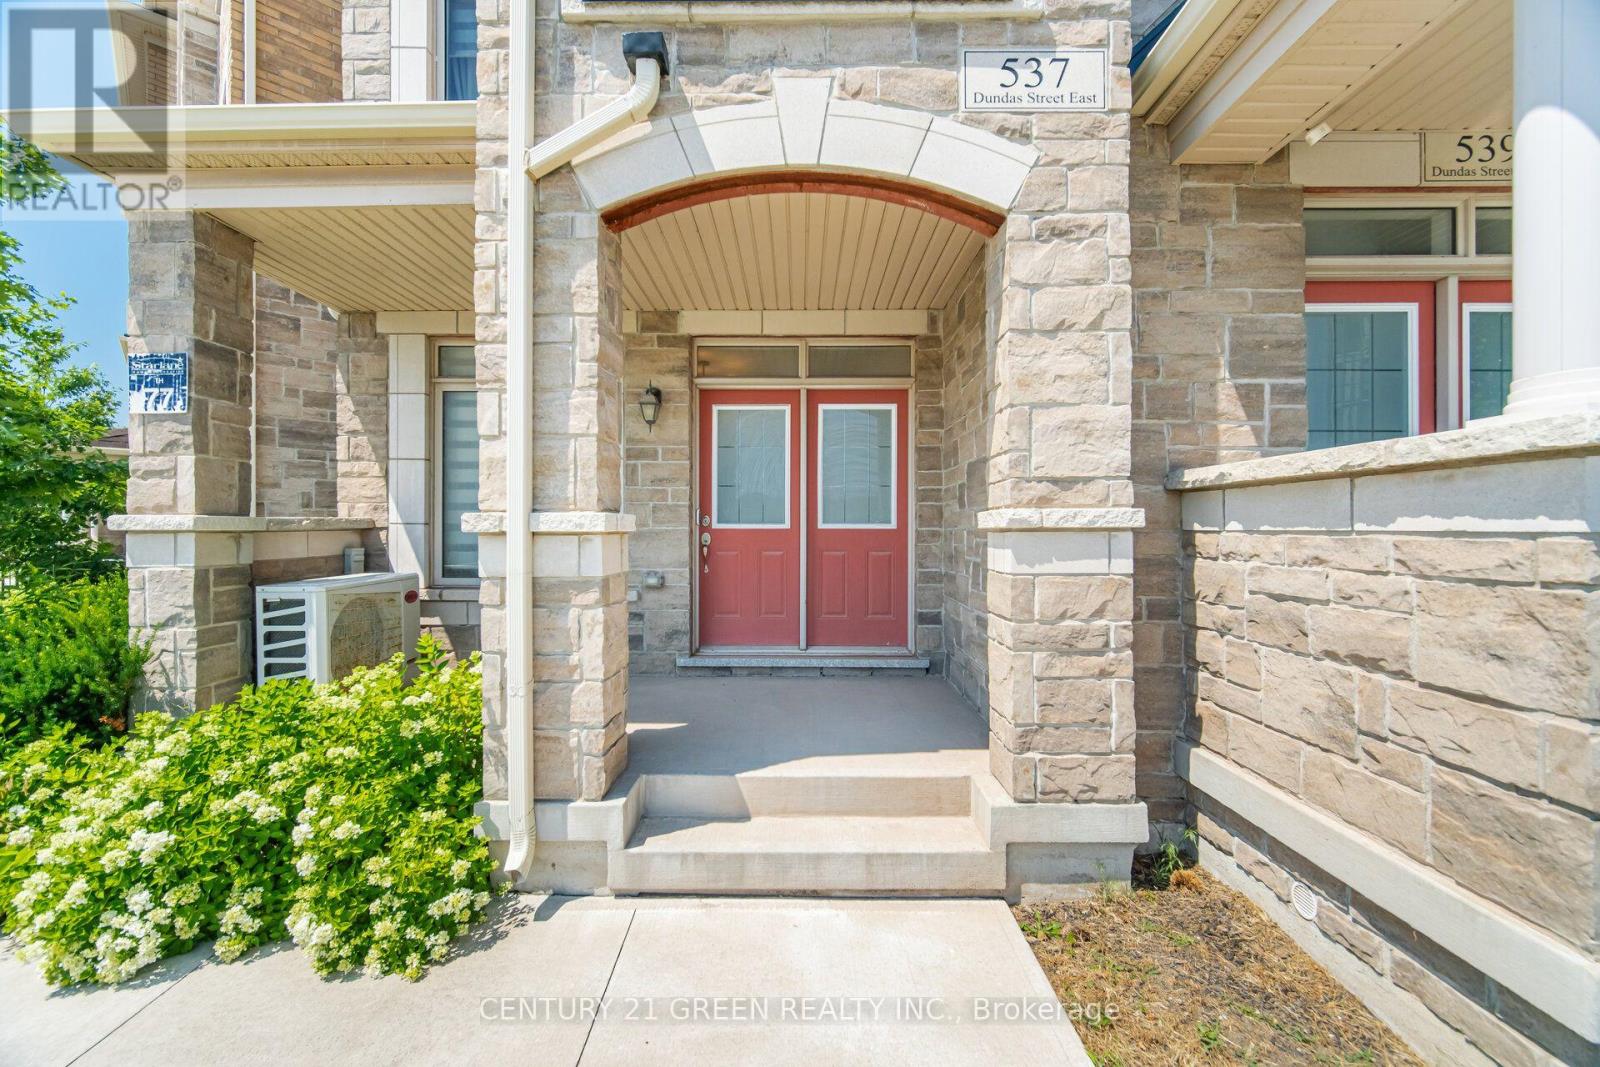
537 Dundas Street E
Oakville, Ontario
Welcome to this stunning executive 3-storey townhouse offering over 2,800 sq. ft. of above-grade living space in Oakville's highly sought-after Joshua Meadows community. This spacious home features 4 bedrooms and 4 bathrooms, designed with comfort and functionality in mind. The open-concept main living area boasts a bright and spacious family room overlooking the beautifully appointed kitchen, complete with stainless steel appliances, a large centre island, a walk-in pantry, abundant cabinetry, and a walk-out to a generous balcony-perfect for entertaining and creating lasting memories with family and friends. The main level also features a versatile bedroom and full bathroom, ideal for guests, in-laws, or a private home office, with its own walk-out to a balcony. The upper level offers a luxurious primary retreat with a spa-inspired ensuite and private walk-out balcony, along with two additional generously sized bedrooms and a full bathroom. Additional highlights include an attached garage with parking for two vehicles, a private driveway, and ample visitor parking. Ideally located just minutes from top-rated schools, parks, scenic trails, shopping, and major highways, this exceptional townhome offers the perfect blend of luxury, space, and convenience. A rare opportunity to own in one of Oakville's most desirable neighborhood's-ideal for first-time buyers, growing families, investors, or those looking to upgrade. A must-see! (id:49269)
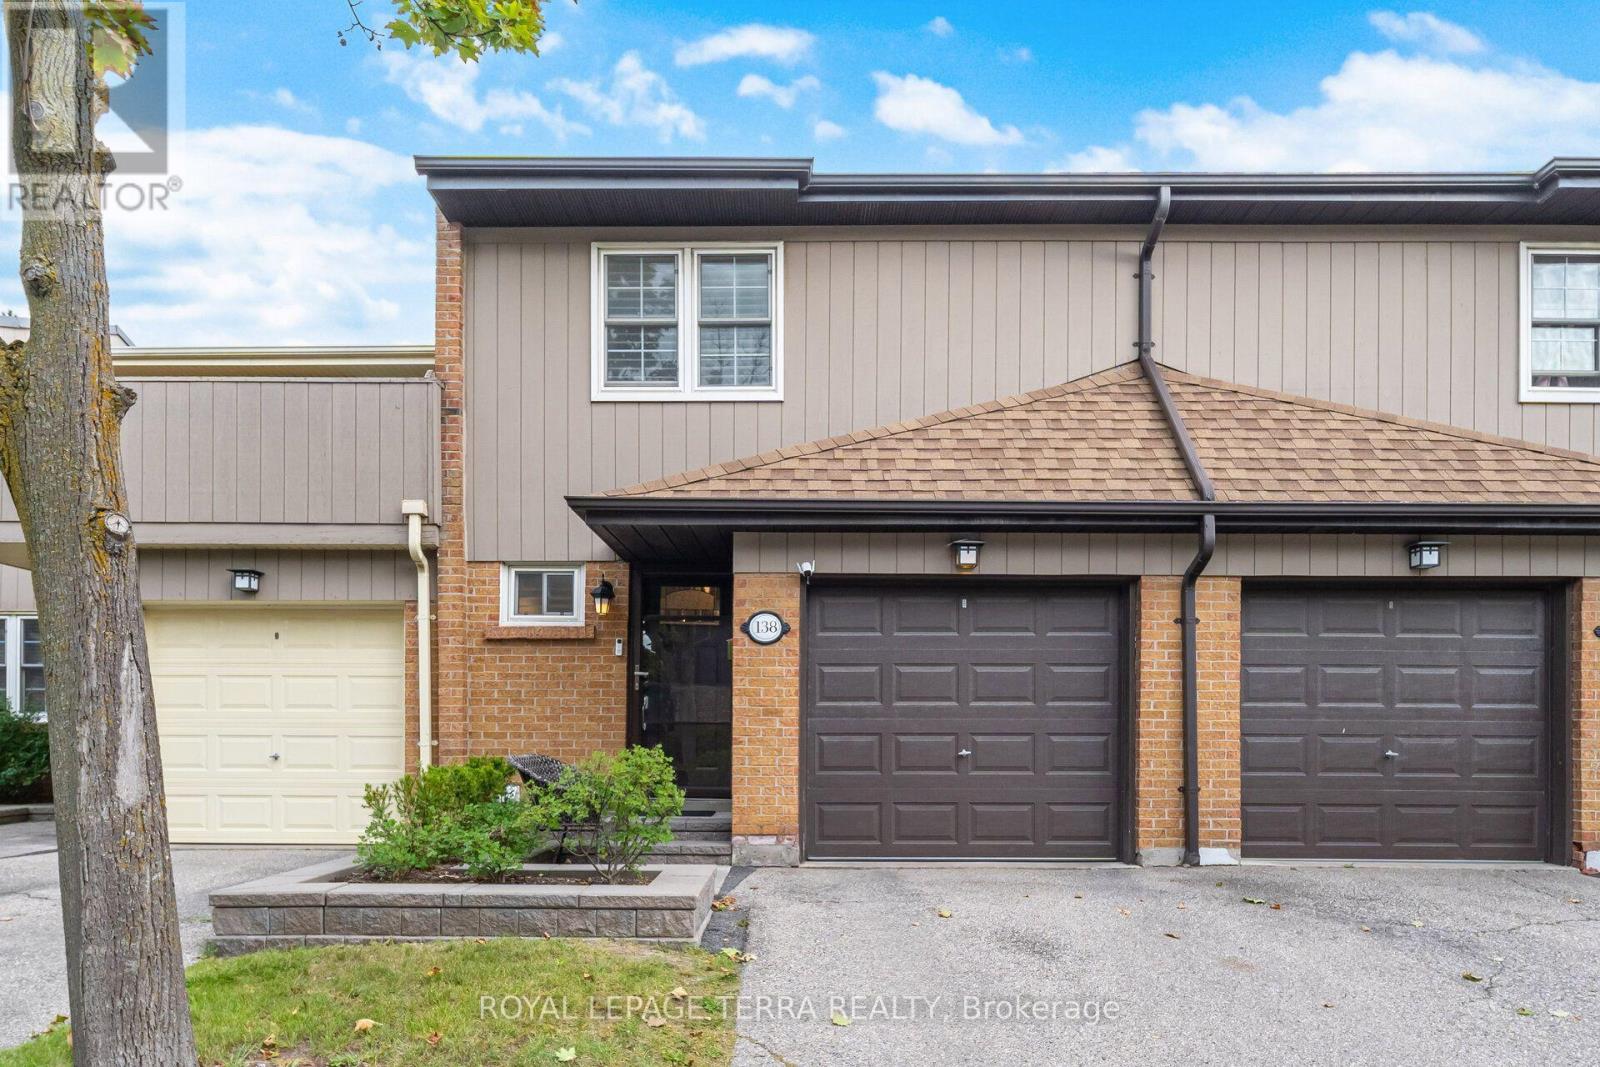
138 - 1951 Rathburn Road E
Mississauga, Ontario
Welcome to 1951 Rathburn Road East, Unit 138, a beautifully updated 3-bedroom townhome offering the space, comfort and privacy of a family home in a highly convenient Mississauga location. This move-in-ready home features a private driveway, attached garage, finished basement and hardwood flooring throughout all three levels. Thoughtful upgrades include California shutters, updated interior doors and hardware, custom closet organizers, an updated kitchen with modern cabinetry and appliances, and a remodelled 3-piece primary ensuite. The kitchen opens to the dining area and leads to a private fenced backyard and patio, perfect for summer BBQs, outdoor dining and entertaining. A rare highlight is direct backyard access to community tennis courts and a children's park. Upstairs, three spacious bedrooms include a generous primary bedroom with a renovated 3-piece ensuite and a 4-piece family bathroom. The finished lower level adds valuable living space with a spacious recreation and entertainment area and an additional powder room, ideal for movie nights, a playroom, home office or guest space. The family-friendly community is home to many young families and offers a welcoming atmosphere with fun neighbourhood traditions, including Halloween celebrations. Enjoy Garnetwood Park directly across the road, featuring a splash pad, basketball court, soccer and baseball fields, children's playground, tennis and pickleball courts, dog park and scenic trails along Etobicoke Creek. Longo's, Shoppers Drug Mart, banking, dining and everyday conveniences are just a 2-minute walk away. Burnhamthorpe Community Centre and Centennial Park are less than 5 minutes away. Easy access to Highways 427, 401, 403 and 410, Dixie Transit way, Dixie GO and Kipling TTC/GO makes commuting throughout Mississauga, Etobicoke and Toronto exceptionally convenient. A fantastic opportunity to own a spacious, updated townhome in a vibrant, connected and family-oriented community. (id:49269)
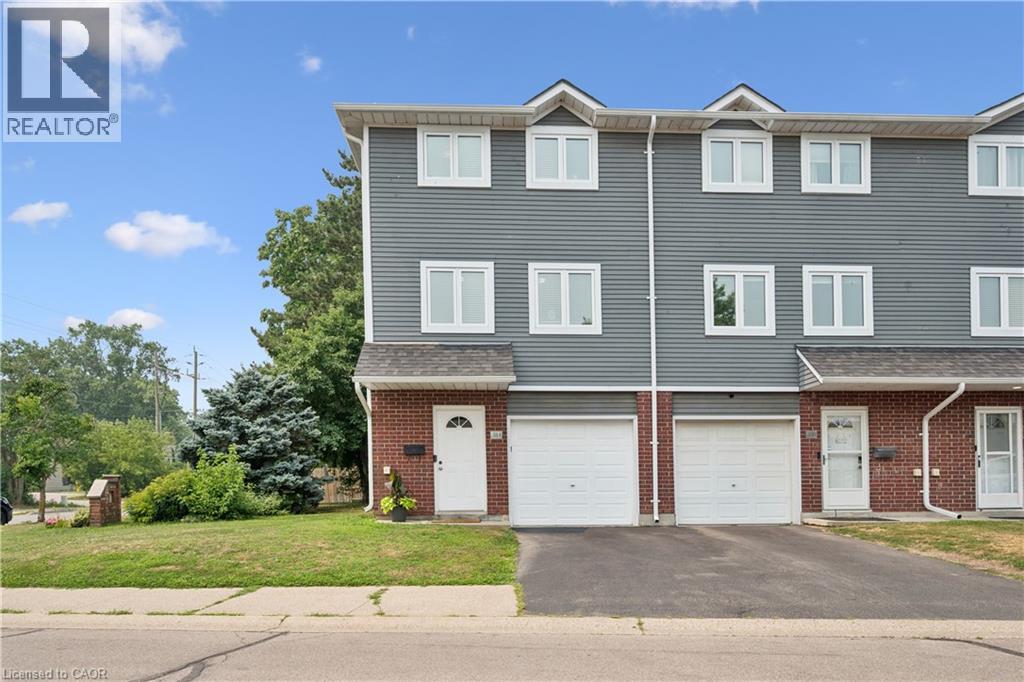
38 Harris Avenue Unit# A
Brantford, Ontario
Welcome to 38A Harris Ave, a beautifully maintained end-unit townhome offering 1,430 sq. ft. of bright living space. This 3-bedroom, 1.5-bath home has had the big updates already taken care of, including updated windows, roof and doors, plus newly carpeted stairs and bedrooms. Enjoy a bright NEW kitchen with movable island and plenty of storage, garage plus driveway parking, a versatile main-floor bonus room, and a walkout to a private patio and relaxing backyard surrounded by mature trees **with no rear neighbours**. With low condo fees of just $370/month covering exterior maintenance and no anticipated projects currently planned, this is truly a turnkey opportunity! Close to schools, parks, shopping and everyday amenities. Book your private showing today! (id:49269)
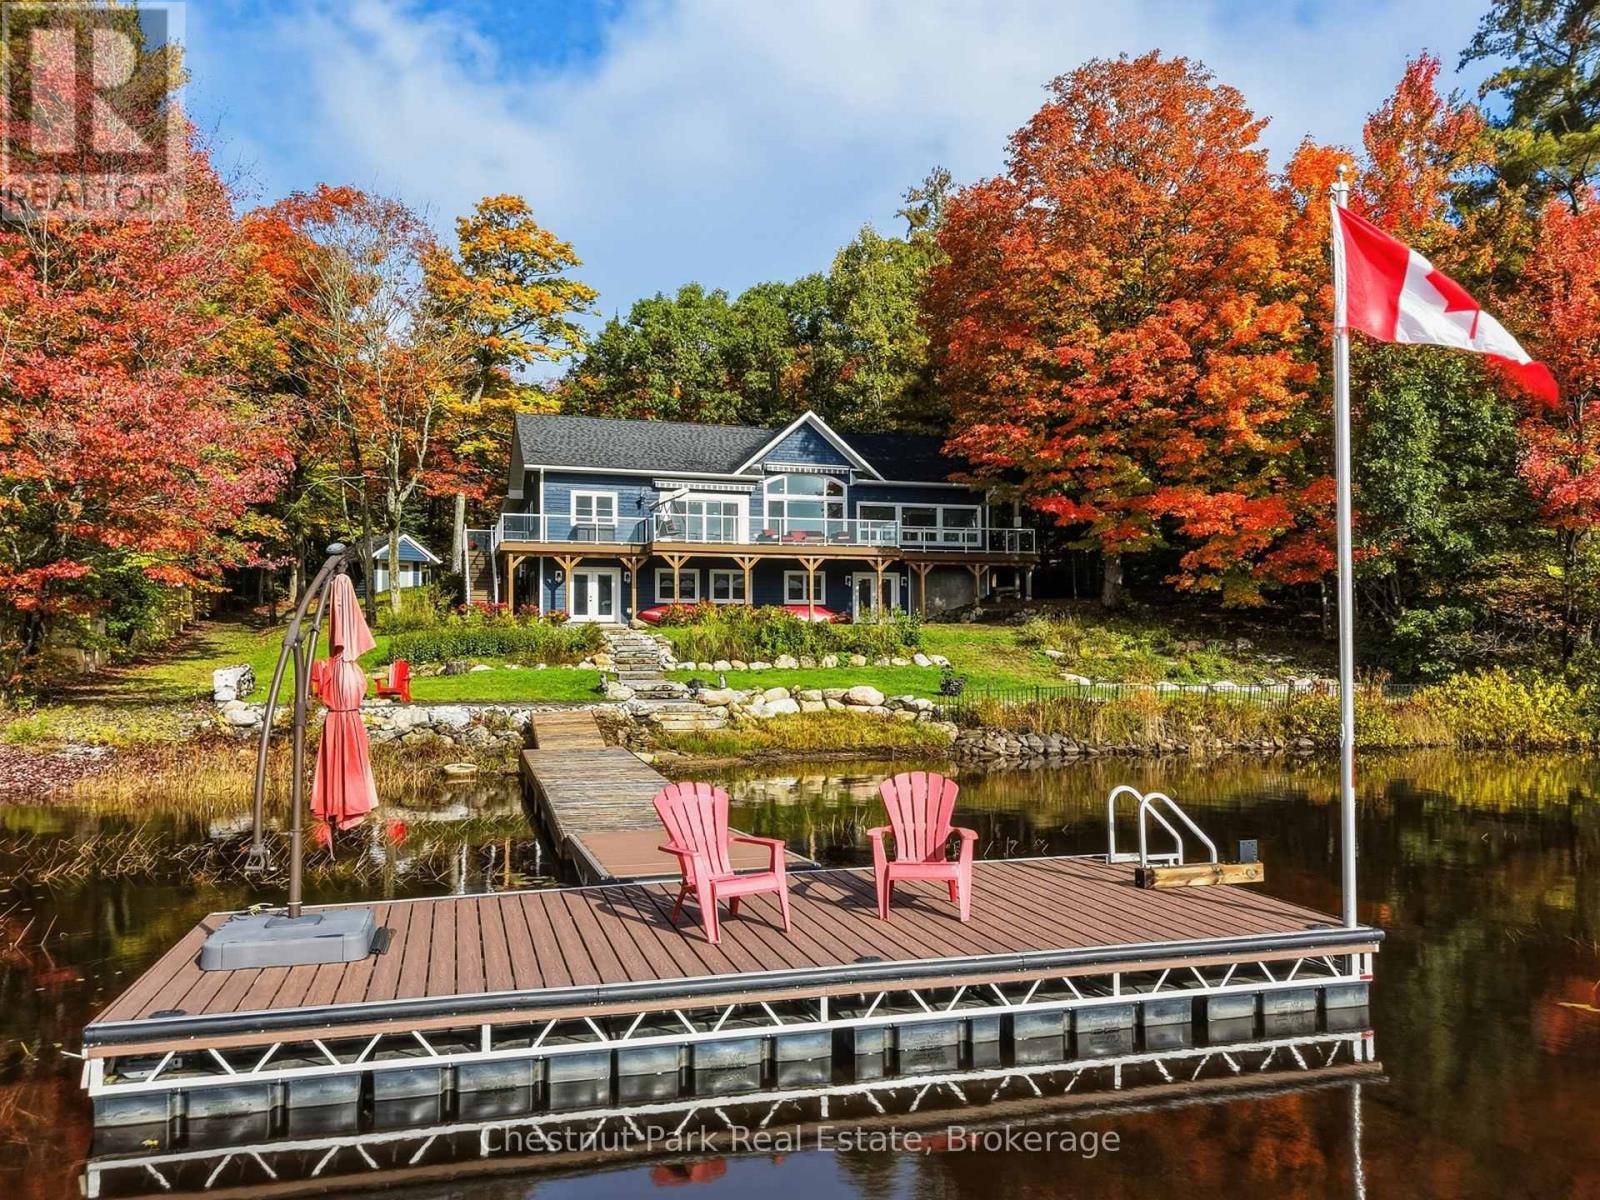
1252 Winders Bay Road
Lake Of Bays, Ontario
Welcome to 1252 Winders Bay Road, where the relaxed Muskoka lifestyle awaits on the shores of beautiful Echo Lake. Set on approximately 1.2 acres with 145 feet of waterfront and sought-after southeast exposure, this spacious 3,700 sq. ft. cottage offers plenty of room to gather, unwind and enjoy life at the lake. With 5 bedrooms, 3 bathrooms and a finished walkout lower level, there's space for family and friends to settle in comfortably. A separate bunkie provides additional accommodations for guests, while the attached double-car garage, storage shed and generator add convenience for year-round cottage living. Outside, newly completed landscaping creates an inviting setting to enjoy the property from morning to night. Make the most of summer days on the water with boating, swimming, fishing or simply unwinding on the dock. Start your mornings with coffee overlooking the lake and end your evenings around a lakeside bonfire surrounded by calm waters, fresh Muskoka air and a sky full of stars. Conveniently located between Baysville and Dorset, you can enjoy the peace of lake life while remaining close to local shops, dining and amenities. Whether you're looking for a weekend escape, a family retreat or a place to create traditions for years to come, 1252 Winders Bay Road offers the space, setting and lifestyle that make owning in Muskoka so special. (id:49269)
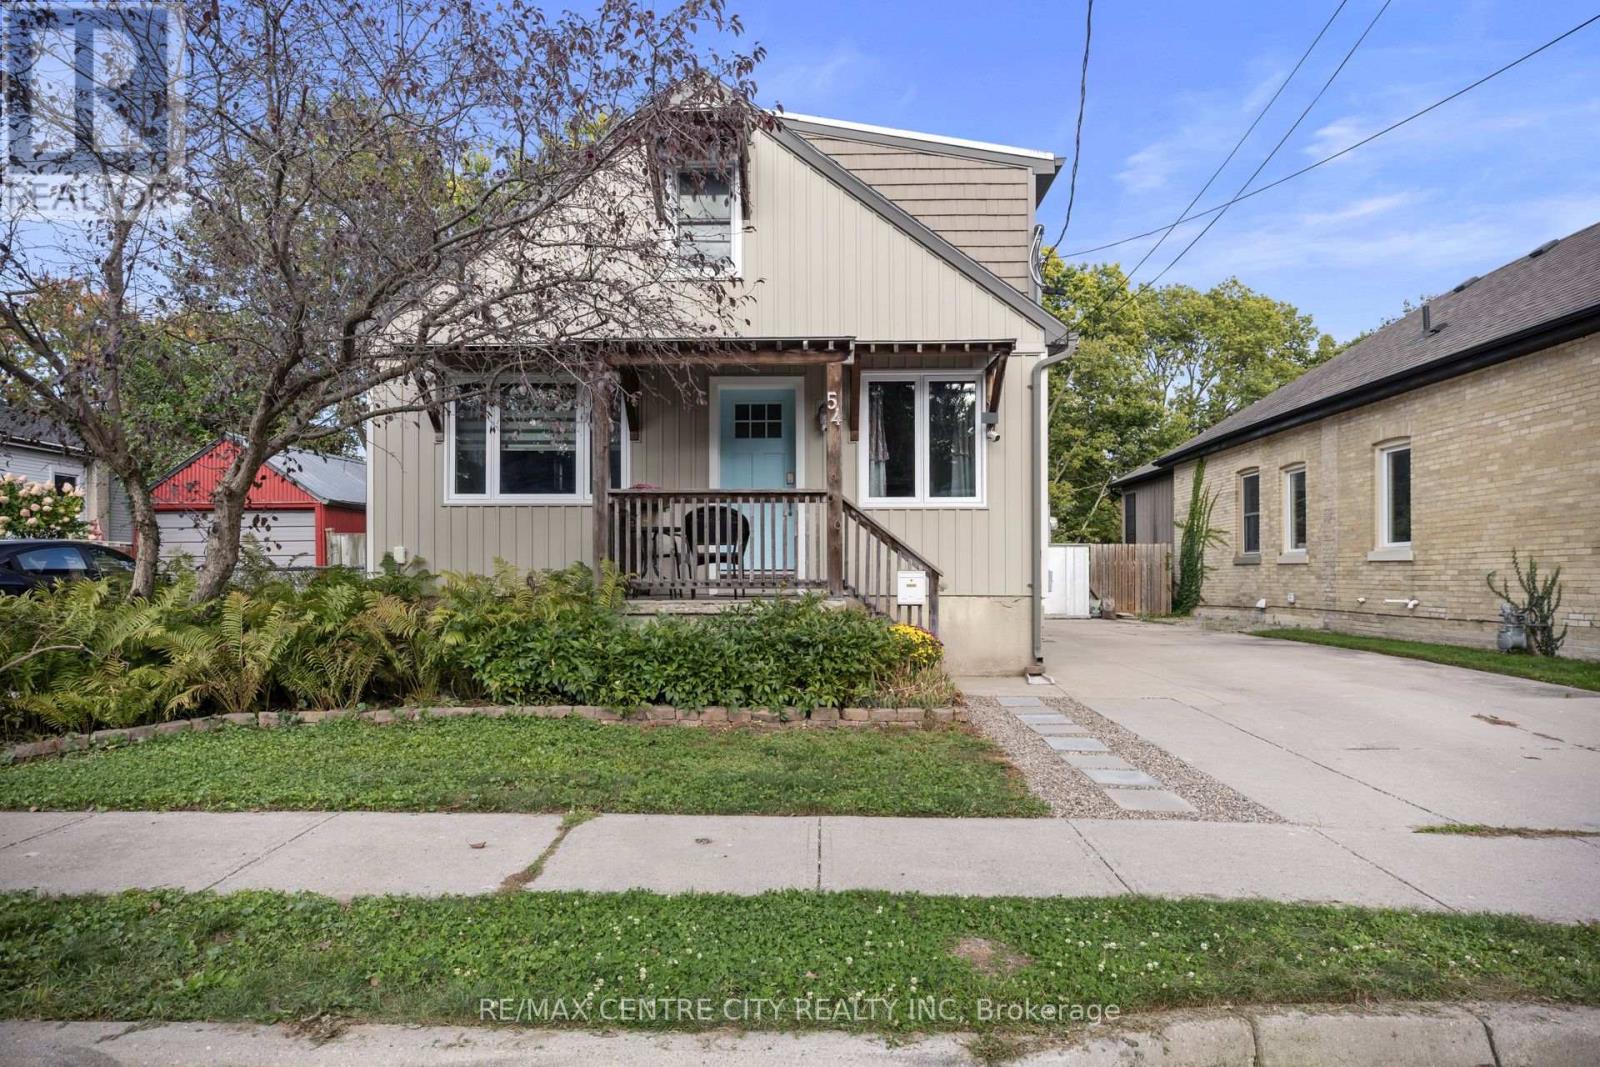
54 Miles Street
London East, Ontario
Welcome to this beautifully renovated and exceptionally well-maintained home, offering a modern design, thoughtful updates, and incredible flexibility for today's lifestyle. Located on a quiet, family-friendly street with great neighbours, this home is ideally situated close to shopping, schools, parks, restaurants, transit, and all the amenities you need. One of the standout features is the in-law suite potential, complete with a separate entrance, providing an excellent opportunity for extended family, guests, or additional rental income to offset your mortgage plus additional den. The flexible layout makes this home a smart choice for both families and investors alike. Step outside and enjoy the large backyard, offering plenty of space for entertaining, summer gatherings, kids, pets, gardening, or simply relaxing outdoors. With its peaceful setting and welcoming neighbourhood, this property offers the perfect balance of comfort, convenience, and functionality. A rare opportunity to own a thoughtfully renovated home in a fantastic location-move in, enjoy, and make it your own! (id:49269)
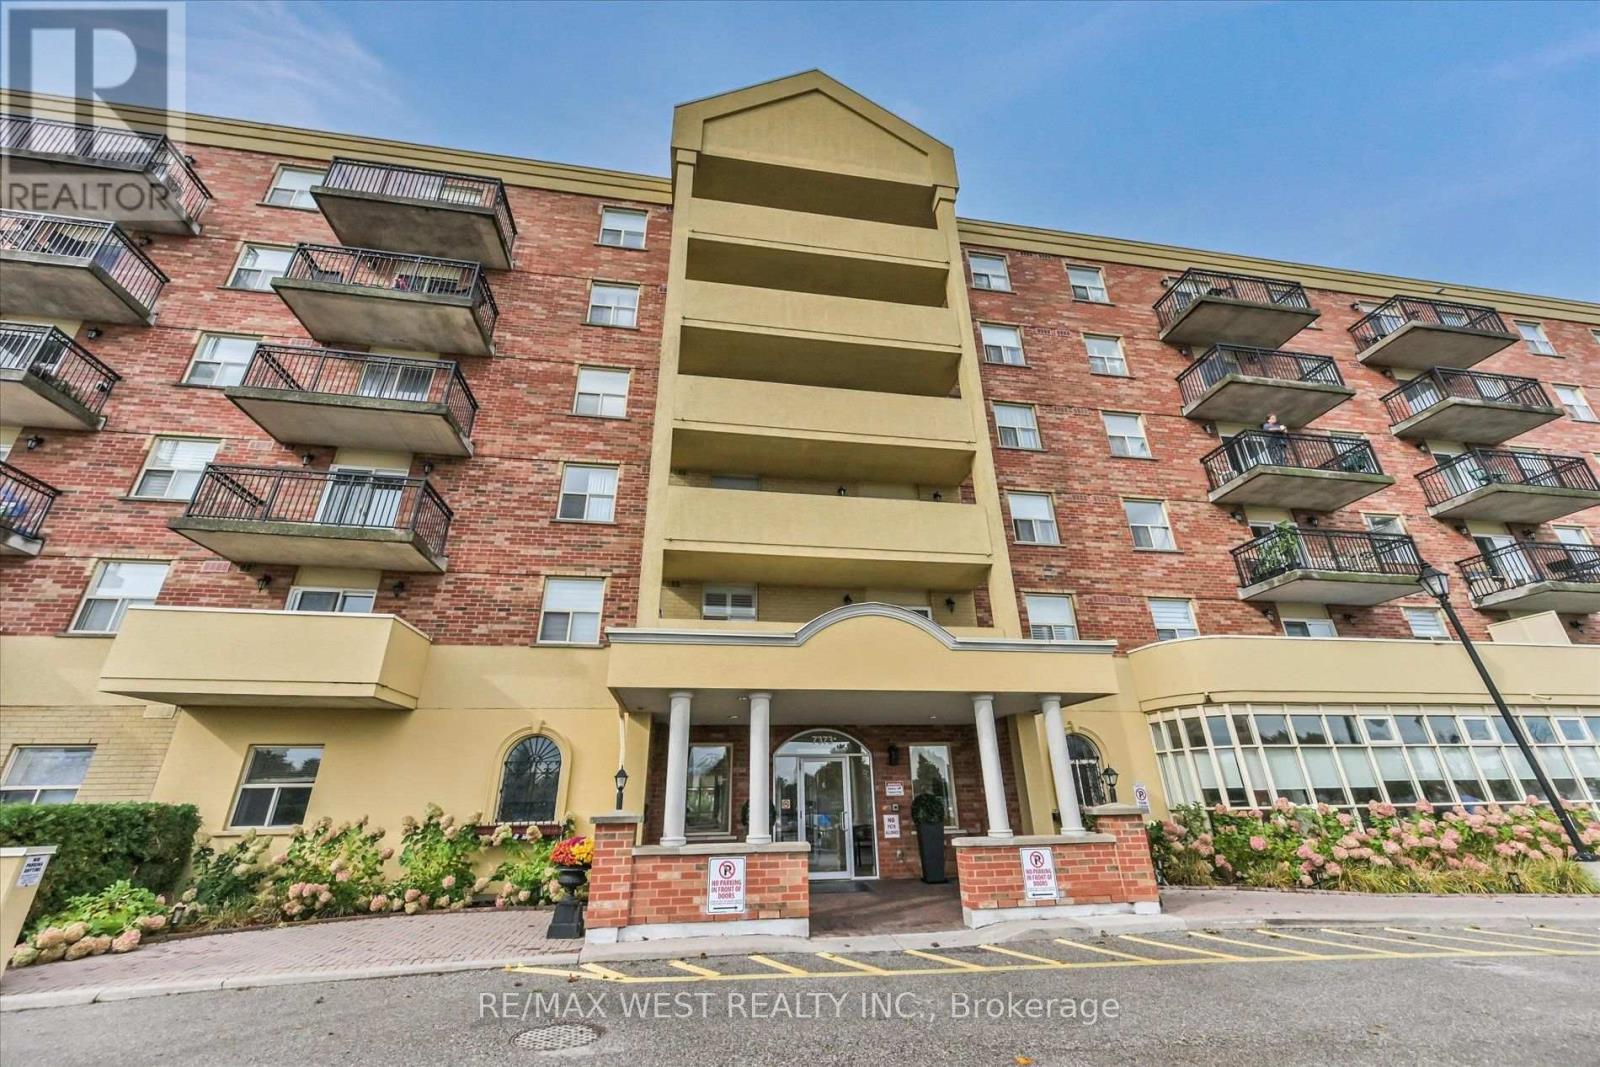
319 - 7373 Martin Grove Road
Vaughan, Ontario
Welcome to Villa Giardino, one of Woodbridge's most desirable and peaceful communities. This beautifully maintained 2-bedroom, 2-bathroom suite is vacant and available for immediate possession-an ideal opportunity for those seeking comfort, convenience, and a tranquil lifestyle. Boasting approximately 891 sq. ft. of sun-filled living space, this east-facing unit offers serene views of mature trees and greenspace from a spacious private balcony, creating the perfect outdoor retreat. The open-concept living and dining area is bright and inviting, with a sliding glass walkout and plenty of natural light throughout. The family-sized kitchen features abundant cabinetry and counter space. Both bedrooms are generously sized, with two full bathrooms offering added convenience. The suite also includes ensuite laundry with a stackable washer and dryer, and a laundry tub. This unit is move-in ready and offers low maintenance fees, including all utilities except cable. Residents enjoy access to a picturesque villa-style courtyard with a beautiful water fountain, park benches, manicured grounds, and party rooms ideal for large family gatherings. A bus stop is conveniently located just outside the building, providing easy transit access. Whether you're a retiree, first-time buyer, or a young family, this is a wonderful opportunity to enjoy a peaceful setting without sacrificing the conveniences of Vaughan living. (id:49269)
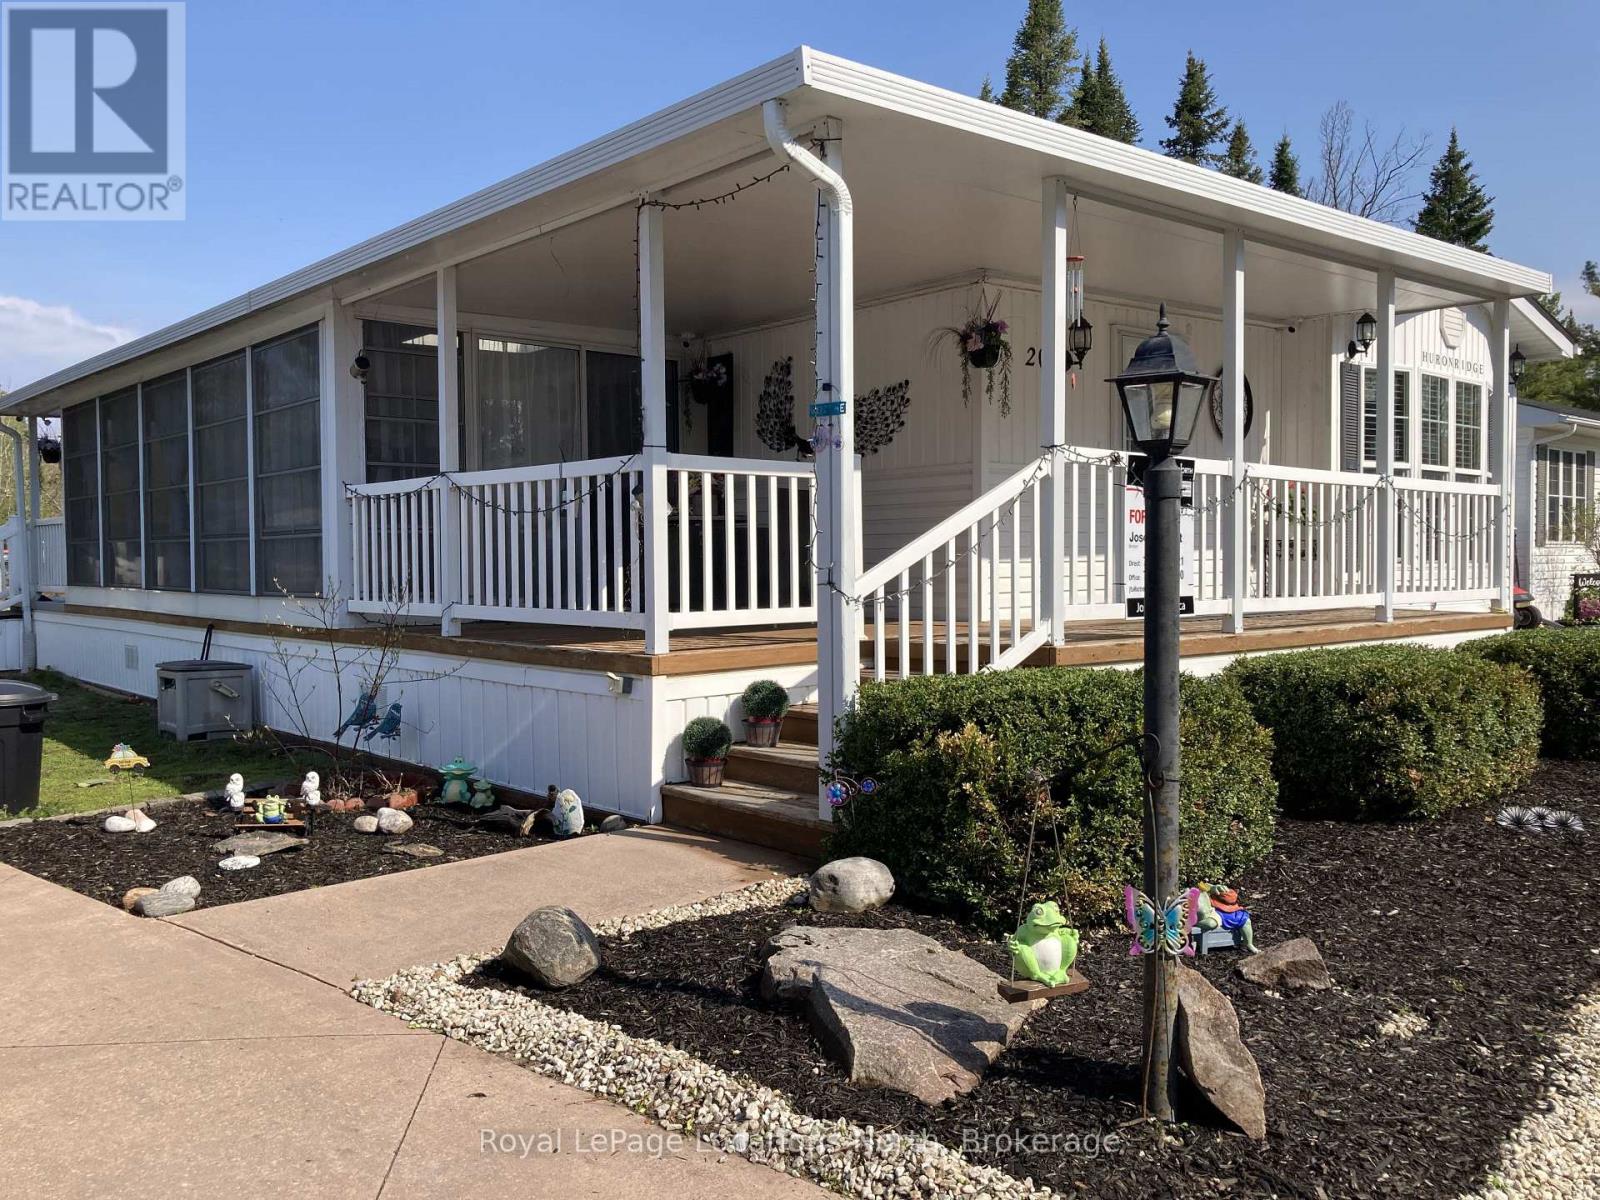
20 Topaz Street W
Wasaga Beach, Ontario
Wake up beside the pond. Walk to the beach. Swim year-round. Come home and sit on your deck.This Is the One Buyers may Wish They Hadn't Waited On. Opportunities like this don't come along often. For $410,000, bungalow overlooking a large peaceful pond in the sought-after Lakes of Wasaga-and enjoy a lifestyle many people spend far more to find. Start your mornings with coffee in the enclosed porch, unwind on the spacious deck in the evening no matter the kind of day you had, and enjoy the quiet setting that's becoming increasingly difficult to find. Inside, the home has been thoughtfully maintained and offers comfortable, low-maintenance living, leaving you more time to enjoy everything this exceptional community has to offer and the amenities are where this property truly shines. Enjoy outdoor pools, an indoor pool, fishing, tennis, basketball, volleyball, mini golf, tennis courts, walking trails, playgrounds, splash pads, and a full calendar of community activities-all in a year-round community with no age restrictions. Best of all, you're just minutes from Wasaga Beach, the world's longest freshwater sand beach, plus shopping, the library, restaurants, the twin-pad arena, and everyday conveniences. With a $700 monthly land lease, you'll enjoy an incredible resort-style lifestyle without the cost and upkeep of a traditional cottage or larger home. Well-priced, move-in ready, and offering exceptional value-this is one you'll want to see before someone else does. (id:49269)
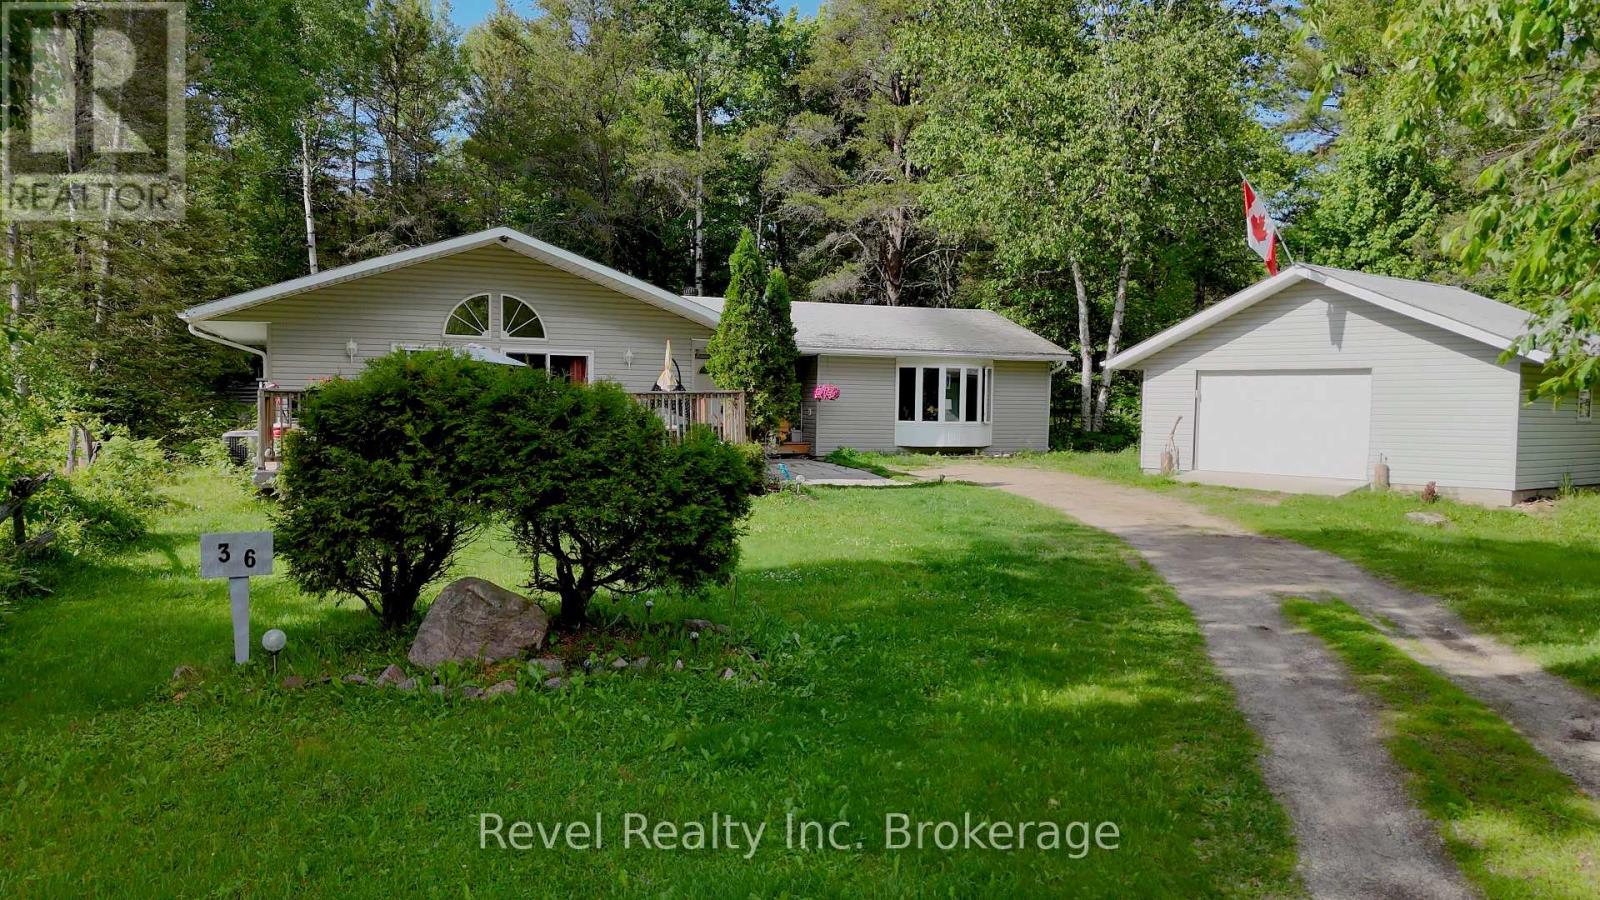
36 Tebby Boulevard
South River, Ontario
Nestled at the end of a quiet cul-de-sac in the charming community of South River, this spacious 4-bedroom, 2-bathroom home offers an incredible opportunity for buyers looking to add their personal touch. Surrounded by mature trees and a peaceful residential setting, the property provides privacy, tranquility, and the feeling of being immersed in nature while still enjoying the convenience of in-town living. Designed with accessibility and convenience in mind, the home features one-level living, making it an excellent option for seniors, individuals with mobility challenges, or anyone seeking a practical layout without stairs. Inside, you'll find generous living spaces including two separate living areas with fireplaces, creating warm and inviting gathering spaces for family and friends.The heart of the home is the open-concept kitchen, dining, and living room, highlighted by vaulted ceilings that enhance the sense of space and natural light. Step outside to the front deck, the perfect spot to enjoy your morning coffee while taking in the peaceful forest surroundings. A detached garage and parking for up to 8 vehicles provide ample room. While the property requires some updating, the size, layout, location, and natural setting offer tremendous potential for those willing to invest in its future. If you're searching for an affordable opportunity in a welcoming Northern Ontario community, this property is ready for its next chapter. This home also comes pre-inspected for your peace of mind. (id:49269)
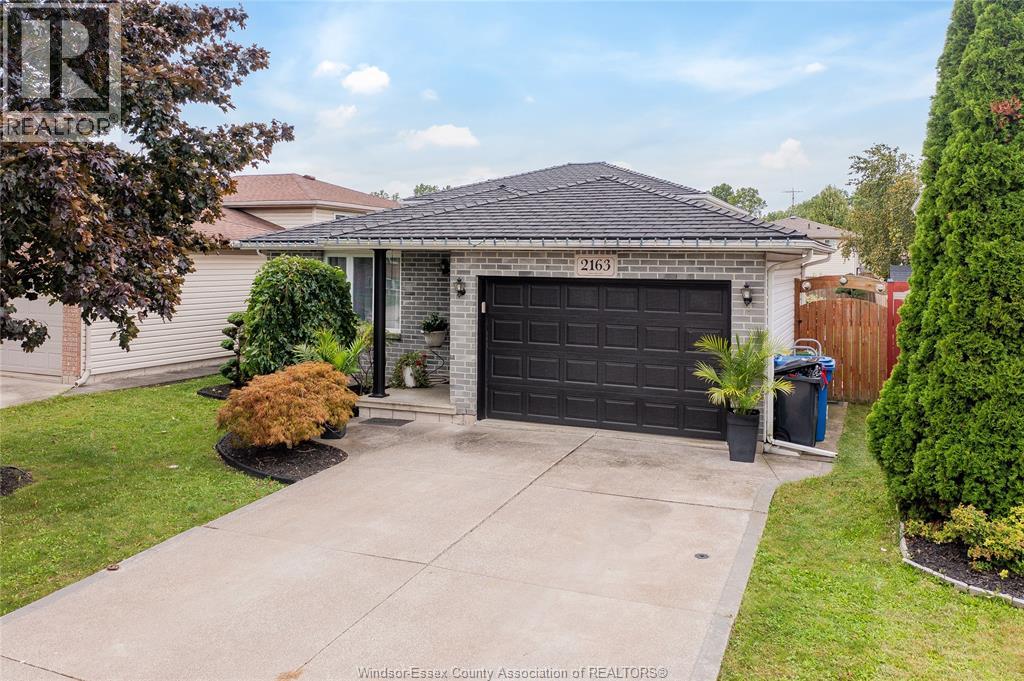
2163 Curry
Windsor, Ontario
Your South Windsor story starts here. On quiet Curry Avenue in Windsor, Ontario, this 4-level backsplit has been cared for with real pride since it was built in 2003, and it is ready for its next chapter. Picture Saturday mornings on the concrete patio, coffee in hand, with nowhere you need to be. Picture weeknights where everyone has a space of their own: three bedrooms up top, two bathrooms, and a main living area made for dinners that turn into long conversations. The backsplit layout gives each level its own purpose, so the busy kitchen and living spaces sit just a few steps away from the quiet of the bedrooms. Then there is the lower level. Full height and unfinished, it is the rare blank canvas that lets a first-time buyer grow into a home instead of out of it: a rec room for movie nights, a home gym, a quiet office, or a playroom that keeps the toys out of sight. Front, side and garage entrances make coming and going easy, and the attached garage has room for the car and the weekend projects. Location is where South Windsor really shines. Northwood Public School is close by, with Vincent Massey Secondary a short drive away. Spend evenings on the trails of Devonwood Conservation Area and the Herb Gray Parkway, grab what you need at Devonshire Mall, and hop onto E.C. Row or Highway 401 in minutes when work or weekend plans call, with the Herb Gray Parkway leading straight to the new Gordie Howe International Bridge for trips across the border. It is an established South Windsor neighbourhood where people put down roots. Key updates are already done, and the full systems breakdown, with dates, is on the attached additional information sheet, so you can spend your energy on making it yours. Book your private showing and come feel it for yourself before someone else calls it home. (id:49269)
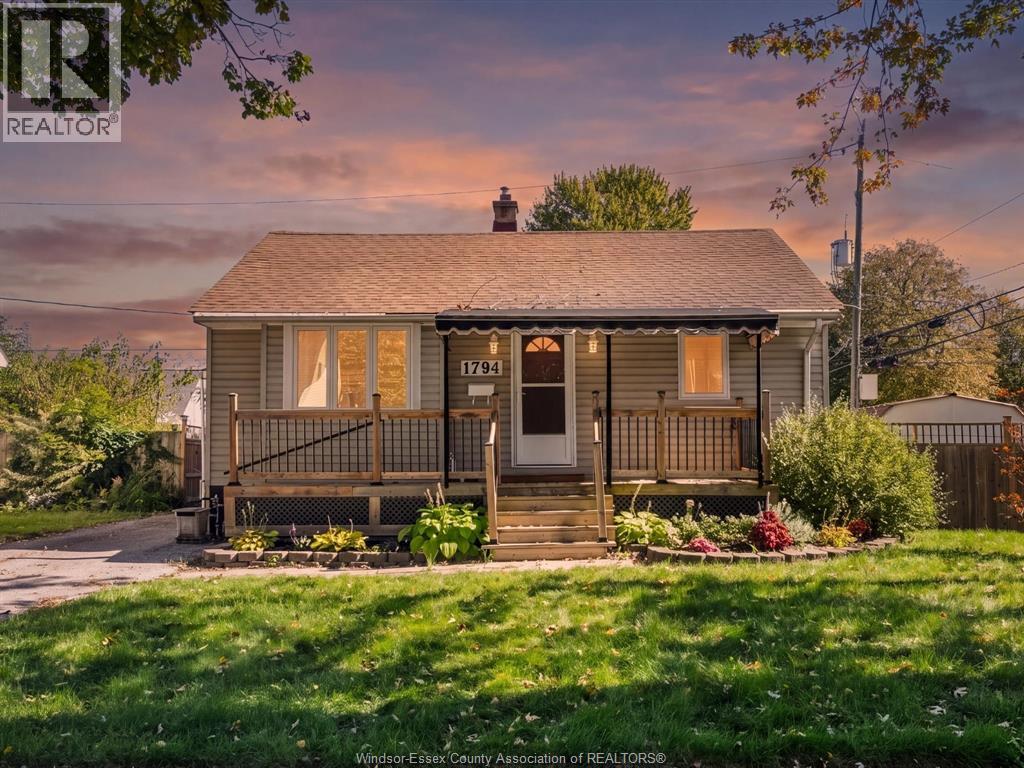
1794 Ellrose Avenue
Windsor, Ontario
Welcome to 1794 Ellrose, a versatile home on a spacious corner lot with plenty of room for families, first-time buyers, investors, or multigenerational living. The main floor offers 3 bedrooms, a full bath, a bright and spacious living area with fireplace, and a generous kitchen with plenty of cabinetry and counter space. Downstairs, you’ll find a separate 2-bedroom, 1-bath setup with its own kitchen and living space, giving you added flexibility for extended family, guests, or future income potential. Outside, the property continues to deliver with a large garage, ample parking, patio space, and a large corner lot with room to enjoy. A great opportunity for buyers looking for space, versatility, and value in an established neighbourhood. (id:49269)