
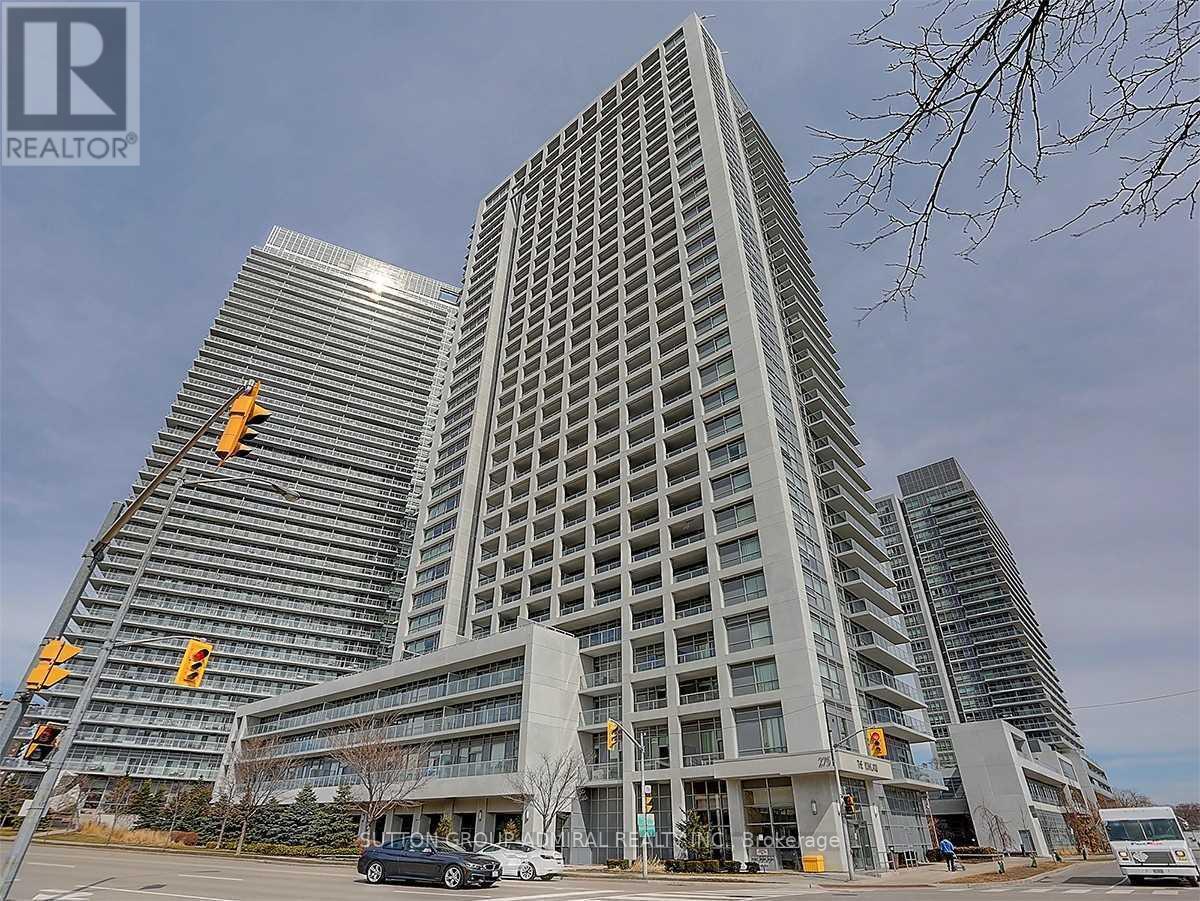
2407 - 275 Yorkland Road
Toronto, Ontario
FURNISHED, FURNISHED. Prime North York Location W/Shuttle Bus To Don Mills Subway Station & Fairview Mall. Monarch's Yorkland At Heron's Hill. Functional Layout, Huge Balcony, Walk-In Closet In Bedroom, Upgraded Granite Counter Top And Frameless Glass Door Shower In Bathroom, S/S Appliances & Ceramic Backsplash In Kitchen Beautiful East View On The 24th Floor. Full Amenities With Indoor Pool, Huge Party Rm, Theatre, Steps Away From Public Transit, Minutes Away From Hwy 401/404. (id:49269)
3015 - 70 Temperance Street
Toronto, Ontario
Spacious, Two-Bedroom Unit With Lots Of Natural Light And Two Full Bathrooms, Amazing Corner Unit Located In Downtown Financial District With Clear View To Nathan Philip Square. Floor To Ceiling Windows, Nine Foot Ceiling, Laminate Floor Through-Out, Stainless Steel Built-In Kitchen Appliances. Amazing Location, Walking Distance To Theatres, Eaton Centre, Shopping, Restaurants, And More Attractions. No Smokers Please. (id:49269)
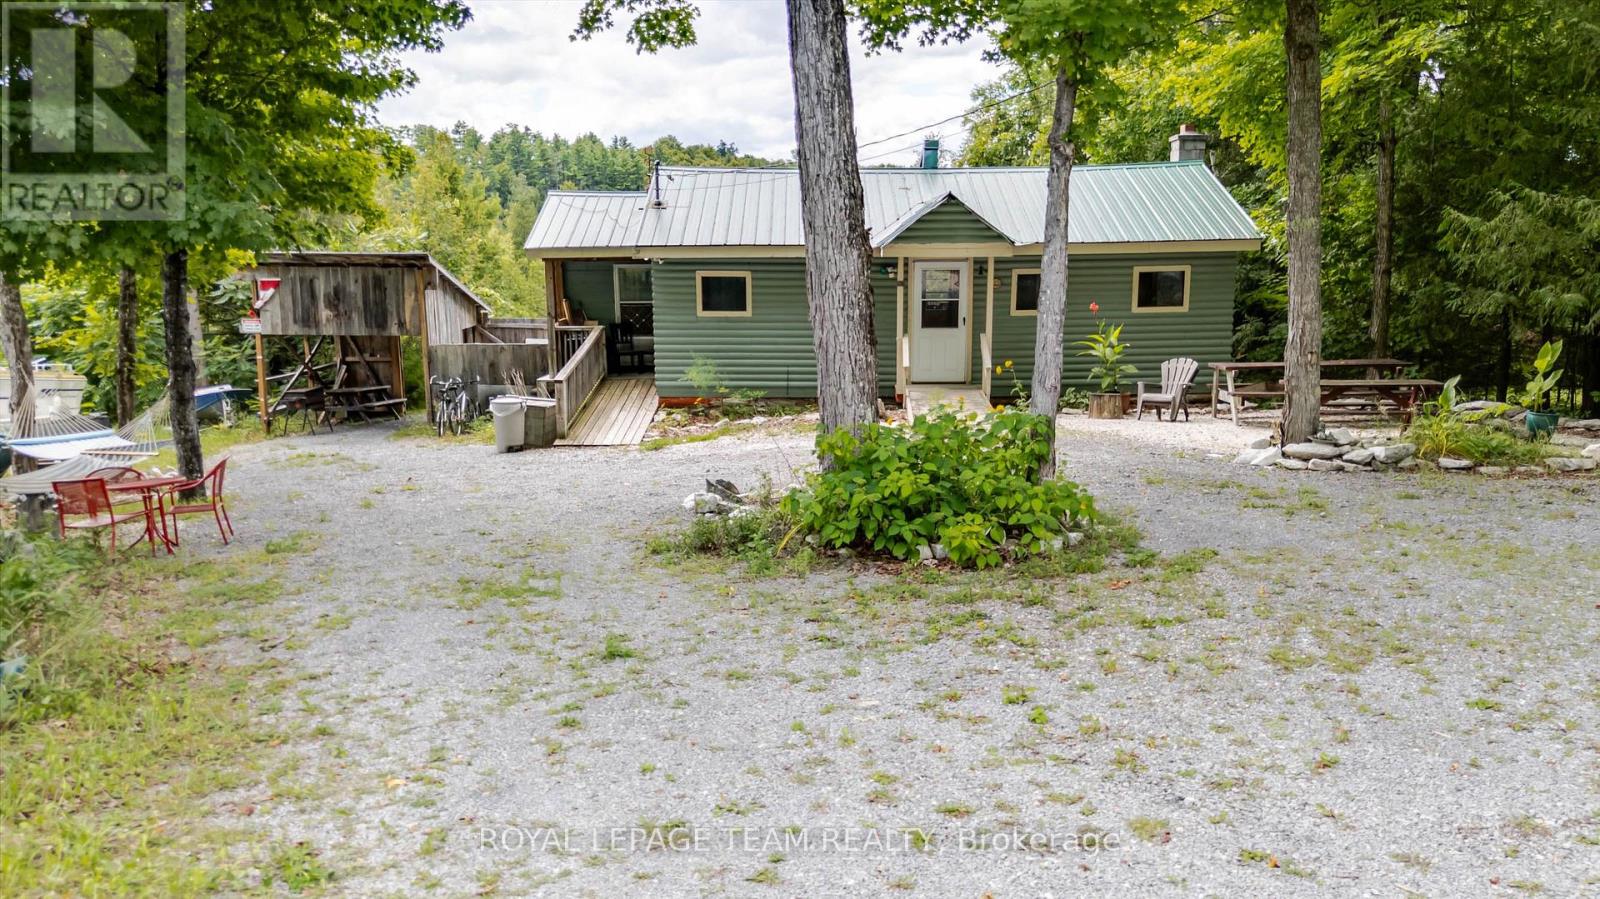
817 7th Concession
Lanark Highlands, Ontario
Timeless Character Awaits you at this 2 bedroom 1 bathroom waterfront retreat. Step where original architectural details and warm period charm create an atmosphere you simply can't find in new construction. Highlight the craftsmanship of a bygone era. A cozy fireplace and an intimate scale make it perfect for relaxed living or entertaining. The kitchen retains vintage character, while the bedrooms offer peaceful retreats with soft natural light and thoughtful finishes. Outside has much to offer imagine sitting on the peaceful dock with a fishing rod in hand just waiting for a trophy bass. Lots of yard space for summer activities, a private garden and inviting outdoor spaces complete the picture-ideal for morning coffee, evening gatherings, or simply soaking in the quiet beauty of a property rich in history. Located within an hour's drive to the city, it offers nearby snowmobile trails and many other bonuses, like Clayton village (LCBO, Milano's pizza, baked goods, gas station). This is more than a home; it's a rare opportunity to own a piece of the past that has been lovingly preserved and is ready for its next chapter. Schedule your private showing today and experience the unique allure of this cottage for yourself. Enjoy Robbs lakes clean deep water just off the end of the Dock (id:49269)
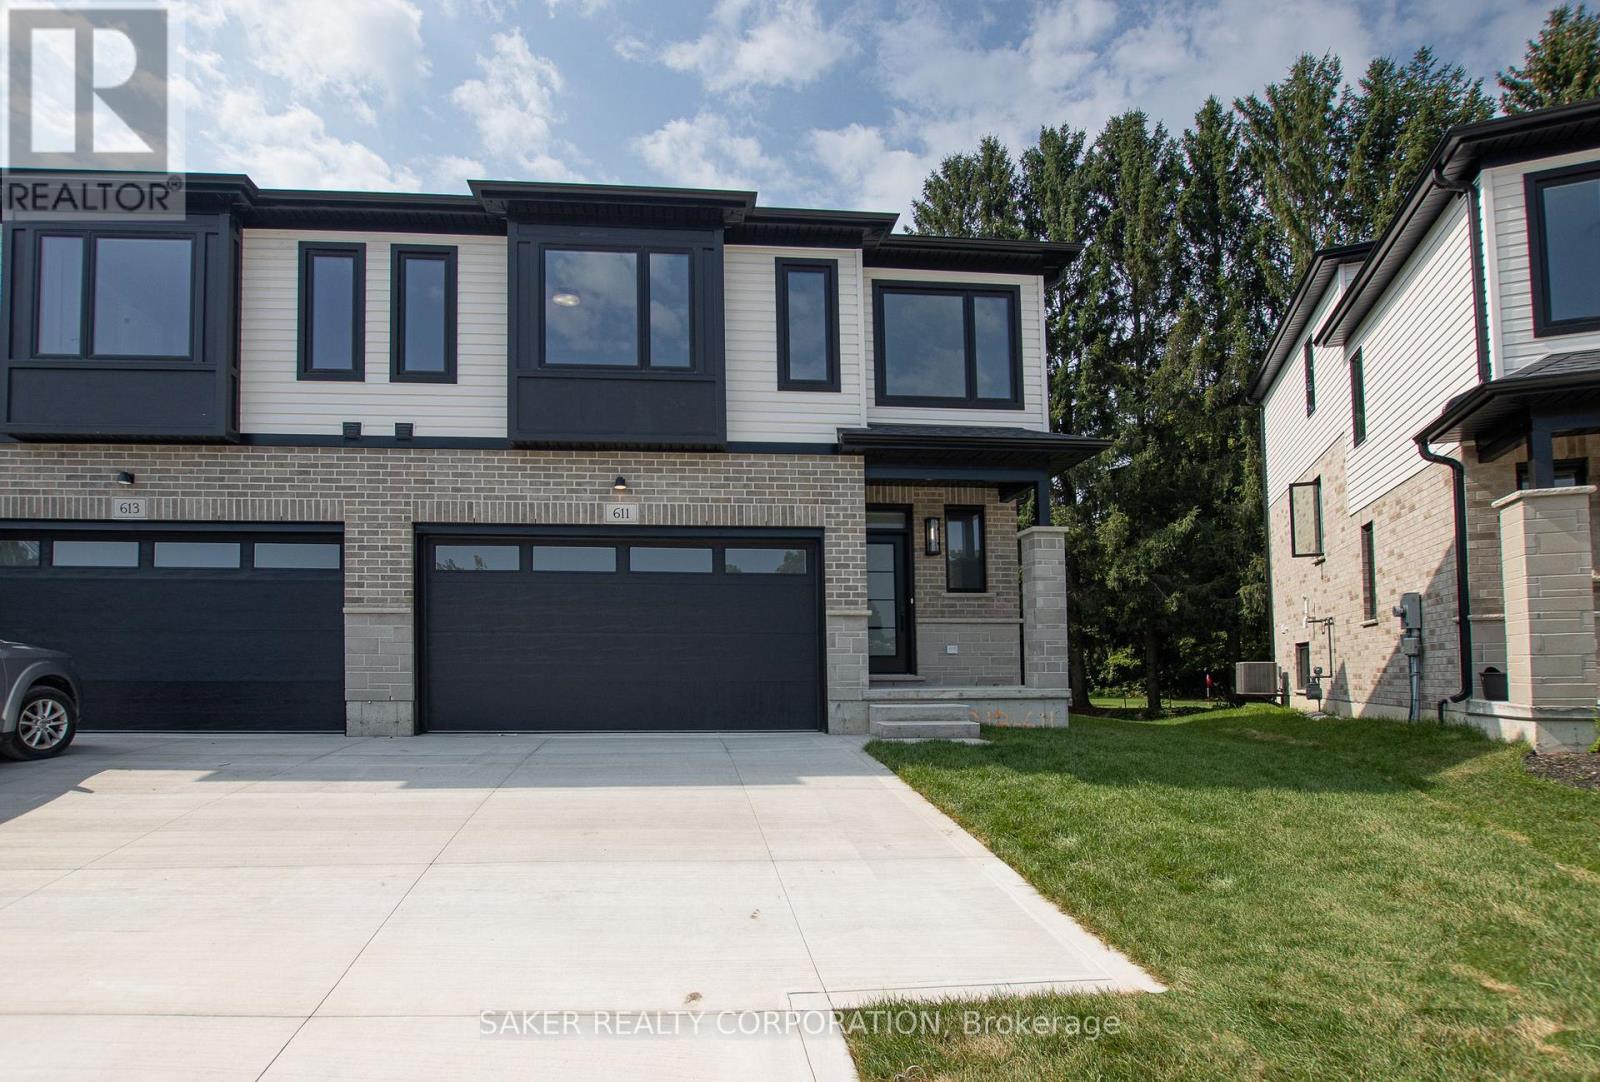
619 Regent Street
Strathroy-Caradoc, Ontario
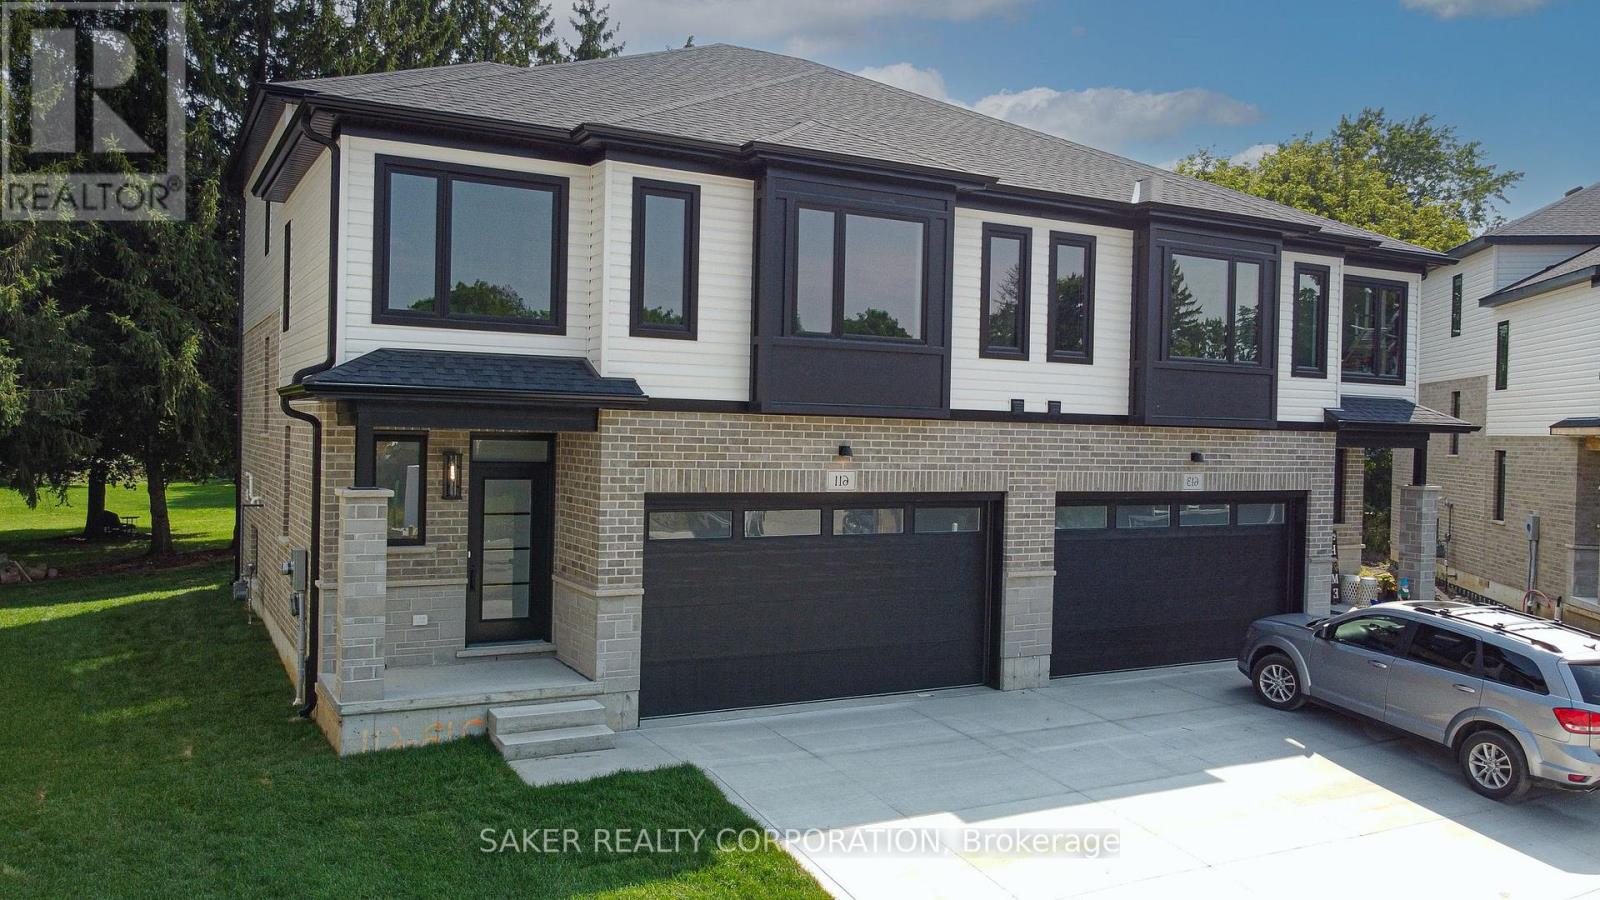
Looking for all the quality of our last Semi-Detached in a more budget-friendly size? Our newest model offers a smaller layout with the same great craftsmanship at a more affordable price, In Banman Developments Newest Community " Timberview Trails" This is a FREEHOLD( No Condo fee) SEMI-DETACHED Split-level with 3 bedrooms, 3 bathrooms, With 2 CAR GARAGE and DRIVEWAY .1796 SQ FT, of Premium above ground floor space plus Basement, The Master suite is on its own level with Luxury Ensuite and massive walk in closet . Some of the features include granite throughout, hardwood throughout the main floor, ceramic tile, premium trim package. Rear deck as standard. This home is conveniently located near the community center, parks, arena, wooded trails and the down town, and is appointed well beyond its price point which include quartz countertops, hardwood throughout the main floor, tile in all wet areas, glass/tile showers, 9' ceiling. not to mention a Lookout basement with 9' Ceilings as well. Call for your Private showing today! (*picture of Model home 611 regent*)--**Purchase price includes proposed 2026 HST rebates. Final rebate subject to the passing of provincial/federal legislation and purchasers eligibility as per government guidelines.** (id:49269)
621 Regent Street
Strathroy-Caradoc, Ontario
Looking for all the quality of our last Semi-Detached in a more budget-friendly size? Our newest model offers a smaller layout with the same great craftsmanship at a more affordable price, In Banman Developments Newest Community " Timberview Trails" This is a FREEHOLD( No Condo fee) SEMI-DETACHED Split-level with 3 bedrooms, 3 bathrooms, With 2 CAR GARAGE and DRIVEWAY .1796 SQ FT, of Premium above ground floor space plus Basement, The Master suite is on its own level with Luxury Ensuite and massive walk in closet . Some of the features include granite throughout, hardwood throughout the main floor, ceramic tile, premium trim package. Rear deck as standard. This home is conveniently located near the community center, parks, arena, wooded trails and the down town, and is appointed well beyond its price point which include quartz countertops, hardwood throughout the main floor, tile in all wet areas, glass/tile showers, 9' ceiling. not to mention a Lookout basement with 9' Ceilings as well. Call for your Private showing today! (*picture of Model home 611 regent*)--**Purchase price includes proposed 2026 HST rebates. Final rebate subject to the passing of provincial/federal legislation and purchasers eligibility as per government guidelines.** (id:49269)
7 - 727 Apricot Drive
London South, Ontario
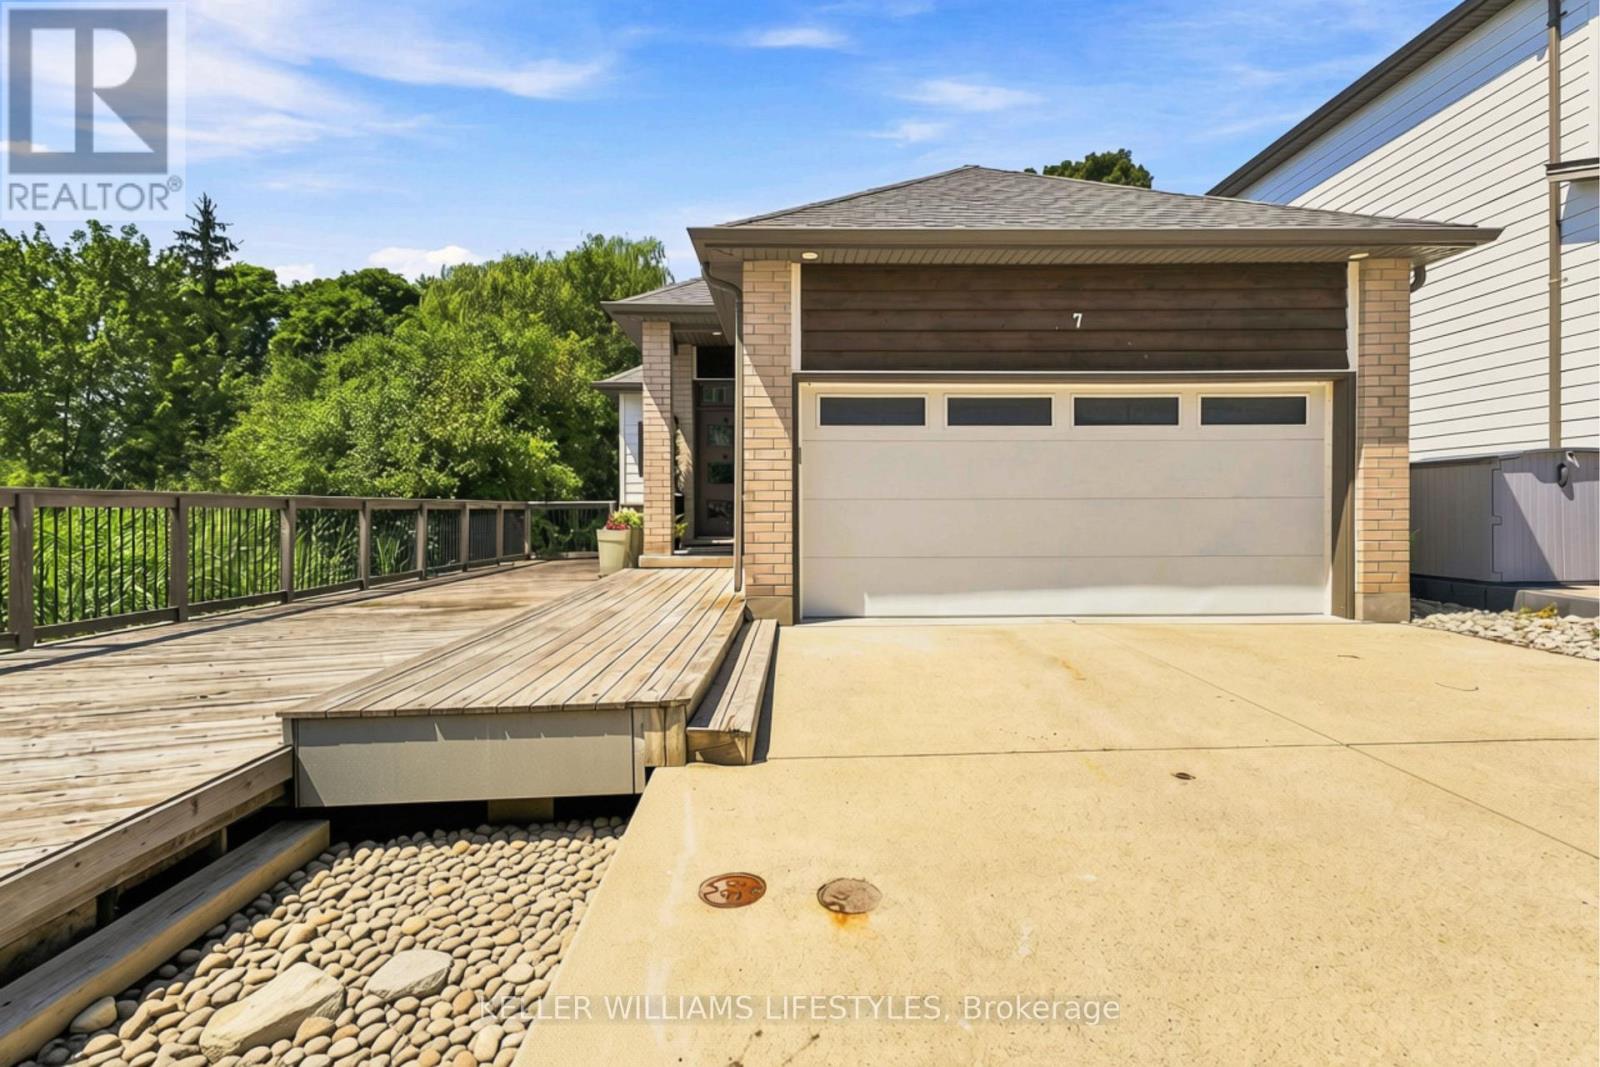
Welcome to an exceptional opportunity to enjoy refined, low-maintenance living in one of Byron's most desirable areas. Tucked away in a quiet and private enclave, this beautiful detached bungalow condo offers over 2,200 sq. ft. of thoughtfully designed living space, featuring 2+1 bedrooms, 3 full bathrooms and an impressive two-car garage. The main level showcases a modern, sophisticated interior with a well-designed open-concept layout, quality finishes and comfortable spaces ideal for both everyday living and entertaining. The finished lower level adds exceptional versatility with a spacious recreation area, additional bedroom and full bathroom, making it ideal for family or guests. Step outside and discover your own private backyard oasis - a beautifully secluded space complete with a hot tub, creating the perfect setting to relax, entertain or unwind in complete privacy. Enjoy a lifestyle surrounded by parks, walking trails, schools, shopping, restaurants and everyday conveniences, with easy access to major routes throughout London. Offering the rare combination of detached-home privacy, modern style, generous living space and the ease of condo living, this is a truly special home that delivers a lifestyle that is both elevated and effortless. (id:49269)
534 Regent Street
Strathroy-Caradoc, Ontario
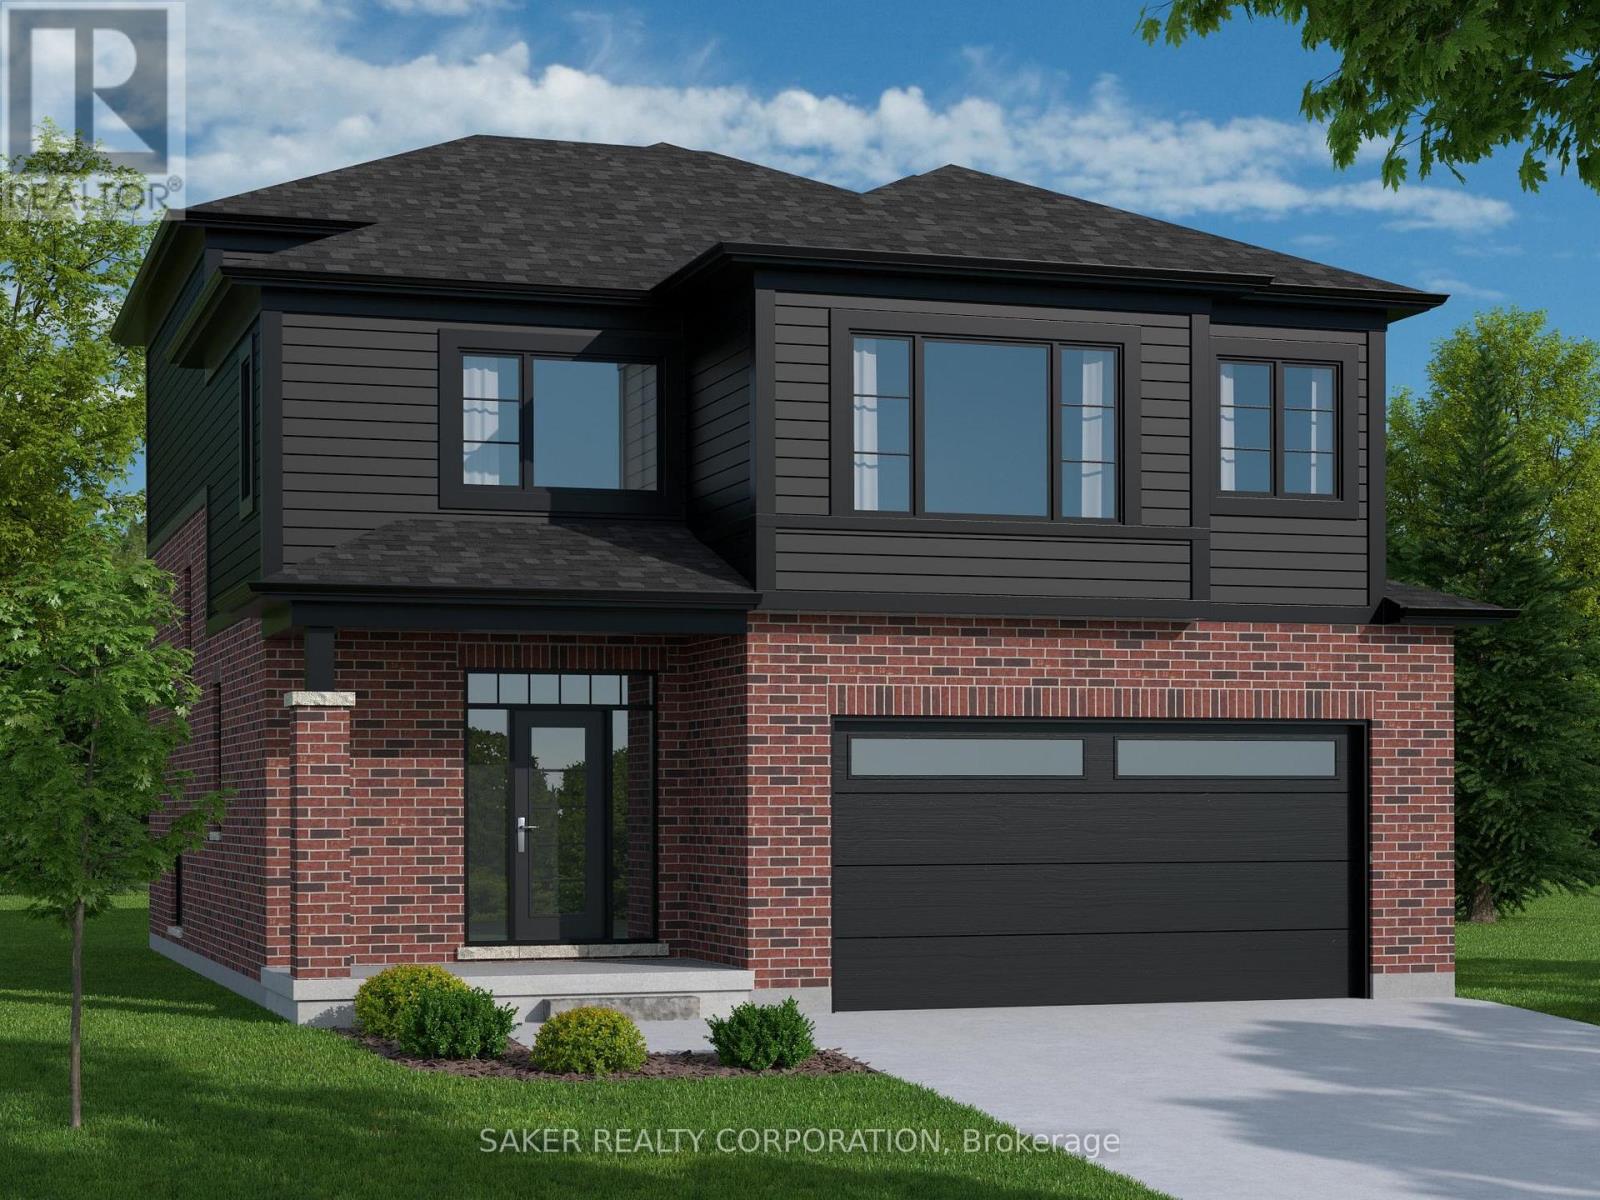
MOUNT BRYDGES (TO BE BUILT) "The Walnut" 2,070 sq. ft. | 3 Bed | 3 Bath | 2-Car Garage Welcome to Timberview Trails in Mount Brydges, proudly built by Banman Developments! Introducing The Walnut a beautifully designed 2-storey home offering 3 spacious bedrooms, 3 bathrooms, and a 2-car garage. Enjoy a bright, open-concept main floor with 9 ceilings and engineered hardwood flooring throughout. The chef-inspired kitchen features custom Casey's Creative Kitchens cabinetry and quartz countertops, which extend to all bathrooms for a seamless, upscale finish. Upstairs, the private primary suite offers a luxury ensuite and an impressive walk-in closet your perfect retreat. The lower level features nearly 9 ceilings and oversized windows, offering natural light and future finishing potential. With Banman Developments, upgrades come standard quality craftsmanship and premium finishes are included throughout. Be sure to check our spec sheet for the full list of high-end features already built in * (Int picture of model) home)**Purchase price includes 2026 HST rebates. Rebate subject to purchasers eligibility as per government guidelines.** (id:49269)
540 Regent Street
Strathroy-Caradoc, Ontario
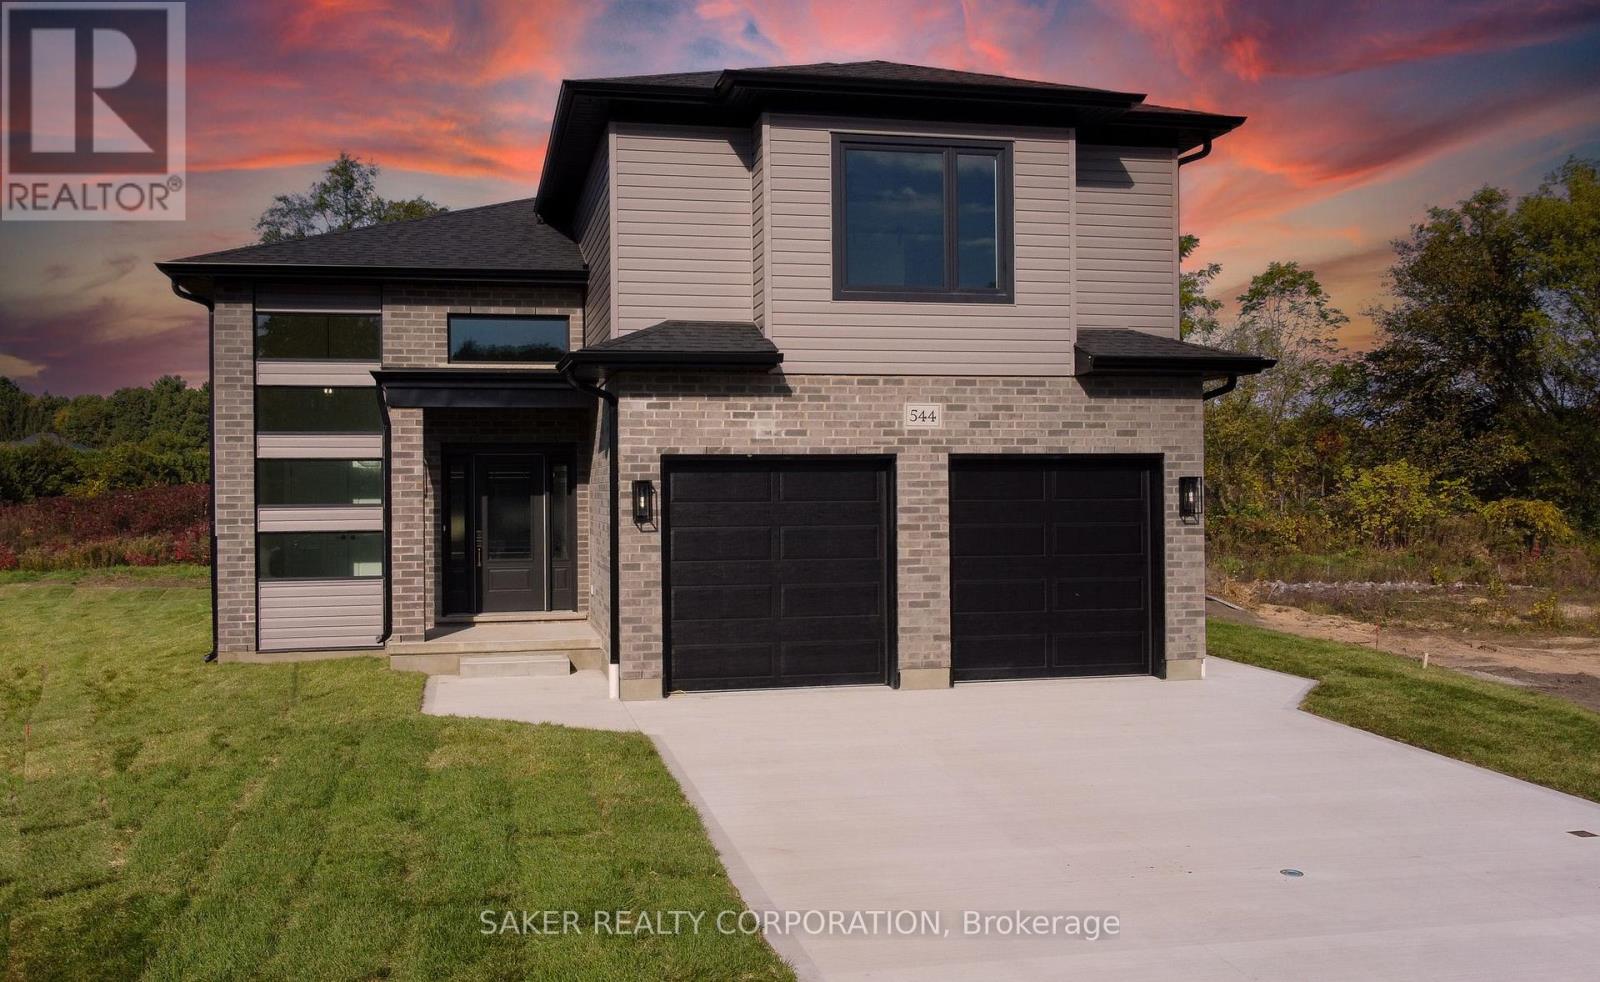
Welcome to The Oak, a beautifully designed 1,837 sq. ft. two-storey home offering 3 bedrooms and 3 bathrooms, complete with a spacious 2-car garage and a modern, open-concept layout. The main floor features 9' ceilings and engineered hardwood flooring throughout, creating a bright and welcoming living space ideal for everyday living and entertaining. The kitchen is finished with custom Casey's Creative Kitchens cabinetry and quartz countertops, with matching quartz surfaces carried through all bathrooms for a cohesive, high-end finish. The private primary suite provides a relaxing retreat with a luxury ensuite and expansive walk-in closet. Downstairs, the lower level offers nearly 9' ceilings and oversized windows that allow for abundant natural light, enhancing the home's flexibility and future potential. Optional Secondary Residence: Add a fully finished lower-level secondary suite featuring 9'+ ceilings for $150,000-an excellent option for multi-generational living or rental income. With Banman Developments, upgrades come standard-no hidden costs, just exceptional craftsmanship, thoughtful design, and lasting quality. *(Photos shown are of the model home and a previous build featuring the optional secondary residence.)**Purchase price includes 2026 HST rebates. Rebate subject to the purchasers eligibility as per government guidelines.** (id:49269)
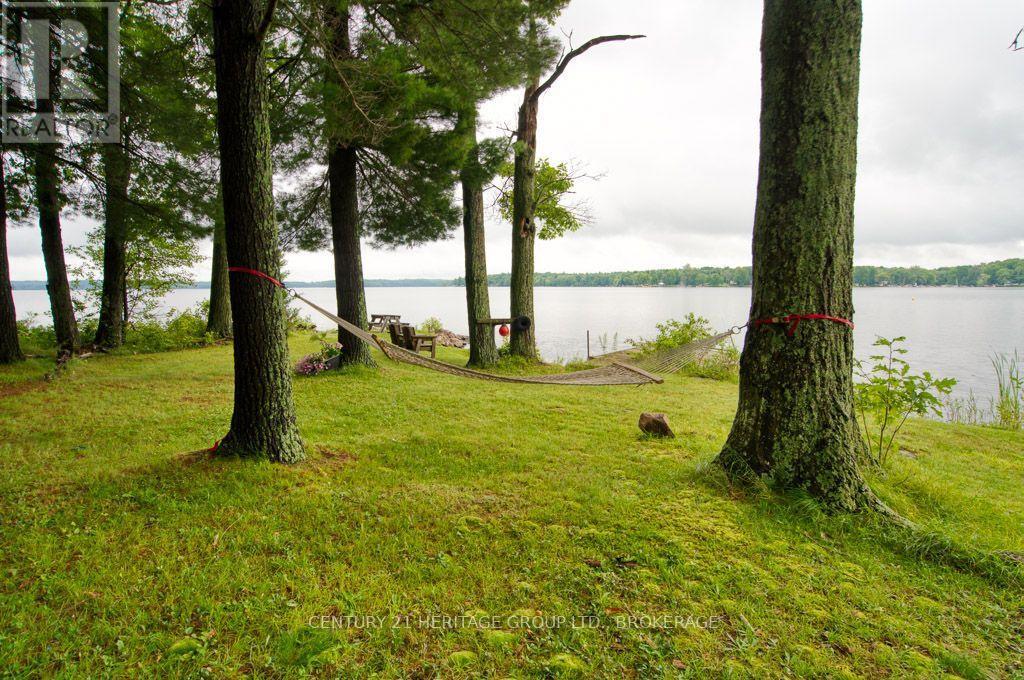
148b Oak Shores Lane
Frontenac, Ontario
Welcome to 148B Oak Shores Lane on stunning Bobs Lake in South Frontenac. This property sits on approximately 1.5 acres with a level lot on a prime point of land with an unobstructed 180 view. This lakeside 1937 seasonal "camp" is a living timeline of five generations with decades of shared memories. This cottage will require remediation and is being sold "as is where is". The screened -in porch is the heart of the Cottage running the full length of the lake facing side. It has an open concept main floor with a kitchen, bathroom and three bedrooms upstairs. The natural shoreline includes a small crescent shaped beach perfect for kids or dogs. There are two fire pits and great areas for future gardening and outdoor games. Rarely does an opportunity come along with such potential for a future family retreat or an Investors dream. Bobs Lake is known for its bass, walleye, and lake trout. There are over 120 Islands where you can go boating for hours. There is a marina close by for gas or ice cream. Visit the local beach, kayak along the vast shoreline or go find the famous jumping rocks. The towns of Sharbot Lake, Westport, Perth and Verona are all just a short drive away for groceries, restaurants and amenities. (id:49269)
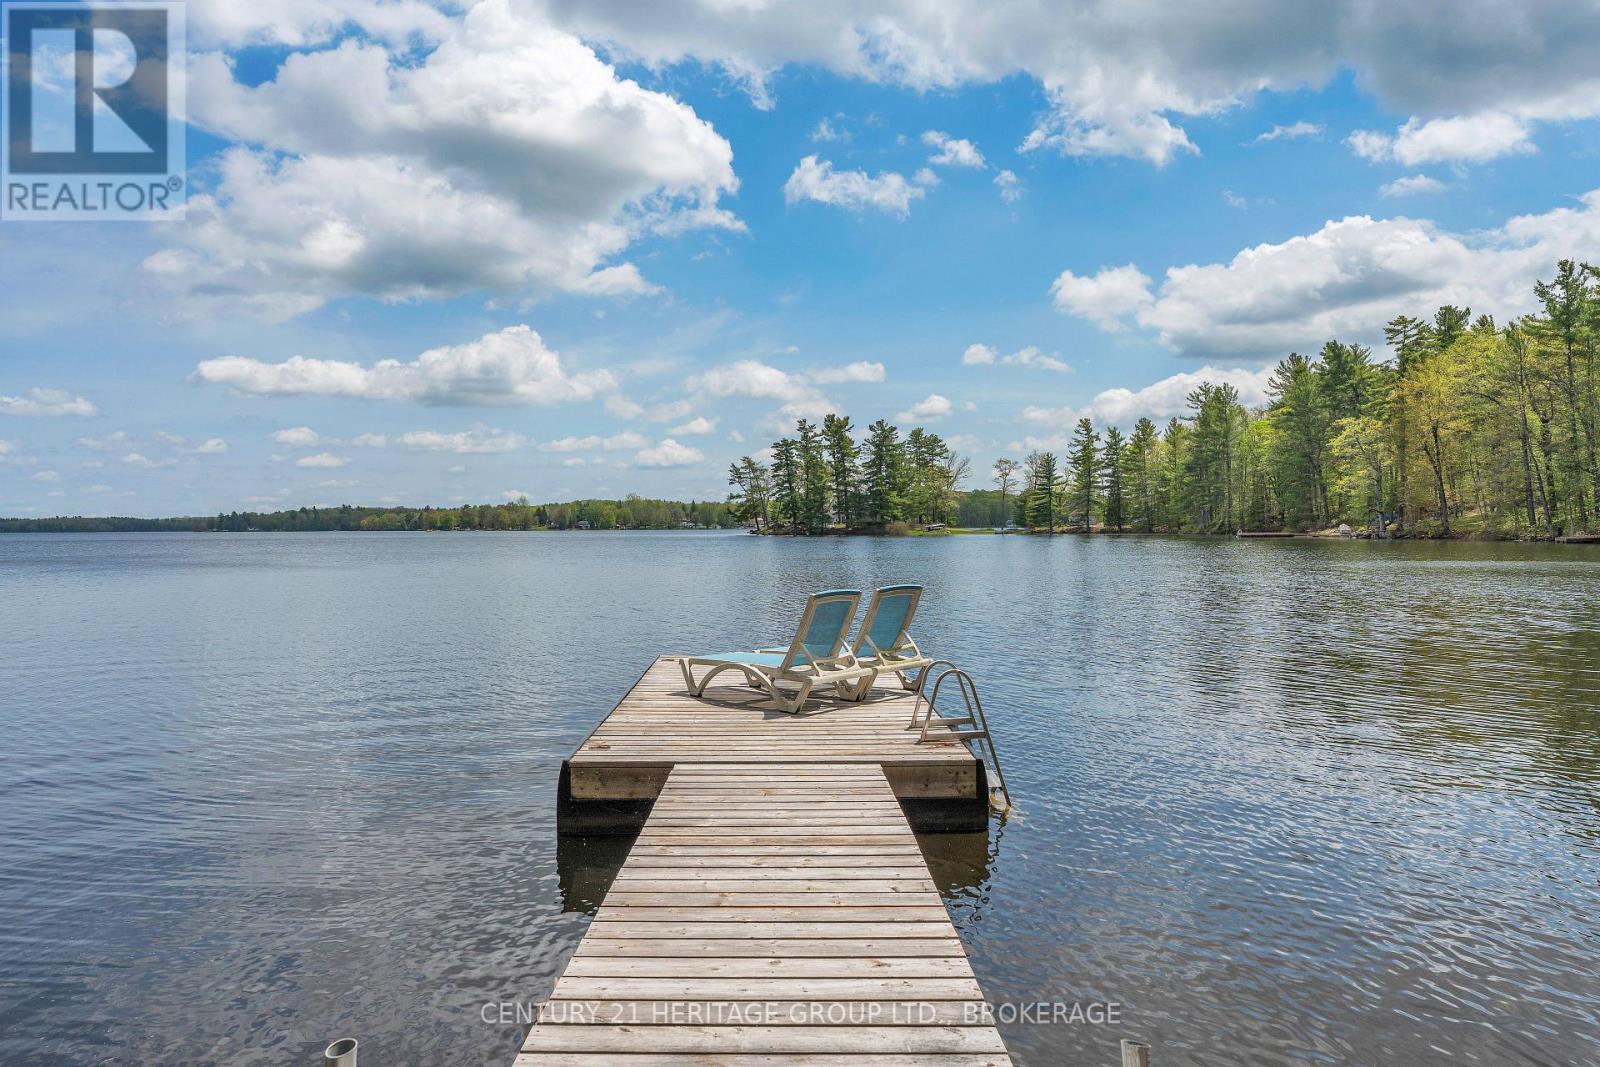
3 Acorn Lane
Frontenac, Ontario
Welcome to beautiful Bobs Lake in the Frontenac region of Eastern Ontario. Here sits a cozy two bedroom one bathroom three season cottage plus bonus Bunkie. From morning coffee in your screened in porch or deck to sitting on the dock, your day will be filled with amazing outdoor activities. The Lake view is stunning and the location is close to Sunset marina, local beach, jumping rocks, and amazing fishing spots to be discovered. The cottage features an open concept eat-in kitchen with live-edge counter and shelf with the added convenience of the washer and dryer below. The living room includes bright modern lighting with pine ceilings. The three piece bath is well-equipped with a vanity and ample storage. Nature abounds with loons, deer, wild turkeys all close-by. Bobs Lake is one of the largest Lakes in Eastern Ontario known for its fishing, boating and massive winding shoreline with over 120 Islands. It is approximately 50 minutes from Kingston with local shopping nearby in Sharbot Lake, Verona, Westport and Perth. It's better at the Lake!! (id:49269)
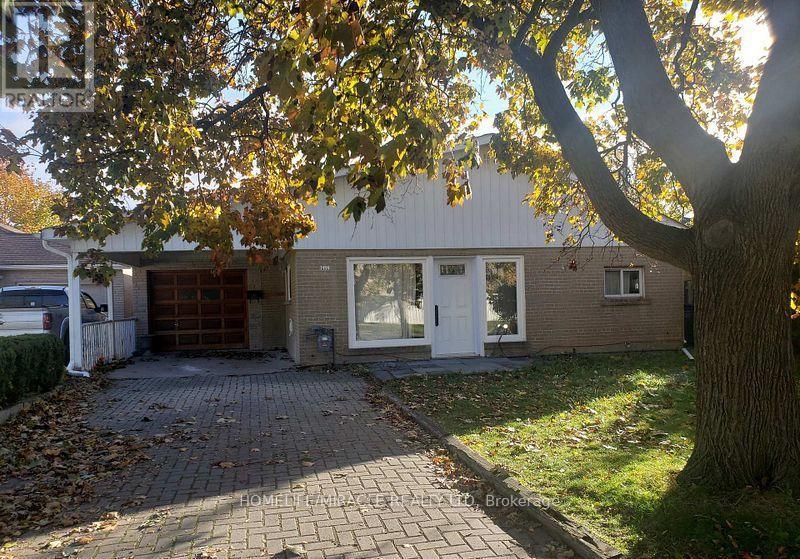
7496 Redstone Road
Mississauga, Ontario
Prime location big lot for re-built. Motivated seller flexible closing. Surrounded by almost all new homes. (id:49269)
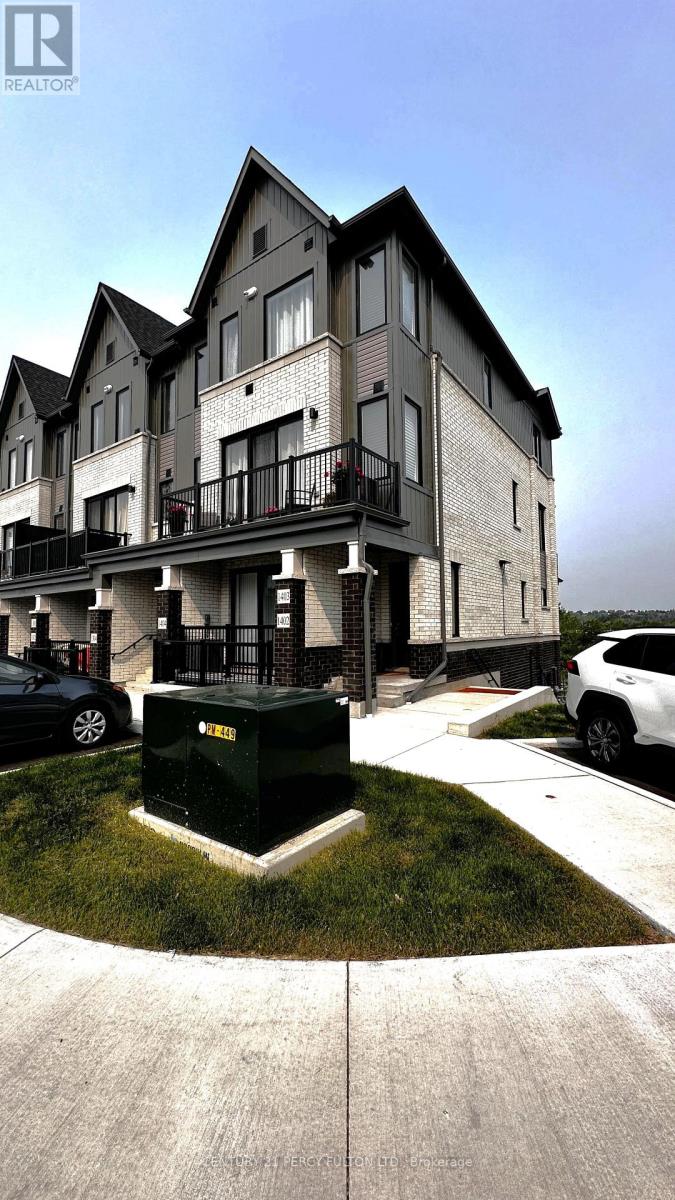
1402 - 160 Densmore Road
Cobourg, Ontario
Welcome to this exceptional, brand-new urban stacked condo townhome, thoughtfully crafted by the award-winning Marshall Homes. This unit offers true bungalow-style living with the ease of a stair-free layout. Bathed in natural light from oversized windows and featuring an open concept design, the space is both bright and inviting. Enjoy two spacious bedrooms, two full bathrooms, in-suite laundry, a generous great room, and a large private balcony - ideal for both everyday comfort and effortless entertaining. Additional conveniences include included parking, water, making this a perfect choice for refined, low-maintenance living.**Pictures were taken before previous tenants moved in. (id:49269)