
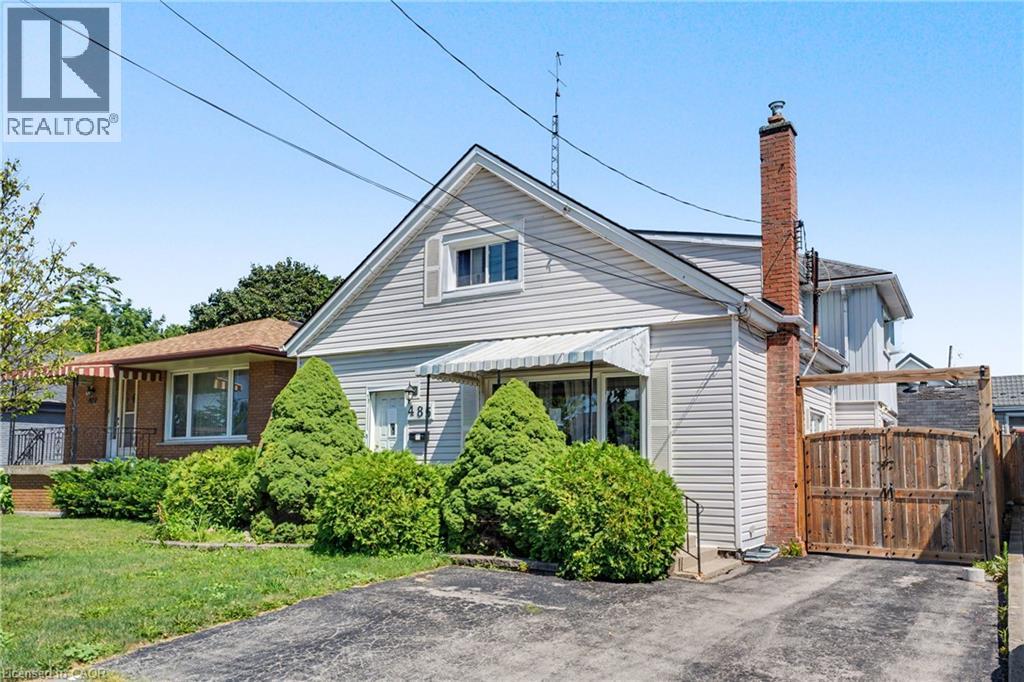
485 Cochrane Road
Hamilton, Ontario
485 Cochrane located in the heart of Rosedale just two minutes from Rosedale Arena, Kings Forest golf course and the Red Hill Valley Trails. This home is one of the largest homes in the neighbourhood, Featuring four above grade bedrooms, as well as a small office. The main floor is home to a living room as well as open concept, kitchen, dining room area, and a large separate family room. The home does require some updating however a little bit of elbow grease will allow you to turn this house to a large well laid out home in an excellent family neighbourhood. (id:49269)
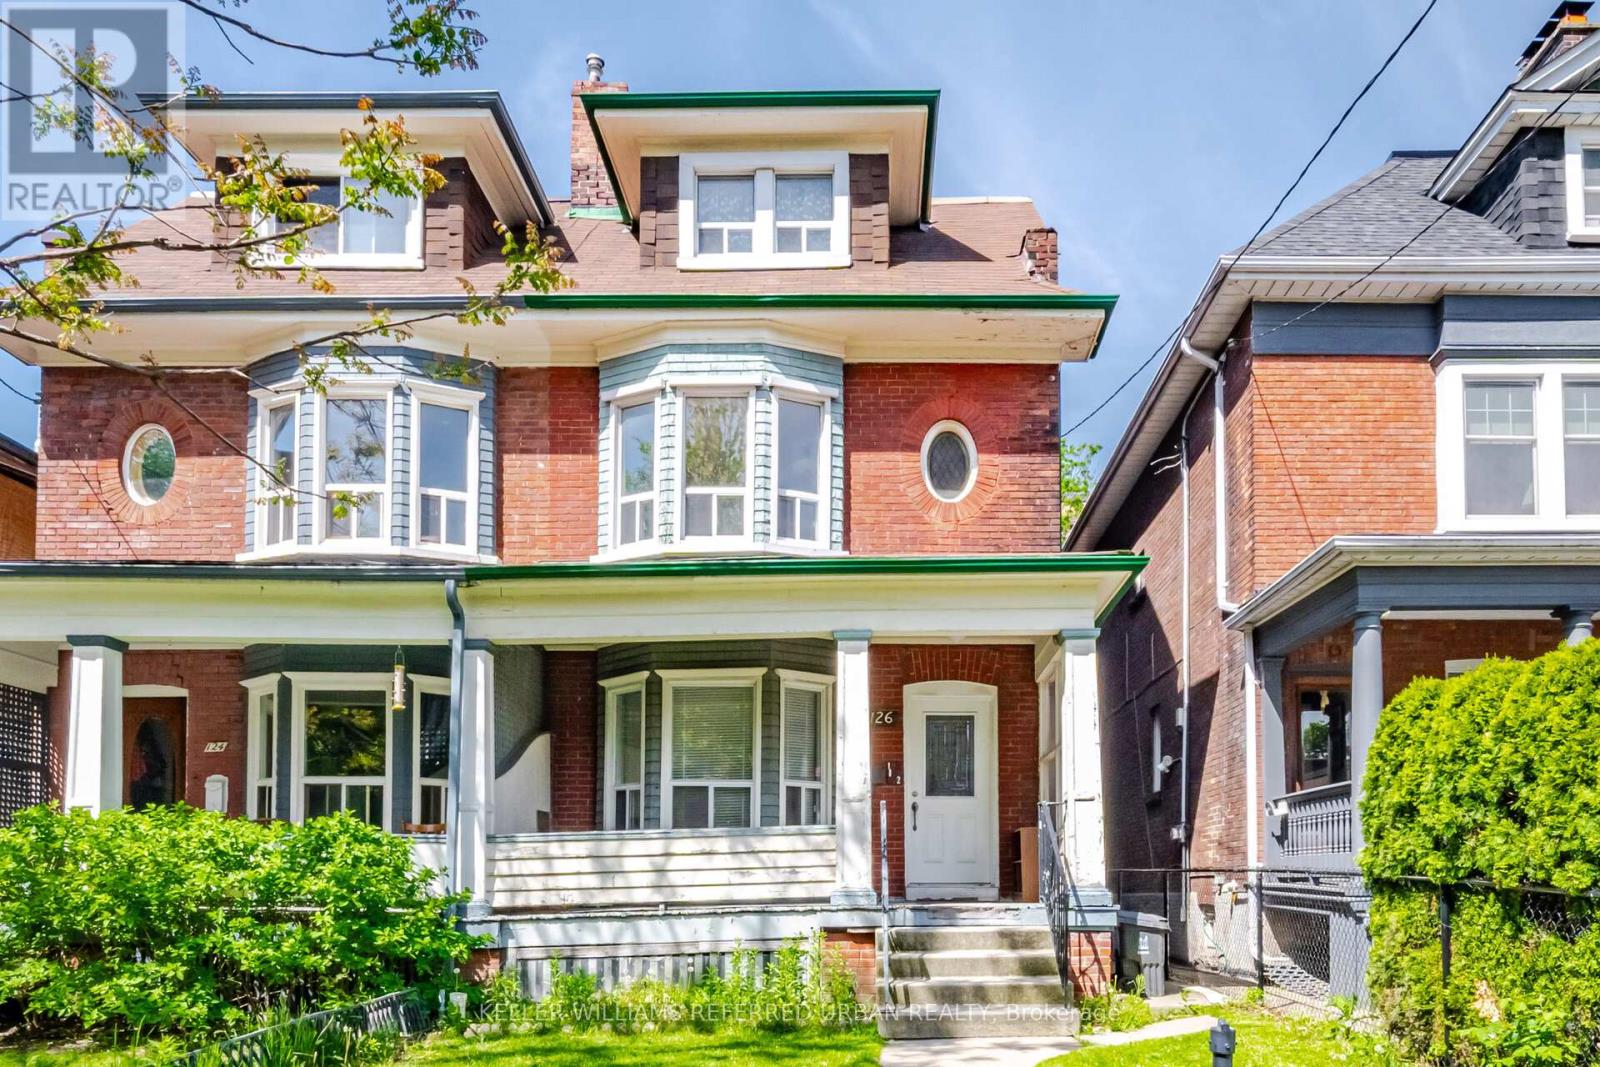
126 Close Avenue
Toronto, Ontario
Bring your vision to one of the city's most coveted neighbourhoods. Rich in character, and scale with over 2500 sq' above grade. Whether reimagined as a sophisticated single-family residence, a thoughtfully updated duplex, or a high-performing income property, this property has excellent potential. Currently configured as two self-contained suites, the upper residence spans two levels and features three generous bedrooms alongside a bright, airy living space. The main-floor suite offers two well-proportioned bedrooms, high ceilings, and an efficient layout. Original details and period charm remain throughout, providing an authentic foundation for a modern transformation. Positioned in an exceptionally walkable pocket of the city, you're just steps from beloved cafes, independent boutiques, parks, schools, and transit, with seamless access to the Gardiner for easy commuting. (id:49269)
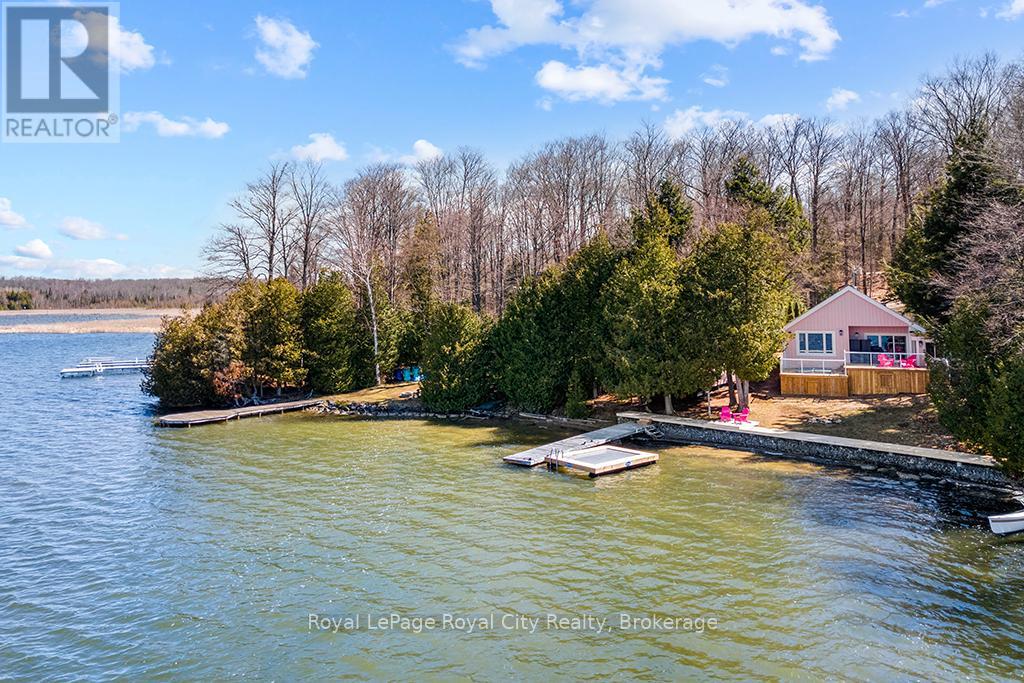
194 Wiles Lane
Grey Highlands, Ontario
Start your day with uninterrupted sunrise views dancing across Lake Eugenia. Welcome to 194 Wiles Lane - a design-forward waterfront retreat offering 100 feet of private shoreline, a floating dock, gently sloped shorelines, and panoramic lake views from nearly every principal space.The two-tier deck, framed in glass, creates a seamless transition between indoors and out - complete with a built-in hot tub overlooking the water. This is lake living curated for both quiet mornings and sophisticated summer entertaining.Inside, vaulted ceilings and expansive windows flood the home with natural light. The statement fireplace, finished in custom blush tile, and the vaulted ceilings anchor the living room with warmth and architectural presence. The open-concept kitchen pairs elevated finishes with function: a stunning stone island with seating for four, rich emerald tile backsplash, brushed gold hardware, and plenty of cabinetry - flowing effortlessly into the dining space where sliding doors extend gatherings onto the deck against a lakefront backdrop.A secondary lounge and bar area offers a refined setting for evenings in, while three beautifully appointed bedrooms - each with individual A/C - provide comfort for guests. The shared bath is thoughtfully finished, while the primary suite is a private sanctuary featuring a spectacular ensuite with a freestanding tub, glass shower, dual vanity, and a lofted dressing retreat, also ideal as a reading lounge or private workspace.Turnkey and impeccably styled, this property offers exceptional lifestyle flexibility - whether enjoyed personally or positioned as a high-end short-term rental. Located just 25 minutes from Collingwood and 10 minutes to Beaver Valley Ski Club. 194 Wiles Lane is an elevated expression of lakefront living. (id:49269)
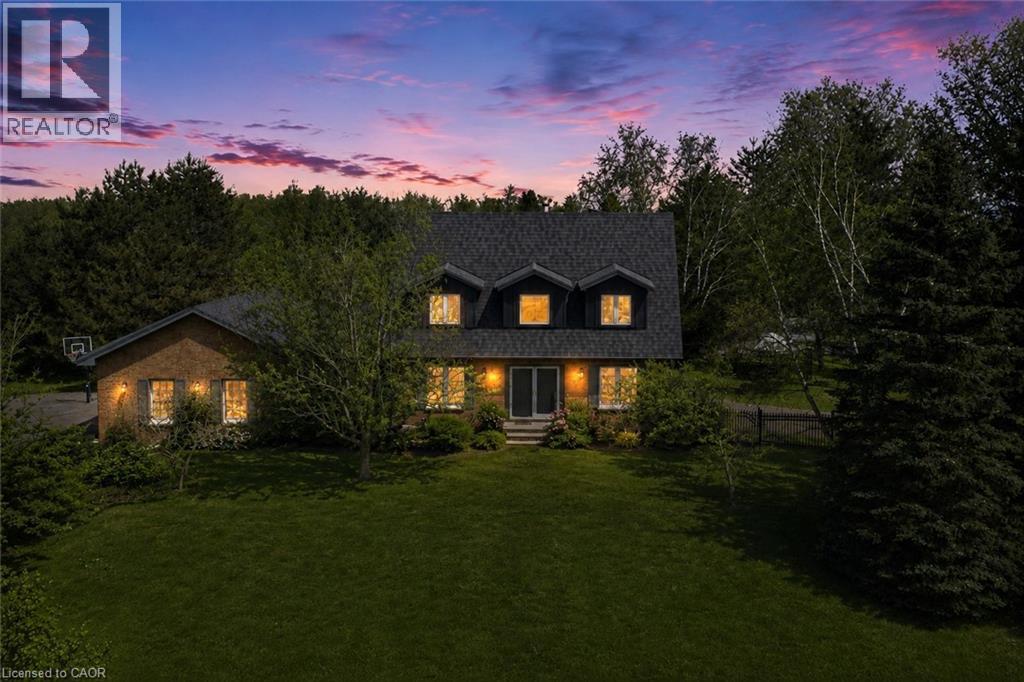
14227 Trafalgar Road
Halton Hills, Ontario
Nestled On 2.84 Acres Of Serene, Private Land, This Exquisite Custom Estate Offers A Rare, Resort-Like Sanctuary. Over 3200 Sq Ft Of Finished Living Space. Enter Through A Gated Driveway And Be Welcomed By Professionally Landscaped Grounds Featuring Forested Areas, A Creek, Flagstone Pathways, Multi-Level Terraces, Fountains, Ambient Lighting, A Fire Pit, An Above-Ground Pool, And Expansive Deck - Perfect For Relaxation Or Entertaining. The Home Offers 3 Spacious Bedrooms And 4 Bathrooms, Including A Primary Suite With A Spa-Inspired Ensuite, Air-Jet Tub, Glass Shower, And Custom Walk-In Closet. Two Additional Bedrooms Share A Beautifully Tiled Bath With Glass Shower. The Main Floor Showcases A Chef's Dream Kitchen With Custom Maple Cabinetry, Miele Appliances, Liebherr Fridge, Built-In Coffee Station, And A Versatile Layout For Multiple Cooks Or A Large Family. The Living Room Features A Fireplace, Built-In Office, Hardwood And Slate Floors, Pot Lighting, Mudroom With Garage Access, And Powder Room. The Finished Basement Includes A Recreation Room, Large Bonus Space With Custom Cabinetry, Commercial True Fridge/Freezer, Professional Wine Fridge, Walk-Out Access, And A 3-Piece Bath Ideal For Extended Family Or In-Law Suite Potential. Updates Include A New Roof (2025), Water Pump (2022), Septic System And A/C (2020), Plus Fibre High-Speed Internet. Every Detail Of This Remarkable Property Reflects Quality, Luxury, And Thoughtful Design. (id:49269)
3 Cora Street E
Huntsville, Ontario
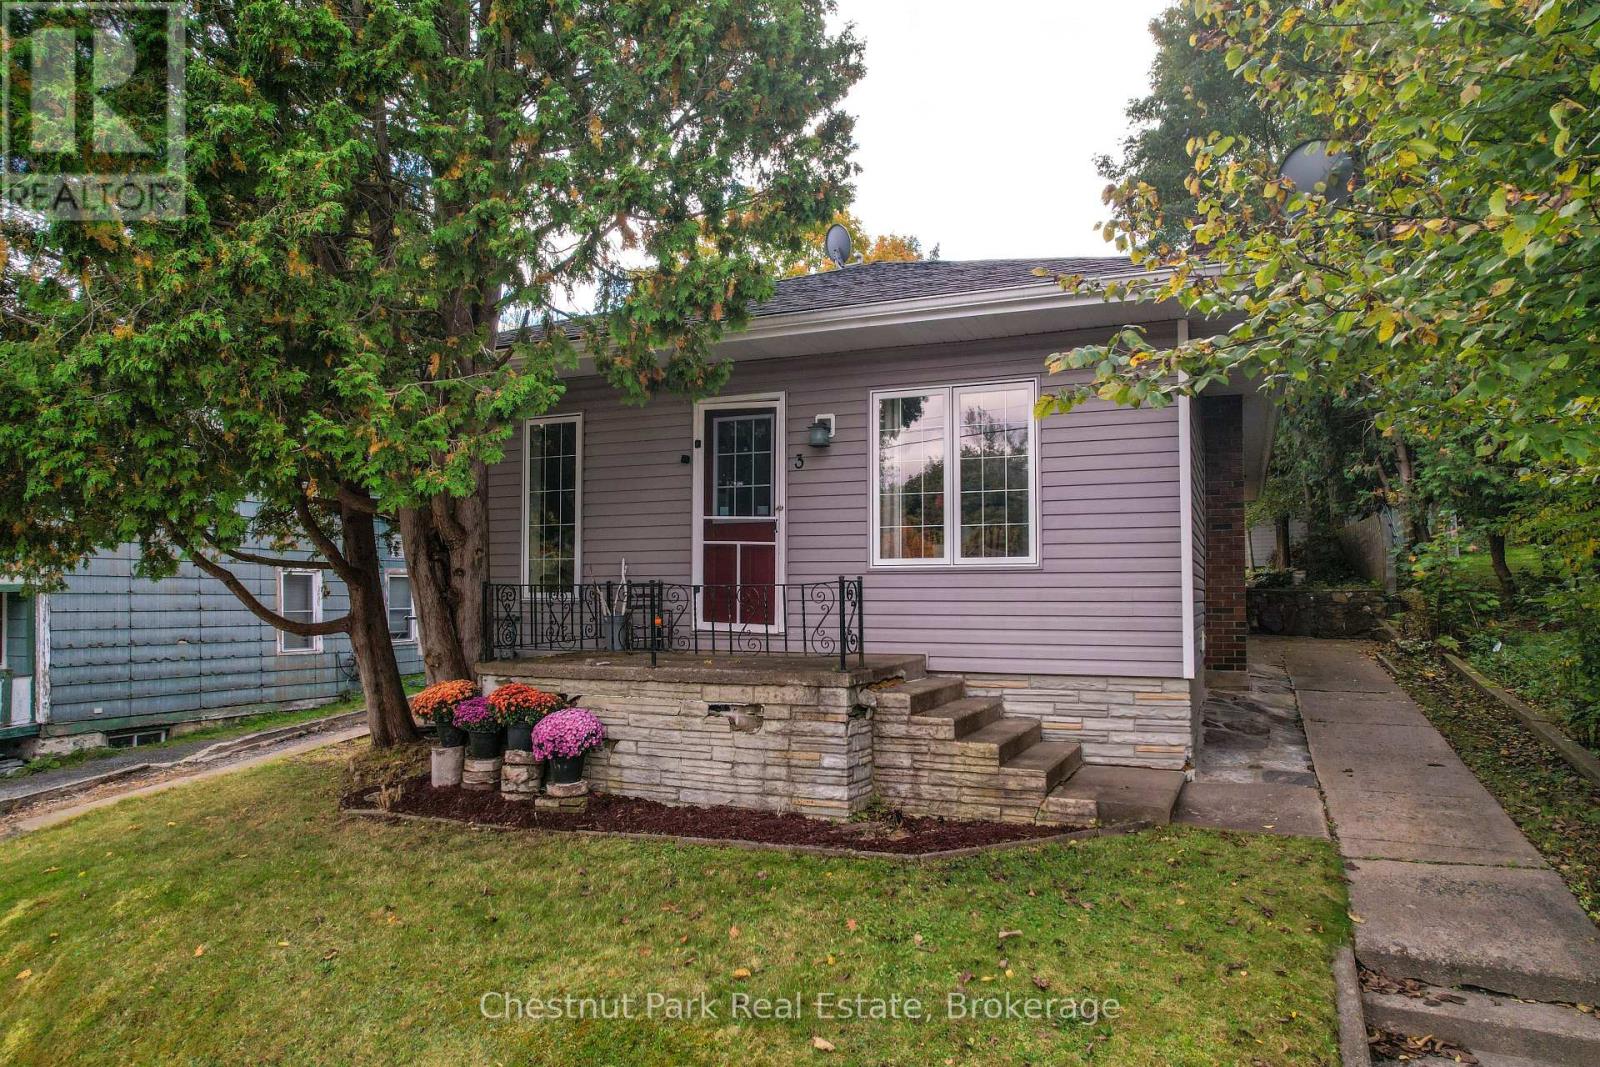
Welcome to this well maintained in town bungalow offering easy one level living in a highly walkable Huntsville location. This approximately1,046 square foot home features three bedrooms and two bathrooms and is ideally suited for first time buyers, down-sizers, or young families.Located just minutes from both elementary and secondary schools and within walking distance to downtown Huntsville, shops, restaurants, and services, the location is hard to beat. The traditional layout includes a comfortable living room and dining area with fresh updates throughout.The kitchen has been upgraded with new appliances including refrigerator, stove, microwave, and dishwasher, and a brand new central air conditioner adds year round comfort. The primary bedroom features floor to ceiling windows with views overlooking the backyard, allowing plenty of natural light. Outside, enjoy a partially fenced and private backyard that offers space for children, pets, or relaxed outdoor living. Rivermill Park is just a short walk away and features a playground and green space. With full municipal services, new furnace, air conditioning, a manageable footprint, and a convenient in town setting, this move in ready bungalow offers excellent value and lifestyle in the heart ofHuntsville. (id:49269)
250 Gershwin Private
Ottawa, Ontario
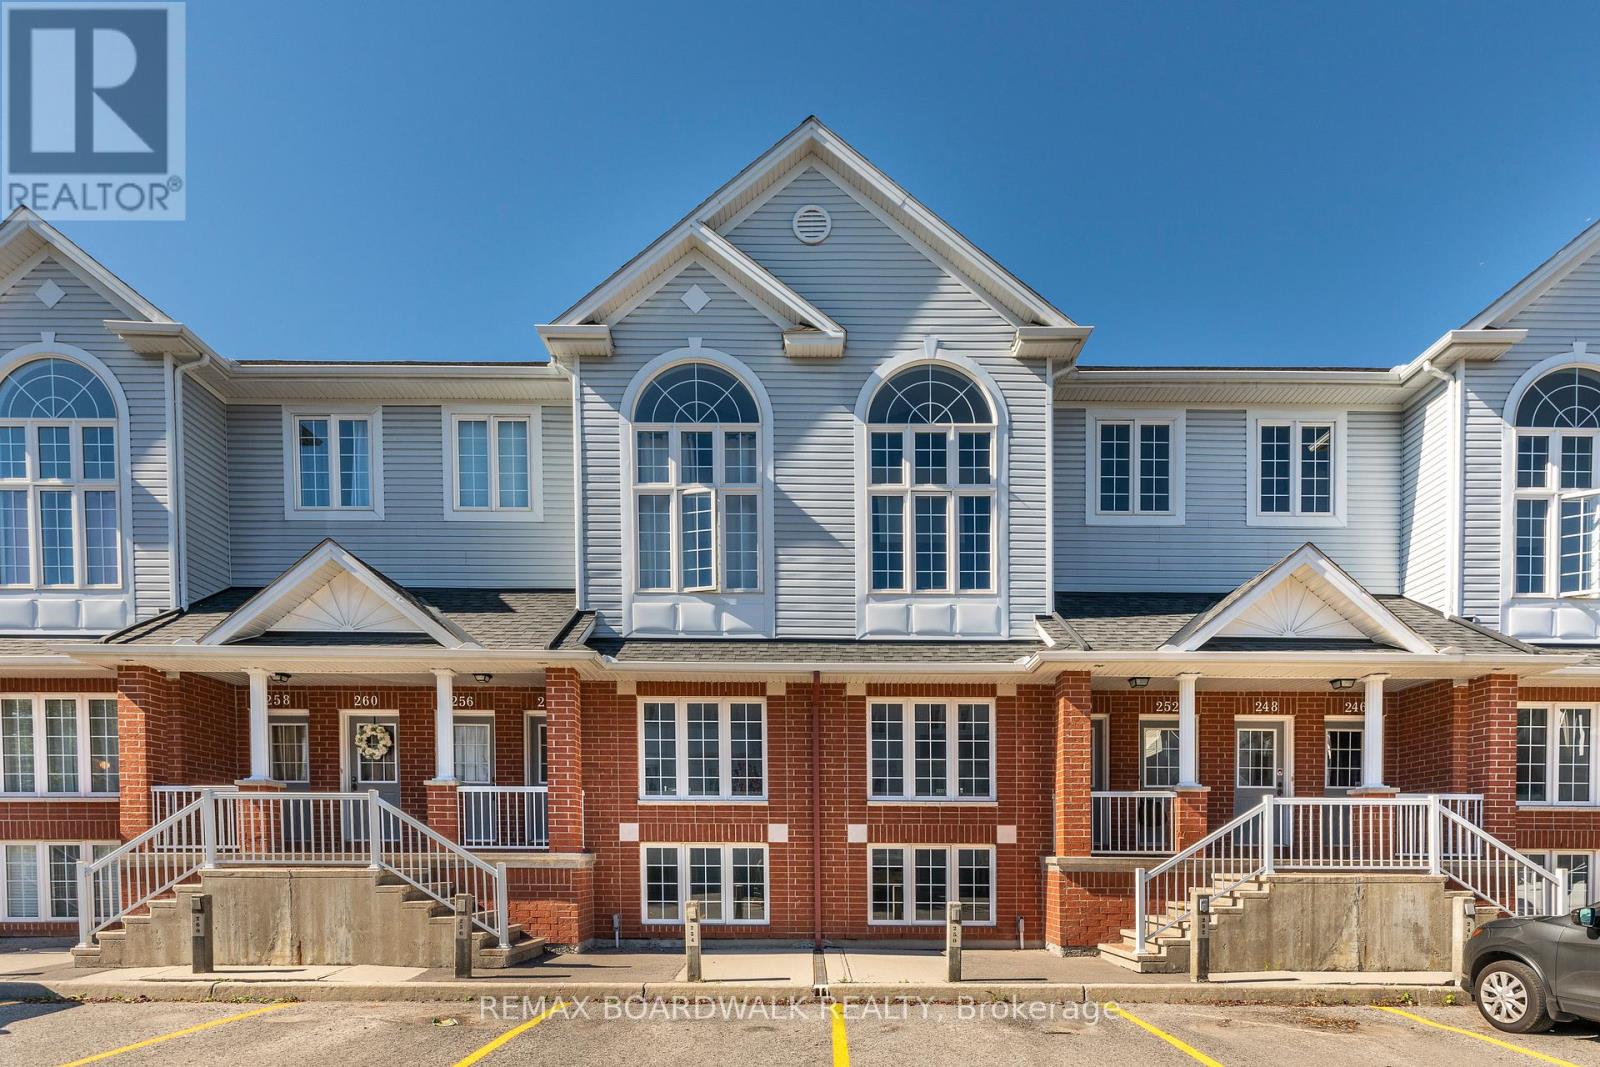
Welcome to this charming terrace home in the sought-after Westcliffe Estates, where modern comfort meets timeless style. The bright eat-in kitchen offers ample counter space and a convenient breakfast bar, perfect for casual meals or morning coffee. The open-concept living and dining area provides an inviting setting for entertaining or relaxing at home. The main floor also features a powder room and in-unit laundry for added convenience. The lower level boasts two generously sized bedrooms, a versatile den ideal for a home office, family room or guest space, and a full bathroom. Complete with a dedicated parking space for secure and easy access, this beautiful terrace home is one you won't want to miss. (id:49269)
Upper - 383 Jay Crescent
Orangeville, Ontario
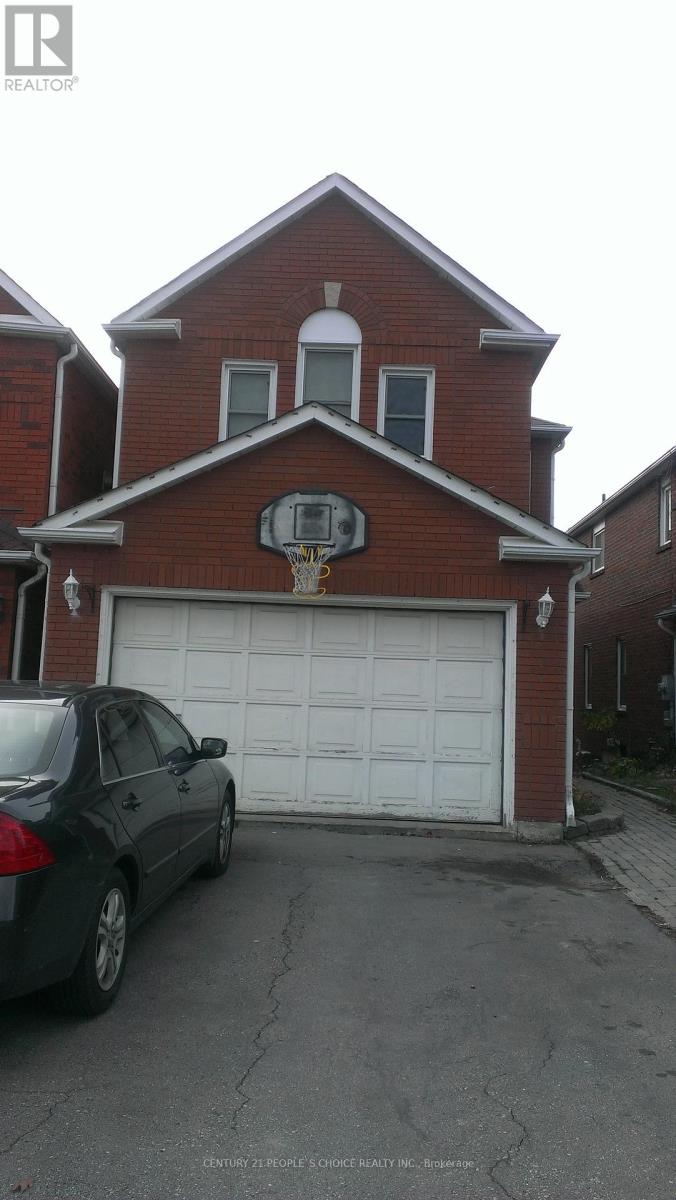
Location Location and Location, Welcome to this beautifully updated family home, perfectly situated in one of Orangeville's most sought-after neighborhoods! Enjoy the convenience of being just minutes from top-rated schools, shopping, dining, the hospital, and multiple parks all while also benefiting from easy access to Highway 10 and Highway 9, effortless commuting. Step inside to discover a spacious and inviting layout with thoughtful upgrades throughout. The large primary suite offers a private retreat complete with an Ensuite bathroom and ample closet space. With three additional bedrooms and a total of three bathrooms, there is plenty of room for the entire family. The heart of the home is the deck in the back where you can see the perfect view of hills and the town of Orangeville.- entertaining, and everyday living. Separate family and living rooms provide additional comfort and flexibility for growing families. Enjoy the perfect blend of nature and convenience. This home is within walking distance of Island Lake Public School, Island Lake Conservation Area, local restaurants, hospital, vibrant bars, and the charming downtown core. Conveniently located Close to school, park, hospital, highway 10 , Highway 9, plazas, shopping complex, and movie theatres. utilities are separate. 70% upper floor only. The basement has been rented separately. (id:49269)
525 Driftcurrent Drive
Mississauga, Ontario
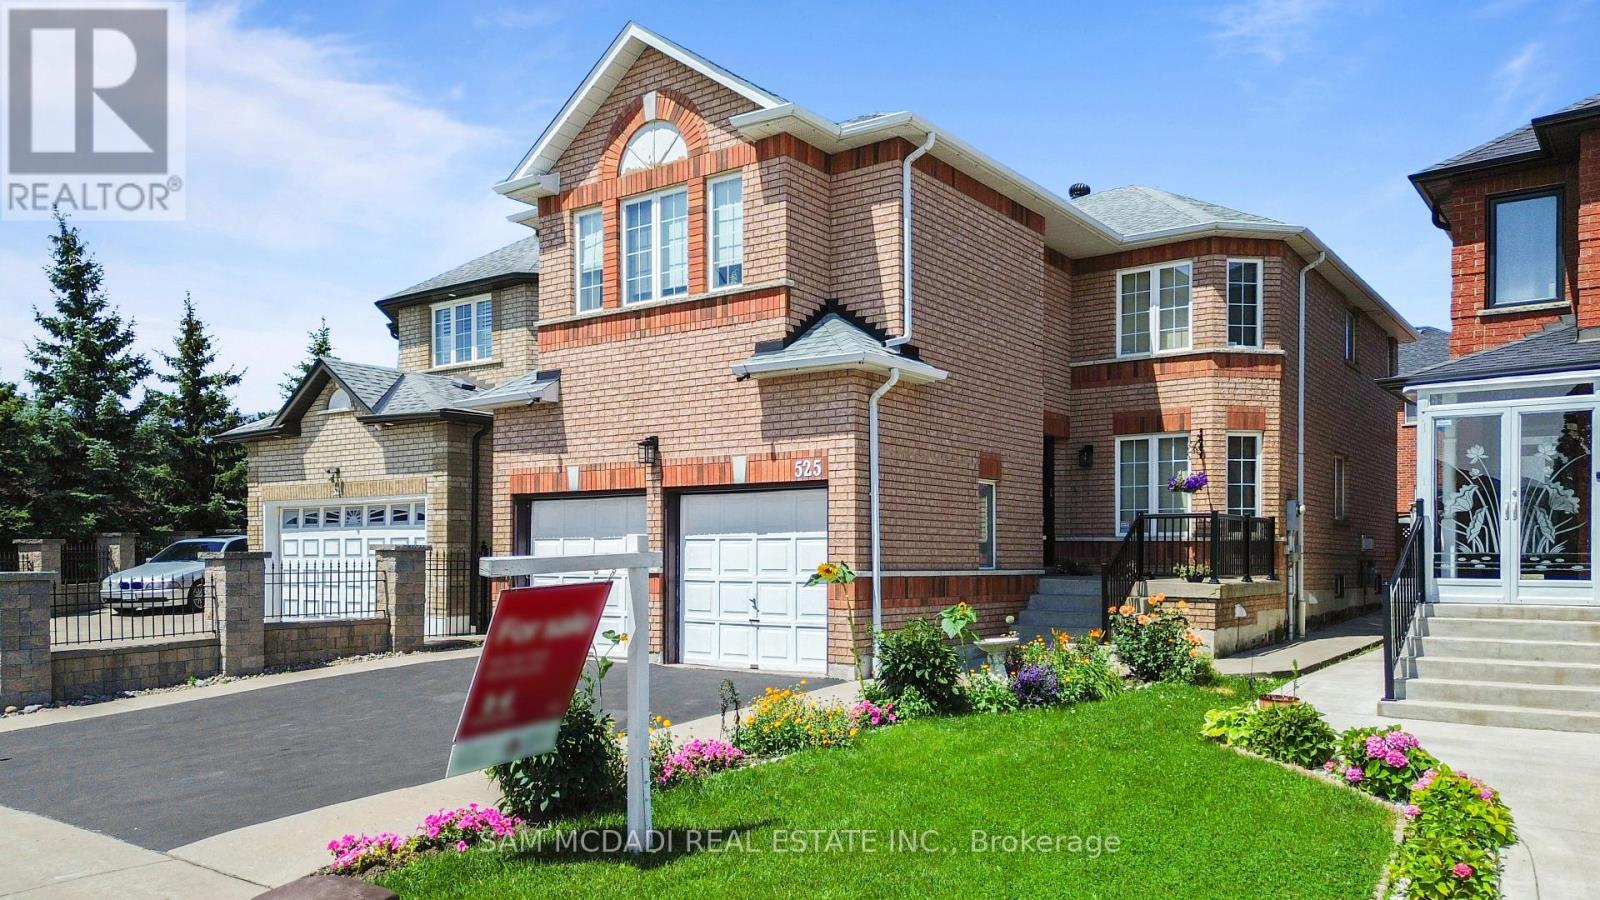
Welcome to 525 Driftcurrent Drive a beautifully upgraded 4+2 bedroom detached home nestled in the highly sought-after Hurontario community of Mississauga. This spacious 2-storey residence offers an ideal blend of comfort, functionality, and style, featuring a bright open-concept layout with pot lights throughout the main floor, a formal living and dining area, a cozy family room with a fireplace, and an upgraded kitchen with a large centre island and walk-out to the backyard. The second floor boasts four generously sized bedrooms, including a large primary retreat with hardwood flooring, a 4-piece ensuite, and oversized windows. The fully finished basement with a separate entrance adds incredible versatility with two additional bedrooms, a second kitchen, a full bath, and a spacious rec room perfect for extended family or rental potential. Situated on a 34.45 ft x 104.99 ft lot, this home offers 6 total parking spaces and is surrounded by excellent amenities, including top-rated schools, parks, shopping, places of worship, and easy access to major highways and transit. Pride of ownership is evident throughout a true turnkey home in a family-friendly neighbourhood. Dont miss your chance to own this exceptional property! (id:49269)
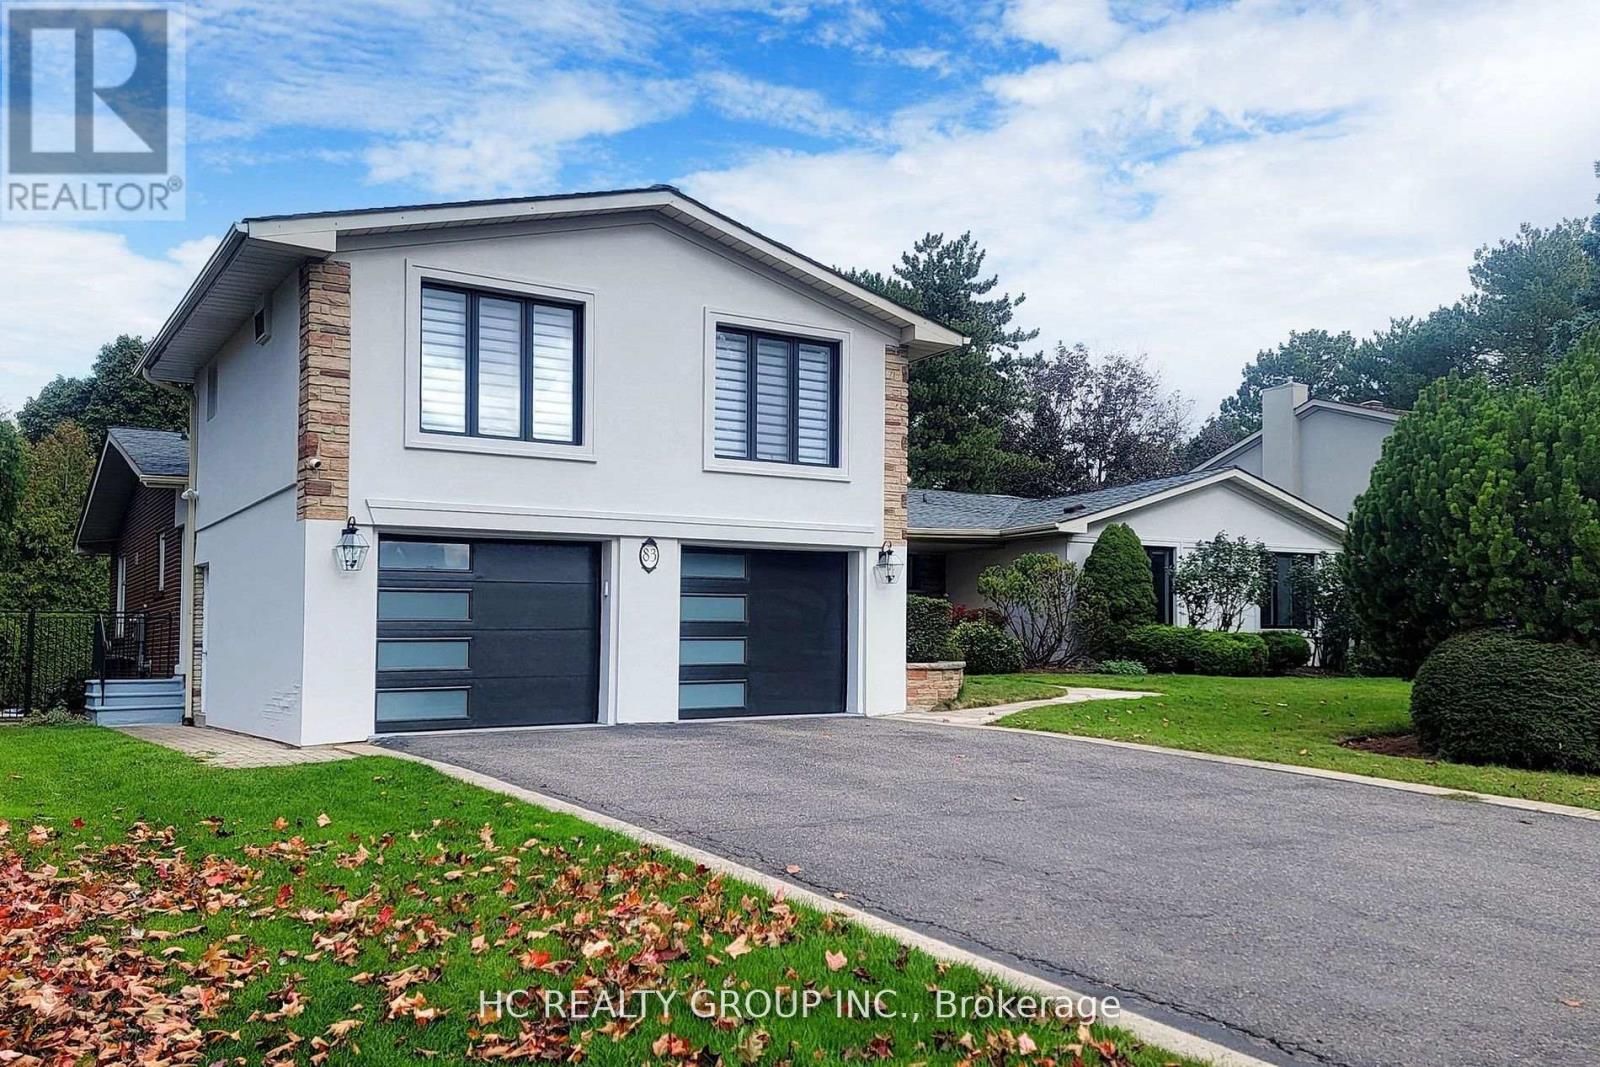
83 Fairway Heights Drive
Markham, Ontario
Magnificent Panoramic Views Of Private Bayview Golf and Country Club Golf Course.Top of Line Appliances. Modern Upgrades Near 6000 Sqf Living Space.Perfect Lot 100x 150 feet Live or Rebuilt. Unbeatable Location: Close to Highway 404, and 407, Public Transit, Schools, Shopping Malls and Much Much More!!! Extras: (id:49269)
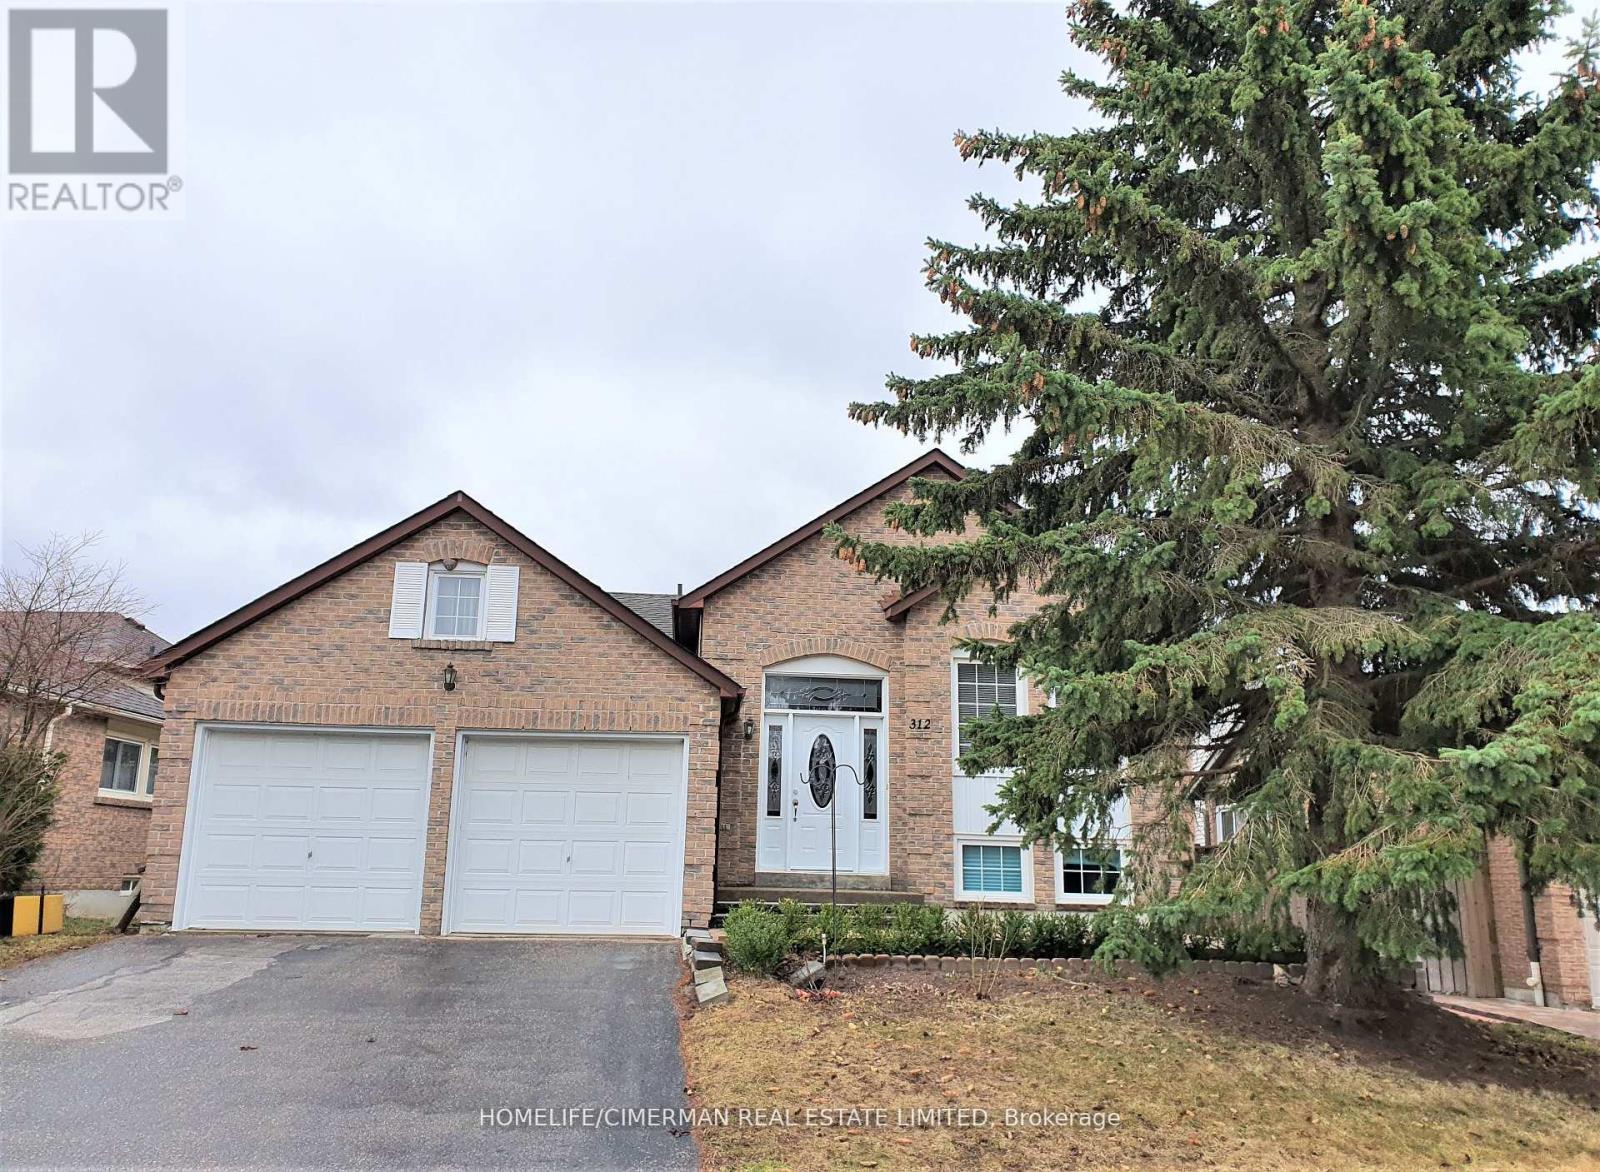
Upper - 312 Harewood Boulevard
Newmarket, Ontario
Beautiful Detached Bungalow Raised Home In Most Desired Area Of Newmarket - Only Main Floor- Hardwood Floor Throughout, Two Bathrooms (Ensuite & Second Bathrm), Oak Stairs, Back Splash & Ceramic Floor In The Kitchen, Pot Light Throughout, Separate Laundry, Beautiful Interlock Front Porch, Double Door Entrance, Very Bright- Shared Backyard- Close To Yonge St, Upper Canada Mall, Public Transportation, Schools, Shopping Plazas, Hospital, Go Station, Restaurants... (id:49269)
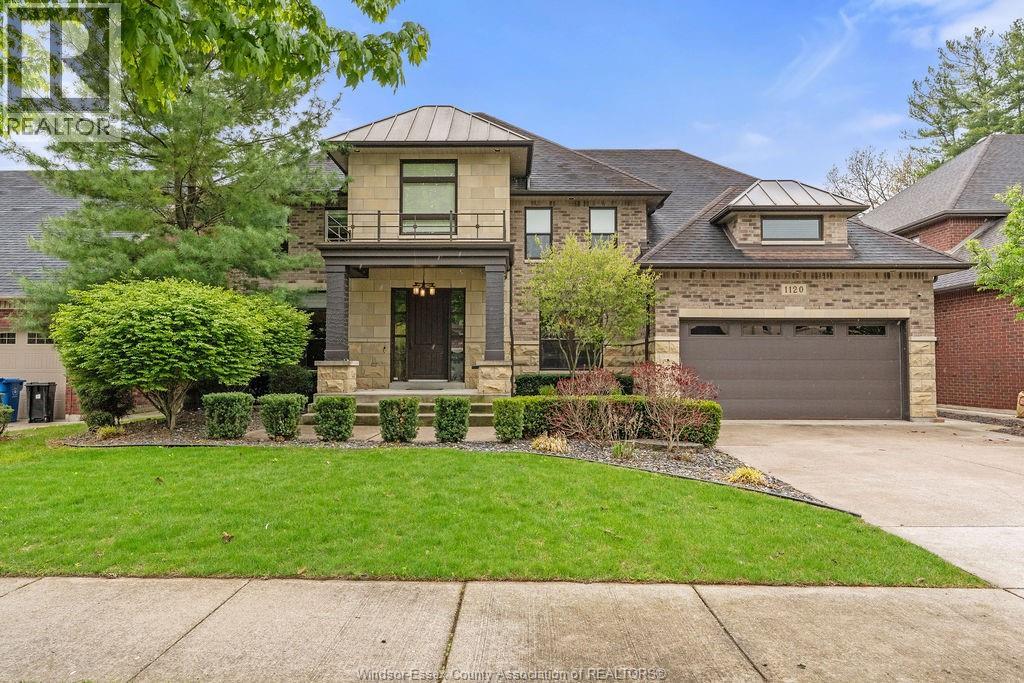
1120 Deerview
Lasalle, Ontario
An exceptional offering in the heart of LaSalle, 1120 Deerview is a statement of refined living. Tucked away on an exclusive cul-de-sac, this custom-built brick and stone residence spans approximately 3,600 sq. ft. of thoughtfully designed space. This home features 4+1 bed, 3 full & 2 half bath with a spa like primary suite. From the moment you enter, soaring ceilings and elegant finishes set the tone. Rich hardwood flooring, custom cabinetry, and designer granite and quartz surfaces create a timeless interior. The gourmet kitchen, outfitted with professional-grade appliances, anchors an open-concept layout designed for both sophisticated entertaining and everyday comfort. Outdoors, a private resort-style setting awaits. Surrounded by mature trees and offering complete privacy, the grounds feature a heated, in-ground saltwater pool, a custom pool house with bath, and a covered terrace with cedar ceilings, fireplace, integrated sound system, and a fully equipped outdoor kitchen. Every detail has been considered—from the epoxy-finished garage with grade entrance to the full suite of modern conveniences including security system, central vacuum, and irrigation. This is more than a home—it’s a lifestyle, in one of LaSalle’s most coveted enclaves. (id:49269)
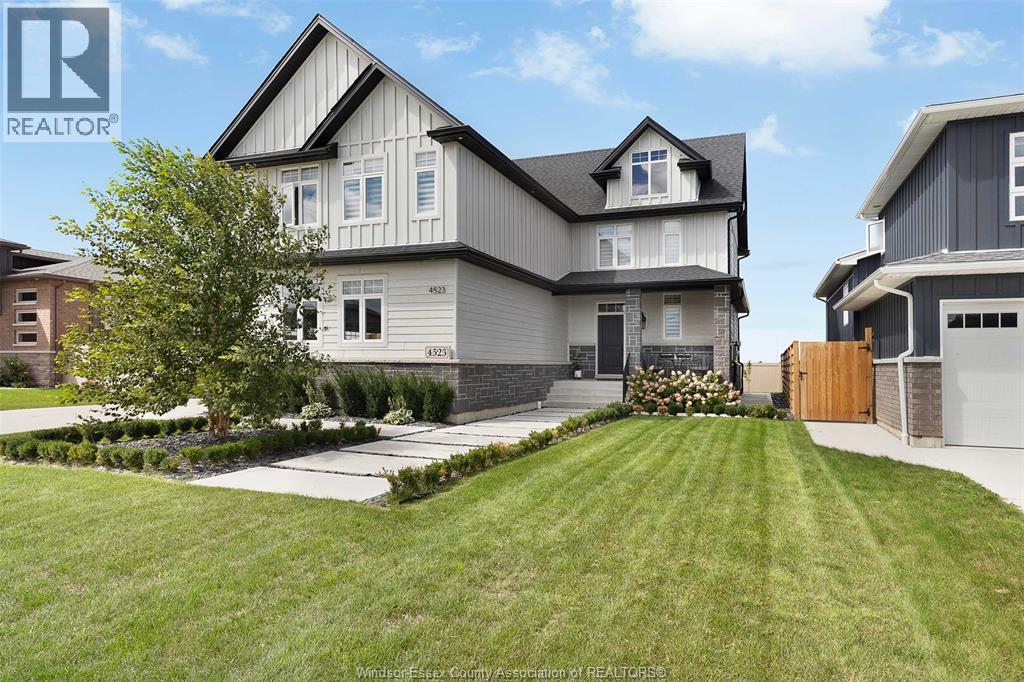
4523 Anderson
Lakeshore, Ontario
Luxury living at its finest. This stunning 2022 built move-in-ready 2-storey home offers premium upgrades throughout and includes three years of Tarion warranty remaining. Enjoy a beautifully upgraded kitchen with a large island, coffee bar, spacious pantry, and engineered hardwood and tile flooring. High-end JennAir appliances, upgraded faucets, and custom Hunter Douglas electronic blinds elevate the space. The main floor features a cozy fireplace and bright dining area perfect for gatherings. Upstairs offers four bedrooms, including a primary suite with vaulted ceiling and a stunning five-piece ensuite. The exterior is complete with finished driveway, paved perimeter, custom pergola, fully fenced yard, and full sprinkler system. The unfinished basement provides additional potential and includes a backup battery sump system and transfer switch for easy generator hookup. Truly an exceptional home ready to enjoy. (id:49269)