
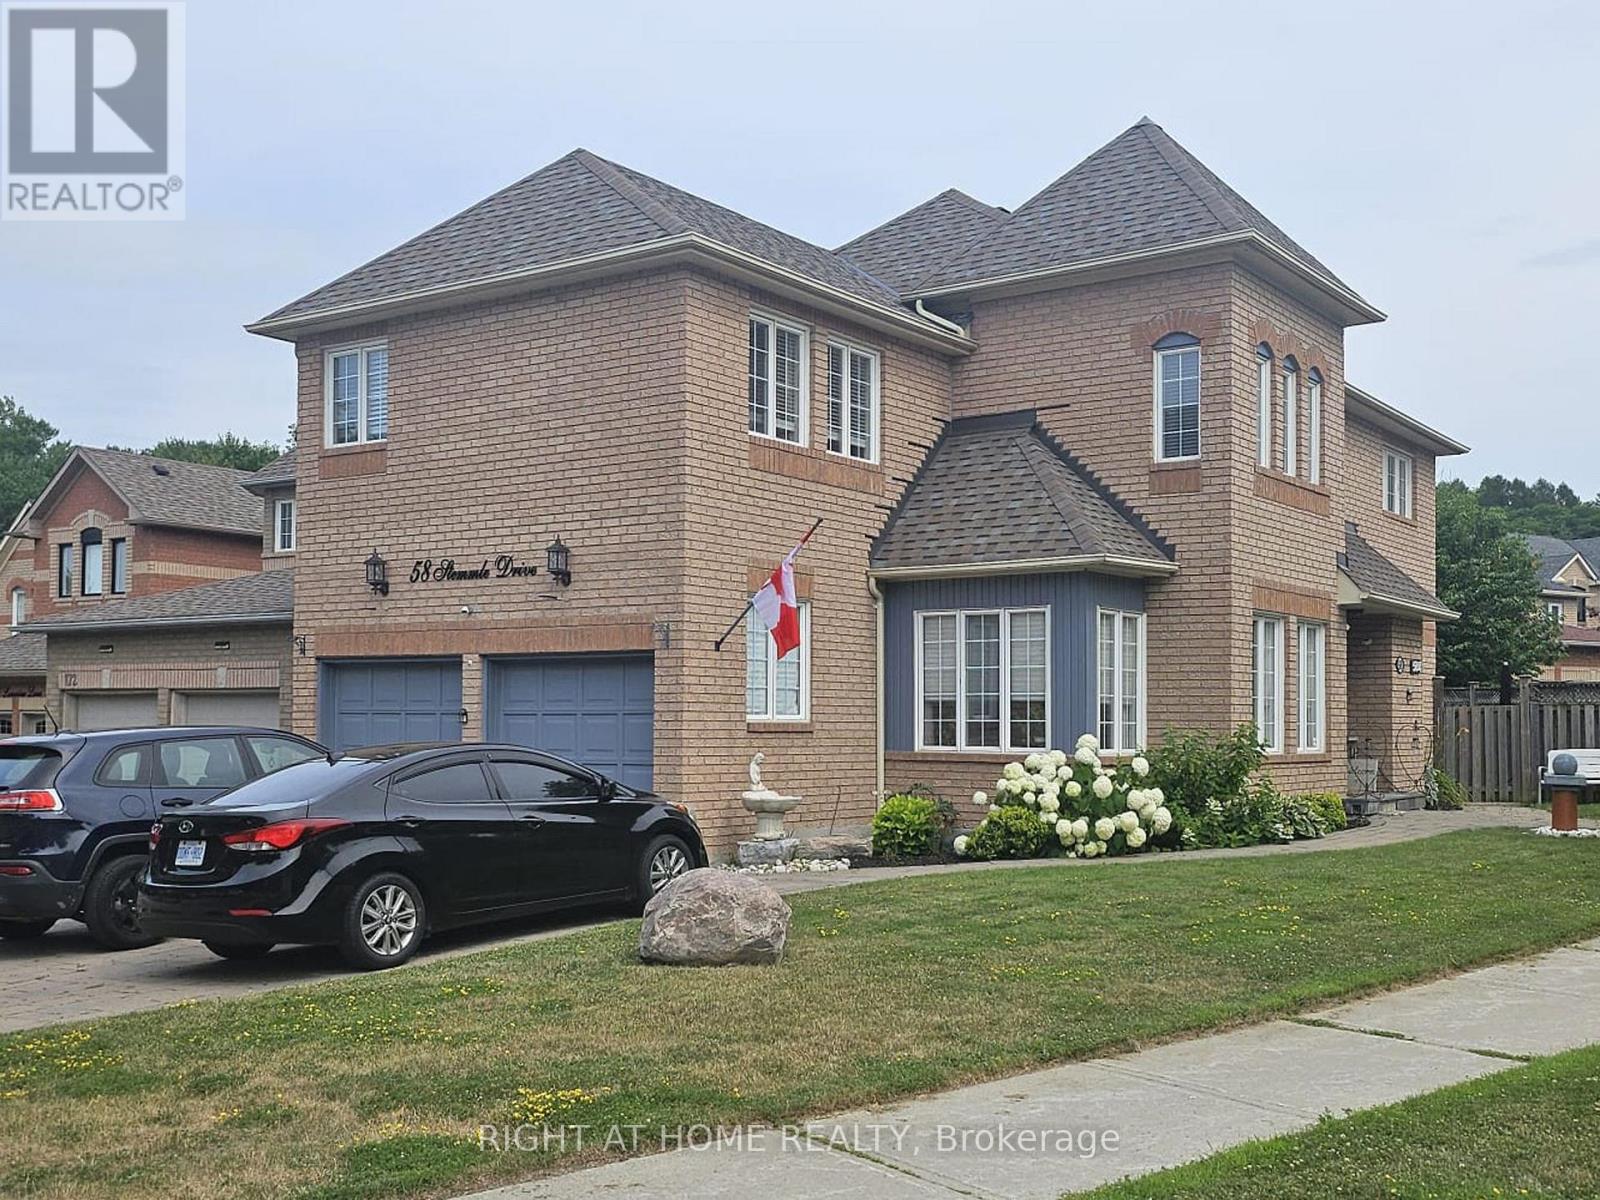
Basement - 58 Stemmle Drive
Aurora, Ontario
Welcome to this beautifully updated legal walk-up basement suite in the highly sought-after Aurora Highlands community. Offering a private separate entrance, this bright and spacious 2-bedroom plus den/office apartment is thoughtfully designed for comfortable, modern living. The suite features a brand-new contemporary kitchen with a built-in dishwasher, ample cabinetry, and generous storage space. Large egress windows fill the home with natural light, while dimmer switches, central vacuum, and a built-in bar/pantry add both convenience and functionality. Enjoy the privacy of a dedicated in-suite laundry and quality finishes throughout. Designed with safety and peace of mind in mind, the unit is equipped with a, fire exit, and fire extinguisher, meeting legal basement apartment requirements. Internet service and one parking space are included for added value and convenience. Please Note: Storage is not permitted in the utility room or on/around the sump pump area, ensuring safe and unobstructed access to essential building equipment. This exceptional rental offers a rare opportunity to enjoy a stylish, move-in-ready home in one of Aurora's most desirable neighbourhoods, close to parks, schools, shopping, public transit, and all essential amenities. Additional Parking Available for $100 per month (id:49269)
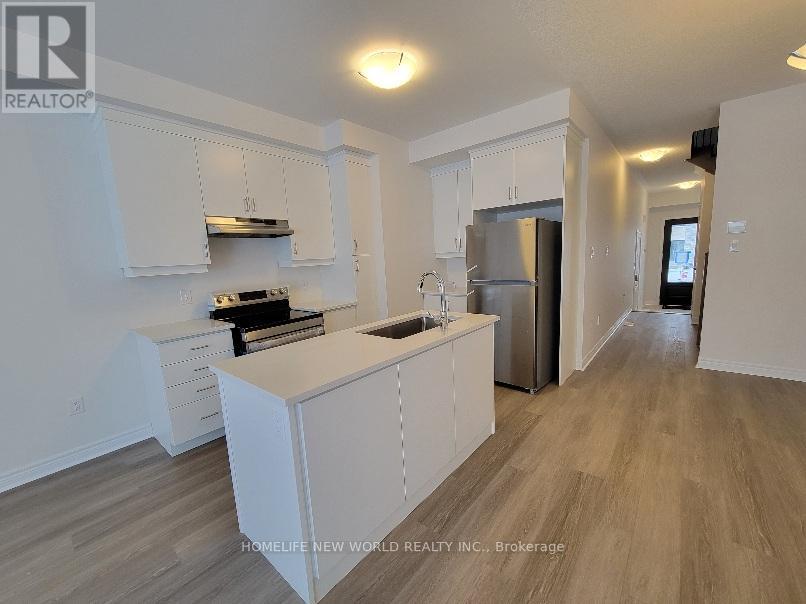
188 Mumbai Drive
Markham, Ontario
Great Location! Modern 2-Storey Luxury Townhome featuring 3 bedrooms, 3 bathrooms. Built approximately two years ago, this bright and spacious home offers 9' ceilings, a contemporary kitchen with a central island and stainless steel appliances, and a walk-out overlooking the unobstructed backyard. The spacious primary bedroom features a 5-piece ensuite and two walk-in closets. Ideally located just steps from the community centre, Markville Mall, and convenient access to Hwy 7 and Hwy 407. Close to parks, cycling trails, top-rated schools, and excellent shopping. (id:49269)

203 Fred Mclaren Boulevard
Markham, Ontario
A Beautifully Renovated, Double-Garage Detached Home On A Premium Park-Side Lot In The Highly Sought-After Wismer Community! This Spacious 4+1 Bedroom, 5-Washroom Family Home Has Been Extensively Updated In 2025-2026 And Offers An Exceptional Combination Of Space, Style And Location.The Bright & Functional Main Floor Features New Engineered Hardwood Flooring (2026), Fresh Paint, Smooth Ceilings, Pot Lights, Upgraded Light Fixtures And A Spacious Foyer. The Fully Renovated Kitchen (2025) Showcases Quartz Countertops, A Large Centre Island, Pantry, Stainless Steel Appliances And Porcelain Tile Flooring - Perfect For Family Living And Entertaining.The Upper Level Offers 4 Generously Sized Bedrooms And 3 Full Bathrooms, Highlighted By An Extra-Large Primary Bedroom Retreat With A Spacious Walk-In Closet. The Finished Basement Adds Valuable Living Space With A Large Recreation/Living Area, Additional Bedroom, Pot Lights And A 2-Piece Washroom,pluming have been roughed in to install a shower and kitchen.Major Updates Include New Hot Water Tank (2026), New Front Entrance Door & Garage Door (2025), New Asphalt Driveway (2025), And Roof (2020). Furnace & Central A/C Have Been Regularly Professionally Serviced And Maintained By Reliance. New 16 Window Glass Panes. Double Garage Plus 2-Car Driveway Provides Parking For 4 Vehicles.A Rare Highlight Is The Premium Lot Directly Beside A Park, Sports Field & Playground,Offer Soccer Fields, Splash Pad, Tennis Courts,New ice rink, Basketball Court, Walking Areas And Outdoor Exercise Facilities.Excellent School Location Close To Wismer P.S., Bur Oak S.S. And Ashton Meadows P.S. (Gifted Program). Minutes To Mount Joy GO, YRT, Shopping Plazas, Supermarkets, Restaurants And Community Amenities, With Easy Access To Major Mackenzie Dr., Markham Rd., Hwy 7, Hwy 404 & 407. A Truly Move-In Ready Family Home In One Of Markham's Most Desirable Communities - A Must See! (id:49269)

140 Sand Road
East Gwillimbury, Ontario
Beautiful & Spacious Backsplit 3 Level Home On A Magnificent 60 By 200 Feet Deep Lot In An Excellent Quiet Family Friendly Neighbourhood! Functional Bright Layout With Large Eat-In Kitchen, Combined Living & Dining Area, Master Bedroom With Ensuite Bath, Walk-Out To Large Deck With Swimming Pool! Finished Basement For Additional Space! Access To 2 Car Garage. Many Recent Updates-Perfect Property To Relax & Enjoy! Close To All Amenities: Schools, Parks, Shops,Hwy, Public Transit & More! Long Driveway! (id:49269)
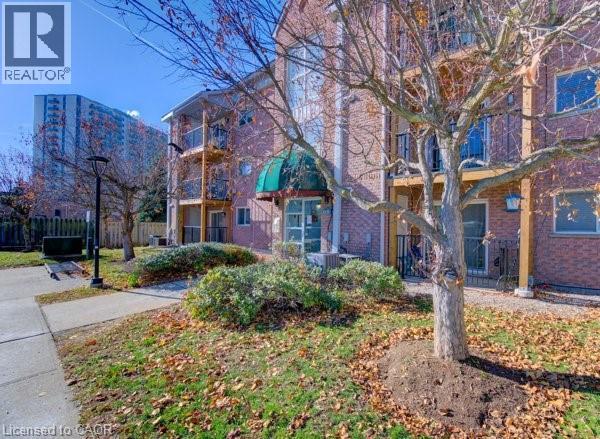
3085 Kingsway Drive Unit# 27
Kitchener, Ontario
Don’t miss out on this well kept, clean and affordable 2 bedroom condo with close proximity to the 401, this move in ready condo is perfect for first time buyers, downsizers or investors in a well kept quiet complex, fantastic layout with large living room including a decorative fireplace that is perfect for gatherings with family or relaxing evenings, freshly painted throughout with updated laminate flooring the condo has a modern, clean feel, the kitchen is equipped with plenty of cupboard space including a stainless steel stove, fridge, dishwasher and built in microwave, the separate formal dining area offers additional space, whether for meals or a home office area, the newer sliding door leads to your own private recently upgraded balcony, both bedrooms are generously sized, the bathroom has a full-sized tub and shower, there is an in-suite washer and dryer for added convenience as well as a newer owned water softener, forced air furnace and central air conditioning make this home a must see, with quick possession available this condo offers the perfect blend of comfort and convenience, located within walking distance to Fairview mall, grocery stores, LRT and GRT stops, and a wide range of shops and restaurants, you’ll enjoy easy access to all the amenities you will need, this is a rare opportunity to buy in a such a sought after area – book your showing today! (id:49269)
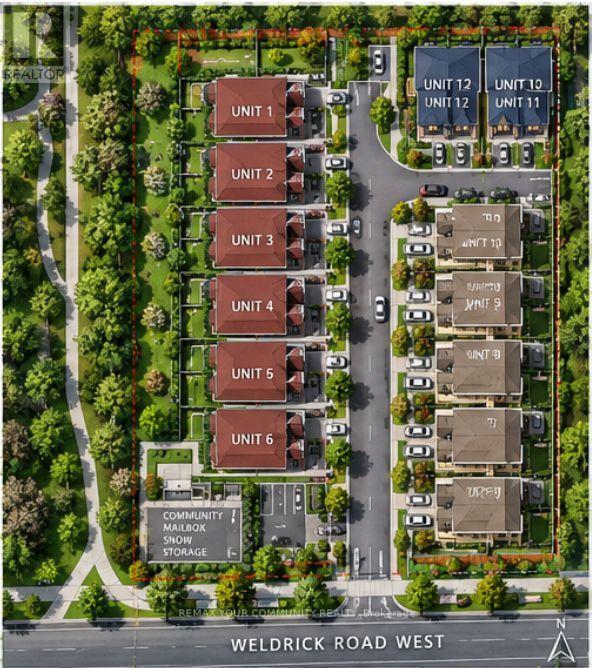
174/176 Weldrick Road W
Richmond Hill, Ontario
Attention Investors, Builders & Developers: Amazing opportunity to acquire an assembly of three parcels of land in one of the best locations in all of Richmond Hill. Addresses: 174, 176 & 178 Weldrick Road (The seller will retain 180 Weldrick once approvals are completed.)A rezoning application has been submitted for the development of: 12 detached building lots, or 12 triplex development units. All required studies and reports have been completed, creating a strong opportunity for developers looking to move forward in the current market. The site is located steps from Bathurst, close to community centers, shopping, public transportation, schools, and many other amenities. Take advantage of this rare development opportunity in a prime Richmond Hill location (id:49269)
1607 - 20 Meadowglen Place
Toronto, Ontario
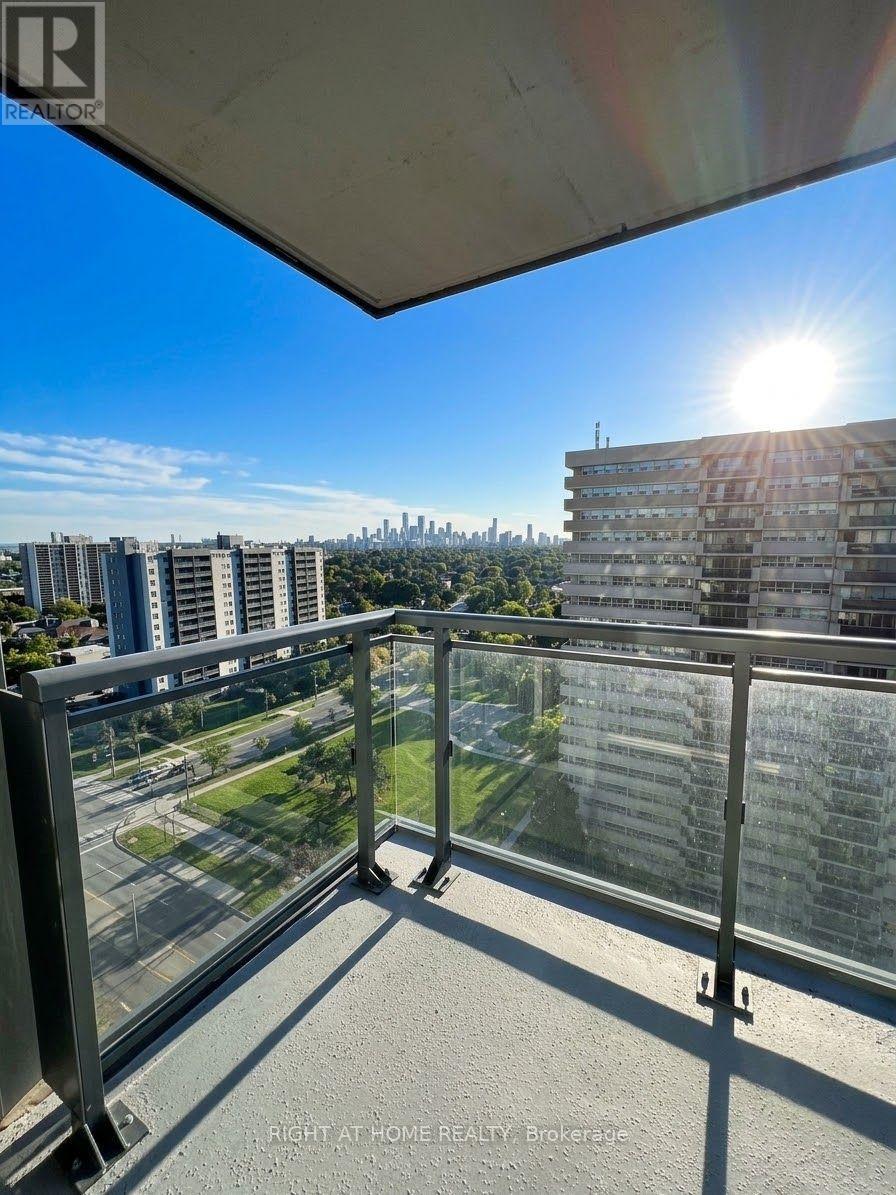
Welcome to Meadowglen Place! This beautifully upgraded one-bedroom plus den condo offers 575 square feet of thoughtfully designed living space. The functional, open-concept layout is complemented by stylish finishes and a private balcony-perfect for relaxing or enjoying your morning coffee.Ideally located, this inviting residence delivers the perfect blend of comfort, style, and convenience. Residents also enjoy an impressive selection of amenities, including a fully equipped fitness centre, swimming pool, rooftop terrace, BBQ areas, and much more. (id:49269)
Main - 45 Norlong Boulevard
Toronto, Ontario
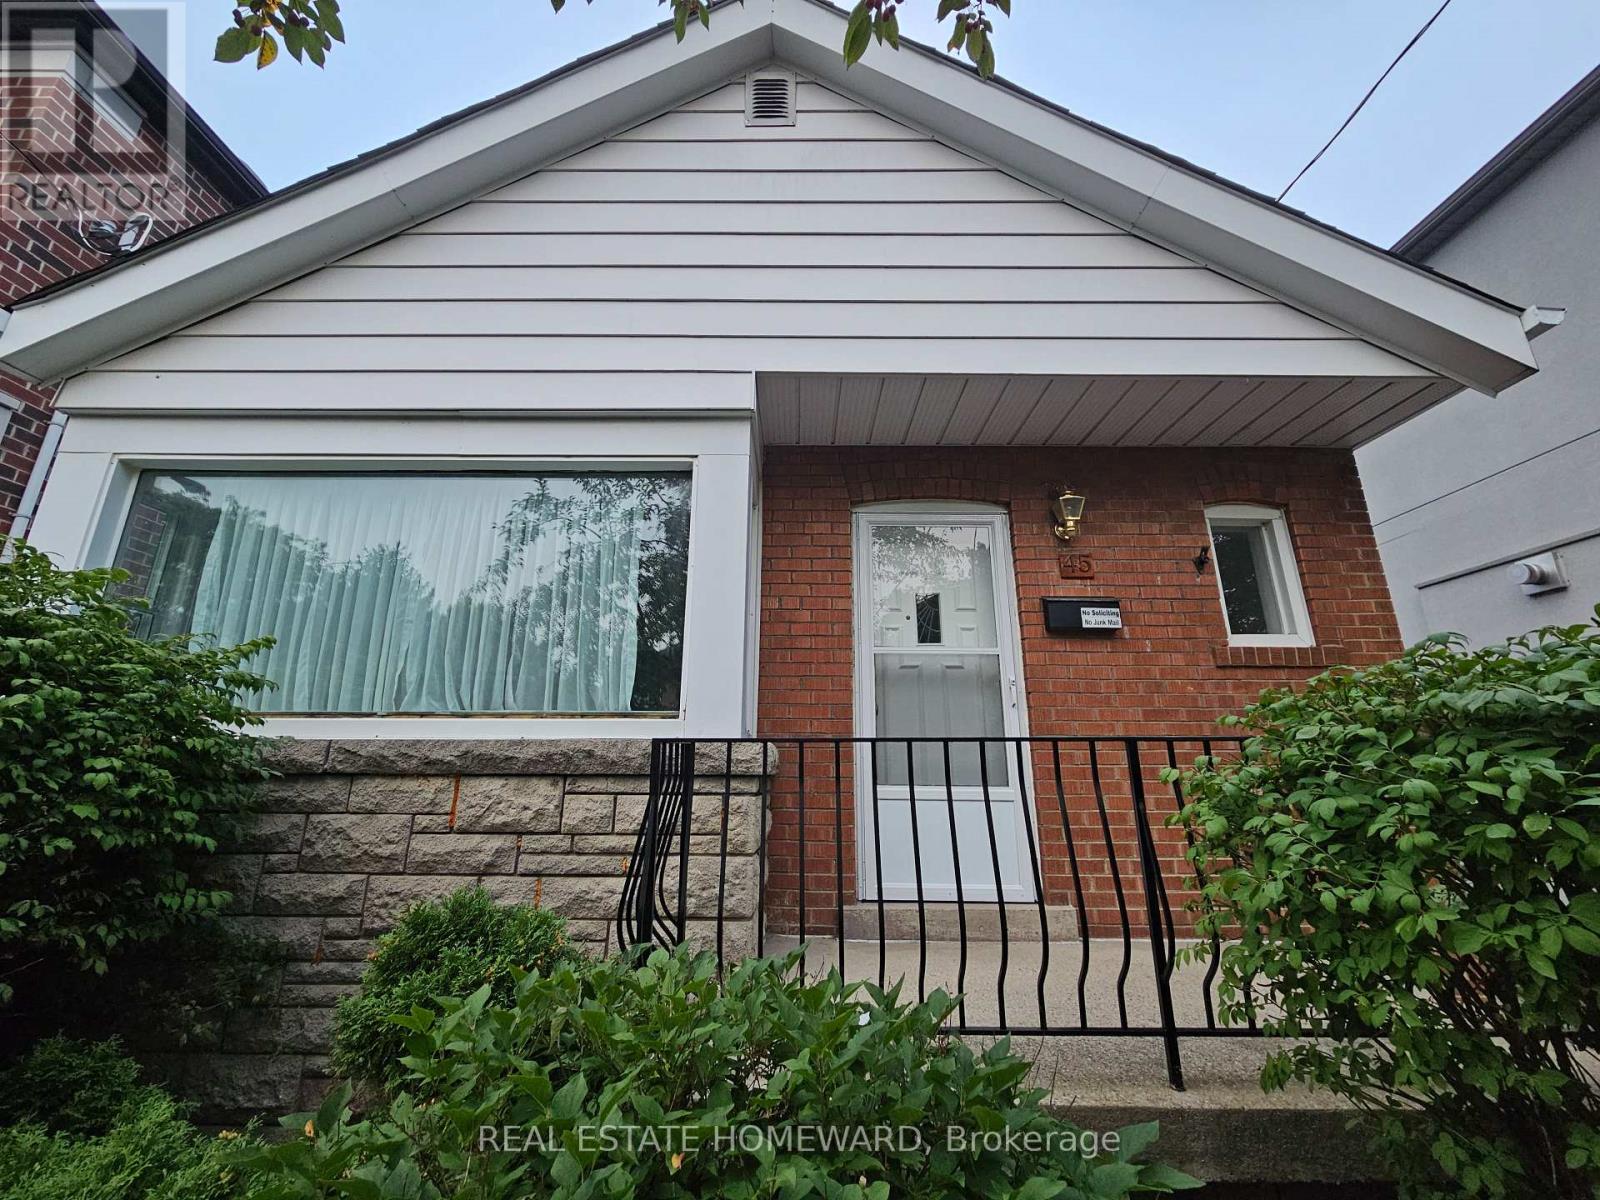
Main Floor 2 bedroom unit including a long private driveway, detached garage and large spacious backyard (shared). *Prime East York Location*, close to all kinds of amenities nearby including parks, schools, public transit and more! Hardwood floors throughout most of the home with a closet in each bedroom. Full bathroom with bathtub, private Ensuite-Laundry included***Rent INCLUDES UTILITIES (gas, water and hydro). Cable & Internet extra. (id:49269)
1365 Mary Street
Oshawa, Ontario
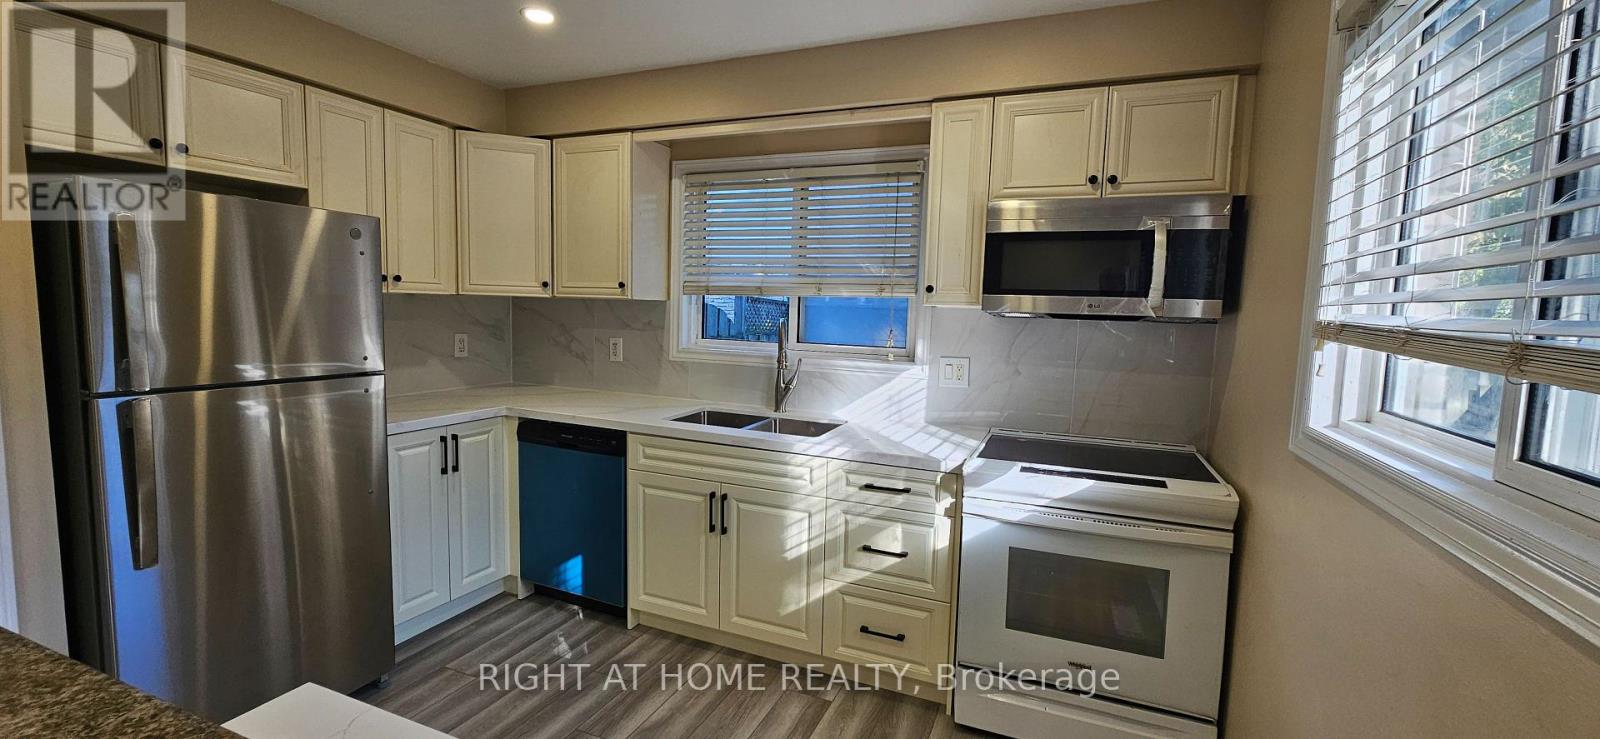
Freshly renovated 4+1 bedroom, 2-bathroom semi-detached home for lease in Oshawa's North end (Samac), minutes from Ontario Tech University and Durham College. Nearly every finish has been touched: new flooring runs through the whole house, new hardwood stairs connect all three levels, and the main and second floors have been freshly painted top to bottom.The kitchen is fully redone with new quartz countertops, new backsplash, new cabinets, and an added utility cabinet with its own quartz top, plus a brand new fridge, dishwasher and microwave. New blinds dress the living room and every bedroom. Both bathrooms have new toilets, and the main washroom has new tile throughout.Spacious principal rooms on the main and second floors, a family-sized eat-in kitchen with a walkout to the backyard, and a finished basement with an extra bedroom give this home real flexibility for a family or shared living. Private driveway with 2 parking spaces and a fenced yard round it out.The location does a lot of the work too. You're close to Taunton Road's shopping and dining (Walmart Supercentre, Sobeys, Winners, Homesense, Goodlife), a short trip to Ontario Tech University and Durham College, and near Cedar Valley Conservation Area and Camp Samac for trails and green space. Transit runs along Taunton for an easy commute.Move-in ready and updated throughout. Book your showing today. (id:49269)
919 Crowsnest Hollow
Pickering, Ontario
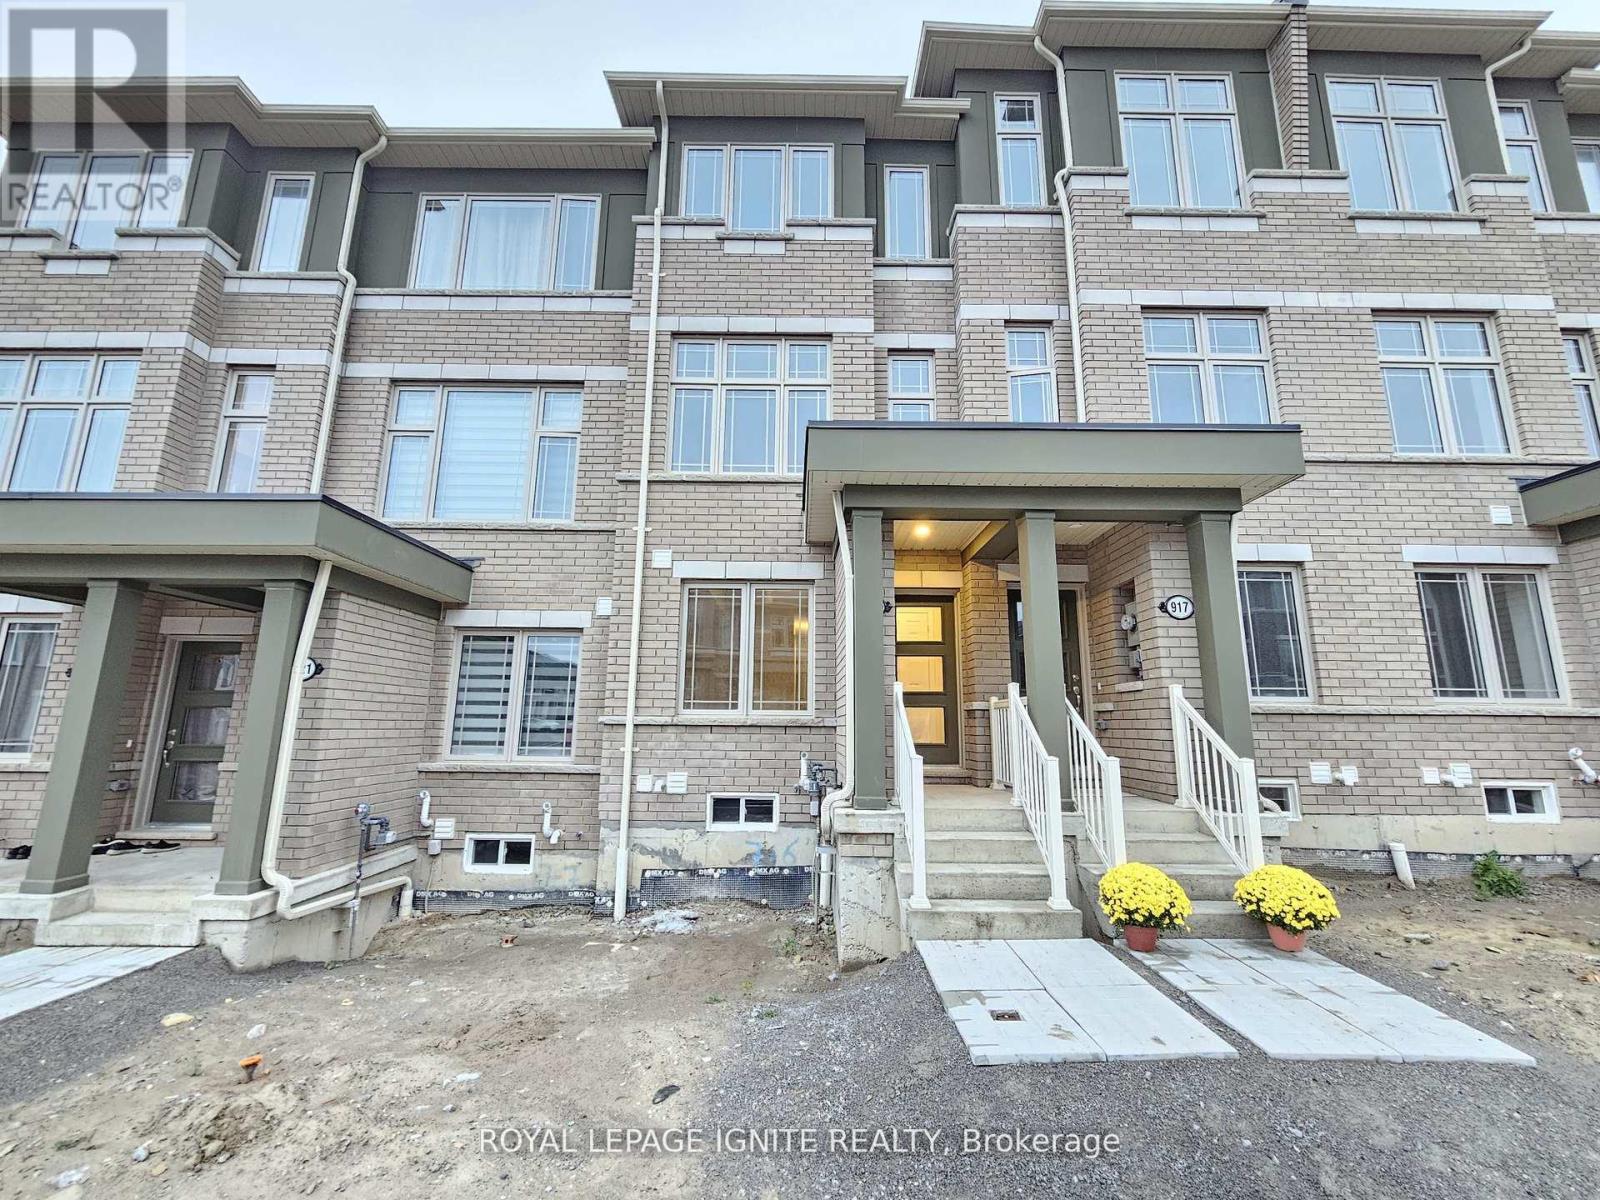
2 Year Old Freehold Town Home Open Floor Plan, Features 3 Bedrooms Plus Den & 3 Washrooms. Master Bedroom w/4 pcs ensuite & Closet. Modern Hardwood Floors on Great room & Oak Staircase. High Ceilings Luxury Kitchen Features Brand new Stainless Steel Appliances w/ Taller Kitchen. Huge Deck For entertaining. Direct Access To The Home Though Garage & Convenient main floor laundry. 2 Car can be parked in the garage Plus 1 driveway Parking. Close to all amenities. (id:49269)
2053 Blue Ridge Crescent
Pickering, Ontario
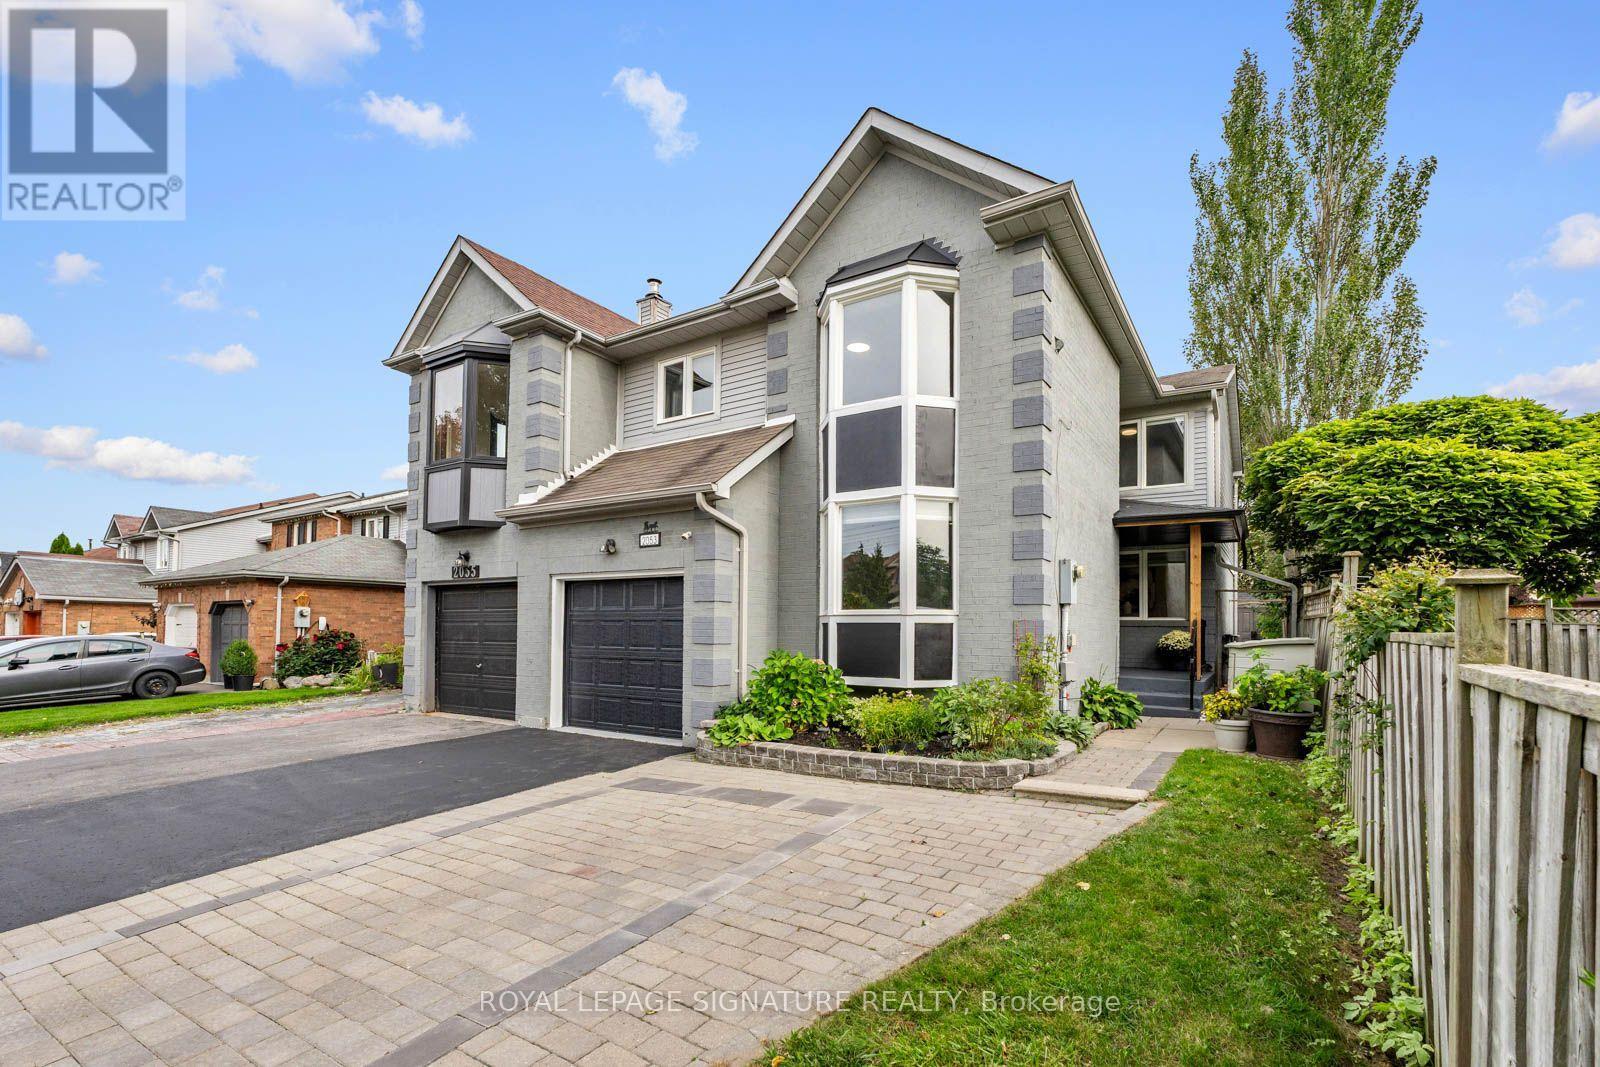
Welcome to 2053 Blue Ridge Cres, a thoughtfully renovated 4+1 Bed, 3.5 Bath, 2,110 sq Ft (above grade) corner freehold townhouse in the heart of Brock Ridge. Bright & welcoming interiors feature fresh paint (2026) pot lights (2026) re-stained hardwood floors (2026) & bay windows that fill the formal living room with natural light. The timeless design flows seamlessly through the main floor dining & family rooms creating an elevated and cozy ambiance while the brick fireplace anchors the family room. The renovated open-concept chef's kitchen was designed for large family gatherings and entertaining. Featuring quartz counters, a custom backsplash, ample cabinetry, stainless steel appliances, a large centre island & sunny breakfast area with walkout to the backyard, creating an easy indoor/outdoor connection.Upstairs, four spacious bedrooms offer excellent privacy, including a renovated primary retreat with ensuite, bay windows, double closets, custom wainscoting (2026) & new laminate flooring (2026). Three additional bedrooms feature custom wainscoting & laminate flooring,complemented by a renovated 2nd-level bath. The finished basement provides added flexibility with a rec area, additional bedroom, walk-in closet & 3-pc bath-ideal for a home gym, guests, extended family or additional living space. Outside, enjoy a deep 30.31 x 100.07 ft lot with a brand-new deck & built-in bench (2026) critter proof shed, heated garage , extended and freshly painted driveway with parking for 2 additional vehicles. Located in an established,family-friendly community, close to excellent schools, parks, recreation, shopping & everyday amenities, with easy access to transit, Hwy 401 & 407. A well-appointed home offering plentyof room to grow, comfort, elegance & functionality in one of Pickering's most sought after & mature neighbourhoods! (id:49269)
2322 - 238 Bonis Avenue
Toronto, Ontario
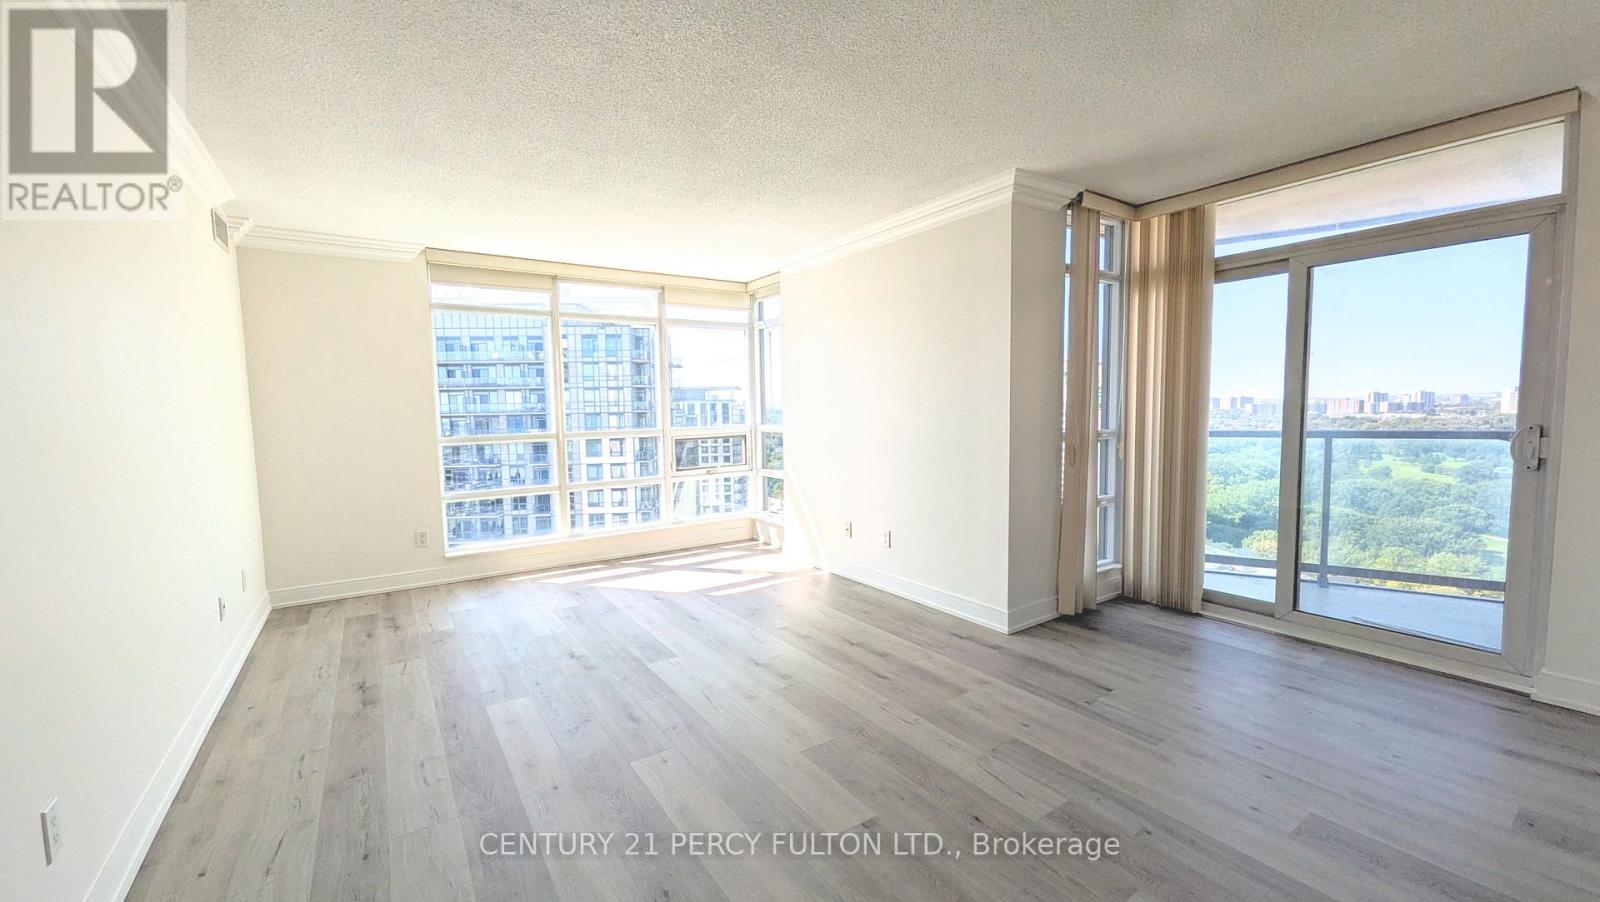
A great opportunity for a family looking to put down roots! This bright, freshly painted 1,200 sq ft 3-bedroom unit is a Tridel-built and managed condo building. Enjoy picturesque views overlooking the Tam O'Shanter golf course, along with generous windows in every room that fill the space with natural light throughout the day. The functional layout includes a separate kitchen room with its own Juliette balcony, ideal for keeping meal prep tucked away - a feature that makes busy mornings easier for growing families. On-site laundry adds everyday convenience, and the unit is ready for immediate possession. Best of all, this unit is all-inclusive of rent and comes with one underground parking spot and a locker included - simplifying your monthly budget with no surprise costs. Residents also enjoy full recreation facilities, including a gym and indoor pool, plus 24-hour gated security for added peace of mind. Ideally located within walking distance to all amenities and essentials, one bus to the subway, and minutes to Highway 401 - this is a carefree, well-connected lifestyle for a family ready to settle in for the long term. (id:49269)
42 Cherry Blossom Crescent
Clarington, Ontario
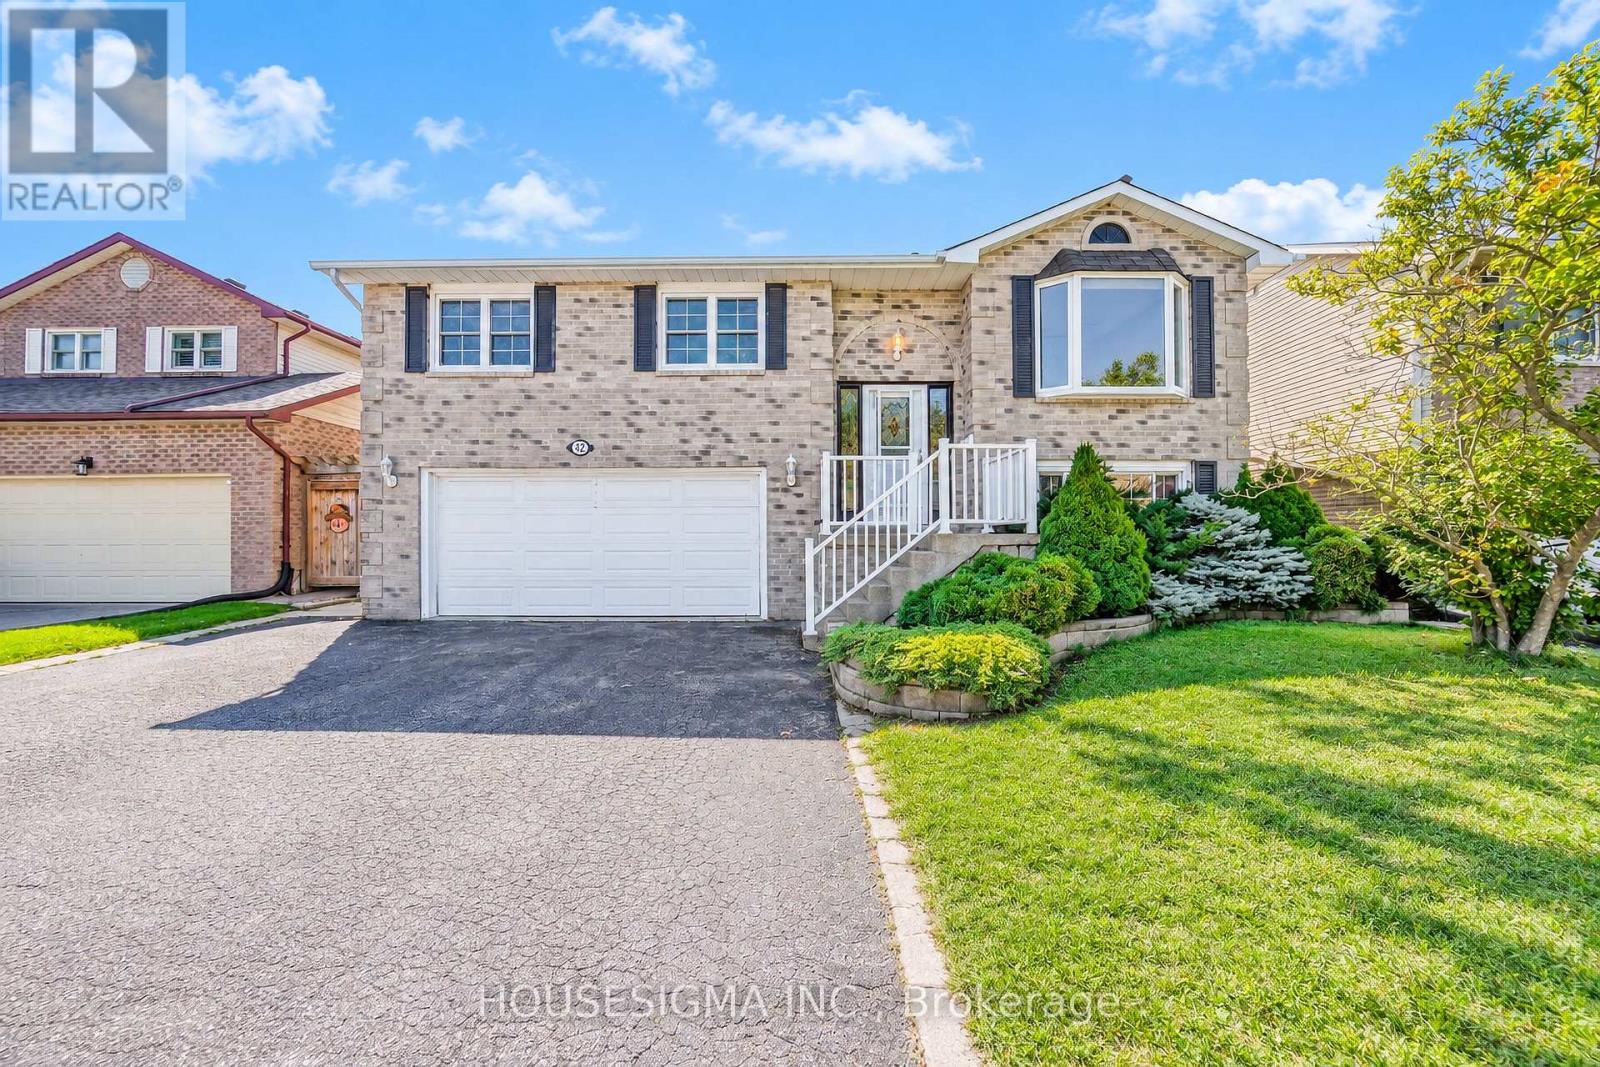
Welcome to 42 Cherry Blossom Cres, Courtice! Spacious raised bungalow featuring 3 bedrooms and 3 bathrooms on the main floor, plus 2 bedrooms and 1 bathroom in the basement, a large eat-in kitchen with walk-out to deck, separate living and dining rooms, main-floor laundry, and a finished lower level with additional living space and walk-out to the backyard. Enjoy a fully fenced private yard with a large inground pool, pool shed, deck and patio-perfect for entertaining. Attached 2-car garage. Conveniently located close to schools, parks, shopping, restaurants and everyday amenities.Some of the listing photos have been enhanced using AI. (id:49269)
Main - 117 Cabot Street
Oshawa, Ontario
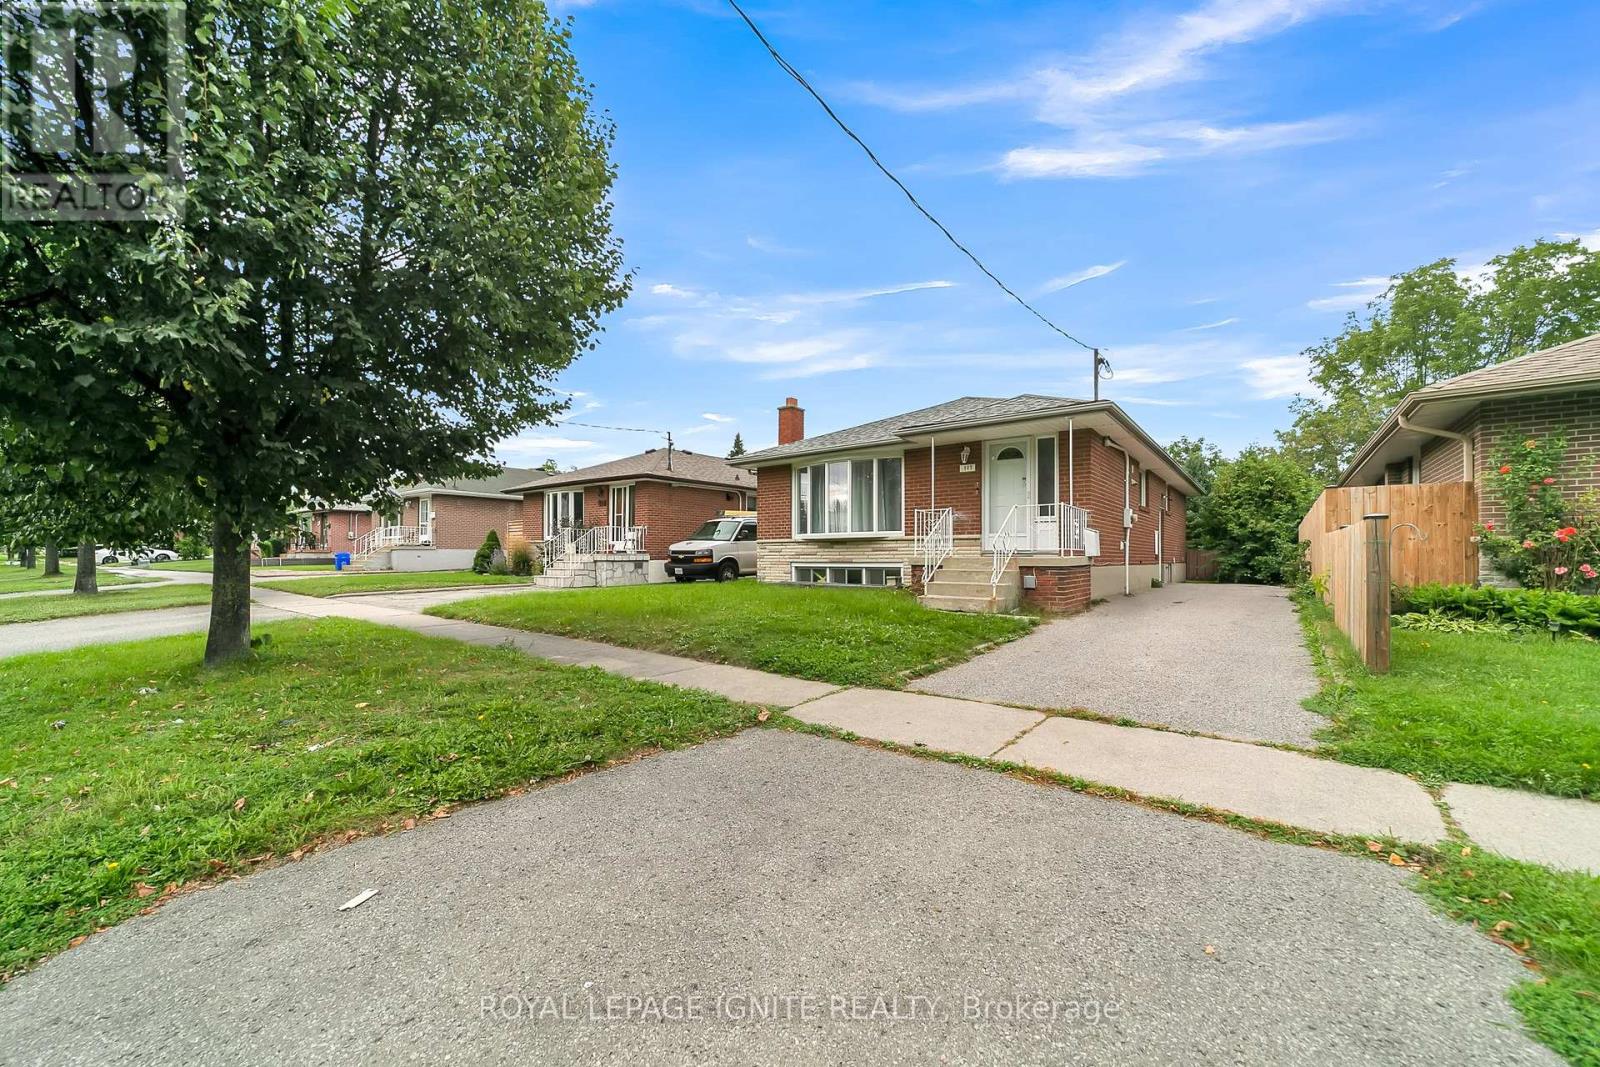
Discover this beautifully renovated 3-bedroom, 1-bathroom bungalow, now available for lease! This bright and spacious home features modern finishes, an ensuite laundry for your convenience, and is perfect for families and professionals alike. Located steps away from Waverly Public School and bus stops, and close to local amenities including shopping malls and parks, this charming bungalow offers a prime location. Additionally, it's just a short drive to Oshawa GO Station for easy commuting. Enjoy the perfect blend of style, comfort, and convenience in this fantastic rental opportunity. (id:49269)
108 Aylesworth Avenue
Clarington, Ontario
Spacious 3+1 Bedroom | 4 Washrooms | Family-Friendly South Courtice Location. Welcome to this spacious and inviting 3+1 bedroom, 4-washroom home in desirable South Courtice, conveniently located near Roswell Park and South Courtice Arena. Perfect for families looking for space, comfort, privacy, and everyday convenience. Enjoy the luxury of having the entire home to yourself - no sharing - along with generous front and backyard space that's ideal for relaxing, entertaining, or enjoying time with the family. Home Features: 3+1 bedrooms with plenty of living space. 4 washrooms. Cozy gas fireplace, Gas Stove. Spacious front and backyard. 1-car garage + parking for 4 vehicles in the driveway. Entire house for your exclusive use. Great family-friendly neighbourhood. Convenient Location. Easy access to Highway 401. Convenient to Oshawa GO. Approximately 2-minute walk to Durham Transit bus stop. Walking distance to G.J. MacGillivray Public School. Walk to Tim Hortons. Nearby pharmacy, physiotherapy clinic, optometrist, convenience store, veterinary clinic. Close to Roswell Park & South Courtice Arena. With its generous living space, private yard, ample parking, family-friendly surroundings, and excellent access to transit, schools, recreation, shopping, and major transportation routes, this home offers the perfect combination of comfort, convenience, and location. Available 21 Sept 2026. Tenant pays utilities, hot water rental. *For Additional Property Details Click The Brochure Icon Below* ** This is a linked property.** (id:49269)
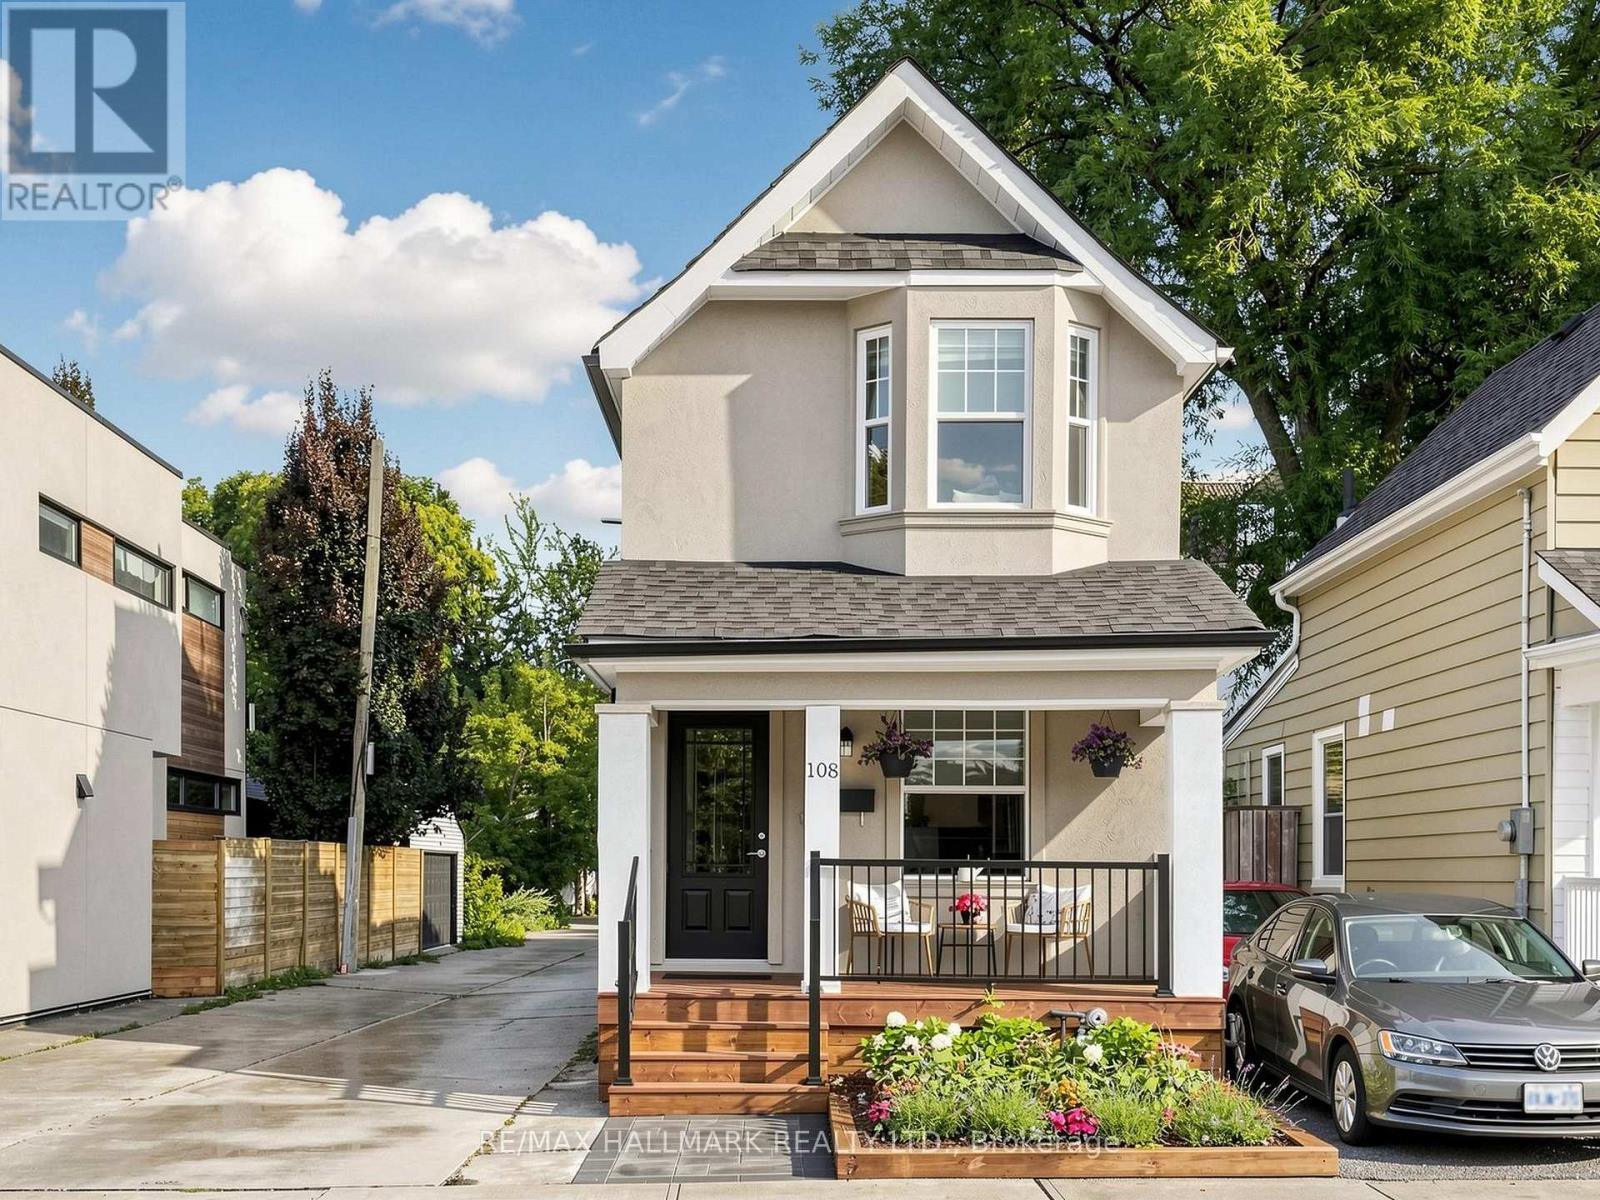
108 Knox Avenue
Toronto, Ontario
Welcome to 108 Knox Ave...At this price in Leslieville...are you kidding?! Must be seen to appreciate the incredible value!! A renovated detached (yes it is fully detached and renovated!) with inviting, recently remodeled front porch/garden! Great curb appeal!! Conveniently situated in highly coveted Leslieville, just minutes from lively Queen Street East and fabulous multi-use Greenwood Park. The main floor features high ceilings, hardwood floors and a bright, open-concept living and dining area highlighted by a stylish electric fireplace and front/side windows (the advantage of being detached and on a lane!) The exceptionally spacious eat-in kitchen is a showpiece offering an abundance of windows and natural light. It features granite countertops, stainless steel appliances and a convenient island/prep station plus a pass through to the diningroom and a walkout to the backyard. Upstairs are two generous bedrooms along with an open landing space ideal for an office or study area The primary bedroom has multiple windows, a double closet with mirror doors and organizers, and warm hardwood floors. The second bedroom boasts unique architectural details and a lovely bow window with sitting ledge and handy built in storage. Great for a nursery but large enough for grown kids too! The gorgeous and very spacious, renovated four-piece bathroom completes the second floor. The finished basement provides additional living space for lounging, a 3rd bedroom and/or work from home option. It also includes a large open laundry area with storage and a convenient three-piece bathroom. The private rear of the home offers excellent flexibility-use it as a backyard entertaining space or take advantage of the parking spot accessible from the side, city maintained wide lane. This is a fantastic opportunity to enjoy the lifestyle, charm and convenience of Leslieville, close to shops, restaurants, parks, transit and Queen Street East. Don't hesitate - you're home! (id:49269)
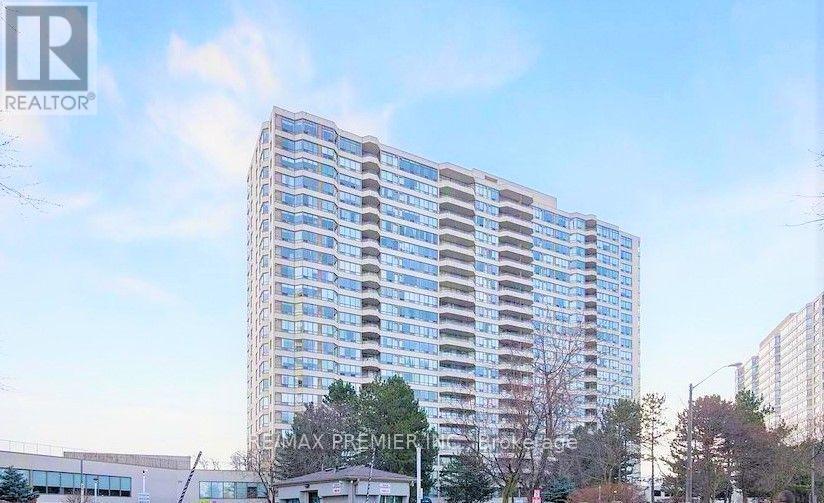
1923 - 3 Greystone Walk Drive
Toronto, Ontario
Bright and spacious 2-bedroom plus den corner unit in the desirable Greystone Walk community!!!!! Tridel Built !!!! Bright South View Of Lake !!!!! Plenty of natural light, a functional open-concept living and dining area, and a versatile den that can be used as a home office, guest space, or additional living area!!! Enjoy the privacy and extra windows of a corner unit, along with comfortable bedrooms and a practical layout. Conveniently located close to public transit, shopping, restaurants, parks, schools, and major highways.24-Hour Gatehouse Security And Top-Tier Amenities Including Pool, Tennis Court, Squash Court, Billiards Room, Rooftop Patio & More . A fantastic opportunity for first-time buyers, families, downsizers, or investors. Don't miss this opportunity to own a spacious corner unit in a convenient and well-established community!!!! (id:49269)
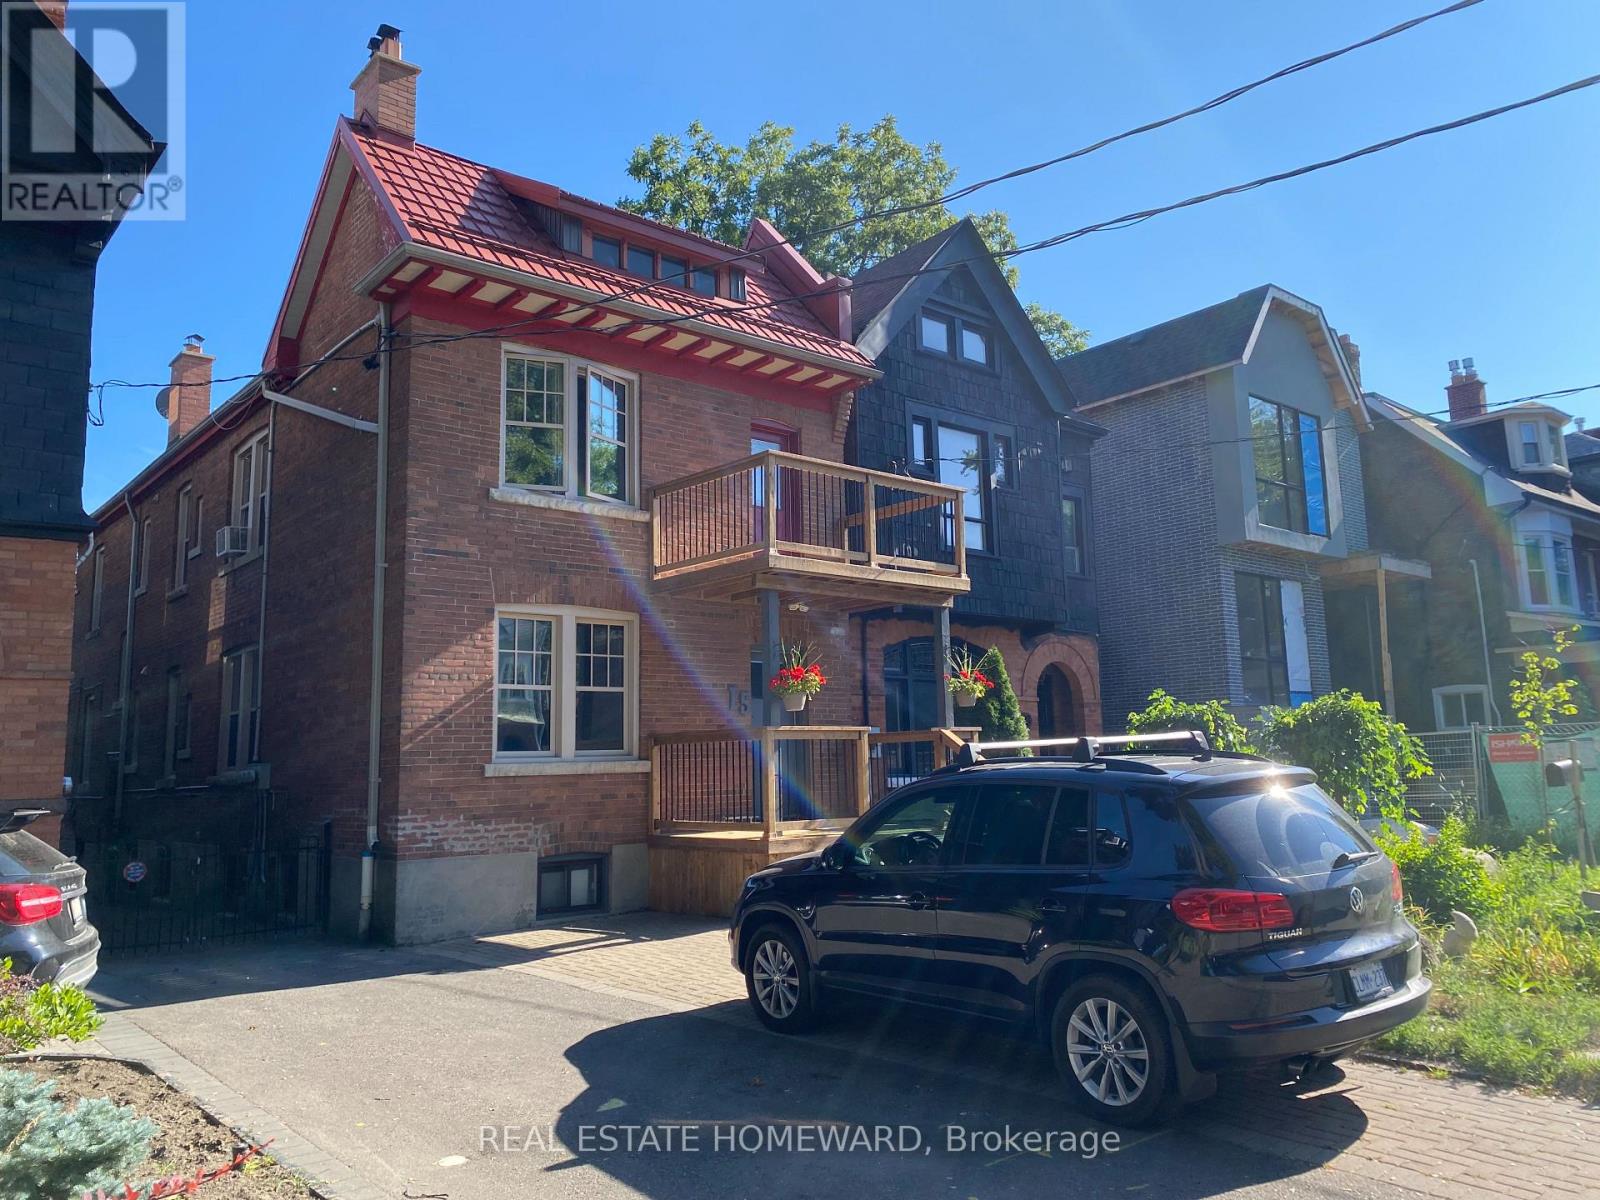
Main Floor - 15 Simpson Avenue
Toronto, Ontario
Spacious 2-bedroom main floor apartment in a charming duplex, ideally located in the heart of prime Riverdale! Offering approximately 1,200 sq. ft. of living space, this inviting home features a working fireplace, original wood trim, an eat-in kitchen with pantry, oversized windows, and hardwood flooring throughout. Enjoy entertaining or relaxing on your private rear deck overlooking the backyard, with additional storage space conveniently located beneath the deck. Steps to TTC, grocery stores, restaurants, Riverdale Park, the library, and much more! Pets subject to approval. (id:49269)
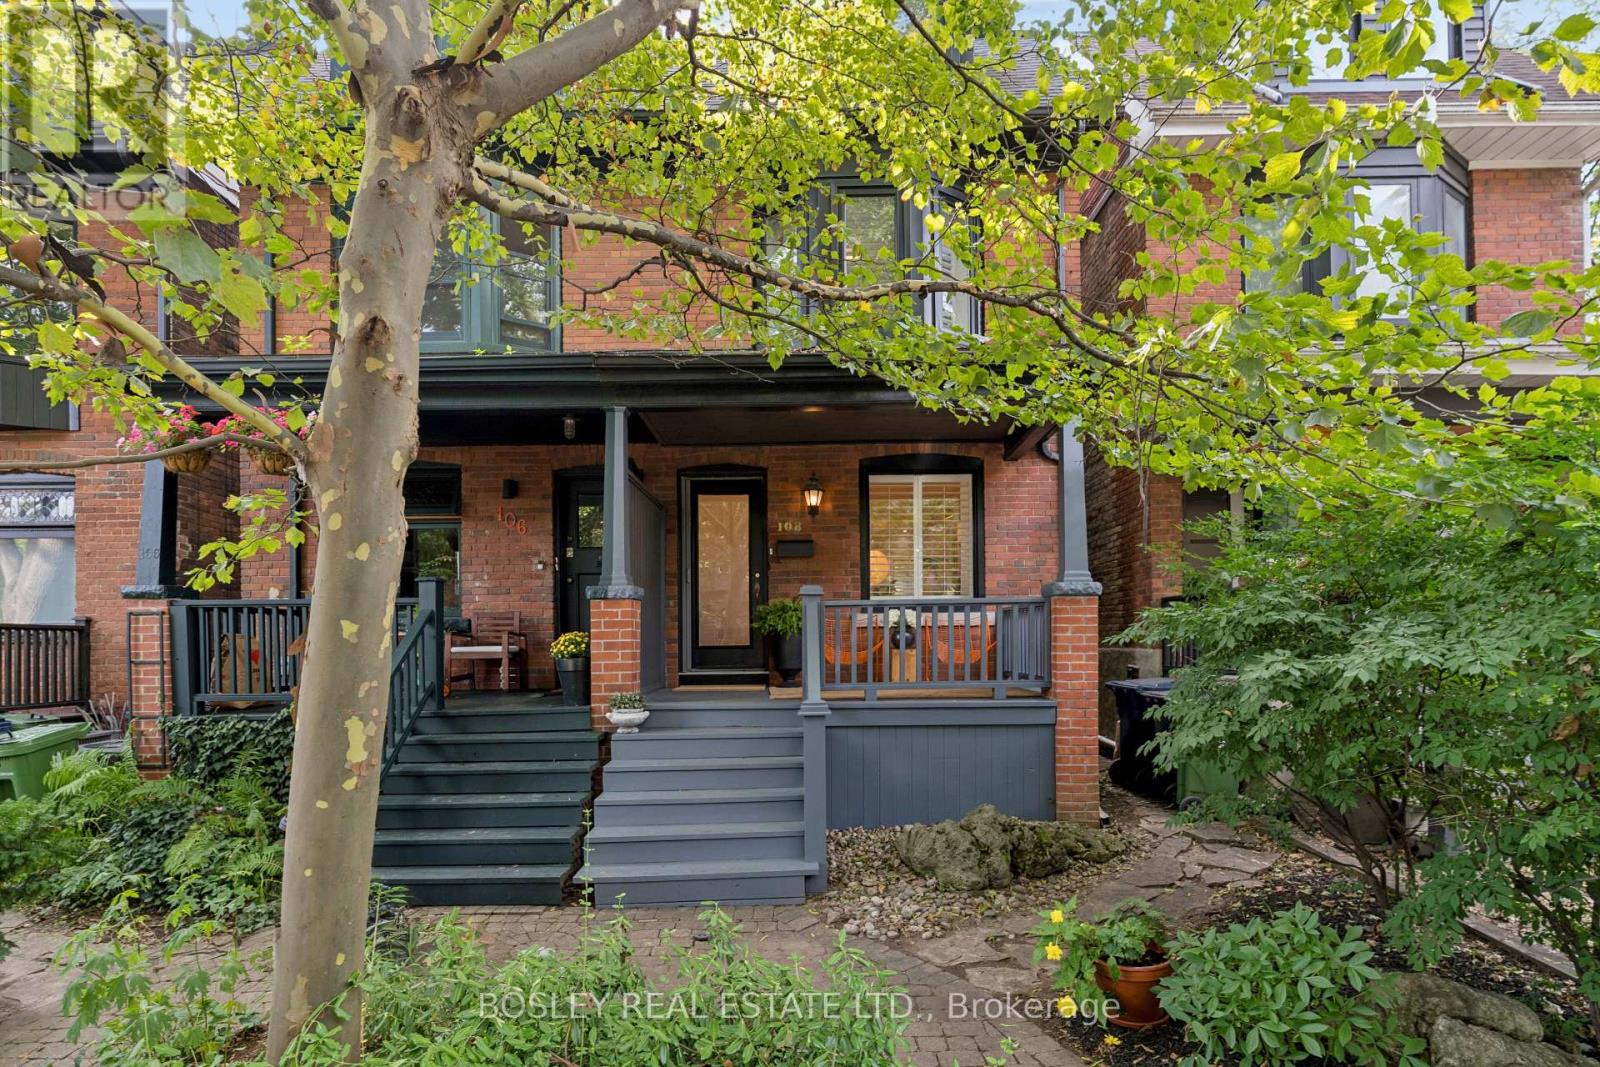
108 Coady Avenue
Toronto, Ontario
Gorgeous Red Brick Semi In The Heart Of Leslieville. If Your Dream Home Involves, Four Bedrooms, Leafy Streets, Great Neighbours, A Rooftop Deck And Being Conveniently Close To Excellent Coffee, We Should Talk. This Gorgeous 4-Bedroom, 3-Bathroom Semi Sits On One Of Those Special Leslieville Streets That Feels Like A Little World Of Its Own. It's Quiet, Tree-Lined, One-Way Means Very Little Traffic And Lots Of Room For Kids To Play And Neighbours To Chat. The Main Floor Is Bright With An Inviting Open-Concept Layout, A Cozy Fireplace Framed By Beautiful Built-In Shelving, And A Modern Kitchen With An Eat-At Breakfast Bar. Upstairs, Four Bedrooms Give Everyone Their Space (Or Someone An Office), While The Third-Floor Primary Suite Steals The Show. Your Private Sanctuary Comes Complete With A Gorgeous Ensuite And Your Very Own Rooftop Deck. Downstairs, The Finished Rec Room Is Ready For Cozy Movie Marathons, Lego Explosions, Sleepover Headquarters, Or Whatever Else Life Throws At You. Outside, The Tranquil Backyard Feels Like Your Own Private Escape, Made For Lazy Summer Afternoons. While The Dreamy Front Porch Is Practically Designed For Coffee And Cocktails. Then, Of Course, There's Leslieville: Dundas St. Public Library, Hideaway Park, Farmers' Market, Goods & Provisions, Avling, Pilot Coffee, And Riverdale CI. And Many Other Neighbourhood Haunts You'll Soon Insist Are "Basically Around The Corner." Plus, Let's Not Forget The Much-Loved Annual Coady Street Fair, When This Already-Great Street Turns Into A Party! This One Has The Good Stuff - And Plenty Of It! (id:49269)
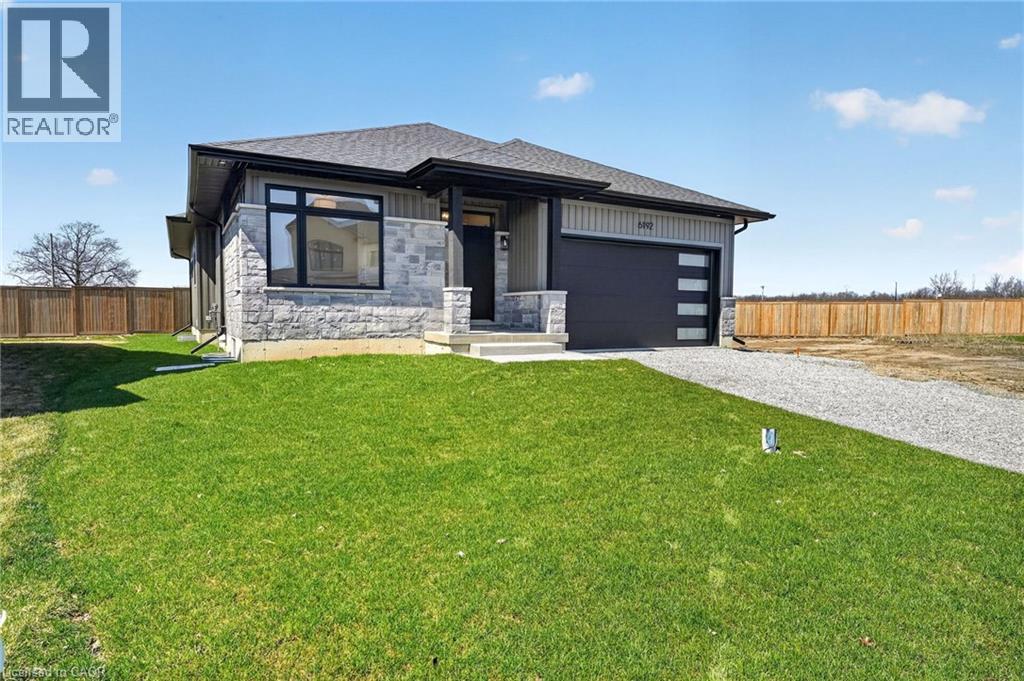
6192 Curlin Crescent
Niagara Falls, Ontario
Experience modern, move-in-ready living in Forestview Estates. This sleek bungalow blends elevated finishes with a functional four-bedroom layout designed for everyday comfort. Bright, open spaces flow effortlessly from the kitchen to the living and dining areas, with 9-foot ceilings, engineered hardwood, and a walk-in pantry adding both style and practicality. Large windows open to a covered patio, extending your living space outdoors. The main floor offers two spacious bedrooms and two full bathrooms, including a serene primary suite with a spa-inspired 5-piece ensuite. A convenient mudroom and laundry area connect directly to the two-car garage. Downstairs, the finished basement transforms the home into a true lifestyle property — featuring two additional rooms, two full bathrooms, high ceilings, and a generous recreation area with a wet bar. Perfect for entertaining, hosting family, or creating flexible work-from-home space. Set in a quiet, established neighbourhood close to shopping, golf, highway access, and Niagara’s best amenities, this home offers the ease of a fully completed, turnkey property. Taxes not yet assessed. (id:49269)
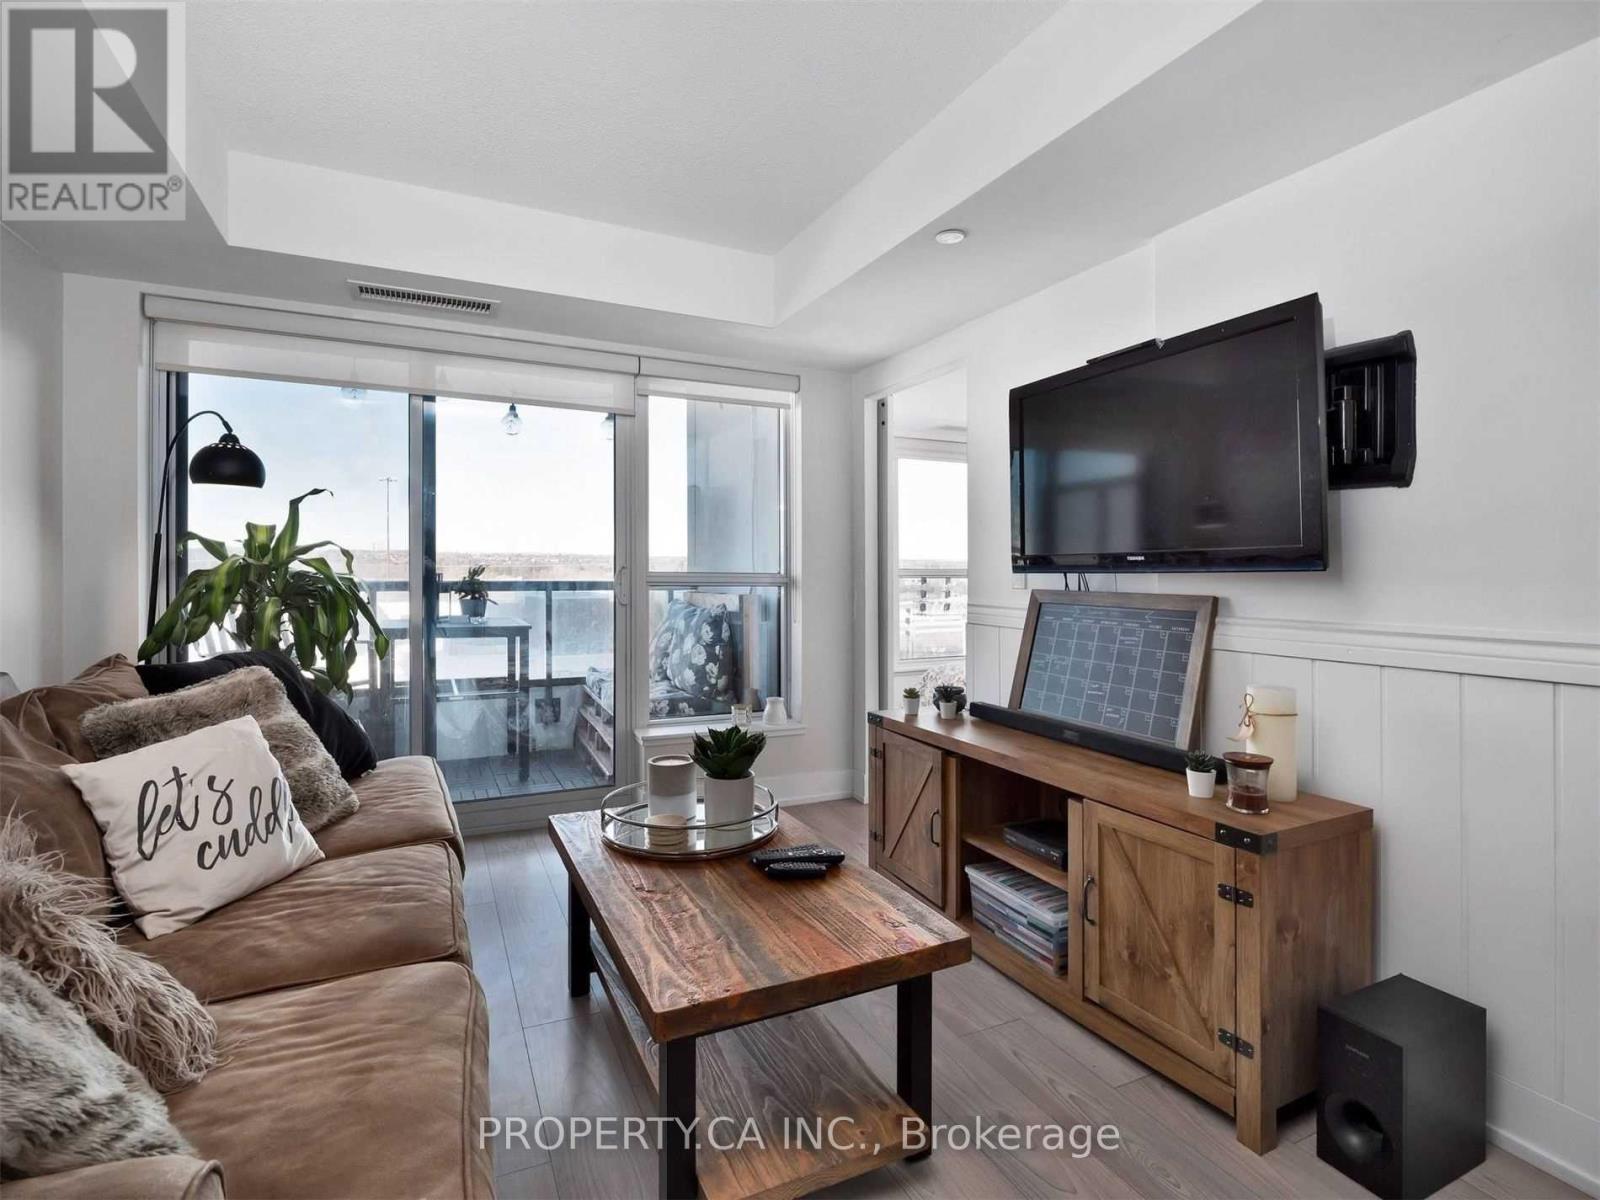
501 - 1255 Bayly Street
Pickering, Ontario
Welcome to Award-Winning SF3 Condos at San Francisco By The Bay! This bright, spacious, and perfectly planned 1-bedroom unit offers over 500 SF of contemporary open-concept living space. The Interior: Features high-grade upgraded laminate flooring throughout and wall-to-wall windows that flood the home with natural light. The gourmet kitchen boasts quartz countertops, stainless steel appliances, and a versatile eat-in dining area perfect for hosting or dailyliving. The Outdoor Space: Step out from your living area into a private, north-facing balcony sanctuary - ideal for morning coffee or evening unwinding. Resort-Style Amenities: Enjoy top-tier building features including an outdoor pool deck with cabanas, an elegant party room equipped with a chef's kitchen and private dining areas, afully equipped fitness center, and a 24-hour concierge. Unbeatable Location: Commuter's dream location! Just steps from the Pickering GO Station(reach Downtown Toronto in 30 minutes), minutes to Hwy 401, Pickering Town Centre, and the waterfront trails & dining along Frenchman's Bay. (id:49269)
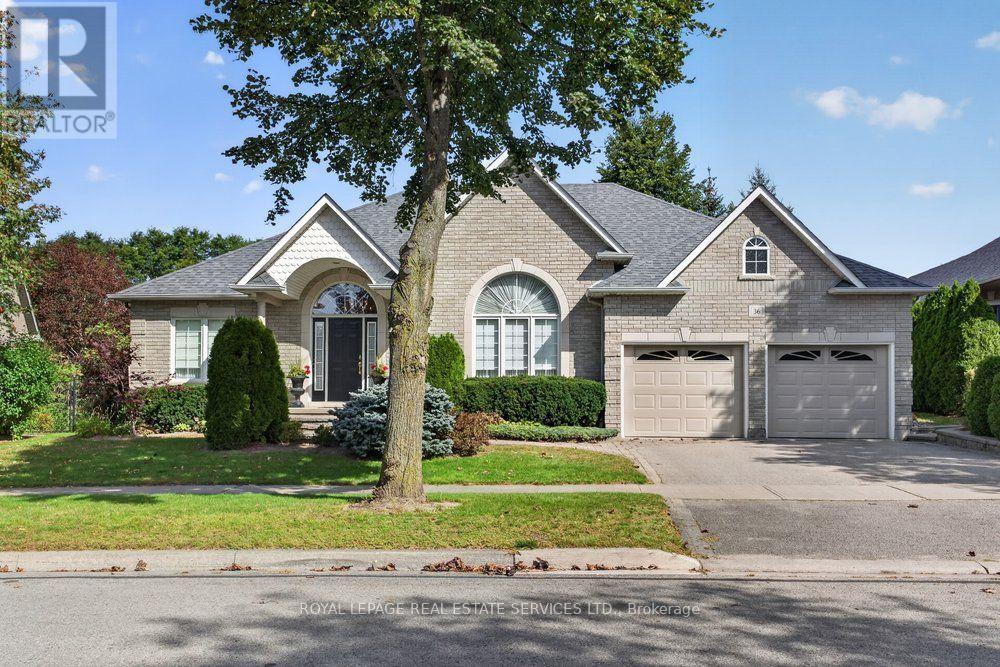
36 Worthington Drive
Clarington, Ontario
Welcome to 36 Worthington Drive, a custom-built (1999) residence of exceptional quality and immaculate care, privately situated against the tranquil backdrop of a naturalized pond, wetland, and lush ravine along the Tooley Creek Watershed. Meticulously maintained and showcasing refined custom finishes throughout, this cherished home stands ready to welcome its next chapter.Designed with rare versatility, the residence was originally crafted as a 3+1 bedroom floor plan before the current owner thoughtfully converted the main-floor third bedroom into an expansive, light-filled formal living room, an elegant layout that can effortlessly be restored to a 4th bedroom if desired. The home offers a spacious 2+1 bedroom configuration, 3 full bathrooms, and direct interior access to a generous 2-car garage.Outside, your personal sanctuary overlooks pristine, protected greenbelt vistas, while the location offers total convenience, just moments from Harmony Creek Golf Centre, scenic parks, and a short drive to the beach. An extraordinary opportunity offering architectural flexibility, timeless sophistication, and natural serenity in coveted Courtice. (id:49269)

144 - 1010 Glen Street
Oshawa, Ontario
Welcome to this beautifully renovated 3 bedroom, 2 bathroom condo townhome in Oshawa's family friendly Lakeview community! Completely refreshed with modern finishes, this bright and inviting home is truly move in ready. Enjoy a stunning renovated kitchen featuring quartz countertops, contemporary cabinetry and stainless steel appliances, complemented by fresh neutral paint and durable vinyl flooring throughout. No carpet!The spacious main level offers comfortable living and dining areas with a walkout to your private fenced yard, while the finished lower level family and rec room provides valuable additional living space, perfect for a children's playroom, movie nights, home office, gym or family retreat.An excellent opportunity for first time buyers, young families or downsizers looking for an affordable, low maintenance home close to the Lake Ontario waterfront. Enjoy nearby Lakeview Park and its sandy beach, waterfront trails and beautiful lake views, plus Oshawa Creek trails for walking, cycling and exploring nature. Close to Cordova Valley Park, Stone Street Park and its tennis courts, South Oshawa Community Centre, Glen Street Public School, shopping, restaurants and everyday amenities.Convenient access to Highway 401 and the Oshawa GO Station makes commuting easy, while the surrounding parks, recreation facilities, schools and waterfront make this a wonderful place to call home. Modern, carpet free, freshly renovated and just minutes from the lake. Simply move in and enjoy! (id:49269)
408 - 286 Main Street
Toronto, Ontario
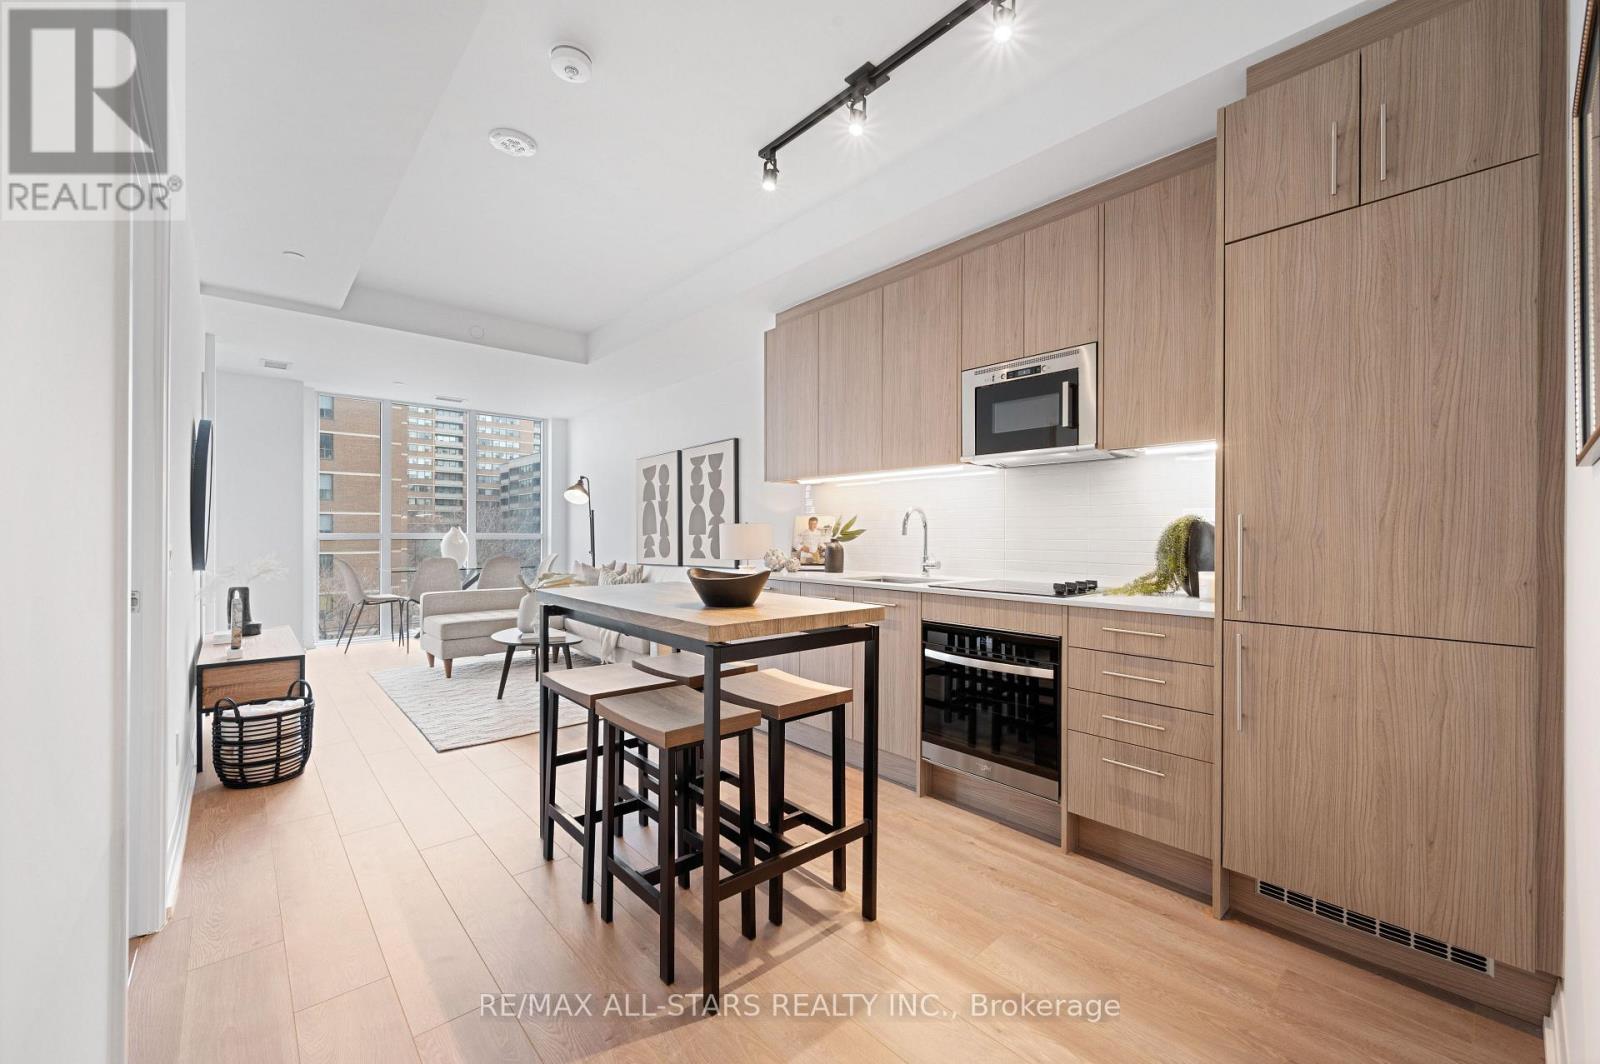
*Never before offered at this price! HST removed from the asking price. Take advantage of this limited time opportunity! Brand-new and never before been lived-in , oversized & chic 791 sq ft, 1+1 bedroom, (rare) 2 bathroom condo, perfectly situated in Toronto's vibrant Main & Danforth neighbourhood. Built by renowned Tribute Communities, this modern residence offers the perfect blend of luxury, convenience, and top-tier craftsmanship. Step inside unit 408 to discover 9-ft ceilings, a spacious and functional layout and premium finishes throughout. The open-concept floorplan is designed for both style and comfort, offering an expansive living and dining space perfect for both everyday living and guest entertaining. The modern kitchen boasts high-end appliances, contemporary cabinetry, neutral backsplash and sleek countertops. The sunny primary bedroom features an airy space with a walk-out to the balcony, ample closet space and a spa-inspired ensuite bath. The unit comes complete with a versatile oversized den, ideal for both a home office or a guest space and a second functional full bathroom. Residents of Linx Condos enjoy state-of-the-art amenities and unparalleled access to transit options, including the Main Street subway, the 506 streetcar, and Danforth GO, making it easy to stay connected to all corners of Toronto. This is city living at its finest-functional, stylish, and perfectly located. ****Price is inclusive of HST and HST rebate. This new home qualifies for the new Enhanced HST Rebate which has been included in the Purchase Price. Purchaser must be eligible for the rebate & eligible to assign it to the Vendor, as determined by the applicable governmental authorities, or must otherwise pay the full HST on closing & independently apply for the rebate after closing. **View detailed photos and cinematic video attached** (id:49269)