
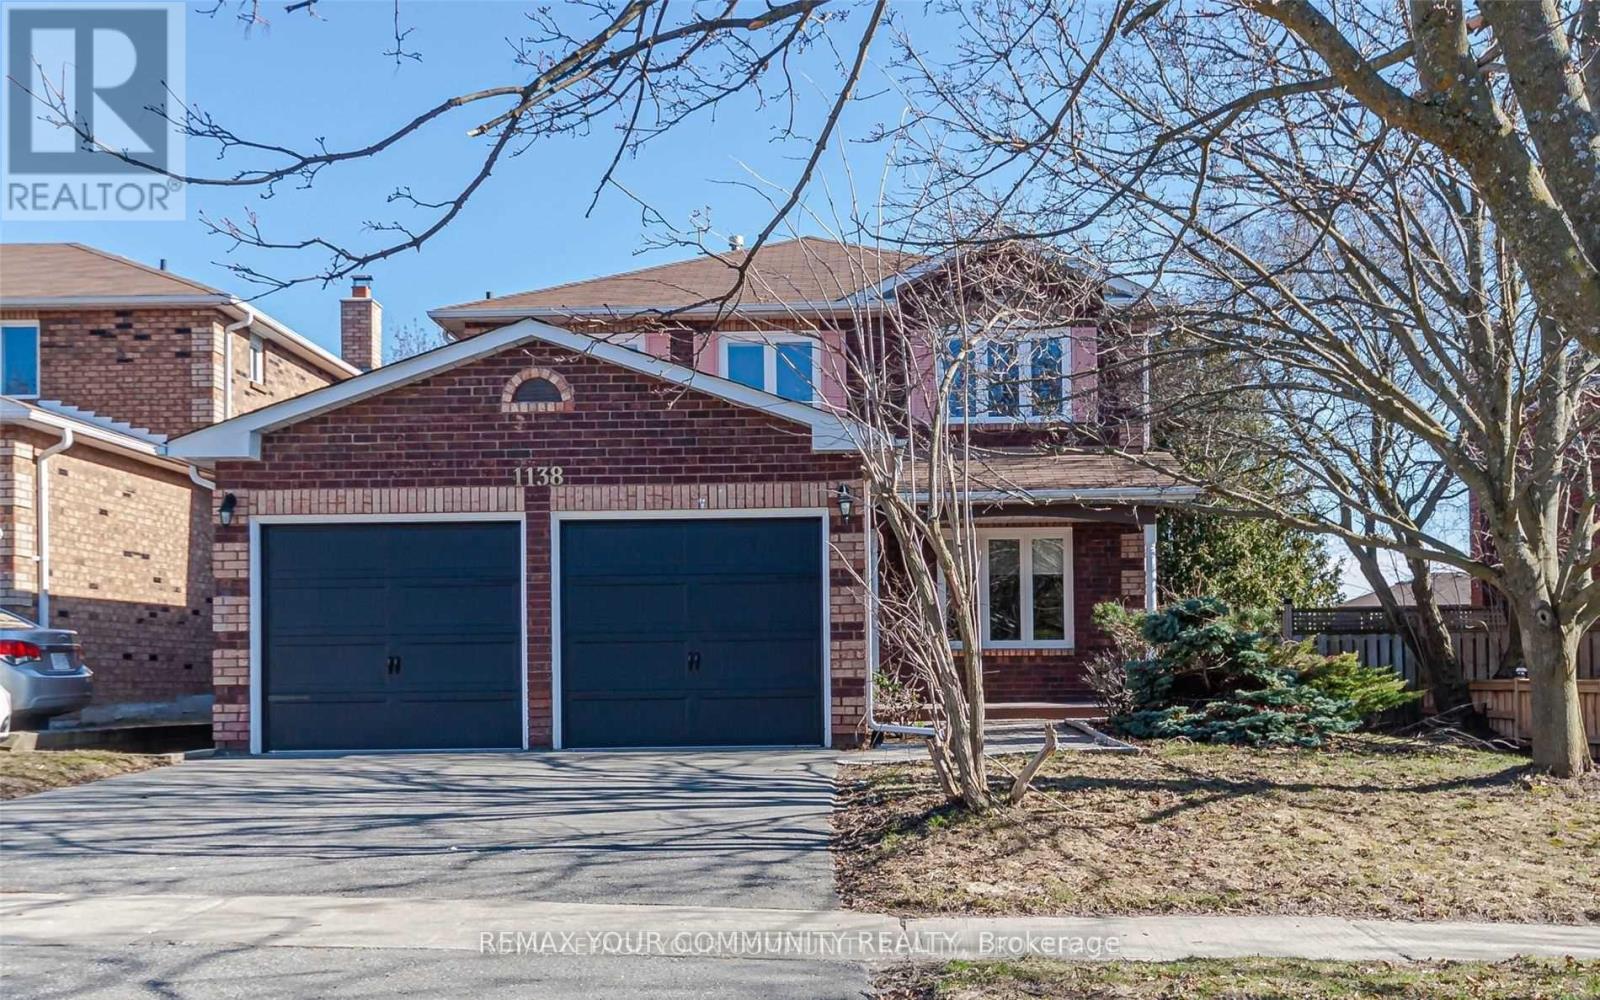
1138 Thimbleberry Circle
Oshawa, Ontario
**Move-In Ready Freshly Painted Whole Home** Features 4 Spacious Bedrooms + Additional Bedroom & Hobby Room In Basement With Full Washroom. Modern Kitchen With Stainless Steel Appliances & Walkout To Large Deck & Fenced Yard. Fresh Neutral Paint Thru-Out, Hardwood On Main & Second Floor. Principal Bedroom Features 4 Piece-Ensuite & Built-In Organized Walk-In Closet. Finished Basement With Recreation Room & Two Additional Rooms. Quiet Residential Neighborhood Near Schools, Parks, Shopping, Transit & Hwy 401 **Perfect Home For Any Family** (id:49269)
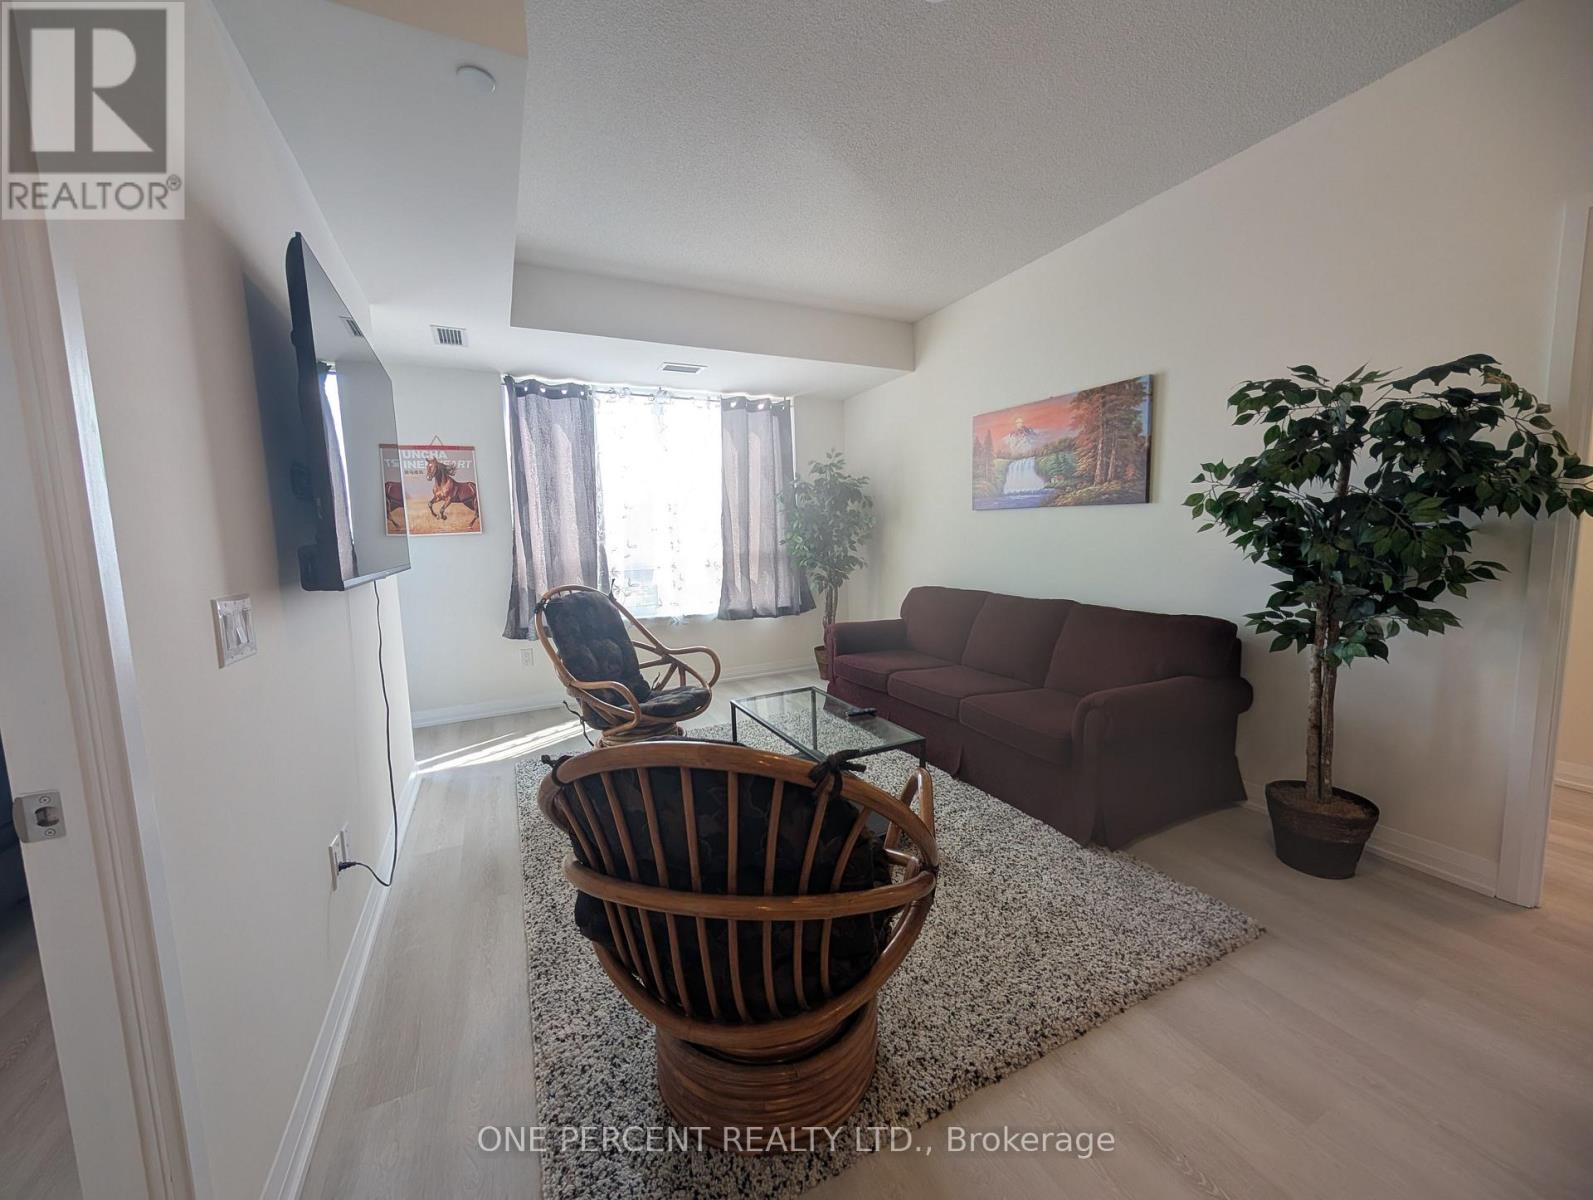
731 - 3270 Sheppard Ave E Avenue
Toronto, Ontario
***Brand New***Fully Furnished 2-Bedroom + Den unit featuring a bright and spacious layout ideal for professionals, couples, or families. This well-appointed suite offers expansive windows, abundant natural light, and a highly functional floor plan. Enjoy a modern kitchen with full-size stainless steel appliances, a spacious primary bedroom with walk-in closet. Fully furnished, with parking, Conveniently located just minutes from Fairview Mall, Agincourt GO Station, Don Mills Subway Station, and major highways including the 401, 404, and DVP. (id:49269)
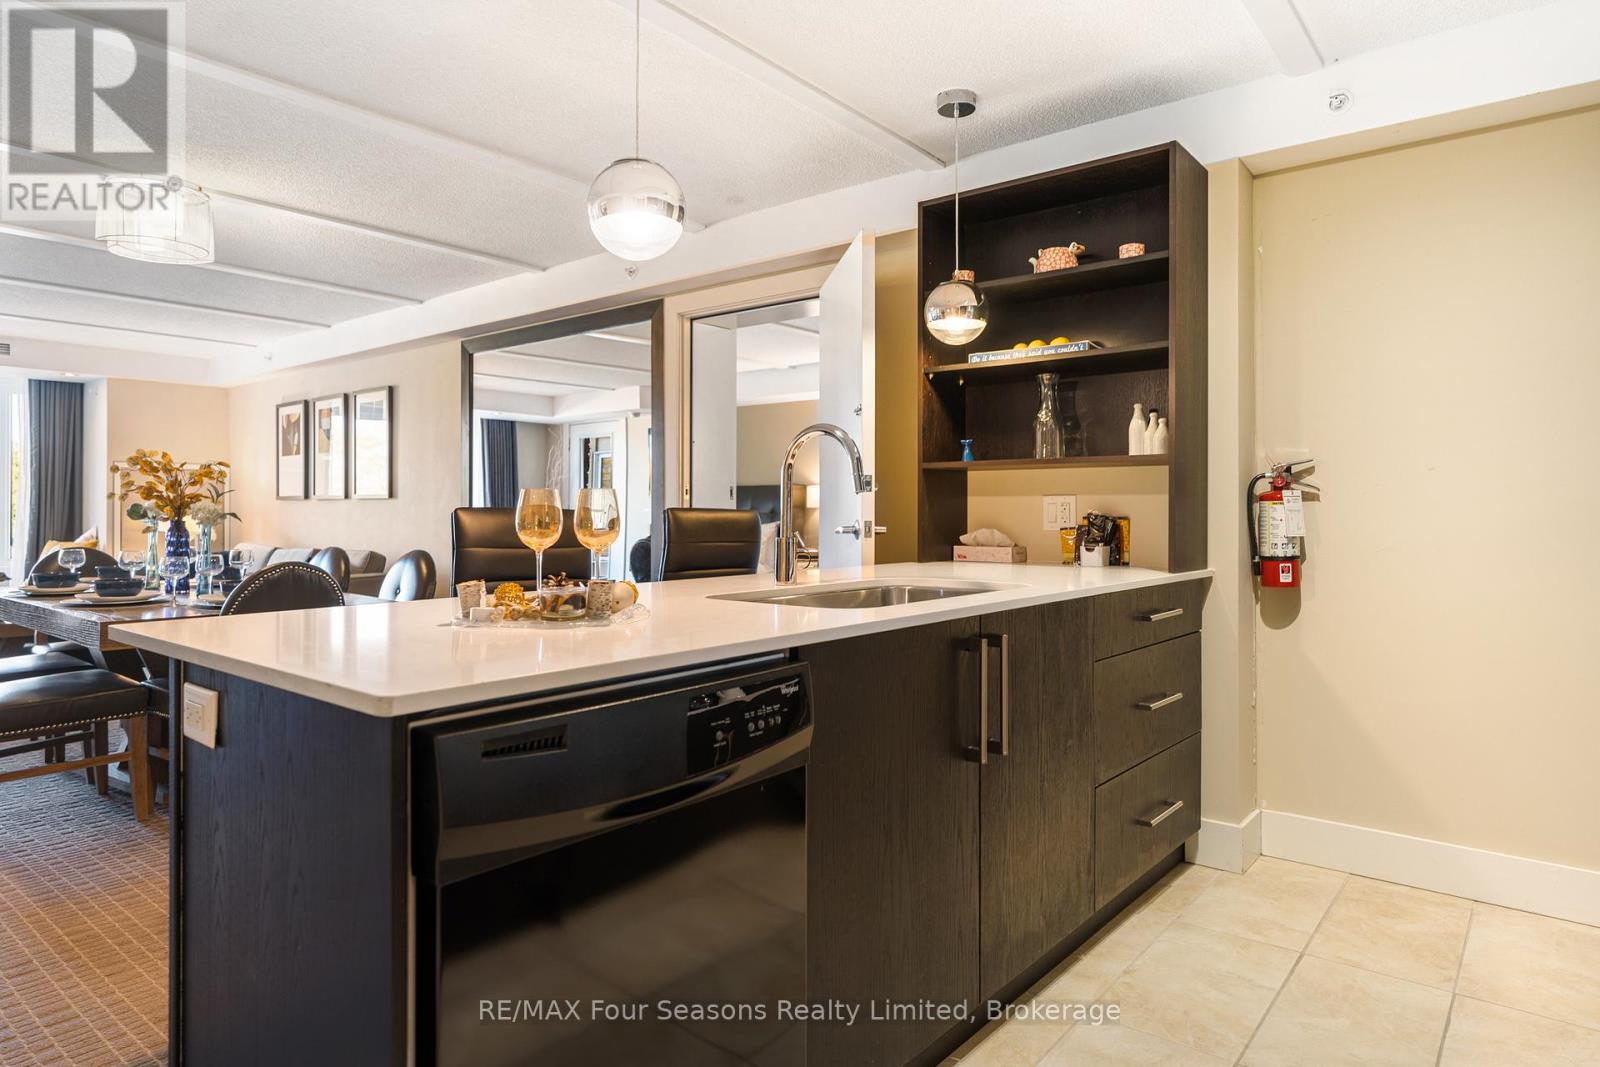
6210/6212 - 9 Harbour Street E
Collingwood, Ontario
Own Your Vacation Home Through Fractional Ownership, You Can Have a Piece Of Heaven On Georgian Bay. Welcome to Living Water Resort and Spa in Collingwood, You'll be Next to a Golf Course, Within a 10-minute Drive of Le Scandinave Spa Blue Mountain and Blue Mountain Ski Resort. Only two hours north of Toronto. This 2 Bedroom 2 Bathroom Penthouse Unit Has great views and Sleeps 8. The Second Room Has 2 Queen Beds, a Bathroom, and Kitchenette. You Can Rent One Room While You Stay or Rent The Full Condo. If You Love to Ski Then This Place Will Suit Your Needs Perfectly. Play a Round of Golf, Relax at The Spa, Enjoy Fine Cuisine by Lakeside Restaurant-Grill, Hike, or Shop Downtown. As a Fractional Homeowner at Living Water Resort & Spa, You Can Access These Services Year-Round and Take Advantage of Discounted Rates. Fractional Rotation weeks#39,#40,#50 (Weeks September/October and December with options to request other dates when available). Call For More Information (id:49269)
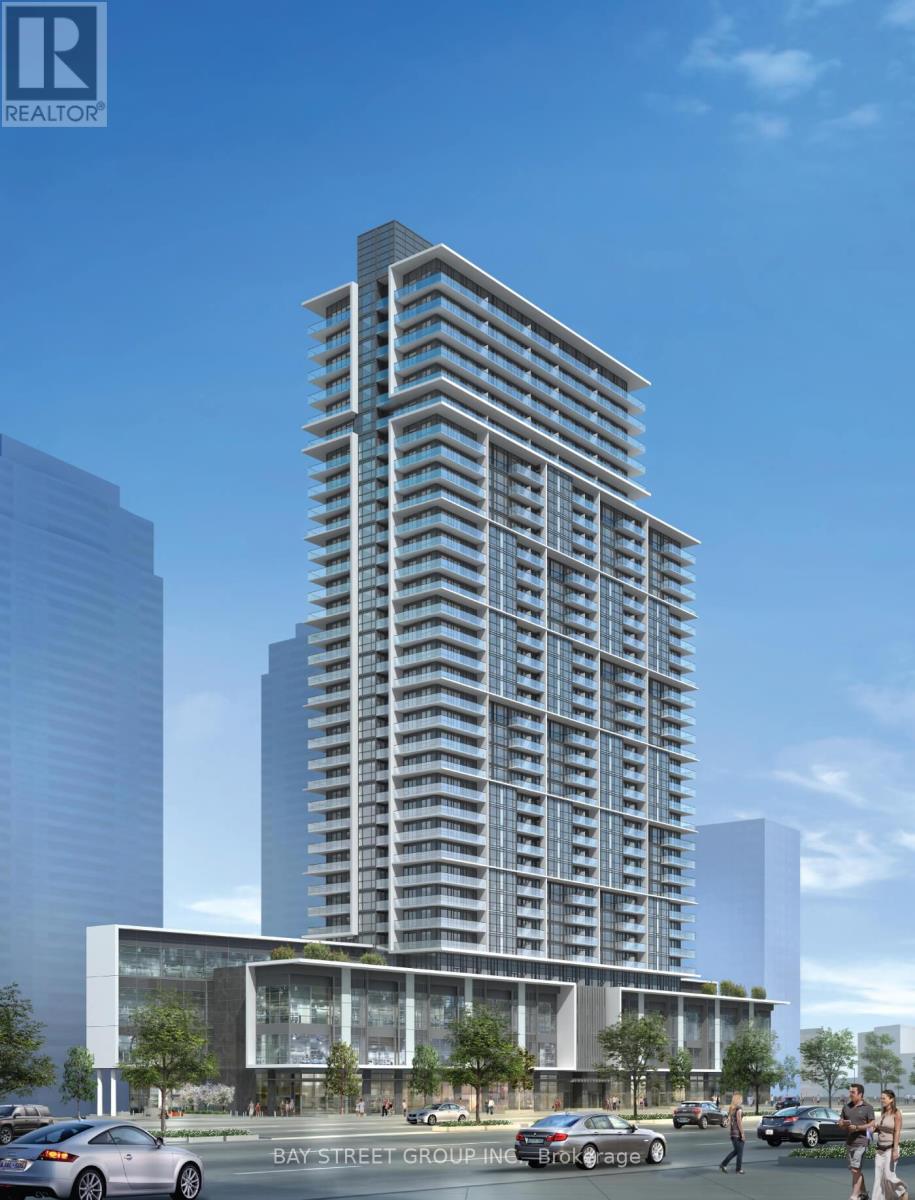
919 - 4955 Yonge Street
Toronto, Ontario
Luxury 2 bedroom condo at Pearl Place, Yonge & Sheppard, with 2 full bathrooms and 816 sq ft of bright, open-concept living with 1 parking and 2 lockers. Boasts 9-ft ceilings, floor-to-ceiling windows, and a modern kitchen with quartz countertops and stainless steel appliances. Steps to Yonge-Sheppard Subway, with easy access to Highways 401 & 404, North York Centre, shops, groceries, dining, schools, and entertainment. Premium amenities include an indoor pool, whirlpool, sauna, gym, party room, theatre, 24-hour concierge, and guest suite. (id:49269)
408 - 8 Covington Road N
Toronto, Ontario
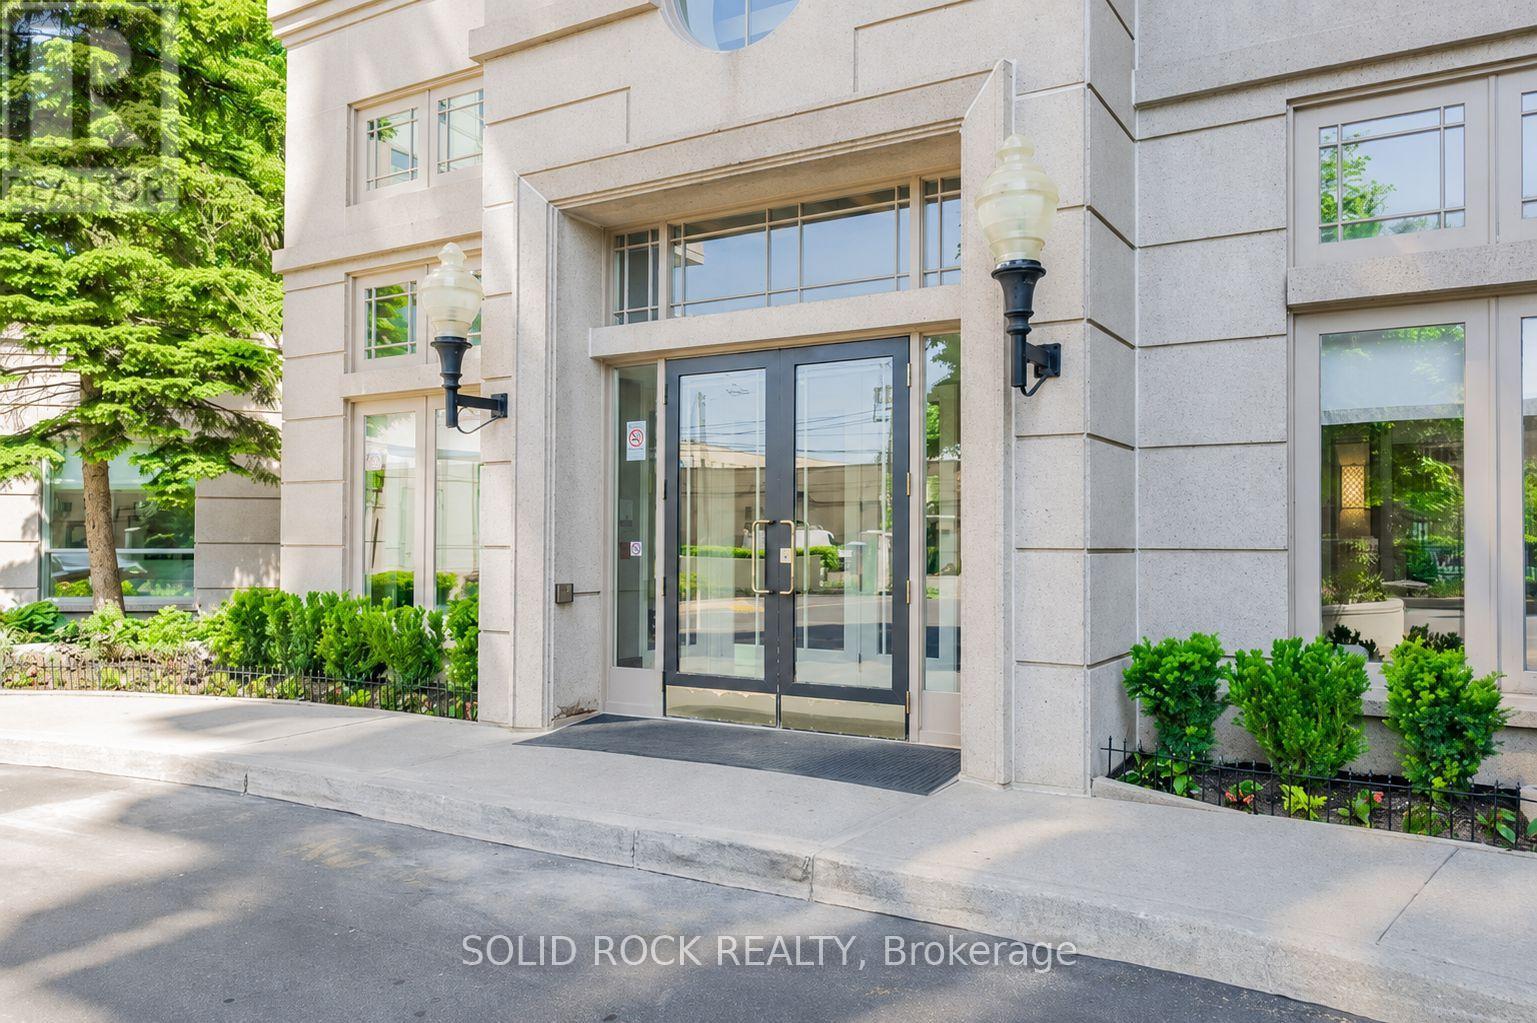
RARELY OFFERED! One of the largest layouts in the building! Beautifully renovated contractor's own home featuring high-end finishes and high-quality motorized blinds, and each is double for blackout custom blinds. Enjoy an open-concept kitchen, full laundry room, 2.5 bathrooms, and approximately 1,360 sq. ft. of living space. Hardwood flooring throughout the entire apartment, with a walk-out to a beautiful balcony. The primary bedroom offers a generous walk-in closet and a private ensuite bathroom. The second bedroom is spacious and bright, complemented by a full family bathroom and a convenient guest powder room. Includes 1 parking space and 2 lockers. Ideally located within walking distance to shops, the library, public transit, and parks. (id:49269)
1525 - 89 Montclair Avenue
Toronto, Ontario
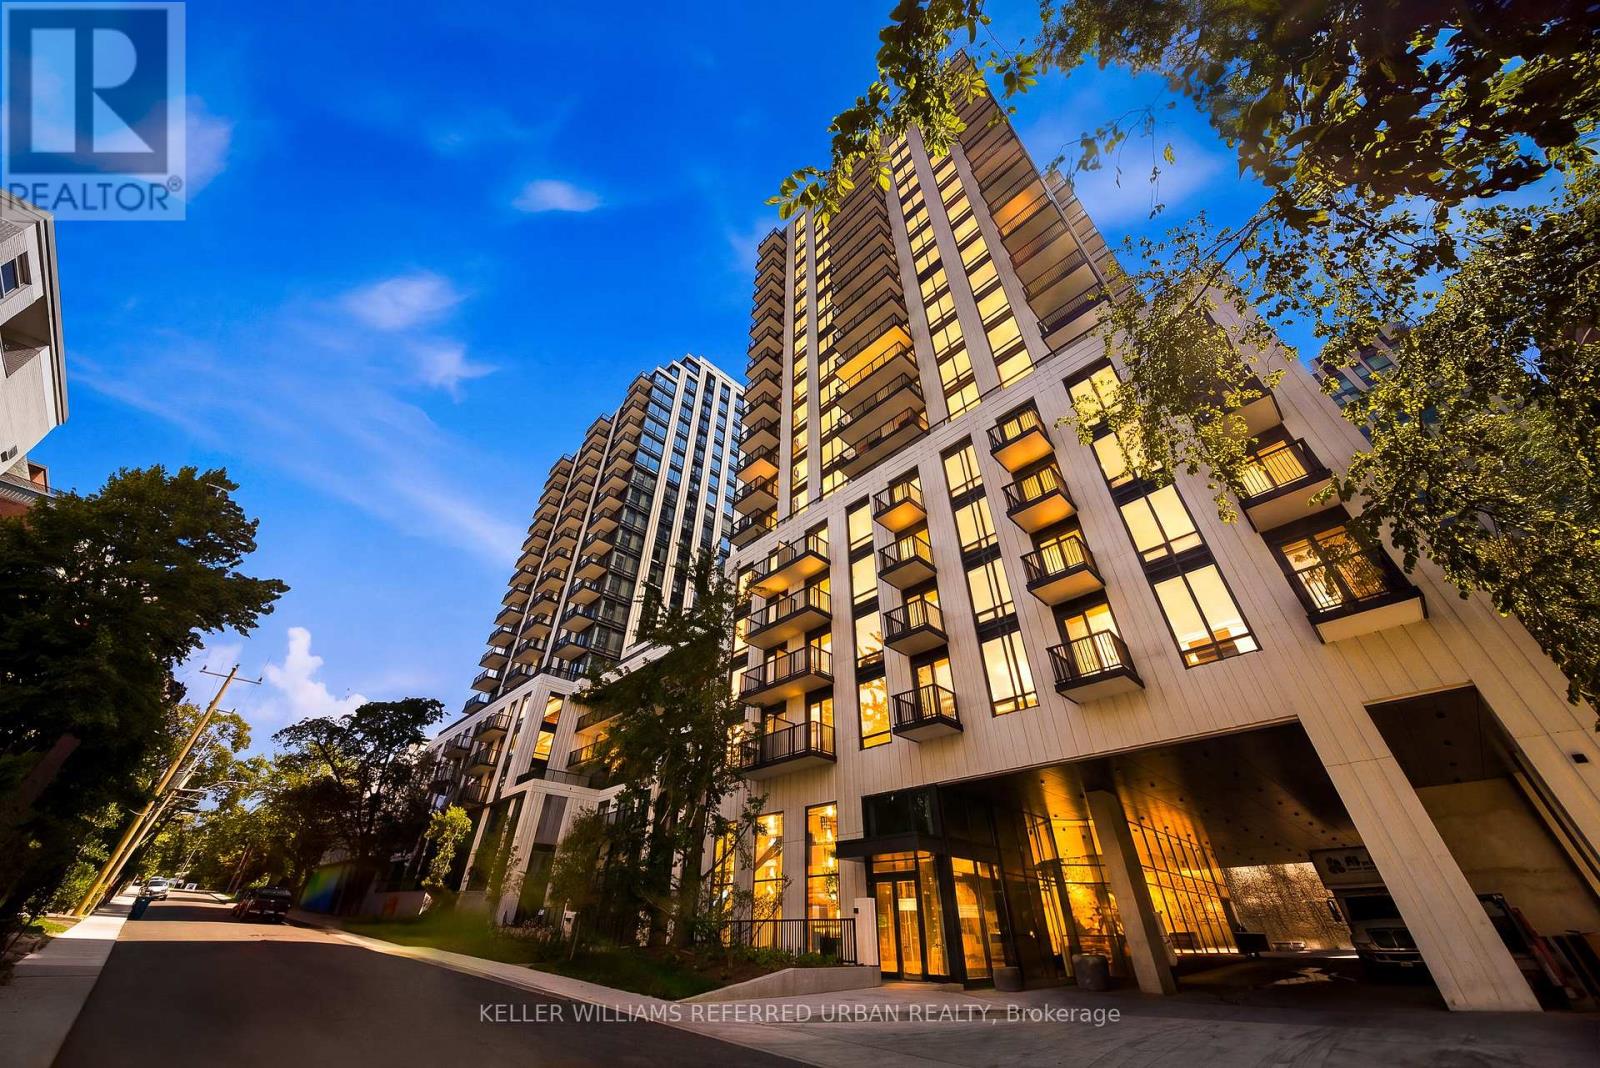
Welcome to South Forest Hill Condos - Elevated Living in One of Toronto's Most Coveted Neighbourhoods. Discover refined urban living in this exceptional south-west corner suite, ideally situated near Spadina Road and St. Clair Avenue West in prestigious South Forest Hill. Bathed in natural light, this beautifully appointed residence offers over 700 sq. ft. of thoughtfully designed living space, featuring 2 bedrooms, 2 full bathrooms, and 1 underground parking space. The sophisticated open-concept layout is enhanced by 9-foot smooth ceilings and premium engineered hardwood flooring, creating an inviting sense of space and understated elegance. The sun-filled living and dining areas provide the perfect setting for both relaxed everyday living and effortless entertaining. At the heart of the home, the gourmet kitchen showcases sleek integrated built-in appliances and a stylish centre island, perfectly suited for casual dining, morning coffee, or hosting guests. The spacious primary suite offers a private retreat, complete with a luxurious 3-piece ensuite bathroom, while the second bedroom provides excellent flexibility for guests, a home office, or additional living needs. Step outside to your private balcony and enjoy your own outdoor escape with view of Lake Ontario - perfect for a quiet morning coffee or an evening unwind. Beyond your door, an enviable lifestyle awaits. Stroll to the charming Forest Hill Village, with its boutique shops, acclaimed restaurants, cafes, parks, and everyday conveniences. Excellent TTC and subway access place the best of Toronto effortlessly within reach. Elegant. Sun-filled. Exceptionally located. Move-in ready - this is Forest Hill living at its finest. LA to confirm taxes and condo fees (id:49269)
82 Sherwood Avenue
Toronto, Ontario
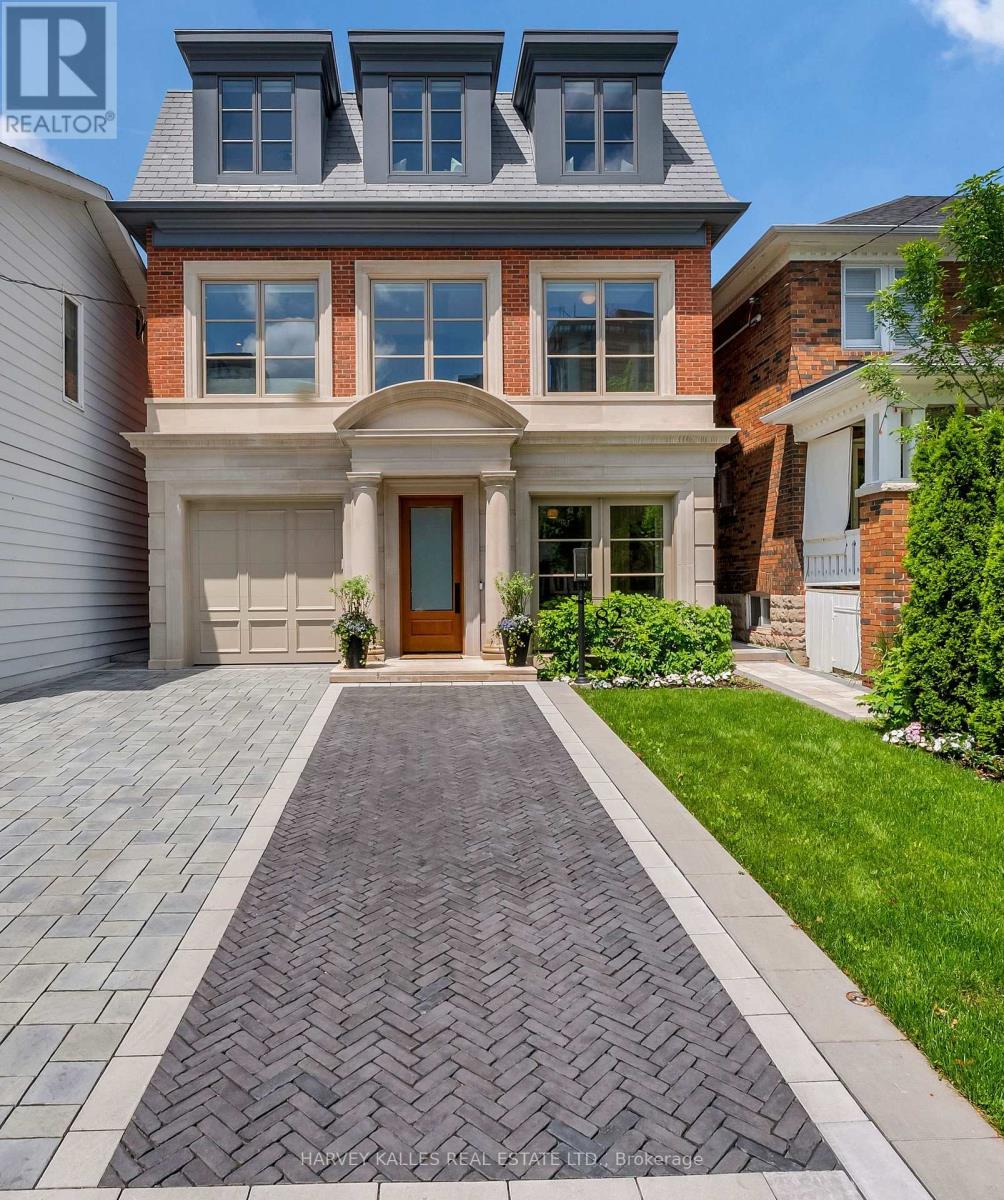
Imagine a home where you can stroll five minutes to Yonge Street for coffee, brunch, shopping or a yoga class, then come home, close the door and leave the city behind. 82 Sherwood is a rare urban sanctuary a total of5,500 sq. ft. of beautifully designed living space in one of midtown Toronto's most coveted neighbourhoods. Steps from Yonge Street, Nutbar, Impact Kitchen, JayBird, boutiques, cafés and wellness are all within an easy stroll. At home, the city disappears. Architecturally distinguished and exquisitely executed, the home reveals an exceptional level of design and attention to detail. Bespoke millwork, 10-foot ceilings and warm, sophisticated interiors create beauty and refinement, defined by craftsmanship seldom found today. Designed for living and entertaining, the kitchen opens through a dramatic wall of glass to a covered pavilion and pool-sized garden framed by mature hornbeams-a secluded oasis in the heart of the city. The home offers four bedrooms above grade, including a serene primary suite with vaulted ceilings, dual dressing rooms, spa-inspired marble bath and private terrace overlooking the tree canopy. And then there's the third floor-an unexpected luxury all its own. An expansive, light-filled room with a five-piece spa bath and private terrace, designed as a second primary suite or equally beautiful as a fitness or yoga studio, artist's retreat, private office or space to escape. End the day above the treetops, watching the sun set over the city. The fully finished lower level adds flexibility, with a self-contained two-bedroom suite featuring its own kitchen and separate entrance-ideal for extended family, adult children or live-in help. Radiant heated floors, heated driveway, automated lighting and window coverings, built-in irrigation and thoughtfully integrated technology quietly take care of the details. A private jewel box where space, nature, technology and convenience come together beautifully-all just five minutes from Yonge Street (id:49269)
Forest Hill Real Estate Inc.
711 - 33 Frederick Todd Way
Toronto, Ontario
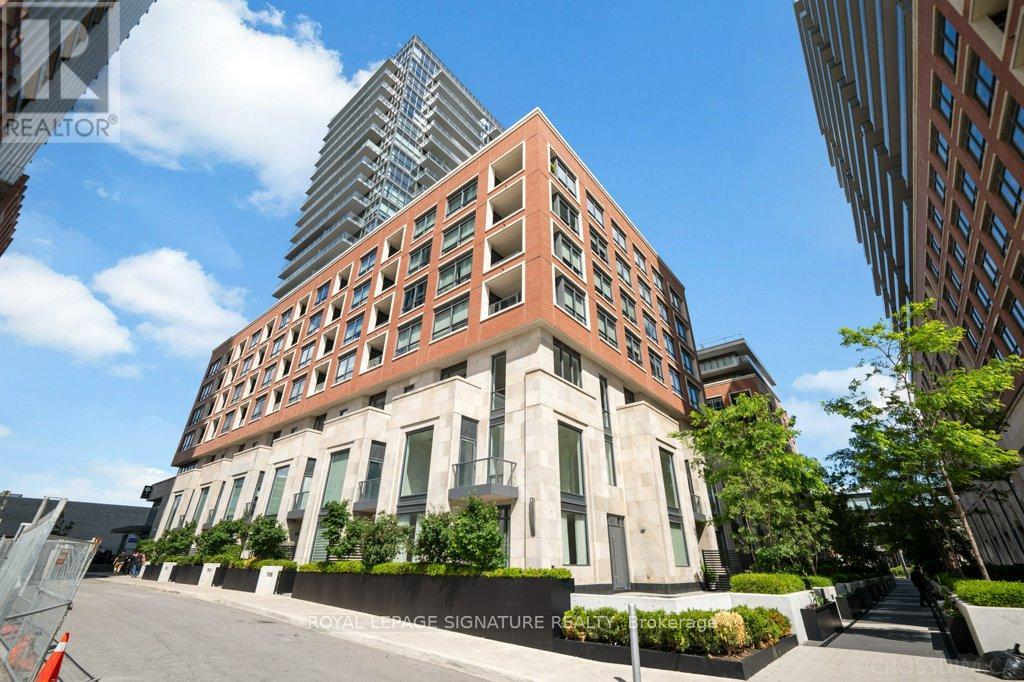
Exceptional 1,210 sq. ft. corner terrace residence in the prestigious Upper East Village, offering an exceptional blend of luxury, comfort, and contemporary design. This beautifully appointed suite features an expansive wraparound terrace, soaring 9-foot ceilings, floor-to-ceiling windows, and an abundance of natural light throughout. The thoughtfully designed layout includes a spacious primary retreat with a walk-in closet and elegant ensuite, a generous second bedroom, a stylish full bathroom, and a convenient powder room for guests. The chef-inspired kitchen showcases quartz countertops, premium integrated appliances, and a large centre island, flowing seamlessly into the open-concept living and dining areas-perfect for both everyday living and entertaining. Premium upgrades include engineered hardwood flooring, pot lights, motorized zebra blinds with smart controls, dimmable smart lighting, and custom closet organizers. Enjoy an outstanding collection of resort-inspired amenities, including a spectacular indoor pool surrounded by floor-to-ceiling windows with beautiful views, hot tub, steam room, fitness centre, yoga studio, party room, games room with pool table, pet spa, rooftop terrace with BBQs and lounge areas, and dedicated elevators serving P3 to the 9th floor. The parking space is ideally located just steps from the elevator for added convenience. Perfectly situated in one of Toronto's most desirable communities, just moments from the Eglinton Crosstown LRT, Sunnybrook Park, Leaside's vibrant shops and restaurants, and convenient access to the DVP and downtown. An exceptional opportunity to own a sophisticated terrace residence in one of Toronto's premier condominium communities. (id:49269)
456 Eilean Gowan Island
Bracebridge, Ontario
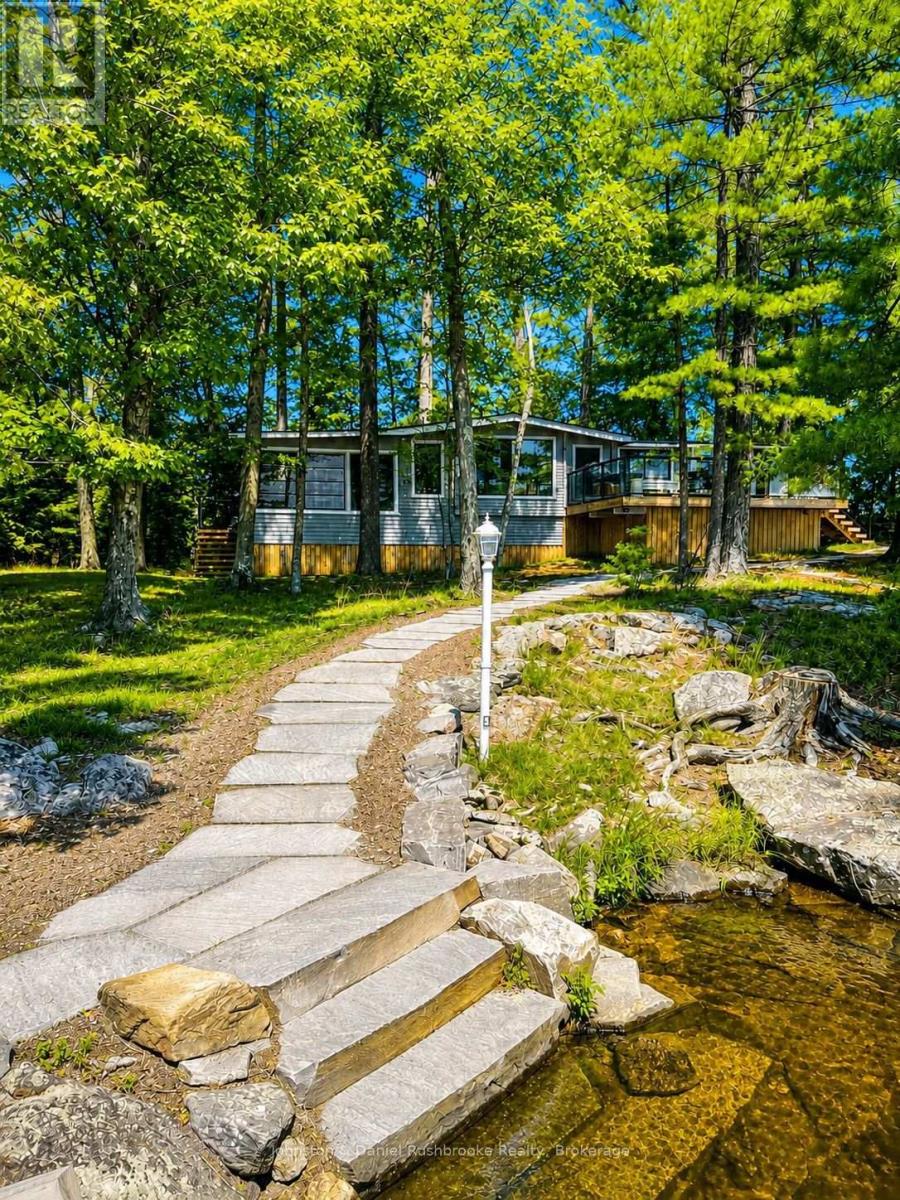
"Rarely does an opportunity of this caliber become available on Lake Muskoka. Discover an exceptional offering on Eilean Gowan Island, where privacy, natural beauty, and the true Muskoka lifestyle come together. This remarkable estate spans the main cottage lot and four separate lots with approximately 800 feet of pristine shoreline, with a level treed setting, magnificent views, and both deep and shallow water, plus a gorgeous sandy beach. A bright, inviting four-bedroom cottage provides comfortable living spaces for gathering and relaxing. Three beautifully finished guest bunkies offer additional space for family and friends. The four-lot configuration creates an ideal family compound suitable for generations. Island owners also enjoy access to 250 acres of protected trails. Just minutes from a full-service marina, this offering is far more than a cottage. It's a legacy property, one of the finest island offerings on Lake Muskoka. A truly unique offering, an extraordinary Muskoka retreat." AI present. ** This is a linked property.** (id:49269)
Lot 41 (#517) Mississauga Avenue
Fort Erie, Ontario
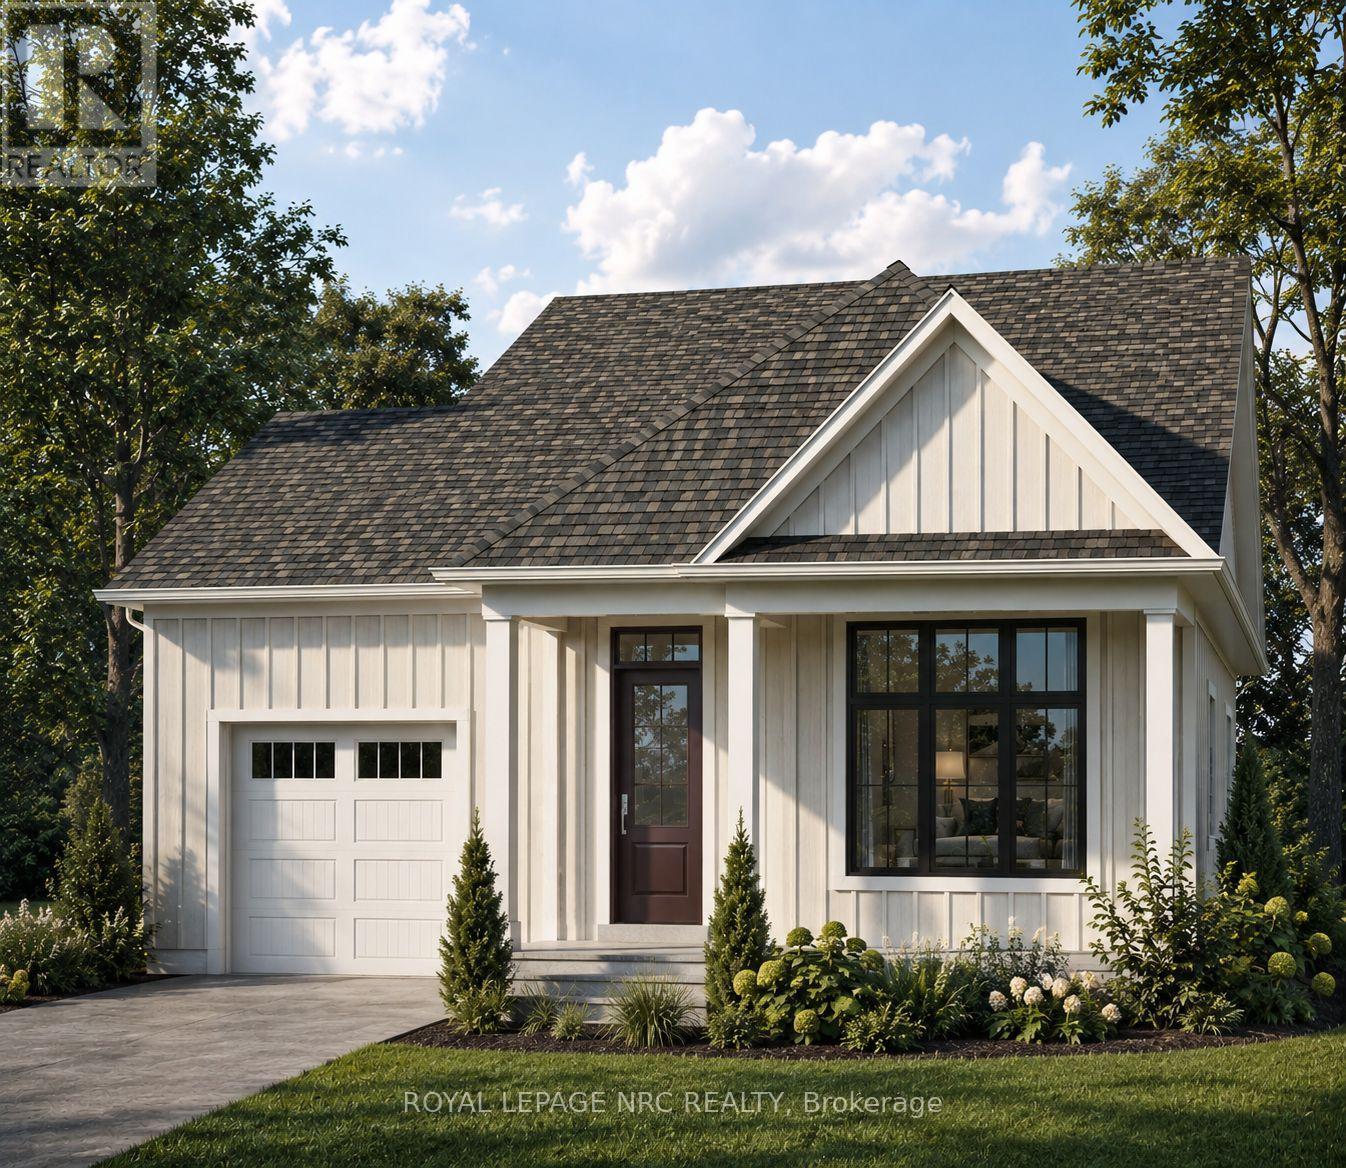
Introducing The Pearl, part of Silvergate Homes' new Silver Series at Harbourtown Village at Waverly Beach. This thoughtfully designed detached bungalow features two bedrooms, two bathrooms and spacious, open-concept main-floor living, enhanced by oversized windows, 9-foot ceilings, 6-inch hardwood flooring in the principal living areas and convenient main-floor laundry. The beautifully appointed kitchen offers customizable cabinetry in a selection of maple, oak or laminate finishes, soft-close doors, full-extension drawers, quartz countertops and a generous eat-in island. Spa-inspired bathrooms feature luxurious glass-and-tile walk-in showers, spacious vanities and carefully selected finishes. Make your new home distinctly yours through Silvergate's personalized, one-on-one design experience. A dedicated design consultant will guide you through each step while you explore the latest finishes and products firsthand in the Silvergate Design Studio. Set against the beautiful backdrop of Lake Erie, Harbourtown Village offers an upscale lakeside lifestyle with spacious 50-foot-plus lots, coastal-inspired streetscapes and walking paths throughout the community. The nearby Friendship Trail extends to Port Colborne, providing exceptional opportunities for walking and cycling. Enjoy convenient access to local cafés, boutiques and restaurants, everyday amenities and big-box shopping, along with the QEW and Peace Bridge to the USA. Please refer to the site map for available homesites. The Pearl, Lakeside and Harbourside models may be built on designated detached single-family lots, excluding Lots 15 through 22. Visit the Silvergate Homes model home Monday through Wednesday or Saturday and Sunday, from 12:00 p.m. to 4:00 p.m. (id:49269)
Lot 12 (#584) Mississauga Dr. Drive
Fort Erie, Ontario
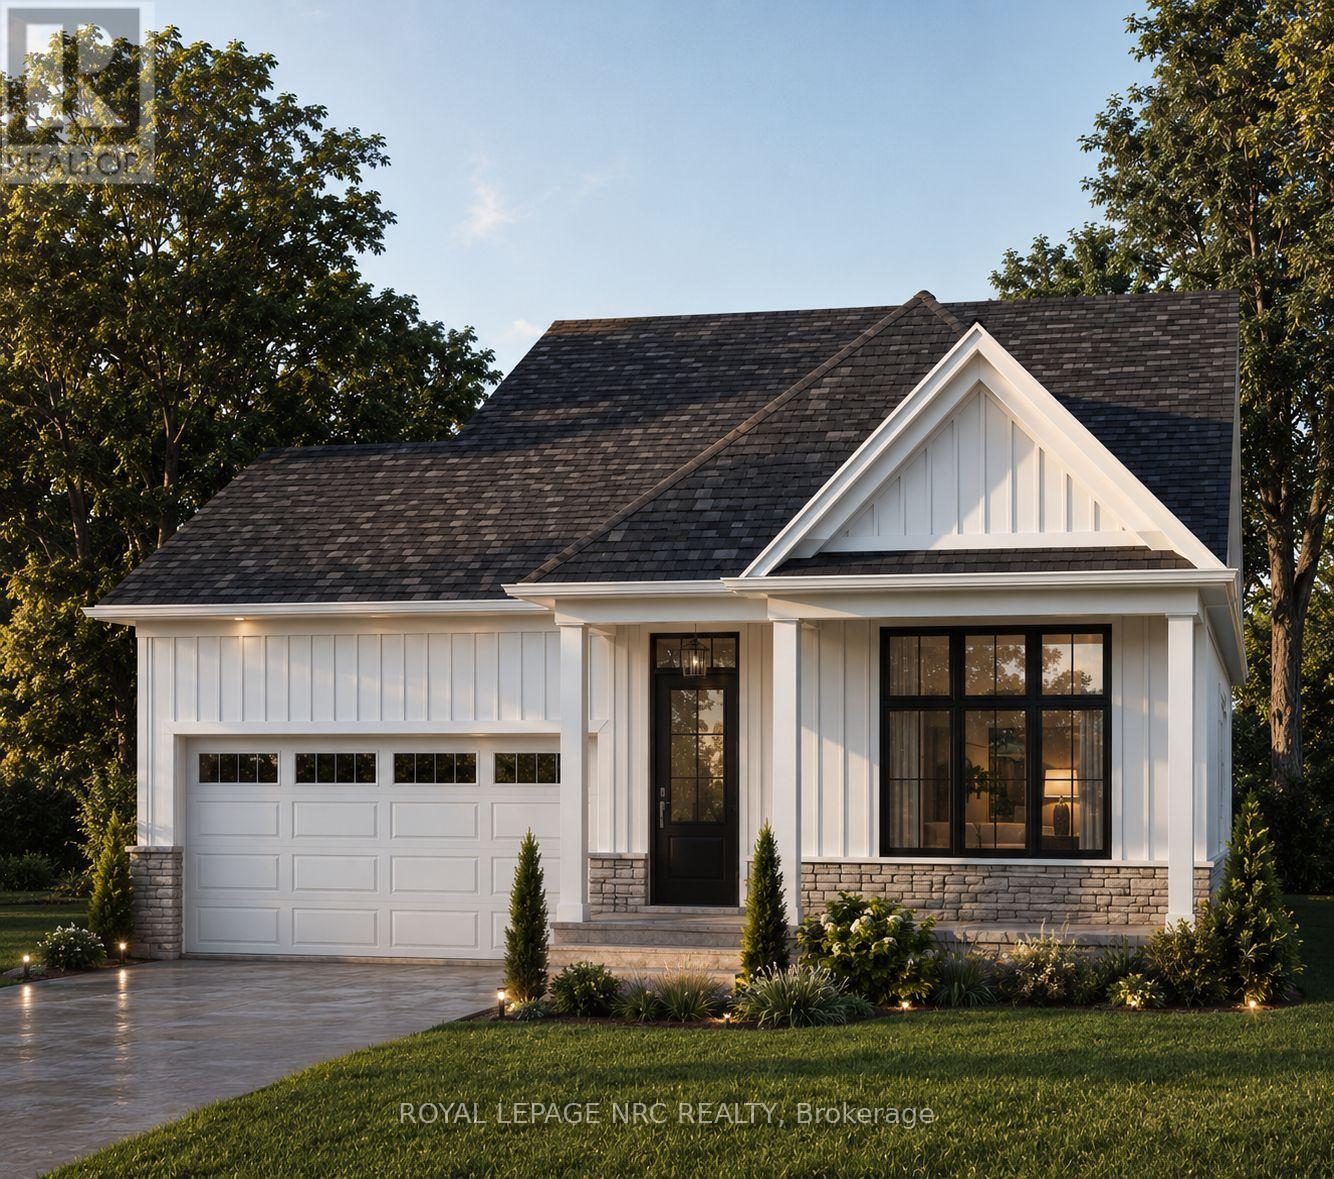
Introducing the Harbourside, Part of a Series at Harbourtown Village at Waverly Beach TO BE BUILT. This beautifully designed 1,400 sq. ft. detached bungalow offers two bedrooms, two bathrooms, a double-car garage and an airy open-concept layout filled with natural light from oversized windows. Nine-foot ceilings, 5-inch contemporary trim and engineered hardwood flooring throughout the main living areas create a bright and elevated interior. At the heart of the home, the gourmet kitchen features an eat-in island, quartz countertops and customized cabinetry available in maple, oak or laminate finishes, complete with soft-close doors and full-extension drawers. An optional walk-in pantry provides even more storage and everyday functionality. The private primary suite is a peaceful retreat with a spacious walk-in closet and spa-inspired ensuite featuring a separate soaker tub, a LUXE glass-and-tile walk-in shower and a double vanity. Ceramic tile is included in the foyer, laundry room, main bathroom and ensuite. A stainless-steel Whirlpool appliance package and basement bathroom rough-in are also included. Each purchaser receives a personalized, one-on-one design experience with a dedicated Silvergate design consultant, including private appointments to explore the design studio and discover an exciting selection of finishes and products. Set along Harbourtown's charming coastal streetscape, spacious 50-foot-plus lots are available, with many backing onto a pond and green space. Waverly Beach, Lake Erie and the scenic Friendship Trail are just a short walk away, offering miles of beautifully maintained, tree-lined pathways connecting you to beaches, cafés, boutiques, the farmers' market and other local destinations. The QEW, Peace Bridge and everyday amenities are also only a short drive away. The Harbourside brings together thoughtful design, natural light and relaxed lakeside living-because home should feel like the place you never want to leave. 12-4 Sat-Wed. Model (id:49269)
401d - 1 Columbus Avenue
Ottawa, Ontario
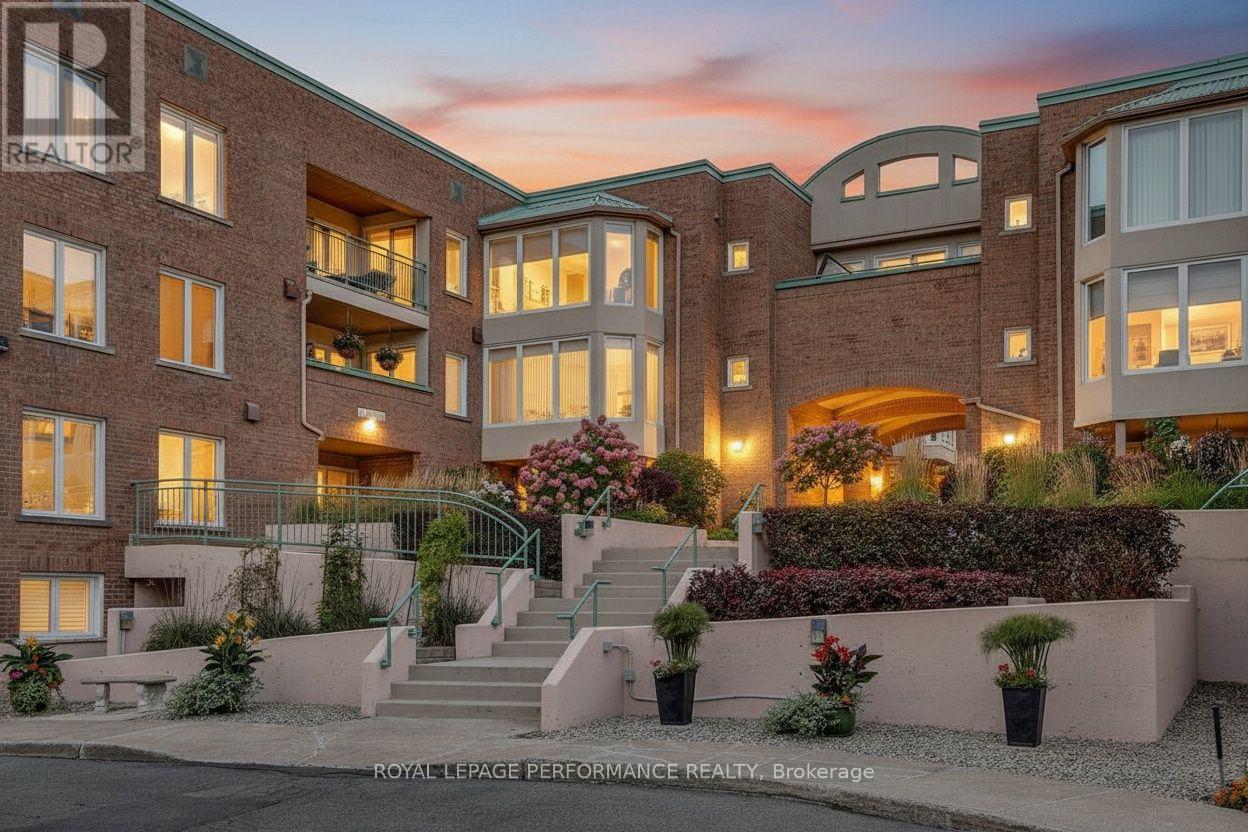
Penthouse condo overlooking stunning courtyard! Ideally located along the banks of the Rideau River and NCC Park in the highly coveted community of Overbrook, this top-floor 920 sq.ft 2bed/2bath condominium in the Waterbrooke is the ideal fit for any urbanite who wants a turn-key sun-soaked condominium with a functional floorplan, modern conveniences and doesn't want to compromise on proximity to greenspace and the downtown core. Warm and inviting front foyer. Bright and airy open-concept main living space with maple hardwood floors, wood-burning fireplace, and floor-to-ceiling windows overlooking the tranquil Waterbrooke gardens. Patio doors lead to your private balcony. Timeless white kitchen with skylight, brand new stainless steel appliances, marble backsplash, tiled floor, and tons of storage space. Convenient powder room. Oversized primary bedroom with wall-to-wall closet, juliette balcony, and semi-ensuite. Well-proportioned secondary bedroom with patio door leading to balcony. Full bathroom with soaker tub. In-unit laundry. Heat-pump replaced in 2022 with electric baseboards as back-up heating system. Central A/C. 1 underground parking with elevator access. 1 storage locker. Visitor parking and secure bicycle storage room. Pet friendly building. Join the community at the Waterbrooke with garden committee and monthly social activities. Easy access to 417, public transit, Loblaws, bicycle path network along the Rideau River, and downtown core via the Adawe Footbridge to Sandy Hill. Walk to the community hub at the Rideau Sports Centre where you can eat, do yoga, exercise, swim, play tennis and pickleball. Don't forget about the dog park, splash-pad, and the Rideau Winter Ski Trail all at your doorstep. (id:49269)