
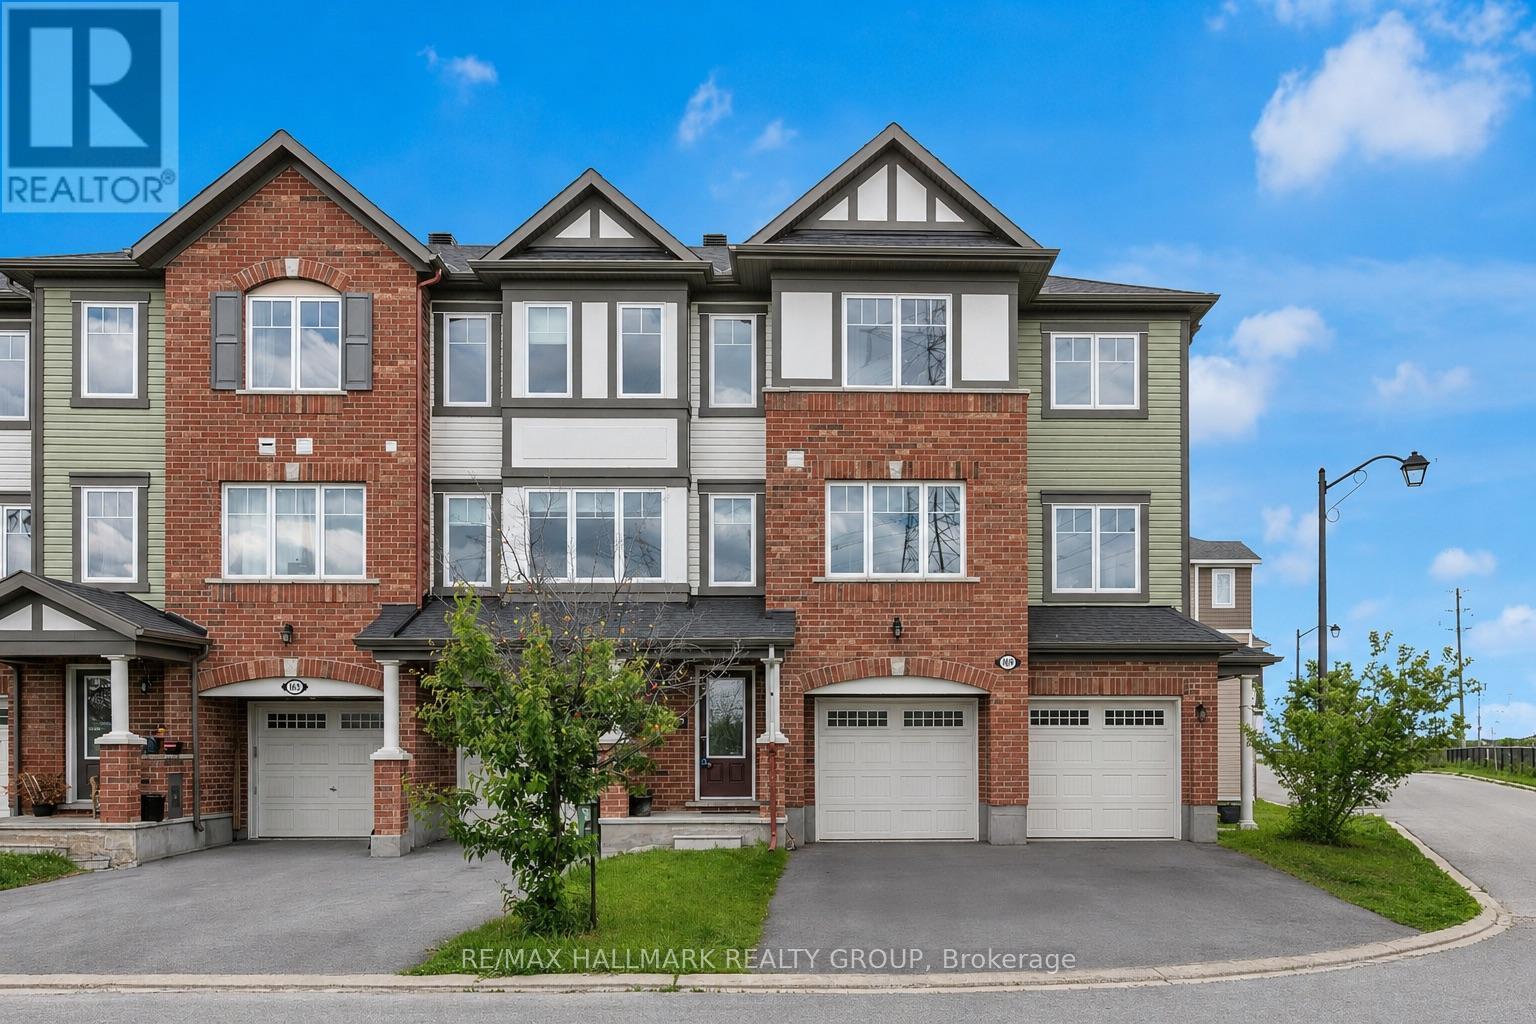
167 Gelderland Private
Ottawa, Ontario
Welcome to this impressive 3-bedroom + den townhouse offering approximately 1,812 sq. ft. of thoughtfully designed living space in one of Ottawa's most sought-after family communities. With no front neighbours, this home enjoys added privacy, open views, and an abundance of natural light throughout. The spacious open-concept main living area is perfect for everyday living and entertaining, featuring hardwood flooring and generous principal rooms. At the heart of the home is the oversized kitchen, complete with marble countertops, a large centre island, extensive cabinetry, stainless steel appliances, and a built-in wall oven and microwave combination that adds both style and functionality.The versatile den provides the perfect space for a home office, study area, or homework station. Upstairs, the spacious primary suite features a private ensuite bathroom and his-and-hers walk-in closets. Two additional well-sized bedrooms are served by a separate full bathroom, offering an ideal layout for families. The lower level features a bright recreation room with direct access to the backyard, providing valuable additional living space for a family room, gym, playroom, or media area.Step outside to enjoy the fully fenced backyard complete with a deck, creating the perfect outdoor space for summer BBQs, entertaining guests, or simply relaxing in privacy.With parking for 3 vehicles, including an attached garage and double driveway, this home offers both comfort and convenience. Ideally located within walking distance to schools, parks, public transit, shopping, restaurants, banks, Walmart, and everyday amenities, with quick access to major commuter routes. Offering exceptional space, a functional layout, and an unbeatable location, this home is perfectly suited for growing families and busy professionals alike. (id:49269)
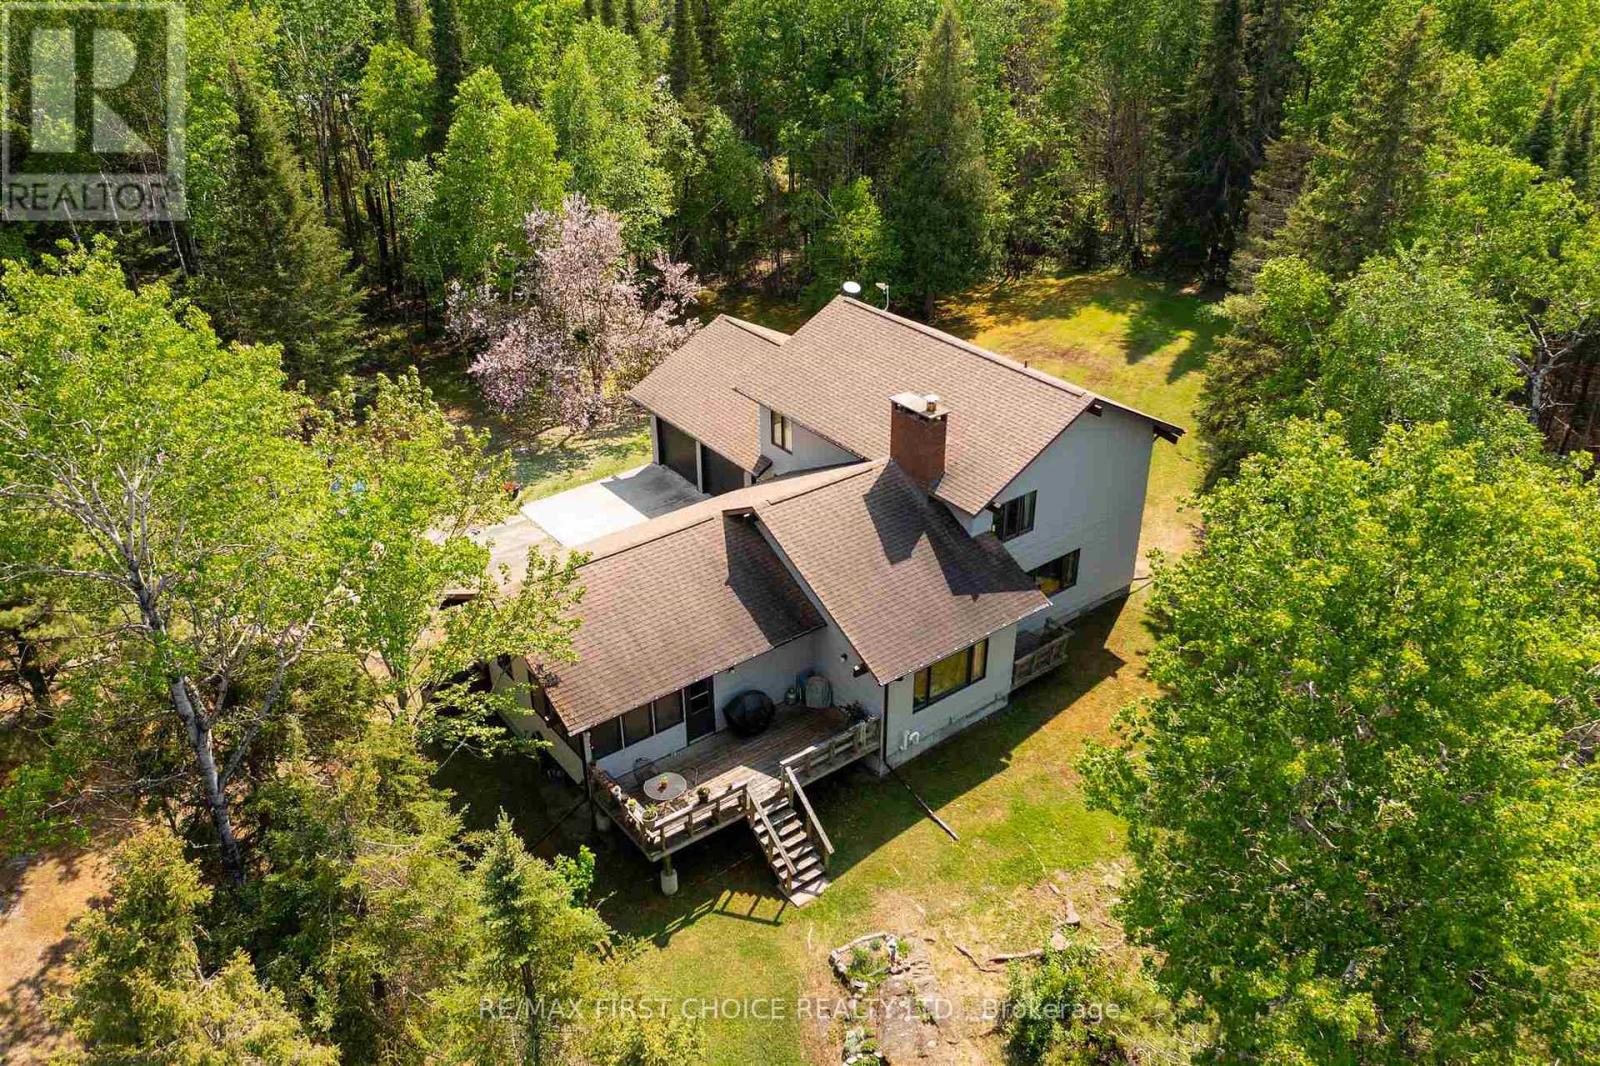
11a Lebrons Road
Sioux Narrows-Nestor Falls, Ontario
Offered for the first time by the original owners, this beautifully constructed and maintained year round lake home is located on Long Bay, Lake of the Woods, 5-kms from Sioux Narrows! Featuring 3/4 bedrooms and offering 2,531 sq ft of living space on two levels plus a partial basement. The main floor features an eat-in kitchen, dining room, living room, family room, bedroom or office, 3-pce bath, wet bar, hot tub room, laundry room and sunroom. Upstairs, there is a spacious Primary bedroom with 3-pce ensuite and walk-in closet, plus two additional bedrooms and a 5-pce bath. The attached 2.5 car garage features a work area - ideal for hobbyists or additional storage. Set in a peaceful and natural setting, the site is 1.38 acres and attractively treed with a gentle slope to the water's edge where there is 128 feet of rock & boulder studded shoreline. This property abuts crown land to the east. Amenities include year round road access, propane forced air heating, propane BBQ connection, 200-amp hydro service, two-sided wood burning fireplace, HRV, heated lake-drawn water system, septic system and hard-line phone. Internet is available. Whether you’re seeking a permanent residence or a seasonal retreat, this property offers the perfect balance of comfort, privacy, and lakeside lifestyle. A rare opportunity - don’t miss the chance to make it yours. Viewing by appointment only please. (id:49269)
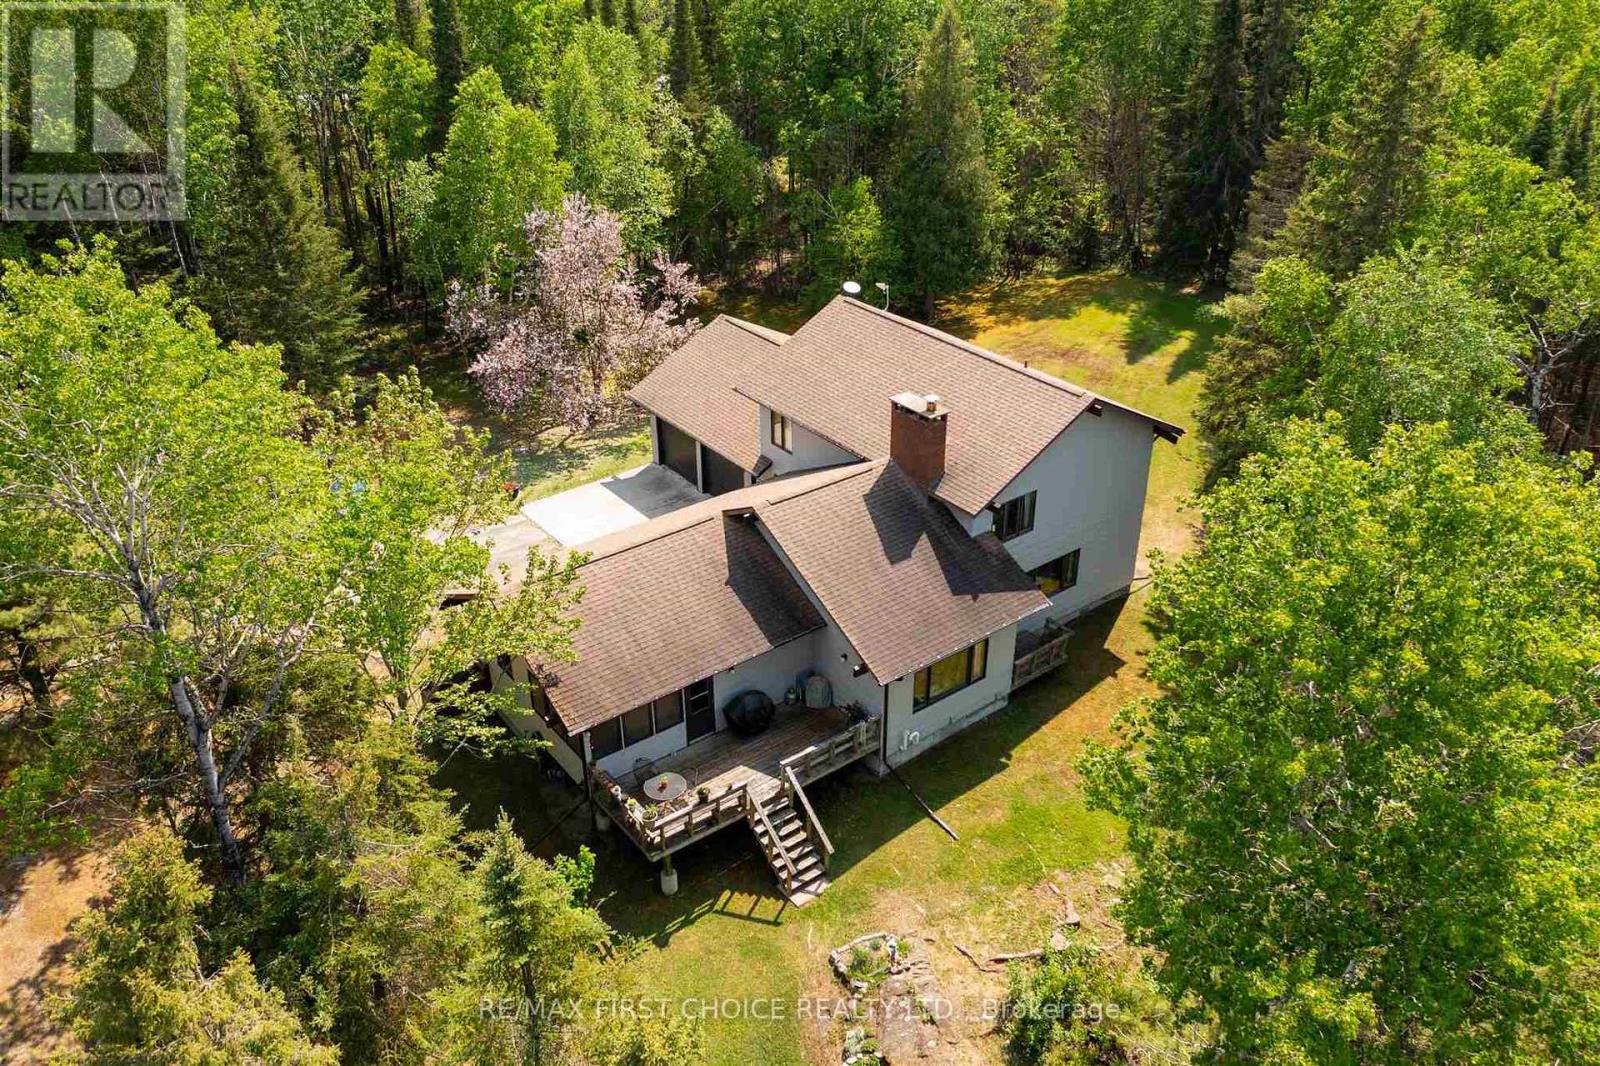
11a Lebrons Road
Sioux Narrows-Nestor Falls, Ontario
Offered for the first time by the original owners, this beautifully constructed and maintained year round lake home is located on Long Bay, Lake of the Woods, 5-kms from Sioux Narrows! Featuring 3/4 bedrooms and offering 2,531 sq ft of living space on two levels plus a partial basement. The main floor features an eat-in kitchen, dining room, living room, family room, bedroom or office, 3-pce bath, wet bar, hot tub room, laundry room and sunroom. Upstairs, there is a spacious Primary bedroom with 3-pce ensuite and walk-in closet, plus two additional bedrooms and a 5-pce bath. The attached 2.5 car garage features a work area - ideal for hobbyists or additional storage. Set in a peaceful and natural setting, the site is 1.38 acres and attractively treed with a gentle slope to the water's edge where there is 128 feet of rock & boulder studded shoreline. This property abuts crown land to the east. Amenities include year round road access, propane forced air heating, propane BBQ connection, 200-amp hydro service, two-sided wood burning fireplace, HRV, heated lake-drawn water system, septic system and hard-line phone. Internet is available. Whether you’re seeking a permanent residence or a seasonal retreat, this property offers the perfect balance of comfort, privacy, and lakeside lifestyle. A rare opportunity - don’t miss the chance to make it yours. Viewing by appointment only please. (id:49269)
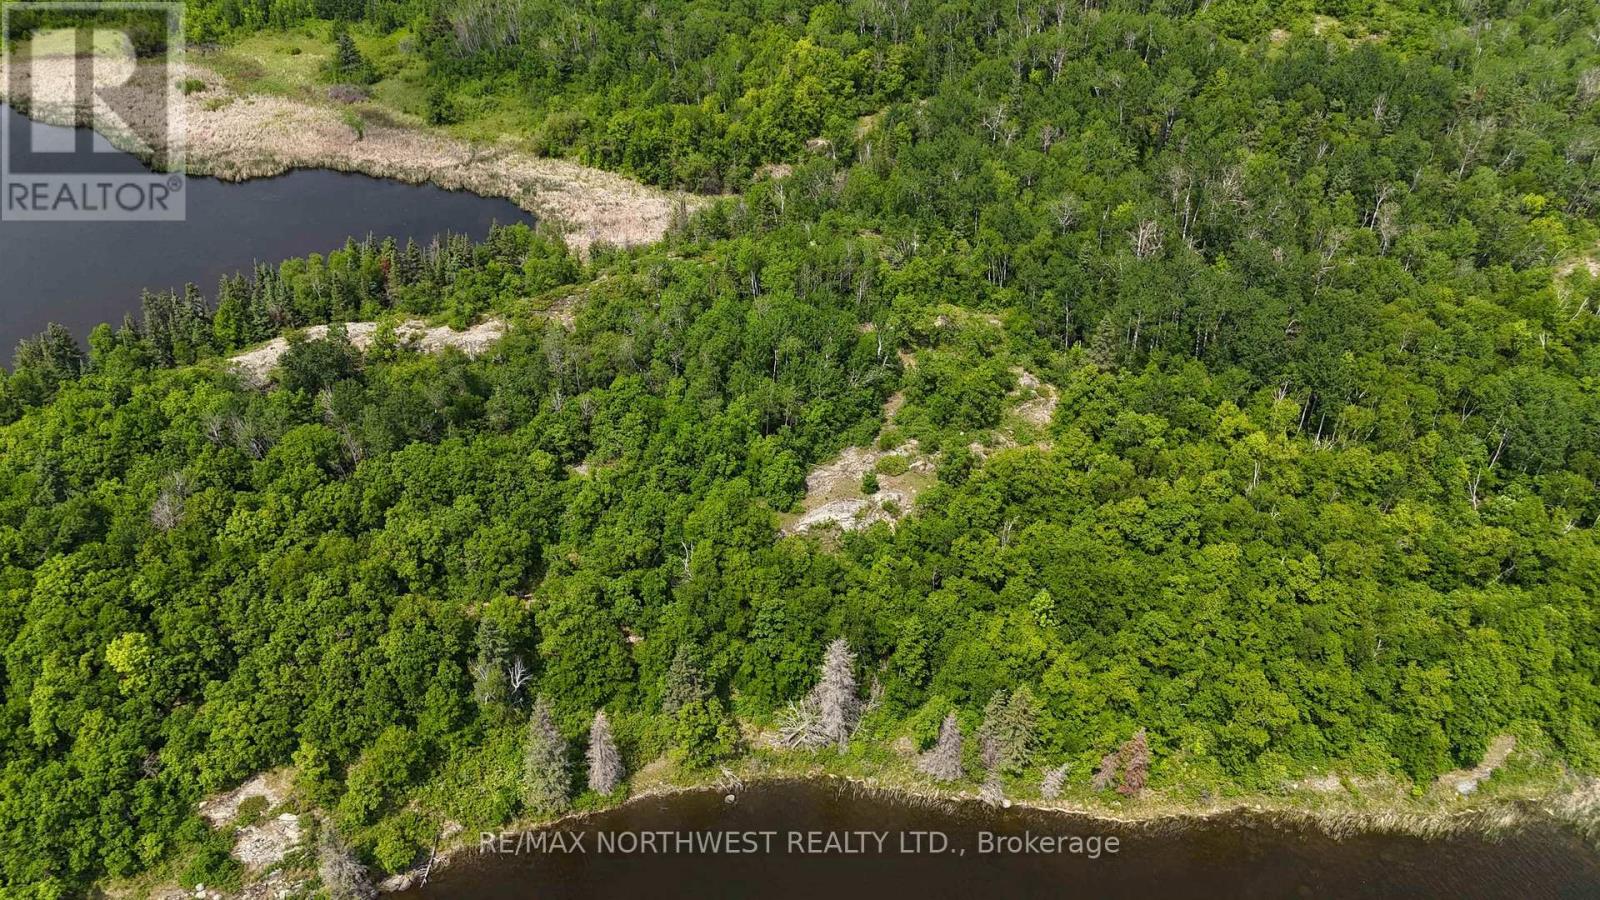
Lot 15 Big Narrows Island Lake Of The Woods
Kenora Remote Area, Ontario
Gorgeous 2.6-acre waterfront lot with 205 feet of shoreline, offering a sheltered setting and gradual slope to the water. Enjoy southern exposure overlooking Joes Bay and beautiful panoramic views. A perfect location to build your dream cottage and take in breathtaking sunrises, world-class fishing, endless exploring on Lake of the Woods, and abundant wildlife. Located on Big Narrows Island, approximately 22 miles south of Kenora by boat, just south of Oak Point. A truly special setting—come experience it for yourself. (id:49269)
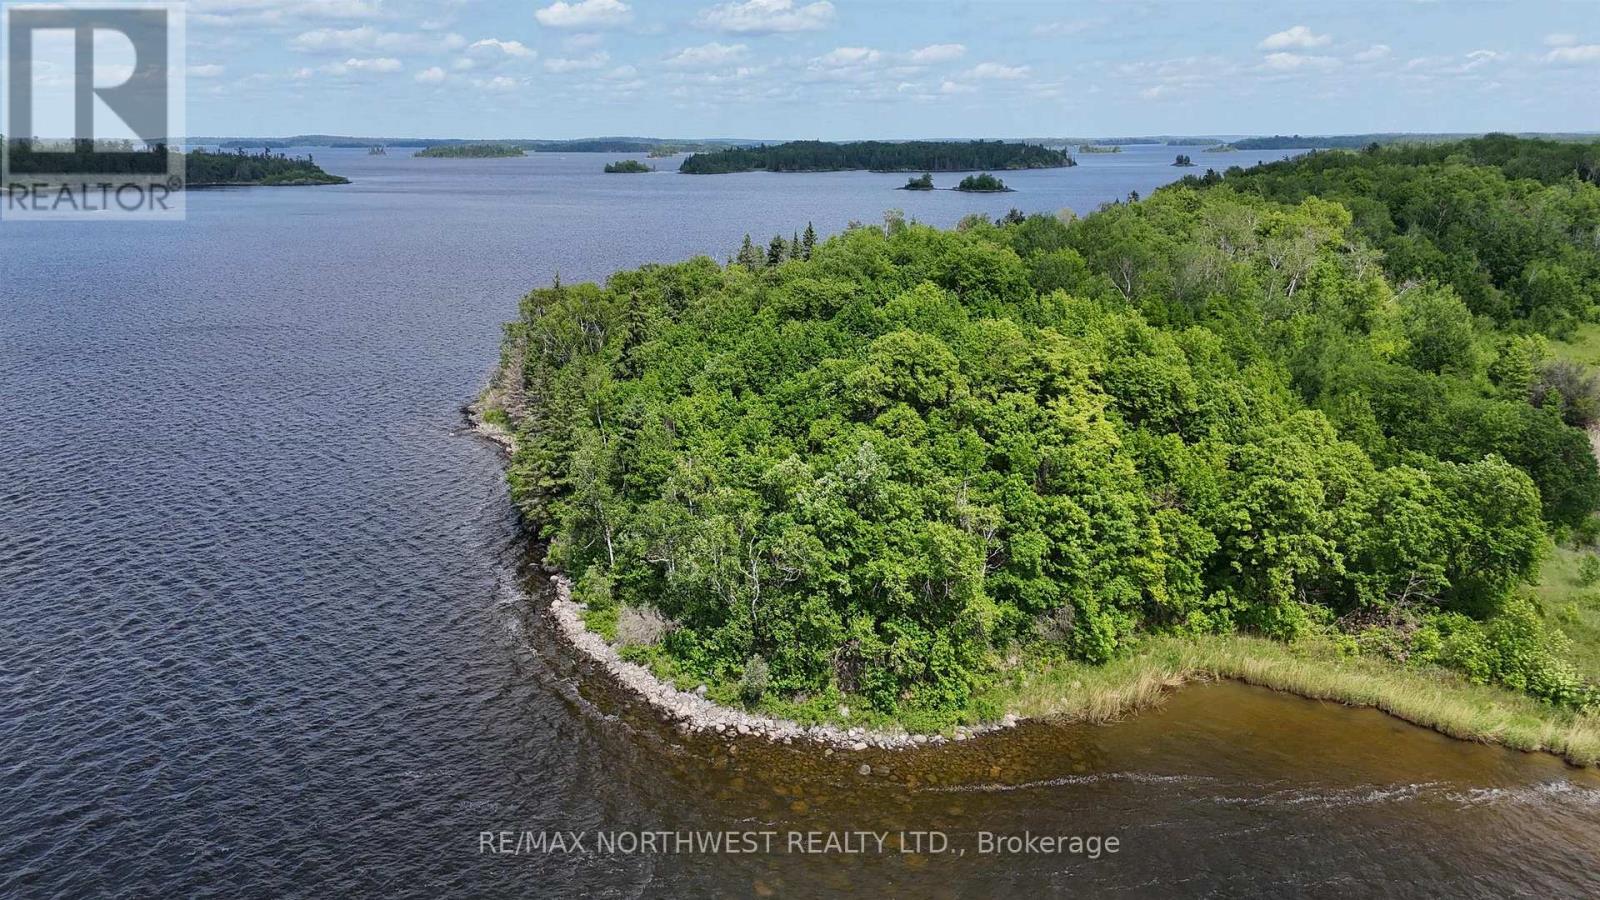
Lot 2 Big Narrows Island Lake Of The Woods
Kenora Remote Area, Ontario
Beautiful 2.47-acre waterfront lot offering 895 feet of shoreline and stunning westerly sunset views with southern exposure overlooking Joes Bay. The ideal dock location is on the west side of the property, while the south shoreline is designated fish spawning habitat—perfect for launching paddle boards or a canoe. This lot has been approved for septic systems. Build your dream cottage—whether a cozy retreat or a larger family getaway—and start enjoying everything the lake has to offer, including world-class fishing, endless exploring, panoramic scenery, and abundant wildlife. Located on Big Narrows Island, approximately 22 miles south of Kenora by boat, just south of Oak Point. Words can’t fully capture the beauty—come experience it for yourself. (id:49269)
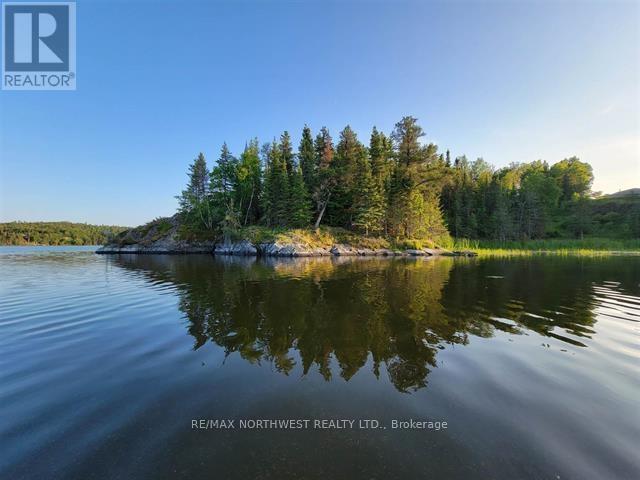
1319 Laurenson Lake
Kenora, Ontario
Exceptional road-access waterfront lot on Laurenson’s Lake, with direct access to Lake of the Woods. This rare offering features an impressive 675 feet of frontage and 1.3 acres of land, creating a private peninsula setting with breathtaking panoramic views. Tucked away at the end of the road with no through traffic, this property offers outstanding privacy while being conveniently located in the heart of town, just minutes from all amenities. Enjoy the perfect balance of in-town convenience and peaceful lakefront living. The property is well-prepared for development with a preliminary site plan and approvals already in place for the dock location, septic system, and hydro. A cottage/home plan is also available to simplify the building process, or bring your own design and build the dream home you’ve always imagined. A driveway is already installed, and the building site has been cleared and leveled, helping to reduce significant upfront construction costs. A gentle sloping path leads to the water’s edge in a quiet bay, guiding you to the approved dock location. An outstanding opportunity to secure a prime waterfront parcel in a spectacular setting—ready for your vision to become reality. (id:49269)
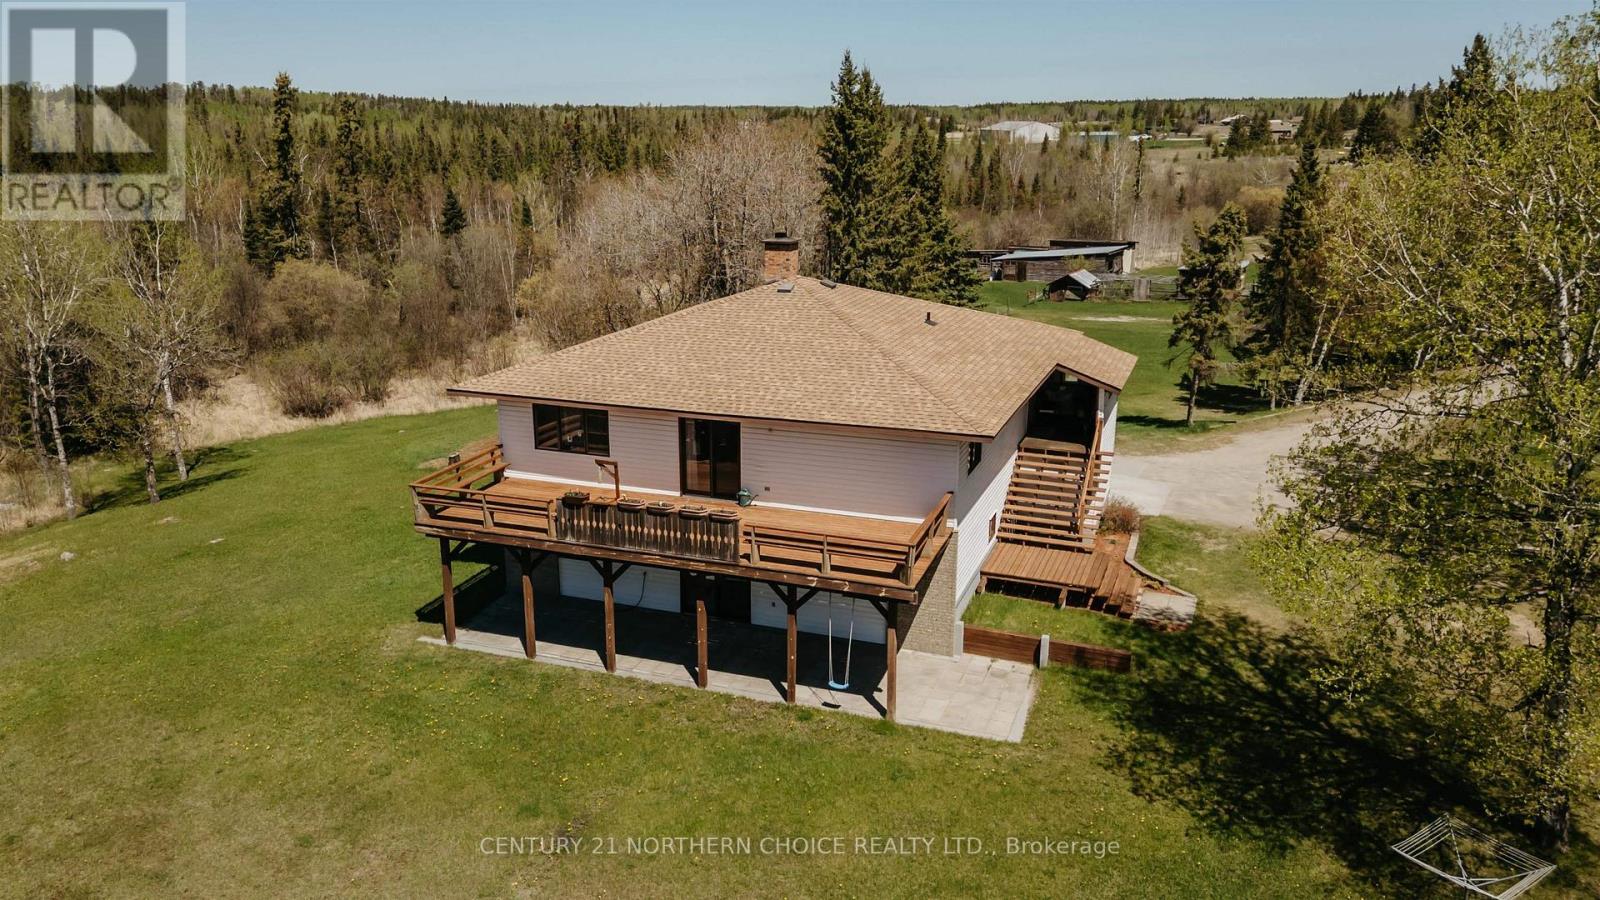
996 Redditt Road
Kenora, Ontario
Fulfill your dream of serene, quiet country living on 24 acres of gorgeous pasture, lush forest, and waterfrontage on Rice Lake; perfect for a morning paddleboard or evening kayak! This 5-bedroom, 3-bathroom custom-built home features 1,482 sq ft of spacious main floor, equaling to a total 2,964 sq ft above-ground living space plus a generous 26'X30' attached 2 stall garage. The main floor consists of an open-concept kitchen, dining, and living room, offering beautiful southern exposure to catch an abundance of natural light and access to a large deck for enjoying the warm summer sun. Off the main floor living space are a guest bedroom, and the main bedroom that includes a spacious ensuite bathroom equipped with a jacuzzi tub. The lower level features similar south-facing sun and high ceilings and a similar open concept kitchen, dining, and living area, which doubles as a large rec-room or entertaining space with direct access to an outside patio space perfect for the summer BBQ or gathering. Three generously sized bedrooms on the lower level allow ample privacy for family or guests as well as potential to be set up as a multi-generational guest suite with minimal work. The exterior and grounds of the property feature multiple outbuildings, which include a barn for livestock and storing hay, a second detached garage, and the original homestead, which is equipped with its own self-contained hydro, well, and septic field. With some updating, the homestead could easily be converted into an entertaining space or its own detached secondary dwelling. Don't miss this opportunity to own a one-of-a-kind acreage while being only a 10-minute drive to downtown Kenora! Hydro costs: $135/avg monthly Electrical Service: 200A - 2025 Taxes: $5,573.26 Heating: Wood/Electric forced air (id:49269)
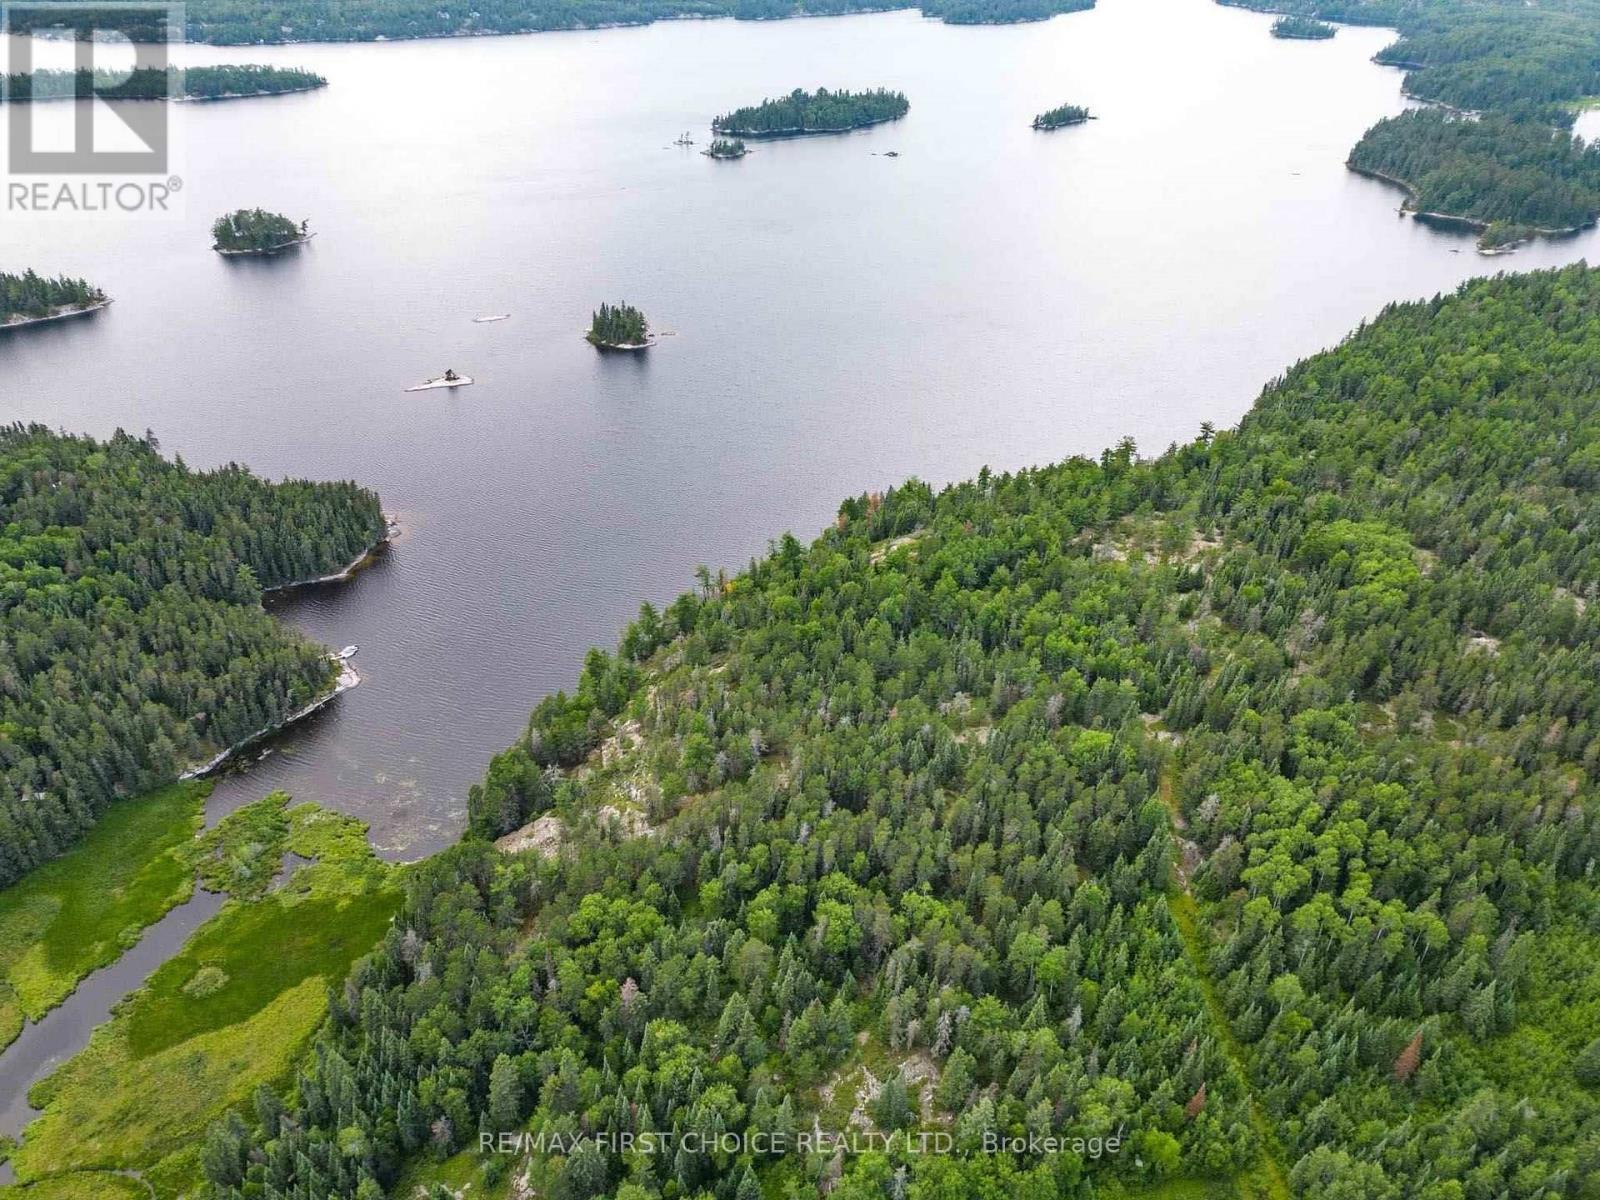
0 Ascough Road
Kenora, Ontario
New Listing. Discover the charm of this unique Black Sturgeon homestead, located just north of Kenora off of the Coker Road . Nestled along nearly a thousand feet of pristine frontage on Black Sturgeon Lake a scenic waterway known for its winding bays, islands, and abundant wildlife this property offers a rare opportunity to embrace nature and tranquility. Whether you love fishing, boating, or simply enjoying the outdoors, this location is truly special. An old sawmill remains on-site, a testament to the property’s history, adding character and potential for creative restoration or repurposing. With sprawling green pastures and endless possibilities for future development, this one-of-a-kind property is perfect for those seeking a private retreat, a hobby farm, or a dream lakeside estate. Come see for yourself this is a property you won’t want to miss! https://www.youtube.com/watch?v=rjQ1kPAbWSk (id:49269)
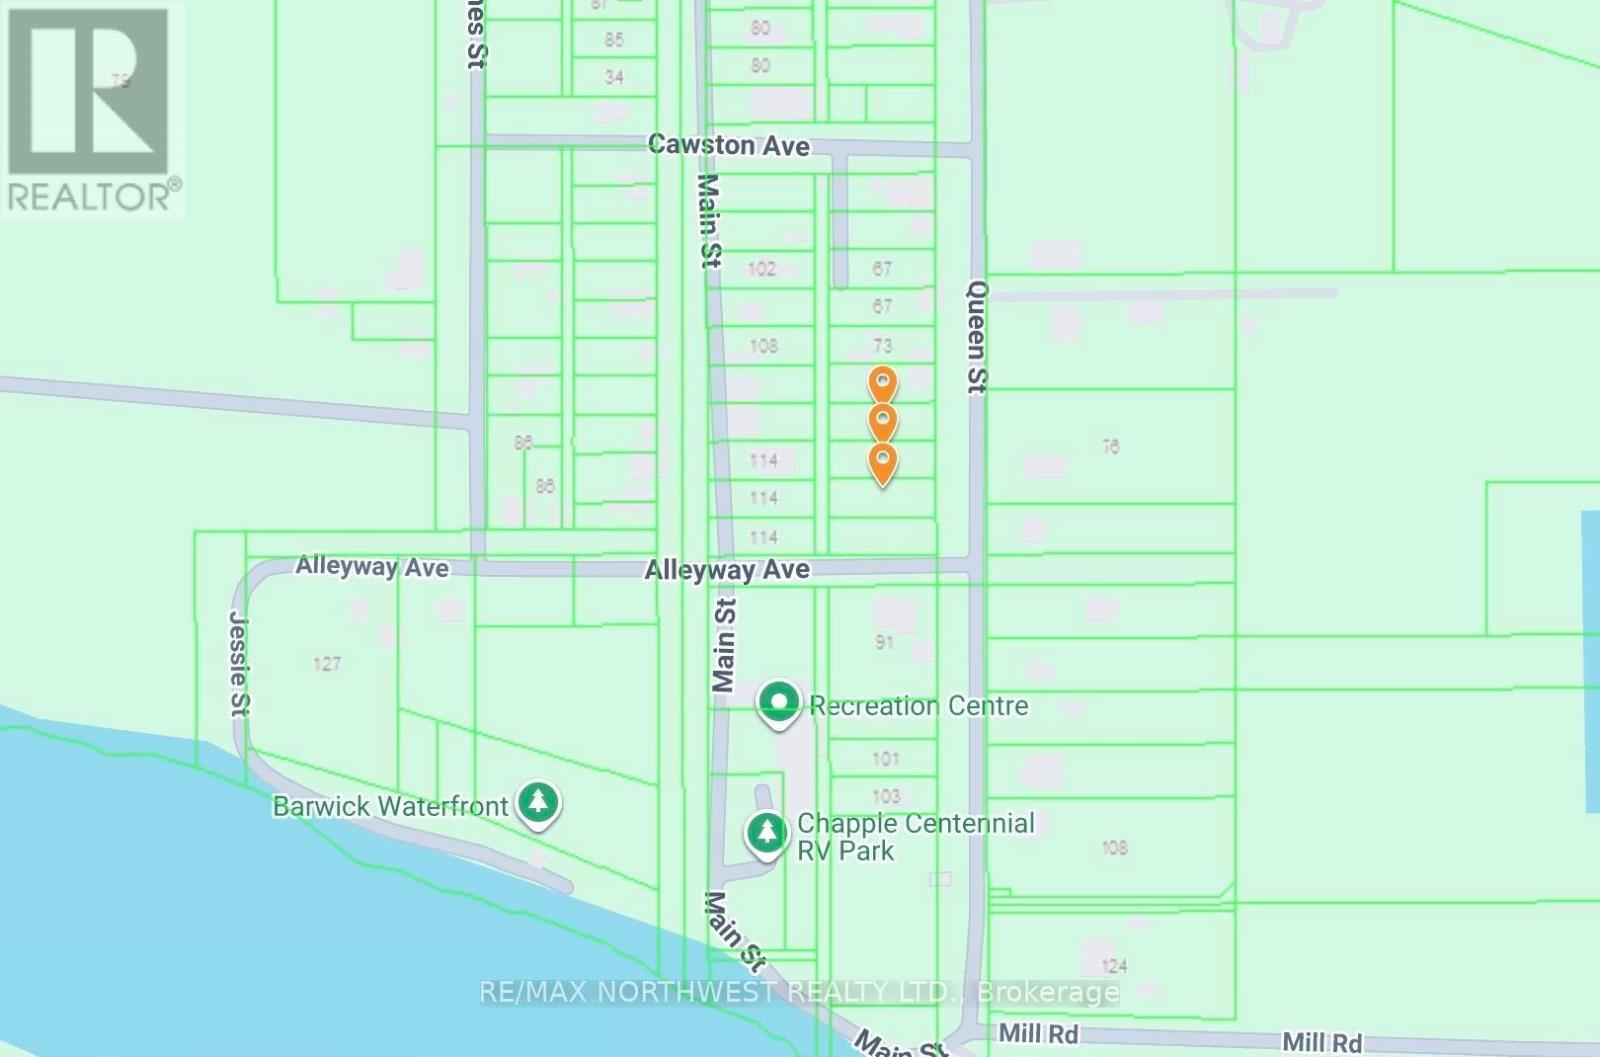
Queen Street
Chapple, Ontario
An excellent opportunity to own three lots for the price of one! With a total size of approximately 150’ x 141’, there’s ample room to build your dream home or simply bring in a modular or two for an affordable option. Located just one block north of the beautiful Rainy River and town dock, this property offers access to hydro, natural gas, water, sewer, and garbage pickup. A charming village setting, only minutes from the shops and amenities of Emo. (id:49269)
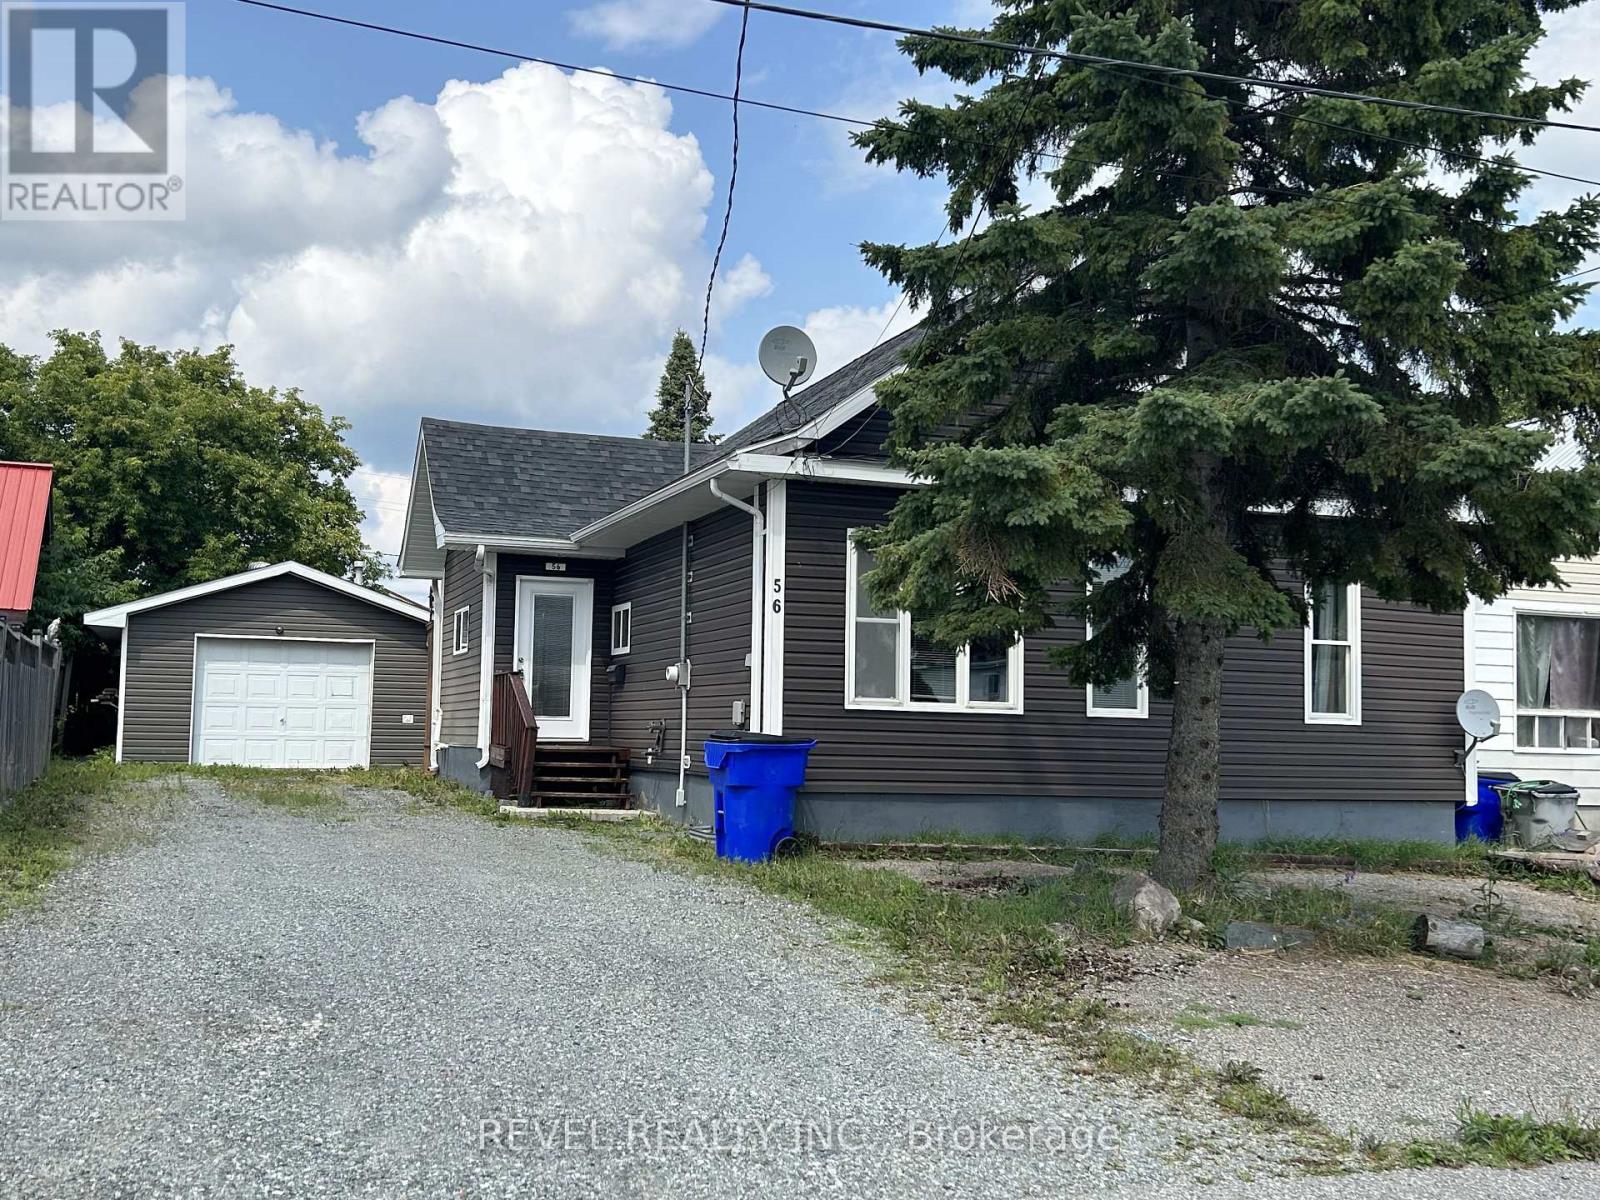
56 Strachan Avenue
Timmins, Ontario
2 Bedroom, 3 Bath home with a detached garage. Main floor consist of large kitchen, living room, main floor bedroom and a 4pc bath. upstairs has a 1 bedroom with a 2 piece bath. basement has a 3 pc bath, unfinished basement. (id:49269)
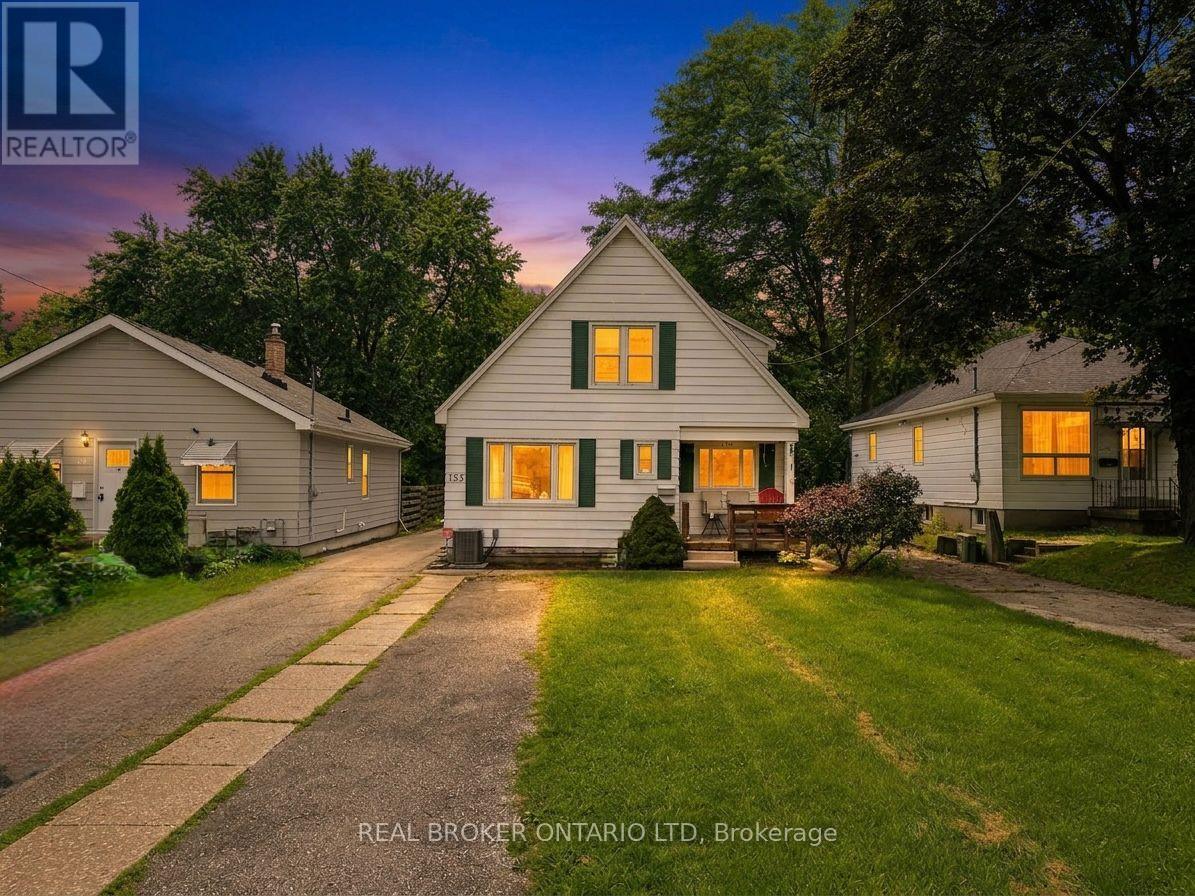
153 Hale Street
London East, Ontario
$4,804/month in current rent, two substantially updated units, a City of London rental licence, separate hydro, and a 40 x 415 ft lot. 153 Hale Street delivers income from day one, with a property profile that gives investors plenty to consider for the future. Zoned R1-6, this tenanted duplex features two self-contained units, each with in-unit laundry and access to its own half of the detached garage. The front unit offers two bedrooms upstairs plus a third main-floor bedroom, along with a partially finished basement offering plenty of additional space. The rear unit has two upper-level bedrooms, a main-floor den or office, and generous basement space. Both units have been extensively updated, including newer kitchens and bathrooms. For buyers looking to maximize the property over time, the additional basement spaces are well worth considering for expanded living or other uses. Then there's the lot. At 40 x 415 ft, its exceptional depth adds another dimension to the investment. Even more interesting, the neighbouring property, which has a similarly deep lot, is currently also available for sale. For investors or developers taking a longer-term view, the combination presents an interesting opportunity to explore future redevelopment potential. Both units are currently tenanted with total current rent of $4,804 per month as of September 1. Collect the income today while you investigate what this property could offer tomorrow. (id:49269)

2 - 1820 Fisher Drive
Peterborough, Ontario
Peterborough's newest and best multi Tenant industrial building, design build opportunity toTenants needs. Great location next to Hwy 115 for easy access to major Highways and airport. Base finishes include 5% office build out, 34 ft clear ceiling height, 600 volt 3 phase power, grade and dock level doors, fully insulated energy efficient construction, high bay lighting and radiant heat at overhead doors. Square footage available, ranges from 20,000 to 70,000. Customizing unit sizes must correspond to 50 ft structural bay size. 3Q 2027 occupancy. Major Tenants are committed. 50% of building has been leased and is showing an incredible amount of interest.TMI estimated to be $4.00/sq.ft. in first year and to be accounted annually from there forward. (id:49269)