
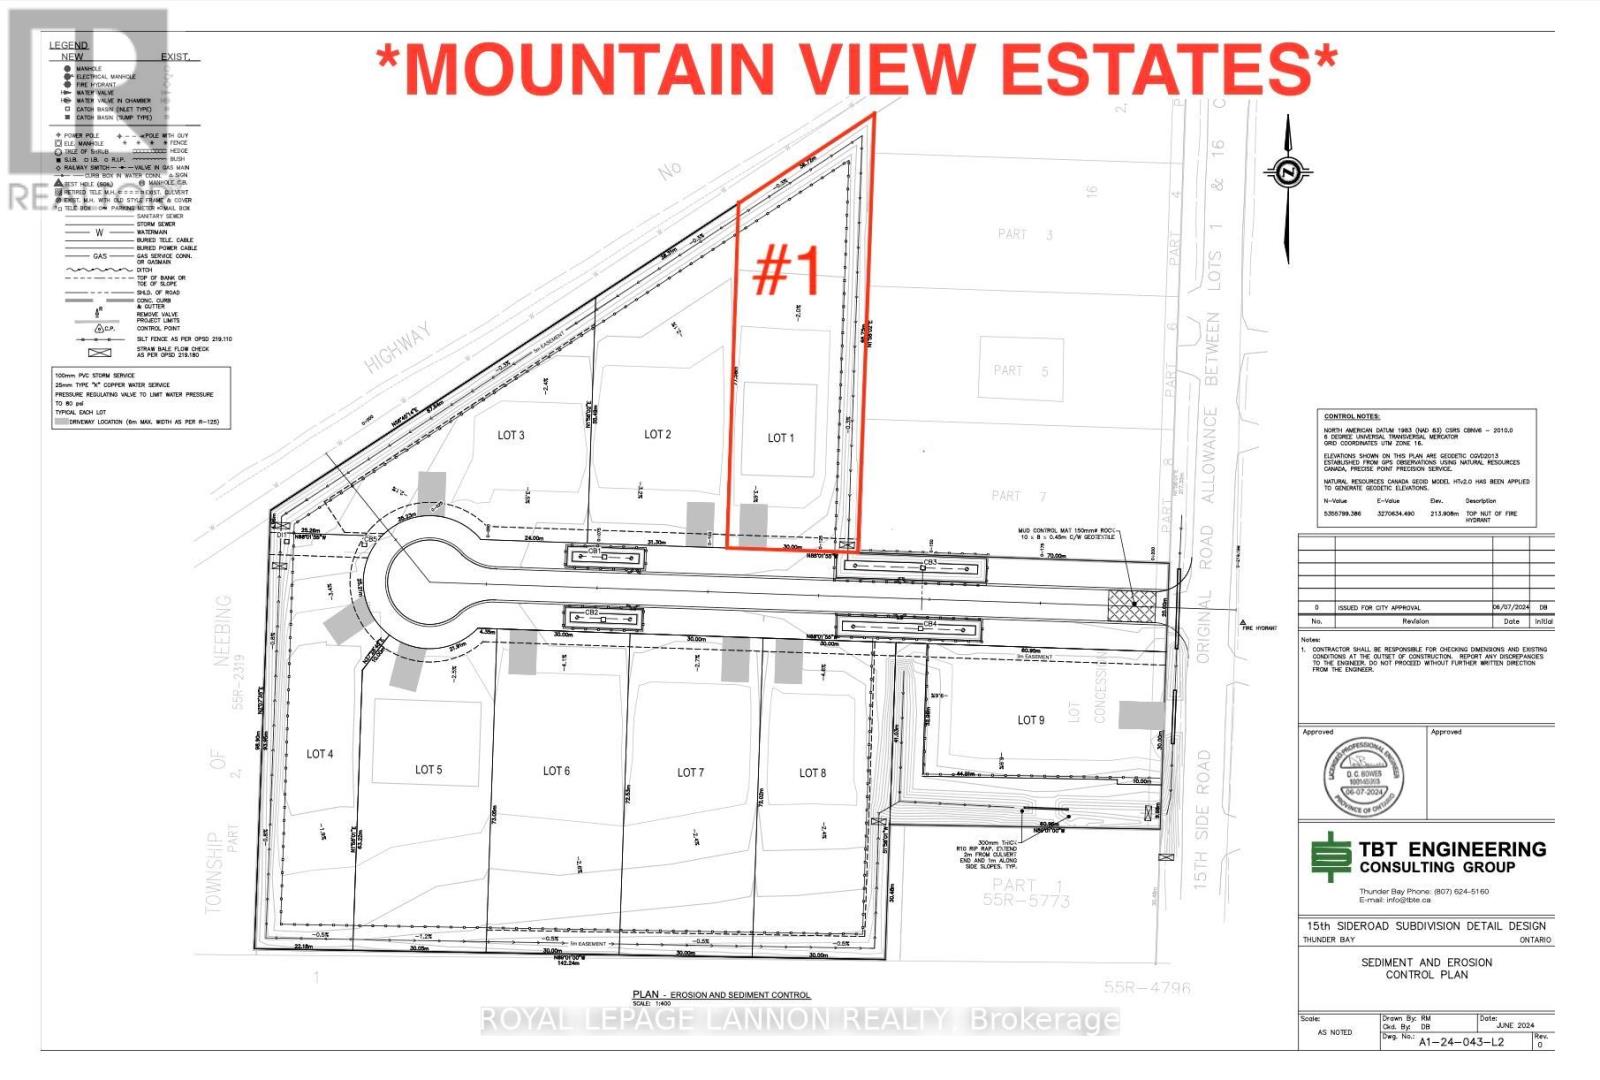
11 Mountain View Dr.
Thunder Bay, Ontario
THUNDER BAY’S NEWEST MOUNTAIN VIEW SUBDIVISION — Brand New, Fully Finished Luxury Homes. Experience modern living done right with thoughtfully designed interiors featuring quartz countertops, designer tiled bathrooms, engineered hardwood flooring, and pot lights throughout, creating a bright and elevated atmosphere. Each home offers private decks for outdoor enjoyment and a fully finished garage that is insulated, drywalled, and painted. Built for efficiency and long-term value, these homes are equipped with high-performance heat pump heating systems, HRV for superior air quality, and an owned electric hot water tank—with all equipment owned and no rental fees. The exterior is fully completed with sodded yards and recycled asphalt driveways, while offering the convenience of city water alongside on-site septic systems. ***Backed by Tarion Warranty*** these homes provide peace of mind and quality craftsmanship throughout. Turnkey, energy-efficient, and built to stand out—this is modern luxury in Mountain View.***CALL FOR MORE INFO*** (id:49269)
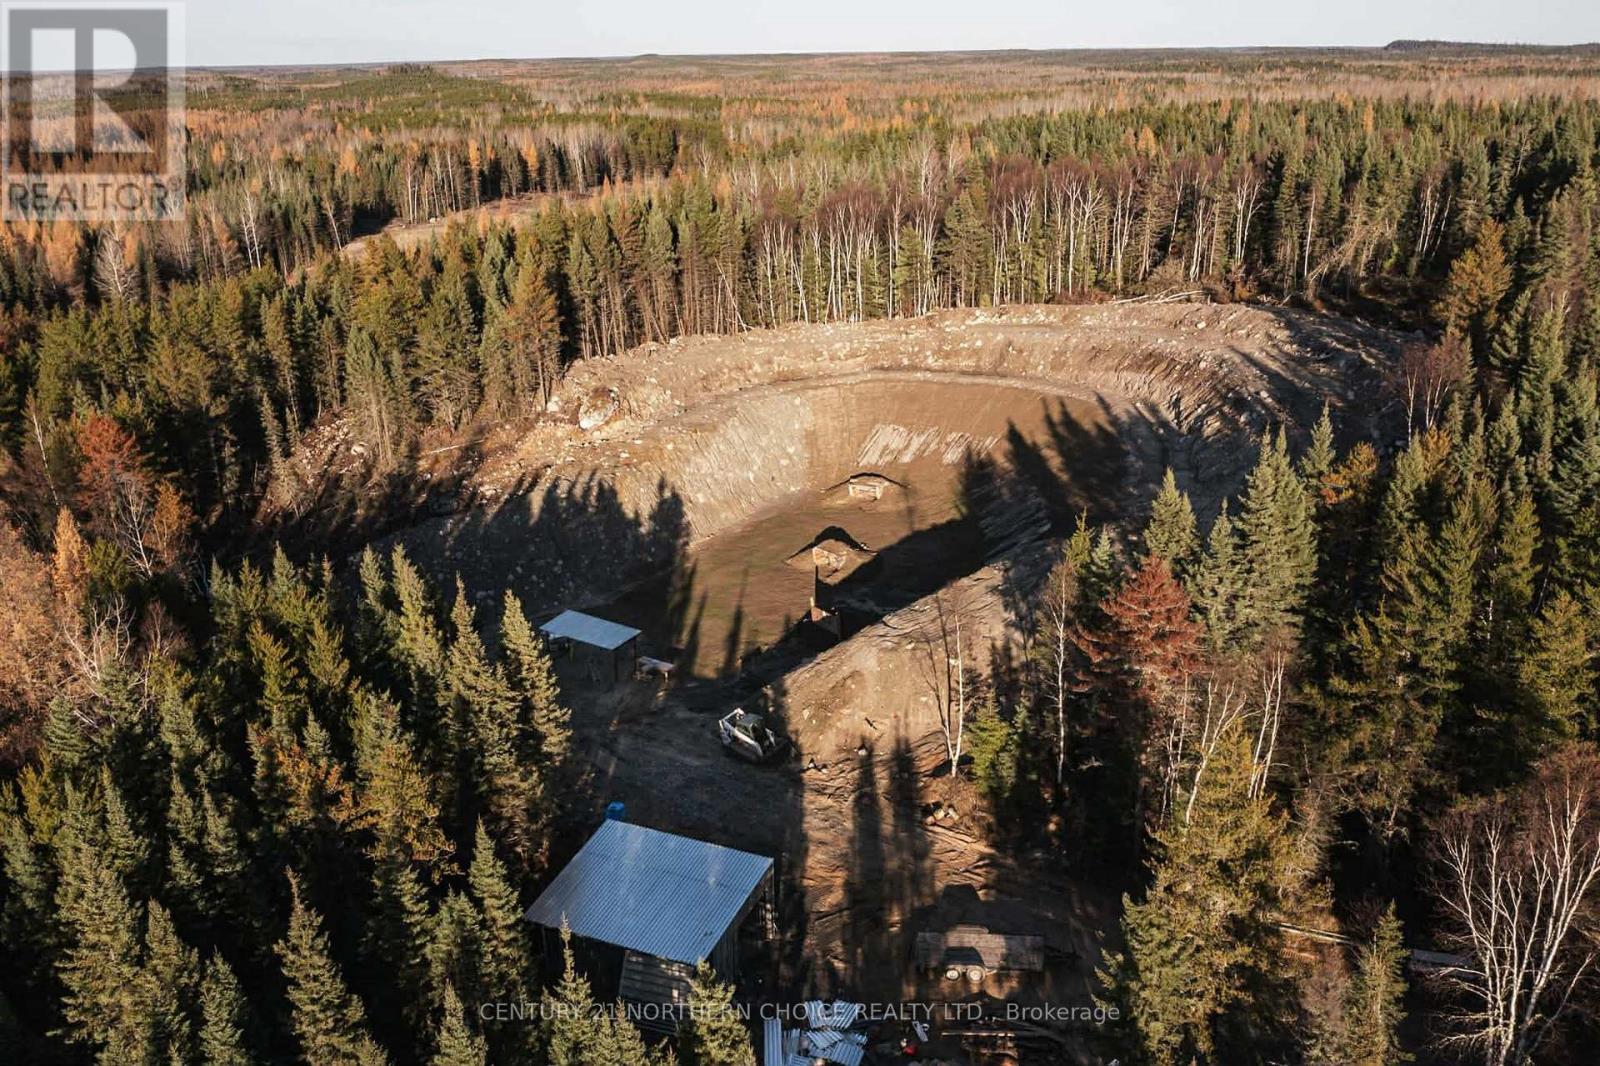
Pcl 5199 Nungessor Road
Red Lake, Ontario
Almost 190 acres of pristine land in Northwestern Ontario. The land has had some extensive work done to it, which includes, some clearing and approximately 3km of roads built on crushed granite, and then topped with Geotech and three-quarter crushed stone, complete with culverts. It has also been certified with Chief Firearms Office as a non-restricted and restricted firearms range, which could potentially be transferred to new owner. To this effect, you will find a 100 meter range, a 200 meter range and a 50 meter pistol range, trap singles and doubles ranges and a 10 acre bow range with 3D targets. Extensive trail system on site as well. Chattels include a large 20 X 40 steel shed. All the heavy lifting has been done for you on this piece of paradise, and you can decide how you want to use it. (id:49269)
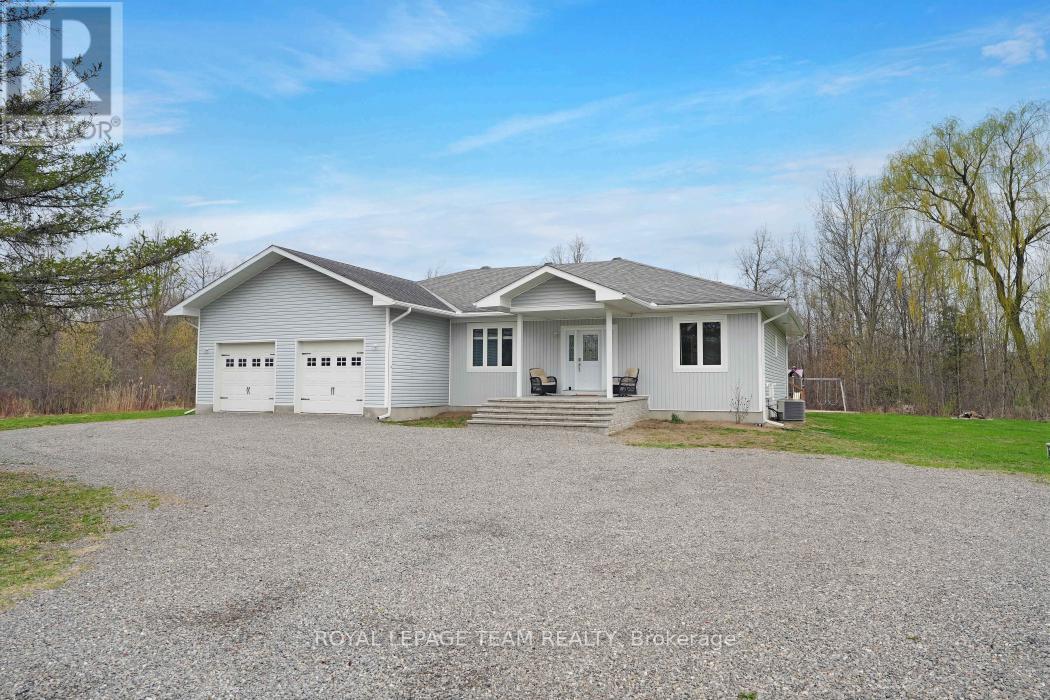
986 South Gower Drive
North Grenville, Ontario
Welcome to 986 South Gower Drive where tranquility and peace of mind resonates. This recently built, (2012), spacious bungalow, approximately 2,300 square feet, sits on a beautiful lot, approximately 1.75 acres. Attention to detail is apparent the moment you enter the home. Lovely hardwood flooring, soaring ceilings in the primary rooms and an outstanding layout featuring a very spacious kitchen/breakfast area and a conveniently located pantry. The spacious south facing deck allows you to kick back and relax after a long hard day. Recent improvements include a newer hot water tank, owned, in 2021; furnace replaced in 2020, wood boiler, which has been used to heat the home and hot water installed in 2019, front steps replaced in 2022 and the basement done in 2020. (id:49269)
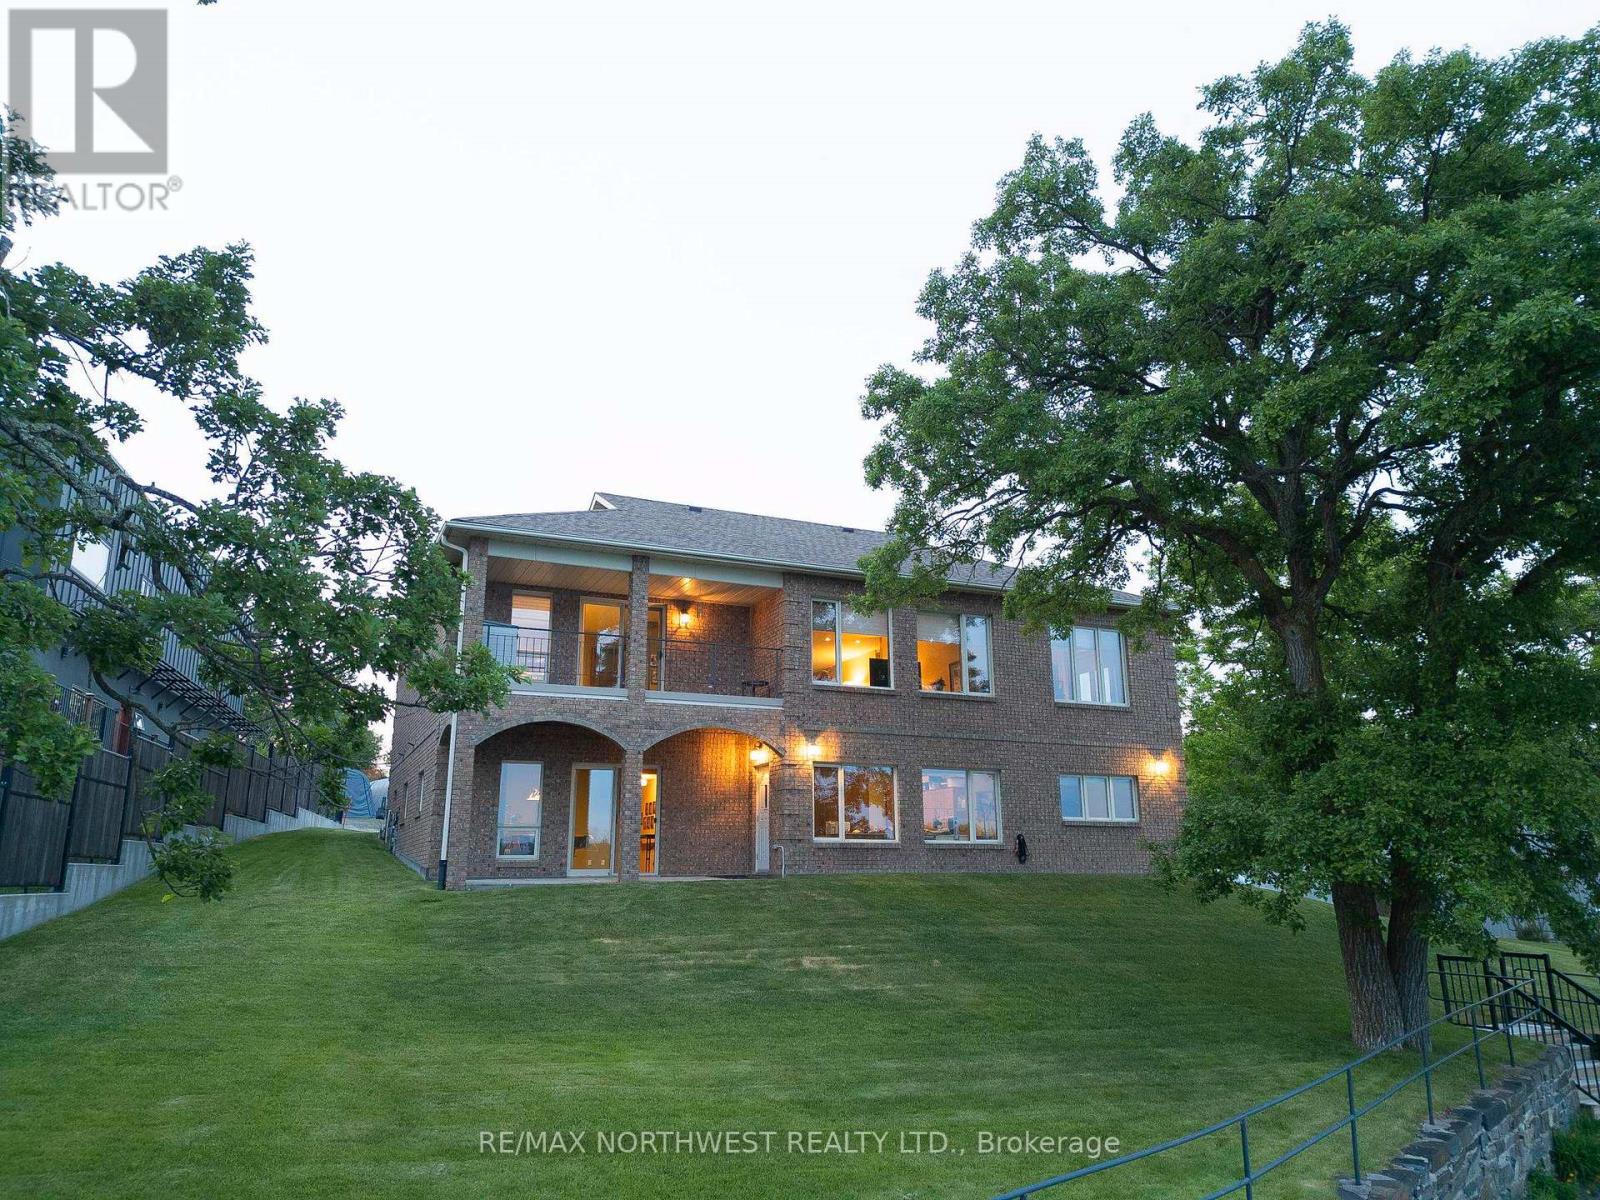
110 Lakeside Crescent
Kenora, Ontario
Executive Waterfront Estate on LOTW -RECENTLY REFRESHED -Rarely does a residence of this distinction grace the market in such a coveted location-where luxury meets unparalleled access to Kenora’s finest amenities and the breathtaking expanse of LOTW. The home offers a Sophisticated Design with Impeccable Craftsmanship. Spanning approx. 3,800sqft over 2 meticulously maintained Lvl, this home boasts 4+ Br, 4 Bth and a lush professionally landscaped grounds enhanced by an automated irrigation system. Every detail reflects thoughtful design and superior quality. Step through the arched entry into an oversized foyer where timeless elegance and refined finishes set the tone for the homes contemporary design. The heart of the home is the 2-tiered LR, where gleaming hardwood floors and a stately brick-faced gas FP create an inviting ambiance. The Lwr tier offers a cozy retreat for movie nights or soaking in panoramic southern views. The gourmet Ktn is a chef’s masterpiece, featuring heated tile flooring, a sprawling granite island and premium built-in appliances. Flowing seamlessly into the grand dining area, this space is designed for memorable feasts with loved ones. Tucked privately off the LR, the primary suite is a haven of tranquility. The spacious Br opens to a private waterside balcony, while the spa-inspired ensuite pampers with a jetted tub, shower and an expansive walk-in closet. The walk-out Lwr Lvl is an entertainer’s dream, featuring a vast rec rm, office, 3 additional Br, 2 full Bth and a den easily convertible to a 5th Br. The expansive 3-stall garage is ready for all your vehicles and toys. Step outside to your own slice of paradise-where a pristine sand beach is framed to the north by a Century Old Stone Wall layed by craftsman from years gone by. A solid dock stands ready for endless adventures. This is more than a home-it’s a legacy property in one of LOTW’s most enviable locations. Bonus Option: The possibility to create a self contained basem (id:49269)
21 Tinker's Road
Sioux Narrows-Nestor Falls, Ontario
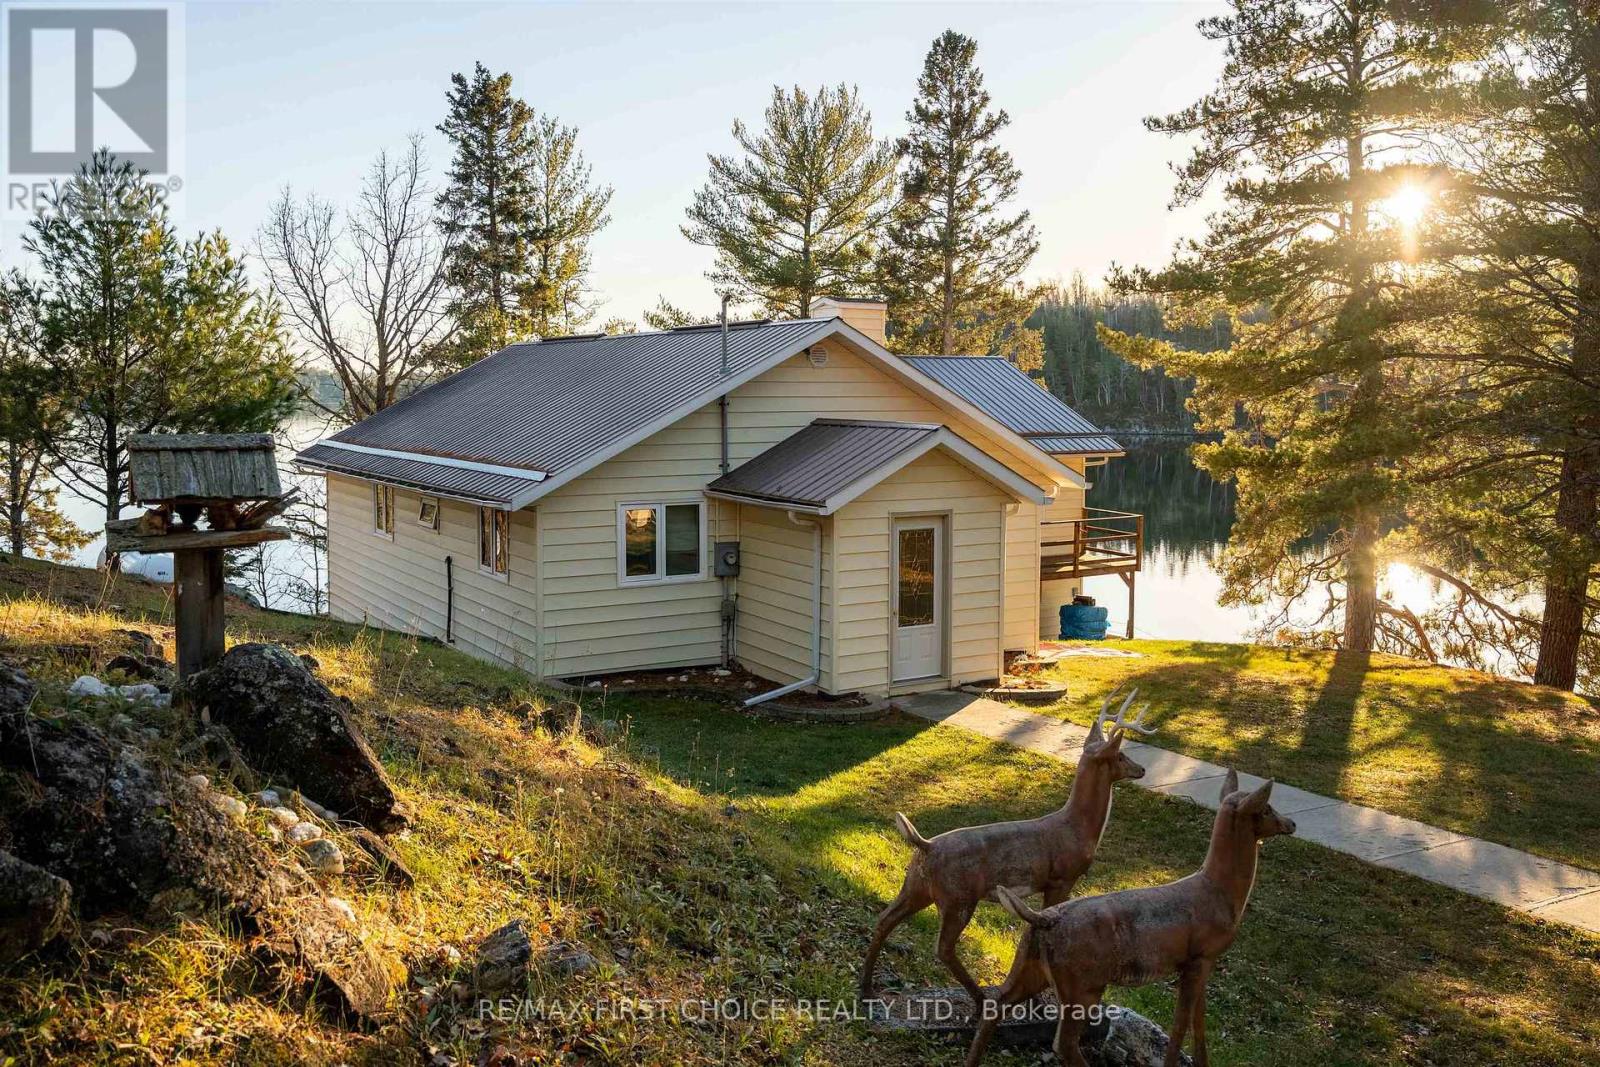
Overlooking Sabaskong Bay, Lake of the Woods, this beautifully maintained, 1,676 square foot year-round, waterfront home is located only one kilometre from the conveniences of Nestor Falls. Pride-of-ownership is evident, from the open-concept kitchen, dining and living room areas to the three spacious bedrooms, 4-pce bath with jetted tub & shower, office, and lower level walk-out. There is also an outdoor deck and a network of concrete walkways connecting to three roomy garages - one 20' x 22' on a wood floor, one 14' x 24' on a concrete pad, and one 32' x 32' garage, also on a concrete pad. Other customized exterior features include low-maintenance siding, metal roofing, a waterside gazebo, and both fixed and floating docks. This 1.75-acre property has a southwest exposure, accented by mature white pines, as well as a smooth asphalt drive, and 210 feet of rock shoreline. Additional amenities include 200-amp hydro service, a propane forced-air furnace, central A/C, and a lake-drawn water system, complete with heat trace. The septic system is also heat traced. This unique waterfront home features cellular service; WiFi and satellite TV services are also available. Make an appointment to view! Logistics: Zoned - Rural Residential; 2025 taxes - $3,072.00; Propane $150./month; Hydro $150./month; Bulk propane tank rental $151.50/year. (id:49269)
6407 Mapleward Road
Thunder Bay, Ontario
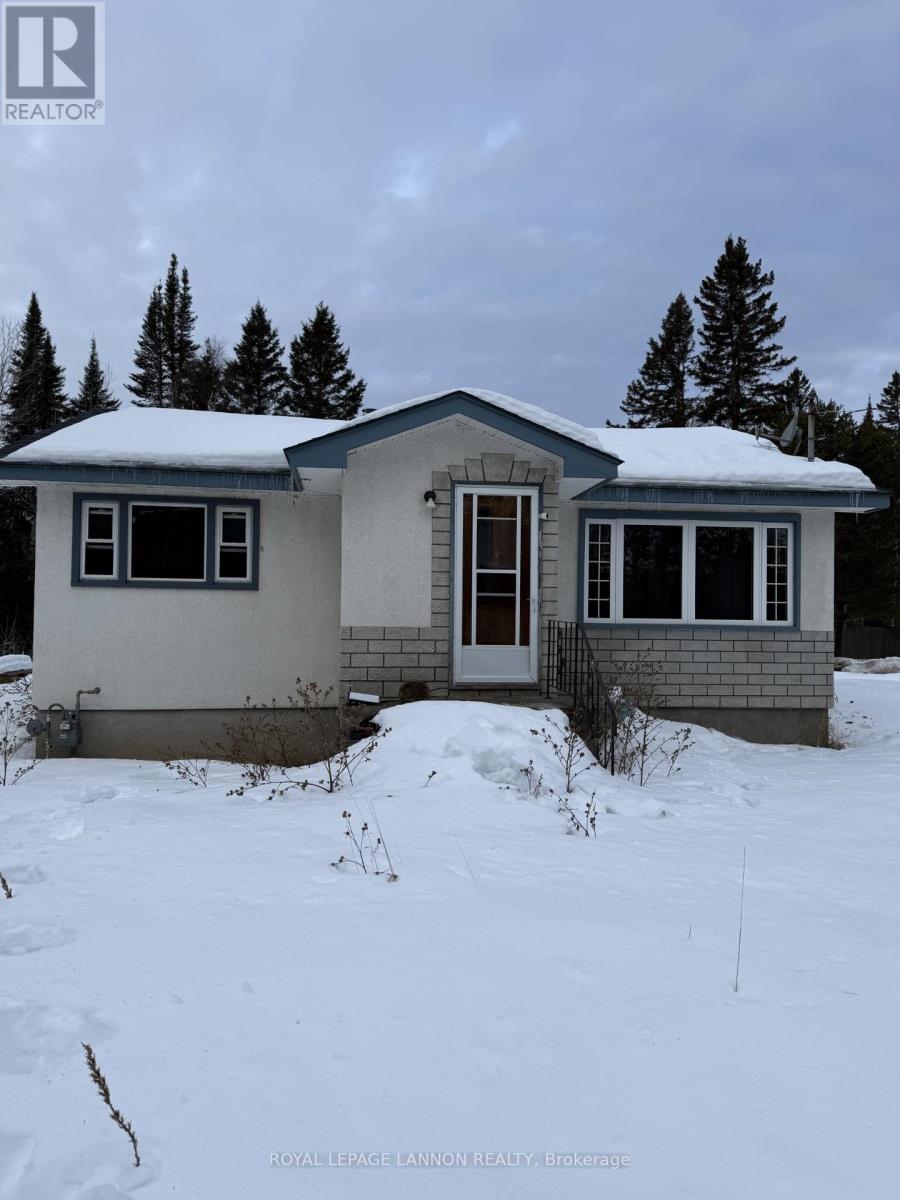
Charming Rural Starter Home on 5.7 Acres Opportunity awaits with this 2-bedroom, 1-bathroom home set on 5.7 beautiful acres in a peaceful rural setting. Located just minutes from Vanderwees Garden Gallery, this property offers the perfect balance of country living with convenient access to nearby amenities. This home is ideal for first-time buyers, investors, or anyone looking for a property they can make their own. While it needs some work, the potential is undeniable. The spacious lot provides plenty of room for gardening, outdoor activities, or future improvements. If you’re looking for a great location with acreage and opportunity, this property is not to be missed. (id:49269)
36 - 454 Via Verona Street
Ottawa, Ontario
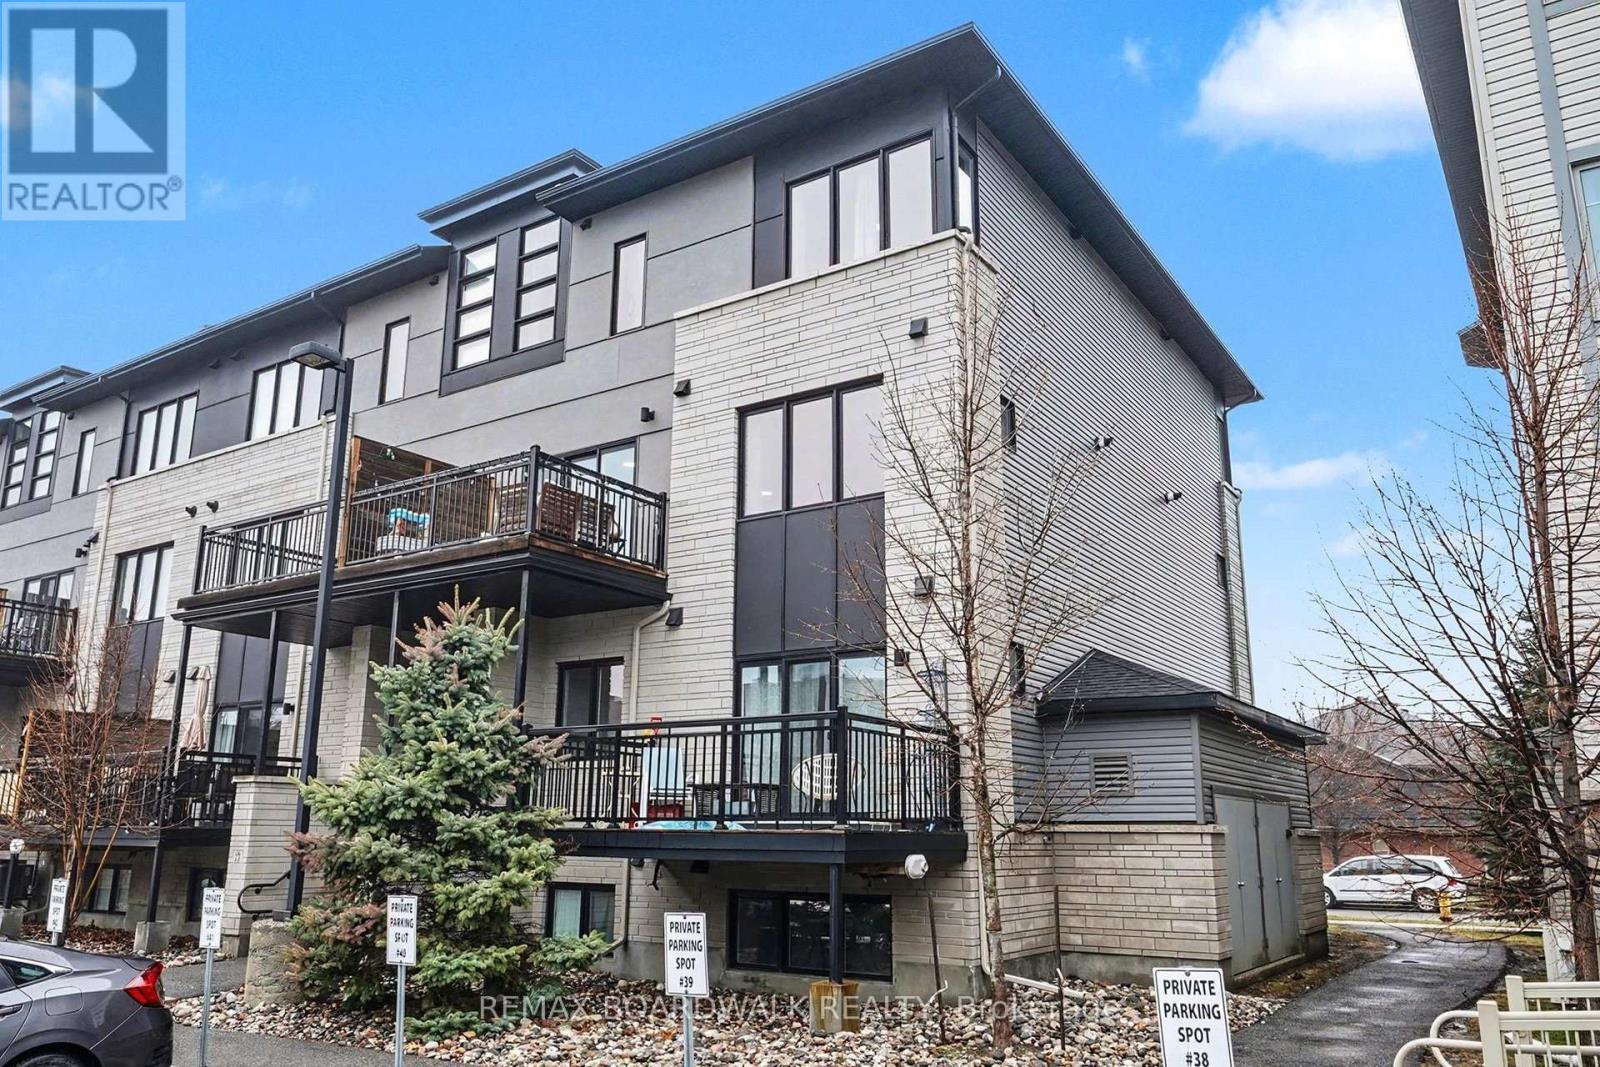
Welcome to this beautifully maintained 2-bedroom condo in the heart of Barrhaven South-perfect for first-time buyers, downsizers, or investors!This bright and inviting unit is filled with natural light and offers a warm, cozy feel throughout. The functional open-concept layout creates acomfortable flow between the living and dining spaces, leading out to a private balcony-perfect for enjoying your morning coffee or relaxing inpeace and privacy at the end of the day. The kitchen features ample cabinetry and workspace, making it both practical and enjoyable foreveryday living. Enjoy the luxury of smart home features such as a nest thermostat and first alert smart smoke & CO2 detectors. Two generouslysized bedrooms provide flexibility for a guest room, home office, or growing family. What truly sets this home apart is not only the unit itself, butthe lifestyle it offers. Step outside and enjoy the abundance of nearby walking paths, parks, and local coffee shops-all within walking distance.The area is known for its welcoming, family-friendly atmosphere, making it an ideal place to call home. Conveniently located close to schools,shopping, transit, and all amenities, this condo offers the perfect blend of comfort, convenience, and community. Don't miss your chance to owna move-in-ready home in one of Barrhaven's most desirable neighbourhoods! (id:49269)
11a Lebrons Road
Sioux Narrows-Nestor Falls, Ontario
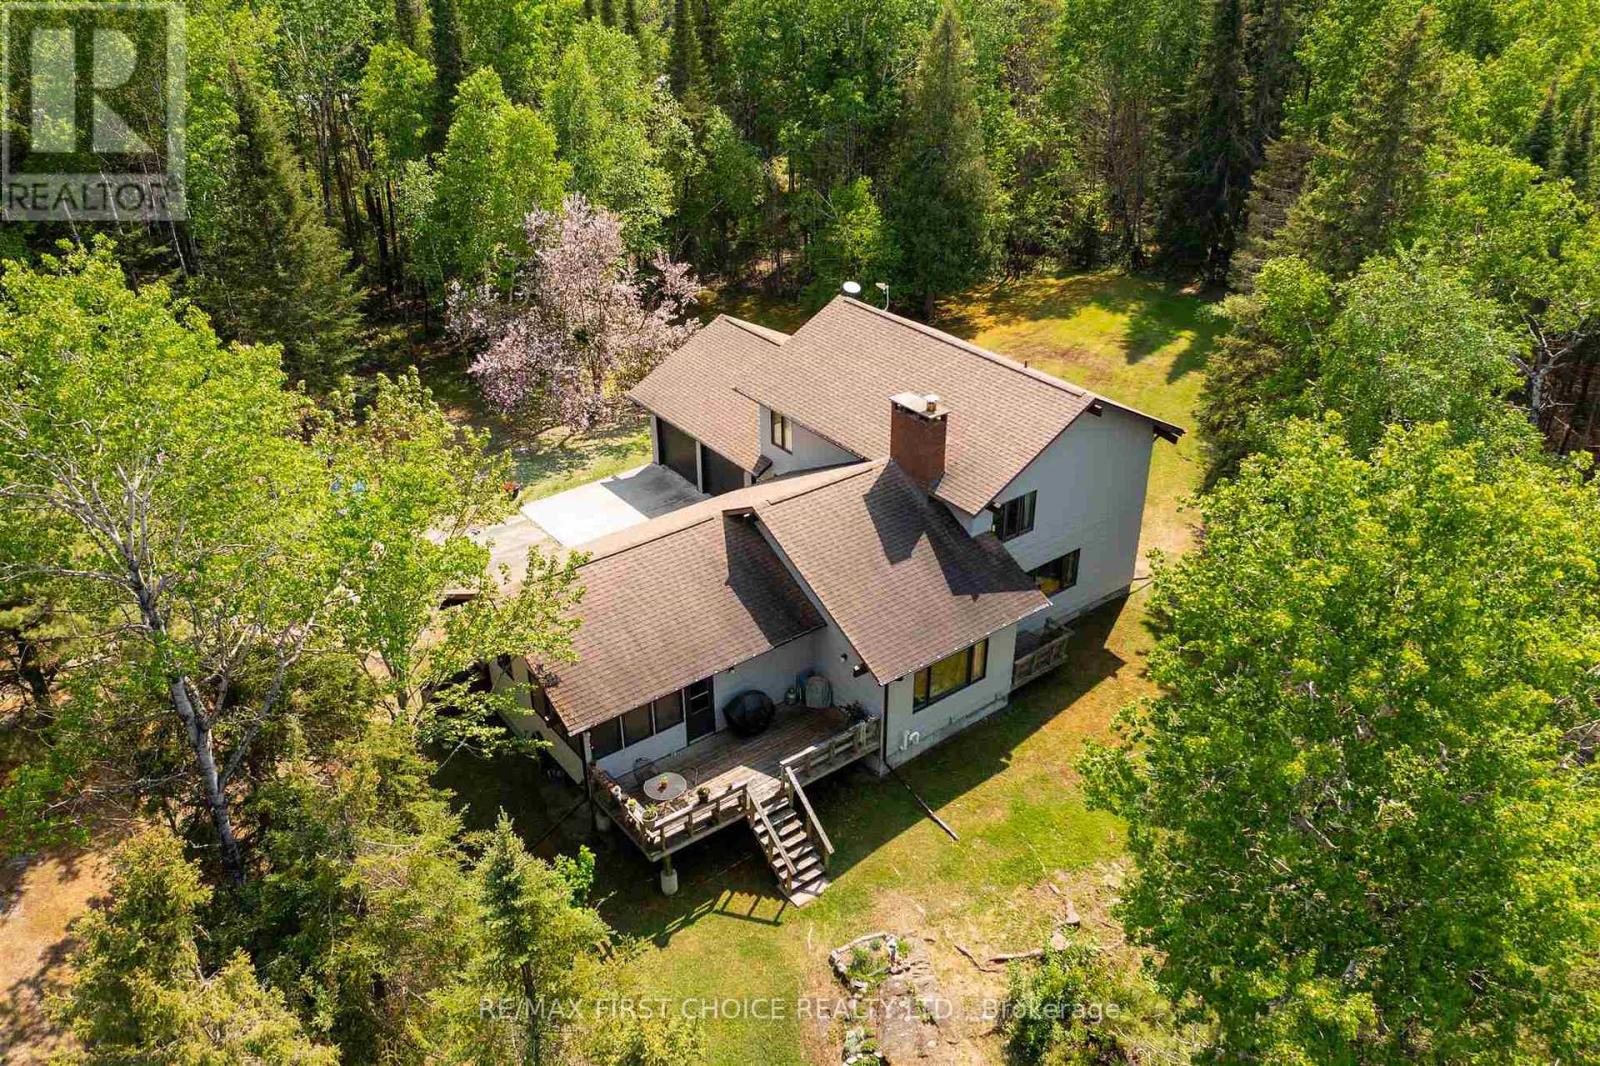
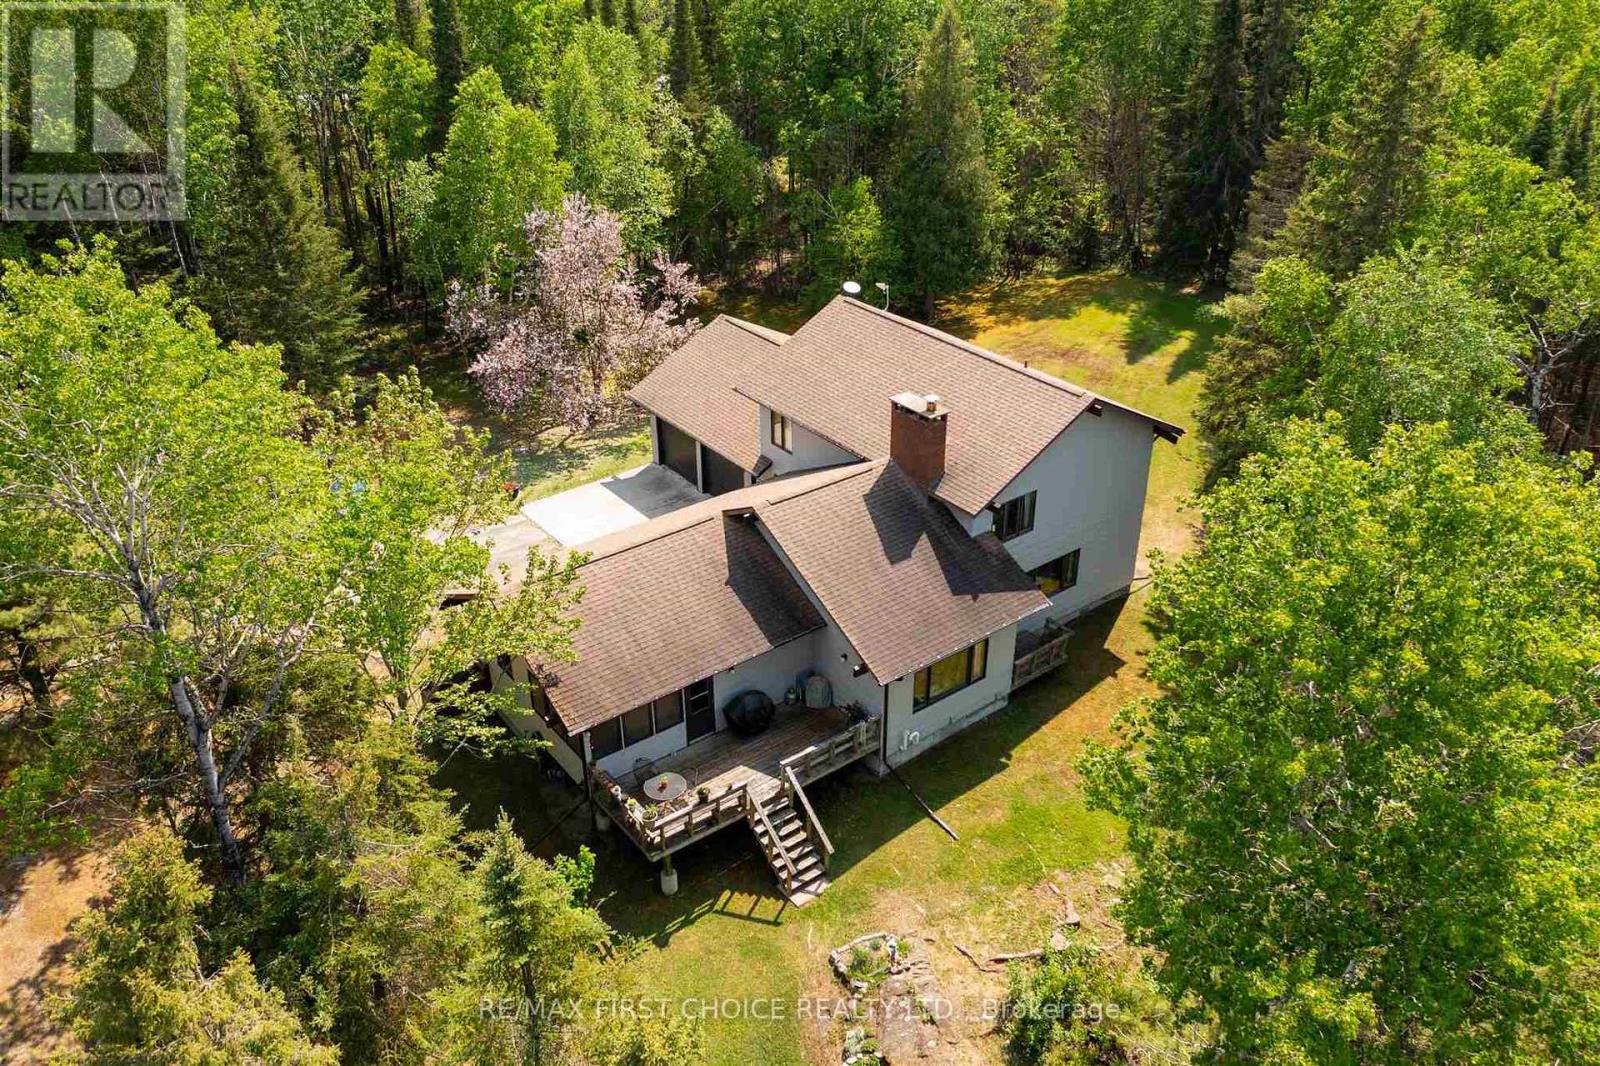
Offered for the first time by the original owners, this beautifully constructed and maintained year round lake home is located on Long Bay, Lake of the Woods, 5-kms from Sioux Narrows! Featuring 3/4 bedrooms and offering 2,531 sq ft of living space on two levels plus a partial basement. The main floor features an eat-in kitchen, dining room, living room, family room, bedroom or office, 3-pce bath, wet bar, hot tub room, laundry room and sunroom. Upstairs, there is a spacious Primary bedroom with 3-pce ensuite and walk-in closet, plus two additional bedrooms and a 5-pce bath. The attached 2.5 car garage features a work area - ideal for hobbyists or additional storage. Set in a peaceful and natural setting, the site is 1.38 acres and attractively treed with a gentle slope to the water's edge where there is 128 feet of rock & boulder studded shoreline. This property abuts crown land to the east. Amenities include year round road access, propane forced air heating, propane BBQ connection, 200-amp hydro service, two-sided wood burning fireplace, HRV, heated lake-drawn water system, septic system and hard-line phone. Internet is available. Whether you’re seeking a permanent residence or a seasonal retreat, this property offers the perfect balance of comfort, privacy, and lakeside lifestyle. A rare opportunity - don’t miss the chance to make it yours. Viewing by appointment only please. (id:49269)
11a Lebrons Road
Sioux Narrows-Nestor Falls, Ontario
Offered for the first time by the original owners, this beautifully constructed and maintained year round lake home is located on Long Bay, Lake of the Woods, 5-kms from Sioux Narrows! Featuring 3/4 bedrooms and offering 2,531 sq ft of living space on two levels plus a partial basement. The main floor features an eat-in kitchen, dining room, living room, family room, bedroom or office, 3-pce bath, wet bar, hot tub room, laundry room and sunroom. Upstairs, there is a spacious Primary bedroom with 3-pce ensuite and walk-in closet, plus two additional bedrooms and a 5-pce bath. The attached 2.5 car garage features a work area - ideal for hobbyists or additional storage. Set in a peaceful and natural setting, the site is 1.38 acres and attractively treed with a gentle slope to the water's edge where there is 128 feet of rock & boulder studded shoreline. This property abuts crown land to the east. Amenities include year round road access, propane forced air heating, propane BBQ connection, 200-amp hydro service, two-sided wood burning fireplace, HRV, heated lake-drawn water system, septic system and hard-line phone. Internet is available. Whether you’re seeking a permanent residence or a seasonal retreat, this property offers the perfect balance of comfort, privacy, and lakeside lifestyle. A rare opportunity - don’t miss the chance to make it yours. Viewing by appointment only please. (id:49269)
Lot 15 Big Narrows Island Lake Of The Woods
Kenora Remote Area, Ontario
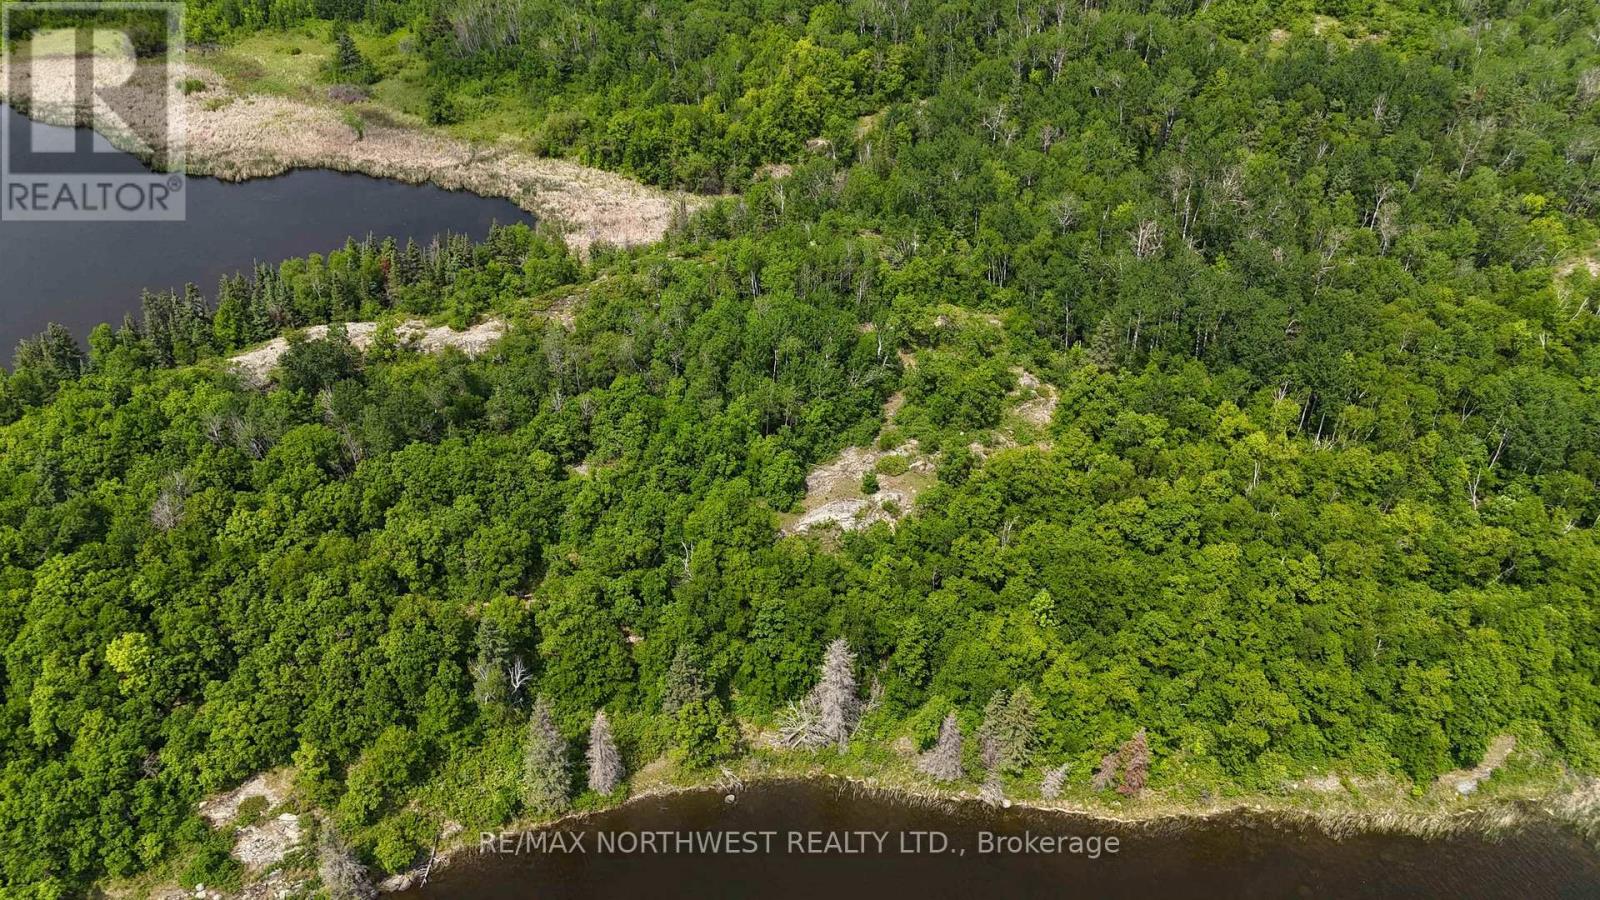
Gorgeous 2.6-acre waterfront lot with 205 feet of shoreline, offering a sheltered setting and gradual slope to the water. Enjoy southern exposure overlooking Joes Bay and beautiful panoramic views. A perfect location to build your dream cottage and take in breathtaking sunrises, world-class fishing, endless exploring on Lake of the Woods, and abundant wildlife. Located on Big Narrows Island, approximately 22 miles south of Kenora by boat, just south of Oak Point. A truly special setting—come experience it for yourself. (id:49269)
Lot 2 Big Narrows Island Lake Of The Woods
Kenora Remote Area, Ontario
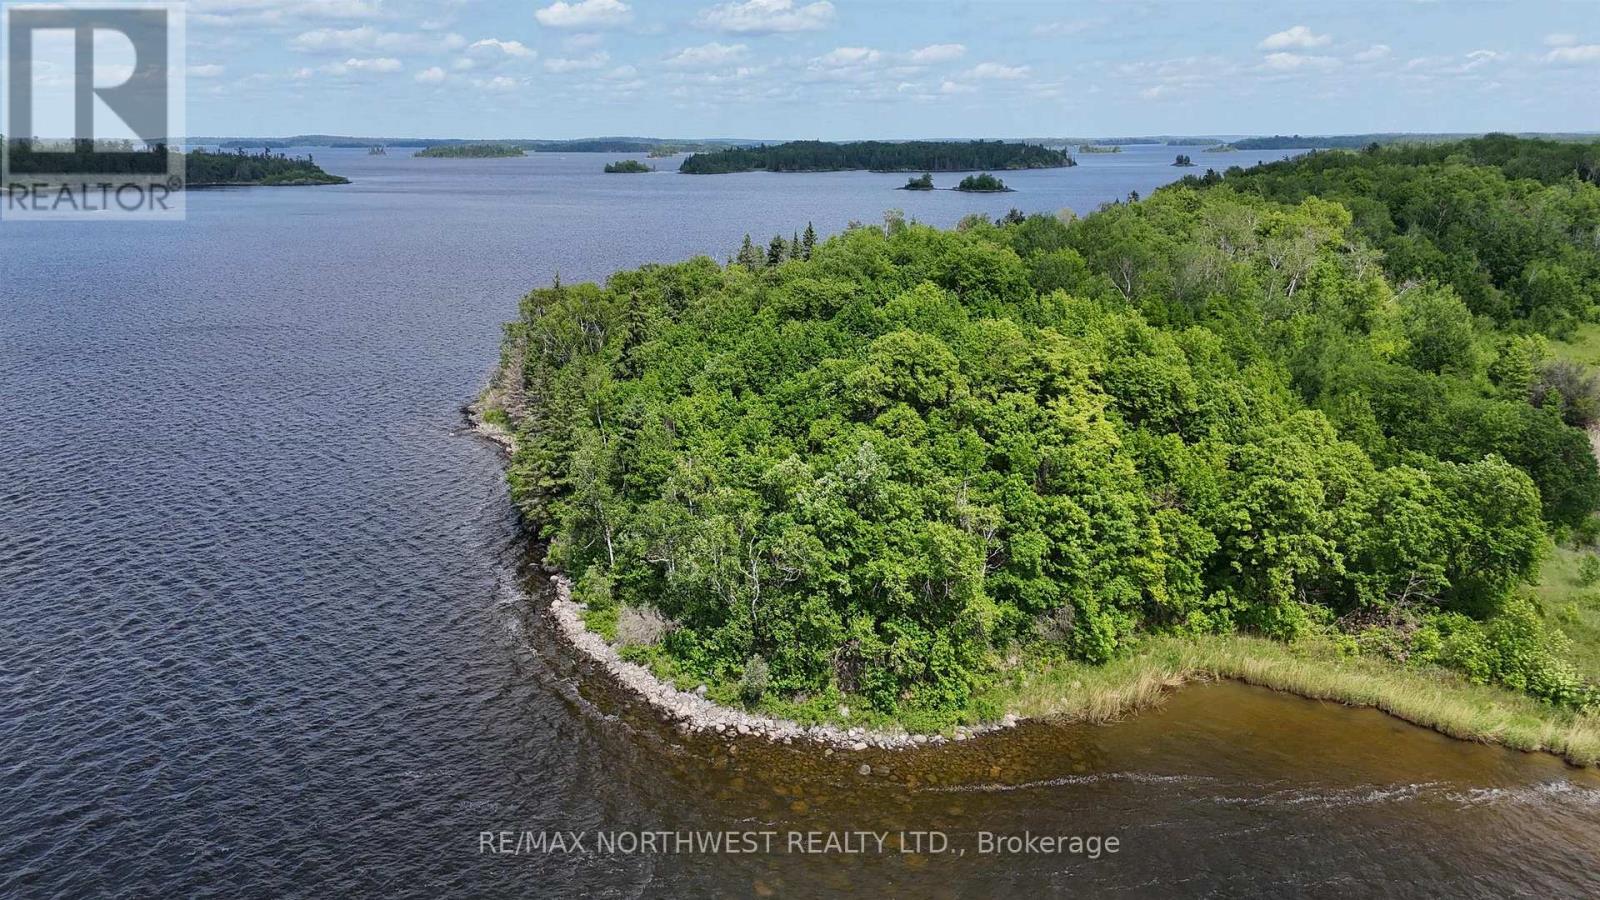
Beautiful 2.47-acre waterfront lot offering 895 feet of shoreline and stunning westerly sunset views with southern exposure overlooking Joes Bay. The ideal dock location is on the west side of the property, while the south shoreline is designated fish spawning habitat—perfect for launching paddle boards or a canoe. This lot has been approved for septic systems. Build your dream cottage—whether a cozy retreat or a larger family getaway—and start enjoying everything the lake has to offer, including world-class fishing, endless exploring, panoramic scenery, and abundant wildlife. Located on Big Narrows Island, approximately 22 miles south of Kenora by boat, just south of Oak Point. Words can’t fully capture the beauty—come experience it for yourself. (id:49269)
1319 Laurenson Lake
Kenora, Ontario
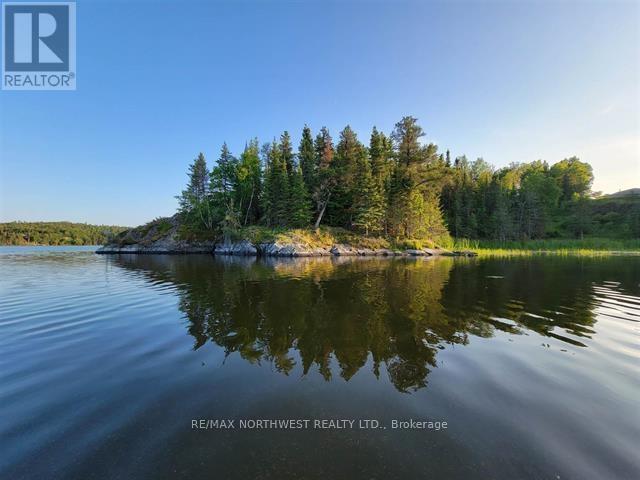
Exceptional road-access waterfront lot on Laurenson’s Lake, with direct access to Lake of the Woods. This rare offering features an impressive 675 feet of frontage and 1.3 acres of land, creating a private peninsula setting with breathtaking panoramic views. Tucked away at the end of the road with no through traffic, this property offers outstanding privacy while being conveniently located in the heart of town, just minutes from all amenities. Enjoy the perfect balance of in-town convenience and peaceful lakefront living. The property is well-prepared for development with a preliminary site plan and approvals already in place for the dock location, septic system, and hydro. A cottage/home plan is also available to simplify the building process, or bring your own design and build the dream home you’ve always imagined. A driveway is already installed, and the building site has been cleared and leveled, helping to reduce significant upfront construction costs. A gentle sloping path leads to the water’s edge in a quiet bay, guiding you to the approved dock location. An outstanding opportunity to secure a prime waterfront parcel in a spectacular setting—ready for your vision to become reality. (id:49269)