

413 Brigatine Avenue
Ottawa, Ontario
Welcome to this spacious single family home, conveniently located near parks, schools, shopping and highway access. Step through the front door or inside entry from the garage, into a welcoming tiled foyer that leads to open-concept dining and living spaces that are ideal for entertaining. The kitchen offers a breakfast bar, stainless steel appliances, ample counter space and cabinetry, with a sun-filled eat-in area overlooking the backyard. The upper-level family room is a standout feature, with soaring ceilings, a gas fireplace and abundant natural light. Double French doors open to the balcony, creating a bright and inviting space. Upstairs features 3 generous bedrooms and an office nook, including a primary suite with 2 walk-in closets and private ensuite with soaker tub. Large windows, French doors and high ceilings create a spacious feeling throughout this home. The unfinished basement offers excellent potential for additional living space, recreation or storage. There is also a rough-in for a bathroom. Outside, enjoy a fully fenced yard featuring a new composite upper deck with privacy panel, lower deck platform, gazebo, shed, and a gas BBQ hookup. Additional updates include new light fixtures, pot lights throughout the main level and an upgraded garage door. With generous living spaces, thoughtful updates and a backyard built for entertaining, this home offers comfortable and functional family living in an ideal location. (id:49269)
82 Meadowlands Drive W
Ottawa, Ontario
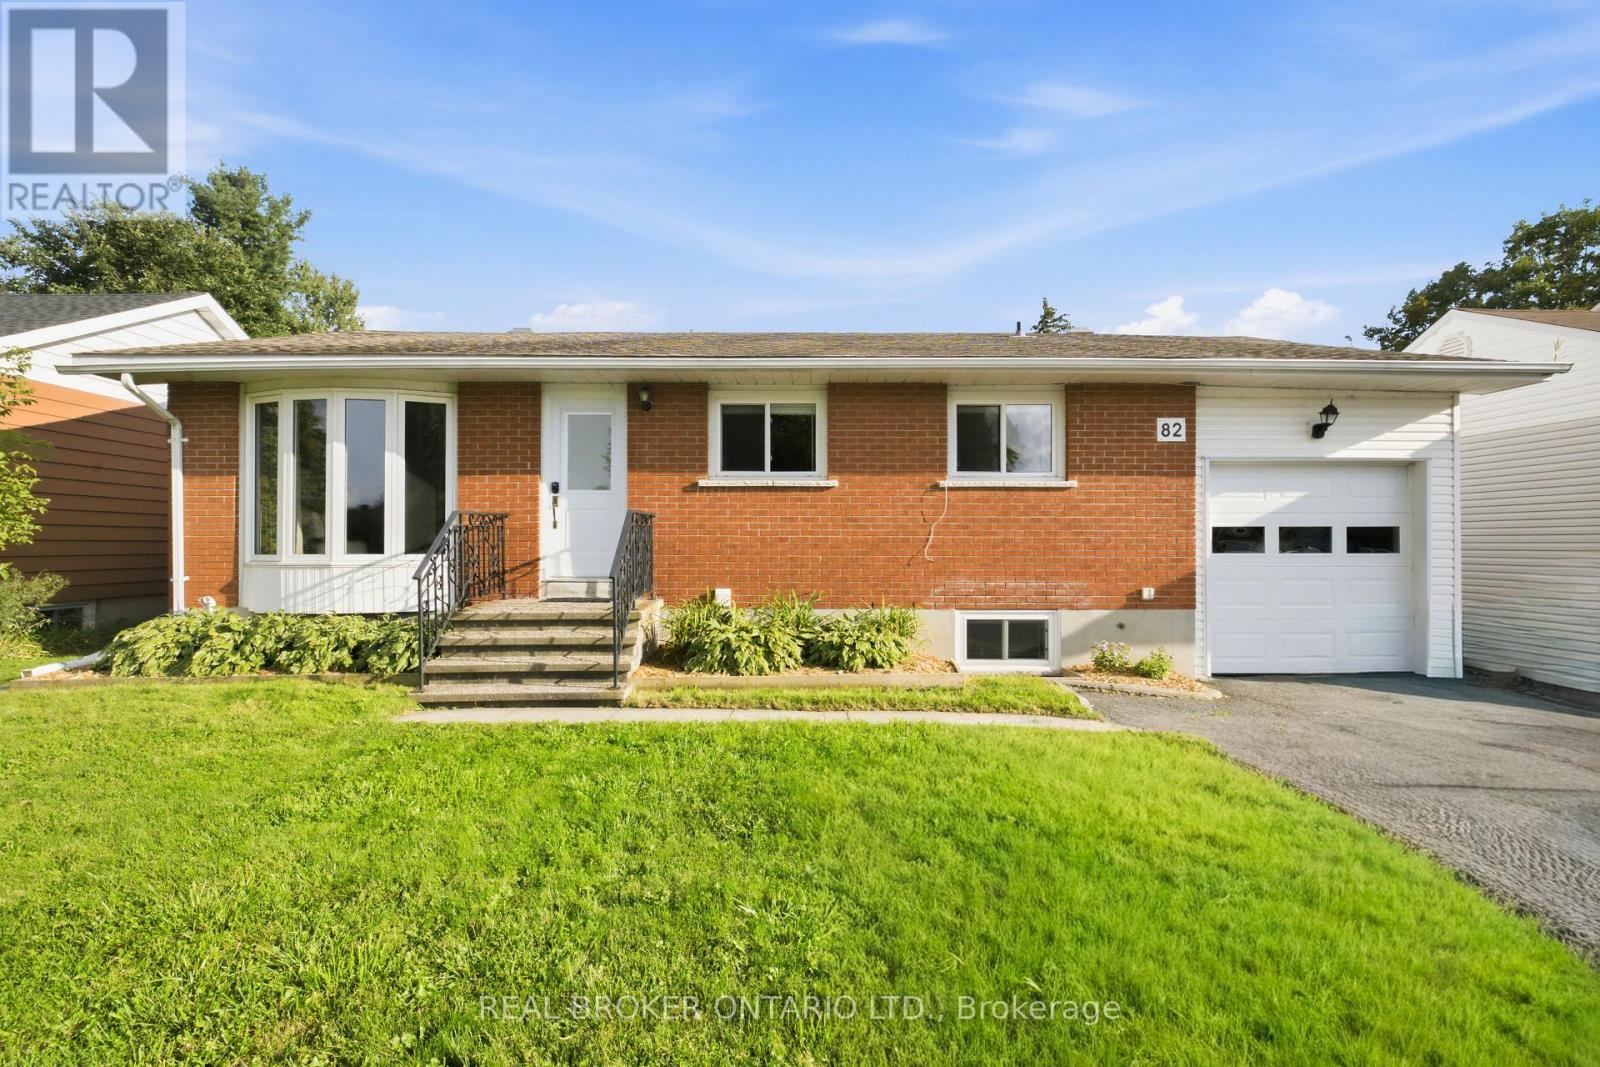
Brick bungalow in the heart of Ottawa's west end, in one of Meadowlands' most established neighbourhoods. Renovated and full of flexibility, from the main floor to the separate unit below. The main floor centers on a brand new open concept kitchen with an oversized peninsula that flows straight into the dining and living areas. Hardwood throughout. A floor to ceiling stone gas fireplace and an oversized bay window give the living room real character and flood it with light. Three bedrooms and a full bath complete the level. Downstairs is a separate dwelling unit with its own private access off the deck. Full kitchen, open living and dining, plus a bonus family room and bedroom on top of it. Both basement bedrooms come with their own ensuites. Laundry and storage/utility round out the level. Big above grade windows keep it feeling like anything but a basement. Then there's the backyard, and it's a show stopper. Fully fenced, huge, with a bonus shed. Best part: the garage has a door on both sides, so moving anything in and out of the yard is effortless. The lower unit is the difference maker. Rent it out for income, hand it to family who want their own space, or fold it into everyday living. Algonquin College nearby keeps tenant demand steady if you lease it. Close to everything the west end offers, with Merivale shopping, transit, parks and quick access across Ottawa all right there. Key renovations include a full basement renovation, brand new main floor kitchen and gas fireplace, refinished hardwood upstairs, plus a newer deck, fence, shed and garage doors. The big ticket work is done. Book your showing and see the space for yourself. (id:49269)
2001 Foresters Falls Road
Whitewater Region, Ontario
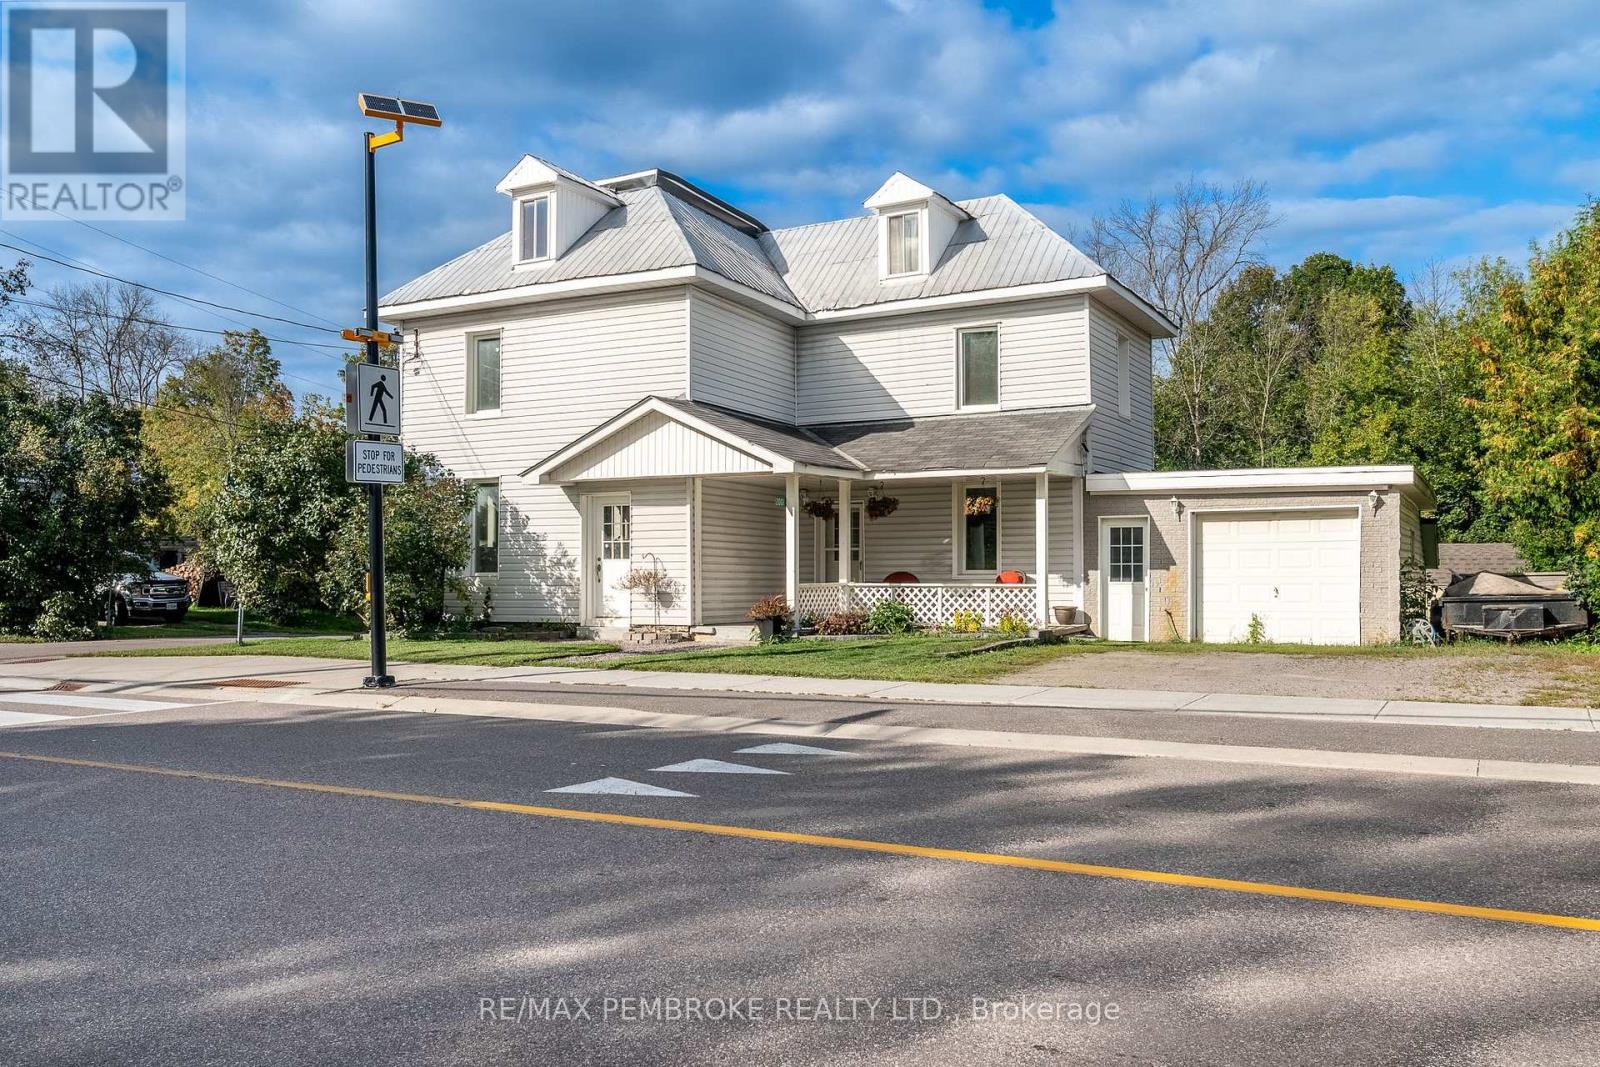
Welcome to the quiet, historic hamlet of Foresters Falls: a scenic community appreciated by outdoor enthusiasts, located just minutes from Muskrat Lake and world-class whitewater rafting on the Ottawa River. Situated on a lovely corner lot, this spacious home greets you with a welcoming covered front porch which is perfect for enjoying a good book or watching the birds. The functional main floor features a spacious kitchen with a central island, coffee station/additional prep space, and a walk-in pantry. Flowing through the kitchen/central hub of the home, you will find a large dining area that makes everyday living and entertaining a breeze, or unwind in the living room by the cozy fireplace. Other conveniences around the corner are main floor laundry, a 3-piece bathroom, and patio doors leading you to your future backyard oasis. The second level offers a four-piece bathroom & three comfortable bedrooms, including an expansive primary bedroom with double closet doors. A staircase can be found in the primary, leading up to a grand 3rd level loft, a versatile blank canvas ready for a studio, playroom or whatever suits your needs. The basement includes a traditional root cellar, adding unique historic character. Outside, enjoy the hot tub under the stars or head to the back deck or relax under the covered gazebo. The property boasts a heated attached garage perfect for year-round projects, plus a secondary garage out back for extra vehicle or recreational gear storage. Priced affordably to account for minor unfinished projects and touch ups, this large home presents an incredible opportunity to build equity in a peaceful small-town setting! (id:49269)

9 - 2500 Main Street
London South, Ontario
Priced to Sell !! 3 Units Remaining ! Immediate Possession ! Step inside to this stylish 3-storey, 3 bedroom, 4-bathroom townhome offers approx 1,900 sq. ft. of thoughtfully designed living space! Featuring Hardwood Flooring on all levels with 9 foot ceilings, pot lights throughout, blending modern finishes with everyday comfort! The ground floor offers versatility for a home office, guest space or a 3rd bedroom with 3pc bath. As you transition to the second floor, you're welcomed into a quartz kitchen which is the centrepiece of the home, featuring a large kitchen island with stainless steel appliances, pot lights and ample cabinetry-perfect for both casual meals and entertaining! The adjoining living and dining areas provide a seamless flow, ideal for hosting friends or relaxing at the end of the day.. The upper level unites 2 bedrooms and 2 full bathrooms. All bedrooms are well-proportioned, offering plenty of space for rest, work, or study. The bathrooms are tastefully finished with modern fixtures, double sinks, glass showers , enhancing the home's fresh, contemporary feel. With three full storeys, there is a comfortable separation of living, sleeping, and entertaining areas, giving everyone room to spread out with style and luxury in mind.This move-in-ready townhome is an excellent opportunity for first-time buyers or investors looking for a low-maintenance property with affordable condo fees. Don't miss out on this fantastic home! (id:49269)
RE/MAX Centre City Realty Inc.
84 Redan Street
St. Thomas, Ontario
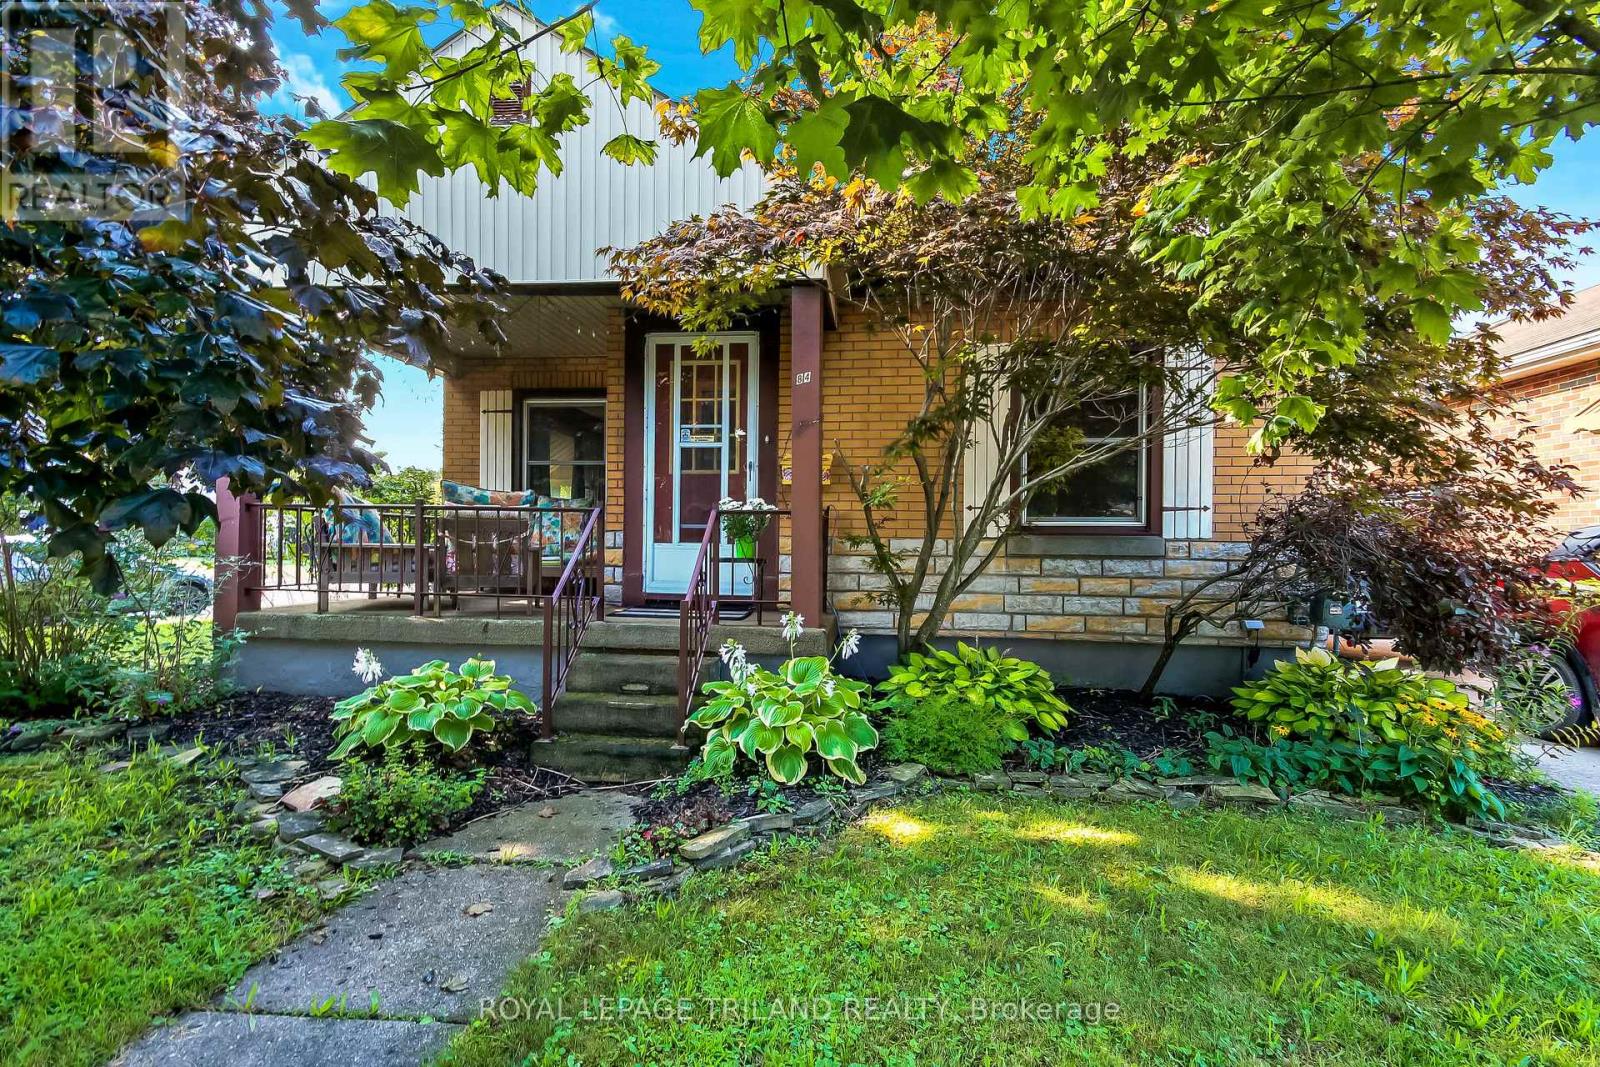
Welcome to 84 Redan Street, St. Thomas, located within walking distance to downtown St. Thomas, and St. Thomas Square Shopping Centre. This sweet two bedroom brick bungalow, built in 1949 may be the perfect home for anyone looking for something to start out in, or to retire to. The owner of this home spoke lovingly of the neighbourhood, and it's residents, who share welcome gifts, and social invitations. The home itself has been lovingly cared for. The principle floor has been redesigned to include a more modern aesthetic. Open kitchen, dining, and living featuring beautiful hardwood floors and subtle maple kitchen offer flexibility of movement, and convenience for social situations. It's just so pretty. Downstairs is pure vintage rec room with a 70's vibe, and an additional room could serve many purposes. Mechanicals are all in good working order; there's really nothing to do here. Outside, the front elevation is nicely treed, and a nice big front porch has enough space to enjoy welcoming the neighbours, or enjoying a solitary early morning coffee. The backyard has a really pretty patio surrounded by perennial gardens, and two storage sheds which could be repurposed for multiple purposes. This home is situated on a corner, with the driveway and parking having access on a quiet side street, so ease of access is super convenient. (id:49269)

150 Dauphin Avenue
Kingston, Ontario
Welcome to 150 Dauphin Avenue! Affordable, well-maintained, and full of possibilities, this 3+1 bedroom, 2 full bathroom home offers great value for first-time buyers, families, or those looking for flexible living arrangements. The main level has been refreshed with a brand-new kitchen, updated flooring, fresh paint, and thoughtful changes to the layout, creating a welcoming space to call home. One of this property's standout features is its potential for multigenerational living. The side entrance provides separate access to the main living area and lower level, which also features a walkout to the backyard. Downstairs you'll find a bedroom, living area, and kitchenette space with sink, counter, upper cabinets, and wiring for an apartment-size fridge and stove. A 3-piece bathroom with laundry, patio doors to the backyard, and additional storage complete this versatile space. The three-season sunroom at the rear of the home offers another spot to relax, with potential to make it your own. Recent improvements include the main floor kitchen, flooring, interior updates, and fresh paint (2026), new front and screen doors (2025), gas furnace and central air (2023), and 40-year shingles installed in 2016. There's plenty to appreciate, with room to add your own personal touches over time. Located in a family-friendly Kingston neighbourhood close to schools, parks, shopping, public transit, and everyday amenities, with convenient access to downtown Kingston, CFB Kingston, and Highway 401. Whether you're buying your first home, looking for space for extended family, or considering an investment, this property offers flexibility, convenience, and affordability. A wonderful opportunity to make it your own! (id:49269)
5082 Highway 15
Kingston, Ontario
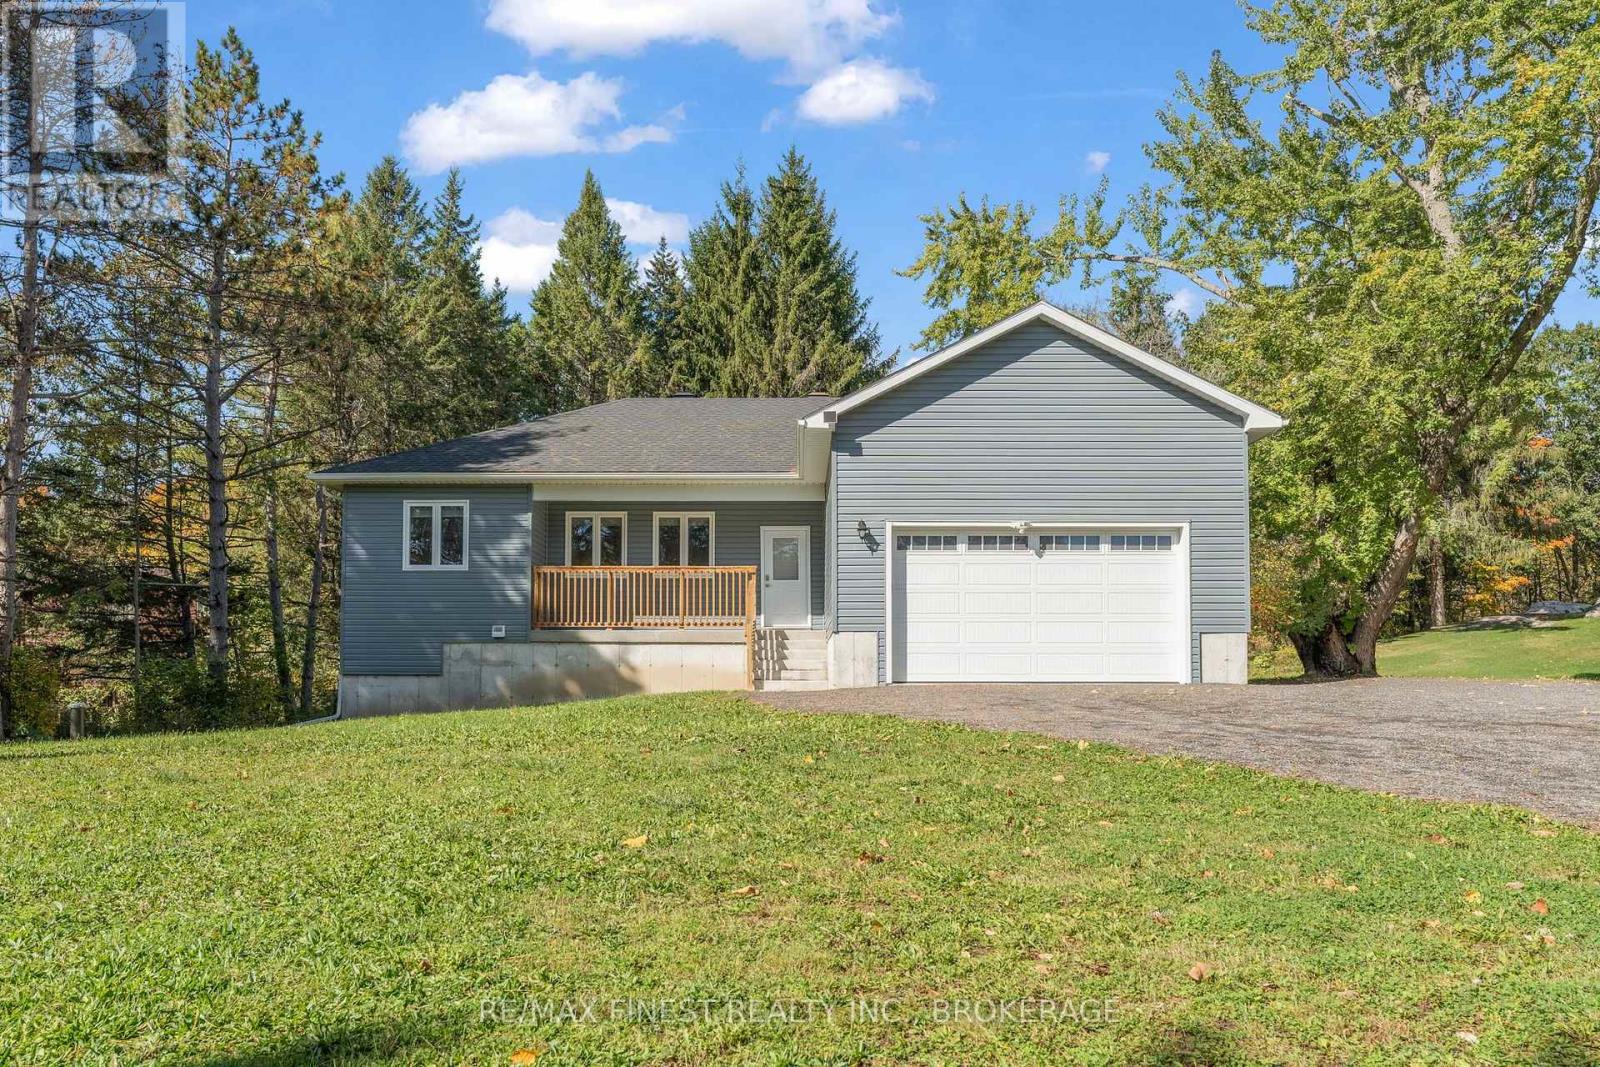
Welcome to 5082 Highway 15, a beautifully finished 2022-built bungalow set on 1.2 private acres. Bright, modern and move-in ready!! This home offers 3 bedrooms, 3 bathrooms and a thoughtfully designed main level with 9-foot ceilings throughout, plus a 10-foot tray ceiling in the living room that adds extra character to the space. Large casement windows flood the space with natural light, while the open-concept layout flows effortlessly between the kitchen, dining and living areas, making it perfect for both everyday living and entertaining. The kitchen is beautifully finished with crisp white cabinetry, stainless steel appliances and a large island with extended seating that naturally becomes the heart of the home. The primary suite is a standout, featuring a huge walk-in closet and an ensuite with double sinks, a tiled shower and convenient stackable laundry. A double 20' x 22' garage offers interior access, a separate side entrance and an EV charger, with a driveway finished in recycled asphalt. Downstairs, the walk-out basement opens up even more possibilities with egress windows, a bathroom rough-in and plenty of space to create a rec room, home gym, additional bedrooms or a future in-law suite. Step outside and you'll find a peaceful treed setting with plenty of privacy and a trail in the back to enjoy. Additional features include a high-efficiency furnace, HRV system, A/C and remaining Tarion warranty coverage. Located just 10 minutes north of Highway 401 and approximately 30 minutes from KGH and Queen's University, with convenient access to Downtown Kingston, CFB Kingston and the west end. Just minutes from the Rideau Canal at Lower Brewers Lock, offering easy access to beautiful trails, water and outdoor recreation. Newer construction, country privacy and room to grow - this is one you'll want to see in person! (id:49269)
2045 County Rd 7
Prince Edward County, Ontario
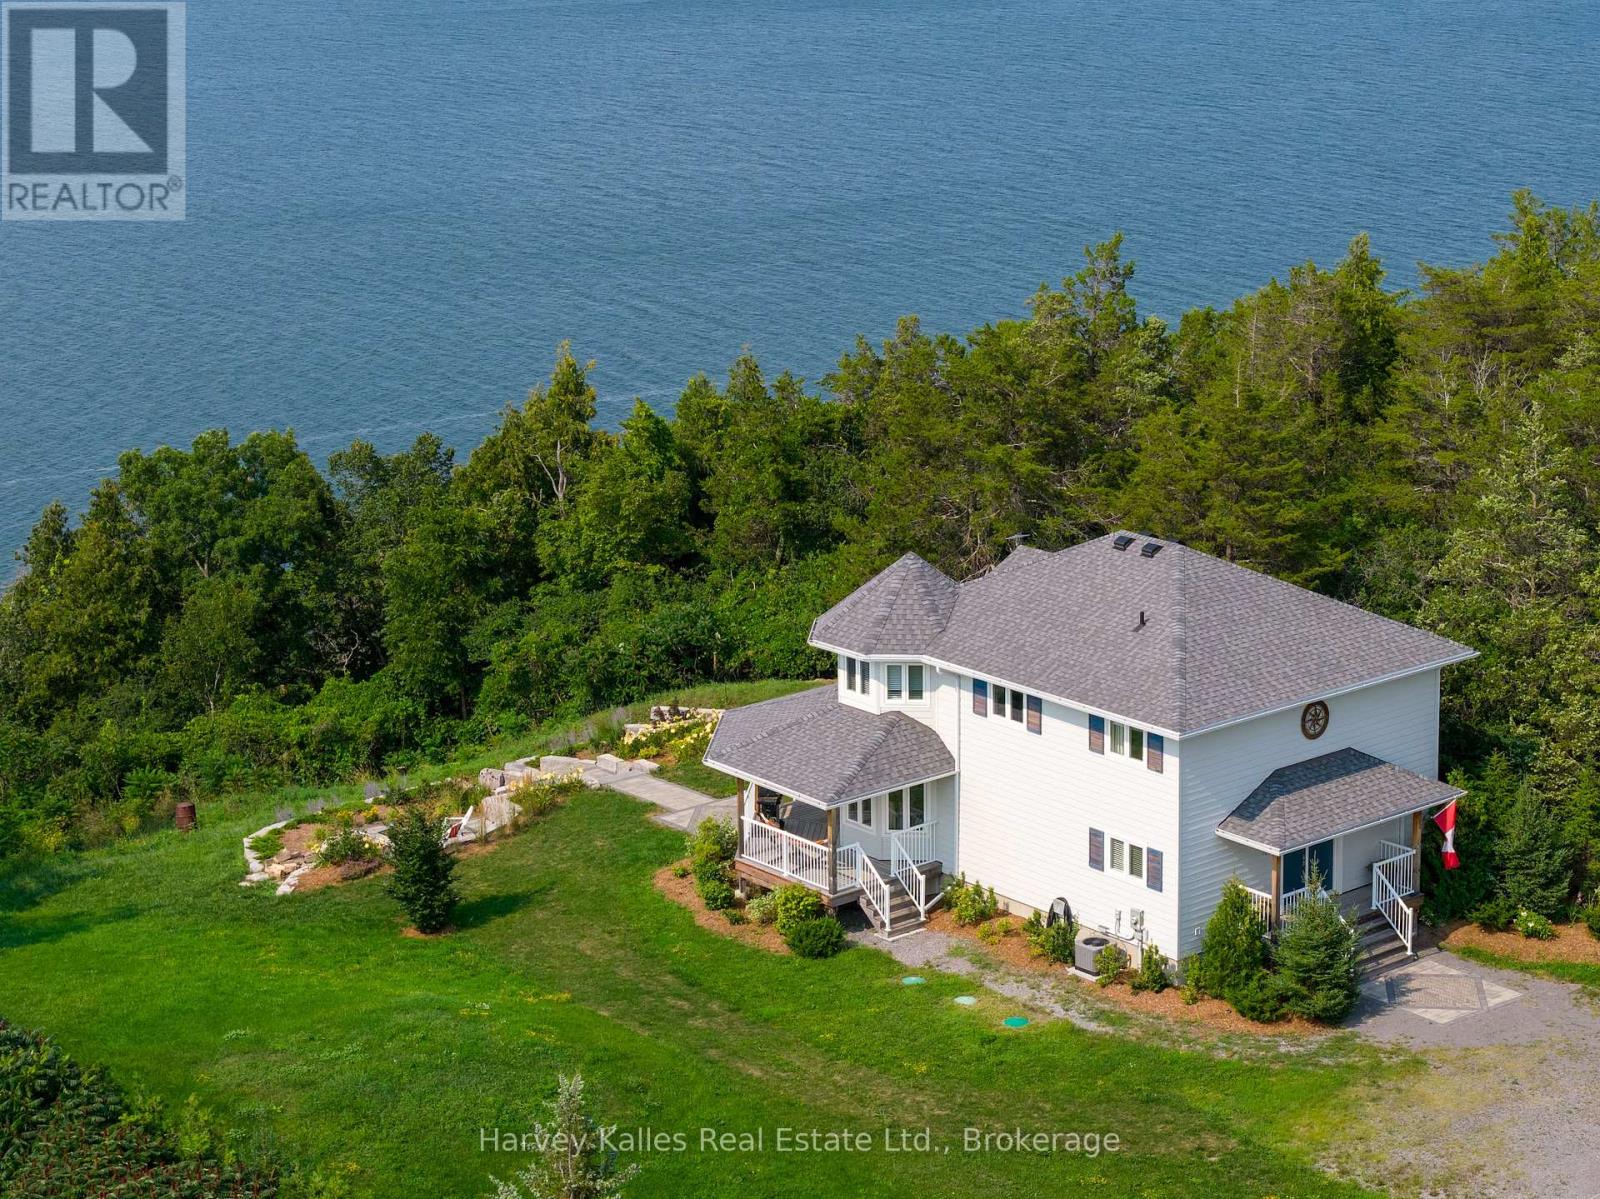
Set on a beautifully elevated 1.66-acre lot, this exceptional 3-bedroom, 3-bathroom home offersstunning views of Adolphus Reach and a wonderful connection to the outdoors. Built in 2022, thehome combines modern comfort with the relaxed feeling of a private County retreat. Theopen-concept main floor is designed to take full advantage of the water views, with a brightliving room featuring a gas fireplace, spacious dining area, breakfast nook, and well-appointedkitchen with a large island and seating. Step outside to the expansive covered back deck - anideal spot for morning coffee, sunset dinners, or entertaining friends while taking in theever-changing views. Upstairs, the inviting primary suite features a walk-in closet, luxurious4-piece ensuite with freestanding tub, and its own private deck overlooking the water. Twoadditional bedrooms provide plenty of space for family and guests. The finished lower level ismade for entertaining, with a generous recreation room and impressive bar complete with twomini fridges. Outside, beautifully updated landscaping, perennial gardens, stone pathways, andsteps leading to a firepit create inviting spaces to gather and enjoy the natural surroundings.A trail winds through the woods and leads down to the water's edge, offering a wonderfulopportunity to explore and enjoy your own piece of the County waterfront. All this, just 15minutes from Picton and close to the wineries, restaurants, beaches, shops, and attractionsthat make Prince Edward County such a special place to live and visit. Come experience theviews, walk the trail, step onto the waterfront, and imagine yourself here. This is a propertythat truly needs to be seen to be appreciated. (id:49269)
56 Golf Course Rd Road
Rideau Lakes, Ontario
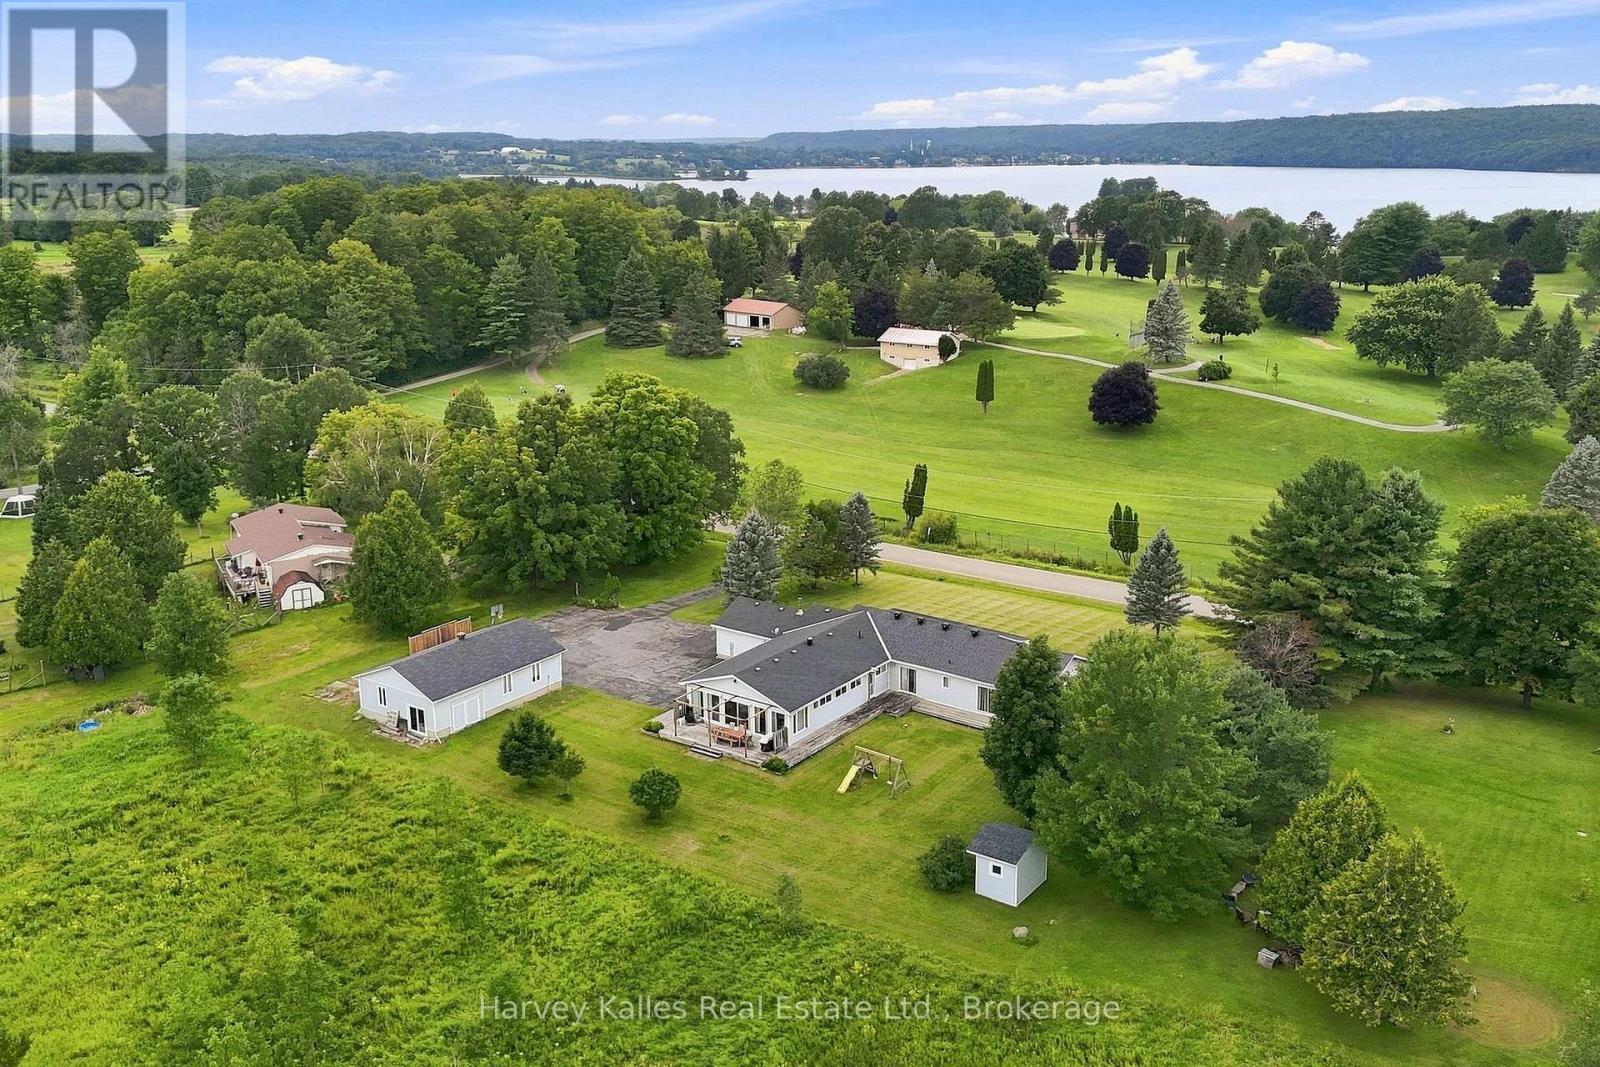
Tucked away on a peaceful road directly across from the Rideau Lakes Golf and Country Club, this spacious raised bungalow offers the kind of space and flexibility that's hard to find. Set on a full acre with green space behind and a large wrap around porch, this is a property you have to walk through to truly appreciate. Four bedrooms and three bathrooms give this home plenty of room to grow into. The family room, warmed by a gas fireplace, flows naturally into a large kitchen built for real life containing an island, generous counter space, and no shortage of storage. The living and dining rooms offer that classic open, welcoming feel, and a dedicated office space means working from home is easy. Out back, a sunroom opens onto the deck, making indoor-outdoor living effortless in every season. The finished basement is where this property really sets itself apart. With its own private entrance, separate garage and driveway, a roughed-in bathroom, and plumbing already in place for a kitchenette, it's ready to become a second living space - perfect for extended family, guests, or multi-generational living. Between the two garages and a large separate workshop, there's room for vehicles, hobbies, tools, and toys alike. Photos and descriptions only tell part of the story - this is a home that needs to be walked through, room by room, to feel just how much space and possibility it holds. Whether you're looking for room for a growing family, an income space, or a smart setup for intergenerational living, book your showing today and come see why this property, just steps from the golf course, might be exactly what you've been looking for. (id:49269)
1305 North Shore Drive
Sudbury, Ontario
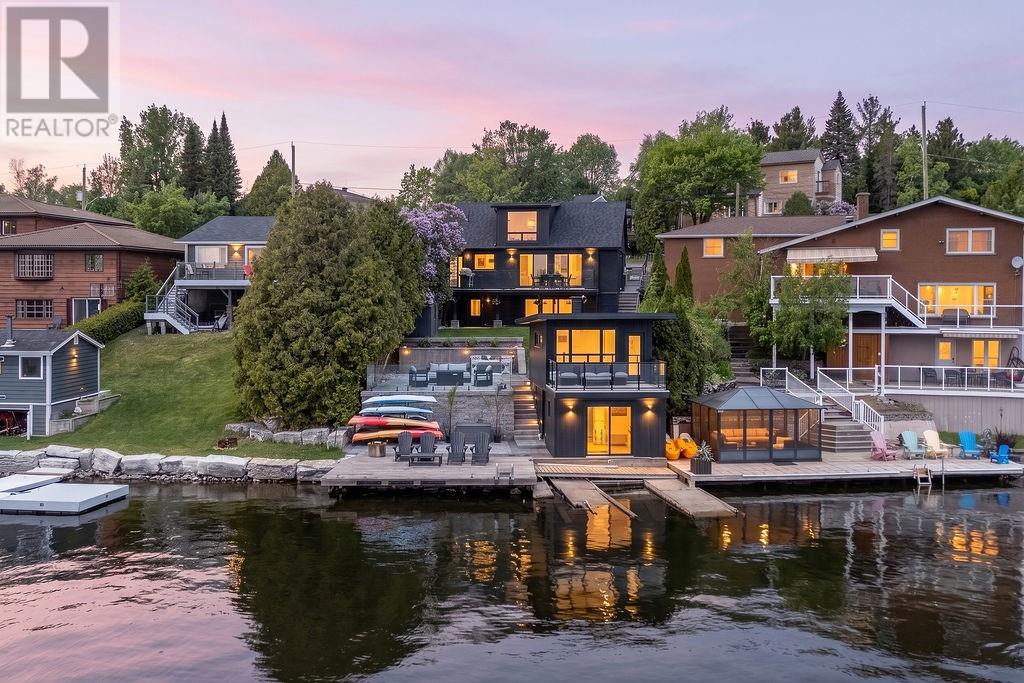
Wake up to breathtaking views of Ramsey Lake and enjoy waterfront living in this beautifully renovated home by Clemchar. Offering 1+1 bedrooms, 2 full bathroom, and 1 half bath, this move-in-ready property combines modern updates with the charm and character of lakeside living. Bright and inviting living spaces are designed to maximize the stunning lake views, while the walkout lower level provides additional living and entertaining space. Step outside to an elevated deck overlooking the water, or spend your days on the dock enjoying boating, swimming, and unforgettable sunsets. The two-level lakehouse adds even more enjoyment, featuring a sunroom with lake views, deck access extra space for guest and family. A rare opportunity to enjoy prime Ramsey Lake waterfront with all the conveniences of city living just minutes away (id:49269)
1286 Lauzon Avenue
Sudbury, Ontario
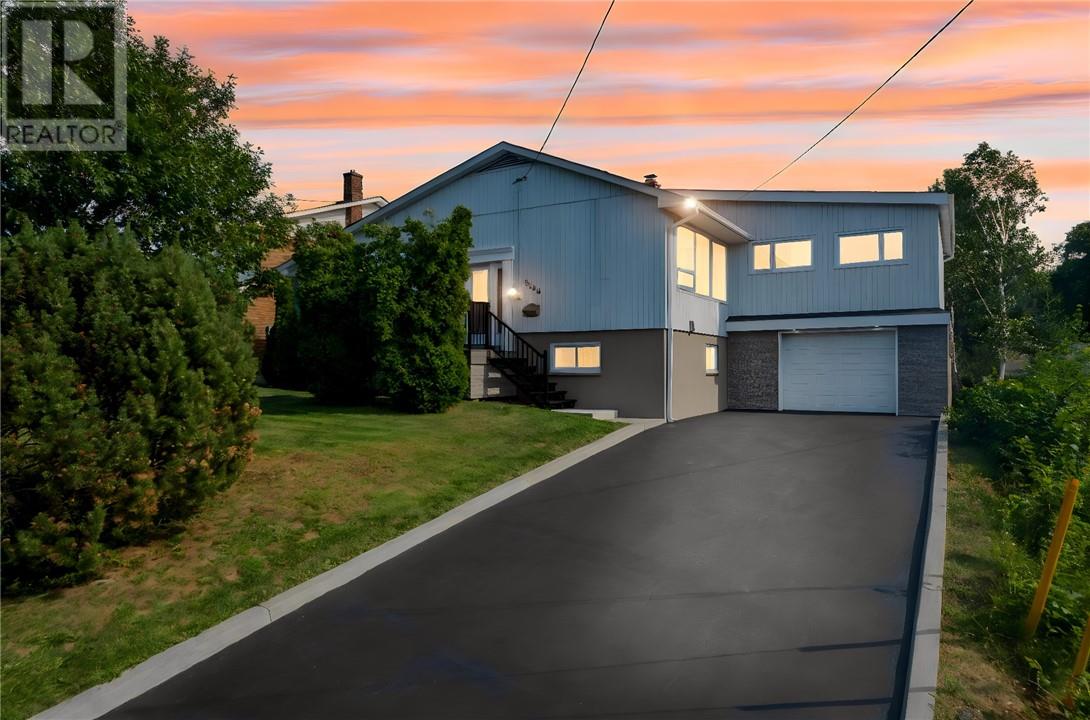
Open house Sunday Oct 25, 2-4 PM. Looking for a home that has it all? From the moment you step inside this incredible property in the heart of New Sudbury, you'll appreciate the bright, updated interior and functional layout that's perfect for everyday living. The brand new kitchen is a standout, offering a fresh, modern space at the heart of the home. The spacious primary bedroom is a true retreat, with plenty of room for a home office, reading nook, or even a nursery, plus the added convenience of your own private ensuite. If you love entertaining, you'll feel right at home here. Enjoy meals that flow seamlessly onto the back deck, or unwind year-round in the bright and inviting sunroom, an incredible bonus space you'll use in every season. The home also features an attached garage, two additional bedrooms, and a large backyard that backs directly onto a walking trail, offering privacy and easy access to the outdoors. This home has been completely updated with new kitchen, two new bathrooms, new insulation, new electrical, new windows, new patio door, new front door, new engineered hardwood floors, newer boiler, (no rentals). Located in one of New Sudbury's most sought-after neighbourhoods, you're just minutes from parks, great schools, shopping, restaurants, and every amenity you need. (id:49269)
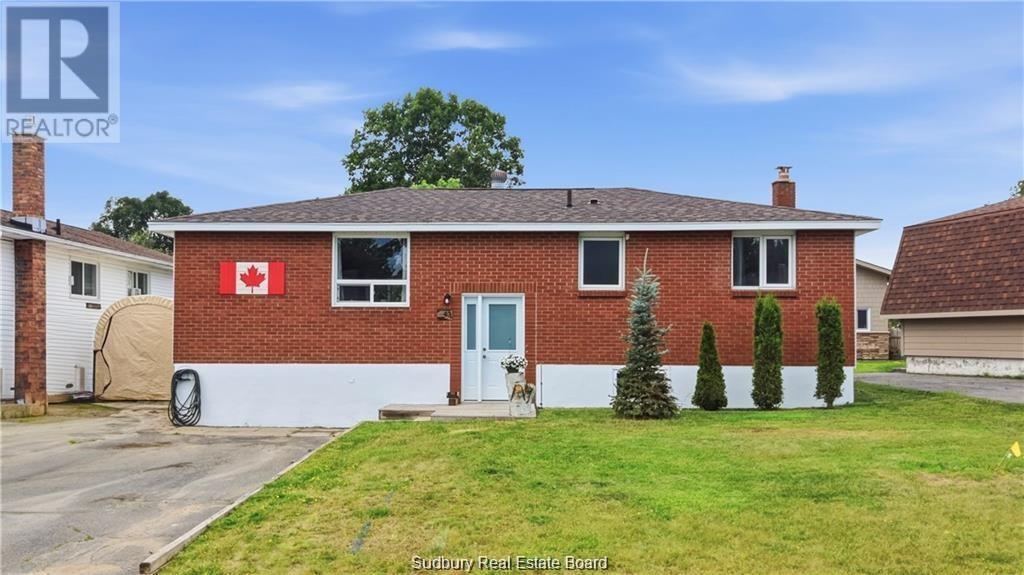
43 Shamess Crescent
Espanola, Ontario
Welcome to a home where family life comes naturally. Major upgrades include brand new vinyl flooring installed just last week, new shingles completed in June 2026, and a new pool liner, giving you peace of mind while you simply move in and enjoy. Nestled in a quiet neighbourhood just steps from schools, the park, splash pad, and golf course. This beautifully maintained 3+1 bedroom, 2 bathroom home offers the perfect balance of comfort, privacy, and convenience. The updated kitchen features modern cabinetry, backsplash, and appliances, while the spacious primary bedroom and abundance of natural light create a warm and inviting atmosphere throughout. The beautifully updated bathroom offers a spa like feel, complete with a relaxing soaker tub, the perfect place to unwind at the end of the day. Step outside to your own private retreat. Surrounded by a fully fenced yard, spend the day by the pool, entertaining on the spacious deck, or simply relaxing in the peaceful surroundings. The insulated garage with electricity is perfect as a workshop, extra storage, or a year round workspace. If you've been searching for a home where the kids can walk to school, neighbours know each other, and your backyard feels like a vacation, this is one you won't want to miss. (id:49269)