

22 David Avenue
Hamilton, Ontario
Welcome to this beautifully renovated bungalow nestled in a desirable Hamilton Mountain neighbourhood! Situated on a spacious lot, this move-in-ready home offers 2 generous bedrooms on the main level, a bright open-concept layout, modern finishes, brand-new appliances and a grand-sized sunroom-the perfect space to relax, entertain, or enjoy year-round. The fully finished lower level features a complete in-law suite with 2 additional bedrooms, a full kitchen, and spacious living area, making it ideal for multi-generational families or excellent income potential. Outside, enjoy the large backyard with plenty of room for family gatherings and outdoor enjoyment. Conveniently located close to top-rated schools, parks, hospitals, shopping, restaurants, public transit, major highways, and all the amenities Hamilton Mountain has to offer. A turnkey opportunity that's perfect for families, investors, or anyone seeking flexible living space. (id:49269)

712 Highvalley Road
Hamilton, Ontario
Unique, custom-built luxury home offering just over 5000 sq ft of Finished Living Space. Attention to detail & fine construction throughout, this home offers elegance, comfort, & functionality. Step into the grand sitting area, featuring soaring ceilings, stunning windows, & an impressive open staircase that connects all levels of the home. Sunken dining room boasts coffered gold leafing ceilings for refined entertaining. Custom Built Downsview kitchen offers abundant cabinetry, granite countertops, & top-of-the-line stainless steel appliances, including a Sub-Zero refrigerator, Wolf gas range, Gaggenau built-in oven, Miele dishwasher, & microwave storage. Relax or entertain in the expansive great room, featuring dramatic ceiling heights & a backlit onyx walls for your tv. An open-concept office with natural light, perfect workspace. Main-floor laundry room includes garage access. Upstairs, the spacious primary suite offers a large walk-in closet & a renovated 5-piece ensuite (2025). Two generous bedrooms share a beautifully appointed 4-piece bathroom, & a bright loft area overlooks both the front & rear of the home. The lower level features large windows & offers in-law suite potential with separate walk-ups to both the rear yard & garage. Cozy recreation room with fireplace, a fully equipped gym, a sauna for relaxation, 3 pc bath (2025), workshop, cold room, & plenty of storage space. The outdoor oasis includes a composite deck with built-in BBQ, hot tub, & an oversized waterfall feature with fireplace, artificial turf & a storage shed. Additional highlights include an oversized 2-car garage with abundant storage & a long interlock driveway accommodating up to 8 vehicles & irrigation system. Trillium award several years for landscaping. Ideally located near Tiffany Falls, Tamahaac Club, Highway 403, the Linc, Costco, schools, parks, & trails, luxury living with convenience & lifestyle. (id:49269)

55 Magdalena Street
Hamilton, Ontario
Welcome to this stunning, nearly new detached home located in one of Stoney Creek Mountain's most sought-after, family-friendly communities. Surrounded by lush greenery, this home offers the perfect blend of modern design and everyday comfort.Featuring a bright, open-concept layout, the main level boasts a spacious living area ideal for entertaining, along with a versatile office/Bedroom-perfect for working from home or use it for an elderly parent. Elegant hardwood stairs with upgraded railings add a touch of sophistication.Upstairs, you'll find generously sized bedrooms, including a large primary suite complete with a private ensuite and walk-in closet. Enjoy the convenience of a second-floor laundry room designed for modern living.The home also offers a double-wide driveway and a double-car garage, providing ample parking space. The unfinished basement is a blank canvas, ready for your personal touch and future expansion.With excellent flow, thoughtful layout, and impeccable upkeep, fully fenced backyard and no side walk, this home shows A+++ and is move-in ready. (id:49269)
2201 - 215 Queen Street E
Brampton, Ontario
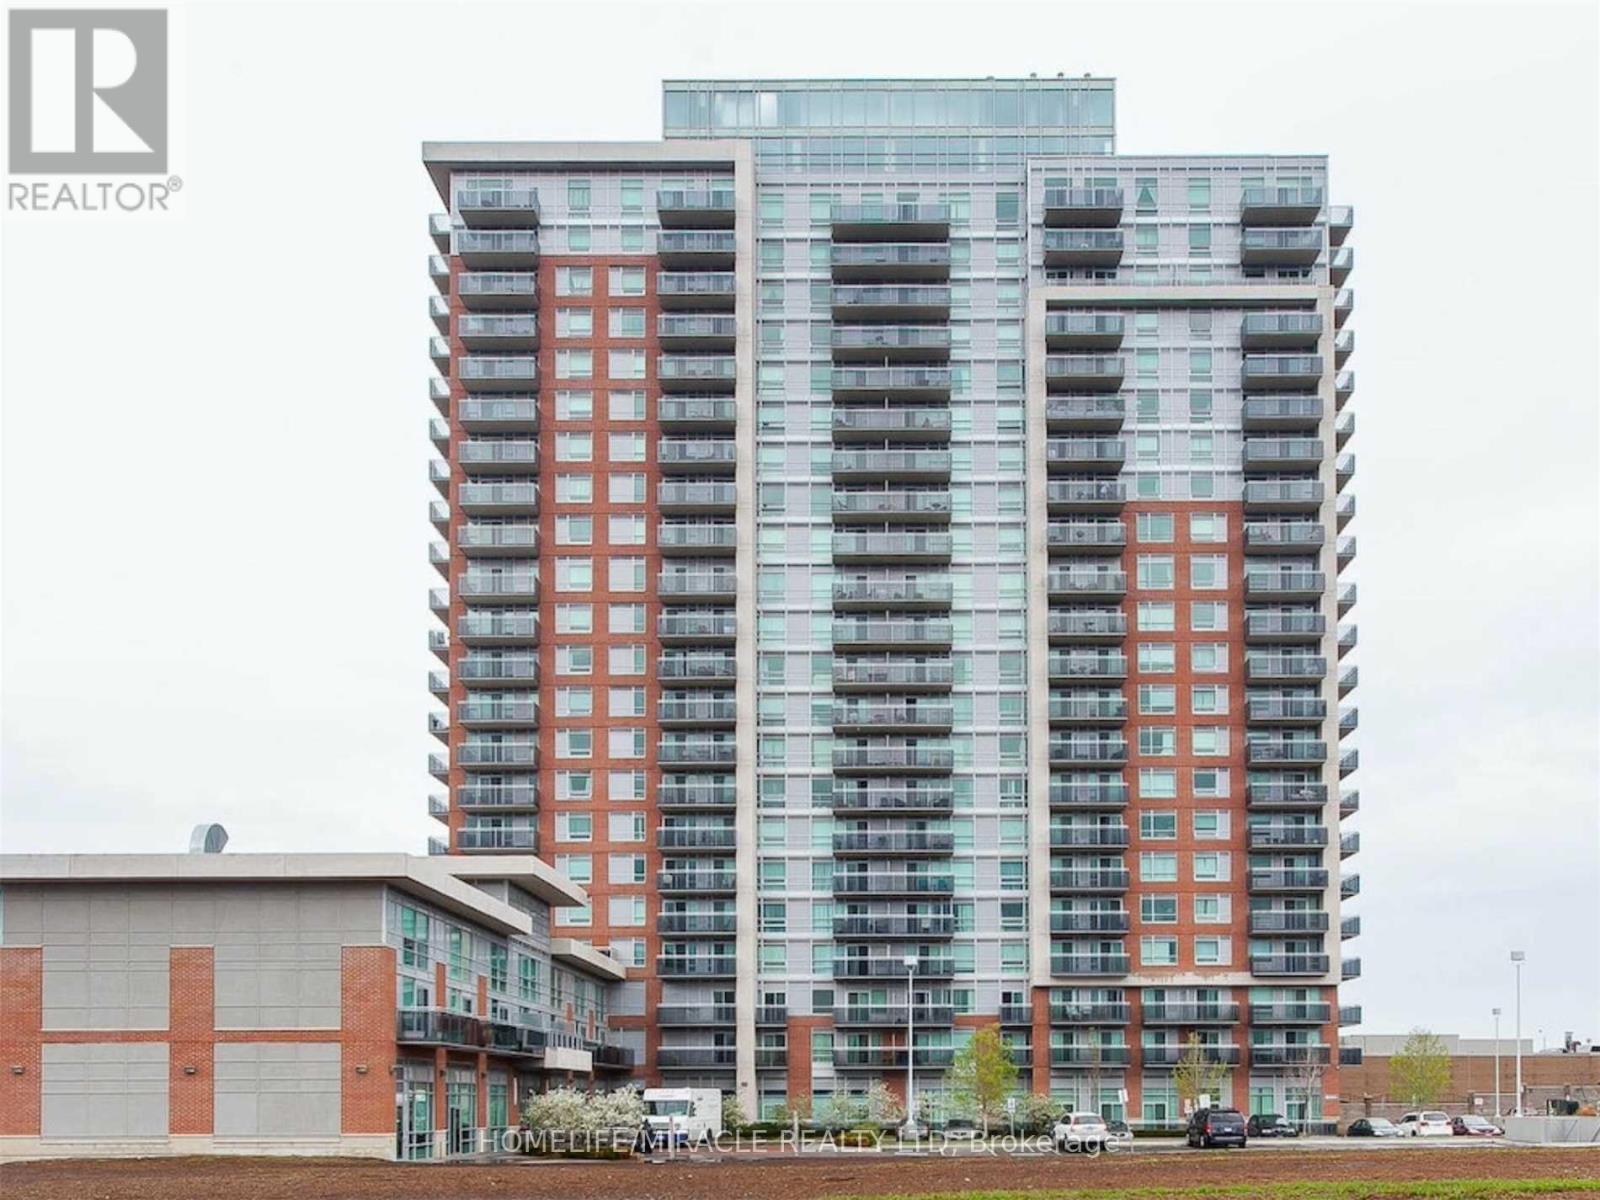
Stunning 2+1 Bed Unit, One Of The Largest In This Mattamy Built Rhythm Building In The Heart Of Brampton. Tastefully Upgraded With Granite Counters, Kitchen Cabinets, Backsplash, Ceramic Floors & Laminate Floors. Take In The Incredible Views Of The Toronto Skyline From 2 Spacious Balconies. Includes 2 Car Parking Underground, 24Hr Concierge & Walking Distance To Shopping, Restaurants, Hospital, Public Transportation Schools, Theatres & Gage Park Splash Pad. **Lobby Being Remodeled!** 2 Owned Parking Spaces (Income Potential), 1 Locker. Building Also Offers 2 Guest Suites, Gym, Party Rm, Lounge: 24Hr Concierge (id:49269)
1006 - 330 Burnhamthorpe Road W
Mississauga, Ontario
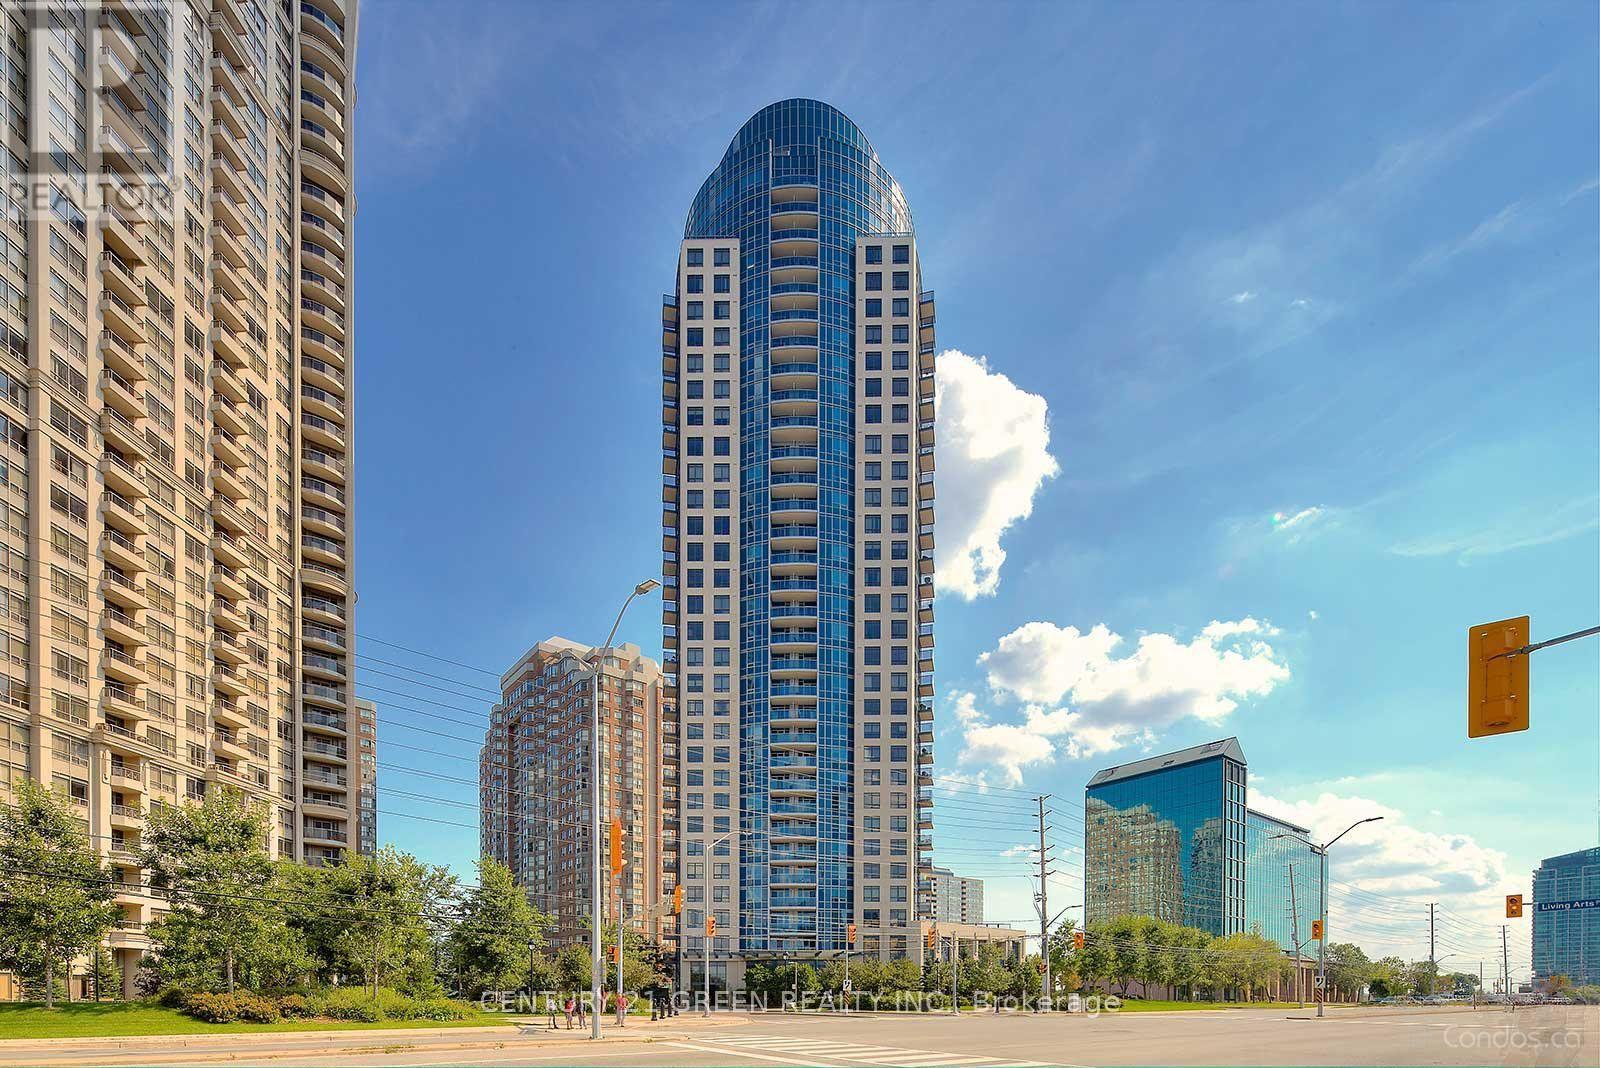
Modern 1-Bed, 1-Bath at Ultra Ovation - Stylish City Living in a Prime Location in the Square One Area Highlights: Spacious 1-bedroom, 1-bathroom layout Bright and inviting living space Modern kitchen with ample storage Comfortable bedroom with great closet space Clean, modern bathroom In-suite laundry FREE parking included Walk Score of 95 - Walker's Paradise Commuter-friendly location with convenient access to GO trains Easy access to GO and local bus routes Walking distance to shopping, restaurants, entertainment, and everyday conveniences Convenient access to major highways Located in the desirable Ultra Ovation (id:49269)
5112 Heritage Hills Boulevard
Mississauga, Ontario
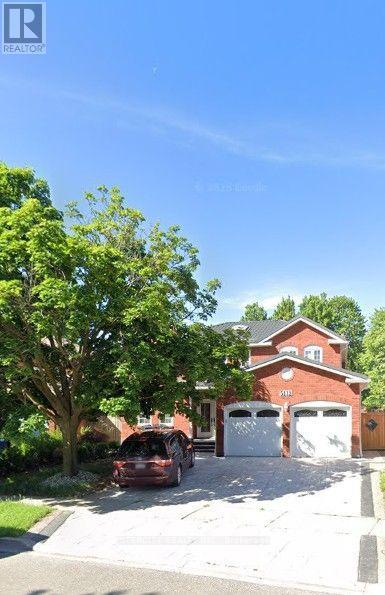
Welcome to 5112 Heritage Hills Blvd. Spacious and impressive home with main floor office. Exceptional pie-shaped lot. Must Be Seen! (id:49269)
3 - 136 Guelph Street
Halton Hills, Ontario
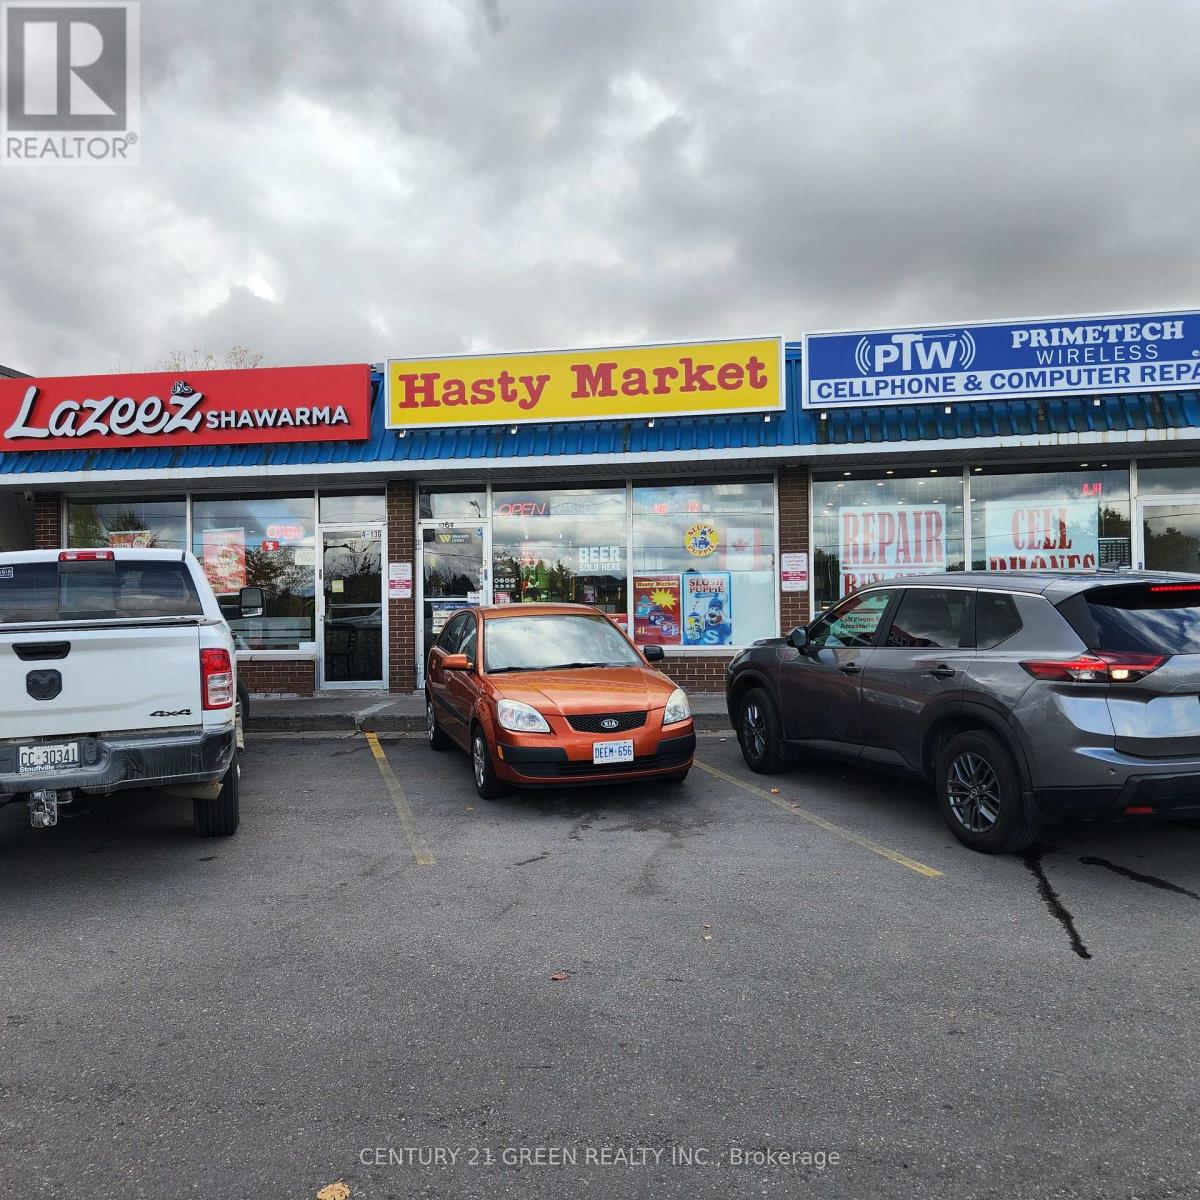
YOUR SEARCH FOR THE PERFECT CONVENIENCE STORE STOPS HERE! HASTY MARKET - PRIME GEORGETOWN BUSINESS OPPORTUNITY! Excellent opportunity to own and operate a well-established, turnkey convenience store at 136 Guelph St, Georgetown, strategically located on a main artery with excellent visibility in a busy plaza with ample parking. Surrounded by established residential neighbourhoods, schools, parks, local businesses and major amenities, with Dominion Park nearby. Operating successfully for many years, this approximately 1,000 sq. ft. store generates strong monthly sales of approximately $48,000-$50,000, with additional income from ATM Approx. $300/month, Bitcoin Approx. $300/month and Western Union Approx. $600/month. Multiple revenue streams include Lotto, cigarettes, ATM, Bitcoin, slush machine, beer & liquor, Western Union and a wide variety of everyday convenience essentials. LOW RENT & LONG-TERM LEASE: Approx. $3,375/month including TMI & HST, with existing lease term of approximately 3.5 + 5 + 5 years, offering stability and long-term potential. A clean, well-maintained basement provides excellent space for storage, office use or staff lounge, subject to applicable permissions. Further growth potential may exist by adding a vape store, subject to licensing, approvals and landlord consent. A loyal customer base, strong location, attractive rent and multiple revenue streams make this an exciting opportunity for an experienced operator or first-time entrepreneur. MOTIVATED SELLER - PRICED TO SELL! DON'T MISS THIS RARE OPPORTUNITY! Buyer and buyer's agent to conduct their own due diligence. All information, financial figures, lease details and measurements are approximate and subject to verification. (id:49269)
618 - 1185 The Queensway
Toronto, Ontario
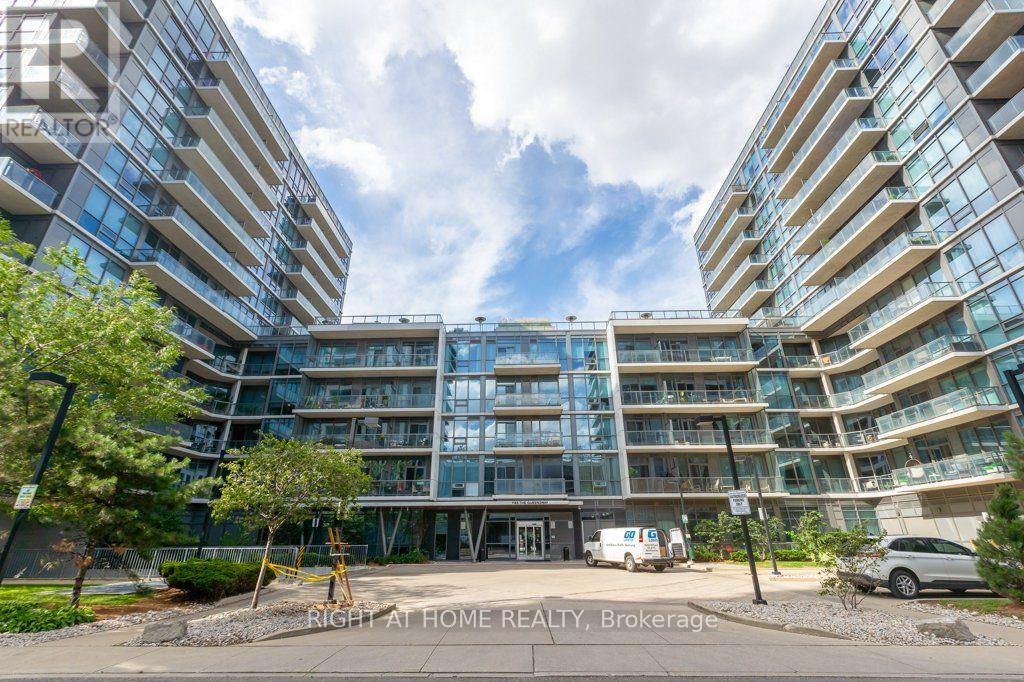
Sun-Filled 2 Bed + Den in the Heart of the City! Welcome home to this bright, south-facing 2 bedroom plus den suite, offering 900 sq ft of thoughtfully designed living space. Soaring 9 ft ceilings and floor to ceiling windows flood the unit with natural light, setting the stage for an open concept living, dining and kitchen area that's made for entertaining as much as everyday living.The gourmet kitchen is a true showpiece, with granite countertops, a breakfast bar and stainless steel appliances including a French door fridge and built in microwave. Retreat to the primary bedroom, complete with a walk in closet and a spa inspired ensuite featuring a soaking tub. The second bedroom is equally impressive, with its own full bathroom and an oversized, beautifully tiled shower. A versatile den rounds out the layout, ready to become your home office, yoga studio or reading nook.Step outside to your private balcony, or head downstairs to enjoy full building amenities: a party room, outdoor terrace, fully equipped gym and sparkling pool. In unit, full size laundry adds everyday convenience, while one owned parking space and a storage locker complete this move in ready package. (id:49269)
29 Beachpoint Boulevard
Brampton, Ontario
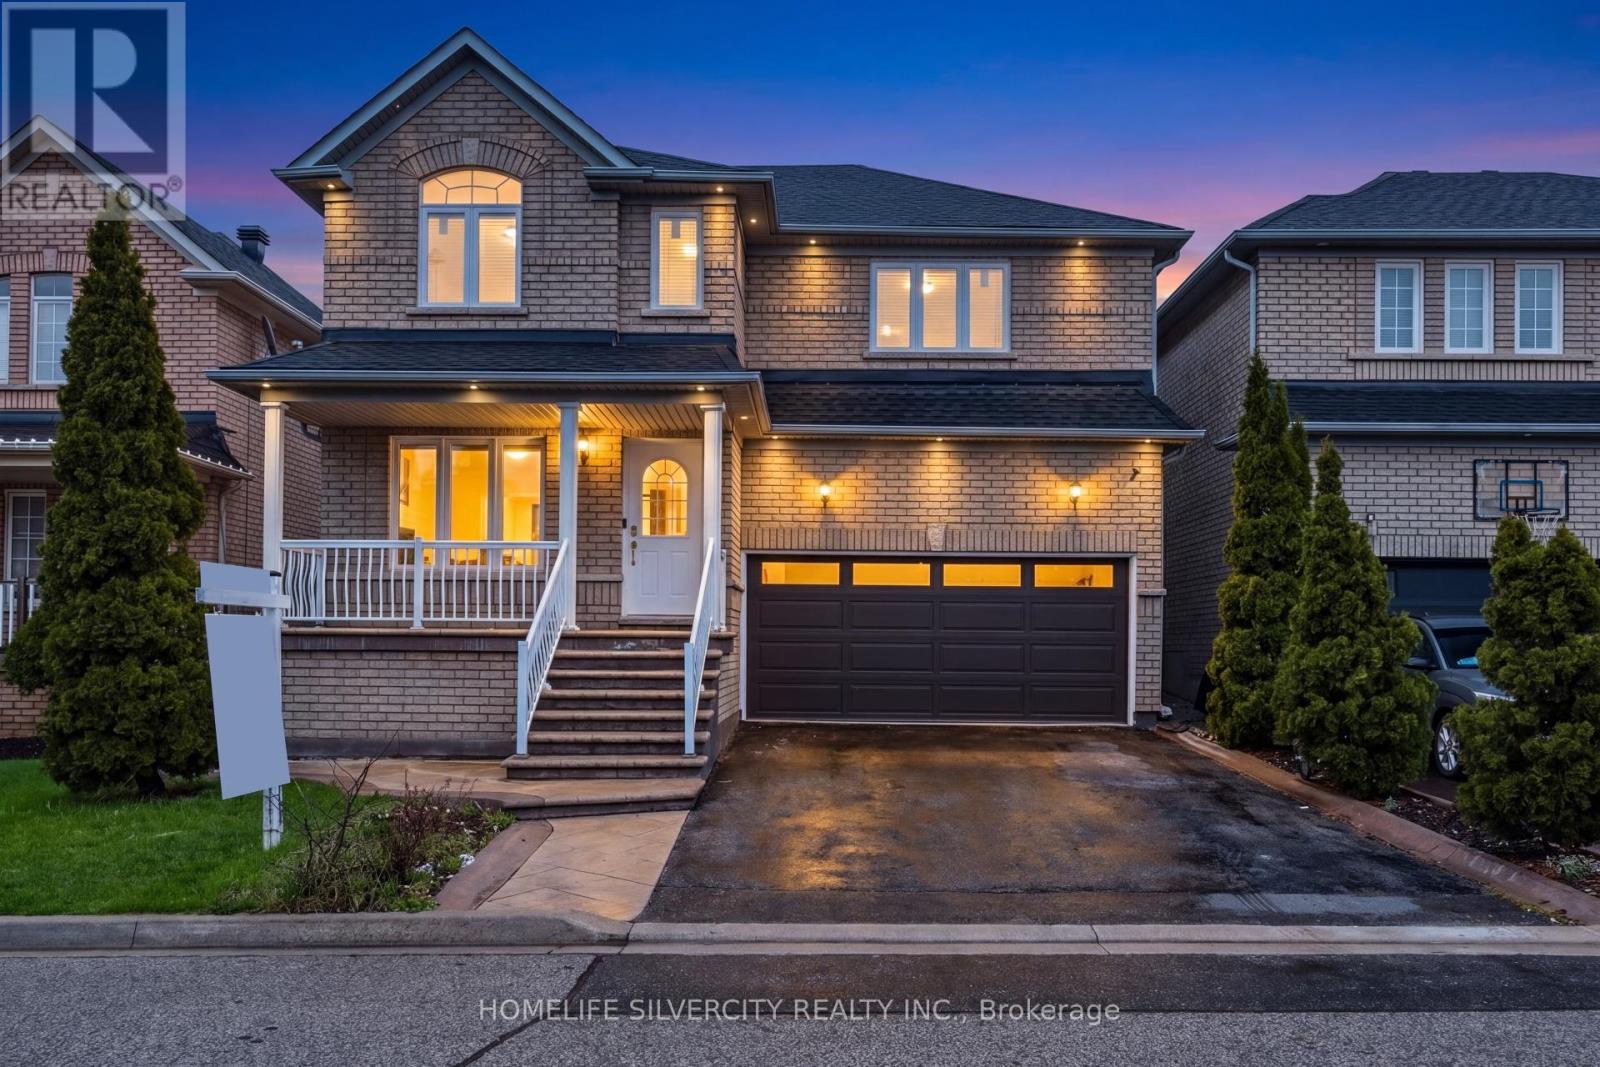
**Legally Finished Basement ** Massive 4 Bedroom Family Home With Separate Entrance To Professionally and legally Finished 2 Bedroom In-Law Suite In Highly sought after Fletchers Meadow. Oversized Master Bedroom With W/I Closet, Family Size Kitchen, Separate Family Room, Breakfast Area, Concrete Patio In The Backyard, Garage Entrance To House, Walking Distance To School, Plaza, Bus Stop, Go Station, Highway 407 & 410! Bright & Fresh!, Extremely Well Maintained. Features Newer windows, fresh paint. Currently Rented for $2000 (id:49269)
110 - 15 Faulkner Street
Orangeville, Ontario
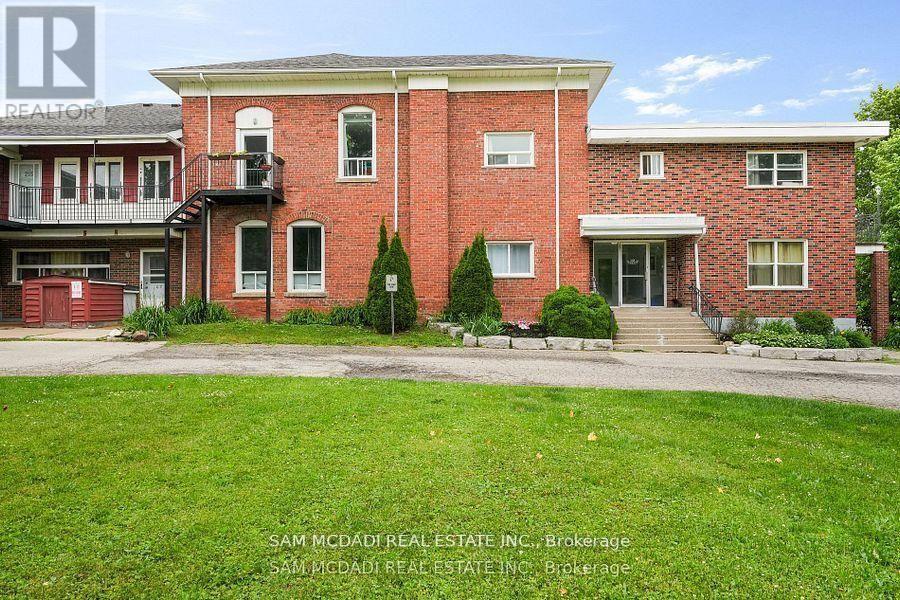
Discover this beautifully maintained, move-in-ready large one-bedroom home, perfect for first-time buyers, downsizers, or professionals. The inviting unit features a bright, open-concept layout that seamlessly connects the living and dining areas, creating a spacious and airy feel. Expansive windows flood the space with natural light, while a cozy fireplace serves as the perfect centerpiece for relaxing evenings. The fully equipped kitchen offers ample storage and prep space, complementing the generously sized bedroom and full four-piece bathroom.Convenience is truly at your doorstep. The property is ideally located a six-minute walk from Orangeville District Secondary School and a two-minute drive to Princess Elizabeth Public School. Enjoy a short commute to Westside Park, local cafes, eateries, and The Orangeville Mall. (id:49269)
1664 Howat Crescent
Mississauga, Ontario
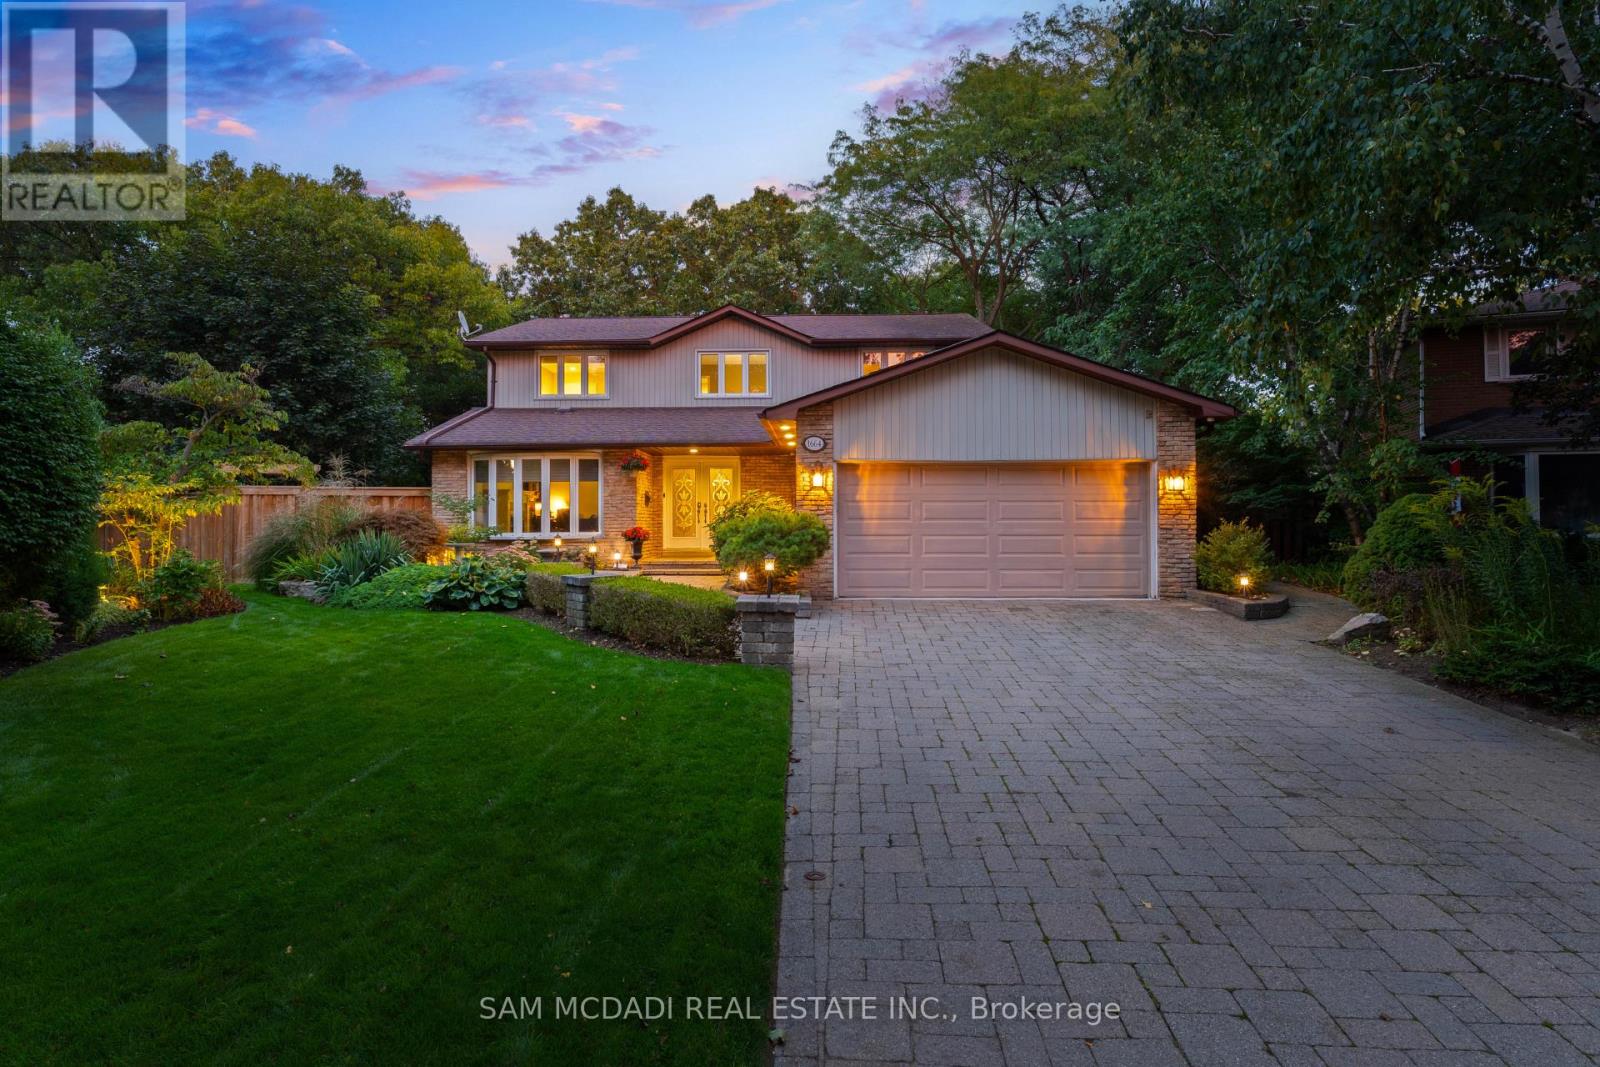
Welcome to your dream home! This exquisite 4-bedroom, 4-bathroom residence in the highly sought-after Lorne Park neighborhood offers an unparalleled blend of spacious living and serene outdoor spaces. Nestled on one of the largest lots on the street, this property feels like a cottage retreat in the heart of the city, boasting over 4,100 square feet of thoughtfully designed living space that is perfect for families and entertaining. As you enter, you'll be captivated by the stunning four-season solarium, an ideal space for dining or unwinding with your favorite book. This unique 343 sq.ft addition features an extended basement below and its own furnace and A/C, ensuring comfort throughout the year. The newly renovated kitchen, with modern finishes and new hardwood floors, enhances both style and functionality. The cozy living room, adorned with a charming cast iron wood-burning fireplace, invites relaxation and warmth. Upstairs, the four spacious bedrooms are filled with natural light, complemented by a beautifully renovated main bathroom and fresh paint throughout, adding a modern touch.The backyard is a true oasis, anchored by a 10x10 three-season bunkie outfitted with a bed and couch. Exceptionally versatile, this flex space serves effortlessly as a private guest suite, a quiet work-from-home office, an artist studio or an evening retreat for unwinding. Step outside into the rest of the outdoor haven, which includes a dedicated bathroom and relaxing hot tub designed for seamless entertaining. Located in a family friendly Lorne Park community, this exceptional property offers convenient access to top rated schools, the GO station and the QEW. (id:49269)
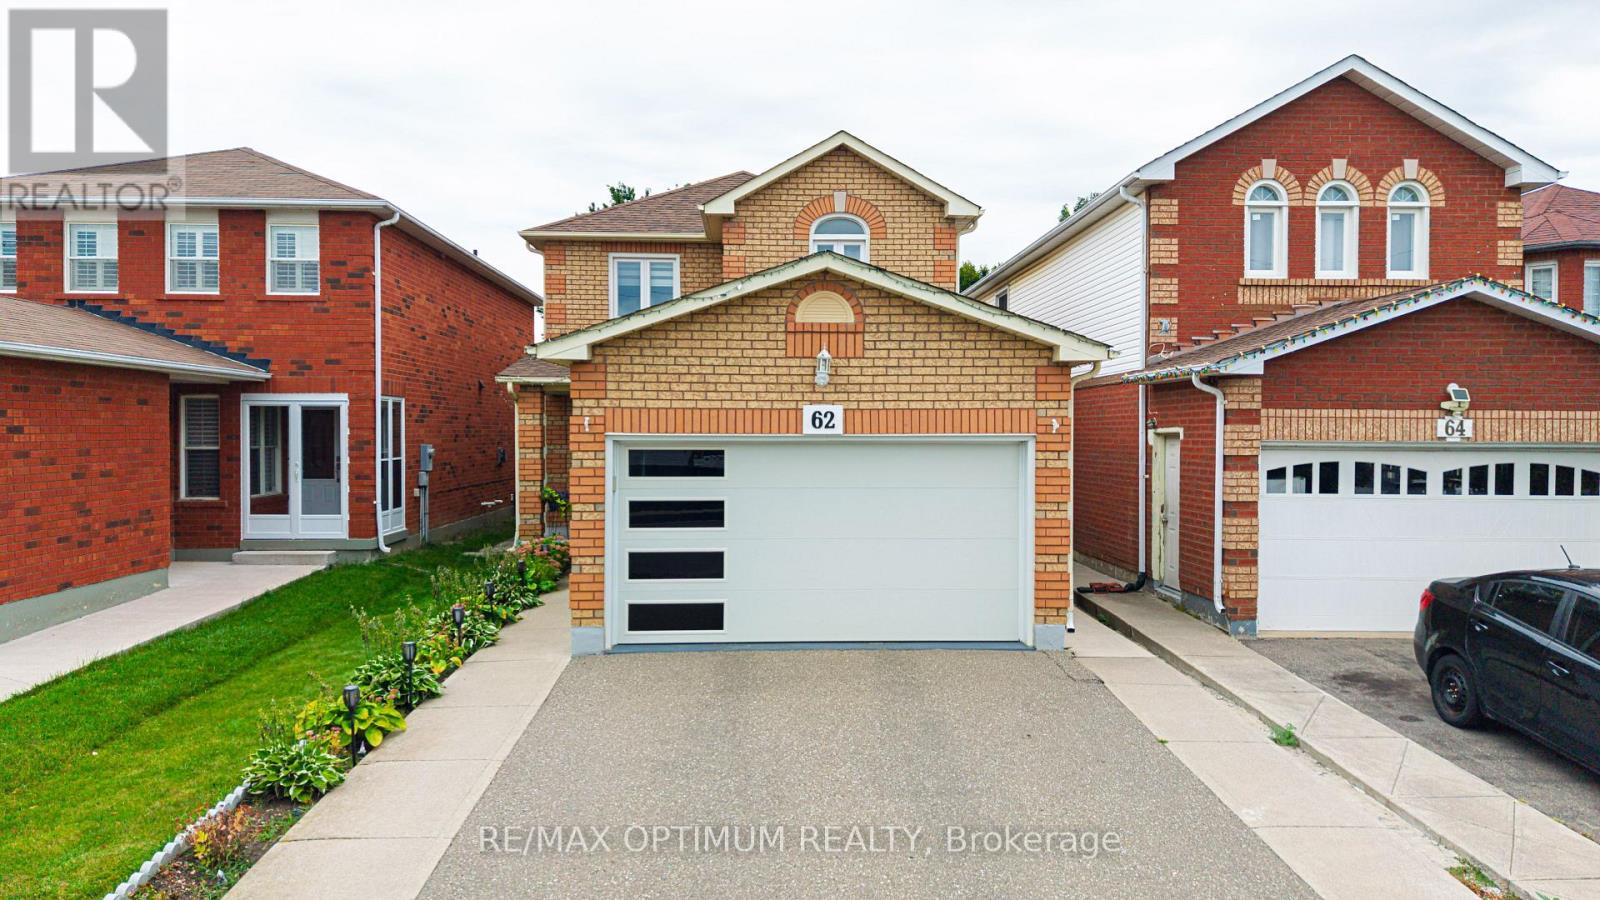
62 Meadowlark Drive
Brampton, Ontario
Welcome to this beautifully upgraded detached home featuring a spacious and functional layout with separate living and family rooms. The upgraded modern kitchen offers a Centre island, porcelain tile flooring, stainless steel appliances, and custom cabinetry with a convenient spice rack. The second floor features three good-sized bedrooms, including a primary bedroom with his-and-her closets. No carpet throughout the main and upper floors. Pot lights on both levels and a skylight provide an abundance of natural light throughout the day. Enjoy the upgraded modern garage door and an extra-deep 173-ft backyard, ideal for relaxing and entertaining with family and friends. The finished two-bedroom basement features a washroom and separate entrance. Conveniently located close to places of worship, parks, public transit, and retail plazas. A fantastic opportunity to own a move-in-ready home in a desirable location. Don't miss this one! (id:49269)