
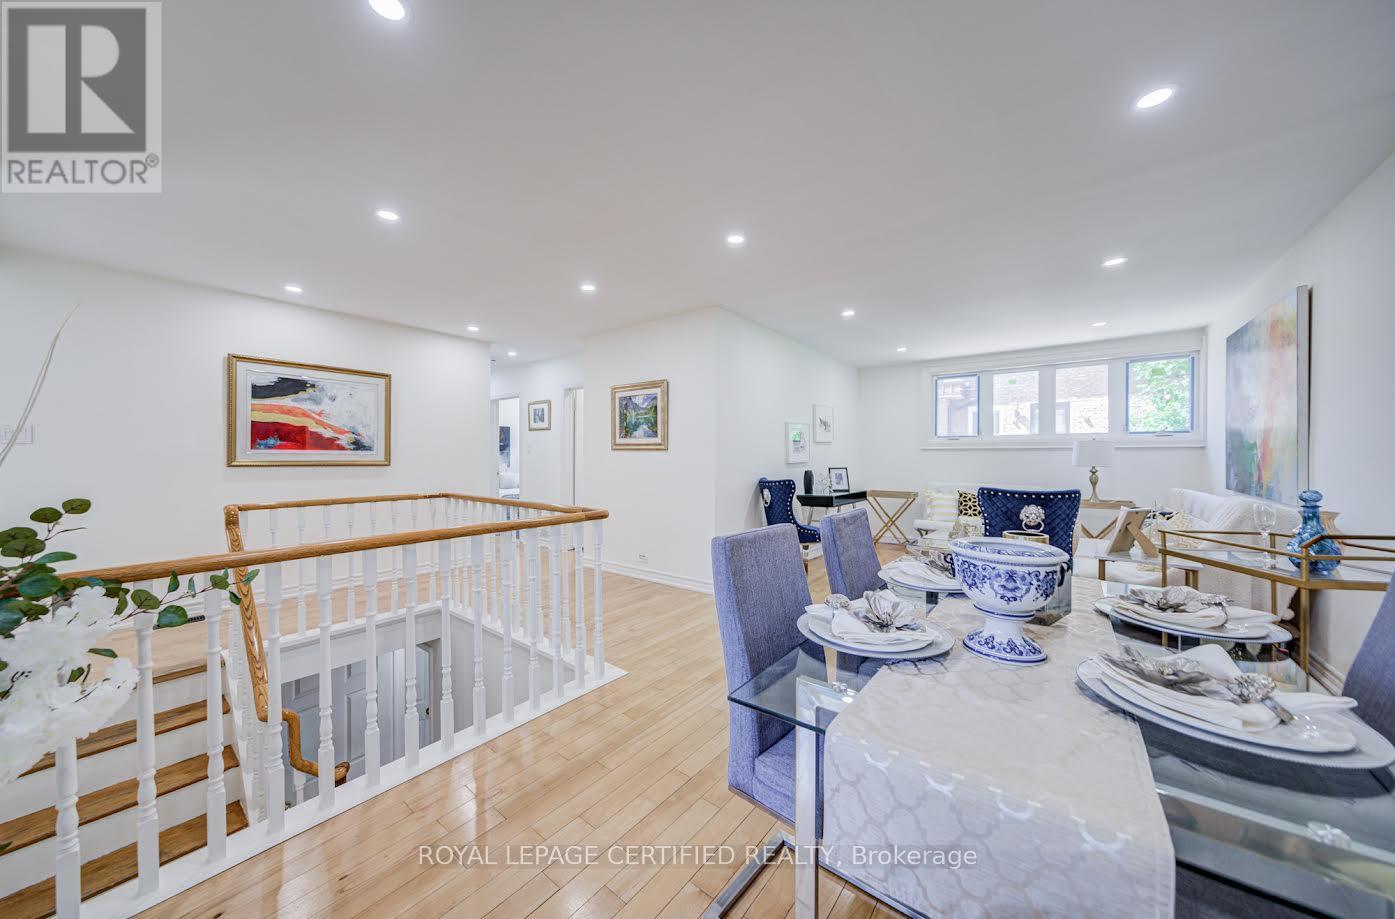
79 Samson Crescent
Toronto, Ontario
Welcome to 79 Samson Crescent - a beautifully reimagined, renovated detached bungalow set on an exceptional 60-ft premium corner lot in one of Scarborough's most established family neighbourhoods. Showcasing stylish renovations, timeless charm, and outstanding curb appeal, this move-in-ready residence offers the perfect blend of comfort, elegance, and everyday convenience. A private, extended driveway offers ample parking for up to four cars. This home showcases 3+3 spacious bedrooms and 2 full bathrooms, The main floor offers an open-concept living and dining area filled with natural light from large windows. The fully finished basement with a separate entrance (2026) provides additional living space, featuring a second kitchen, Dinning room, three bedrooms, and a 4-piece bathroom. This home has been extensively upgraded, New Windows (2024), New Flooring, New Separate side entrance (2026), freshly painted, New pot lights. Ideally positioned directly across from Willow Park Junior Public School and just a short walk to TTC, the home is also moments from shopping plazas, banks, restaurants, grocery stores, LCBO, Cedarbrae Mall, Scarborough Town Centre, Centennial College, and countless other amenities. Whether you're upsizing, downsizing, or searching for the perfect family home, this is a rare opportunity to own a beautifully upgraded property on a premium lot in a highly sought-after location. A true turnkey home with exceptional lifestyle appeal - this one is not to be missed. (id:49269)
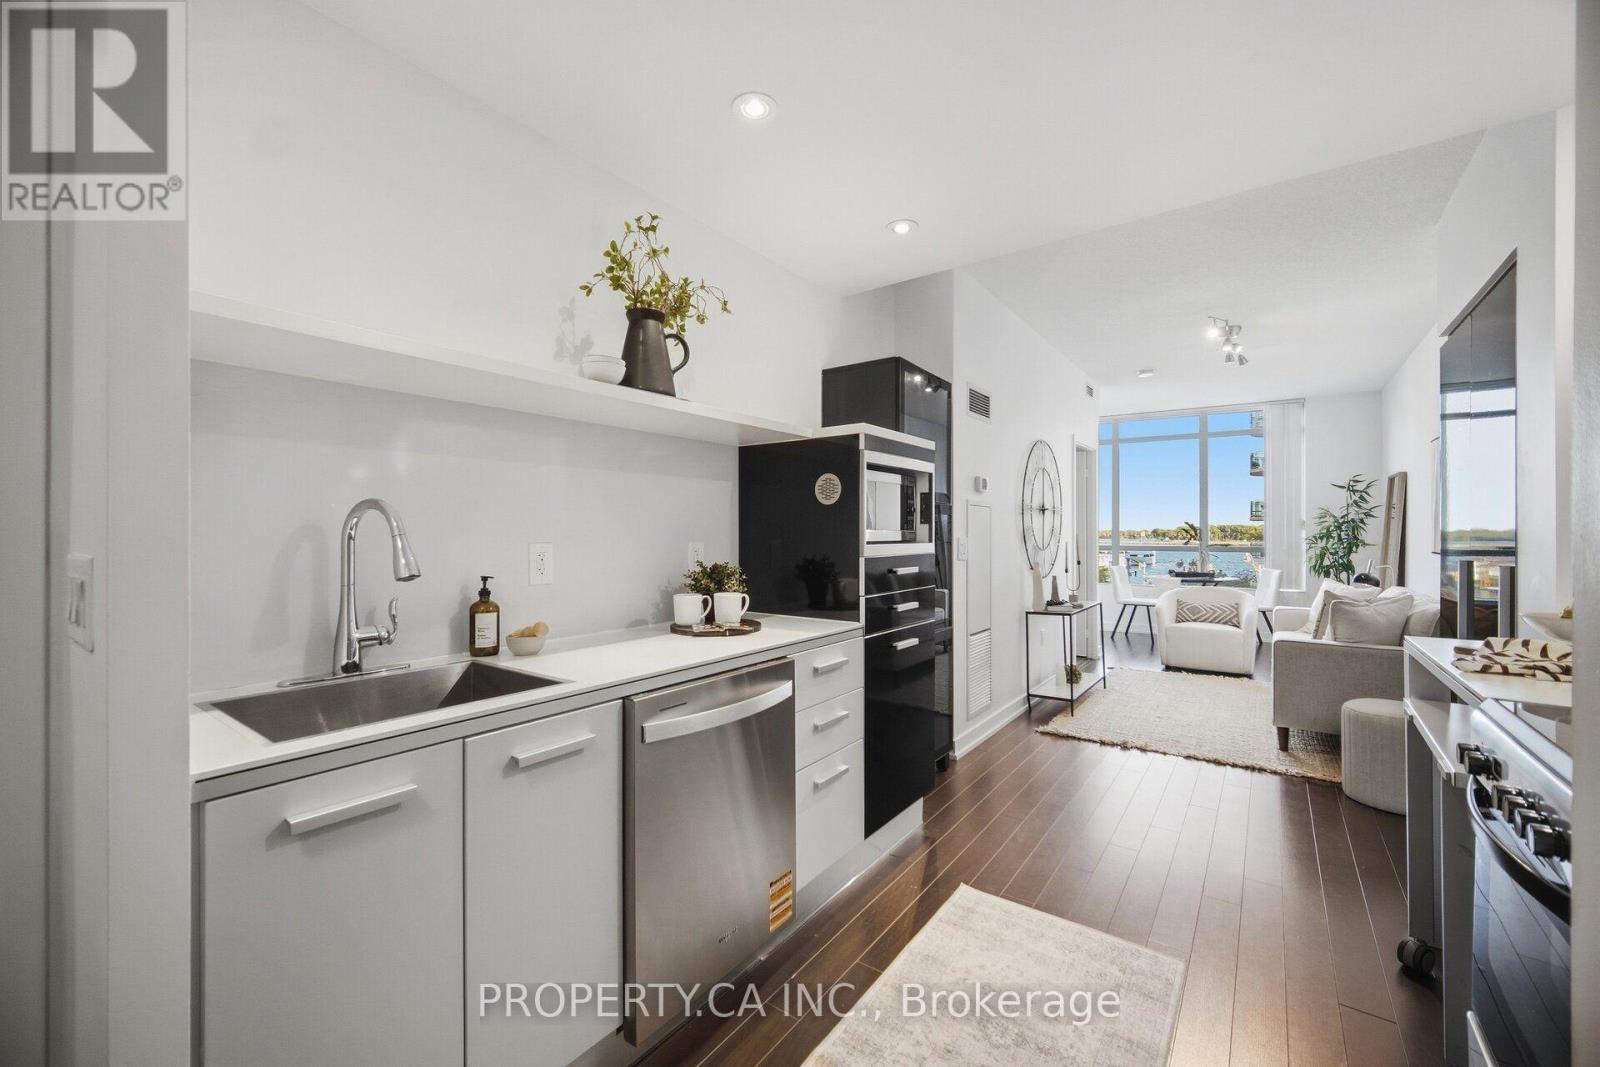
508 - 38 Dan Leckie Way
Toronto, Ontario
Welcome to 38 Dan Leckie Way, where vibrant downtown living meets the tranquility of the waterfront. This meticulously maintained 1-bedroom + den, south-facing residence offers beautiful water views from its open balcony and an exceptional CityPlace location. The thoughtfully designed layout features a bright, open-concept living space and a versatile den with its own door and natural light - ideal for a home office, guest room or additional living space. The spacious kitchen offers modern finishes and ample room for everyday cooking and entertaining, while the living area captures the beauty of the waterfront beyond. Enjoy the best of Toronto right outside your door. Take a morning walk, run or bike ride along the waterfront promenade, or enjoy being just minutes from The Well, one of Toronto's premier destinations for dining, shopping, fitness, entertainment and everyday conveniences. The Entertainment District, Rogers Centre, restaurants, cafes, nightlife and transit are also just minutes away. A rare opportunity to enjoy south-facing water views, a highly functional layout and an unbeatable downtown location - offering the perfect balance of waterfront serenity and city convenience, with The Well and the best of downtown Toronto at your doorstep. (id:49269)
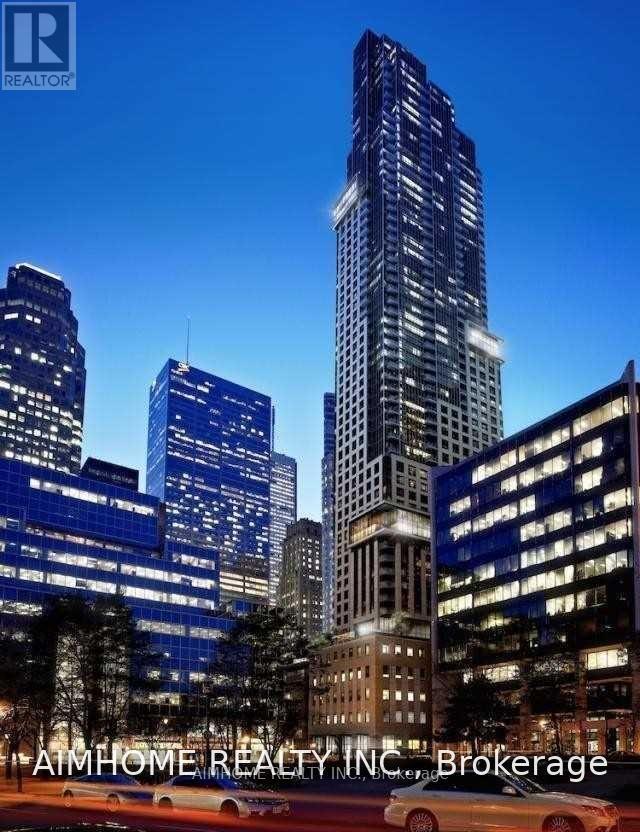
901 - 88 Scott Street
Toronto, Ontario
The Heart of Downtown Toronto. This one-bedroom plus den suite offers a functional open-concept layout, a versatile den ideal for a home office or 2nd Bedroom, and a private balcony. Enjoy building amenities including a 24-hour concierge, indoor pool, fitness centre, rooftop terrace and guest suites. Steps to King Station, the Financial District, St. Lawrence Market, Berczy Park, restaurants and shopping, with the best of the city close to home. * 1 Bedroom + Full Size Den + Functional Layout + Private Balcony * Sw Exposure * Floor To Ceiling Windows * Modern Sleek Kitchen W/Breakfast Bar & Quality Finishes * Master Bedroom Overlooks Balcony & Fitted W/His & Hers Closet * Den Can Be Used As 2nd Bedroom * Ensuite Laundry * Tenant Pays Hydro & Water. Looking for AAA+ Tenant . (id:49269)
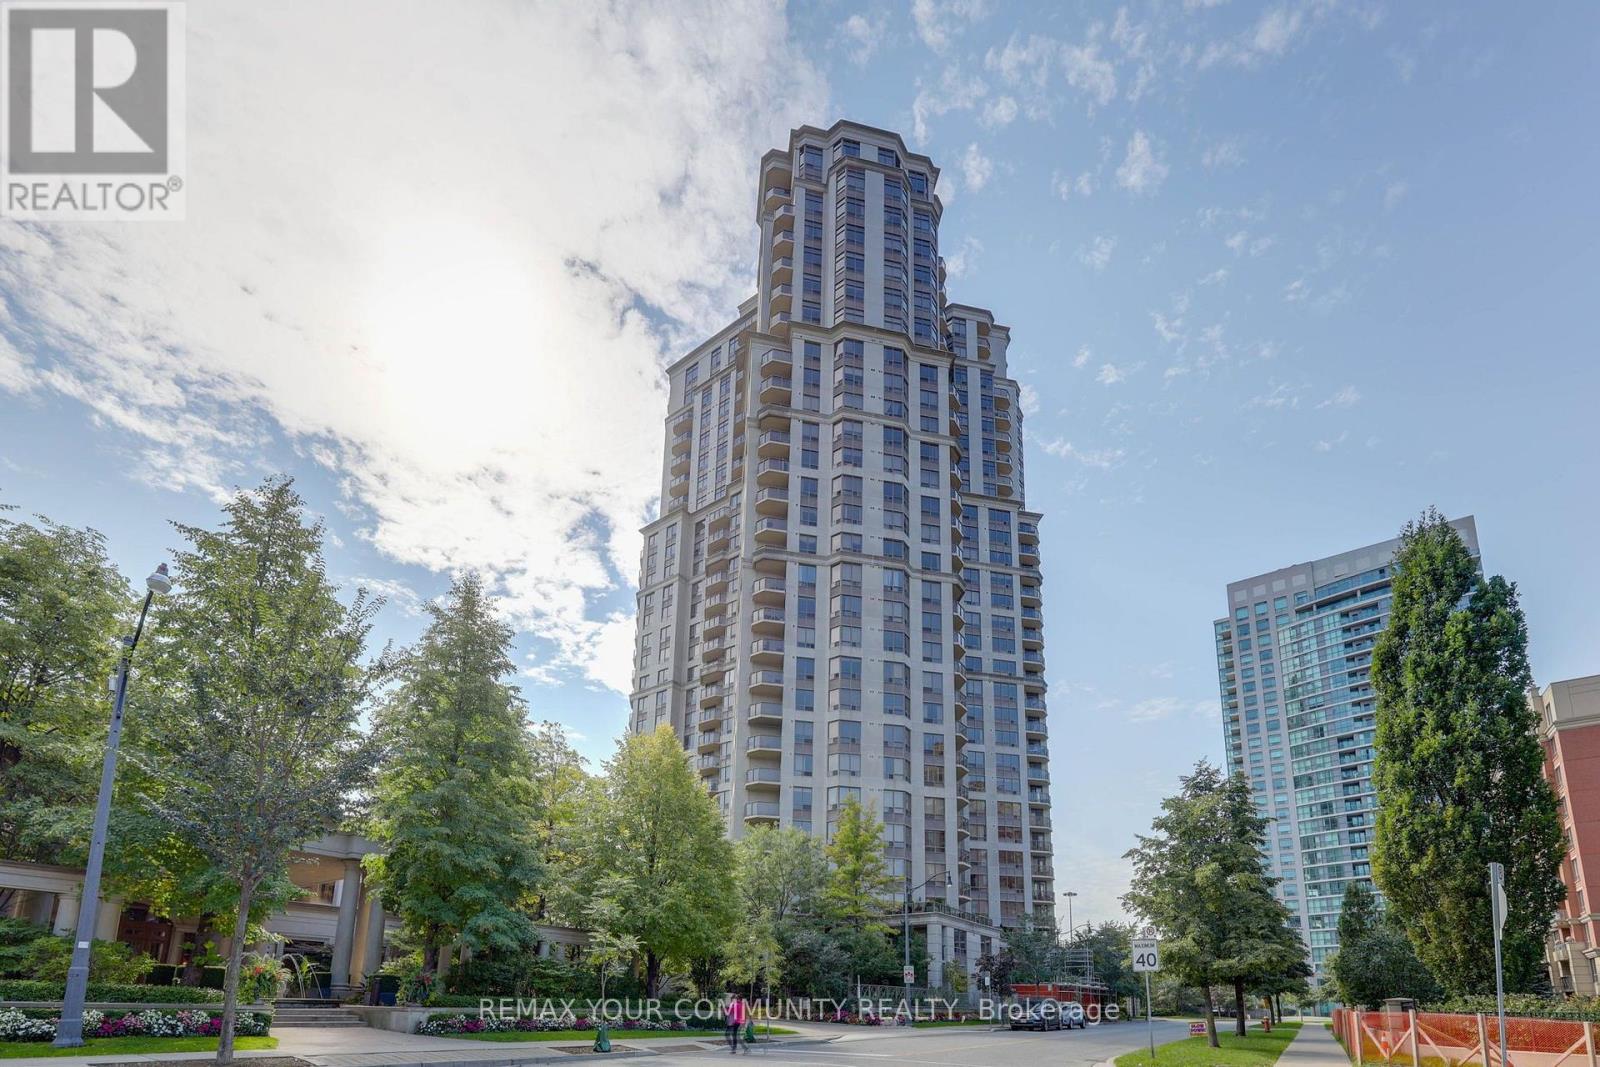
1510 - 78 Harrison Garden Boulevard
Toronto, Ontario
Beautiful 2 Bedroom Condo at Skymark by Tridel in the Heart of North York! Spacious and bright split bedroom layout with an updated modern kitchen, stainless steel appliances and stunning southwest skyline views. Enjoy resort-style amenities including an indoor pool, gym, tennis courts, virtual golf, party and meeting rooms and library. Fantastic location just a short walk to the subway, Longo's, parks, schools, restaurants and everyday conveniences, with easy access to Highway 401. An ideal combination of space, comfort and convenience! (id:49269)

S621 - 8 Olympic Garden Drive
Toronto, Ontario
Brandly new Unit Flooded with Natural Sunlight and Breathtaking Unobstructed Views. This 1+1 Bedroom Residence Boasts Upgraded Kitchen and Bathrooms, Elegant Laminate Floors, and Thoughtfully Installed Pot Lights. Indulge in Luxurious Amenities Including a Fitness Center, and a Spacious Party Room with Gatehouse Security for Added Peace of Mind. With the Subway and Shops Just Steps Away, This Home Offers a Perfect Blend of Style and Convenience. (id:49269)
21 Delabo Drive
Toronto, Ontario
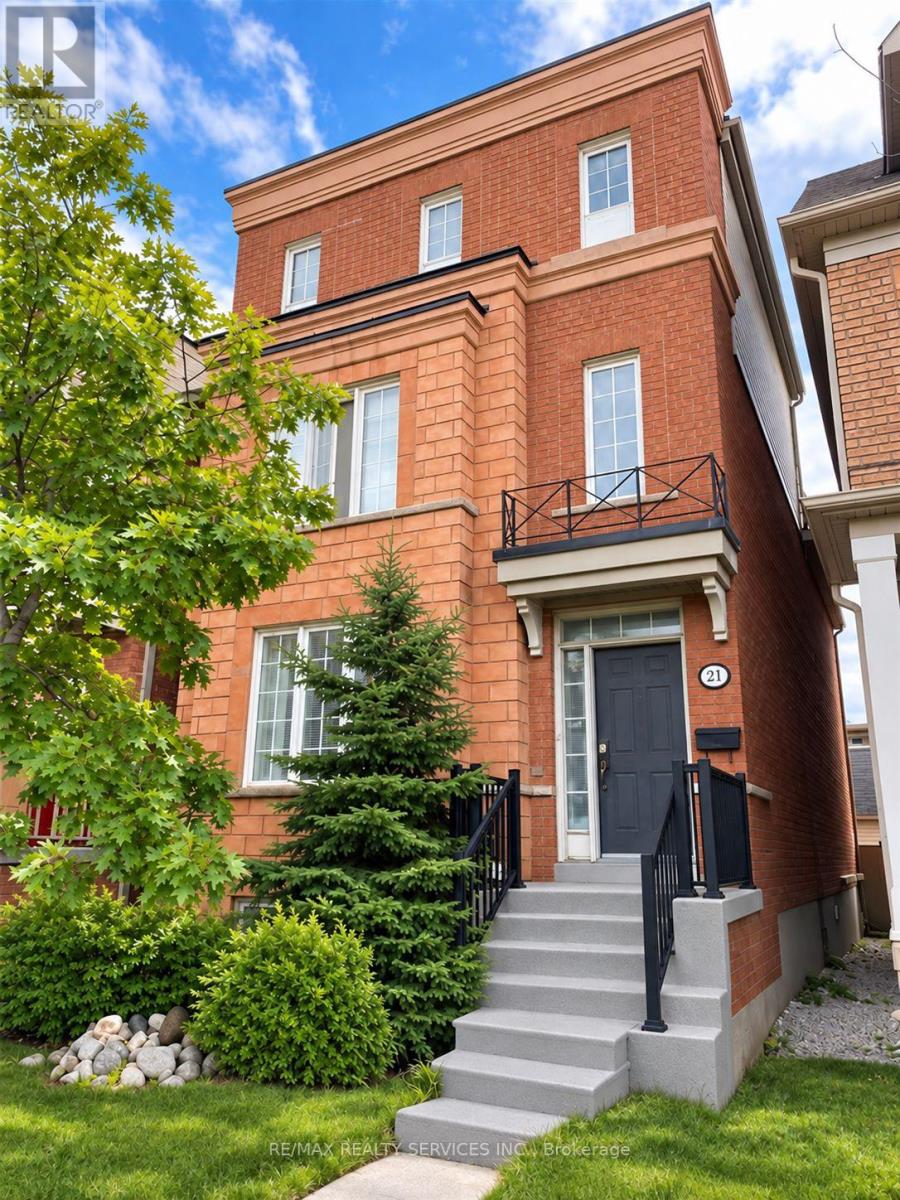
HARD TO FIND DETACHED HOME AT YORK UNIVERSITY HEIGHTS DISTRICT - 9+3 Bedrooms, 10 Washrooms. Spacious Terrace, This property provides plenty of room for large or extended families. OR FOR THE RIGHT INVESTOR, PRESENTLY TENANTED BY SELLER STAFFS, $4000.00 / Mth., Guarantee for (One) 1 Year or Choose To Have Vacant Position Within 60 Days. 2645 Sq.Ft Above grade and over 3,000 Sq.Ft. of total living area,The well-designed layout offers a good balance of privacy and functionality, with generous living areas and multiple bedrooms and washrooms. The spacious terrace provides additional outdoor space to relax or entertain. Conveniently located close to schools, parks, trails, shops, restaurants and public transit, with easy access to Highway 400 and Highway 407. The Finch West LRT (Line 6) provides convenient connections along Finch Avenue West from Keele Street toward Humber College.A great opportunity for buyers looking for a large home in a well-connected location with plenty of flexibility and future potential. (id:49269)
3313 - 30 Shore Breeze Drive
Toronto, Ontario
Welcome To Eau Du Soleil! Enjoy Gorgeous Lake And City Views! Look Nowhere Else For A Bright And Airy Split 2-Bedroom Suite Plus Wrap-Around Balcony (280 Sq Ft!), Comes With Parking And Locker! Resort Style Amenities Include Indoor Saltwater Pool, Exercise Room, Yoga/Pilates Room, Games Room, Party Rm, Guest Suites, 24 Hour Concierge, Rooftop Deck Overlooking Lake Plus So Much More. Steps To The Harbour And Parks, Minutes To Downtown Toronto And Quick Access To Major Highways. (id:49269)
825 Runnymede Road
Toronto, Ontario
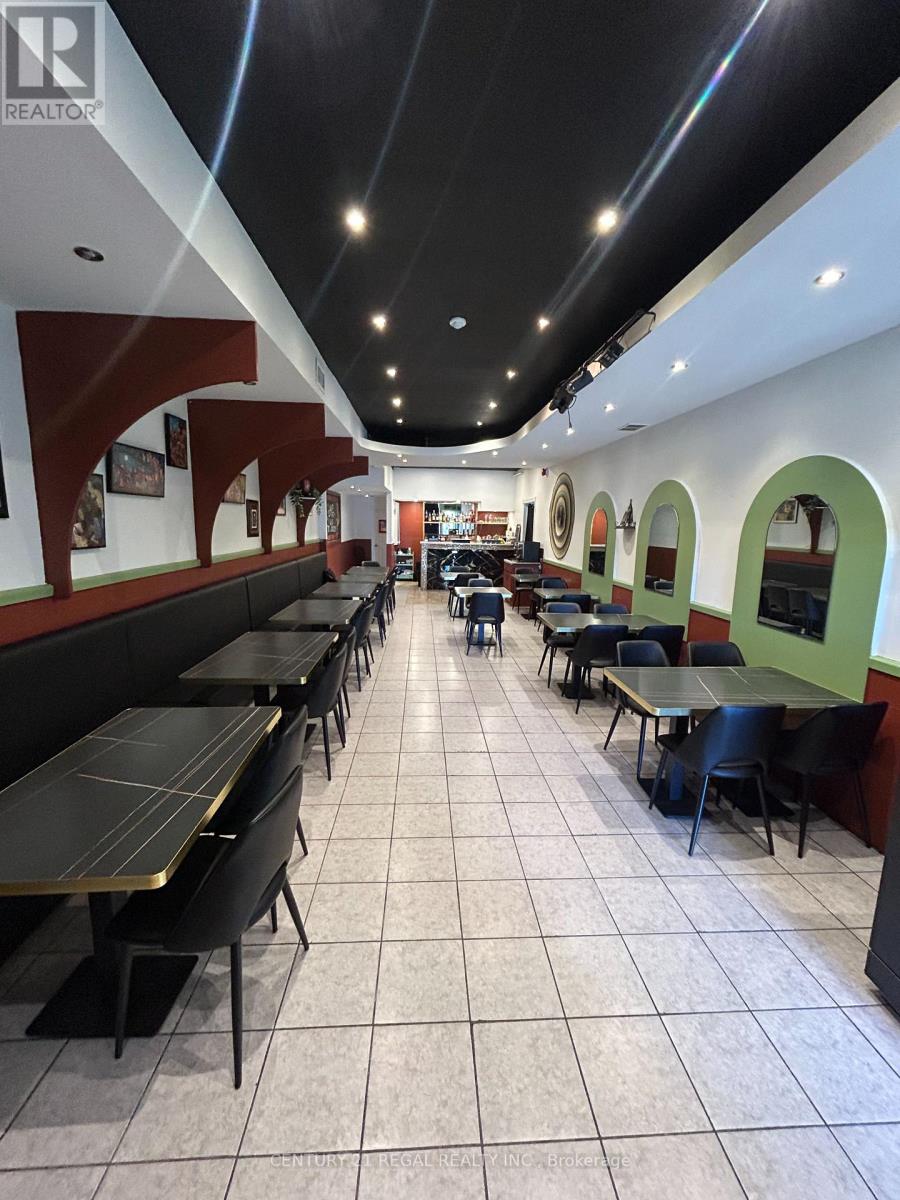
Turn Key, licensed restaurant for sale at in a busy plaza Runnymede and St. Clair. Large kitchen and prep space. Ample parking and unbeatable rent. LLBO license in place for 30 guests. Clean and well maintained - this is the perfect set up and opportunity for a restaurant rebrand of any style. Seller Trade name NOT included. (id:49269)
78 Melchior Drive
Toronto, Ontario
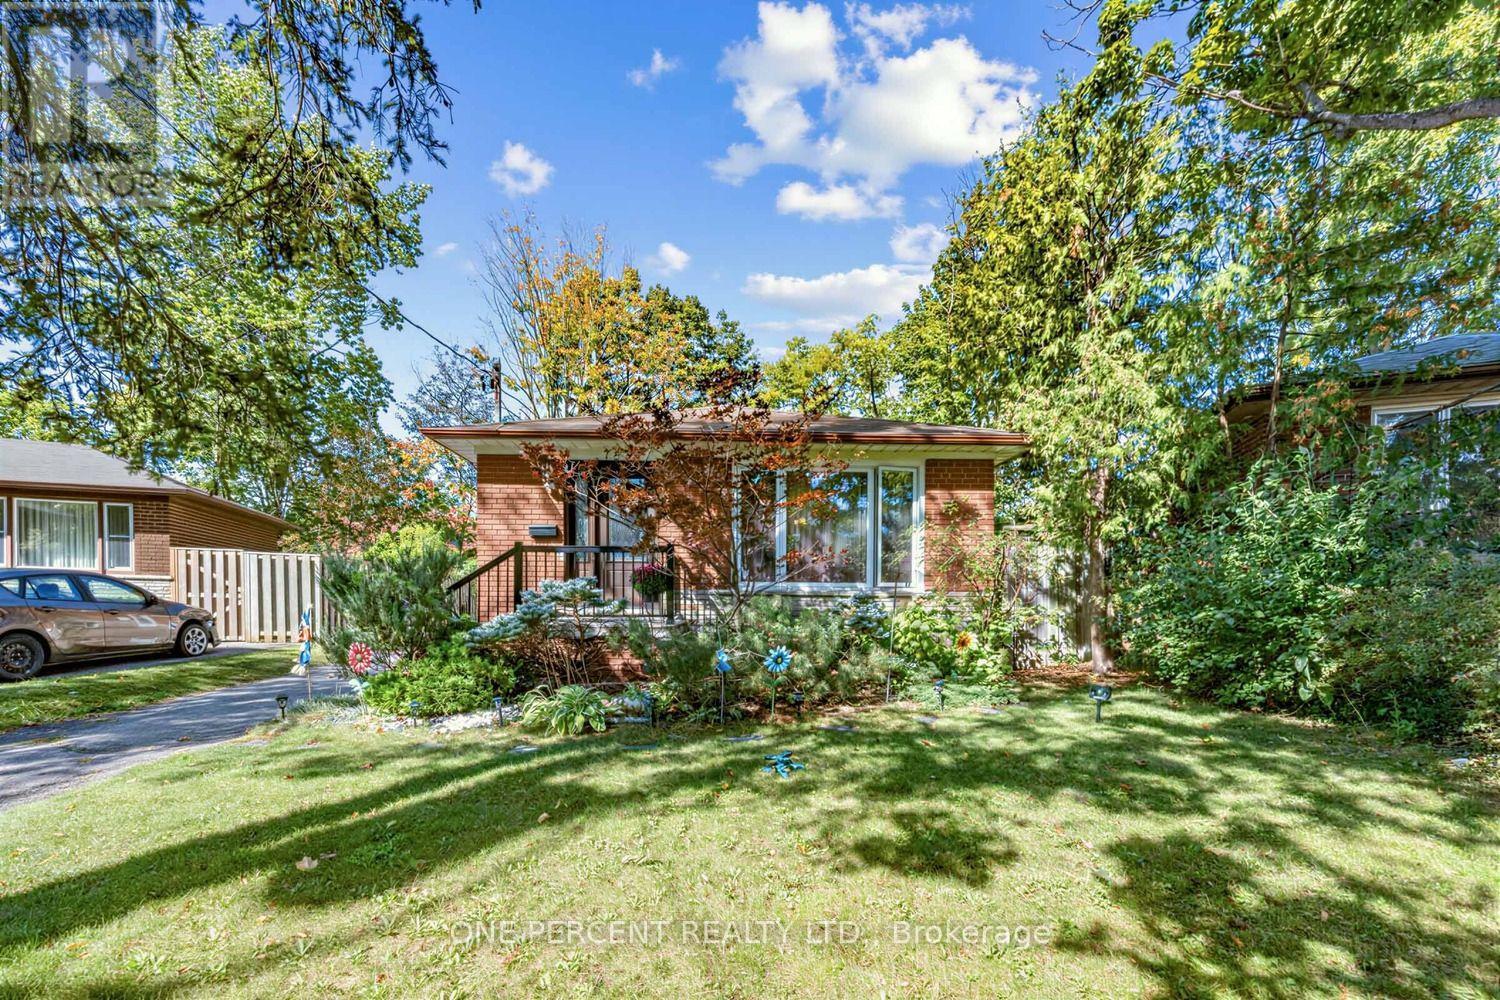
***Separate Entrance With 4 Cars Parking Spaces***Welcome to 78 Melchior Dr, a charming bungalow situated on a generous lot in Scarborough. This home features a freshly painted main floor and a newly renovated main-floor washroom completed in April 2026, Kitchen Faucet And Dish Washer 2026. The spacious driveway provides parking for up to 3 vehicles, while the very large backyard offers plenty of outdoor space for family gatherings, entertaining, gardening, or simply enjoying your own private retreat. Conveniently located close to schools, parks, shopping, transit and everyday amenities. A wonderful opportunity for first-time buyers, downsizers, families or investors looking for a well-located Scarborough home with excellent outdoor space. (id:49269)
304 - 287 Davenport Road
Toronto, Ontario
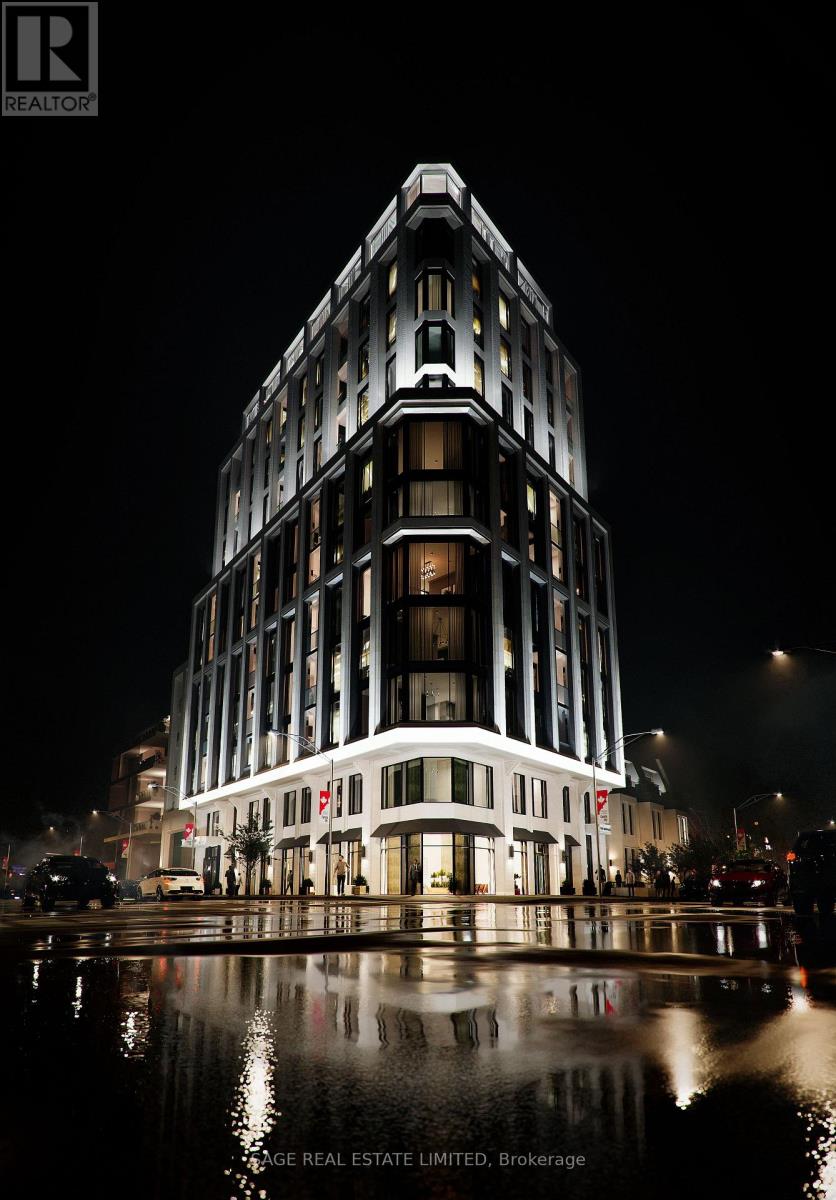
Welcome to The Bedford on the quiet side of Yorkville where construction is well underway and suite customization is still possible. Available on floors 3 through 6, this 1,333 sq. ft. two-bedroom plus powder room suite designed by Studio Paolo Ferrari combines generous proportions, light-filled interiors, and thoughtful design. The open-concept living and dining areas feature wide plank flooring and soaring 10' ceilings, and sliding doors open onto a 134 sq. ft. balcony extending the living space outdoors for quiet mornings, sunset views, or evening entertaining. The primary suite is a luxurious retreat with a walk-in closet and an ensuite featuring floating vanity, stone slab countertops, integrated storage, and a choice of freestanding or built-in tub. The second bedroom also offers a private ensuite with matching designer finishes, making this suite ideal for family, guests, or a home office. The Studio Paolo Ferrari kitchen serves as a center piece, with soft-close cabinetry, stone slab counters and backsplash, and a six-piece Miele appliance package. A large laundry room and individually controlled HVAC systems enhance convenience without compromising style. Every detail is curated to elevate everyday living: from the flow to the connection between indoor and outdoor areas, this suite offers a balance of practicality and luxury. It's a residence designed for those who seek sunlight, space, refined finishes, and a seamless lifestyle in a contemporary urban setting. The Bedford is an intimate collection of only 56 residences, currently under construction in Toronto's Yorkville-Annex. Haussmann-inspired architecture by Audax that embodies the streets of Paris, interiors by Studio Paolo Ferrari. Visit www.thebedford.ca to book a private appointment. Renderings are for illustrative purposes only. (id:49269)
173 King Street E
Toronto, Ontario
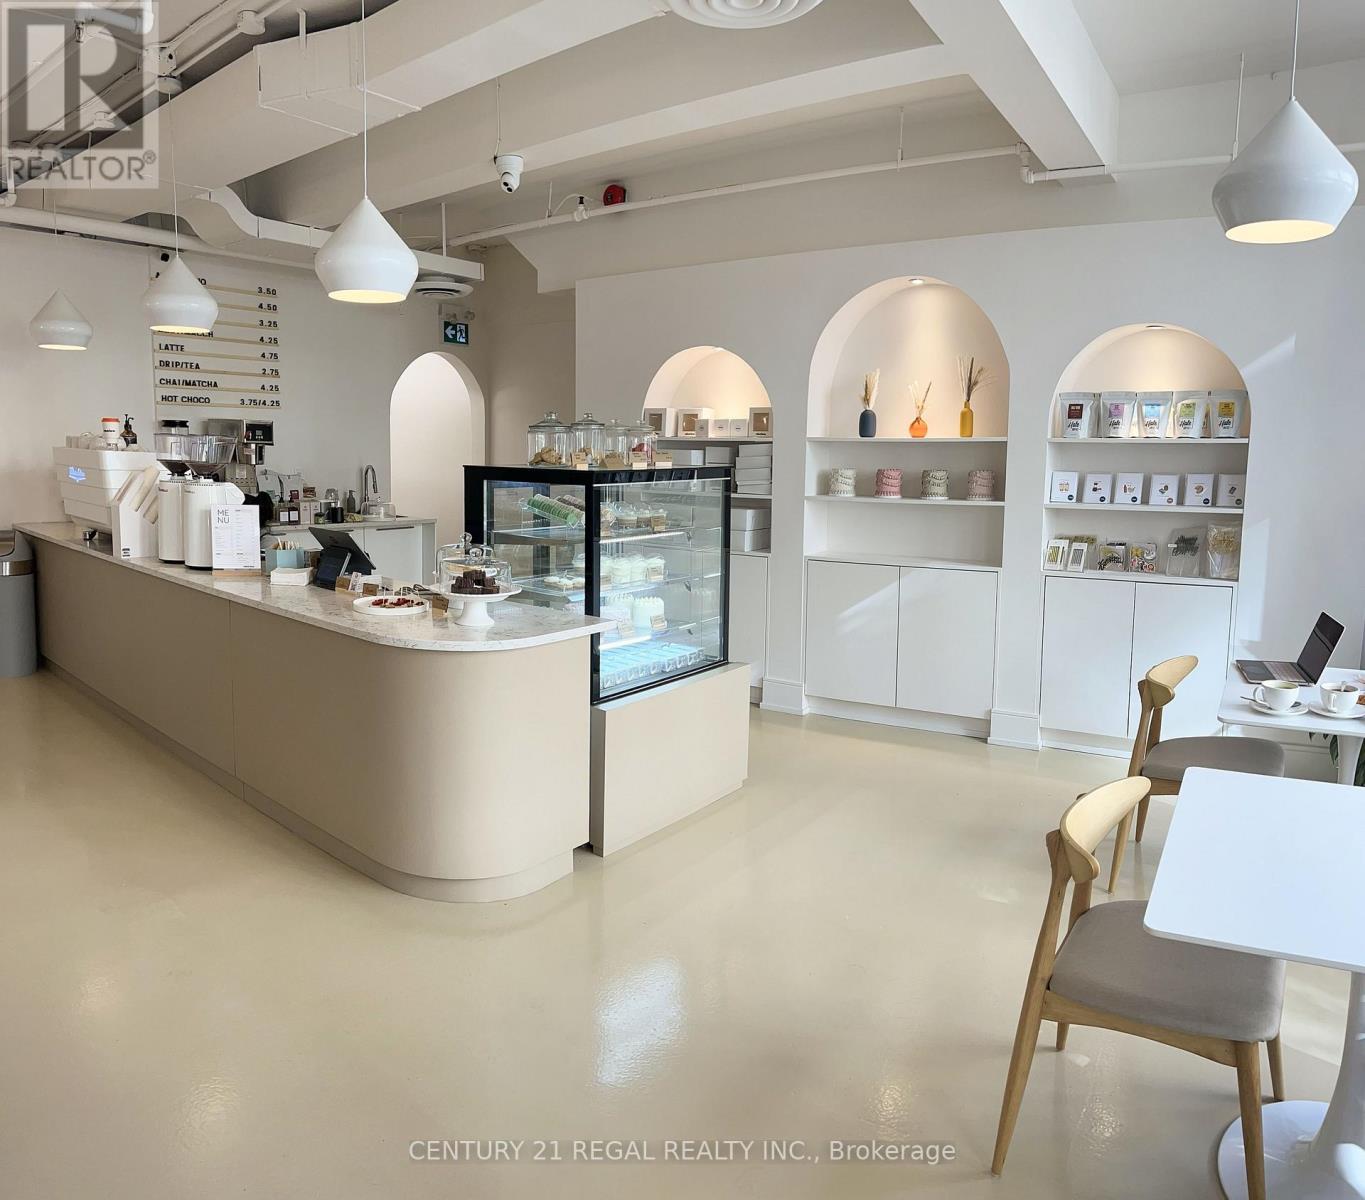
his old Toronto building has tons of charm and character. Roughly 1,300 square feet of clean, beautifully designed space plus nearly 700 square feet of a fully functional basement space outfitted for prep and storage. Currently divided between cafe, retail and a bakery space the layout could suit a variety of hospitality and light cooking uses. LLBO License for 30 people Top-of-the-line equipment and a clean functional feel. Thoughtful layout and a fresh minimalistic design make this the perfect canvas for a multitude of different concepts. Great bones and infrastructure. The space shows very well. (id:49269)

2205 - 761 Bay Street
Toronto, Ontario
761 Bay St #2205 is a newly renovated and spacious 2+1 unit in high-demand College Park! This is a sought-after South East corner unit with unobstructed city and College Park views. Approximately 1000 SqFt plus open balcony, big enough to raise a family. Fresh new painting, Brand new flooring, New smooth ceiling through out, Refurbished kitchen cabinets. Enjoy great amenities and facilities, including direct subway access to College Station, 24 hour grocery stores, a food court, banks, and much more! With a 99 walk score, you'll be steps from UofT, TMU, hospitals, Queen's Park, the Financial District, and so much more! Walking score 98, Transit score 100, Bike score 94, Easy access everything this great city can offer! (id:49269)