
2206 - 10 Queens Quay W
Toronto, Ontario
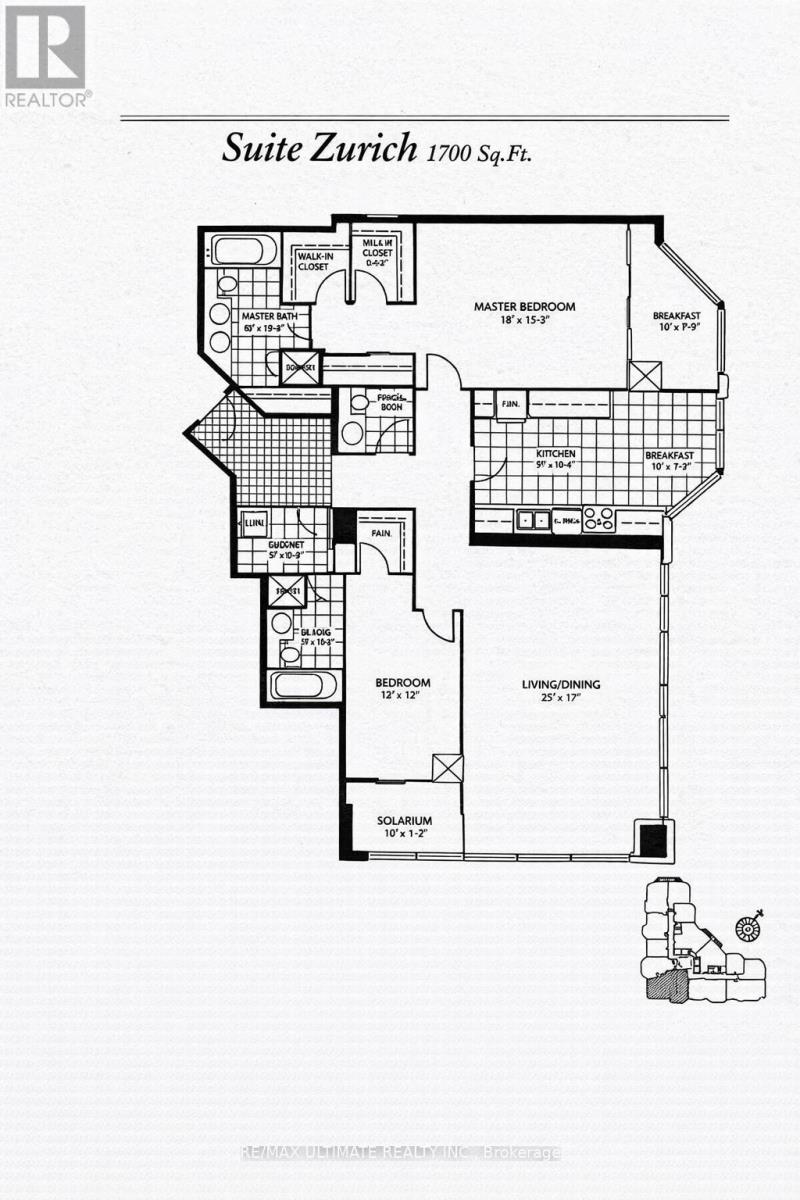
**Rarely Availabe on Toronto's Waterfront** Excellent South View of the Lake**Offering 1700 glorious sq ft with this Stunning Corner Suite, Soaring 9 ft Ceiling. Spectacular South and West Views See Beyond the Island. High Floor & True Queens Quay Location. Walk to Financial District, PATH, Scotiabank & Rogers Centre, Union Station & Waterfront Boardwalk. Entrance Foyer has Custom Closets. Spacious Principal Rooms. Tons of Natural Light Into The Entire Home. $$$ spent on Upgrades and Renovations. A massive living room that's ideal for both entertaining and everyday comfort. Each Bedroom offers its own Den. This is the Largest Floorplan with a Chic Renovated Space. Eat-in kitchen w/ Fabulous South View complete w/ Top-of-The-Line Appliances & Finishes: Quartz Countertops, Extensive Leicht Designer Kitchen Cabinetry & Nolte Cupboards. Prime Bedroom retreat w/ His & Hers W-I Closets. Ensuite w/ Step-in Shower. 2nd Bedroom also has an Ensuite, 2 x Dens/Office. Engineered Hardwood Floors & Floor-To-Ceiling Windows, Spacious Laundry Room. Designed Cabinetry in Foyer. Enjoy Resort-Style Amenities, Including Indoor & Outdoor Pool, Whirlpool, Visitor Parking, Large Gym, Guest Suites, Golf Simulator, Squash & Basketball Courts, Ping-Pong Room, Games Room, Rooftop Terrace w/BBQ & so much More. Well-managed Building, Excellent Security. The Most Desirable Waterfront Community is At Your Door: Toronto's Harbourfront, Convenient Grocery Store & Restaurant Right Next Door. Near CN Tower, Union Station & Toronto's Vibrant St Lawrence Market & Entertainment District. **All Utilities + Wifi, Water, Amenities, Cable & Hydro **Included In Maintenance Fees. Visitors Parking. Best of City Living! Steps away from Excellent restaurants, cafes, shopping, TTC, Billy Bishop Island Airport all walking distance. Whether you love relaxed lakeside strolls, urban conveniences, or dynamic city life, this location has it all. Show Your Best Client. (id:49269)
407 - 50 Lynn Williams Street
Toronto, Ontario
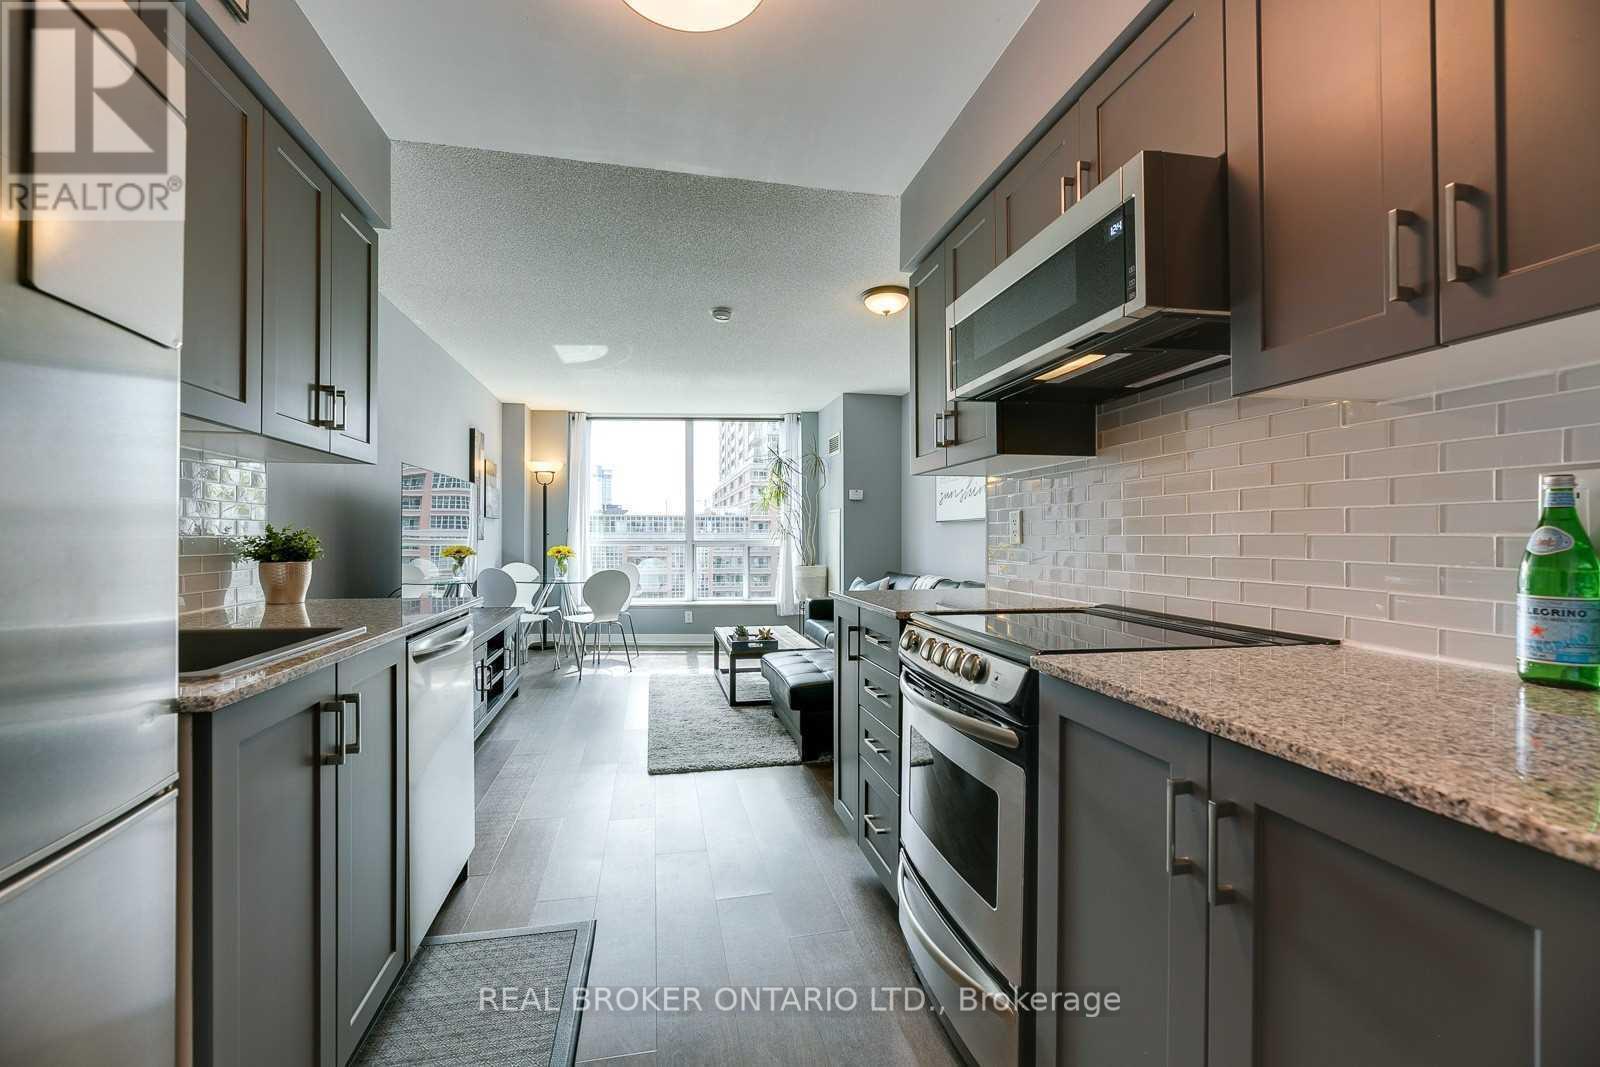
Unique South Facing 2-Storey Loft With Private Exposure Overlooking Liberty Village Park. Updated Kitchen On Main Level With Spacious Living/Dining Room, & Powder Room. Upper Level Has A Large Primary Bedroom (fits a King bed, dresser, & desk if required!), Ensuite Bathroom With Stand-Up Shower, Separate Soaker Tub, & Massive Walk-In Closet. Double Sliding Doors Lead To Extra Wide Balcony. Skip The Elevator - Walk Up To Your Unit! Locker Located Conveniently Across The Hall From Suite. 1 Parking Spot. Amenities Include: Gym, Indoor Pool, Theatre, Guest Suites, Party Rooms, Visitor Parking, 24 Hour Concierge. Experience This Stand-Alone Community With Access To Everyday Essentials Like Grocery, Banks, Gyms, LCBO, Highway/GO Station. Enjoy All The Food + Drink LV Has To Offer From Vetted Faves Like Local, Liberty Soho, And More. Want To Leave The Bubble? Head Across The King Liberty Bridge For Easy Access To King/Queen West, King St Transit & Trinity Bellwoods, Or Jaunt Down To The Waterfront And Enjoy A Day In Coronation Park. Walking Distance To RBC Amphitheatre + BMO Field. Available Nov 1st. (id:49269)
2115 - 585 Bloor Street E
Toronto, Ontario
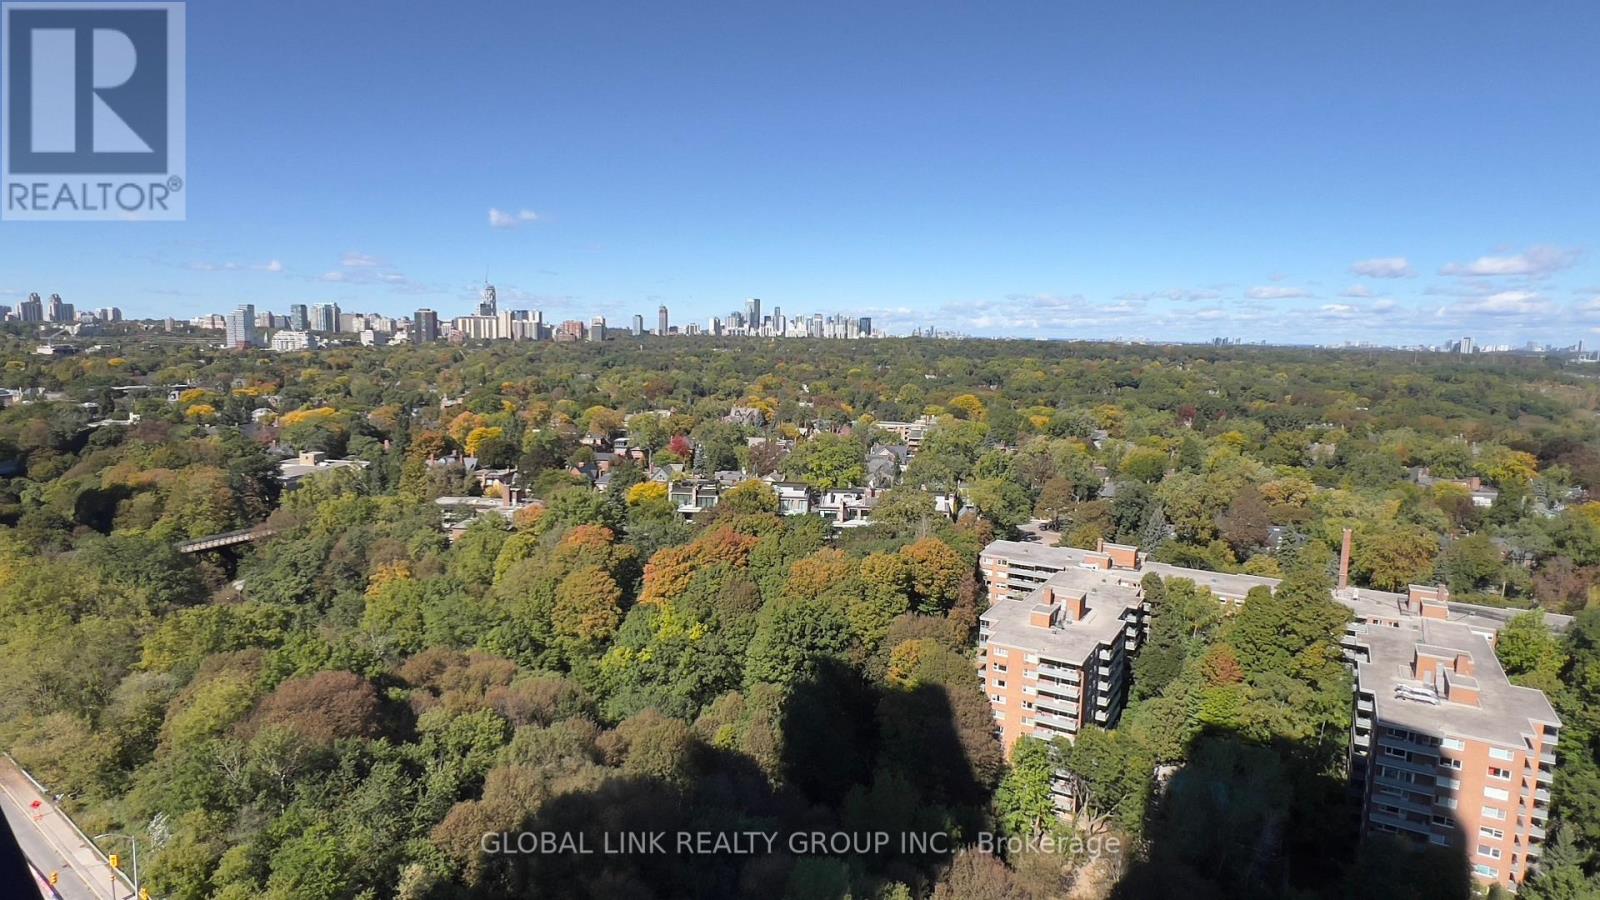
Newest Tridel prestigious downtown luxury building, Fresh New paint, over 550 S.F., one of the largest one-bedroom units, Rare to find. One Locker incl. for added convenience; unobstructed Rosadale Valley, floor-to-ceiling windows, walkout to private balcony to view the ravine; 9-foot ceiling, smooth ceiling thur out, laminated floor, Luxury building amenities which incl. outdoor pool, indoor jacuzzi, entertainment lounge, steam room, sauna, and much more. Steps to two subway stations, quick access to the DVP, minutes to Yorkvilles shops and restaurants. (id:49269)
2266 Pettit Road
Fort Erie, Ontario
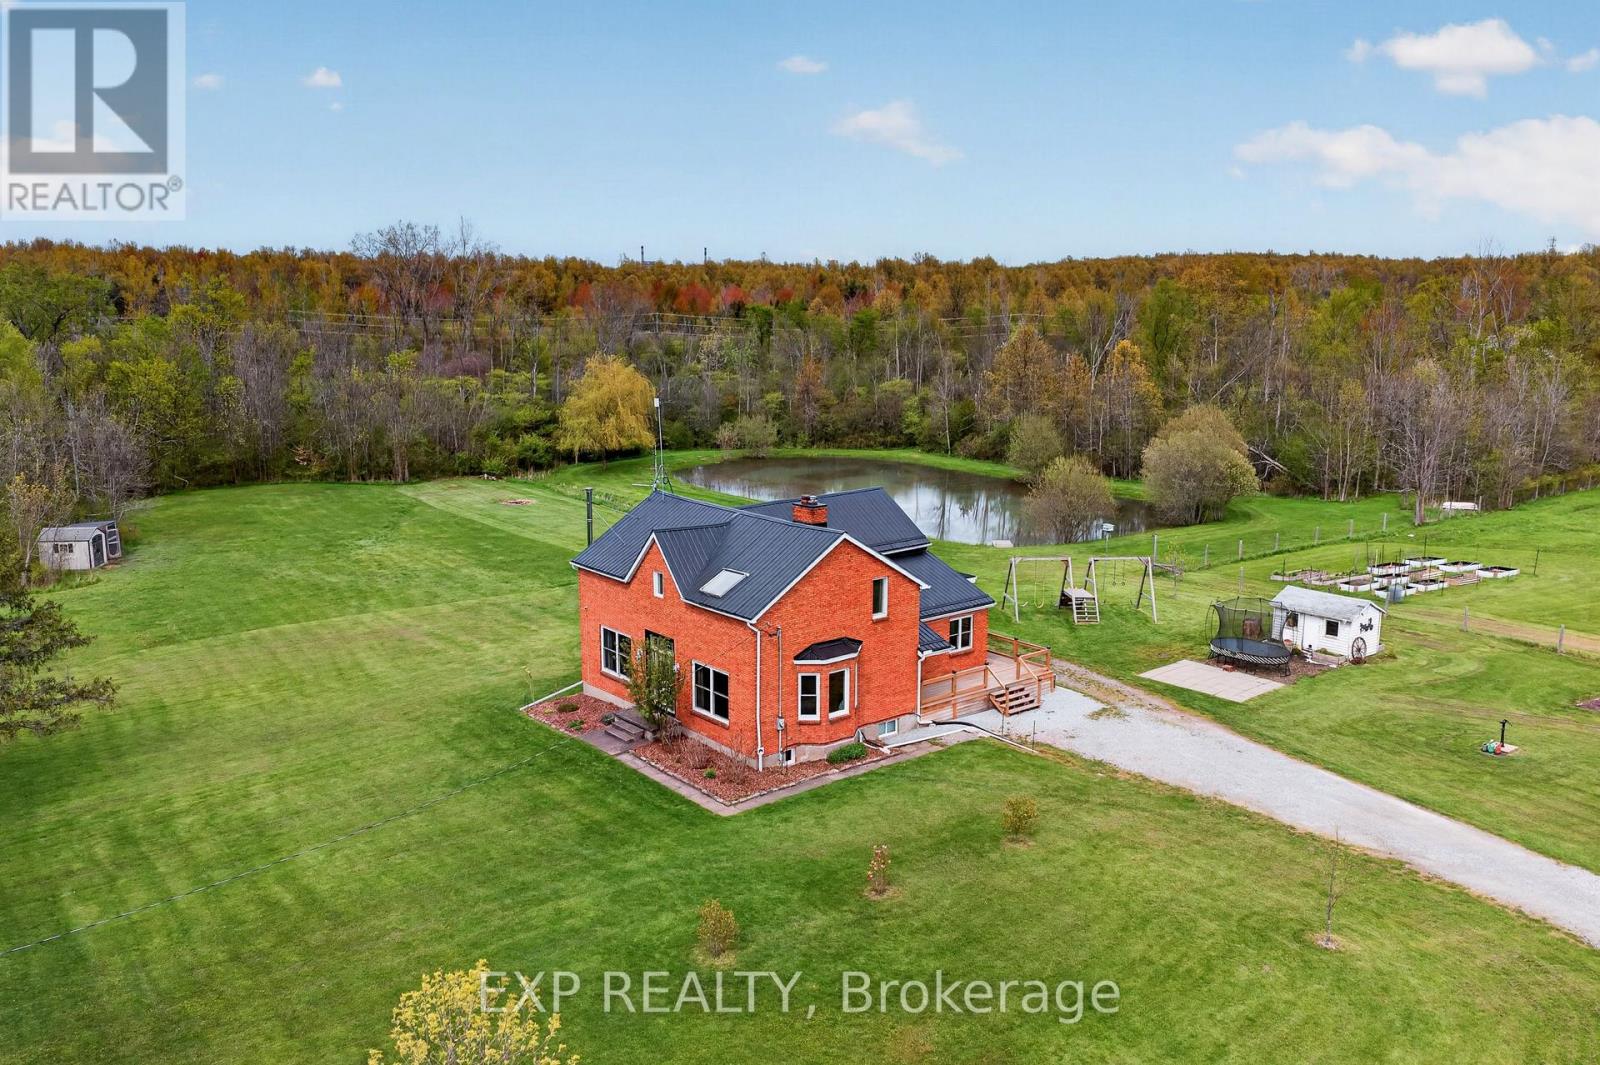
Welcome to this beautifully updated brick farmhouse on 5.36 acres in Fort Erie, backing onto approximately 120 acres of protected conservation land with a creek. Private pond with dock, wooded trails, paddocks, orchard and a 28x40 detached workshop garage on a quiet country road. Set up for homesteading, hobby farming or horses. Inside, the original wood staircase and banister, plank ceilings and beam details keep the farmhouse character. The two-storey family room has a cathedral above, the sitting room holds the woodstove and large windows look out to the pond. Country kitchen with plenty of counter space and a farm-style mudroom. A WETT-certified main-floor fireplace (2022) plus additional fireplaces help offset hydro costs. 3+1 bedrooms and 2 full plus 2 half baths, including a renovated primary, updated bedrooms and a renovated upstairs office. The lower-level fourth bedroom has its own 3-piece ensuite, ideal for guests, teens or extended family. Outside are apple, pear and hazelnut trees, about 9 raised garden beds, a livestock shed, chicken and guinea coops, firepit, above-ground pool, custom swing set, and room for fall hockey and baseball. The pond draws turtles, frogs, sunfish and herons, and freezes for winter skating. The river is a 15-minute walk. The garage fits 3 vehicles, with 60-amp service and a poured concrete floor on foundation walls. Updates include a steel roof (2020), most windows replaced, new back slider, new side deck and covered porch, copper wiring and plumbing (no knob-and-tube or aluminum), new hot water heater, pump and pressure tanks (2025, all owned), backup sump pump, and a generator hookup with surge protection. 3000-gallon septic pumped annually. Heat pump/AC quote on file. Start mornings on the back deck, walk your own woods in fall and skate your own pond in winter. QEW 3 minutes, shopping 8, Costco 16, St. Catharines just over 20. Real Fort Erie acreage and privacy without giving up everyday convenience. (id:49269)
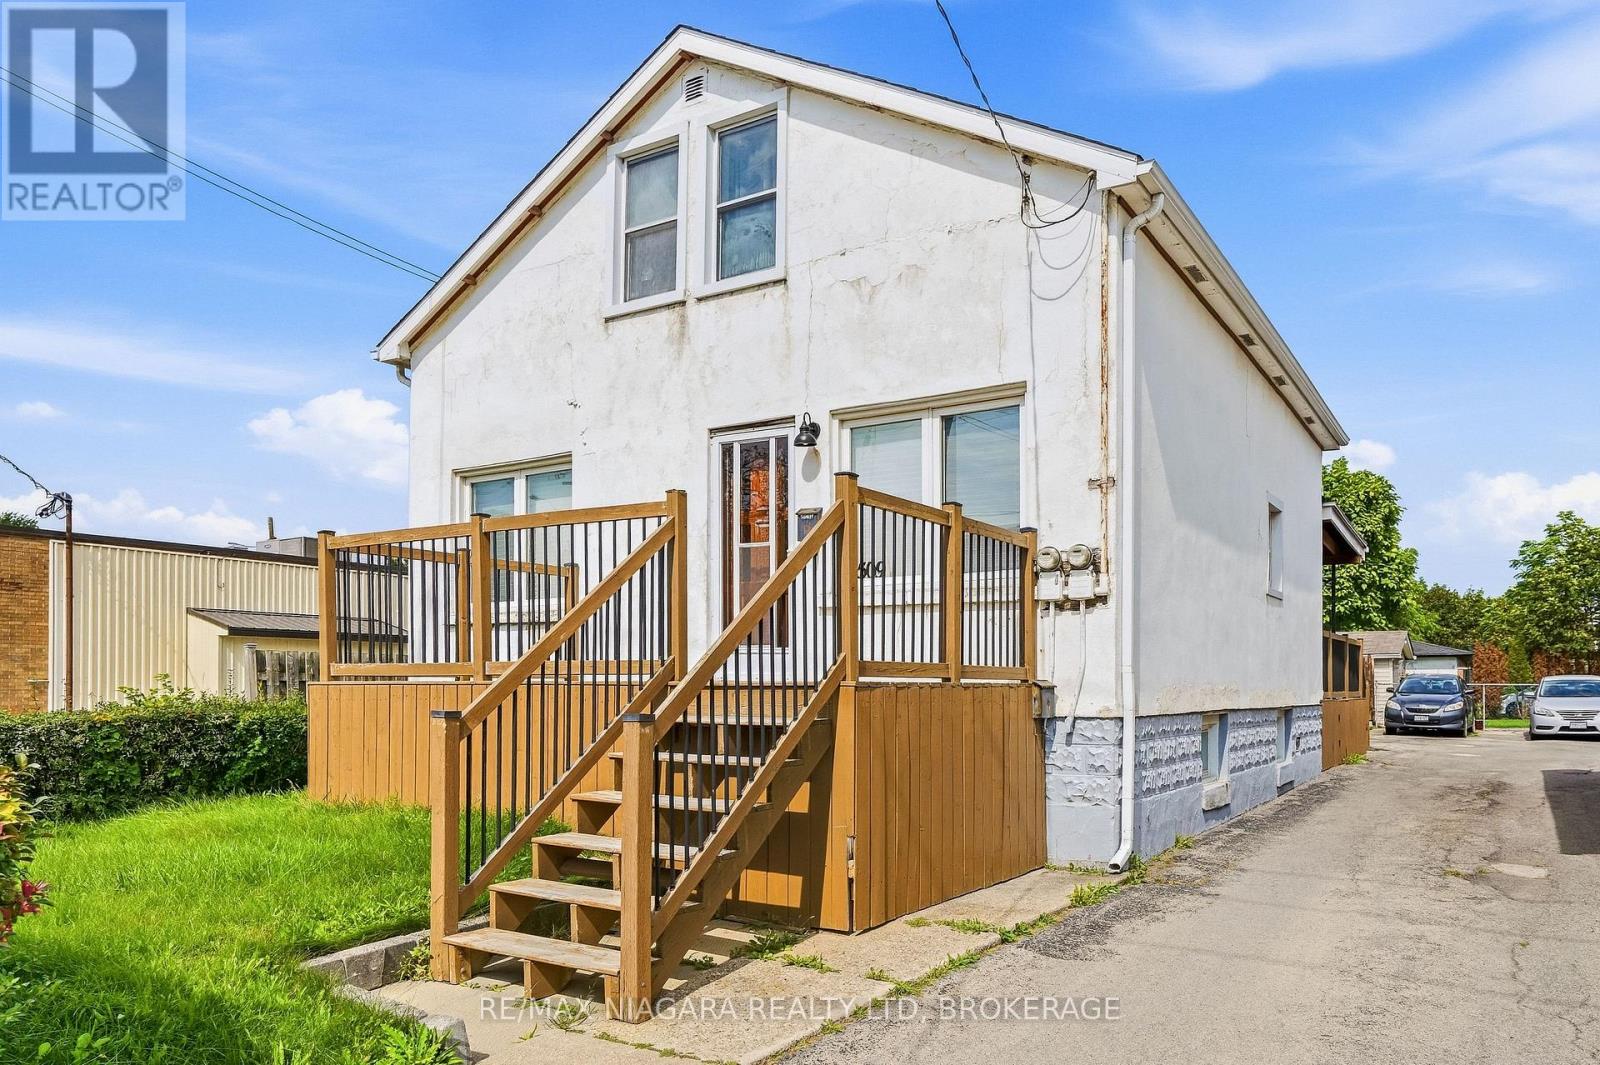
509 Lincoln Street
Welland, Ontario
A unique and versatile opportunity in Welland! This property offers three separate living spaces, each with its own entrance, making it an excellent option for multi-generational living, families looking for additional space, or those looking for the potential to generate additional income. The main-floor unit features two bedrooms, while the self-contained upper unit offers two bedrooms, its own private entrance and separate hydro. The lower level unit provides an additional one bedroom living space with its own separate access. Conveniently located close to shopping, schools, parks and everyday amenities, this property offers plenty of flexibility for a variety of living arrangements. Updates over the years include the furnace, central air conditioning and roof. Whether you're looking for a home with room for extended family, additional income potential, or flexible living space, this Welland property offers plenty of possibilities. Additionally, the backyard may offer potential to create additional parking, subject to any required approvals. (id:49269)
Coldwell Banker Advantage Real Estate Inc

1209 - 2760 Carousel Crescent
Ottawa, Ontario
2760 Carousel Crescent offers a spacious and bright open-concept 2-bedroom, 2 full-bathroom condo overlooking beautiful green space. Ideally located close to the airport, shopping, amenities, and golf courses. The thoughtfully designed layout separates the two bedrooms and bathrooms with a central living space, providing maximum privacy-perfect for professionals, roommates, or small families. Rent includes parking and access to excellent building amenities, including: an outdoor pool, exercise room, party room, on-site laundry, and more, making everyday living comfortable and convenient. Flooring: Laminate and wall-to-wall carpet. (id:49269)
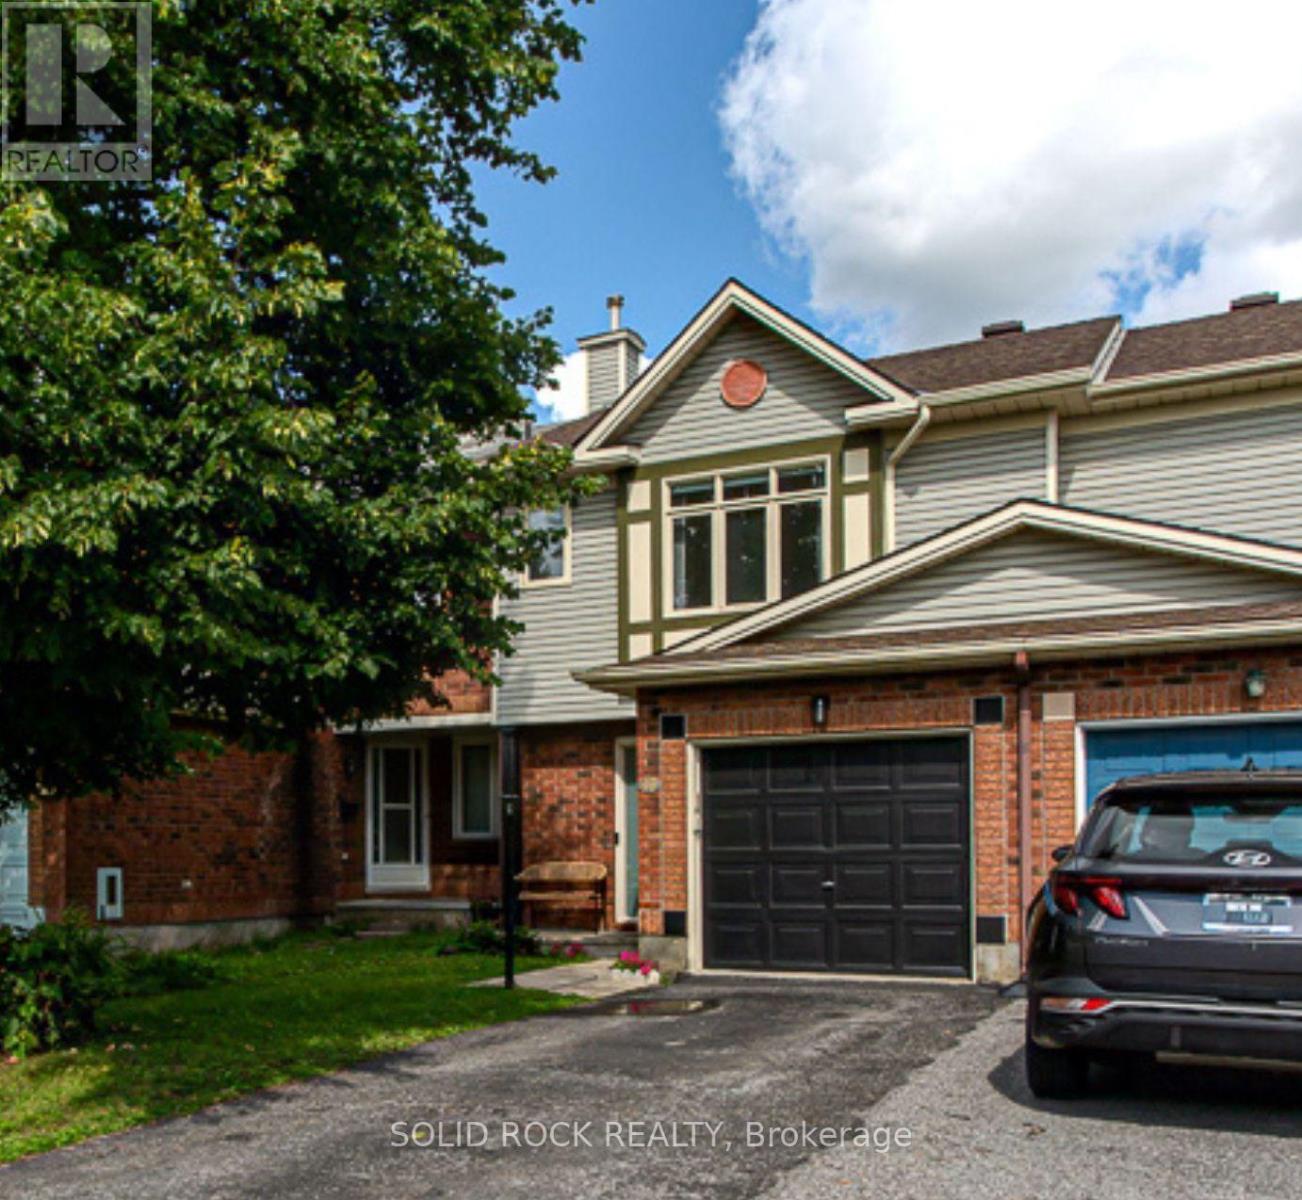
49 Longshire Circle
Ottawa, Ontario
Welcome to this stylish Claridge freehold townhouse offering space, updates, and location all in the heart of Barrhaven's popular Longfields neighbourhood! Step inside to a welcoming foyer with inside access to the single car garage and a powder room. The main level was refreshed with new luxury vinyl flooring (2025) while new pot lights in the living room (2024) create a bright and inviting space to relax and entertain. The kitchen features a gas stove, white appliances, and plenty of counter and cupboard space with a new light fixture and faucet. The kitchen is completed with extended storage in the breakfast nook. Upstairs, you'll find three bedrooms with brand new carpeting throughout. The bright primary bedroom has a walk-in closet and a private 4-piece ensuite, while a second 4-piece bathroom serves the additional bedrooms. The fully finished basement functions as a comfortable den that can also work perfectly as a home office or future guest space. Two separate storage areas and laundry add even more practicality to the basement level. Step outside to your fully fenced backyard with a large deck and gazebo with no rear neighbours for added privacy. Several important updates have already been thought of including a Comfort Aire A/C installed (2025), hot water tank replacement (2024) and PEX plumbing throughout the home completed (2023). Located within walking and cycling distance from Strandherd Crossing, Chapman Mills Marketplace, and Fallowfield Park & Ride access. Nature lovers will also appreciate being close to Chapman Mills Conservation Area and its scenic trails and water access. Don't miss out on this fantastic opportunity to enjoy comfort and convenience in a great location! (id:49269)
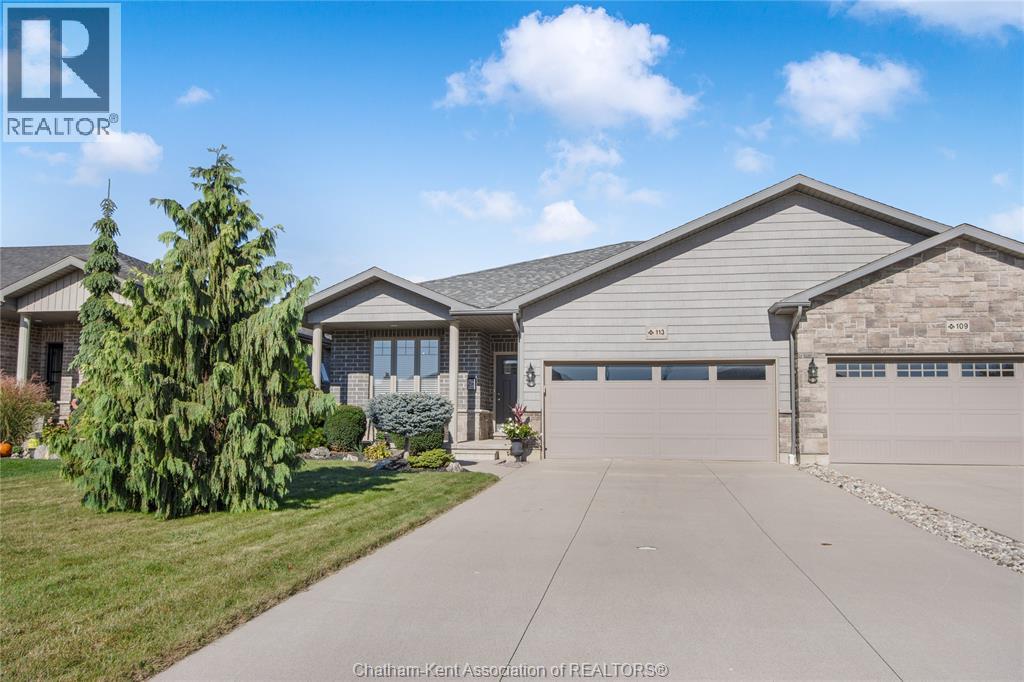
113 Cottage Place
Chatham, Ontario
If you’re looking for a meticulous semi-detached home on Chatham’s sought-after north side, this one is a must-see! Nestled on a mature yet newer street with beautifully landscaped grounds, the curb appeal sets the tone for what awaits inside. Step through the front door into a bright, open-concept layout featuring luxurious finishes throughout. The inviting living area showcases a gas fireplace that connects to the stylish kitchen boasting an island with granite countertops, tile backsplash, under-cabinet lighting, and an overall crisp, modern feel that highlights true pride of ownership. The front bedroom provides an ideal space for a home office or den and is currently being used as a formal dining room. The primary suite offers his-and-hers closets and a stunning 3-piece ensuite with a tiled walk-in shower and built in bench. The fully finished lower level expands your living space with a large rec room, spacious bedroom, third full bathroom, and a dedicated storage area for all your extras. Outside, enjoy a double concrete driveway, attached garage, and a private backyard retreat featuring a lovely patio that is perfect for relaxing or entertaining. This home is truly move-in ready and stands out for its care, quality, and location. Don’t wait — schedule your private viewing today! (id:49269)
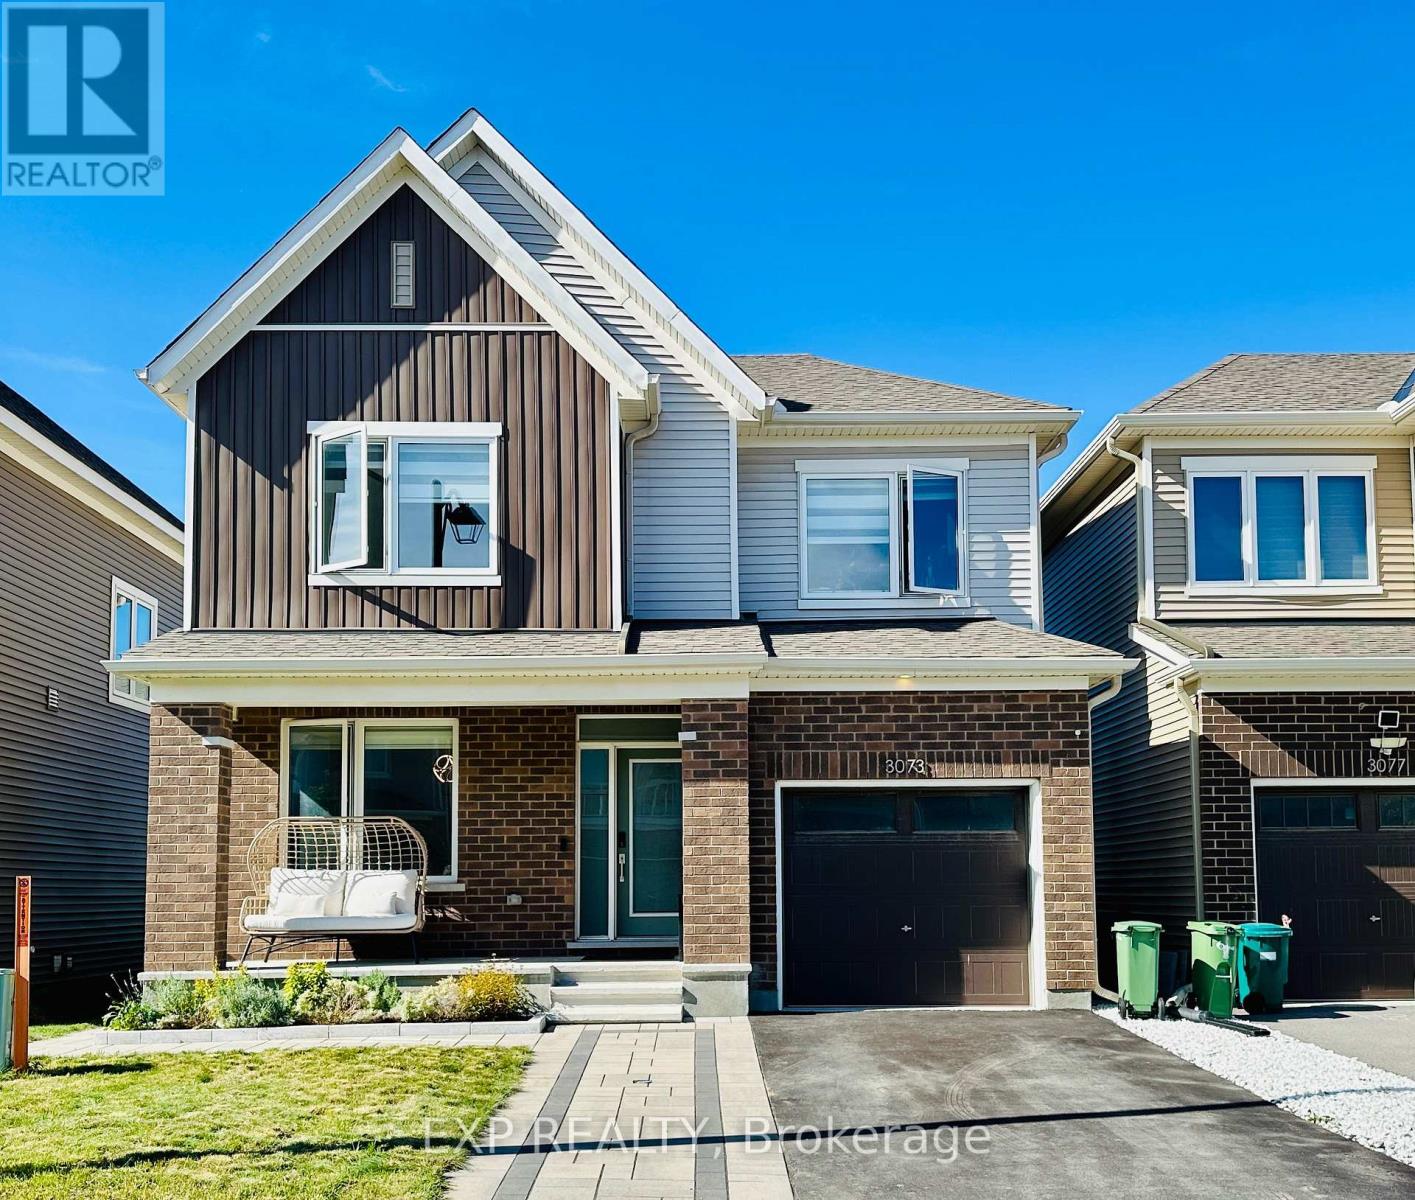
3073 Travertine Way
Ottawa, Ontario
Welcome to 3073 TRAVERTINE WAY located in the desirable Half Moon Bay community of Barrhaven, Ottawa. This beautiful 3-bedroom, 3.5-bathroom Caivan Collection home offers modern style, comfort. The main floor features a formal dining area, a spacious living room, and a modern kitchen, creating a bright and welcoming space for everyday living and entertaining. Upstairs, the generous primary bedroom offers a walk-in closet and a beautiful 3-piece ensuite bathroom, while the two additional bedrooms are spacious and filled with natural light. For added convenience, the laundry room is also located on the second floor. The finished basement provides additional living space along with a third full bathroom. The home has been thoughtfully upgraded with smart switches throughout, upgraded flooring, quartz countertops and upgraded light fixtures throughout, Zebra blinds throughout with blackout blinds in the primary bedroom, an upgraded Ecobee smart thermostat, smart doorbell and smart door lock. The exterior has also been beautifully enhanced with front and backyard hardscaping, landscaped flower beds, a backyard storage shed, PVC fencing, and both hot and cold water taps in the front and backyard. The garage features epoxy flooring and freshly painted walls. This is a wonderful opportunity to enjoy a beautifully upgraded and well-maintained home in the family-friendly Half Moon Bay community, close to parks, schools, shopping, transit, and other amenities. (id:49269)

56 Willard Street
Ottawa, Ontario
Set on a picturesque, tree-lined street in Old Ottawa South, this character-filled home blends timeless architectural detail with thoughtful updates, including a new third-level addition with a beautiful, contemporary primary suite. A classic red brick facade, covered front porch, and mature landscaping create an inviting first impression. Inside, hardwood floors, crown moulding, and warm original details carry through the main level. The living room is anchored by a brick fireplace feature and a large front-facing window, while the renovated kitchen offers extensive cabinetry, granite countertops, stainless steel appliances, a gas range, and a generous centre island with additional storage. The adjoining dining room features a striking exposed-brick wall and opens directly to a beautiful three-season sunroom with a vaulted ceiling and expansive windows. Upstairs, three versatile rooms offer flexibility for bedrooms, guest space, or home offices, plus a full bathroom and generous storage. The standout private retreat on the third level features vaulted ceilings, hardwood floors, tall windows, and abundant natural light, plus impressive walk-in closets with custom built-ins and an outstanding ensuite with a double vanity and glass-enclosed shower. The finished lower level has a comfortable recreation area, full bathroom, extensive built-in cabinetry, a laundry room with a sink, and plenty of storage. Enjoy an exceptional location in Old Ottawa South, close to Bank Street shops, cafés and dining, the Mayfair Theatre, Brewer Park, Rideau River pathways, Carleton University and convenient access to the Glebe and Lansdowne. This hard-to-find, executive home is ideal for professionals looking for a low-maintenance property in one of Ottawa's most sought-after and desirable neighbourhoods! The owner will also accept a shorter term of 6 months. (id:49269)

238 Pursuit Terrace
Ottawa, Ontario
BETTER THAN NEW! This extensively upgraded Caivan Series 4T bungaloft offers 3374Sq Ft of living space(including finished basement) The benefits of a newer home without the unfinished details of a typical new build. Numerous owner upgrades including new premium appliances, eavestroughing, finished basement, hardwood staircases, fencing, deck and professionally landscaped yard. Meticulously maintained and truly move-in ready - the work has already been done. The main level features a spacious primary suite complete with a full ensuite bath & walk in closet. Sun-filled great room with expansive windows with vibrant sunset views and upgraded fireplace. Kitchen has plenty of cabinet and granite counter space with top of the line appliances. Separate dining room for the dinner with family and friends. Upfront living continues on the upper level, which features a large open loft/family room, two additional bedrooms, and a full bathroom. Finished basement complete with a massive recreation room, a 4th legal bedroom and another full bath. Fully fenced and landscaped backyard featuring a custom deck, and large shed with no rear neighbours-a rare privacy feature in this community. A turn-key home offering main-floor convenience, premium upgrades, and complete outdoor privacy! (id:49269)
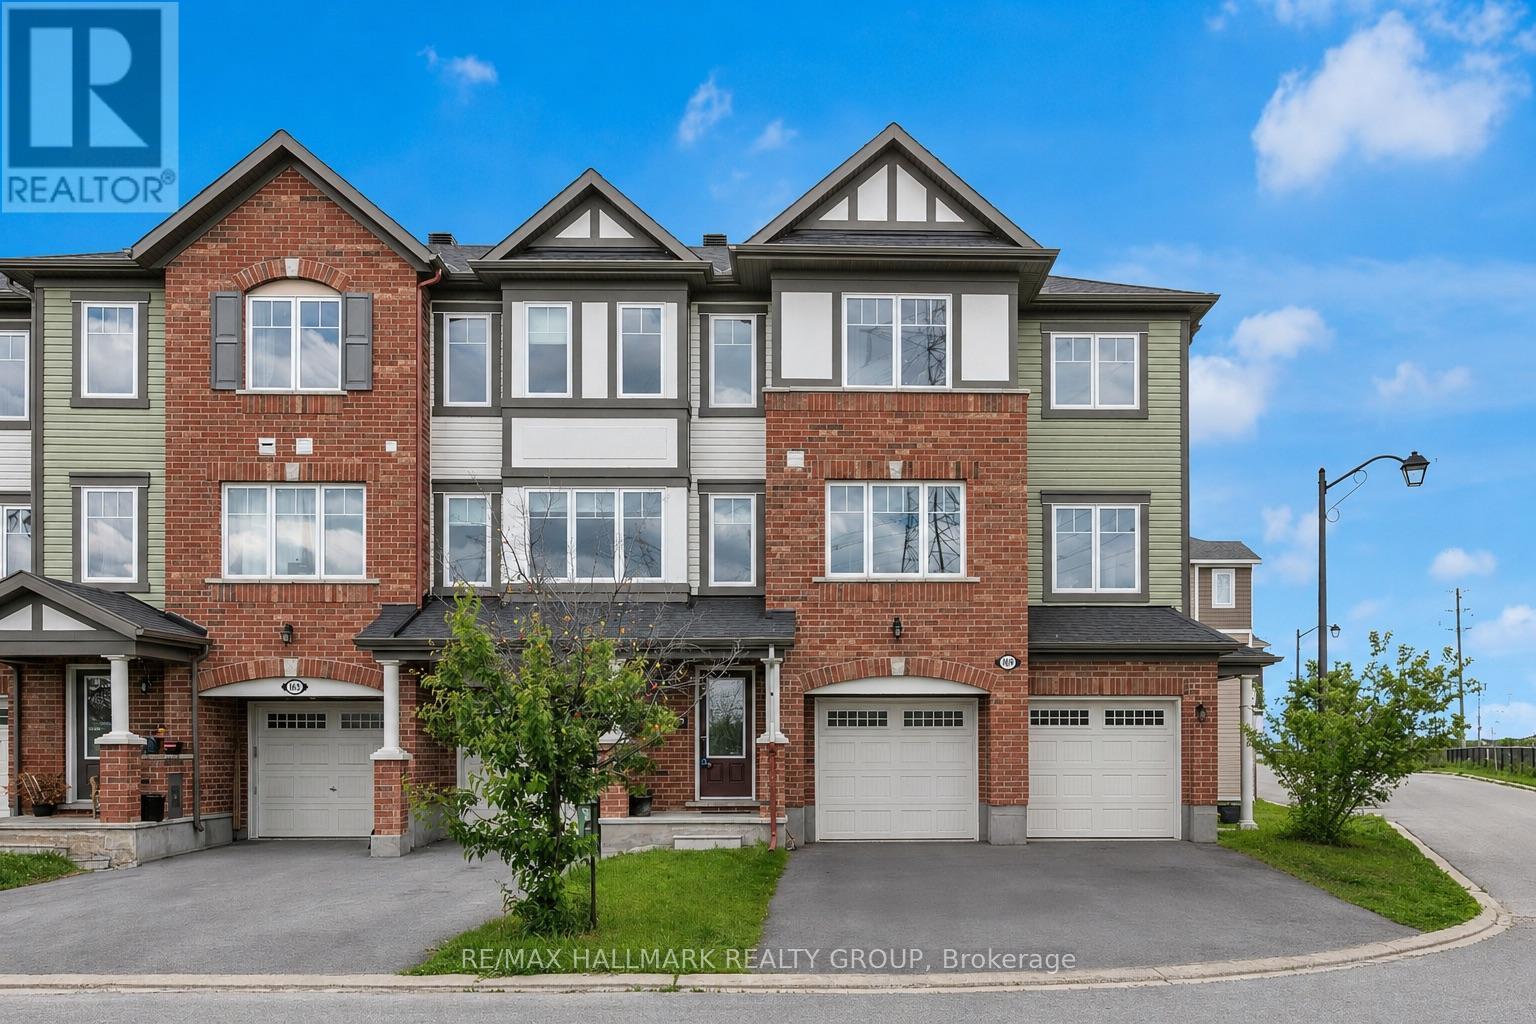
167 Gelderland Private
Ottawa, Ontario
Property is conditionally sold !Welcome to this impressive 3-bedroom + den townhouse offering approximately 1,812 sq. ft. of thoughtfully designed living space in one of Ottawa's most sought-after family communities. With no front neighbours, this home enjoys added privacy, open views, and an abundance of natural light throughout. The spacious open-concept main living area is perfect for everyday living and entertaining, featuring hardwood flooring and generous principal rooms. At the heart of the home is the oversized kitchen, complete with marble countertops, a large centre island, extensive cabinetry, stainless steel appliances, and a built-in wall oven and microwave combination that adds both style and functionality.The versatile den provides the perfect space for a home office, study area, or homework station. Upstairs, the spacious primary suite features a private ensuite bathroom and his-and-hers walk-in closets. Two additional well-sized bedrooms are served by a separate full bathroom, offering an ideal layout for families. The lower level features a bright recreation room with direct access to the backyard, providing valuable additional living space for a family room, gym, playroom, or media area.Step outside to enjoy the fully fenced backyard complete with a deck, creating the perfect outdoor space for summer BBQs, entertaining guests, or simply relaxing in privacy.With parking for 3 vehicles, including an attached garage and double driveway, this home offers both comfort and convenience. Ideally located within walking distance to schools, parks, public transit, shopping, restaurants, banks, Walmart, and everyday amenities, with quick access to major commuter routes. Offering exceptional space, a functional layout, and an unbeatable location, this home is perfectly suited for growing families and busy professionals alike. (id:49269)

106 Lavatera Street
Ottawa, Ontario
This end unit is Tartan's Ambrosia Model with 2172 square feet of living space! This beautifully upgraded home offers style, space and natural light throughout. The upgraded chef's kitchen features premium finishes, ample cabinetry and a walk-in pantry with over 42 SQ feet of storage. The kitchen features a breakfast bar and is open to a bright, sun-filled living area. A wood staircase located just off the kitchen adds warmth and character as it leads to the upper level. Upstairs, you'll find a massive primary suite with his-and-hers closets and a spacious ensuite. Two additional bedrooms, a family bathroom and the convenience of an upstairs laundry room complete the second level.The finished basement offers a welcoming family room with a gas-insert fireplace, 2 massive windows making the space feel as though it's above grade and plenty of space to play, laugh and live. It also includes rough-ins for a future bathroom, providing excellent potential for further customization. Ample storage throughout adds to the functionality of this exceptional end-unit home. The back yard features a unistone patio and PVC fencing on either side. Enjoy the ultimate in convenience with **Findlay Creek's amenities right at your doorstep**! Steps from the Findlay Creek Dog Park and tennis courts, and surrounded by excellent schools including St-Véronique and Vimy Ridge Public School. Shopping, dining and everyday essentials are just around the corner, with FreshCo, Canadian Tire, Shoppers Drug Mart, Tim Hortons, McDonald's, Crust & Crate Pizza and Starbucks all close by. A fantastic location for families and an active lifestyle. Don't miss you opportunity to live in a show quality home! (id:49269)

50 - 2610 Draper Avenue
Ottawa, Ontario
Welcome to this spacious, newly renovated multi-level condo located in a convenient and sought-after rental area close to Algonquin College. This three-bedroom home offers a functional layout with generous principal bedrooms on the second floor, a newly renovated 4-piece family bathroom, and a lower-level third bedroom with access to a newly renovated 2-piece bathroom across the hall. The unit features a newer kitchen updated in 2025, along with separate laundry and storage areas for added convenience. One designated parking space is included. Ideally situated near Algonquin College and a variety of amenities, this home presents an excellent rental opportunity in a high-demand location. (id:49269)
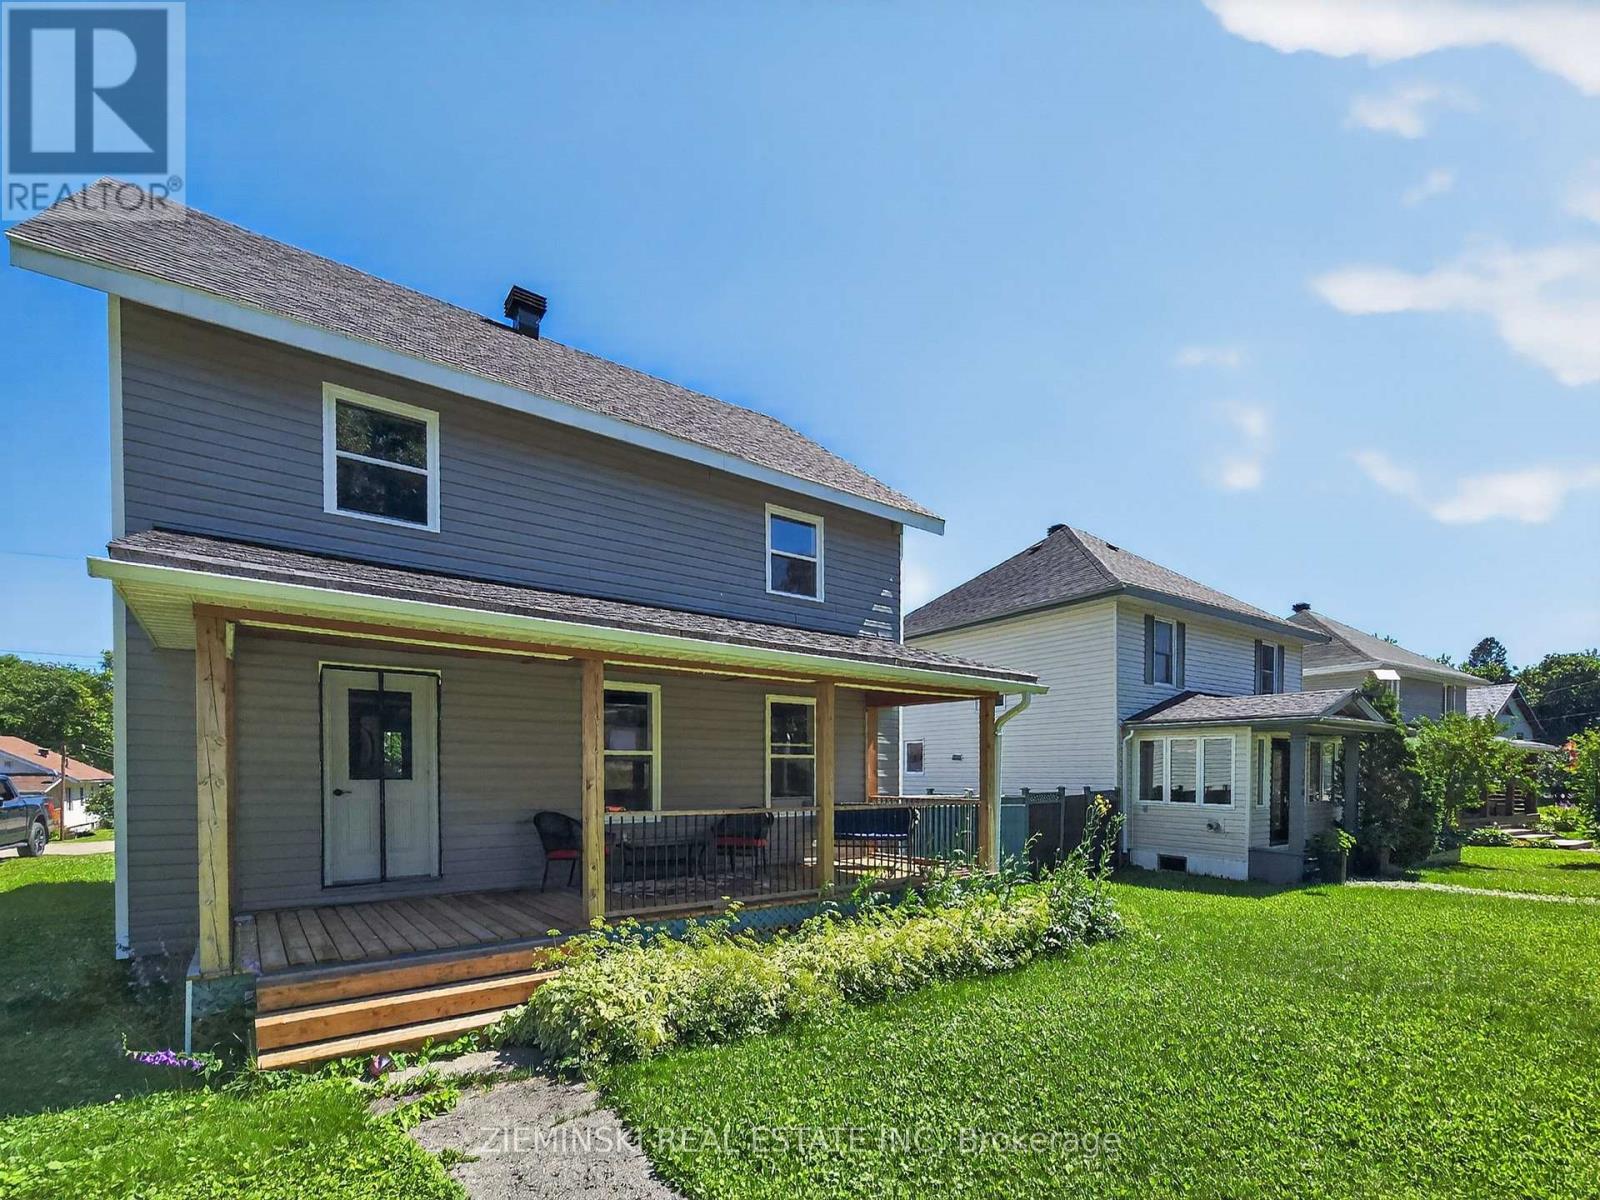
137 Cambridge Avenue
Iroquois Falls, Ontario
A modernized home planted in Iroquois Falls' beginnings! This 4-Bed 2-Bath Abitibi Home has been renovated from the main floor up, bringing modern conveniences to it's 1500+ sqft footprint. The home is a short walk from the Abitibi River and numerous walking trails. The remodeled Kitchen provides plenty of counterspace. Moving into the living room, enjoy plenty of natural light through large windows, complemented by pot lights. The renovated bathrooms add to the updated feel of the home. Main floor laundry saves countless trips down to the basement. The basement is unfinished but ready for your finishing touch. Among the updates are Windows, Shingles, Vinyl Siding, Doors, Electrical Panel, Hot Water Tank, Flooring, Kitchen Appliances, insulation; all installed in 2024! Move in and forget about any major renos. Don't miss your chance to own a piece of Iroquois Falls history with a modern facelift. (id:49269)

607 Jerome Jodoin Drive
Ottawa, Ontario
EXCEPTIONAL DESIGN, LUXURY FINISHES & RARE LEGAL SECONDARY DWELLING UNIT! Offering approximately 4,210 sq. ft. of beautifully finished living space & over $200,000 in premium upgrades, this remarkable residence is one of Minto's largest models! A grand, sun-filled foyer creates a stunning first impression, showcasing rich dark hardwood flooring, an elegant curved hardwood staircase & refined finishes throughout. The thoughtfully designed main level features an elegant formal living room, sophisticated dining room, powder room & mudroom complete w/walk-in closet & inside access to the double garage. A spectacular upgraded kitchen, w/beautifully appointed quartz countertops, a large centre island, gas stove w/chimney-style hood fan, abundant cabinetry, w/a wall pantry & a timeless white-and-gold design that exudes elegance. The bright breakfast area opens directly to the fenced backyard, while the inviting family rm is anchored by a striking gas fireplace. The second level continues to impress with a luxurious primary retreat featuring two walk-in closets & a spa-inspired 5-piece ensuite boasting separate vanities, a freestanding soaker tub & an oversized glass shower. Three additional generously sized bdrms all include walk-in closets, w/two sharing a convenient Jack & Jill bathroom, while a third full bathroom & a separate office provide exceptional space for today's family. A truly outstanding feature is the rare LEGAL secondary dwelling unit w/its OWN PRIVATE SIDE ENTRANCE-ideal for extended family, guests, or excellent income potential. This beautifully finished suite offers a spacious family room w/a gas fireplace, a full kitchen w/dining area, two bedrooms, a 4-piece bathroom, dedicated laundry hookups, abundant storage, and complete privacy. Ideally situated within walking distance to numerous parks and just minutes from the amenities along Tenth Line Road, this extraordinary home offers an exceptional lifestyle opportunity that is rarely available! (id:49269)

1876 Division Street
Ottawa, Ontario
Come for the sun-soaked living room, stay for the private, tree-lined yard-and discover how convenient life in the heart of Vars Village can be. Set on just over a quarter-acre, this well-maintained bungalow offers a practical layout with three bedrooms and plenty of indoor storage. A detached double garage and two additional outdoor storage options provide room for vehicles, tools, and hobbies, while a brand-new heat pump delivers year-round comfort. Ideal for first-time buyers, young families, or downsizers, with quick access to Highway 417-approximately 15 minutes to Orléans and 25 MINUTES TO DOWNTOWN OTTAWA. Upgrades include a new 3-ton heat pump for heating and cooling, new propane furnace, electric hot water tank and painting. Updates reported in the previous listing include garage floor painted (2024), second sump pump installed (2023), garage floor replaced (2018), roof (2012), windows (2010), and siding (2009). (id:49269)
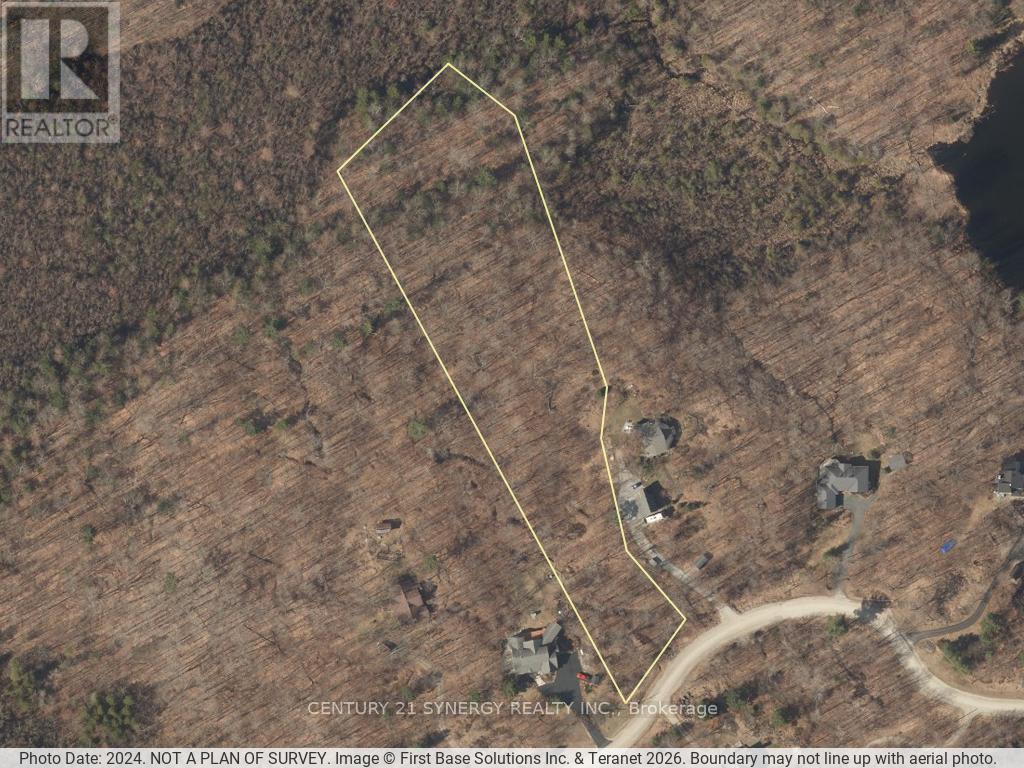
Lot 38 Mclaren Road
Tay Valley, Ontario
BURGESSWOOD VACANT LOT. Build your dream home in the prestigious BurgessWood community on this exceptional 4.043-acre building lot located on McLaren Road, just minutes from the historic Town of Perth. Offering the perfect blend of privacy, natural beauty, and community living, this premium property is surrounded by mature forests, scenic landscapes, and executive custom homes in one of the area's most sought-after rural developments. What truly sets BurgessWood apart is its unique ownership structure. Every property owner enjoys equal ownership in the extensive common lands, providing exclusive access to hundreds of acres of shared natural space, approximately 4000' of Otty lake Shoreline. Residents can explore a network of private trails ideal for walking, hiking, cross-country skiing, snowshoeing, and enjoying the outdoors year-round. The community has been thoughtfully designed to preserve its natural environment while fostering a strong sense of connection among neighbours who value nature, recreation, and responsible stewardship of the land. This spacious lot offers an outstanding opportunity to create a custom home tailored to your lifestyle while enjoying the peace and tranquility of country living without sacrificing convenience. Located within easy reach of Perth's charming shops, restaurants, schools, healthcare services, and recreational amenities, you'll enjoy the best of both worlds-rural serenity and modern conveniences. Whether you're envisioning a year-round residence or a private retreat, this rare BurgessWood offering provides the space, setting, and community features that make it truly special. Discover a lifestyle where nature, privacy, and shared ownership come together to create something extraordinary. Check out https://burgesswood.ca/ (id:49269)
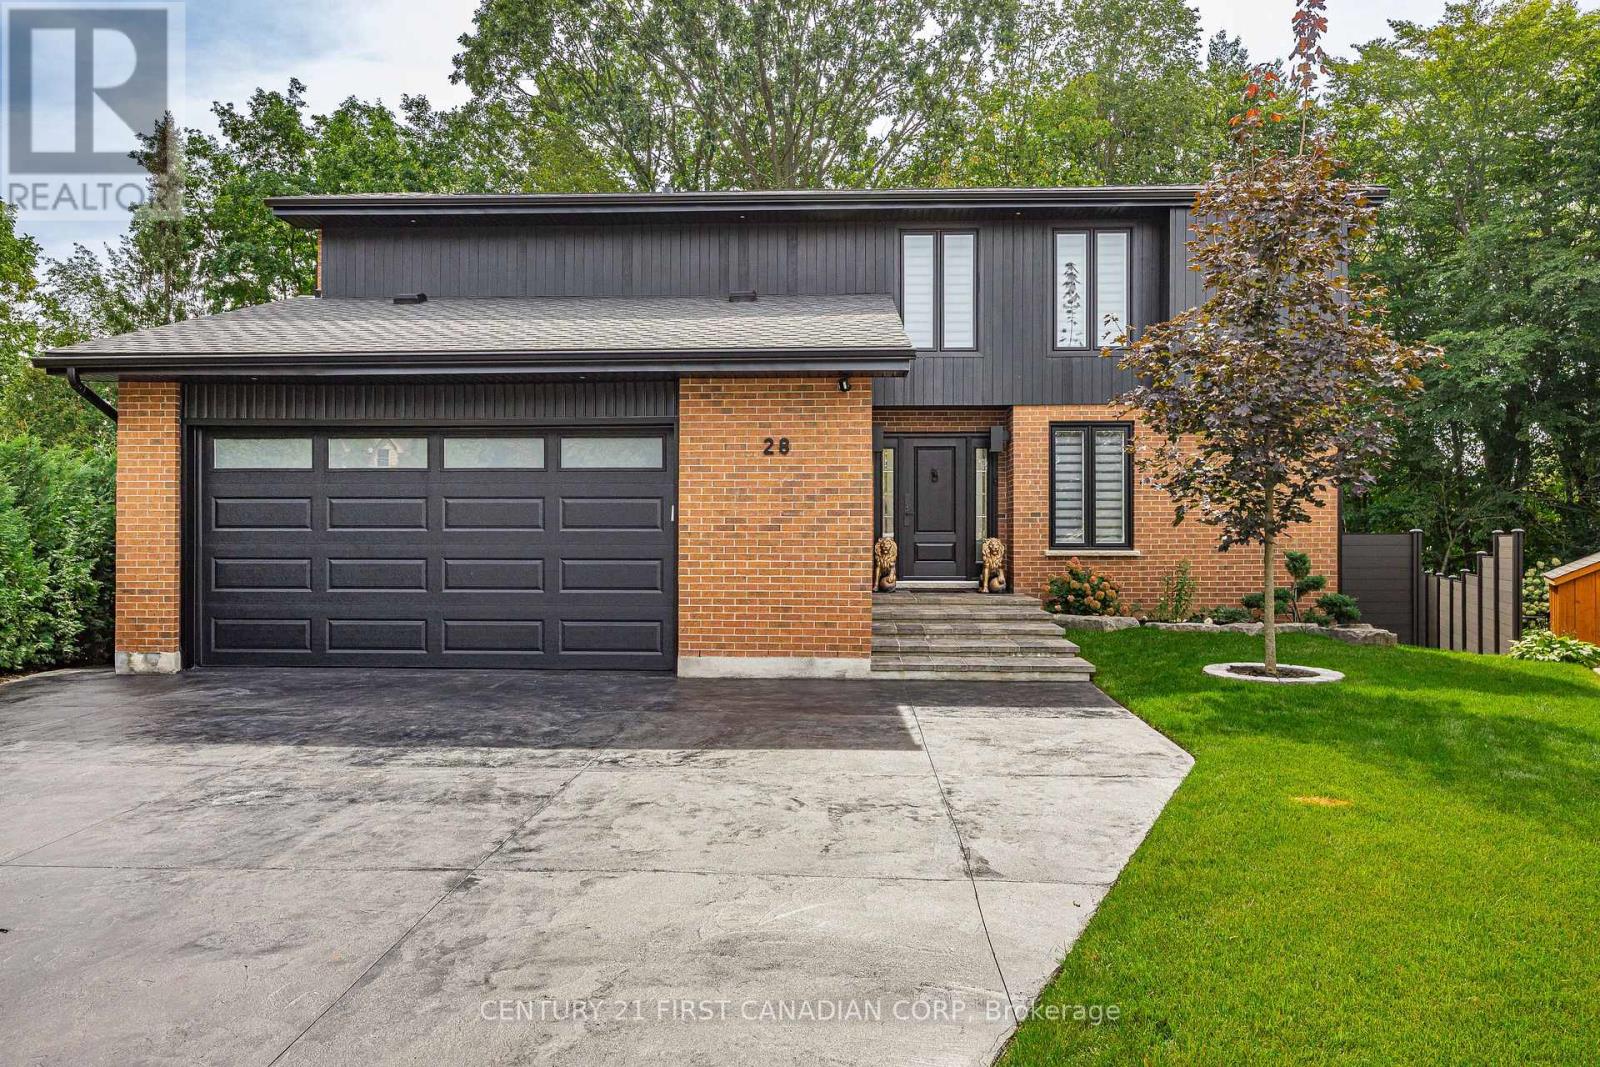
28 Lindbrook Court
London North, Ontario
Welcome to 28 Lindbrook Court, an exceptional 5-bedroom, 3.5-bathroom home tucked away on a quiet court in the highly desirable Stoneybrook neighbourhood, backing onto the mature trees of St. Kateri Catholic Elementary School. Immaculate inside and out, nearly $500K has been invested in luxury renovations and improvements, creating a home where quality, comfort and attention to detail extend to virtually every corner of the property. The main floor immediately impresses with soaring ceilings and striking architectural details, giving the home an open, distinctive feel. Thoughtful renovations and refined finishes complement the architecture throughout, while the four-season sunroom extends the living space and provides a peaceful place to enjoy the beautiful treed backdrop year-round. With five total bedrooms and 3.5 bathrooms, the home offers plenty of space and flexibility for a growing family, guests, a home office or additional living needs. Outside, the same level of investment and care continues with a composite deck, composite fencing and irrigation system, creating an attractive, low-maintenance setting for relaxing and entertaining. And then there's the garage - a space finished to a standard rarely seen. Fully insulated and heated with its own dedicated thermostat, plus custom steel wall and ceiling finishes, this is far more than a typical garage. Whether used for vehicles, a workshop or simply appreciated as an exceptionally clean and finished space, it's another example of the attention to detail carried throughout the entire property. Immaculately maintained and extensively upgraded, this is more than a beautifully renovated home - it's a property where an extraordinary amount of thought, investment and care has gone into the details you can see, and many you can't. (id:49269)
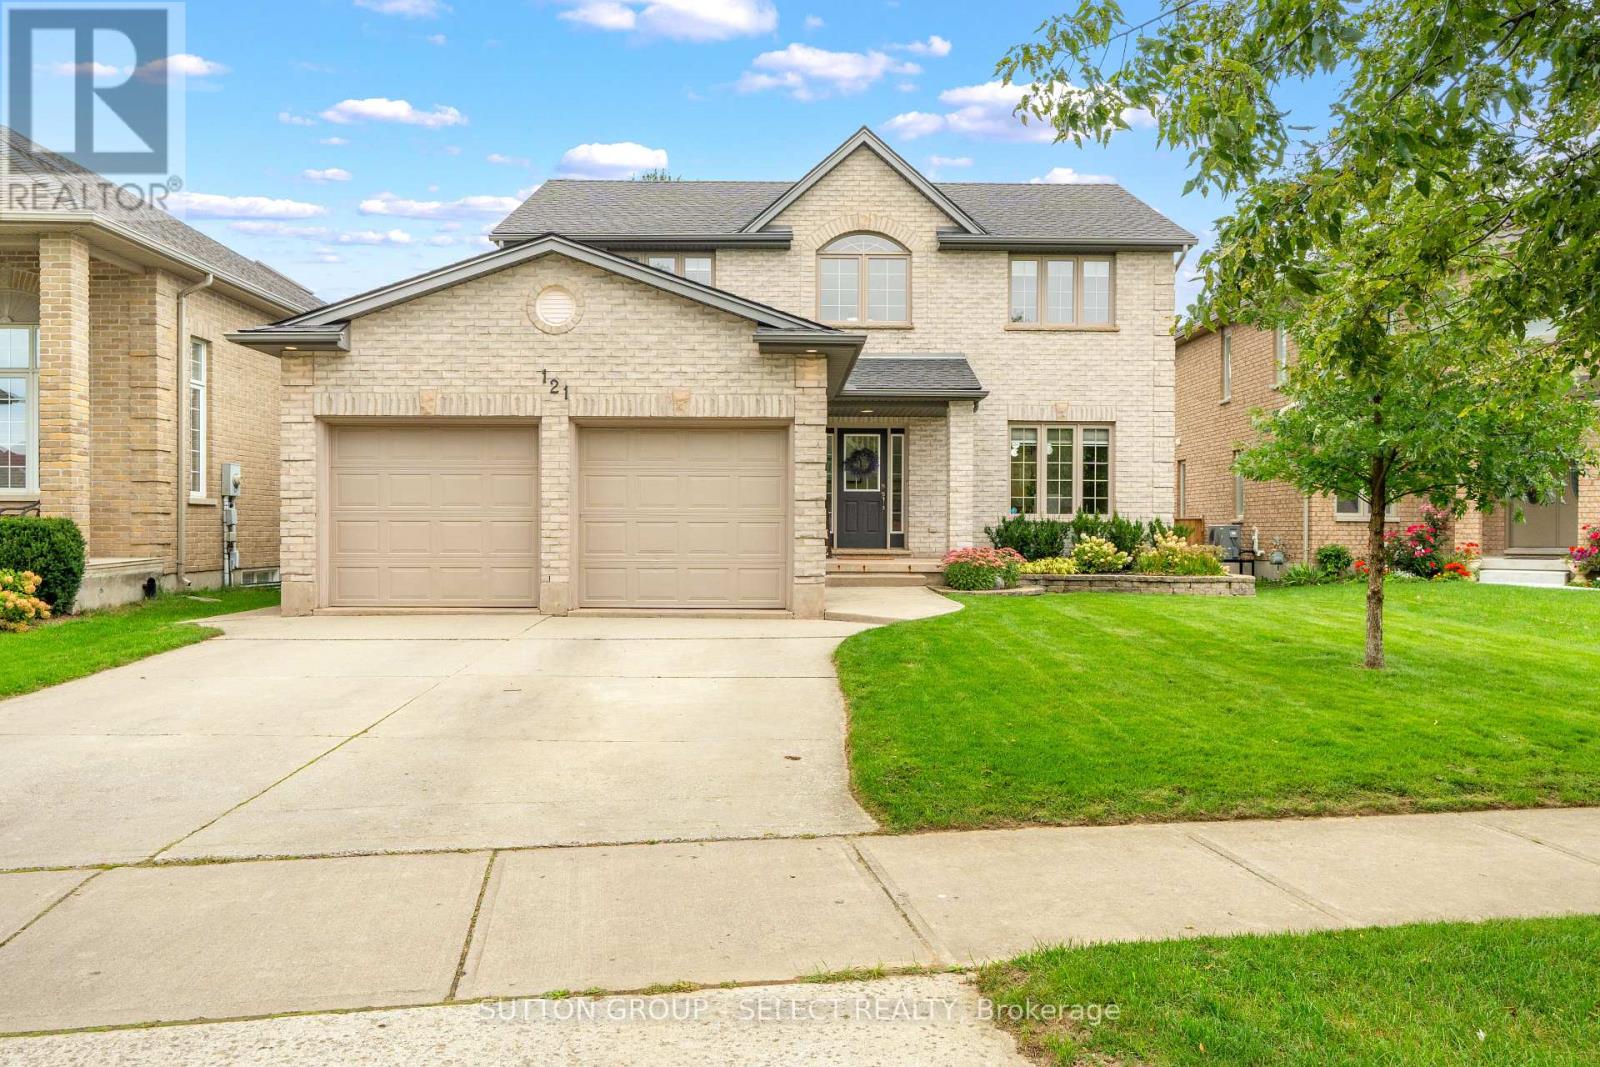
121 Tanoak Drive
London North, Ontario
Welcome home to this inviting 3+1 bedroom, 3.5 bath, 2 car garage home offering approx 2850sf of finished living space, thoughtfully finished top to bottom. Set on a generous 49 X 141 lot in a mature neighbourhood, this home welcomes you with charming curb appeal. Step inside to a bright foyer with soaring ceilings & convenient built-ins. Beautiful HW flooring flows throughout the main floor. The kitchen is designed for both everyday family life & entertaining, offering quartz countertops, abundant cabinetry, a large centre island & an inviting eat-in area with direct access to the backyard, perfect for summer BBQ's or gathering with friends & family. The kitchen is open to a cozy living room complete with custom built-ins & fireplace, creating a comfortable space to relax & unwind. For larger gatherings, the spacious formal dining room provides plenty of room to host family dinners, holiday celebrations & memorable evenings with friends. A convenient powder room & main floor laundry area with direct access to the garage with walk-up, complete the main level. Upstairs, retreat to the exceptional primary suite featuring a walk-in closet with built-in organizer & 4-piece ensuite with jetted soaker tub, perfect for relaxing in. 2 additional bedrooms, a linen closet & a 4-piece bathroom provide plenty of space for a growing family. The fully finished lower level adds even more versatility with a spacious recreation room, 4th bedroom with its own 3-piece ensuite, plus a flex area ideal for a home gym, office, playroom or hobby space. A cold room & utility room provide additional storage. Notable updates: furnace & heat pump June 2026, roof 2020, custom built-in in living room, engineered HW flooring throughout the main floor, sump pump with battery back-up 2023. Close to schools, parks, trails, shopping & everyday amenities, this move-in-ready home offers a wonderful opportunity to put down roots, grow together & create memories that will last for years to come. (id:49269)
2643 Old Victoria Road
London South, Ontario
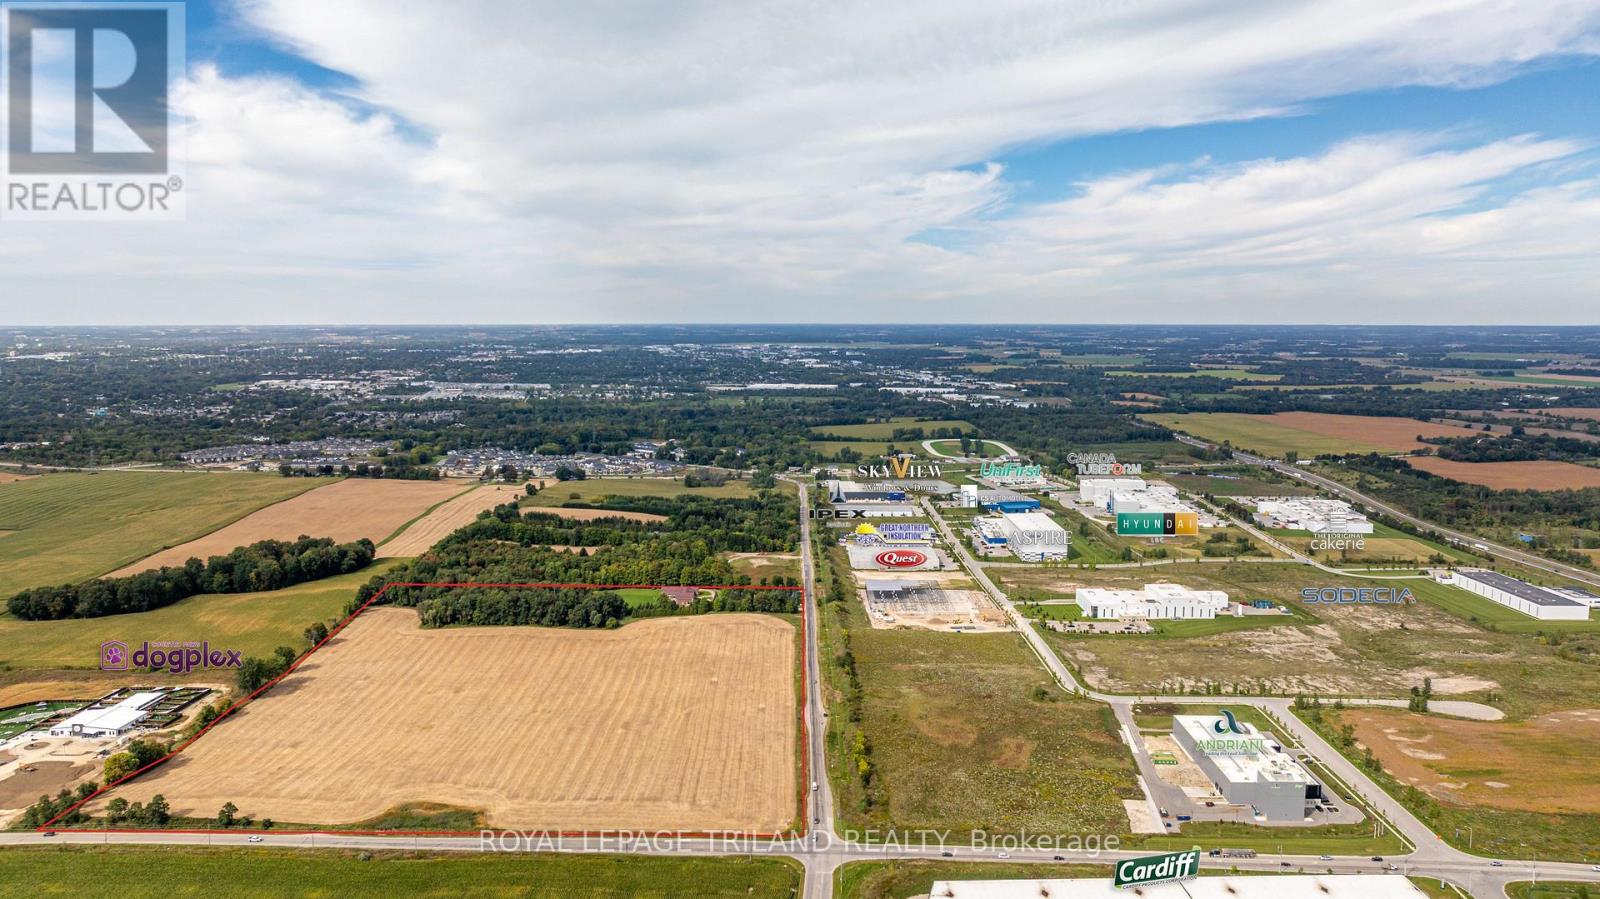
ATTENTION INVESTORS! PRIME LOCATION Directly borders Bradley Ave and Old Victoria Road directly across from London's Innovation Park - 46-acre haven, strategically positioned near the 401 Exit and minutes from London's thriving communities. A prime opportunity for investors eyeing future development or crafting a dream country retreat. With dual road frontage along Old Victoria Road and Bradley Ave, this transcends a mere farm - an enclave of potential. Currently, 35 productive acres are rented and planted in a coverage crop. Nestled within this stunning property is approximately 9000 sq. ft. Residence radiating Timeless European Design, Excellent Craftsmanship, and High-End Finishes. Handcrafted solid Oak Doors, Crown Moldings, Trim, and Flooring grace every living space. Don't miss the opportunity to own this property located in the City of London. (id:49269)
2643 Old Victoria Road
London South, Ontario
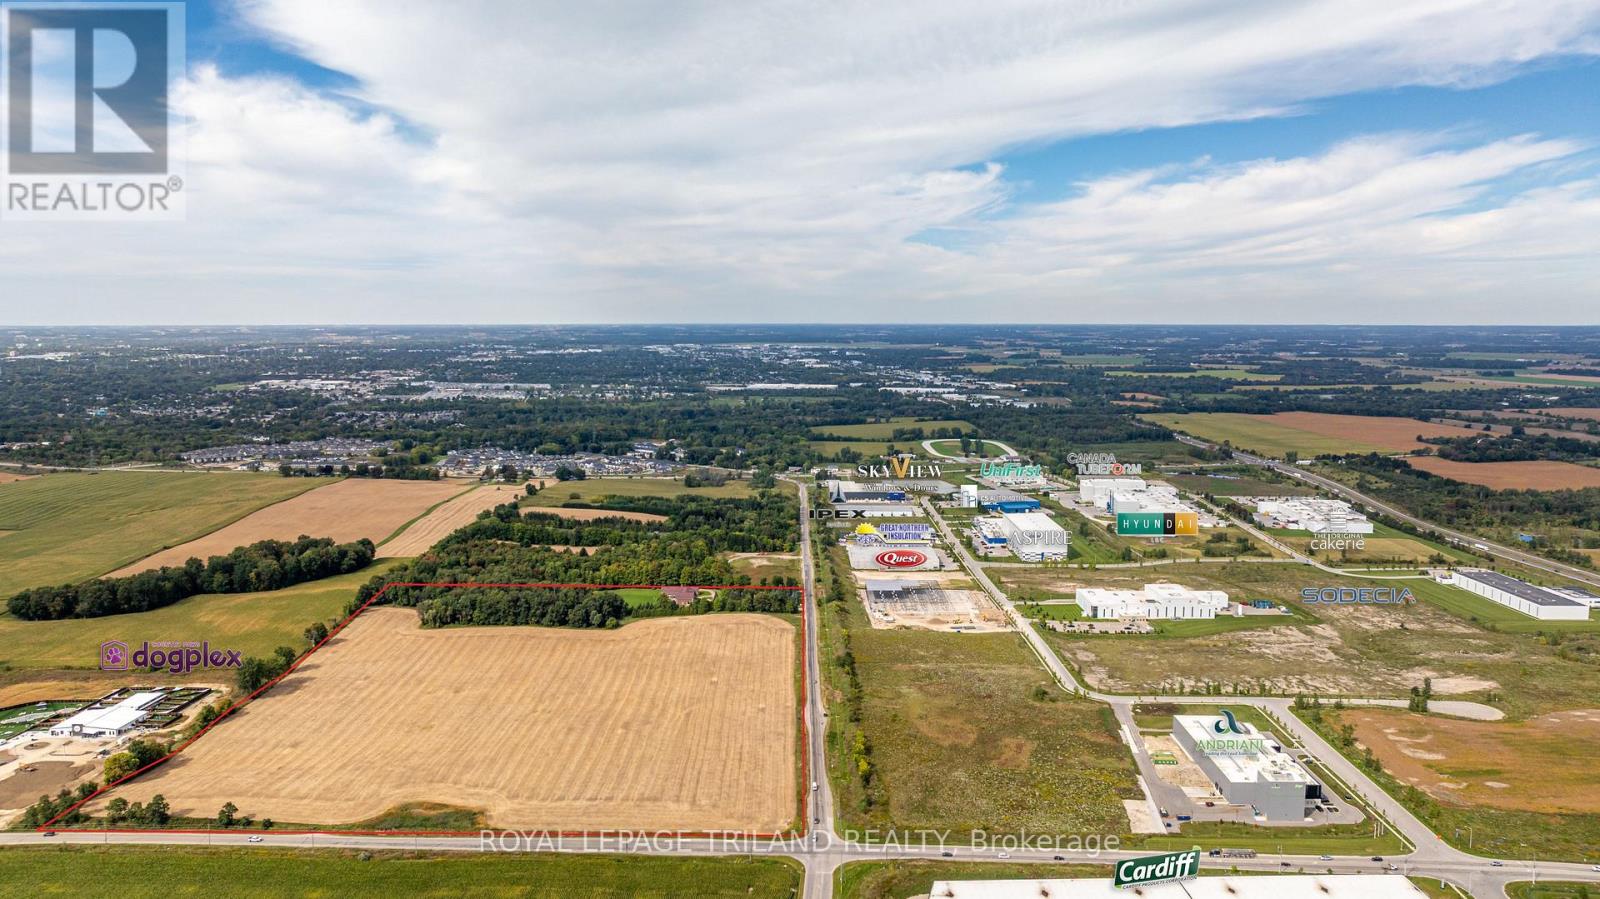
ATTENTION INVESTORS! PRIME LOCATION Directly borders Bradley Ave and Old Victoria Road directly across from London's Innovation Park - 46-acre haven, strategically positioned near the 401 Exit and minutes from London's thriving communities. A prime opportunity for investors eyeing future development or crafting a dream country retreat. With dual road frontage along Old Victoria Road and Bradley Ave, this transcends a mere farm - an enclave of potential. Currently, 35 productive acres are rented and planted in a coverage crop. Nestled within this stunning property is approximately 9000 sq. ft. Residence radiating Timeless European Design, Excellent Craftsmanship, and High-End Finishes. Handcrafted solid Oak Doors, Crown Moldings, Trim, and Flooring grace every living space. Don't miss the opportunity to own this property located in the City of London. (id:49269)
4300 Laurier Parkway Unit# 483
Lasalle, Ontario
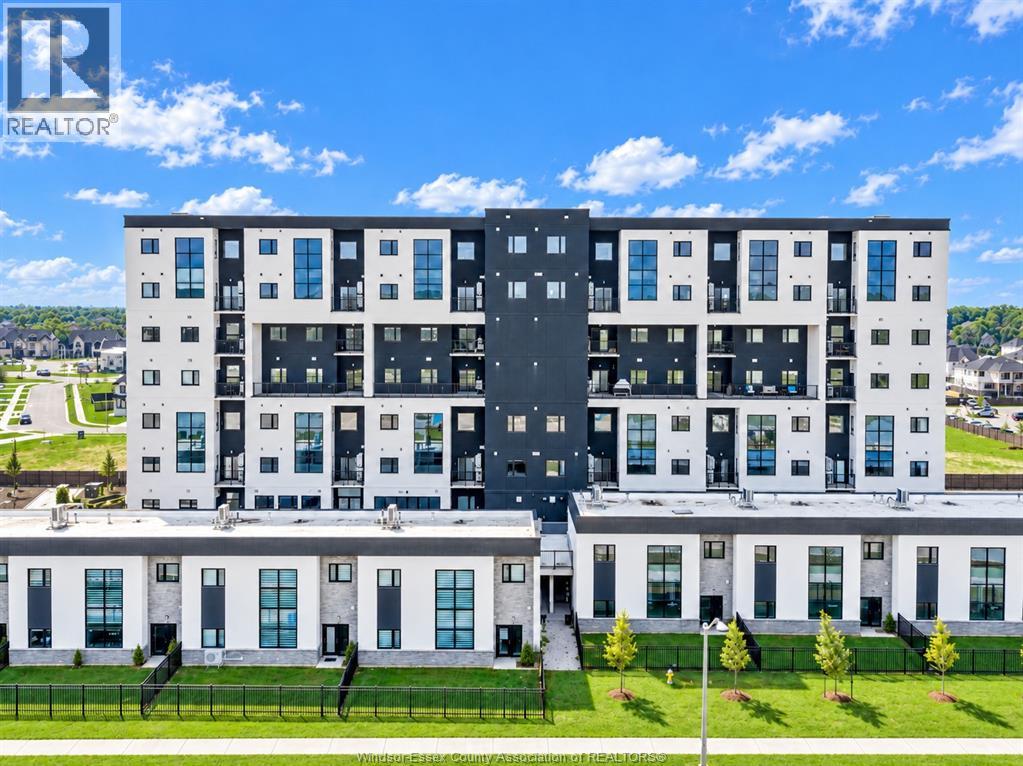
Unique brand new one-bedroom unit on the 4th floor at 4300 Laurier, available for lease and never before occupied. This bright and stylish suite features an extra-large 10.6 ft x 4.8 ft balcony with an impressive two-storey-high open space above, creating a unique and spacious outdoor setting. The modern kitchen is finished with upgraded cabinetry, countertops, and backsplash, while convenient in-suite laundry adds to the functionality of the home. Ideal for professionals seeking a contemporary and low-maintenance lifestyle. Residents can also enjoy excellent building amenities, including a party room, fitness centre, yoga room, and sauna. Minimum one-year lease is required. Income verification and credit check are mandatory. (id:49269)
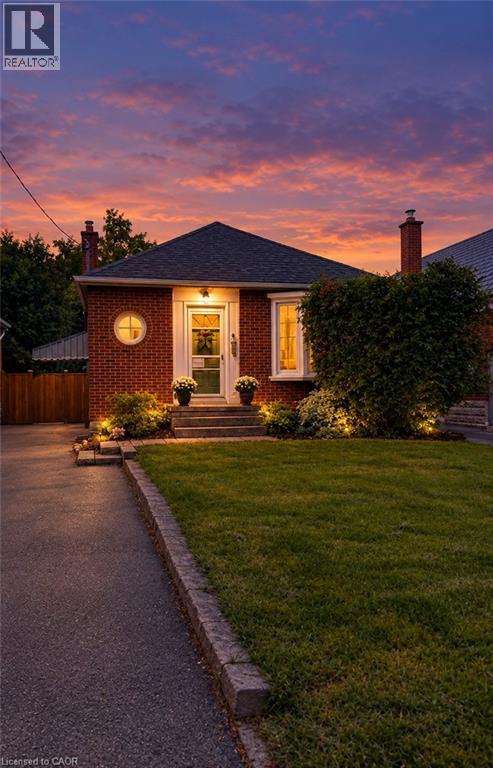
107 Norwood Road
Hamilton, Ontario
Charming and quaint bungalow located on a quiet street in North Westdale. Beautiful views of the recently upgraded Churchill park & steps to RBG trails. Walking distance to Westdale village/theatre & a bike ride to McMaster University. This lovely 2+2 bedroom home features original hardwood floors & period features. Valor Gas Fireplace & Gas Stove. Cedar Gate entrance to a fully fenced retreat back yard. Side door entrance to a partially finished lower level with a 2 piece bath/laundry. Perfect for the nature enthusiast. Rental and in-law potential. (id:49269)