
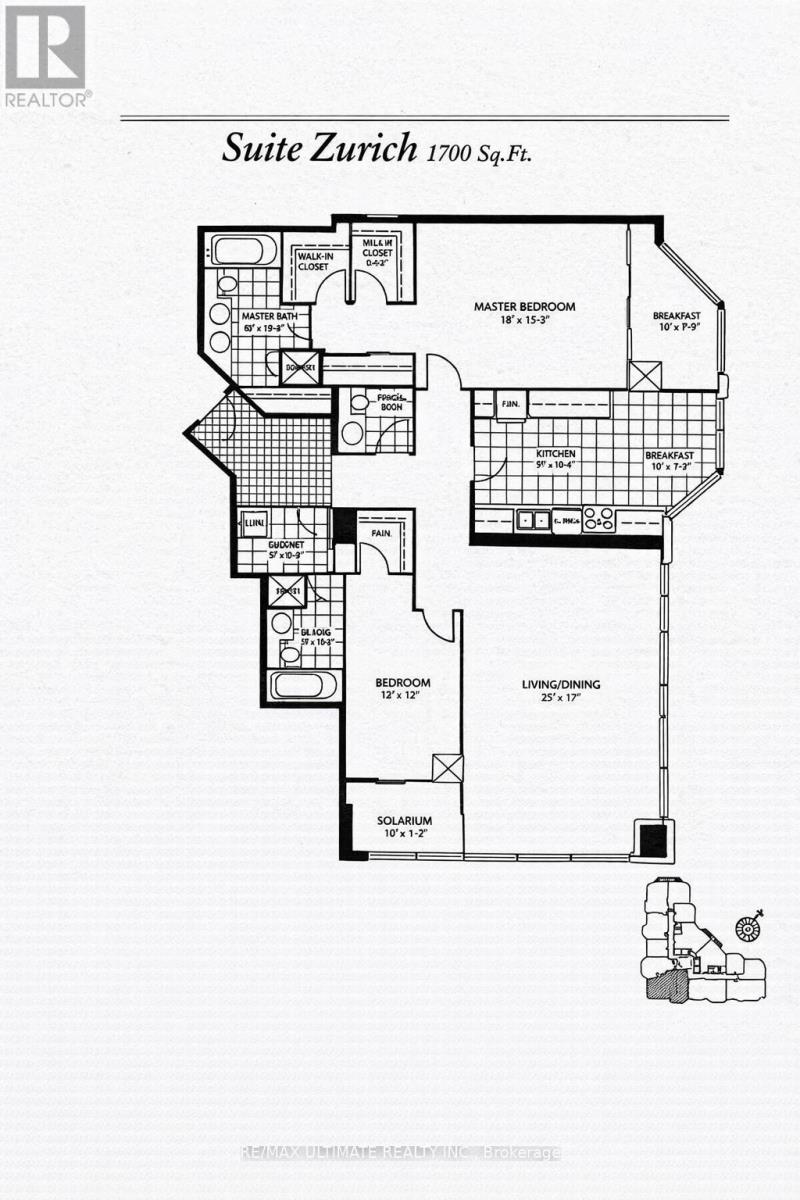
2206 - 10 Queens Quay W
Toronto, Ontario
**Rarely Availabe on Toronto's Waterfront** Excellent South View of the Lake**Offering 1700 glorious sq ft with this Stunning Corner Suite, Soaring 9 ft Ceiling. Spectacular South and West Views See Beyond the Island. High Floor & True Queens Quay Location. Walk to Financial District, PATH, Scotiabank & Rogers Centre, Union Station & Waterfront Boardwalk. Entrance Foyer has Custom Closets. Spacious Principal Rooms. Tons of Natural Light Into The Entire Home. $$$ spent on Upgrades and Renovations. A massive living room that's ideal for both entertaining and everyday comfort. Each Bedroom offers its own Den. This is the Largest Floorplan with a Chic Renovated Space. Eat-in kitchen w/ Fabulous South View complete w/ Top-of-The-Line Appliances & Finishes: Quartz Countertops, Extensive Leicht Designer Kitchen Cabinetry & Nolte Cupboards. Prime Bedroom retreat w/ His & Hers W-I Closets. Ensuite w/ Step-in Shower. 2nd Bedroom also has an Ensuite, 2 x Dens/Office. Engineered Hardwood Floors & Floor-To-Ceiling Windows, Spacious Laundry Room. Designed Cabinetry in Foyer. Enjoy Resort-Style Amenities, Including Indoor & Outdoor Pool, Whirlpool, Visitor Parking, Large Gym, Guest Suites, Golf Simulator, Squash & Basketball Courts, Ping-Pong Room, Games Room, Rooftop Terrace w/BBQ & so much More. Well-managed Building, Excellent Security. The Most Desirable Waterfront Community is At Your Door: Toronto's Harbourfront, Convenient Grocery Store & Restaurant Right Next Door. Near CN Tower, Union Station & Toronto's Vibrant St Lawrence Market & Entertainment District. **All Utilities + Wifi, Water, Amenities, Cable & Hydro **Included In Maintenance Fees. Visitors Parking. Best of City Living! Steps away from Excellent restaurants, cafes, shopping, TTC, Billy Bishop Island Airport all walking distance. Whether you love relaxed lakeside strolls, urban conveniences, or dynamic city life, this location has it all. Show Your Best Client. (id:49269)
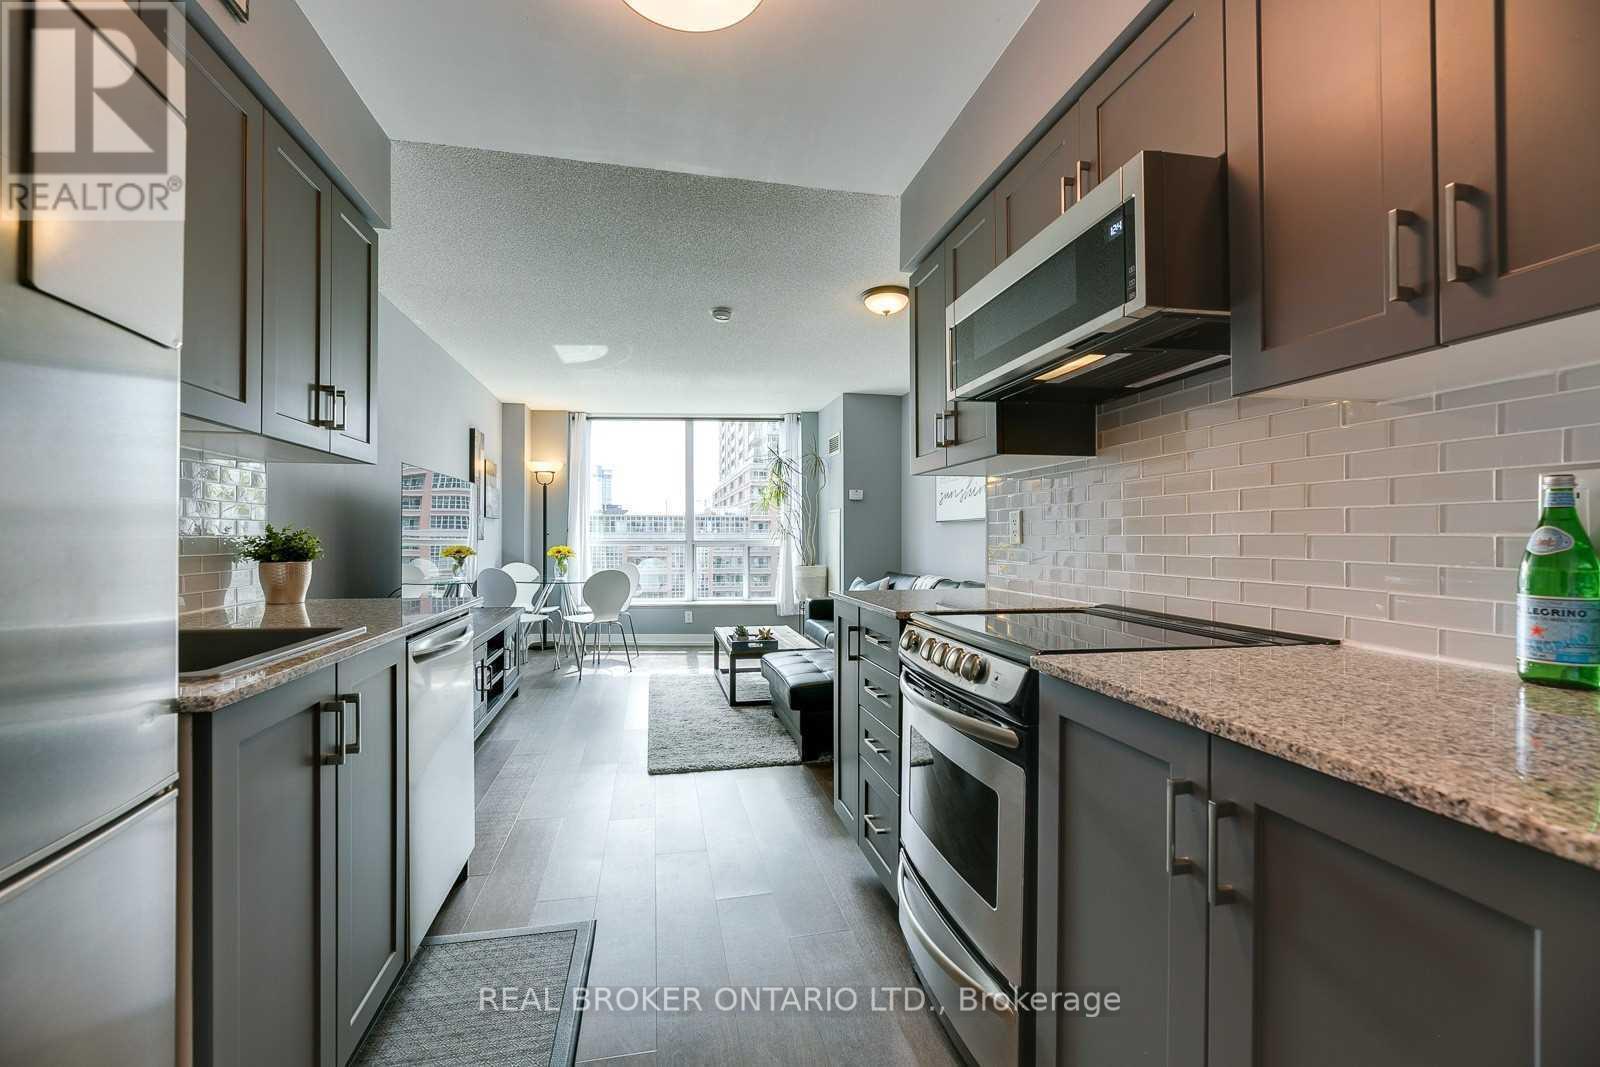
407 - 50 Lynn Williams Street
Toronto, Ontario
Unique South Facing 2-Storey Loft With Private Exposure Overlooking Liberty Village Park. Updated Kitchen On Main Level With Spacious Living/Dining Room, & Powder Room. Upper Level Has A Large Primary Bedroom (fits a King bed, dresser, & desk if required!), Ensuite Bathroom With Stand-Up Shower, Separate Soaker Tub, & Massive Walk-In Closet. Double Sliding Doors Lead To Extra Wide Balcony. Skip The Elevator - Walk Up To Your Unit! Locker Located Conveniently Across The Hall From Suite. 1 Parking Spot. Amenities Include: Gym, Indoor Pool, Theatre, Guest Suites, Party Rooms, Visitor Parking, 24 Hour Concierge. Experience This Stand-Alone Community With Access To Everyday Essentials Like Grocery, Banks, Gyms, LCBO, Highway/GO Station. Enjoy All The Food + Drink LV Has To Offer From Vetted Faves Like Local, Liberty Soho, And More. Want To Leave The Bubble? Head Across The King Liberty Bridge For Easy Access To King/Queen West, King St Transit & Trinity Bellwoods, Or Jaunt Down To The Waterfront And Enjoy A Day In Coronation Park. Walking Distance To RBC Amphitheatre + BMO Field. Available Nov 1st. (id:49269)
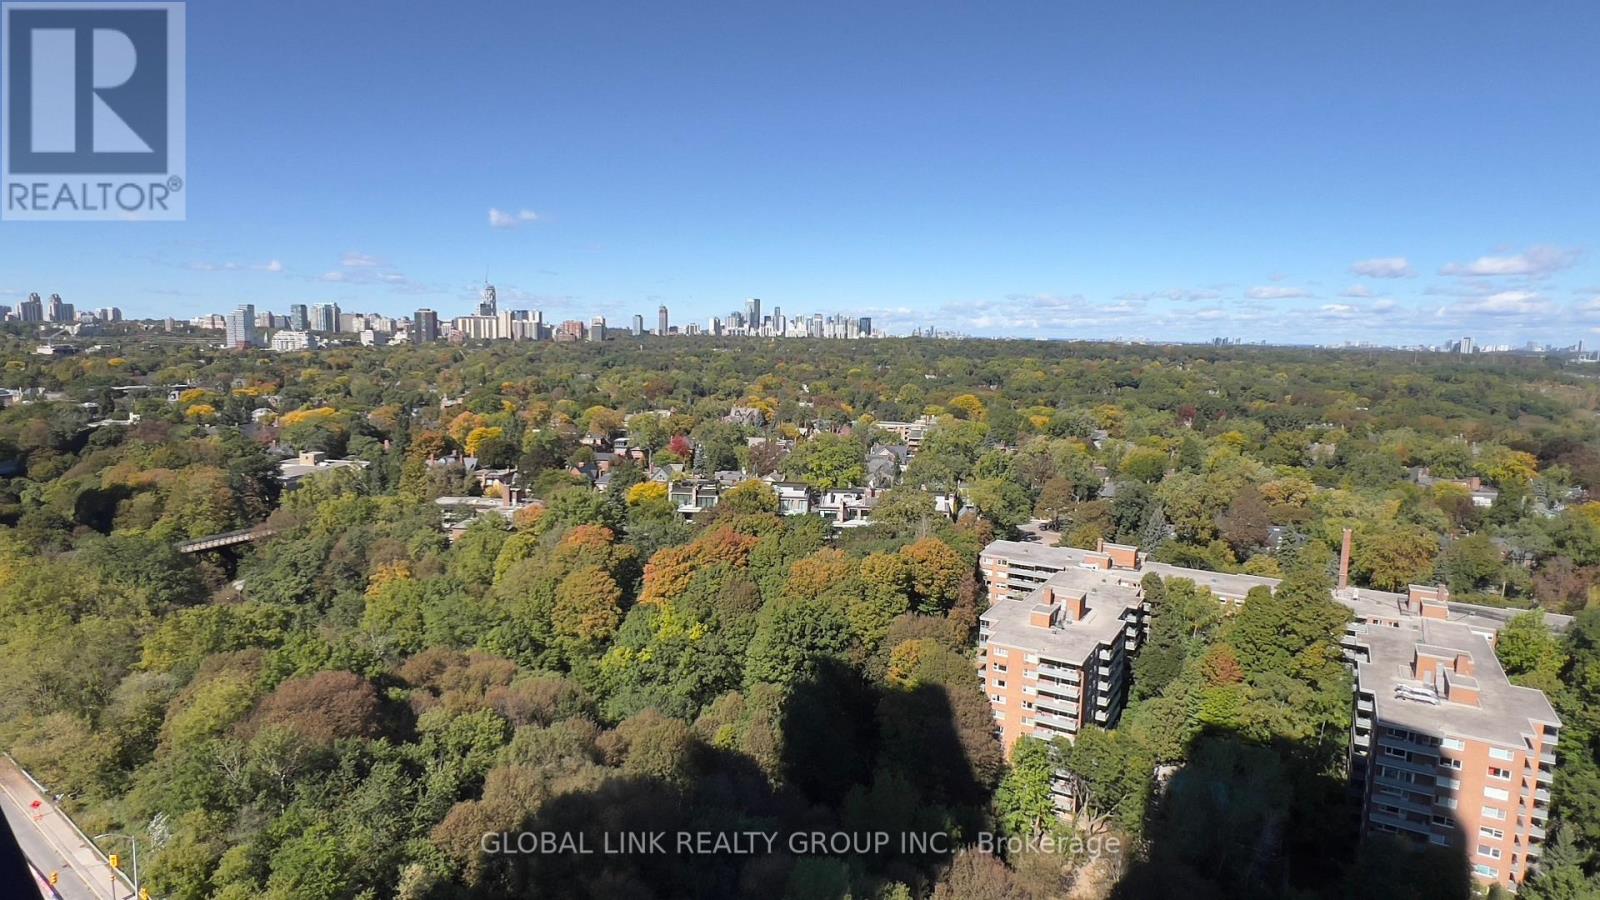
2115 - 585 Bloor Street E
Toronto, Ontario
Newest Tridel prestigious downtown luxury building, Fresh New paint, over 550 S.F., one of the largest one-bedroom units, Rare to find. One Locker incl. for added convenience; unobstructed Rosadale Valley, floor-to-ceiling windows, walkout to private balcony to view the ravine; 9-foot ceiling, smooth ceiling thur out, laminated floor, Luxury building amenities which incl. outdoor pool, indoor jacuzzi, entertainment lounge, steam room, sauna, and much more. Steps to two subway stations, quick access to the DVP, minutes to Yorkvilles shops and restaurants. (id:49269)
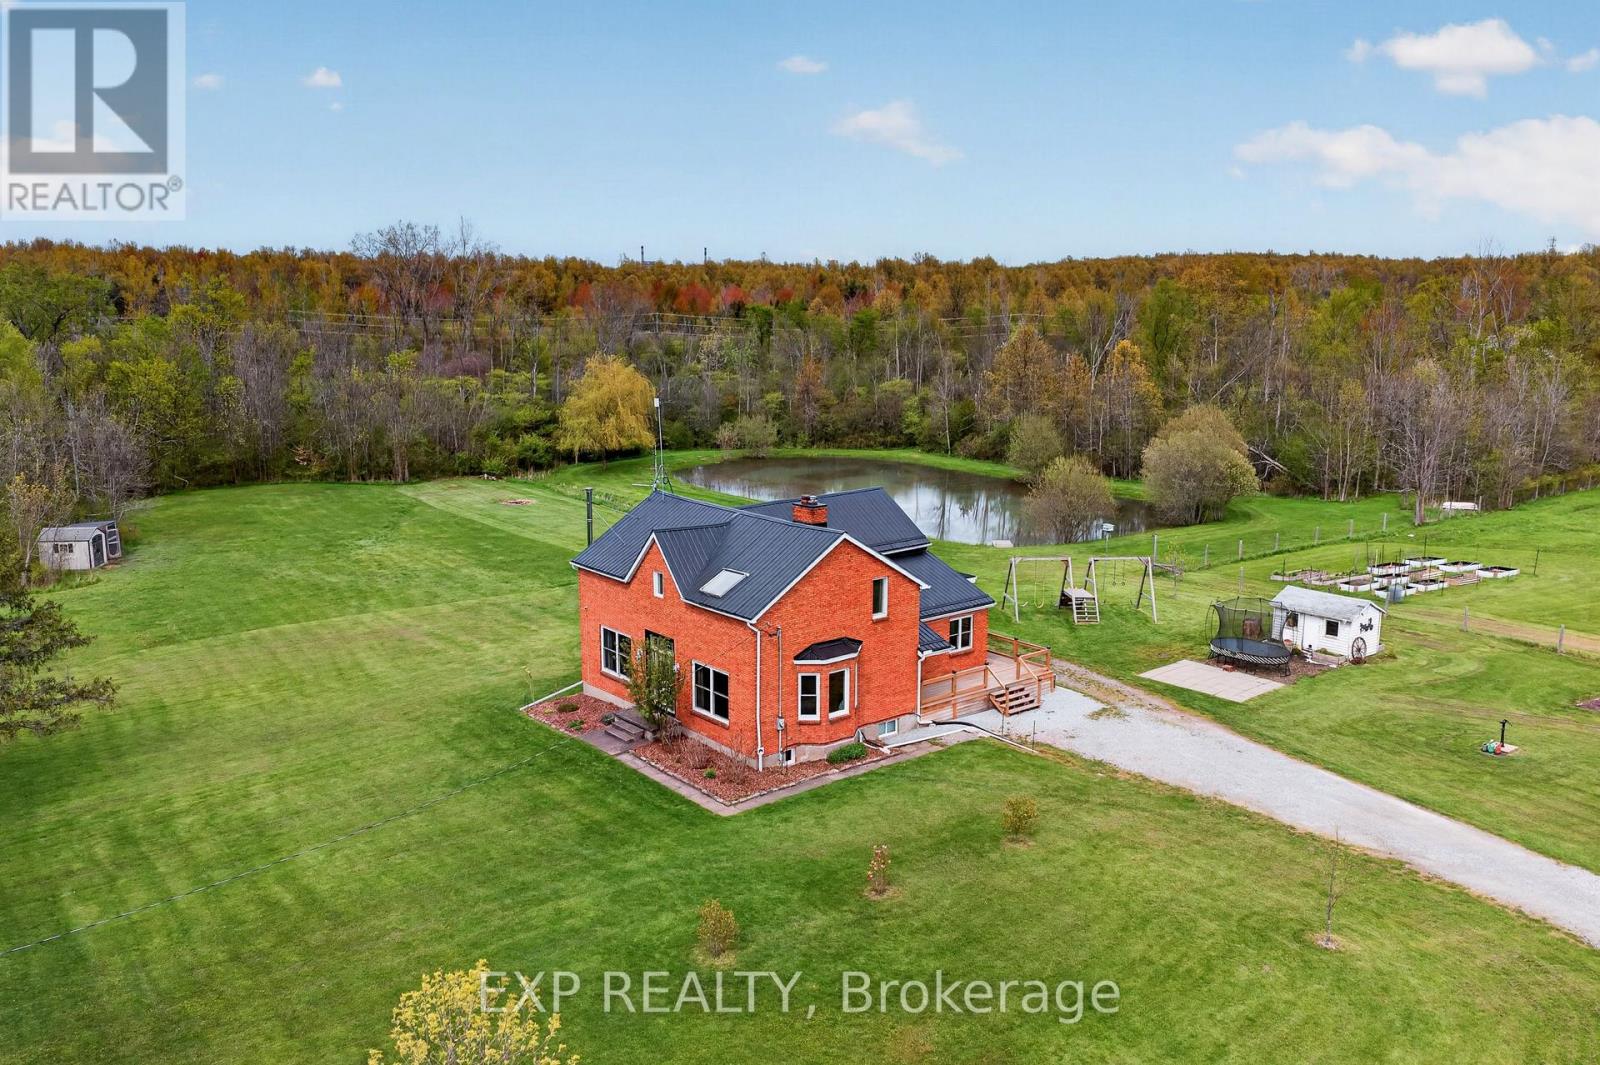
2266 Pettit Road
Fort Erie, Ontario
Welcome to this beautifully updated brick farmhouse on 5.36 acres in Fort Erie, backing onto approximately 120 acres of protected conservation land with a creek. Private pond with dock, wooded trails, paddocks, orchard and a 28x40 detached workshop garage on a quiet country road. Set up for homesteading, hobby farming or horses. Inside, the original wood staircase and banister, plank ceilings and beam details keep the farmhouse character. The two-storey family room has a cathedral above, the sitting room holds the woodstove and large windows look out to the pond. Country kitchen with plenty of counter space and a farm-style mudroom. A WETT-certified main-floor fireplace (2022) plus additional fireplaces help offset hydro costs. 3+1 bedrooms and 2 full plus 2 half baths, including a renovated primary, updated bedrooms and a renovated upstairs office. The lower-level fourth bedroom has its own 3-piece ensuite, ideal for guests, teens or extended family. Outside are apple, pear and hazelnut trees, about 9 raised garden beds, a livestock shed, chicken and guinea coops, firepit, above-ground pool, custom swing set, and room for fall hockey and baseball. The pond draws turtles, frogs, sunfish and herons, and freezes for winter skating. The river is a 15-minute walk. The garage fits 3 vehicles, with 60-amp service and a poured concrete floor on foundation walls. Updates include a steel roof (2020), most windows replaced, new back slider, new side deck and covered porch, copper wiring and plumbing (no knob-and-tube or aluminum), new hot water heater, pump and pressure tanks (2025, all owned), backup sump pump, and a generator hookup with surge protection. 3000-gallon septic pumped annually. Heat pump/AC quote on file. Start mornings on the back deck, walk your own woods in fall and skate your own pond in winter. QEW 3 minutes, shopping 8, Costco 16, St. Catharines just over 20. Real Fort Erie acreage and privacy without giving up everyday convenience. (id:49269)
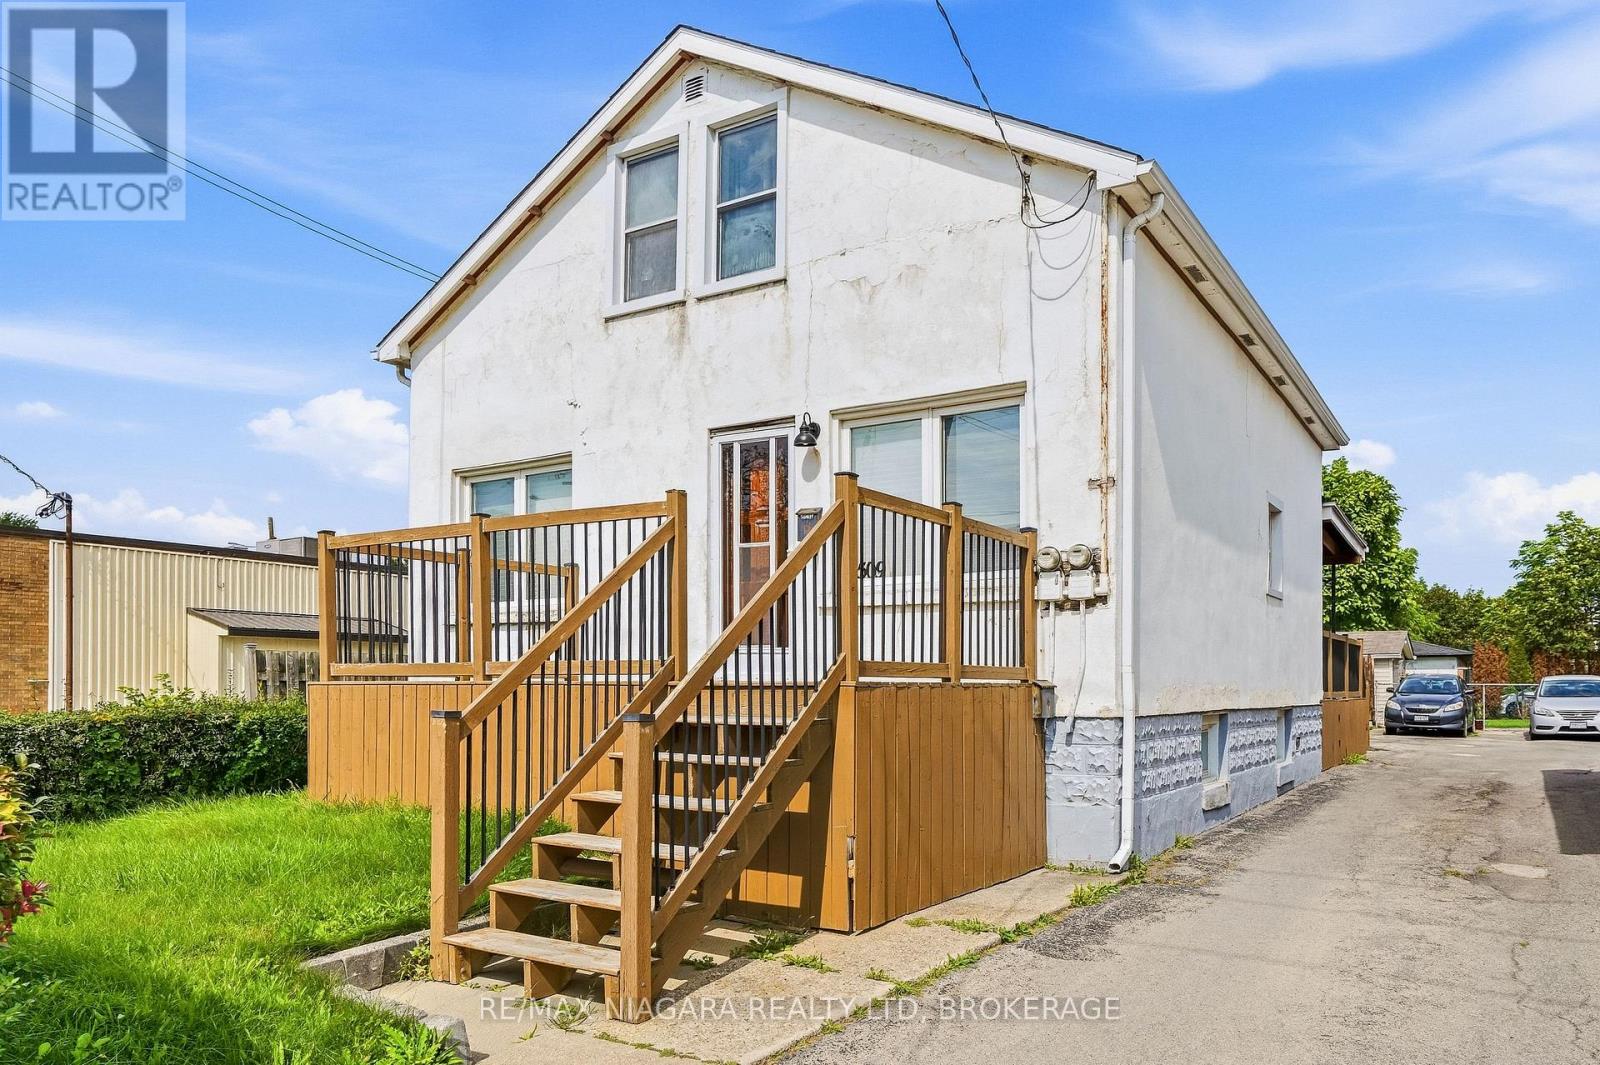
509 Lincoln Street
Welland, Ontario
A unique and versatile opportunity in Welland! This property offers three separate living spaces, each with its own entrance, making it an excellent option for multi-generational living, families looking for additional space, or those looking for the potential to generate additional income. The main-floor unit features two bedrooms, while the self-contained upper unit offers two bedrooms, its own private entrance and separate hydro. The lower level unit provides an additional one bedroom living space with its own separate access. Conveniently located close to shopping, schools, parks and everyday amenities, this property offers plenty of flexibility for a variety of living arrangements. Updates over the years include the furnace, central air conditioning and roof. Whether you're looking for a home with room for extended family, additional income potential, or flexible living space, this Welland property offers plenty of possibilities. Additionally, the backyard may offer potential to create additional parking, subject to any required approvals. (id:49269)
Coldwell Banker Advantage Real Estate Inc

1209 - 2760 Carousel Crescent
Ottawa, Ontario
2760 Carousel Crescent offers a spacious and bright open-concept 2-bedroom, 2 full-bathroom condo overlooking beautiful green space. Ideally located close to the airport, shopping, amenities, and golf courses. The thoughtfully designed layout separates the two bedrooms and bathrooms with a central living space, providing maximum privacy-perfect for professionals, roommates, or small families. Rent includes parking and access to excellent building amenities, including: an outdoor pool, exercise room, party room, on-site laundry, and more, making everyday living comfortable and convenient. Flooring: Laminate and wall-to-wall carpet. (id:49269)
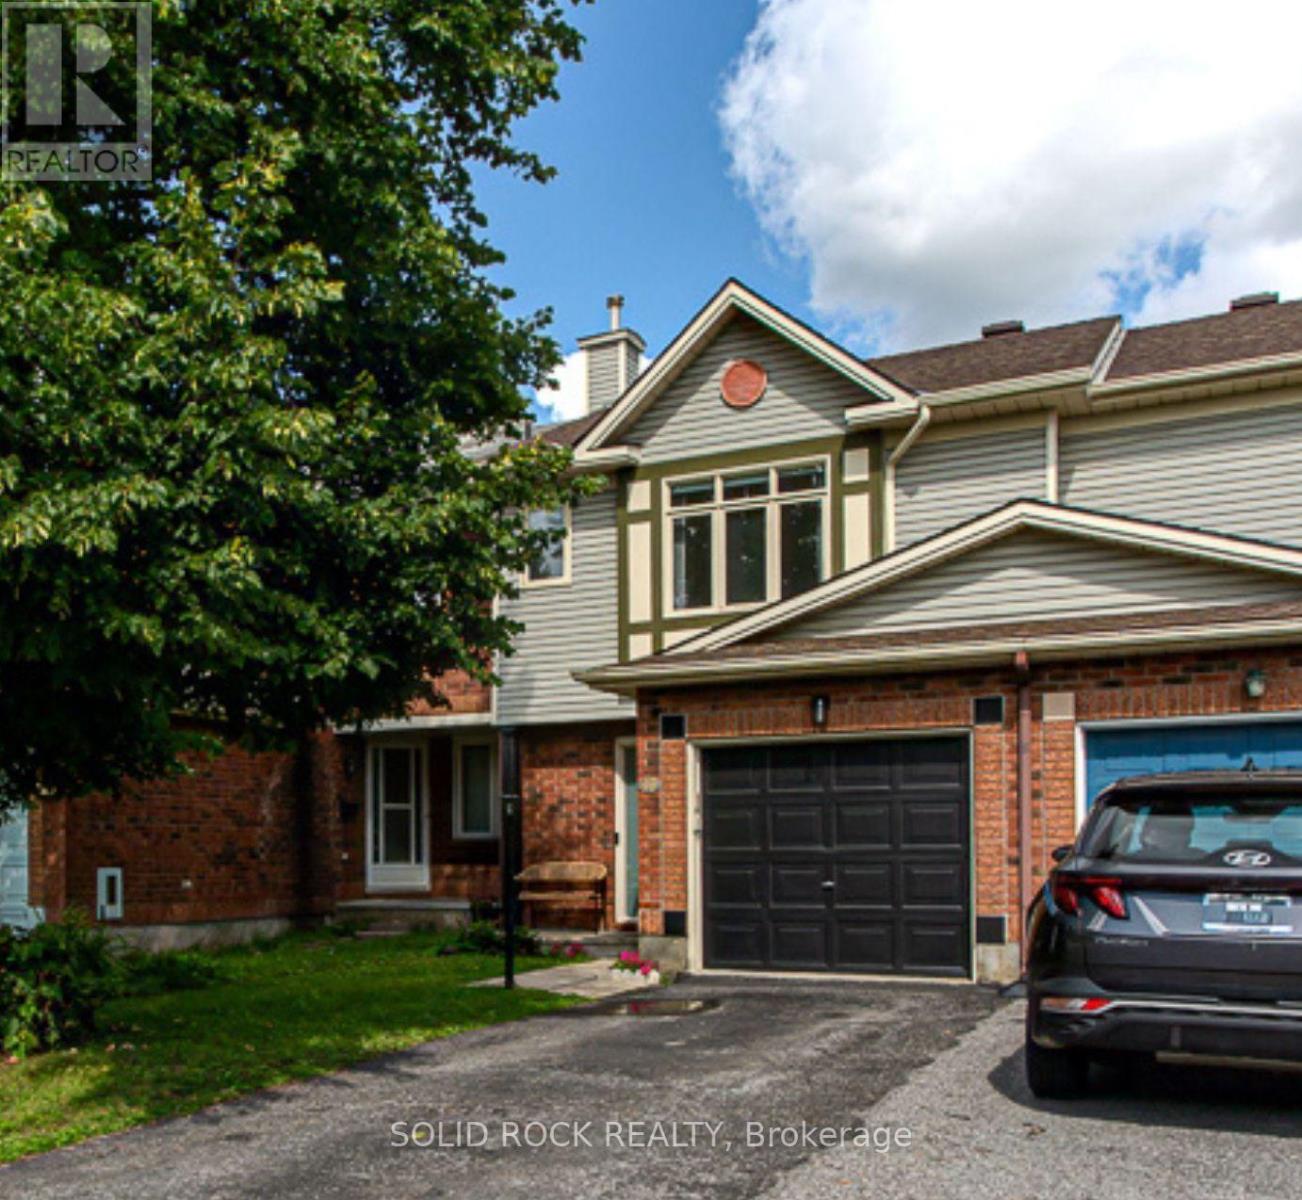
49 Longshire Circle
Ottawa, Ontario
Welcome to this stylish Claridge freehold townhouse offering space, updates, and location all in the heart of Barrhaven's popular Longfields neighbourhood! Step inside to a welcoming foyer with inside access to the single car garage and a powder room. The main level was refreshed with new luxury vinyl flooring (2025) while new pot lights in the living room (2024) create a bright and inviting space to relax and entertain. The kitchen features a gas stove, white appliances, and plenty of counter and cupboard space with a new light fixture and faucet. The kitchen is completed with extended storage in the breakfast nook. Upstairs, you'll find three bedrooms with brand new carpeting throughout. The bright primary bedroom has a walk-in closet and a private 4-piece ensuite, while a second 4-piece bathroom serves the additional bedrooms. The fully finished basement functions as a comfortable den that can also work perfectly as a home office or future guest space. Two separate storage areas and laundry add even more practicality to the basement level. Step outside to your fully fenced backyard with a large deck and gazebo with no rear neighbours for added privacy. Several important updates have already been thought of including a Comfort Aire A/C installed (2025), hot water tank replacement (2024) and PEX plumbing throughout the home completed (2023). Located within walking and cycling distance from Strandherd Crossing, Chapman Mills Marketplace, and Fallowfield Park & Ride access. Nature lovers will also appreciate being close to Chapman Mills Conservation Area and its scenic trails and water access. Don't miss out on this fantastic opportunity to enjoy comfort and convenience in a great location! (id:49269)
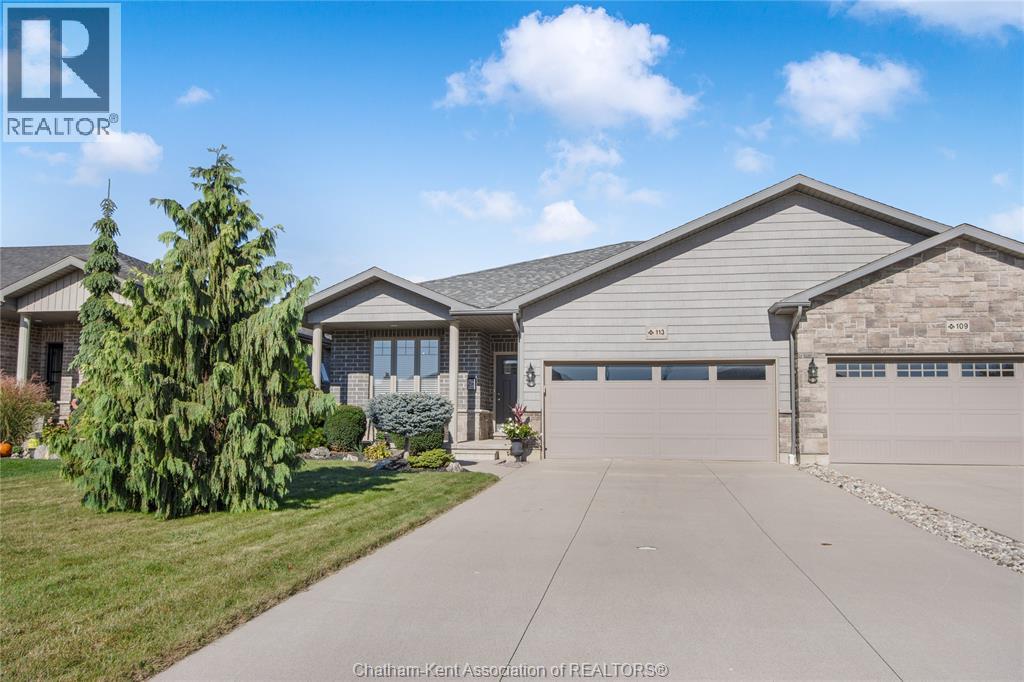
113 Cottage Place
Chatham, Ontario
If you’re looking for a meticulous semi-detached home on Chatham’s sought-after north side, this one is a must-see! Nestled on a mature yet newer street with beautifully landscaped grounds, the curb appeal sets the tone for what awaits inside. Step through the front door into a bright, open-concept layout featuring luxurious finishes throughout. The inviting living area showcases a gas fireplace that connects to the stylish kitchen boasting an island with granite countertops, tile backsplash, under-cabinet lighting, and an overall crisp, modern feel that highlights true pride of ownership. The front bedroom provides an ideal space for a home office or den and is currently being used as a formal dining room. The primary suite offers his-and-hers closets and a stunning 3-piece ensuite with a tiled walk-in shower and built in bench. The fully finished lower level expands your living space with a large rec room, spacious bedroom, third full bathroom, and a dedicated storage area for all your extras. Outside, enjoy a double concrete driveway, attached garage, and a private backyard retreat featuring a lovely patio that is perfect for relaxing or entertaining. This home is truly move-in ready and stands out for its care, quality, and location. Don’t wait — schedule your private viewing today! (id:49269)
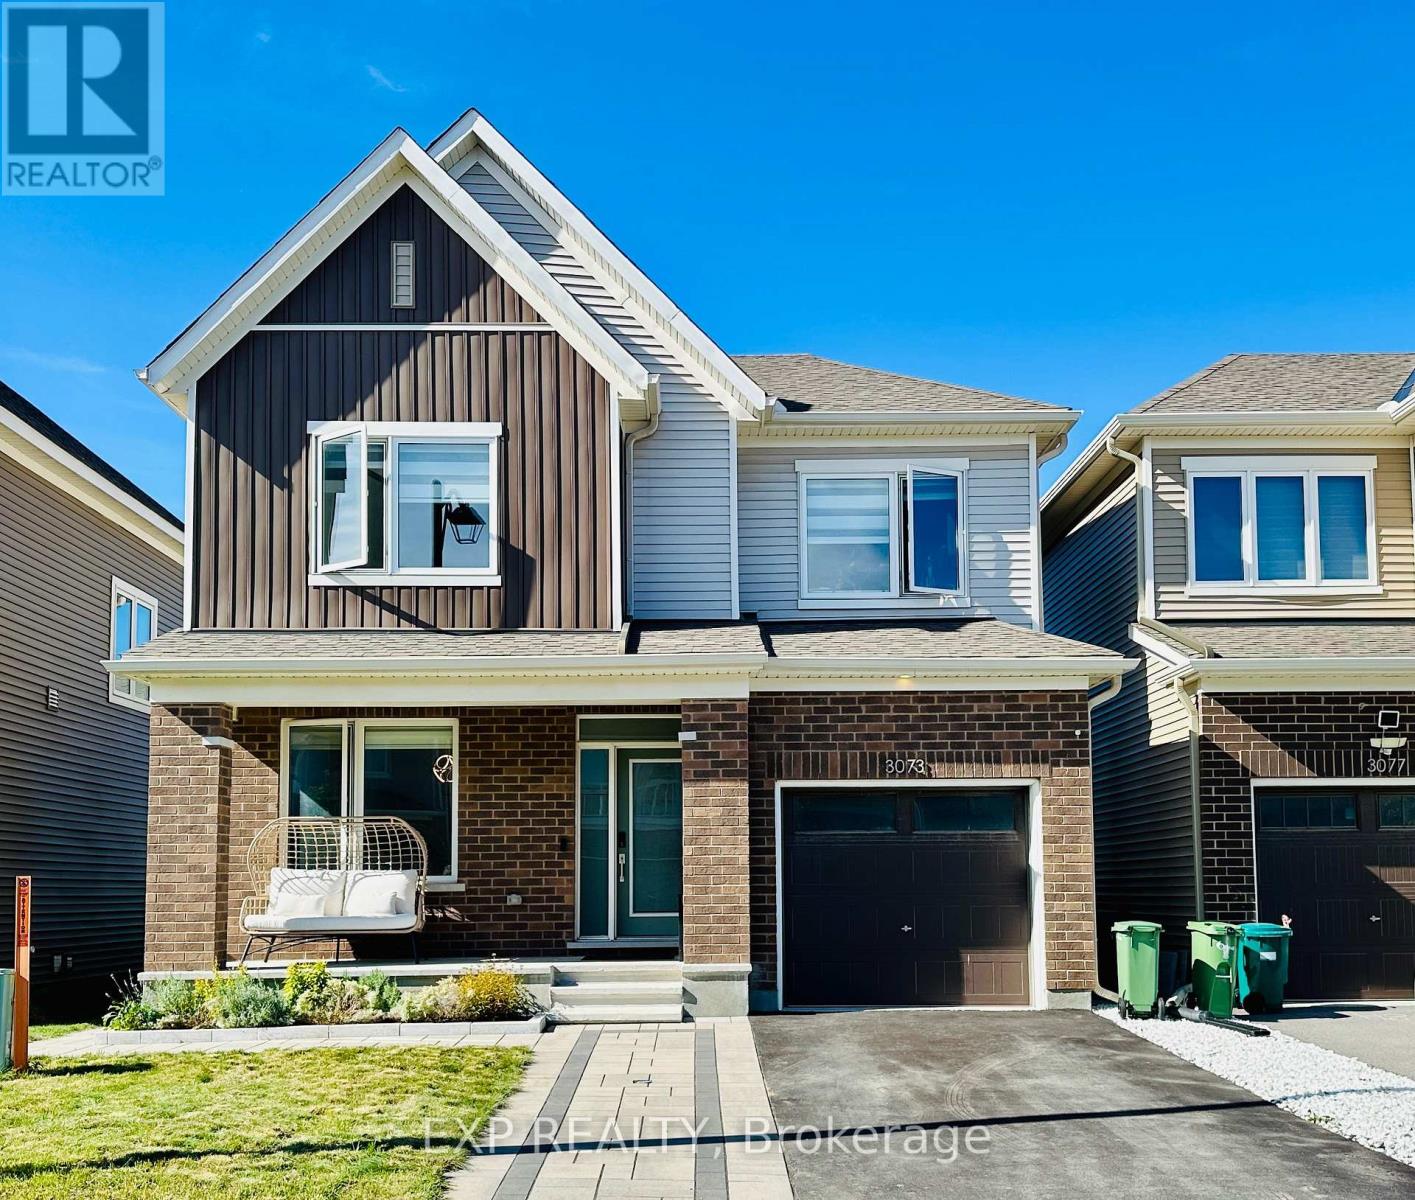
3073 Travertine Way
Ottawa, Ontario
Welcome to 3073 TRAVERTINE WAY located in the desirable Half Moon Bay community of Barrhaven, Ottawa. This beautiful 3-bedroom, 3.5-bathroom Caivan Collection home offers modern style, comfort. The main floor features a formal dining area, a spacious living room, and a modern kitchen, creating a bright and welcoming space for everyday living and entertaining. Upstairs, the generous primary bedroom offers a walk-in closet and a beautiful 3-piece ensuite bathroom, while the two additional bedrooms are spacious and filled with natural light. For added convenience, the laundry room is also located on the second floor. The finished basement provides additional living space along with a third full bathroom. The home has been thoughtfully upgraded with smart switches throughout, upgraded flooring, quartz countertops and upgraded light fixtures throughout, Zebra blinds throughout with blackout blinds in the primary bedroom, an upgraded Ecobee smart thermostat, smart doorbell and smart door lock. The exterior has also been beautifully enhanced with front and backyard hardscaping, landscaped flower beds, a backyard storage shed, PVC fencing, and both hot and cold water taps in the front and backyard. The garage features epoxy flooring and freshly painted walls. This is a wonderful opportunity to enjoy a beautifully upgraded and well-maintained home in the family-friendly Half Moon Bay community, close to parks, schools, shopping, transit, and other amenities. (id:49269)

56 Willard Street
Ottawa, Ontario
Set on a picturesque, tree-lined street in Old Ottawa South, this character-filled home blends timeless architectural detail with thoughtful updates, including a new third-level addition with a beautiful, contemporary primary suite. A classic red brick facade, covered front porch, and mature landscaping create an inviting first impression. Inside, hardwood floors, crown moulding, and warm original details carry through the main level. The living room is anchored by a brick fireplace feature and a large front-facing window, while the renovated kitchen offers extensive cabinetry, granite countertops, stainless steel appliances, a gas range, and a generous centre island with additional storage. The adjoining dining room features a striking exposed-brick wall and opens directly to a beautiful three-season sunroom with a vaulted ceiling and expansive windows. Upstairs, three versatile rooms offer flexibility for bedrooms, guest space, or home offices, plus a full bathroom and generous storage. The standout private retreat on the third level features vaulted ceilings, hardwood floors, tall windows, and abundant natural light, plus impressive walk-in closets with custom built-ins and an outstanding ensuite with a double vanity and glass-enclosed shower. The finished lower level has a comfortable recreation area, full bathroom, extensive built-in cabinetry, a laundry room with a sink, and plenty of storage. Enjoy an exceptional location in Old Ottawa South, close to Bank Street shops, cafés and dining, the Mayfair Theatre, Brewer Park, Rideau River pathways, Carleton University and convenient access to the Glebe and Lansdowne. This hard-to-find, executive home is ideal for professionals looking for a low-maintenance property in one of Ottawa's most sought-after and desirable neighbourhoods! The owner will also accept a shorter term of 6 months. (id:49269)

238 Pursuit Terrace
Ottawa, Ontario
BETTER THAN NEW! This extensively upgraded Caivan Series 4T bungaloft offers 3374Sq Ft of living space(including finished basement) The benefits of a newer home without the unfinished details of a typical new build. Numerous owner upgrades including new premium appliances, eavestroughing, finished basement, hardwood staircases, fencing, deck and professionally landscaped yard. Meticulously maintained and truly move-in ready - the work has already been done. The main level features a spacious primary suite complete with a full ensuite bath & walk in closet. Sun-filled great room with expansive windows with vibrant sunset views and upgraded fireplace. Kitchen has plenty of cabinet and granite counter space with top of the line appliances. Separate dining room for the dinner with family and friends. Upfront living continues on the upper level, which features a large open loft/family room, two additional bedrooms, and a full bathroom. Finished basement complete with a massive recreation room, a 4th legal bedroom and another full bath. Fully fenced and landscaped backyard featuring a custom deck, and large shed with no rear neighbours-a rare privacy feature in this community. A turn-key home offering main-floor convenience, premium upgrades, and complete outdoor privacy! (id:49269)
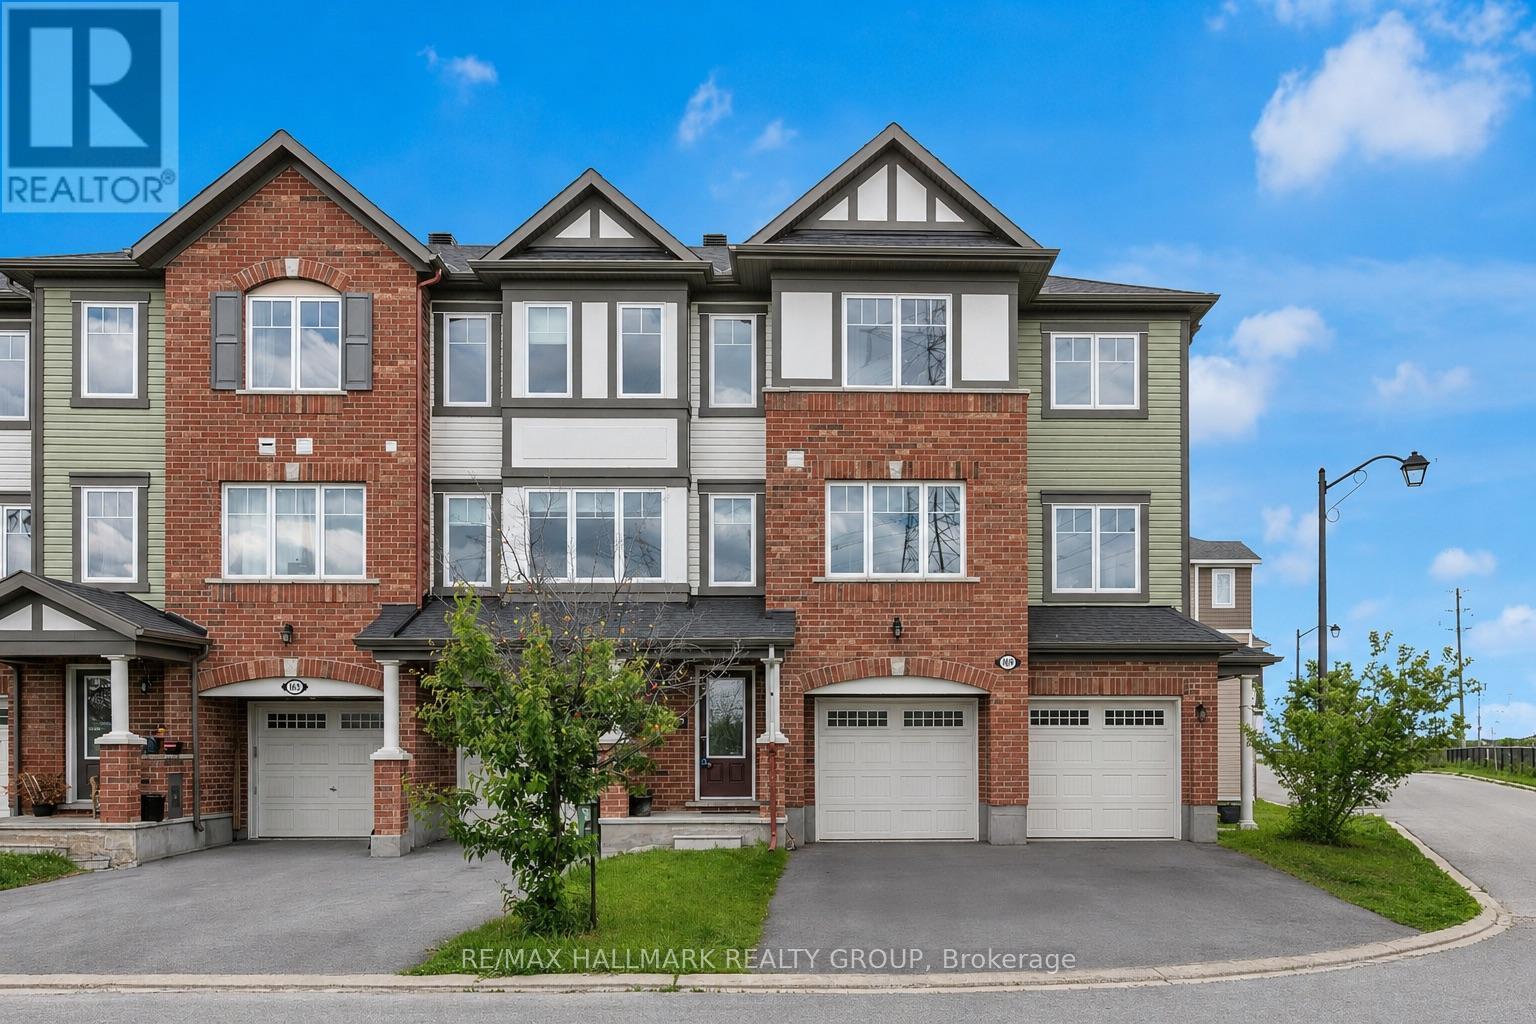
167 Gelderland Private
Ottawa, Ontario
Property is conditionally sold !Welcome to this impressive 3-bedroom + den townhouse offering approximately 1,812 sq. ft. of thoughtfully designed living space in one of Ottawa's most sought-after family communities. With no front neighbours, this home enjoys added privacy, open views, and an abundance of natural light throughout. The spacious open-concept main living area is perfect for everyday living and entertaining, featuring hardwood flooring and generous principal rooms. At the heart of the home is the oversized kitchen, complete with marble countertops, a large centre island, extensive cabinetry, stainless steel appliances, and a built-in wall oven and microwave combination that adds both style and functionality.The versatile den provides the perfect space for a home office, study area, or homework station. Upstairs, the spacious primary suite features a private ensuite bathroom and his-and-hers walk-in closets. Two additional well-sized bedrooms are served by a separate full bathroom, offering an ideal layout for families. The lower level features a bright recreation room with direct access to the backyard, providing valuable additional living space for a family room, gym, playroom, or media area.Step outside to enjoy the fully fenced backyard complete with a deck, creating the perfect outdoor space for summer BBQs, entertaining guests, or simply relaxing in privacy.With parking for 3 vehicles, including an attached garage and double driveway, this home offers both comfort and convenience. Ideally located within walking distance to schools, parks, public transit, shopping, restaurants, banks, Walmart, and everyday amenities, with quick access to major commuter routes. Offering exceptional space, a functional layout, and an unbeatable location, this home is perfectly suited for growing families and busy professionals alike. (id:49269)

106 Lavatera Street
Ottawa, Ontario
This end unit is Tartan's Ambrosia Model with 2172 square feet of living space! This beautifully upgraded home offers style, space and natural light throughout. The upgraded chef's kitchen features premium finishes, ample cabinetry and a walk-in pantry with over 42 SQ feet of storage. The kitchen features a breakfast bar and is open to a bright, sun-filled living area. A wood staircase located just off the kitchen adds warmth and character as it leads to the upper level. Upstairs, you'll find a massive primary suite with his-and-hers closets and a spacious ensuite. Two additional bedrooms, a family bathroom and the convenience of an upstairs laundry room complete the second level.The finished basement offers a welcoming family room with a gas-insert fireplace, 2 massive windows making the space feel as though it's above grade and plenty of space to play, laugh and live. It also includes rough-ins for a future bathroom, providing excellent potential for further customization. Ample storage throughout adds to the functionality of this exceptional end-unit home. The back yard features a unistone patio and PVC fencing on either side. Enjoy the ultimate in convenience with **Findlay Creek's amenities right at your doorstep**! Steps from the Findlay Creek Dog Park and tennis courts, and surrounded by excellent schools including St-Véronique and Vimy Ridge Public School. Shopping, dining and everyday essentials are just around the corner, with FreshCo, Canadian Tire, Shoppers Drug Mart, Tim Hortons, McDonald's, Crust & Crate Pizza and Starbucks all close by. A fantastic location for families and an active lifestyle. Don't miss you opportunity to live in a show quality home! (id:49269)

50 - 2610 Draper Avenue
Ottawa, Ontario
Welcome to this spacious, newly renovated multi-level condo located in a convenient and sought-after rental area close to Algonquin College. This three-bedroom home offers a functional layout with generous principal bedrooms on the second floor, a newly renovated 4-piece family bathroom, and a lower-level third bedroom with access to a newly renovated 2-piece bathroom across the hall. The unit features a newer kitchen updated in 2025, along with separate laundry and storage areas for added convenience. One designated parking space is included. Ideally situated near Algonquin College and a variety of amenities, this home presents an excellent rental opportunity in a high-demand location. (id:49269)
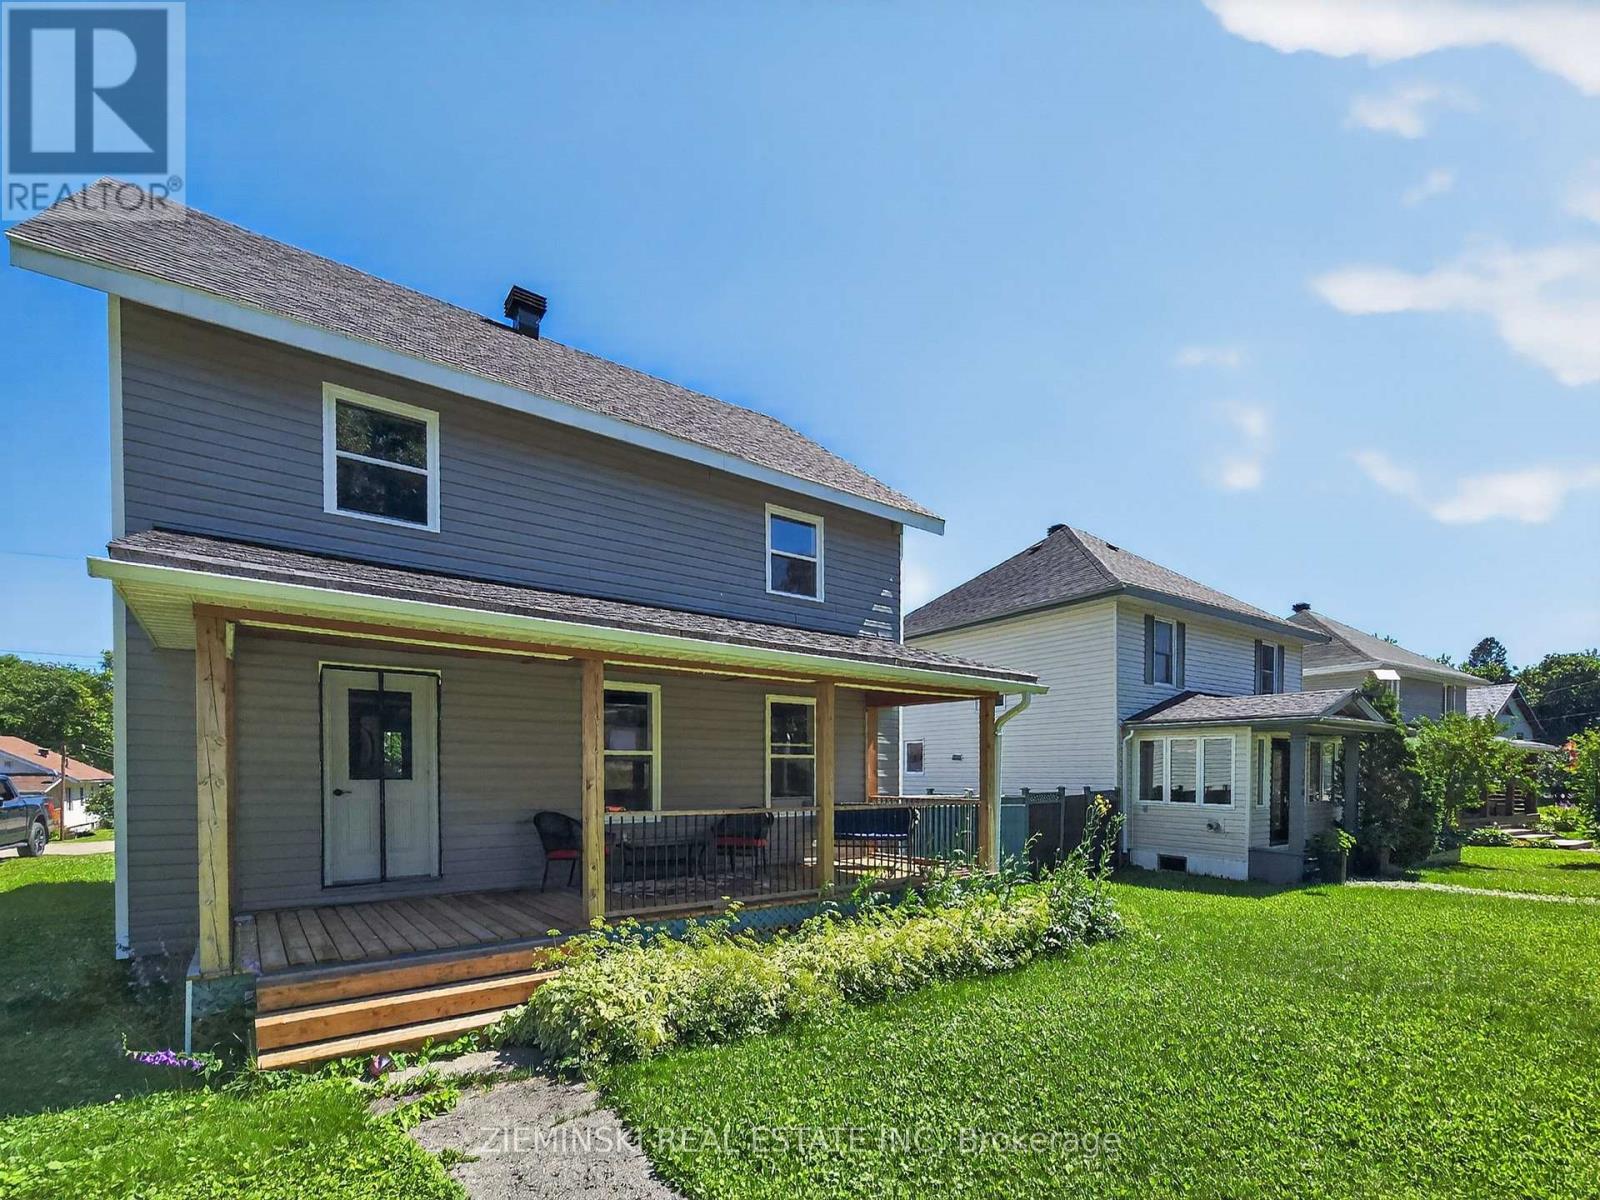
137 Cambridge Avenue
Iroquois Falls, Ontario
A modernized home planted in Iroquois Falls' beginnings! This 4-Bed 2-Bath Abitibi Home has been renovated from the main floor up, bringing modern conveniences to it's 1500+ sqft footprint. The home is a short walk from the Abitibi River and numerous walking trails. The remodeled Kitchen provides plenty of counterspace. Moving into the living room, enjoy plenty of natural light through large windows, complemented by pot lights. The renovated bathrooms add to the updated feel of the home. Main floor laundry saves countless trips down to the basement. The basement is unfinished but ready for your finishing touch. Among the updates are Windows, Shingles, Vinyl Siding, Doors, Electrical Panel, Hot Water Tank, Flooring, Kitchen Appliances, insulation; all installed in 2024! Move in and forget about any major renos. Don't miss your chance to own a piece of Iroquois Falls history with a modern facelift. (id:49269)

607 Jerome Jodoin Drive
Ottawa, Ontario
EXCEPTIONAL DESIGN, LUXURY FINISHES & RARE LEGAL SECONDARY DWELLING UNIT! Offering approximately 4,210 sq. ft. of beautifully finished living space & over $200,000 in premium upgrades, this remarkable residence is one of Minto's largest models! A grand, sun-filled foyer creates a stunning first impression, showcasing rich dark hardwood flooring, an elegant curved hardwood staircase & refined finishes throughout. The thoughtfully designed main level features an elegant formal living room, sophisticated dining room, powder room & mudroom complete w/walk-in closet & inside access to the double garage. A spectacular upgraded kitchen, w/beautifully appointed quartz countertops, a large centre island, gas stove w/chimney-style hood fan, abundant cabinetry, w/a wall pantry & a timeless white-and-gold design that exudes elegance. The bright breakfast area opens directly to the fenced backyard, while the inviting family rm is anchored by a striking gas fireplace. The second level continues to impress with a luxurious primary retreat featuring two walk-in closets & a spa-inspired 5-piece ensuite boasting separate vanities, a freestanding soaker tub & an oversized glass shower. Three additional generously sized bdrms all include walk-in closets, w/two sharing a convenient Jack & Jill bathroom, while a third full bathroom & a separate office provide exceptional space for today's family. A truly outstanding feature is the rare LEGAL secondary dwelling unit w/its OWN PRIVATE SIDE ENTRANCE-ideal for extended family, guests, or excellent income potential. This beautifully finished suite offers a spacious family room w/a gas fireplace, a full kitchen w/dining area, two bedrooms, a 4-piece bathroom, dedicated laundry hookups, abundant storage, and complete privacy. Ideally situated within walking distance to numerous parks and just minutes from the amenities along Tenth Line Road, this extraordinary home offers an exceptional lifestyle opportunity that is rarely available! (id:49269)

1876 Division Street
Ottawa, Ontario
Come for the sun-soaked living room, stay for the private, tree-lined yard-and discover how convenient life in the heart of Vars Village can be. Set on just over a quarter-acre, this well-maintained bungalow offers a practical layout with three bedrooms and plenty of indoor storage. A detached double garage and two additional outdoor storage options provide room for vehicles, tools, and hobbies, while a brand-new heat pump delivers year-round comfort. Ideal for first-time buyers, young families, or downsizers, with quick access to Highway 417-approximately 15 minutes to Orléans and 25 MINUTES TO DOWNTOWN OTTAWA. Upgrades include a new 3-ton heat pump for heating and cooling, new propane furnace, electric hot water tank and painting. Updates reported in the previous listing include garage floor painted (2024), second sump pump installed (2023), garage floor replaced (2018), roof (2012), windows (2010), and siding (2009). (id:49269)
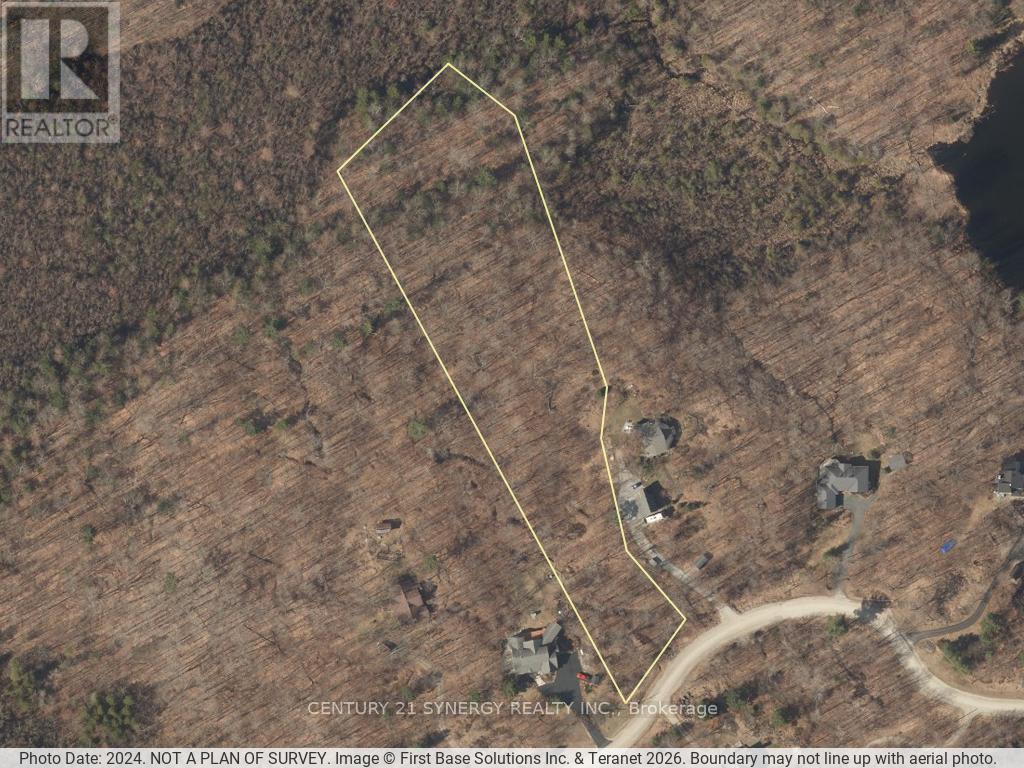
Lot 38 Mclaren Road
Tay Valley, Ontario
BURGESSWOOD VACANT LOT. Build your dream home in the prestigious BurgessWood community on this exceptional 4.043-acre building lot located on McLaren Road, just minutes from the historic Town of Perth. Offering the perfect blend of privacy, natural beauty, and community living, this premium property is surrounded by mature forests, scenic landscapes, and executive custom homes in one of the area's most sought-after rural developments. What truly sets BurgessWood apart is its unique ownership structure. Every property owner enjoys equal ownership in the extensive common lands, providing exclusive access to hundreds of acres of shared natural space, approximately 4000' of Otty lake Shoreline. Residents can explore a network of private trails ideal for walking, hiking, cross-country skiing, snowshoeing, and enjoying the outdoors year-round. The community has been thoughtfully designed to preserve its natural environment while fostering a strong sense of connection among neighbours who value nature, recreation, and responsible stewardship of the land. This spacious lot offers an outstanding opportunity to create a custom home tailored to your lifestyle while enjoying the peace and tranquility of country living without sacrificing convenience. Located within easy reach of Perth's charming shops, restaurants, schools, healthcare services, and recreational amenities, you'll enjoy the best of both worlds-rural serenity and modern conveniences. Whether you're envisioning a year-round residence or a private retreat, this rare BurgessWood offering provides the space, setting, and community features that make it truly special. Discover a lifestyle where nature, privacy, and shared ownership come together to create something extraordinary. Check out https://burgesswood.ca/ (id:49269)
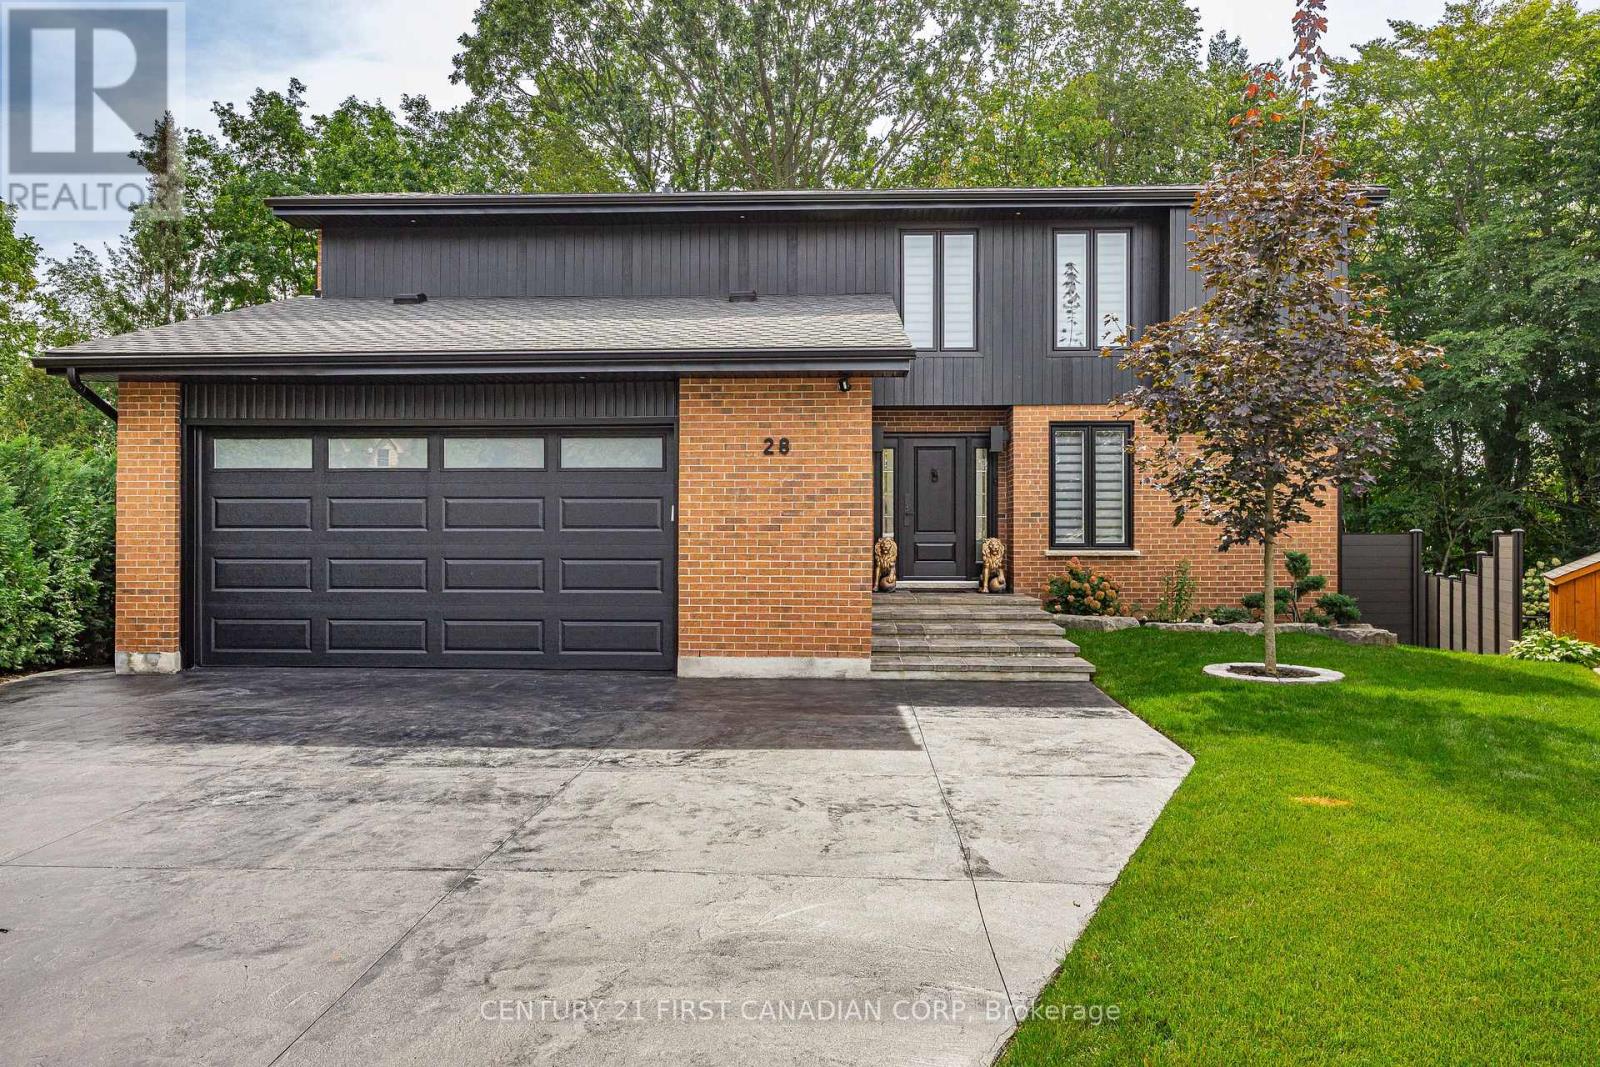
28 Lindbrook Court
London North, Ontario
Welcome to 28 Lindbrook Court, an exceptional 5-bedroom, 3.5-bathroom home tucked away on a quiet court in the highly desirable Stoneybrook neighbourhood, backing onto the mature trees of St. Kateri Catholic Elementary School. Immaculate inside and out, nearly $500K has been invested in luxury renovations and improvements, creating a home where quality, comfort and attention to detail extend to virtually every corner of the property. The main floor immediately impresses with soaring ceilings and striking architectural details, giving the home an open, distinctive feel. Thoughtful renovations and refined finishes complement the architecture throughout, while the four-season sunroom extends the living space and provides a peaceful place to enjoy the beautiful treed backdrop year-round. With five total bedrooms and 3.5 bathrooms, the home offers plenty of space and flexibility for a growing family, guests, a home office or additional living needs. Outside, the same level of investment and care continues with a composite deck, composite fencing and irrigation system, creating an attractive, low-maintenance setting for relaxing and entertaining. And then there's the garage - a space finished to a standard rarely seen. Fully insulated and heated with its own dedicated thermostat, plus custom steel wall and ceiling finishes, this is far more than a typical garage. Whether used for vehicles, a workshop or simply appreciated as an exceptionally clean and finished space, it's another example of the attention to detail carried throughout the entire property. Immaculately maintained and extensively upgraded, this is more than a beautifully renovated home - it's a property where an extraordinary amount of thought, investment and care has gone into the details you can see, and many you can't. (id:49269)
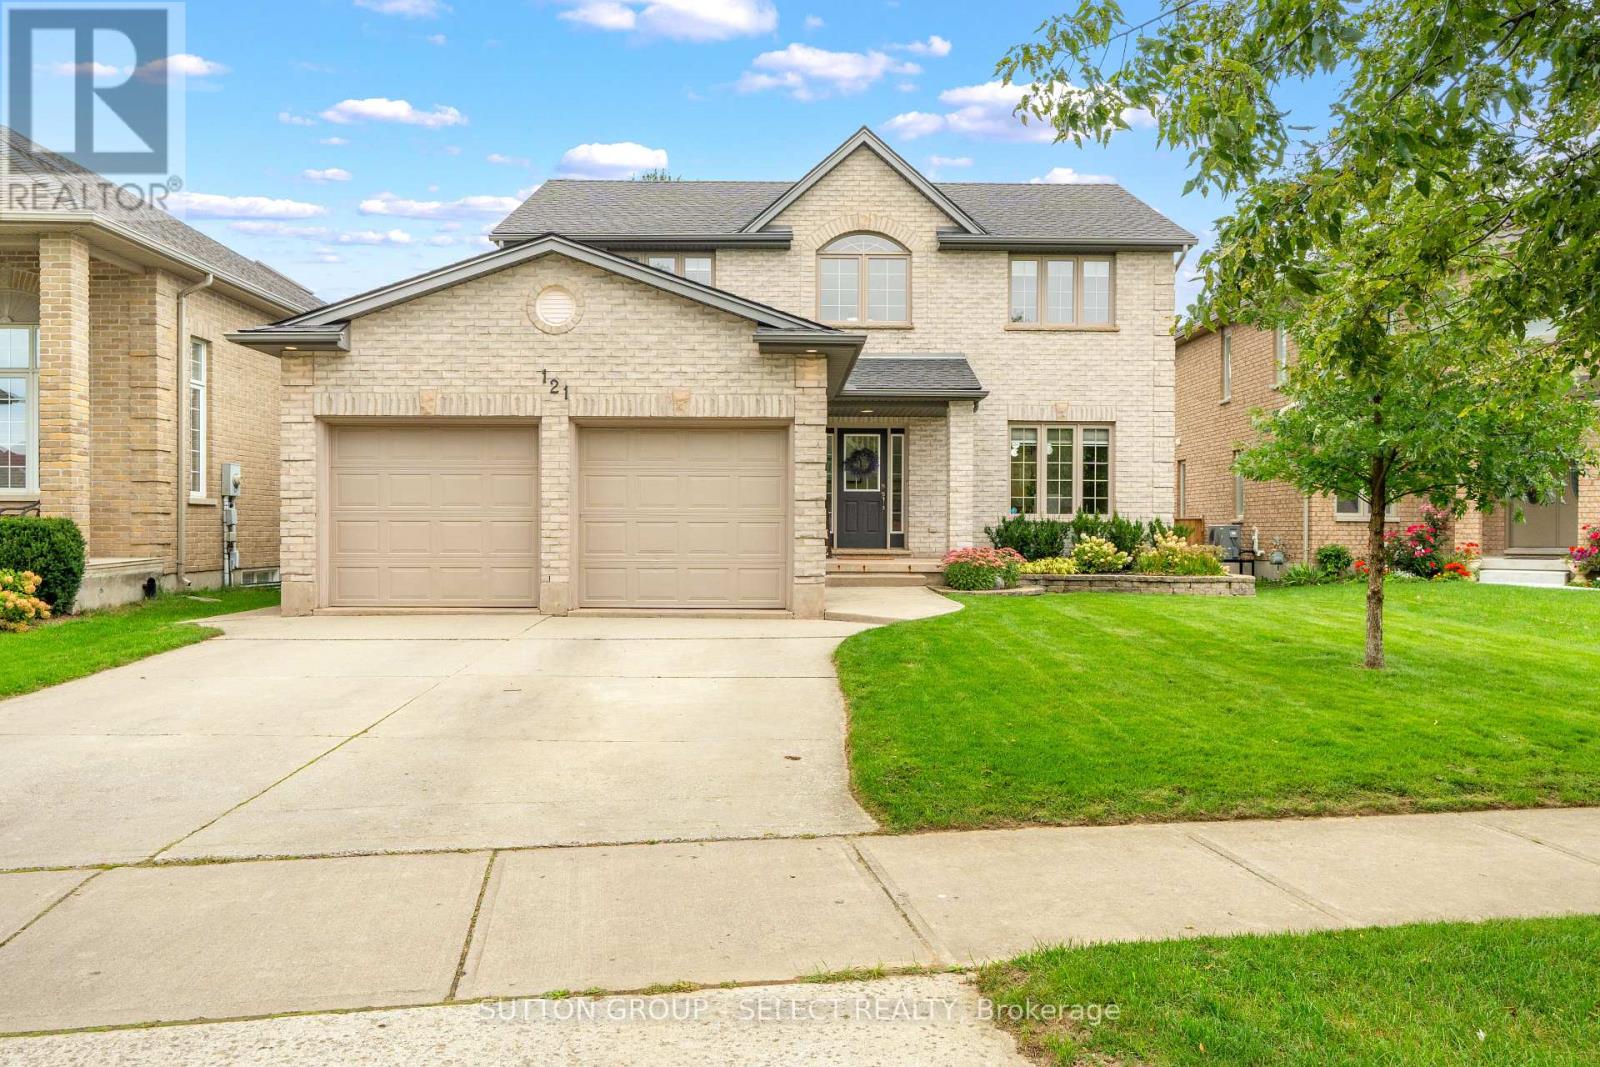
121 Tanoak Drive
London North, Ontario
Welcome home to this inviting 3+1 bedroom, 3.5 bath, 2 car garage home offering approx 2850sf of finished living space, thoughtfully finished top to bottom. Set on a generous 49 X 141 lot in a mature neighbourhood, this home welcomes you with charming curb appeal. Step inside to a bright foyer with soaring ceilings & convenient built-ins. Beautiful HW flooring flows throughout the main floor. The kitchen is designed for both everyday family life & entertaining, offering quartz countertops, abundant cabinetry, a large centre island & an inviting eat-in area with direct access to the backyard, perfect for summer BBQ's or gathering with friends & family. The kitchen is open to a cozy living room complete with custom built-ins & fireplace, creating a comfortable space to relax & unwind. For larger gatherings, the spacious formal dining room provides plenty of room to host family dinners, holiday celebrations & memorable evenings with friends. A convenient powder room & main floor laundry area with direct access to the garage with walk-up, complete the main level. Upstairs, retreat to the exceptional primary suite featuring a walk-in closet with built-in organizer & 4-piece ensuite with jetted soaker tub, perfect for relaxing in. 2 additional bedrooms, a linen closet & a 4-piece bathroom provide plenty of space for a growing family. The fully finished lower level adds even more versatility with a spacious recreation room, 4th bedroom with its own 3-piece ensuite, plus a flex area ideal for a home gym, office, playroom or hobby space. A cold room & utility room provide additional storage. Notable updates: furnace & heat pump June 2026, roof 2020, custom built-in in living room, engineered HW flooring throughout the main floor, sump pump with battery back-up 2023. Close to schools, parks, trails, shopping & everyday amenities, this move-in-ready home offers a wonderful opportunity to put down roots, grow together & create memories that will last for years to come. (id:49269)
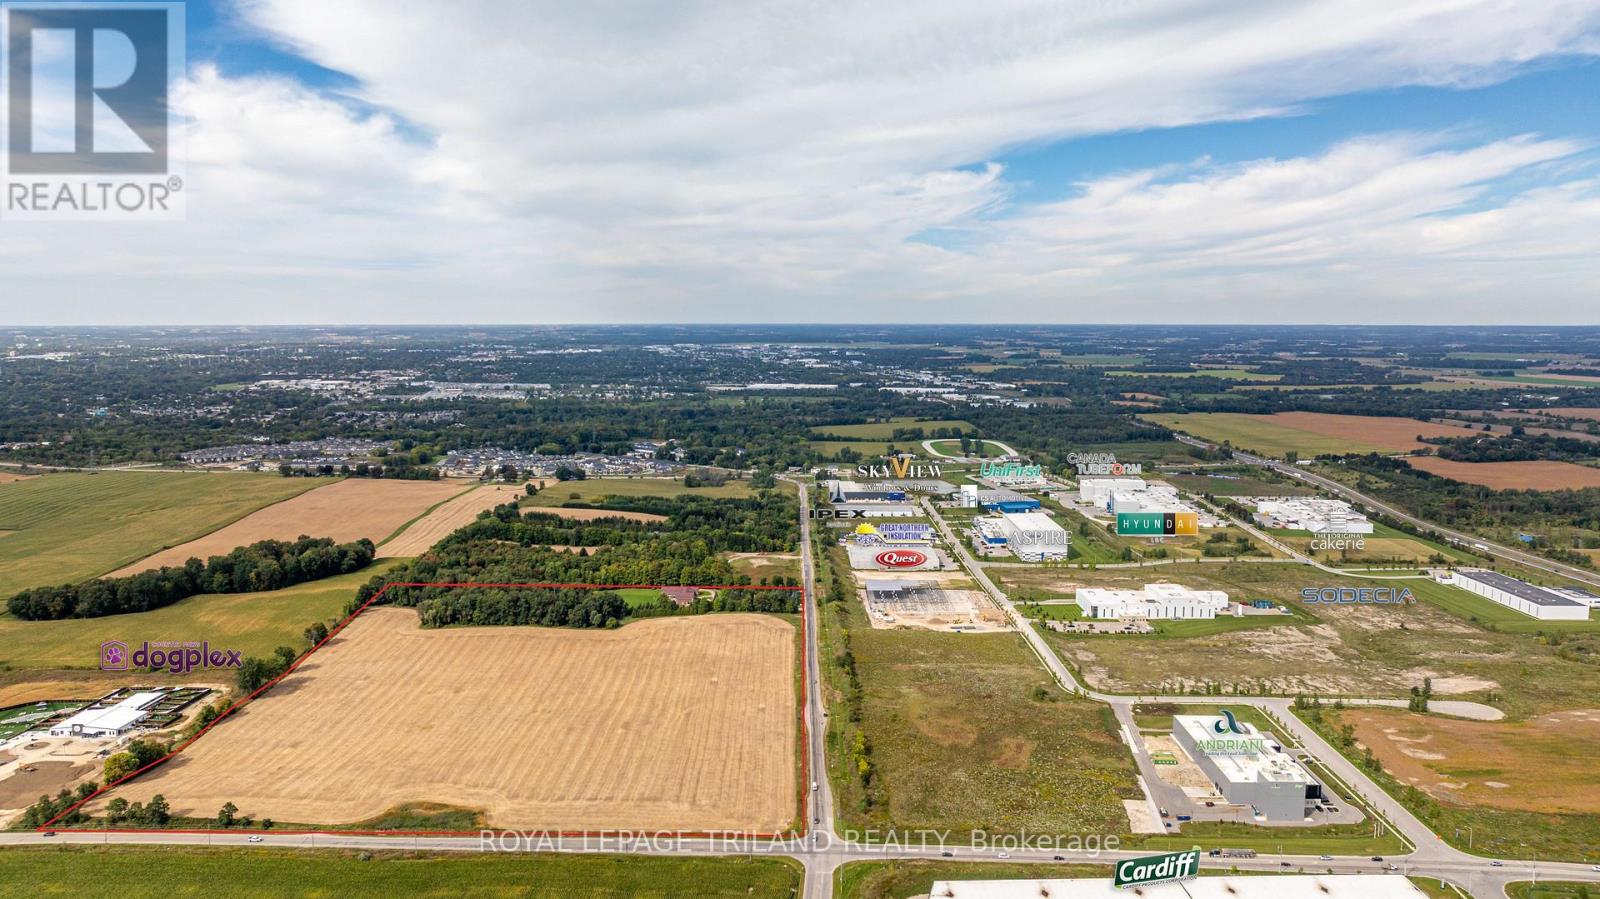
2643 Old Victoria Road
London South, Ontario
ATTENTION INVESTORS! PRIME LOCATION Directly borders Bradley Ave and Old Victoria Road directly across from London's Innovation Park - 46-acre haven, strategically positioned near the 401 Exit and minutes from London's thriving communities. A prime opportunity for investors eyeing future development or crafting a dream country retreat. With dual road frontage along Old Victoria Road and Bradley Ave, this transcends a mere farm - an enclave of potential. Currently, 35 productive acres are rented and planted in a coverage crop. Nestled within this stunning property is approximately 9000 sq. ft. Residence radiating Timeless European Design, Excellent Craftsmanship, and High-End Finishes. Handcrafted solid Oak Doors, Crown Moldings, Trim, and Flooring grace every living space. Don't miss the opportunity to own this property located in the City of London. (id:49269)
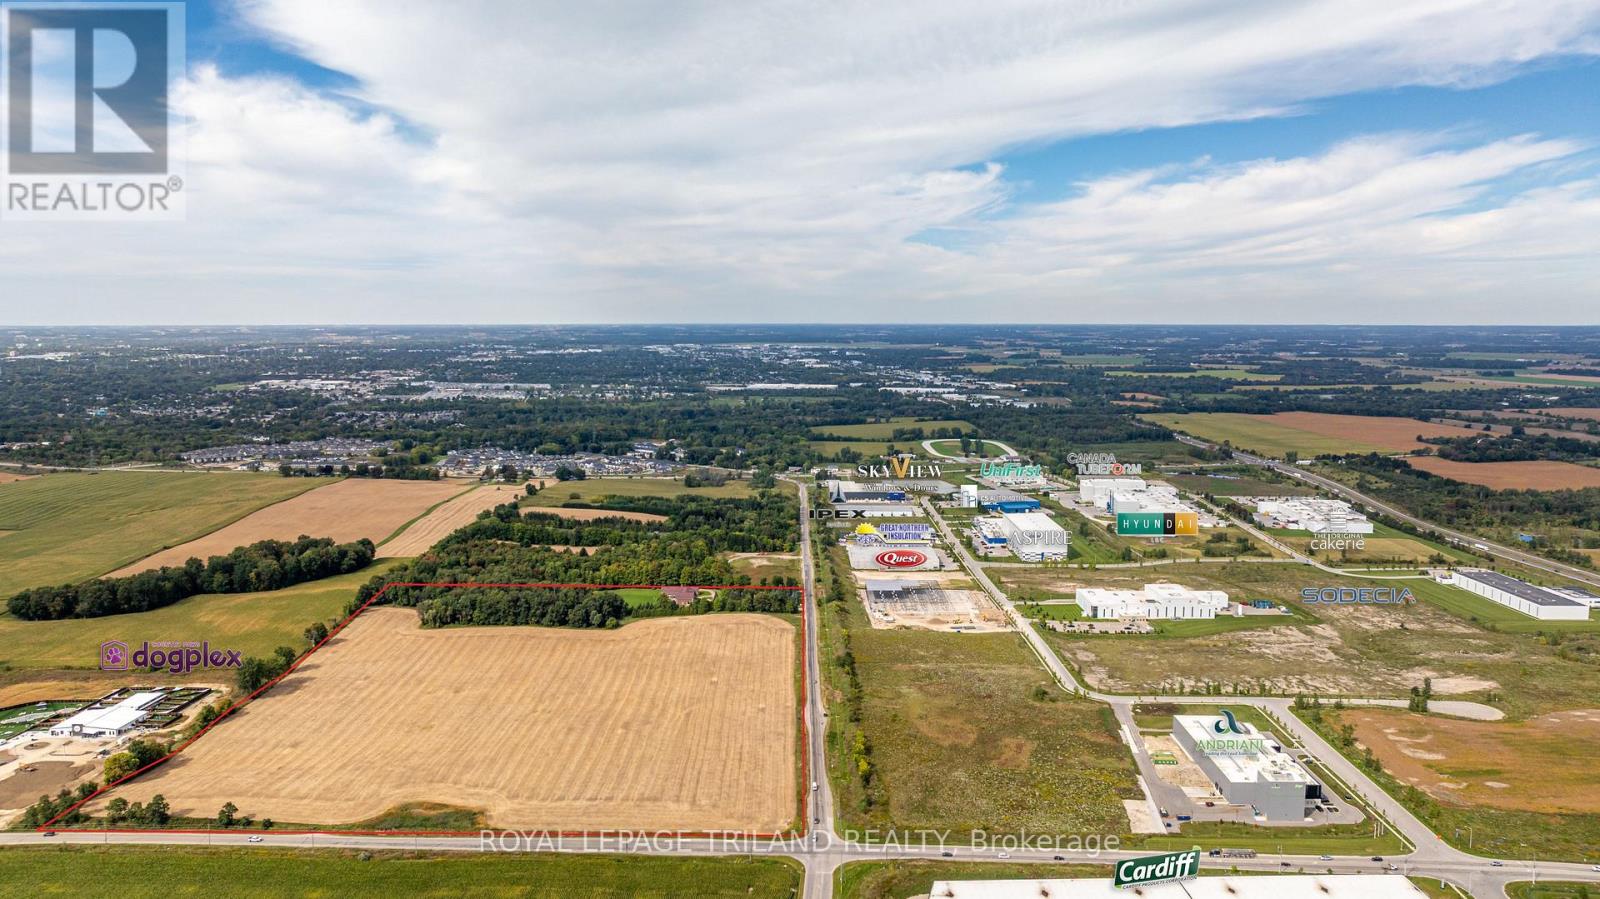
2643 Old Victoria Road
London South, Ontario
ATTENTION INVESTORS! PRIME LOCATION Directly borders Bradley Ave and Old Victoria Road directly across from London's Innovation Park - 46-acre haven, strategically positioned near the 401 Exit and minutes from London's thriving communities. A prime opportunity for investors eyeing future development or crafting a dream country retreat. With dual road frontage along Old Victoria Road and Bradley Ave, this transcends a mere farm - an enclave of potential. Currently, 35 productive acres are rented and planted in a coverage crop. Nestled within this stunning property is approximately 9000 sq. ft. Residence radiating Timeless European Design, Excellent Craftsmanship, and High-End Finishes. Handcrafted solid Oak Doors, Crown Moldings, Trim, and Flooring grace every living space. Don't miss the opportunity to own this property located in the City of London. (id:49269)
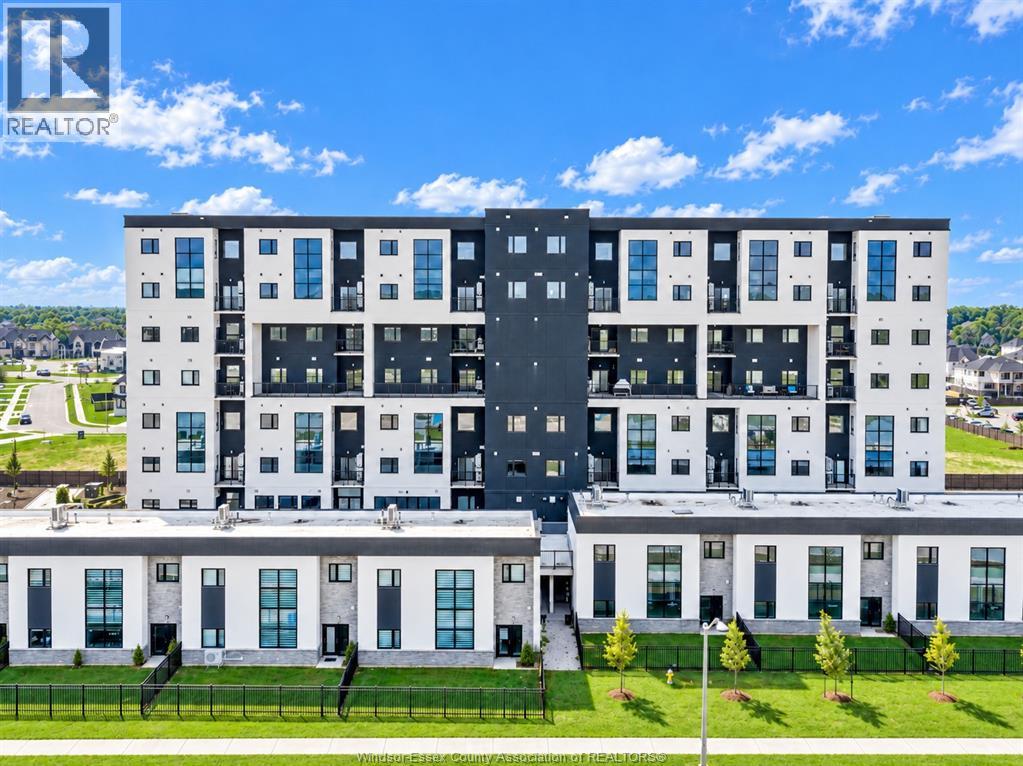
4300 Laurier Parkway Unit# 483
Lasalle, Ontario
Unique brand new one-bedroom unit on the 4th floor at 4300 Laurier, available for lease and never before occupied. This bright and stylish suite features an extra-large 10.6 ft x 4.8 ft balcony with an impressive two-storey-high open space above, creating a unique and spacious outdoor setting. The modern kitchen is finished with upgraded cabinetry, countertops, and backsplash, while convenient in-suite laundry adds to the functionality of the home. Ideal for professionals seeking a contemporary and low-maintenance lifestyle. Residents can also enjoy excellent building amenities, including a party room, fitness centre, yoga room, and sauna. Minimum one-year lease is required. Income verification and credit check are mandatory. (id:49269)
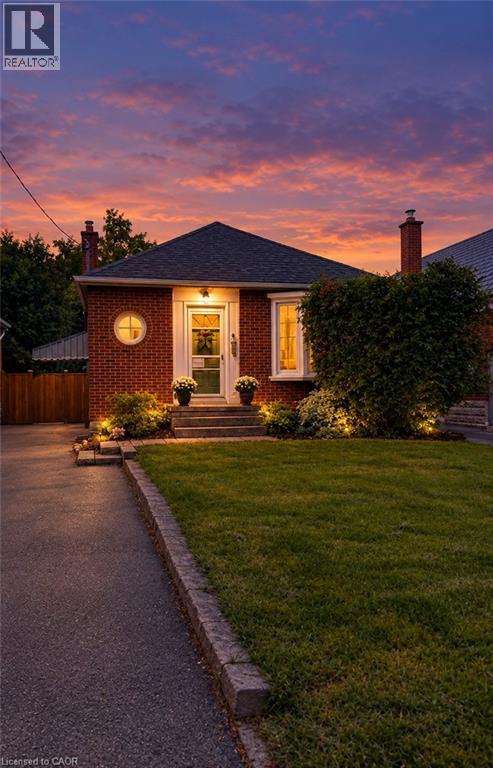
107 Norwood Road
Hamilton, Ontario
Charming and quaint bungalow located on a quiet street in North Westdale. Beautiful views of the recently upgraded Churchill park & steps to RBG trails. Walking distance to Westdale village/theatre & a bike ride to McMaster University. This lovely 2+2 bedroom home features original hardwood floors & period features. Valor Gas Fireplace & Gas Stove. Cedar Gate entrance to a fully fenced retreat back yard. Side door entrance to a partially finished lower level with a 2 piece bath/laundry. Perfect for the nature enthusiast. Rental and in-law potential. (id:49269)

1098 Coverdale Drive
Kingston, Ontario
Bringing You Home to this lovely carpet-free bungalow in Kingston's sought-after Westpark neighbourhood, offering the perfect blend of comfort and space. The bright, functional main floor features three generously sized bedrooms and two full bathrooms, making it ideal for families, retirees, or those who love to entertain. The spacious eat-in kitchen offers plenty of room for casual meals and gatherings, while the inviting living room boasts a beautiful fireplace and plenty of natural light. The primary bedroom is a peaceful retreat, complete with a private ensuite bath for added comfort and convenience. The finished basement expands your living space with a large recreation room, a separate games room, and a full bathroom-perfect for family fun, hobbies, guests, or a home theatre. Step outside to relax under the covered deck and enjoy the tranquil backyard. Additional highlights include a two-car attached garage with convenient inside entry, ample storage, and a desirable location close to conservation area, parks, schools, shopping, and all the amenities Kingston's west end has to offer. This well maintained bungalow is now ready for new owners and new memories. (id:49269)
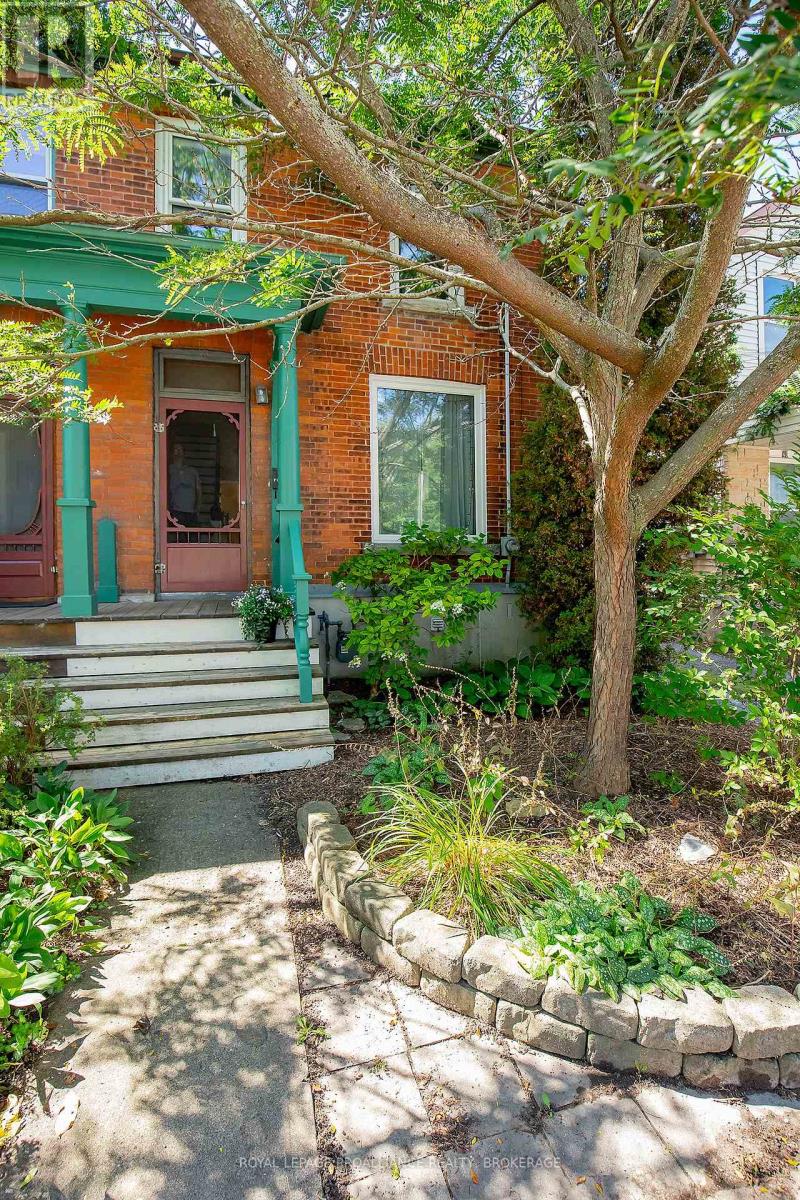
38 York Street
Kingston, Ontario
Step into the character and charm of Kingston's past with this beautifully situated 100+ year-old townhouse in the heart of the Inner Harbour. This established neighbourhood is known for its historic architecture, walkable streets, and close connection to the waterfront and downtown. Offering three bedrooms and one bathroom, the home provides a comfortable and practical layout for families, professionals, or anyone looking to enjoy the unique lifestyle of central Kingston. The large eat-in kitchen offers plenty of space for everyday meals, entertaining, and gathering with friends and family. Full of the character you would expect from a century-old Kingston home, this townhouse offers a wonderful opportunity to enjoy historic living while being close to the city's shops, restaurants, waterfront, parks, and cultural attractions. The Inner Harbour is particularly rich in heritage, with numerous surviving 19th-century residential and industrial buildings contributing to its distinctive sense of place. Parking for one vehicle for added convenience. Updates include: Spray Foam Insulation in Basement (2009); Porch Roof & Roof (2013); Furnace (2023); Dryer (2021) This home is now ready for new owners and new memories. (id:49269)
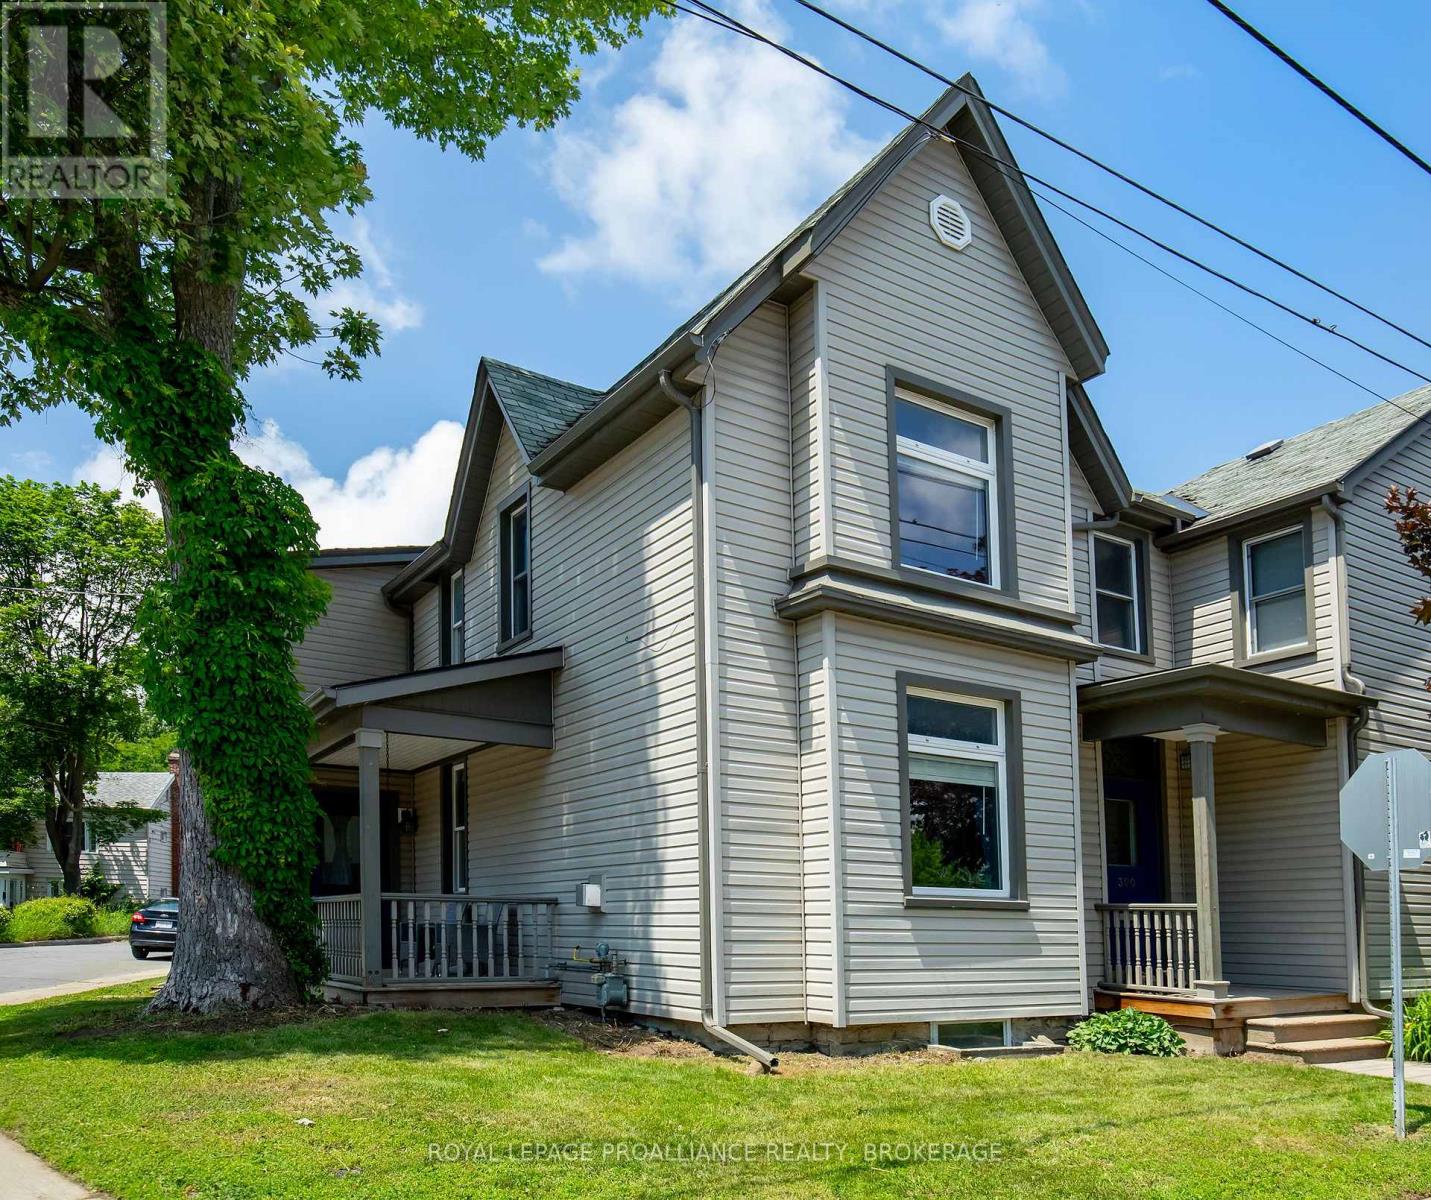
300 Sydenham Street
Kingston, Ontario
Located in one of Kingston's most desirable neighbourhoods, this charming circa-1890 two-storey semi-detached home blends timeless character with modern comfort. Ideally located within walking distance of downtown Kingston, McBurney Park, local shops, restaurants, and waterfront amenities, it offers the perfect balance of historic charm and urban convenience. Inside, you'll find a warm and inviting mix of original architectural details and thoughtful updates. Classic features such as high ceilings, large windows, and period-inspired finishes are complemented by modern improvements designed for today's lifestyle. The bright and functional layout provides comfortable living spaces for families, professionals, or those seeking a walkable city lifestyle. The home features three well-proportioned bedrooms and two full bathrooms, including a private ensuite off the primary bedroom. Updated kitchen and bathroom spaces blend seamlessly with the home's character, while generous living and dining areas create an ideal setting for both everyday living and entertaining. Outside, enjoy an outdoor space perfect for relaxing or gardening, along with the convenience of dedicated parking-an added bonus in this sought-after downtown location. With its combination of modern amenities, three bedrooms, two full baths, parking, and an exceptional location just steps from downtown Kingston and McBurney Park, this is a wonderful opportunity to enjoy the best of city living in a character-filled home. This home is now ready for new owners and new memories. (id:49269)
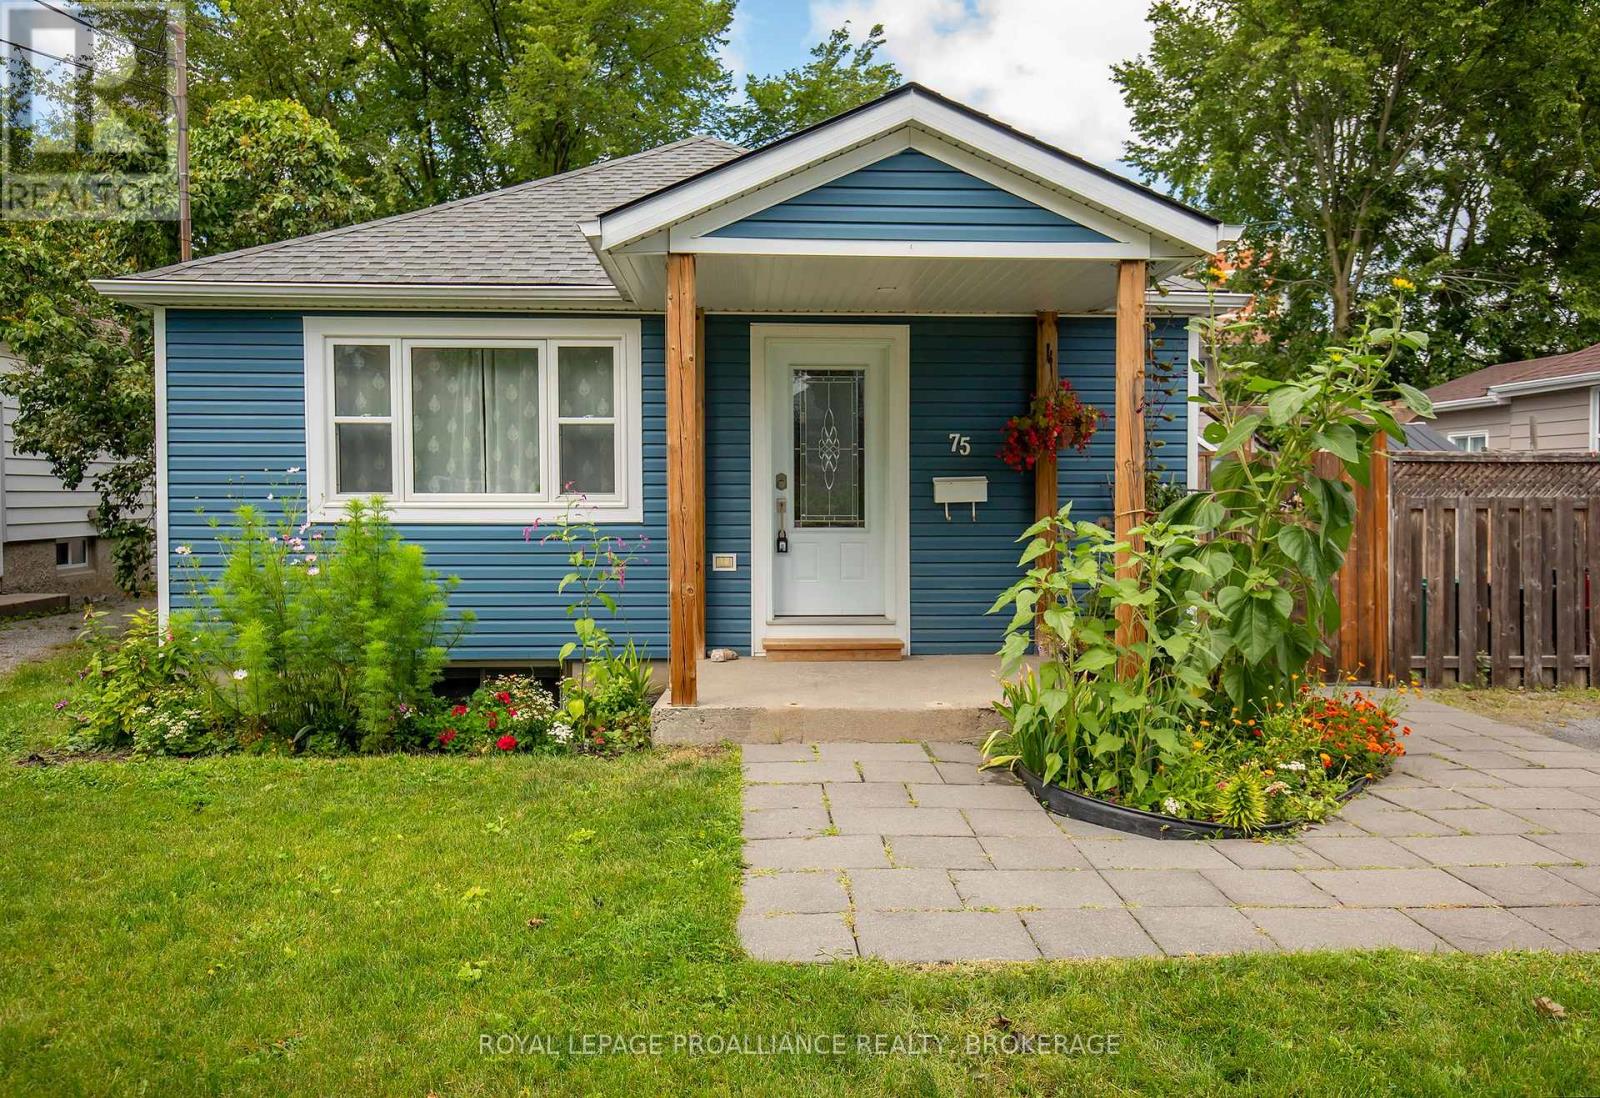
75 Scott Street
Kingston, Ontario
Welcome to this charming, updated bungalow offering fantastic curb appeal and tasteful modern finishes. The bright, main floor features a functional kitchen; a living/dining room combo; two comfortable bedrooms and a 3-piece bathroom, creating a warm and welcoming space that's perfect for first-time buyers, professionals, students or downsizers. The finished basement adds valuable living space with a cozy rec room, convenient laundry area, a two-piece bathroom, and plenty of room for utilities and storage. Step outside to enjoy the spacious, fully fenced backyard-ideal for children, pets, and entertaining. A generous patio provides the perfect spot for relaxing or hosting friends, while the well-sized shed offers excellent storage for tools and outdoor equipment. Easy access to Queen's University, downtown, public transit and many local amenities. With parking for two vehicles, excellent outdoor space, and a location in one of Kingston's established and sought-after neighbourhoods, this move-in-ready bungalow is now ready for new owners and new memories. (id:49269)
7 Fire Route 92 Route
Trent Lakes, Ontario
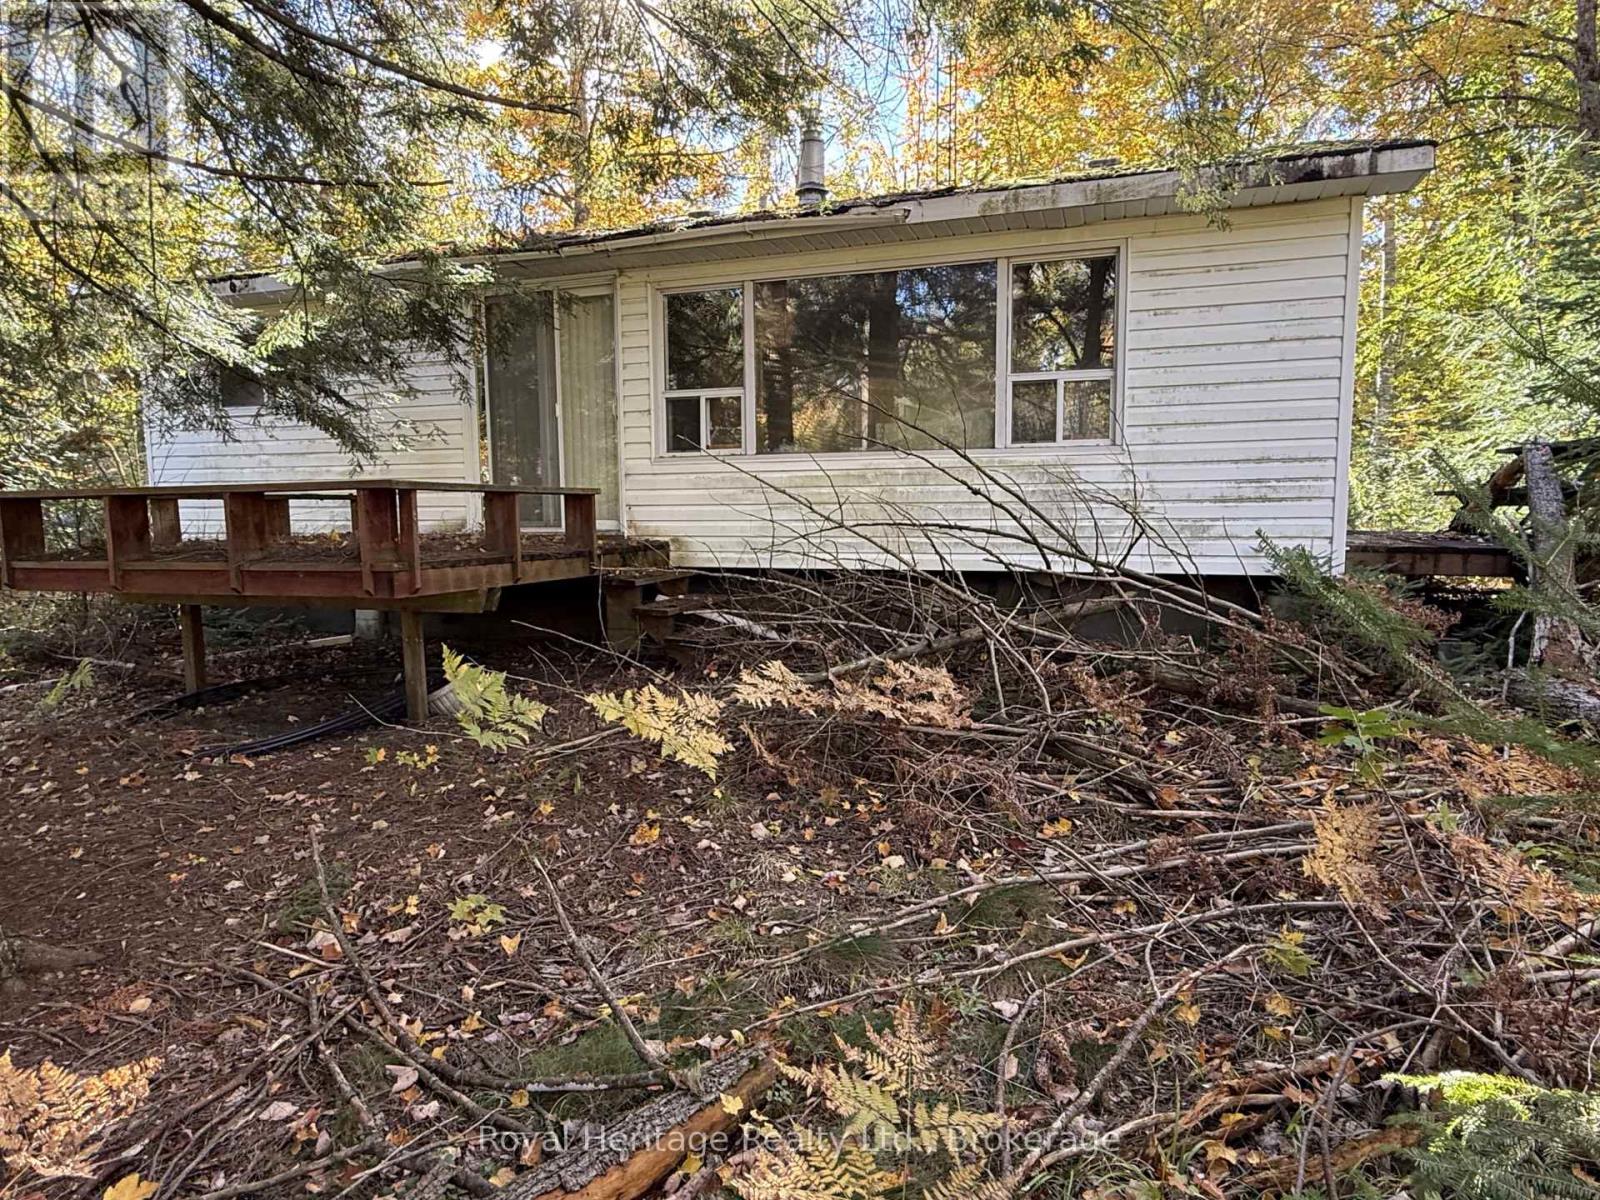
ATTENTION CONTRACTORS, INVESTORS & RENOVATORS! An opportunity to bring your vision to life in the heart of the Kawartha Lakes. Situated on a large, private river front lot on a quiet cul-de-sac, just a short stroll from public access to Pigeon Lake and the Trent-Severn Waterway. The existing cottage is in need of extensive repair and restoration and is being sold in "as-is, where-is" condition basically land value . Property offers excellent potential for the right buyer looking for a recreational retreat or renovation project. Enjoy nearby boating, fishing, ATV and snowmobile trails, with the Village of Bobcaygeon and its shopping and dining just a short drive away. (id:49269)
5904 Hwy 35
Kawartha Lakes, Ontario
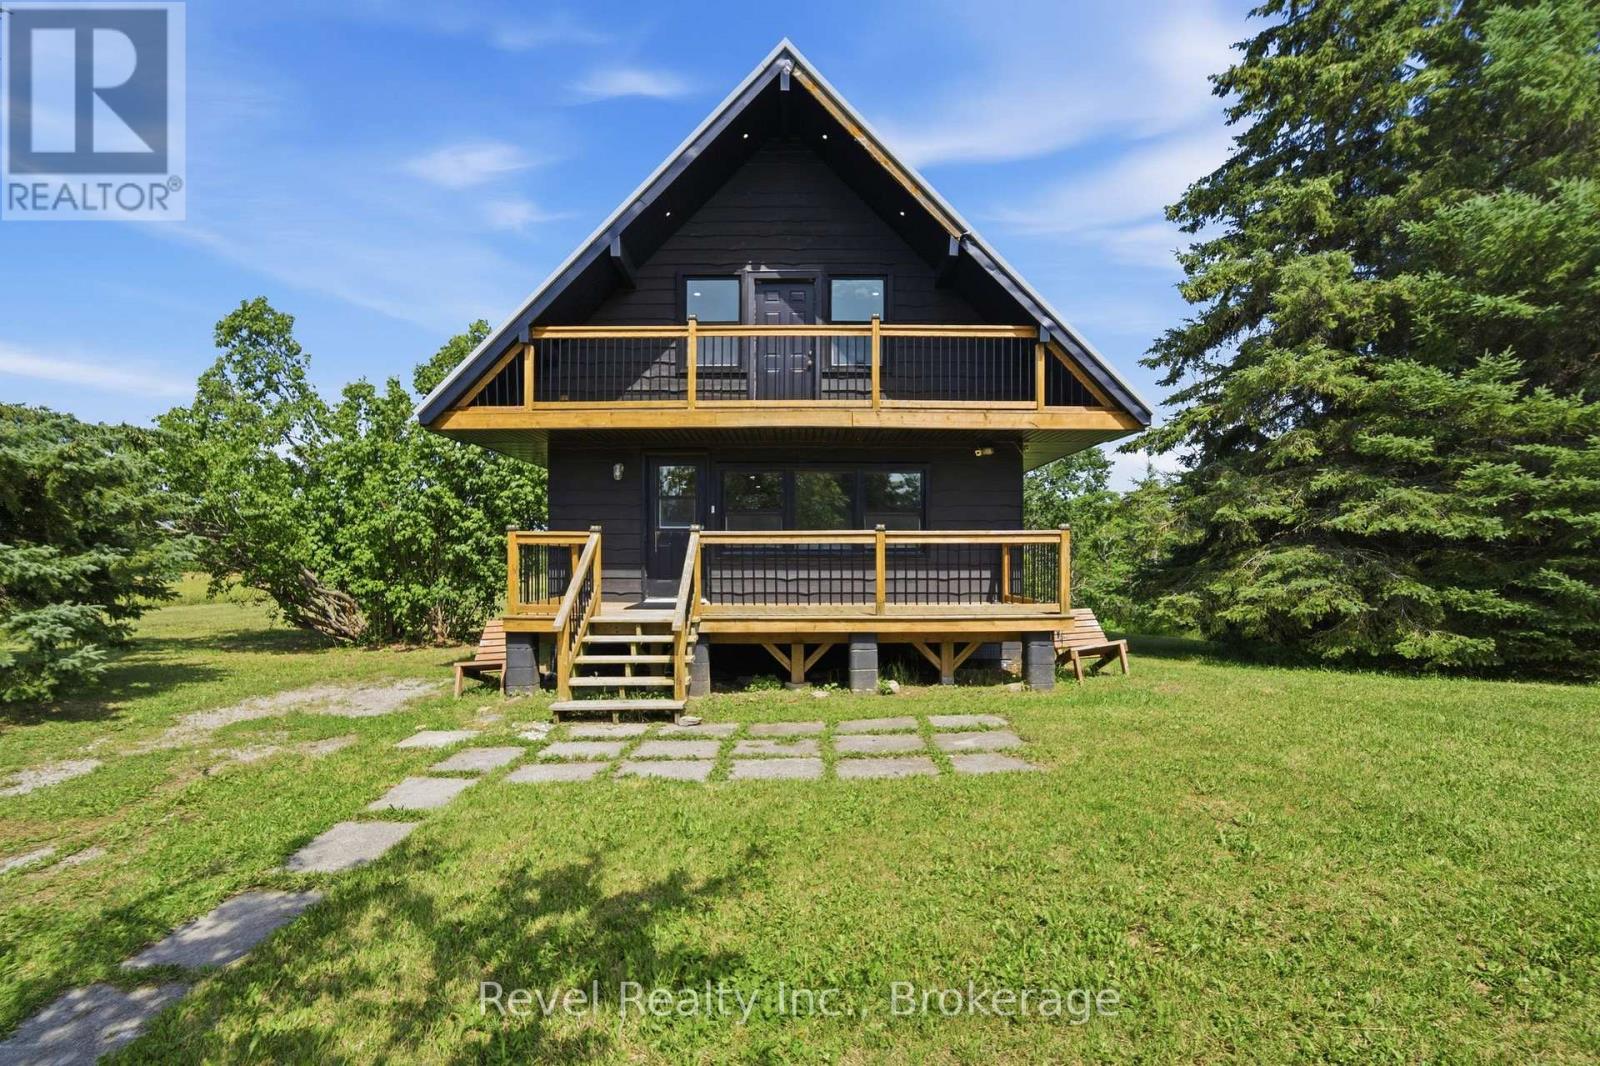
4+ PRIVATE ACRES, MINUTES TO BALSAM LAKE THIS IS KAWARTHA LIVING! Tucked among mature trees on 4.186 acres, this beautifully updated A-frame offers the perfect combination of privacy, character, and year-round recreation, all just 2 minutes from the public boat launch on Balsam Lake. Whether you're looking for a full-time home, weekend escape, or a property with added flexibility, this one delivers. Thoughtfully renovated and meticulously maintained, this 2-bedroom, 3-bathroom home features a bright, open concept kitchen, dining, and living area designed for easy everyday living and entertaining. The upper level includes a convenient extra space perfect for a flex office or a walk-in closet. Updates include a steel roof (2019), newer windows and doors, updated insulation and drywall, and a beautifully renovated kitchen. Step outside to expansive front and rear decks surrounded by nature, perfect for morning coffee, summer BBQs, or simply enjoying the peace and privacy of your own country retreat. Downstairs offers versatile, functional flex spaces ideal for storage, recreation, or your own customized bonus space. With over 4 acres to explore, there's plenty of room for gardens, outdoor recreation, boats, trailers, recreational vehicles, and all the toys that come with the Kawartha lifestyle. The property offers many possibilities for personal or investment purposes. Conveniently located on Hwy 35 for easy access to Fenelon Falls, Lindsay, and surrounding communities, while Balsam Lake is practically at your doorstep for boating, fishing, and endless summer adventures. Privacy. Acreage. Balsam Lake. Lifestyle. This is more than a home, it's your opportunity to escape to the Kawarthas. (id:49269)
7251 Cavan Road
Hamilton Township, Ontario
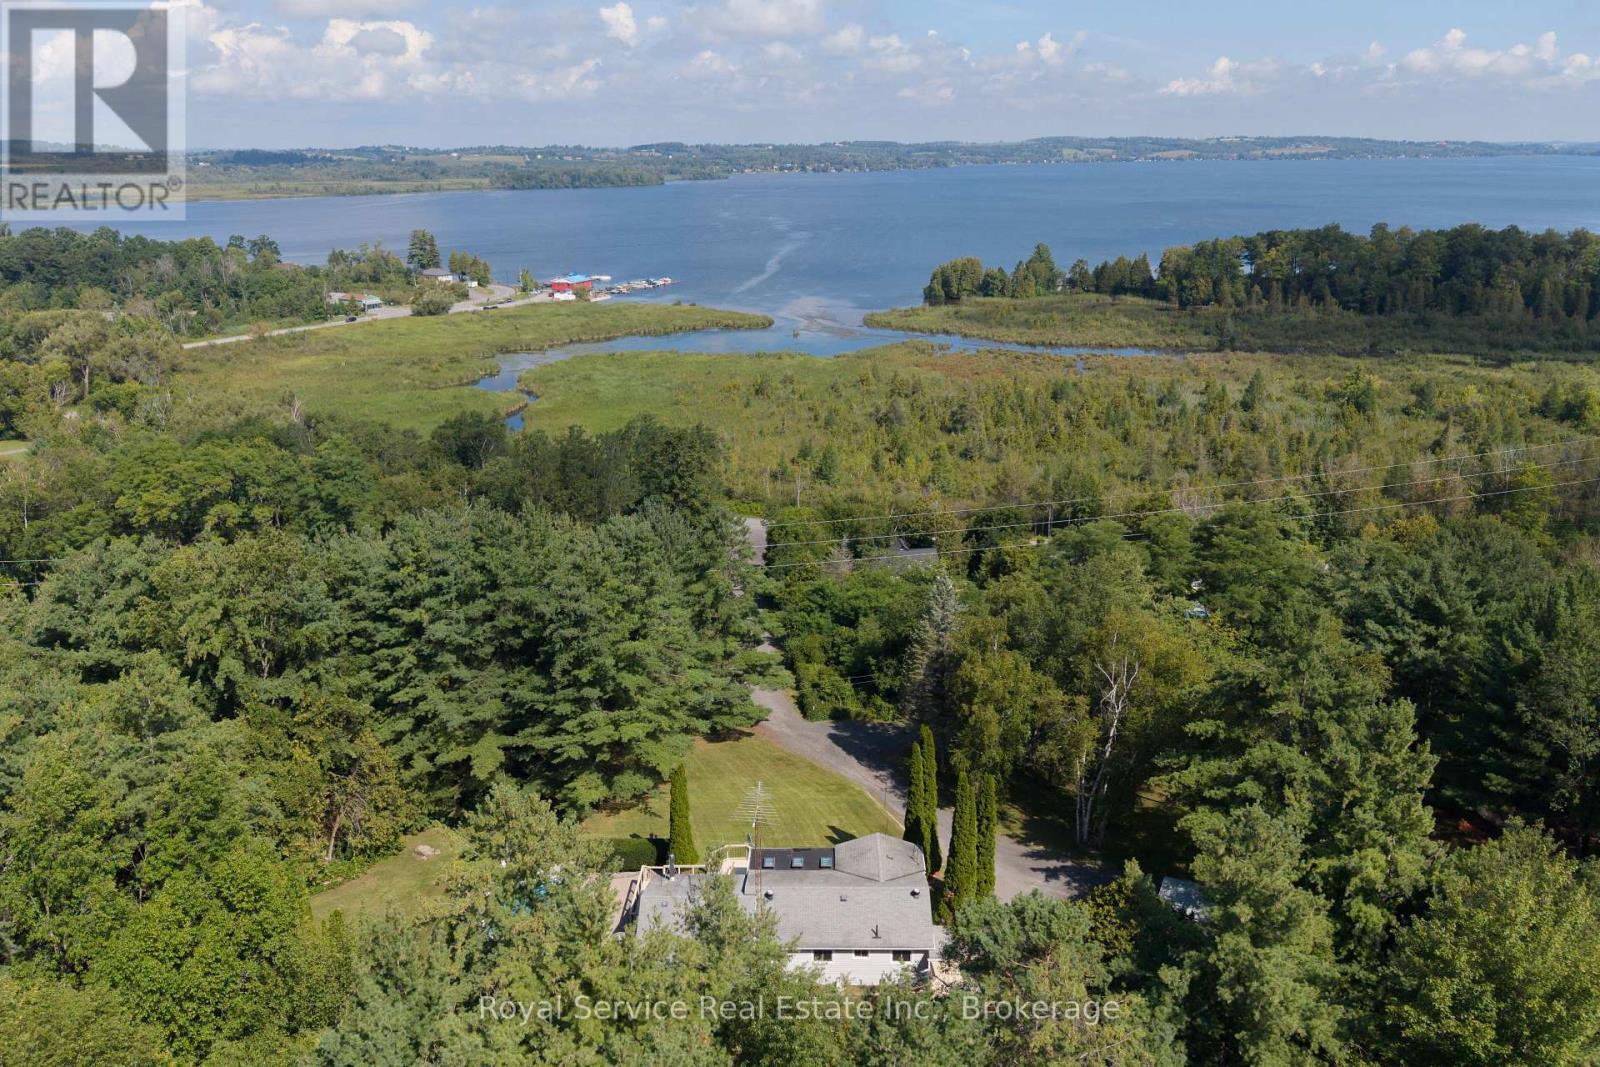
10.68 Acres with Forever Views of Rice Lake! Experience the rare combination of privacy, natural beauty and spectacular lake views on this exceptional 10.68-acre retreat. Perched above Rice Lake, the property offers sweeping, unobstructed views from the kitchen, dining room, living room and expansive deck, with the Oak Ridges Moraine landscape providing a beautiful backdrop. Surrounded by mature trees, gardens and trails, this is a truly private setting where you can't see the neighbours - and they can't see you. The beautifully renovated 3-bedroom, 2-bathroom home has been thoughtfully updated all with new flooring, lighting, kitchen, and more within 2026. The spacious primary bedroom features a new 4-piece ensuite, while the guest bathroom has also been refreshed. Large windows and multiple patio doors capture the natural light and spectacular surroundings.The unfinished walk-out basement provides exceptional storage, a workshop, laundry area and double-door access to the outdoors. Outside, enjoy your own private resort-like setting with an in-ground saltwater pool, mature gardens and wooded trails.Despite the peaceful, secluded atmosphere, the property is within walking distance of the Bewdley waterfront, restaurants, post office and drug store, and just a short drive to Port Hope, the 401, Cobourg and Peterborough. A truly exceptional property offering acreage, privacy, breathtaking Rice Lake views and the kind of outdoor lifestyle rarely found so close to everyday amenities. (id:49269)
29 Merino Road
Peterborough, Ontario
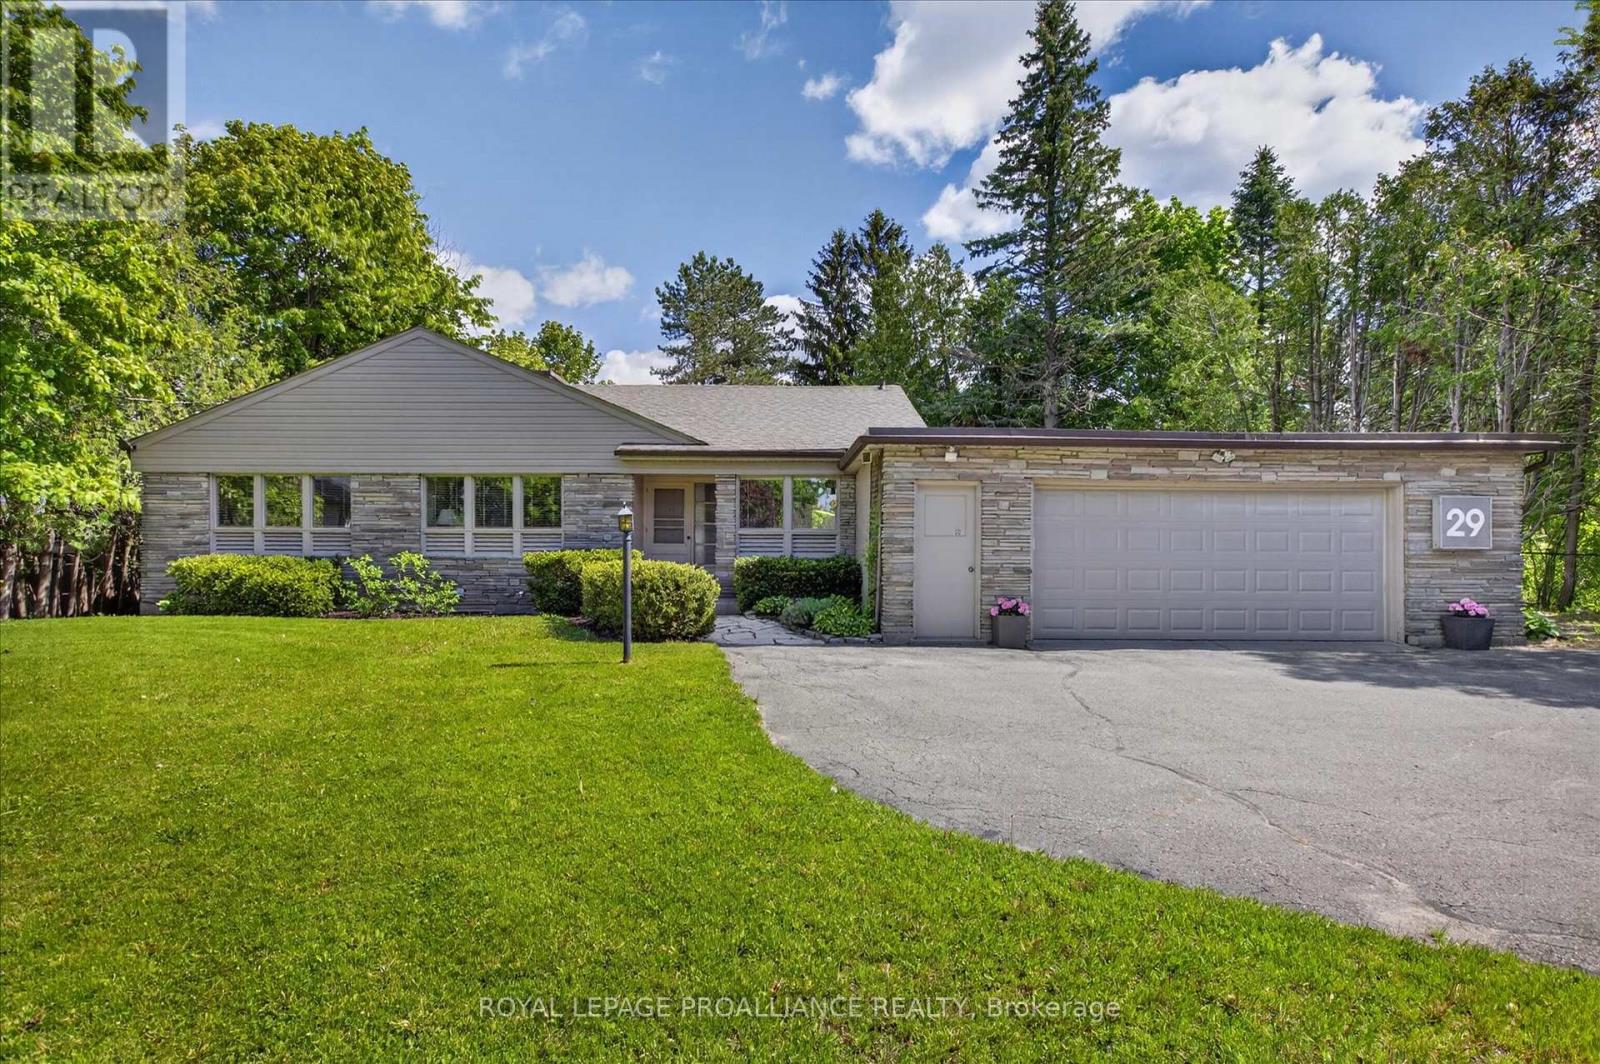
Welcome to Roper Estates - Peterborough's most prestigious enclave, and home to some of the city's largest appraised lots. Set on over half an acre of mature, established landscape, this property offers something increasingly rare in Peterborough: an irreplaceable land position in an exclusive, decades-old subdivision that simply cannot be replicated elsewhere in the city.Location is everything, and this address delivers it. Roper Estates sits directly beside Peterborough Regional Health Centre, a five-minute walk to Roper Park, and within the West End's most sought-after school catchment - from French immersion to top-rated public and high schools. Families, professionals, and downsizers alike are drawn to this rare combination of prestige, convenience, and green space.The value here starts with the land. Substantial, mature lots like this one rarely come to market in Roper Estates, and recent activity in the immediate area confirms just how sought-after this enclave has become. This offering gives a buyer the rare chance to secure a premier lot and footprint at exceptional value - without the cost and time of building new.On this exceptional parcel sits a mid-century modern residence offering over 2,000 square feet of living space, including a 400-square-foot addition designed by the late Eberhard Zeidler, one of Canada's most celebrated architects. Rich mahogany paneling, three fireplaces, and expansive walls of glass reflect the architectural spirit of its era, while an open, light-filled layout offers a flexible canvas - ideal as-is, or as a foundation to update and personalize.A full pre-inspection and material reports are available for buyer review, along with a virtual tour, photo gallery, and floor plans - everything needed to move forward with confidence. A rare offering in an irreplaceable location. (id:49269)
27 Wingfield Place E
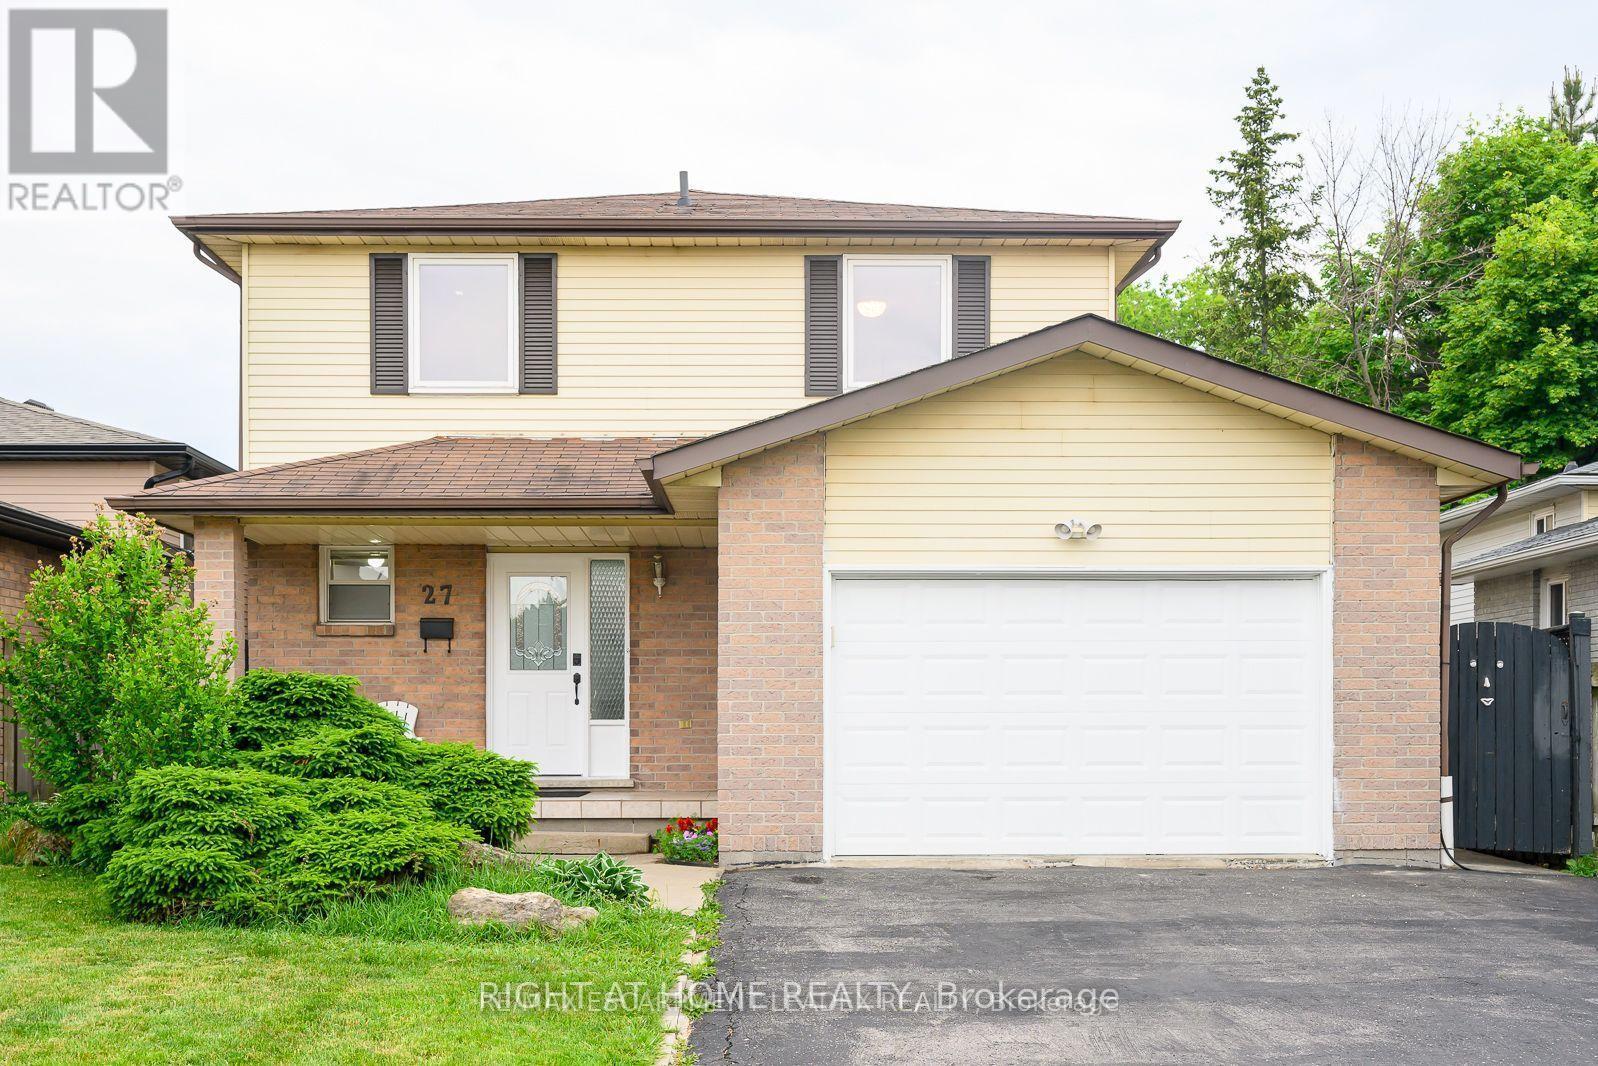
Hamilton, Ontario
Detached Home Located On A Quiet Court In A Desirable West Mountain Location With Easy Access To Hwys & Plazas.Large Eat-In Kitchen With Bright Dining & Living Room over looking to A Fully Fenced Backyard. Three Good Size Bedrooms On The 2nd Floor.3 Separate Entrances To The Garage.2 Sep.Gates To The Backyard.Potential For Another Laundry Upstairs.Finished Basmt Apartment With A Kitchen .No Sidewalk.Extra Wide Driveway. (id:49269)
32 Steven Court
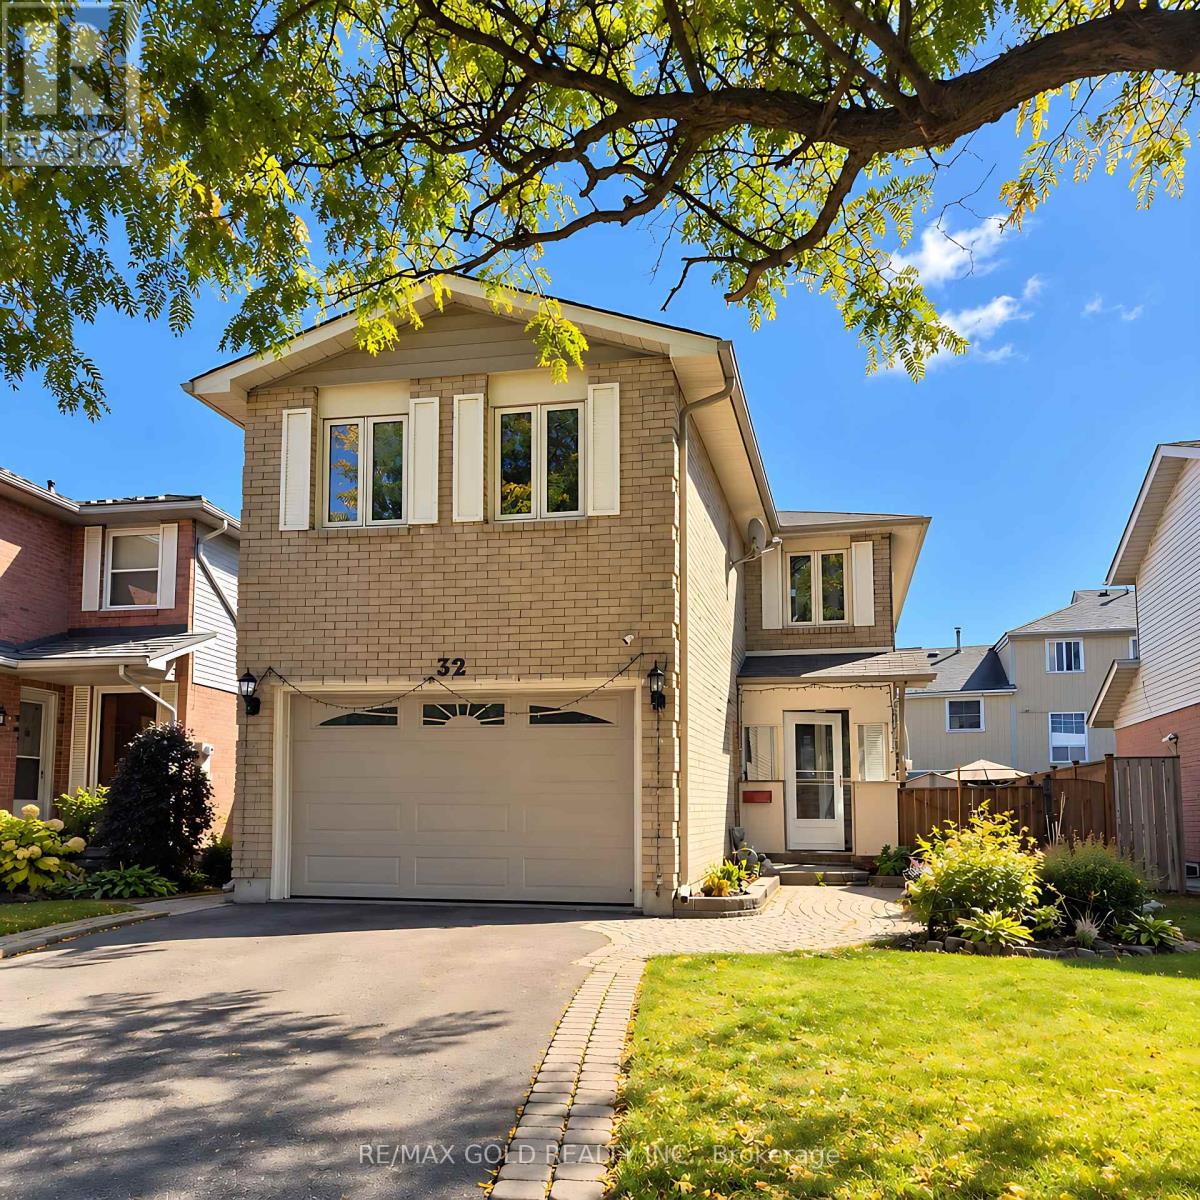
Brampton, Ontario
Welcome to this immaculate Heart Lake family home, beautifully situated on a quiet court in a highly desirable, family-friendly neighborhood. Featuring exceptional curb appeal with lush perennial gardens and a welcoming front porch, this spotless residence offers a warm and inviting layout perfect for family living and entertaining. The bright eat-in kitchen features a convenient walk-out to the backyard, while the open-concept combined living and dining room provides an ideal space for hosting family and friends. The spacious second-floor family room offers additional living space, along with three generous, family-sized bedrooms. The spacious basement provides excellent flexibility with a recreation room and laundry area, plus the potential for a separate entrance. Ideally located within walking distance to schools, parks, shopping, transit, and everyday amenities, and just minutes from major 400-serieshighways. A wonderful opportunity to own a well-maintained home in a sought-after Heart Lake community-move in and enjoy! (id:49269)
25 Oxford Street
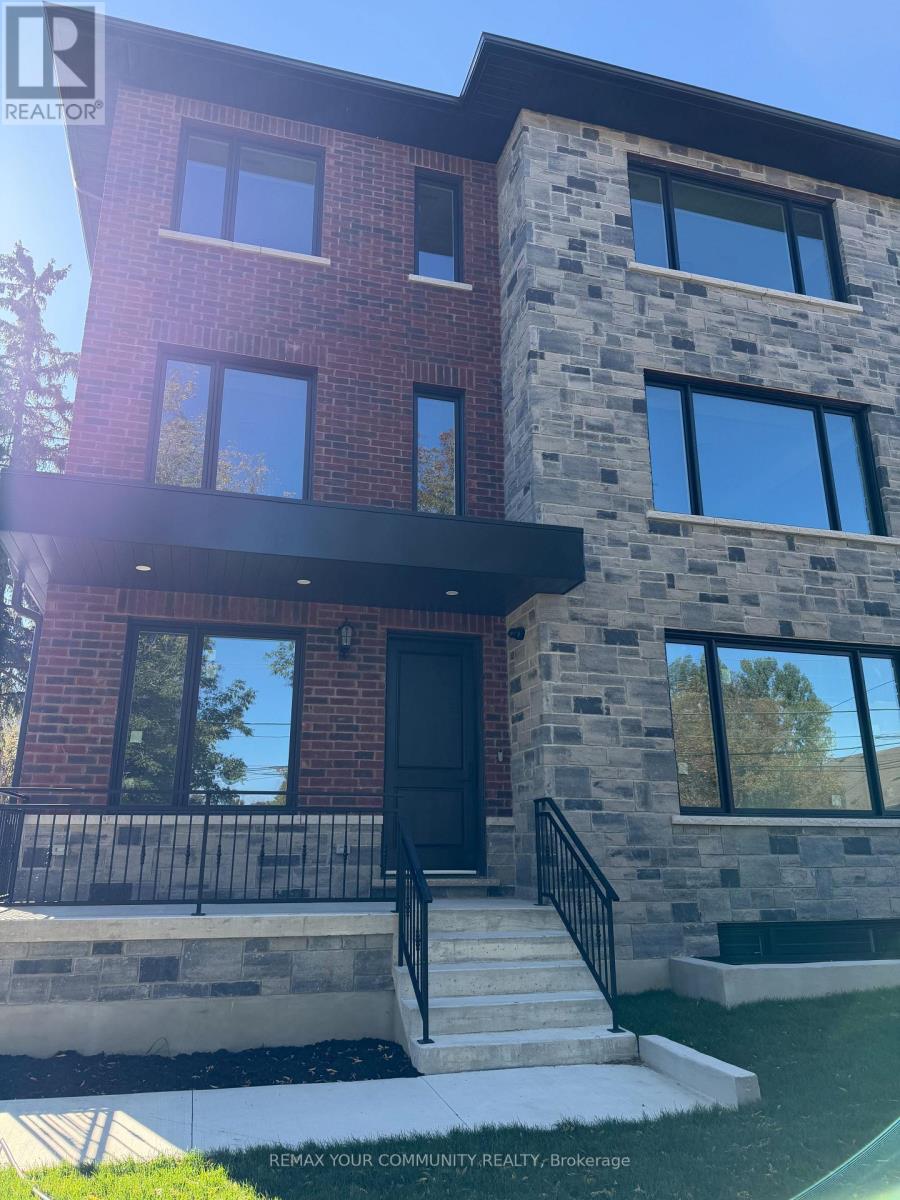
Richmond Hill, Ontario
Welcome to 25 Oxford Street, Richmond Hill! Be the first to live in this brand-new, (1520 sq ft) never-lived-in 3-bedroom, 3-bathroom residence offering a truly unique living experience. This one-of-a-kind home features a private residential elevator, proving exceptional convenience and accessibility. Beautifully designed with a modern layout and quality finishes, this residence offers spacious and comfortable living with a contemporary kitchen, well-appointed bathrooms and generously sized bathrooms. The private elevator is a rare feature that truly sets this home apart. Ideally located in Old Richmond Hill, close to Yonge Street, shopping, restaurants, grocery stores, schools, parks, trails and public transit. Enjoy convenient access to YRT/Viva, Go Transit and major highways and Mackenzie Health Hospital, with easy access to Hwy 404 & 400. 1 parking tenant pays hydro only. Experience comfort, style and convenience in a vibrant, walkable community. Non-smokers & no pets only! A rare opportunity to be the first occupant of this exceptional home. (id:49269)
548 Beach Road
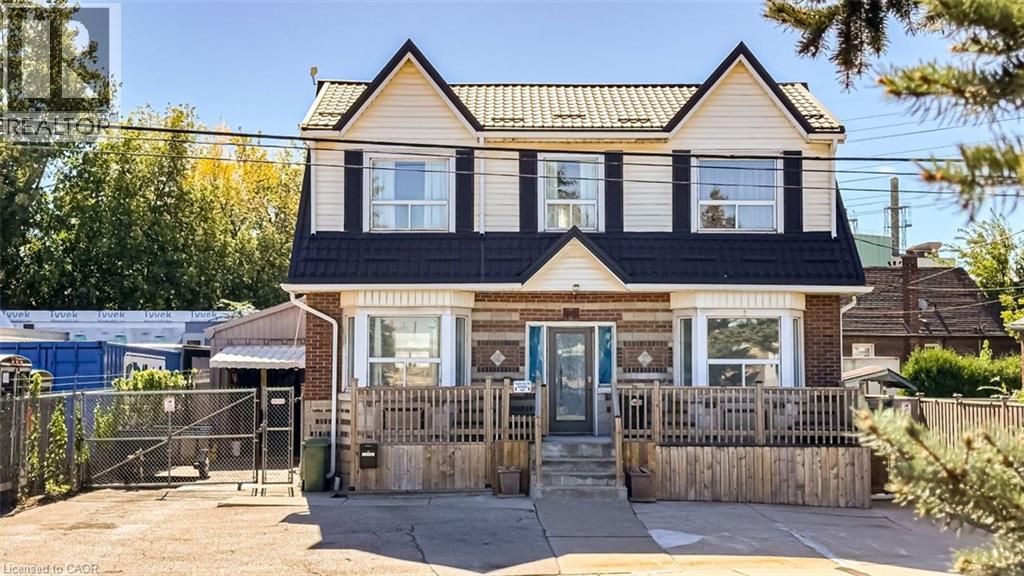
Hamilton, Ontario
Live virtually mortgage-free at 548 Beach Rd! This rare home is perfect for multigenerational or extended families with 4 separate and complete private living spaces alongside a dream setup for hobbyists, mechanics, or tradespeople. The standout feature is a massive, fully insulated 23’ x 30’ metal garage with 10’ ceilings, new door/siding (2022), 200-amp power, attached 12’x7.5’ store room, and an auxiliary bachelor pad with kitchenette, 3-piece bath, and laundry setup. Inside, three fully functional living spaces maximize versatility. The refreshed main floor highlights an updated kitchen (2023) with SS appliances, ceramic backsplash, new Signature Collection vinyl flooring, and an updated bath (2022). The bright upper unit features an eat-in kitchen, 4-piece bath (2021), laundry rough-in, and walk-out to a private deck with exterior fire escape. The fully self-contained basement suite boasts a private side walk-out, great ceiling height, large windows, ceramic floors, full kitchen (2021), 4-piece bath, and laundry (restored with brand-new drywall & insulation in 2026). Mechanically bulletproof with zero big-ticket items left to tackle: brand new Dell custom Triple Pane windows ready to be installed, durable metal roof & eavestroughs (2024), Keeprite high-efficiency furnace (2023), new weeping tile (2023), 200-amp electrical (2022), plus new metal backyard fencing (2026) and patio stones (2025). Live in one unit, rent the others, and let your property pay for itself while enjoying a premium insulated workshop! (id:49269)
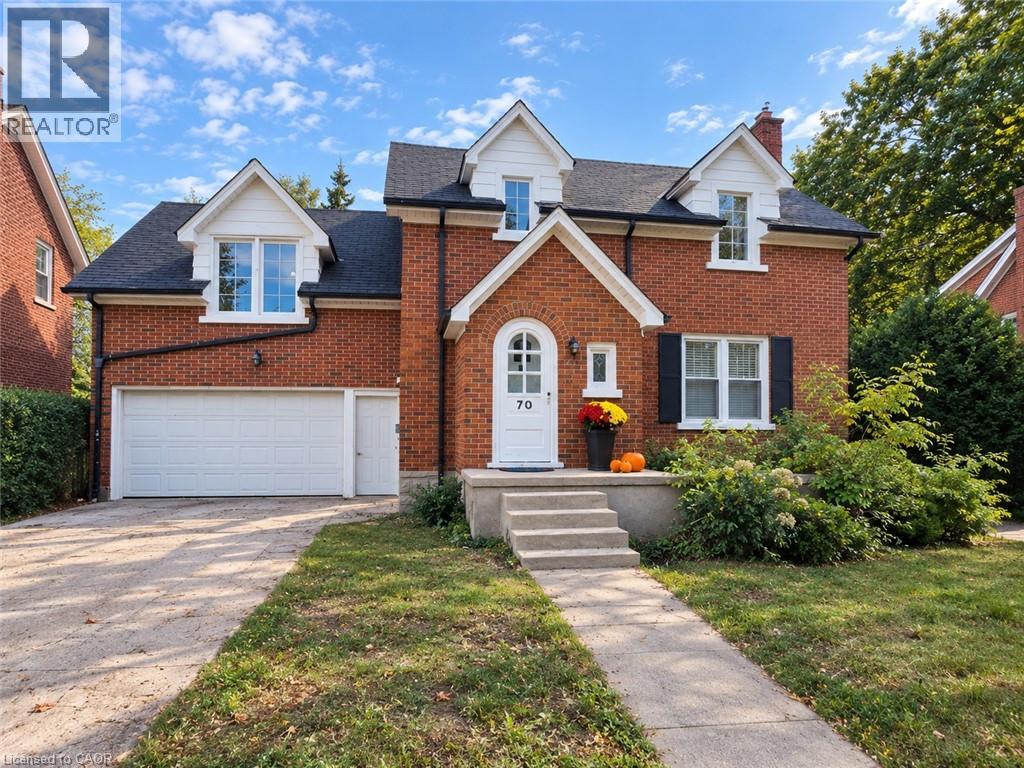
70 Jackson Avenue
Kitchener, Ontario
Welcome to 70 Jackson Ave, Kitchener — a charming 3-storey mid-century East Ward home, built in 1947 and constructed of brick, offering classic character, generous living space and thoughtful updates. The bright and inviting living room is filled with an abundance of natural light, creating a warm and comfortable setting for everyday living and entertaining. The living and dining rooms feature brand-new vinyl flooring installed in 2026, while the home was freshly painted in September 2026, including the walls, ceilings, baseboards and door trim (excluding the family room and primary bedroom). The dining room also features a new light fixture installed in September 2026. A standout feature of the home is the spacious additional family room, measuring approximately 15'8 x 26'10. This versatile space offers plenty of room for a large family room, recreation area, home office or entertaining space. The kitchen provides ample storage and convenient workspace, while central air conditioning adds comfort throughout the warmer months. The partially finished basement offers additional usable space, storage and a wine/cold cellar. Outside, enjoy the brand-new back deck, perfect for relaxing or entertaining, along with the convenience of a two-car garage. Ideally located in Kitchener’s East Ward, the home is close to major highway access, RockWay Gardens, Eastwood Collegiate Institute, Fairview Park Mall and convenient bus routes, making commuting and accessing everyday amenities easy. A wonderful opportunity to own a spacious 3-storey East Ward home with classic mid-century character, generous living areas and several recent 2026 updates. (id:49269)
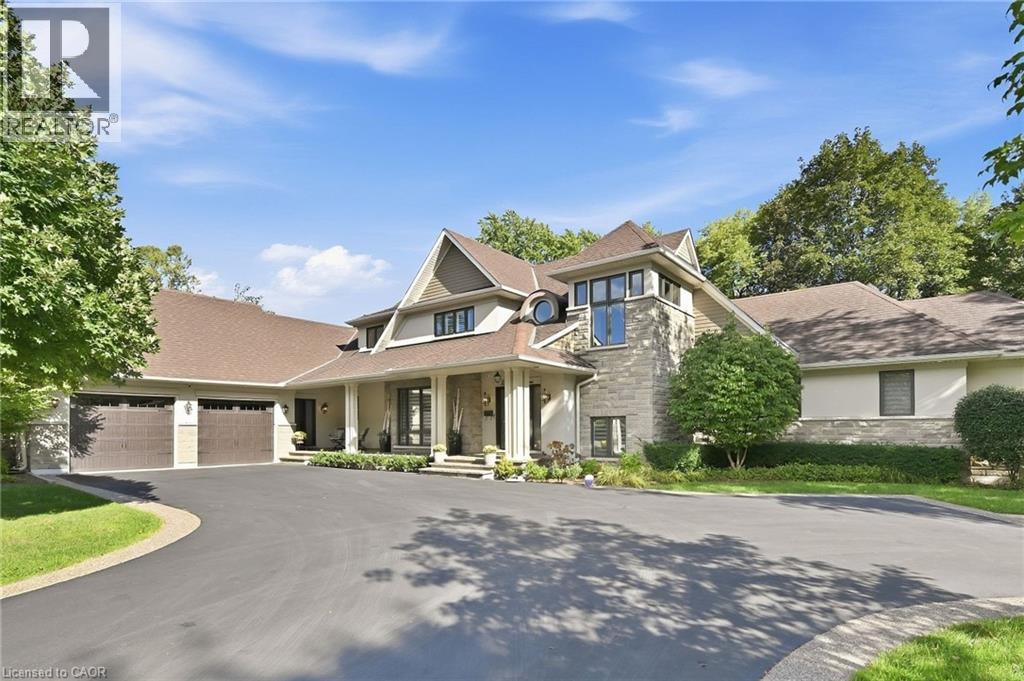
534 Ann Avenue
Burlington, Ontario
Welcome to 534 Ann Ave, an exceptional custom-built residence offering privacy, space and luxury in one of Burlington’s most desirable neighbourhoods. Custom built by Pine Glen Contractors of Oakville, this impressive home offers almost 6,500 sq. ft. of finished living space on a 0.35 acre lot backing directly onto the 6th hole at Burlington Golf and Country Club. Designed for both everyday living and entertaining, the home features 3+2 bedrooms, 6.5 bathrooms, soaring ceilings, abundant natural light and an open-concept layout. The main-floor primary suite offers a luxurious ensuite, oversized walk-in closet, sitting area and walkout to the backyard and hot tub. A dedicated office with custom cabinetry and separate mudroom entrance adds to the home's functionality. The gourmet kitchen features a large island, double oven, warming drawer, six-burner gas range, Liebherr refrigerator, upgraded cabinetry, counters and backsplash, cabinet pullouts and reverse-osmosis water system. The adjoining butler’s pantry offers additional storage, a second refrigerator and dishwasher. The fully finished basement provides exceptional flexibility with additional bedroom accommodations, two bathrooms, a spacious great room with entertaining kitchen, full gym, private sauna and extensive storage—ideal for guests, extended family or separate living arrangements. Outside, enjoy a private resort-style backyard with a pool and water feature, hot tub, pool bar cabana with refrigerator, covered porch with gas fire table and extensive decking. A private gate provides access toward the golf course, while mature landscaping creates a rare sense of seclusion. Additional features include Sonos sound throughout the main floor and exterior, two furnaces and A/C systems, upgraded security and cameras, irrigation, water monitoring system and finished garage with custom cabinetry. A rare opportunity to own a remarkable private residence offering luxury, flexibility and an exceptional setting. (id:49269)
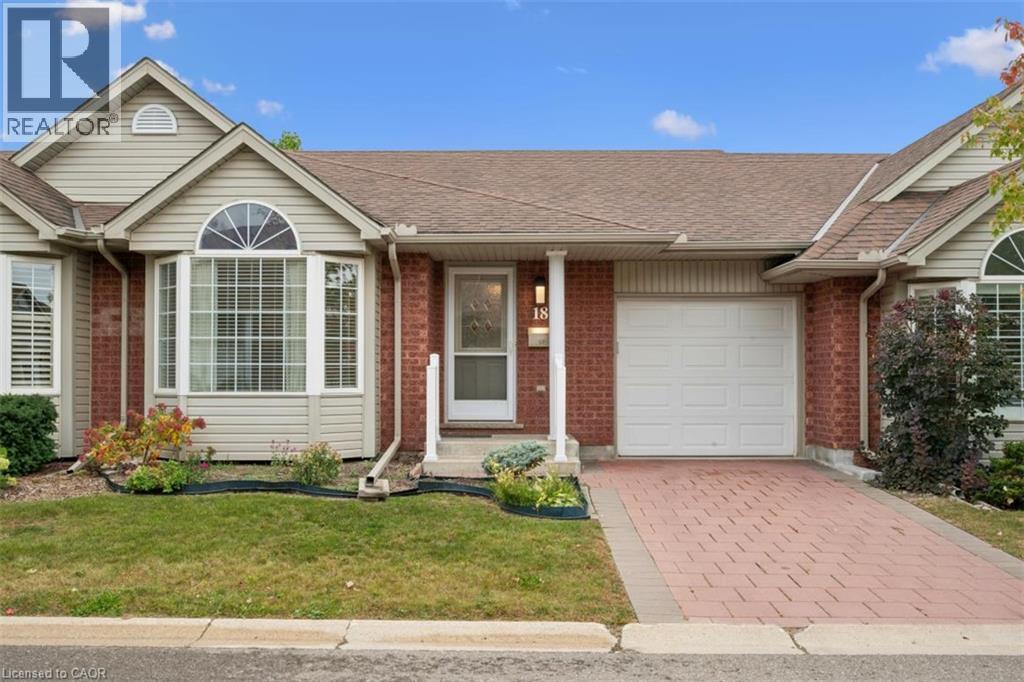
360 Erbsville Road Unit# 18
Waterloo, Ontario
Immaculate 1181 sf Bungalow townhome with 2 bedrooms, 2 baths, in a desirable and much sought after complex in what was called the Rembrandt Upper Beechwood Community. Enjoy living here in a quiet environment ideal for singles or couples who want home office and spacious room for family/visitors. Main floor is carpet free, gleaming and shining vibrant hardwood floors in living room, dining room and 2 bedrooms. (California shutters in Living room and primary bedroom. Tiled floors in foyer, kitchen and 2 bathrooms. Walkout from Living room to pressure treated 12x10 deck which has a beautiful view of the greenspace and walkway to maiboxes and visitor parking. Huge unfinished basement is ideal for you to design and create your own future finishes with space for bedrm, rec rm, bathrm and utility/storage room. Landscaping is looked after for you and so is snow removal. You will love it! Prime location close to many amenities in the area. Ire Needles Restaurants, shops, groceries, Laurel Creek, YMCA, lots of walking trails, and not far from Universities. Single car garage and driveway (2 cars), visitor parking also. Available now for immediate occupancy.... Get packing and move right in! (id:49269)
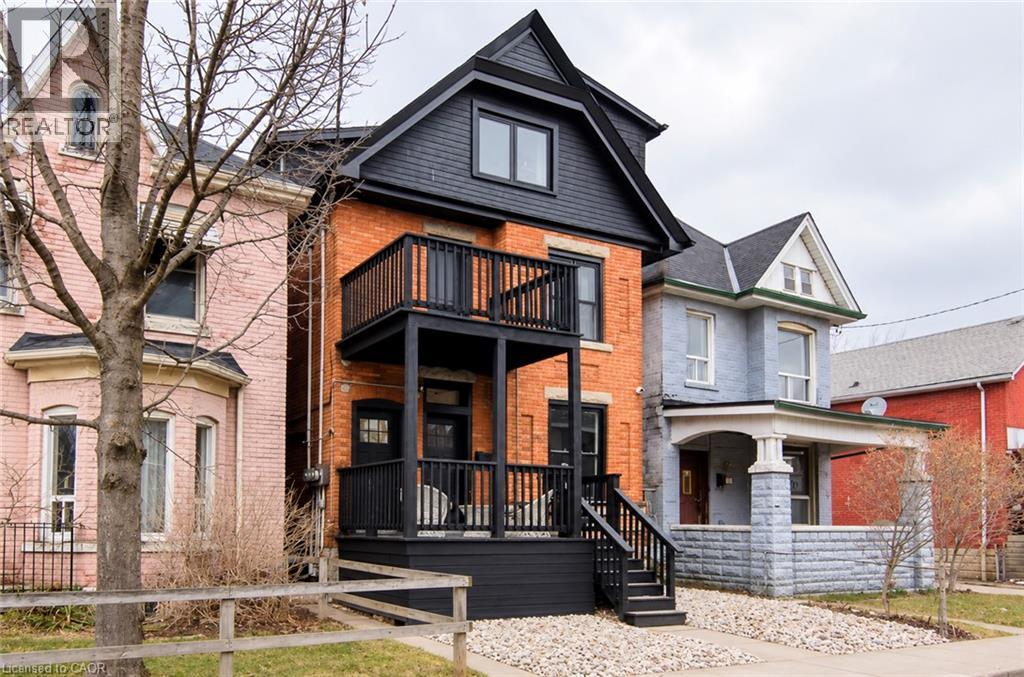
249 Emerald Street N Unit# 2
Hamilton, Ontario
FREE 2 month Utilities for December 1st occupancy!!! Welcome to this beautifully renovated century home featuring a luxury 2-bedroom, 1-bathroom suite with office, in-suite laundry, private balcony, and parking for 2 cars. Just a 5-minute walk to Hamilton General Hospital, this suite offers modern comfort with high ceilings, elegant lighting, brand-new stainless-steel appliances, individually controlled heating/AC, digital key-pad entry, private entrance, and internet included. Enjoy a quiet neighbourhood with a backyard and security monitoring, while being close to transit, restaurants, shopping, parks, schools, and other amenities. (id:49269)
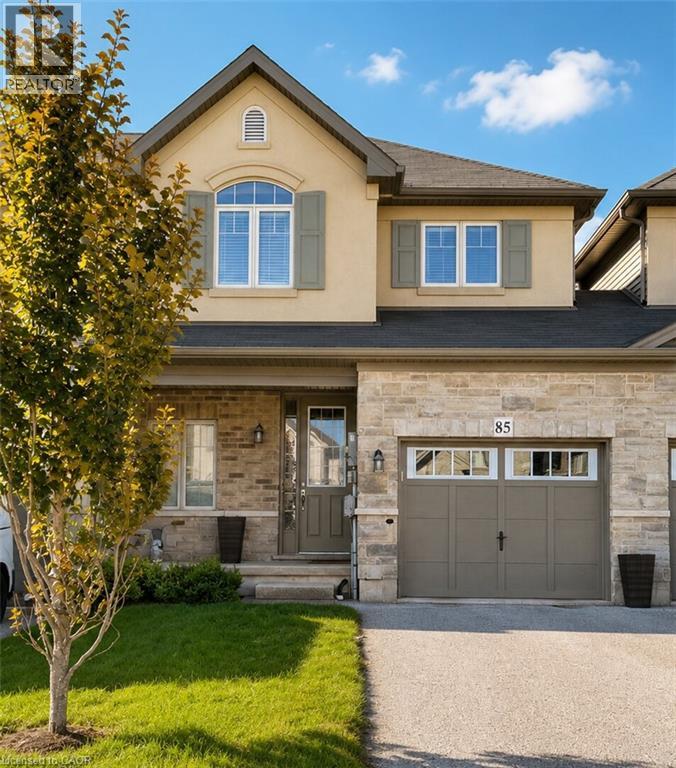
85 Sexton Crescent
Ancaster, Ontario
This 3 bedroom, 2 1/2 bath home on a 114 ft deep lot offers a great lifestyle and convenient location. Offering open concept, this townhome has a large eat-in kitchen overlooking a 20ft long living room with hardwood and a sliding door to a lovely, fenced yard. There is a dining area and a breakfast bar at the island peninsula. Enjoy a pergola-covered deck with large umbrella in the backyard. The townhome is joined to the neighbour on the one side by only the garage. Man door from the garage to the backyard for easy access for lawn care. Large primary bedroom with walk-in closet and ensuite with shower and separate soaker tub. Second-floor laundry. Two driveway spots plus garage. (id:49269)
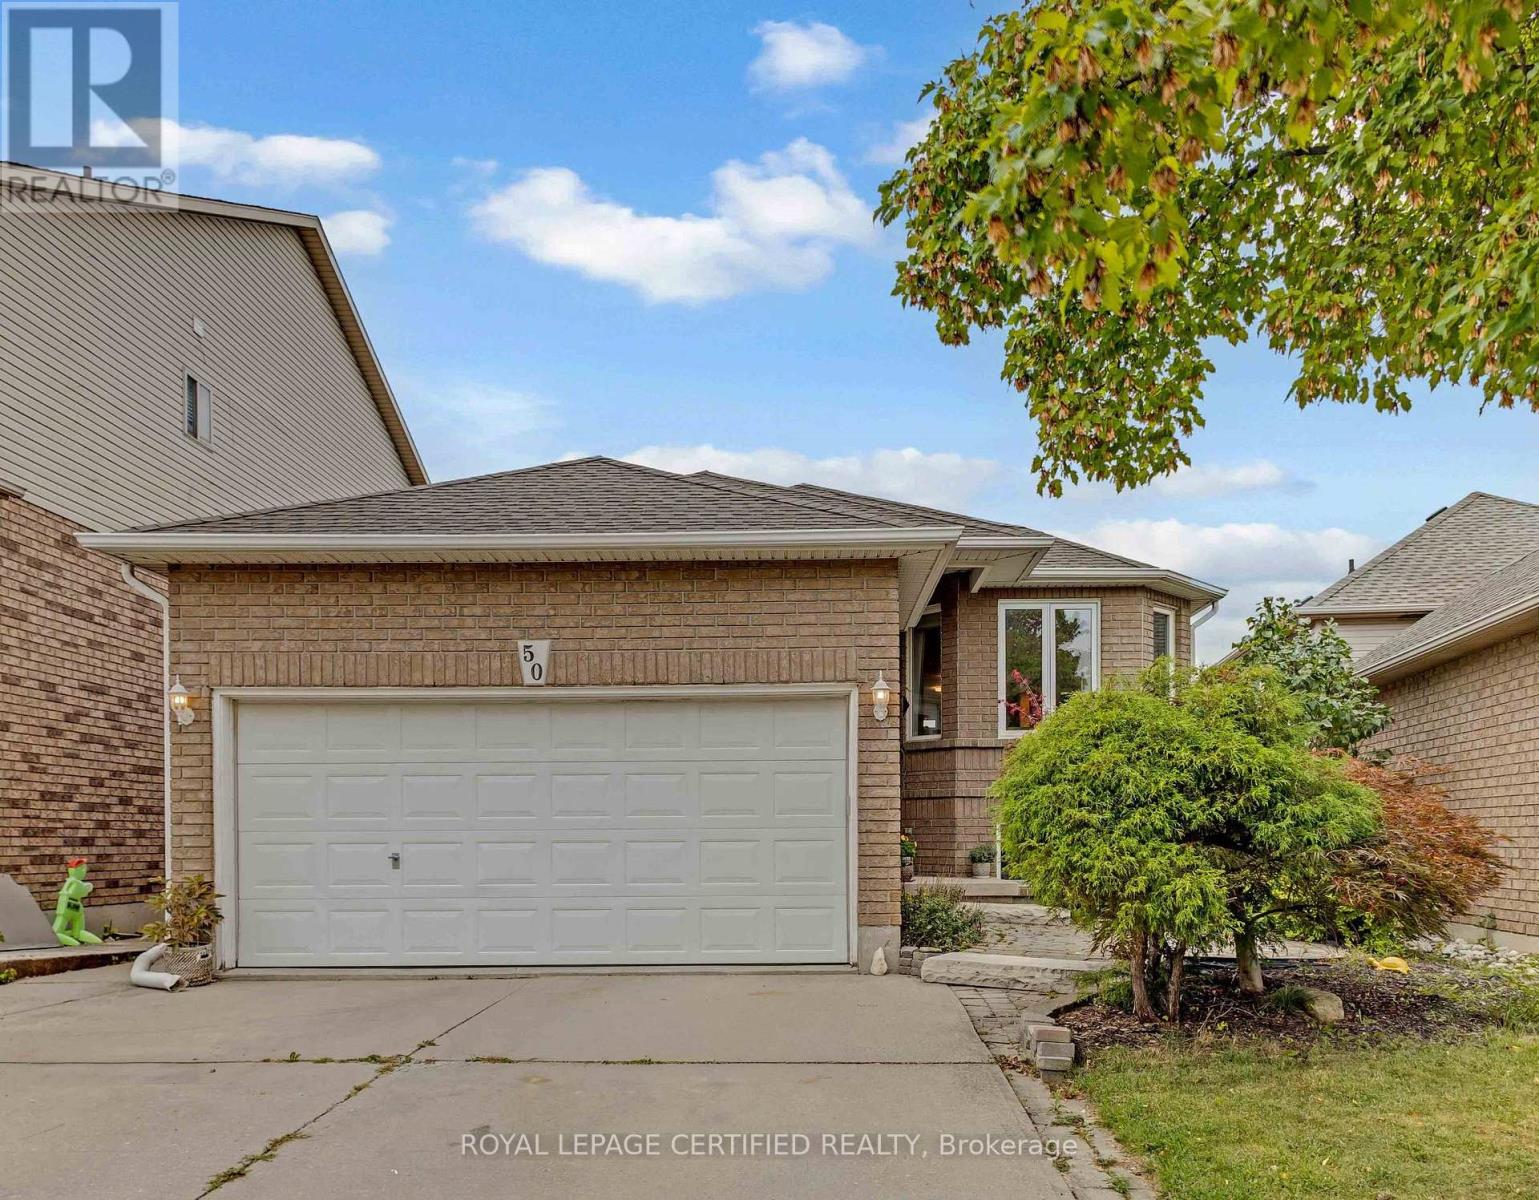
50 Briarose Place
Hamilton, Ontario
Welcome to this lovely raised bungalow offering a beautiful park view and a separate walk-out basement. This spacious home features 3+2 bedrooms, 3 full bathrooms, and 2 kitchens, providing excellent flexibility for extended family living, an in-law suite, or potential rental opportunities.The home has been thoughtfully upgraded, including brand-new hardwood flooring on the main level, new railings, light fixtures, vinyl flooring in the basement, pot lights, and fresh paint throughout, all completed in 2024. Both levels feature their own separate laundry facilities for added convenience and functionality. The deck was freshly stained and painted in 2026, and a brand-new combination washer/dryer was added upstairs in 2026. Appliances were newly purchased in 2023. Furnace 2020. Enjoy the peaceful view backing onto Mountview park while being conveniently located close to schools, recreation, shopping, and other amenities. Easy access to Highway 403 and the Lincoln M. Alexander Parkway makes commuting convenient. A versatile home offering space, updates, and excellent potential for a variety of living arrangements for a growing family. (id:49269)
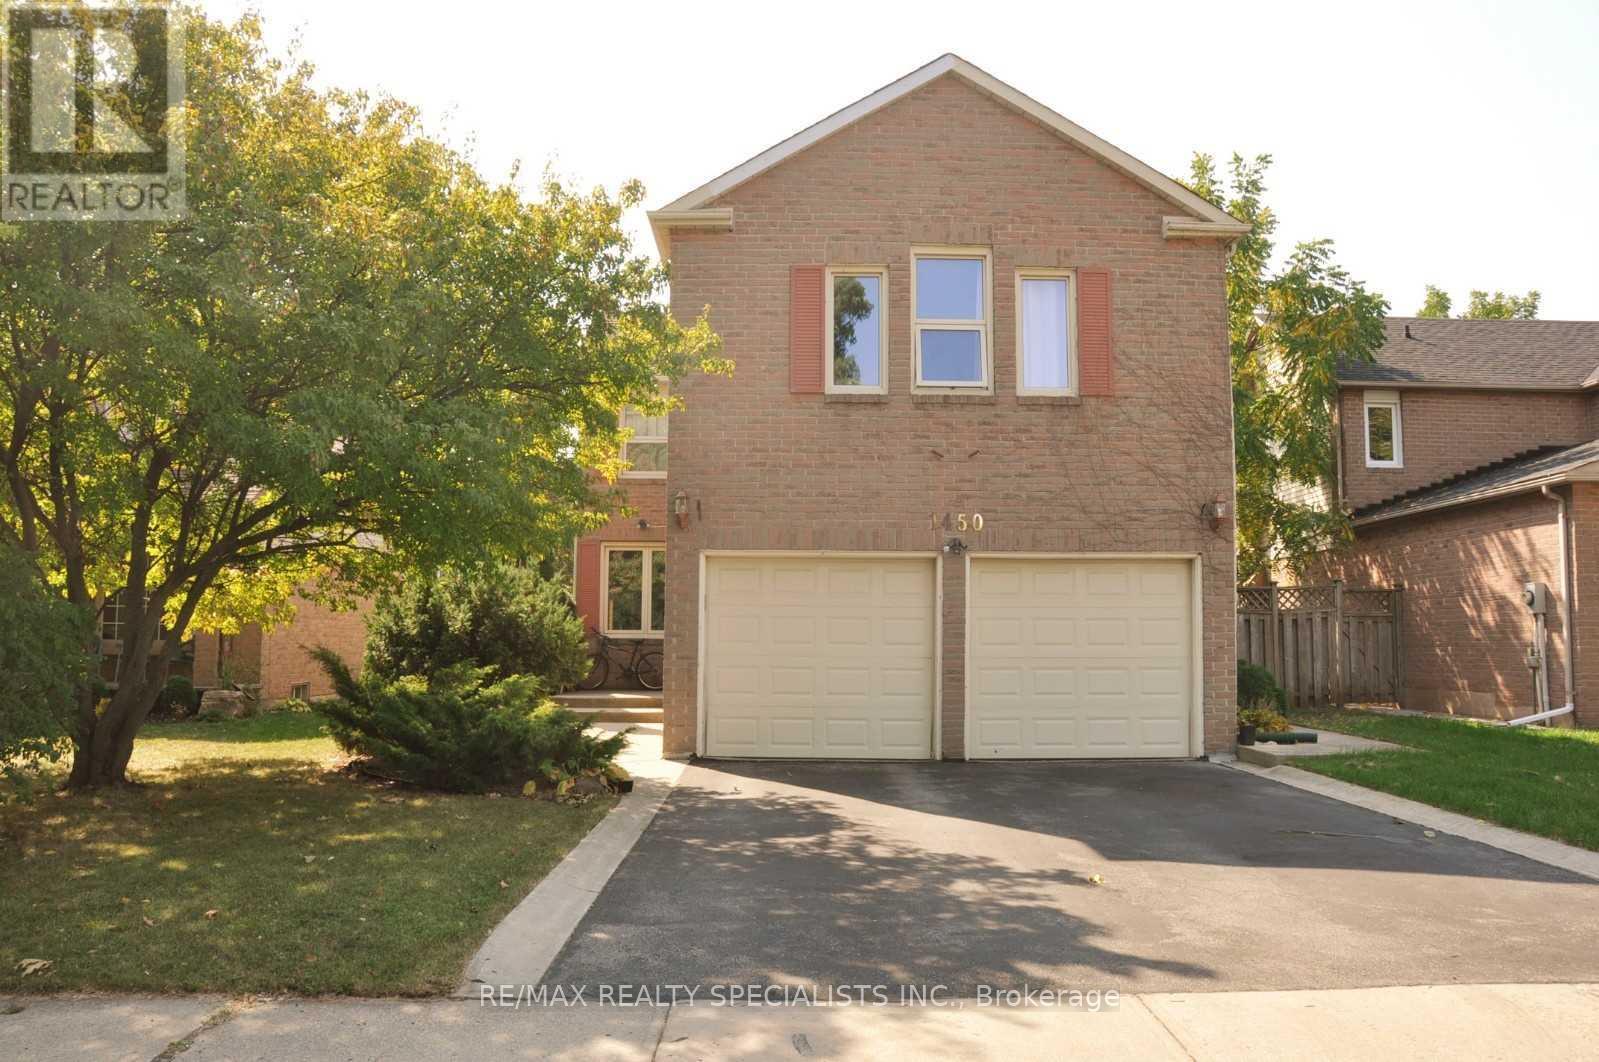
Bsmnt - 1450 Thistledown Road
Oakville, Ontario
Welcome to this bright and well-maintained 2-bedroom, 1-bathroom basement apartment in a quiet,family-friendly Oakville community. Both spacious bedrooms feature closets and windows, whilethe open-concept layout seamlessly connects the living and dining areas. The kitchen isequipped with appliances and offers a functional setup for everyday living. Enjoy theconvenience of a 3-piece bathroom and your own private laundry room. A great opportunity forcomfortable living in a desirable Oakville neighbourhood! One parking included. Tenant pays 30%of utilities. Some photos have been virtually staged for illustration purposes. (id:49269)
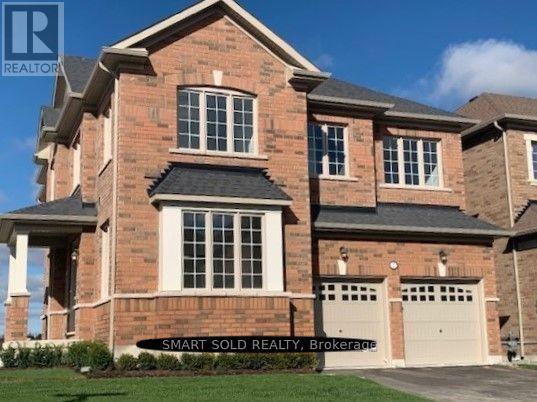
2 Lorrain Hand Crescent
Georgina, Ontario
Your Dream hime awaits- Step inside this stunning newly Built 5-bedroom, 3008 Sq.f .beauty. showpiece-expertly crafted by Marycroft Homes with over $48,000 in premium upgrades. Bright, airy, and built for family living, this home is drenched in natural light from its many oversized windows. Featuring 9 ft. ceilings in basement, 3 pc rough-in plumbing and cold cellar, upgraded cabinets and quartz counters, upgraded porcelain floor and wall tiles. Many pot lights throughout, black metal stair pickets and more. Located in the newest phase of Simcoe Landing, a family-friendly neighbourhood surrounded by quality homes. Walk to shops, schools, new recreation centre, and all Keswick amenities. Only 15 minutes to Newmarket and minutes to the 404 highway for easy access to Toronto. Move-in ready, luxury in a sought-after community! (id:49269)
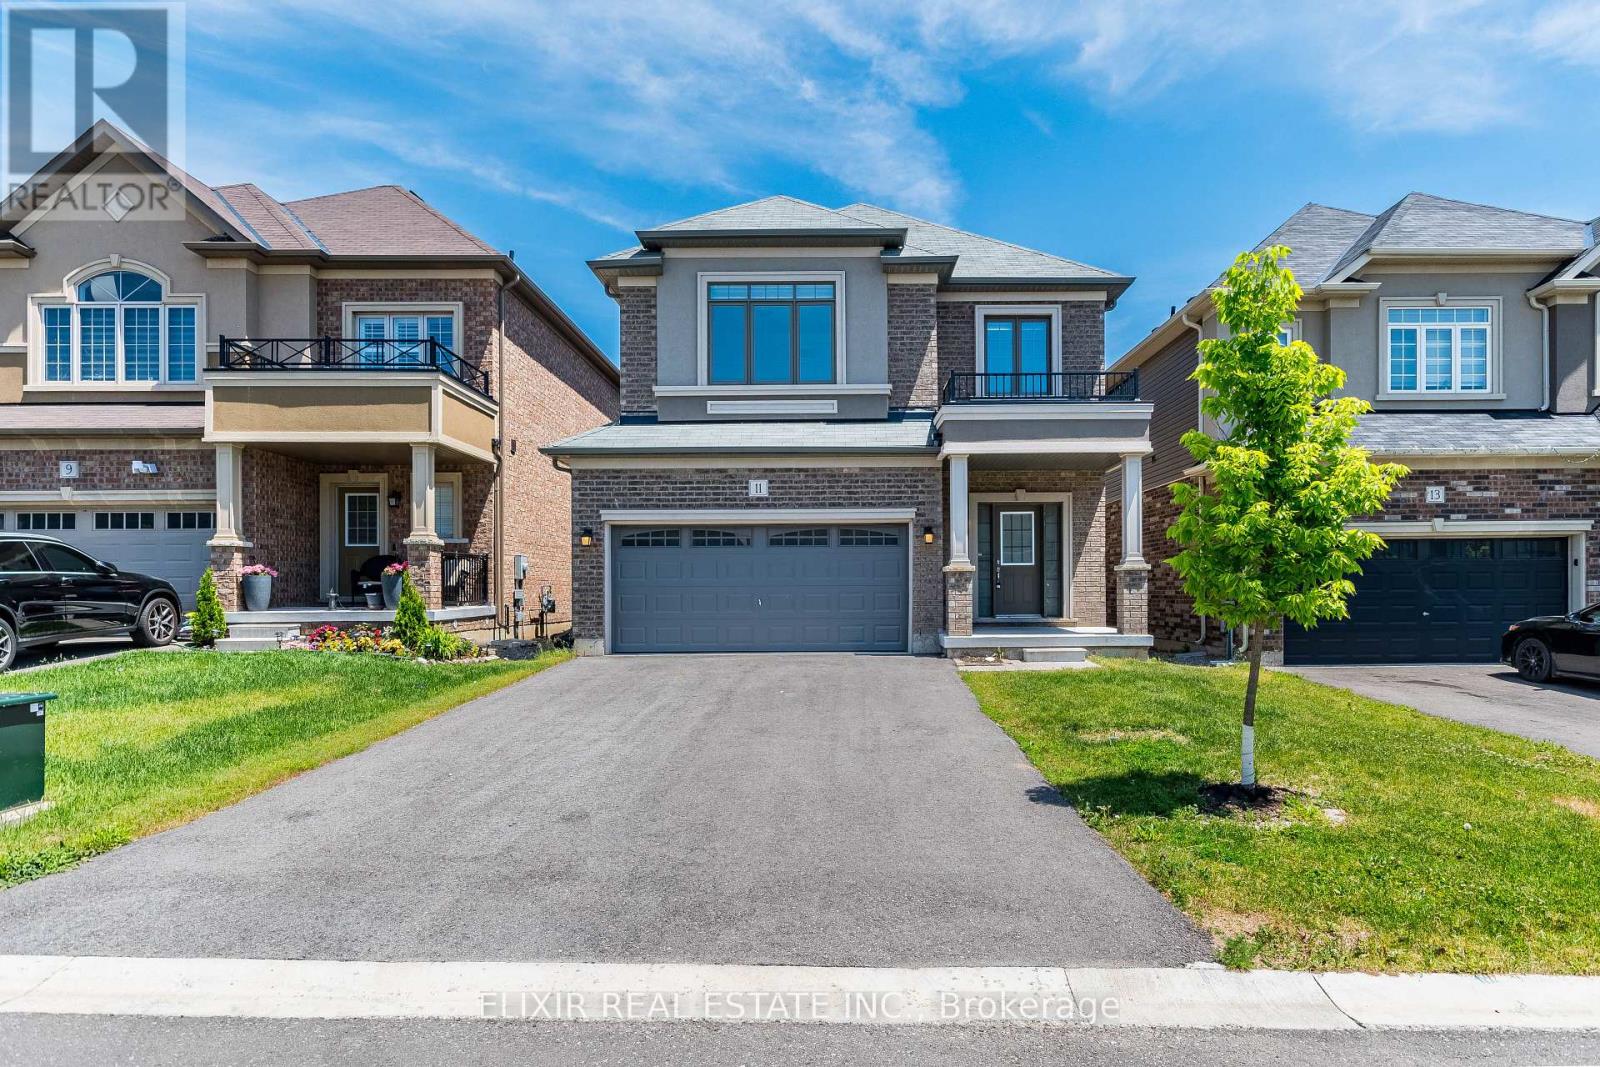
11 Brewis Street
Brant, Ontario
Welcome to this beautifully maintained and sun-filled 4-bedroom, 3-bathroom home, offering over 2,000 sq. ft. of thoughtfully designed living space-an excellent choice for families seeking comfort, space, and convenience. The bright, functional layout features 9-foot ceilings on the main floor and large windows that bring in abundant natural light. The modern kitchen, complete with stainless steel appliances, connects seamlessly with the spacious living and dining areas, making the home equally suited for relaxed family living and entertaining. Upstairs, the generous primary bedroom provides a private retreat with a large walk-in closet and a luxurious 5-piece ensuite. Freshly painted and move-in ready, the home also includes an HRV system to support improved indoor air quality and year-round comfort.A double-car garage and private driveway with no sidewalk provide parking for up to six vehicles-an added convenience for households with multiple cars.Ideally situated in a desirable Paris neighbourhood, the property is just minutes from Highway 403, Brant Sports Complex, excellent schools, scenic walking trails, shopping, dining, and everyday amenities. A welcoming and well-cared-for home offering the space and location to settle in comfortably. Schedule your private viewing and see if this could be the right fit for your family. (id:49269)
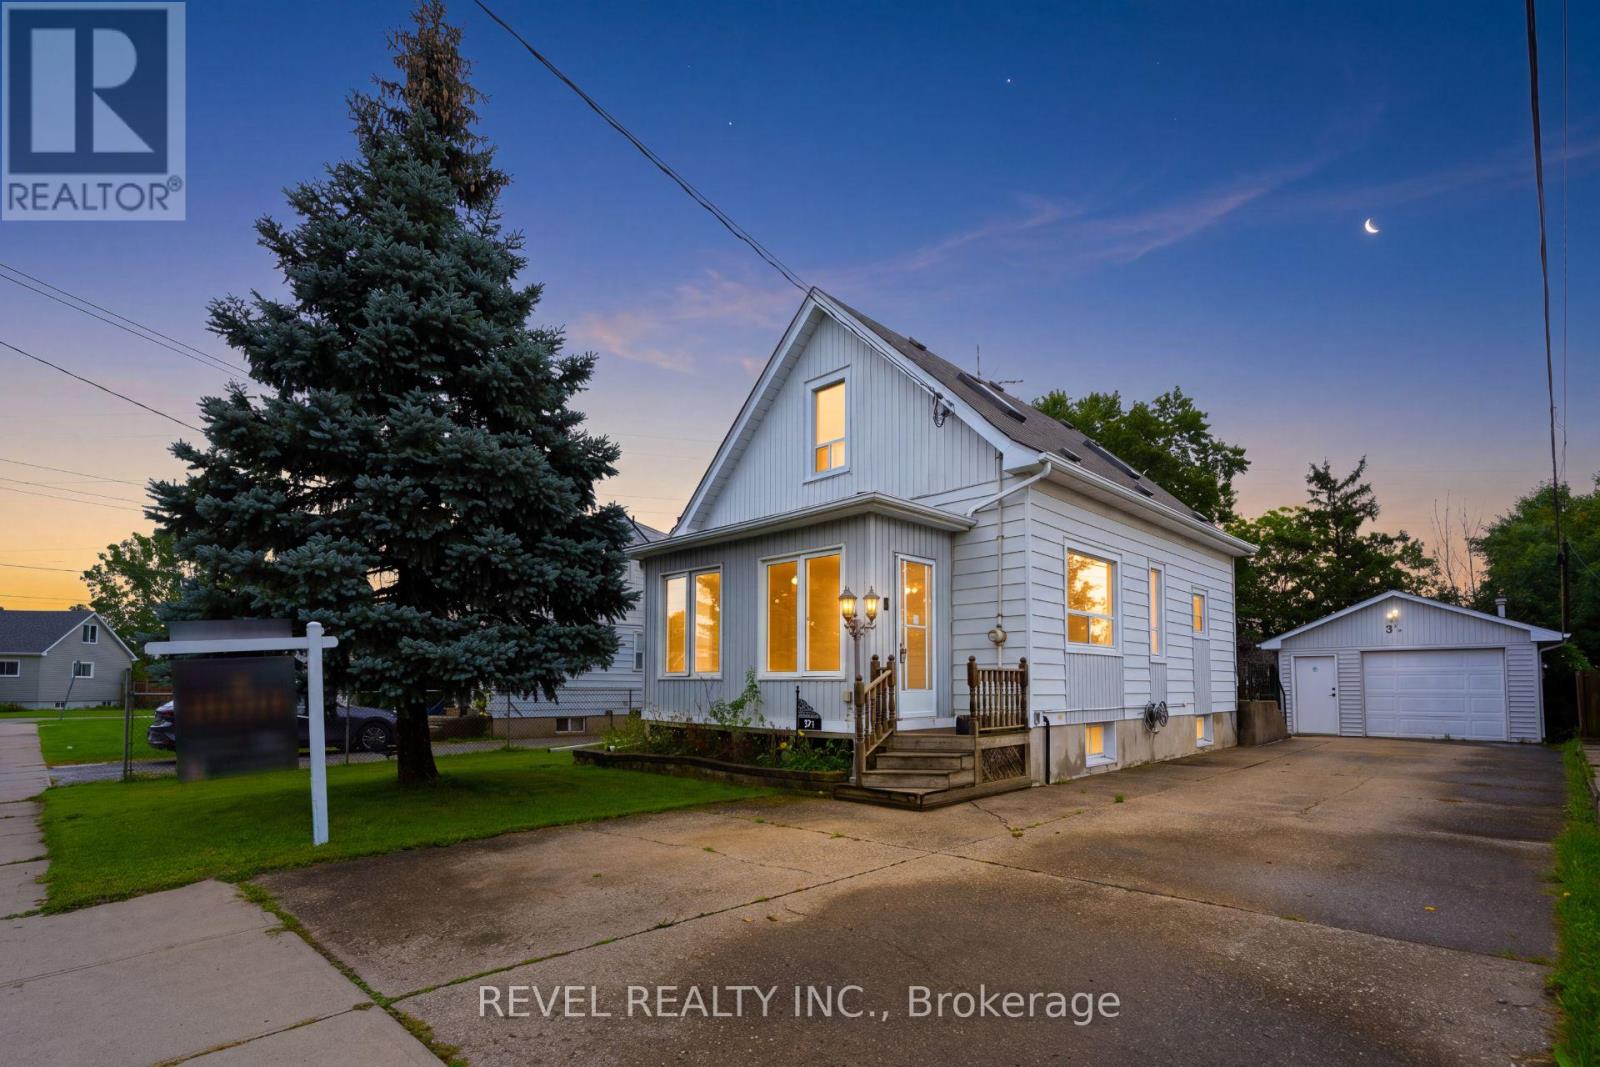
3 1/2 Dundonald Street
St. Catharines, Ontario
Welcome To 3 1/2 Dundonald Street, A Charming 1 1/2 Storey Detached Home Nestled In The Established Secord Woods Community Of St. Catharines. Offering Approximately 1152 Sq. Ft. Of Finished Living Space, 2+1 Bedrooms And 1 Bathroom, This Inviting Home Blends Character, Comfort And Everyday Functionality. A Beautiful Screened-In Front Porch Creates The Perfect Place To Enjoy Your Morning Coffee Or Unwind While Overlooking The Front Yard. Inside, The Open-Concept Living And Dining Area Features Large Windows And Laminate Flooring, Creating A Bright And Welcoming Space For Family Living And Entertaining. The Spacious Kitchen Offers A Stylish Backsplash, Built-In Appliances And Ample Cabinetry, While An Updated 4-Piece Bathroom Completes The Main Level. Upstairs, You'll Find A Generous Primary Bedroom And Well-Appointed Second Bedroom. The Finished Lower Level Adds Valuable Living Space With A Cozy Recreation Room Featuring A Gas Fireplace And An Additional Bedroom. Outside, Enjoy A Large Backyard Surrounded By Mature Trees With An Expansive Deck Perfect For Summer Entertaining. A Heated Detached 1-Car Garage Offers Excellent Workshop Or Storage Potential, While The Driveway Provides Parking For Up To 6 Vehicles. Ideally Located Close To Schools, Parks, Shopping, Everyday Amenities And Public Transit, With Convenient Access To Highway 406 And The QEW For An Easy Commute Throughout Niagara And Beyond. (id:49269)
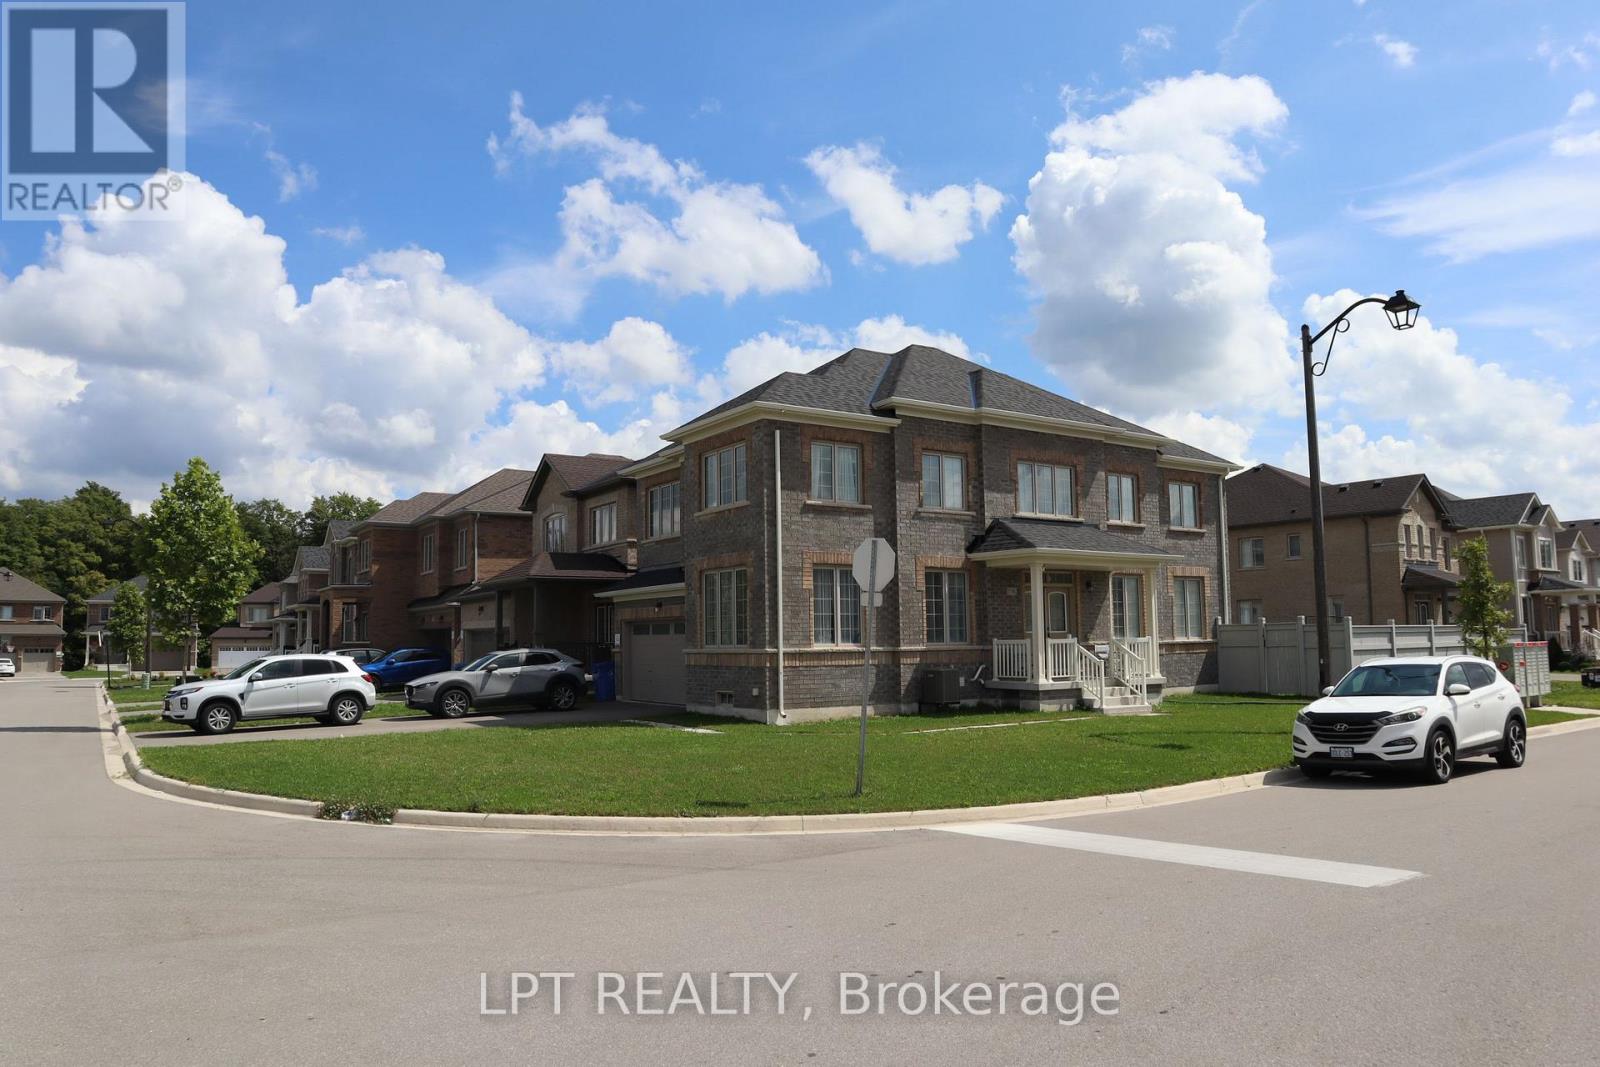
718 Anishinaabe Drive
Shelburne, Ontario
Perfect for families and professionals, this beautiful 4-bedroom, 3-washroom detached home offers the space, comfort, and convenience you've been looking for. Featuring a bright and functional open-concept layout, 9-foot ceilings, a cozy gas fireplace, and a modern kitchen with quartz countertops, this home is designed for everyday living and effortless entertaining. Enjoy the added benefit of carpet-free flooring throughout the main floor and stairs, spacious bedrooms, and a double-car garage for ample parking and storage.Ideally situated in a sought-after neighbourhood, you'll be just minutes from schools, parks, shopping, restaurants, grocery stores, transit, and other everyday amenities, making your daily commute and errands a breeze.Available for lease. Don't miss the opportunity to call this exceptional property home. Easy to show.! (id:49269)

58 Peachwood Crescent
Hamilton, Ontario
Rare all-brick 2-storey family home in a highly sought-after lower Stoney Creek location at a affordable price! This freshly painted immaculate 3-bedroom property boasts an inviting, light-filled layout with a seamless flow. Enjoy a spacious living and dining area featuring gleaming hardwood flooring, a cozy family room, and a generous eat-in kitchen with custom backsplash overlooking the backyard. Step outside to your private, fully fenced outdoor oasis featuring a large wood deck-ideal for summer BBQs and entertaining. Upstairs features large, comfortable bedrooms, including a primary suite with a walk-in closet and a private 4 piece ensuite bath. The lower level is partly finished with a large family room with LED pot lights and plenty of natural light with three windows ideal for teenagers or extended family. The shingles were replaced in July 2023, the interior ducts were recently cleaned and sanitized. Unbeatable location just steps from parks, public transit, and prime shopping along Highway 8, with effortless QEW commuter access. (id:49269)