
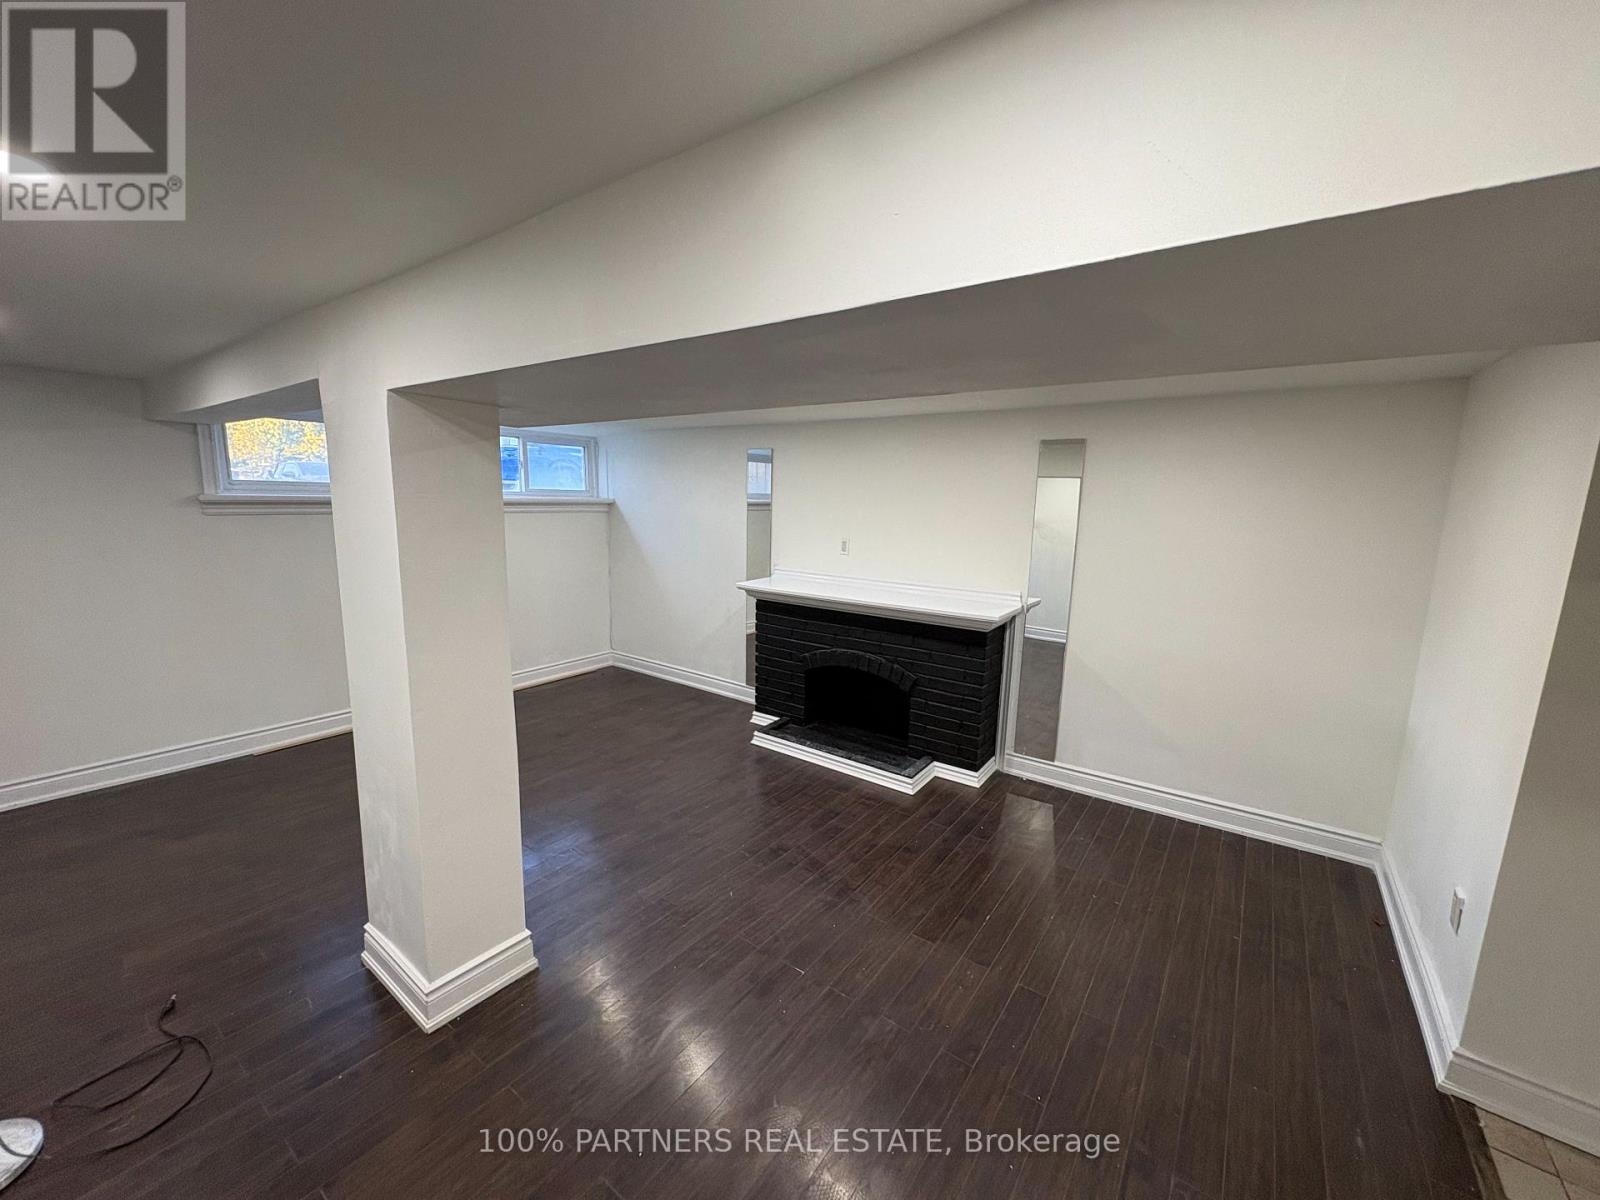
Bsmt - 68 Marlin Court
Newmarket, Ontario
Beautiful, Bright and spacious 2-bedroom basement apartment Located in a great neighborhood close to schools, parks, shopping, highways, and transit... (id:49269)

412 Ash Street
Huron-Kinloss, Ontario
Nestled on a quiet dead-end street in the lakeside community of Point Clark, this lovingly maintained home is being offered for only the second time since it was built. Set on a beautifully landscaped pie-shaped lot surrounded by mature trees and gardens, this property offers exceptional privacy just a short 7-minute walk to the sandy beaches of Lake Huron and only minutes from Blue Park. Designed to take advantage of its natural surroundings, the main living area is located on the upper level, where a bright, open living room with a wood-burning fireplace creates a warm and inviting gathering space. The kitchen and dining area feature patio doors leading to an expansive Trex deck with aluminum railings-perfect for outdoor dining, entertaining, or simply enjoying peaceful evenings overlooking the backyard. The upper level also offers two comfortable bedrooms and a full bath, while the main level provides excellent flexibility with a third bedroom, a cozy family room with propane fireplace, a 2-piece bath, laundry area with shower, and a private sauna-ideal after a day at the beach. Outside, the beautifully landscaped yard is a true backyard retreat complete with a fire pit, birdhouses, arbors, and plenty of space to relax or entertain. A detached garage with hydro and additional driveway parking provide ample room for vehicles, hobbies, or workshop space. Built with durable concrete block construction by the original owner, this solid home also features a long-lasting steel tile roof, 200-amp electrical service, municipal water, and high-speed internet, making it an excellent year-round residence or four-season getaway. Whether you're searching for a permanent home, weekend escape, or investment near the lake, this rare Point Clark property offers the perfect combination of privacy, character, and an unbeatable location close to beaches, trails, parks, and all the charm of Ontario's beautiful Lake Huron shoreline. (id:49269)
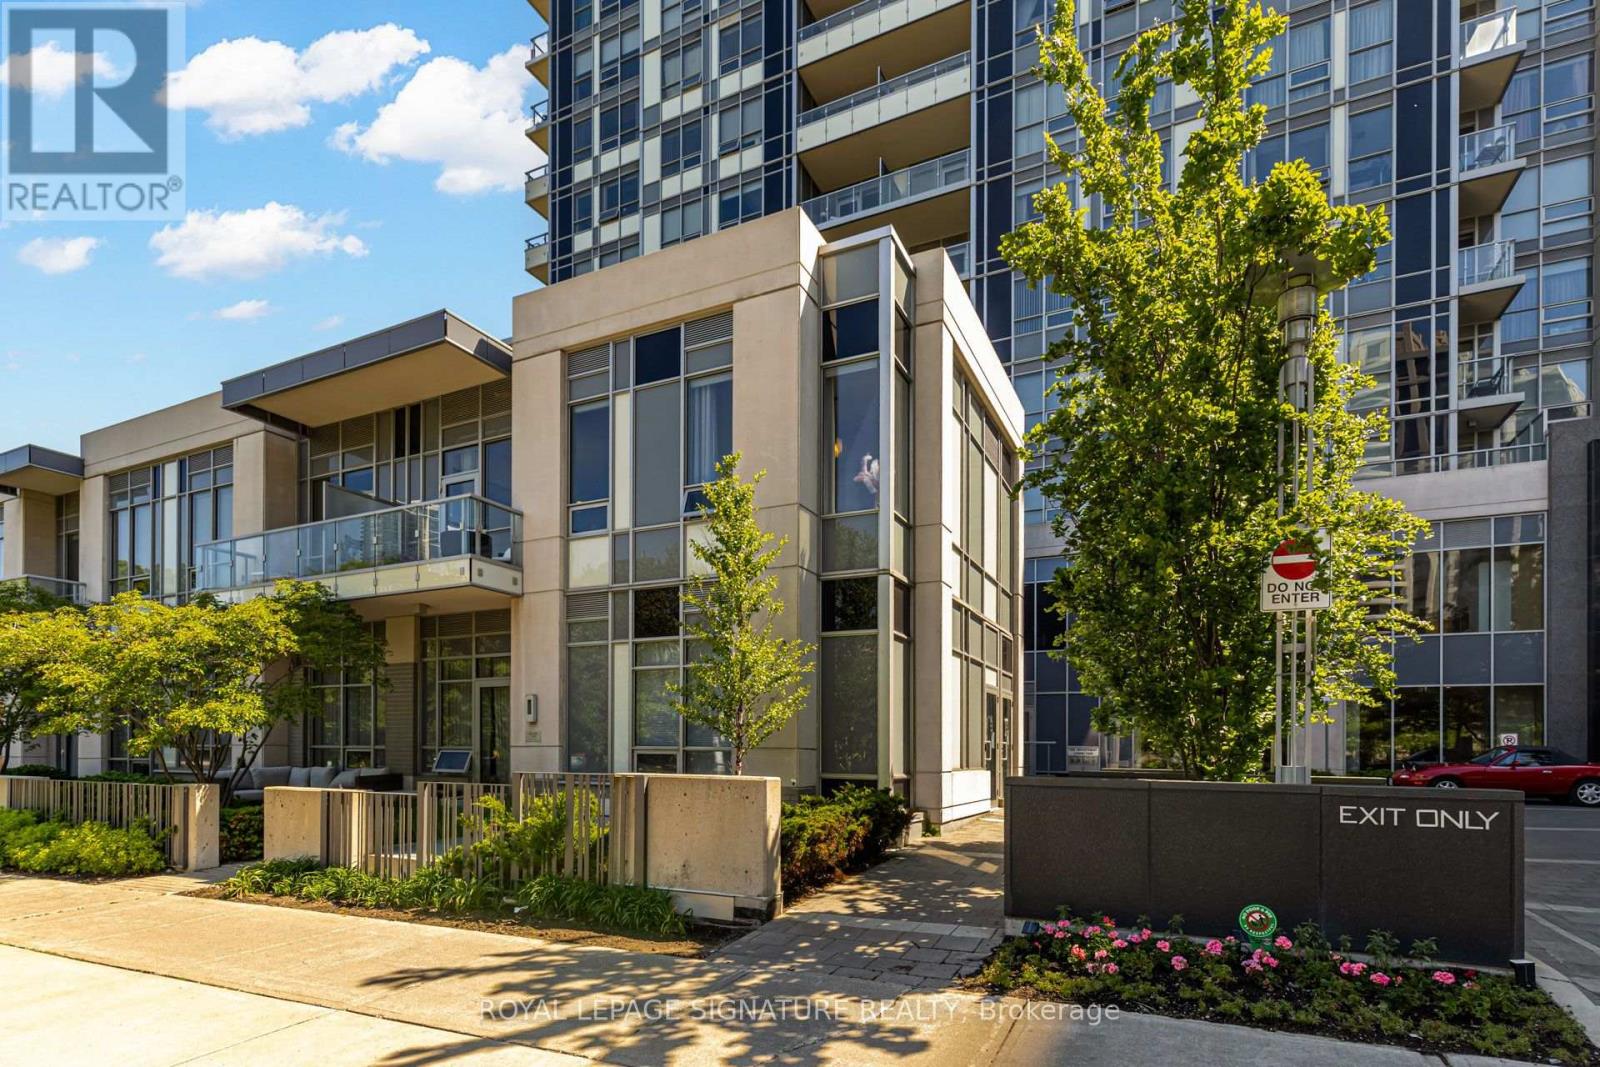
230 - 120 Harrison Garden Boulevard
Toronto, Ontario
Rare Opportunity To Lease A One-Of-A-Kind Townhouse-Style Corner Unit At Tridel's Avonshire Condos! This Bright And Spacious 1 Bedroom Features Nearly 10 Ft Ceilings, An Open-Concept Layout, And A Premium Corner Position Offering Exceptional Privacy With No Neighbours Above Or Below. Enjoy Quick And Convenient Street-Level Access To The Unit And Parking, Along With A Private Balcony Overlooking Unobstructed Park Views. Ideally Situated In A Quiet Residential Neighbourhood Just Minutes From Yonge Street, With Easy Access To Restaurants, Cafes, Shops, Groceries And Everyday Conveniences, Plus Building Shuttle Service To The Subway. Enjoy Resort-Style Amenities Including Indoor Pool, Hot And Cold Plunge Pools, Fitness Centre, Yoga And Spinning Studio, Sauna, Party Room, Billiards Lounge And 24-Hour Concierge. A Truly Unique Opportunity Combining The Privacy And Convenience Of Townhouse-Style Living With The Amenities Of A Luxury Tridel Condominium. Includes 1 Parking And 1 Locker. (id:49269)
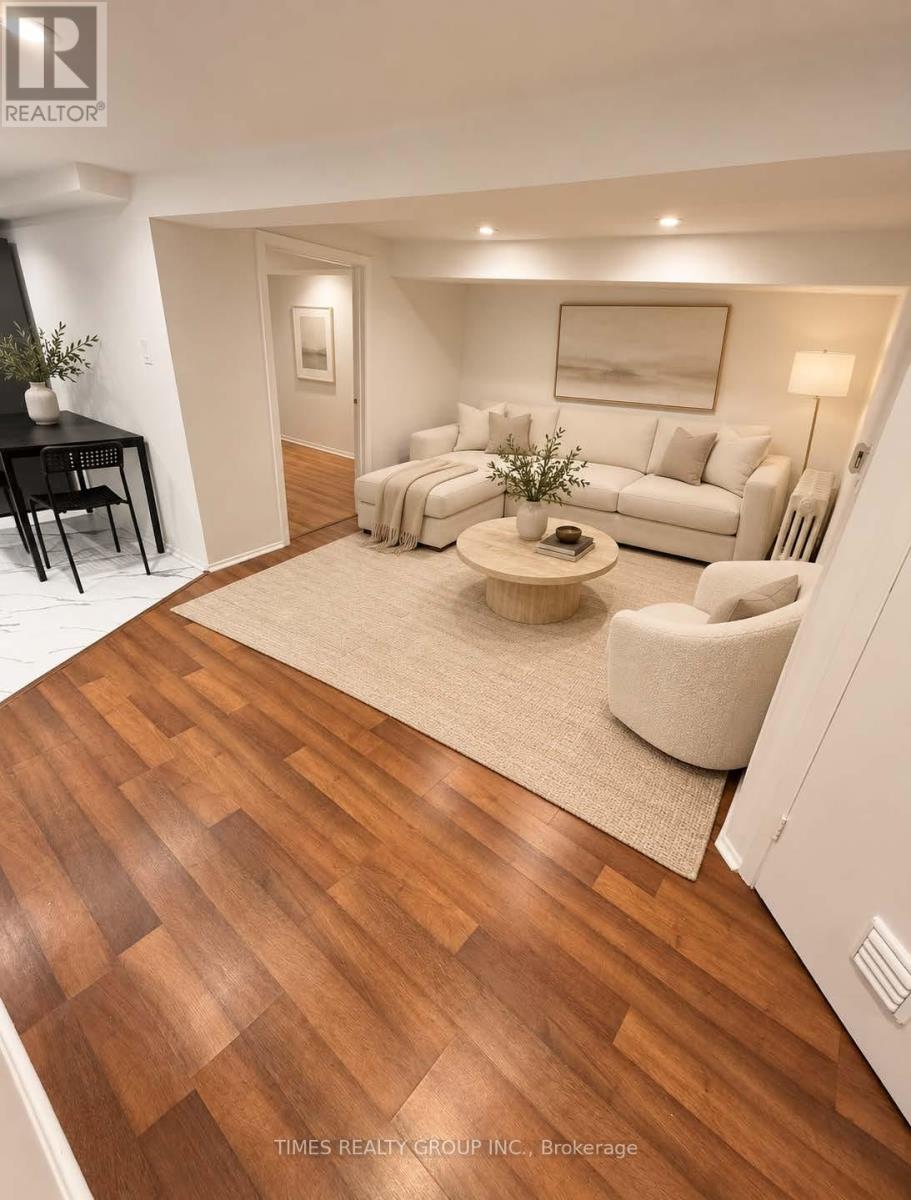
Lower - 24 Coolmine Road
Toronto, Ontario
Available November 1! This one bed, one bath basement apartment located at Dundas and Dovercourt, is just steps away from all the trendiest shops, restos and bars of the Ossington strip; this area is all about the best eating & shopping & entertainment TO has to offer. Located in a triplex on a quiet, safe and gorgeous residential street just a few houses in from Dundas, the unit has backyard outdoor access as well as additional storage space included. Full size washer and dryer located in the unit. Excellent Landlord who cares about his tenants. Street permit parking available when last checked. Heat, Hydro and Water included. Perfect for anyone looking to live downtown, in the heart of all the action, but away from the frenetic hustle and bustle! Some photos are virtually staged. (id:49269)
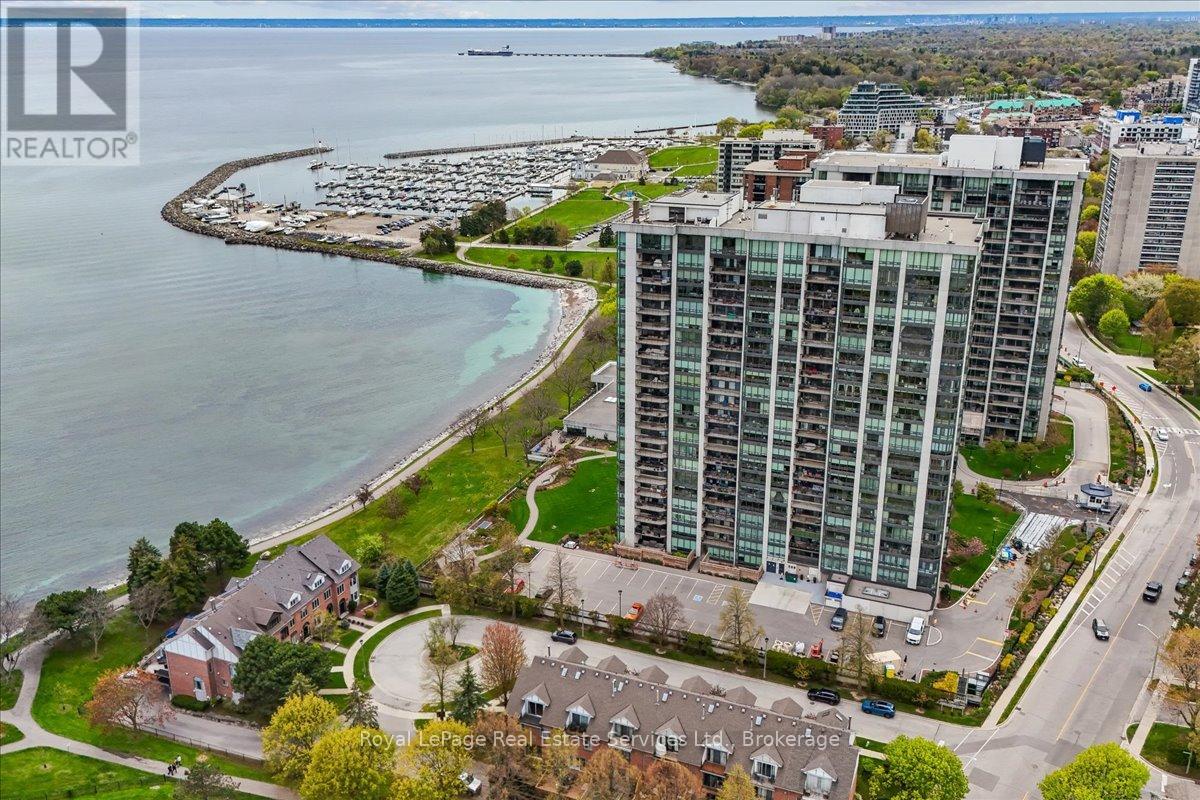
506 - 2170 Marine Drive
Oakville, Ontario
Experience the pinnacle of luxury waterfront living at Ennisclare II on the Lake, one of Bronte's most prestigious, award-winning adult communities. This stunning Donlea model suite spans approx. 1,346 sq. ft. of elegant, upscale living featuring 2 large bedrooms, 2 full baths, and a sun-filled living area. Freshly painted throughout with brand-new carpeting in the living room, this immaculate unit is a pristine blank canvas ready for your personal touch. Oversized windows frame breath taking, panoramic views of Lake Ontario, Bronte Harbour, and beautifully manicured gardens from every vantage point. The bright, open-concept living area flows seamlessly into a spacious dining room, boasting rich hardwood flooring that carries through the dining space and both bedrooms. Enjoy ultimate convenience with in-suite laundry, an owned parking space, and a separate storage locker. Nestled within a highly desirable, 100% smoke-free community with 24-hr security, residents enjoy unparalleled, resort-style amenities: a large indoor pool, a hot-tub, fitness center, tennis & squash courts, indoor golf, a workshop, art room, and a spectacular waterfront club house with a vibrant social calendar. Turn-key luxury in the heart of Bronte Village-steps to the waterfront trail, marina, boutique shops, and fine dining! (id:49269)
702 - 1338 York Mills Road
Toronto, Ontario
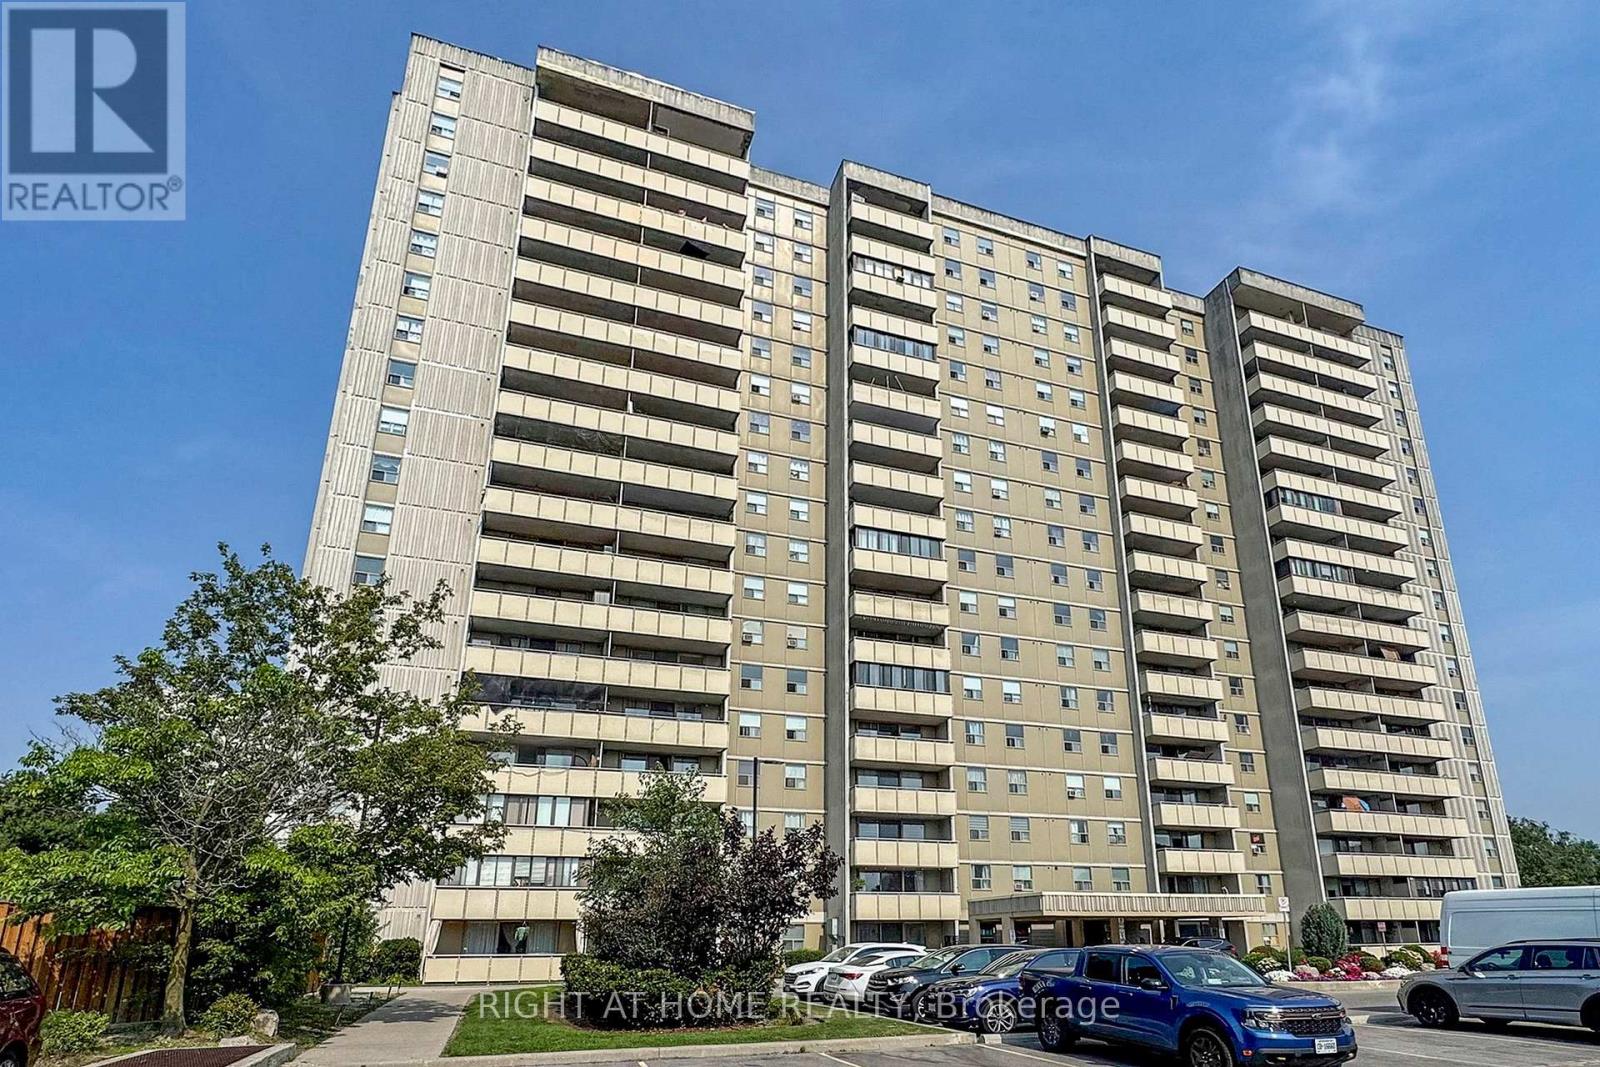
Bright and spacious 3 bedrooms 2 washroom condo, Newly renovated laminate floor and bathrooms, new S/S appliances, upgrade Elfs , freshly painted, large balcony, ensuite laundry, close to Don Valley Parkway Highway 401 and public transit, quiet neighbourhood with walking distance to schools, parks and shopping (id:49269)
1042 Avenue Road
Toronto, Ontario
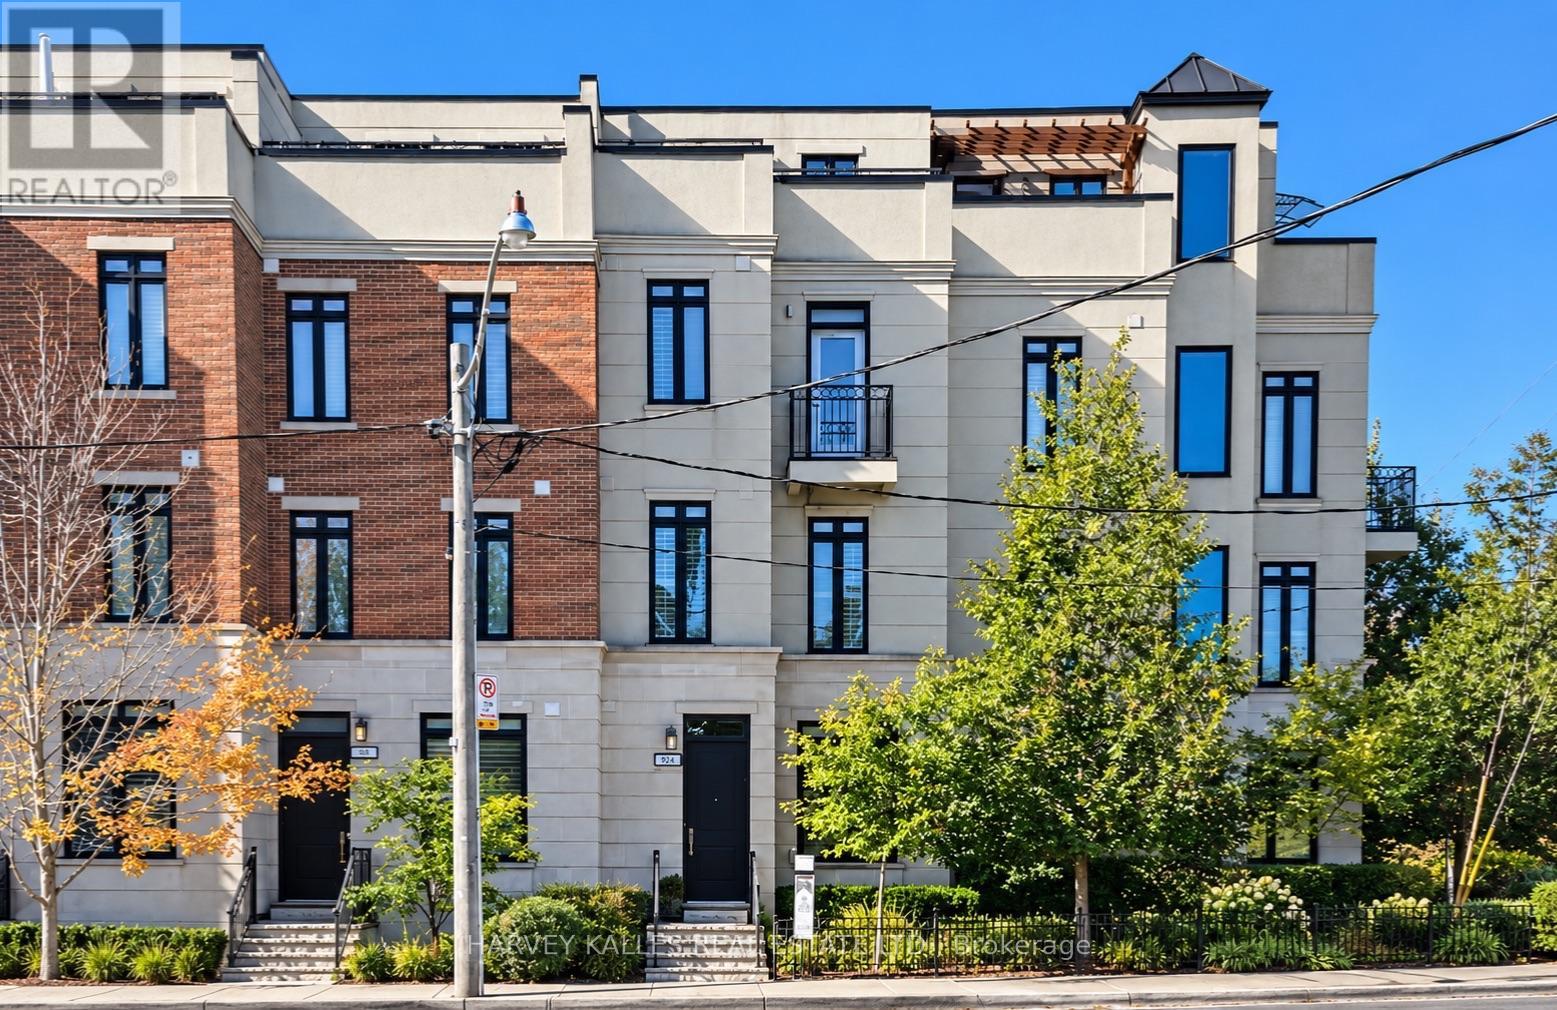
Beautifully built as a part of the esteemed, "On The Avenue" development, this gracious four storey freehold townhome has soaring ceiling heights on every floor, large open concept principal rooms, a main floor powder room, spacious bedroom suites (two with their own sitting rooms) and a phenomenal, light filled family room on the top floor complete with a built-in bar and a walkout to the fabulous 175 square foot rooftop deck. The elevator services the main level right up to the very top fourth floor for the ultimate in convenience. For ever greater convenience, homeowners here get the benefit of "turn-key" living with professional maintenance services included in the monthly common elements' fee looking after landscaping, snow removal and garbage removal. There is also a heated driveway and guest parking. Nestled amidst an incredibly popular residential neighbourhood and brilliantly located close to the many restaurants and shops of the ever popular "Eglinton Way" and the new Eglinton LRT, this sought after area also has an abundance of parks and trails. (id:49269)
944 Mackenzie Road
Prescott, Ontario
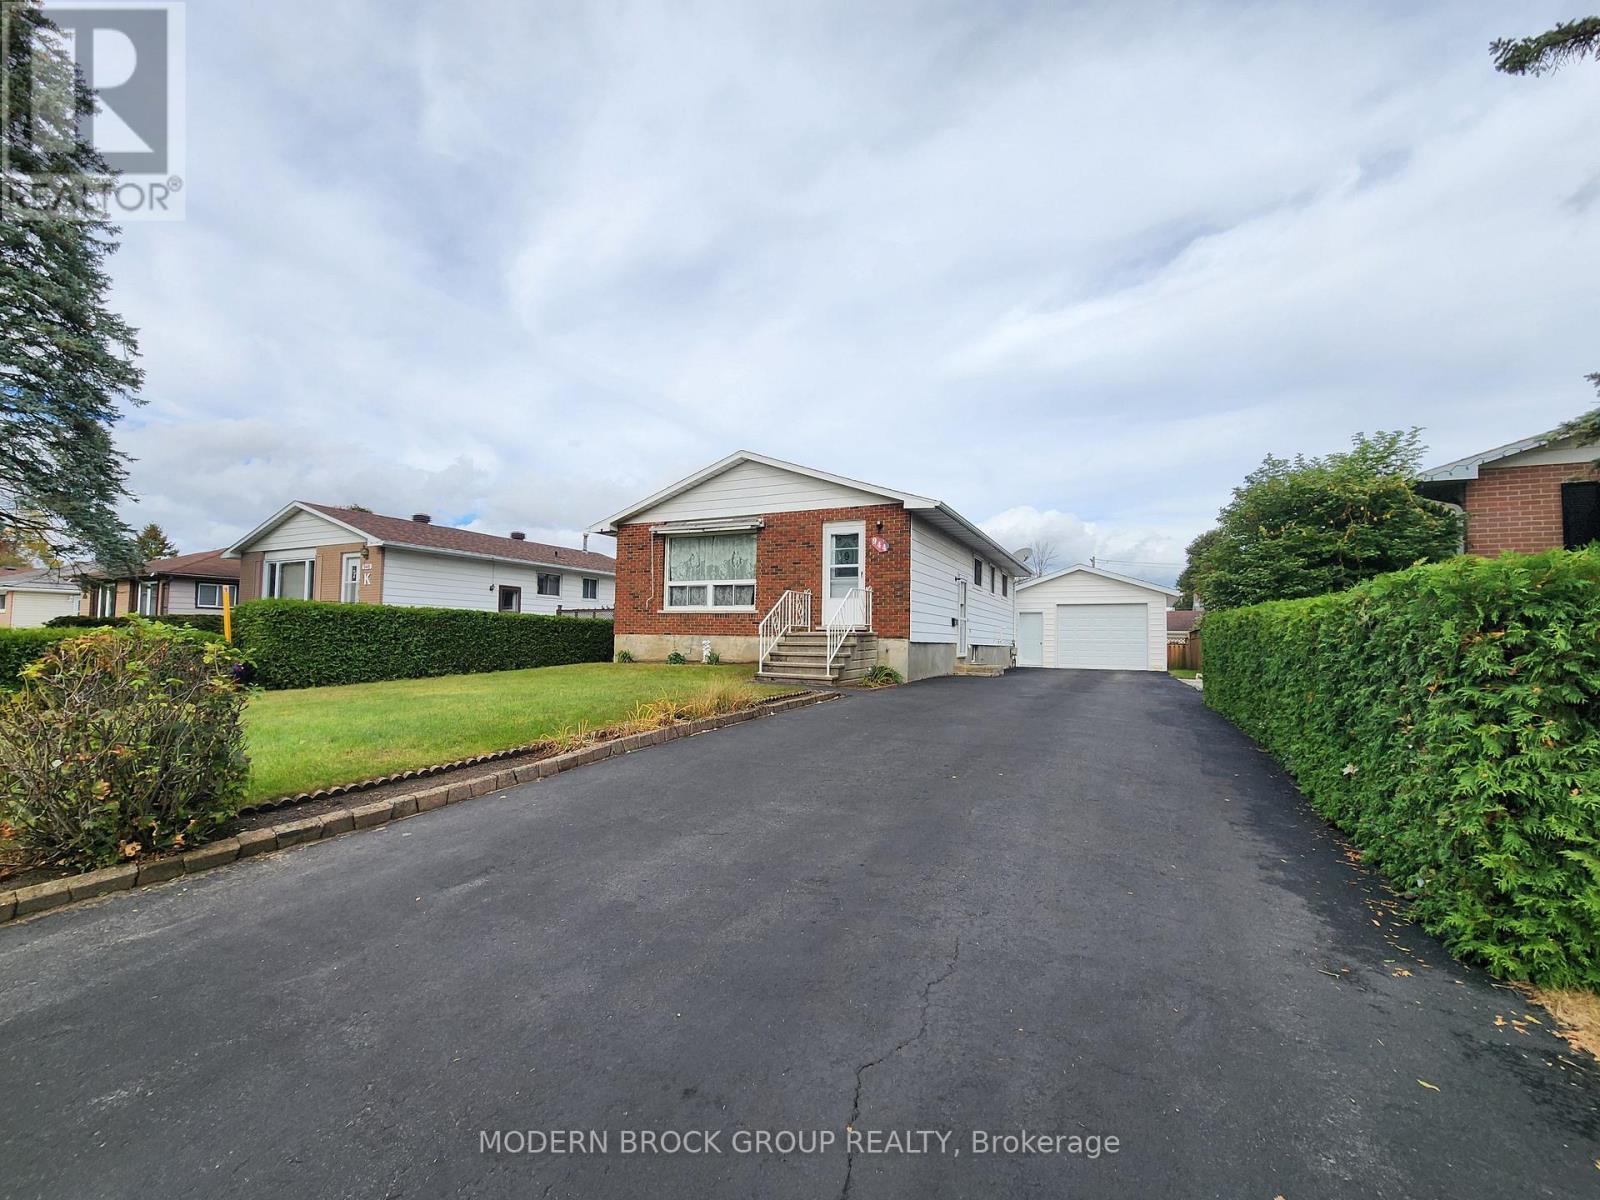
Welcome to 944 Mackenzie Road in the charming community of Prescott! Featuring a functional 2+2 bedroom layout and 2 bathrooms-one on each level. Perfect opportunity for first-time buyers, growing families, or downsizers looking for a rock-solid property with incredible future potential.The main level boasts laminate flooring throughout, featuring a large, bright living room illuminated by a beautiful picture window with an exterior front awning. The spacious eat-in kitchen has a built-in dishwasher, newer fridge and freezer - plus all appliances are included in the sale! Adjacent to the kitchen is a highly versatile extra space, perfect for a formal dining area or home office. A professional Energy Program was completed, followed by upgraded interior insulation. Additional high-value updates include a brand-new central air unit installed last year, circuit breaker panel, and roof shingles (2014 40yr shingles). The mostly finished, open-concept basement offers fantastic additional living space but leaves room for your personal touch. The rec room flows openly into the laundry area, 3pc bath and leads to the utility space with workbench. While the critical new interior wall insulation is already in place, it is currently waiting for drywall, giving you the perfect head start to finish the space exactly to your taste. One of the two lower-level bedrooms is also awaiting your choice of flooring. Outside, enjoy outstanding curb appeal with a beautiful, oversized paved driveway leading to a fantastic 1.5-car detached insulated garage with a garage door opener and remote for ultimate convenience. The garage boasts its own separate 100-amp electrical panel-a dream workshop setup! The yard also features two small storage sheds for seasonal gear and has a beautiful hedge and partially fenced. Tucked away in a quiet desirable neighborhood close to local amenities, this property seamlessly pairs major peace-of-mind upgrades with room to build equity. Don't miss out & come see! (id:49269)
8040 Blue Ash Lane
Niagara Falls, Ontario
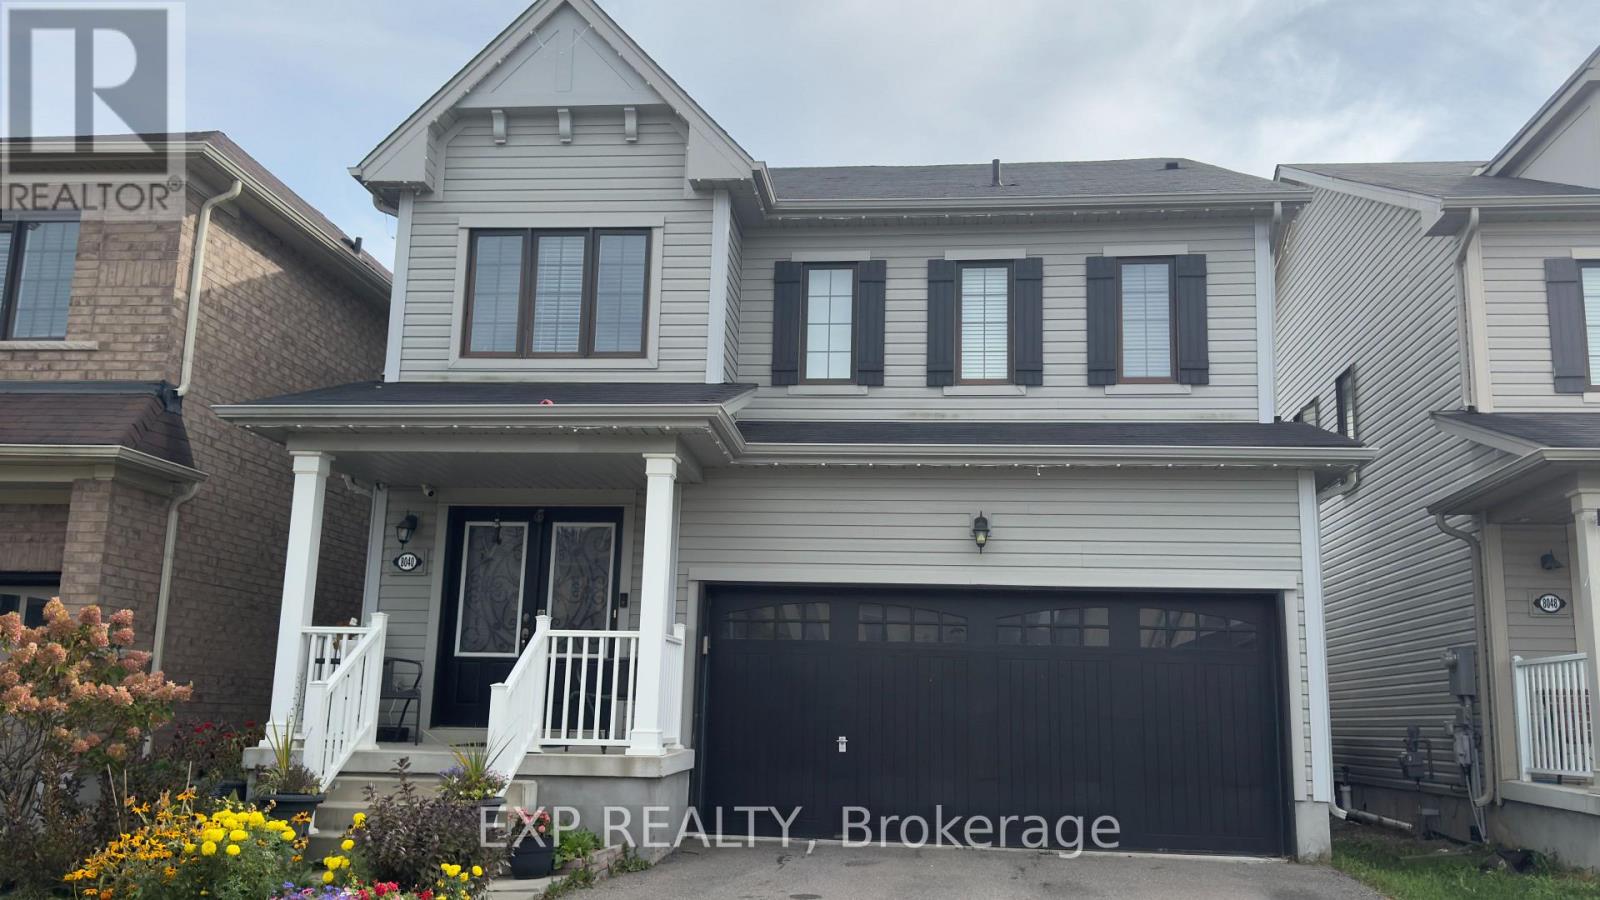
WELCOME TO 8040 BLUE ASH LANE NIAGARA FALLS. THIS SPACIOUS 2200 SQFT HOME OFFERS 4 BEDROOMS WITH 2.5 BATHROOMS PROVIDING PLENTY OF ROOM FOR COMFORTABLE FAMILY LIVING.THE HEART OF THE HOME IS THE BRIGHT AND SPACIOUS KITCHEN, FEATURING GRANITE COUNTERTOPS, A LARGE ISLAND, AMPLE CABINETRY AND GENEROUS WORKSPACE- PERFECT FOR EVERYDAY MEALS, ENTERTAINING AND GATHERING WITH FAMILY AND FRIENDS.ONE OF THE HOME'S UNIQUE FEATURE IS A VERSATILE BONUS ROOM THAT BE TRANSFORMED INTO YOUR OWN COFFEE BAR/BEVERAGE ROOM OR ENTERTAINING SPACE ADDING BOTH CHARACTER AND FUNCTIONALITY TO THE HOME.STEP OUTSIDE TO A SPACIOUS BACKYARD WITH A DECK, OFFERING A GREAT SETTING FOR SUMMER BBQS, OUTDOOR DINING, ENTERTAINING OR SIMPLY RELAXING.LOCATED IN A DESIRABLE NIAGARA FALLS NEIGHBORHOOD THIS BEAUTIFUL HOME IS READY TO WELCOME YOU HOME! (id:49269)
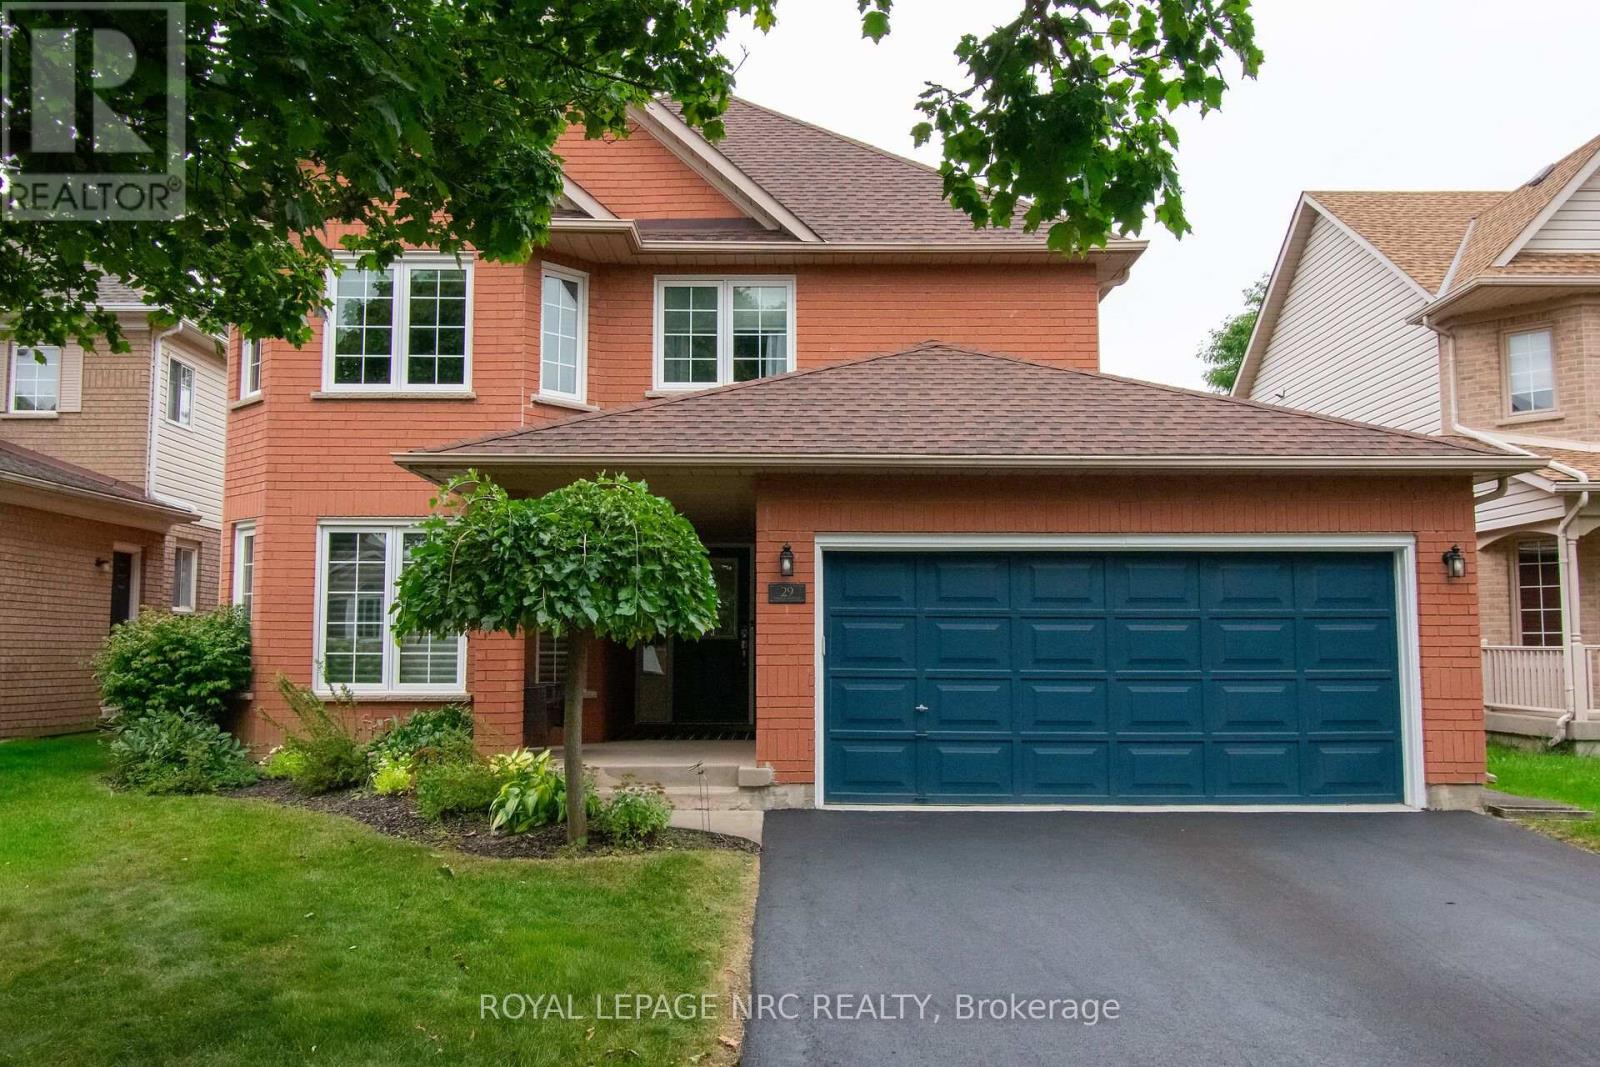
29 Farris Avenue
St. Catharines, Ontario
"BEAUTIFULLY UPDATED 2 STOREY BRICK HOME WITH 3+1 BEDS & 2. 5 BATHS WITH A R/I IN BASEMENT & DOUBLE CAR GARAGE WITH INSIDE ACCESS TO MAIN FLR LAUNDRY & APPROX 2700 +/- LIVING SPACE IN VANSICKLE AREA LOOKING FOR A NEW OWNER" Welcome to 29 Farris Ave, St. Catharines, As you approach you notice the exceptionally quiet street & Curb Appeal of this Brick Home, Paved double-wide driveway with parking for 4 cars (2025), beautifully landscaped yard, and a charming covered front porch-perfect for morning coffee. Enter inside to a Bright tiled foyer leading into a formal living and dining area with original hardwood floors & Modern Custom Kitchen (2022) which features sleek quartz countertops, matching center island, updated appliances (2022), and patio doors leading directly out to the deck. Off the Kitchen, you have a spacious family room featuring high ceilings, shutters, and a cozy gas fireplace. Lastly, on the main level you notice the renovated powder room (2022) and main floor laundry room (2022) with inside access to the double-car garage. Other features updated light fixtures (2022), and staircase railings (2022). Next go the Upper Level, with plush new carpet throughout (2022). Generously sized master suite complete with a large walk-in closet and 4-piece ensuite. Two additional bedrooms share a second full 4-piece bath. Both upper bathrooms updated with new tubs and vanities (2022). Fully Finished Basement: Expansive rec room and games area, plus a 4th bedroom, private office, workshop, cold room, and a rough-in for an additional bathroom (currently used as storage).Private Backyard Retreat: Fully fenced outdoor haven featuring a large deck, storage shed, garden, and a hot tub (2023) to relax year-round. Other update is Central A/C (2023).Showing true pride of ownership throughout, this move-in-ready property will not disappoint! (id:49269)
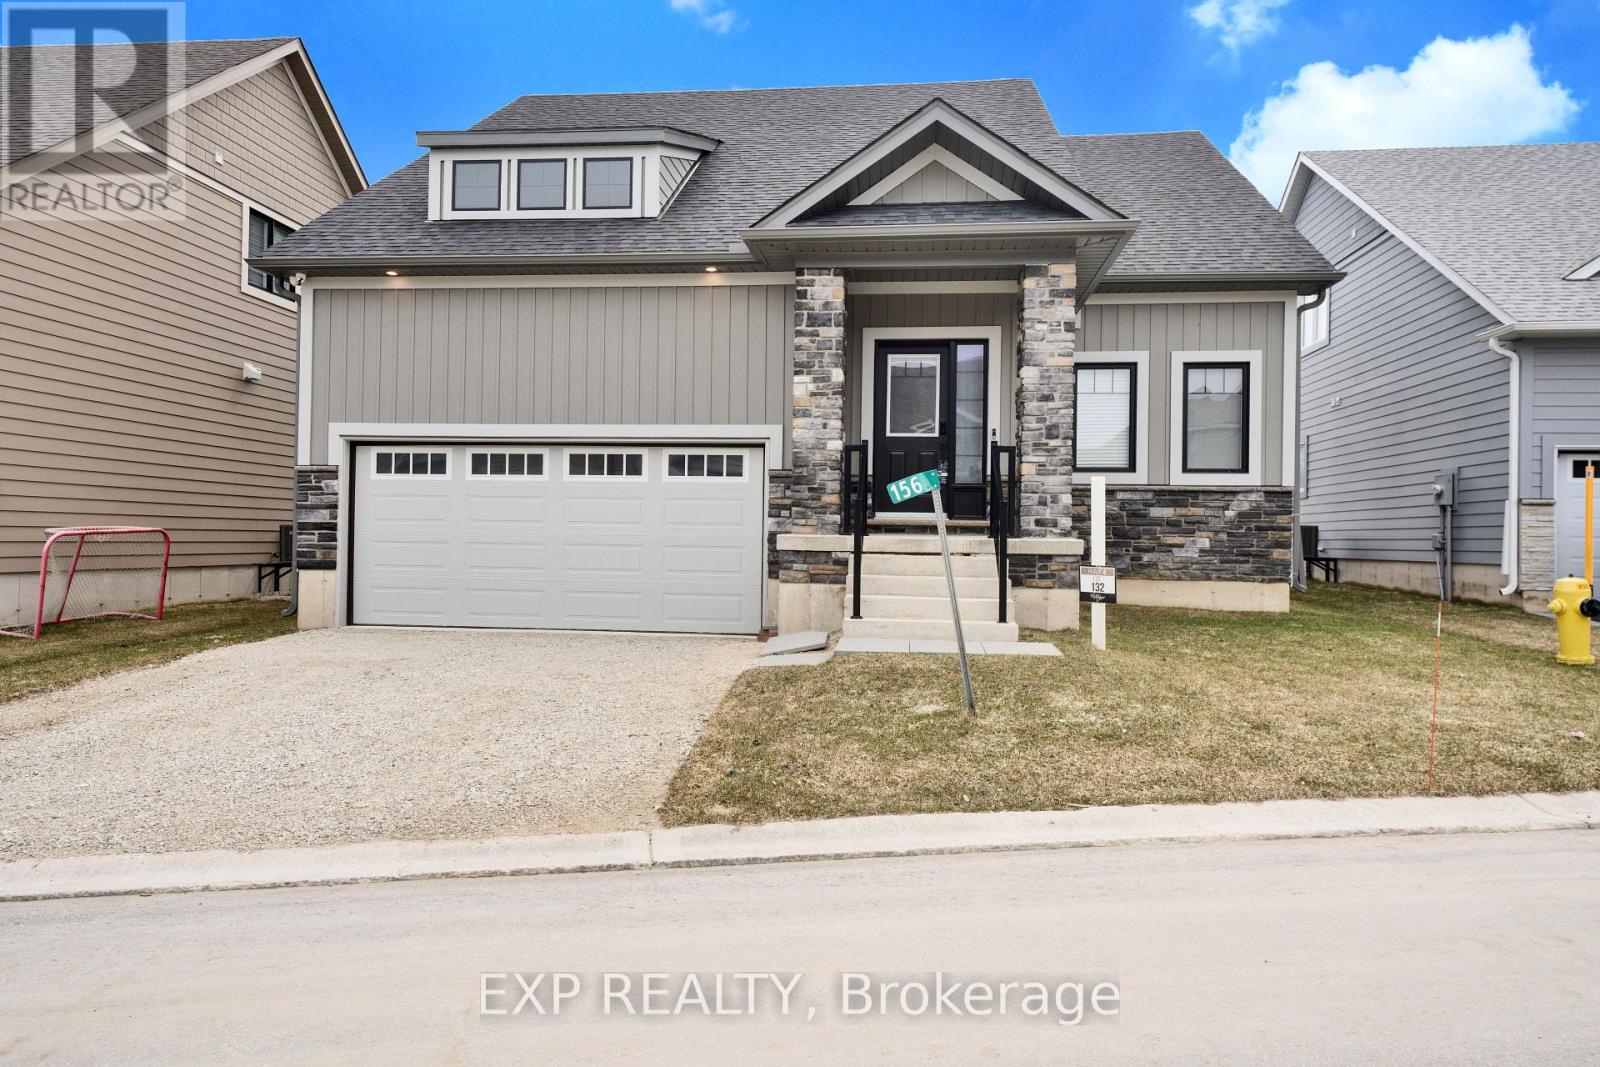
156 Schooners Lane
Blue Mountains, Ontario
Welcome to 156 Schooners Lane of The Cottages at Lora Bay, an astonishing way of living inspired community created by Sherwood Homes. This brand new bungaloft showcases tons of exceptional upgrades. The extensive list of luxury finishes were carefully and picked and planned to please the buyers. Featuring brand new stainless steel appliances throughout the main floor this home is move in ready! Enjoy the winter ski and snowboarding and in the summer, look forward to playing golf on an award winning course with Georgian Bay as your backdrop. A year round recreational facility and lending library are available for your personal use and unwind at the social place of the community, The Lodge at Lora Bay. Just outside Thornbury, it offers the best of town and country in one appealing bundle and with only a 15 minute drive to Collingwood, enjoy some of the finest downhill skiing in Ontario. Enjoy the year round living at its finest. (id:49269)
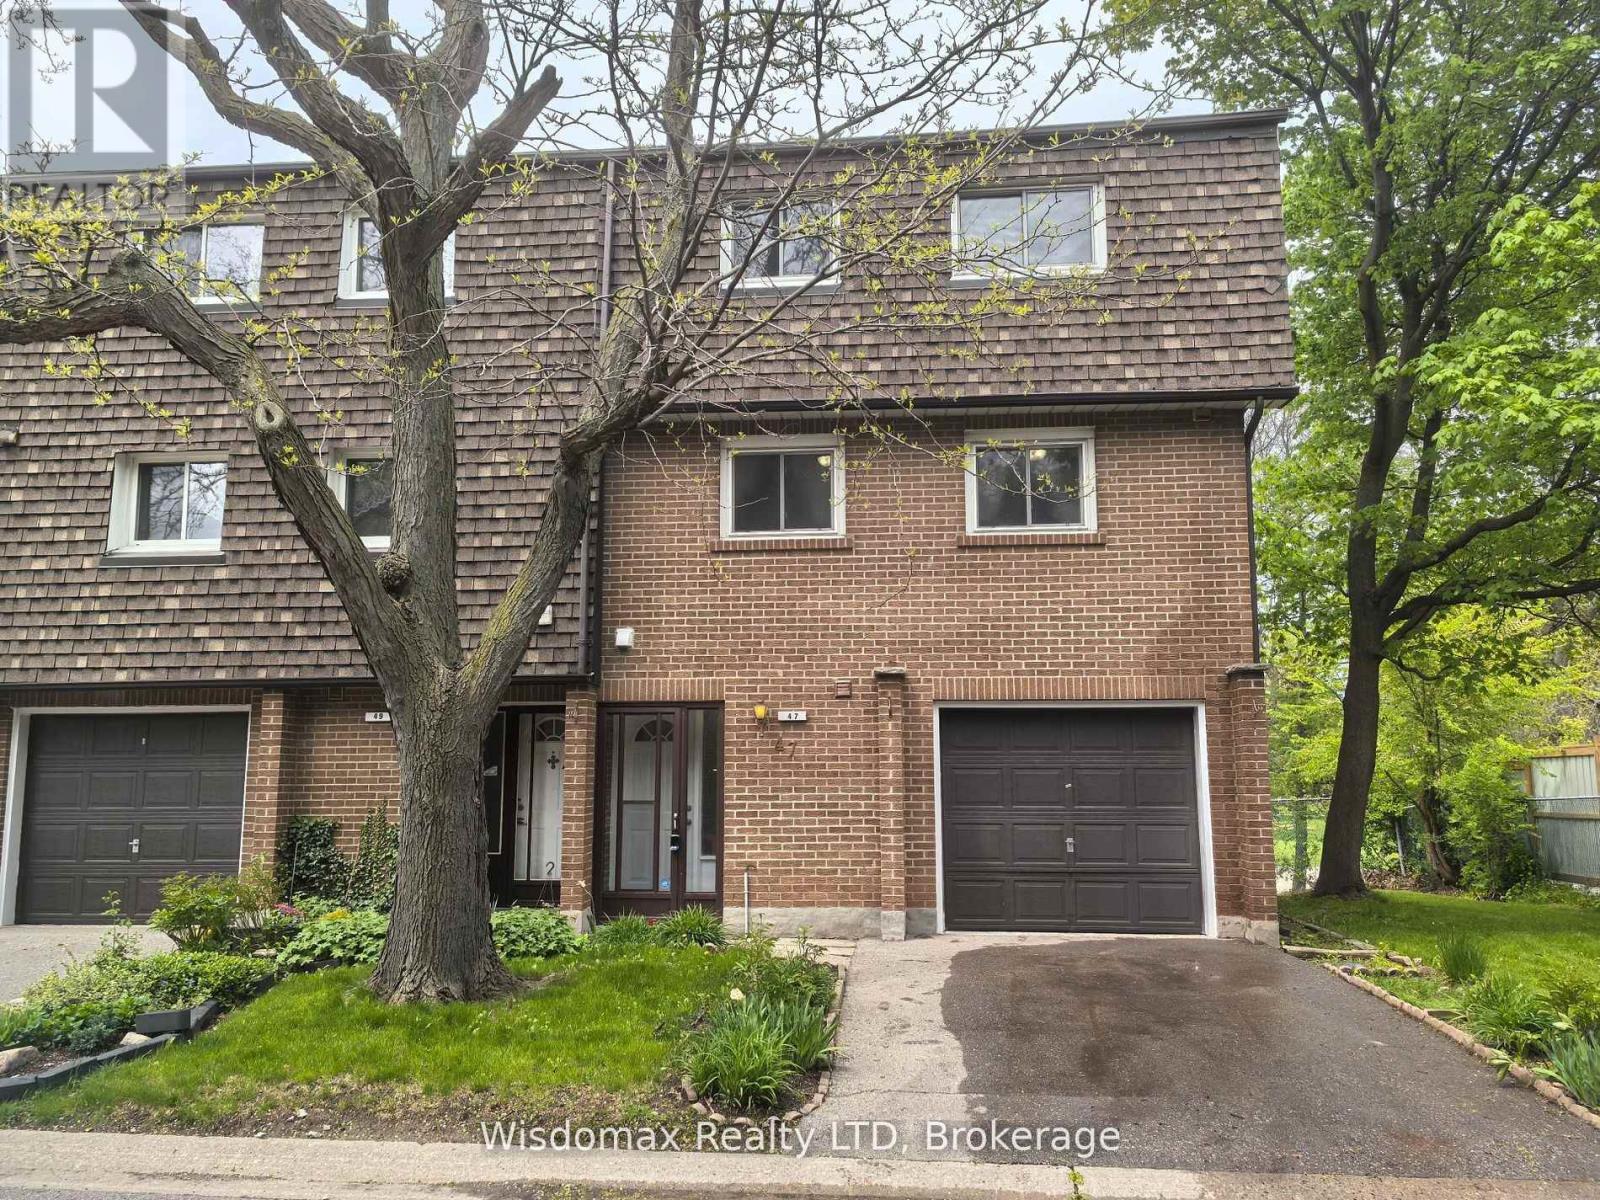
Hs47 - 3100 Kingston Road
Toronto, Ontario
Welcome to Unit 47, 3100 Kingston Road: A Spacious Townhome in Desirable Cliffcrest. This absolutely move-in-ready townhome is tucked away in a quiet, well-maintained enclave in the sought-after Cliffcrest neighbourhood of South Scarborough. Set just off Kingston Road, this bright and spacious multi-level home offers the perfect blend of comfort, convenience, and value, ideal for first-time buyers or families in need of generous living space. Inside, you'll find oversized principal rooms, soaring ceilings, and an abundance of natural light throughout. The sun-drenched living room on the second level features dramatic cathedral-style ceilings and a cozy fireplace perfect for relaxing or entertaining. Overlooking the living area is a spacious dining room with a unique open-concept layout, leading into a large eat-in kitchen with two windows and a combined laundry area. The upper level boasts a massive primary bedroom with ample space for a king-size bed and a separate sitting area or workspace. Two additional well-sized bedrooms, each with closets, are serviced by a clean and functional 3-piece bathroom. A convenient main-floor powder room and a finished basement recreation/playroom enhance the home's versatile, family-friendly design. This property also includes a built-in garage with an additional driveway parking spot, plus access to visitor parking within the complex. Surrounded by mature trees and green space, this townhome offers peaceful living just steps from transit, parks, and top-rated schools, including H.A. Halbert Junior, Bliss Carman Senior, and R.H. King Academy. Commuters will appreciate the proximity to GO stations and direct TTC access to Warden Subway Station. It's also just a short stroll to shopping, banking, coffee shops, and other essential amenities. Don't miss this fantastic opportunity to own a beautiful home in a prime location at an affordable price! (id:49269)
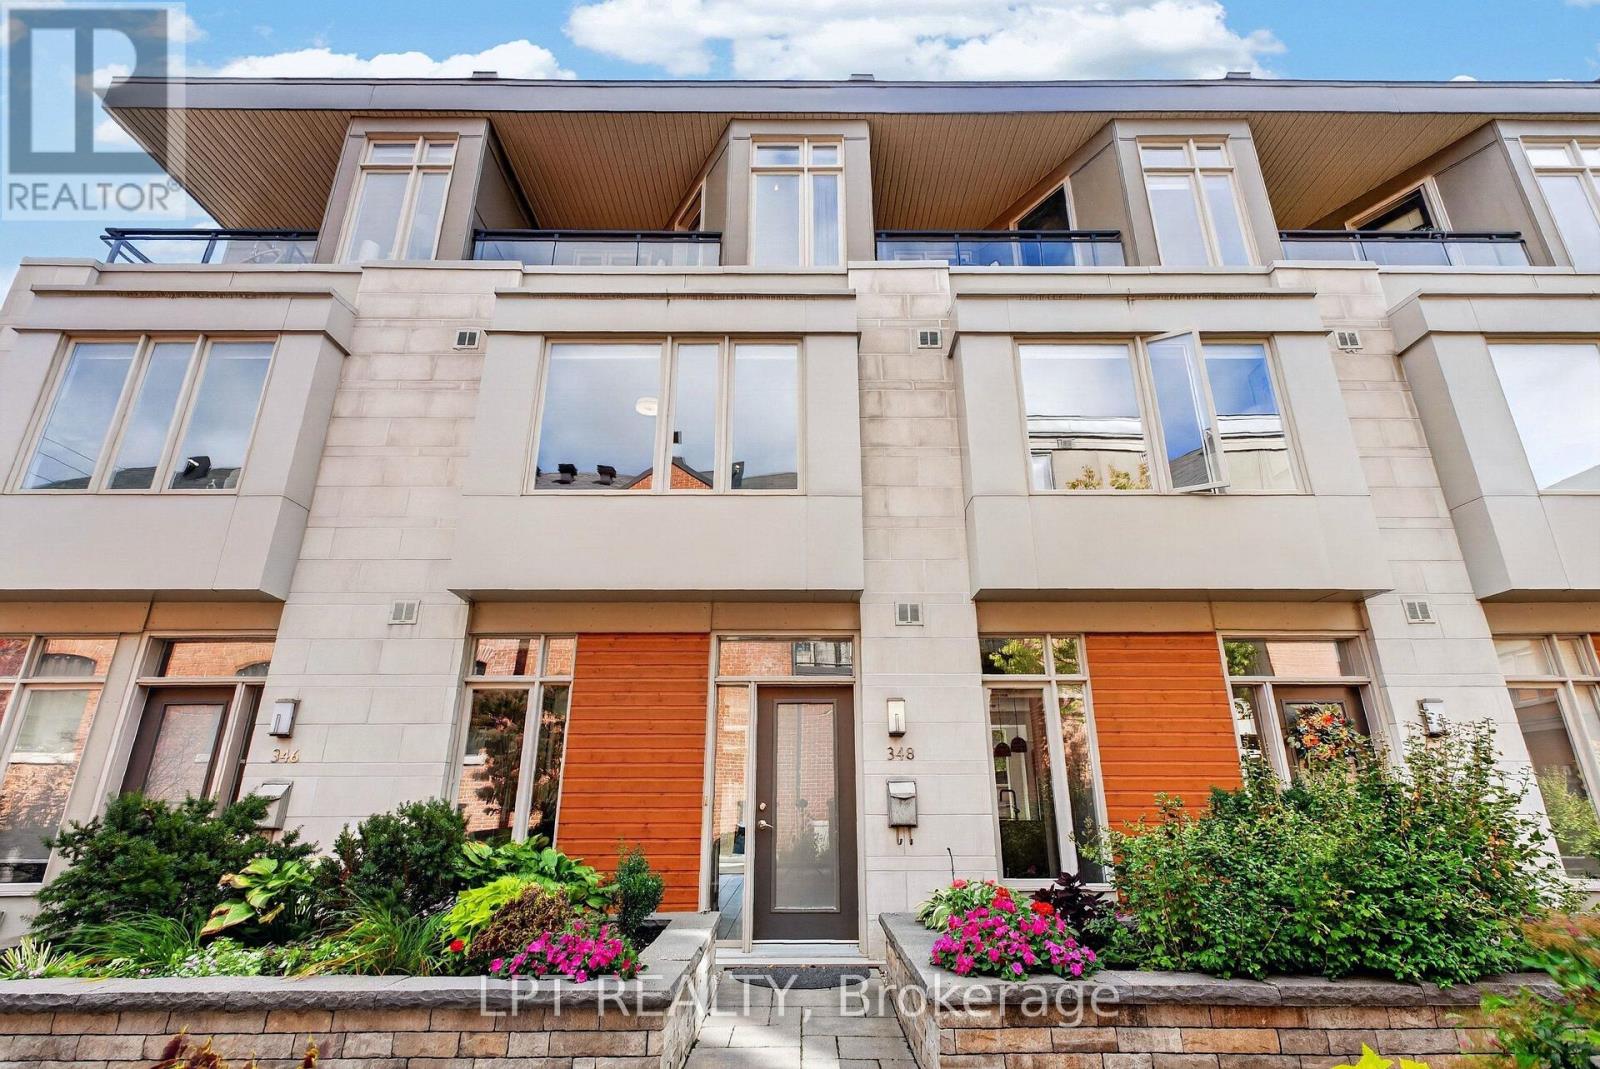
348 Ravenhill Avenue E
Ottawa, Ontario
Ravenhill Common is an enclave of nineteen Barry Hobin brownstones behind Churchill Avenue, a winner of three first-place awards at the 2015 Ottawa Design Awards. 348 Ravenhill sits on the landscaped interior courtyard, the quiet heart of the enclave. Floor-to-ceiling glass brings light to both ends of the main floor. The kitchen faces the courtyard with granite counters, a farmhouse sink, a hexagonal tile backsplash and a full-height pantry wall. Beyond it, a custom dining banquette and a living room anchored by a gas fireplace, with French doors to a private fenced patio. New porcelain tile throughout, 2025. The second floor holds a guest bedroom with a built-in Murphy bed, a four-piece bath, laundry, and an office overlooking the stained glass of the neighbouring heritage church. The third floor is the primary suite: a 19-foot bedroom, walk-in closet, ensuite with double granite vanity and glass shower, and a covered balcony. Hardwood above, carpet-free except the stairs. Below, two heated underground parking spaces, the only pair in the enclave, with interior access, a car wash bay and a storage locker. A freehold townhome within a Common Elements Condominium, OCECC No. 960. The fee covers exterior and common-element maintenance, landscaping, snow removal, the heated garage, property management, and common-area insurance. The heritage church next door is home to one of Ottawa's festival organizations, bringing the occasional summer evening of live music across the courtyard. Richmond Road's restaurants, cafés and farmers' market are a five-minute walk; Westboro Beach and the Kichi Zibi Mikan pathway are ten. 24-hour irrevocable is preferred on all offers. (id:49269)
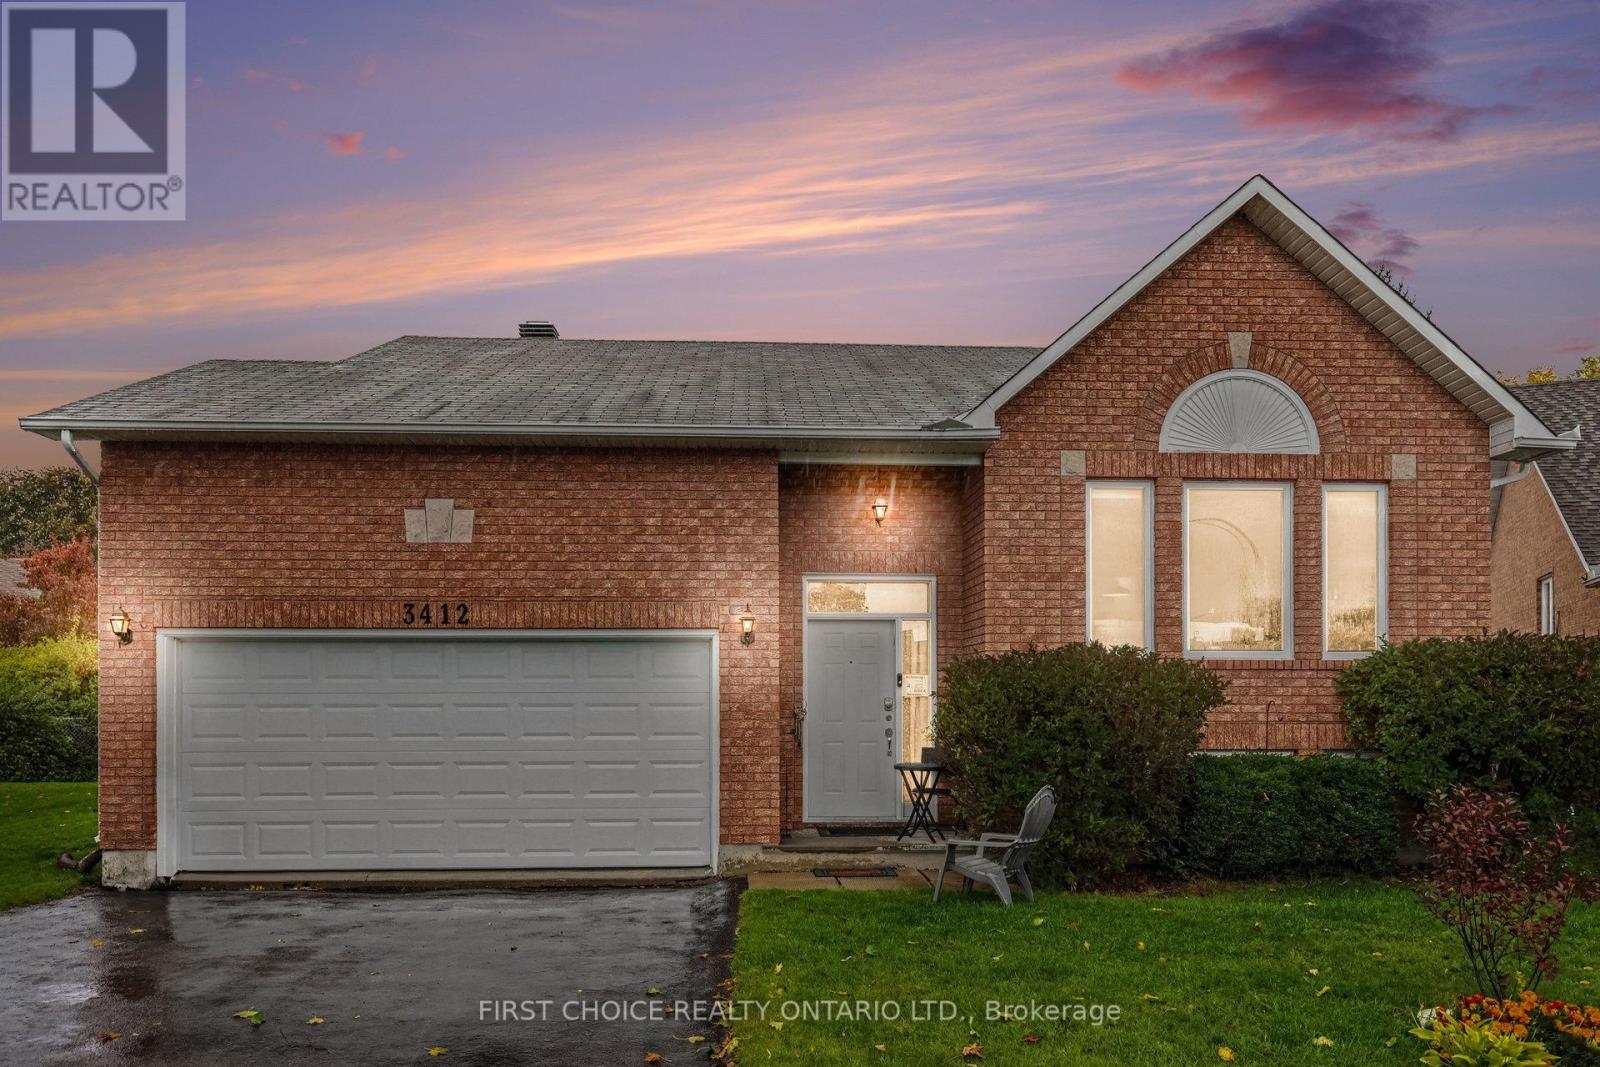
3412 Descotes Circle
Clarence-Rockland, Ontario
A RARE FIND!!! This lovely 2+1 bedroom High Ranch bungalow is nestled on a quiet, private pie-shaped lot. You will adore the bright, open-concept main floor featuring a spacious kitchen, large dining area and sun-filled living room. The main level also offers two generous bedrooms and an updated bathroom with a soaker tub and shower. The fully finished lower level features a huge family room, third bedroom, full bathroom and plenty of additional storage space. Step outside to your private backyard offering peace and tranquility, with plenty of room to garden, mature trees, entertain or simply relax. You will love the oversized garage, complete with custom-built shelving, workbench and impressive high ceilings. Ideally located close to parks, shopping and with quick access to the highway. Easy to show, flexible closing and obvious pride of ownership throughout. A wonderful place to call home! Roof 2017, main bath 2025. (id:49269)
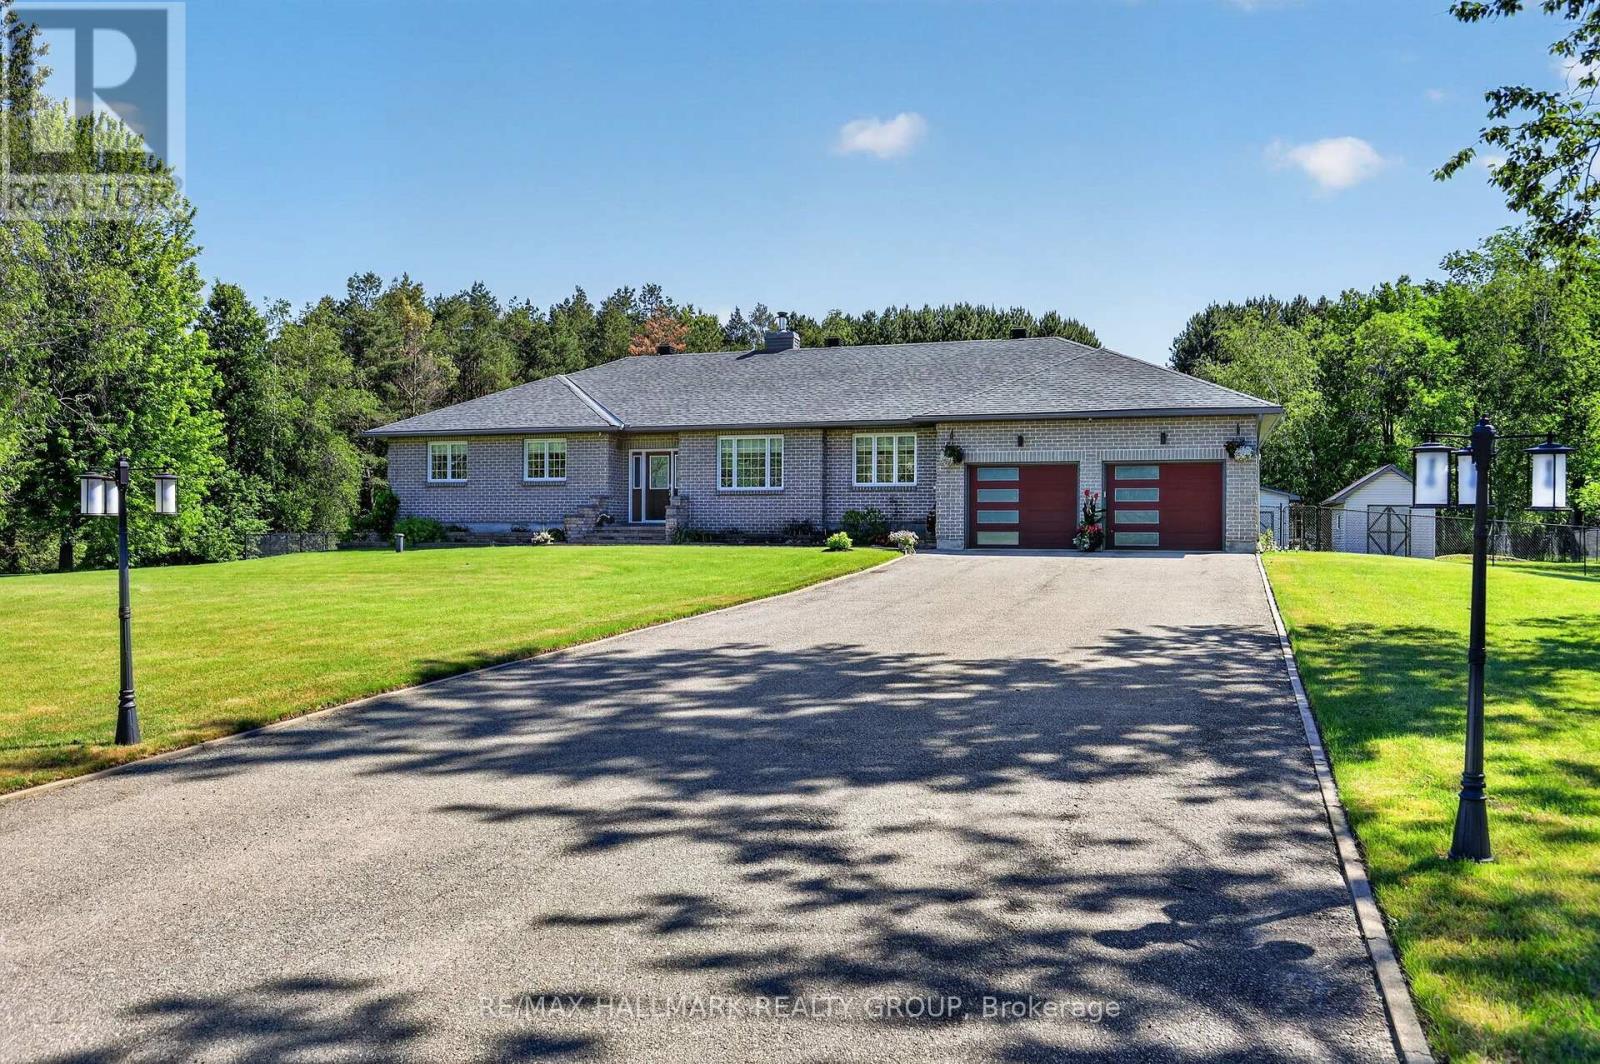
30 Kimberly Avenue
North Grenville, Ontario
ABSOLUTELY SPECTACULAR FULL BRICK BUNGALOW TUCKED AWAY ON 1.3 ACRE WELL TREED GROUNDS IN EVER POPULAR KETTLE CREEK ESTATES. WONDERFULLY OPEN & EFFICIENT FLOOR PLAN FOR AN EASE OF DAY TO DAYING. A TRADITIONAL STONE FIREPLACE HI-LITES THE LIVING RM WHILE PROVIDING WARMTH & FUNCTION TO WHAT'S A BEAUTIFULLY BRITE/ OPEN ALL-DAY LIVING SPACE. THE CLEAN WHITE DESIGNER QUALITY KITCHEN CABINETRY IS BEAUTIFULLY SET-OFF BY ELEGANT QUARTZ COUNTERTOPS PLUS GLEAMING STAINLESS APPLIANCES & ACCENTS. BEHOLD THE FULL 12 FT KITCHEN ISLAND THAT'S PERFECT FOR EFFICIENT MEAL PREP OR CASUAL CONSUMPTION THEROF. THE PRIMARY BEDROOM FEATURES A FULL ENSUITE WITH WONDERFUL HEATED FLOORING & THERES ALSO AN EASY FLOW OUT TO THE SCREENED PORCH/DECK OASIS & THE POOL & THE FOREST BEHIND .... & IT JUST GOES ON. SUPER DURABLE FLOORING THRU ALL THE MAJOR TRAFFIC AREAS & THEN THERE'S COZY PLUSH CARPETING UNDERFOOT IN THE QUIET AREAS. THE LOWER LEVEL OFFERS A 30 FT "DO ANYTHING" REC ROOM FOR THE KIDS (OR DAD) TO TEAR AROUND IN & THEN THERE'S A FULLY SOUND PROOF 5 STAR MEDIA/THEATRE RM COMPLETE WITH A 70" TV, SOUND SYSTEM, FURNITURE & EVEN A POPCORN MACHINE & THEN NOT TO MISS THE COMFORTABLE 26 x 10 GUEST RM/ STUDY/SEWING RM (u'll have to decide). WE SHOULD ALSO MENTION THE GENERAC & THE SPRINKER SYSTEM & THAT THE GARAGE IS HEATED & THERE'S A LIST OF FEATURES & UPDATES ATTACHED - CHECK IT OUT. THE MAIN LEVEL MEASURES 1950 SQ FT + 450 SQ FT COVERED/SCREENED DECK & THERE'S ANOTHER 1650 SQ FT FINISHED ON THE LOWER LEVEL. DONT PASS THIS BUY !!! (id:49269)
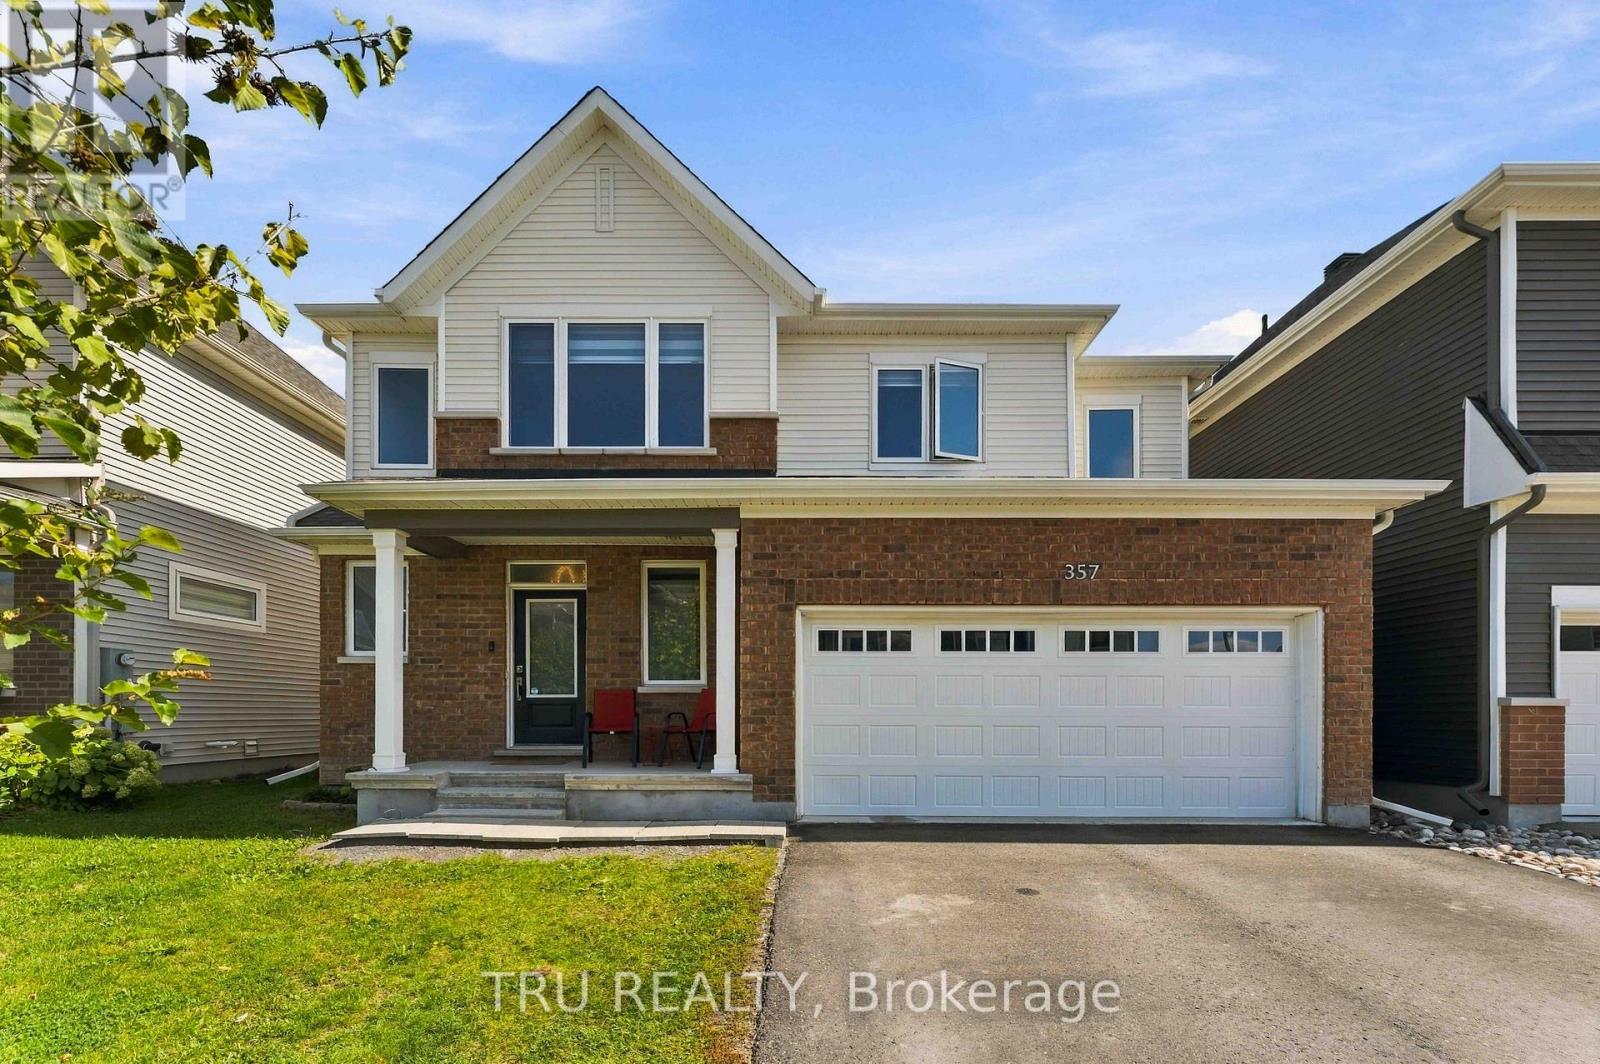
357 Lamarche Avenue
Ottawa, Ontario
Welcome to 357 Lamarche Avenue! Situated on a premium lot along a quiet stretch of Chapel Hill South, this 4-bedroom, 3-bathroom home features additional side windows that bring in abundant natural light, complemented by custom blinds throughout. The open-concept main floor seamlessly connects the kitchen, dining and living areas, with hardwood flooring and a cozy fireplace. The kitchen boasts quartz countertops, ample cabinetry, a walk-in pantry, premium Bosch appliances, a gas range and a large centre island with breakfast bar seating. Upstairs, discover four spacious bedrooms, including one with a vaulted ceiling and an oversized window. The primary suite offers a windowed walk-in closet and a modern ensuite with a glass shower. The fully finished basement provides versatile additional living space, featuring a recreation room with a custom-built bar and space for a home office or guest area. Enjoy the fully fenced backyard with a professionally installed interlocking patio, perfect for outdoor dining and entertaining. A double-car garage adds everyday convenience. Ideally located minutes from parks, trails, shopping, transit and the amenities along Innes Road, this home offers comfort and convenience in a desirable Orléans community.12 hours irrevocable on all offers. (id:49269)
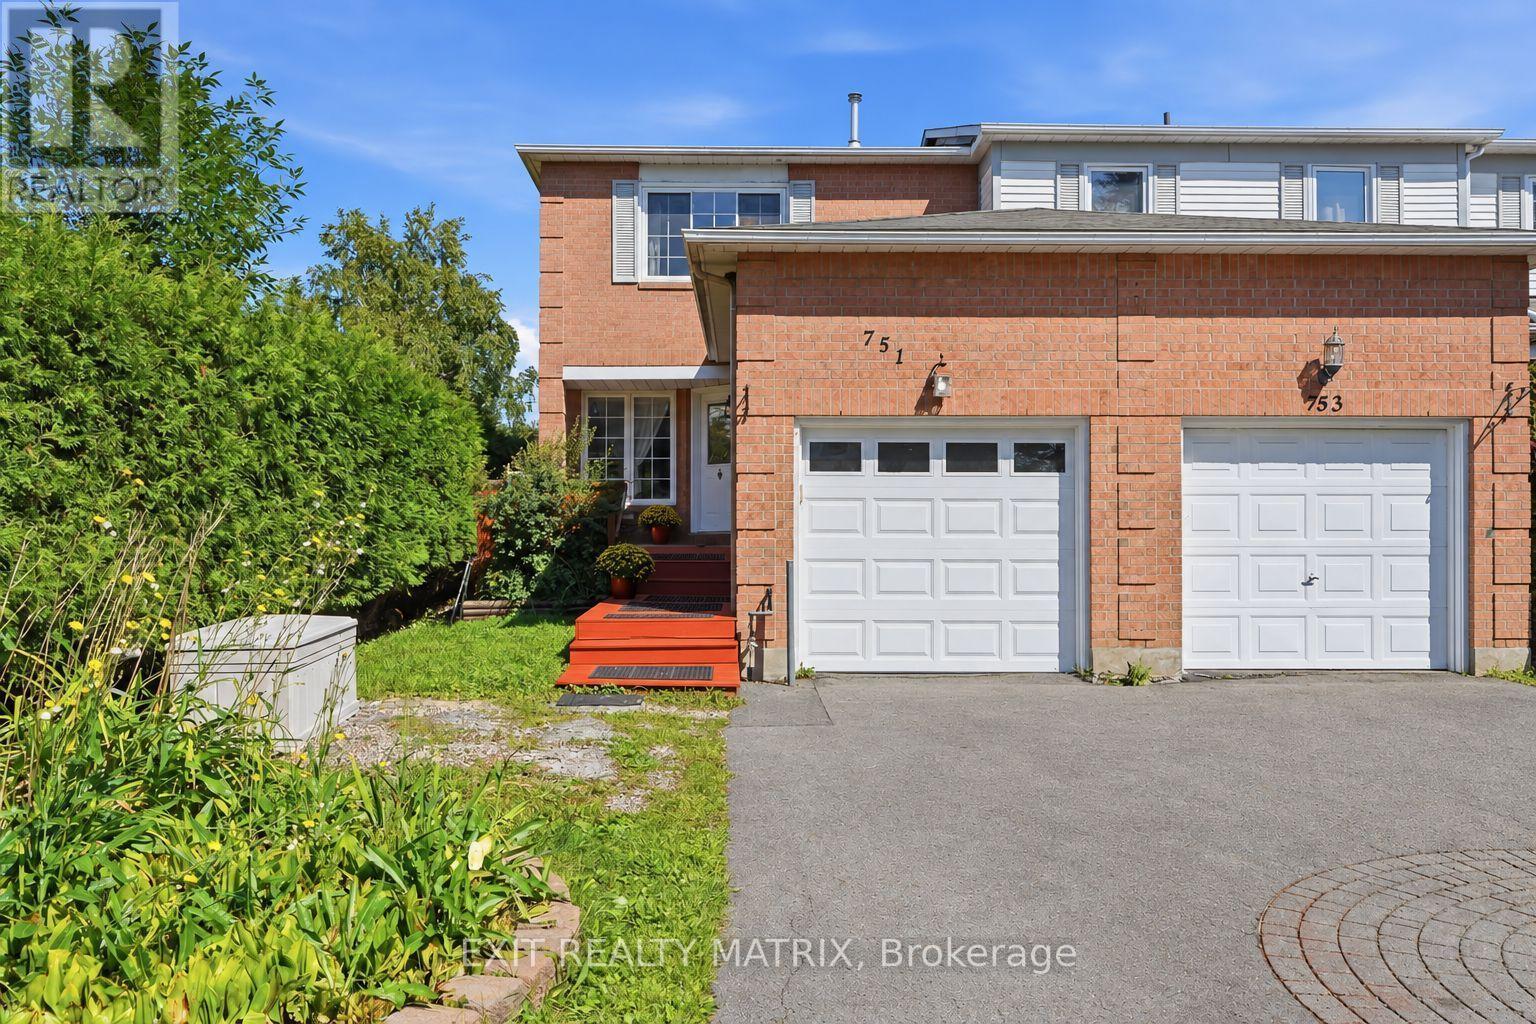
751 Clearcrest Crescent
Ottawa, Ontario
Finally, an end-unit, 4-bedroom, 3-bathroom home with great privacy, a long driveway, and over 1,500 sq. ft. of finished living space for the whole family. Step inside and you are welcomed by a bright white kitchen with generous cabinetry, updated appliances, a tiled backsplash, and a large window bringing in plenty of natural light. Just beyond the kitchen is a charming cottage-inspired family room surrounded by warm wood finishes, creating a cozy, sun-filled space that is perfect for relaxing with a coffee, soaking up the natural light throughout the seasons, or settling in for family movie nights. The main level also offers comfortable living and dining areas, refreshed flooring, and fresh paint throughout. Upstairs, the spacious primary bedroom features generous closet space and its own private ensuite. Just a few steps away are two additional bedrooms and a full main bathroom. Downstairs, the finished lower level offers even more living space with a large recreation room, updated flooring, recessed lighting, a cozy fireplace, and a fourth bedroom perfect for a child, guest room, home office, or private retreat. Step outside to a fully fenced backyard surrounded by mature trees, with plenty of room to relax, entertain, garden, or let the kids play. Located directly beside a walking trail and close to parks, schools, school bus routes, transit, recreation, and everyday amenities, this move-in-ready home offers space, privacy, and a fantastic location. (id:49269)
81 Bank Street S
Renfrew, Ontario
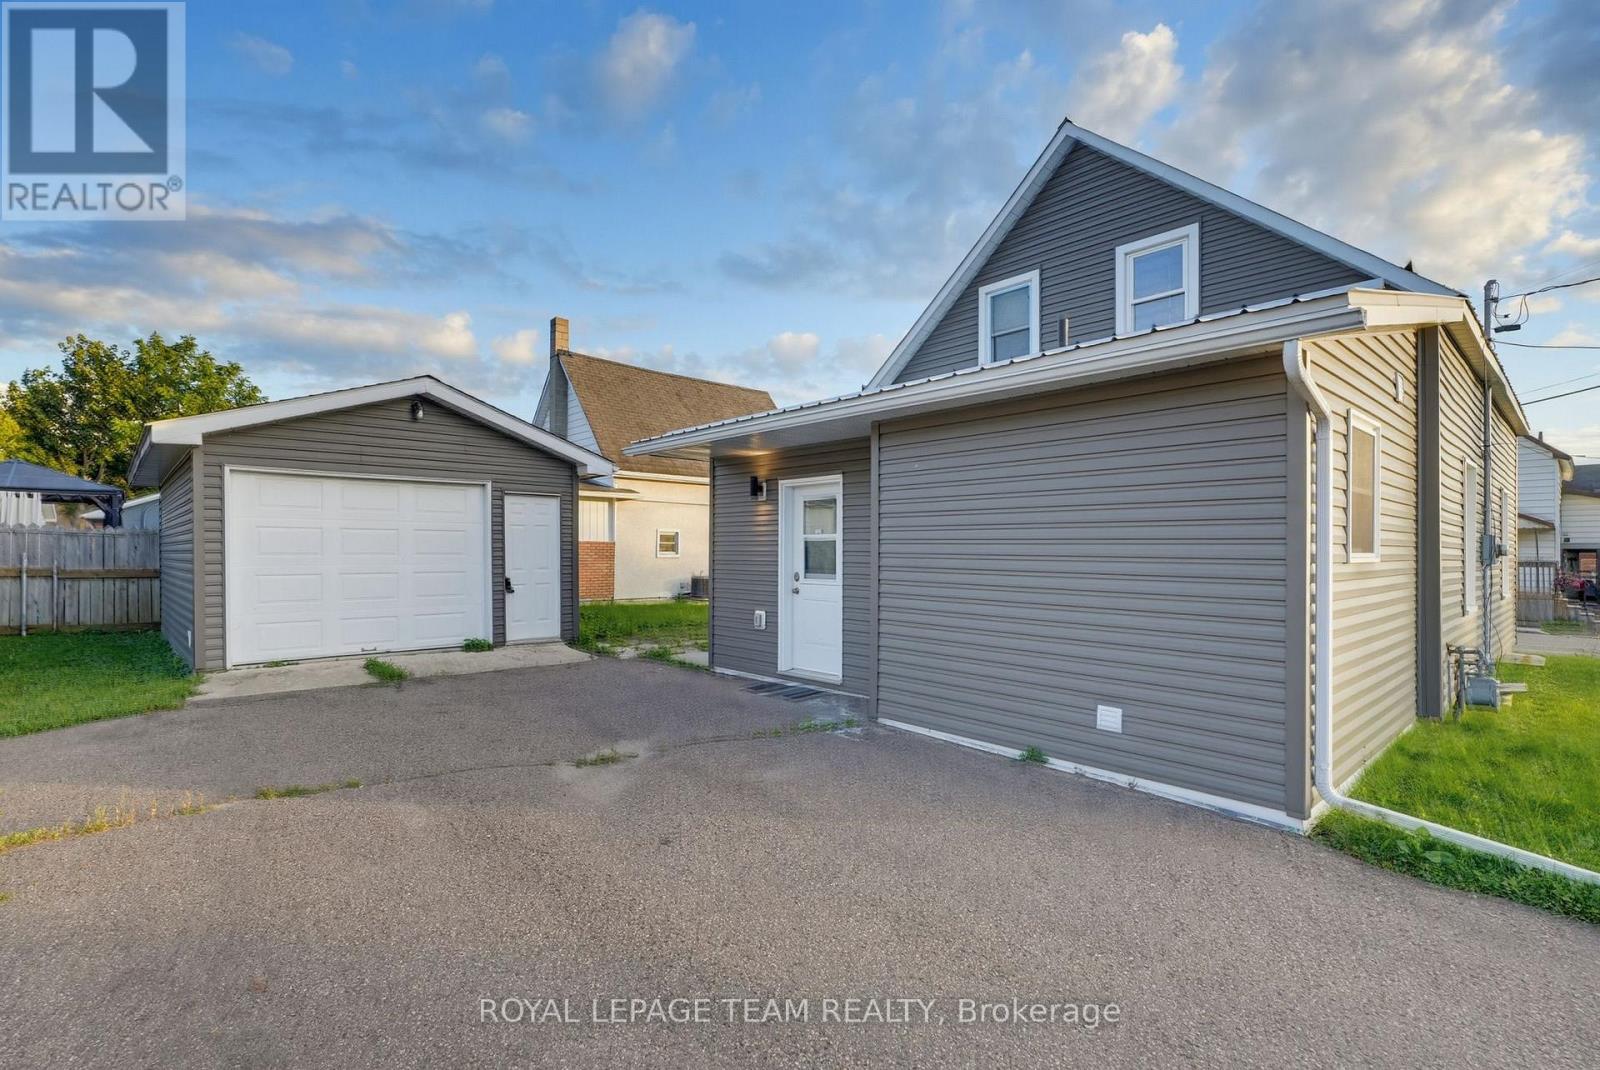
Beautifully renovated, clean and completely turn-key! This 3-bedroom, 2-bathroom 1300 sqft home is an ideal opportunity for first-time buyers looking for an affordable home without sacrificing the features on their wish list! Extensively upgraded in 2022, including electrical, plumbing, flooring, kitchen, bathrooms, furnace, air conditioning and appliances! Freshly painted and ready for you to move right in with quick closing available! The home offers a bright living and dining area, a spacious front foyer, convenient main-floor laundry + 4 piece bathroom, plus a well-equipped kitchen with stainless steel appliances and a dishwasher. Outside, enjoy a great little side-yard patio, a nice corner lot and the bonus of your own detached garage!!!! A metal roof adds even more value to an already impressive list of features that can be hard to find at this price point! The location makes everyday life too easy. Leave the car at home and enjoy being within walking distance of Downtown Renfrew, groceries, restaurants, coffee shops, local shopping, the library, parks, recreation and everyday amenities. Beautifully updated, incredibly convenient and truly move-in ready, 81 Bank Street South is a fantastic place to start calling home! (id:49269)

1153 Bayview Drive
Ottawa, Ontario
Backs on Torbolton Forest! This deceivingly spacious 3-bedroom bungalow with a carport & a large 12' x 30' shed offers no rear neighbours and accces to the Torbolton Forest. A handy gated access to the backyard from Len Purcell Drive is ideal for storing your boat or trailer or heading off for a forest walk. This home features a large deck with access from both the primary bedroom and main hall and an open-concept living, dining and kitchen area with stainless steel appliances. A natural gas fireplace warms the main living space, complemented by a cozy sitting area off the foyer. Enjoy a lovely side yard and backyard perfect for outdoor recreation. Located within walking distance to the community centre and just a quick minute drive to the public boat launch, this wonderful waterfront community boasts forest trails, pristine beaches, and endless opportunities for outdoor adventures. Updates: shingles 4 years, drilled well 3 years, well pump end of August, septic pumped 1 year ago & septic tank has risers. Exterior window trim to be completed soon. Possession is flexible. Act now! (id:49269)

336 Kedey Island
Ottawa, Ontario
This quiet retreat is truly cute as a button - a rare chance to own just under 200 feet of Ottawa River waterfront. Welcome to Kedey Island, located just off the shores of Fitzroy Harbour. A quick paddle by canoe, kayak, paddle board or boat brings you to these two adjoining properties, sold together to maximize your waterfront and offer added flexibility for future use. The main log cabin welcomes you with a rustic, peaceful atmosphere featuring log construction, pine floors, a cozy wood stove for winter comfort, and a charming loft for storage. The cabin comes fully furnished, allowing you to start enjoying cottage life immediately. Between the two lots you'll find several outbuildings including a bunkie, outhouse, and multiple small sheds to make room for guests and storage. (id:49269)
63 Birch Street
Cambridge, Ontario
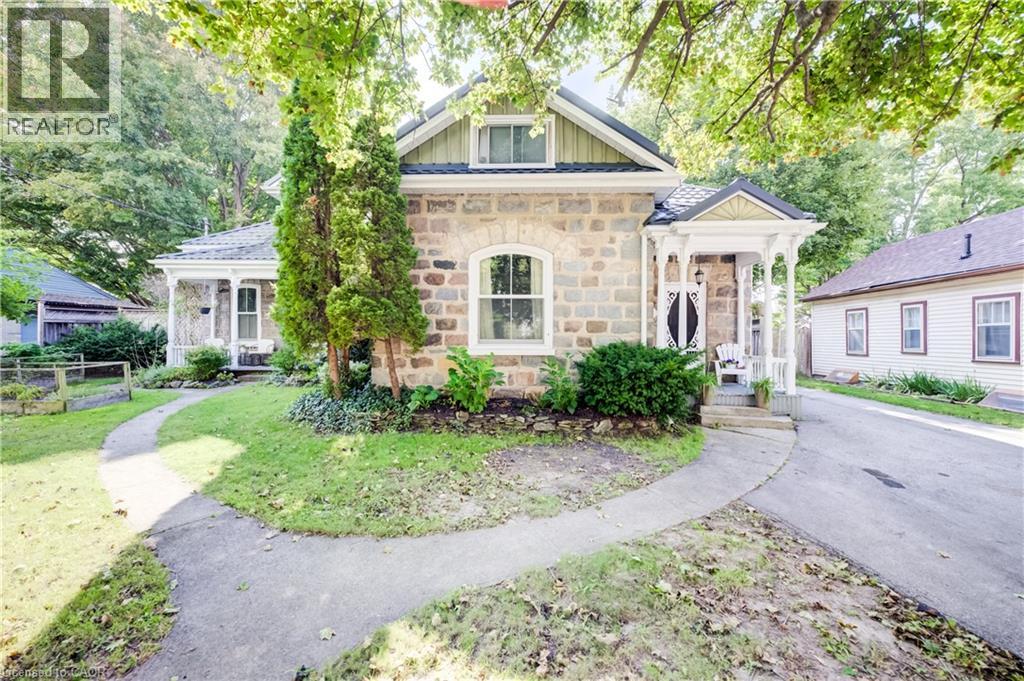
Welcome to this captivating stone home in a quiet, highly desirable East Galt neighbourhood. Offering unrivalled versatility on a quarter-acre lot, this property is currently configured as a premium duplex. It serves as an incredible income-generating mortgage helper, a lucrative addition to your portfolio, or the ultimate multi-generational haven with two distinct, private spaces under one roof. For those looking for a grand single-family estate, the flexible layout can easily revert to its original layout, complete with a massive upper-level primary suite or private young adult zone.Inside, historic charm seamlessly blends with modern comfort. The main level layout features rich hardwood flooring, detailed trim, elegant crown moulding, pocket doors, and a breathtaking exposed stone accent wall. This level includes three bright bedrooms, a large formal dining room perfect for hosting, and an inviting living room filled with natural light. The chef's kitchen is beautifully appointed with premium granite countertops, a gas cooktop, a built-in wall oven, and abundant cabinetry. Just steps away, a charming covered front porch provides a peaceful spot for morning coffee.The true crown jewel of the home is the show-stopping family room. Loaded with rustic warmth, this expansive space is tailor-made for entertaining. Elegant French doors sweep open to a lovely interlocking brick patio and a massive backyard oasis—a rare find with open green space for kids and pets to play.Adding even more value to this multi-unit property is a large, L-shaped detached garage, workshop, or man cave, perfect for a hobbyist, contractor, or car enthusiast. The property features extensive parking options with plenty of space in both the garage and the oversized driveway to comfortably accommodate tenants and owners alike.Whether you want to live in one unit and rent the other, house extended family, or maximize rental income, this rare gem delivers. Book a private showing today. (id:49269)
106 Lakeport Road
St. Catharines, Ontario
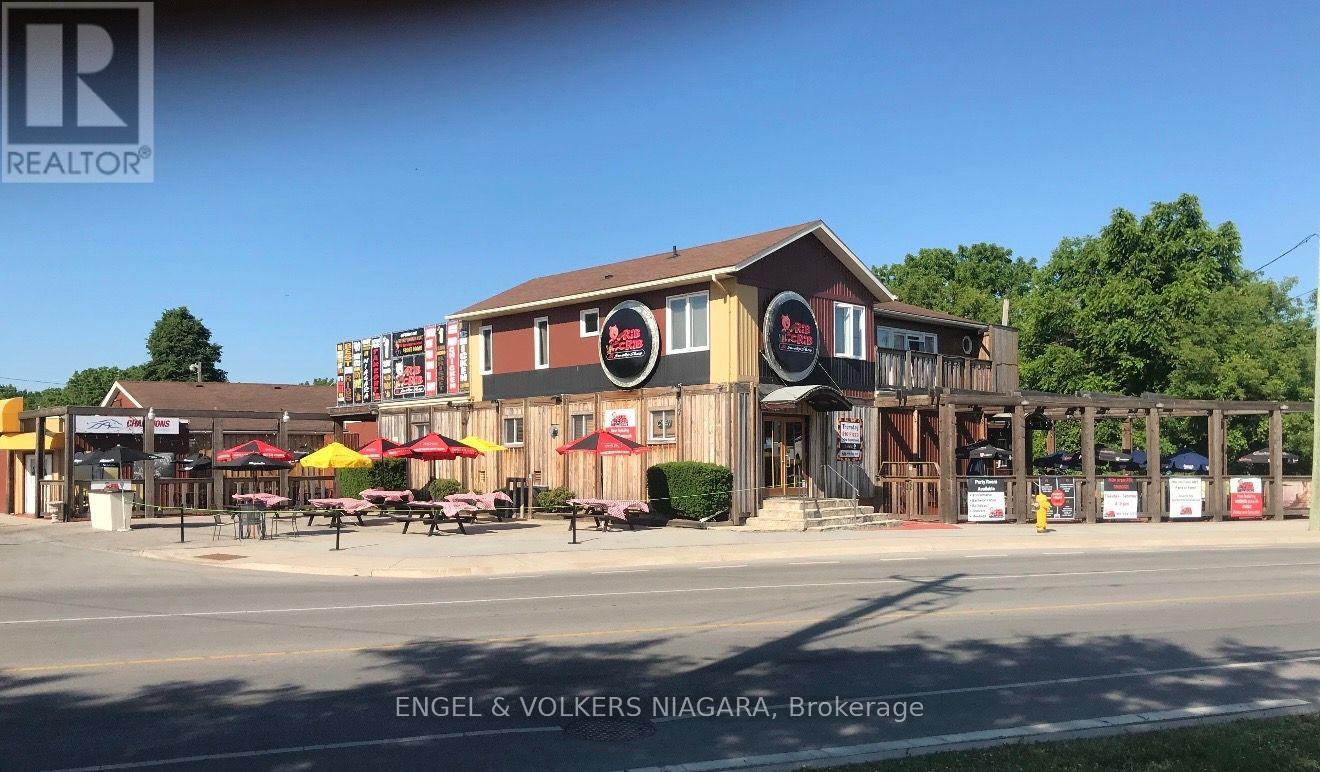
Rare opportunity in desirable North End, St. Catharines. Former tavern/restaurant offering approximately7,945 sq. ft. of ground-floor commercial space, featuring a full kitchen, large dining and banquet/eventareas, spacious outdoor patio and ample surface parking. Capacity for approximately 300 people provides excellent potential for a restaurant, banquet facility or event venue. The second floor features an additional1,197 sq. ft. 3-bedroom residential dwelling, ideal for an owner/operator or additional income potential. Prominent location surrounded by established residential neighbourhoods and close to amenities. C2zoning offers potential for a variety of uses and future redevelopment. An excellent opportunity for restaurateurs, investors or developers. (id:49269)
581 Regent Street
Strathroy-Caradoc, Ontario
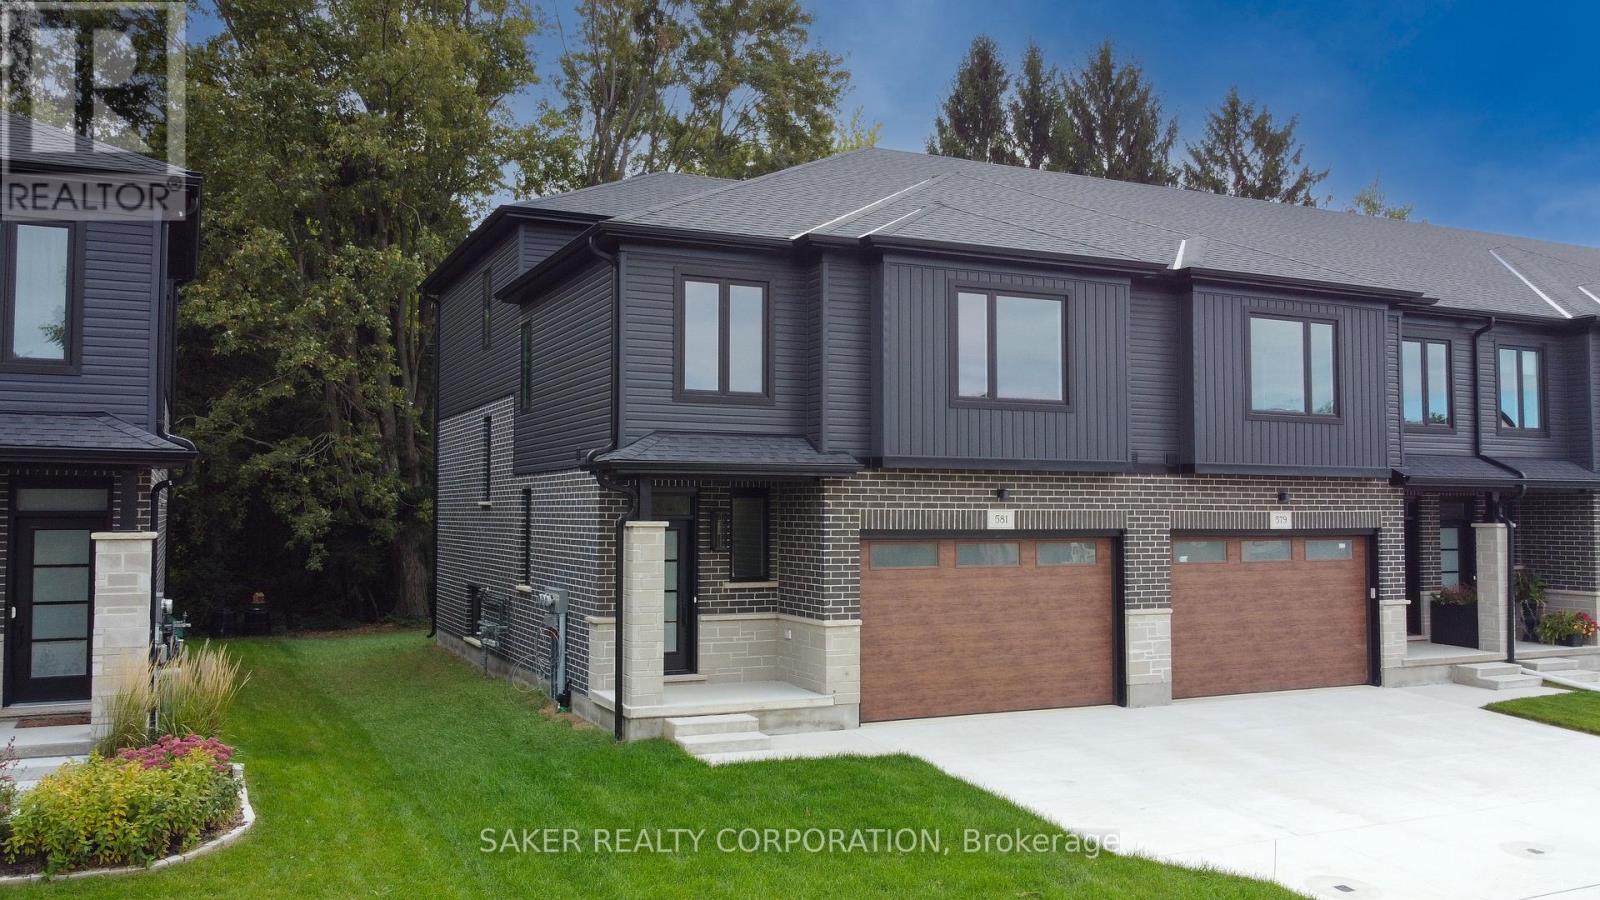
MOVE-IN READY FREEHOLD END UNIT BACKING ONTO MATURE TREES - NO CONDO FEES!Built by Banman Developments, this upgraded split-level townhome offers over 1,748 sq. ft. of premium above-grade living space, plus an unfinished basement ready for your future plans. Featuring 3 bedrooms, 3 bathrooms, a 2-car driveway and an oversized 1.5-car garage, this home combines a great layout with a long list of upgraded finishes. The bright kitchen features a large island, quartz countertops and quartz backsplash, with hardwood flooring throughout the main living areas. The private primary suite sits on its own level and includes a luxurious ensuite and massive walk-in closet. Second-floor laundry adds extra everyday convenience. Additional features include 9' ceilings, porcelain tile in all wet areas, glass and tile showers, a rear deck and quality finishes throughout. Located close to the community centre, parks, arena, wooded walking trails and downtown, this home offers exceptional value in a great location. Purchase price includes applicable 2026 HST rebates. (id:49269)
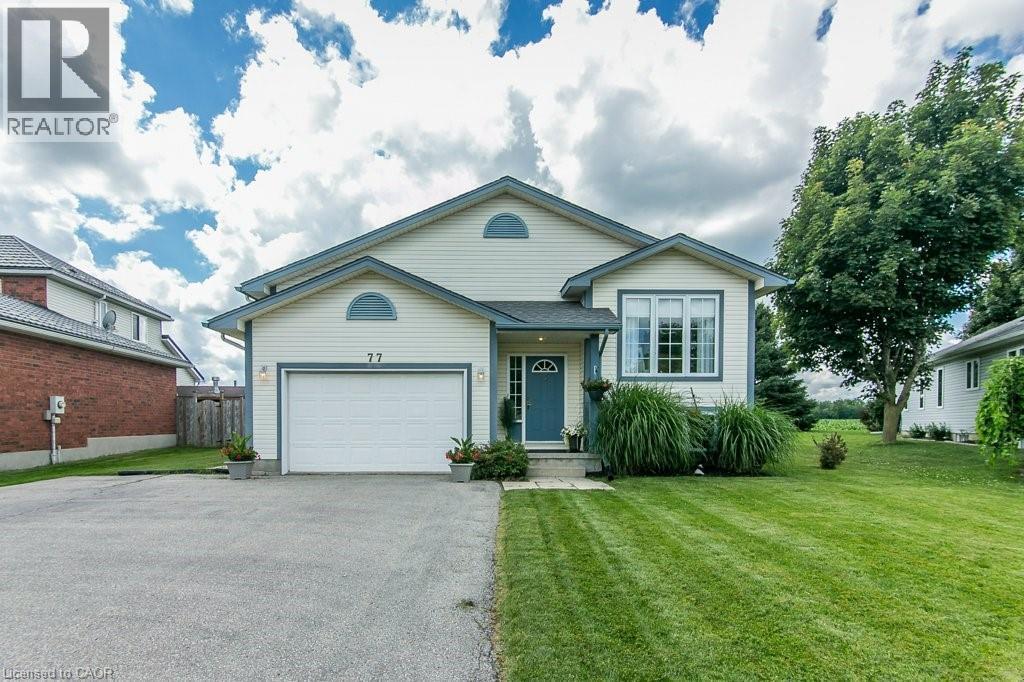
77 Lawrence Street
Wellesley, Ontario
Welcome to this well-maintained 3-bed, 3-bath raised bungalow in the charming village of Wellesley. Just 25 years old and in excellent condition, this home comes with a pre-listing Home Inspection Report for added peace of mind. The oversized driveway offers parking for 5 vehicles, plus an oversized garage with soaring 1 1/2-storey ceilings and incredible unrealized storage space. Step into the bright, vaulted foyer with garage access, then head up the hardwood staircase to a spacious living & dining room with maple hardwood floors. The hardwood continues into the generous eat-in kitchen with abundant cabinetry, counter space, and a dinette large enough for family gatherings. The main floor also features a laundry room, 2-piece powder room, and a spacious primary suite with a walk-in closet and a luxurious 5-piece ensuite with a whirlpool tub. The lower level is equally bright thanks to oversized windows and offers a large family room with a cozy fireplace, plus a flex space perfect for a home office, playroom, or reading area. Two spacious bedrooms each feature large windows, generous closets, and built-in desk nooks. A 3-piece bathroom completes the level. The expansive utility room includes a kitchenette rough-in and a private walk-up to the garage's side entrance, creating excellent potential for an in-law suite or multigenerational living. Enjoy peaceful views with no rear neighbours—just open farmland behind the property. The local playground is just one house over. Located within walking distance of nearly everything Wellesley has to offer, including Wellesley Pond, the popular Schmidtsville Restaurant, the Bill Gies Recreation Complex, parks, schools, and local shops. Experience the best of small-town living, including the community's famous Apple Butter & Cheese Festival each September. If you've been searching for a spacious, move-in-ready family home in one of Waterloo Region's most welcoming communities, this one deserves a closer look. (id:49269)
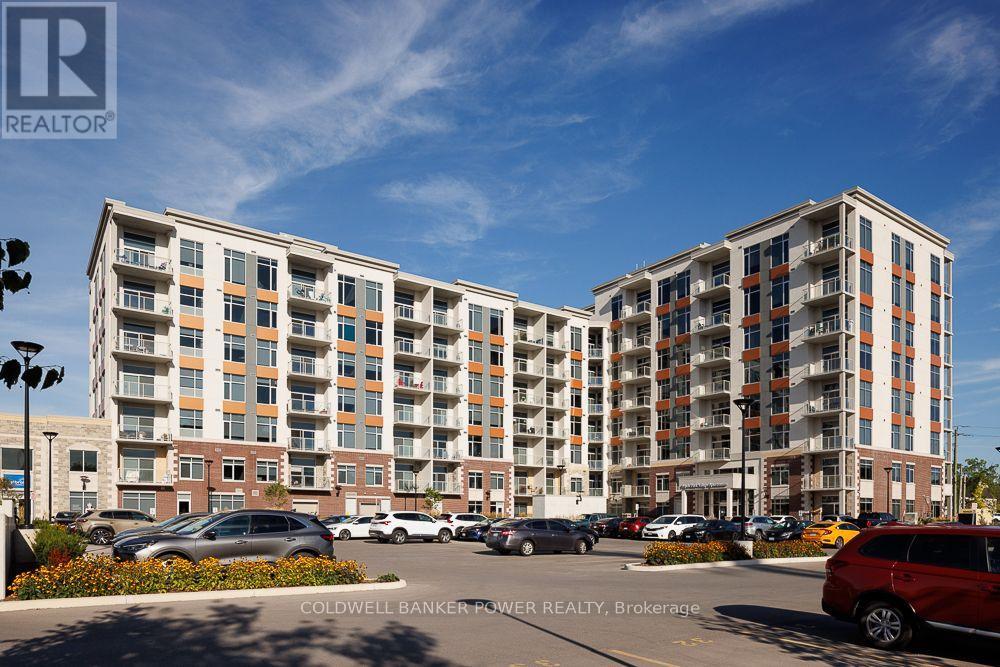
402 - 1600 Hyde Park Road
London North, Ontario
Welcome to modern living in the heart of Hyde Park! This beautifully designed two bedroom, two bathroom suite at 1600 Hyde Park Road offers the perfect blend of style, comfort, and convenience in one of London's most sought-after neighbourhoods. Each suite features a modern kitchen with stainless steel appliances, ample cabinetry, and generous counter space. The spacious open-concept living and dining area is filled with natural light from large windows, while the private balcony provides the perfect spot to enjoy your morning coffee. Additional features include in-suite laundry, air conditioning, and generous closet space. Residents enjoy an exceptional collection of premium amenities designed to enhance everyday living, including a fully equipped fitness centre, rooftop terrace with BBQs and lounge areas, a stylish community room, billiards room, bike storage, and a convenient dog wash station. Secure entry, elevator access, and professional on-site management provide added comfort and peace of mind. Ideally located in North London's vibrant Hyde Park community, you'll be just steps from shopping, restaurants, cafés, grocery stores, parks, walking trails, and public transit, with convenient access to Western University, University Hospital, Masonville Mall, and Highway 402. Leasing Incentives: Receive one month free rent with a 13-month lease, plus complimentary Bell high-speed internet for one year! Contact us today to schedule your private viewing! (id:49269)
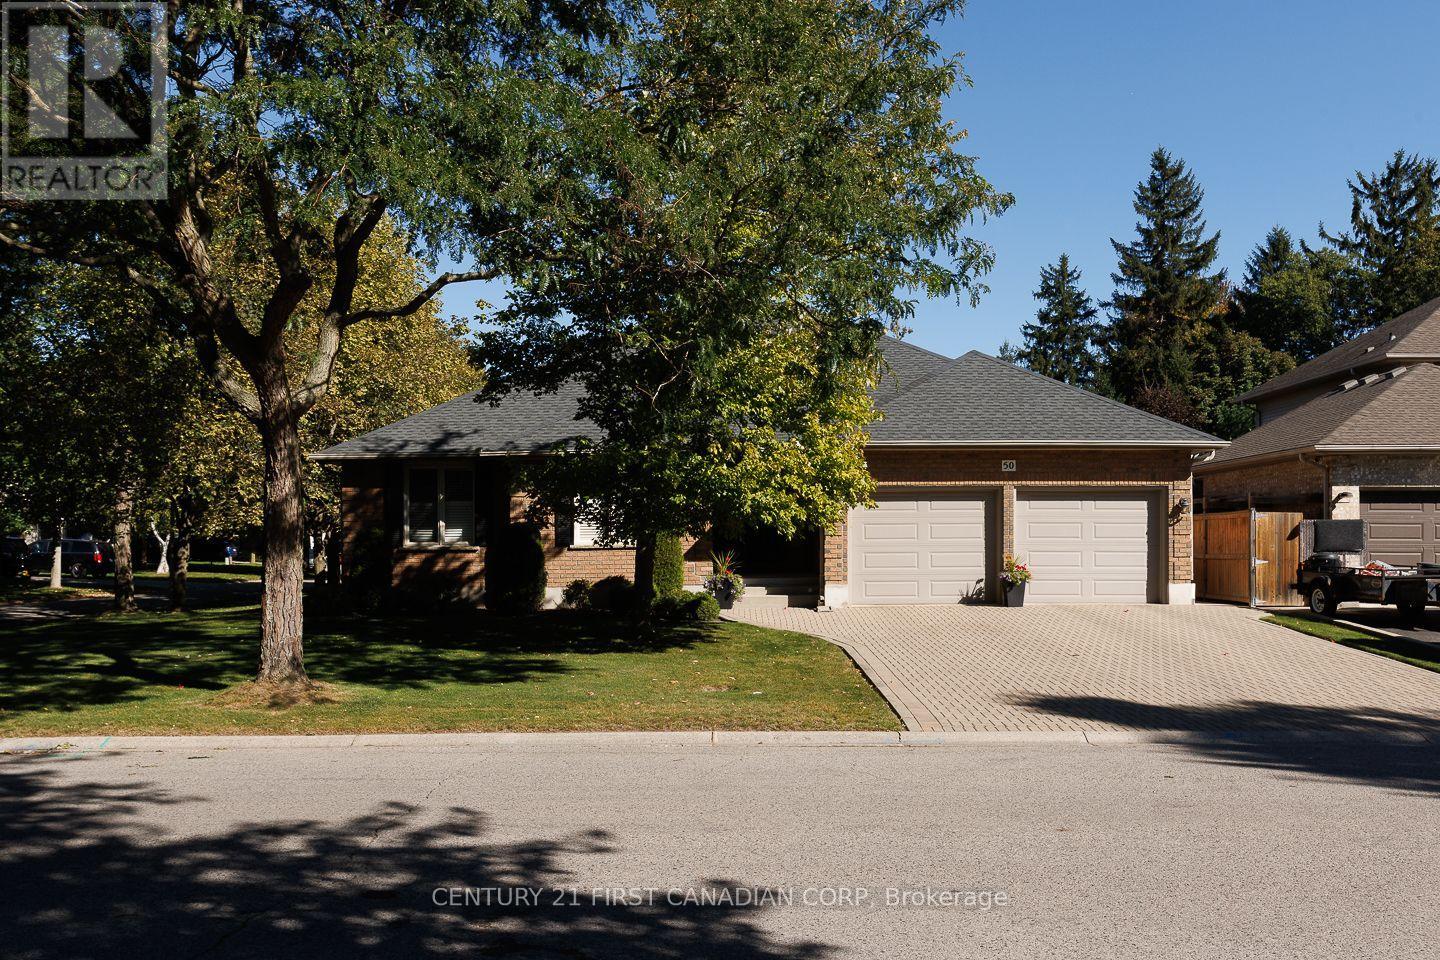
50 Wintergarden Road
London East, Ontario
Welcome to this beautifully maintained, all-brick ranch-style home offering over 1,900 sq. ft. of comfortable living space, ideally situated on a quiet, tree-lined avenue in a prime North London neighbourhood. The spacious main floor features three bedrooms and generously sized principal rooms, including a formal dining room and a huge eat-in kitchen with plenty of space for family gatherings and everyday living. The unfinished lower level offers excellent potential for future development and features separate entrances, providing flexibility for additional living space, a home office, recreation area, or other possibilities. Step outside to enjoy the custom deck with covered trellis, overlooking a beautifully maintained, private rear yard-an inviting space for relaxing or entertaining. Completing the package is a large double-car garage and a generous driveway with attractive pavers, offering parking for up to four additional vehicles. A well-cared-for home in a sought-after North London setting, combining generous living spaces, privacy, parking, and future potential. Most furniture may be negotiated if desired. (id:49269)

5 - 696 Commissioners Road
London South, Ontario
RARE FIND! Welcome to this former Royal Premier Homes Model Home, nestled in an exclusive enclave of detached vacant land condominiums in the heart of desirable Westmount. Offering the perfect blend of luxury and low-maintenance living, this beautifully designed one-floor home features a private, maintenance-free backyard complete with artificial turf and a newly updated covered deck creating the ideal outdoor retreat to enjoy rain or shine. With almost 1500 sq ft. on the main floor, the open-concept layout is both functional and inviting. The spacious living room showcases a cozy gas fireplace, open to a well-appointed kitchen with stainless steel appliances, granite countertops, abundant cabinetry, and generous workspace for entertaining. The large primary suite offers custom shelving in Walk in closet, California shutters, and a luxurious ensuite bath. Additional highlights include a welcoming front foyer, convenient inside entry from the garage with a mudroom and convenient Laundry room. The professionally finished lower level is bright and spacious, thanks to oversized windows, offering a large recreation room, third bedroom, office/den, third full bathroom, bonus flex room, and plumbed for 2nd Laundry room and exceptional storage space. Recent updates include newer main floor flooring (approx. 2024) and a covered back deck, and new deck boards, adding to the home's move-in-ready appeal. Located just minutes from downtown London, Highways 401 & 402 shopping, restaurants, parks, and everyday amenities, this is a rare opportunity to enjoy upscale, worry-free living in one of Westmount's most sought-after communities. (id:49269)

24 - 2261 Linkway Boulevard
London South, Ontario
Welcome to Upper West, Rembrandt Homes' newest community in highly desirable Southwest London. This Unit must be Experienced to see and feel the QUALITY. This popular 3-bedroom, 2.5-bathroom model, The NEW WESTERDAM has been thoughtfully redesigned with modern enhancements and smart floor plan improvements throughout. Offering 1,782 sq. ft. of finished living space, this home stands out with a rare walk-out basement and two spacious decks, ideal for outdoor entertaining or quiet relaxation. The interior is finished with high-quality, contemporary selections, including quartz kitchen countertops, stylish ceramic tile, a custom-designed kitchen, and beautiful laminate flooring. The primary suite features a walk-in closet and a luxurious five-piece ensuite complete with a freestanding soaking tub, double vanity, and tiled glass shower. A convenient upper-level laundry closet adds everyday functionality. This MODEL has numbers Upgraded Finishes to Elevate it from its competition. Enjoy the convenience of a single attached garage with inside entry, plus parking for two additional vehicles. Built to ENERGY STAR standards, this home includes TRIPLE-glazed windows for enhanced comfort and efficiency. Ideally located just minutes from the scenic trails of Kains Woods, and a short drive to major shopping, golf courses, and quick access to Highways 401 and 402, Upper West offers the perfect balance of lifestyle and location. Low condo fees cover shingles, windows, doors, decks, driveway, grounds, and exterior maintenance-making this a truly low-maintenance, lock-and-leave opportunity. *Listing price reflects the Enhanced HST Credit as proposed by the federal and provincial governments, subject to purchaser qualification. Pricing may be adjusted based on eligibility. See Builders Floor Plan for Dimensions. (id:49269)

5 - 1061 Eagletrace Drive
London North, Ontario
BRAND NEW luxury awaits in this stunning 2-storey detached home located in the exclusive Rembrandt Walk community by Rembrandt Homes. Introducing The Capri II Model(2335 Sq Ft Above)an executive residence offering the perfect blend of upscale living and low-maintenance convenience. This Detached Vacant Land Condo provides all the advantages of a detached home, with low community fees that include front and rear lawn care and snow removal, allowing you to enjoy a truly carefree lifestyle. Step inside to an impeccable open-concept main floor featuring high-end finishes throughout. The chef-inspired kitchen is equipped with premium appliances and flows seamlessly into the spacious living room and breakfast area, with walkout access to a 16' x 10' covered deck plus a 10'x10' sundeck extension-ideal for indoor-outdoor entertaining. The inside Entry form the Garage is the perfect set up to unpack as your settle in from a busy day. The second level offers a thoughtfully designed layout with a bright bonus family room complete with a gas fireplace, convenient second-floor laundry, and a luxurious primary retreat featuring a spa-like 5-piece ensuite. Two additional generously sized bedrooms are serviced by a well-appointed 4-piece bathroom-perfect for families of all stages. The finished lower level adds even more versatility with a cozy rec room, 3-piece bathroom, fourth bedroom, and ample storage space. Includes all appliances. Just minutes to Masonville Mall, major shopping centres, Sunningdale Golf Course, and Western University with nearby hospitals. This exceptional property offers luxury, convenience, and community living at its finest. Don't miss your opportunity to own in Rembrandt Walk - book your private tour today! * NOTE: All Window Blinds/Drapery is VIRTUALLY ADDED. Listing price reflects the Enhanced HST Credit as proposed by the federal and provincial governments, subject to purchaser qualification. Pricing may be adjusted based on eligibility. (id:49269)
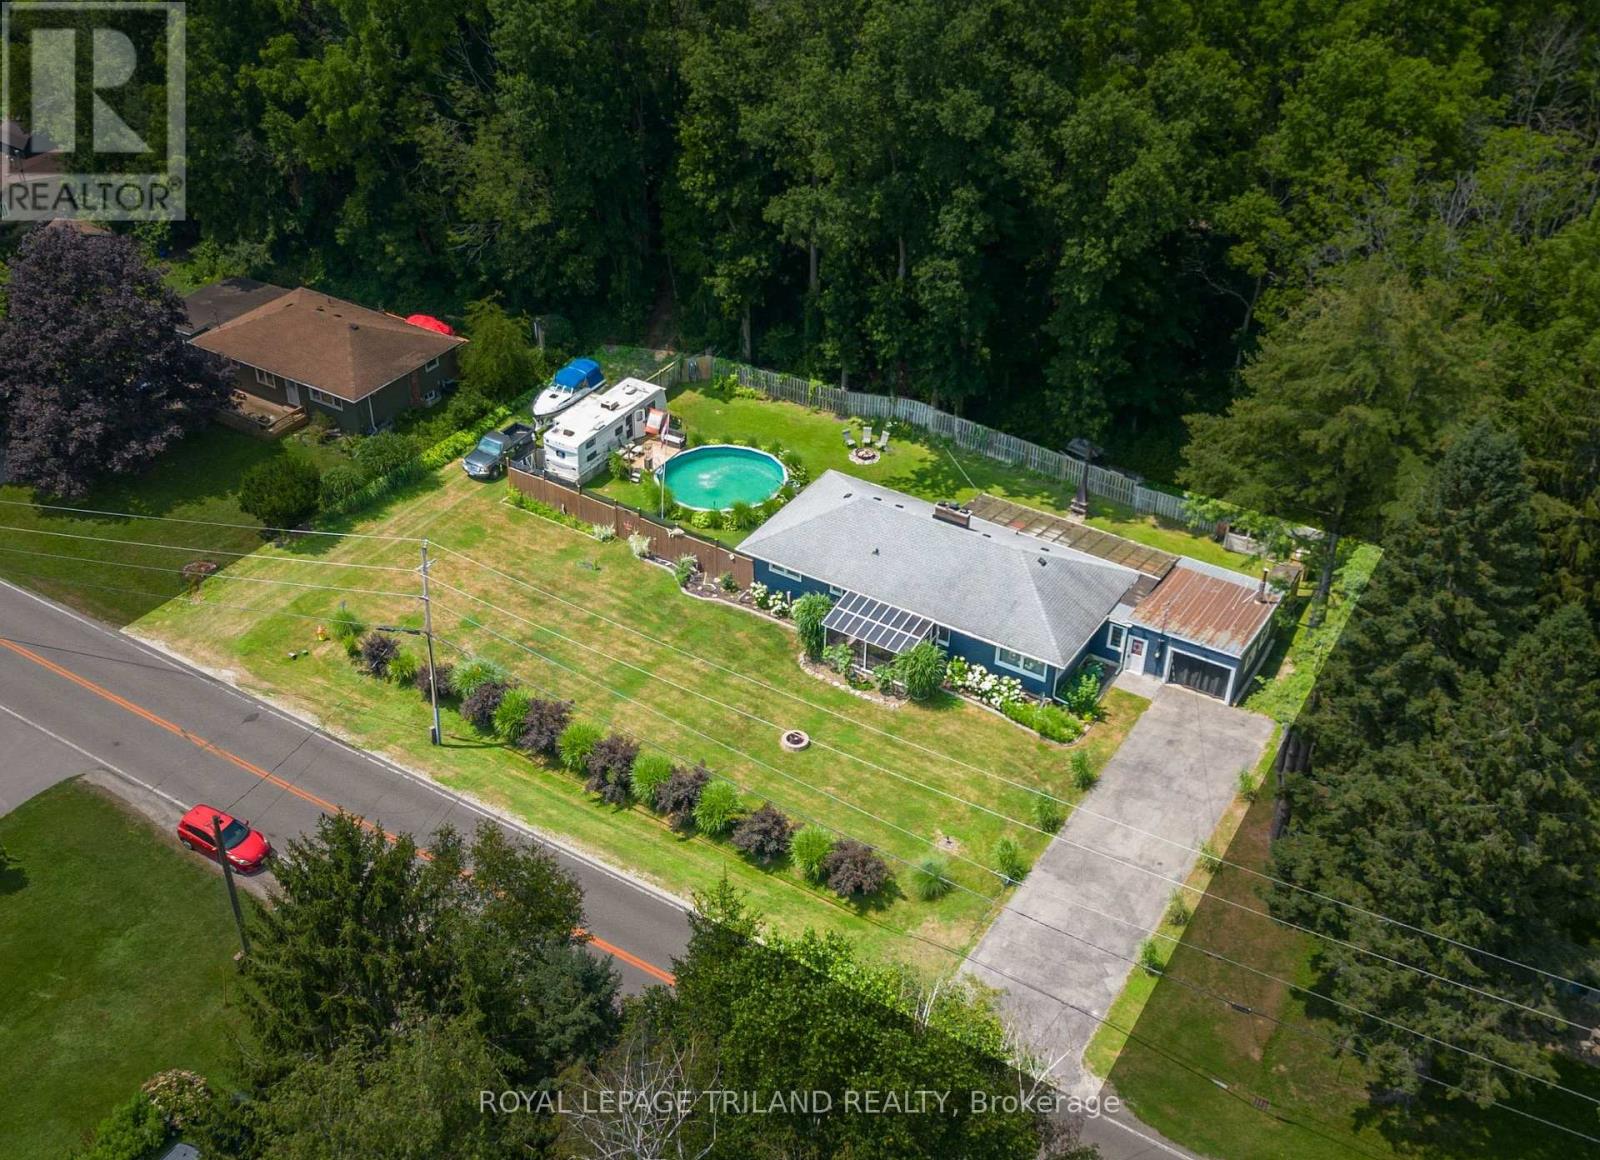
3585 Imperial Road
Malahide, Ontario
Nestled in the charming beachside community of Port Bruce, this move-in ready 3-bedroom bungalow offers the perfect blend of comfort, space, and relaxed lakeside living. Set on a beautifully landscaped, 0.43 Acre lot, you'll love spending your summers enjoying the above-ground pool, lush gardens, and peaceful backyard oasis. A bright sunroom provides the perfect place to unwind with your morning coffee or entertain family and friends. Inside, you'll find a spacious and inviting layout featuring a generous living room, separate dining room, well-appointed kitchen with ample cabinetry and workspace, three comfortable bedrooms, and a full 4-piece bath. The attached garage with convenient inside entry adds everyday practicality, while the expansive driveway offers plenty of parking for family and guests. Whether you're looking for a year-round home, a weekend retreat, or a place to enjoy retirement, this property checks all the boxes. Just minutes from the sandy beaches of Lake Erie, local restaurants, marinas, and parks, and with easy access to Aylmer, Port Stanley, and St. Thomas, you'll enjoy the best of small-town living with nearby conveniences. Discover everything this welcoming beach community has to offer. Wood burning stoves are being sold 'as is'. Welcome home! (id:49269)
00 Burnt Hills Road
Frontenac, Ontario
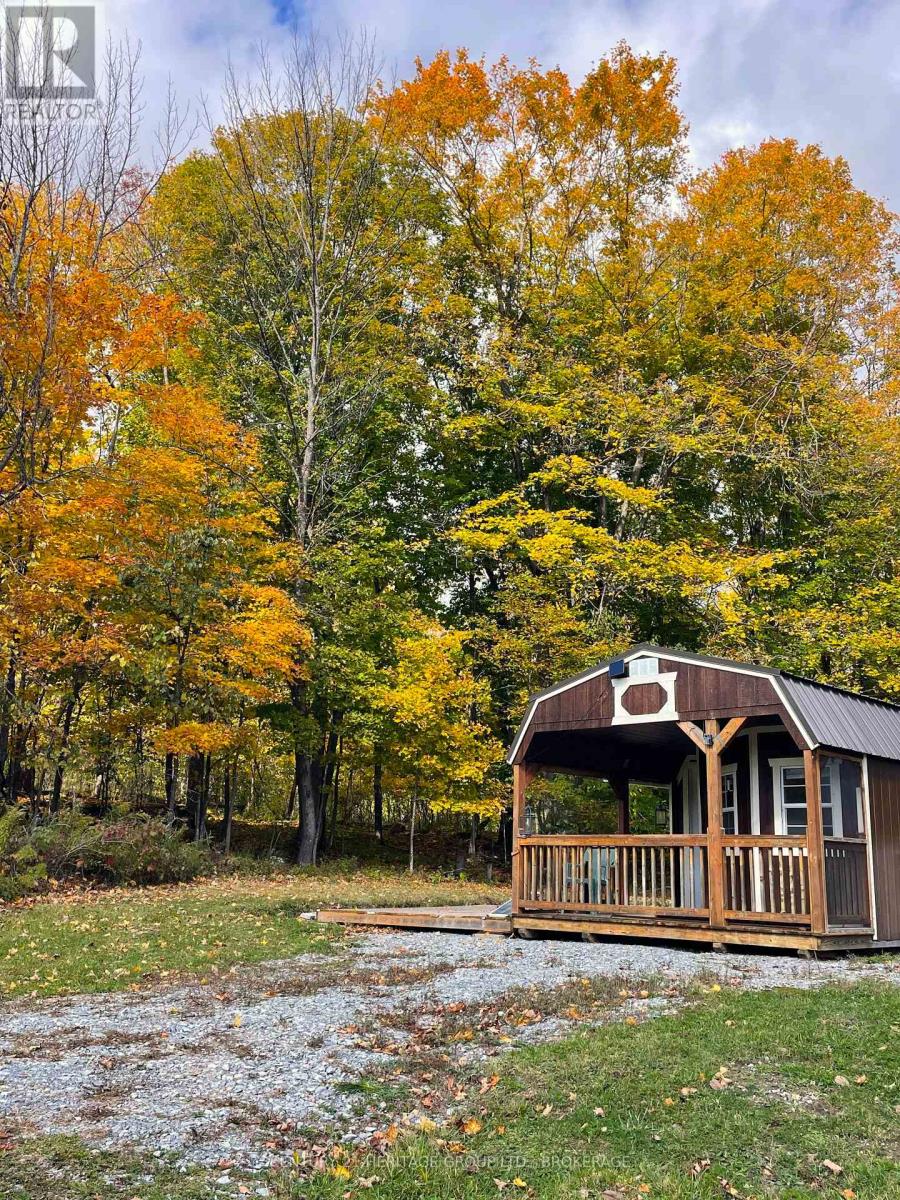
Have you ever witnessed a line of rain sweeping across a field? Or truly experienced the night sky? Or danced with fireflies on a warm July evening? This parcel will have you experiencing the very best of rural life. Ready-made rural escapes like this one don't come on the market very often. This 11.9-acre plot truly delivers: rolling terrain; pasture and forest; hardwoods and softwoods; varied terrain; two drilled wells; several dream home building sites; abundant wildlife; space to build trails in your forest; AND a 14 x 40-foot cabin built in 2019 on the edge of the woods with a building permit! It's all here! The fully insulated cabin serves up a sweet porch and deck for morning coffee or evening stargazing, while indoors a woodstove ensures the space stays cozy in all seasons. Wired with LED lighting that runs on a battery or a generator, all inside contents are included, including a hybrid propane/electric fridge, and hydro is readily available on the year-round municipal road. The cabin's wood siding is stained for durability and the steel roof will keep all of your belongings dry. Make this land and cabin your weekend escape from the city or use the cabin during the planning and construction of that bigger, dreamy rural home. So many possibilities for creating a beautiful, quiet, rural life. Far enough from the city to feel remote, but close enough to commute comfortably. Space to garden, spread out, and hike your own forest... Nature thrives on this land... you and your family will too. (id:49269)
31 Station Road
Front Of Leeds & Seeleys Bay, Ontario
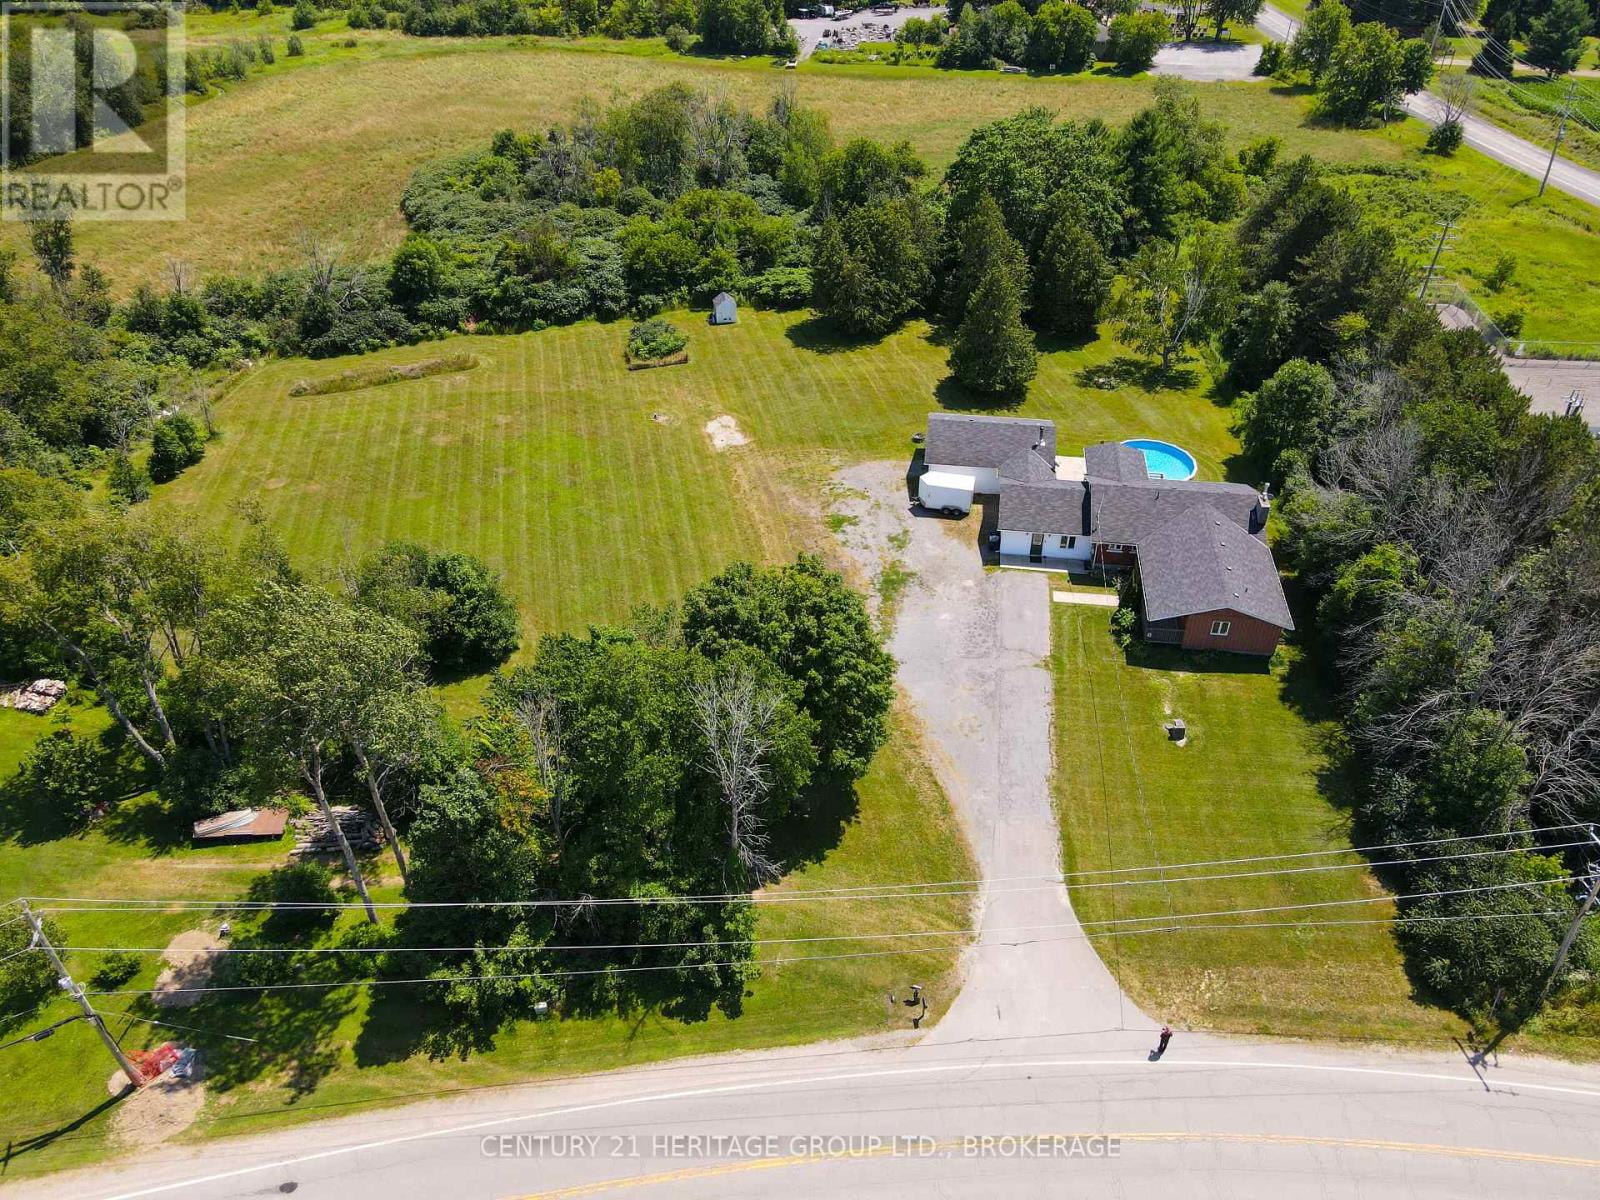
Welcome to the country! Located just minutes from the 401 and all the amenities that Gananoque has to offer, this fabulous bungalow sitting on 2.45 acres has plenty of space for you and your family, as well as space for your in laws or a live in nanny! With just over 2000 sq ft above ground, a huge garage that allows you to work on your projects AND your vehicles, you may never want to leave home. And did I mention there is an above ground pool with decking? The large family room - converted from the original garage - has a propane fireplace and ample room to set up multiple activities -- tv watching, homework area and maybe a card game or two. The eat-in kitchen has lots of counter space and patio doors leading to the covered deck and pool. Down the hall you have three bedrooms and a full family bathroom. Through the last bedroom, you can enter the newly built in law space with a great room, 3 piece bathroom and bedroom. This side of the house also has its own separate entrance and a front porch. The basement houses the laundry and another bathroom. Large open space can be finished off if desired to add even more living area. The wood storage for the furnace has its own room with a chute from the exterior to facility delivery. This home has been well cared for and has many unique features that require a visit to appreciate. (id:49269)
27 Woodland Trail
Kawartha Lakes, Ontario
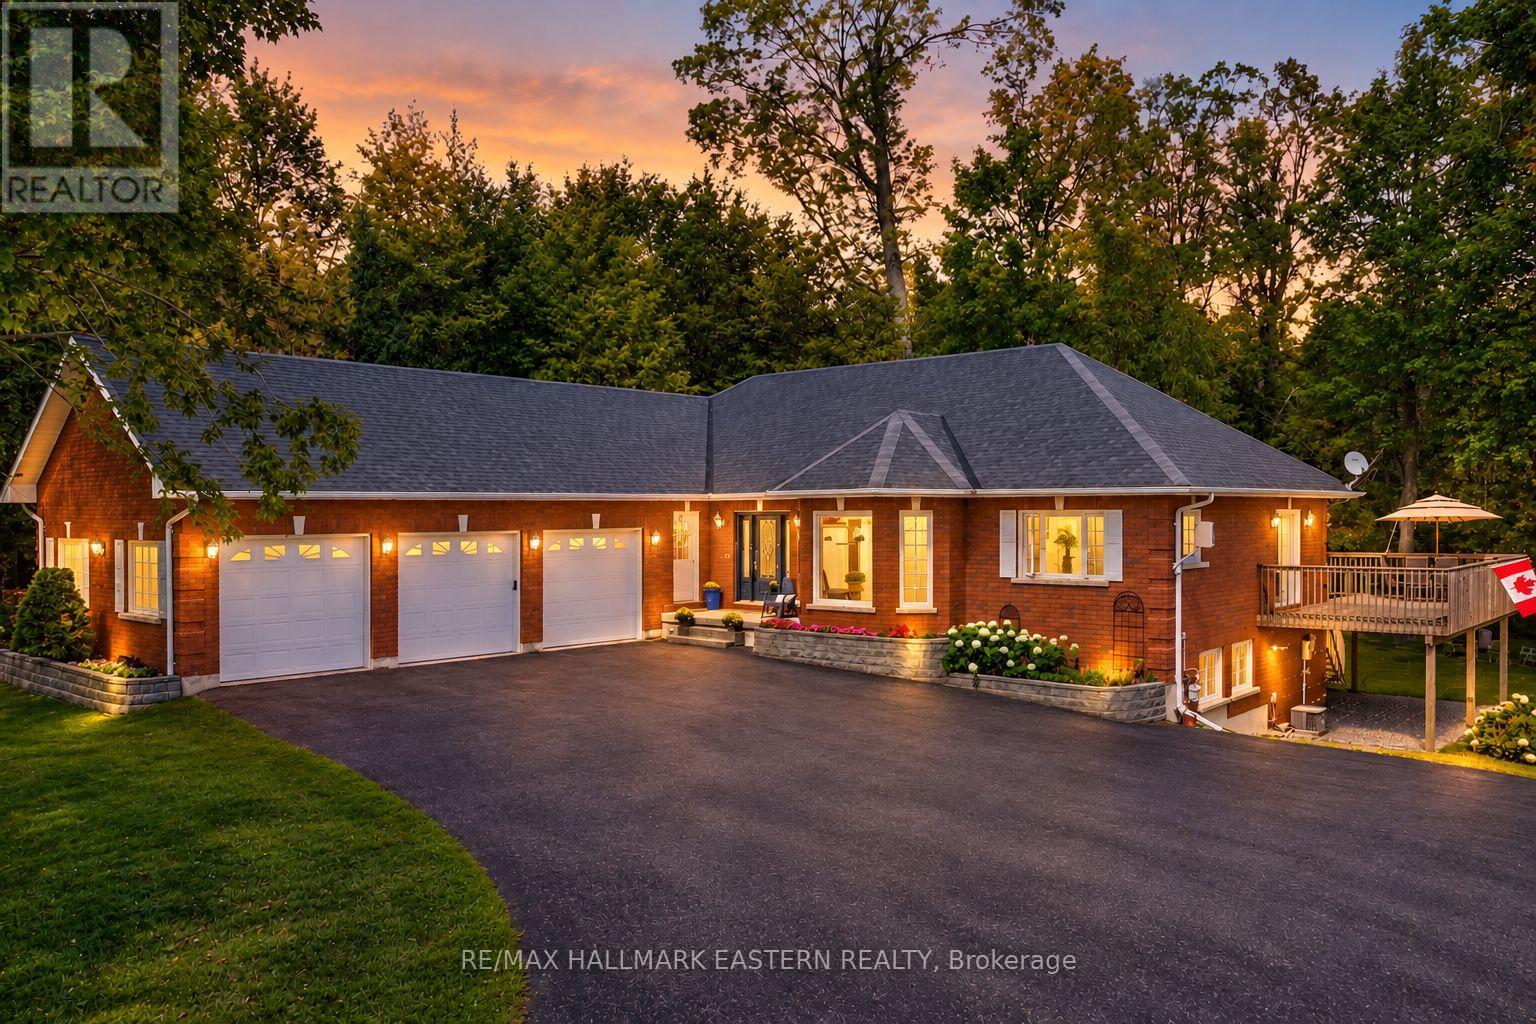
Set among mature trees and beautifully landscaped grounds, this custom-built all-brick executive bungalow offers privacy, space and thoughtful design, with easy access to Highways 7A and 115 for commuters travelling to Peterborough, Durham Region and the GTA. With nearly 4,000 sq ft of finished living space, this impressive home is designed for both everyday living and entertaining. The bright open-concept great room features a gas fireplace, tray ceiling and large windows overlooking the property. The adjoining dining room flows into the spacious eat-in kitchen with center island and built-in wine storage. A wall of windows welcomes you into the three-season sunroom with a walkout to the expansive wrap-around deck - the perfect place to relax and enjoy the peaceful surroundings. The private primary suite features its own deck walkout, walk-in closet and 5-piece ensuite with heated floors. A second bedroom, 4-piece bath, den/office, powder room and main-floor laundry complete the level. The insulated triple-car garage is conveniently accessed through the mudroom. The finished walkout lower level offers a generous recreation room, second gas fireplace, games area with pool table, third bedroom and 3-piece bath. Step outside to the beautifully landscaped backyard and brand-new hot tub tucked beneath the deck, creating a private spot to unwind in every season. Surrounded by mature gardens, wildlife and countryside, this exceptional property offers peaceful rural living just minutes from amenities in the village of Bethany. (id:49269)
364 King Street E
Clarington, Ontario
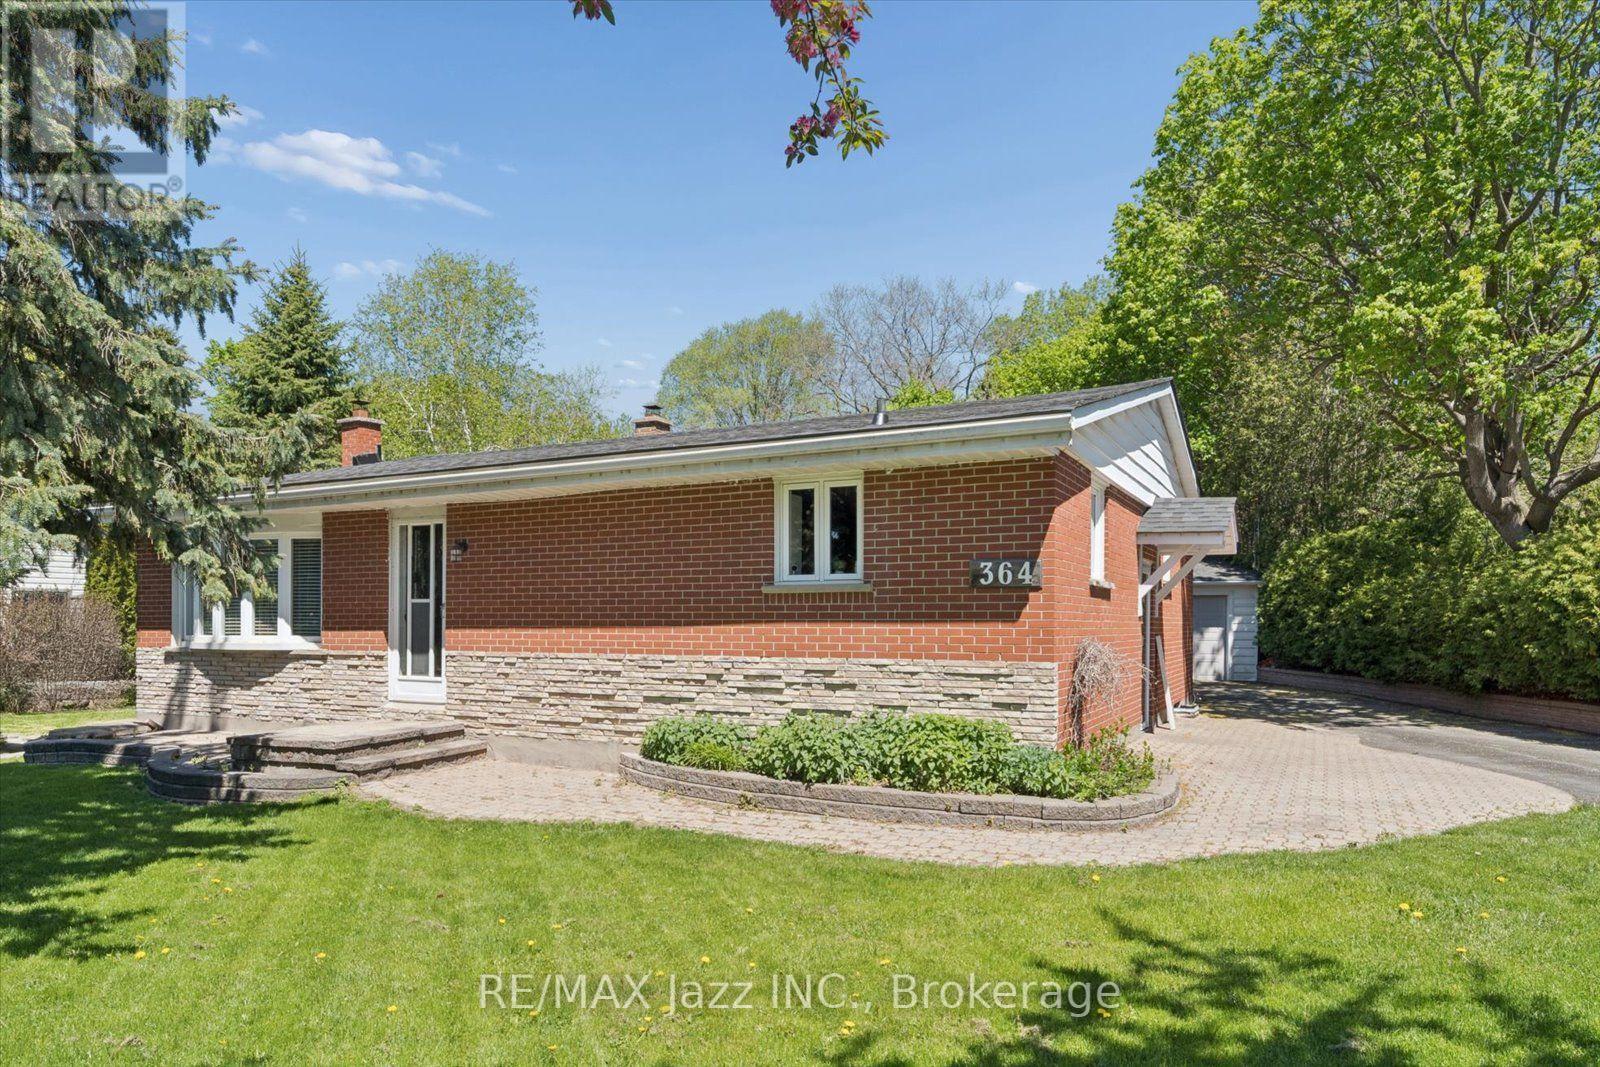
Love the home and the lot. This 2+1 bedroom, 2-bathroom home sits on a 0.32-acre ravine lot that backs onto the new 34-acre Bowmanville Community Park, which is set to feature play structures, an outdoor amphitheatre, trails and more. The 1361 sq ft home offers many updates, including quartz counters, hardwood flooring and stainless steel appliances in the kitchen, a bright living room with a bow window and an oversized dining room. The principal bedroom offers ample closet space for both of you, and the second bedroom offers North and west-facing windows, while the four-piece bathroom and main-floor den with walkout to the deck complete the main floor. The fully finished basement contains an additional bedroom, huge rec room and tons of storage. Don't miss the huge deck, private backyard and detached garage with hydro (22 x 24 ft). Other updates include a new central heat pump and air conditioner in 2025, new shingles in 2025 and updated windows. (id:49269)
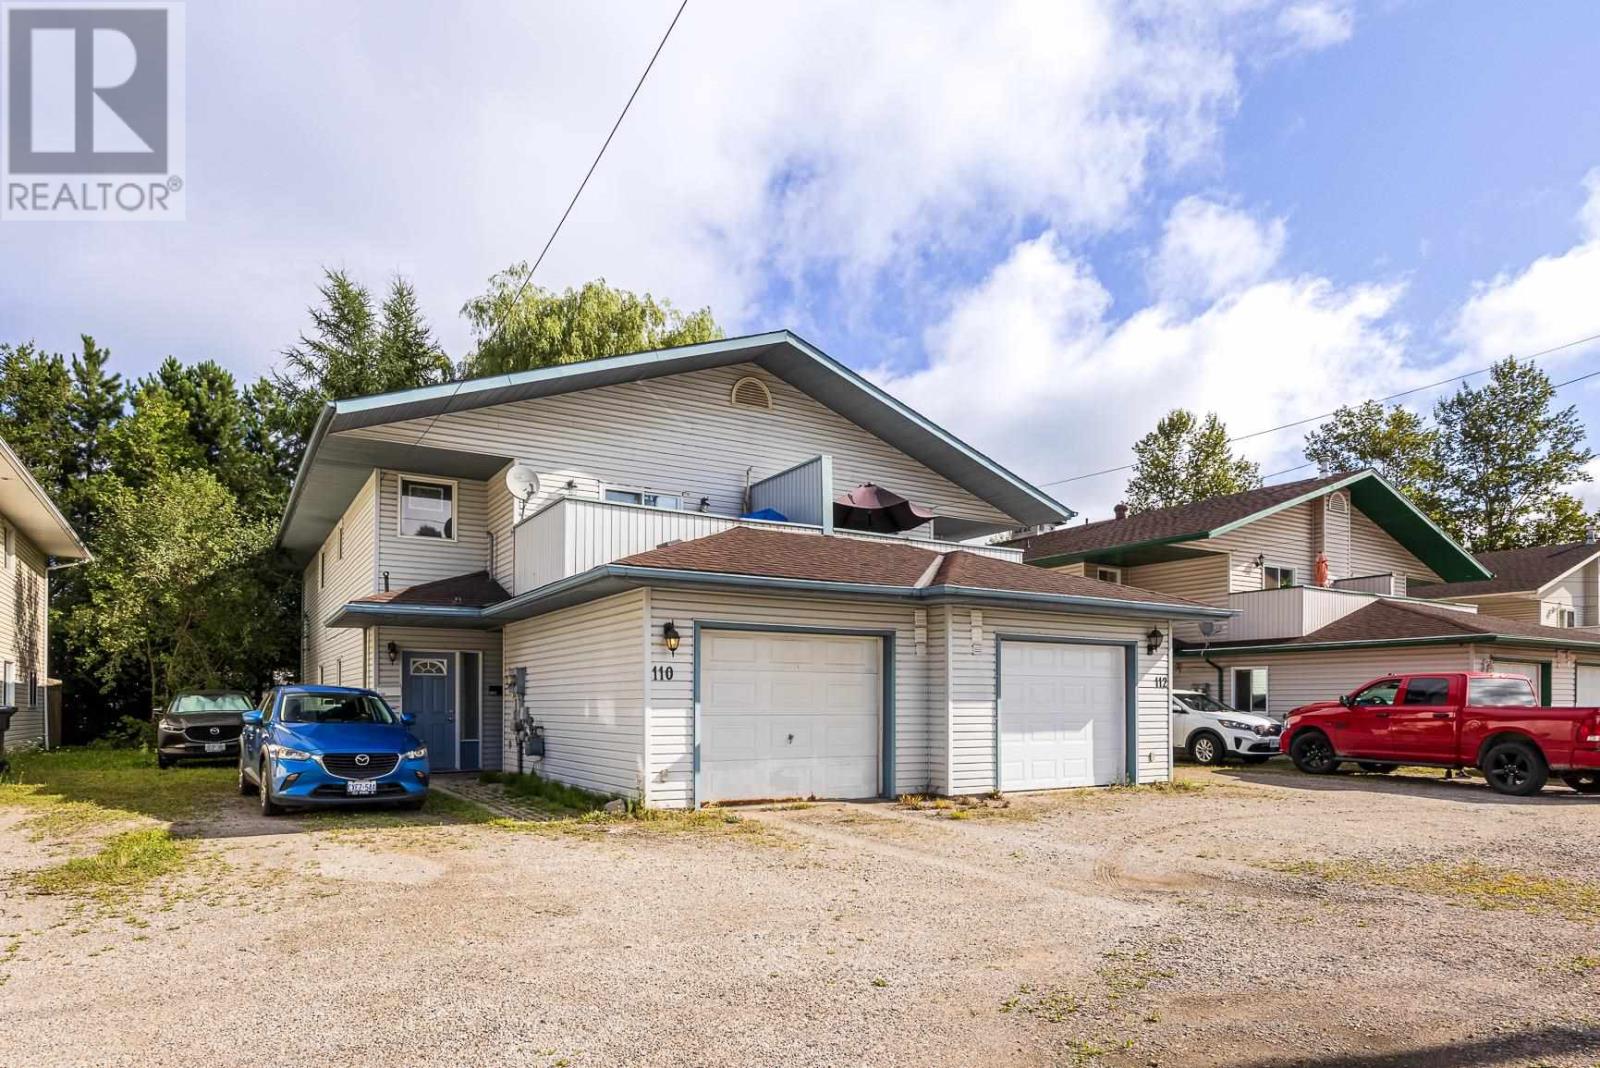
110-112 East Balfour St
Sault Ste. Marie, Ontario
A rental property should do more than generate income. It should make sense to own. 110/112 East Balfour offers four established, self-contained 2-bedroom units producing $5,564.33 in current monthly rent, with a thoughtful setup that keeps both tenant comfort and long-term ownership in mind. Separate hydro meters allow tenants to pay their own electricity, while a modern Navien system provides hydronic in-floor heating throughout the building. Each unit has its own laundry, generous living space and private outdoor space, with balconies upstairs and patios leading to backyard areas on the main level. The main-floor units also offer attached garages and accessible layouts, adding versatility that is not often found in multi-unit properties. Ample parking, separate exterior-access utility rooms and a quiet West End setting further add to the property's practicality. H.M. Robbins Elementary School sits directly across the street, while a creek along the rear of the property brings an unexpected touch of nature to an urban investment. With established rental income and a property designed around comfortable, functional multi-unit living, 110/112 East Balfour presents a compelling opportunity to add a well-maintained income property to your portfolio. (id:49269)
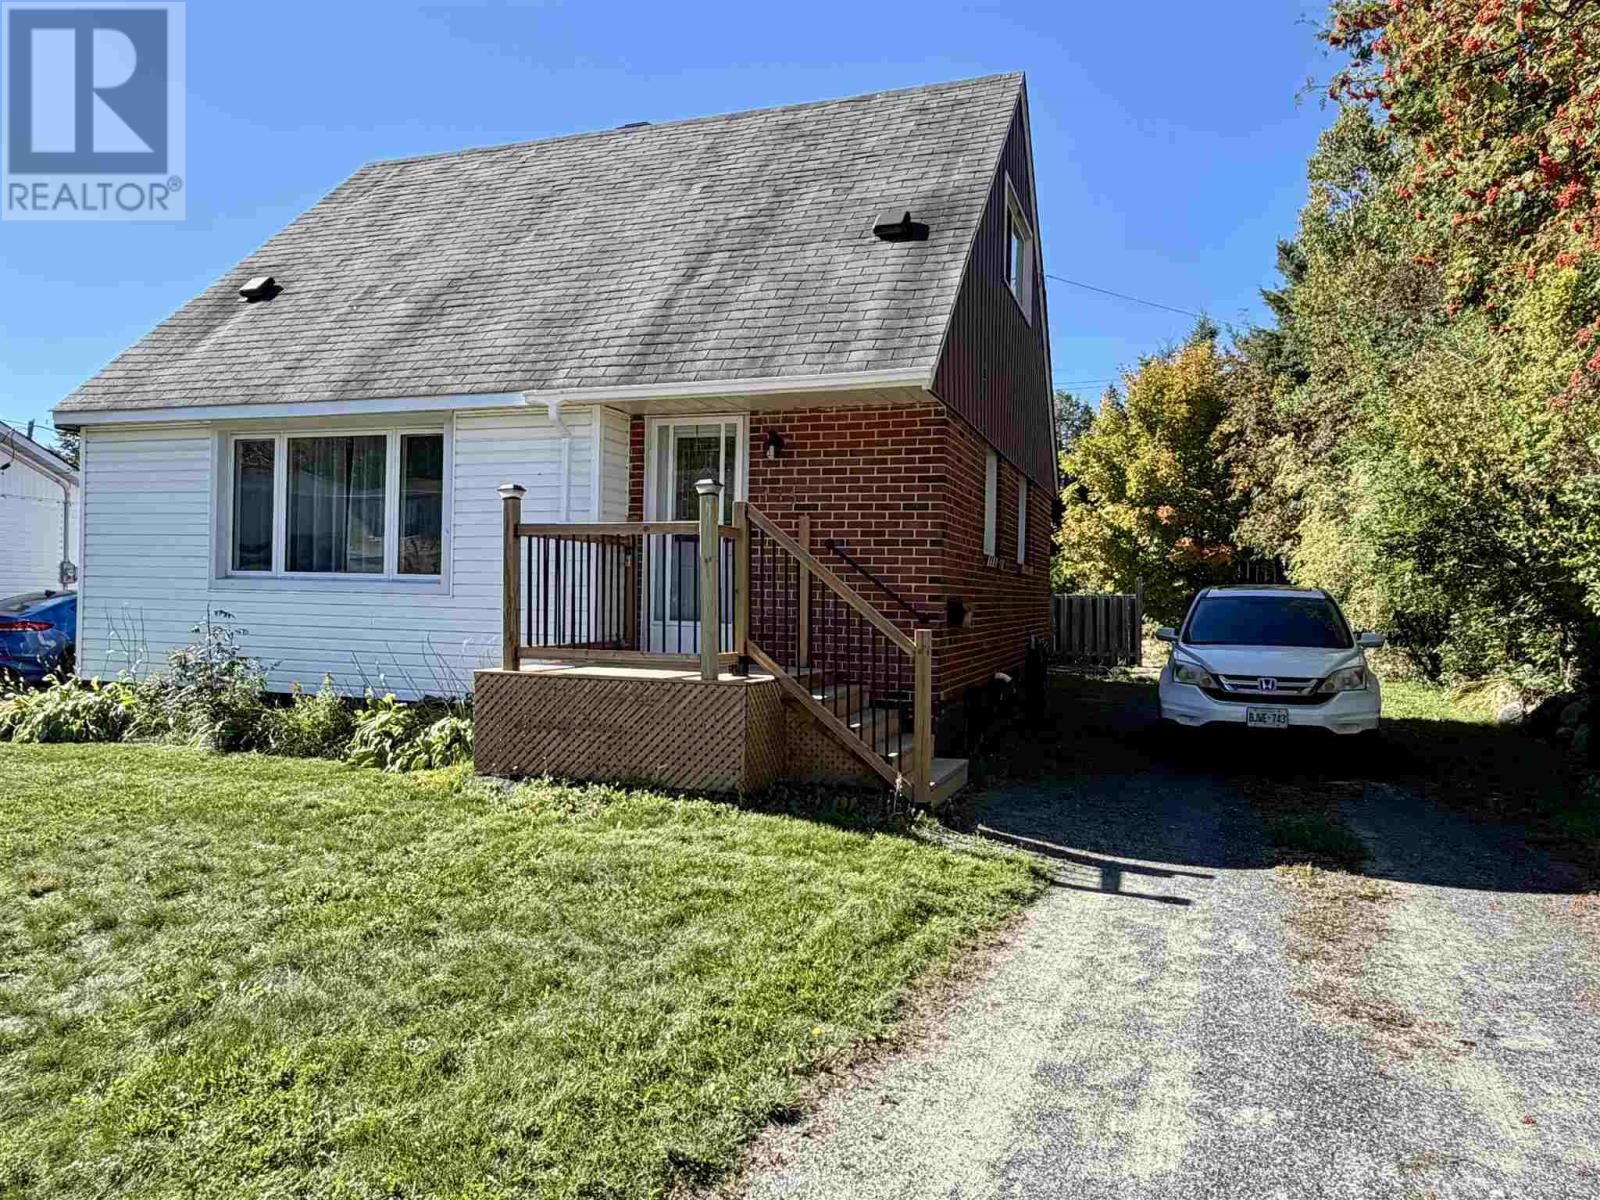
135 Dieppe Ave
Elliot Lake, Ontario
Located in the heart of Elliot Lake, this charming detached 1 ½-story home seamlessly combines thoughtful modern upgrades with fantastic future potential. The bright main floor welcomes you with a freshly painted layout featuring a spacious family room, a cozy bedroom, a beautifully renovated bathroom (2025), and a stunning eat-in kitchen upgraded in 2026 with new cupboards and countertops. Upstairs, two additional bedrooms boast larger-than-average windows that flood the rooms with natural light. Exceptional capital improvements provide true peace of mind, including new front and back steps (2023), and the removal of the old chimney. Outdoors, you'll find a spacious backyard with an attached veranda that is perfect for entertaining family and friends. Complete with an unfinished basement ready for your custom finishing touch, this move-in ready property offers the ideal blend of modern comfort and lasting convenience. Call today for a private viewing! (id:49269)
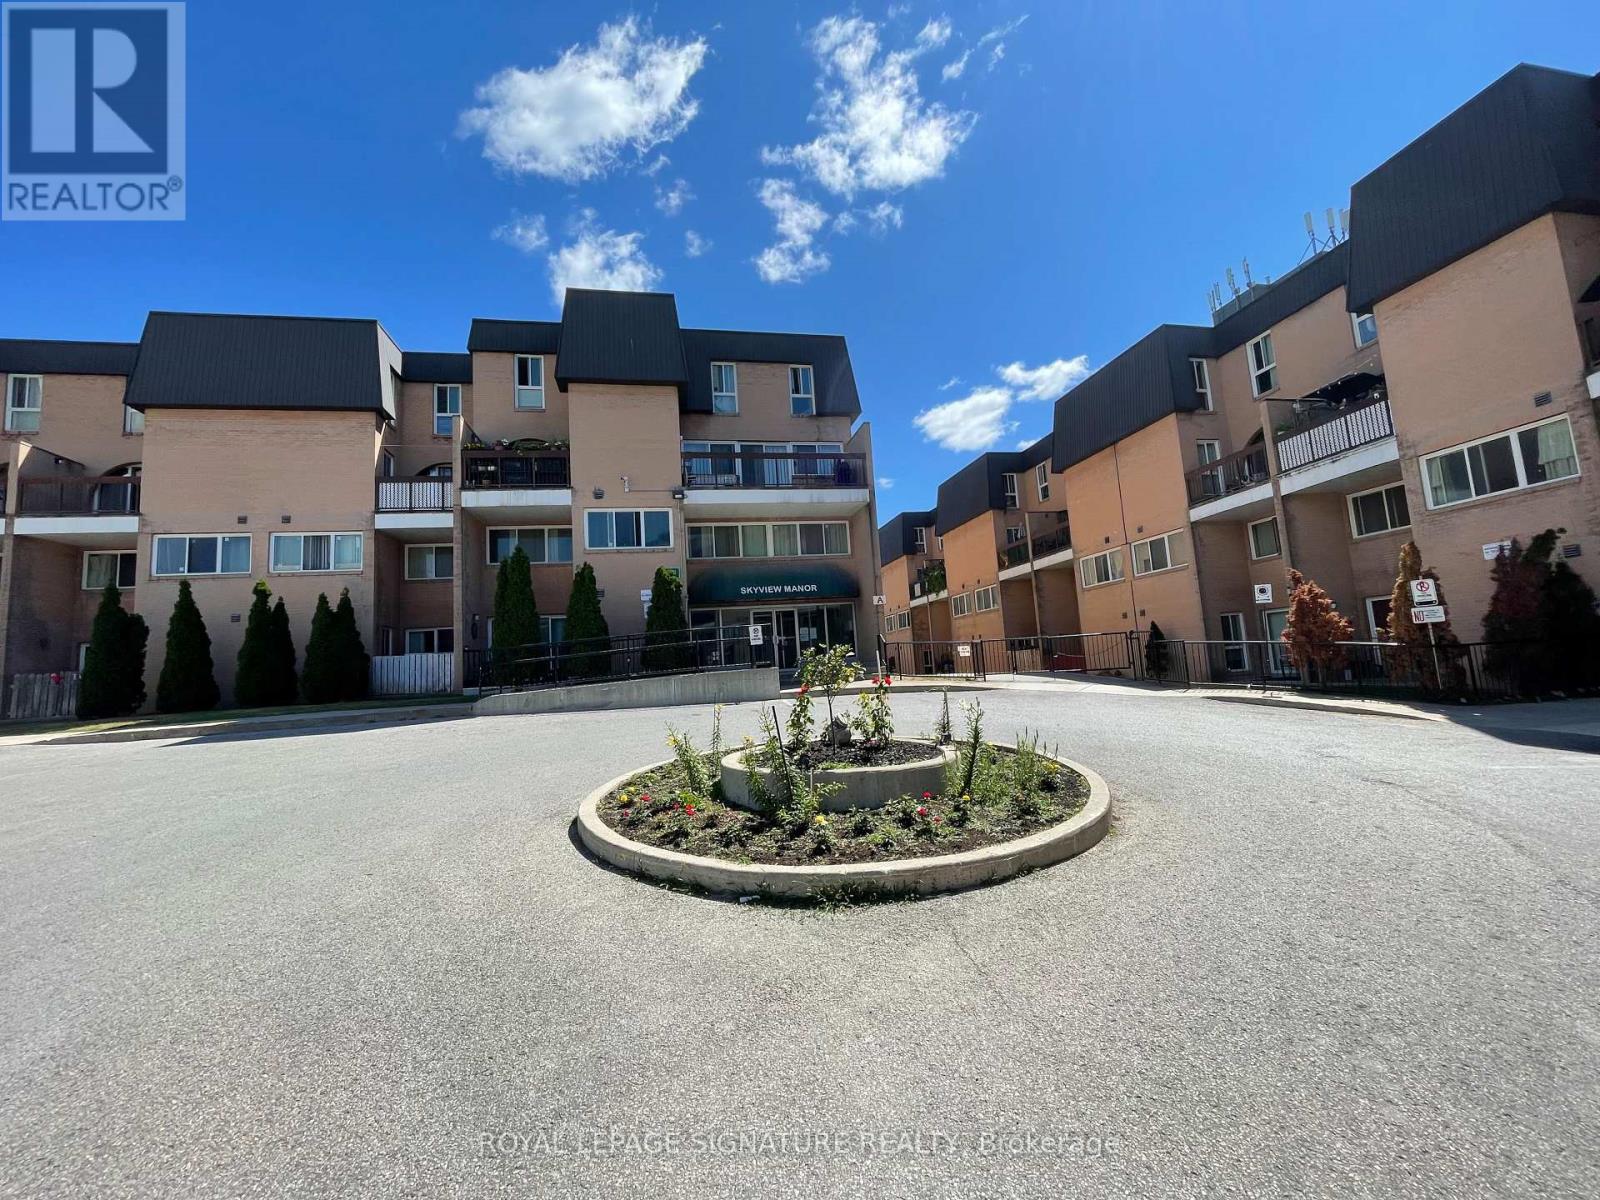
1084 - 100 Mornelle Court
Toronto, Ontario
Welcome to this spacious 2 + 1 bedroom, 2 full bathrooms Condo Towns in a convenient Scarborough location. Conveniently located and walking distance to Centennial College(Morningside Campus), University of Toronto, Pan Am Sports Centre, Hospital, Shops, Hwy 401 & more. Comes with 2 spacious bedrooms and the Den can be used as a third bedroom, home office or flexible living space making this home ideal for families, professionals, students or anyone looking for an extra room. The unit also includes a tandem parking for two vehicles. Move-in ready! (id:49269)
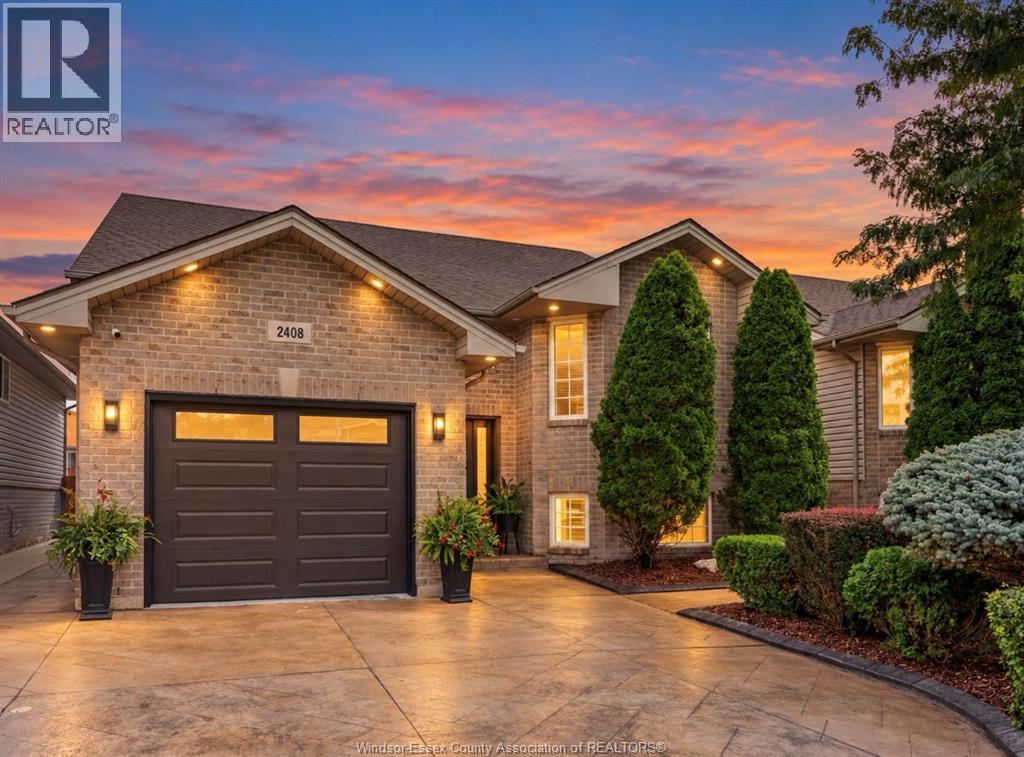
2408 Waterford Avenue
Windsor, Ontario
Welcome to this beautifully maintained 4 bedroom, 2 bath home located on a quiet street in a desirable East End neighbourhood. The bright main level features an updated kitchen (2026), freshly painted interior (2026), beautifully renovated main floor bath, and inviting living room with a brick gas fireplace. Generously sized bedrooms offer plenty of space for family, guests, or a home office, while the finished lower level provides additional living space with a beautiful stone gas fireplace. Outside, enjoy a private backyard with a heated pool, along with a stamped concrete driveway and side walkway adding to the home’s curb appeal. Additional updates include the roof, furnace, A/C, fence, garage door, main entry door, and modern interior and exterior lighting. Conveniently located close to schools, parks, shopping, and everyday amenities, this well cared for home is ready for its next owners! (id:49269)
533 South River Road
Centre Wellington, Ontario
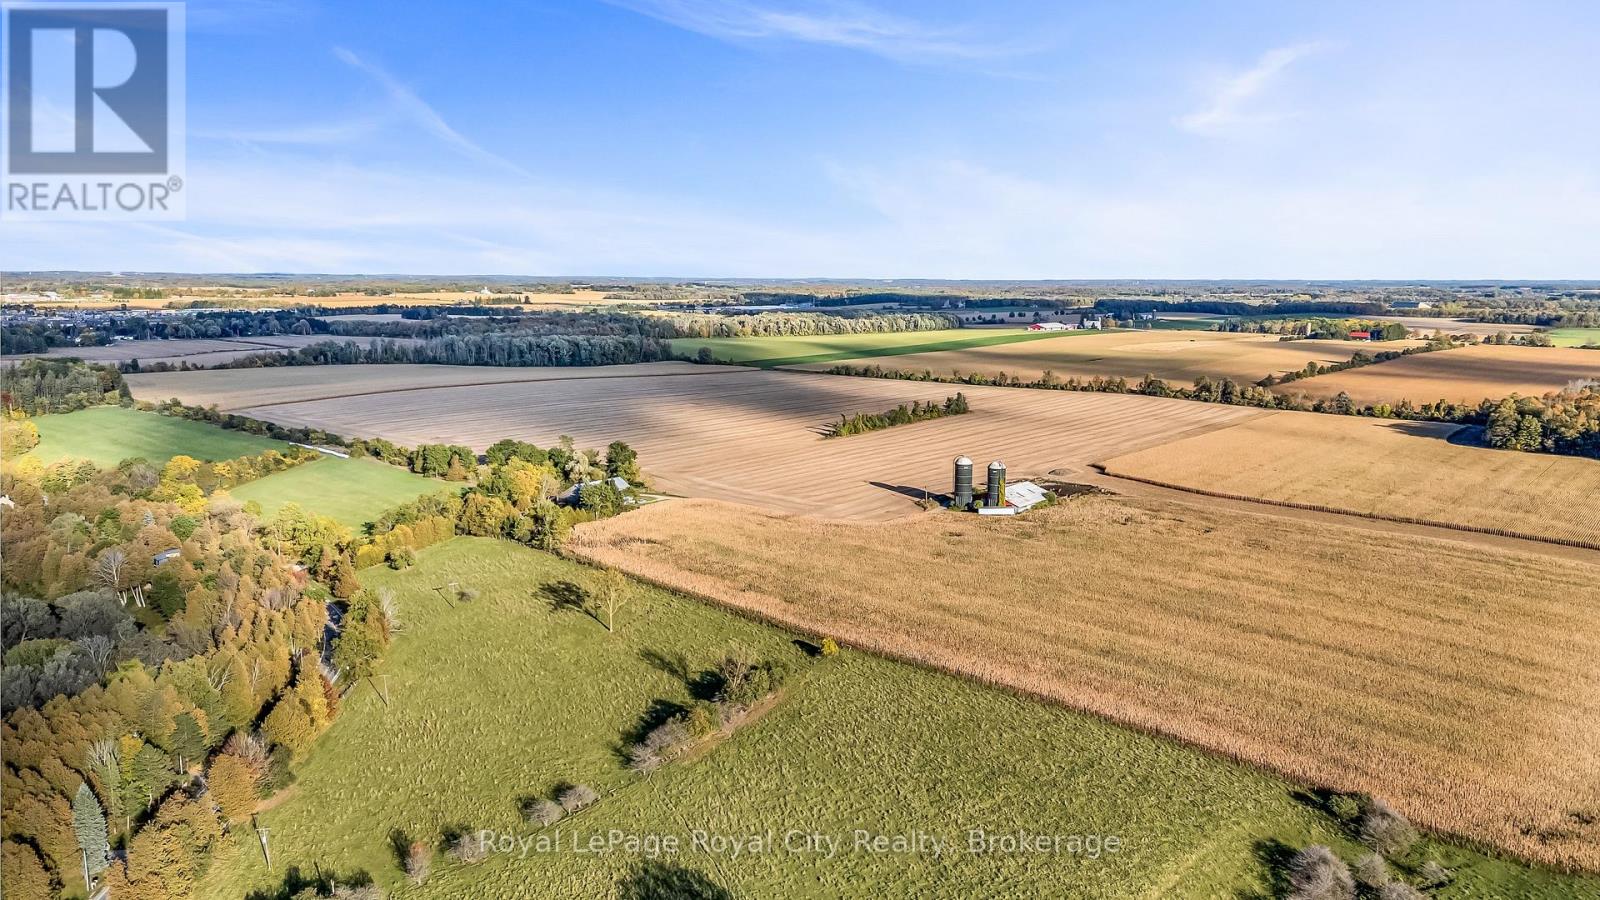
An extraordinary opportunity to secure 104.27 prime acres ideally positioned on prestigious South River Road, directly between the expanding urban boundaries of Fergus and Elora. Currently zoned Agricultural, this substantial land parcel offers active farm/agricultural potential alongside exceptional long-term strategic investment value. Situated in one of Wellington County's fastest-growing corridors, the property enjoys prime road frontage, immediate proximity to local amenities, and seamless access to both historic downtown Elora and vibrant Fergus. A rare canvas for agricultural pursuits, land banking, or future growth potential in Centre Wellington. (id:49269)
23 Sutton Court
Chatham, Ontario
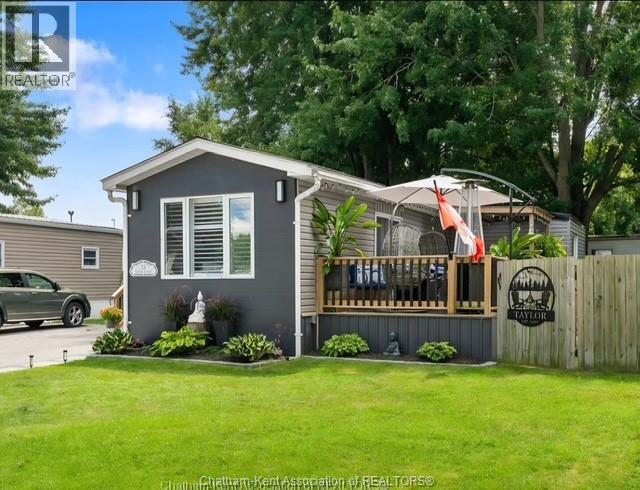
Situated on a pie shaped fenced lot at the end of a cul-de-sac this tastefully renovated mobile home is completely drywalled throughout and definitely needs to be seen to be appreciated! Upon entry, you walk into an open concept featuring vaulted ceilings and lighting that highlights a front living room overlooking a custom kitchen with all stainless steel appliances and a breakfast bar. Bright cheery decor. The Master Bedroom features a 4 pc ensuite. The second bedroom is very spacious and offers guests another bathroom across the hall. The laundry room is also a utility room and features furnace and storage. Custom blinds in every room for complete privacy. The Patio door is located off the kitchen and leads to a oversized deck which is partially covered. Perfect for sitting outside or BBQ'ing. The yard is completely fenced and it gives both pets and children room to run and play. The home is a great starter home or perfect for snowbirds and Retirees without having to worry about any updates. Cheaper than rent! Lot fees INCLUDING any increases will be $666.52/MO which includes taxes, lot fees, garbage pick up and snow removal on the main roads. All Buyers must submit an application to St Clair Estates for Park approval. Life doesn't get any better than this! (id:49269)
8 Albemarle Street
Brantford, Ontario
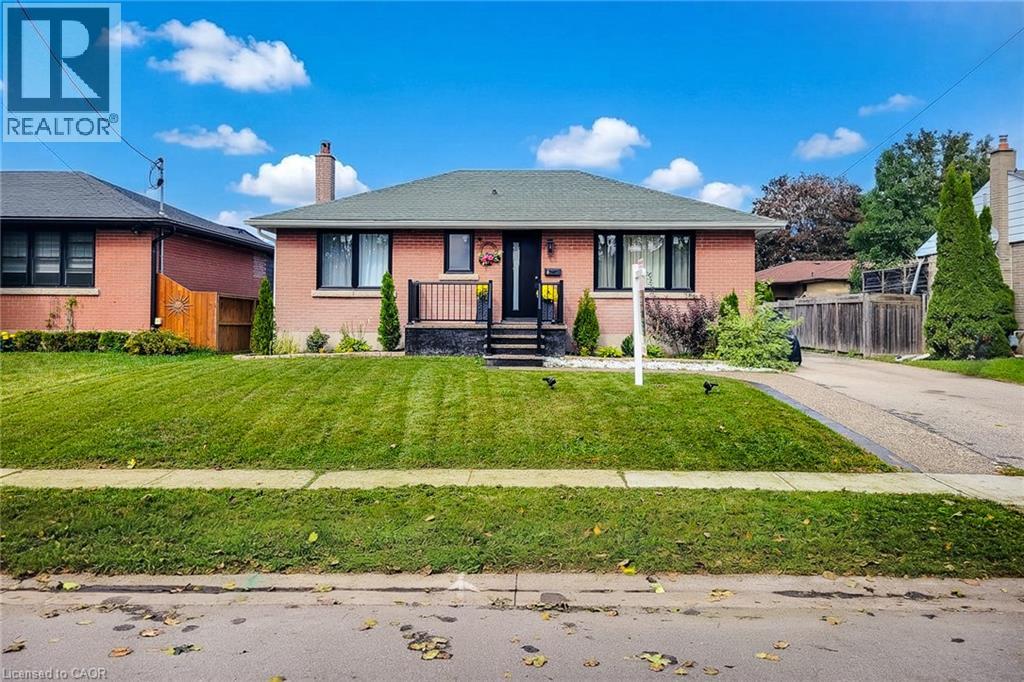
Completely Renovated & Move-In Ready! Welcome to a charming brick bungalow nestled on a spacious lot in Brantford's established Echo Place neighbourhood. Renovated extensively from top to bottom, this inviting home with 3+3 bedrooms, 2 full bathrooms a finished basement with a separate entrance, providing exceptional versatility for today's family. Step inside to a bright and welcoming main level filled with natural light. The updated kitchen has generous cabinetry and workspace, while three comfortable bedrooms and a beautifully renovated full bathroom complete the main floor. The fully finished lower level expands the living space with a spacious recreation room, three additional bedrooms/office space, and a full bathroom. With its separate entrance, the lower level has excellent flexibility for extended family, guests, or an in-law arrangement. The outdoor space is equally appealing, featuring a private driveway and a generous backyard designed for enjoyment and entertaining. Relax under the new gazebo, gather with family and friends around the BBQ canopy, or simply enjoy the privacy and space this property provides. Extensive updates and improvements include: New kitchen, flooring, bathroom, doors, drywall and insulation (2024); new electrical panel, furnace/new smart thermostat, air conditioner, appliances and basement bathroom (2025); new basement doors, insulation and drywall (2025); freshly painted throughout (2024/2025); new windows and entrance door, concrete walkway, front and rear porches, gazebo and BBQ canopy (2026) With the major renovations already completed, you can move in and enjoy the home with confidence while avoiding the time, expense, and disruption of major upgrades. No condo fees, generous indoor and outdoor space, and a long list of recent improvements make this a wonderful opportunity in Echo Place. Come see everything has to give you may just find the space you've been looking for! (id:49269)
1227 Trafalgar Street
London East, Ontario
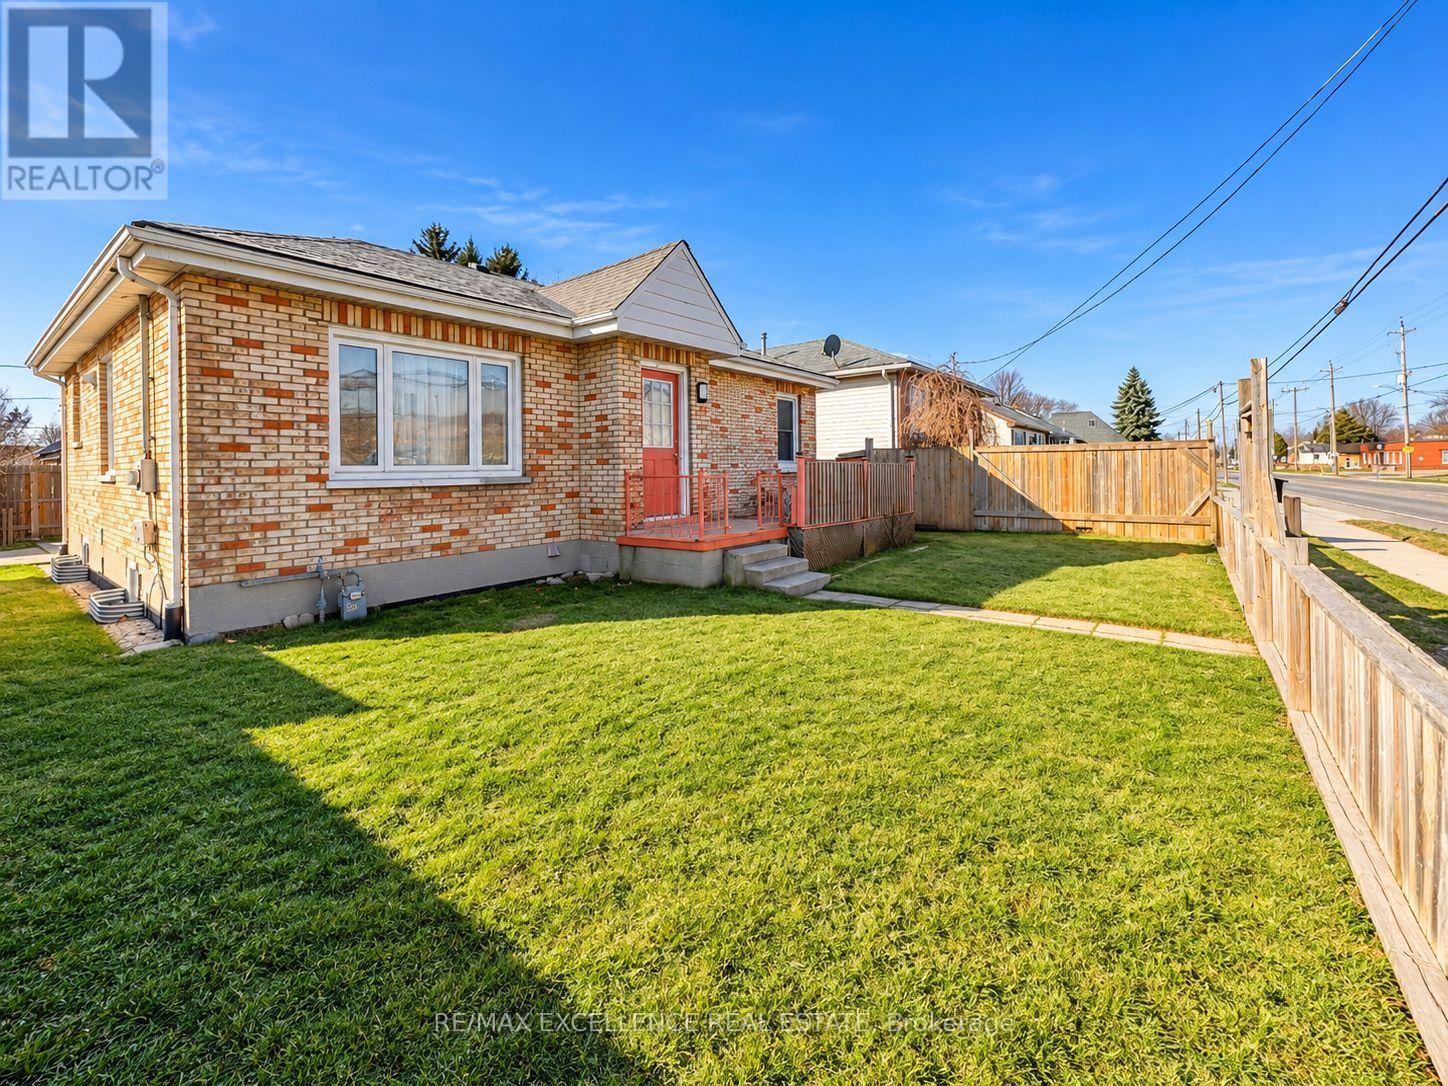
Exceptional Investment Opportunity in Old East London! This well-maintained income property offers an excellent opportunity for first-time buyers and investors alike, featuring Seprate Entrance two parking spaces, a private fenced yard, and convenient on-site laundry. Both the main-floor and lower-level units offer strong rental potential and the opportunity for immediate income. Recent updates include fresh paint, a newer roof, high-efficiency furnace, and air conditioning, providing added comfort and peace of mind. Ideally located within walking distance of Silverwood Arena, St. Julien Park, schools, shopping, public transit, and other everyday amenities, this property combines convenience with excellent investment potential, with estimated rental income of approximately $3,800 per month including Upper and lower portion . A great opportunity to own an income-generating property in a growing and desirable London neighbourhood. (id:49269)
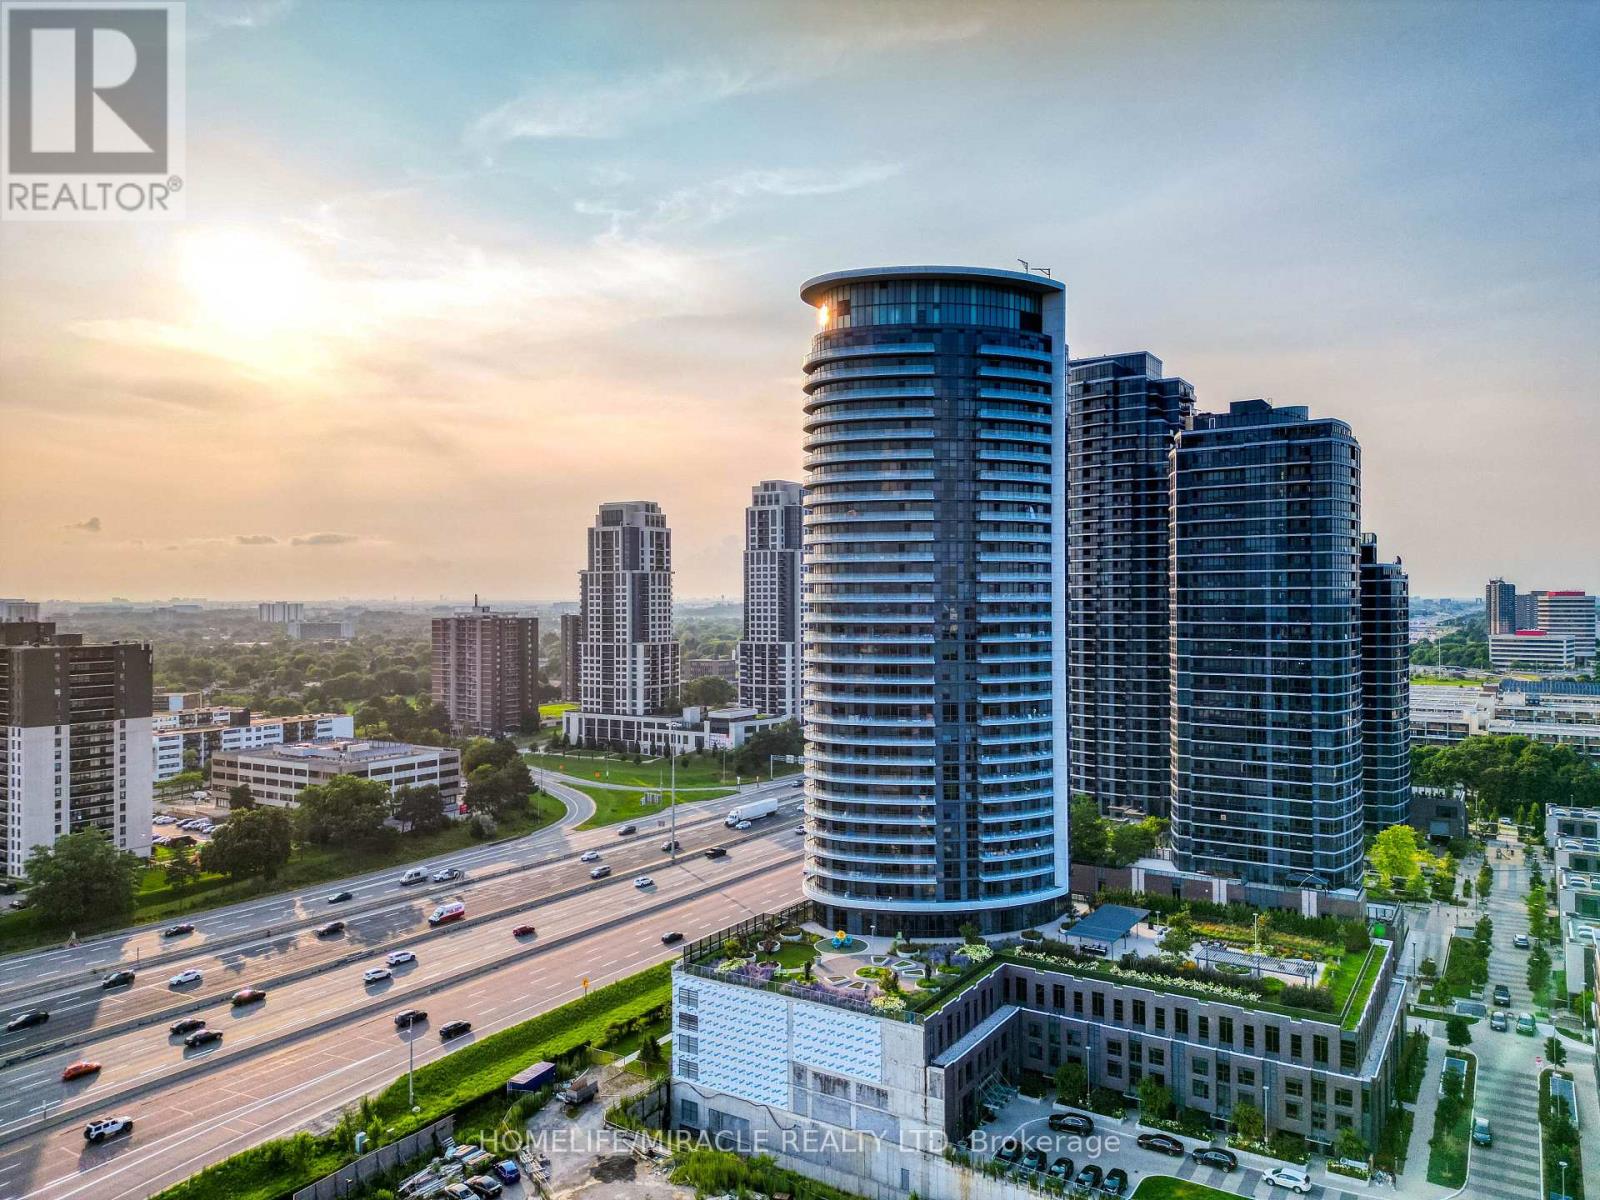
1702 - 30 Gibbs Road
Toronto, Ontario
Enjoy amazing sunset views from Suite 1702 at 30 Gibbs Road! This stunning 1 bedroom plus den corner unit features northwest exposure and abundant natural light. The versatile den offers space for a second bedroom or home office. A modern kitchen boasts quartz countertops, a backsplash, stainless steel appliances and a full pantry. The spacious open concept living and dining area features floor to ceiling windows and access to an open balcony with unobstructed views. Ideally located just minutes from the airport, major highways, shopping malls and parks, with convenient access to downtown Toronto. Includes roller blinds, 1 parking space and 1 locker, a rare and valuable combination! (id:49269)
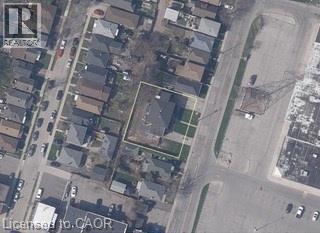
329-335 Strathearne Avenue
Hamilton, Ontario
Exceptional opportunity for builders, investors or developers to acquire FOUR adjacent, fully serviced building lots offered together as one development site in East Hamilton. Located at 331 Strathearne Avenue, the site includes approved architectural drawings and building permits for four individual homes. Each home is designed as a 3-bedroom, 3-bathroom, 1,737 sq ft residence with a garage, alley access and a separate entrance with rough-ins for a basement additional dwelling unit (ADU). The existing building has been demolished and the site is clear and ready for construction. Each lot is fully serviced, with water, sewer and utilities at the lot line and ready for connection. A catch basin has also been installed at the rear to service all four lots. Development charges for all four lots have been paid or waived by the City. Approved plans and permits are included with the purchase, allowing a purchaser to move efficiently toward construction without starting the lengthy severance and approval process from scratch. Ideal for a builder looking to build and sell, an investor seeking rental opportunities, or a developer looking for a turnkey infill project. Zoning supports flexible residential use, including ADUs. A rare opportunity to acquire a four-lot, shovel-ready development site with the major groundwork already completed. Contact us for drawings, permits, servicing information and additional development details. Please note Lots are newly severed, taxes have not been assessed yet. (id:49269)
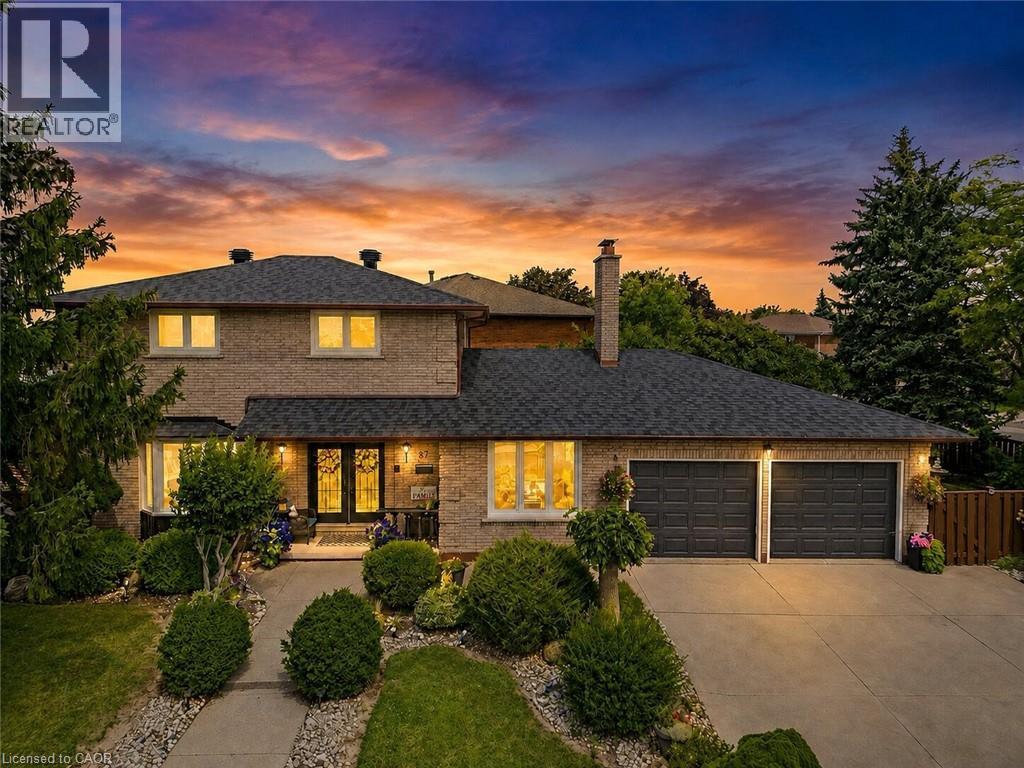
87 Monte Drive
Hamilton, Ontario
Welcome to 87 Monte Drive, a well-maintained and updated 3+1 bedroom, 3 bathroom home set on a large, beautifully landscaped corner lot in a quiet, family-friendly Hamilton neighbourhood. Great curb appeal welcomes you with a concrete driveway, double-car garage and covered front porch—a perfect spot to enjoy your morning coffee. Inside, the bright and open main floor is filled with natural light and features hardwood flooring throughout the principal living areas. The open-concept living and dining spaces flow into the updated eat-in kitchen, complete with granite countertops, a large centre island with seating, stainless steel appliances and plenty of cabinetry. Just off the main living area, the separate family room with a wood-burning fireplace provides a warm and comfortable gathering space. A convenient 2-piece powder room completes the main level. Upstairs you'll find three generously sized bedrooms and a 4-piece bathroom. The fully finished lower level adds tremendous versatility with its own separate entrance, spacious recreation room, second kitchen, additional bedroom and 3-piece bathroom...an ideal setup for an in-law suite, extended family or older children looking for their own space. Outside, the landscaped corner lot offers plenty of room to enjoy, including a large concrete patio that's ideal for outdoor entertaining, summer BBQs and family gatherings. Major updates have already been taken care of, including the roof, windows and air conditioning, all updated in 2024, giving the next owners added peace of mind. Offering a double-car garage, finished basement with in-law potential, generous outdoor space and a location that's close to everyday conveniences while still tucked away in a quiet neighbourhood, 87 Monte Drive is ready to move in and enjoy. (id:49269)
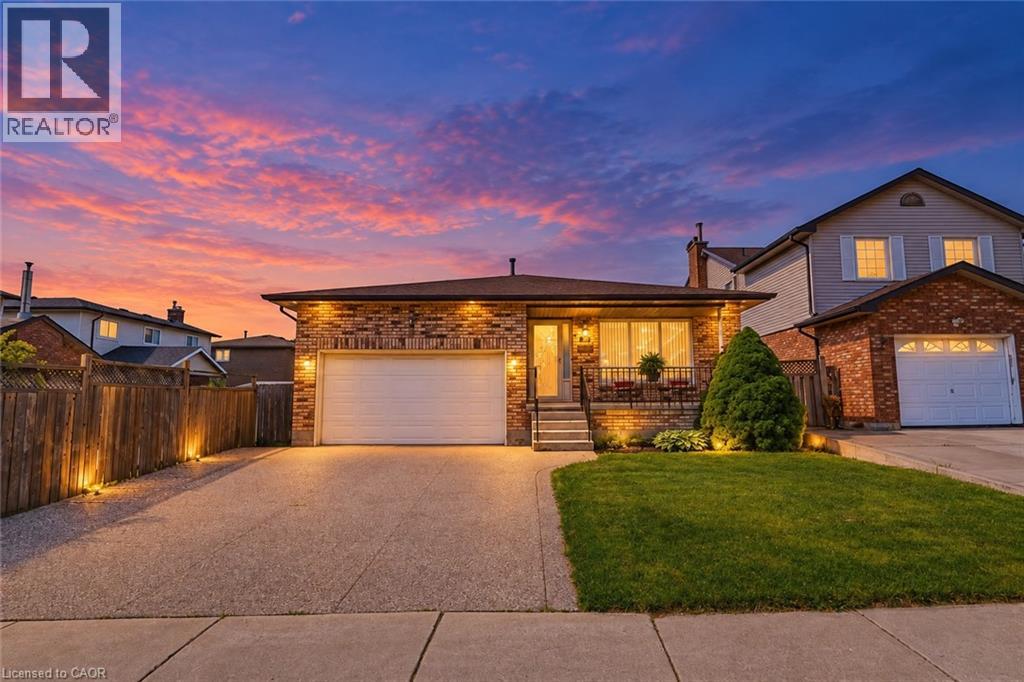
565 Stone Church Road W
Hamilton, Ontario
Need more room for your family? 565 Stone Church Road West offers the space and flexibility that is becoming harder to find on the Hamilton Mountain. With 4 bedrooms, 3 bathrooms and nearly 2,800 sq. ft. of finished living space, this well-maintained detached home is ideal for growing or multigenerational families. Multiple living areas provide room for everyone, while a private side entrance and lower-level space offer excellent potential for an in-law setup, home office, older children or extended family. The bright main level features hardwood flooring through the living and dining rooms, an updated kitchen with refaced cabinetry and newer countertops, and a spacious family room with a walkout to the backyard. Upstairs you’ll find generous bedroom space, while the lower level provides additional recreation and flexible living areas. Outside, enjoy a private rear yard with patio and awning, an aggregate double driveway, double-car garage and parking for up to six vehicles. Recent improvements include shingles (2025), most windows replaced, kitchen updates (2023), hardwood flooring (2019) and spray-foam insulation in the storage/crawl-space area (2026). Located on the desirable West Hamilton Mountain, just minutes from the Linc, Highway 403, Ancaster Meadowlands, schools, parks, recreation, public transit and everyday shopping. If you’ve been looking for a home that gives your family more room today — and options for tomorrow — this one deserves a closer look. (id:49269)
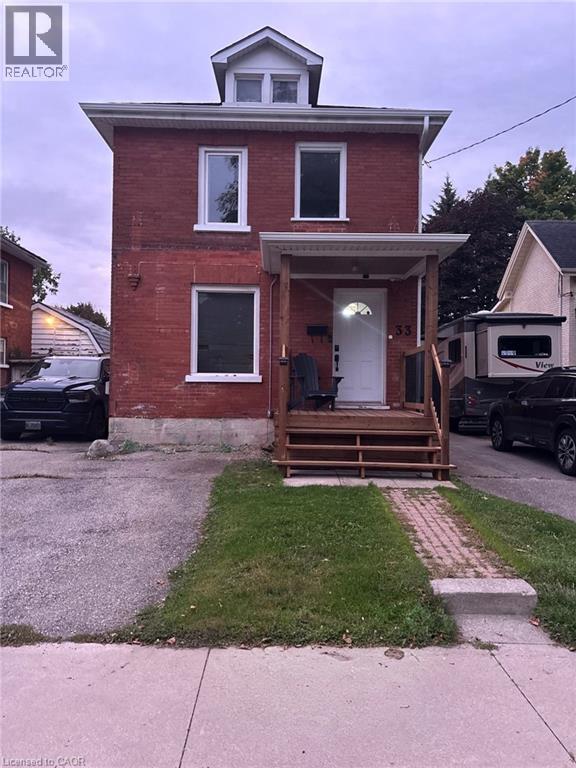
33 Rich Avenue Unit# Upper
Cambridge, Ontario
Charming 1BR, 1BA upper unit in a duplex for rent! Owner covers water, heat, and internet, ensuring worry-free living. Tenant responsible rent and hydro only. Conveniently located near transit, making commuting a breeze. Enjoy the added perk of in-unit laundry. Exclusive parking for one car adds to the convenience of this cozy abode. Your perfect rental opportunity awaits! Available immediately. (id:49269)
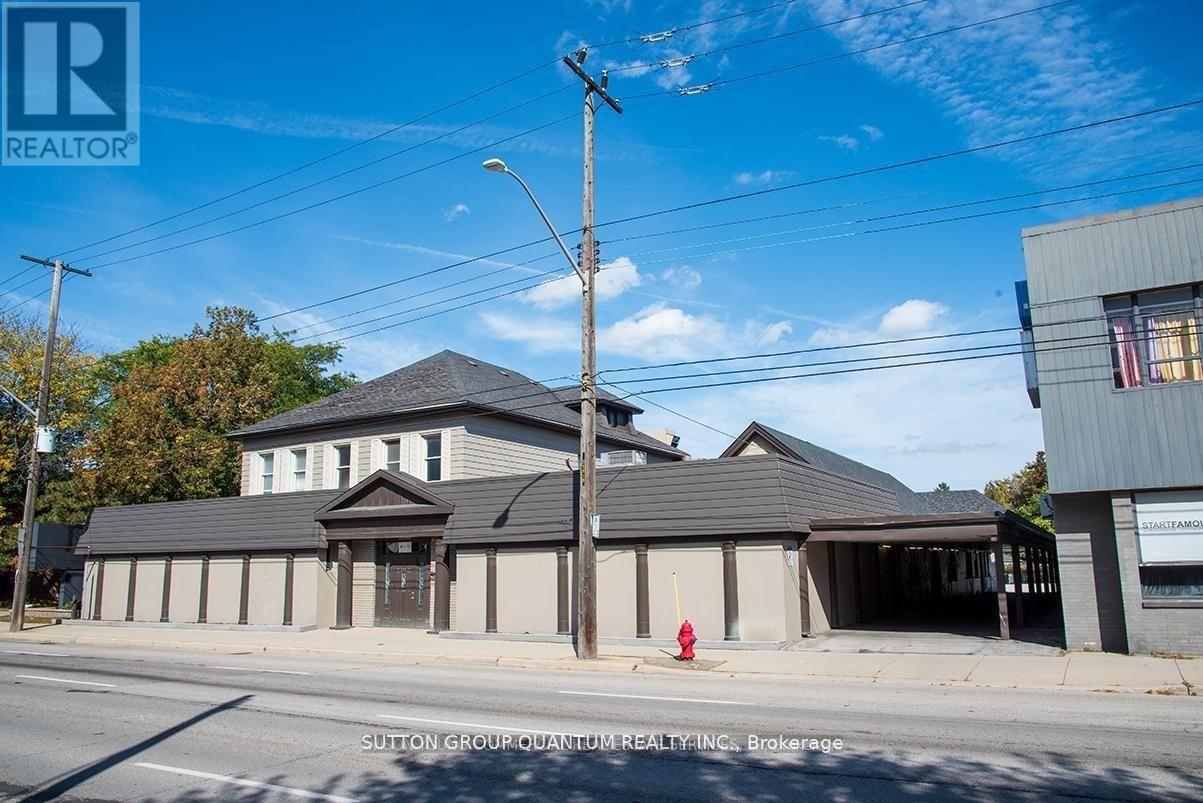
615 Main Street E
Hamilton, Ontario
Prime Commercial building with a Prime rectangular shaped lot with access from Main Street East or Aikman Avenue. Great access to public transit and surrounding amenities. plenty of parking. Zoning permits a wide range of uses. Excellent user/redevelopment opportunity. (id:49269)