
650 Widdifield Station Road
North Bay, Ontario
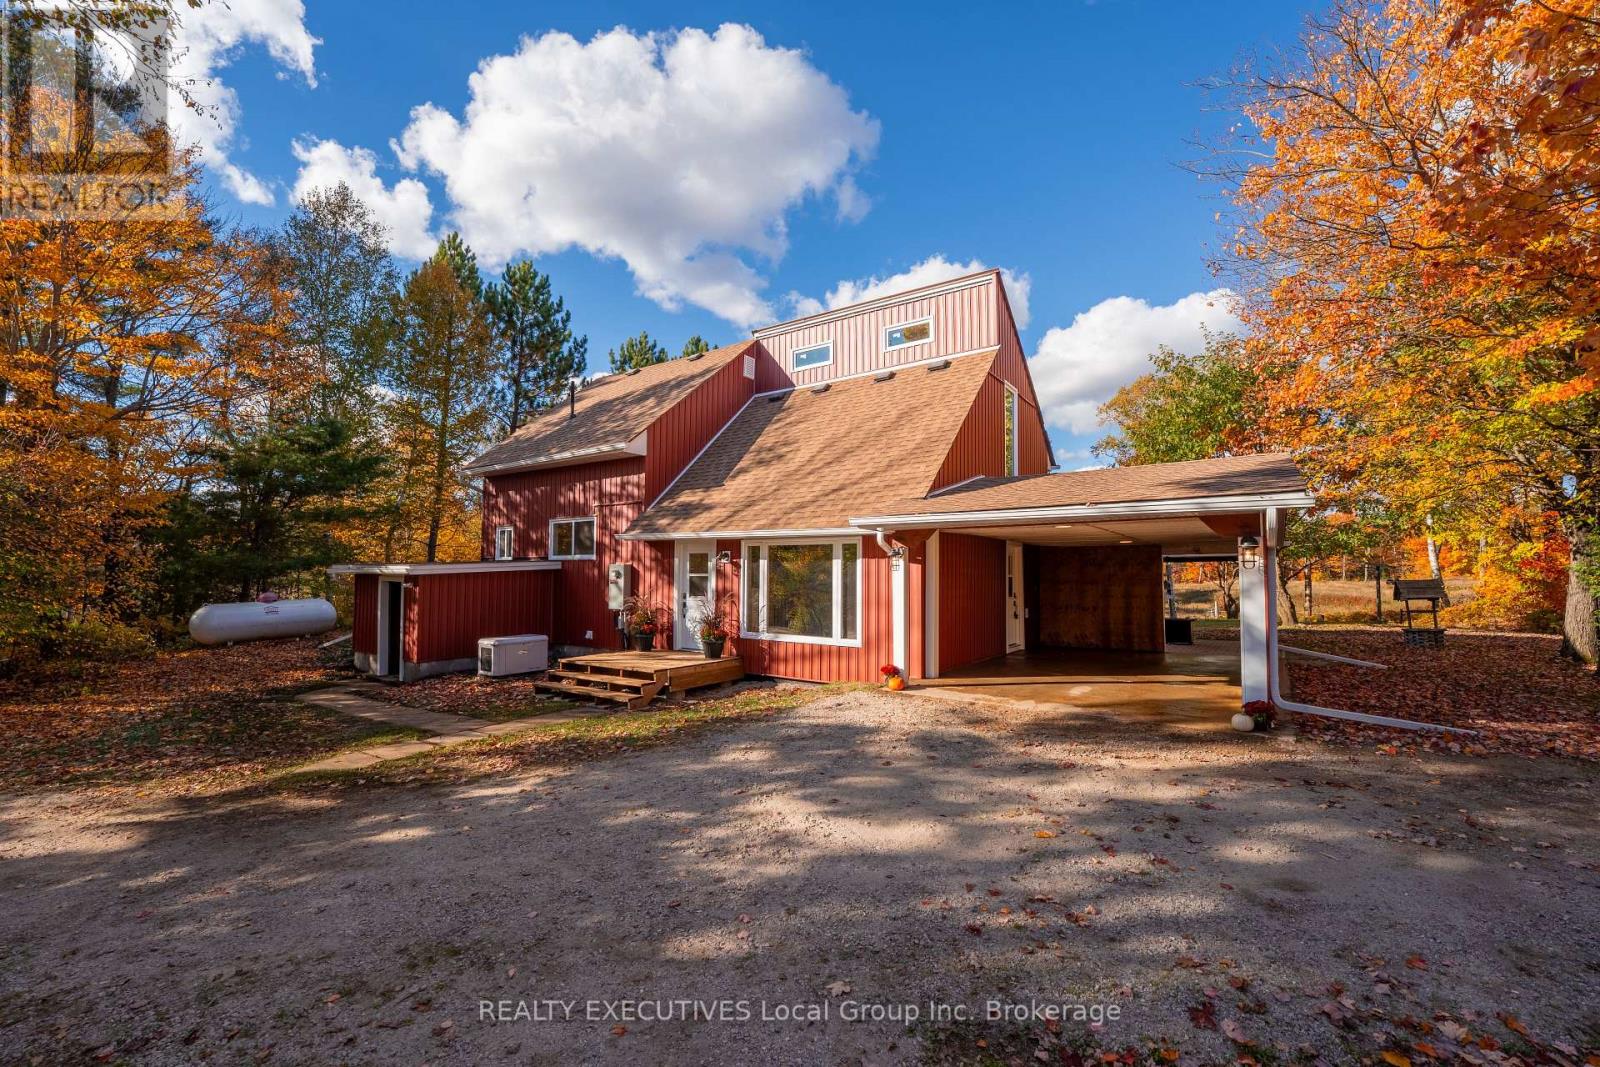
Welcome to your own private country retreat! Set on 31 acres with an impressive 540 ft x 2,556 ft lot, this beautifully updated hobby farm offers the perfect blend of country living, functional farm setup and natural privacy. Approximately 3 fenced acres cleared, providing excellent space for a few livestock, gardening, recreation or simply enjoying the outdoors. The five-level side-split home combines character with modern farmhouse style, retaining its original wood beams, wood ceilings and rustic architectural details while incorporating modern updates. The inviting kitchen features full granite countertops, views of the backyard and fields, and a walk-in pantry. Engineering hardwood flooring, maple open stair case and straight-cut farmhouse trim create a warm feel throughout. Offering 3 bedrooms with potential for a 4th in the basement, 2 beautifully renovated bathrooms, including a primary bathroom with in-floor heating. The upper loft has new wood and metal railings and offers a versatile space for an office, reading area or additional living space. The property is exceptionally well equipped for the hobby farmer. The barn includes water and hydro, 5 stalls, tack room, drive shed, and hay storage and a new buried electrical line. Trails wind through mixed bush and substantial maple stands, offering excellent opportunities for walking and riding. Crown land is nearby for hunting and ATV/snowmachine enthusiasts. Exterior improvements include vertical rusty-red board-and-batten siding, white soffits, fascia, eavestroughs, windows and exterior doors, positive grading and hydroseed, new front deck, membrane roofing at the side entrance and matching carport shingles. Other features: wrap-around, new 200 amp panel, main shingles 4 yrs, auto generator 4 yrs, propane furnace 4 yrs and central air. A rare opportunity to enjoy 31 acres of country living! Additional acreage to the east for those looking to expand. WMU 41 and outside no long gun bylaws from the city. (id:49269)
2nd Floor - 1029 Gerrard Street
Toronto, Ontario
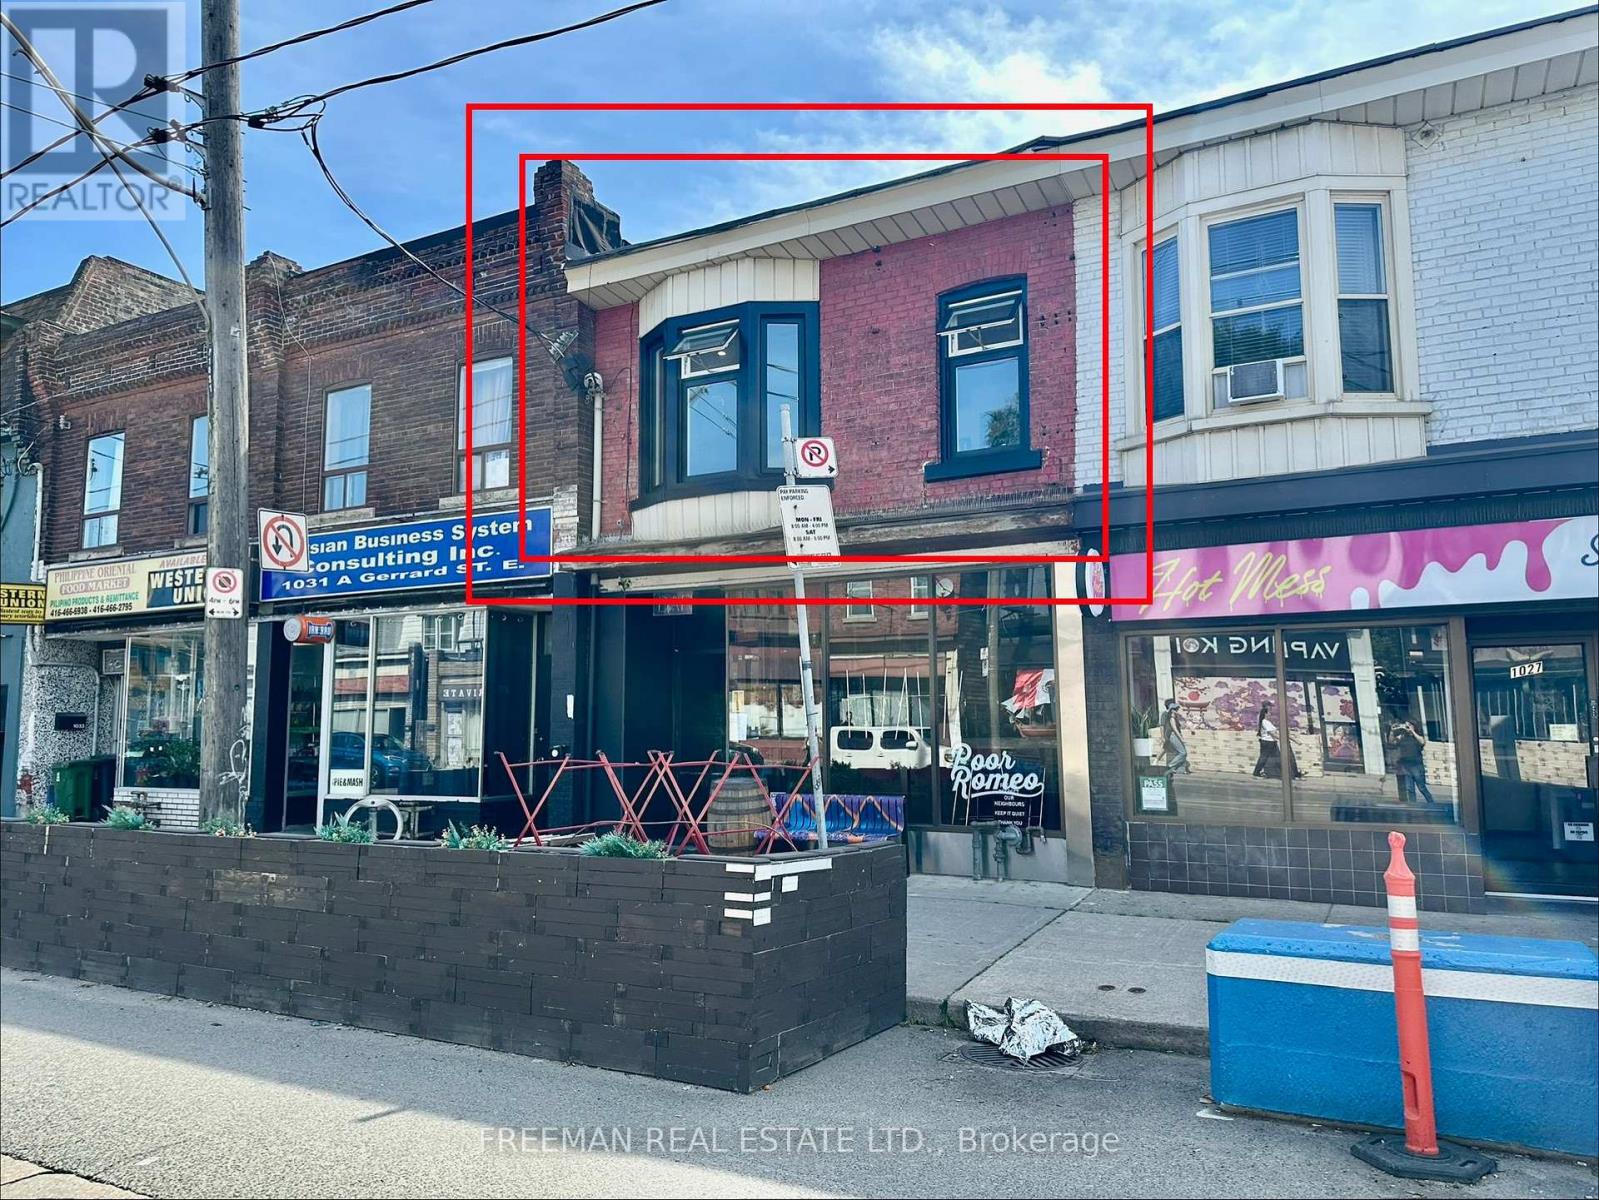
This BRAND NEW, never lived in apartment is located in the Gerrones neighbourhood steps to coffee shops and nightlife. ALL INCLUSIVE of heat, hydro, water and laundry. TWO BEDROOMS. TWO BATHROOMS. A BRAND NEW KITCHEN with full size appliances and ensuite laundry. Both bedrooms big enough for beds and furniture and have closets. Large rooftop deck to be built this fall at the rear of the building. Street parking. Short term & 12-month offers considered. (id:49269)

1864 Irish Moss Square
Pickering, Ontario
Brand new single-family home. Perfectly situated in a peaceful, tranquil, and nature-rich setting, surrounded by scenic parks, trails, and ponds. Conveniently located just minutes from Highways 401 and 407 and the GO Train. This elegant 4-bedroom, 3.5-bathroom residence offers luxury, spaciousness, and convenience in a bright, light-filled unit. Featuring brick and stone construction, the residence features a main-floor laundry room, 9-foot ceilings on both the main and second floors, and a master bedroom with a large walk-in closet and a five-piece ensuite. A spacious family room with a cozy fireplace, living and dining rooms, an upgraded kitchen and hardwood floors create a relaxed atmosphere ideal for entertaining and family gatherings. Don't miss out! **Bonus** Backed by a 7-year Tarion warranty. (id:49269)
2194 Constance Drive
Oakville, Ontario
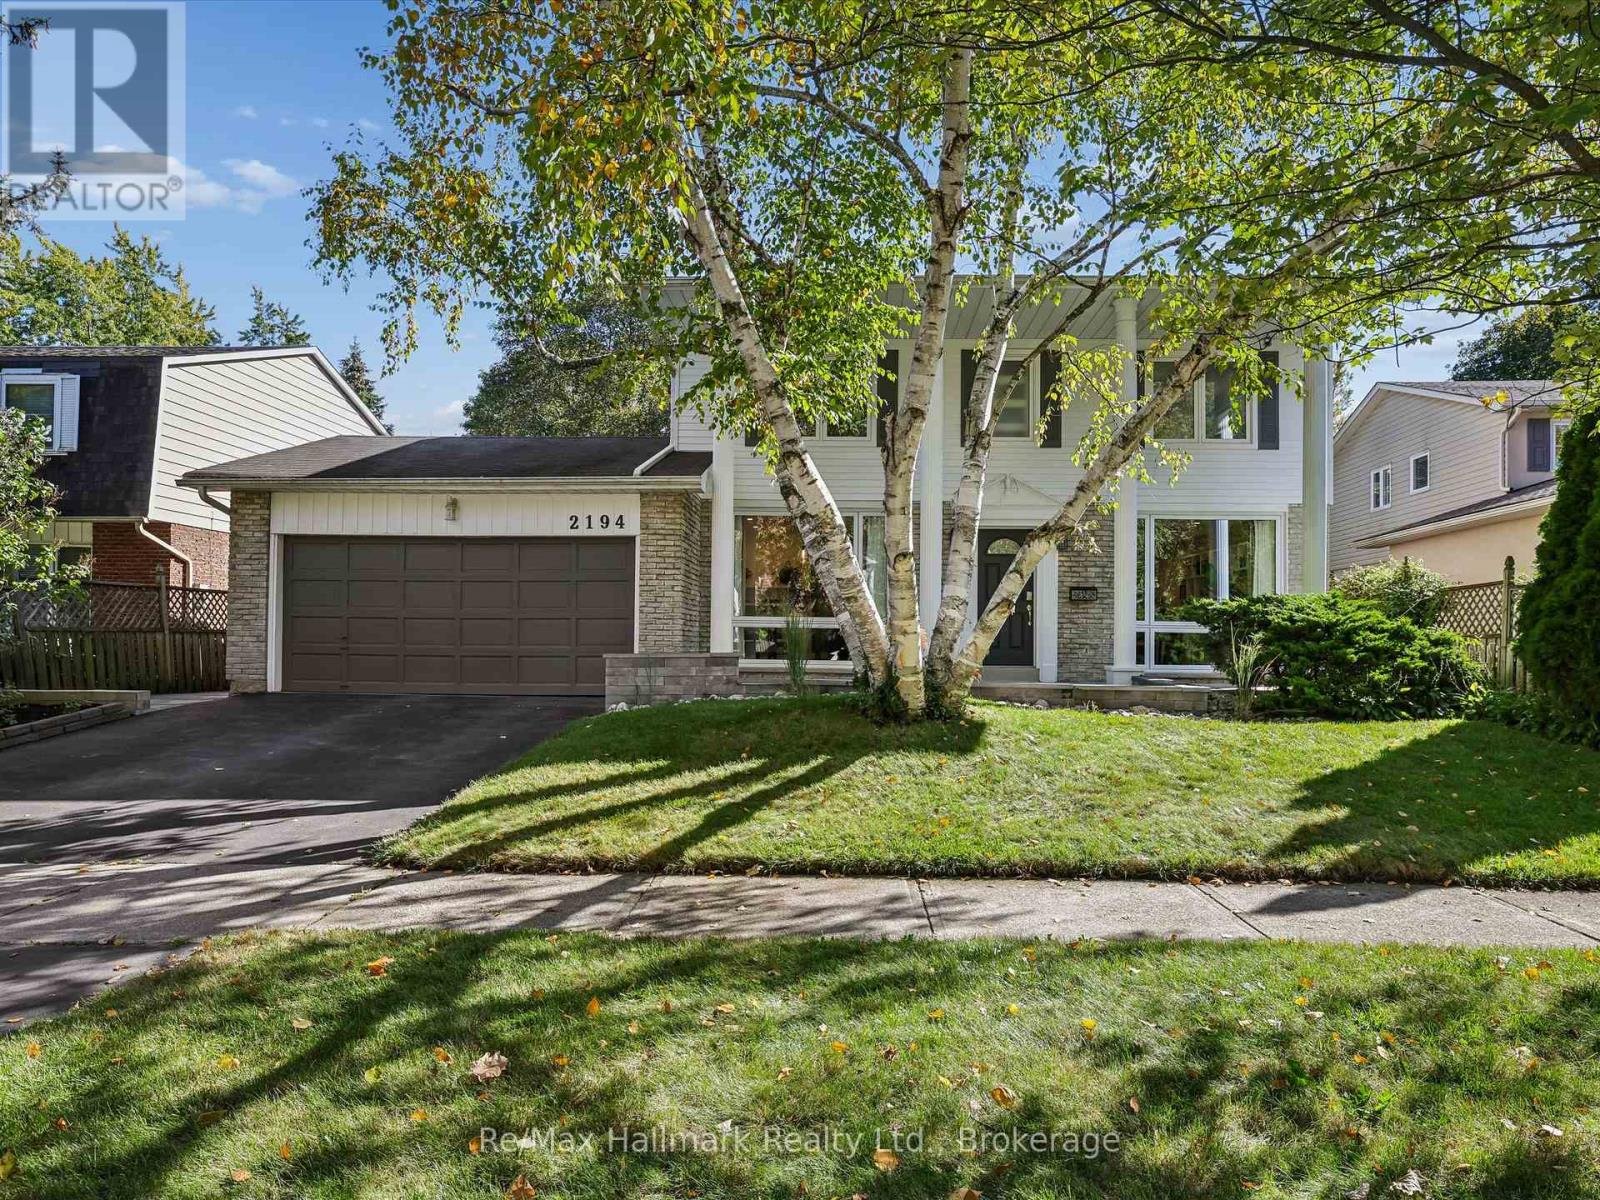
Welcome to this beautifully renovated detached residence on a premium 60 x 110 ft lot backing directly onto the Joshua Creek Ravine in prestigious South East Oakville. Surrounded by mature trees and lush greenery, the private backyard enjoys a peaceful natural backdrop rarely found in the city. Located in a highly regarded school district, this exceptional family home combines an established ravine setting with extensive modern renovations and a thoughtfully redesigned interior.Extensively renovated in 2017, the main level was reconfigured to create a brighter, more open and functional layout. The kitchen and bathrooms were relocated and completely rebuilt, while enlarged windows and widened glass patio doors bring abundant natural light into the home and create a seamless connection to the backyard. The upgraded kitchen features Bosch appliances and KitchenAid refrigerator, complemented by premium finishes. Bathrooms showcase marble detailing and quality Grohe fixtures, while significant plumbing and drainage improvements were also completed.Upstairs, four spacious bedrooms provide excellent accommodation for a growing family, with beautifully updated bathrooms adding contemporary comfort and style. Fully finished basement adds substantial additional living space with a custom home theatre featuring concealed wiring and enhanced soundproofing, fitness area, bedroom and bathroom. The mechanical layout was thoughtfully reconfigured, including relocation of the furnace and installation of a new owned hot water heater.Outdoor improvements completed in 2021 include new stone/paver surfaces and landscaped garden beds, further enhancing the private ravine setting.Enjoy a sun-filled south-facing home, mature landscaping and exceptional privacy, all within one of South East Oakville's most desirable family neighbourhoods. A rare opportunity to own a substantially renovated ravine residence combining natural beauty, modern comfort and an outstanding Oakville location. (id:49269)
1695-1703 Winhara Road
Gravenhurst, Ontario
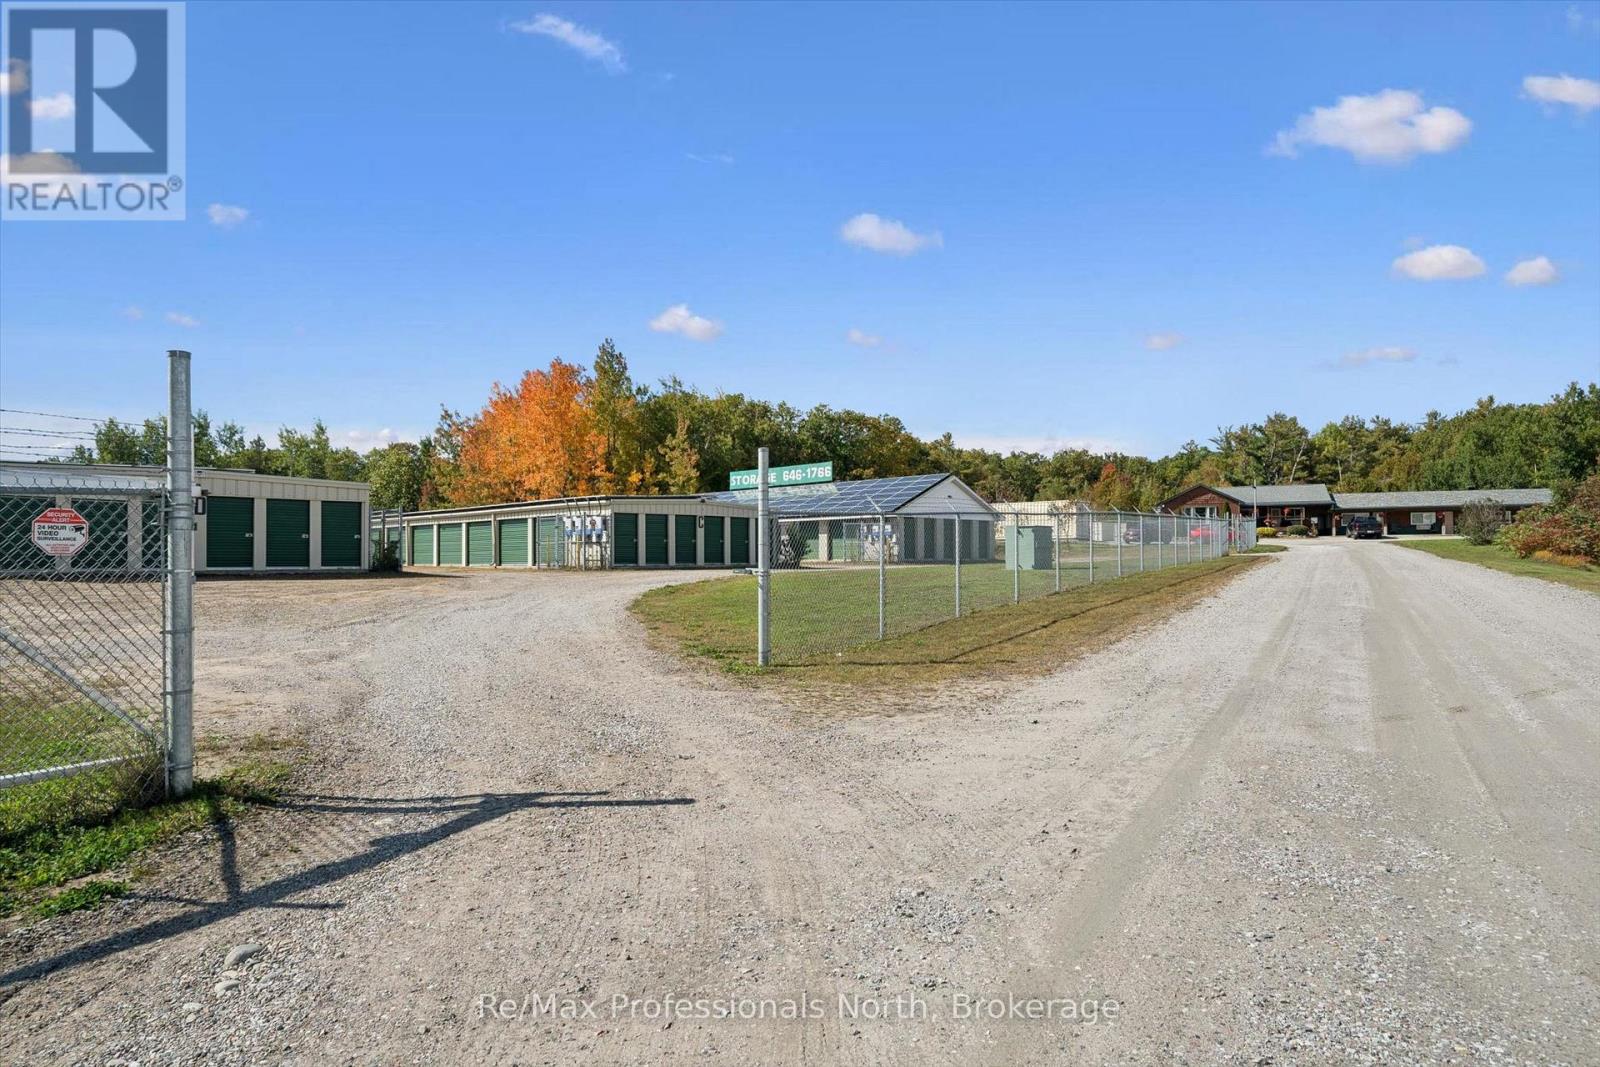
HIGH-PERFORMING COMMERCIAL INVESTMENT OPPORTUNITY WITH SIGNIFICANT UPSIDE. Exceptional opportunity to acquire a well-established, income-producing commercial property generating over $430,000 in annual net income, with increasing revenues and substantial potential for future expansion. Situated on an impressive 5.2-acre C3-zoned property with approximately 815 feet of road frontage, this highly visible investment enjoys excellent exposure along busy Highway 11 between Gravenhurst and Bracebridge in majestic Muskoka. The property currently features 168 rented self-storage units totaling approximately 22,351 sq. ft., plus 56 occupied outdoor storage spaces, providing multiple established and dependable revenue streams. Complementing the storage operation is a guest occupied 14-unit Extended Stay Inn totaling approximately 5,757 sq. ft., along with a 672 sq. ft. insulated workshop. Additional income is generated through roof-space rental to a solar collection company and coin-operated laundry facilities. The accommodation component includes 2 renovated apartments, heated by a forced-air natural gas furnace, as well as 12 updated housekeeping/motel-style units with upgraded electrical and plumbing services. Property amenities include an in-ground swimming pool, two wells, two septic systems, and secure perimeter fencing. With strong existing operations, established revenue streams, quality equipment and chattels included, and excellent highway exposure, this property offers a compelling combination of current income and future growth potential. There is considerable opportunity to expand both the storage facilities and Extended Stay accommodations, providing the potential to increase rental income and overall property value and/or add your enterprise. A rare opportunity to acquire a diversified commercial investment with multiple income sources, proven operating history, substantial land, excellent highway visibility, and significant room for future development. (id:49269)
227 - 380 Macpherson Avenue
Toronto, Ontario
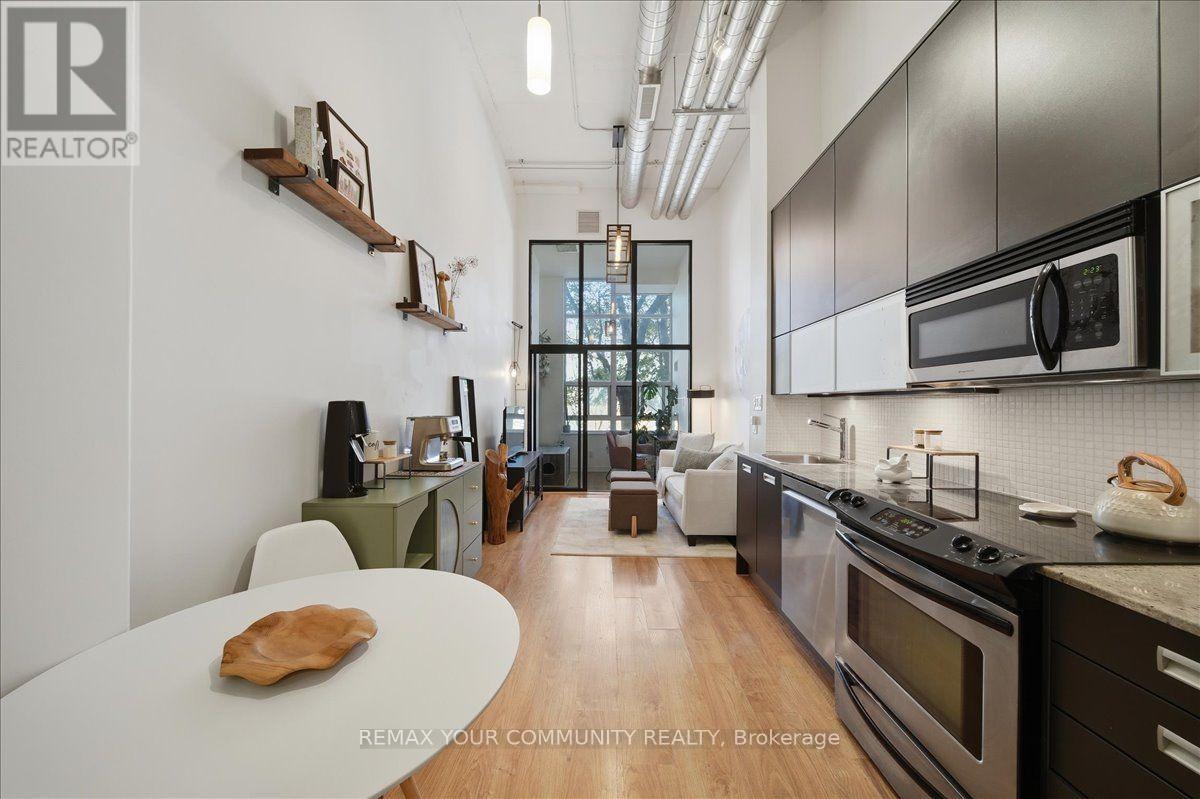
Welcome to Madison Avenue Lofts, where authentic loft character meets one of Toronto's most sought-after neighbourhoods. This thoughtfully designed suite makes an immediate impression with 14-ft ceilings, oversized windows and industrial details that give the space its unmistakable loft feel. The open-concept layout makes smart use of every inch, with plenty of natural light and a comfortable flow for everyday living. Beyond the suite, this is a building with a true sense of community - the kind of place where familiar faces and friendly neighbours make it feel like home. Tucked along Macpherson Avenue, a calm residential street that feels removed from the downtown rush, yet keeps some of Toronto's best neighbourhoods within easy reach. Walk to Casa Loma, The Annex, Yorkville, shops, restaurants, parks and Dupont subway station. Building amenities include concierge, fitness centre, party room, rooftop terrace with BBQs, Communal Herb and Vegetable Garden, steam room, visitor parking, and bike storage. Authentic loft living, an incredible location and a building people genuinely love to call home. Even your parking spot works harder, complete with its own built-in bike rack. Included in Maintence fees is High Speed Fibre Internet for uninterrupted service. (id:49269)
14874 Niagara River Parkway
Niagara-On-The-Lake, Ontario
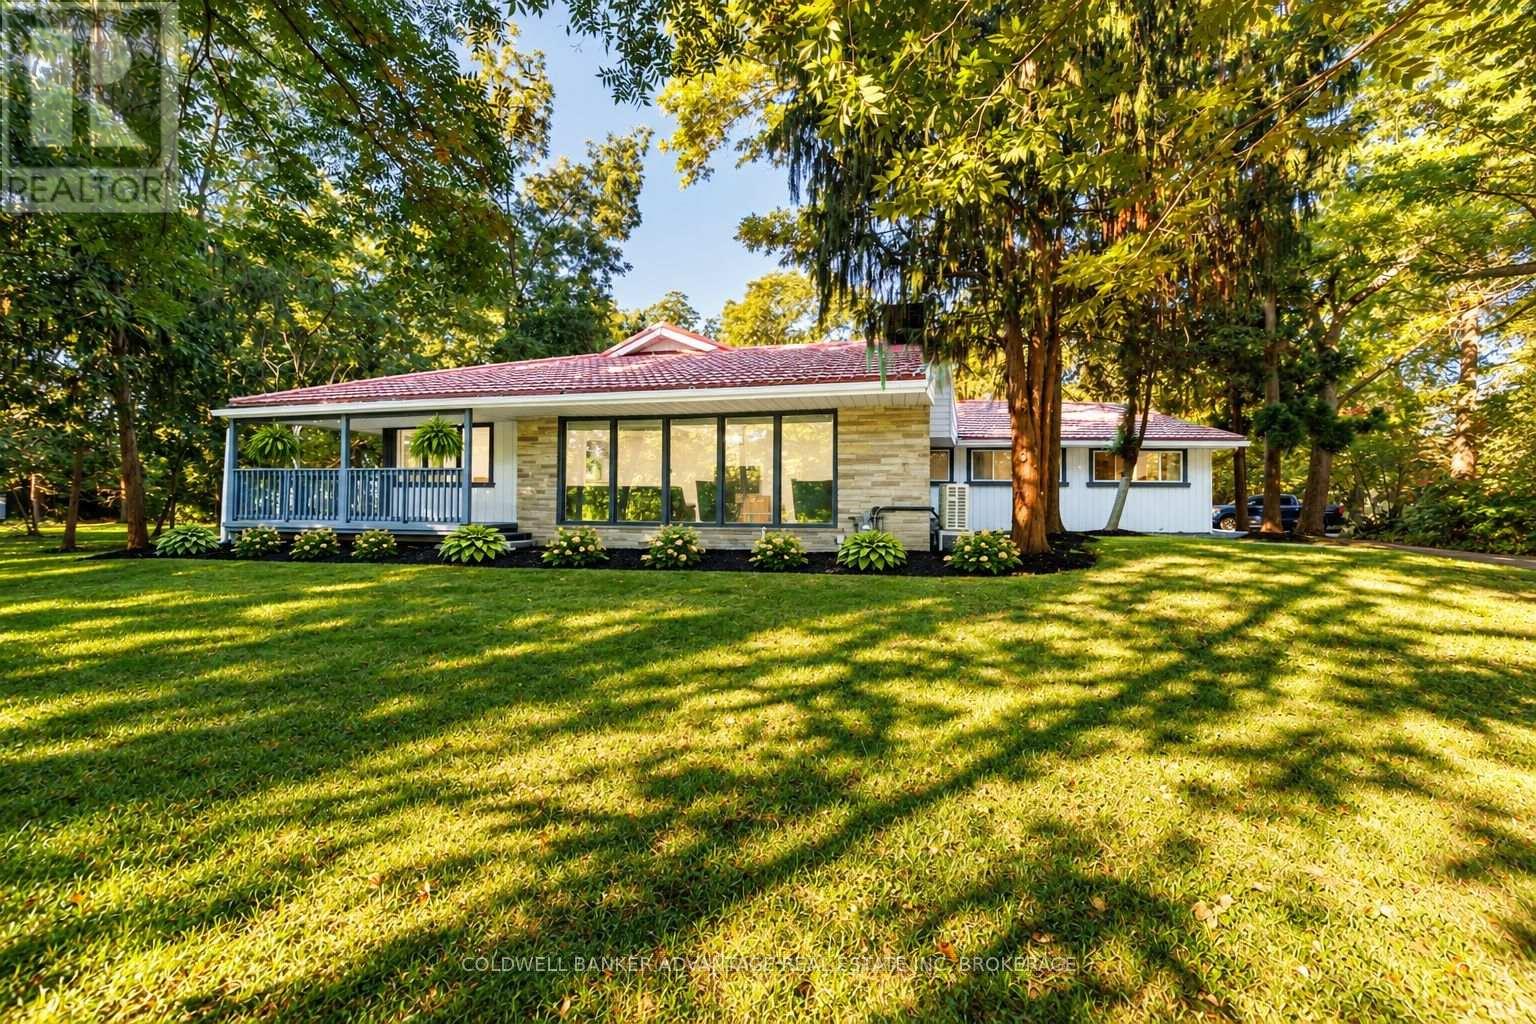
Set on an extraordinary 1.6-acre estate along the prestigious Niagara River Parkway, this beautifully renovated bungalow offers a rare combination of privacy, elegance and an exceptional Niagara-on-the-Lake location. Directly across from the Niagara River and its scenic walking and cycling trail, and just minutes from historic Old Town, the setting is truly remarkable.A circular driveway, double-car garage and freshly completed interlocking walkways introduce the property, while mature trees and established fruit trees create a breathtaking, almost forest-like sanctuary. With farmland beyond and no rear neighbours, the sense of seclusion is exceptional.A gracious wraparound porch and spacious rear porch complement the home's timeless appeal. Inside, refined renovations and beautiful craftsmanship are evident throughout. The impressive kitchen features granite countertops, a substantial centre island, stainless steel appliances and expansive windows framing the picturesque grounds. The inviting living room is anchored by a wood-burning fireplace/stove, adding warmth and character.The generous primary retreat features a large walk-in closet leading to an elegant ensuite with double sinks and a soaker tub. Three additional spacious bedrooms and two more full bathrooms provide ample room for family and guests.More than a home, this is a Niagara-on-the-Lake lifestyle: morning walks along the river, evenings on the wraparound porch and 1.6 private acres of natural beauty, all minutes from Old Town. A rare opportunity to experience the tranquility and distinction of life on the Niagara River Parkway. (id:49269)
13 Timber Lane
St. Catharines, Ontario
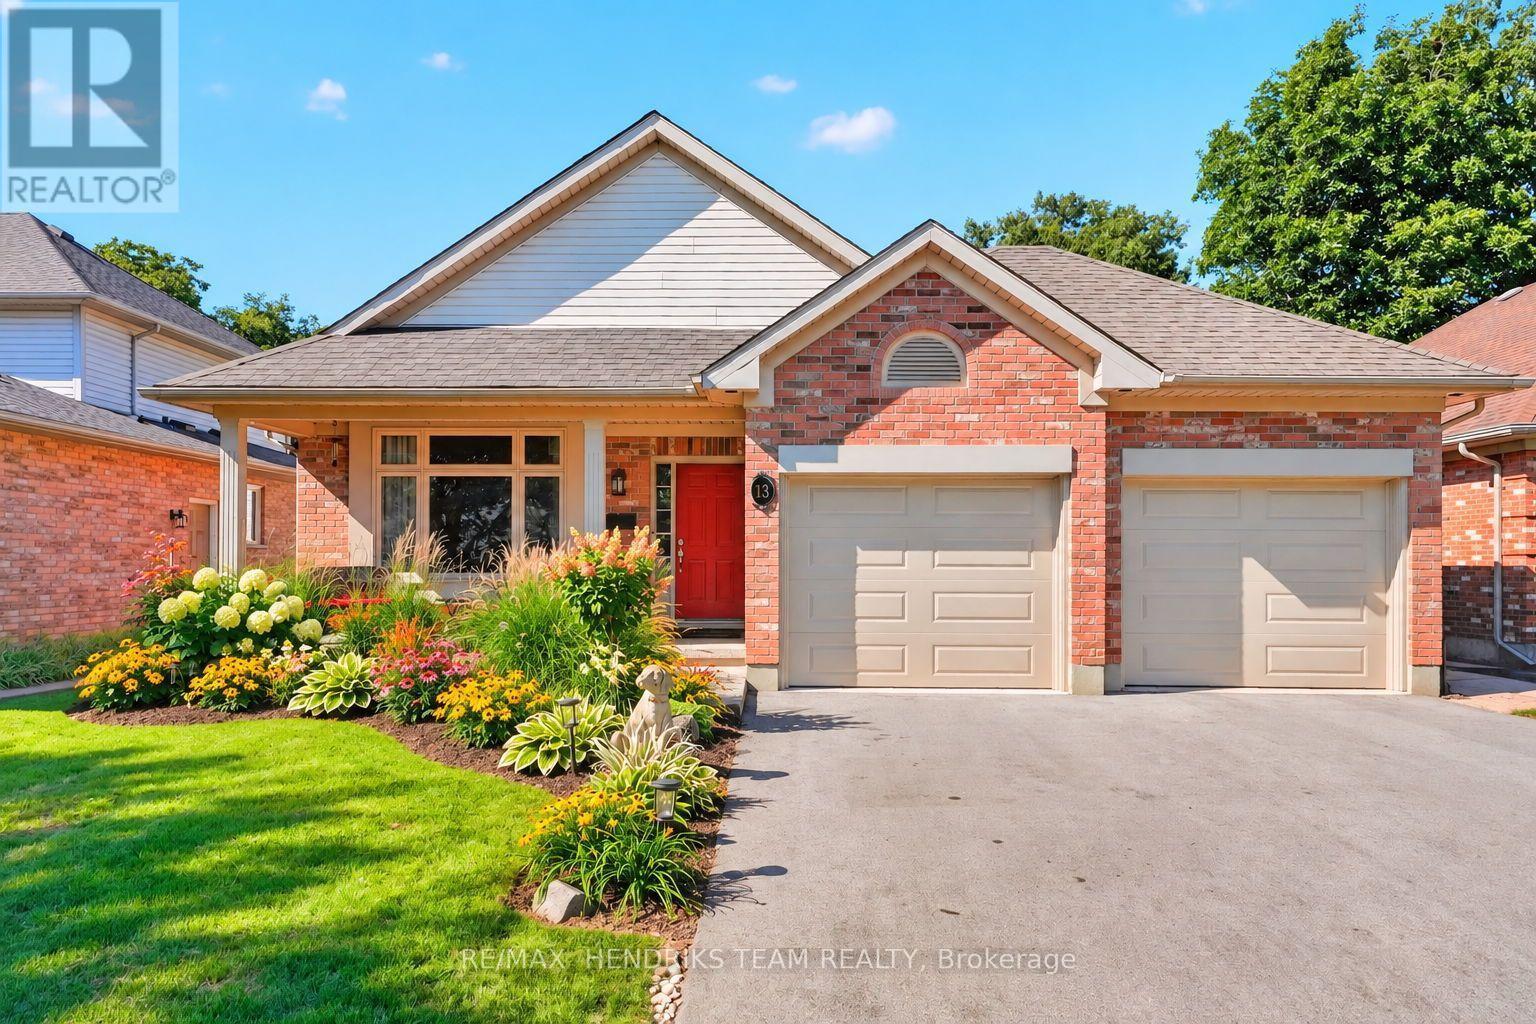
Seldom does a home come to market where you can walk through the front door and truly have nothing left to do. Meticulously maintained and thoughtfully updated by it's current owners. This home offers over 1,550 sq. ft. of above-grade living space in a highly desirable pocket of St. Catharines. The spacious foyer opens to a bright functional layout with beautiful engineered hardwood flooring installed in 2026 throughout the main and upper levels. The formal living room overlooks the front yard and leads into the main dining space and recently renovated kitchen featuring floor-to-ceiling cabinetry, new stainless steel appliances, tiled backsplash, pot lighting and plenty of storage. The four-level backsplit design creates an open connection between the main floor and first lower level while still providing separation between living spaces. Upstairs are three generous bedrooms, including a primary with double-door entry and ensuite privilege to the beautifully renovated five-piece bathroom. The first lower level is bright and inviting with oversized ceiling height, large windows, a spacious fourth bedroom and three-piece bathroom. The lowest level is partially finished with a bonus room, laundry and abundant storage. A major recent upgrade includes all new above-grade windows paired with custom double-hung window coverings throughout. Additional updates include a new French door refrigerator, convection/induction range, dishwasher, over-the-range microwave, freshly painted interior, landscaping and much more. Garage doors and openers are less than five years old and the pool liner is approximately three years old. Outside offers a side patio, grass area, natural gas BBQ hookup and large backyard with a sunken above-ground pool surrounded by composite decking, garden shed and plenty of lawn space. This is the type of home you walk into and immediately say, "This is the one." (id:49269)

88 Summerlea Avenue
Welland, Ontario
SOMEONE'S LUCKY DAY! WHAT A TRANSFORMATION - WHAT A SETTING! Tucked away at the very end of a peaceful dead-end street, directly beside the Steve Bauer Trail, this beautifully reimagined 1.5 storey home sits on a half-acre lot (77.50' x 283') backing onto Timber Creek Estates - with FULL CITY SERVICES! Space to breathe, and a little piece of Muskoka, right here in the city. Extensive renovations have reshaped the interiors across all three levels. The brand-new white kitchen shines with quartz counters, marble tile backsplash, a new sink, dishwasher and a new window. Oh and what a view! The adjacent dining room features a quartz servery and built-in cabinetry - perfect for entertaining family and friends. New luxury vinyl plank flooring throughout, freshly painted, updated doors and trim, new stair treads and extensive electrical, new lighting and plumbing upgrades complete the transformation. Upstairs, two sizeable bedrooms with another in the newly finished basement. The renovated main-floor four-piece bath offers a new tub, glass enclosure, tile, vanity and fixtures. A BRAND-NEW three-piece bath serves the finished lower level, alongside a versatile room with a newly created walk-in closet and a newly finished laundry area. New main-floor sliding patio door to let the gatherings spill outdoors! The rebuilt rear deck spans nearly 44 feet across the back of the home, overlooking a deep rear yard with room to garden, play or unwind. A renewed front porch, flagstone walkway, armour-stone garden wall, fresh exterior paint and improved landscaping adds great curb appeal. The spacious garage offers parking, storage or hobby space, with steps and a breezeway leading to the rear yard. Enjoy morning bike rides and peaceful nature walks along the trail connecting Welland and Fonthill, plus winter skating and summer community events at nearby Summerlea Park. Come for the transformation - fall in love with the setting! It is time now for this next chapter to begin. (id:49269)

2510 - 15 Greenview Avenue
Toronto, Ontario
Welcome to this bright and spacious one-bedroom suite on the 25th floor of Tridel's highly regarded Meridian. Featuring a functional, well-designed layout and breathtaking unobstructed views, this unit offers comfortable urban living in the heart of North York. Enjoy an impressive selection of building amenities, including 24-hour concierge, a fully equipped fitness centre, sauna, rooftop terrace and BBQ area. Located at Yonge & Finch, just steps from the subway, restaurants, shopping, cafés and everyday conveniences, with easy access to downtown Toronto. (id:49269)
106 - 2370 Tenth Line Road
Ottawa, Ontario
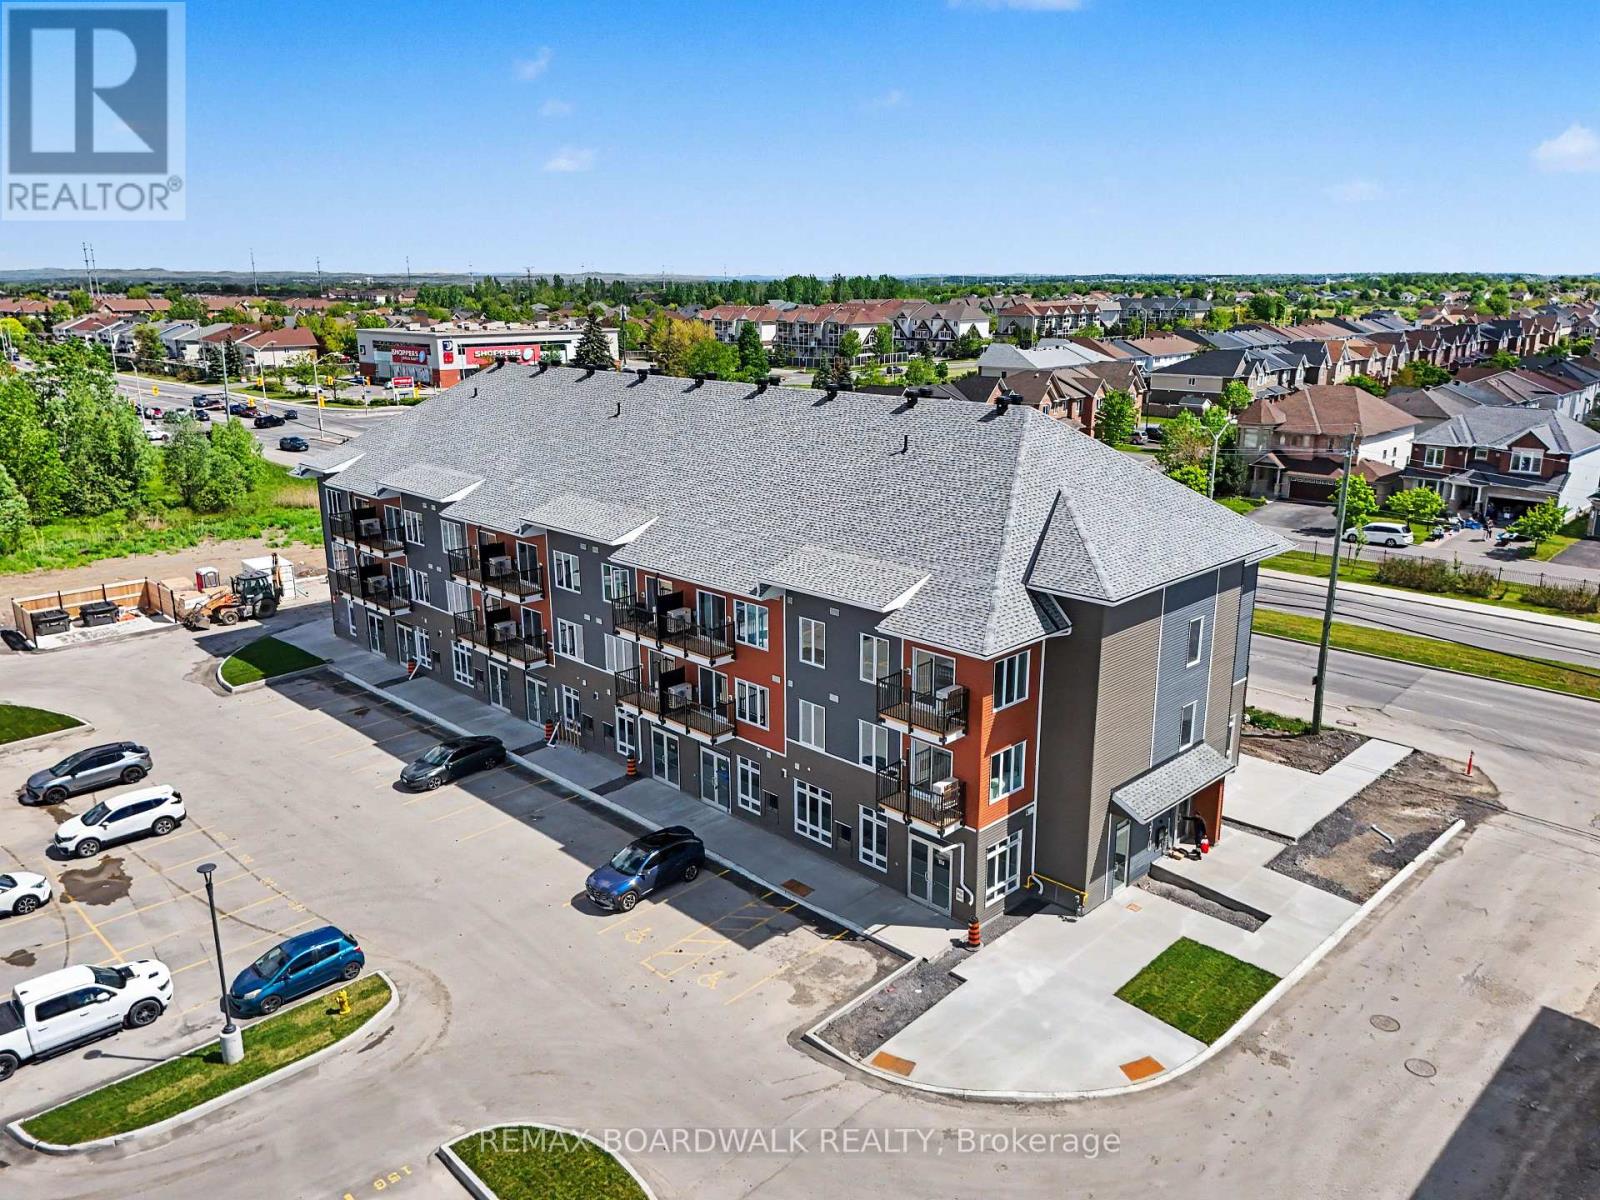
HIGH VISIBILITY COMMERCIAL SPACE IN A THRIVING COMMUNITY! Incredible opportunity to watch your business grow! The space features a bright open layout, impressive 11' 5" ceiling heights, large floor-to-ceiling storefront windows, and a clean white-box finish ready for full tenant customization, offering maximum flexibility for a wide range of uses, including retail, professional office, medical aesthetics, wellness services, salon, studio, boutique fitness, specialty food, or other service-based businesses. Well established community ground level space in a 3 storey condo building. This brand-new 741 sqft commercial unit can be combined with 106 & 108 for larger space up to 1482 sqft if needed (both units sell separately). It is located within a modern mixed-use development in a high-traffic, fast-developing area surrounded by established residential neighbourhoods and continuous new growth. Right on the Brian Coburn and Tenth Line corner with over 4000 residential dwellings surrounded community and at the door step of 216 residential units. Positioned for strong visibility and consistent foot and vehicle traffic, this unit also benefits from convenient customer parking and a built-in residential client base right at your doorstep. Ideally situated close to schools, parks, shopping, and everyday essentials, it offers both convenience and long-term growth potential in one of the area's most active and evolving communities. Buildings feature a consistent and modern exterior design throughout the development. No ARN at the moment as it is a new built commercial unit. (id:49269)

7 Thornton Avenue
Ottawa, Ontario
Golden opportunity to get into the Glebe! Sturdy, Charming, Ecclectic, Warm and Welcoming as is or renovate and add on to your personal desire. Location doesn't get much better than this. Just steps from the heart of Bank St. shops, restaurants and cafes, not to mention the Ottawa Farmer's Market at Lansdowne Park and all its entertainment offerings! A minute's stroll to our glorious World Heritage Canal, jump on to skate the world's longest outdoor skateway! Walk everywhere!!! Arts and Crafts home features BC fir trim throughout and birdseye maple floors. Generously sized living spaces, featuring nanny suite in spacious, cozy lower level. Backyard Oasis is an unbelievably beautiful space to enjoy all Summer! Old growth lilacs encircle the vast limestone terrace, accented by an exquisite Japanese Crabapple. Wafts of dreamy floral perfume imbue the whole garden in Spring...something truly special! Come see for yourself! Furnace, Washer, Dryer, Gas Stove 2025; Fridge and Dishwasher approx 2023. Open House Thurs Oct 8 11-1 and Sat Oct 10 2-4. 20 (id:49269)