
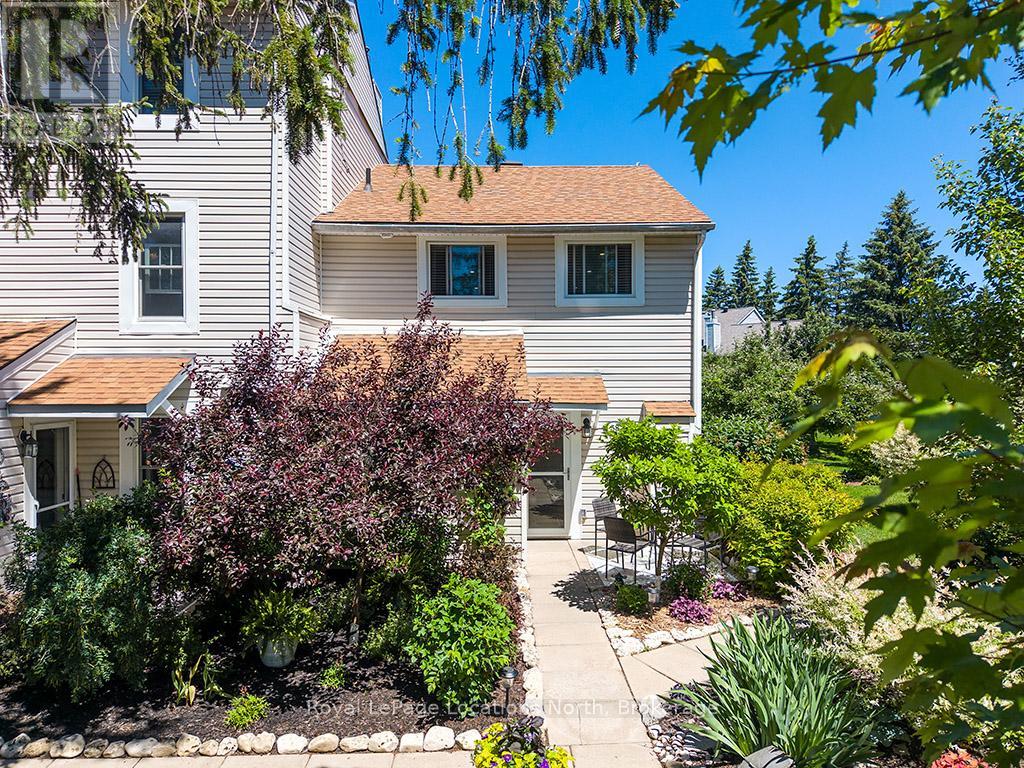
58 - 127 Alfred Street W
Blue Mountains, Ontario
Welcome to Applejack - one of Thornbury's most sought-after lifestyle communities! This beautifully renovated 3-bedroom end-unit townhome offers exceptional privacy, abundant natural light and a turnkey opportunity just a short stroll to Thornbury's shops, restaurants, marina and Georgian Bay. Thoughtfully updated throughout, the home features rich hardwood flooring, a bright open-concept living space and two cozy gas fireplaces that create warmth and character on both levels. The stylish kitchen opens seamlessly to the dining and living areas, making it ideal for entertaining or everyday living. The spacious primary bedroom enjoys walk-out access to an incredible backyard retreat, while two additional bedrooms provide ample space for family, guests or a home office. The professionally landscaped grounds and mature gardens create a private outdoor oasis unlike most in the community.The showpiece is the expansive rear deck and covered entertaining area, designed for making memories with family and friends. Complete with a wine fridge, bar fridge, charcoal BBQ, bar sink, outdoor ceiling fan and TV hookup, it's the perfect place to enjoy summer evenings, watch the big game or simply relax in your own private sanctuary. Applejack residents enjoy outstanding amenities including a welcoming clubhouse, tennis courts, pickleball, two outdoor swimming pools (one heated) and beautifully maintained grounds. Whether you're searching for a full-time residence, weekend getaway or four-season retreat, this exceptional home offers the perfect combination of comfort, style and an unbeatable location in the heart of Thornbury. (id:49269)
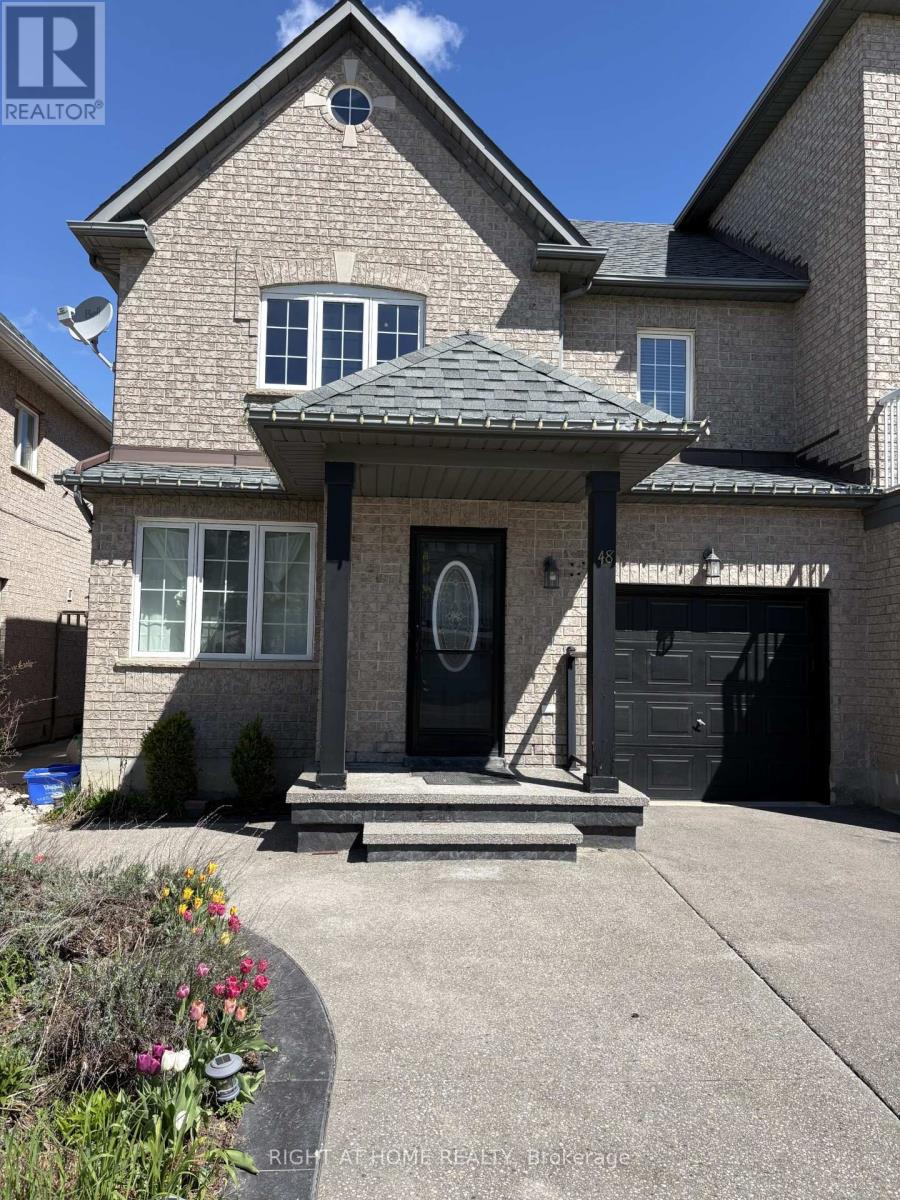
48 Grand Valley Boulevard
Vaughan, Ontario
Welcome to 48 Grand Valley! Bright and spacious, well-maintained semi-detached home. Offering space, flexibility and exceptional value in the heart of Maple. No carpet throughout the main floor and 2nd floor. Bright Modern Kitchen. Basement finished with a full washroom. All Elf's, Stove, Fridge, Washer, Dryer, All Window Coverings, CAC. Patio stone and Shed. Close to Shoppings, Transit, Schools, and park. Newly painted in 2026. A must see! (id:49269)
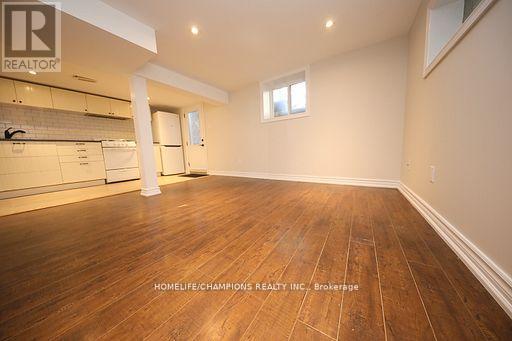
1444 Dundas Street E
Toronto, Ontario
For Rent: Charming Self-Contained Basement Apartment in Toronto's East End. Situated in the Coveted South Riverdale Community, this Unit Offers a Shared Backyard. Recently Renovated with Laminate Flooring, Updated Kitchen, and Full Washroom. Convenient Access to Shopping, Restaurants, Public Transit, Schools, and Universities. Shared Utilities - Tenant Responsible for 25%. (id:49269)
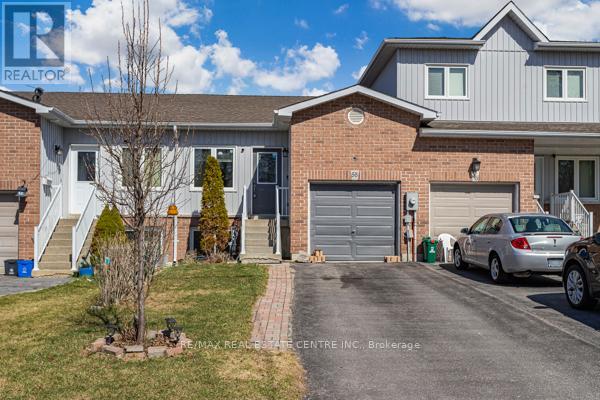
58 Avenue Street
Oshawa, Ontario
Just Reduced Price for Quick Selling !! Beautiful Unique Freehold Townhouse with the Feel LikeBungalow! Featuring 4 spacious Bedrooms, including 2 conveniently located on the Main Levelalongside the Kitchen and Living Area.This Home offers ease and functionality. The Lower Level has a Separate Entrance through theGarage with potential of renting ... includes 2 additional above-grade Bedroomsperfect for Renting, home office, Guests or growing families. Situated just minutes fromHwy401, schools, Parks, Shopping and much much more!2 Separate portions is good for First Time Home Buyers or Investors / Renting. (id:49269)
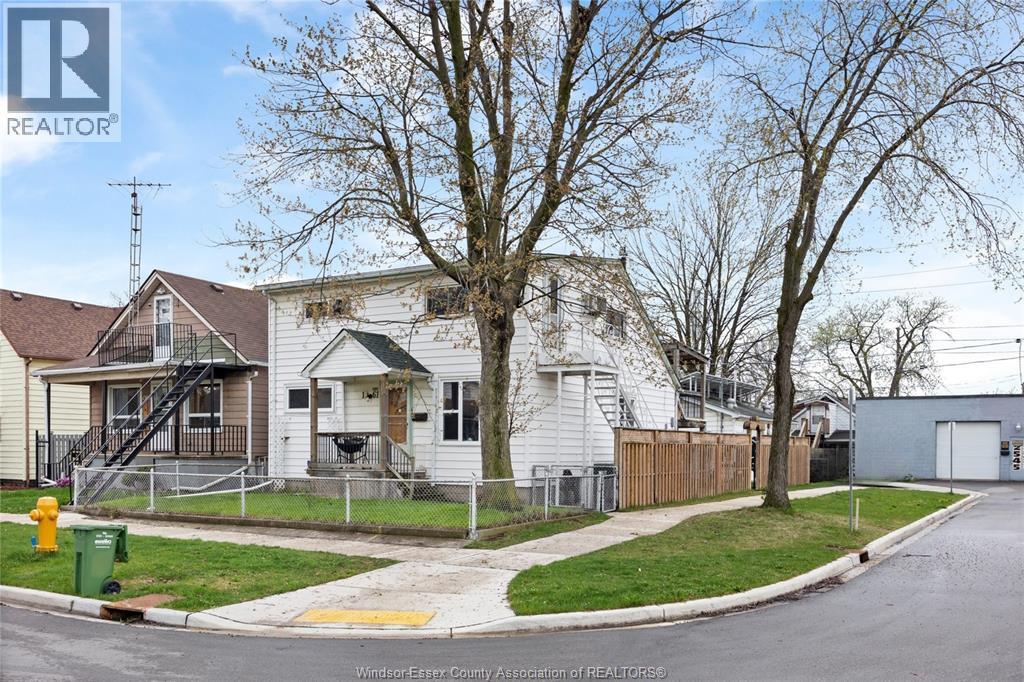
1361 Albert
Windsor, Ontario
Investors, this one is worth a serious look! Recently renovated and ready to generate income, this impressive triplex offers three separate units, strong rental income potential, and a 2½-car garage — all in one outstanding investment opportunity. And there’s more! A lucrative solar system provides an additional income stream, further increasing the property’s overall investment appeal and long-term potential. Priced to sell and ready for its next owner, this property offers the opportunity to add a turnkey, income-producing asset to your portfolio. 24-hour notice is strictly required for all showings (LTA). (id:49269)
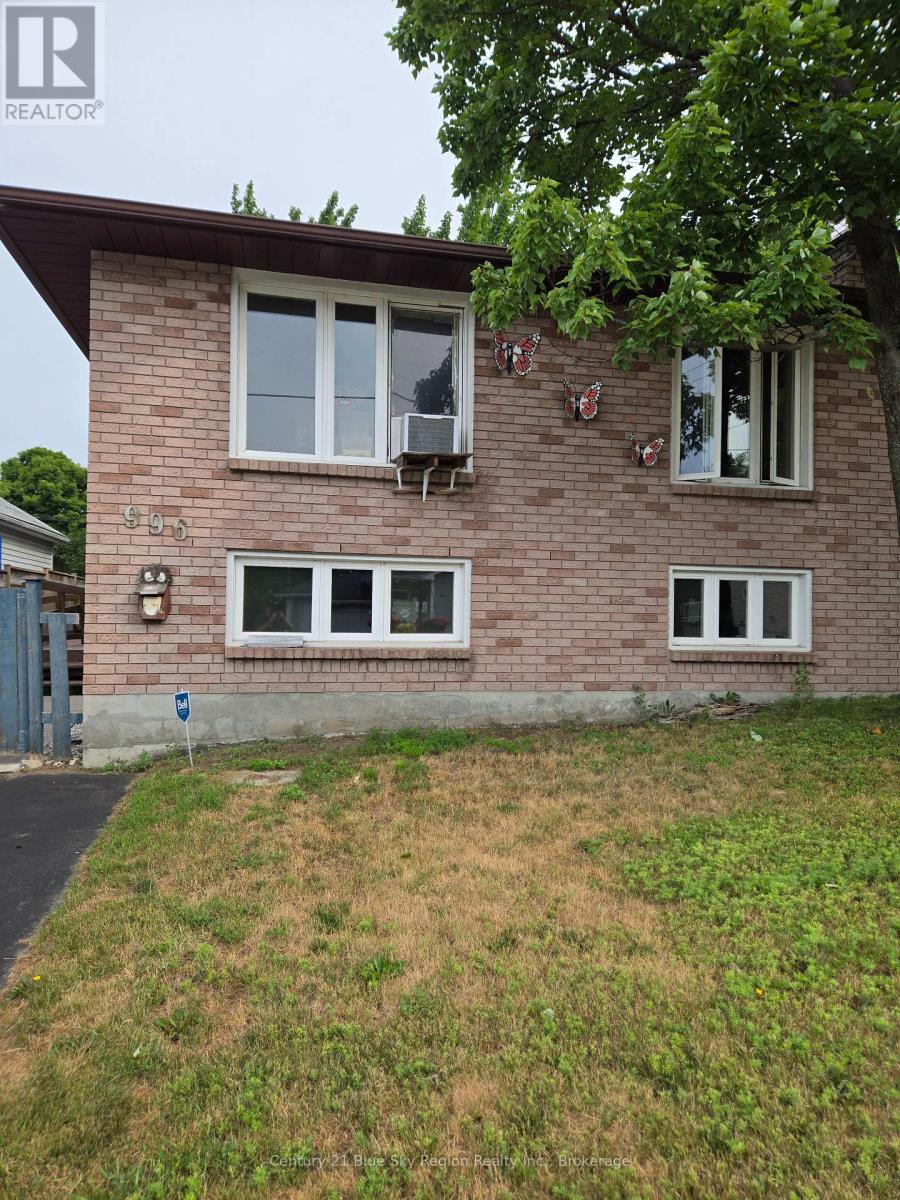
996 Metcalfe Street
North Bay, Ontario
Looking for a home with incredible potential? If you're not afraid of a little hard work and want to build instant sweat equity, this could be the opportunity you've been waiting for. This 3+1 bedroom, 2 full bathroom home is ready for someone with vision to bring it back to life and make it their own. While the home does require updating and repairs, it offers a solid starting point with features that are hard to find, including an accessibility ramp, elevator, a large fully fenced backyard, and updated windows and shingles completed within the last 15 years. Whether you're a first-time buyer, investor, or handy homeowner looking for your next project, this property offers outstanding potential to add value and create a home tailored to your style. (id:49269)
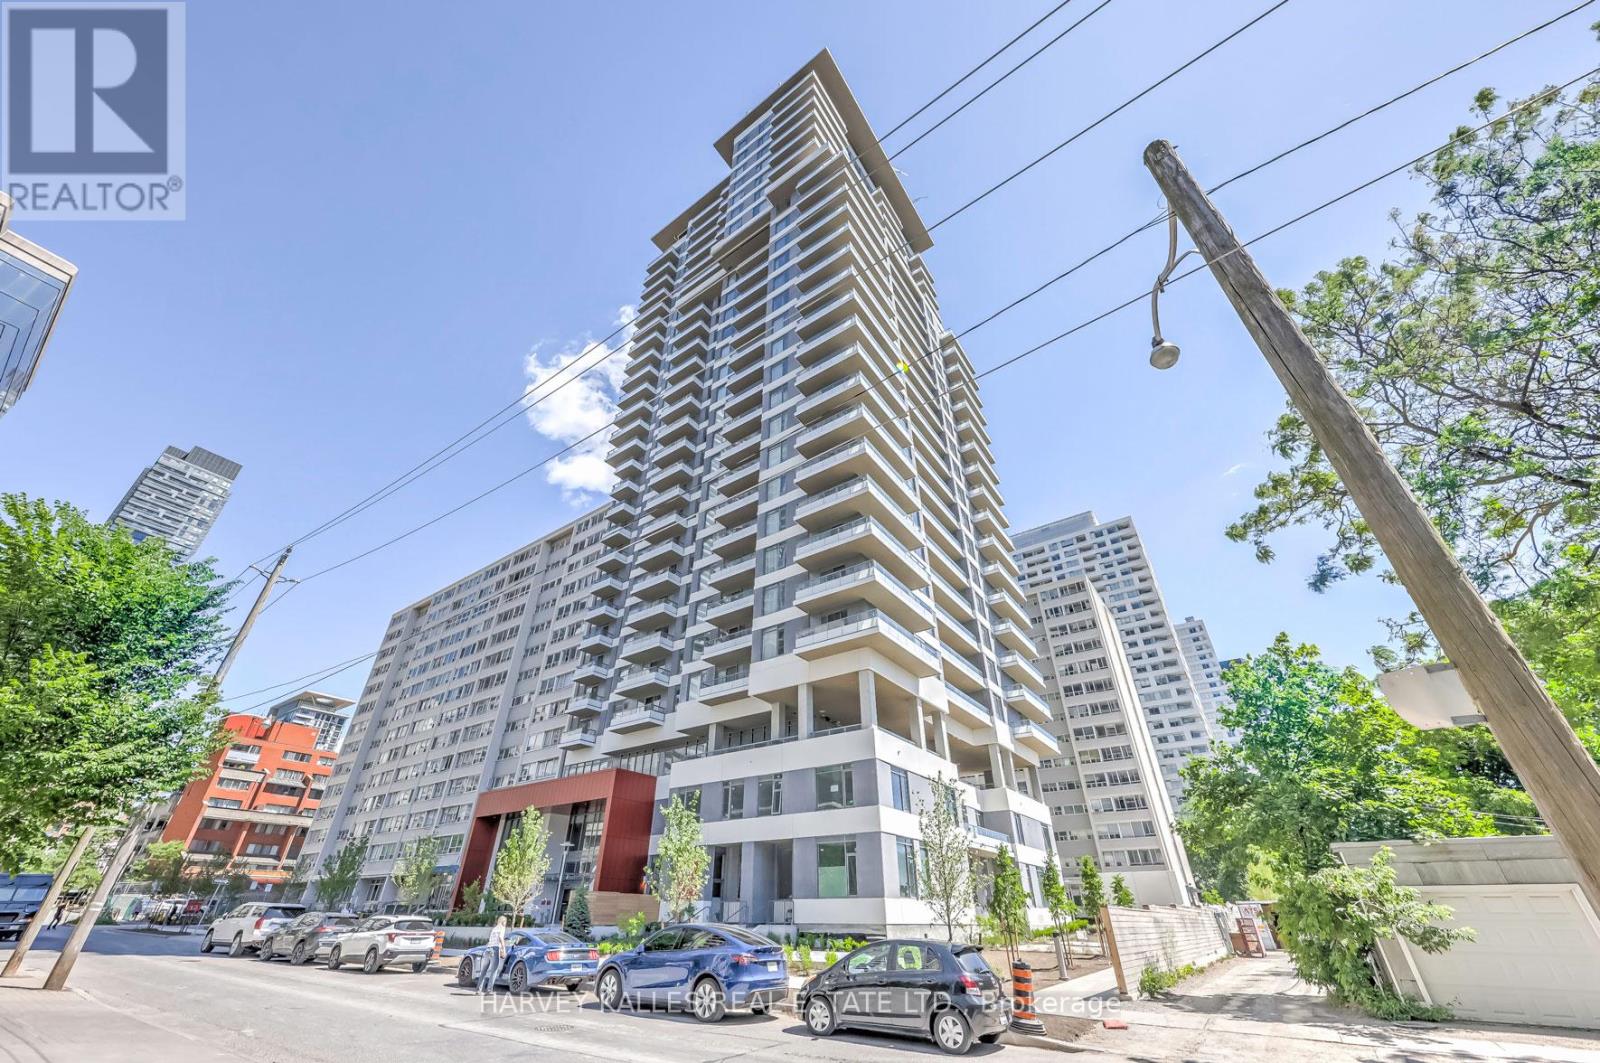
2604 - 25 Holly Street
Toronto, Ontario
Experience refined living in this pristine, newly built Midtown condo at the prestigious Yonge & Eglinton, Toronto. Developed by Plazacorp, this 1+1 bed, 2-bath residence offers 621 sq ft of thoughtfully designed space, finished with quartz countertops, stainless steel appliances, and large picture windows that welcome soft morning light into the bedrooms. The east-facing exposure means bright, gentle mornings and a private balcony where you can enjoy sunrise views & stunning city vistas year-round. Just steps from Eglinton Subway Station, with easy access to transit, shopping, dining, and banking - this home is perfect for professionals or families seeking convenience without compromise. A rare opportunity in one of Midtown's most sought-after addresses. (id:49269)
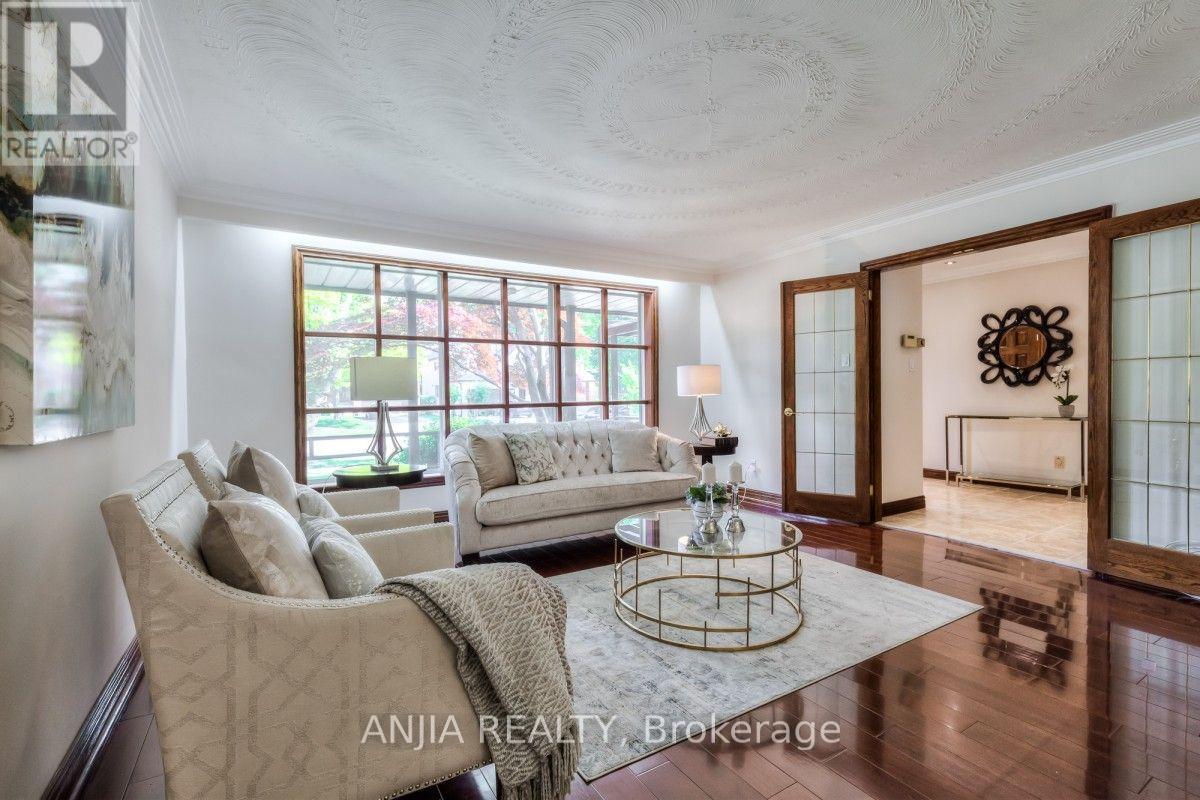
17 Ealing Drive
Toronto, Ontario
Gorgeous Lot, Grt Area, 60' Corner Lot W/Mature Trees, Excellent Schools, Well Maintained, Shopping & Transit Nearby, Lovely Quiet Street, Upper Lvl Bdrms, Washrooms, Hardwood Flooring Is Newly Renovated, All Vanity Items Are Brand New. Living Rm & Dining Rm W/Hardwood Flooring The New Samsung Slide In Ranges, New Bosch D/W, Bosch Refrigerator & Kobe Range Hood. New Samsung Washer In The Laundry Rm. Wet Bar At Recreation Rm In Bsmt. MUST SEE! (id:49269)
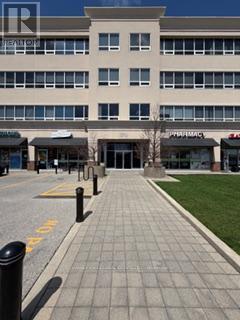
213 - 170 The Donway West
Toronto, Ontario
Updated 760 Square Foot Professional Office Suitable For Many Professional Uses. Open Concept. Bright and Spacious. Property Management On Site. Ideally Situated Close to Public Transportation. Additional Rent Includes Parking, Utilities, AC, Daily In-Suite Vacuuming and Garbage Removal. (id:49269)
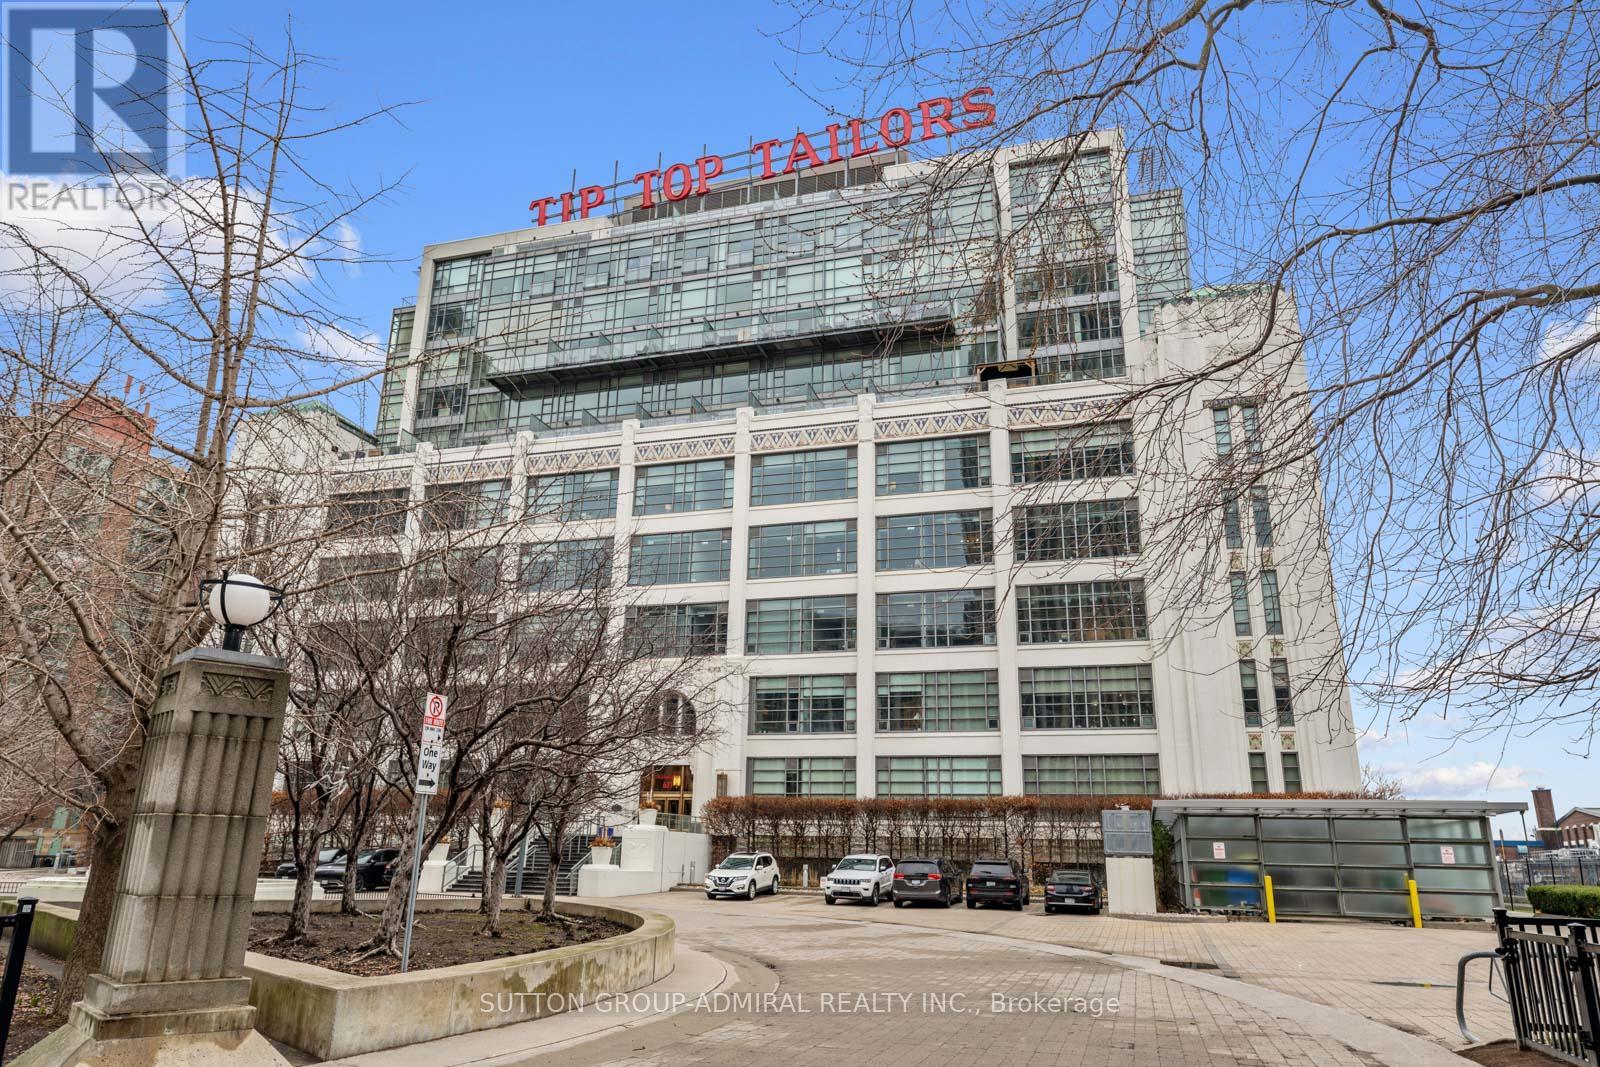
434 - 637 Lake Shore Boulevard W
Toronto, Ontario
This beautifully customized loft was thoughtfully designed by a multi-ward-winning international designer, with a focus on quality, detail, and timeless style. Wide-plank smoked European oak flooring runs throughout, complemented by extensive custom millwork, integrated lighting, and premium finishes that create a cohesive and highly considered interior. The bathroom is finished in large-format limestone with custom millwork, a marble vanity, and ultra-premium plumbing fixtures. Large south-facing windows overlook the rooftop terrace and fill the space with natural light, while automated window coverings provide everyday ease and comfort. The bedroom is bright and inviting, and the expansive mezzanine offers exceptional flexibility, ideal as a second bedroom, home office, or creative studio. The mezzanine also extends the living space beyond the stated 739 sq.ft. enhancing both functionality and the overall spatial experience of the suite. Set within Tip Top Lofts, this is a rare opportunity to own a truly one-of-a-kind designer residence in one of Toronto's most iconic buildings. (id:49269)
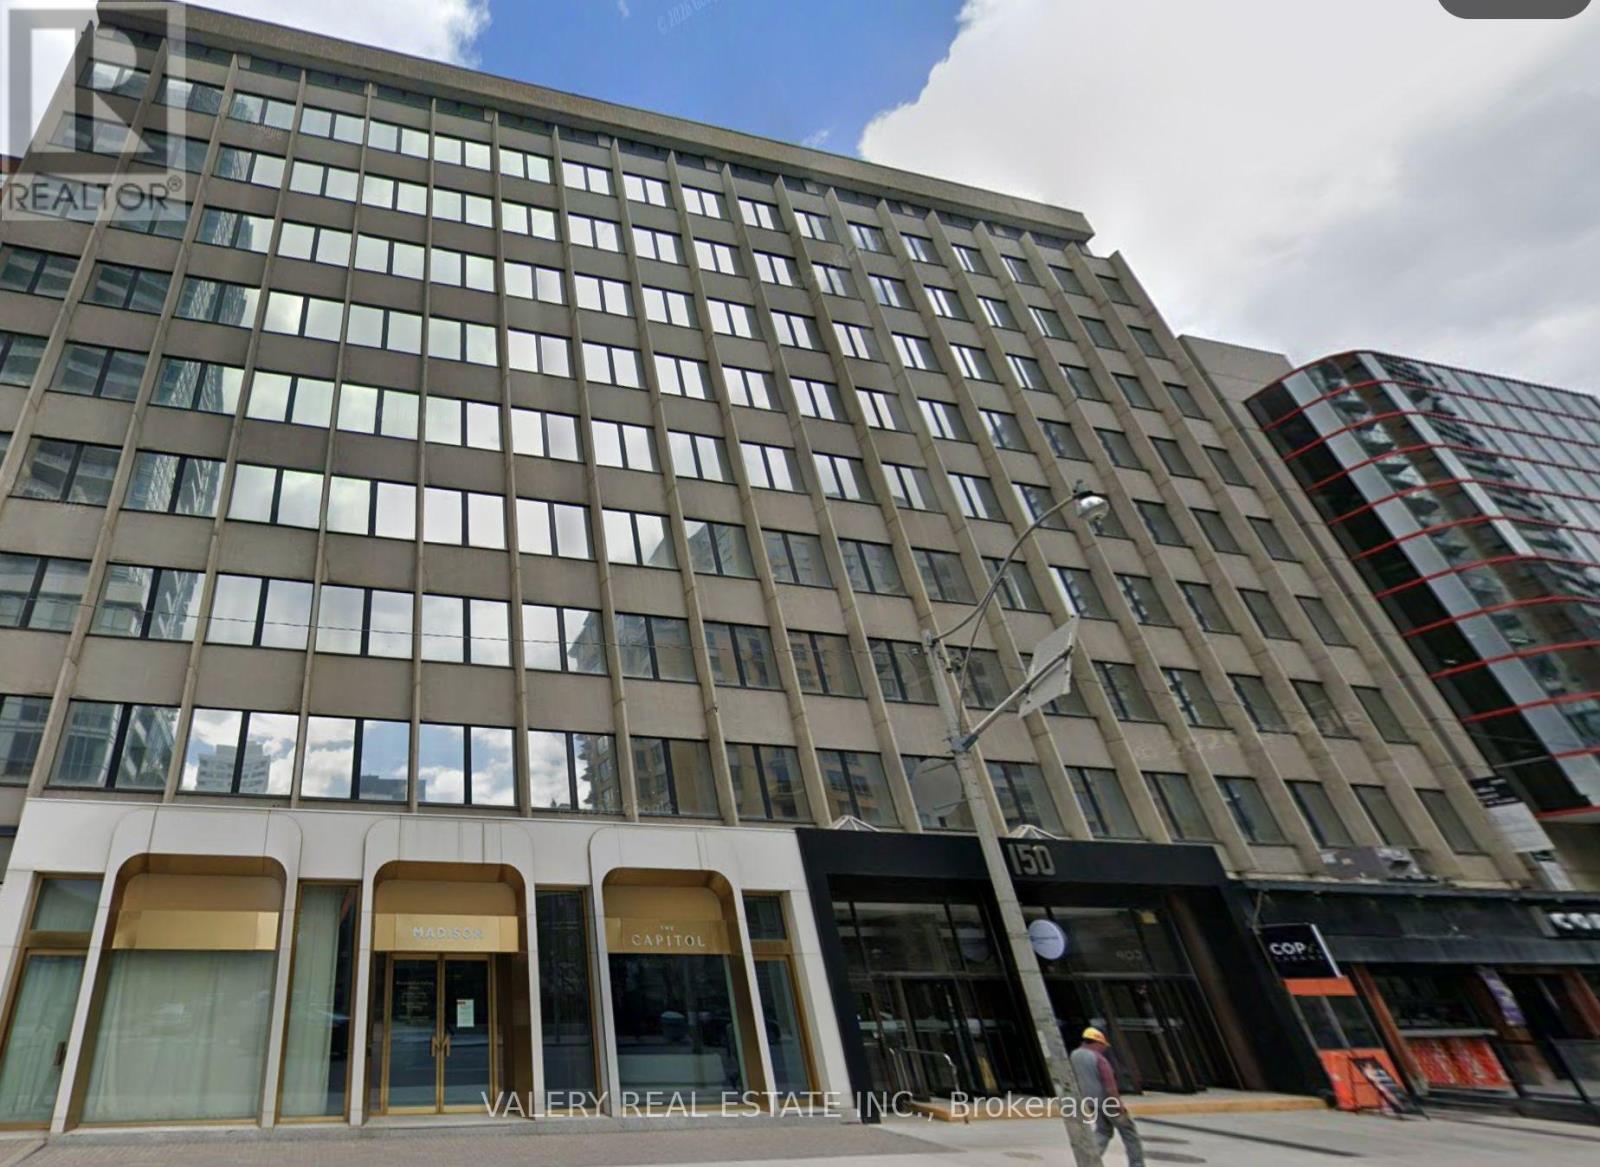
806 - 150 Eglinton Avenue E
Toronto, Ontario
Perfect short-term or transitional office opportunity. Bright, move-in-ready office space in the heart of Midtown Toronto. Suite 806 at 150 Eglinton Avenue East offers approximately 1,338 sqft. of flexible office space with room to create a polished, comfortable workspace for your business. The suite is currently vacant and includes the potential use of select existing furnishings, including desks, chairs, bookshelves and a microwave-an easy starting point for a new office setup. Conveniently located along Eglinton Avenue East, the space provides excellent access to transit, nearby shops, restaurants and everyday amenities. Available for sublease through September 30, 2027 at $3,840.06 per month net + TMI & HST. Utilities are included; Wi-Fi is additional. Parking is not included. Proposals are being presented as received. Sublease is subject to head-landlord consent and final documentation. (id:49269)
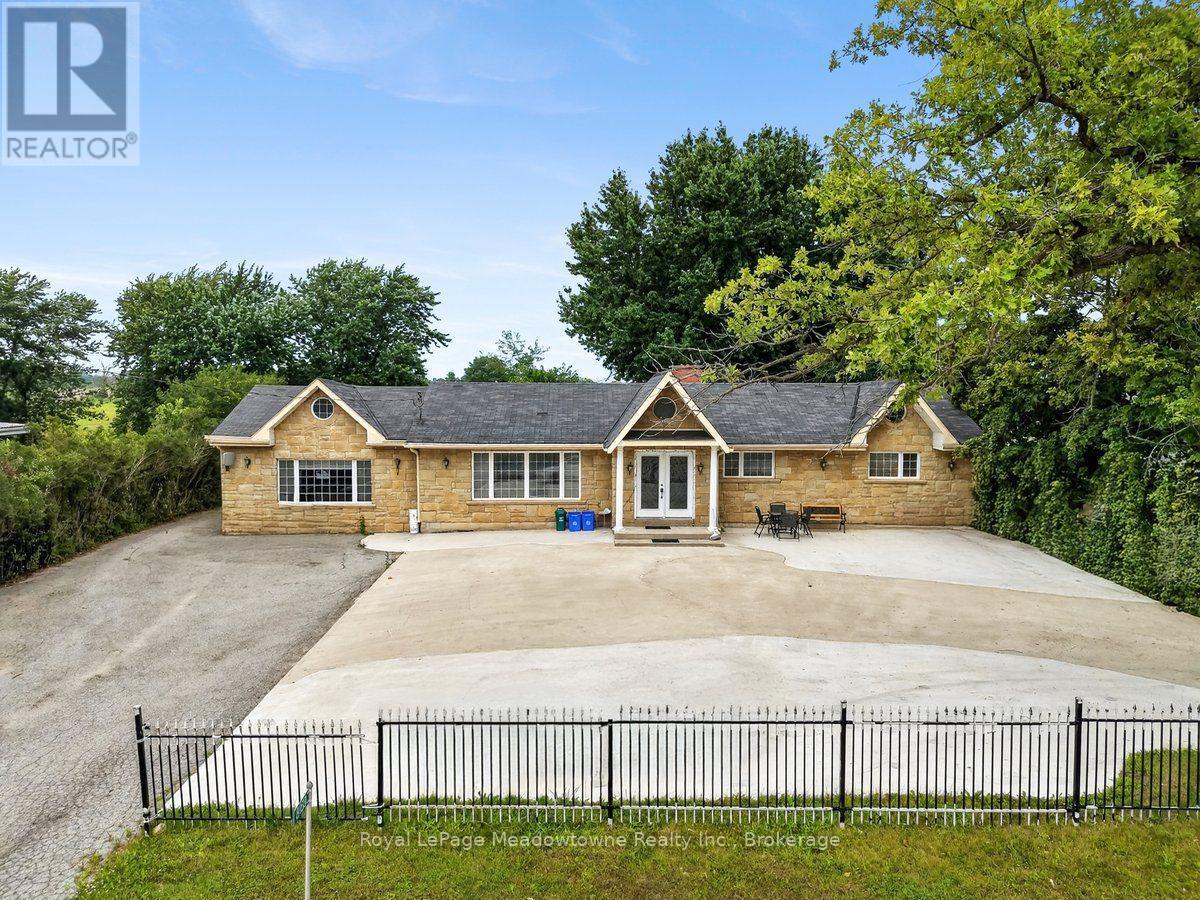
8159 Eighth Line
Halton Hills, Ontario
Welcome to this exceptional 3+2 bedroom, 2.5 bathroom custom-built country home, ideally situated just minutes from Georgetown and easy highway access via the 401 and 407. Thoughtfully upgraded throughout, this residence features an imported Eldorado Stone façade, rich Jatoba hardwood flooring, elegant crown moulding, and 6" baseboards spanning the entire main level. A bright, welcoming foyer sets the tone, leading into a spacious dining room bathed in natural light. The sunken family room impresses with 9.5-ft ceilings, a cozy gas fireplace, and a walkout to a large patio - perfect for entertaining. The generous breakfast room offers a second walkout, seamlessly blending indoor and outdoor living. At the heart of the home, the gourmet kitchen boasts built-in stainless steel appliances, abundant workspace and storage, plus a convenient prep area with wet bar. The primary suite is a true retreat, complete with a walk-in closet and a luxurious 6-piece ensuite featuring imported marble finishes, a double vanity, jacuzzi-style soaker tub, and separate glass shower. Two additional well-proportioned bedrooms share a beautifully appointed 3-piece main bathroom. The lower level, accessed via a separate entrance, offers beautifully finished living space including two additional bedrooms and a dedicated media room - ideal for extended family or guests. For hobbyists and those needing extra space, the property includes an impressive 760 sq. ft. garage along with a separate insulated workshop shed.T his is country living at its finest - refined, spacious, and perfectly located. (id:49269)