
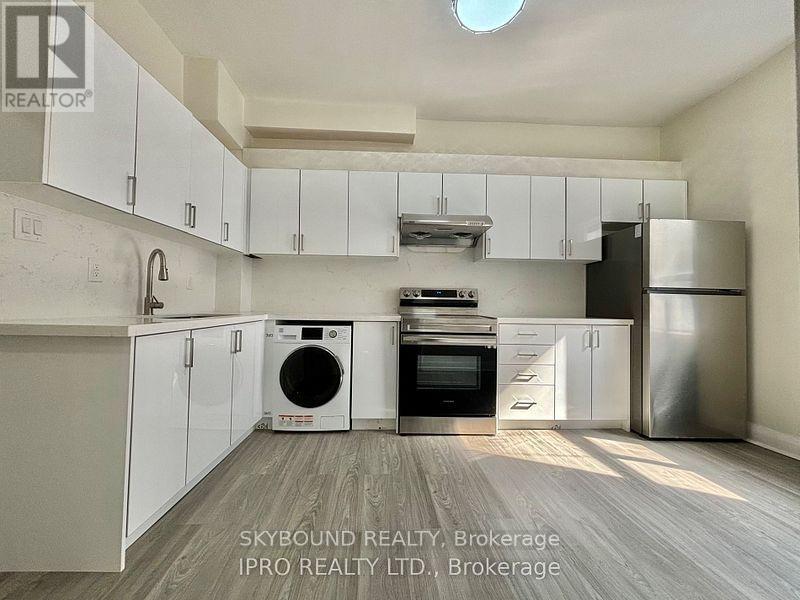
2b - 527 Queen Street W
Toronto, Ontario
Renovated, Live in the heart of downtown! This two bedroom unit is conveniently located close to all amenities and TTC. Ensuite laundry. Tenant responsible for own garbage tags. (id:49269)
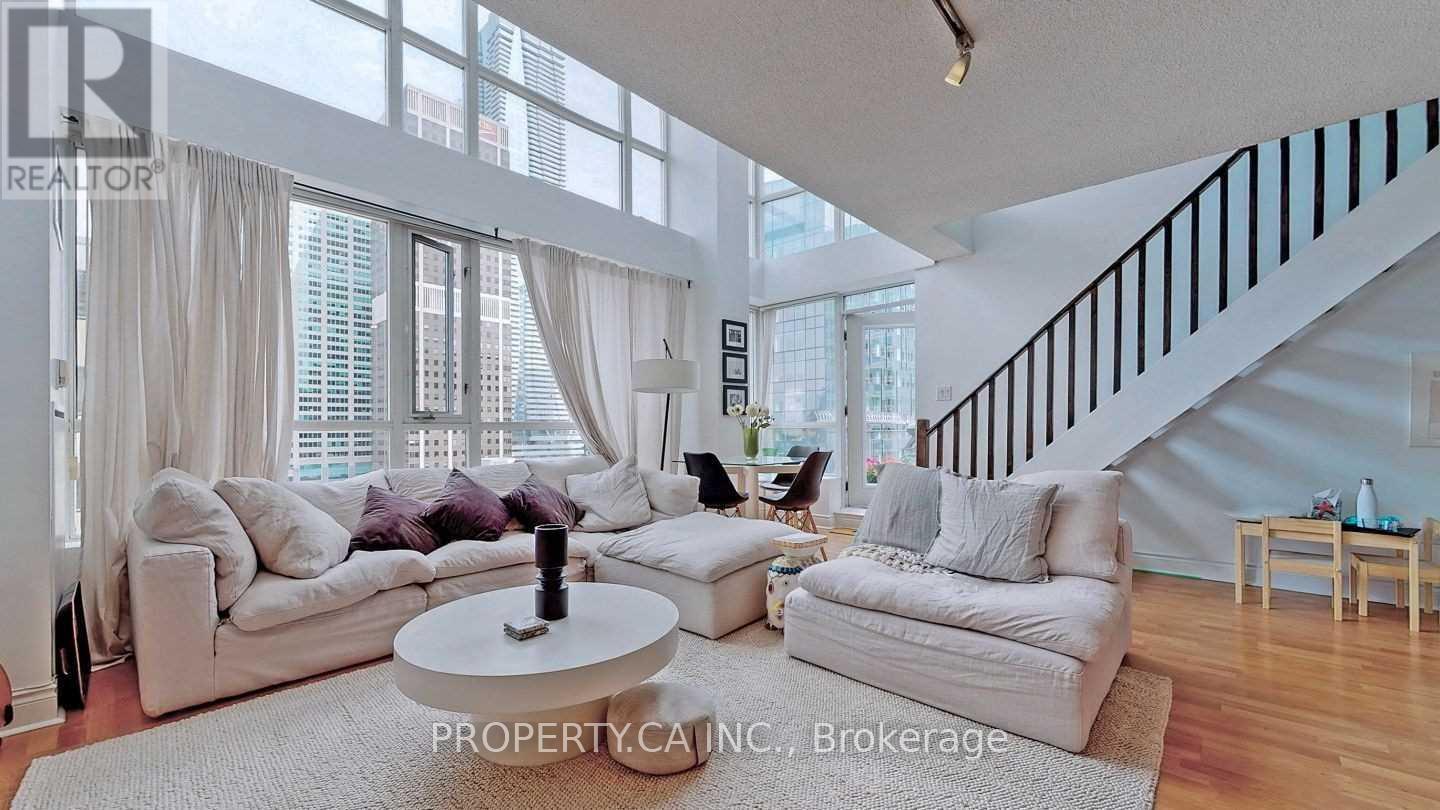
1110 - 80 Cumberland Street
Toronto, Ontario
Yorkville Rare Opportunity! Gorgeous Corner Loft 1309 Sq. Feet W/17 Ft. Ceilings!!! 3 Bedrooms, 3 Bath On 2 Levels. Floor To Ceiling Windows Throughout! Walk-Out To 2 Balconies (On Each Level)! Spacious Bedrooms And Beautiful Views! One Extra Large Locker Adjacent To One Parking Spot Included! Brand New Terrace, Gym, Full Service 24 Hr. Concierge And More! Walkout To Subway, Cafes, And Our City's Finest Entertainment, Fashion & Dining! (id:49269)
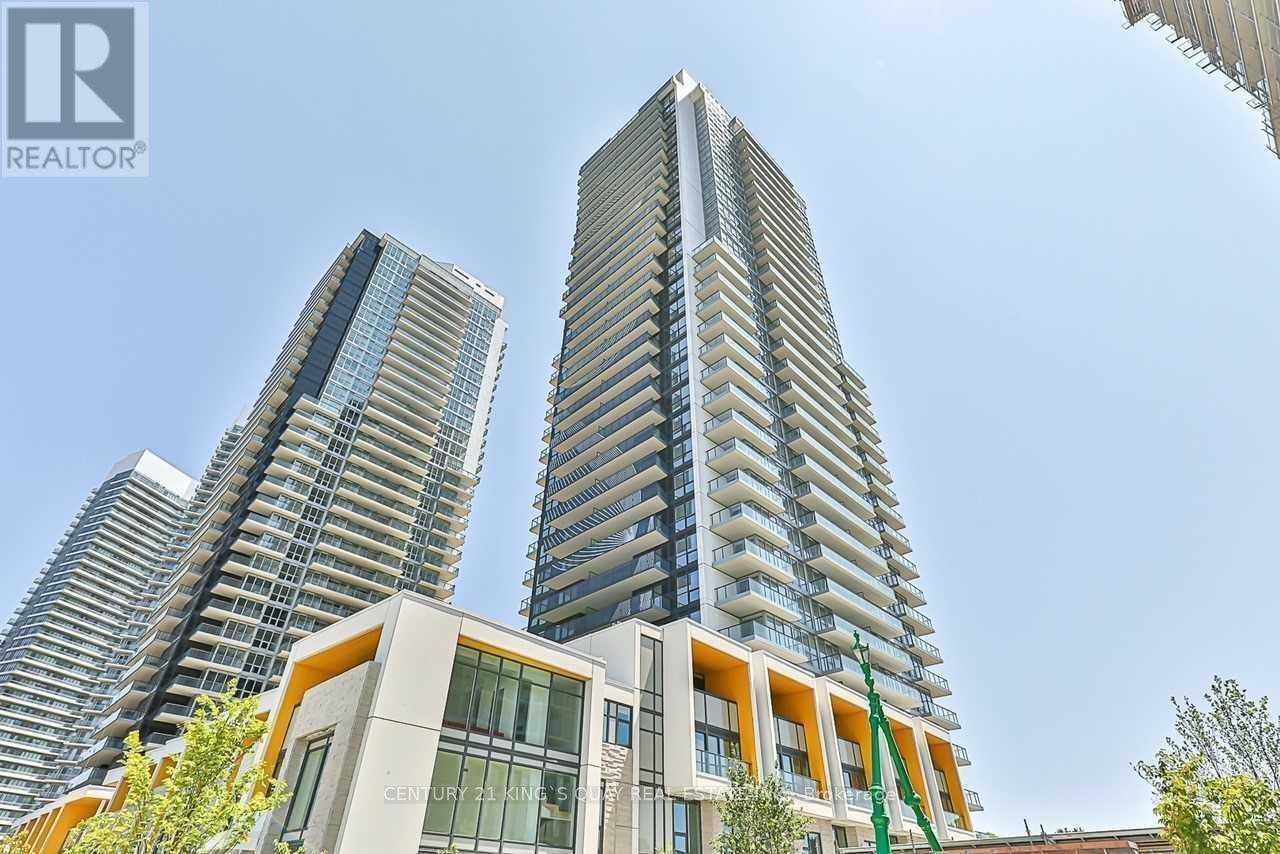
3701 - 85 Mcmahon Drive
Toronto, Ontario
Seasons II Luxury Condo Featuring 2 Bedrooms & 2 Bathrooms In Prestigious Bayview Village! Unbeatable Southeast View! Walking Distance To 2 Subway Stations, Steps To Go Train, Shopping Malls & Hospital! Close To Hwy 401 &404! 9' Ceiling! Built-In Integrated Miele Appliances! Built-In Designer Cabinetry! 24Hr Concierge, Amazing Amenities! (id:49269)
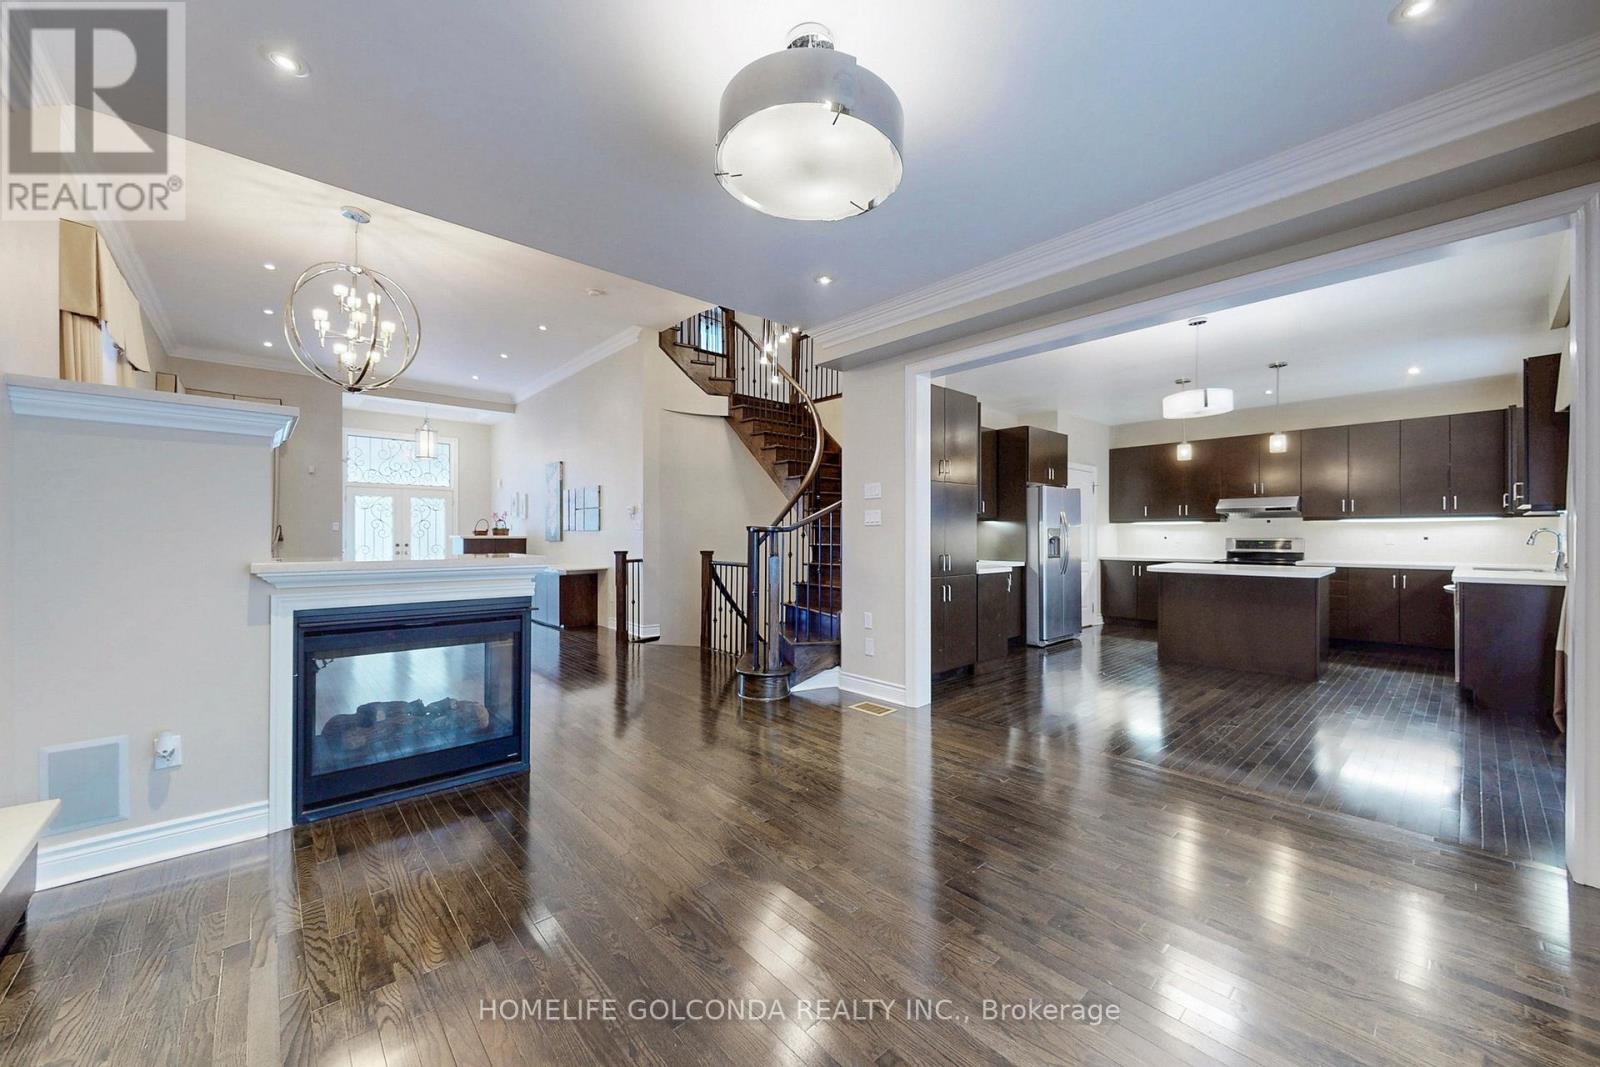
43 Bellotti Crescent
Ajax, Ontario
Welcome To This Stunning, Meticulously Maintained Executive Home Offering Over 3,000 Sq. Ft. Of Elegant Living Space! Featuring 4+1 Spacious Bedrooms And 5 Beautifully Appointed Bathrooms, This Home Showcases Premium Hardwood Flooring Throughout The Main And Second Levels. Soaring 12-Ft Ceilings In The Living And Dining Rooms Create A Grand First Impression, Complemented By A Striking Three-Way Fireplace Seamlessly Connecting To The Family Room-Perfect For Both Entertaining And Everyday Living.An Upgraded Spiral Staircase With Wrought Iron Pickets Adds Architectural Sophistication, Leading To A Bright Second-Level Gallery With Impressive 11-Ft Ceilings, Also Featured In The Luxurious Primary Retreat. Generously Sized Bedrooms Include Two With His-And-Hers Walk-In Closets, While One Offers Custom Built-In Bookcase Cabinetry-Ideal For A Home Office Or Study Space.Enjoy Modern Comfort With Pot Lights Throughout And All Upgraded Light Fixtures Included. The Fully Renovated Basement Expands Your Living Space And Features A Dedicated Cold Wine Storage Room-Perfect For Wine Enthusiasts.Unbeatable Location! Just Minutes To Highways 407, 412 & 401, Shopping, Grocery Stores, Audley Recreation Centre, And Top-Rated Public & Catholic Schools. A Rare Opportunity To Own A Turnkey Home That Perfectly Blends Style, Space, And Convenience! (id:49269)
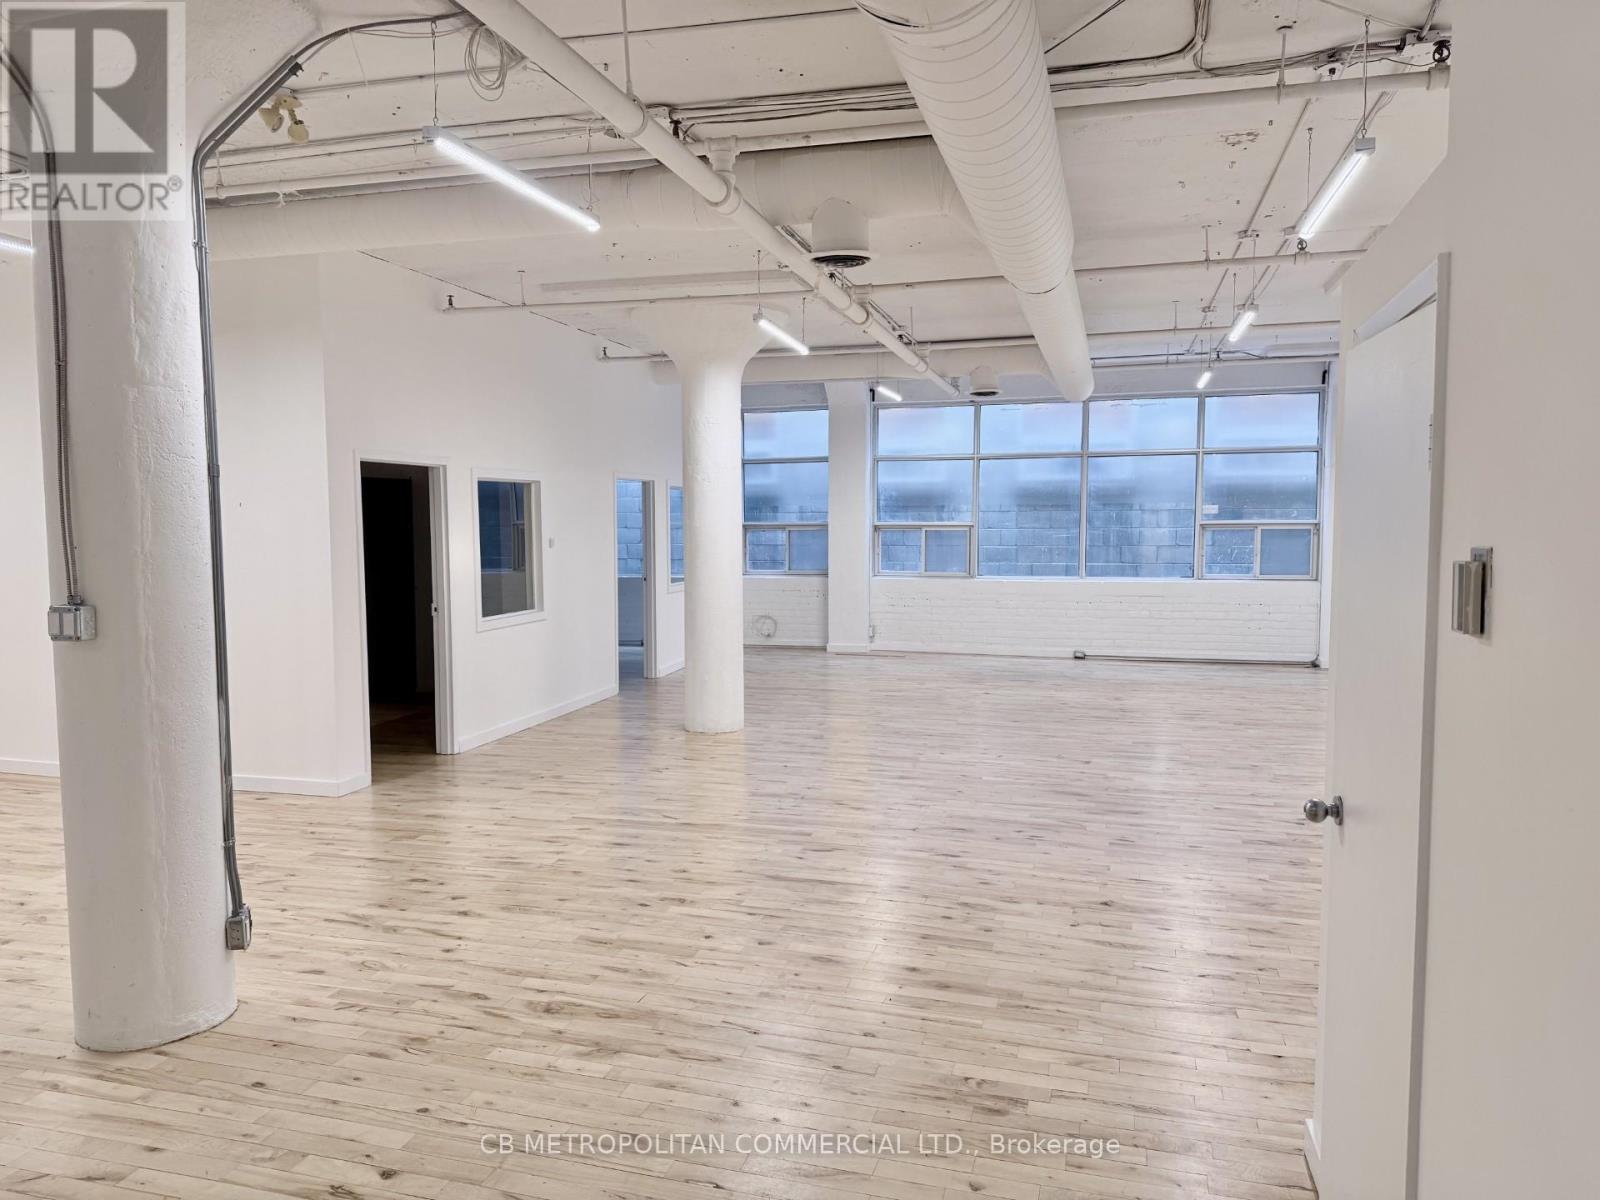
201 - 626 King Street W
Toronto, Ontario
2nd floor , open space 2 rooms, washroom and kitchenette immdiately off elevator and limited onsite parking and be combined with 202 and and 203 for full floor 5675 sqft or 202 for 3986 sqft (id:49269)
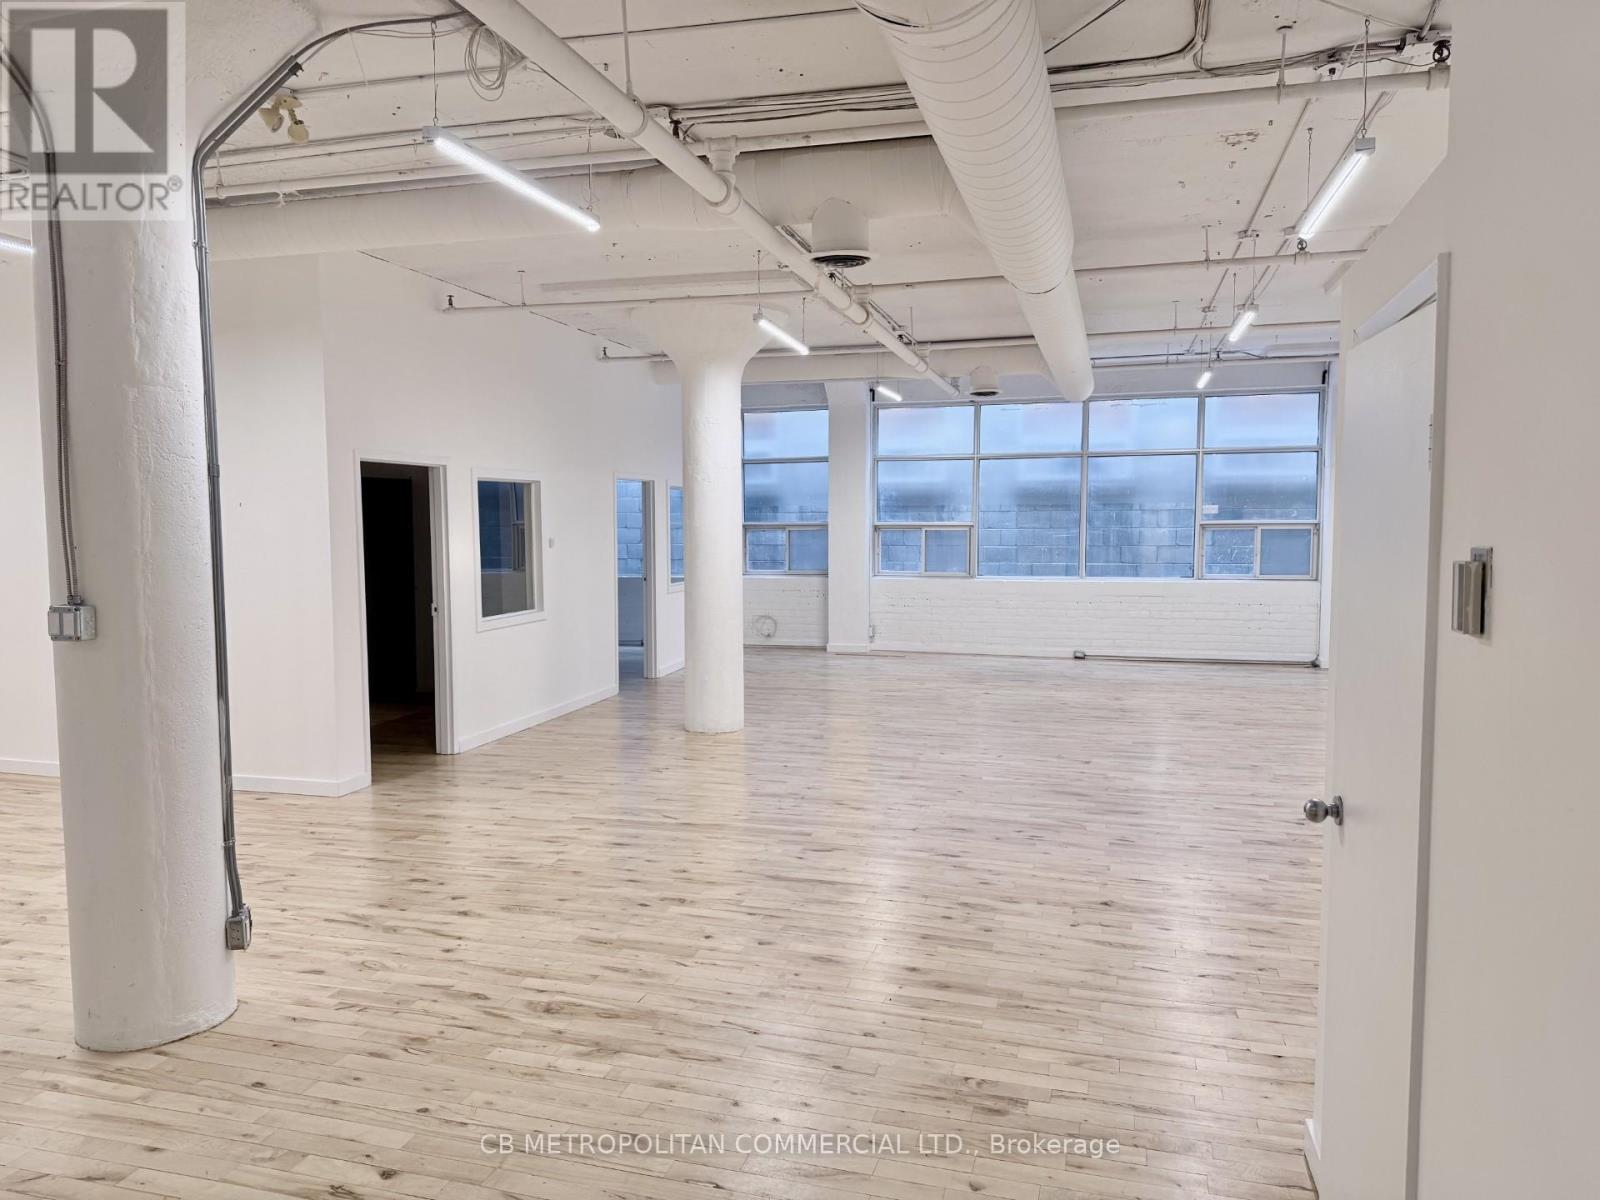
202 - 626 King Street W
Toronto, Ontario
2nd floor open space with two private offices, washroom and kitchenette, 12 ft ceilings and wood floors can be combined with unit 203 for 3726sqft and/or 201 for entire floor 5675 sqft (id:49269)
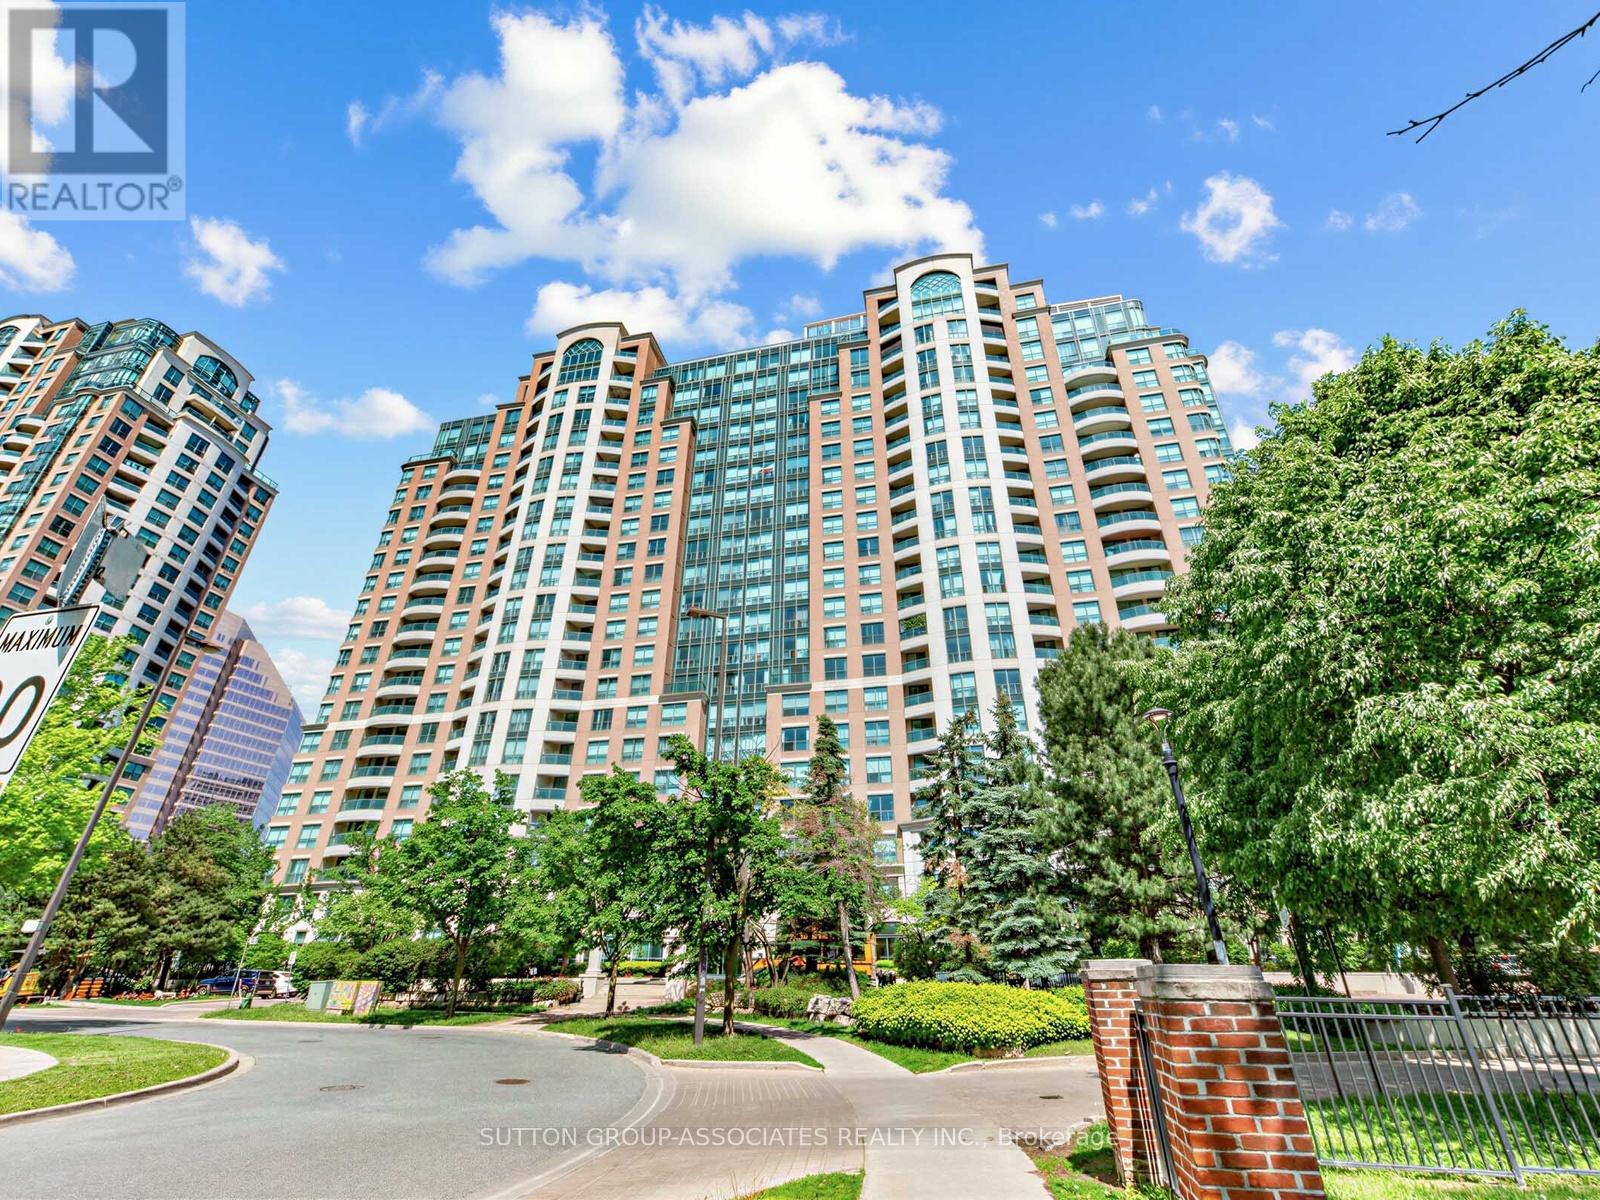
1706 - 23 Lorraine Drive
Toronto, Ontario
3 bed + open plan den, 2 full WCs, 1148 SQFT, parking, locker and stunning unobstructed panoramic west views from every room. Rarely do you step inside the perfect condo featuring everything you want and need. Unit 1706 has the highly desired perfect layout, having been lovingly renovated and maintained to impeccable condition by the owner occupier. Natural light floods every room with unobstructed breathtaking west views overlooking lush Willowdale. Kitchen is well laid out for efficiency, the living/dining room is perfect for all extended family gatherings, and it features a split bedroom floor plan with no wasted space. The suite features many updates throughout, including wood flooring (no carpets), removal of popcorn ceiling, kitchen backsplash and tiles, a full bathroom renovation, and new light fixtures throughout. A rare and special opportunity that won't last. Only a handful of sales of this unique unit layout have occurred in the last 10 years which is not surprising. Also, Symphony Square is a reputable well managed building with low turnover, extremely low inclusive maintenance fees and a healthy reserve. There is an abundance of amenities including a 24 hour concierge, visitor parking inside and out, library, billiards, indoor pool, sauna, gym, guest suites, and on site management. The building has a great community enhanced by an established long term management and concierge team. It is conveniently located only a three-minute walk to a 3.5-hectare park, tennis courts, children's playground and the Finch TTC subway/bus terminal. With grocery, shopping, entertainment, leisure, transit and huge green spaces all on your doorstep, can you think of a "reason not to" make this your next home? parking P2 # 120 ( unit 122 level B) locker P2 #44 (unit 213 level B) July 1st main fee increased to $896.18 (id:49269)
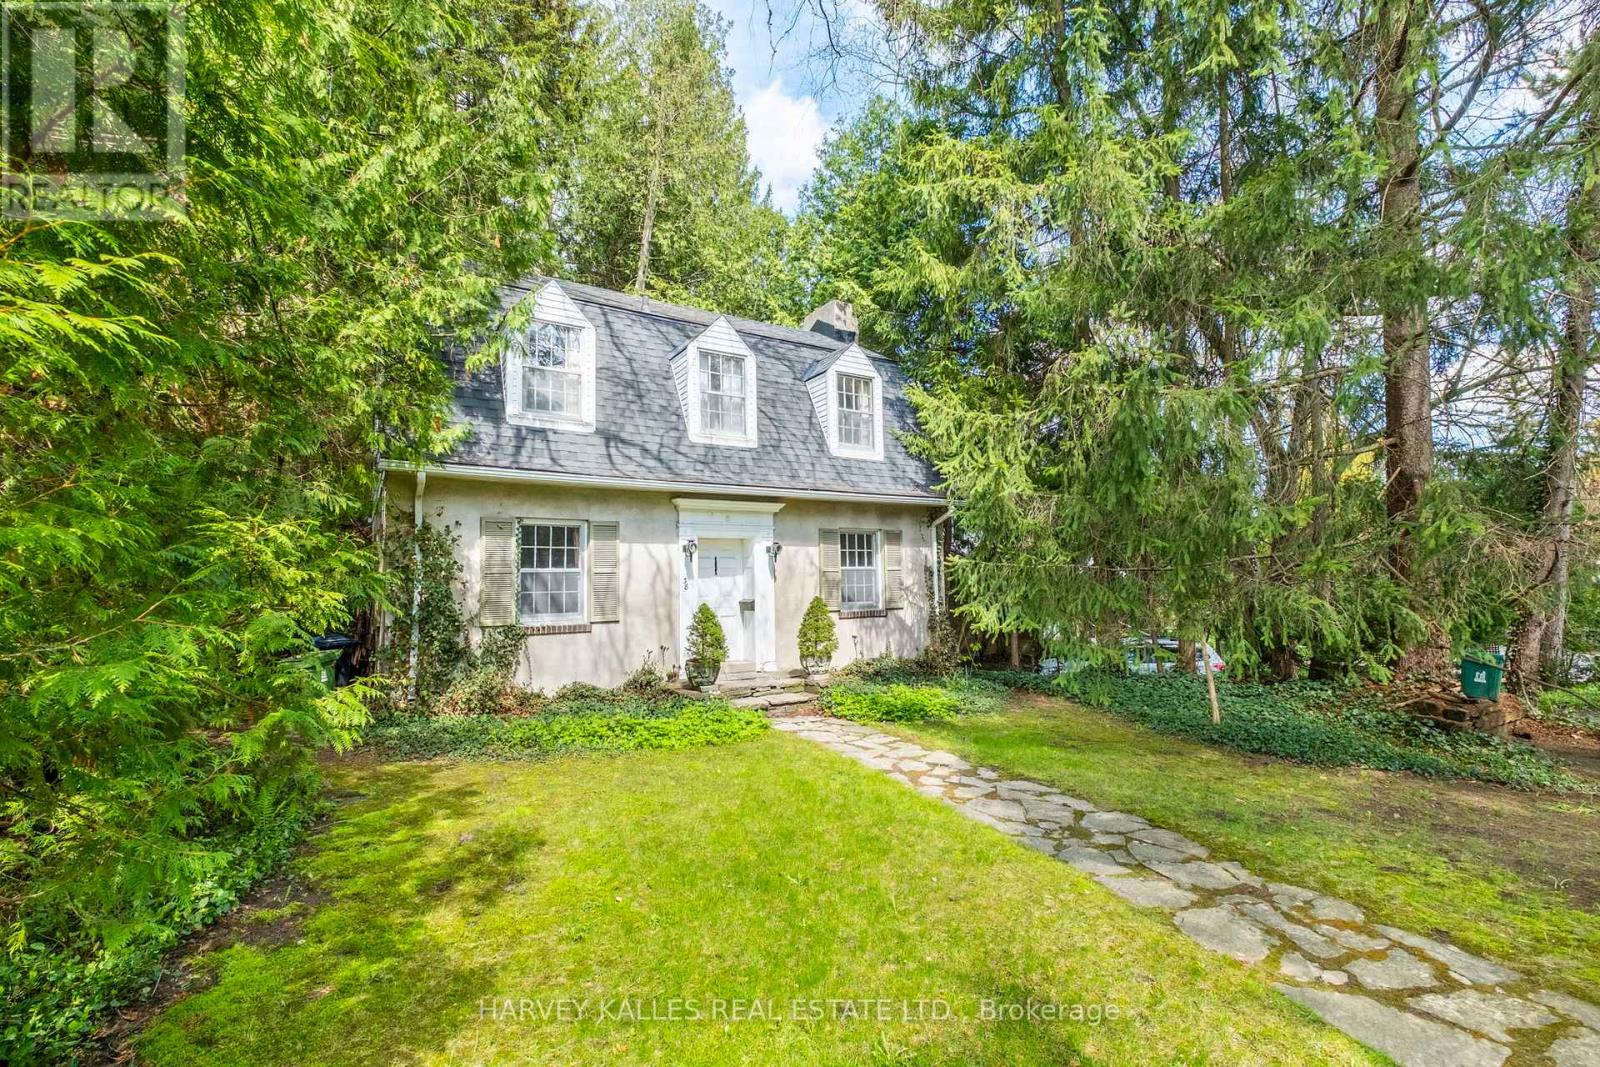
38 Donwoods Drive
Toronto, Ontario
Hogg's Hollow original 1926 charming Centre Hall Character home on private, lushly treed lot. Much loved in the same family for over 60 years, and ready for a new vision. Rebuild, renovate or ad onto this storybook home. Ideal locale, tucked into the winding country Roads of The Valley yet conveniently located within easy walking distance to Yonge St. shops, Loblaws, Shoppers Drug Mart, restaurants and banks, York Mills subway and with convenient 401 and downtown access. A rare opportunity to own a property in this prestige neighbourhood at an affordable price point. (id:49269)
605 - 330 Richmond Street W
Toronto, Ontario
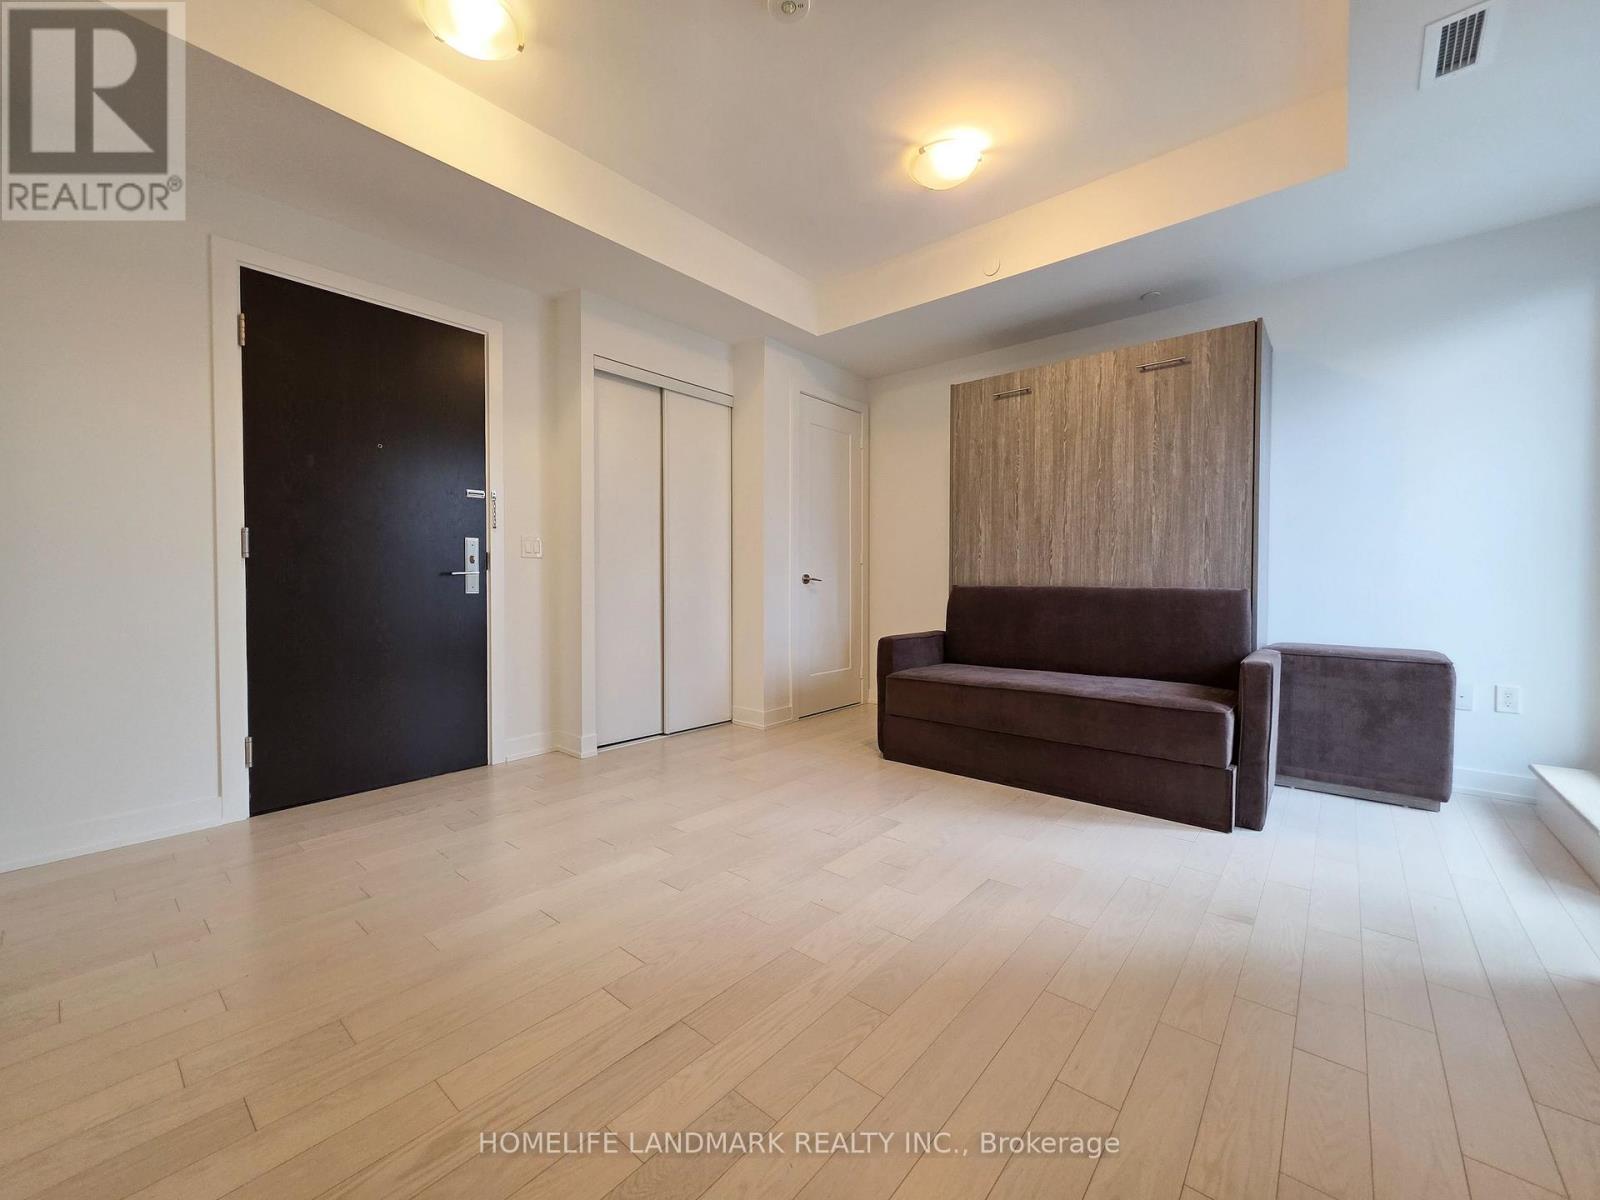
Nestled in the heart of Downtown Toronto's Entertainment District, just steps from Queen St W and Spadina Ave, this bachelor gem has it all! Enjoy ***a sleek MODERN KITCHEN with STONE COUNTERS as well as integrated and STAINLESS STEEL APPLIANCES ***399sqft of open concept space plus a 27sqft WEST FACING BALCONY ***floor to ceiling windows ***9 foot HIGH CEILINGS ***smooth, light coloured LAMINATE FLOORING ***ensuite laundry ***as well as an underground LOCKER (24"x 48") offering ample extra storage space. Call this dream studio suite your own! Perfect for newlyweds looking for a fresh start, young professionals, students and investors. Live just a short walk from shops, restaurants, cafes, Osgood TTC Station, Roy Thomson Hall, the Art Gallery of Ontario, Grange Park, Nathan Phillips Square. Approx. 20 minutes walk to the University of Toronto. Amenities include: ROOFTOP DECK & POOL, gym, yoga studio, showers and sauna, theater room, game room, party room, and 24 hour concierge. High speed internet included! (id:49269)
419 Lakeside
Amherstburg, Ontario
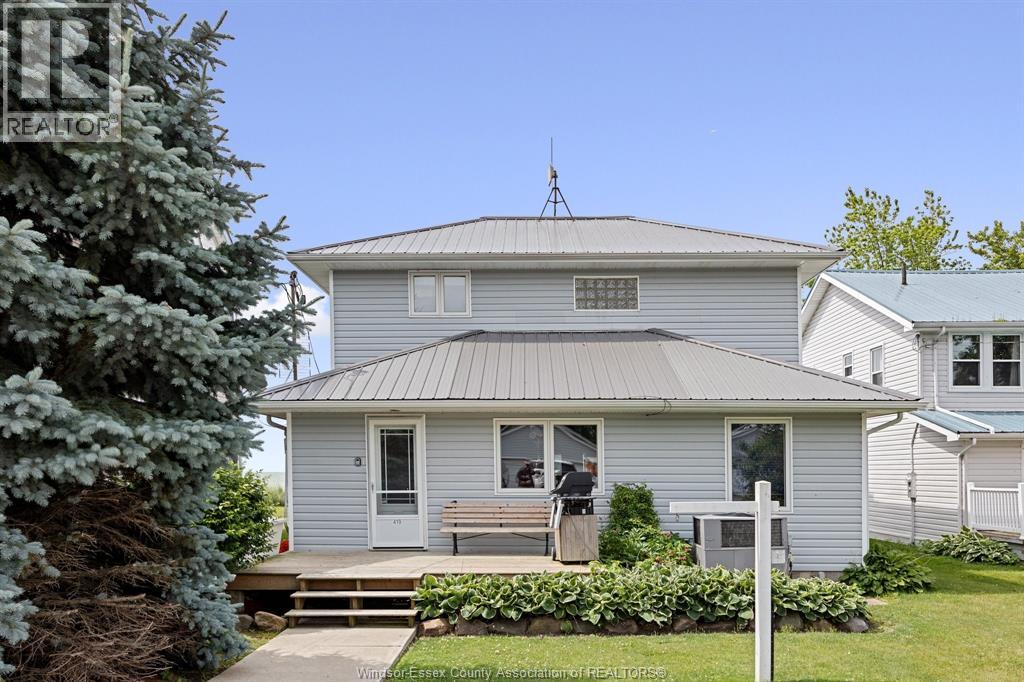
Enjoy the panoramic views from this 4 bedroom, 2 bath, 2 storey home featuring a captivating open floor plan and breathtaking views of Lake Erie. The spacious living room boasts a natural fireplace, while the sunroom and sun deck offer additional spaces to relish the lake scenery. Enjoy a formal dining room, two main floor bedrooms, and convenient main floor laundry. A detached 2 car garage, complete with a bathroom and heating, overlooks scenic marshlands teeming with wildlife. Revel in the best of both worlds with this unique property. Buyer agrees to assume Lake Erie Country Club dues in the amount of $1,142.25 per year. Fees give the right of use for the clubhouse, park, boat ramp, etc. (id:49269)
2 Olive
Leamington, Ontario
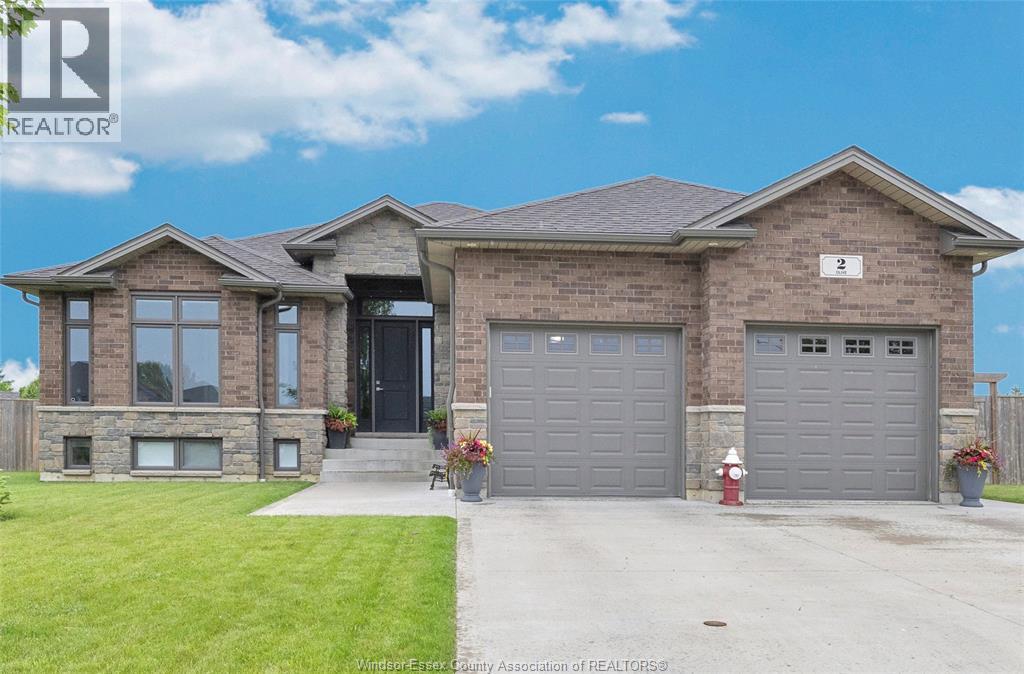
Absolute show stopper, fully finished ranch tucked into end of cul-de-sac. This 5 bed 4 bath home is perfect for letting the kids play inside or out! Massive corner lot with ample greenspace perfect for the *BONUS* new sunk in pool with new deck and heater that is currently being installed (as agent for conceptual design/mockup). Inside is light, breezy with calming tones throughout with open concept feel perfect for entertaining. True chefs kitchen with walk in pantry, an abundance of counter space and storage that leads out to the back covered porch with a fully fenced in yard. Spacious Primary bedroom provides a peaceful retreat with a generous walk in closet and beautifully appointed ensuite. Lower level expands the living space with 2 bedrooms and a sprawling living room and wet bar perfect for hosting gatherings or extended family. Main floor laundry in mudroom leads to heated garage. (id:49269)
3851 Hwy 588
Suomi, Ontario
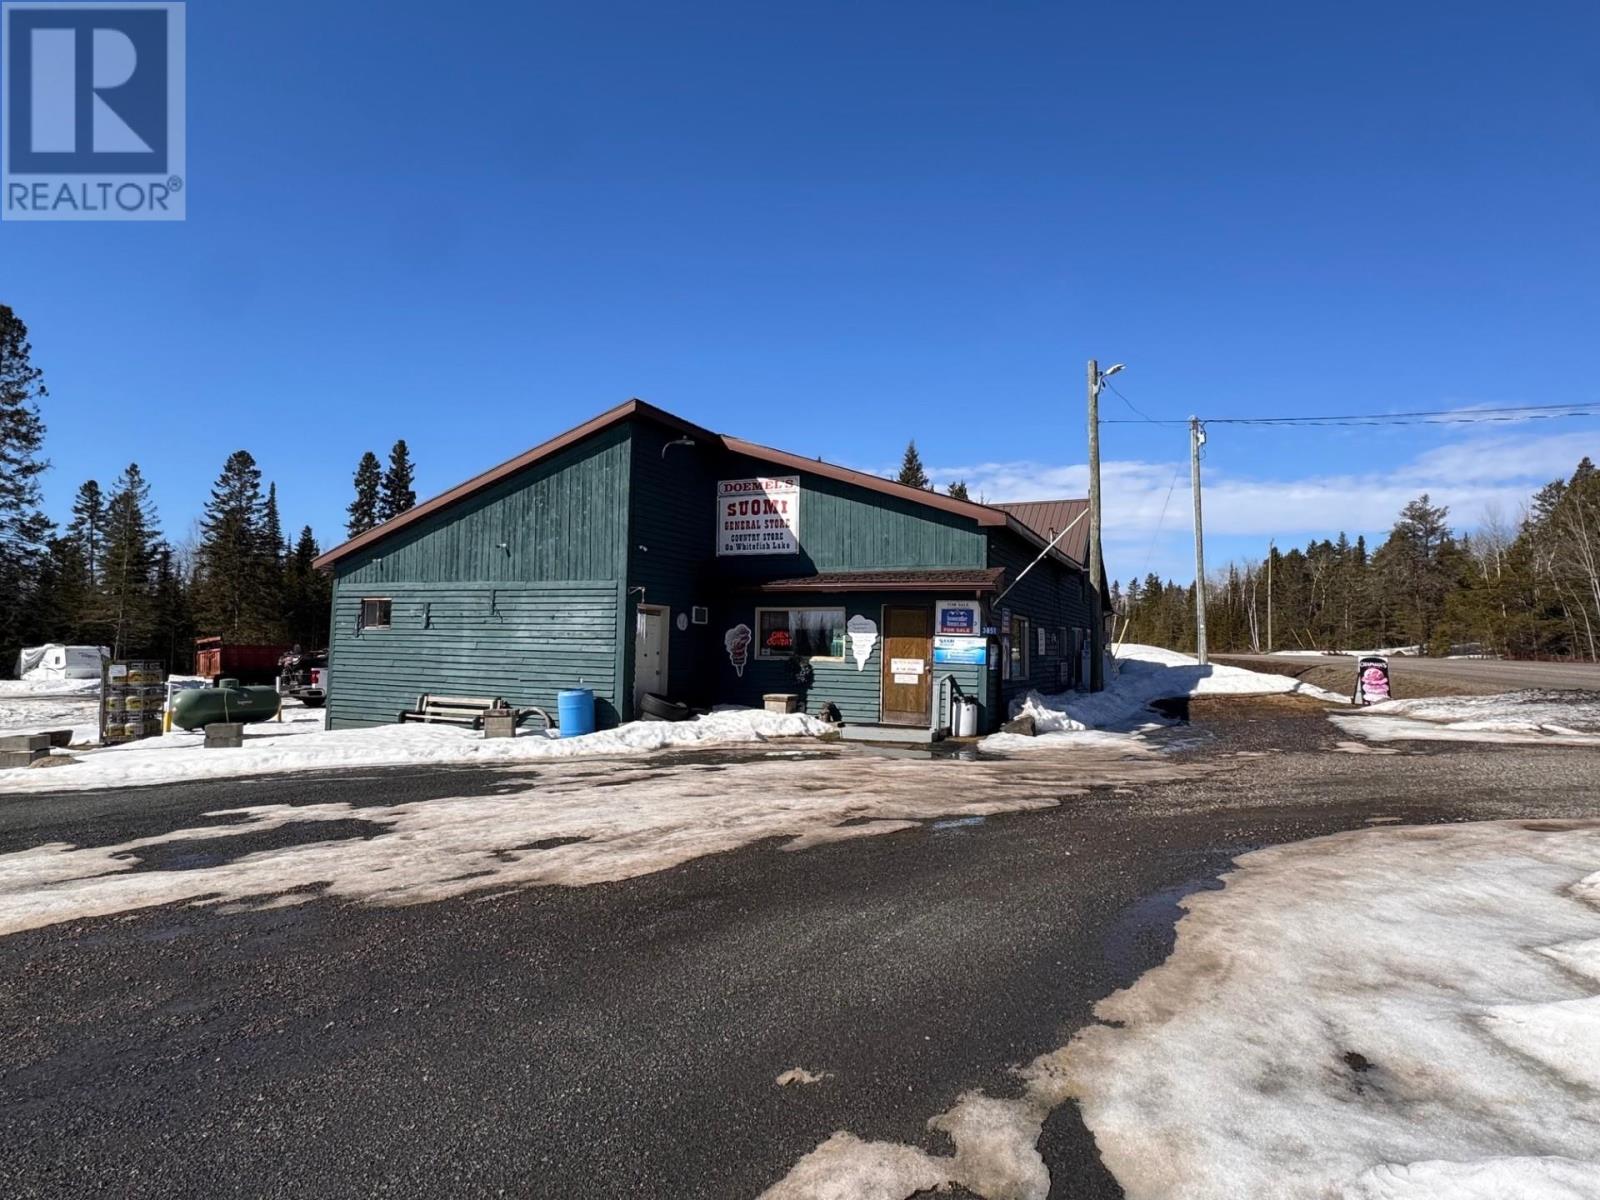
Business with Property for Sale - Rare opportunity to own a mixed-use commercial property with multiple income streams on over 20 acres in the Whitefish Lake / Suomi area. Property features a well-established general store with attached 3-bedroom owners residence, offering convenient live/work potential. Also included is a newly constructed approximately 400 sq. ft. take-out restaurant building, fully equipped for pizza, burgers, and ice cream service, providing additional turnkey revenue opportunity. Additional improvements include a 60 ft. x 30 ft. garage/workshop, ideal for storage, service, or business expansion. The expansive 20+ acre parcel offers significant future development potential, including possibilities for trailer park development, storage units, or other commercial/residential uses. High visibility location serving the surrounding rural and recreational community. Ideal for owner-operators, investors, or entrepreneurs seeking diversified income and growth potential.Property Highlights: General store business with attached 3-bedroom residence - Separate 400 sq. ft. take-out restaurant (new build, fully equipped) - 60 x 30 garage/workshop - 20+ acres of land - Multiple income streams - Development potential (id:49269)