
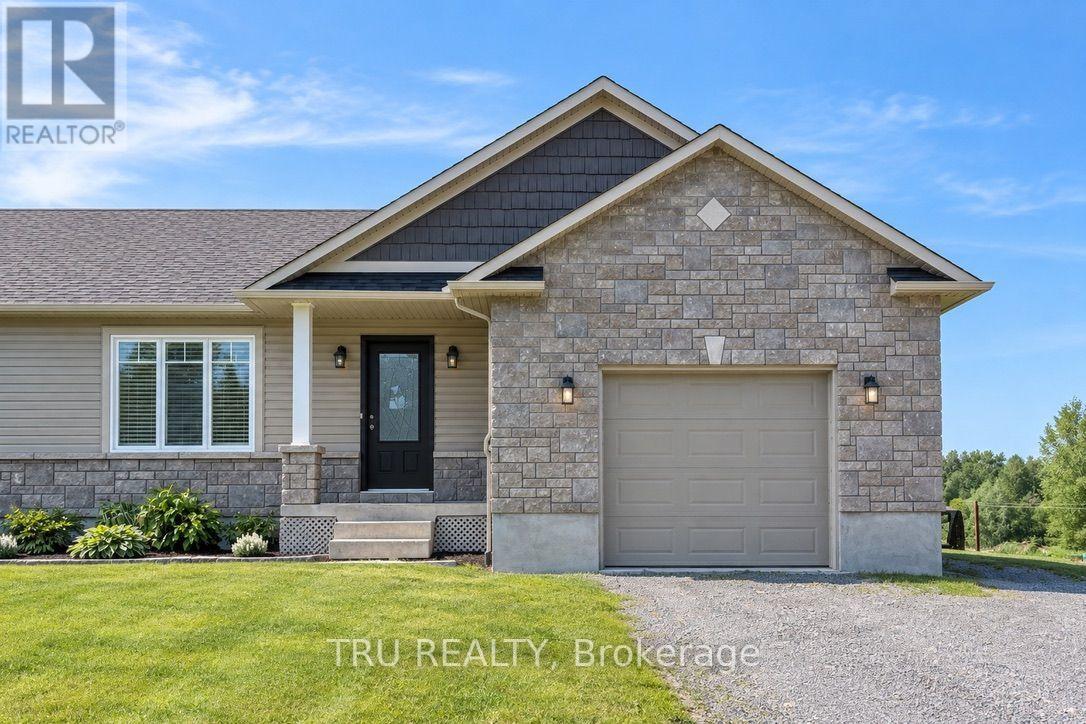
2315 Laval Street
Clarence-Rockland, Ontario
Welcome to this beautifully updated open-concept bungalow in the growing, family-friendly community of Bourget! Set on a large lot with an extra-long driveway, oversized backyard, and spacious deck perfect for entertaining, this move-in-ready home offers the ideal blend of modern comfort and small-town charm.The bright and inviting main floor features 2 bedrooms, a full bathroom, hardwood flooring, elegant lighting, and pot lights throughout. The modern kitchen is designed for both everyday living and entertaining, showcasing stainless steel appliances, an island, pantry, and seamless flow into the spacious living and dining areas. Convenient main-floor laundry includes modern washer and dryer units plus built-in shelving for optimal organization.The fully finished basement expands your living space with a large family room, an additional bedroom, a versatile flex room, storage and a full bathroom. With potential access through the garage and side entrance, the lower level offers excellent possibilities for an in-law suite or multi-generational living arrangement. Additional features include fresh neutral paint throughout, central vacuum, garage door opener, stainless steel appliances (fridge, stove, dishwasher), and an attached garage with both interior home access and a side door leading to the backyard. Located just steps from nature, Bourget is the gateway to the renowned Larose Forest, offering year-round hiking, cycling, and snowshoeing trails. You'll also enjoy convenient access to schools, parks, the historic Bourget Train Station site, and the popular seasonal Bourget Market. Just a short drive to Ottawa, this Eastern Ontario gem offers the perfect balance of tranquility and convenience. Don't miss this exceptional opportunity, schedule your viewing today! (id:49269)
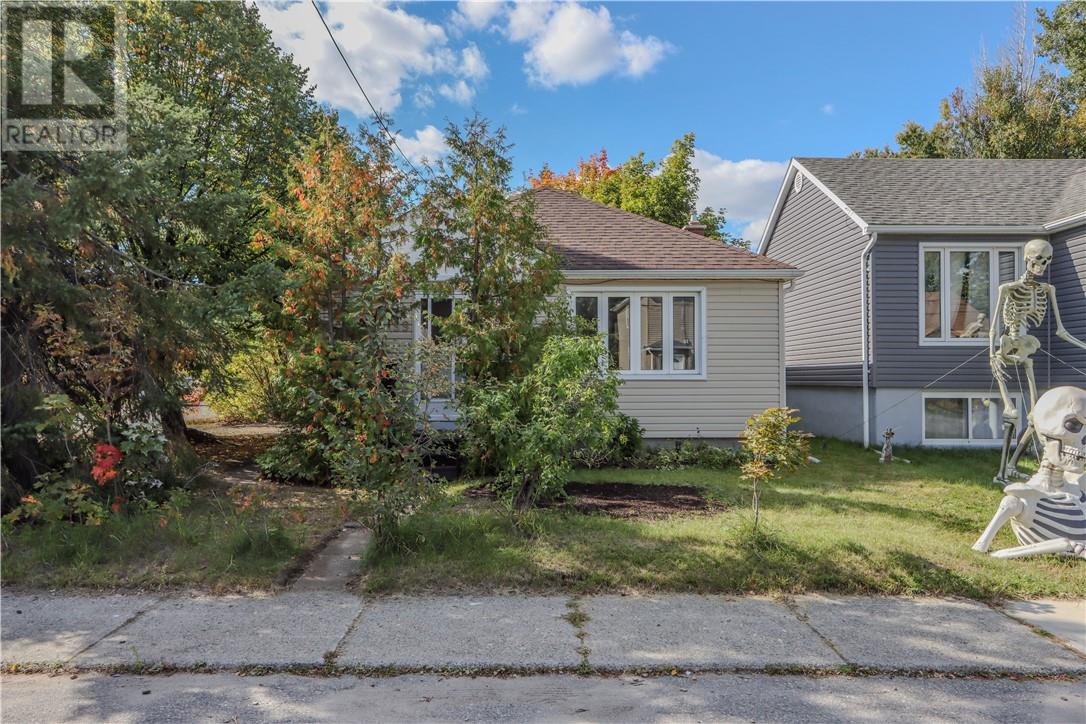
199 Barlow Street
Sudbury, Ontario
Welcome to 199 Barlow Street, tucked away on a quiet cul-de-sac in Sudbury’s West End. Set on a large, well-treed corner lot, this property offers plenty of outdoor space, mature trees, a backyard garden and convenient road access. The neighbourhood has a peaceful, park-like feel while remaining close to transit, schools, playgrounds, walking trails, downtown and the shops, services and amenities along Lorne Street. Zoned R2-2, the property may offer additional possibilities for buyers to explore. This three-bedroom home has been well maintained over the years, with a newer roof, siding with added foam insulation, updated electrical panel, newer central air conditioning, main-floor windows and insulated exterior doors. The natural gas furnace is approximately 10 years old and has been regularly maintained. Inside you'll find three bedrooms, a full bathroom, kitchen with dishwasher, spacious living room with gas fireplace, and hardwood flooring beneath the living-room carpet. The lower level provides additional living space with a large finished rec room or 4th bedroom, cold room with built-in shelving, storage and a mostly open basement offering potential for further development. Fridge, stove, washer and dryer are included. With its oversized lot, mature setting, quiet location and R2-2 zoning, 199 Barlow Street is a great opportunity for buyers looking for an affordable home with room to make it their own. Selling under POA (as is) (id:49269)
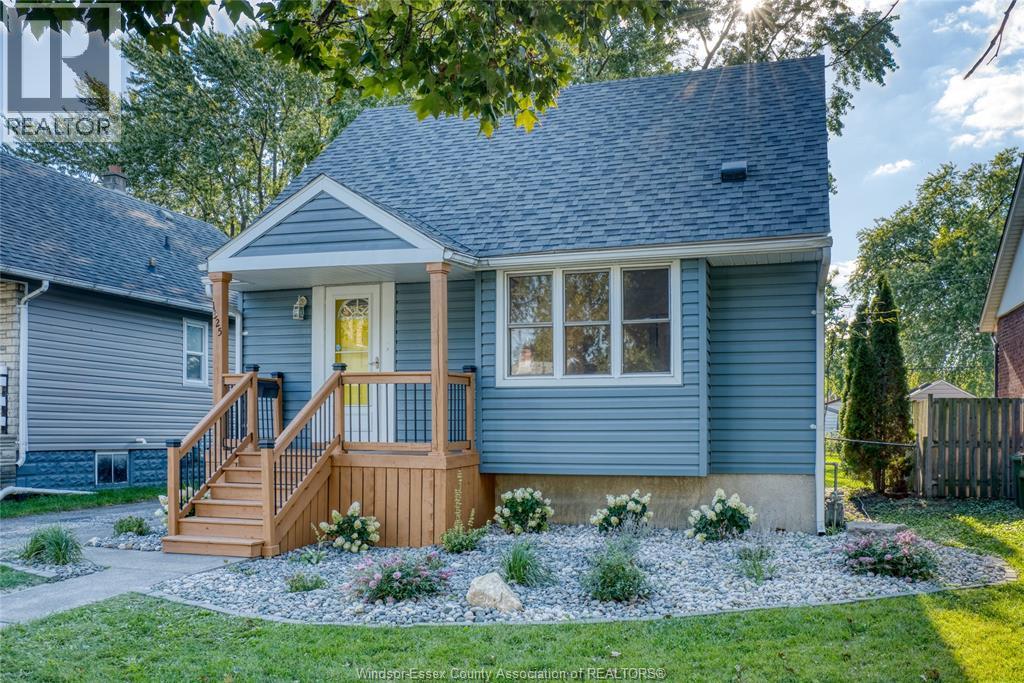
1325 Bernard
Windsor, Ontario
Welcome to 1325 Bernard! This inviting 1½-storey home offers approximately 1,500 sq. ft. of finished living space, three spacious bedrooms and two full bathrooms in a quiet, family-friendly neighbourhood. Freshly painted throughout, with new vinyl flooring, bedroom light fixtures and closet doors, and A/C in 2026, this home is ready for you to move in and enjoy. The kitchen features stone countertops, a sink and backsplash updated in 2021, while an electric fireplace with shelving added in 2020 creates a cozy place to unwind. The main-floor bathroom was updated in 2023, and a second full bathroom was added in the basement in 2022. Additional updates include roof sheathing and shingles, plus the washer and dryer, in 2020. Step outside to a very large backyard with a deck added in 2022—plenty of room for family gatherings, gardening and outdoor play. With a park just down the road and schools and shopping nearby, this home offers comfort and convenience for a growing family, those looking to downsize or an investor. Nothing to do but move in! (id:49269)
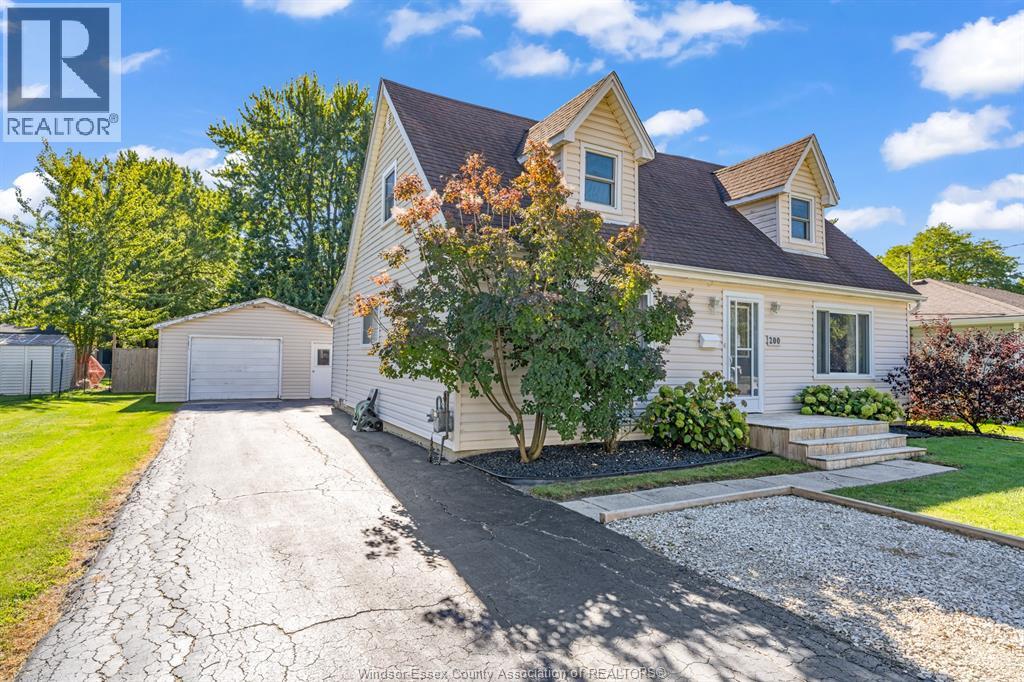
200 Centre Street
Essex, Ontario
Charming 2-Storey Home in the Heart of Essex! Welcome to this lovely, well-cared-for 2-storey home, proudly cherished by only 2 owners. Situated on a quiet street in the heart of Essex and within walking distance to local stores and amenities, this home offers the perfect blend of comfort, space, and convenience. Featuring 3 spacious bedrooms, a huge living room, a large eat-in kitchen and 2 full bathrooms, there is plenty of room for the whole family to enjoy! The generous yard provides wonderful outdoor space for children, entertaining, or simply relaxing and enjoying the neighbourhood. Additional features include a detached 1.5 car garage, private driveway, and furnace installed in November 2019. A truly wonderful family home in a welcoming location...lovingly maintained and ready for its next chapter. Don't miss this charming Essex gem! Call the listing agent today for your personal viewing of this amazing home!!! (id:49269)
107 Norwood Road
Hamilton, Ontario
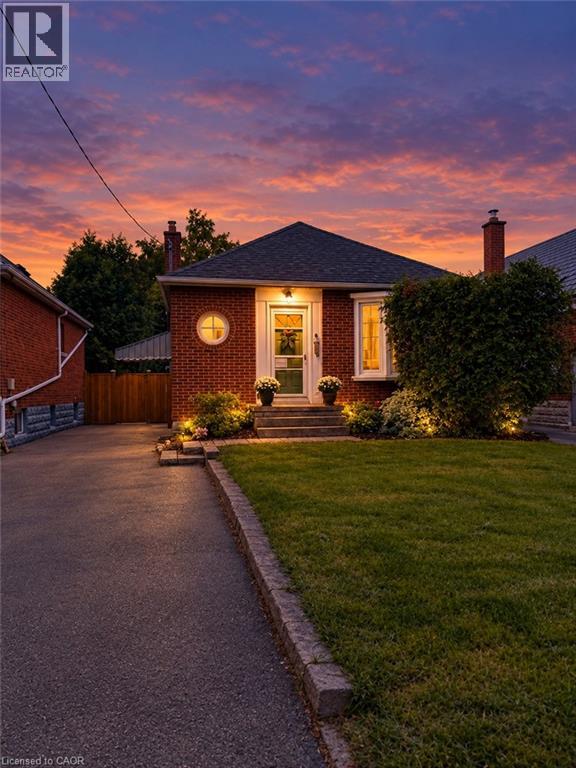
Charming and quaint bungalow located on a quiet street in North Westdale. Beautiful views of the recently upgraded Churchill park & steps to RBG trails. Walking distance to Westdale village/theatre & a bike ride to McMaster University. This lovely 2+2 bedroom home features original hardwood floors & period features. Valor Gas Fireplace & Gas Stove. Cedar Gate entrance to a fully fenced retreat back yard. Side door entrance to a partially finished lower level with a 2 piece bath/laundry. Perfect for the nature enthusiast. Rental and in-law potential. (id:49269)
53 Valiant Circle
Binbrook, Ontario
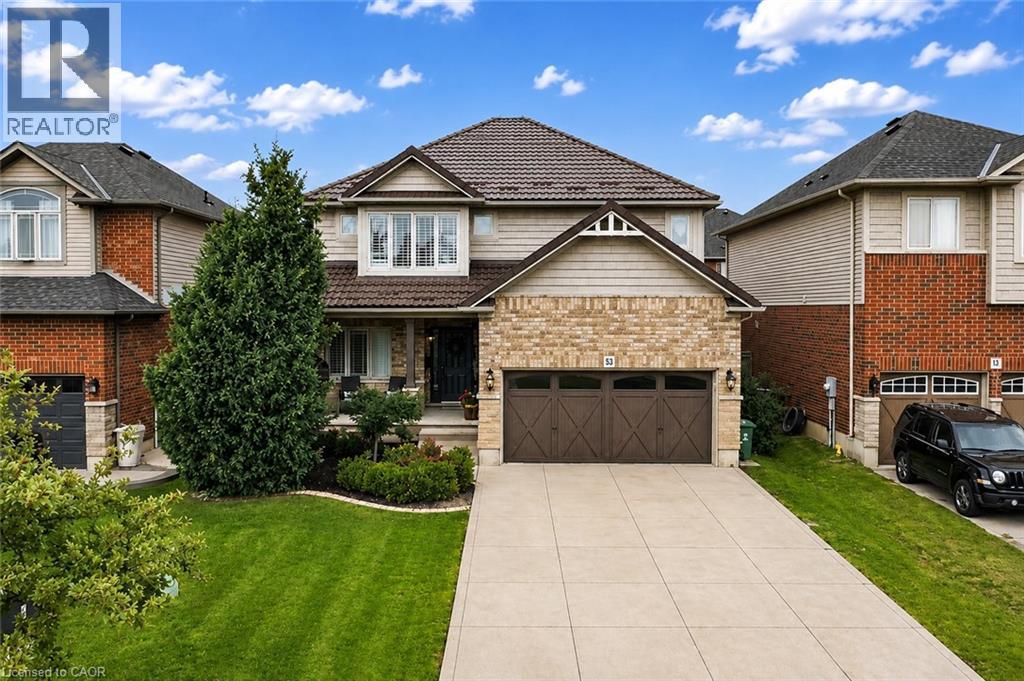
Welcome to this beautifully updated 2 storey family home with approximately 2,549 sq. ft. of above grade living space, featuring 4+1 bedrooms and 3.5 bathrooms in the heart of Binbrook! The recently finished basement adds another 1,114 sq. ft. of finished space, bringing the total living space to approximately 3,663 sq. ft. Freshly painted throughout, this move in ready home features a bright and functional layout with a spacious living room, separate dining room, and a versatile main floor office that can easily be used as an additional bedroom. The refreshed eat-in kitchen features new countertops, a stylish backsplash, convenient walk-in pantry, new appliances, and ample space for everyday dining. Upstairs, you'll find four generously sized bedrooms, including a spacious primary bedroom complete with a walk-in closet and 4 piece ensuite. New flooring throughout the second level and laundry room adds a fresh, modern touch. The fully finished basement features a recreation room, an additional bedroom, and a 3 piece bathroom, providing a comfortable space for extended family, guests, a home office, or entertainment. Additional highlights include a durable metal roof, electrical charging connection in the garage, convenient garage storage, a second refrigerator and freezer in the basement, concrete driveway, stamped concrete backyard, gas BBQ hookup, and backyard pergola. Ideally located with approximately 10-minute walk to Fairgrounds Community Park and close to schools, shopping, and everyday amenities, this exceptional home perfectly combines comfort, functionality, and modern updates. Don't miss your chance to make this beautiful home yours! (id:49269)
180 Mississauga Valley Boulevard Unit# 201
Mississauga, Ontario
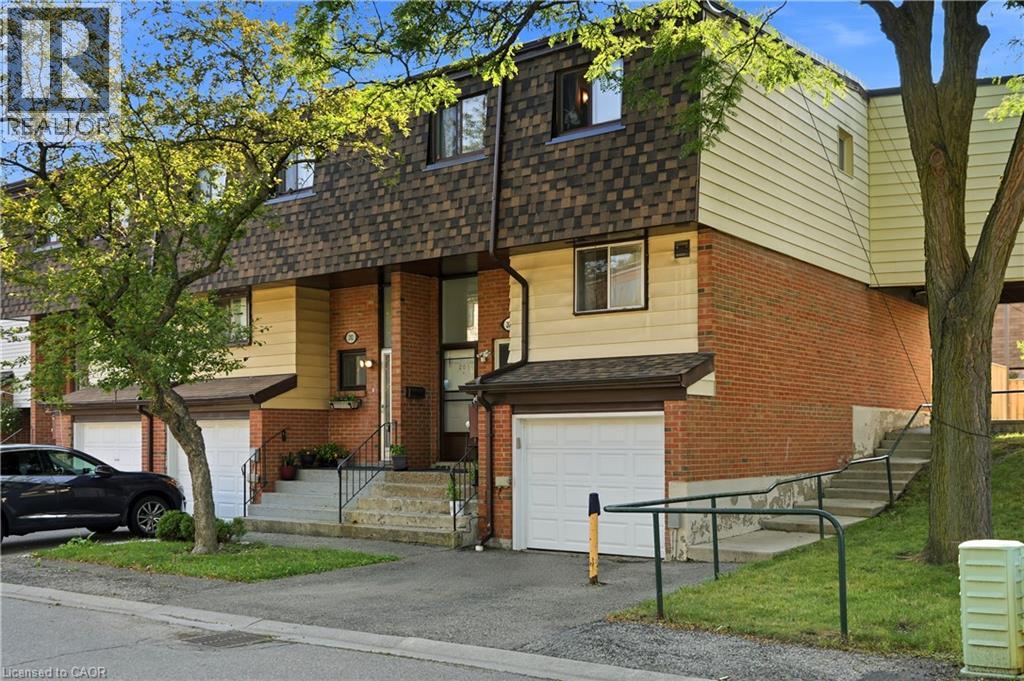
Welcome to one of the largest and most desirable end-unit townhomes in Mississauga Valley! This bright and spacious 5-bedroom, 3-bathroom corner townhome offers the size and privacy of a semi-detached home, with an abundance of natural light and a thoughtfully designed layout perfect for a growing or extended family. The main floor features separate living and dining areas, a generous eat-in kitchen, and plenty of space for everyday living and entertaining. Upstairs, you'll find five bright and spacious bedrooms, offering exceptional flexibility for a large family, home office, or guest accommodations. The finished basement with a full bathroom and laundry provides excellent additional living space and potential for a private studio or income-generating setup. Enjoy your own fully fenced south-facing backyard with patio, perfect for outdoor dining, entertaining, or relaxing. An ideal combination of space, location, and versatility in a highly convenient Mississauga community. Unbeatable location! Bus service at your doorstep, close to schools, parks, shopping, Square One, GO Transit and major highways including the 403, 401, 410 and QEW. With future LRT connectivity adding even more convenience, this is an exceptional opportunity for families, investors, or anyone looking for a spacious end-unit home in a central location. (id:49269)
23 Lakeview Line
Dunnville, Ontario
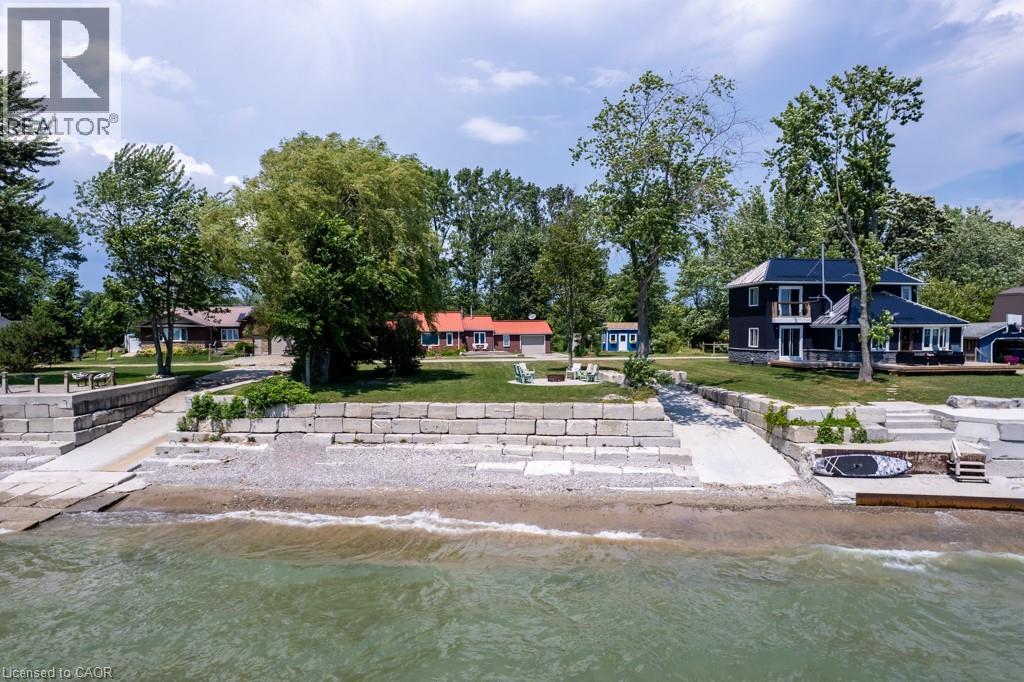
Direct waterfront 4-season cottage with spectacular lake views, boat ramp and ownership on both sides of Lakeview Line! Large private lot offers a rare combination of waterfront, privacy and space. The waterside features a sand and pebble beach, poured concrete boat ramp, concrete patio and breakwall, creating an ideal setting for boating, swimming and lakeside entertaining. Covered rear deck with hot tub and front deck overlooking the lake provide multiple outdoor spaces to enjoy the views. Inside, the bright and spacious cottage offers a large living area, functional kitchen with peninsula and an impressive family room featuring 6 sets of sliding doors, separate heating and cooling, overlooking the private backyard. Forced-air furnace and central air provide year-round comfort. Durable metal roof adds to the ease of year-round enjoyment. 26' x 10' Wagler mini barn (with permit),attached single-car garage, and circular driveway offering plenty of parking provide excellent storage and convenience. Quiet waterfront location currently operating as a successful short-term rental. A wonderful opportunity to enjoy as a 4-season getaway, family cottage or income-producing property. (id:49269)
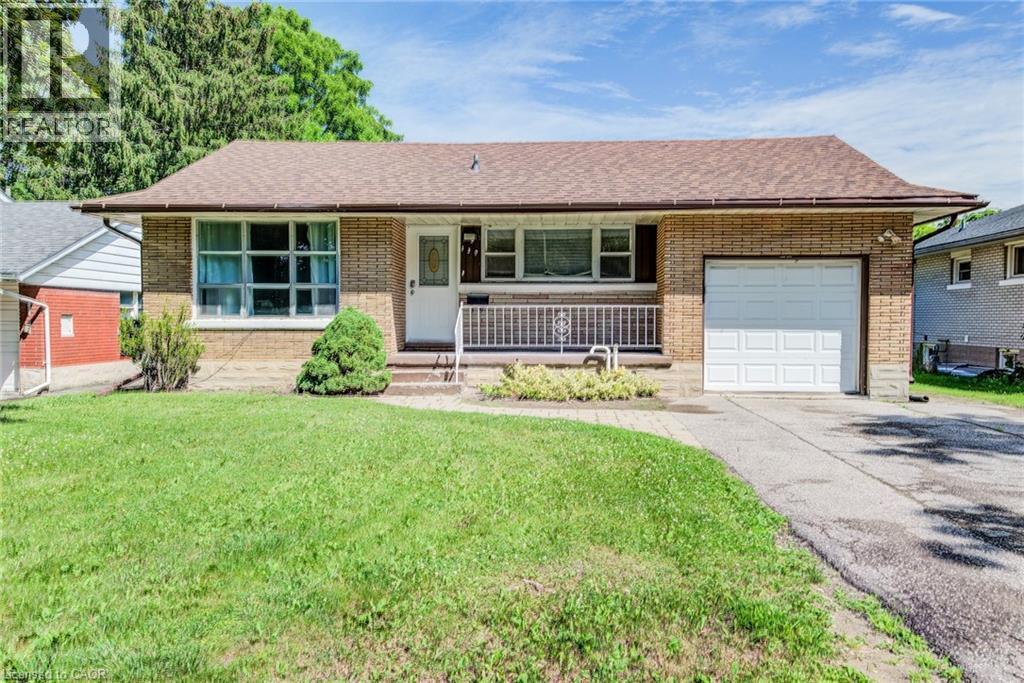
139 Elgin Crescent
Waterloo, Ontario
Investor Alert – Rare Opportunity to Acquire a Fully Stabilized, Rental Licensed 3+3 Bedroom Property in One of Waterloo's Most Proven Rental Locations. Welcome to 139 Elgin Crescent, a turnkey income-producing asset offering the combination investors are actively seeking: strong cash flow, excellent tenant quality, and long-term income certainty. The property is fully leased under a multi-year agreement through to at least April 30, 2027, generating $5,970 per month plus utilities ($71,640 annually), providing immediate cash flow with virtually no leasing risk. This home with registered accessory apartment features two self-contained 3-bedroom units, each with its own kitchen and bathroom, making it ideally configured for the Waterloo student rental market. Situated on a mature 50 foot x 127 foot lot within walking distance of Wilfrid Laurier University, the University of Waterloo, Uptown Waterloo, shopping, restaurants, transit and everyday amenities, the location has consistently demonstrated strong tenant demand. The property has benefited from numerous updates over the years, including roof, furnace, air conditioning, wiring, plumbing and bathroom updates. Recently completed vinyl plank flooring throughout the main floor living room, hallway and all three upstairs bedrooms provides a fresh, modern appearance while offering the durability investors appreciate. Additional features include large basement egress windows, shared laundry, an attached garage (real bonus in this area), double-wide driveway parking, fenced backyard and an expansive stone patio. Whether you're expanding an existing portfolio or seeking a dependable hands-off investment in one of Ontario's perennially strongest rental markets, this is a rare opportunity to acquire a fully licensed, fully leased, and professionally maintained rental asset with predictable income already secured well into 2027. A true turnkey investment—buy today and collect strong rent tomorrow. (id:49269)
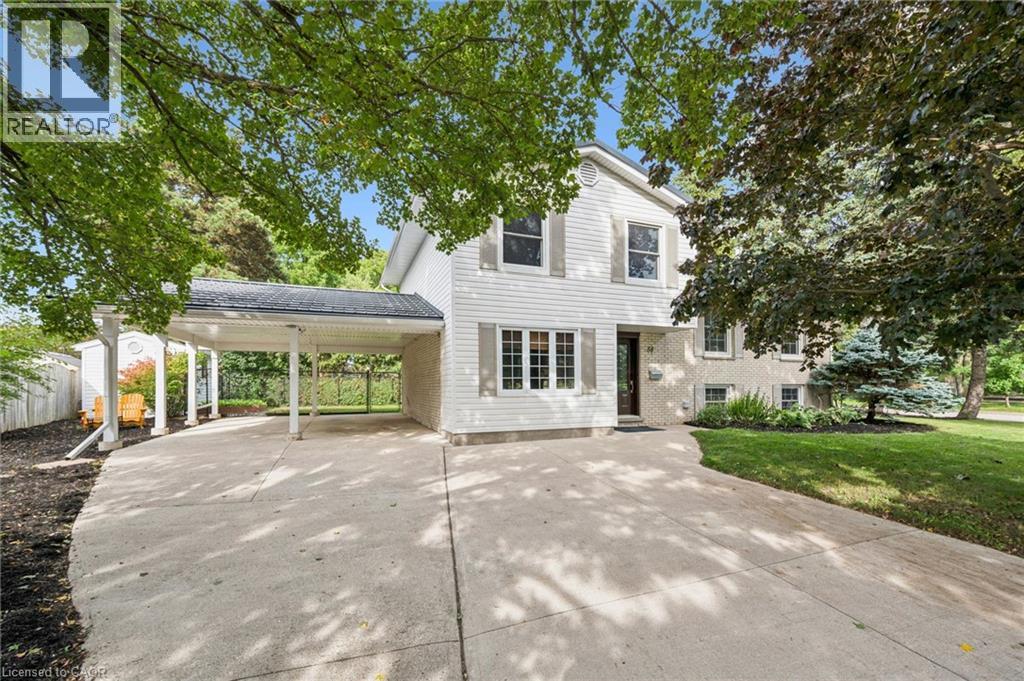
58 Bradley Drive
Kitchener, Ontario
Beautiful on Bradley—and anything but ordinary! Welcome to this updated 3-bedroom, 2-bathroom home in desirable Stanley Park, offering an exciting combination of family living, work-from-home possibilities and investment potential. Imagine eliminating the commute—and the cost of renting workspace! The impressive main-level studio features a large wall mirror and full bathroom creating incredible potential uses for a hairstylist, personal trainer, dance or yoga instructor, massage therapist, home daycare or other home-based professional. Live upstairs and build your business downstairs! Investors, take notice too—the separate entrances and yard areas offer excellent potential for conversion to upper and lower living spaces. Inside, enjoy a bright renovated kitchen and dining areas, and large picture windows with views of the park across the street. Outside, there’s a metal roof, parking for up to 5 vehicles and a double carport with garage conversion potential. Walk to schools, parks, trails, Stanley Park Community Centre and shopping, with quick access to Hwy 7/8 and the 401. One home. So many possibilities! (id:49269)
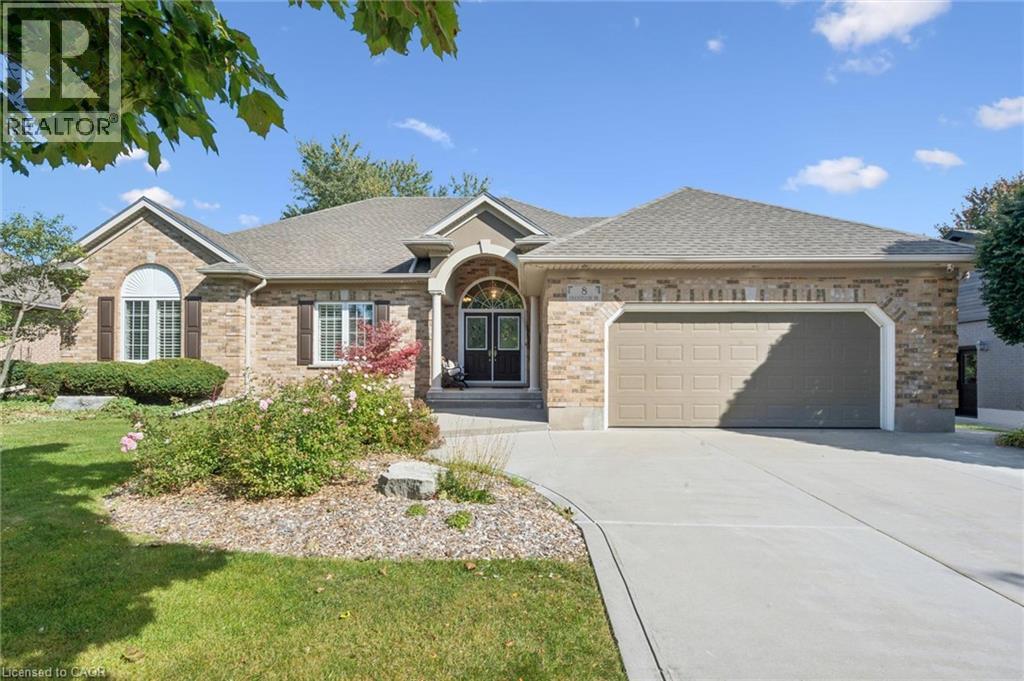
8 Chancellor Drive
Heidelberg, Ontario
Heavenly in Heidelberg! Welcome to 8 Chancellor Drive - a rare opportunity to own an exceptional custom-built Richard Frede bungalow, lovingly maintained by it's original owners and offered for sale for the very first time! Set on an impressive 77x178 lot (approx 0.31-acre), this 3+1 bedroom, 2+1 bathroom home delivers over 3,200 square feet of beautifully finished living space. Step inside and appreciate 9' main-floor ceilings and a spectacular 14' vaulted ceiling in the Great Room where a cozy gas fireplace creates an unforgettable heart of the home. The bright, spacious layout offers wonderful flexibility for everyday living, working and entertaining. Outside, enjoy room to breathe with a stamped concrete patio, partially fenced yard, legal fire pit, 12'x12' shed, and underground front sprinklers. A double garage and concrete driveway provide parking for up to 6 vehicles. Experience peaceful small-town living surrounded by beautiful countryside, yet only 10 minutes to Waterloo and minutes from St. Jacobs Farmer's Market, local shops, farms and amenities. Country charm, exceptional space and city convenience - all in one remarkable home! (id:49269)
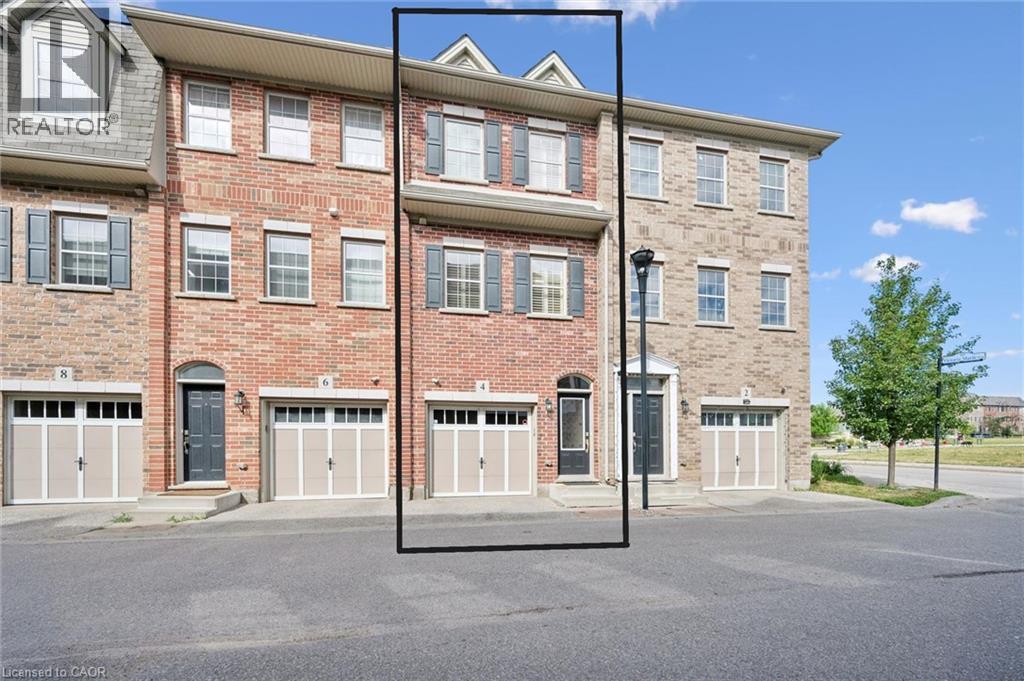
4 Cheltenham Mews
Kitchener, Ontario
Welcome to 4 Cheltenham Mews! Located in the Victoria Commons community, this unit is move-in ready and has many note-worthy upgrades. Step inside - the front entrance is bright thanks to the inset glass in the front door that offers extra light. The custom maple coat rack and bench are a welcome addition to this space, as is the convenient entrance to the garage. This unit is carpet-free except for new carpet on the stairs leading to the second and third levels. The kitchen/dining/living space has 9 foot ceilings and hardwood flooring. The kitchen features quartz counters, stainless fridge, gas stove, dishwasher, and plenty of storage in the custom pantry and island. There is a walkout to the deck which overlooks the greenspace and park. The living room features an electric fireplace (wall-mounted TV included). There is a 2-pc powder room on this level. Upstairs there is a convenient laundry closet. The upper level has newly upgrade luxury vinyl plank flooring in the hallway and both bedrooms. There is lots of storage space with large closets in both bedrooms. The primary bedroom features a 3-pc ensuite. The 4-pc main bath and ensuite both have ceramic flooring. This unit has a single garage with a bonus room that has space for utilities and also a rough-in for another bathroom. This could be a great space for an office, workout space, storage, or possibly even another bedroom. Very reasonable condo fee of $230 per month. The location is amazing - close to the ION LRT, Kitchener GO station, Tannery District, Google, quick drive to highway 7/8, great amenities close by (shopping, restaurants), and Breithaupt Park and Community Centre. Don't delay - book a showing today! (id:49269)
4571 Aspdin Road
Muskoka Lakes, Ontario
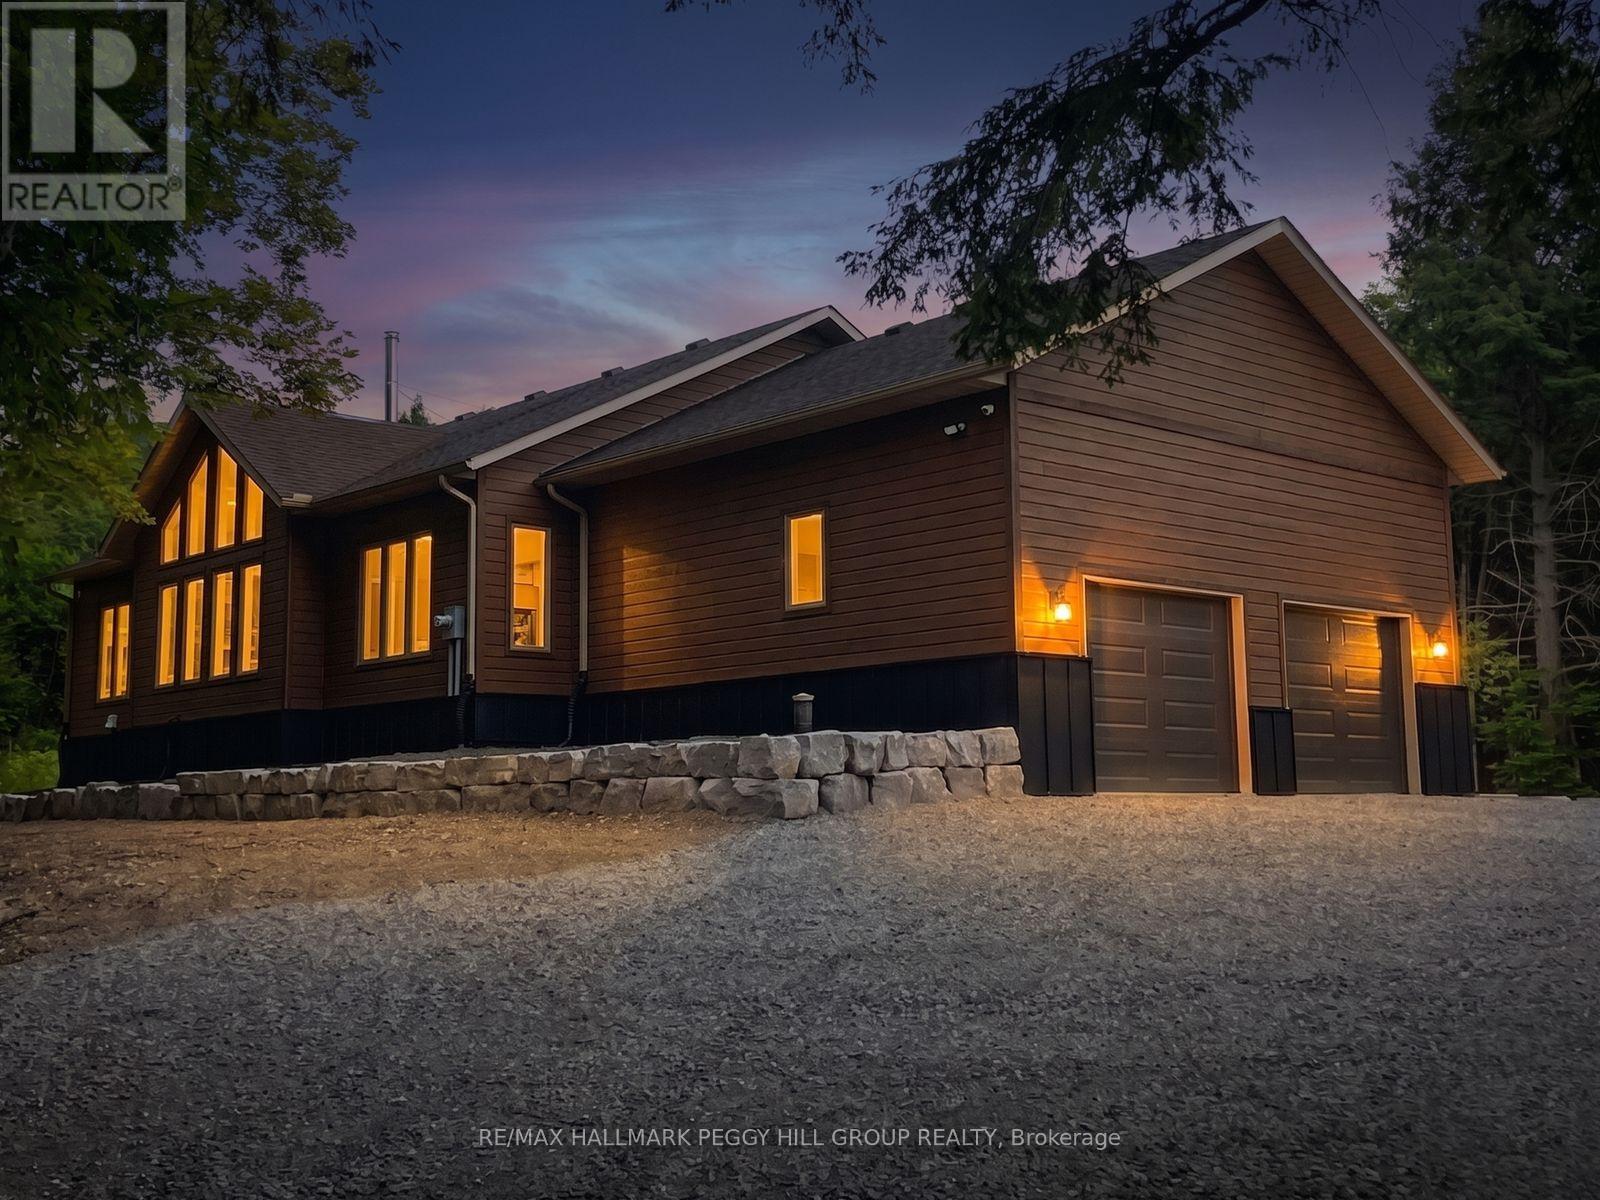
CUSTOM BUNGALOW ON 16.86 PRIVATE ACRES, HUGE ATTACHED GARAGE WITH BONUS DETACHED SHOP! Come and see your new home or cottage! Located just 7 mins from Lake Rosseau and 20 mins from Huntsville! Offering over 2,000 sq ft of living space and abutting 100+ acres of crown land at the rear - explore, roam, or hunt. RU2 zoning allows for a home-based business or future secondary dwelling. Built with solid "Fraser" wood siding, a poured 10" foundation, and steel siding, this home has a low maintenance exterior! Inside, enjoy tasteful finishes throughout including a cathedral ceiling great room with built-in, a WETT-certified high-efficiency Lopi wood stove with granite hearth, and floor-to-ceiling casement windows for natural light. All tiled floors are heated with programmable timers. Rich engineered maple floors bring warmth and durability. The kitchen features pro-grade Electrolux & Frigidaire appliances, 3cm granite countertops, a huge island with 36" induction cooktop, AVG exhaust fan, and wall oven with air fryer. The open-concept layout offers style, function & ideal entertaining space. The primary bedroom fits a king-size bed, has a custom walk-in closet, and a spa-like ensuite with dual rain head shower, jetted aromatherapy tub, dual vanities, quartz countertop & water closet. Enjoy a covered, low-maintenance back deck with glass railings & propane T-connection for future BBQ. The 28x30 ft attached garage features 15 ft ceilings, 2 doors to the home & space for a hoist. Starlink internet makes work-from-home easy. A 30x40 ft insulated detached shop with radiant propane heat and is pre-wired for a heat pump or AC. 10-camera security system, owned HWT, furnace, AC, softener and 200 amp service with Generlink. Located on a school bus route with regular garbage collection. Whether you're after a cottage, a private residence with home business potential, or a rental opportunity, this #HomeToStay has it all! (id:49269)
35 Windy Ridge Drive
Kitchener, Ontario
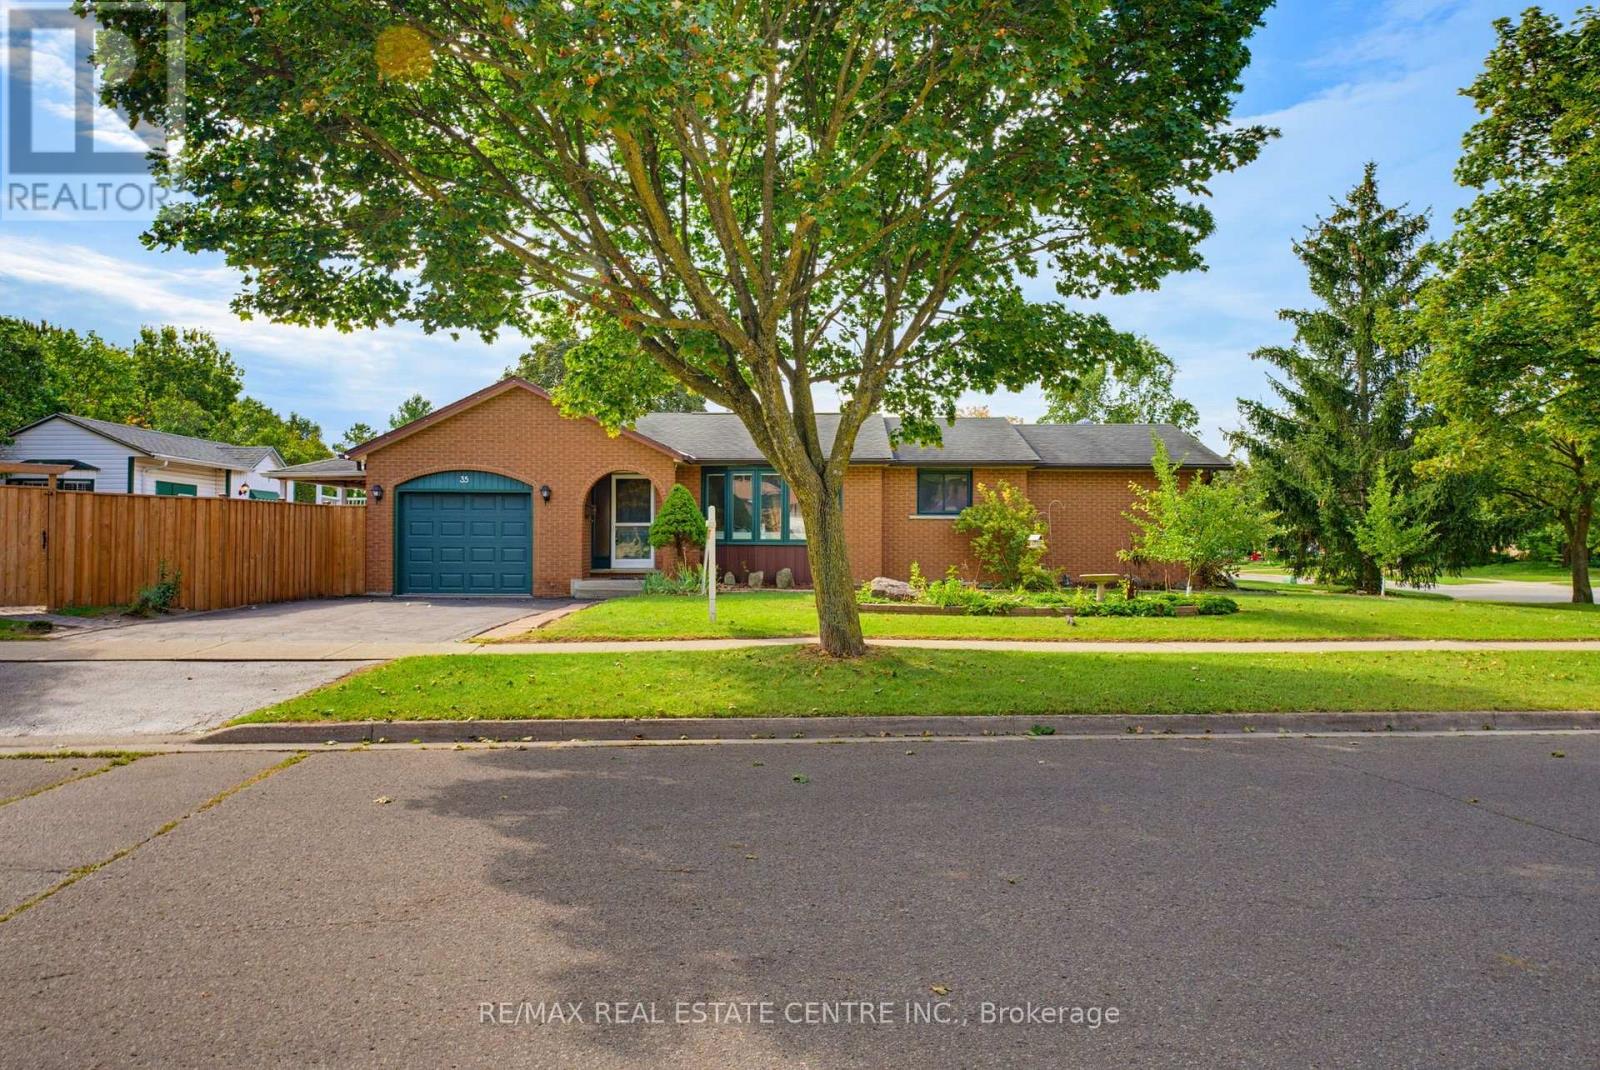
Welcome to this charming and surprisingly spacious fully finished bungalow in the heart of Pioneer Park, a neighbourhood loved for its trails, parks, schools, community amenities and unbeatable access to Conestoga College and Highway 401. Offering almost 1,300 sq ft on the main floor and nearly 2,300 sq ft of finished living space, this is a home with room to grow, gather and truly settle in. The bright main level features vaulted ceilings that create an airy, open feel, 3 bedrooms, a generous main bathroom with convenient cheater ensuite access, and a welcoming eat-in kitchen with plenty of space for everyday meals and family time. A walkout from the kitchen leads directly to the deck, making summer dinners, morning coffee and backyard entertaining easy. Downstairs, the fully finished basement adds incredible flexibility with a large rec room, 2 additional bedrooms, a 3-piece bathroom and a separate office/flex room-perfect for guests, teens, hobbies, working from home or creating your own private retreat. Outside, the fully fenced backyard offers room for kids, pets and entertaining, plus a versatile shed complete with a sauna for a little extra relaxation at home. Important mechanical updates include the furnace (2020), water softener (2024) and hot water tank (2026). And then there is the location-one of the best parts of this home. Pioneer Park is the kind of neighbourhood where daily life feels convenient without giving up green space. Enjoy nearby walking and cycling trails, plenty of parks, schools, the community centre and everyday amenities, with Conestoga College and Highway 401 only minutes away for commuters, students and busy families. Cute, comfortable, spacious and wonderfully located, this is a home that offers the space you need and the neighbourhood you will love coming home to. (id:49269)
23 Garfield Avenue N
Hamilton, Ontario
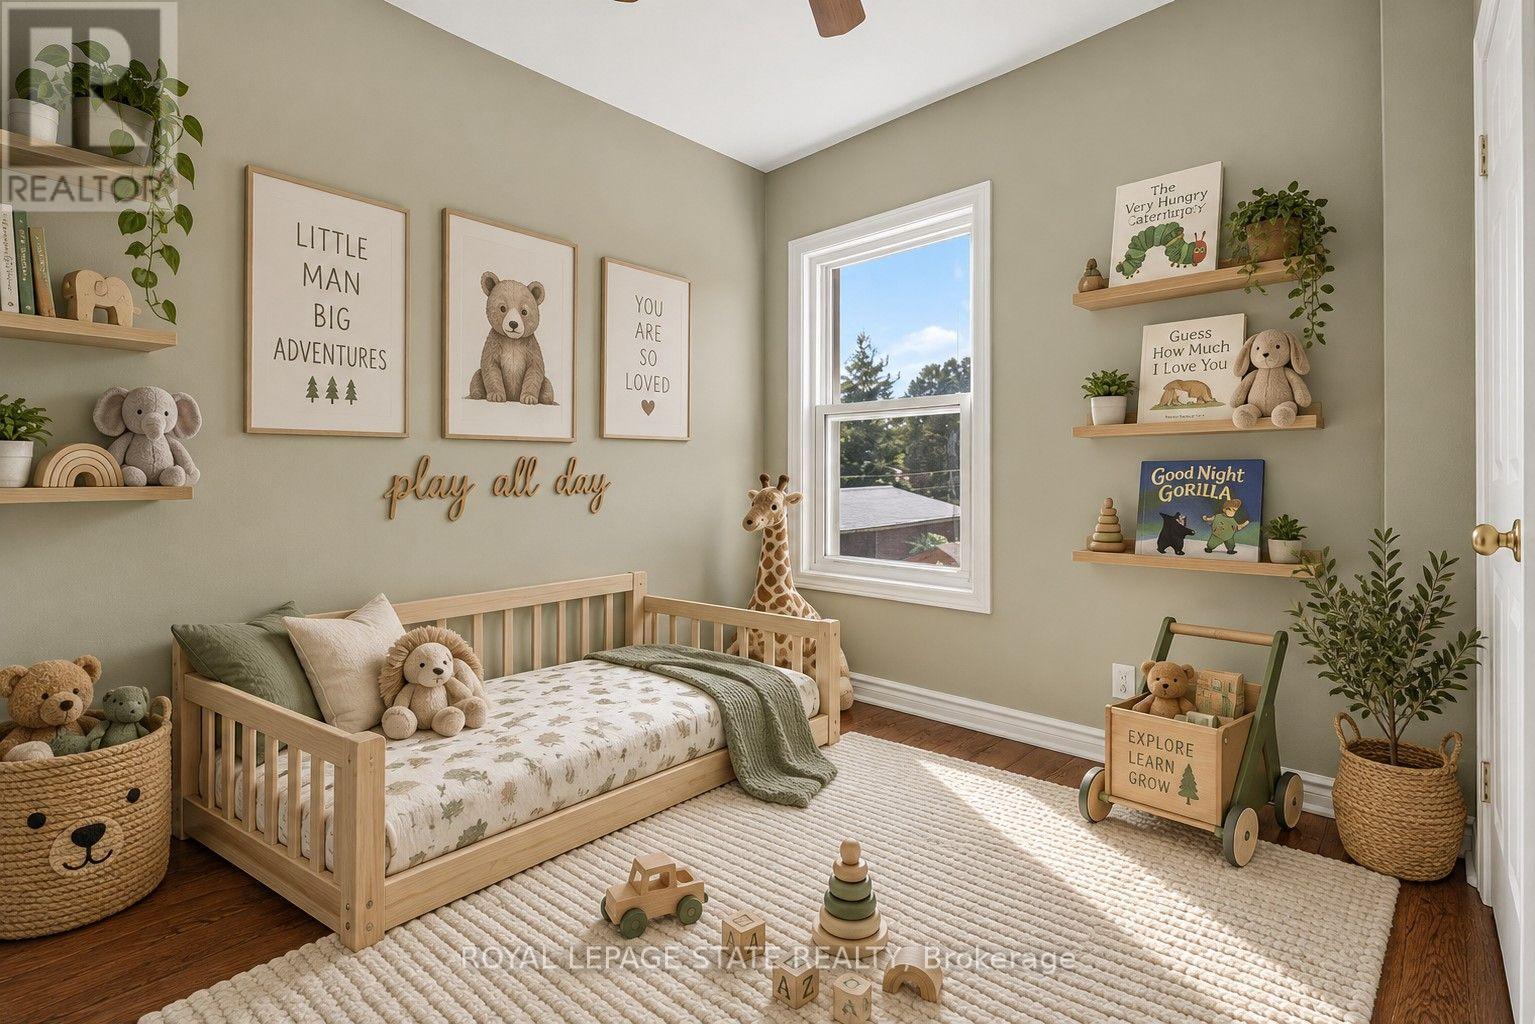
More space than you might expect, right in the heart of Hamilton. Welcome to 23 Garfield Avenue N, a detached 2.5-storey home offering four bedrooms, two bathrooms and approximately 1,556 sq. ft. of living space across four finished levels. Step inside to an inviting main floor filled with character and warm wood details. The living and dining areas offer comfortable spaces to gather, while the kitchen features rich cabinetry, ample storage and plenty of room for everyday living. The second level is home to three bedrooms and a well-appointed bathroom with a glass-enclosed shower. Head up one more level to find a spacious fourth bedroom, a private and versatile space that could also work beautifully as a home office, studio or quiet retreat. Downstairs, the finished lower level extends the living space even further with a recreation area, additional bathroom, laundry and storage, giving you flexibility for guests, hobbies, movie nights or everyday family life. Outside, the private fenced backyard offers space to relax, entertain and enjoy the warmer months. Set in an established Hamilton neighbourhood close to Tim Hortons Field, parks, schools, transit, shopping, restaurants and everyday amenities. With four bedrooms and four finished levels, 23 Garfield Avenue N offers the space and flexibility to settle in, make it your own and start your next chapter. (id:49269)
121 Stanley Road
Kawartha Lakes, Ontario
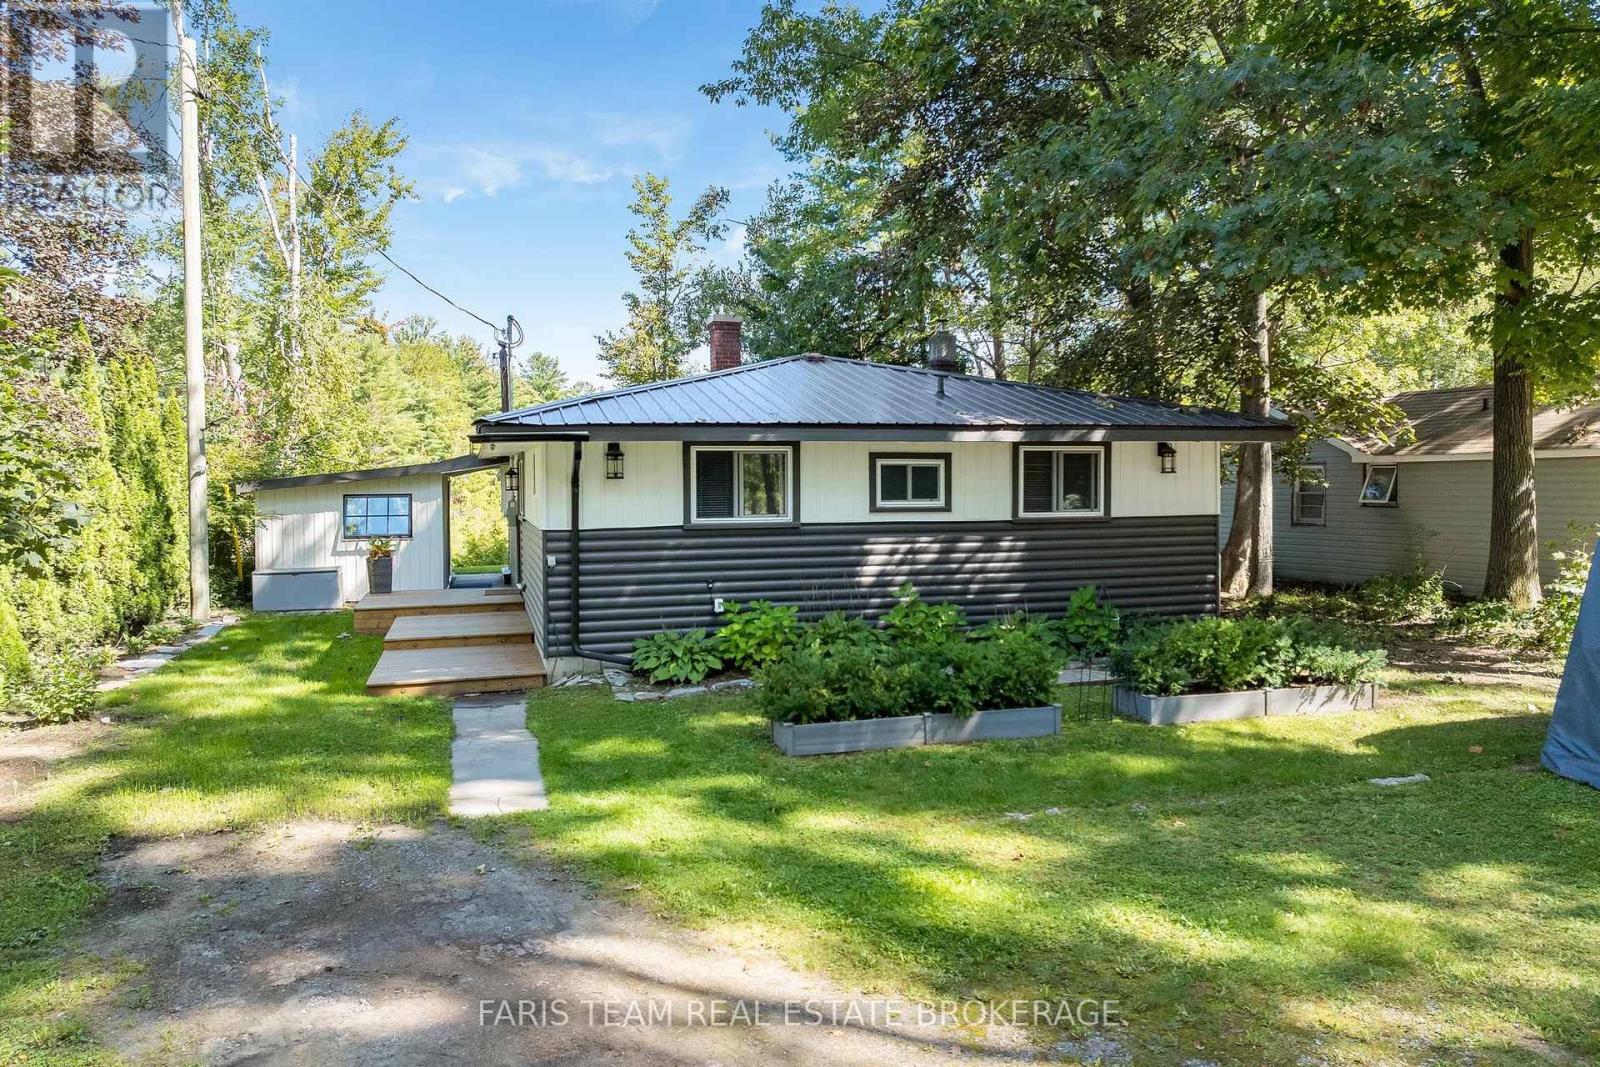
Top 5 Reasons You Will Love This Home: 1) Your own waterfront gateway to the Trent-Severn Waterway, offering 60' of private river frontage and a fantastic dock where you can step out your back door, hop in the boat, and cruise directly onto the Trent-Severn Waterway, with miles of waterways to explore, nearby communities to discover, and endless opportunities for days on the water or relaxing sunset cruises 2) Beautifully renovated and turn-key, extensively updated from late 2022 through 2023 with engineered hardwood flooring, raised living room ceilings, recessed lighting, a stunning custom kitchen with quartz countertops, an updated bathroom, new drywall, and a WETT-certified wood-burning fireplace, creating a fresh, modern, and move-in-ready retreat 3) Thoughtfully upgraded for comfort and efficiency, with improvements extending well beyond cosmetic finishes to include spray foam insulation, additional blown-in attic insulation, upgraded 200-amp electrical service, a new electrical panel, hydro pole and meter, plus a whole-home UV water filtration system and water softener 4) Peace of mind with a fully integrated Generac generator for added convenience and reliability, complemented by window A/C units to keep the home comfortable throughout the warmer months 5) Waterfront serenity without giving up modern connectivity, wake up to peaceful river views and enjoy your morning coffee by the water while staying connected with high-speed internet offering 140 Mbps download and 42 Mbps upload speeds, complemented by three bedrooms, an attached 199 square foot bunkie ideal for guests or a home office, and a bright open-concept layout that perfectly delivers waterfront living and modern convenience. 1,392 fin.sq.ft. (id:49269)
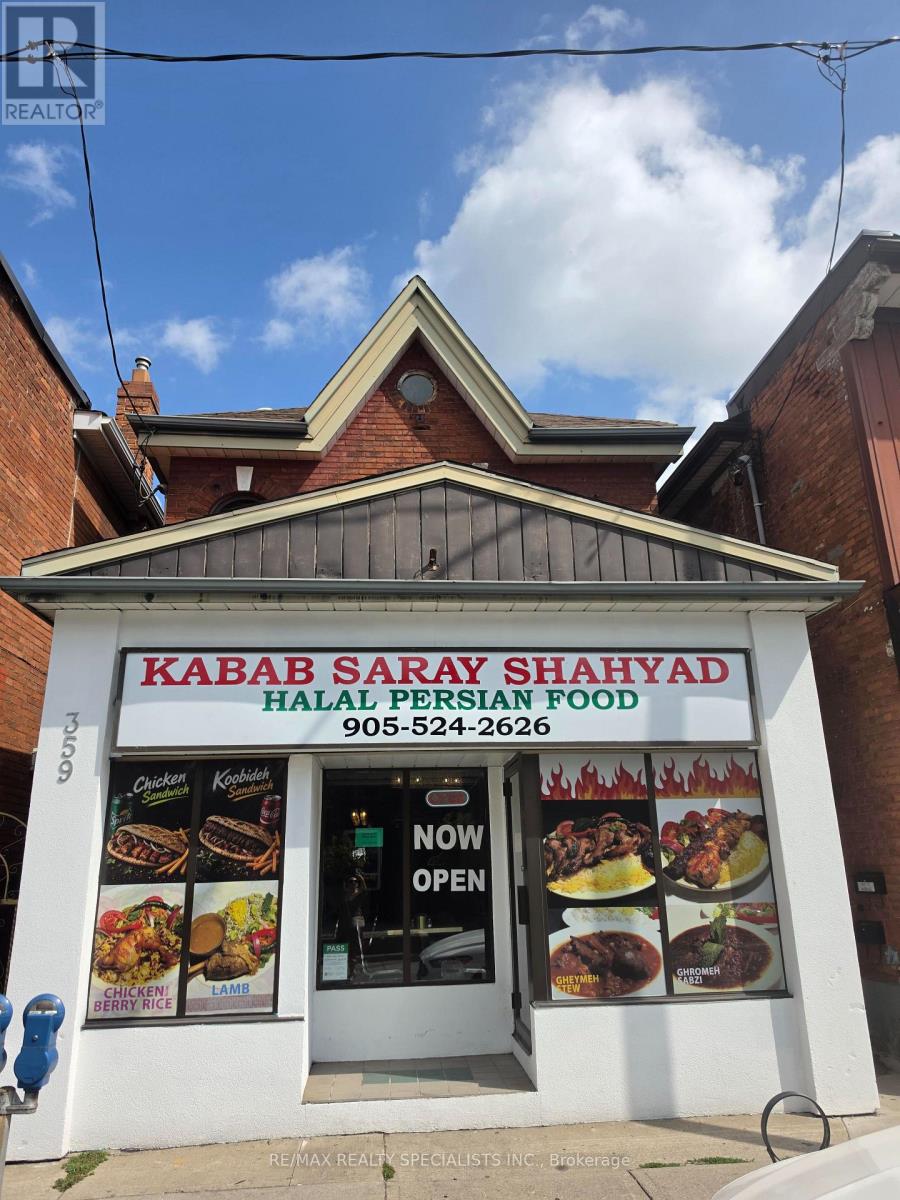
Second Floor - 359 Barton Street E
Hamilton, Ontario
Bright 1-Bedroom Apartment for Lease in the Heart of Barton Village Welcome to this beautifully updated second-floor 1-bedroom apartment with a private entrance in one of Hamilton's most vibrant neighbourhoods. Featuring fresh paint, brand-new flooring, high ceilings, a spacious walk-in closet, plenty of storage, and a new washing machine, this home is move-in ready. Perfect for doctors, nurses, healthcare professionals, young couples, or working professionals, with hospitals just steps away. Enjoy the convenience of Barton Village's cafés, restaurants, shops, and transit right outside your door. Includes 1 parking space. Tenant pays hydro. A fantastic opportunity to live in a stylish, low-maintenance home in an unbeatable location. (id:49269)
757 Victoria Road
Huron-Kinloss, Ontario
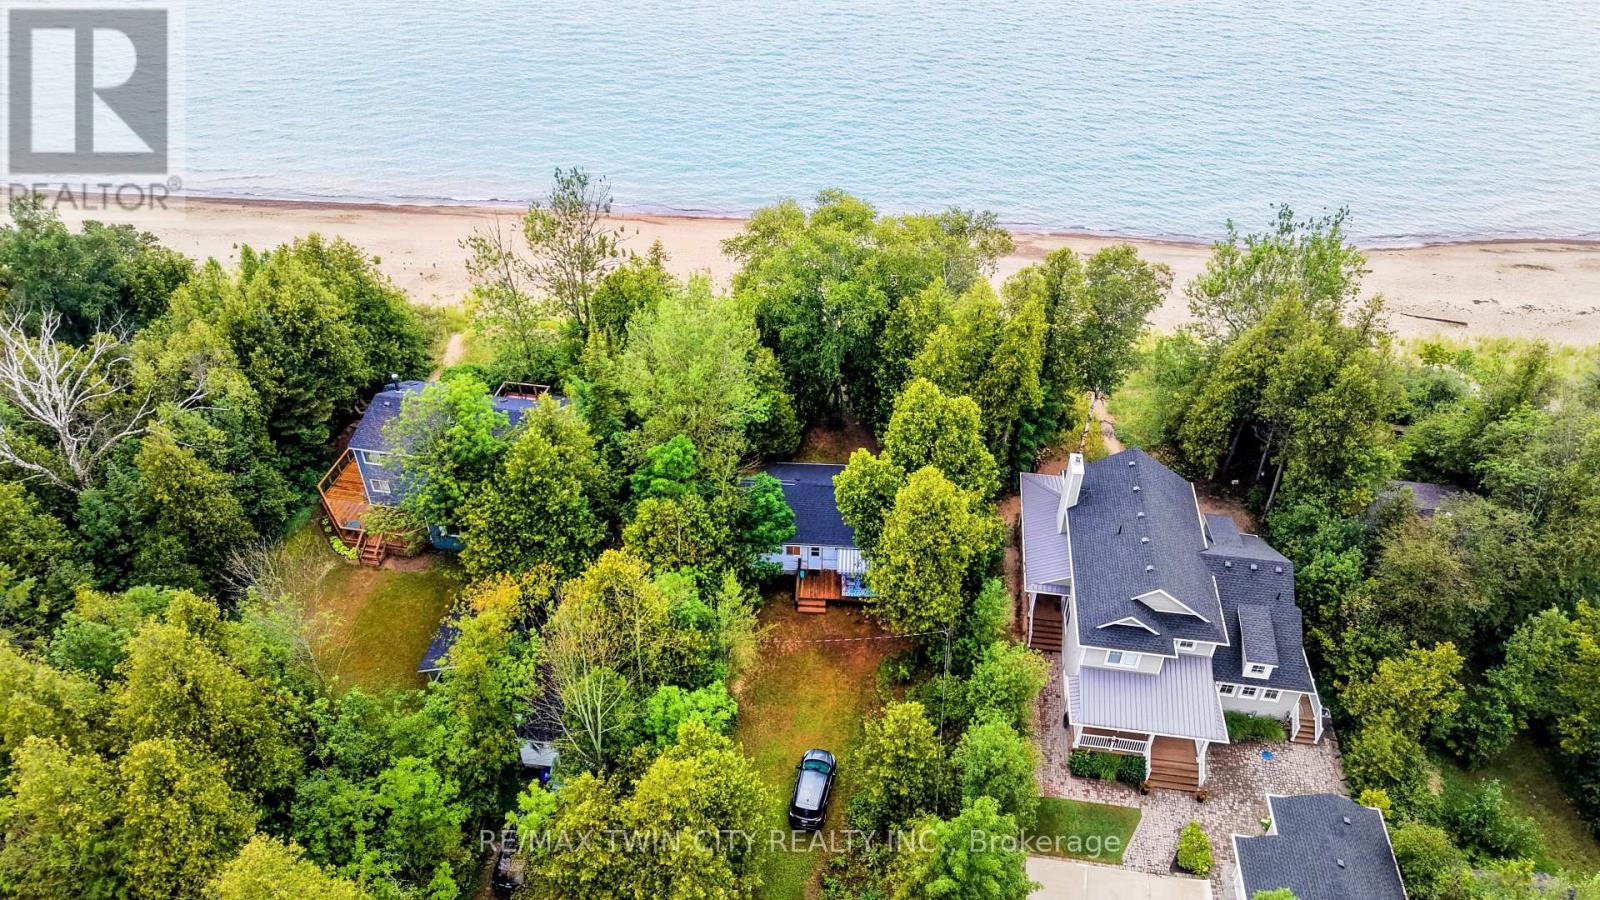
BUILD YOUR DREAM HOME/COTTAGE - or enjoy the charming cottage just as it stands! Rare Point Clark waterfront on Lake Huron! One of the area's few remaining original cottage properties, set along the sought-after primary beach with beautiful shoreline, sandbar swimming and excellent boating. This is a special opportunity to either create a custom waterfront retreat tailored to your vision or simply settle in and enjoy the character of the existing 2-bedroom cottage. Inside, the cottage is warm, inviting and full of classic lakeside charm. Vaulted ceilings, exposed beams and natural wood finishes give the space a relaxed cottage feel, while the open-concept kitchen, dining and living area creates an easy flow for everyday living and entertaining. Step outside and the setting really takes over. The spacious deck offers a wonderful place to enjoy your morning coffee, afternoon sunshine or a quiet evening by the lake. With the water just steps away, days can be spent swimming, boating, beachcombing or simply relaxing along your own stretch of shoreline. The west-facing location delivers spectacular Lake Huron sunsets, giving you a front-row seat to some of the most beautiful evenings the area has to offer. Mature trees add privacy and character to the property, while generous parking makes it easy to host family and friends for weekends at the lake. Whether you envision rebuilding and creating something entirely your own, keeping the cottage as a relaxed seasonal getaway, or enjoying it now while planning for the future, 757 Victoria Road offers flexibility, location and true waterfront lifestyle. Opportunities like this along Point Clark's primary beach are becoming increasingly hard to find. Come experience the shoreline, the sunsets and the laid-back Lake Huron lifestyle for yourself. (id:49269)
1 - 1031 Carling Avenue
Ottawa, Ontario
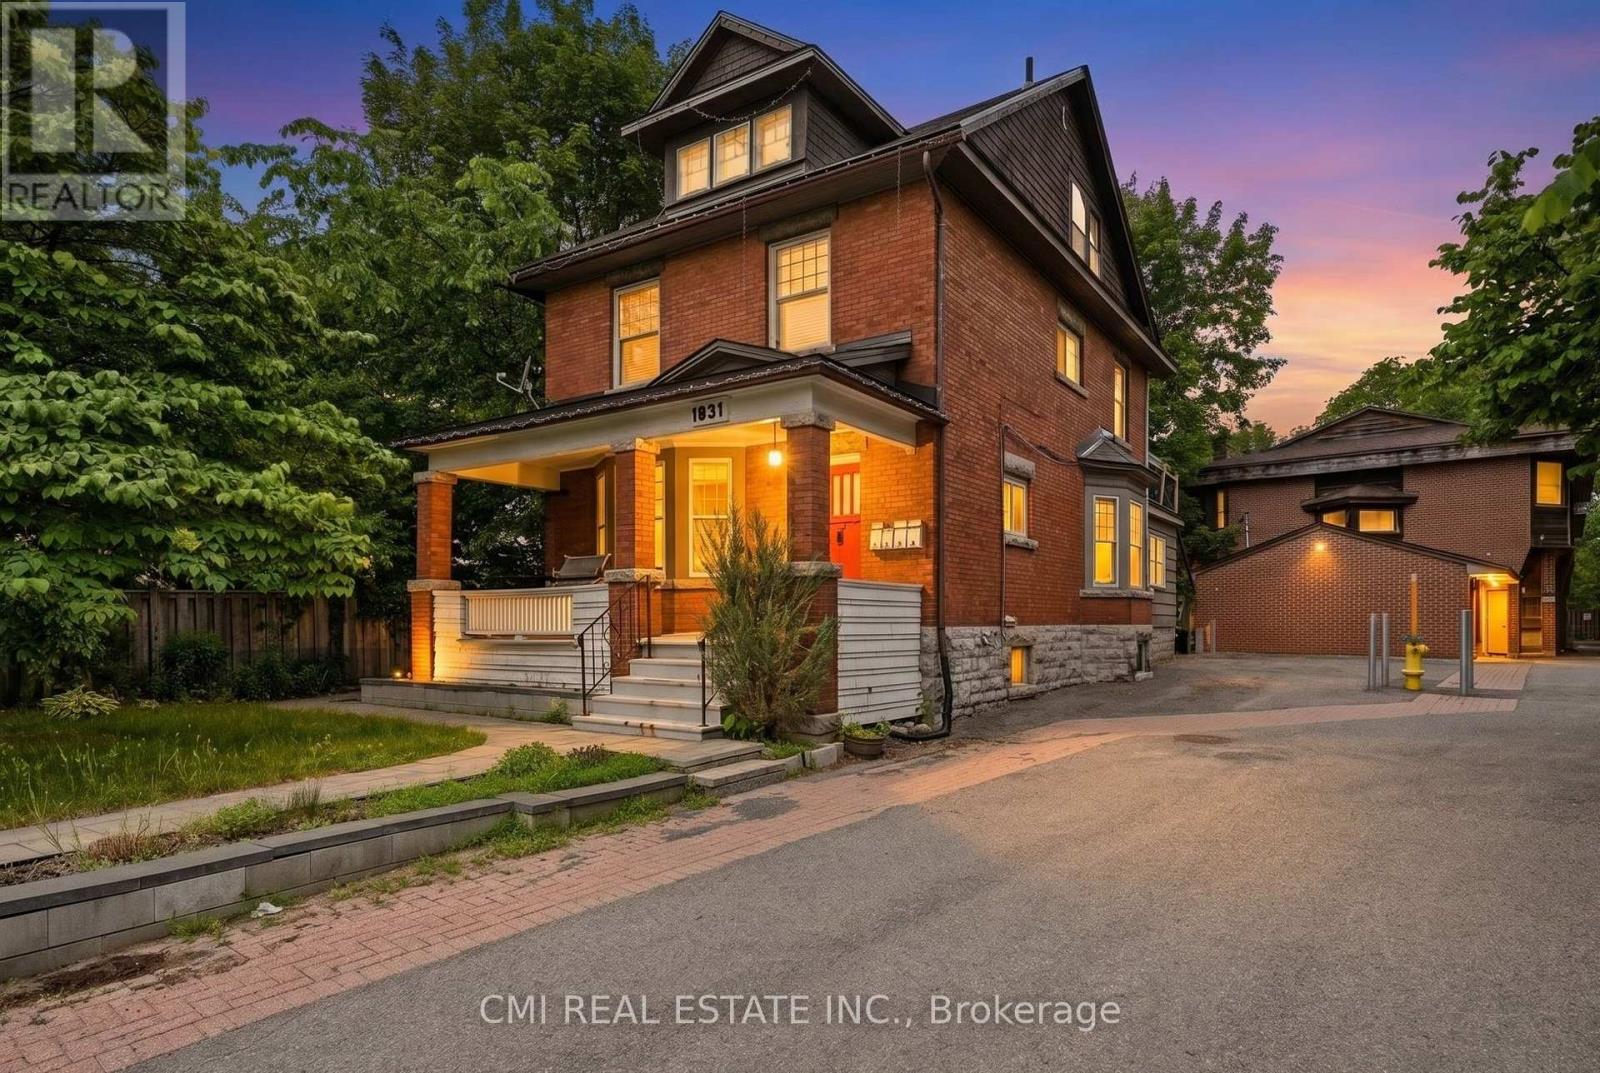
Discover an exceptional investment opportunity at 1031 Carling Avenue, Unit 1, in Ottawa's highly desirable Dows Lake-Civic Hospital neighborhood. This unique multi-level detached condominium offers an attractive combination of privacy, functionality, and long-term investment potential in one of the city's most sought-after locations. Its versatile layout appeals to a wide range of tenants, including healthcare professionals, students, and young professionals, while the low-maintenance condominium lifestyle helps simplify ownership. Ideally situated just minutes from the Civic Hospital, Dows Lake, Little Italy, downtown Ottawa, public transit, shopping, restaurants, and recreational amenities, this property benefits from consistent rental demand and excellent connectivity. Whether you're looking to expand your real estate portfolio or secure a property in a high-demand neighborhood with strong appreciation potential, this is an opportunity not to be missed. (id:49269)
20 - 1276 Silvan Forest Drive
Burlington, Ontario
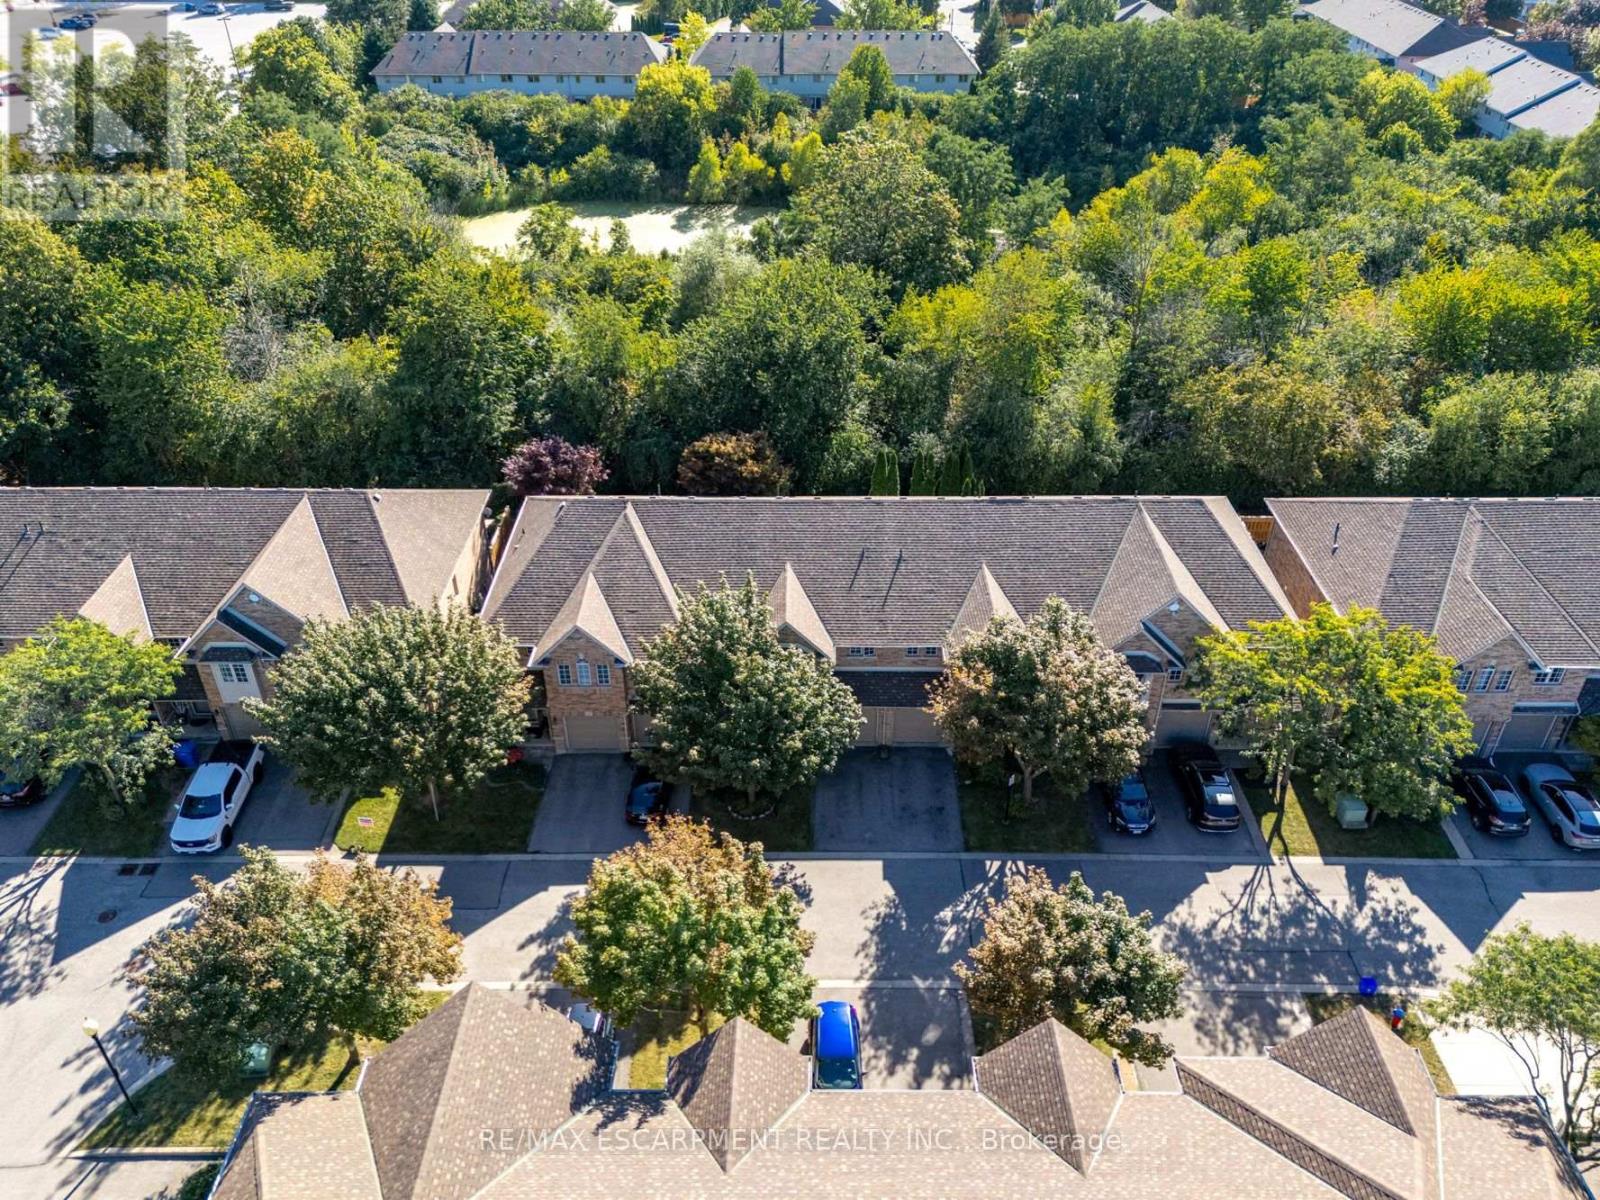
Do you value a connection to nature and a private outdoor escape? Welcome to a RARE opportunity in coveted Tansley Woods-an impeccably maintained four-bed, four-bath townhome offering a peaceful connection to nature, abundant natural light and beautifully finished living space on every level. Set against a lush greenspace backdrop with no neighbours behind, this exceptional home offers a sense of privacy and tranquillity that is difficult to find in such a central Burlington location. Sunlight flows throughout the home, creating a bright, warm and welcoming atmosphere from morning to evening. The thoughtfully designed layout provides plenty of space for everyday living, entertaining, working from home and unwinding in comfort. With all levels fully finished, every part of the home has been carefully considered to maximize both function and flexibility-ideal for growing families, professionals or anyone seeking additional room for guests, recreation or a private home office. Step outside and enjoy beautiful lush gardens and professionally designed hardscaping at both the front and rear of the property. The inviting outdoor spaces complement the natural surroundings, offering a serene setting for morning coffee, summer gatherings or quiet evenings overlooking the greenspace. Meticulous care is evident inside and out, reflecting true pride of ownership and making this an easy home to move into and enjoy. Located in one of Burlington's most sought-after communities, this home places everyday conveniences close at hand. Excellent schools, parks, trails, shopping, restaurants and local cafes are all nearby, while convenient access to the GO line and major commuter routes makes travel throughout Burlington and beyond effortless. A beautifully maintained, light-filled home with four bedrooms, four bathrooms, finished living space on every level and no rear neighbours-this is Tansley Woods living at its finest. (id:49269)
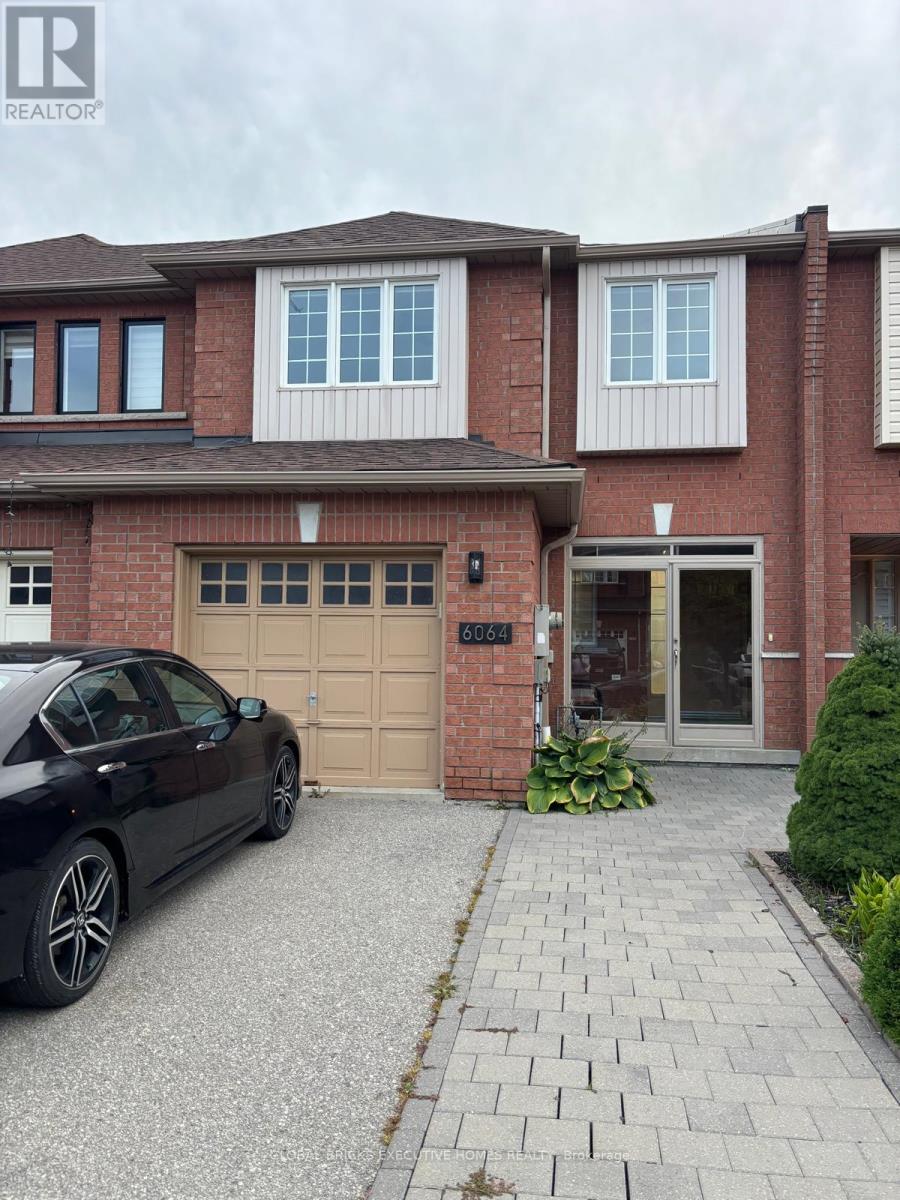
6064 Coxswain Crescent
Mississauga, Ontario
Welcome to this beautiful 3-bedroom, 2-storey freehold townhouse in the desirable East Credit community of Mississauga! Offering approximately 1,400 sq. ft. of living space, this home features spacious living and dining areas, a well-appointed kitchen, and 4 generously sized bedrooms. Enjoy the convenience of 2 bathrooms, ensuite laundry, central air conditioning, and 2 parking spaces, including 1 built-in garage and 4 driveway spaces. Ideally located close to schools, parks, public transit, libraries, places of worship, and other amenities. Vacant and available for immediate occupancy. Offered at $3,200/month. A great opportunity to lease a spacious family home in a convenient location! (id:49269)

1262 Kelly Road
Mississauga, Ontario
Welcome to 1262 Kelly Rd, Mississauga. Custom kitchen with brand-new appliances, large centre island with extra cabinets and draws, granite countertops and glass tile backsplash, wooden ceiling beams. 4-piece custom spa inspired jetted rainfall shower and separate tub, built-in LED wifi speakers, anti-fog mirror with lights. Feature limestone fireplace wall in living room with Bay window, pot lights throughout, freshly painted. Versatile extension offering flexible use as a dining room or home office with potential to create an additional bedroom and existing additional sliding-door walkout to the backyard deck. Separate side entrance to basement apartment with kitchenette and bathroom for extra income potential. Private driveway with rolling gate that opens for extra parking. The backyard has a large oversized deck with a built-in pool perfect for family entertaining and relaxing. Conveniently located 5 mins to Clarkson GO Station, Walking distance to shopping, top-rated schools, parks, trails and all amenities, close to Lake Ontario and the QEW with access to all Highways. (id:49269)
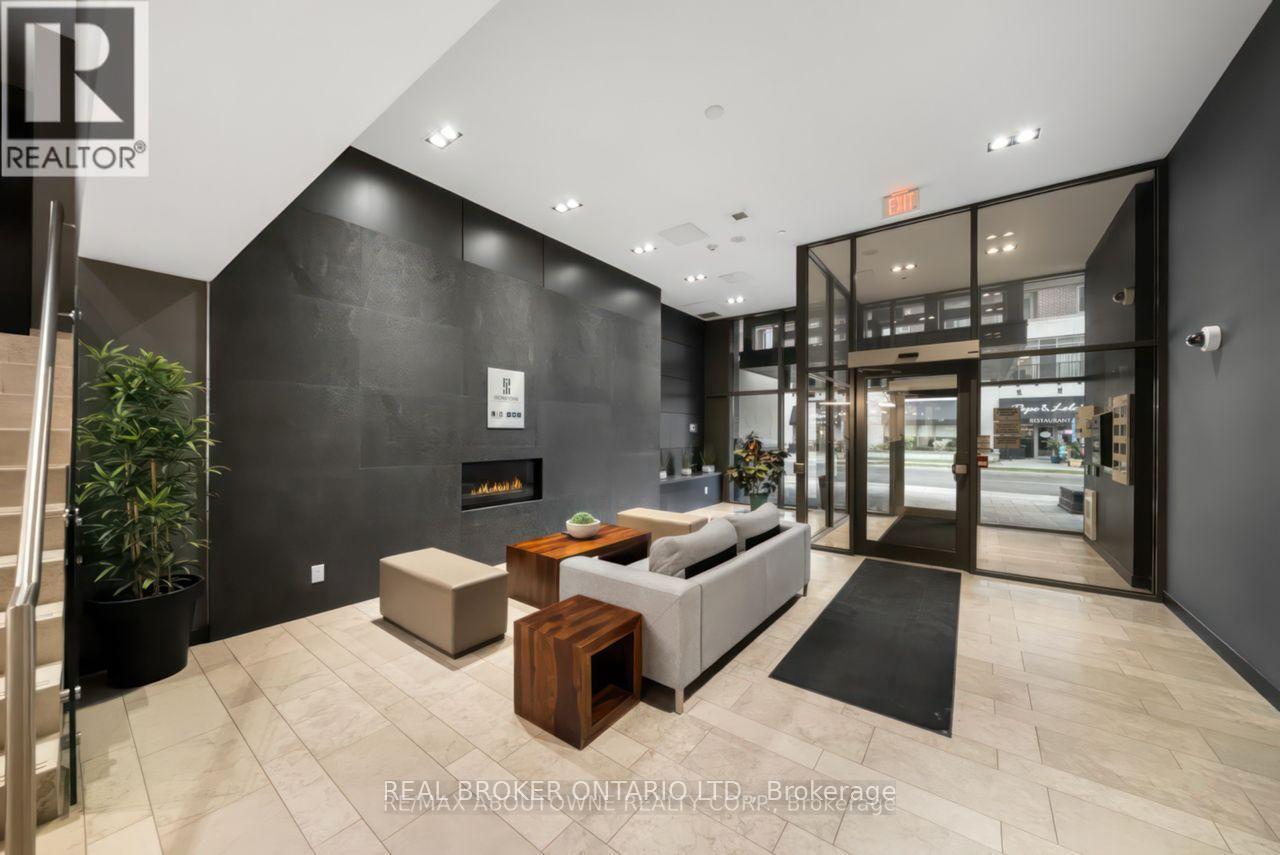
403 - 1940 Ironstone Drive
Burlington, Ontario
Two parking spaces and a locker in a full-amenity Burlington condo. That combination is harder to find than you think.Unit 403 at Ironstone Condominiums offers 665 square feet of 1+1 bedroom, 1.5 bath living space with a layout that works. The building brings 24-hour concierge, gym, party room, media room, and a rooftop terrace with BBQs and outdoor kitchen. Geothermal and solar technology means sustainable living without the premium utility bills.Steps to shopping, dining, and transit. Quick access to Appleby GO and the 403, 407, and QEW corridor. Note: Dogs friendly building. (id:49269)
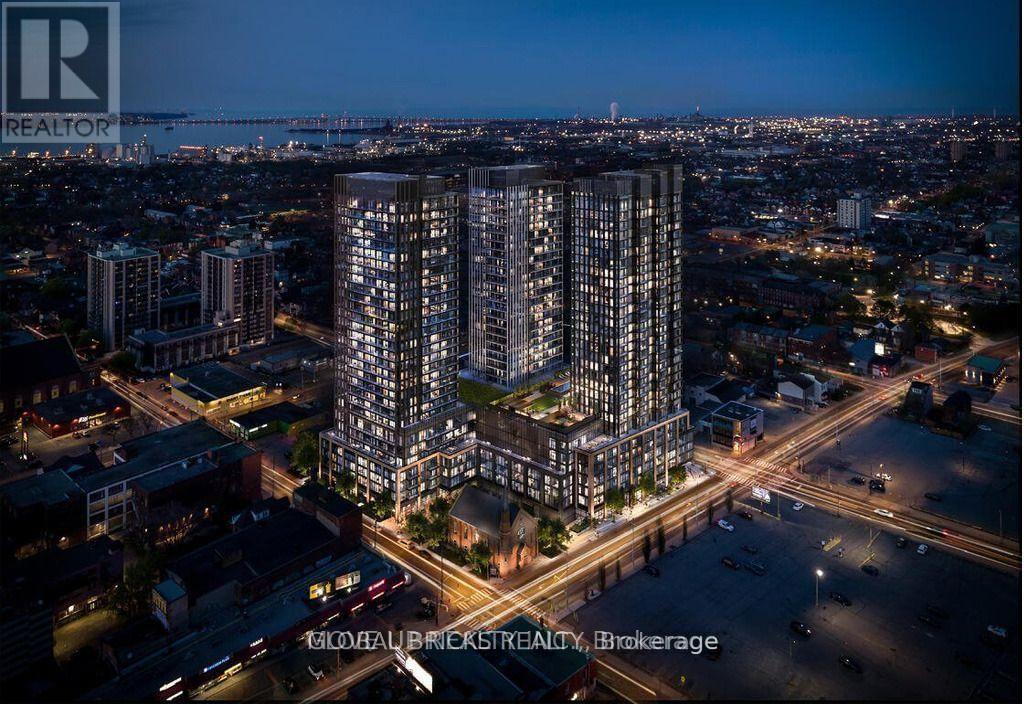
403 - 91 John Street N
Hamilton, Ontario
Welcome to your pristine BRAND-NEW home! This never-lived-in, beautiful 1-bedroom plus Den, 1-Bathroom condo offers the perfect blend of style and functional living. Featuring a sleek, open-concept layout, the unit boasts floor-to-ceiling windows that flood the space with natural light. The gourmet kitchen features brand-new, integrated stainless steel appliances, custom cabinetry, and durable quartz countertops. Enjoy the convenience of in-suite laundry and a private Juliette balcony perfect for your morning coffee. In a prime location near the downtown core, schools, transit, dining, and shopping, this unit offers effortless city living. Be the very first to call this stunning space home! Fiber optic internet available at a discount rate from major provider (id:49269)