
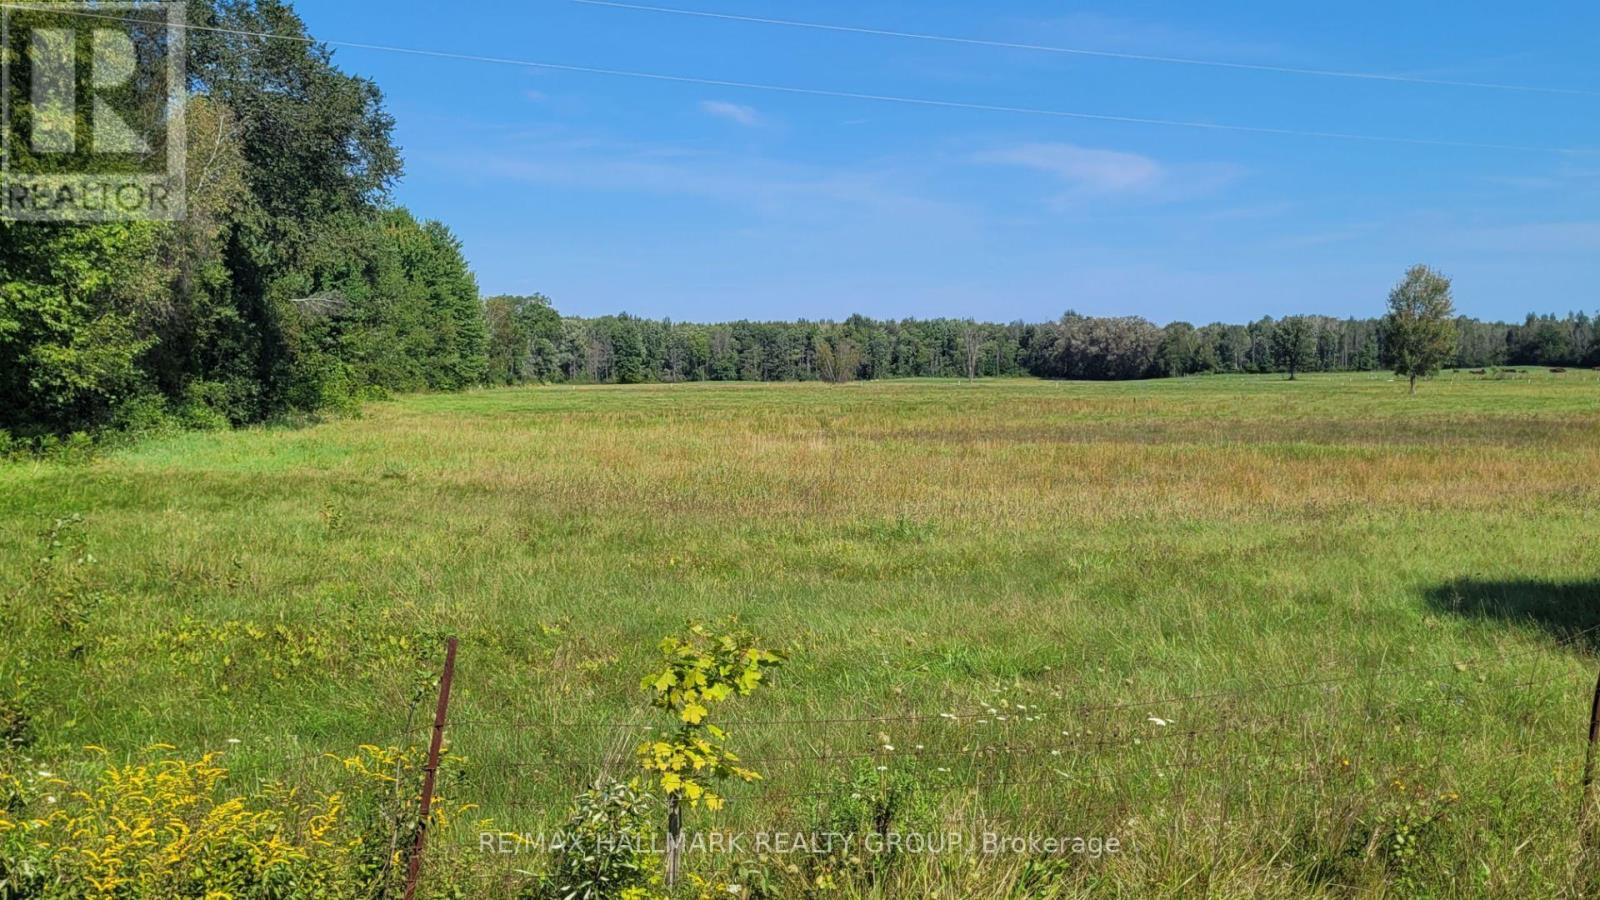
0000 Skakum Road
Augusta, Ontario
Built your dream home on this beautiful 4 acres cleared vacant lot. Close to Prescott and Brockville. 45 minutes from Ottawa. (id:49269)
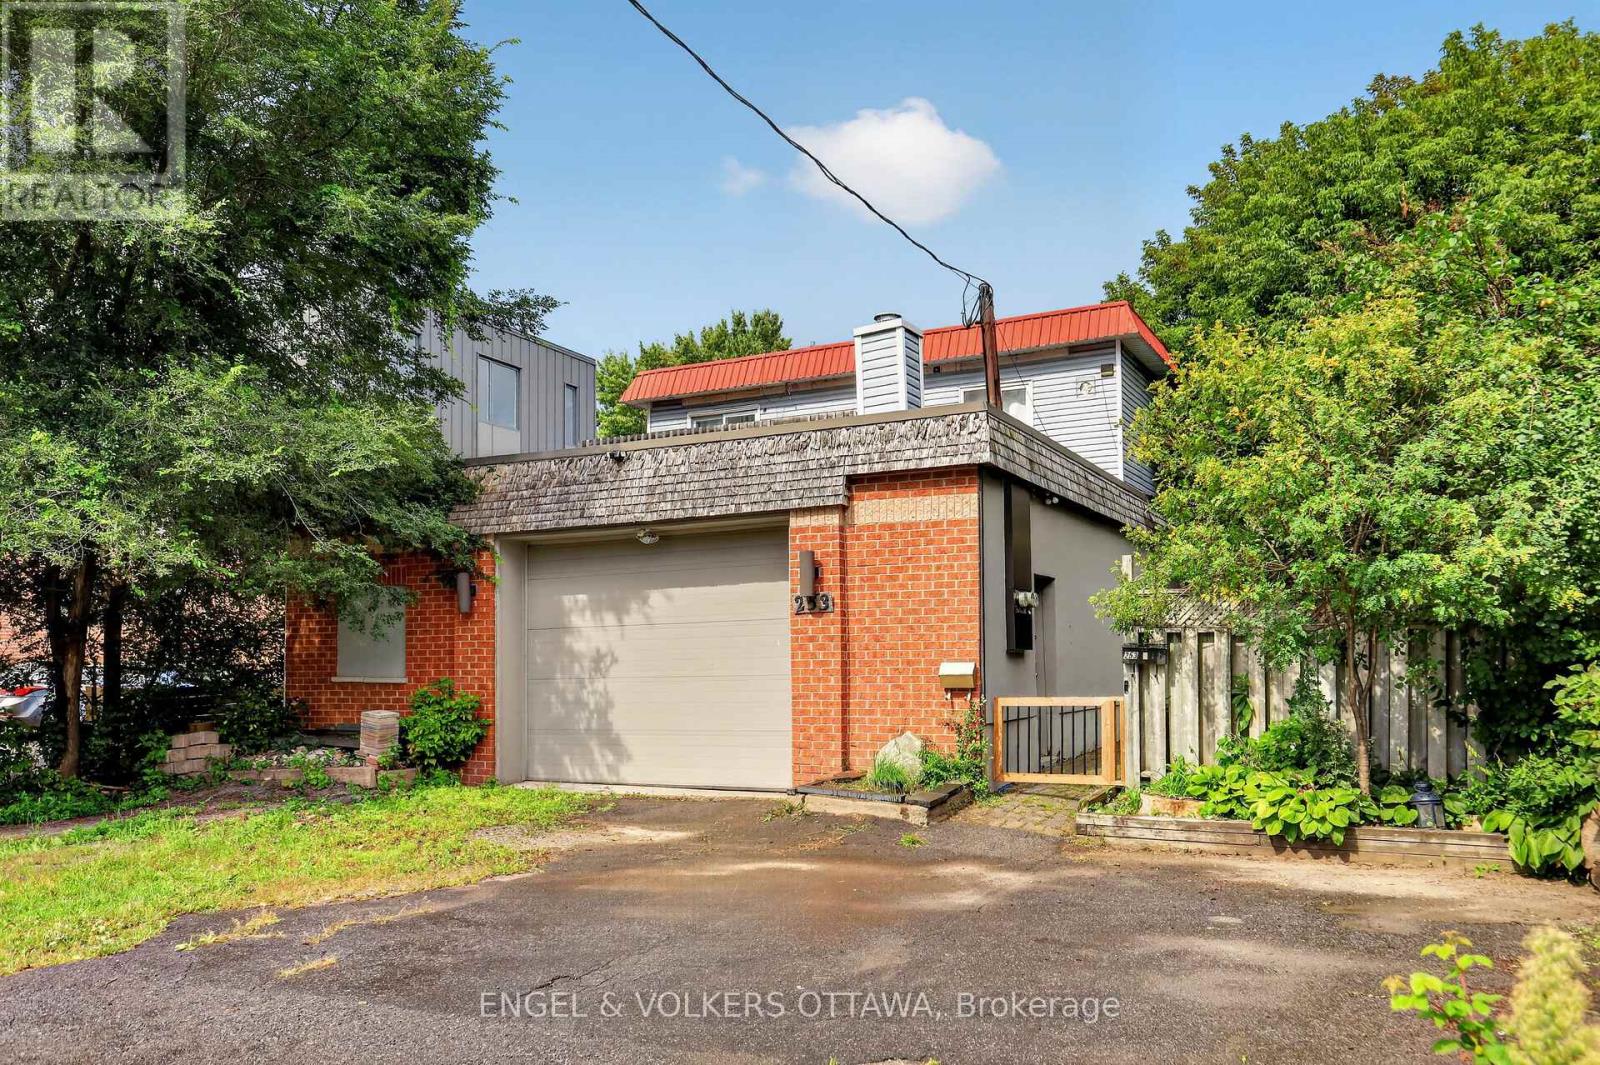
253 Frechette Street
Ottawa, Ontario
253 Frechette Street presents a rare opportunity in one of Vanier's most vibrant and fast-evolving neighbourhoods. This three-unit building offers three separate, self-contained units along with an oversized garage, approx. 1300 square feet, that opens the door to possible commercial use - a flexible feature that's hard to come by. Whether you're an investor after immediate rental income, an owner-occupier looking to offset your mortgage, or a builder eyeing the development potential this property delivers options. You're within easy reach of shops, restaurants, transit, and everyday amenities on Beechwood Ave where the village is booming all in a community that keeps growing in demand and character. Solid space, real flexibility, and genuine upside - this is a property with room to grow. (id:49269)
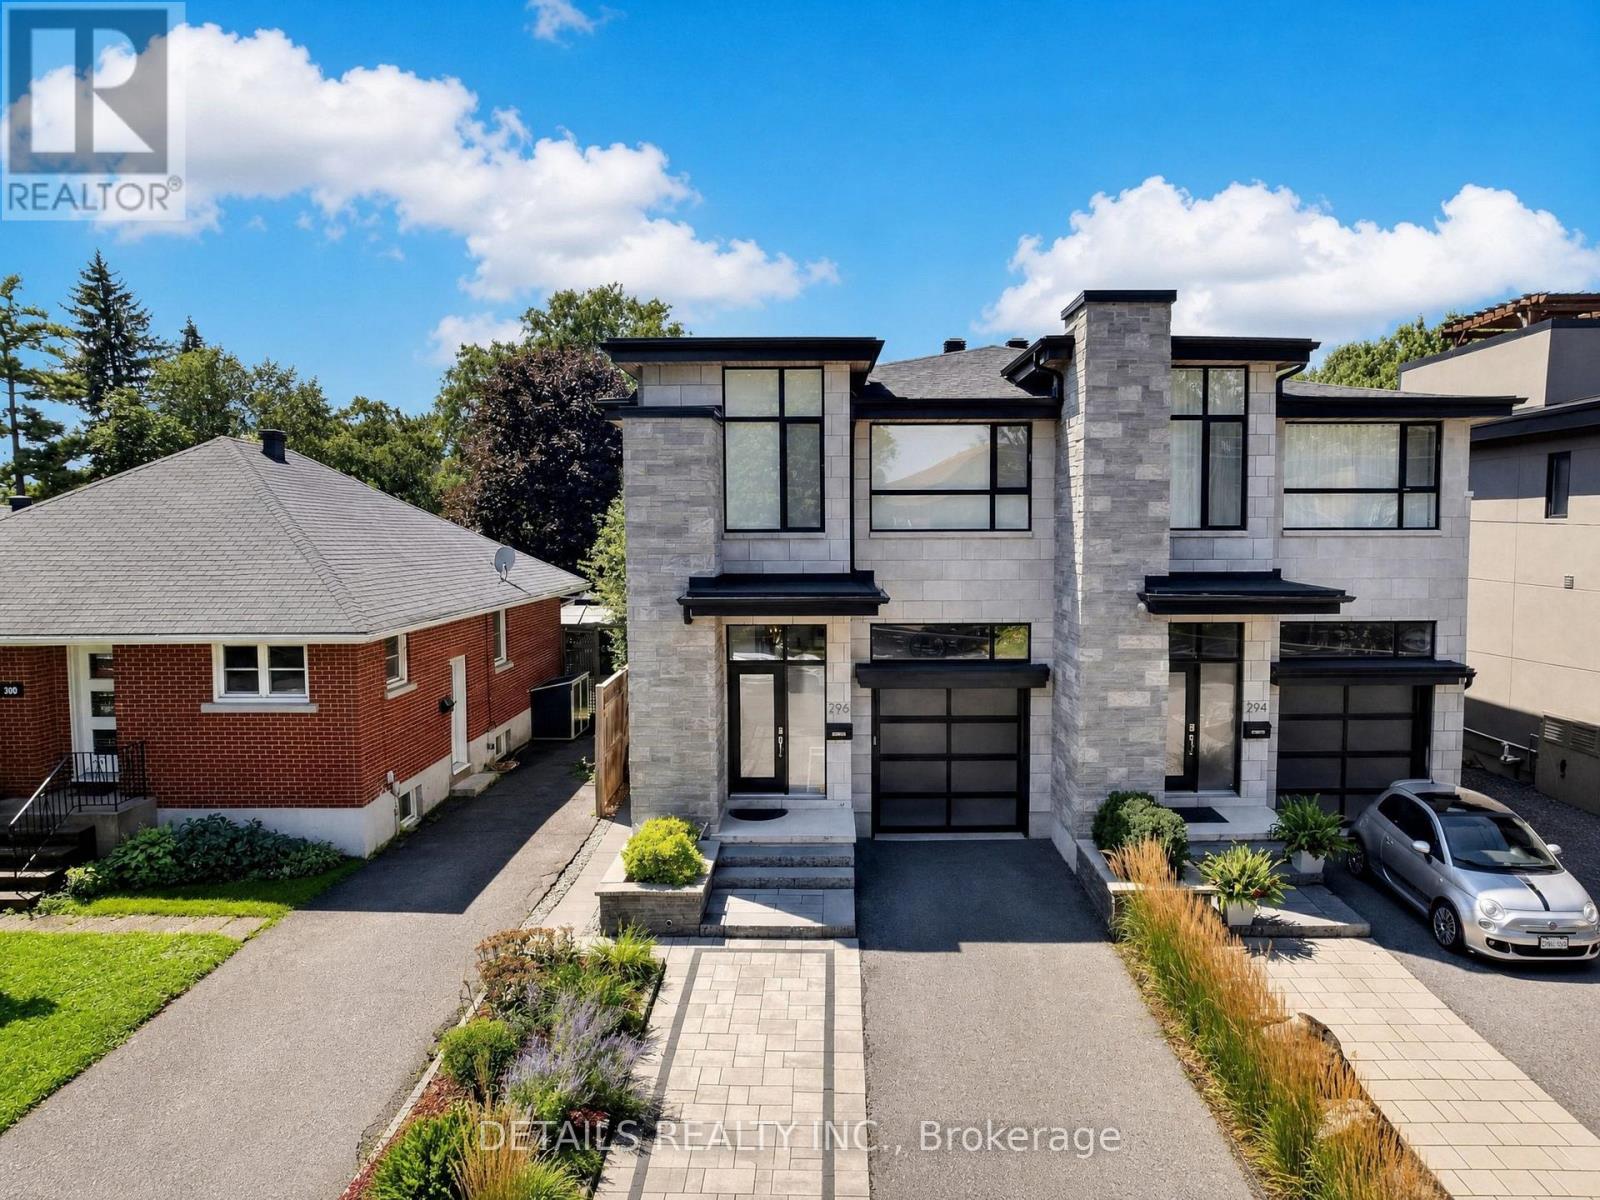
296 Kirchoffer Avenue
Ottawa, Ontario
A truly exceptional luxury residence in one of Westboro's most prestigious and sought-after locations, offering an unmatched blend of sophisticated design, privacy, comfort and lifestyle. Just a 5-minute walk to Westboro Beach via a pedestrian bridge directly from the home-without crossing a single street-and only minutes from Ottawa's finest shops, restaurants, cafés and amenities.Designed with extraordinary attention to detail, the home features a stunning designer kitchen with a premium JennAir appliance package, built-in coffee system, two dishwashers and bar fridge, flowing seamlessly into elegant living and dining spaces. A striking luxury fireplace creates a beautiful focal point, complemented by integrated multi-zone built-in audio throughout the principal living areas and primary suite.The second level offers three generously proportioned bedrooms, a beautifully appointed laundry room and a dedicated study. The luxurious primary suite features a private balcony with beautiful Ottawa River views, creating a peaceful retreat throughout every season.The finished and professionally landscaped front and backyard provide exceptional outdoor living, while the tall oversized garage is capable of accommodating a vehicle lift, complemented by a spacious 3-car driveway. Central vacuum adds effortless convenience throughout the home.The finished lower level includes a fully legal, city-permitted 1-bedroom SDU with both private exterior and interior access, offering exceptional flexibility, guest accommodation or income potential, currently makes up to $4000/m income .With the option to purchase fully furnished.A rare and remarkable Ottawa residence where architectural elegance, premium finishes and an extraordinary location come together-steps from the river, beach, trails, restaurants and the very best of Westboro. (id:49269)
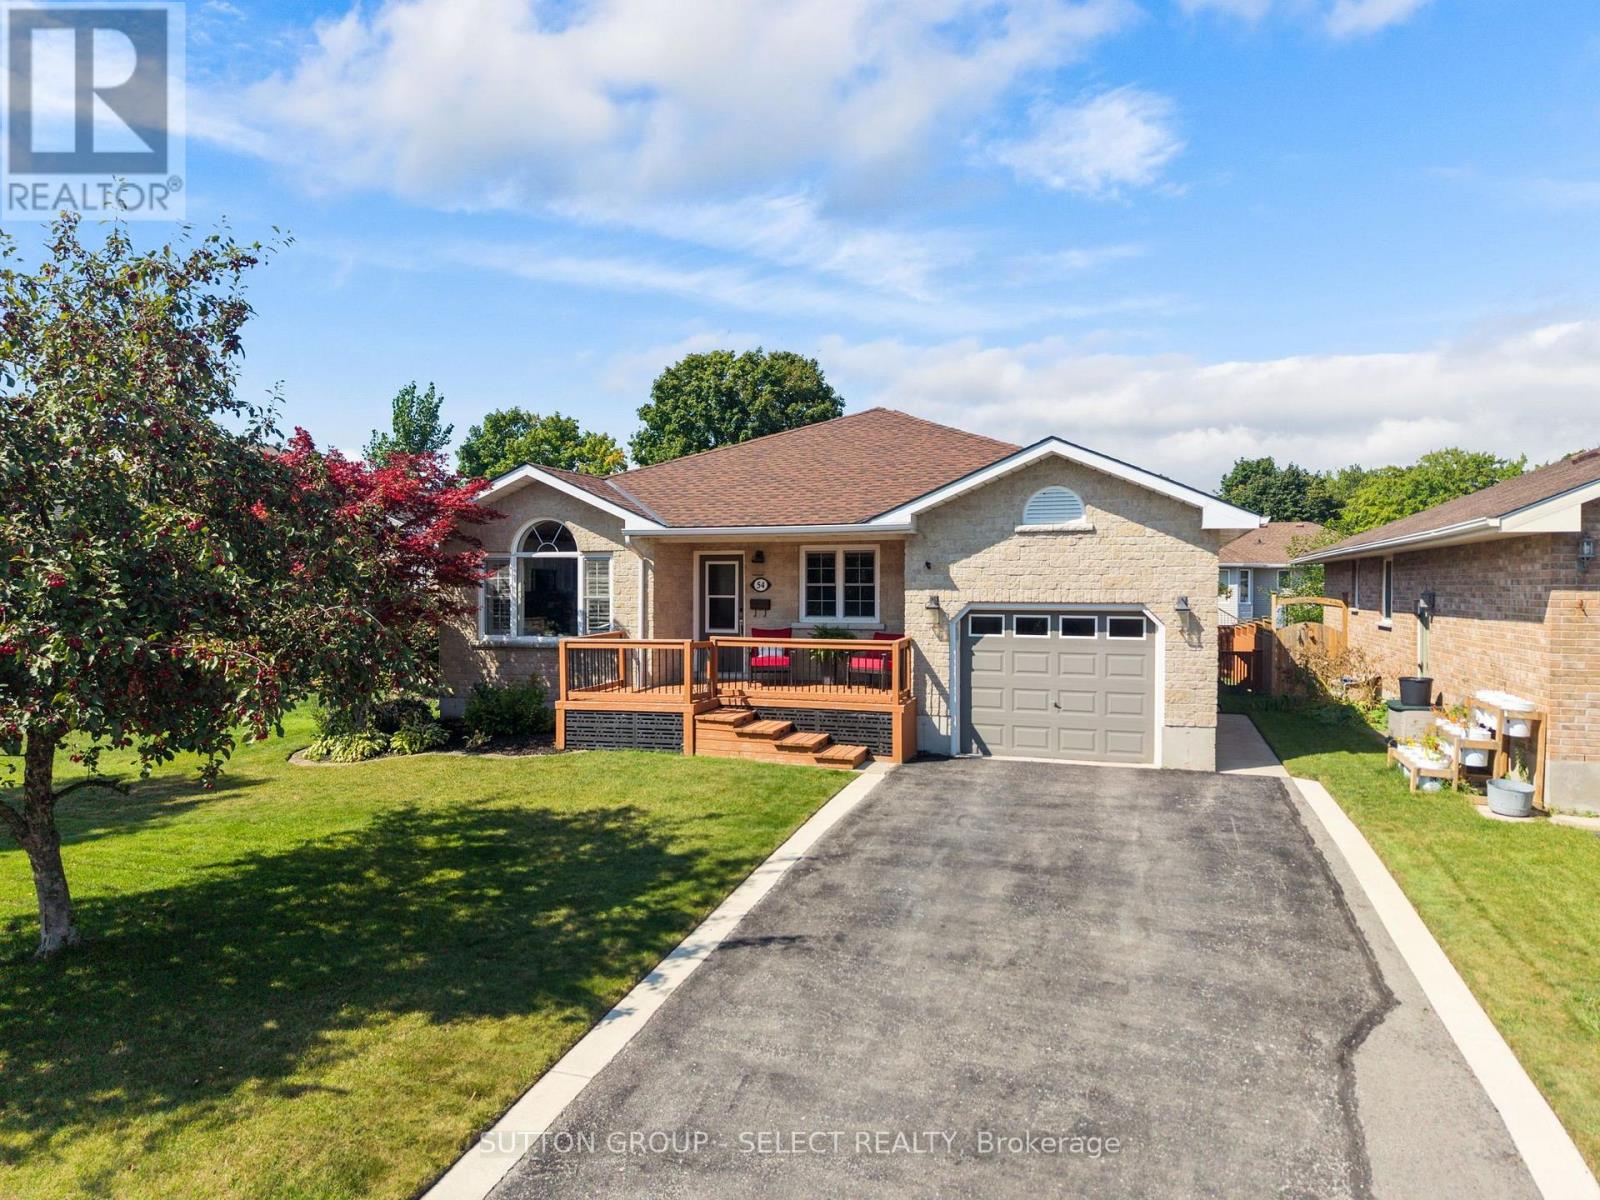
54 Balvina Drive W
Goderich, Ontario
Located in one of Goderich's most desirable neighbourhoods, this well-maintained 2+1 bedroom, 3 bathroom bungalow is within walking distance to schools and Lake Huron, and just a short drive from everything that makes Goderich such a special place to call home. This thoughtfully designed property provides excellent extended/growing family potential. The bright,open-concept main floor features a stunning kitchen with an abundance of cabinetry, quartz countertops, tiled backsplash, and a dual-sided breakfast bar. The adjoining dining and living areas provide a versatile gathering place where natural light pours through numerous windows accented with California shutters. A spacious primary bedroom easily accommodates a cozy sitting/reading nook, while built-in hall cabinetry and strategically designed storage solutions maximize efficiency throughout the home.A second bedroom offers flexibility, featuring a built-in storage bed that makes it equally suited as a guest room or home office. The impressive lower level expands the home's possibilities. Built-in cabinetry allows for a convenient kitchenette/wet bar, and a bedroom,full bathroom, and dedicated laundry room enhance its versatility. The rec room is centred around a charming gas fireplace with a brick surround, creating an inviting setting for relaxing evenings or family gatherings. Outdoors, the terrace doors lead to a spectacular two-tiered deck overlooking the landscaped backyard, where a gazebo and hot tub combine to create the perfect backdrop for entertaining. The fully fenced yard provides ample room to play, along with a 14 ft x 10 ft storage shed and an inground sprinkler system that keeps the grounds looking their best. Updates include shingled roof (2026), dishwasher (2026), and reverse osmosis filtration system (2026), along with the furnace (2021). Offering an exceptional blend of comfort, flexibility, and peaceful outdoor enjoyment, this home is sure to impress. (id:49269)
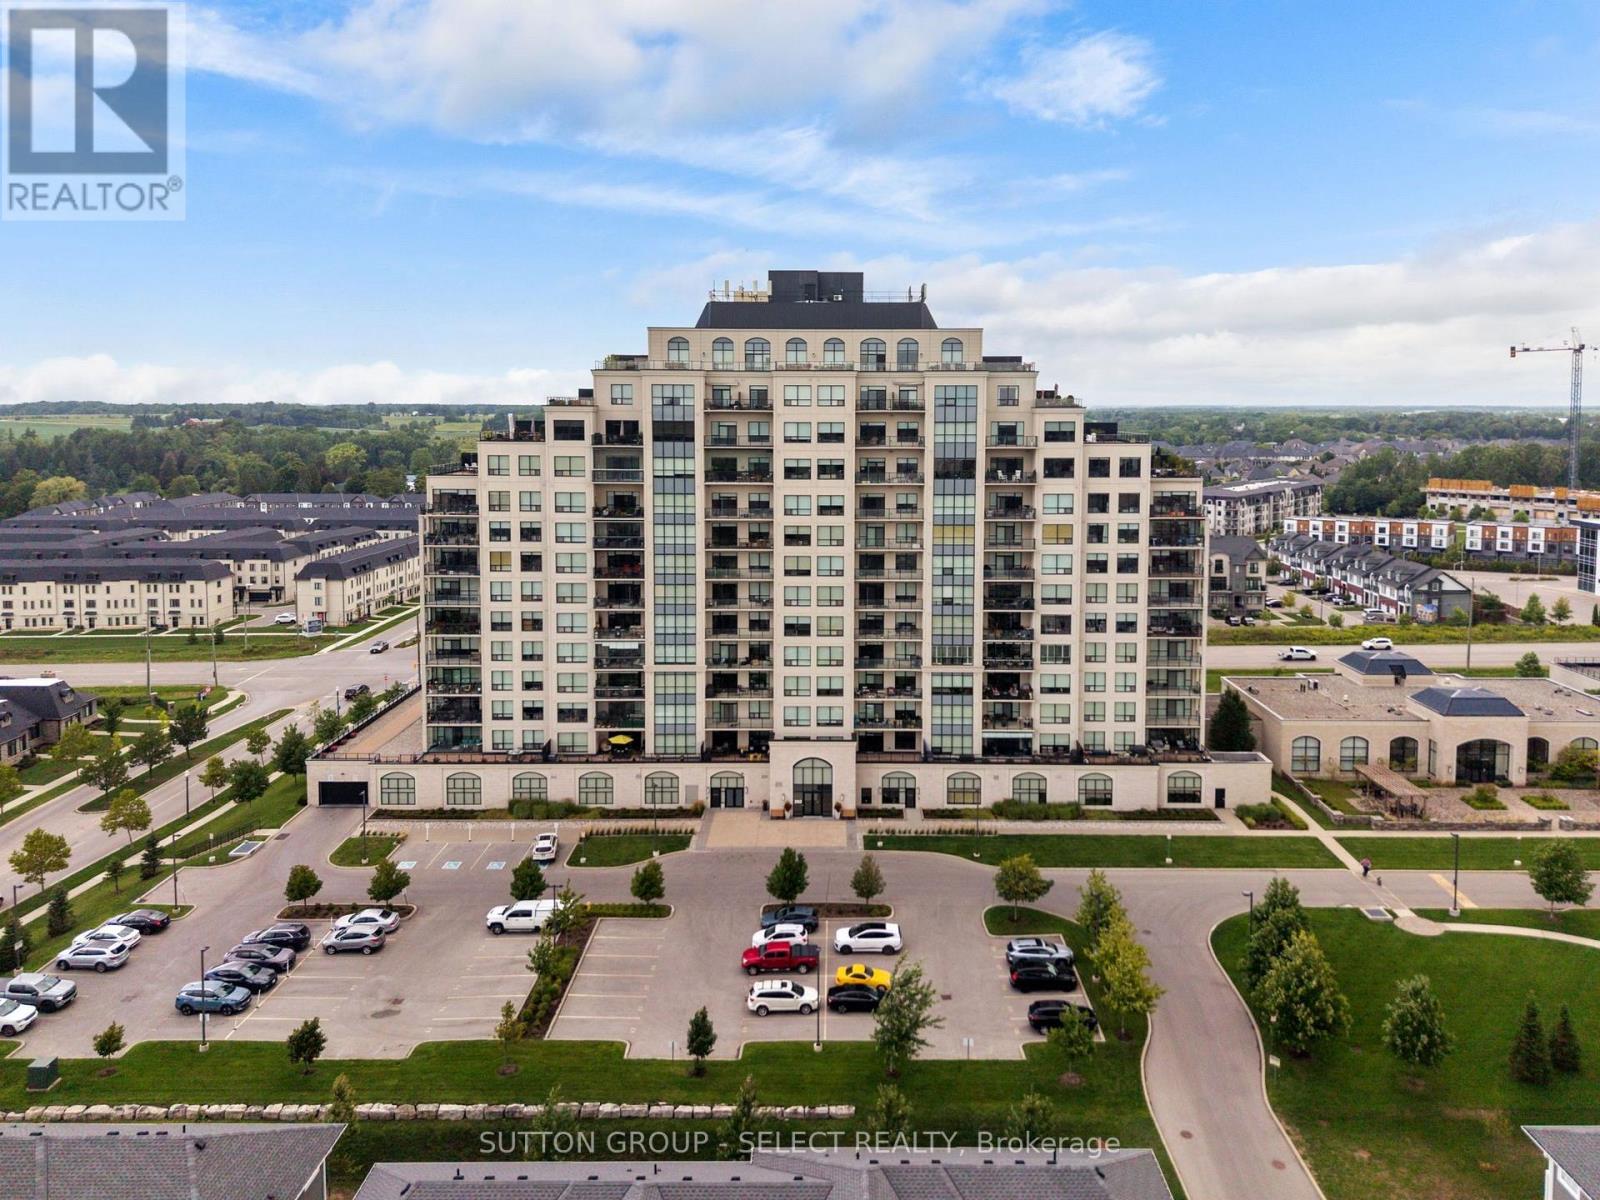
209 - 260 Villagewalk Boulevard
London North, Ontario
This exceptional TRICAR 1,800 sq ft two bedroom plus den condo offers an impressive combination of space, sophistication and effortless living in desirable North London. Unique to this residence and of great value are two underground parking spaces, two storage lockers, and an extraordinary 550 sq ft south-facing terrace spanning the full length of the condo. The thoughtfully designed interior offers an inviting open concept layout with a spacious kitchen centred around an oversized island with seating for four, a dedicated dining area and a generous living room framed by an impressive 10 ft of glass, opening directly onto the covered portion of the expansive terrace. The versatile den provides an ideal space for a home office, reading room or a guest room, while a delightful primary bedroom is a comfortable and private escape, featuring a walk-in closet and lavish ensuite with heated floors, a glass enclosed shower and deep whirlpool soaker tub. The generous second bedroom and second full bathroom with in-floor heating, provide options for guests and additional living space. This Vienna model also offers the rare advantage of a 10 ft x 10 ft laundry room, conveniently located just off the kitchen and dining area. With its exceptional size, this room provides an abundance of storage along with additional workspace. Outside, the terrace truly sets this home apart: picture an extension of the living space with ample room to dine, entertain or simply bask in the quiet surroundings experienced with the south-facing exposure. Beyond the residence, enjoy a healthy lifestyle designed around comfort and convenience. Walking trails, shopping, boutique healthcare and restaurants are close by, while Village North II offers an impressive collection of amenities including an incredible indoor pool, fitness centre, golf simulator, guest suite, hospitality room and more. Experience all this property has to offer! (id:49269)
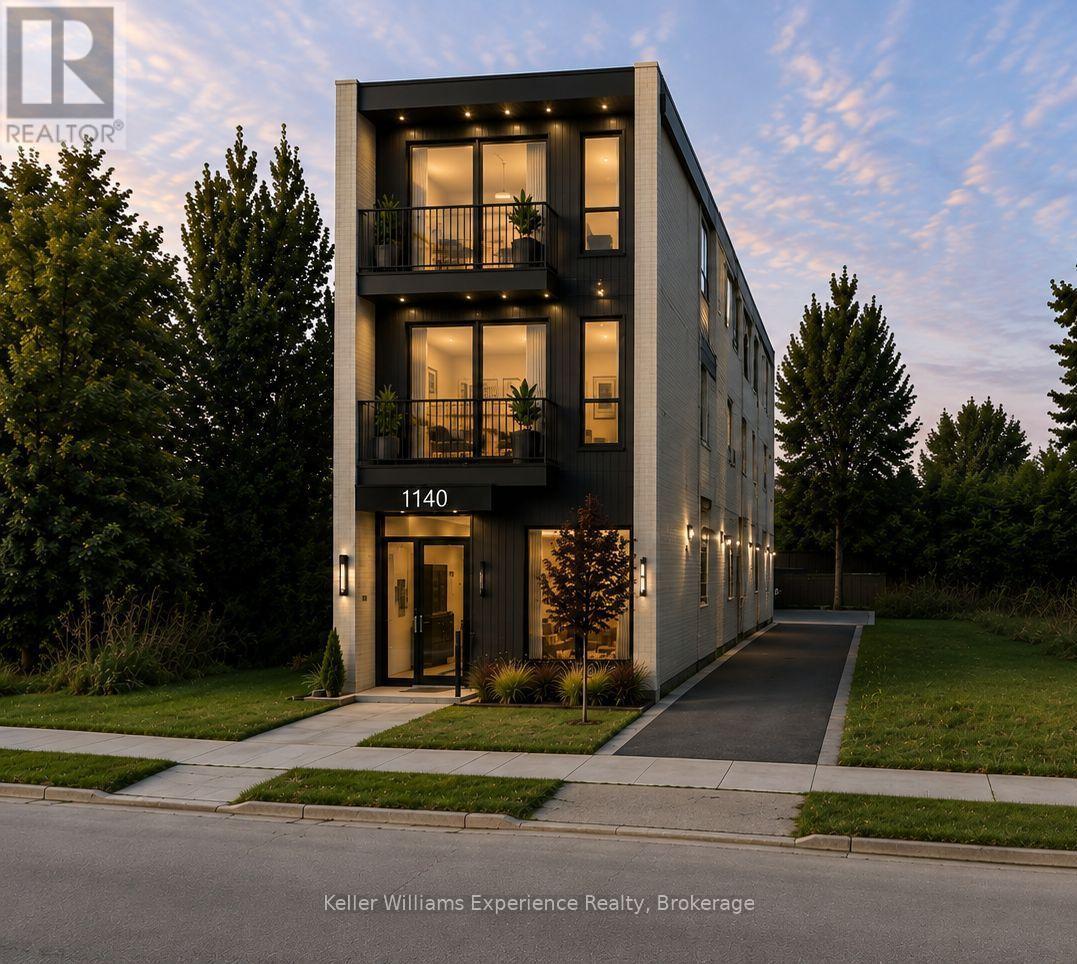
1140 3rd Avenue E
Owen Sound, Ontario
TWO PLAYS. ONE DOWNTOWN LOT. $89,000. At 35' x 165', this C1-zoned parcel in the heart of Owen Sound is a small piece of land with some seriously interesting possibilities. PLAY ONE: explore a purpose-built three-storey residential project with up to 6 apartments. PLAY TWO: go mixed-use, commercial at street level with residential above and create the kind of downtown building that generates income from more than one source. Think clinic, wellness, salon, professional office, studio, or boutique retail below, with apartments upstairs. And the timing is interesting: further down 3rd Avenue, two brand new multi-storey residential developments are already reinforcing the infill story along this corridor. Municipal services are available, and a 2021 survey and conceptual site plan are already in hand. You're steps from downtown, the harbour, shops, restaurants and the Bayshore, with an entry price of just $89,000. Build 6 doors. Build mixed-use. Land-bank it and watch what happens around you. There aren't many opportunities to get into the downtown development game for under $100K, and this one already comes with a vision. (id:49269)
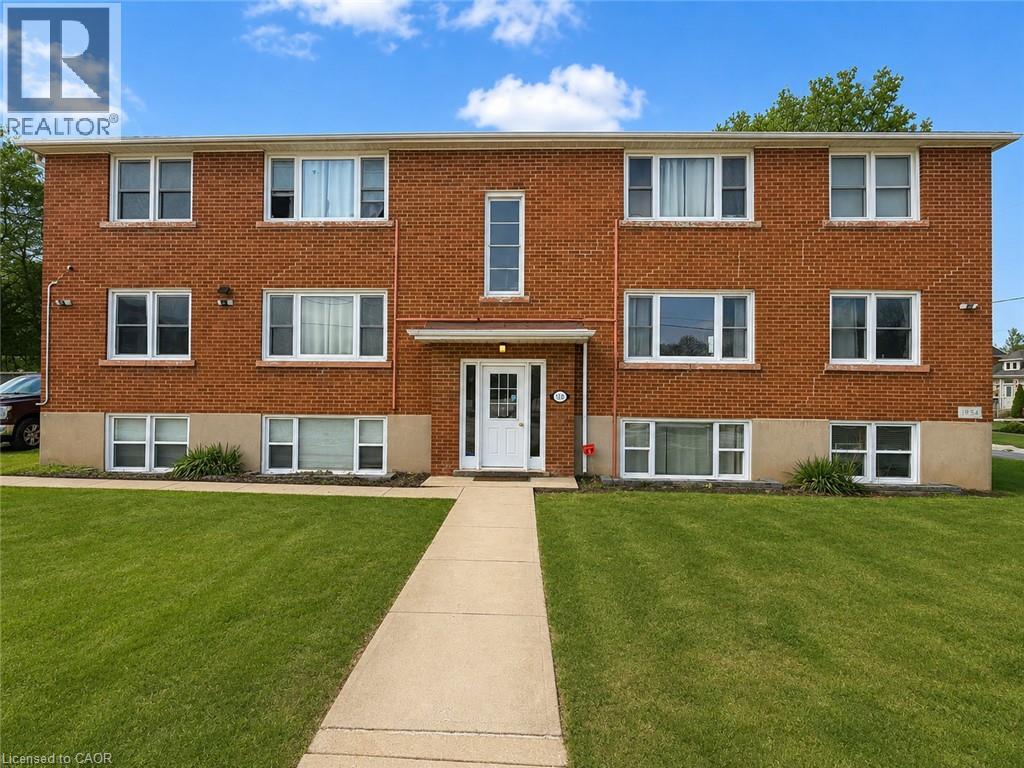
318 Dolph Street S Unit# 1
Cambridge, Ontario
Welcome to this bright, well-maintained, carpet-free two-bedroom apartment located on the second floor at 318 Dolph St, Cambridge. Situated in a quiet, peaceful, and family-friendly neighbourhood beside a school, this unfurnished unit offers a functional layout with hard-surface flooring throughout. Conveniently located close to parks, schools, shopping, public transit, and everyday amenities, with quick access to major routes for easy commuting. A welcoming residential setting and flexible possession make this a wonderful place to call home. (id:49269)
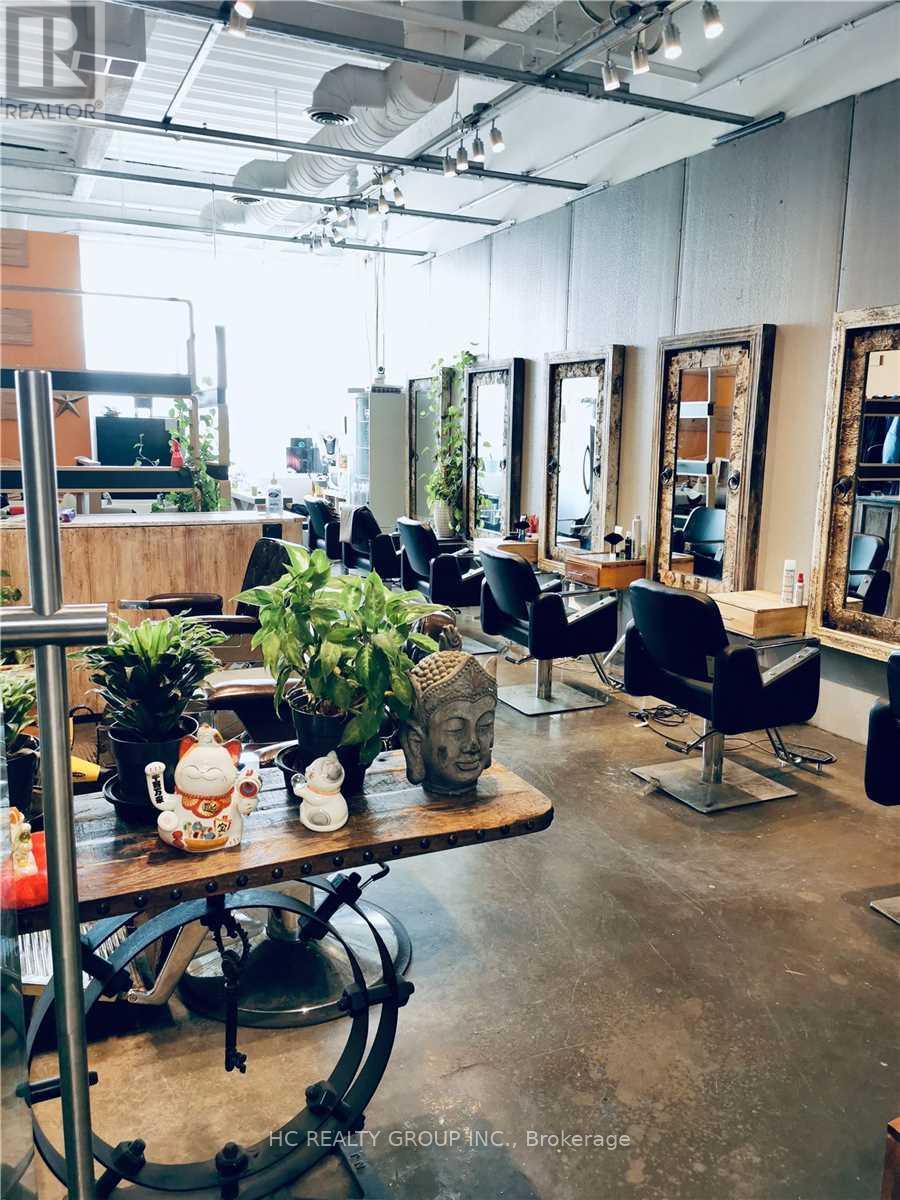
2011 - 8333 Kennedy Road
Markham, Ontario
Great location in the heart of Markham, close to York U, T & T supermarket, schools, professional offices, shopping centers, residential area, restaurants, Good for investment or self operating business. Good for retail, studio, show room, office, beauty services etc The buyer needs to assume the existing tenant's lease until terms expire. (id:49269)
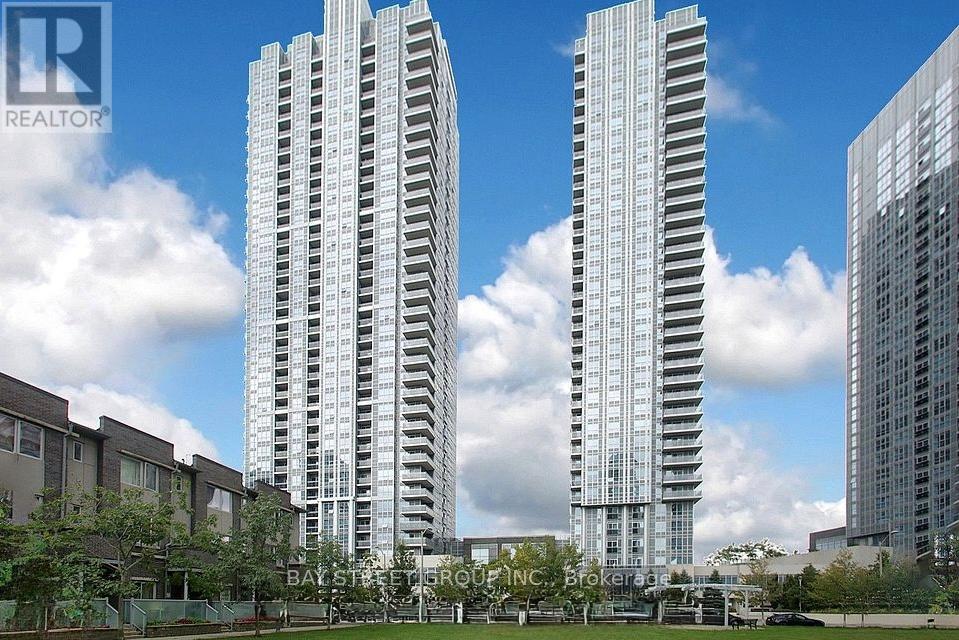
2123 - 275 Village Green Square
Toronto, Ontario
**Check Out the Virtual Tour!** No More Searching! Discover the Best Layout in the Community! Welcome to Avani 2 at Metrogate by Tridel, Spacious and bright 2+1 unit, offering 790 sqft of well-designed living space with an unobstructed view. This sunfilled unit features an open-concept layout, floor-to-ceiling windows, and a modern kitchen with S/S appliances. The den is ideal for a home office or additional workspace. Conveniently located with easy access to Hwy 401, TTC, shopping, restaurants, parks, and UofT Scarborough. Residents enjoy premium amenities including a fitness centre, party room, rooftop terrace, guest suites, and 24-hour concierge. (id:49269)
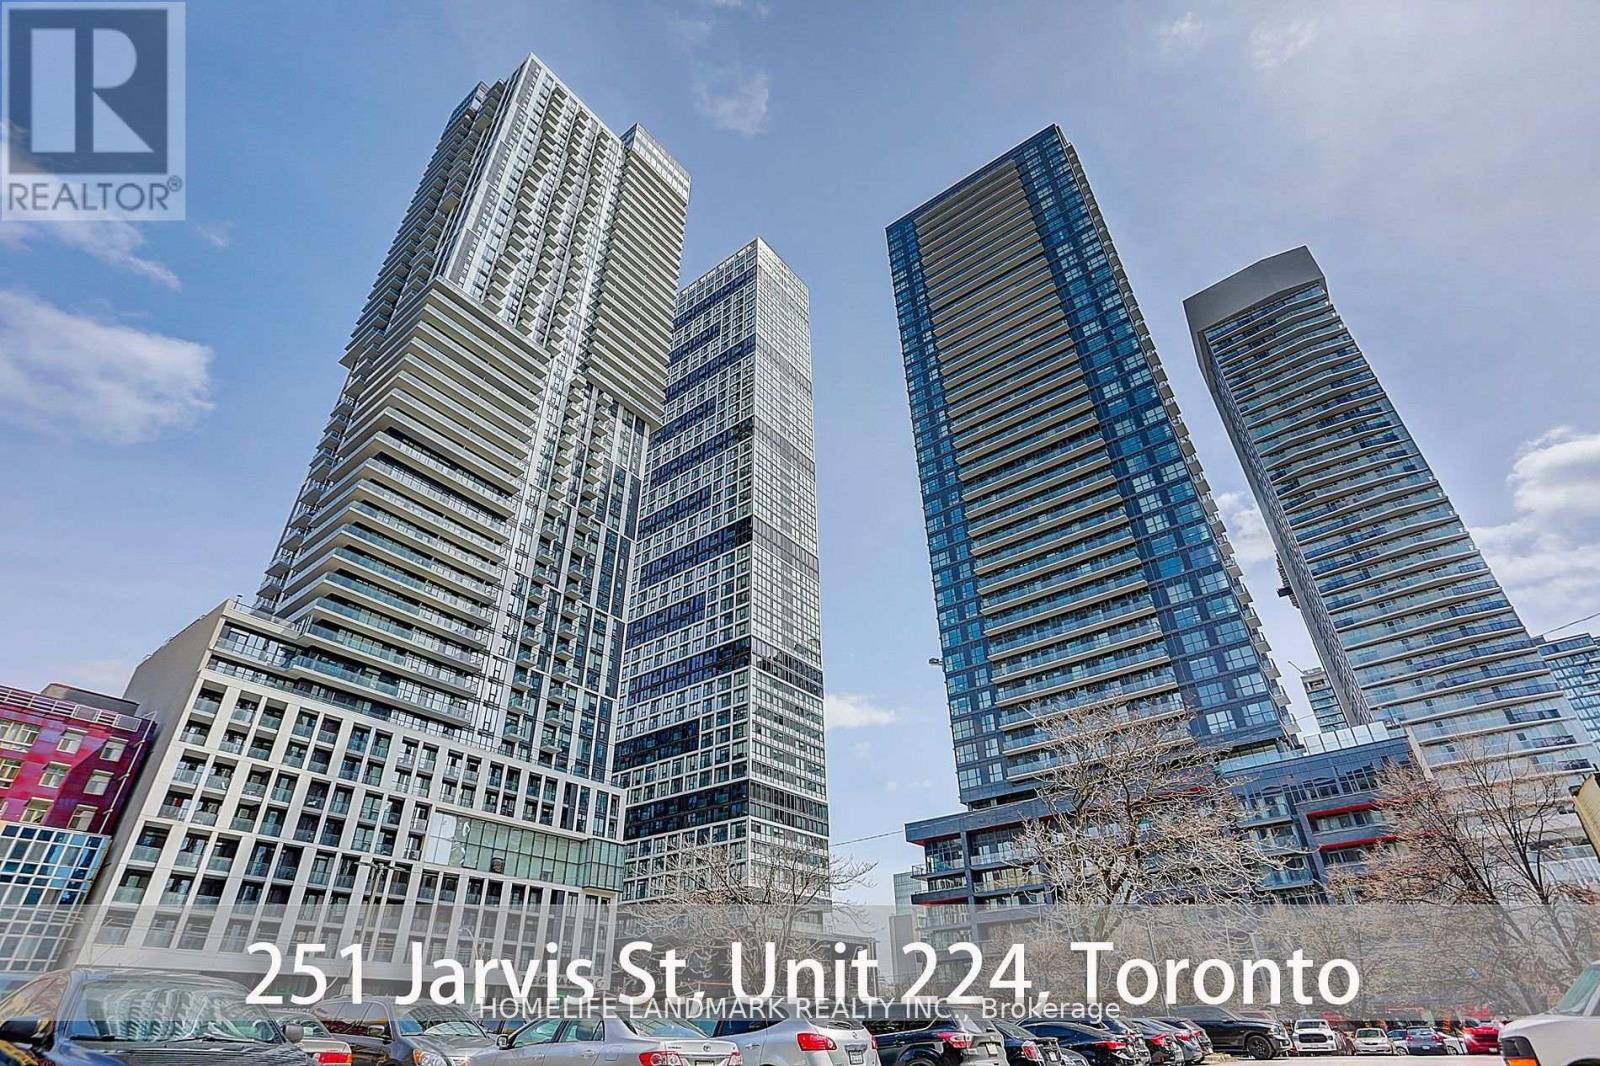
224 - 251 Jarvis Street
Toronto, Ontario
Bright, Functional 1 Bedroom Unit W 1 Bathroom, Modern Finishes Including Upgraded Kitchen Cabinets & Flooring Throughout. Come with Locker. 24/7 Concierge & Security. Luxury Amenities Barbeque Space, Fitness Centre,Party Room, Game Room..Transit And All The Conveniences Right At Your Front Door. 95 Walk Score, 98 Transit Score Make This An Ideal Location For Students, Investors & Young Families. The pictures were taken before moved in. (id:49269)
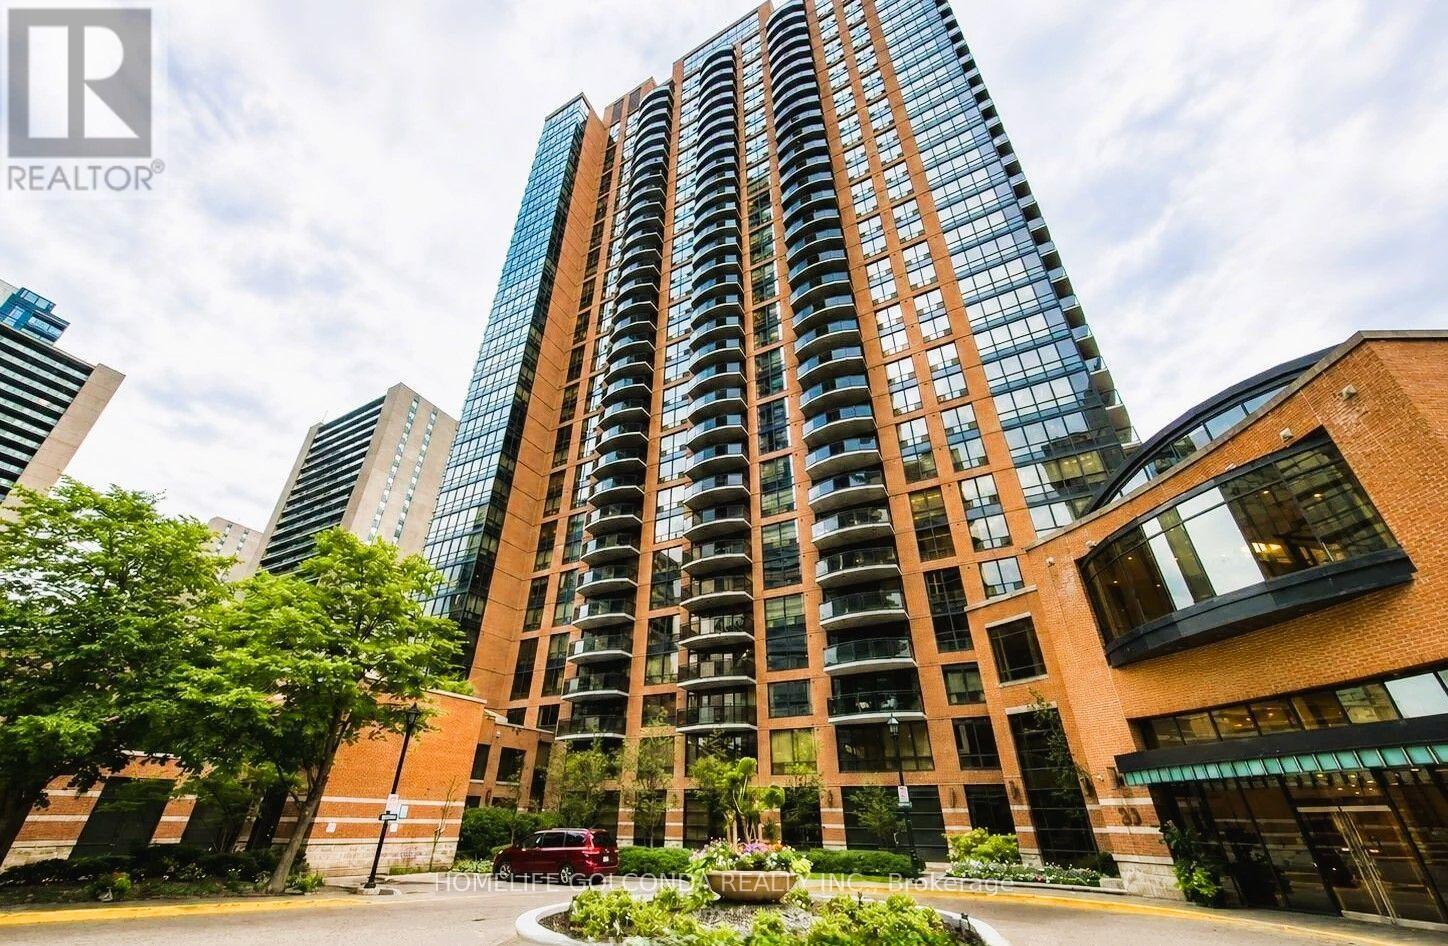
3412 - 33 Sheppard Avenue E
Toronto, Ontario
Sunny & Spacious Penthouse Unit Offers You Expensive & Unobstructed Stunning View. Mint Condition. 9 Ft Ceiling, Flr to Ceil Window, Newly Upgraded Hardwood Flr Thru-Out, Closet Organizer, Granite Countertop. 605sf Plus 63sq Balcony, Great Layout. High End, Hotel-Style Lobby W/Piano Lounge+Fireplace. State Of The Art Facilities, Indoor Pool+Sauna, Fitness centre, Games Rm, Party Rm, Media Lounge. Beautifully Landscaped Grounds. 24Hr Concierge, Steps To Subway (Yonge+Sheppard Lines), Banks, Galleria, Restaurants, Grocery, LCBO, Cafes, Shopping, Parks. Minutes To 401. Partial Previous Photos For Layout Refection. (id:49269)
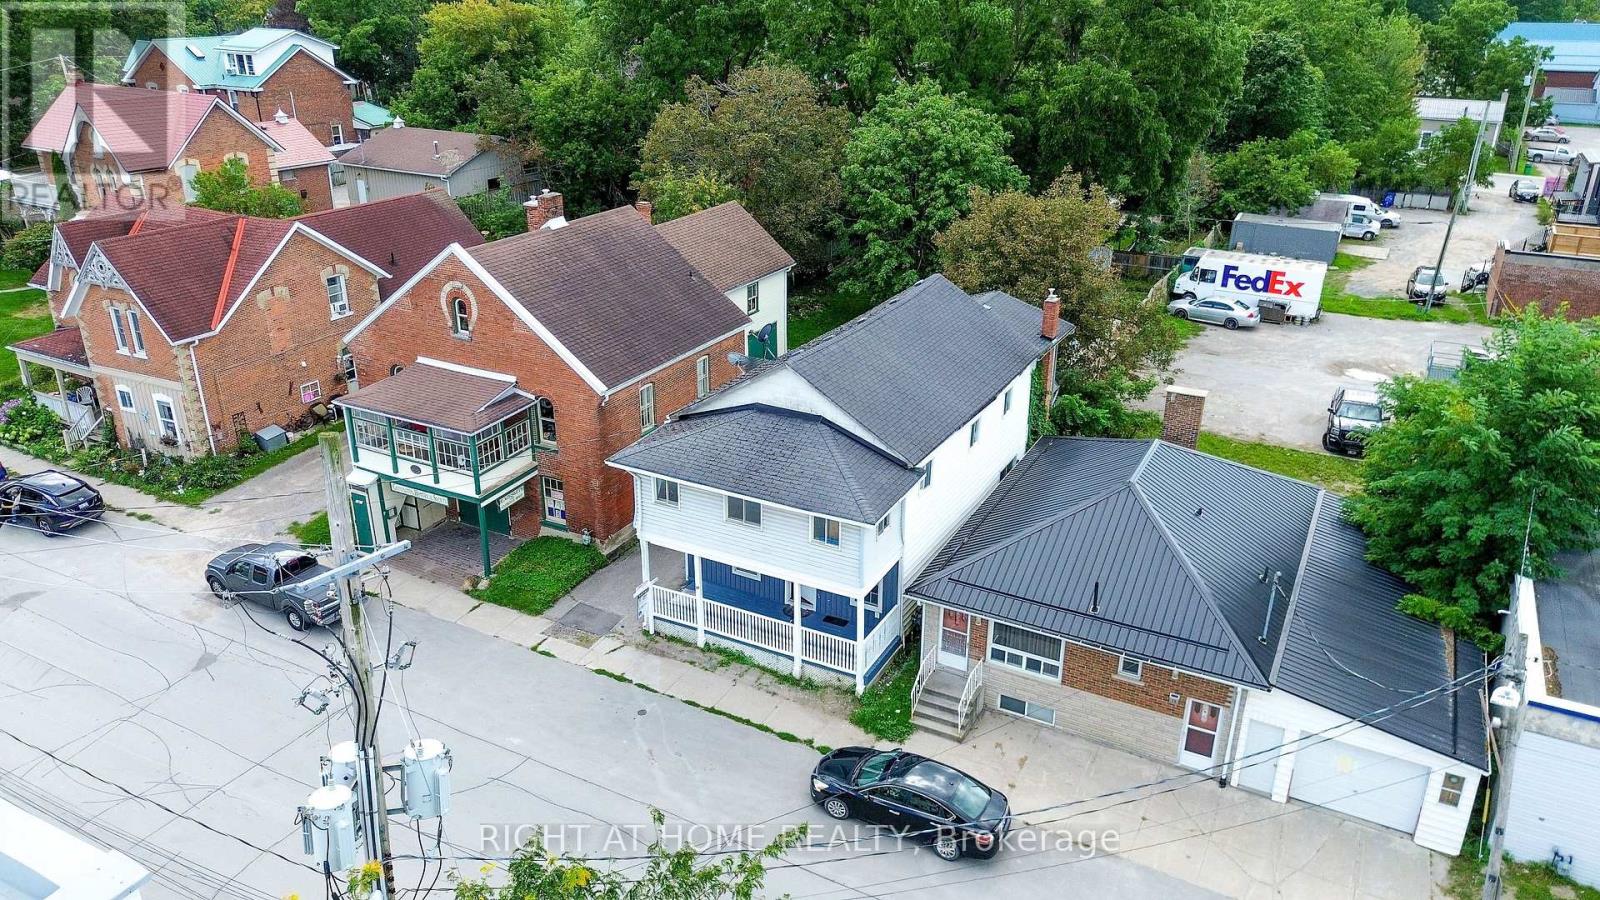
17 Laidlaw St Street S
Brock, Ontario
Enjoy small-town living in the charming community of Cannington! This spacious legal non-conforming duplex offers 3 bedrooms on the main floor and 4 bedrooms on the second floor, making it a great opportunity for extended families or investors. The home features 2 kitchens, multiple living areas, shared main floor laundry, and a cozy gas fireplace. Enjoy the partially fenced backyard with a 16' x 32' in-ground pool with an 8' deep end. Pool updates include a 13-year-old liner, rebuilt pump, and a 2021 pool heater. Shared driveway. Centrally located close to shops, pub, amenities, and community services. C1 zoning. Please note: north-side eaves overhang the property line. Pool and roof are included as is. Book your showing today! (id:49269)