
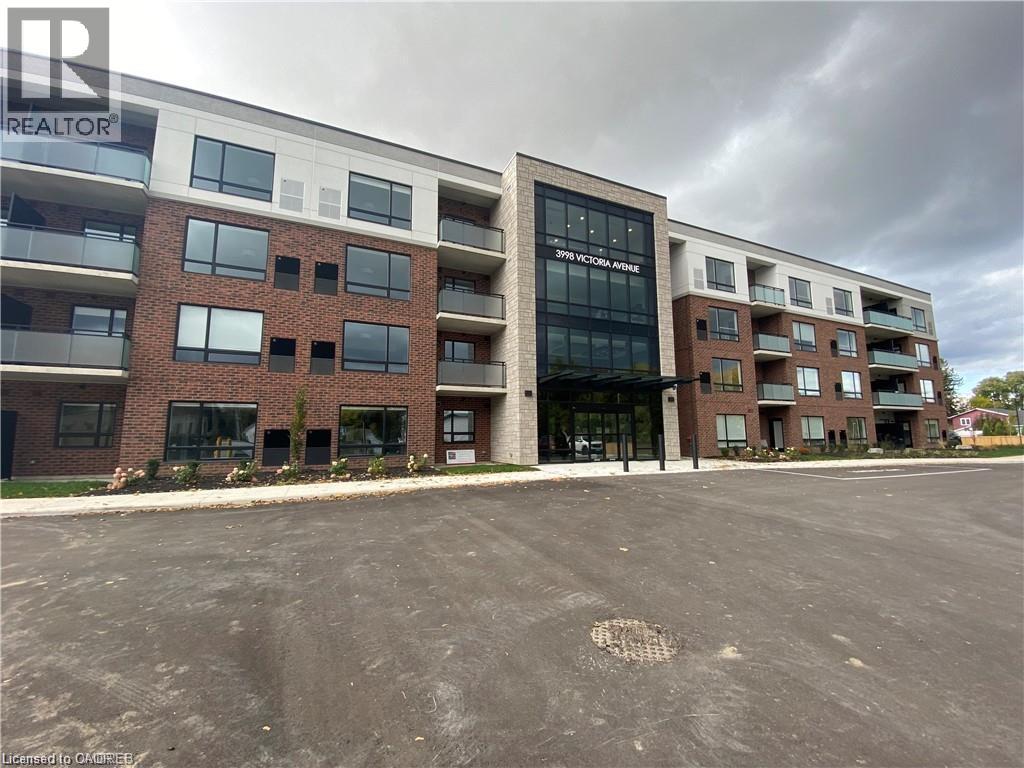
3998 Victoria Avenue Unit# 303
Vineland, Ontario
Welcome to Adelaar, a fantastic 4-storey luxury condominium built by Lincoln Construction. Nestled in the heart of Vineland with Lake Ontario to your north, this condo is conveniently located close to many wineries, restaurants, markets, and shops. Situated on the third floor, it offers a bright and airy open-concept layout with 678 sq ft of purposefully-planned space plus a private balcony. Featuring quality vinyl plank flooring, quartz kitchen countertops with breakfast bar, stainless steel appliances, upgraded light fixtures / pot lights, and window coverings installed. Upscale building amenities for resident use include a multi-purpose family room/lounge with kitchenette and large harvest table to host gatherings; brand new fitness room with state of the art equipment; and a gorgeous lobby/sitting area with high ceilings and tons of natural light. Available immediately. (id:49269)

433 Barton Street E Unit# 204
Hamilton, Ontario
Welcome to Unit #204 in the stunning Bateson Lofts! The fabulously modernized building features units that have been renovated top to bottom with new flooring, updated kitchens, and in-unit laundry. Local amenities include Barton Street gems like Mosaic, Dawson's Hot Sauce (as featured on Hot Ones!), Motel, Maisey's Pearl, Wildcat, Mai Pai, Nanny & Bull's, with many more to name, along with quick access to the West Harbour GO Station, HSR Bus Routes, and highway access. This unit features one bedroom + den, large living room with eat-in kitchen and 3-piece bathroom. Also, spacious and private back patio along with parking for a single vehicle is included. Tenant to pay hydro, gas and internet; water included. Applicants require Rental Application, Credit Score, Employment Verification Letter, 2 recent pay stubs. Unit is available August 1st, 2026. (id:49269)
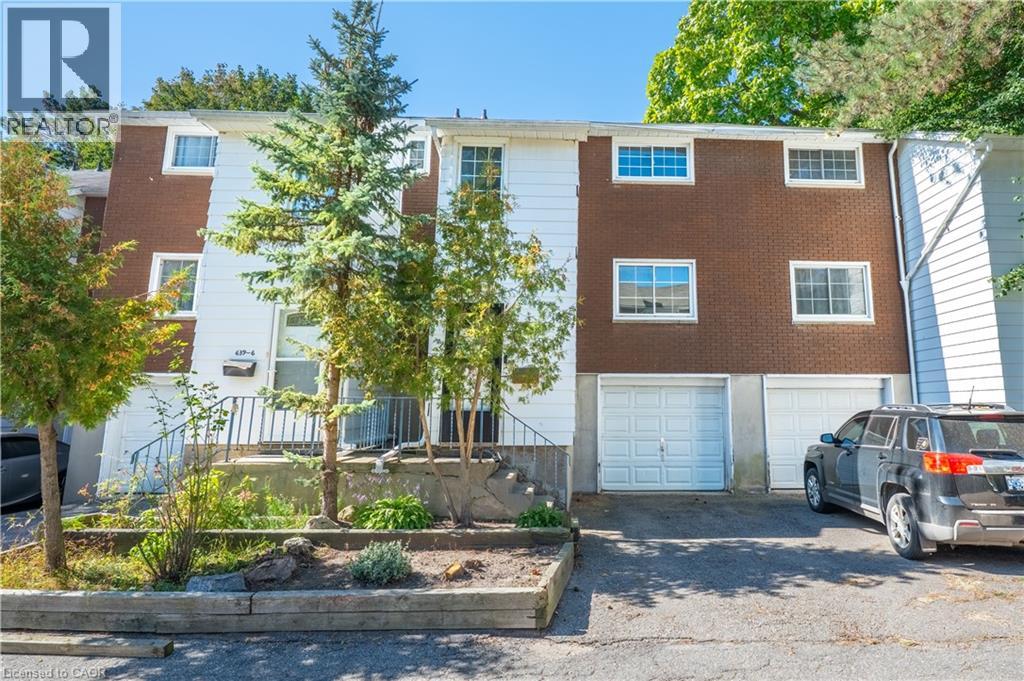
639 Albert Street Unit# 7
Waterloo, Ontario
A three bedroom townhouse with an oversized single car garage was renovated in the last two years. Newer appliances are included. Located near Columbia Street with close proximity to the universities. Just steps to public transportation. Shopping and restaurants are within walking distance. Enjoy the private backyard/patio. Barbecues are permitted, as are pets! (id:49269)
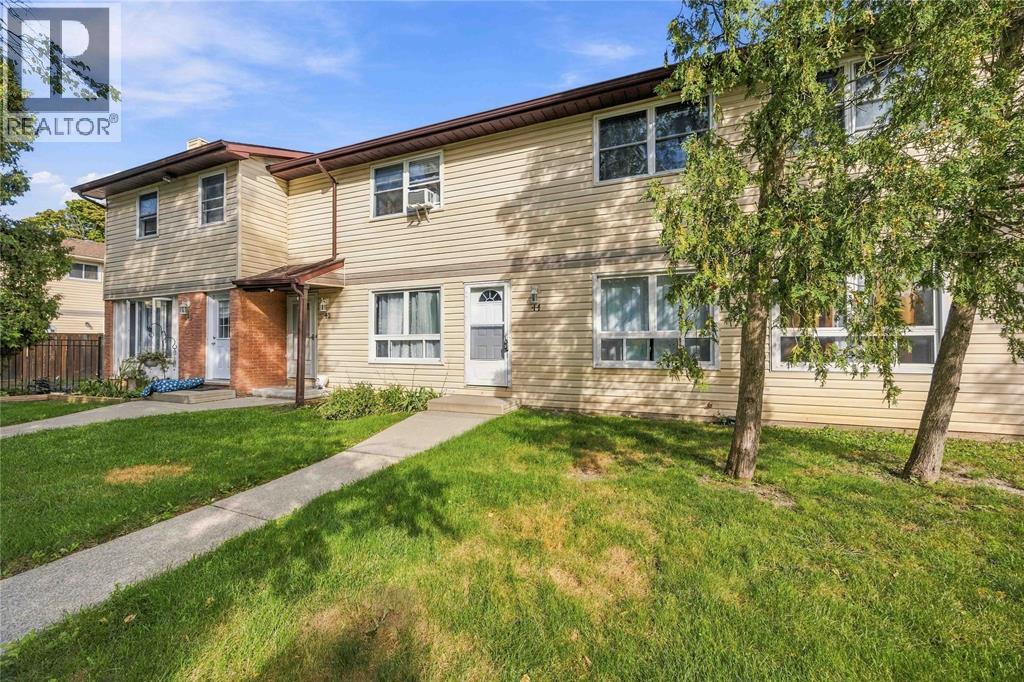
200 St Clair Boulevard Unit# 44
St Clair, Ontario
Set in a desirable Corunna neighbourhood, this bright three-bedroom condo town-home at 200 St. Clair Boulevard is ready to welcome you home. Fresh paint and a clean, inviting interior make it easy to move right in. The open eat-in kitchen is made for everyday living, while the separate dining area and comfortable living room give you space to gather. Downstairs, the finished family room is wired for 5.1 surround sound with in-wall speakers—perfect for movie nights. The home also offers one and a half bathrooms and a private, fenced outdoor patio.There’s a park within the complex and schools nearby. Around St. Clair Township, you can enjoy local shops and restaurants, a recreation centre with an indoor pool, golf, waterfront parks, boat launches, trails, fishing, splash pads and more. It’s a wonderful fit whether you’re buying your first home, looking for more flexible living space or ready for a simpler lifestyle. **Hot water tank is a rental.** (id:49269)
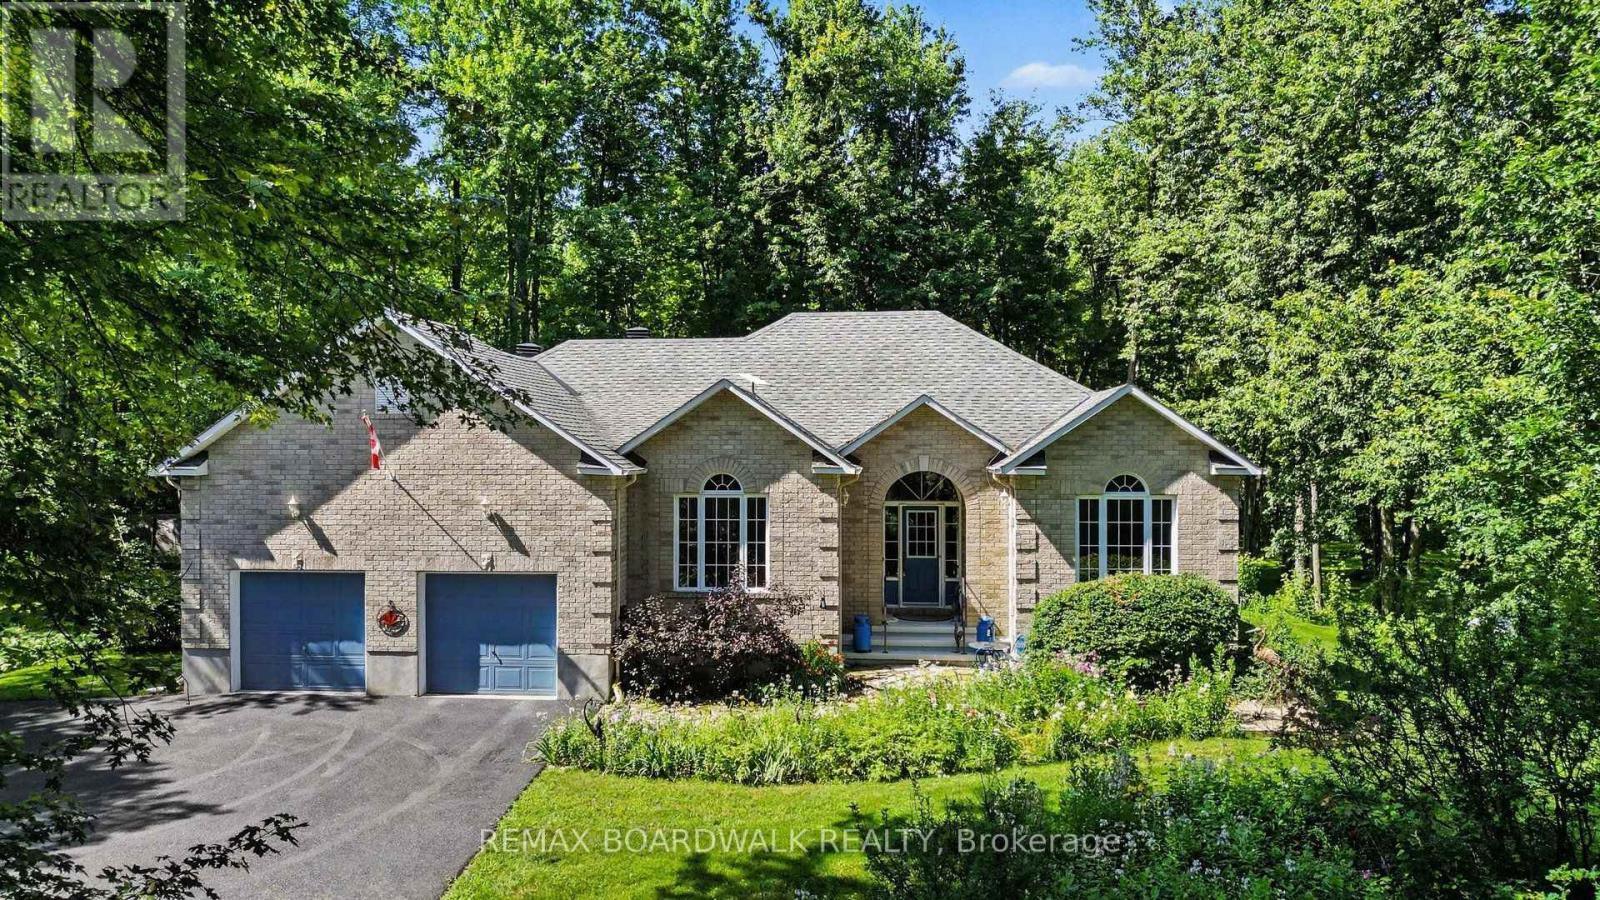
2180 Conley Road
Ottawa, Ontario
Beautiful quality built custom bungalow nestled on a very pretty treed & landscaped 2.7 acre lot and surrounded by nature! The curved paved driveway sets the tone for this private setting and impressive home the moment you drive up. The well designed floor plan with attention to architectural detail boasts a spacious open concept interior featuring a vaulted ceiling, lots of natural light, hardwood flooring, wood burning fireplace and open to the large kitchen with an island and generous amount of cabinetry & counter space! The breakfast area opens to the large deck and the spacious formal dining room flows from the living areas and is perfect for entertaining and family gatherings! The primary bedroom has a vaulted ceiling, access to the back deck, large ensuite bath with a separate shower, whirlpool tub & 2 sinks! The 2nd bedroom on the main floor is currently used as a den and also enjoys a vaulted ceiling, large window and hardwood flooring! An open stairway leads you to the spacious basement featuring a recreation room, 2 additional bedrooms each with a window & good closet space, a large workshop rm and another furnace/storage rm with a cedar closet and utility sink! The spacious main floor laundry rm and oversize 2 car garage completes this great layout! Step outside from the breakfast area or primary bedroom to the back deck with a hard top gazebo and take in the beauty and wonder of the surroundings and sounds to feel instantly relaxed! In addition there is a large garden shed, shelter garage and a lovely pond! This enchanting property has been extremely well maintained and enjoyed by the original owners. Many updates include roof reshingled 2016, driveway paved 2024, water equipment 2025, gutter protection 2018, main floor painted 2022, wood fireplace insert 2013, generator 2023. This beautiful setting is just a short 15-20 minute drive to a variety of amenities in Stittsville! 24 hr irrevocable required on all Offers. All measurements are approximate. (id:49269)
1866 Lenester Avenue
Ottawa, Ontario
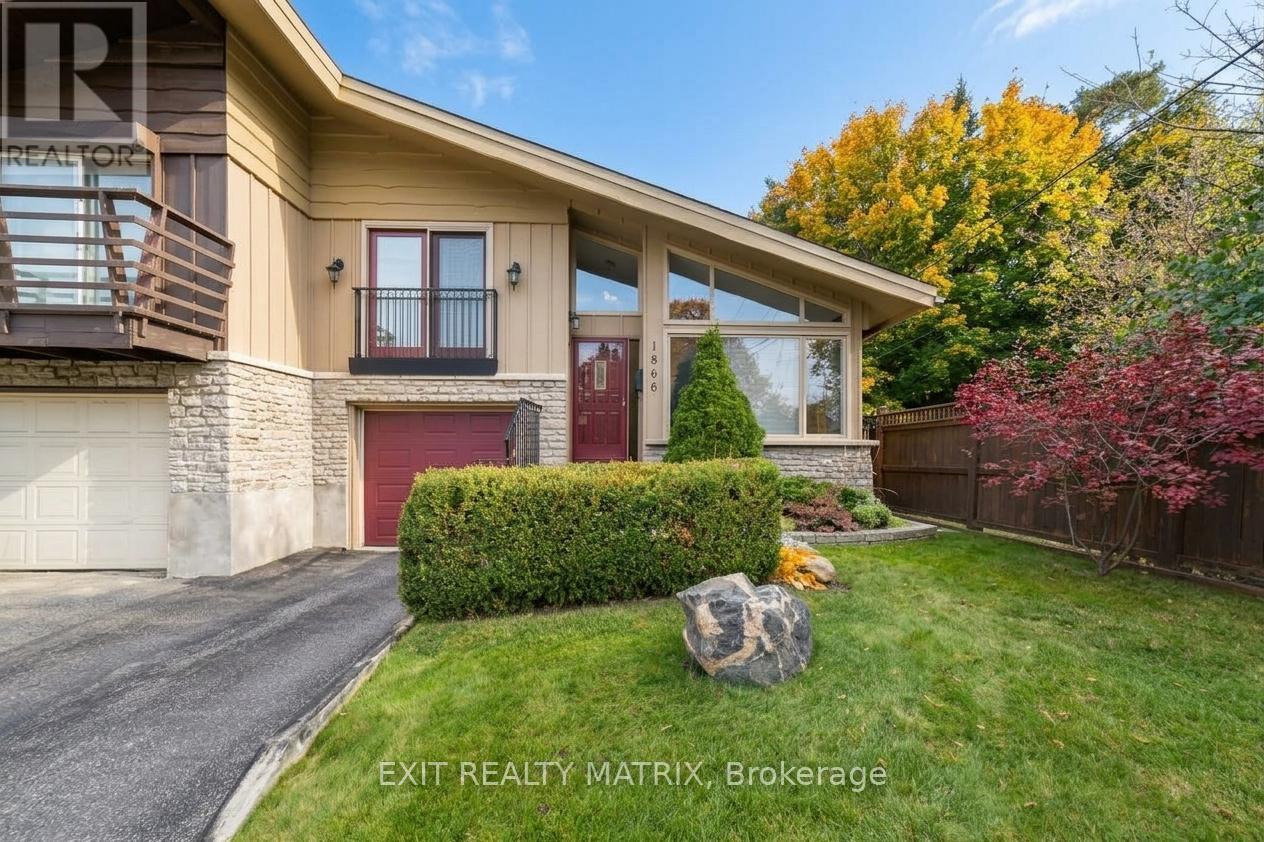
Surprising space, flexible living and a central Ottawa location come together at 1866 Lenester Avenue. This freehold semi-detached side-split offers approximately 2,019 sq. ft. of interior space across four levels, creating room to gather, work, unwind and grow. A bright foyer opens to an impressive living room where a vaulted ceiling, expansive front windows, hardwood flooring and a gas fireplace create a warm, airy first impression. The adjoining dining area keeps everyday meals and entertaining connected, while the generous kitchen offers abundant cabinetry, ample work surfaces, a casual seating spot and backyard views. Natural light enters from both sides of the home, giving the principal spaces an open, welcoming feel. The thoughtful multi-level layout adds valuable separation. Three well-proportioned bedrooms include an exceptionally spacious primary retreat, while multiple bathrooms help daily routines run smoothly. Downstairs, the home continues to deliver with a large family room, a separate sitting room with warm wood-beam details, a den that can support work or hobbies, and a dedicated laundry area. Interior access to the attached garage adds everyday convenience and useful storage. Outside, the private fenced yard feels like a quiet courtyard, with stone paths, mature greenery, a pergola-covered deck and room to garden or enjoy summer meals outdoors. Set near the edge of Glabar Park, the home is close to parks, schools, shopping, restaurants and everyday services, with quick access to Highway 417 for easy travel across the city. With its generous dimensions, distinctive architecture and adaptable spaces, this is a home ready for its next chapter. Book your private showing. (id:49269)
12 Mechanic Street
North Glengarry, Ontario
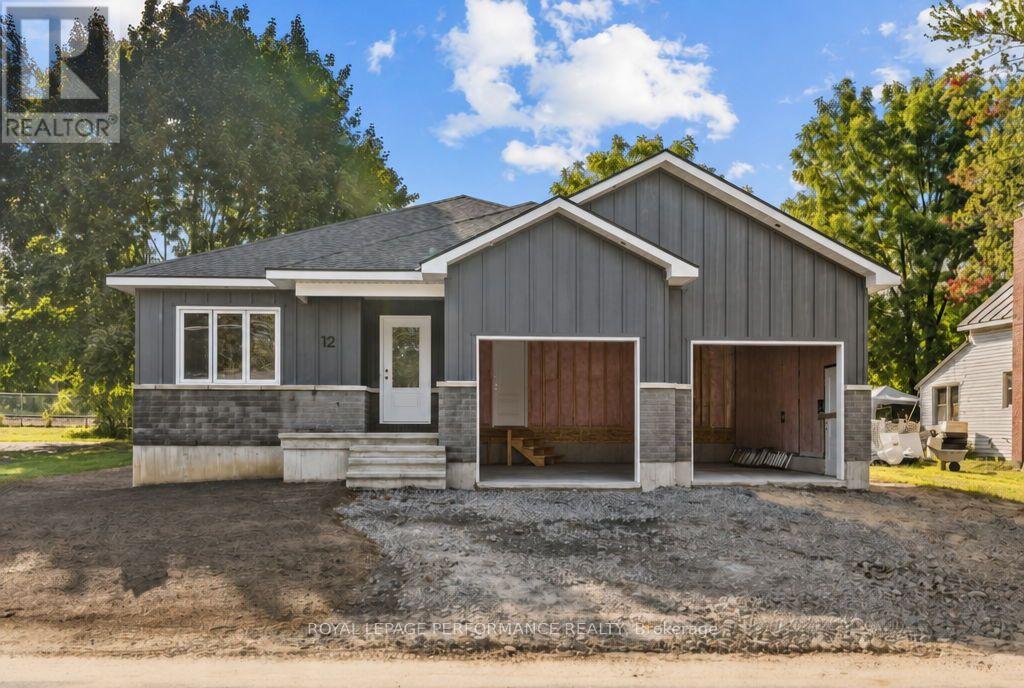
Introducing 12 Mechanic St, a brand new bungalow in the heart of Maxville, crafted by reputable local builder SNL Homes! This thoughtfully designed 3-bedroom, 2-bathroom home offers 1,464 sq ft of bright, open-concept living, a spacious 2-car garage, and an oversized 54' x 118' lot. A wide, welcoming entrance leads into the open-concept living, dining and kitchen area, perfect for everyday living and entertaining. The kitchen is a chef's dream, featuring a large island, walk-in pantry and ample cabinetry. The primary bedroom offers its own ensuite and walk-in closet, complemented by 2 more generously sized bedrooms. A practical mudroom/laundry room right off the garage keeps daily life organized. Construction is well underway, with occupancy as early as November 2026. Pricing, specs and details may be subject to change without notice. Renderings are concepts only and may differ from final construction plans. Price shown is net of New Rebates; such New Rebates are subject to the enactment of federal and provincial legislation, and the purchase price is at all times subject to the terms of any APS between the builder and the buyer. (id:49269)

7224 Island 630 Georgian Bay
Georgian Bay, Ontario
This brilliantly designed recreational property offers a once-in-a-lifetime opportunity on Robert's Island, Georgian Bay. Exceptionally built, low-maintenance, 4-season residence on 12+ acres with 1000+ ft of pristine waterfront, just a 10-minute boat ride from Honey Harbour. The newly constructed 75x6 ft fixed-boardwalk to floating dock accommodates multiple boats, while an electric golf cart provides easy transport up to the main cottage. Spacious and turn-key, this property offers spectacular vistas and an elevated cottage experience, in every sense. Take in the dramatic view from the 30x20 ft composite deck high above Big Dog Channel, or toast spectacular Georgian Bay sunsets from the west-facing screened porch. Inside, vaulted ceilings, wide sliders, skylights and bay windows drench every room in natural light. The impressive chef's kitchen is an entertainer's dream, boasting 2 sinks, side-by-side fridge/freezer, dishwasher, range and island with bar seating. A separate dining area and generous living room provide the perfect environment for family gatherings. The convenient screened-in BBQ area keeps outdoor cooking bug-free. Thoughtfully and meticulously engineered for maximum enjoyment and privacy. Each of the 3 spacious bedrooms has its own ensuite, closet, and a walkout to the wrap-around deck. A full-size main-floor laundry room and copious storage help create a relaxed, livable space. Enjoy peace of mind with low-maintenance Hardie Siding, year-round comfort with in-floor heating, Generac back-up for uninterrupted power. Balancing utility and retreat, the property includes an attached workshop, a classic waterside boathouse, a charming bunkie perfect for an artist's studio, and an older cottage. Come explore this wonderful retreat where nature and architecture exist in perfect harmony. (id:49269)
439 Main Street E
North Bay, Ontario
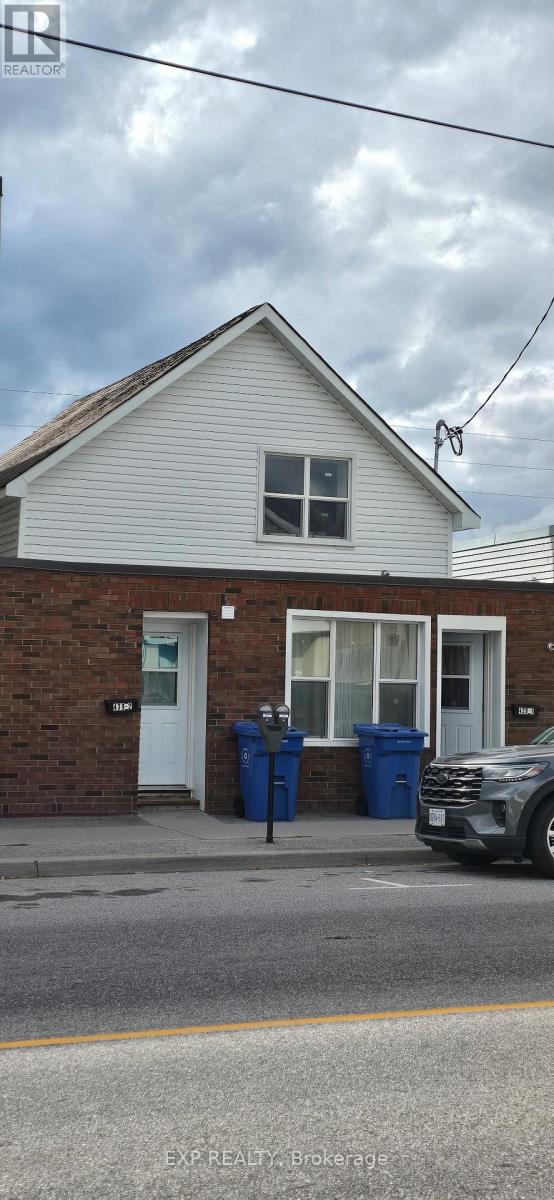
Extensively renovated in 2025, this triplex offers the major improvements investors look for: a redone asphalt shingle roof, replacement windows, updated electrical and plumbing, new insulation and drywall, renovated kitchens and bathrooms, new gas wall heaters, and fresh flooring, paint and trim. Fire retrofit upgrades completed in 2025. Each of the three one-bedroom apartments includes its own laundry, with approximately two rear parking spaces accessed from Oak Street. A refreshed rental property with substantial capital improvements already completed. (id:49269)
670 Bishopsgate Road Unit# 8
Paris, Ontario
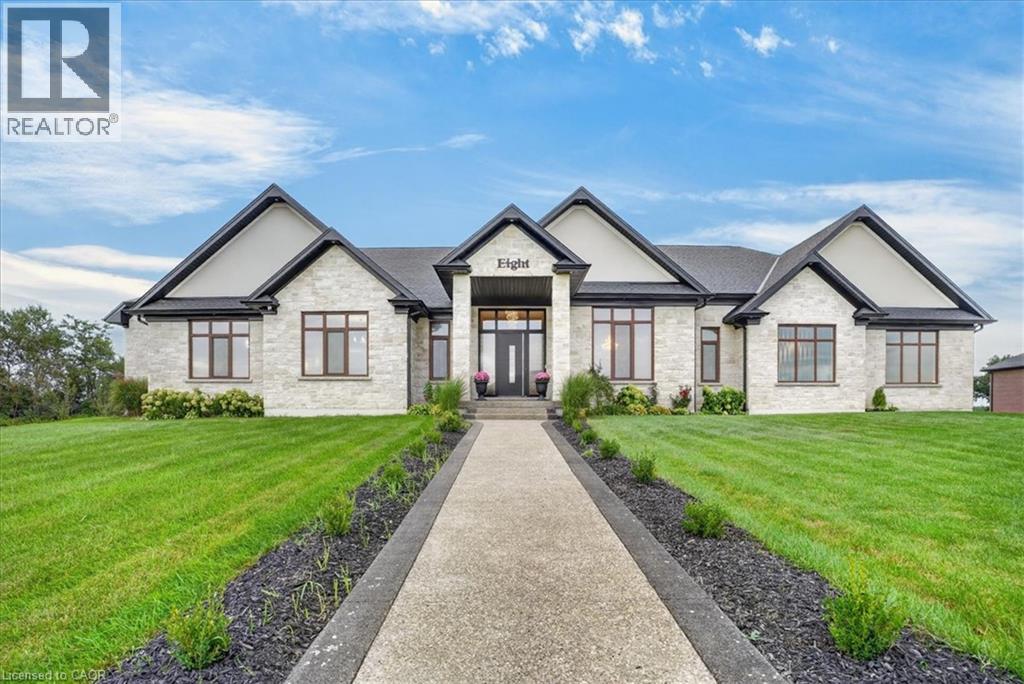
Magnificent 3,620 sq.ft. custom-built bungalow, 1.3 acres, nestled on exclusive, executive court in the historic town of Paris. Timeless design & finishes, elegance, comfort & state of the art construction make this home exceptional. Entering the grand foyer you will note an open & comfortable light-filled layout all tied together with engineered plank flooring, the Great room with it's 12' coffered ceiling & sophisticated electric fireplace and panoramic views of the backyard lined with evergreen trees. At the heart of the home is a spectacular chef's kitchen anchored by a massive center island that is perfect for casual dining & large-scale entertaining. You will love the pantry/prep station and dedicated laundry area. The Primary suite serves as a private oasis, highlighted by a spa-like ensuite featuring a large walk-in shower/free standing tub/double vanity/heated flooring. large dressing room & access to a covered deck. Construction features include ICF foundation, open web floor trusses, premium spray foam insulation for maximum thermal efficiency, in-floor heating, 9' basement ceiling, on-demand hot water heater, air exchanger, highest quality expansive European windows & doors. The sliding doors open with the touch of a finger. Other conveniences seamlessly enhance daily living including the Hide A Hose Central Vacuum & the front yard inground sprinkler system. Vehicle & hobby enthusiasts will marvel at the massive 1,400 sq.ft. 4 car garage outfitted with two 10'W doors & one 16'W - all 10'H, ultra quiet Liftmaster Openers and a staircase to the basement. At the end of the day you can retreat to the huge peaceful covered porch to enjoy the quiet solitude of rural living. Minutes to charming & vibrant downtown Paris with it's Grand & Nith Rivers, parks, trails, shopping (Mary Maxim), great restaurants & cafes. 5 min. to Hwy 403 with easy access to Hamilton & TO, 30 min. to K-W, 10 min. to Cambridge & Brantford. THIS IS MORE THAN A HOME ... IT'S A STATEMENT! (id:49269)
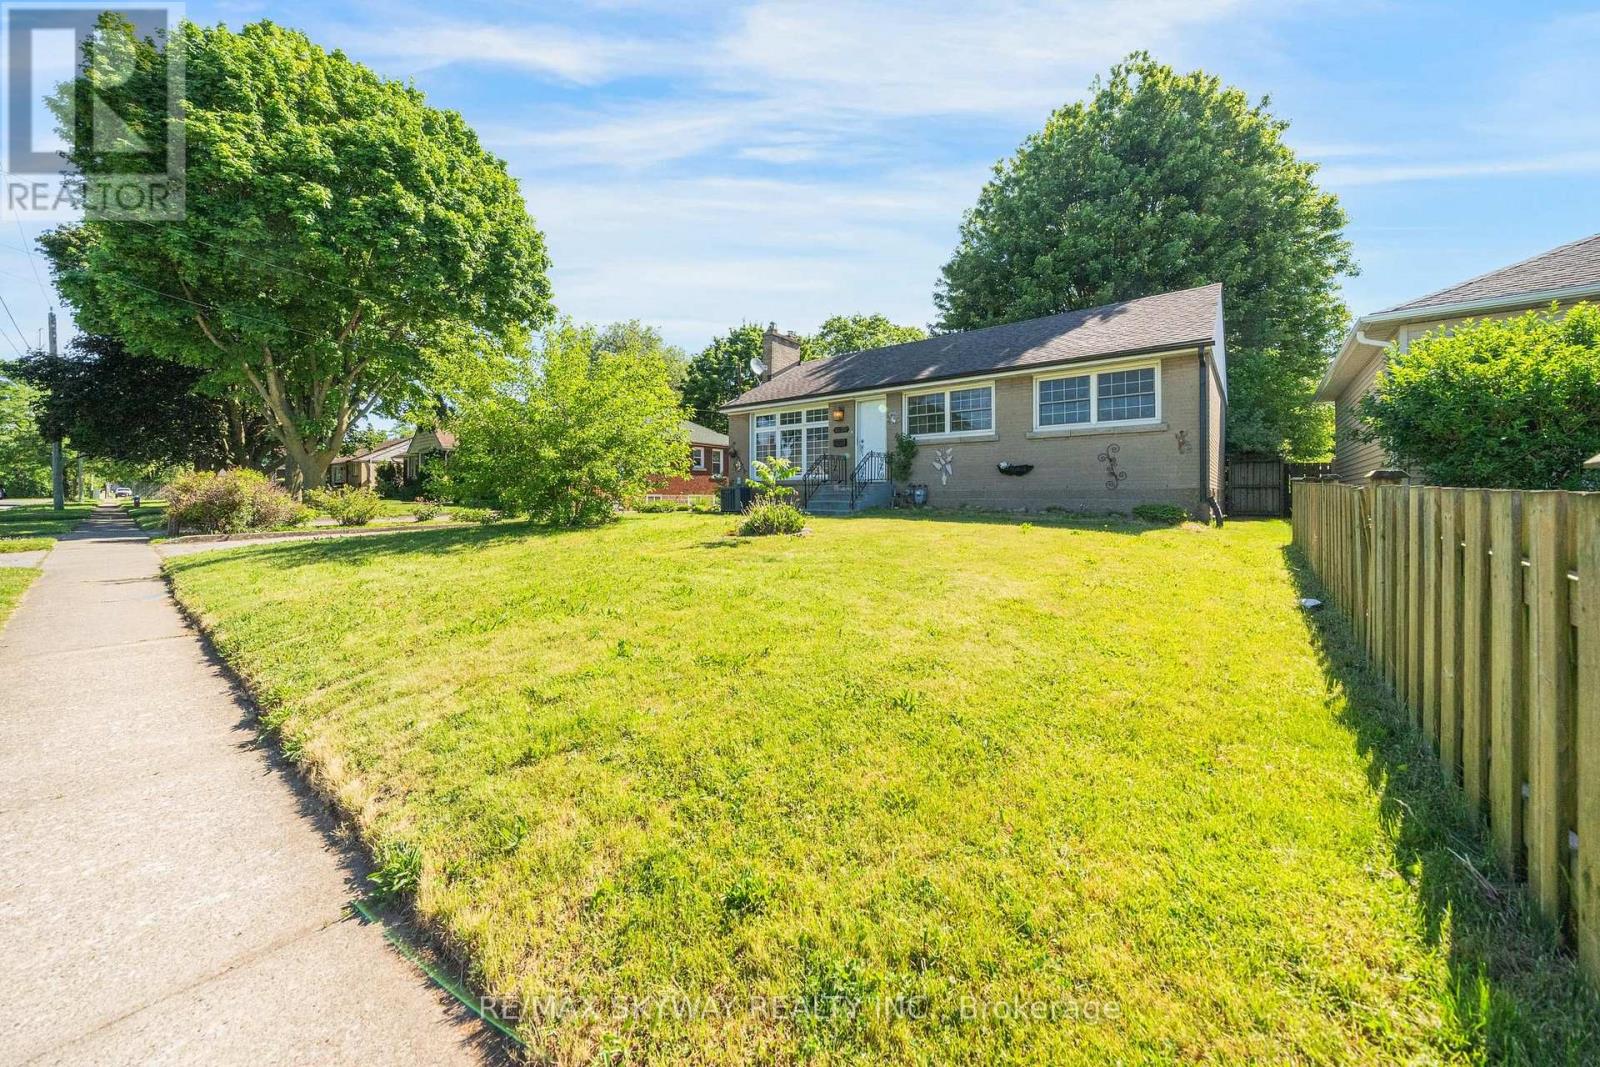
6604 Locus Avenue
Niagara Falls, Ontario
DETACHED, LARGE LOT, AVAILABLE IMMEDIATELY!! Welcome to this beautifully updated upper-level bungalow in a quiet, family-friendly Niagara Falls neighbourhood. The main floor features a bright open-concept living and dining area, fresh paint, modern light fixtures, and 3 spacious bedrooms with bamboo flooring. The renovated kitchen offers quartz countertops, MDF cabinetry, stainless steel undermount sink, updated faucet, and luxury waterproof vinyl flooring. The updated bathroom features a solid wood vanity with quartz countertop, upgraded tub with sliding glass doors, integrated bidet toilet, modern lighting, and luxury vinyl flooring. Enjoy a large private yard. 2 Parkings Included suitable for small vehicles. Conveniently located just minutes from Niagara Falls, parks, schools, shopping, and everyday amenities. Tenant to pay 60% Utilities. AAA TENANTS REQUIRED! (id:49269)

295 Brant Road
Brant, Ontario
Eleven private acres of mature forest, open parkland, and winding wilderness trails, home to deer, birds, and all the wildlife you'd hope to see out your window. Set well back from the road with no neighbours in sight, this custom-built 4,000 sq. ft. home has 4+1 bedrooms and cathedral windows that bring the landscape indoors. Inside, you'll find quartz countertops, generous bedrooms, and a soaker tub for unwinding. A cold-climate heat pump, superior insulation, and newer roofing keep utility costs remarkably low. The full in-law suite is flexible. It was previously tenanted at $2,050 per month and now operates as a successful Airbnb. Keep it as a mortgage helper, or use it as multigenerational living space, a home office, or a storefront. Outside, a Koi pond with a rock waterfall, a pergola, and a patio make a peaceful spot for morning coffee or evening gatherings. Development potential adds long-term upside. You're one hour from the GTA and minutes from Cambridge, Brantford, and Kitchener-Waterloo, so you get country seclusion with the city close by. Acreage, privacy, and income potential at this price are hard to come by. (id:49269)