
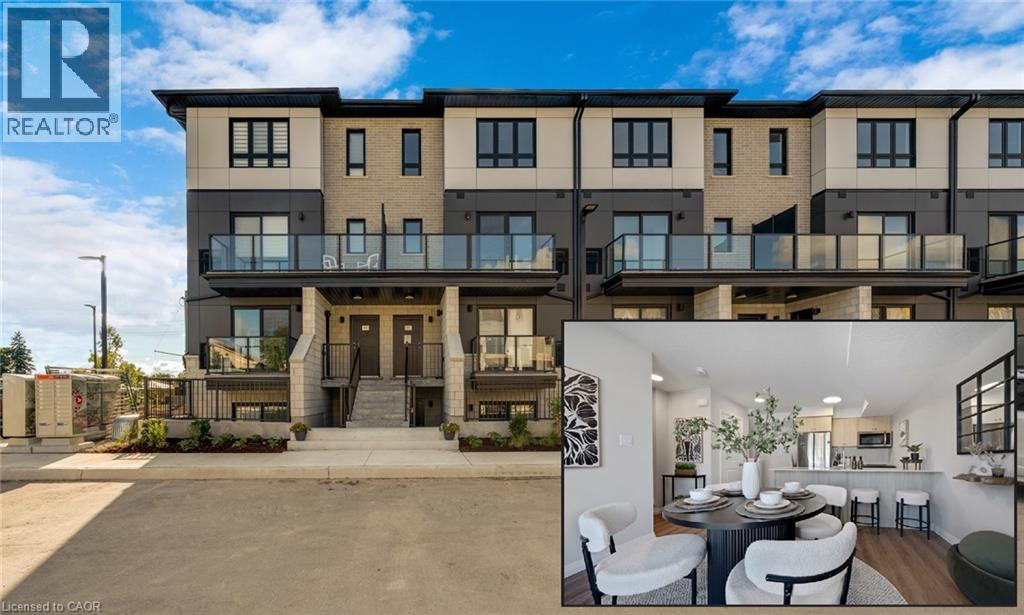
410 Northfield Drive W Unit# D16
Waterloo, Ontario
ARBOUR PARK - THE TALK OF THE TOWN! Presenting new stacked townhomes in a prime North Waterloo location, adjacent to the tranquil Laurel Creek Conservation Area. Choose from 8 distinctive designs, including spacious one- and two-bedroom layouts, all enhanced with contemporary finishes. Convenient access to major highways including Highway 85, ensuring quick connectivity to the 401 for effortless commutes. Enjoy proximity to parks, schools, shopping, and dining, catering to your every need. Introducing the Sycamore 2-storey model: experience 1080sqft of thoughtfully designed living space, featuring 2 spacious bedrooms, 2.5 bathrooms with modern finishes including a primary ensuite, and 2 private balconies. Nestled in a prestigious and tranquil mature neighbourhood, Arbour Park is the epitome of desirable living in Waterloo– come see why! Pictures are of the furnished model unit same style. **Price reflects rebate** (id:49269)
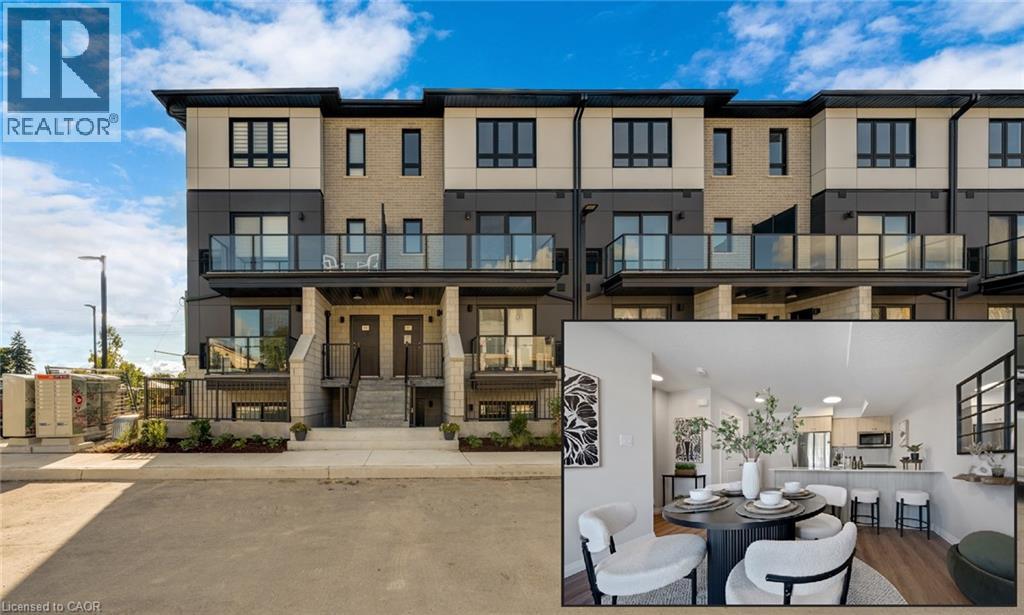
410 Northfield Drive W Unit# E10
Waterloo, Ontario
ARBOUR PARK - THE TALK OF THE TOWN! Presenting new stacked townhomes in a prime North Waterloo location, adjacent to the tranquil Laurel Creek Conservation Area. Choose from 8 distinctive designs, including spacious one- and two-bedroom layouts, all enhanced with contemporary finishes. Convenient access to major highways including Highway 85, ensuring quick connectivity to the 401 for effortless commutes. Enjoy proximity to parks, schools, shopping, and dining, catering to your every need. Introducing the Sycamore 2-storey model: experience 1080sqft of thoughtfully designed living space, featuring 2 spacious bedrooms, 2.5 bathrooms with modern finishes including a primary ensuite, and 2 private balconies. Nestled in a prestigious and tranquil mature neighbourhood, Arbour Park is the epitome of desirable living in Waterloo– come see why! Pictures are of the furnished model unit same style. **Price reflects rebate** (id:49269)
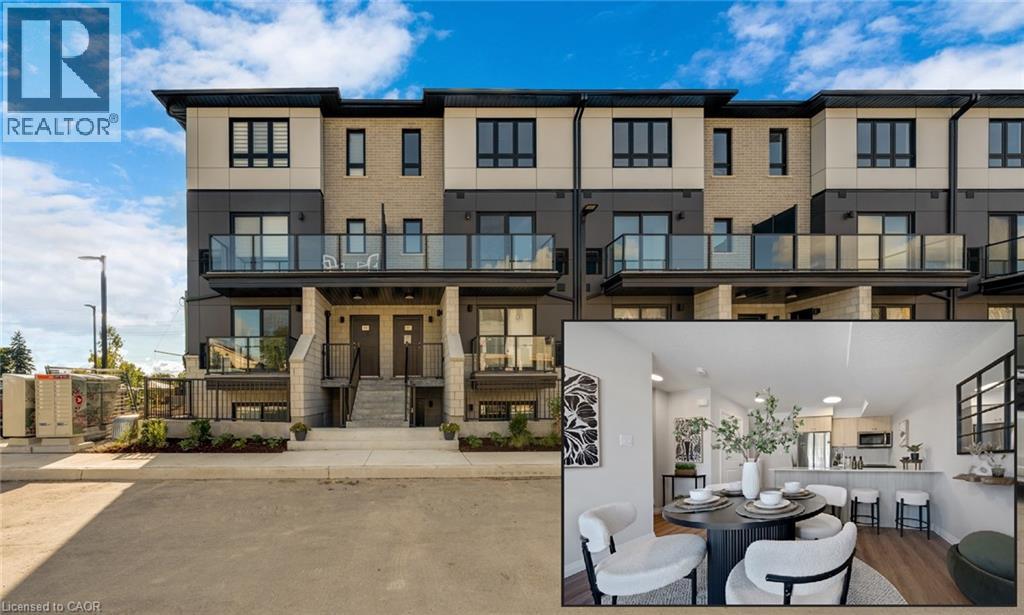
410 Northfield Drive W Unit# E11
Waterloo, Ontario
ARBOUR PARK - THE TALK OF THE TOWN! Presenting new stacked townhomes in a prime North Waterloo location, adjacent to the tranquil Laurel Creek Conservation Area. Choose from 8 distinctive designs, including spacious one- and two-bedroom layouts, all enhanced with contemporary finishes. Convenient access to major highways including Highway 85, ensuring quick connectivity to the 401 for effortless commutes. Enjoy proximity to parks, schools, shopping, and dining, catering to your every need. Introducing the Sycamore 2-storey model: experience 1080sqft of thoughtfully designed living space, featuring 2 spacious bedrooms, 2.5 bathrooms with modern finishes including a primary ensuite, and 2 private balconies. Nestled in a prestigious and tranquil mature neighbourhood, Arbour Park is the epitome of desirable living in Waterloo– come see why! Pictures are of the furnished model unit same style. **Price reflects rebate** (id:49269)
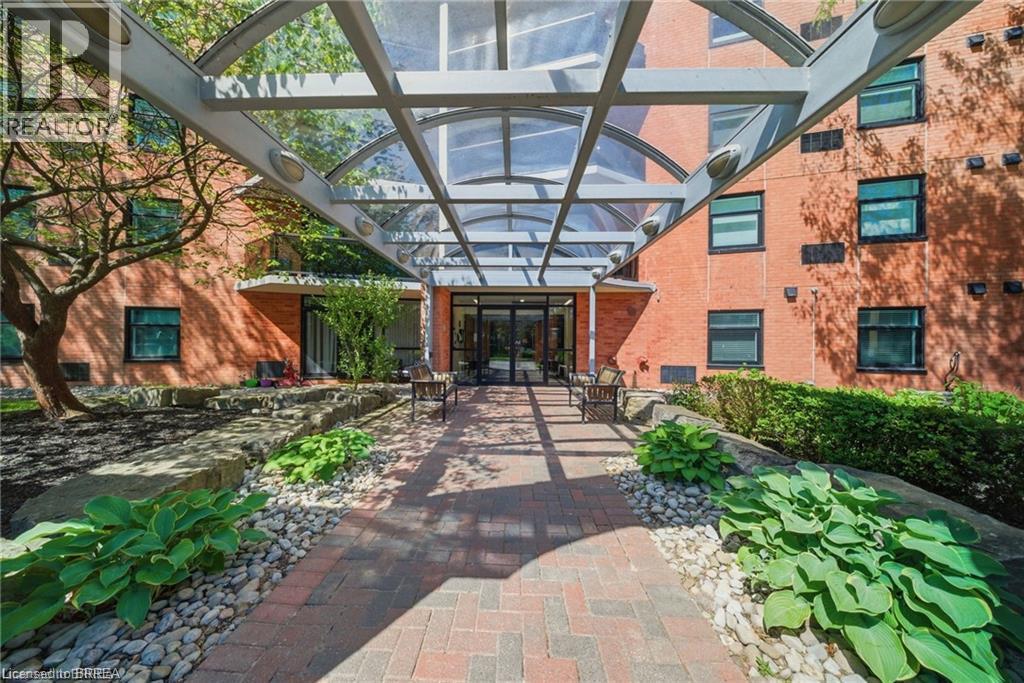
9 Bonheur Court Unit# 506
Brantford, Ontario
Step into this bright well maintained 1-bedroom condo and relax because you are home. This lovely unit in this most sought after condo building is located on the 5th floor not too far from the elevator. This unit boasts open-concept living and dining area with new sliding doors that open to a private balcony, a great place for your morning coffee and your chill zone in the evening. The kitchen features ample cabinetry and generous counter space and newer appliances. Additional features include in-suite laundry with a stackable washer/dryer, a dedicated hot water heater, all new window coverings, one parking space (#22), and storage locker. Meet up with your friends and neighbours and enjoy access to great amenities, including a fitness center, party room, welcoming lobby, and beautifully landscaped outdoor spaces. Conveniently located within walking distance to grocery stores, restaurants, gyms, and plenty of shopping with Lynden Park Mall and Highway 403 just minutes away—this is condo living at its best! (id:49269)
425 Livingston Road N
Toronto, Ontario
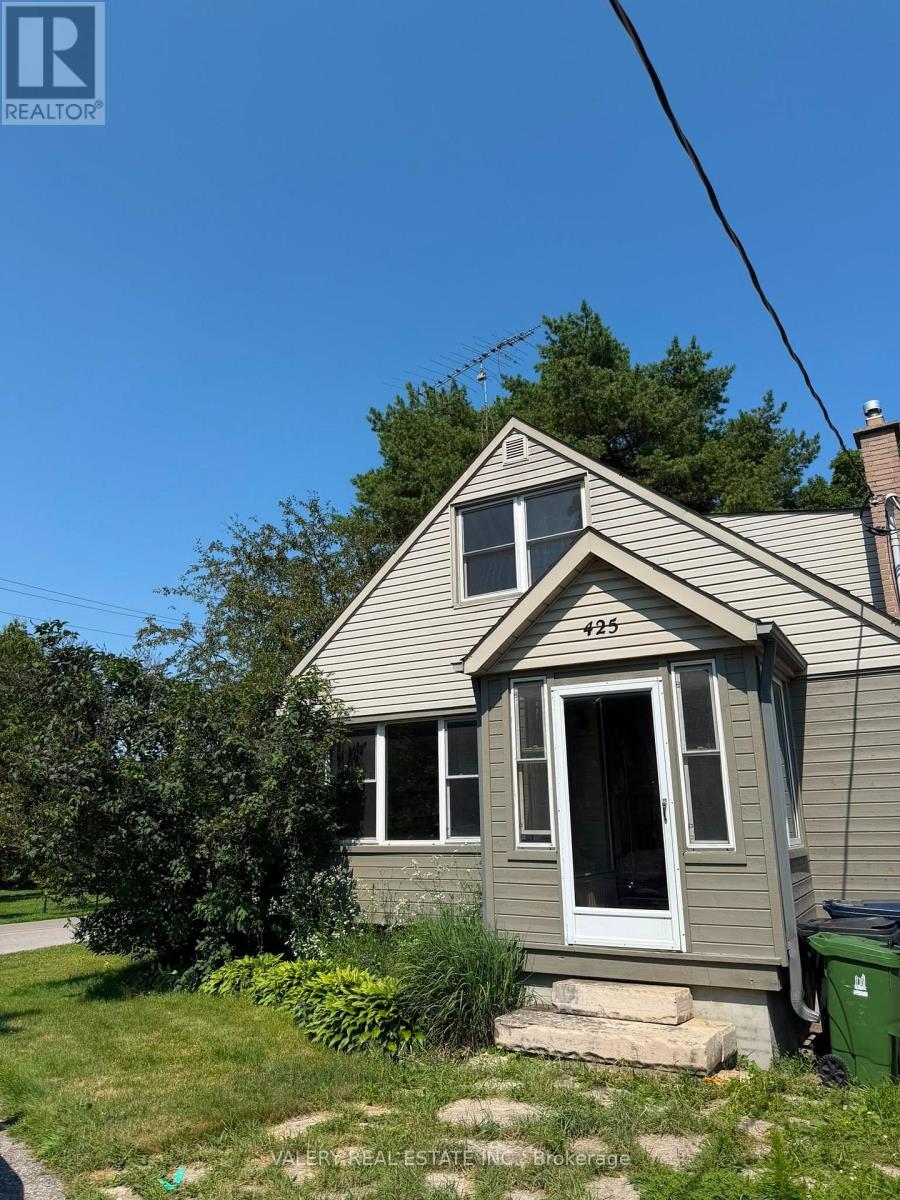
Spacious 4-Bedroom Home for Rent in Guildwood Area.This bright and spacious home features 4 large bedrooms and 2 full bathrooms, offering plenty of room for families or professionals. Enjoy an abundance of natural light throughout the home, creating a warm and inviting atmosphere. Located in a great neighbourhood, this home is move-in ready and conveniently situated within walking distance to parks and the GO Train station, making commuting and outdoor recreation easy. A wonderful opportunity to enjoy comfort, convenience, and a fantastic location! (id:49269)

35 Magill Drive
Ajax, Ontario
Welcome to a beautifully maintained detached family home offering an abundance of space, natural light, and exceptional versatility in the heart of Ajax. Designed with growing families in mind, this spacious home features separate living, dining, and family room, with a cozy gas fireplace creating the perfect gathering space. The large kitchen offers ample cabinetry, generous counter space, and a bright breakfast area overlooking the backyard-ideal for everyday living and entertaining. Boasting 5 bedrooms and 4 bathrooms, this home provides plenty of room for the entire family. The fully finished basement apartment offers excellent rental income potential and includes a tenant who is willing to stay, making it a fantastic opportunity for investors or homeowners looking to offset their mortgage. Location is everything, and this home truly delivers. Situated in one of Ajax's most convenient and family-friendly neighbourhoods, you're just steps to public transit, grocery stores, shopping, schools, parks, restaurants, and the Ajax Community Centre, with quick access to Highway 401 for an easy commute throughout the GTA. Whether you're searching for a spacious family home or a smart investment with built-in income potential, this home offers the perfect combination of comfort, convenience, and value. This is one home you won't want to miss! (id:49269)

59 Chatterson Street
Whitby, Ontario
Welcome to this beautifully maintained approximately 2,000 sq. ft. detached home, ideally situated on a quiet, family-friendly street in desirable North Whitby. Featuring a functional open-concept layout, this home offers a spacious primary retreat complete with a large walk-in closet and a private 4-piece ensuite. The modern kitchen overlooks the principal living areas, creating the perfect space for everyday living and entertaining. A dramatic 20-foot cathedral ceiling foyer provides an impressive first impression, while hardwood flooring throughout the main level and broadloom on the second floor add warmth and comfort. The expansive basement offers exceptional versatility with two separate access points, ideal for future in-law suite potential or additional living space. Conveniently located close to top-rated schools, parks, shopping, transit, and major highways, this is a fantastic opportunity to own a move-in-ready family home in one of Whitby's most sought-after neighbourhoods. (id:49269)
2 Rustlewood Avenue
Kawartha Lakes, Ontario
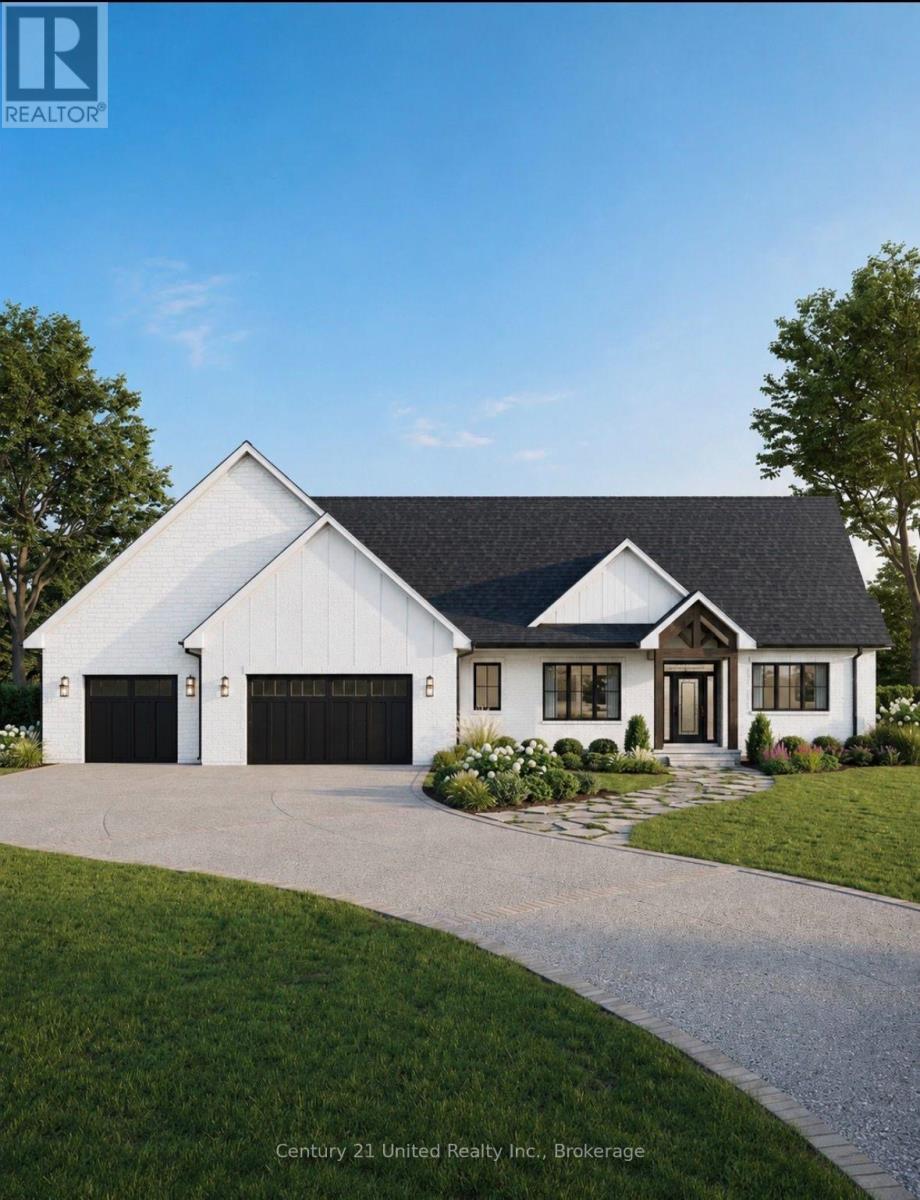
BUILDING IN PROGRESS | Luxury Estate Living in The Landing at Bethany. Welcome to 2 Rustlewood Avenue, a custom bungalow by Mark Mulder, perfectly positioned on an impressive 0.982 Acres estate lot in one of Bethany's newest executive communities. Offering 2,317 sq. ft. on the main floor with over 2,200 sq. ft. of additional lower-level potential, this thoughtfully designed home blends timeless architecture with modern luxury. The open-concept layout features soaring ceilings, expansive windows, a chef-inspired kitchen with granite countertops, a large island, walk-in pantry, and an inviting great room designed for everyday living and entertaining. The private primary retreat offers a spa-inspired ensuite with a luxurious wet room and walk-in closet, while two additional bedrooms, a full bath, main-floor laundry, and mudroom provide exceptional functionality. Enjoy covered front and rear outdoor living spaces overlooking your spacious estate lot. The lower level is designed with a large recreation room, gym, additional two bedroom, full bathroom, and plenty of storage, with opportunities to personalize the space to suit your lifestyle. Step outside to covered front and rear outdoor living spaces overlooking your expansive estate lot. The property will be fully sodded and professionally landscaped with a complete irrigation system, creating a beautiful outdoor space that's ready to enjoy. Built with exceptional craftsmanship and backed by the Tarion New Home Warranty, this is your opportunity to build a truly remarkable home while selecting finishes that reflect your style. Taxes not yet assessed. A $15,000 premium appliance package is included. Build your dream home with the opportunity to customize select finishes before completion. (id:49269)
5507 - 1 Bloor Street E
Toronto, Ontario
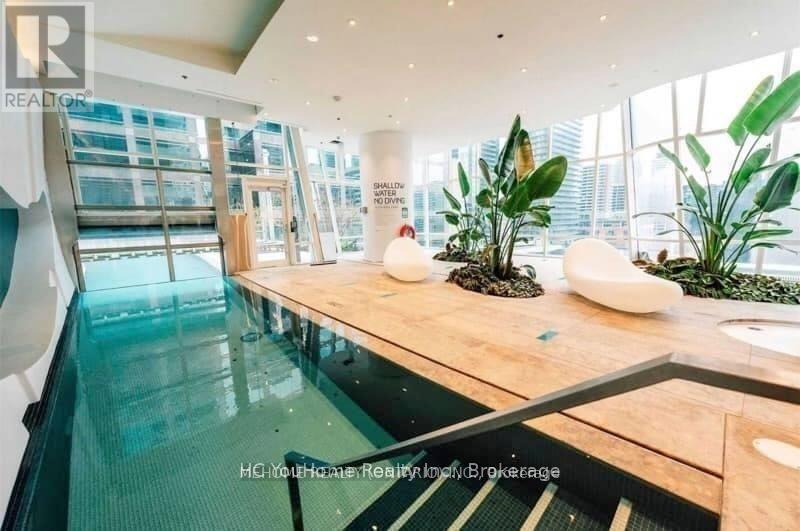
Welcome To The Iconic "One Bloor" By Great Gulf! Located On 2 Subway Lines, At Canada's Most Chic Intersection. Happiness Model. 899Sf Split 2 Bdrm,2 Bath + De. Soaring Floor-To-Ceiling Windows. Top Of The Line Finishes. 9' Ceilings. 27,000 Sf Of Spectacular Amenities: Indoor Outdoor Pool,Gym,Rooftop Deck,Party Room. Prestigious Shops, Restaurants, + Yorkville. Direct Access To Yonge/Bloor Subway. Walking Distance To Schools And Parks.Extras: Stainless Steel Appliances, Panelled Fridge, Washer And Dryer, Window Coverings. Parking Included. Floorplan Attached. (id:49269)
200 Timmons Street
Blue Mountains, Ontario
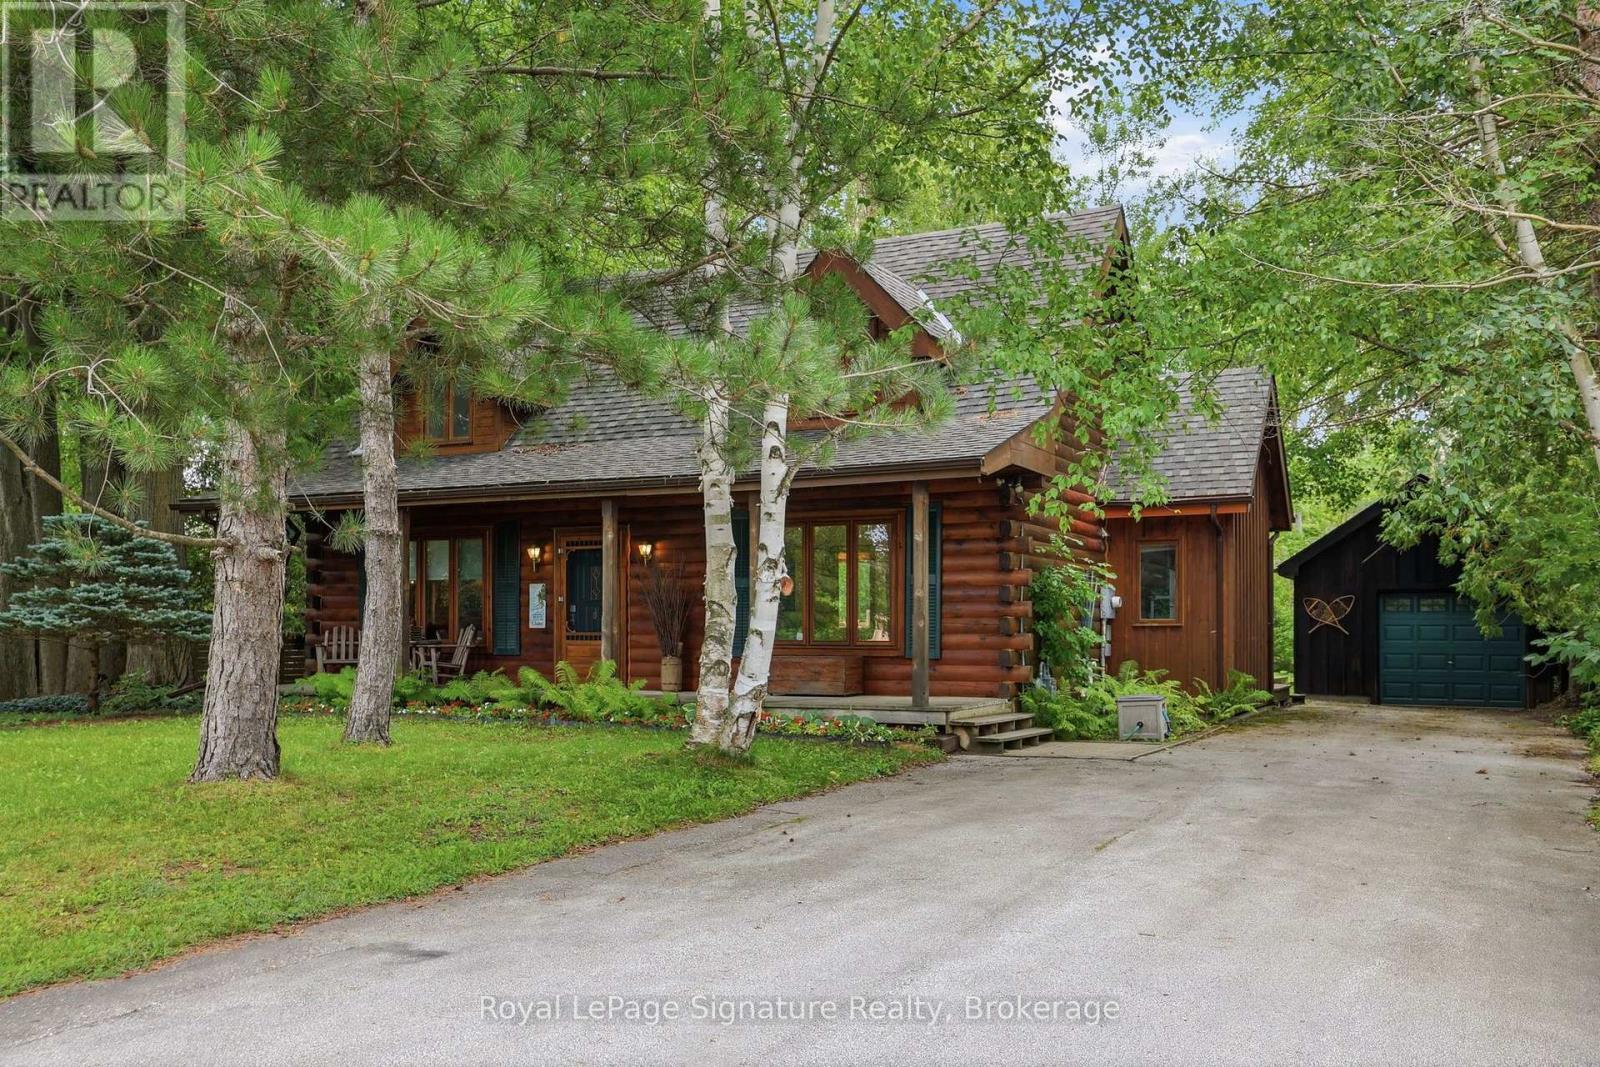
Tucked among mature trees on a large, private lot in sought-after Craigleith, this charming log home is full of warmth and character and offers the perfect four-season escape just minutes from Georgian Bay and the ski hills. Adding to the lifestyle, the property also enjoys deeded access to a private beach on Georgian Bay, making it easy to enjoy the water throughout the warmer months. A welcoming covered front porch sets the tone-a perfect spot to enjoy your morning coffee or relax at the end of the day surrounded by the peaceful, treed setting. Inside, the home features beautiful wood details, a cozy gas fireplace and a lofted family room that adds flexible space for relaxing, entertaining or hosting family and friends. Step outside to the private backyard, where a hot tub provides the perfect place to unwind after a day on the slopes, trails or golf course. The detached garage has been thoughtfully adapted, with the rear half converted into additional flex space while the front portion provides convenient storage for bikes, skis and recreational gear. With a small park just across the street and access through the forest at the back of the property to the Georgian Trail, outdoor adventure is right at your doorstep. Georgian Bay, private ski clubs, golf courses and the Village at Blue Mountain are all within an easy drive. Ideally situated between Collingwood and Thornbury, you're also close to fantastic shopping, dining and everything Southern Georgian Bay has to offer. Whether you're searching for a weekend retreat or a year-round home, this inviting Craigleith log home is a special place to slow down, unwind and enjoy life in every season. (id:49269)
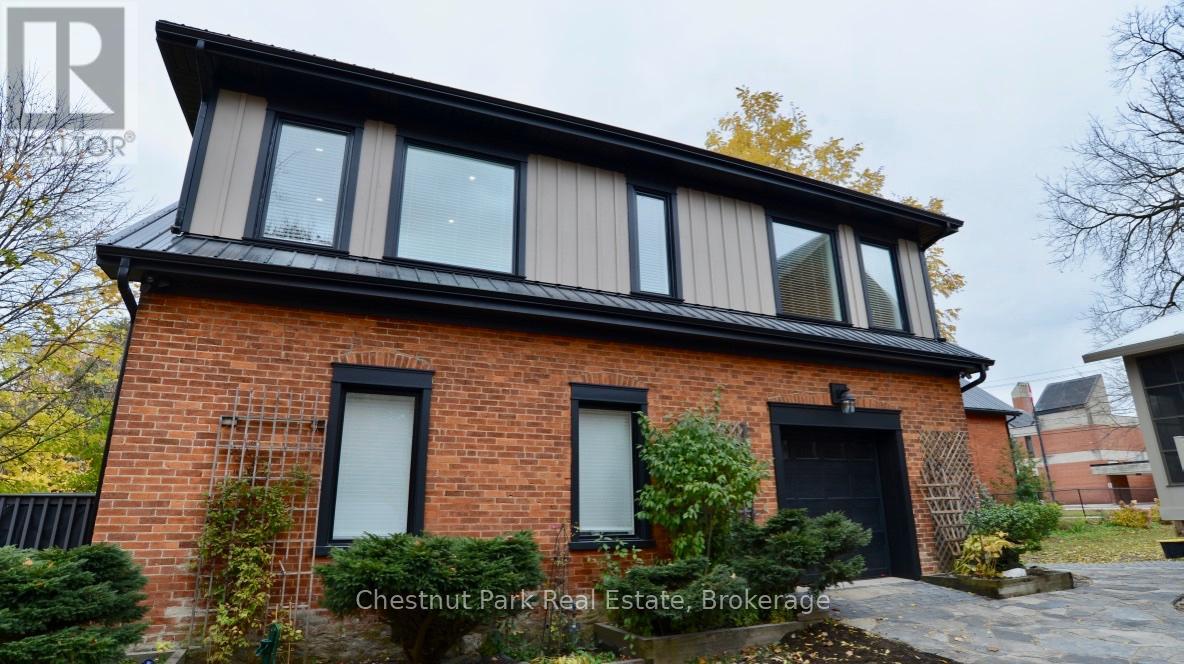
247 St Vincent Street
Meaford, Ontario
Charming Coach House available for Seasonal Lease steps to Georgian Bay and Meaford Harbour! Well located within walking distance to downtown shops and restaurants, area trails, parks, and tennis courts, this updated and fully furnished 1600 sq ft home offers open plan living/kitchen/dining on the second level, equipment storage in attached garage, walk out to BBQ deck, laundry, 3 Bedrooms, 2 full bathrooms, well equipped kitchen and cozy living room. After enjoying area recreation, relax by the gas fireplace, or nestle into the reading nook with a cup of tea. Available minimum 30 Days, dates flexible. Utilities included. (id:49269)
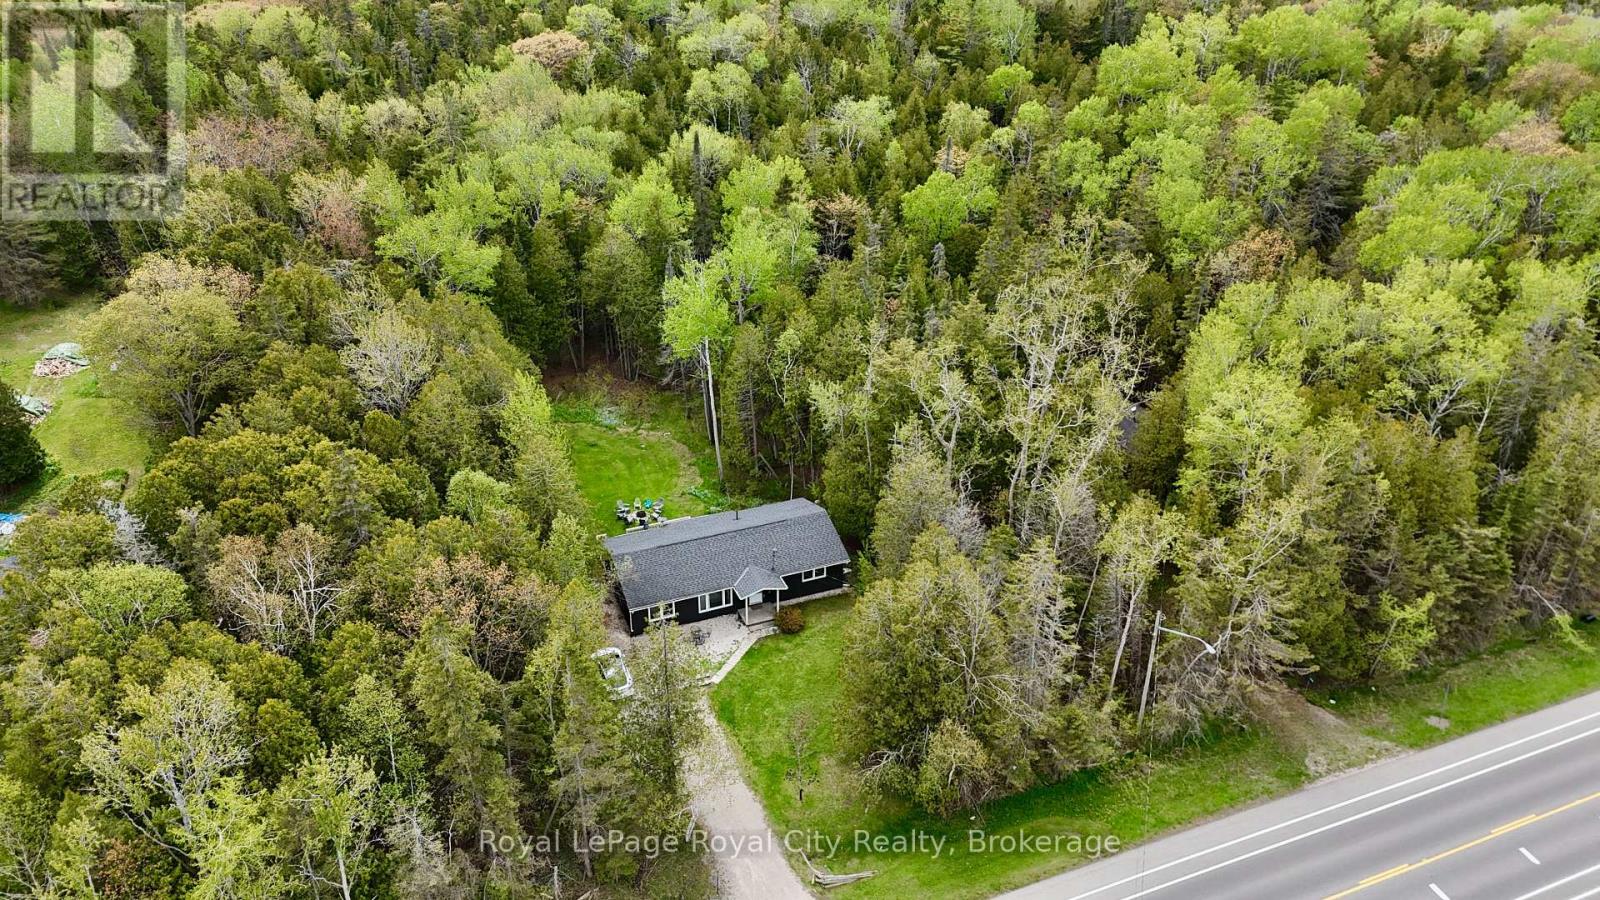
7221 6 Highway
Northern Bruce Peninsula, Ontario
Experience the best Tobermory has to offer with 7221 Highway 6! Located just moments away from the Tobermory hub, this property is close to beautiful bodies of water, charming shops, national parks, hiking trails, and boat tours! The location alone would make this a desirable cottage, year-round home, or investment opportunity. The house is currently operating operating as a short-term rental, proving its potential to generate income. Enjoy the privacy of a half-acre surrounded by beautiful trees! Spend summer days basking out on the back deck and enjoy summer nights sitting by the fire! Inside, the home has three comfortable bedrooms and a practical, spacious layout! Take advantage of the rare opportunity to purchase an established short-term rental property in Ontario's beautiful cottage country! And enjoy the memorable experiences that Tobermory has to offer! (id:49269)