
G - T4 Room 2 - 400 Dundas Street
Whitby, Ontario
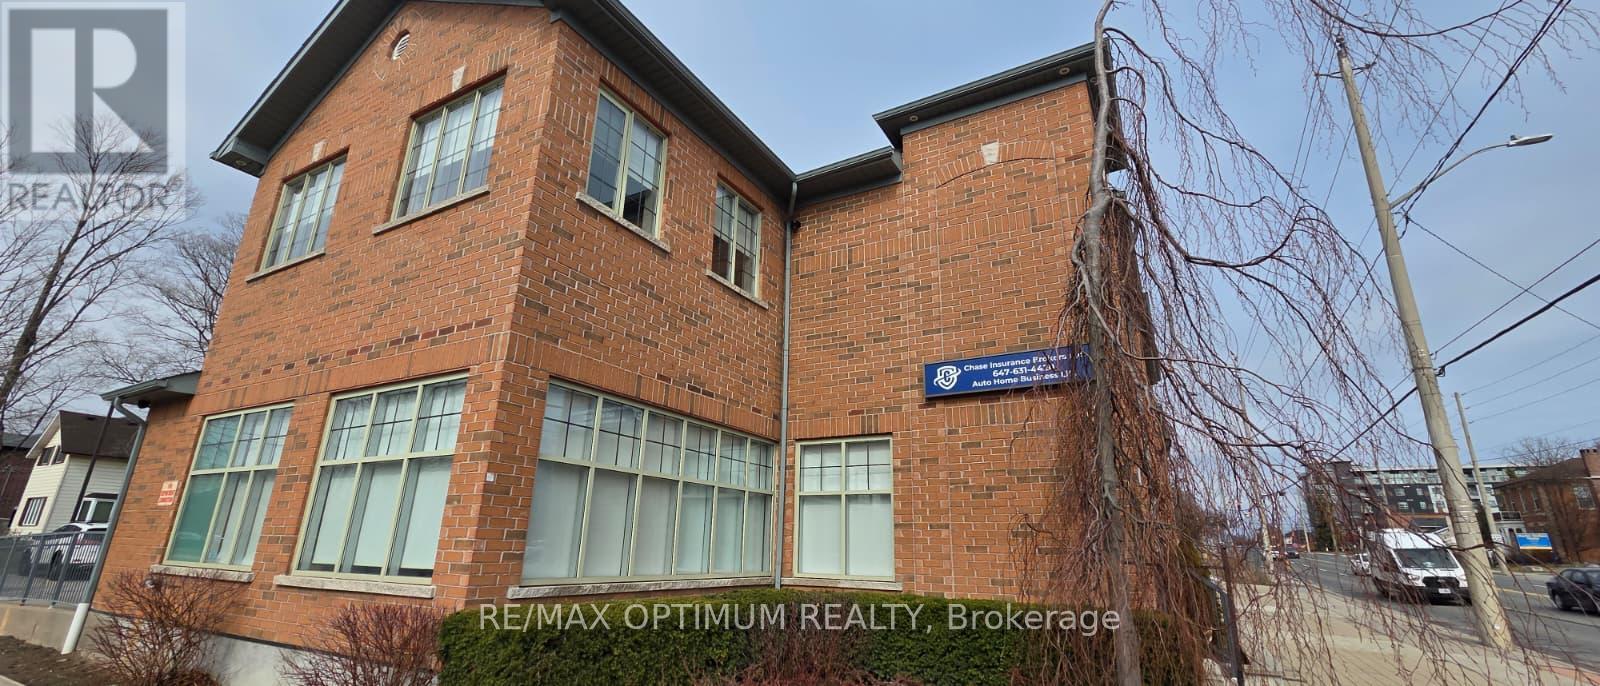
Bright and well-maintained private office room available for sub-lease in a professional setting. This spacious unit features large wraparound windows, offering excellent natural light throughout the day and creating a comfortable, productive work environment. Functional layout suitable for a wide range of professional uses including office, consulting, or administrative work. Located in a highly accessible area with convenient access to major roads, transit, and nearby amenities. Ideal for professionals seeking a clean, quiet, and professional workspace. Immediate possession available. (id:49269)
RE/MAX Quantum Realty
10 Marshall Street
Waterloo, Ontario
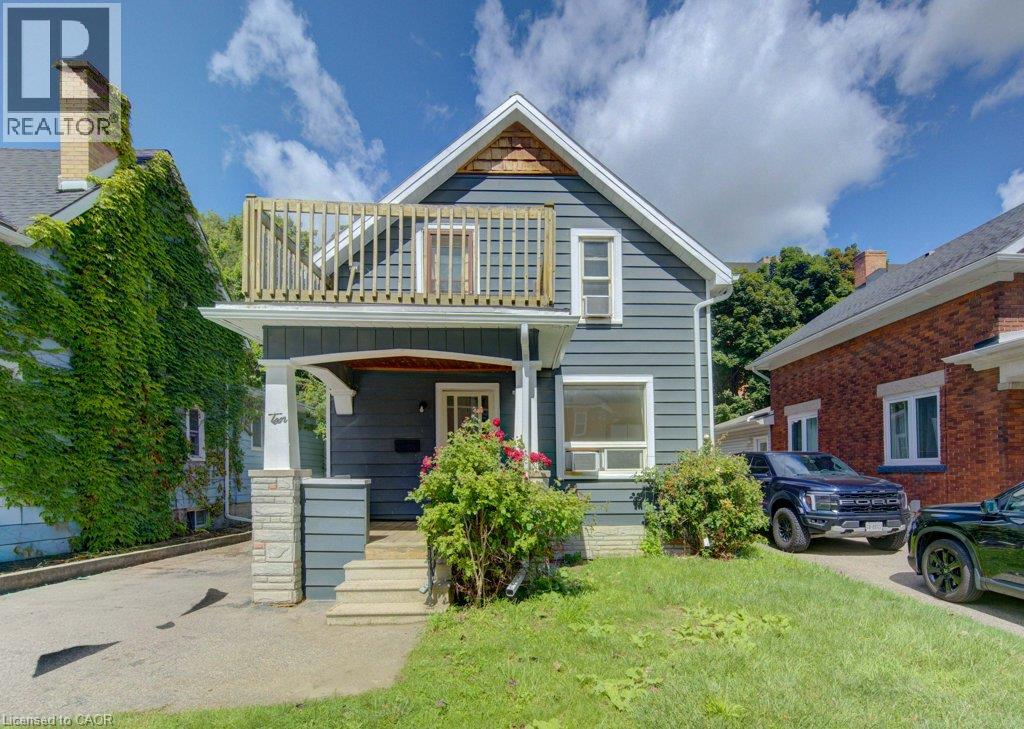
Fantastic Investment Opportunity in the heart of Waterloo! Welcome to 10 Marshall Street — a prime student rental property ideally located just two blocks from Wilfrid Laurier University and only minutes from public transit, shopping, grocery stores, restaurants, entertainment, and recreational amenities. This spacious property features 5 bedrooms, 2.5 bathrooms, a shared kitchen and living area designed for comfortable student living, plus parking for 4 vehicles. A turnkey investment opportunity with new leases already in place for September 2026 — fully leased with all 5 bedrooms rented at $1,000/month plus utilities per room. An excellent opportunity for investors looking to expand their portfolio with a well-located income property in one of Waterloo’s most sought-after student rental areas. (id:49269)
Chestnut Park Realty Southwestern Ontario Ltd.
715 North Shore Road
Rideau Lakes, Ontario
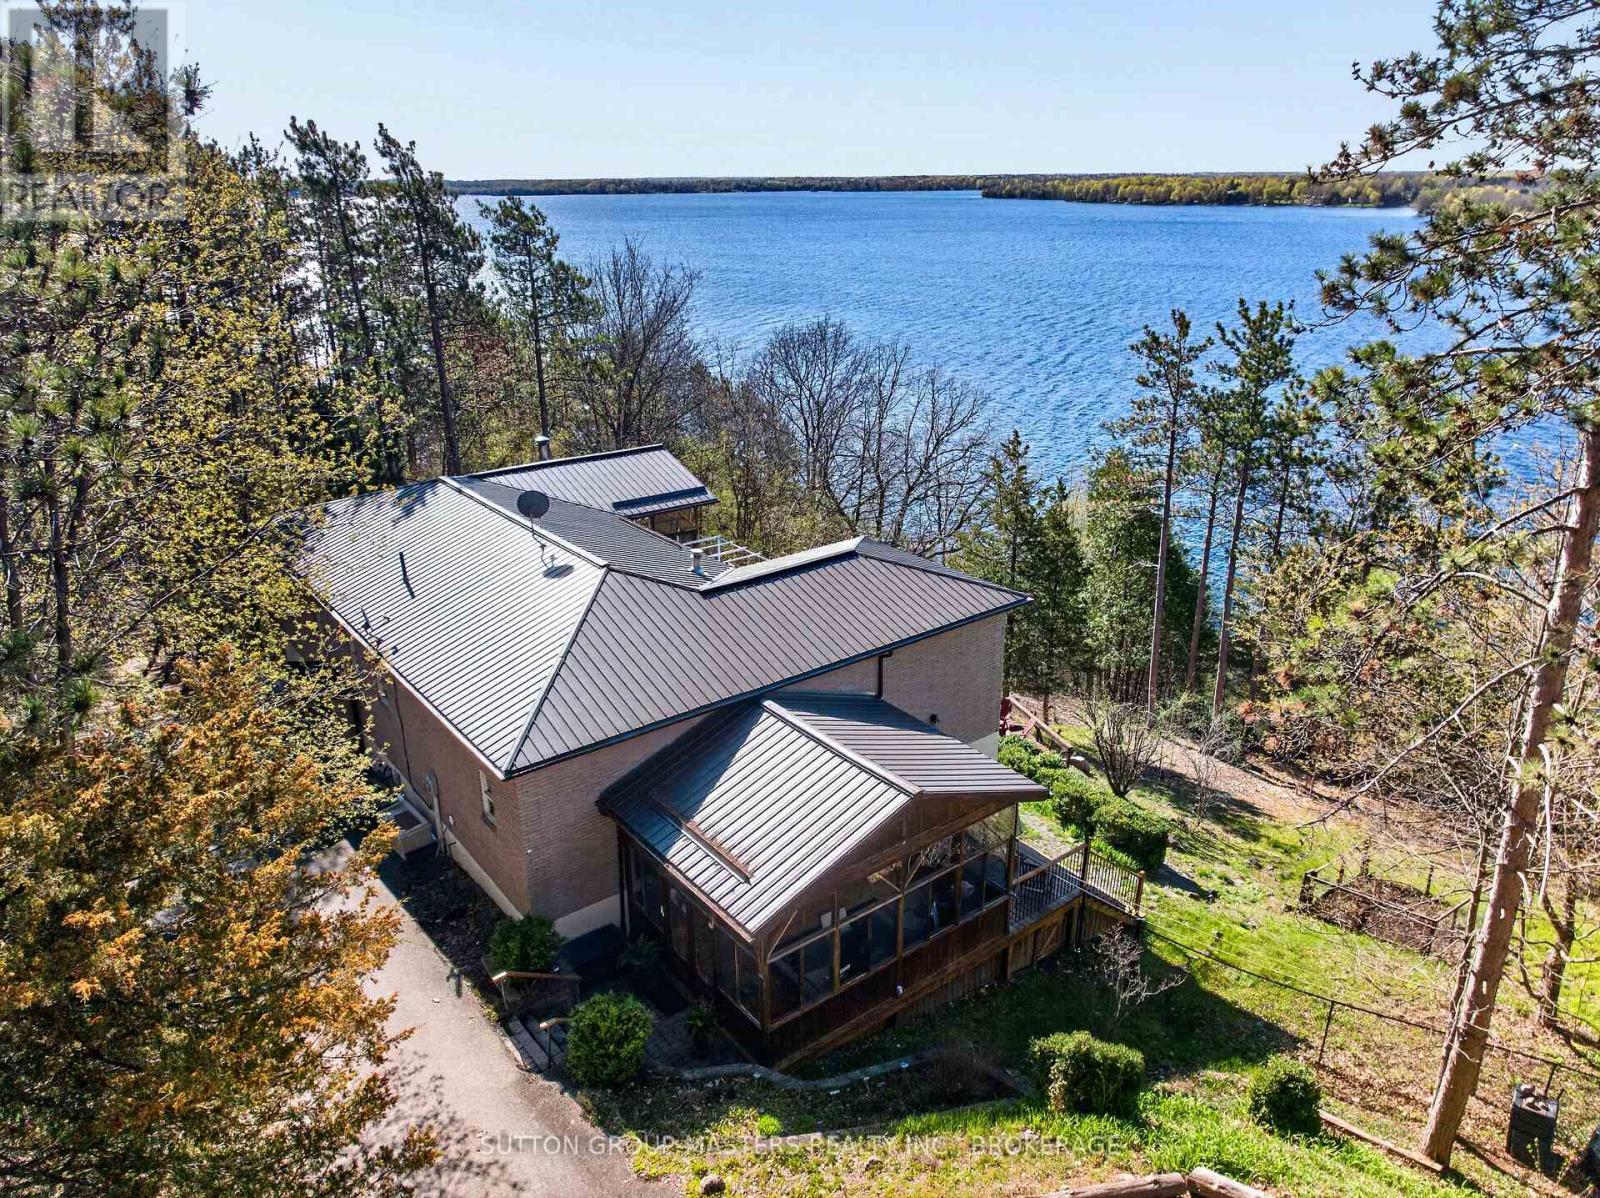
UPPER RIDEAU LAKE WATERFRONT!! THIS EXECUTIVE 1700 SQ FT WATERFRONT HOME SITUATED WITH BREATHTAKING VIEWS AND A PRIVATE 4 ACRE LOT. THE LOT FEATURES APPROX 600 FT OF CLEAN AND DEEP SHORLINE WITH OVER 4 ACRES OF PRIVACY, PAVED DRIVEWAY, WITH 1 SINGLE DETACHED GARAGE ( 15.6X23.6) AND 1 HUGE STEEL GARAGE ( 30X36 FT). BEAUTIFUL PRE-ANNUAL GARDENS FOR EASY MAINTENANCE. WELL MANICURED TRAILS/MOSTLY ARE PAVED FOR EASY ACCESS LEADING TO THE BEAUTIFUL CLEAN AND PRISTINE SHORELINE. TRAILS ARE SUITABLE FOR A GOLF CART. INSIDE, NOTHING HAS BEEN SPARED FOR THE QUAILITY OF THIS HOME, BEAUTIFUL WIDE PINE PLANK FLOORING, EXCEPTIONAL OPEN CONCEPT KITCHEN WITH BUILT-INS, CENTRE ISLAND, OPEN DININGROOM FOR ALL YOUR ENTERTAINING NEEDS, DOUBLE DOORS LEADING TO DECK OVERLOOKING THE GORGEOUS WATER VEIWS. DOUBLE STONE PROPANE FIREPLACE IN DINING AND LIVINGROOM AREA. PRIMARY BEDROOM WITH 4 SEASON SUNROOM WITH EXPANSIVE VEIWS OF UPPER RIDEAU LAKE, 5 PIECE EN-SUITE, AND WALK-IN CLOSET. COMPLETELY FINSHED LOWER LEVEL WITH WALKOUTS, FEATURES, 3 BEDROOMS, ONE BEDROOM WITH A 2PC ENSUITE AND WORKSHOP, WITH DOUBLE DOORS LEADING TO THE PATIO. 1.5 BATHS DOWN, LARGE WINDOWS, WITH WALKOUTS TO PATIOS PERFECT FOR FAMILY AND GUEST. LOVELY WINE CELLAR COMPLETES THIS PACKAGE. THIS HOME FEATURES 4 BEDROOMS IN TOTAL WITH 2 FULL AND 2 HALF BATHS. 2 SUNROOMS, 2 DETACHED GARAGES AND 1 RV SHELTER LOGIC STORAGE, 4 ACRES, TRAILS AND DOCKS. THIS DOESN'T GET ANY BETTER! LOCATED JUST 10 MINUTES FROM THE POPULAR WESTPORT. . METAL ROOF ON DETACHED GARAGE 2 YR OLD. ALL MEASUREMENTS ARE SUPPLIED BY I-GUIDE AND SHOULD BE VERIFIED BY PURCHASER-THIS PROPERTY MUST BE SEEN TO BE APPRECIATED! BE SURE TO CHECK OUT THE VIRTUAL TOUR, VIDEO DRONE. (id:49269)
2a - 36 Hazelton Avenue
Toronto, Ontario
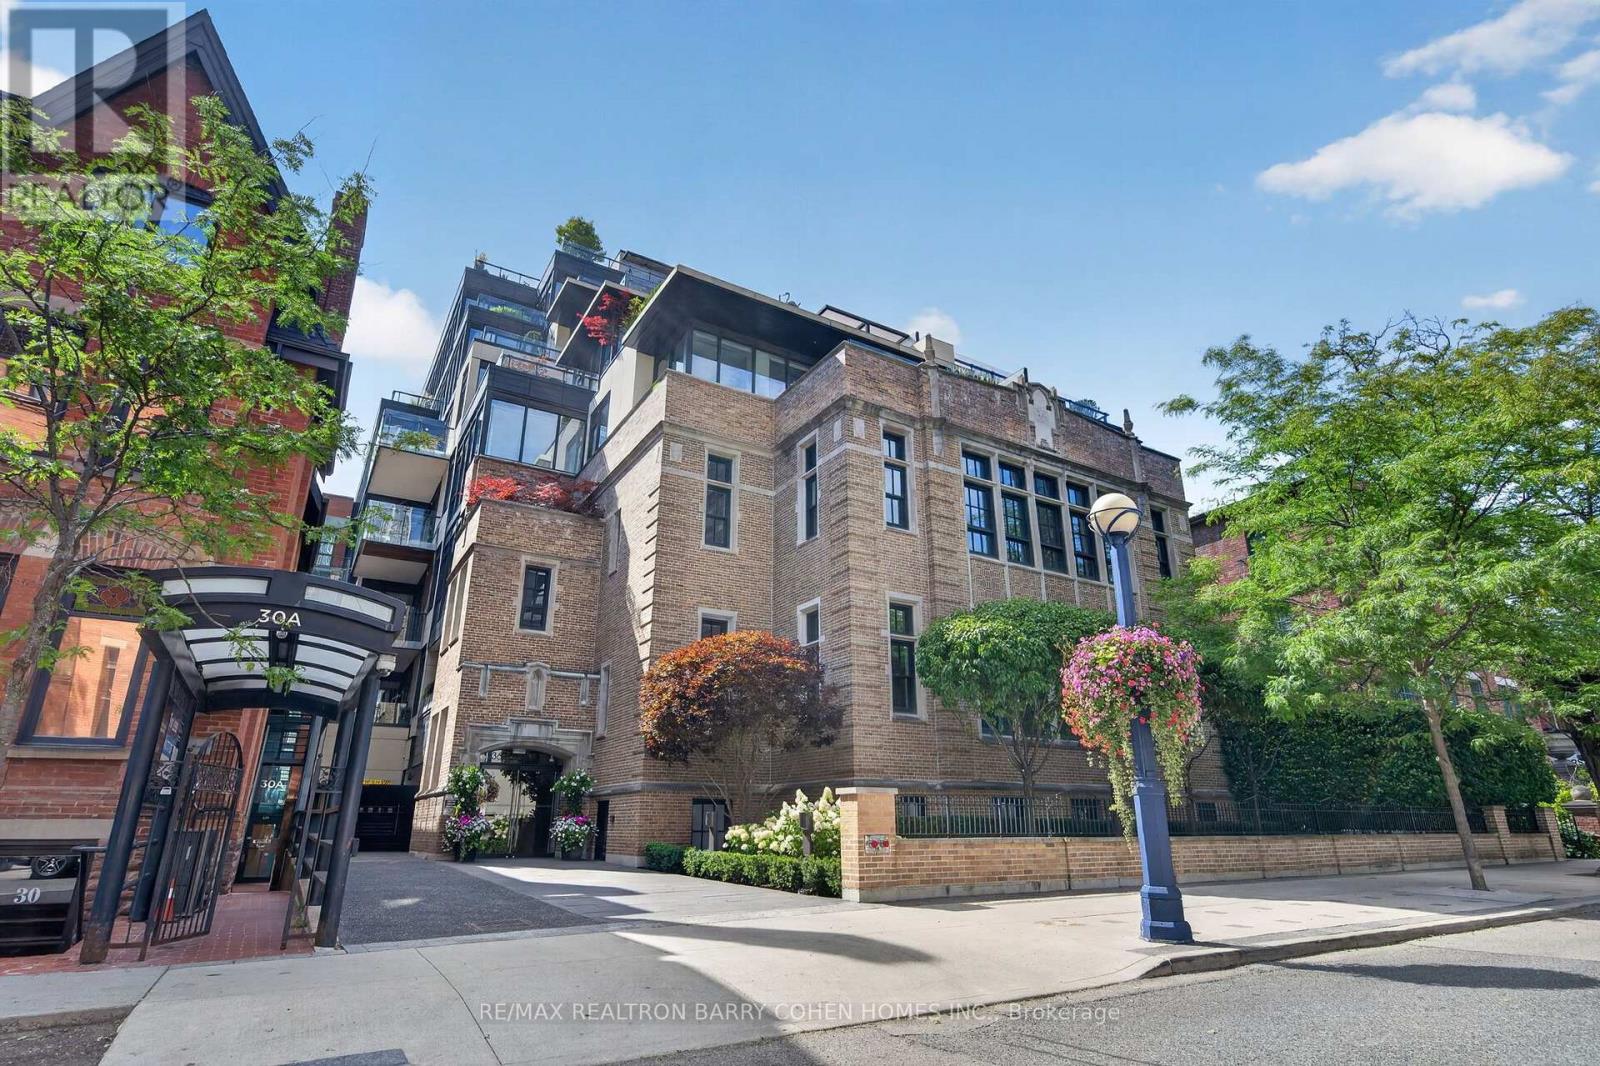
Rarely Offered 2-Bedroom Multi-Level Suite With Soaring Ceilings Is One Of Only 19 Residences At This Ultra-Exclusive Yorkville Address, Featuring A Remarkable Contemporary Space Of 2,690Sqft Across All Levels With Direct Elevator Access. Luxurious European Oak Hardwood, Heated Floors, 16' Ceilings, Tall South- And East-Facing Windows, Private Balcony With Two Walkouts, And Refined Finishes Throughout. The Chef-Inspired Kitchen, Featuring Top-Tier Miele And Wolf Appliances Plus Bespoke Bar, Is Open In Design To The Dining Area And Overlooks The Expansive Living Room Complete With Floor-To-Ceiling Gas Fireplace - The Ideal Entertaining Space. An Open-Concept Office/Den Offers The Perfect Work-From-Home Space. The Primary Suite Provides The Ultimate Place To Unwind, Featuring Large Walk-In Custom Closet And Spa-Inspired 7pc Marble Ensuite. A Luxurious 2nd Bedroom Suite Completes The Lower Level Of This Ultra-Exclusive Urban Retreat. This Suite Includes 2 Parking Spaces Equipped With A Personal EV Charging Station, Oversized Locker, And Private Wine Locker. Set Within The Restored 1928 Gothic Revival Facade Of St. Basil's Catholic School, The Building's Amenities Reflect The Same Level Of Distinction, Including 24Hr Concierge, 24Hr Valet, State-of-the-Art Fitness Centre, Bespoke Games And Billiard Room With Wine Cellar, And Spa Room. A Quiet Residential Retreat Right In The Middle Of Toronto's Most Luxurious Enclave, With The Finest Dining, Upscale Shopping, And The Neighbourhood's Historic Charm At Your Doorstep! (id:49269)
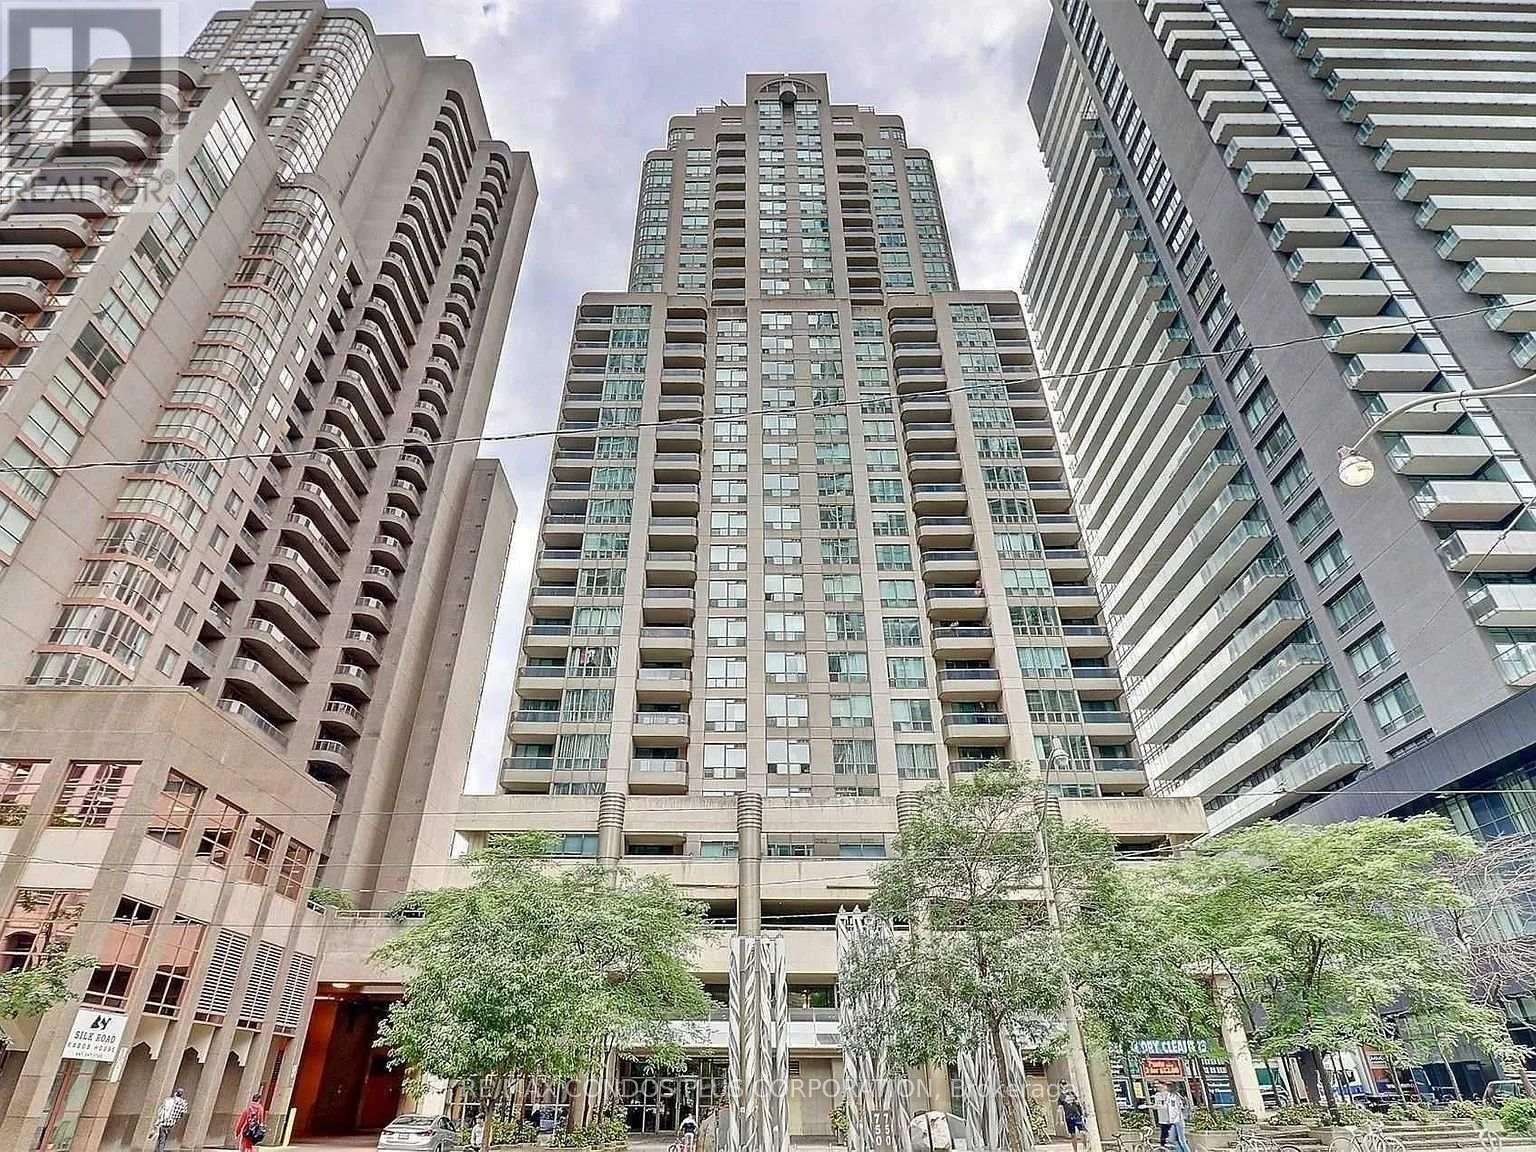
808 - 750 Bay Street
Toronto, Ontario
Welcome to Suite 808 at The Penrose - a remarkably spacious one-bedroom residence in the heart of downtown Toronto. From the moment you enter the [ 708 square feet ] living space, the scale of this suite sets it apart. The expansive open-concept living and dining area offers the kind of space rarely found in a one-bedroom condo, with room for substantial furniture, a full dining setting, a dedicated work-from-home area and effortless entertaining - all without feeling crowded. Large windows bring natural light into the principal living space and extend the home outdoors to a private balcony [ 79 square feet ] , while the well-designed kitchen with breakfast bar keeps the layout open and connected. The generously proportioned bedroom features a walk-in closet, complemented by in-suite laundry and excellent functionality throughout. Parking and a Locker are included, adding even more value and convenience.The Penrose offers an exceptional collection of amenities designed for a true downtown lifestyle, including 24-hour concierge and security, a fully equipped fitness centre, indoor pool, hot tub, sauna and an exceptionally rare covered running track - an amenity seldom found in a downtown condominium.All of this in an outstanding Bay Street location, surrounded by the best of downtown Toronto with transit, shopping, dining, hospitals, universities and everyday conveniences just steps away.For buyers who love downtown living but don't want to compromise on space, Suite 808 is a rare find. (id:49269)
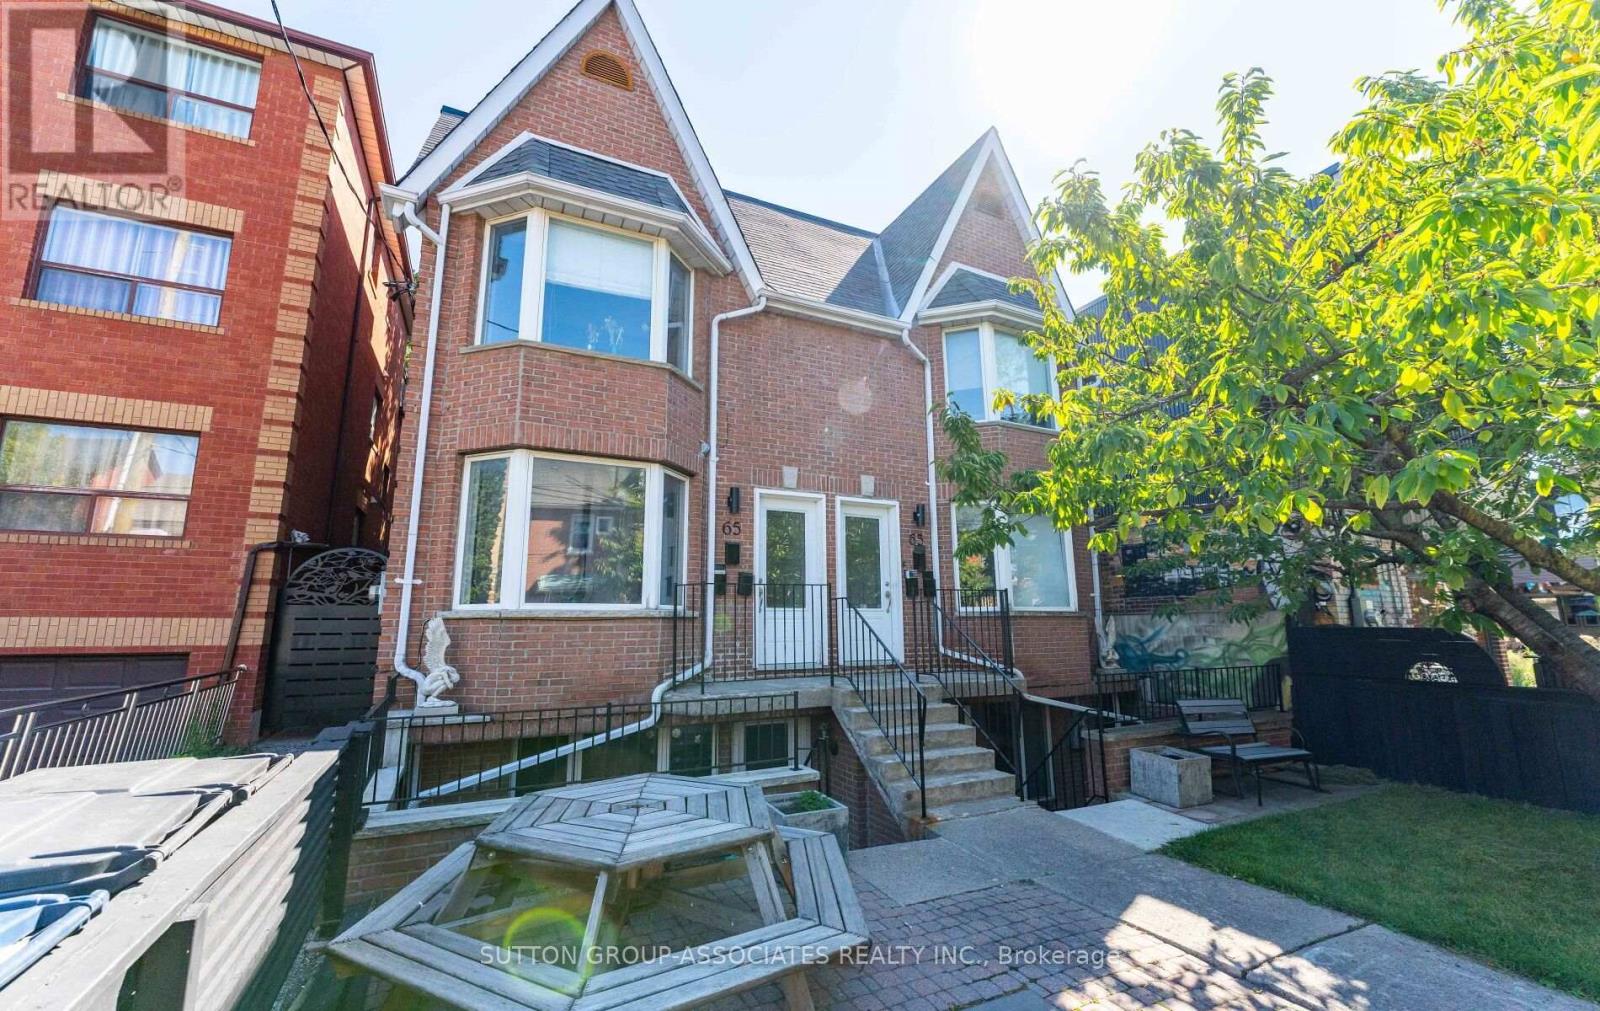
Lower - 63 Bellevue Avenue
Toronto, Ontario
Stylish, fully furnished lower-level 1-bedroom apartment in the heart of Kensington Market. This thoughtfully designed downtown Toronto suite offers spacious principal rooms, a private outdoor space, and the convenience of all utilities included-including internet.Enjoy a vibrant urban lifestyle just moments from the University of Toronto, transit, parks, acclaimed restaurants, cafés, shops, and everyday amenities. Ideal for active professionals or students seeking a comfortable, low-maintenance home in one of Toronto's most dynamic neighbourhoods. (id:49269)
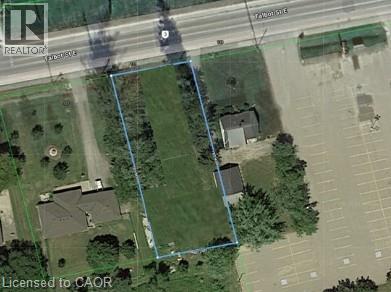
131 Talbot Street E
Jarvis, Ontario
ATTENTION - Contractors or Anyone thinking about building a New Home - this attractive, large building lot is MUST VIEW - situated on the eastern outskirts of Jarvis, recognized as Canada’s friendliest town, ideally located 40-45 minute commute to Hamilton, Brantford & Hwy 403 with Simcoe & Lake Erie/Port Dover’s popular amenities less than 15 minute drive away. Includes 75.06ft x 189.99ft extra deep lot abutting acres of peaceful farm fields enjoying pastoral country vistas from several of the lot's vantage points. Offers municipal water, sewer & natural gas at or near the lot line plus driveway entrance installed. An older residential dwelling has been recently demolished with the entire lot professionally graded - ready to put the shovel in the ground and start construction by this Spring. 2026 survey available. No developmental/lot levie charges applicable. HST may be applicable; however, Buyer could claim a portion back in the future. Discover this extremely rare “Ready to Build” serviced lot with town schools, churches, walking/biking trails, parks, shops & eateries nearby! A Precious “Jarvis Jewel” (id:49269)
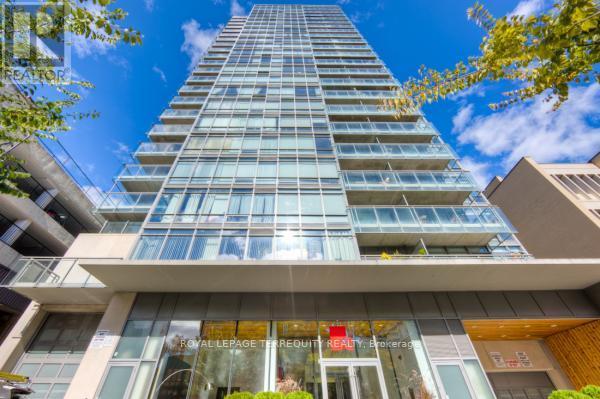
708 - 22 Wellesley Street E
Toronto, Ontario
Step into an extraordinary world of industrial chic sophistication at 22 Wellesley Street East. Set right in the pulse of downtown Toronto, this sprawling ~920 sq. ft. corner loft offers a brilliant open-concept layout that effortlessly blends raw architectural drama with refined luxury. Soaring exposed concrete ceilings and dramatic concrete accent walls set a bold, contemporary tone, while rich wide-plank floors and expansive wrap-around windows flood the home with natural light and incredible city views. The heart of the residence is a gourmet kitchen anchored by a massive oversized island, ideal for entertaining and culinary prep, featuring brand-new quartz countertops and sleek stainless steel appliances. Designed with a thoughtful split two-bedroom, two-bathroom plan ensuring maximum privacy, the serene primary suite offers a generous walk-in closet and a private 4-piece ensuite, while the versatile second bedroom functions perfectly as an executive home office, guest retreat, or creative space. Step out onto your private balcony to take in the vibrant surroundings. Complete with a private storage locker and dedicated underground parking, this home places you immediately adjacent to Wellesley Subway Station and The Village. Walk to Yonge Street for world-class dining, boutique shopping, TMU, U of T, and vibrant urban parks. An exceptional offering for the buyer seeking space, style, and undeniable edge in the city core. It doesn't get any better than this! (id:49269)
313 Bruce 15 Road
Brockton, Ontario
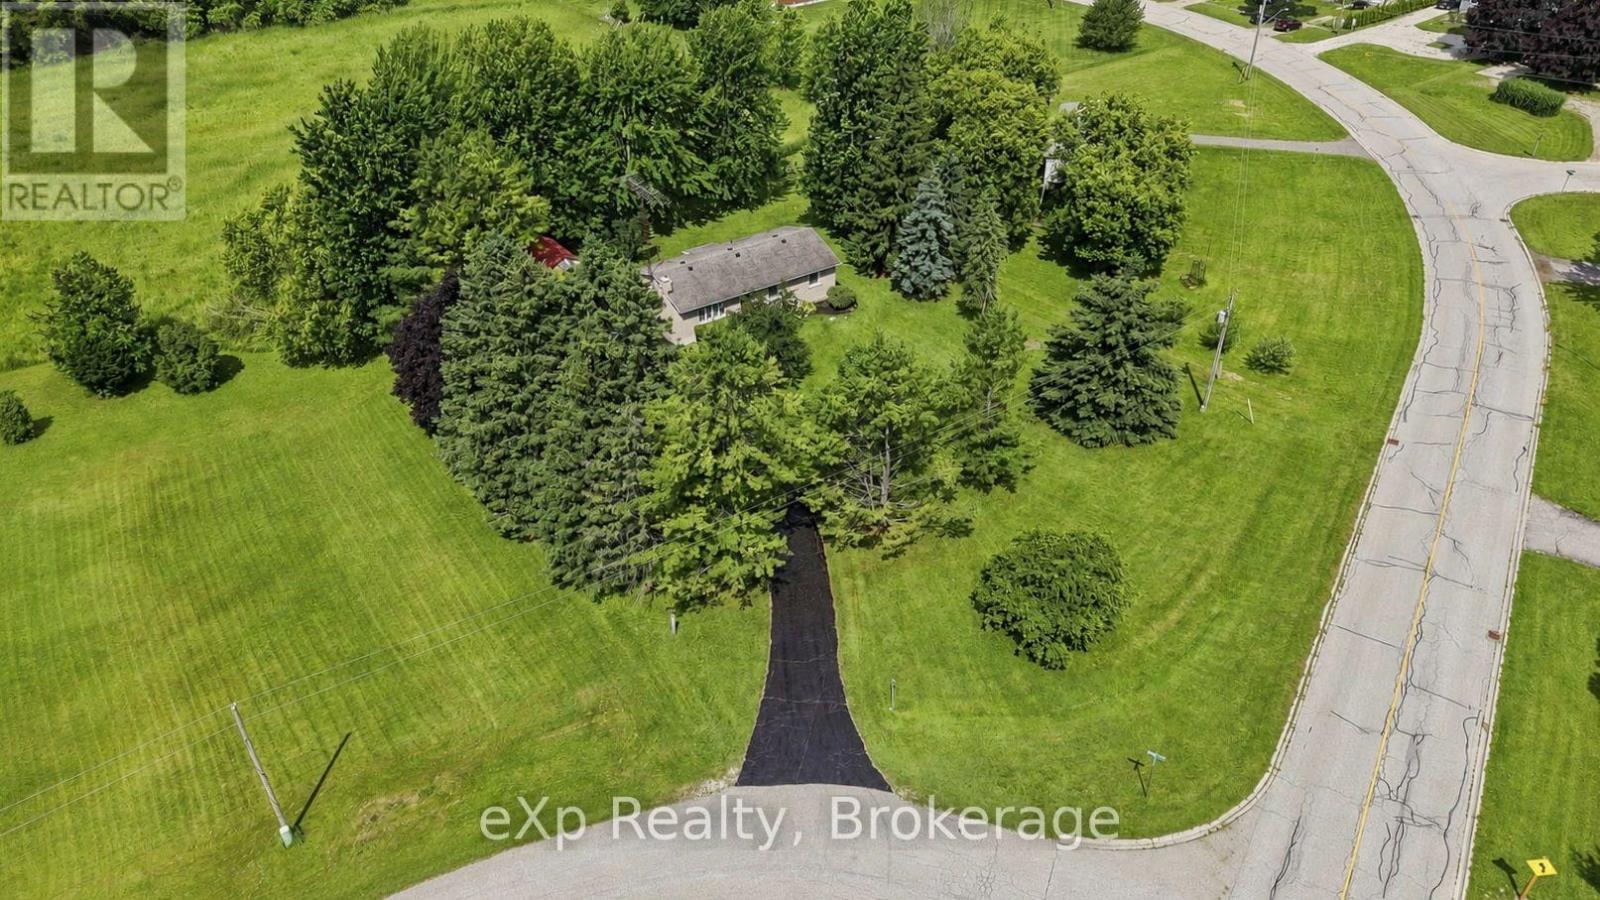
Escape to a quieter lifestyle in the hamlet of Pinkerton. This well-maintained brick bungalow offers 3 bedrooms, 1 bathroom, and a comfortable layout featuring a bright kitchen, dining area and living room on the main floor, plus a finished lower-level family room. Stay comfortable year-round with propane heat, central air, a cozy wood stove, and the added security of a backup generator. Set on a beautifully sized half-acre lot backing onto a peaceful hay field, you'll enjoy picturesque rural views, plenty of outdoor space, and the charm of small-town living, all wrapped up with great curb appeal. (id:49269)
10 Ontario Street
Guelph, Ontario
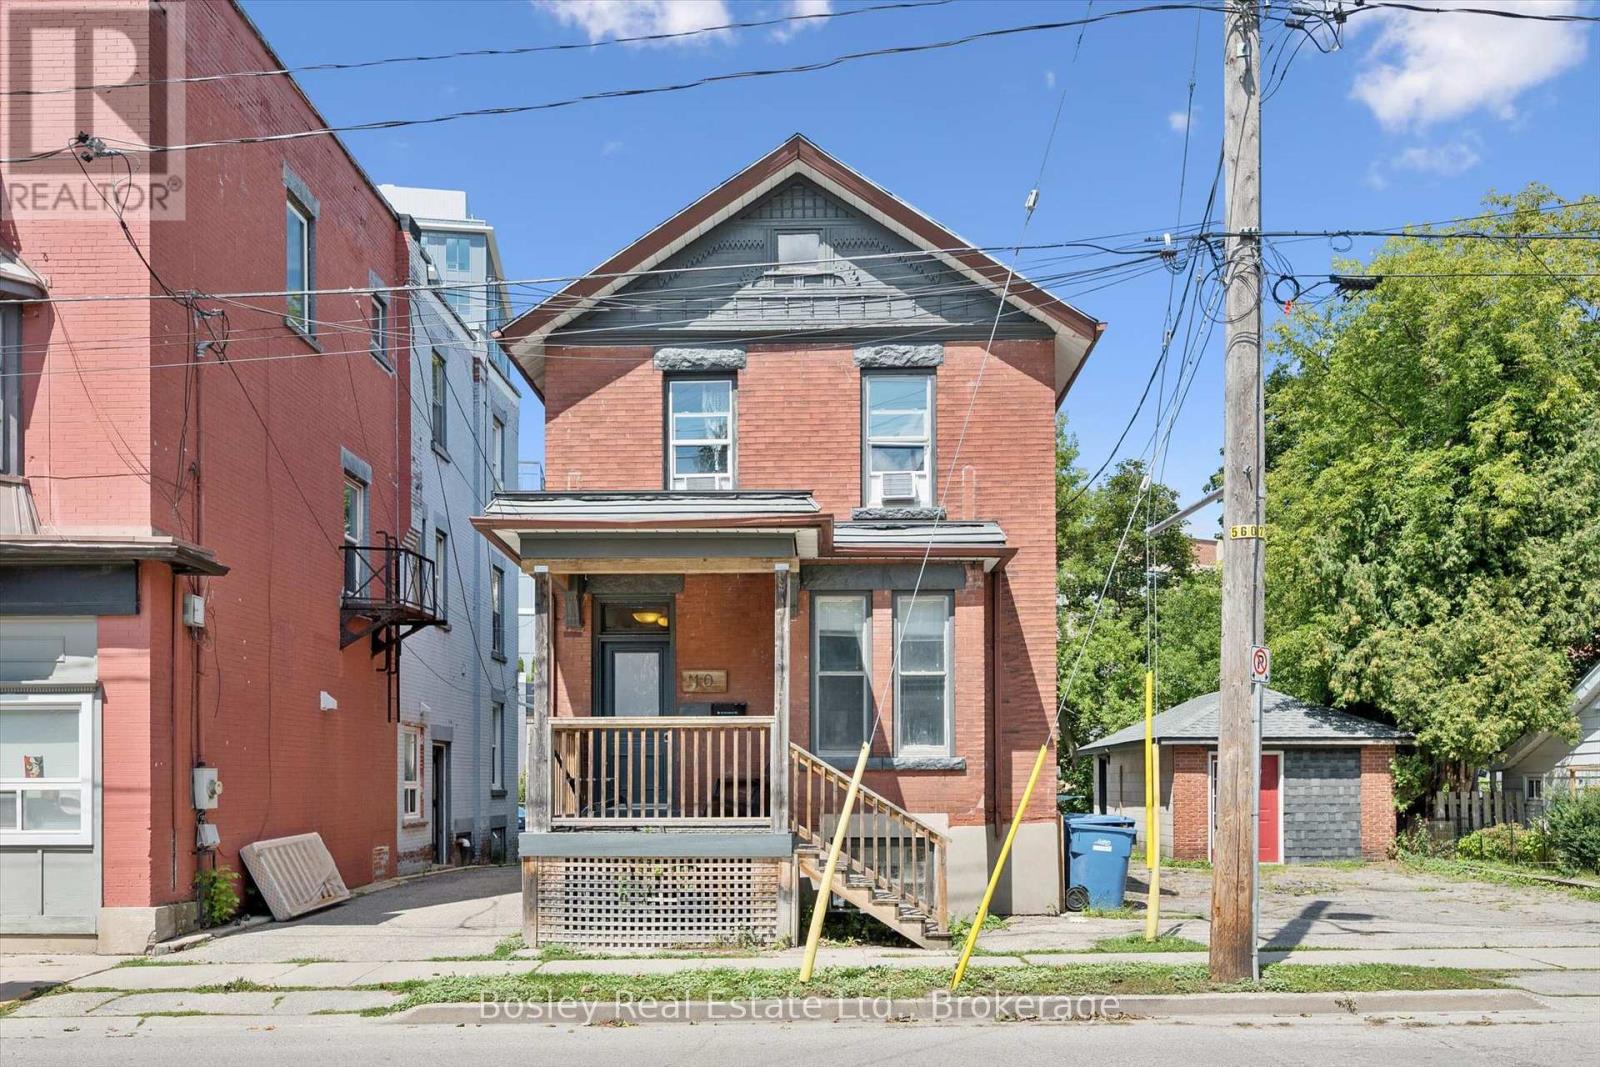
Welcome to 10 Ontario Street! This property holds immense current and future value! Let's start with its current value. This is a legal 2-unit, 7-bedroom duplex offering $6195 per month in rental income, or $74,340 annually. The main floor and basement are one unit with 5 bedrooms, and the second level is a separate, self-contained 2-bedroom unit completely detached from the lower unit and accessed via the rear deck and staircase. The lower and upper units rent for $3995 and $2200 per month, respectively. With owner's expenses last year at approximately $16,379 (gas $1802, hydro/water $4134, internet $959, insurance $2873, taxes $6611), leaving $57,961 after owner expenses, there is ample room left to cover mortgage expense and management costs. But that's not all! This property also has a city-approved, conditional severance in place and is at the stage where a new buyer could take over, fulfill the conditions of severance, and have two fully separated lots, allowing for a sale of the second lot to recapture some capital, or to retain the lot and build another multiplex. With stabilized revenue in place, this investment can carry itself while a new owner completes the lot severance and sale or plans their new build. Either way, this is an exceptional opportunity for the savvy investor. Get in touch with your realtor and book your private showing today! (id:49269)
96 Summerhill Avenue
Toronto, Ontario
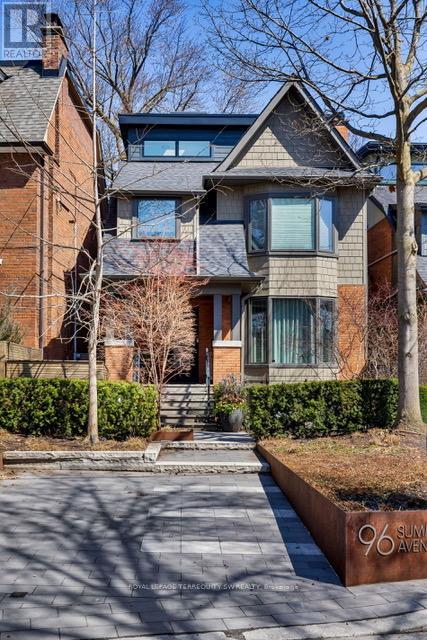
An exceptionally refined, fully renovated five-bedroom residence tucked into one of Summerhill's most peaceful enclaves. Perfectly positioned just steps from the subway, David Balfour Ravine, Yonge & St. Clair, and some of the city's most sought-after schools and private athletic clubs. Stroll to Rosedale's boutiques and Toronto's flagship LCBO, or wander wooded trails leading to the Brickworks Farmers' Market. Every inch of this home reflects thoughtful design and uncompromising quality. Five bedrooms plus a flexible additional space, paired with five beautifully finished baths. Premium windows and doors throughout, custom modern window treatments, and extensive integrated storage one very level. The chef's kitchen is both striking and functional, featuring Sub-Zero and Wolf appliances and generous workspace ideal for entertaining. The lower level is bright and welcoming, finished to main-floor standards with heated floors, a cozy recreation room wrapped in designer wool carpeting, a dedicated home gym, and a beautifully appointed laundry room with built-in cabinetry. A functional mudroom with separate entrance adds everyday ease. The third floor offers a private retreat with a built-in home office or 5th bedroom with walkout to a patio and green roof-an ideal space to work, relax, or recharge. A truly turn-key home where location, craftsmanship, and livability come together seamlessly. (id:49269)
13 Eagle Street
Leamington, Ontario
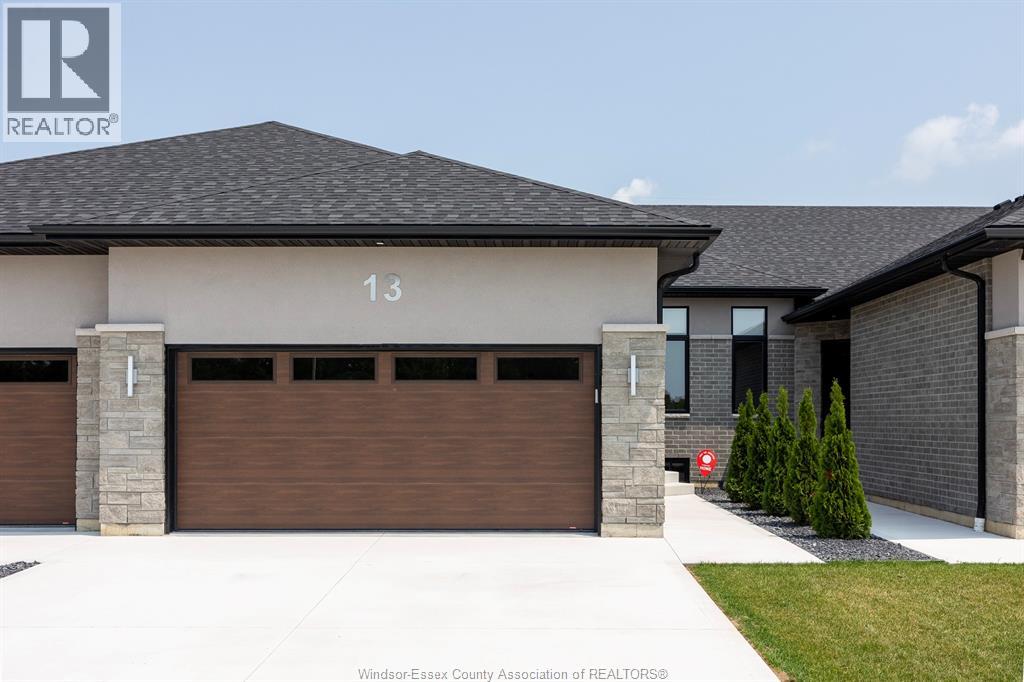
NEW MILLENNIUM HOMES PRESENTS THIS FULLY FINISHED LUXURY TOWNHOME LOCATED IN LEAMINGTON'S NEWEST SUBDIVISION, BEVEL LINE VILLAGE. This home features a primary bedroom with an ensuite, including a large tiled shower and walk-in closet, a second bedroom, and a bathroom. Gourmet kitchen with quartz countertops and quartz backsplash. Large family room with main floor laundry, vaulted ceilings, and more. Finished lower level includes a living area, full bathroom, and two large bedrooms. All appliances and window coverings are included with the sale. Exterior includes a double car garage, concrete paved drive, fully landscaped and sodded front, rear covered deck, and a fully sodded fenced-in yard. Minutes away from Point Pelee National Park, Erie Shores Golf, Country Club, and Leamington Marina. (id:49269)