
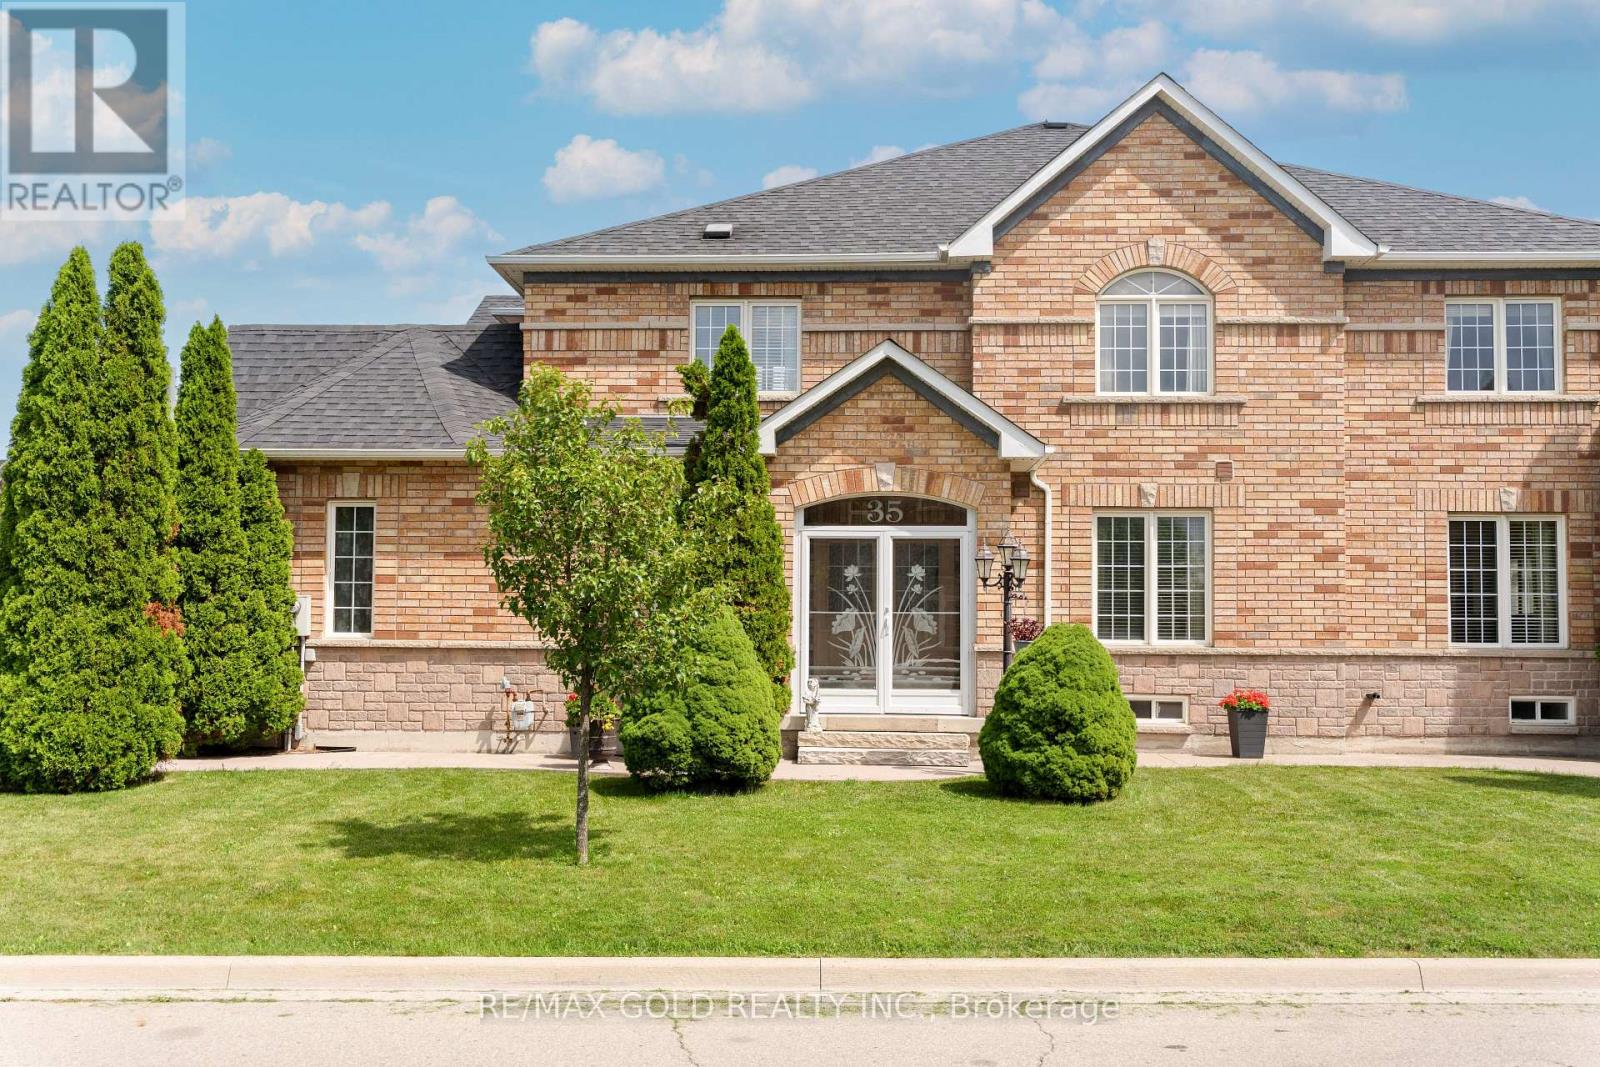
35 Goreridge Crescent
Brampton, Ontario
2103 Sq Ft As Per Mpac!! Come & Check Out This Spacious Semi Detached Home Built On Premium Corner Lot With Full Of Natural Sunlight. Comes With A Finished Basement. Open Concept Layout On The Main Floor With Spacious Living, Dining & Family Room. Upgraded Kitchen Is Equipped With Granite Countertop, white appliances & Breakfast Area With W/O To Yard. Second Floor Offers 3 Good Sized Bedrooms & 2 Full Washrooms. Master Bedroom With Ensuite Bath & Walk-in Closet. Finished Basement Comes With 1 Bedroom & Washroom. Upgraded Home Featuring Full-Length Concrete Walkway (2021), Fully Landscaped, Fully Enclosed Front Porch With Storm Windows/Doors (2022), New Roof (2020), 12' x 14' Large Wooden Patio Deck, New Garage Door & Opener (2020), New Sliding Patio Doors With Built-In Shades (2024), Central Vacuum, All New Light Fixtures & Ceiling Fans. Includes All Window Drapes & Blinds. Ideally Located In A Prime Neighborhood Close To All Amenities, Schools, Highways, Public Transit, Shopping Malls & More. (id:49269)
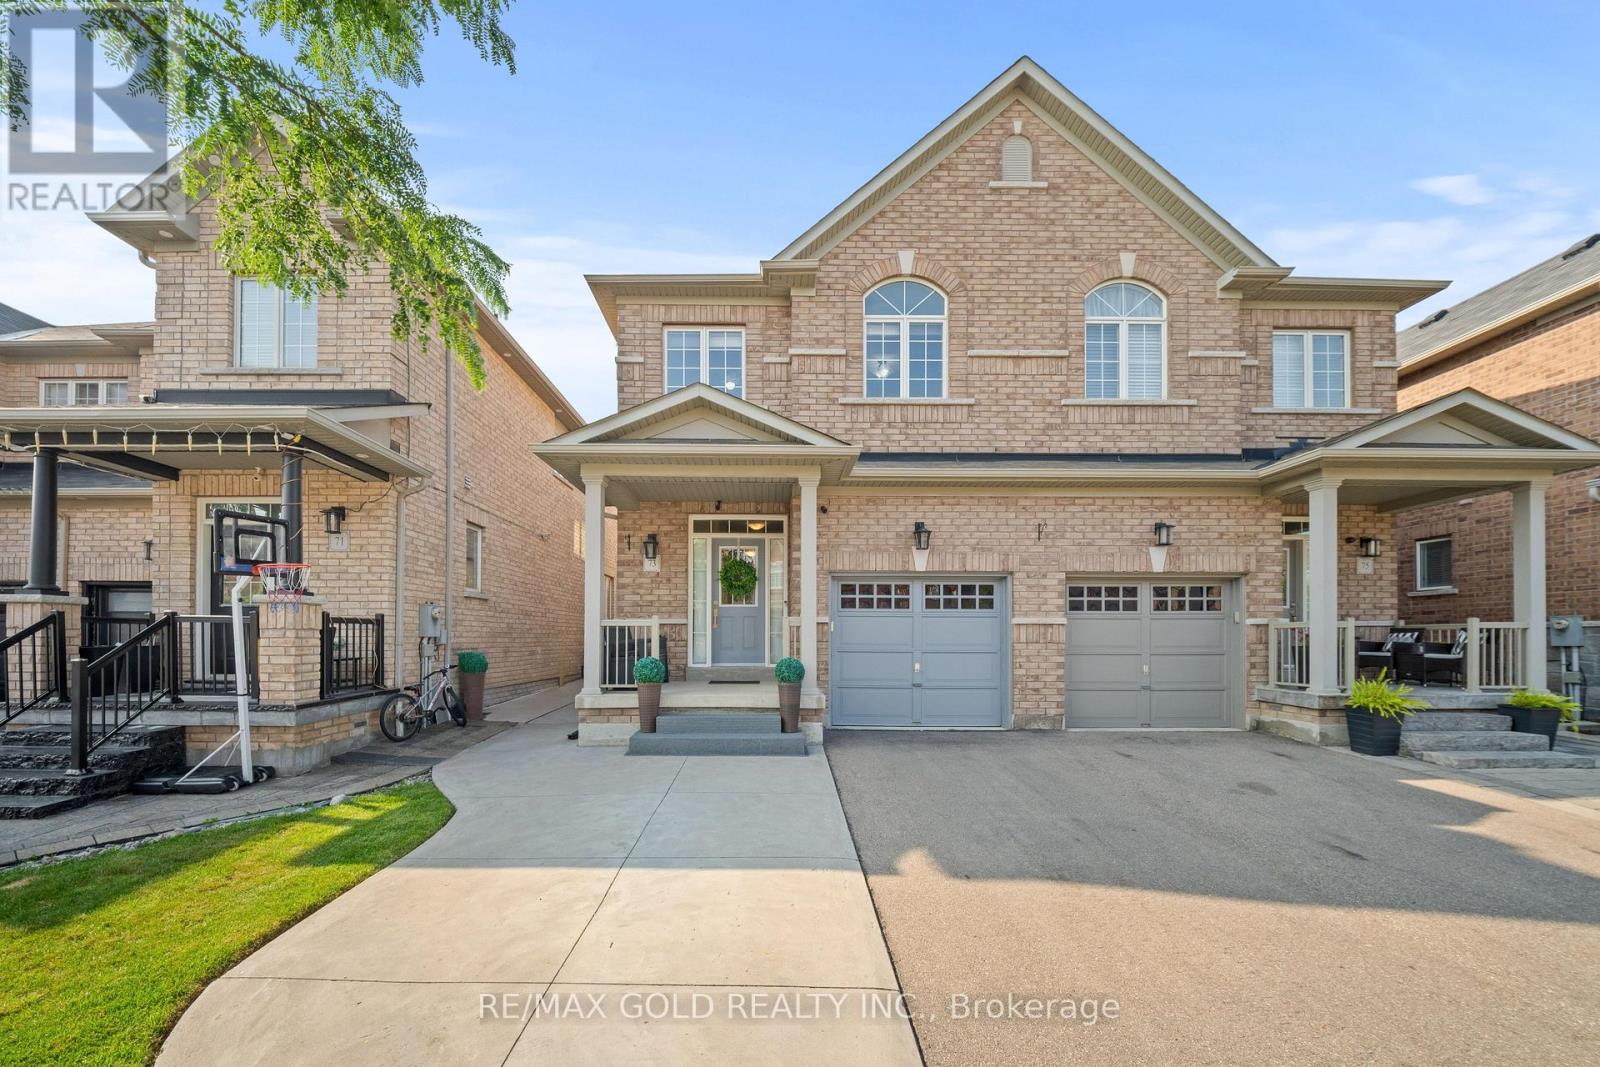
73 Lesabre Crescent
Brampton, Ontario
1916 Sq Ft As Per Mpac!! Welcome To This Very Well-Maintained Semi-Detached Home Offering An Excellent Blend Of Space, Comfort & Functionality. The Main Floor Features A Bright Open-Concept Layout With Spacious Living & Dining Rooms. Upgraded Kitchen Is Equipped With Granite Countertops & Stainless Steel Appliances. The Second Floor Offers 4 Good-Sized Bedrooms & 2 Full Washrooms. Primary Bedroom Features A Private Ensuite Bath & Walk-In Closet. Partially Finished Basement With Separate Entrance Through Garage. Conveniently Located Close To Schools, Public Transit, Shopping Centers, Parks & All Major Amenities. A Fantastic Move-In Ready Home Perfect For Families! (id:49269)

1 Daylilly Terrace
Brampton, Ontario
2853 Sq Ft As Per MPAC!! Welcome To This Beautiful Newly Painted Fully Detached Home Situated On A Premium Corner Lot With Full Of Natural Sunlight. Built On 52 Ft Wide Lot, Fully Landscaped. Main Floor Showcases An Elegant Layout With Separate Family, Living & Dining Rooms, Enhanced By Hardwood Flooring & Pot Lights Throughout. Upgraded Kitchen Is Equipped With Stainless Steel Appliances, Granite Countertop & Ample Cabinetry. Second Floor Offers 4 Spacious Bedrooms & 3 Full Washrooms. Primary Bedroom Features A Private Ensuite Bath & Walk-In Closet. Separate Entrance to Unfinished Basement. Upgraded Home With Brand New Laminate Flooring In 3 Bedrooms On Second Floor, New Fridge & Dishwasher, And Upgraded LED Light Fixtures Throughout. Conveniently Located Close To Shopping Malls, Schools, Parks, Public Transit, Major Highways & All Essential Amenities. Perfect Family Home In A Desirable Location! (id:49269)
19 Attview Crescent
Brampton, Ontario
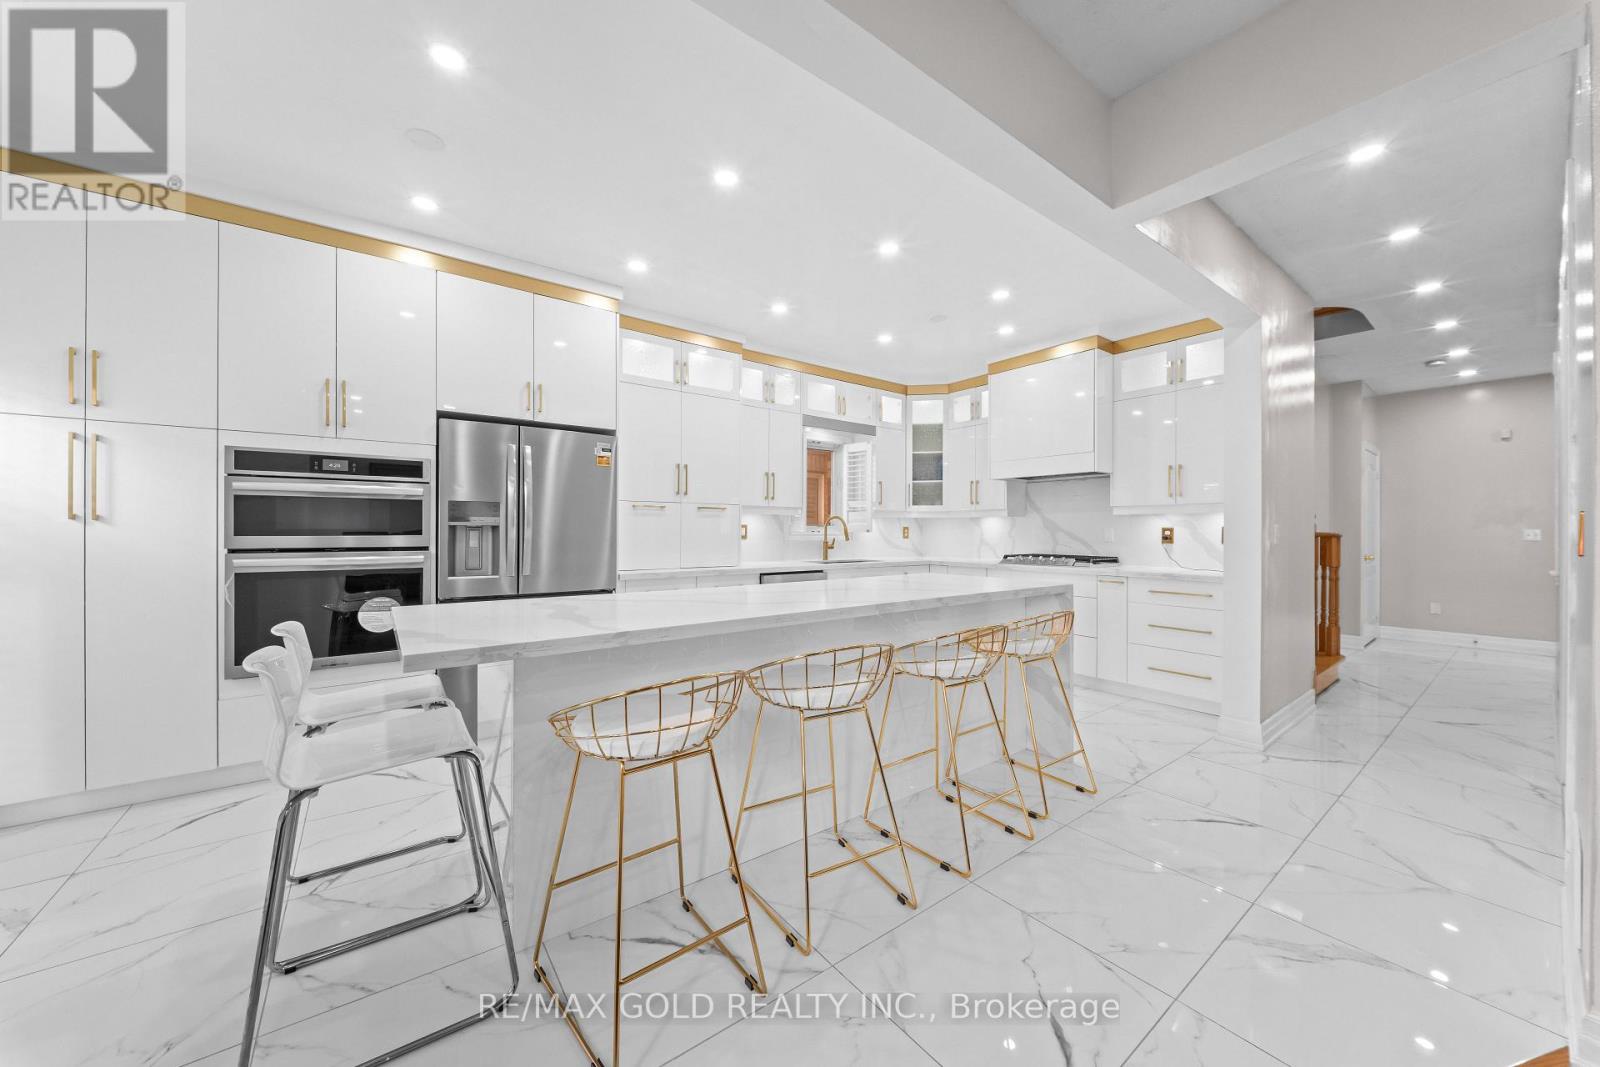
Welcome To 19 Attview Cres, Built On 36 Ft Wide Lot. A Stunning Fully Detached Luxurious Home Featuring A Finished Basement With Separate Entrance. The Main Floor Showcases A Functional Layout With Separate Family, Combined Living & Dining Rooms. The Modern Upgraded Kitchen Features Quartz Countertops, Stainless Steel Appliances & Ample Cabinetry Space. Second Floor Offers 4 Spacious Bedrooms. Primary Bedroom Features A Walk-In Closet & Private Ensuite Bath. Finished Basement Includes 2 Bedrooms, A Full Washroom & Kitchen. A Perfect Blend Of Luxury, Space & Functionality. Ideally Located In A Prime Neighborhood Close To Top-Rated Schools, Highways, Public Transit, Shopping Malls, Parks & All Major Amenities. (id:49269)
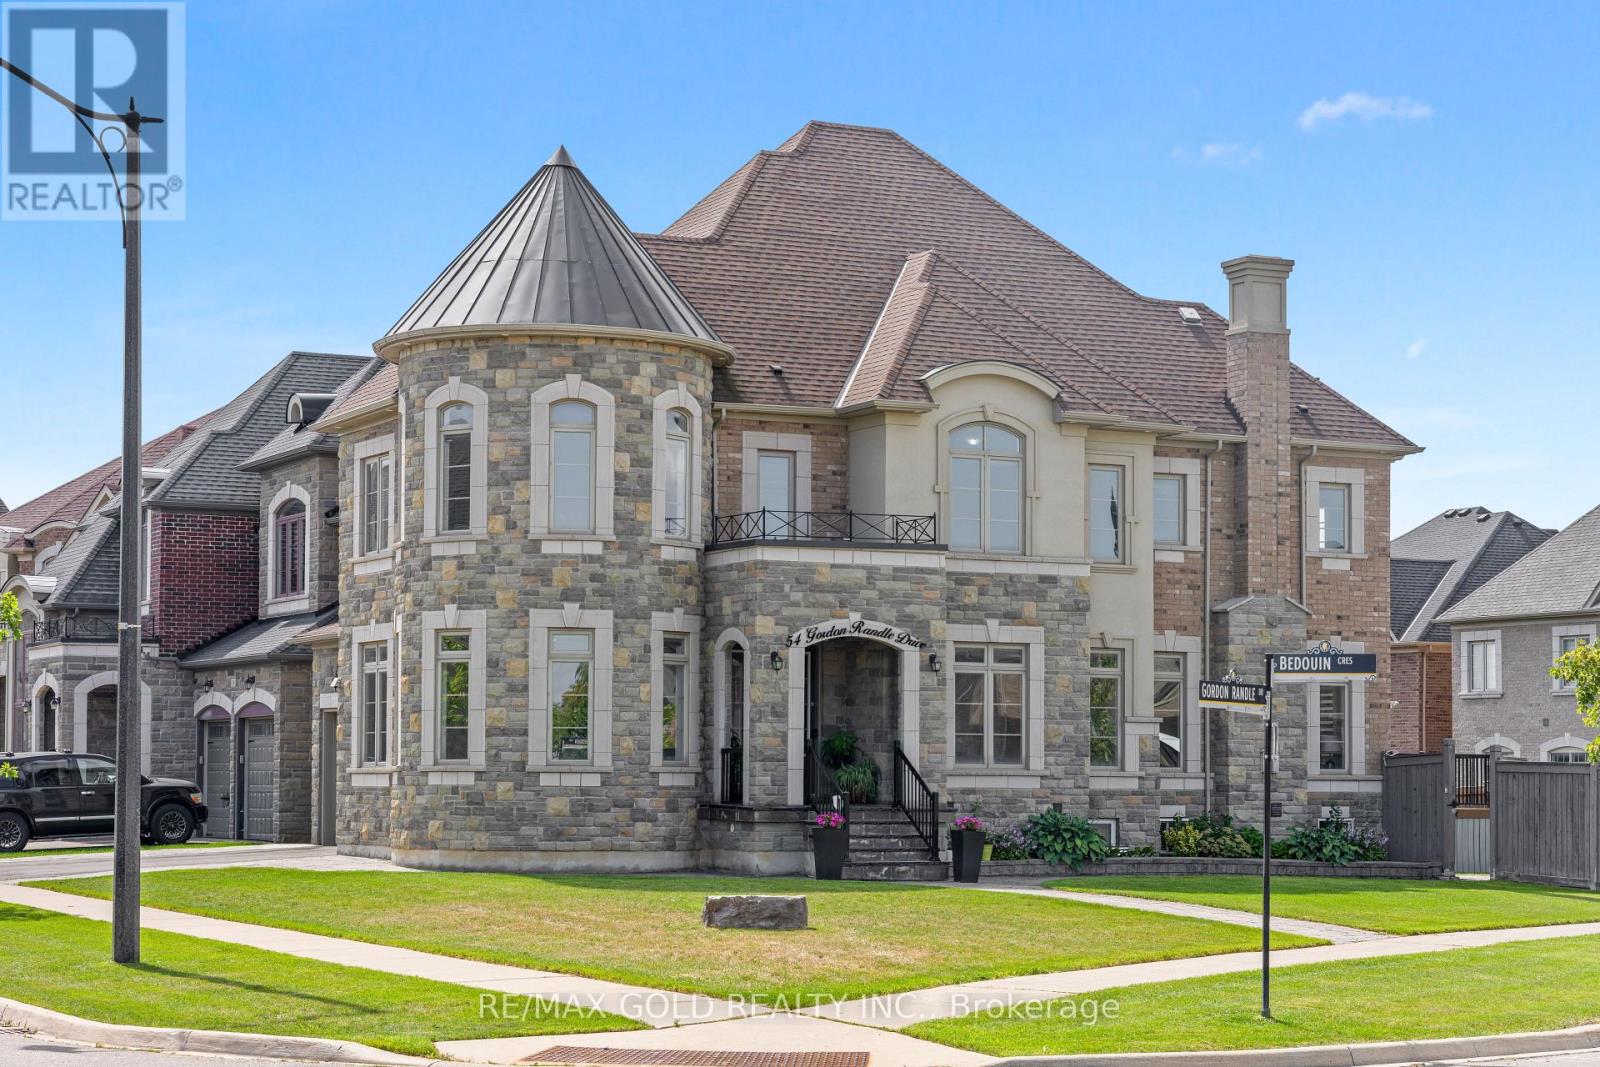
54 Gordon Randle Drive
Brampton, Ontario
3730 Sq Ft!! Welcome To This Incredibly Beautiful & Stunning Fully Detached Luxury Home, Situated On A Premium 114 Ft Deep Corner Lot, Offering An Abundance Of Natural Sunlight. Features A Finished Legal Basement Registered As A Second Dwelling With A Separate Entrance. The Main Floor Showcases A Spacious & Elegant Layout With Separate Family, Living & Dining Rooms, Enhanced By Pot Lights Throughout. A Huge Main Floor Den Offers The Perfect Space For A Home Office. Upgraded Kitchen Is Equipped With Quartz Countertops, Stainless Steel Appliances & A Central Island. Second Floor Offers 4 Good-Sized Bedrooms, 3 Full Washrooms & A Spacious Loft. Primary Bedroom Features A Private Ensuite Bath & Walk-In Closet. Finished Legal Basement Features 2 Bedrooms, Kitchen, Full Washroom. An Additional Rec Room & Washroom For Personal Use. The Basement Also Offers 9 Ft Ceiling. Additional Upgrades Include Indoor & Outdoor Pot Lights, Sprinkler System, Closet Organizers, Outdoor Security System & Indoor Alarm System. Enjoy The Expansive 25' x 25' Deck With Pergola & Brass Swing, Perfect For Entertaining & Outdoor Gatherings. Ideally Located In A Highly Desirable Neighbourhood, Close To Top-Rated Schools, Highways, Public Transit, Shopping Centre's, Parks & All Major Amenities. A Rare Opportunity To Own A Spacious Luxury Home On A Premium Corner Lot. (id:49269)
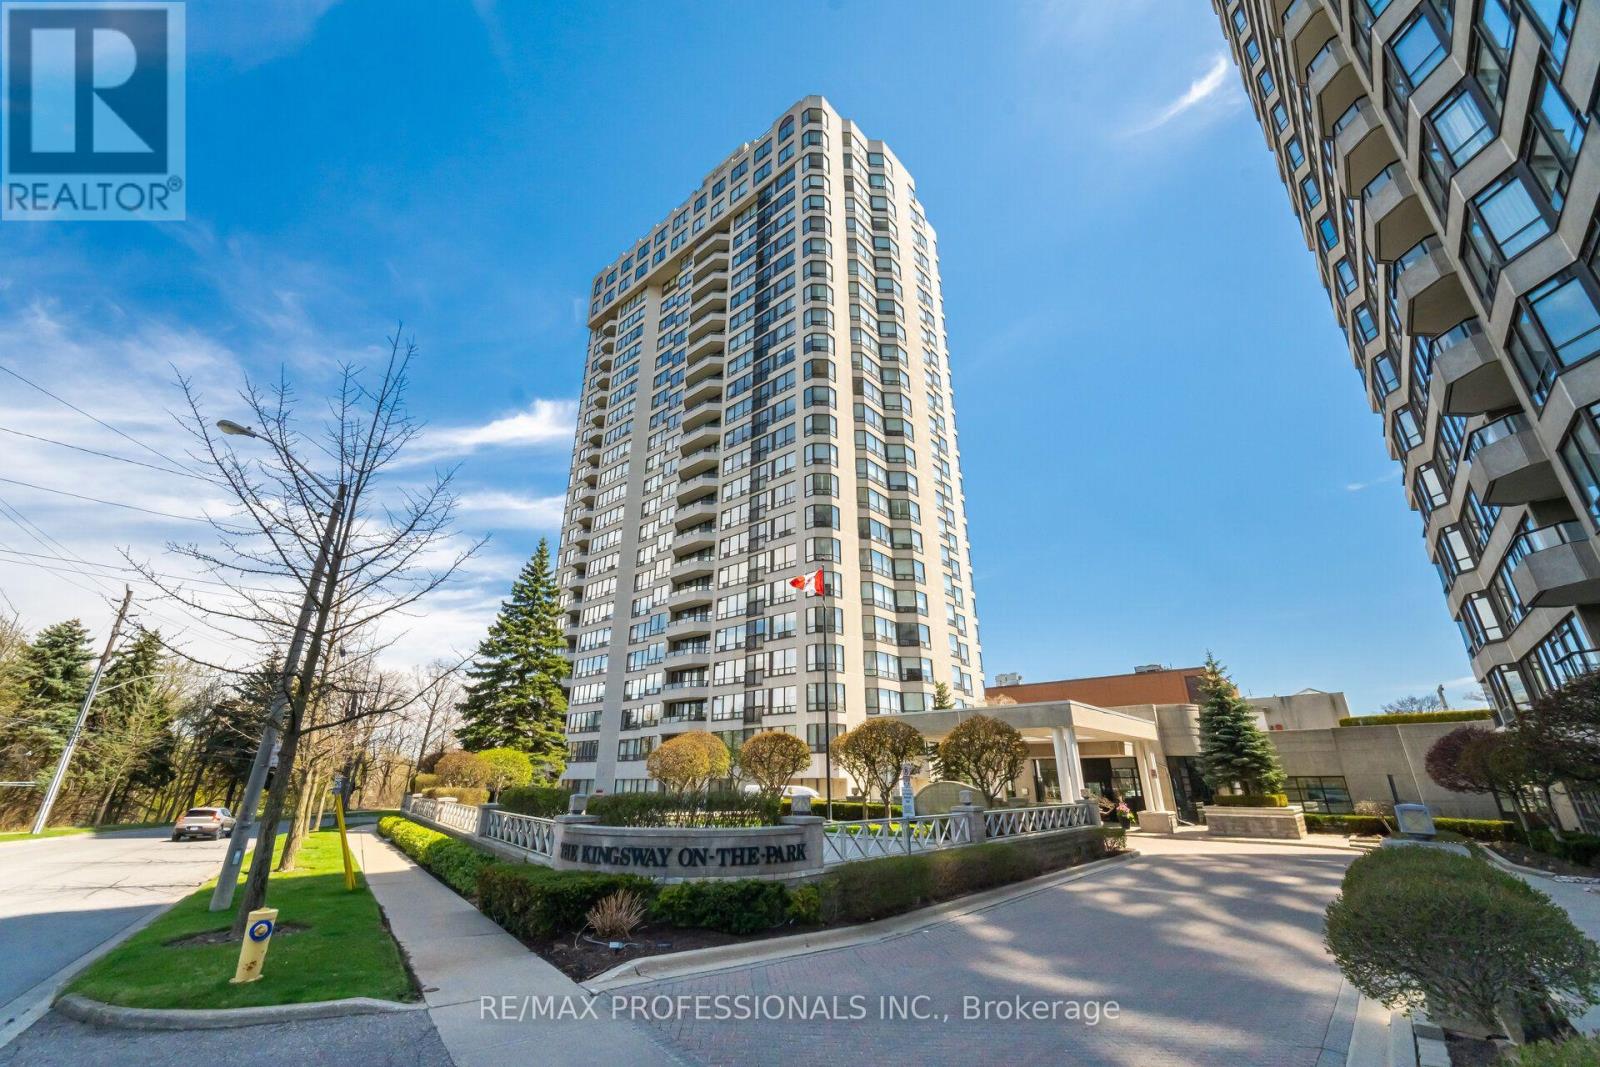
1411 - 1 Aberfoyle Crescent
Toronto, Ontario
A fully renovated corner suite in the prestigious Kingsway on the Park building offering 1,589 sqft of living space with 2 bedrooms, 2 bathrooms, and unobstructed city views. Completely renovated in 2023, every finish, fixture, and system in this unit is updated. The kitchen features custom cabinetry, quartz countertops, and integrated appliances. Updated flooring runs throughout the open-concept living and dining space, framed by oversized corner windows on two exposures that flood the suite with natural light throughout the day. Both bathrooms were fully renovated with modern tile work and updated fixtures. The primary bedroom includes a private ensuite and generous closet space; the second bedroom works well as a guest room, home office, or den. The unit also includes furnace/AC upgrade, an optional building-wide enhancement, and comes with underground parking space. Kingsway on the Park offers 24-hour concierge and security, an indoor salt water pool, gym, sauna, whirlpool, tennis court, car wash, library, party room, and guest suites. the building sits directly across from Tom Riley Park and connects directly to Islington Subway Station, offering quick access to transit along with green space at the doorstep. A move-in-ready corner suite with city views, full renovations, underground parking, and direct subway access - a strong option for buyers looking for turnkey condo living in a well-run building. (id:49269)
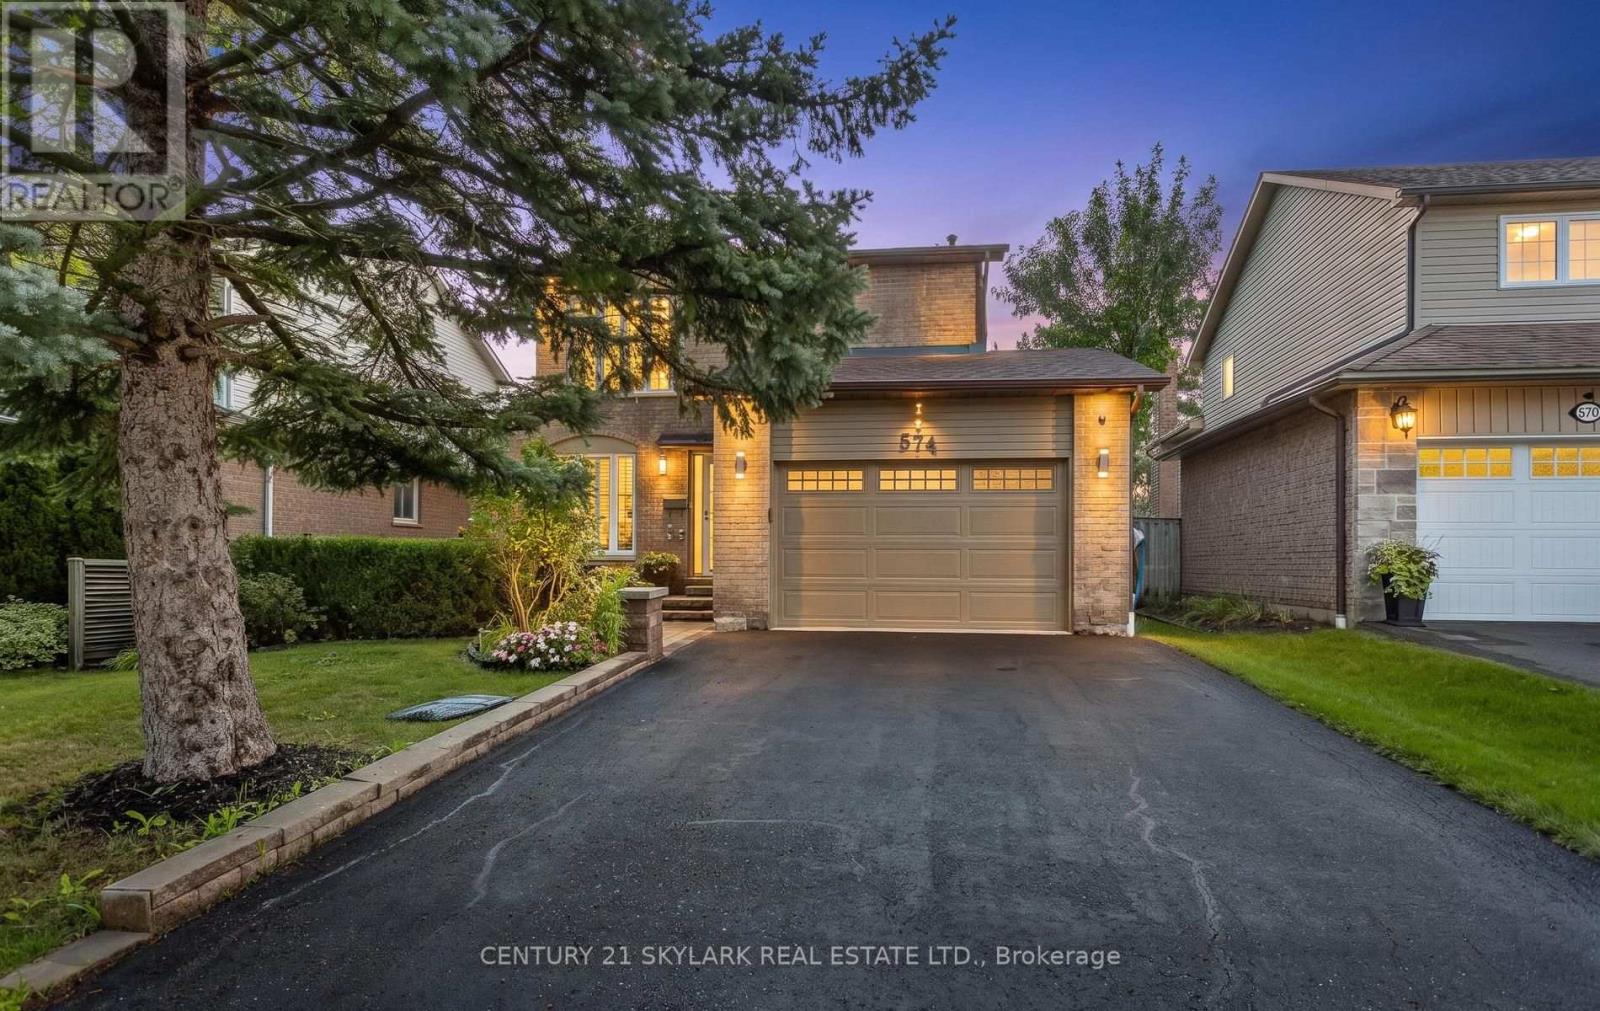
574 Sunnyvale Crescent
Milton, Ontario
Welcome to 574 Sunnyvale Crescent, a beautifully updated detached home nestled on a quiet crescent in the sought-after Bronte Meadows community of Milton. Situated on an impressive 100' x 42' lot, this move-in-ready residence offers the perfect combination of modern updates, generous living space and a fantastic family-friendly setting. Step inside to a fully renovated main level featuring a bright, open-concept design with contemporary laminate flooring throughout. The stylishly renovated kitchen offers modern cabinetry, a sleek backsplash and stainless steel appliances, opening seamlessly to the dining area - an ideal space for both everyday living and entertaining. Freshly painted throughout, the home offers a clean, sophisticated feel from the moment you arrive. Upstairs, four generously sized bedrooms provide excellent space for the whole family. The spacious primary retreat features a large walk-in closet and private 3-piece ensuite, while the additional bedrooms each offer double closets. The finished basement adds valuable living space with a large recreation room, dedicated office and expansive laundry/work area. Fresh laminate flooring in the basement foyer adds another polished touch. Outside, beautifully landscaped front and rear yards create inviting spaces for relaxing and entertaining. Additional highlights include a 1.5-car garage and newly updated driveway. Located in established Bronte Meadows, a quiet Milton neighbourhood with mature surroundings and convenient access to local amenities, parks and schools. A thoughtfully updated home on a generous lot - truly move-in ready and ready to welcome its next family! (id:49269)
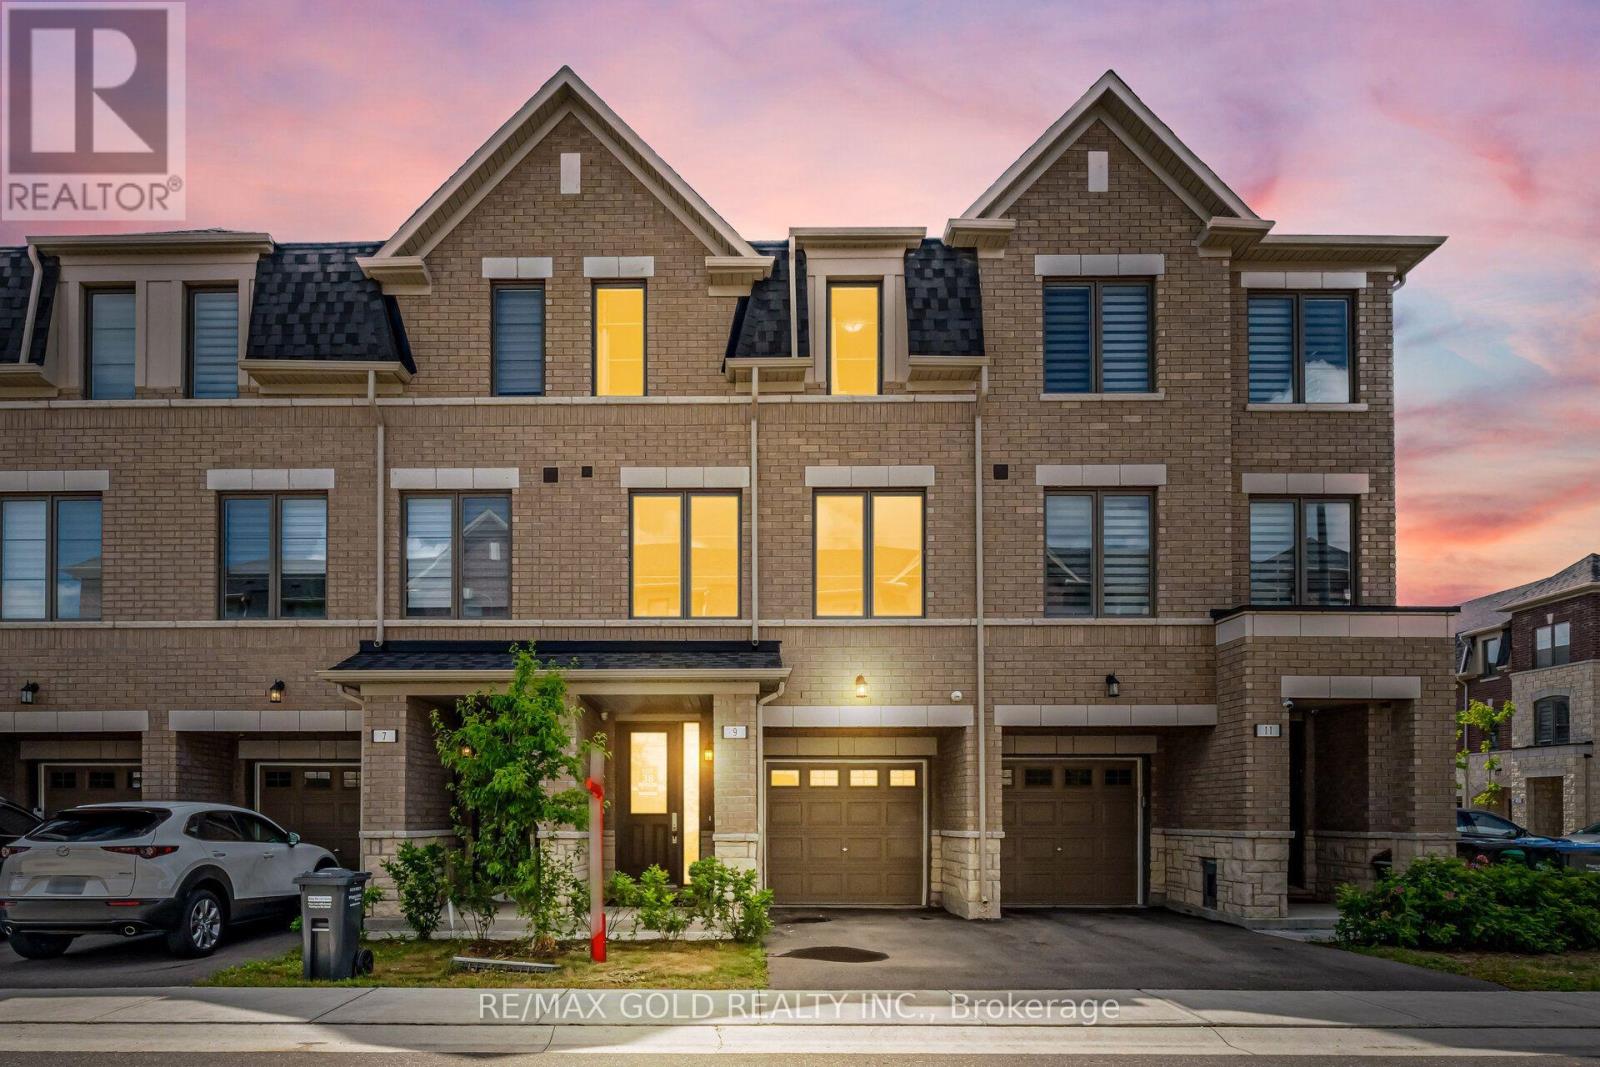
9 Arcola Street
Brampton, Ontario
1765 Sq Ft As Per MPAC!! Welcome To This Beautiful 2-Year-Old (3+ 1 Bedroom) 3-Storey Townhouse Situated In A Highly Desirable Neighbourhood. The Main Floor Features A Spacious Bedroom. Second Floor Offers A Bright Open-Concept Layout With Spacious Living & Dining Room. Kitchen Is Equipped With Stainless Steel Appliances & Breakfast Area Along With A Private Retreat That Walks Out To A Huge Balcony-Ideal For Relaxing Or Entertaining. Third Floor Features 3 Spacious Bedrooms & 2 Full Washrooms. Primary Bedroom Includes A Walk-In Closet & Private Ensuite Bath. Located In A Prime Area Close To Shopping Malls, Schools, Parks, Public Transit, Major Highways & All Essential Amenities. (id:49269)

12 Azalea Court
Toronto, Ontario
Welcome to 12 Azalea Court - a rare opportunity to own a spacious semi-detached home on an impressive Ravine lot in a highly convenient Toronto location.Offering an exceptional combination of lot size, location, versatility and potential, this 3-bedroom semi-detached home features approximately 1,800 sq. ft. of combined living space , three bathrooms, generous rooms and a highly coveted cold storage room and a outdoor shed for storage or seasonal use.A separate side entrance provides access to the lower level, which includes a versatile in-law suite with a second kitchen, bachelor bedroom and full bathroom. The basement is currently tenanted, making the property particularly appealing to investors, extended families and multi-generational households.Step outside and discover the true scale of the property. The substantial 18.93' x 142.18' lot features a mature, tree-lined backyard with abundant green space, privacy and plenty of room to enjoy or reimagine the outdoor setting.Bring your personal items - and make 12 Azalea Court your home. (id:49269)
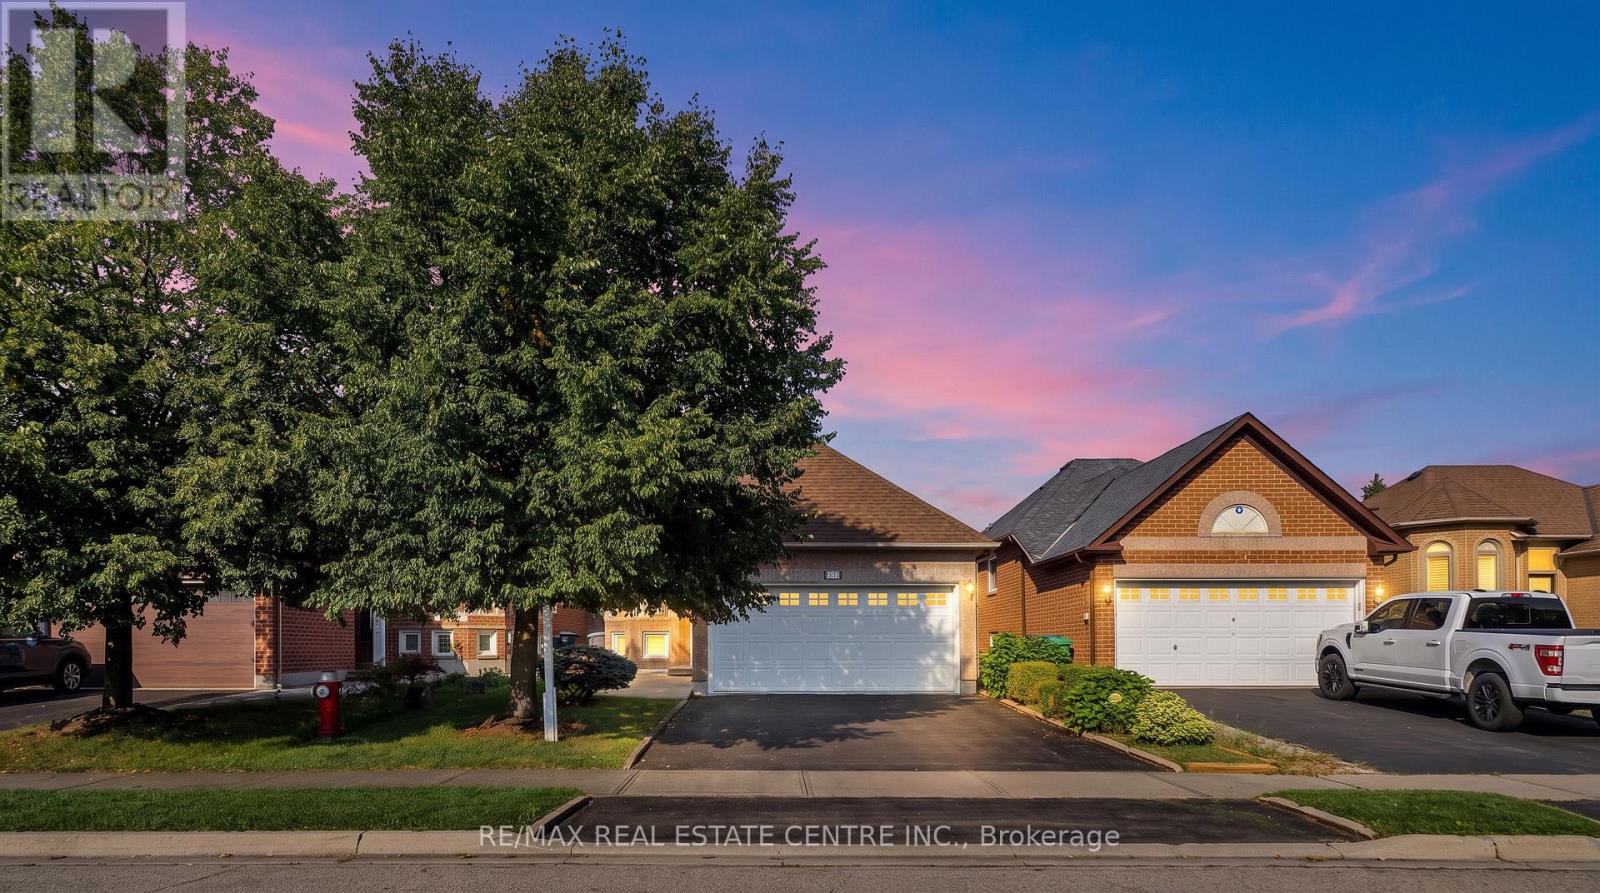
111 Springview Drive
Brampton, Ontario
Welcome To This Meticulously Maintained And Move In Ready Bungalow, Offering A Functional 2+2 Bedroom, 2 Full Bathroom Layout In A Desirable Family Friendly Neighbourhood of Brampton West. The Bright Main Level Features A Spacious Living And Dining Area, Along With A Functional Eat-in Kitchen With Walkout To The Deck, Perfect For Morning Coffee Or Outdoor Entertaining. The Finished Lower Level Offers Two Additional Bedrooms, A Generous Recreation Room, And Laundry/Utility Space, Providing Excellent Flexibility For A Growing Family, Guests, Or A Home Office. Enjoy The Convenience Of A Double Car Garage, Double Driveway Parking, And A Beautifully Landscaped Yard With Mature Perennial Gardens. Ideally Located Near Bovaird Drive And Mclaughlin Road, With Easy Access To Top Rated Schools, Grocery Stores, Public Transit, Parks, And A Wide Range Of Everyday Amenities. A Wonderful Opportunity To Own An Exceptionally Cared For Home In An Established And Family Friendly Community. (id:49269)
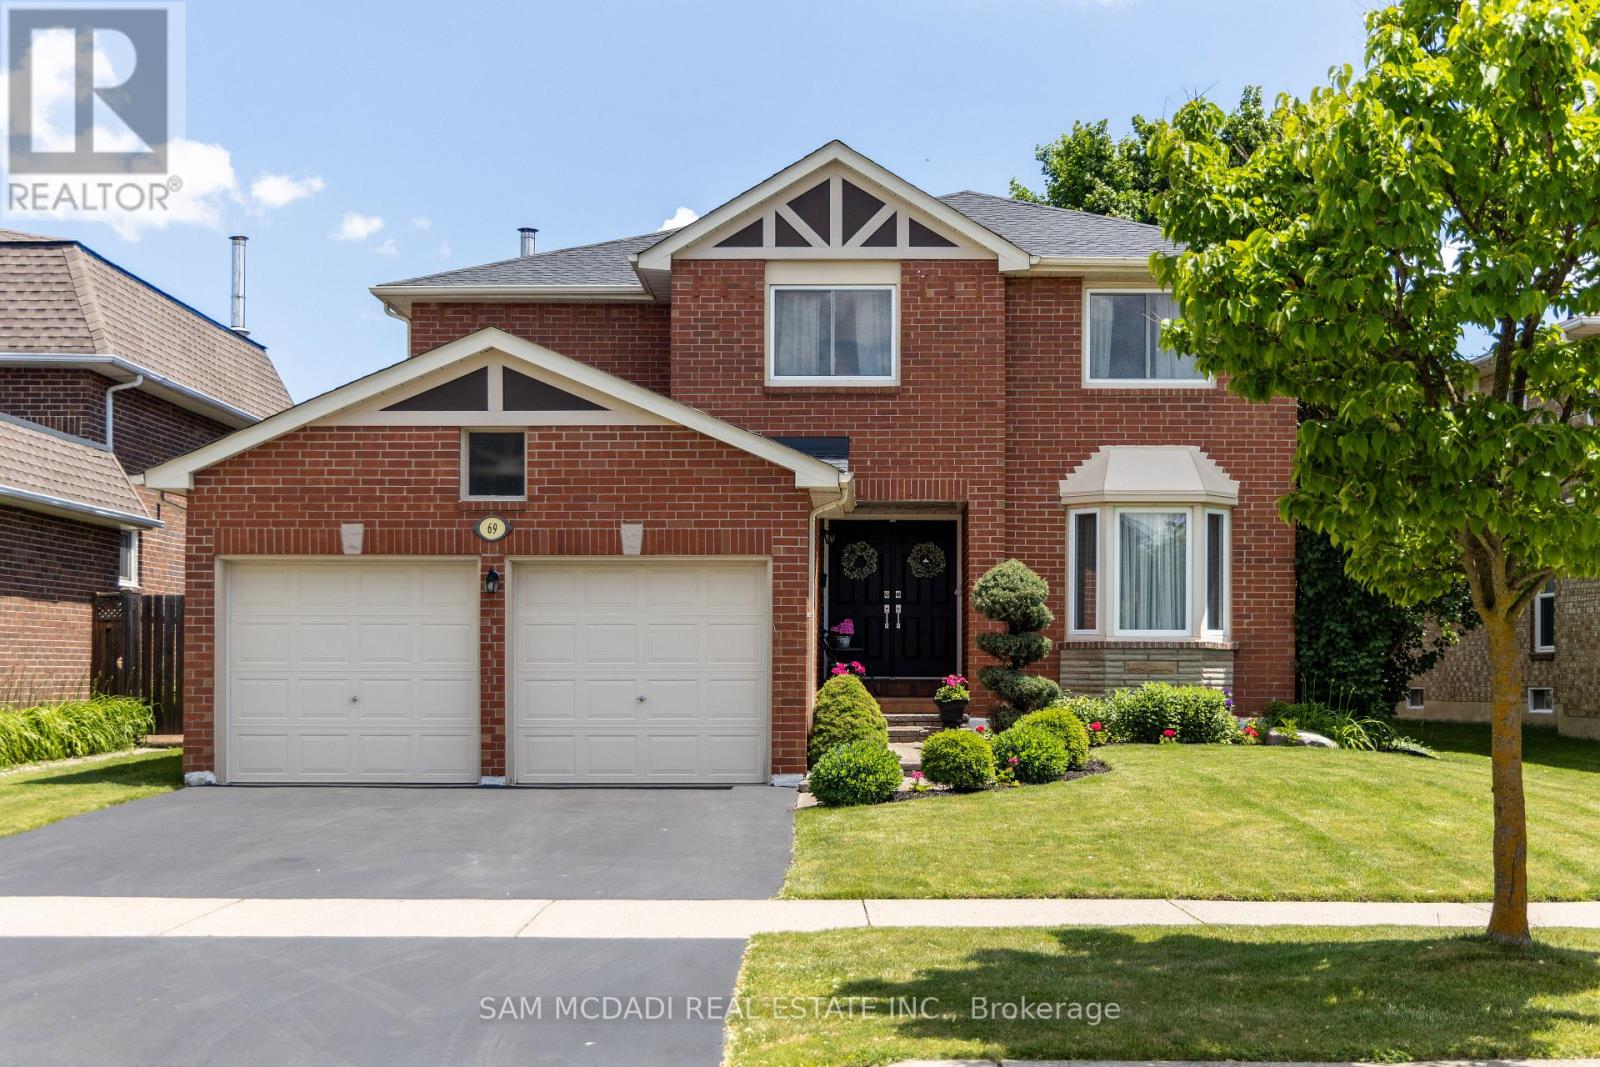
69 Parkside Drive
Brampton, Ontario
Your search ends here! Nestled in Brampton South, this spacious 4-bedroom, 4-bathroom home is the perfect place to settle in & call home. Just minutes from Sheridan College, top-rated public schools, parks, scenic trails, grocery stores, & essential amenities, you will love calling this space home. Spanning an approx 4,220 square feet of total interior space, this home is designed for functional living w/ a seamless flow from the moment you step inside. The open-concept main floor allows principal rooms to connect effortlessly, creating a warm & inviting atmosphere. A dedicated office provides a quiet space for remote work or study, while the family room, complete with a cozy fireplace, is perfect for unwinding. The kitchen is the heart of the home, equipped w/ high-end built-in appliances, granite countertops, a stylish backsplash, California shutters, vast cabinet space, a breakfast bar, & a walkout to the backyard oasis, making it ideal for both everyday meals & entertaining. Step outside into your private retreat, where a kidney-shaped, 19x33 saltwater pool with a vinyl liner and heater creates the perfect setting for summer relaxation. The beautifully landscaped yard offers plenty of space for outdoor lounging and entertaining, while the patio is an inviting spot for barbecues and al fresco dining. Whether hosting lively gatherings, enjoying a peaceful morning by the water, or unwinding, this backyard is designed for enjoyment. Upstairs, the primary suite offers a peaceful retreat w/ a 5-piece ensuite & a walk-in closet. The 3 additional bedrooms are generously sized, each with its own closet, & share a well-appointed 4-piece bath, ensuring comfort & convenience for the whole family. The finished basement provides even more versatility w/ its open-concept layout, complete w/ a kitchen, a wet bar, & a 3-piece bath. Whether used for extra monthly income, guest accommodations, or multi-generational living, this space offers endless possibilities. (id:49269)
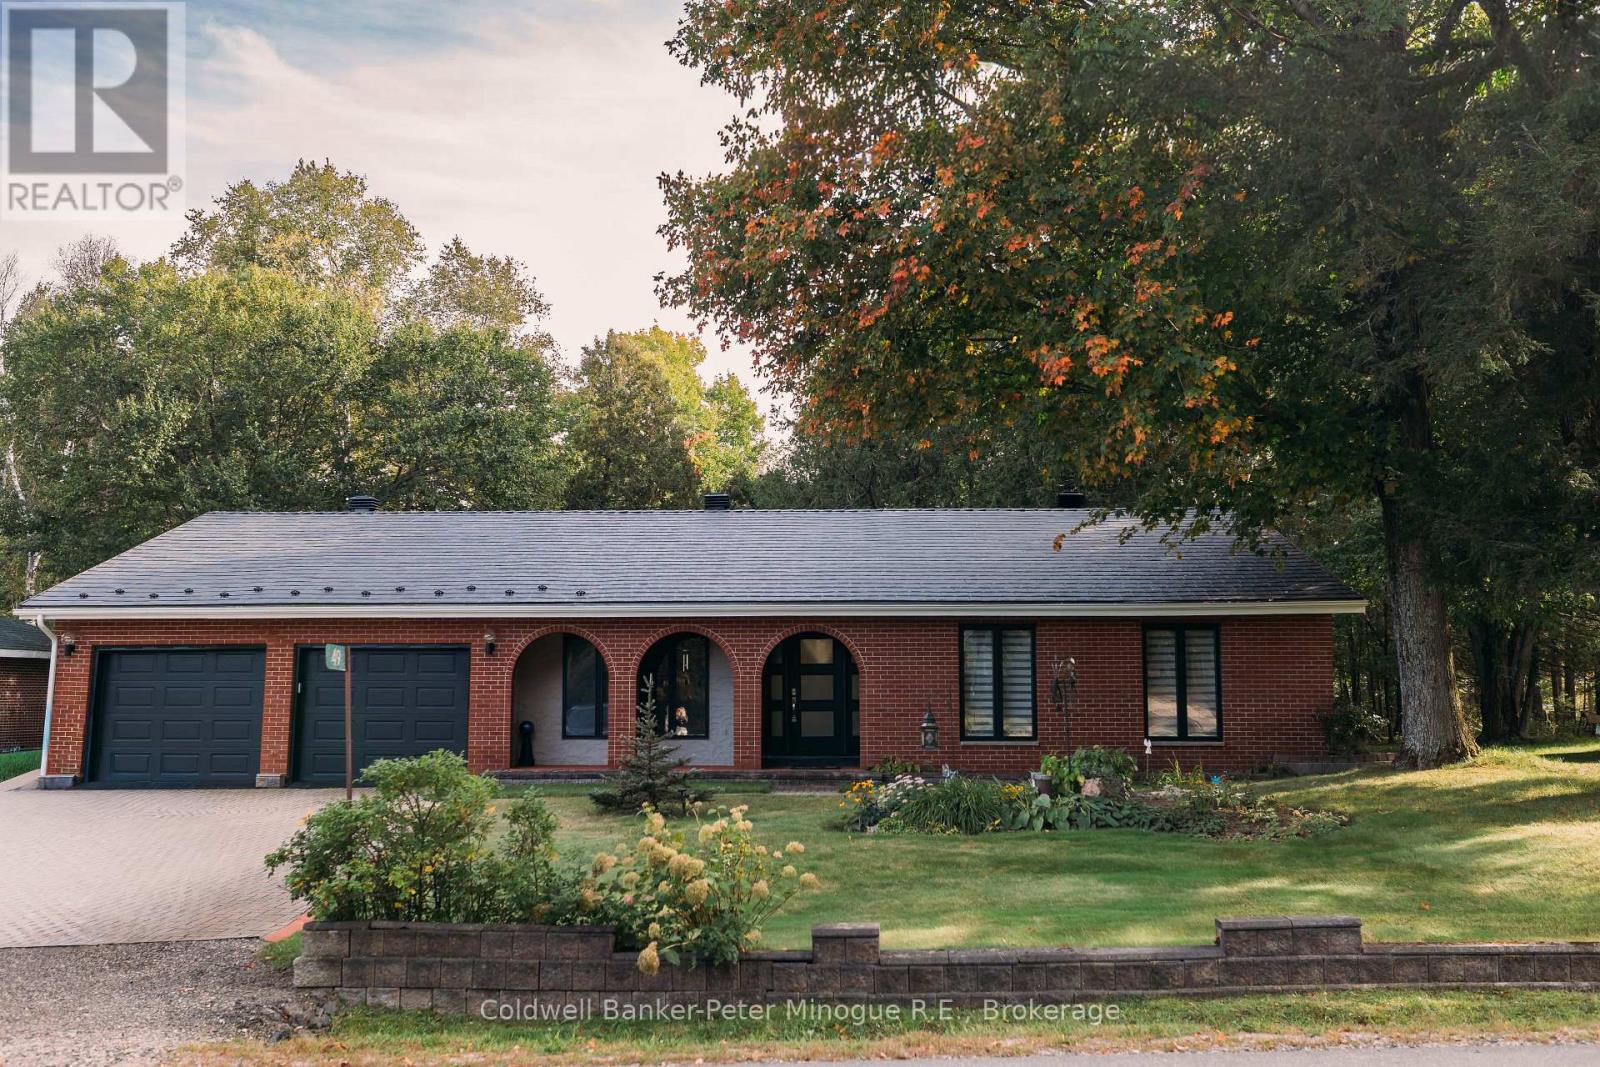
49 Catherine Drive
East Ferris, Ontario
Welcome to this spacious, one-owner family home nestled in the heart of charming Astorville! Offering room for everyone, this impressive property features 4 bedrooms all conveniently located on one level, along with 3 bathrooms designed for busy family living. The thoughtful layout includes a bright living room, comfortable family room, and a cozy rec room complete with a wood fireplace, the perfect place to gather on cooler evenings. The main floor laundry and mud room add everyday convenience, while the Primary suite offers a private retreat with its own ensuite bath and walk in closet. Full of character and charm, this home showcases unique architectural details including a circular entry room and beautiful archways throughout. The lower level offers plenty of storage, a workshop, large recreation area big enough for a home theater, pool table, home gym, etc. Pride of ownership shines throughout this lovingly maintained upgraded electrical panel (2026). Outside you'll find a large driveway, attached 2-car garage, welcoming front porch, and a sunny backyard ideal for relaxing, entertaining, or family fun. Situated on a quiet dead-end street with plenty of nearby amenities, with a grocery store just around the corner! This is the perfect opportunity to enjoy space, comfort, and small town living all in one exceptional property. (id:49269)