
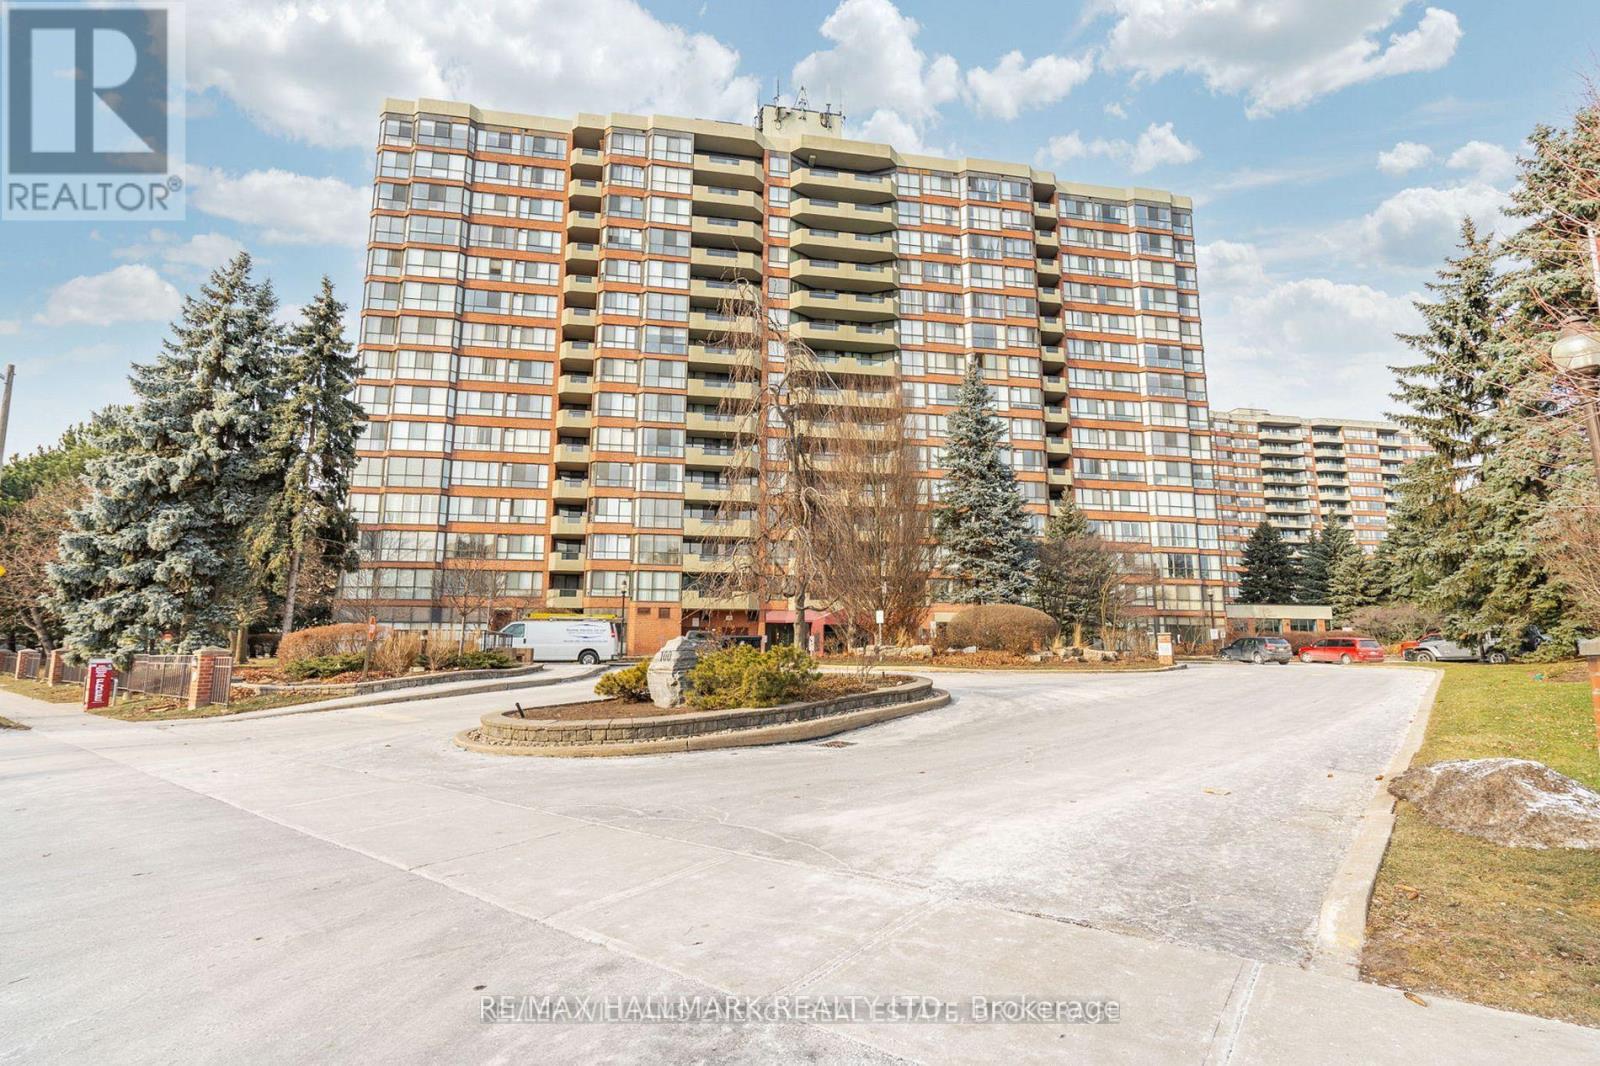
312 - 100 Observatory Lane
Richmond Hill, Ontario
Fantastic Opportunity To Lease A Spacious 2-Bedroom, 2-Bathroom Condo All Included In Richmond Hill! This bright 1,002 Sq Ft unit features new flooring and fresh paint throughout, a functional split-bedroom layout, and a cozy balcony with a bright South-East exposure. The spacious primary bedroom offers a large walk-in closet and 4-piece ensuite. The open-concept living and dining area provides plenty of space for a sitting area, dining table and home office/desk. Enjoy in-suite laundry with additional storage, plus 1 underground parking space. Lease includes Heat, Hydro, Water, Ignite Unlimited High-Speed Internet & TV. Excellent building amenities include indoor pool, hot tub, sauna, gym, billiards room, library, party room, tennis court and visitor parking. Prime Richmond Hill location within walking distance to Yonge Street, Hillcrest Mall, schools, restaurants, shopping and public transportation, with easy access to major routes. A bright, spacious and move-in-ready home offering excellent value and convenience in Richmond Hill. (id:49269)
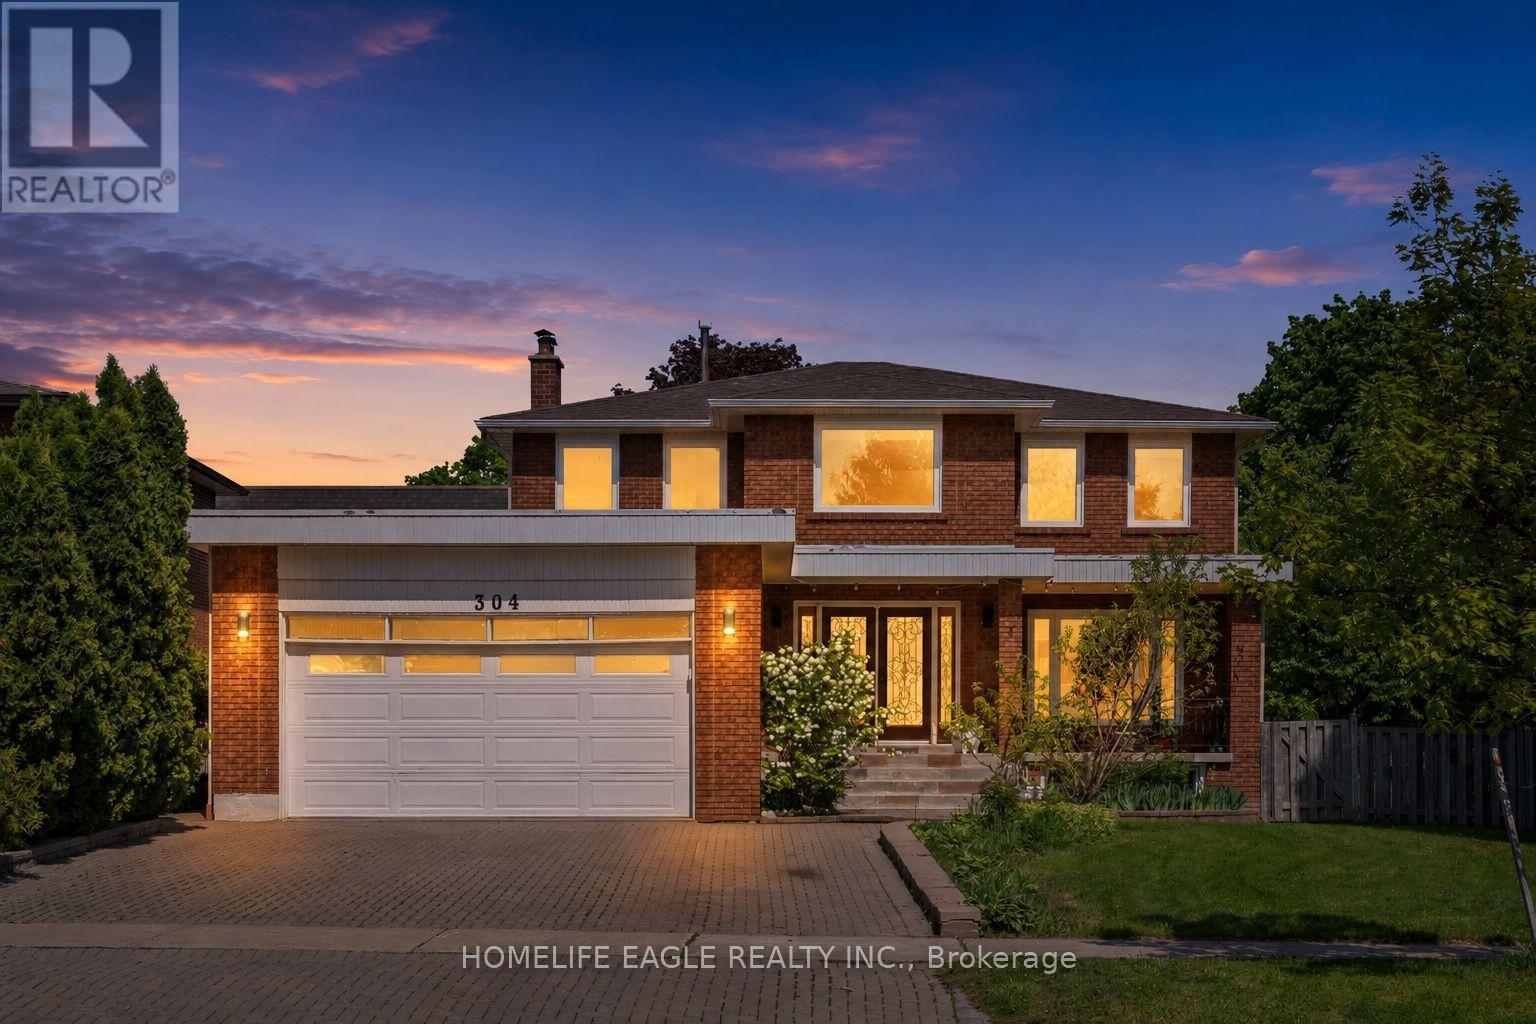
304 Firglen Ridge
Vaughan, Ontario
The Perfect 4+2 Bedroom & 4 Bathroom Detached Home* Family Friendly Islington Woods Community *Quiet Street* 76ft Wide Pool Size Backyard* Huge Corner Lot* Timeless Curb Appeal W/ Brick Exterior* Long Interlocked Driveway* Double Door Main Entrance & Open Balcony* Enjoy 4,000 Sqft Of Living* Finished Basement W/ Separate Entrance* In-Law & Income Potential* 16Ft High Ceilings In Foyer W/ Large Sunfilled Window* Open Concept Living & Dining Room W/ Smooth Ceilings* Pot Lights* Hardwood Floors* Modern Kitchen W/ Two Tone Cabinet Design* Waterfall Quartz Counters* Large Centre Island W/ Sitting* Ample Storage Space W/ Pantry Wall* Modern Hardware* Dbl Undermount Sink By Window* Built-In Stainless Cooking Appliances W/ Wall Oven Combo & Electric Cooktop* LED Lighting & Tiled Floors* Spacious Family Room W/ Fireplace & W/O To Backyard* Private Office On Main* Arched Staircase W/ Iron Pickets* Primary Bedroom W/ Double French Doors* Walk In Closet W/ Custom Organizers* Spa Like Ensuite W/ Custom Tiling From Floor To Ceiling* All Glass Standing Shower* Freestanding Tub* Modern Hardware* Floating Vanity W/ Storage* All Spacious Bedrooms W/ Closet Space* 2nd Floor Laundry W/ Sink For Handwashing* Finished Basement W/ Separate Entrance *Income / Inlaw Potential* Open Concept Rec Area W/ Large Windows* Tiled Flooring* Large Kitchen W/ Eat In Area* 2 Bedrooms* Full 3Pc Bathroom* Laundry Room & Fireplace* Huge Cold Room W/ Additional Storage Area* High Ceilings In 2 Door Garage* True Backyard Oasis W/ Tall Cedar Trees* 2 Gated Way Access* Professionally Landscaped* Firepit Sitting Area* 76ft Wide Backyard W/ Endless Potential* Steps To Vaughan's Best Public And Catholic Schools, Parks & Public Transit Minutes To Conservation, Subway Station, Hwy 400 & 407**Extras** Windows Upgraded in 2018* AC Upgraded in 2024* Upgraded Interior Doors* Roof Approx 10 yrs* Don't Miss! Must See (id:49269)
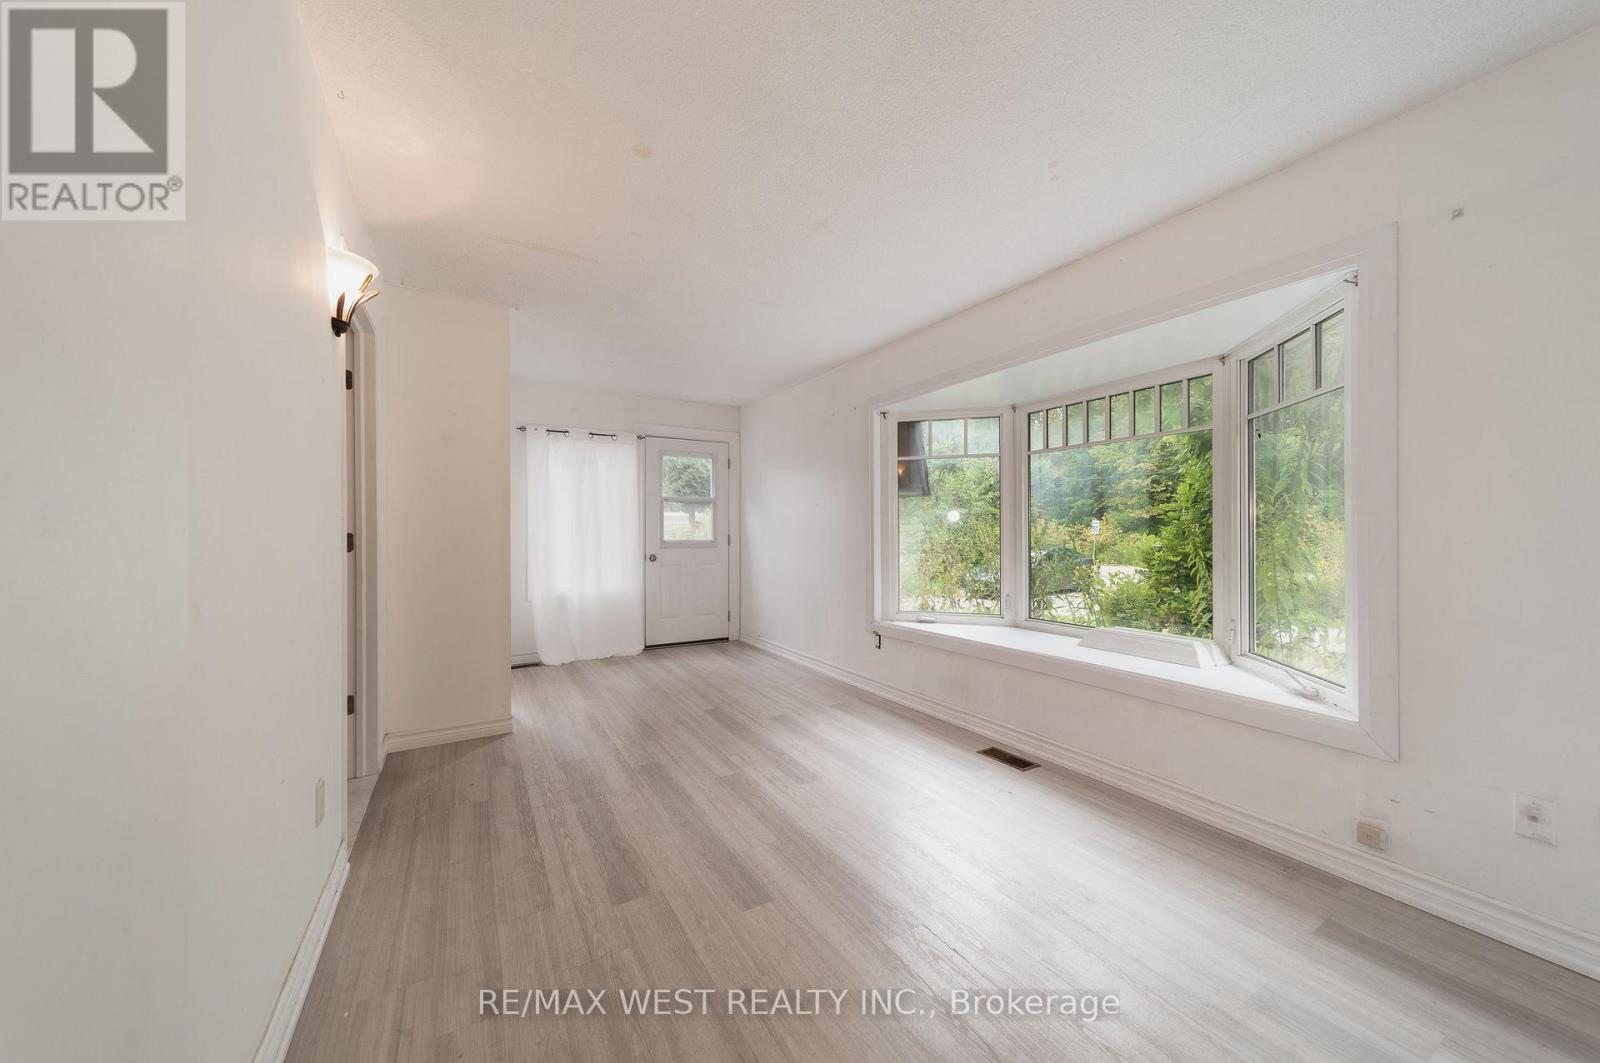
2801 25 Side Road
Innisfil, Ontario
Big lot, quiet setting and Lake Simcoe just minutes away. Welcome to 2801 25 Sideroad. This charming 3-bedroom bungalow sits on a huge 100 x 160 ft lot in Innisfil, with a bright, functional layout, large living room windows and an eat-in kitchen with plenty of cupboard space. Outside is where this one really shines. The fully fenced backyard gives you tons of room to garden, entertain or simply enjoy some privacy. A circular driveway and 2-car garage take care of the parking, while an additional 10 x 20 ft garage and 2-storey shed add even more room for storage, hobbies or a workshop. You get the space and quieter pace of Innisfil without giving up convenience. Groceries, pharmacies, schools, healthcare, restaurants and other everyday amenities are all nearby, along with Lake Simcoe, beaches, parks, marinas and year-round recreation. (id:49269)
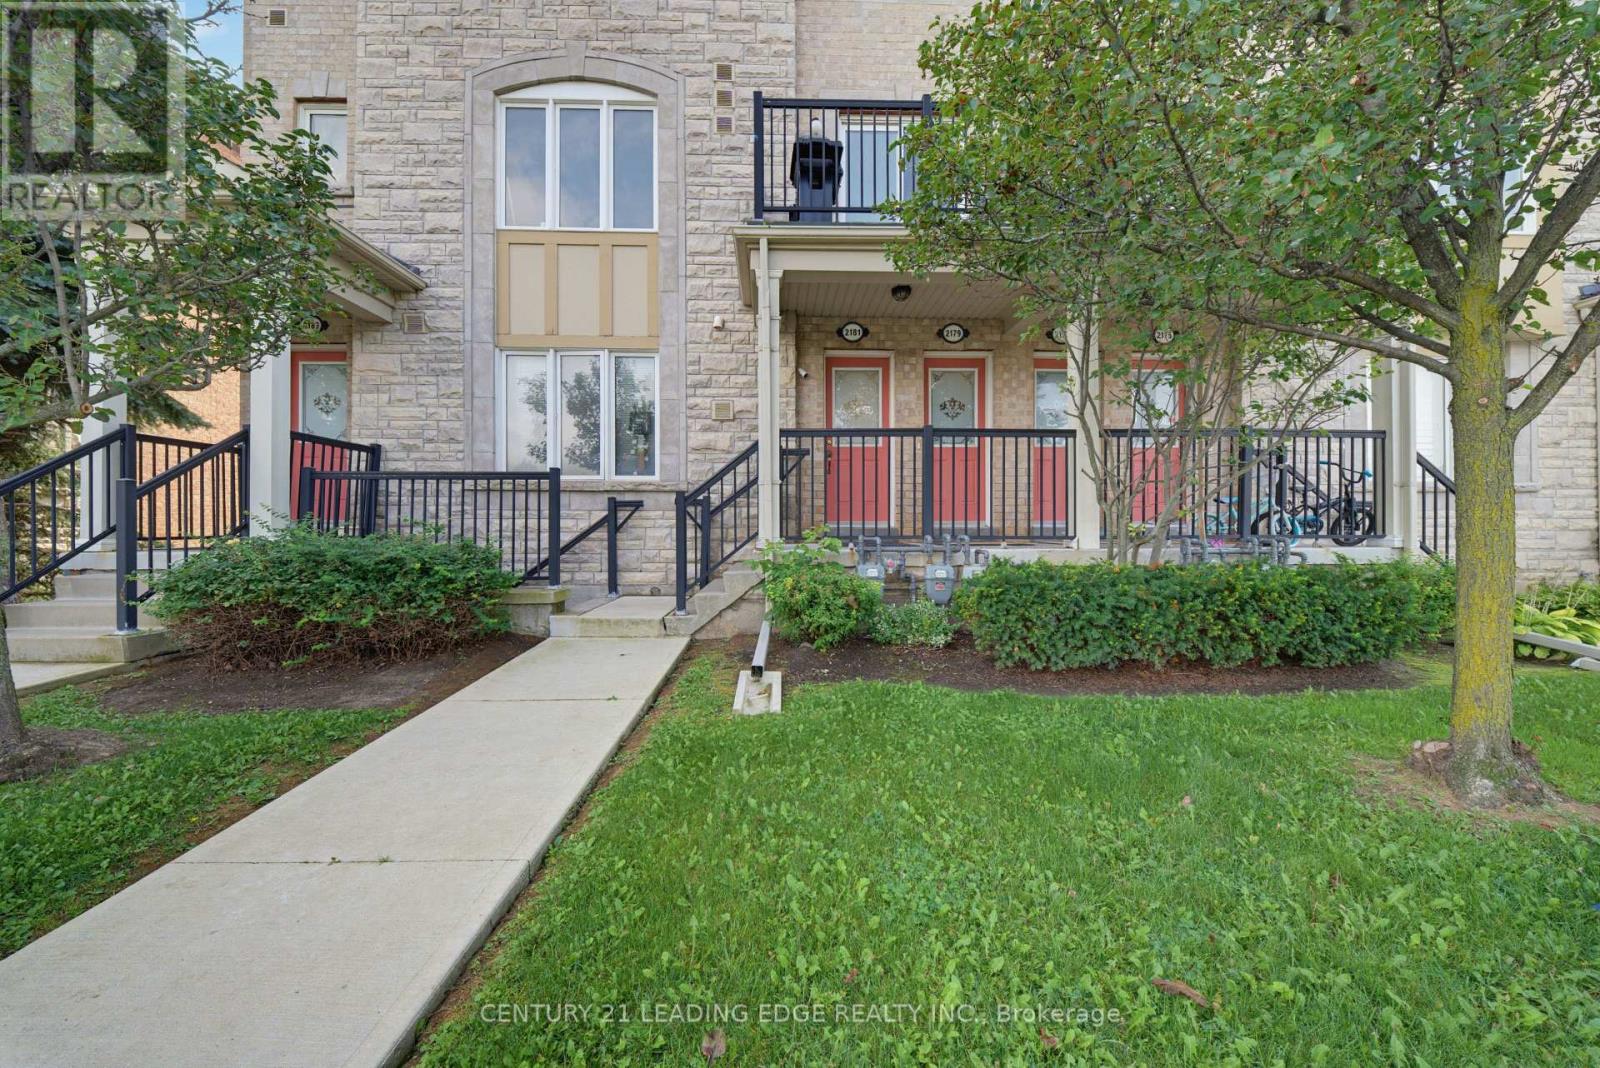
2179 Bur Oak Avenue
Markham, Ontario
Welcome to 2179 Bur Oak Ave!Discover the best of Greensborough living in this stunning, bright, and peaceful two-bedroom end-unit townhouse. Immaculately maintained and thoughtfully designed, this open-concept home offers an exceptional combination of comfort, style, and convenience-perfect for first-time buyers, investors, or those looking to downsize. Step inside to a sun-filled main floor featuring large windows and a beautifully appointed kitchen with a peninsula island, granite countertops, marble backsplash, solid wood cabinetry, and stainless steel appliances. Step outside to your spacious private balcony, complete with a dedicated gas line for your BBQ-an ideal setting for morning coffee, al fresco dining, or entertaining guests.Upstairs, the spacious primary bedroom offers a private four-piece ensuite, creating a comfortable retreat at the end of the day. As an end unit, the home benefits from an additional side window, bringing in even more natural light. The covered driveway and tandem garage provide convenient parking along with plenty of storage space.Located in a welcoming, family-friendly community, this home is just steps from Swan Lake, parks, playgrounds, and sports fields. Commuters will appreciate the Mount Joy GO Station and nearby transit stop, both just a short two-minute walk away. Move-in ready and exceptionally well maintained, 2179 Bur Oak Ave offers the perfect blend of modern living, outdoor space, and unbeatable accessibility in one of Markham's most desirable communities. Don't miss the opportunity to make this wonderful home your own! (id:49269)
215 Grandview Avenue
Markham, Ontario
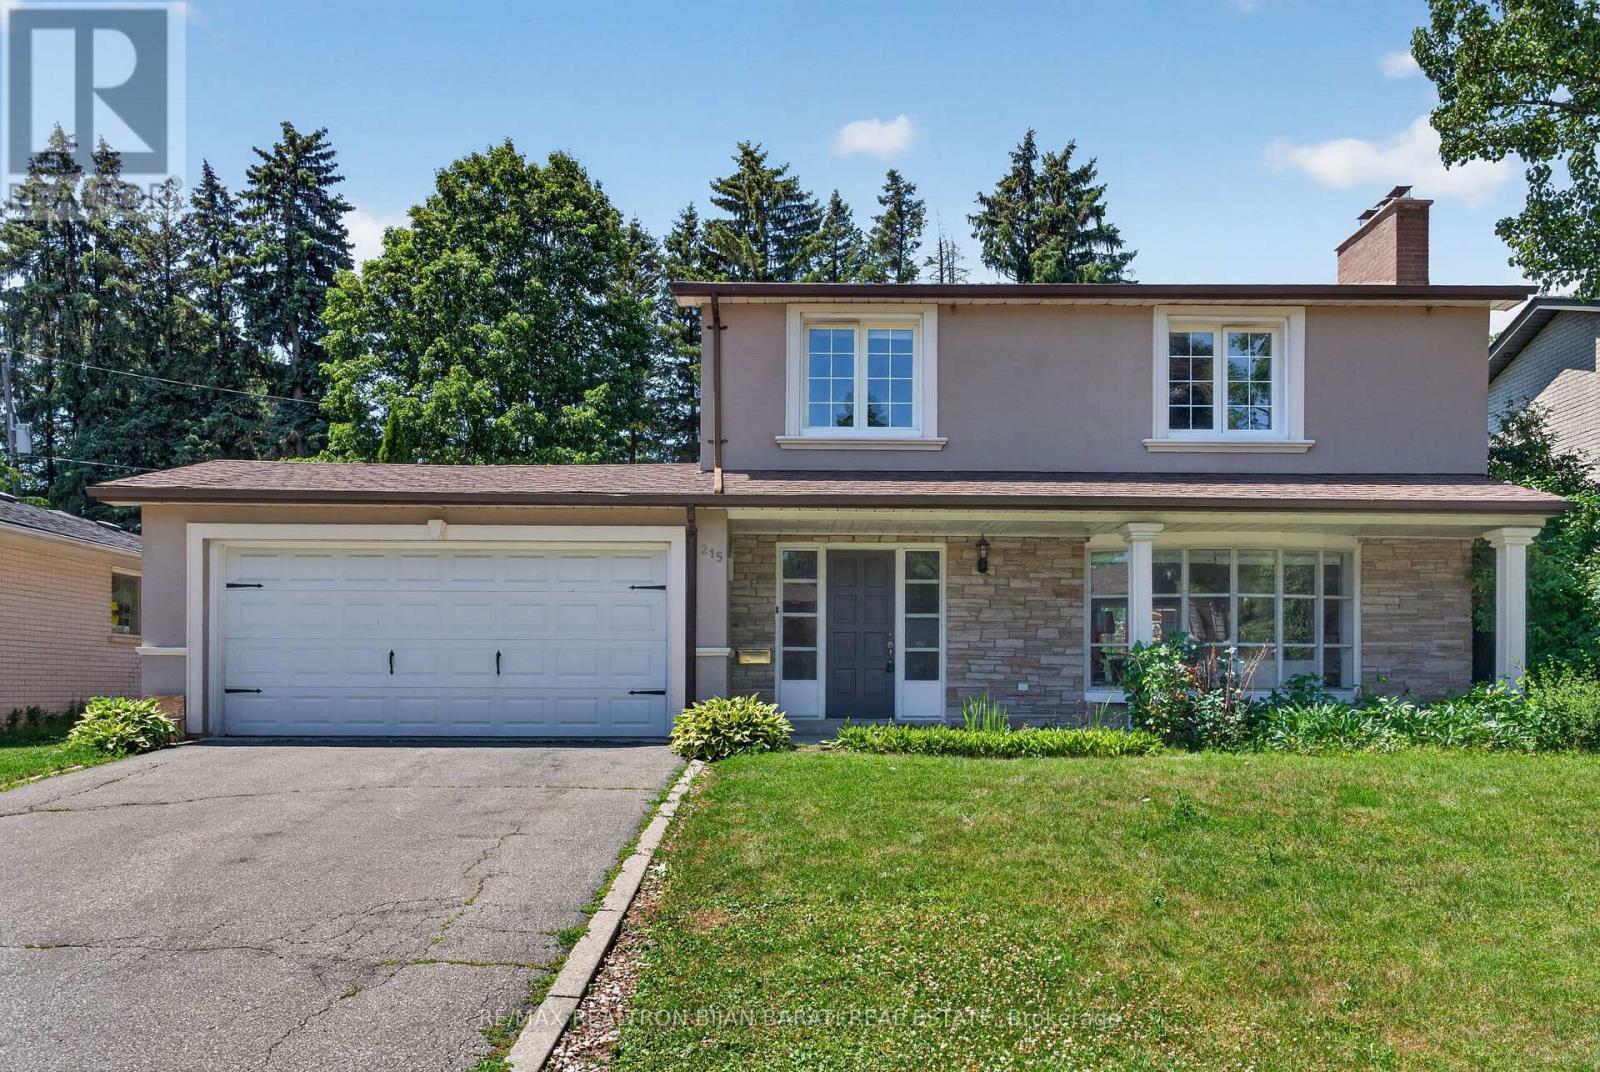
A Fantastic Grandview Estate in Prime Thornhill Location on A Wide 60 Feet by 128 Feet Premium Lot! 3 Bedrooms, 3 Full Bathrooms, Double Car Garages + A Finished Basement. Updated Large Kitchen with a Breakfast Area W/O to Lovely Backyard Include a Large Deck with a Permanent Awning, Wrap Around Trees/Fences! Family Sized Living and Dining Room! Hardwood Floor Throughout Main and Second Floor (Kitchen Has Ceramic Flr and Basement Has Laminate Flr)! Comfortable Main Floor Laundry in a Separate Room with Direct Access to Garage and Backyard! 3 Bedrooms and 2 Bathrooms in 2nd Floor, Master Retreat with 3-Pc Ensuite! Lower Level with Large Recreation Room and A Common Room! The Swimming Pool is a Bonus, but It's As Is! Convenient Location >> Steps Away from TTC on Steeles Ave, Short Walk to Steeles Ave & Henderson High Ranked Public School, and Park! Easy Access and Close Proximity to Ravine Trails, Centrepoint Shopping Mall, Bayview Golf and Country Club, and Highway 404! Multiple Grocery Options Including Galleria, No Frills, and T&T Supermarket, and a Vibrant Selection of Diverse Restaurants along Yonge Street. Live in Unbeatable Luxury and Quiet Location next to Toronto and Enjoy the Added Benefit of No Double Land Transfer Tax!! **Exceptional Opportunity for Both Lifestyle and Value** (id:49269)
A1014 - 200 Windflower Gate
Vaughan, Ontario
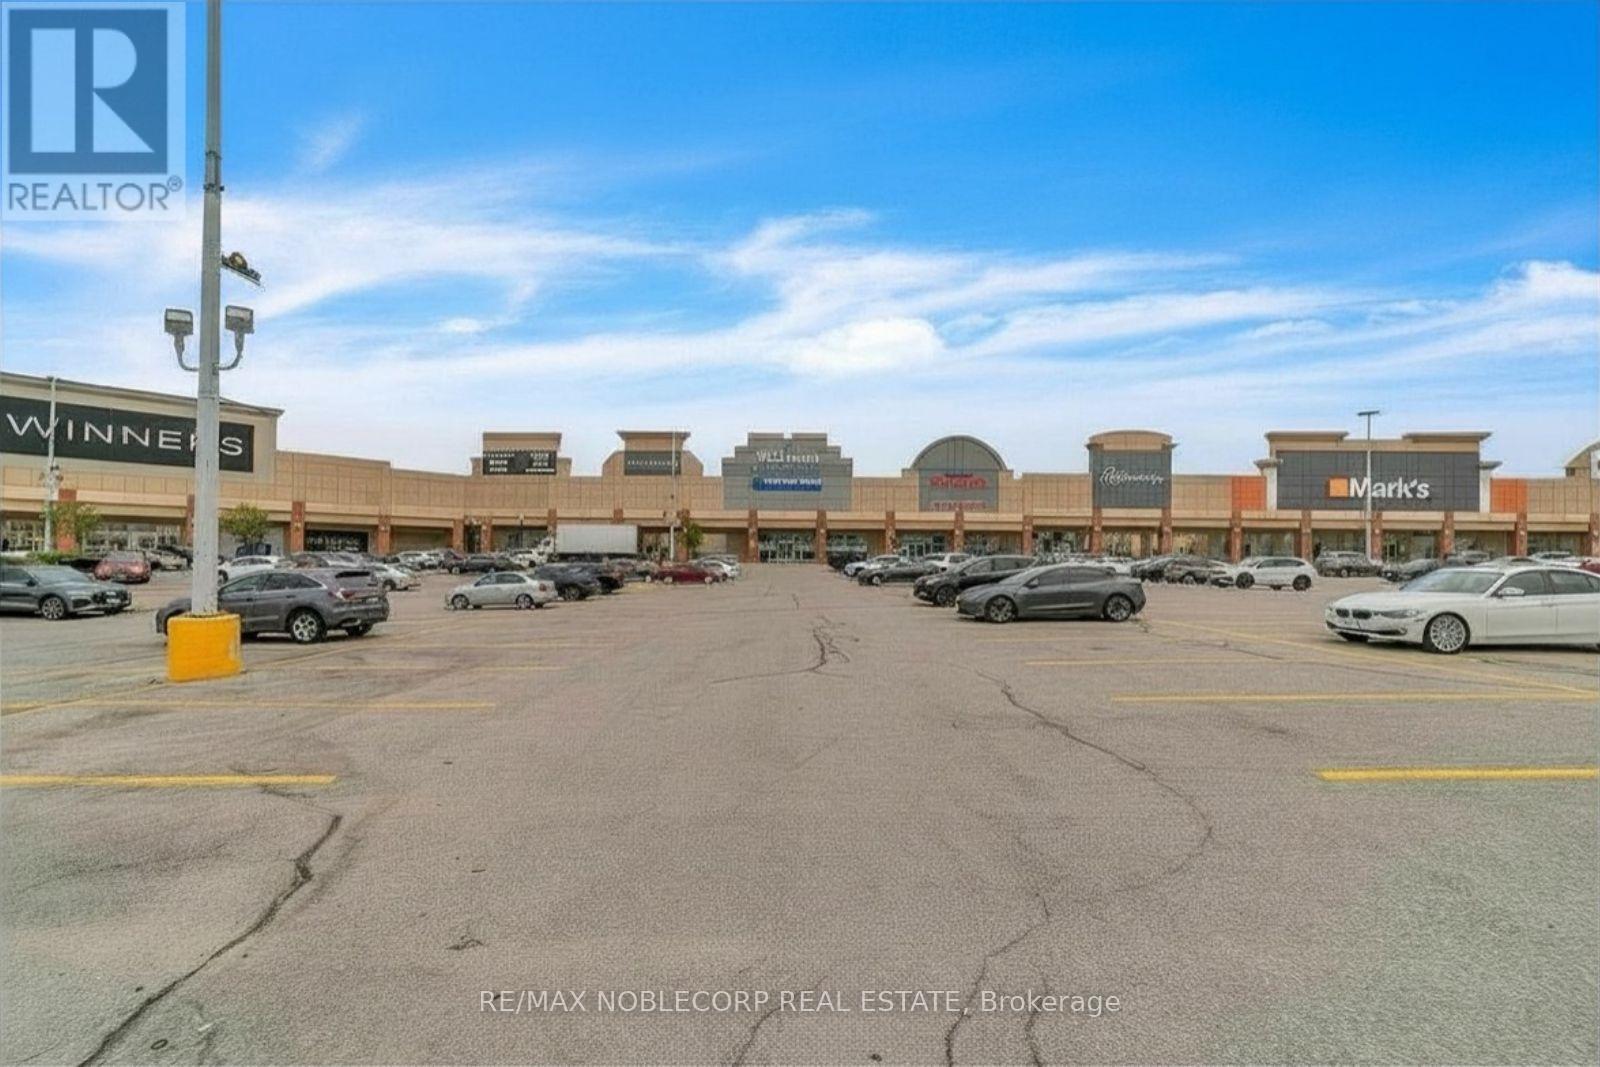
Amazing retail opportunity to sublease alongside a well-established business. The opportunity allows for anywhere between 2000-2500 SqFt of fully divisible space and use. (id:49269)
318 - 1625 Military Trail
Toronto, Ontario
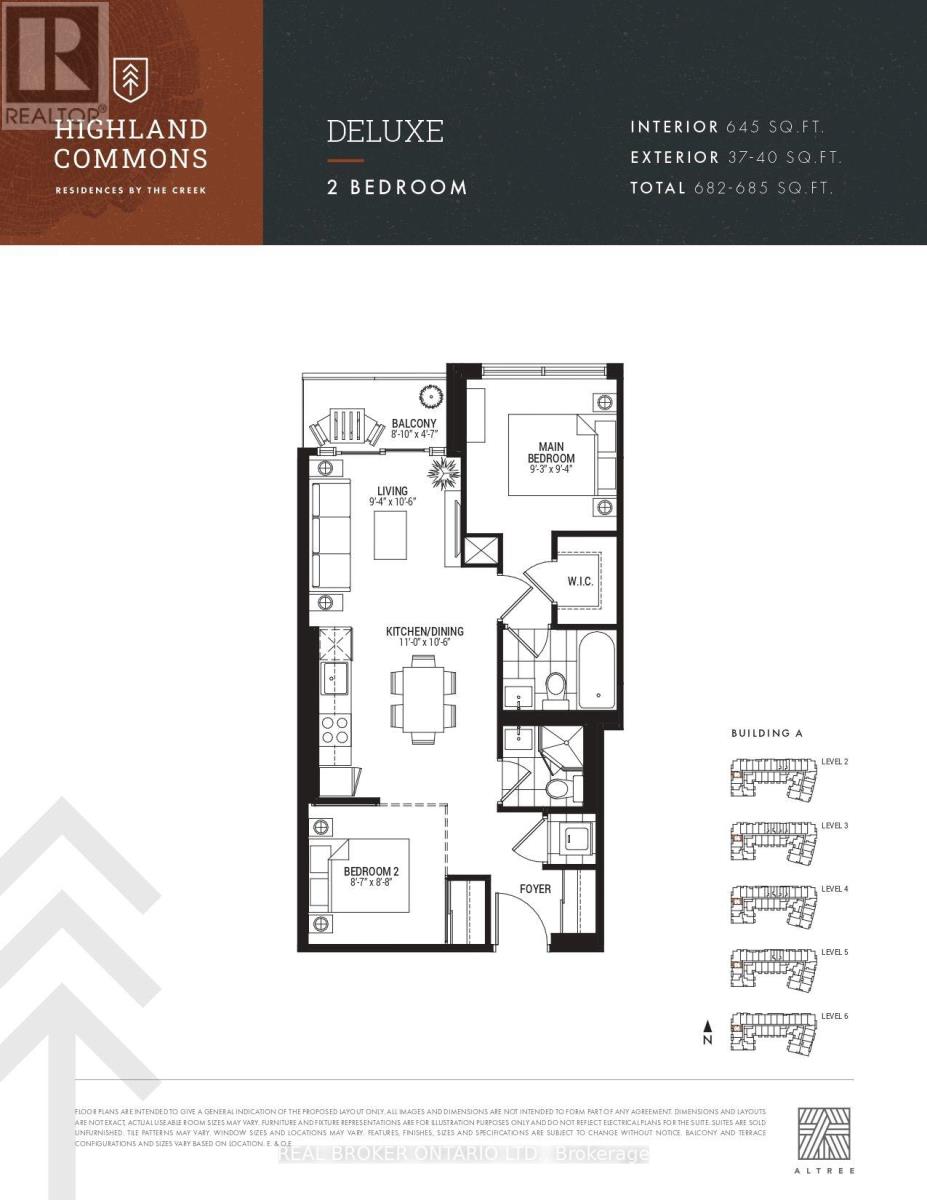
Welcome to 1625 Military Trail! Enjoy sophisticated condo living in the charming community of Highland Creek. This thoughtfully laid-out two-bedroom, two-bathroom suite features a bright, sun-filled living area that merges effortlessly with a functional dining and kitchen space. The primary bedroom serves as a quiet sanctuary, complete with a walk-in closet and its own private four-piece ensuite bathroom. Across the foyer, a second well-sized bedroom sits convenient to a full secondary bathroom, making it ideal for roommates, overnight guests, or a dedicated home study. Enjoy seamless indoor-outdoor living with walkout access to your private balcony. Building residents enjoy resort-style amenities, including a 24-hour concierge, state-of-the-art multi-level fitness facility, squash court, outdoor pool with sun deck, shared co-working spaces, party lounge, games room, sports court, and an expansive rooftop terrace. Prime location just moments from University of Toronto Scarborough, Centennial College Morningside Campus, Toronto Pan Am Sports Centre, scenic trails through Colonel Danforth Park, Highway 401, and Rouge Hill GO Station. (id:49269)
49 Lowder Place
Whitby, Ontario
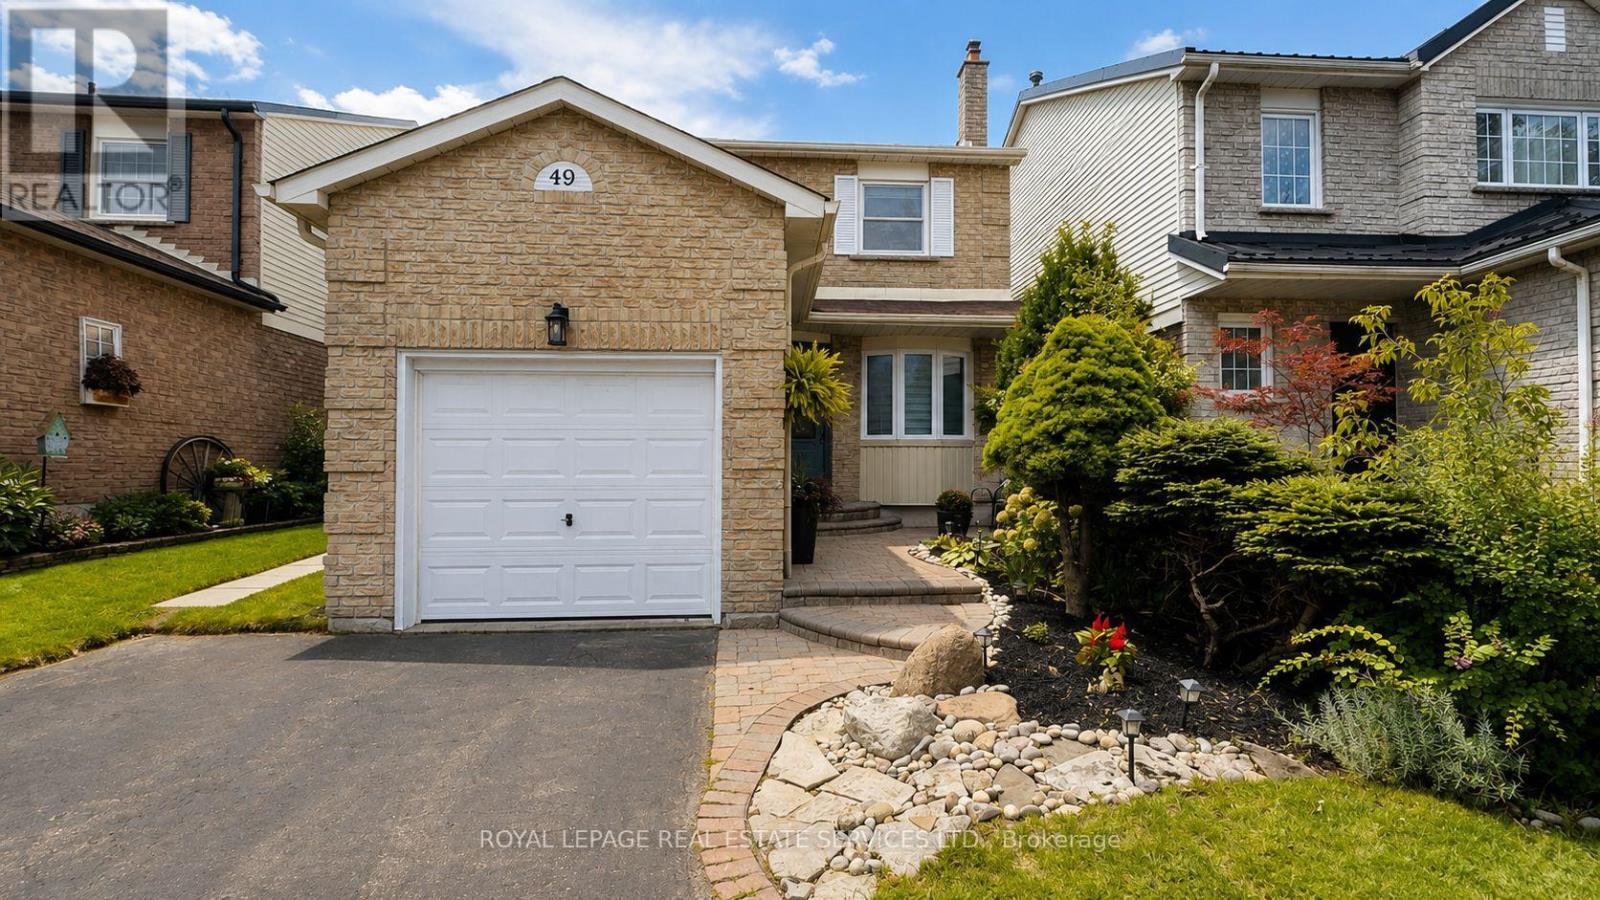
Welcome to 49 Lowder Place, a comfortable and well-cared-for 3-bedroom, 2-bathroom home tucked away on a quiet street in Whitby's sought-after Blue Grass Meadows community. This is a great location for families and commuters, with easy access to Highway 401, Whitby GO Station, schools, parks, shopping, restaurants and everyday amenities. The main floor offers a bright and inviting living and dining area with a cozy fireplace and plenty of space to relax or entertain. The kitchen features stainless steel appliances and a practical layout for everyday living. Upstairs you'll find three good-sized bedrooms, including a spacious primary bedroom with a walk-in closet and semi-ensuite access. The home also includes smart-home technology, an attached garage, and driveway parking. A welcoming home in a quiet, convenient Whitby location. Lease includes the main and second floors only. Basement is not included. (id:49269)
601 - 175 Bamburgh Circle
Toronto, Ontario
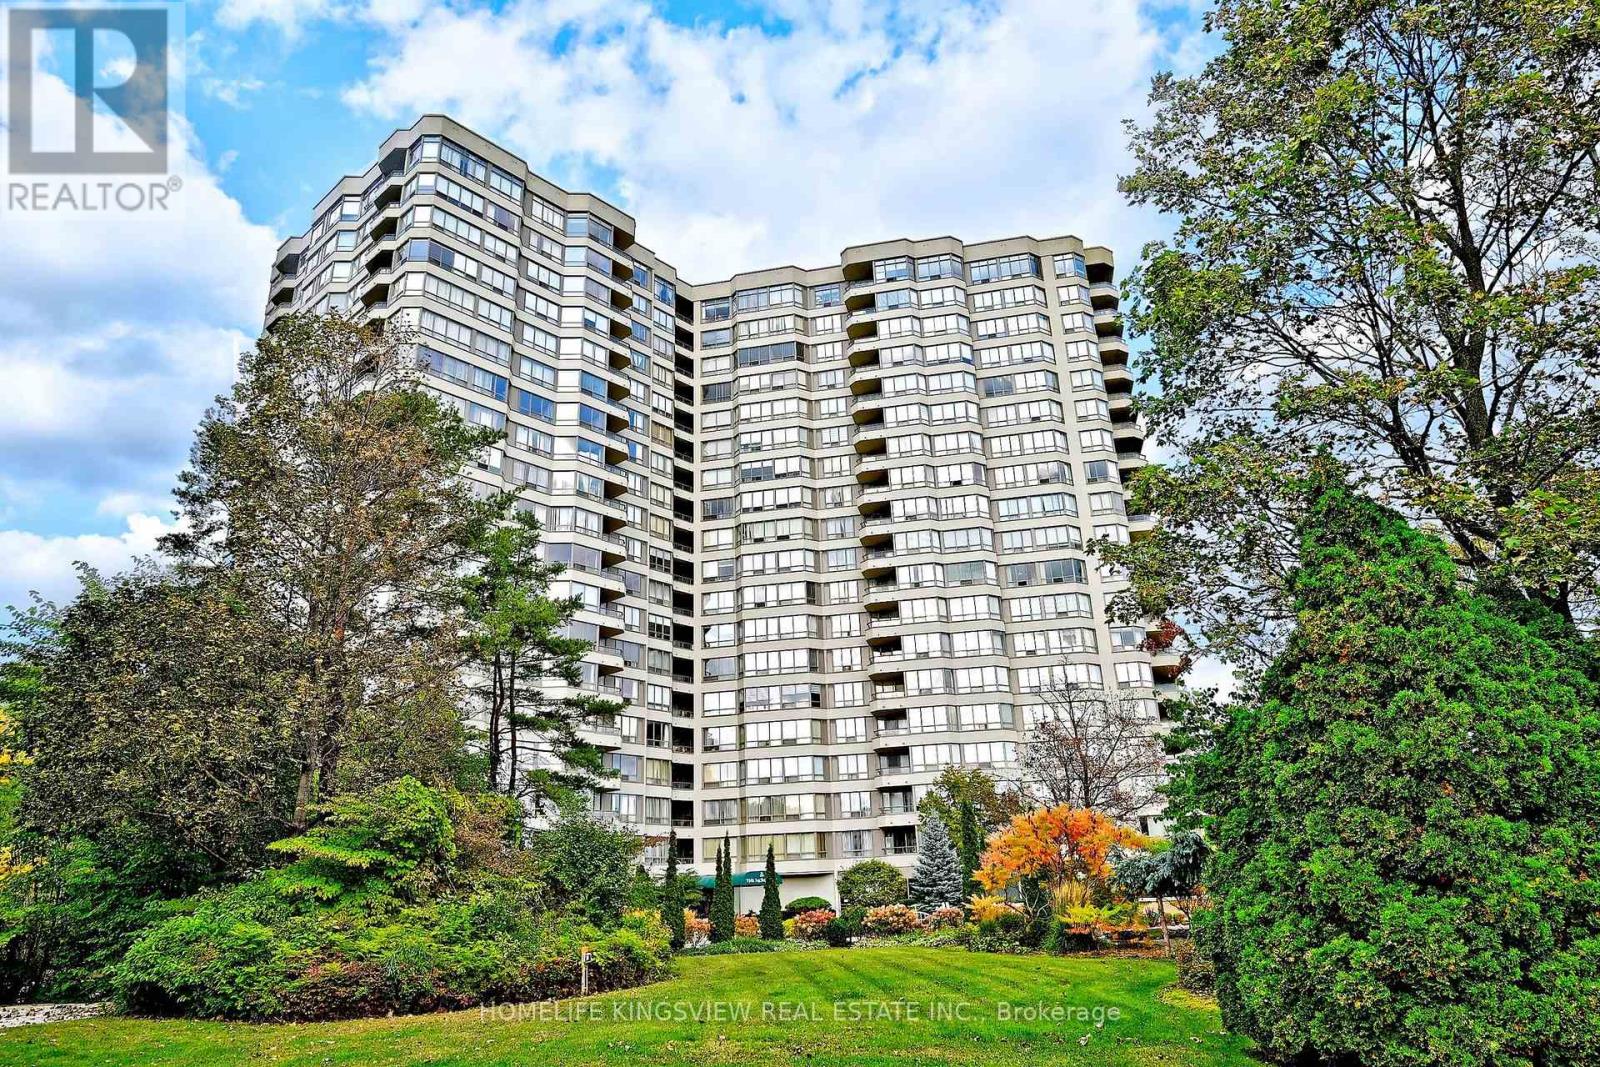
Beautifully maintained Tridel-built condominium located in one of the area's quietest and most desirable communities. Offering over 800 sq. ft. of bright, open-concept living space, this well-appointed suite features 1 bedroom, a versatile den ideal for a home office, and a sunfilled solarium perfect for morning coffee or a quiet reading nook. The modern kitchen is equipped with granite countertops and brand-new appliances, making it equally suited for everyday living and entertaining. Laminate flooring throughout provides a clean, contemporary look and easy maintenance. Enjoy an impressive selection of resort-style amenities, including an indoor pool, fitness centre, Pilates studio, two tennis courts, sauna, billiards room, party room, and games room. Internet and cable are included, adding exceptional value and convenience. Residents also benefit from 24-hour gatehouse security and professional on-site Tridel management. Ideally situated within walking distance to TTC transit, T&T and Foody Mart, banks, library, parks, restaurants, and top-rated schools. A wonderful opportunity to enjoy comfort, convenience, and an exceptional lifestyle in a well-managed Tridel community. (id:49269)
15 Craiglee Drive
Toronto, Ontario
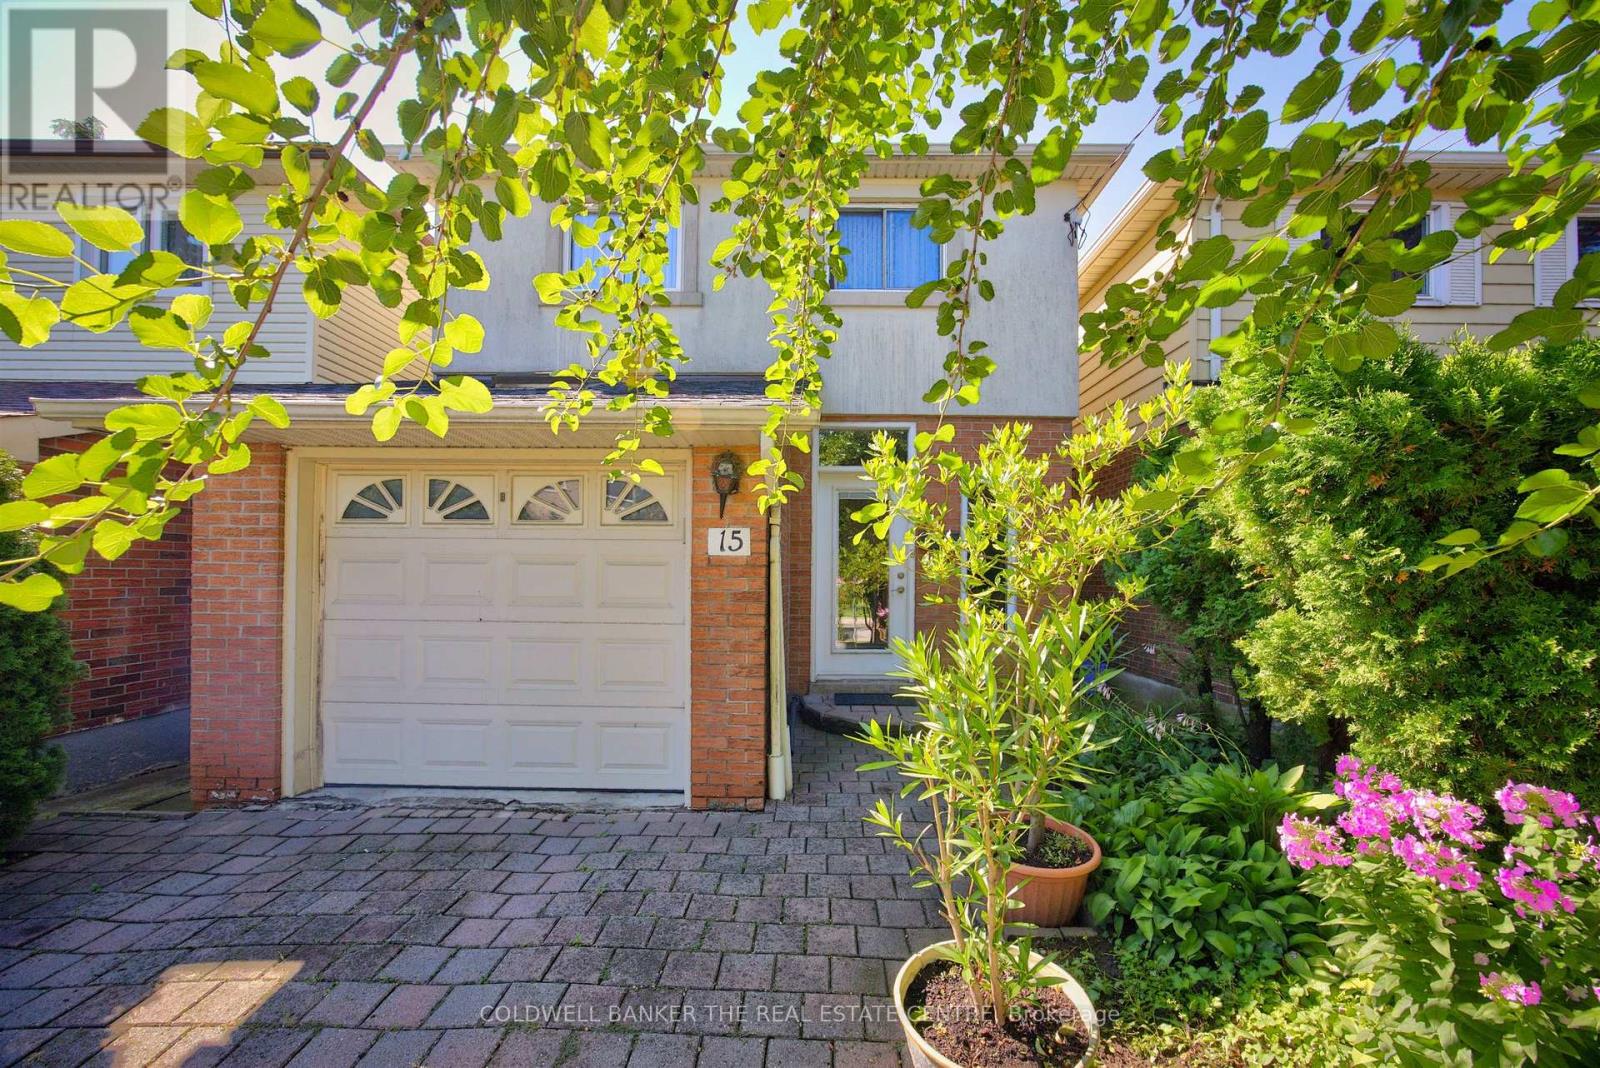
Welcome to 15 Craiglee Drive, a home where pride of ownership is evident in every detail. Meticulously cared for by the same family since 1978, this beautifully maintained residence offers timeless charm, thoughtful updates, and exceptional versatility.The sun-filled main floor features beautiful oak hardwood flooring, a spacious living area anchored by a cozy gas fireplace with a polished granite surround and custom oak mantel, and floor-to-ceiling windows that seamlessly connect the interior to the private backyard. The well-appointed kitchen offers solid oak cabinetry, durable Corian countertops with an integrated sink, and an inviting layout ideal for everyday living and entertaining.A rear addition completed in 2011 expands the home's living space, while four skylights fill the home with natural light. Upstairs, the oversized primary retreat features a private Juliet balcony, a 3-piece ensuite, and access to an additional balcony shared with the third bedroom.The finished walk-up lower level offers outstanding flexibility with a self-contained 1-bedroom, 1-bath in-law suite featuring oversized windows, stainless steel appliances including a gas stove, built-in shelving, in-suite laundry connection, upgraded drywall, and pre-wiring for surround sound in both the living room and bedroom. A separate laundry area also provides access to a spacious cold room, offering additional storage. Additional updates include upgraded insulation throughout, pot lights, basement underpinning and waterproofing (2010), a private interlocking stone driveway, attached garage with direct interior access, and a rain barrel with underground eavestrough drainage. Located in a sought-after family-friendly neighbourhood close to parks, schools, shopping, transit, Kingston Village, Toronto Beaches, Lake Ontario, and major commuter routes, 15 Craiglee Drive is more than a house-it's a home that has been cherished for nearly five decades and is ready to welcome its next chapter. (id:49269)
Basement - 31 Angus Drive
Ajax, Ontario
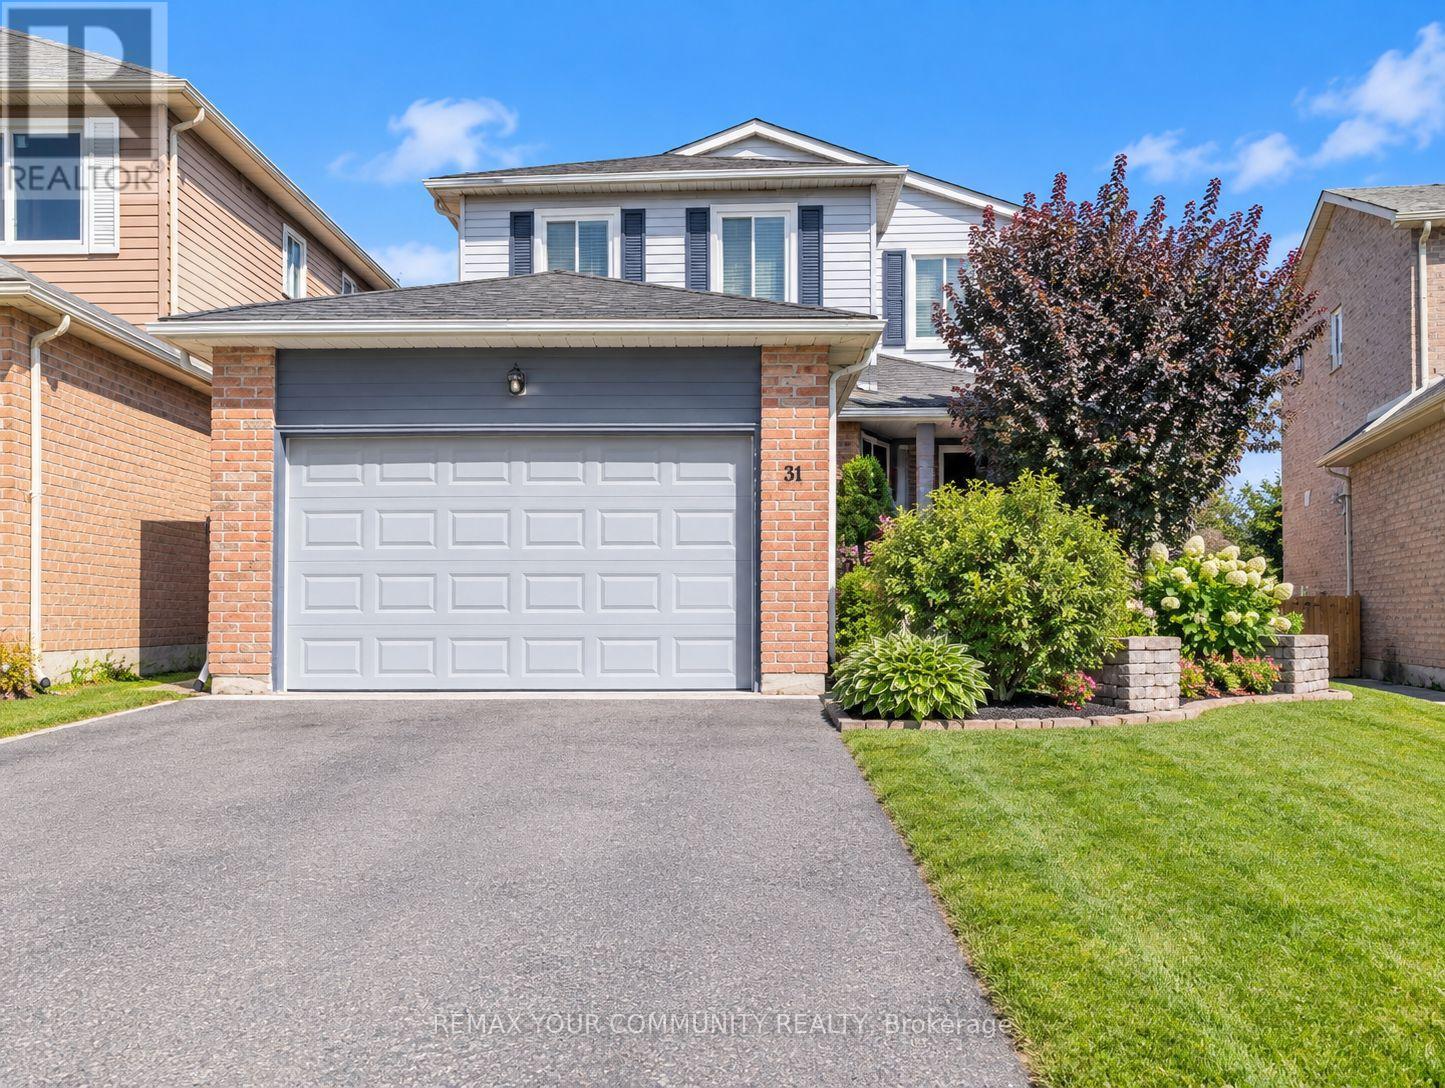
This beautifully renovated and registered 1-bedroom basement apartment offers comfortable, modern living in a well-established, family-friendly Ajax neighbourhood. Available immediately, this bright and spacious unit is ideally located near Harwood Ave. & Kingston Rd., with easy access to Hwy 401 and an abundance of shopping, dining and everyday amenities just minutes away-including Costco, Walmart, Home Depot, Real Canadian Superstore and so much more. Step inside through your own separate side entrance, complete with motion-detection lighting, and into a thoughtfully designed space featuring laminate flooring, pot lights, good-sized windows and a large egress window that brings in plenty of natural light. The spacious living area flows comfortable into the kitchen nook, creating a welcoming space to relax and enjoy you home. The bedroom offers generous space, while the private ensuite bathroom features a convenient shower stall, vanity with storage and additional shelving. There is also a handy storage cupboard just outside the unit entrance. Shared laundry is conveniently located outside the unit, with a spacious common area providing additional separation and privacy before entraining the apartment. One designated driveway parking space is included for the tenant; no additional guest parking is available/ $1,275/month + $100/month toward utilities. Available immediately. A great opportunity for a tenant looking for a clean, comfortable and conveniently located home in Ajax. Tenant requirements include a recent Equifax credit report (within 30 days), employment letter (within 30 days), completed rental application with references and identification. Move-in ready, beautifully updated and conveniently located-this one is definitely worth seeing! (id:49269)
1181 Church Street N
Ajax, Ontario
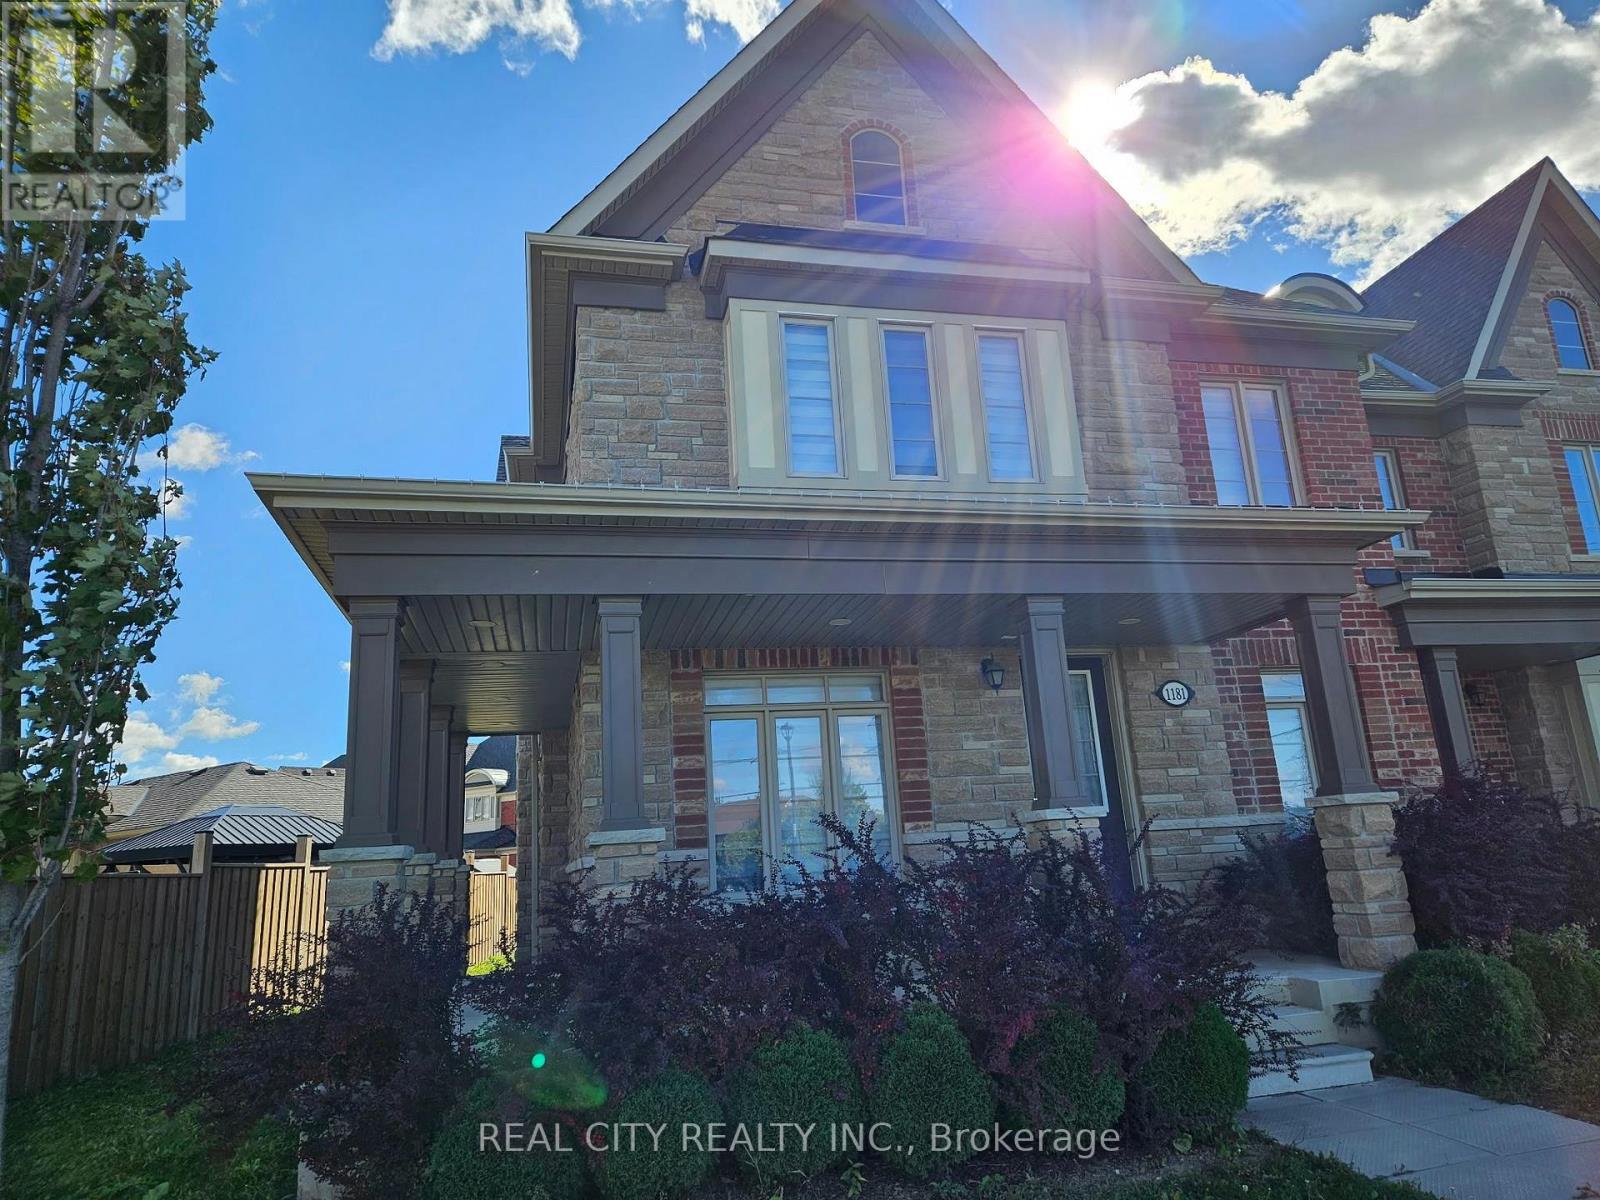
POTL FEE $167.47 Beautiful End Unit With Wrap Around Porch And Pot Lights! This Home Sparkles, One Of A Kind With Over $100,000 In Upgrades!! Engineered Hardwood And Pot Lights . All Upgraded Fixtures, Zebra Blinds Throughout. 9 Feet Smooth Ceilings On Main Floor And Second Floor, Upgraded Quartz Kitchen, Undermount Lighting, Insulated Garage, Upgraded Faucets, Marble Surround Fireplace, Upgraded Shower. Stone Front & Side, Bring Your Buyer To A Reasonable Seller. (id:49269)