
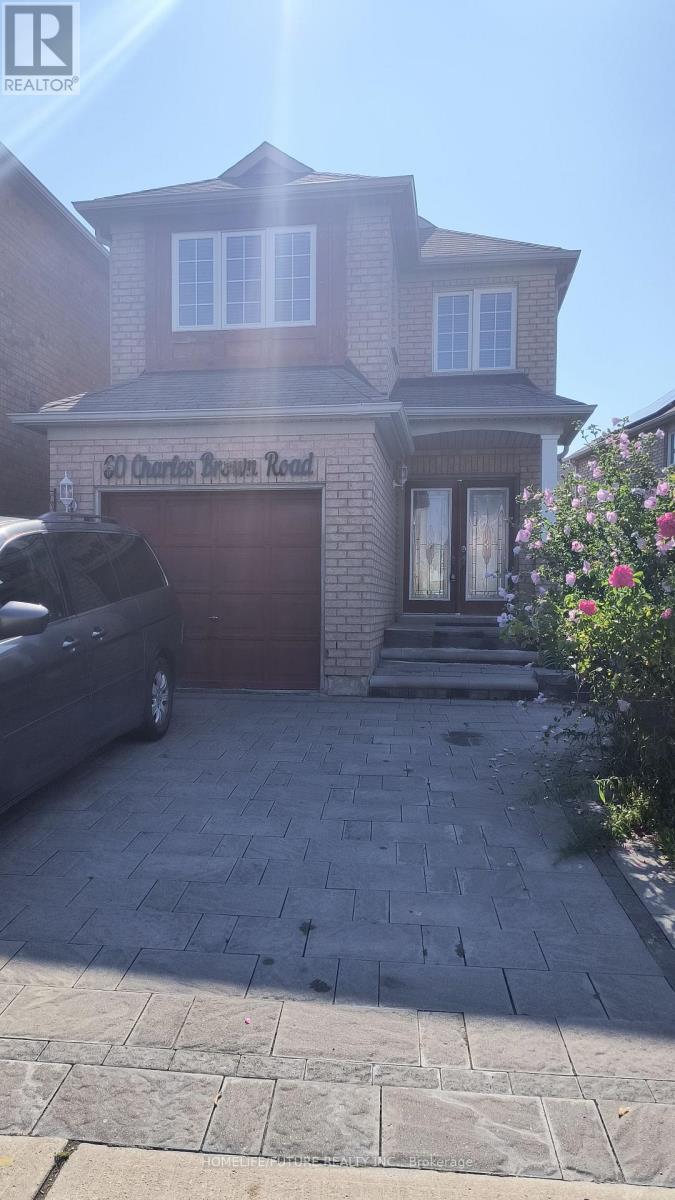
Bsmt - 60 Charles Brown Road
Markham, Ontario
Location! Location! Bright & Spacious 1 Bedroom Basement Apartment For Rent In High Demand Location Markham And Steels, Steps Tp Ttc, Yrt, No Frills, Walmart, Bank, School, Parks, Close To Costco, Canadian Tir, Hme Depot & Much More. Tenant Pays 30% Of All Utilities, One (1) Parking Included In The Rent. ** This is a linked property.** (id:49269)
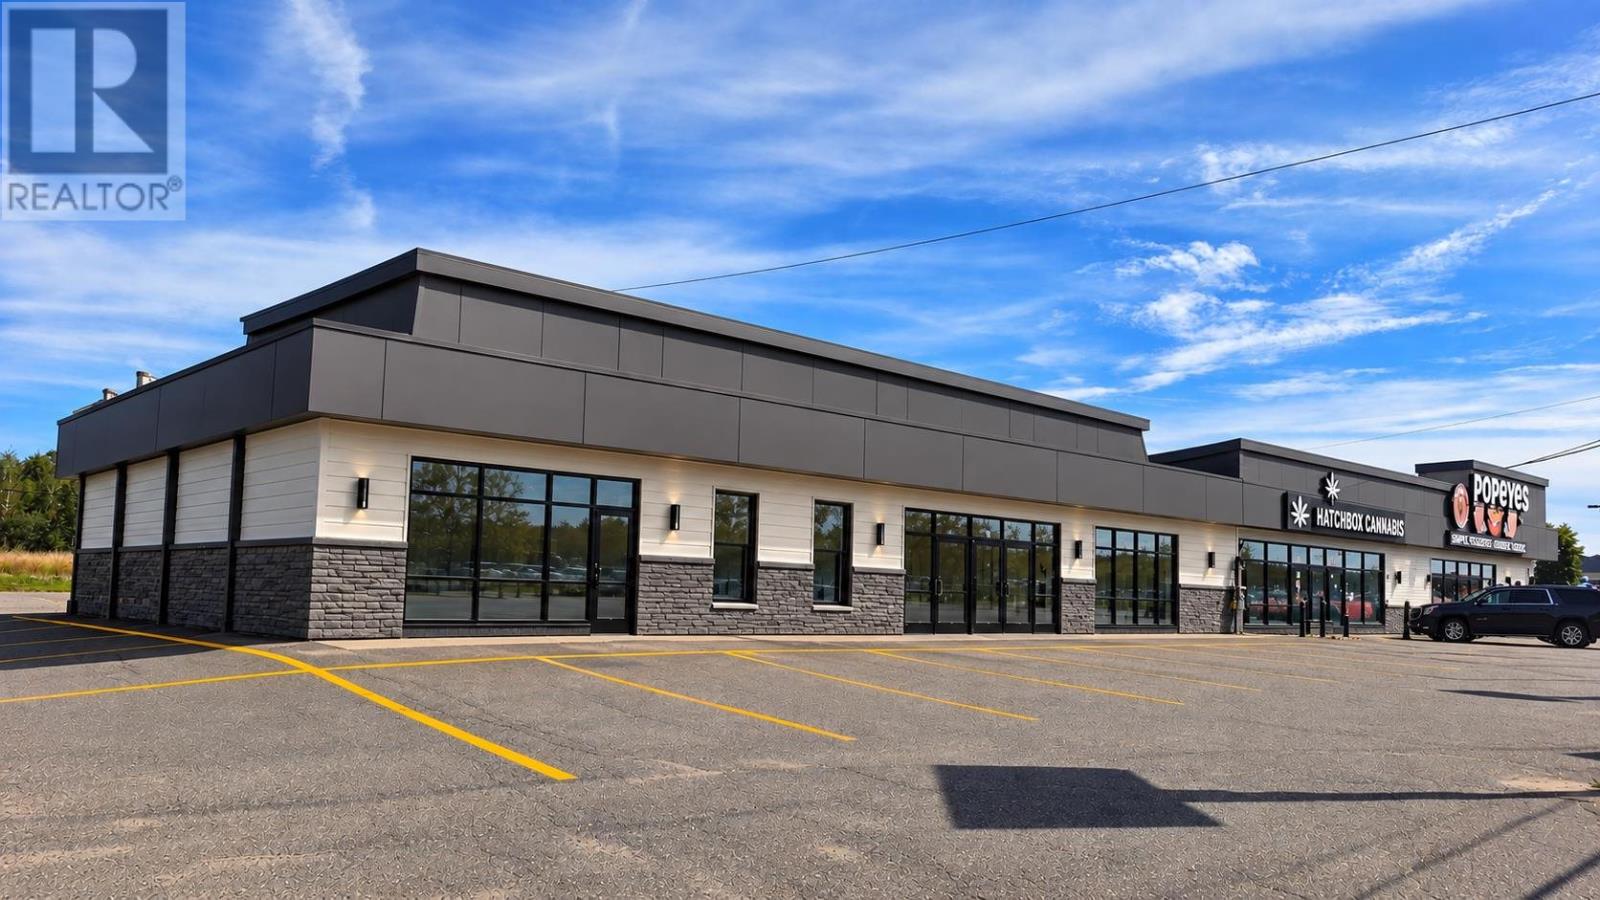
642 Great Northern Rd # B
Sault Ste. Marie, Ontario
Exceptional opportunity to lease approximately 6300 sq. ft. of highly versatile commercial space in a prominent Sault Ste. Marie location. Extensively renovated and exceptionally well maintained, this property offers a modern, professional interior that can accommodate a wide variety of business uses. Situated along one of the city’s busiest commercial routes, the property provides excellent exposure, strong daily traffic counts and ample on-site parking. The lower level provides significant additional functionality, featuring private offices, a conference/boardroom, staff kitchen and generous usable space. This turnkey property offers an excellent combination of visibility, accessibility, parking and versatility in one of Sault Ste. Marie’s primary commercial districts. Don't miss out - Book your viewing today! (id:49269)
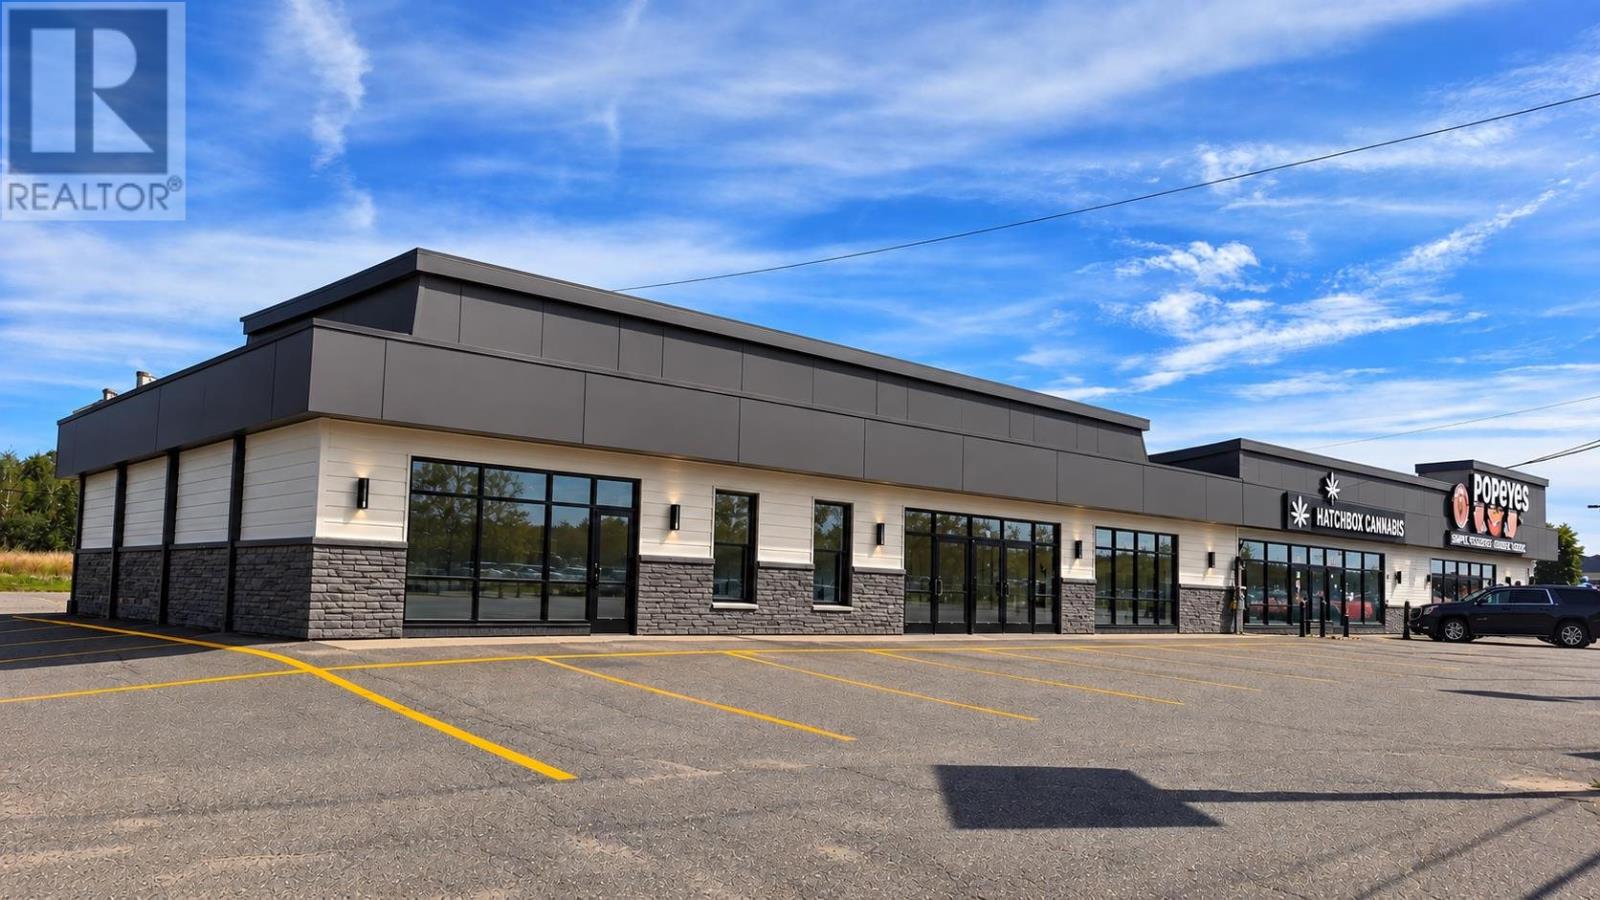
642 Great Northern Rd # A
Sault Ste. Marie, Ontario
Exceptional opportunity to lease approximately 2500 sq. ft. of highly versatile commercial space in a prominent Sault Ste. Marie location. Extensively renovated and exceptionally well maintained, this property offers a modern, professional interior that can accommodate a wide variety of business uses. Situated along one of the city’s busiest commercial routes, the property provides excellent exposure, strong daily traffic counts and ample on-site parking. The lower level provides significant additional functionality, featuring private offices, a conference/boardroom, staff kitchen and generous usable space. This turnkey property offers an excellent combination of visibility, accessibility, parking and versatility in one of Sault Ste. Marie’s primary commercial districts. Don't miss out - Book your viewing today! (id:49269)
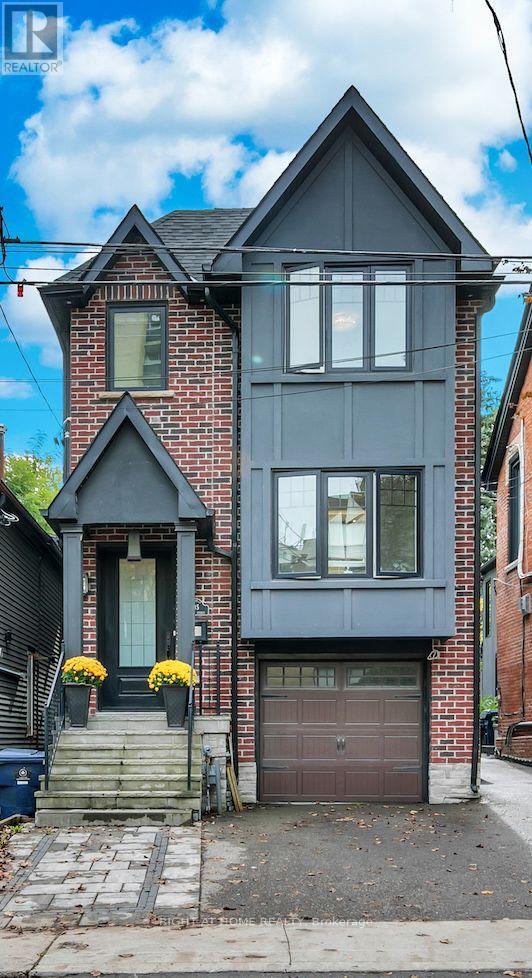
185 Soudan Avenue
Toronto, Ontario
Welcome to this distinguished detached residence, only nine years old, in the highly sought-after and prestigious Mount Pleasant West neighbourhood, where modern construction, generous proportions, and timeless elegance come together on an impressive 25 x 150 ft lot. With four spacious bedrooms and five bathrooms, this beautifully designed home is ideal for both sophisticated entertaining and comfortable family living, featuring hardwood floors throughout and generously sized bathrooms on every level. The inviting kitchen is thoughtfully appointed with a premium Sub-Zero refrigerator and Wolf stove, creating an elegant setting for both everyday meals and memorable gatherings. The primary retreat features a luxurious five-piece ensuite and walk-in closet, while the second generously sized bedroom also boasts its own walk-in closet and four-piece ensuite. An additional four-piece bathroom on the second floor and a convenient two-piece bathroom on the main level provide exceptional comfort and convenience for family and guests. An elevator offers effortless access between floors, adding a rare level of accessibility and sophistication. The versatile finished basement further enhances the home with a four-piece bathroom, direct access to the backyard, and existing kitchen cabinetry and sink, presenting excellent potential for an in-law suite, guest accommodations, or additional family use. Outside, the deep 150-foot lot provides remarkable flexibility, with two existing parking spaces-one in the built-in garage and one in the front yard-while a rear sliding gate offers access to the backyard and potential for additional parking. A truly special property in an enviable Toronto setting, combining refined interiors, thoughtful design, exceptional versatility, and a coveted location to create a home of enduring appeal. (id:49269)
27 Penwood Crescent
Toronto, Ontario
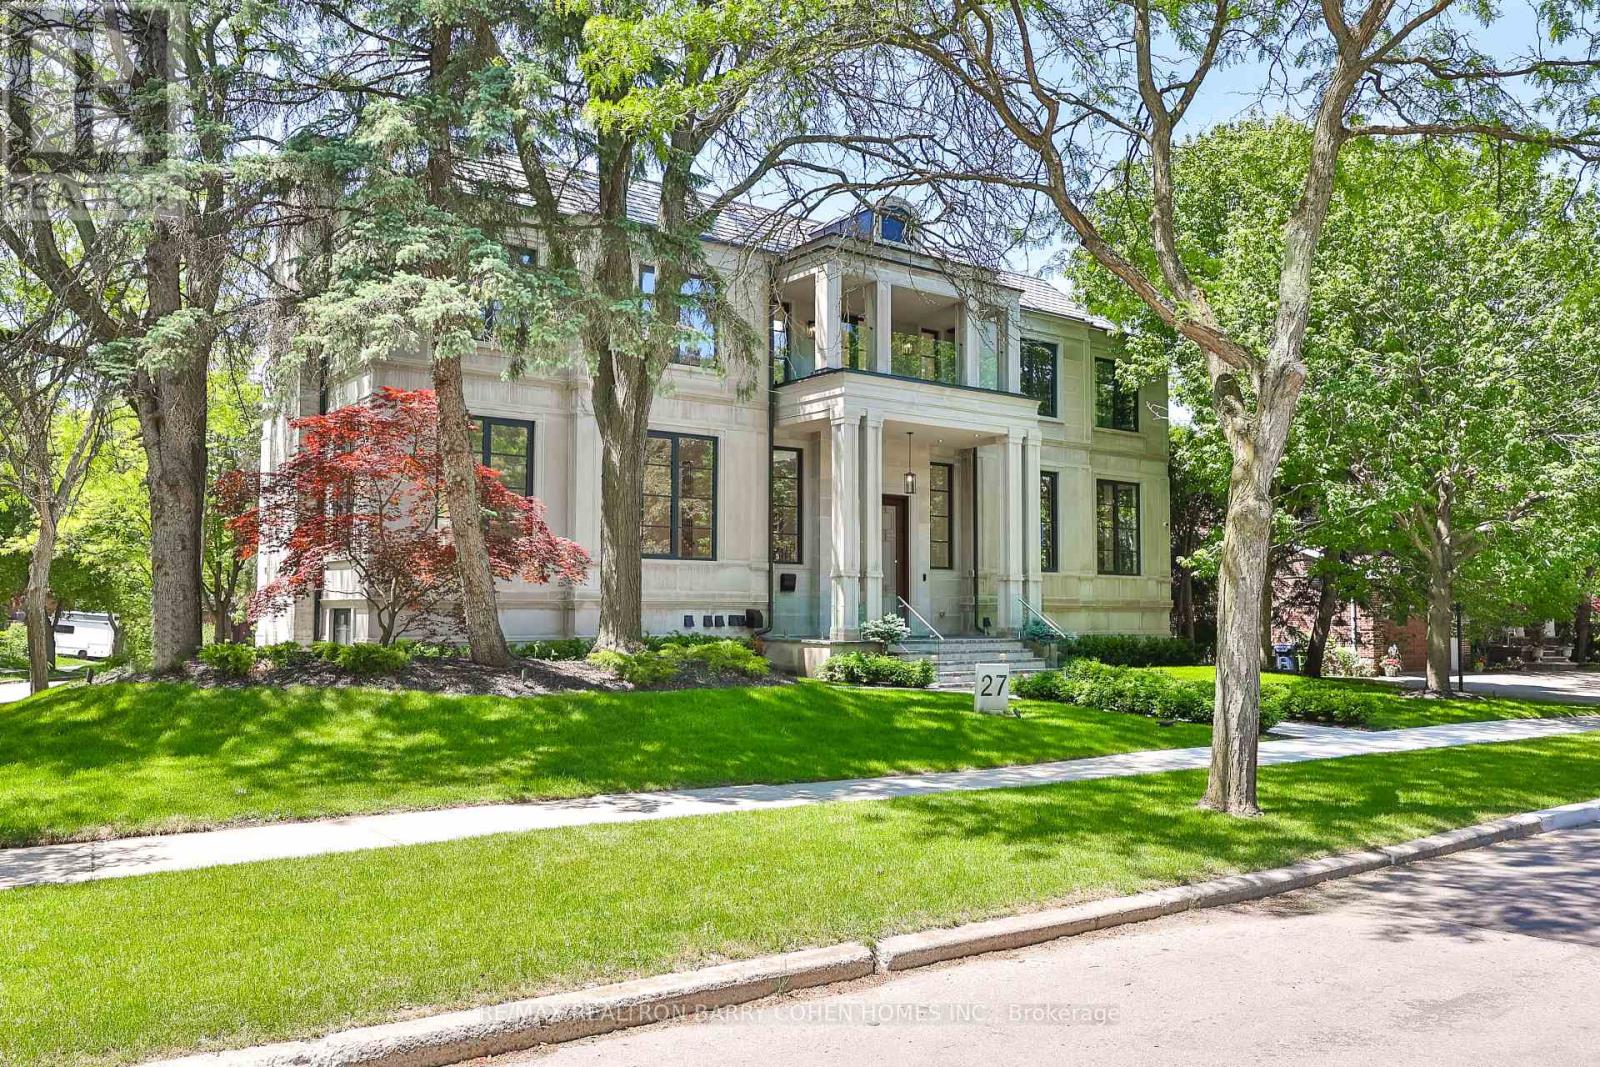
Architecturally Significant Iconic Estate , On 100' Lush Frontage Situated In Toronto's Most Exclusive, Private & Prestigious York Mills South With Walking Distance To Bridle Path Trail. 11,230 Sqft. Luxurious Living Space, Includes A Finished & Walkout Basement. Clad in I-N-D-I-A-N-A- -L-I-M-E-S-T-O-N-E Front Elevation Wrapped W/An Architectural Brick Accents, Enhanced by Lush Landscaping, A Heated Driveway, Pathway & Dramatic Exterior Lighting. Exceptional Craftsmanship is Showcased Throughout W/Custom Walnut & White Oak Millwork, Imported European Slabs, 12' Ceilings, Elegant Wall Paneling, Detailed Moldings, Heated Floors & Custom Wood Accent Walls. Floor-to-Ceiling Tilt & Turn R-E-Y-N-A-E-R-S Aluminum Windows & Sliding Doors, Flood The Home W/Natural Light. The Grand Foyer Features Imported Italian Slabs, a Striking Staircase & An Oversized Skylight, Setting a Refined & Elegant Tone. Expansive Principal Rooms Highlighted C-H-E-V-R-O-N Hardwood Floor, Gas Fireplaces & Book-Matched Italian Slab Feature Walls.The Chef-s Kitchen Offers Dual Islands, B/I Miele Appliances, a Butlers Pantry W/Servery Access to the Formal Dining Room & Custom Cabinetry. The Breakfast Area & Oversized Family Rm. Include Large-Scale Aluminum Sliding Doors Leading to an Expansive Deck & Concrete B-E-T-Z Swimming Pool. A 4-Stop E-L-E-V-A-T-O-R Services All 3 Levels, Plus an Additional Private Lift W/Direct Garage Access Fully Accessibility-Friendly. The Primary Retreat Boasts Coffered Ceilings, a Wet Bar, Fireplace, Boutique-Style Hers Dressing Boudoir, His Closet, And a Lavish 7 Pcs Ensuite Designed to Impress. The Entertainment-Ready Basement Boasts an Oversized Recreation Area W/ 2 Double Aluminum Sliding Doors Offering Garden-Level Views And Abundant Natural Light, a Large Gym W/Dry Sauna & Full Bath, a Home Theatre, Additional Washer/Dryer & Direct Access From the Garage Completed W/A Dog Wash Station & Elevator Access & Two Nanny & Guest Rooms. (id:49269)
11c Salt Dock Road Unit# 404
Parry Sound, Ontario
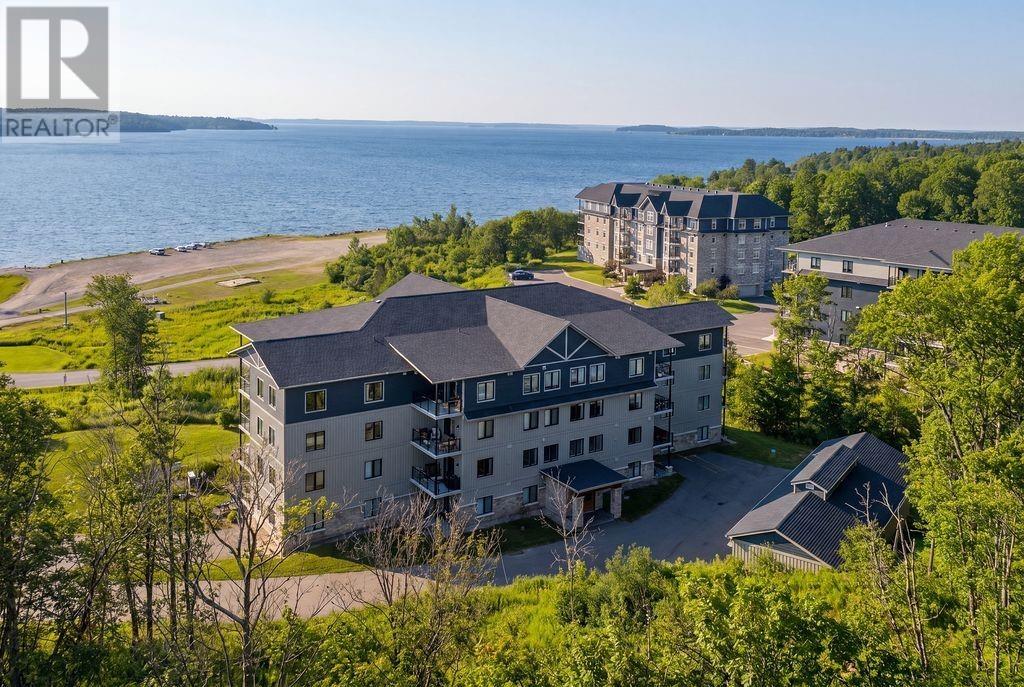
Welcome to this spacious one-bedroom plus den condo, ideally located on the 4th floor just steps from the shores of Georgian Bay. This bright unit features a private balcony with a gas BBQ, perfect for enjoying the surrounding scenery and fresh lake air. Inside, you’ll find all brand-new appliances, in-floor heating, and a modern HRV system, offering both comfort and energy efficiency year-round. This condo unit is also wheelchair accessible. The unit also includes a dedicated parking space and storage locker for added convenience. Enjoy easy access to nearby walking trails, waterfront views, and outdoor recreation, all while being just minutes from schools, shopping, and everyday amenities. An excellent opportunity for first-time buyers, downsizers, or investors seeking a lifestyle-focused condo in a beautiful setting. (id:49269)
3 Rio Road
Sudbury, Ontario
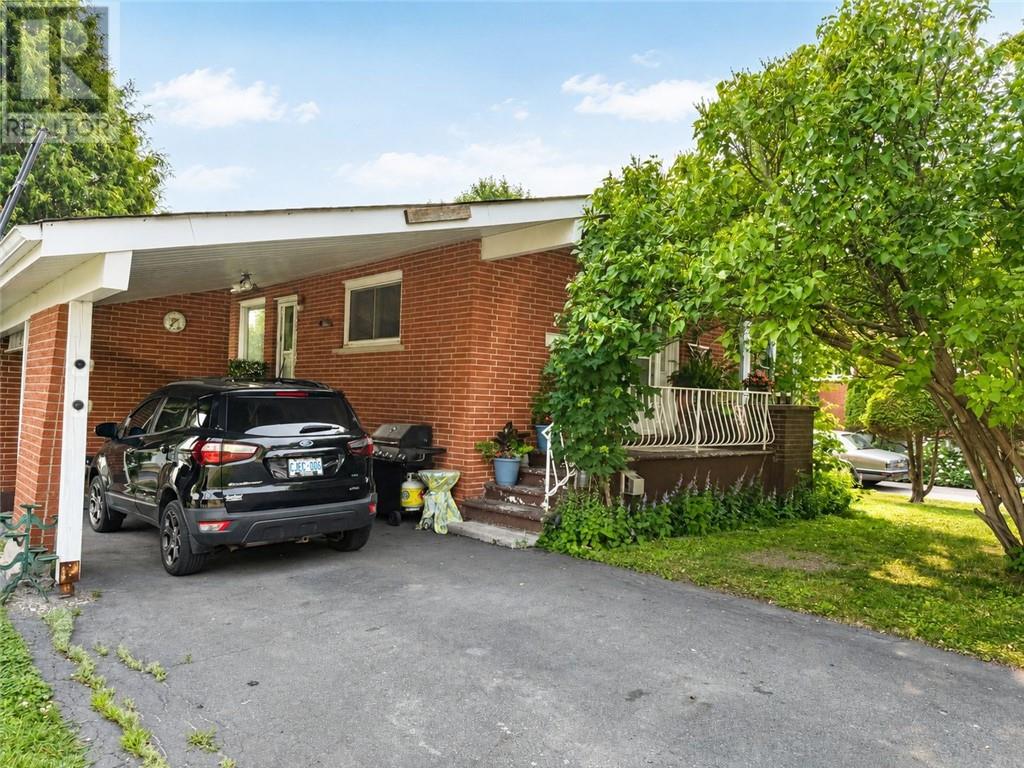
All-brick home situated on a corner lot in one of Northern Heights' most sought-after neighbourhoods. This five bedroom home offers three bedrooms on the main level plus a one bedroom in-law suite in the basement, providing excellent flexibility for extended family, guests, or rental income. Additional bedroom beside laundry area. With two separate driveways, there's plenty of parking for both the main and lower level. Tucked away on a quiet cul-de-sac, you'll enjoy being just steps from the area's scenic conservation lands, baseball fields, playgrounds, the Lions Club Disc Golf Course and walking trails leading directly to the Terry Fox Sports Complex and Collège Boréal. Shingles 2015. Whether you're looking for a family home with room to grow or a property with excellent income potential, this home offers endless possibilities in a prime location. Call today for your showing! (id:49269)
67 Kincora Court
Sudbury, Ontario
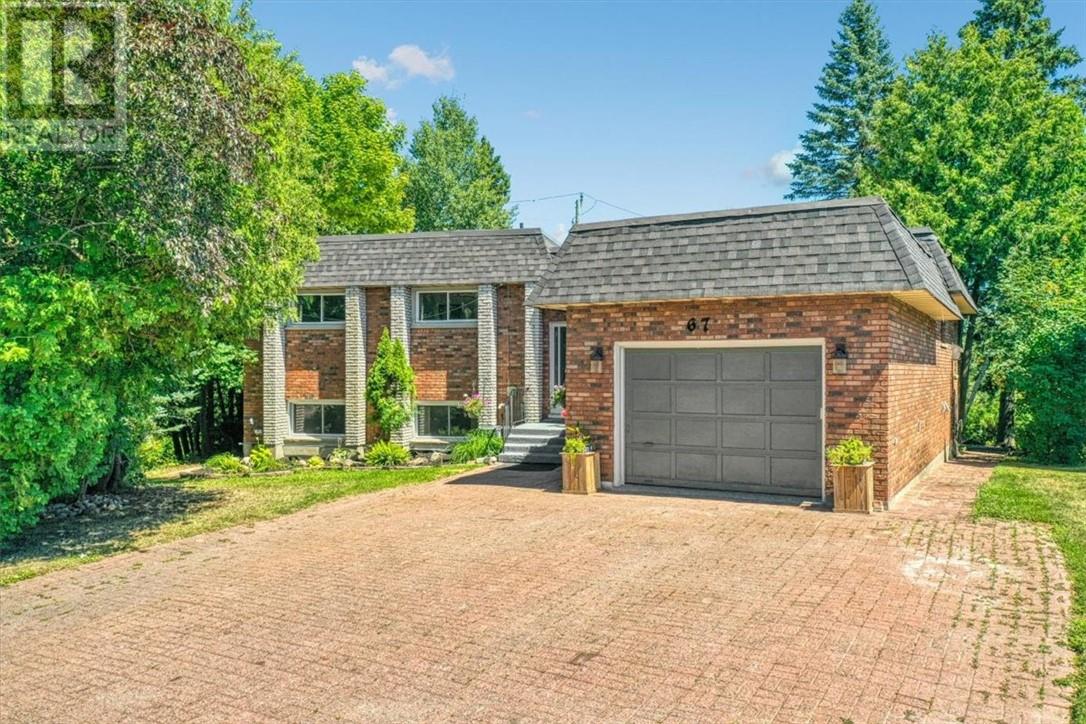
Enjoy this spacious 6-bedroom, 2-bathroom home located in a quiet, family-friendly neighborhood just minutes away from Ramsey Lake. Neslted in the center of the Cul de Sac. Perfect for all families, the home features a cozy backyard with a walk out deck from kitchen, a relaxing indoor hot tub and sauna, and plenty of space to unwind. Conveniently located close to shopping, restaurants, parks, schools, and all essential amenities, this home offers both comfort and convenience. (id:49269)
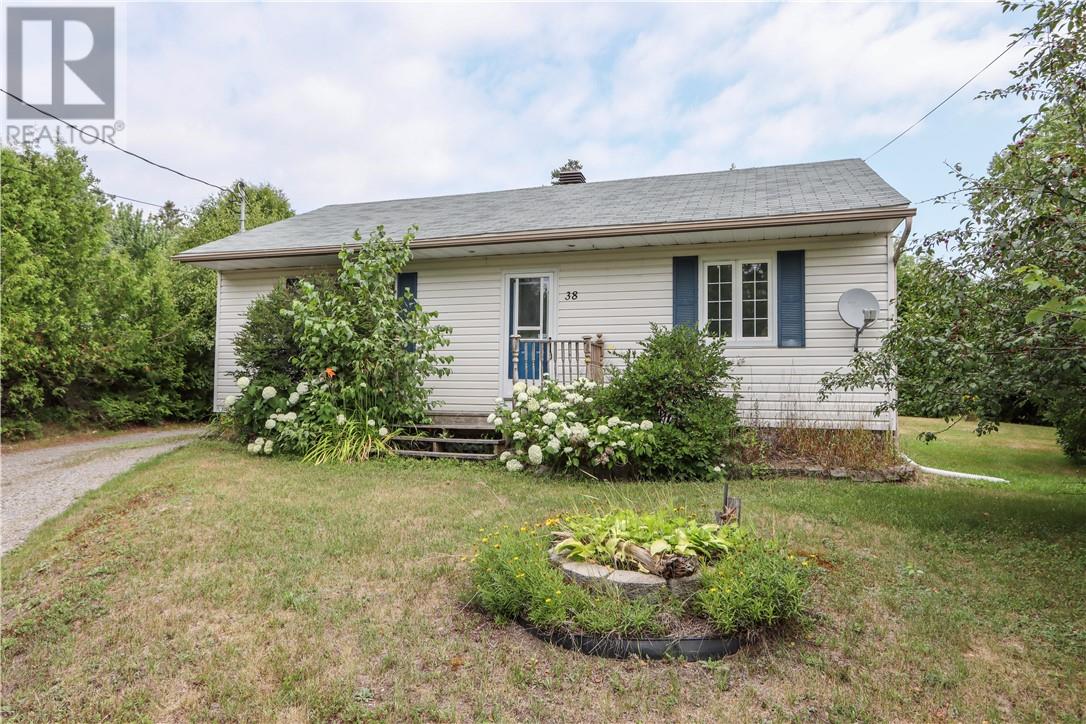
38 Gill Avenue
Onaping, Ontario
Welcome to 38 Gill Avenue in Onaping, a bright and welcoming home tucked away on a quiet dead-end street. The main level features an open-concept kitchen, dining and living area with large windows, plenty of natural light, fresh neutral paint and updated light fixtures. The functional kitchen offers ample cabinetry, generous counter space and a peninsula overlooking the main living area. Two main-floor bedrooms and a full bathroom complete the main level. Downstairs, you’ll find a third bedroom along with a spacious partially finished lower level featuring newer carpeting, plenty of room for additional living or recreation space, and a cozy wood-burning stove. Outside, enjoy a spacious pie-shaped lot with a large backyard, mature greenery and a rear deck with plenty of room to relax or entertain. Shingles were replaced in 2021. A playground right across the street adds to the family-friendly setting, while Onaping’s recreation amenities, trails, lakes and outdoor activities are all within easy reach. A great opportunity to enjoy comfortable living, generous outdoor space and a peaceful neighbourhood setting. (id:49269)
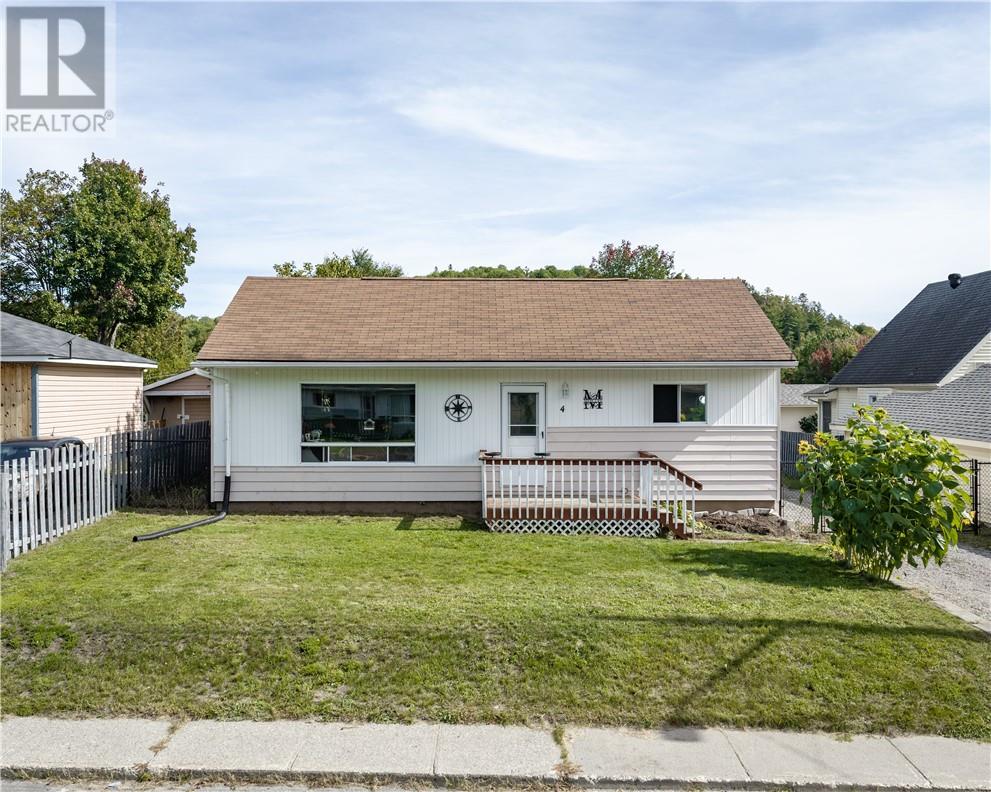
4 Campbell Street
Onaping, Ontario
Welcome to 4 Campbell Street! This charming 3-bedroom, 1-bathroom home offers the ideal mix of comfort and outdoor living, situated on a generous, sizeable lot with a fully fenced-in yard—perfect for pets, children, or entertaining. Nestled in a quiet, family-friendly neighbourhood, outdoor enthusiasts will fall in love with the unbeatable location, placing you just minutes from scenic trails and beautiful surrounding lakes for year-round adventure. Whether you are looking for your first home or a peaceful retreat close to nature, this property is a must-see! Book your private showing today! (id:49269)
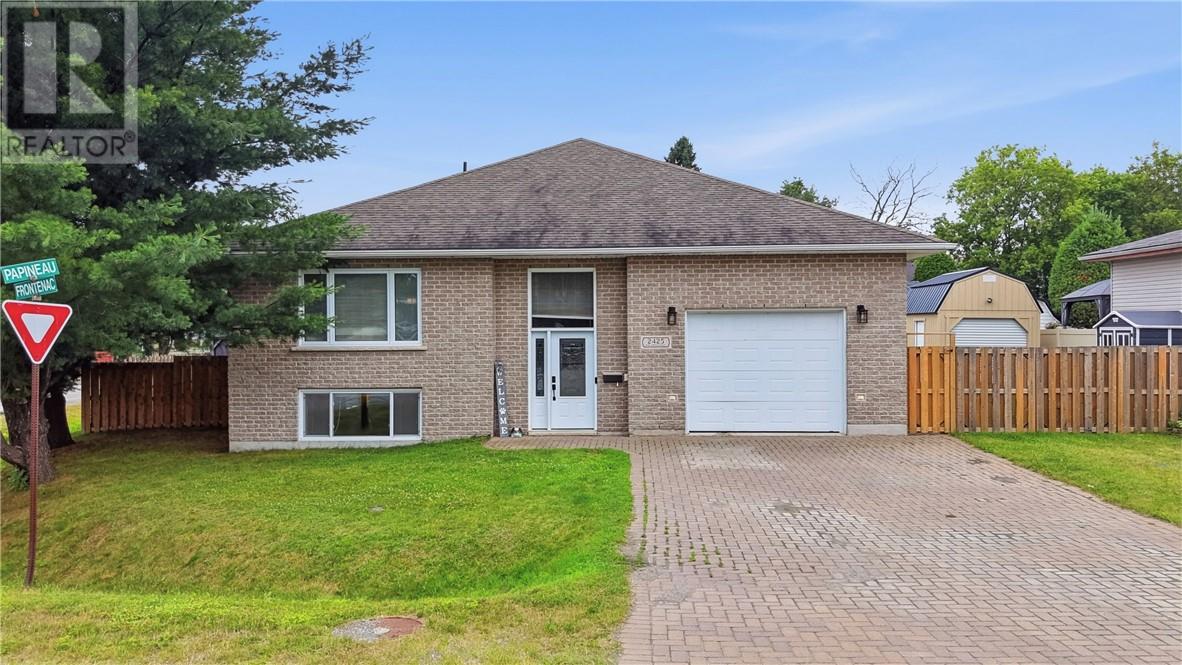
2425 Frontenac Street
Sudbury, Ontario
Welcome home to this quality-built, approximately 1,500 sq. ft. brick bungalow, built in 2013 and offering 3+2 bedrooms and 3 full bathrooms. The bright main floor features a spacious primary suite with private ensuite and a dining room with walkout to the covered deck, while the fully finished basement provides plenty of additional living space. Outside, the fully fenced double-wide lot edge with mature evergreen trees truly sets this property apart. One side is a private outdoor retreat with a gazebo and firepit area to sit and listen to the blue jays and chickadees, while the other offers room to store all the toys, plus a large powered shed with garage door for your tools and outdoor gear. An interlock driveway and attached heated and cooled garage complete this fantastic family home, offering an ideal combination of living space, privacy, storage and room to enjoy the outdoors. (id:49269)
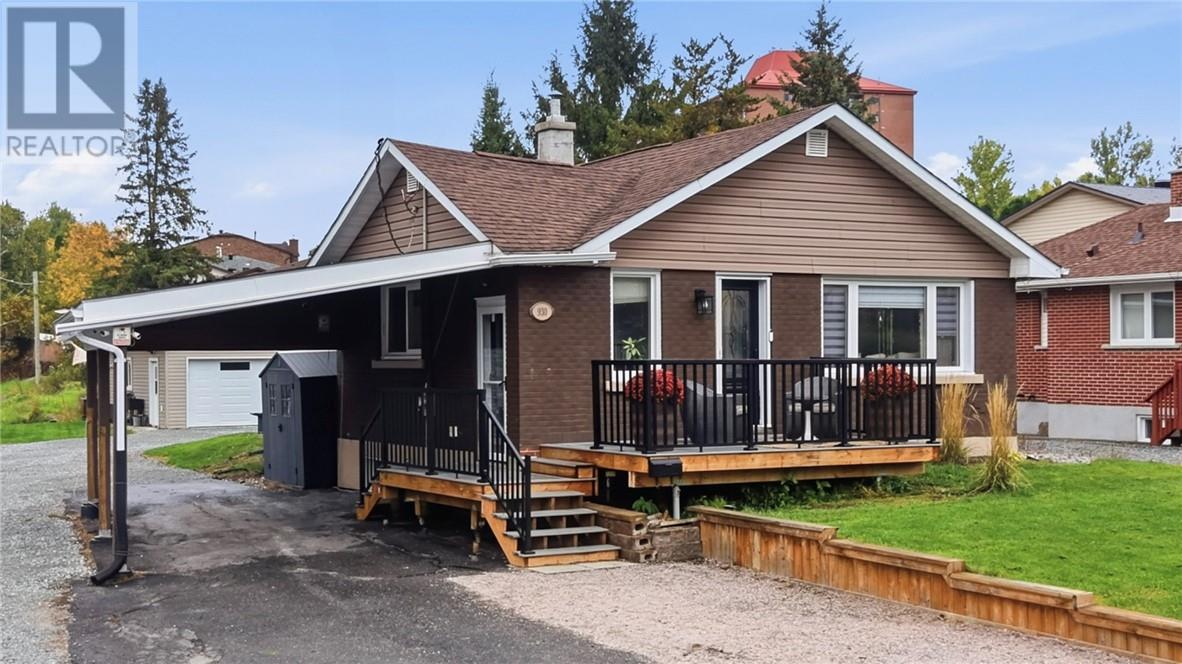
930 Dublin Street
Greater Sudbury, Ontario
Welcome to a home that offers more than you might expect! Tucked away on a quiet cul-de-sac, this property combines an incredicbly convenient location with a layout designed for comfortable main-floor living. The main level features three bedrooms, with one currently being used as a laundry room, giving you the option to have everything you need on one floor. The beautifully renovated kitchen and updated main-floor flooring create a fresh and welcoming space, while the primary bedroom features sliding patio doors leading directly to the back deck. Outside is where this property really sets itself apart. Both the front and back decks were rebuilt in 2024 with composite decking, and the unique lot allows you to drive your vehicle right through to the back of the property. In addition to the carport, you'll find an impressive approximately 572 sq. ft. detached garage, built in 2016. Fully finished, insulated and gas heated, it's an incredible space for vehicles, a workshop, hobbies or additional storage. Downstairs adds even more flexability with two bedroom in law suite featuring its own laundry and an ensuite bathroom. Witness it's space for extended family, guests, potential additional income or simply a private area to call your own, this home gives you options. And then there's the location! At the end of the street, a trail connects you to the Rotary Park Trail, with the Rotary soccer fields and Adanac Ski Hill within walking distance. Meanwhile, Costco, Starbucks, shopping, reataurants and everyday amenitites are only minutes away. (id:49269)
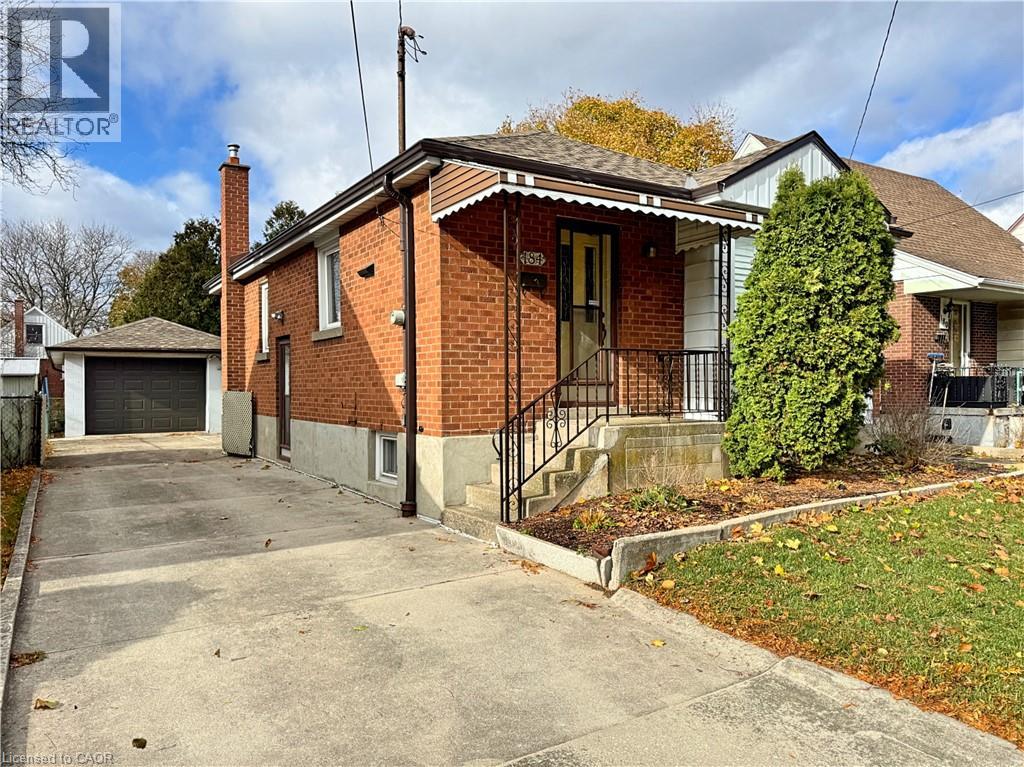
184 East 35th Street
Hamilton, Ontario
EXCELLENT STARTER, with Bonus Garage!! Here’s the home you’ve been waiting for! This charming all-brick bungalow offers 3 bedrooms, 1.5 bathrooms, and the added convenience of two kitchens, providing excellent flexibility for a growing family, extended family, or potential in-law setup. A standout feature is the impressive 16’ x 32’ solid-block garage, perfect for a hobbyist’s workshop, car enthusiast, or anyone needing plenty of extra storage space. Ideally located in Central East Hamilton Mountain, this home is within walking distance to parks, schools, shopping, and everyday amenities. A fantastic opportunity to own a well-located home with plenty of space and versatility! (id:49269)
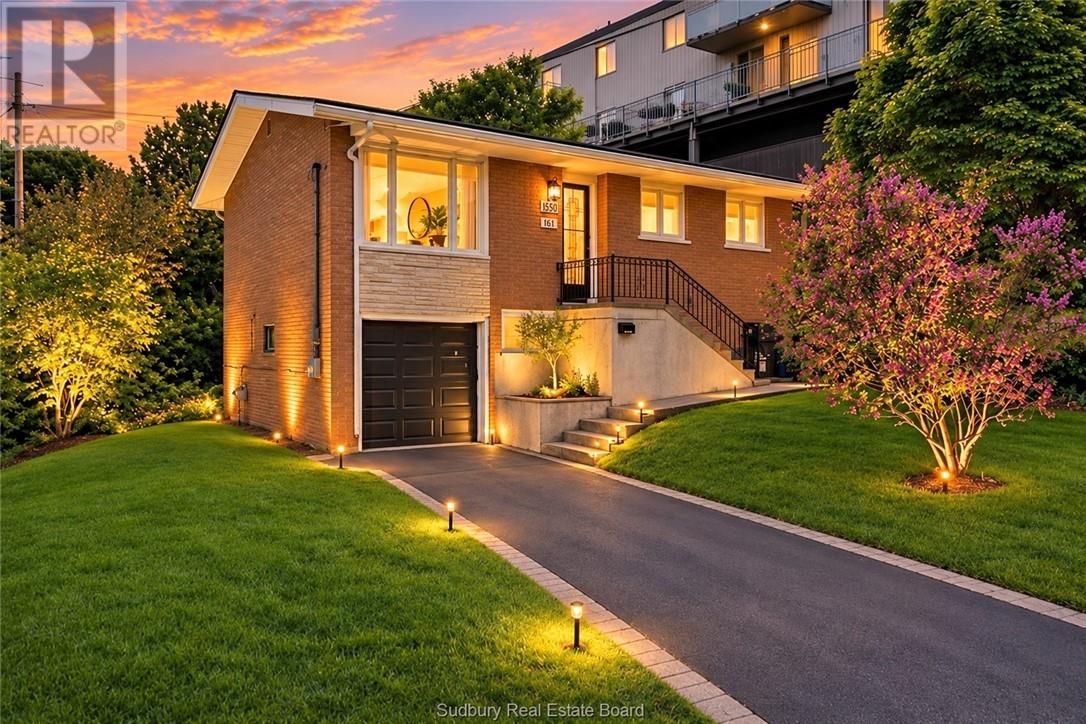
836 Prete Street
Sudbury, Ontario
A great opportunity in Sudbury’s desirable Hospital Area. This legal 2 unit home offers excellent flexibility for investors and owner-occupants, with the spacious 3-bedroom main-floor unit now vacant and ready for immediate occupancy. The lower 1-bedroom plus den unit is scheduled to be vacant by the end of October, creating the opportunity to choose your own tenants, set new rents, or occupy one unit while offsetting your mortgage with income from the other. The main floor features a bright, functional layout with an updated kitchen and bathroom, modern flooring, generous room sizes and plenty of natural light. The lower legal secondary suite was completed and registered with the City in 2022 and offers its own private entrance, updated kitchen and bathroom, comfortable living space and direct access to the attached garage. Set on an oversized 55' x 165' corner lot, the property also offers a large deck, mature trees, storage shed, extra-deep attached garage and ample parking. A second driveway off Benny Street provides additional parking and convenient rear-yard access. Located just minutes from Health Sciences North, Laurentian University, Bell Park, Ramsey Lake, schools, shopping and amenities, this is a strong rental location with long-term appeal. The oversized lot may offer future development opportunities (up to 4 units; buyer to check with municipal requirements and perform their own due diligence) (id:49269)
836 Prete Street
Sudbury, Ontario
A great opportunity in Sudbury’s desirable Hospital Area. This legal 2 unit home offers excellent flexibility for investors and owner-occupants, with the spacious 3-bedroom main-floor unit now vacant and ready for immediate occupancy. The lower 1-bedroom plus den unit is scheduled to be vacant by the end of October, creating the opportunity to choose your own tenants, set new rents, or occupy one unit while offsetting your mortgage with income from the other. The main floor features a bright, functional layout with an updated kitchen and bathroom, modern flooring, generous room sizes and plenty of natural light. The lower legal secondary suite was completed and registered with the City in 2022 and offers its own private entrance, updated kitchen and bathroom, comfortable living space and direct access to the attached garage. Set on an oversized 55' x 165' corner lot, the property also offers a large deck, mature trees, storage shed, extra-deep attached garage and ample parking. A second driveway off Benny Street provides additional parking and convenient rear-yard access. Located just minutes from Health Sciences North, Laurentian University, Bell Park, Ramsey Lake, schools, shopping and amenities, this is a strong rental location with long-term appeal. The oversized lot may offer future development opportunities (up to 4 units; buyer to check with municipal requirements and perform their own due diligence) (id:49269)
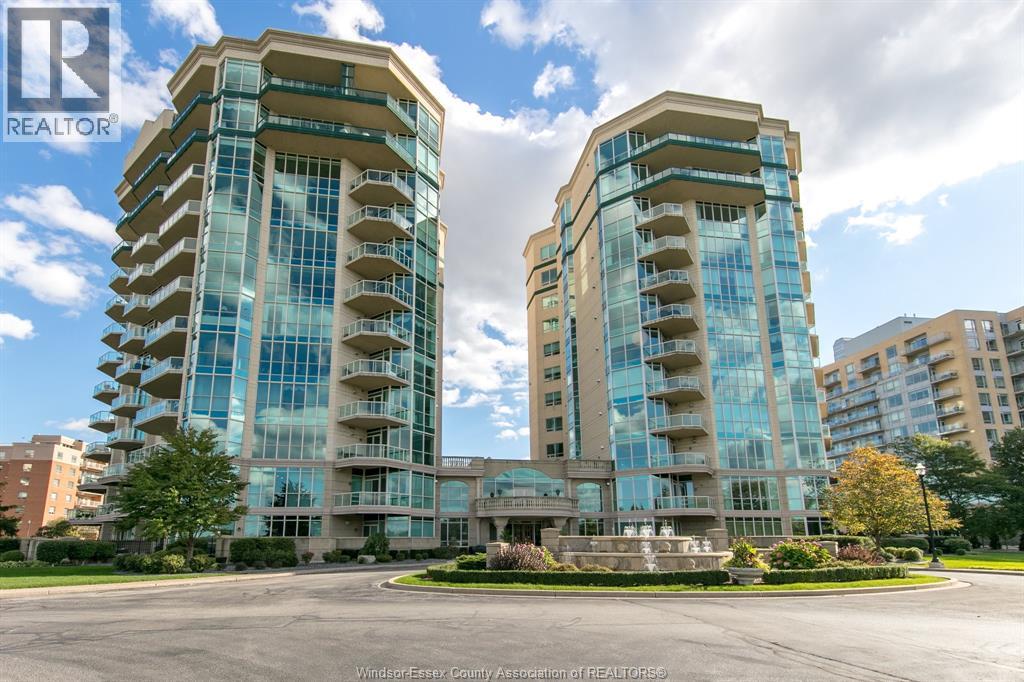
5055 Riverside Drive East Unit# 901
Windsor, Ontario
Welcome to The Gates of Glengarda. This approximately 1,380 sq. ft. 9th-floor unit offers exceptional views overlooking the river and surrounding waterfront. The spacious 2-bedroom, 2-bathroom layout features an open-concept living and dining area, family room with fireplace, and balcony designed to take full advantage of the expansive river views. The primary bedroom includes a walk-in closet and ensuite with Jacuzzi tub. Additional features include in-suite laundry, all appliances, 1 storage locker and 2 underground parking spaces. Building amenities include concierge, security, pool, gym, billiards room, library and guest suites. Immediate possession available. Seller may consider selling select furniture. (id:49269)
2614 Barkley Avenue
Windsor, Ontario
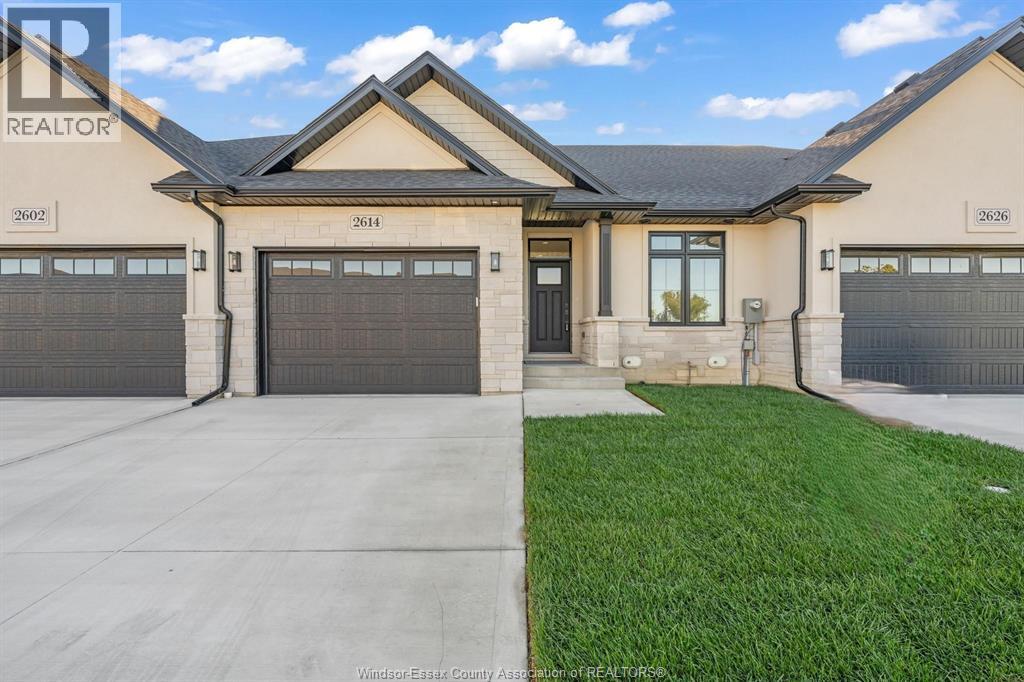
WELCOME TO 2614 BARKLEY. OUR LAST UNIT LEFT ON BARKLEY. LOCATED IN PRIME RIVERSIDE LOCATION WITHIN WALKIN DISTANCE TO TRAILS, LAKES AND ALL AMMENITIES. BUILT BY MASTERCRAFT HOMES. (FREEHOLD) LUXURY RANCH INTERIOR UNIT ,FULL BRICK AND STONE, APPROX 1300 SQ/FT. INCREDIBLE KITCHEN WITH STAND ALONE ISLAND, QUARTZ COUNTERS . SEPARATE DINING AREA W/9FT PATIO DOORS, COVERED BACK AREA,OVERSIZED MASTER BEDROOM WITH LAVISH DOUBLE VANITY ENSUITE, GLASS ENCLOSURE AND FULL TILE, COFFERED CEILINGS, DOUBLE CLOSETS. MAIN FLOOR LAUNDRY WITH EXTRA CABINETRY, 9FT CEILINGS, ENGINEERED HRWD FLRS, GARAGE OPENER & GAS LINES (BBQ & KIT). LOWER LEVEL ALL FRAMED AND READY FOR YOUR FINISHES. BEAUTIFULLY APPOINTED TRIM & CEILING DETAILS. VERY REPUTABLE BUILDER WITH A GREAT HISTORY. CONCRETE DRIVEWAY, SOD & SPRINKLER SYSTEM! $95.00 PER MTH FOR LAWN MAINTENANCE & SNOW REMOVAL. PLEASE NOTE :** CURRENT PRICING NOW REFLECTS THE ONTARIO GOVERNMENTS FULL ** HST *** REBATE. (id:49269)
1720 Central Avenue
Windsor, Ontario
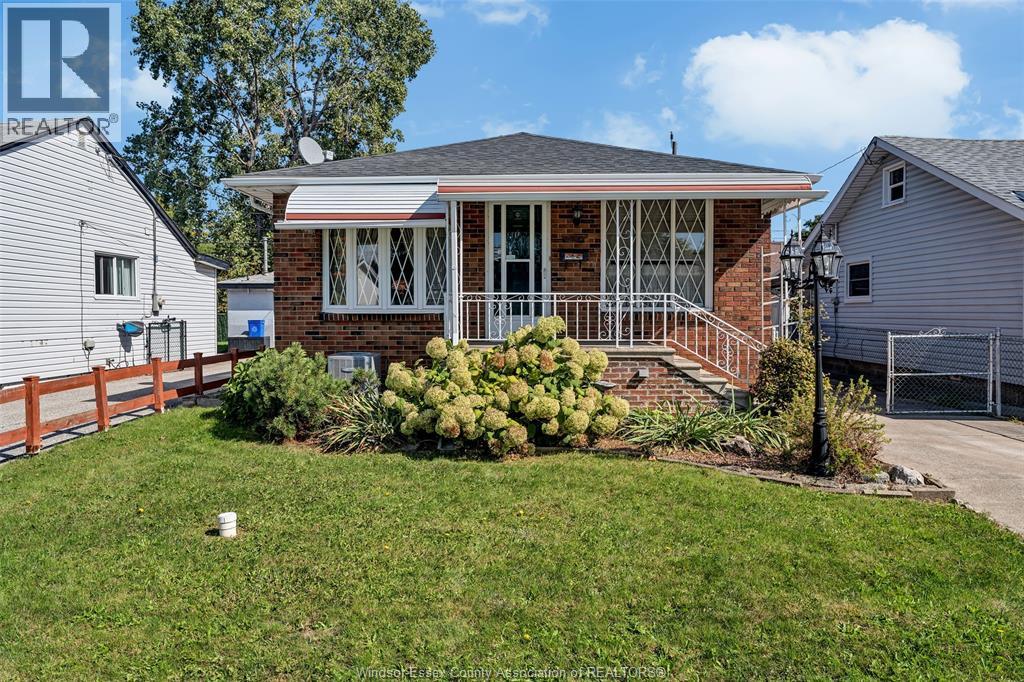
Welcome to 1720 Central Avenue, offering the best of both worlds: a professionally renovated lower level and the opportunity to make the rest your own. The main floor features a living room, kitchen, two bedrooms and a four-piece bath, while the upper level offers additional space ready for your vision. Downstairs, the work has already been done. Professionally renovated in 2017, the lower level features a full kitchen, living room, bedroom, three-piece bath with walk-in shower and rain shower head, and storage. Move in and enjoy the finished lower level while you update the rest of the home at your own pace and to your own taste. Outside, enjoy a quiet, fenced-in yard, all in a convenient Central Windsor location close to shopping, the Ford Test Track and Stellantis. (id:49269)
2 Thomas Crescent
Chatham, Ontario
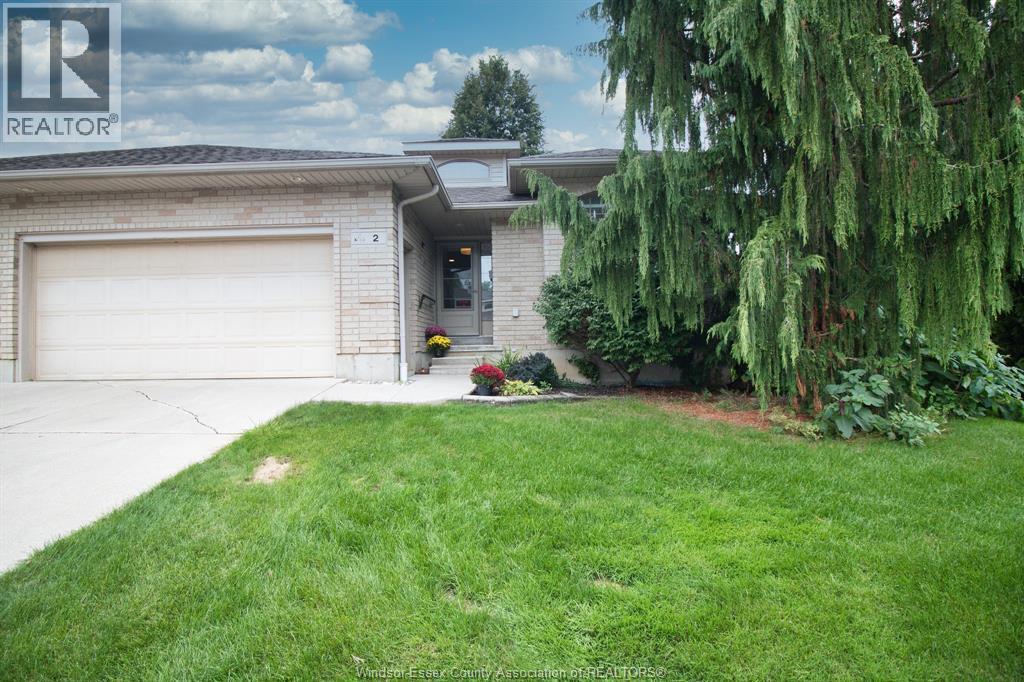
For the Best in One Floor care free living in a Great Central Area of Chatham this home at 2 Thomas is it. This ranch style semi detached home offer spacious rooms and a great design perfect for any stage of your life. It offers large master bedroom with ensuite bath and walk in closet, also a Great Room with a Fireplace and open kitchen and main floor laundry. The added bonus of a large spacious lower level mostly finished with room to grow. You will love the large private deck off kitchen with retractable awning and 2 car garage. This home is having new roof installed and central air is two years old, also the association fees of $1,600 per year which runs from Oct to Oct are paid. All showings thru listing brokerage office and vendor maintains right to accept or decline any offer. All offer must contain schedule B in documents to be considered. (id:49269)
6840 Highway 3
Tecumseh, Ontario
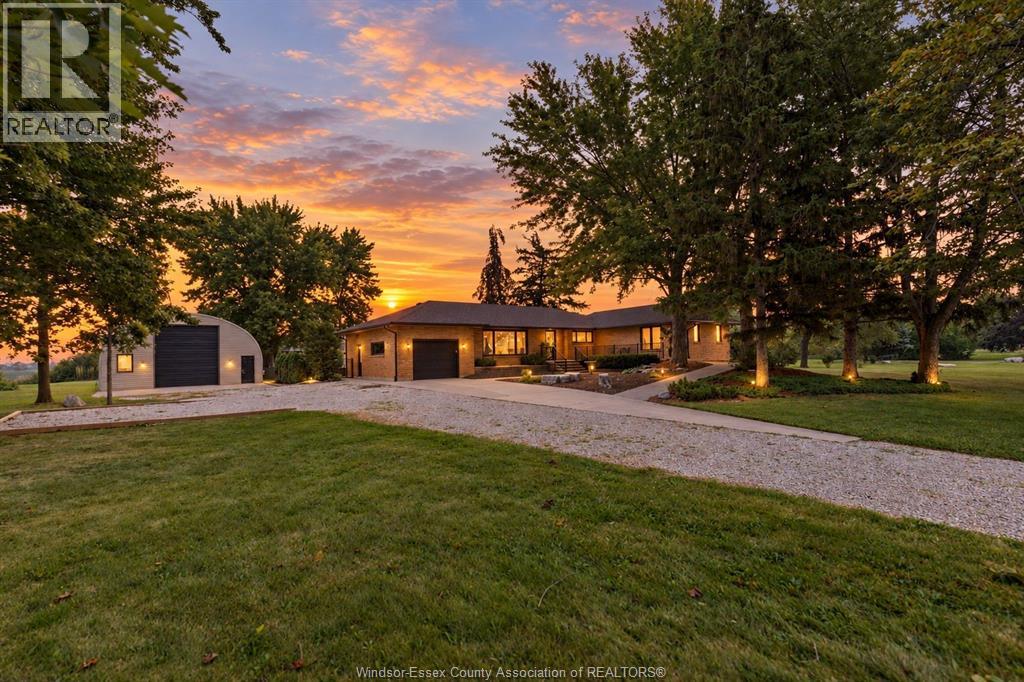
The acreage property for the buyer who needs space for more than just living. Welcome to this sprawling 4+1 bedroom, 4-bathroom ranch set on an impressive 1.25 acres, offering the best of both worlds—peaceful country living just minutes from the city. From the moment you step inside, the incredible sense of space is evident, with enormous windows throughout flooding the generous rooms with natural light. All four main-floor bedrooms are exceptionally spacious, while the expansive living areas provide plenty of room for family living, entertaining and everyday life. The fully finished lower level adds a fifth bedroom and additional living space, offering flexibility for family, guests, a home office or recreation. Outside, the heated in-ground pool creates the perfect setting for summer entertaining and relaxing. For the hobbyist, entrepreneur, car enthusiast or anyone needing serious workspace and storage, the impressive 30' x 44' heated workshop is a standout feature, complete with a car hoist and oversized 12' x 14' overhead door. There is ample room for vehicles, recreational equipment, an RV, a home-based business or virtually any hobby requiring space. Set on 1.25 acres, this property delivers privacy, room to roam and the coveted country lifestyle while remaining just minutes from city amenities. With five bedrooms, four bathrooms, oversized rooms, abundant natural light, a finished lower level, heated in-ground pool and exceptional workshop, this is a rare opportunity to have the space and flexibility of an acreage property without sacrificing convenience. (id:49269)
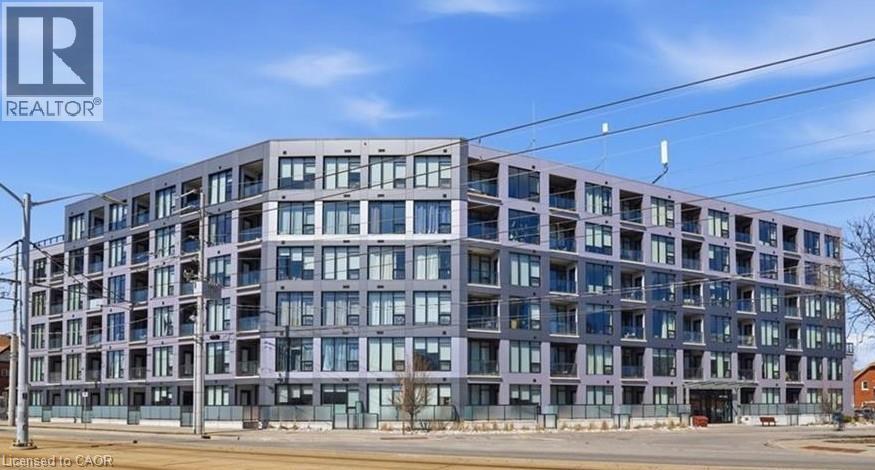
690 King Street W Unit# 214
Kitchener, Ontario
Discover easy urban living at Midtown Lofts! This bright and contemporary 1-bedroom plus den suite offers a thoughtfully designed open-concept layout with plenty of flexibility for everyday living. The separate den makes an ideal home office, study or additional sitting area. Tucked away on the quieter side of the building, away from King Street, you can enjoy a more peaceful setting while still being close to everything. Underground parking and a storage locker are both included for added convenience. Residents also have access to an impressive collection of amenities, including a fitness centre, resident lounge, outdoor BBQ terrace and secure bike storage. Perfectly positioned between Downtown Kitchener and Uptown Waterloo, with restaurants, shopping, parks, public transit and the ION LRT all close by. A fantastic opportunity to enjoy a modern, low-maintenance lifestyle in the heart of Kitchener-Waterloo! (id:49269)
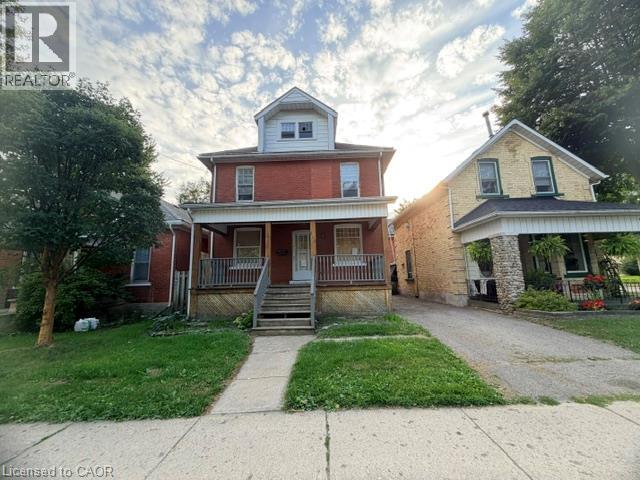
512 Downie Street
Stratford, Ontario
Embrace the enduring charm and remarkable versatility of this classic 2+ storey red-brick century home centrally located at 512 Downie Street in the vibrant heart of Stratford. Perfectly tailored for asset-building portfolios or anyone with a creative personal style looking for a blank canvas that this expansive property offers. The generous layout features four bedrooms and a cozy sitting area. Creative minds will appreciate the exceptional design flexibility found in the unfinished third-floor loft- complete with its own dedicated staircase; ideal for a creative studio - and full basement featuring a convenient separate side entrance. Step outside to relax on the fully covered front porch, a quintessential character feature perfect for morning coffee or warm summer evening gatherings. Positioned on a central unmatched location that puts you just a 10-minute stroll from Stratford's historic downtown core, placing world-class theatres, artisanal coffee shops, renowned local restaurants and scenic Avon River trails right at your doorstep. Residents are also steps from neighborhood parks, while professionals and students are just a quick two-minute trip from the University of Waterloo Stratford Campus. Centrally located for commuters to utilize the proximity to major regional hubs of Kitchener, Waterloo, Woodstock and London. (id:49269)
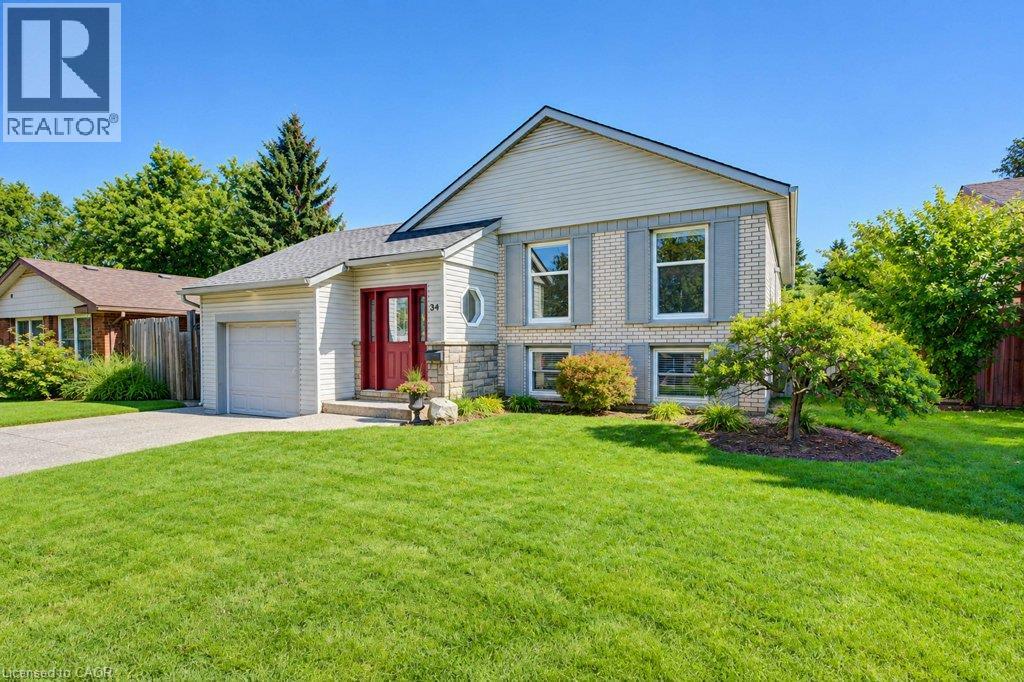
34 Wayne Drive
Kitchener, Ontario
Welcome to this beautiful 3 bedroom, two bath Stanley Park bungalow backing onto a greenbelt! The modern and open-concept kitchen impresses with a large granite island, stylish backsplash, double sinks and stainless steel appliances - a newer dishwasher (2024), fridge, gas stovetop and built-in convection oven and microwave. Gorgeous hardwood floors flow throughout this spacious home with classic original flooring in the bedrooms and modern hardwood upstairs and down. Enjoy three good-sized bedrooms and a beautifully appointed bathroom, offering relaxed family living. Head downstairs to a bright rec room featuring a corner floor-to-ceiling brick hearth with gas fireplace and brand new carpet (2026), plus a spacious 4th bedroom with two large windows. Additional updates include furnace and roof (approx. 10 years old), central air conditioning and newer windows. The fully fenced, private, treed backyard backs onto a scenic bush and trail, and includes a shed with a newer roof (2024). This lovely and well-maintained home is located conveniently close to all amenities, including Grand River Collegiate Institute, public library, arena, public and separate schools, Lyle Hallman Pool, Stanley Park Mall, restaurants, walking trails, parks, and tennis courts, as well as offering easy and quick access to the Expressway. Move-in ready and full of charm - this attractive home is perfect for retirees, executives, or families alike, with main-floor living offering easy, comfortable convenience. Don't miss this one! (id:49269)
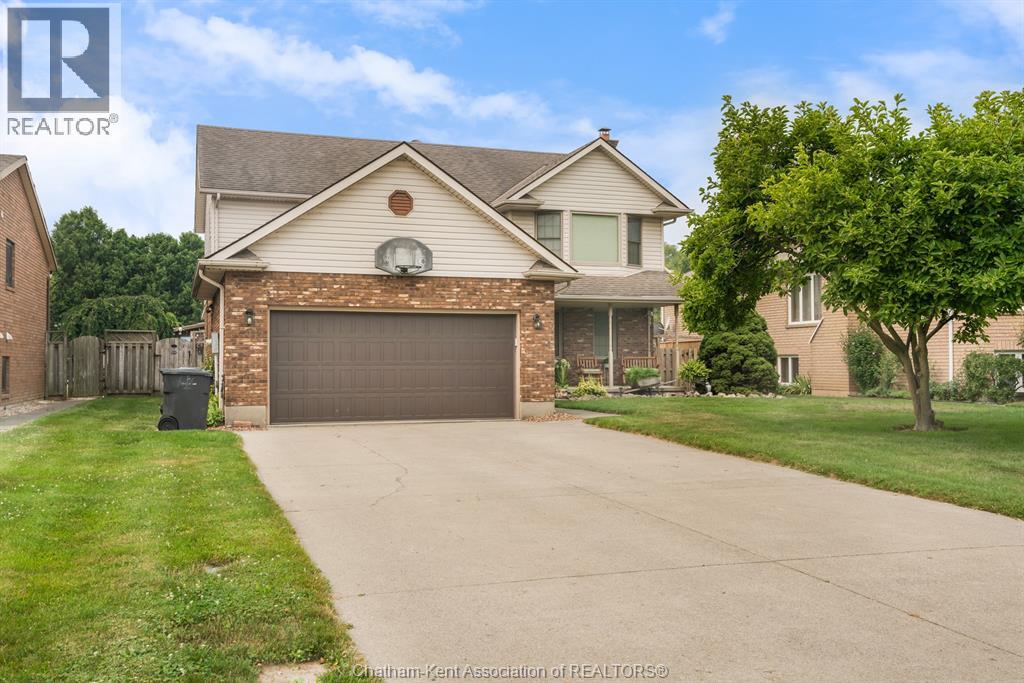
30 Orangewood Boulevard
Chatham, Ontario
This is the ideal family home you have been looking for! Perfectly positioned on an impressive 181' deep lot in a desirable, family-friendly neighbourhood. This 3-bedroom, 4-bathroom residence is perfect for families seeking comfort, space, and a resort-style backyard oasis. Step inside to find an oversized living room with a relaxing wood-burning fireplace, ideal for entertaining guests. The formal dining room is perfect for hosting family meals, while the generous kitchen—complete with an island, offers plenty of prep space and storage. New wall oven in 2025. Just off the kitchen, a stunning 3-season sunroom provides the perfect view of the backyard and pool, offering a tranquil spot to unwind. Upstairs, you will find three bedrooms include a primary suite with ensuite bath. The fully finished basement features a large recreation room with gas fireplace, a convenient 2 piece bathroom, and a separate office or playroom, ideal for working from home or play space. Step outside into your own private retreat. The fully fenced in backyard is a true showstopper with an inground sports pool, expansive deck, and a gazebo for shaded lounging. New pool deck and liner in 2019, new sand filter in 2026, new pump in 2024. The pool house includes a 2-piece bathroom for added convenience, while a large shed at the rear of the property offers ample storage for lawn equipment and outdoor essentials. The double-car garage and wide concrete driveway provide plenty of parking for family and guests. Don’t miss your chance to own this exceptional home in one of Chatham's most sough after neighbourhoods. Sale conditional on sellers purchasing a suitable property. (id:49269)
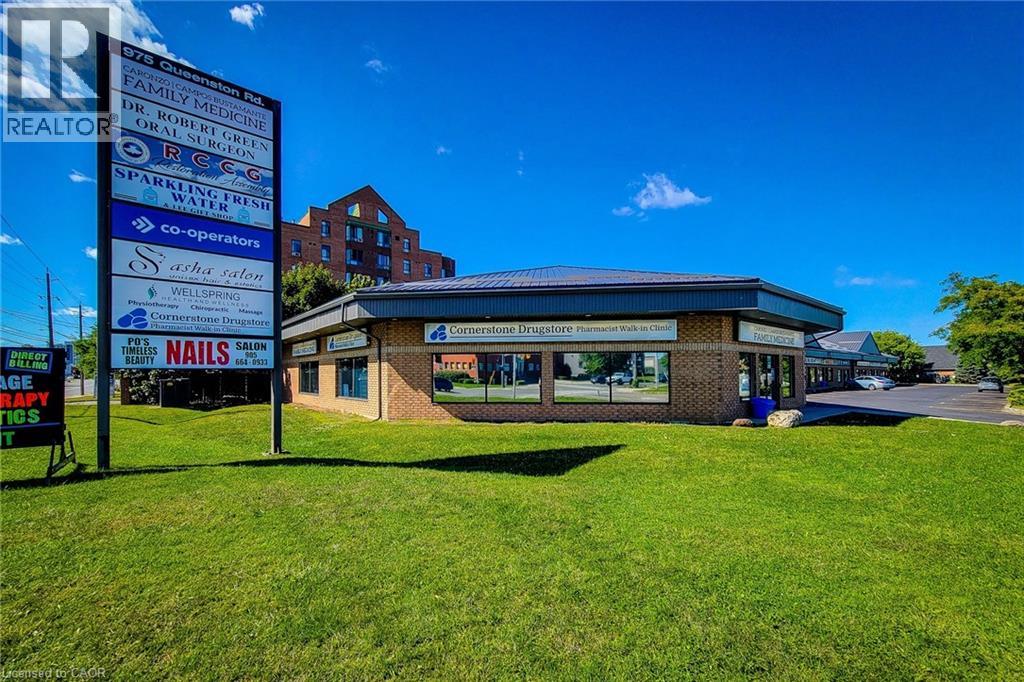
975 Queenston Road Unit# 5
Stoney Creek, Ontario
Exceptional opportunity to lease 2,400 sq. ft. of versatile commercial space in a prime corner unit in the heart of Stoney Creek. This high-exposure location offers outstanding visibility with prominent signage along Highway #8, making it an ideal setting for businesses seeking maximum exposure in a busy, high-traffic corridor. The unit includes four dedicated parking spaces, along with ample on-site customer parking for added convenience.Situated within a well-established commercial plaza surrounded by a mix of professional and retail businesses, and conveniently located near major shopping, public transit, and established residential neighbourhoods, this property provides excellent accessibility for both clients and staff. Flexible zoning permits a wide range of commercial uses (buyers are advised to verify permitted uses independently).Lease Rate: $29.00 per sq. ft. Net + $7.00 per sq. ft. TMI.Contact the listing agent today for more information or to arrange your private viewing. Some photos virtually staged to show potential. (id:49269)
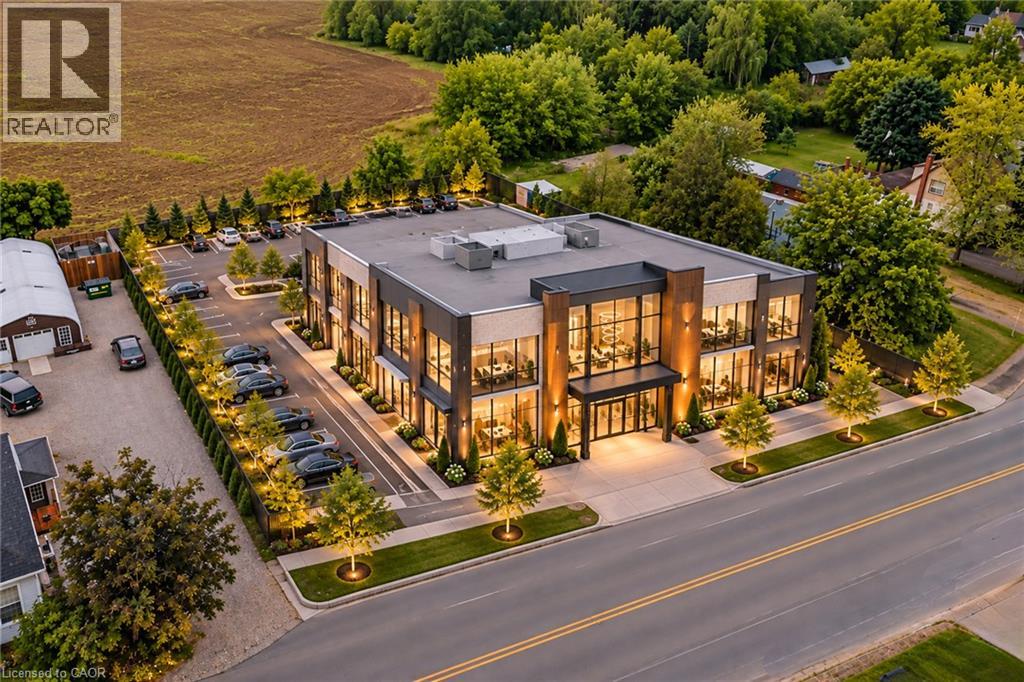
9056 Airport Road
Mount Hope, Ontario
PRIME COMMERCIAL DEVELOPMENT OPPORTUNITY just 1 km from Hamilton International Airport. Set on an expansive half-acre, double-wide 132 x 165 ft. lot, this exceptional property offers outstanding future potential in one of Hamilton’s most important employment and transportation corridors. C6 zoning permits a range of retail and service commercial uses while allowing the existing residential use, creating opportunities for redevelopment, severance for commercial purposes, investment or a unique live/work scenario. The property offers excellent on-site capacity with parking for 8+ vehicles, a detached garage/office and substantial open land. Hamilton International Airport operates 24/7 with 10,000+ ft. of runway and no landing curfews, and the surrounding area is home to major logistics and distribution operations including Cargojet, Purolator, Canada Post, UPS, DHL and the Amazon Canada Fulfillment Centre. Adding immediate usability and value to the property is a beautifully renovated 3-bedroom, 2-bath home featuring stylish modern finishes, an impressive kitchen with 10-ft. island, family room, main-floor laundry/mudroom and generous utility/workshop space. Upstairs are three bedrooms, including a spacious primary with walk-in closet and ensuite, plus a private balcony overlooking the rear grounds. A rare opportunity to acquire a substantial C6-zoned property with an existing residence, commercial flexibility and significant long-term potential immediately adjacent to Hamilton International Airport. (id:49269)
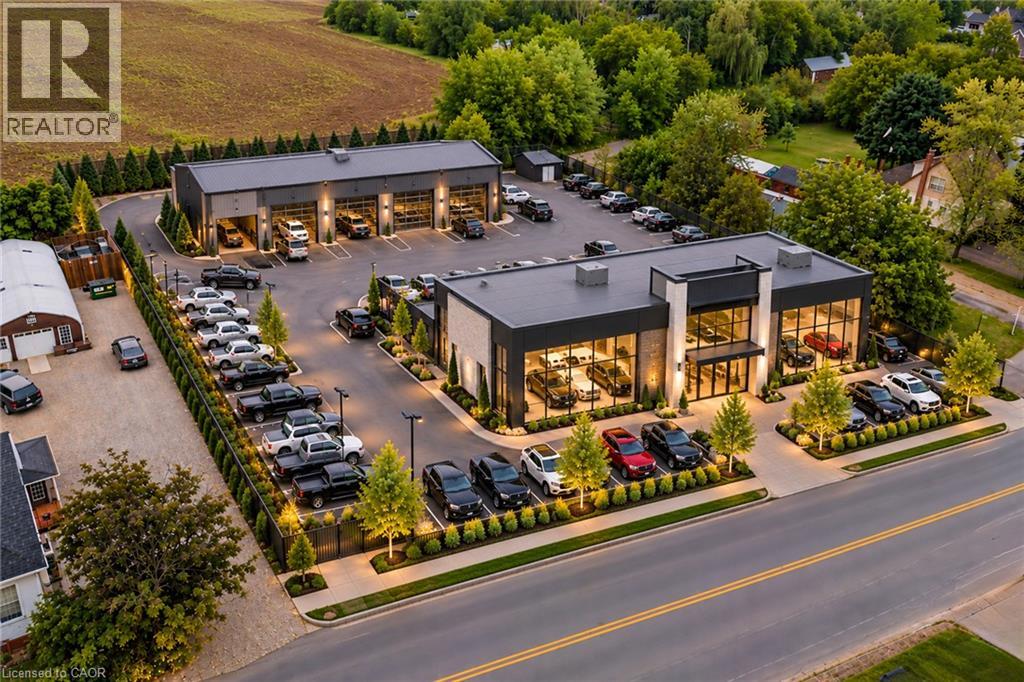
9056 Airport Road
Mount Hope, Ontario
PRIME COMMERCIAL DEVELOPMENT OPPORTUNITY just 1 km from Hamilton International Airport. Set on an expansive half-acre, double-wide 132 x 165 ft. lot, this exceptional property offers outstanding future potential in one of Hamilton's most important employment and transportation corridors. C6 zoning permits a range of retail and service commercial uses while allowing the existing residential use, creating opportunities for redevelopment, severance for commercial purposes, investment or a unique live/work scenario. The property offers excellent on-site capacity with parking for 8+ vehicles, a detached garage/office and substantial open land. Hamilton International Airport operates 24/7 with 10,000+ ft. of runway and no landing curfews, and the surrounding area is home to major logistics and distribution operations including Cargojet, Purolator, Canada Post, UPS, DHL and the Amazon Canada Fulfillment Centre. Adding immediate usability and value to the property is a beautifully renovated 3-bedroom, 2-bath home featuring stylish modern finishes, an impressive kitchen with 10-ft. island, family room, main-floor laundry/mudroom and generous utility/workshop space. Upstairs are three bedrooms, including a spacious primary with walk-in closet and ensuite, plus a private balcony overlooking the rear grounds. A rare opportunity to acquire a substantial C6-zoned property with an existing residence, commercial flexibility and significant long-term potential immediately adjacent to Hamilton International Airport. (id:49269)
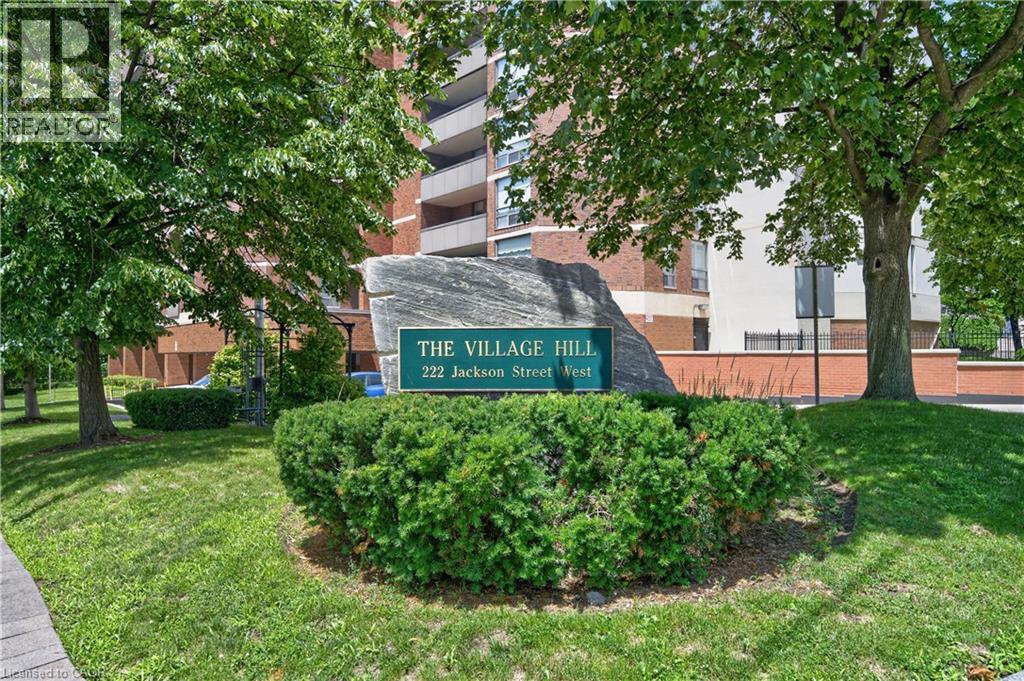
222 Jackson Street W Unit# 1405
Hamilton, Ontario
Large 2 bedroom, 2 bath condo offering prime southwest location downtown living at the corner of Jackson West & Hess South. Walk to Hess Village, Locke Street, downtown & the GO station. Ideal for commuters. Bright corner unit with lot of natural light. Great views of Hamilton Escarpment and Hamilton west views & over the city. Amenities include party room on penthouse level again with spectacular views out to Hamilton Bay & over the city. Full kitchen & very large balcony. Amenities include fitness room, sauna, underground parking space, locker & lots of visitor parking. Condo fees include heat, air conditioning, water, parking & building insurance. (id:49269)
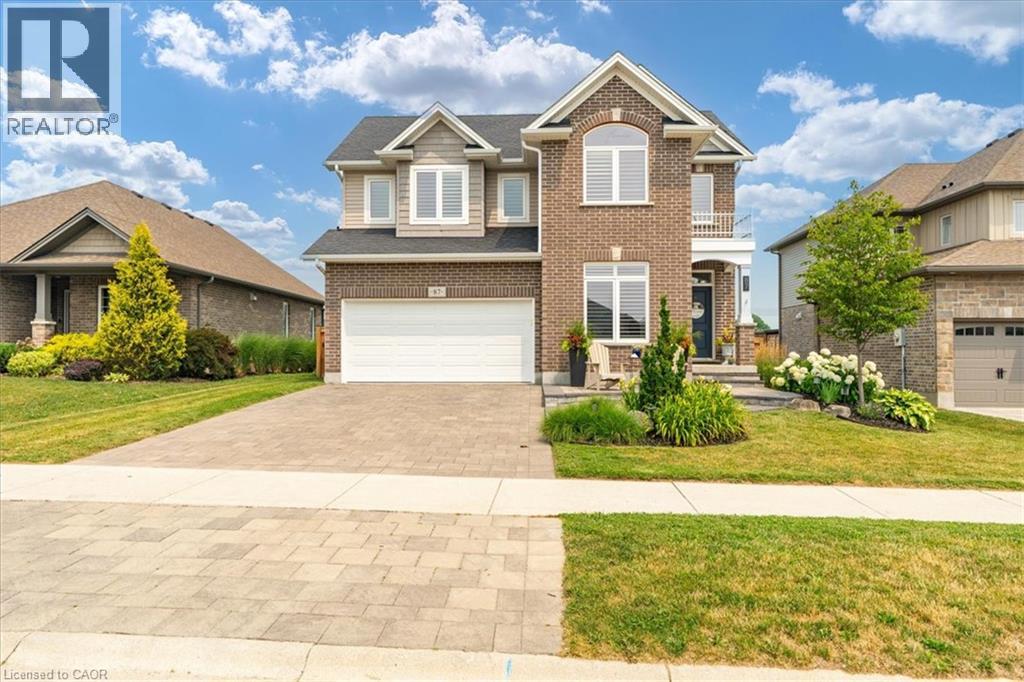
87 Boyd Boulevard
Thamesford, Ontario
Welcome to this beautiful family home, offering the perfect blend of style, comfort, and functionality. Step inside to discover an impressive open-concept main floor featuring engineered hardwood, a spacious den ideal for a home office or main floor bedroom, and a stunning great room with soaring vaulted ceilings extending to the second floor. A cozy gas fireplace creates the perfect gathering place, while the bright, modern kitchen is designed for both everyday living and entertaining. Upstairs, you'll find three large bedrooms, including a spacious primary suite complete with an ensuite featuring a tiled walk-in shower and relaxing soaker tub. With three full bathrooms plus a convenient powder room, there's plenty of space for the whole family. The fully finished basement adds even more living space, offering a fourth bedroom and versatile recreation area that's perfect for guests, teenagers, or extended family. Outside, enjoy your own private retreat with professional landscaping, a covered porch, a beautiful patio, and a natural gas BBQ hookup—ideal for summer entertaining. The backyard backs directly onto the recreation centre and expansive green space, providing peaceful views and no rear neighbours. With thoughtful details throughout, including stylish herringbone countertops in the laundry room, add character and sophistication to this exceptional home. Call today to come and take a look! (id:49269)
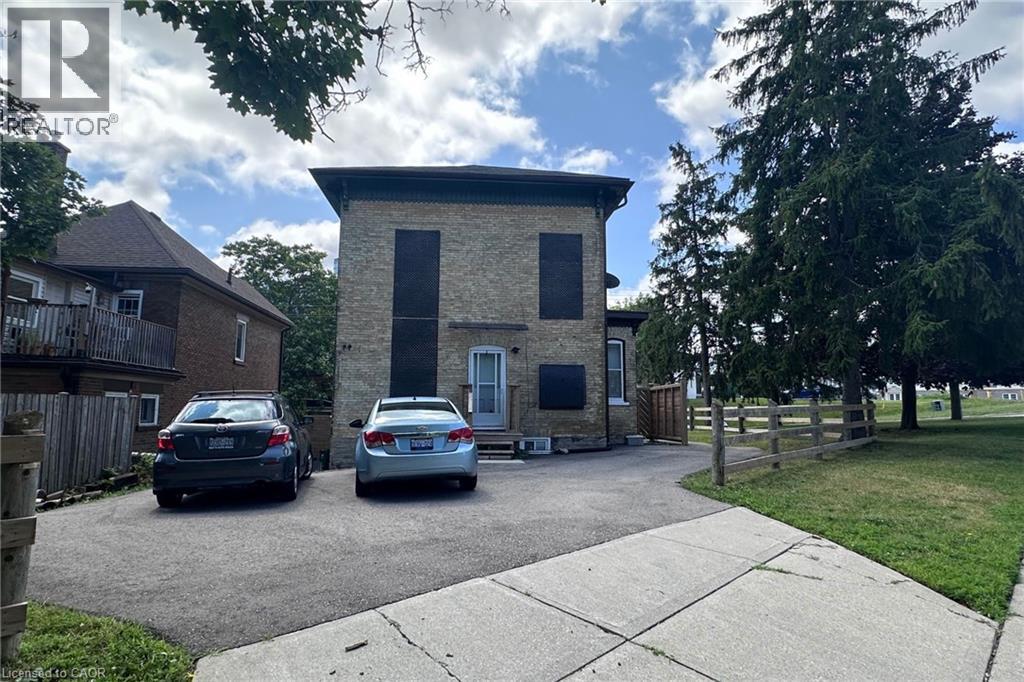
10 Shanley Street Unit# A (Lower)
Kitchener, Ontario
Gorgeous 1 Bedroom Apartment in Midtown! (Unit A-Lower) Don't miss your chance to call this charming 1-bedroom apartment in a beautiful century home your new home! Featuring in-suite laundry, an open-concept layout, and plenty of natural light, this unit offers both comfort and convenience. Ideally located between Uptown Waterloo and Downtown Kitchener, you'll be just steps from the ION LRT, Tim Hortons, grocery stores, pharmacies, and more. Walk to Google, Grand River Hospital, restaurants, parks, and other everyday amenities. Features: • 1 Bedroom • 1 Bathroom with Shower • Open-Concept Main Floor • 5 Appliances (Fridge, Stove, Microwave, Washer & Dryer) • Outdoor Space • Carpet-Free • Large Windows • 1 Parking Space Included Rent Plus Electricity (Gas & Water Included with a $100 Monthly Cap) Available Sep 1st, 2026! (id:49269)
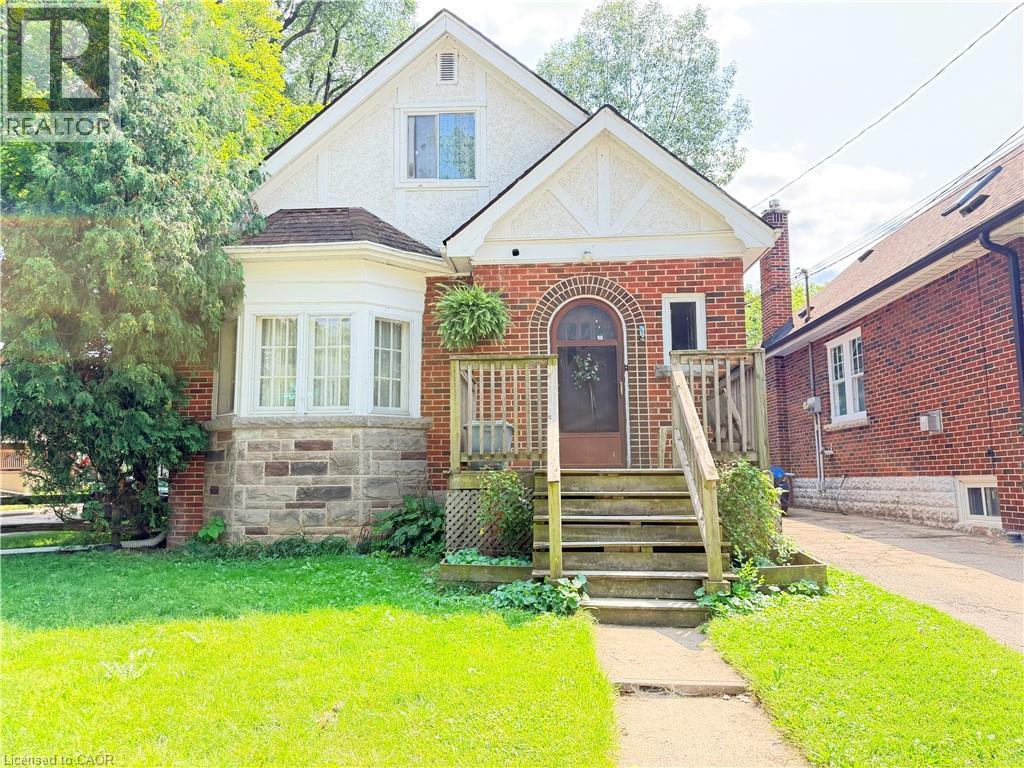
1 Norwood Road
Hamilton, Ontario
Welcome to this versatile 6-bedroom, 3-bathroom currently duplexed in the heart of desirable Westdale, Hamilton. An excellent opportunity for investors, multi-generational living, or buyers looking to live in one unit while generating rental income to help offset the mortgage. The main floor features 2 bedrooms, 1 bathroom, a spacious living room, dining room, and office, while the finished basement provides additional living space with a recreation room, 2 bedrooms, 1 bathroom, and laundry. The upper unit offers 2 bedrooms, 1 bathroom, a living room, and kitchen, providing a functional and flexible layout for tenants or extended family. Situated on a corner lot, the property also includes a separate garage offering valuable parking and storage space. Enjoy an unbeatable location just steps from Princess Point, Cootes Paradise waterfront trails, Westdale Village, McMaster University and Hospital, parks, and schools. With convenient access to Highway 403, commuting throughout Hamilton and toward Toronto is a breeze. Whether you're looking to invest, house-hack, accommodate a growing family, or secure a property in one of Hamilton's most sought-after neighbourhoods, this Westdale duplex offers exceptional potential and location. (id:49269)
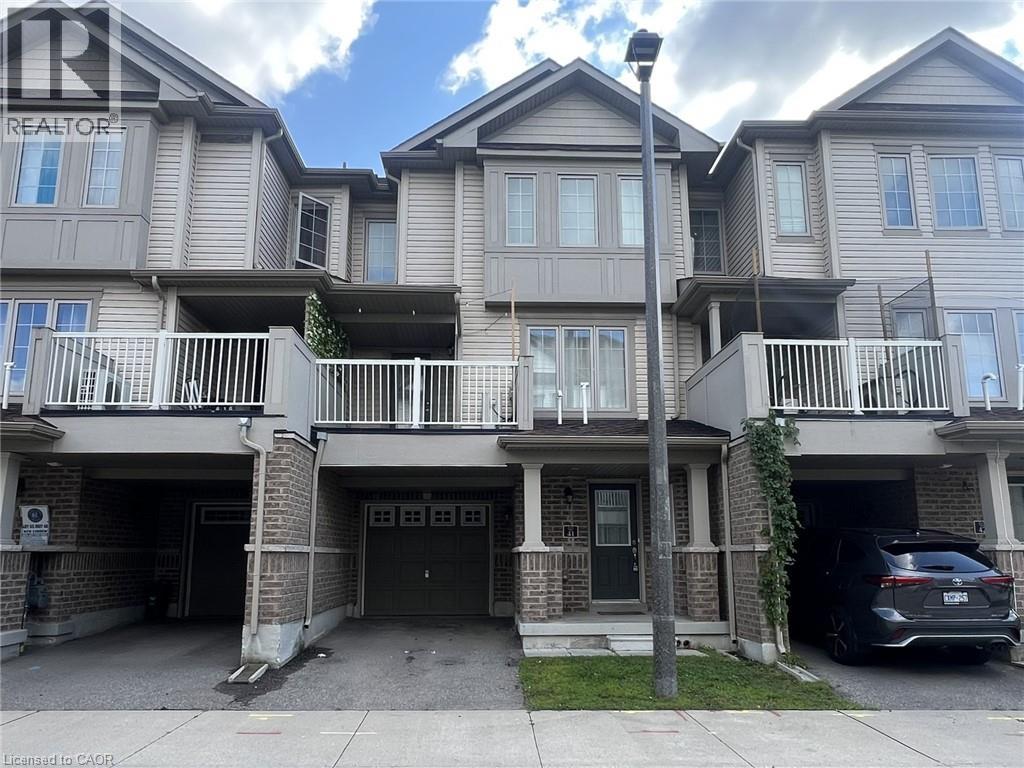
420 Linden Drive Unit# 41
Cambridge, Ontario
FAST 401 ACCESS & SCENIC TRAILS. Welcome to worry-free living in this bright and modern multi-level townhome, perfectly situated in an exclusive and friendly residential enclave. Offers 3 spacious bedrooms and 1.5 bathrooms, with contemporary finishes throughout and an open-concept layout designed for comfort. The sleek modern kitchen comes fully equipped with stainless steel appliances and abundant counter prep space, flowing effortlessly out onto a dining space and private balcony overlooking the peaceful street below. Enjoy central air conditioning, in-suite laundry, and the convenience of two dedicated parking spots, including the garage. Ideally positioned for commuters, the property offers fast access to Highway 401 and is just minutes from Conestoga College. Nature lovers will appreciate being just a short walk away from scenic trails along the Grand River, allowing you to enjoy the best of both city convenience and quiet suburban charm. Heat, hydro, gas, tenant insurance, water, and hot water heater are to be paid by the tenant(s). Good credit is required, and a full application must be submitted. Virtually staged. Available immediately. (id:49269)
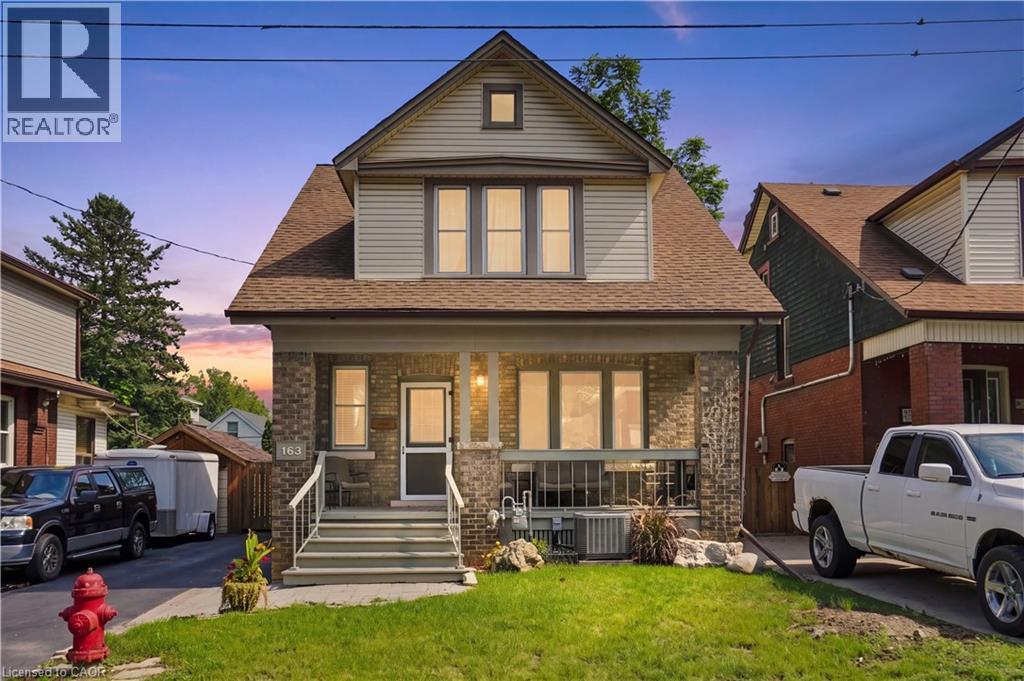
163 Grosvenor Avenue S
Hamilton, Ontario
LARGE LOT, GREAT SIZE FAMILY HOME! Welcome to 163 Grosvenor Avenue S, a charming two-storey home located on a quiet in the sought-after Gage Park neighbourhood. Offering approximately 1,732 sq ft, this three-bedroom, two-bathroom home blends original character with many recent updates. The spacious main floor features original hardwood flooring, beautiful trim and original pocket doors. Don't miss the separate dining room with stunning coffered ceiling, plus a bonus family room adding additional space for your family. Upstairs are three generously sized bedrooms, all with walk-in closets, including a primary bedroom with two walk-ins! Recent updates completed within the last year include a newly renovated kitchen, new carpet, fresh paint, new furnace, A/C and hot water tank (all owned), plus a new refrigerator, dishwasher, stove and washing machine. Also, the plumbing stack in the basement has been replaced as well as some concrete flooring. The back porch has also been completely opened up, adding to the functionality of the backyard and adding brightness to the family room. Outside, enjoy a fully fenced backyard with mature trees, a detached garage with hydro and private driveway with ample parking. Ideally located just steps from Gage Park, schools, Ottawa Street shopping and amenities. A move-in-ready home with character, space and many of the major updates already taken care of!! Don’t be TOO LATE ! REG TM. RSA Some photos are virtually staged (id:49269)
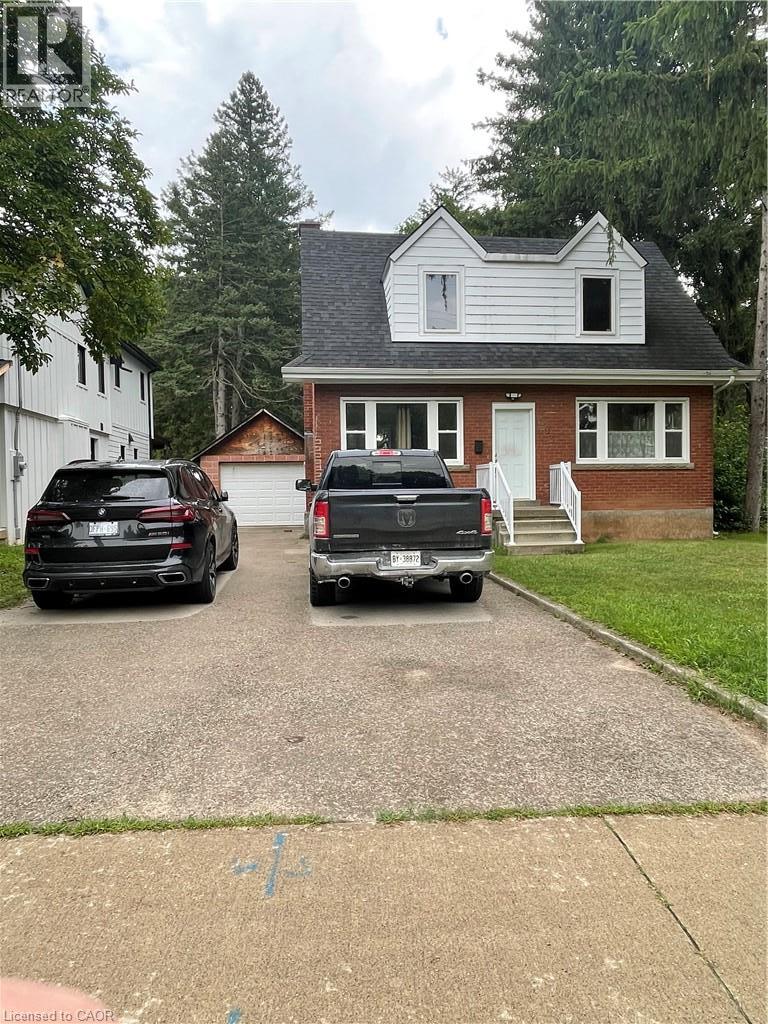
893 Lasalle Park Road
Burlington, Ontario
Charming red brick 1.5-storey home offers plenty of potential and opportunity to enjoy the lifestyle that makes South Aldershot one of Burlington's most desirable areas. Located just steps from LaSalle Park and scenic Hamilton Harbor, schools, shopping and highway access. This property blends character, privacy, & exceptional convenience in an established neighborhood. The main level features a welcoming formal living room complete with hardwood flooring. A separate dining room flows into the functional kitchen, while the rear family room offers sliding doors leading to the covered deck and picturesque backyard setting with mature Trees, creating a peaceful, cottage-like setting in the city. The upper level offers two spacious bedrooms and a 4-piece bathroom, while the partially finished lower level provides additional versatility with a large recreation room, powder room, bonus room, and ample storage/utility space. Parking for 5+ vehicles plus a detached single car garage. (id:49269)
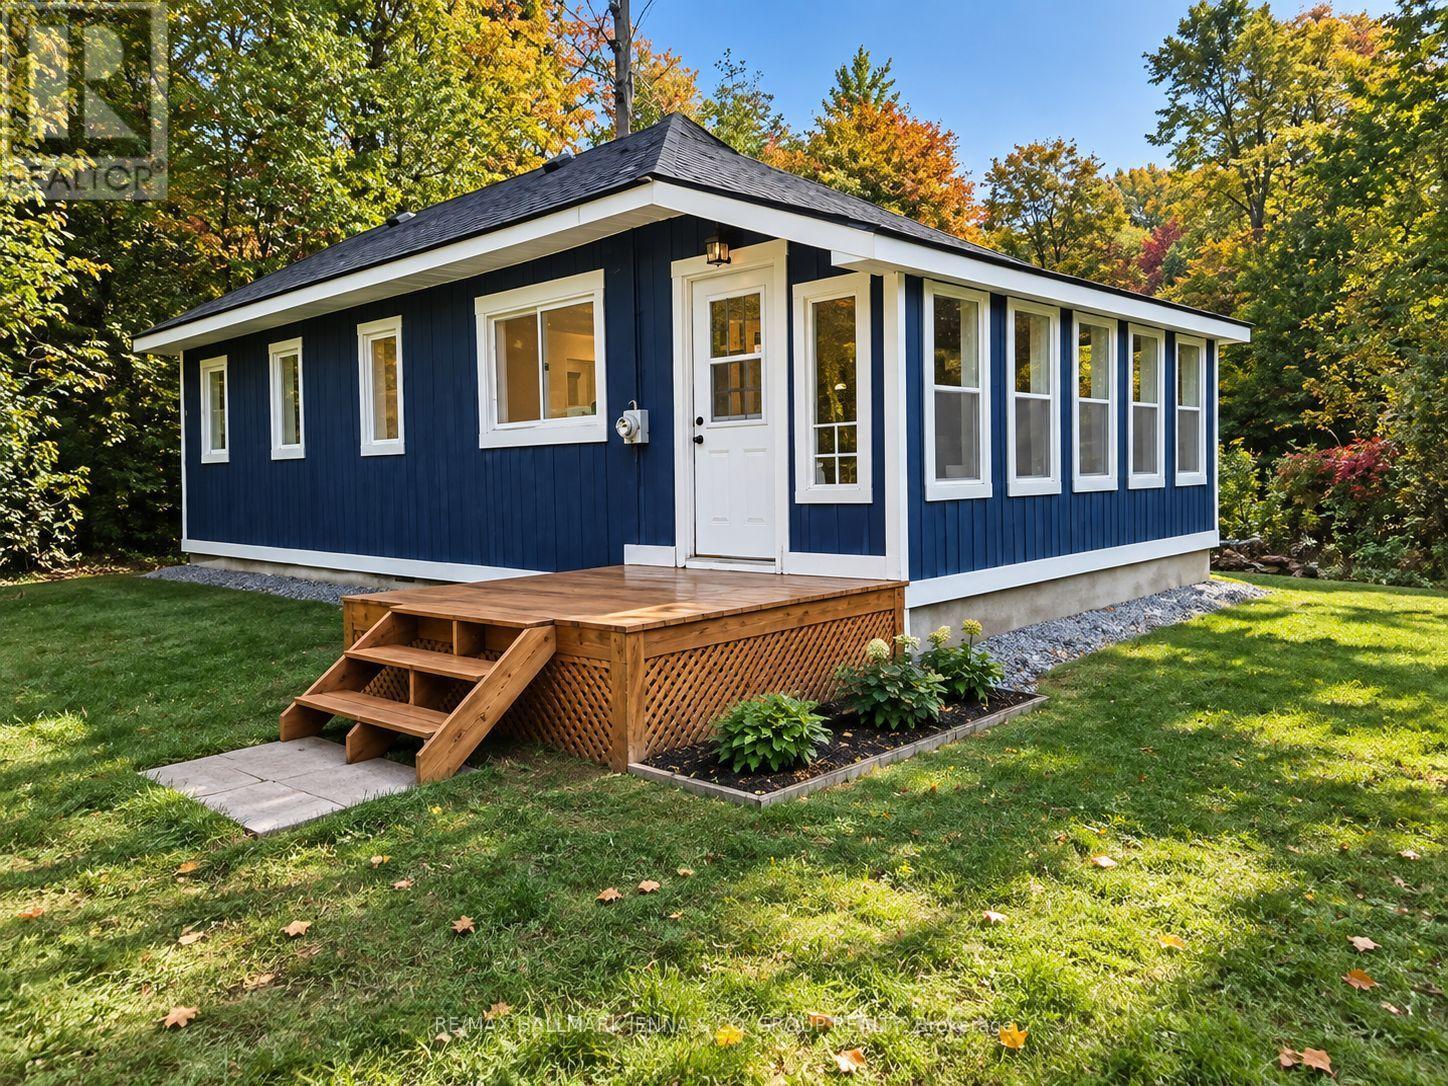
1020 Kellar Road
Frontenac, Ontario
Welcome to 1020 Kellar Road in the peaceful community of Mountain Grove! Set on a beautifully treed 1.287-acre lot, this fully renovated bungalow offers privacy, affordability and an easy country lifestyle. Inside, you'll find 2 bedrooms and 1 full bathroom, a bright renovated kitchen, and comfortable main-floor living space. The basement provides additional usable space with plenty of potential for a rec room, home office, gym or extra living area. A beautiful sunroom overlooks the private, treed property, creating the perfect spot to relax and enjoy the peaceful natural surroundings. Serviced by a new 20 GPM well drilled in 2023, septic system, and 100-amp electrical service, this home is designed to be simple and economical to maintain. Outside, mature trees surround the property while a seasonal creek winds through the lot, creating a peaceful natural setting. Mountain Grove offers a welcoming rural community with its own community hall, recreation programs, skating rink and ball field, along with Land O'Lakes Public School right in the village. Outdoor enthusiasts will love being surrounded by lakes, trails, beaches and boating opportunities, including nearby Long Lake. Just a short drive away, Sharbot Lake offer additional shopping, services, a public beach, boat launch and recreation, giving you the best of peaceful country living without being too far from everyday amenities. Move-in ready, private and affordable, this property is a great opportunity for first-time buyers, downsizers, investors or anyone looking for their own quiet escape in the Land O' Lakes region. (id:49269)
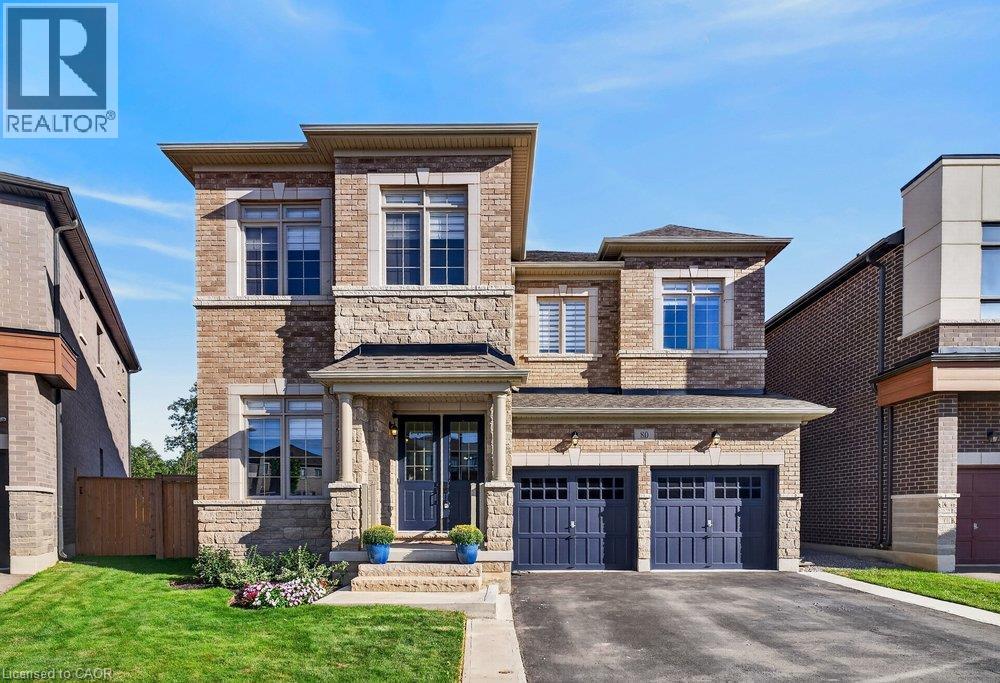
80 Elstone Place
Waterdown, Ontario
Welcome to 80 Elstone Place, a beautifully appointed 2022-built detached home where modern style meets an incredible Waterdown setting. Thoughtfully designed for family living, this impressive home features 4 spacious bedrooms, a main-floor office, oak stairs, crown moulding & stylish finishes throughout. The bright kitchen showcases crisp white cabinetry, quartz surfaces, oversized island, SS appliances & statement gas range, opening seamlessly to the inviting living area with feature wall & gas fireplace. Upstairs, the primary retreat features a W/I closet & beautifully finished 5-pc ensuite. A 2nd bedroom enjoys the added privacy of its own 3-pc ensuite, while the remaining 2 bedrooms share a convenient 4-pc bath—an ideal layout for families. Main-floor laundry w/ built in cabinets, 200-amp service, C/A & dbl garage add everyday convenience. Outside, enjoy a backyard retreat on an oversized pie-shape lot with large concrete patio, gazebo, firepit area & 17’x8’ swim spa (2023). Surrounded by greenspace & natural beauty, this sought-after Waterdown location is close to parks, Bruce Trail, conservation areas, schools, shopping, restaurants & commuter routes. Modern living, outdoor enjoyment & nature come together beautifully! (id:49269)
71 Stone Church Road E
Hamilton, Ontario
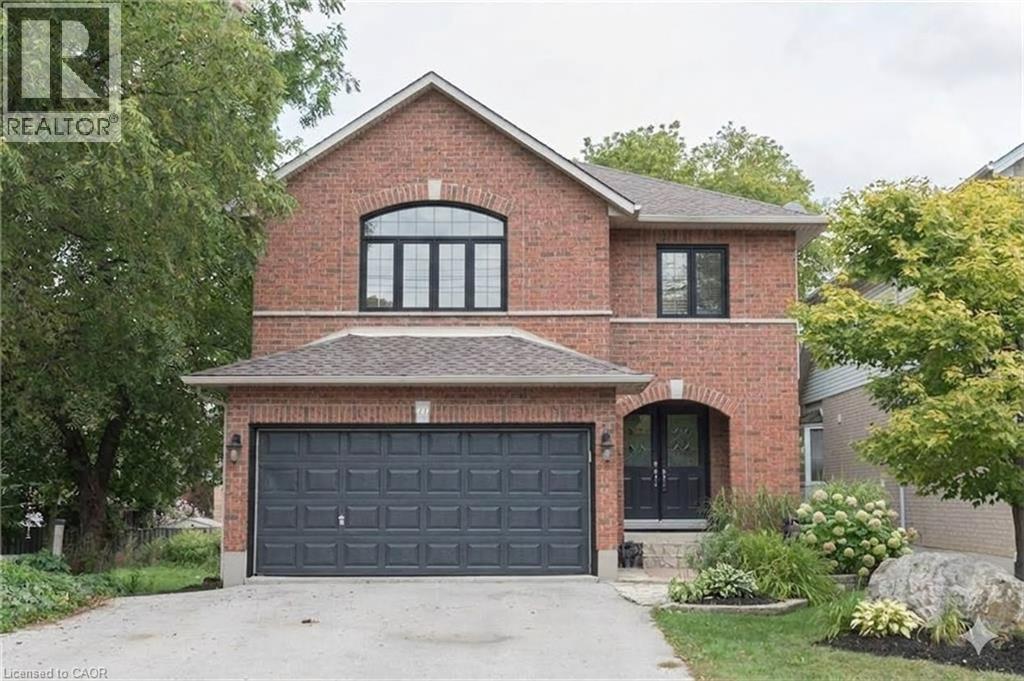
Stunning and spacious 3+1 bedroom home featuring an open-concept main floor flooded with natural light, overlooking a private backyard with a gazebo—perfect for relaxing or entertaining! Enjoy a modern kitchen, main-floor laundry, a gorgeous second-floor loft with bright windows, and a primary suite complete with a private 4-piece ensuite. Conveniently located close to top-rated schools, shopping, parks, and major routes (Upper Wellington & Upper James). Tenant is responsible for all utilities (gas, hydro, water, hot water tank rental), lawn maintenance, and snow removal. Content & liability insurance, required prior to occupancy. Non-smokers. Move-in ready! (id:49269)
280 Douro Street
Stratford, Ontario
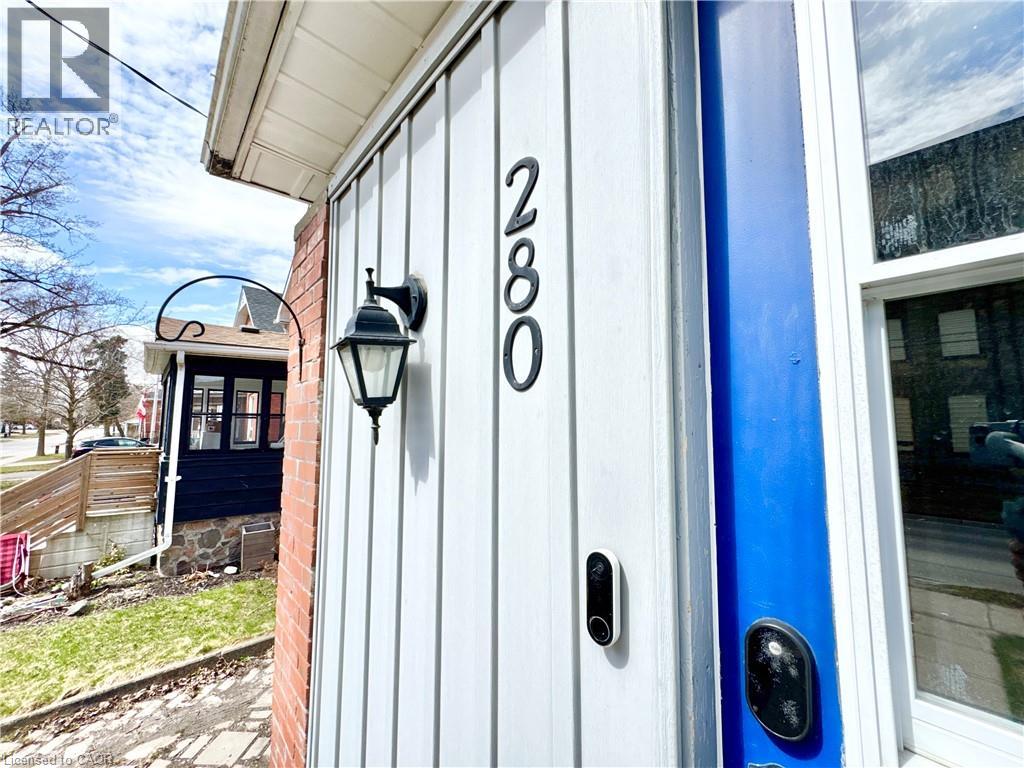
Live in the heart of Stratford with everything you need close by. This charming home offers character, convenience, and a prime location. Enjoy a 15-minute walk to the theatres and just 10 minutes to downtown, with grocery stores and schools only minutes away. With parking for up to 5 cars and a fenced backyard, this home offers plenty of space and practicality for everyday living. With its unbeatable location and everyday convenience, this is an opportunity to enjoy all that Stratford has to offer right outside your door. (id:49269)
1355 Woodburn Road
Glanbrook, Ontario
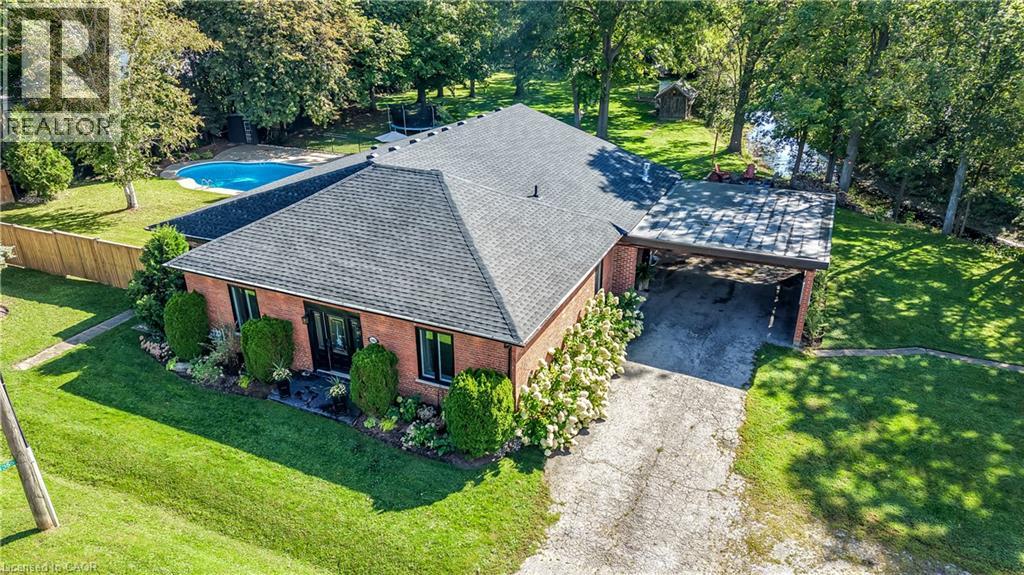
COUNTRY LIVING AT ITS FINEST! Set on a picturesque 1.1-acre property along Twenty Mile Creek, this completely renovated 4-bedroom, 2-bathroom sprawling bungalow offers an incredible rural setting just minutes from city amenities. Surrounded by mature trees, the property is made for entertaining and enjoying the outdoors. Inside, luxury vinyl plank flooring flows through the bright, open-concept living and dining areas featuring huge windows, pot lights and an exposed brick accent wall. The beautifully updated kitchen offers abundant cabinetry, counter space, ceramic backsplash and breakfast bar. The spacious living room features a gas fireplace with built-ins and oversized patio doors to the rear deck. Tucked away, the impressive primary retreat boasts an electric fireplace, huge walk-in closet and 4-piece ensuite with soaker tub, walk-in shower and direct access to the pool area. Three additional generous bedrooms, updated 3-piece bath, main-floor laundry and mudroom complete the main level. The recently finished basement rec room provides even more living space. Outside is a true backyard oasis with a 22’x44’ inground pool, expansive interlock patio, large deck and firepit. PLUS a 20’x28’ detached garage/shop with hydro and loft, double carport and two sheds! New roof shingles & plywood 2026. A rare country property in a gorgeous setting! (id:49269)
78 Armstrong Street
Machin, Ontario
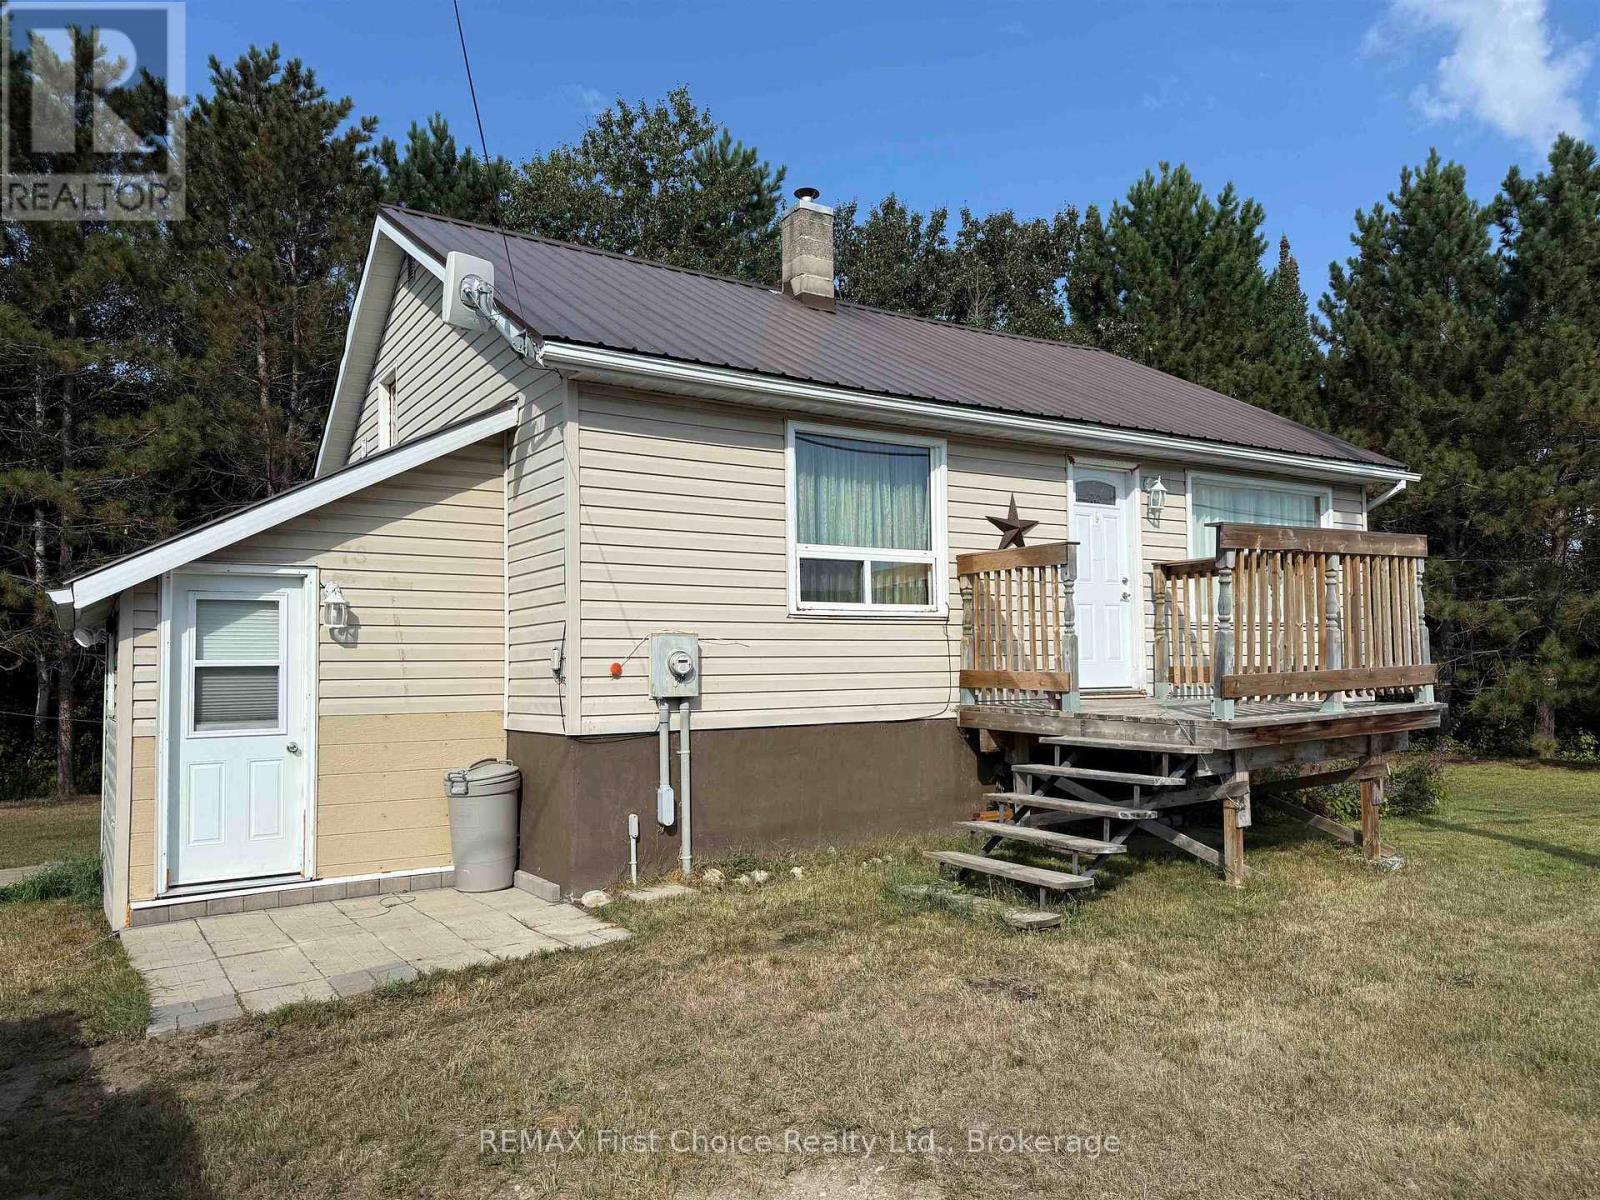
New Listing. One plus one Bedroom Home on .94 Acre lot in the heart of Vermilion Bay, ON. with 1-bathroom and full basement. Step inside to find a bright and welcoming updated kitchen with newer appliances, central island plus eating area leading into the large living room just down the hallway is the main bedroom plus main floor 4 pce. bathroom. In the basement you will find the second bedroom, laundry area and storage area plus a workbench. Natural Gas furnace (2023), updated 200 Amp panel, and owned HWT (2023). Outside the metal roof and vinyl siding keep the exterior maintenance free. Located just minutes from local stores and less than 1km from the Vermilion Bay Government Dock with its public boat launch on beautiful Eagle Lake. If you're looking for a peaceful year-round retirement home or a seasonal getaway also perfect for first-time buyers. (id:49269)
103 Amaranth St E
East Luther Grand Valley, Ontario
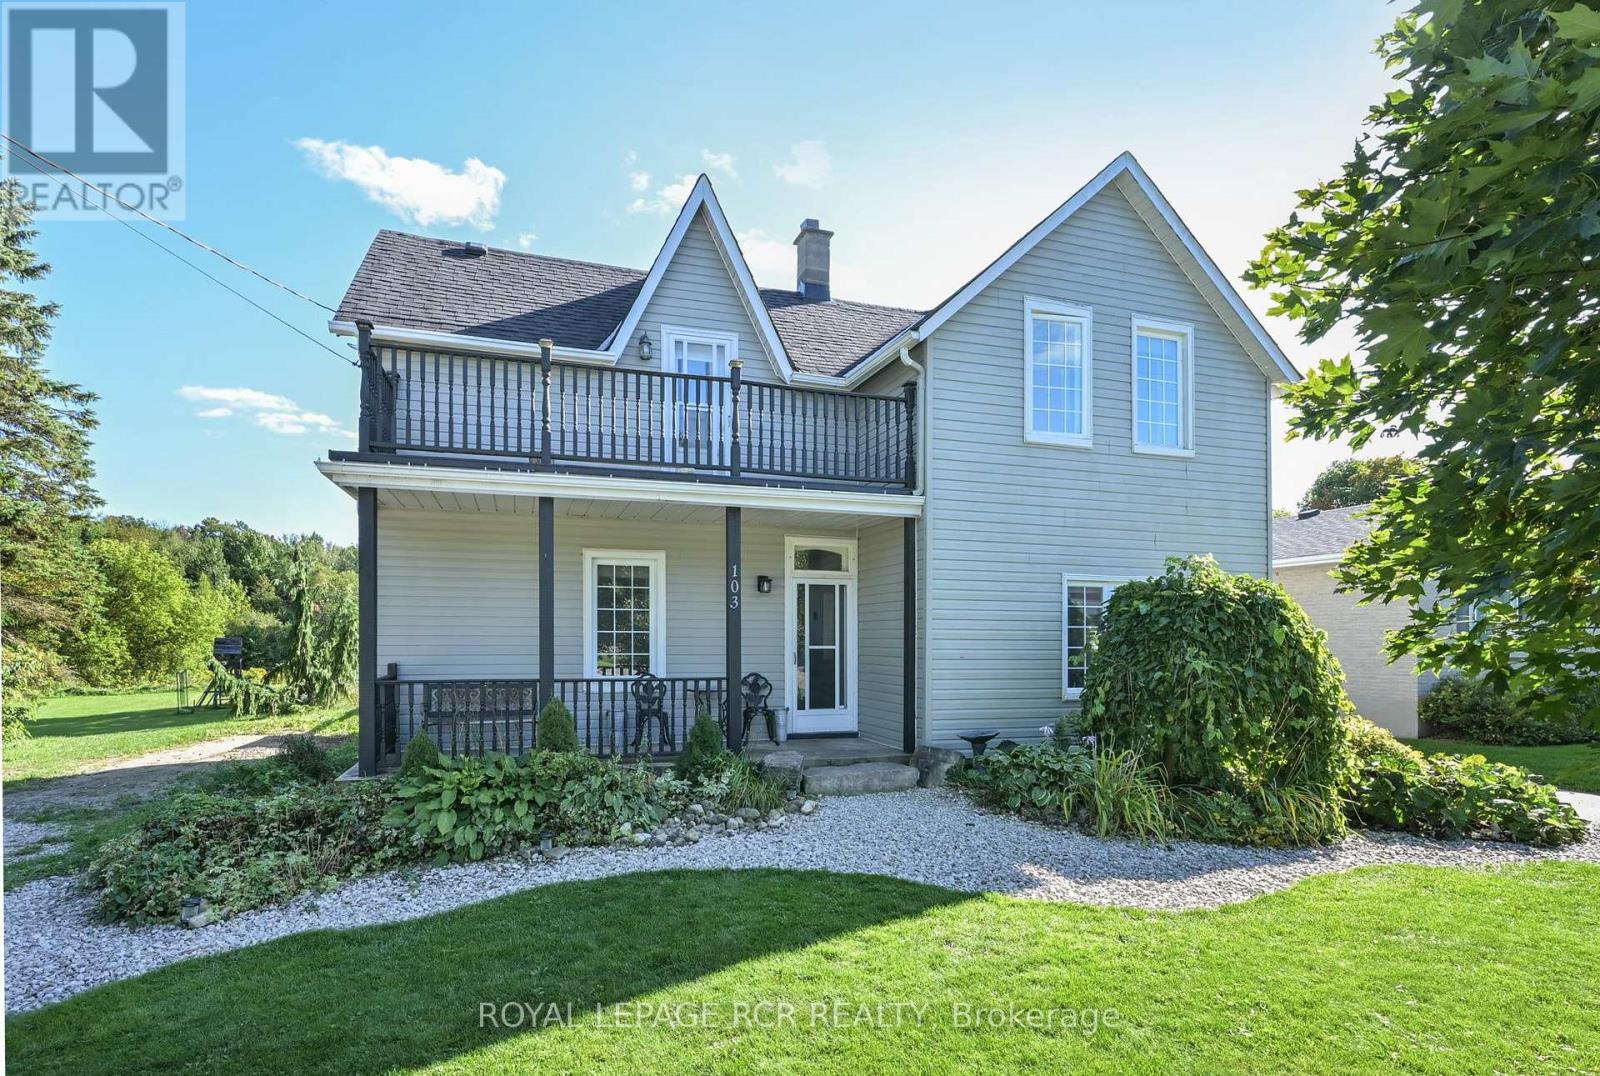
Welcome to 103 Amaranth Street, where small-town charm meets exceptional outdoor space. Situated on an impressive 50' x 165' lot backing onto the Grand River, this detached two-story home is an excellent opportunity for first-time buyers, growing families, or downsizers seeking a peaceful lifestyle just minutes from Orangeville. Inside, the home features three bright bedrooms, two bathrooms, a functional kitchen with a centre island and eat-in area, and a combined living and dining room ideal for everyday living and entertaining. The expansive backyard is where this property truly shines. Extending toward the Grand River, the lot offers plenty of space to create your dream outdoor retreat, with room for a pool, gardens, campers, trailers, boats, and other recreational toys. A standout feature is the impressive 14.6' x 38' garage/shop, providing exceptional space for hobbyists, contractors, storage, or anyone needing a versatile workspace. An additional shed offers even more convenient storage. Complete with a covered porch and sunshades for relaxing, entertaining, and enjoying family barbecues in almost any weather, this property offers a rare combination of space, versatility, and natural surroundings. Your first home can be a detached home with an incredible lot-don't miss this unique Grand Valley opportunity! Updates Include: Roof 2019, Furnace 2024, Garage Door 2025 (id:49269)
95 Cayuga Street
Brantford, Ontario
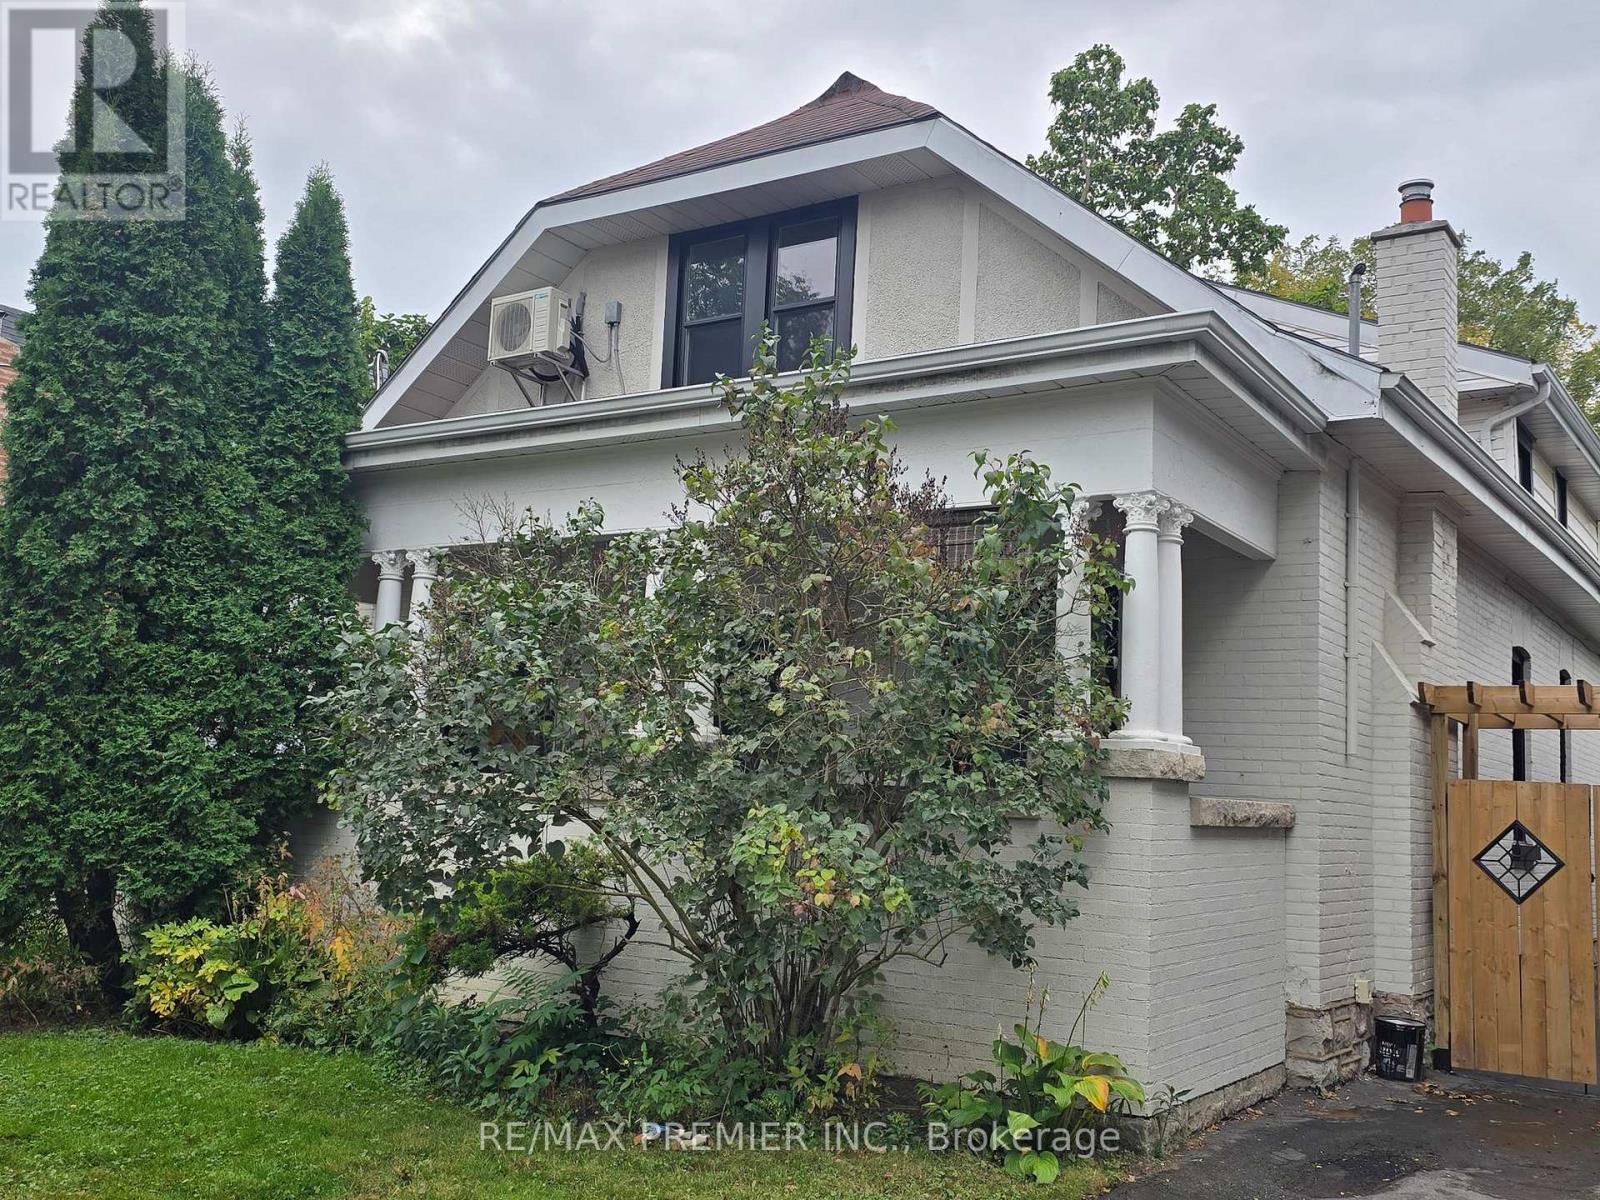
A Renovated Triplex Nestled On A Beautiful Tree-Lined Street. Filled Occupancy Rent Of Aprox.$4500. Homes has been recently renovated, with newer laminate flooring, paint job, bathrooms, kitchens, windows, a/c units in all suites, premium efficient heating system. Three self contained legal apartments houses three separate family units with private entrances and safety features. With three private suites and bathrooms and kitchens this home awaits the discerning buyer looking for a good long term investment. The yard has a detached garage and the lot lends itself to a potential future accessory dwelling unit in the back of home. The home is modern fitted; meeting the high standard expected for modern living. Ample parking for multiple cars. Home is suitable for a first time buyer or investor looking to add to or build an investment portfolio. Location has good walk score and close to amenities, schools and parks. Apartment #2 is currently vacant in case buyer wants to move in and collect rent from two Tenants or add own new Tenant. (id:49269)
0 Thompson Portage Road
Lake Of Bays, Ontario
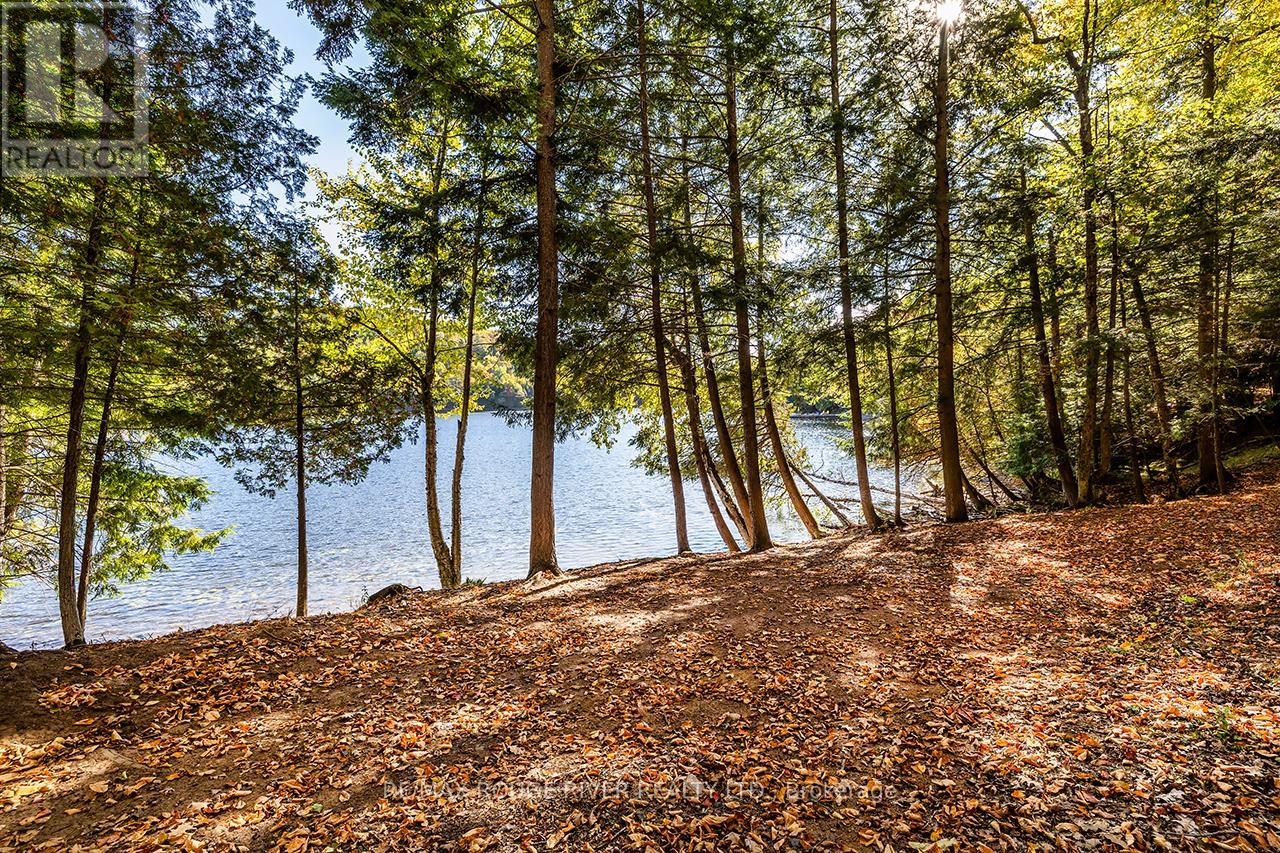
A rare 215 foot waterfront building site (2.2 Acres) in the heart of Dwight with a well-packed sandy shoreline, east facing bay and mature hardwood trees. This property has plenty of privacy and a gentle slope toward the lake-an exceptional setting for a custom walkout cottage overlooking the lake with a natural granite backdrop. The shoreline offers an attractive location for a dock and a possible boathouse overlooking the beautiful bay. From the dock, there would be an open water channel view, all of the above creating an opportunity to design a cottage property that takes advantage of sunlight, unique views with lovely sunrises, and Lake Of Bays pristine water. Located near the end of a quiet, no-exit road, maintained throughout all 4 seasons by the owners along the road. Exceptional privacy!! Hydro and High Speed Fibre Optic Internet is already there and this lot boasts giant, old growth hardwood trees. The property continues beyond the granite outcrop to a road behind. There is potential to add some steps on the low side of the hill to have better access to the upper area. With grooming, this part could add an area for recreation, such as snow or ski-shoeing. There is also potential to add a storage structure at the back of the property and it has been suggested that a little bunkie on the top of the hill would be amazing. A significant amount of LOT-scaping has already been done on the lower part of the property area, including ditches and culverts. Immerse yourself in the serene tranquility of Lake Of Bays!! This nature lovers paradise is also just mere minutes from all amenities. You'll find shopping, dining, and a top-tier golf courses just a short drive away, making this property the ideal secluded waterfront living without lacking creature comforts. This is more than just a piece of land, it's a gateway to the Muskoka lakefront lifestyle. A promising investment in highly coveted Lake Of Bays. Life is better at the lake!! (id:49269)
15 Regent Street
Trent Hills, Ontario
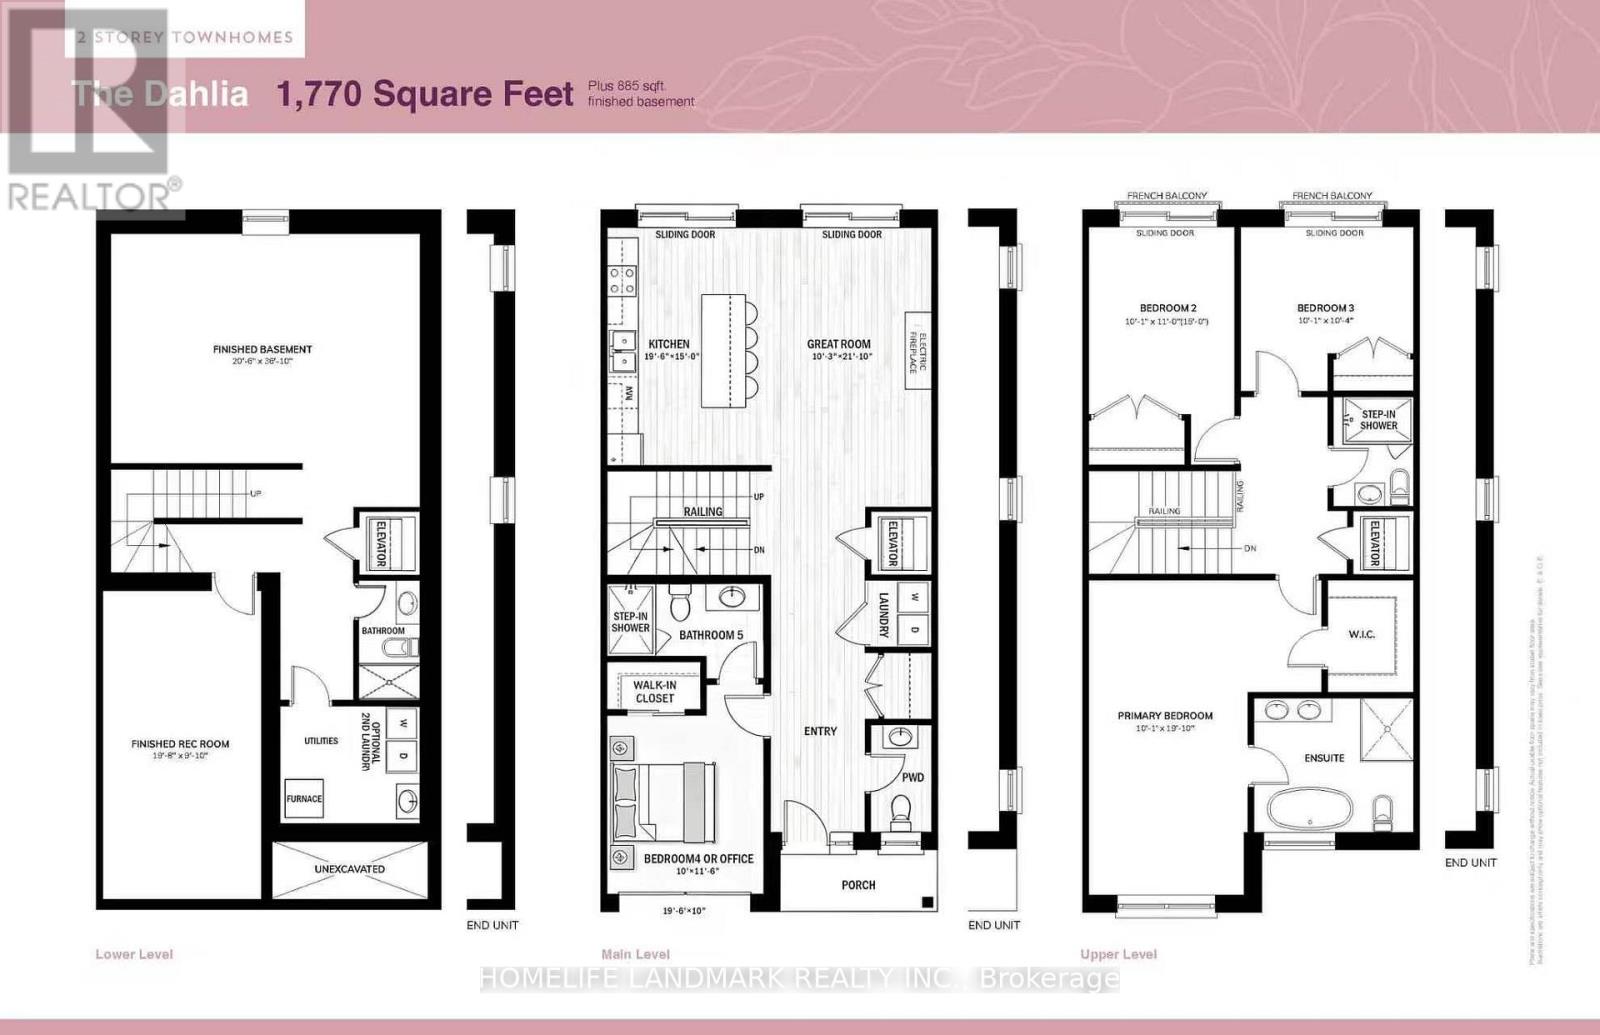
NEW RELEASE FOR SENIORS! One-of-a-kind design, freehold townhouse in Campbellford! This new home has 4 modern finished bedrooms & 5 washrooms. Primary bedroom (or home office) on the main floor with optional elevator runs through 3 floors. It is a great choice for seniors downsizing or 2-generation living together. No maintenance fee, municipal services: water, sewage, and garbage collection. Main & second floor make 1770 sq ft space plus 885 sq ft fully finished basement. Open concept kitchen with quartz countertop, 3 ft x 8ft breakfast island. Red oak stairs throughout three floors. Large glass curbless showers with linear drains. Insulated Concrete Form (ICF) foundation walls are the best value for moisture, sound, and insulation. Natural gas heating, central air conditioning. Minutes to shopping amenities, hospital care center, and new Sunny Life Wellness & Recreation Centre. Please note this is a new lot; tax & legal description have not been assigned yet. All measurements are approximate and subject to change without notice. Please note this is a new home to be constructed. Model home is available to show, please book today! Pictures on MLS are existing finished homes; new homes may vary. Please note HST is additional to the purchase price; the buyer may qualify for a rebate. The elevator is at an additional cost. **EXTRAS** AC, fridge, dryer, washer, microwave, stove, dishwasher, water heater, and EV charger included. 200-amp services. 7 years Tarion new home warranty. Take advantage of the new rule NO HST (may be subject to qualification). DO NOT miss this opportunity, and it will not last long! (42538895) (id:49269)
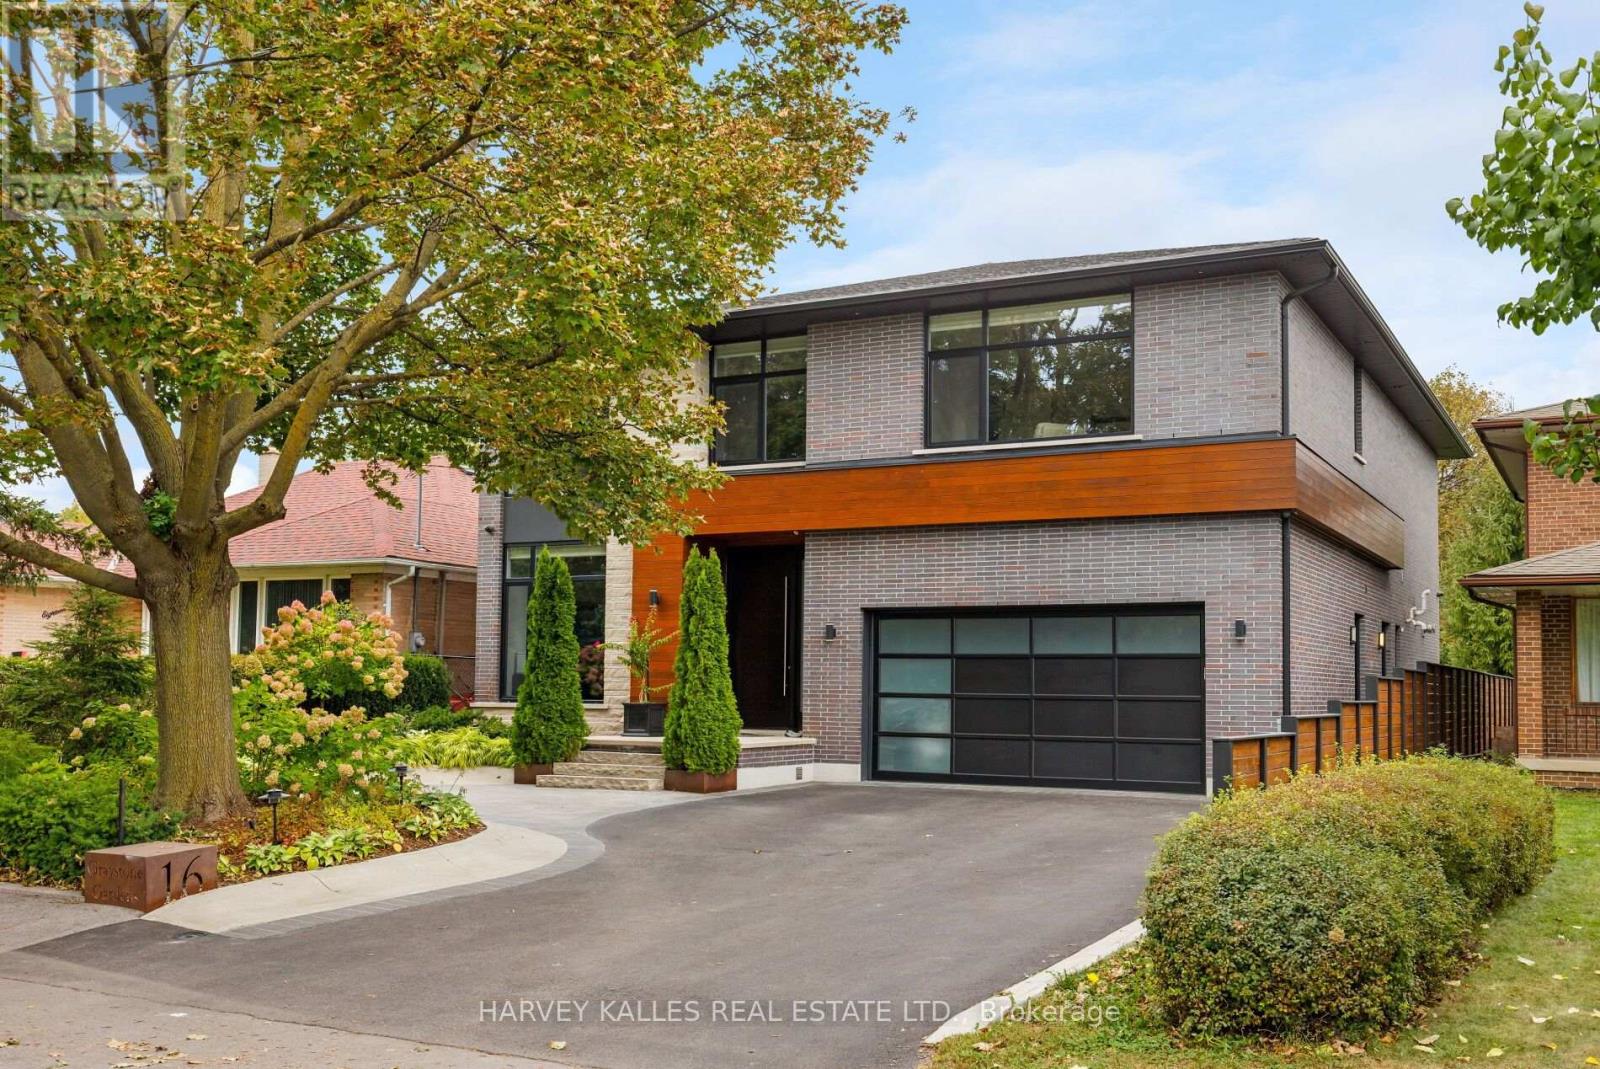
16 Graystone Gardens
Toronto, Ontario
16 Graystone Gardens is an exceptional custom-built detached home brimming with modern style and charm. Completed in 2018 and situated on a large lot with beautiful landscaping, this home is a standout property in a fantastic Etobicoke neighbourhood. Built with entertaining in mind, the elegant dining room connects to the kitchen through a servery, walk-in pantry, and a striking glass-enclosed wine wall. The open-concept kitchen features a large centre island and seating for 6. Both the formal living room and family room feature beautiful fireplaces. The backyard is a dream for families who love to entertain outdoors with an outdoor BBQ, pizza oven, hot tub area, and fire pit. The lower level features a two-bedroom in-law suite with an open-concept kitchen/family room, laundry, and a 3-piece bath. 16 Graystone Gardens a rare opportunity to own a custom residence combining generous living spaces, exceptional amenities and resort-style outdoor living. (id:49269)
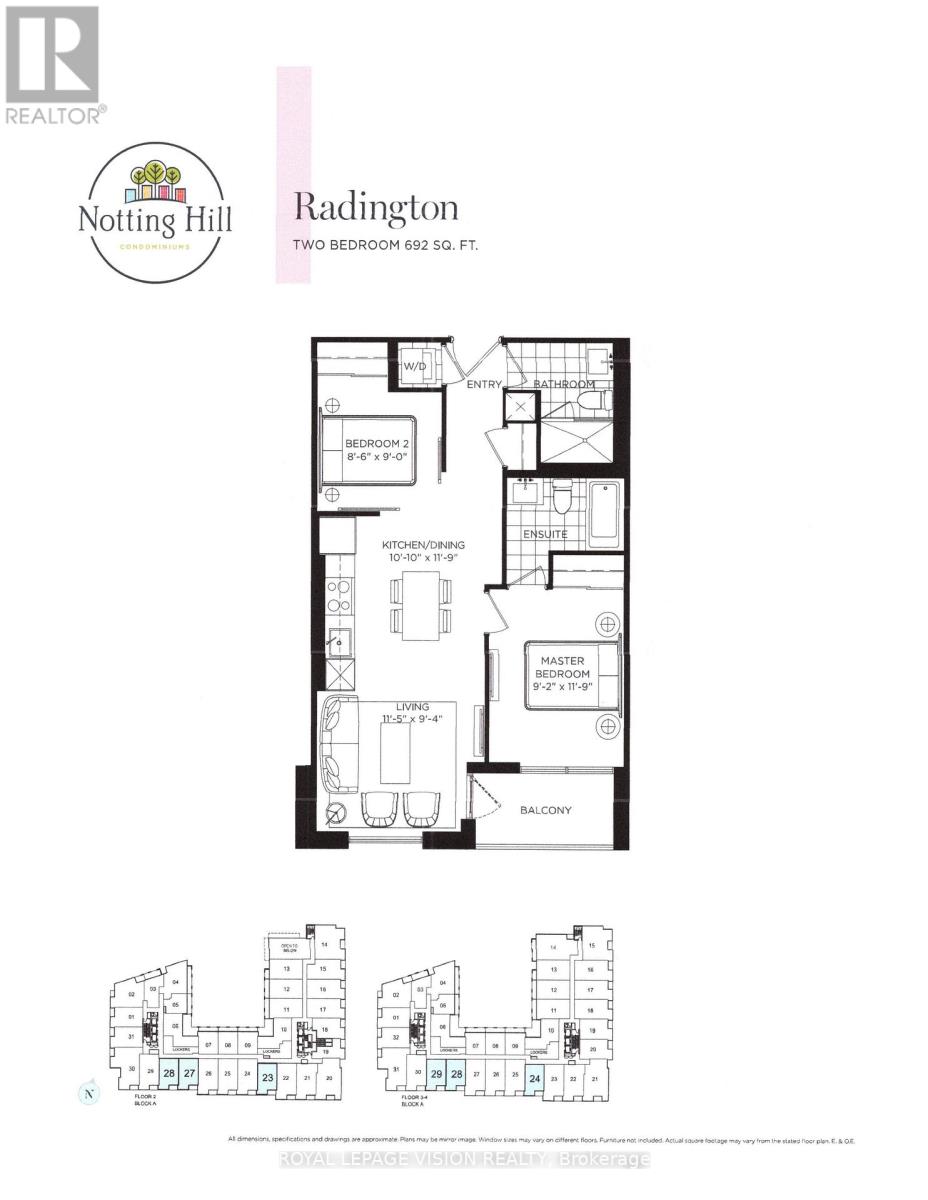
329 - 4010 Eglinton Avenue W
Toronto, Ontario
New never lived in sunny south facing 2 bedroom 692 sq ft per builders floorplan, green views when looking south from balcony, modern eat in kitchen with upgraded center island, S/S appliances and granite tops, upgraded wood floors in both bedrooms, ceramic floors no carpet, huge shower in main washroom, one parking spot, one locker. Building and amenities under construction ( Attached builder renderings illustrates when site is complete in 2027 ) , across from a park / Royal York rd TTC stop and future Royal York rd LRT stop ( LRT phase 2 ). Proposed park also on site and ground floor retail in 2028. Landlord will consider longer than 1 year term lease. Virtual staging used. (id:49269)
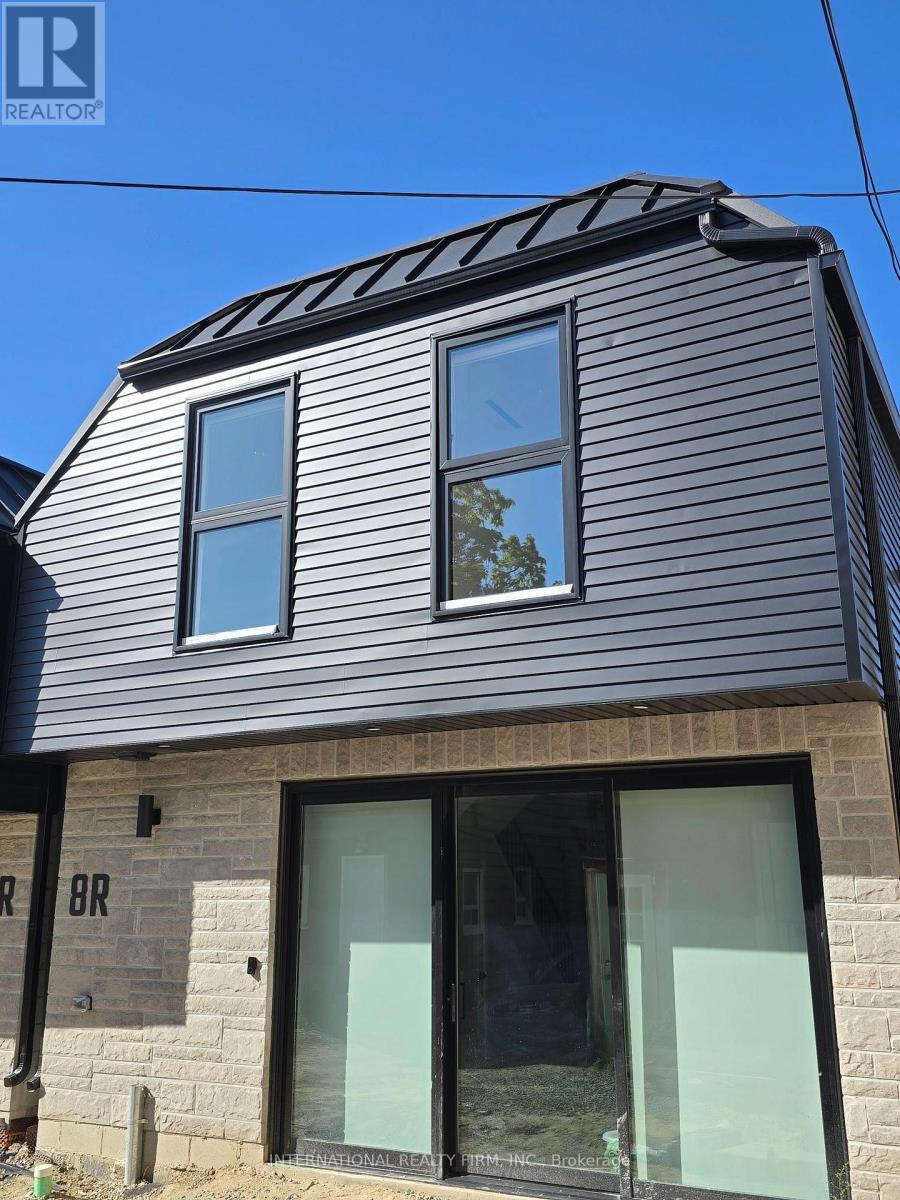
8r - 8 Watt Avenue
Toronto, Ontario
Welcome to this newly built, bright and spacious 3-bedroom, 2-bathroom garden suite at 8 Watt Avenue. This modern suite features 9-foot ceilings, large windows and pot lights throughout, creating an abundance of natural light. The main level offers heated tile flooring, stainless-steel appliances and convenient in-suite laundry. All three bedrooms feature vinyl plank flooring and their own closets. The spacious primary bedroom includes two closets and a charming Juliette balcony. Internet is included - wireless access point on each floor to boost the speed of internet. Hydro is separately metered and paid by the tenant. Located in the family-friendly Keelesdale-Eglinton West neighbourhood, close to three TTC bus stops and within easy reach of schools, churches, parks, local shops, restaurants and everyday conveniences along Rogers Road and Keele Street. Street Parking Available. Please Note - Some Photos Are Virtually Staged (id:49269)
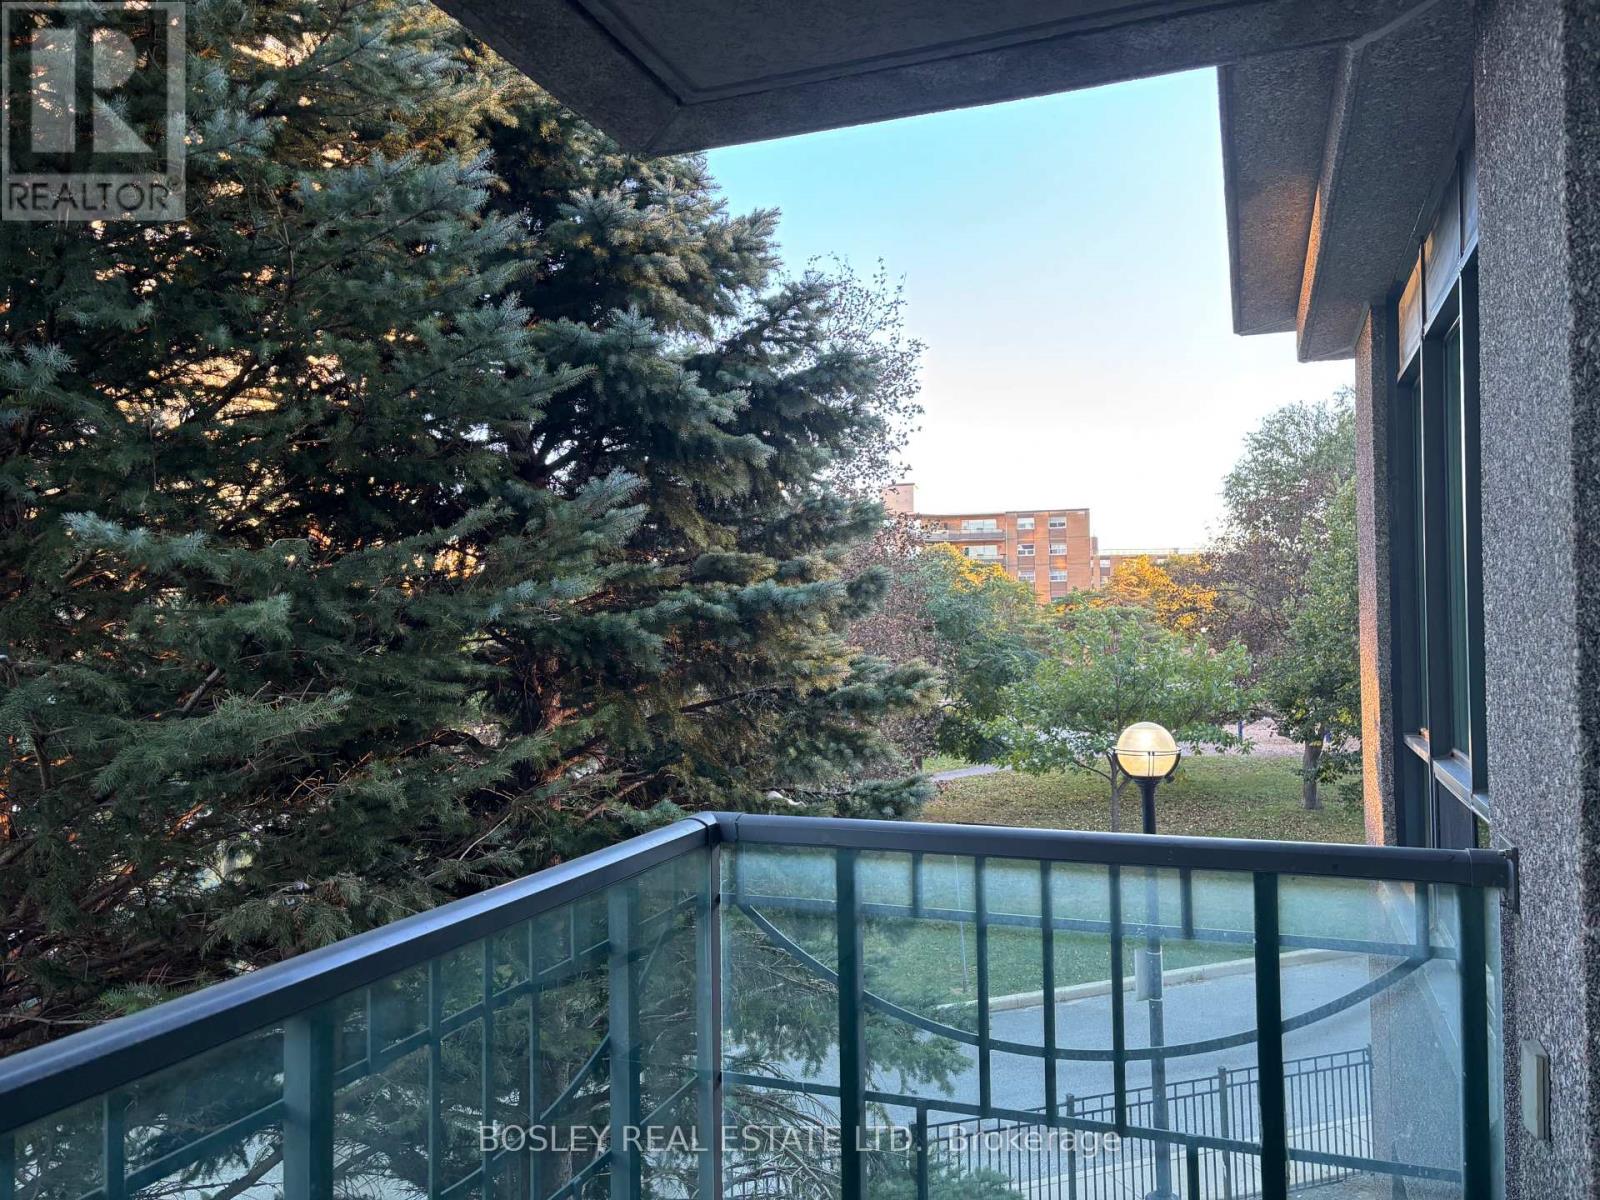
207 - 38 Fontenay Court
Toronto, Ontario
PROFESSIONALLY CLEANED & PAINTED INCLUDES ALL UTILITIES Perfect Corner Suite Located At The Prestigious Fountains Of Edenbridge. STEPS to Eglinton LRT. 2 Bed + Den, 2 Baths, 2 Walk-Outs, Eat-In Kitchen, Wood Flooring, Amazingly Quiet & Sunny, 180 Degree Views, Sparkling Clean & Well Looked After. Easy Access To Hwys, Transit, Scarlet And Lambton Woods Golf, Eglinton Flats For Tennis, Humber River, Trails & Parks. Quiet Building With 24HR Concierge. Indoor Pool, Sauna, Guest Suites & Parking. Utilities Included In Lease. Great Value. 2 balconies, all utilities included (id:49269)