
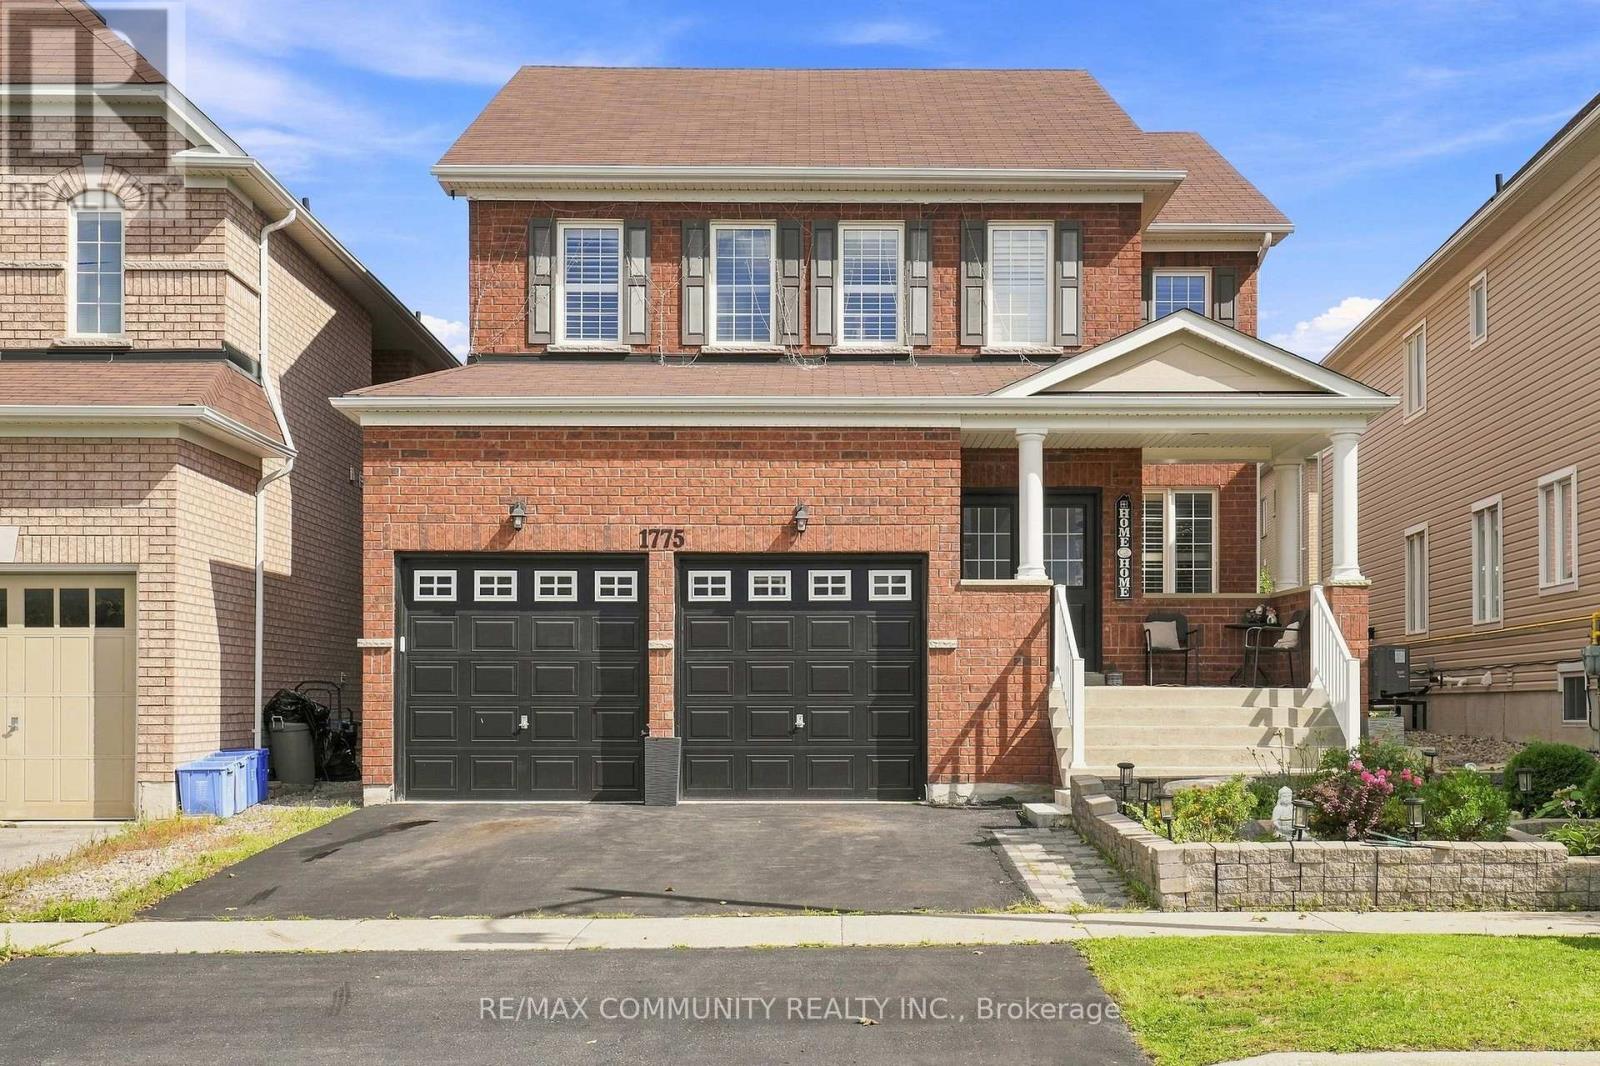
1775 Finkle Drive
Oshawa, Ontario
Welcome to this spacious 2,942 sq. ft. detached home in the desirable Park Ridge Community of North Oshawa. Featuring 4 bedrooms and 3.5 bathrooms, this home offers a bright, open-concept layout designed for both everyday family living and entertaining. The main floor features an open living and dining area, a large eat-in kitchen with centre island overlooking the family room with a cozy fireplace, plus a separate office ideal for working from home. Upstairs, you'll find four generously sized bedrooms and three full bathrooms, including private ensuite for both the primary and second bedrooms, along with the convenience of second-floor laundry. Bright, spacious, and move-in ready, this home is ideally situated in a sought-after, family-friendly North Oshawa community near Coldstream Dr & Grandview St N, just minutes from schools, parks, shopping, transit, and everyday amenities. Come on in and see everything this beautiful home has to offer! (id:49269)
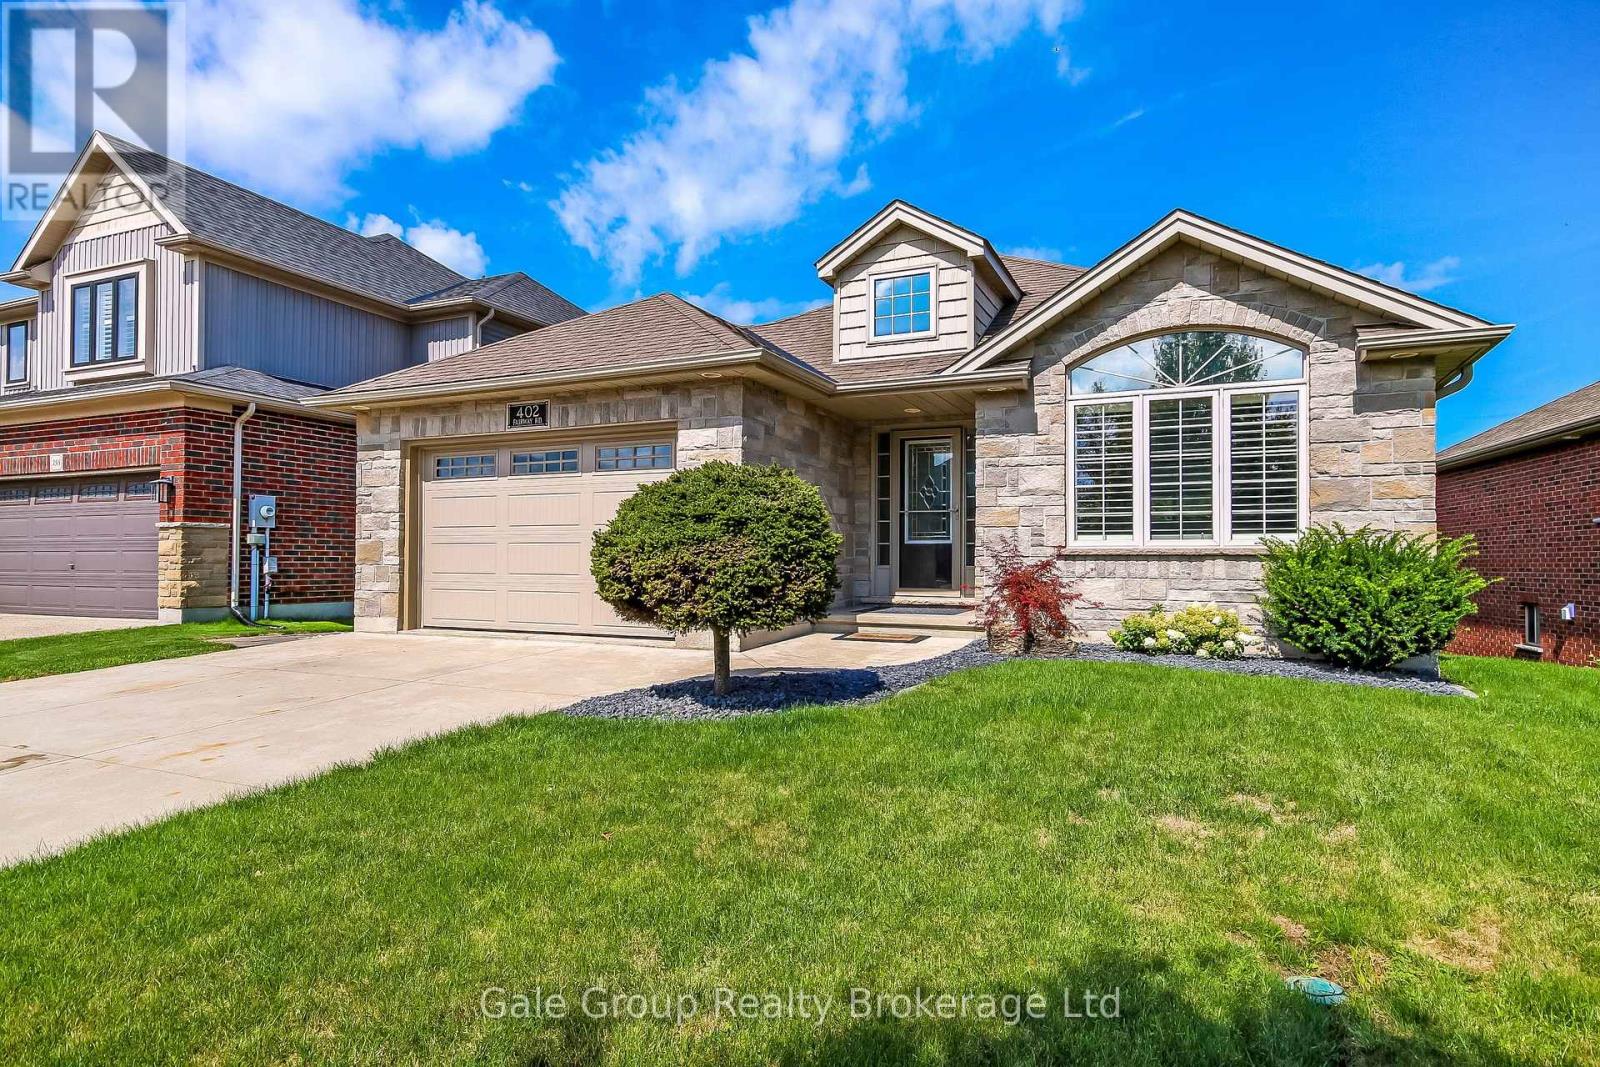
402 Fairway Road
Woodstock, Ontario
Golf Course Living at Its Finest, Welcome to Sally Creek! Discover the perfect blend of comfort and lifestyle at 402 Fairway Rd., Woodstock nestled in the sought-after golf community of Sally Creek. This charming 2+1 bedroom, 2 full bathroom home offers an ideal setting for small families or those seeking easy, adult lifestyle living. Step inside to the large eat-in kitchen, perfect for casual family meals or entertaining guests. The main floor primary bedroom offers convenient one-level living, while the private deck invites you to unwind and take in the views of the 5th green on Sally Creek Golf Course, with no direct rear neighbours to interrupt your peaceful surroundings. The fully finished lower level extends your living space with a spacious family room featuring a cozy gas fireplace, perfect for relaxing on cool evenings, and a spare bedroom for extended family or guests. A convenient walk-out basement adds functionality and easy access to the beautifully landscaped yard.Whether you're downsizing, starting a family, or simply looking to enjoy resort-style living within a golf course community, this home checks all the boxes. (id:49269)
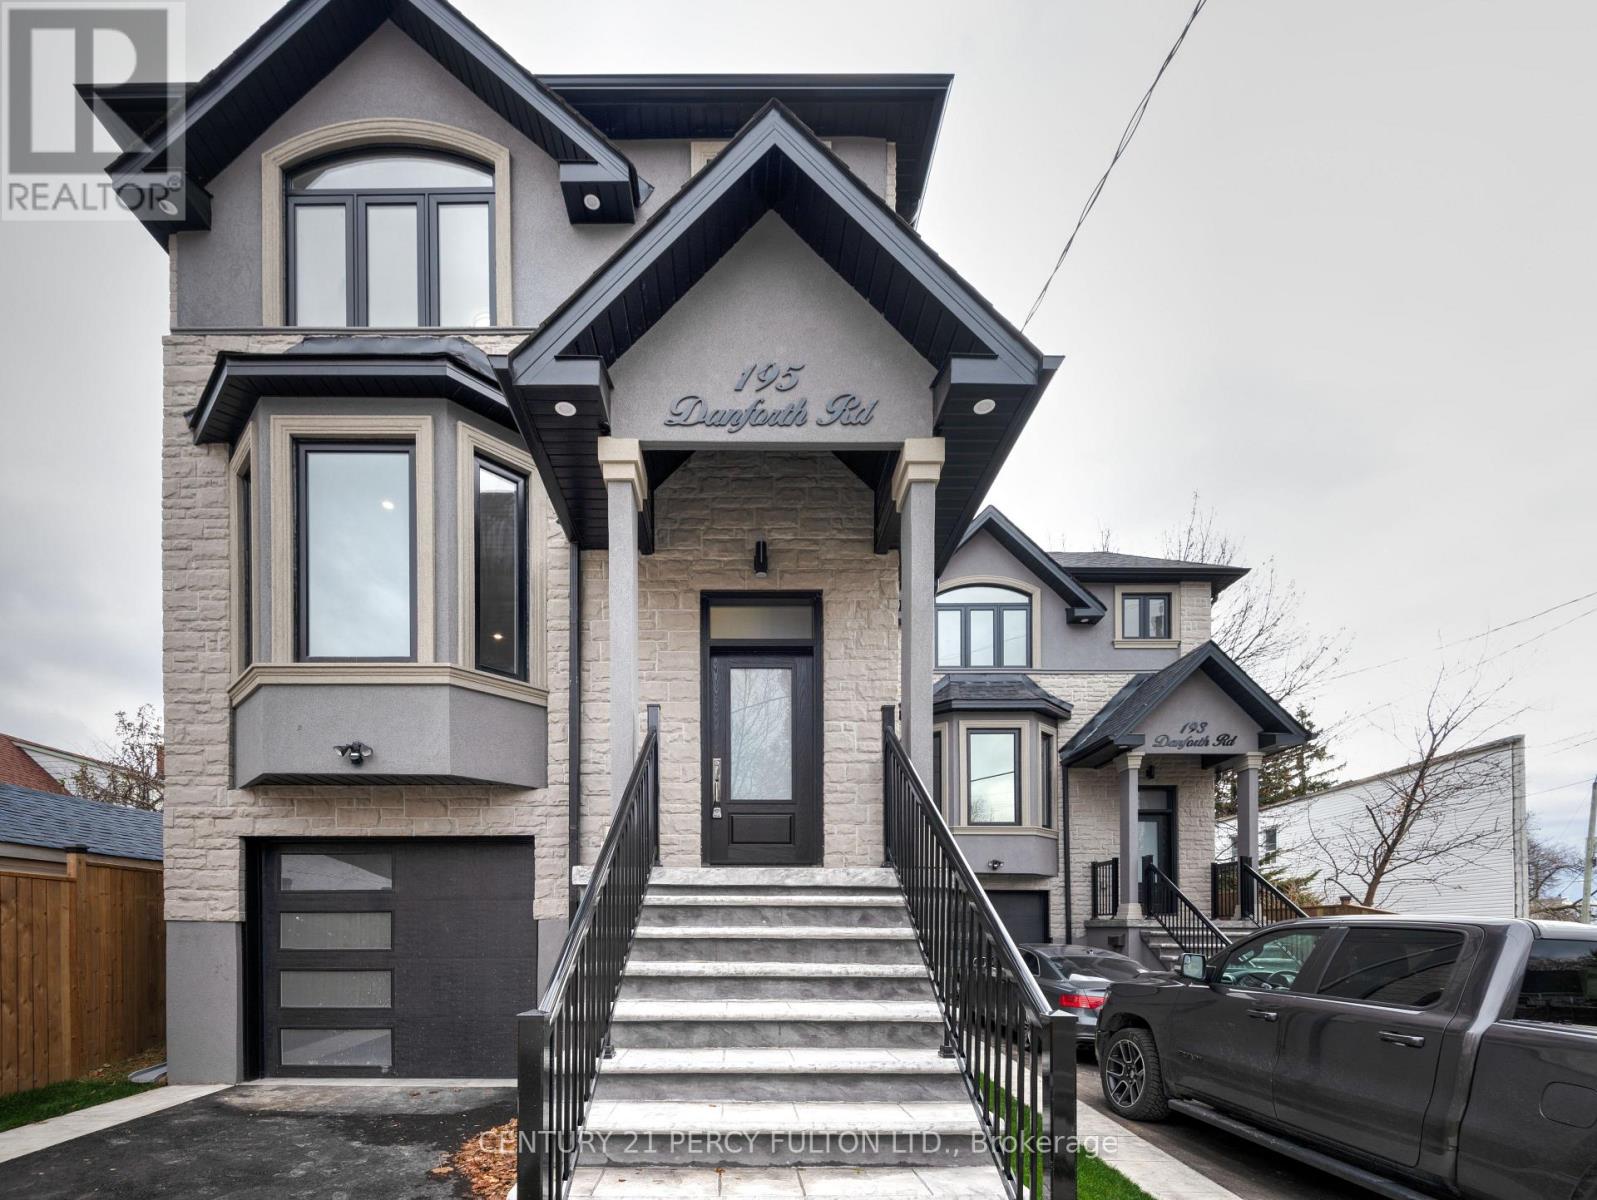
195 Danforth Road
Toronto, Ontario
Welcome to 195 Danforth Rd! Modern construction with no expense spared-this beautifully finished home offers stylish living with high-end finishes throughout. Enjoy a bright, open-concept floor plan featuring 9 ft ceilings, elegant wainscoting, and large windows that fill the space with natural light. An oversized patio door leads to the backyard, creating a seamless indoor-outdoor feel. The stunning chef's kitchen is the heart of the home, complete with a large center island, quartz counter tops and backsplash, and premium stainless-steel appliances-perfect for cooking, entertaining, and everyday living. Located in a desirable neighborhood close to TTC transit, shops, restaurants, grocery stores, and everyday amenities, this home offers both convenience and comfort. Only main floor and 2nd floor, does not include basement. Home is unfurnished. Tenant to pay 70% utilities. Shared 1 lane driveway with basement tenant All S/S kitchen appliances, washer & dryer, all elf's, tankless water heater(rented), high efficiency furnace, garage door opener & parking (id:49269)

110 - 18 Spring Garden Avenue
Toronto, Ontario
Rarely available 2-storey townhouse in the heart of North York! This bright and spacious sun-filled home offers over 1,256 sq ft of functional living space with 9-ft ceilings throughout. Recently refreshed with brand-new flooring and countertops, and upgraded lighting throughout this move-in-ready home features a well-appointed kitchen with built-in oven & microwave and an oversized island, plus a convenient alternate entrance from the front yard. The second floor offers a spacious primary bedroom with a 4-piece ensuite for a private retreat. Enjoy house-style living with exceptional condo amenities, including 24-hour concierge, gym, indoor pool, sauna, bowling, billiards, library, theatre, party/meeting room and guest suite. Includes 1 parking space and 1 locker. Unbeatable North York location: steps to subway, Empress Walk, Loblaws, Cineplex, Mel Lastman Square, North York Civic Centre, library, restaurants, Whole Foods, Longo's, Food Basics and minutes to Hwy 401. A wonderful opportunity to enjoy space, comfort and convenience in one of North York's most sought-after locations. All Utilities Included In Condo Fee Welcome to Open House Saturday and Sunday 2:00 pm to 5:00 pm (id:49269)
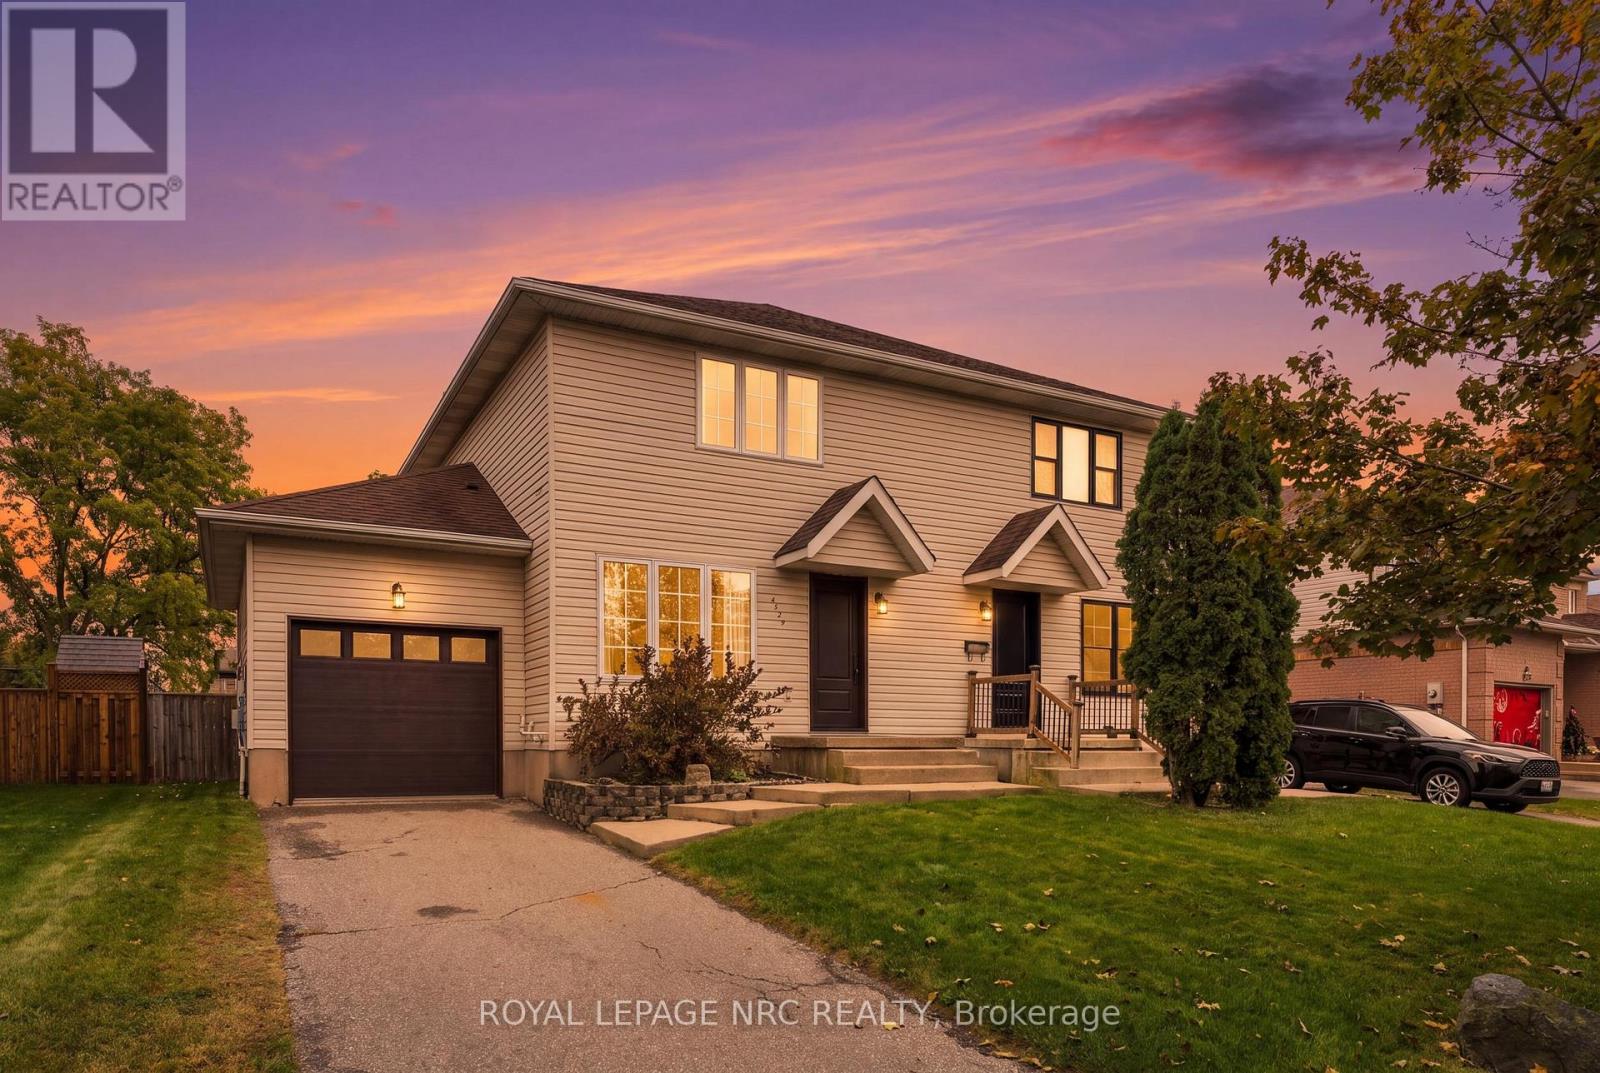
4529 Garden Gate Terrace
Lincoln, Ontario
Welcome to 4529 Garden Gate Terrace, a 3-bedroom, 4-bathroom semi-detached home, fully finished on all levels and located in a desirable, family-friendly Beamsville neighbourhood. With an attached garage, driveway parking for two vehicles and a finished lower level - with an office and family room, this home offers plenty of space and flexibility for everyday living. The main floor features a comfortable living room, dining area and kitchen, along with a convenient 2-piece powder room and direct access to the attached garage. Upstairs are three bedrooms, including a spacious primary bedroom with its own 2-piece ensuite, plus a full 4-piece bathroom. The finished lower level extends the living space with a family room, dedicated office, 3-piece bathroom and laundry - ideal for working from home, relaxing or creating additional space for the family. Outside, enjoy a fully fenced backyard, along with a private single driveway and attached garage with opener. Some rooms have been freshly painted, while a newer front door and garage door, along with updates to the furnace and central air, add to the home's comfort and appeal. Close to great schools, parks, shopping and everyday amenities, with easy highway access, this is a well-cared-for home in a sought-after Beamsville neighbourhood with the space to settle in and make your own. (id:49269)
201 - 8900 Angie Drive
Niagara Falls, Ontario
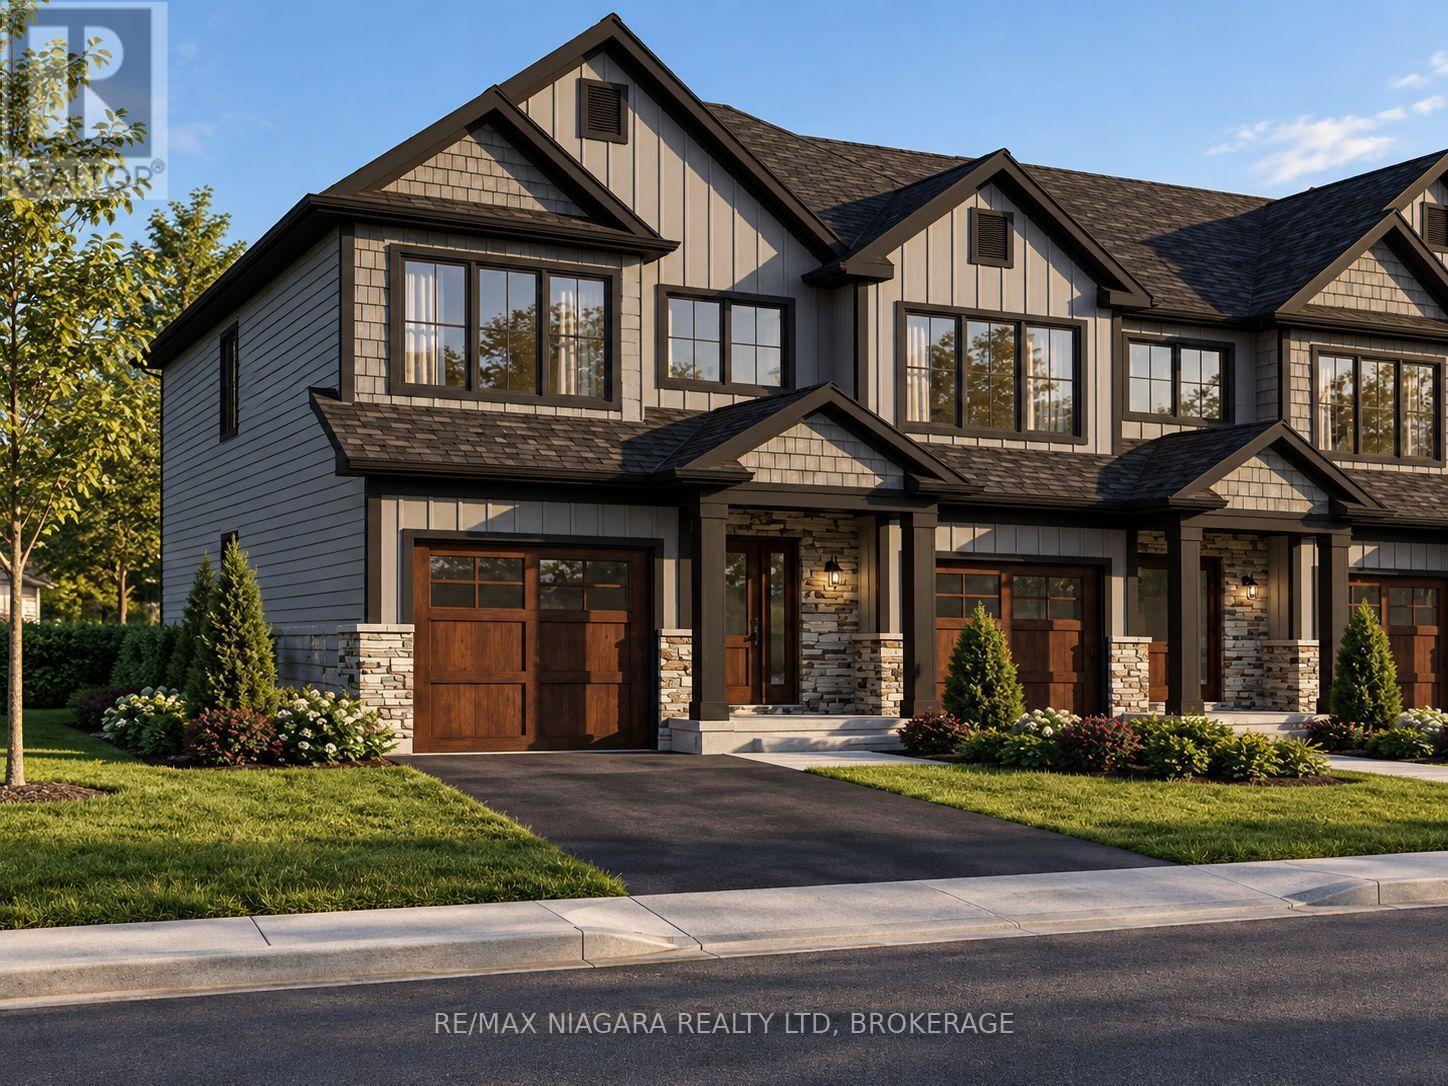
Attention first-time buyers, investors and retirees - take advantage of the HST rebate, own a brand-new home at an affordable price point with Spring 2027 closing dates available! These thoughtfully designed homes feature 3 bedrooms and 2.5 bathrooms, luxury vinyl flooring, quartz countertops throughout, designer cabinetry, oak staircases, a glass shower in the primary ensuite, and a tiled tub/shower in the main bathroom. End units offer the added benefit of a separate entrance to the basement, providing excellent potential for a future ADU, in-law suite or additional finished living space. Additional features include finished driveways and the peace of mind of purchasing a Tarion-warranted new home. Whether you're a first-time buyer, investor or looking to downsize, these homes offer an excellent combination of value, quality and future potential. Everyday convenience is close to home, with nearby public and Catholic schools, grocery stores and shopping, plus easy access to the future South Niagara Hospital. Just 10 minutes from both Niagara-on-the-Lake and the vibrant city centre of Niagara Falls, the location offers exceptional connectivity. With the QEW and Highway 420 under 10 minutes from your doorstep, you'll enjoy convenient access to the whole region and beyond. Come see our model home and experience the quality, finishes and layout for yourself! Photos from a previous build, lay-out and finishes will be comparable. (id:49269)
202 - 8900 Angie Drive
Niagara Falls, Ontario
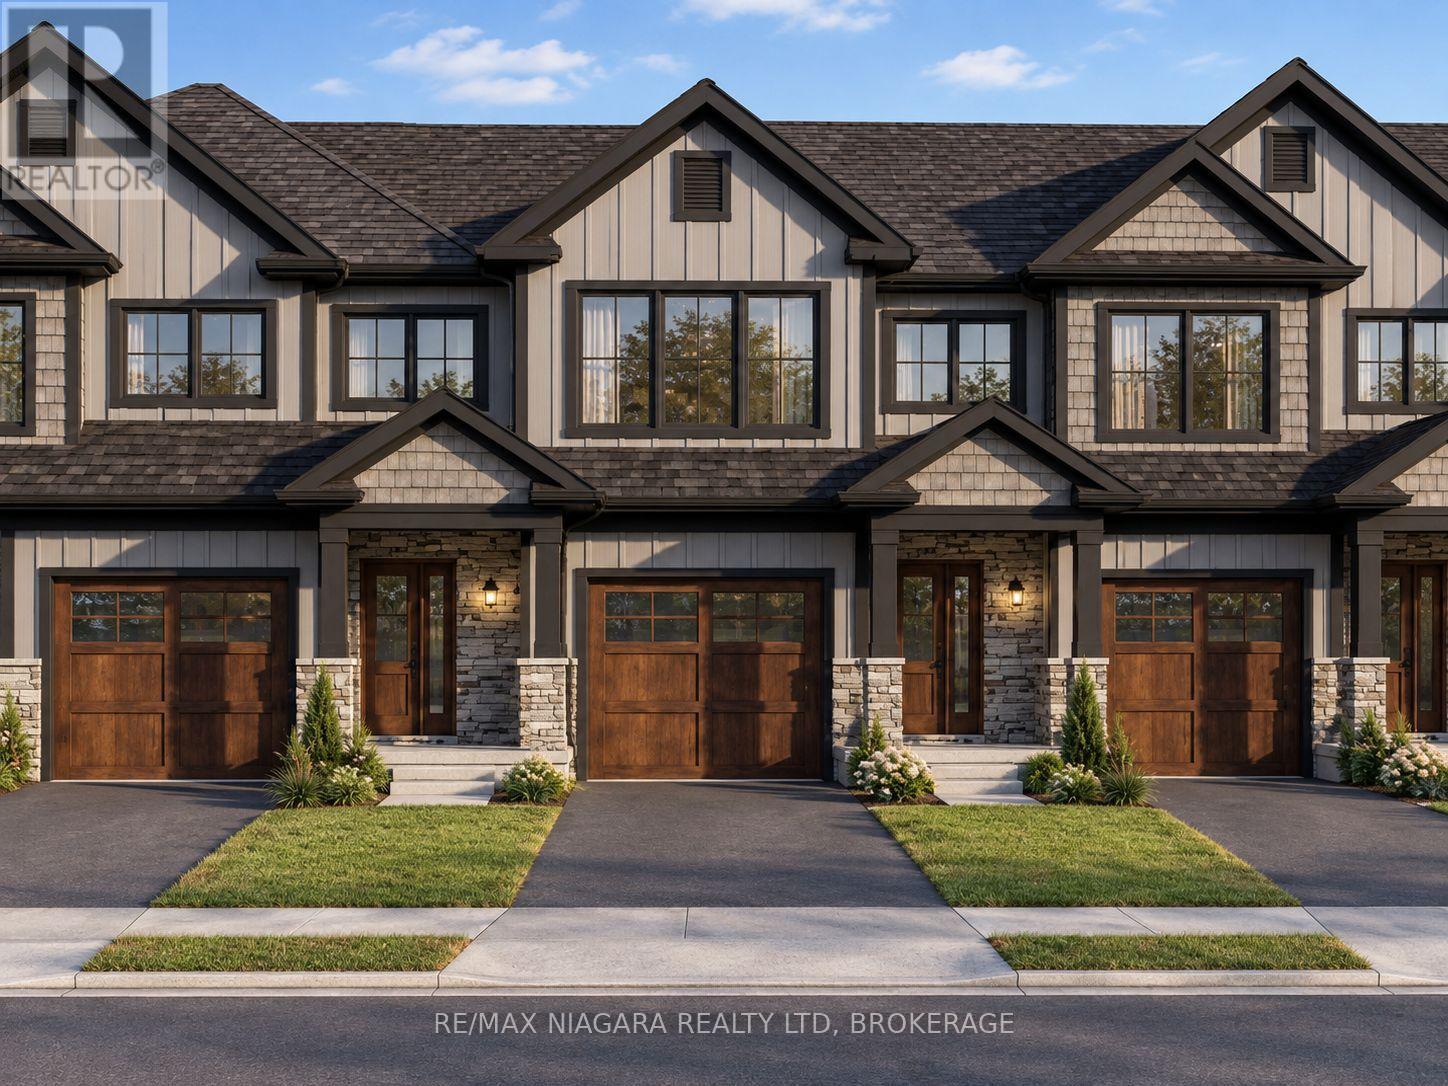
Attention first-time buyers, investors and retirees - take advantage of the HST rebate, own a brand-new home at an affordable price point with Spring 2027 closing dates available! These thoughtfully designed homes feature 3 bedrooms and 2.5 bathrooms, luxury vinyl flooring, quartz countertops throughout, designer cabinetry, oak staircases, a glass shower in the primary ensuite, and a tiled tub/shower in the main bathroom. End units offer the added benefit of a separate entrance to the basement, providing excellent potential for a future ADU, in-law suite or additional finished living space. Additional features include finished driveways and the peace of mind of purchasing a Tarion-warranted new home. Whether you're a first-time buyer, investor or looking to downsize, these homes offer an excellent combination of value, quality and future potential. Everyday convenience is close to home, with nearby public and Catholic schools, grocery stores and shopping, plus easy access to the future South Niagara Hospital. Just 10 minutes from both Niagara-on-the-Lake and the vibrant city centre of Niagara Falls, the location offers exceptional connectivity. With the QEW and Highway 420 under 10 minutes from your doorstep, you'll enjoy convenient access to the whole region and beyond. Come see our model home and experience the quality, finishes and layout for yourself! Photos from a previous build, lay-out and finishes will be comparable. (id:49269)
29 Erie Street
Welland, Ontario
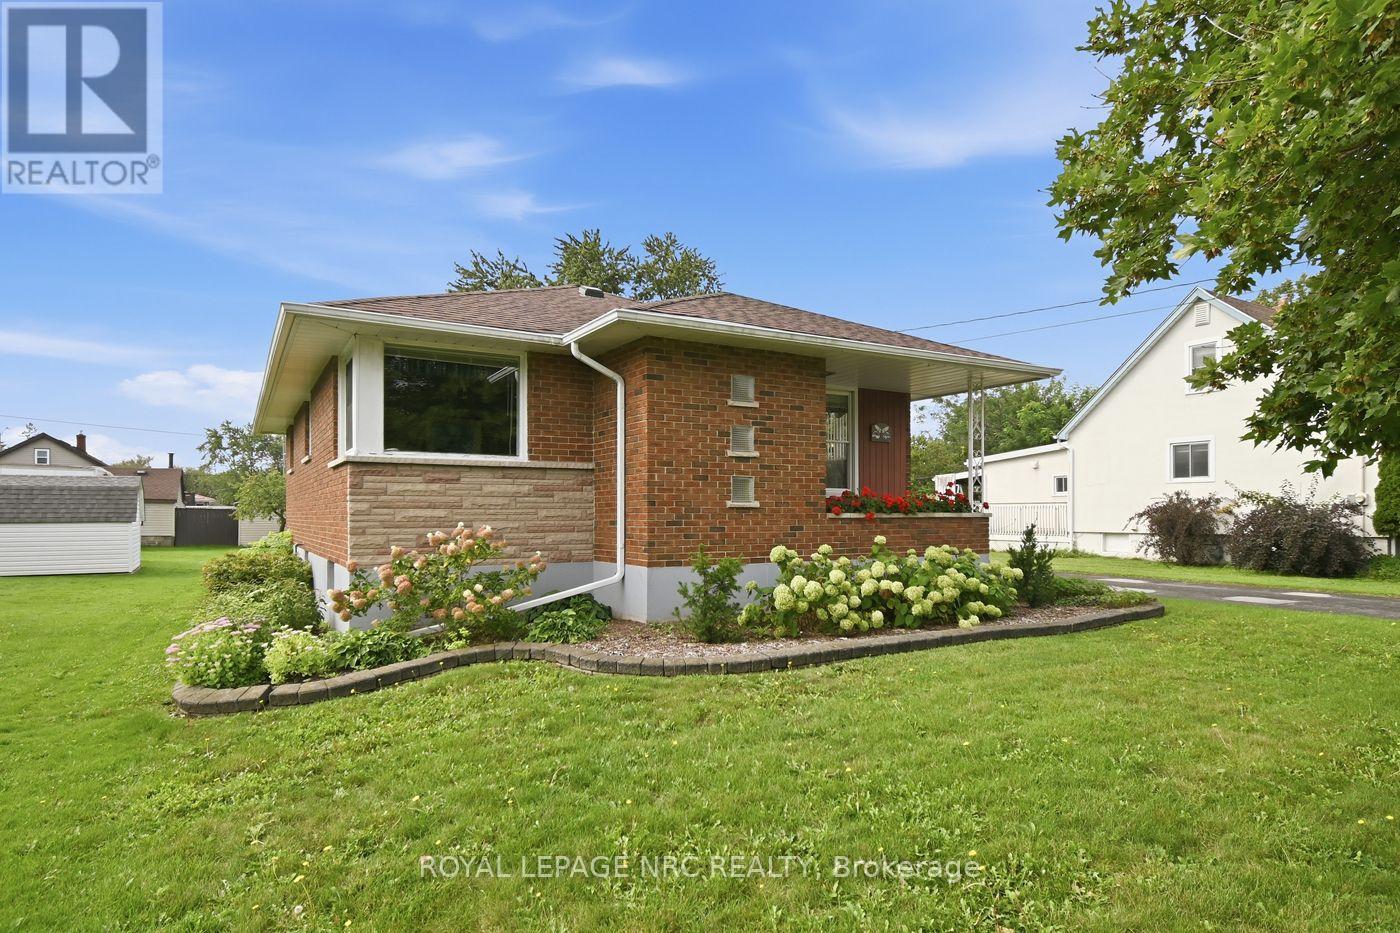
A true gem of a home! Built by the original and only owner with great care and love. This all-brick bungalow offers first-time home buyers or downsizers a wonderful opportunity. Bring your very own decorating ideas to life here. Your canvas is solid with plaster walls and ceilings throughout the main level which also offers a functional layout. In the 1990s the kitchen underwent an extensive update. Also major mechanicals have also been updated offering peace of mind. Downstairs, the sprawling lower level features a spacious recreation room complete with a cozy wood stove and a built-in bar area-ideal for entertaining or family movie nights.Set on a generous lot in a quiet, established neighborhood, you'll love the lifestyle Dain City offers. Just steps away, the newly designed Rob Fulbrook Park ("The Cove") along the Welland Recreation Waterway features junior and senior play structures, a splash pad, and paved canal-side walking and jogging paths. On the weekends when you don't feel like cooking, place your order at the convenient Food Truck at the corner of Kingsway & Erie. And when you run out of milk, there is a Convenience store also on that same corner. For families, the City has plans to build a new school right here in Dain City. Enjoy peaceful living, while still being conveniently located just 5 minutes from Welland's top amenities and shopping. (id:49269)
807 - 181 Dundas Street E
Toronto, Ontario
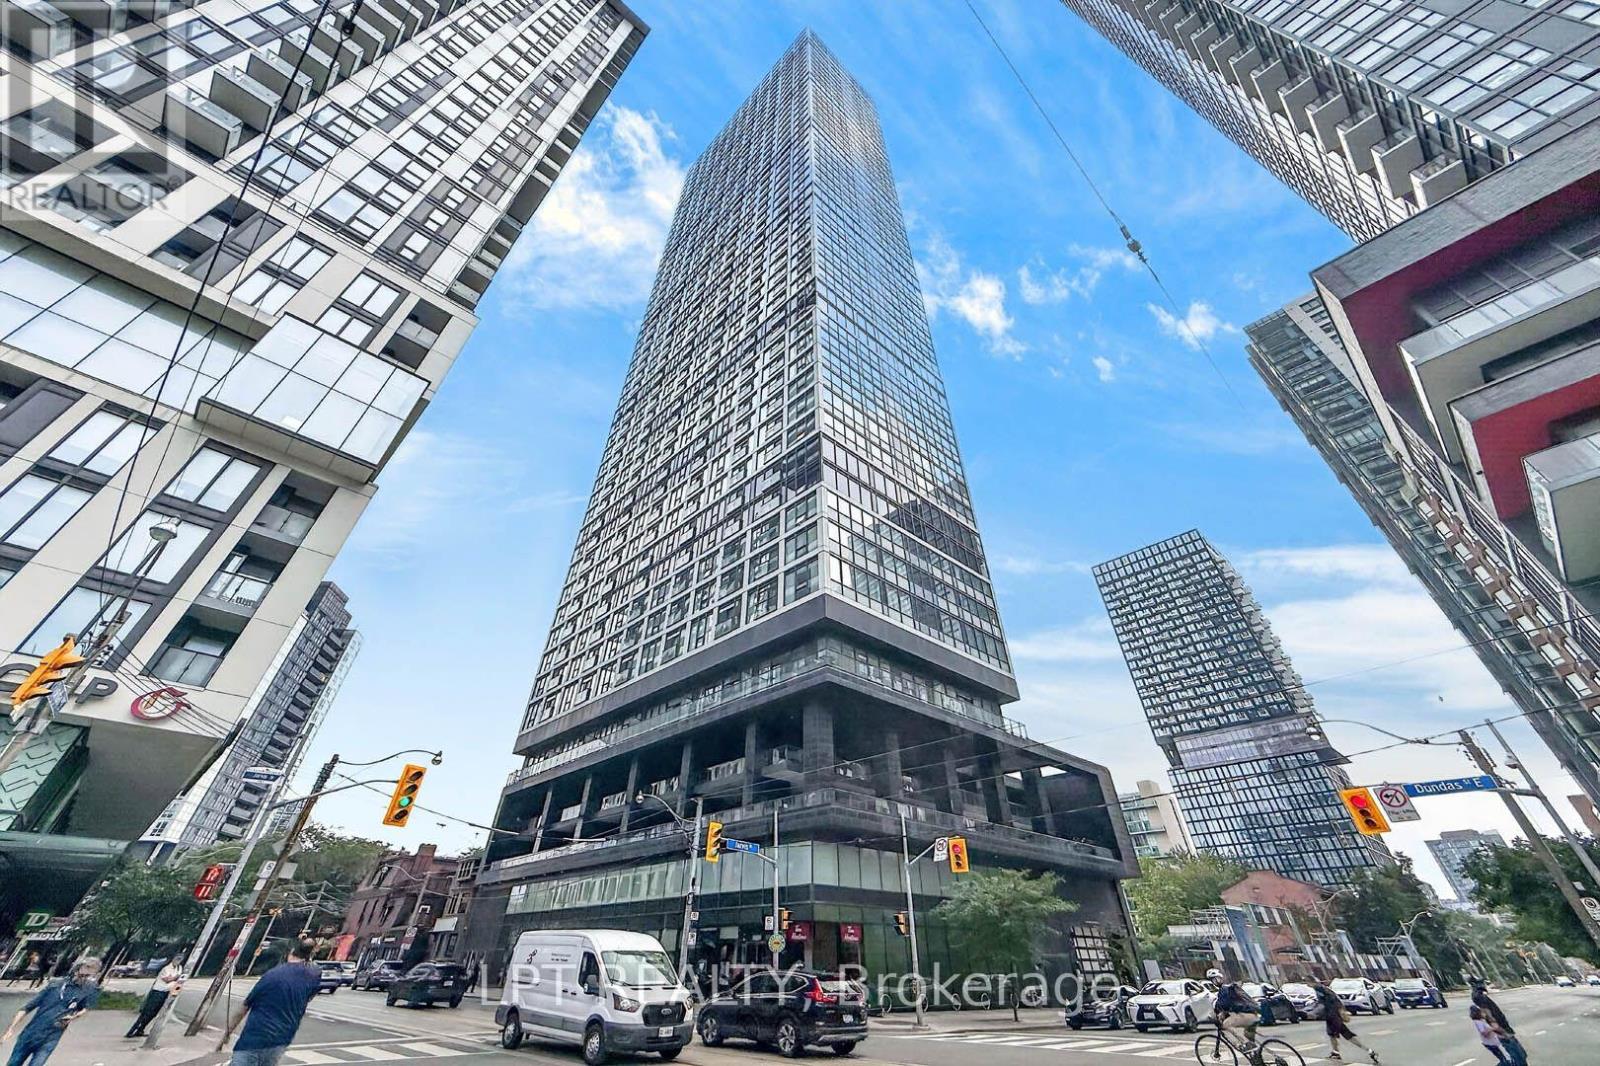
***Public Open House Saturday October 3rd From 2:00 To 3:00 PM.*** Welcome To The Prestigious Grid Condos By CentreCourt At 181 Dundas St E! Bright, Modern Condo In A Prime Downtown Location. This Sleek, Sun-Filled Suite Offers A Highly Functional Open-Concept Layout With Floor-To-Ceiling Windows, Smooth Ceilings, And Quality Laminate Flooring Throughout. The Modern Kitchen Includes Sleek Cabinetry, Stainless Steel Appliances, And A Practical Workspace That Flows Seamlessly Into The Living Area. Large Windows Bring In Abundant Natural Light, Creating A Bright And Inviting Atmosphere. The Bedroom Offers Comfortable Privacy With Ample Storage, While The Bathroom Showcases Clean, Modern Finishes. In-Suite Laundry: Convenient Stacked Washer And Dryer Tucked Neatly Away. An Incredible Opportunity For End-Users, First-Time Buyers, Or Savvy Investors Looking For Guaranteed High Rental Demand! Convenient Location Downtown Location: Steps To TMU (Toronto Metropolitan University), Eaton Centre, Dundas Subway Station, Yonge-Dundas Square, Financial District, St. Michael's Hospital, Dining, Grocery, And 24-Hour Streetcar Transit At Your Doorstep. Residents Enjoy Access To Impressive, World-Class Building Amenities Include A 7,000 Square Feet Multi-Level Fitness Centre, Yoga & Spinning Studio, 24/7 Concierge, Outdoor Terrace With BBQs, Party Room, Guest Suites, And A Dedicated 2-Level Collaborative Workspace/Learning Centre. The Perfect Opportunity For Buyers Seeking Modern Living, Strong Value, And A Vibrant Downtown Lifestyle. Don't Miss Out On This Gem! (id:49269)
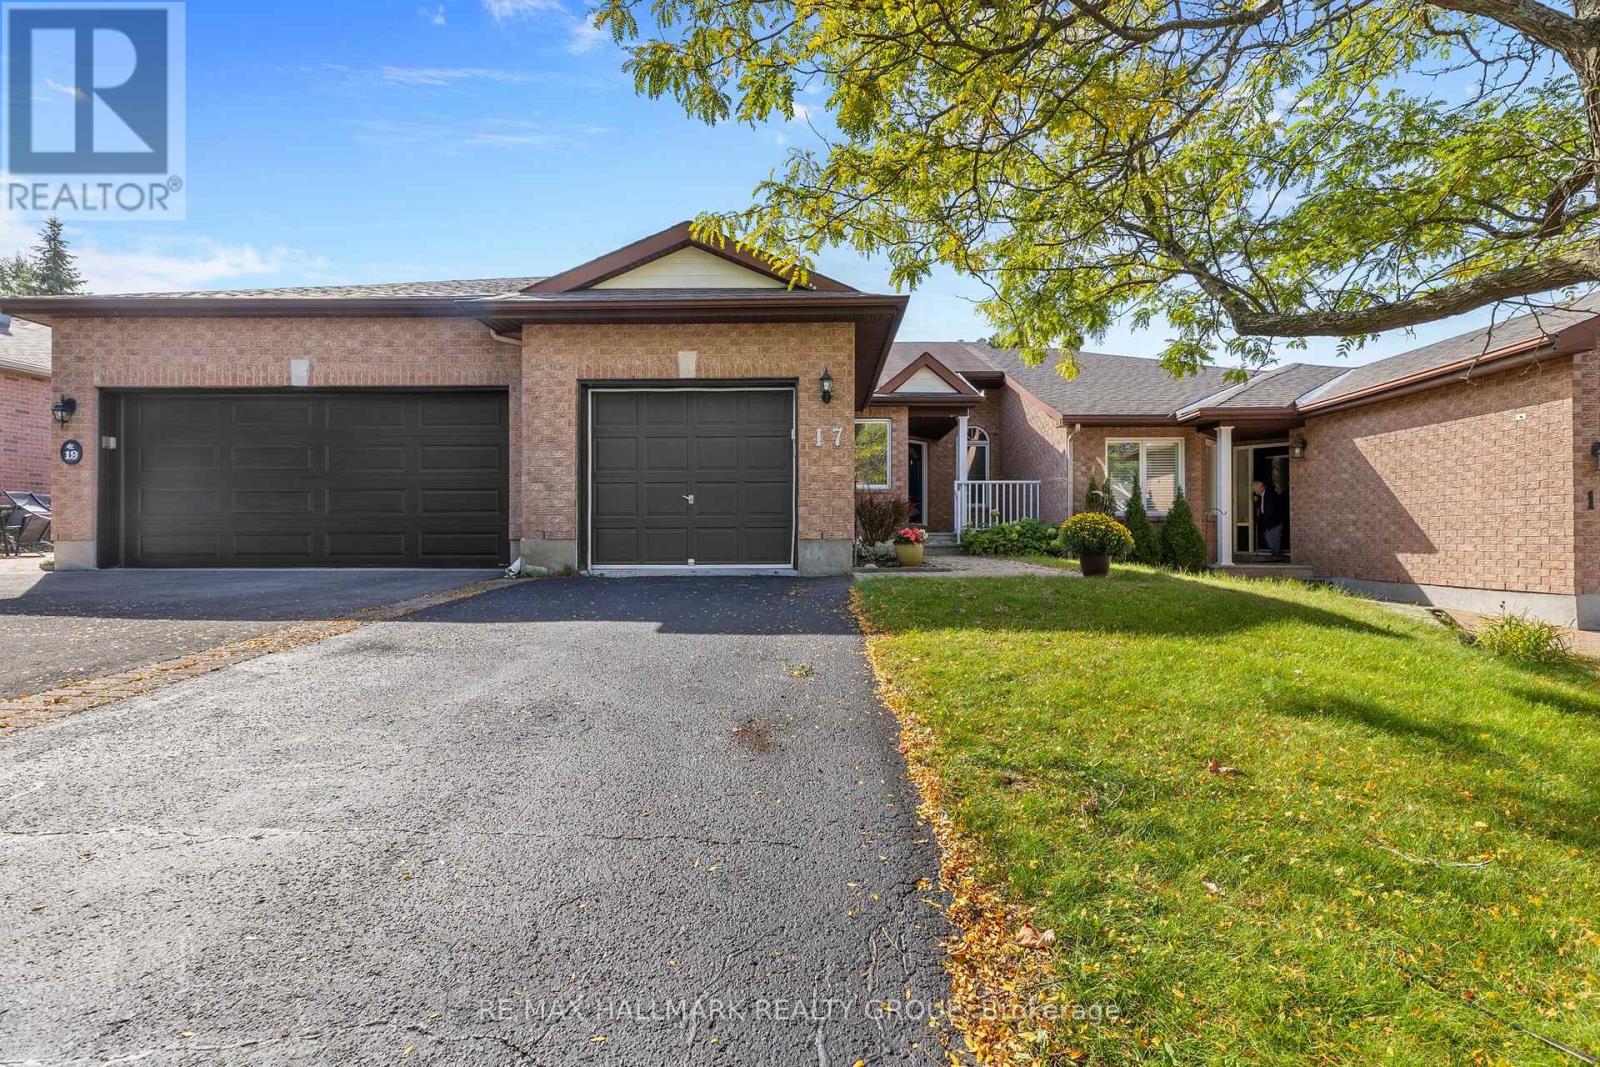
17 Quinterra Court
Ottawa, Ontario
Open House: Sunday, Oct 11 from 2-4 pm. Rarely available in the sought-after Quinterra community near Hunt Club, this beautifully maintained attached 3-bedroom, 2-bathroom bungalow offers comfortable living, thoughtful updates, ( PROFESSIONNALY PAINTED SEPT 2026)and a bright, inviting layout. The main level features beautiful hardwood flooring throughout, along with vaulted ceilings that add to the spacious feel of the living and dining areas. Patio doors provide direct access to the LARGE backyard deck, creating a seamless extension of the living space in the warmer months. The kitchen offers ample cabinetry, a double sink, and a convenient breakfast nook/eat-in area. The primary bedroom includes a generous walk-in closet, a second bedroom and a full bathroom also located on the main level. The mostly finished lower level provides excellent additional living space, featuring a spacious family room, third bedroom, and full bathroom-ideal for family, guests, or a comfortable retreat. Outside, enjoy the private deck and the convenience of being close to the Rideau River, with opportunities for kayaking and enjoying the outdoors. The home is also ideally located near shopping, restaurants, recreation, schools, transit, and a wide range of amenities. Lovingly maintained, this home offers a wonderful combination of comfort, location, and easy living. Updates: Furnace and air conditioning (July 2017); hot water tank (July 2017, rental); roof approximately 2010.very flexible possession. (id:49269)

207 - 429 Somerset Street W
Ottawa, Ontario
Experience Condo living in the heart of downtown Ottawa. The Strand Condominiums, built by Claridge Homes, are wonderful for downtown living and perfect for non-vehicle owners who prioritize convenience, public transit (Bus/LRT) and culture. Walking Score:100; Bike Score:99; Travel Score:90. Positioned between Somerset St. & Kent St., and a block from Bank St, you are walking distance from coffee shops, boutiques, Farm Boy, Shoppers, LCBO, Independent Grocer, St. Patrick's Basilica, Banking, Sparks St., key federal government buildings, as well as Elgin Street's vibrant dining & entertainment to Parliament Hill, Museums, local parks, Lebreton Flats, and the famous Rideau Canal with its pathways for outdoor recreation. Within minutes of Hwy. 417, and major scenic Parkways and Gatineau Hills. The amenities include recently updated party room and lounge, courtyard/BBQ area, bicycle storage and underground visitor's parking (14 spots). Recent upgrades include, elevators, main entry levels & garage security monitoring/access, garage repairs, accessibility open door mechanisms and furnace/ HVAC units (BullDog Heat Pump System) in all condos. The Harrington Model (935sqft). This natural bright lighted condo comes with a functional layout for working professional and investors. It includes new front door key pad/ auto lock & key entry option system with lever handle & dead bolt lock, ceramic flooring in entrance, kitchen, and bathrooms, 2- Bedroom, 2- Full Bath, combined spacious living/dining room, private balcony, and in-suite laundry. Primary Bedroom has 4 pc ensuite with walk-in closet, and a separate second closet. Second Bedroom has wall to wall closet space. Recent upgrades include, dining/living room new premium 100% waterproof vinyl wood flooring, two new toilets, bath tub safety grab bars for both baths, and apartment recently painted ( Sept. 2026). Onsite Canada Post mailing service. Building also includes heat & water in the condo fees, just pay hydro! (id:49269)
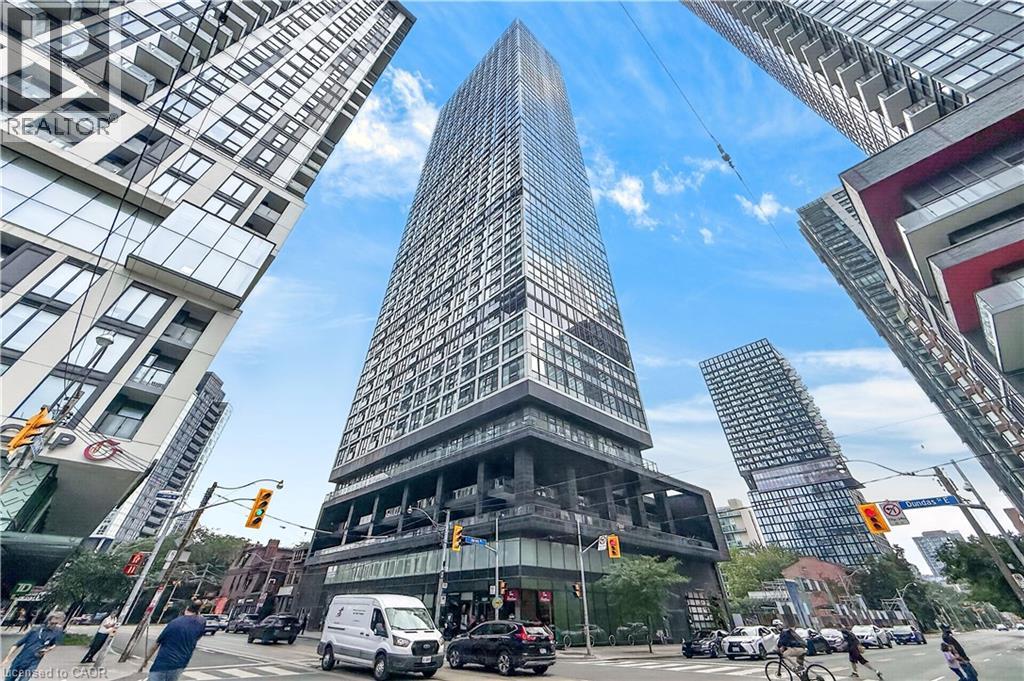
181 Dundas Street E Unit# 807
Toronto, Ontario
***Public Open House Saturday October 3rd From 2:00 to 3:00 PM*** Welcome To The Prestigious Grid Condos By CentreCourt At 181 Dundas St E! Bright, Modern Condo In A Prime Downtown Location. This Sleek, Sun-Filled Suite Offers A Highly Functional Open-Concept Layout With Floor-To-Ceiling Windows, Smooth Ceilings, And Quality Laminate Flooring Throughout. The Modern Kitchen Includes Sleek Cabinetry, Stainless Steel Appliances, And A Practical Workspace That Flows Seamlessly Into The Living Area. Large Windows Bring In Abundant Natural Light, Creating A Bright And Inviting Atmosphere. The Bedroom Offers Comfortable Privacy With Ample Storage, While The Bathroom Showcases Clean, Modern Finishes. In-Suite Laundry: Convenient Stacked Washer And Dryer Tucked Neatly Away. An Incredible Opportunity For End-Users, First-Time Buyers, Or Savvy Investors Looking For Guaranteed High Rental Demand! Convenient Location Downtown Location: Steps To TMU (Toronto Metropolitan University), Eaton Centre, Dundas Subway Station, Yonge-Dundas Square, Financial District, St. Michael's Hospital, Dining, Grocery, And 24-Hour Streetcar Transit At Your Doorstep. Residents Enjoy Access To Impressive, World-Class Building Amenities Include A 7,000 Square Feet Multi-Level Fitness Centre, Yoga & Spinning Studio, 24/7 Concierge, Outdoor Terrace With BBQs, Party Room, Guest Suites, And A Dedicated 2-Level Collaborative Workspace/Learning Centre. The Perfect Opportunity For Buyers Seeking Modern Living, Strong Value, And A Vibrant Downtown Lifestyle. Don't Miss Out On This Gem! (id:49269)