
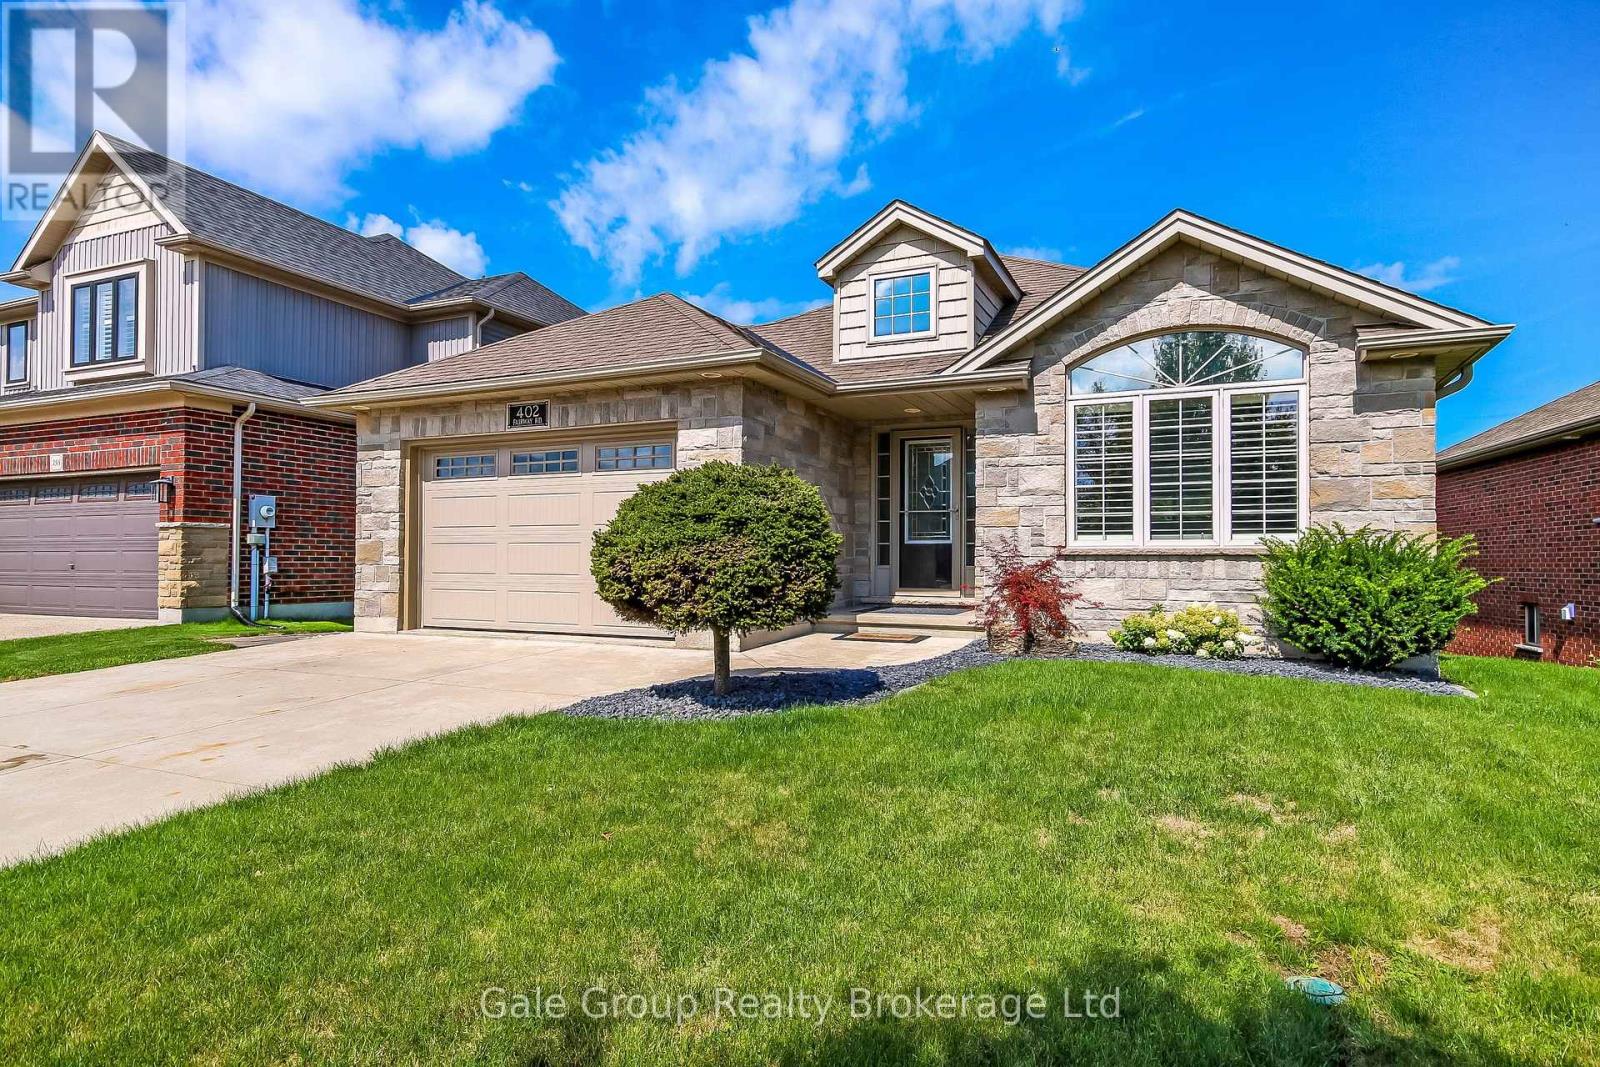
402 Fairway Road
Woodstock, Ontario
Golf Course Living at Its Finest, Welcome to Sally Creek! Discover the perfect blend of comfort and lifestyle at 402 Fairway Rd., Woodstock nestled in the sought-after golf community of Sally Creek. This charming 2+1 bedroom, 2 full bathroom home offers an ideal setting for small families or those seeking easy, adult lifestyle living. Step inside to the large eat-in kitchen, perfect for casual family meals or entertaining guests. The main floor primary bedroom offers convenient one-level living, while the private deck invites you to unwind and take in the views of the 5th green on Sally Creek Golf Course, with no direct rear neighbours to interrupt your peaceful surroundings. The fully finished lower level extends your living space with a spacious family room featuring a cozy gas fireplace, perfect for relaxing on cool evenings, and a spare bedroom for extended family or guests. A convenient walk-out basement adds functionality and easy access to the beautifully landscaped yard.Whether you're downsizing, starting a family, or simply looking to enjoy resort-style living within a golf course community, this home checks all the boxes. (id:49269)

110 - 18 Spring Garden Avenue
Toronto, Ontario
Rarely available 2-storey townhouse in the heart of North York! This bright and spacious sun-filled home offers over 1,256 sq ft of functional living space with 9-ft ceilings throughout. Recently refreshed with brand-new flooring and countertops, and upgraded lighting throughout this move-in-ready home features a well-appointed kitchen with built-in oven & microwave and an oversized island, plus a convenient alternate entrance from the front yard. The second floor offers a spacious primary bedroom with a 4-piece ensuite for a private retreat. Enjoy house-style living with exceptional condo amenities, including 24-hour concierge, gym, indoor pool, sauna, bowling, billiards, library, theatre, party/meeting room and guest suite. Includes 1 parking space and 1 locker. Unbeatable North York location: steps to subway, Empress Walk, Loblaws, Cineplex, Mel Lastman Square, North York Civic Centre, library, restaurants, Whole Foods, Longo's, Food Basics and minutes to Hwy 401. A wonderful opportunity to enjoy space, comfort and convenience in one of North York's most sought-after locations. All Utilities Included In Condo Fee Welcome to Open House Saturday and Sunday 2:00 pm to 5:00 pm (id:49269)
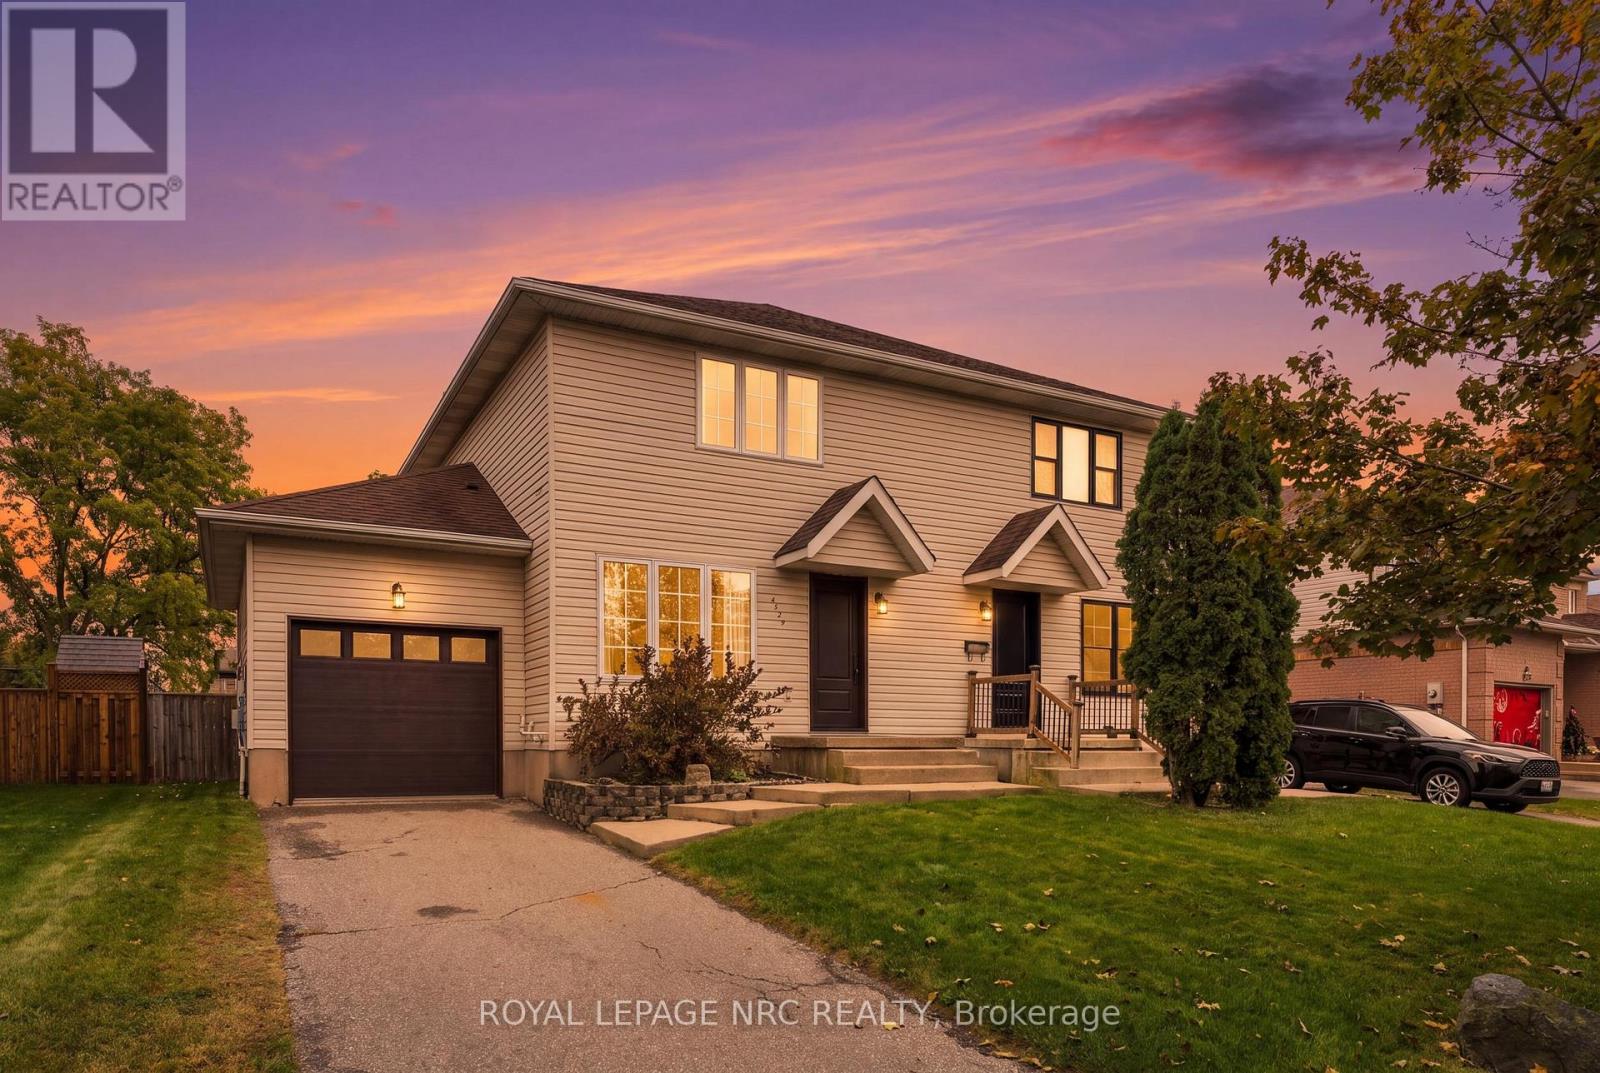
4529 Garden Gate Terrace
Lincoln, Ontario
Welcome to 4529 Garden Gate Terrace, a 3-bedroom, 4-bathroom semi-detached home, fully finished on all levels and located in a desirable, family-friendly Beamsville neighbourhood. With an attached garage, driveway parking for two vehicles and a finished lower level - with an office and family room, this home offers plenty of space and flexibility for everyday living. The main floor features a comfortable living room, dining area and kitchen, along with a convenient 2-piece powder room and direct access to the attached garage. Upstairs are three bedrooms, including a spacious primary bedroom with its own 2-piece ensuite, plus a full 4-piece bathroom. The finished lower level extends the living space with a family room, dedicated office, 3-piece bathroom and laundry - ideal for working from home, relaxing or creating additional space for the family. Outside, enjoy a fully fenced backyard, along with a private single driveway and attached garage with opener. Some rooms have been freshly painted, while a newer front door and garage door, along with updates to the furnace and central air, add to the home's comfort and appeal. Close to great schools, parks, shopping and everyday amenities, with easy highway access, this is a well-cared-for home in a sought-after Beamsville neighbourhood with the space to settle in and make your own. (id:49269)
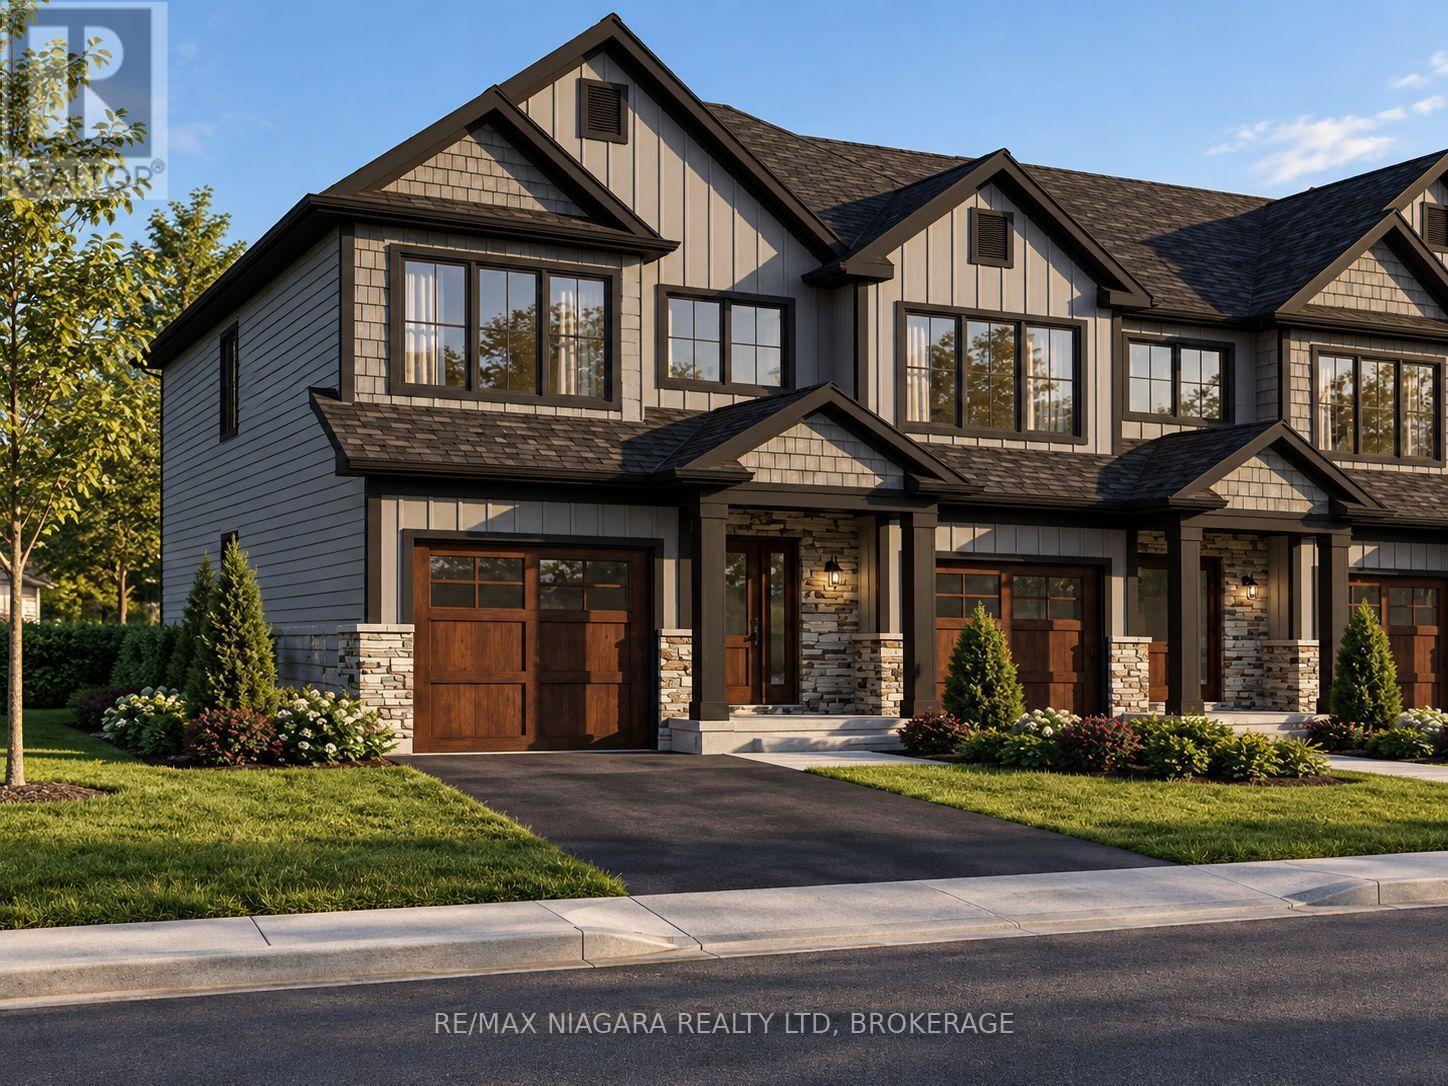
201 - 8900 Angie Drive
Niagara Falls, Ontario
Attention first-time buyers, investors and retirees - take advantage of the HST rebate, own a brand-new home at an affordable price point with Spring 2027 closing dates available! These thoughtfully designed homes feature 3 bedrooms and 2.5 bathrooms, luxury vinyl flooring, quartz countertops throughout, designer cabinetry, oak staircases, a glass shower in the primary ensuite, and a tiled tub/shower in the main bathroom. End units offer the added benefit of a separate entrance to the basement, providing excellent potential for a future ADU, in-law suite or additional finished living space. Additional features include finished driveways and the peace of mind of purchasing a Tarion-warranted new home. Whether you're a first-time buyer, investor or looking to downsize, these homes offer an excellent combination of value, quality and future potential. Everyday convenience is close to home, with nearby public and Catholic schools, grocery stores and shopping, plus easy access to the future South Niagara Hospital. Just 10 minutes from both Niagara-on-the-Lake and the vibrant city centre of Niagara Falls, the location offers exceptional connectivity. With the QEW and Highway 420 under 10 minutes from your doorstep, you'll enjoy convenient access to the whole region and beyond. Come see our model home and experience the quality, finishes and layout for yourself! Photos from a previous build, lay-out and finishes will be comparable. (id:49269)
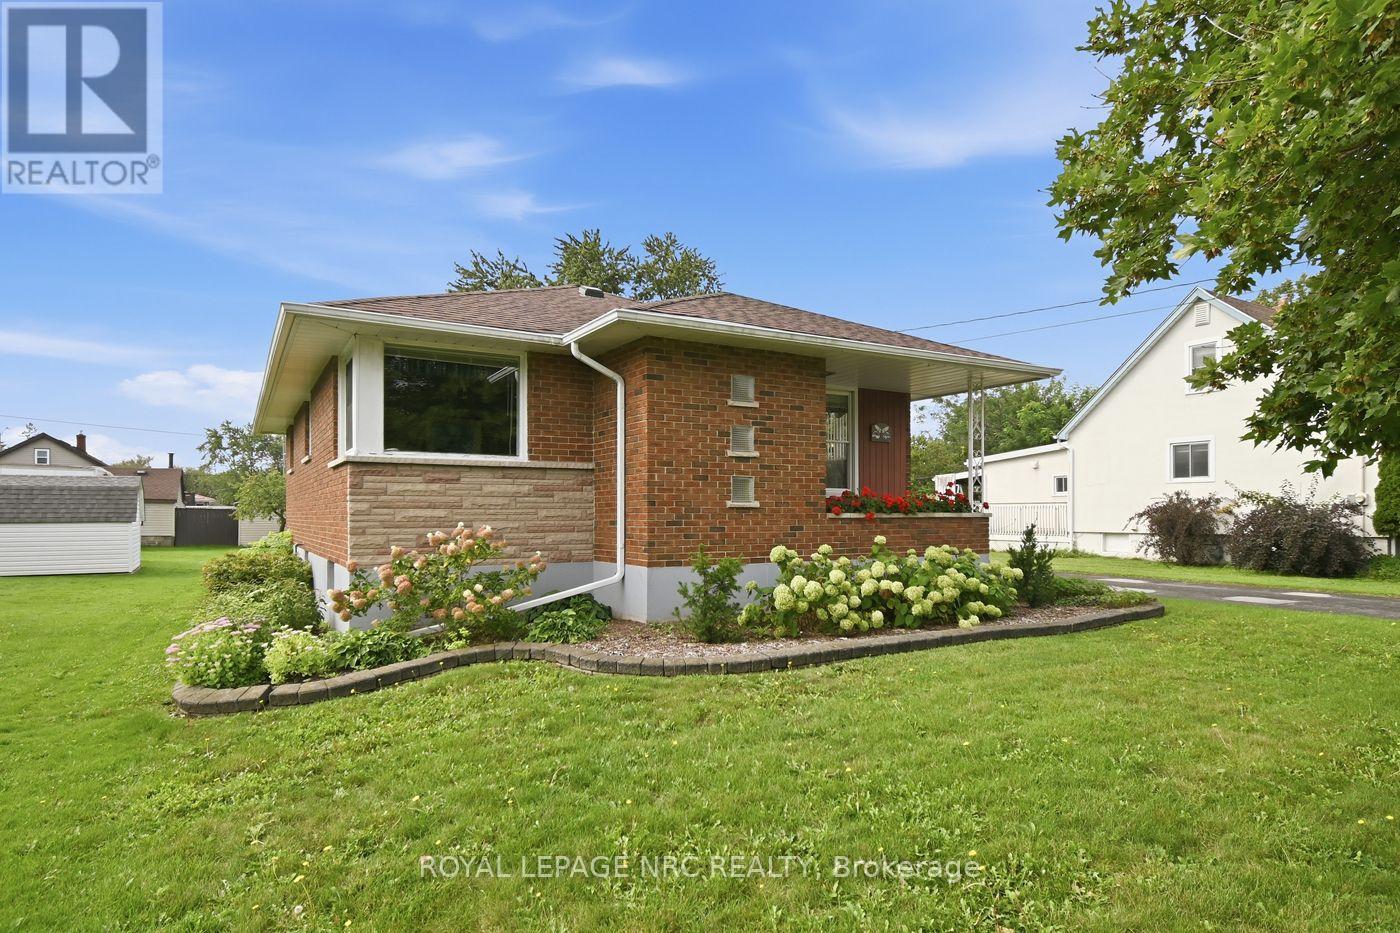
29 Erie Street
Welland, Ontario
A true gem of a home! Built by the original and only owner with great care and love. This all-brick bungalow offers first-time home buyers or downsizers a wonderful opportunity. Bring your very own decorating ideas to life here. Your canvas is solid with plaster walls and ceilings throughout the main level which also offers a functional layout. In the 1990s the kitchen underwent an extensive update. Also major mechanicals have also been updated offering peace of mind. Downstairs, the sprawling lower level features a spacious recreation room complete with a cozy wood stove and a built-in bar area-ideal for entertaining or family movie nights.Set on a generous lot in a quiet, established neighborhood, you'll love the lifestyle Dain City offers. Just steps away, the newly designed Rob Fulbrook Park ("The Cove") along the Welland Recreation Waterway features junior and senior play structures, a splash pad, and paved canal-side walking and jogging paths. On the weekends when you don't feel like cooking, place your order at the convenient Food Truck at the corner of Kingsway & Erie. And when you run out of milk, there is a Convenience store also on that same corner. For families, the City has plans to build a new school right here in Dain City. Enjoy peaceful living, while still being conveniently located just 5 minutes from Welland's top amenities and shopping. (id:49269)
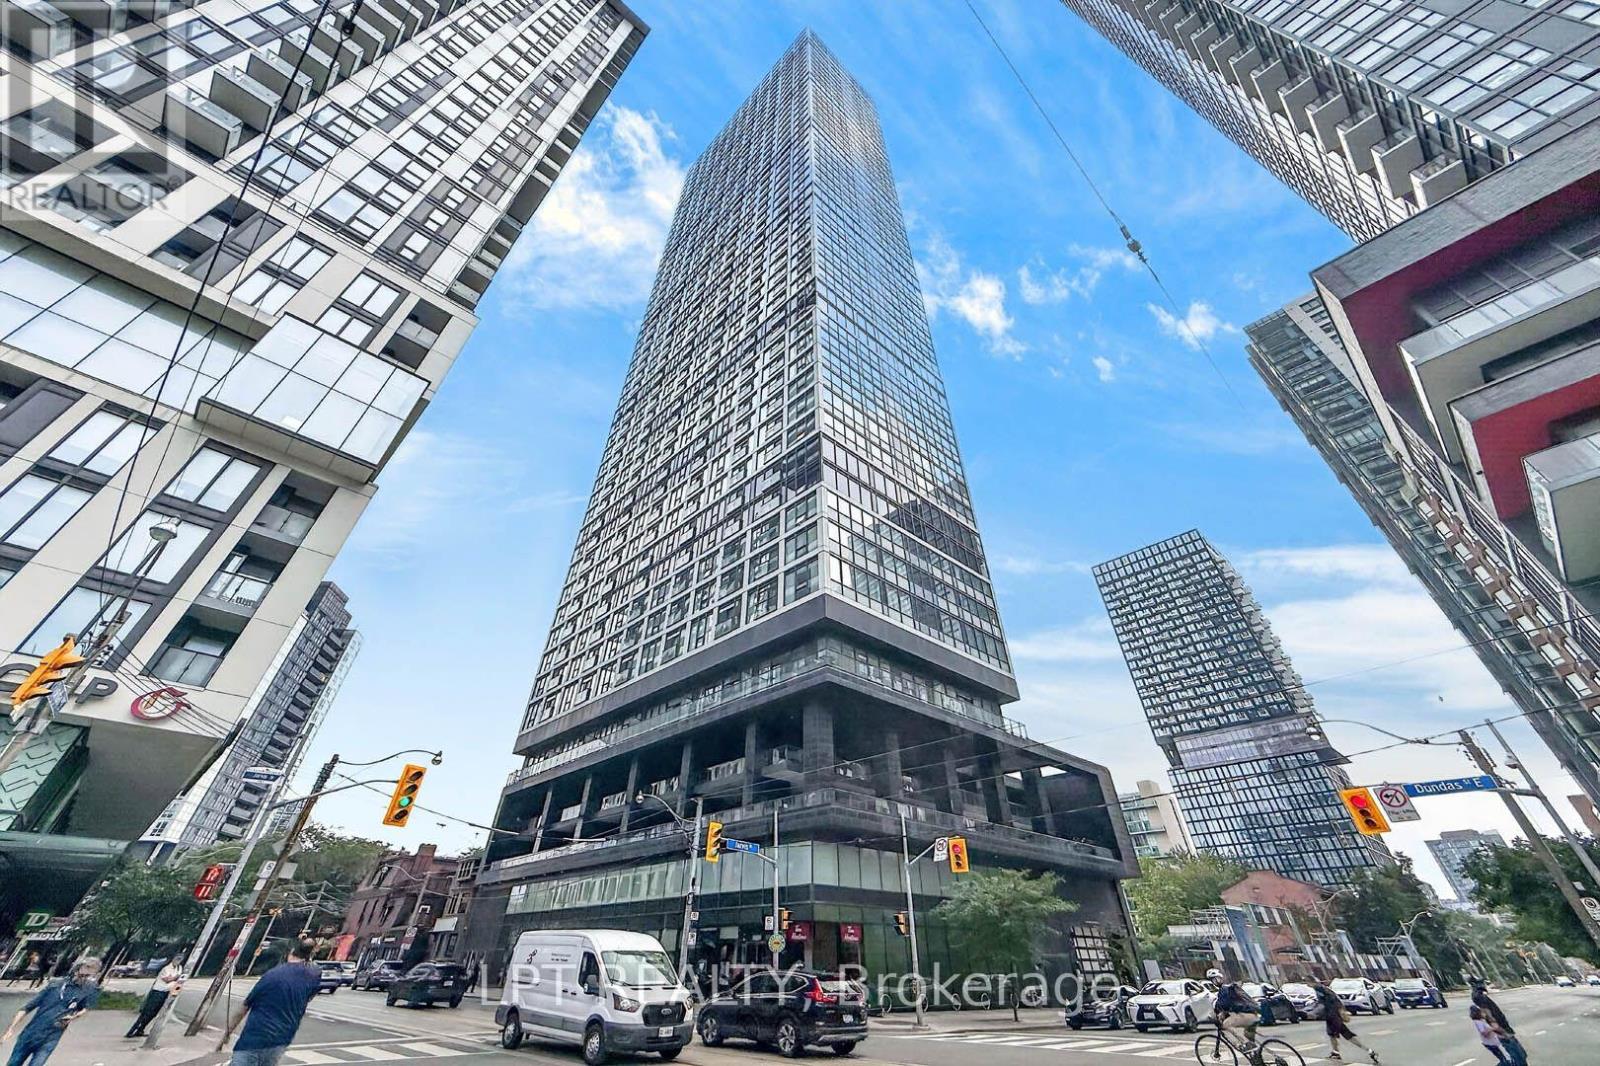
807 - 181 Dundas Street E
Toronto, Ontario
***Public Open House Saturday October 3rd From 2:00 To 3:00 PM.*** Welcome To The Prestigious Grid Condos By CentreCourt At 181 Dundas St E! Bright, Modern Condo In A Prime Downtown Location. This Sleek, Sun-Filled Suite Offers A Highly Functional Open-Concept Layout With Floor-To-Ceiling Windows, Smooth Ceilings, And Quality Laminate Flooring Throughout. The Modern Kitchen Includes Sleek Cabinetry, Stainless Steel Appliances, And A Practical Workspace That Flows Seamlessly Into The Living Area. Large Windows Bring In Abundant Natural Light, Creating A Bright And Inviting Atmosphere. The Bedroom Offers Comfortable Privacy With Ample Storage, While The Bathroom Showcases Clean, Modern Finishes. In-Suite Laundry: Convenient Stacked Washer And Dryer Tucked Neatly Away. An Incredible Opportunity For End-Users, First-Time Buyers, Or Savvy Investors Looking For Guaranteed High Rental Demand! Convenient Location Downtown Location: Steps To TMU (Toronto Metropolitan University), Eaton Centre, Dundas Subway Station, Yonge-Dundas Square, Financial District, St. Michael's Hospital, Dining, Grocery, And 24-Hour Streetcar Transit At Your Doorstep. Residents Enjoy Access To Impressive, World-Class Building Amenities Include A 7,000 Square Feet Multi-Level Fitness Centre, Yoga & Spinning Studio, 24/7 Concierge, Outdoor Terrace With BBQs, Party Room, Guest Suites, And A Dedicated 2-Level Collaborative Workspace/Learning Centre. The Perfect Opportunity For Buyers Seeking Modern Living, Strong Value, And A Vibrant Downtown Lifestyle. Don't Miss Out On This Gem! (id:49269)
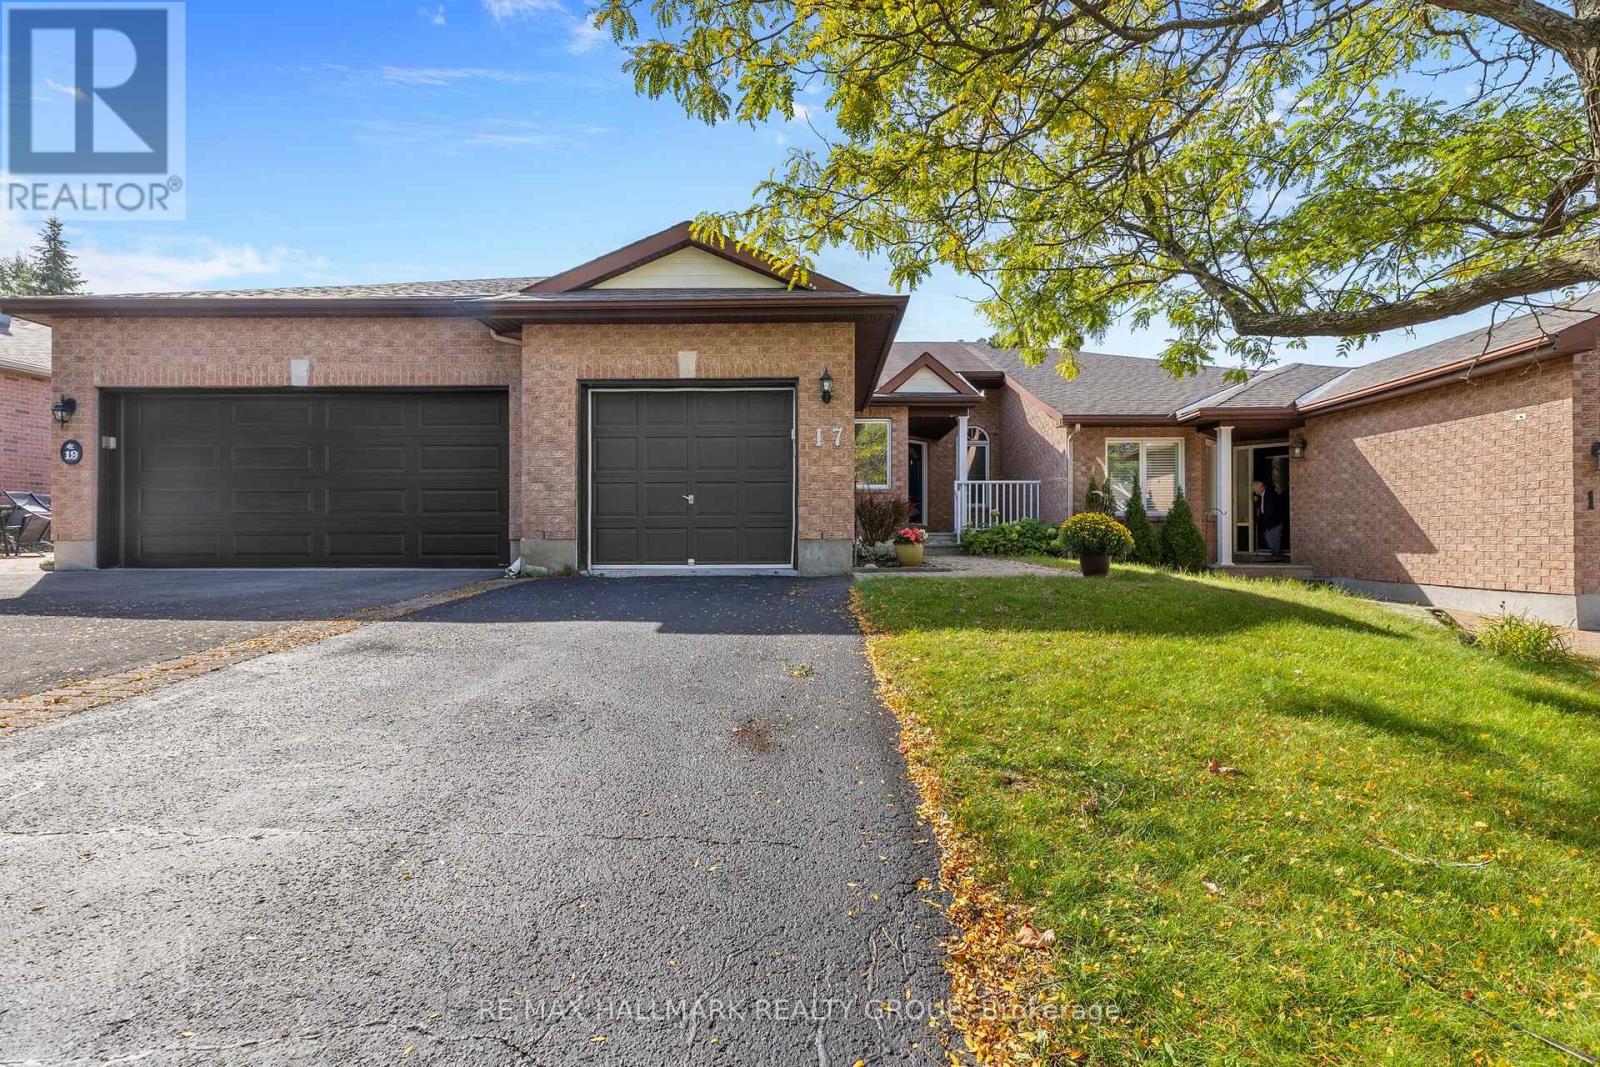
17 Quinterra Court
Ottawa, Ontario
Open House: Sunday, Oct 11 from 2-4 pm. Rarely available in the sought-after Quinterra community near Hunt Club, this beautifully maintained attached 3-bedroom, 2-bathroom bungalow offers comfortable living, thoughtful updates, ( PROFESSIONNALY PAINTED SEPT 2026)and a bright, inviting layout. The main level features beautiful hardwood flooring throughout, along with vaulted ceilings that add to the spacious feel of the living and dining areas. Patio doors provide direct access to the LARGE backyard deck, creating a seamless extension of the living space in the warmer months. The kitchen offers ample cabinetry, a double sink, and a convenient breakfast nook/eat-in area. The primary bedroom includes a generous walk-in closet, a second bedroom and a full bathroom also located on the main level. The mostly finished lower level provides excellent additional living space, featuring a spacious family room, third bedroom, and full bathroom-ideal for family, guests, or a comfortable retreat. Outside, enjoy the private deck and the convenience of being close to the Rideau River, with opportunities for kayaking and enjoying the outdoors. The home is also ideally located near shopping, restaurants, recreation, schools, transit, and a wide range of amenities. Lovingly maintained, this home offers a wonderful combination of comfort, location, and easy living. Updates: Furnace and air conditioning (July 2017); hot water tank (July 2017, rental); roof approximately 2010.very flexible possession. (id:49269)
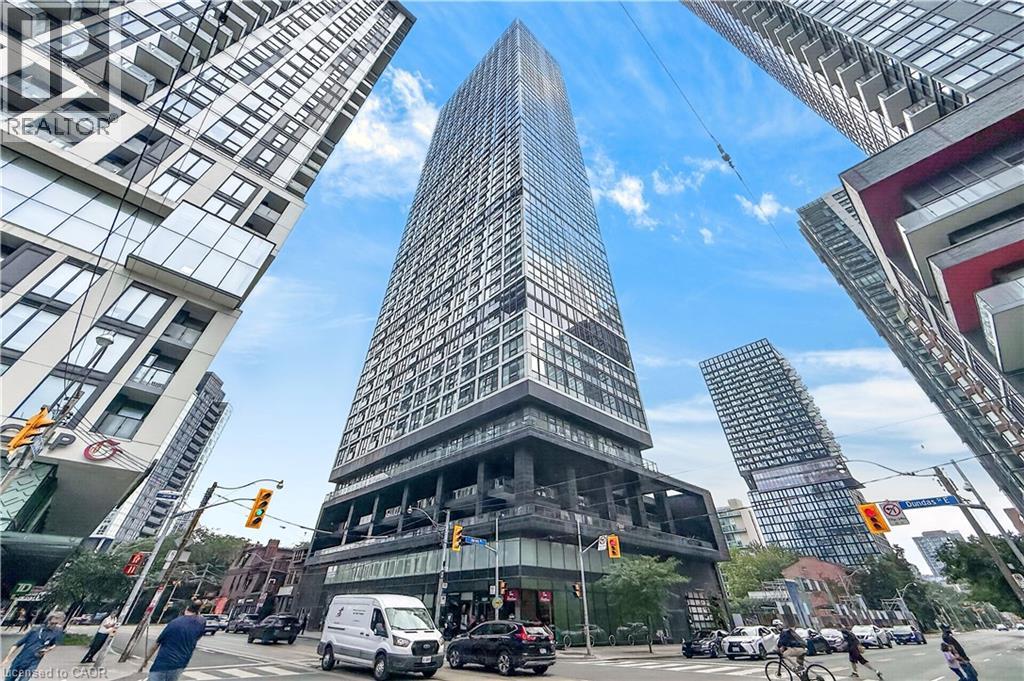
181 Dundas Street E Unit# 807
Toronto, Ontario
***Public Open House Saturday October 3rd From 2:00 to 3:00 PM*** Welcome To The Prestigious Grid Condos By CentreCourt At 181 Dundas St E! Bright, Modern Condo In A Prime Downtown Location. This Sleek, Sun-Filled Suite Offers A Highly Functional Open-Concept Layout With Floor-To-Ceiling Windows, Smooth Ceilings, And Quality Laminate Flooring Throughout. The Modern Kitchen Includes Sleek Cabinetry, Stainless Steel Appliances, And A Practical Workspace That Flows Seamlessly Into The Living Area. Large Windows Bring In Abundant Natural Light, Creating A Bright And Inviting Atmosphere. The Bedroom Offers Comfortable Privacy With Ample Storage, While The Bathroom Showcases Clean, Modern Finishes. In-Suite Laundry: Convenient Stacked Washer And Dryer Tucked Neatly Away. An Incredible Opportunity For End-Users, First-Time Buyers, Or Savvy Investors Looking For Guaranteed High Rental Demand! Convenient Location Downtown Location: Steps To TMU (Toronto Metropolitan University), Eaton Centre, Dundas Subway Station, Yonge-Dundas Square, Financial District, St. Michael's Hospital, Dining, Grocery, And 24-Hour Streetcar Transit At Your Doorstep. Residents Enjoy Access To Impressive, World-Class Building Amenities Include A 7,000 Square Feet Multi-Level Fitness Centre, Yoga & Spinning Studio, 24/7 Concierge, Outdoor Terrace With BBQs, Party Room, Guest Suites, And A Dedicated 2-Level Collaborative Workspace/Learning Centre. The Perfect Opportunity For Buyers Seeking Modern Living, Strong Value, And A Vibrant Downtown Lifestyle. Don't Miss Out On This Gem! (id:49269)
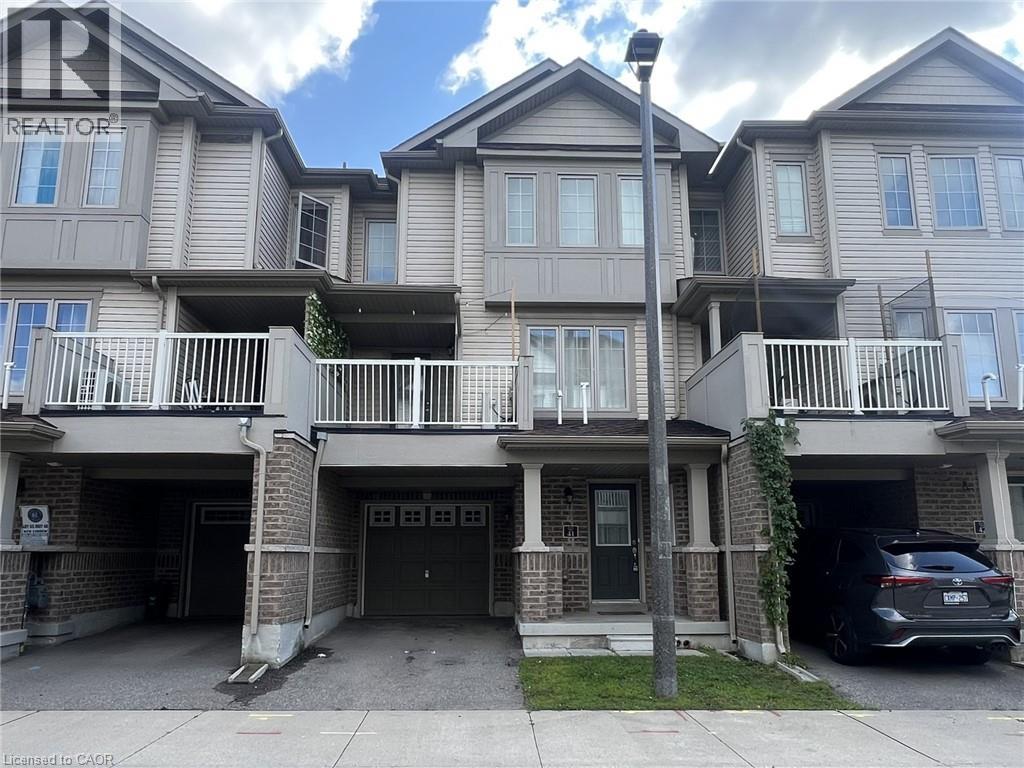
420 Linden Drive Unit# 41
Cambridge, Ontario
FAST 401 ACCESS & SCENIC TRAILS. Welcome to worry-free living in this bright and modern multi-level townhome, perfectly situated in an exclusive and friendly residential enclave. Offers 3 spacious bedrooms and 1.5 bathrooms, with contemporary finishes throughout and an open-concept layout designed for comfort. The sleek modern kitchen comes fully equipped with stainless steel appliances and abundant counter prep space, flowing effortlessly out onto a dining space and private balcony overlooking the peaceful street below. Enjoy central air conditioning, in-suite laundry, and the convenience of two dedicated parking spots, including the garage. Ideally positioned for commuters, the property offers fast access to Highway 401 and is just minutes from Conestoga College. Nature lovers will appreciate being just a short walk away from scenic trails along the Grand River, allowing you to enjoy the best of both city convenience and quiet suburban charm. Heat, hydro, gas, tenant insurance, water, and hot water heater are to be paid by the tenant(s). Good credit is required, and a full application must be submitted. Virtually staged. Available immediately. (id:49269)
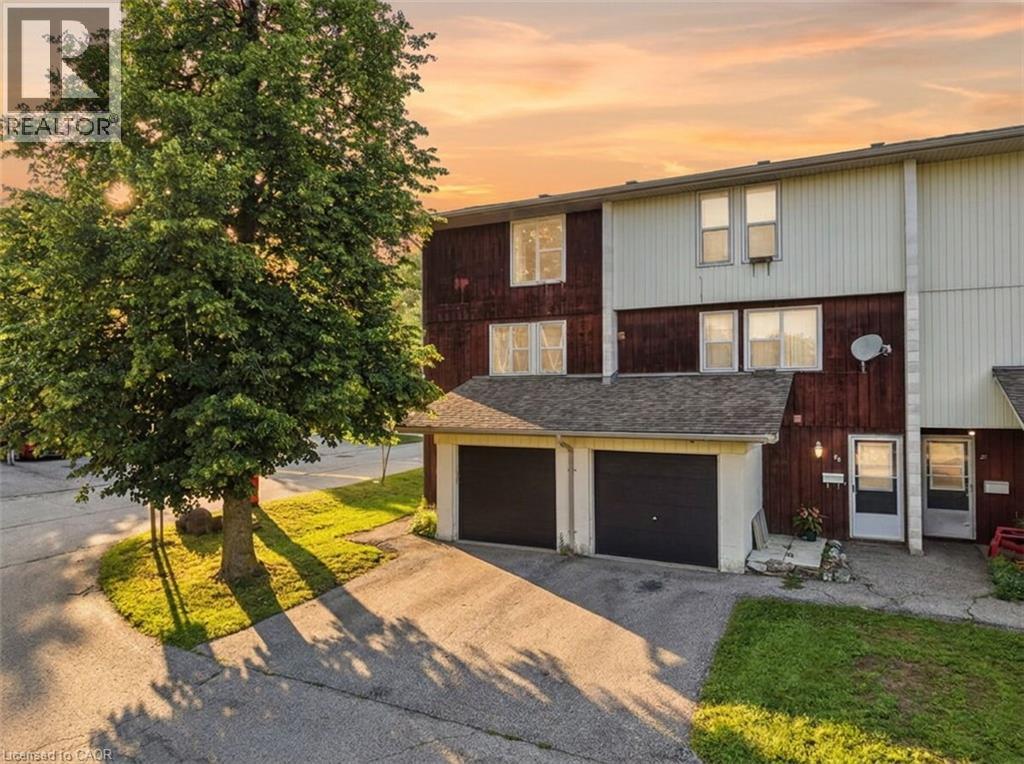
135 Chalmers Street S Unit# 93
Cambridge, Ontario
This 2-bedroom, 1-bath townhouse condo gives you 1,150 sq ft above grade, an updated kitchen with appliances included, and the extra light and privacy that only come with an end unit. Step outside to your own patio - a rare find at this price point in East Galt. Parking's covered too: attached garage plus a driveway space, so you're never circling the block. Condo fees are low and include water - one less bill to think about every month. Families will love the location: Chalmers Street Public School is practically at your doorstep, with Galt Collegiate Institute also nearby for secondary school. Add in green space at Victoria Park just minutes away, plus the walkable charm of East Galt - Main St shops, the Grand River trails, and an easy shot to the 401 - and you've got a genuinely family-friendly pocket of Cambridge. (id:49269)

971 Leishman Drive
Mississippi Mills, Ontario
Immediately available! With a welcoming atmosphere, modern aesthetic, & prime location, this home offers both comfort & convenience. This quality-built Neilcorp Woodside model bungalow in Almonte's charming Mill Run neighbourhood offers 2 bedrooms and 2 full bathrooms with a gorgeous open concept living plan. Located near historic downtown Almonte, schools, shopping, parks, & coffee shops, and walking distance to trails and paths. Walk up to the covered front porch, leading into a spacious entryway with a front bedroom or office. The open-concept kitchen features ample cabinets & quartz counters, with an upgraded ceramic backsplash, ideal for entertaining. The living space is bathed in natural sunlight, showcasing new flooring and freshly painted walls. The primary bedroom with a private 3-piece ensuite, an additional 4-piece bathroom, and a convenient main-floor laundry area. The finished lower level, complete with a large family room, freshly painted walls and potlights, offers additional and expanded living space. The unfinished bathroom rough-in and large windows, offer excellent potential for future customization. A private backyard with a new wood deck provides extra outdoor space to make this home uniquely yours. Understair LED strip-lighting attached to stairs, can stay. Discover Almonte's vibrant community today! (id:49269)
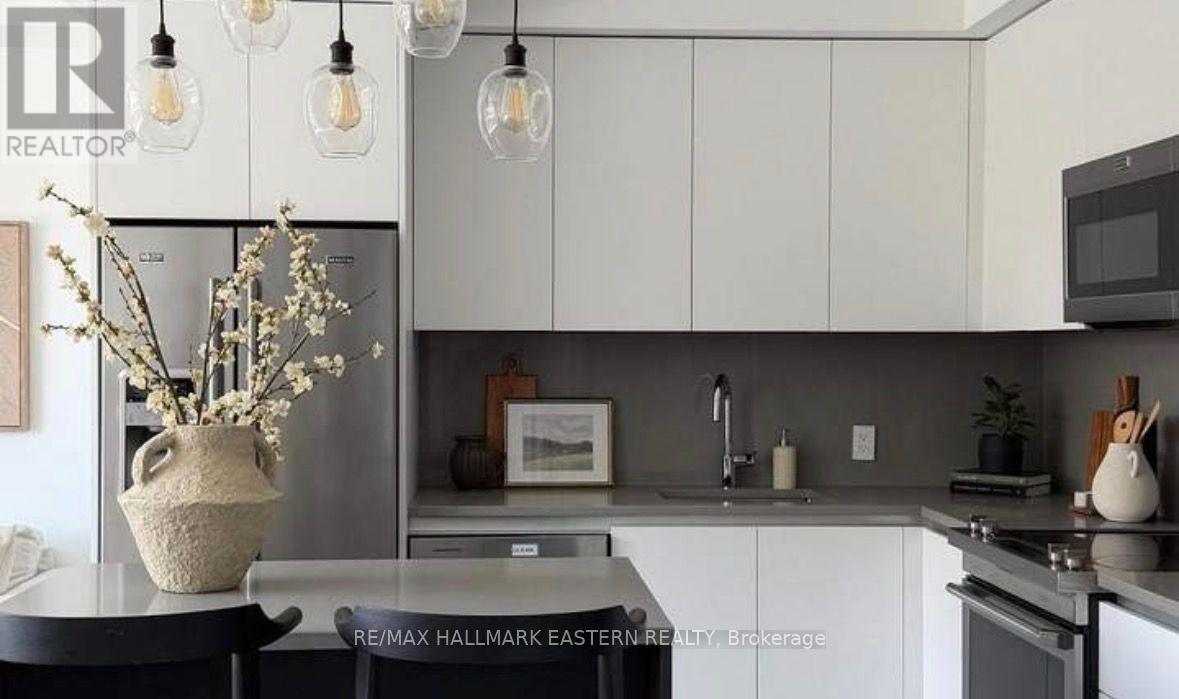
308 - 195 Hunter Street E
Peterborough, Ontario
| EAST CITY CONDOS | Set in the heart of East City, sits this stunning 3rd floor 782 sq. ft. condo, offering breathtaking eastern views over Peterborough. The James model features an efficient 1 bedroom, 1.5 baths, and in-suite laundry - thoughtfully designed with 9' ceilings, a modern open layout, and a private balcony where you can step out and take in the skyline. High-end finishes elevate every detail, including quartz countertops, a spa-like 4-piece ensuite, and a convenient 2-piece powder room for guests. This three-year old landmark building - the first of its kind in Peterborough - offers residents an exceptional array of amenities: a beautifully designed lobby, meeting spaces, a fitness centre with space for circuit training and yoga, a dog-washing station at the rear of lobby, intelligently designed parcel delivery area, and secure underground parking with storage lockers and bicycle storage area. Topping it all off is the exclusive 8th-floor amenity space, featuring a stylish bar lounge, private dining area, and a two-sided fireplace that opens to a stunning rooftop terrace with panoramic views of the city. Situated steps from East City's vibrant shops, restaurants, trails, and the canal, this is urban living at its finest. Includes an underground parking space and storage locker. (id:49269)
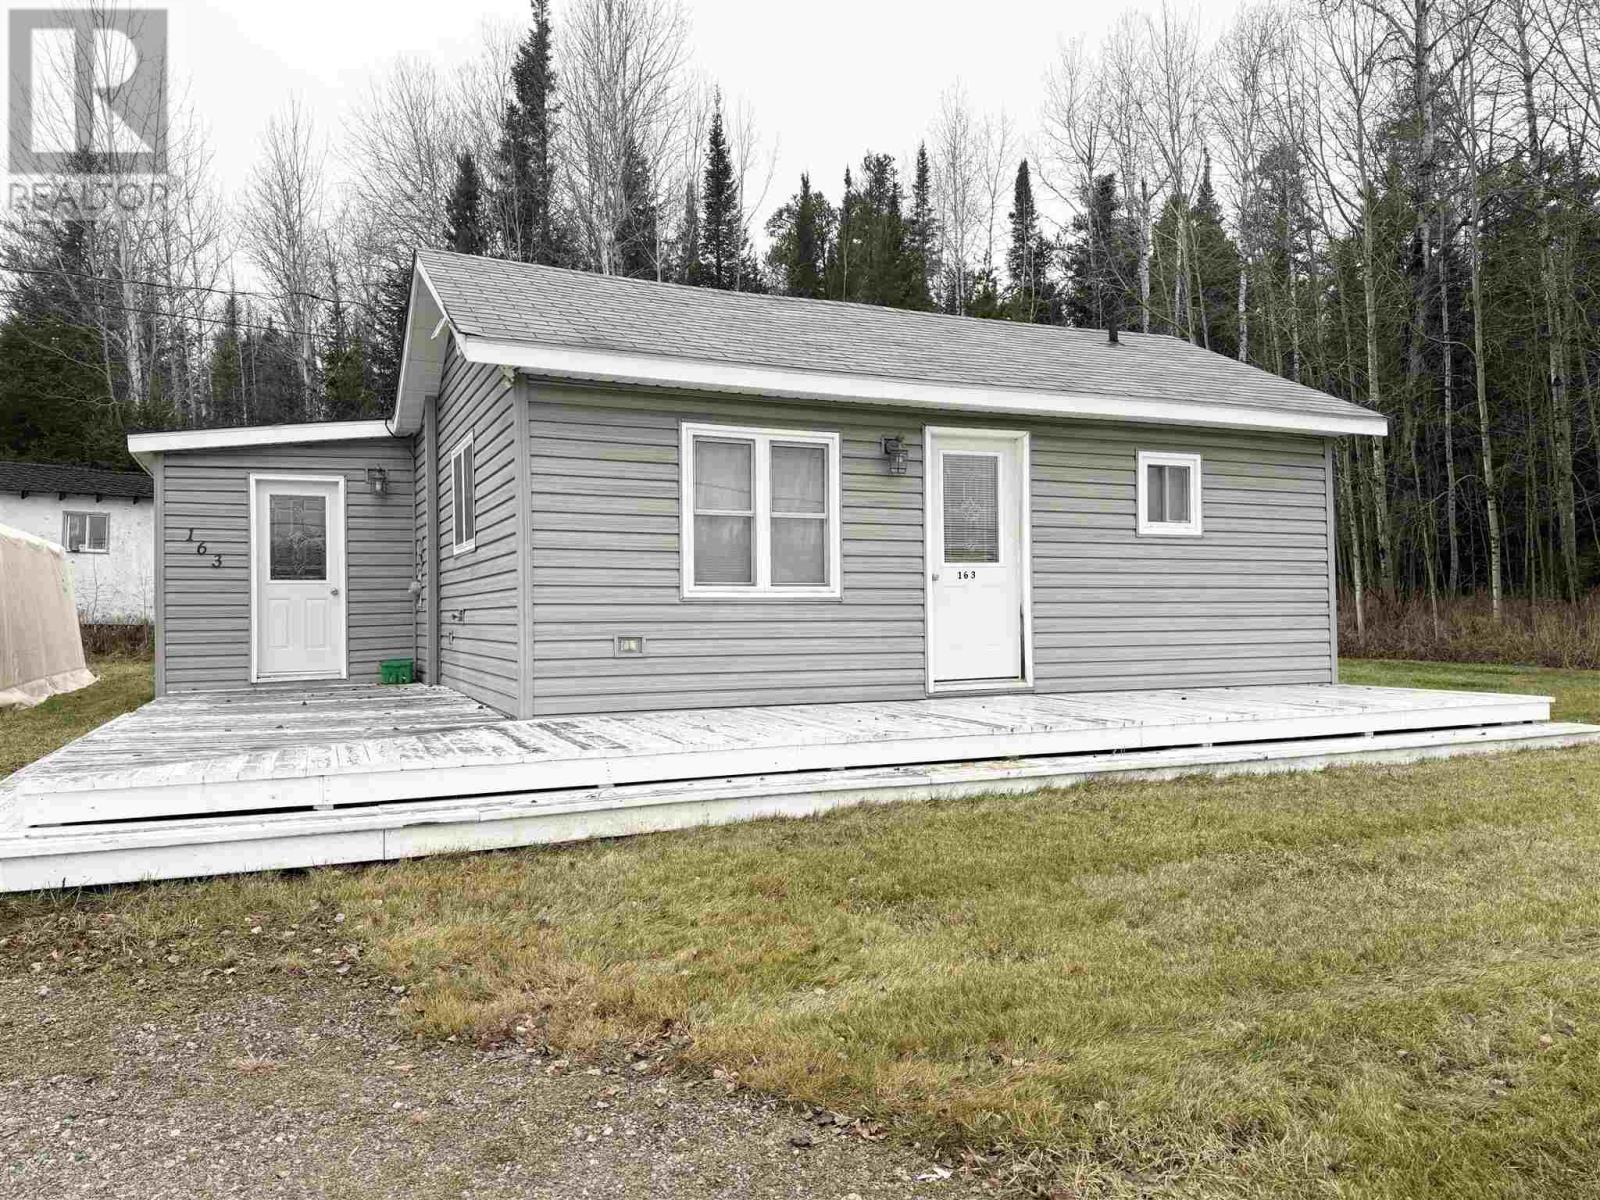
163 Highway 129
Chapleau, Ontario
Cozy and Updated 2-Bedroom Home on a Scenic Double Lot. This energy-efficient, well-insulated 2-bedroom, 1-bath home is ready for you to move in and enjoy! Fully updated throughout, the home boasts a modern kitchen, renovated bath/laundry room, and stylish new flooring. An upgraded 200-amp electrical panel ensures the home is equipped to handle all your needs with ease. Situated on two spacious lots measuring approximately 100' x 200' and 100' x 100', the property offers endless opportunities. There's plenty of room to build a garage, add trailer storage, or create your dream outdoor retreat. Nestled in a scenic setting, the lot provides privacy and natural beauty, perfect for anyone seeking a serene escape. This property combines modern comfort with endless potential. Don’t miss the chance to make it yours—schedule your showing today! (id:49269)
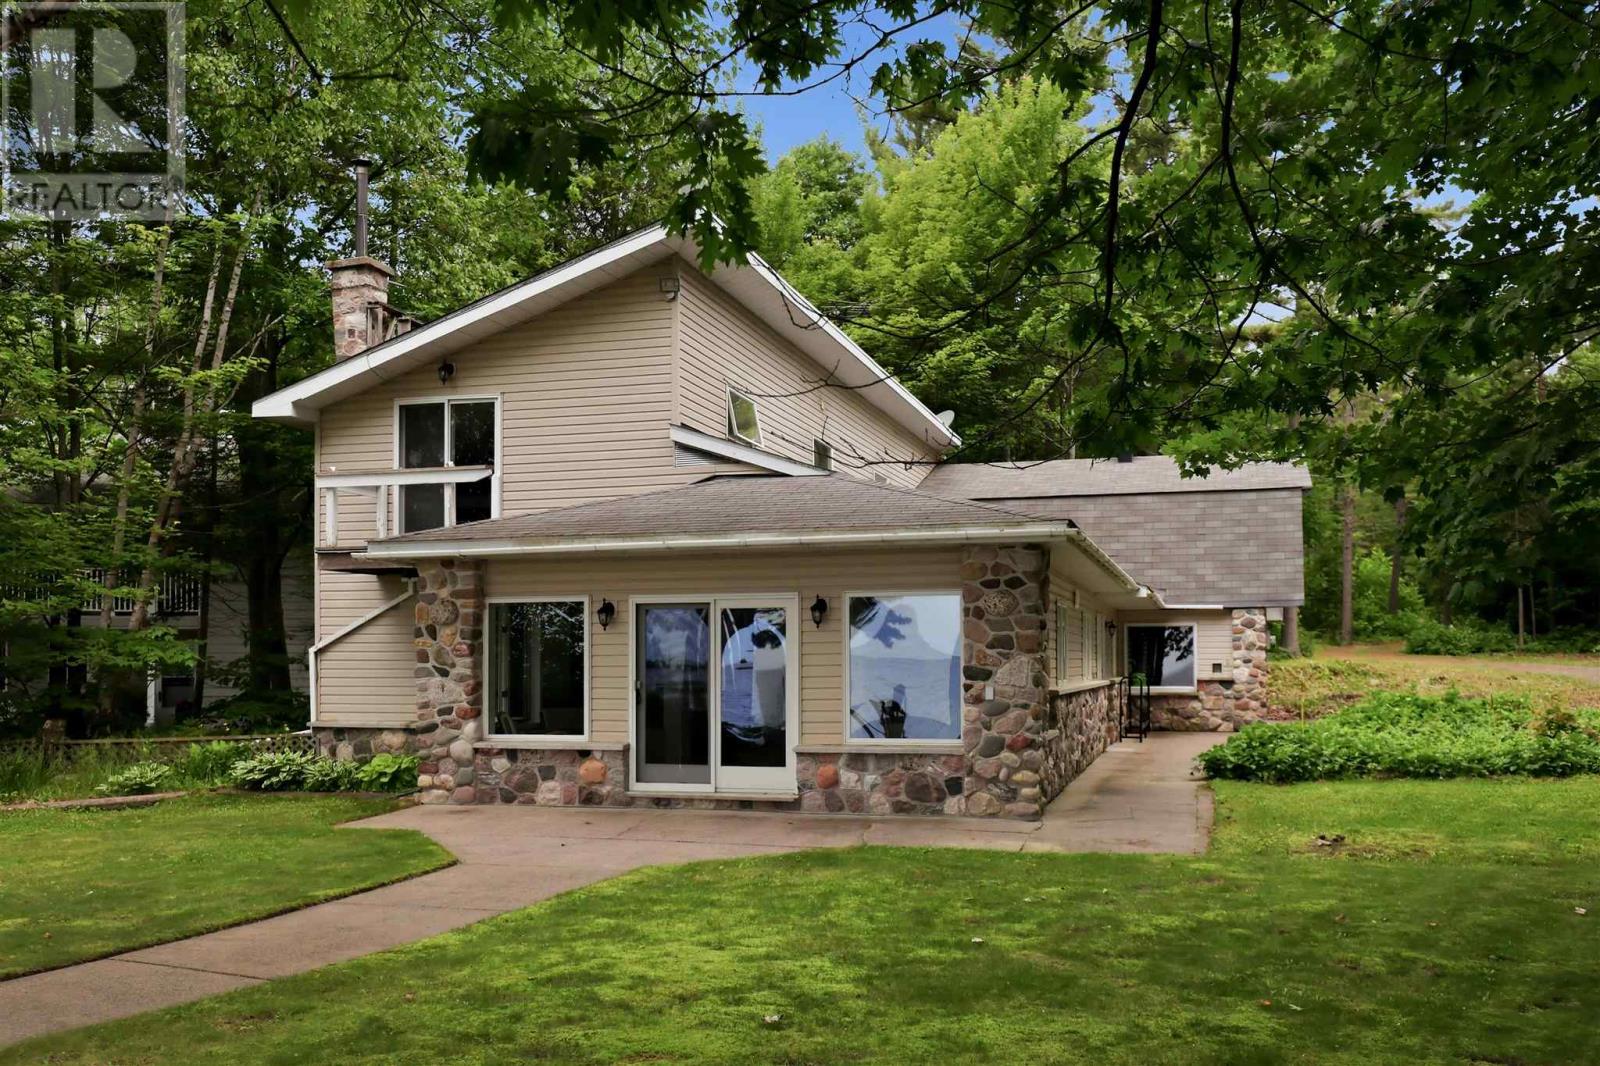
15 Dominion Park Dr
Thessalon, Ontario
Welcome to your year-round waterfront dream! Offering over 2,000 sq. ft. of living space, this exceptional home is perfectly positioned to capture breathtaking water views. The stunning open-concept main floor features a beautiful, updated custom kitchen, new flooring throughout the main level, and an abundance of natural light. The spacious main floor also includes a convenient laundry room, an updated 2-piece bathroom with heated floors, and a primary bedroom complete with its own ensuite. Upstairs, you'll find two additional generously sized bedrooms along with a beautifully renovated full bathroom also with heated floors. Propane forced air heating and the added warmth of a cozy wood-burning stove. The home also features a poured concrete crawl space. Step outside and enjoy your own private waterfront paradise with a beautiful sand beach, a large private lot, and endless opportunities for swimming, boating, or simply relaxing by the water. The attached garage includes a spacious loft above, offering incredible potential to create additional living space, a guest suite, or a studio. This is a rare opportunity to own an exceptional year-round waterfront property you'll be proud to call home. Call your Realtor today to book a showing! (id:49269)
3435 Victoria
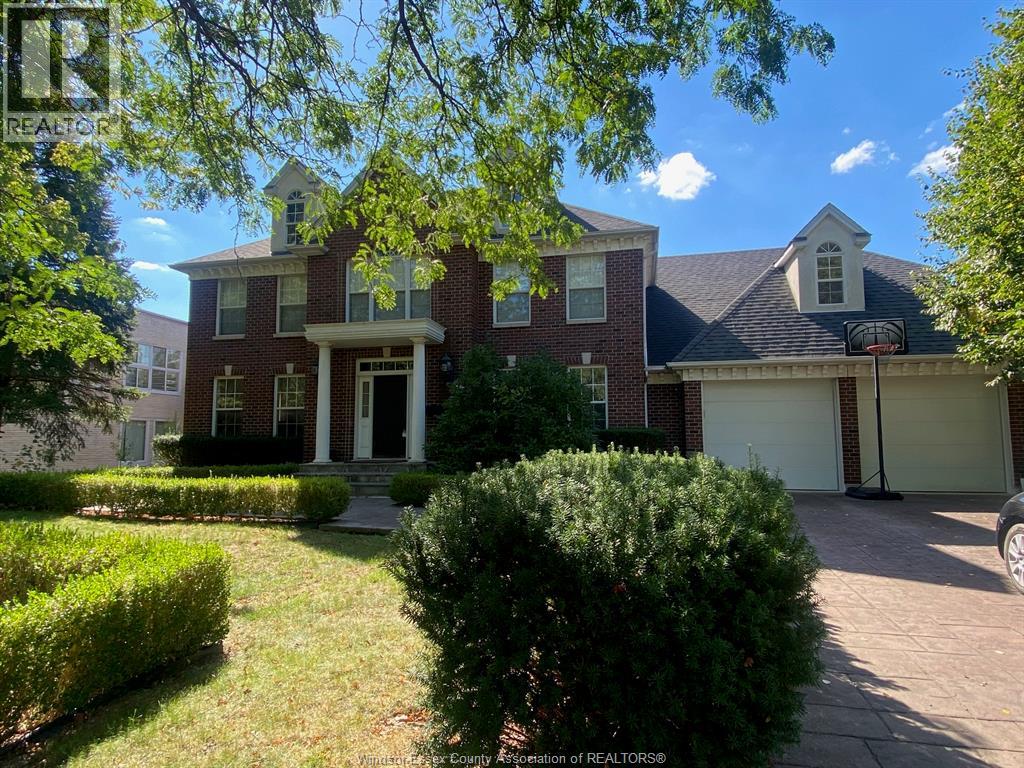
Windsor, Ontario
A rare opportunity to own a Lapico-built Georgian 2-storey in South Windsor’s most prestigious neighborhood. Custom built 2 sty house on the boulevard, convenient location, close to amenities, approx. 6500 sq. ft. living space, with 5+1 bedrooms, 5 baths, hardwood floors throughout, fully equipped kitchen open to the large family room with fireplace, eat-in area and study space, sliding door to the resort style backyard with built-in BBQ. Main floor laundry. Pool hasn't been opened for more than 10 years, pool and equipment sold in as in condition with no guarantee. (id:49269)
1488 Imperial Crescent
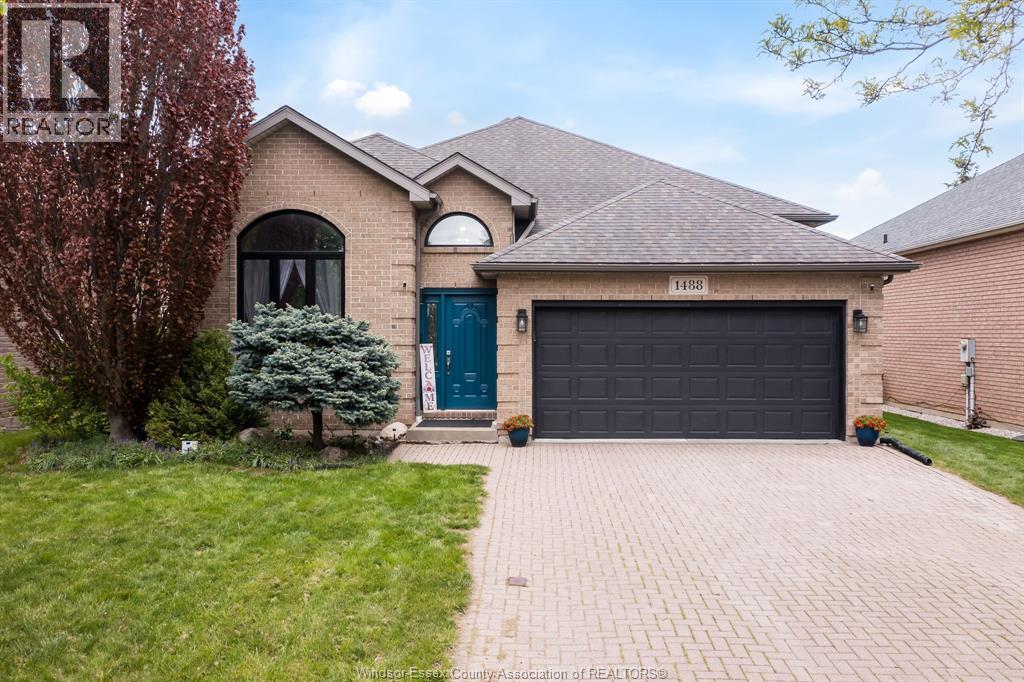
Windsor, Ontario
Get ready to be captivated by this family-focused and inviting home offering an open living and dining area with tall ceilings, a 2-car garage and a premium deep lot on a quiet Southwood Lakes street in Windsor. A few steps up from the main floor lead to a modern, fully remodeled bright kitchen along with three generous bedrooms and a well-appointed full bath. The lower level encompasses a large family room, plus a private room ideal for a home office or cozy den, a second full bathroom, and a laundry room. Outside is an expansive backyard featuring an above-ground pool, children's play centre, trampoline, and a sizable paved area for outdoor dining and activities. Thoughtfully arranged living spaces, modern kitchen updates, and abundant outdoor amenities make this home an excellent choice for growing families. (id:49269)
267 Beckett Road
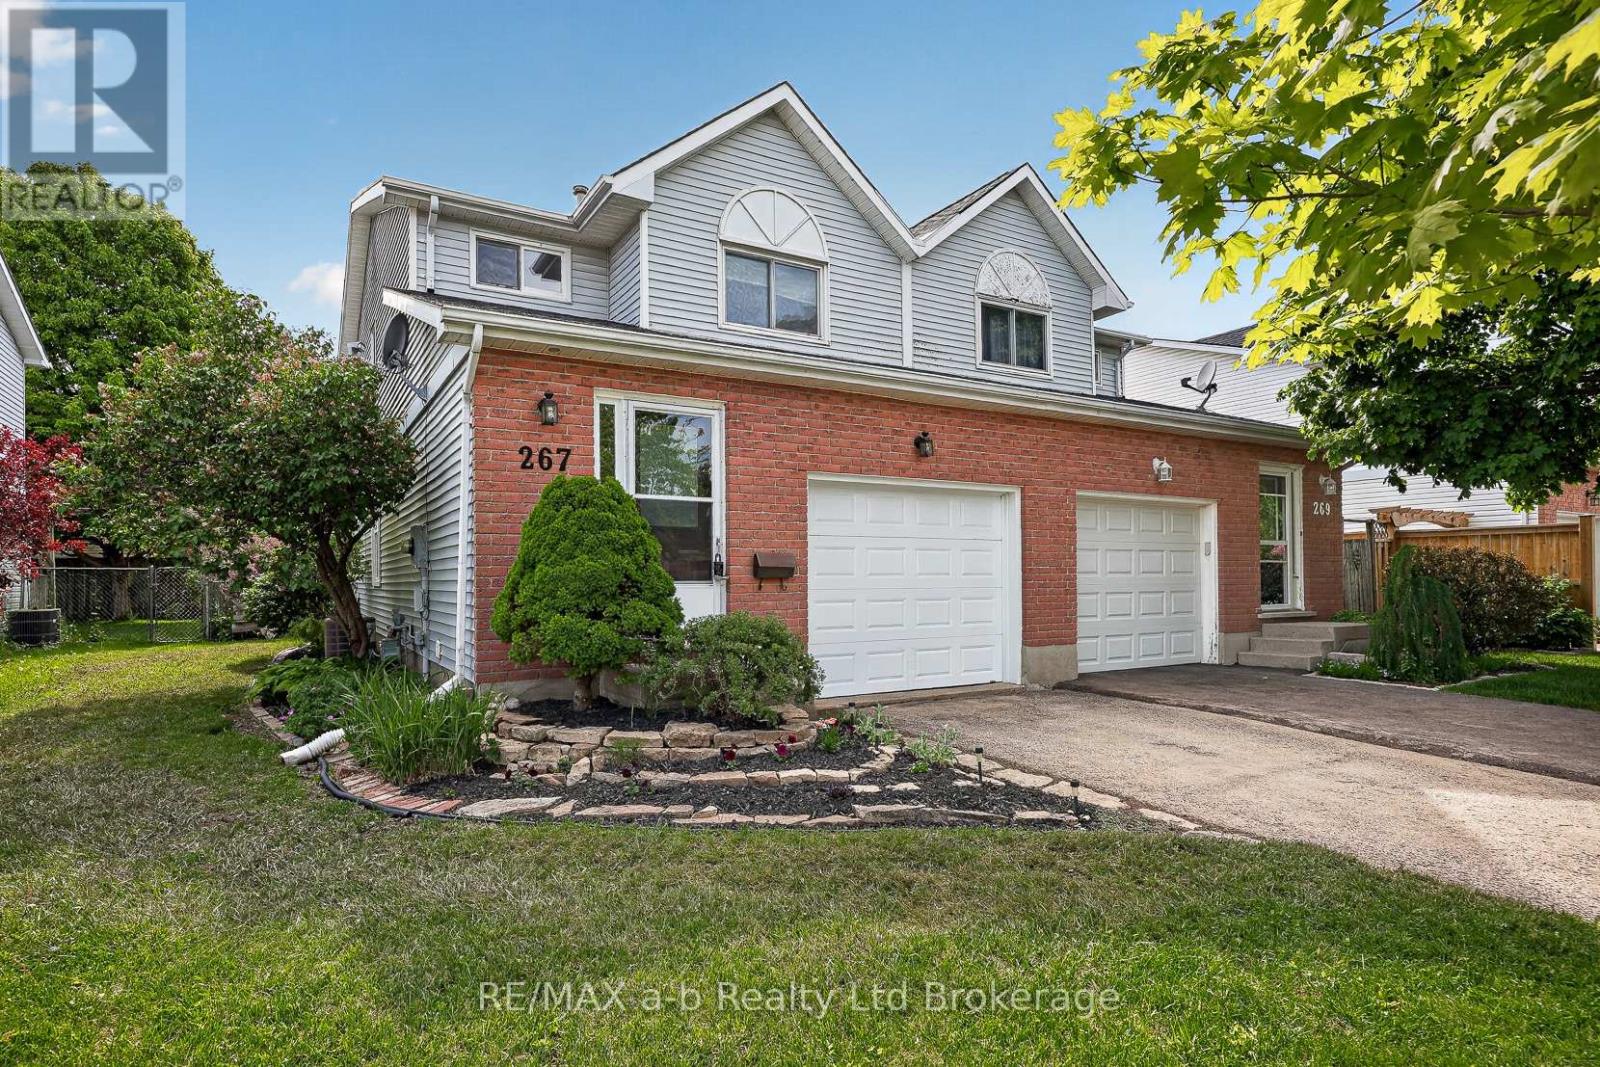
Ingersoll, Ontario
All that's left to do is unpack. There's new flooring and fresh paint throughout (both done in 2026), the shingles were replaced in 2018, and there's no rental equipment.The main floor is easy to live in, with an eat-in kitchen, a comfortable living room, and patio doors out to the deck and a fully fenced backyard. It's ready for summer barbecues, a dog that needs room to run, or kids playing where you can see them.Upstairs you'll find three bedrooms and a 4-piece bath. The primary bedroom stands out, with plenty of room for your bedroom furniture and still space to move around. The finished basement adds a family room that can do a lot: movie nights, a home office, or a playroom that keeps the toys out of the living room.With a single-car garage, 1,428 sq ft above grade and a finished lower level on top of that, this semi is a smart first step into home ownership. There are no projects to take on and no waiting. Just move in. Welcome home. Click on the Multimedia tab for video, floor plans and more! (id:49269)
15 Wellington Street S Unit# 102
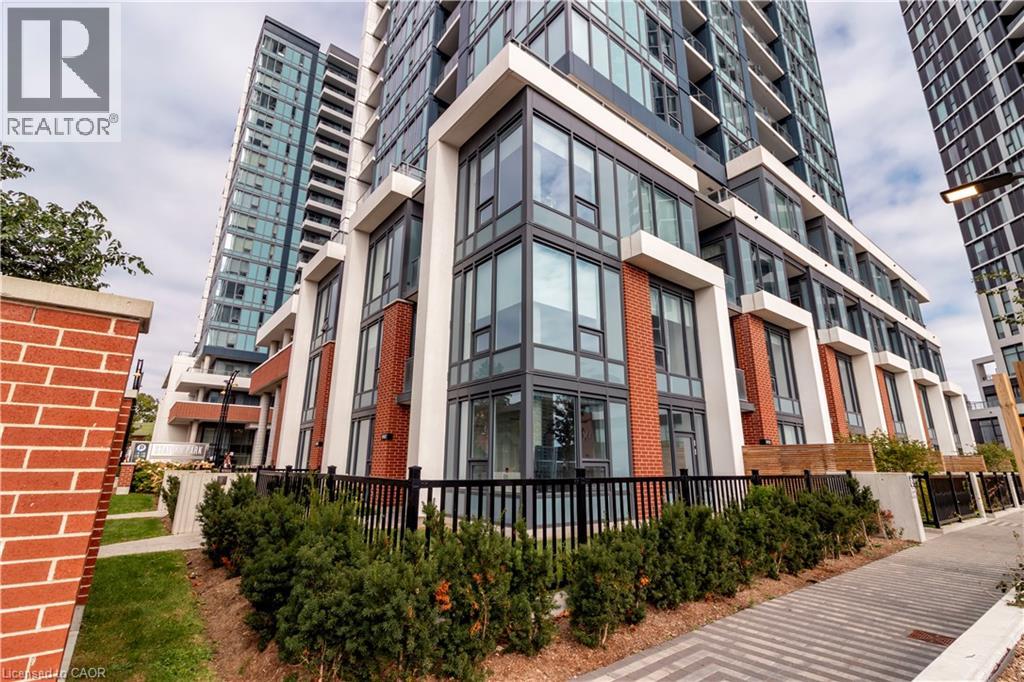
Kitchener, Ontario
Welcome to Unit 102 at 15 Wellington Street—a rare Three-Bedroom Plus Den Brownstone residence offering over 1,525 square feet of refined interior living space and an extraordinary 1,480 square feet of private outdoor living. Thoughtfully designed across two levels, this home blends architectural presence with the comfort and privacy of ground-oriented living in the heart of the Innovation District. From the moment you enter, soaring 9.5-foot ceilings and expansive windows create an airy, light-filled main floor. The open-concept living and dining area flows seamlessly into a chef-inspired kitchen appointed with premium integrated appliances, quartz surfaces, custom cabinetry, and a generous island ideal for gatherings. Designed for effortless indoor/outdoor living, the main level extends to multiple private patios and an expansive landscaped lawn—perfect for entertaining, summer dining, or quiet mornings outdoors. A versatile main-floor bedroom and full bath provide flexibility for guests, a home office, or multigenerational living. Upstairs, 12-foot ceilings elevate the sense of space. The primary suite is a private retreat featuring a walk-in closet and a spa-inspired ensuite. Two additional bedrooms—including one paired with a dedicated den or sitting area—offer exceptional adaptability for growing families, remote work, or creative space. A second full bath and upper-level laundry complete this thoughtfully designed floor. Premium finishes throughout include engineered hardwood flooring, stained oak stairs with modern metal railings, custom millwork, large format tile, and curated designer selections in the Urban Farmhouse colour palette. Enjoy the convenience of private ground level access along with secure interior entry. Step outside to a vibrant, master-planned community offering boutique retail, cafés, dining, green space, and a collection of resort-style amenities including swim spas, fitness facilities, co-working lounges and entertainment spaces. (id:49269)
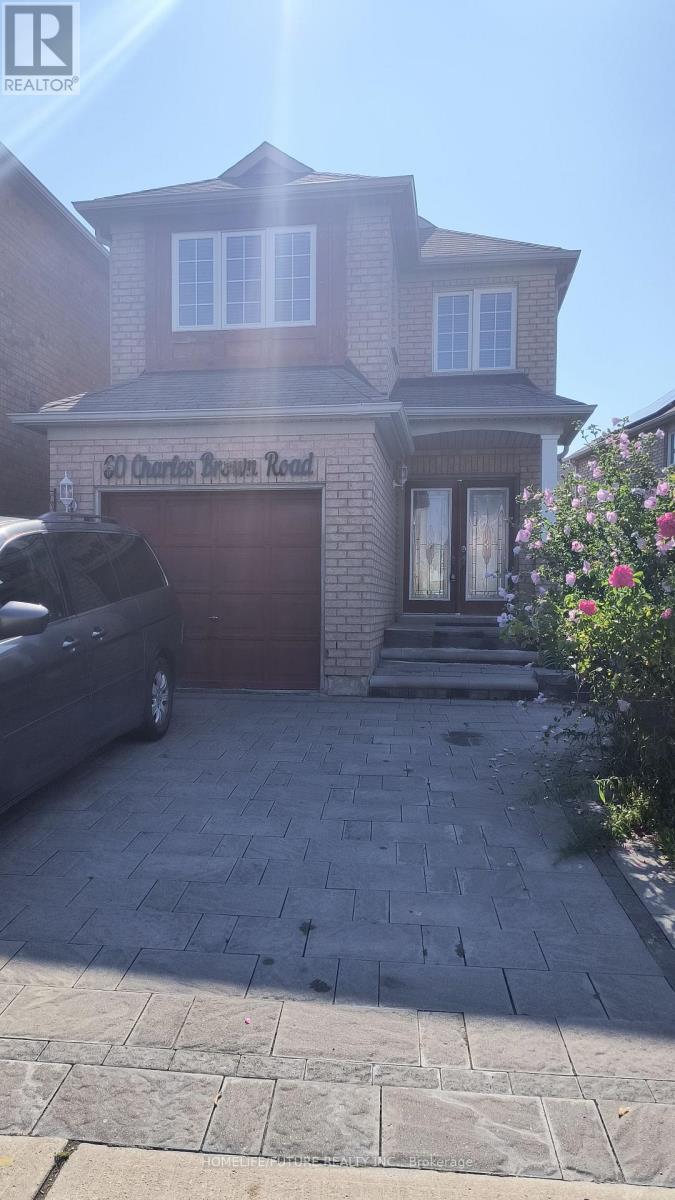
Bsmt - 60 Charles Brown Road
Markham, Ontario
Location! Location! Bright & Spacious 1 Bedroom Basement Apartment For Rent In High Demand Location Markham And Steels, Steps Tp Ttc, Yrt, No Frills, Walmart, Bank, School, Parks, Close To Costco, Canadian Tir, Hme Depot & Much More. Tenant Pays 30% Of All Utilities, One (1) Parking Included In The Rent. ** This is a linked property.** (id:49269)
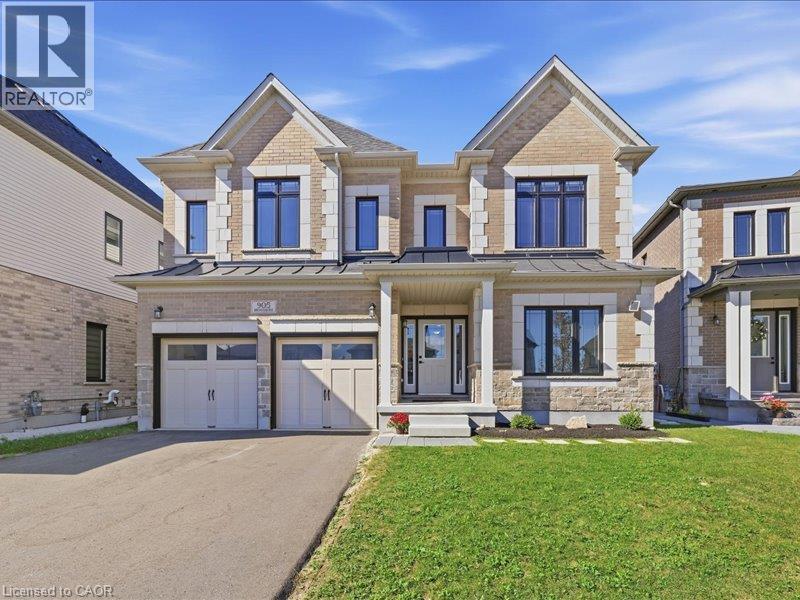
905 Broadacre Place
Kitchener, Ontario
This beautiful two storey home features a two bedroom legal apartment built by Fusion Homes. Enjoy the breathtaking panoramic view of the the pond, the trees changing to their fall colours and the trail system! Only two years old and set on a desirable court location, from the 9' high ceilings on two levels and wooden staircase, the upgrades are evident throughout. The kitchen is a gourmet's delight and is complete with a server, premium quartz counters, large island, tiled backsplash, walk in pantry, high capacity 1200 CFM exhaust vent, six burner gas range, double wall ovens (upper oven has dual functions as an oven/microwave), double fridge/freezer. The upper level features 9' ceilings, and four spacious bedrooms- each one with an ensuite washroom or an ensuite privilege! The primary bedroom features a luxury ensuite retreat with a large walk-in closet with a convenient privilege to the laundry room. The lower level is a 2 bedroom walk/out apartment, with its own laundry room, large windows, and is complete with five appliances. Room to roam! Even with the finished apartment, there is a large recreation room, storage room, and cold room for the main home. This home is designed for generational living! The main floor could have a main floor bedroom with an adjoining three piece washroom. This home is in move in condition! (id:49269)
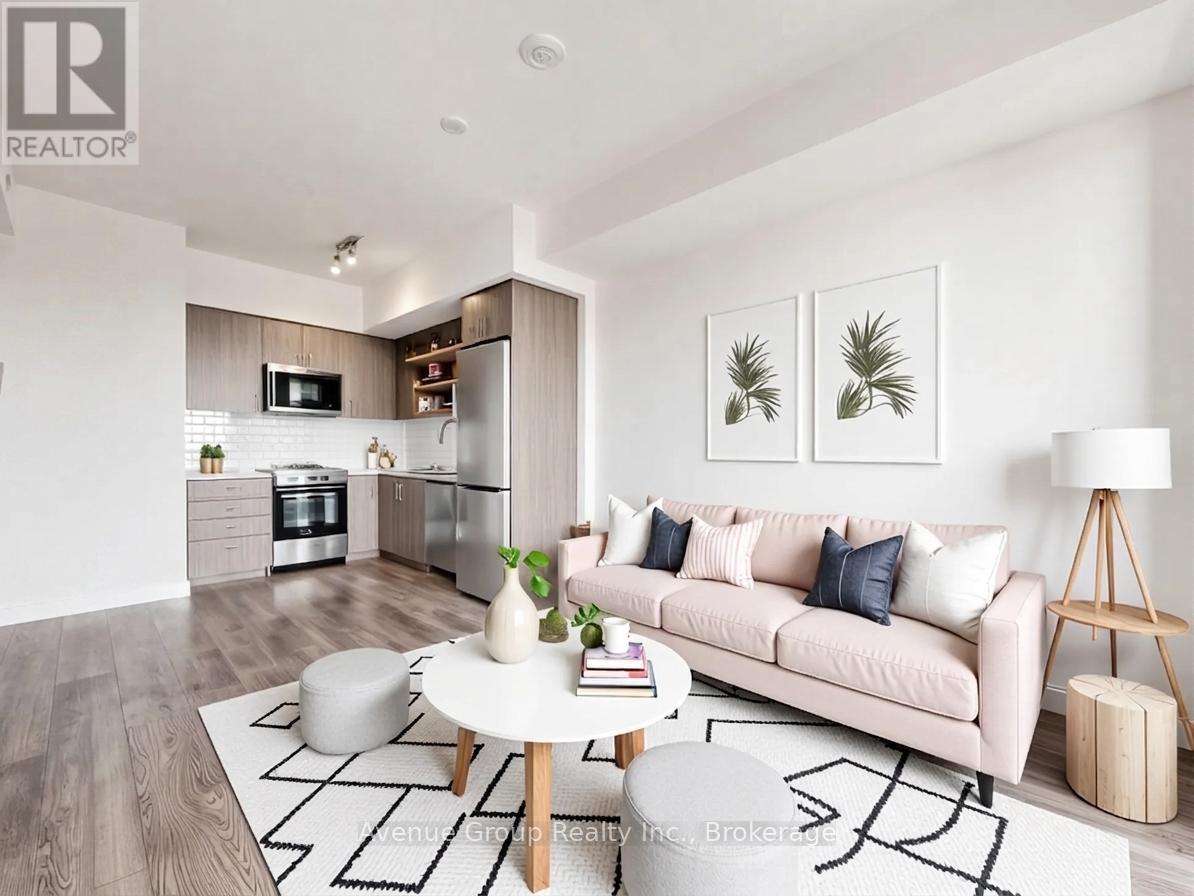
1210 - 15 Wellington Street S
Kitchener, Ontario
Bright West-Facing 1 Bedroom + Den Suite with Functional Layout at Station Park. Enjoy abundant natural light and beautiful sunset views from this thoughtfully designed floor plan. Featuring an efficient open-concept layout with no wasted space, this suite offers a modern kitchen, spacious living area, and seamless flow for everyday living. Located in the highly sought-after Station Park community, residents enjoy exceptional amenities including a fitness centre, swim spa, bowling alley, concierge, party lounge, outdoor terrace, and more. Steps to the ION LRT, Google headquarters, downtown Kitchener, restaurants, cafes, and the future transit hub. A fantastic opportunity for professionals, investors, students or first-time buyers seeking urban convenience and lifestyle. (id:49269)
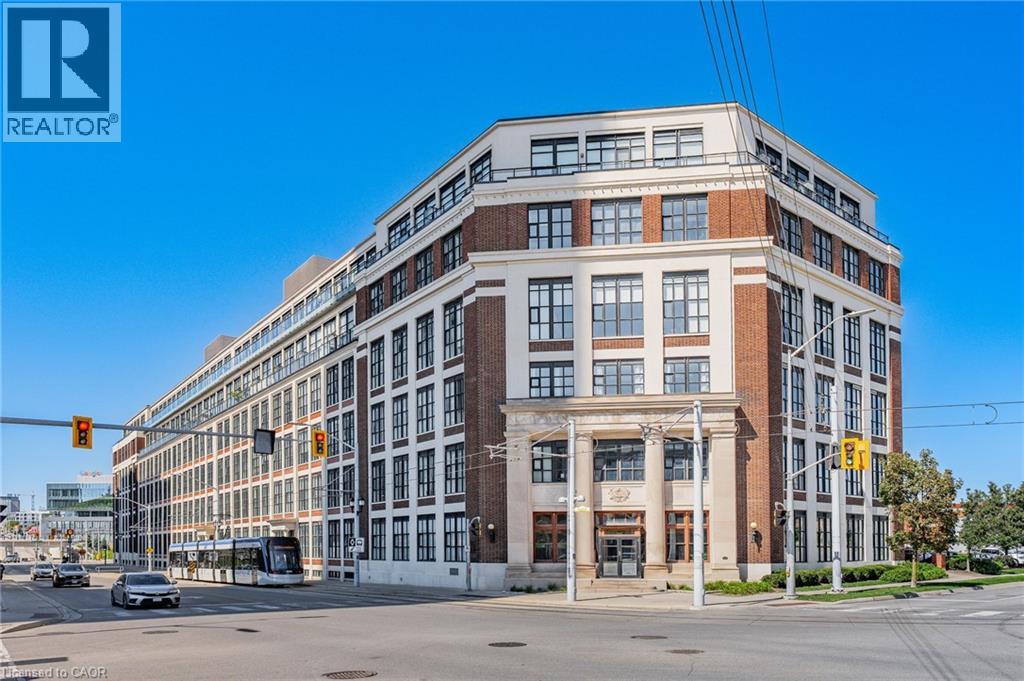
410 King Street W Unit# 314
Kitchener, Ontario
Welcome to the highly sought-after Kaufman Lofts in the vibrant heart of Downtown Kitchener! Step inside this impressive one-bedroom loft and experience the perfect blend of striking industrial character and contemporary urban living. Soaring 13-foot ceilings, polished concrete floors, exposed ductwork, and dramatic oversized factory-style windows create a stylish living space filled with natural light. The bright, open-concept design offers a wonderful sense of space, featuring a functional kitchen with a moveable island. The owner is offering brand new appliances (Fridge, Stove, Dishwasher- $2500 value) on closing. The suite includes convenient in-suite laundry, basement storage locker, secure entrance, and an assigned parking space. Residents also enjoy access to a shared rooftop terrace, an ideal spot to unwind and enjoy the urban surroundings. Located just steps from the GO Station and Tannery District, and within walking distance of Google's Kitchener headquarters, the University of Waterloo Health Sciences Campus, and an exciting selection of downtown restaurants, shops, and amenities. Conveniently situated just minutes from Grand River Hospital and Highway 7/8 expressway, this exceptional loft offers the perfect combination of urban living, character, convenience, and connectivity. (id:49269)

32 Clench Avenue
Brantford, Ontario
Full of character and charm, this 3-bedroom, two-storey home sits on a spectacular 61' x 130' lot in one of Brantford's most sought-after, family-friendly neighbourhoods. Step inside to a warm and inviting main floor, anchoured by a cosy family room with a gas fireplace. Elegant French doors open from the living room onto a formal dining room, ideal for entertaining. The eat-in kitchen has been thoughtfully designed with abundant cabinetry, a breakfast island, stainless steel appliances and a tiled backsplash. A renovated main floor bathroom completes the level. Upstairs, an impressively oversized primary suite awaits, complete with a walk-in closet and a private balcony, the perfect perch to unwind and enjoy the view. Two further generously sized bedrooms and a well-appointed 3-piece bathroom round out the second level. Downstairs, the basement offers a space to relax in additional living space to suit your needs. Outside is where this property truly shines. From the family room, step directly onto a two-tier back deck overlooking your fully fenced backyard retreat: a solar-heated in-ground pool and hot tub set the stage for unforgettable family gatherings and long summer evenings. The detached garage offers generous space for a car or workshop, and ideal space for a hobbyist, with a purpose-built addition perfectly suited to pool equipment storage. There may be potential for conversion to an additional dwelling unit, too. Perfectly positioned close to schools, transit and every amenity you need. Homes like this don't come along often, book your showing today! *some images digitally altered* (id:49269)
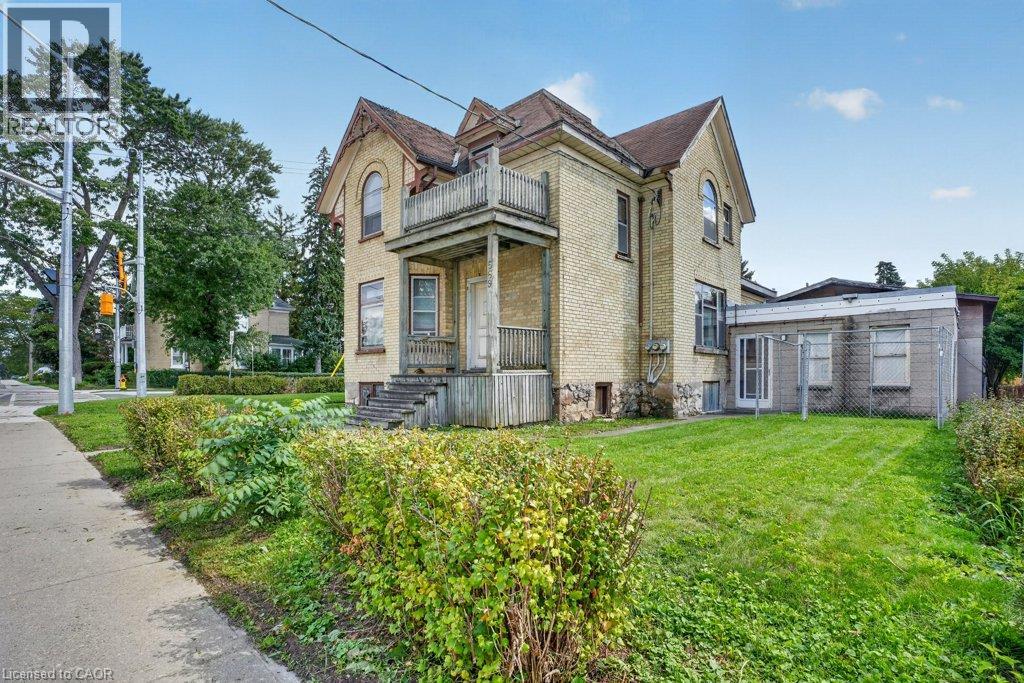
569 Frederick Street
Kitchener, Ontario
INVESTORS, DEVELOPERS & VISIONARIES ! THIS ONE DESERVES YOUR ATTENTION! Here is an opportunity to acquire a MU3-ZONED, legally registered duplex in a high-traffic, HIGHLY VISIBLE location with tremendous potential for the right investor. The interior is in need of a significant overhaul, making this an ideal project for an investor or renovator looking to put their own stamp on a property and unlock its full potential. The real opportunity lies in the combination of MU3 zoning, legal duplex status, two separate units, and an exceptionally prominent location. With the right renovation strategy, this property could be transformed into a standout income-producing asset in a location where visibility and accessibility are major advantages. Whether you're looking to renovate and hold, maximize rental income, create a strong long-term investment, or explore the possibilities offered by the zoning, this property offers a compelling canvas for your vision. Properties with this combination of zoning, exposure, and existing legal duplex configuration are not everyday opportunities. The work is real, but so is the potential. Bring your plans. Bring your contractor. Bring your vision. This could be the value-add investment you've been waiting for. (id:49269)