
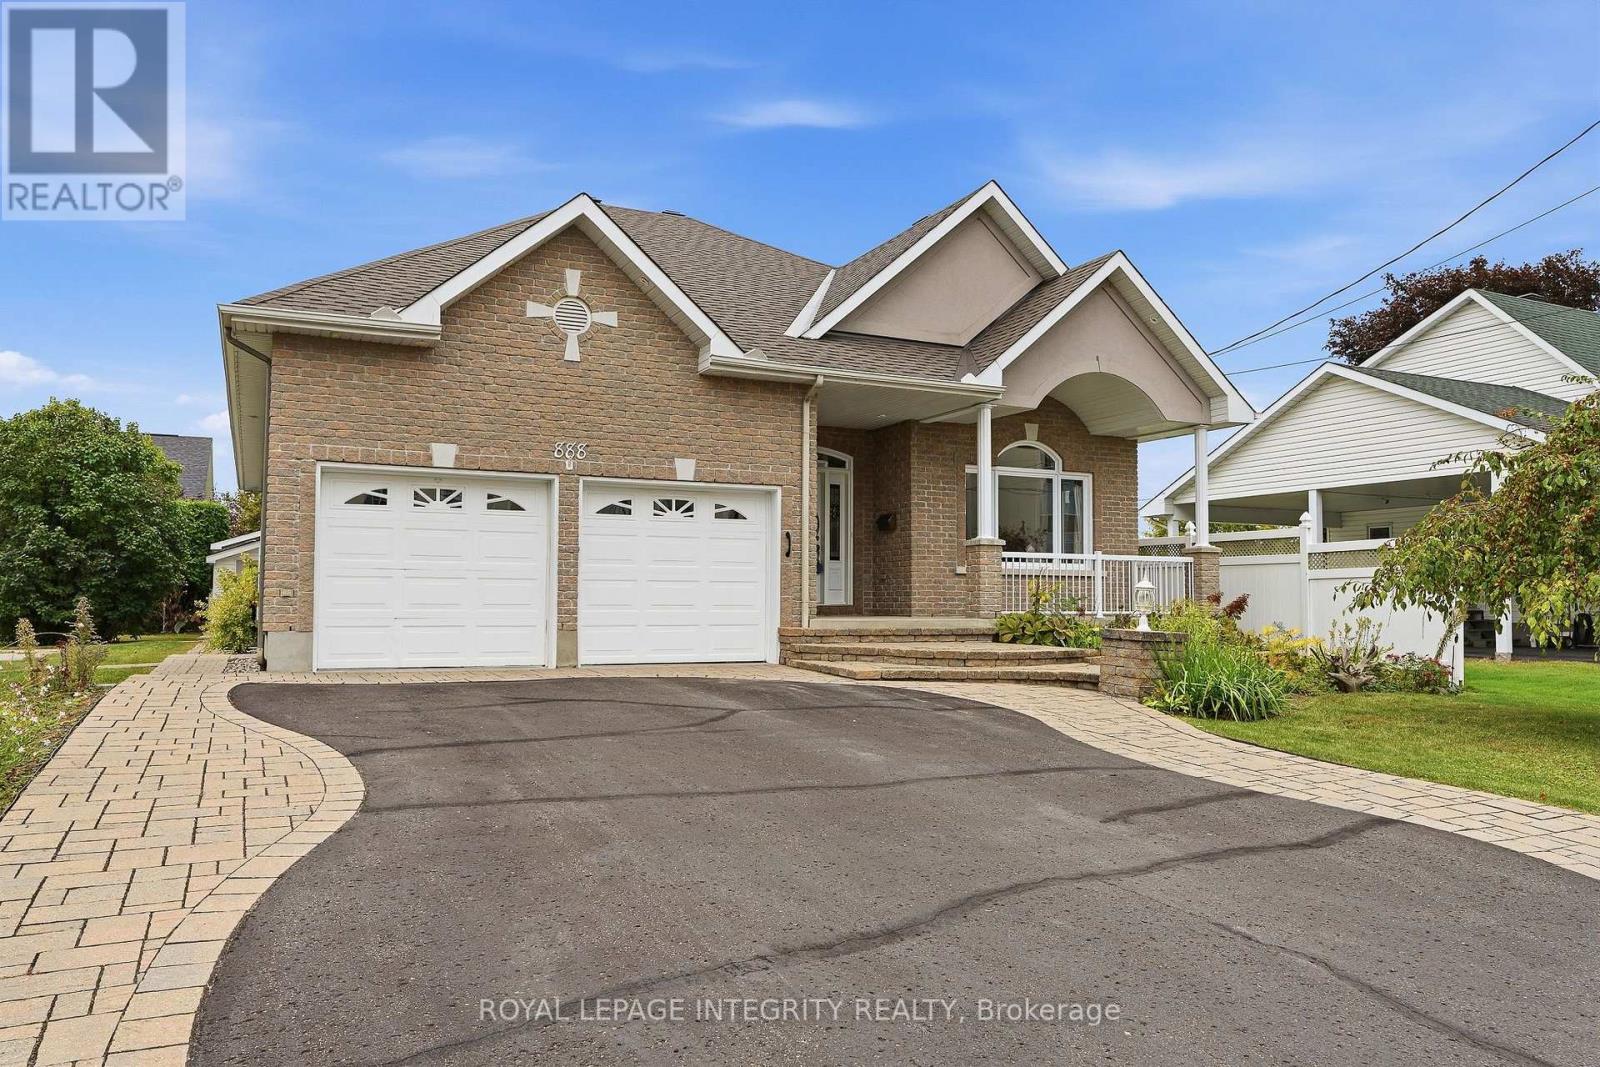
888 Hiawatha Park Road
Ottawa, Ontario
Welcome to 888 Hiawatha Park Road, where comfort, versatility and an exceptional location come together in a beautifully maintained bungalow just steps from the Ottawa River. From the moment you arrive, the pride of ownership is unmistakable, creating a home that feels warm, welcoming and ready to be enjoyed. The bright and inviting main level offers two comfortable bedrooms and thoughtfully designed living spaces filled with natural light. One of the home's most appealing features is its beautiful water view, adding a sense of calm and tranquillity to everyday living. Large dining & family room, open concept & well-designed kitchen. The finished lower level offers outstanding flexibility and includes a legal one-bedroom apartment with its own separate entrance. Whether used for extended family, multigenerational living or as an income-generating suite, this valuable addition provides options that are increasingly difficult to find. Step outside and enjoy a lovely, private yard with plenty of space for summer evenings, gardening, entertaining or simply relaxing. A storage shed provides additional convenience, while the double-car garage offers excellent parking, storage and year-round practicality. The location truly completes the package. With the Ottawa River nearby, scenic bike and walking paths, green space, recreation and everyday amenities all within easy reach, this is a home designed for those who appreciate both convenience and lifestyle. Tons of storage, inside & out, 2 storage sheds, nice deck. Beautifully cared for by its original owner, built in 2006, wonderfully versatile and set in a location that feels just a little more special, this is the kind of home that invites you to settle in, slow down and stay awhile. (id:49269)
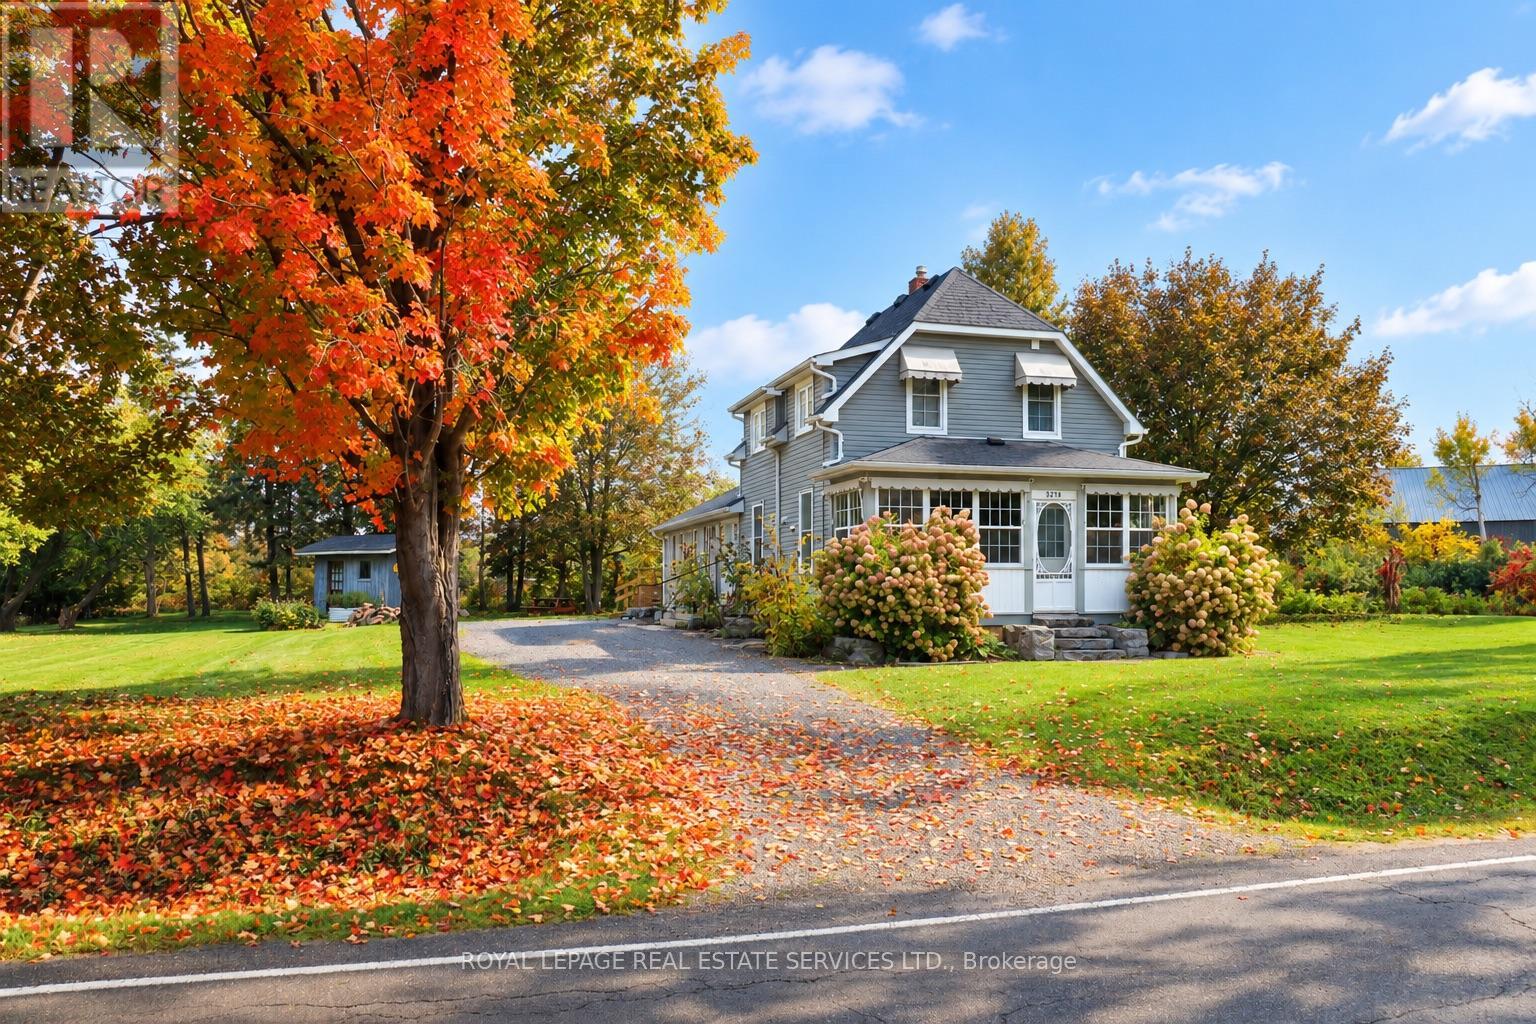
5290 Old Brock Road
Pickering, Ontario
Peaceful Country Living Meets Modern Convenience in Claremont. A quieter way of life without sacrificing city convenience. Welcome to this charming, beautifully updated family residence. Set on a sun-drenched, half-acre lot adorned with mature apple and maple trees and manicured grounds, this home pairs the warm, relaxed vibe of a country retreat with sleek modern upgrades throughout.The Interior:The thoughtful interior features an open-concept living and dining area with fresh flooring and a walkout to the backyard. At the heart of the home, the renovated chef's kitchen boasts stainless steel appliances and an inviting center island-the natural gathering point for everyday life. Unwind in the warm living room by the gas fireplace, or enjoy slow mornings and evening views from the light-filled front sunroom. With four bedrooms, two beautifully updated bathrooms, and a generous family room, there is ample space for growing families and hosting guests.The Outdoor Oasis:Step outside into an entertainer's paradise. The expansive backyard offers endless space to play and relax, featuring a large sun deck for alfresco dining and a fire pit for starry summer nights. The substantial lot also presents valuable future potential for a detached garage or side addition.The Location:Enjoy Claremont's close-knit community, top-tier local school, and incredible outdoor recreation-from nearby golf and ski hills to hiking trails in the Rouge Valley. When duty calls, commuting is effortless with quick access to the GO Station, Hwy 401, and Hwy 407. (id:49269)
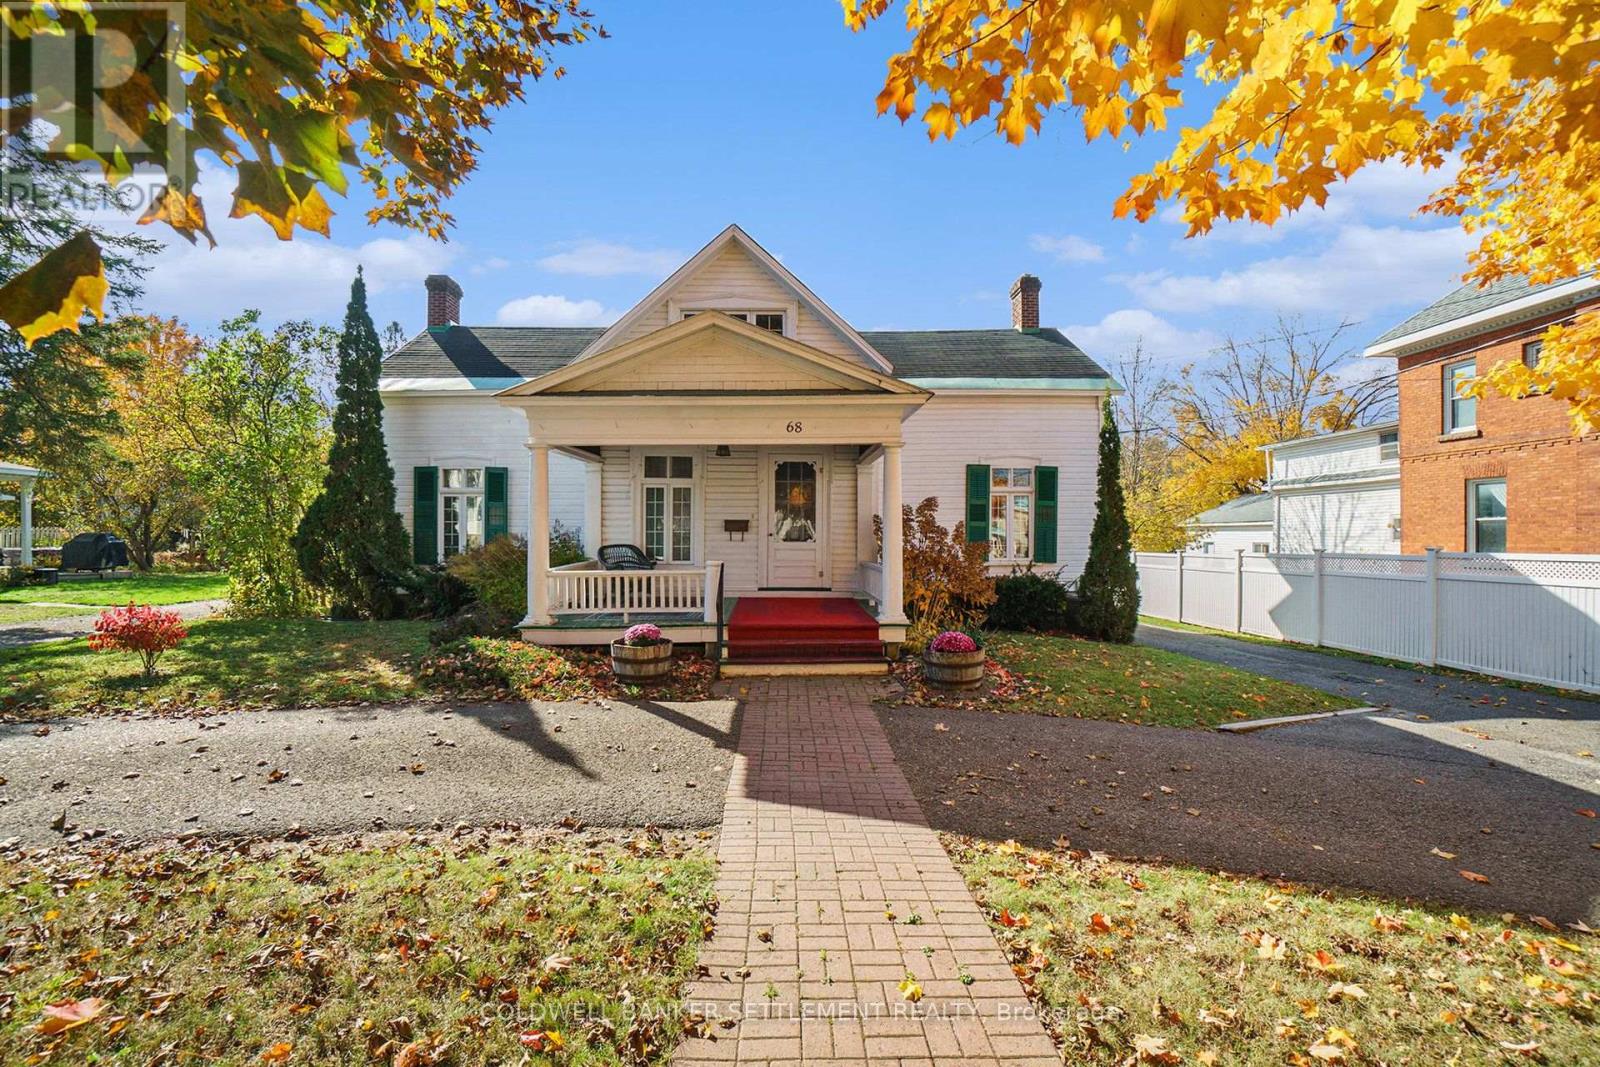
68 Wilson Street W
Perth, Ontario
This sun-filled, 1856 historic Perth home is centrally located within walking distance to public elementary & high school, shopping, hospital & the indoor swimming pool! A great family home & property with over 320 ft of depth providing plenty of room for gardening, entertaining or playing by all of your family members! Are 5 bedrooms (could be 6), main floor family room, large dining room with original hardwood floors & built-in hutches, updated kitchen, spacious living room & main floor primary bedroom & 3 pc bath, loads of storage & in great condition, on your wish list? For an older house, it is nice to see all of the bedrooms have custom cabinets, drawers & closet space. Full basement on the back addition houses 2 semi-finished rooms that, with a bit of sprucing up, could be utilized for additional bedroom or living space. Don't miss the double detached 22' x 34' garage with full loft space above complete with hydro & 8 ft ceilings, patio door & its own deck. How cool would this space be for in-law suite, studio, office, workout room, etc. Could be a wonderful multi-generational home as well!! Photos were taken before tenants moved in. (id:49269)
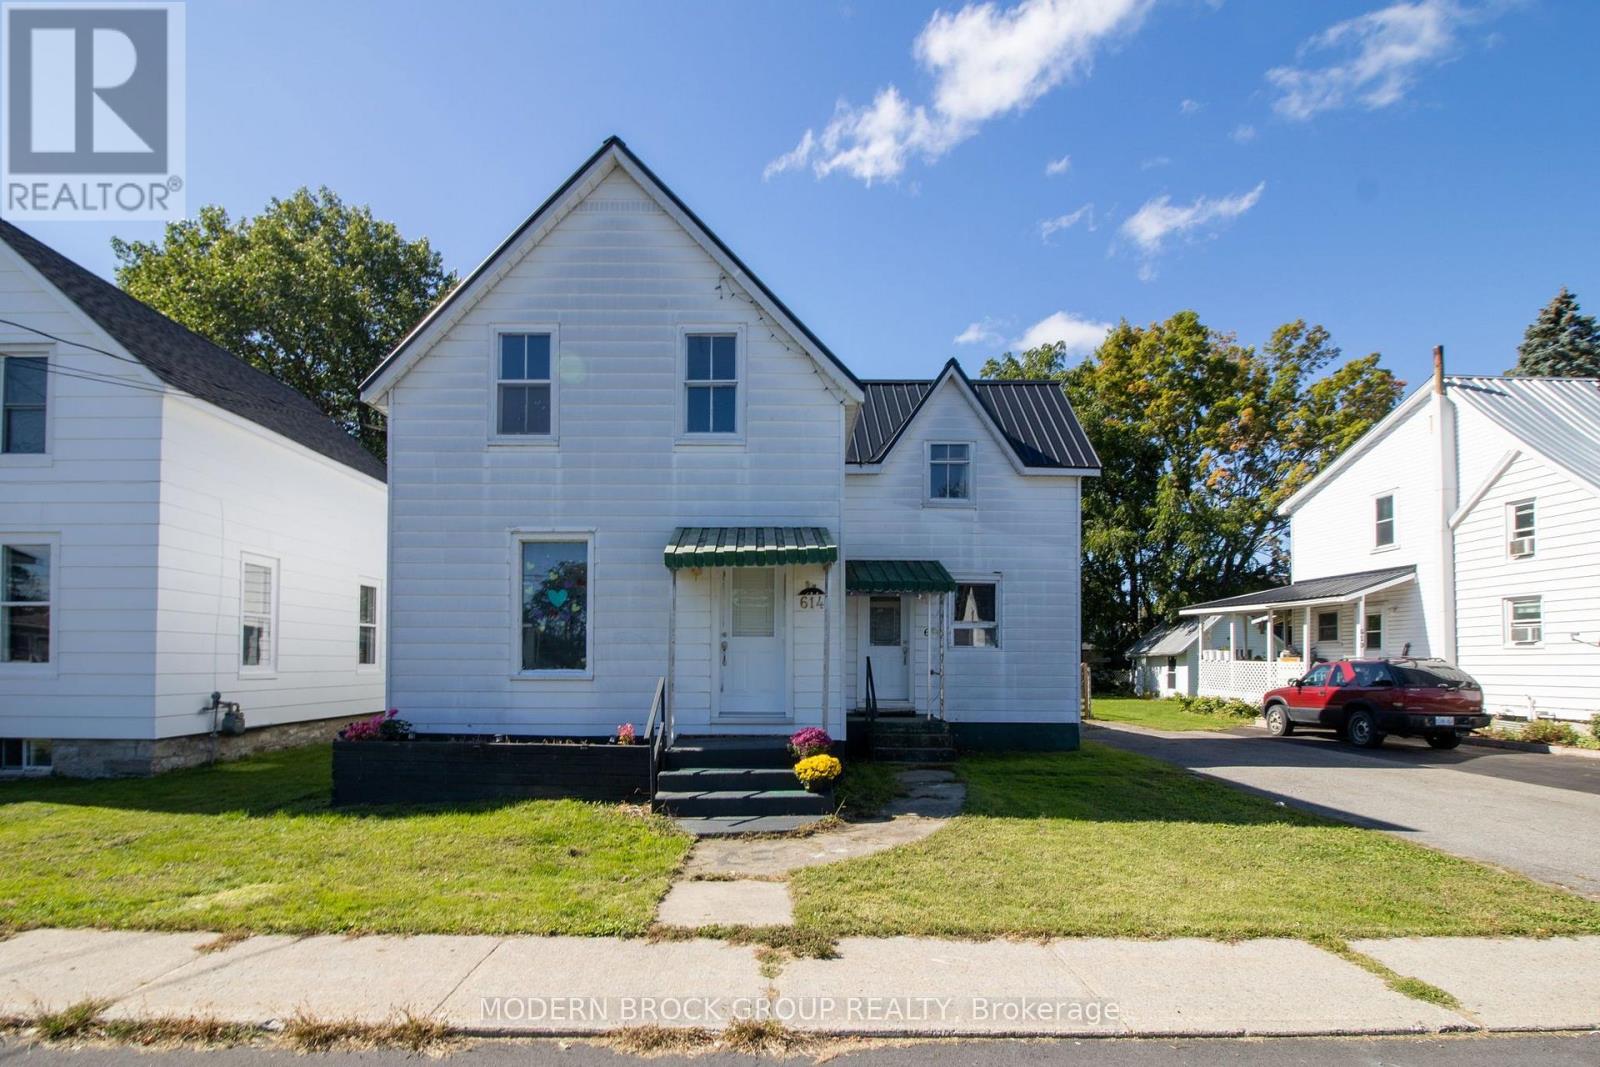
614 East Street
Edwardsburgh/cardinal, Ontario
Welcome to 614 East Street, Cardinal - an affordable opportunity to step into homeownership in a quiet, quaint community along the St. Lawrence River! Enjoy the charm of small-town living while staying conveniently located just minutes from Highway 401. Cardinal offers beautiful waterfront walking trails, parks, a public school, library, community amenities and plenty of outdoor recreation close to home. Inside, this 3-bedroom home offers a comfortable and functional layout with plenty of potential to make it your own. All three bedrooms have been refreshed with updated flooring and paint, including one with a stylish sliding barn door. The second level also features a 4-piece bathroom and a surprisingly spacious hallway. The main floor offers two entrances, a functional kitchen and laundry combination with newer countertops and sink, and a huge, bright living space with a convenient 2-piece powder room. With its generous size, one end of the living area could easily become a dedicated dining space. Outside, the mostly fenced and private backyard is ready to enjoy! Relax beneath the gazebo and patio area, cool off in the pool or enjoy the surrounding deck. You'll also find a storage shed, large carport and paved driveway for added convenience. Several important updates have already been completed, including a forced-air natural gas furnace (2015), hot water tank (2015), metal roof (2025), pool, deck and gazebo (2025), kitchen steel door, some electrical updates including 200-amp breaker service and copper wiring (2020), and some updated copper/ABS plumbing (2024).This is a great opportunity for a first-time homebuyer looking for an affordable home they can enjoy now while continuing to update and personalize over time. Build equity, make it your own and enjoy everything small-town Cardinal has to offer! Gas $90/mth, Hydro $215/mth, Water/Sewer $50/mth. (id:49269)
471 Ontario Street
Woodstock, Ontario
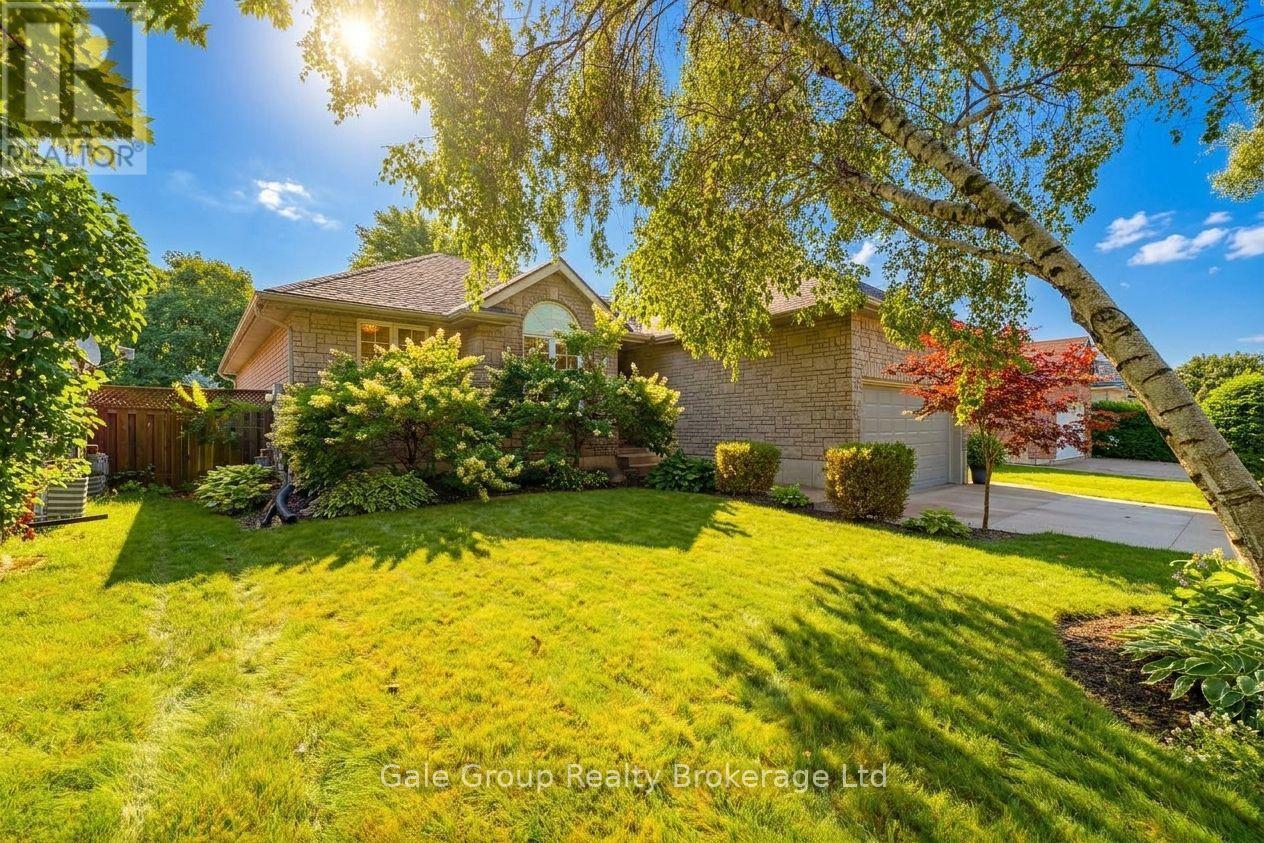
Impressive, all-brick bungalow, offering seamless main floor living paired with an expansive double car garage. Featuring a functional 3+1 bedroom layout, bright principal rooms, and a fully finished lower level with large rec-room. This home perfectly balances family space and low-maintenace convenience. Set on a well maintained lot close to local amenities, parks, and highway access. Ideal for move up families, multi-generational setups, or downsizers seeking premium space without compromising on storage or parking. Move in ready and built for everyday living. (id:49269)
256 Markwell Street
Norfolk, Ontario
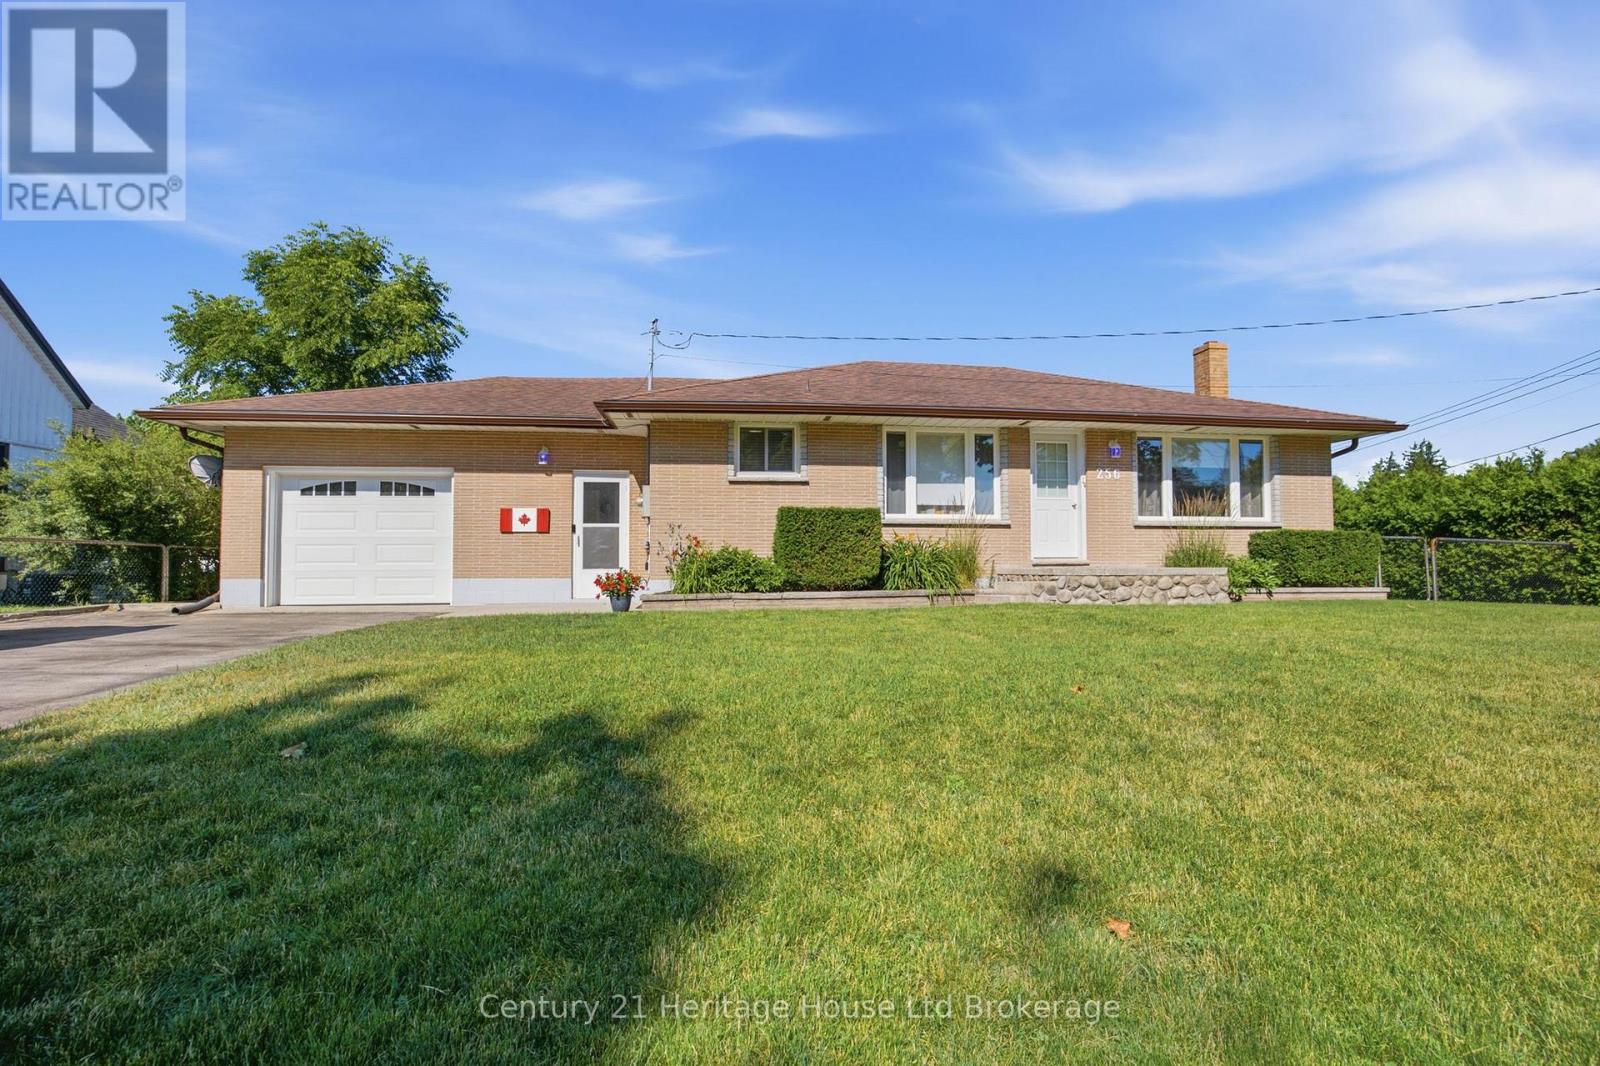
Welcome to this incredibly well-maintained 2-bedroom bungalow, perfectly nestled on a quiet street in the town of Delhi. Step into a spacious mudroom that offers effortless access to the attached garage (featuring a brand-new overhead door), the peaceful backyard, the main living area, and a large finished basement. The main floor boasts beautifully refinished hardwood floors, a bright and airy living room(currently styled as a dining room) complete with etched glass pocket doors, and a practical, centrally located kitchen. Both bedrooms are generously sized with large closets, and the updated 4-piece bathroom is ready to enjoy. Downstairs, the expansive basement features a massive bar area perfect for entertaining, plus a dedicated office space that could easily adapt to your lifestyle. Situated in a prime, central location with easy access to multiple schools and just 20 minutes from Tillsonburg, Simcoe, and the shores of Lake Erie-this affordable gem truly has it all! (id:49269)
310 Clarence Street
Port Colborne, Ontario
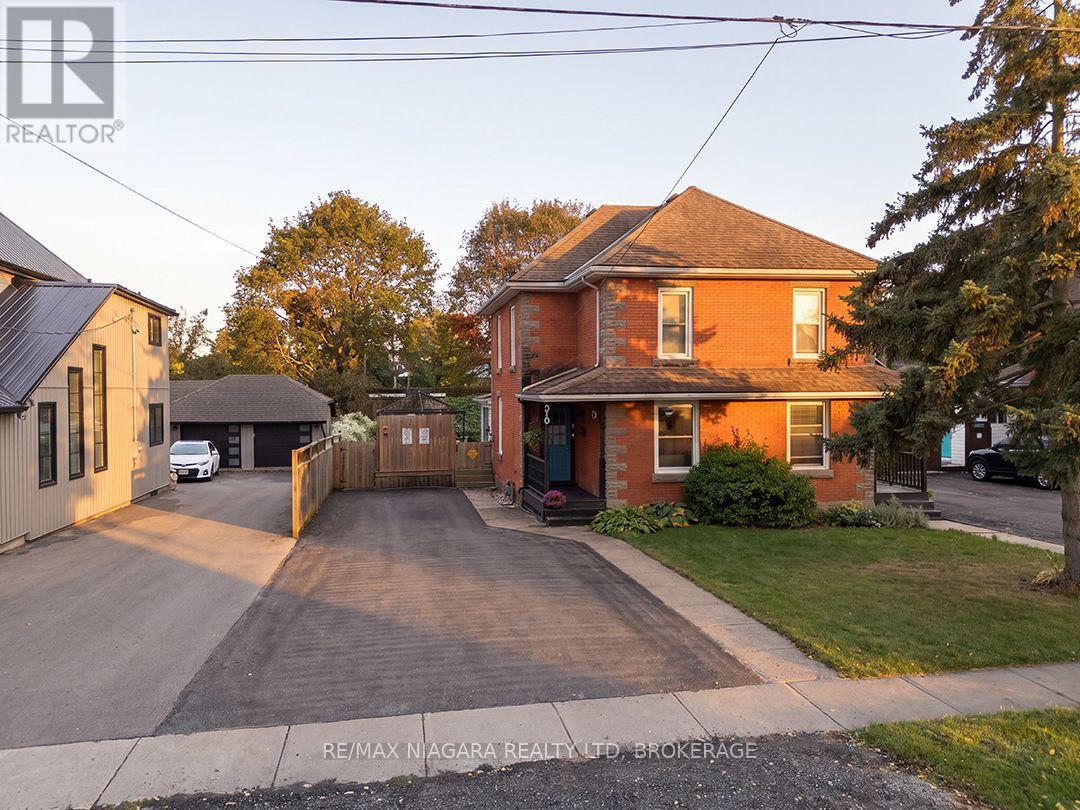
Beautifully kept and in move-in condition, this two-storey brick semi-detached century home has the traditional styling of its era, with a covered front porch and contrasting brickwork. With approximately 1,100 sq. ft., this two bedroom home has newer hardwood flooring on the main floor (2022) in the living room and separate dining room which is currently used as an office/art studio. The sunny kitchen has white cabinets & backsplash and window overlooking the landscaped back yard. There is access to a side entrance, where garden doors open onto the backyard deck. Along with the two bedrooms upstairs, there is an extra-large bathroom with convenient laundry facilities.The fenced backyard is landscaped with perennial gardens and has a large deck with gates on either side that open to the paved driveway. Updates to this home include roof (2018), windows from 2017, furnace (2015). Downtown Port Colborne is just down the road, with HH Knoll Park and Lake Erie a few blocks away. (id:49269)
2863 John Shaw Road
Ottawa, Ontario
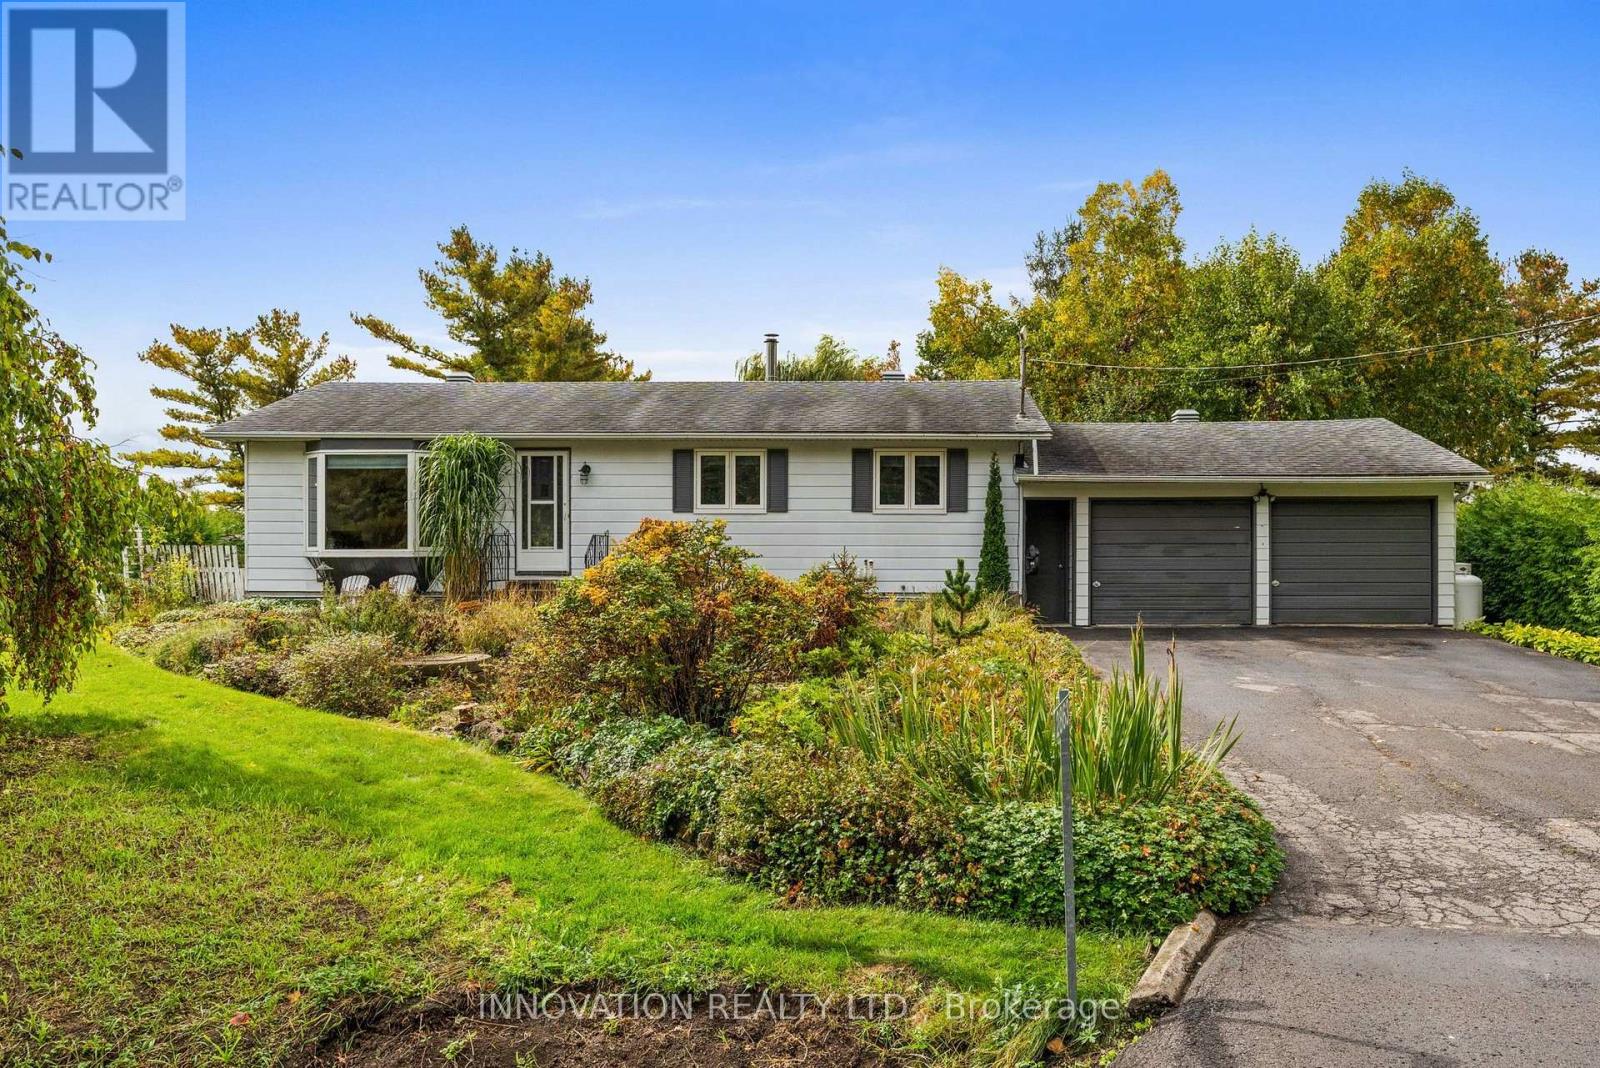
Welcome to this beautifully maintained and updated 3 bedroom, 1-bath bungalow in the family-friendly community of Marathon Village. Set on a gorgeous, fully-fenced lot, this home offers an incredible outdoor lifestyle with established perennial gardens, winding paths, covered patio, above-ground pool, hot tub and vegetable garden. The property backs onto open fields and a training sand ring, offering peaceful views and the unique opportunity to watch horses from your own backyard. An oversized double-car garage provides plenty of room for vehicles, storage and hobbies. Inside, the bright and inviting home is thoughtfully laid out with plenty of space for family living and entertaining. The lower level features a spacious recreation area, perfect for movie nights or a kid's playroom, plus a home office, laundry and ample storage. Major updates include the septic system (2019), high-efficiency heat pump (2023), furnace (2023) and hot water tank (2023), plus attic insulation of R60 (2024) and a standby generator (2019) for added peace of mind. Enjoy a peaceful setting just minutes from great schools, recreation and all amenities with easy access to Highway 417 interchange and the Panmure Road Park & Ride. A wonderful opportunity to own a well-maintained home with beautiful grounds, extensive updates and a truly special setting. (id:49269)
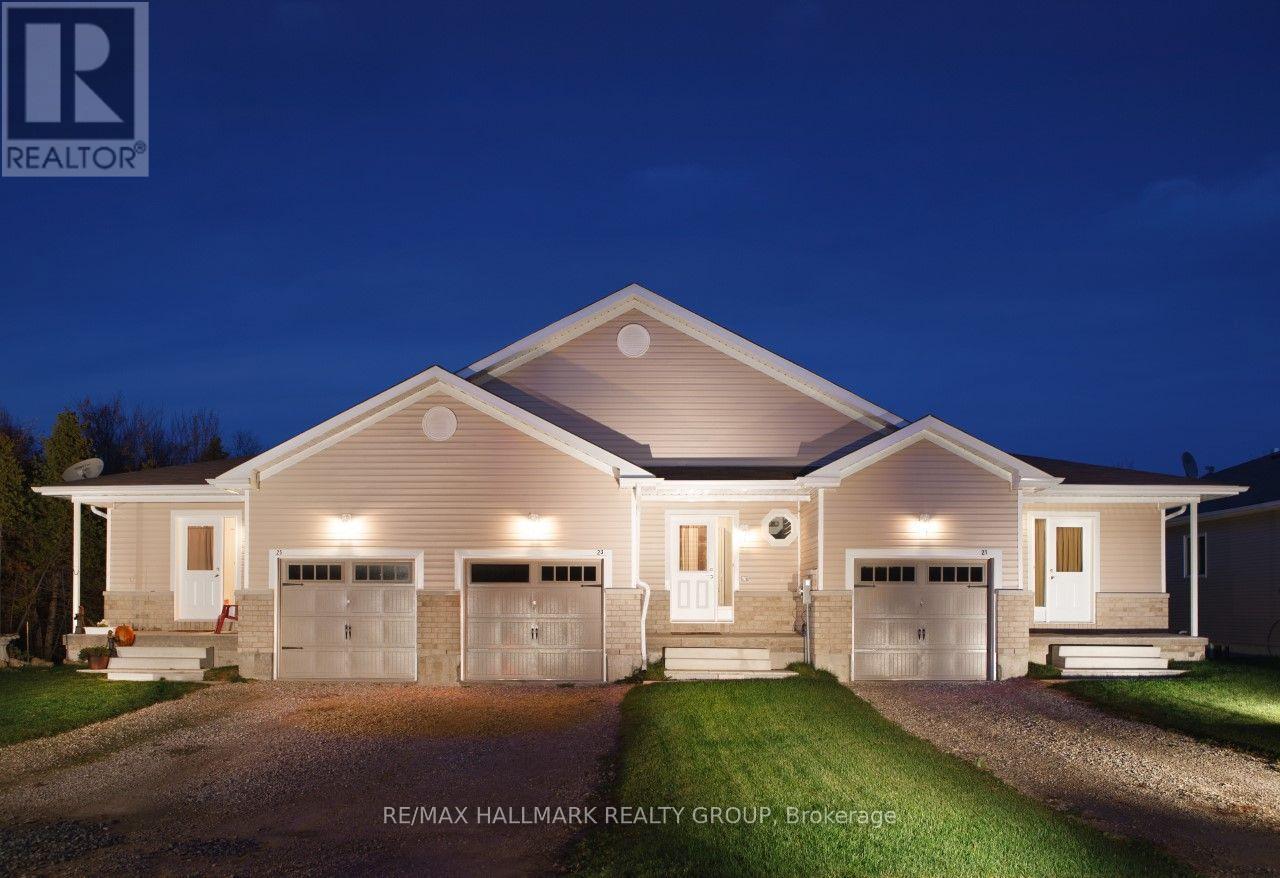
21 - 21 Perthmore Street
Perth, Ontario
$2,600/MONTH + HYDRO + HEAT(GAS),13 YEAR OLD 3 BDRM, 2 BATH BUNGALOW END-UNIT APT,IN THE HISTORIC RETIREMENT TOWN OF PERTH,ON CORNER LOT,FACING SOUTH,LARGE 25' X 10' ONE CAR GARAGE,1/2 MILE TO PERTH HOSPITAL & DRUGSTORE & CLOSE TO ALL THE AMENITIES OF THE BUSINESS SECTION,,MAPLE HARDWOOD FLOORS,ALL RESIDENTIAL AREA,FRIG,STOVE,WASHER,DRYER,DISHWASHER, LARGE 18'9' X 10'6" MASTER BEDROOM,LARGE 17'6" X 10'6" 2nd BEDROOM,60% OF THE PEOPLE ARE RETIRED NEAR THE HOSPITAL,30% ARE UNIVERSITY EDUCATED,THE AVERAGE HOUSEHOLD INCOME IS $80,000,LARGEST ETHNICITY IS BRITISH,THE BIRDS OF THE SAME FEATHER FLOCK TOGETHER&MORE&MORE RETIREES FROM ALL OVER ONTARIO ARE MOVING TO PERTH, THE AVERAGE AGE IN THIS PERTHMORE SUBDIVISION IS 70 YEARS OLD,GREAT LOCATION IN AN AREA WITH AN UPSCALE ATMOSPHERE,PERTH HAS STEWART PARK WITH A MULTITUDE OF YEARLY FESTIVALS & THE TAY CANAL WHICH RUNS IN TO THE 'WORLD HERITAGE SITE RIDEAU CANAL', Deposit: $5,200, Flooring: Hardwood, Flooring: Laminate (id:49269)
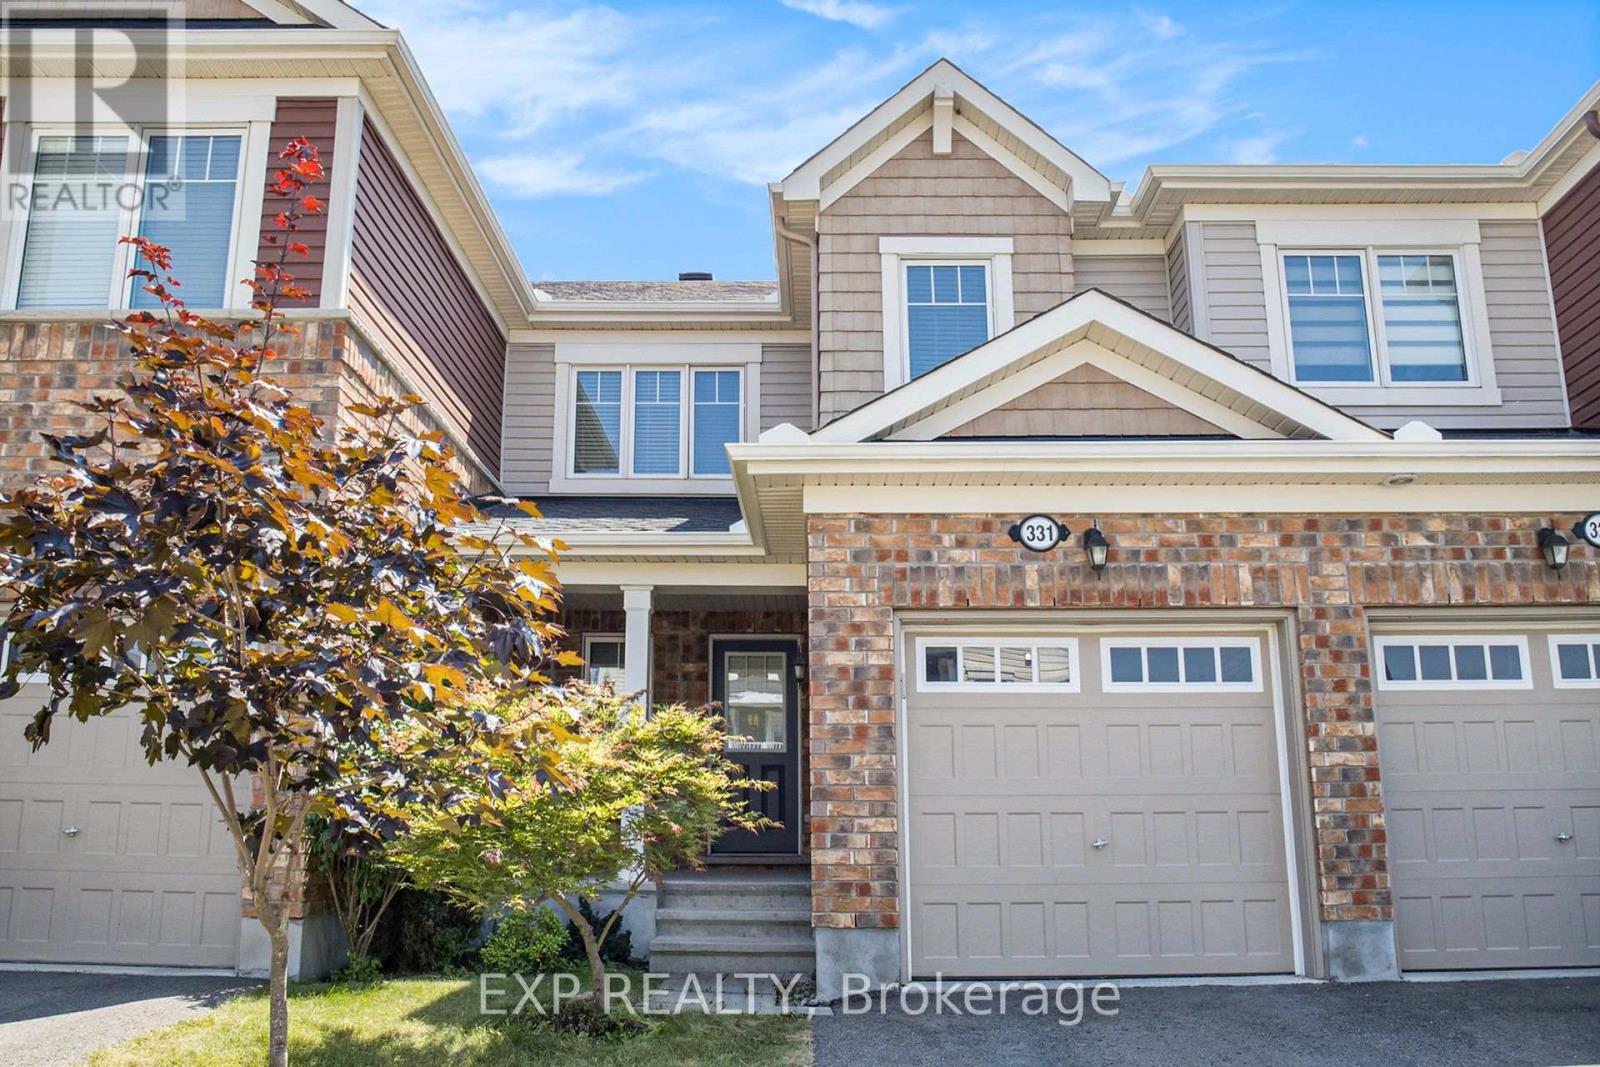
331 Willow Aster Circle
Ottawa, Ontario
Welcome to 331 Willow Aster Circle! A bright, spacious, and move-in ready townhome offering style, comfort, and functionality. The inviting curb appeal features a blend of brick and siding, with a private driveway and single-car garage. Step inside to a welcoming foyer with ceramic tile, convenient powder room, and access to the garage. The open-concept main level features rich hardwood floors, a cozy gas fireplace, and large windows that flood the space with natural light. The living and dining areas flow seamlessly into a modern kitchen, complete with stainless steel appliances, abundant cabinetry, and direct access to the fenced backyard perfect for entertaining or enjoying quiet evenings outdoors. Upstairs, you'll find three generously sized bedrooms, all with hardwood flooring. The primary suite offers a private ensuite with a glass shower and plenty of natural light. The additional bedrooms are perfect for children, guests, or a home office. Located in a desirable community close to parks, schools, shopping, and transit, this home is ideal for families and professionals alike. Please note the basement is unfinished. (id:49269)
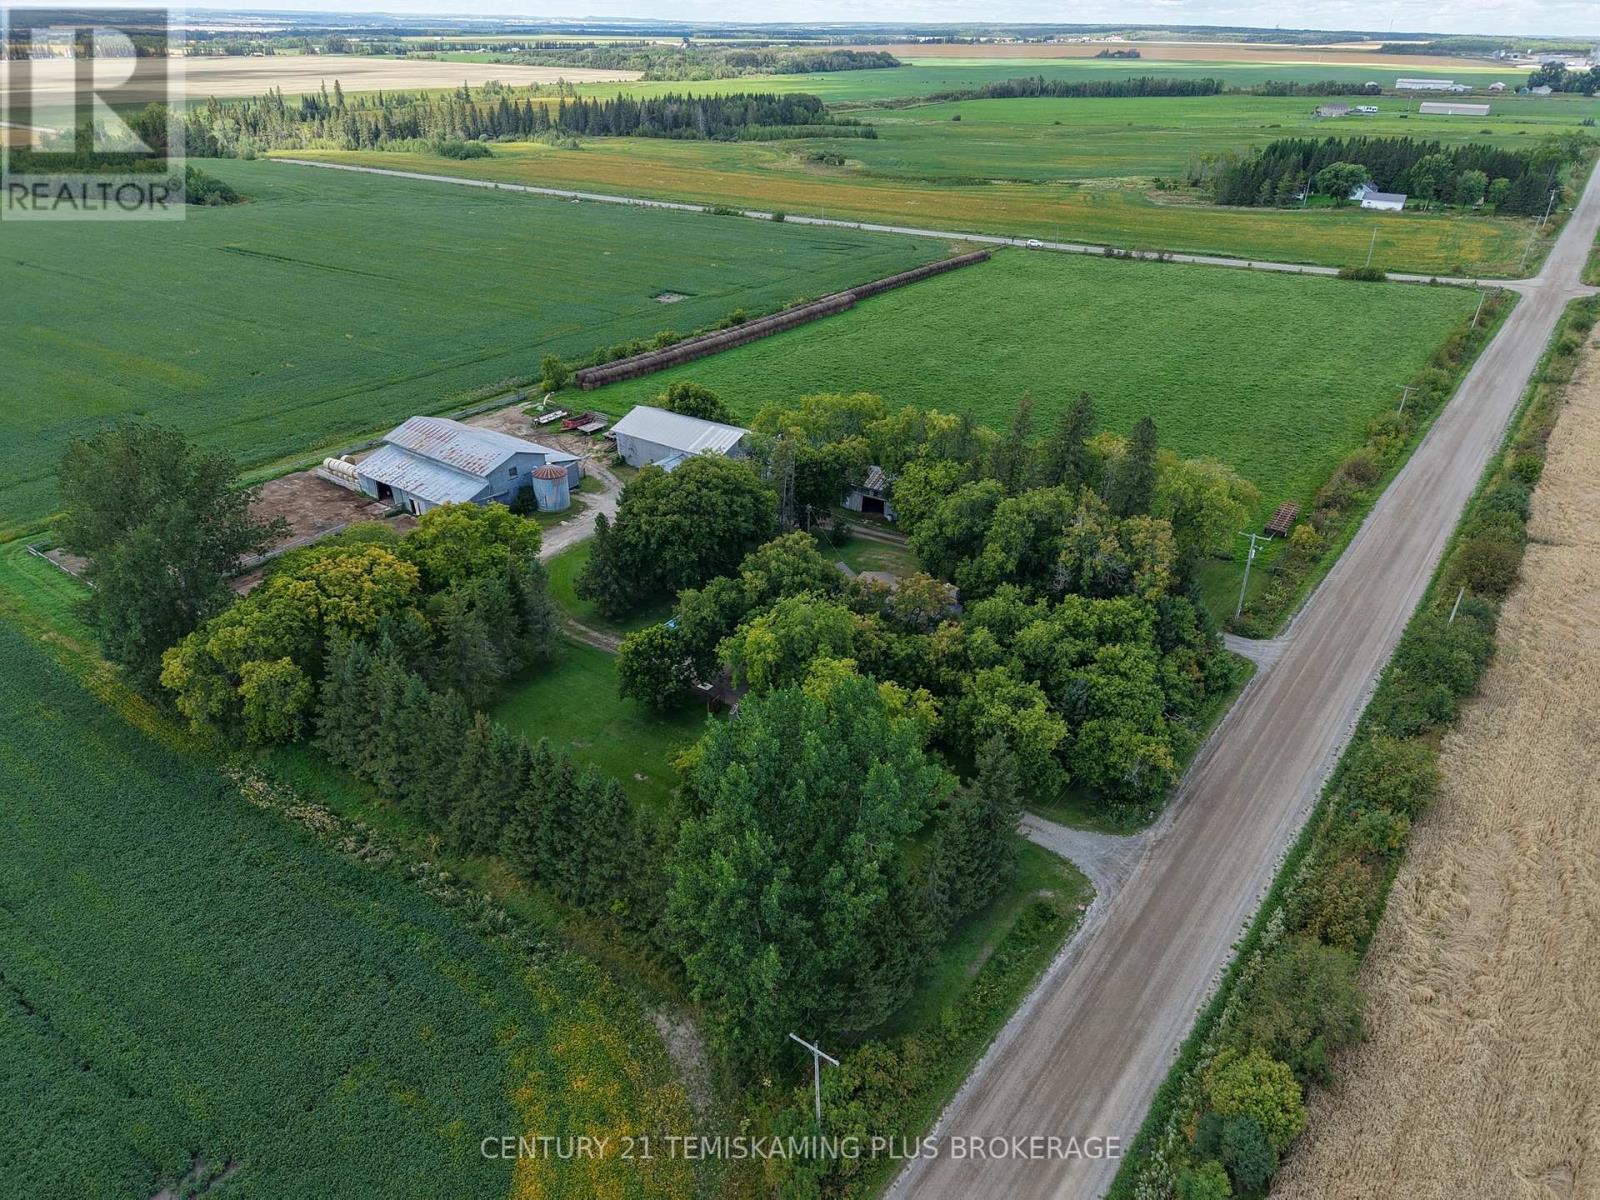
138300 Peters Road
Temiskaming Shores, Ontario
Hobby Farm & Income Opportunity just minutes from New Liskeard! Situated on 7.2 acres, this versatile property offers an excellent opportunity for those looking to enjoy country living while taking advantage of its many income-producing possibilities. The property features approximately 5 acres of productive workable land, along with a well-established paddock area ideal for livestock. The impressive outbuildings include a 60' x 64' barn complete with hydro and water, a spacious 30' x 56' storage building offering excellent potential for rental storage income, a 20' x 40' storage shed, and a 20' x 30' woodshed housing the outdoor wood boiler. The home offers a practical and inviting layout, featuring a large breezeway-perfect for kicking off your work boots and providing plenty of additional storage space-along with an attached one-car garage. Inside, you'll find three bedrooms, one bathroom, and an open-concept living room, dining room, and kitchen area. Recent improvements include some newer windows and a durable steel roof. Whether you're looking to start a hobby farm, raise livestock, generate additional storage income, or simply enjoy a spacious rural property close to town, this property offers endless potential. Don't miss this fantastic opportunity to enjoy country living with the convenience of being just minutes from New Liskeard! (id:49269)
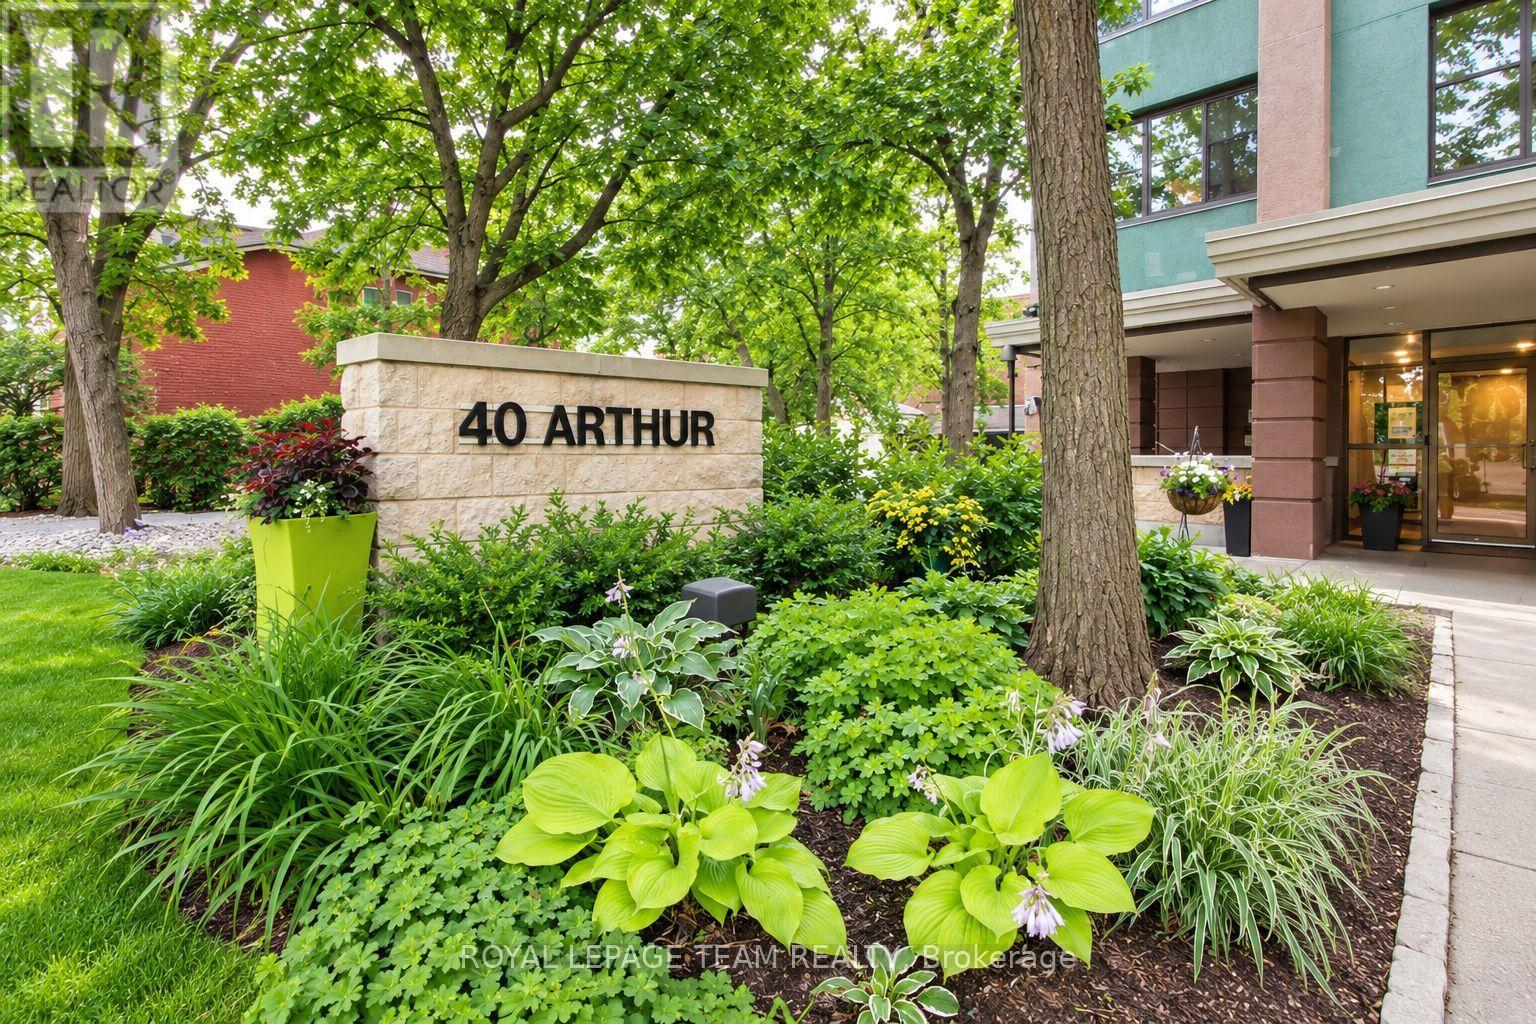
601 - 40 Arthur Street
Ottawa, Ontario
Experience elevated urban living in this 6th-floor gem, situated in a boutique 12-storey residence with only four units per floor. This beautifully maintained suite features an expansive, open-concept living and dining area that flows seamlessly to a private outdoor balcony, where you can enjoy the fresh air, views of the Ottawa River, Gatineau Hills. It is the perfect backdrop for morning coffee or evening sunsets. The kitchen is a bright, functional workspace complete with a large window that floods the room with natural light. The versatile floor plan offers two nice size bedrooms; the primary is so generous it is being used as a second sitting room with a TV, desk and bookcases. The second bedroom is a generous size currently being used as the main bedroom. Finishes include parquet hardwood and tile flooring, in-suite laundry, and a brand new (Aug 2025) dedicated HVAC for year-round climate control. Building amenities include a gym, sauna, workshop, and an outdoor patio with BBQs. Steps to the LRT, Little Italy, and the future Lebreton Flats development. CONDO FEES ARE ALL INCLUSIVE OF HEAT, HYDRO AND WATER (id:49269)